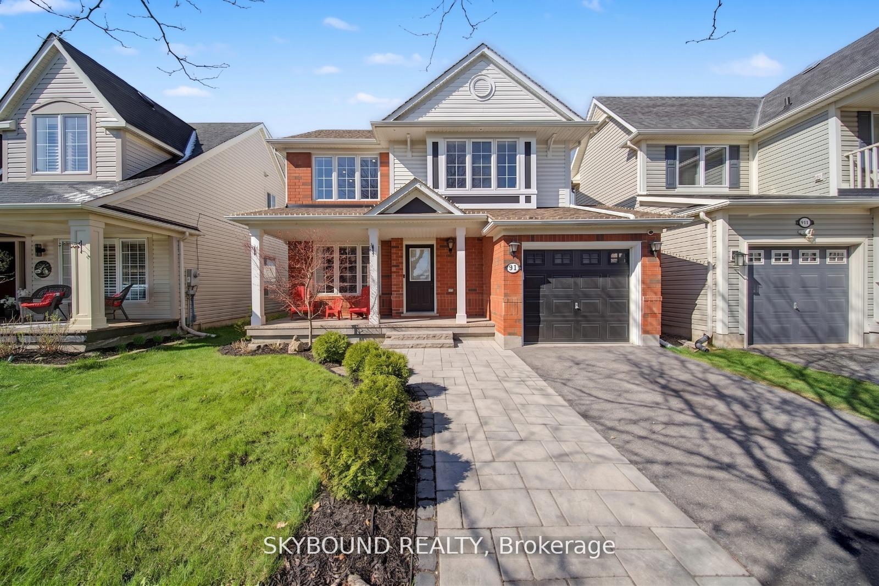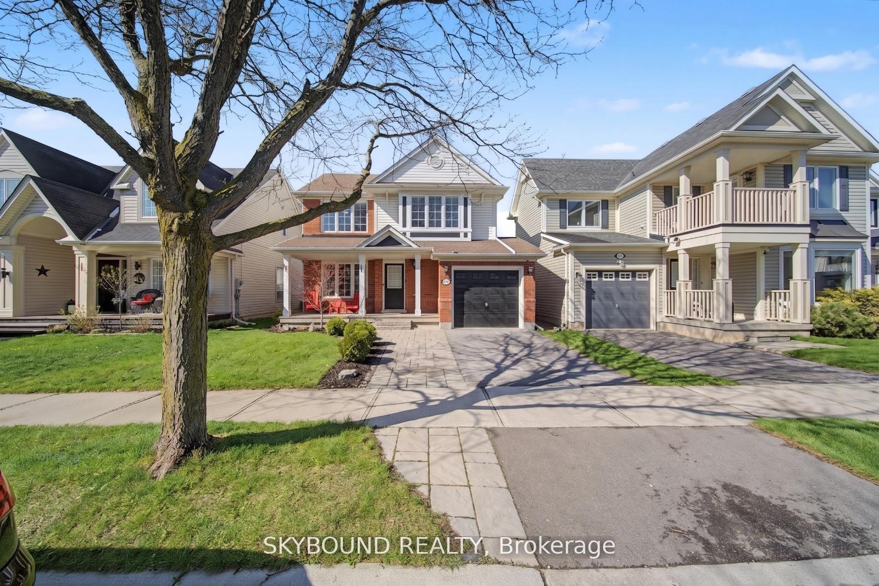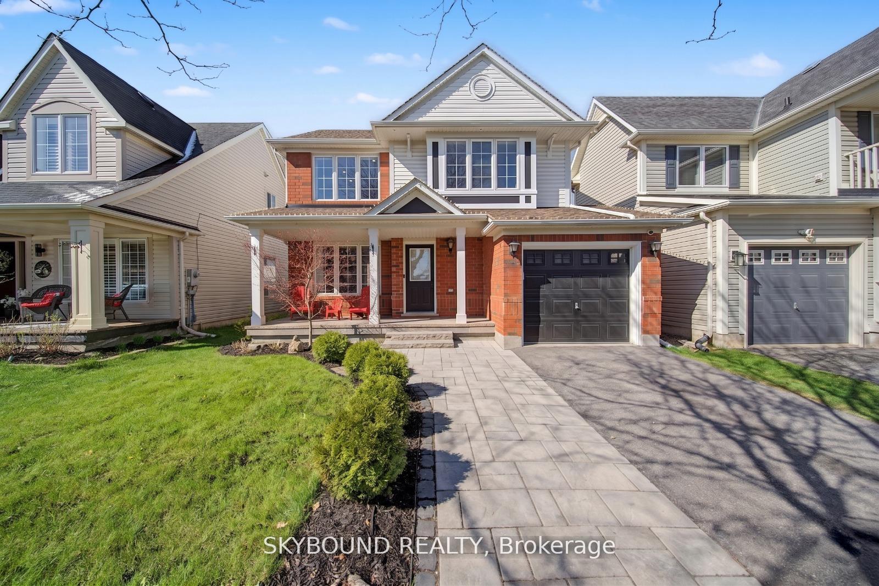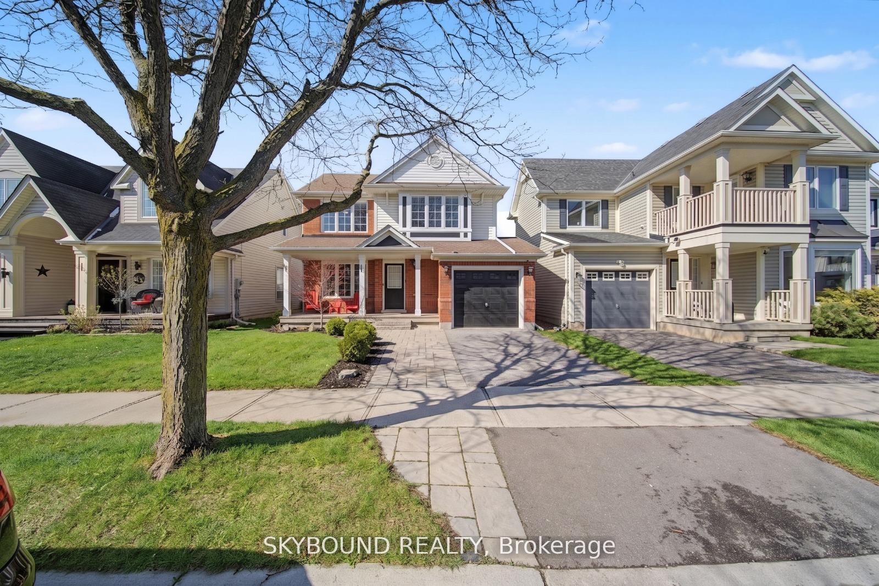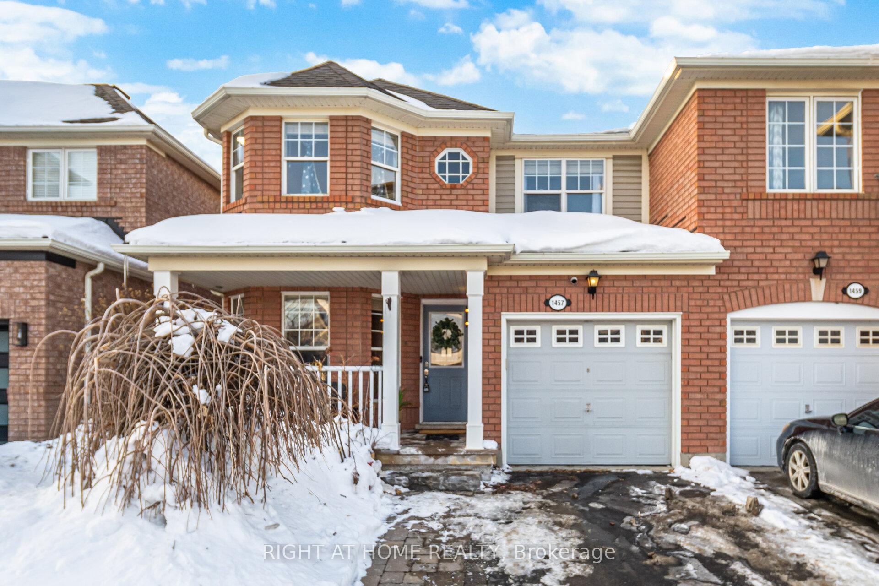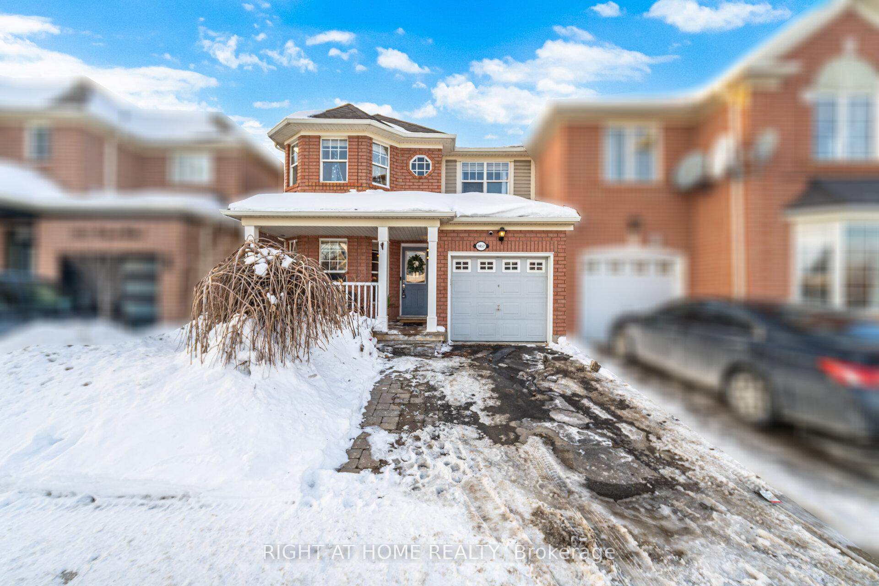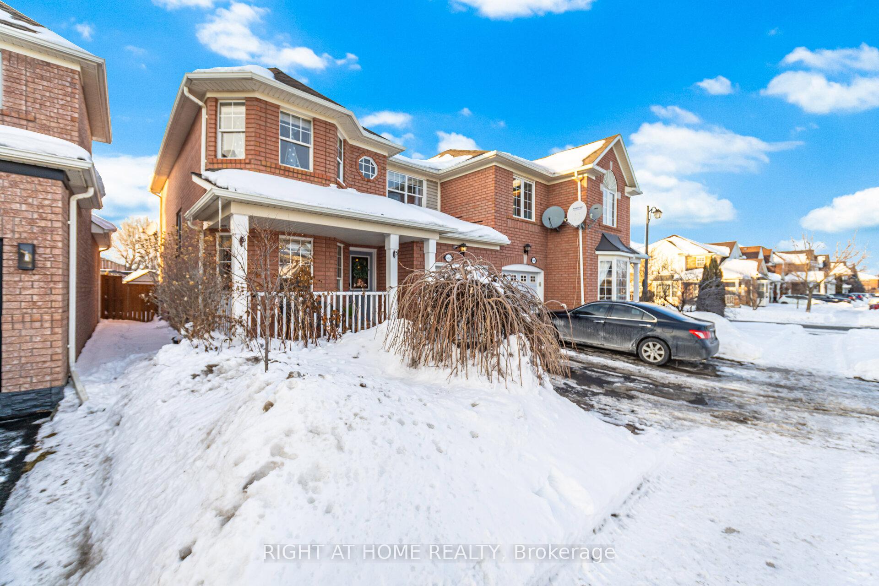
1580 Earl Crescent
1023 - BE Beaty, Milton
$1,625,000
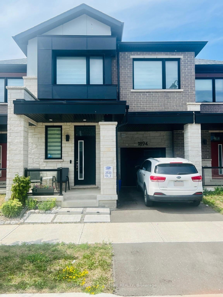
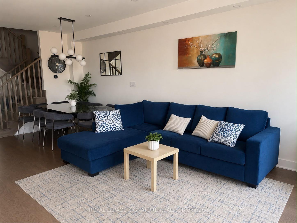
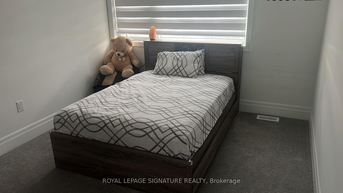
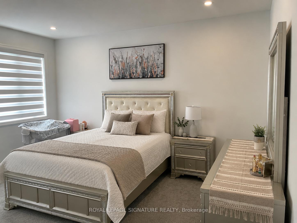
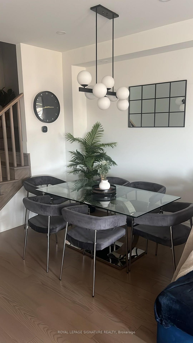
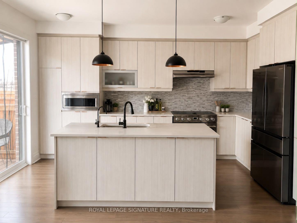
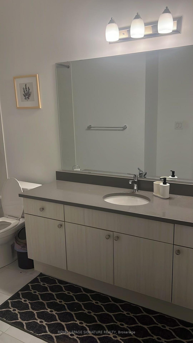
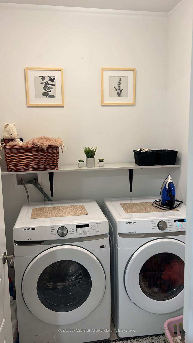
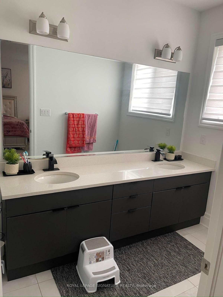
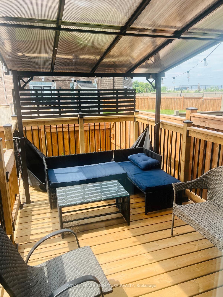
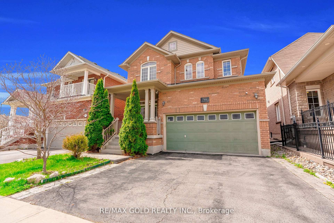
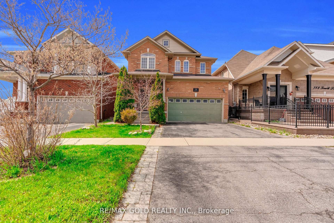
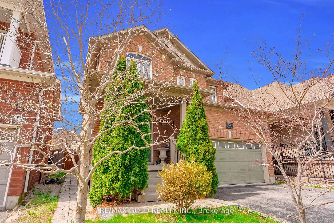
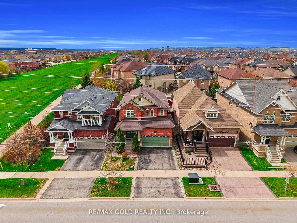
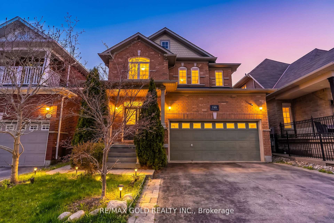
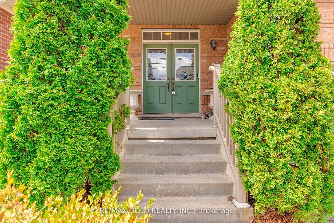
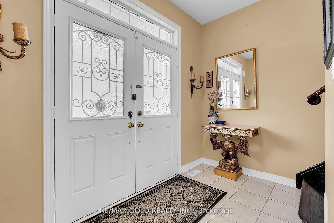
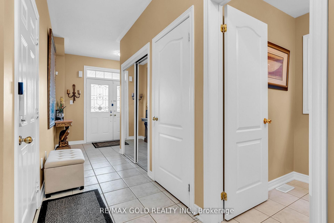
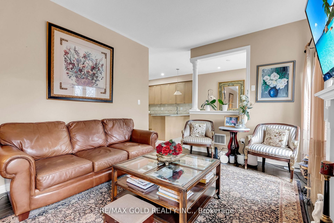
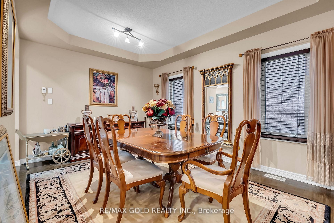
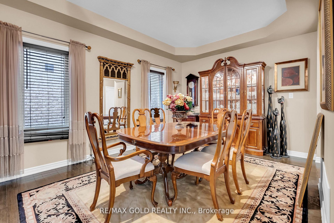
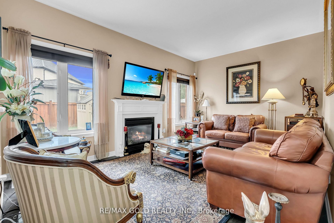
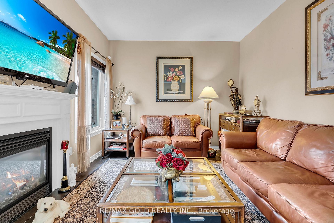
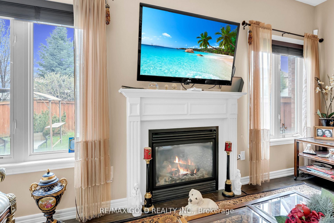
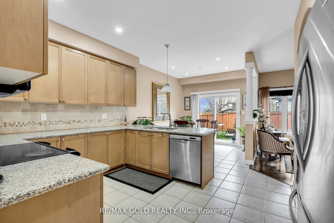
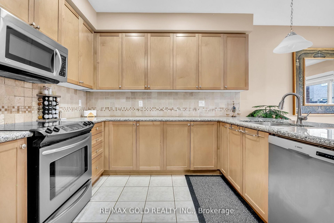
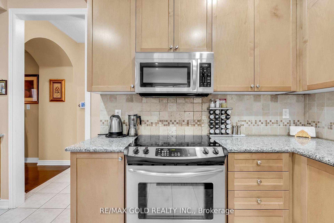
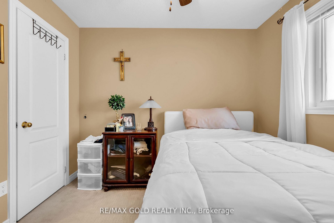
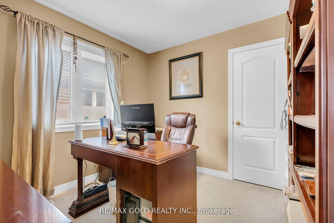
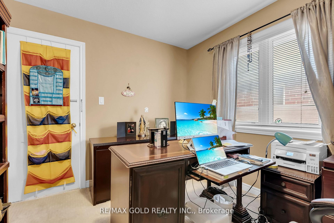
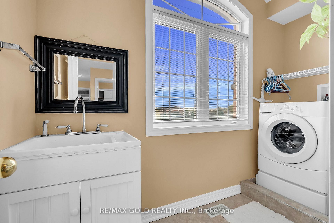
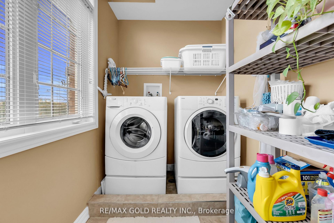
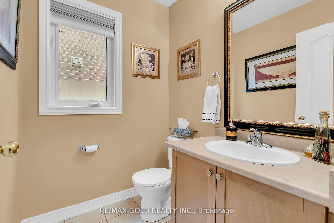
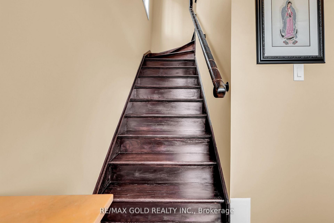
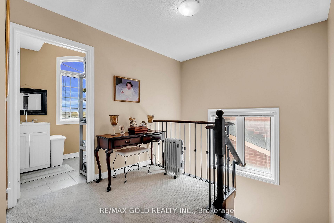
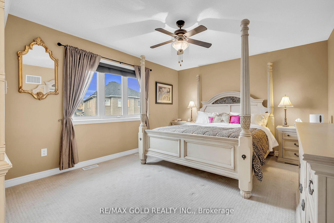
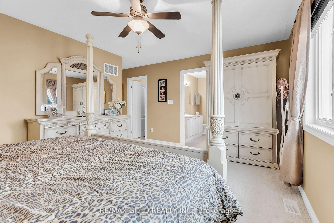
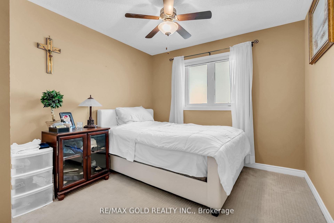
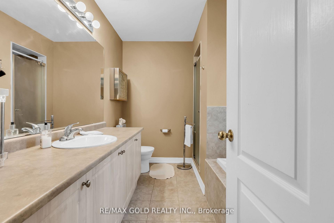
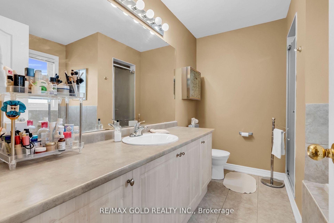
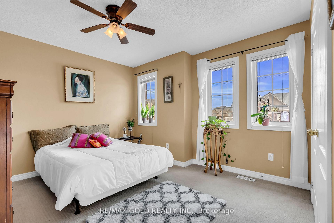
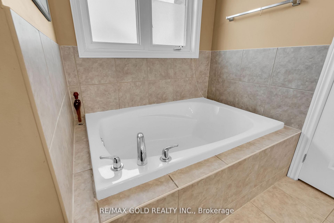
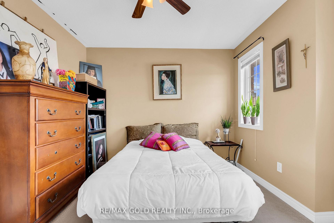
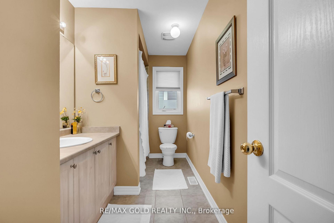
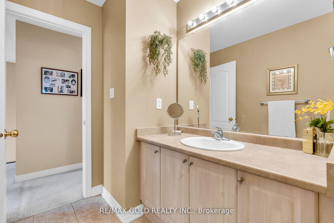
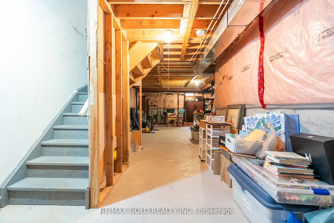
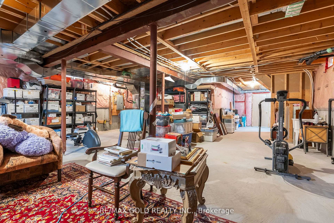
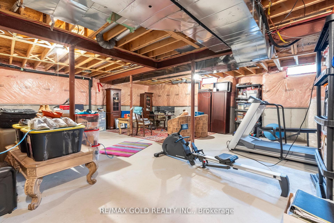
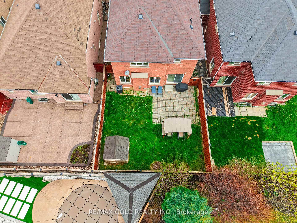
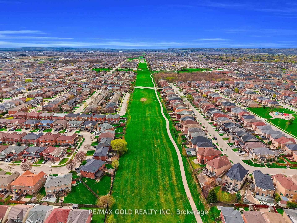
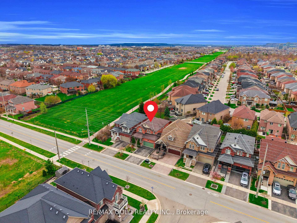
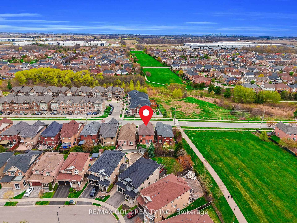
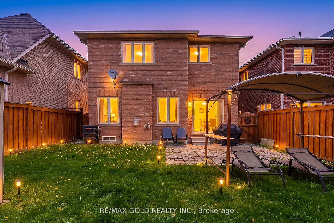
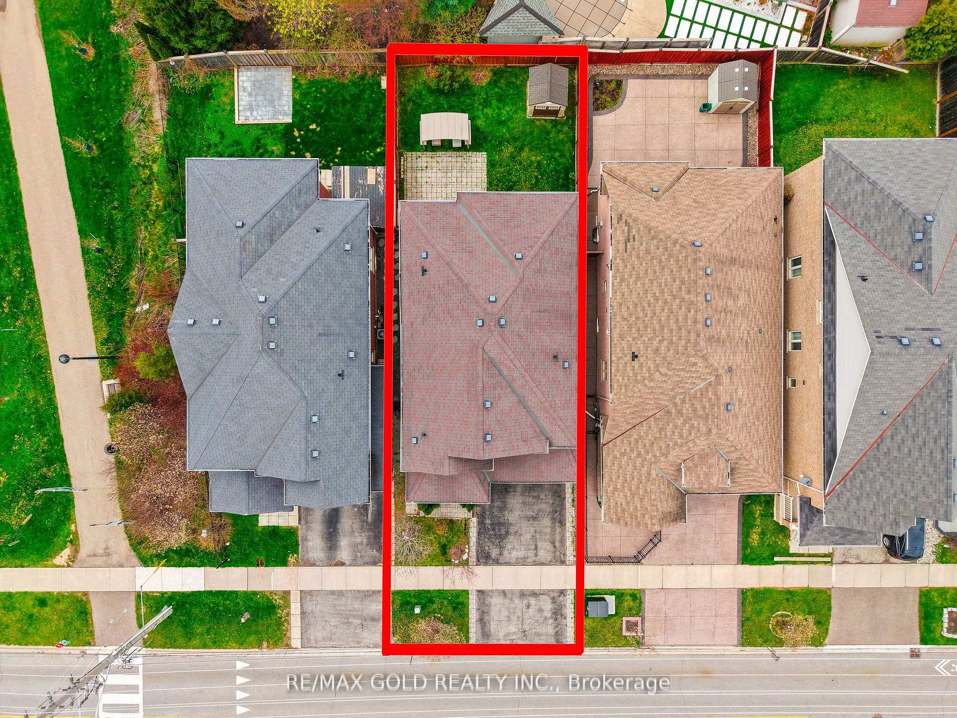
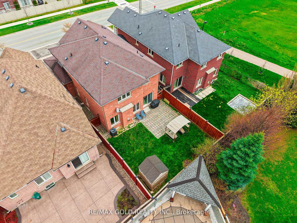
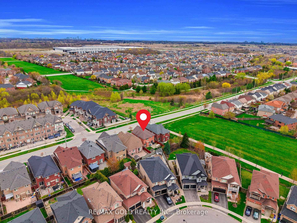
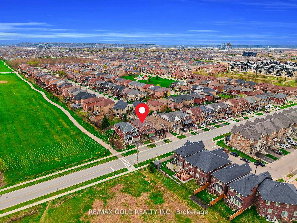
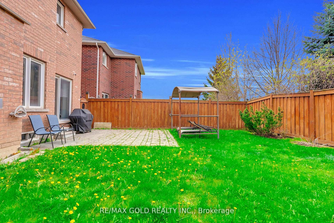
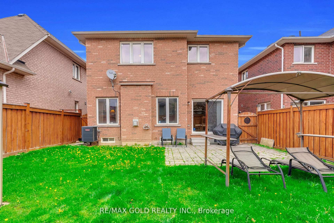
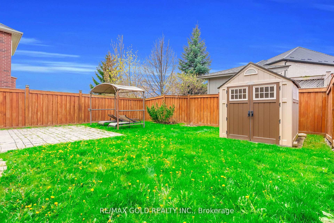
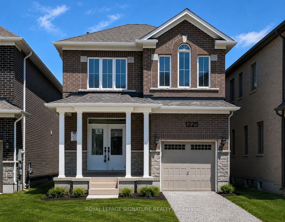
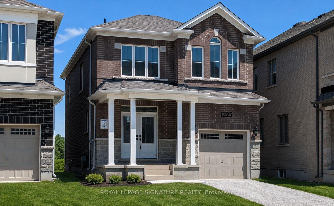
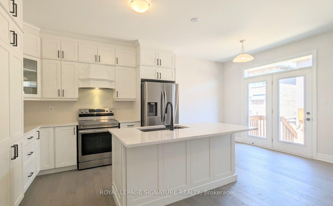
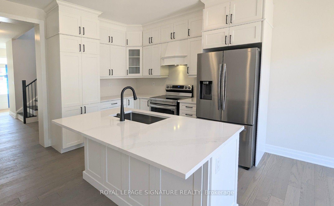
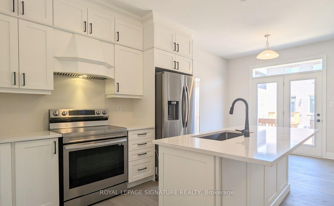
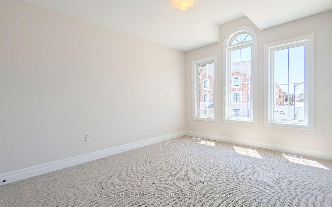
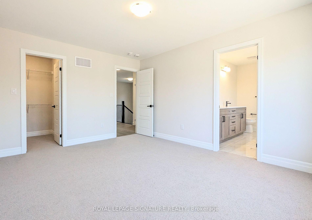
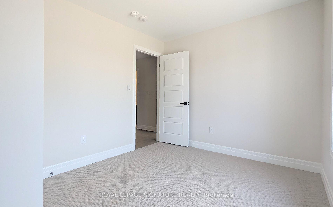
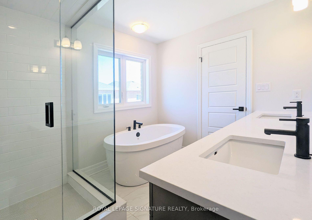
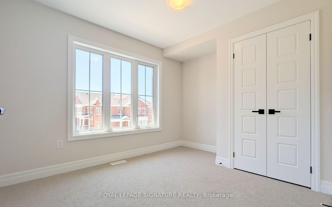

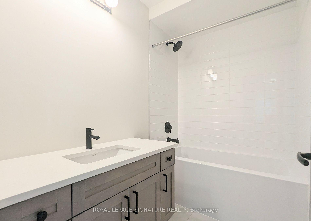
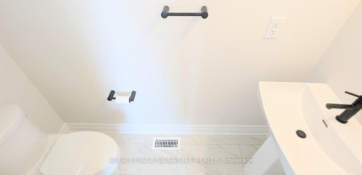
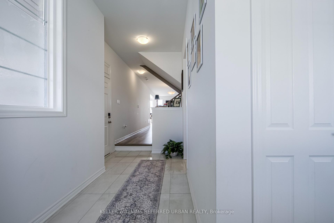
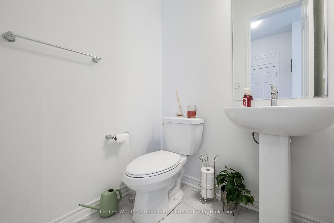
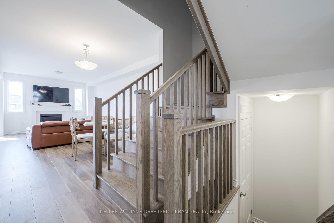
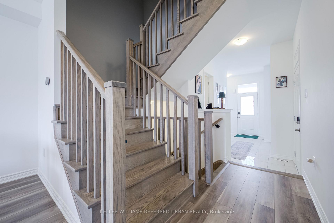
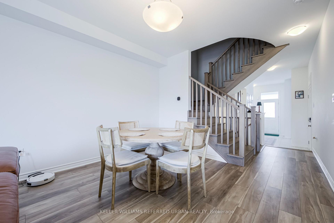

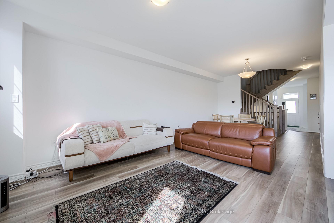
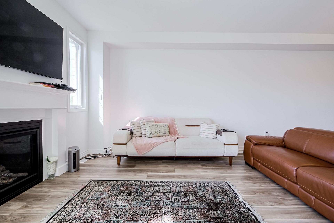
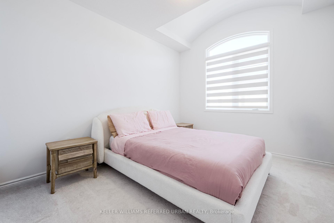
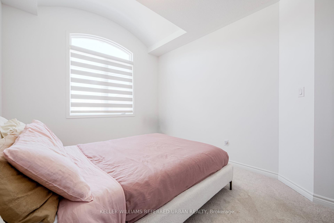
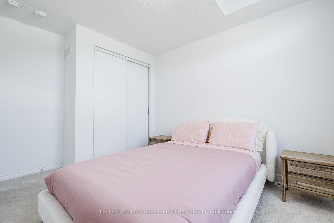
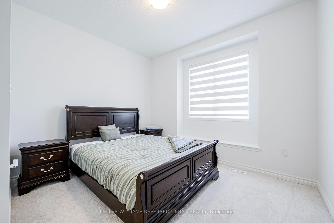
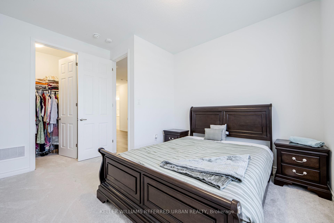
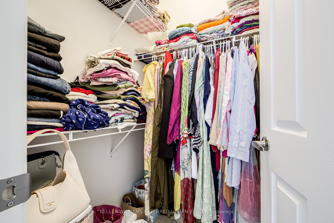
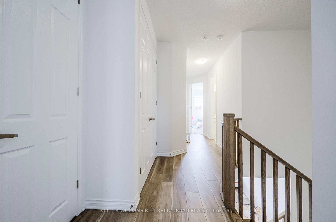
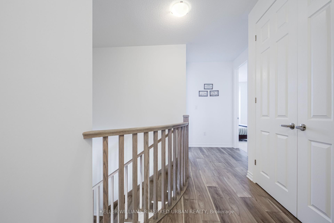
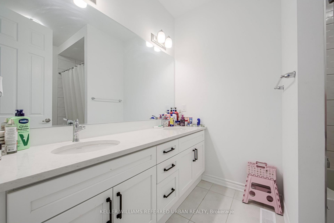
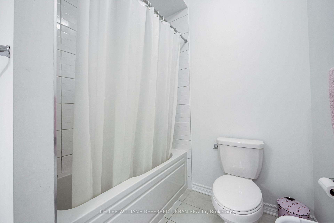
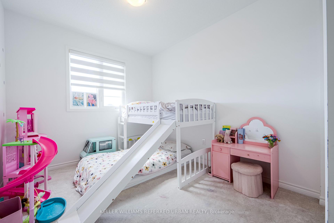
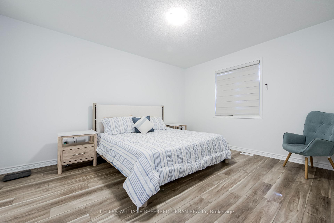
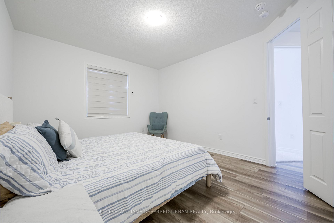
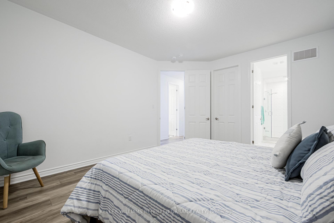
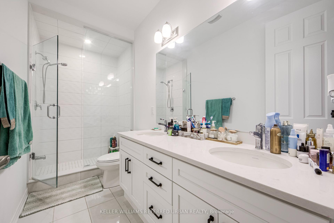
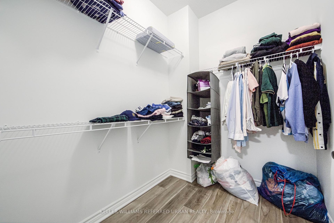
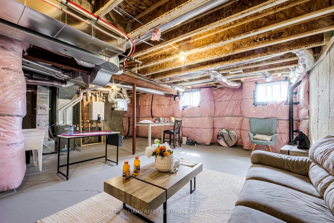
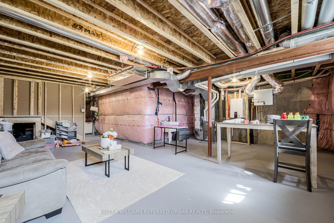
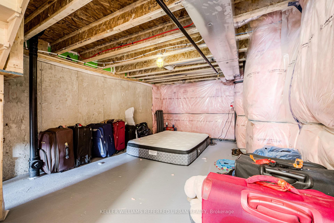
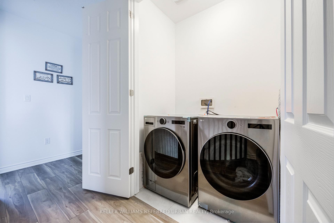
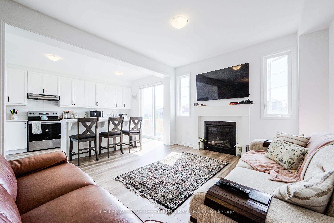
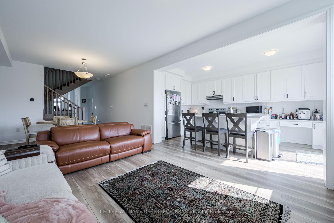
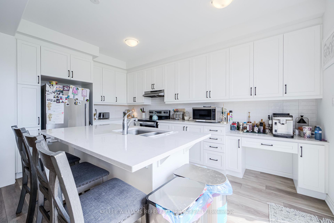
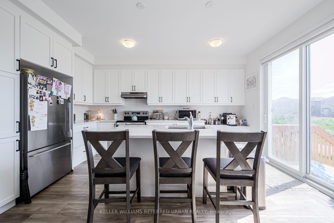
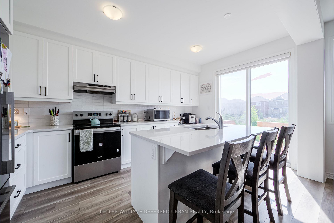
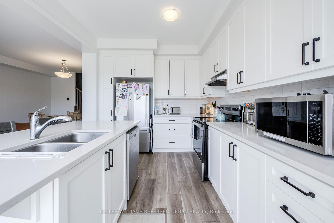
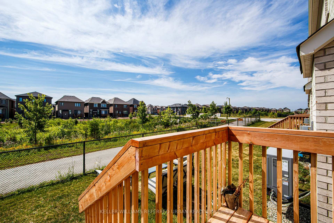
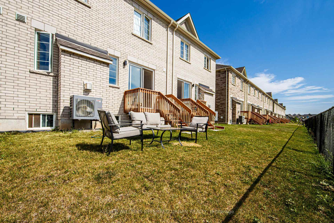
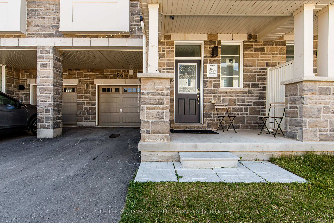
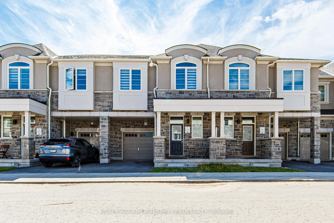
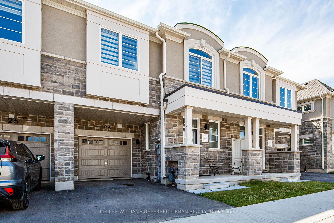
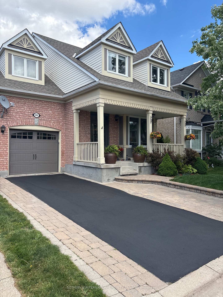
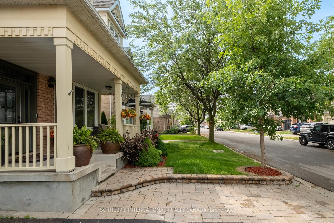
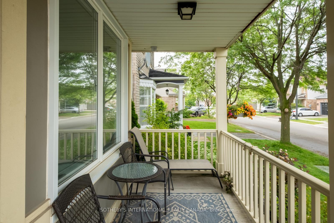
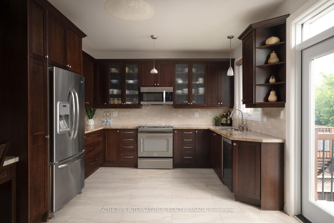
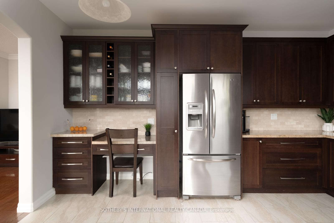
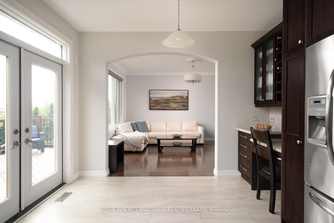
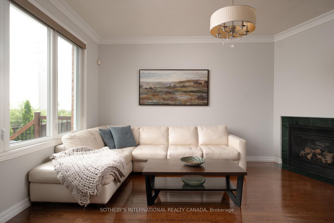
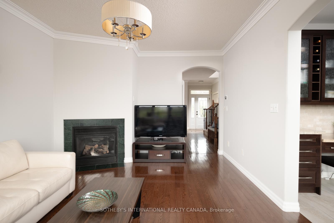
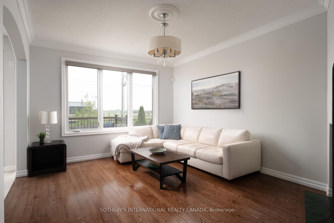
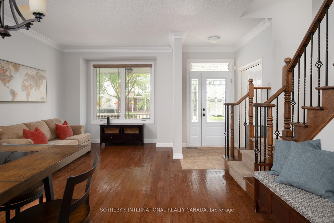
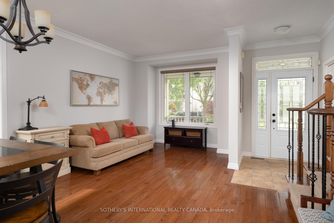
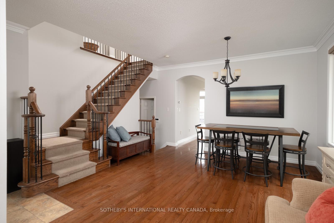
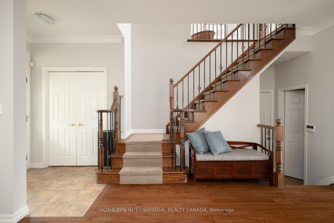
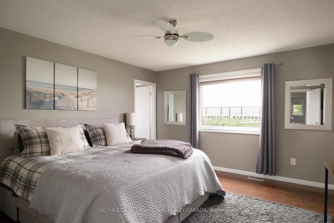
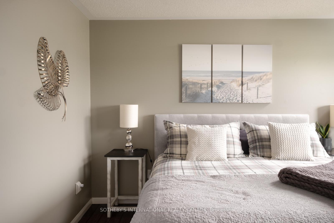
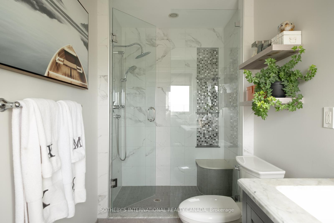
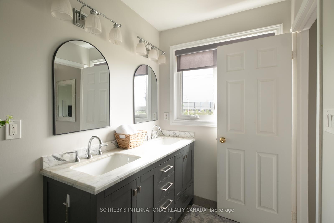
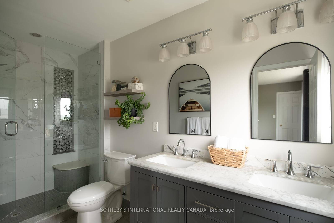
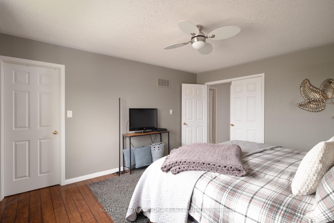
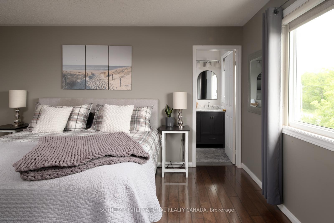
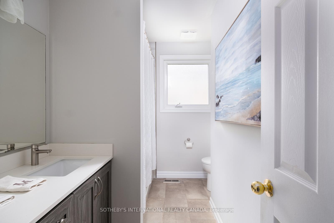

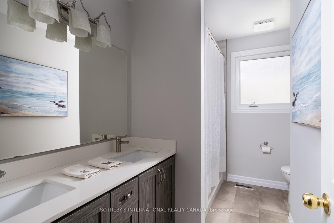
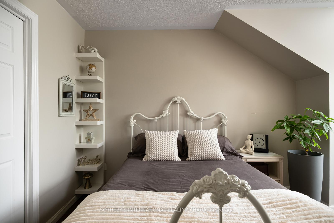
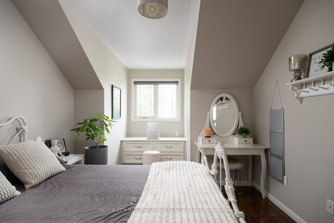
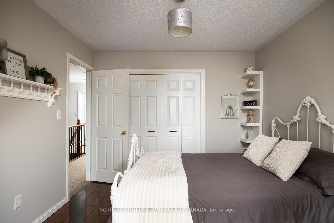
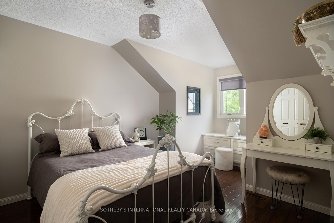
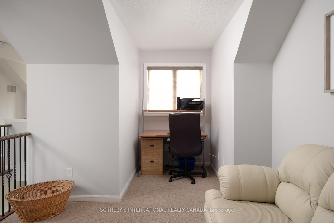
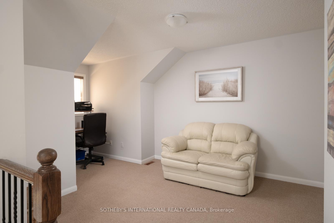
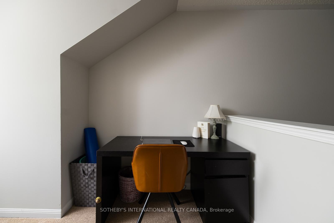
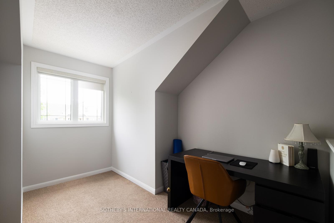
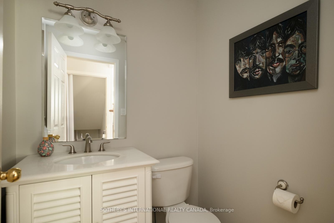
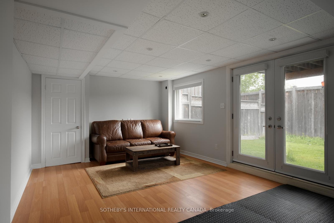
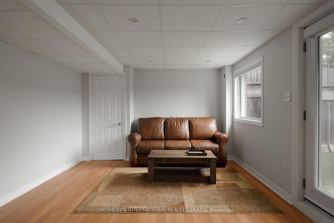
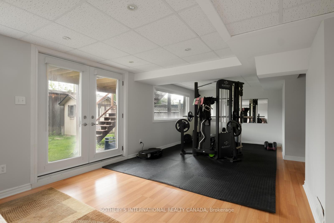
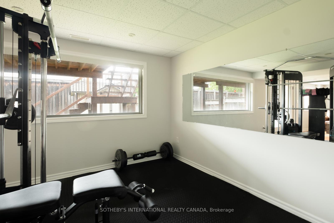
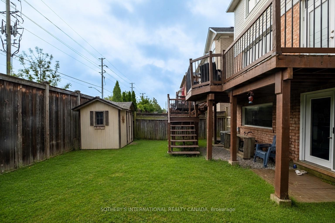
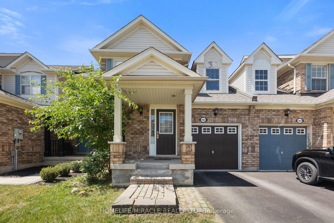
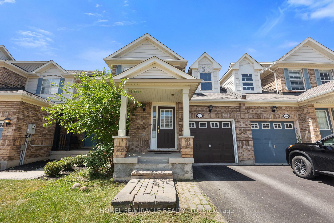
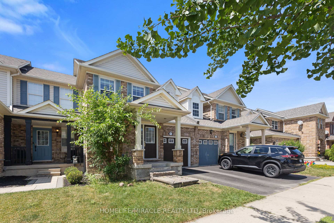
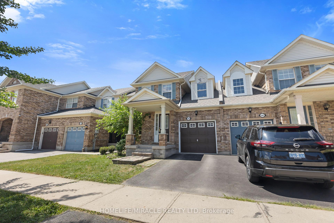
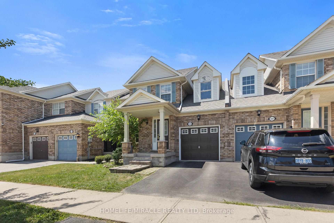
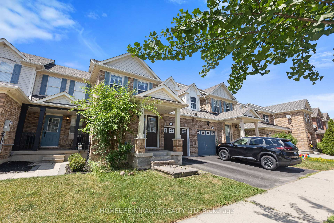
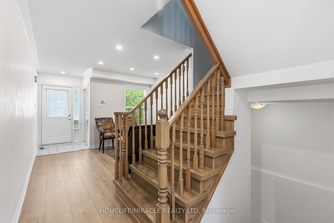
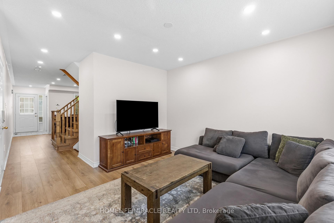
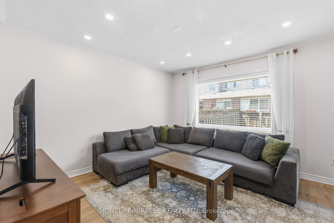
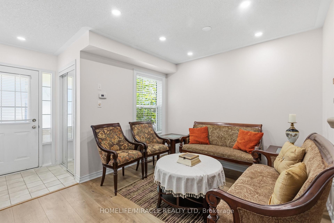
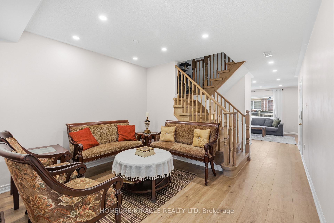
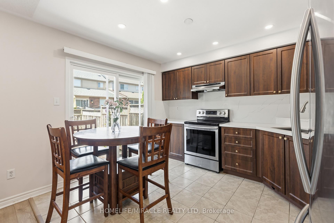
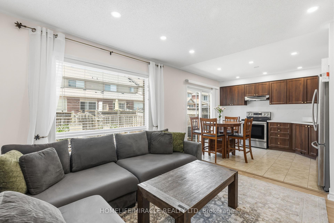
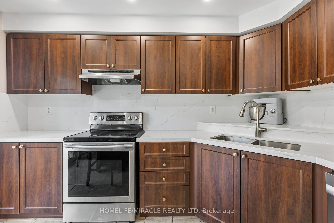
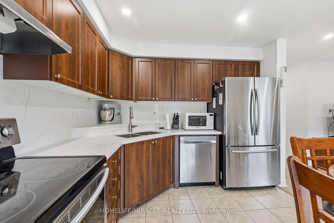
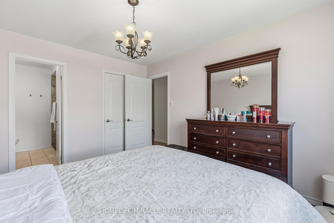
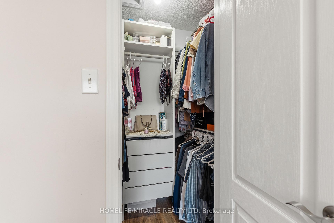
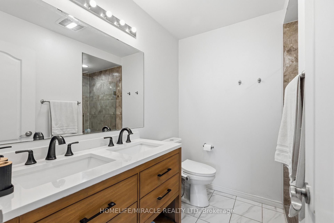
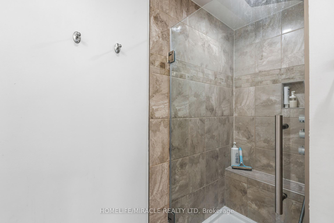
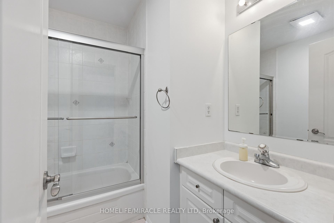
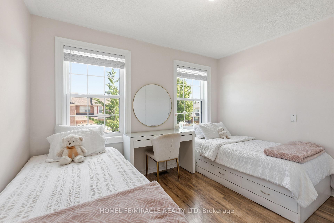
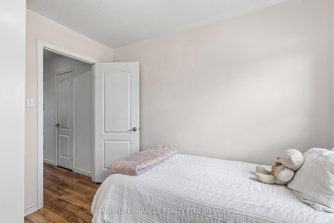
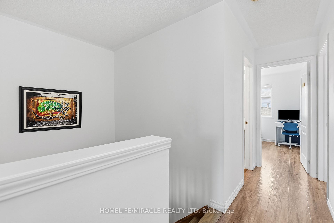
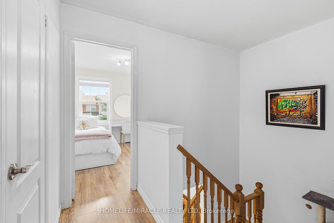
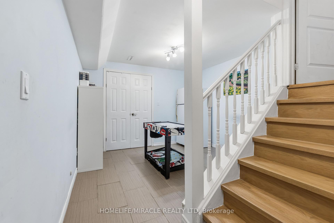
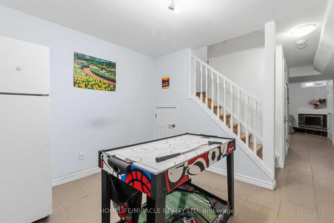
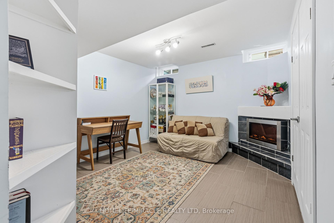
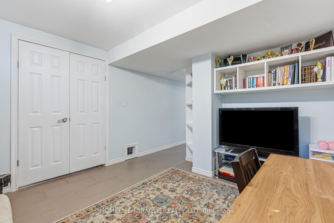
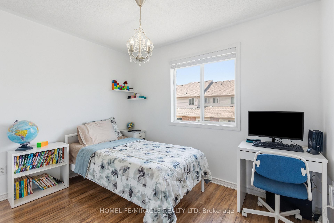
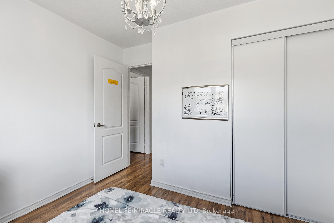
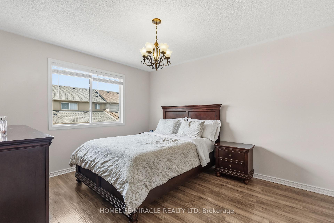
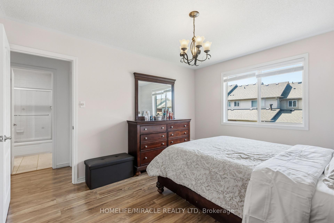
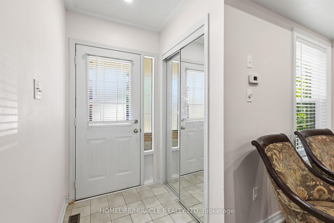
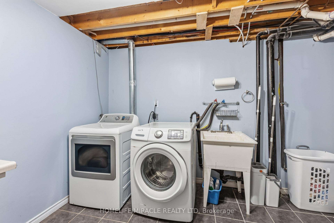
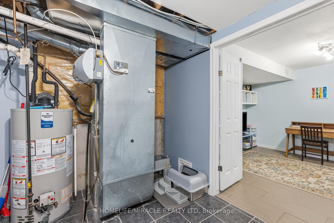
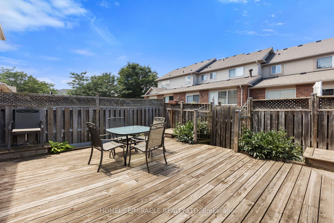
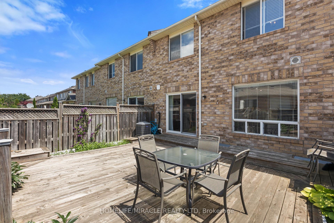
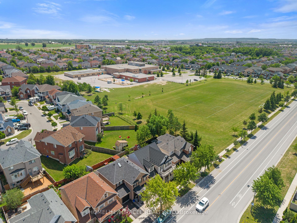
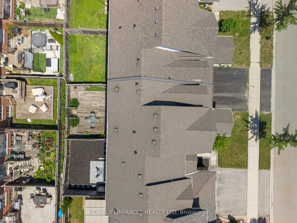
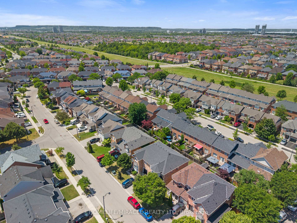
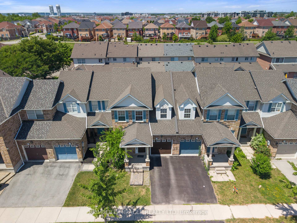
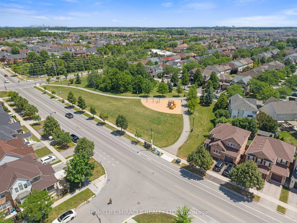
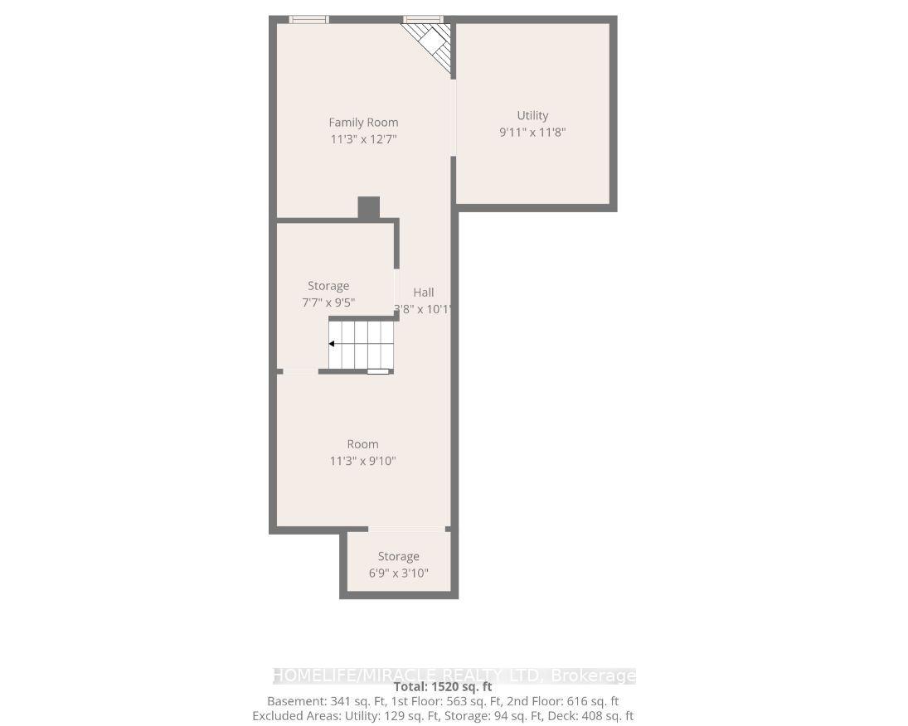
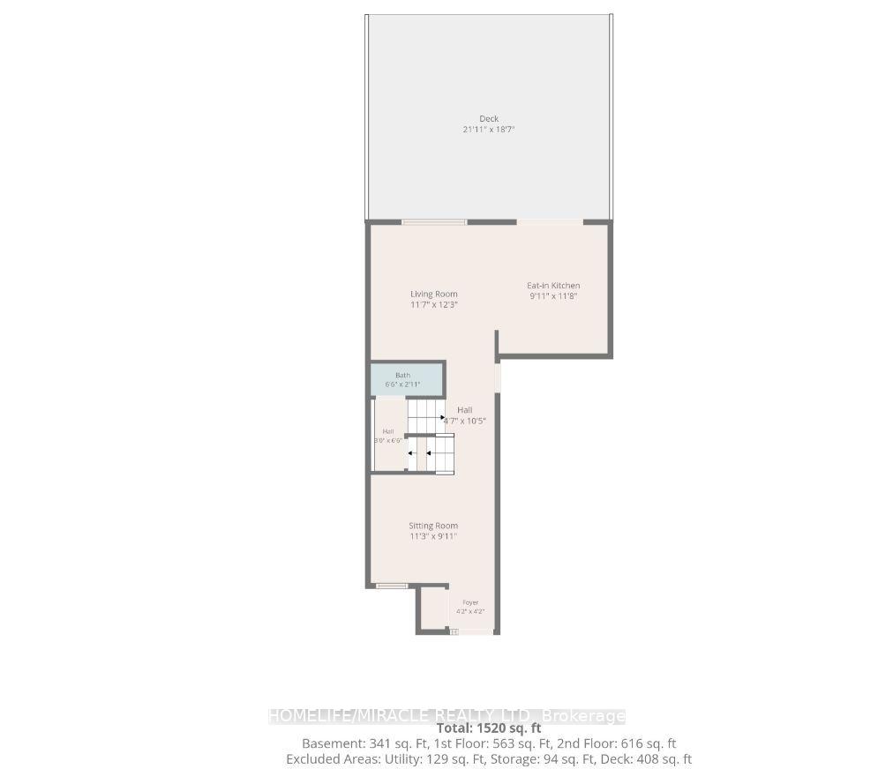
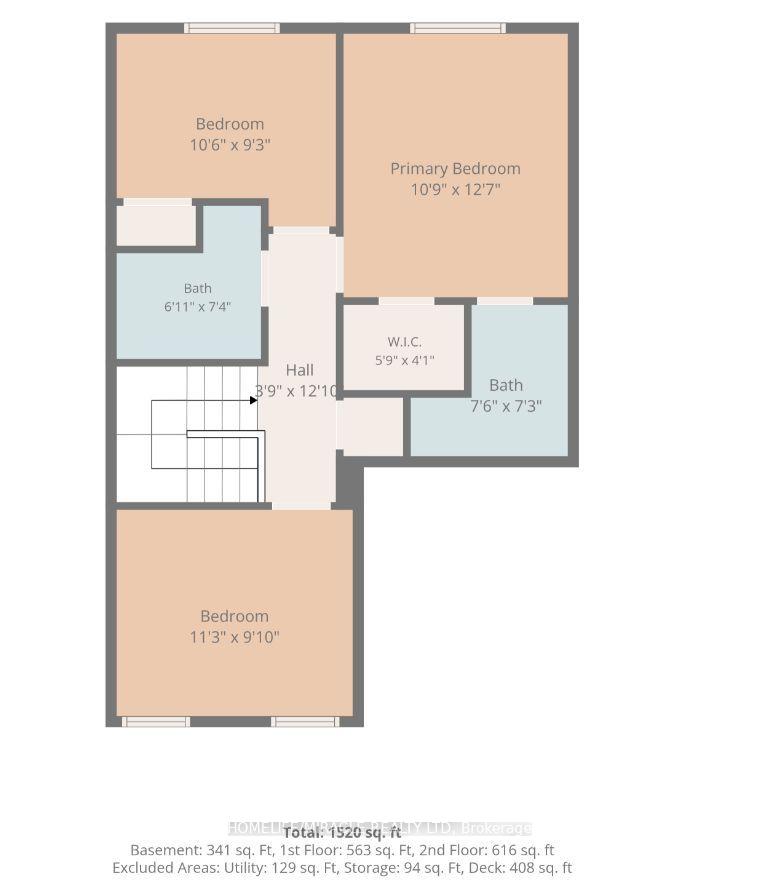
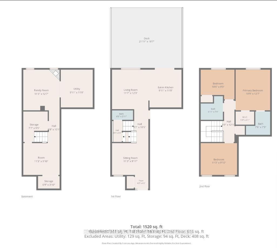
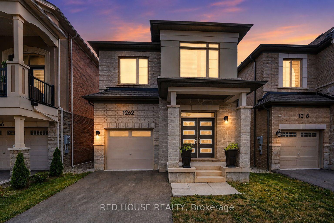
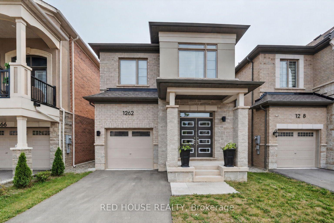
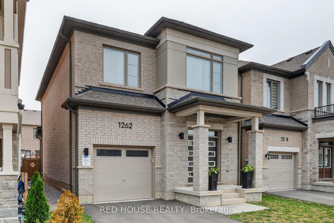
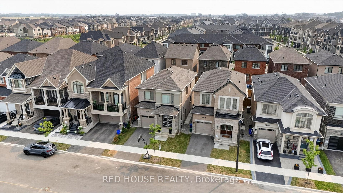
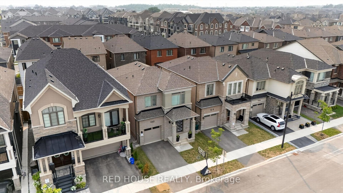
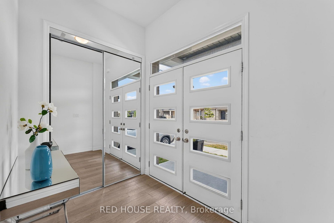
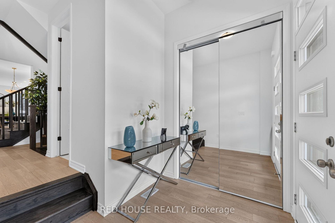
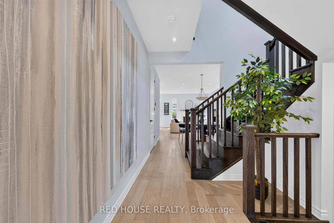
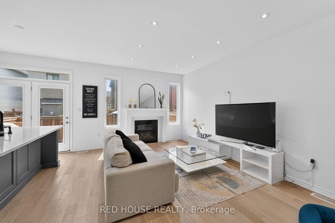
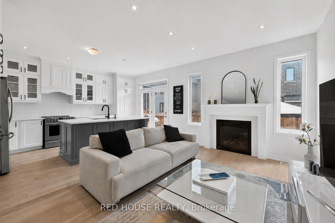
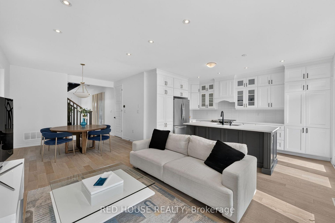
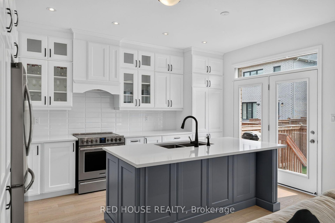
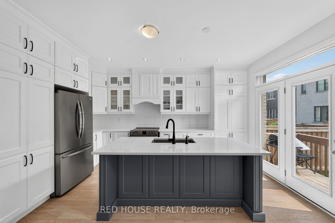
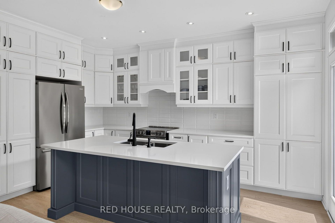
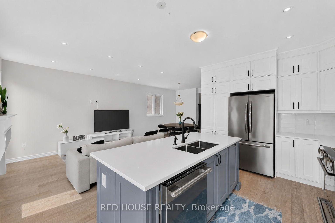
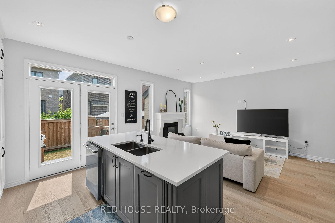
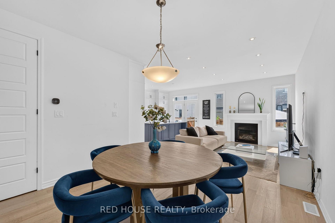
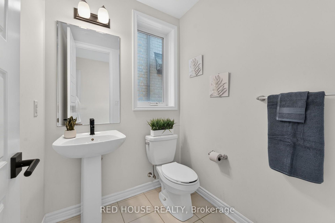
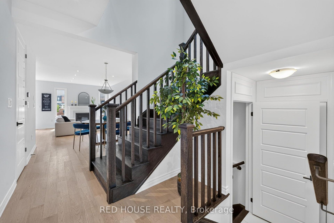
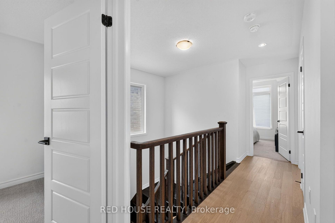
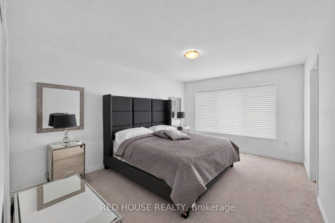
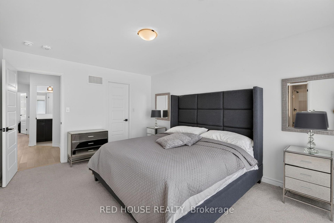
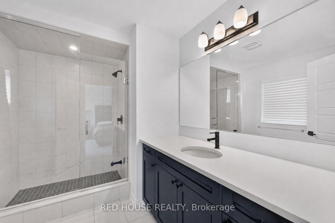
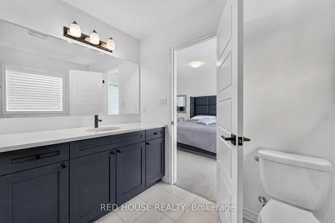
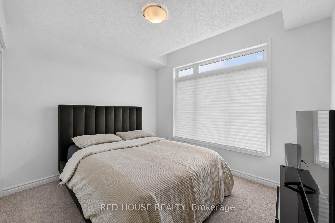
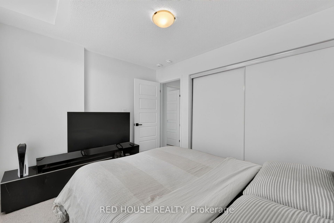
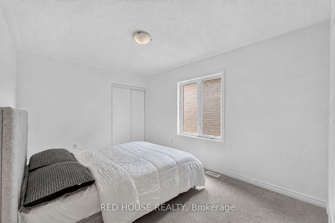
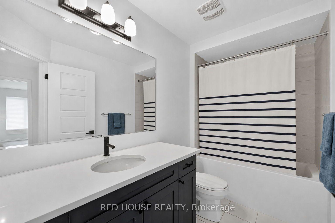
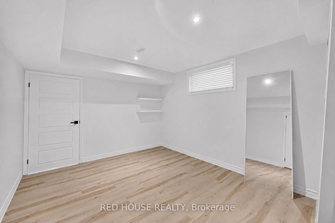
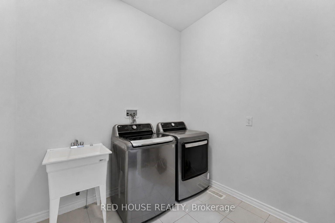
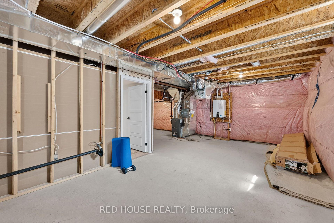
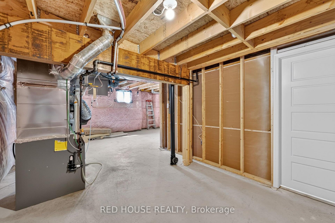
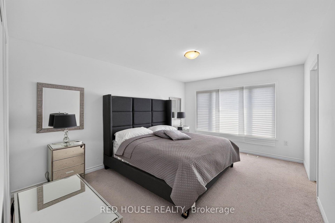
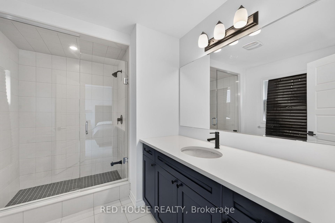
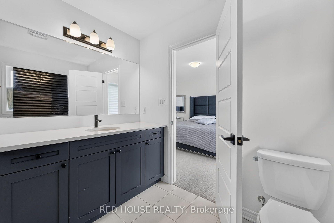
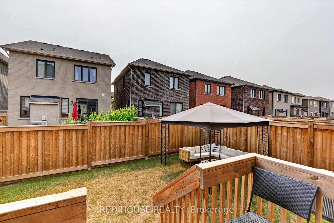
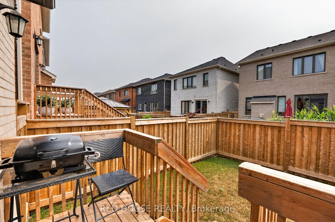
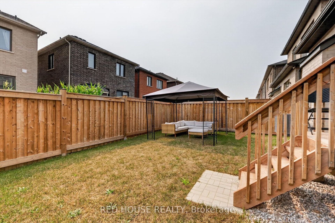
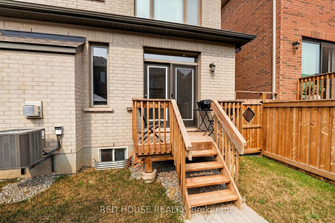
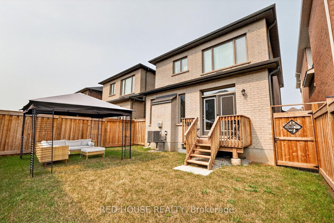
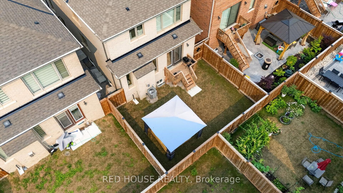
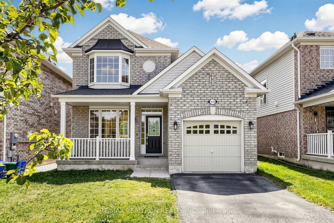
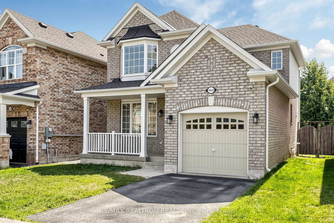
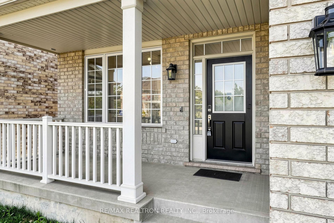
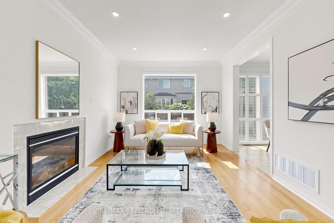
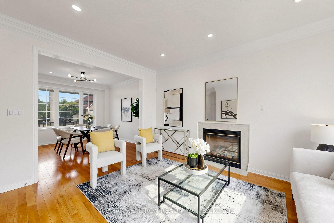
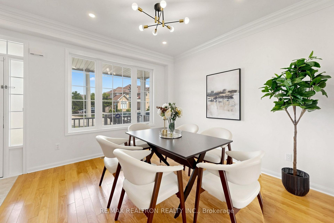
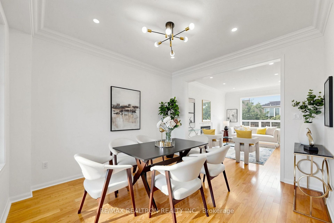
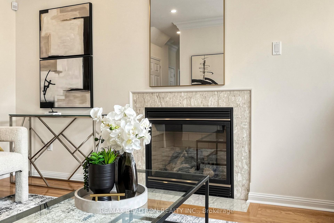
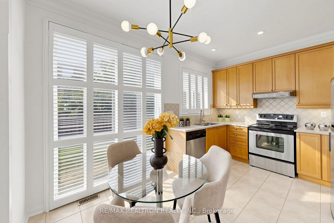
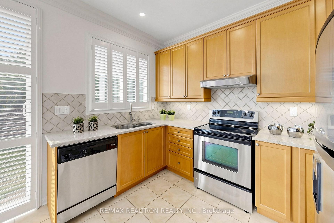
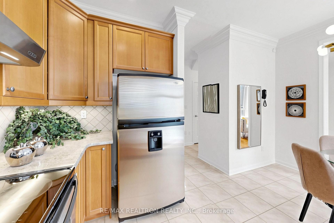
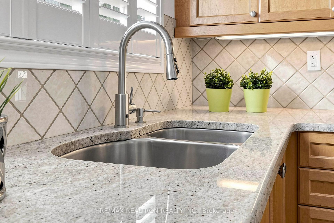
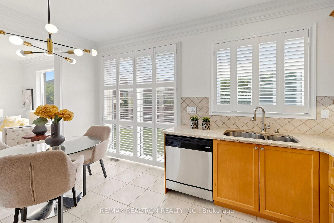
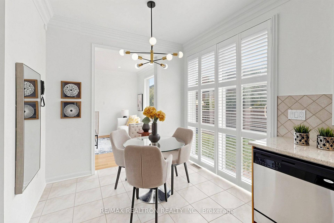
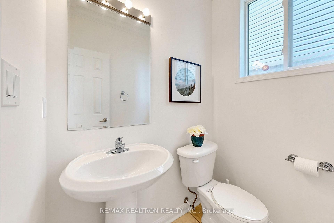
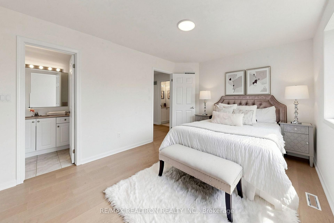
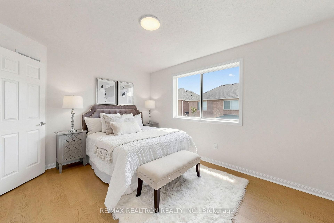
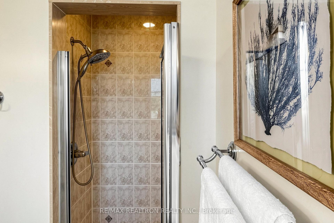
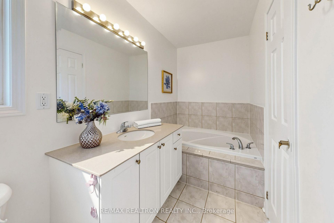
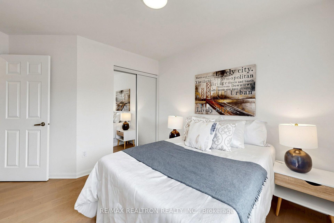
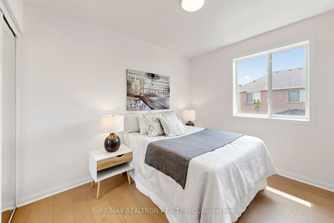
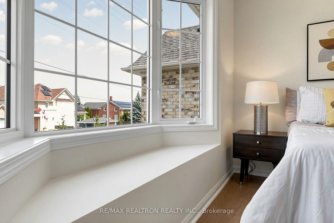
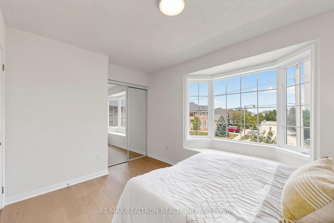
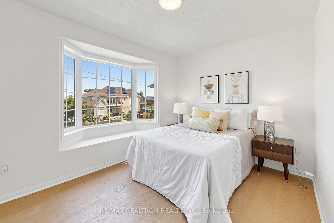
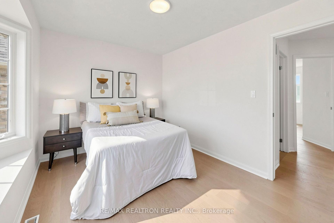
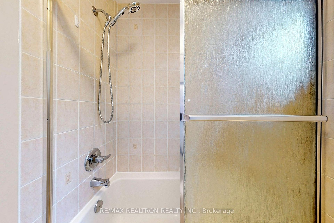
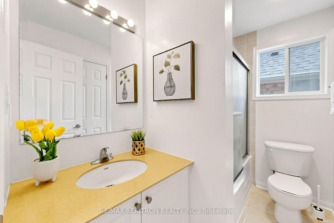
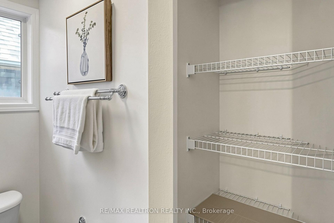
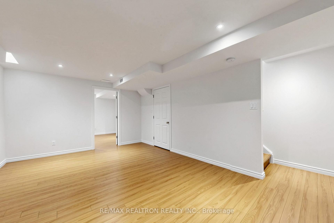
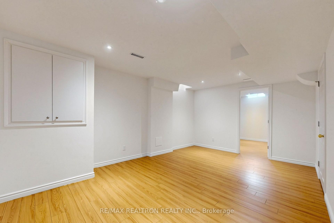
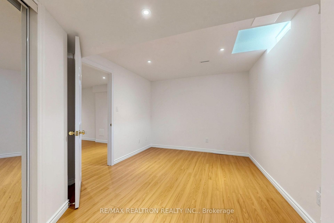
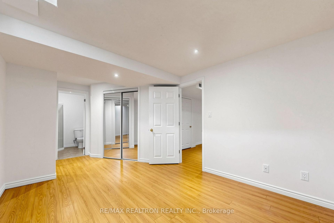
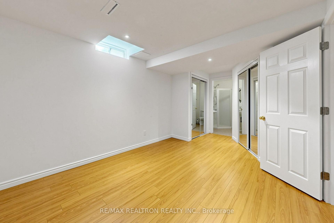
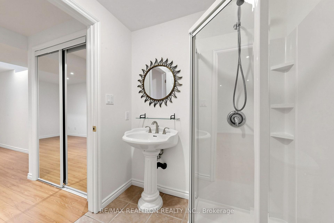
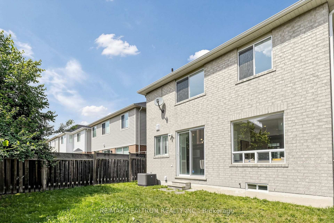
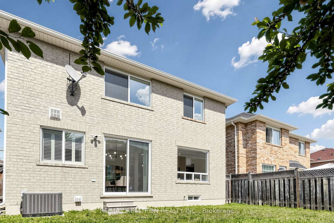
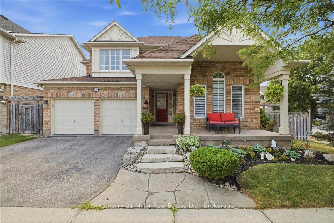
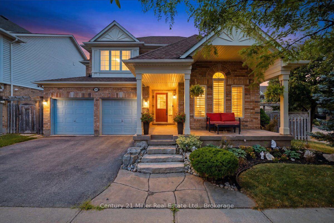
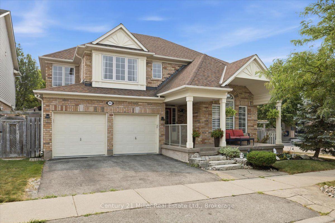
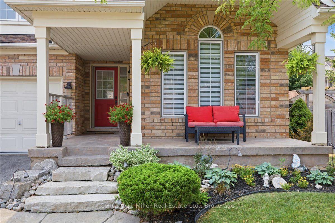
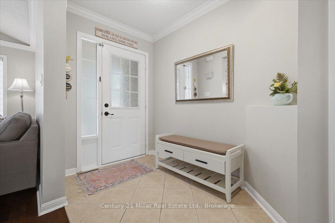
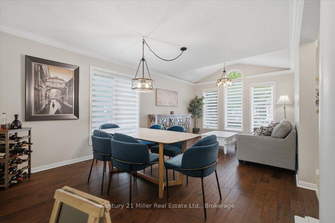
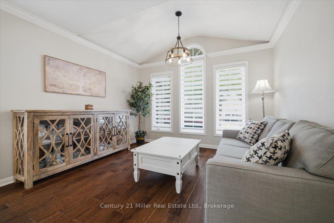
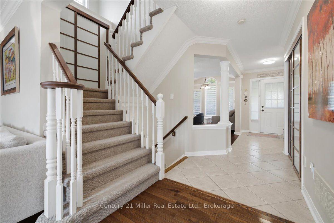
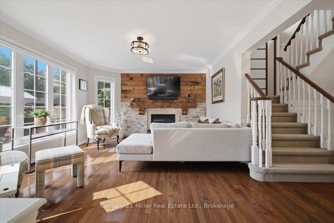
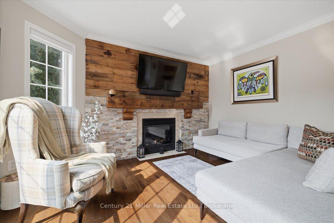
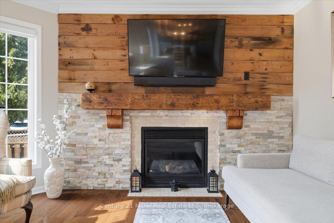

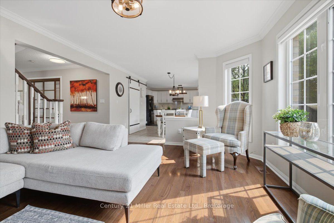
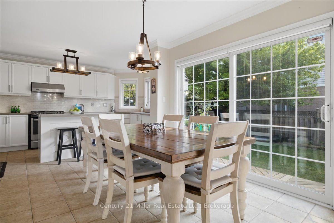
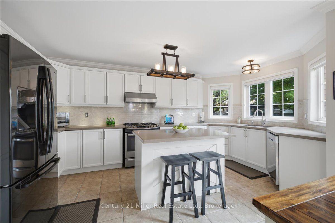
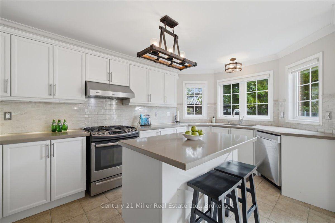
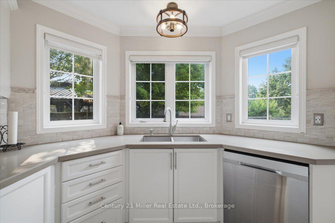
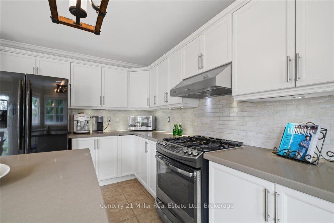
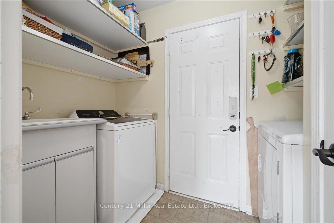
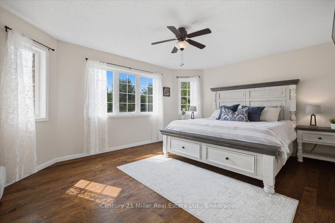
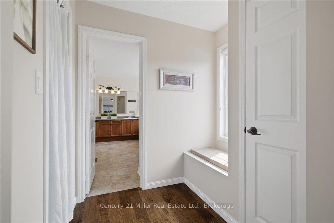
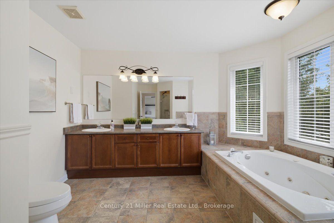
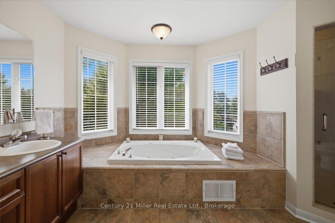
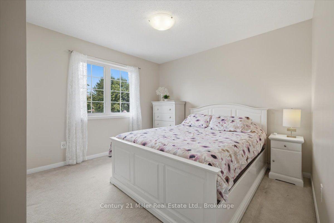
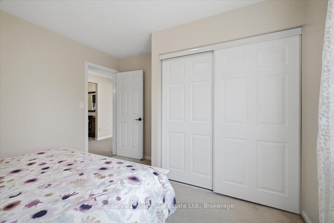
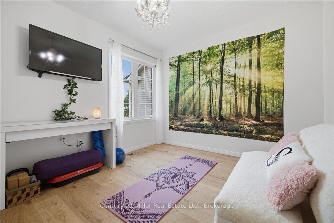
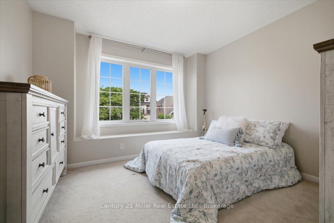
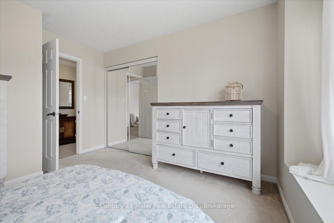
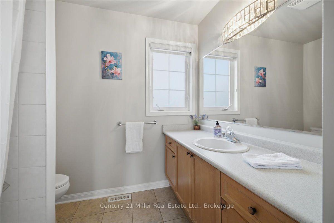
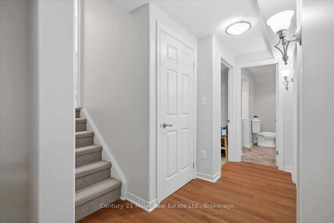
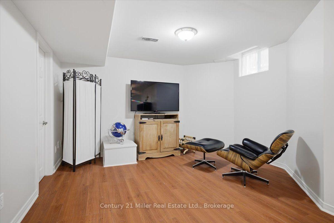
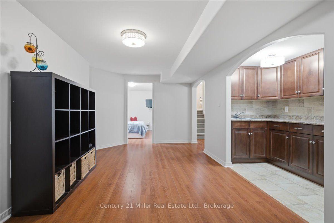
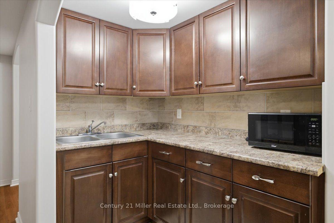
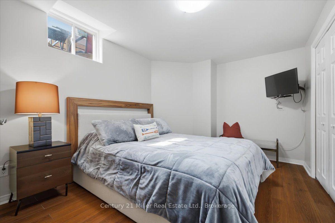
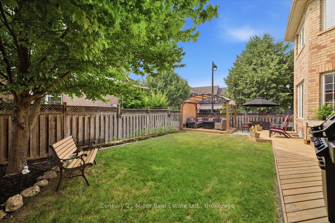
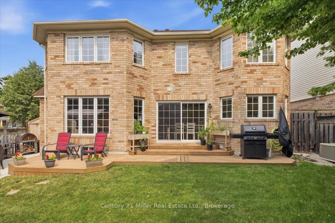
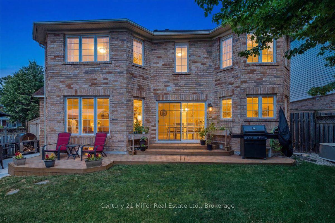
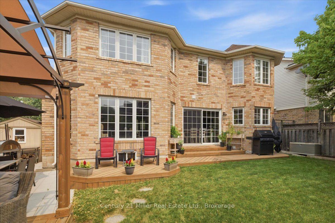
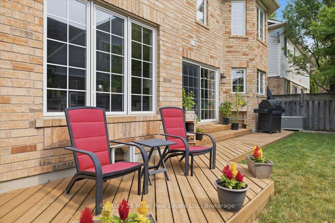
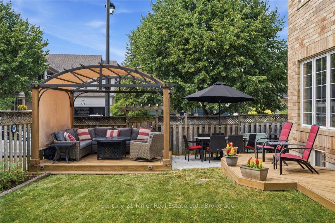
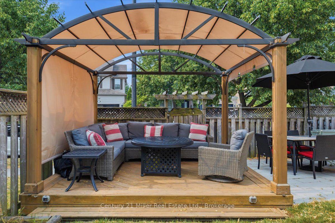
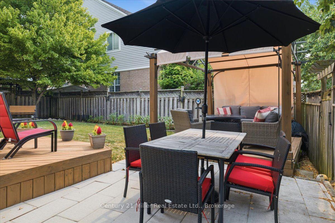
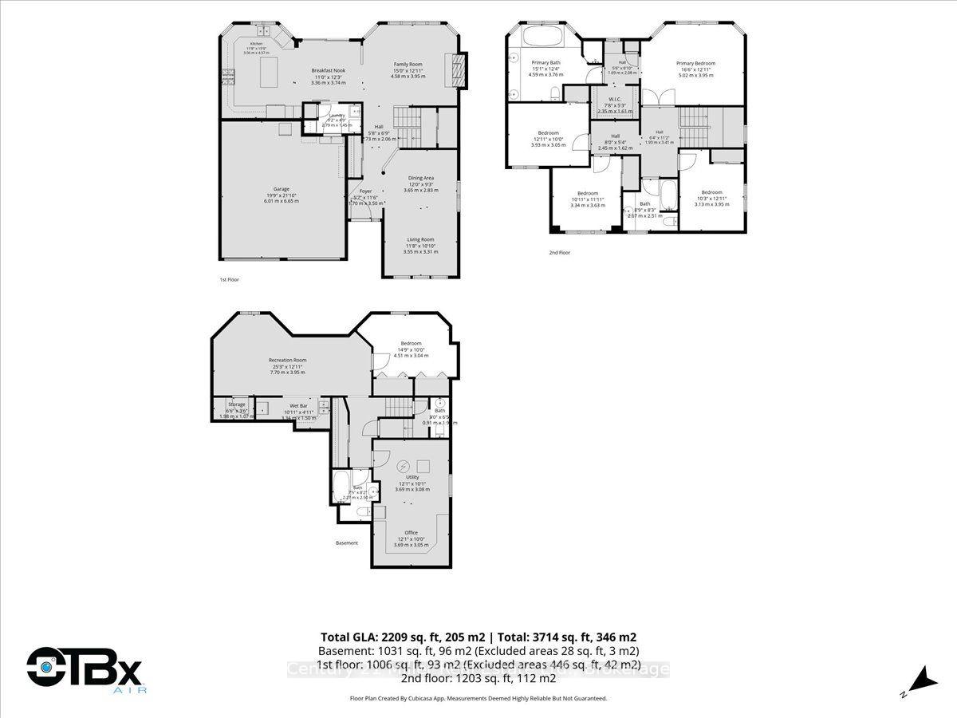
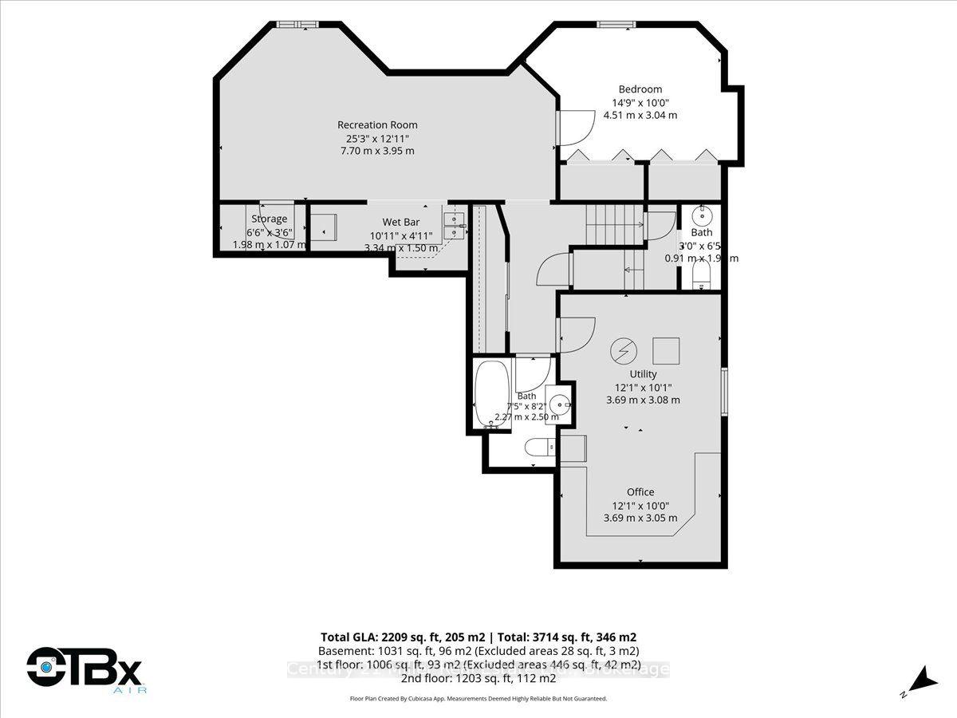
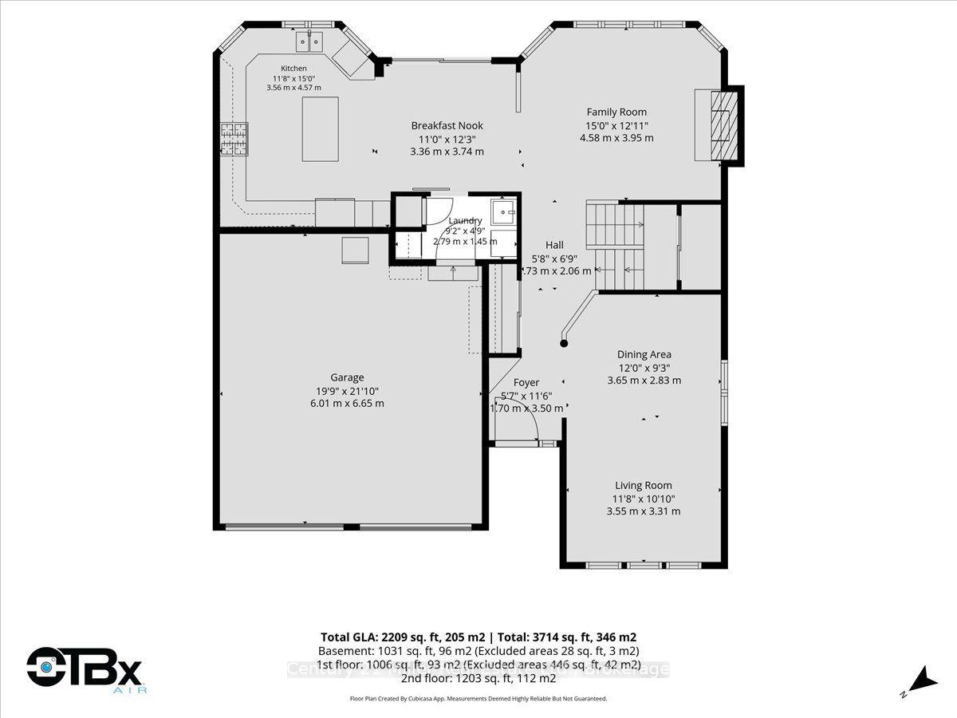
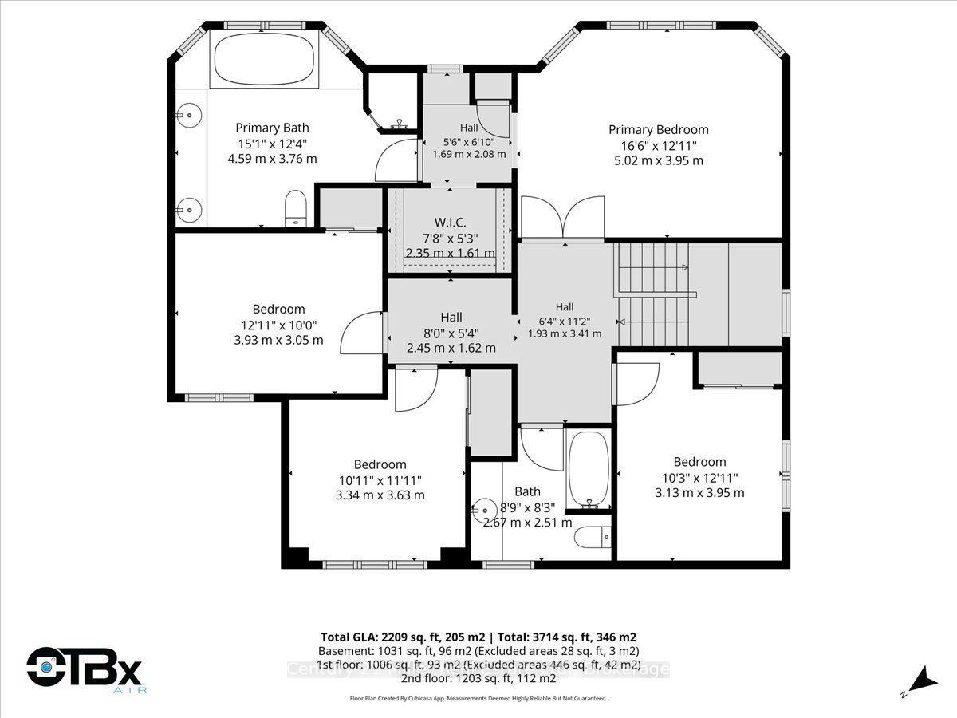
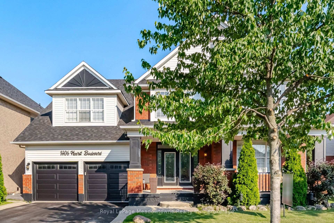
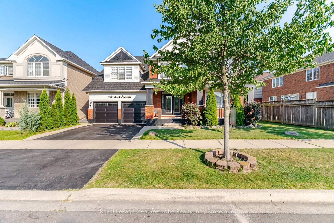
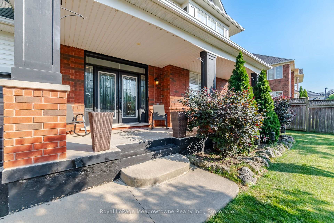
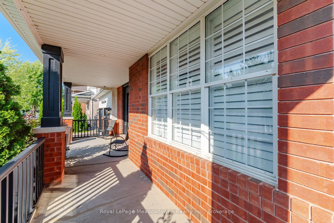
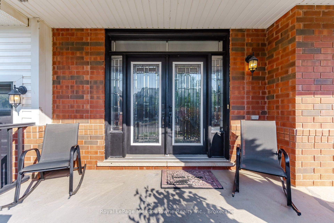
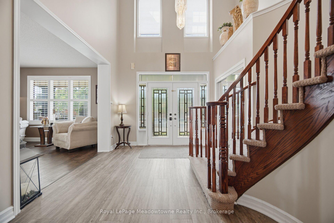
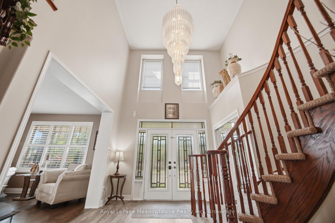
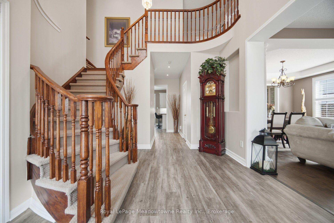
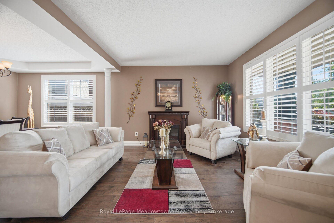
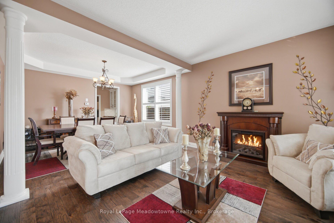
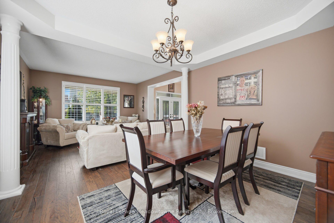
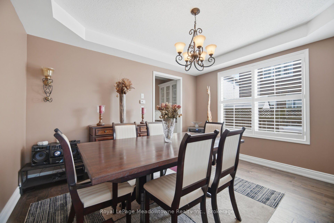
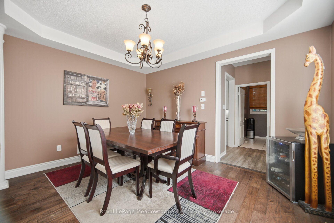
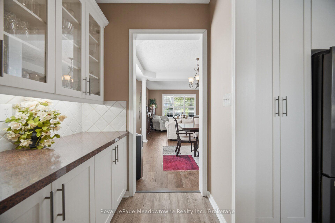
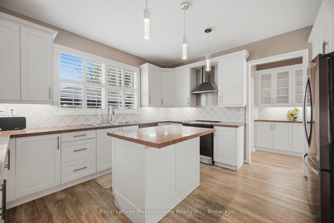
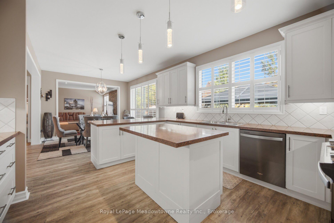
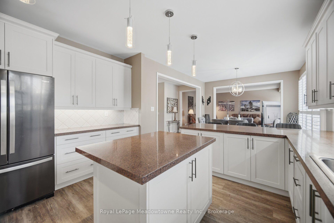
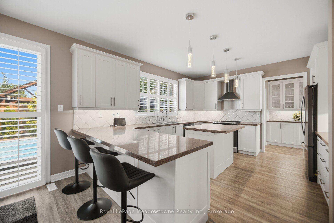
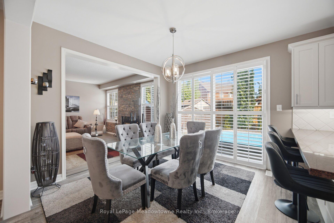
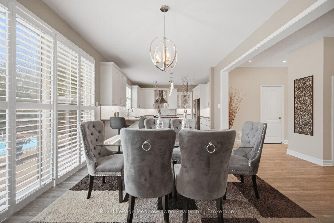
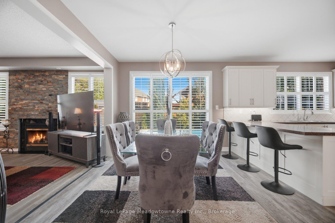
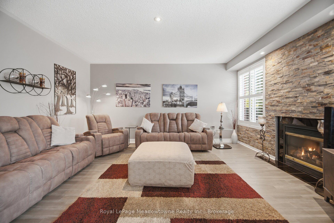
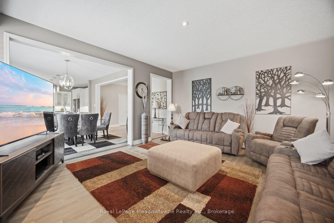
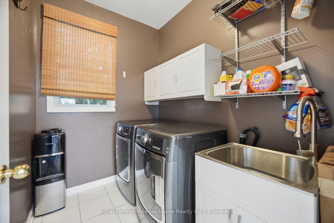
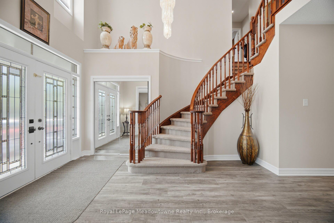
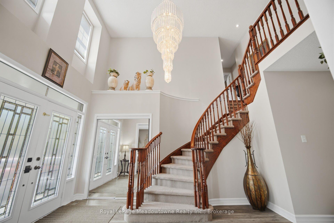
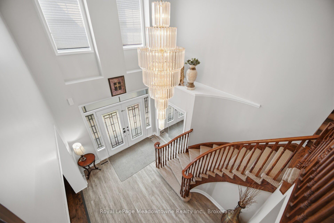
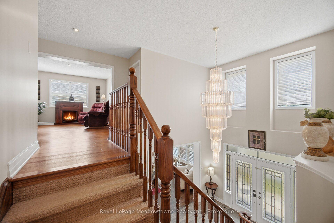
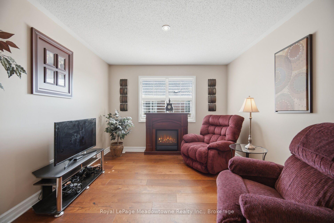
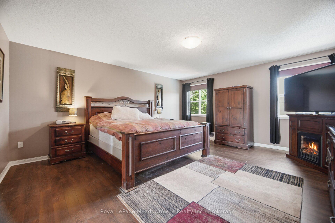
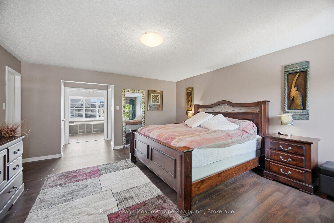
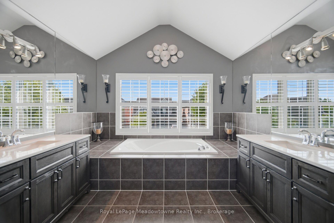
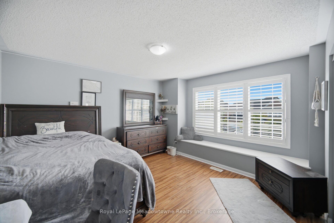
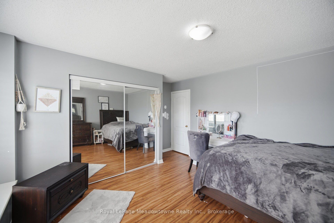
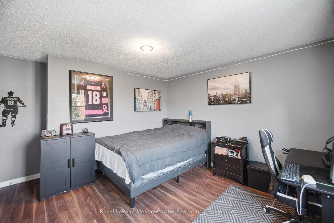
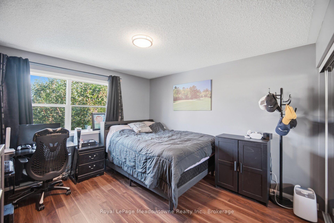
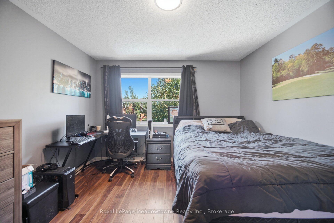
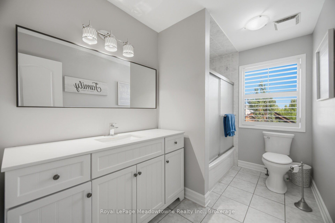
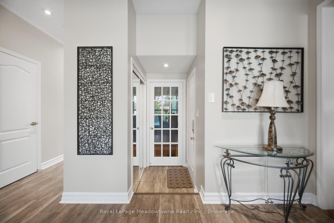
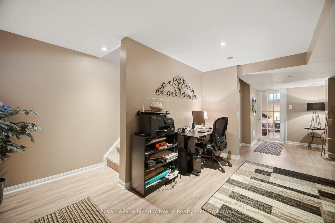
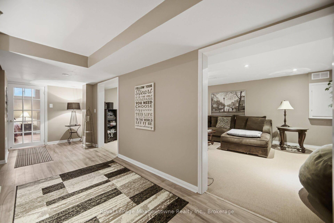
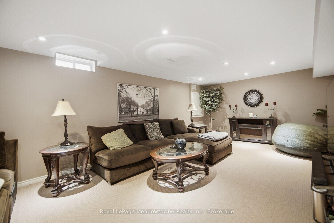
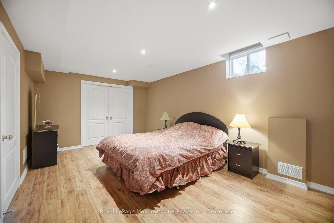
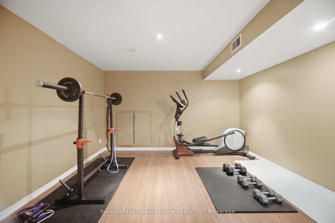
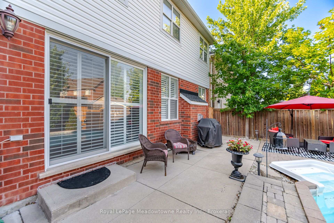
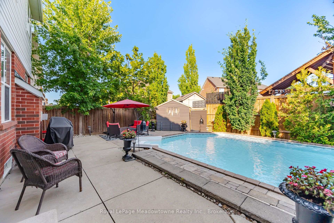
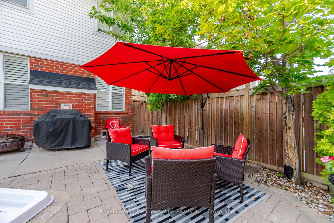
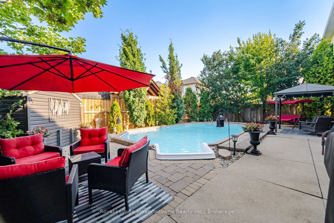
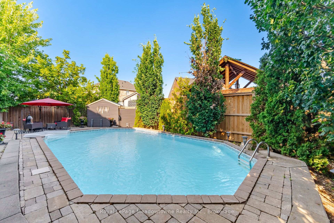
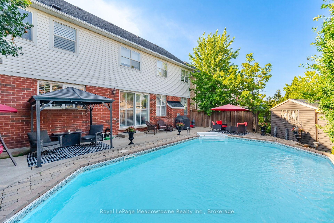
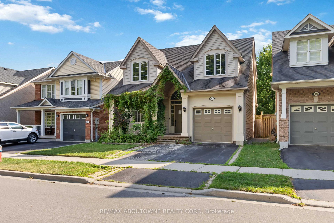
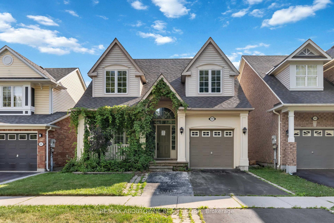
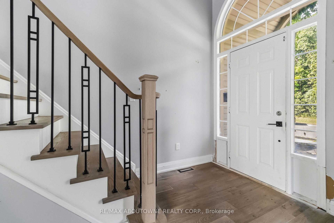
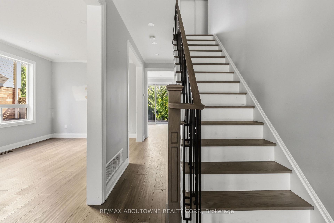
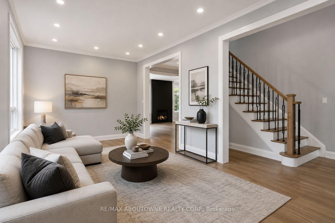
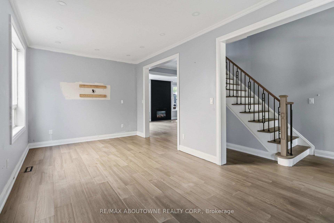
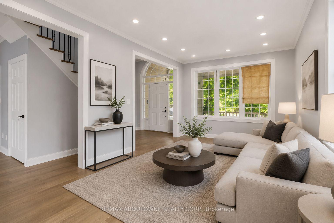
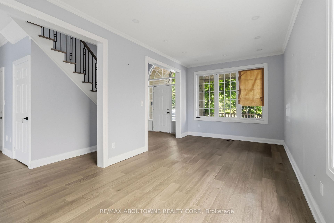
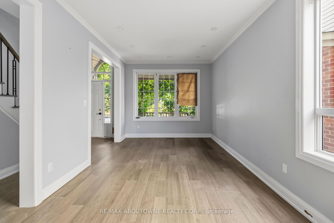
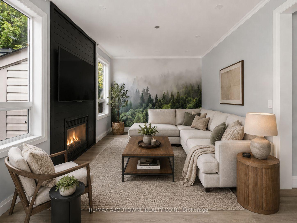
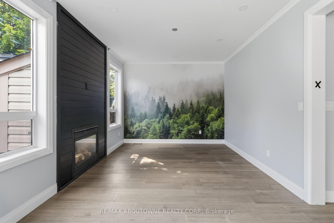
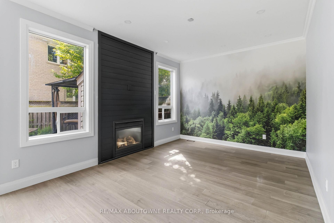
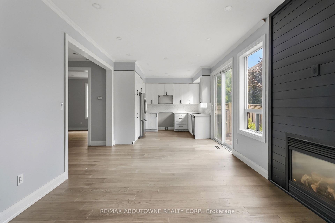
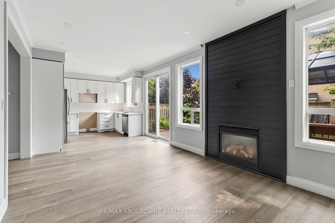
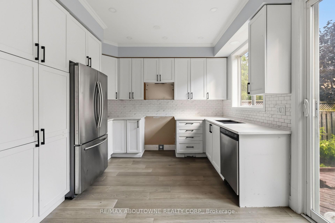
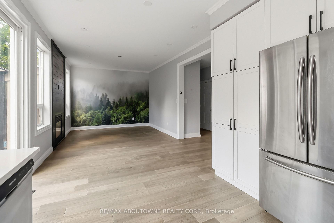
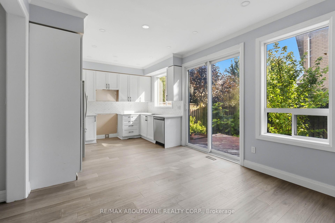
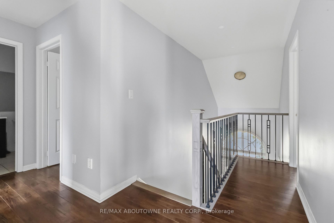
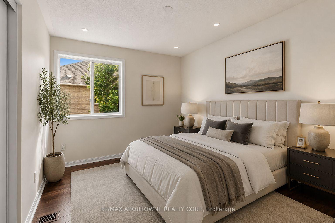
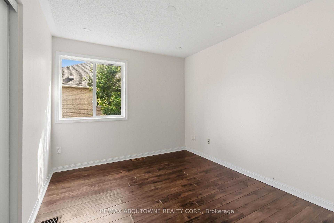
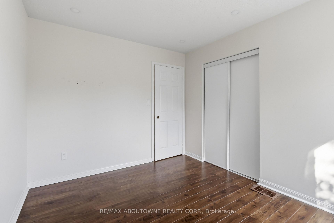
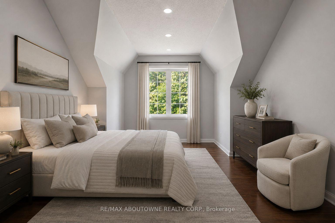
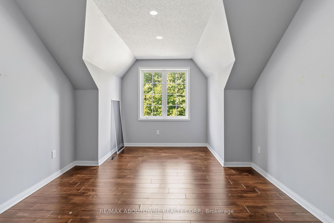
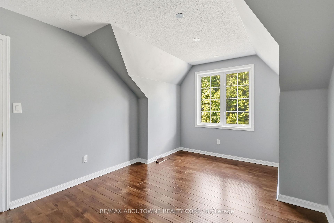
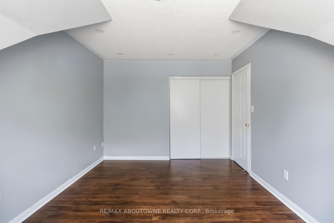
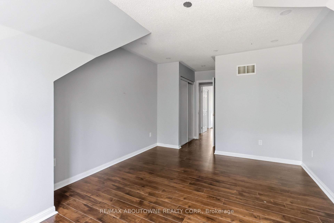
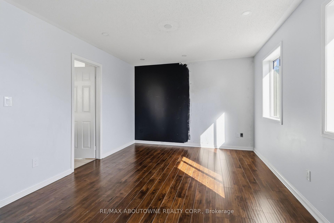
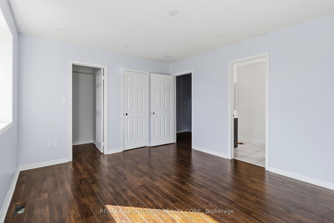
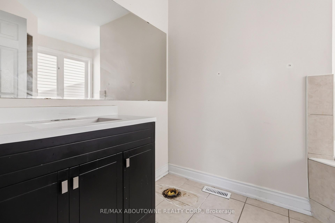
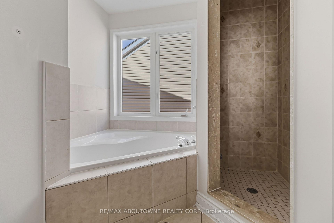
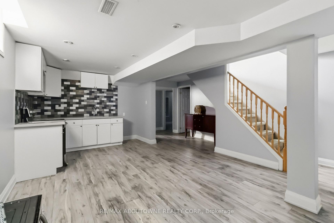
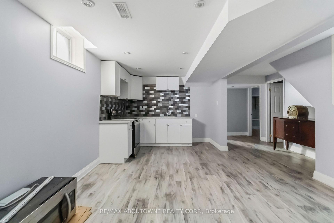
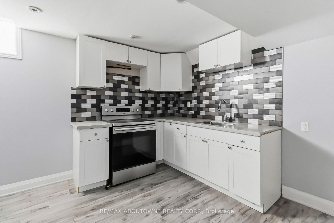
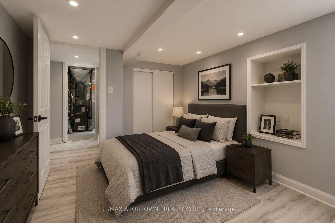
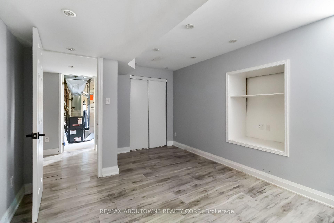
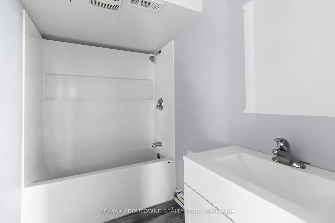
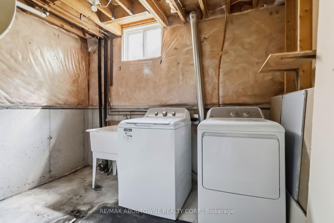
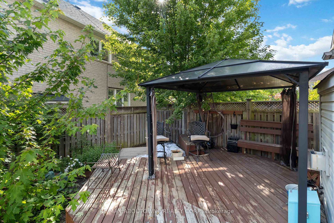
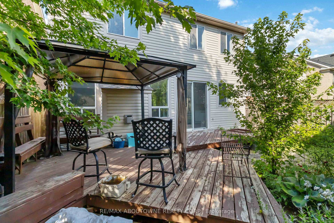
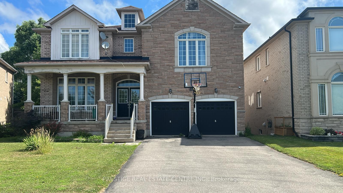
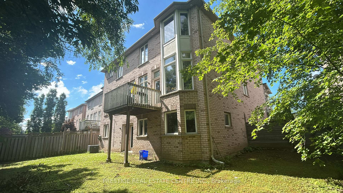
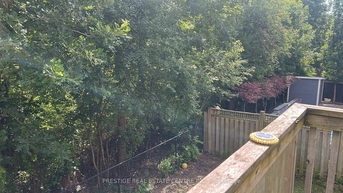
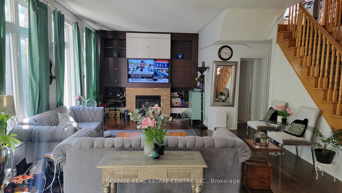
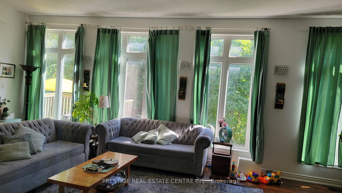
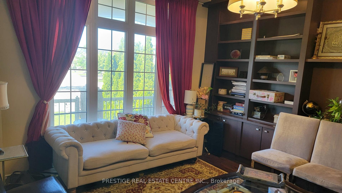
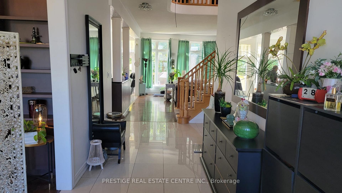
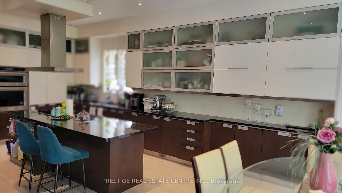
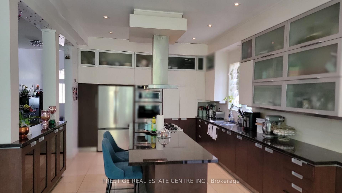
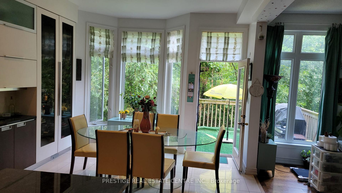
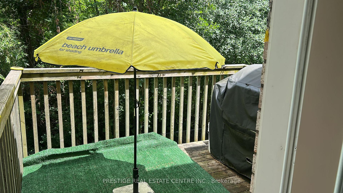
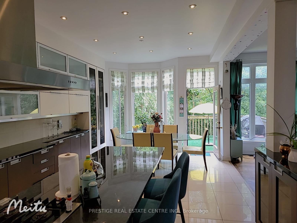
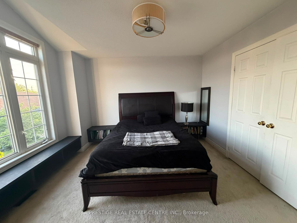
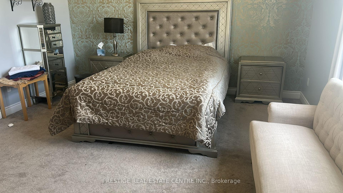
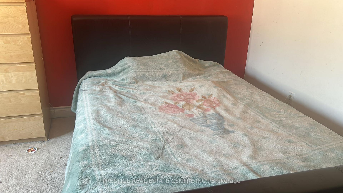
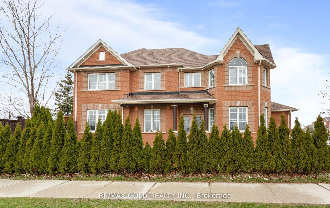
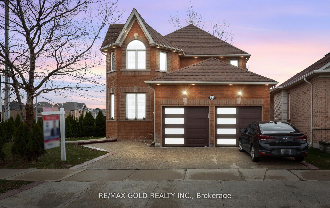
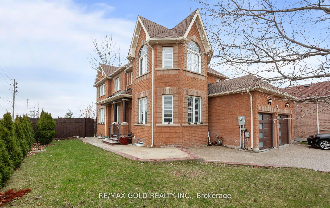
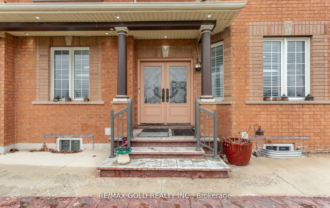
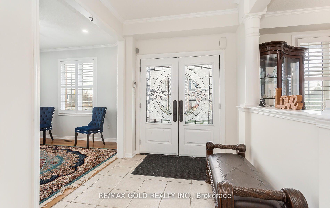
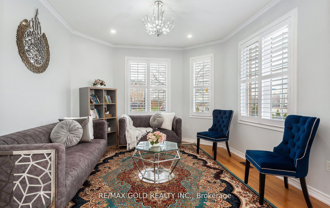
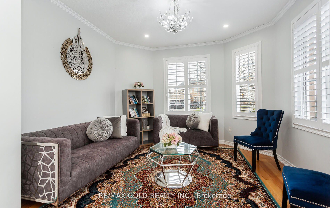
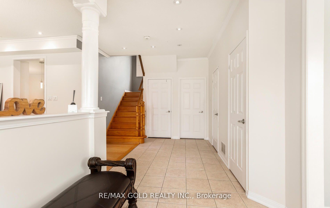
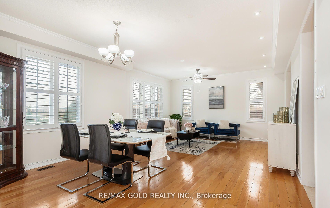
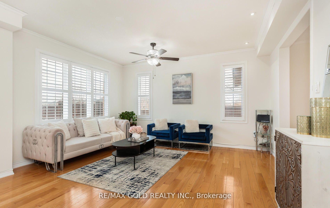
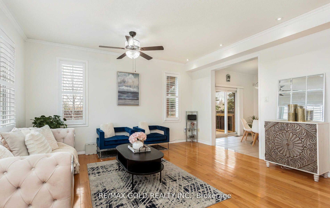
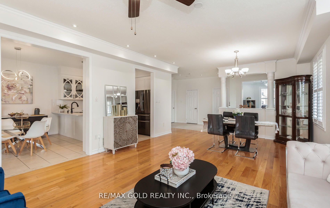
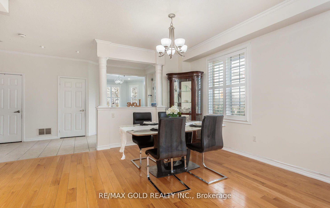
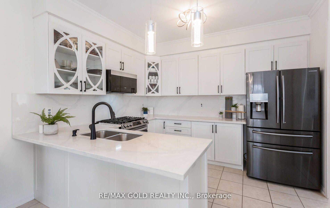
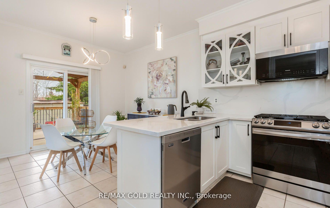
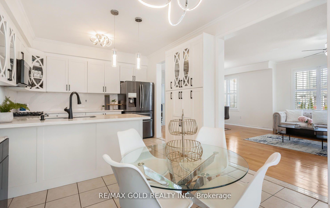
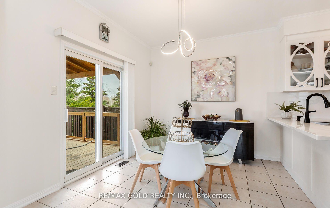
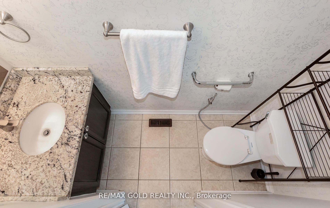
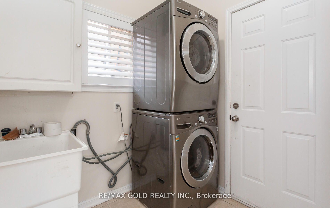
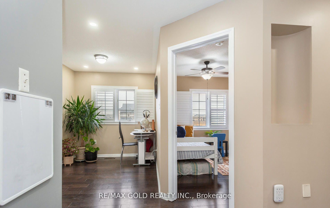
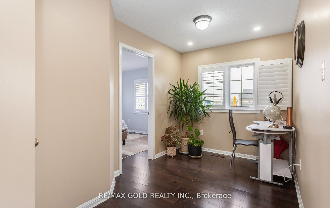
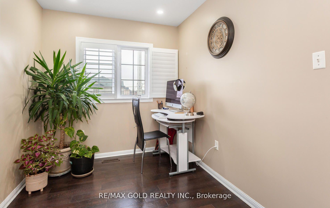
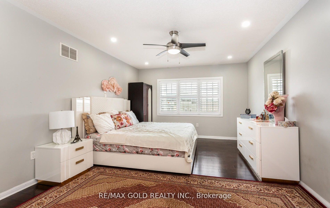
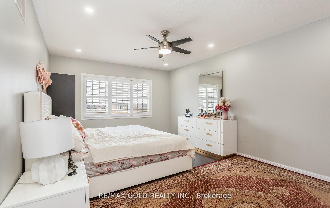
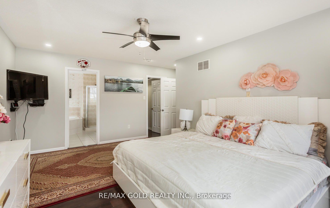
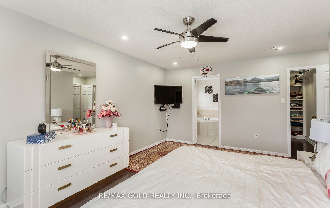
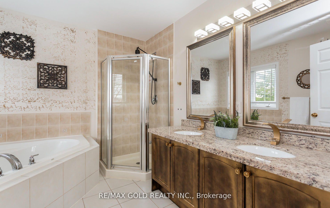
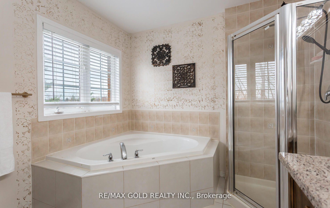
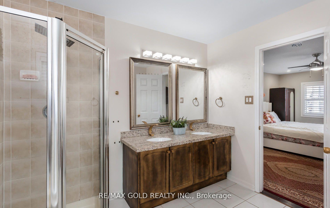
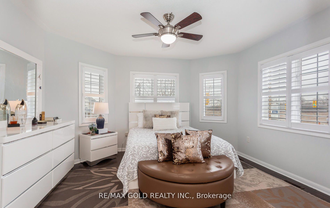
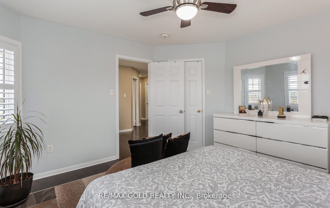
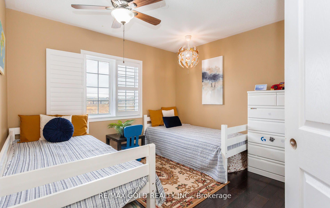
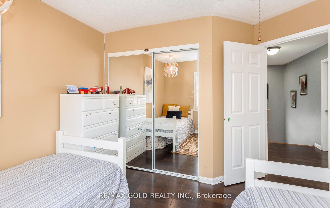
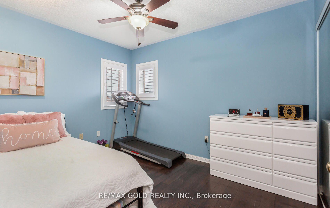
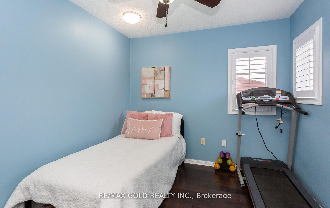
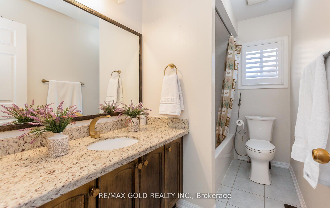
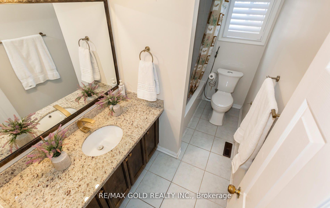
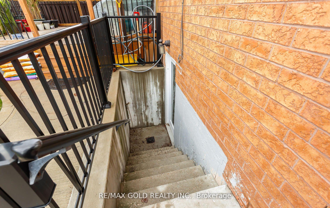
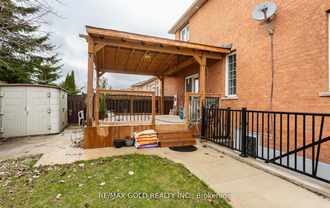
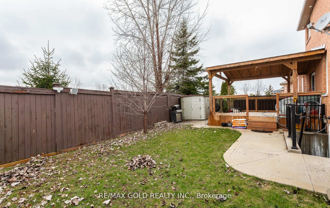
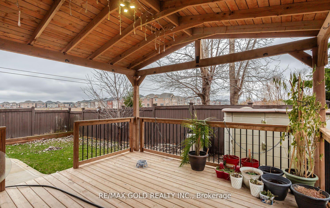
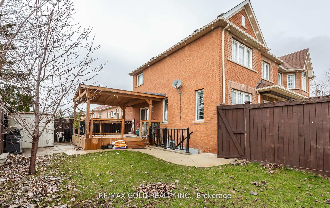
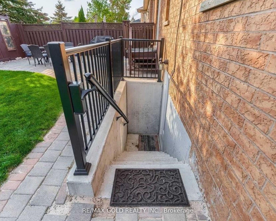
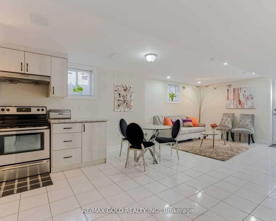
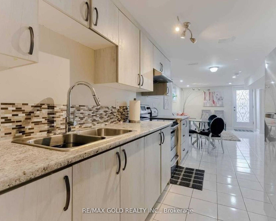
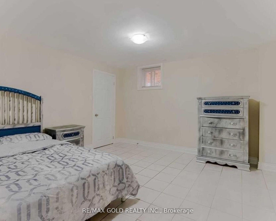
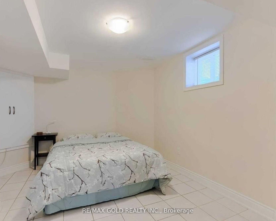
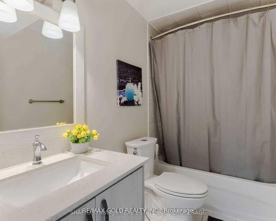
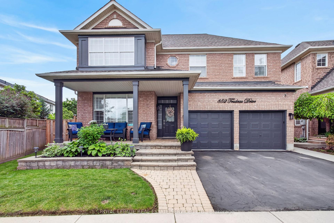
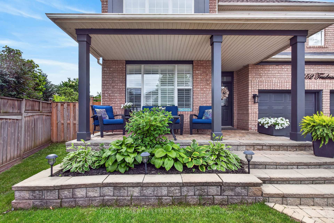
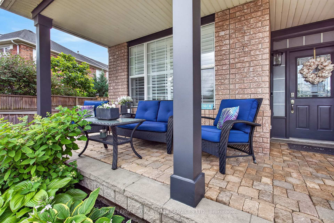
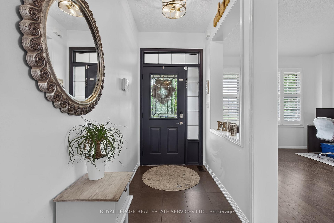
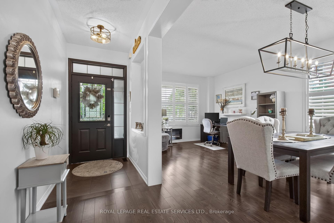
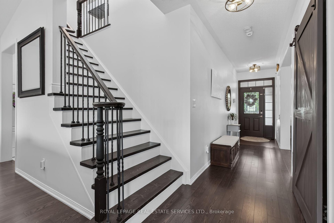
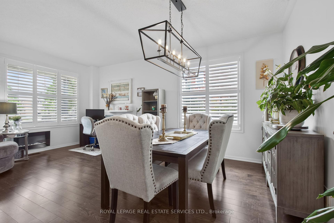
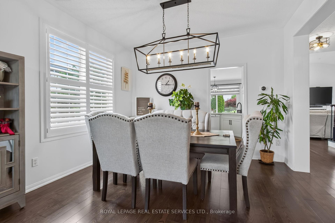
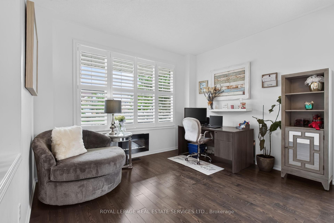
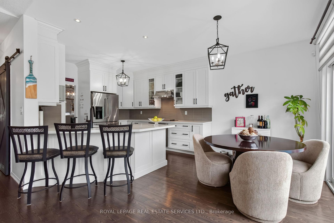
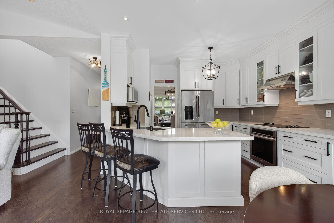
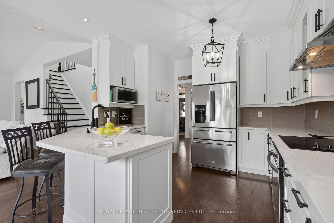
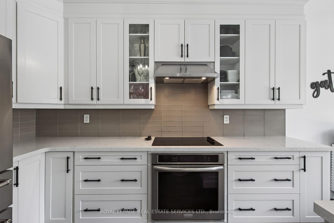
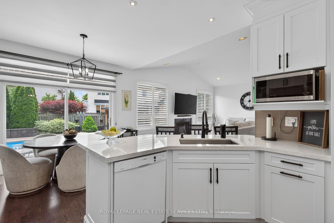
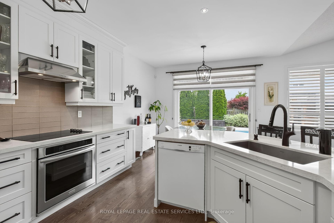
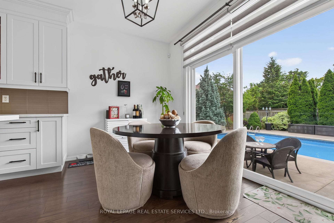
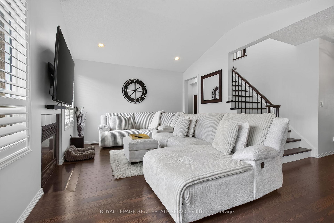
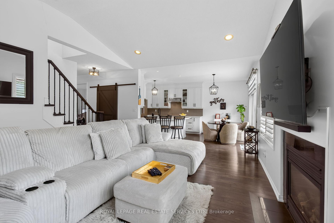
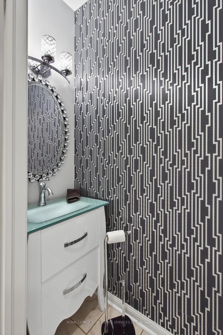
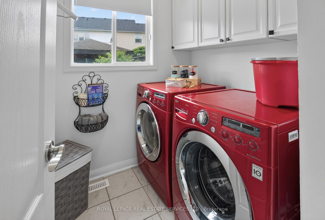
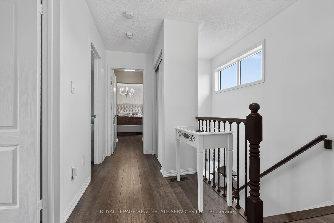
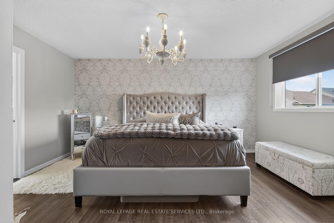
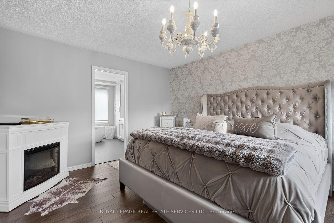
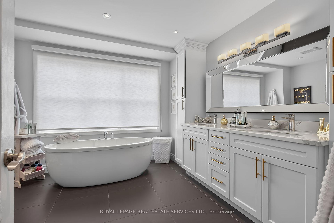
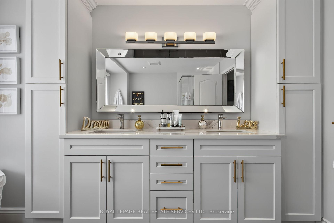
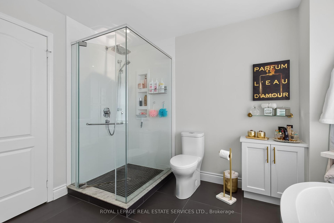
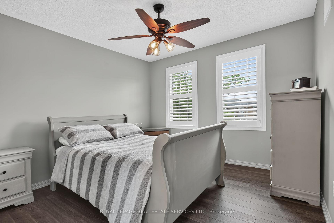
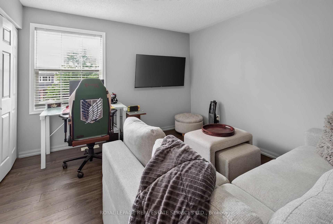
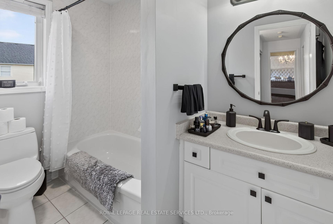
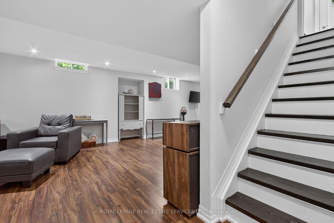
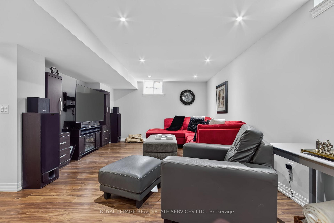
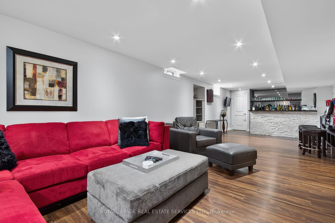
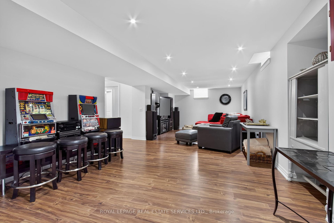
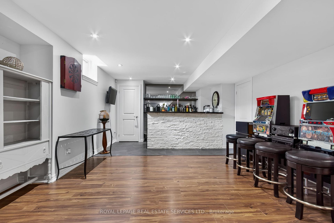
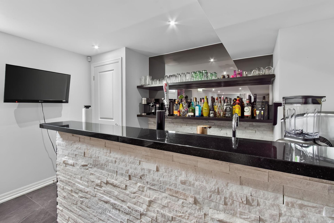
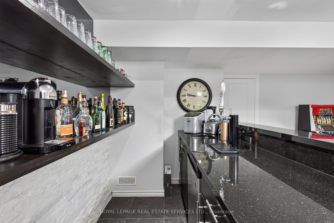
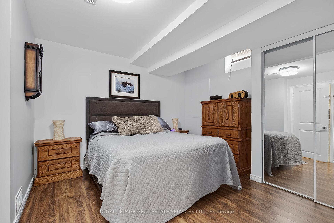
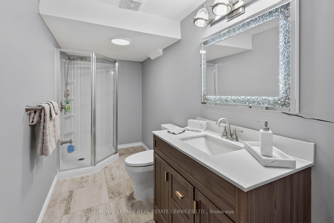
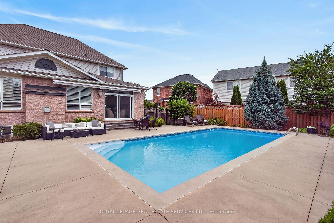
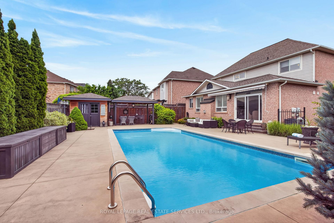
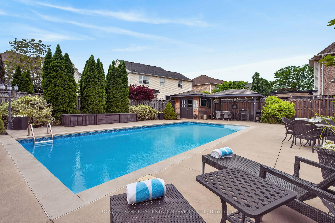
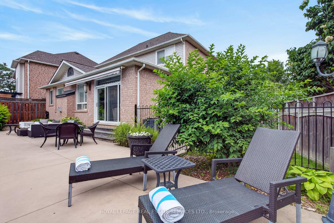
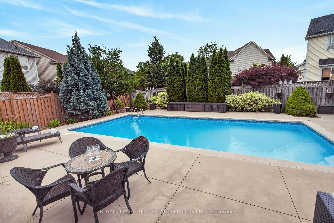
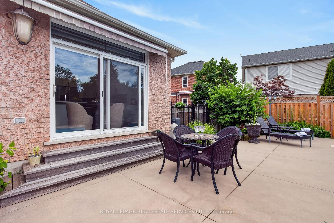
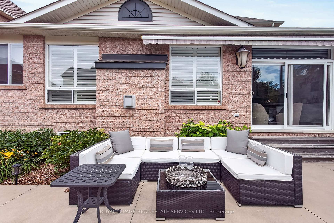
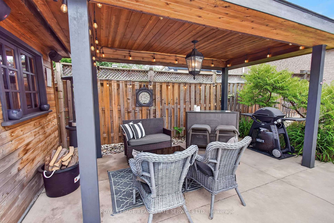
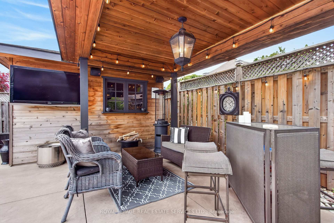
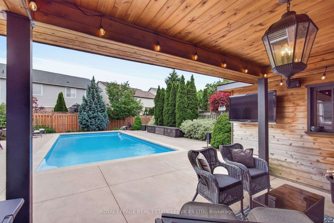
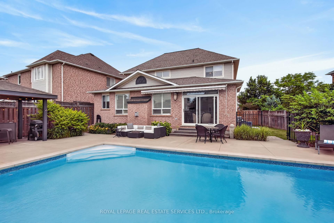
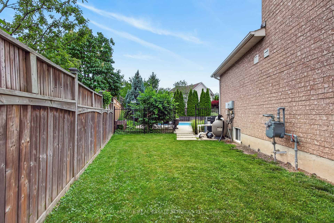
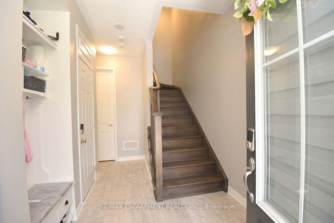
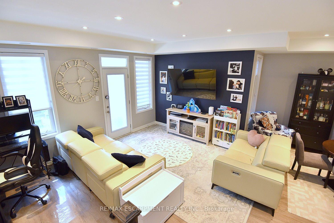
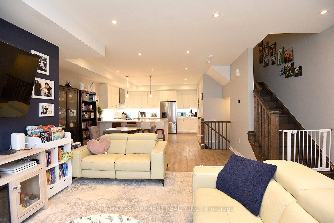
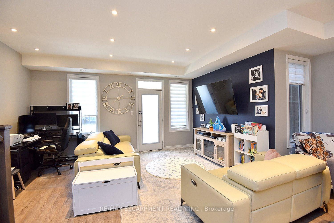
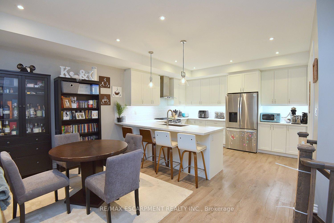
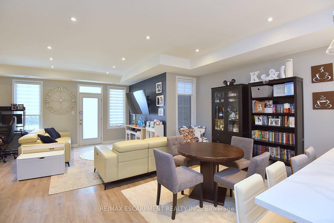
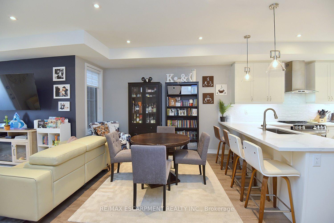
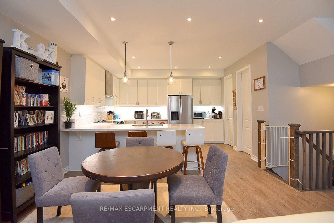
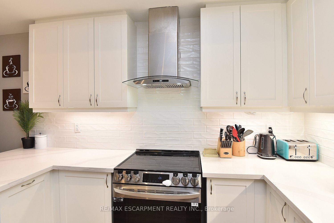
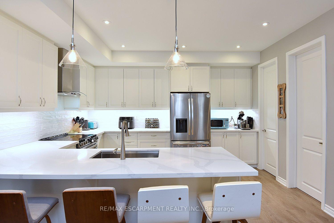
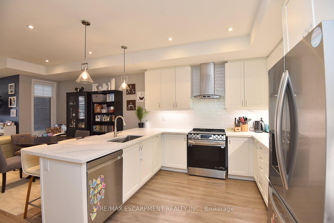
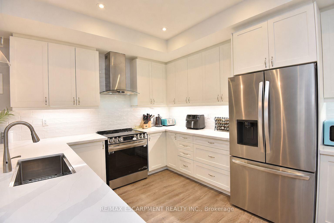
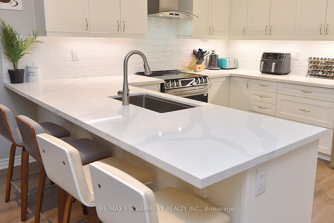
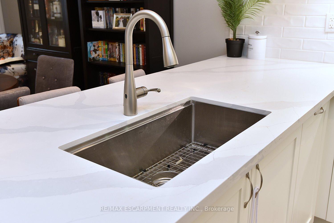
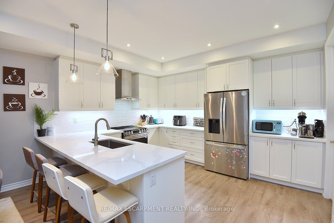
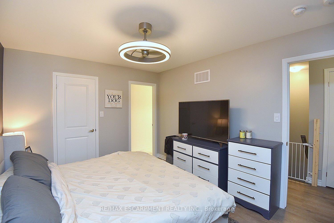
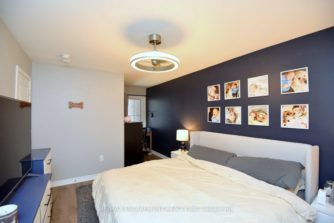
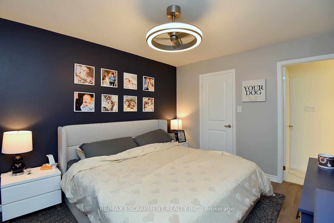
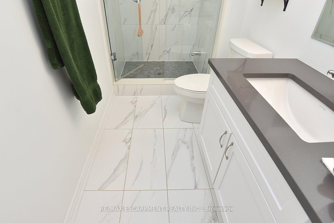
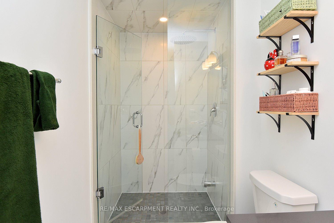
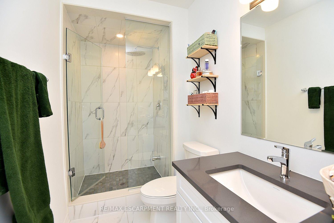
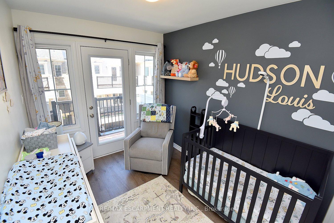
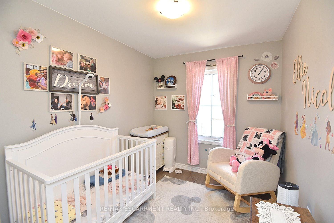
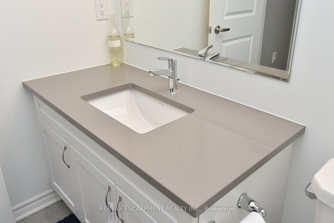
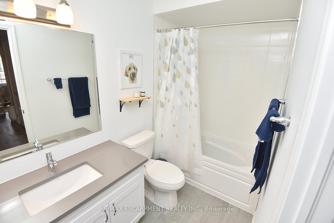
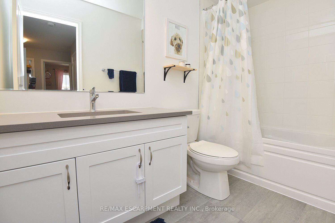
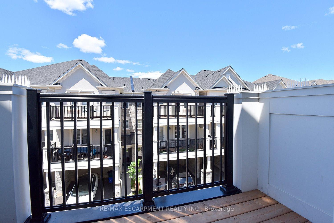
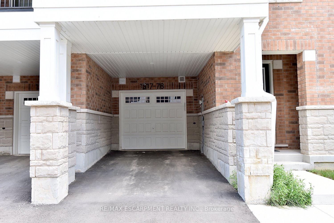
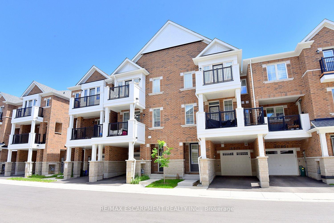
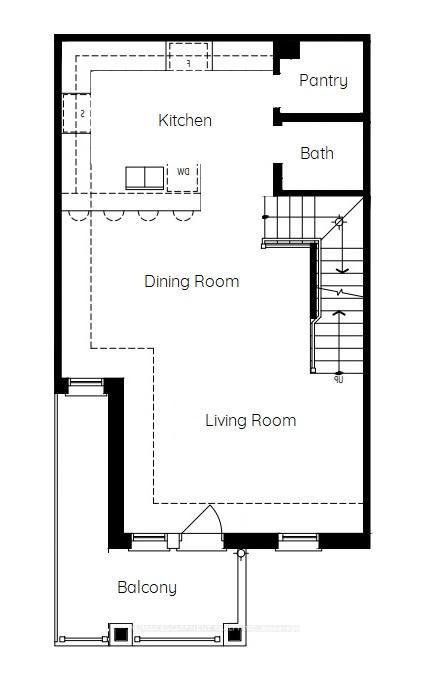
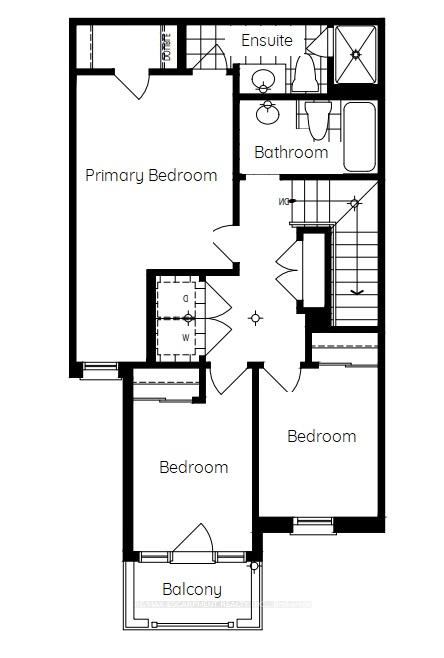
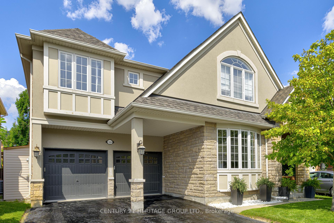
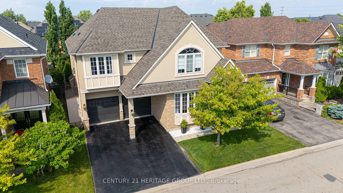
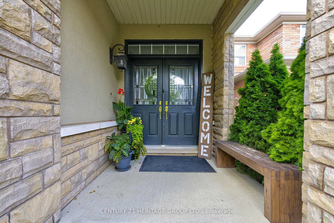
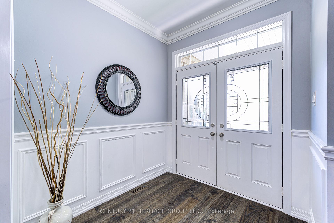
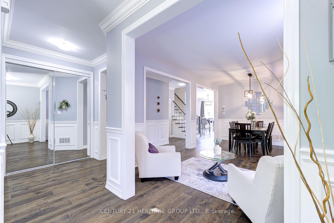
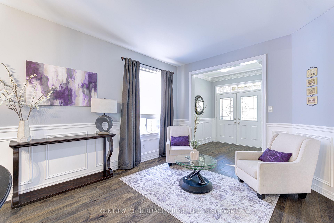
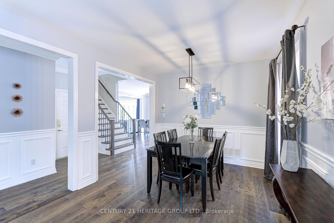
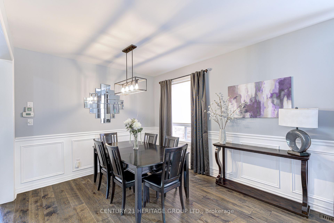
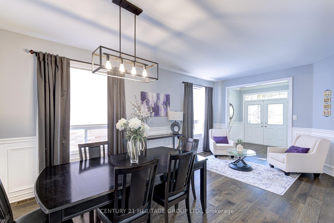
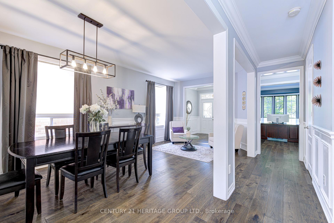
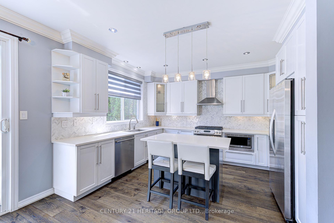
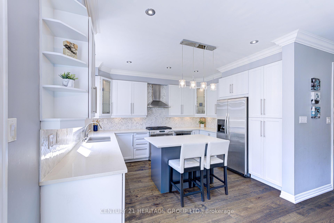
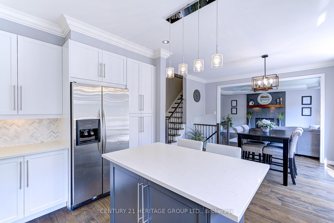
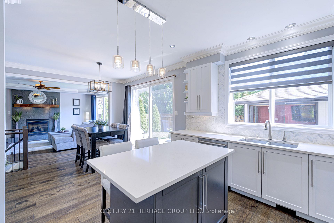
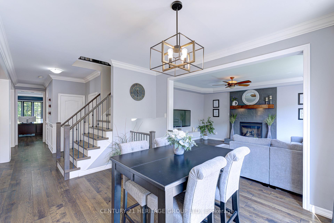
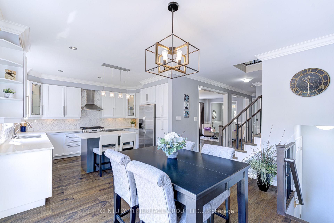
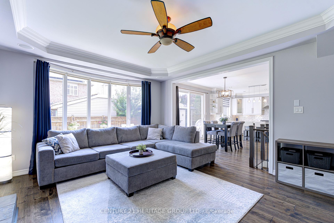
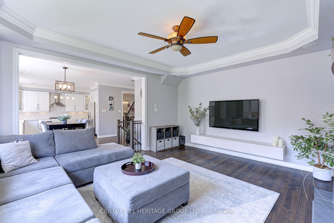
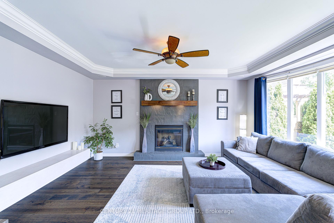
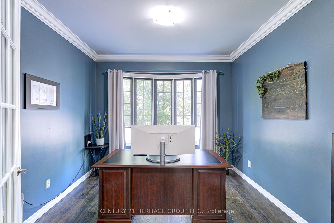
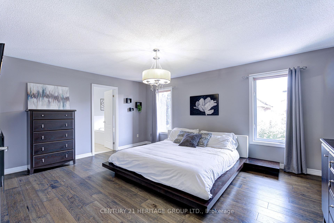
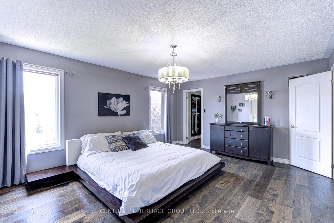
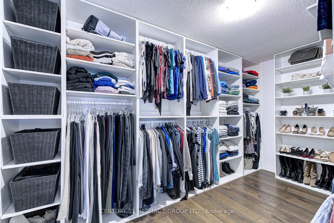
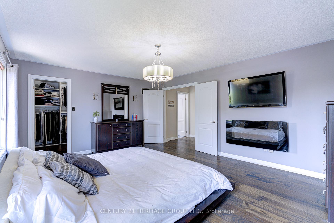
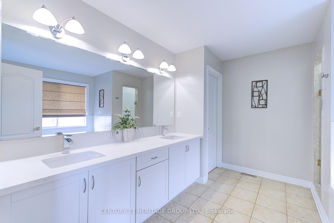
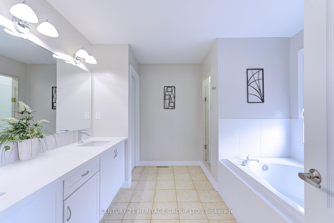
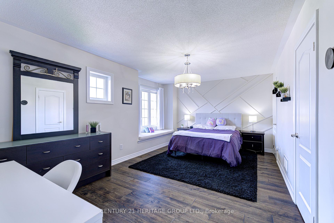
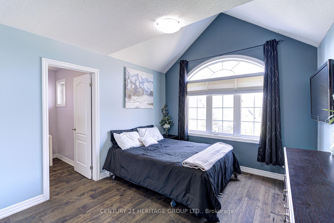
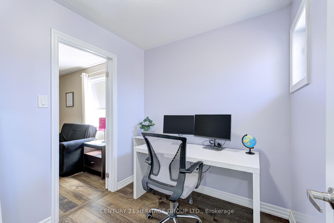
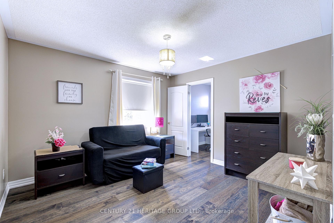
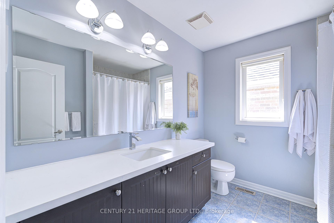
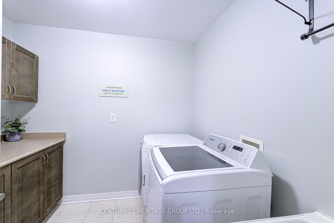
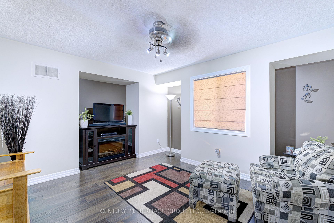
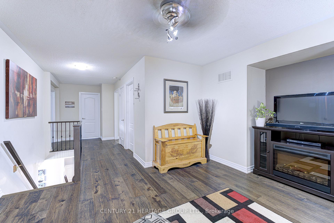
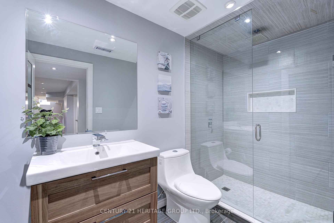
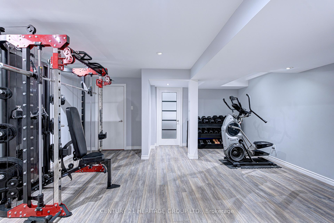
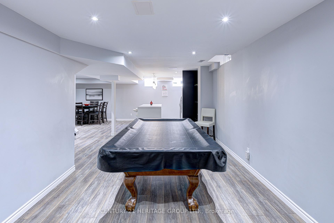
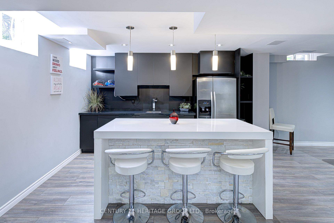
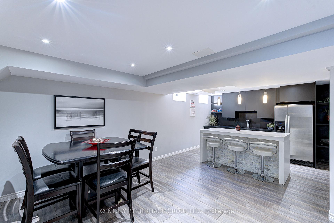
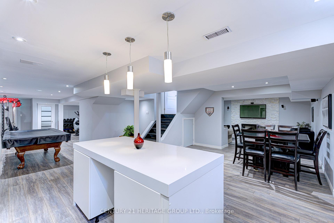
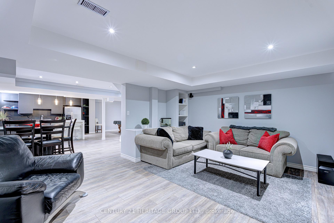
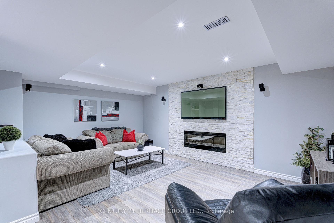
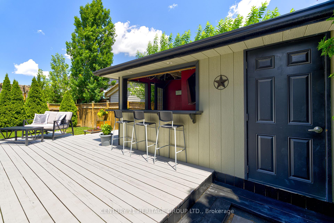
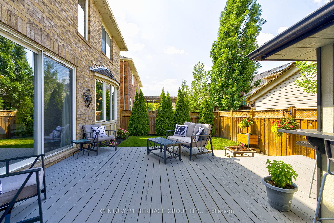
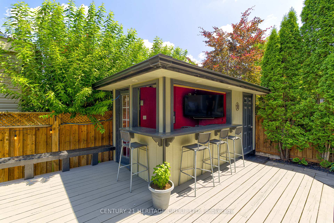
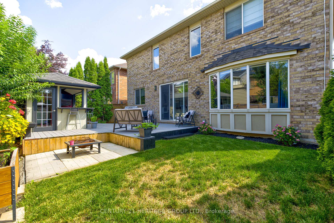
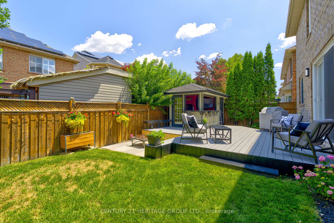
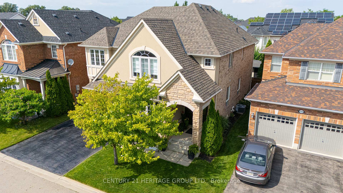
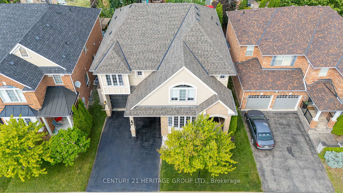
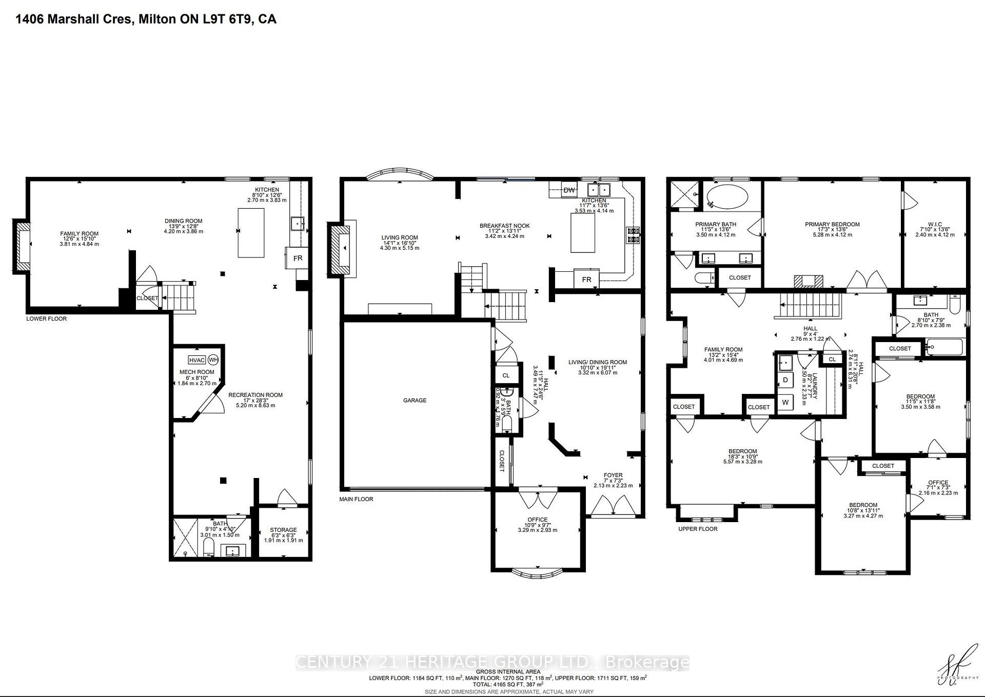
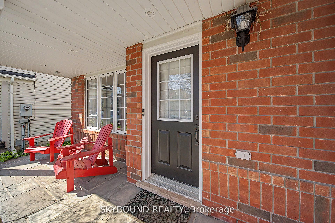
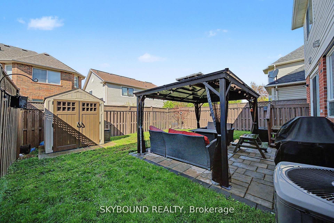
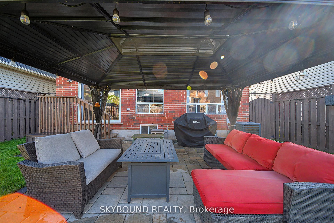
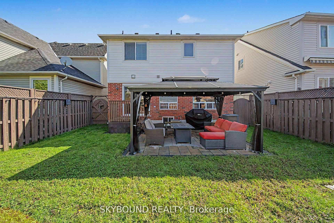
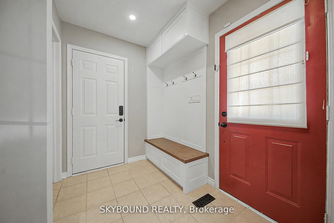
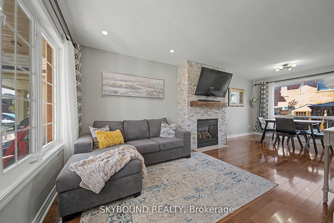
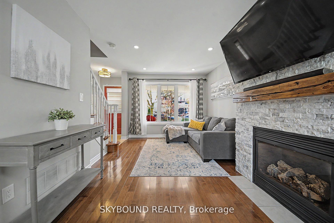
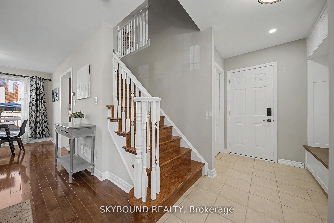
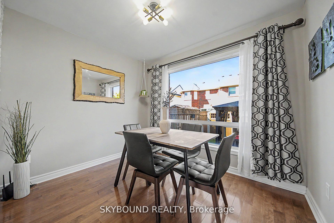
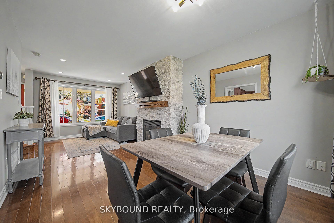
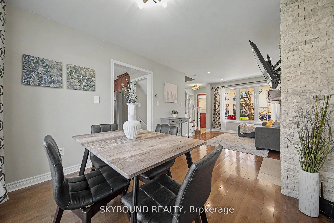
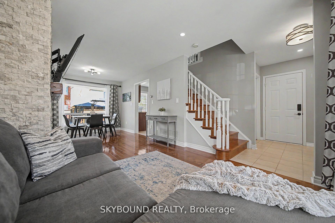
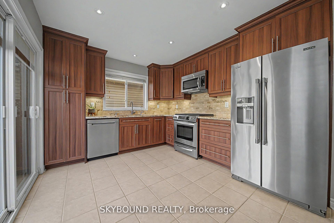
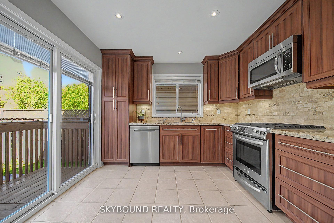
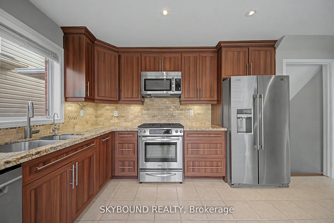
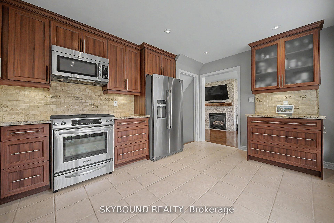
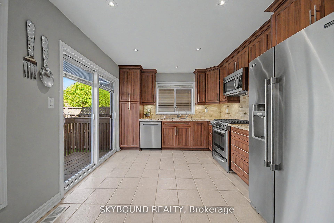
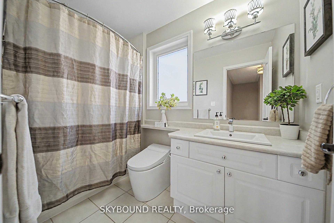
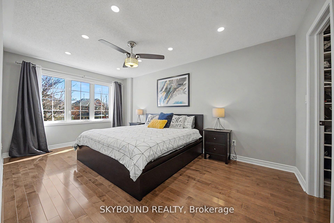
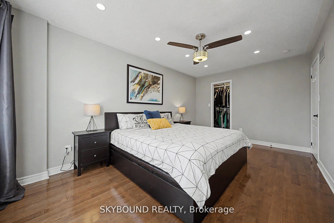
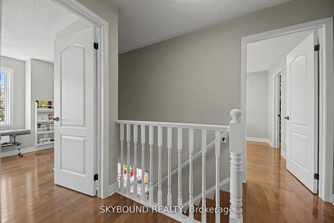
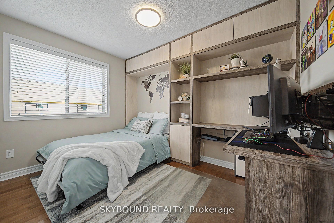

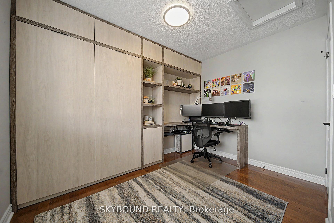
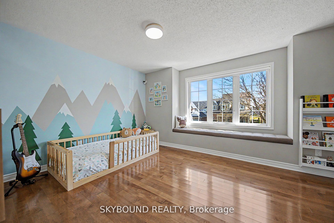
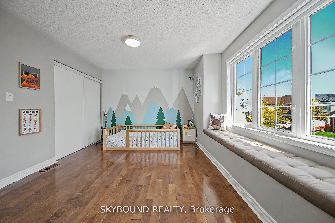
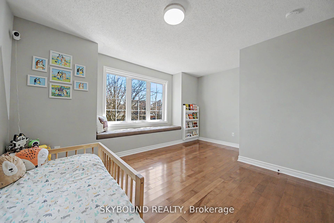
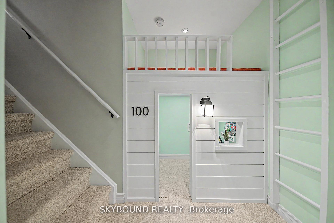
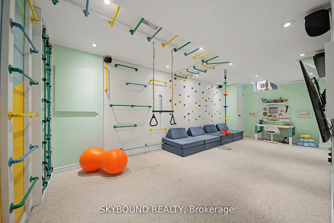
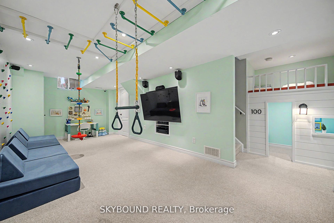
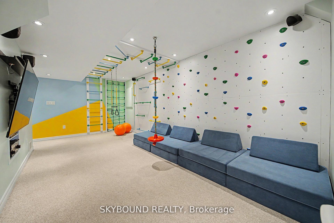
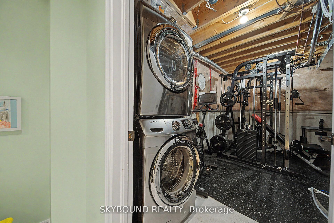
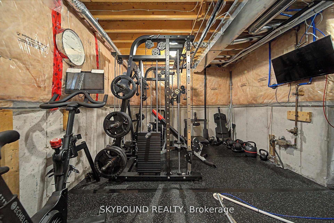
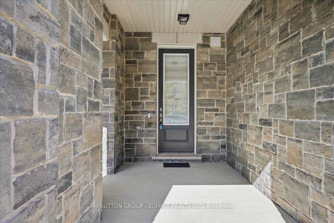
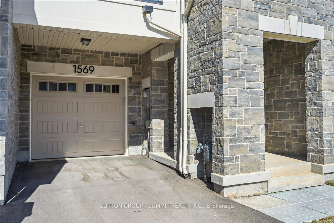
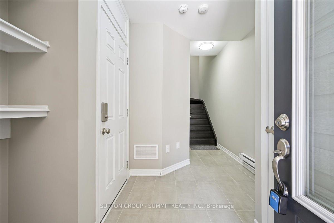
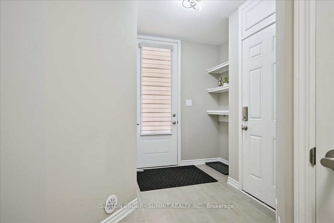
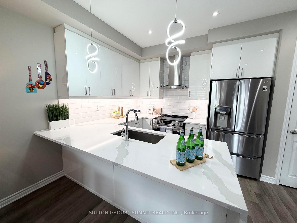
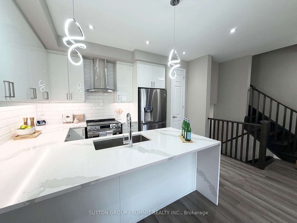
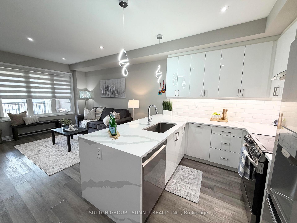
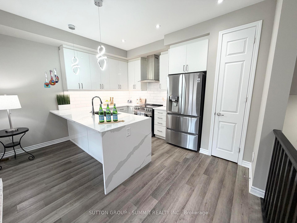
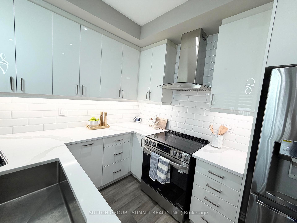
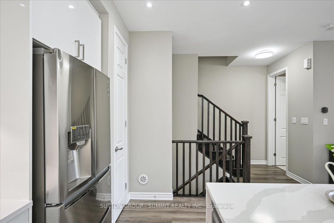
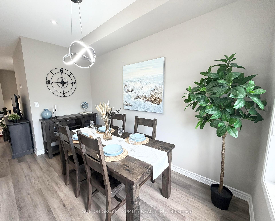
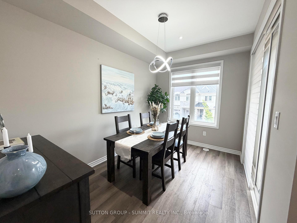
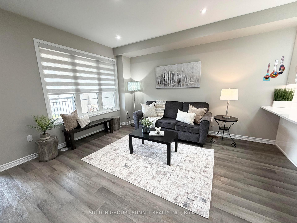
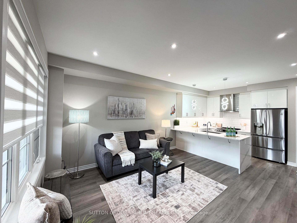
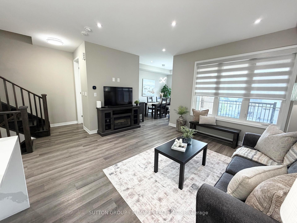
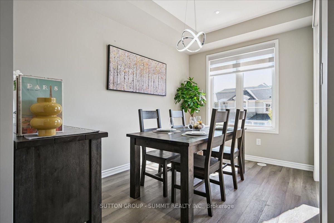
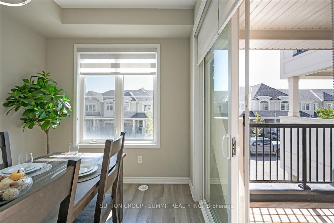
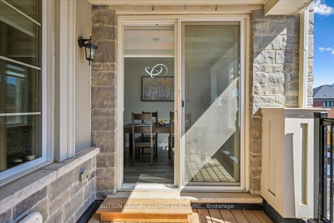
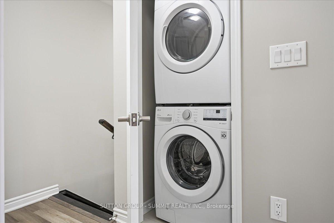
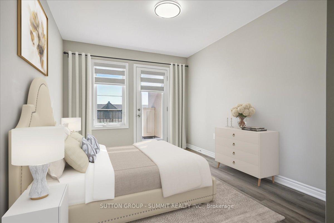
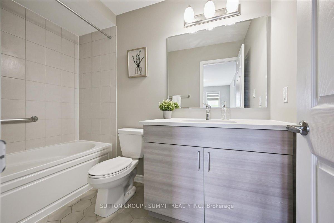
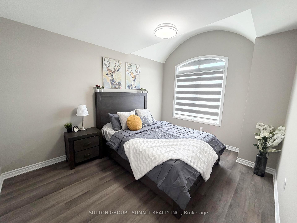
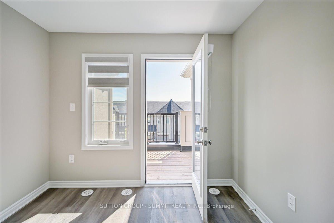
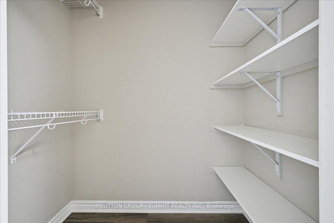
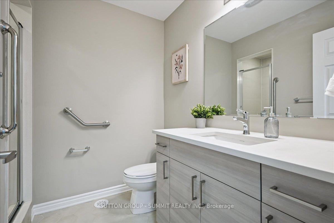
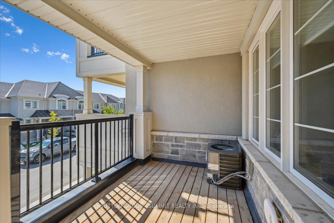
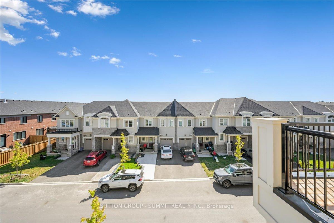
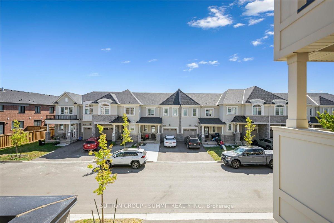
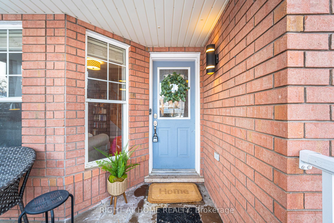
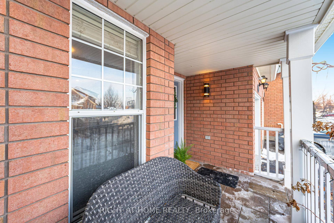
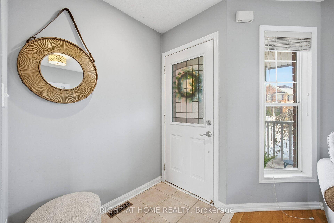
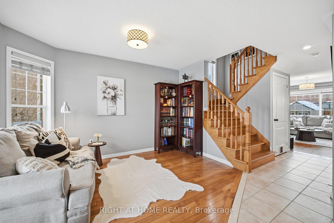
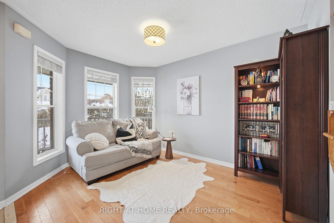
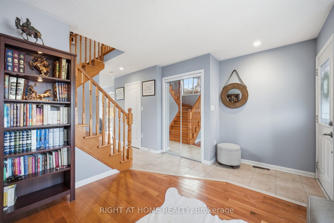
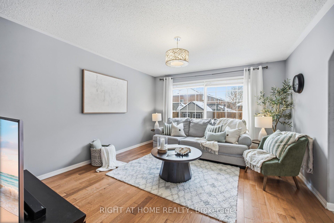
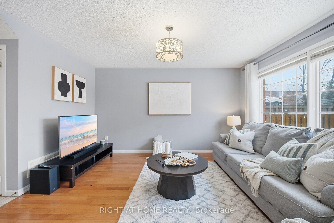
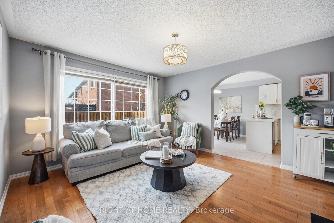
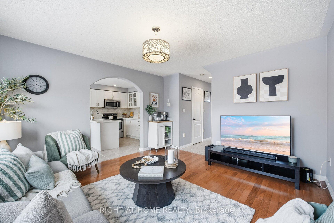
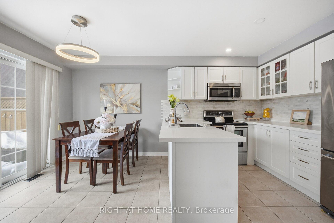
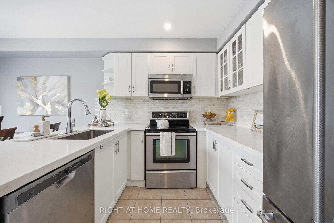
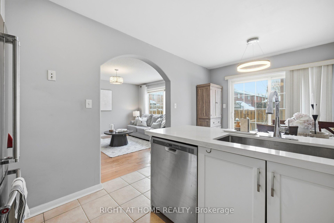
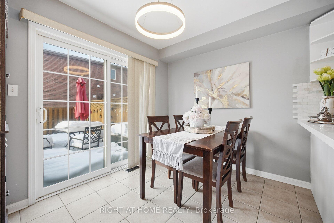
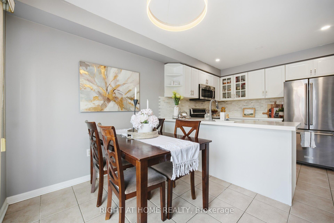
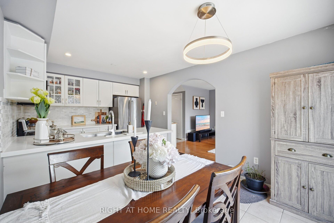
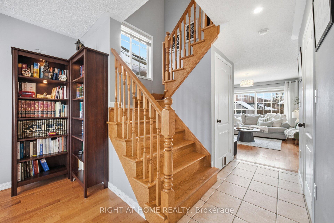
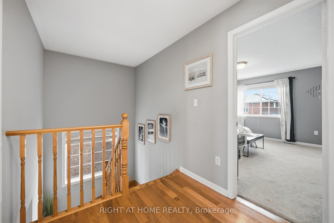
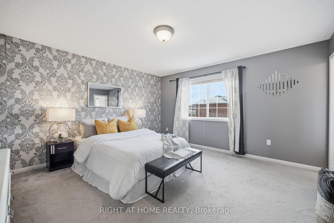
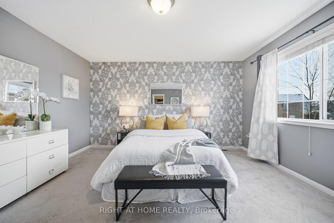
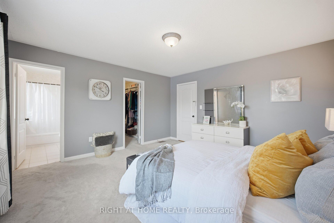
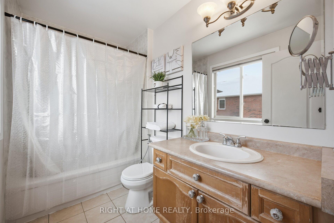
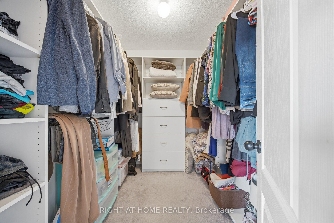
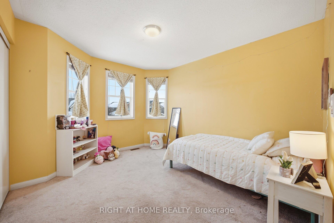
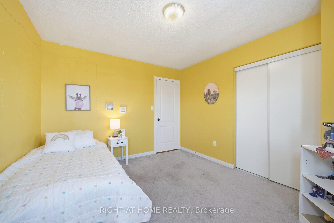
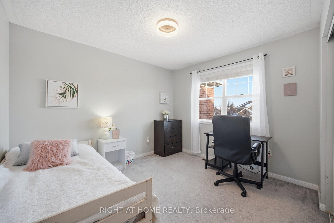
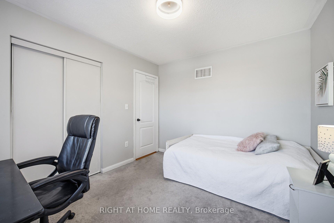
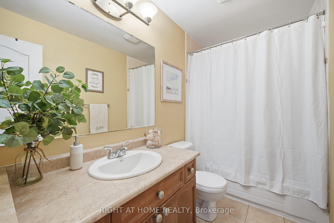
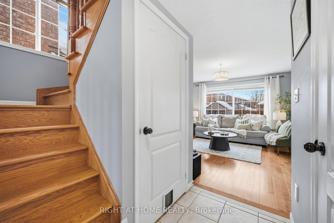
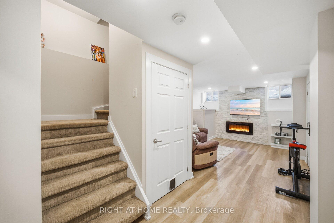
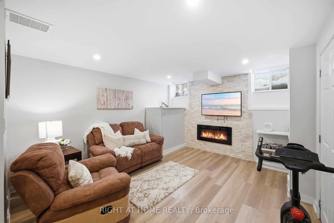
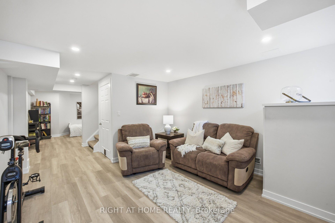
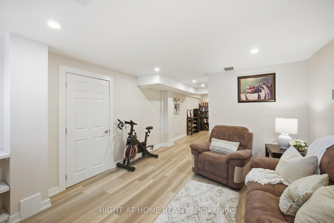
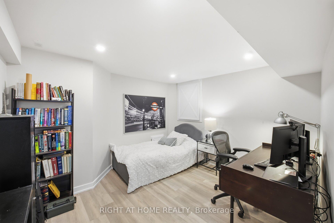
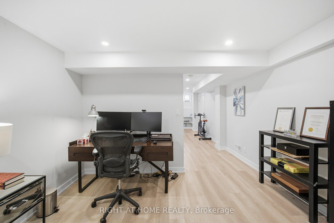
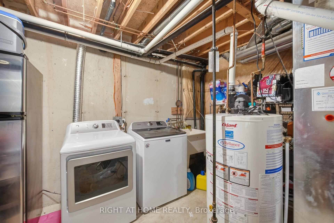
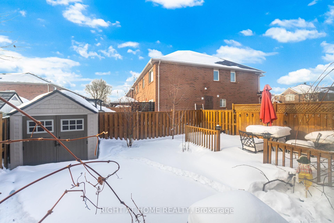
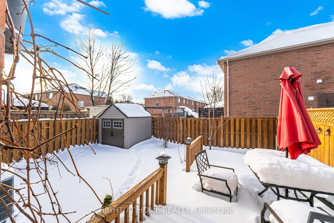
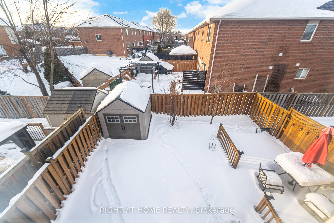
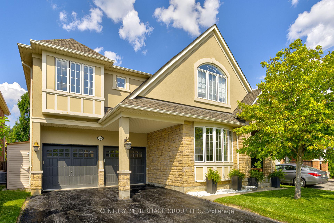
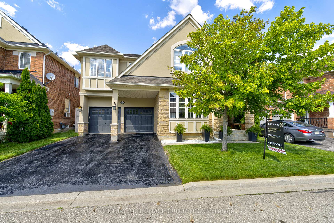
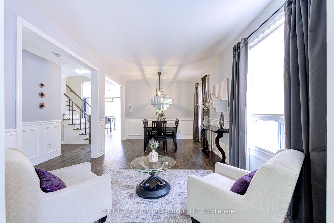
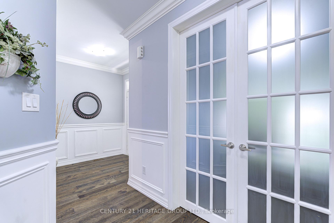
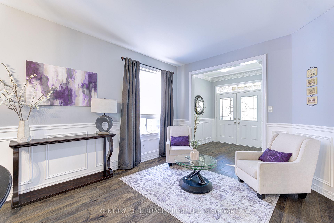
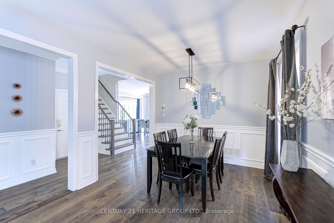
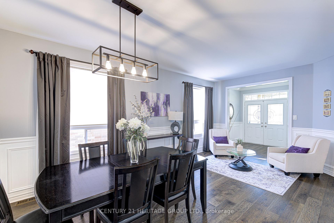
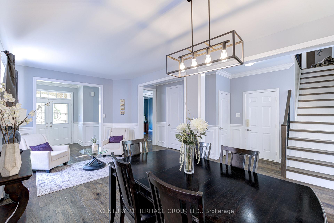
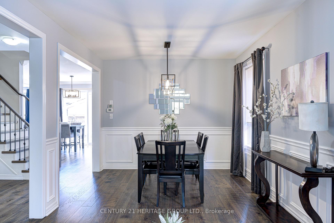
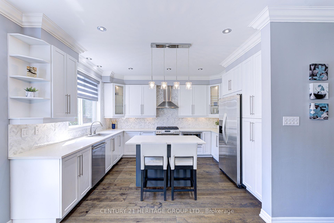
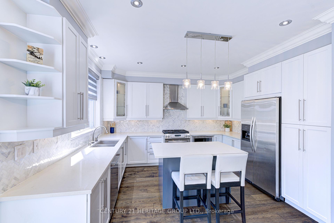
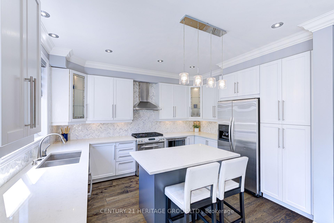
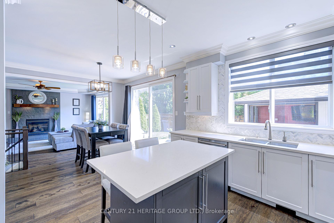
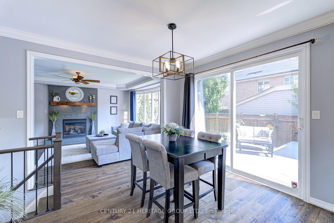
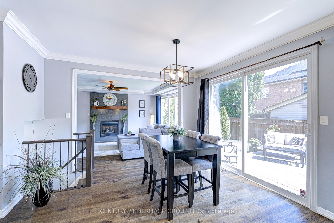
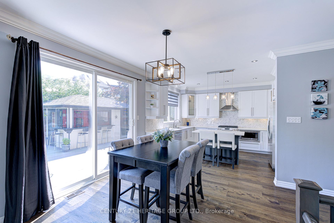
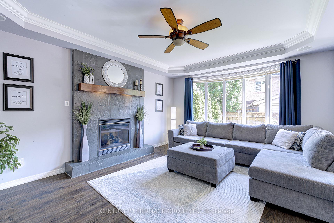
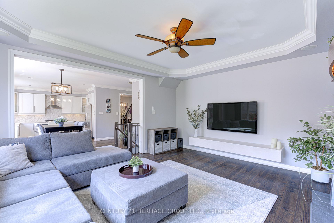
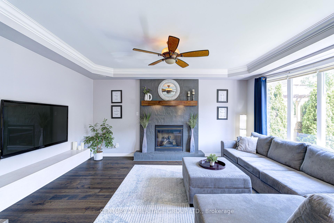
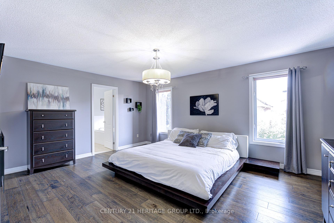
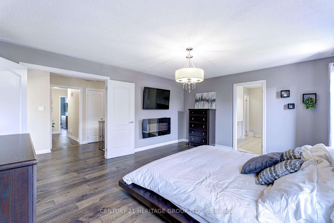
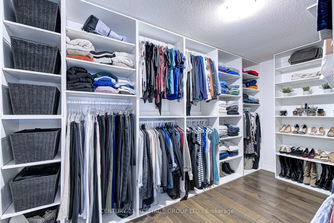
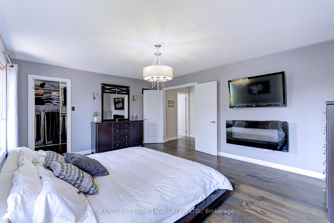
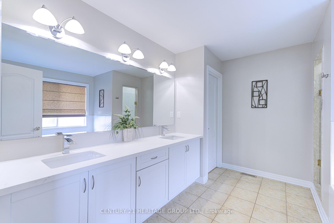
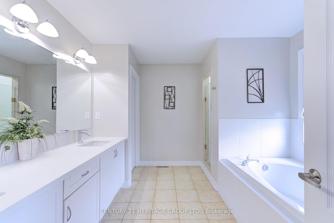
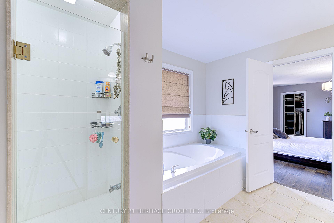
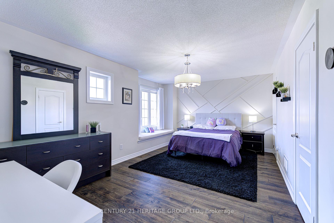
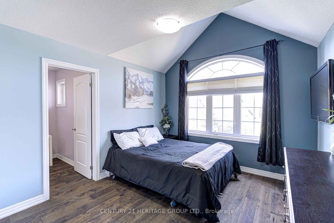
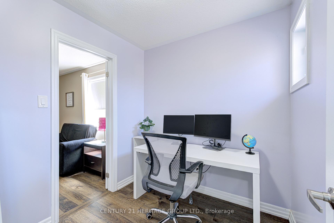
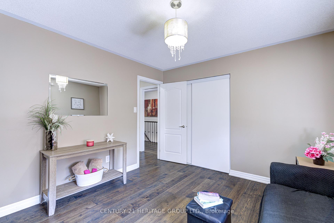
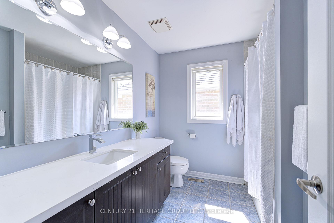
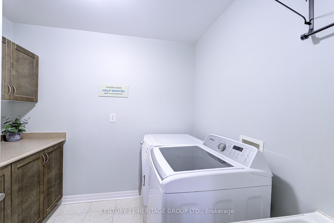
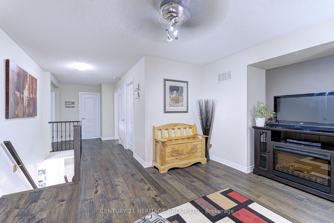
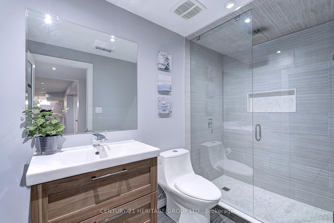
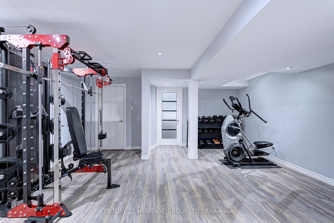
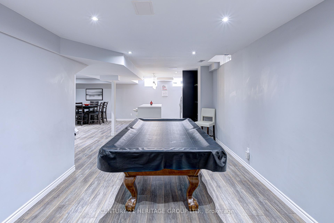
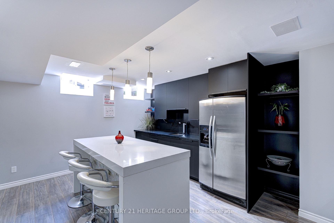
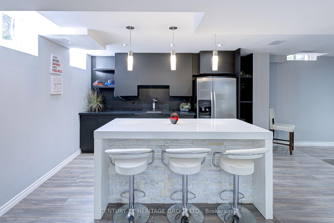
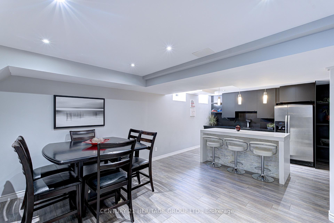
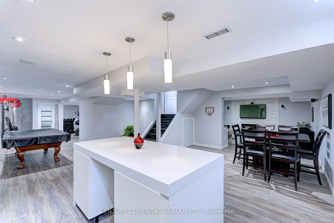
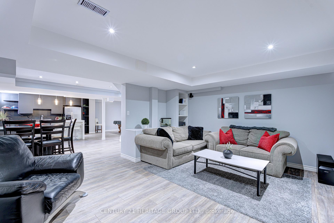
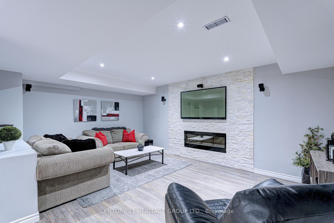
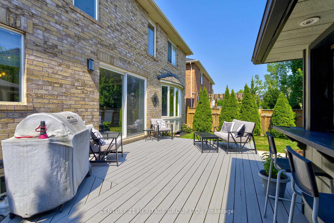
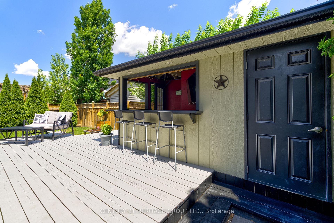
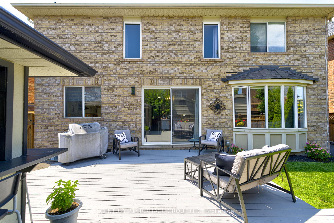
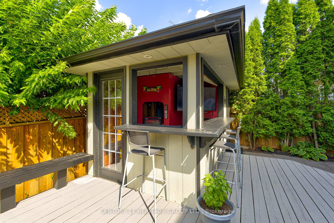
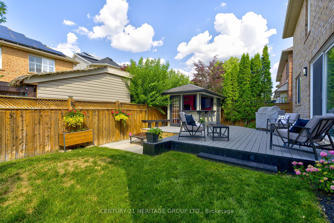
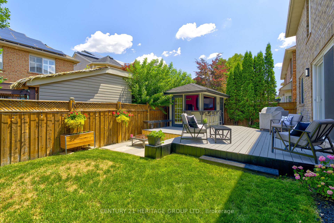
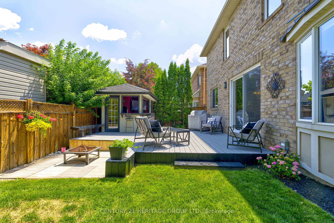
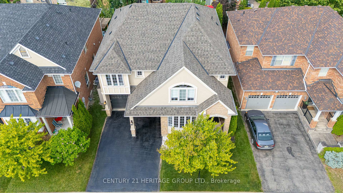
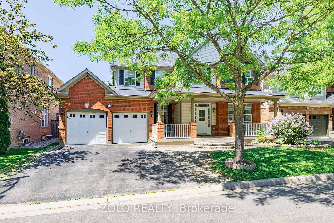
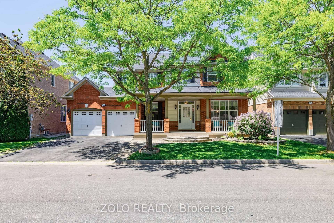
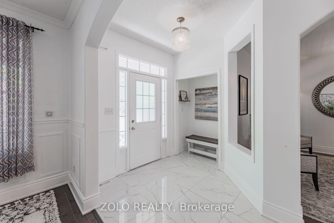
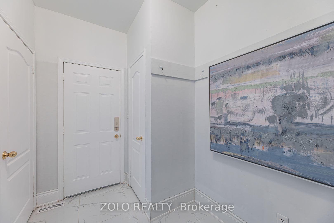
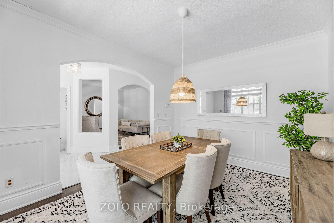
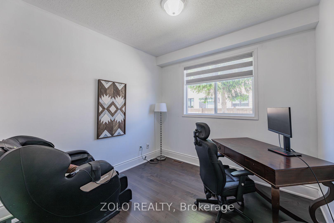
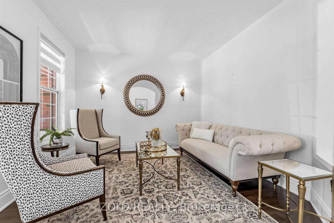
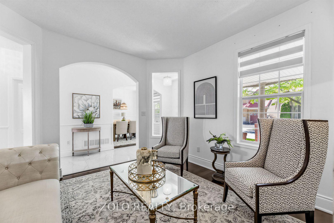
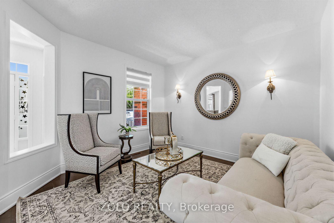
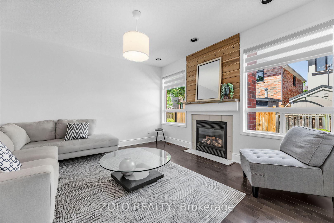
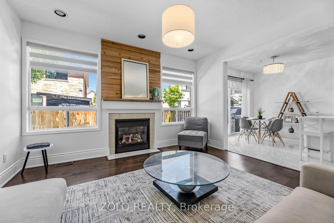
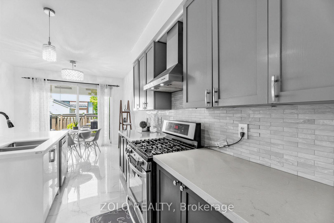
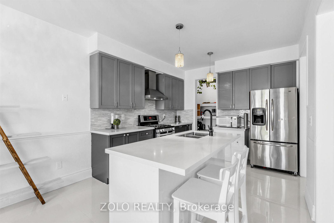
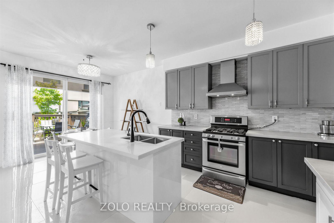
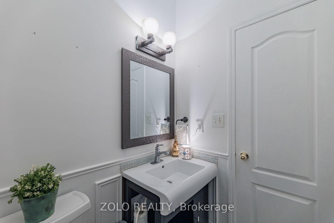
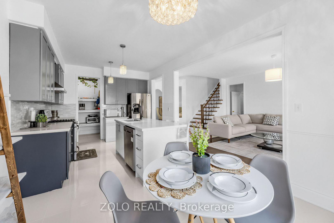
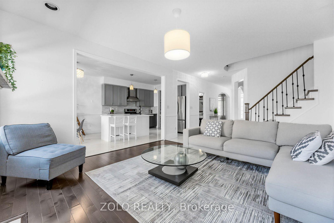
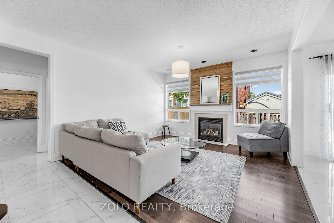
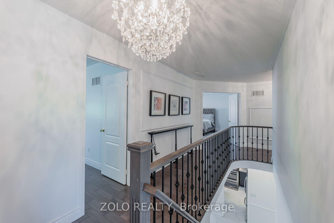
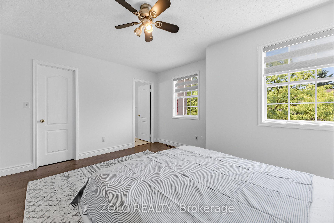
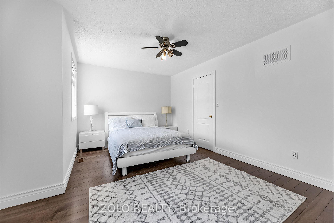
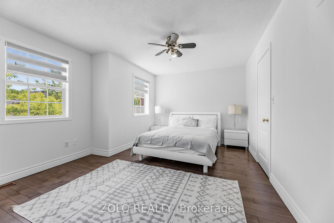
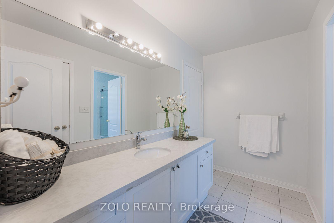
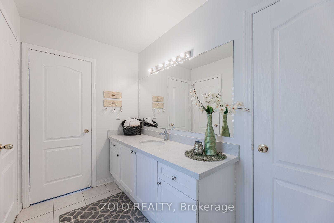
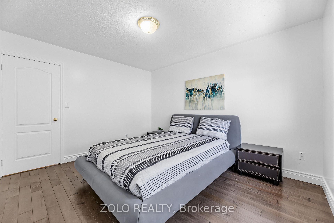
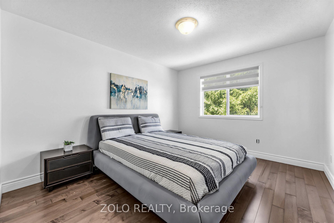
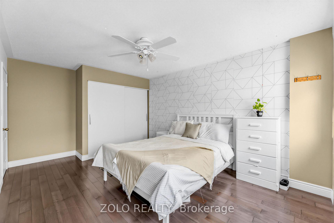
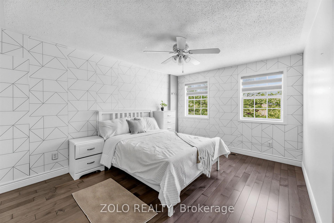
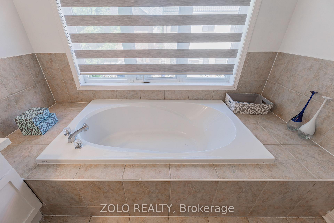
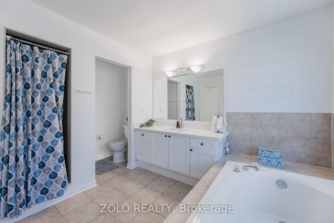
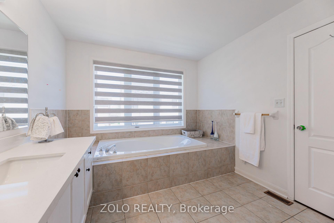
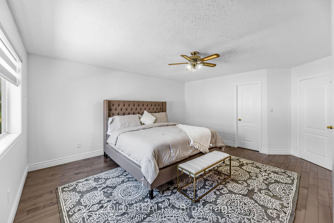
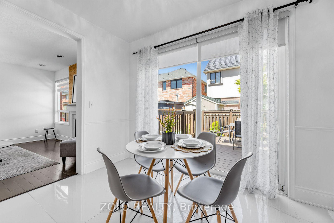
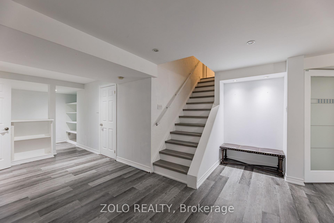
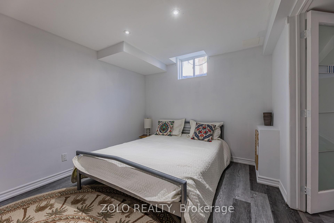
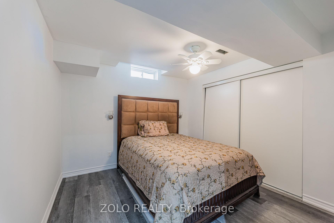
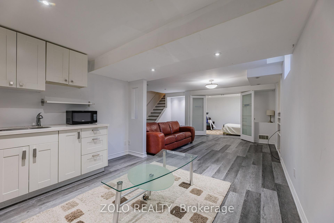
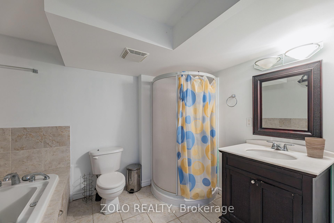
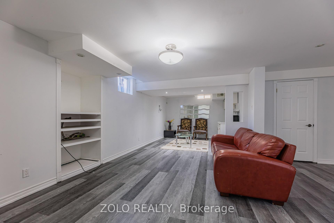
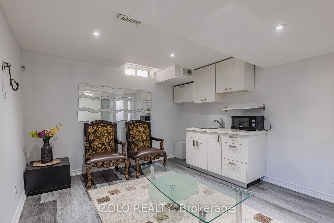
Welcome to this spacious and beautifully designed 4+2-bedroom, 4 bathroom family home, perfectly situated on a premium 56-foot lot on a quiet, family-friendly crescent. The inviting front porch is the perfect place to enjoy your morning coffee while watching the kids play.Inside, you'll find 9-foot ceilings on the main floor, elegant principal rooms, a private home office, and a bright open-concept family room featuring a cozy gas fireplace. The family-size eat-in kitchen offers ample cabinetry, a walk-in pantry, and a large walk-out to the fully fenced backyard-ideal for entertaining and everyday family living. A convenient mudroom and main floor office add both functionality and flexibility. Upstairs, there are four generously sized bedrooms, including a spacious primary retreat with a luxurious ensuite. The second- floor laundry room adds everyday convenience. The finished, access via Garage to Mudroom going into the basement provides exceptional additional living space with a large recreation room, two additional bedrooms (one easily used as a home gym or hobby room), a dedicated office, and a 4-piece bathroom complete with a relaxing Jacuzzi tub and separate shower. Additional highlights include pot lights throughout, a freshly painted interior, an oversized garage with a separate workshop area, and a private backyard with plenty of space for the whole family toenjoy. This is an exceptional family home offering space, comfort, and versatility in a highly sought-after neighbourhood.
No extras listed.
Visit this home
Pick a time that works for you.
No upcoming open houses.
Got questions?
Contact Sell with Strategy.


| Type | Detached |
| Style | 2-Storey |
| Approx. Age | 16-30 |
| Size | 2500-3000 sq. ft. |
| Property Tax | $5,952 |
| Lot Size | 56.09 ft x 80.5 ft |
| mls© Number | W13541448 |
| Listed By | ZOLO REALTY |
Listing History
- No recent sale history for this listing.
- No recent lease history for this listing.
Schools
Could you afford this home?
What the bank counts
This home's actual carrying costs, payment stress-tested at 6%
- Mortgage, tested at 6%
- $8,317
- Property tax
- $496
- Heat allowance
- $150
- Housing costs
- $8,964 / mo
Lenders cap these at 39% of gross income — that sets the number.
Income needed
$276,000
gross annual household income
- Payment at 4%
- $6,838 / mo
- Cash down
- $325,000
Assumes no other monthly debts · 25-yr amortization
Full affordability checkInvestment Analysis
Estimated rent, cap rate and monthly cash flow for this property
Values and trends
Nearby listings
Comparable sales
- No similar listings found.