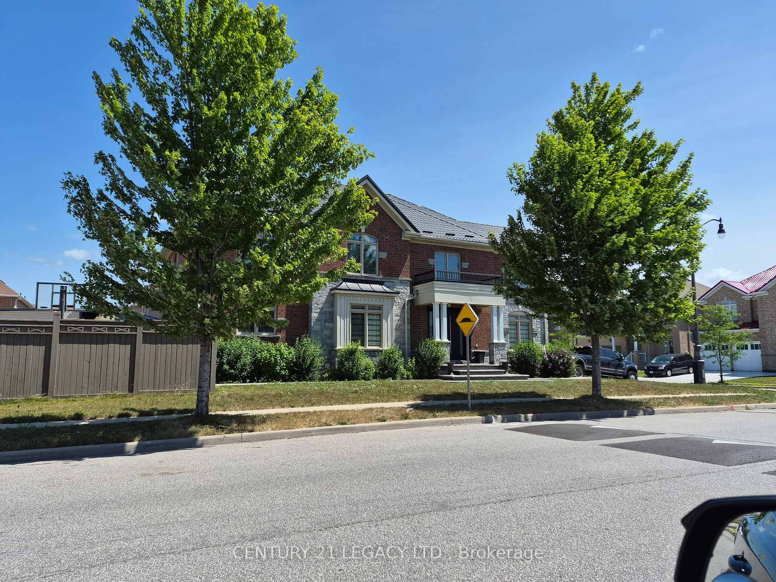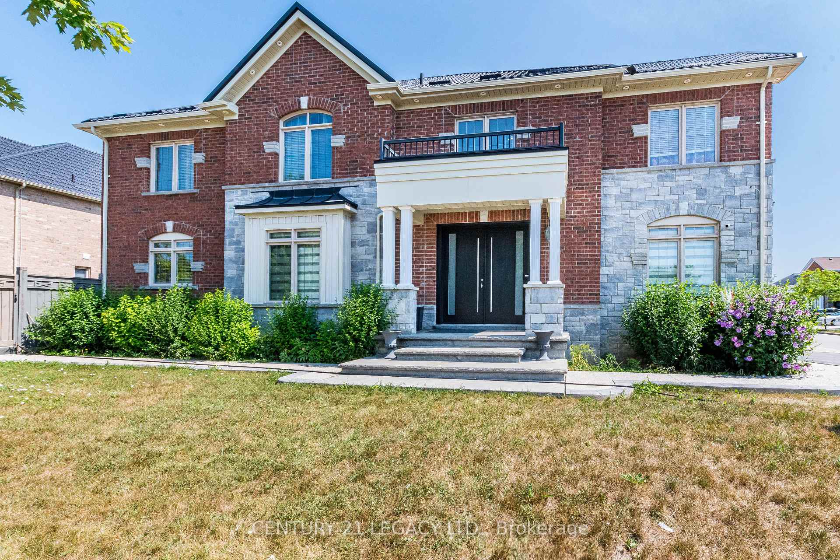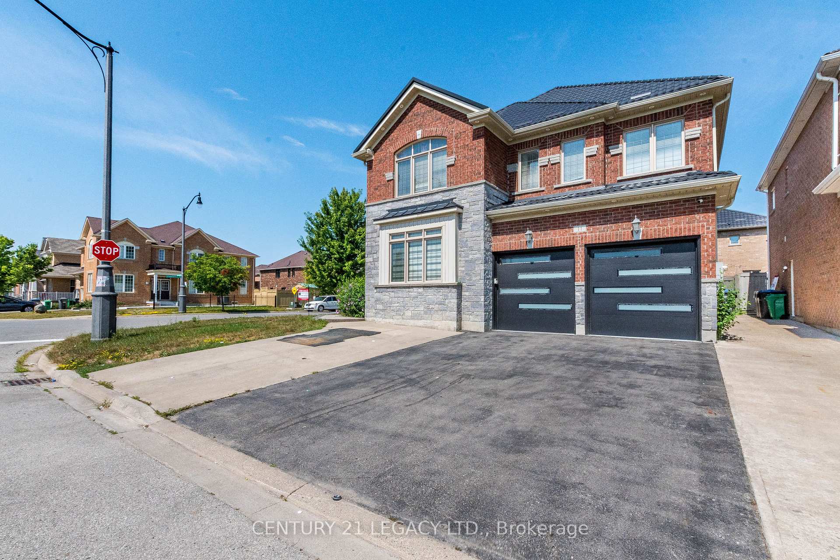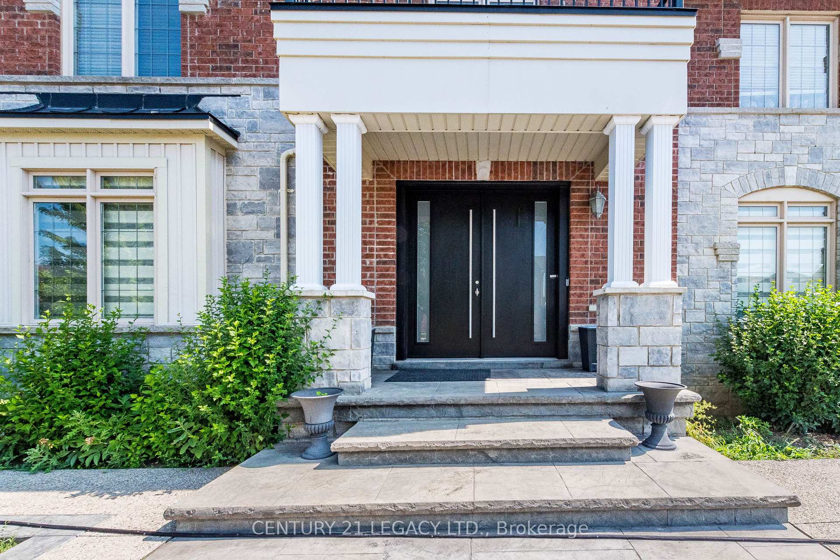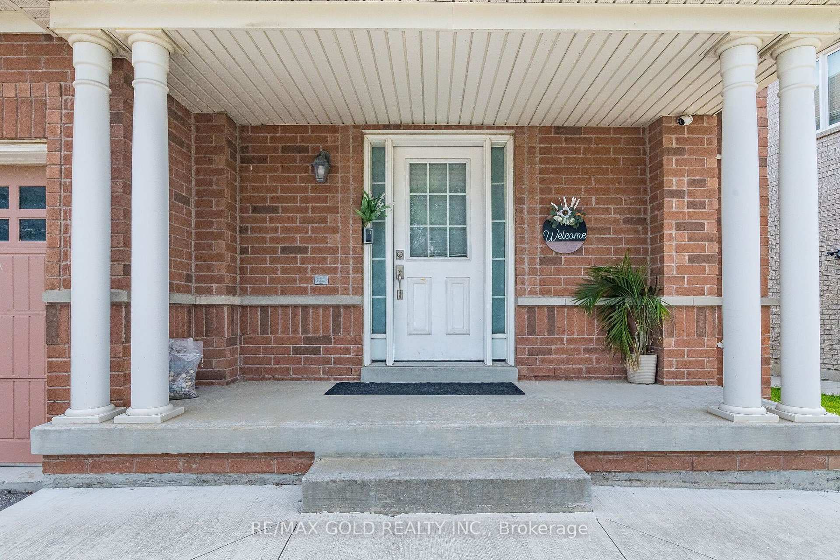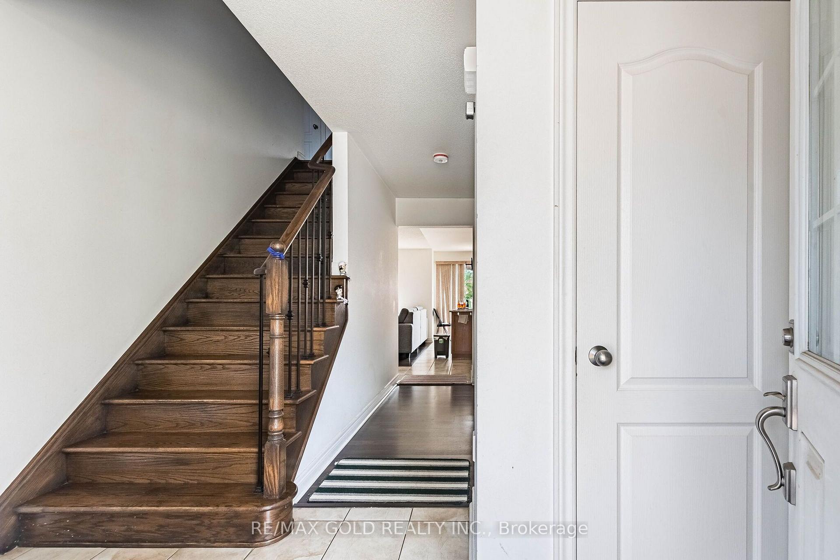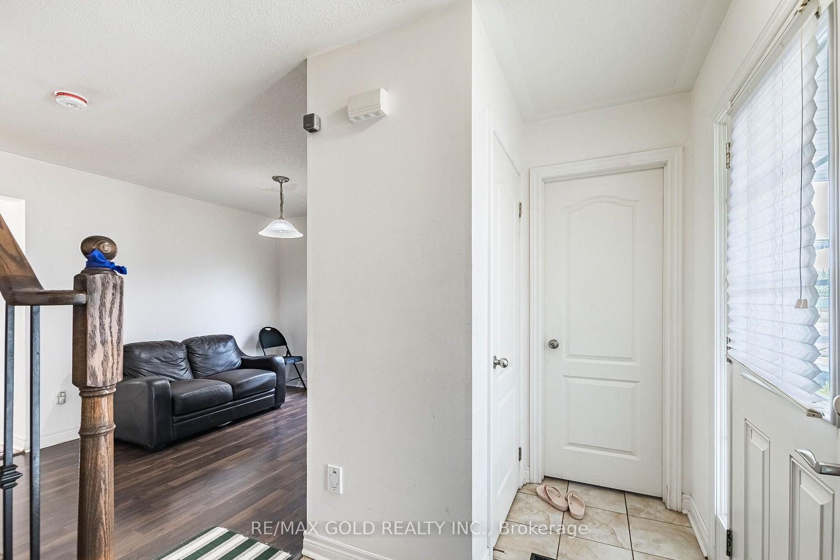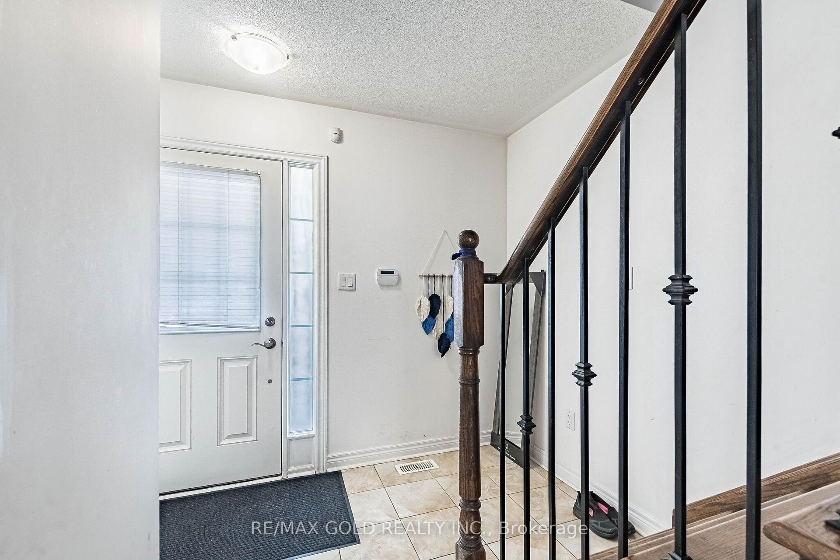
30 Apple Valley Way Drive
Bram East, Brampton
$979,900
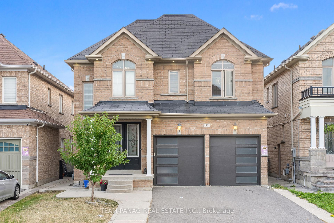
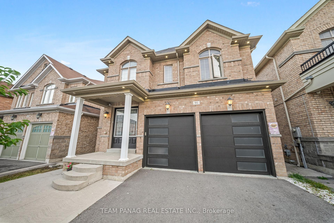
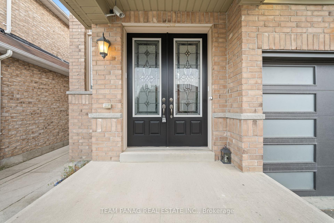
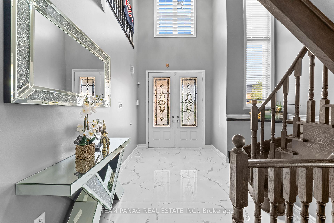
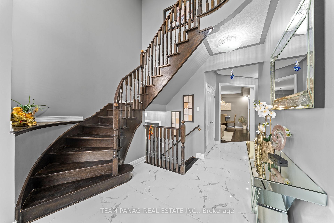
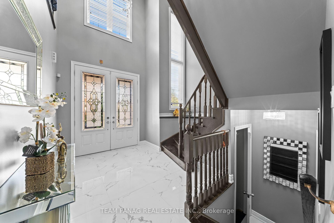
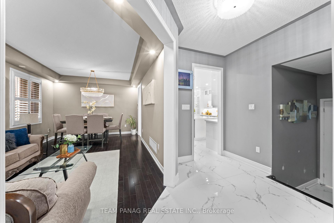
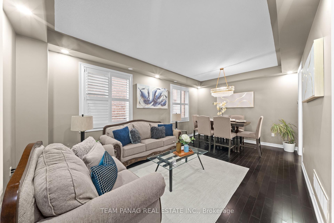
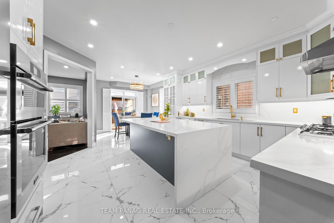
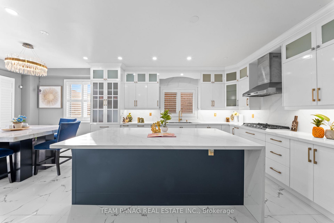
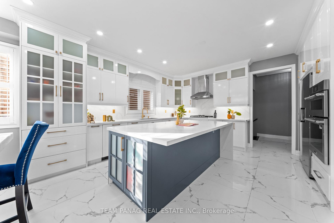
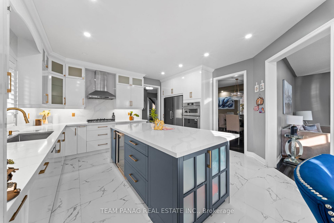
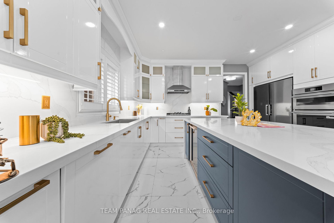
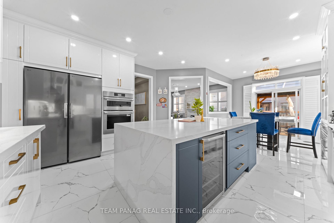
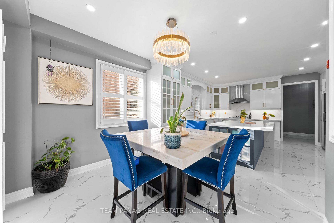
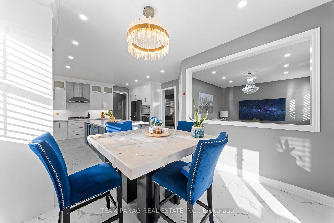
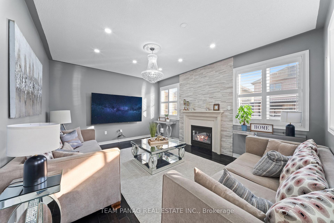
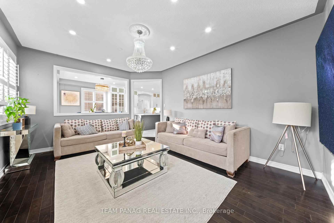
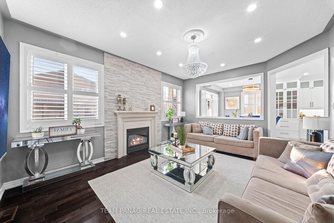
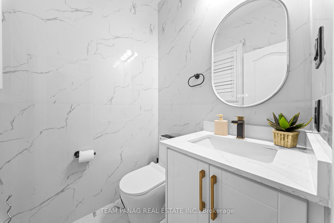
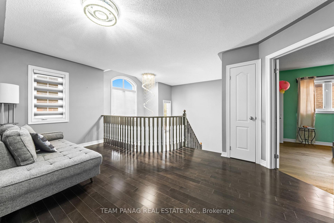
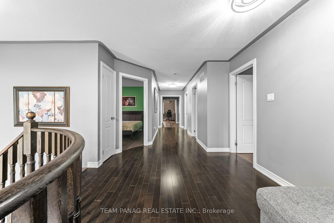
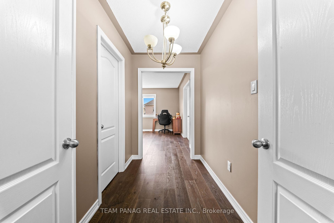
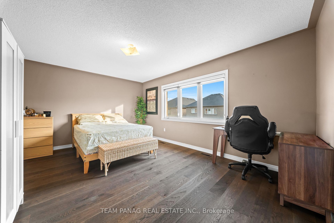
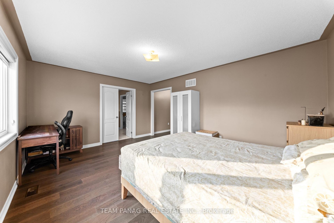
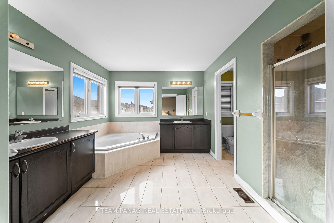
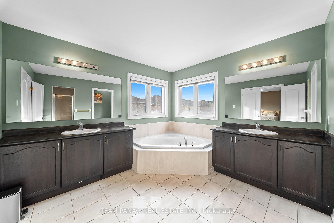
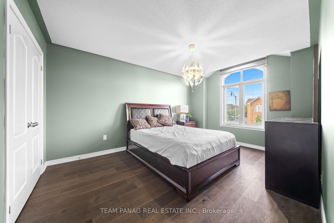
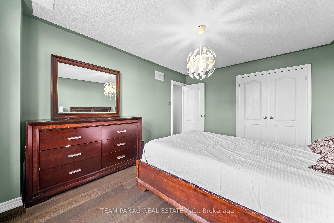
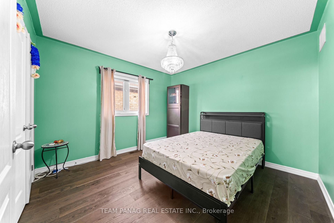
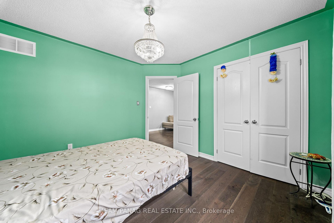
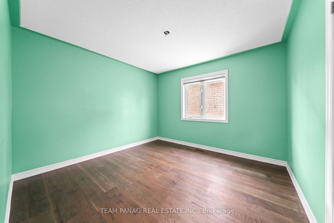
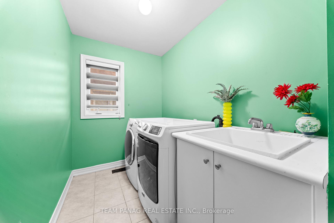
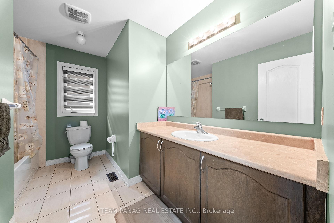
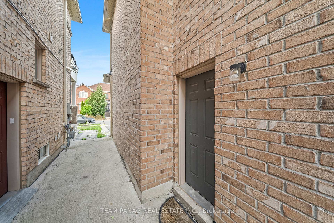
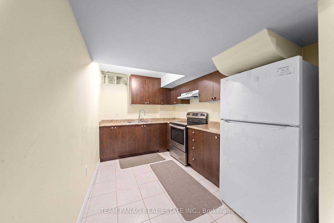
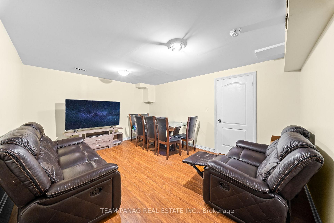
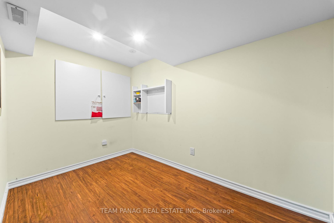
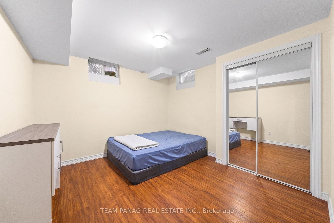
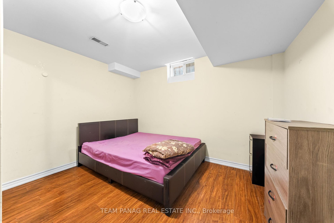
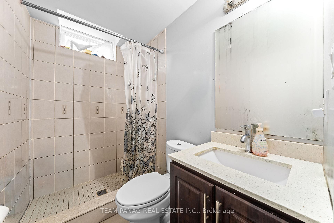
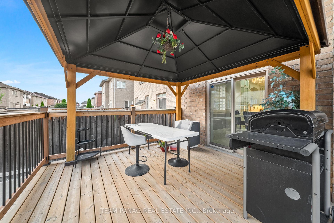
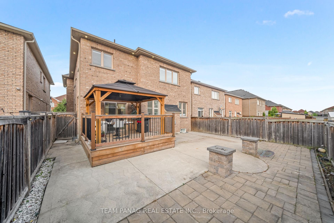
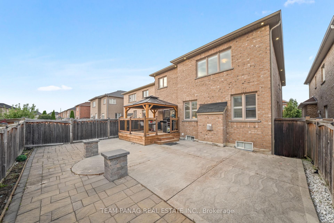
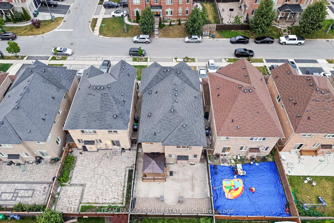
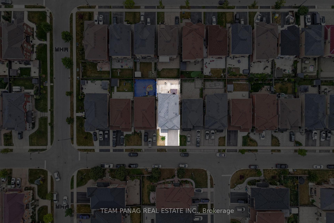
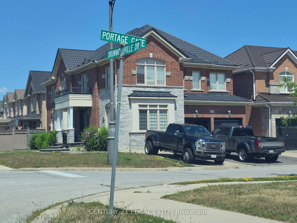
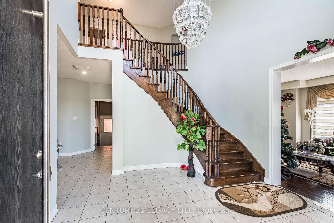
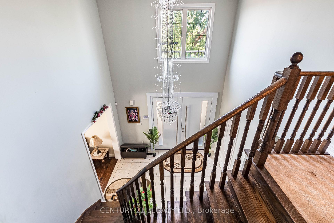
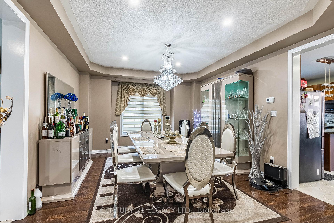
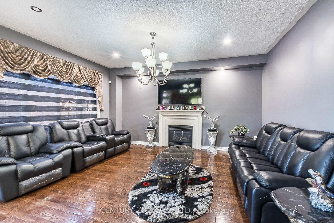
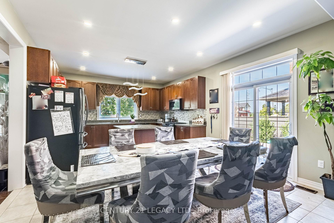
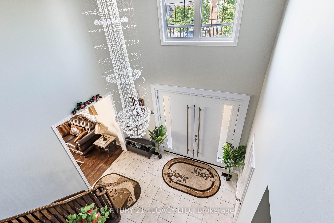
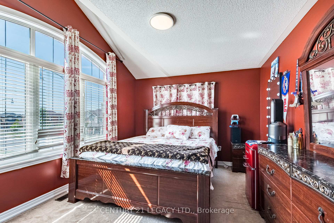
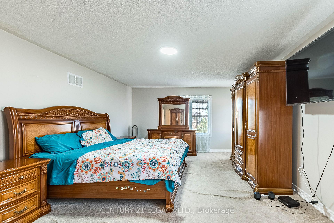
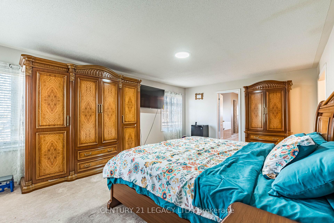
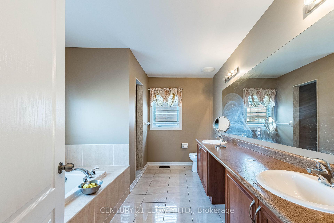
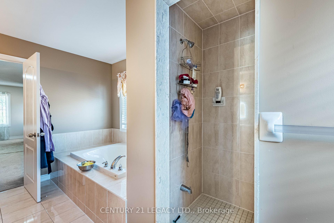
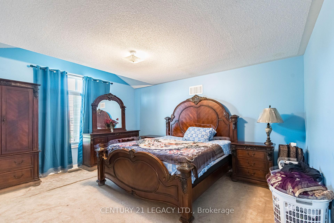
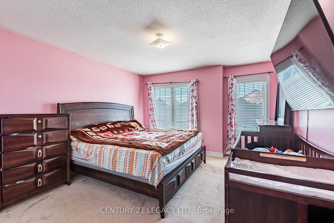
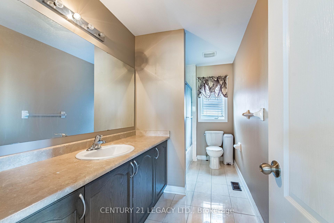
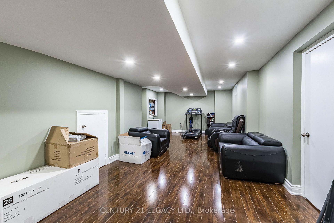
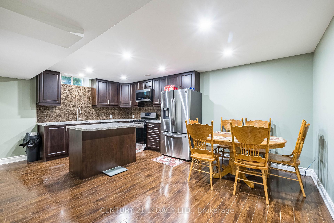
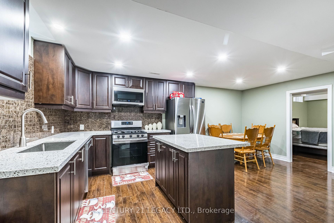
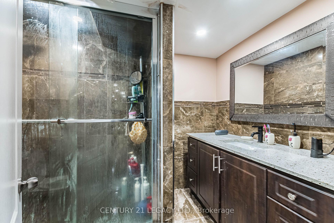
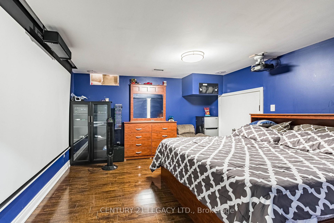
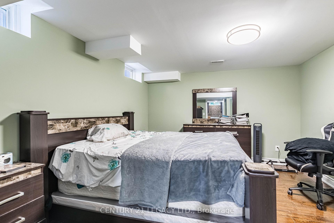
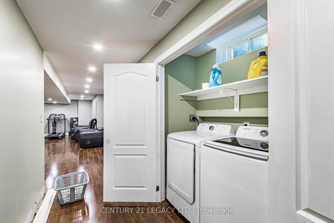
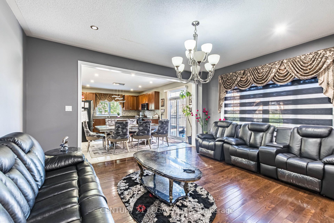
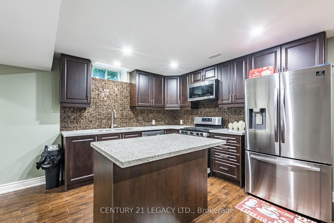
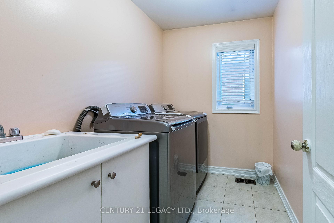
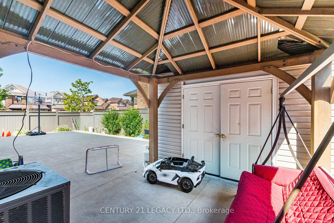
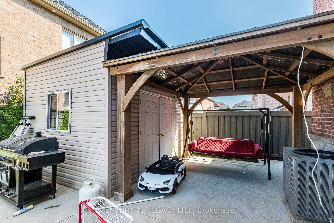
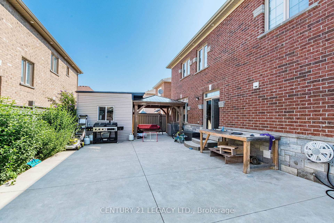
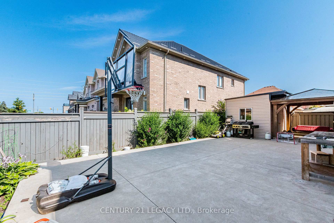
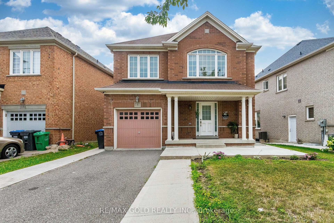
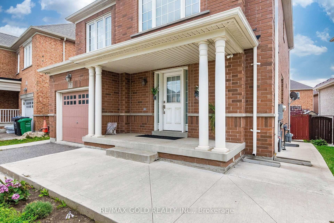
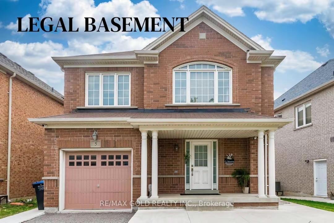
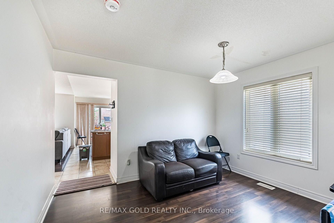
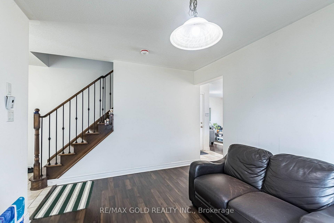
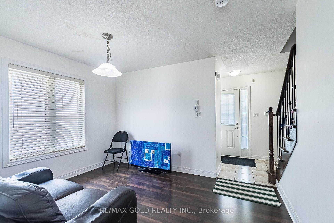
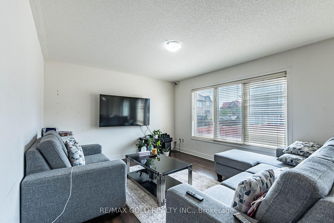
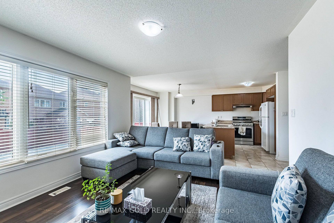
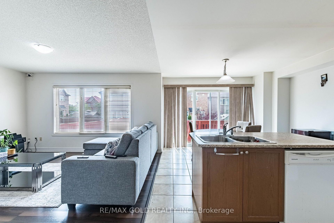
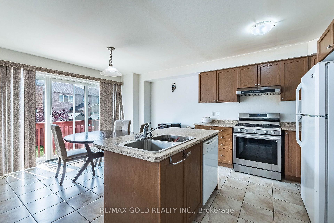
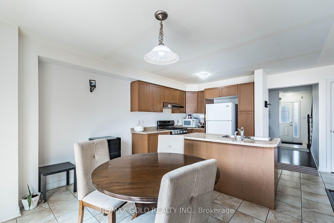
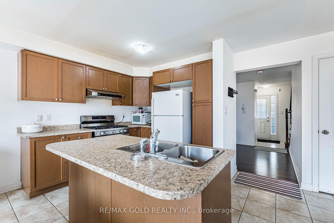
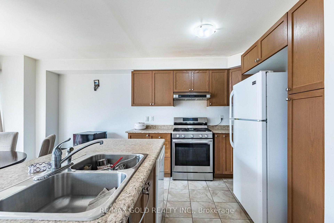
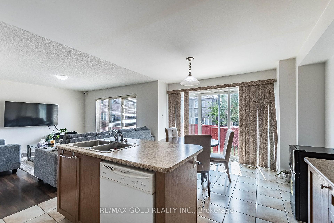
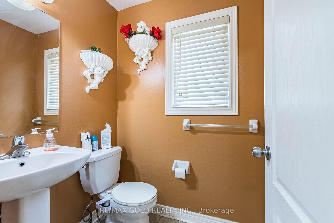
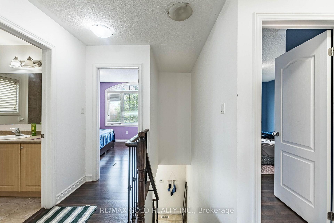
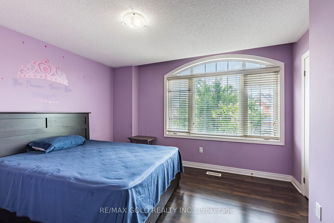
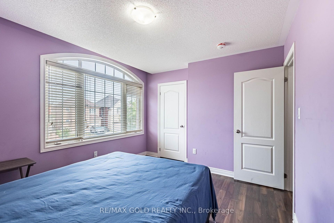
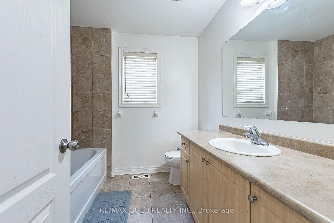
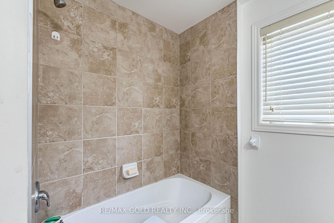
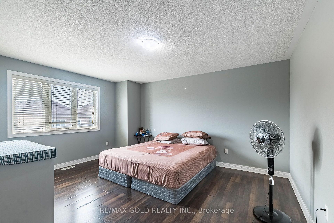
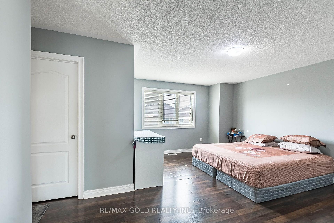
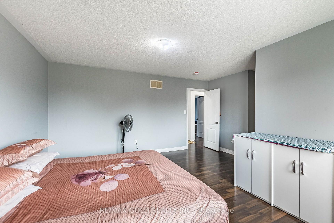
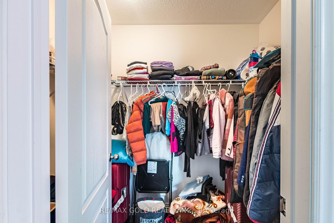
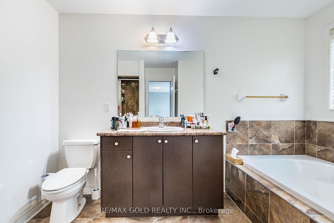
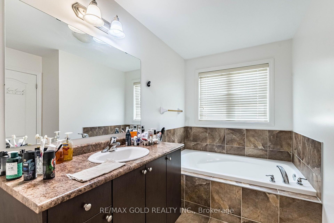
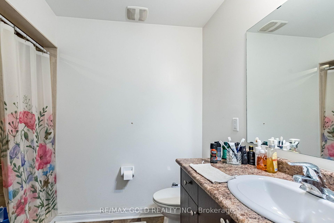
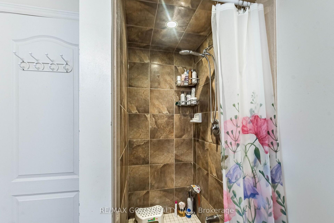
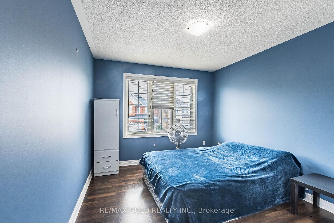
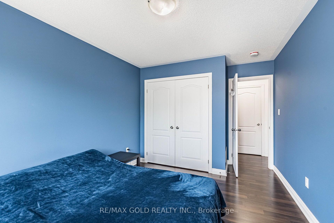
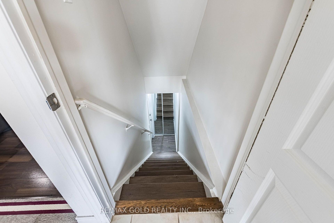
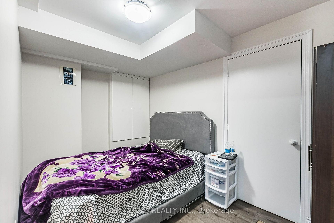
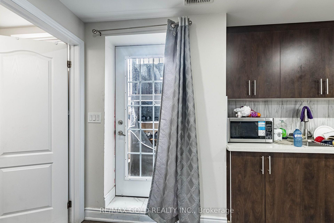
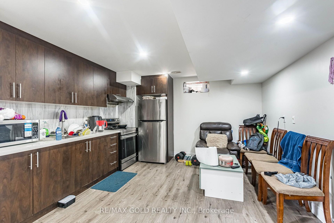
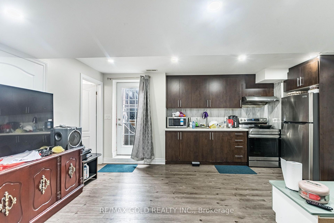
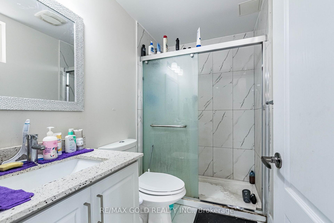
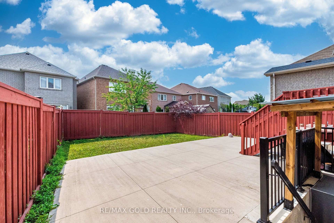
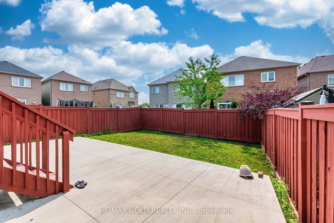
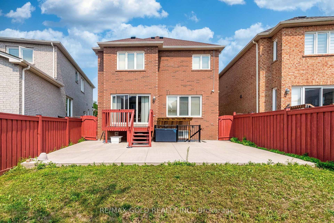
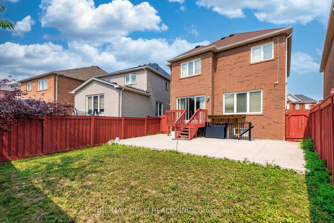
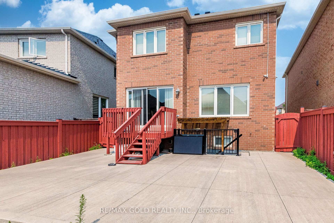
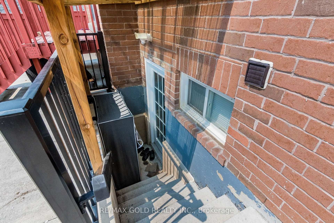
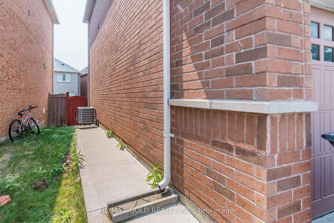
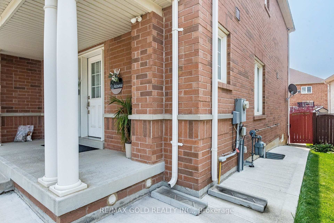
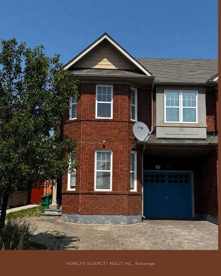
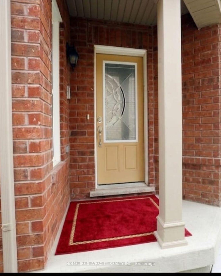
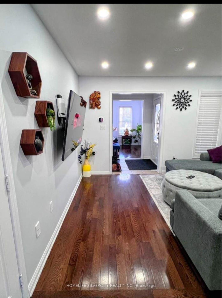
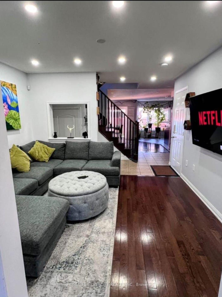
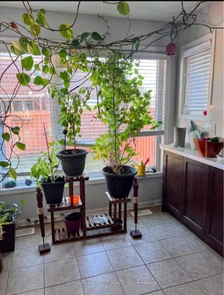
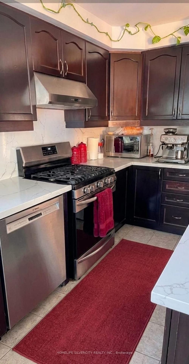
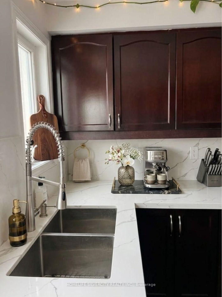
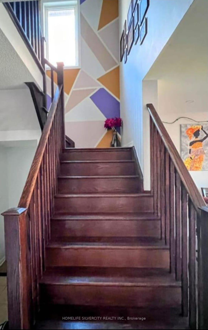
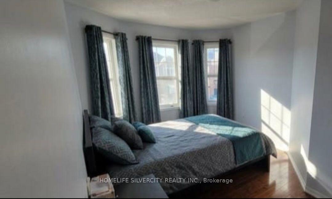
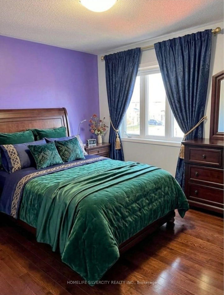
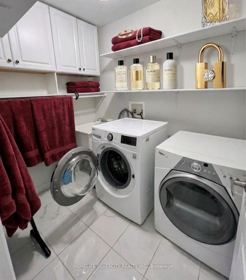
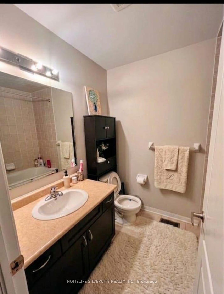
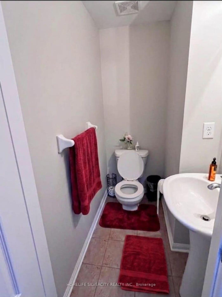
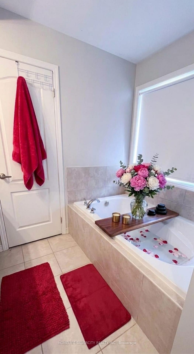
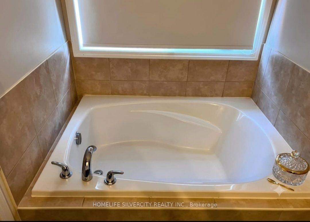
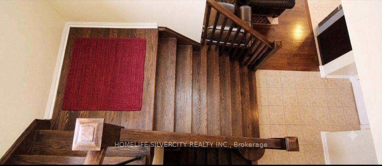
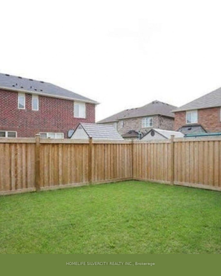
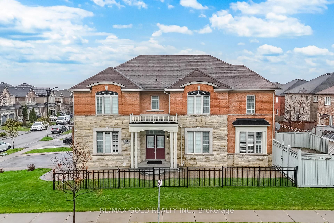
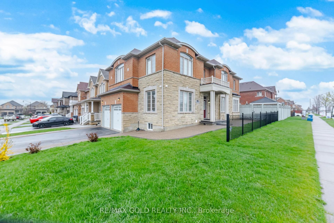
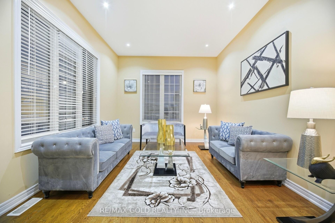
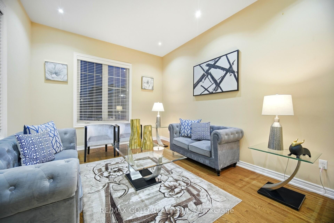
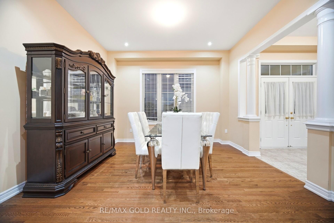
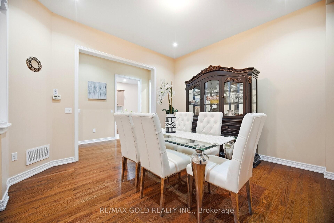
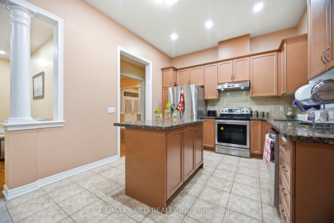
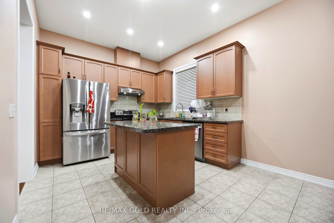
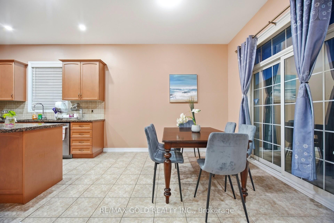
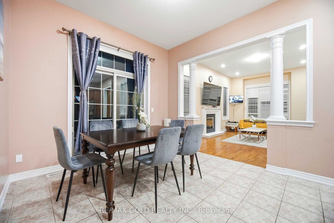
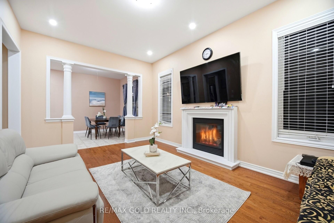
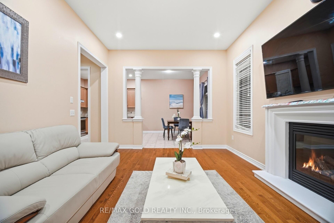
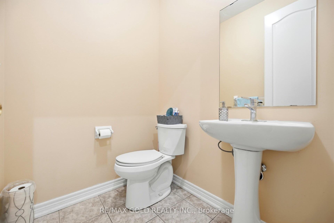
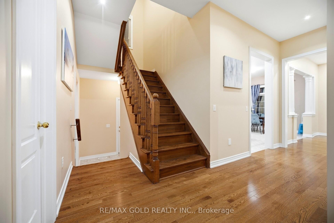
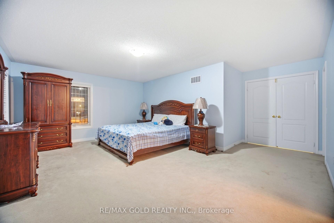
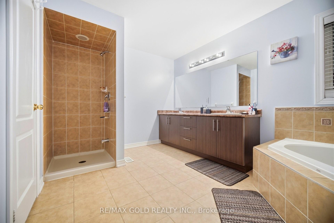
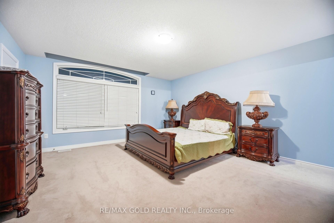
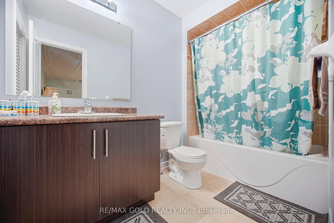
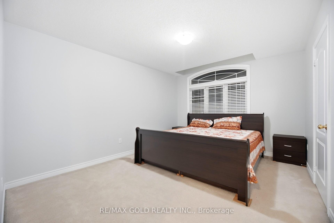
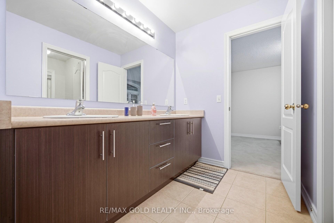
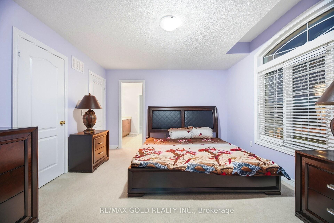
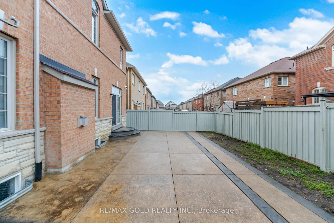
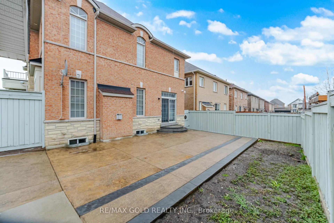
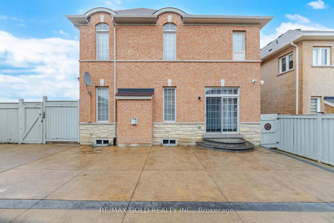
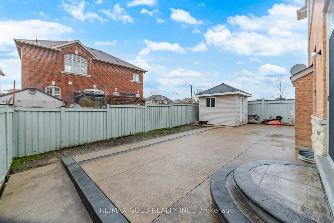
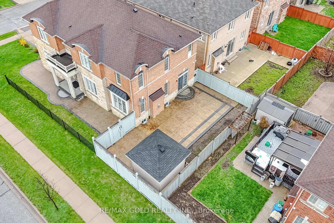
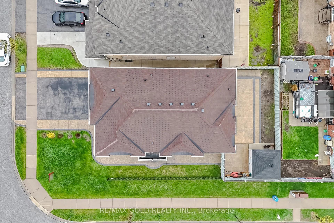
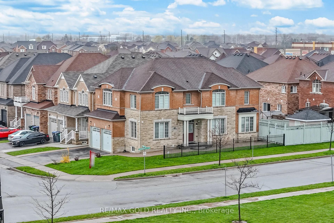
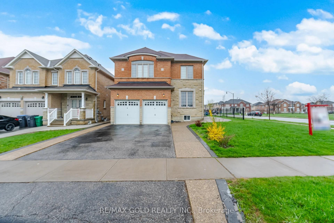
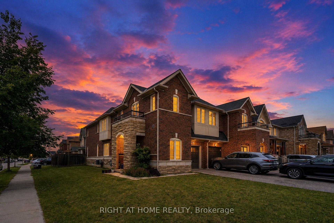
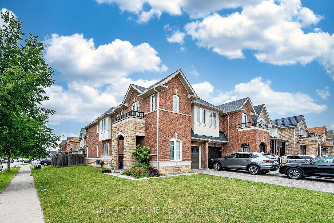
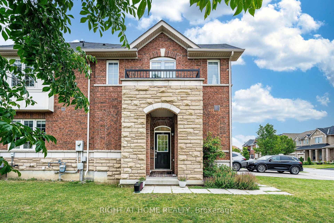
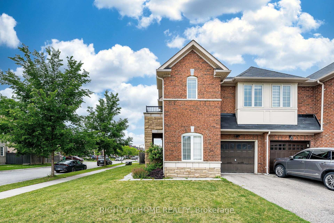
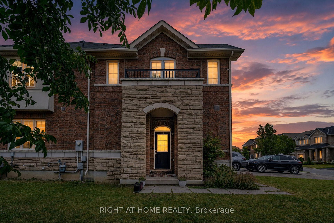
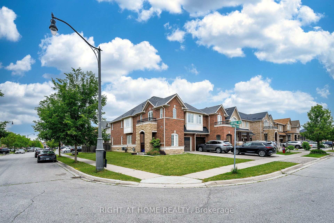
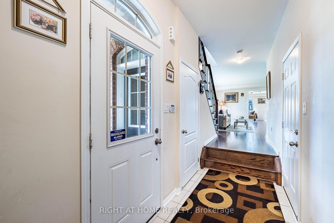
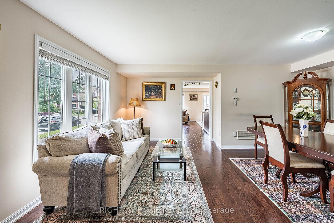
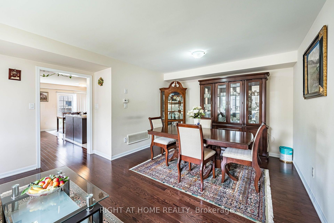
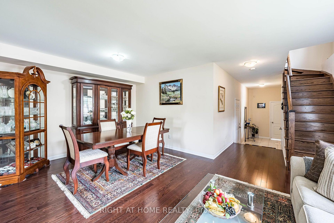
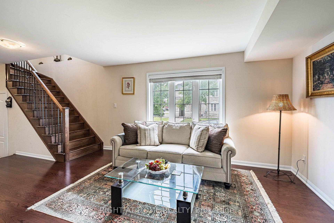
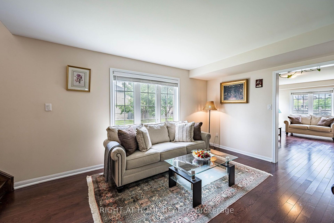
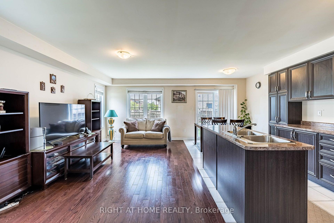
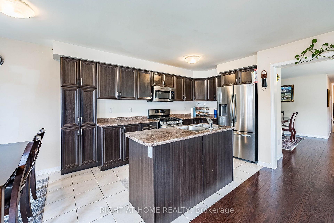
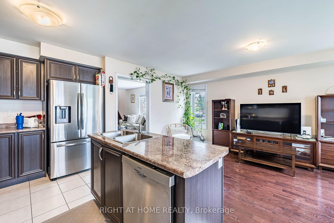
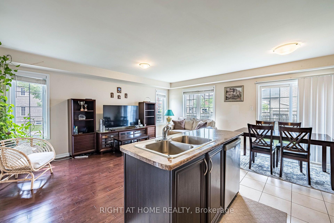
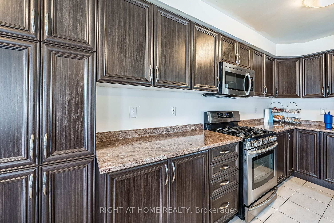
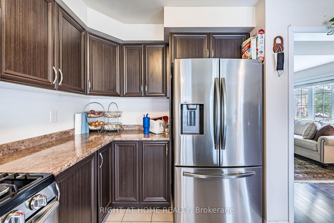
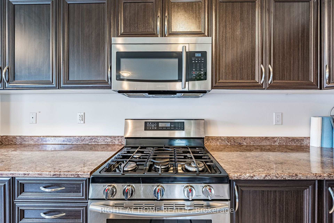
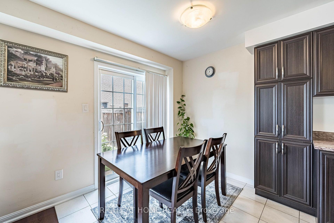
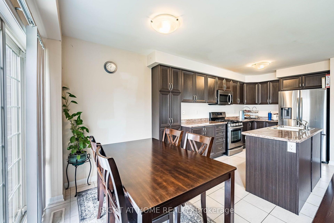
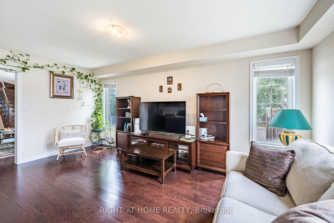
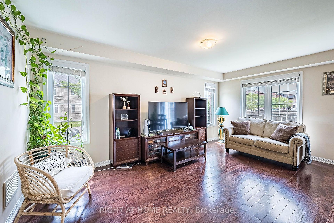
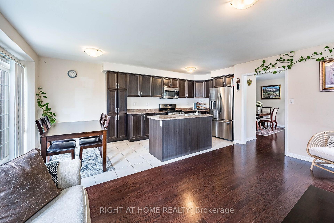
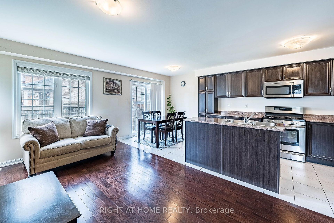
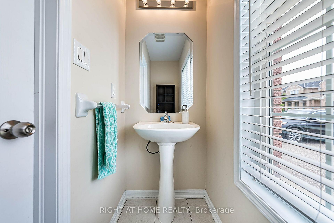
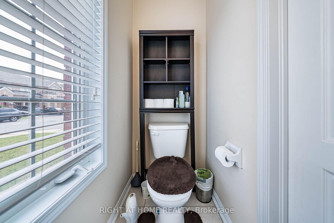
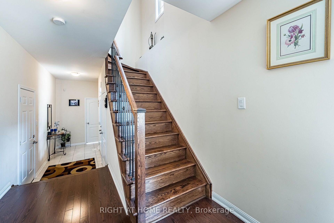
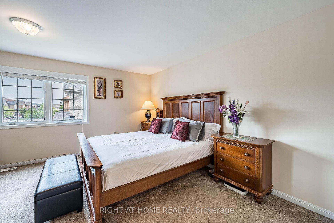
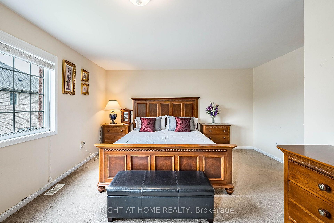
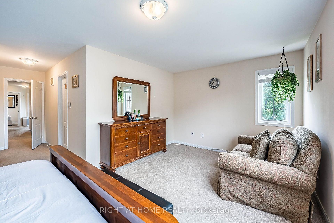
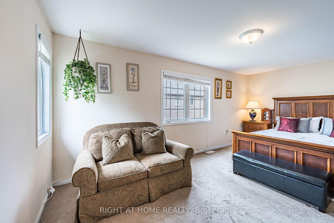
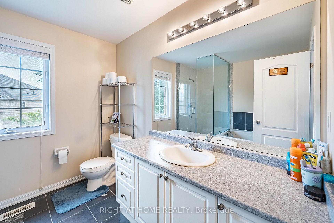
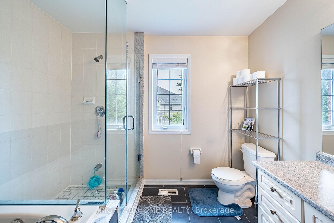
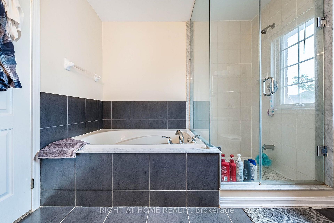
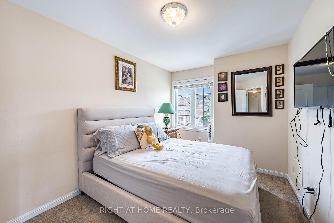
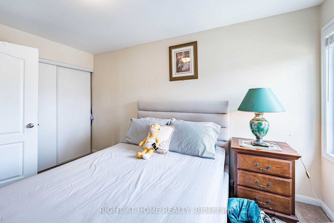
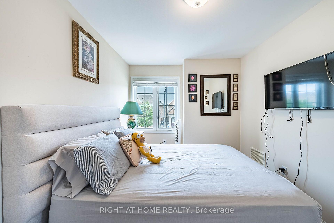
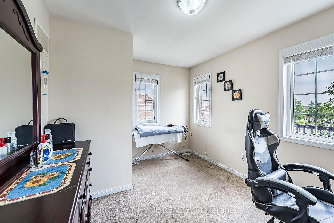
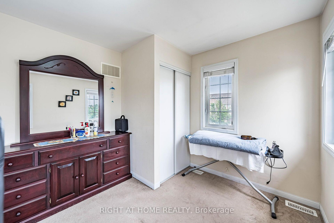
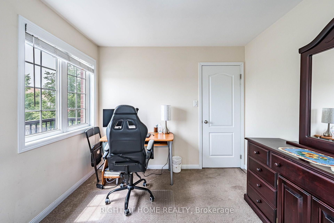
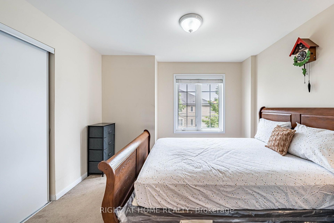
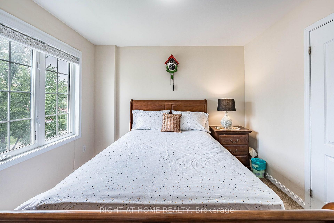
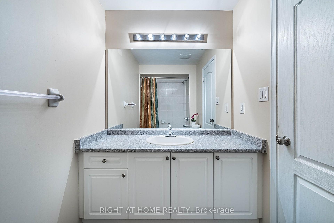
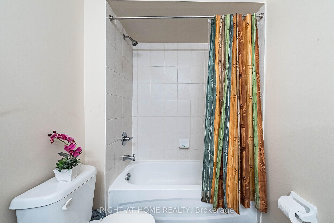
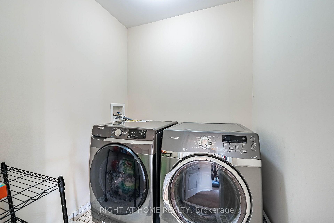
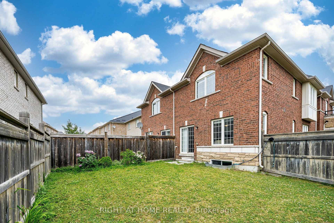
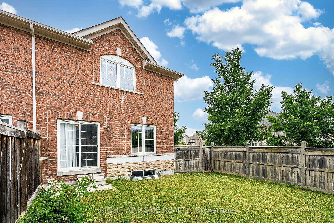
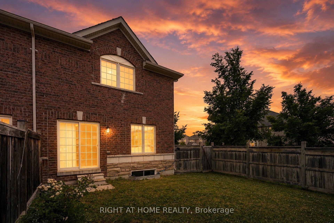
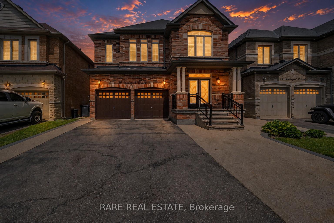
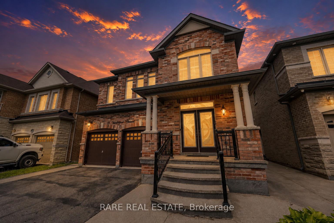
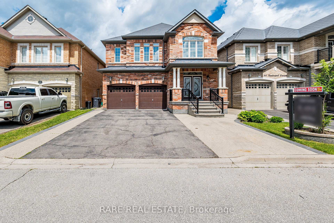
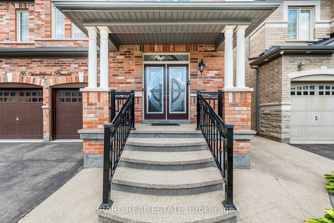
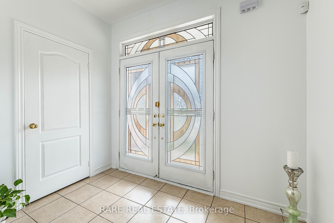
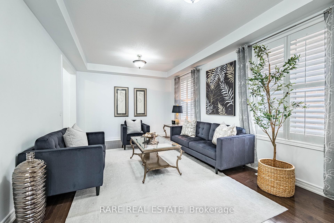
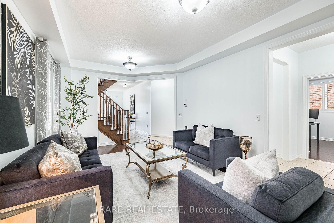
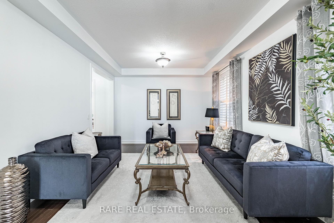
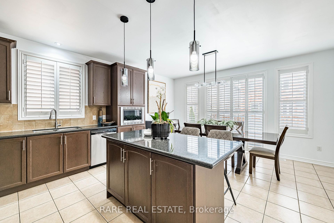
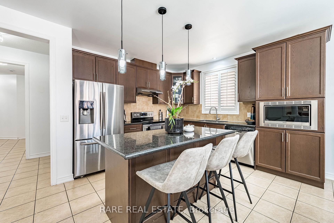
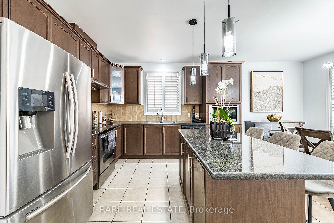
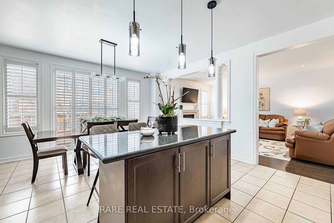
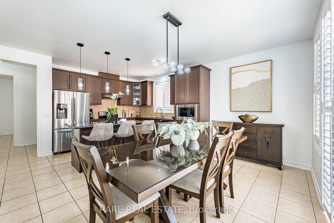
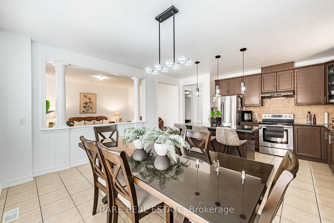
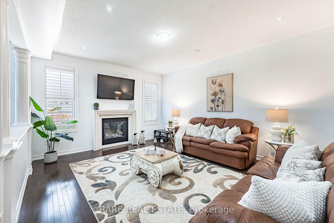
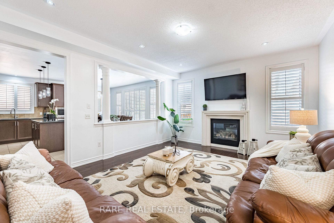

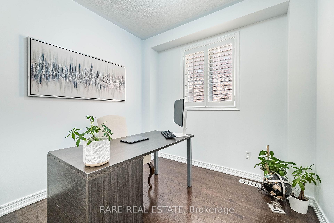
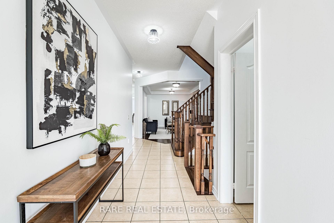
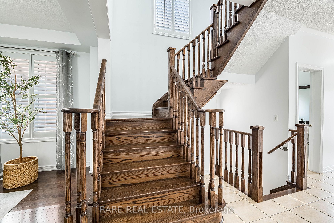
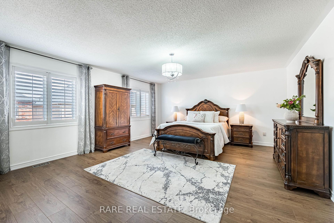
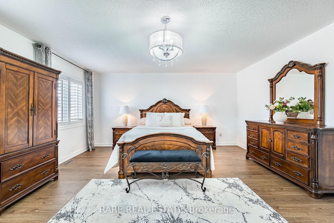
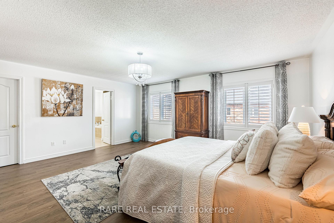
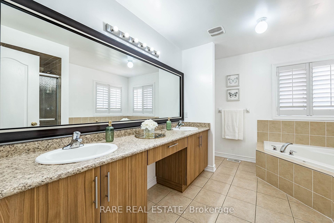
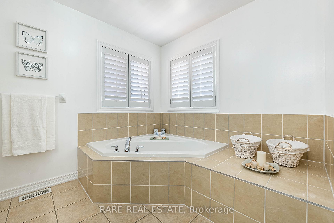
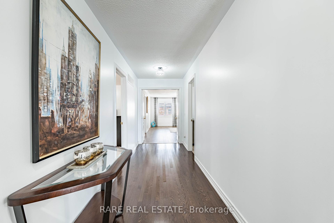
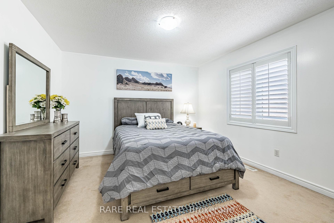
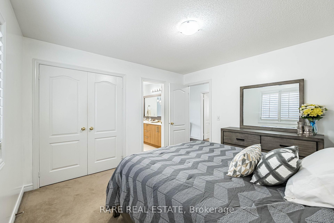
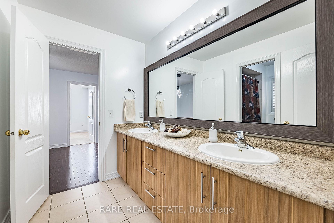
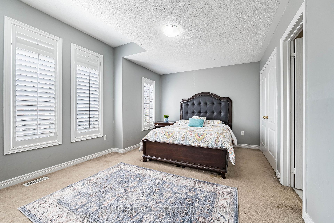
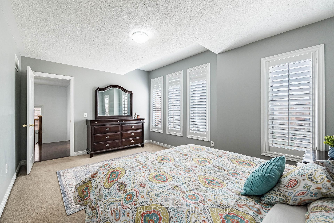
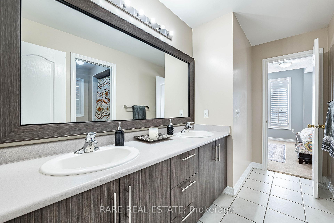
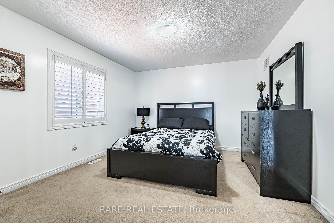
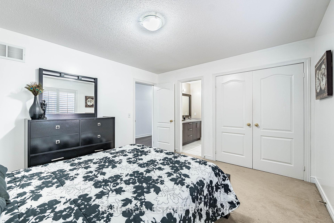
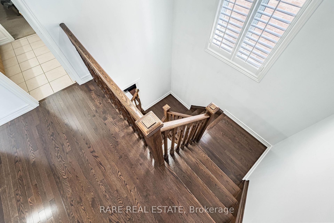
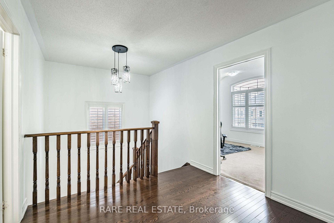
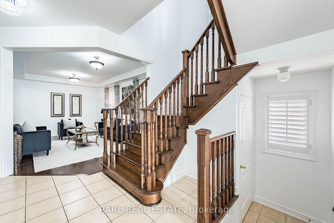
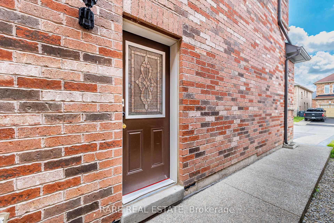
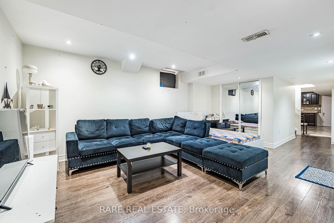
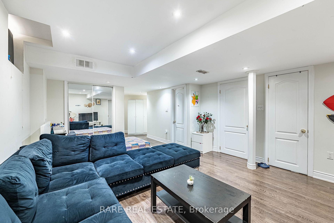
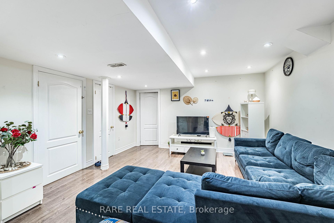
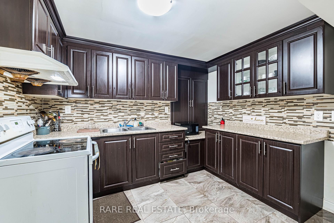
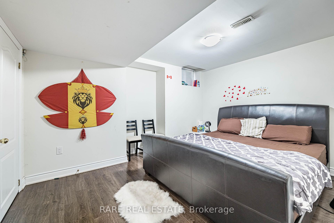
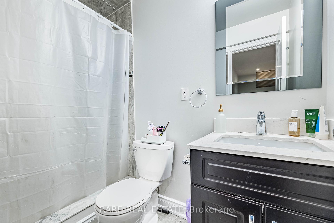
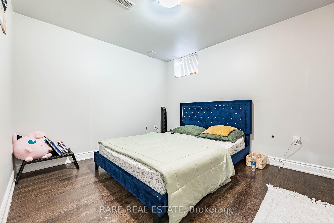
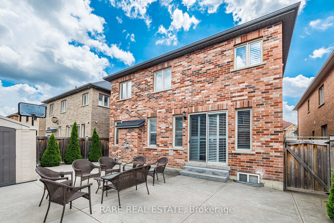
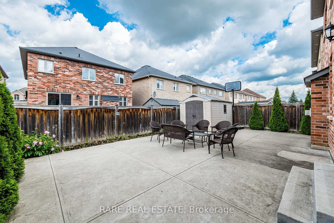
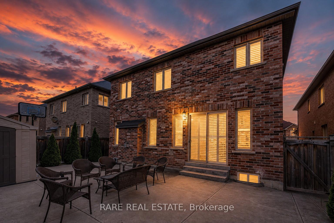
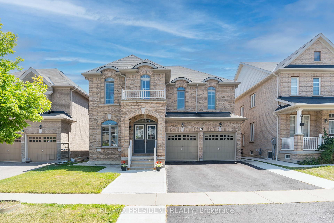
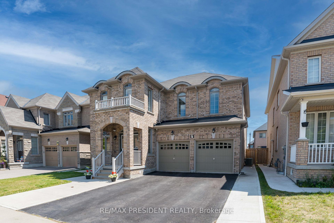
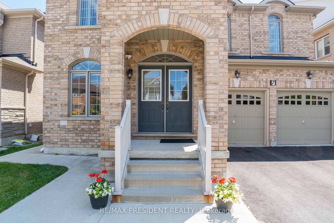
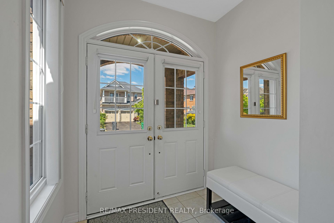
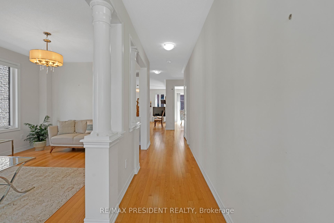
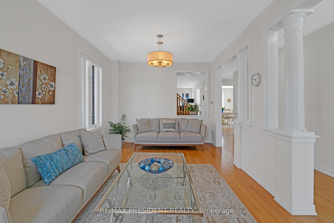
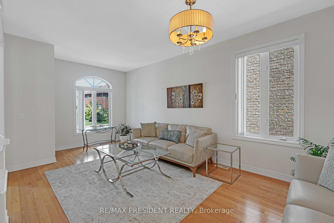
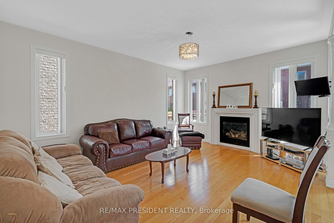
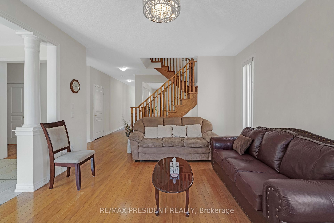
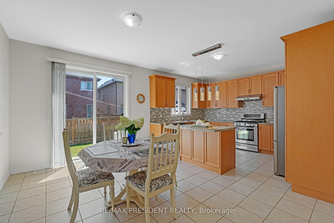
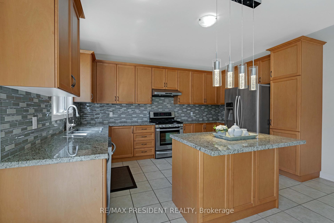
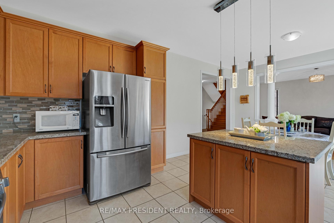
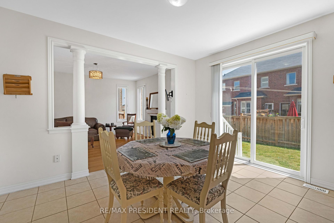
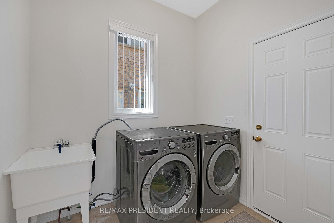
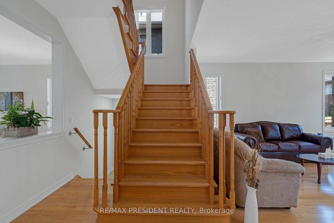
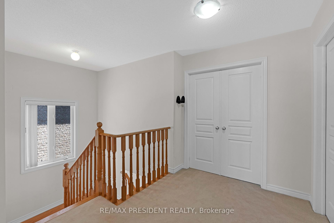
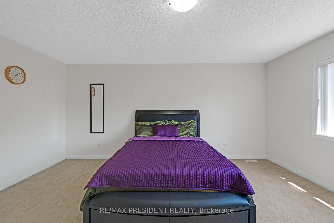
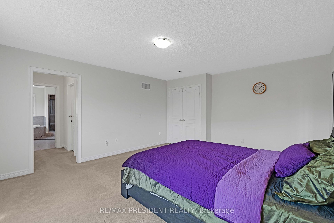
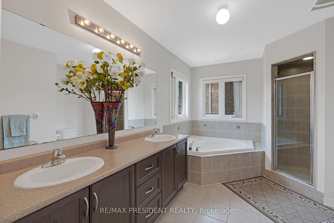
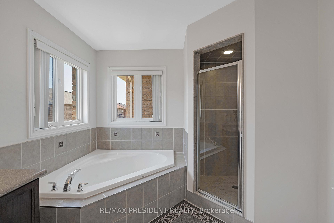
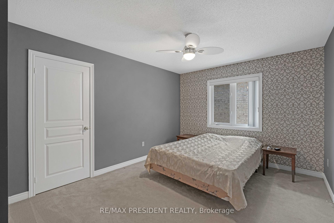
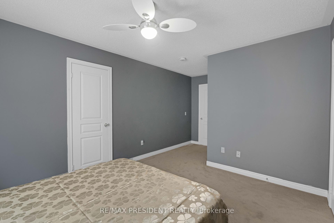
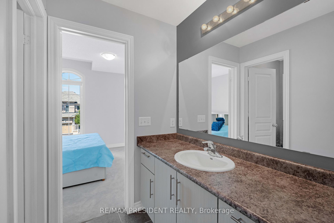
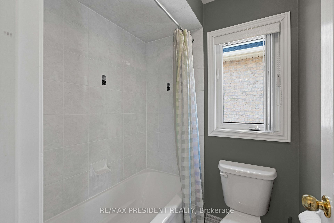
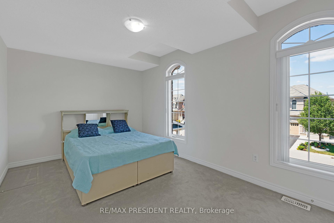
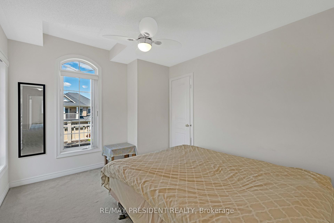
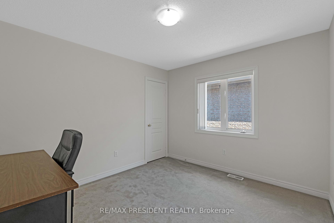
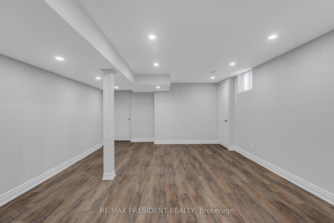
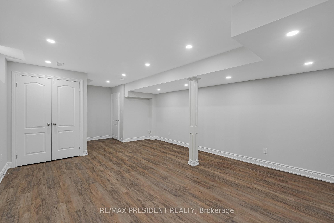
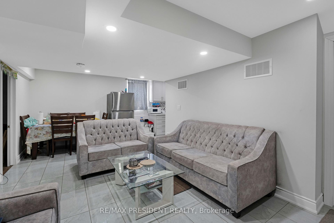
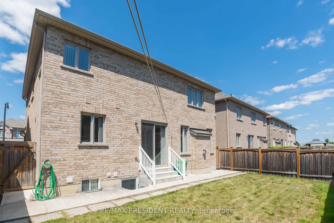
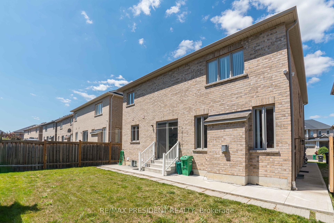
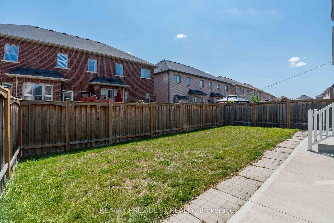
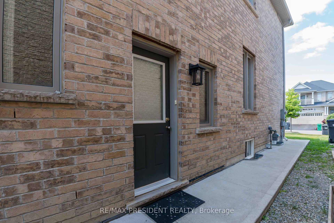
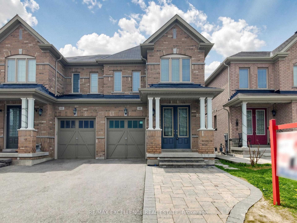
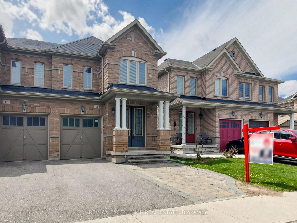
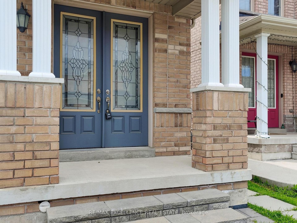
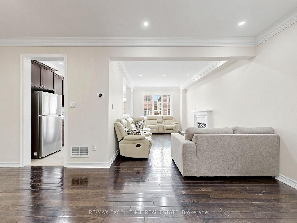
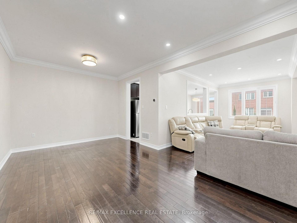
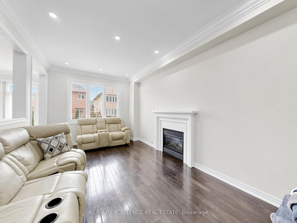
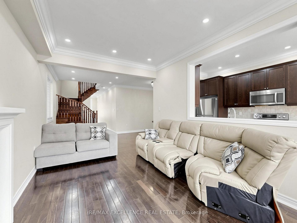
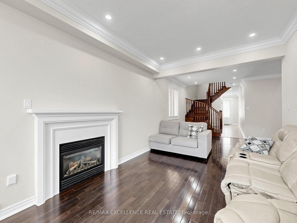
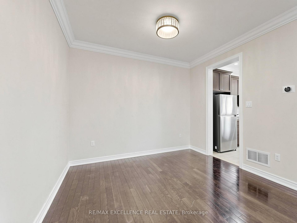
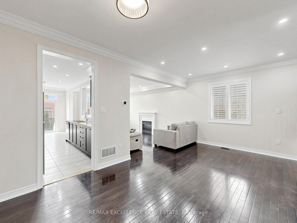
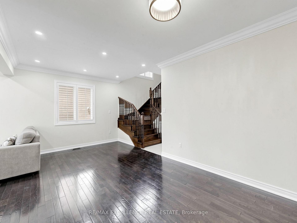
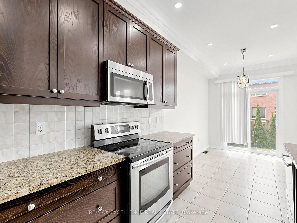
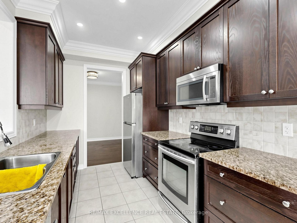
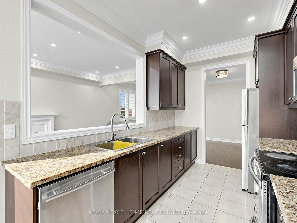
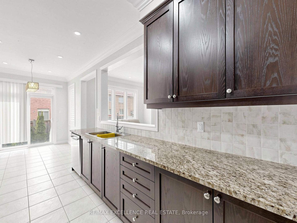
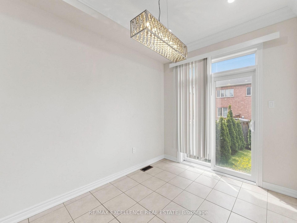
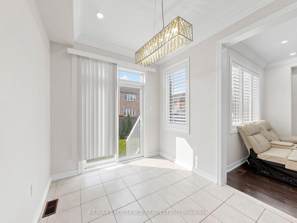
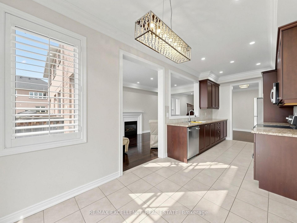
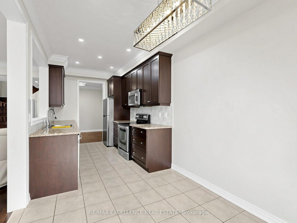
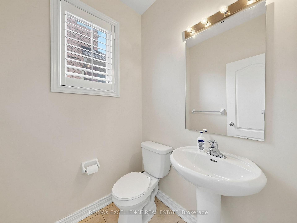
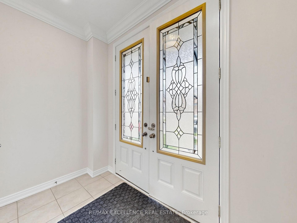
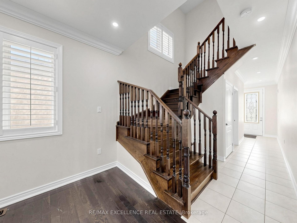
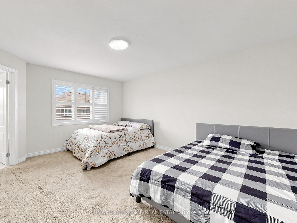
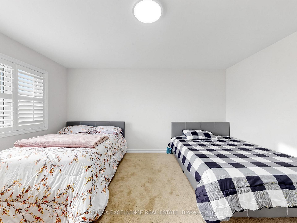
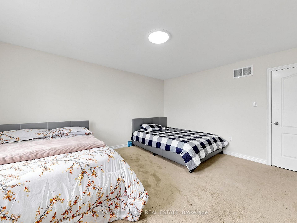
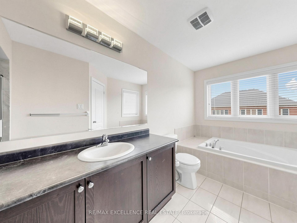
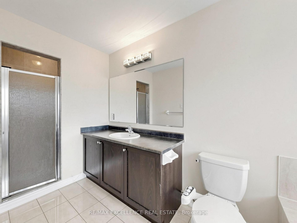
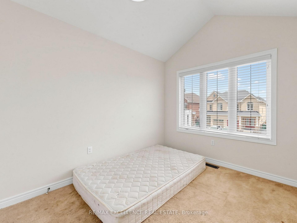
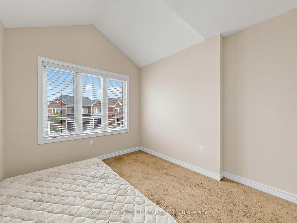
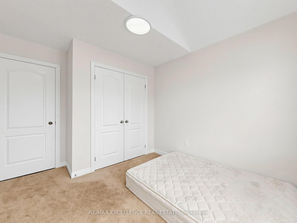
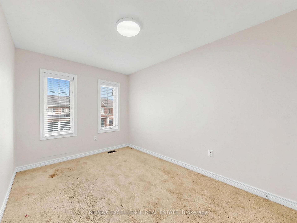
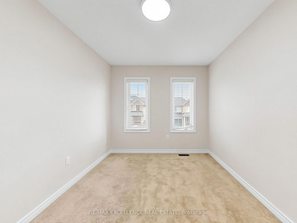
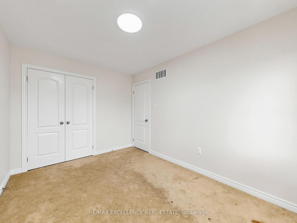
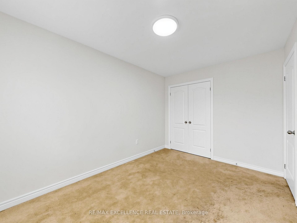
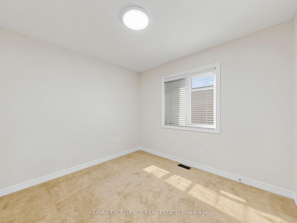
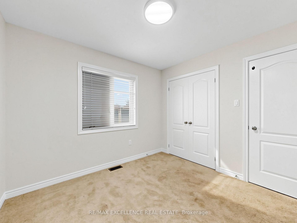
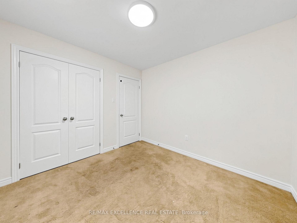
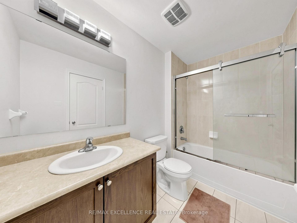
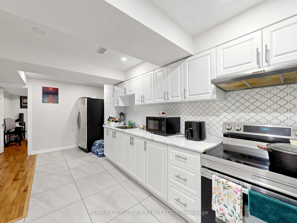
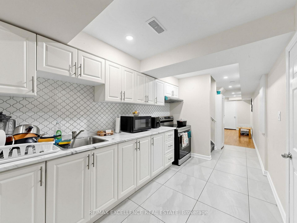
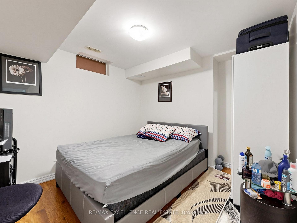
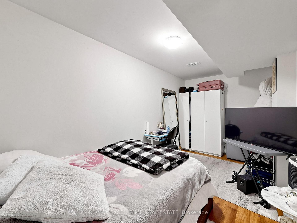
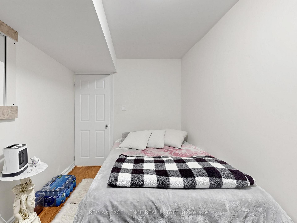
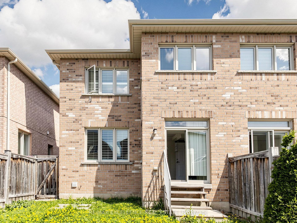
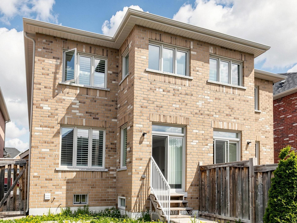
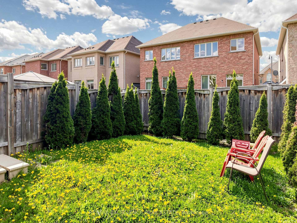
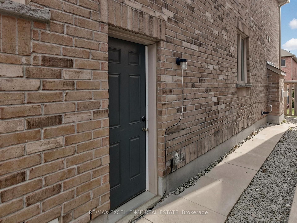
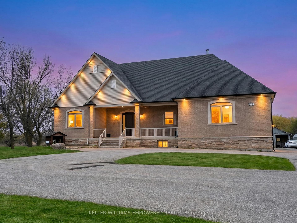
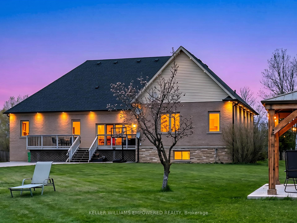
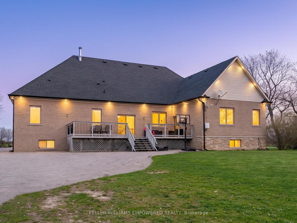
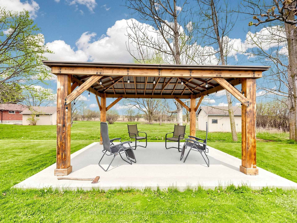
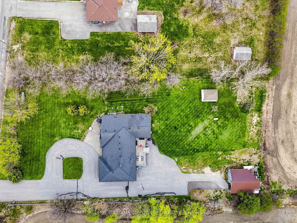
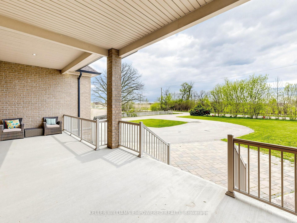
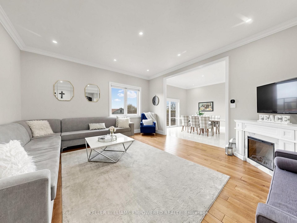
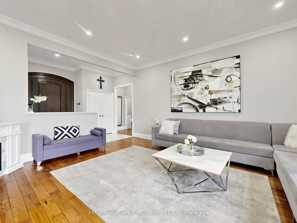
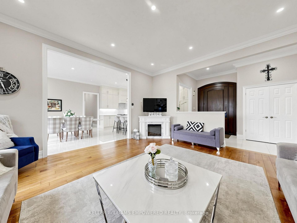
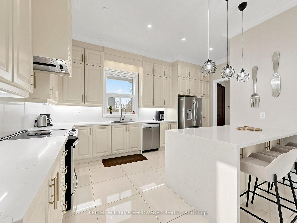
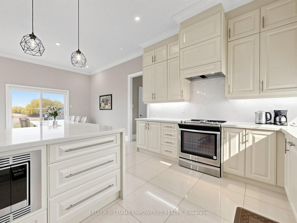
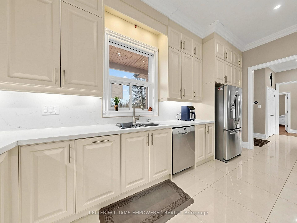
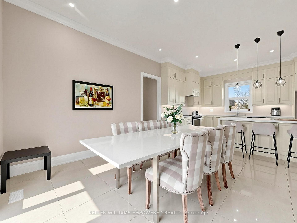
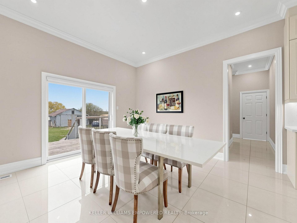
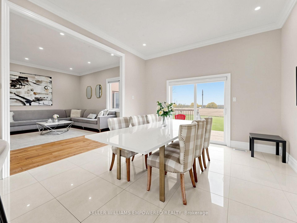
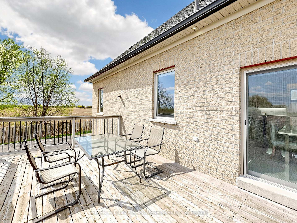
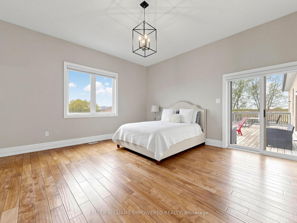
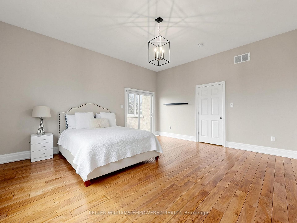
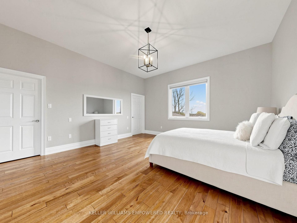
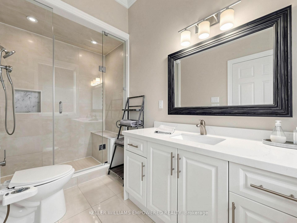
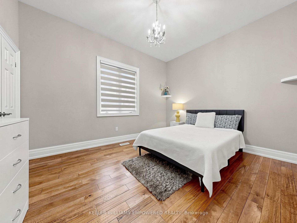
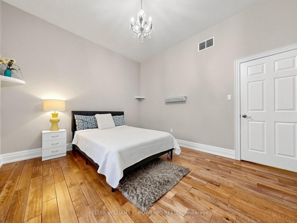
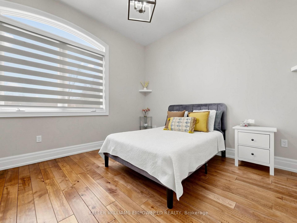
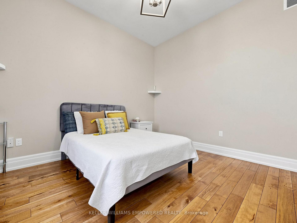
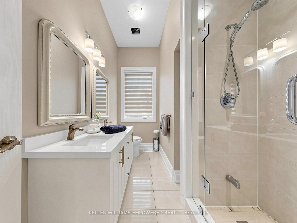
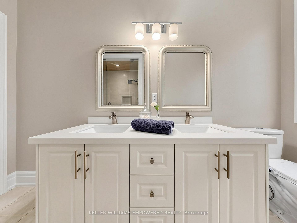
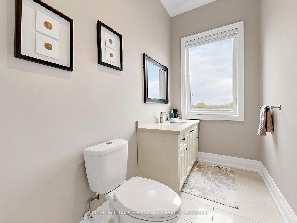
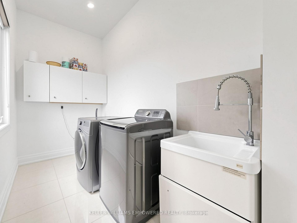
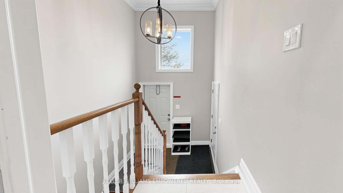
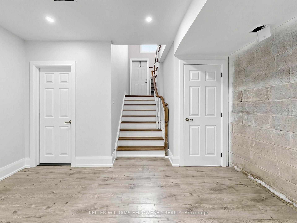
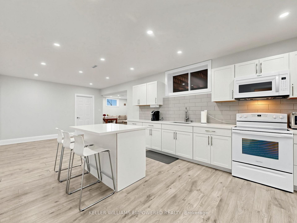
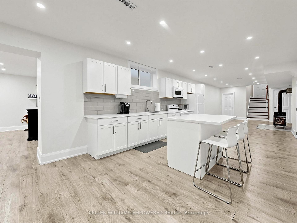
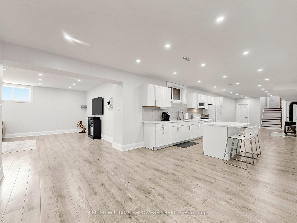
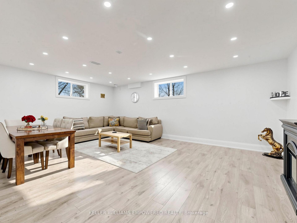
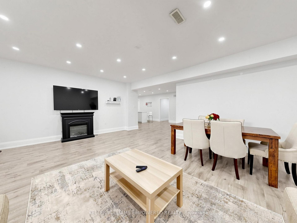
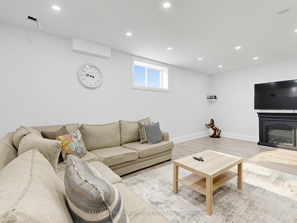
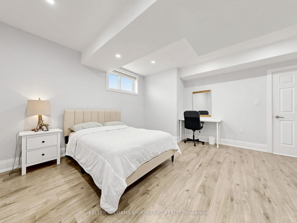
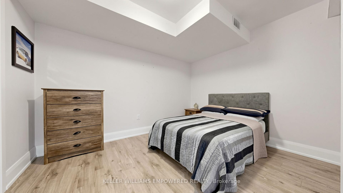
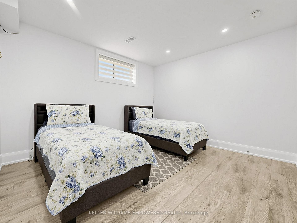
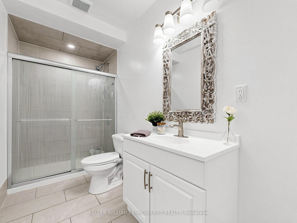
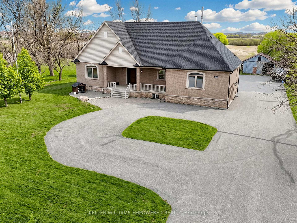
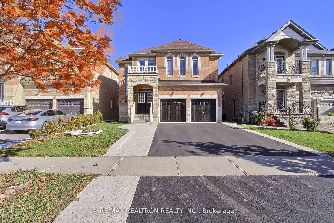
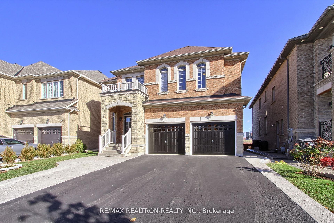
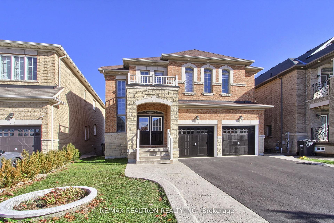
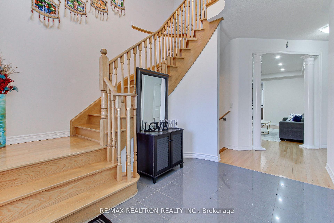
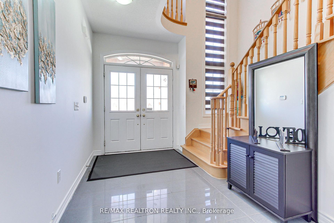
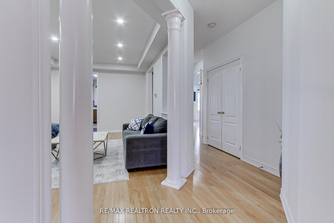
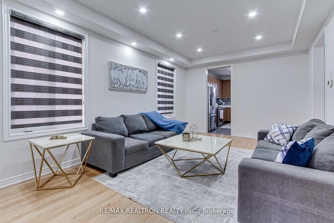
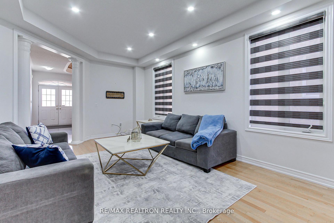
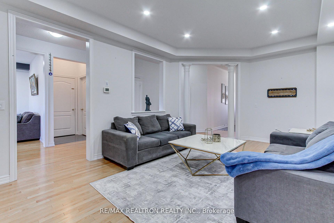
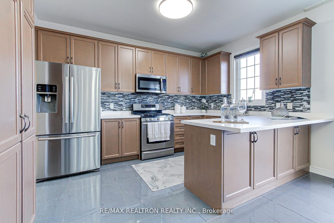
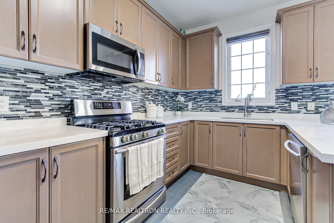
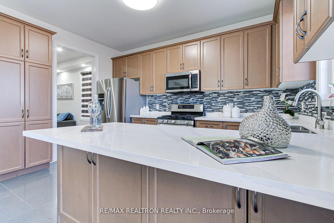
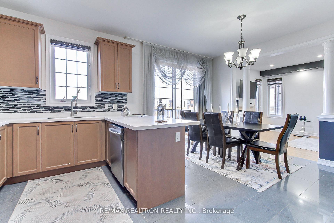
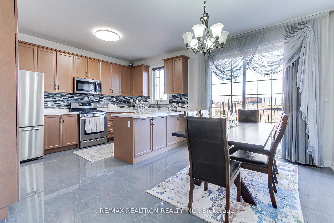
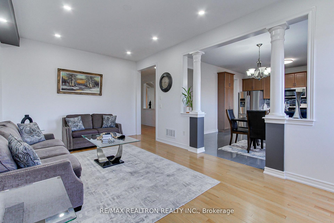
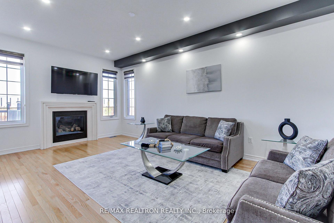
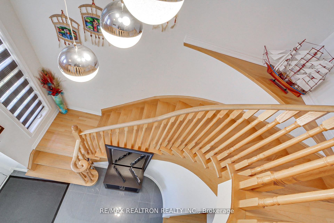
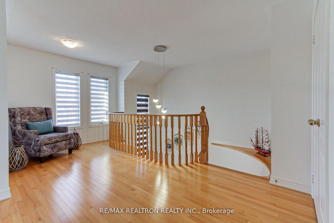
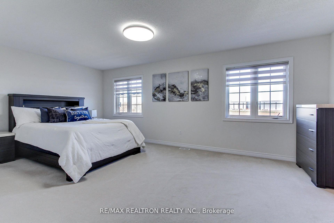
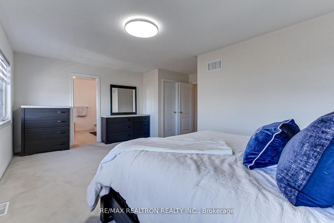
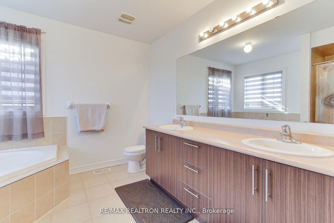
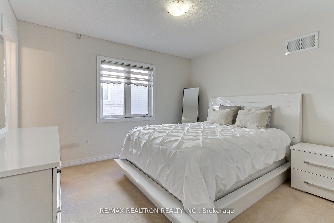
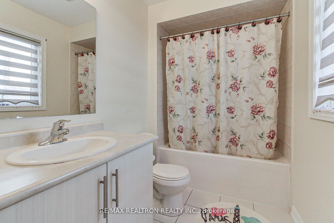
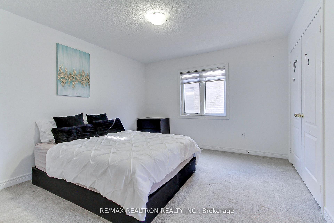
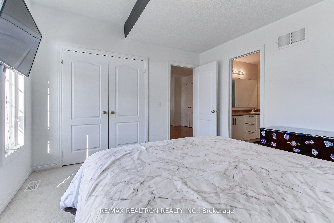
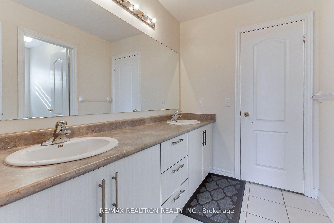
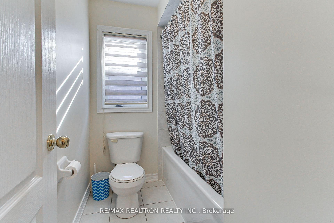
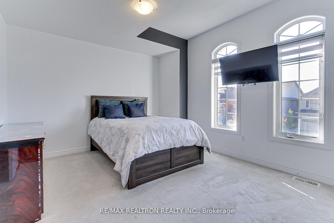
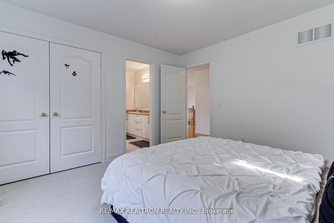
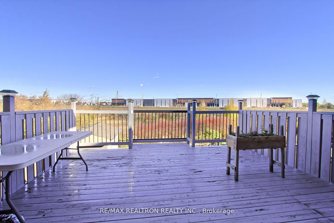
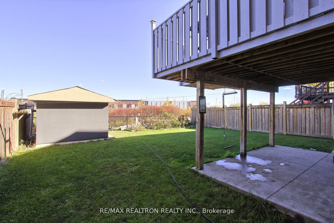
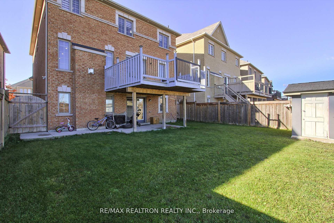
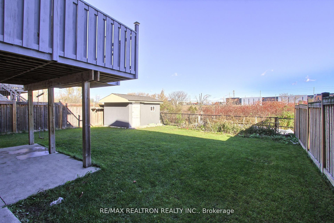
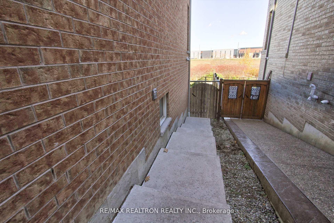
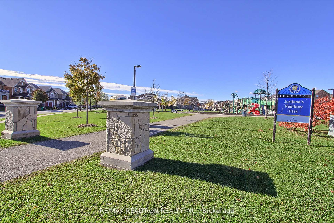
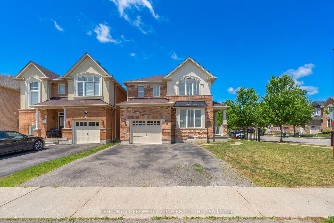
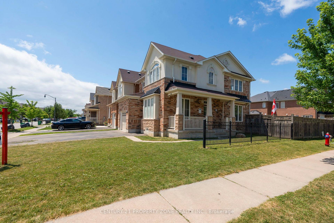
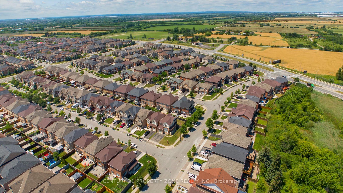
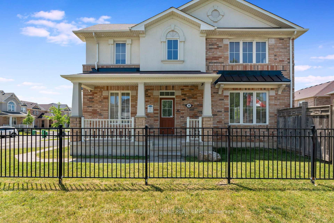
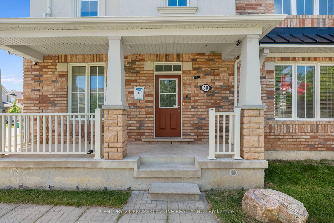
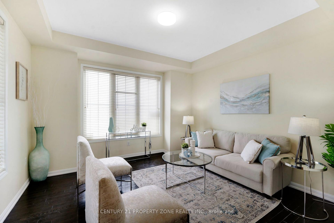
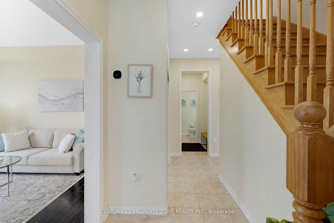
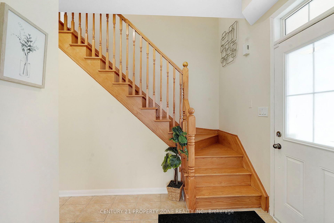
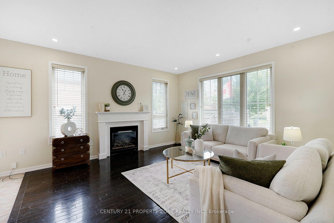
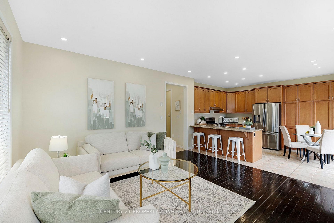
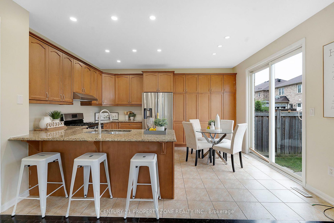
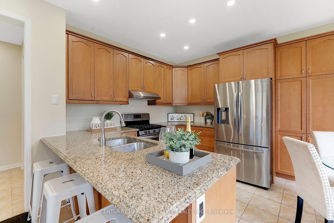
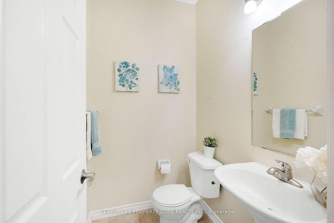
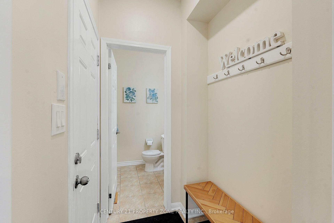
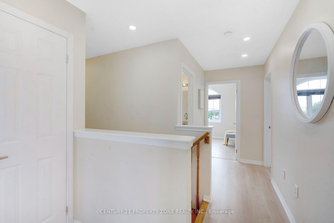
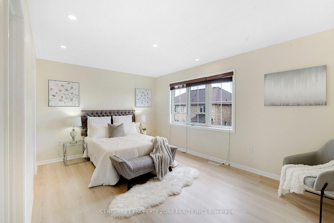
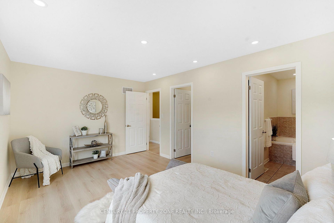
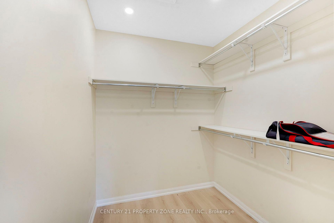
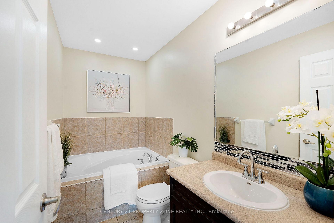
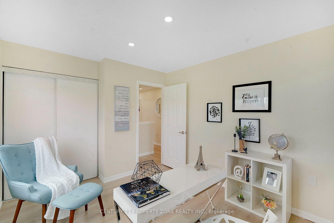
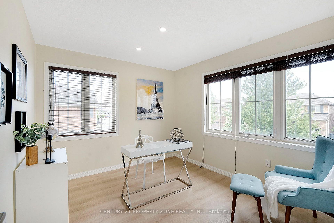
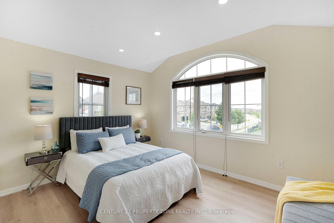
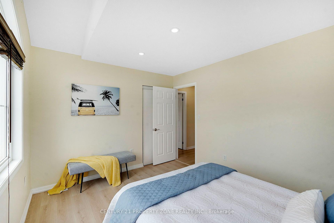
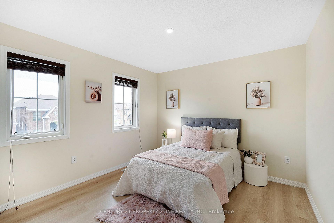
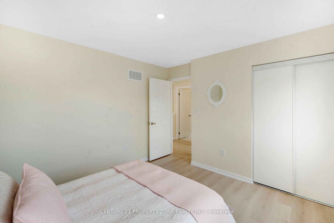
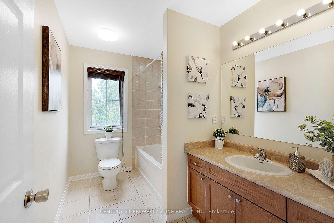
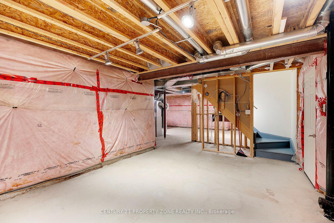
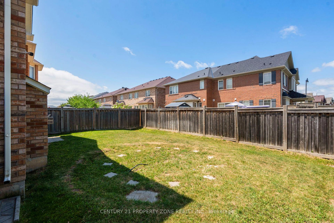
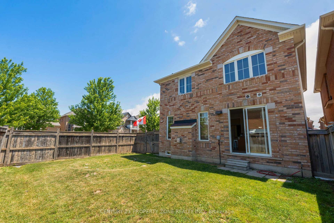
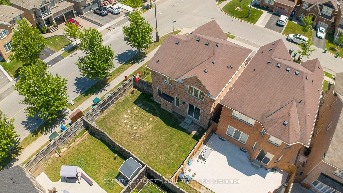
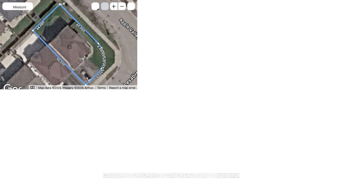
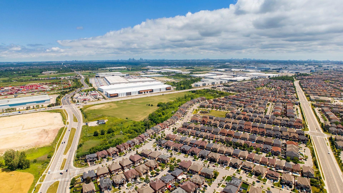
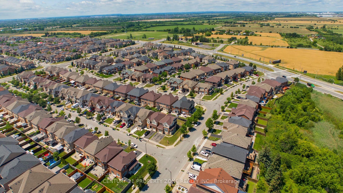
Location ,Location,Location ,Welcome To 30 Apple Valley Way Dr ,A Single car Garage Detached Corner Lot Beauty with 4 Bedroom, 3 washroom , In A Prime East Brampton Location.Functional Layout Designed for Comfortable Everyday living. The floor plan features smooth ceilings on 9-ft ceilings on the main level, 8-ft ceilings on the second floor. Bright, Light-Filled Main Floor Featuring Separate Living Room, Spacious Open Concept Family Room, and Big Kitchen opens to Huge Backyard , Oak Staircase. Primary Bedroom Offers Walk-In Closet And 4-Piece Ensuite w/Tub & Separate Standing Shower.Three Additional Generous-Sized Bedrooms with Closets and lots of windows and light. A Fantastic Opportunity In A Highly Convenient Location .Close To Hwy 427 & 407 With Easy Access To Vaughan And Etobicoke. Close to Religious Places,Plazas ,Schools ,Parks. HUGE BACKYARD TO ENJOY.
No extras listed.
Visit this home
Pick a time that works for you.
No upcoming open houses.
Got questions?
Contact Sell with Strategy.


| Type | Detached |
| Style | 2-Storey |
| Approx. Age | Not available |
| Size | 1500-2000 sq. ft. |
| Property Tax | $7,733 |
| Lot Size | 39.94 ft x 0 ft |
| mls© Number | W13545676 |
| Listed By | CENTURY 21 PROPERTY ZONE REALTY INC. |
Listing History
- No recent sale history for this listing.
- No recent lease history for this listing.
Schools
Could you afford this home?
What the bank counts
This home's actual carrying costs, payment stress-tested at 6%
- Mortgage, tested at 6%
- $5,016
- Property tax
- $644
- Heat allowance
- $150
- Housing costs
- $5,810 / mo
Lenders cap these at 39% of gross income — that sets the number.
Income needed
$179,000
gross annual household income
- Payment at 4%
- $4,124 / mo
- Cash down
- $195,980
Assumes no other monthly debts · 25-yr amortization
Full affordability checkInvestment Analysis
Estimated rent, cap rate and monthly cash flow for this property
Values and trends
Nearby listings
Comparable sales
- No similar listings found.