5199 Symphony Court
Central Erin Mills, Mississauga
$2,499,000
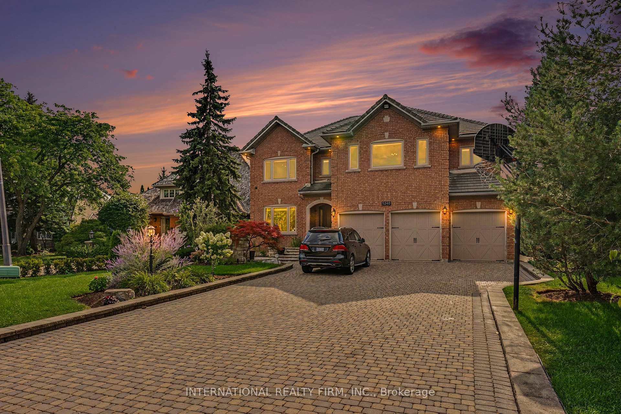
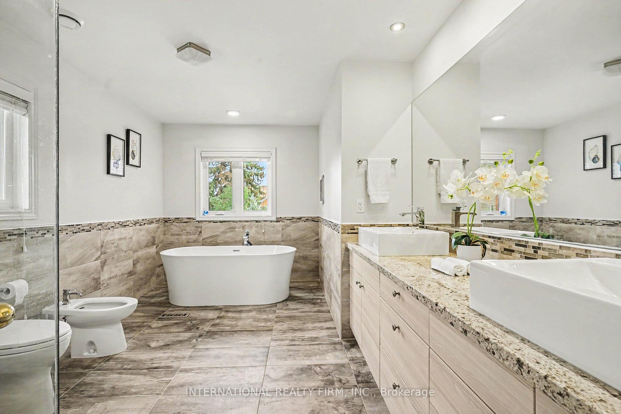
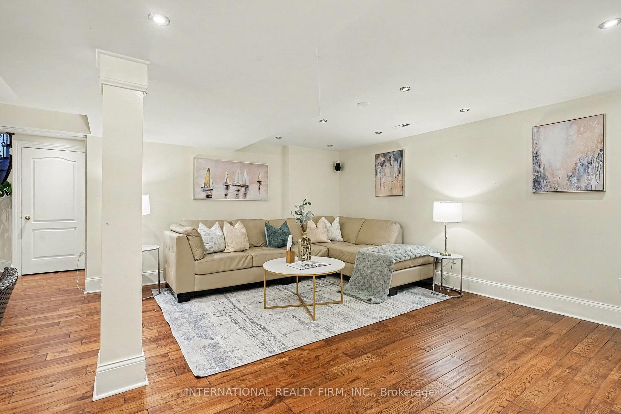
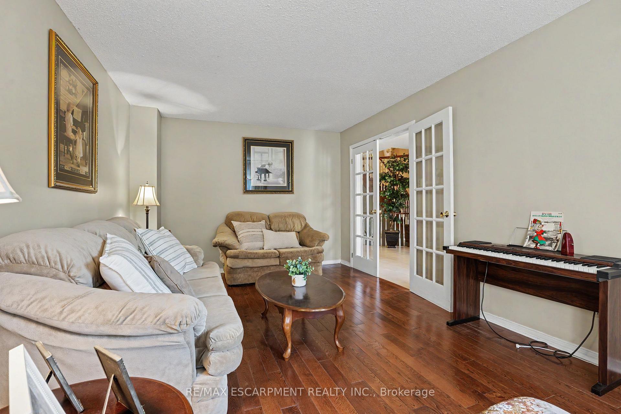
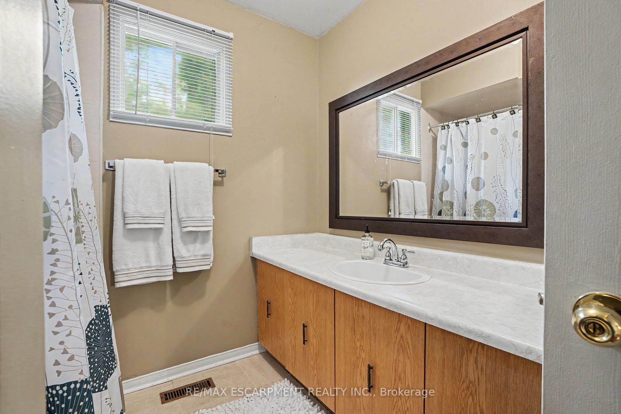
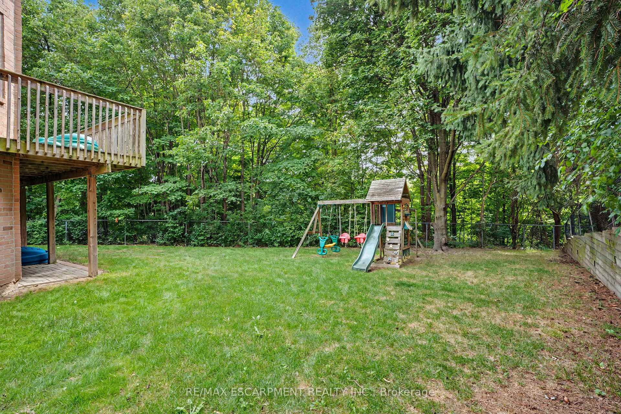
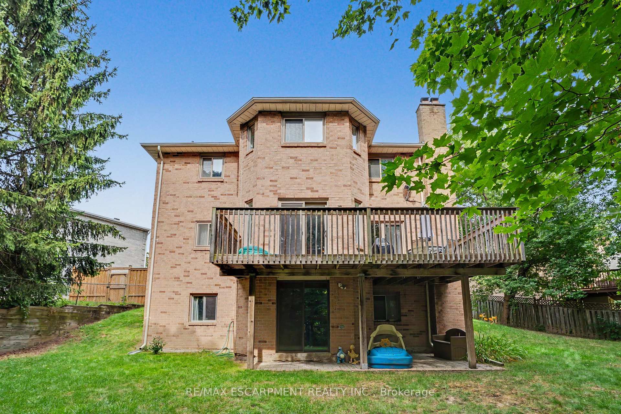
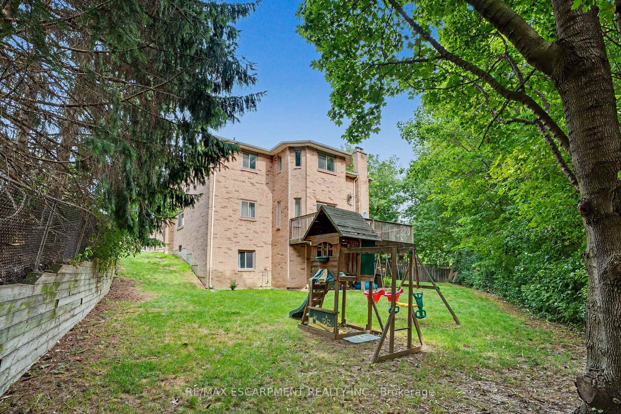
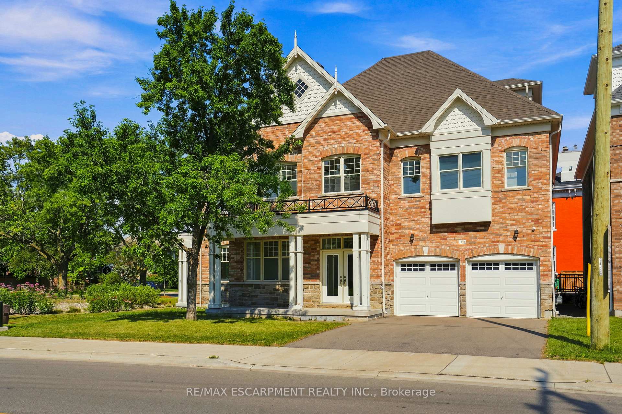
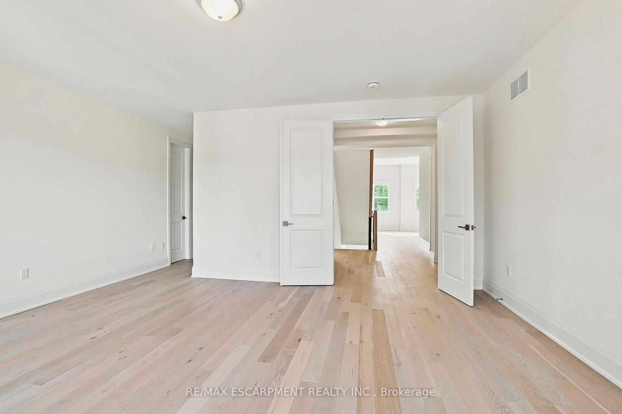
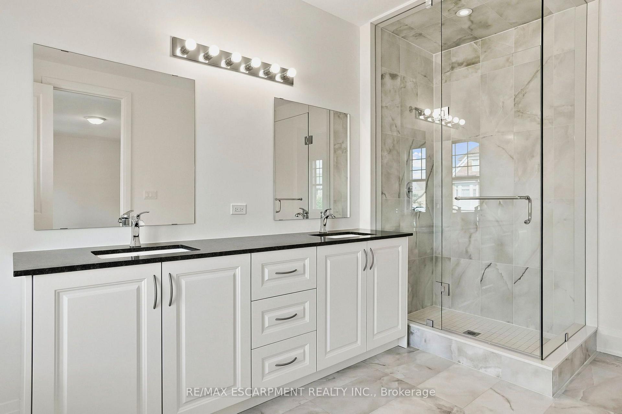
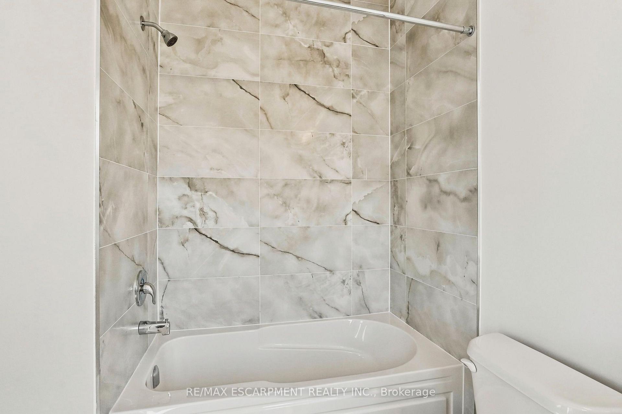
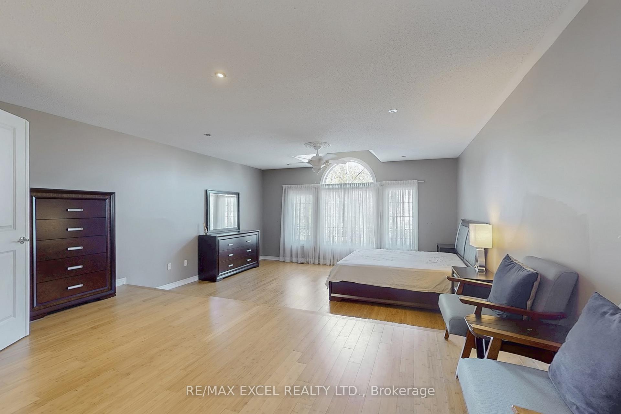
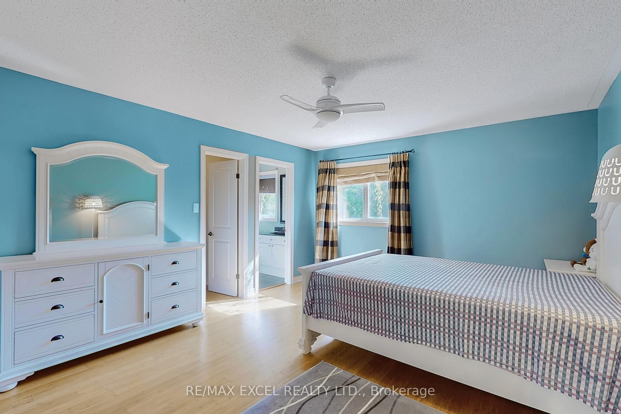
Welcome to This Luxury Home in the Prestigious Mississauga Road Community! Experience upscale living in this fully upgraded residence on a premium lot in one of Mississauga's most desirable neighborhoods. Offering over 5,000 sq. ft. of refined living space, this home combines elegance, comfort, and modern convenience. From the stunning elevation to the sun-filled interiors, every detail reflects sophistication. The open-concept layout features 10-ft ceilings on the main floor, 9-ft ceilings on the second floor, premium 7.5-inch engineered hardwood flooring throughout, and large porcelain tiles on the main level. The home offers two fireplaces, two sound systems, and exceptional craftsmanship throughout. The grand open foyer leads to a spacious office, formal living and dining rooms ideal for entertaining and family living. The heart of the home is the brand-new custom chefs kitchen with high-end built-in integrated appliances, seamlessly open to the family room with oversized windows and a cozy gas fireplace. The breakfast area walks out to a large deck, extending the living space outdoors. The luxury lower level is designed for entertainment and relaxation, featuring a wet bar, theatre room, electric fireplace, games area, 3-piece bathroom, 5th bedroom, and walk-up access to the backyard (ask listing agent for backyard options). Conveniently located near top-rated schools, shopping centers, hospitals, and major transportation, this home offers the ultimate luxury lifestyle, The sellers are willing to consider all reasonable offers.
No extras listed.
Visit this home
Pick a time that works for you.
No upcoming open houses.
Got questions?
Contact Sell with Strategy.


| Type | Detached |
| Style | 2-Storey |
| Approx. Age | Not available |
| Size | 3500-5000 sq. ft. |
| Property Tax | $14,164 |
| Lot Size | 74.52 ft x 106.85 ft |
| mls© Number | W13546502 |
| Listed By | RE/MAX WEST REALTY INC. |
Listing History
- No recent sale history for this listing.
- No recent lease history for this listing.
Schools
Could you afford this home?
What the bank counts
This home's actual carrying costs, payment stress-tested at 6%
- Mortgage, tested at 6%
- $12,791
- Property tax
- $1,180
- Heat allowance
- $150
- Housing costs
- $14,121 / mo
Lenders cap these at 39% of gross income — that sets the number.
Income needed
$435,000
gross annual household income
- Payment at 4%
- $10,516 / mo
- Cash down
- $499,800
Assumes no other monthly debts · 25-yr amortization
Full affordability checkInvestment Analysis
Estimated rent, cap rate and monthly cash flow for this property
Values and trends
For detached listings, Central Erin Mills is currently leaning buyers' way — there is more choice and more room to negotiate. Over June – August 2026, homes here typically sold in about 29 days and fetched 82% of the asking price. Buyer competition is holding steady versus the same months last year.
- Demand
- 0.41
- Avg days on market
- 29 d
- Sale-to-list
- 82%
- Price change (YoY)
- -7.4%
Based on 40 sales
0.37
Buyer's market
35days
+1 days vs the same month last year
$1,270,965
-10.0% vs a year ago
Nearby listings
Comparable sales
- No similar listings found.