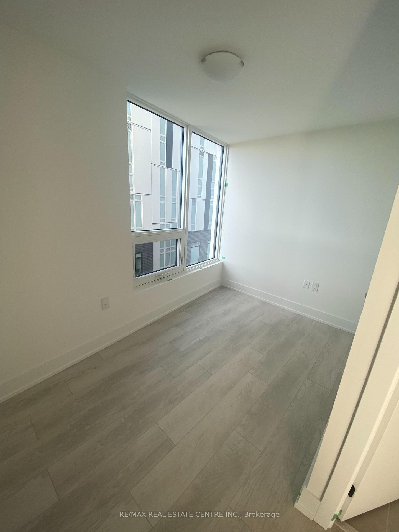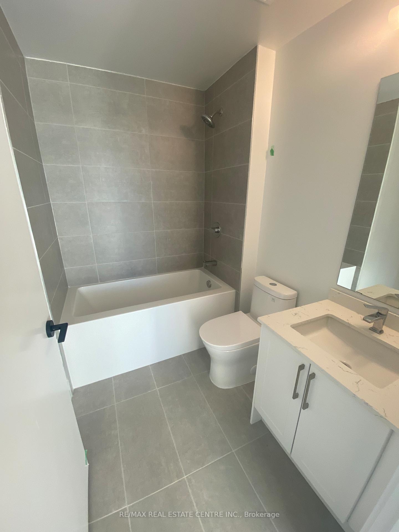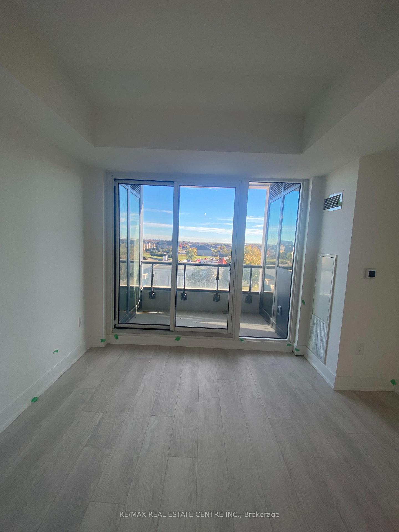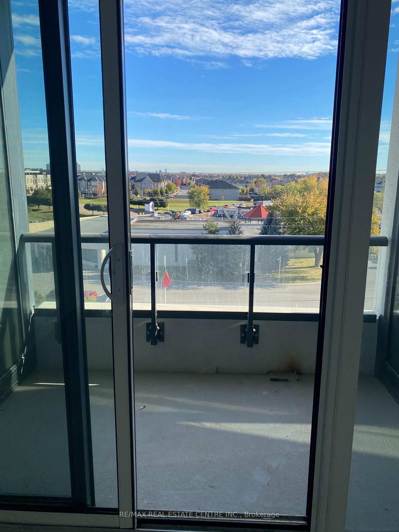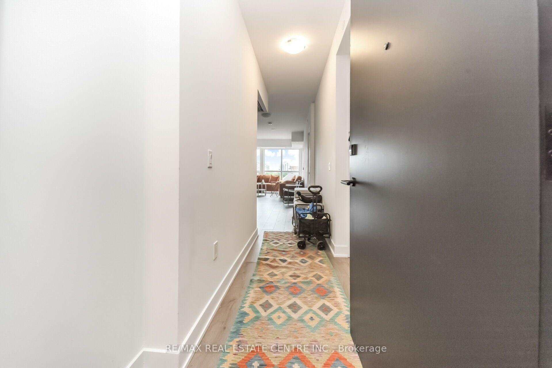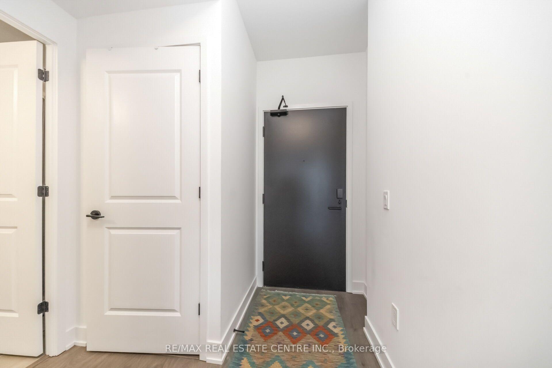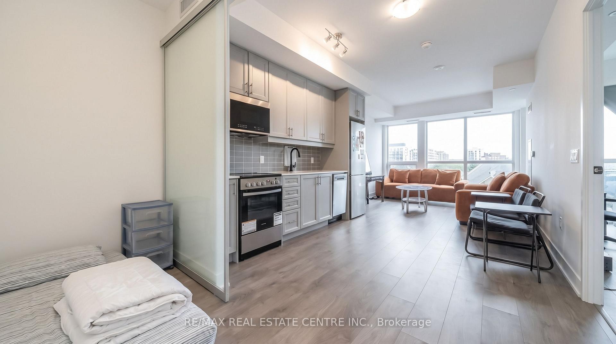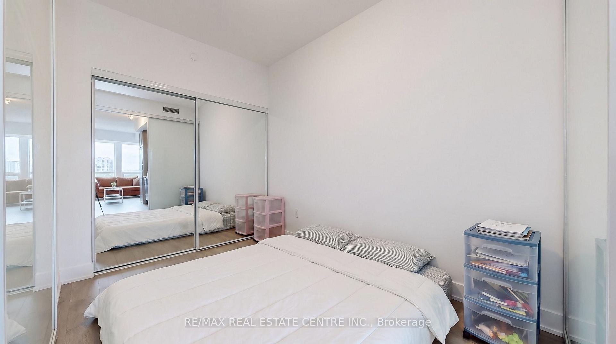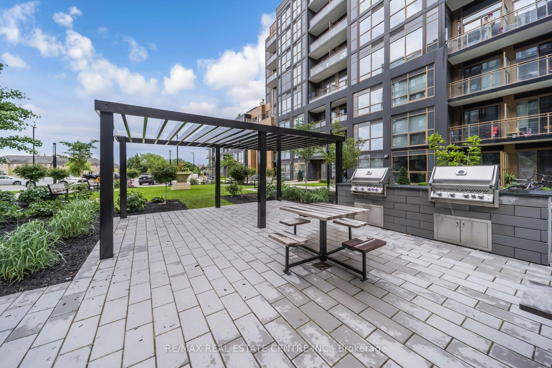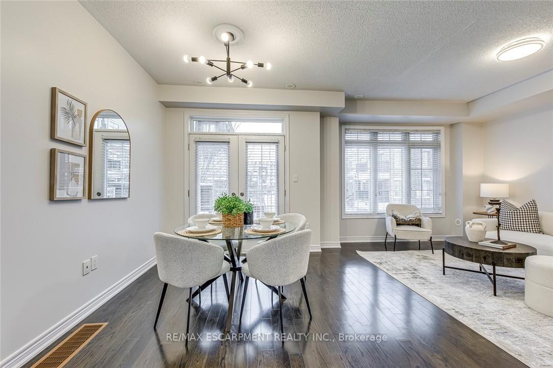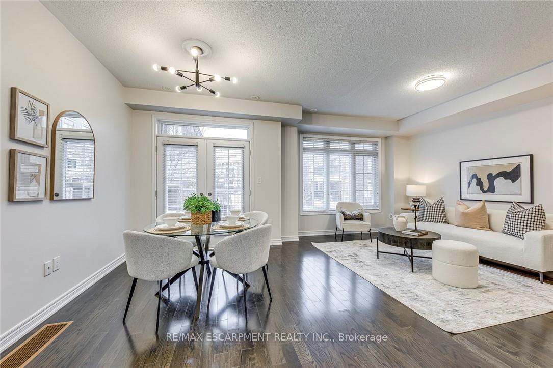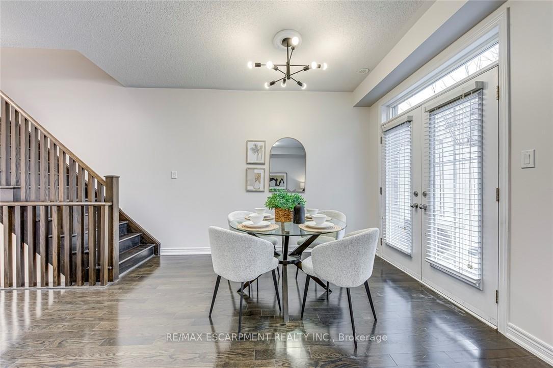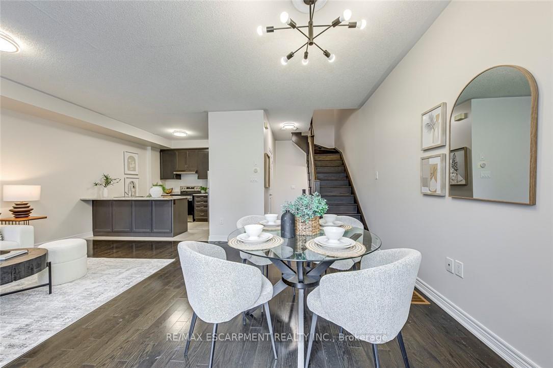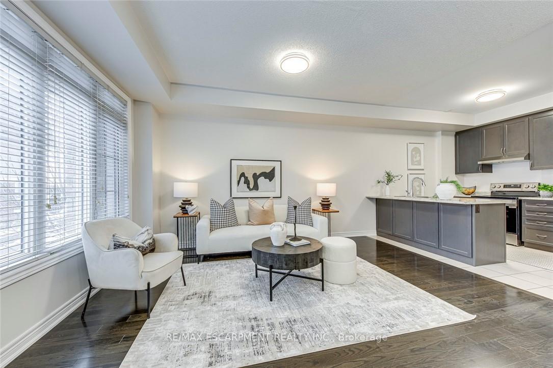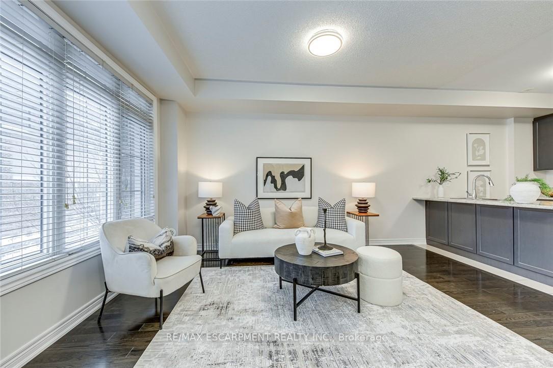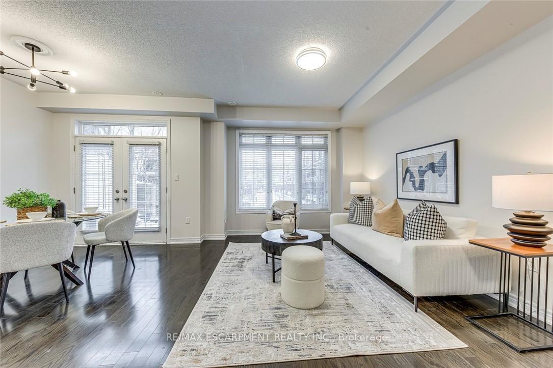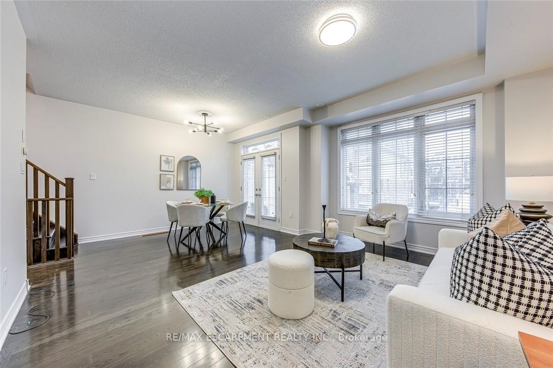
2517 Pine Glen Road
1019 - WM Westmount, Oakville
$1,358,000
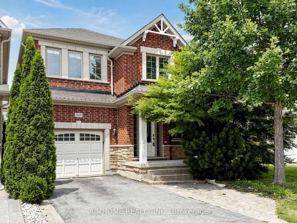
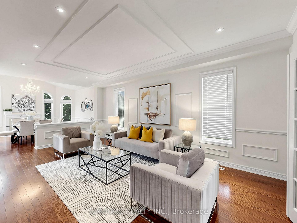
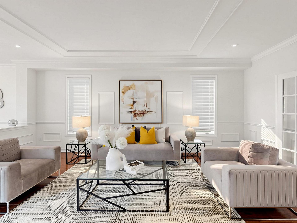
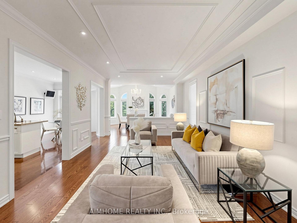
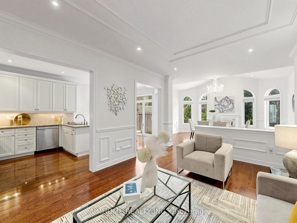

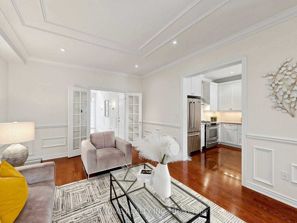
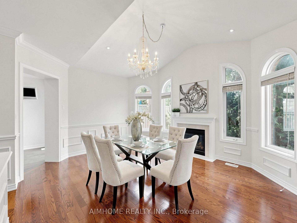
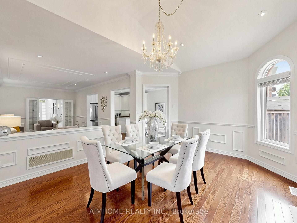
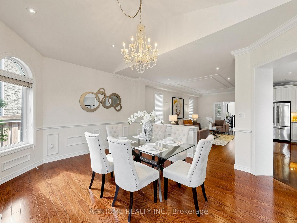
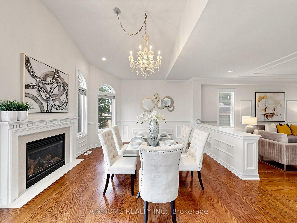
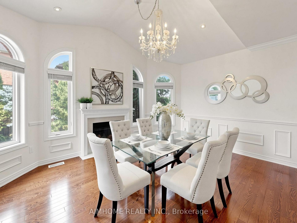
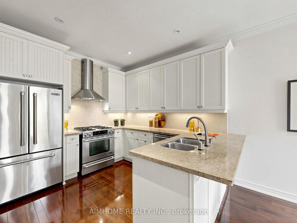
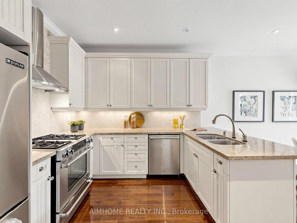

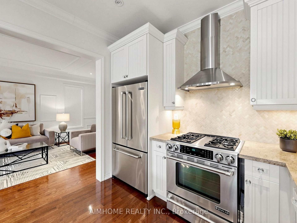
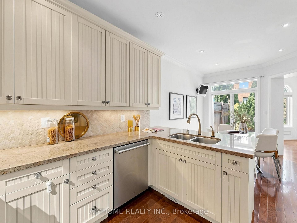
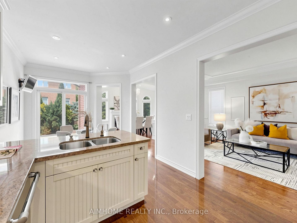
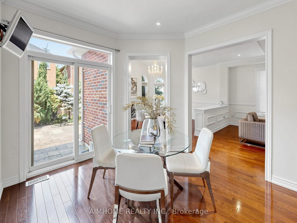
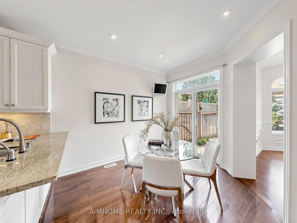
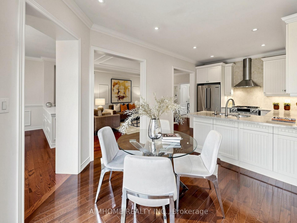
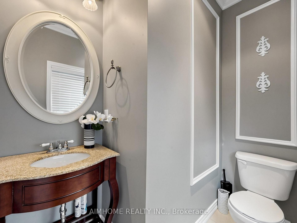
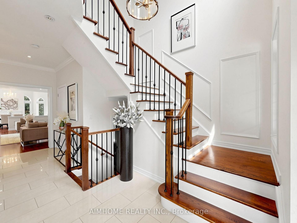
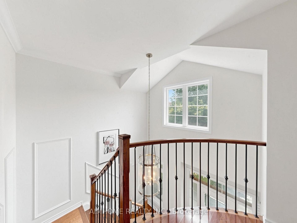
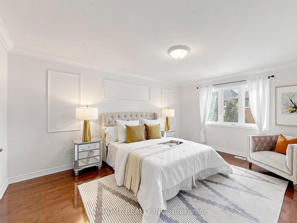
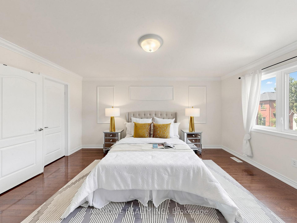
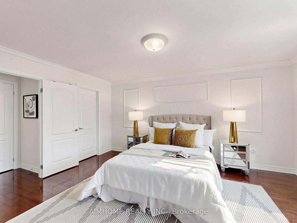
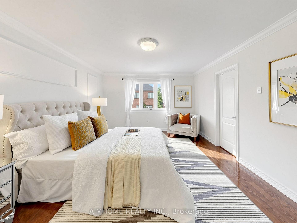
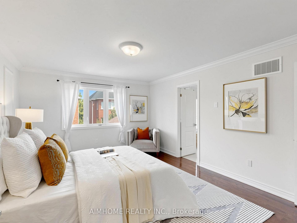
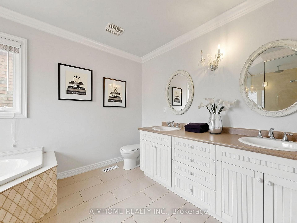
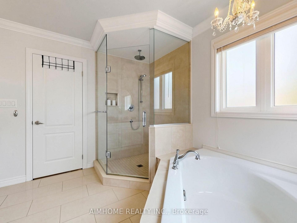
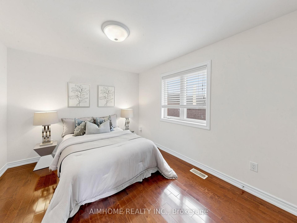
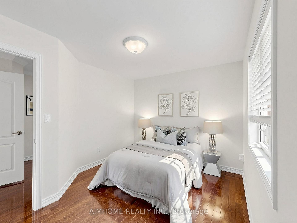
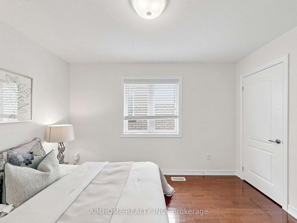
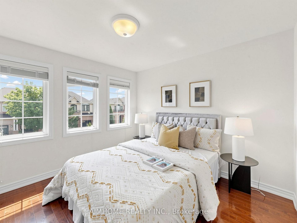
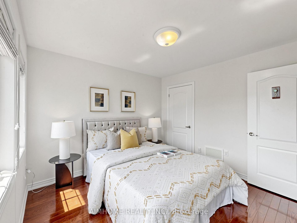
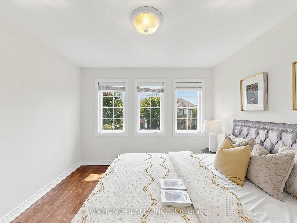
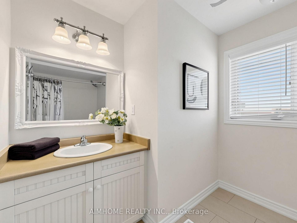
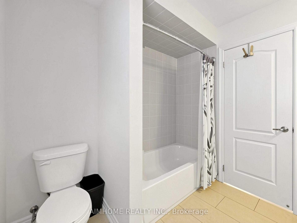
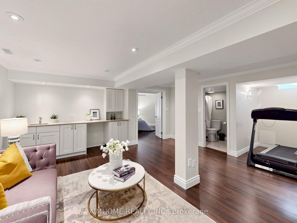
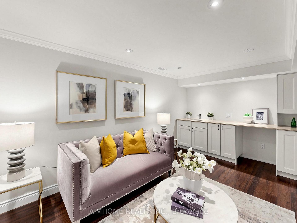
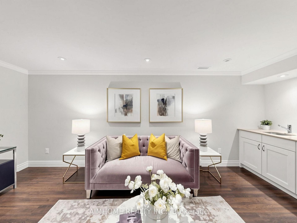
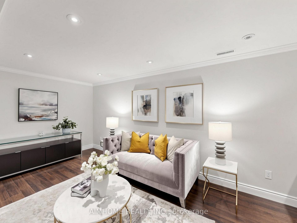
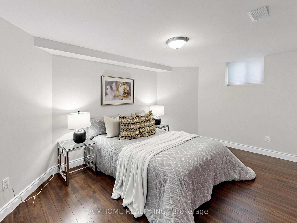
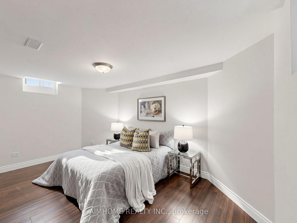
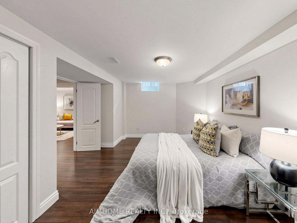
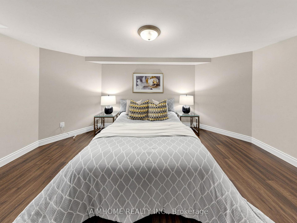
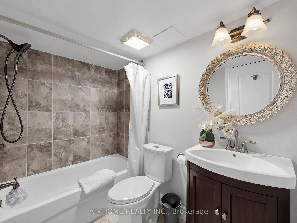
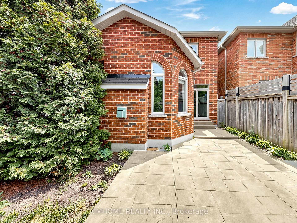
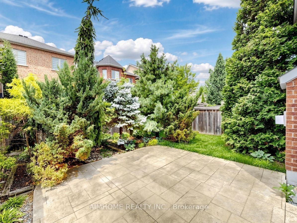
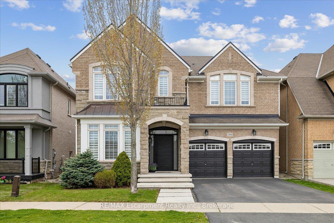
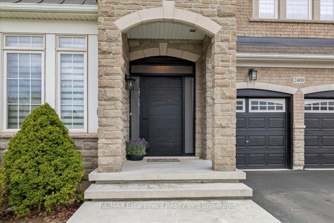
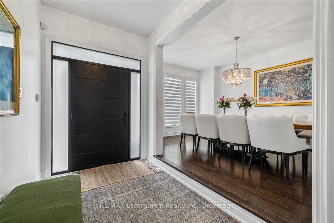
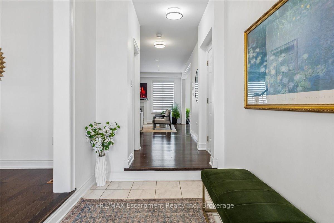
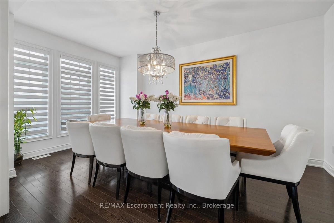
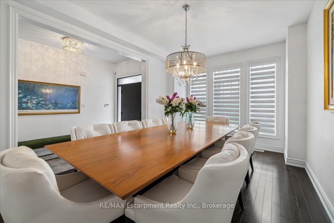
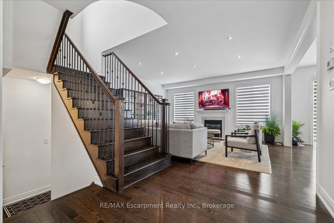
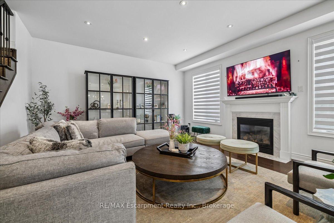
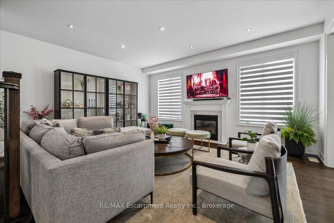
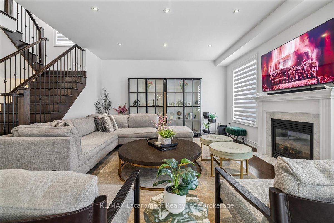
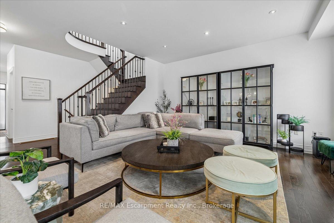
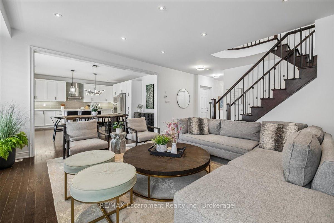
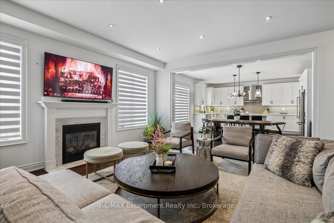
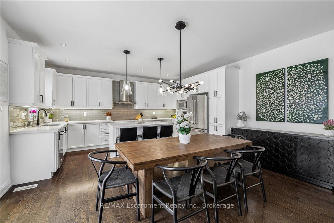
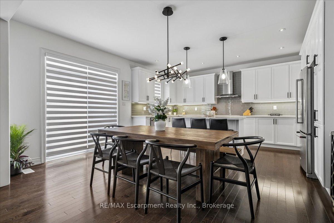
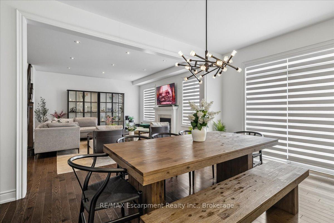
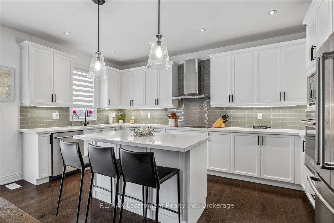
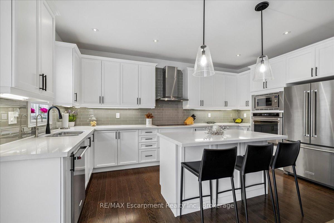
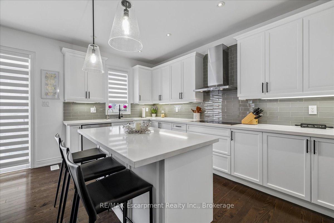
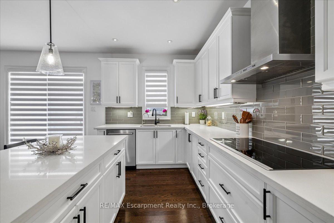
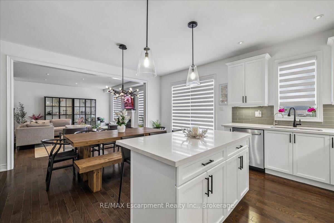
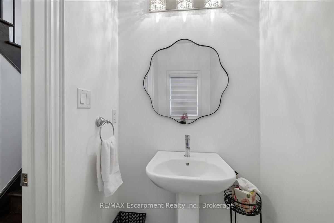
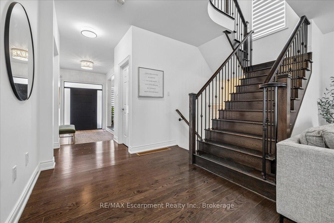
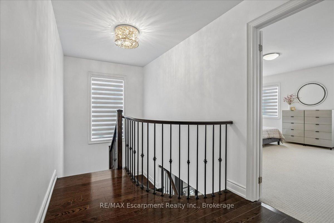
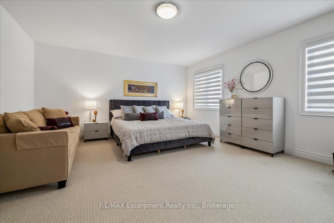
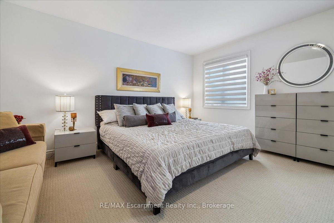
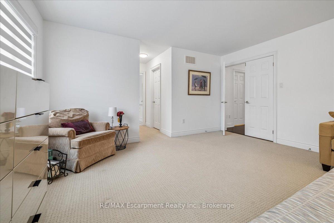
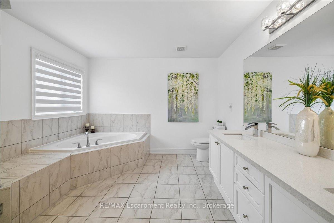
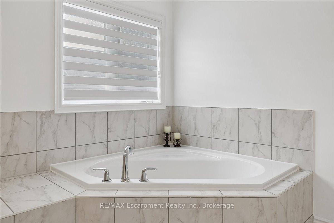
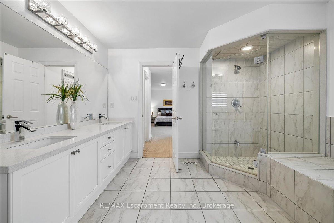
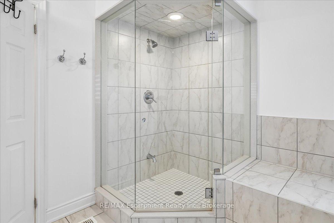
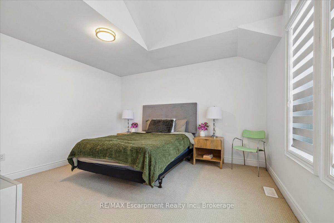
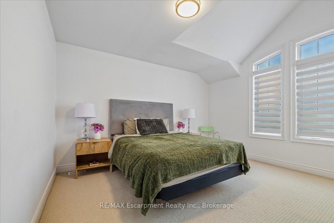
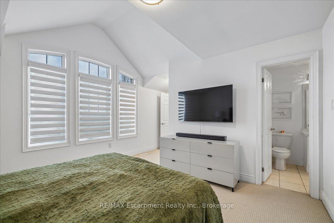
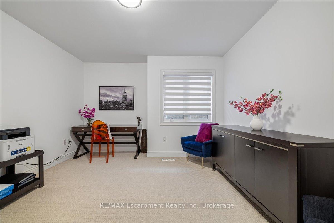
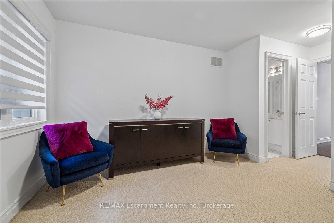
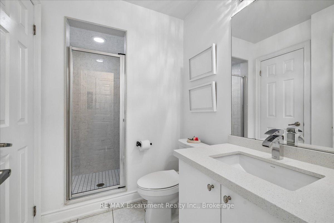
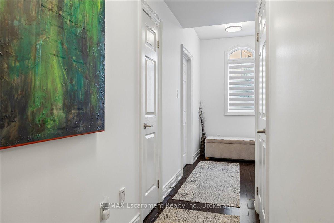
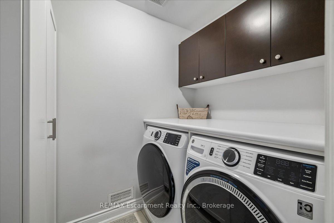
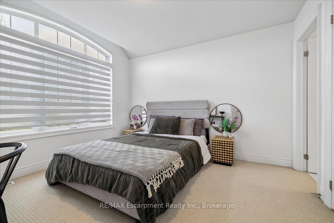
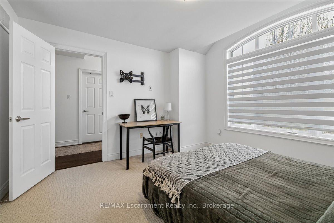
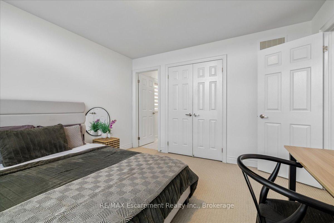
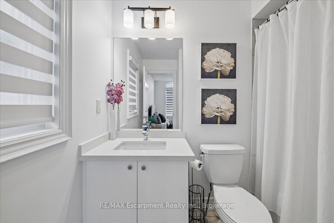
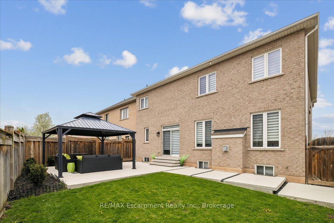
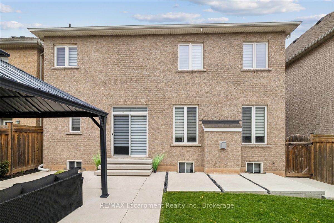
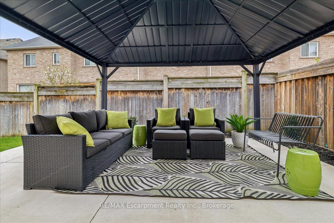
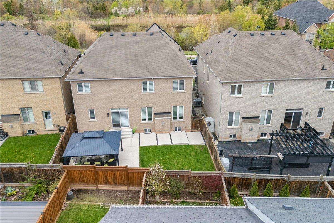
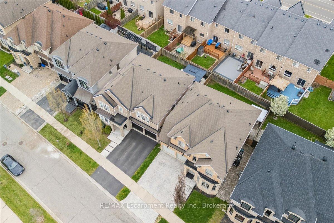
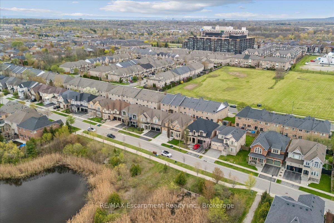
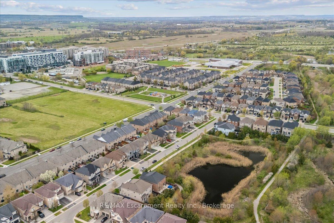
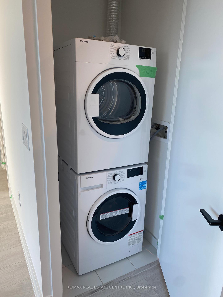
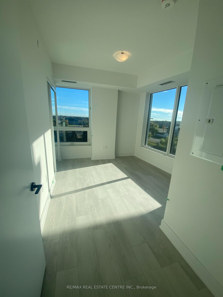
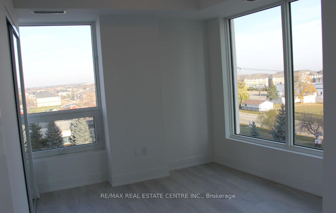
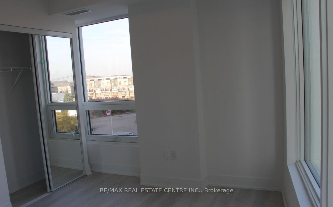
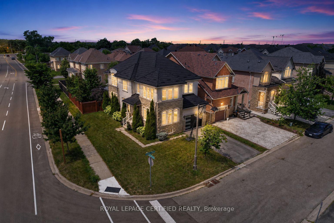
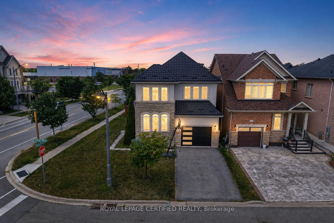
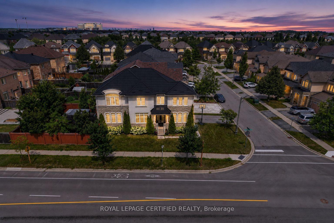

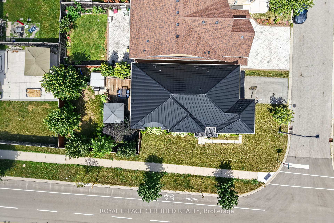
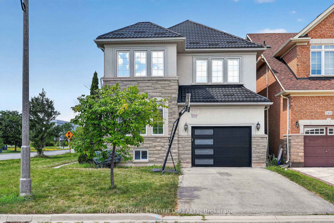
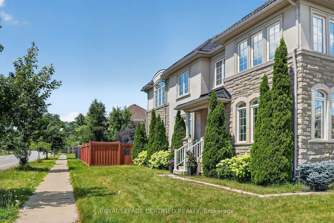
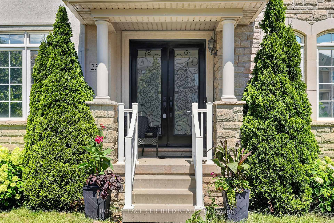
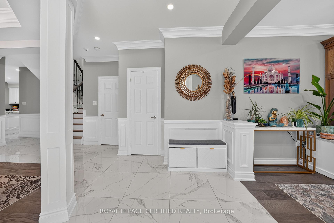
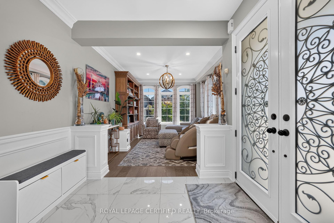
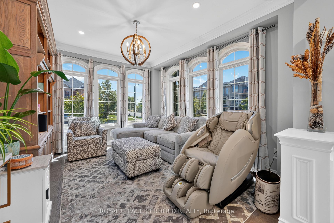
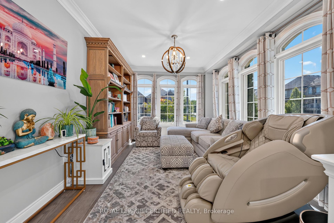
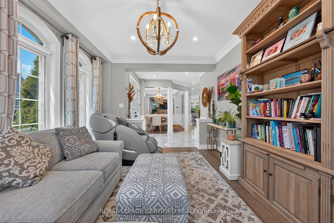
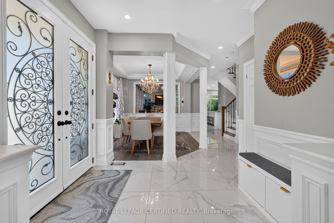
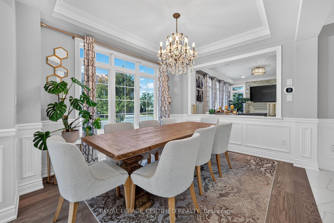
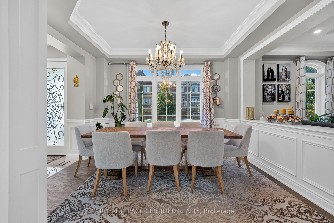
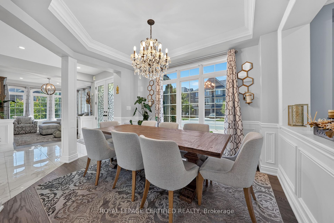
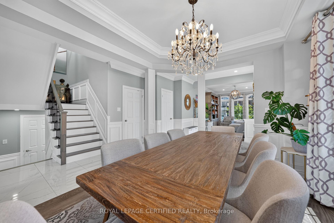
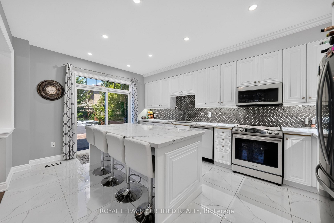
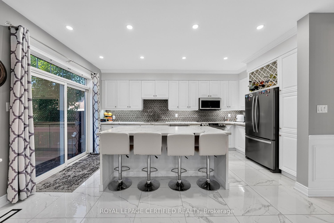
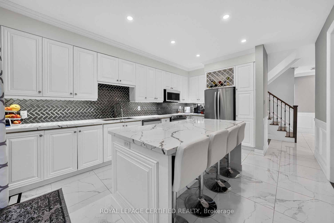
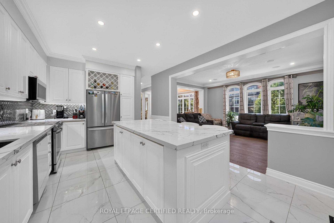
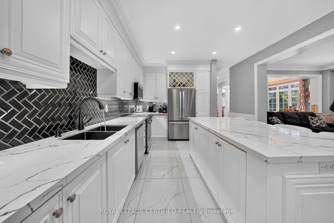
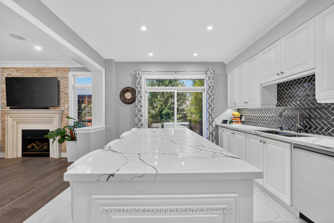
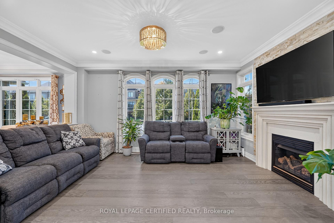
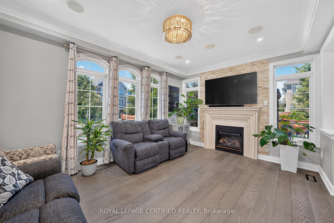
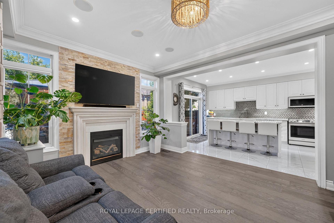
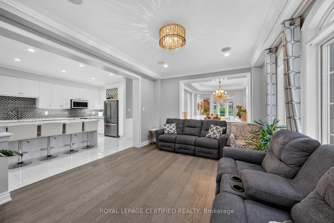
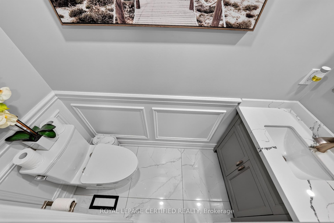
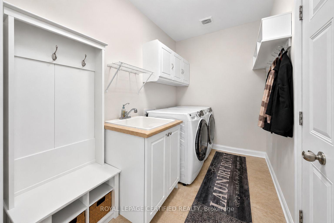
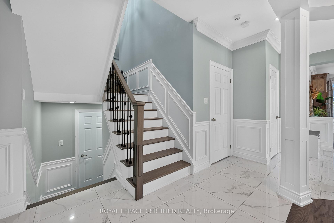
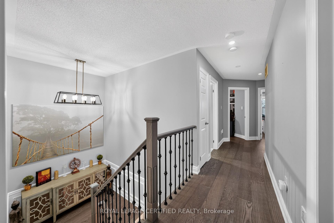
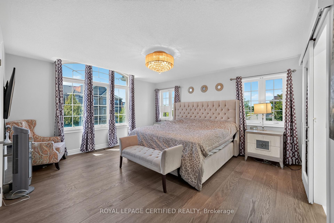
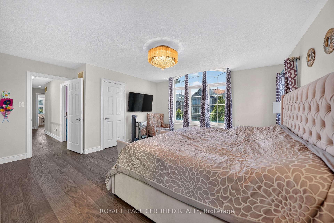
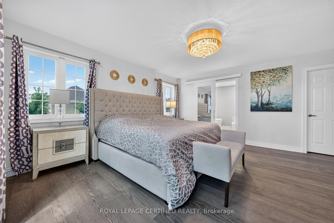
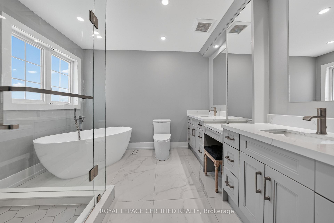
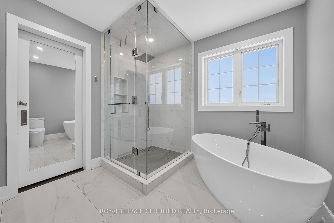

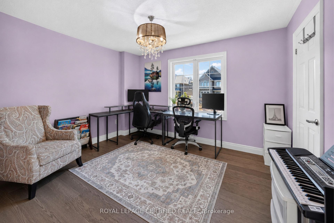
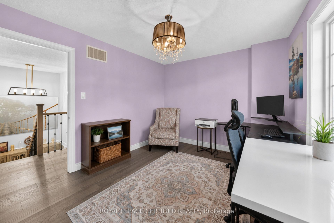
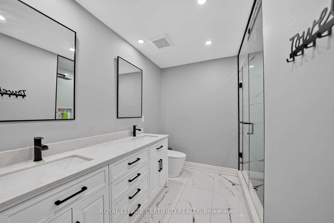
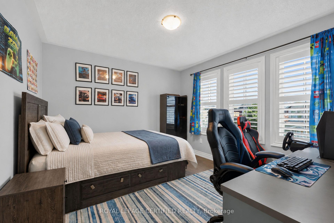
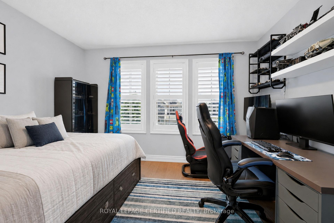
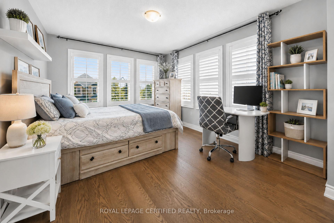
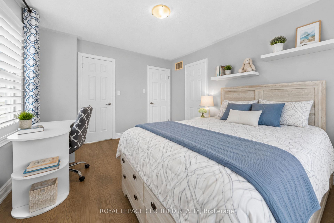
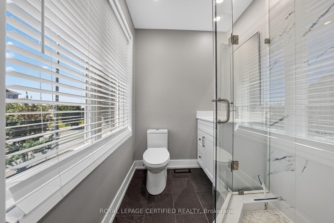
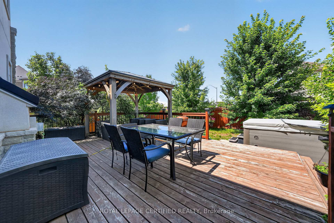
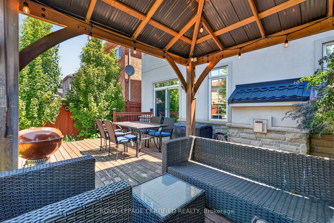
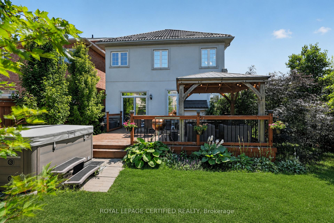
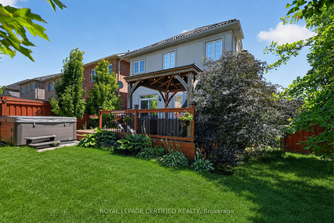
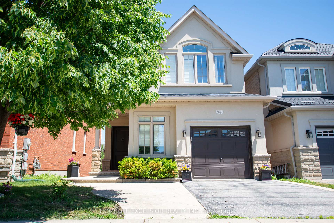
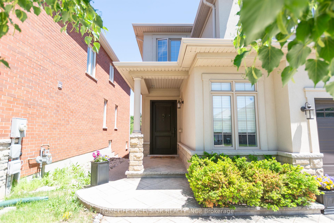
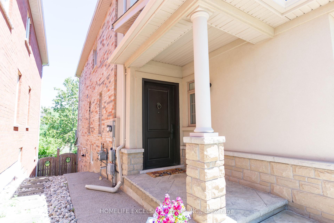
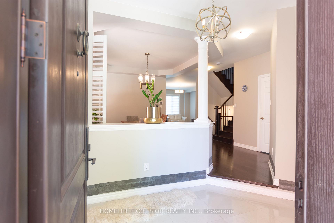
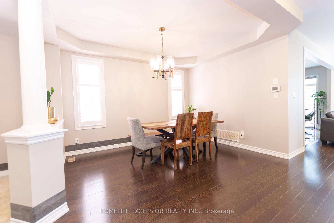
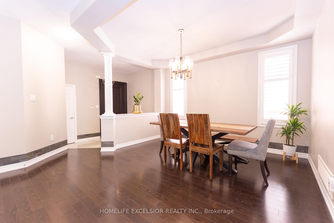
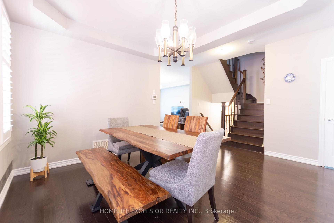
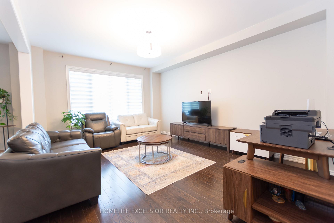
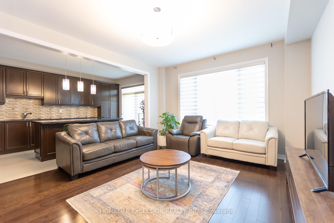
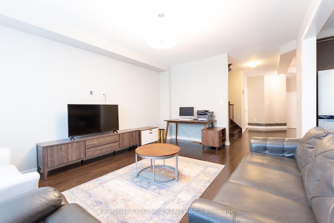
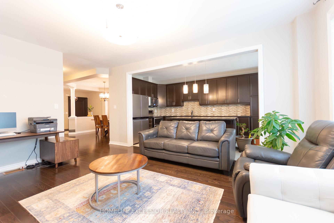
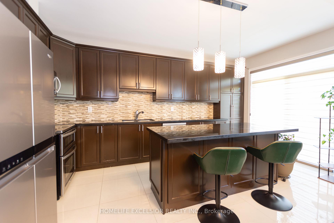
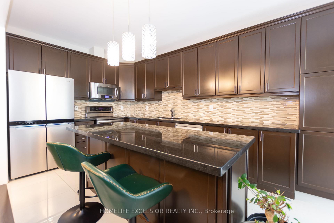
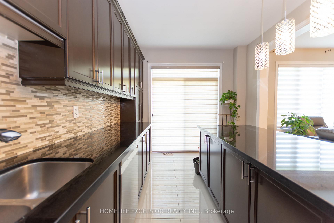
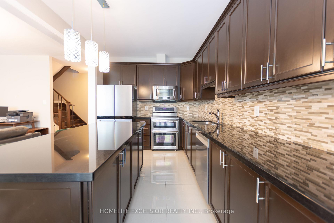
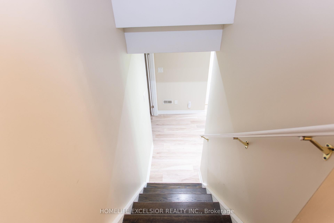
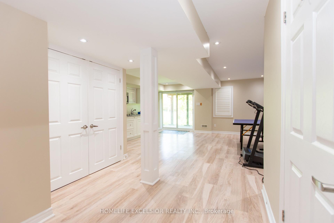
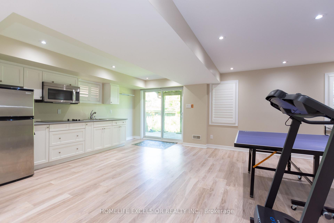
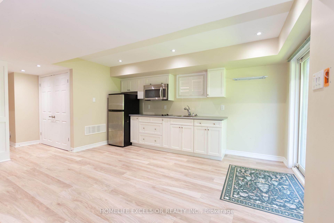
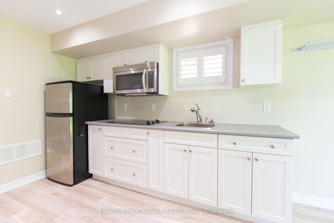
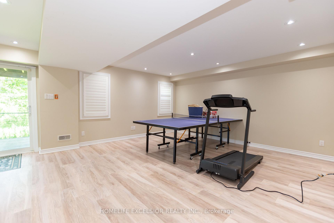
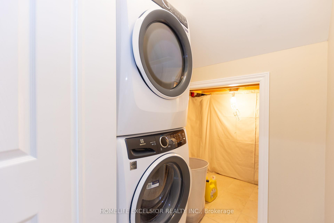
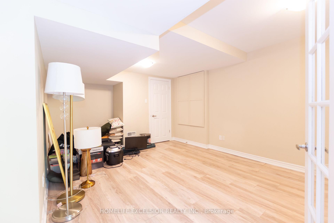
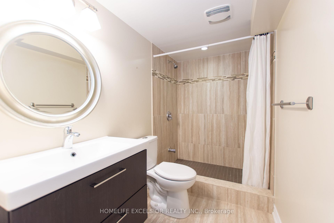
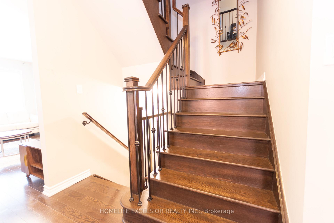
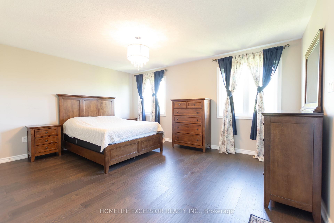
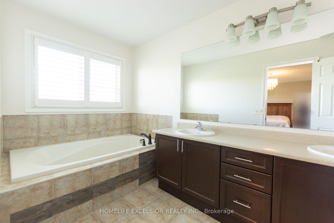
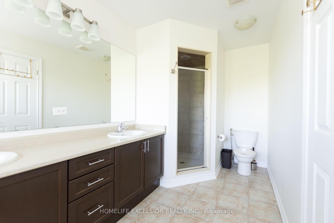
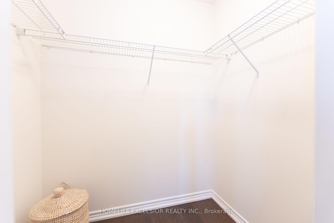
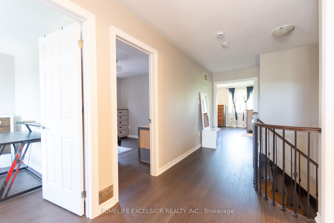
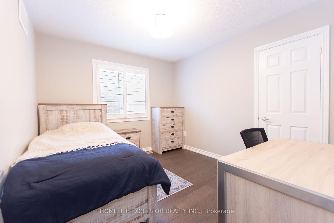
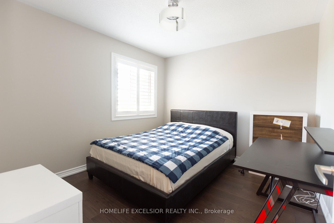
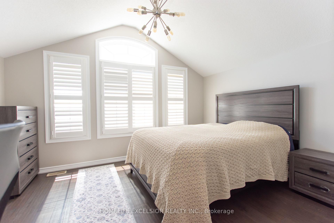
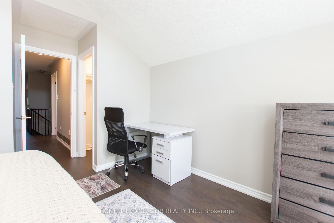
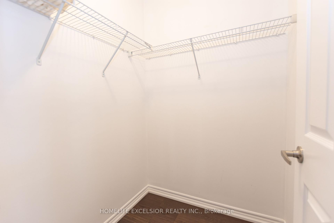
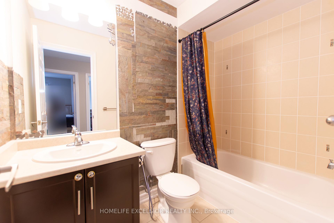
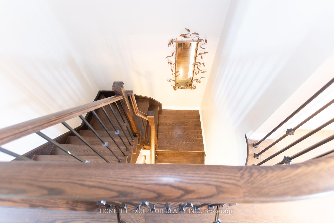
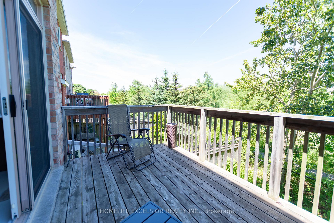
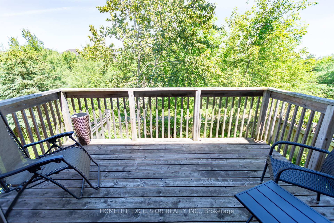
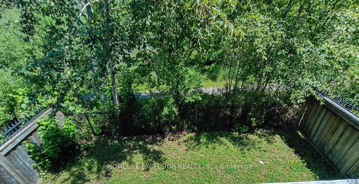
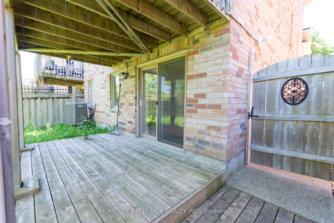
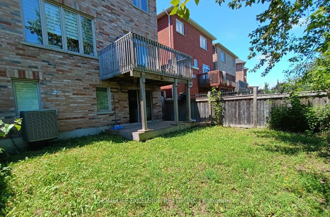
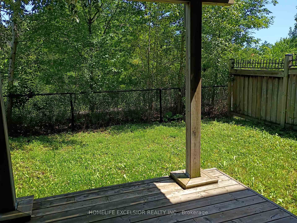

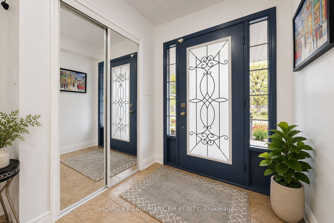



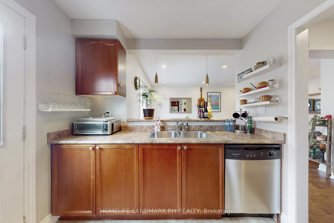






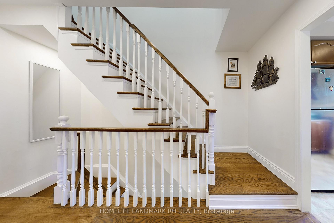
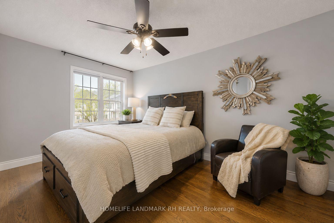
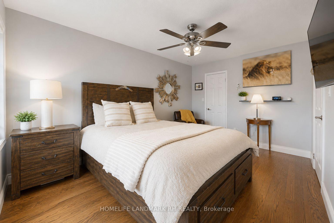
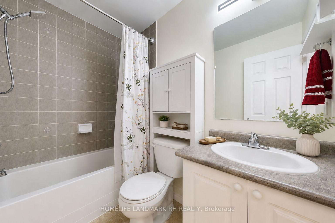
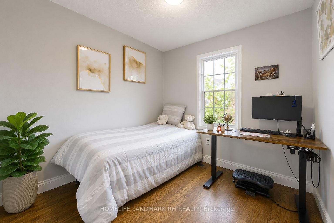
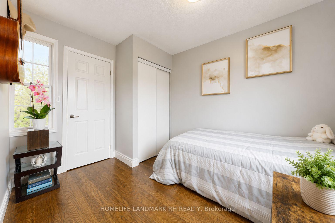

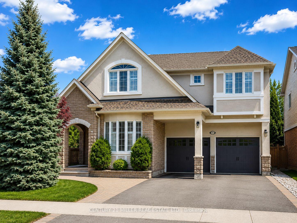
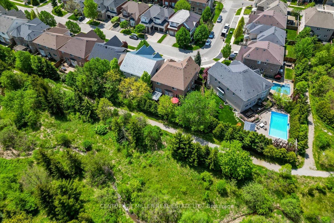
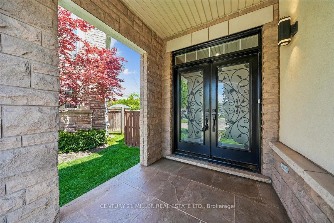
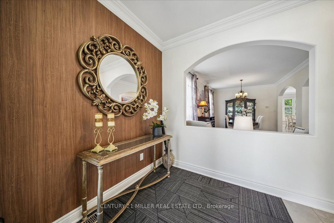
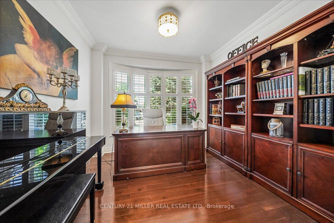
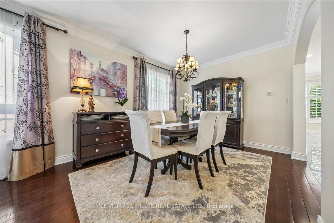
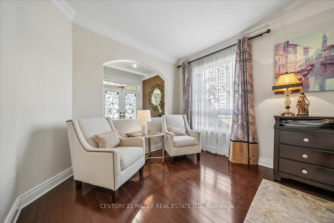
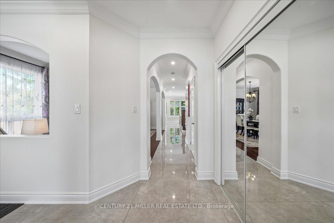
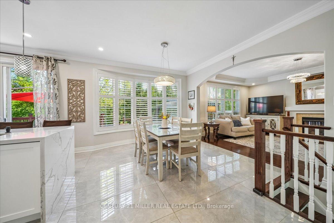
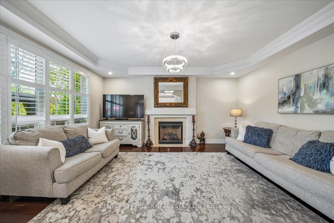
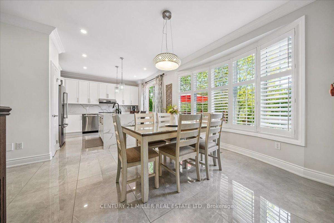
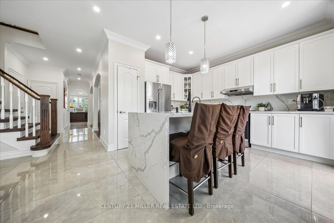
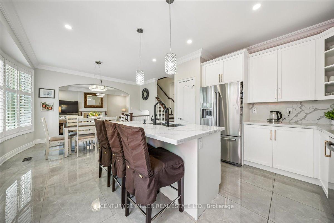
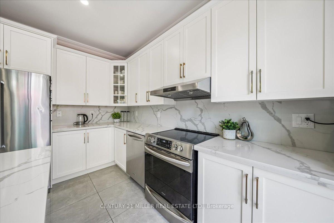
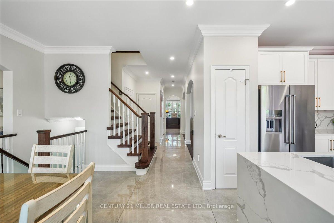
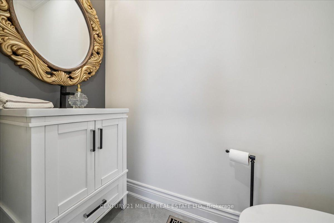
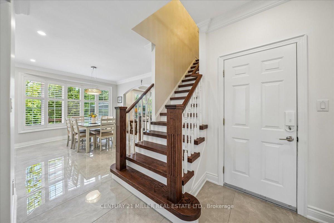
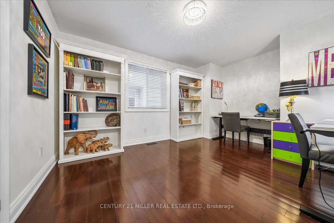
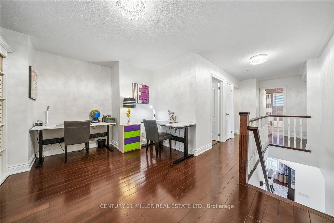
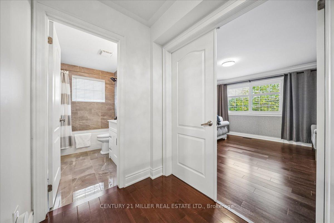
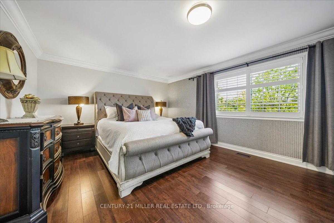
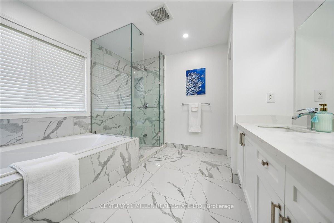
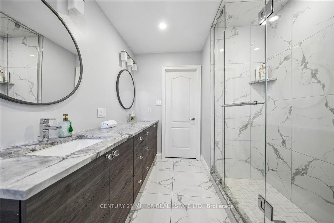
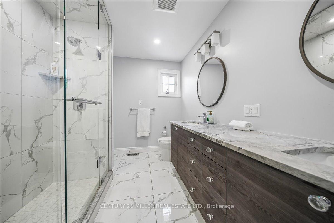
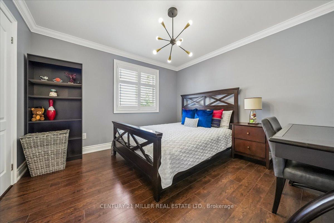
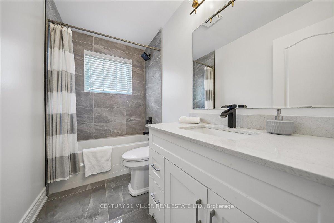
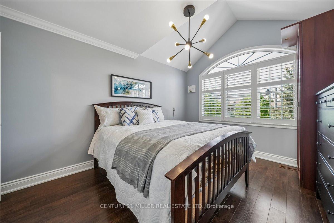
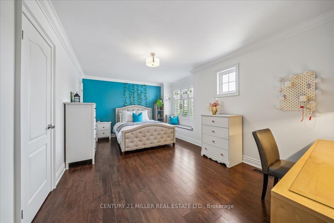
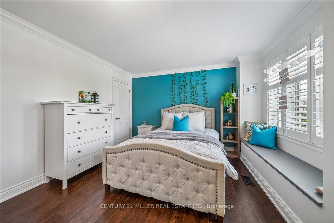
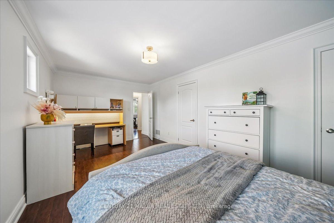
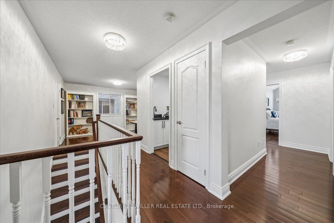
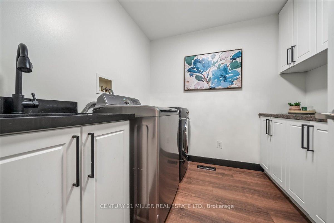
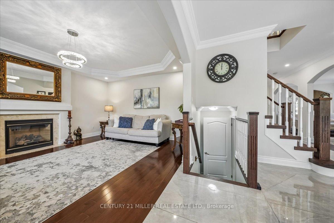
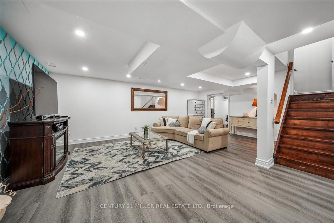
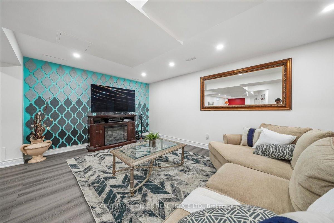
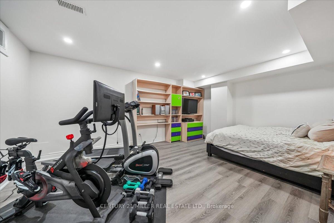
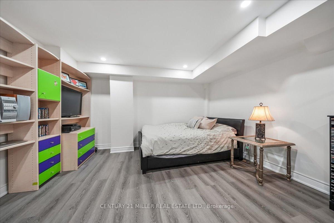
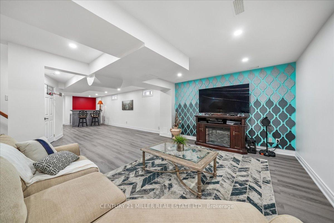
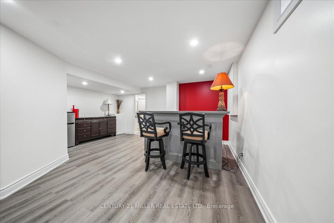
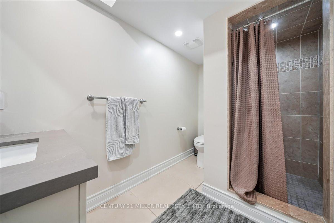
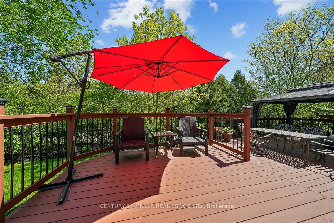
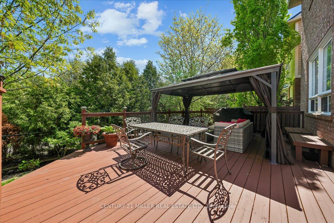
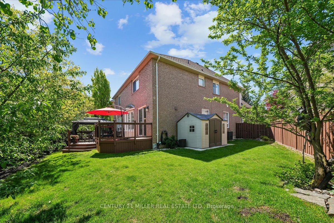
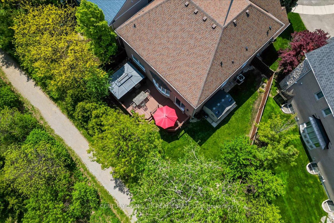
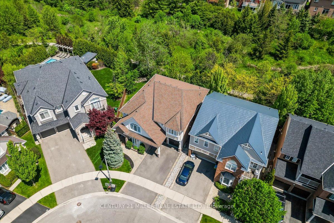
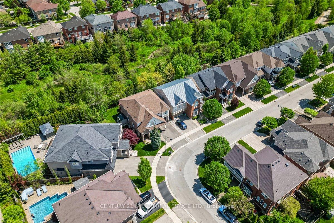
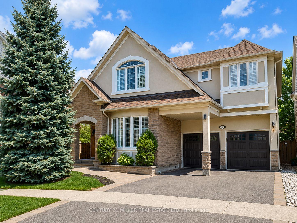
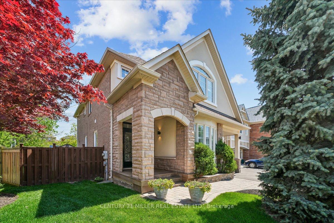
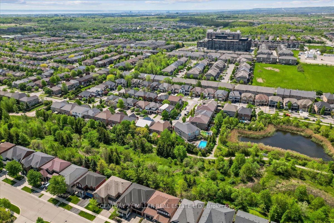
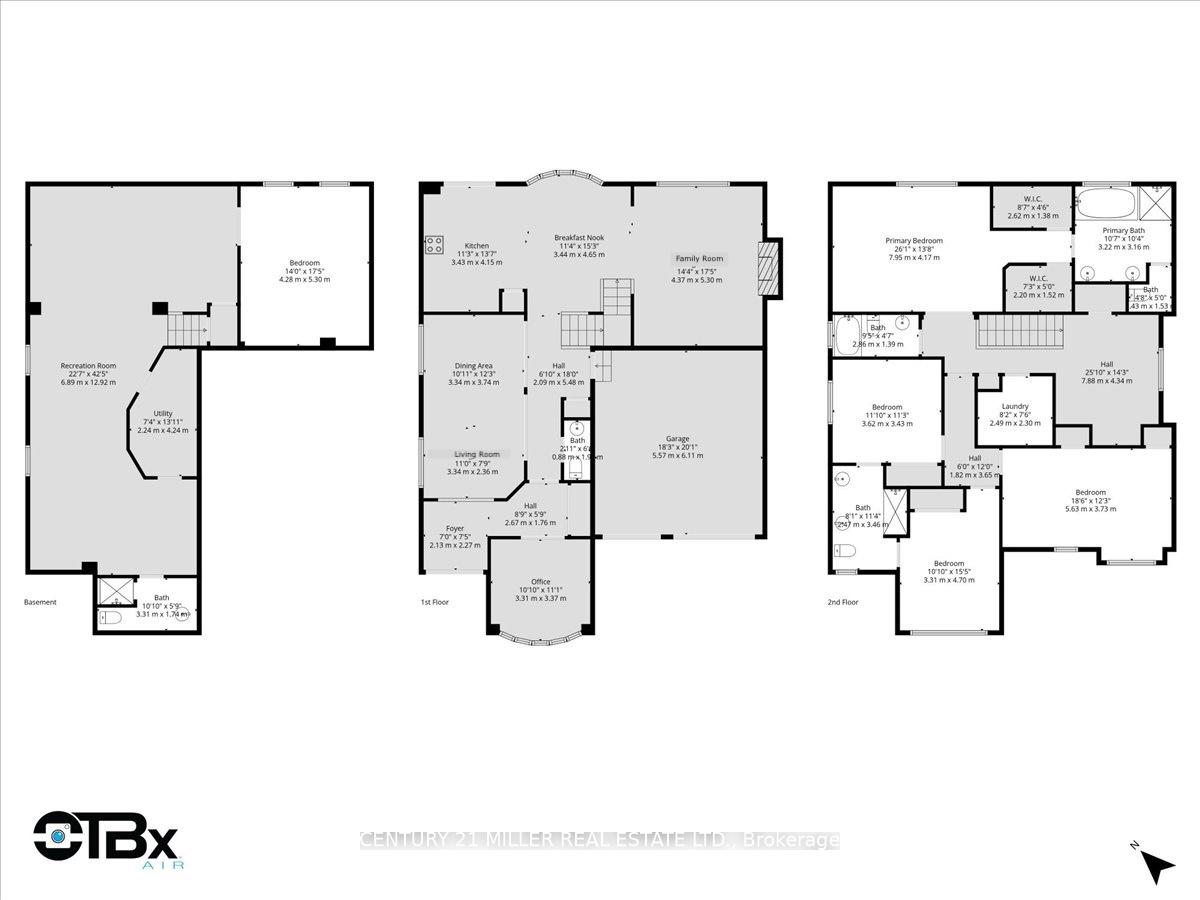
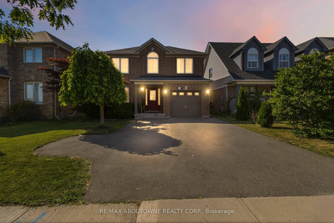
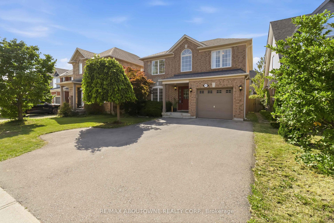
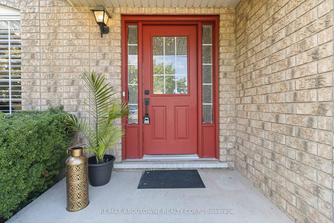
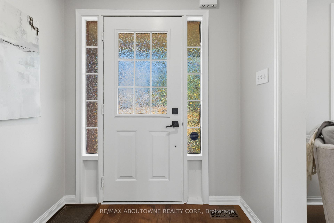
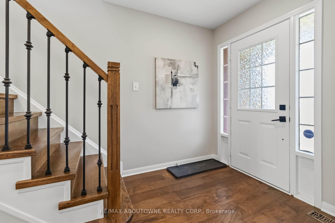
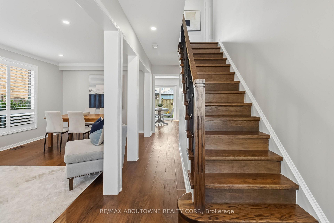
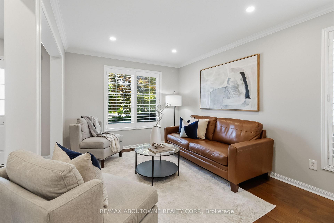
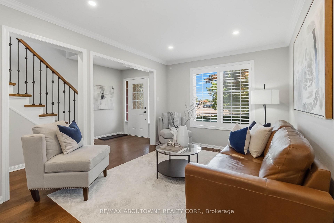
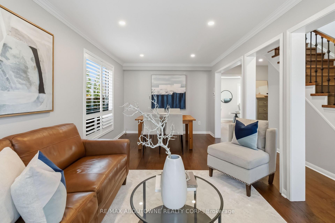
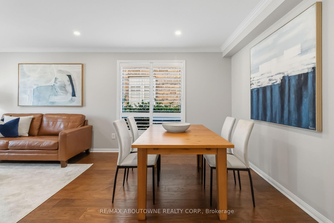
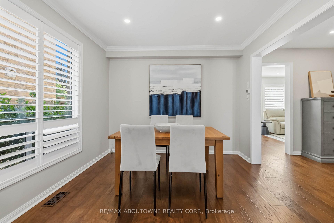
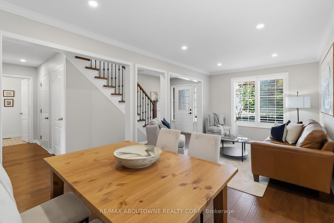
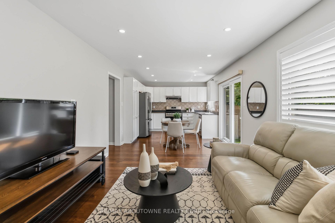
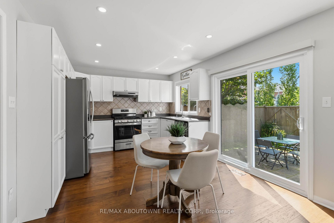
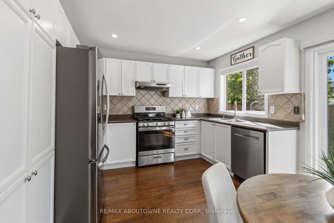
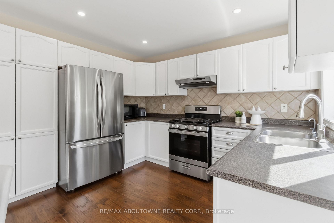
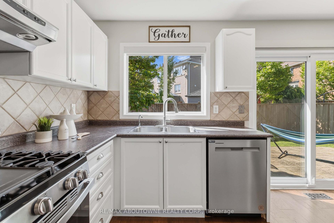
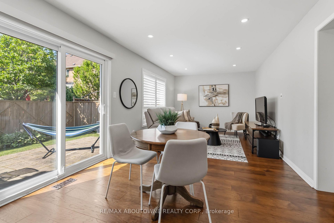
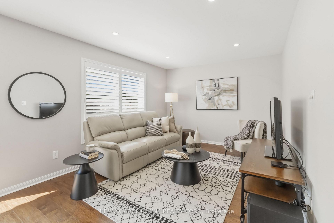
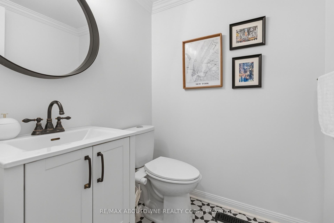
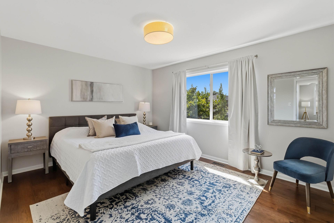
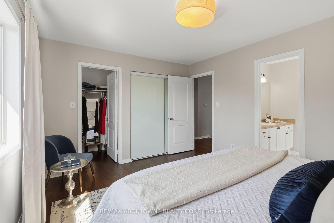
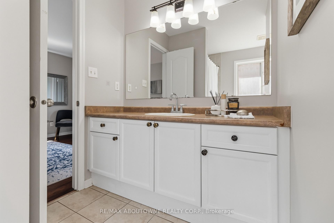
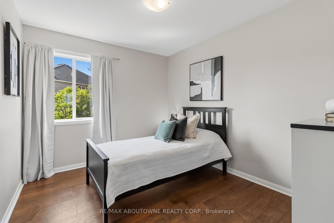
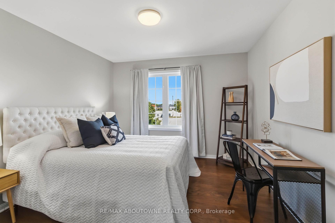
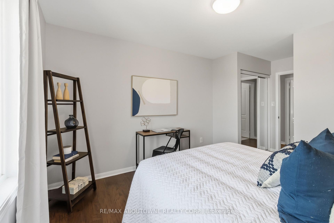
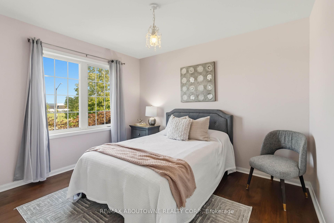
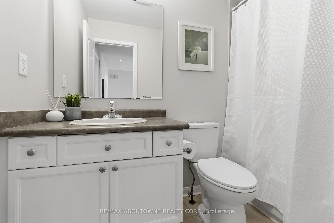
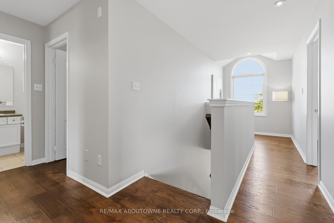
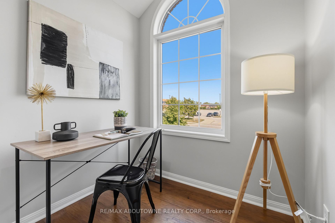
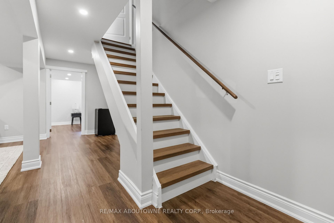
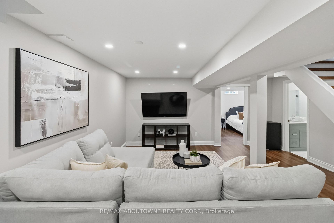
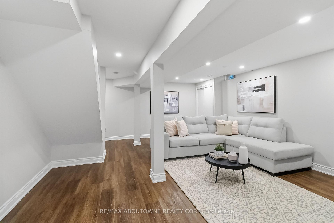
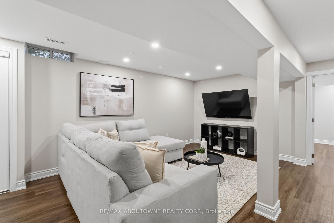
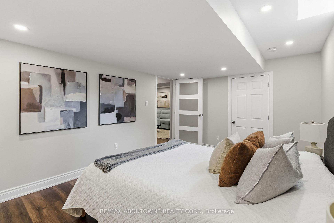
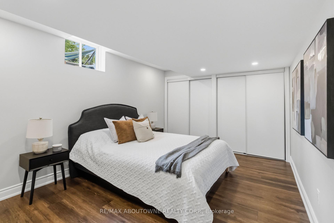
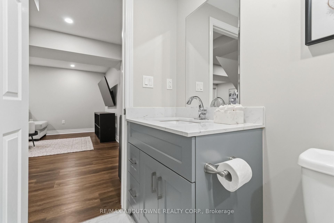
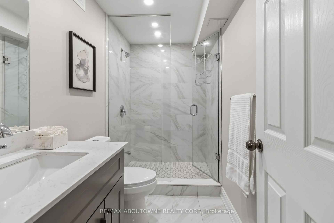
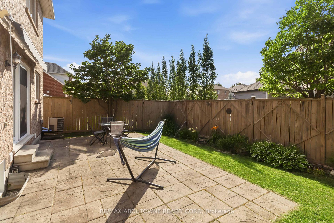
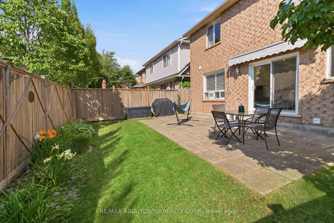
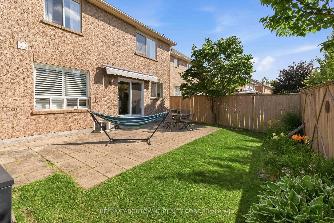
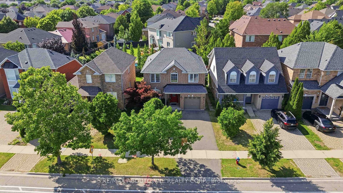
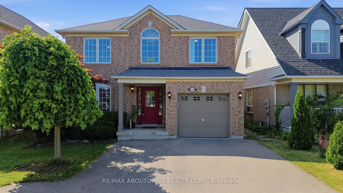
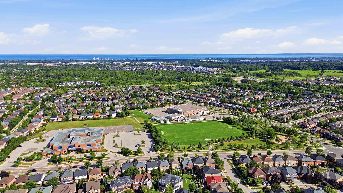
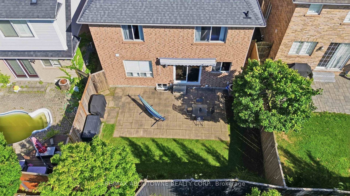
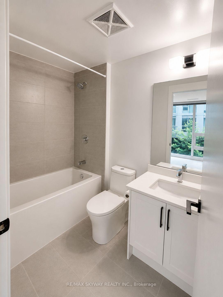
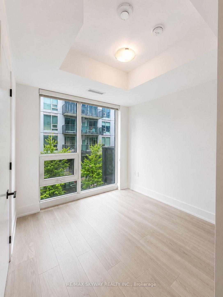
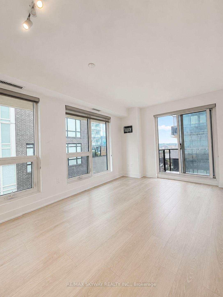
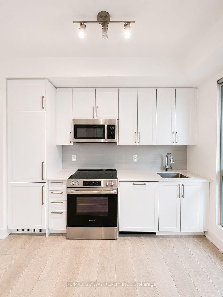
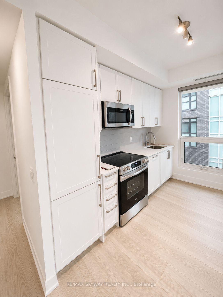
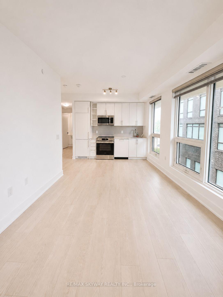
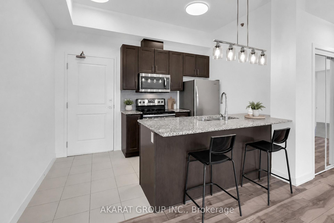
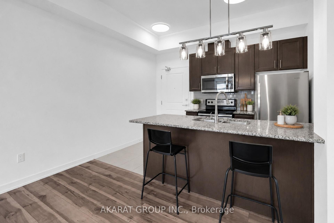
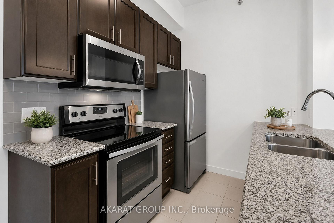
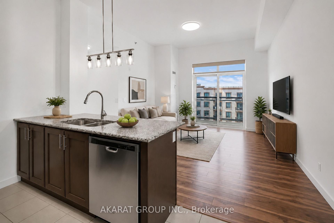
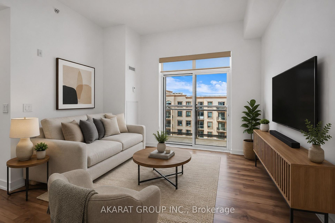
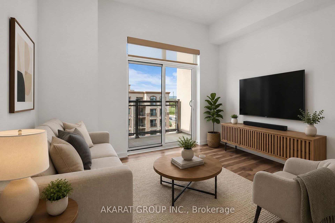
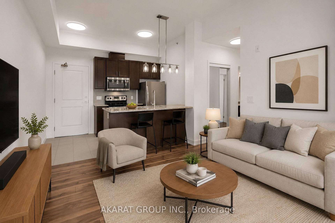
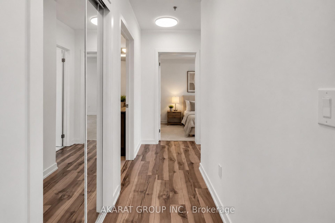
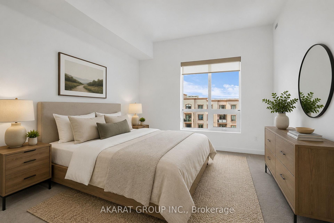
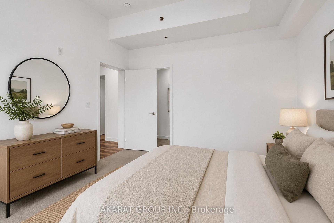
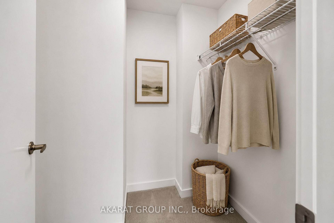
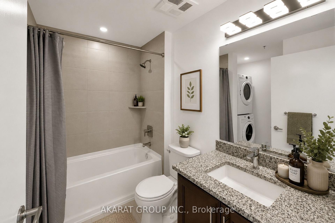
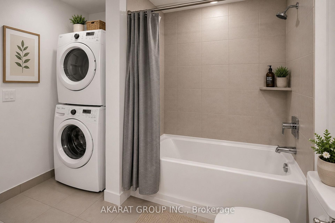
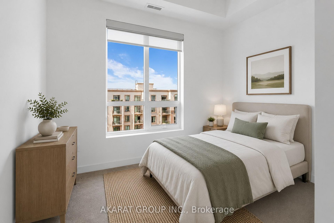
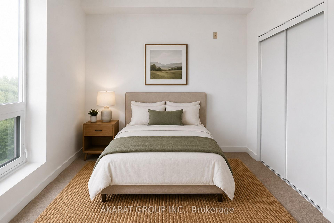
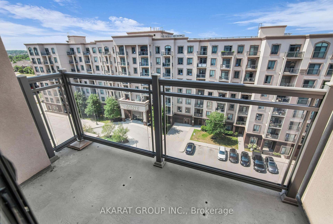
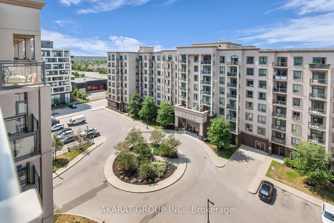
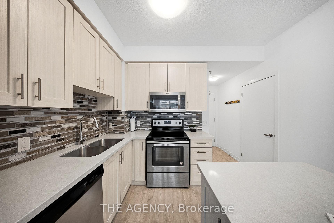
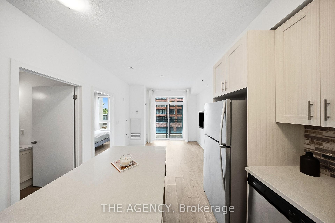
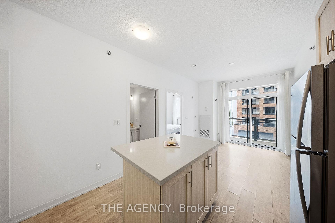
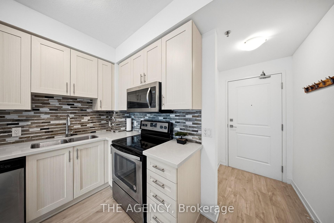
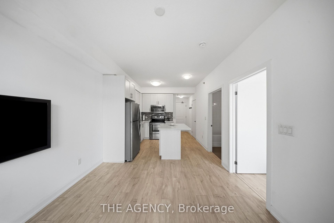
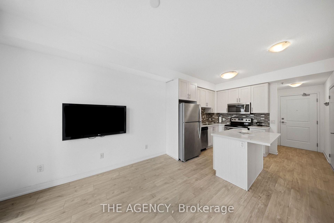
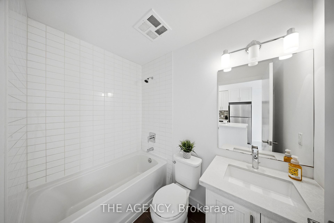
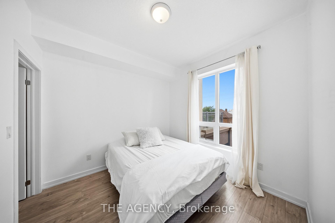
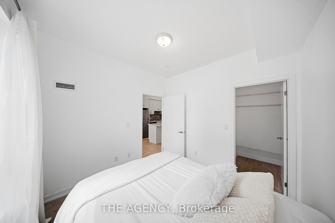
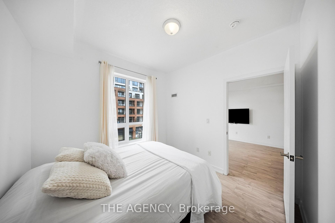
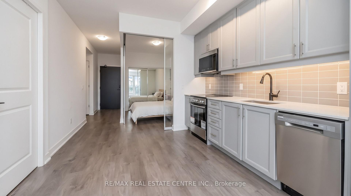
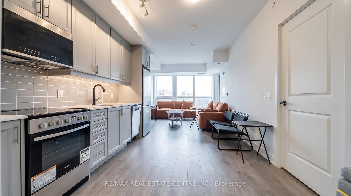
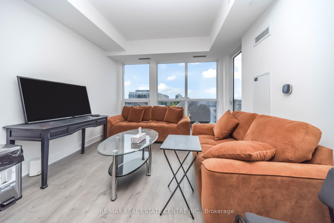
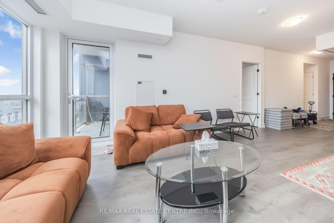
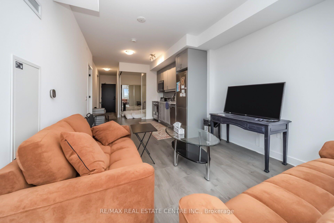
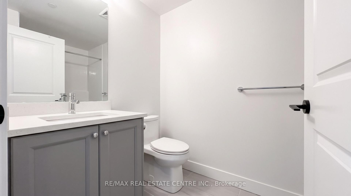
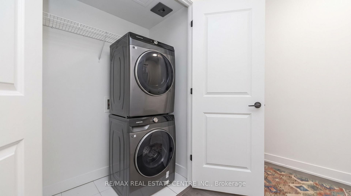
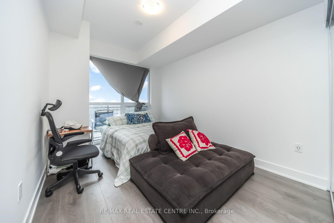
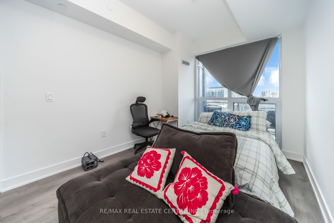
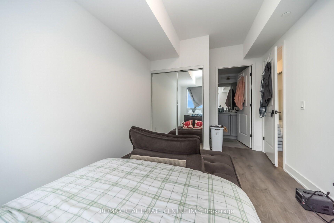
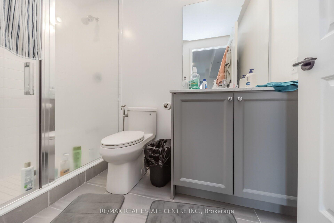
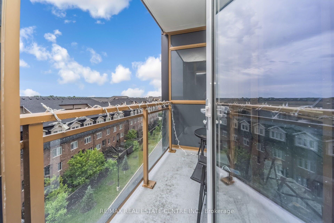
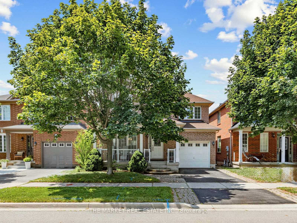
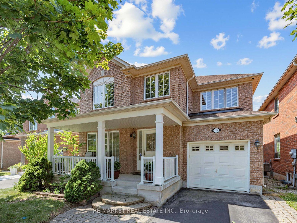
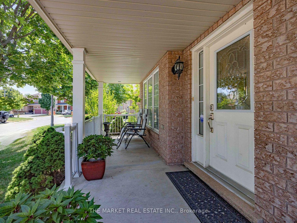
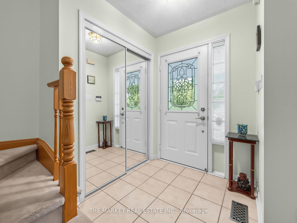
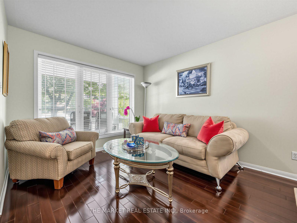
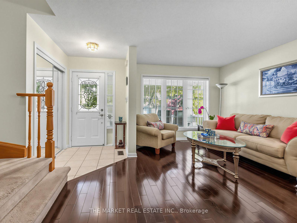
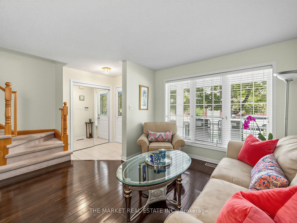
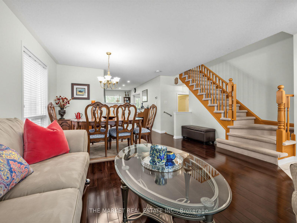
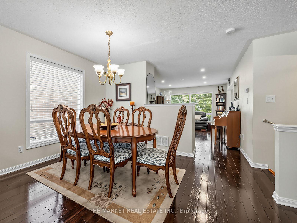
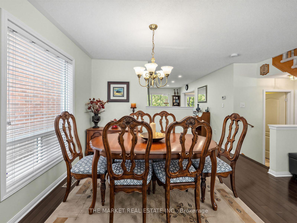
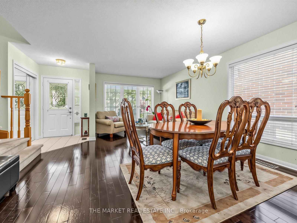
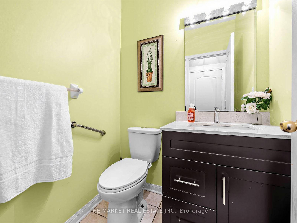
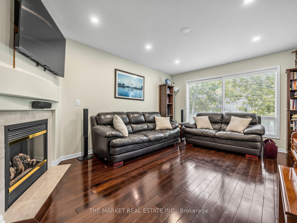
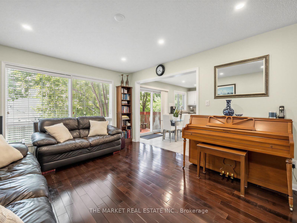
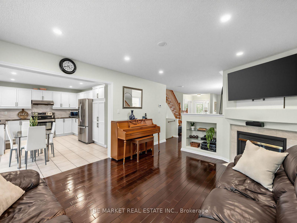
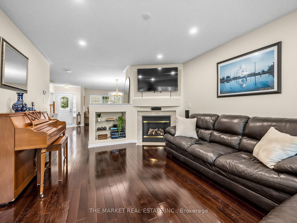
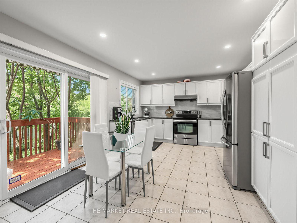
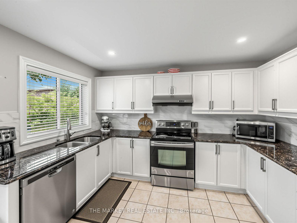
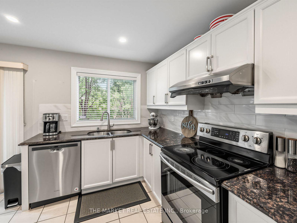
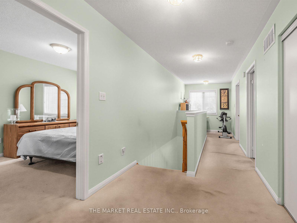
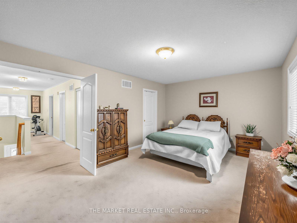
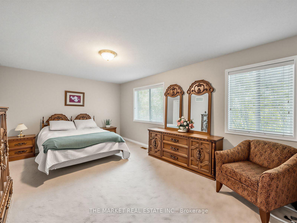
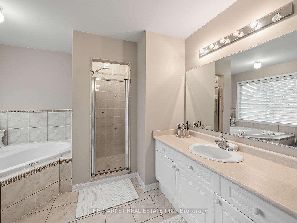
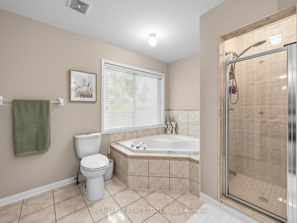
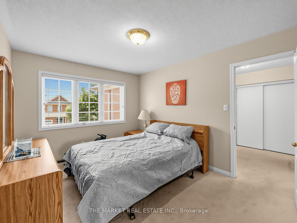
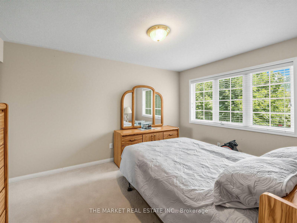
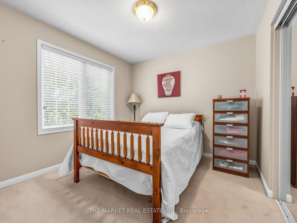
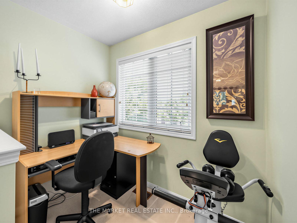
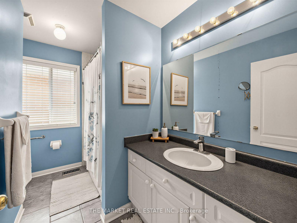
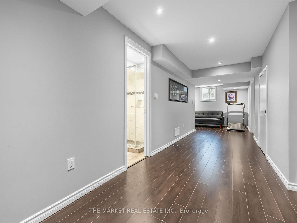
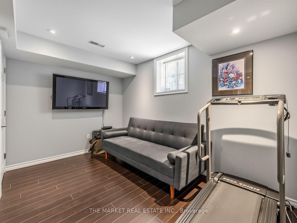
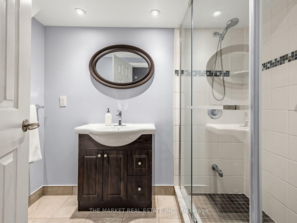
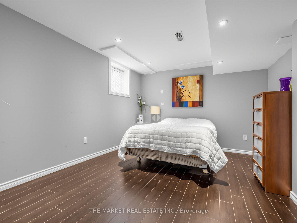
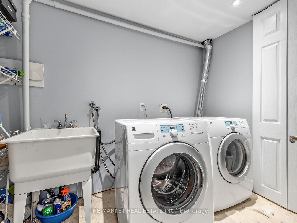
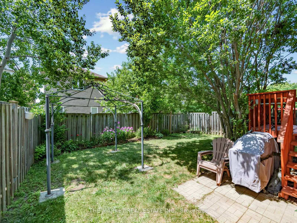
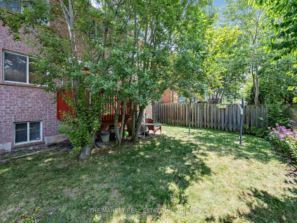
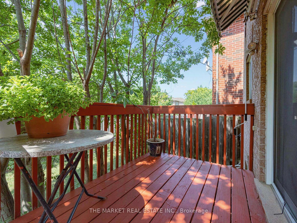
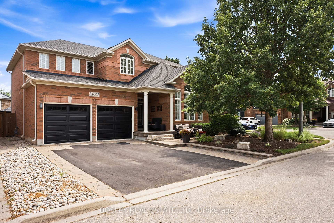
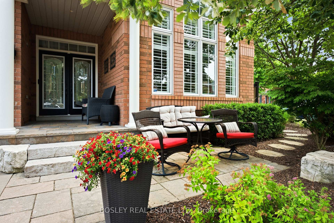
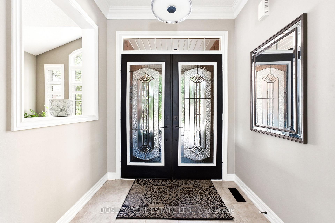
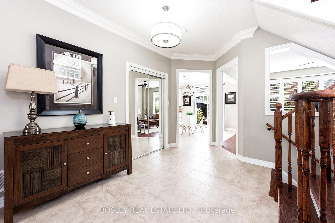
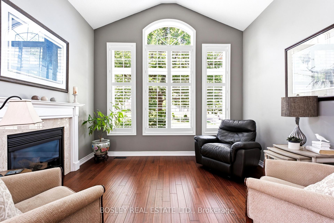
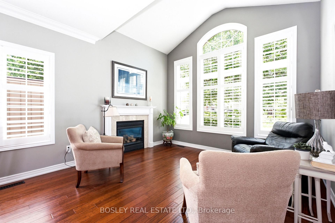
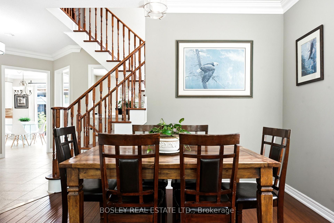
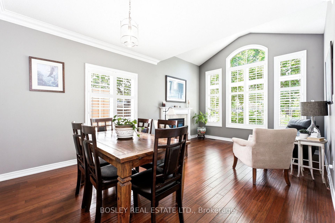
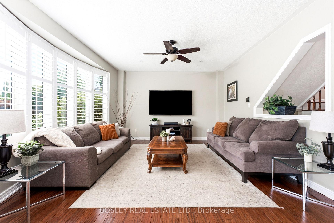
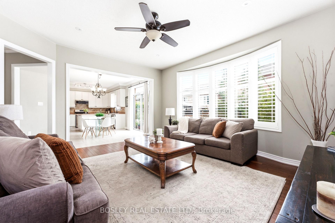
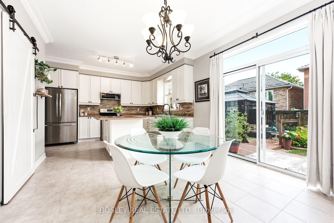
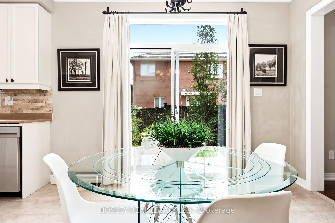
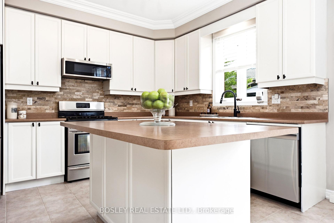
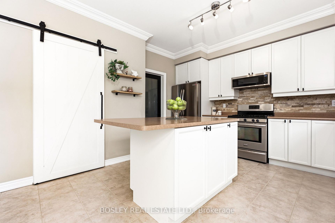
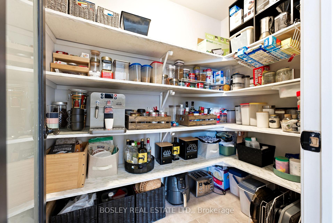
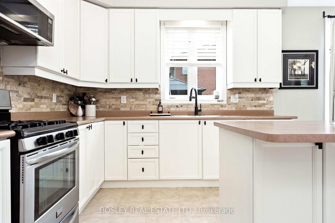
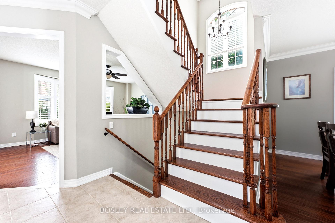
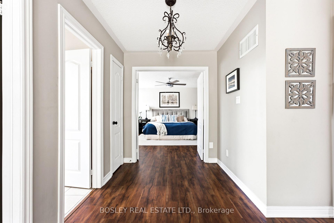
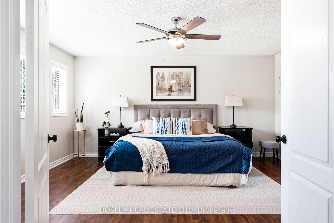
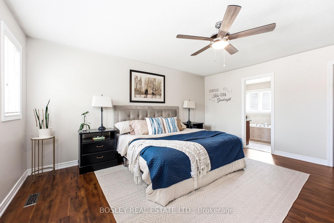
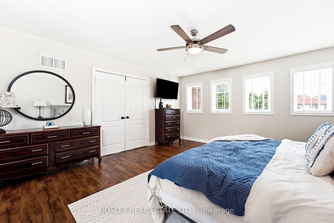
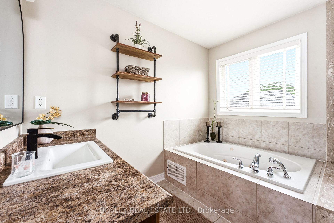
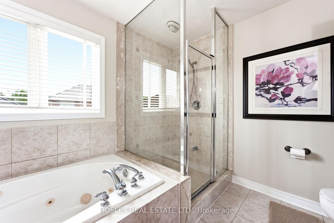
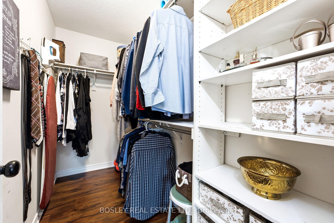
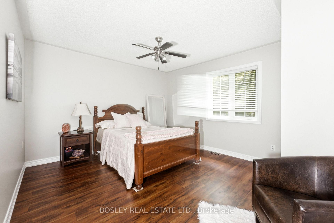
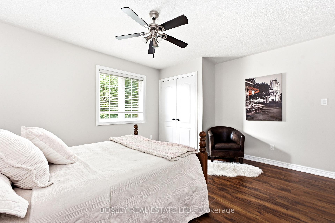
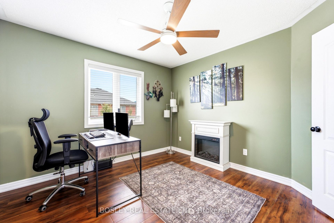
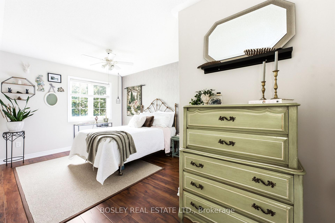
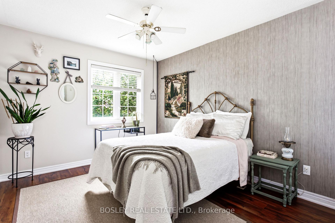
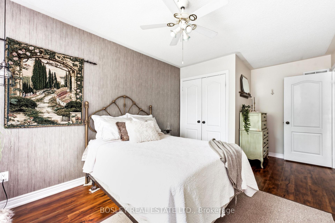
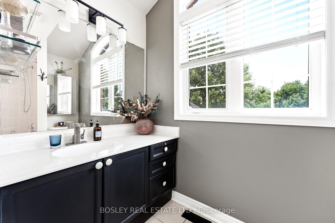
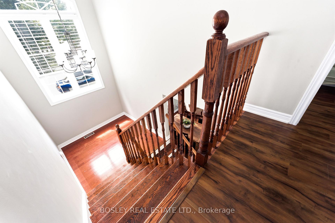
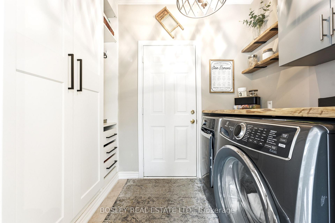
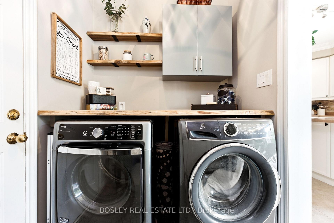
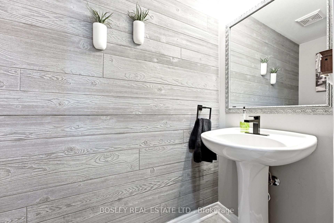
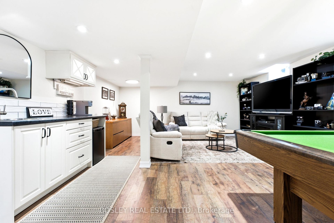
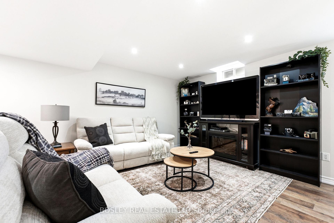
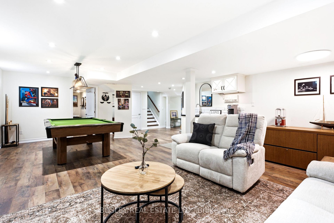
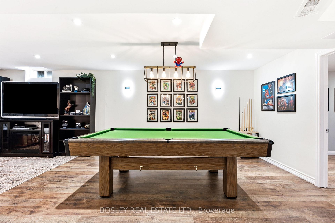
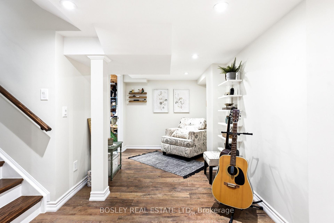
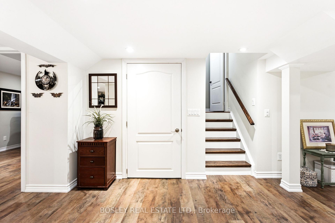
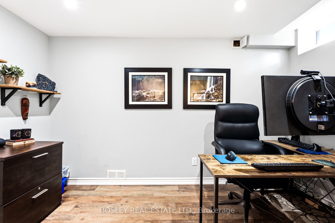
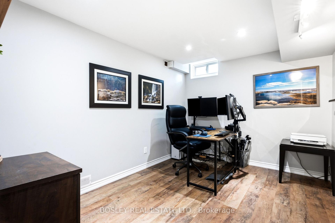
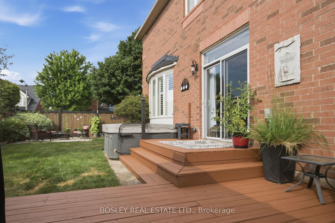
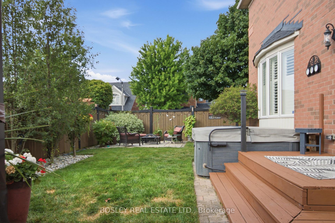
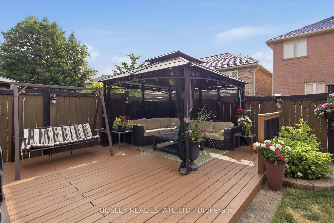
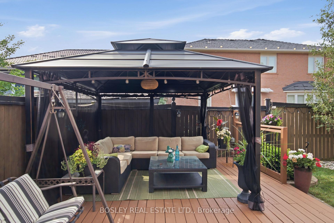
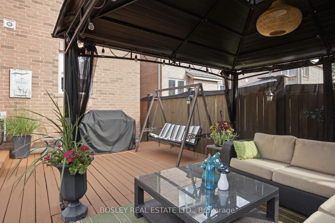
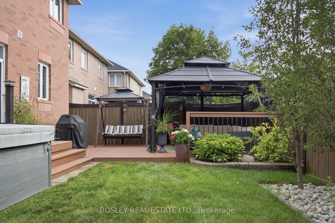
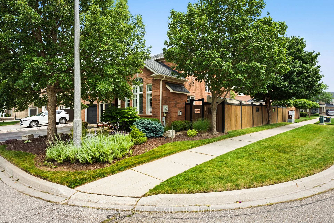
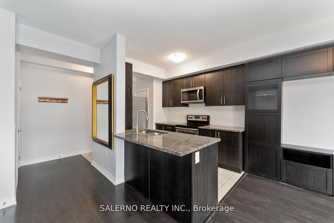
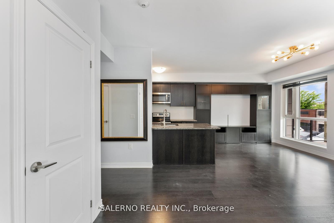
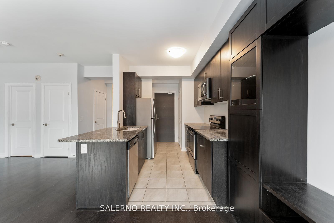
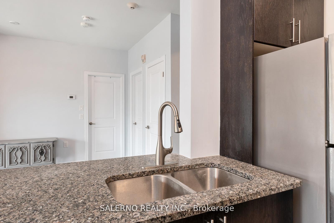
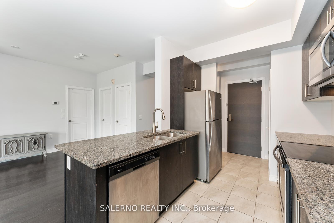
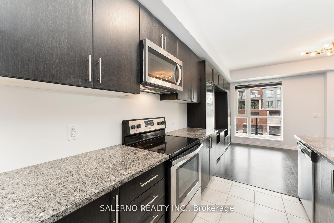
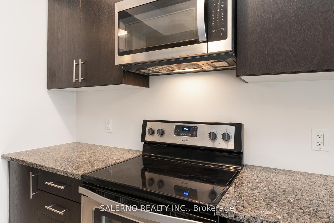
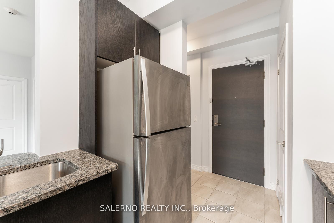
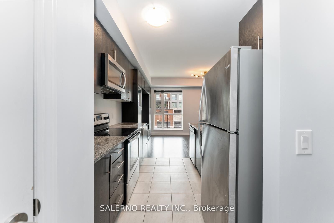
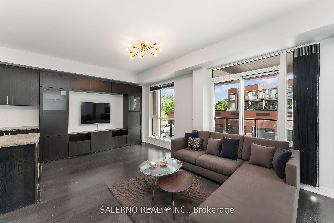
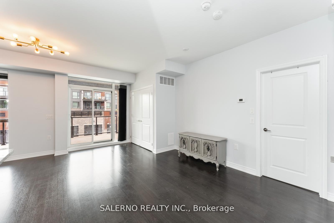
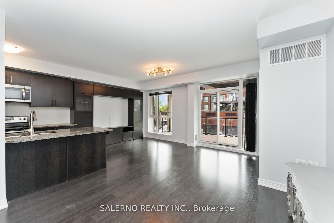
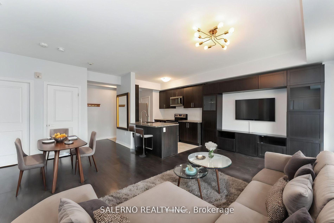
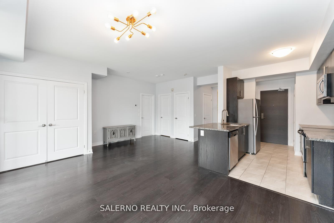
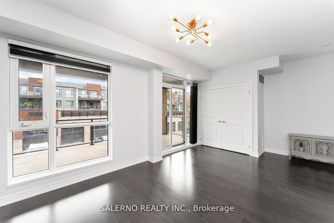
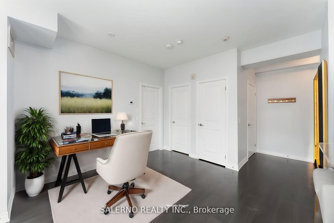
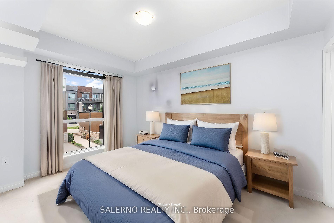
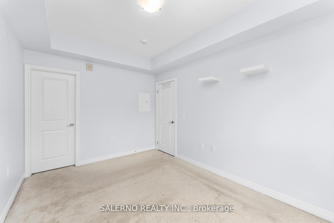
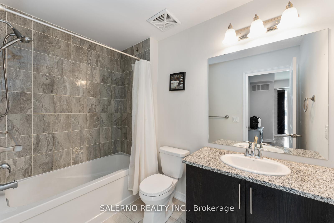
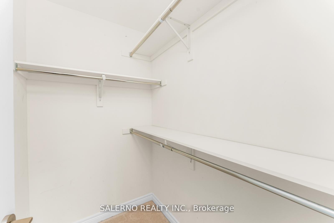
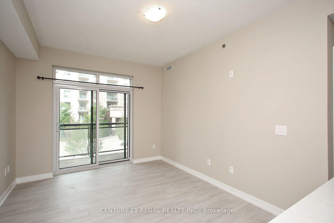
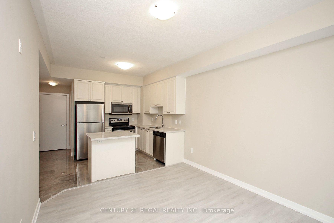
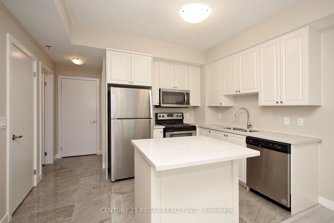
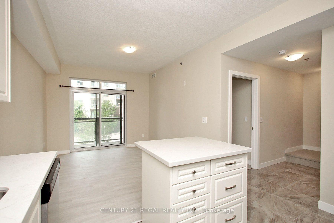
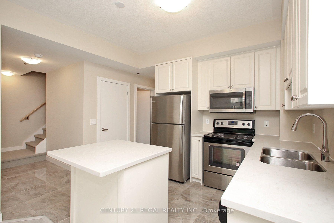
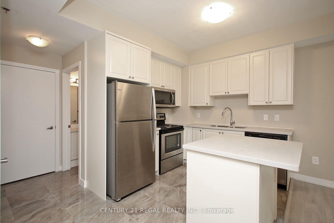
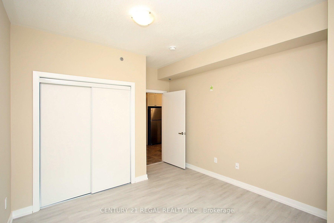
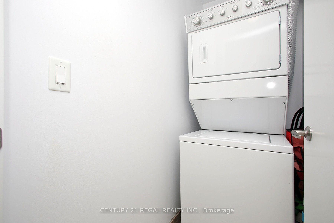
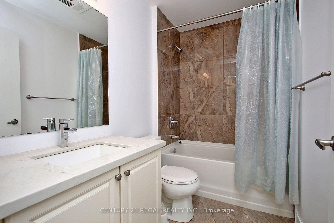
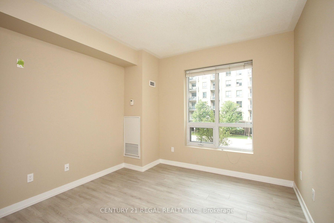
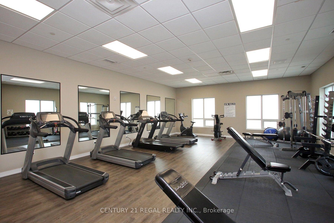
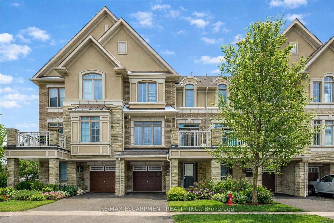
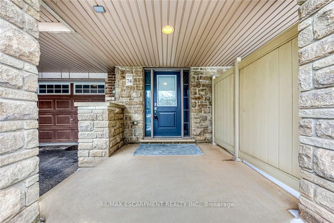
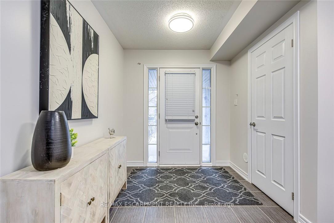
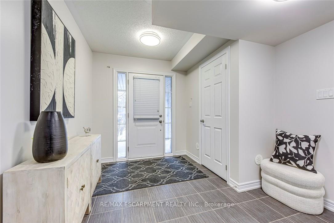
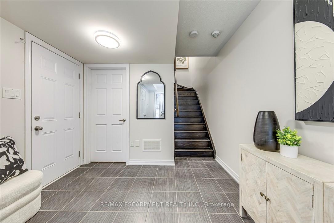
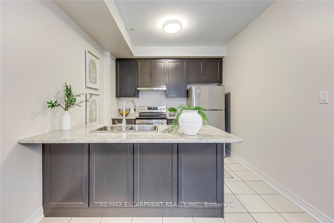
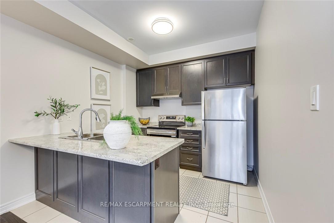
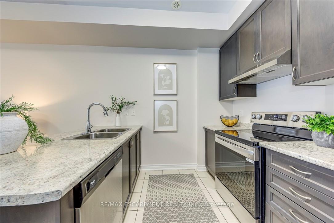
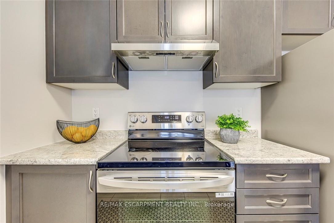
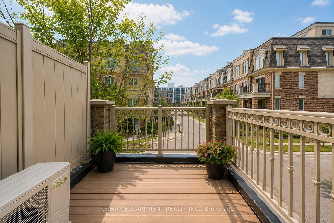
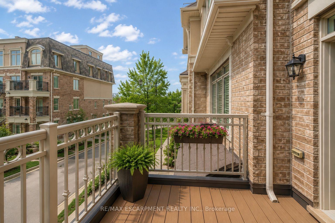
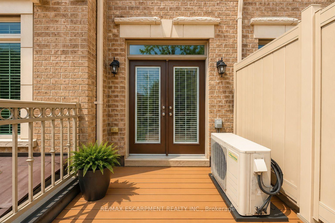
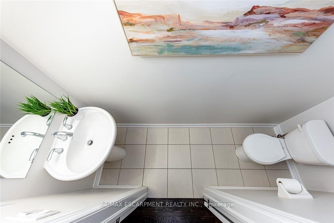
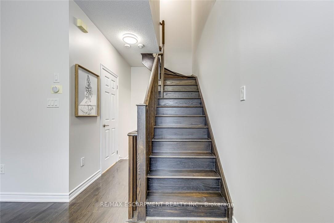
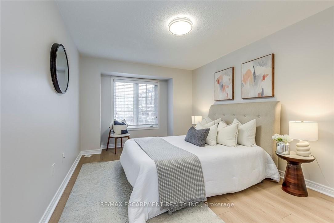
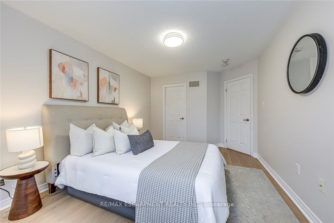
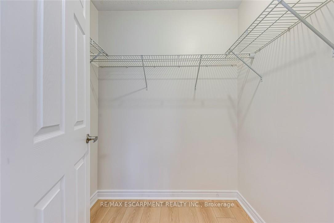
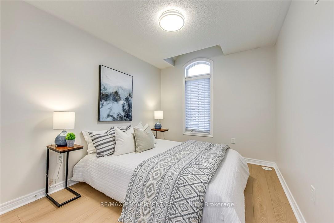
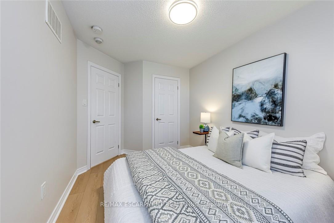
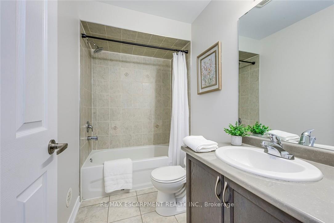
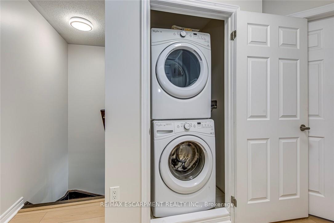
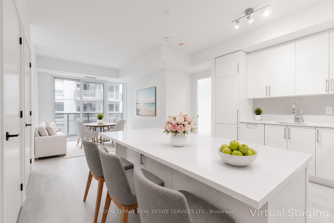
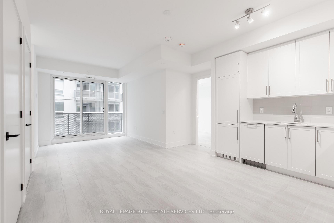
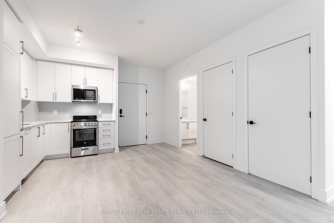
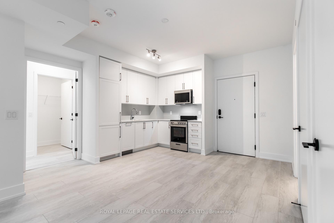
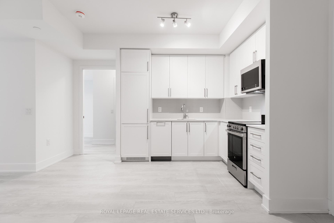
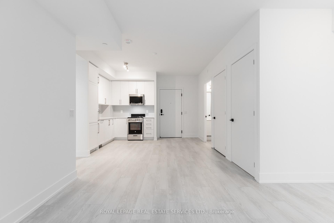
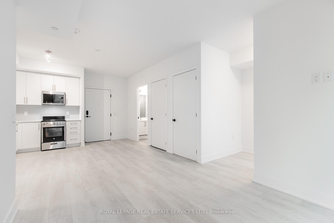
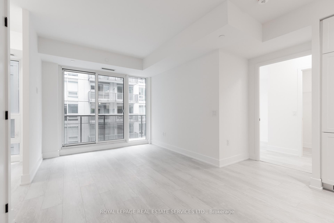
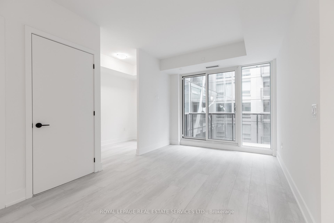
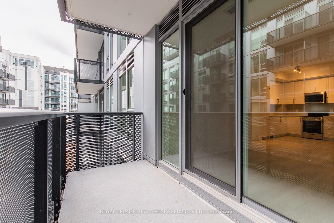
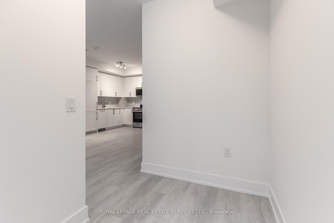
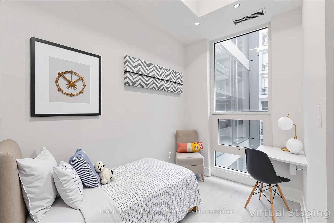
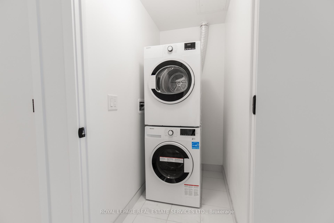
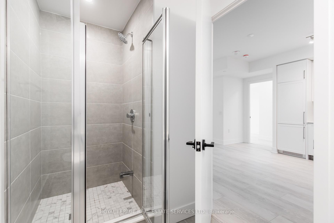
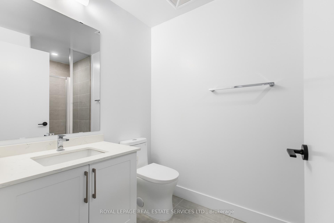
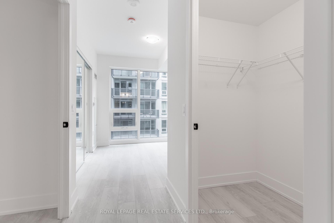
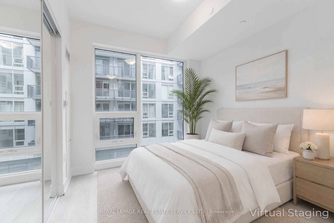
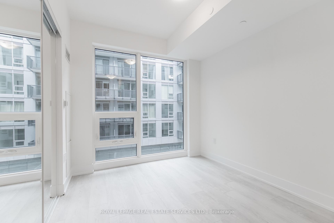
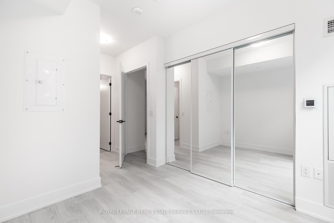
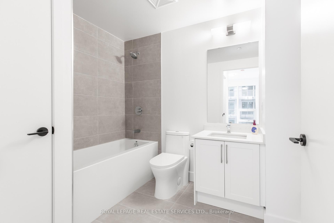
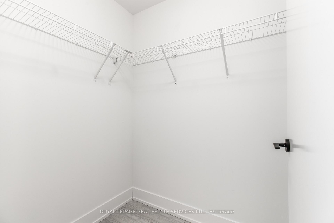
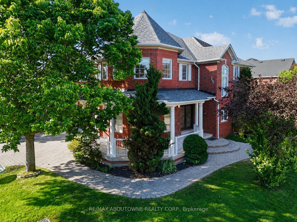
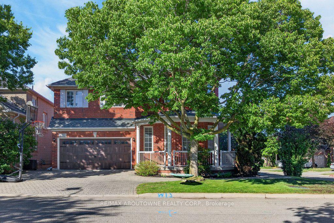
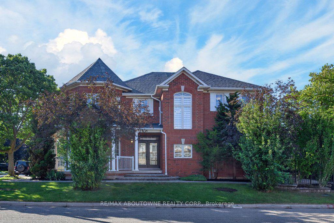
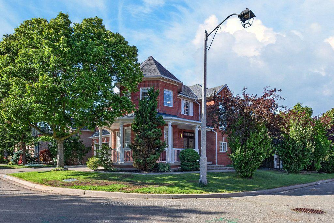
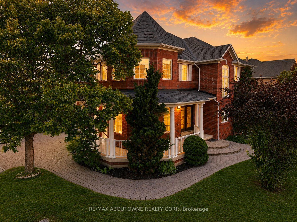
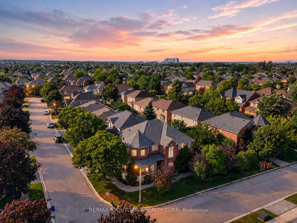
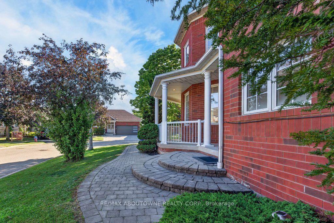
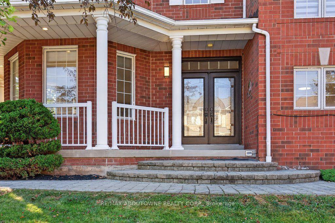
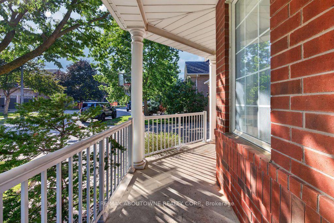
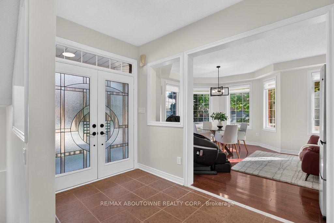
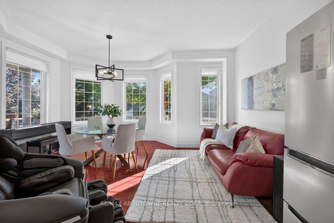
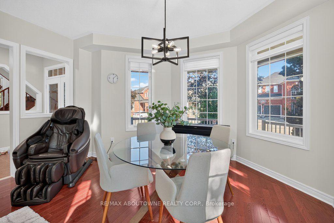
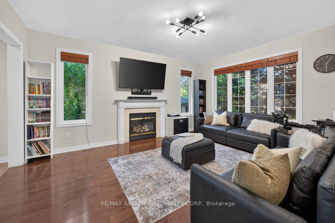
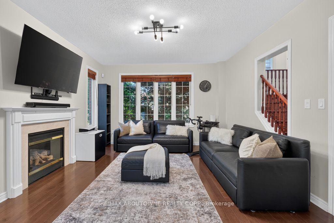
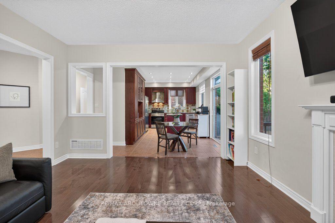
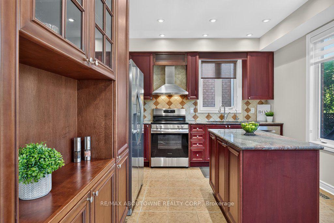
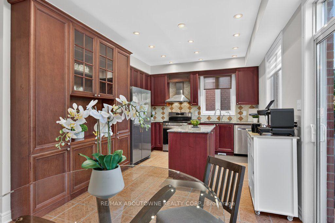
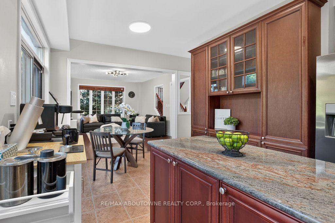
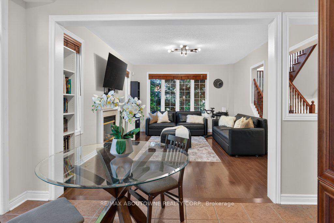
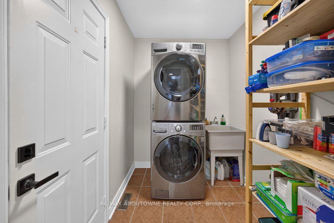
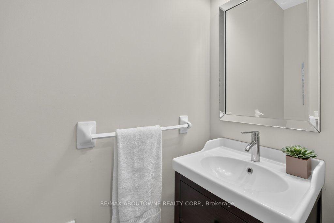
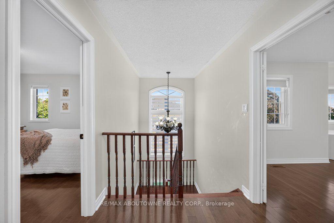
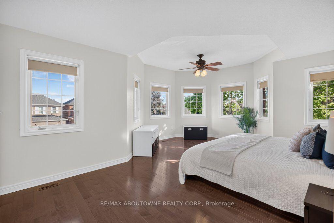
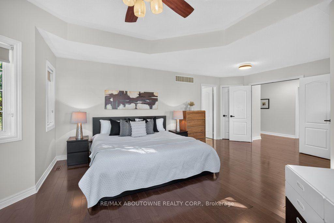
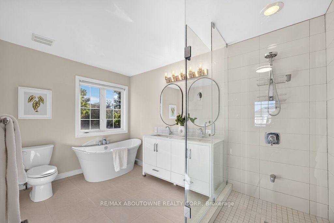
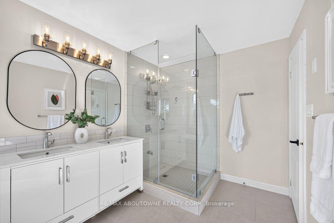
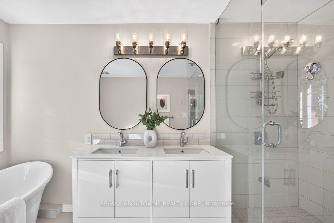
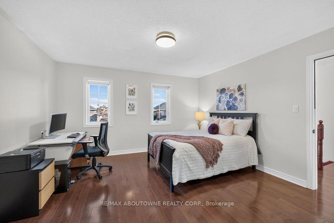
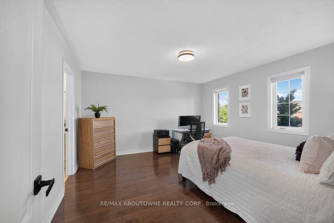
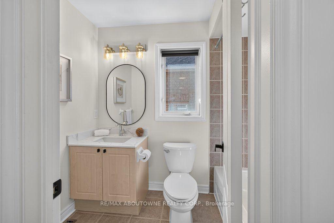
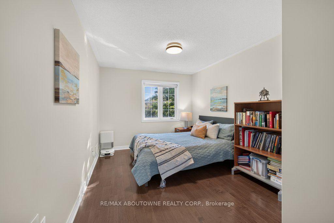
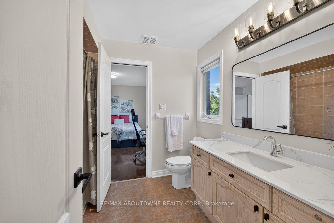
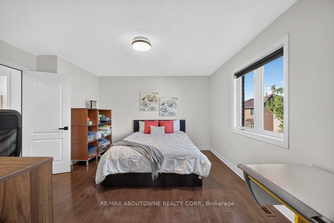
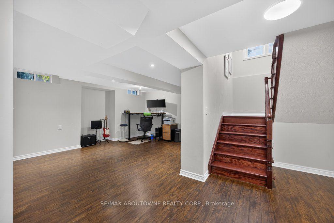
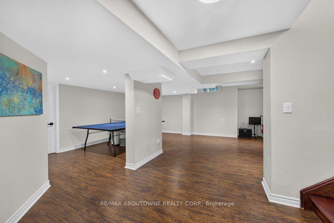
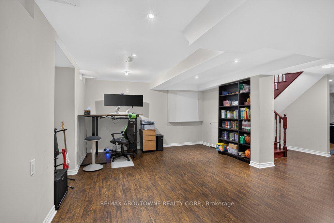
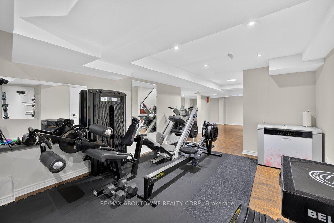
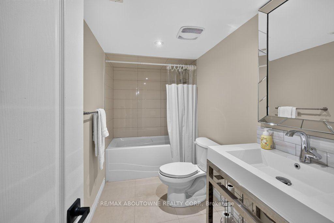
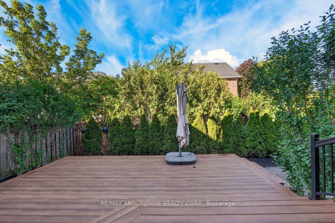
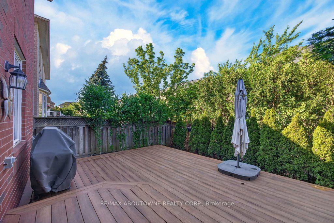
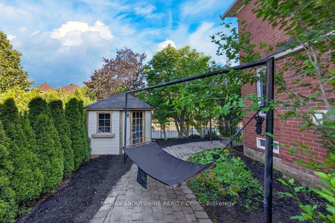
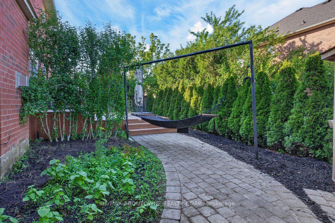
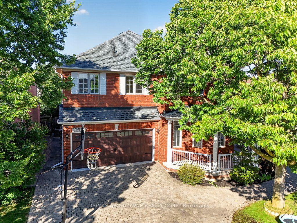
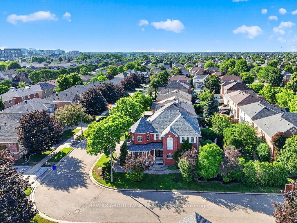
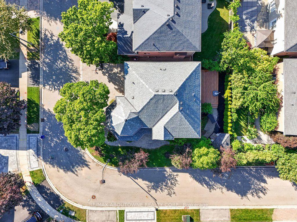
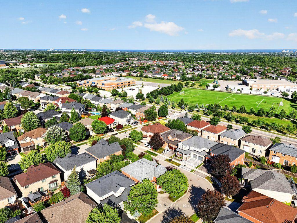
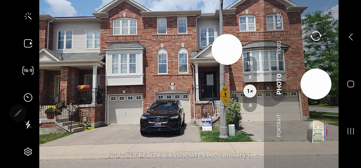
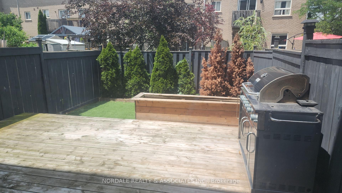
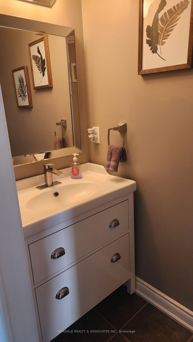
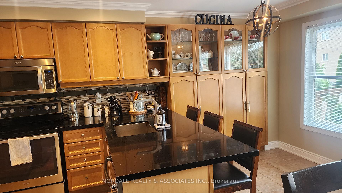
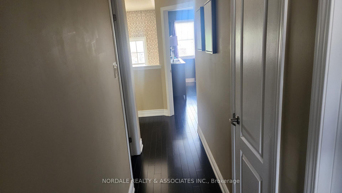
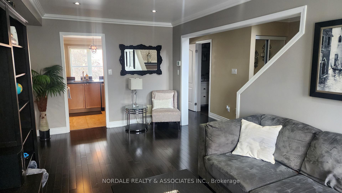
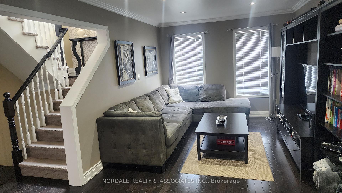
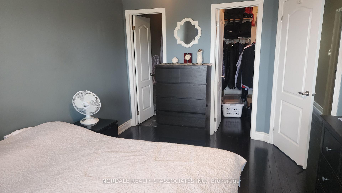
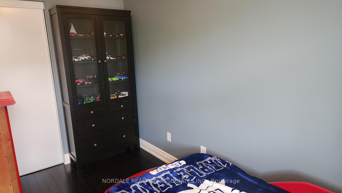
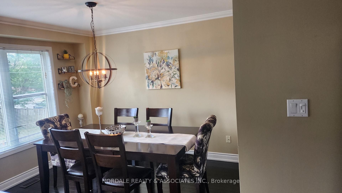
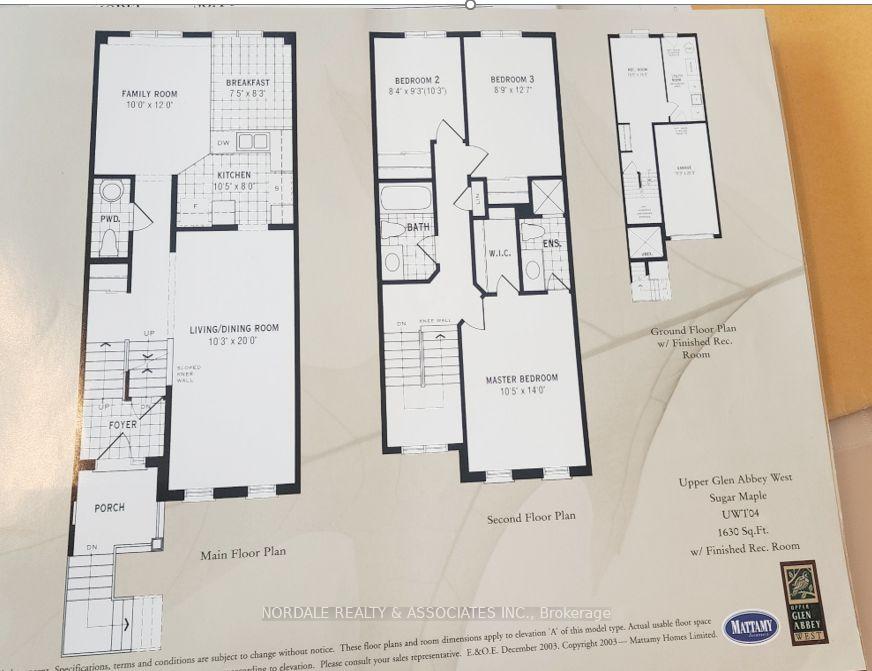
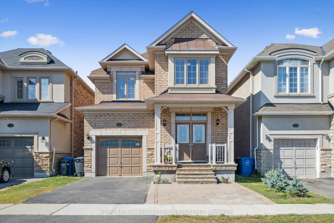
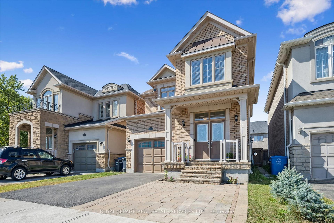
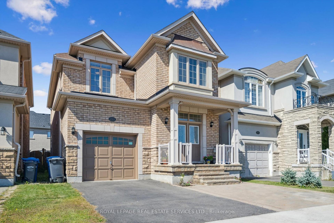
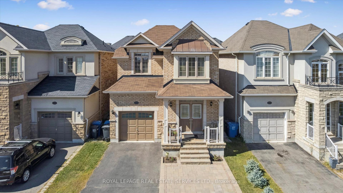
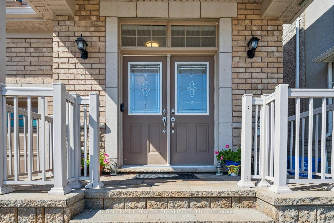
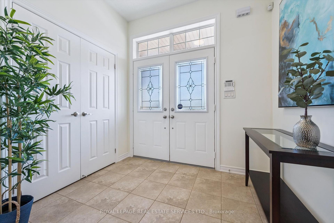
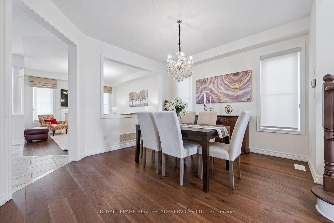
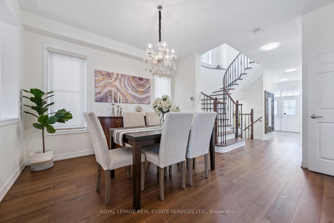
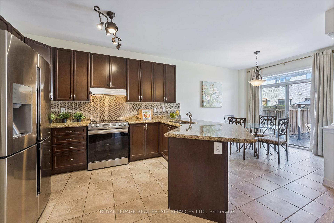
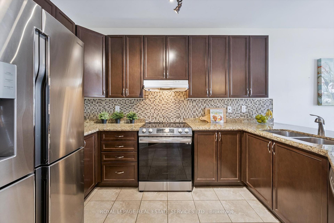
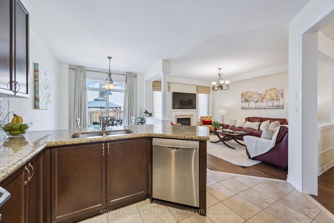
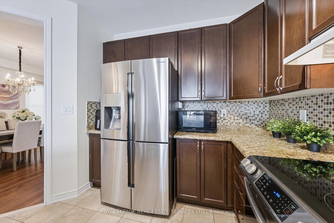
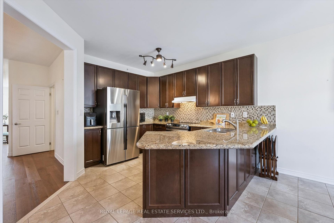
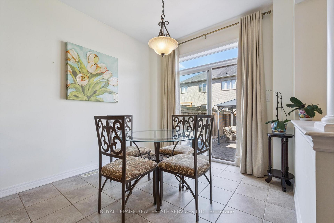
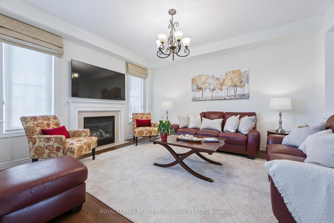
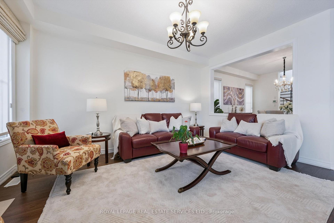
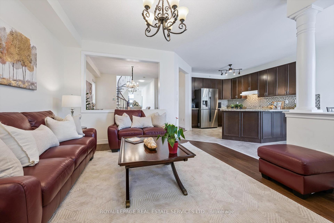
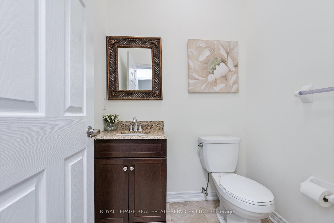
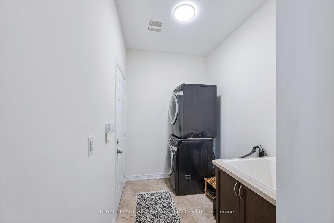
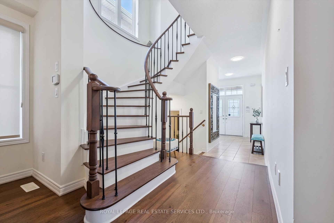
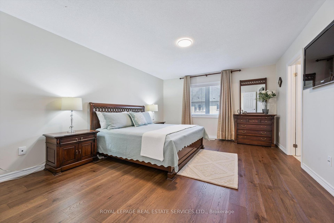
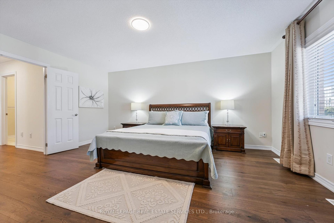
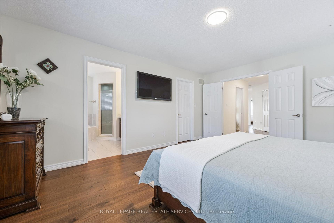
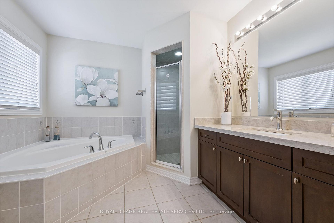
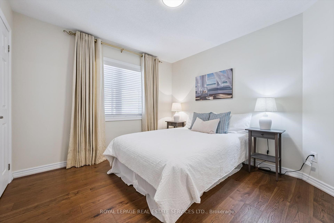
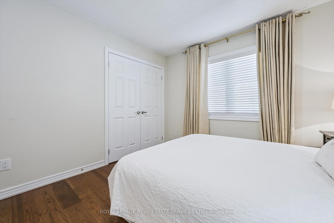
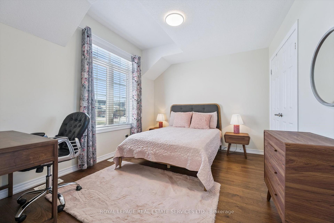
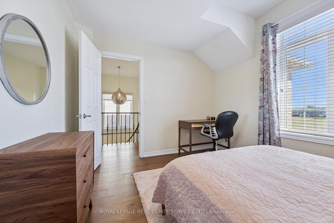
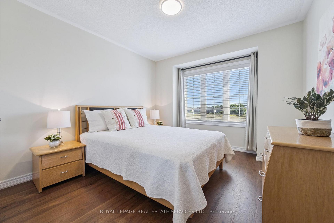
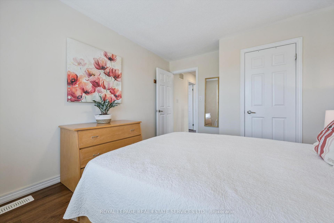
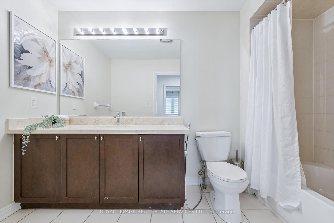
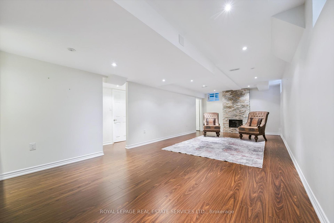
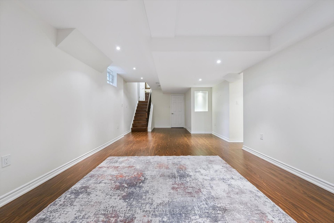
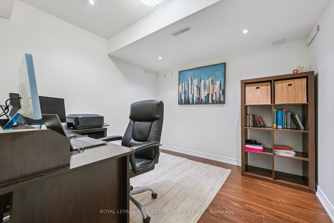
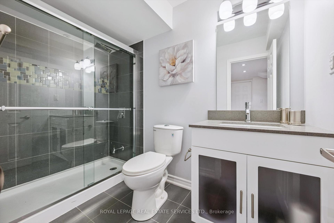
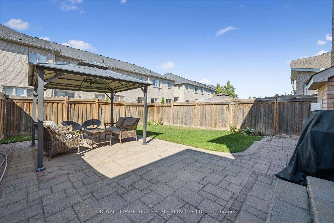
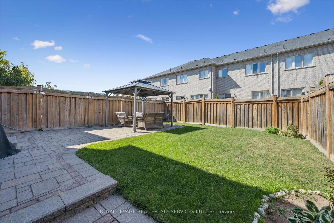
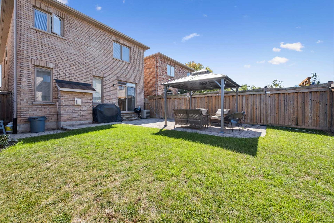
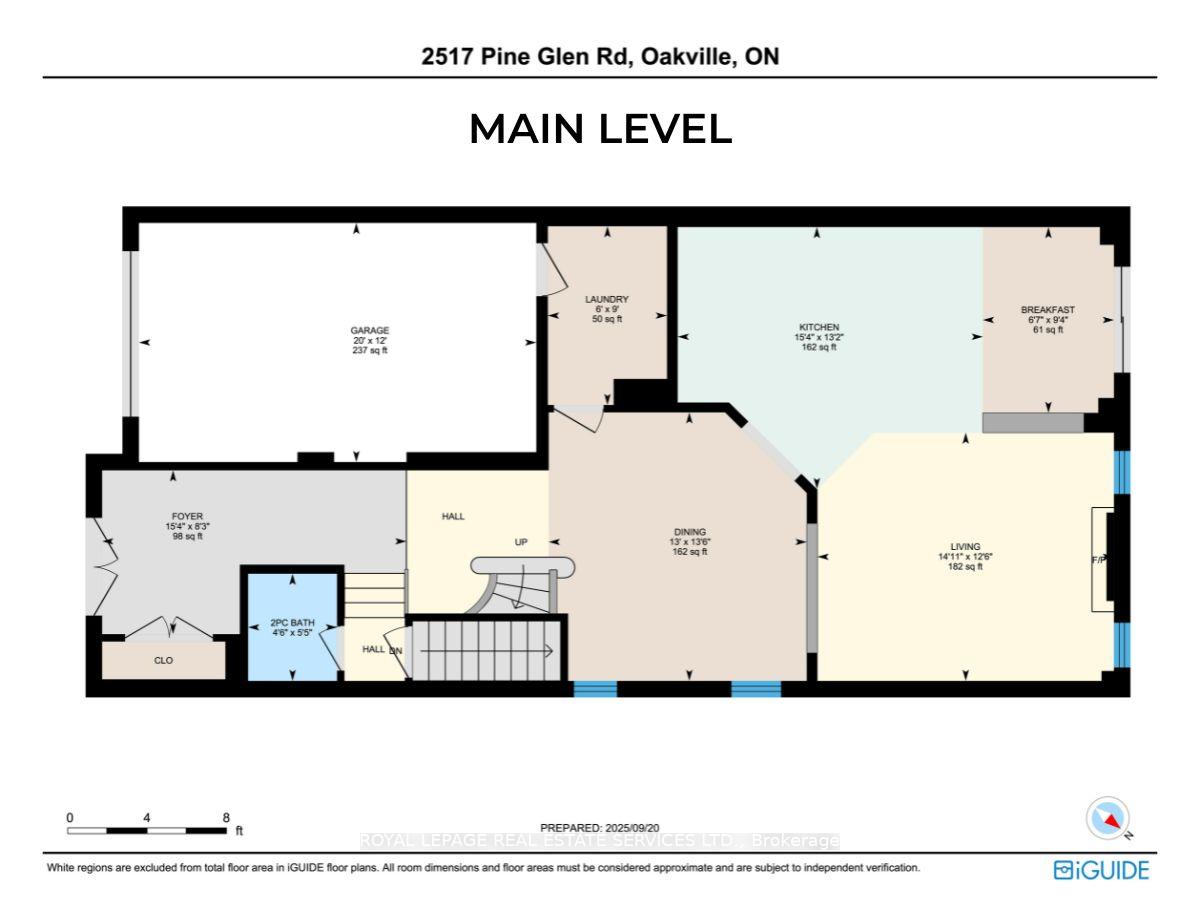
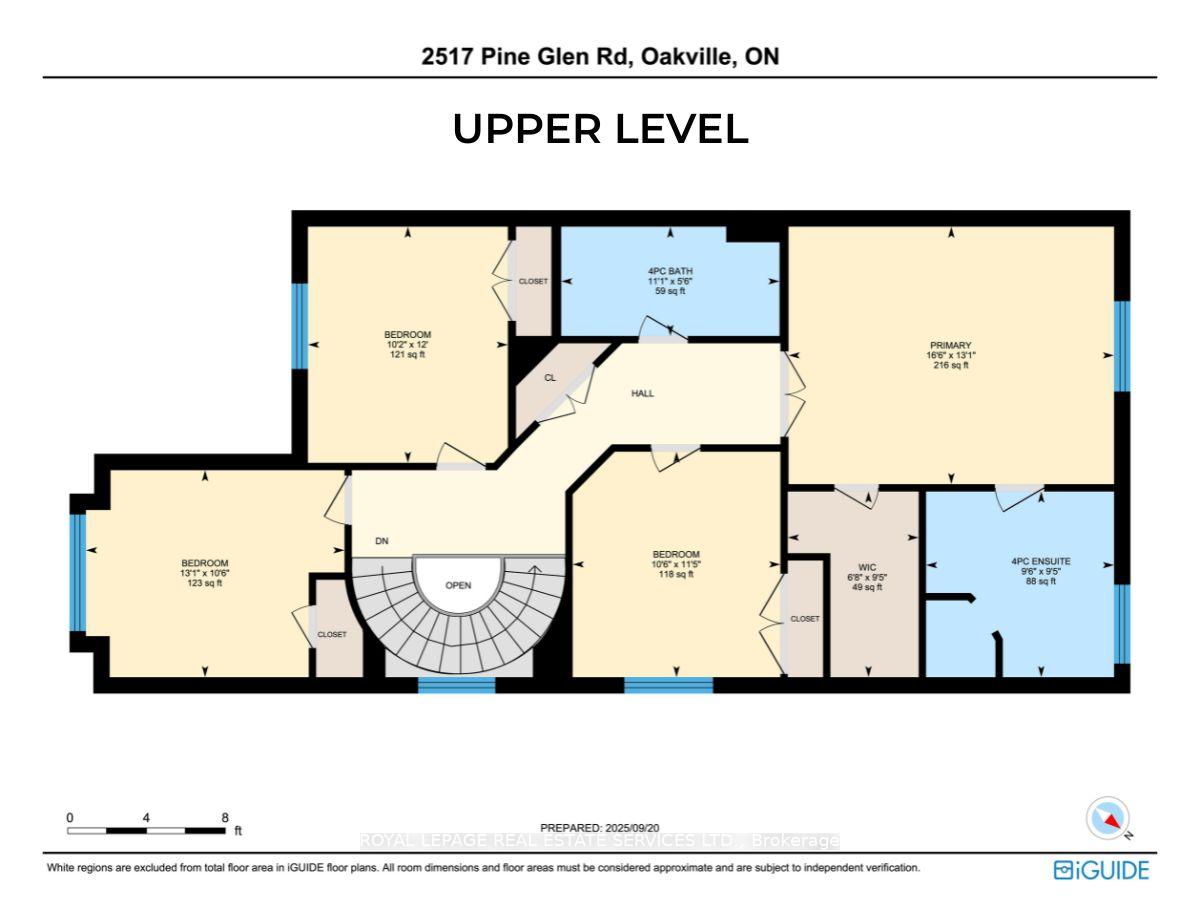
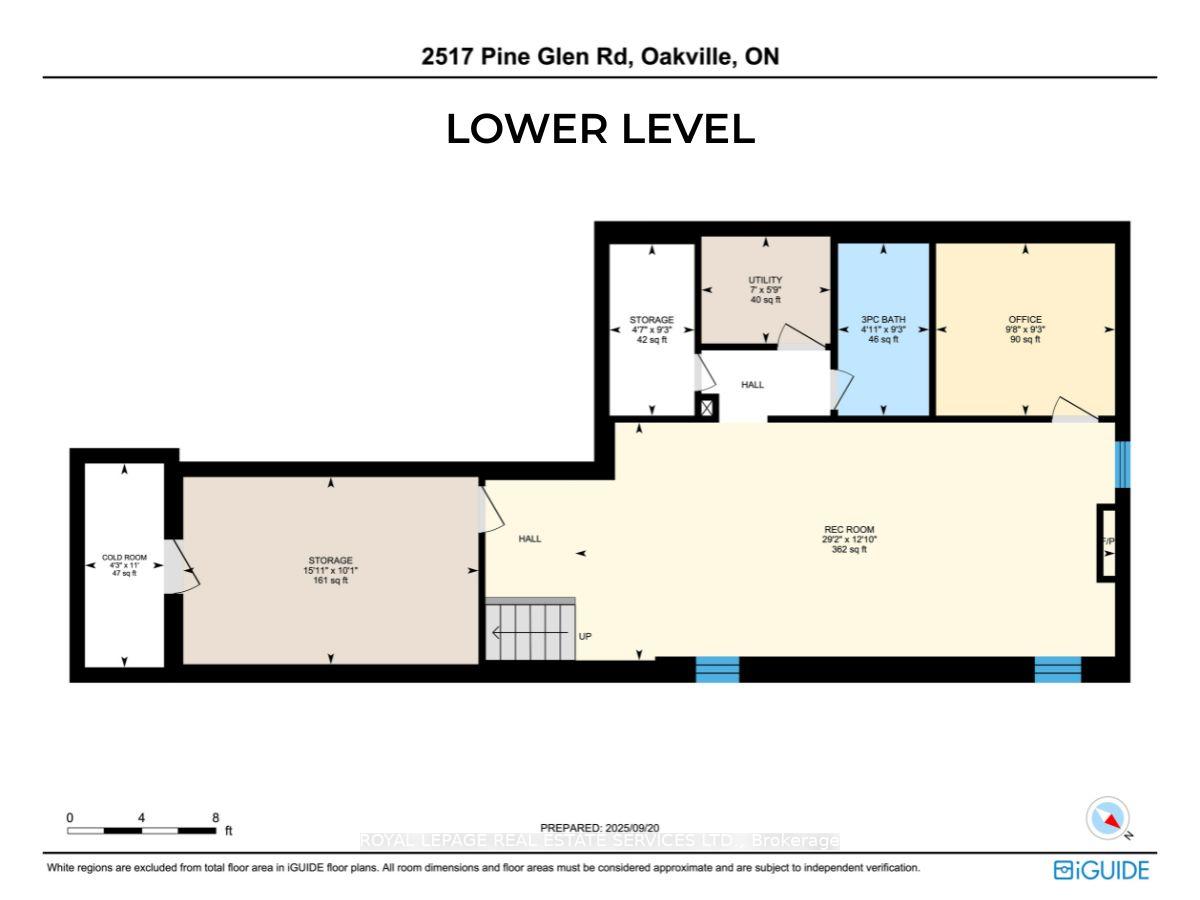
Welcome to this Beautiful 4-Bedroom Home in Prime Oakville - Top Schools & Amenities! Over 3,000 sq. ft. of living space (including finished basement). Move-in ready - just unpack and start enjoying Oakville living! Ideal Family Home: 4 LARGE bedrooms + Den. 4 bathrooms. Parking for 3 cars. Double-door entry, covered front porch, interlocked stone patios front & back. Bright, natural light in every room. No carpet - beautiful hardwood floors (2021) & upgraded staircase (2024). <Note: High-quality upgrades installed for the owner's long-term enjoyment, not to flip for profit>. Convenient main-floor laundry + inside garage entry. Backyard with Stone Patio, Gazebo & Fenced all around - safe for kids and pets.**Main Floor: Grand foyer with high ceiling & double closet. Spacious dining room, living room with gas fireplace, everyday eating area and a modern kitchen with stainless steel appliances, stone counters, backsplash, breakfast bar, and plenty of storage. Sliding doors open to your private backyard - perfect for summer BBQs and family gatherings.**Upper Level: Curved staircase leads to 4 generous bedrooms. Primary suite with walk-in closet and 4-piece ensuite bathroom (soaker tub & separate shower). Second full bath plus extra-large linen closet. **Lower Level: Massive rec room with stone-accent wall and electric fireplace - ideal for movie nights, playroom, teen hangout or convert to an In-Law Suite. Includes a 3-piece bath, bedroom-sized den, and lots of extra storage. **Unbeatable Location especially for Families: Minutes to top-rated schools (including French Immersion), parks, trails, sports complexes, Oakville Hospital, places of worship, shopping, dining, transit, highways, and GO station. Everything your family needs is close by. Spacious House on a Great Lot in a Prime Location - this is the home your family has been waiting for! DON'T MISS IT!
No extras listed.
Visit this home
Pick a time that works for you.
No upcoming open houses.
Got questions?
Contact Sell with Strategy.


| Type | Detached |
| Style | 2-Storey |
| Approx. Age | Not available |
| Size | 2000-2500 sq. ft. |
| Property Tax | $6,944 |
| Lot Size | 31.17 ft x 105.54 ft |
| mls© Number | W13549254 |
| Listed By | ROYAL LEPAGE REAL ESTATE SERVICES LTD. |
Listing History
- No recent sale history for this listing.
- No recent lease history for this listing.
Schools
Could you afford this home?
What the bank counts
This home's actual carrying costs, payment stress-tested at 6%
- Mortgage, tested at 6%
- $6,951
- Property tax
- $579
- Heat allowance
- $150
- Housing costs
- $7,680 / mo
Lenders cap these at 39% of gross income — that sets the number.
Income needed
$236,000
gross annual household income
- Payment at 4%
- $5,715 / mo
- Cash down
- $271,600
Assumes no other monthly debts · 25-yr amortization
Full affordability checkInvestment Analysis
Estimated rent, cap rate and monthly cash flow for this property
Values and trends
Nearby listings
Comparable sales
- No similar listings found.