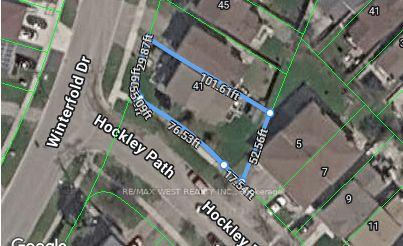
41 Winterfold Dr Drive
Madoc, Brampton
$799,000
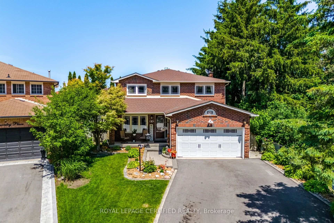
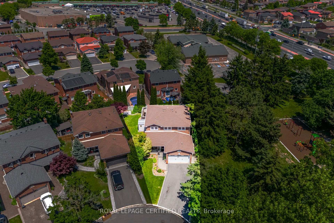
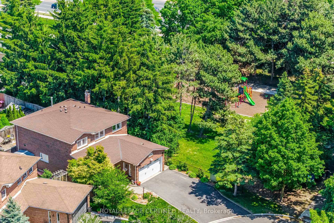
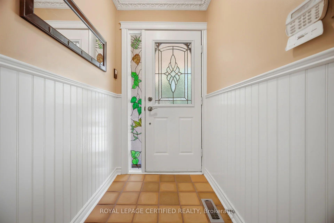
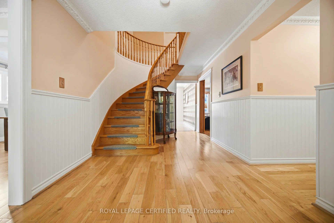
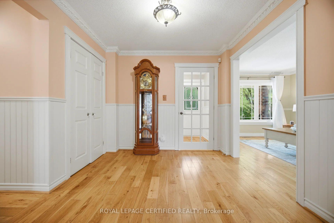
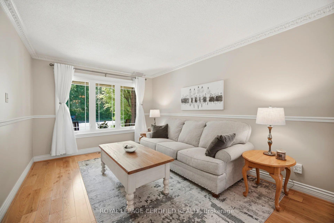
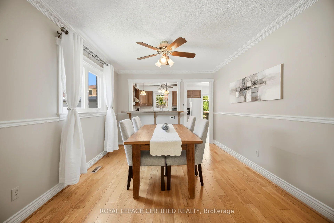
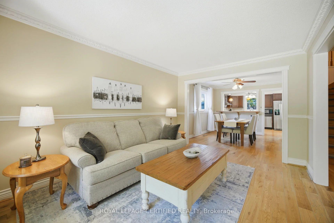
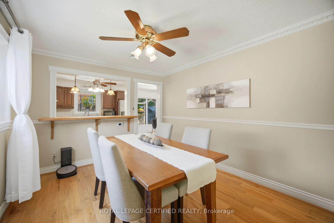
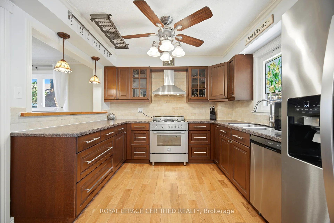
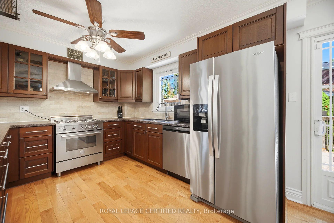
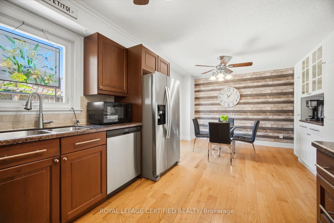
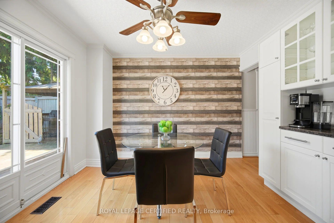
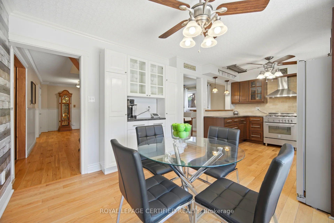
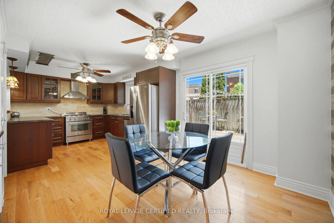
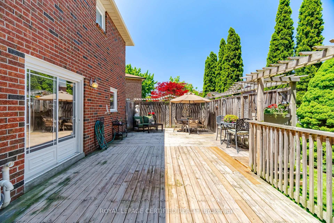
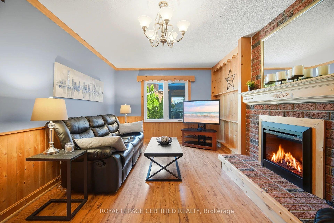
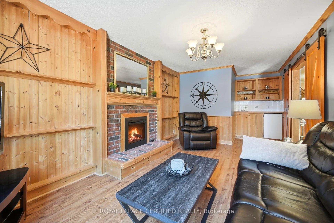
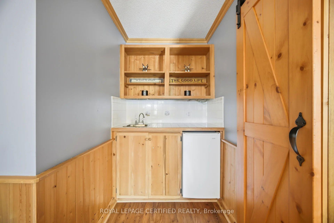
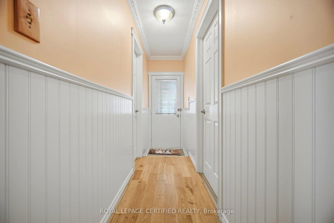
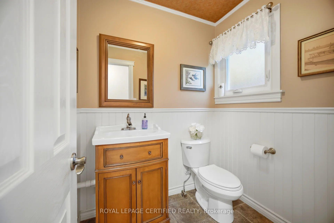
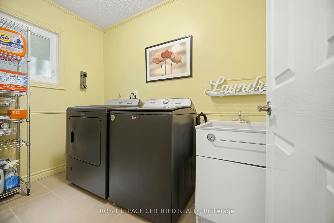
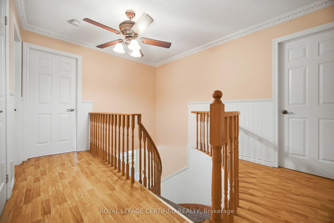
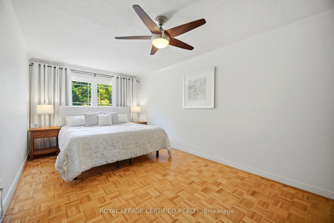
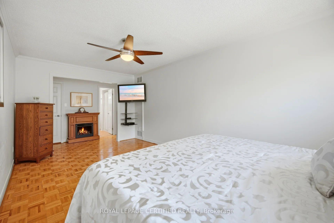
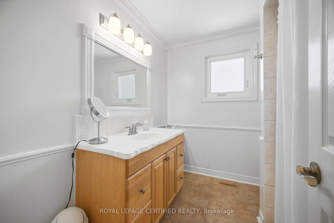
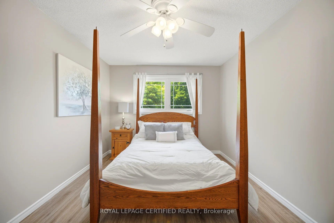
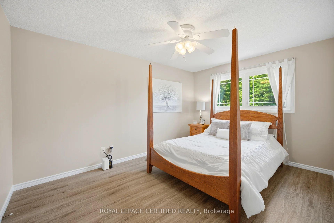
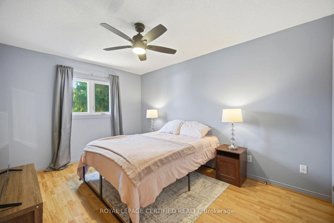
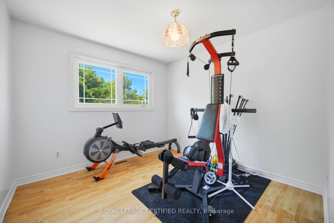
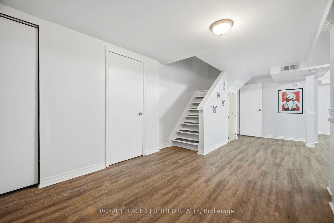
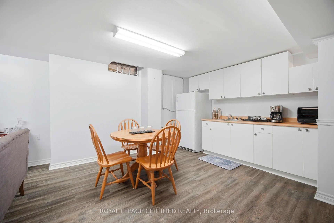
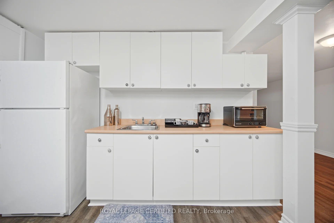
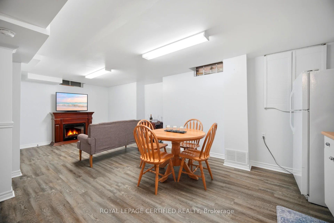
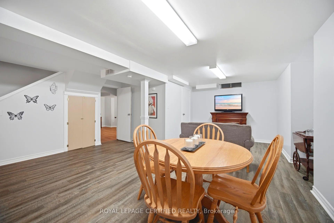
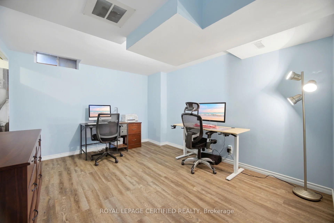
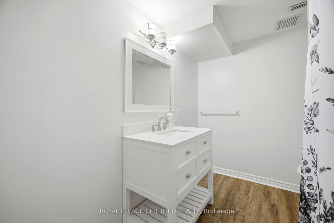
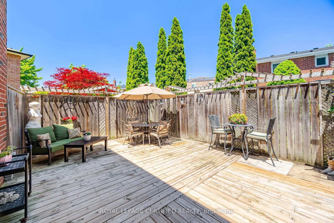
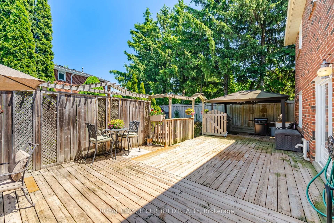
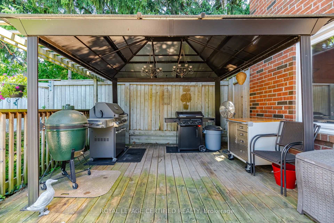
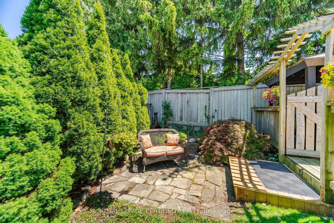
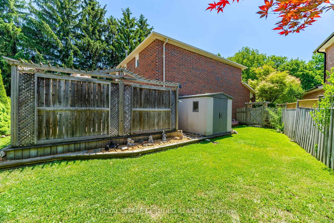
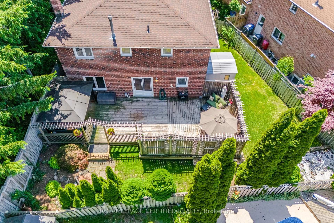
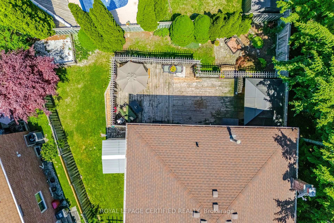
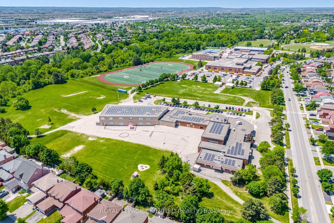
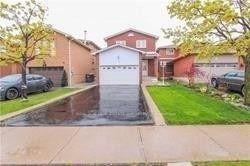
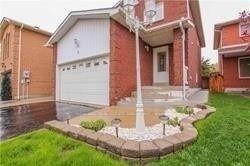
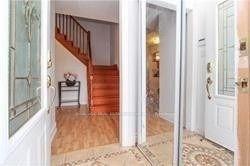
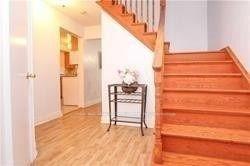
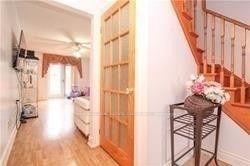
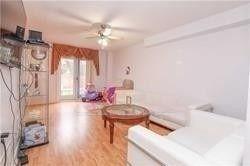
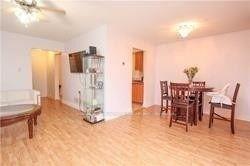
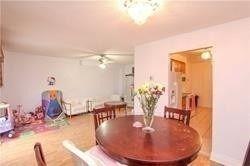
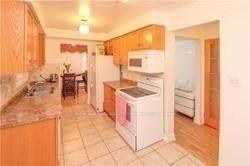
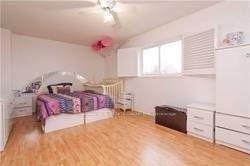
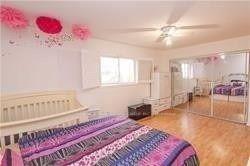
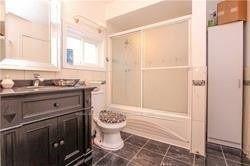
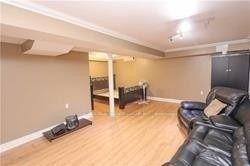
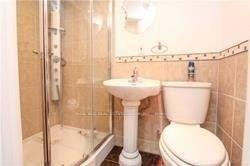
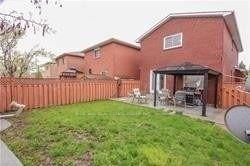
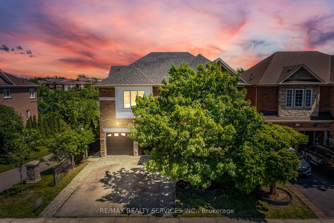
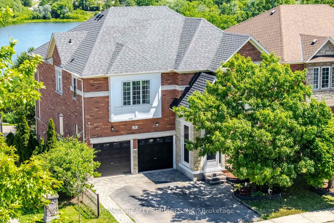
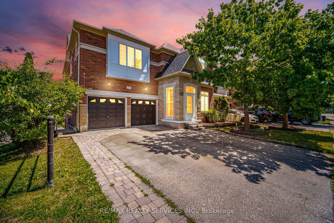
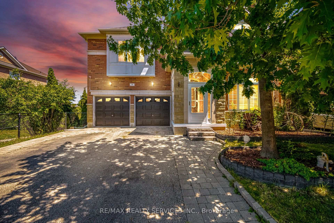
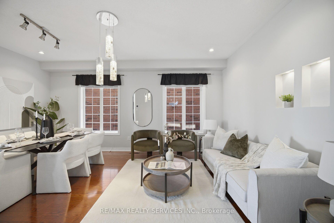
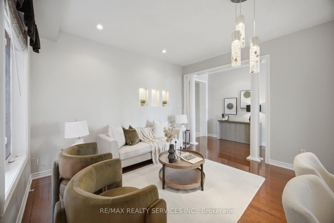
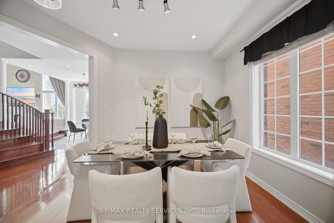
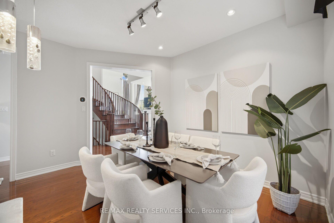
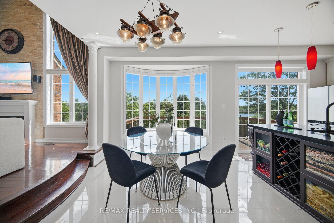
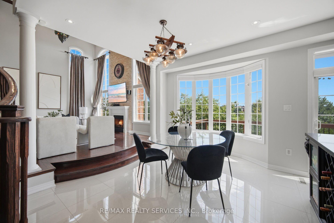
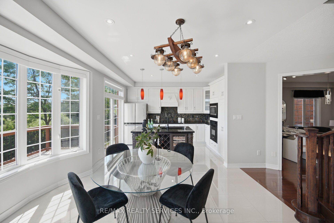
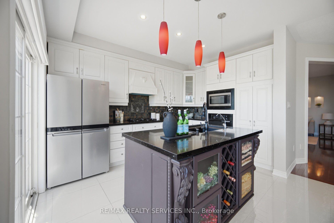
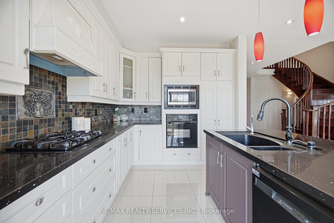
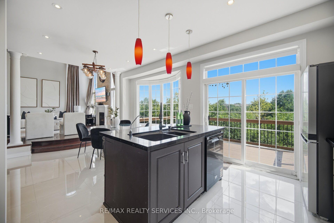
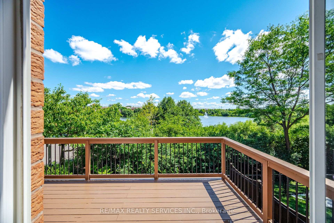
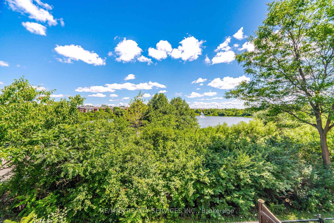
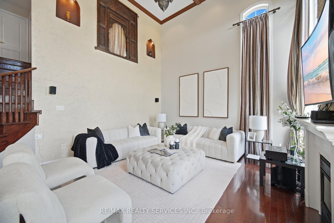
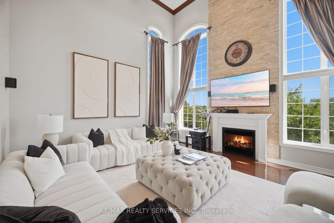
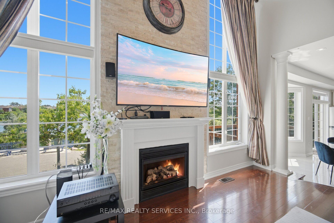
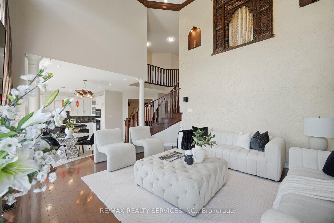
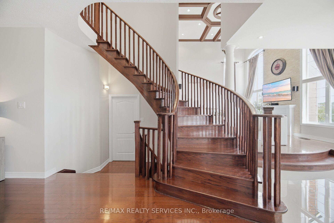
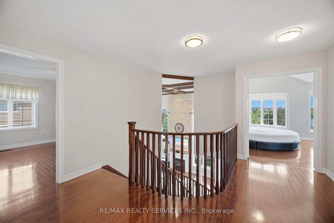
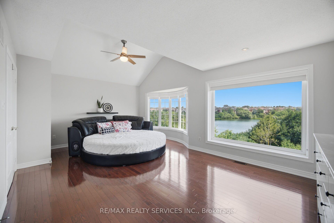
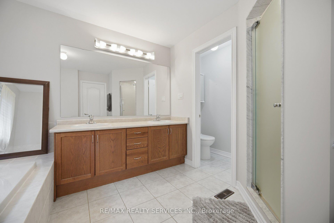
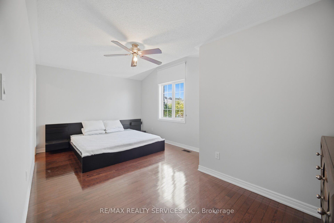
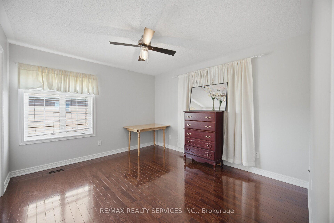
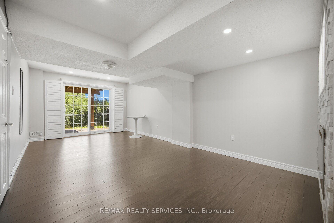
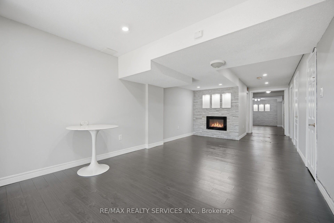
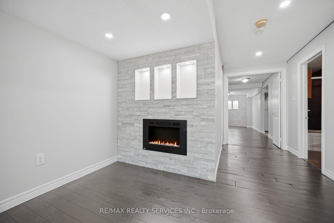
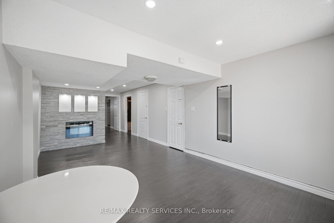
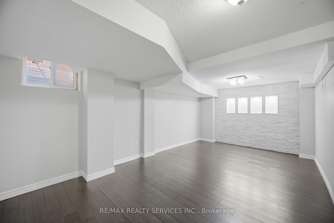
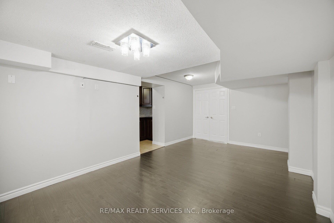
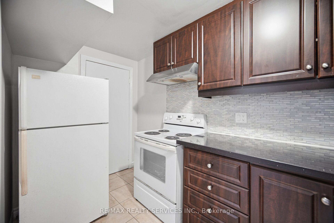
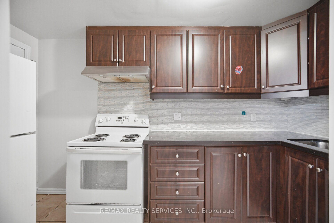
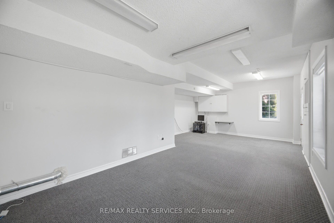
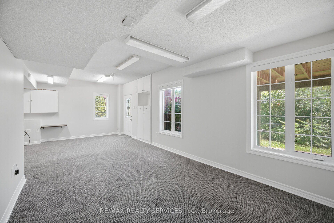
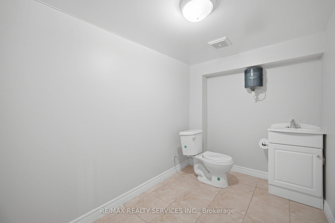
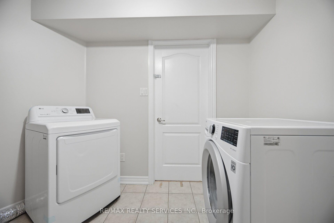
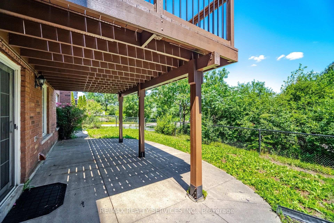
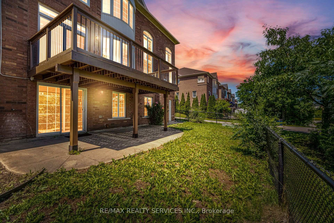
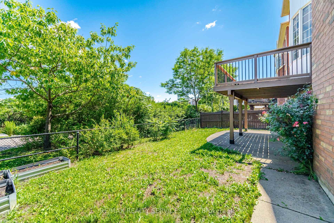
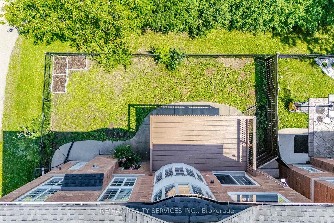
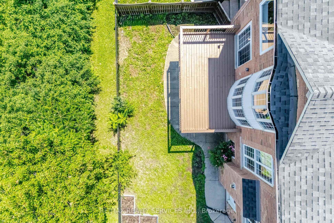
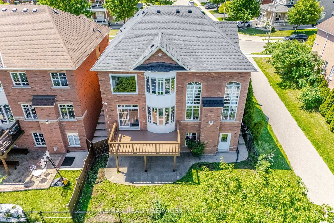
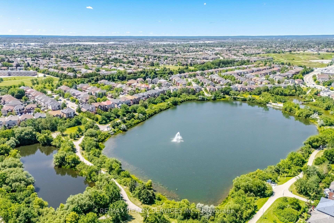
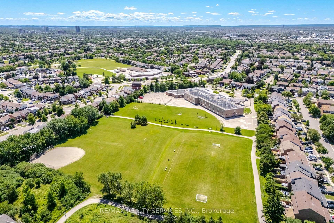
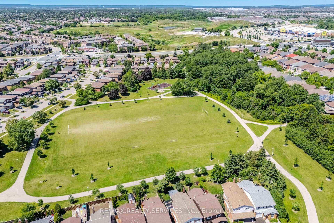
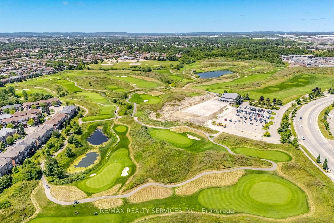
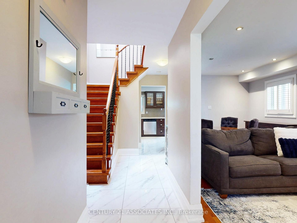
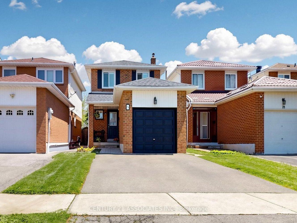
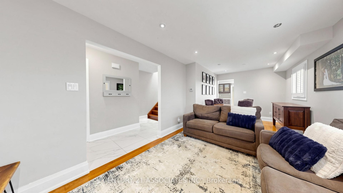
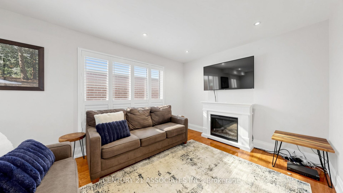
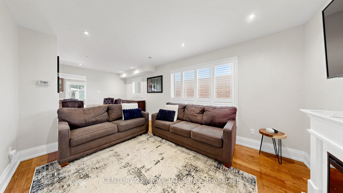
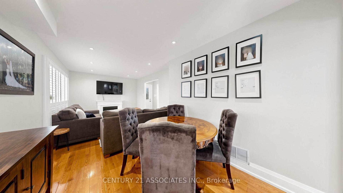
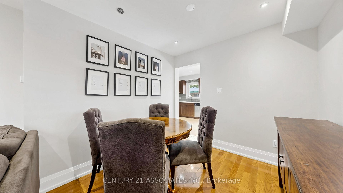
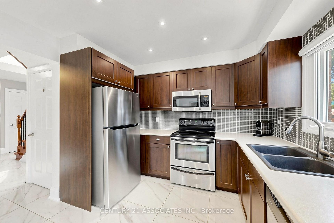
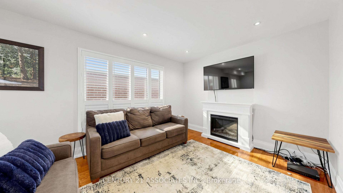
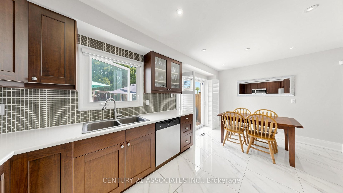
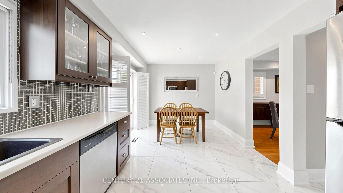
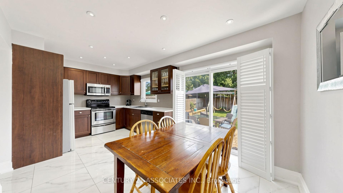
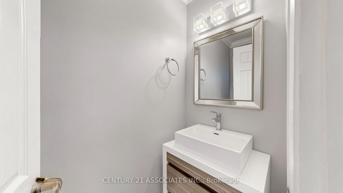
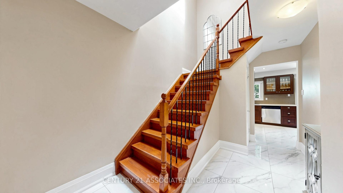
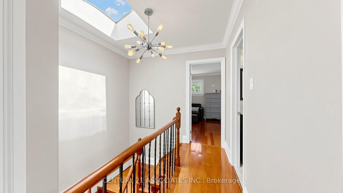
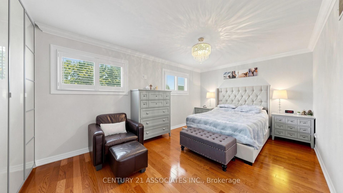
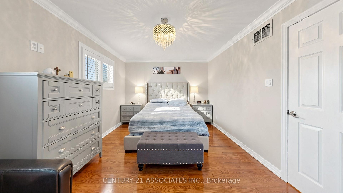
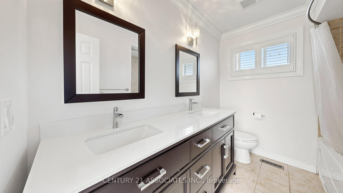
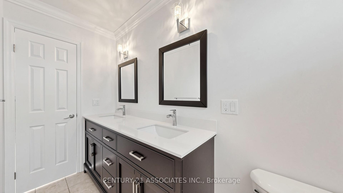
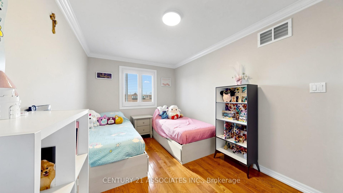
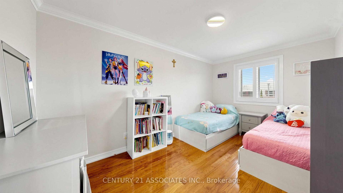
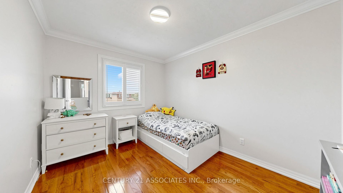
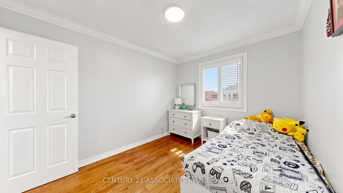
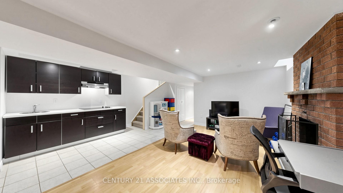
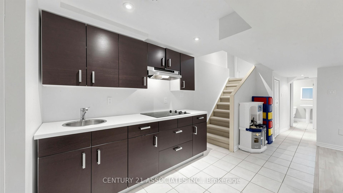
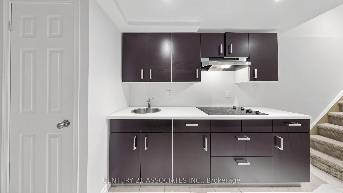
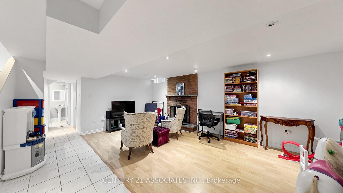
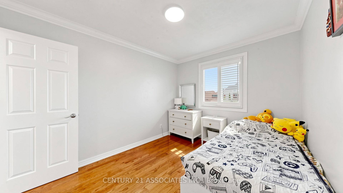
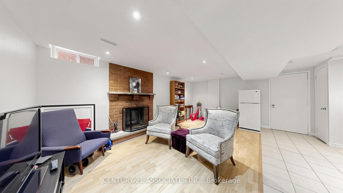
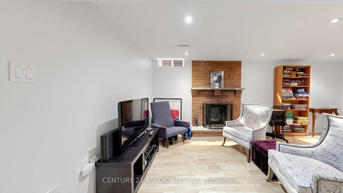
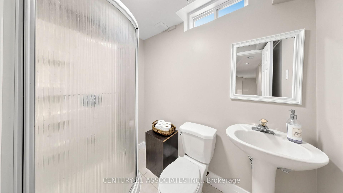
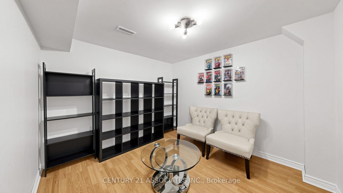
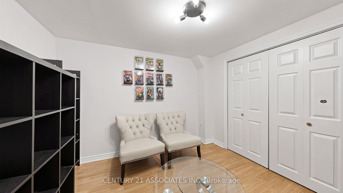
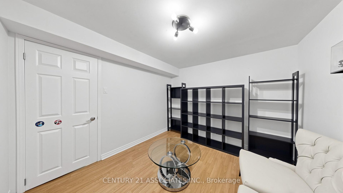
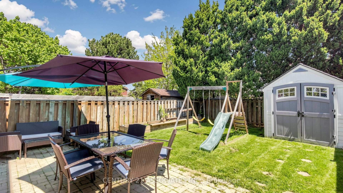
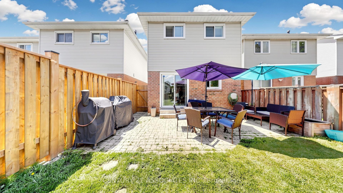
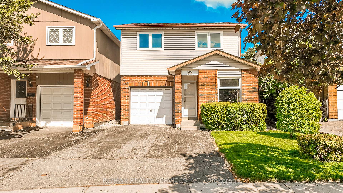
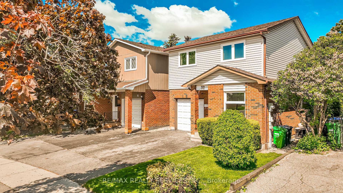
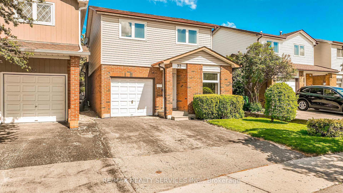
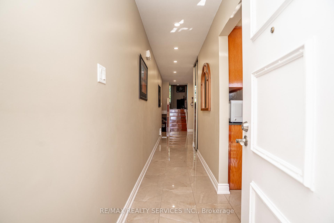
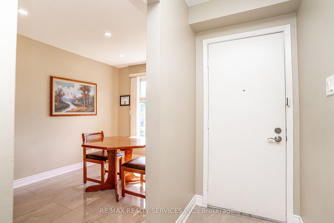
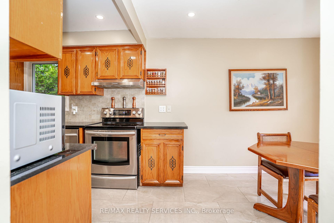
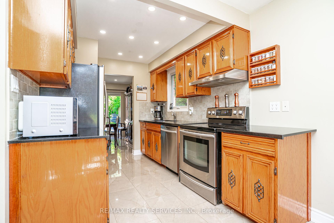
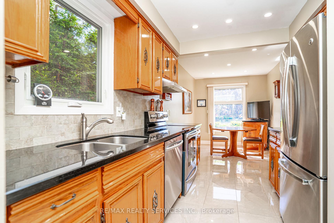
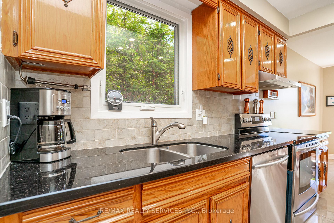
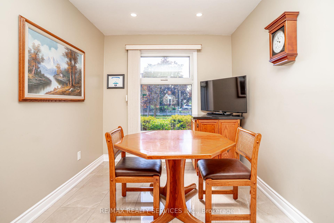
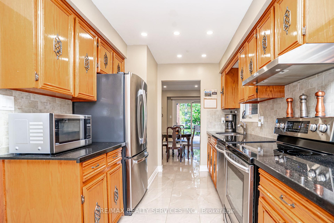
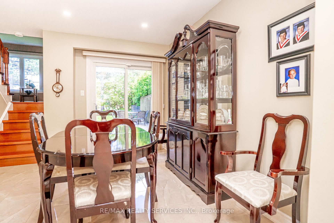
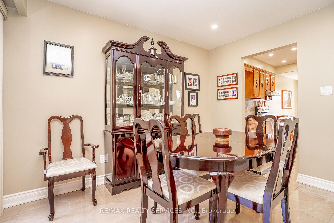
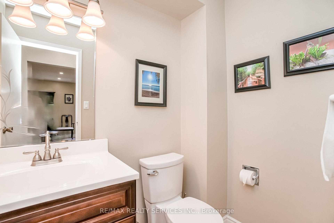
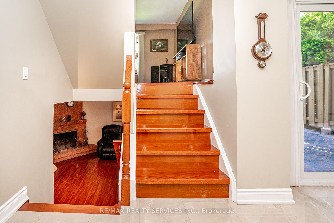
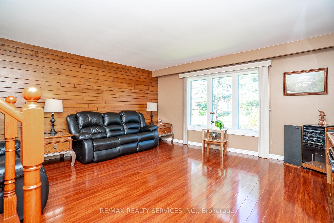
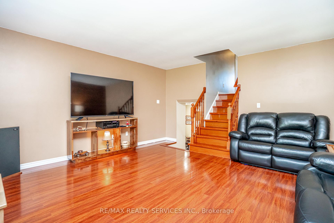
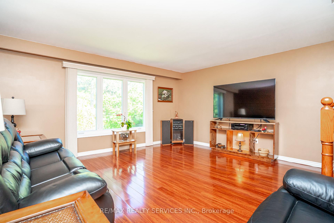
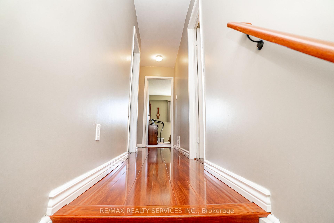
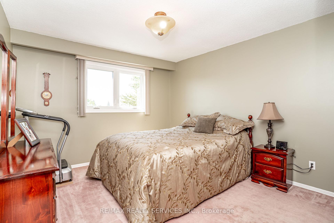
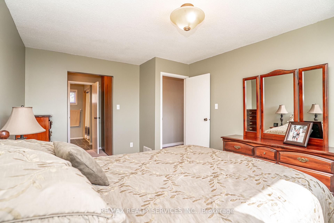
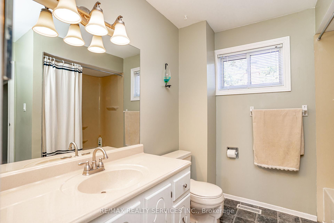
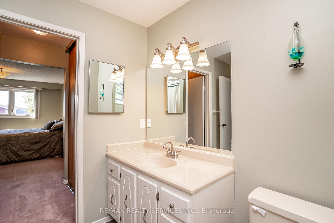
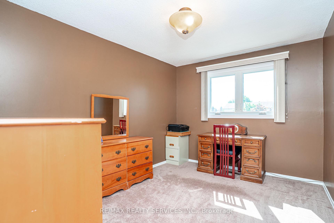
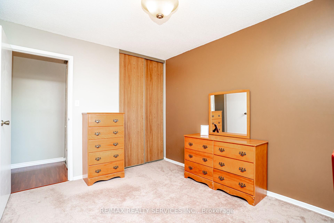
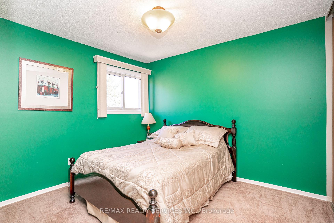
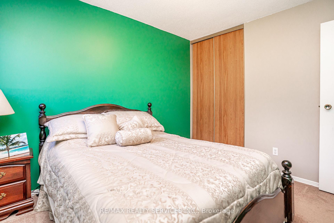
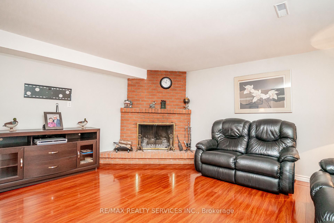
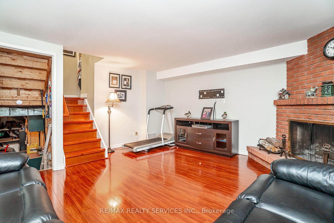
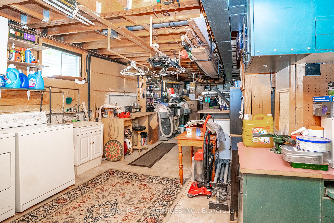
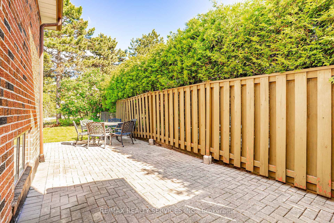
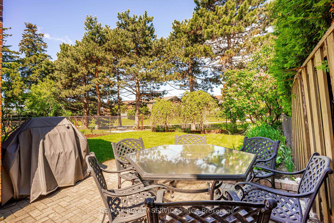
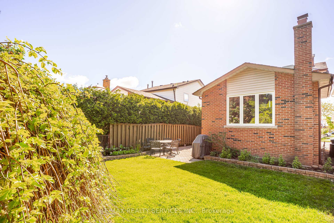
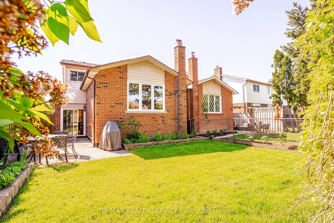
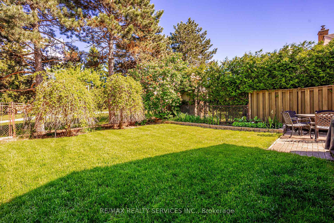
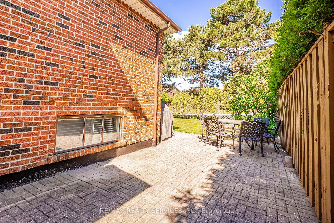
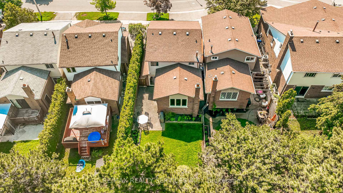
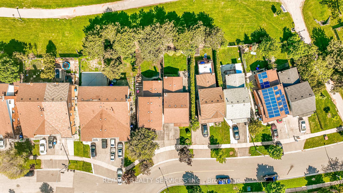
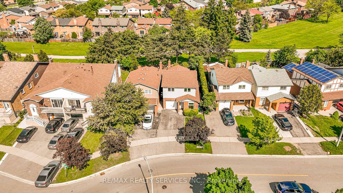
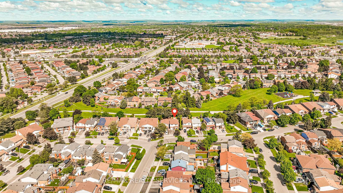
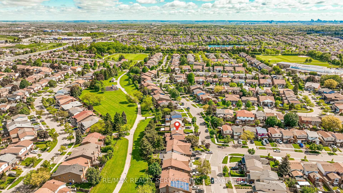
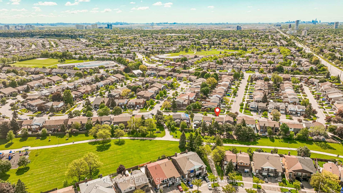
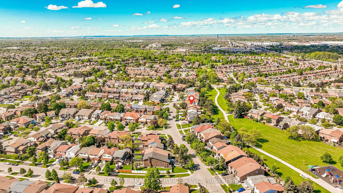
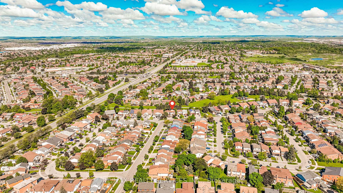
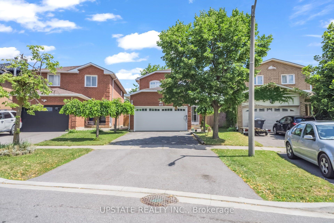
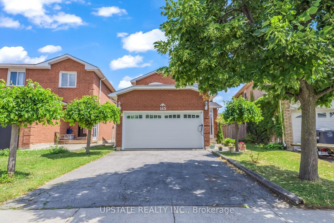
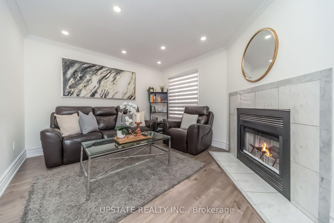
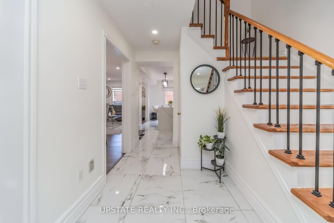
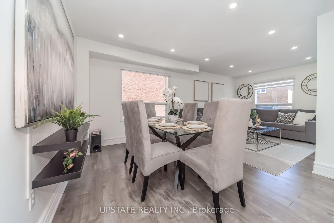
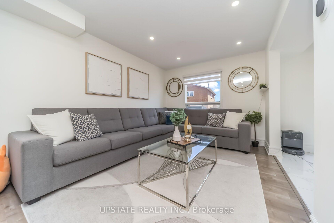
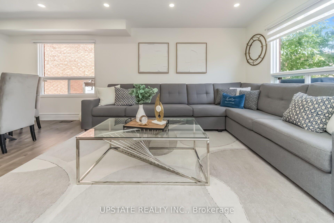
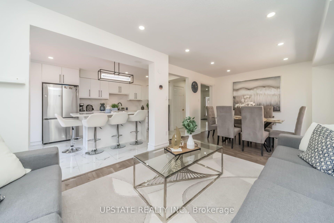
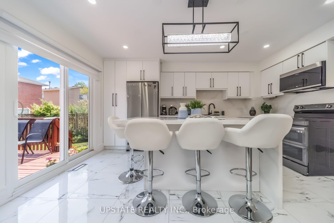
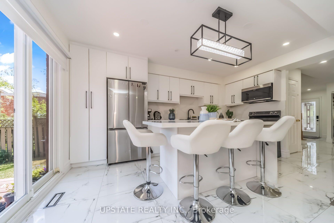
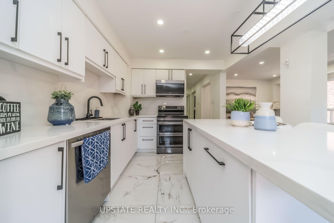
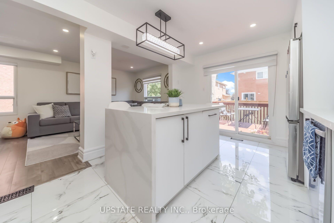
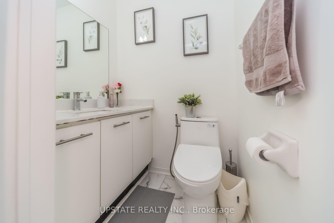
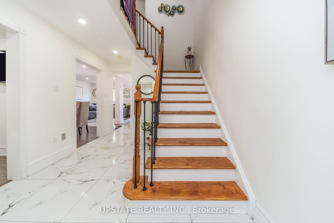
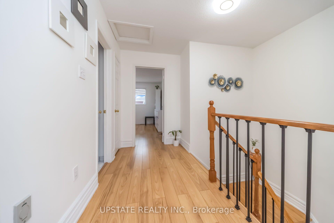
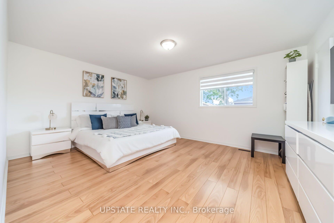
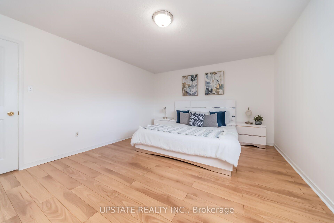
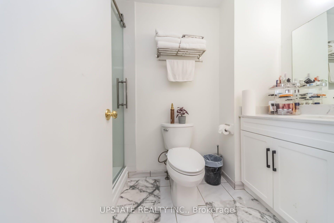
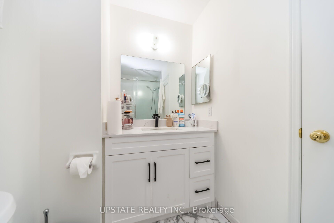
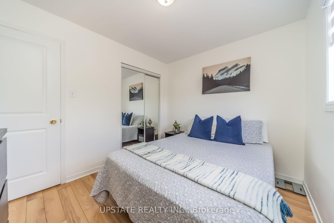
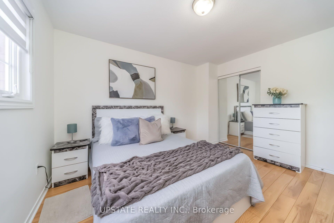
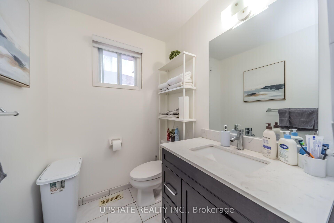
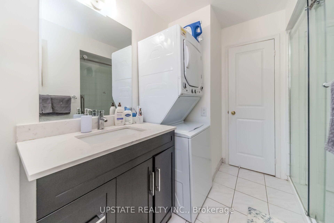
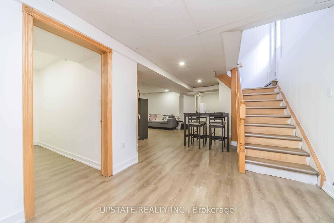
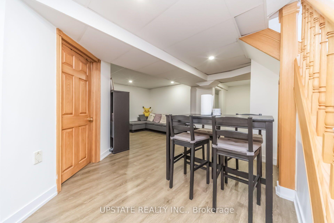
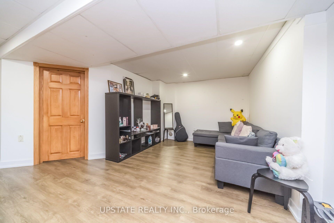
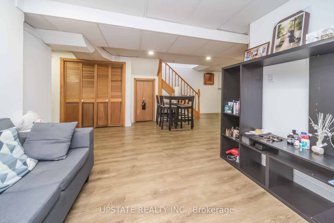
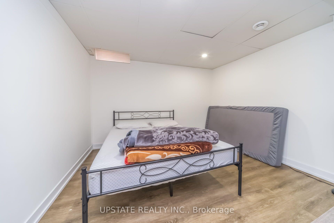
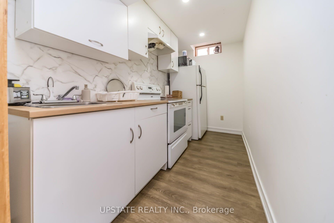
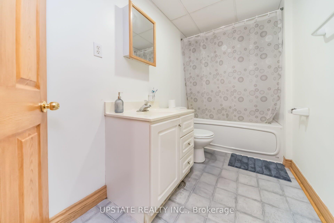
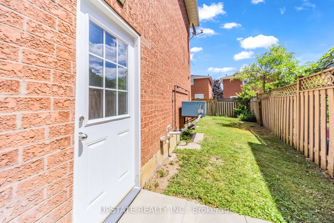
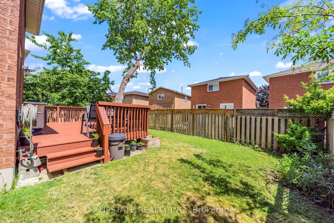
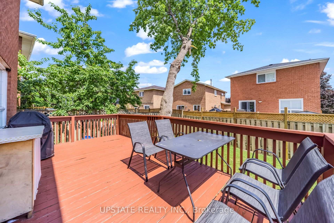
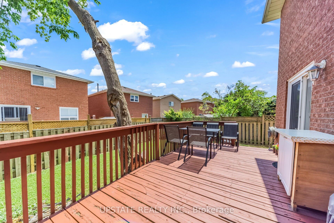
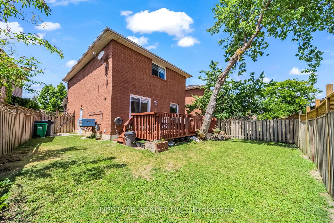
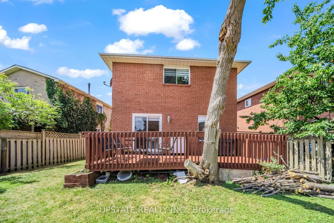
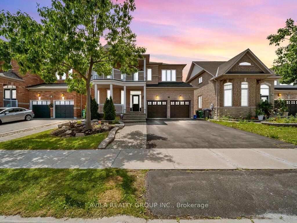
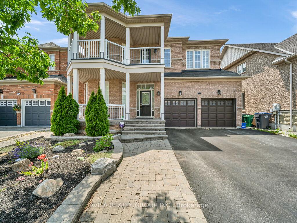
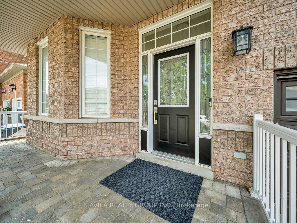
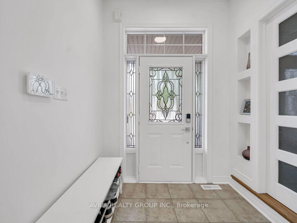
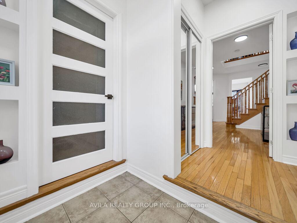
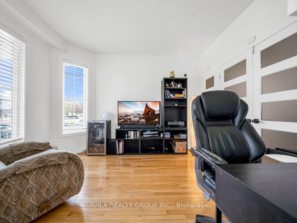
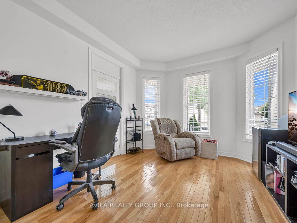
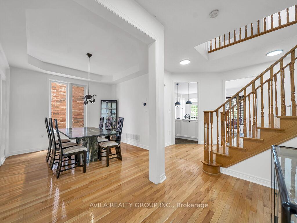
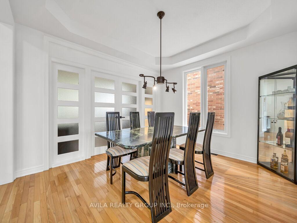
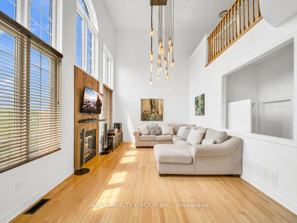
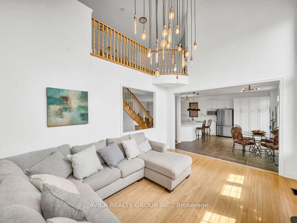
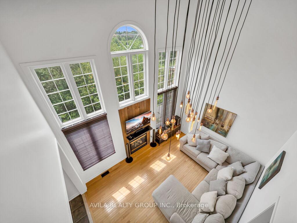
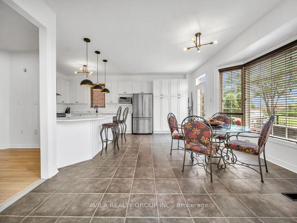
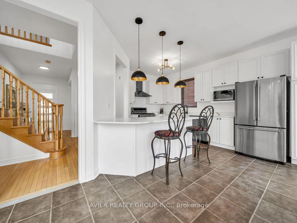
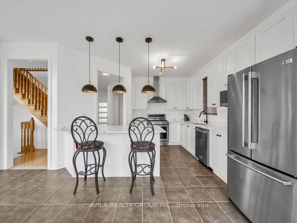
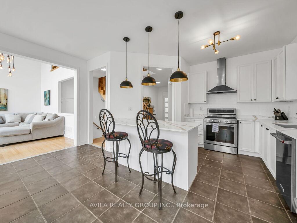
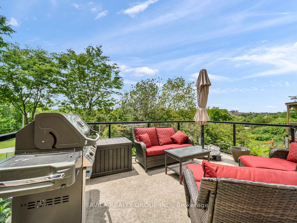
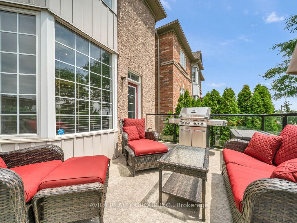
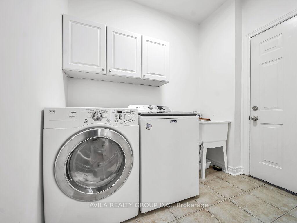
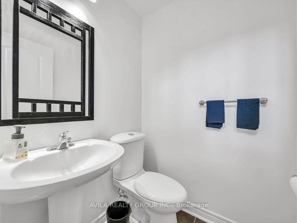
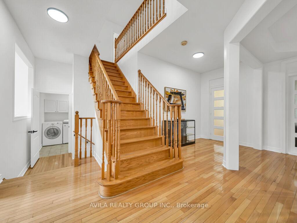
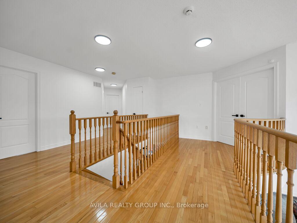
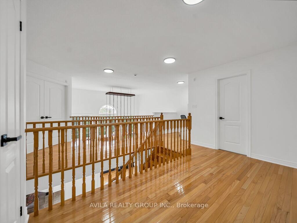
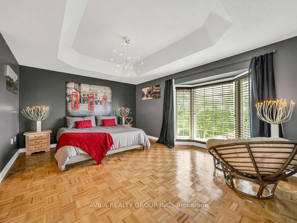
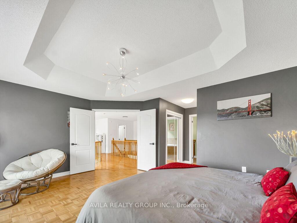
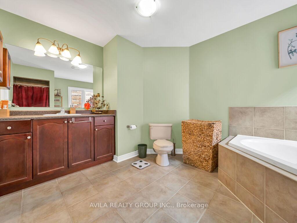
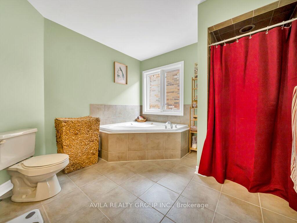
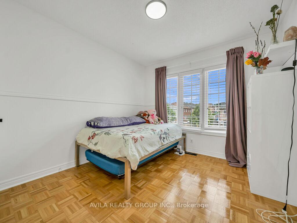
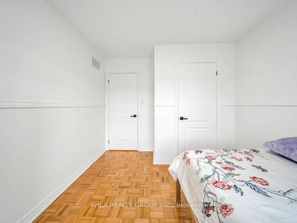
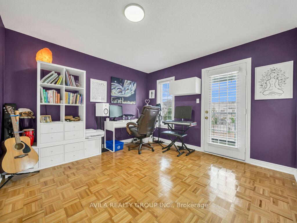
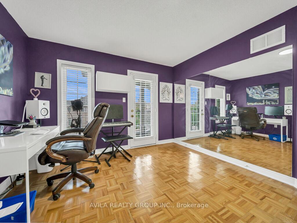
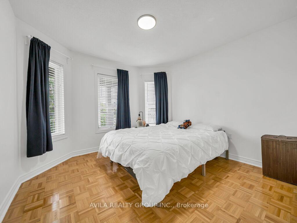
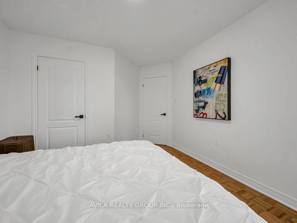
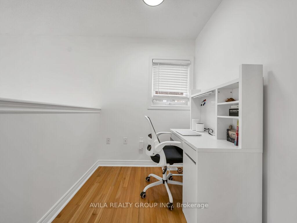
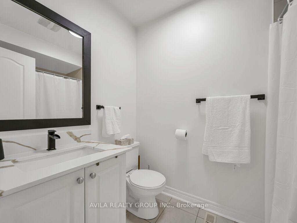
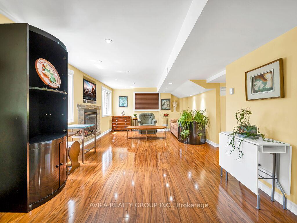
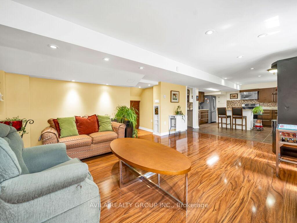
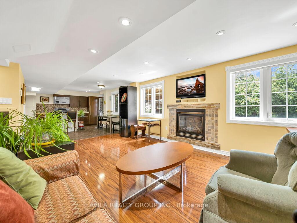
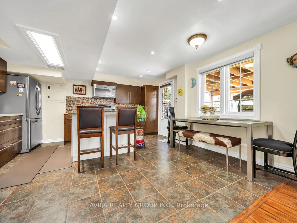
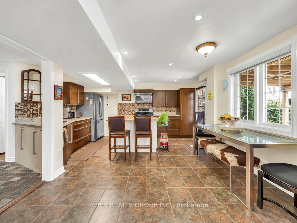
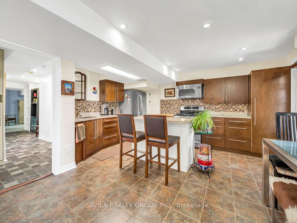
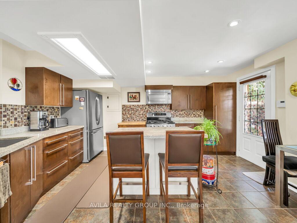
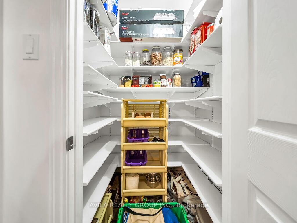
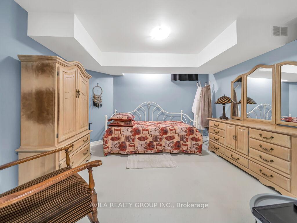
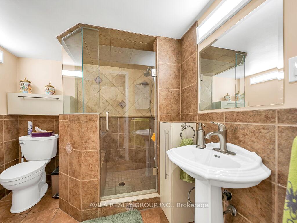
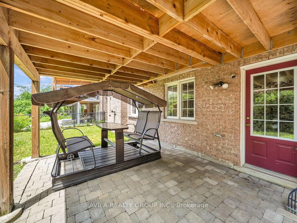
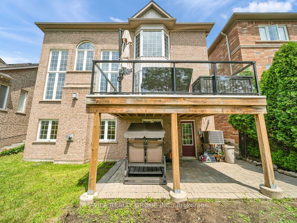
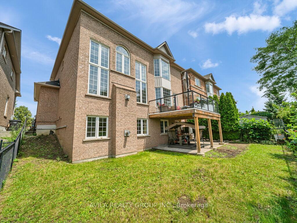
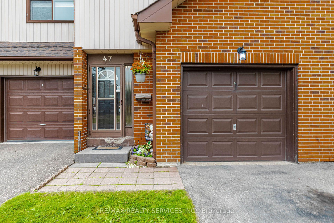
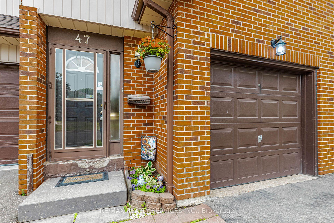
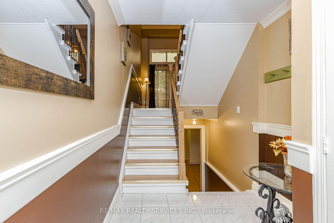
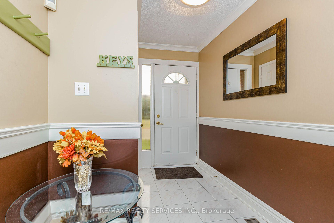
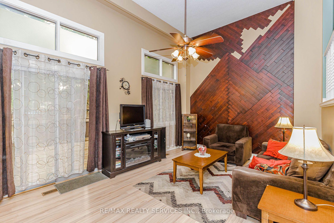
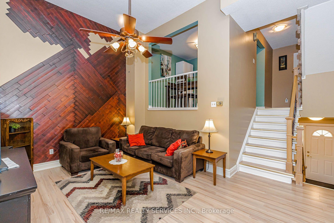
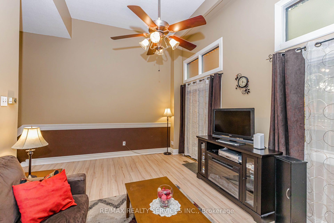
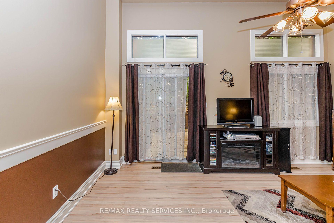
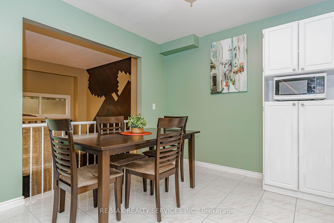
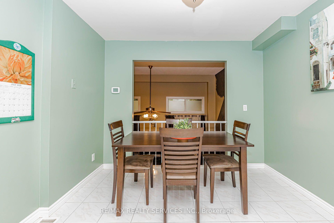
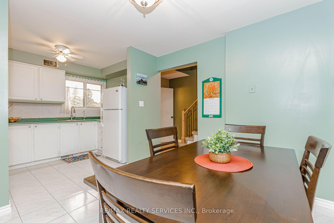
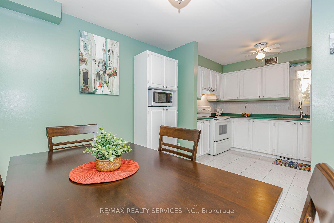
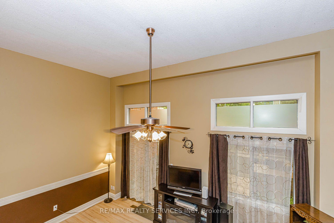
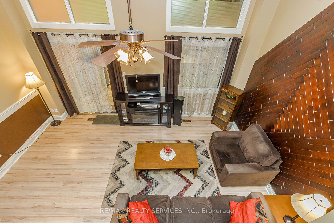
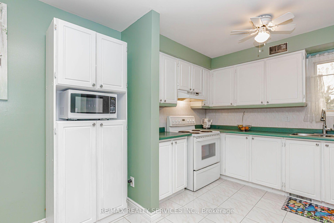
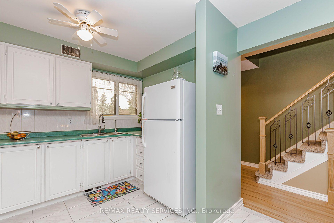
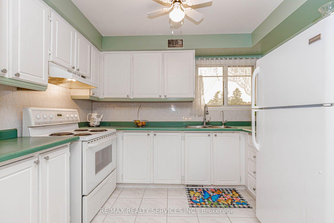
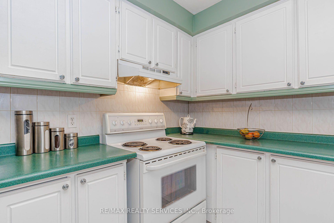
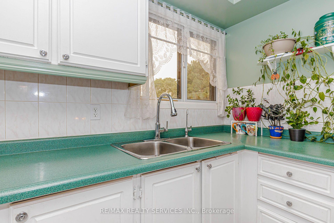
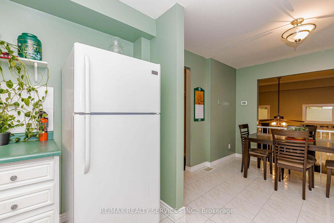
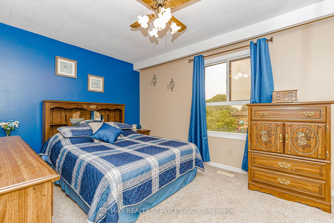
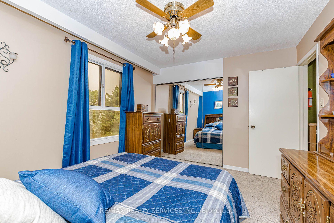
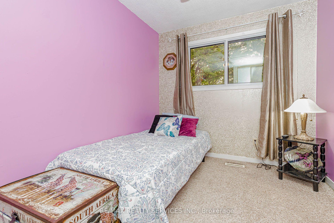
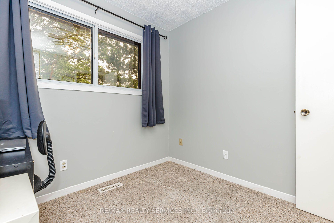
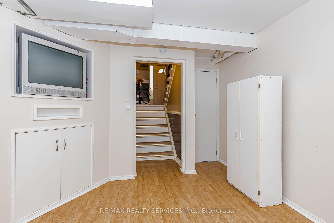
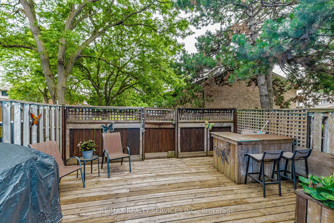
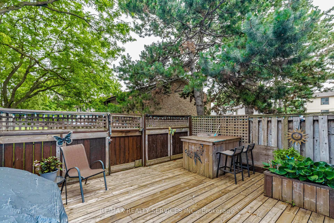
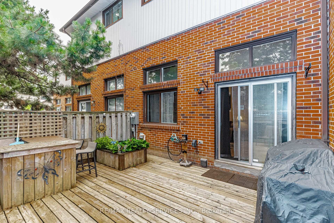
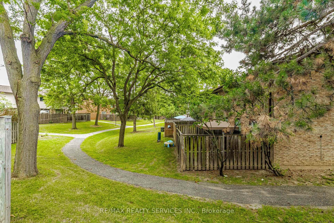
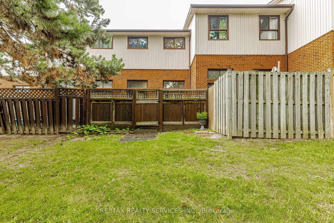
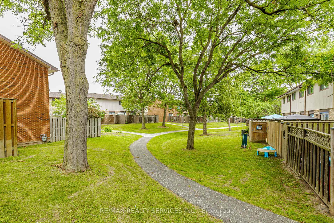
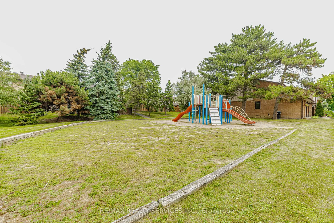
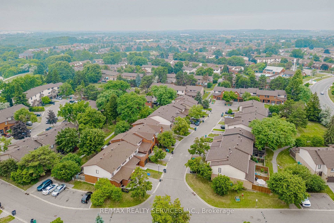
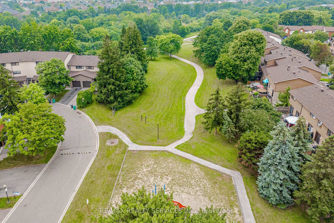
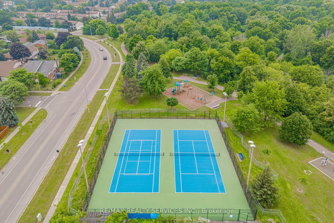
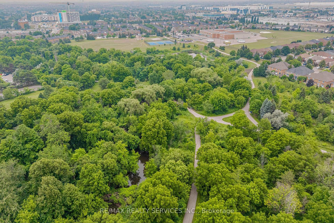
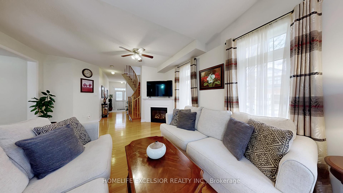
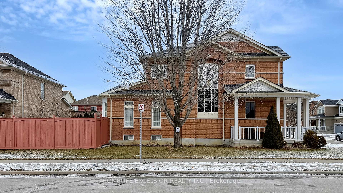
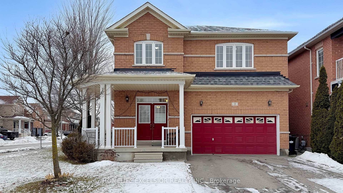
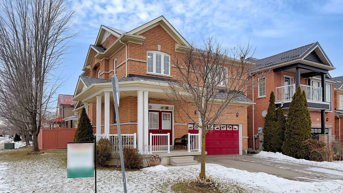
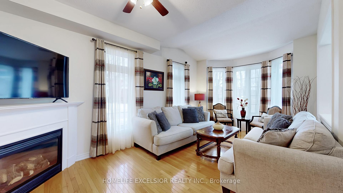
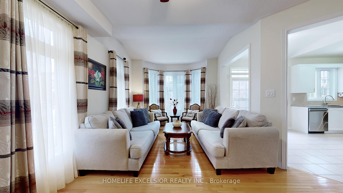
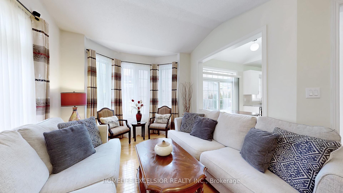
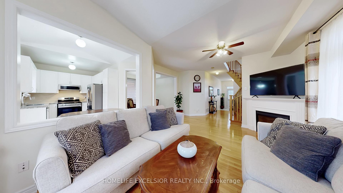
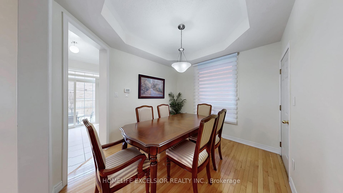
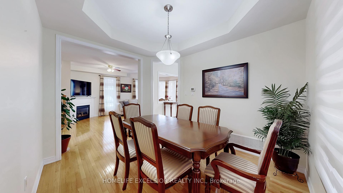
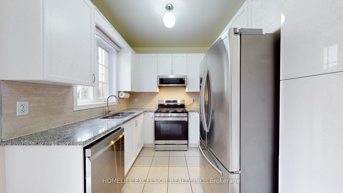
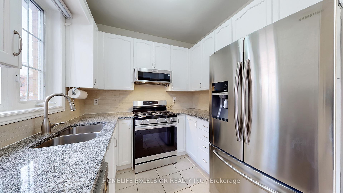
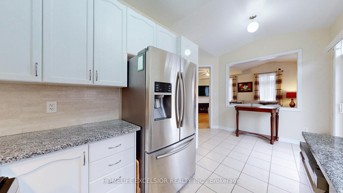
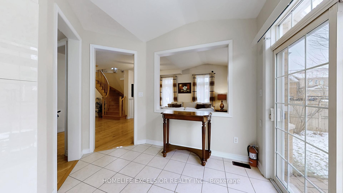
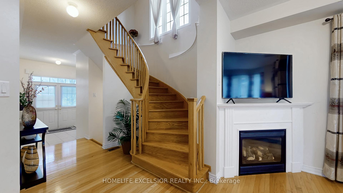
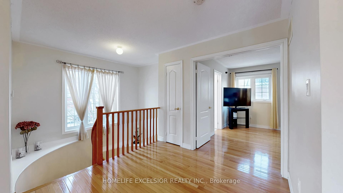
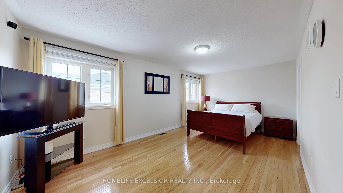
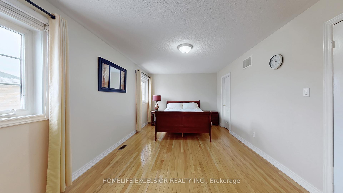
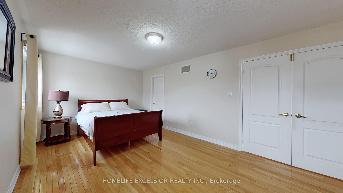
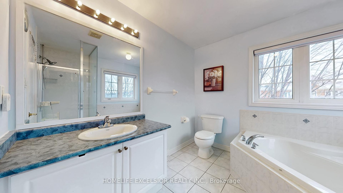
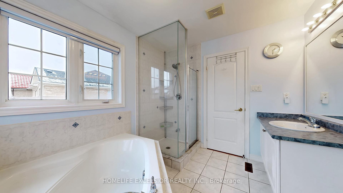
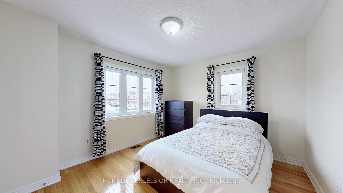
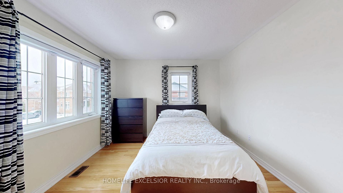
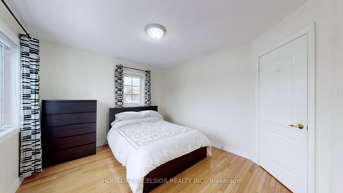
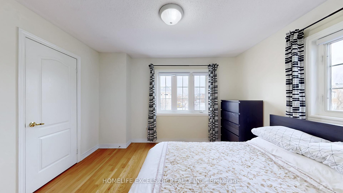
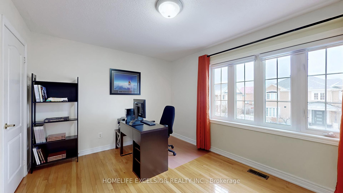
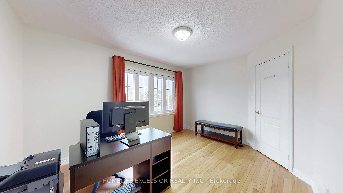
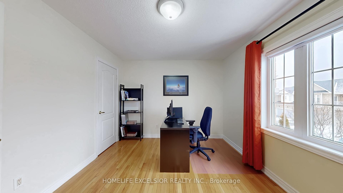
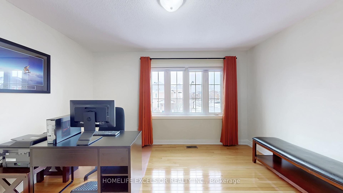
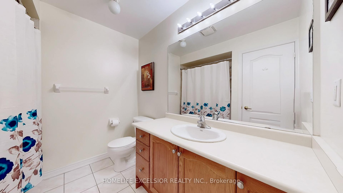
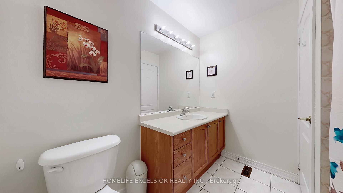
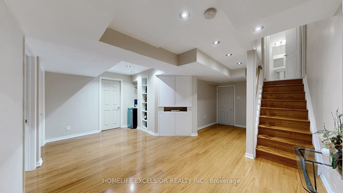
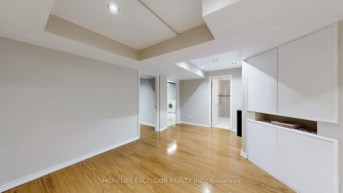
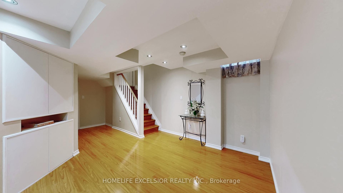
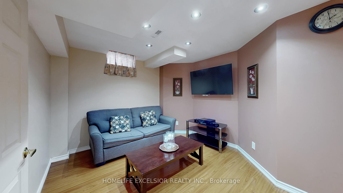
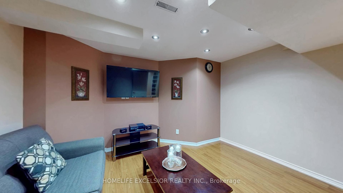
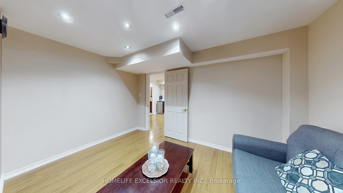
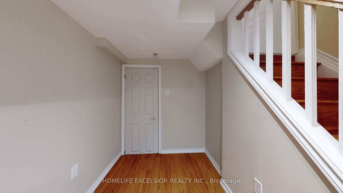
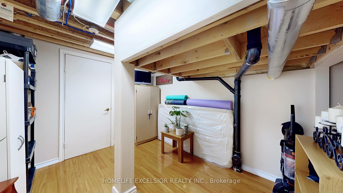
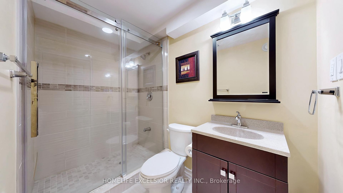
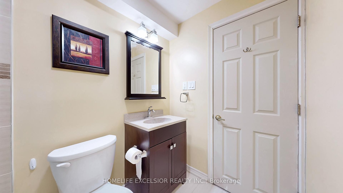
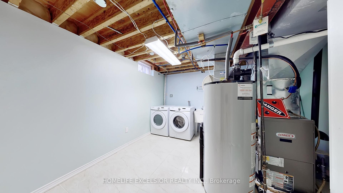
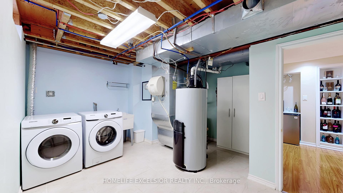
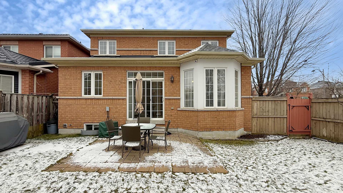
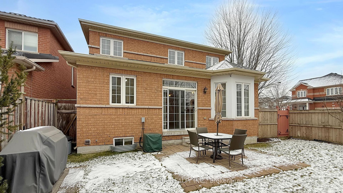
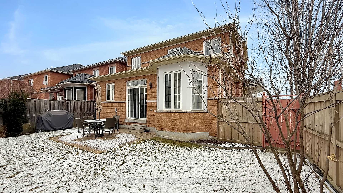
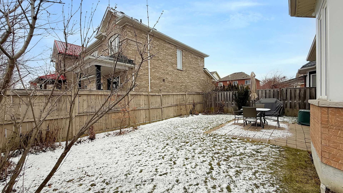
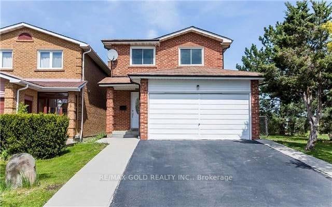
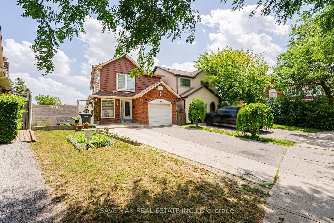
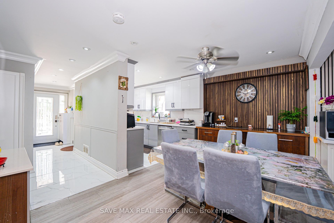
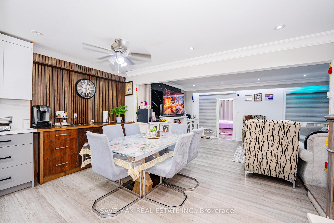
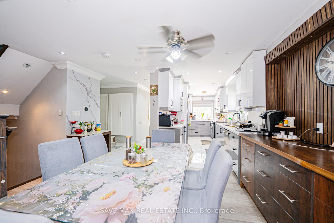
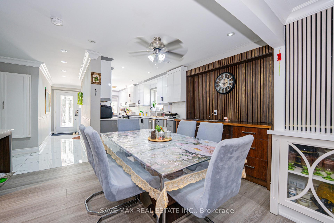
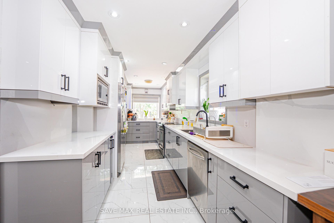
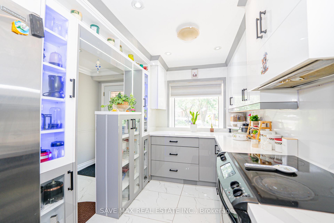
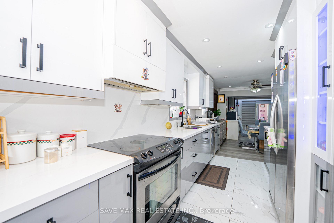
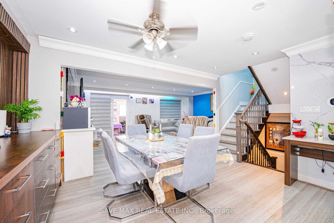
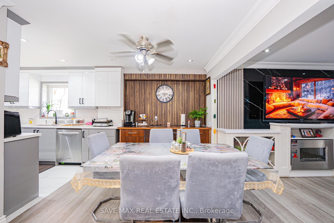
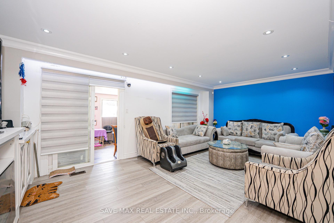
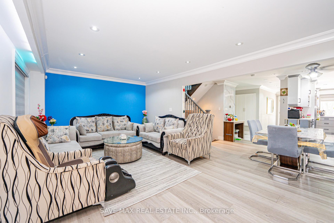
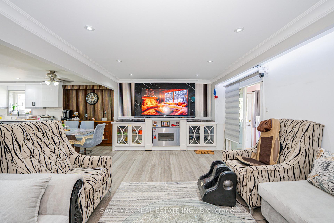
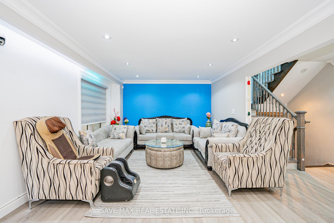
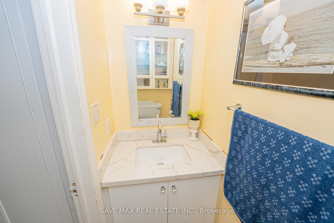
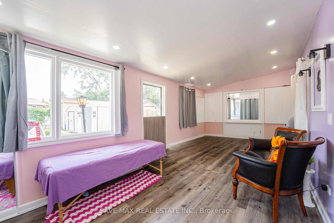
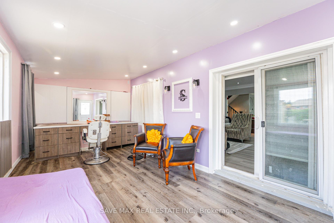
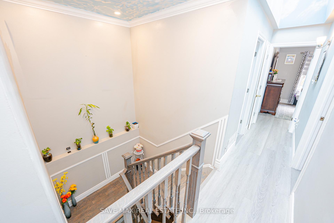
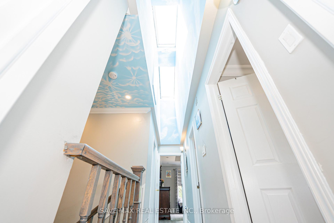
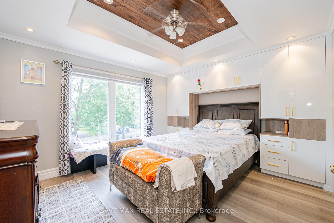
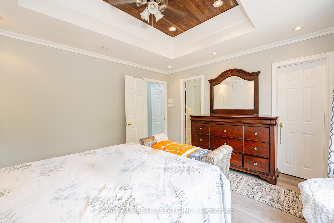
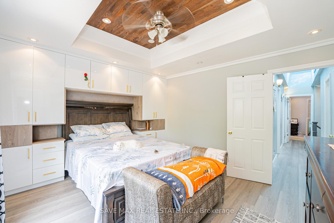
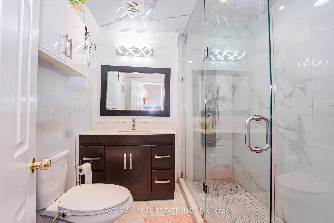
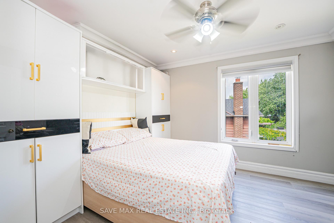
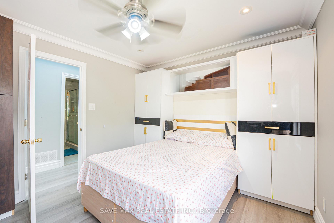
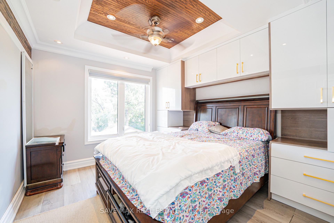
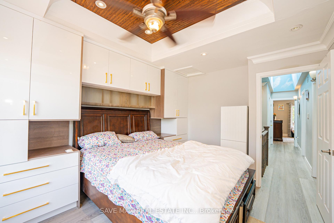
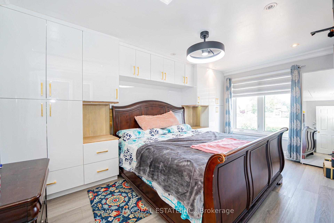
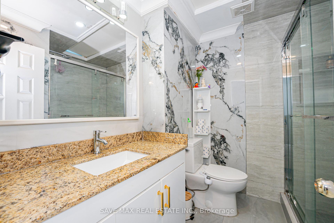
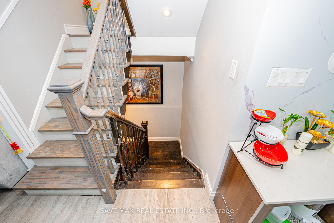
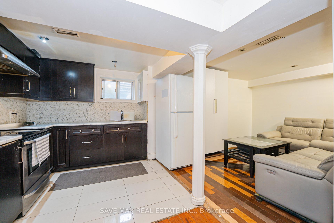
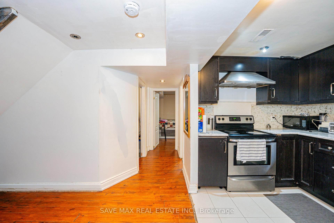
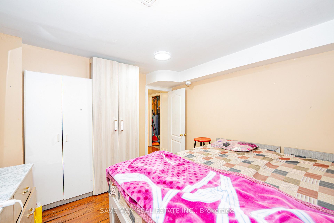
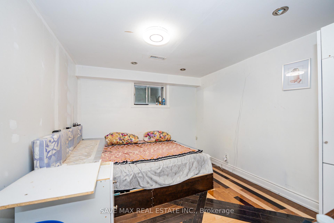
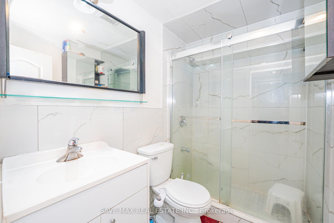
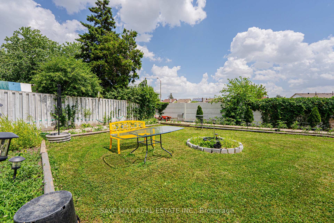
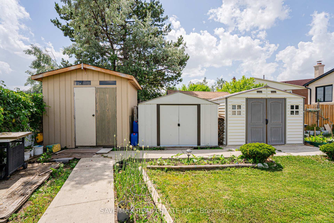
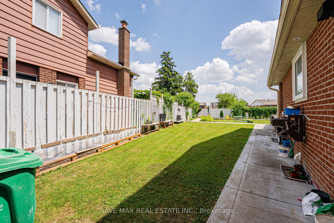
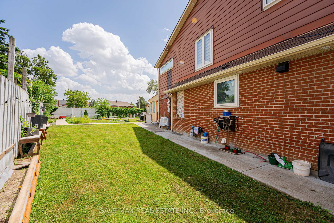
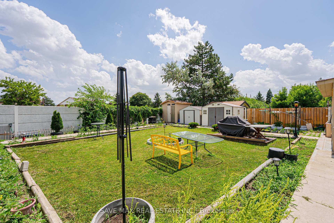
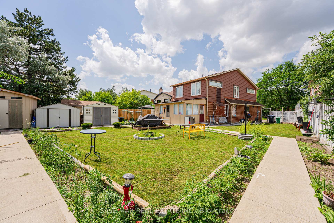
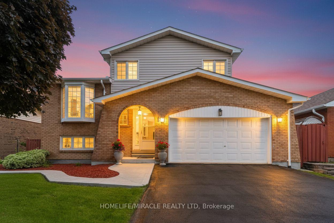
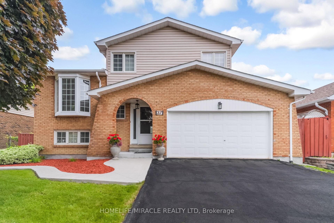
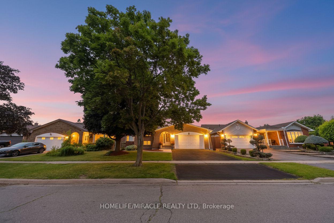
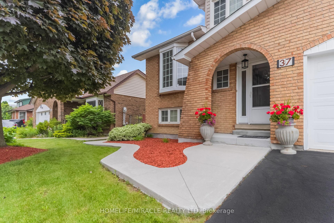
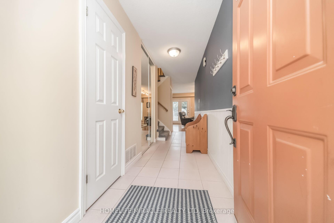
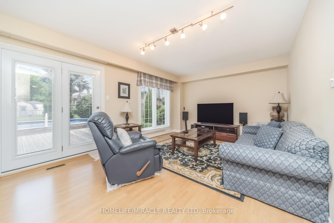
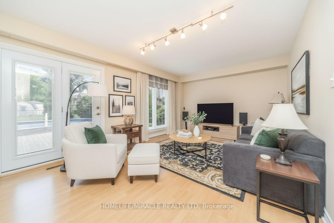
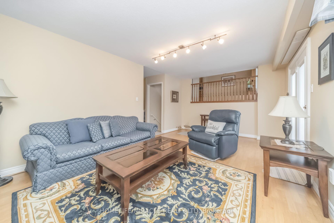
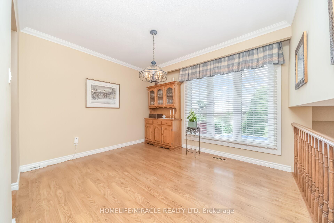
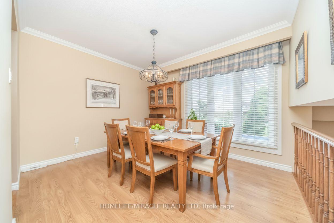
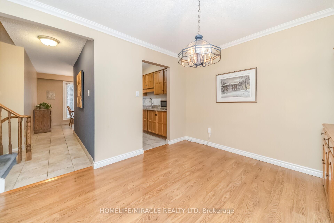
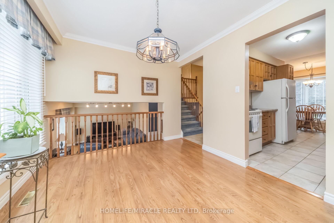
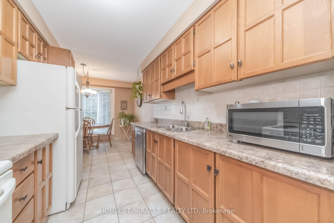
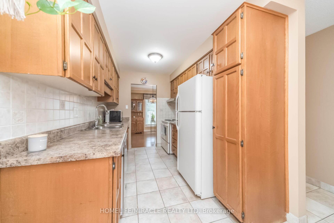
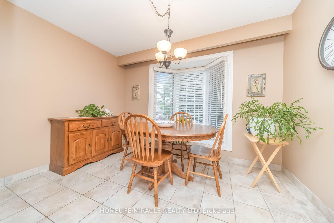
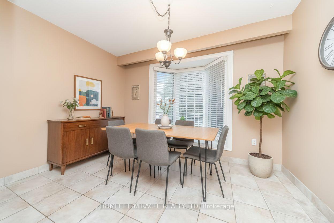
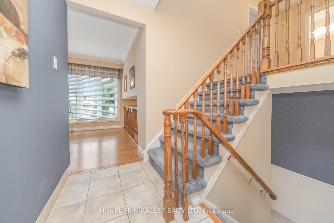
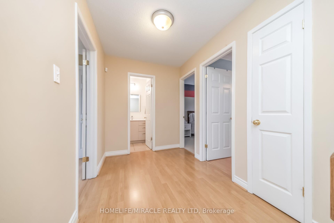
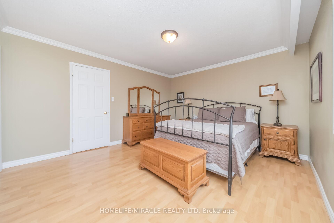
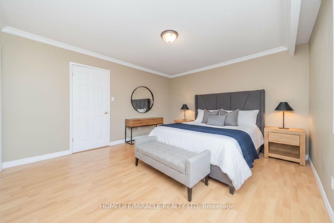
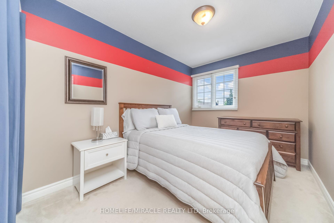
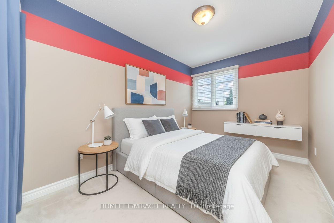
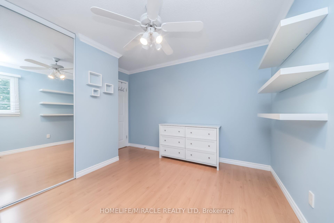
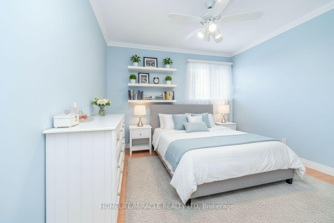
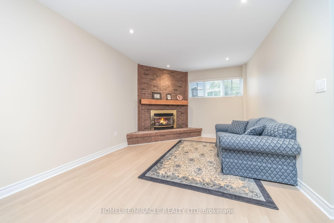
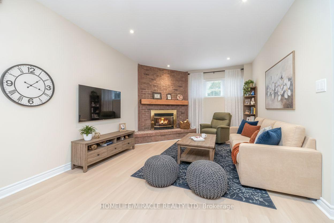
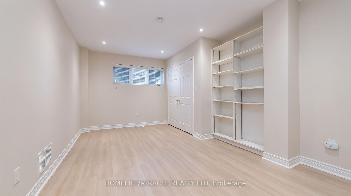
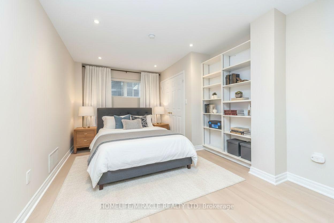
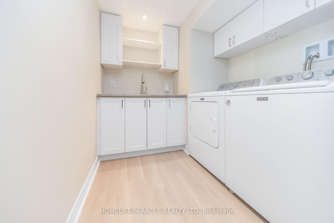
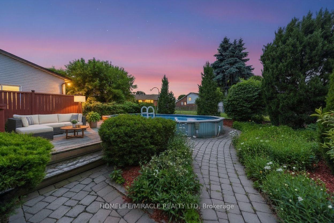
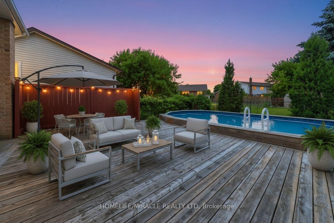
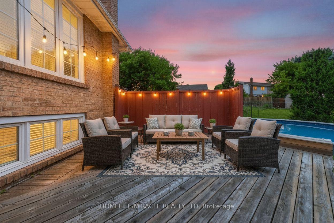
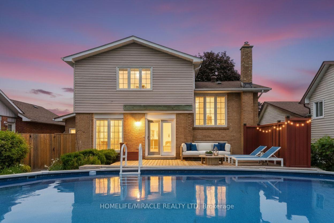
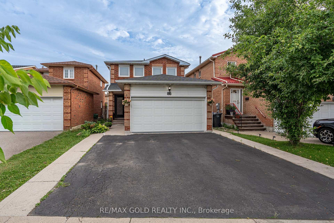
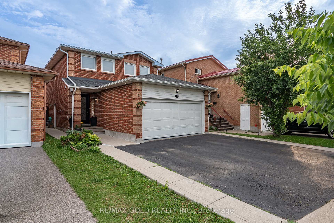
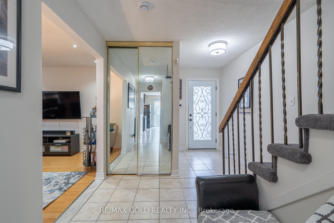
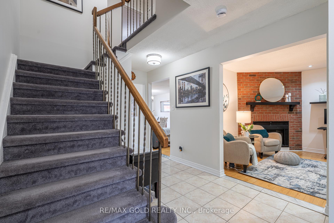
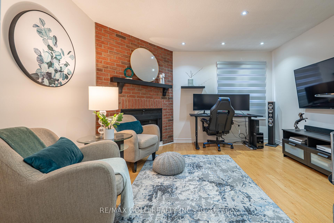
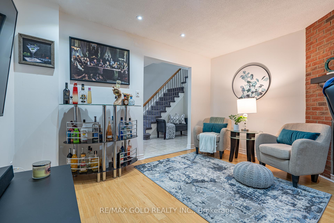
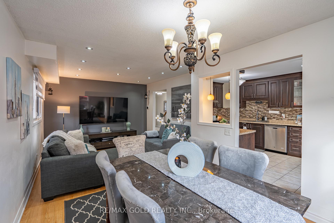
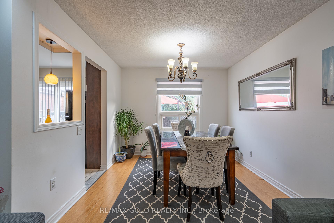
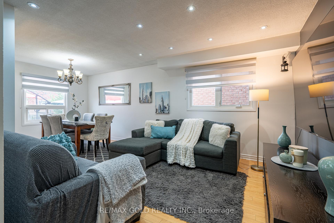
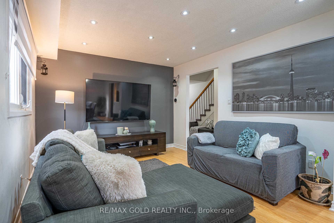
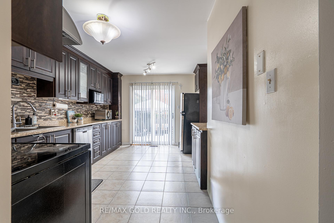
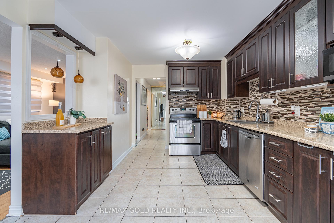
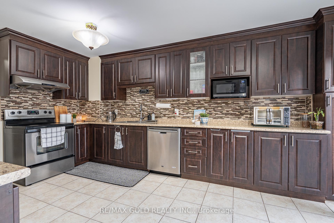
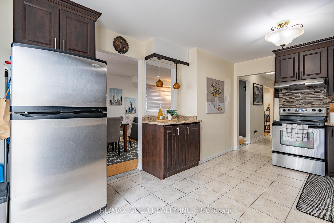
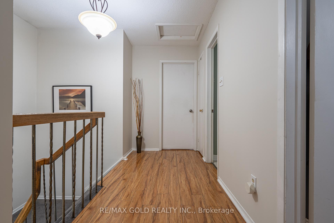
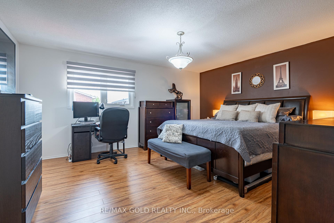
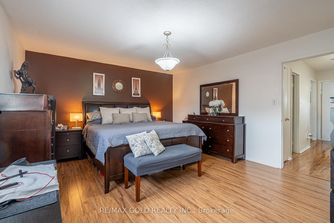
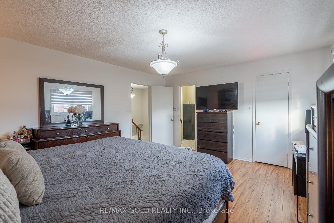
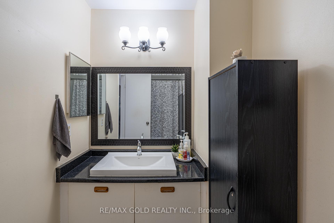
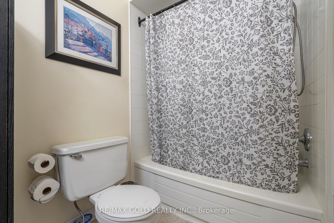
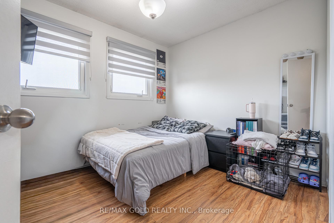
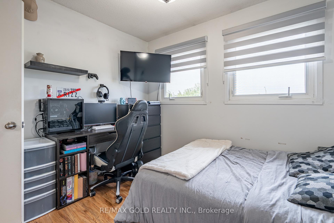
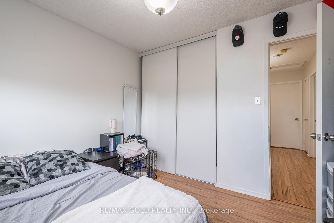
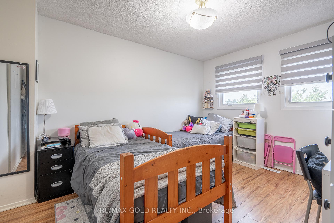
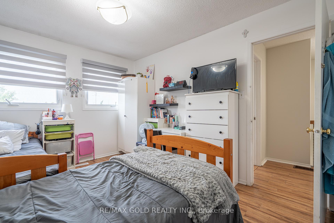
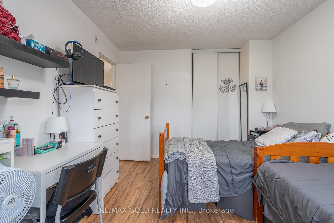
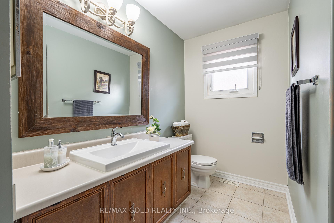
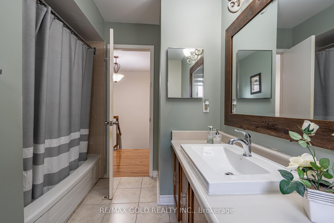
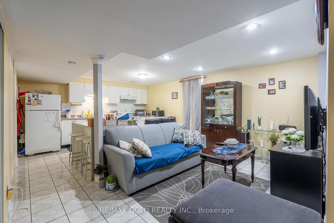
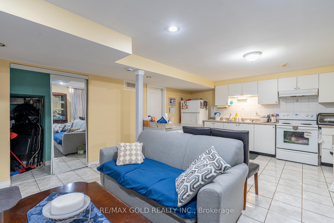
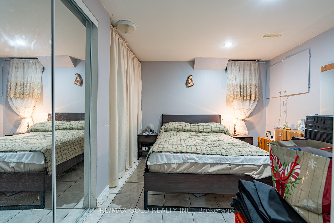
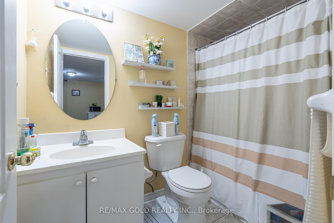
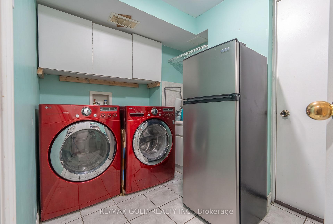
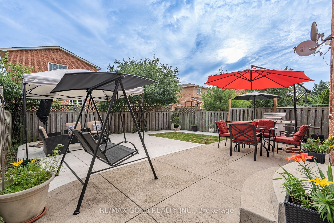
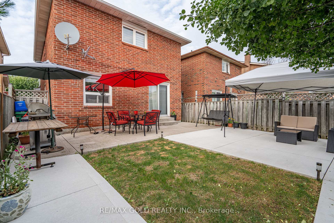
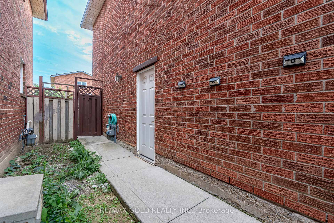
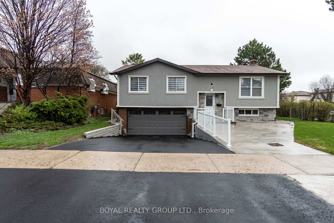
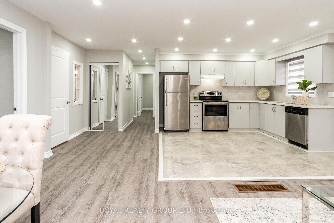
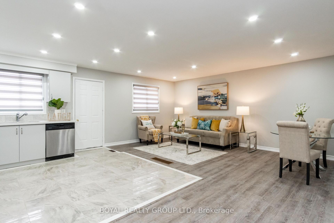
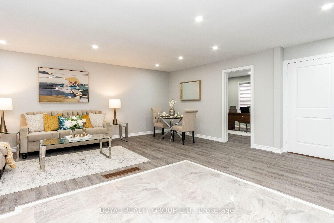
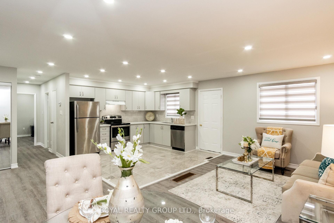
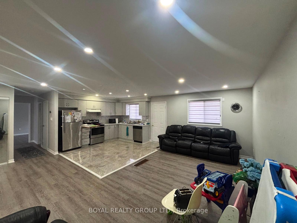
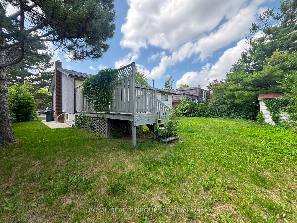
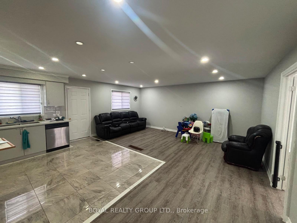
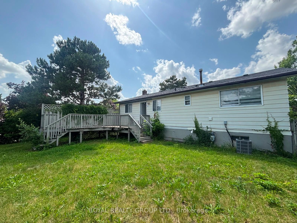
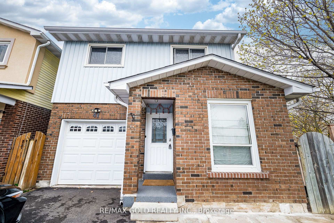
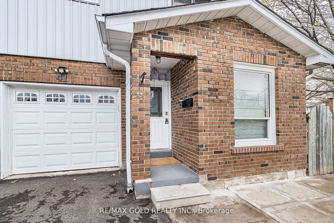
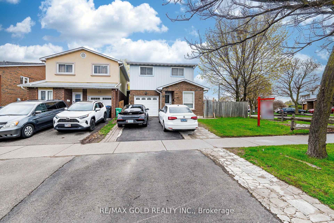
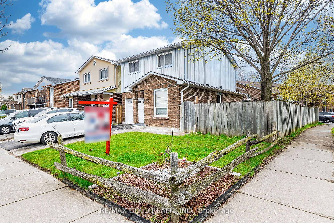
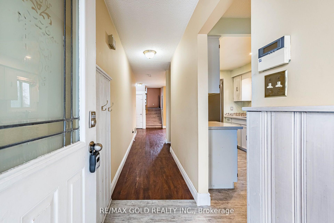
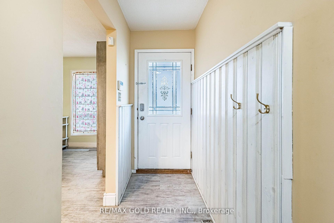
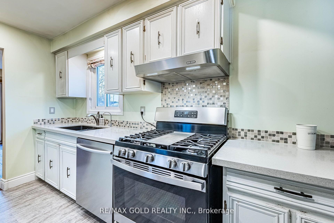
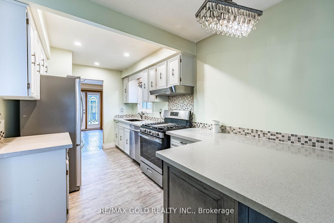
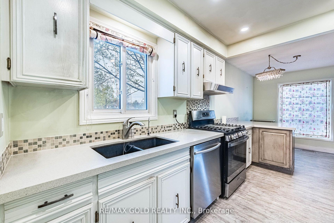
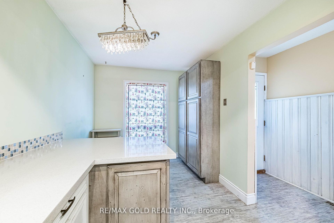
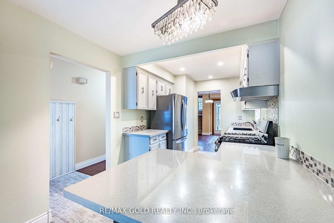
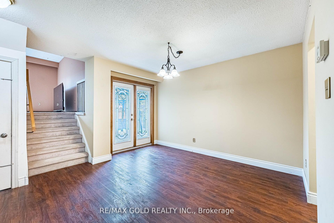
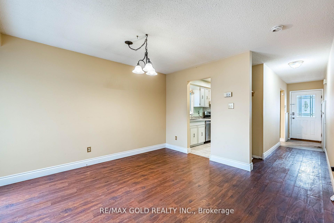
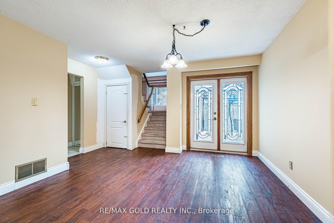
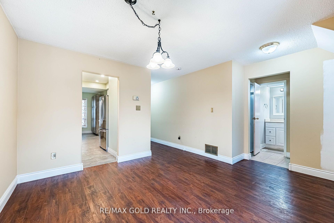
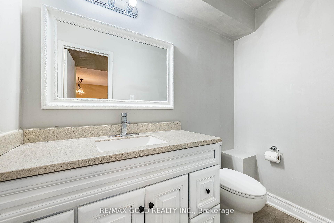
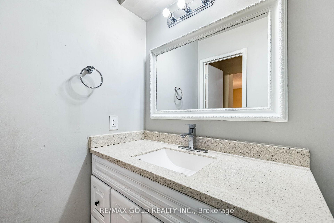
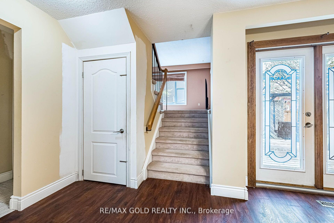
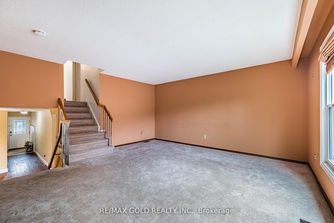
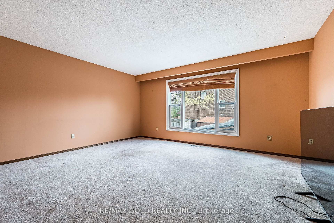
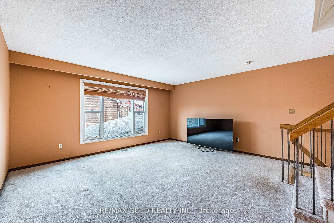
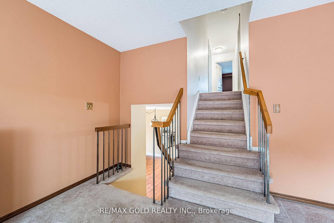
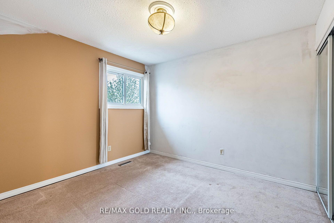
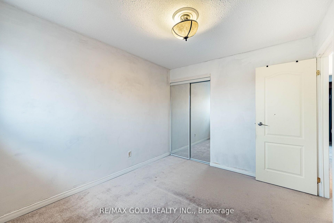
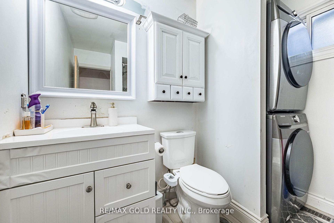
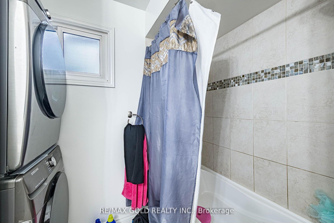
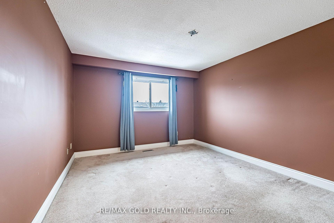
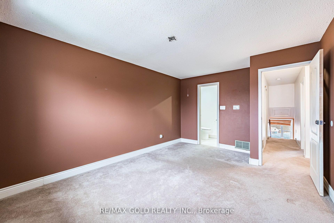
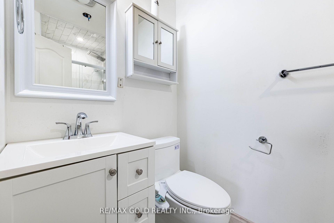
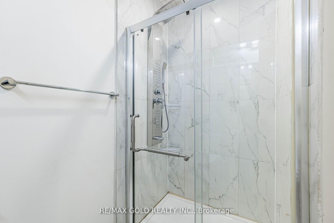
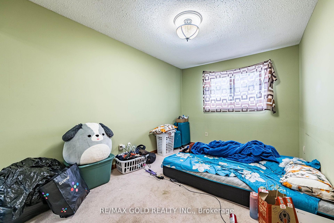
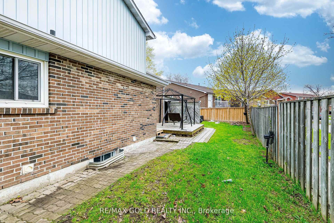
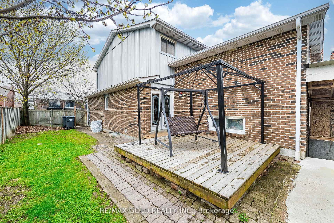
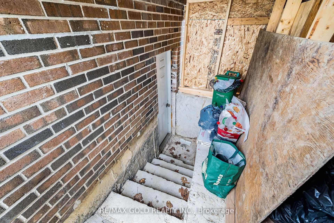
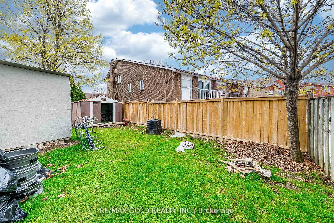
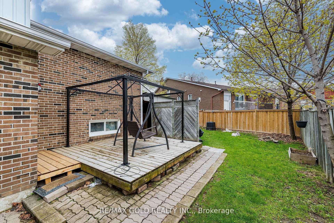
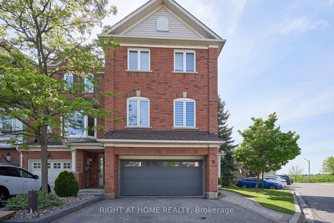
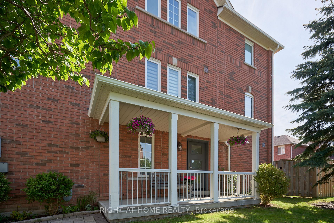
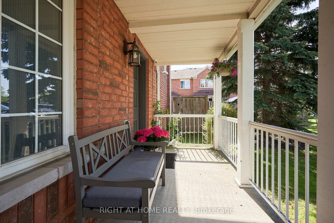
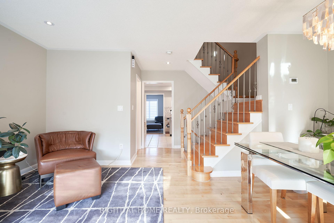
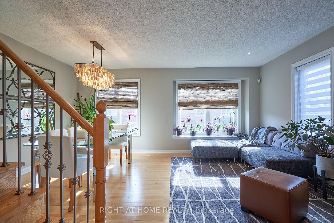
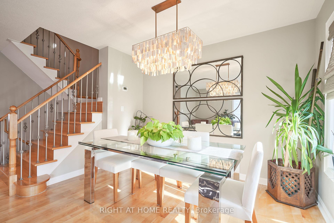
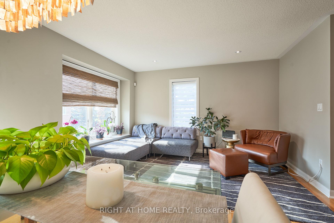
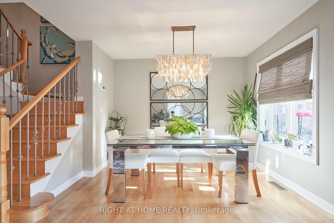
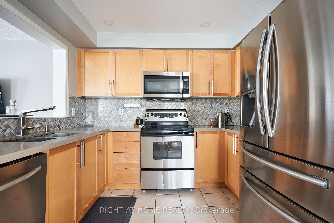
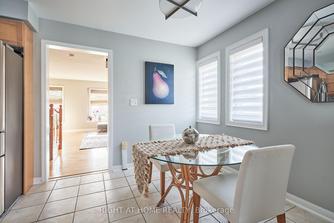
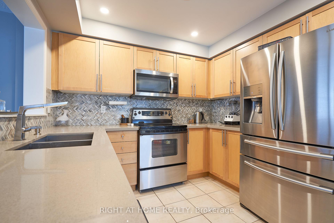
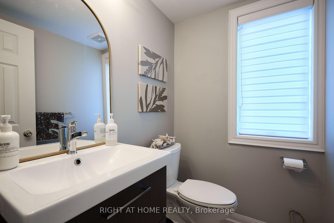
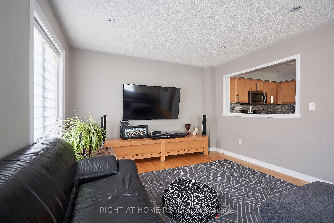
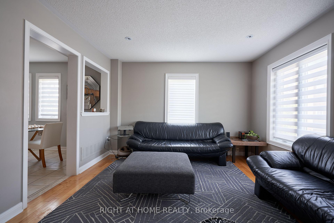
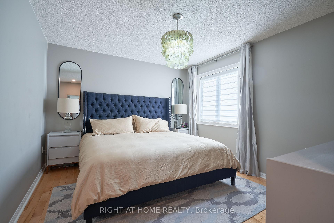
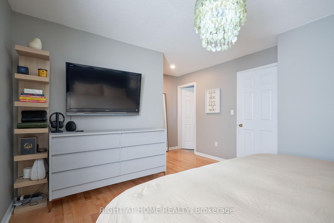
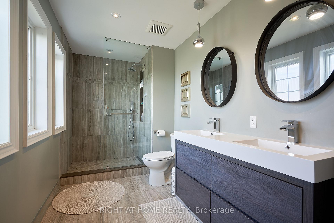
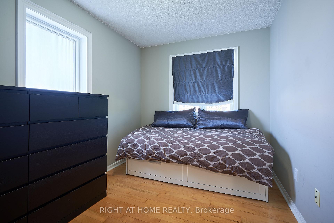
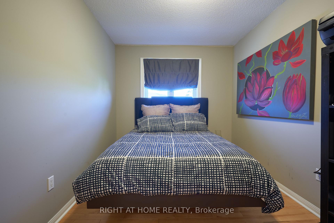
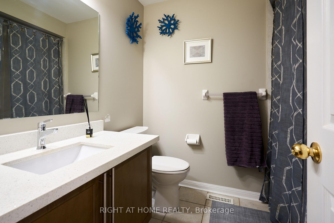
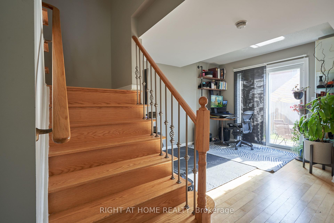
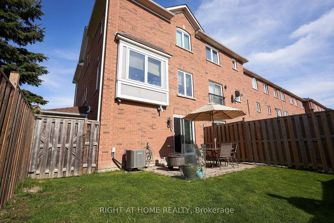
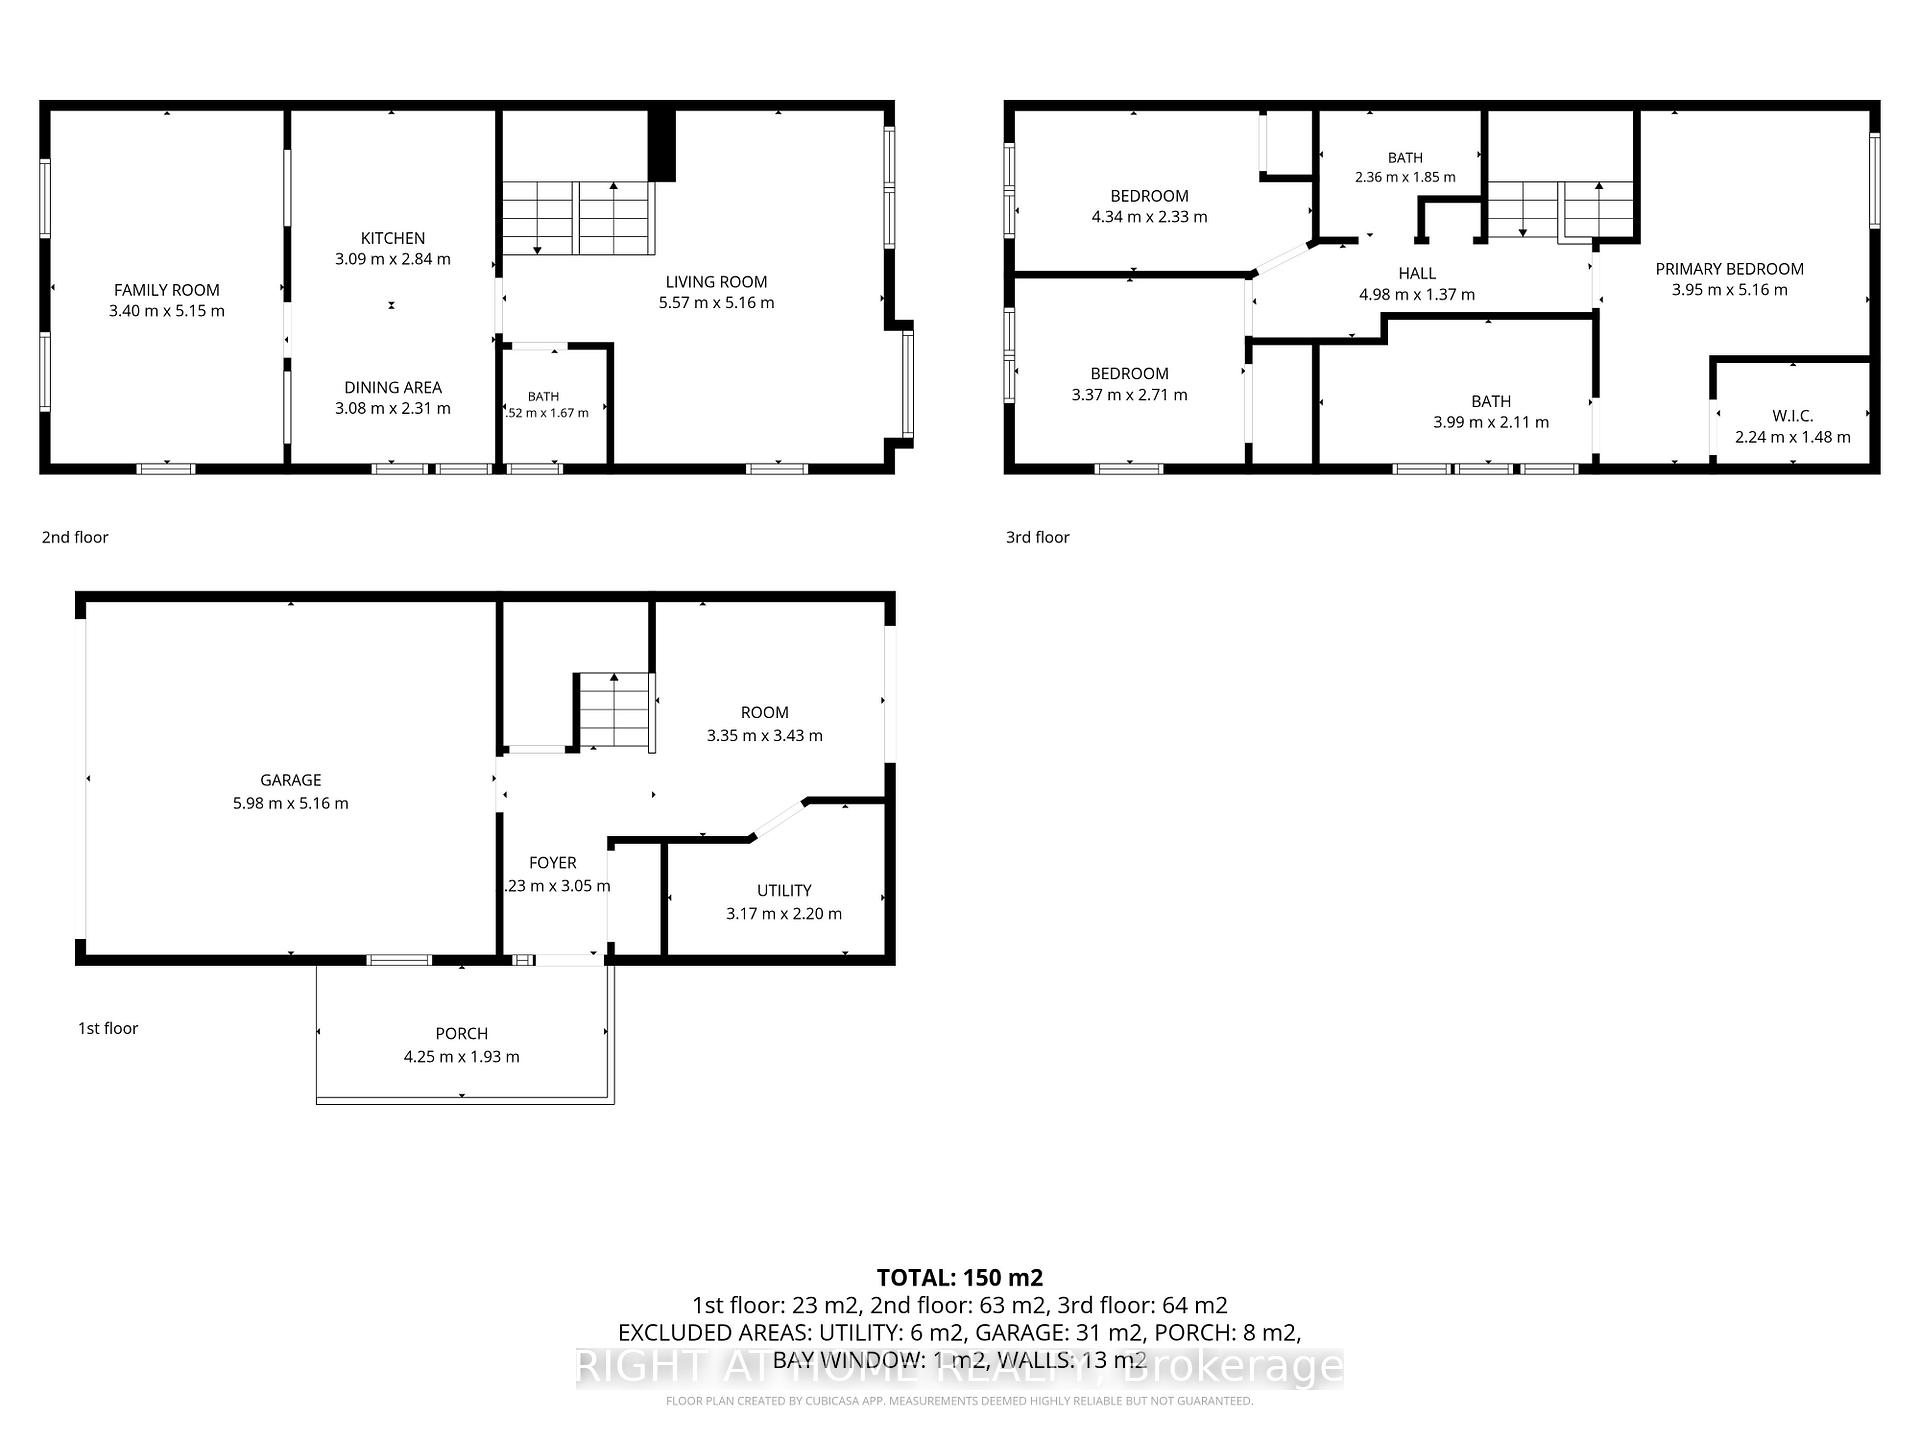
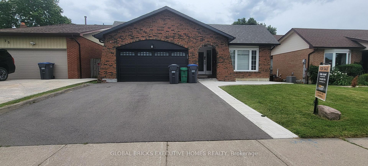
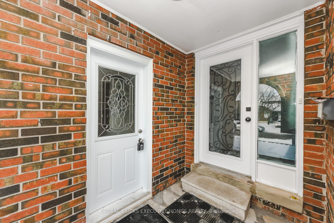
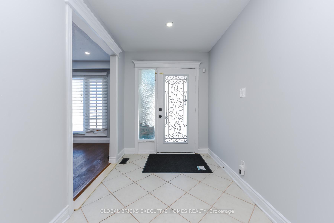
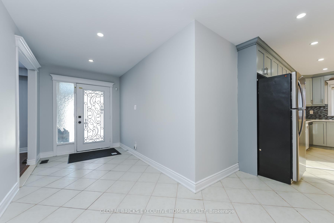
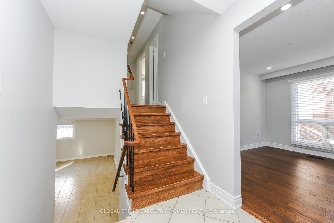
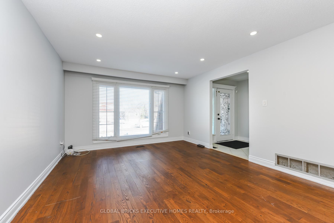
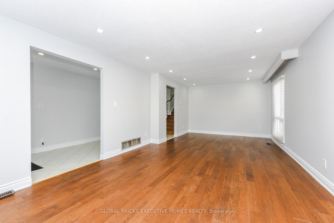
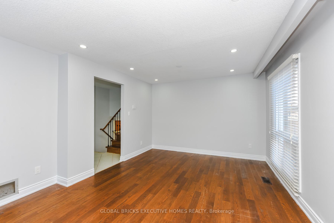
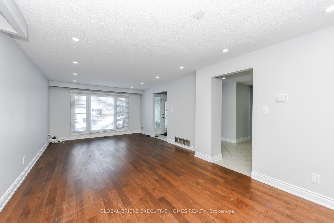
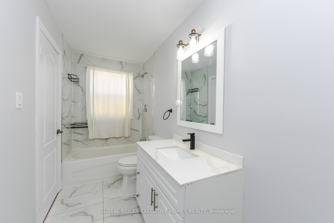
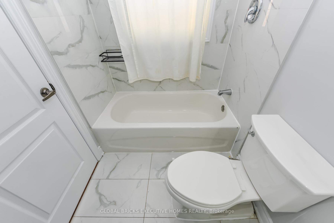
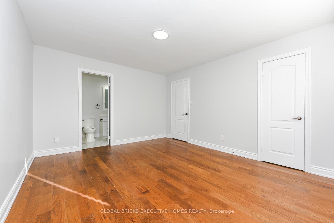
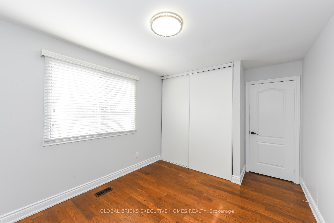
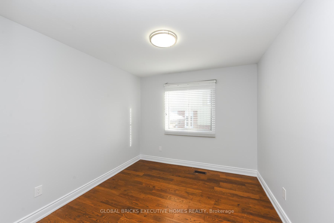
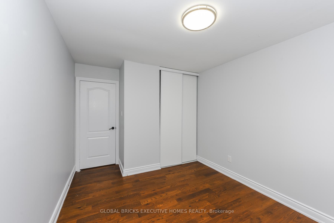
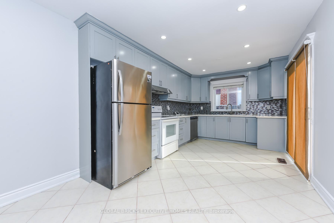
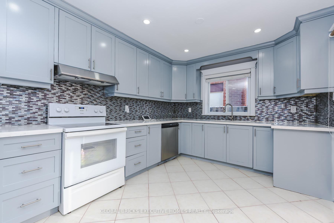
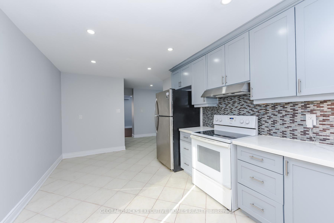
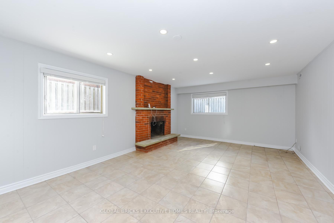
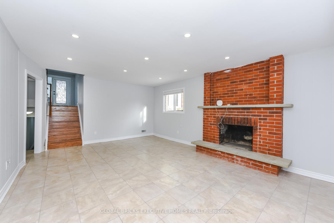
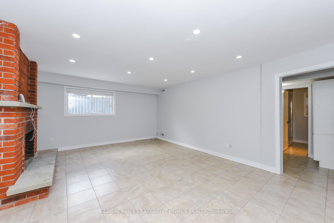
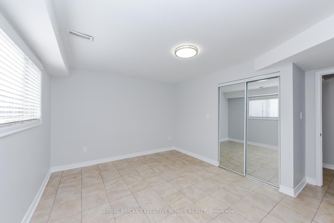
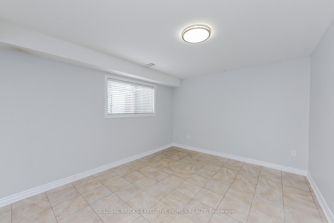
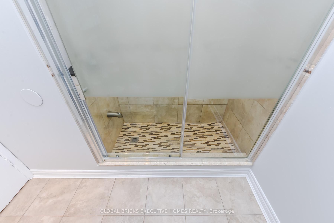
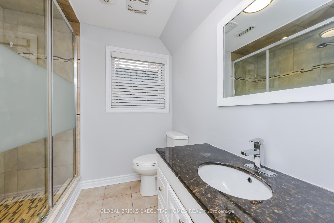
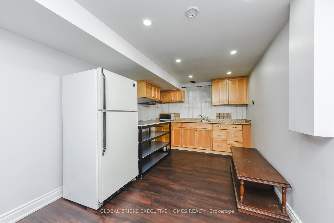
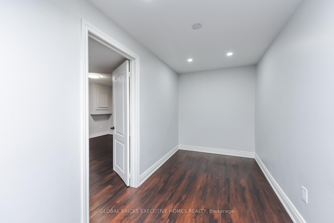
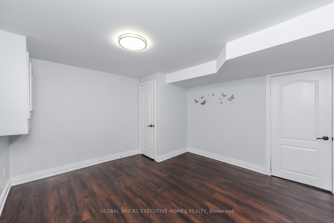
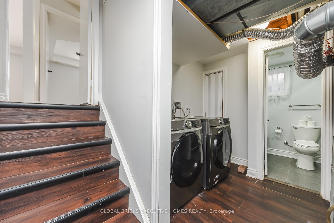
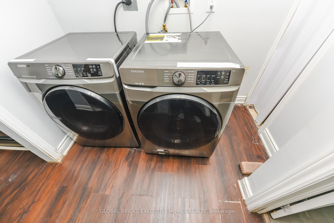
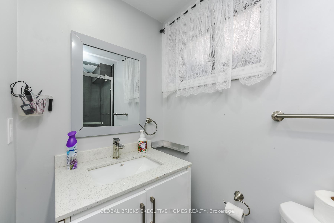
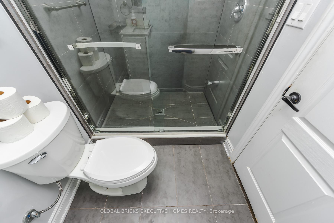
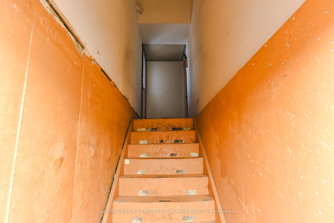
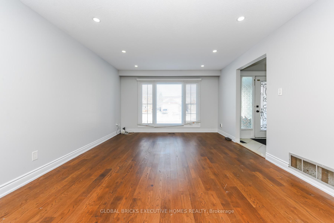
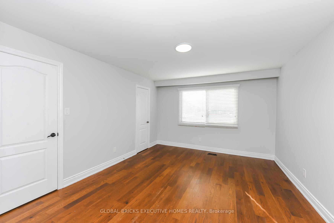
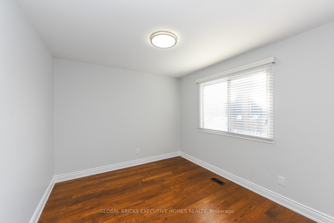
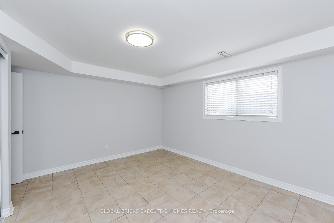
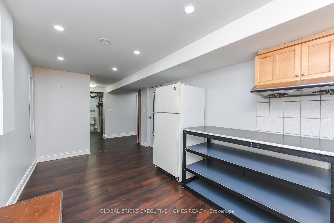
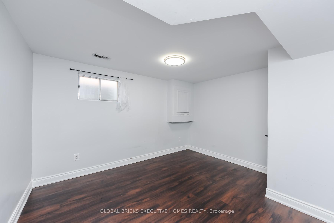
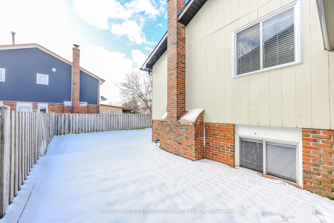
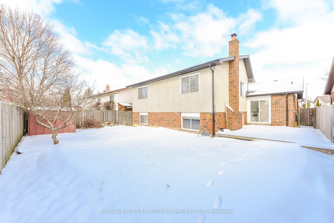
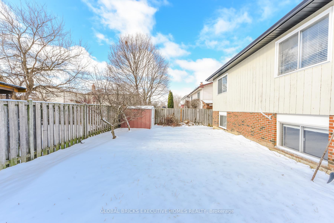
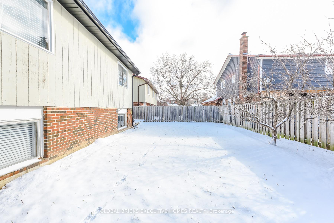
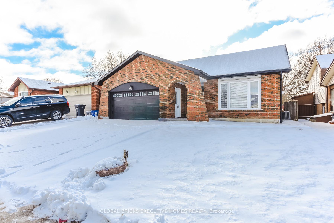
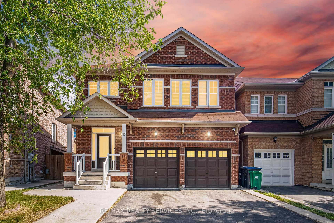
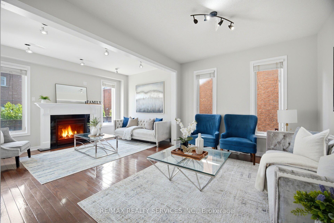
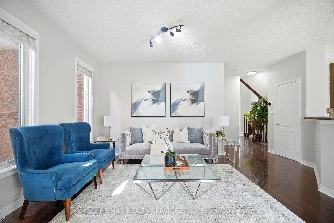
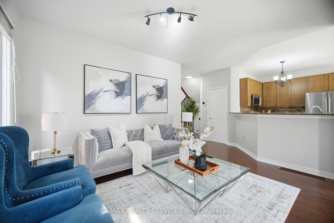
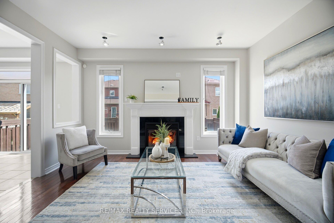
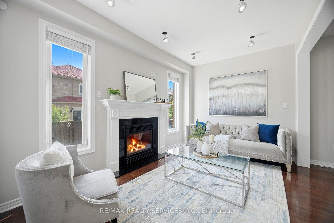
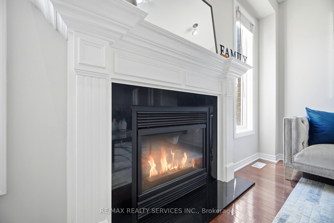
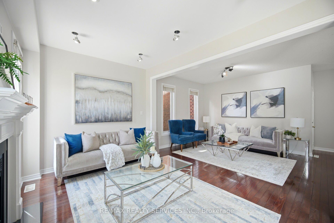
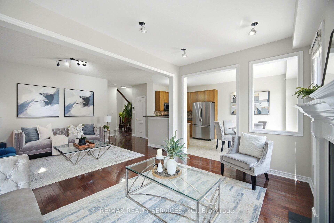
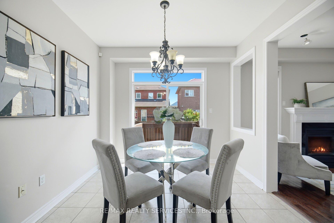
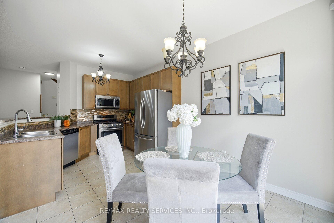
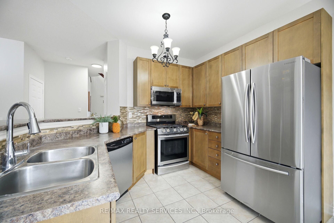
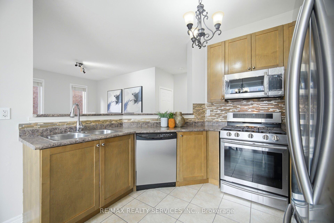
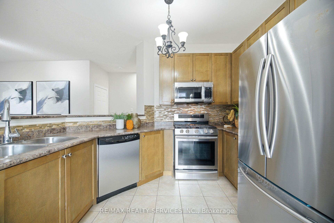
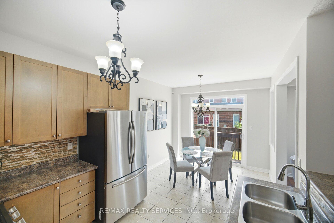
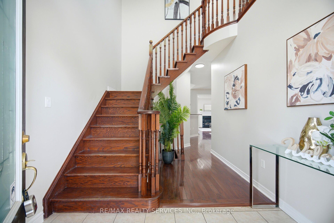
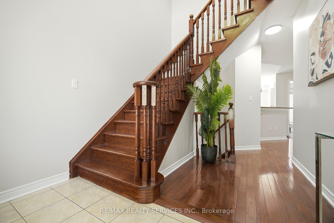
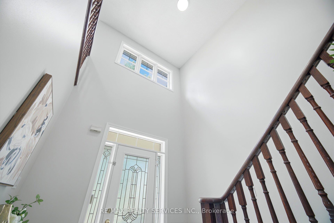
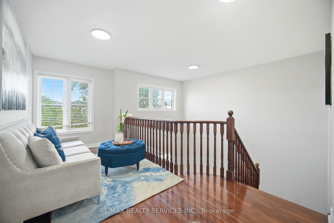
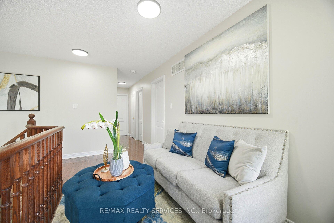
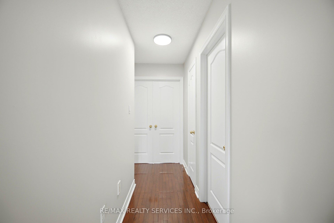
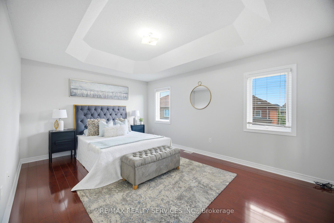
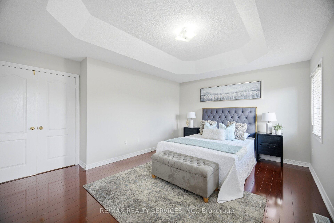
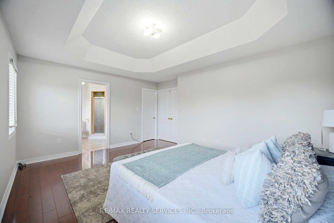
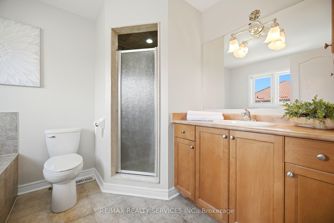
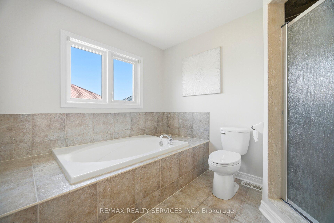
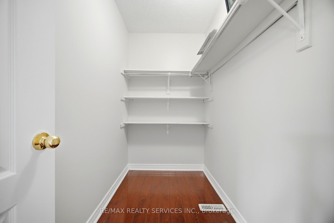
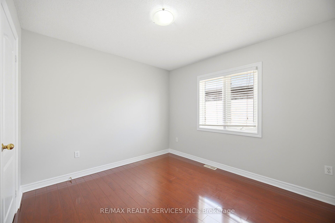
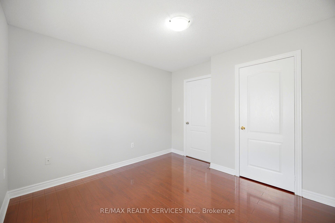
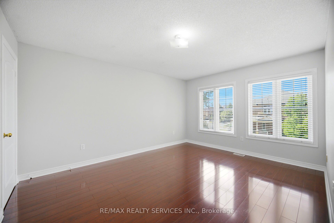
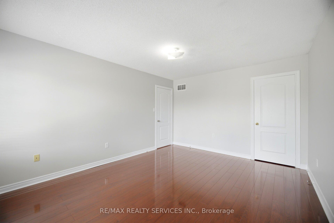
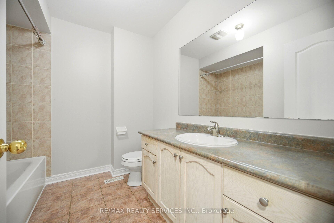
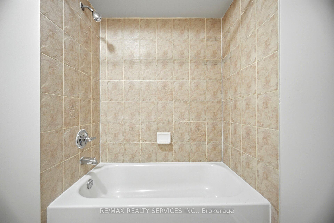
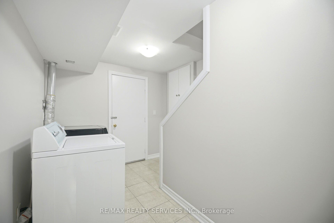
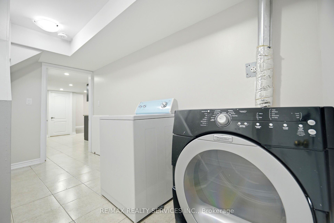
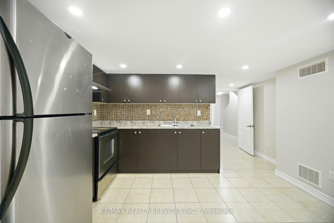
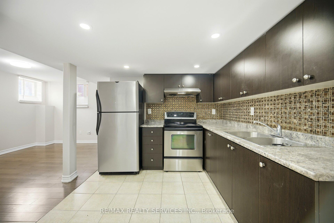
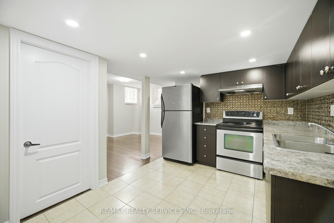
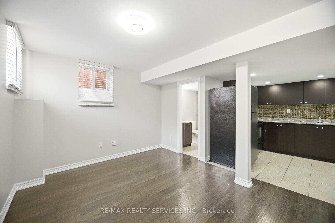
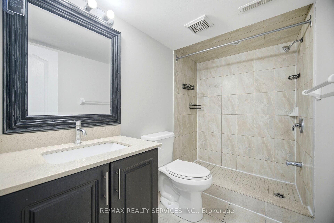
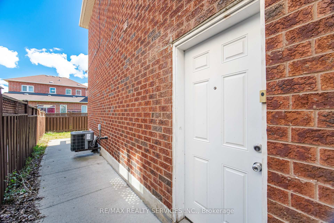
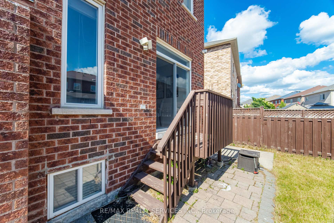
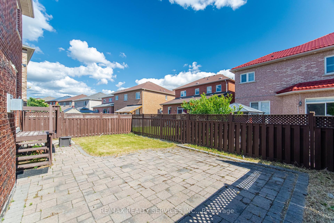
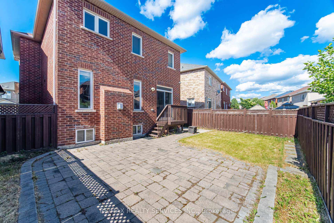
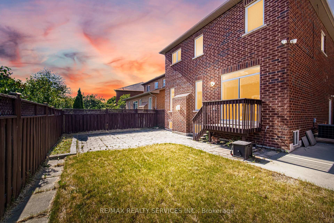
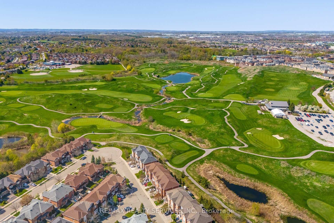
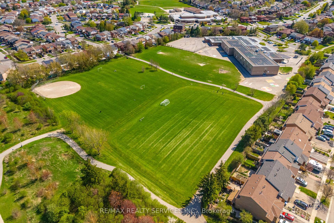
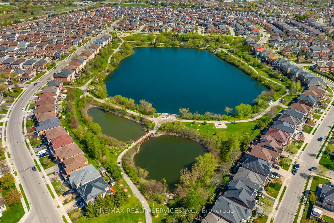
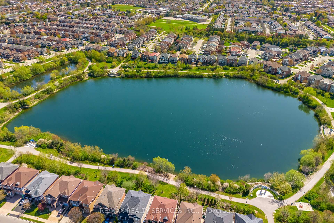
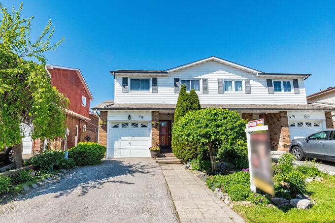
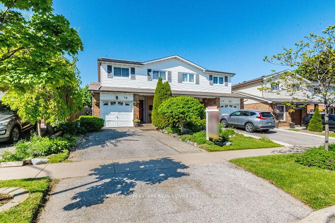
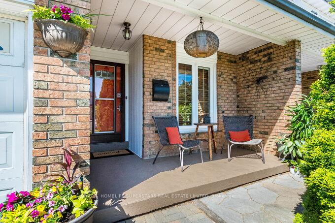
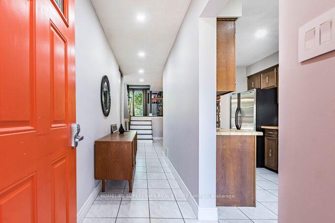
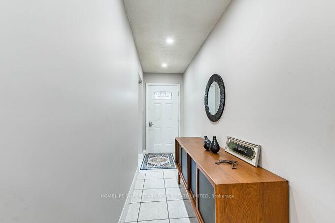
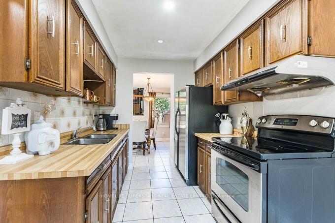
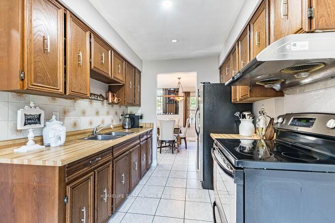
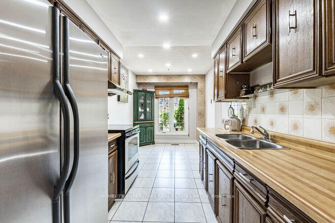
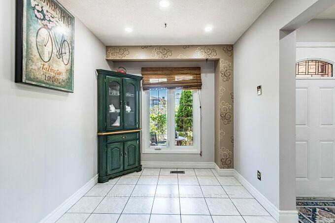
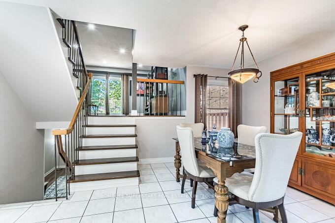
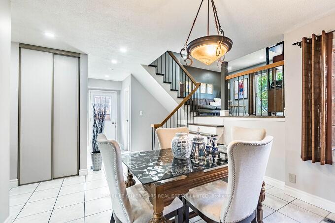
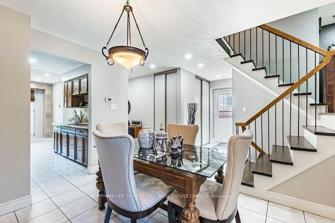
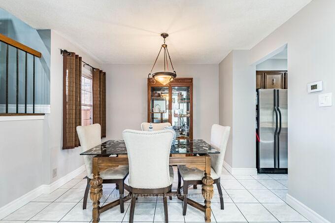
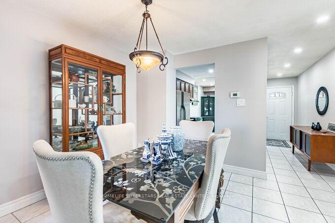
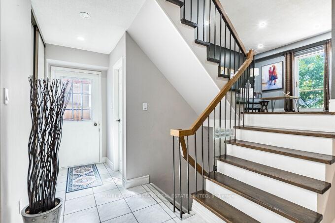
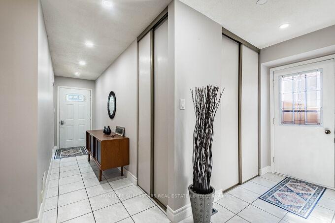
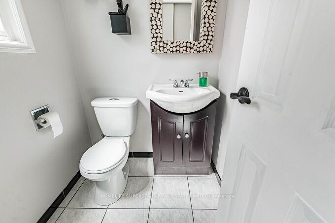
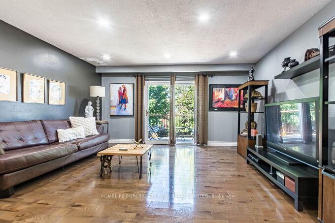
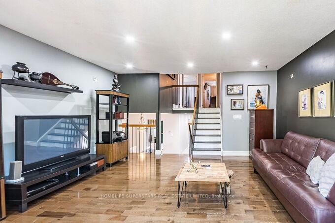
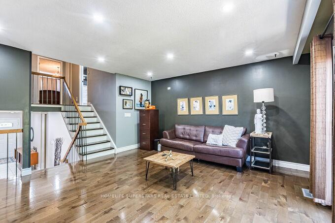
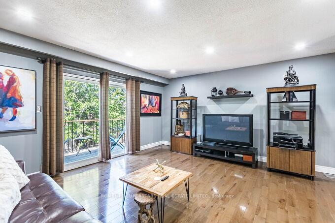
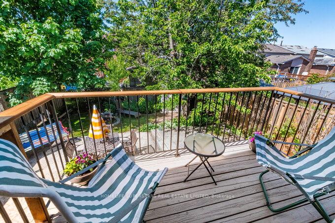
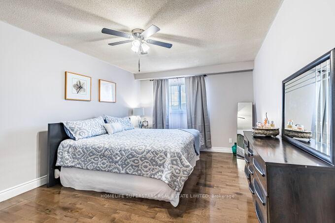
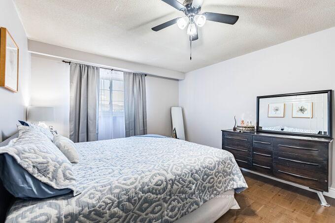
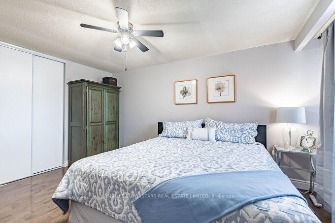
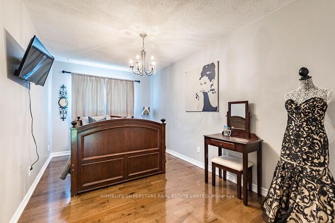
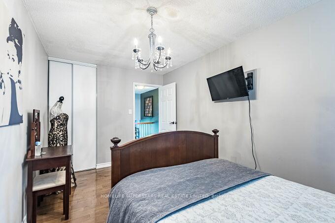
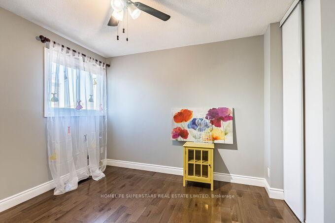
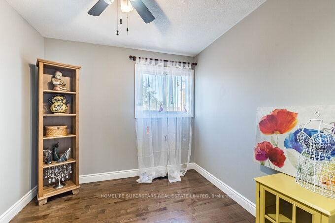
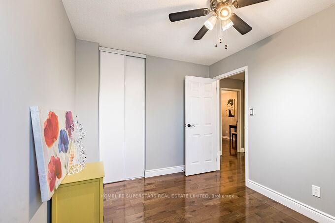
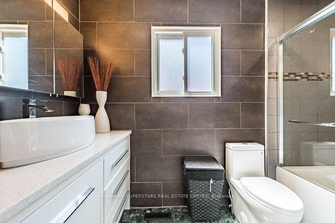
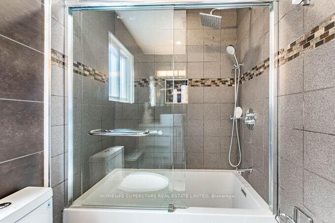
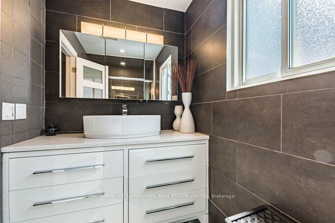
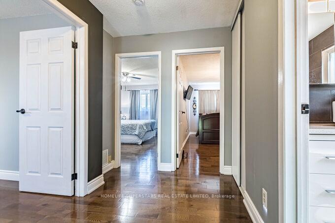
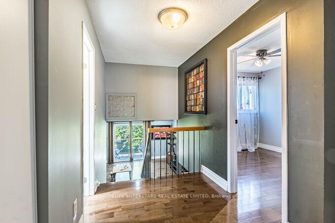
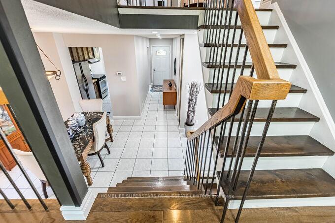
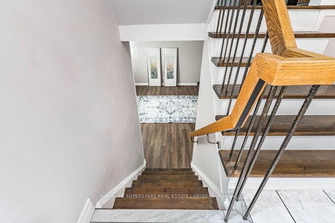
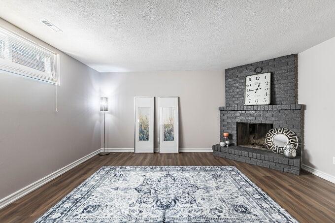
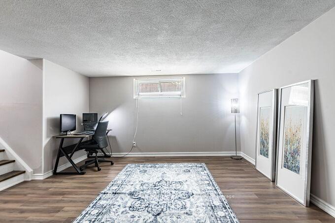
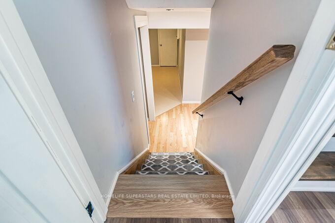
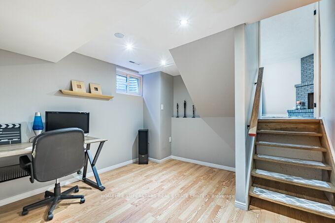
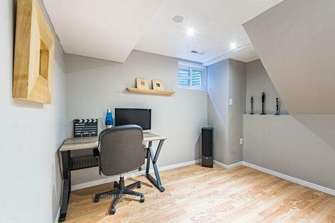
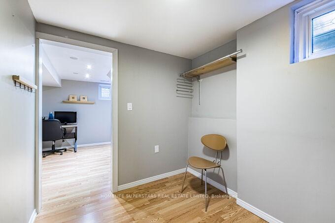
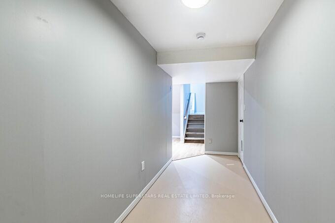
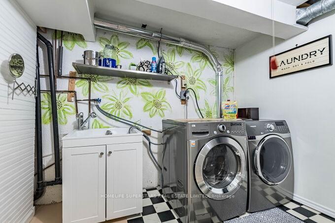
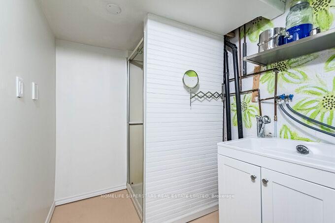
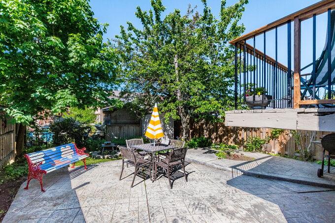
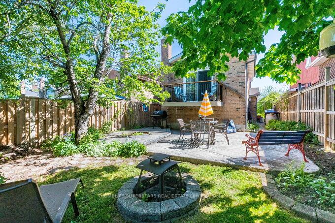
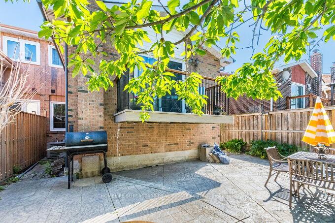
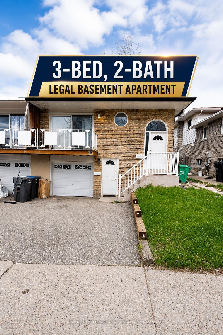
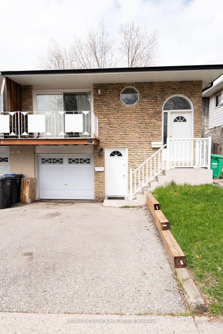
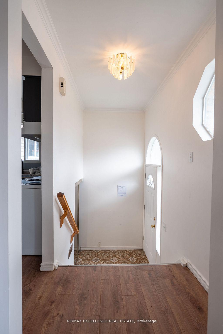
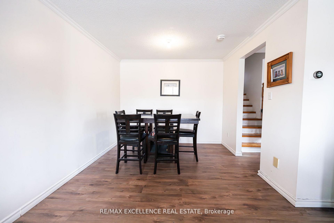
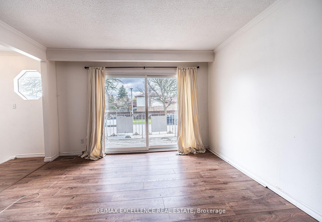
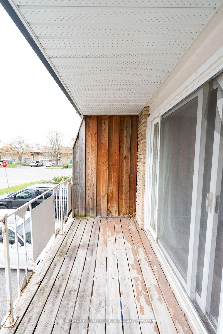
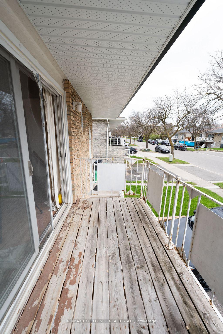
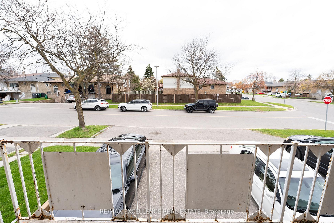
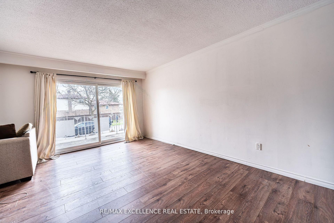
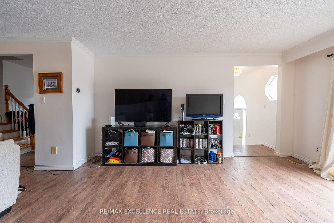
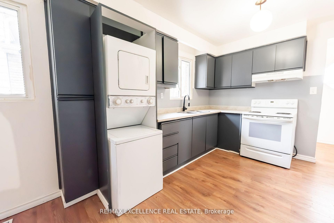
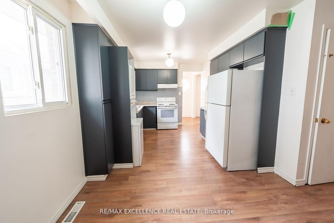
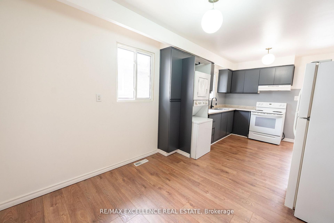
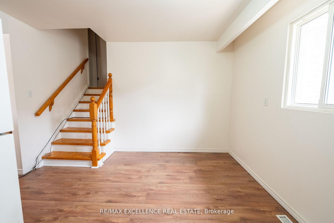
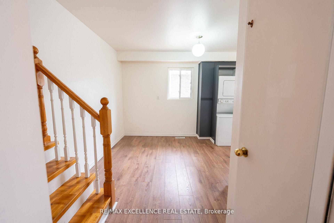
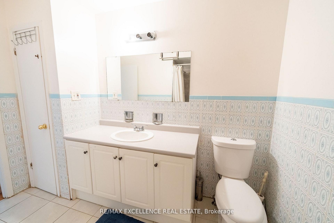
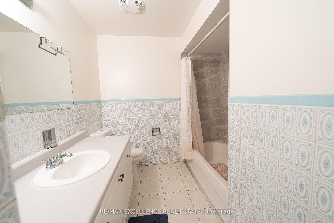
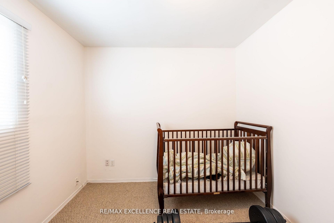
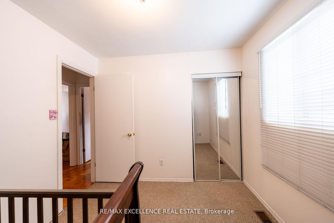
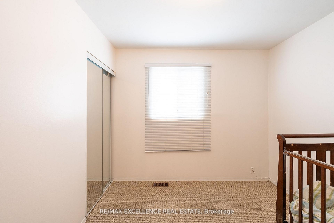
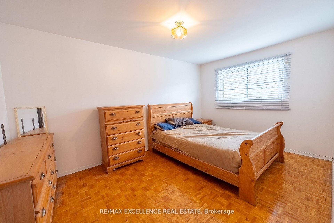
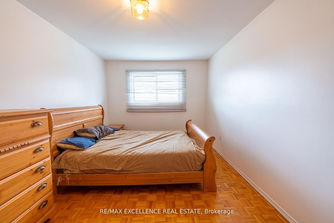
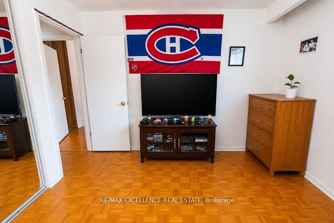
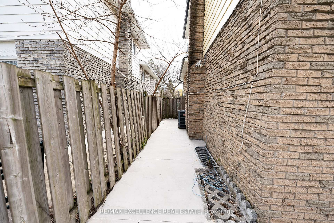
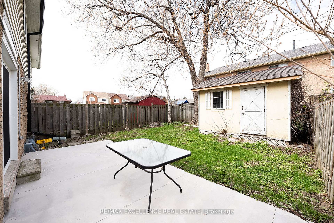
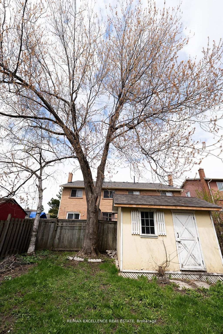
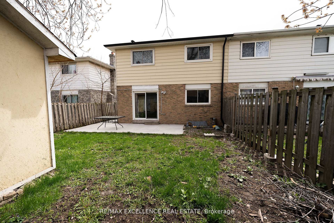
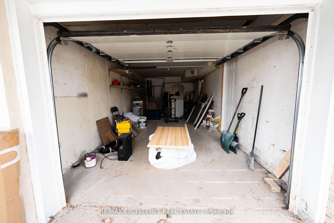
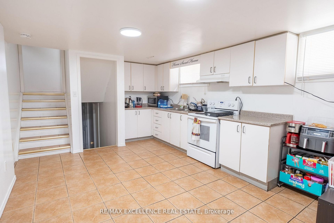
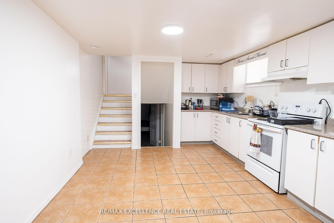
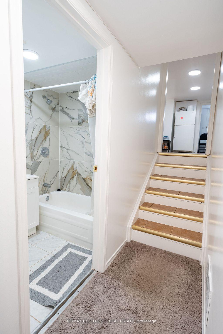
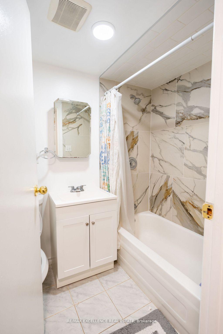
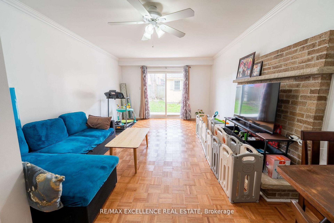
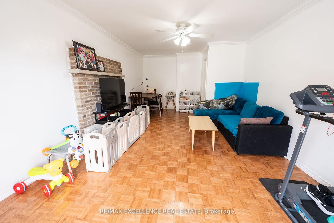
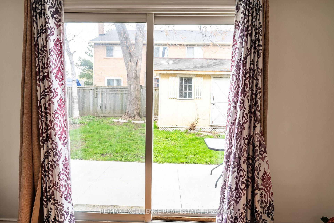
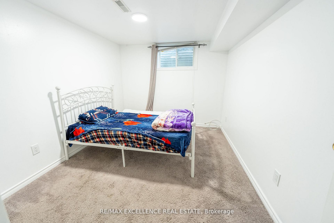
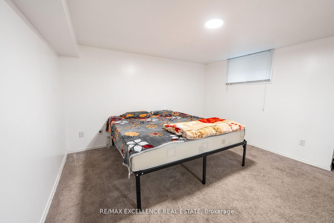
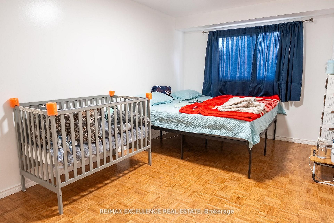
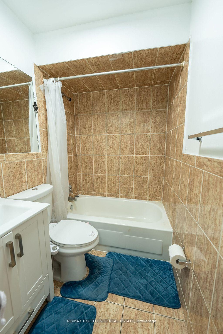
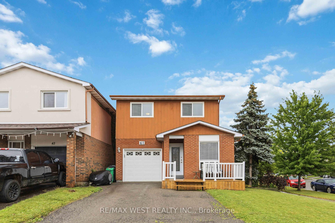
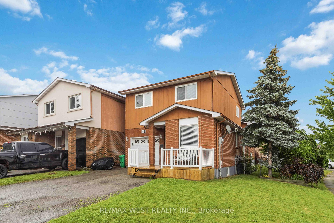
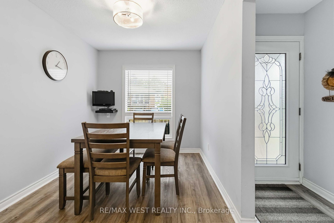
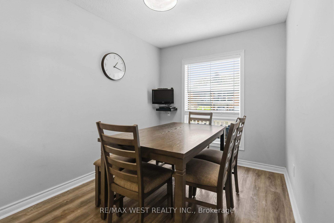
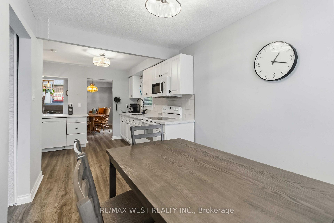
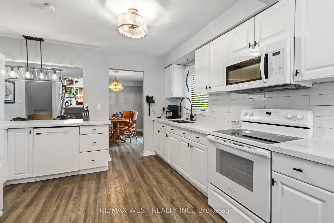
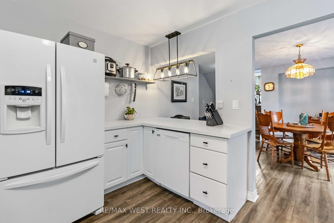
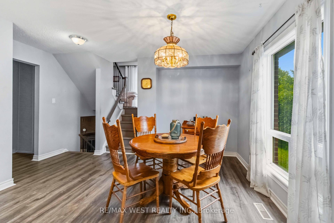
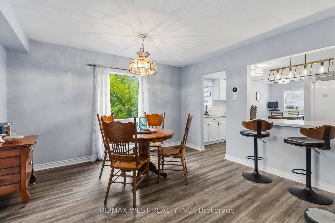
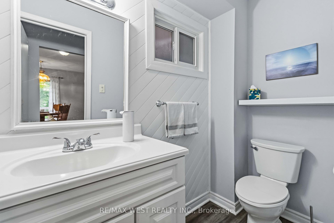
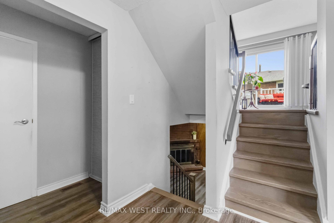
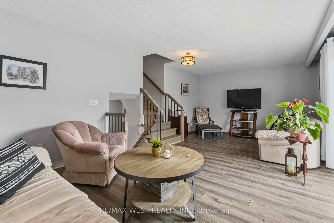
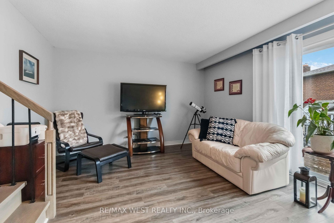
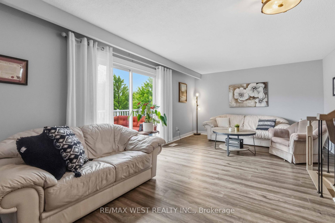
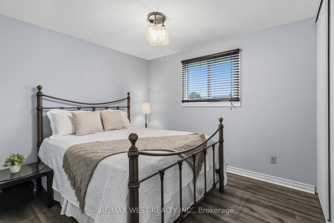
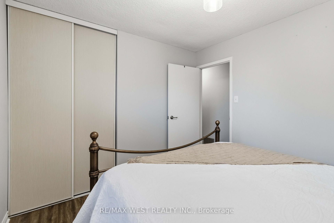
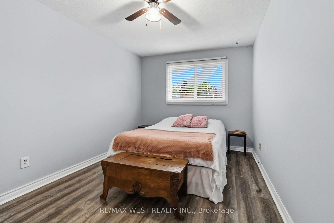
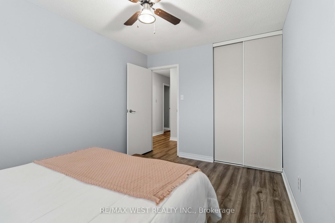
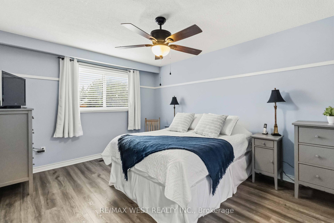
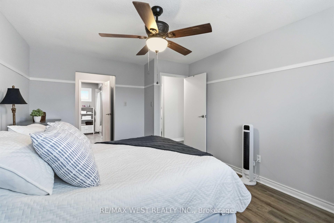
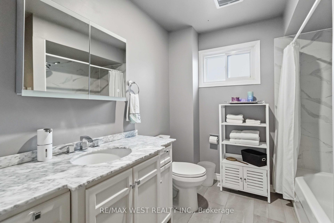
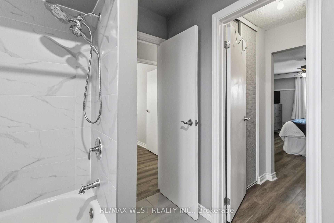
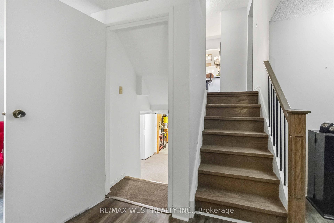
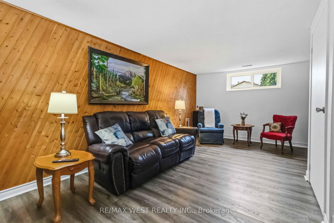
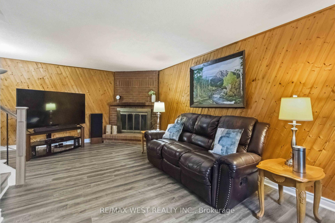
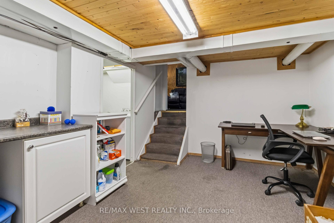
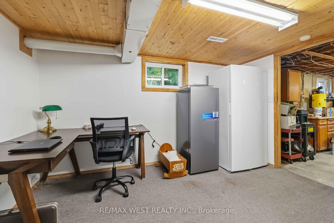
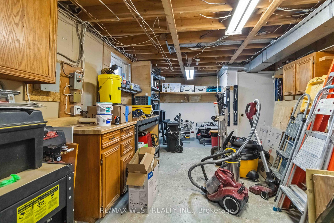
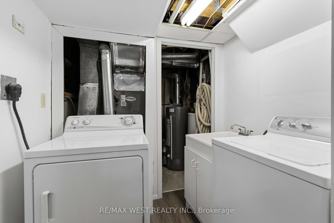
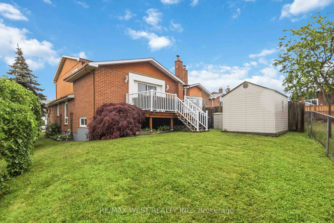
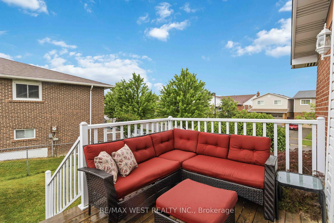
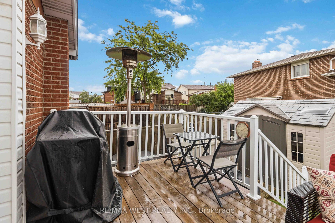
Welcome to 41 Winterfold, a beautifully maintained family home perfectly situated on a premium corner lot in one of Brampton's most convenient neighbourhoods. Filled with an abundance of natural light, this inviting home offers the perfect blend of comfort, space, and functionality for today's growing family. The heart of the home is the spacious, upgraded eat-in kitchen, thoughtfully designed with ample cabinetry and dining space, making it ideal for everyday living and entertaining. Step outside to the beautiful walk-out deck, where you can enjoy summer barbecues, morning coffee, or to simply relax and enjoy outdoor privacy. Upstairs, you'll find a generously sized primary retreat featuring his-and-her closets with an attached ensuite bathroom complete with heated floors. Two additional spacious bedrooms provide plenty of room for children, guests, or a home office. The finished lower level includes a dedicated workshop, perfect for hobbyists, DIY enthusiasts, or additional storage. A built-in garage adds everyday convenience and extra functionality. Located just minutes from Highways 410 and 403, commuting is effortless while remaining close to everything your family needs. Enjoy easy access to excellent schools, shopping, restaurants, parks, community centres, and a wide variety of everyday amenities.
No extras listed.
Visit this home
Pick a time that works for you.
No upcoming open houses.
Got questions?
Contact Sell with Strategy.


| Type | Detached |
| Style | Backsplit 3 |
| Approx. Age | Not available |
| Size | 1500-2000 sq. ft. |
| Property Tax | $5,355 |
| Lot Size | 30.38 ft x 71.23 ft |
| mls© Number | W13561614 |
| Listed By | RE/MAX WEST REALTY INC. |
Listing History
- No recent sale history for this listing.
- No recent lease history for this listing.
Schools
Could you afford this home?
What the bank counts
This home's actual carrying costs, payment stress-tested at 6%
- Mortgage, tested at 6%
- $4,090
- Property tax
- $446
- Heat allowance
- $150
- Housing costs
- $4,686 / mo
Lenders cap these at 39% of gross income — that sets the number.
Income needed
$144,000
gross annual household income
- Payment at 4%
- $3,362 / mo
- Cash down
- $159,800
Assumes no other monthly debts · 25-yr amortization
Full affordability checkInvestment Analysis
Estimated rent, cap rate and monthly cash flow for this property
Values and trends
Nearby listings
Comparable sales
- No similar listings found.