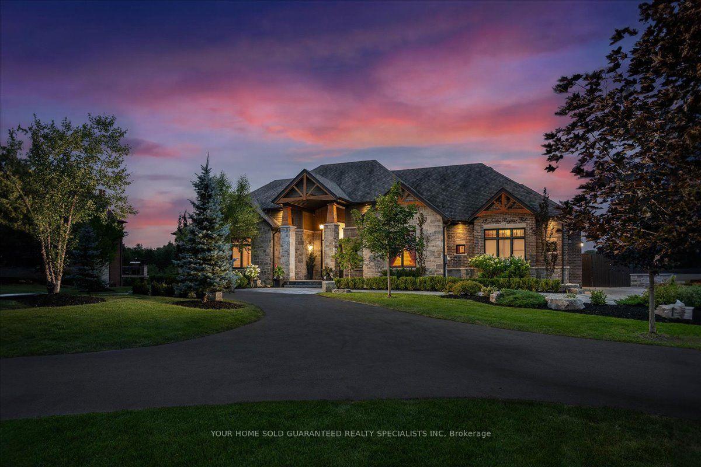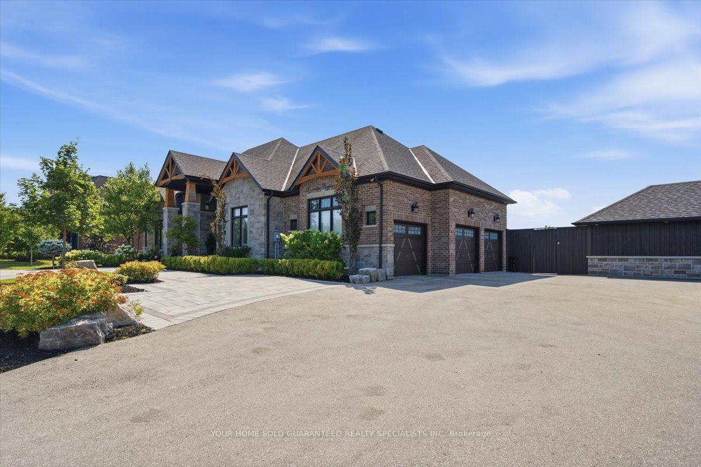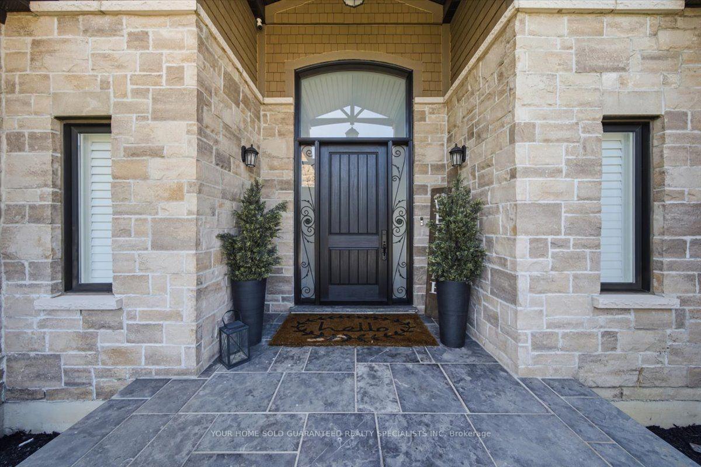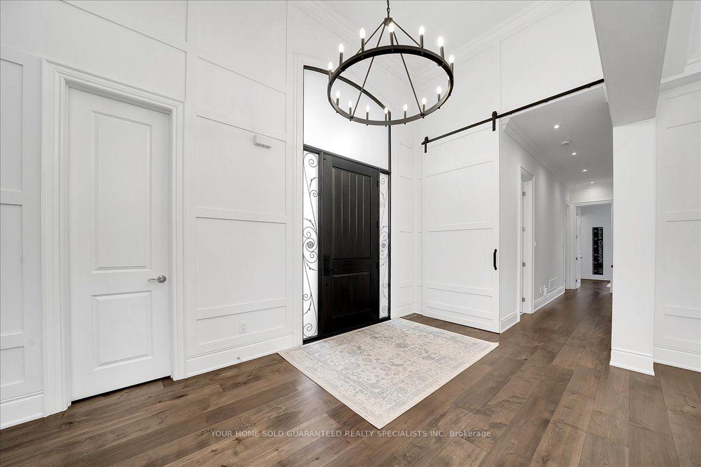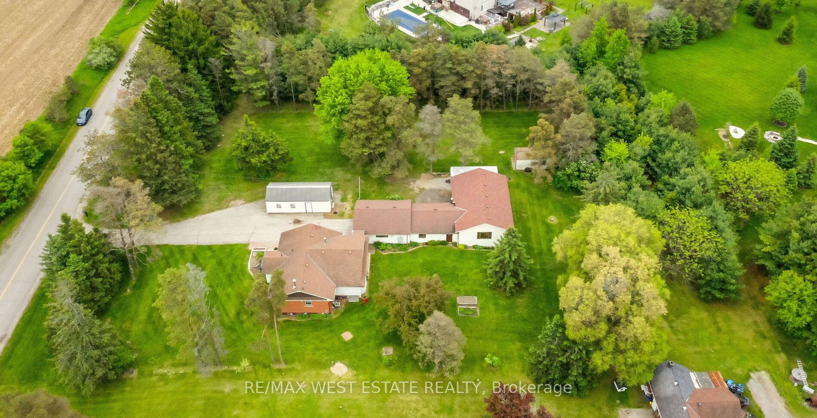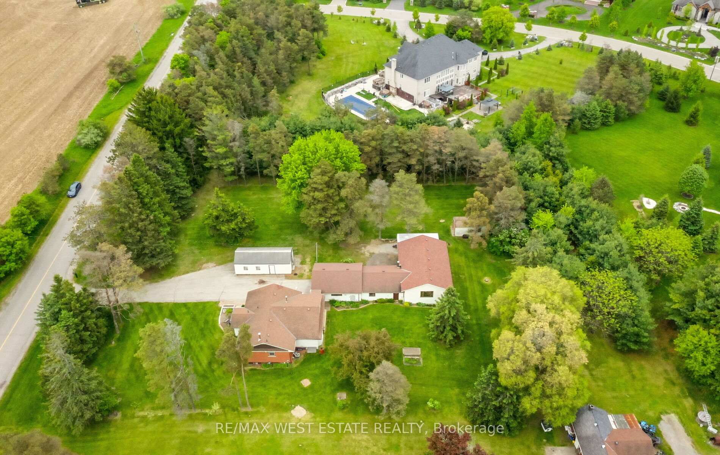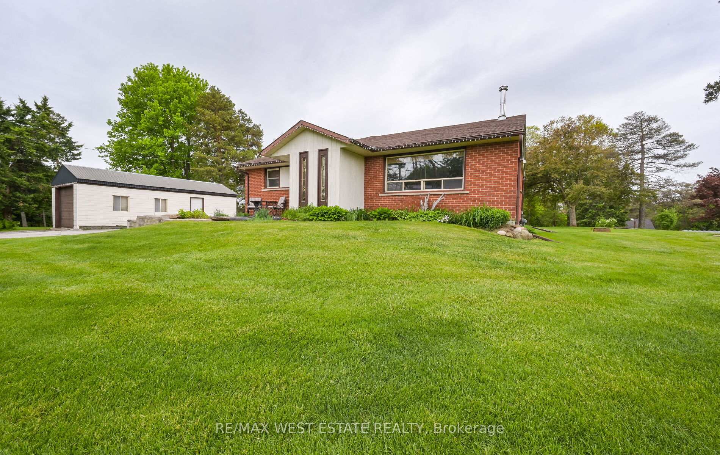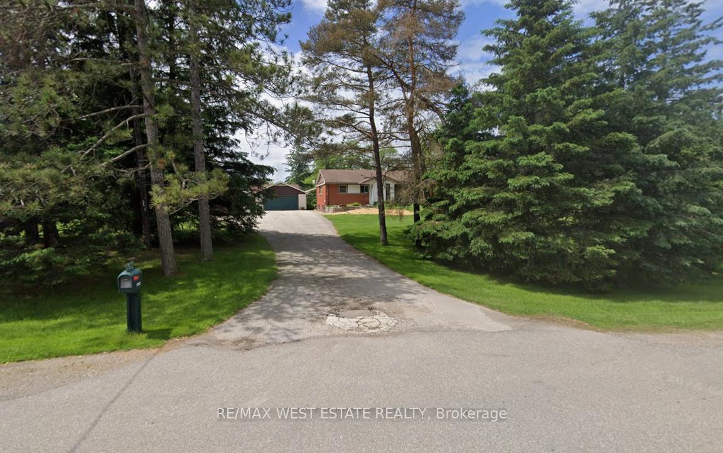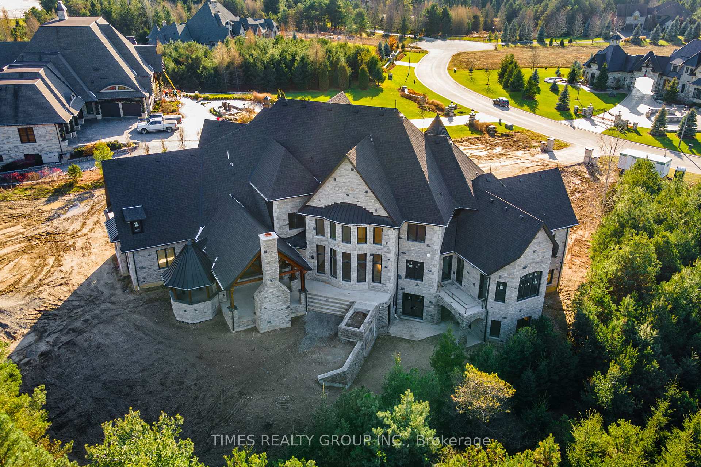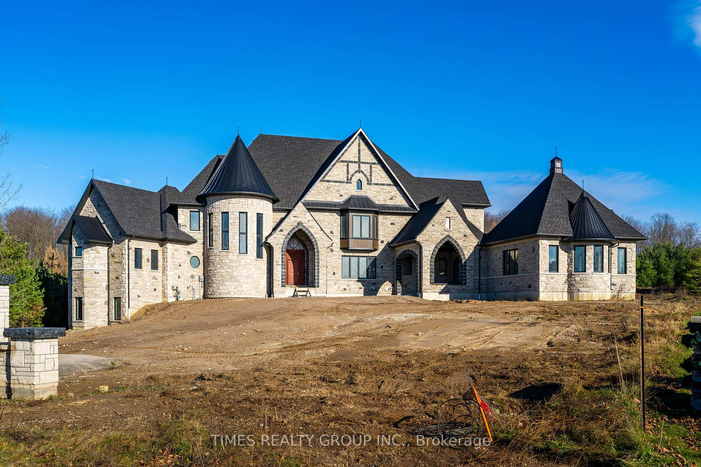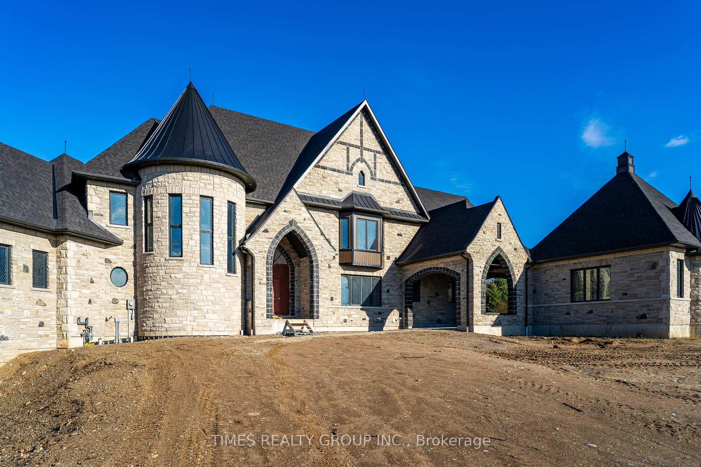
1 Edgewild Drive
Palgrave, Caledon
$3,149,000
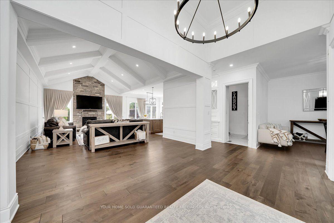
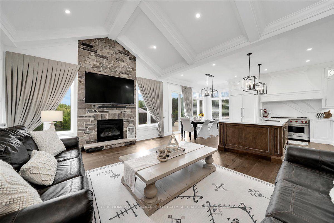
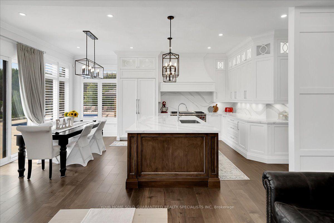
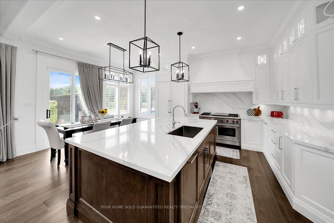
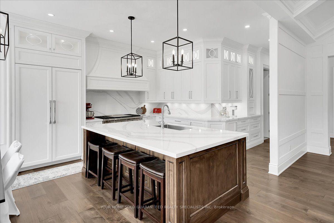
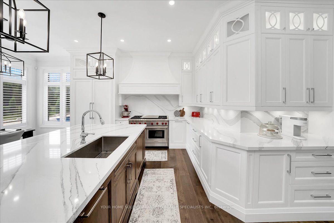
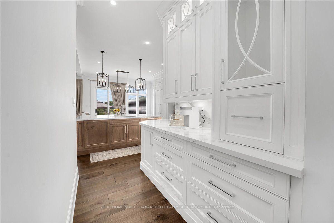
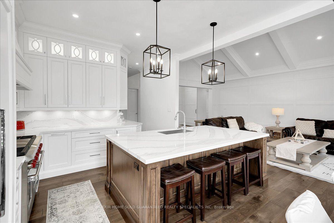
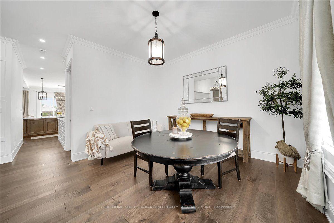
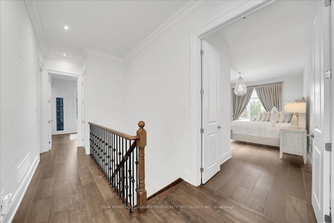
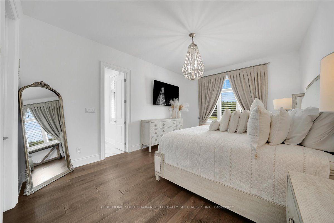
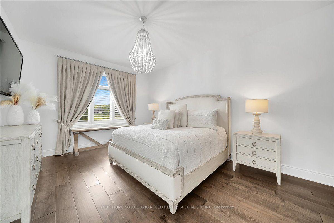
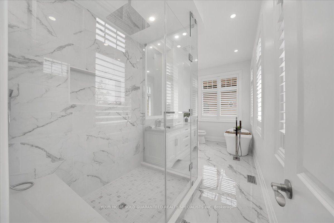
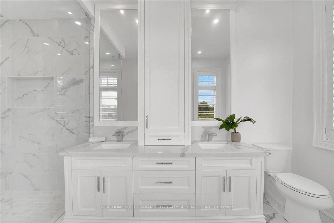
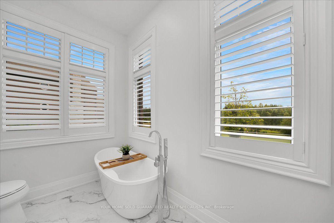
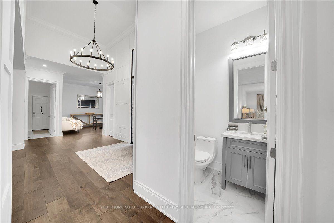
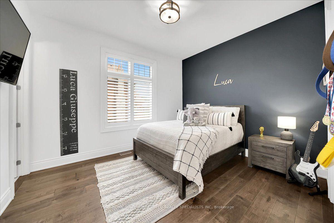
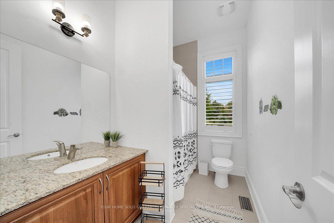

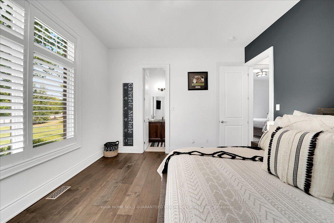
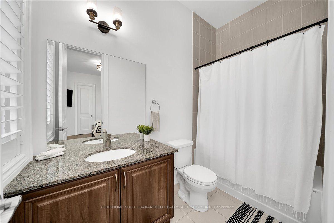
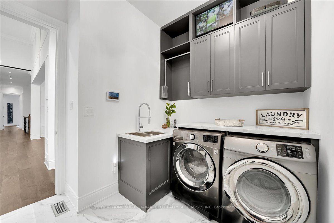
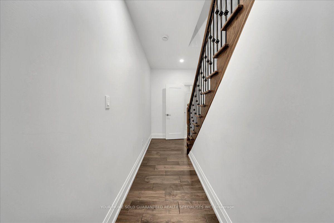
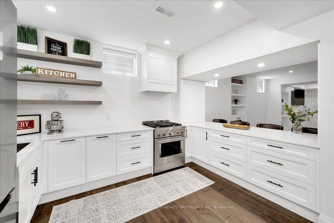
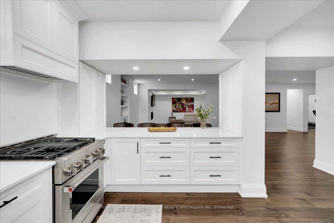
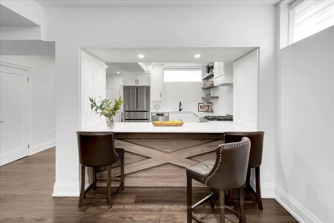
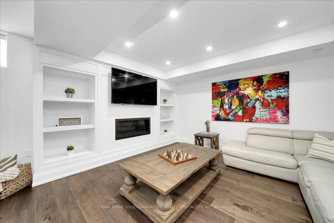
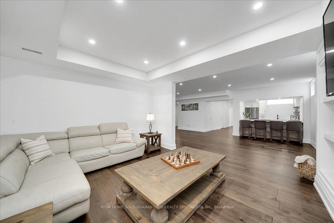
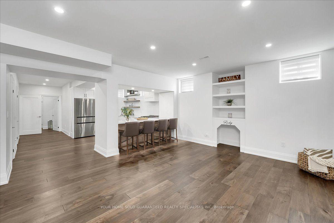
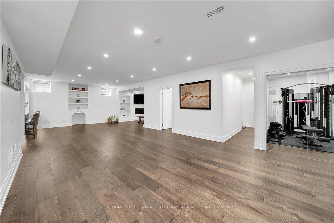
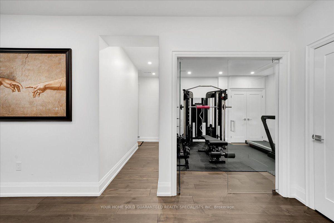
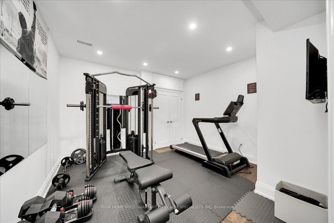
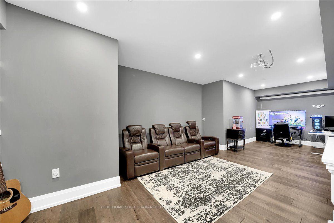
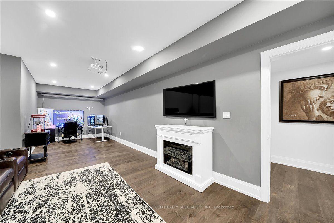
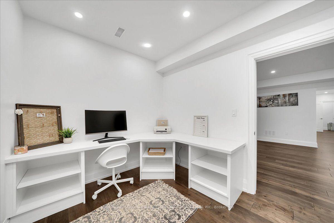
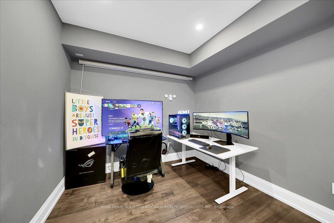
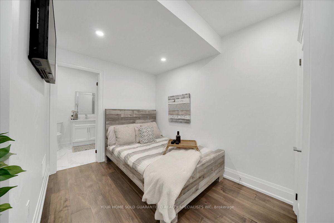
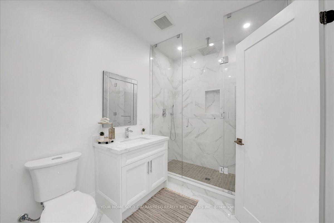
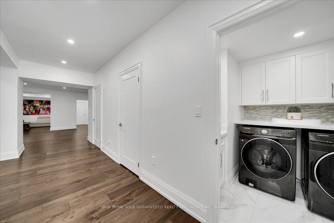
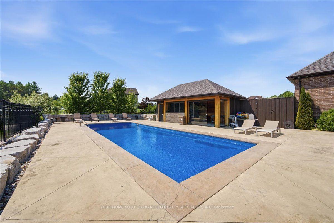
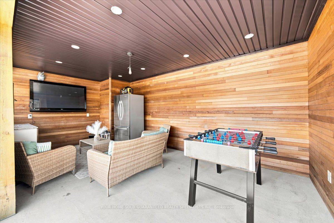
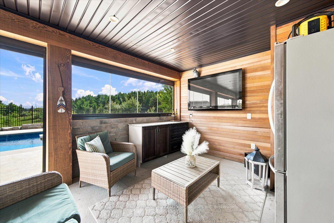
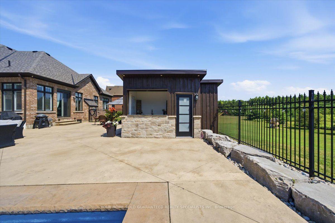
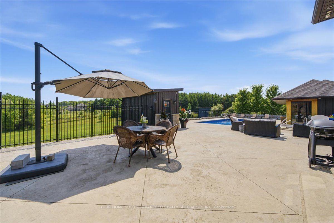
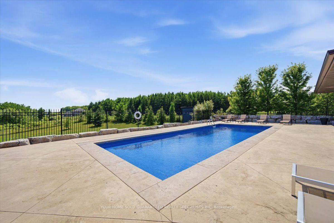
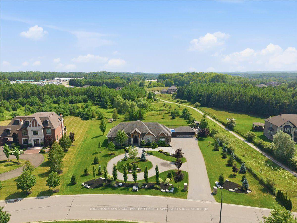
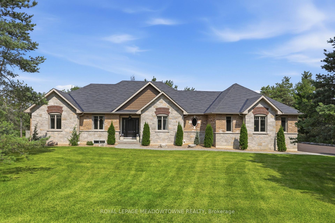
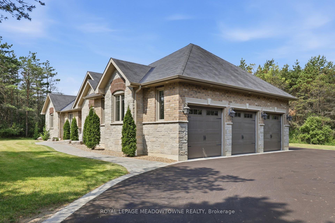
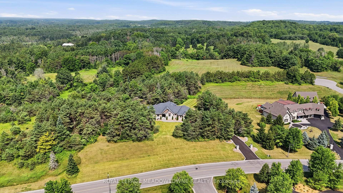
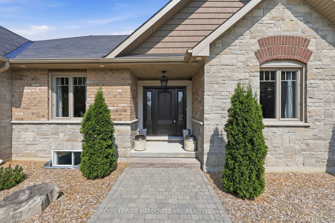
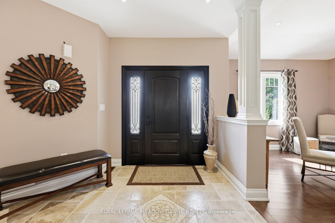
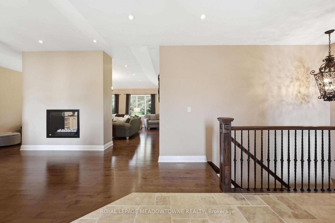
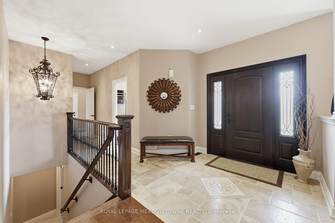
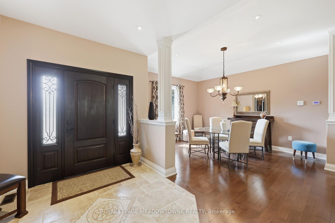
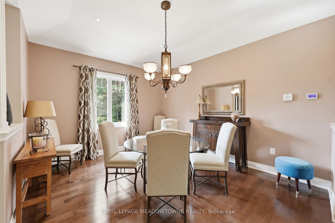
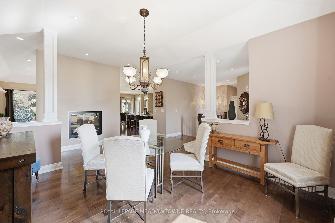
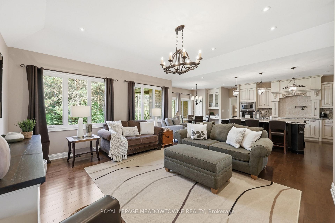
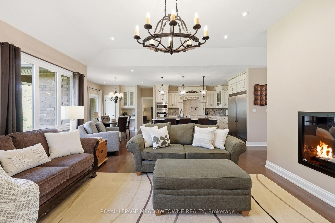
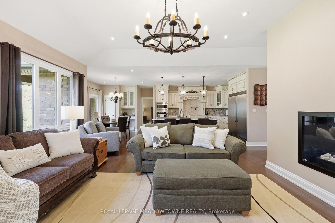
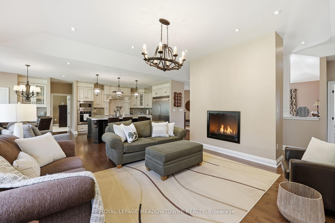
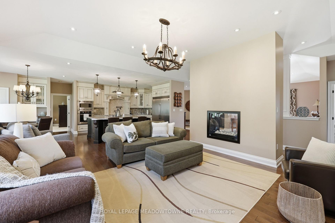
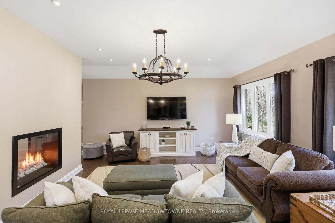
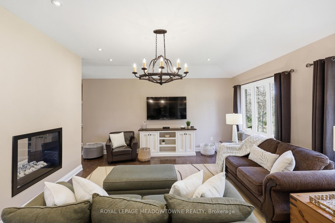
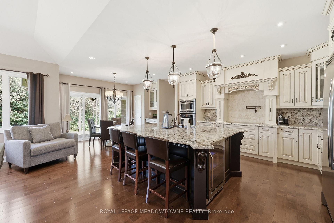
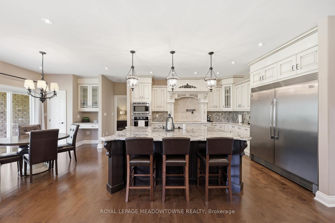
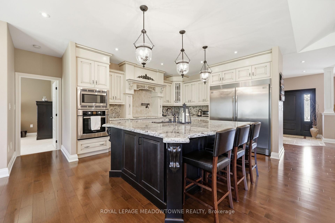
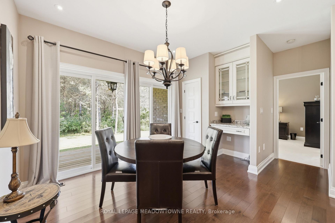
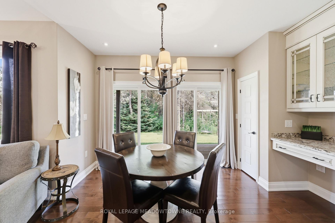
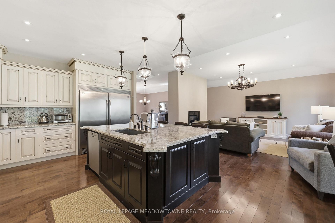
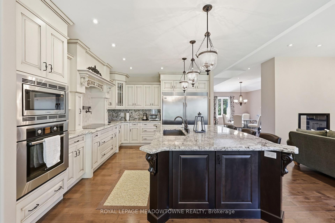
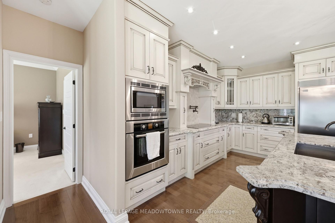
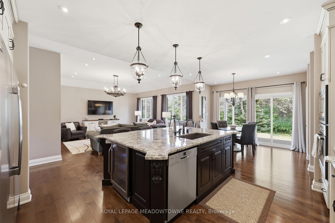
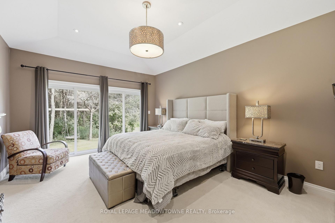
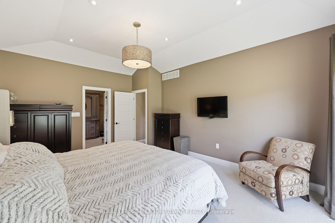
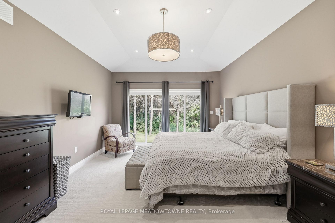
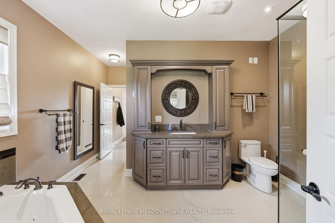
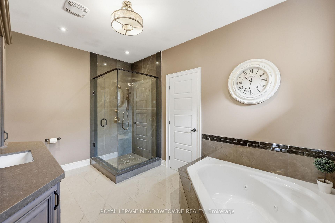
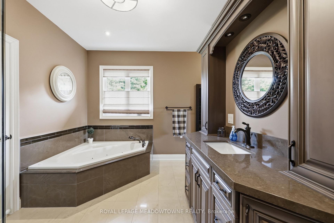
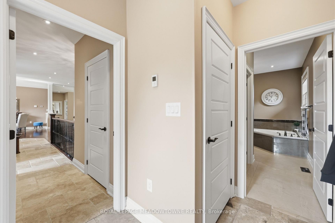
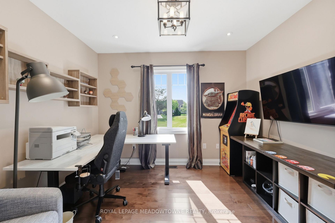
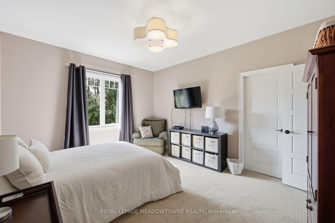
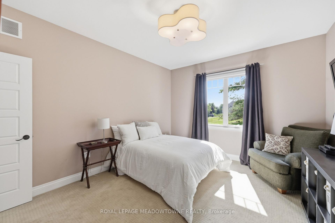
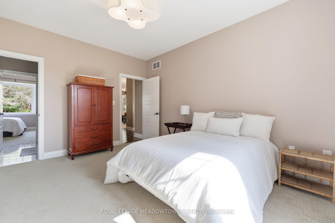
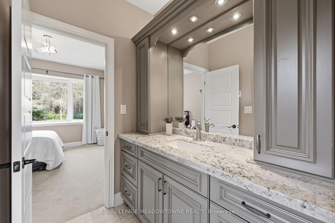
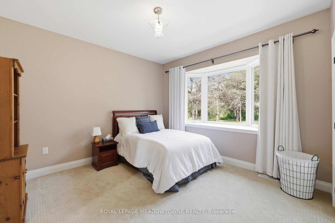
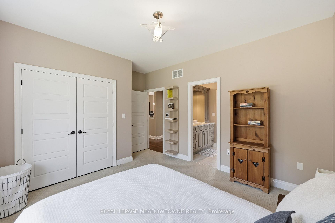
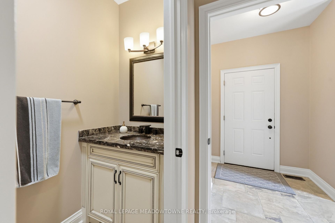
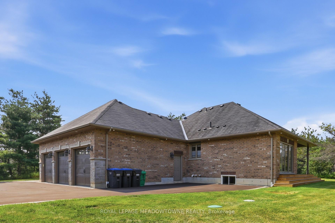
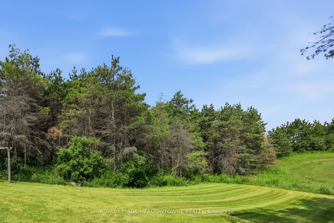
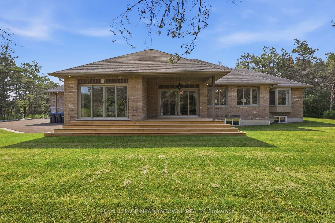
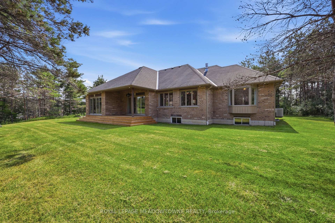
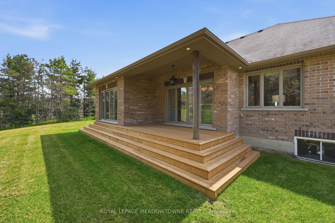
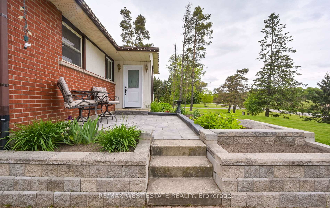
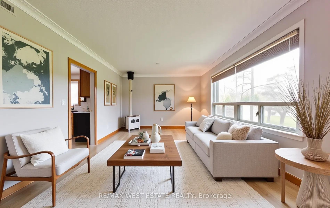
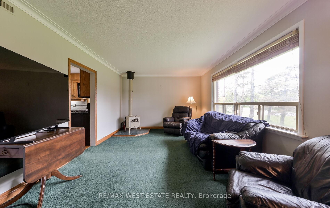
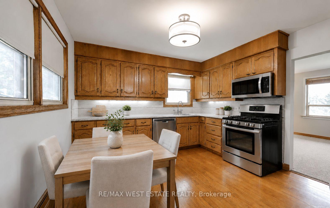
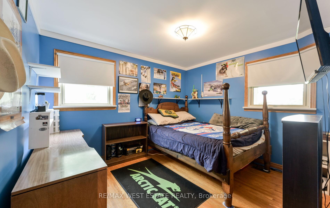
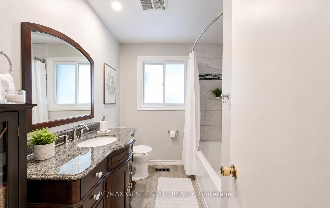
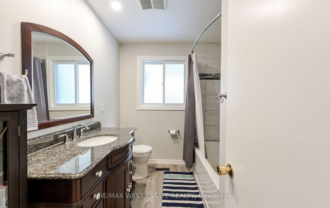
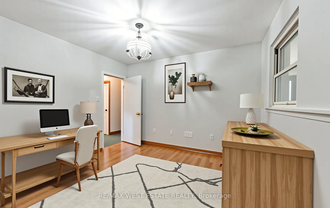
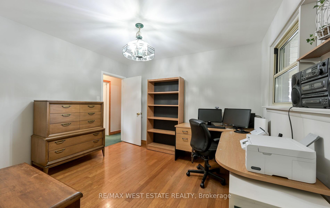
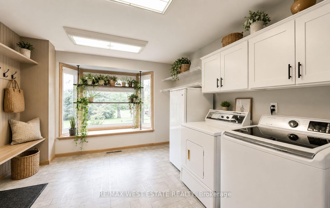
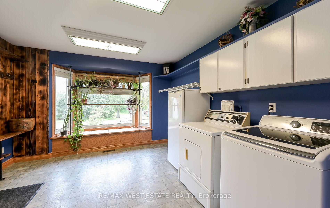
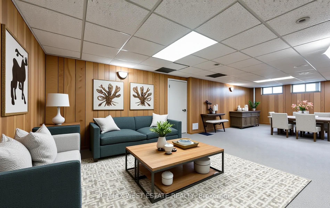
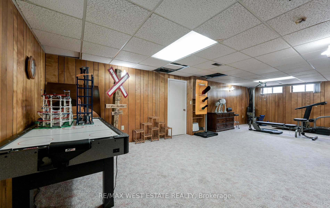
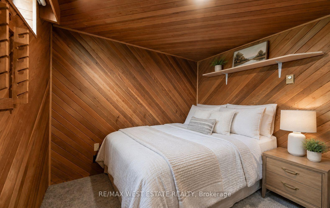
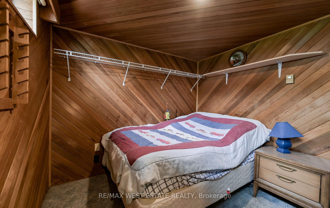
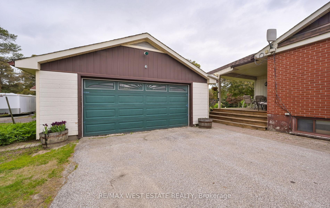
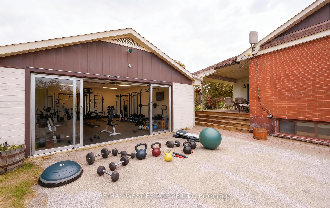
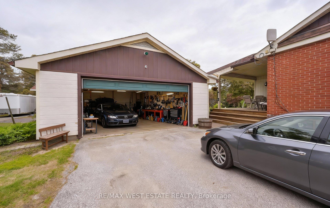
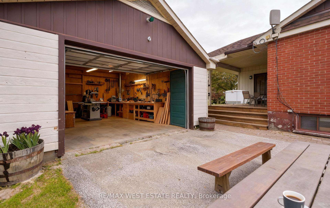
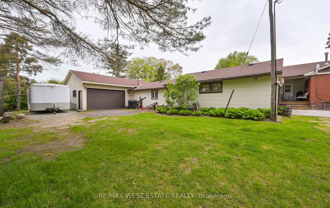
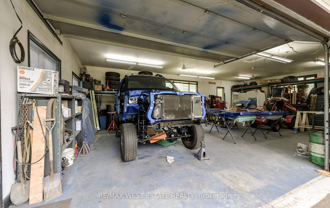
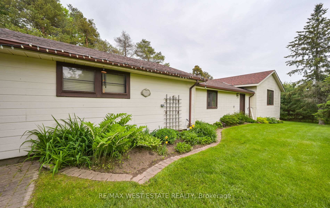
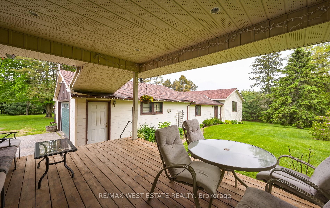
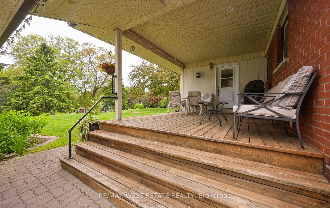
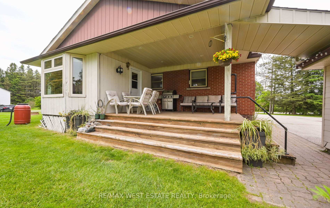
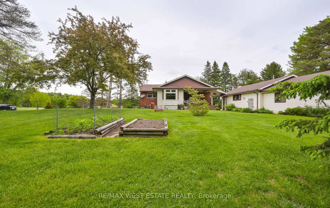
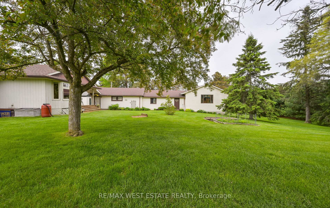
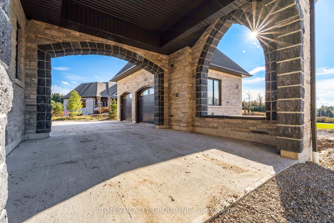
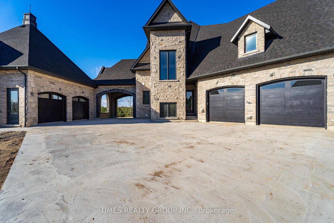
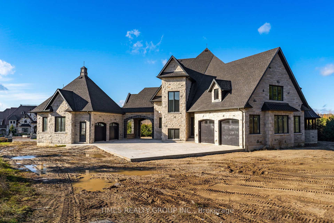
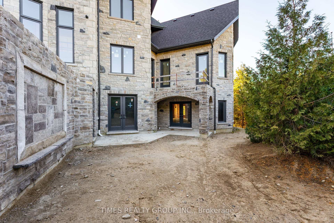
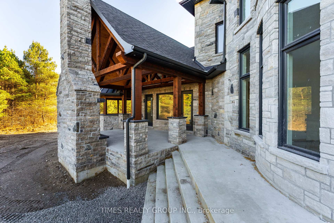
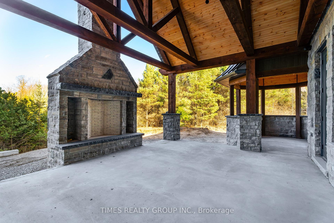
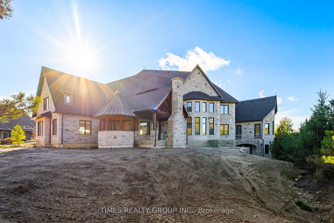
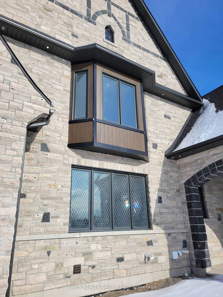
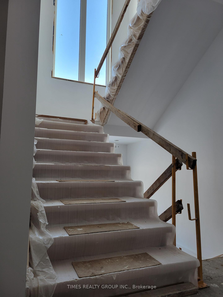
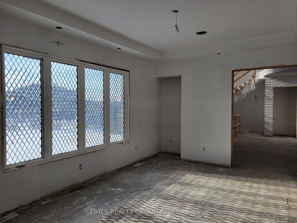
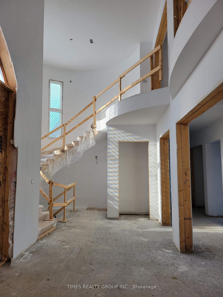
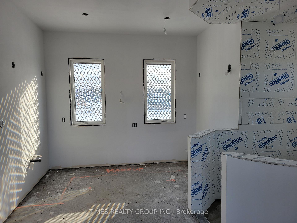
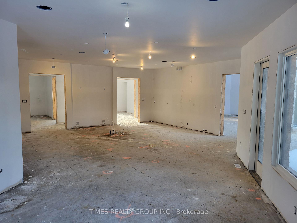
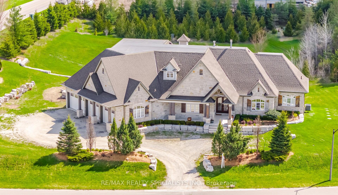
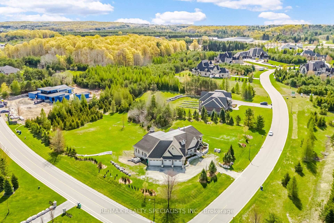
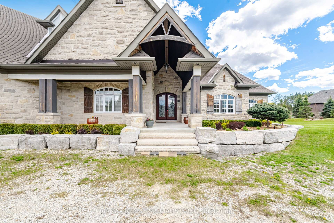
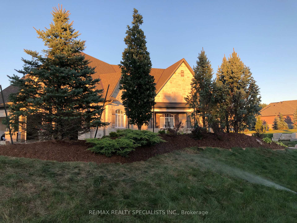
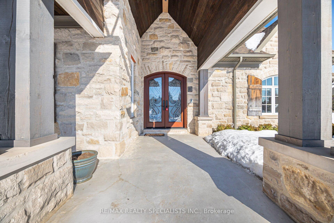
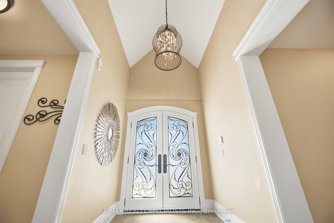
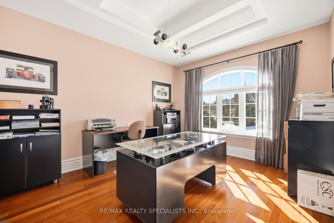
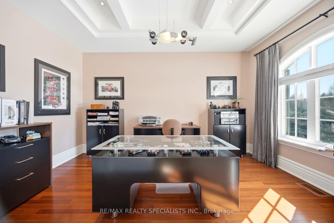
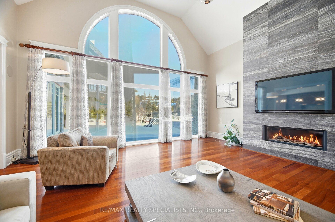
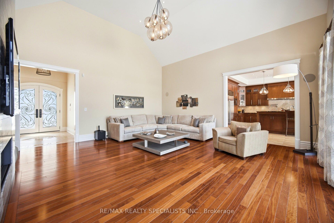
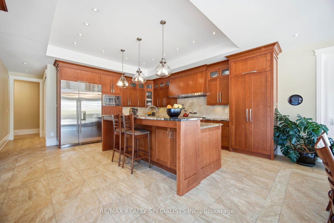
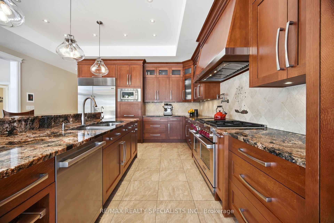
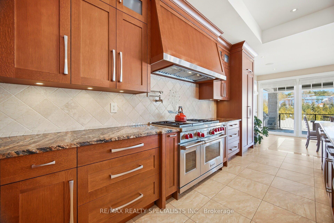
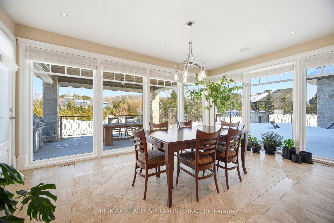
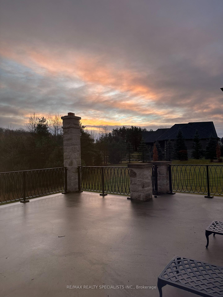
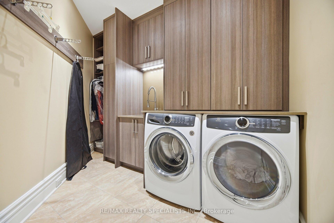
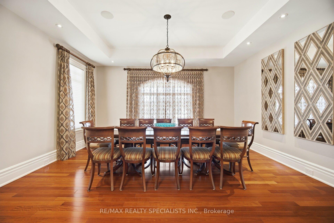
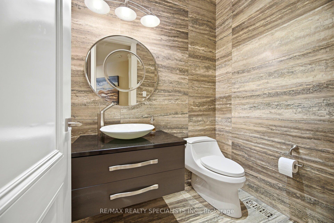
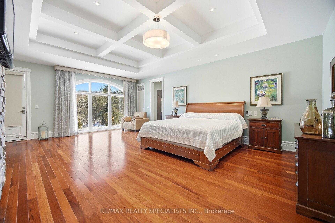
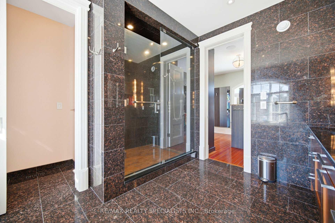
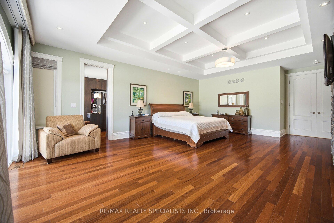
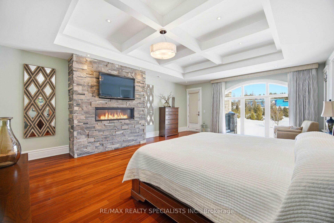
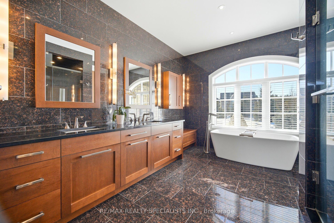
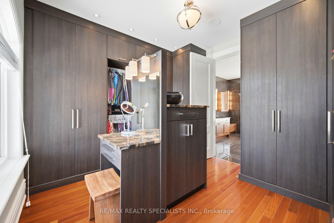
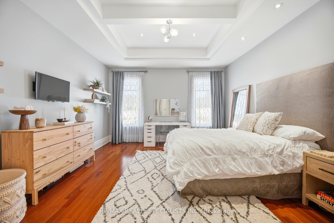
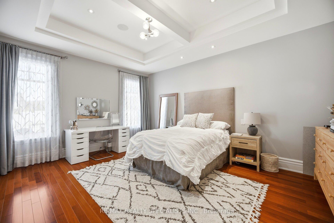
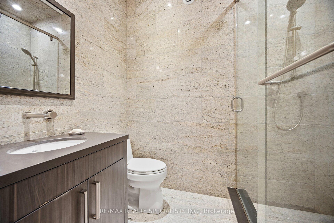
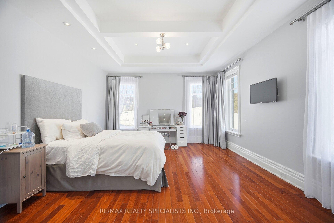
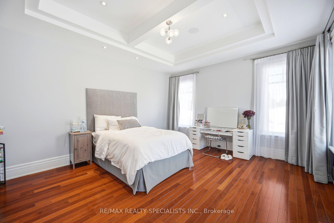
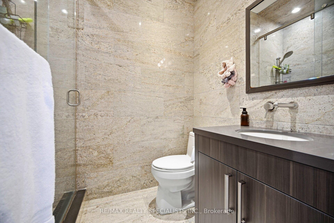
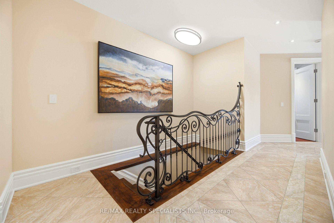
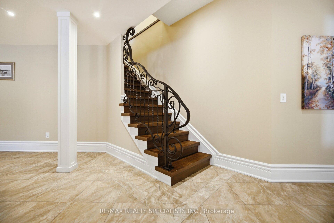
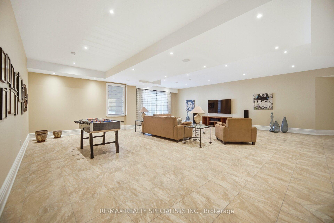
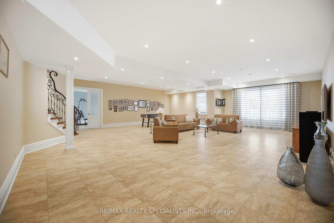
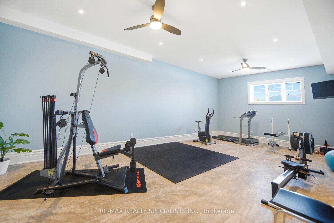
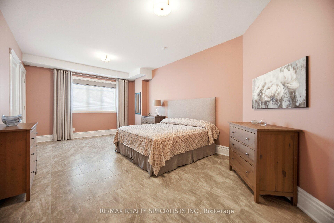
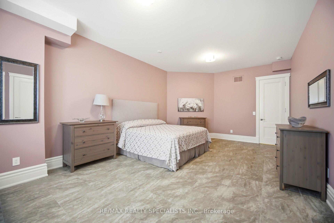
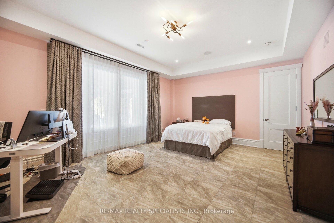
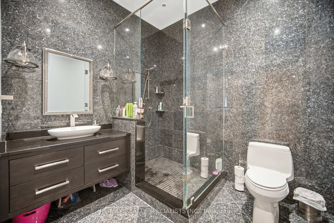
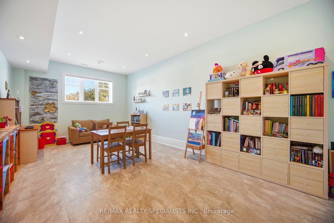
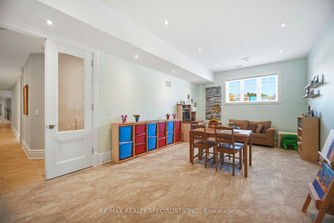
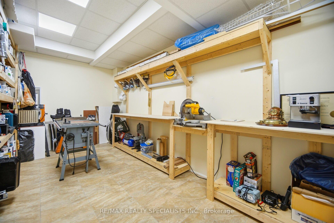
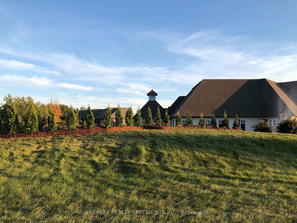
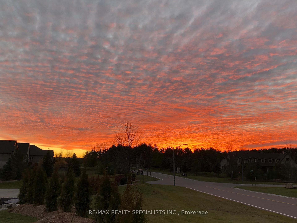
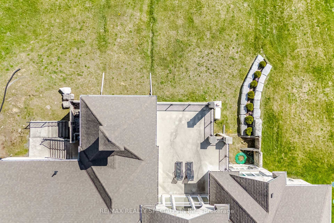
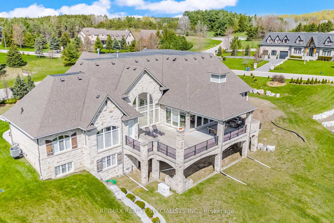
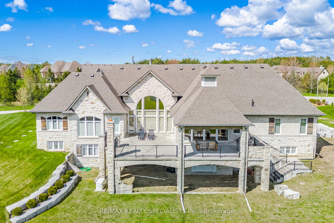
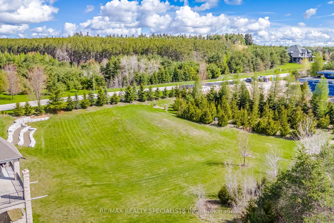
Welcome to 1 Edgewild Drive, an extraordinary custom residence situated on one of Caledon's most prestigious and sought-after streets, offering breathtaking views and exceptional privacy. This meticulously designed home showcases superior craftsmanship, timeless finishes, and extensive high-end upgrades throughout. The grand family room features an impressive 18-foot cathedral ceiling, creating a stunning focal point filled with natural light. Elegant waffle and coffered ceilings enhance the main living areas, including the family room, dining room, office, kitchen, and bedrooms, delivering architectural sophistication at every turn. Solid wood poplar interior doors and trim extend throughout the entire home, including the finished basement. All bathrooms are luxuriously appointed with floor-to-ceiling granite and travertine tile. The primary ensuite features Hansgrohe shower fixtures, a Brizo freestanding tub filler and faucet, and custom solid maple cabinetry. Every bedroom includes a walk-in closet with professionally designed built-in organizers. Premium jatoba hardwood flooring and porcelain tile with custom mosaic detailing flow throughout the home. Professional window treatments are installed throughout, including motorized blinds in the family room and kitchen, as well as motorized drapery in the primary bedroom. The thoughtfully designed laundry room and mudroom include extensive custom cabinetry for optimal functionality and storage. The fully finished basement offers exceptional versatility with two separate French-door-style exterior entrances and dedicated spaces including a private office, gym, recreation room, craft room, and workshop. Comfort is enhanced by an in-floor radiant heating system, supported by a boiler heating system with instant hot water capability. A central manifold plumbing system provides dedicated supply lines to each fixture.
No extras listed.
Visit this home
Pick a time that works for you.
No upcoming open houses.
Got questions?
Contact Sell with Strategy.


| Type | Detached |
| Style | Bungalow |
| Approx. Age | Not available |
| Size | 3500-5000 sq. ft. |
| Property Tax | $13,900 |
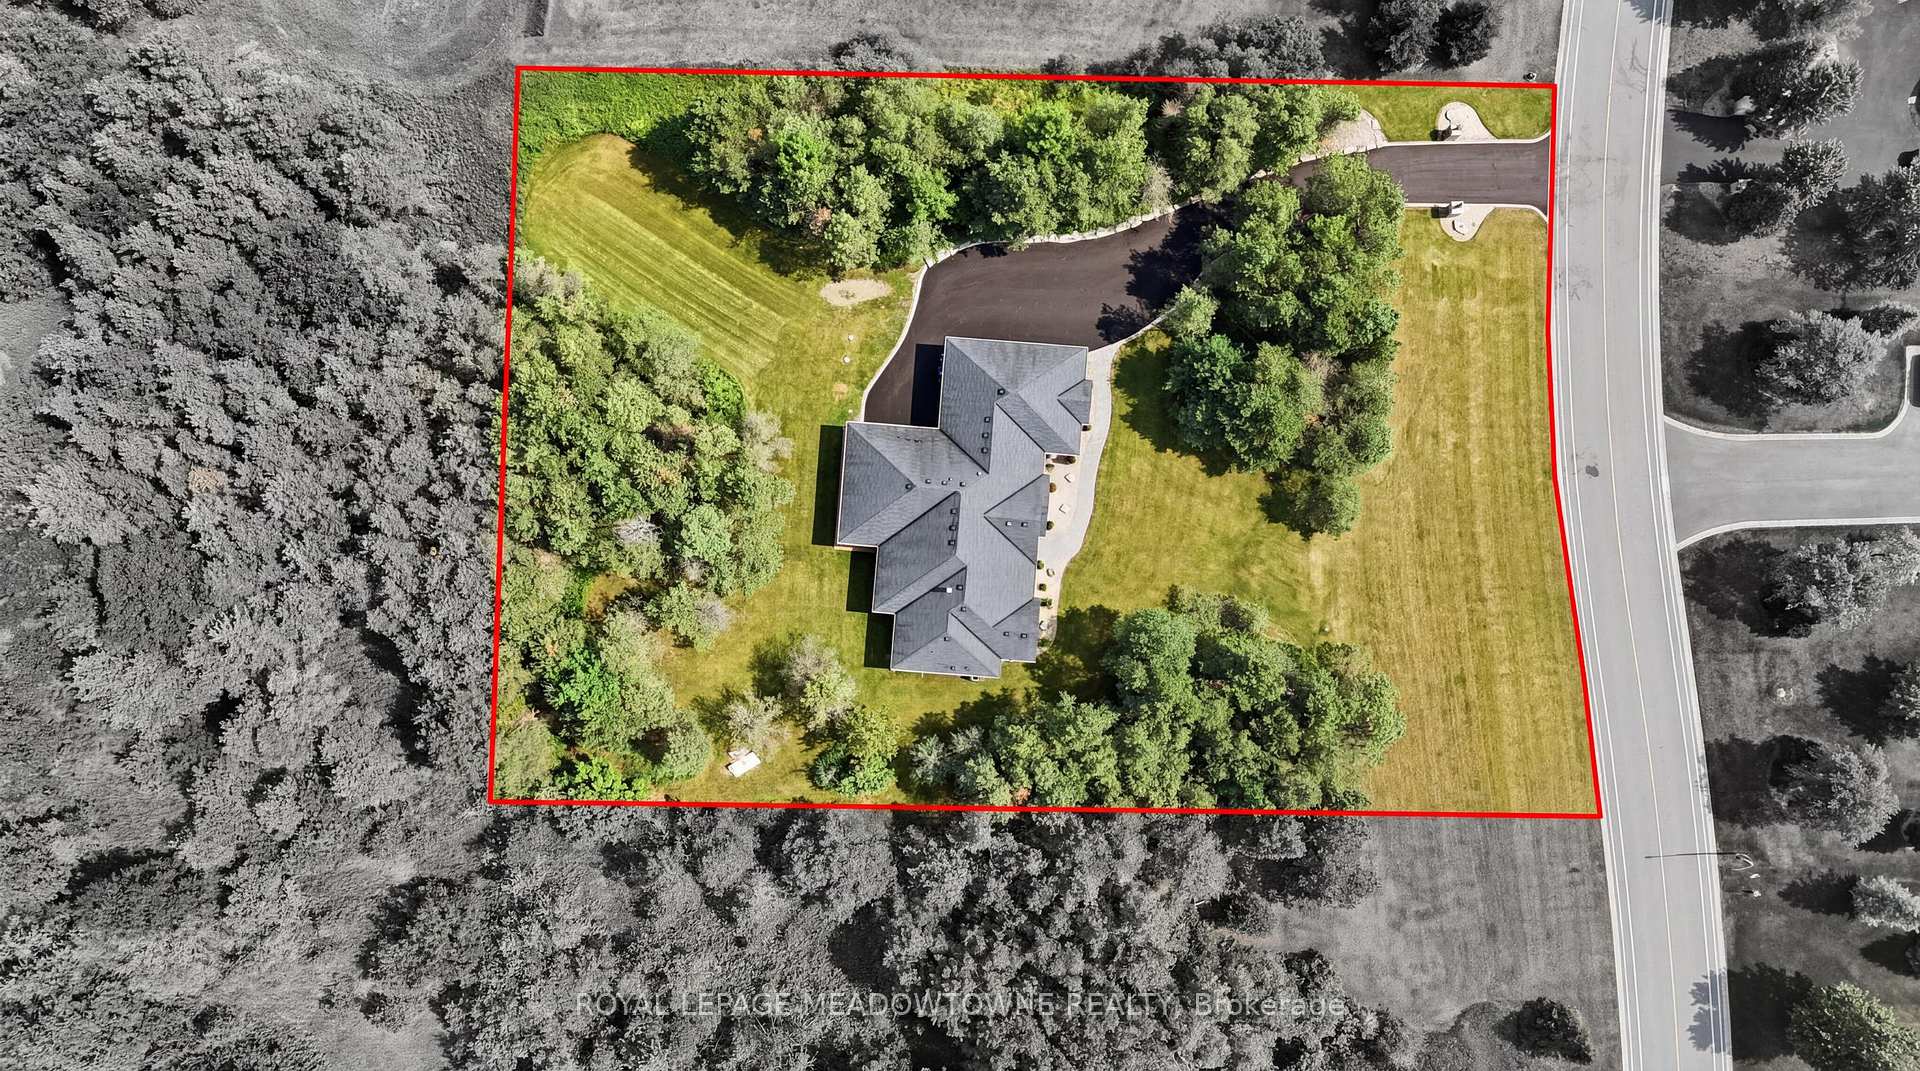
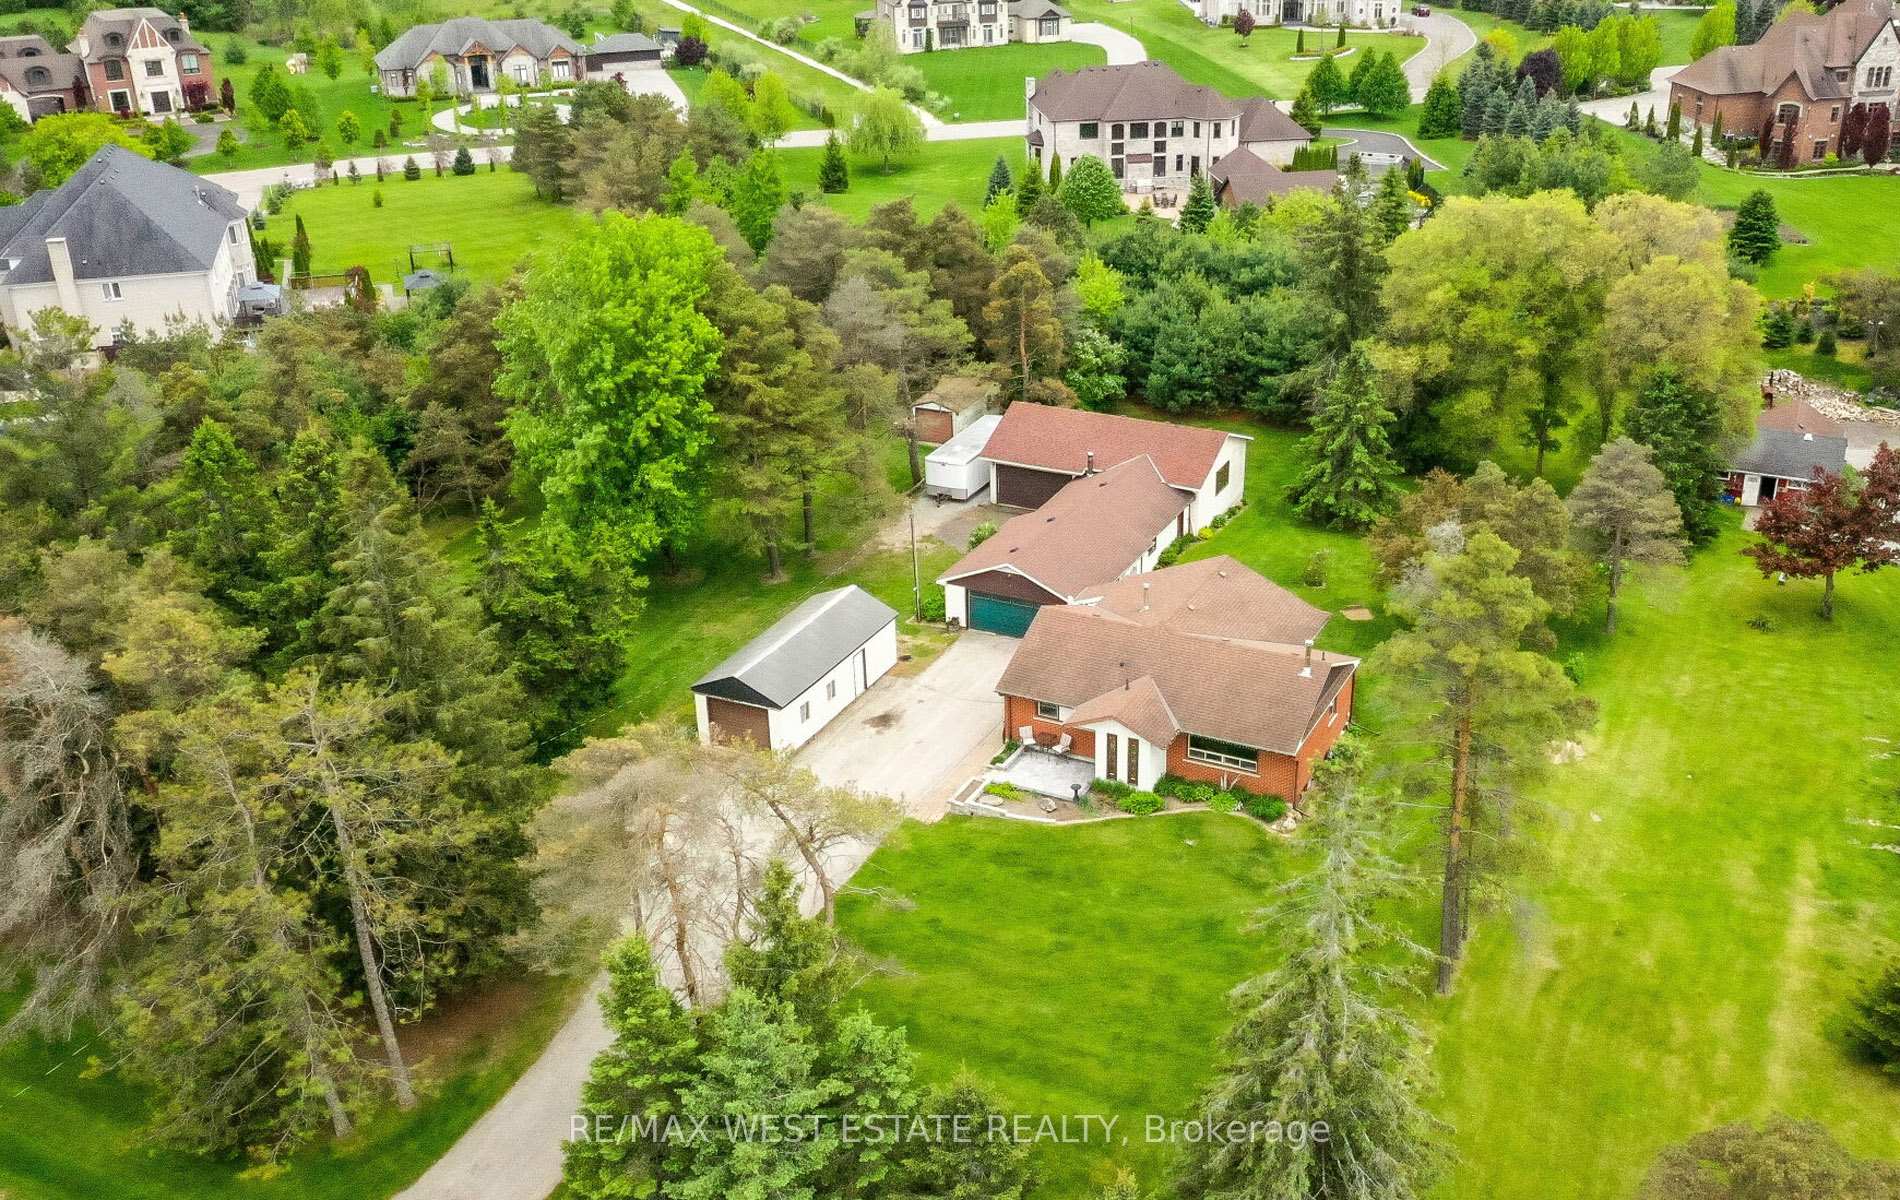
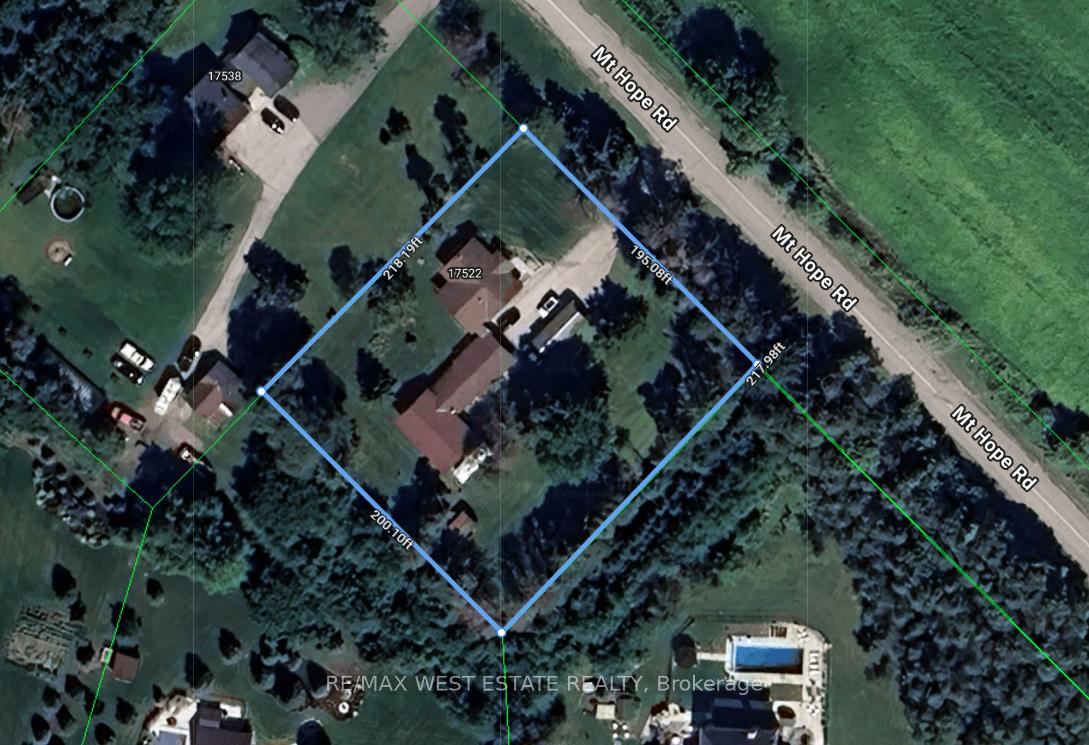
| Lot Size | 285.81 ft x 349.62 ft |
| mls© Number | W13563592 |
| Listed By | RE/MAX REALTY SPECIALISTS INC. |
Listing History
- No recent sale history for this listing.
- No recent lease history for this listing.
Schools
Could you afford this home?
What the bank counts
This home's actual carrying costs, payment stress-tested at 6%
- Mortgage, tested at 6%
- $16,118
- Property tax
- $1,158
- Heat allowance
- $150
- Housing costs
- $17,426 / mo
Lenders cap these at 39% of gross income — that sets the number.
Income needed
$536,000
gross annual household income
- Payment at 4%
- $13,252 / mo
- Cash down
- $629,800
Assumes no other monthly debts · 25-yr amortization
Full affordability checkInvestment Analysis
Estimated rent, cap rate and monthly cash flow for this property
Values and trends
Nearby listings
Comparable sales
- No similar listings found.