497 Manhattan Common
1010 - JM Joshua Meadows, Oakville
$959,000
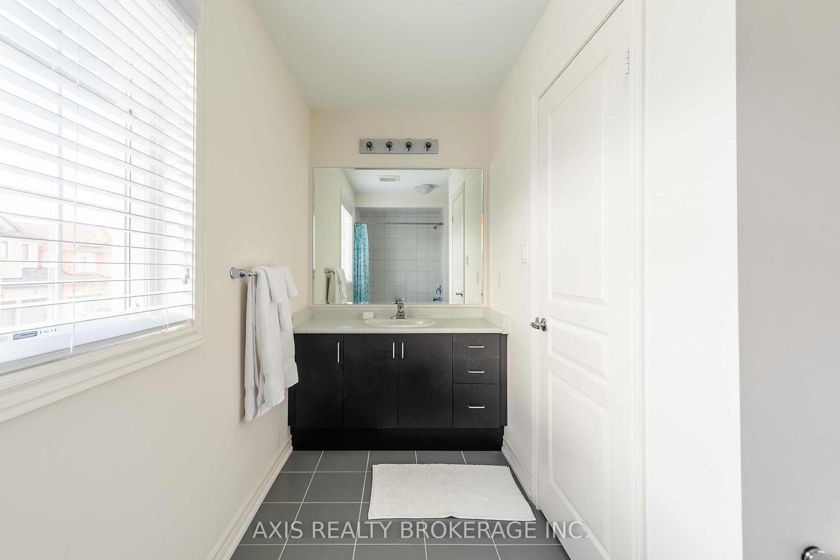
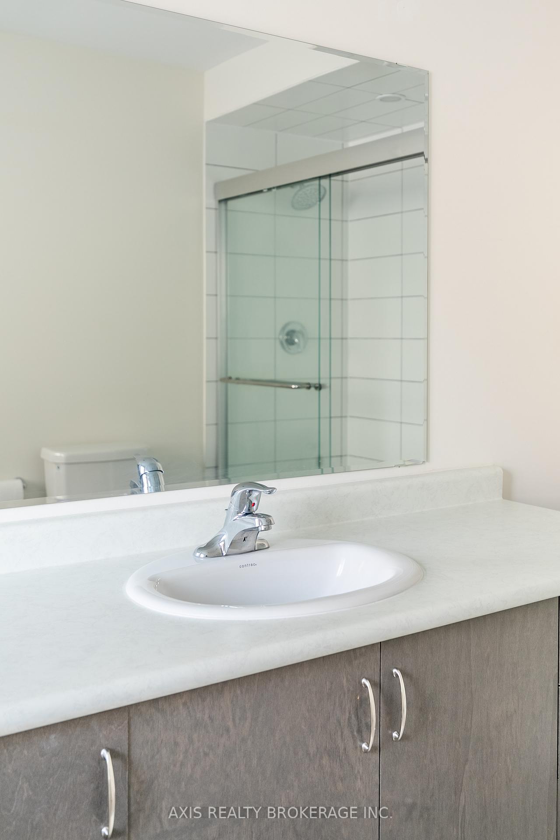
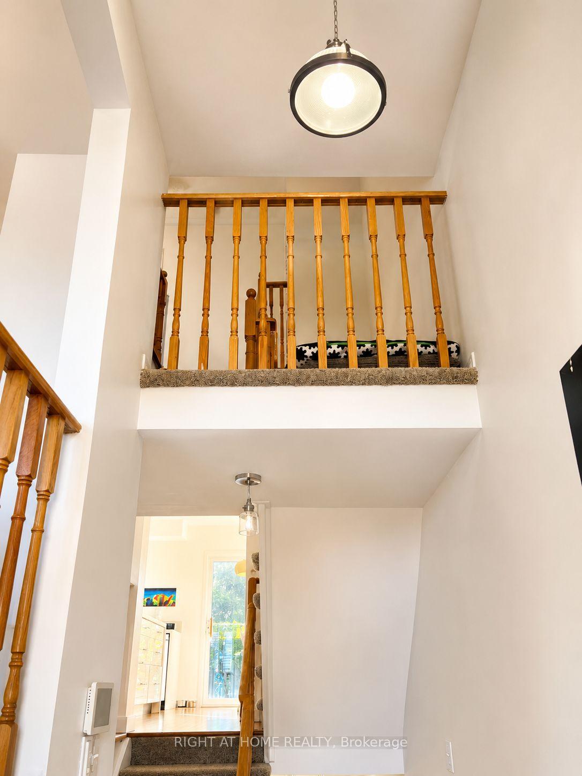
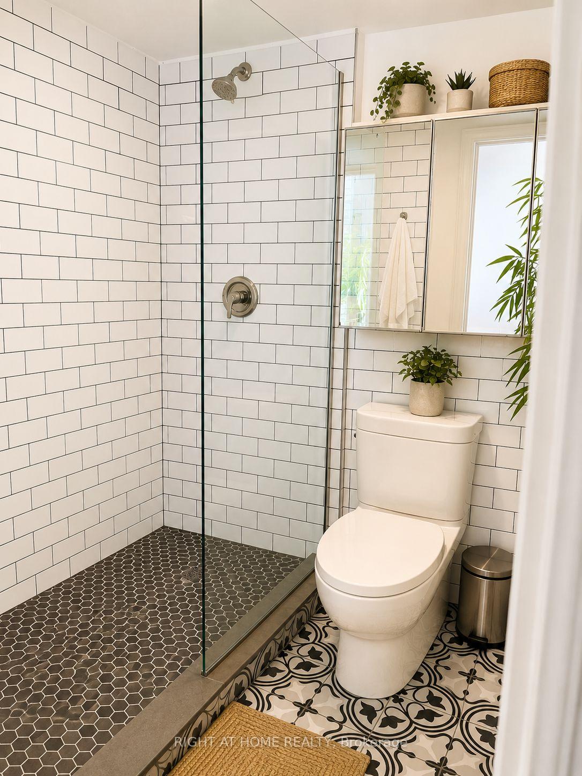
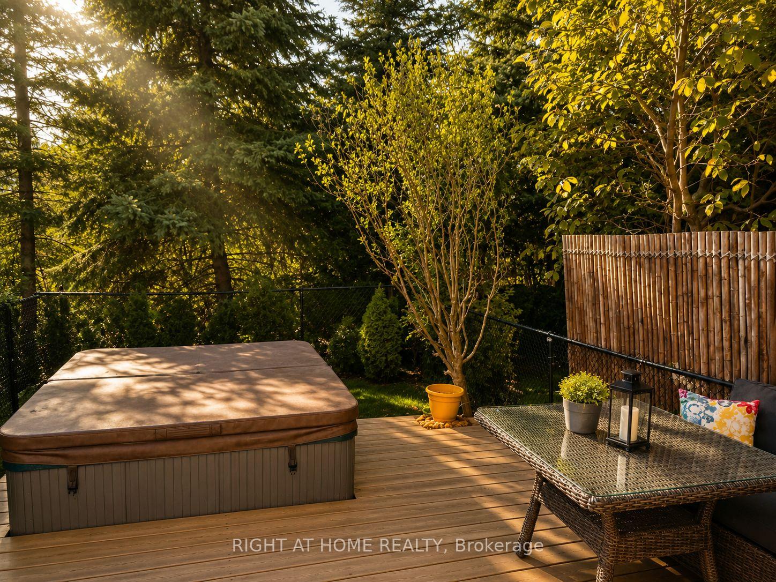
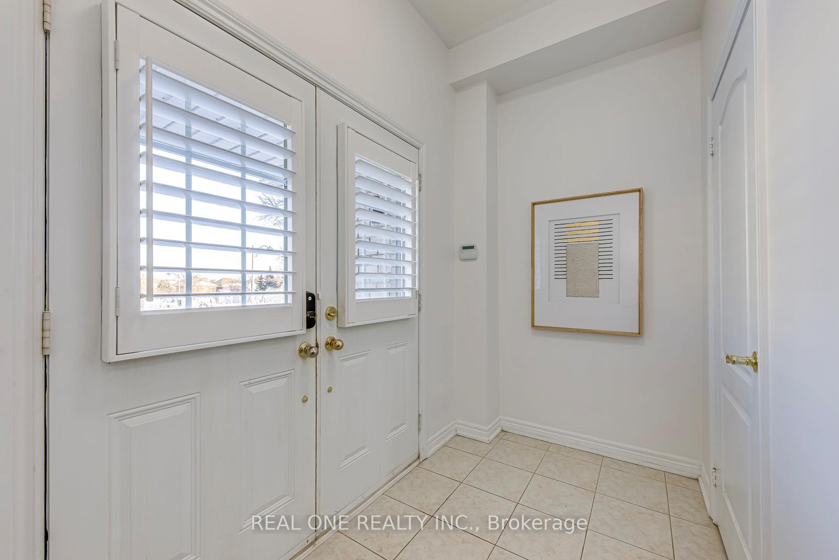
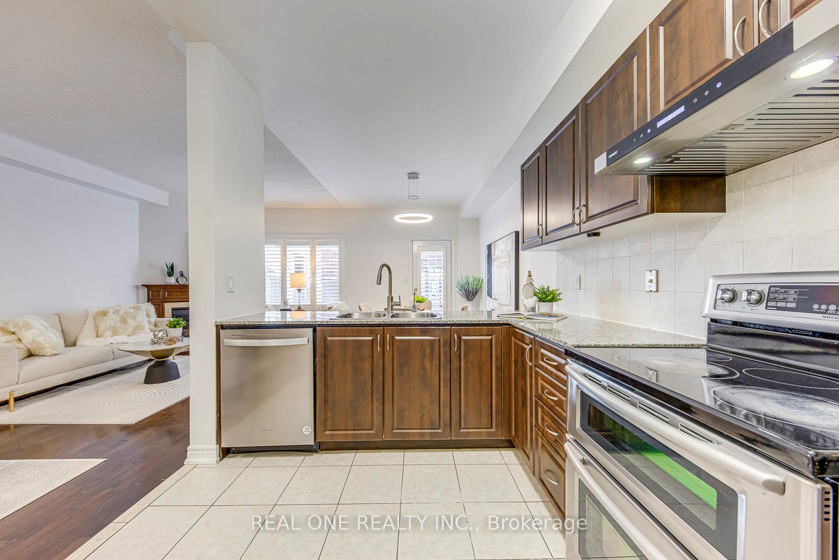
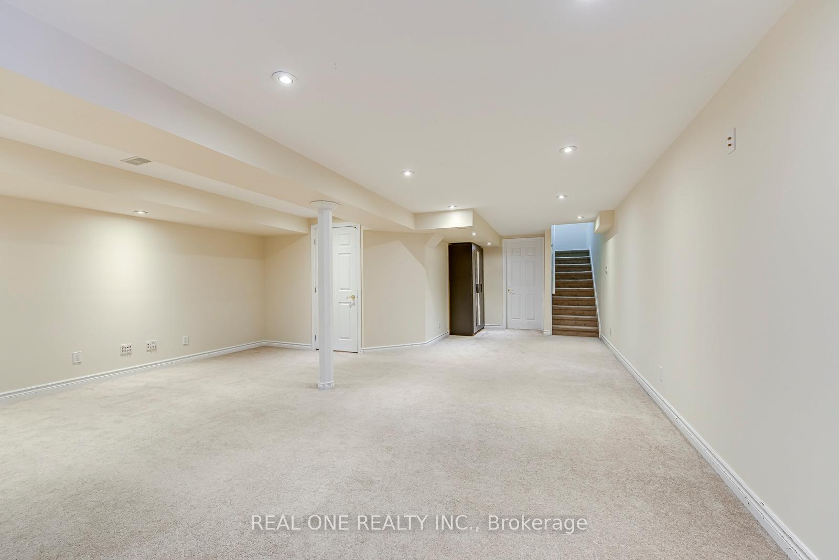
** View Virtual Tour ** Welcome To This Remarkable Corner Unit Townhome Located In Exquisite Rural Oakville. An Executive End Unit Townhouse, With Approximately 1,860 Sq. Ft. Of Living Space, Boasting 3+1 Bedrooms And 3 Washrooms. With Hardwood Floors, Freshly Painted, No Carpet! This Home Has An HRV System; Cold Room in Basement; EV rough-in; Electric Fire Place; Granite Countertops; Wrought Iron Pickets; Beautiful Zebra Window Coverings. Open Concept Main Level Floor Plan With Private Balcony; Ground Floor Den/Office And Laundry; Other Features Include 9' Ceilings On Ground And Main Floor. The Main Floor Offers Space To Design A Home Office Or Sitting Area For Guests, Hardwood Floors And Large Windows. It Also Has Direct Access To The Garage. The Second Floor Has An Open Concept Layout, With The Chef's Kitchen, Breakfast Area, And Living Room With W/O To A Private Balcony. The Beautiful Upgraded Kitchen Boasts S/S Appliances, Upgraded & Extended Cabinets With Pantry Space, Beautiful Countertops, With An Island For Extended Prep & Hosting Space. The Living Area Has An Electric Fireplace, Large Windows, And A Walkout To The Covered Balcony. 3 Spacious Bedrooms Upstairs, Large Windows And Their Own Closet Space. The Primary Bedroom Features a 3 Piece Ensuite And A Walk Out To The Private Balcony. 2 Additional Bedrooms Share A 3 Piece Bathroom. Prime Location close to major highways, schools, hospitals and all your local shopping!
No extras listed.
Visit this home
Pick a time that works for you.
No upcoming open houses.
Got questions?
Contact Sell with Strategy.


| Type | Att/Row/Townhouse |
| Style | 3-Storey |
| Approx. Age | Not available |
| Size | 1500-2000 sq. ft. |
| Property Tax | $4,991 |
| Lot Size | 25.82 ft x 54.2 ft |
| mls© Number | W13565174 |
| Listed By | KAPS REALTY GROUP INC. |
Listing History
- No recent sale history for this listing.
- No recent lease history for this listing.
Schools
Could you afford this home?
What the bank counts
This home's actual carrying costs, payment stress-tested at 6%
- Mortgage, tested at 6%
- $4,909
- Property tax
- $416
- Heat allowance
- $150
- Housing costs
- $5,475 / mo
Lenders cap these at 39% of gross income — that sets the number.
Income needed
$168,000
gross annual household income
- Payment at 4%
- $4,036 / mo
- Cash down
- $191,800
Assumes no other monthly debts · 25-yr amortization
Full affordability checkInvestment Analysis
Estimated rent, cap rate and monthly cash flow for this property
Values and trends
Nearby listings
Comparable sales
- No similar listings found.