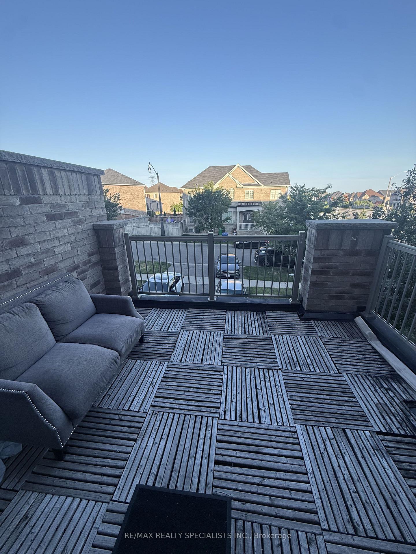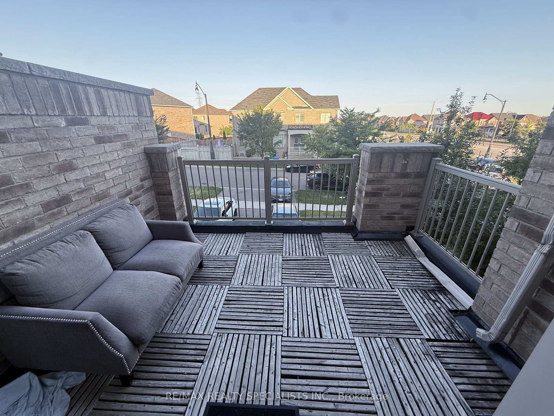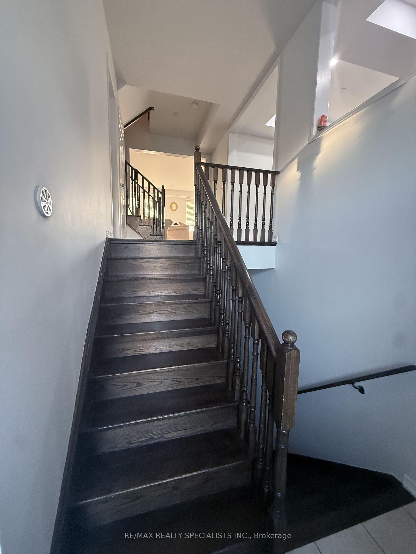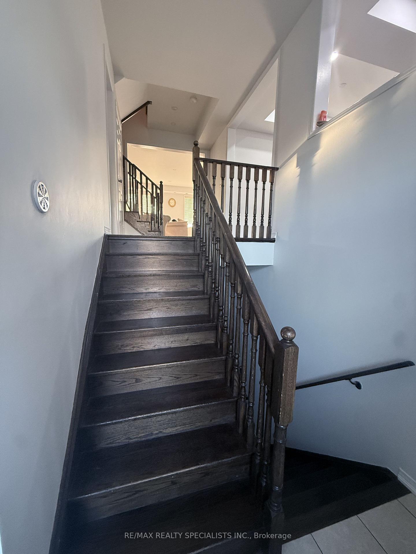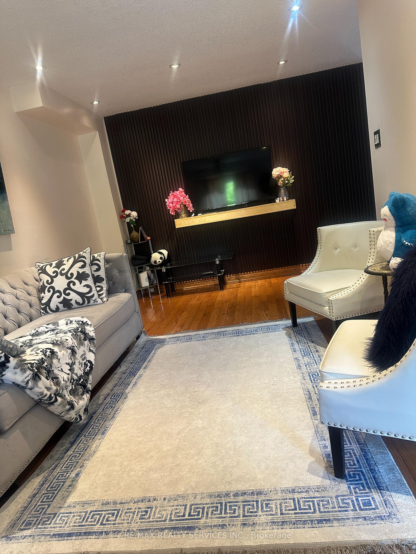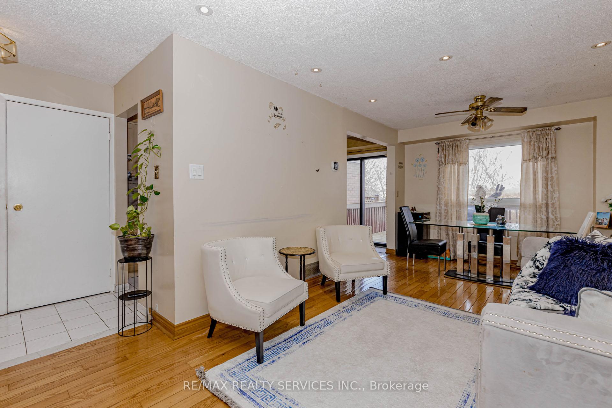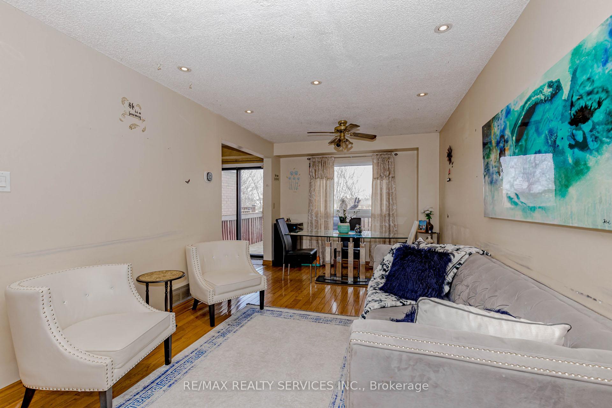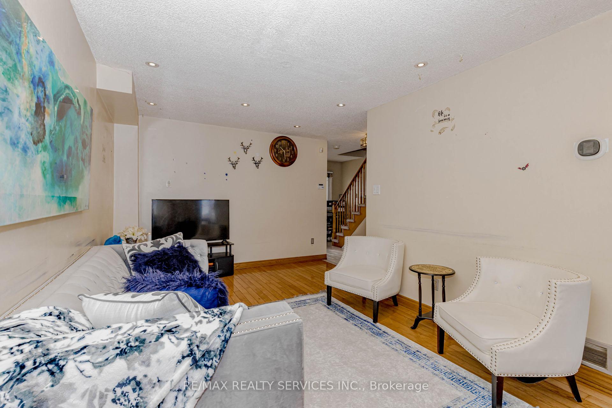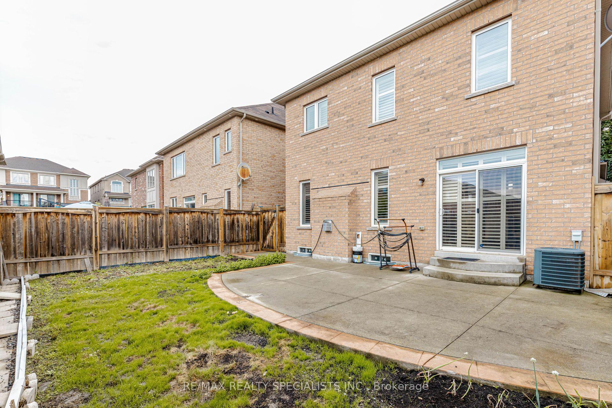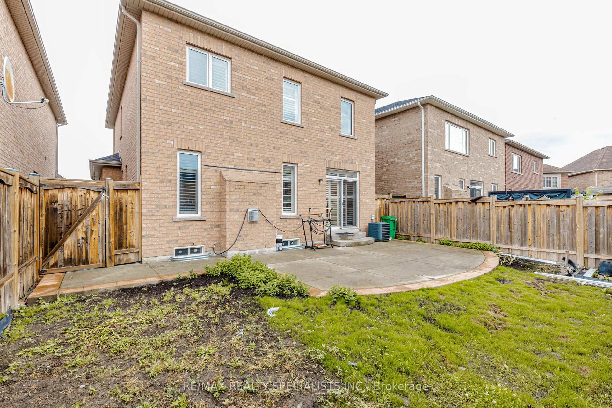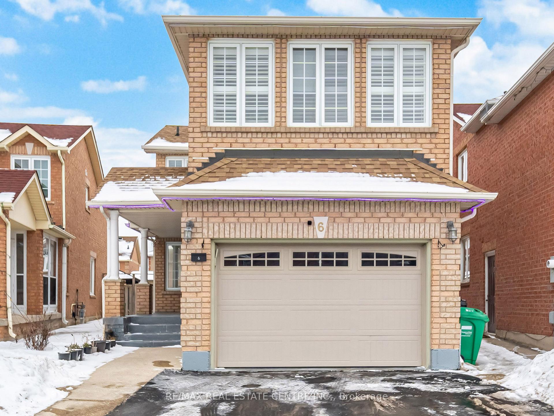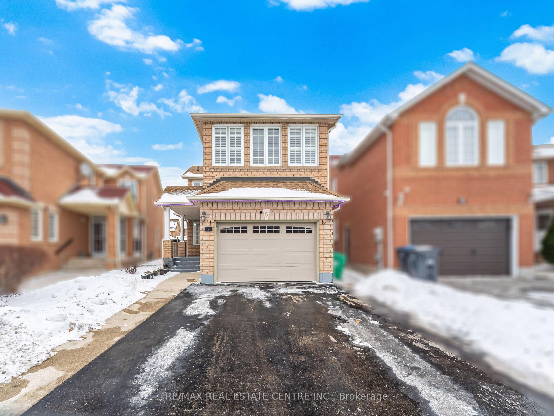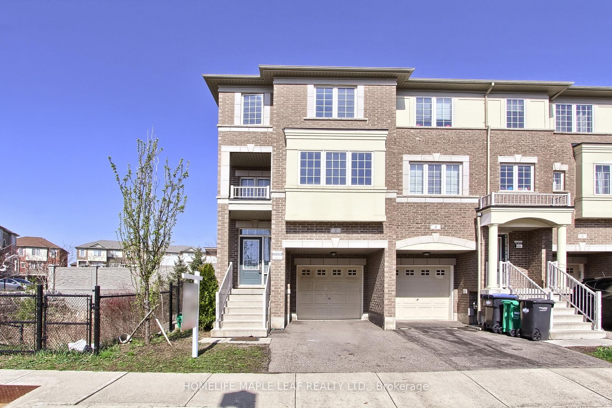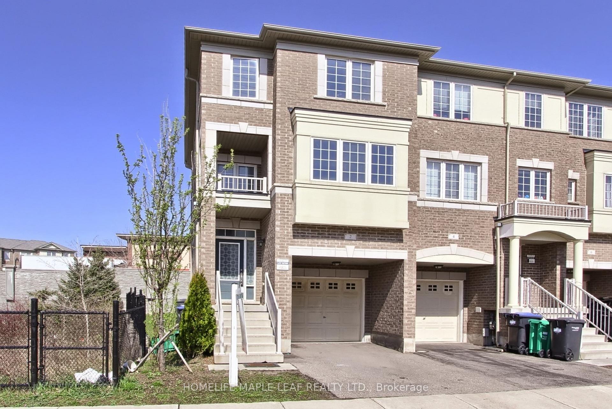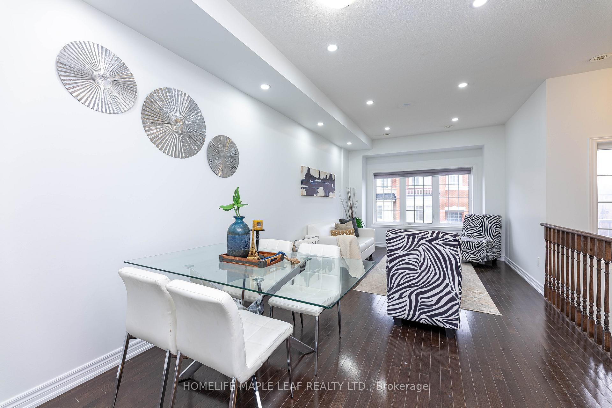
65 Mullis Crescent
Fletcher's West, Brampton
$799,900
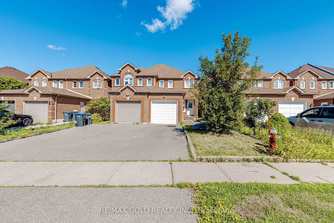
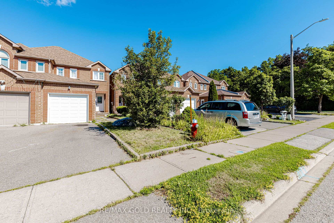
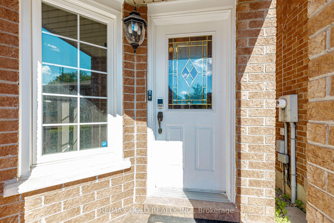
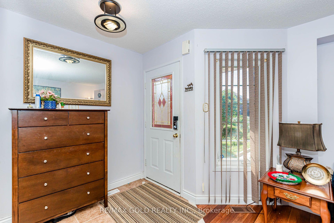
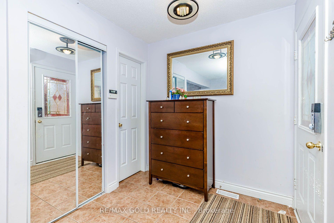
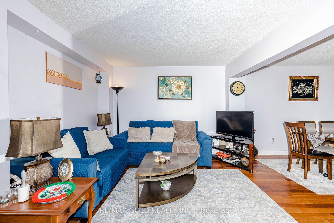
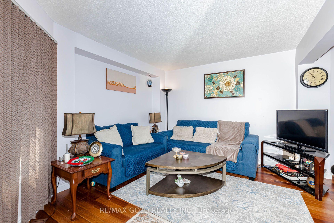
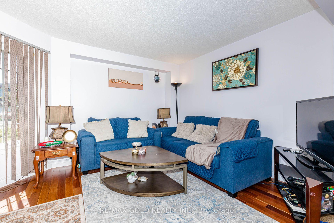
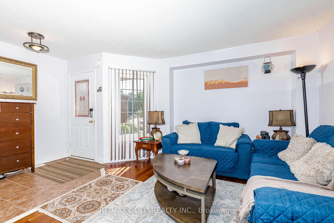
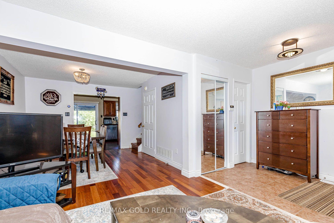
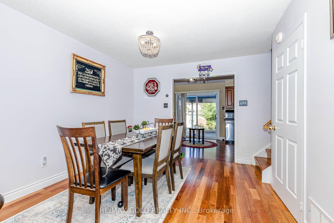
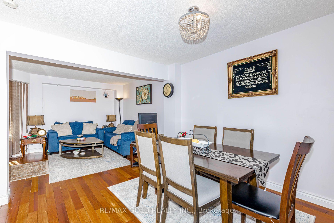
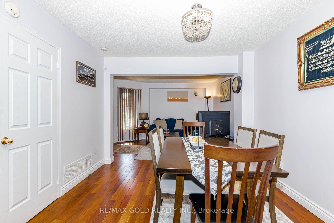
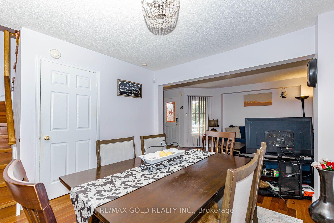
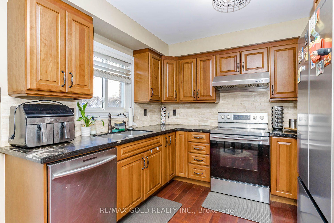
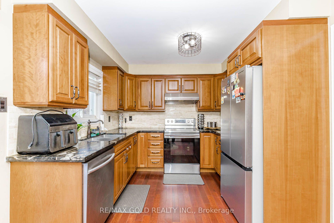
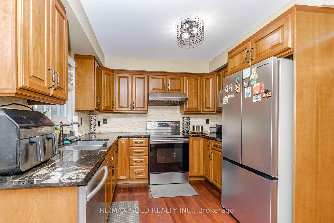
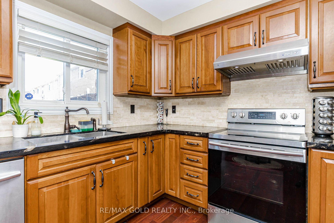
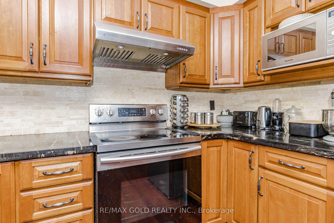
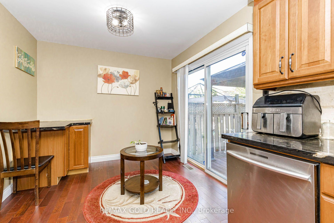
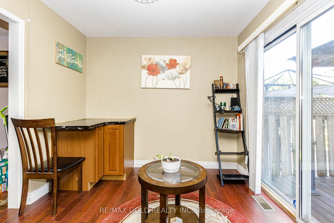
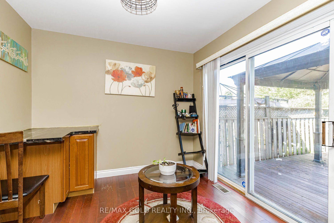
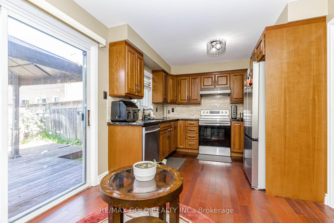
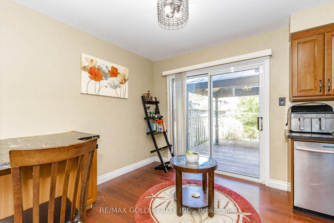
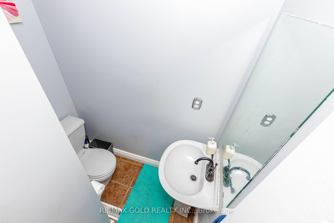
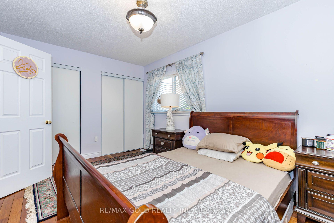
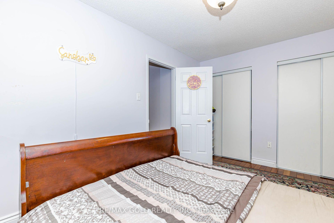
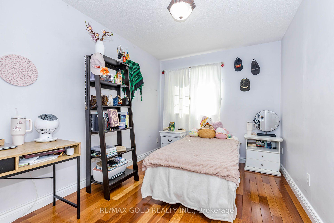
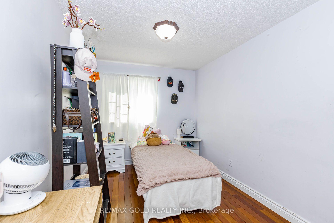
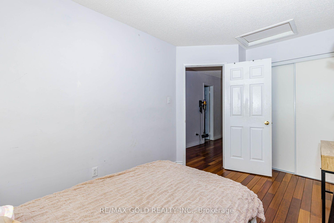
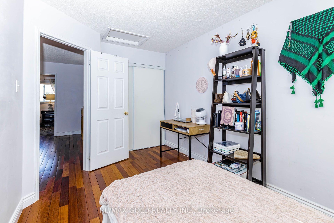
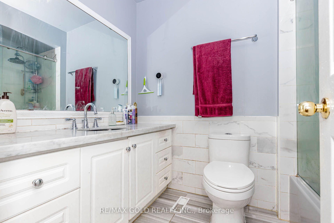
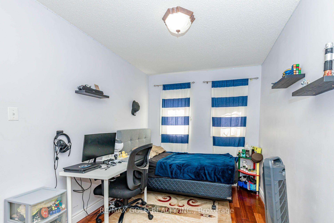
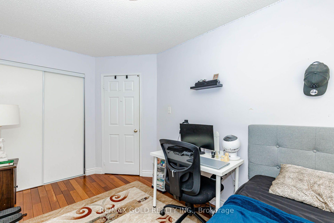
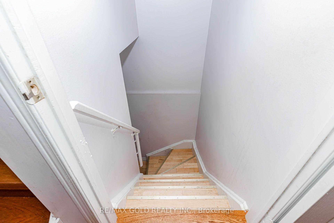
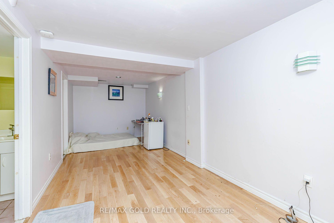
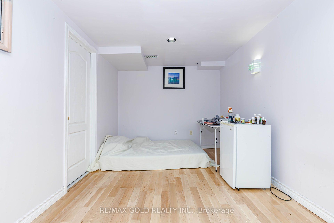
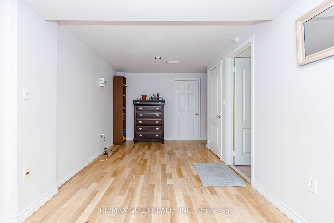
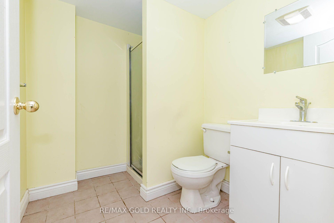
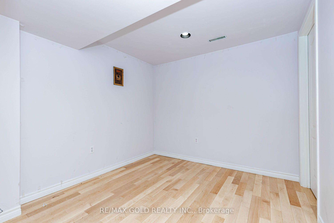
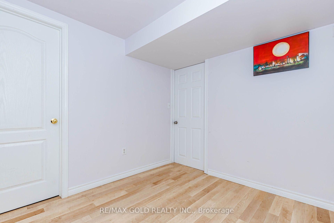
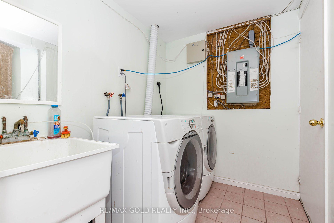
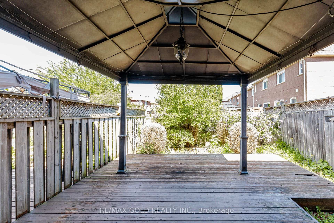
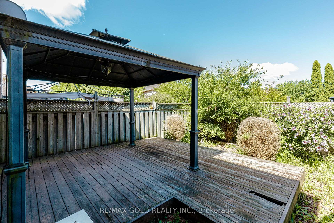
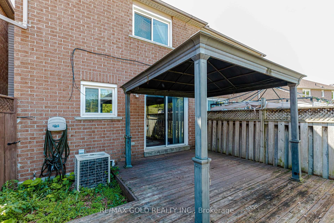
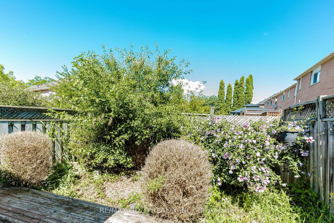
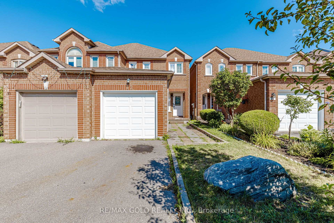
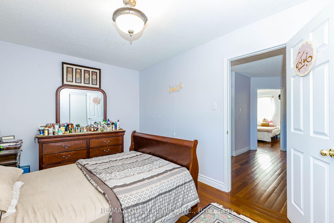
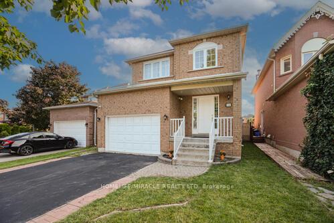
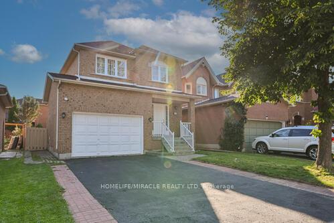
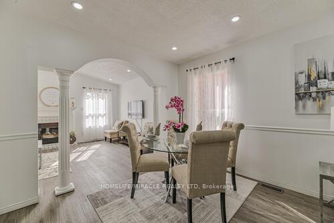
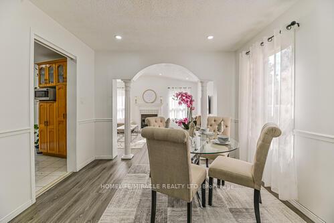
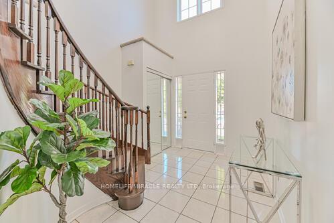
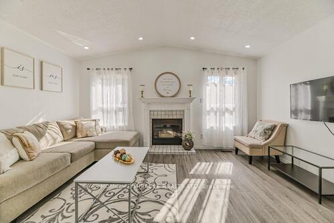
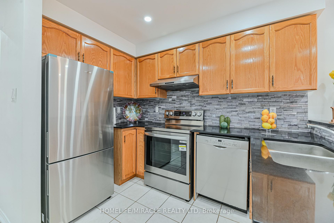
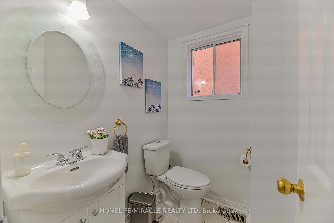
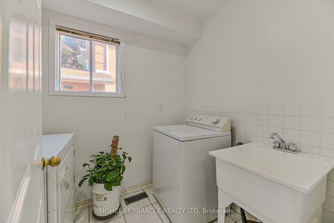
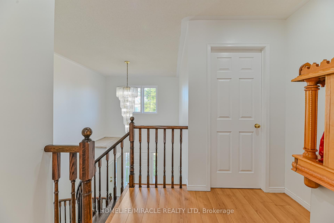
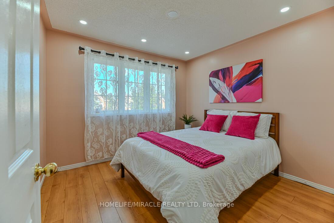
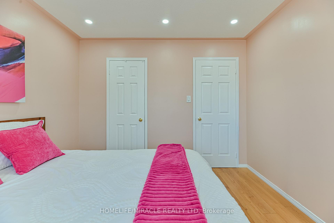
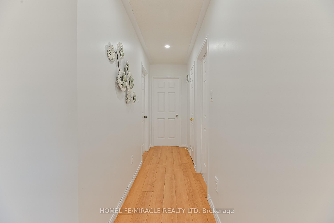
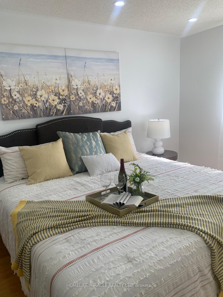
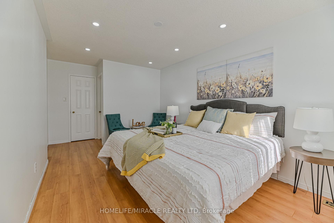
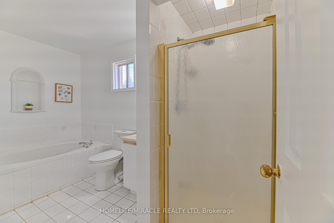
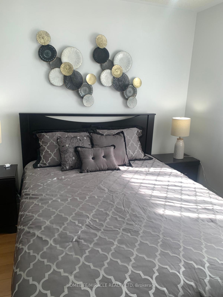
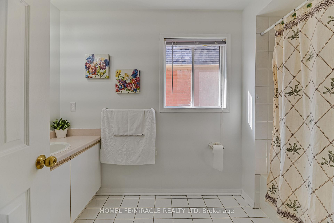
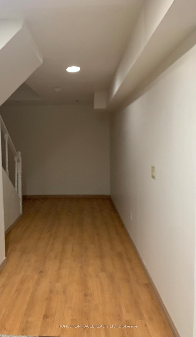
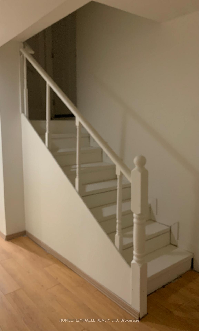
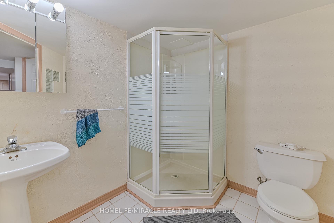
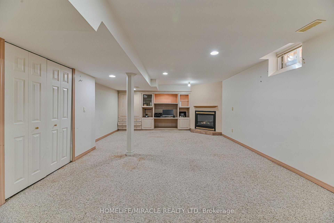
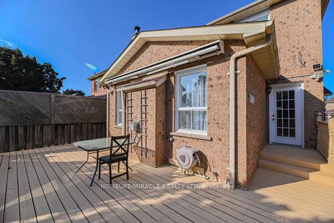
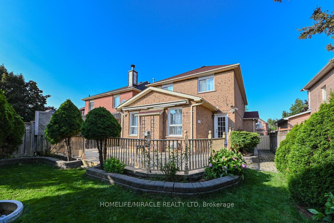
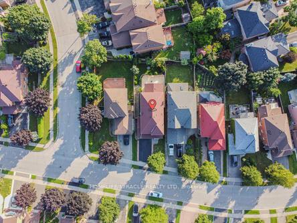
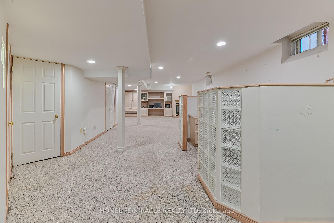
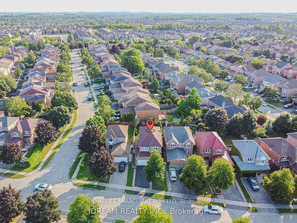
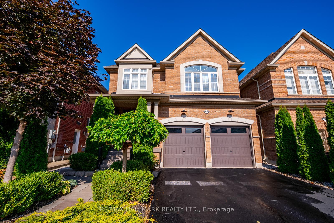
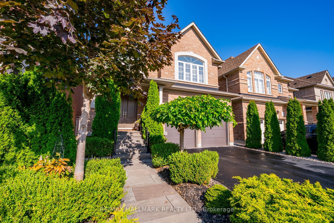
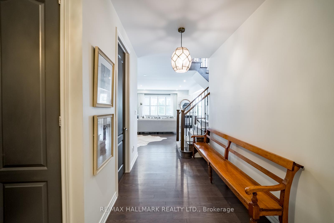
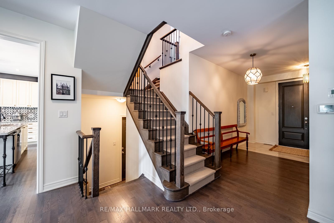
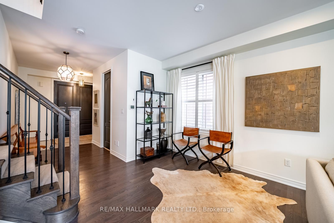
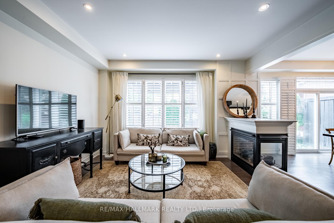
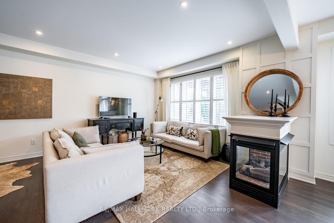
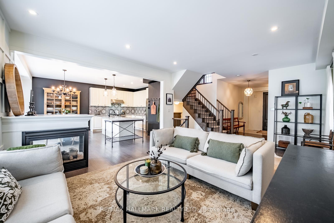
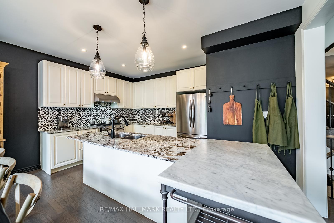
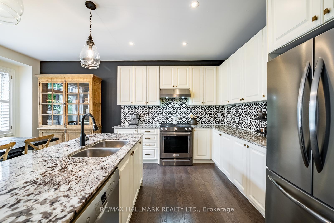
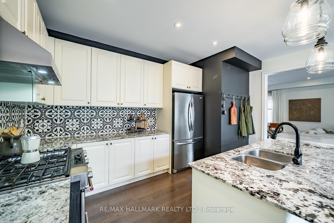
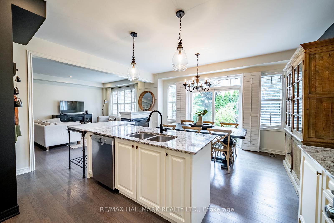
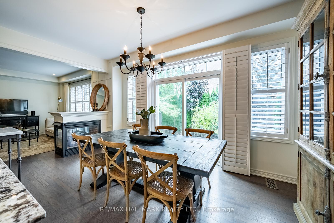
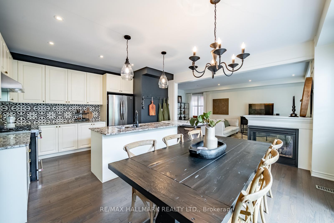
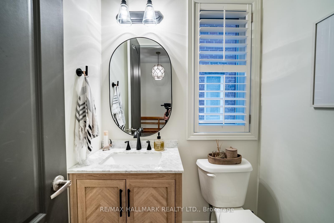
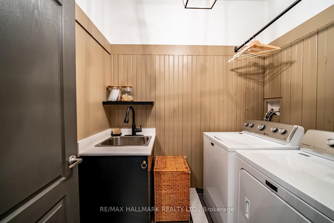
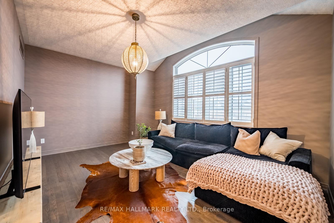
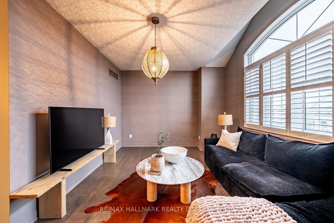
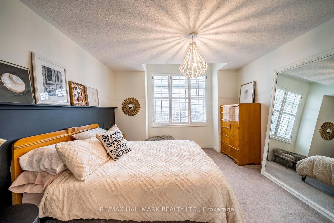
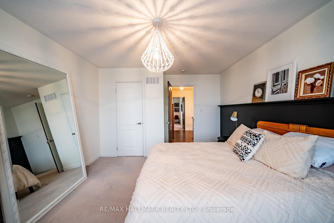
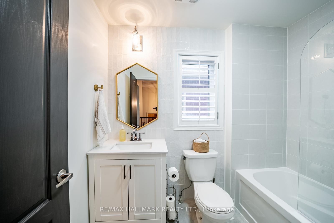
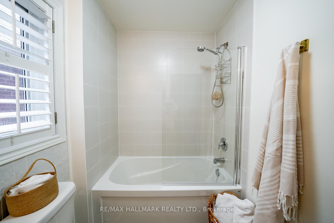
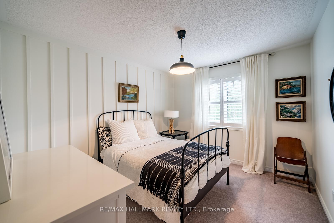
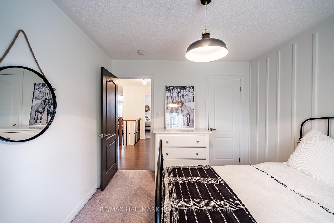
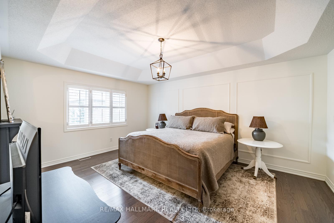
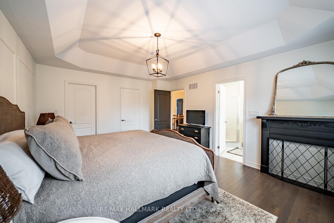
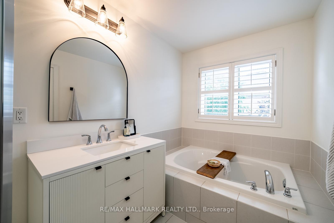
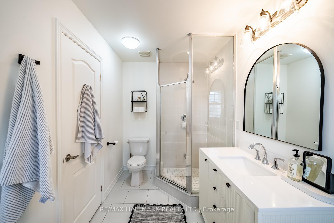
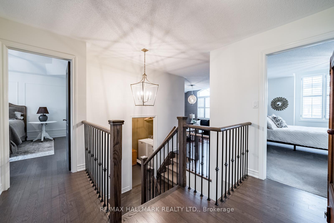
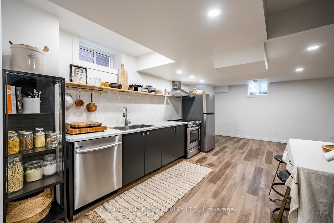
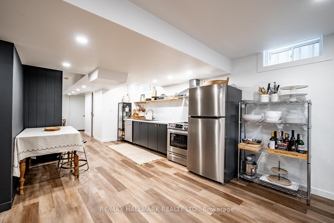
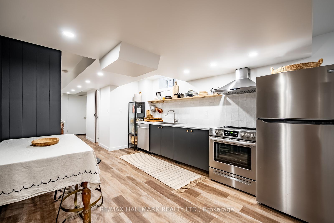
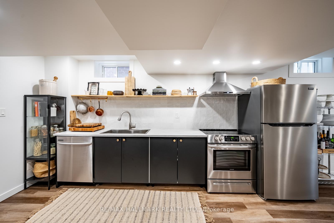
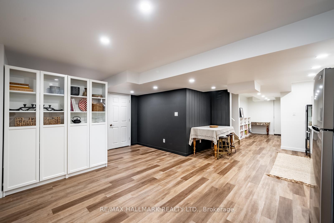
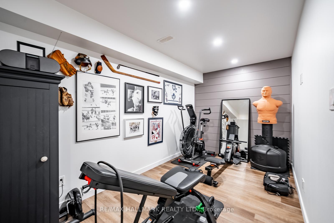
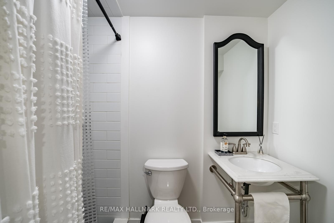
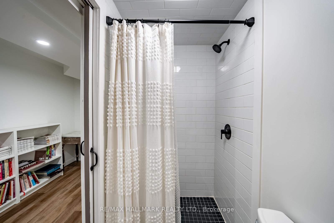
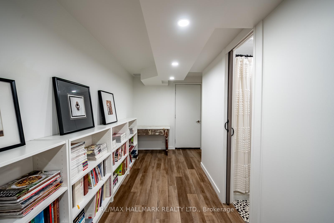
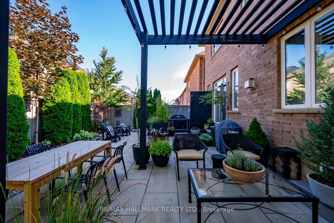
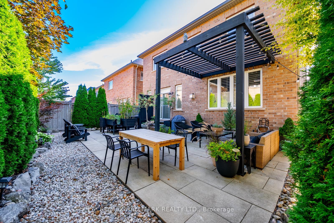
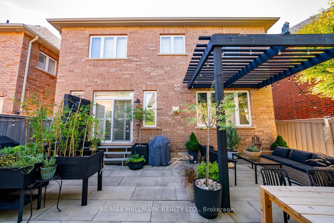
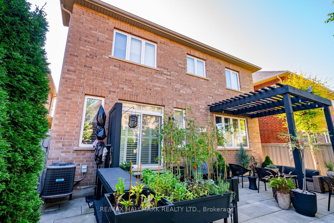
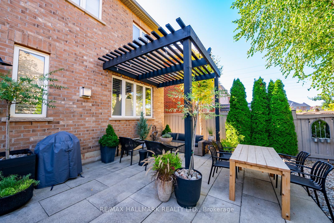
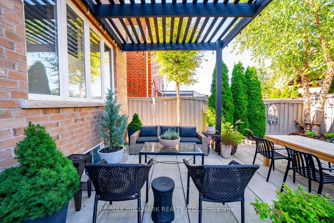
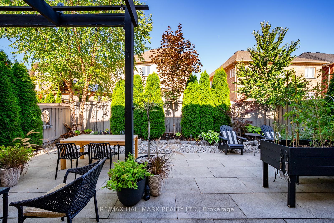
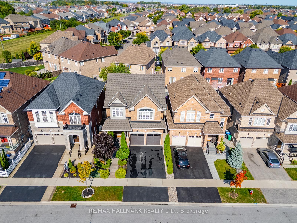
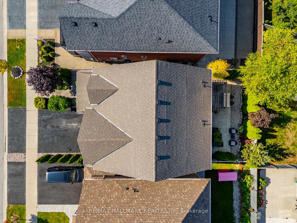
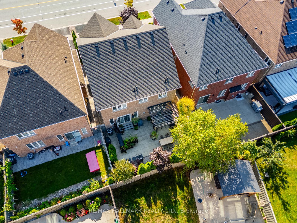
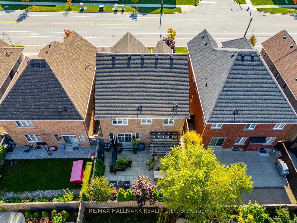
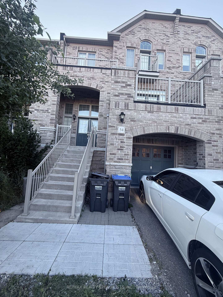
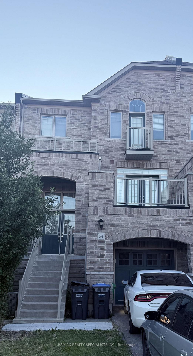
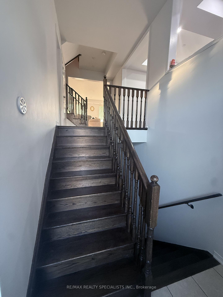
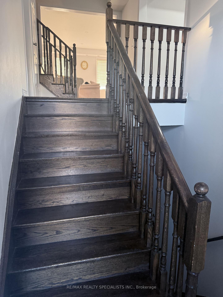
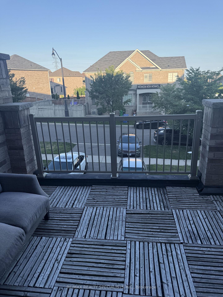
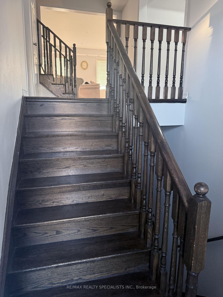
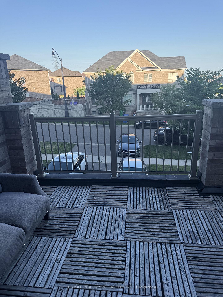
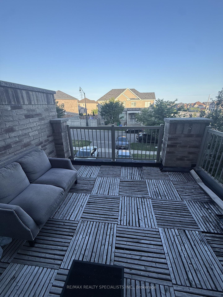
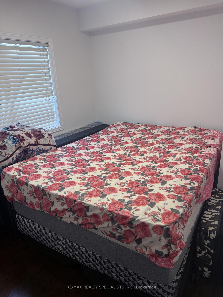
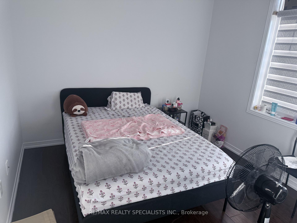
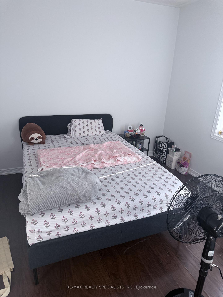
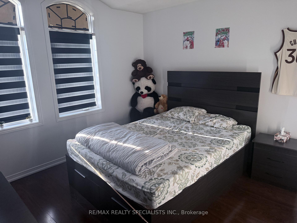
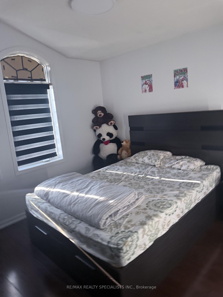
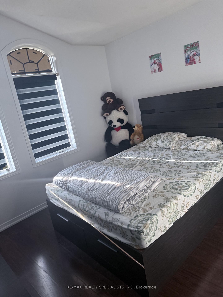
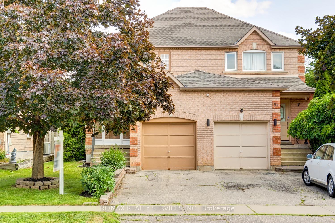
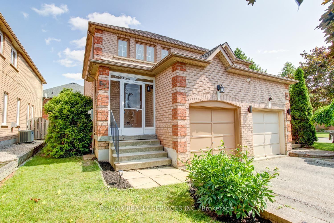
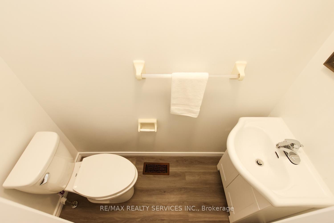

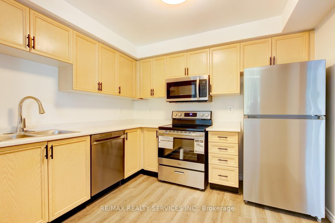
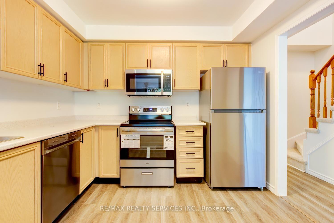

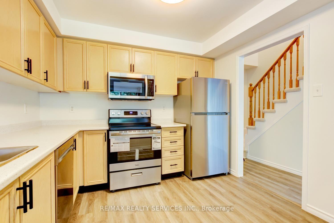
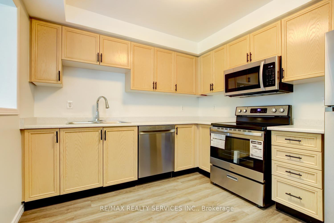
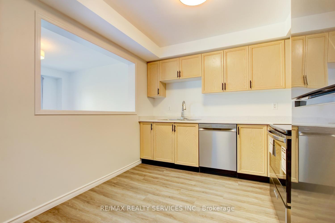
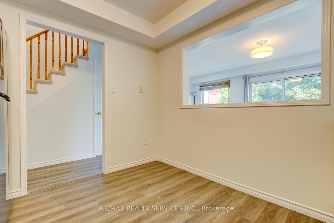
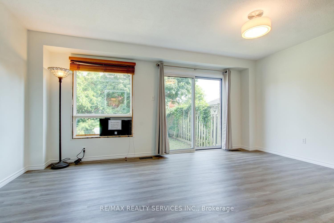
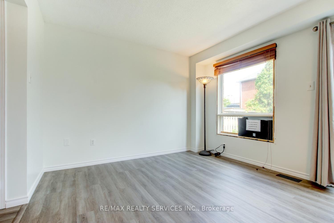
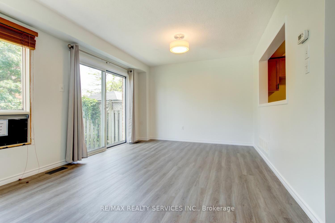
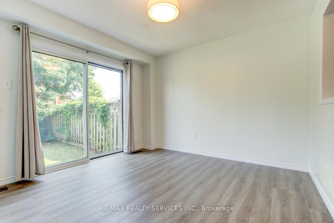
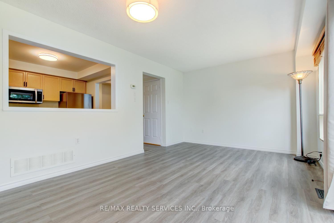
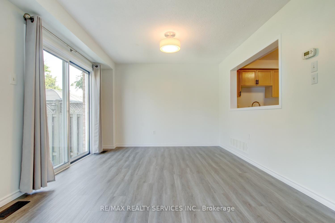
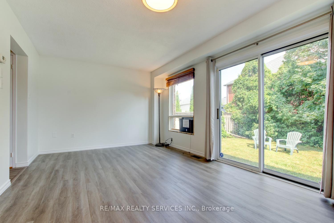
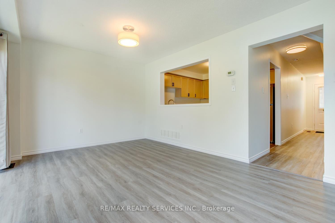
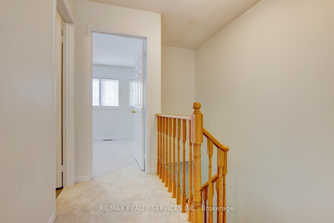
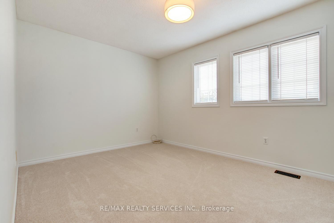
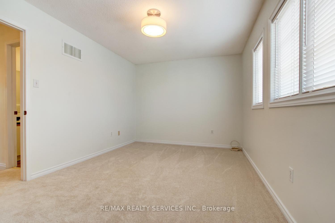
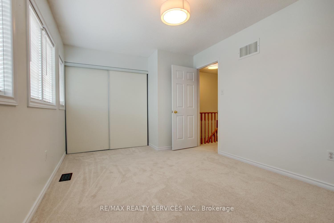
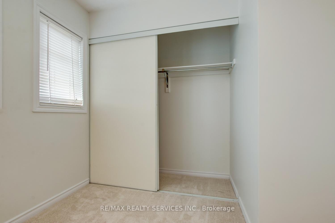
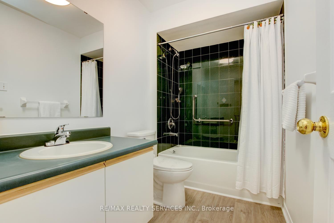
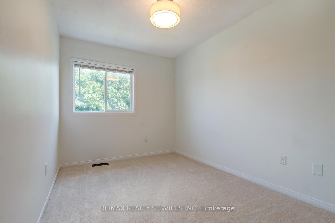
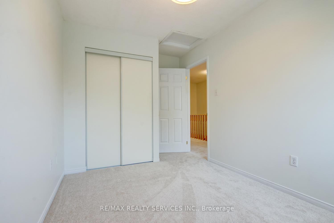
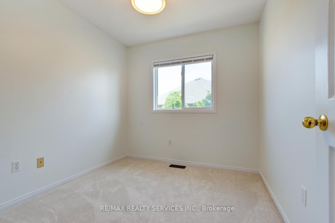
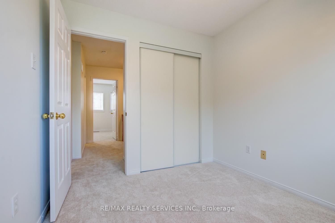
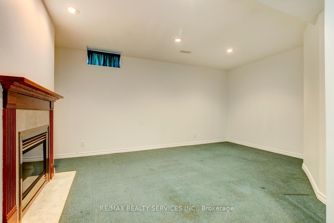
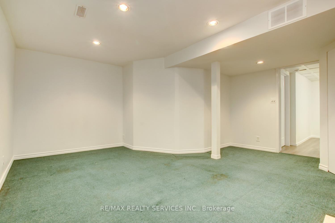
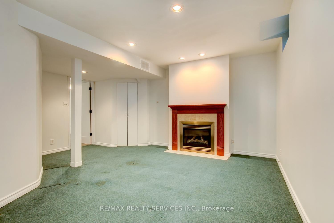
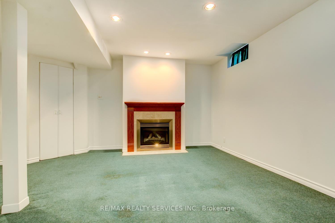
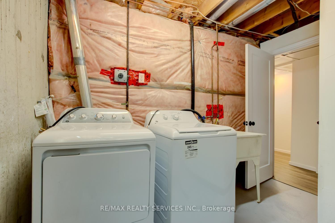
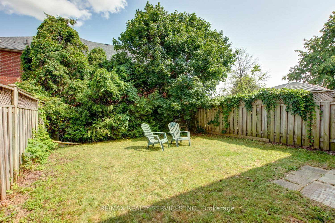
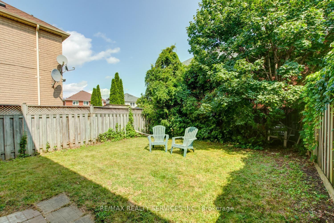
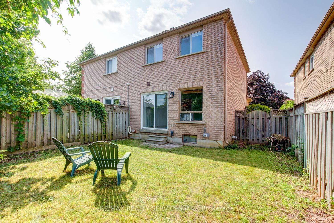
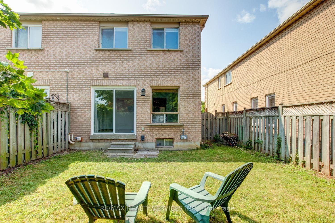
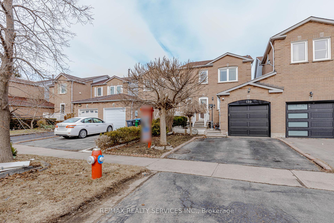
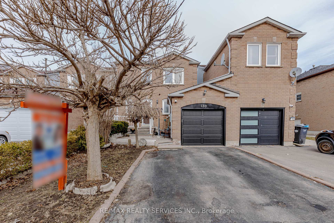
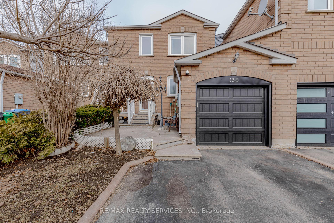
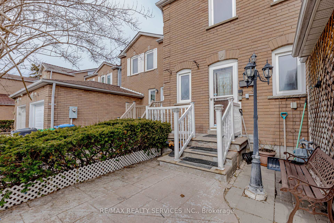
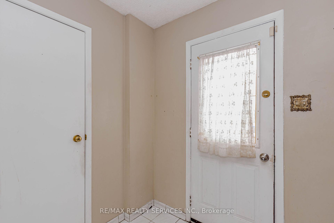
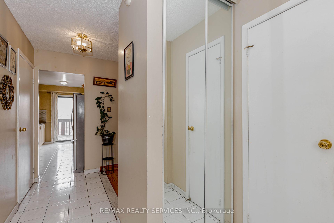
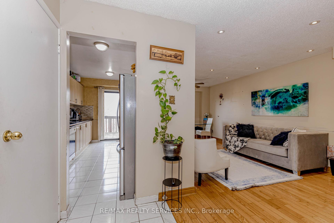
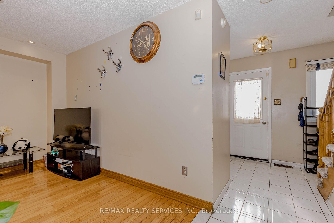
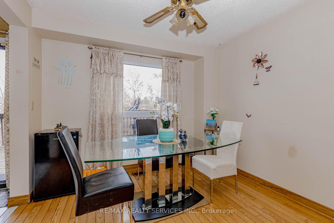
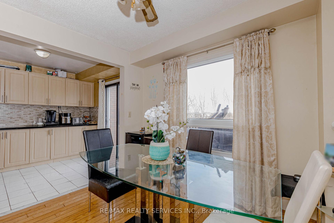
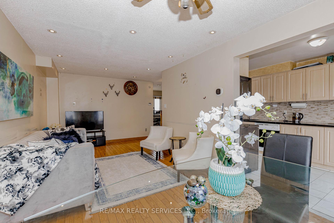
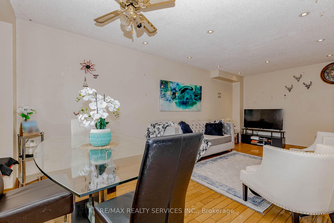
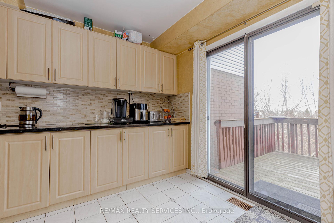
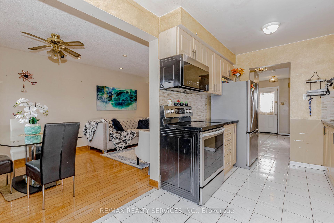
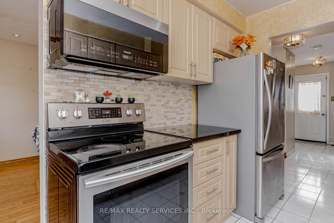
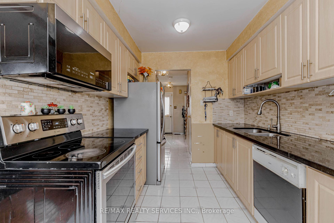
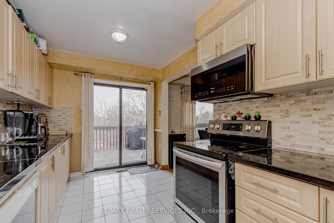
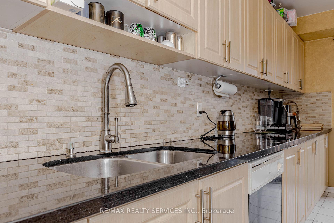
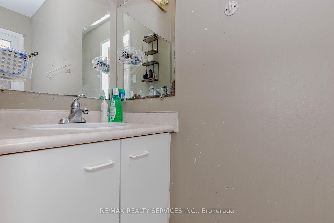
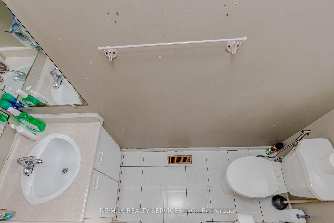
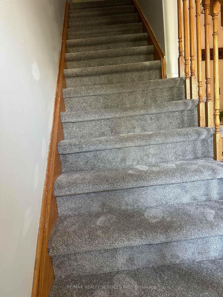
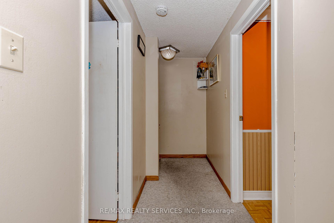
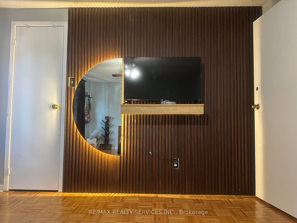
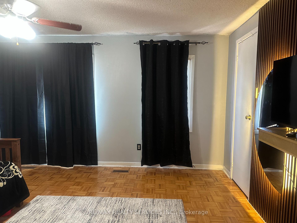
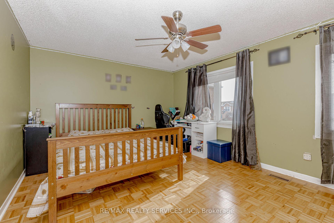
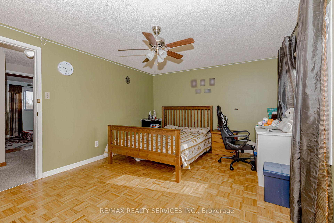
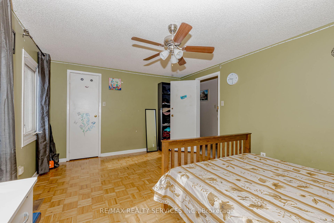
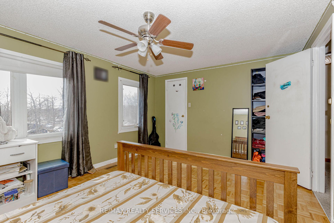
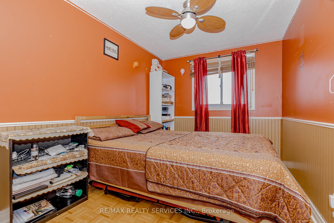
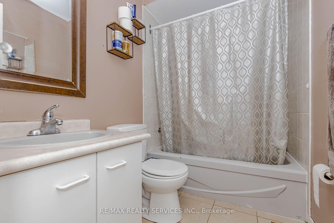
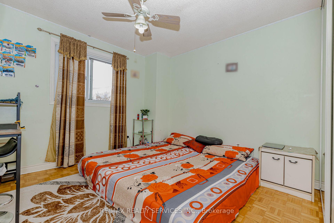
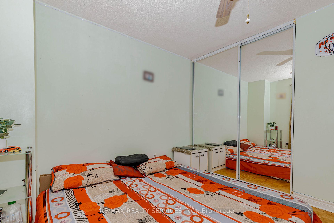
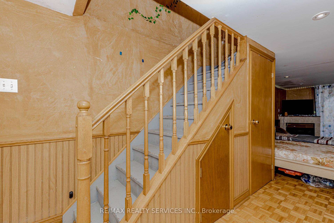
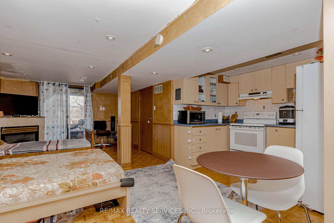
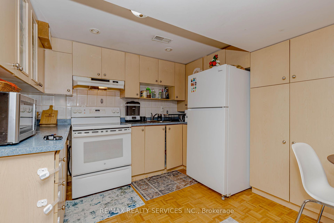
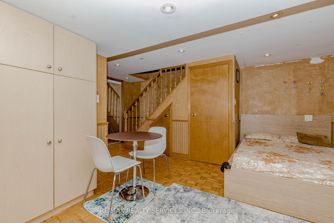
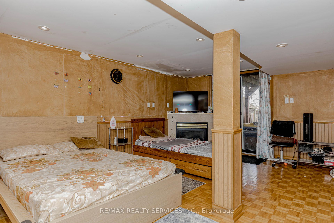
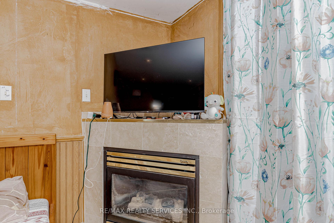
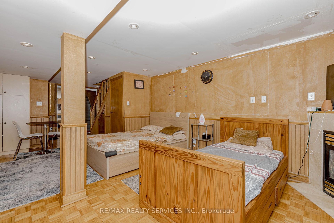
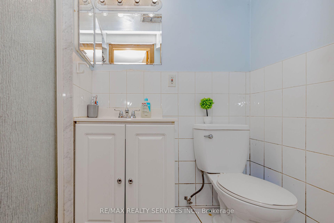
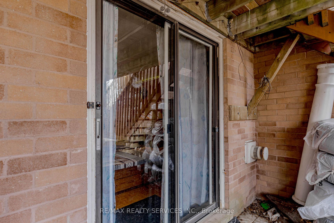
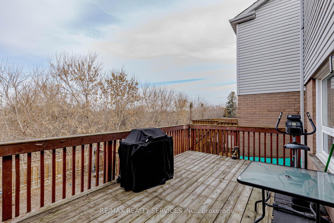
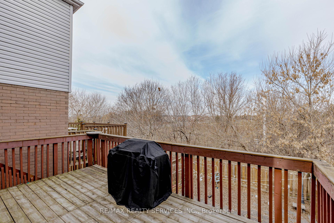
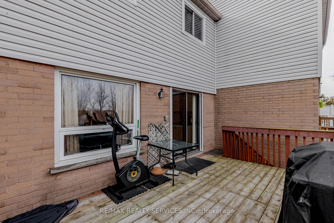
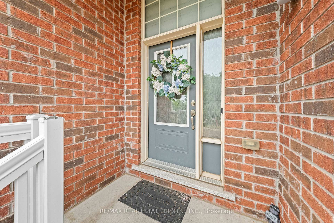
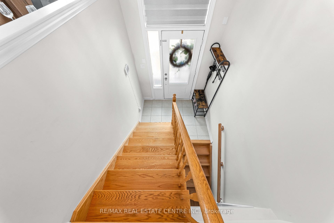
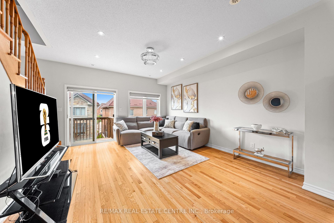
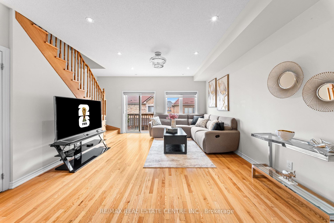
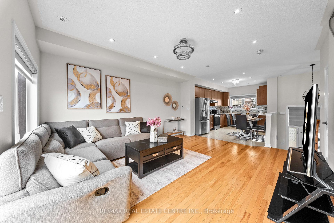
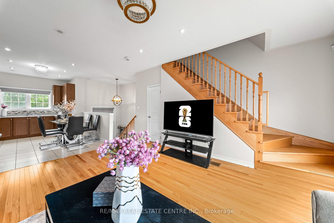
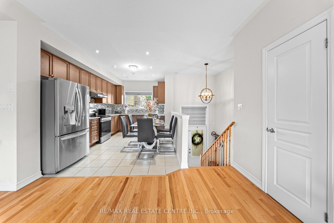
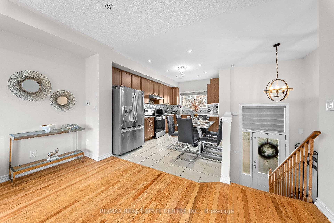
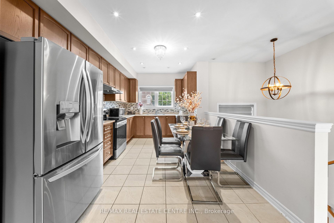
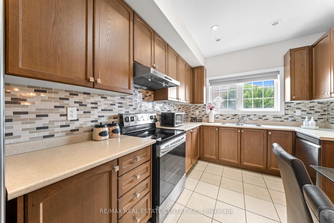
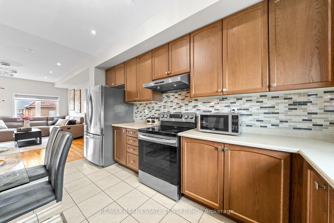
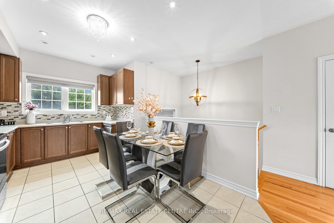
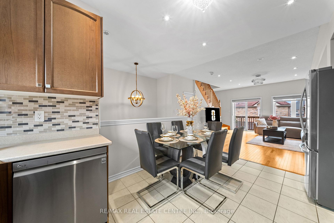
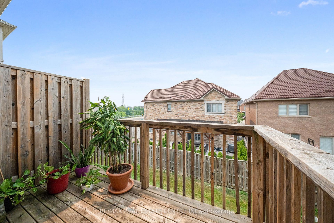
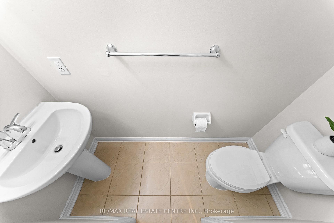
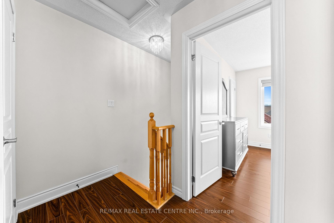
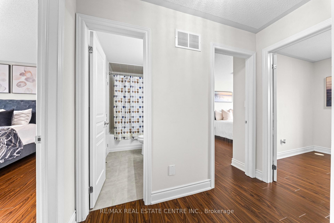
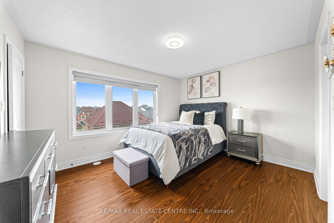
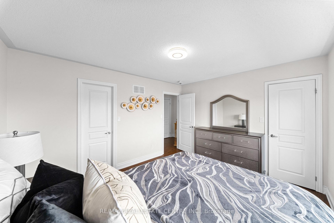
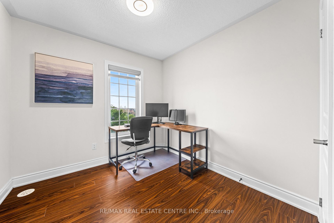
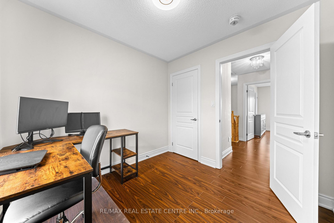
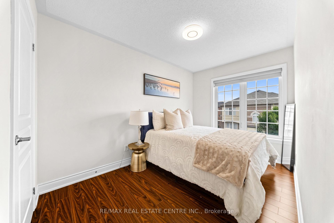
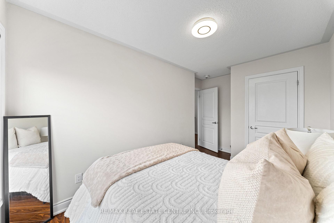
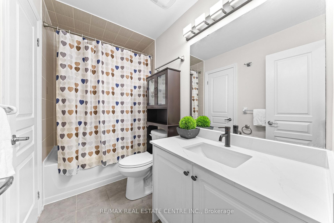
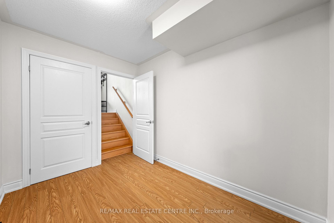
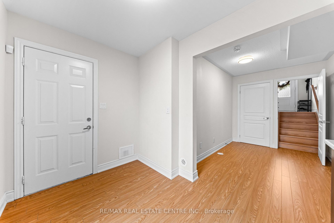
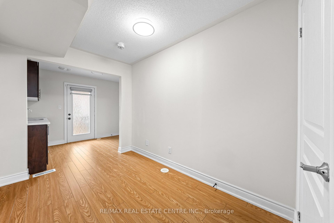
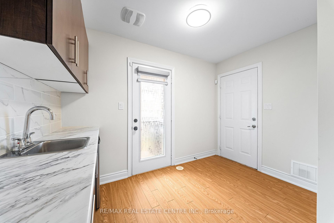
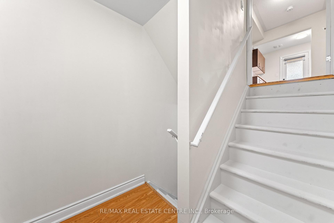
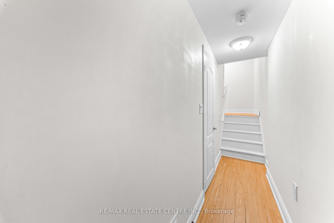
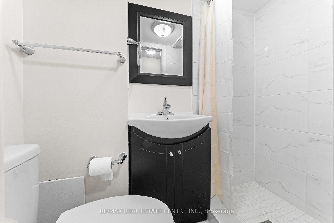
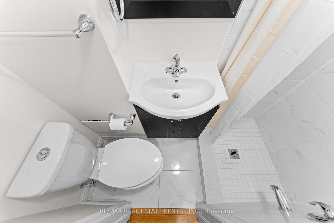
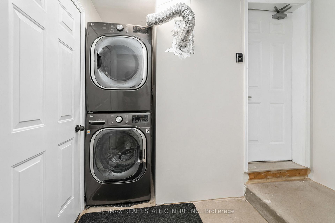
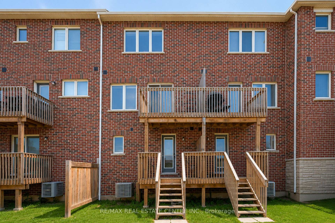
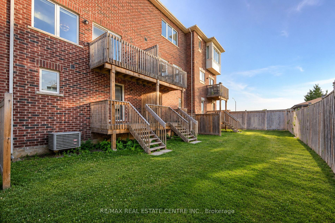
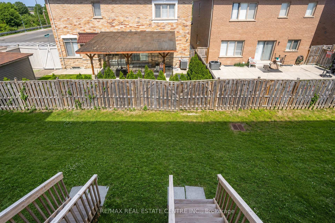
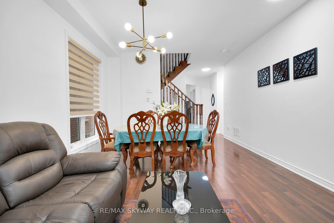
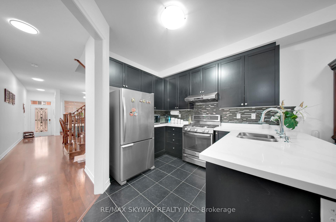
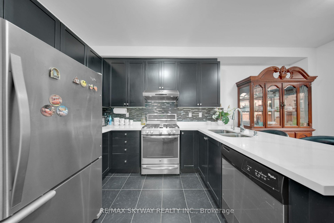
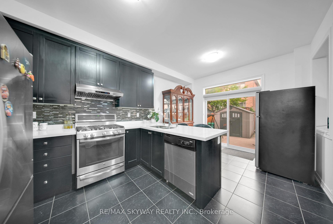
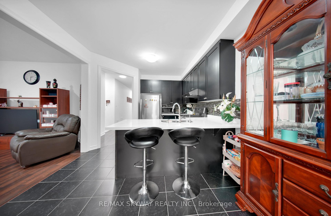
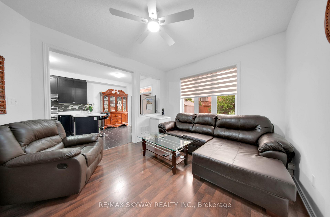
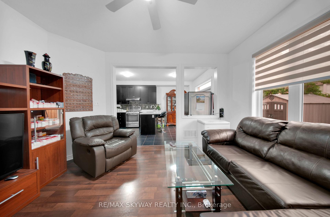
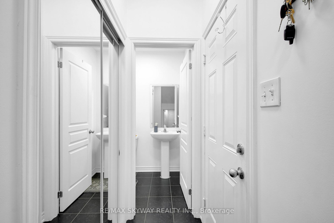
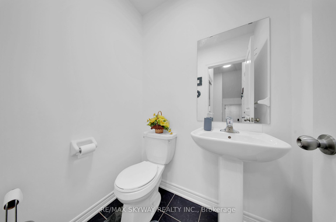
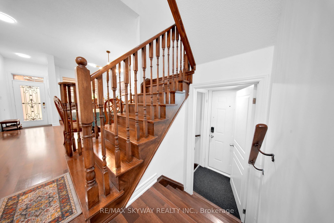
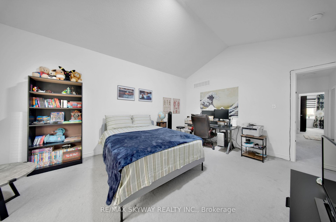
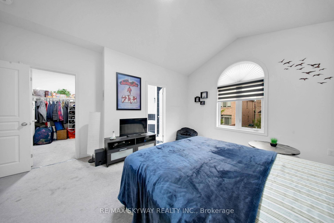
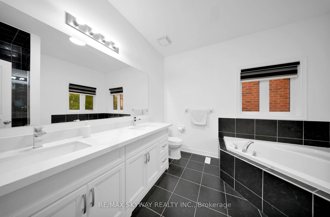
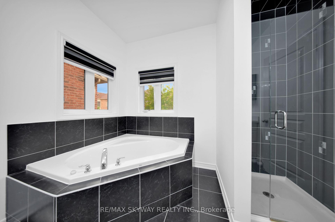
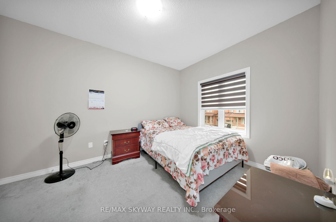
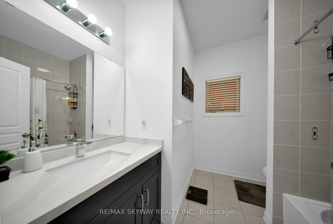
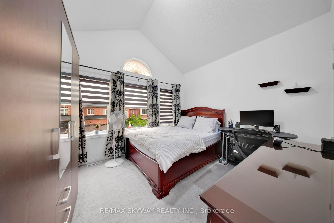
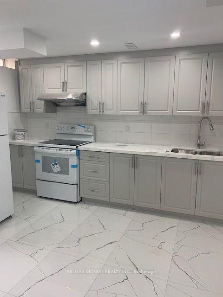
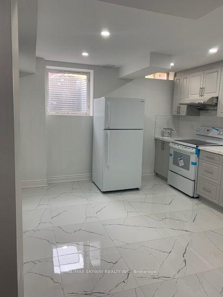
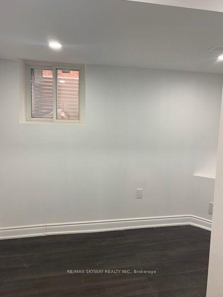
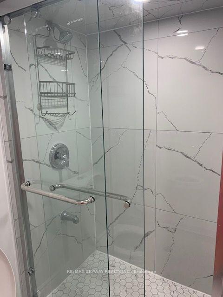
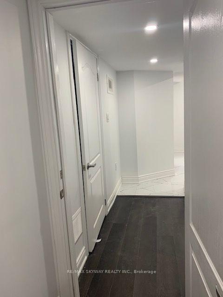
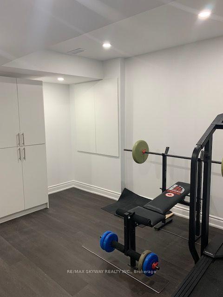
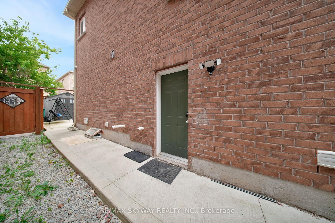
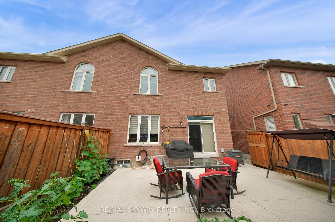
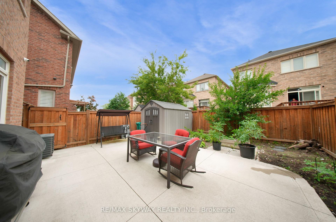
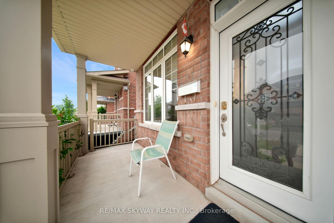
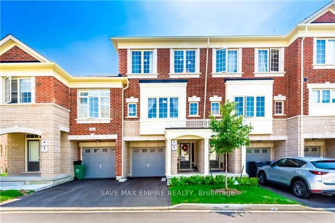
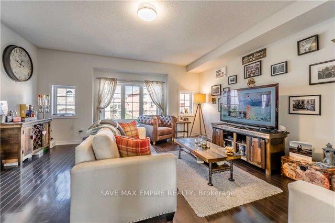
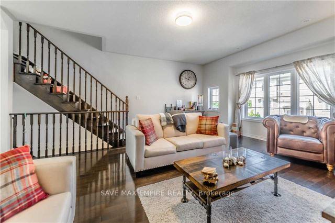
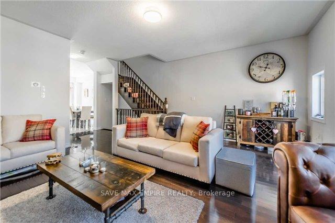
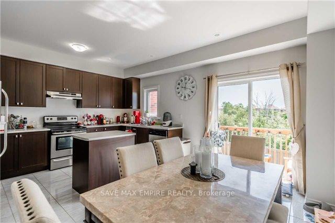
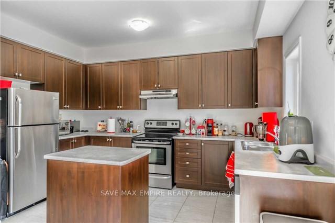
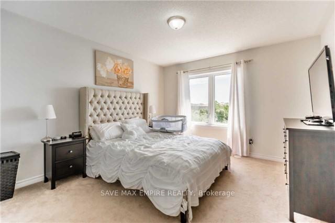
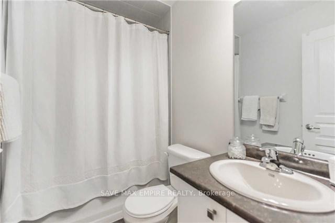
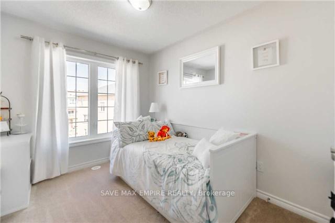
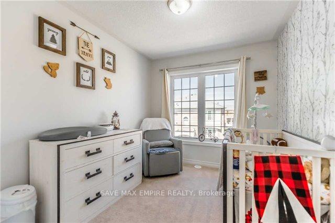
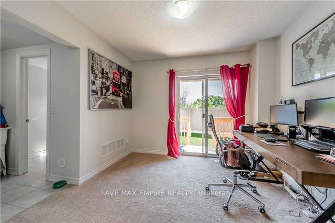
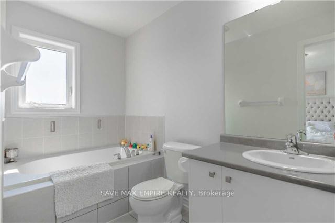
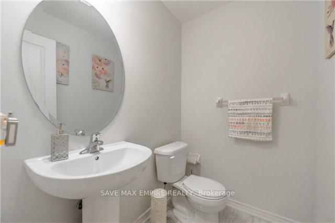
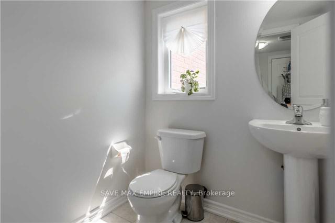
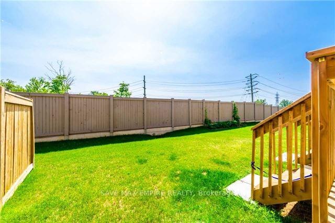
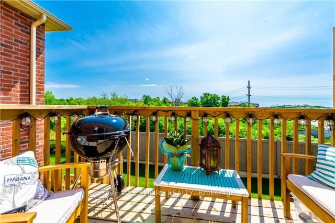
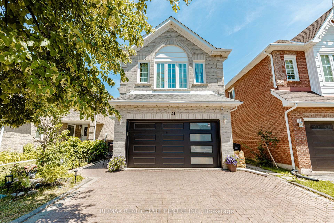
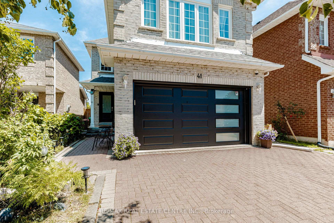
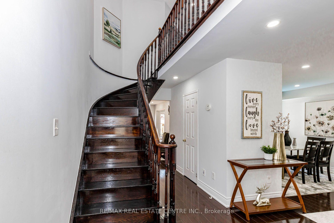
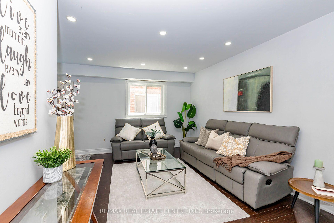
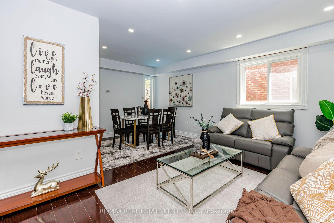
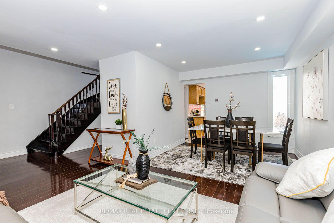
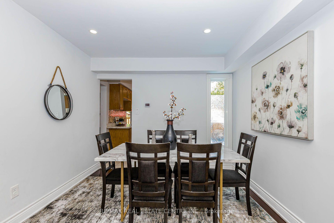
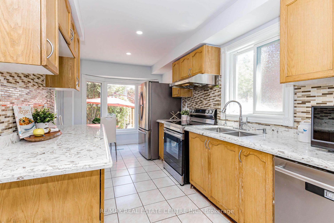
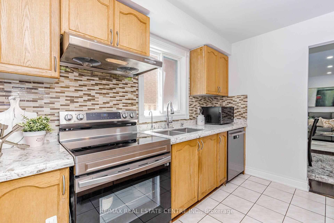
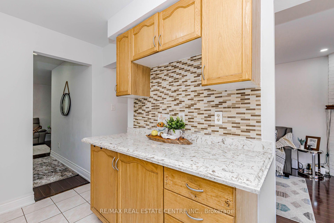
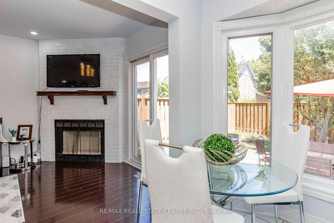
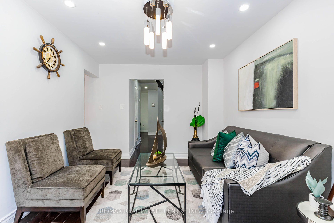
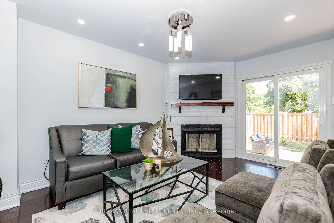
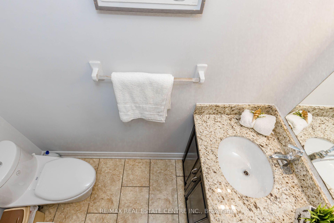
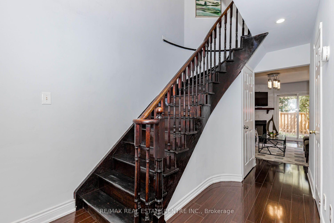
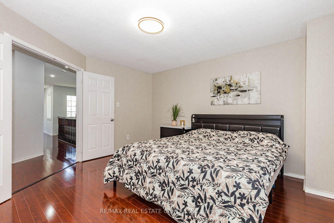
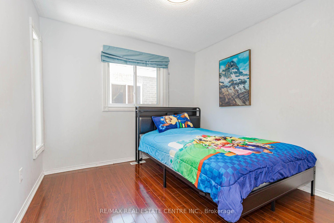
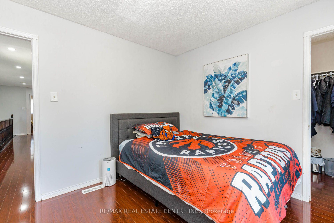
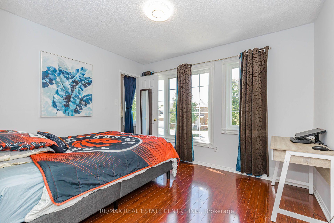
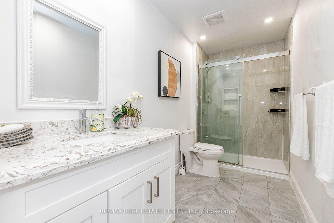
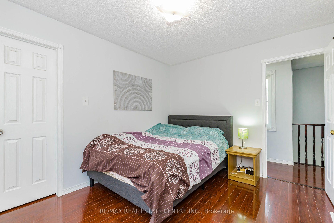
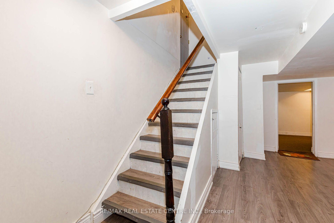
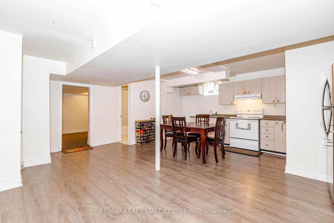
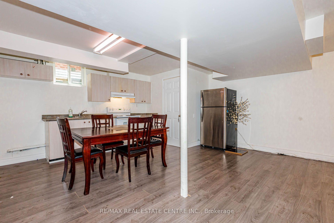
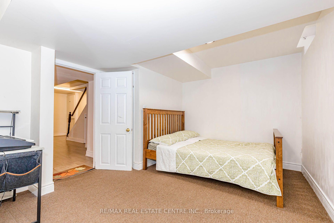
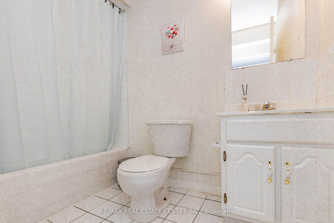
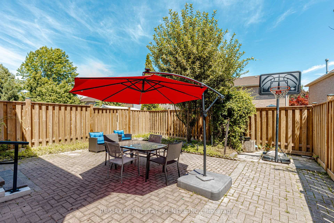
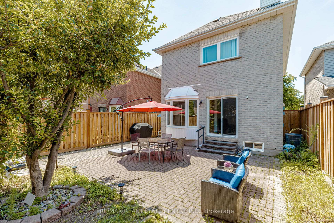
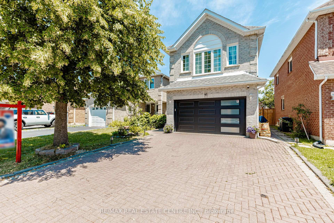
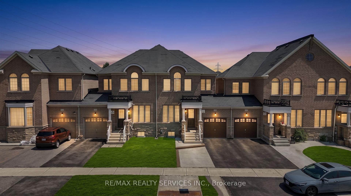
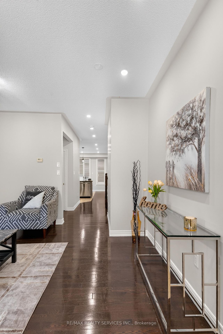
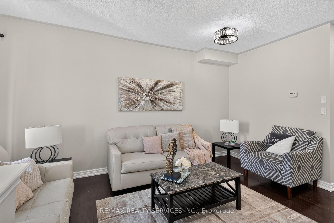
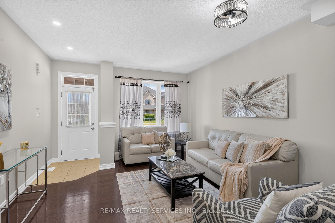
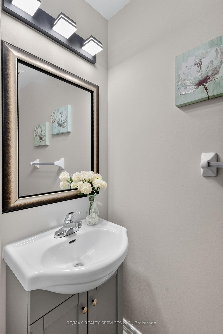
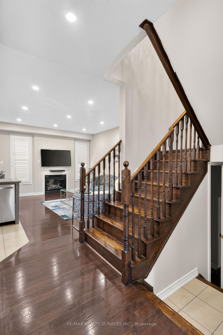
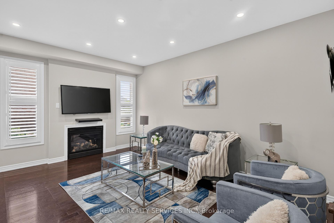
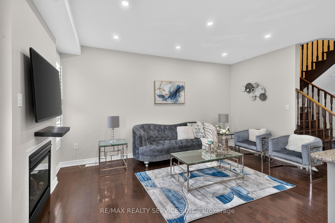
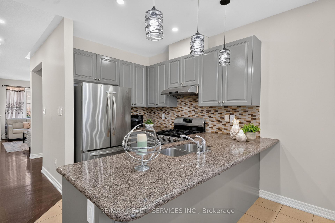
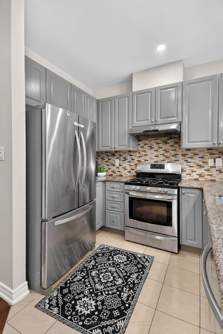
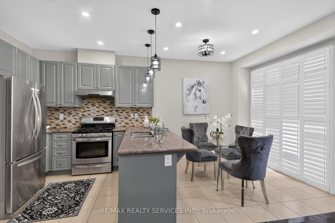
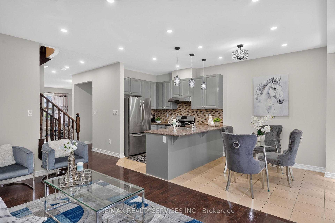
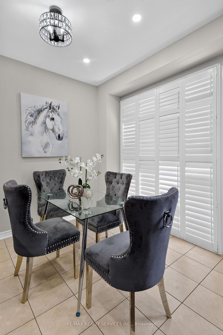
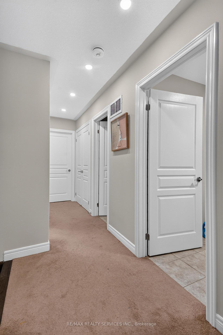
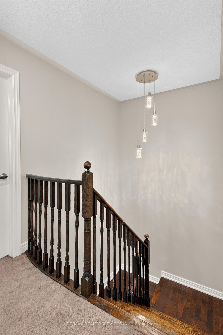
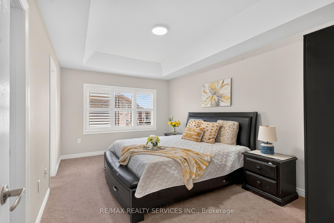
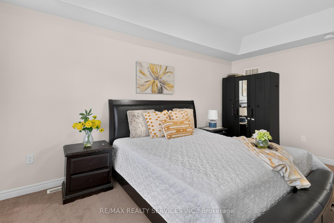
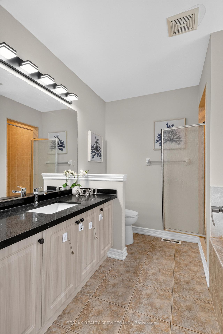
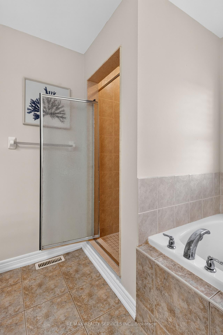
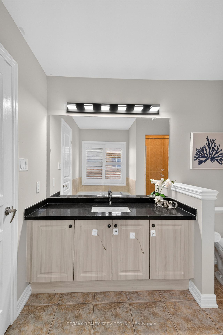
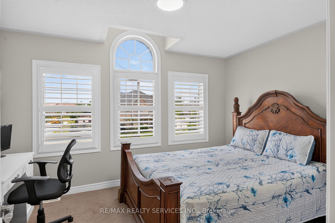
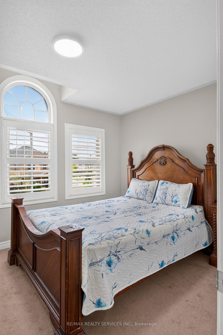
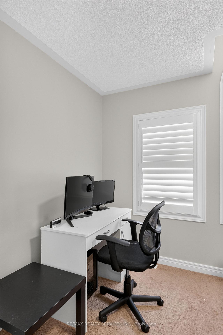
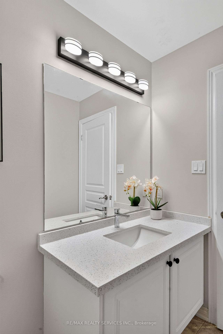
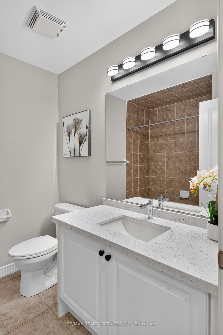
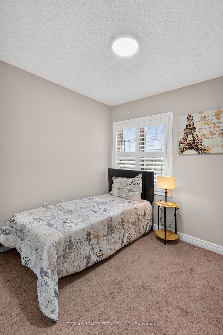
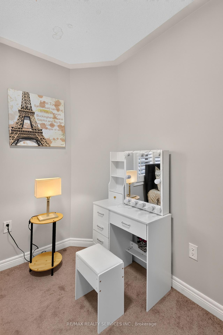
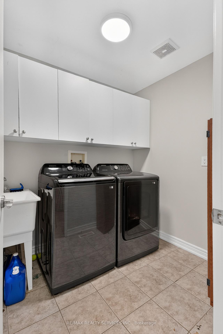
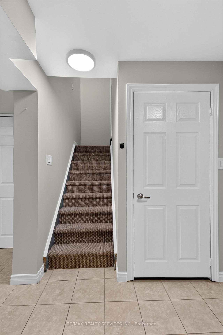
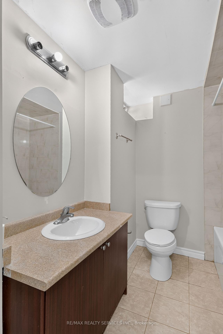
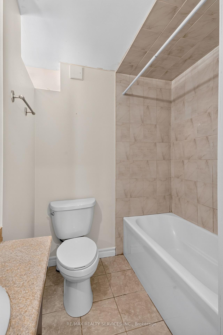
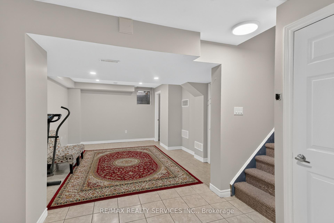
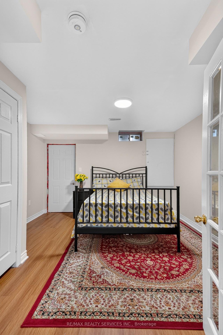
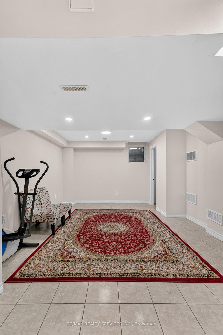
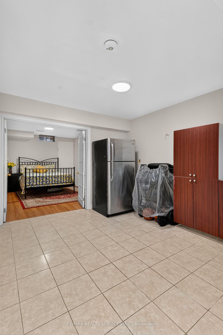
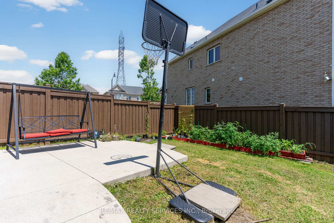
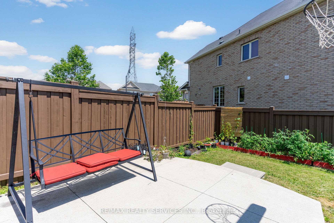
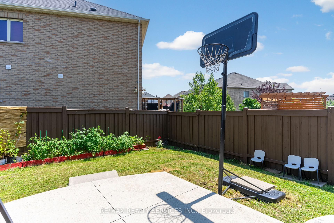
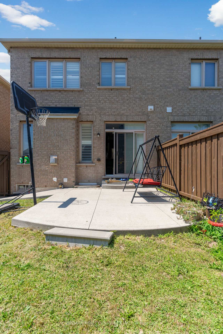
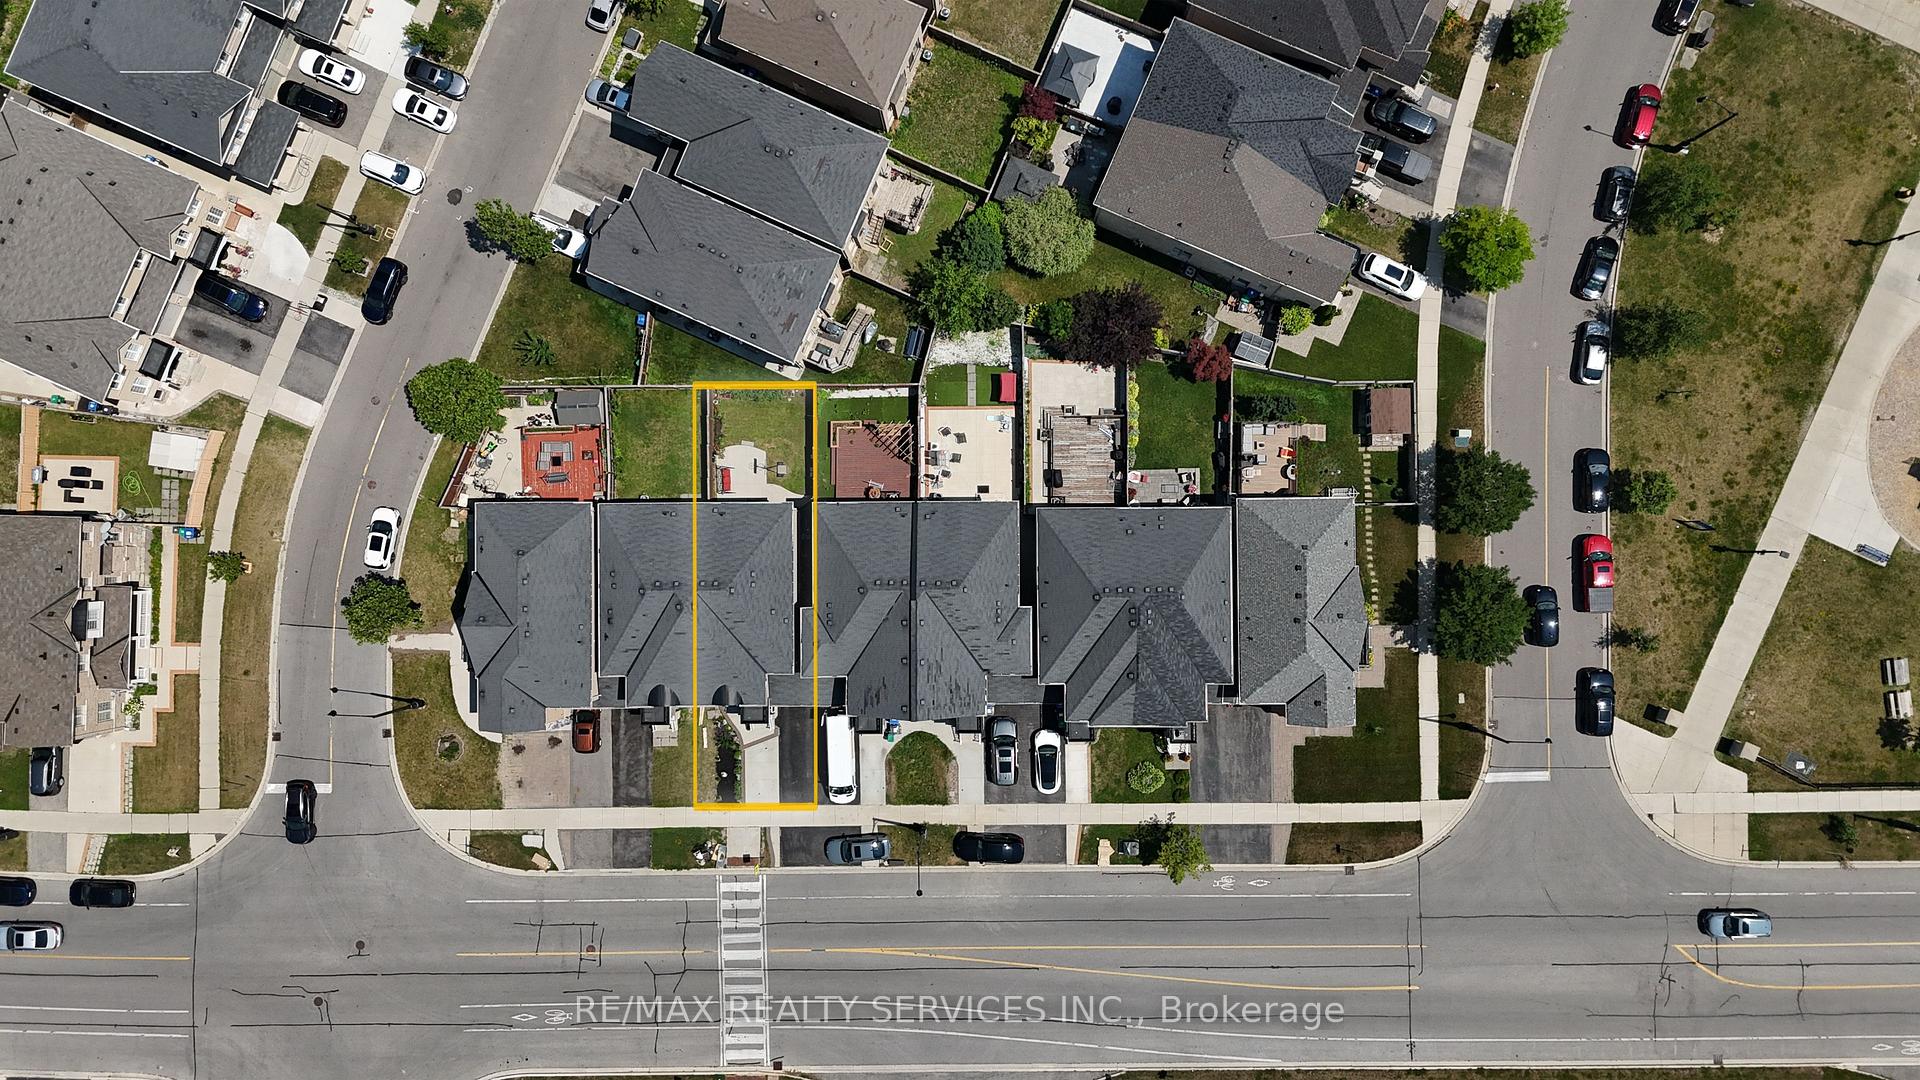
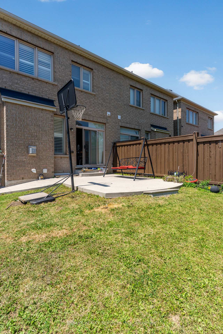
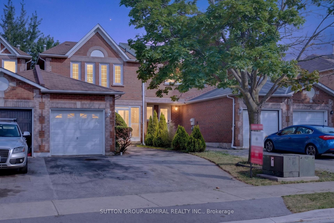
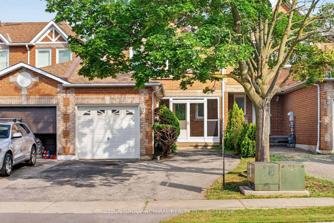
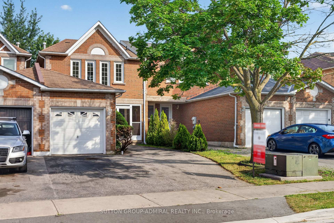
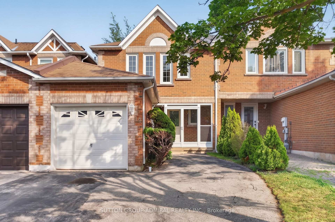
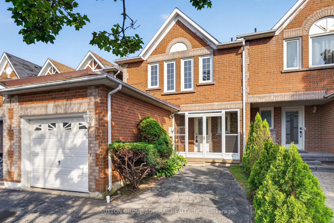
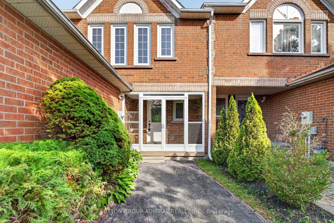
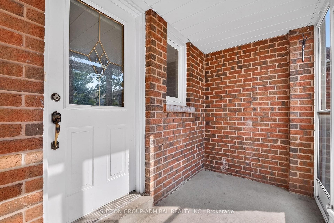
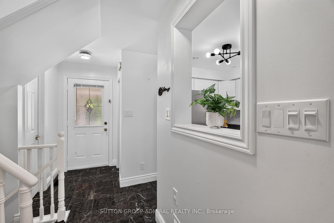
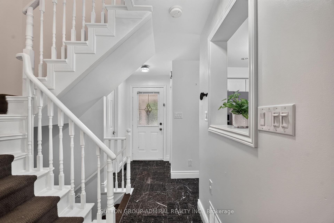
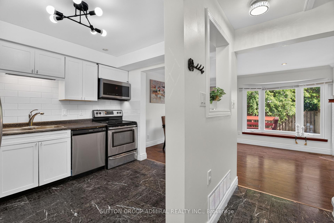
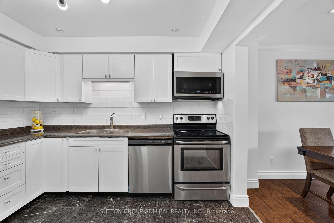
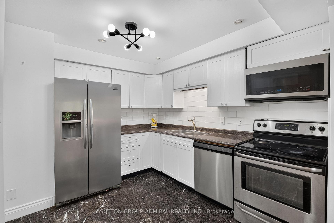
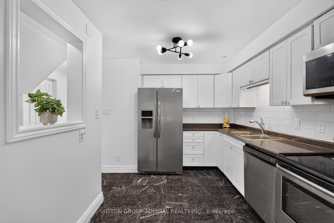
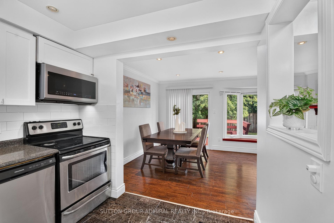
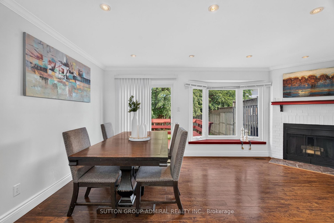
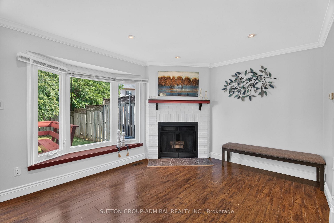
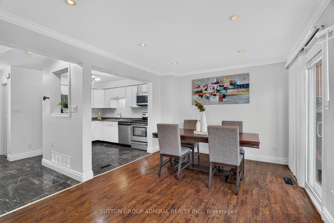
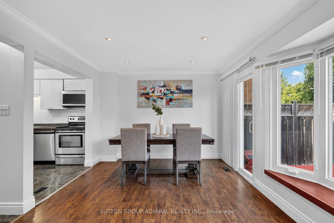
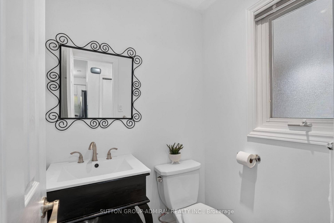
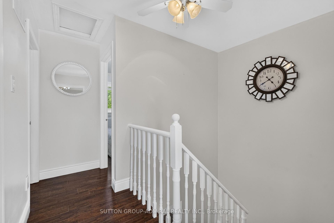
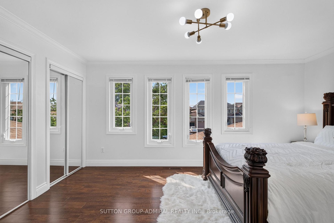
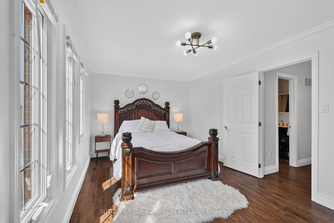
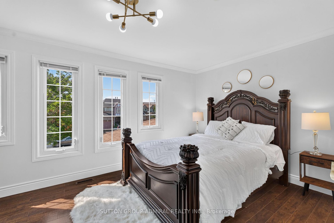
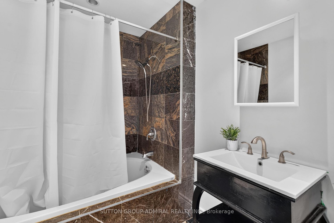
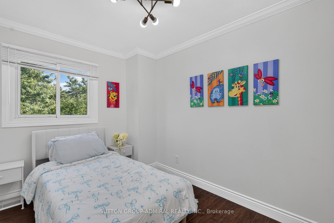
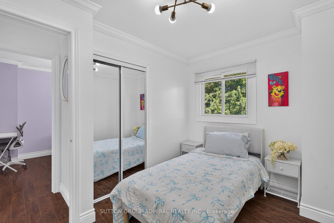
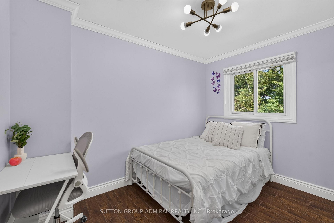
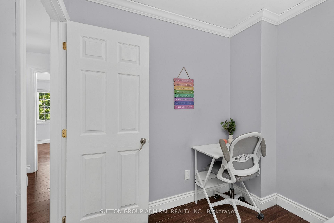
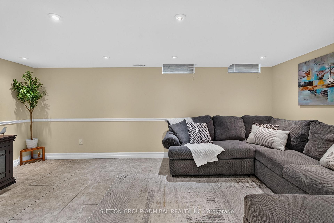
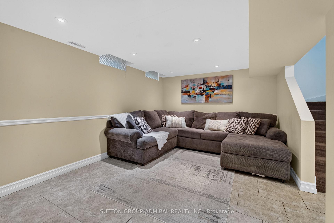
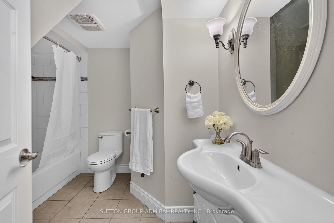
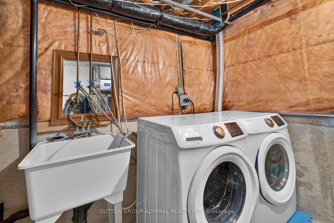
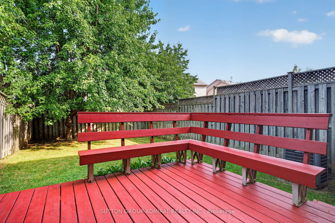
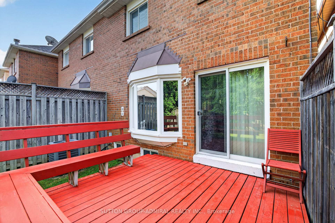
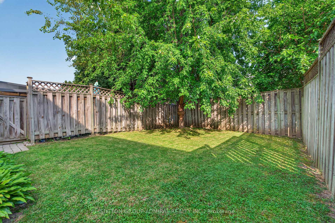
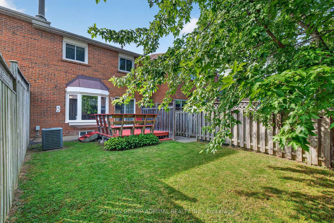
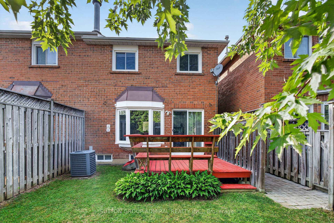
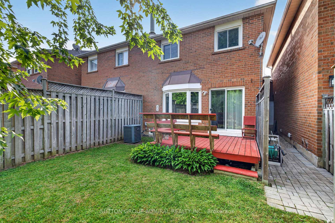
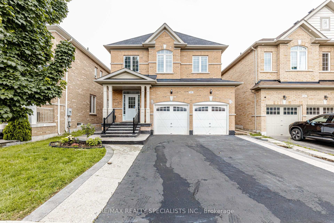
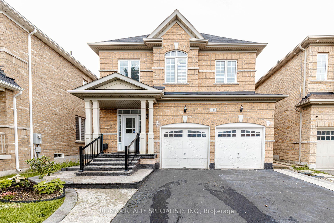
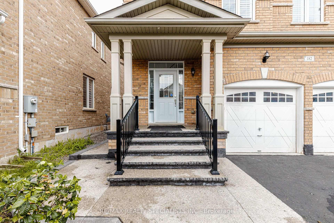
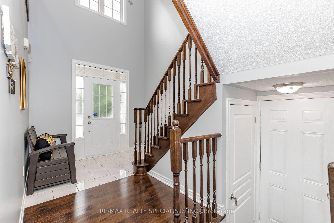
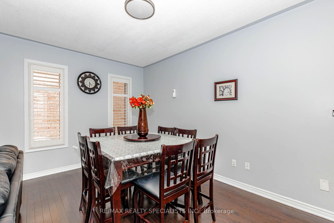
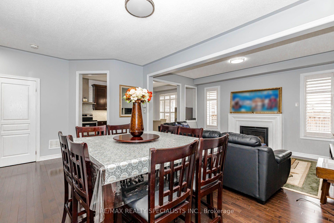
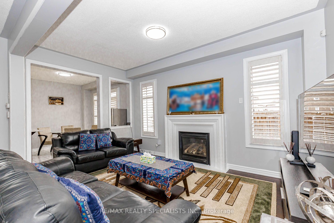
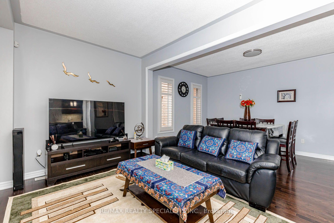
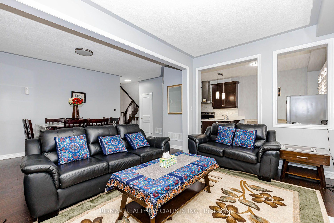
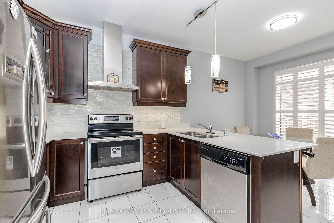
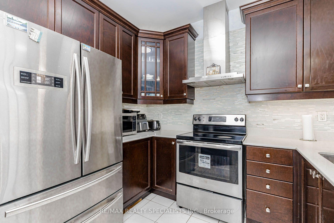
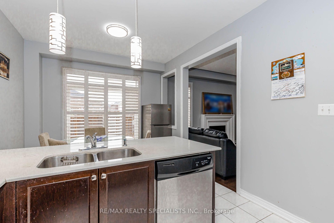
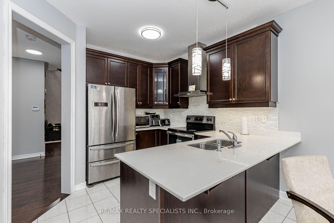
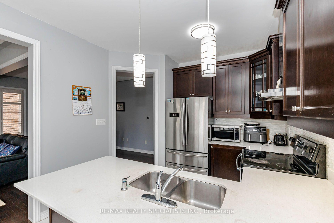
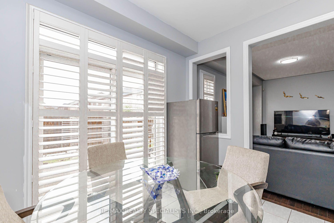
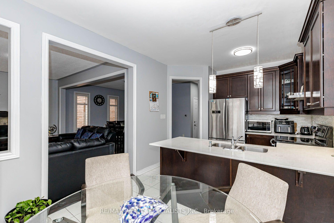
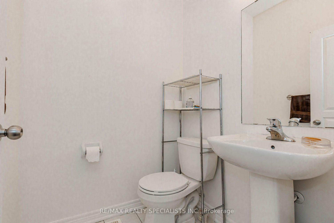
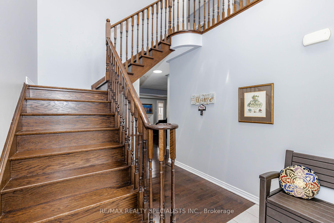
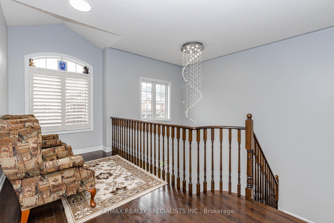
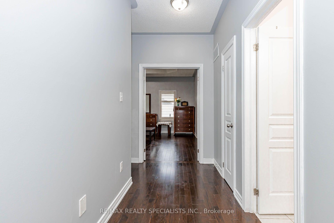
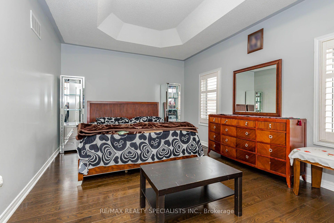
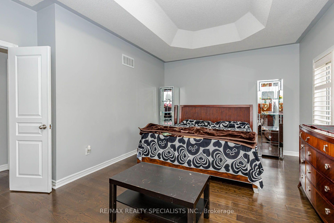
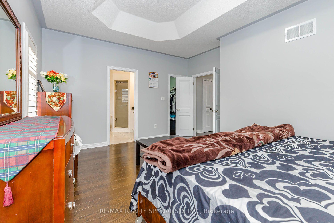
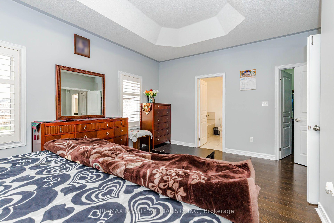
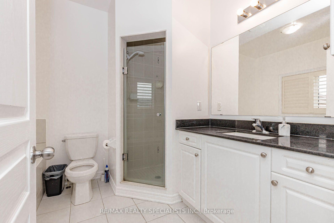
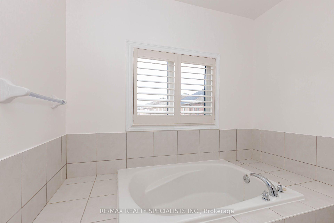
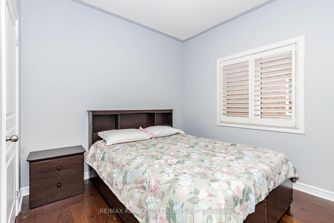
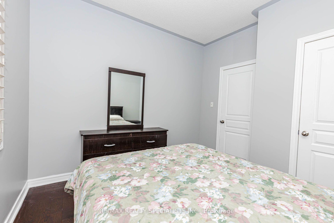
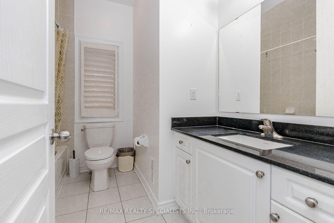
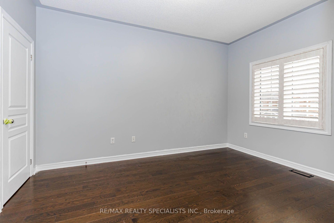
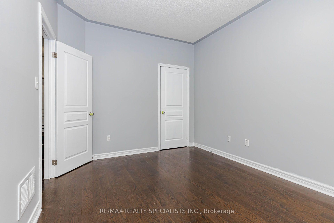
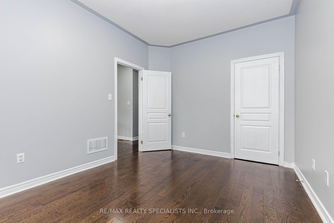
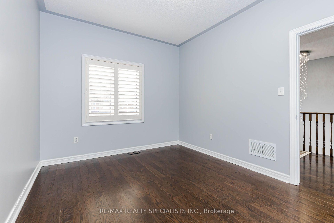
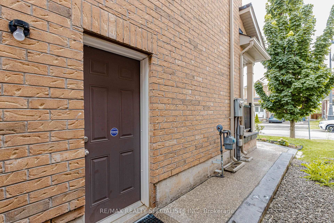
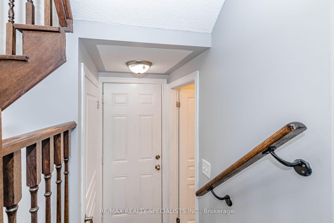
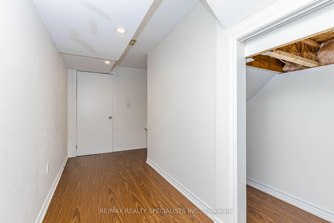
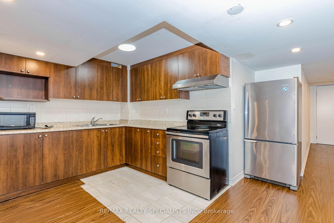
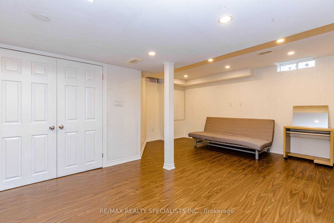
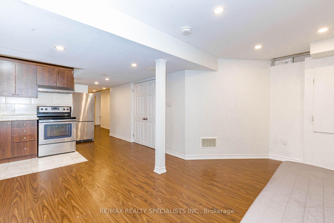
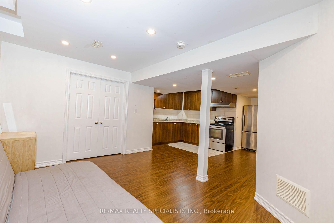
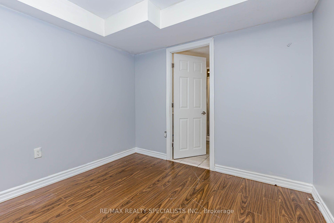
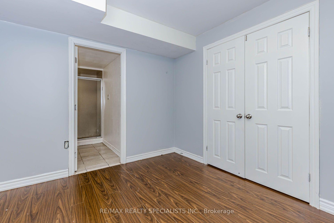
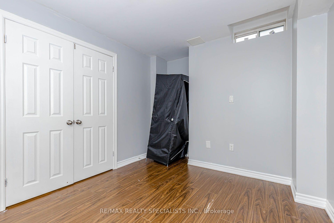
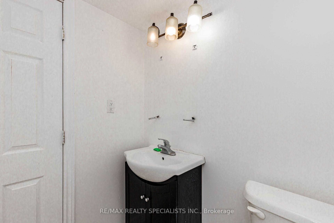
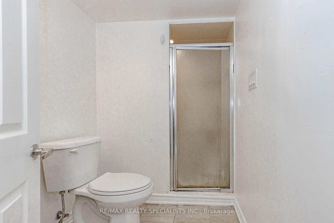
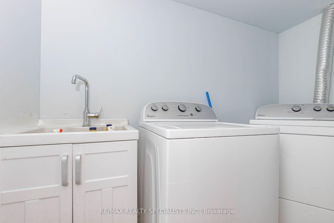
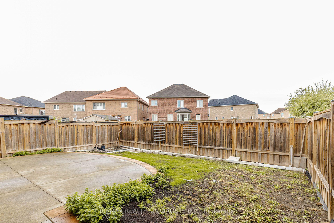
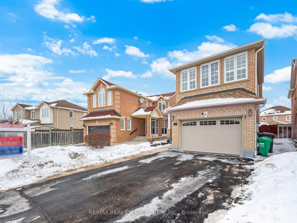
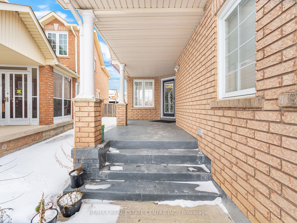
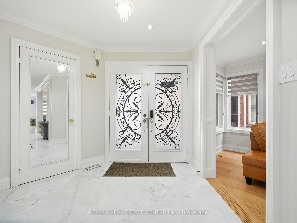
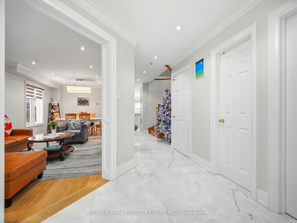
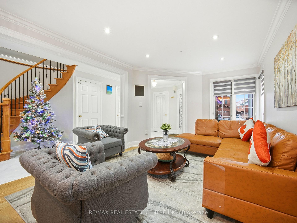
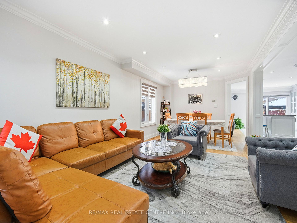
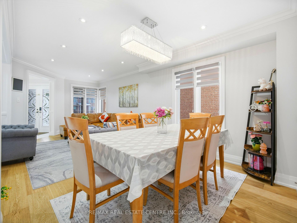
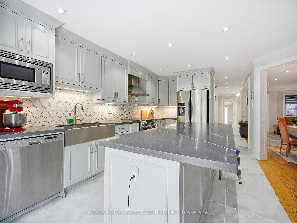
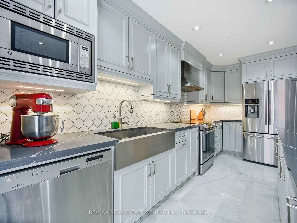
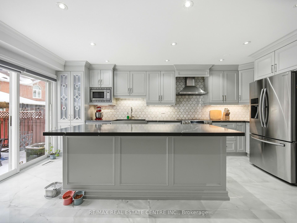
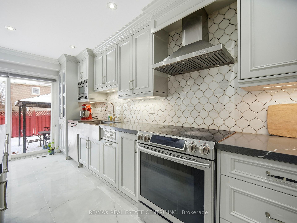
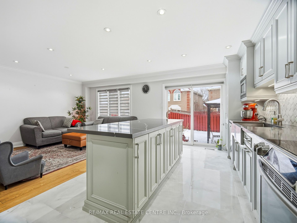
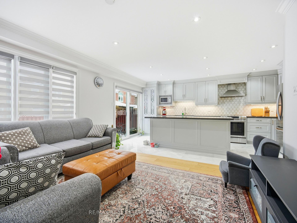
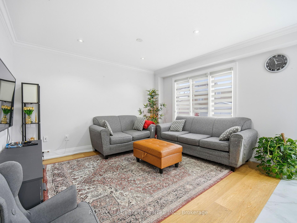
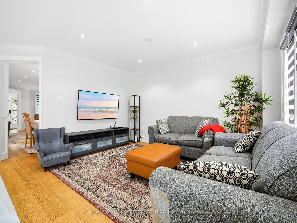
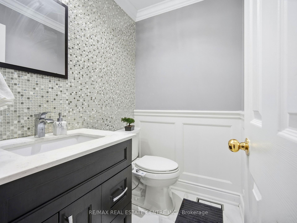
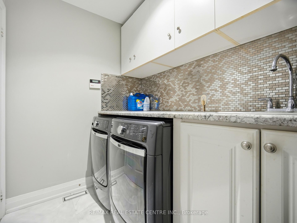
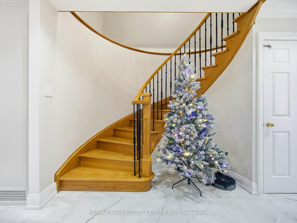
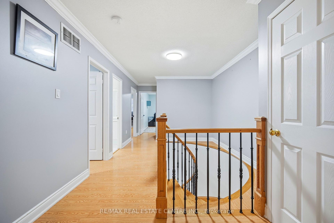
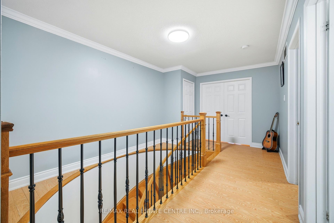
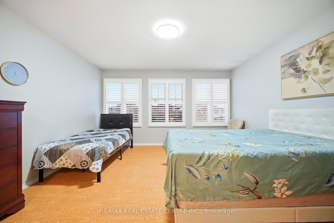
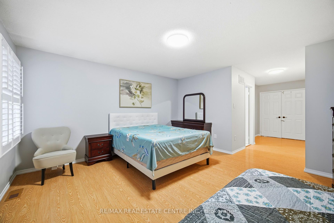
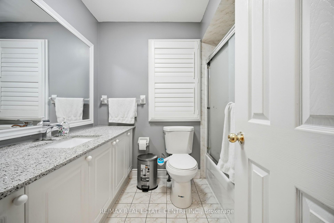
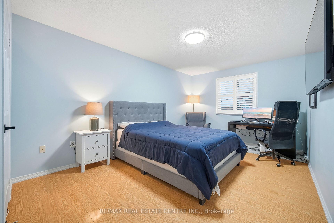
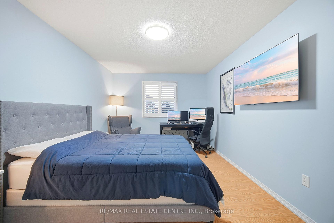
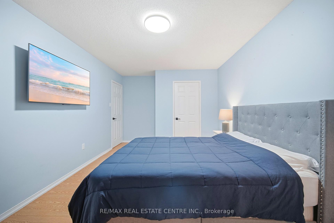
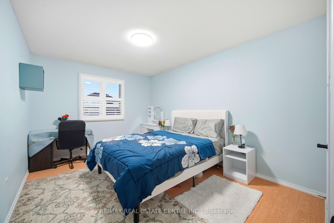
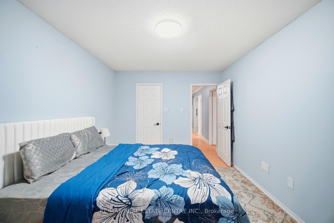
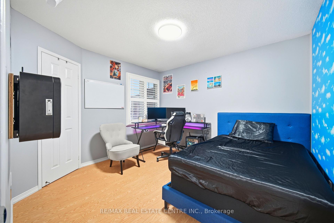
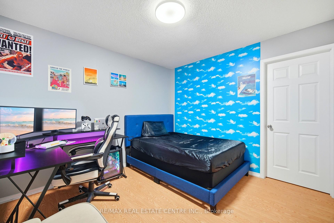
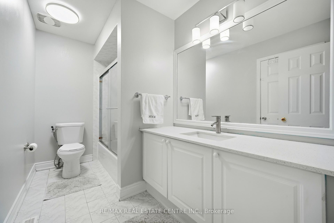
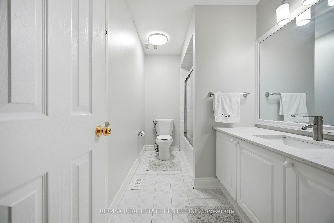
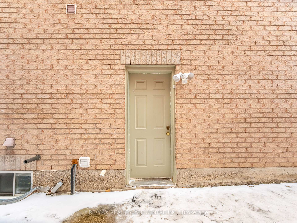
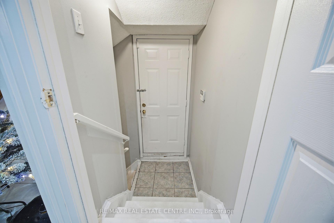
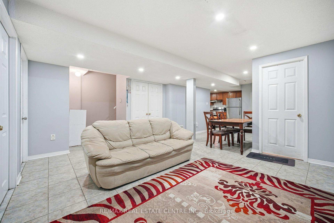
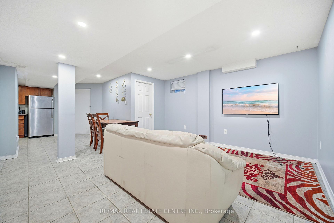
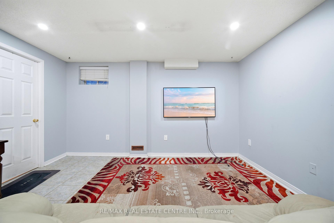
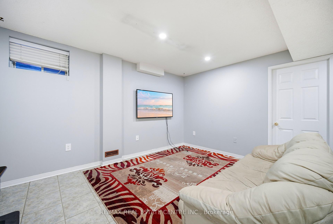
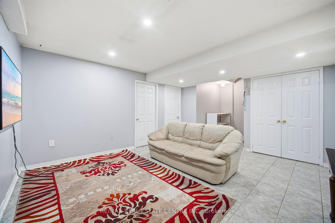
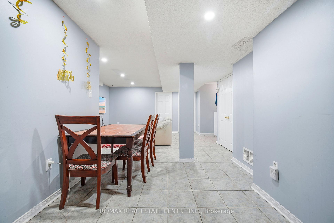
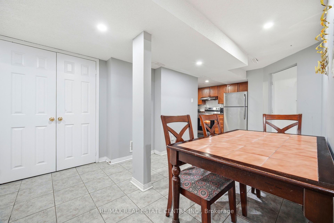
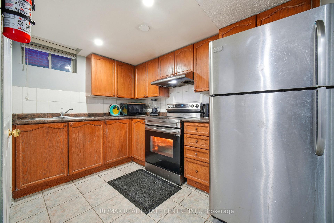
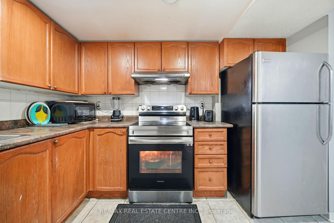
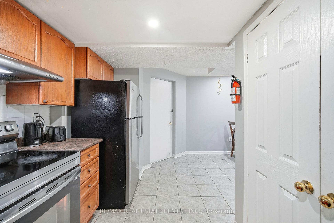
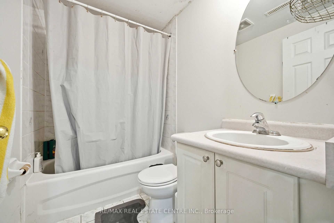
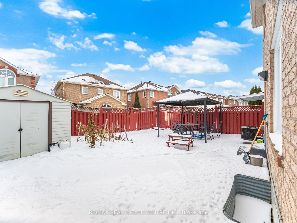
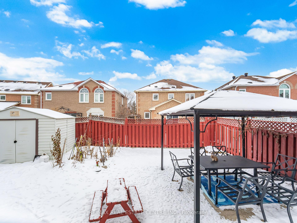
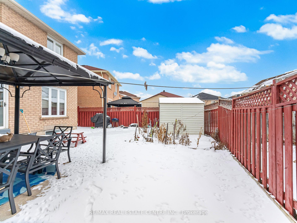
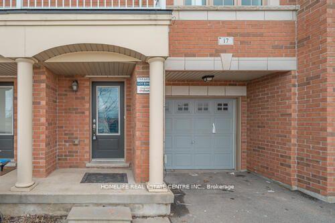
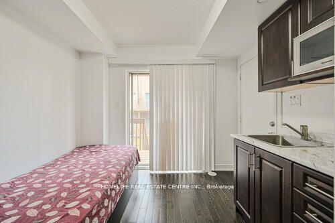
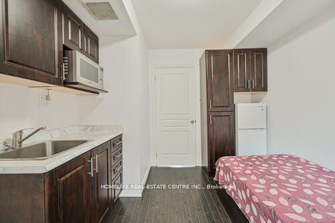
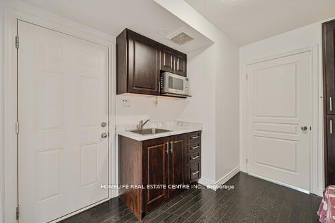
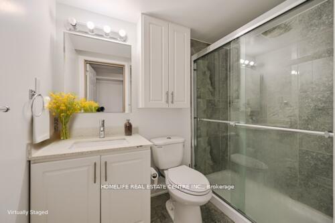
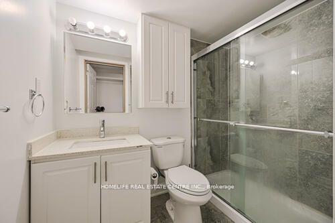
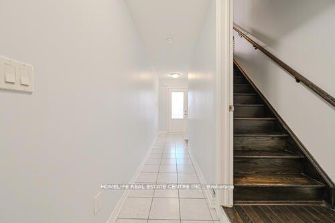
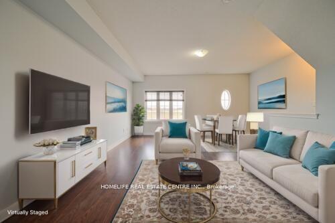
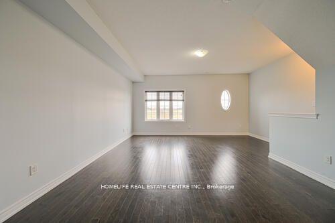
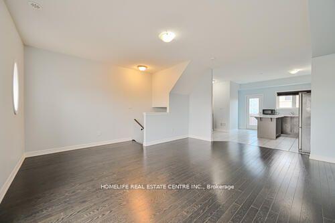
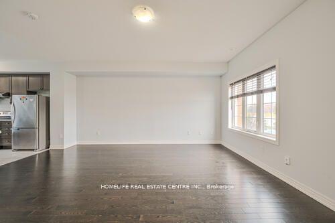
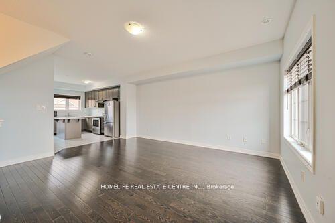
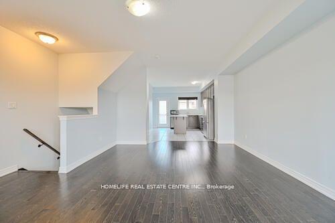
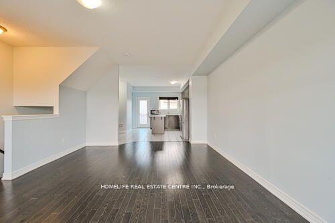
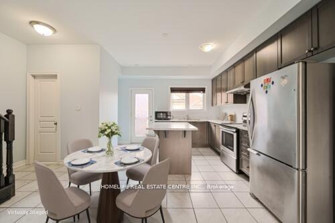
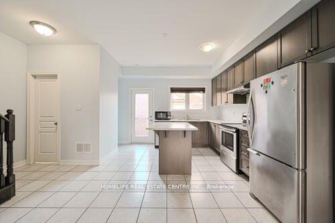
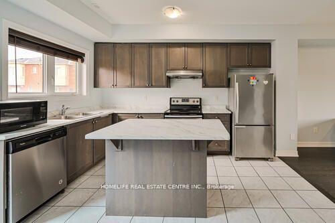
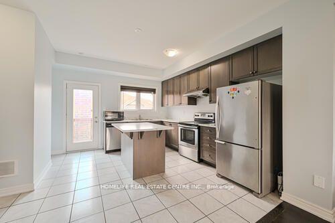
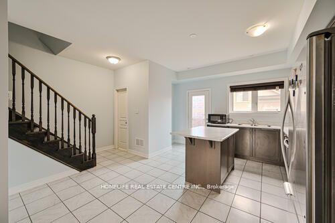
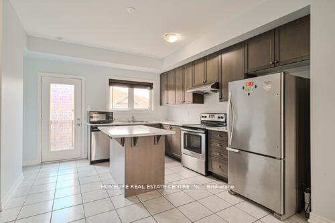
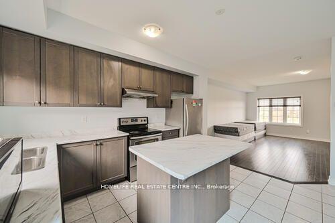
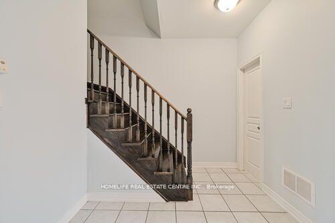
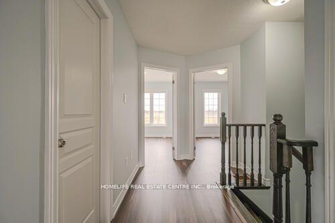
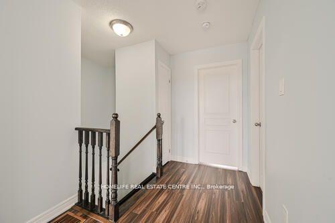
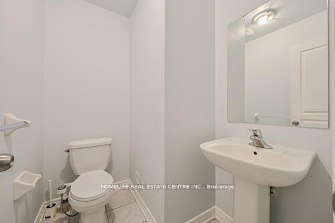
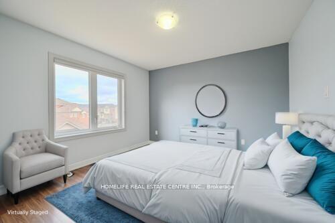
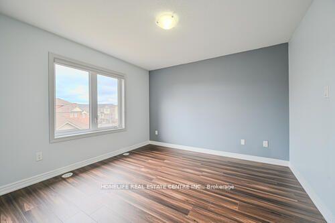
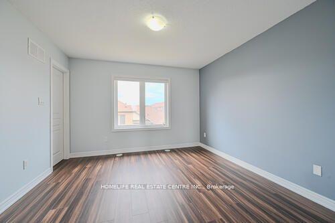
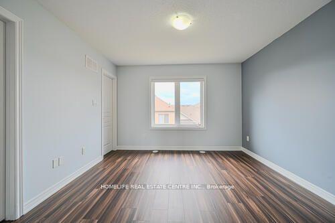
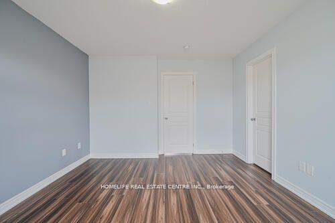
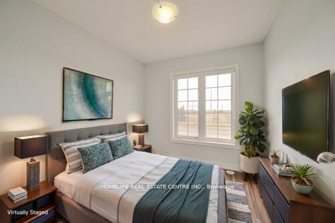
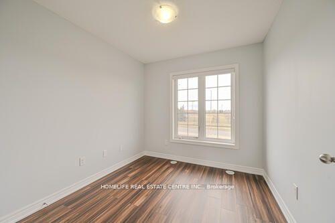
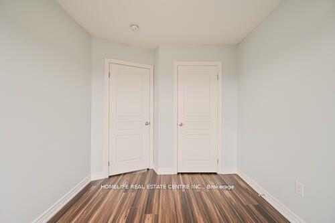
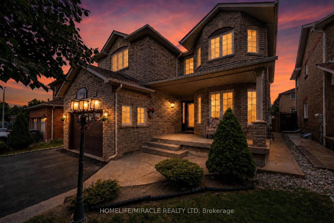
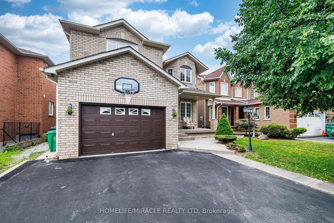
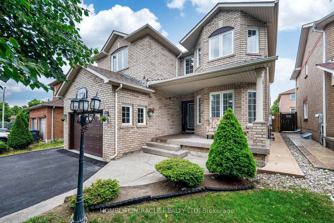
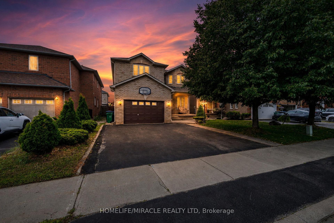
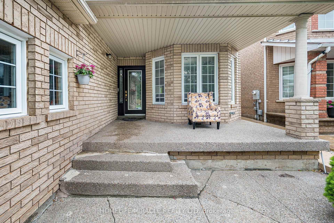
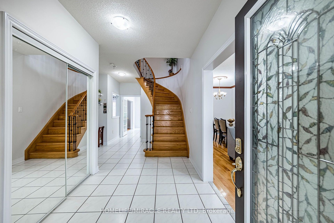
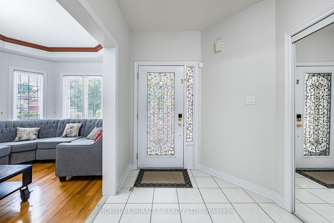
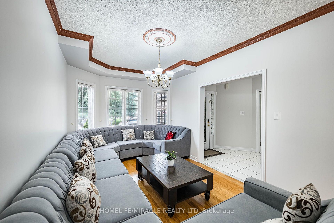
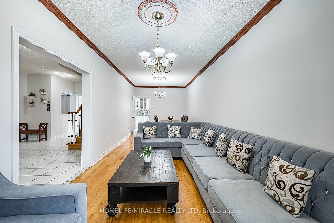
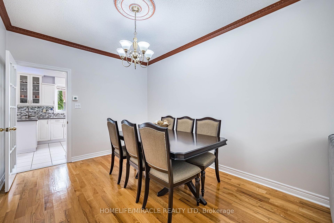
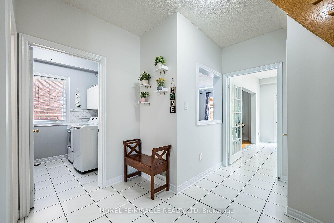
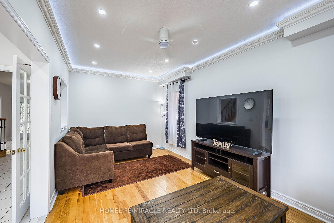
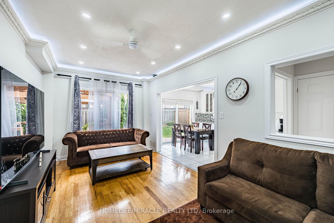
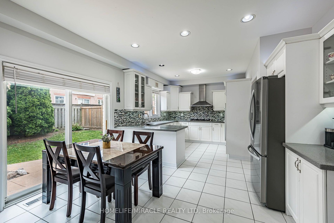
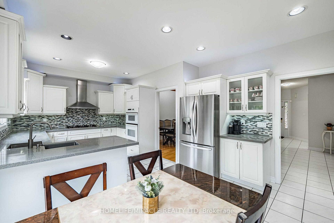
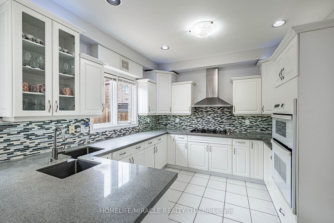
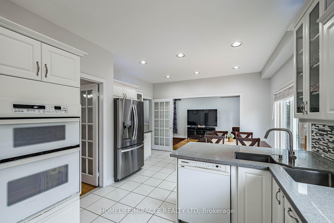
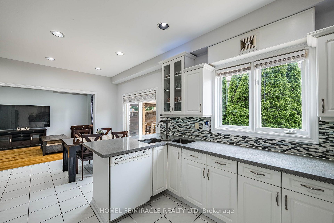
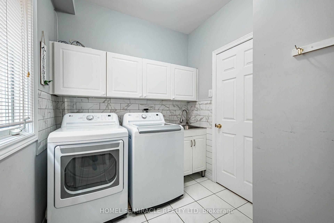
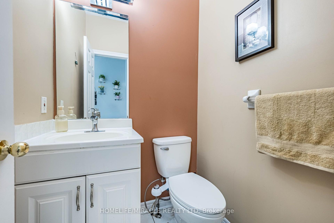
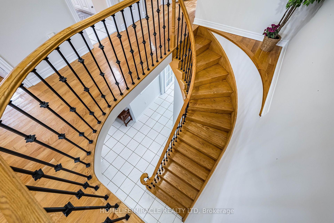
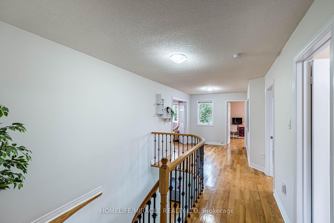
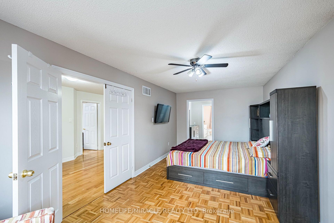
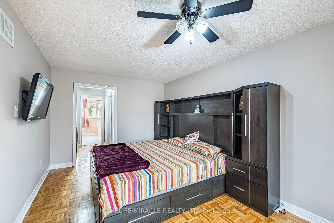
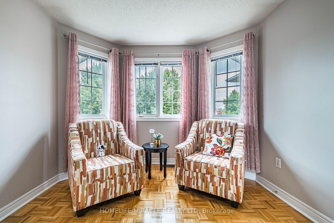
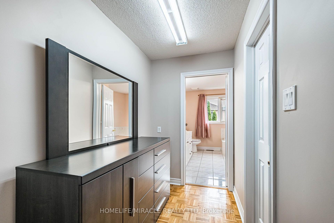
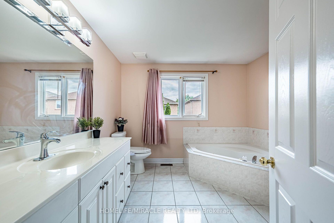
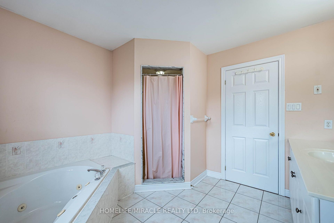
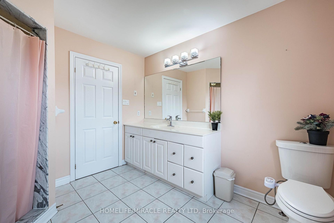
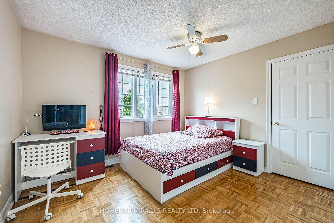
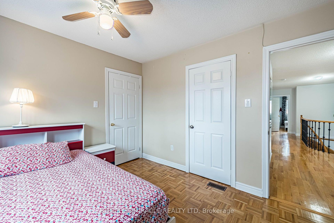
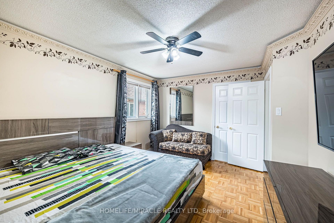
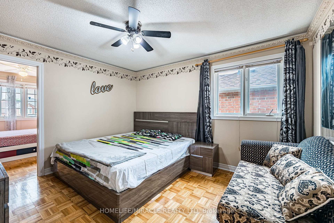
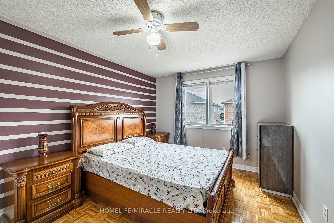
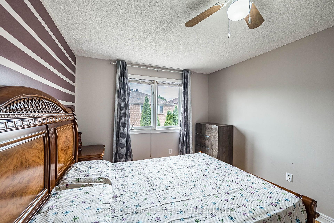
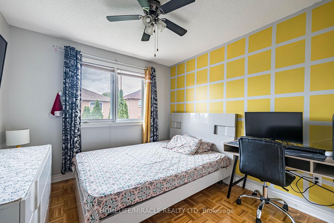
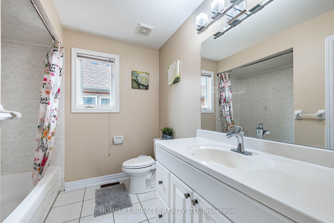
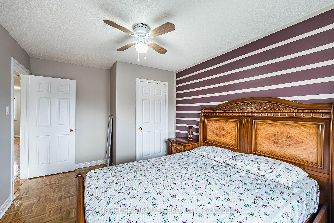
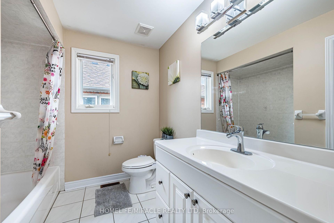
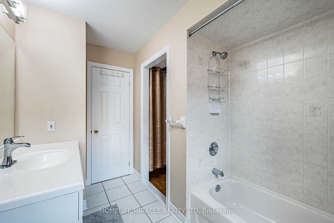
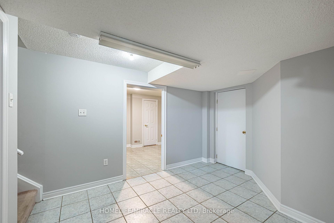
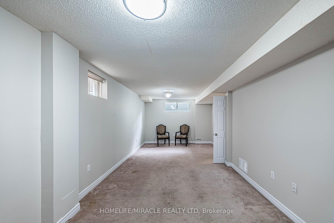
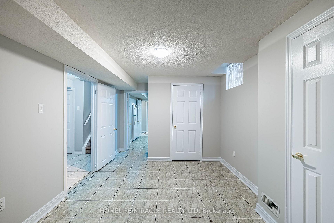
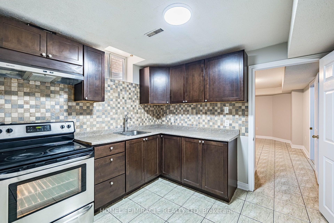
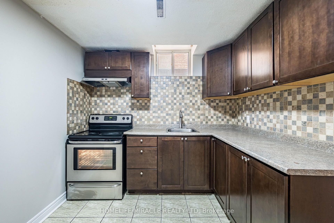
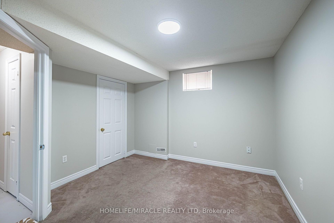
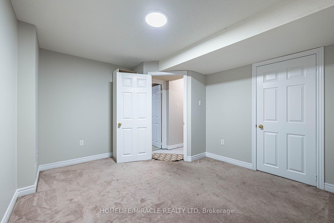
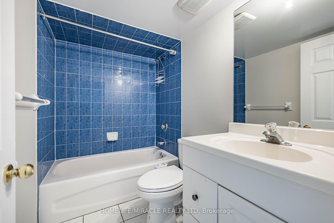
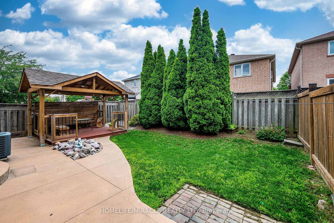
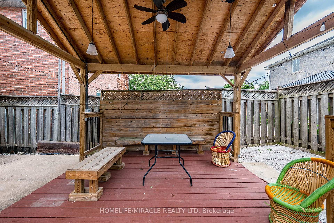
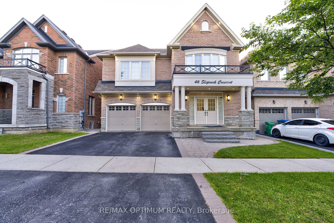
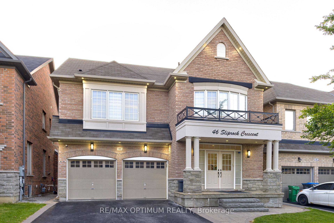
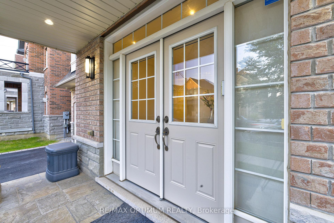
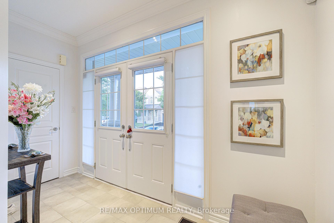
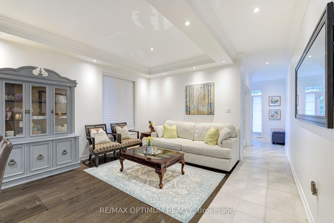
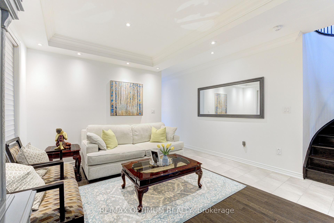
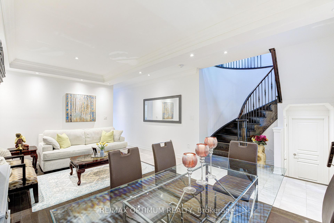
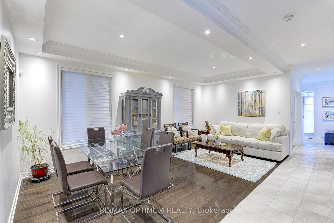
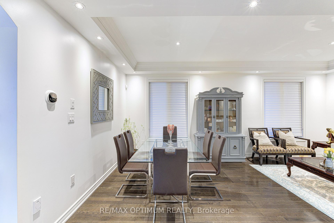
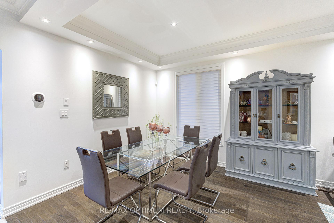
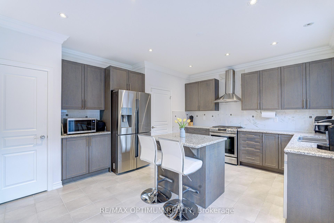
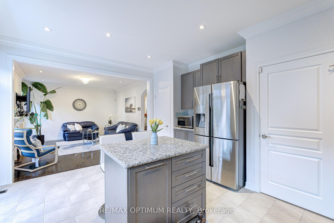
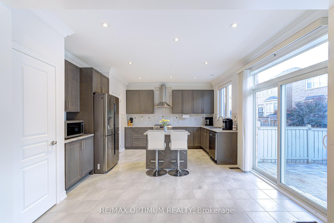
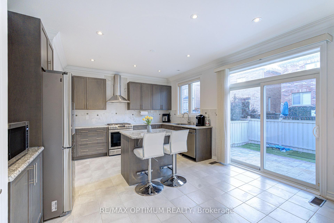
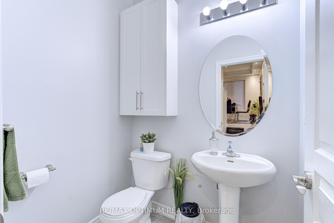
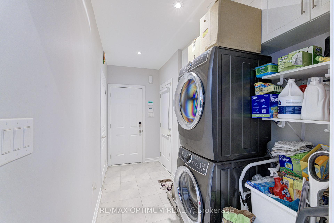
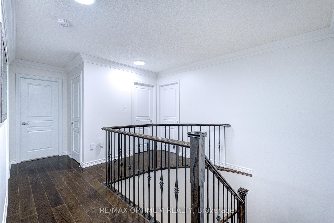
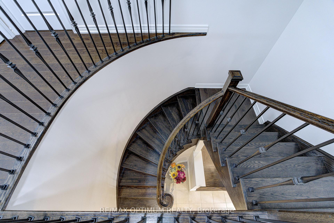
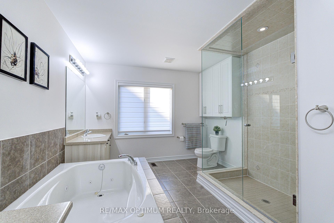
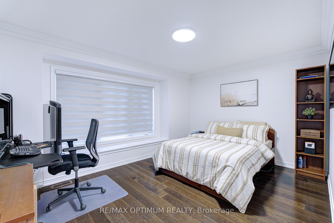
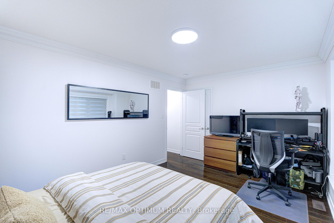
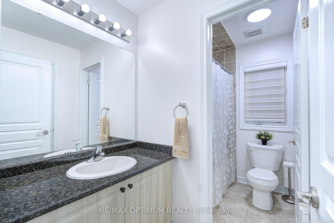
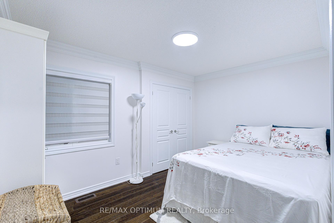
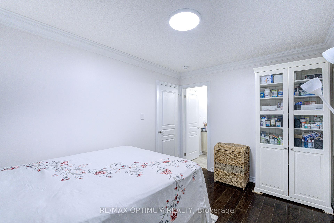
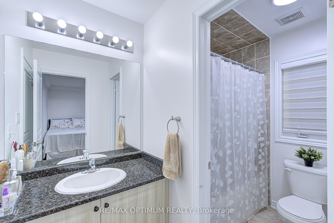
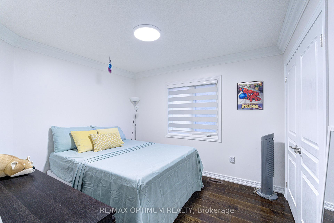
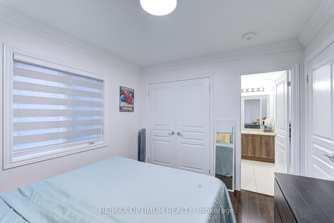
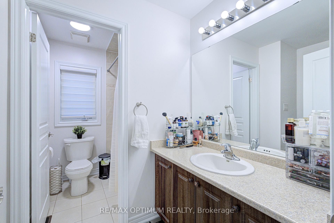
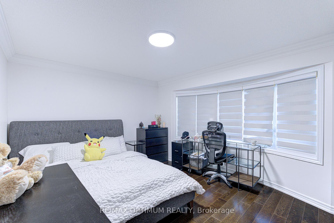
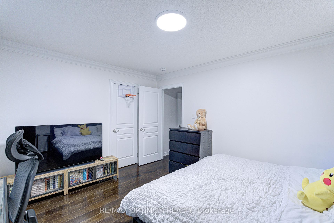
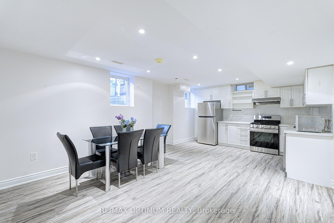
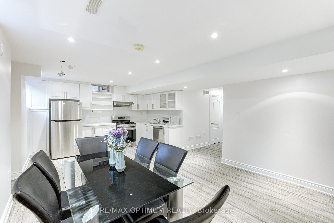
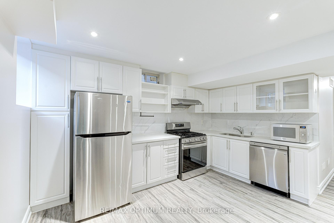
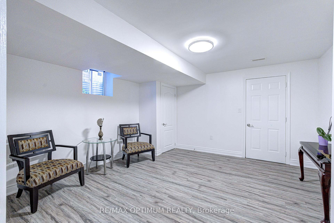
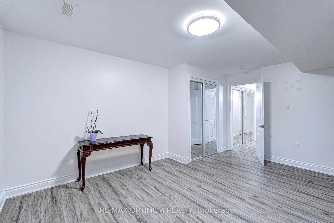
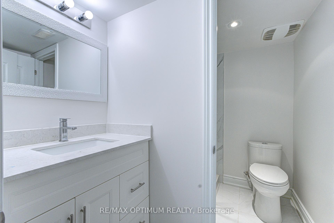
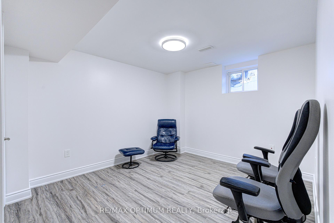
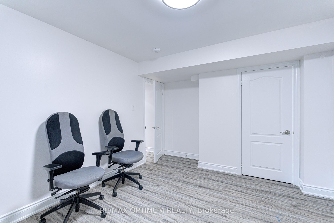
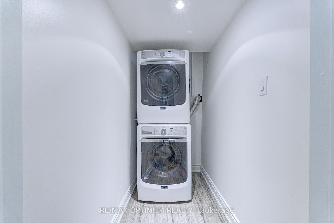
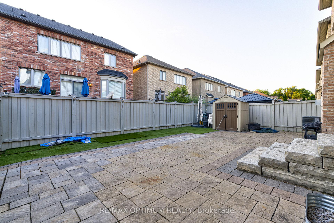
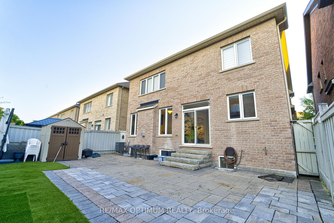
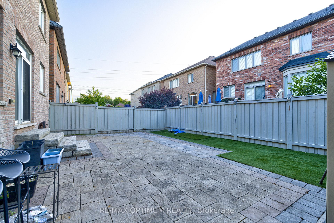
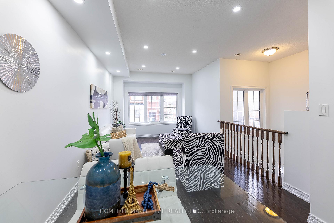
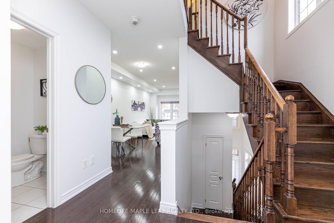
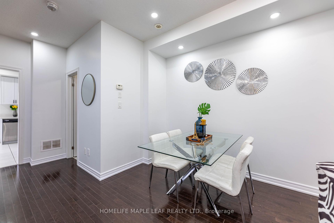
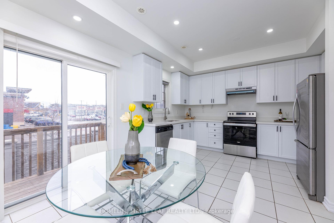
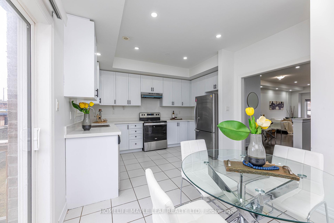
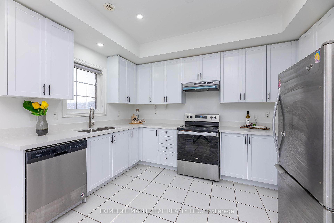
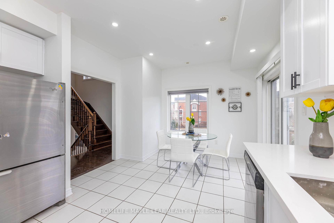
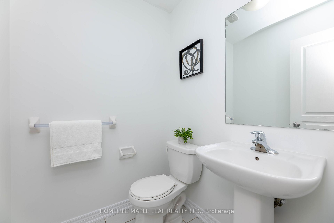
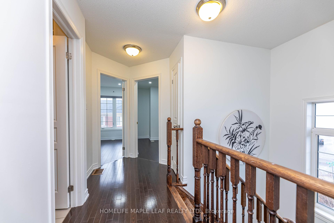
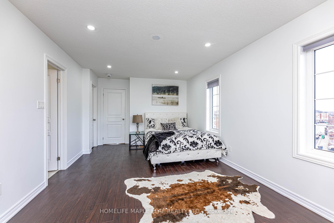
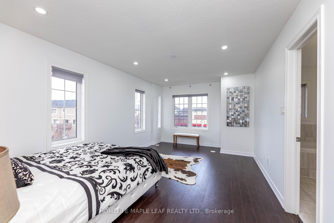
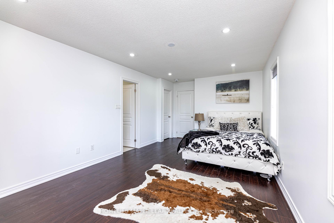
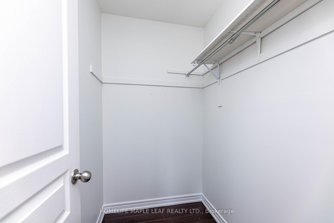
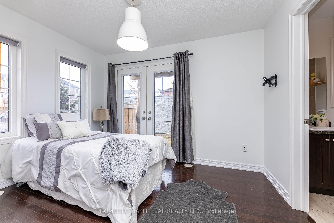
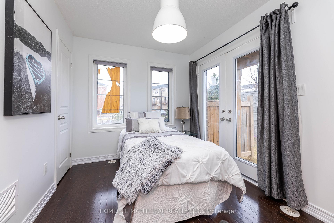
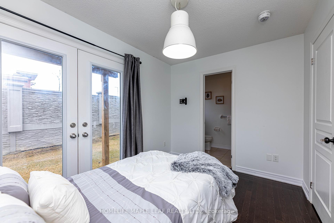
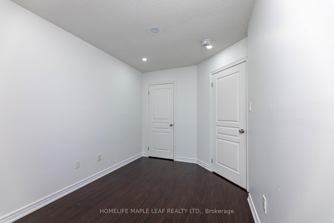
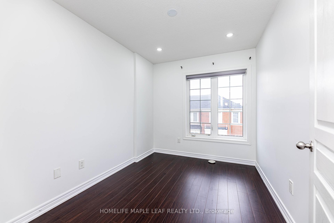
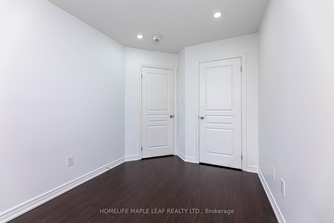
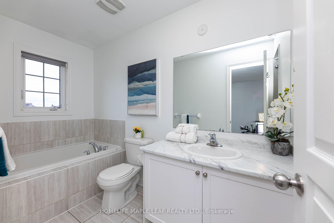
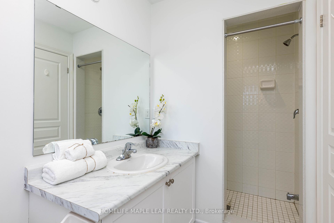
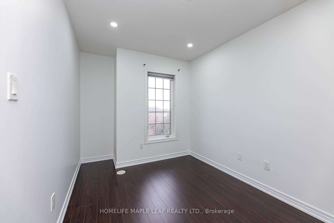
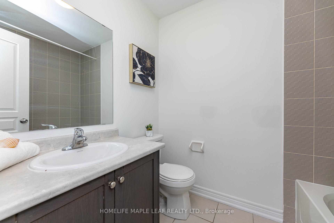
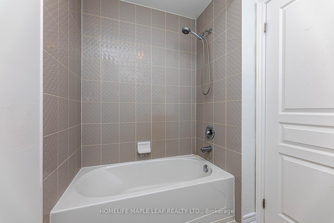
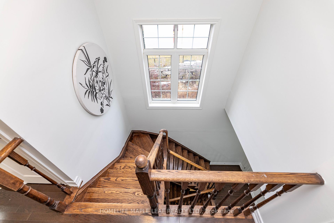
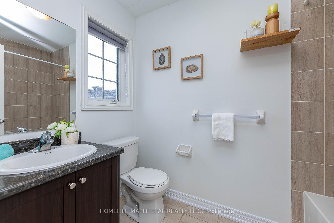
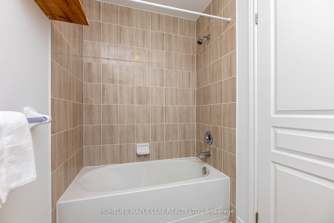
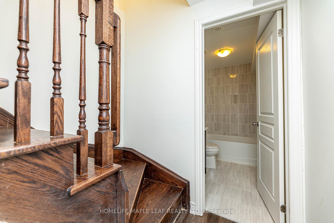
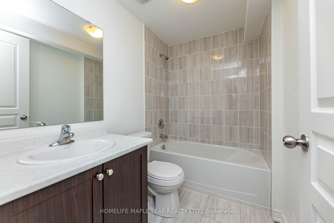
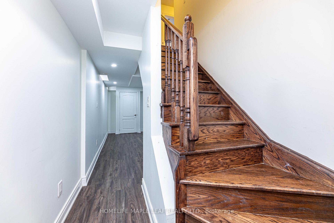
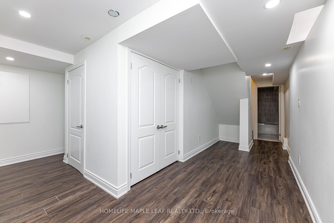
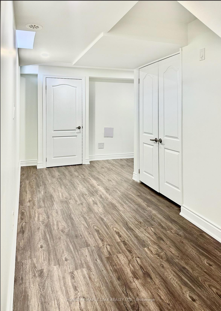
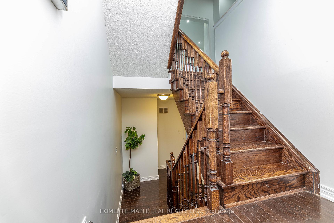
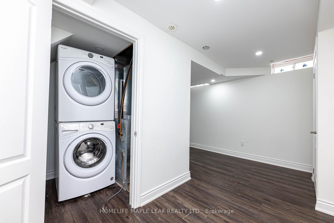
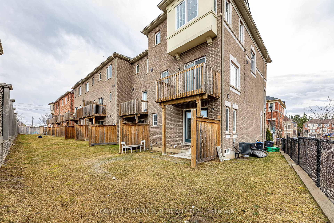
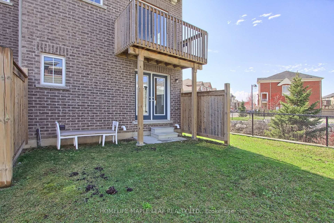
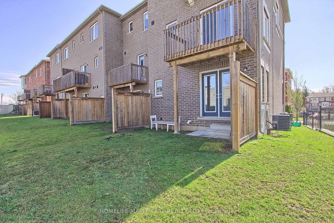
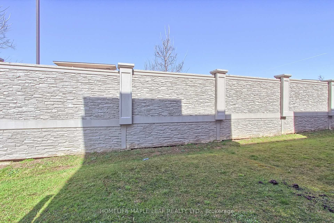
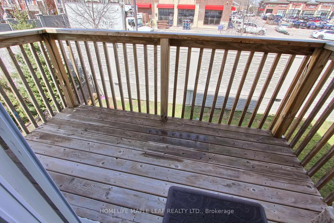
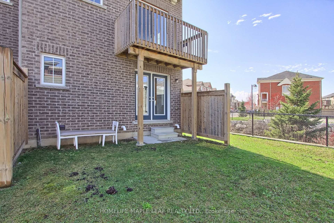
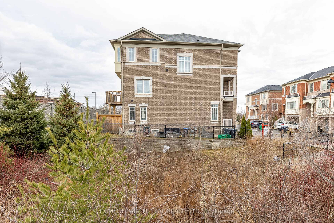
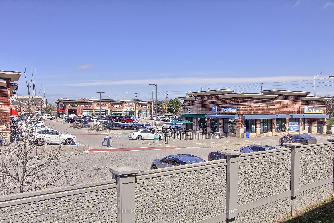
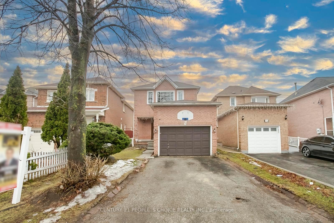
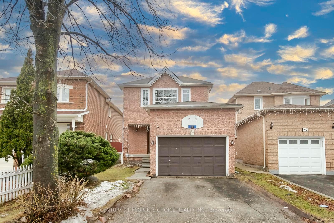
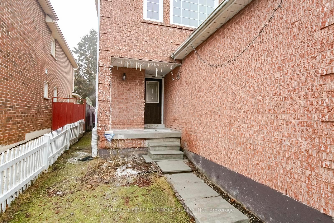
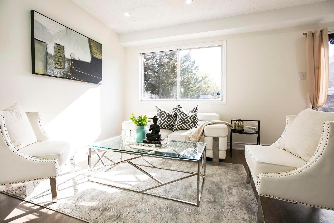
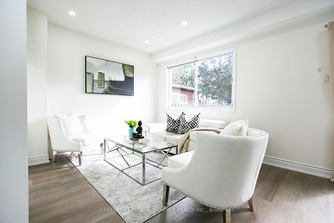
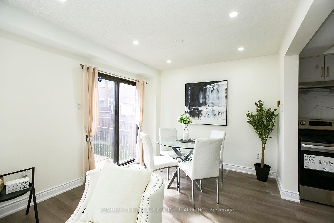
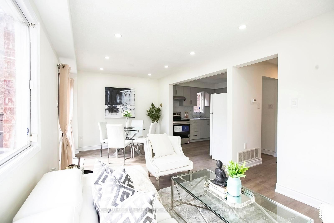
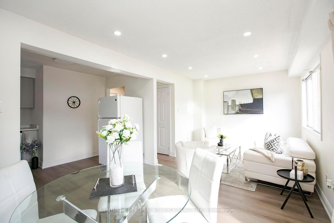
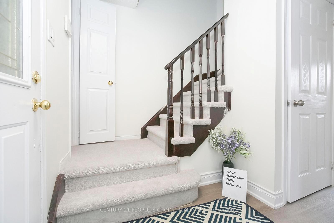
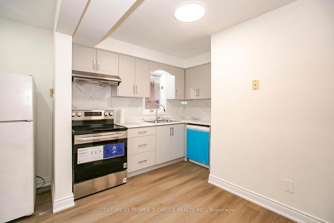
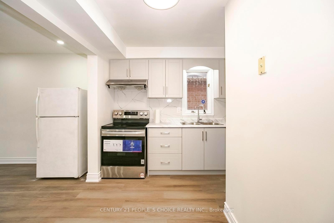
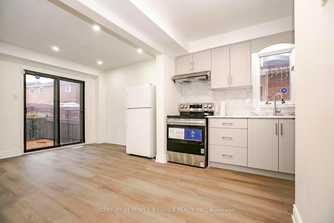
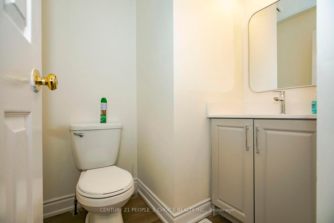
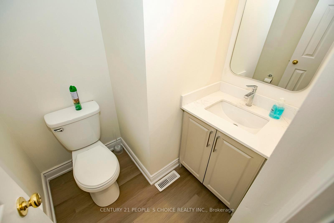
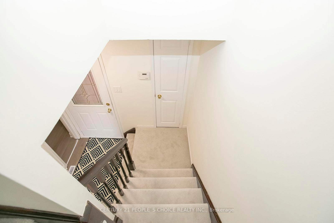
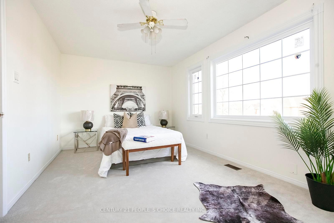
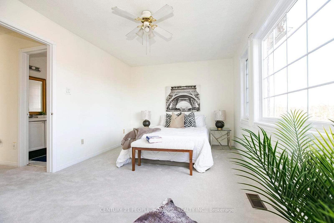
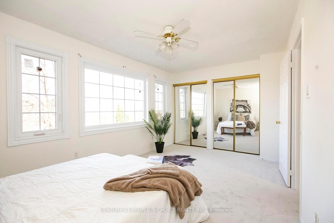
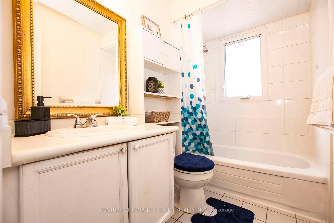
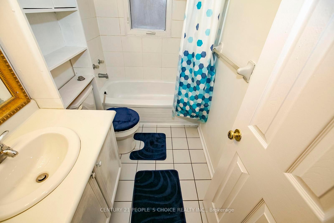
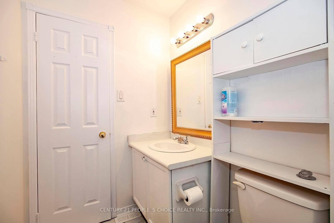
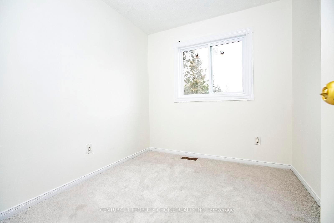
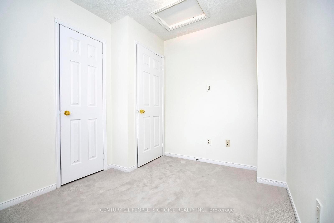
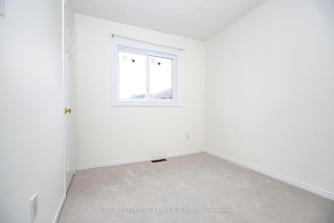
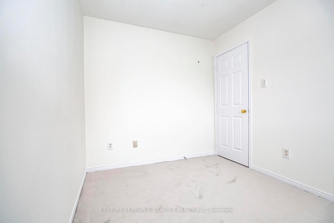
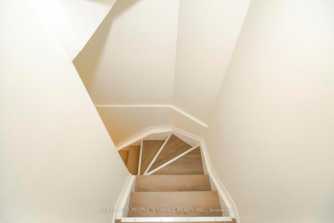
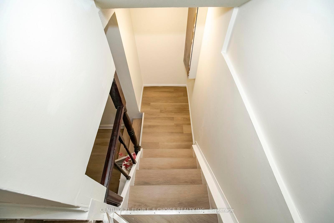
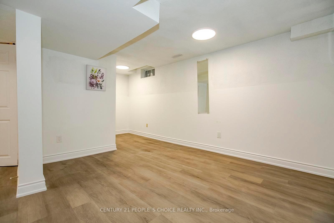
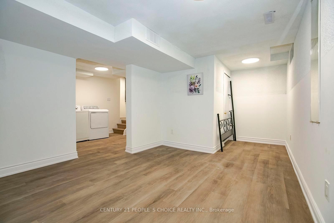
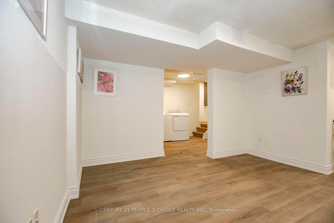
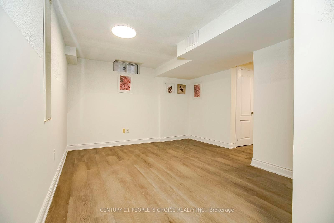
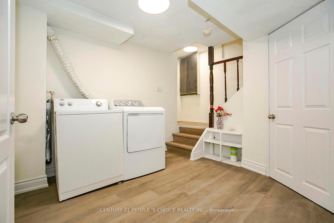
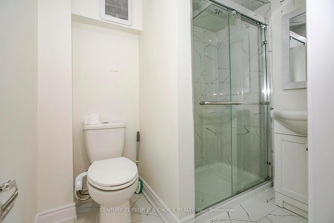
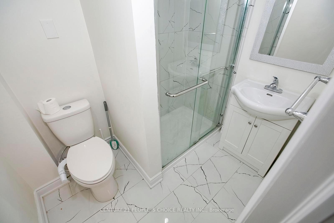
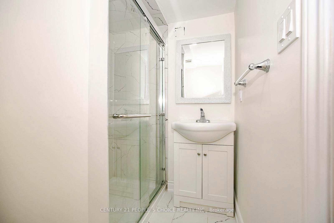
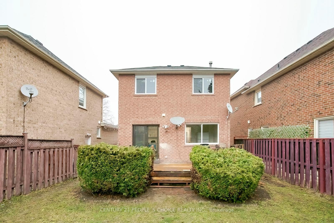
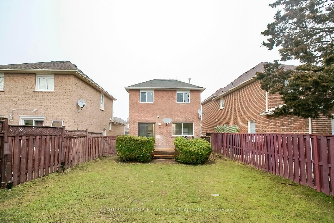
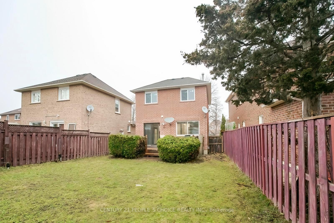
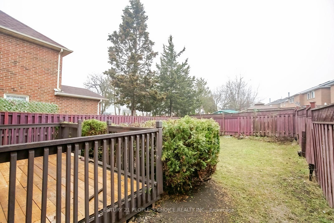
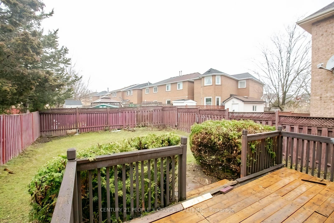
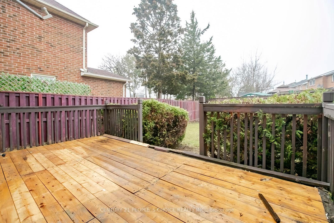
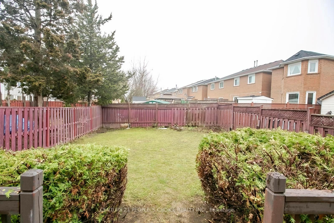
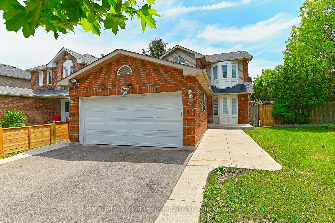
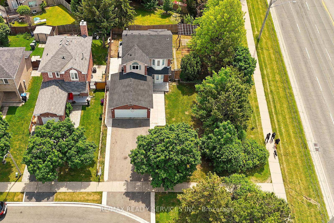
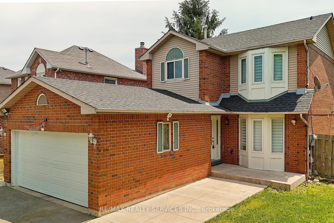
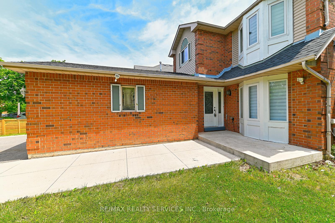
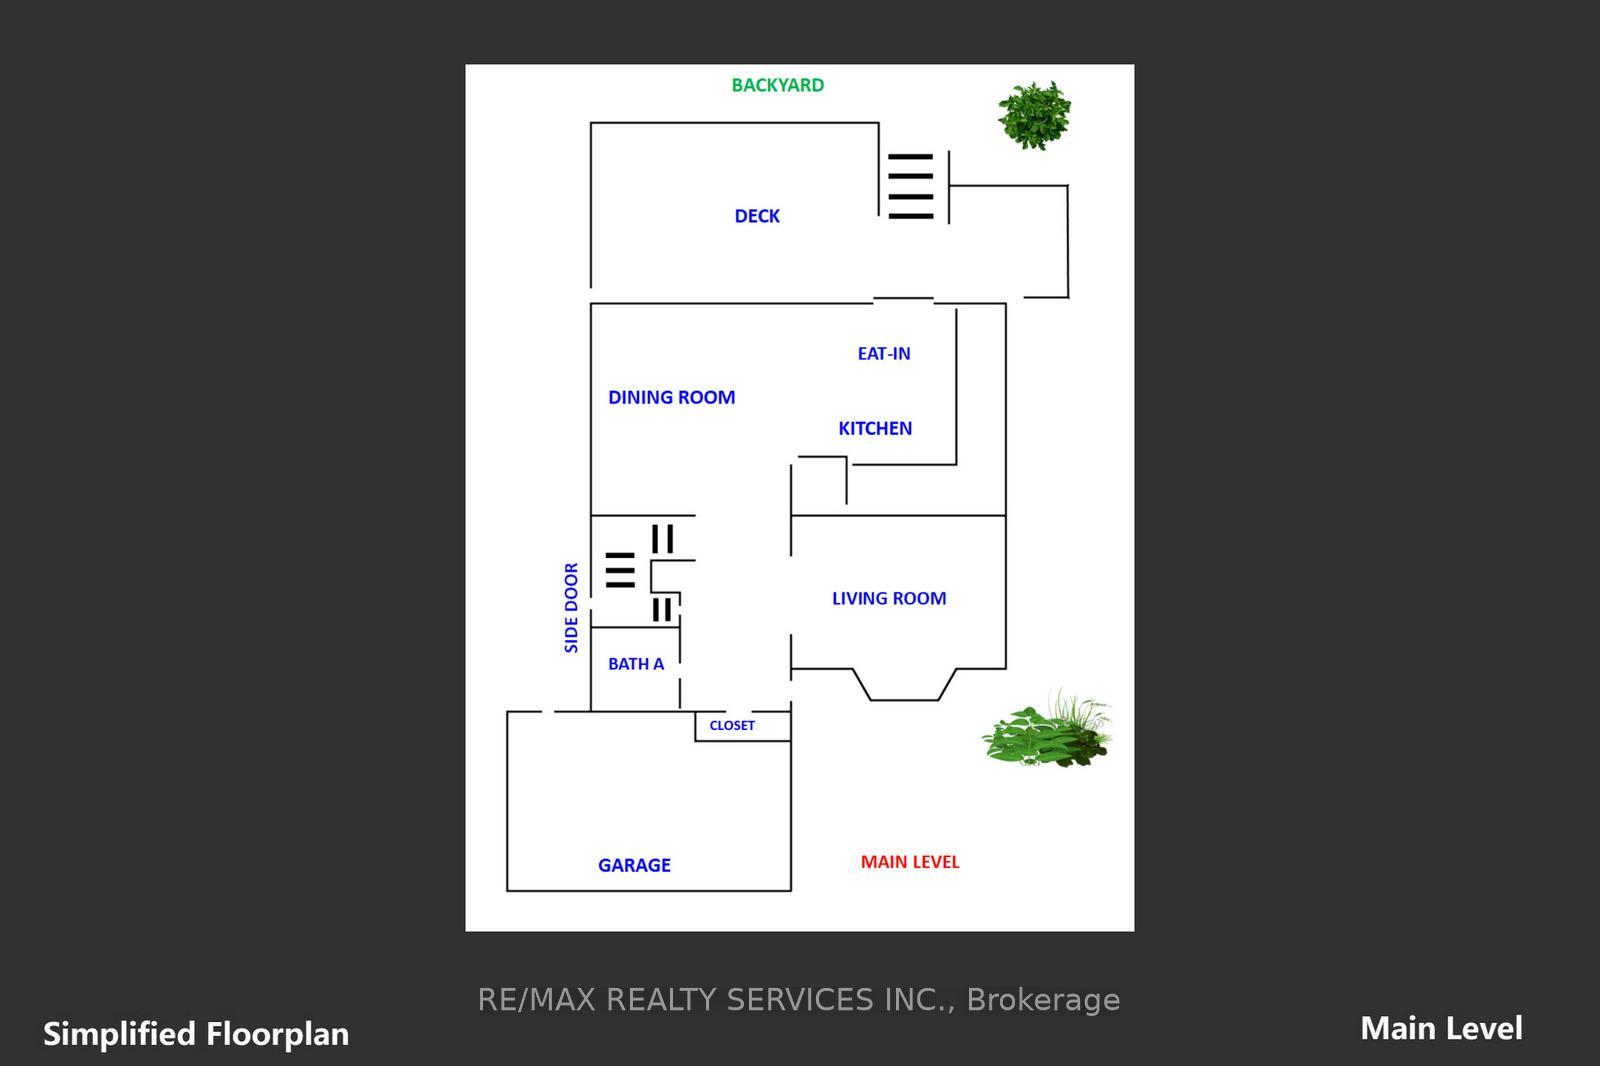
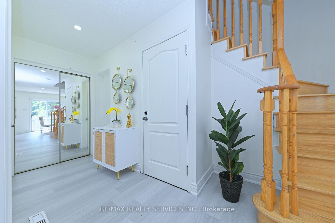
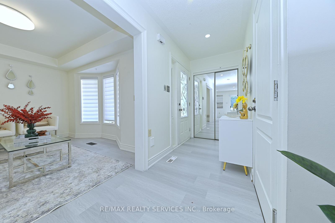
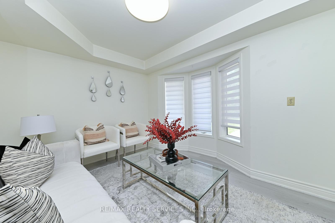
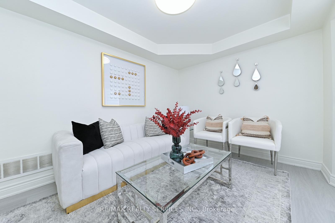
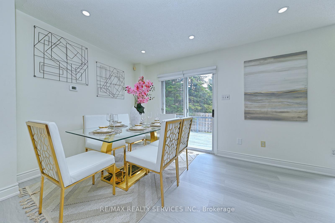
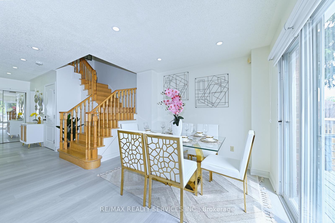
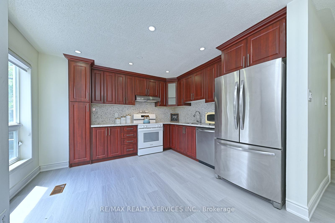
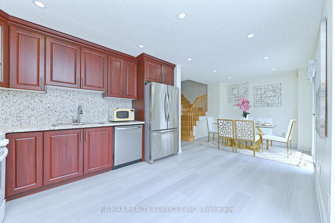
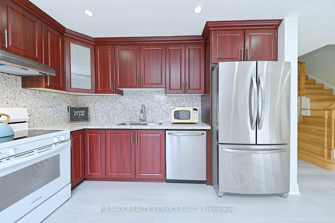
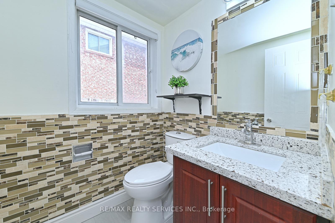
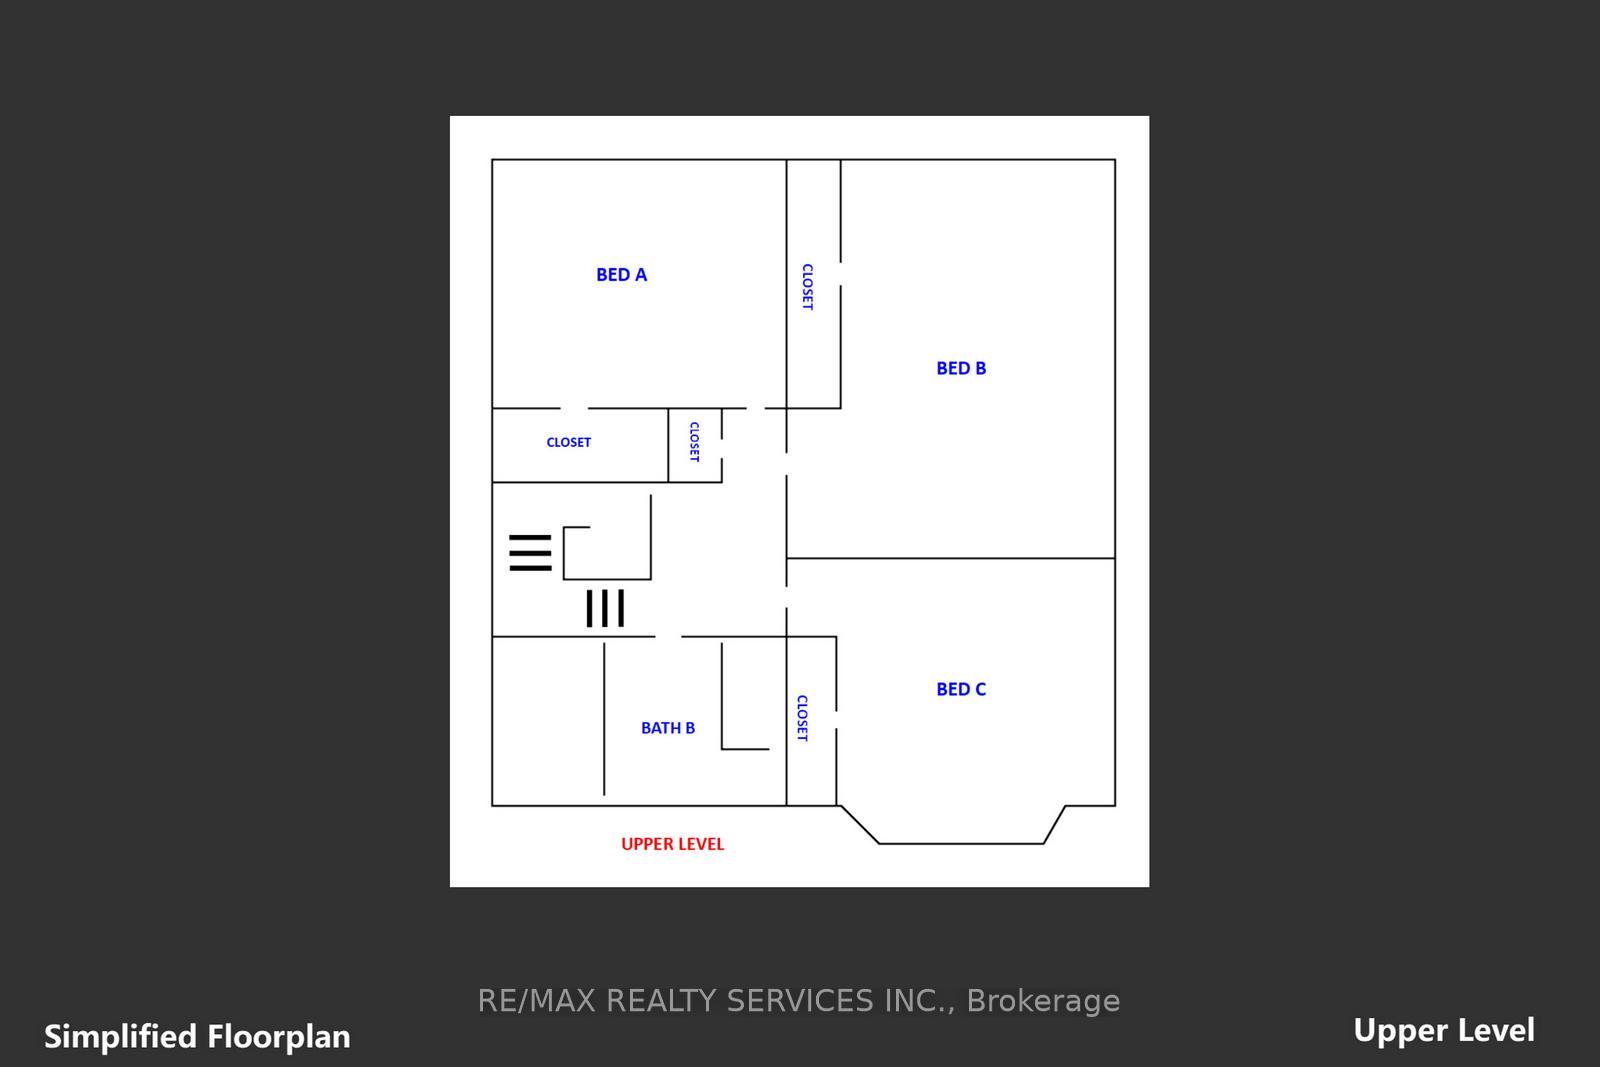
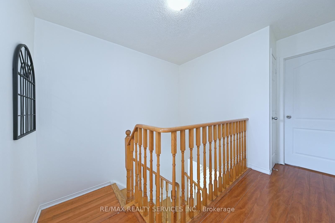
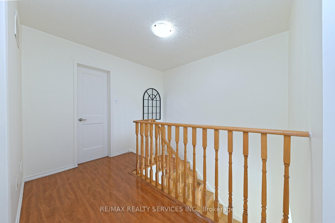
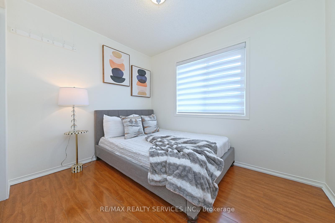
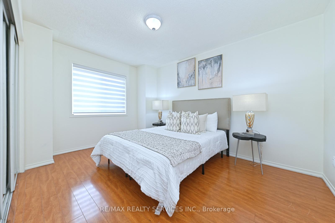
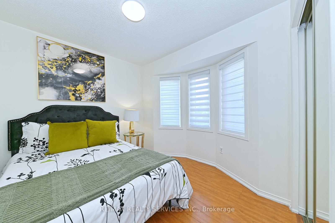
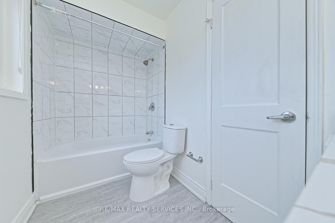
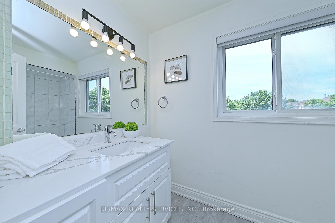
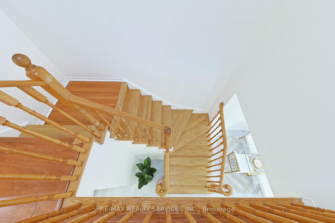
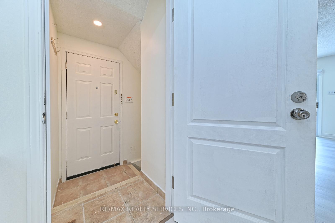
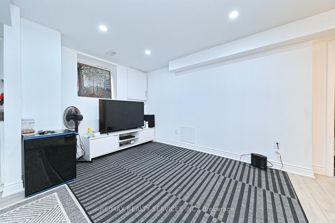
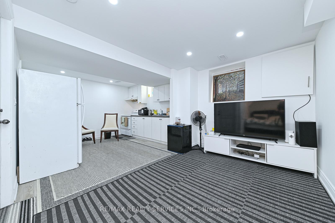
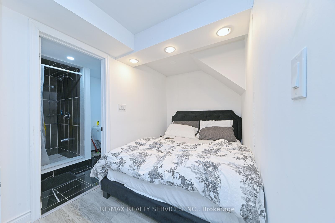
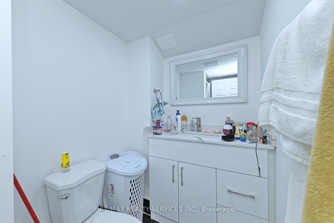
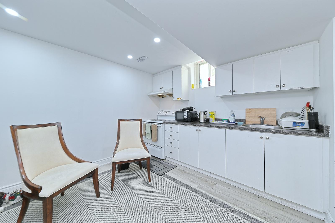
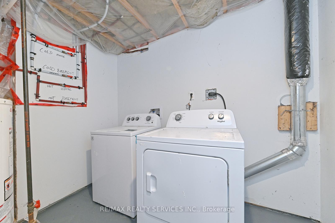
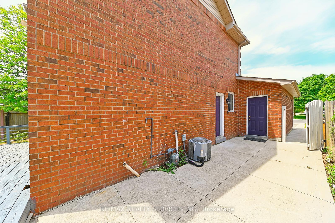
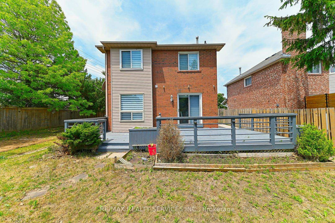
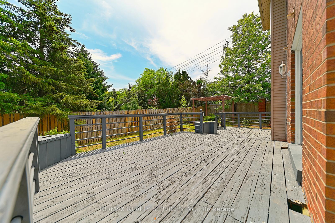
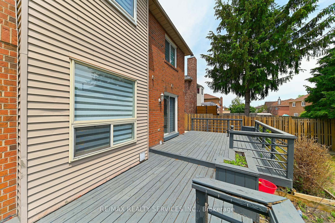
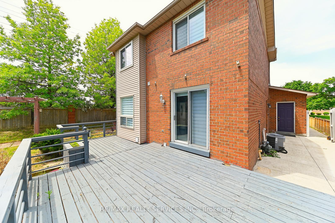
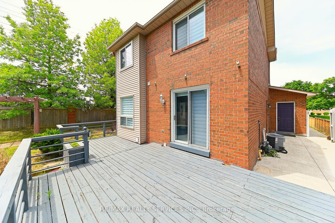
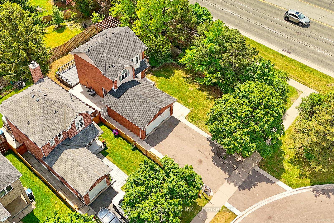
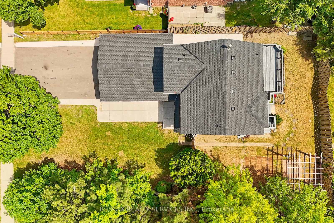
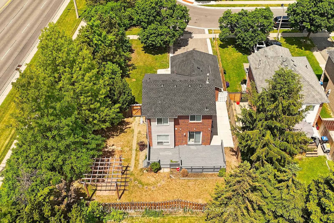
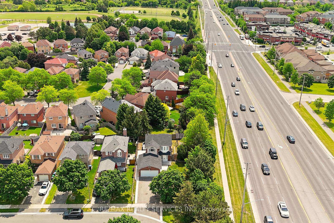
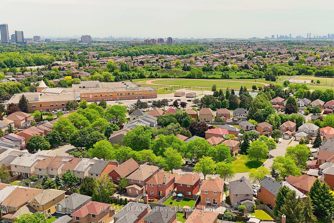
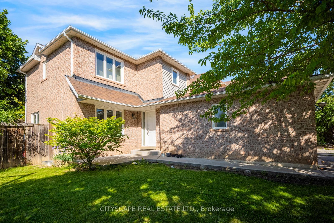
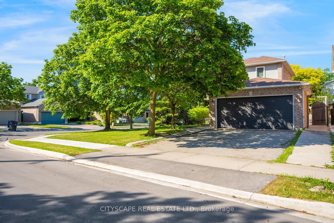
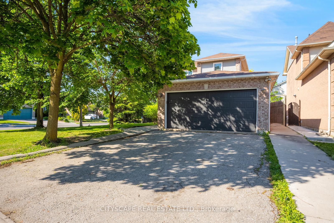
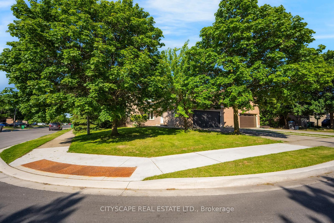
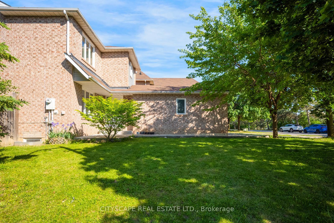
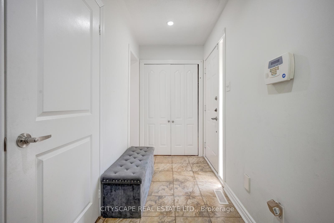
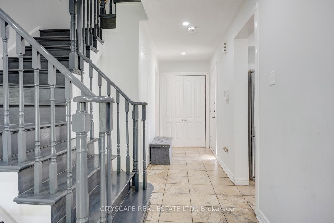
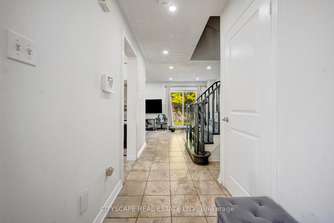
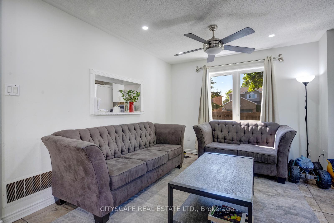
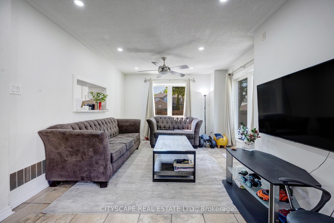
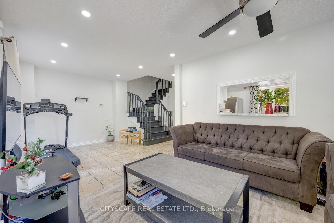
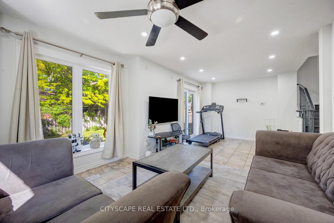
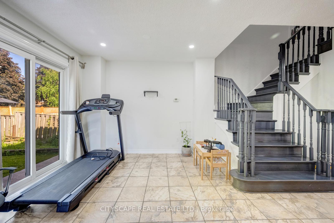
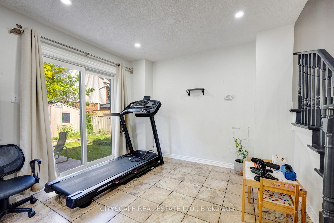
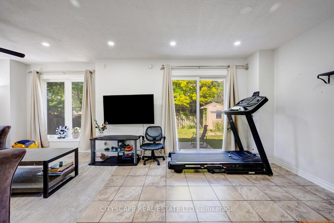
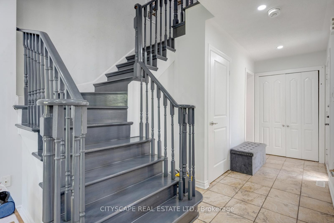
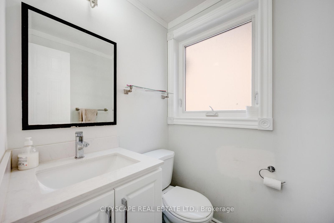
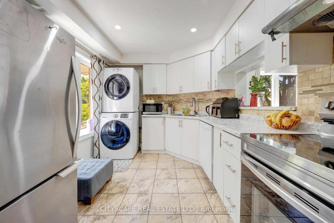
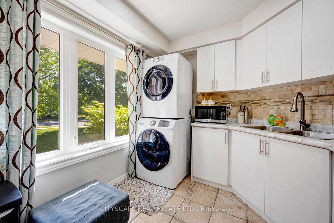
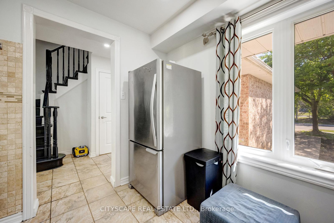
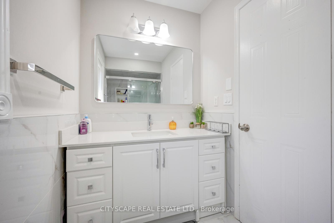
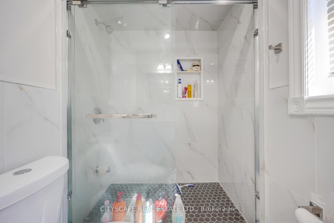
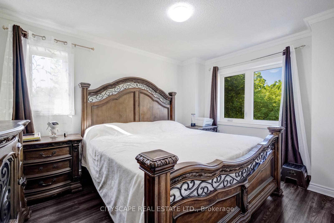
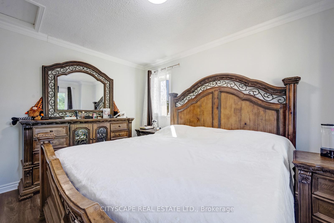
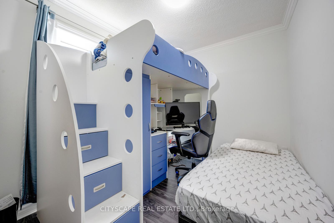
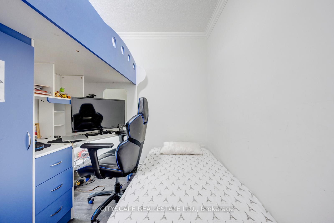
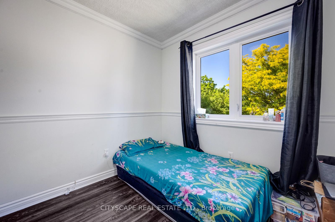
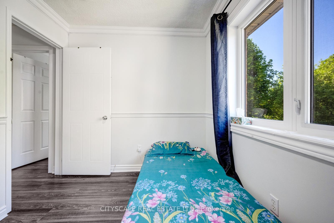
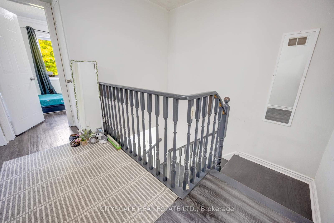
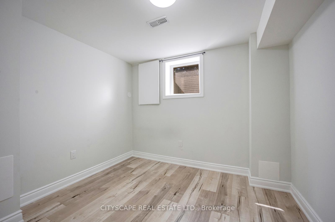
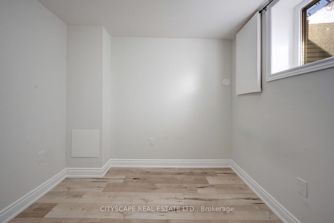
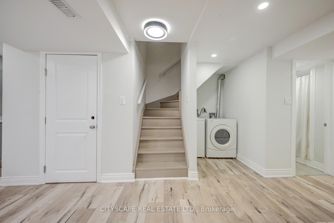
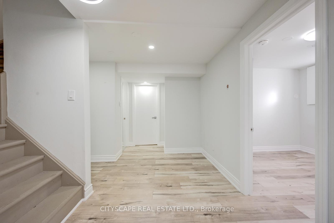
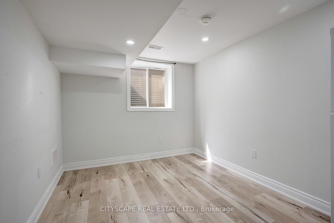
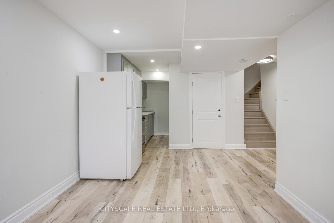
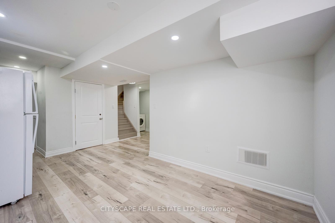
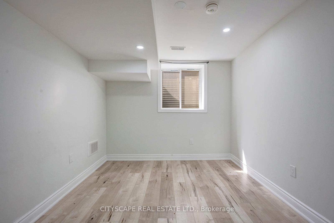
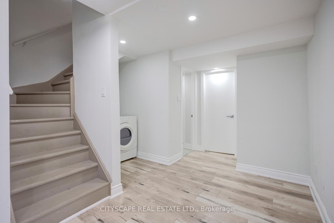
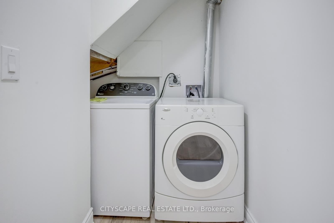
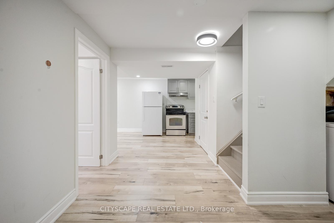
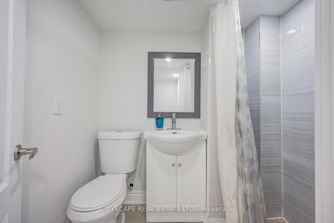
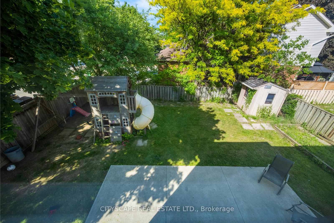
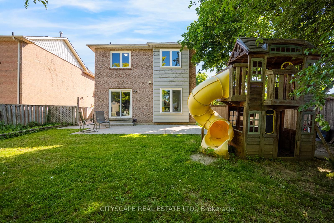
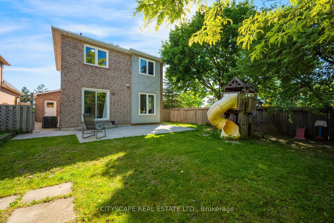
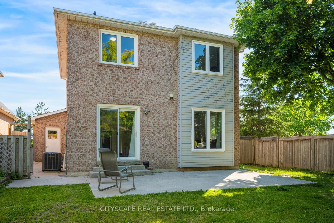
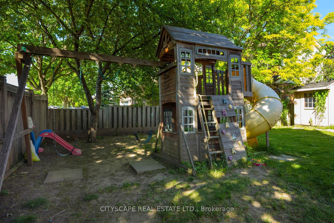
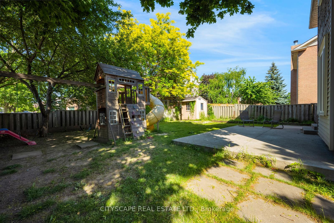
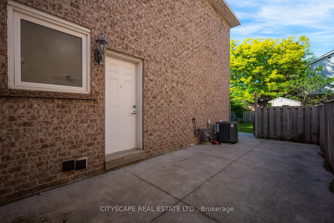
**Registered Two Dwelling-Unit** Detached Home on a Premium 46-foot Corner Lot! Welcome to this beautifully updated 3-bedroom home offering the perfect blend of modern family living and incredible income potential. Ideal for first-time homebuyers or investors! Located in a highly sought-after Brampton neighborhood close to the Mississauga border and major highways, this property delivers unparalleled convenience. The main level features a bright, sun-filled kitchen that perfectly overlooks the beautifully landscaped front yard. The heart of the home has seen extensive recent upgrades, boasting new kitchen cabinets, a new stove, and a new dishwasher-all updated in 2025, while a brand-new vanity perfectly updates the main floor powder room. Upstairs, you will find three generously sized bedrooms and a stunning, brand-new full bathroom completed in 2026. A massive standout feature of this property is the fully legal basement apartment. Fully compliant with the City of Brampton's official second dwelling unit bylaws, this registered suite features a completely separate entrance and its own dedicated laundry. This official status provides a massive advantage for buyers, as the potential rental income can be utilized to significantly assist with mortgage qualification and boost purchasing power. Step outside to enjoy the sprawling, big backyard, offering plenty of space for summer entertaining and relaxation. Parking is an absolute breeze with a 2-car garage featuring a brand-new garage door and an expansive driveway accommodating 4 additional vehicles (6 parking spaces total).
No extras listed.
Visit this home
Pick a time that works for you.
No upcoming open houses.
Got questions?
Contact Sell with Strategy.


This seller is holding back offers
Instead of reviewing offers as they come in, this seller has set offer instructions — a strategy often paired with attractive pricing to invite competing bids. Timing and preparation matter here; get in touch and we'll walk you through it.
| Type | Detached |
| Style | 2-Storey |
| Approx. Age | Not available |
| Size | 1100-1500 sq. ft. |
| Property Tax | $5,643 |
| Lot Size | 46.78 ft x 105.12 ft |
| mls© Number | W13567496 |
| Listed By | CITYSCAPE REAL ESTATE LTD. |
Listing History
- No recent sale history for this listing.
- No recent lease history for this listing.
Schools
Could you afford this home?
What the bank counts
This home's actual carrying costs, payment stress-tested at 6%
- Mortgage, tested at 6%
- $4,094
- Property tax
- $470
- Heat allowance
- $150
- Housing costs
- $4,715 / mo
Lenders cap these at 39% of gross income — that sets the number.
Income needed
$145,000
gross annual household income
- Payment at 4%
- $3,366 / mo
- Cash down
- $159,980
Assumes no other monthly debts · 25-yr amortization
Full affordability checkInvestment Analysis
Estimated rent, cap rate and monthly cash flow for this property
Values and trends
Nearby listings
Comparable sales
- No similar listings found.