88 Rabbit Lane
Eringate-Centennial-West Deane, Toronto
$1,249,999
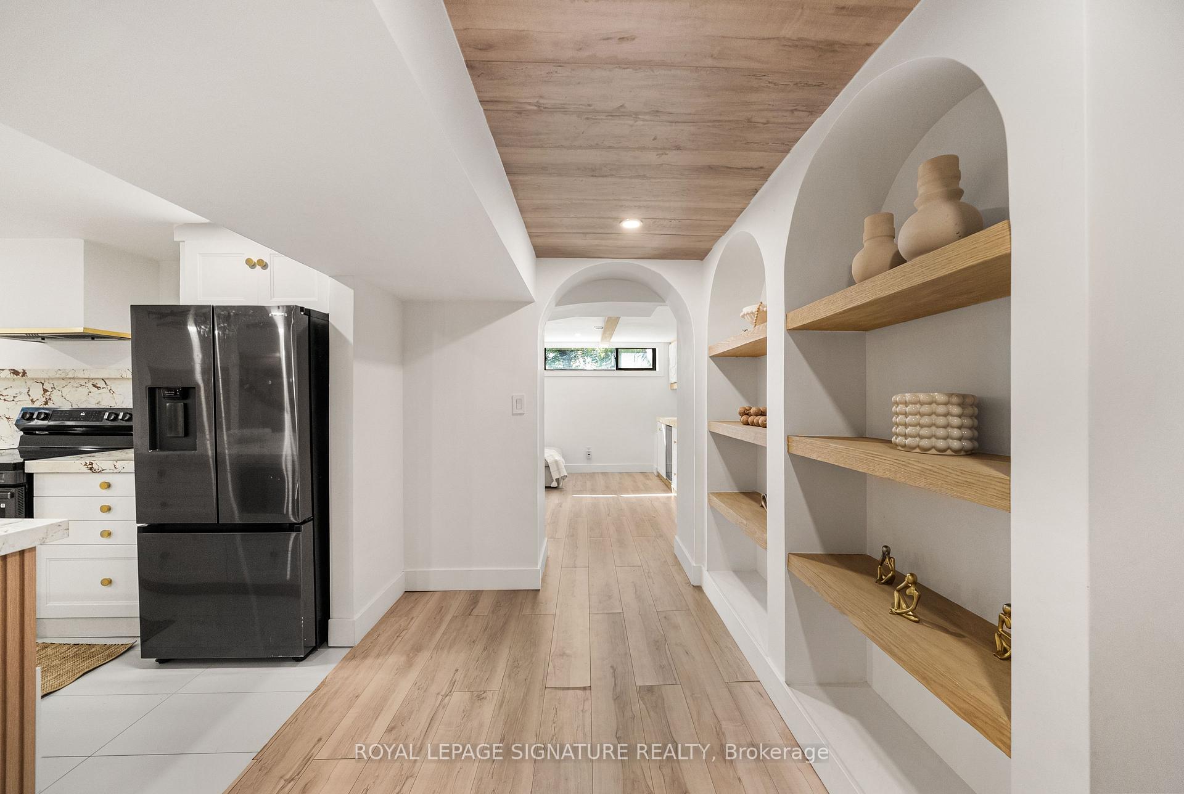
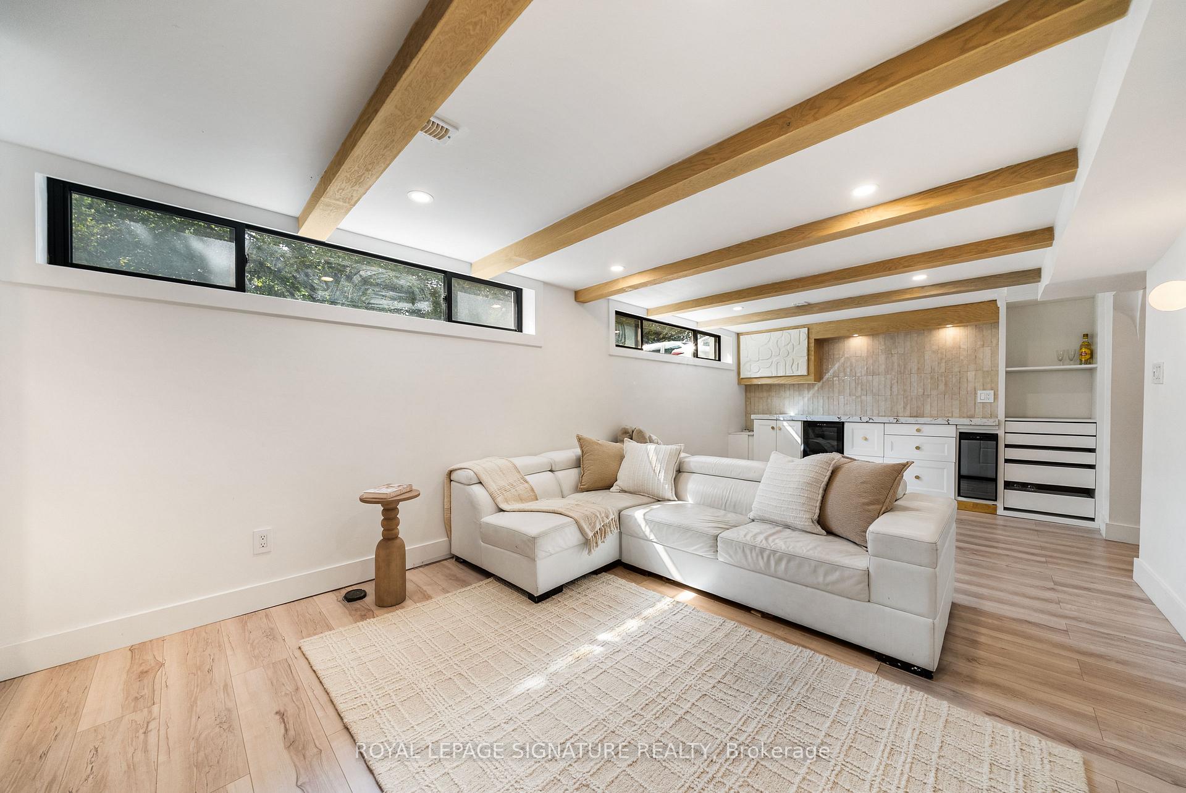
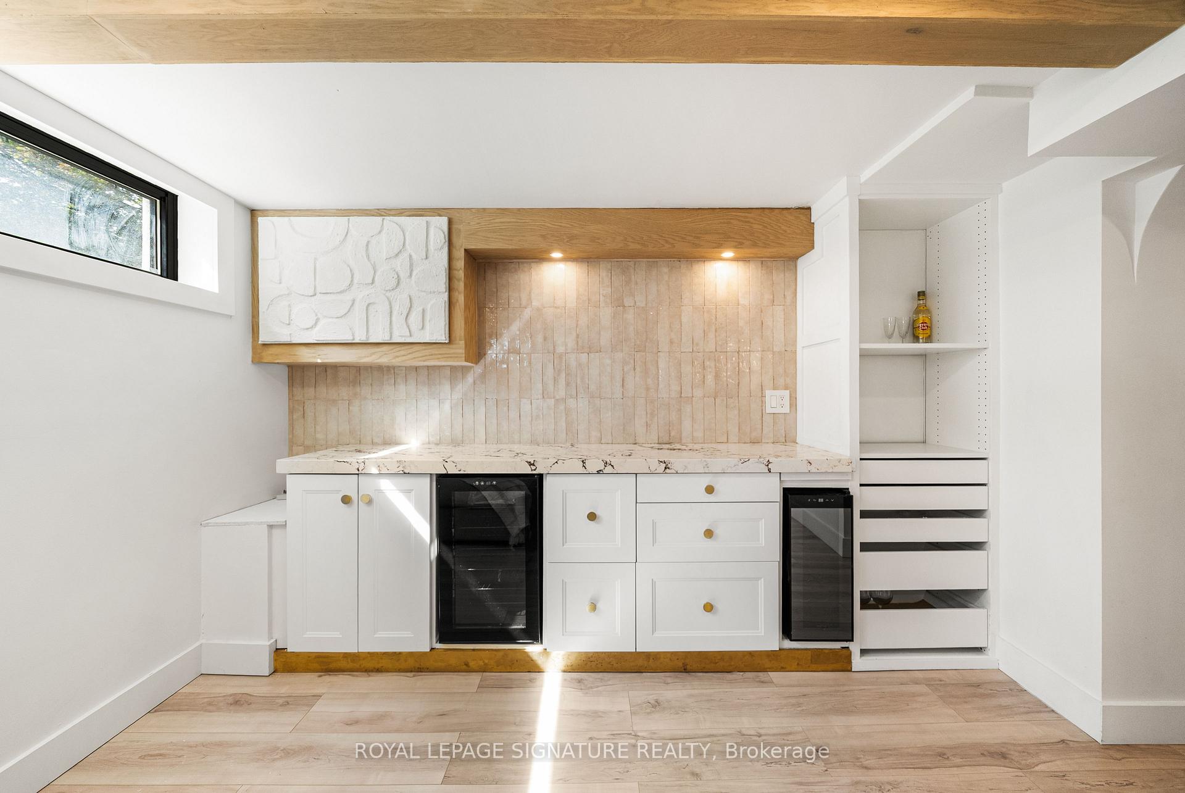
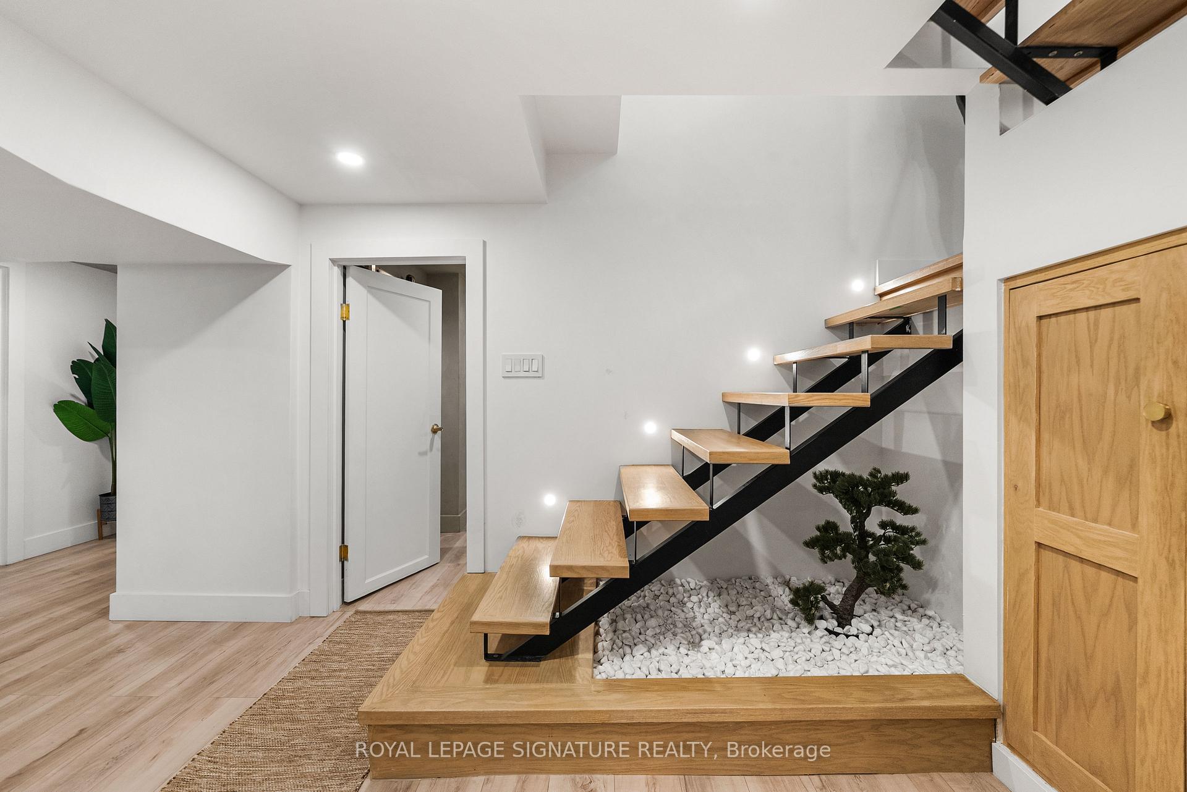
Perfectly optimized for multi-generational families or those requiring a private, functional in-law setup, this home offers an ideal structural footprint in Etobicoke's established Eringate-Centennial-West Deane neighbourhood. The property stands out with a rare, expansive pie-shaped backyard and independent living zones designed to comfortably accommodate large families. The main floor layout features an open-concept living and dining room highlighted by elegant crown moulding, a warm gas fireplace, and a large picture window. The updated kitchen is complete with stone tile flooring, classic Shaker-style cabinetry, granite countertops, stainless steel appliances, and a convenient pantry cupboard. The kitchen walks out directly to a spacious rear deck and patio area, overlooking a deep, fully fenced backyard equipped with a children's play structure and a massive 9'8" x 9'11" storage shed. Upstairs, the second level features three generous bedrooms with hardwood flooring, including a principal bedroom with a practical two-piece ensuite bath. Tailored for privacy and independent living, a dedicated back entrance provides direct access to the lower levels. The ground-level lower floor contains a bright family room with a walk-out to the rear yard, a 2-piece bathroom, and a flexible bedroom or quiet home office. The finished basement expands the living space further with an additional bedroom, 3-piece bathroom, utility space, and a full laundry room with sink and counter space easily adaptable into a future kitchenette. Important mechanical updates provide long-term peace of mind, including a new roof (2024), central A/C (2022), a reliable furnace (2016), and updated windows (2014). Situated steps from West Deane Park trails, a short walk (400 meters) to Josyf Cardinal Slipyj Catholic School (JK-8 featuring Ukrainian language and cultural programs), and minutes by transit to three high schools, with quick highway access to 401 and 427. Virtually staged photos.
No extras listed.
Visit this home
Open houses
Sun, Sep 20
2:30 PM – 4:00 PM
Or pick a time that works for you.
Got questions?
Contact Sell with Strategy.


| Type | Detached |
| Style | Sidesplit 4 |
| Approx. Age | 51-99 |
| Size | 1500-2000 sq. ft. |
| Property Tax | $5,610 |
| Lot Size | 41 ft x 135.43 ft |
| mls© Number | W13570138 |
| Listed By | MARTIN GROUP |
Listing History
- No recent sale history for this listing.
- No recent lease history for this listing.
Schools
Could you afford this home?
What the bank counts
This home's actual carrying costs, payment stress-tested at 6%
- Mortgage, tested at 6%
- $6,398
- Property tax
- $468
- Heat allowance
- $150
- Housing costs
- $7,016 / mo
Lenders cap these at 39% of gross income — that sets the number.
Income needed
$216,000
gross annual household income
- Payment at 4%
- $5,260 / mo
- Cash down
- $250,000
Assumes no other monthly debts · 25-yr amortization
Full affordability checkInvestment Analysis
Estimated rent, cap rate and monthly cash flow for this property
Values and trends
Nearby listings
Comparable sales
- No similar listings found.