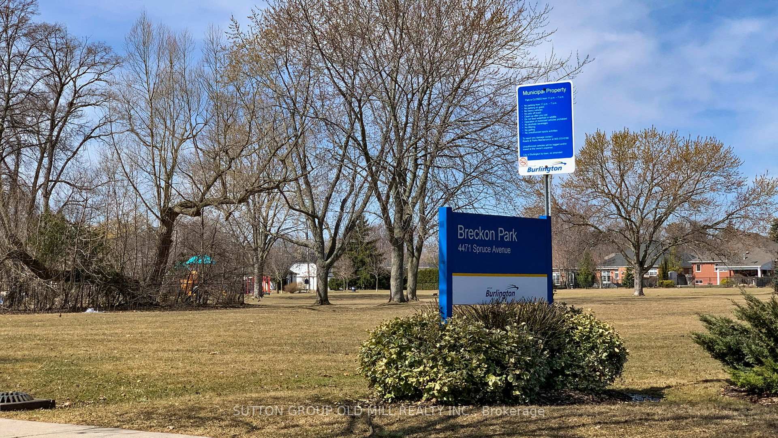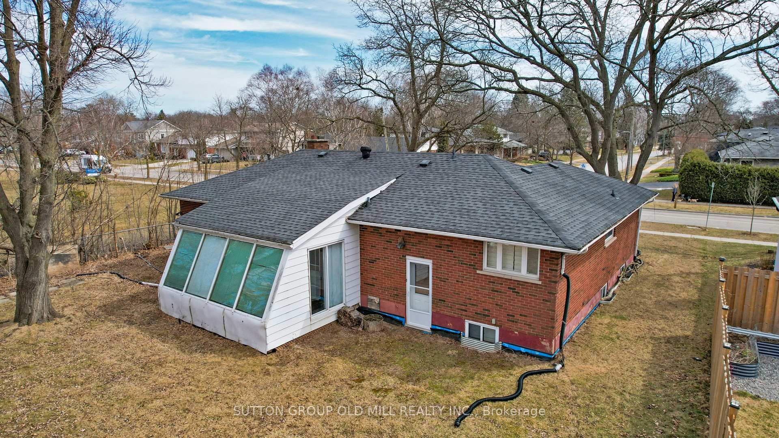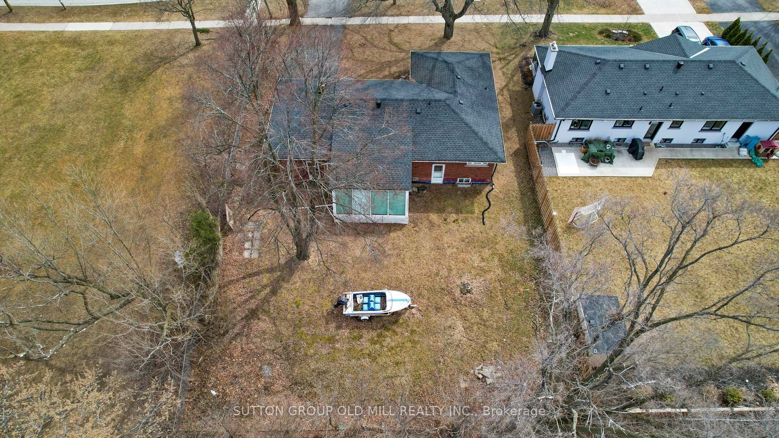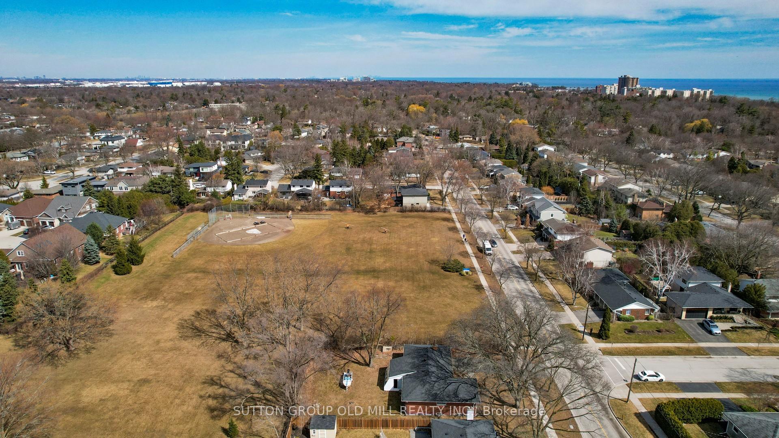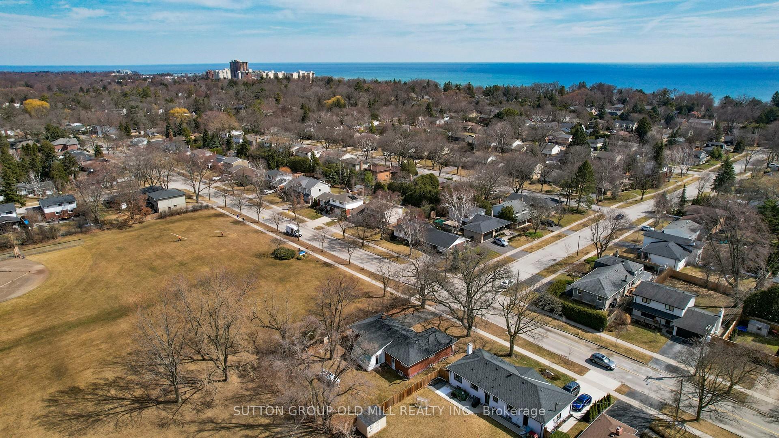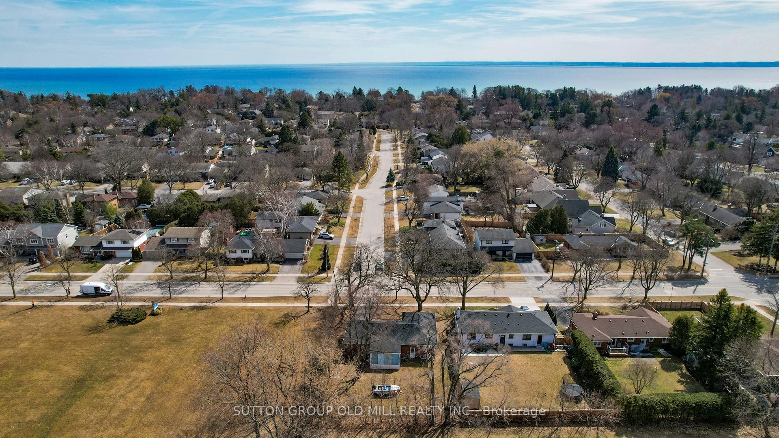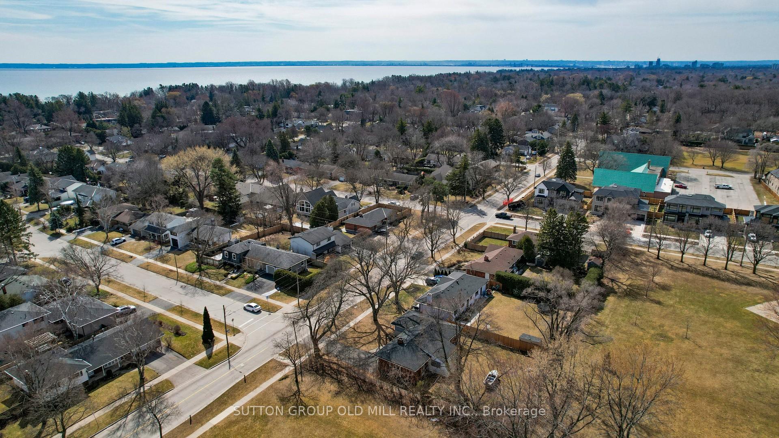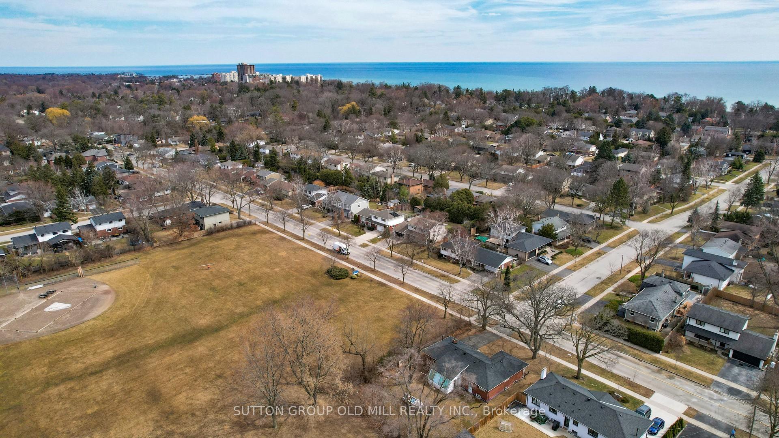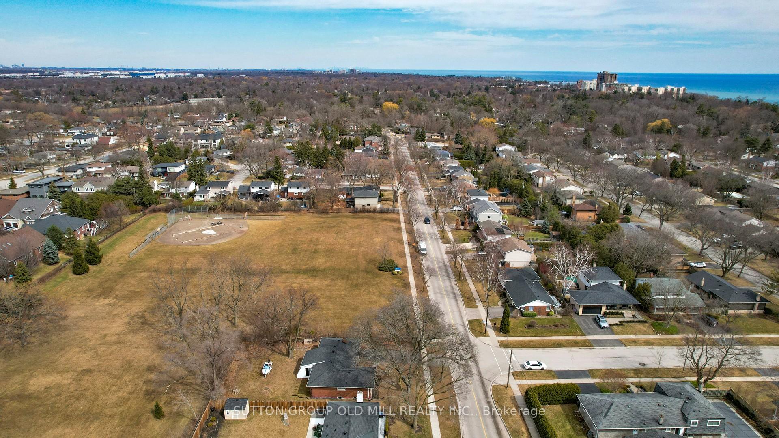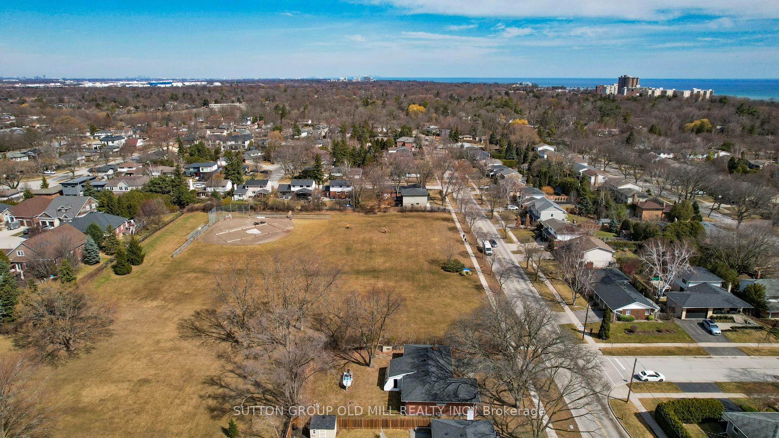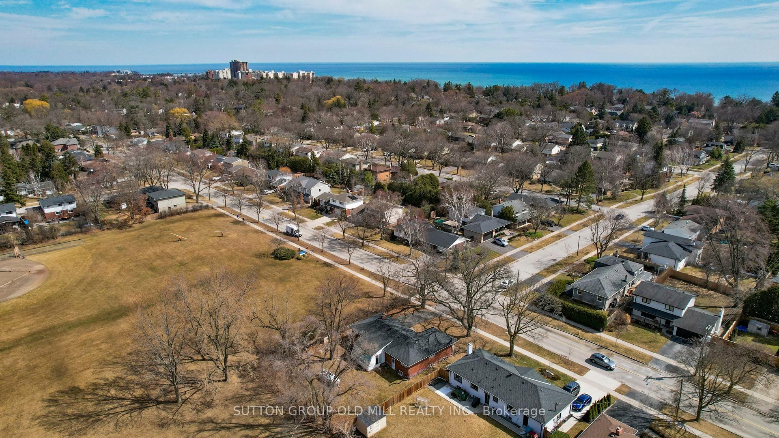
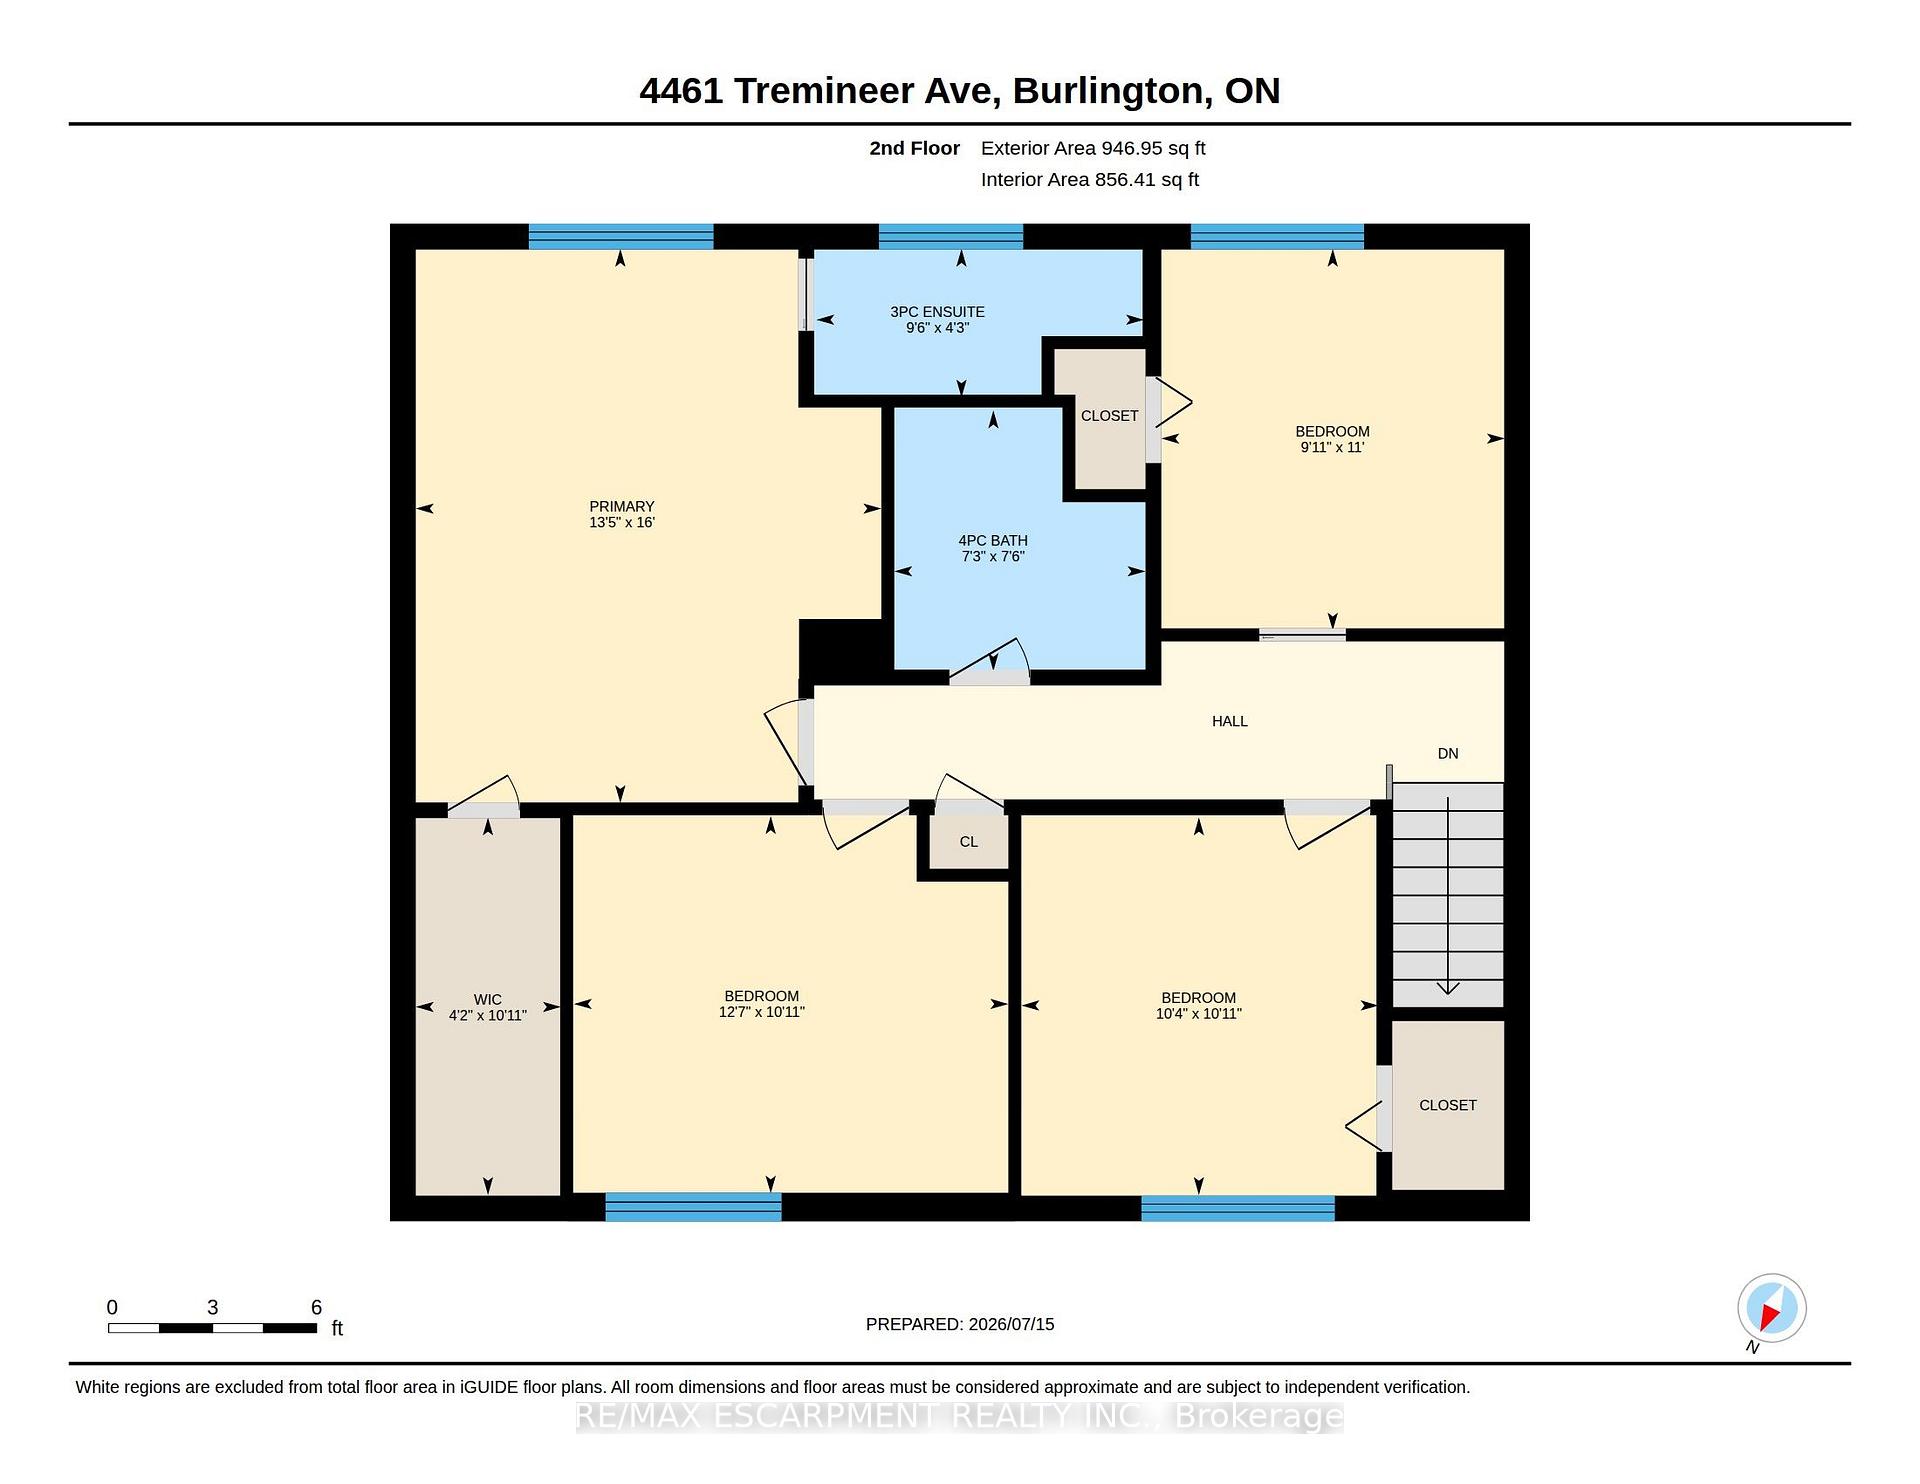
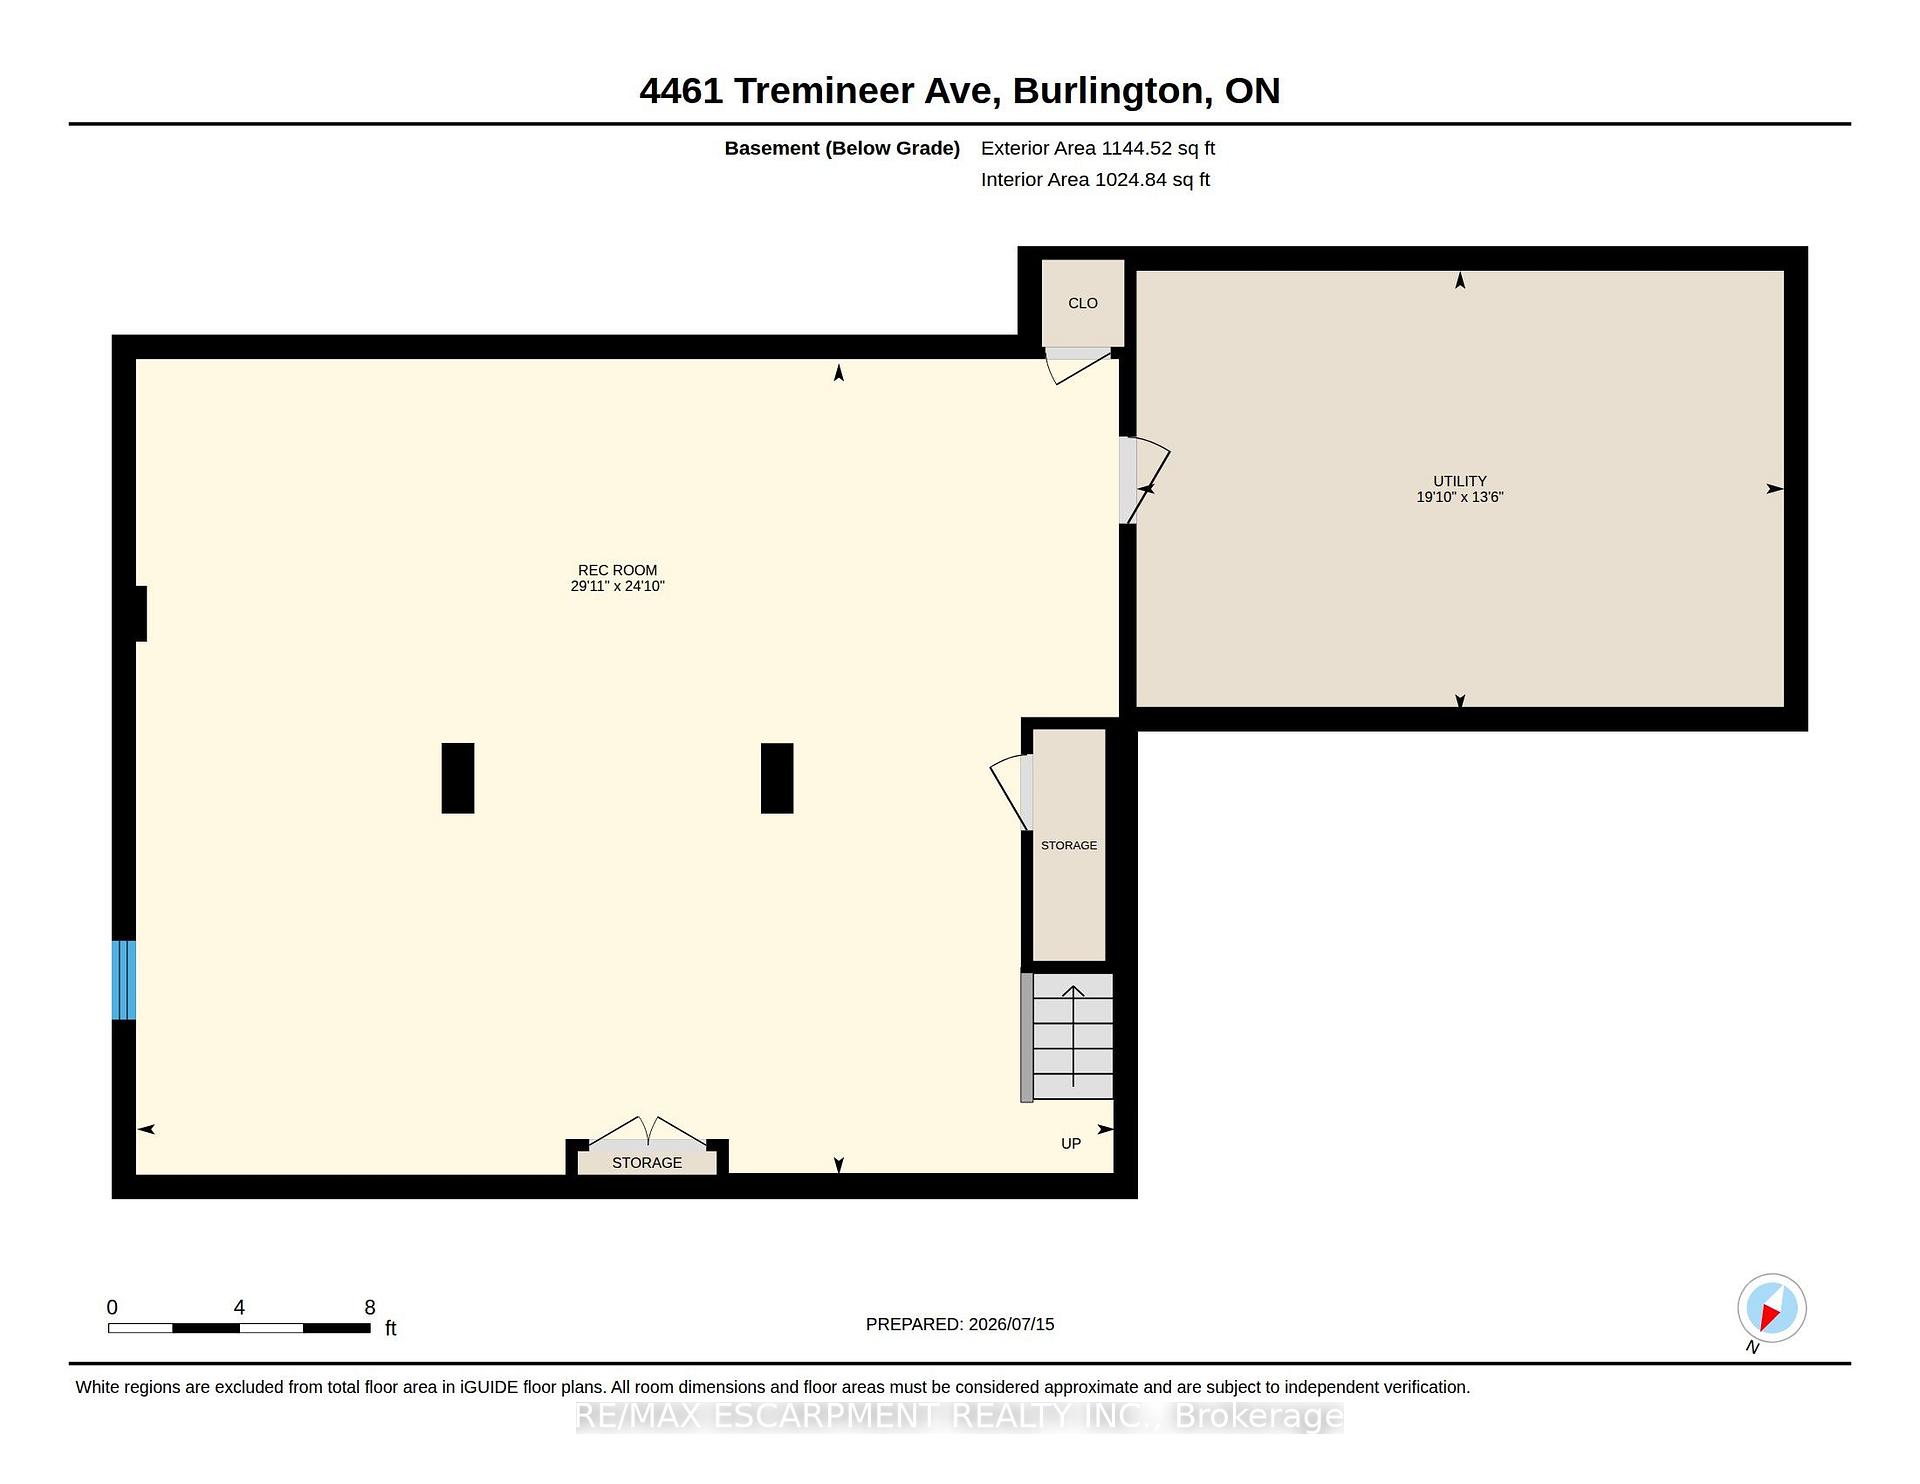
4461 Tremineer Avenue
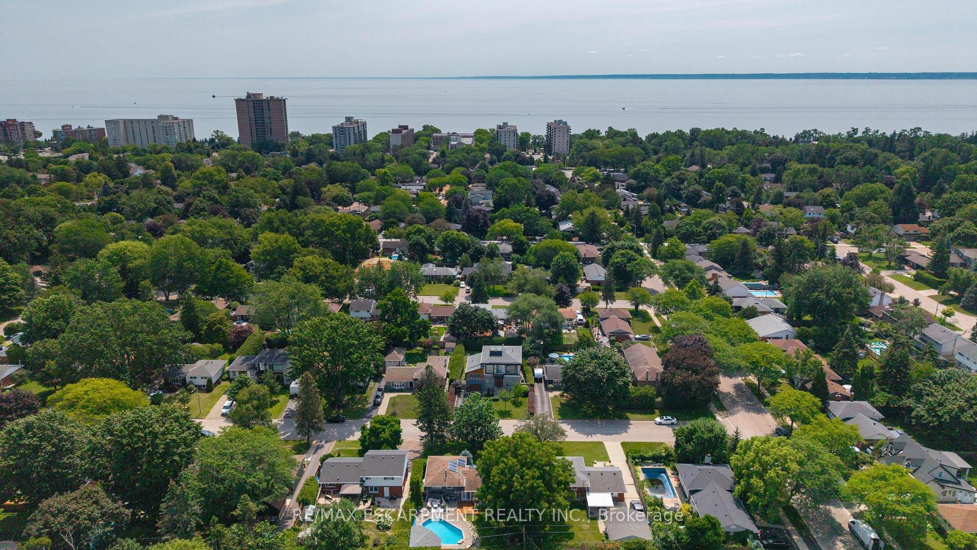
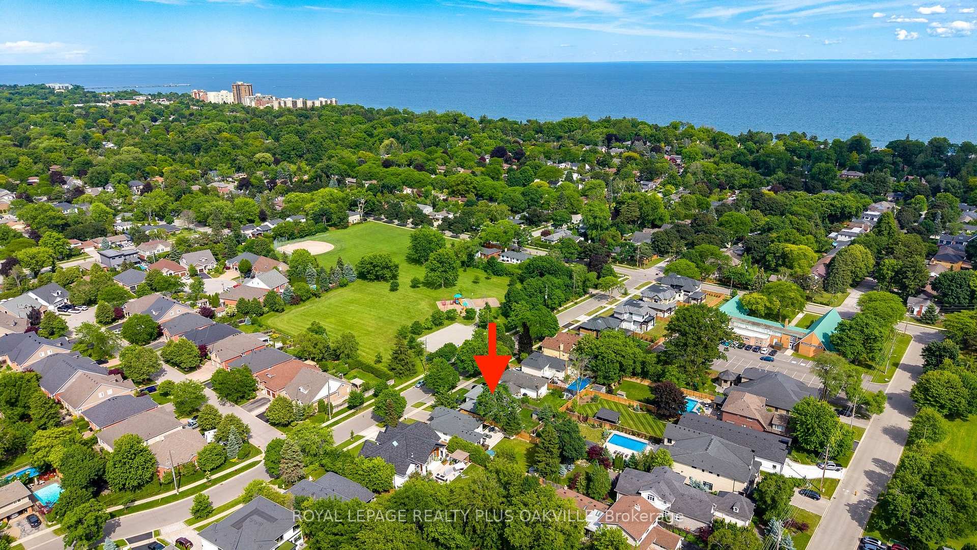
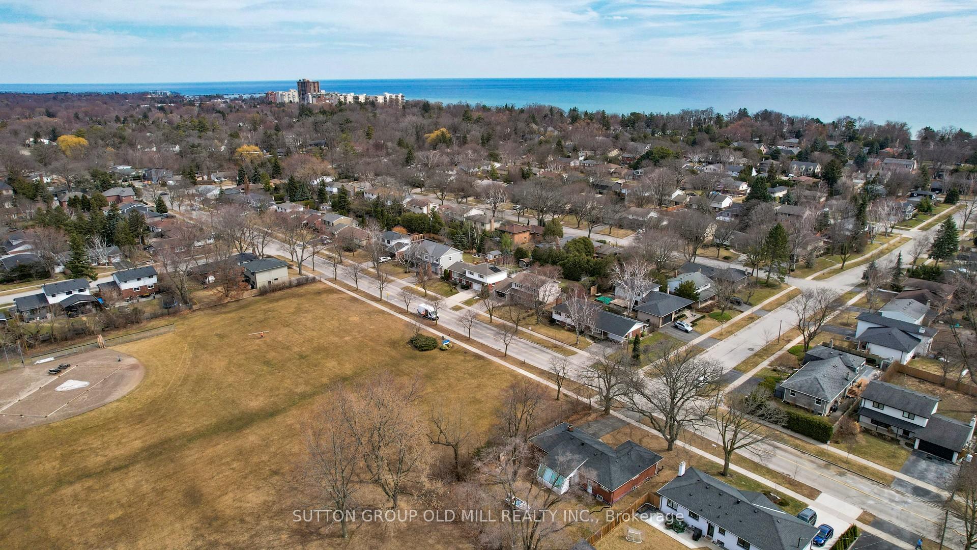
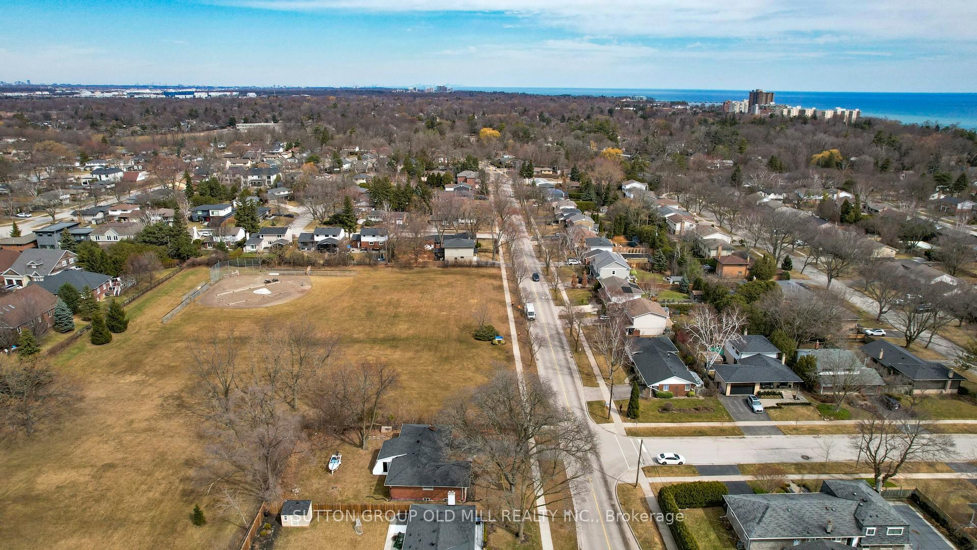
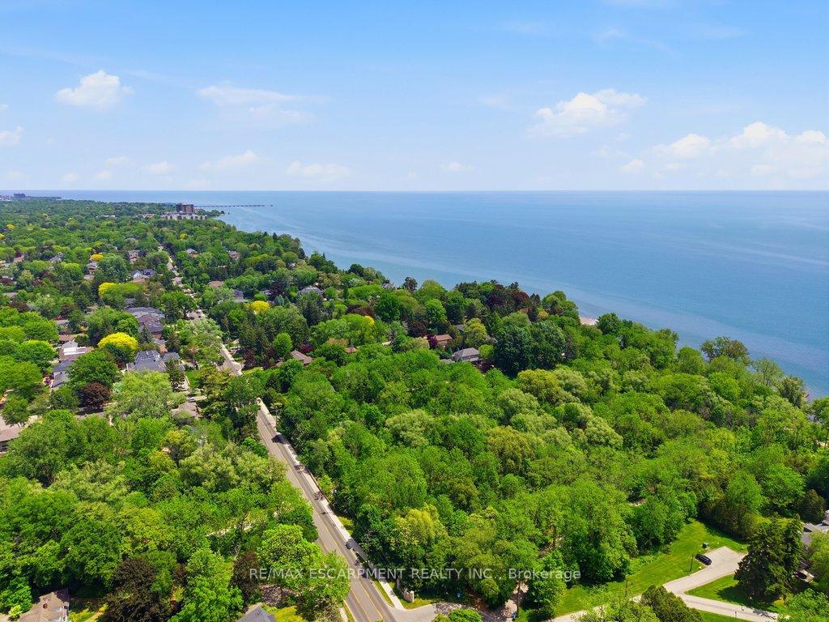
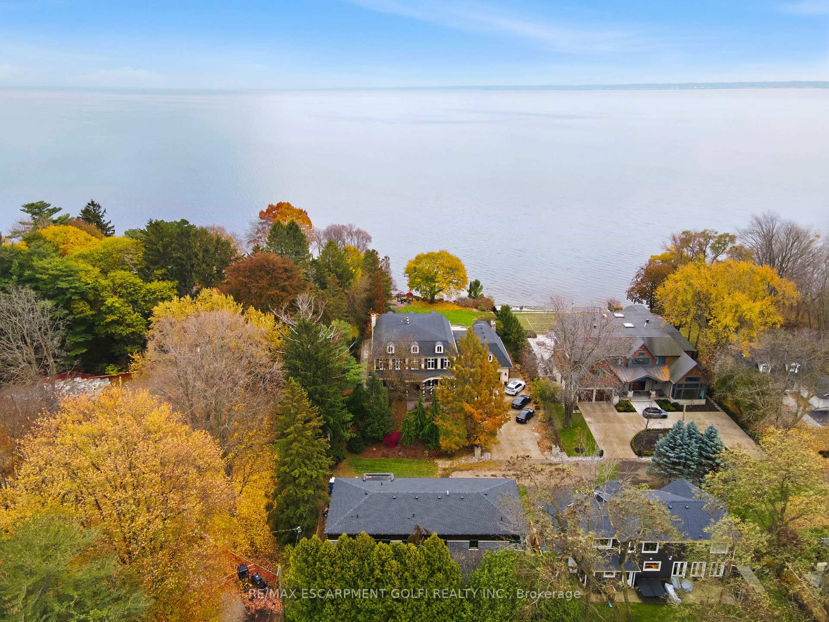
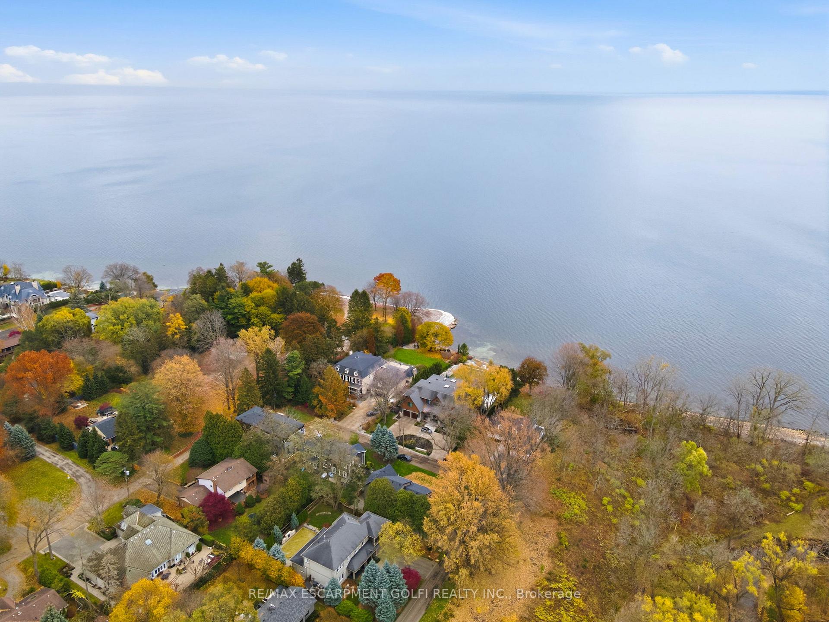

Shoreacres, Burlington
$2,245,000
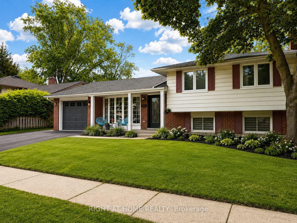
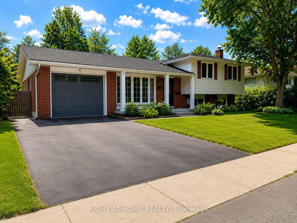
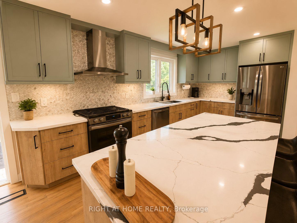
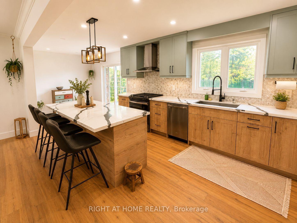
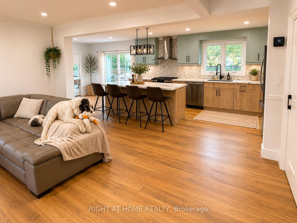
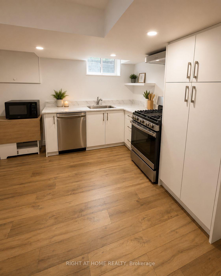
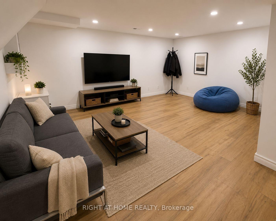
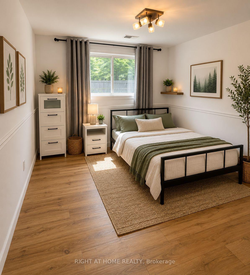
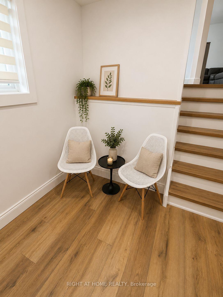
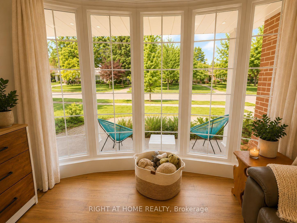
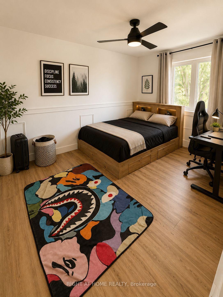
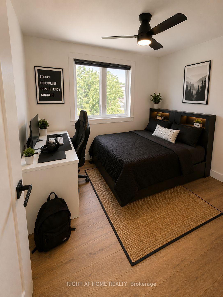
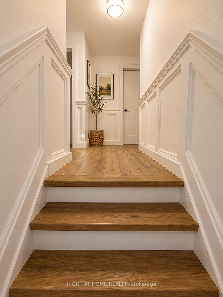
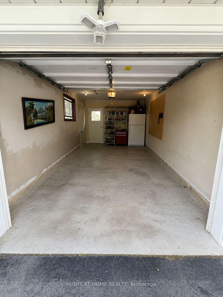
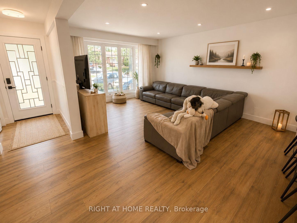
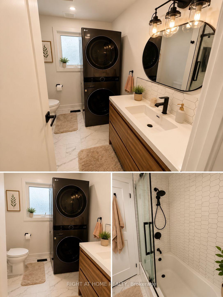
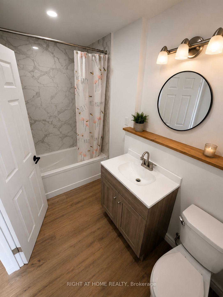
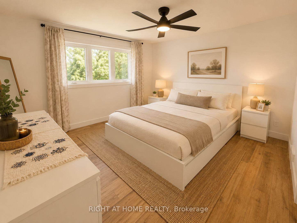
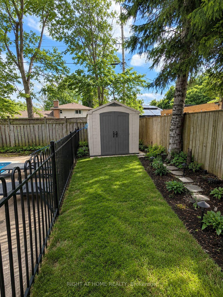
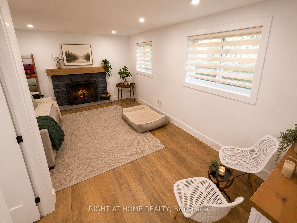

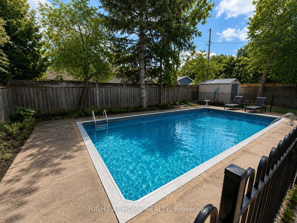
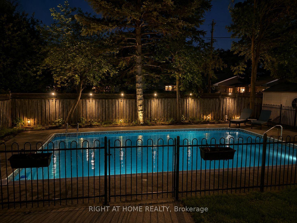
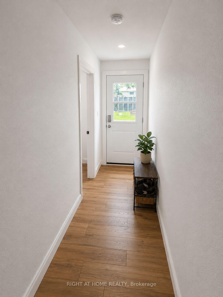
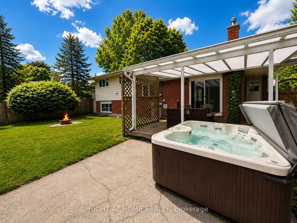
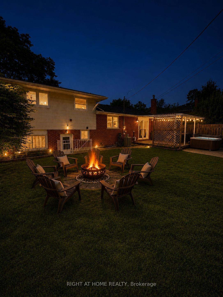
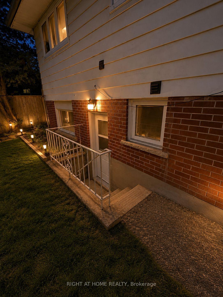
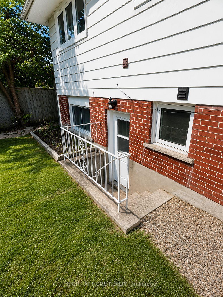
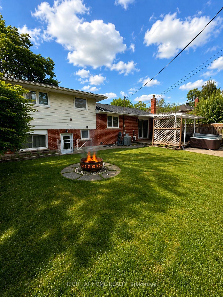
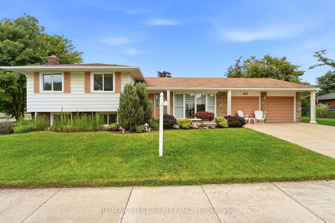
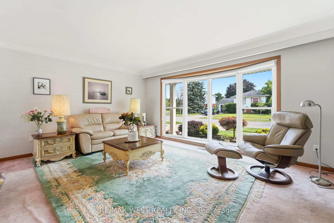
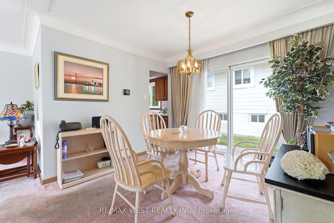
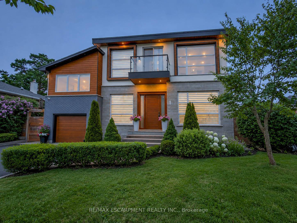
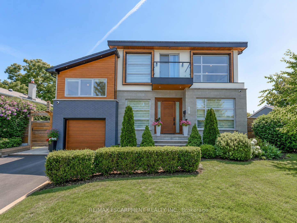
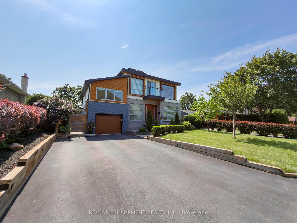
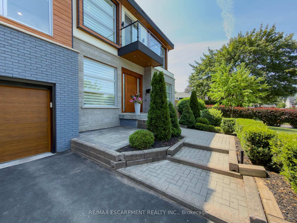
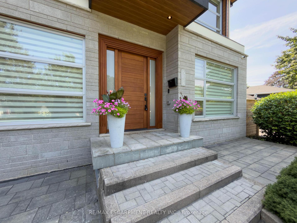
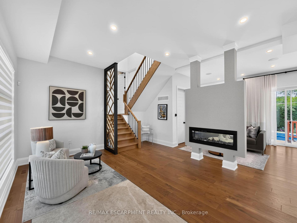
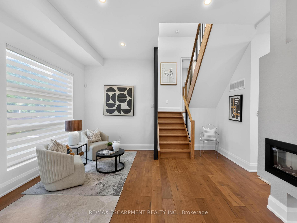
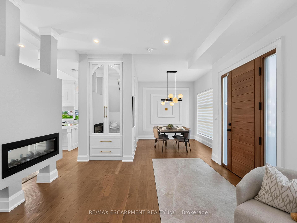
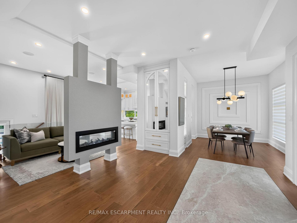
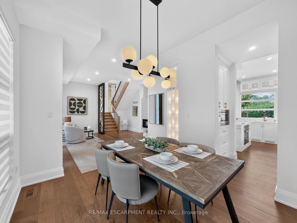
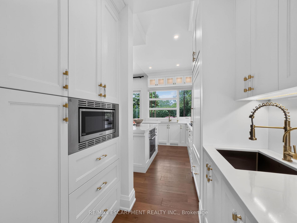
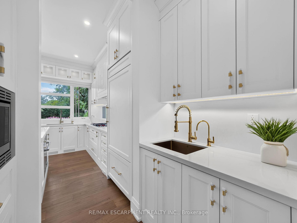
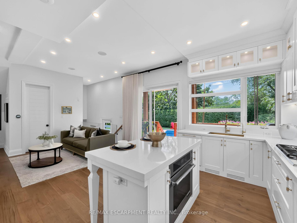
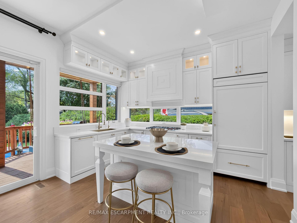
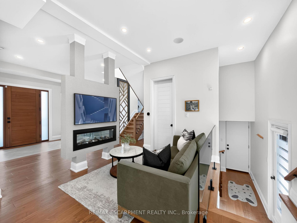
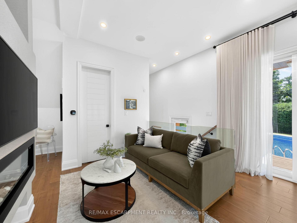
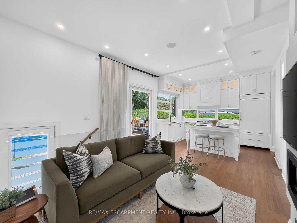
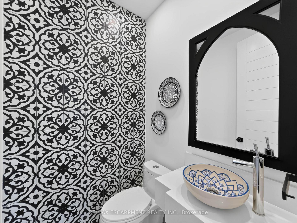
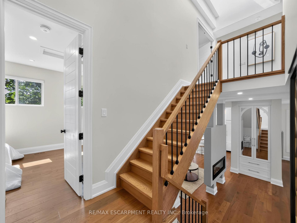
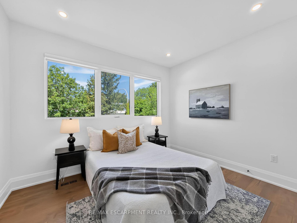
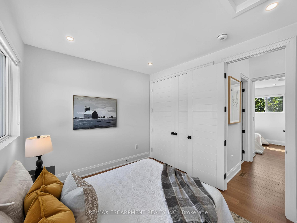
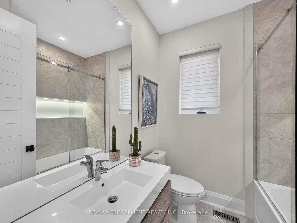
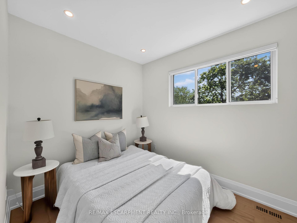
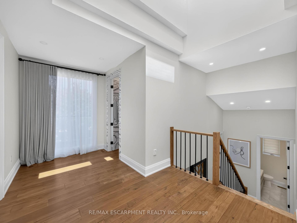
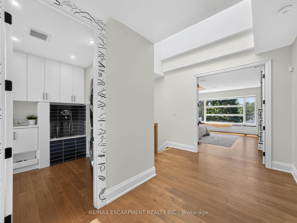
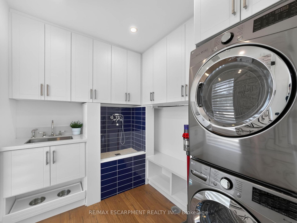
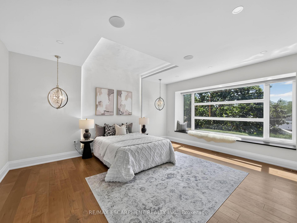
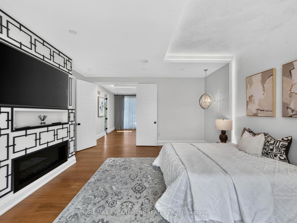
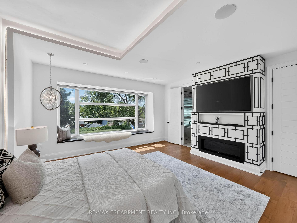
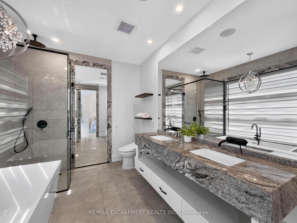
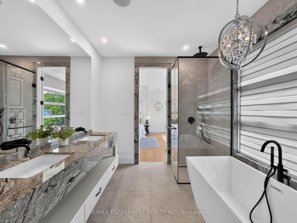
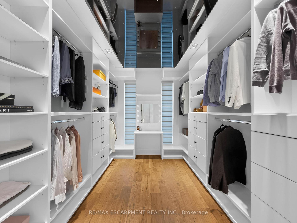
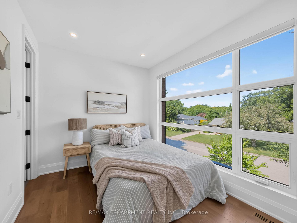
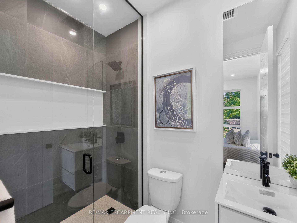
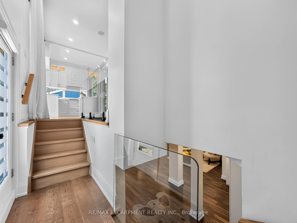
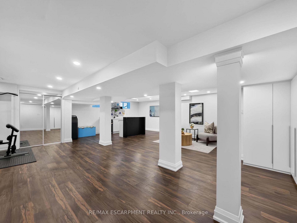
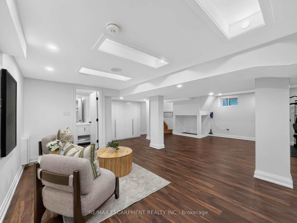
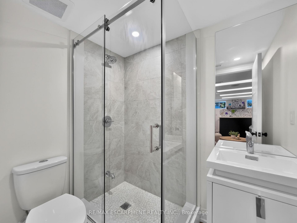
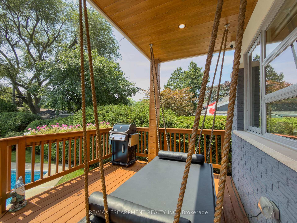
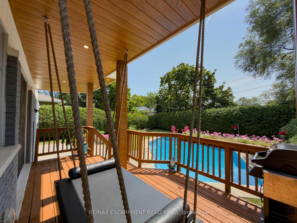
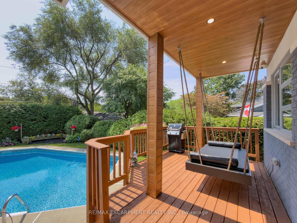
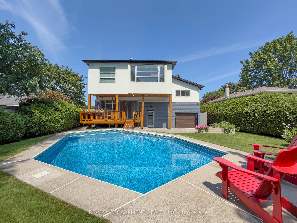
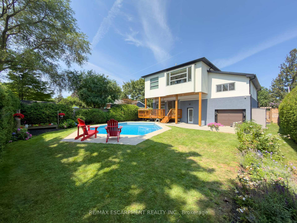
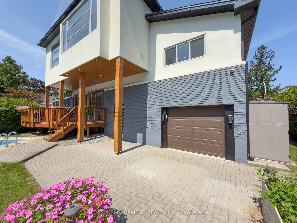
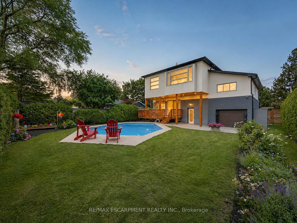
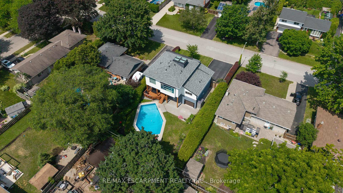
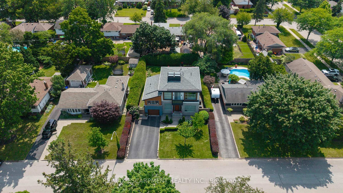
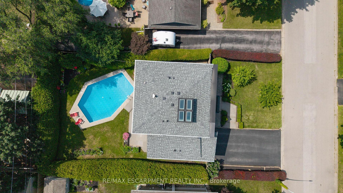
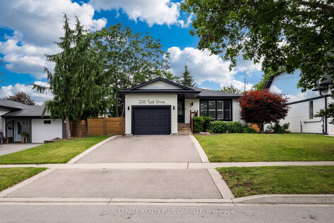
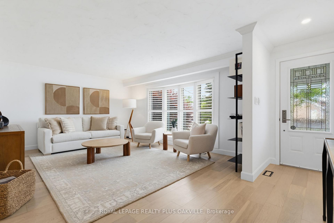
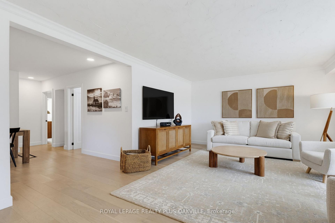
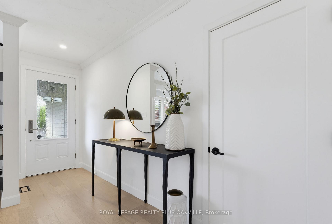
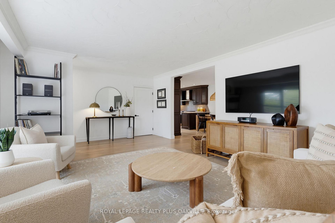
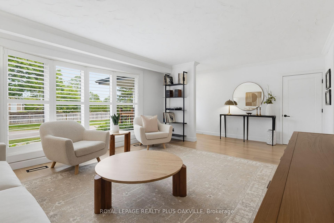
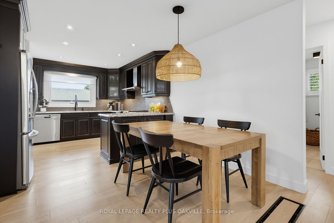
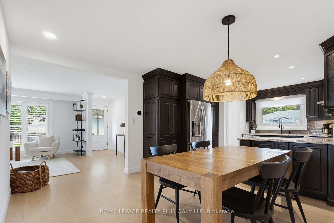
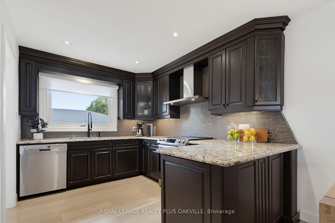
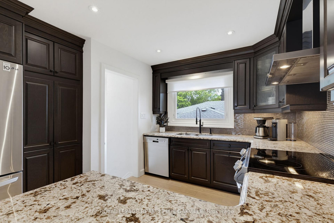
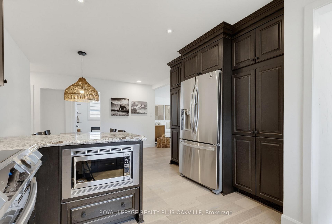
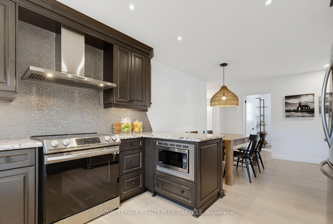
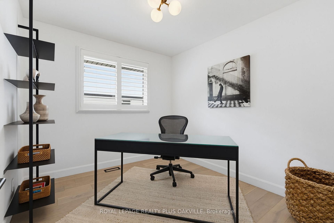
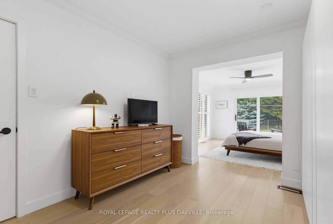
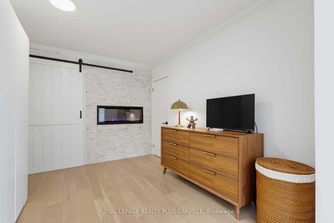
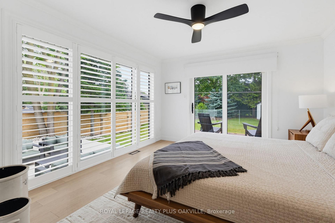
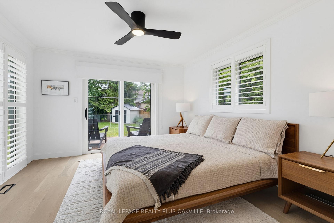
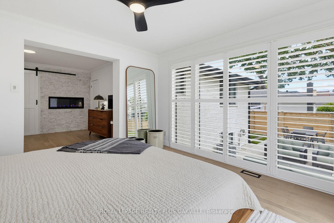
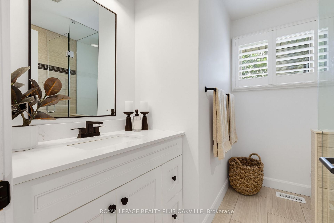
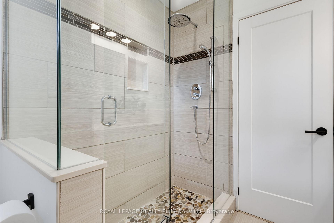
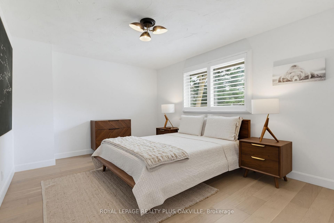
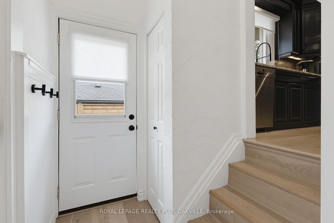
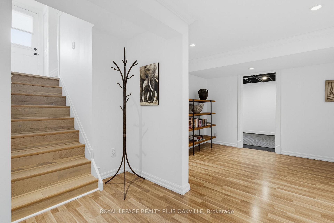
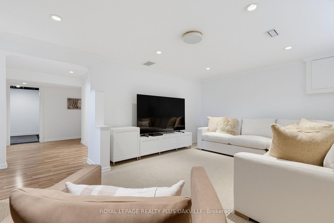
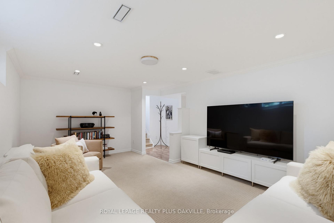
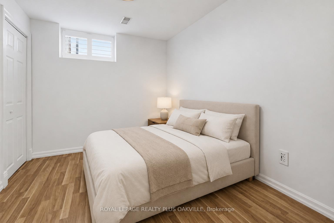
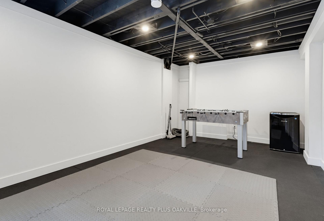
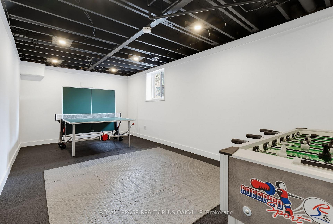
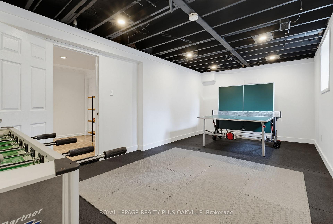
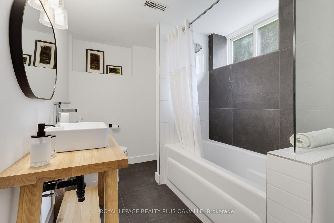
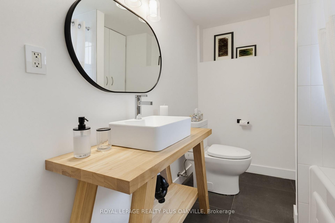




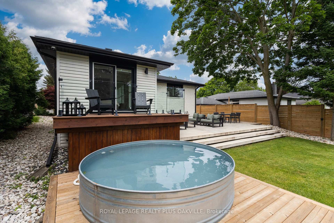

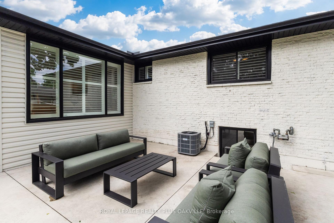

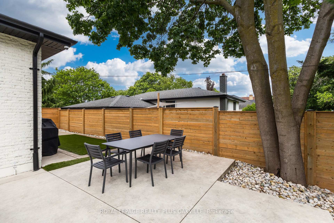

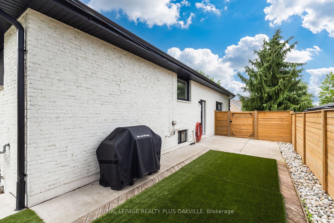


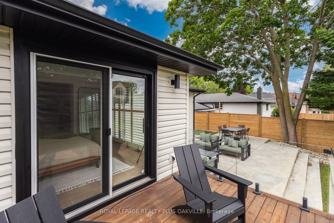
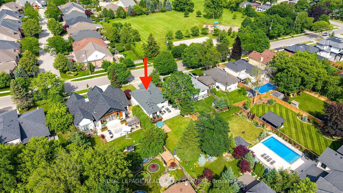

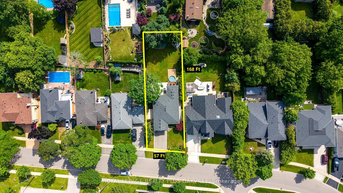
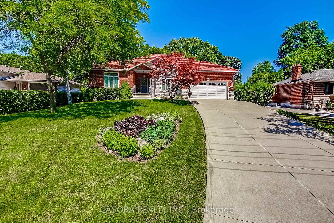
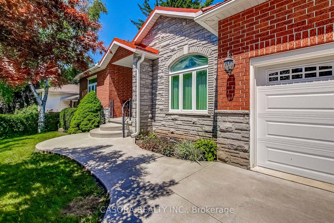
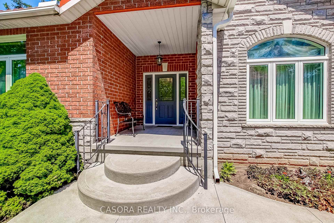
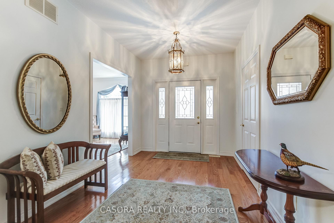
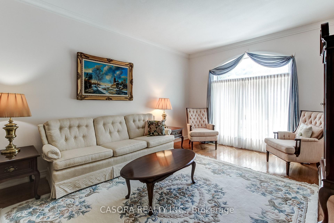
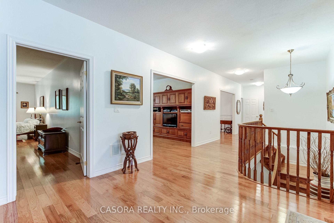
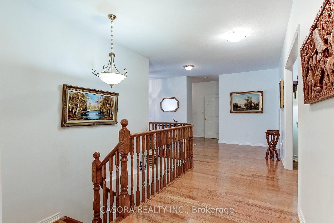
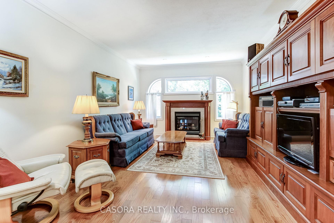
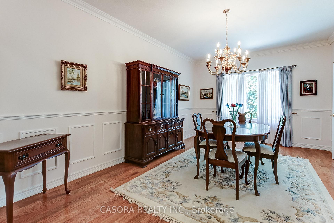
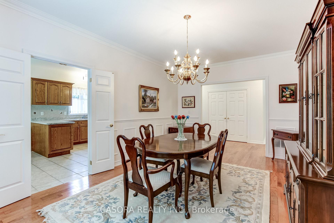
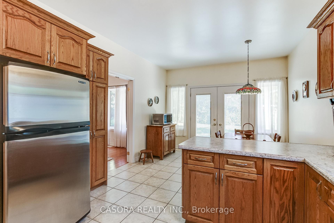
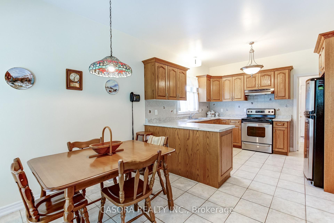
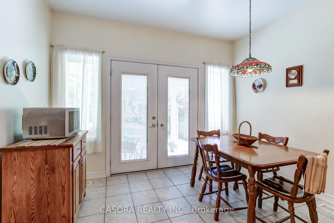
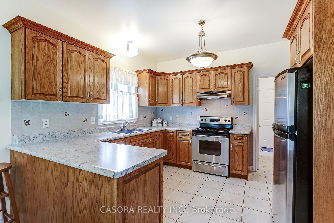
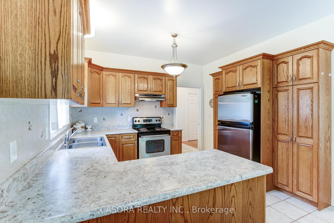
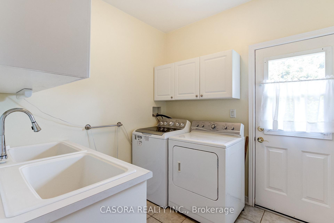
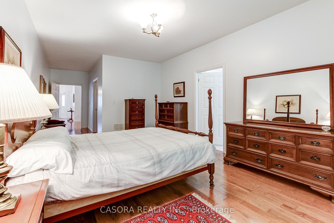
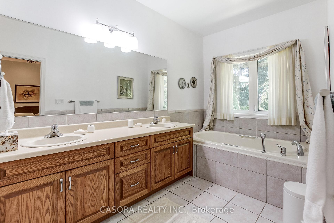
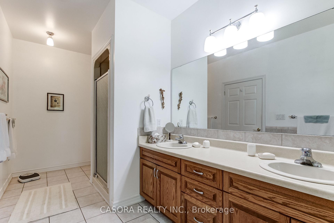
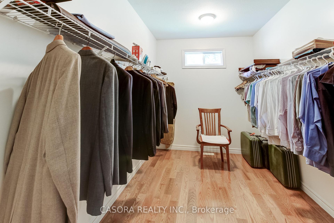
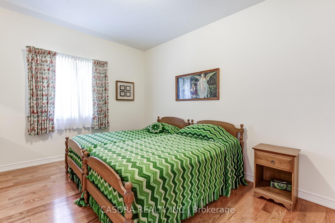
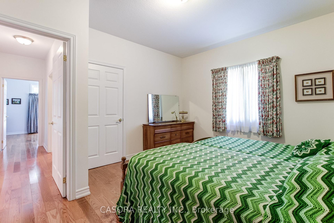
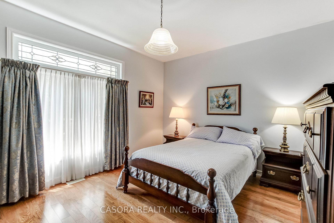
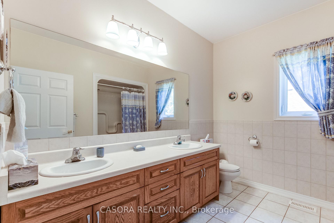
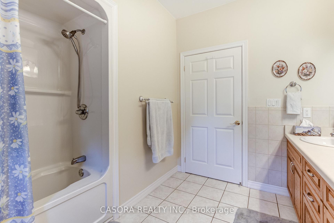
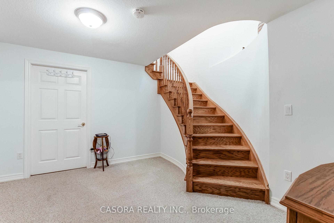
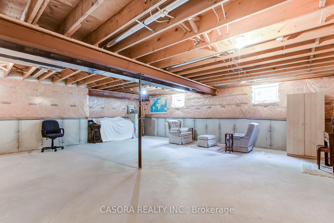
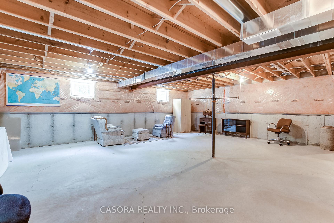
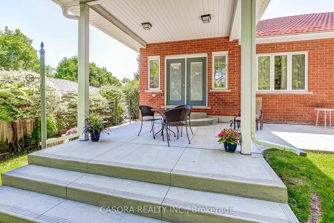
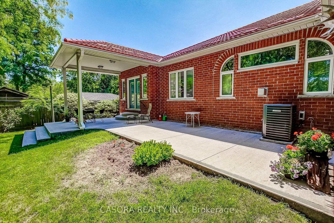
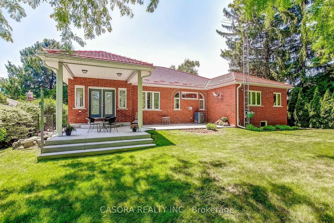
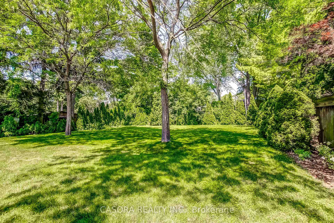
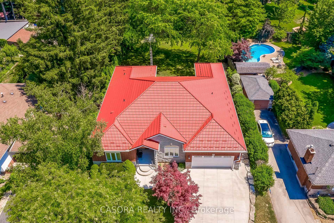
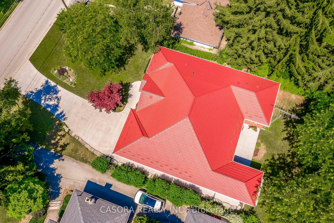
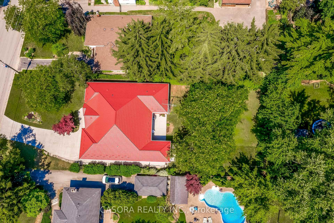
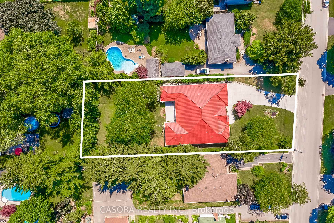
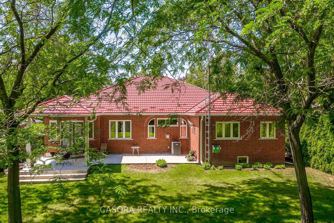
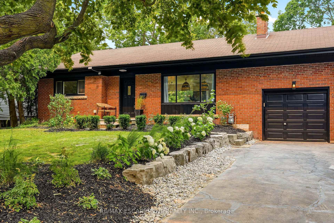
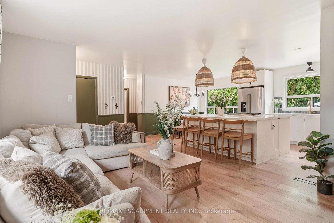
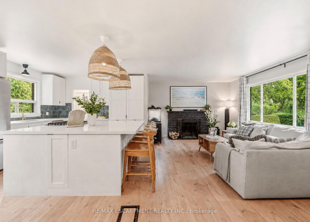
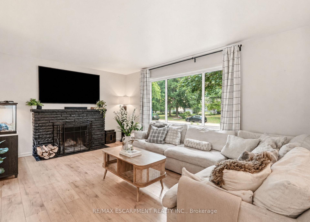
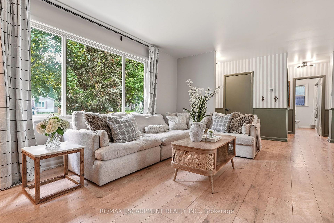
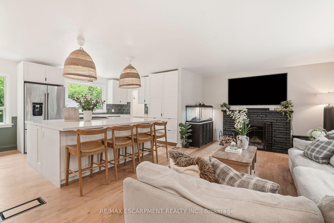
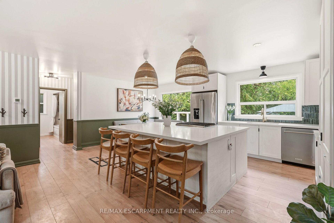
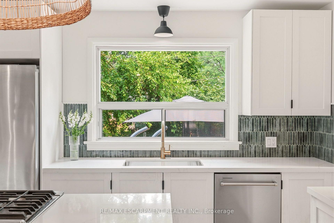
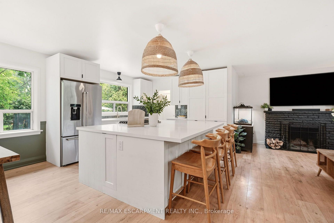
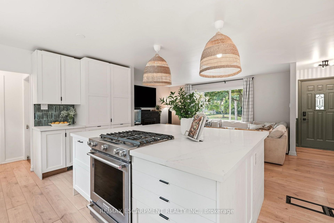
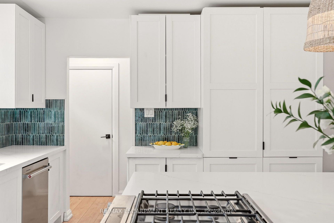
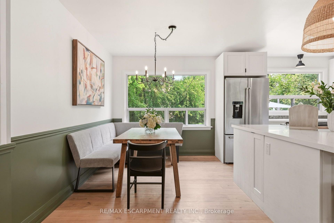
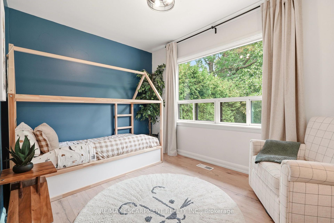
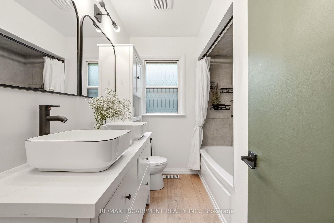
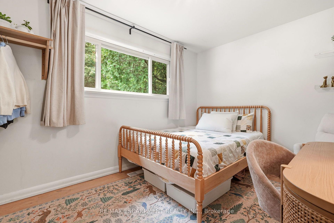
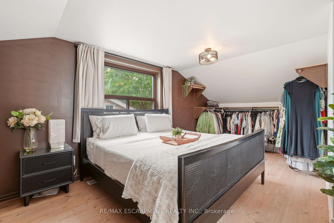
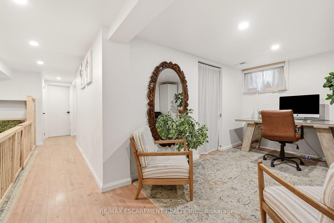
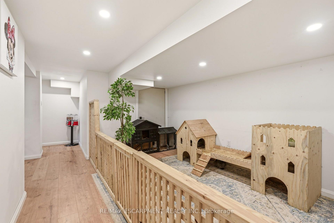
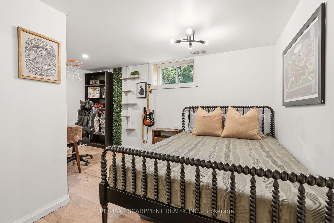
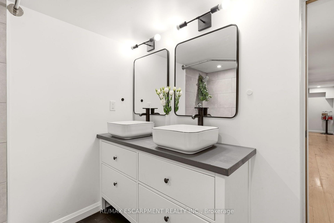
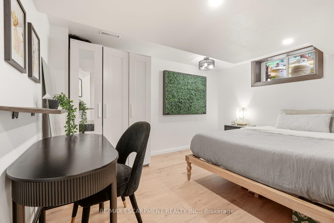
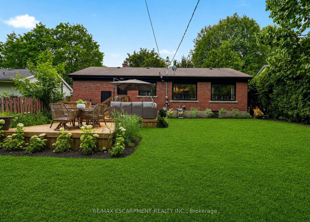
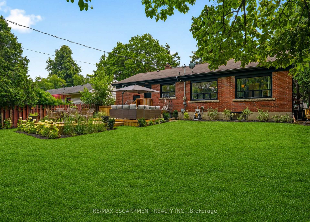
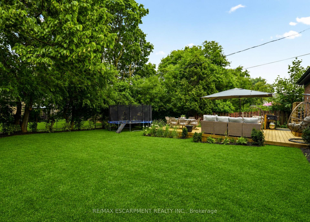
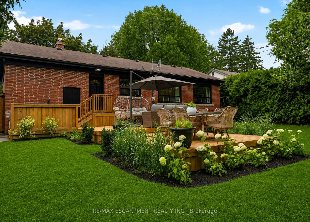
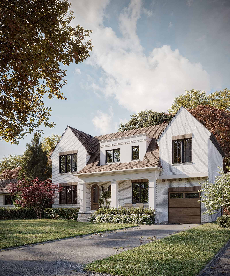
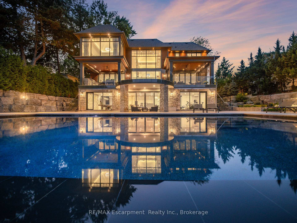
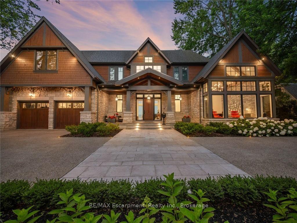
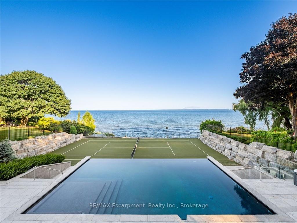
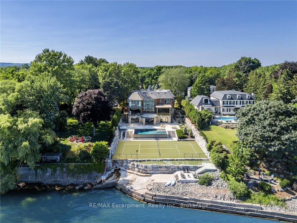
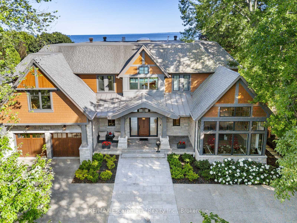
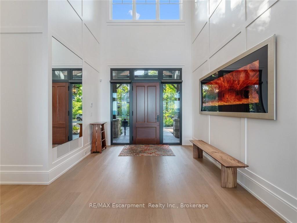
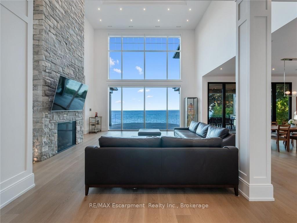
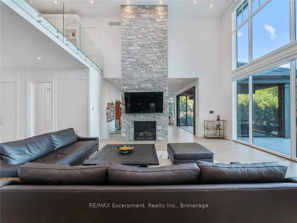
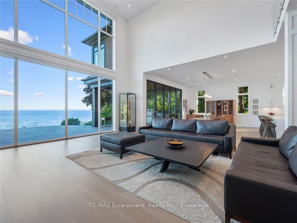
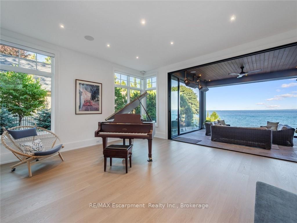
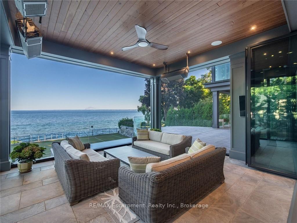
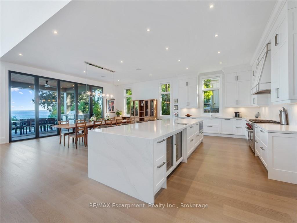
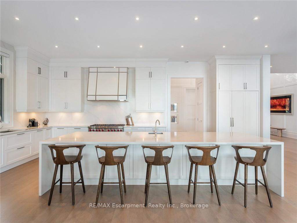
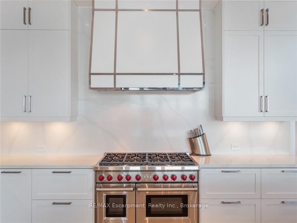
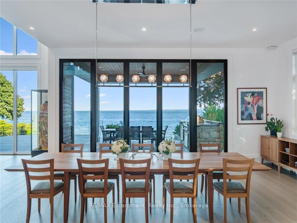
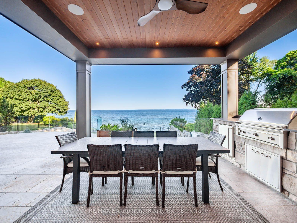
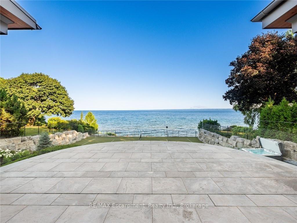
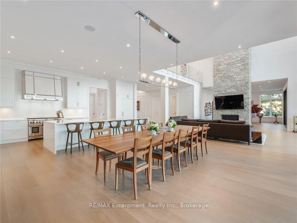
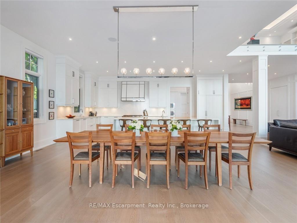
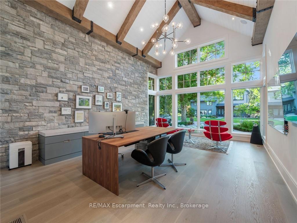
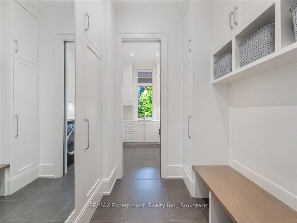
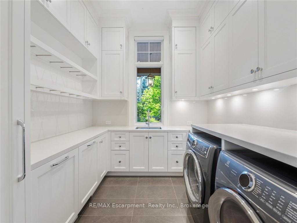
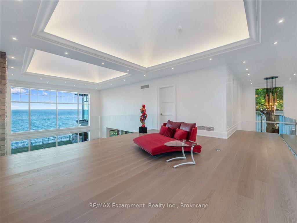
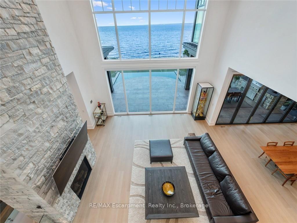
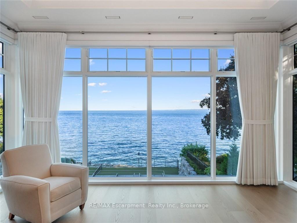
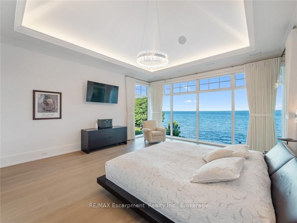
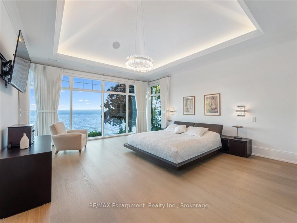
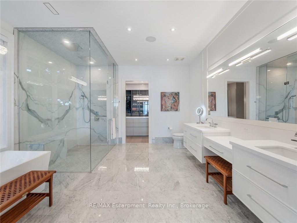
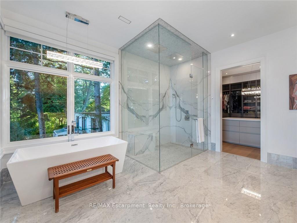
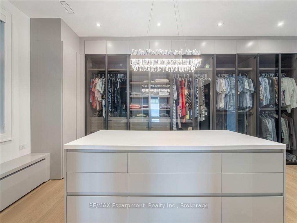
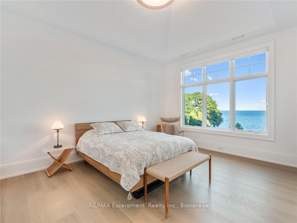
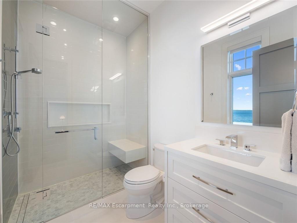
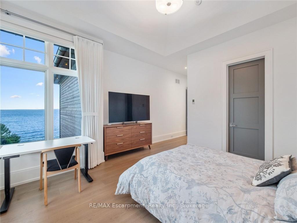
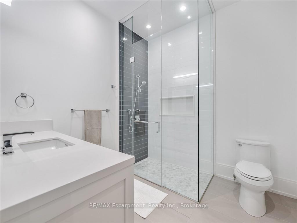
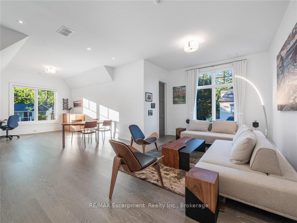
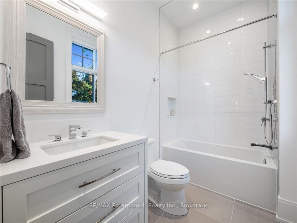
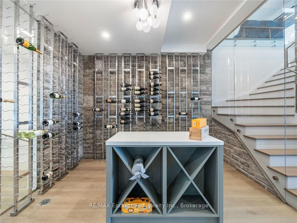
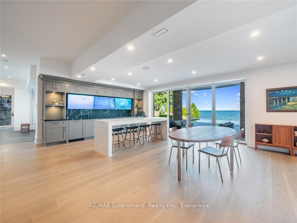
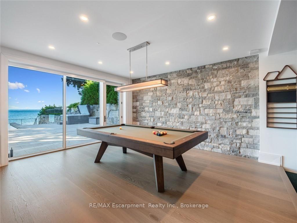
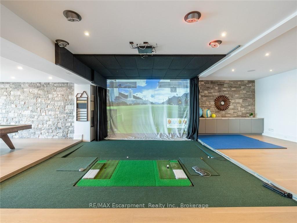
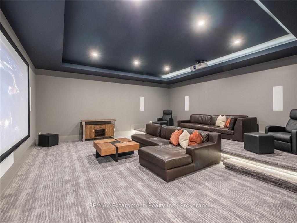
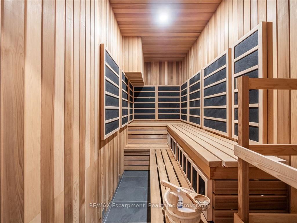
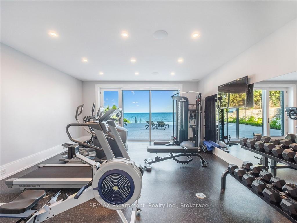
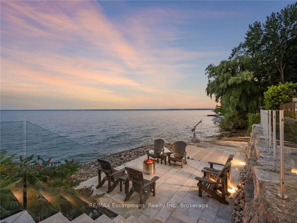
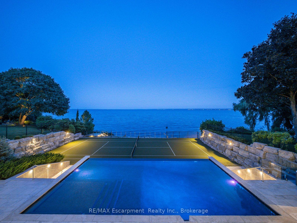
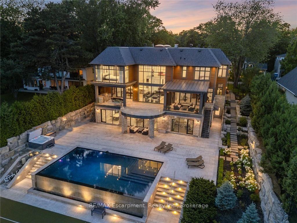
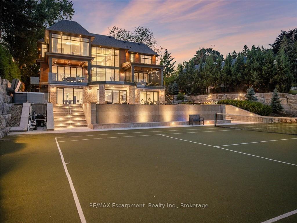
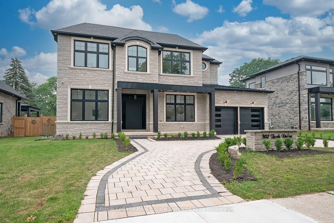
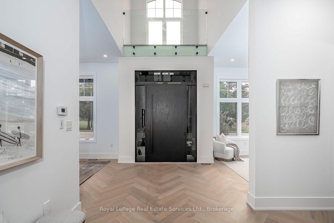
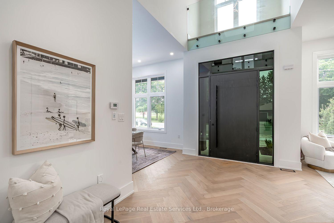
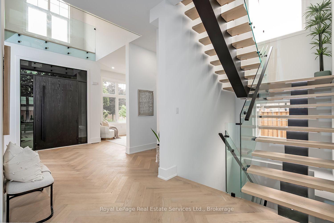
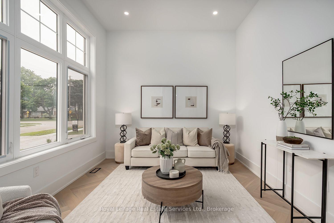
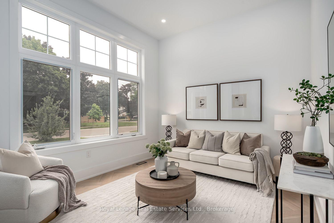
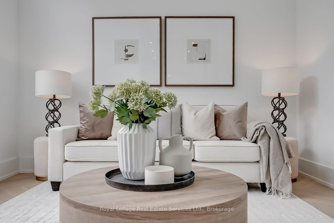
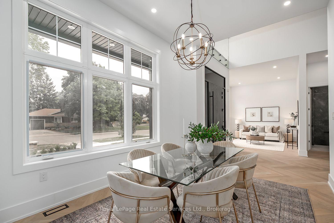
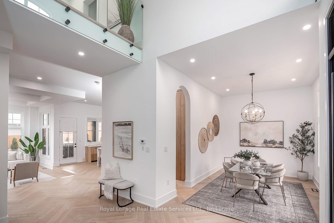
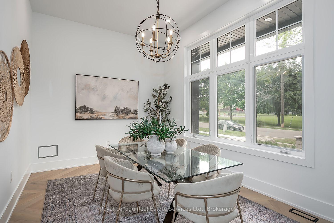
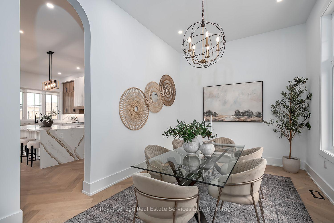
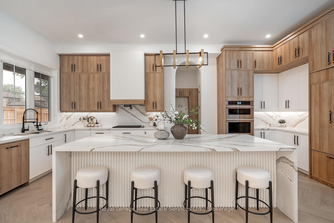
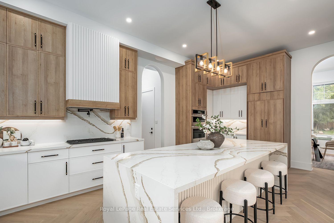
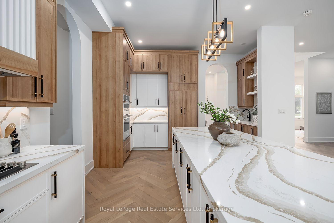
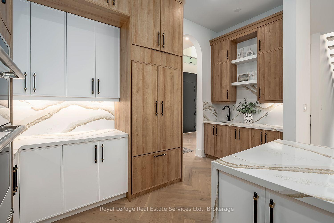
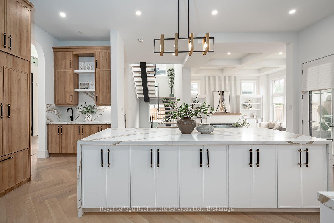
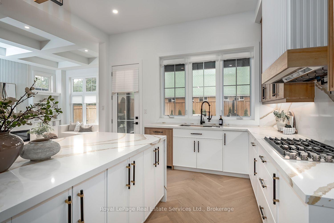
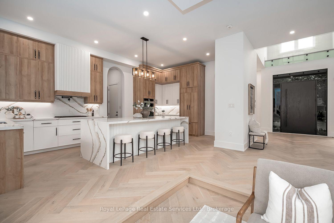
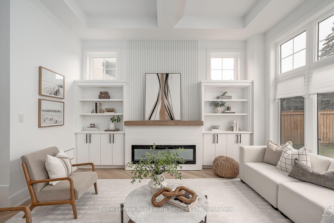
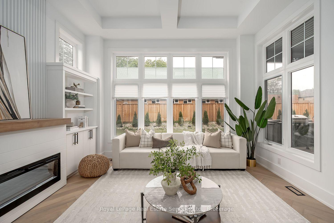
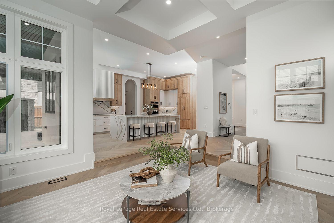
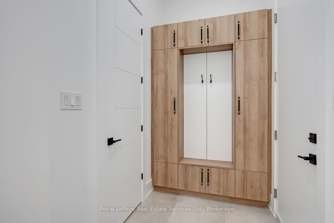
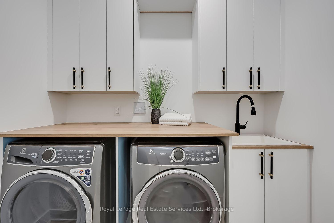
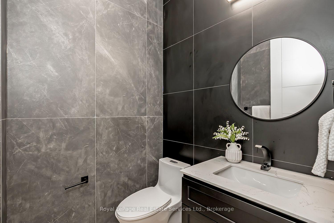
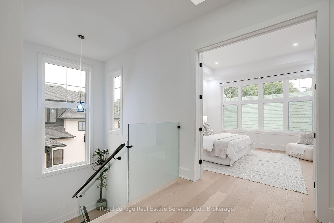
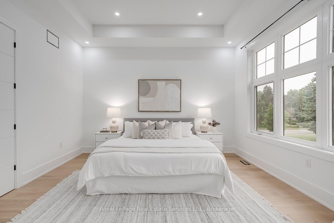
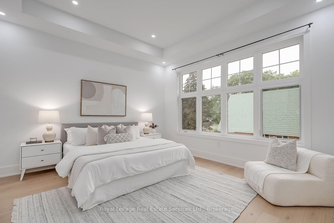
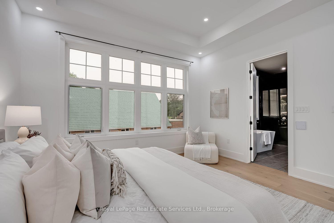
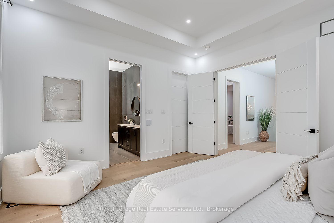
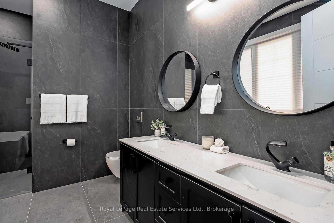
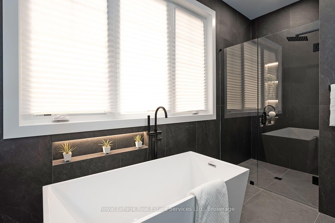
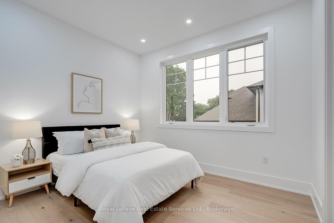
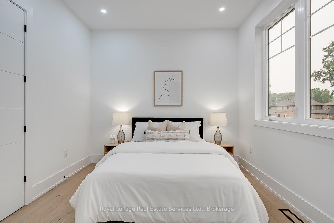
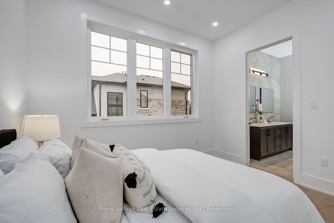
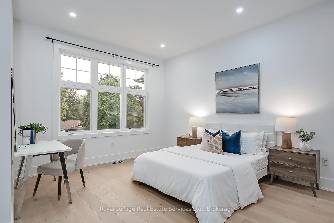
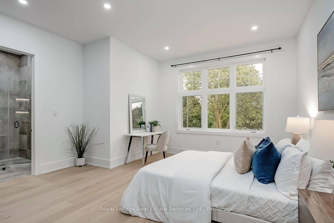
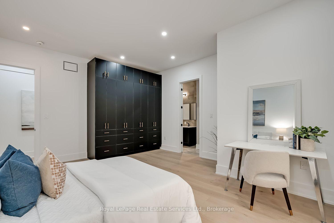
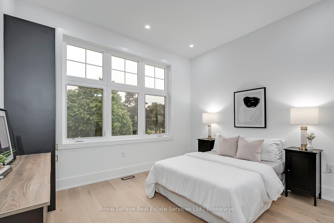
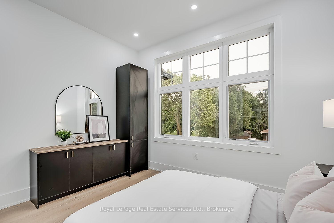
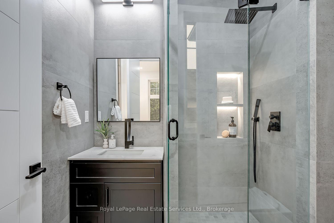
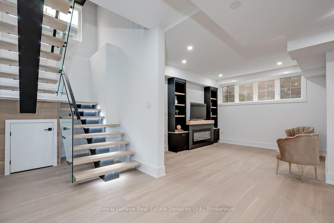
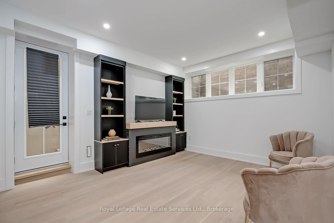
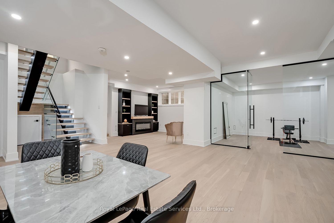
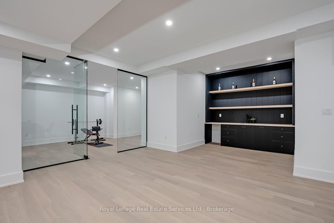
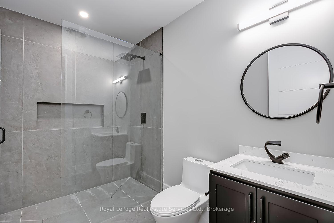
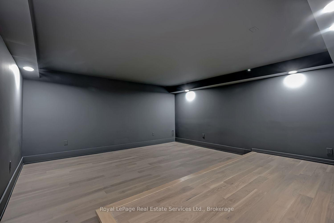
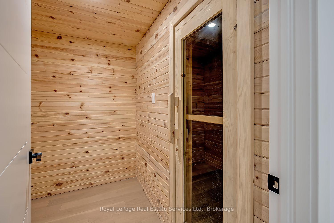
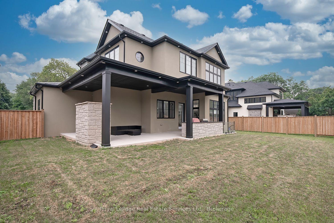
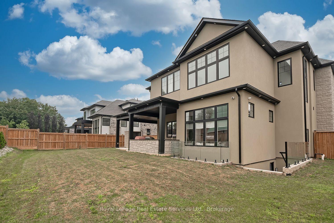
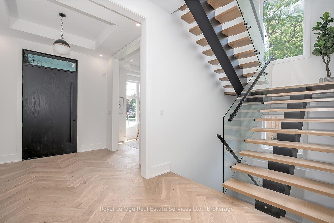
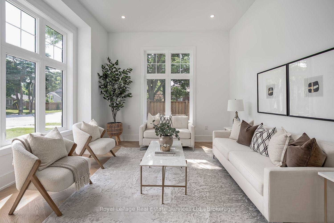
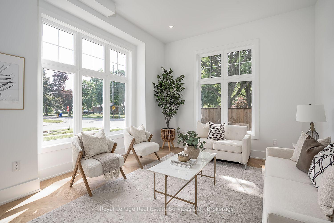
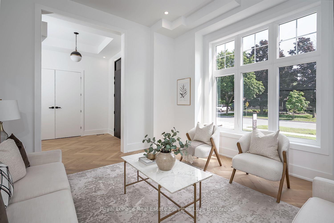
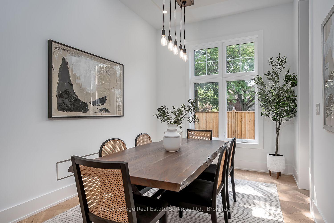
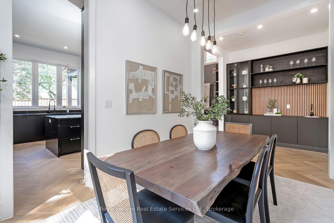
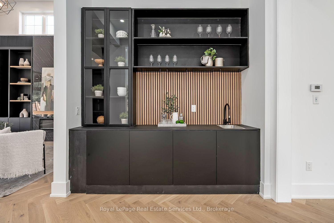
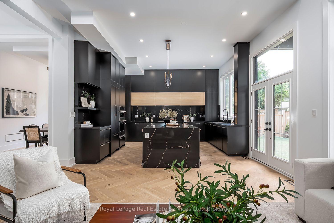
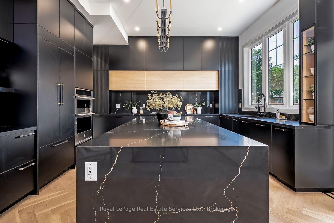
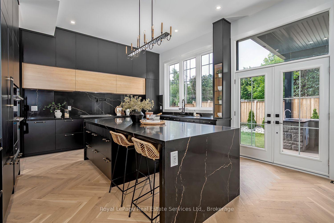
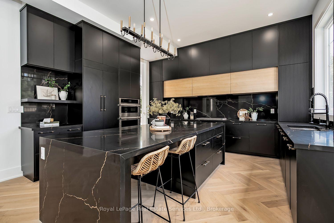
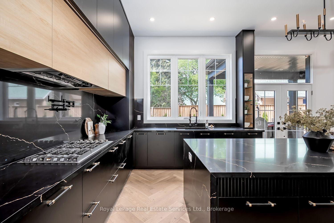
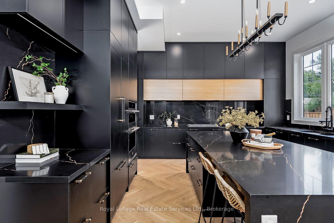
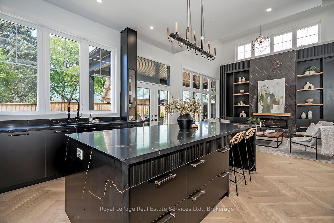
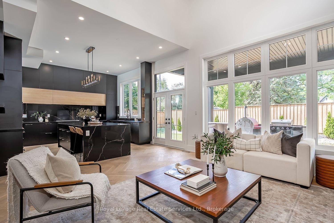
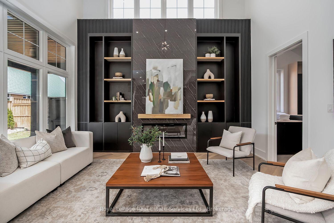
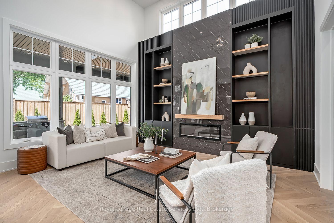
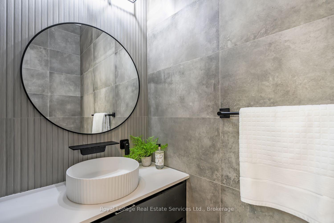
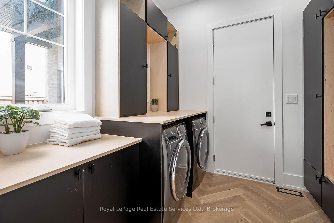
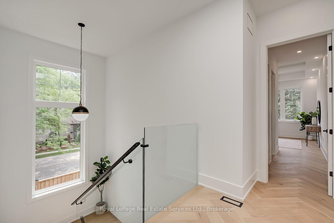
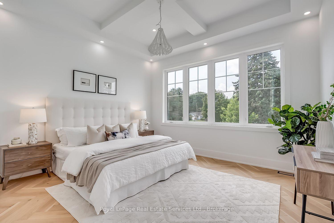
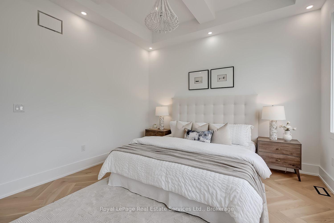
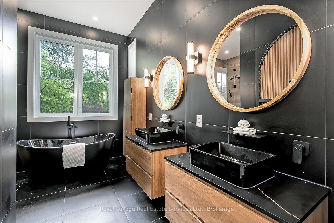
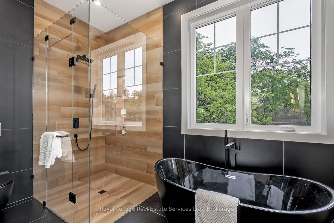
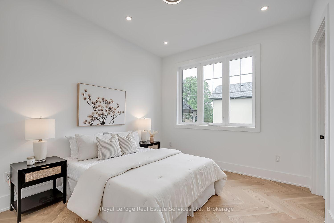
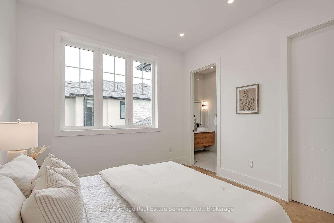
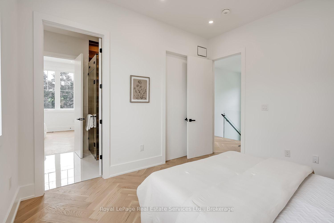
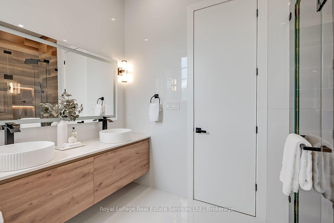
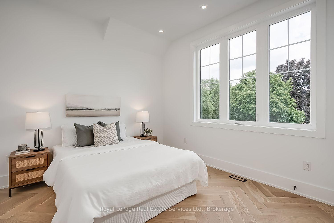
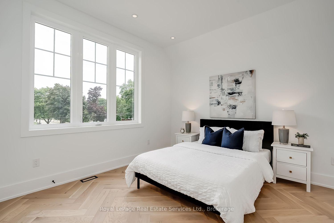
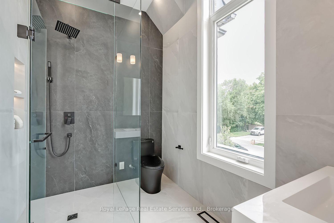
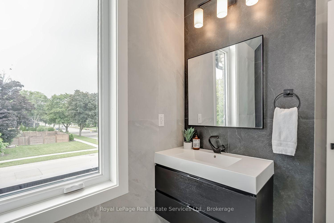
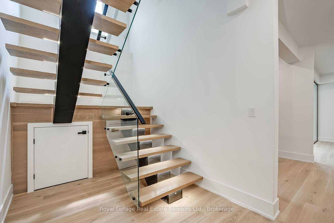
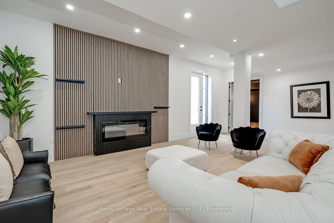
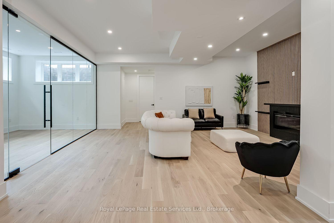
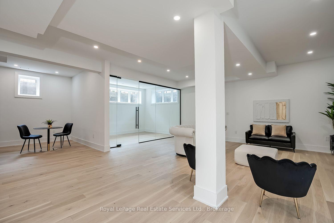
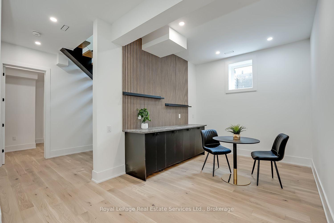
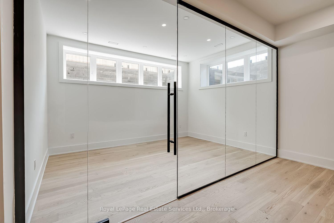
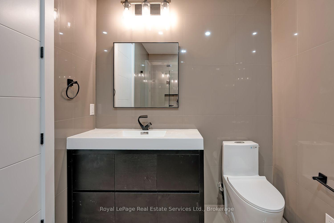
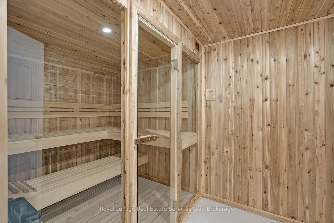
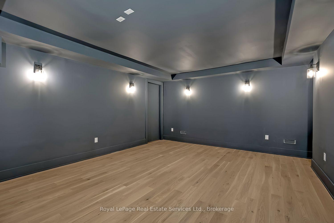
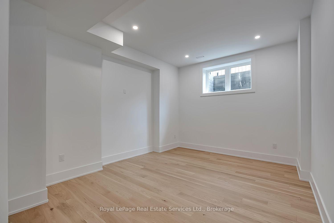

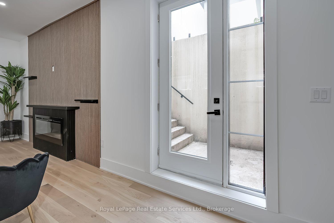
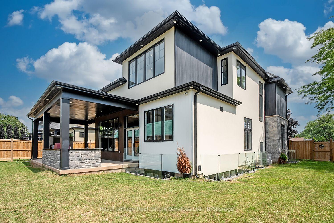
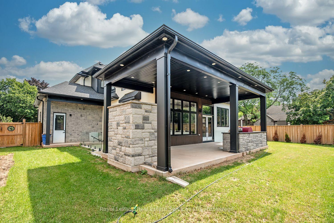
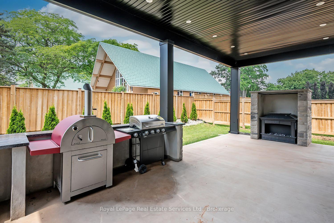
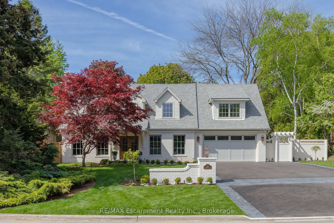
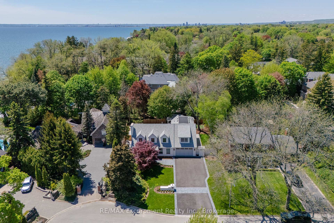
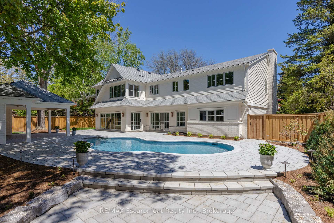
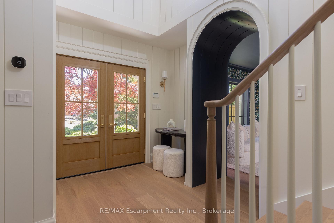
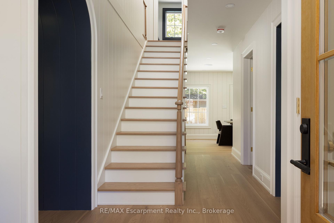
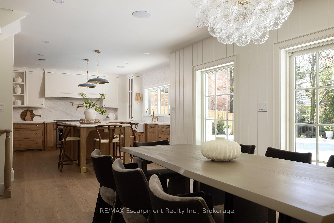
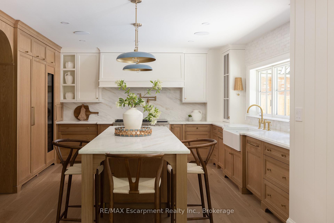
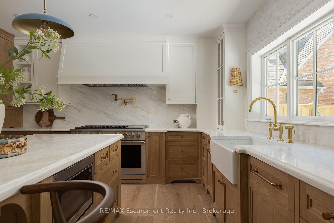
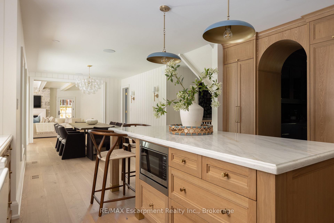
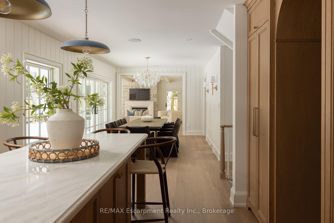
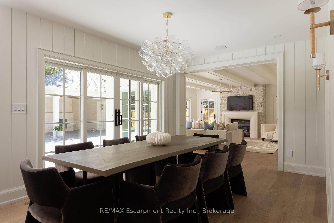
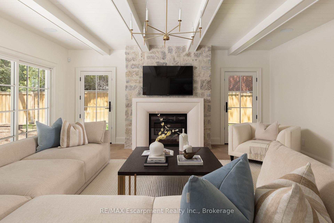
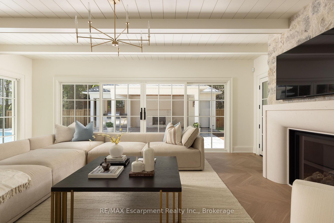
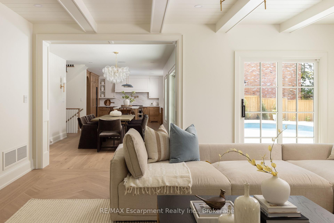
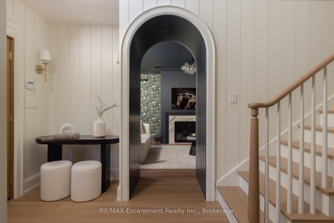
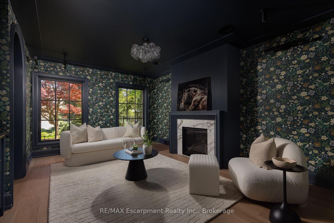
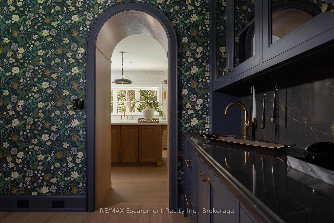
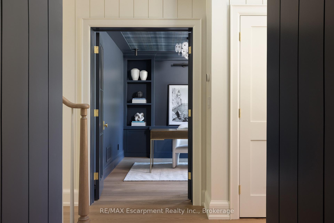
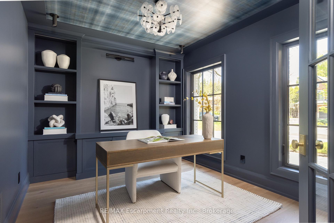
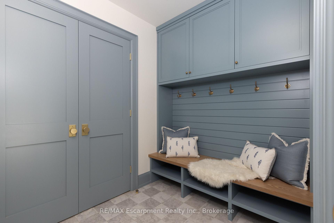
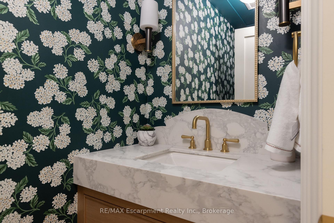
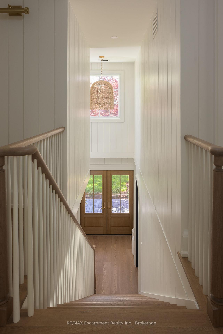
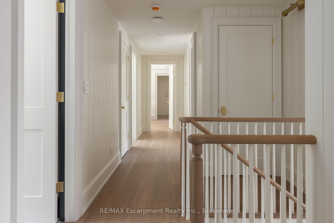
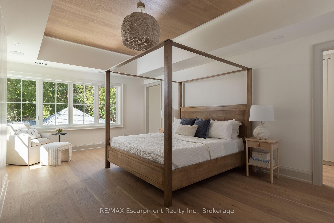
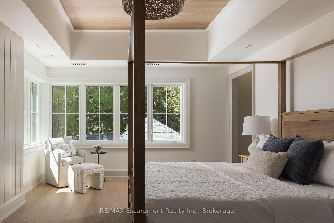
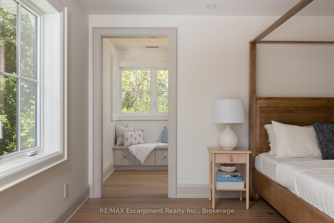
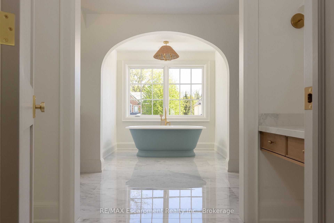
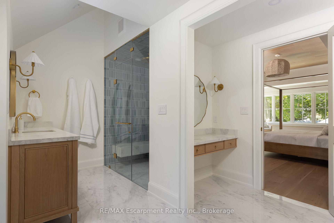
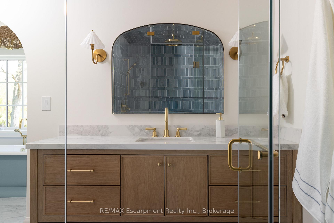
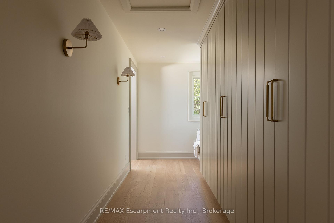
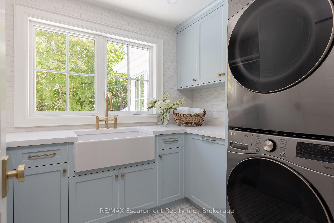
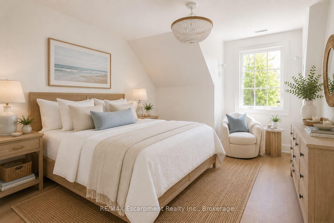
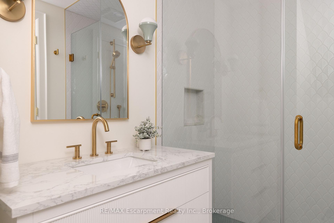
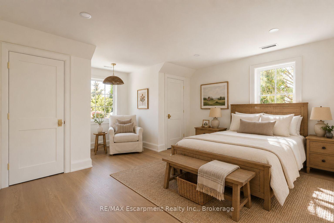
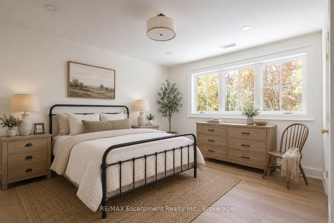
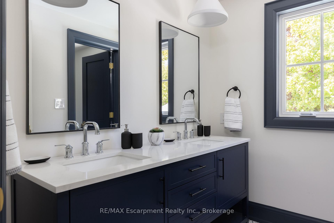
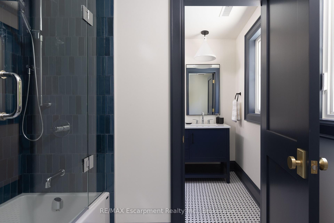
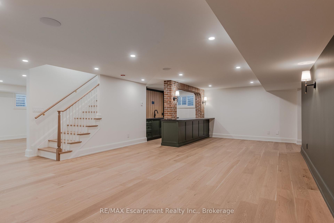
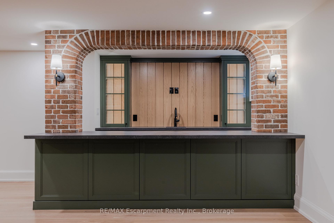
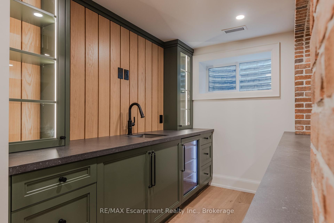
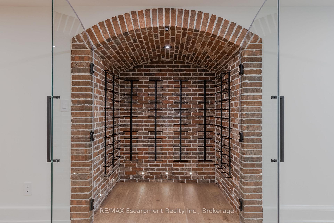
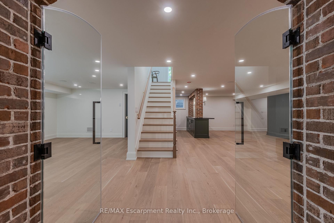
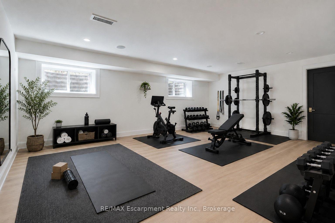
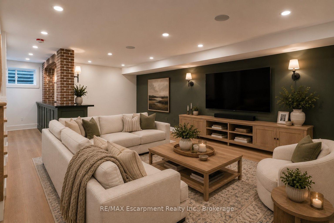
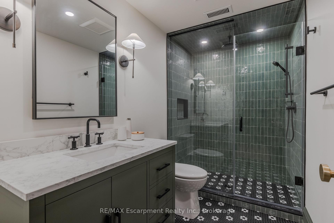
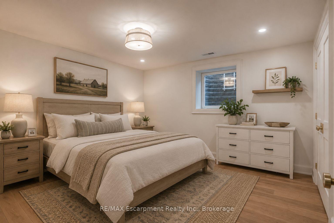
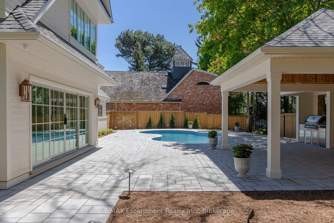
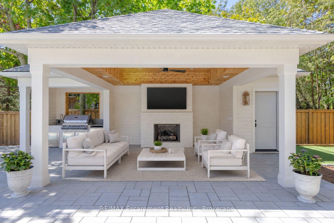
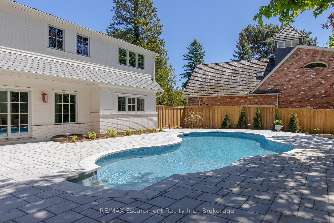
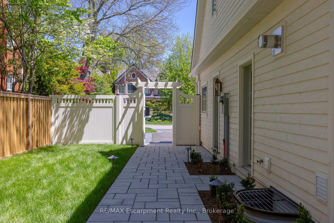
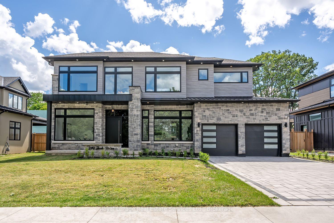
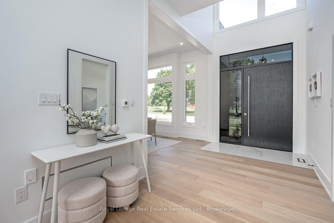
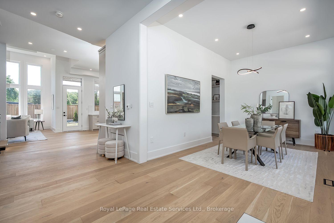
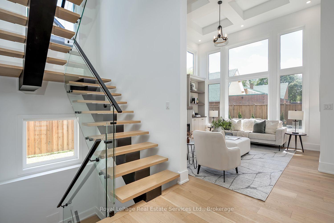
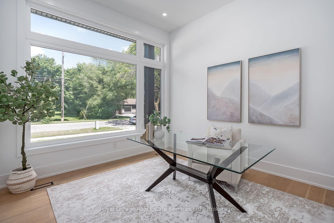
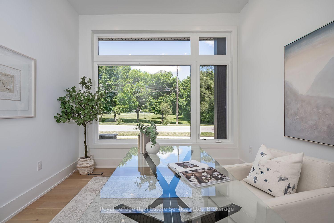
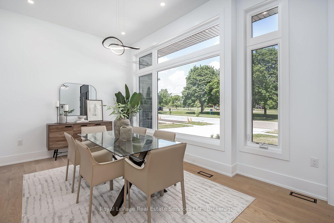
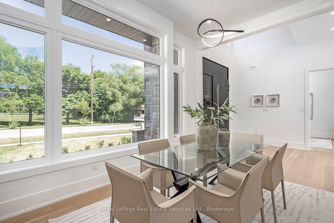
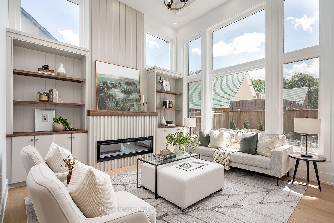
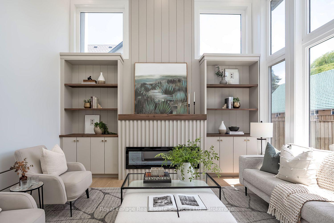
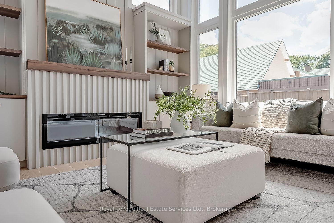
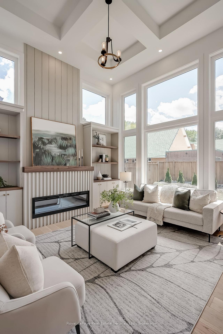
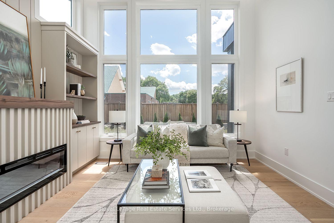
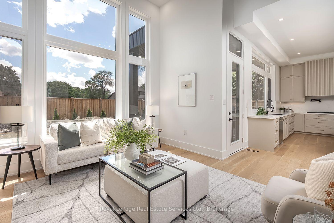
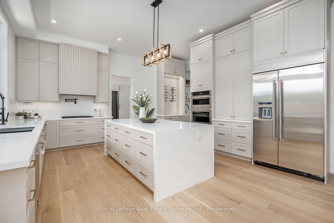
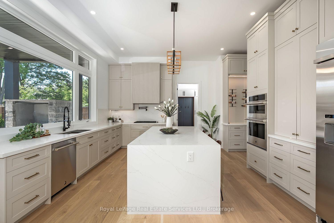
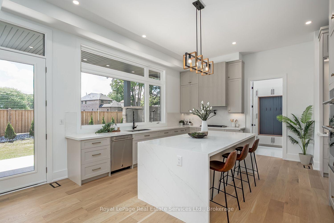
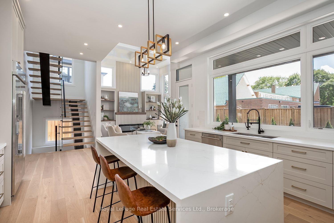
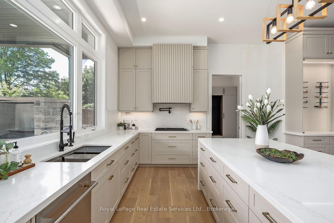
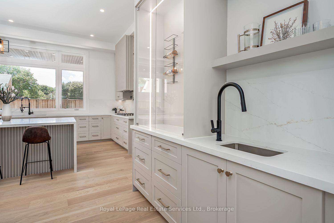


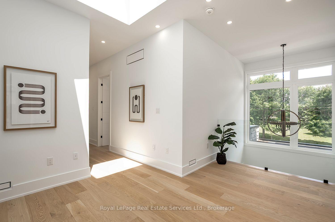
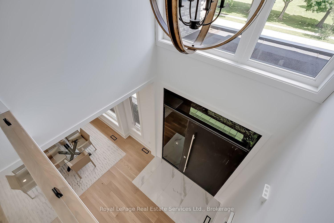
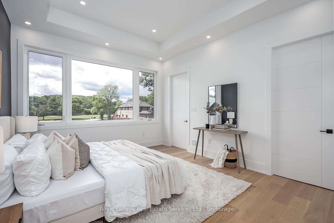
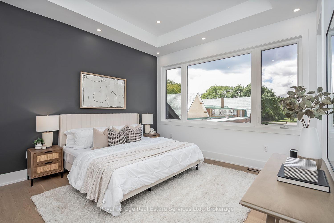
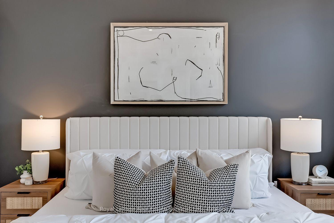
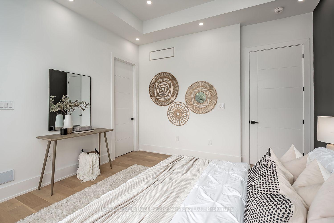
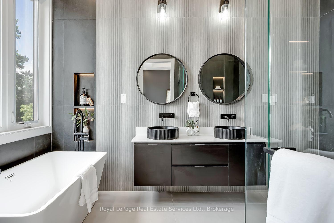
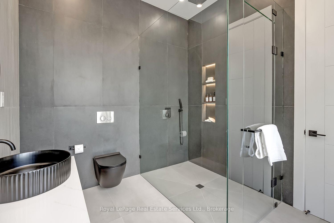
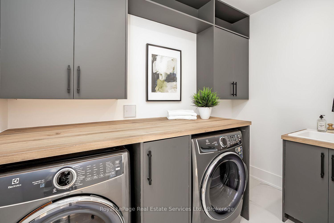
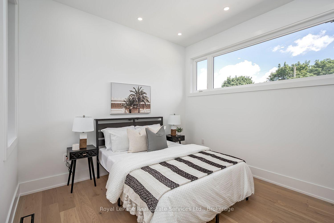
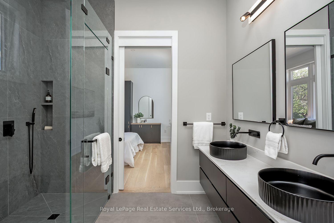
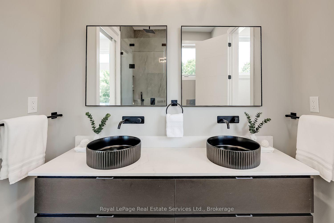
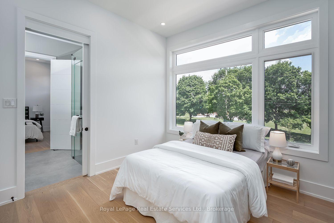
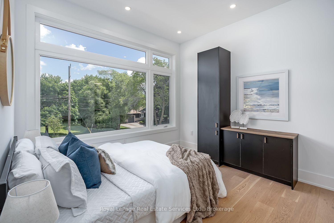
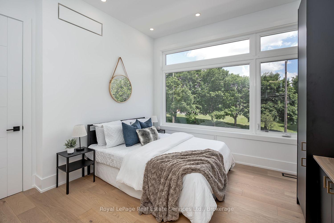
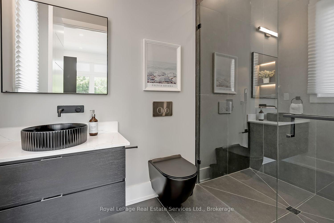
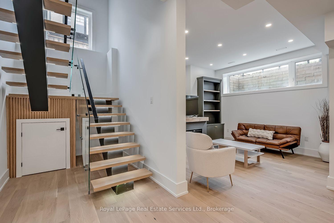
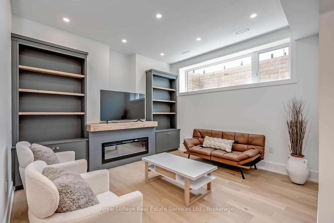
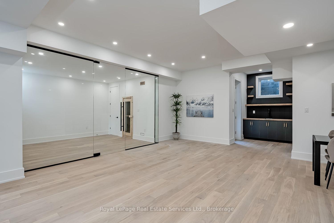
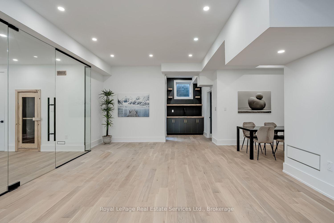
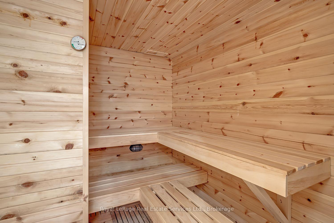
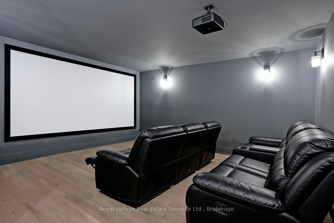
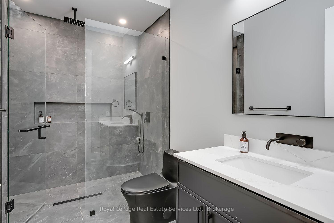
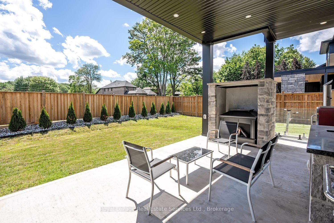
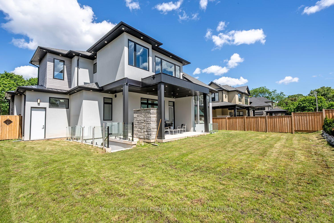
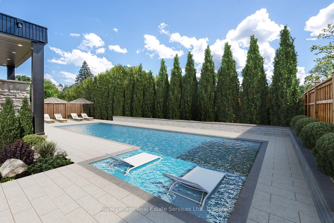
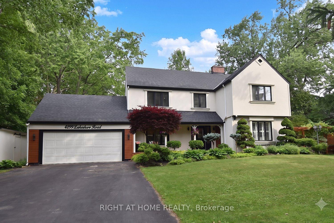
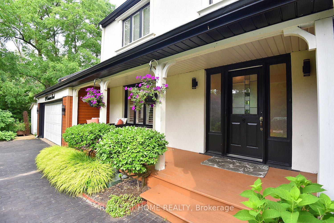
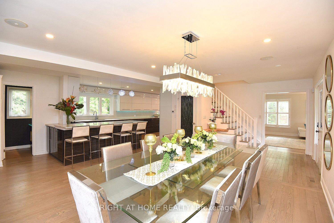
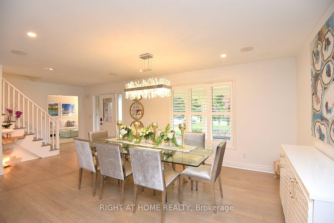
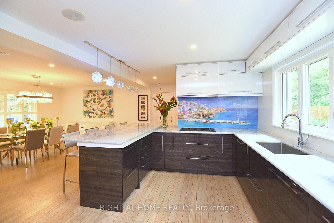
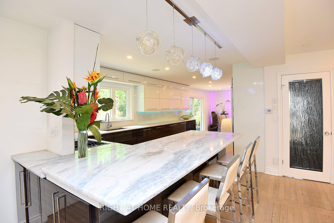
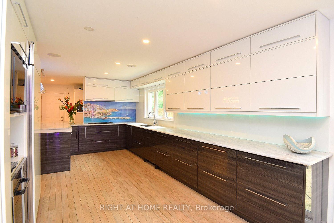
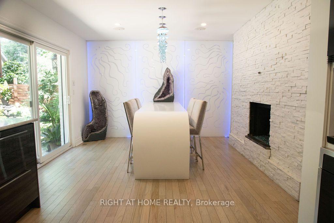
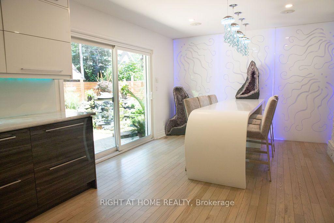
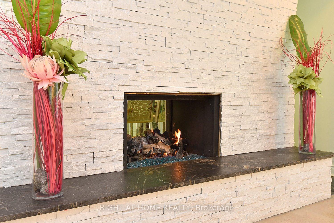
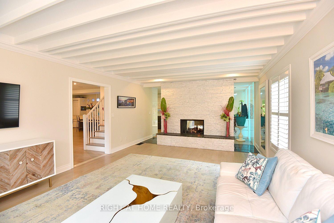
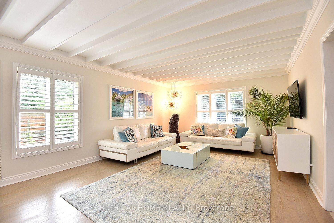
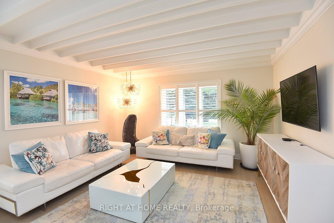
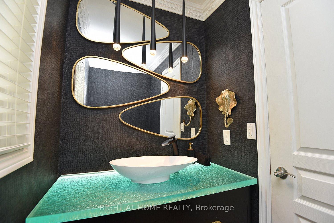
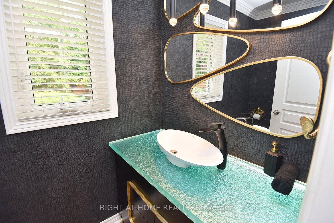
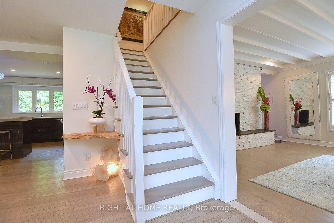
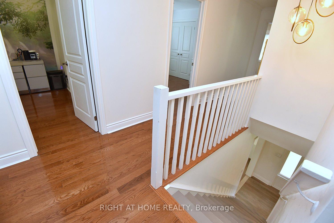
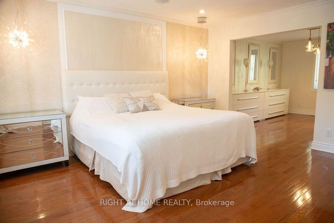
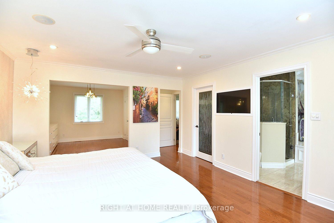
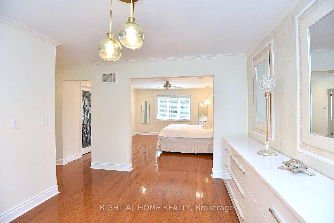
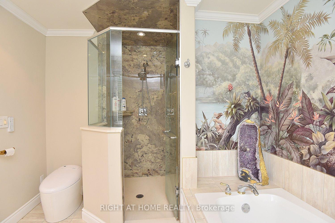
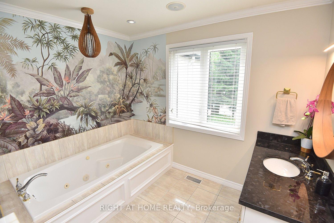
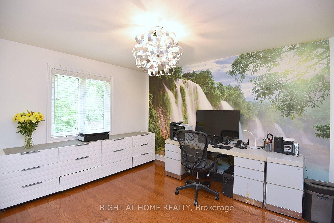
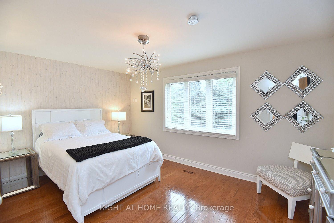
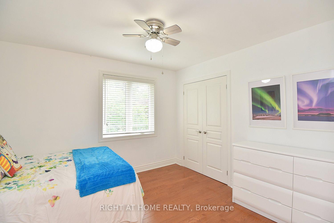
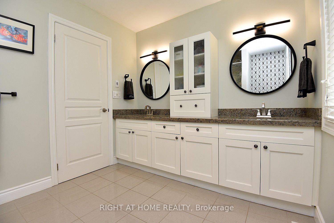
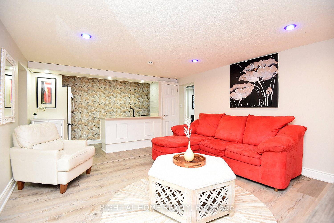
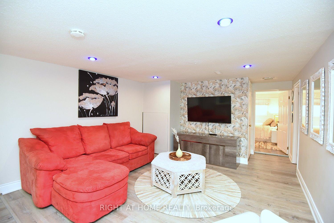
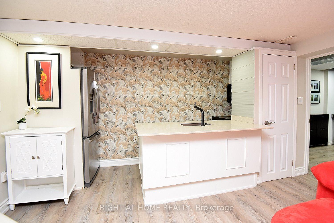
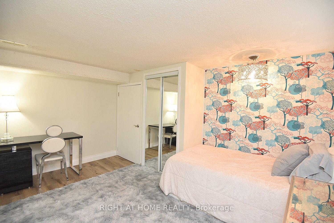
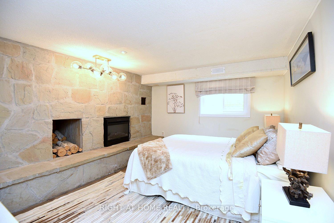
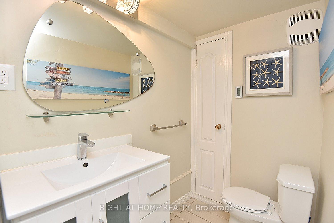
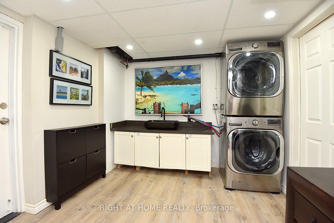
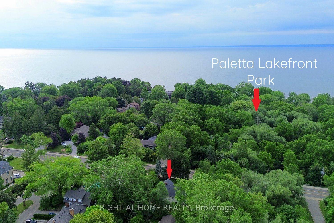
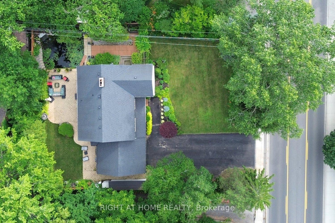
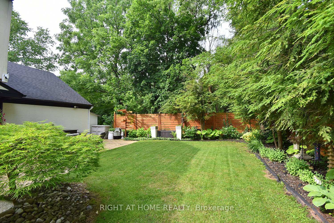
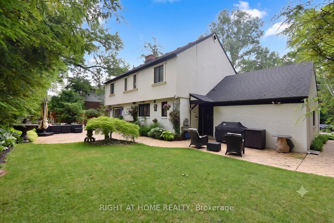
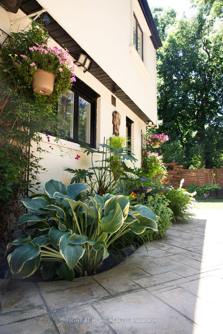
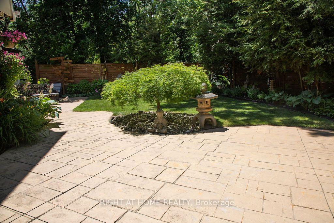
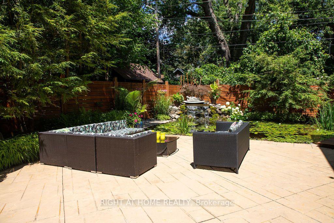
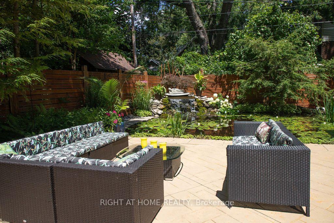
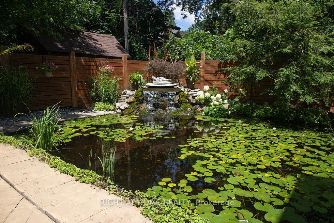
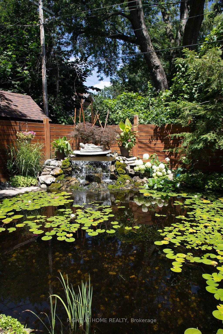
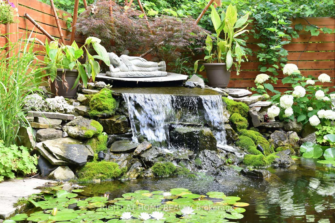
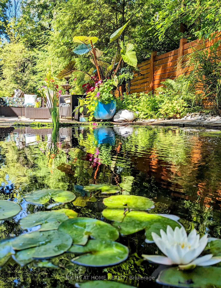
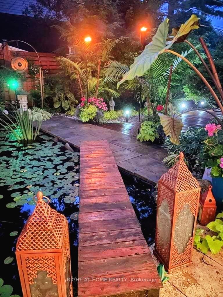
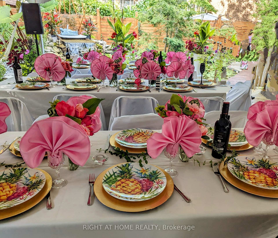
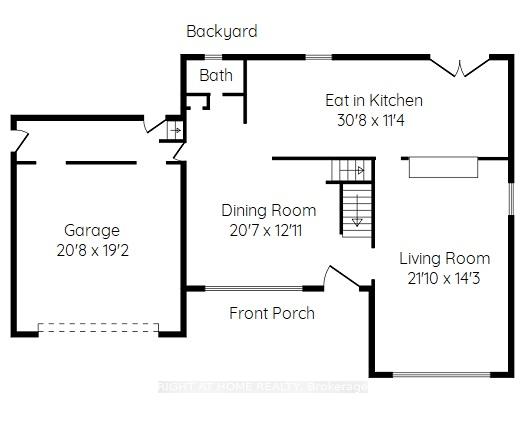
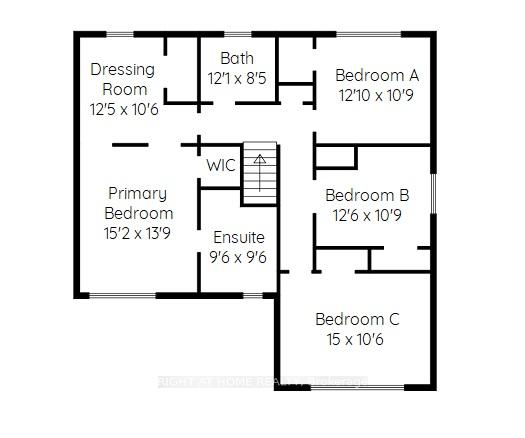
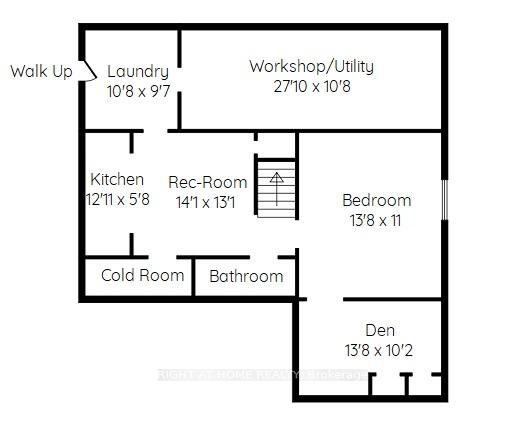
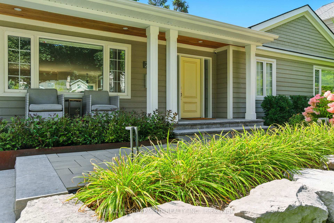
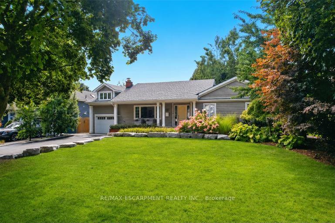
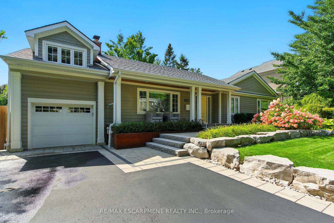
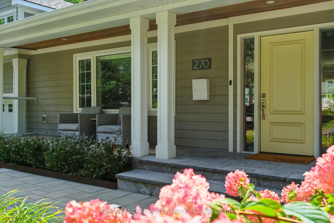
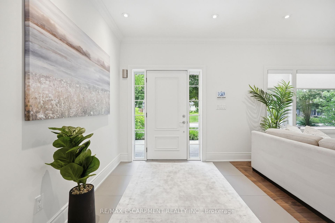
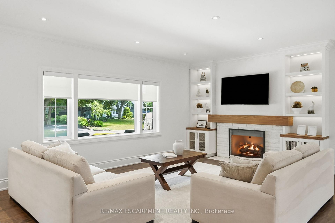
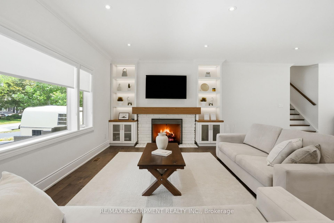
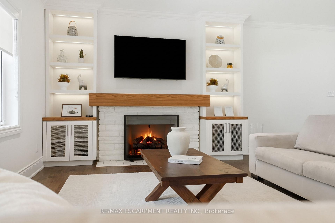
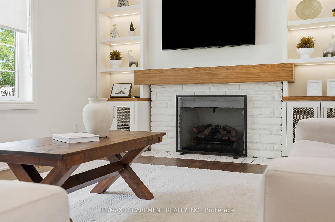
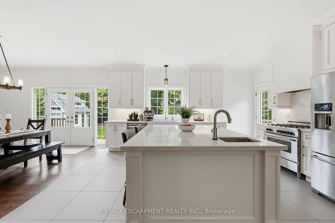
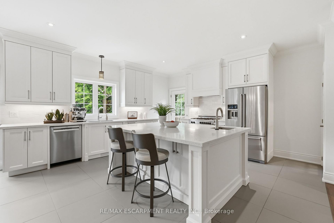
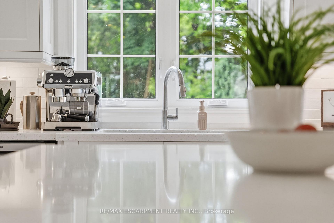
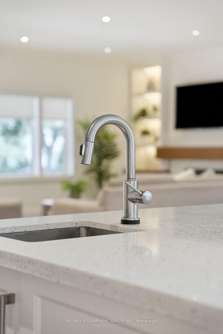
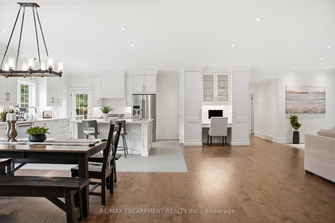
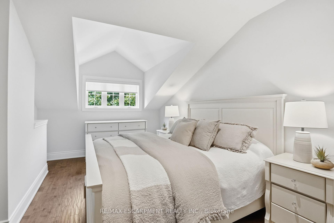
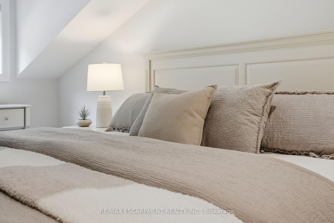
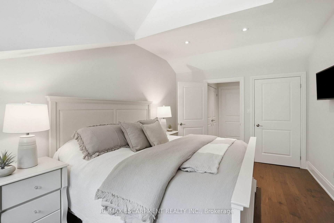
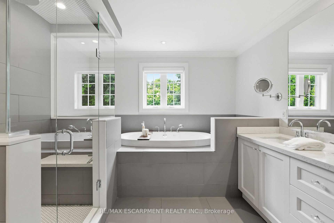
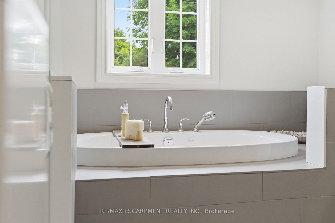
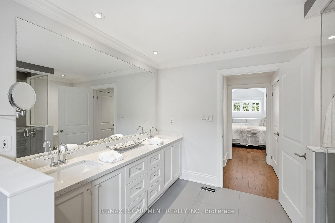
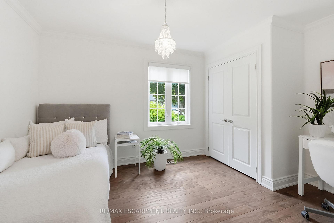
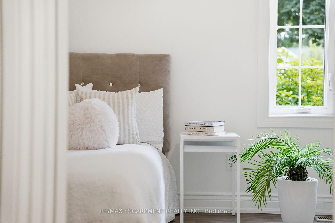
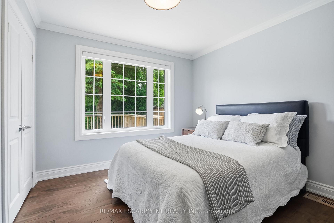
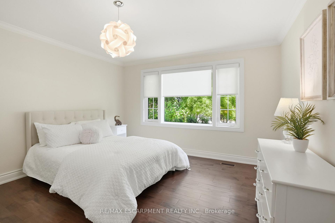
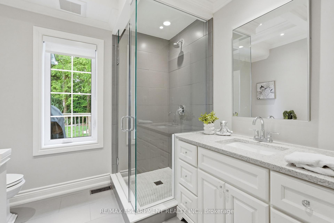
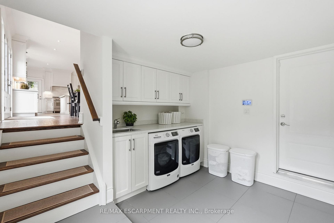
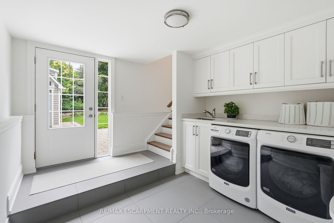
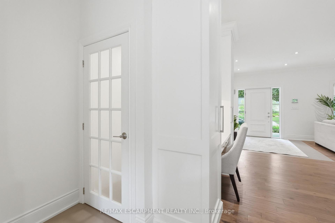
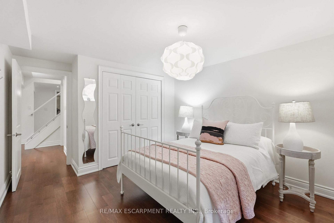
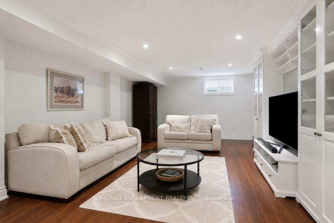
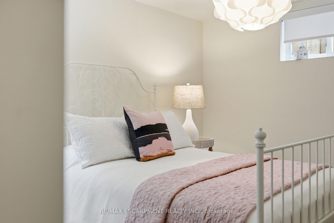
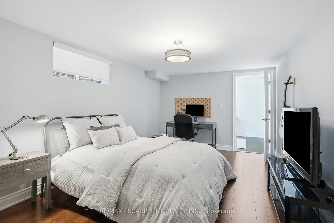
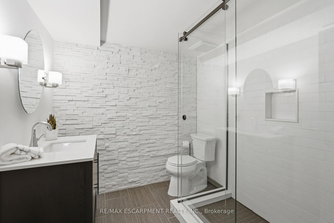
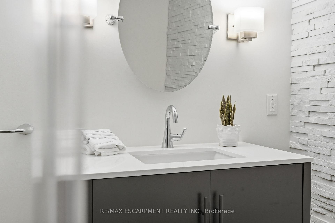
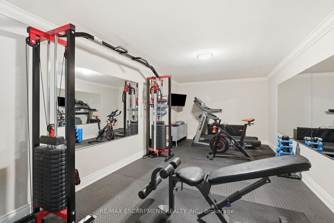
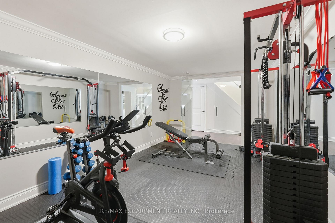
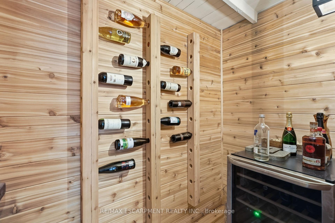
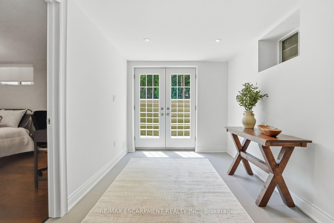
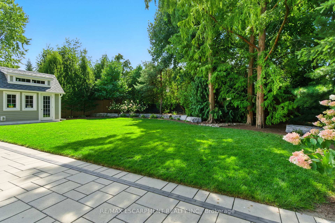
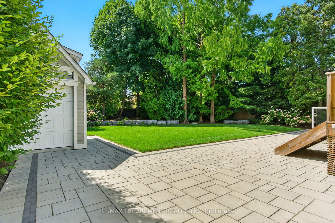
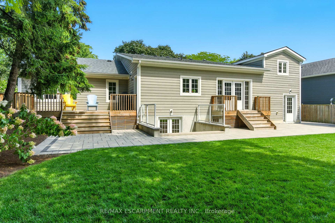
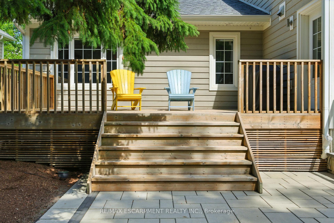
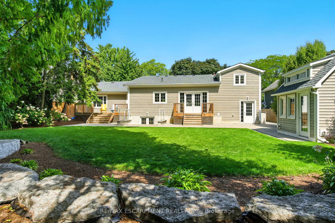
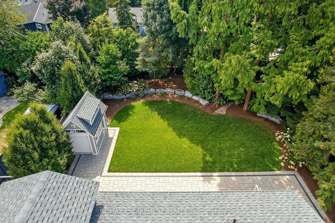
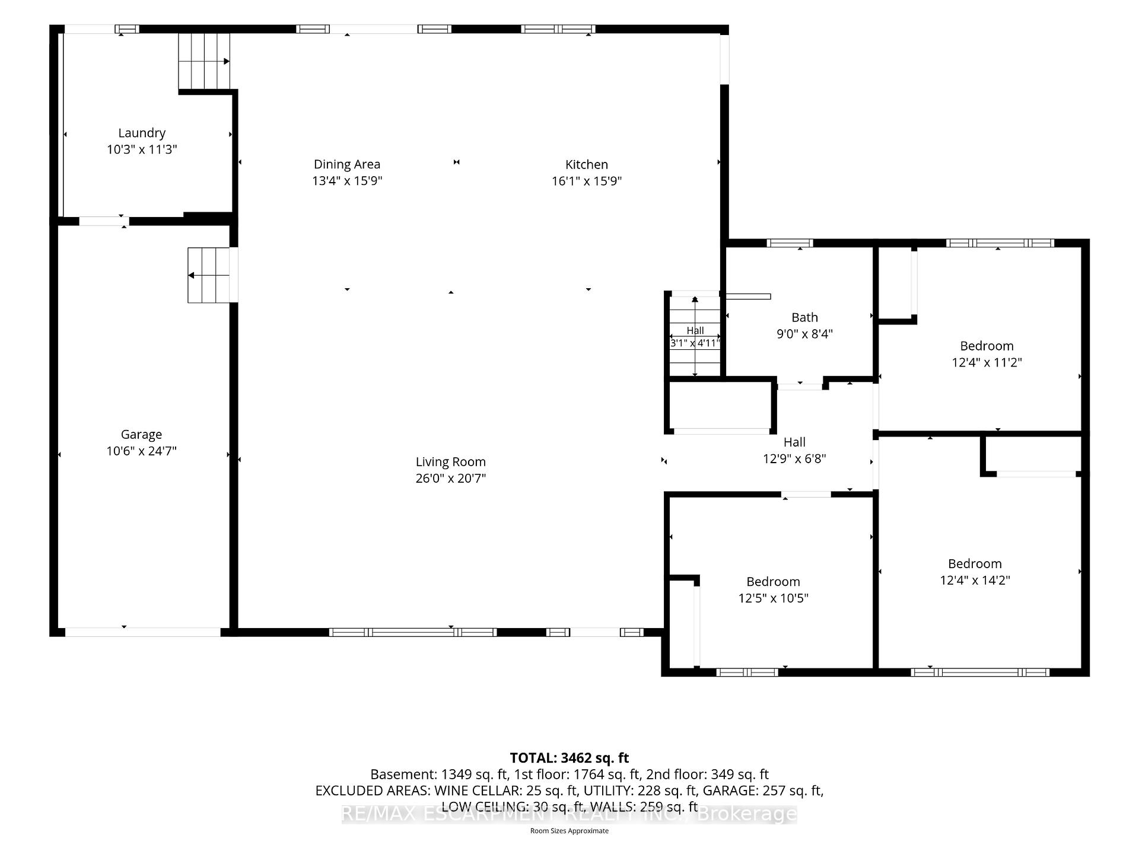
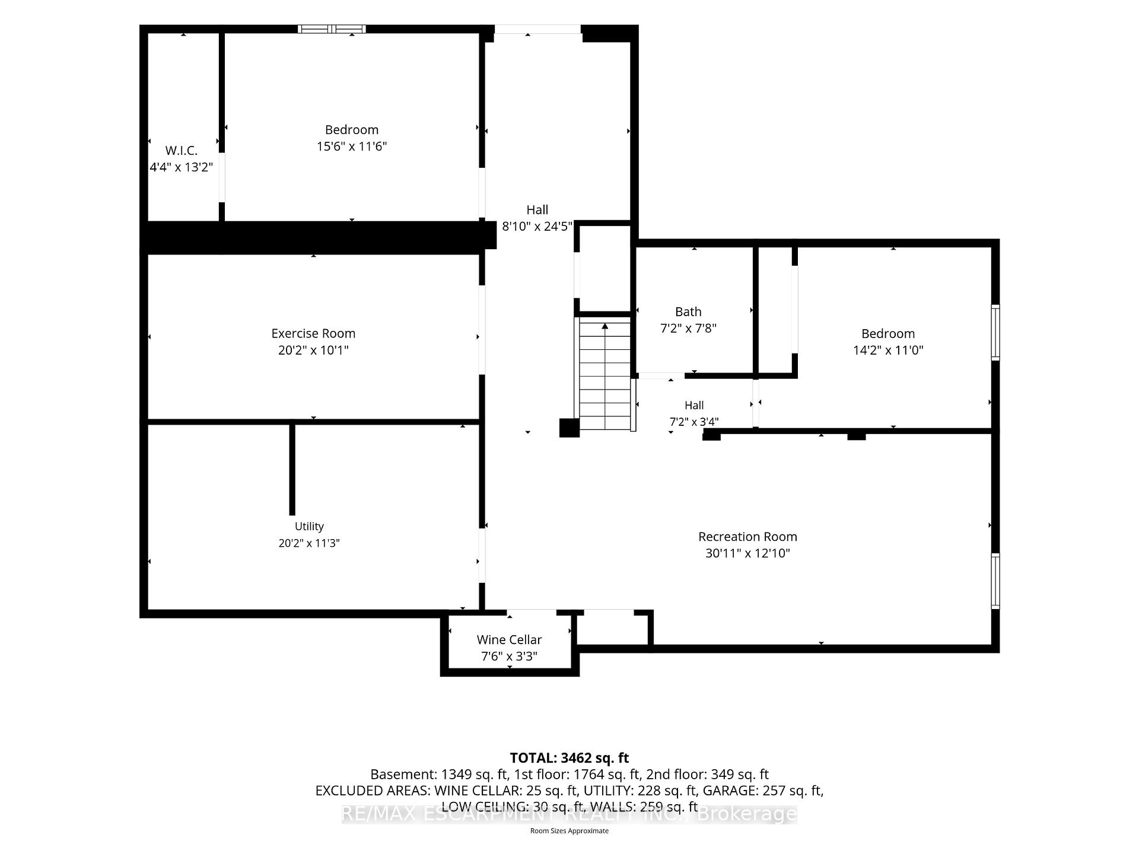
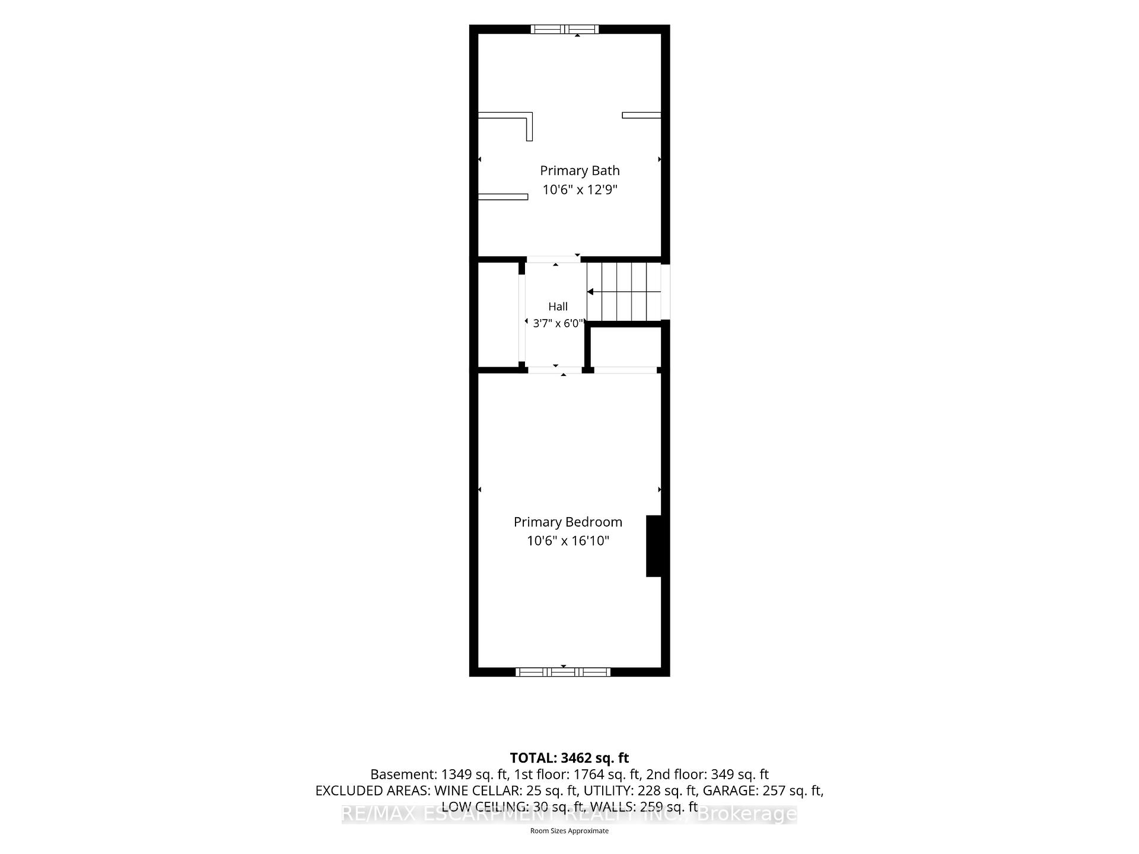
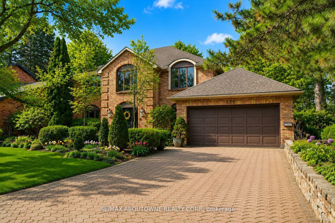
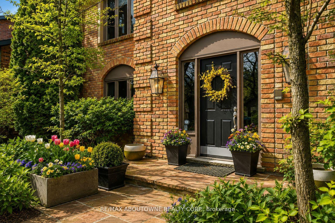
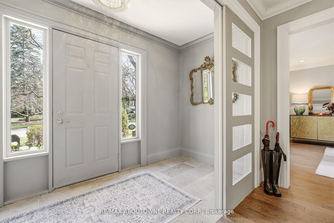
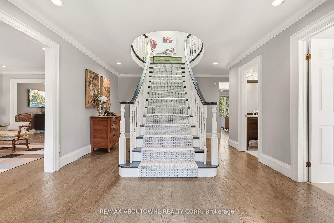
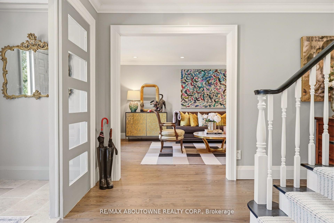
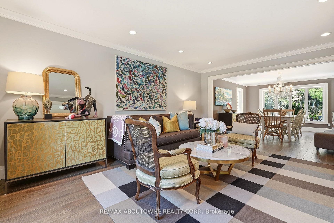
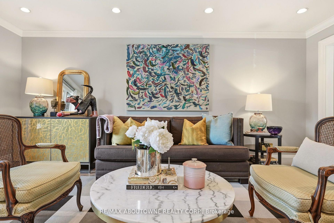
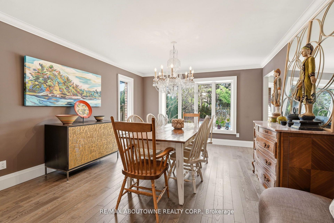
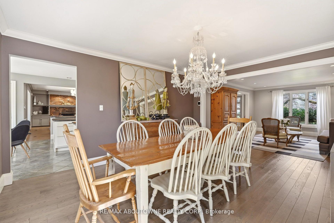
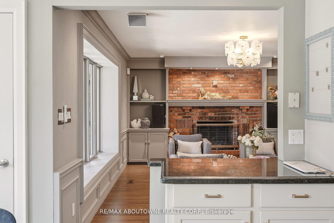
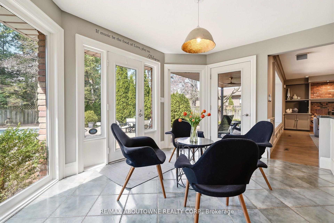
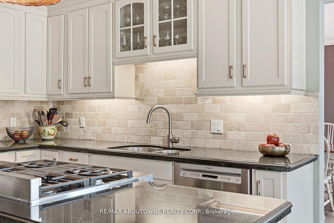
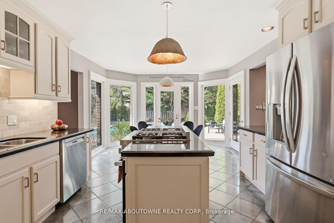
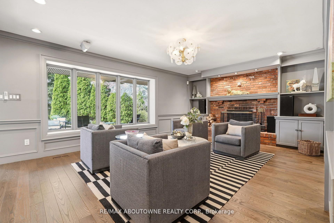
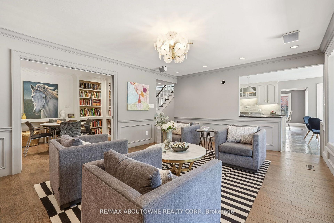
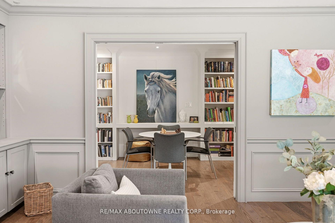
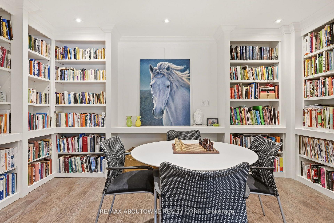
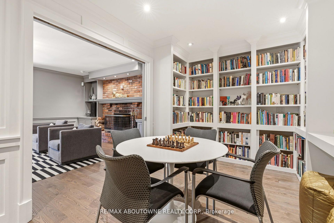
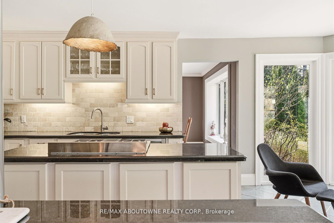
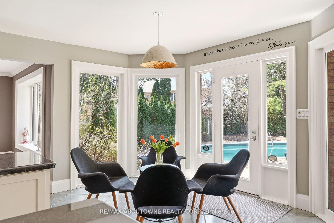
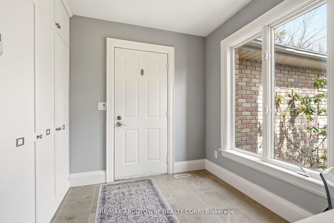
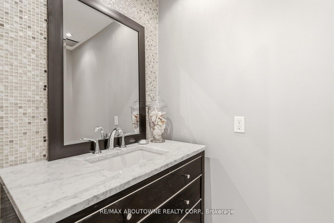
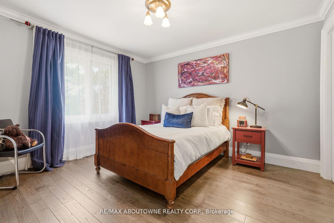
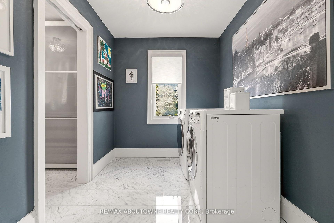
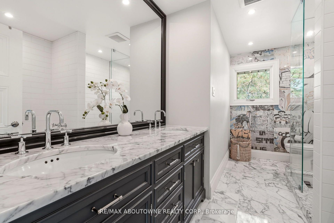
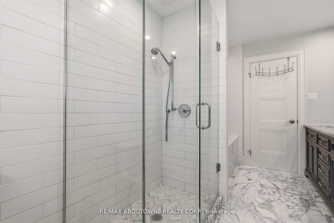
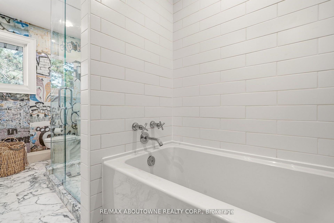
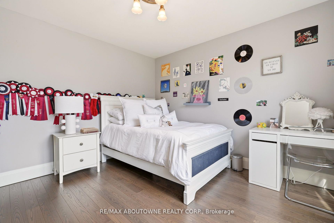
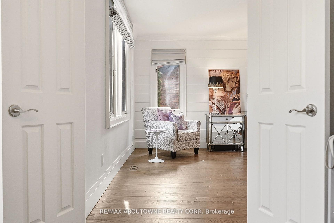
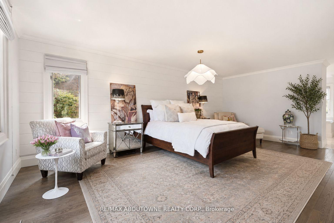
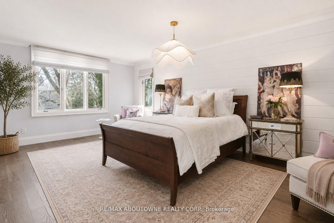
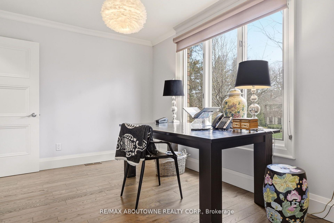
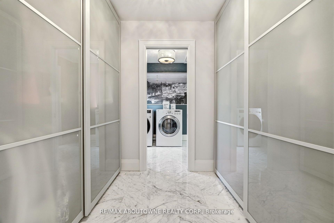
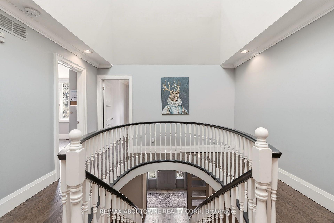
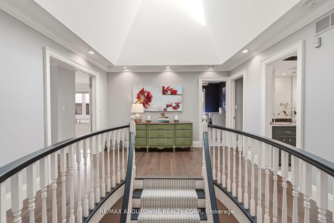
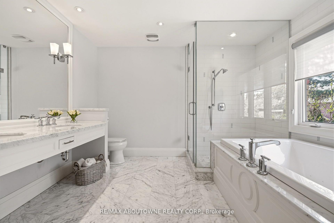
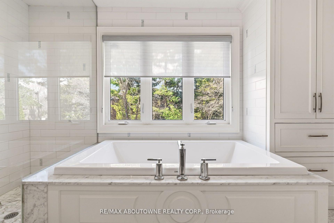
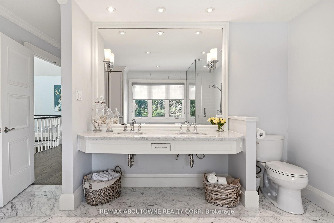
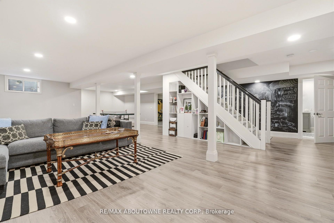
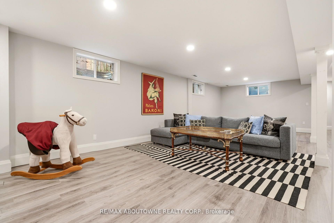
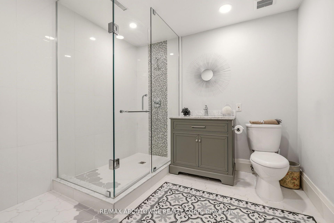
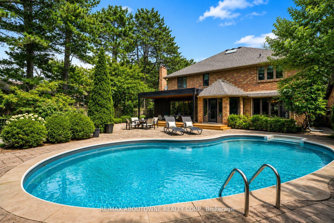
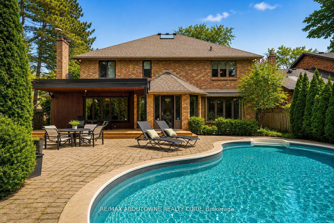
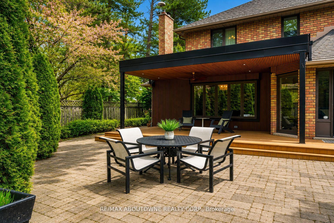
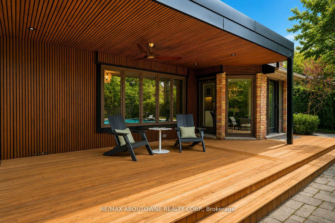
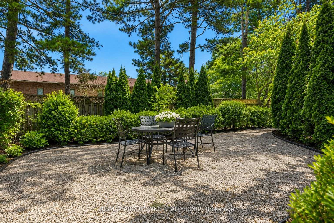
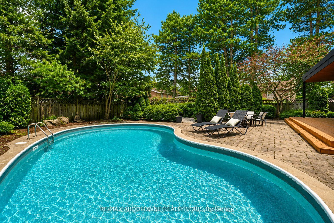
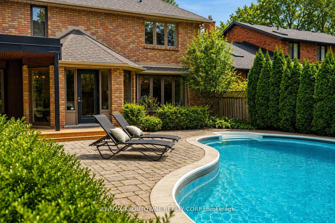
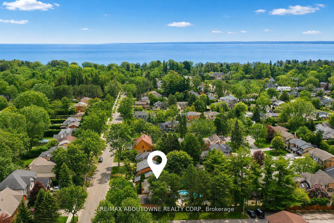
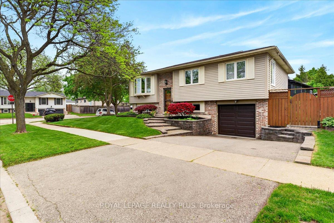
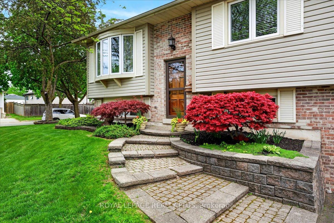
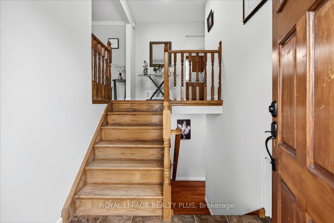
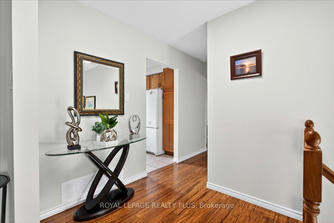
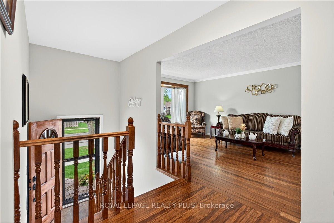
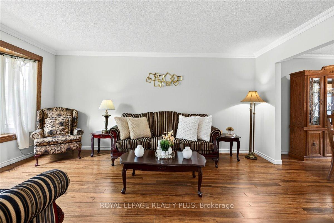
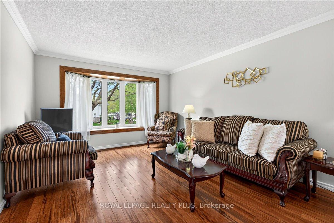
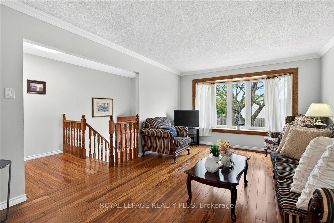
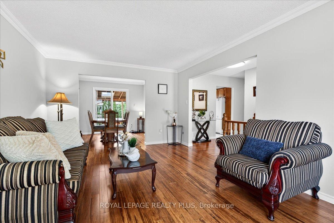
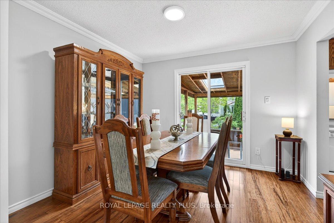
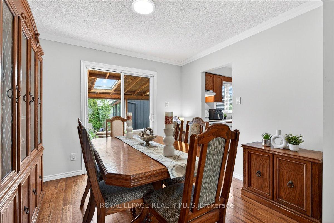
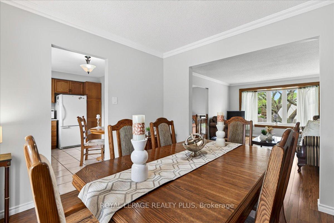
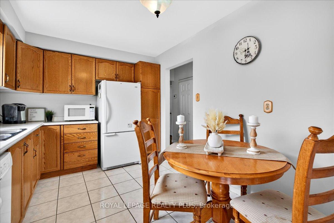
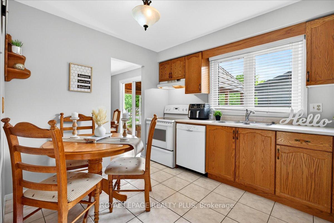
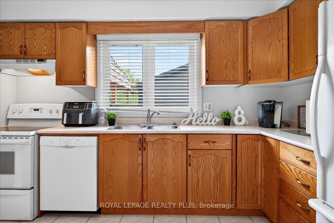
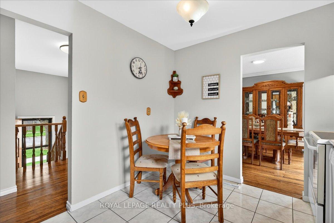
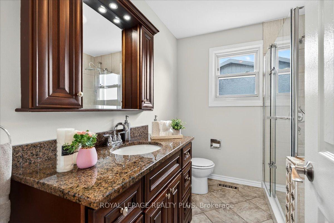
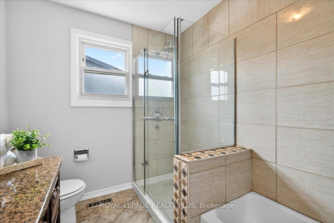
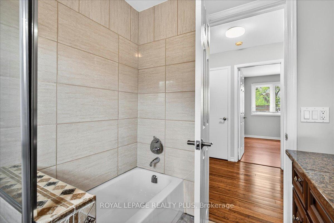
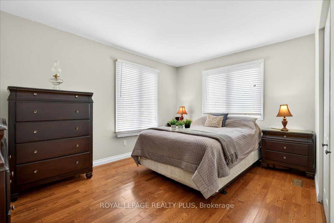
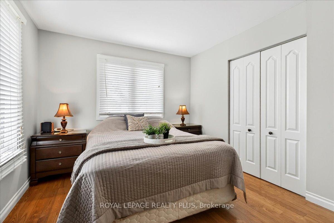
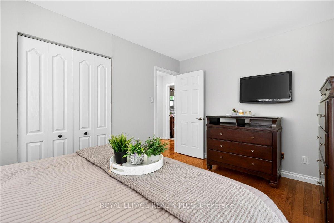
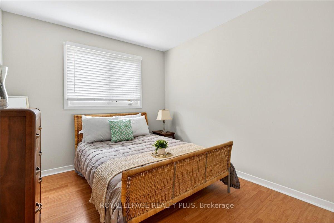
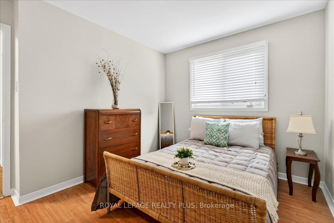
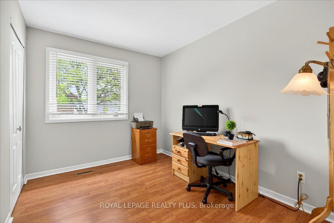
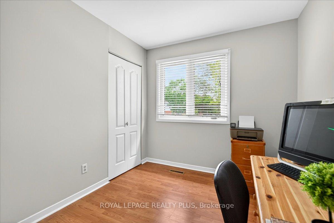
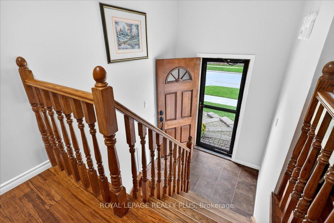
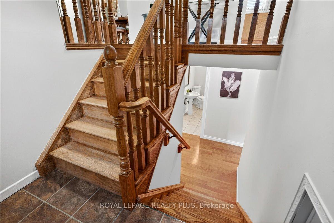
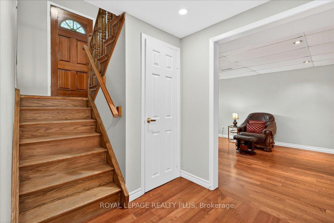
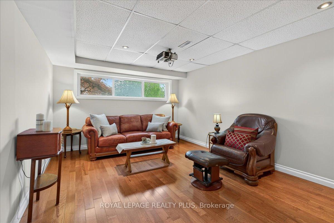
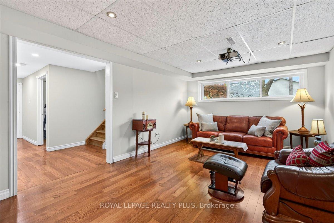
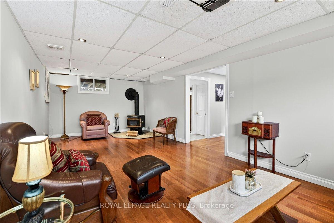
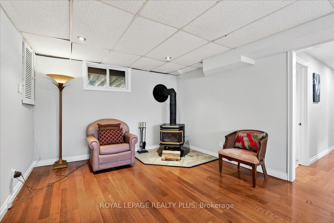
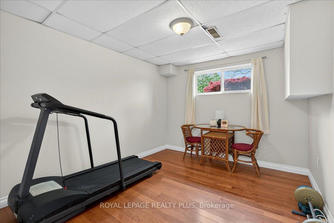
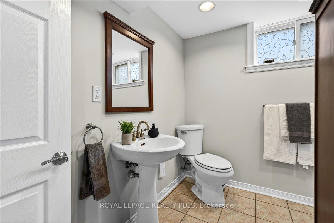
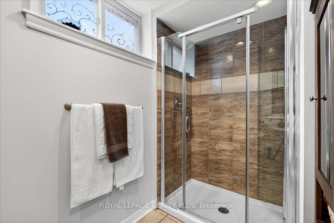
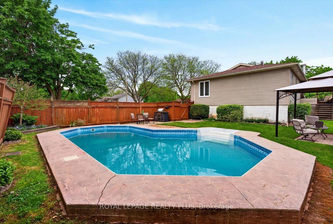
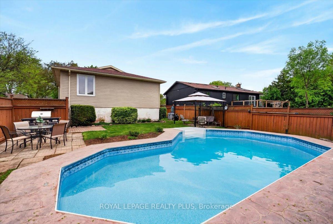
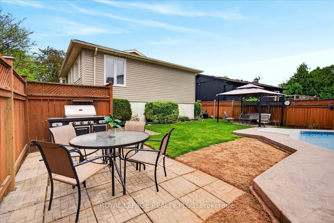
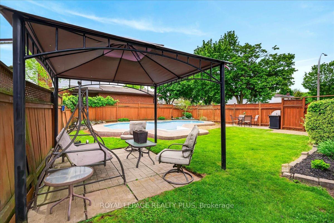
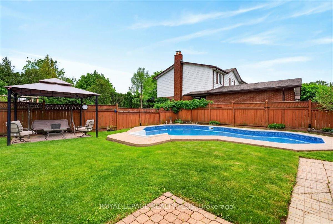
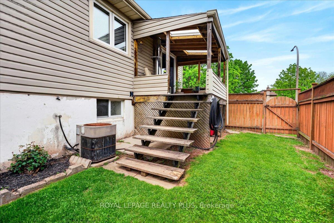
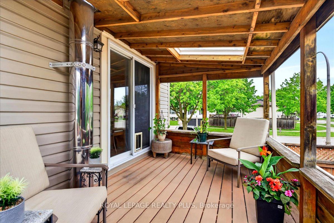
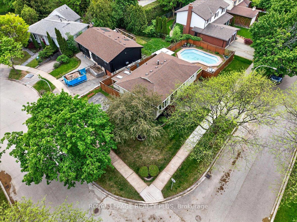
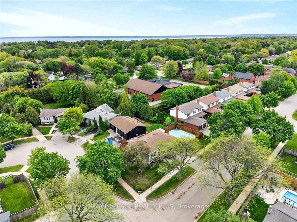
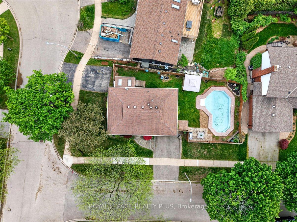
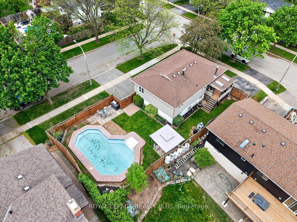
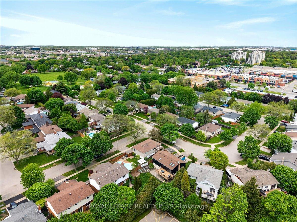
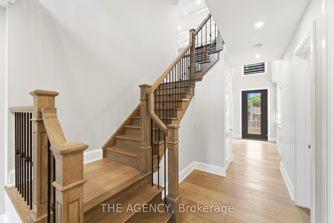
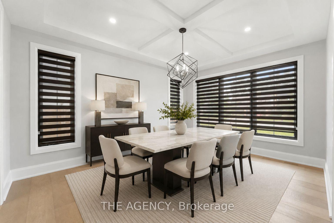
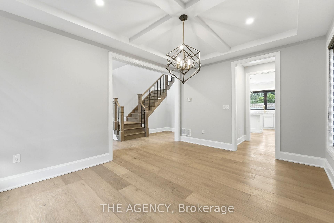
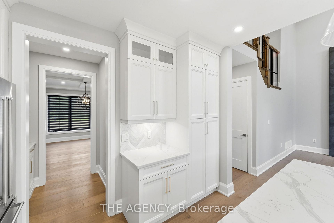
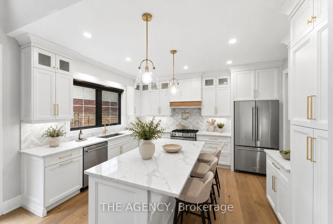
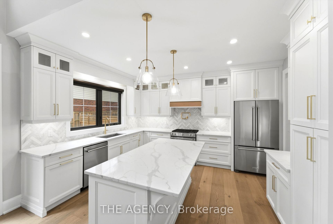
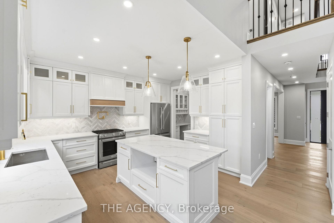
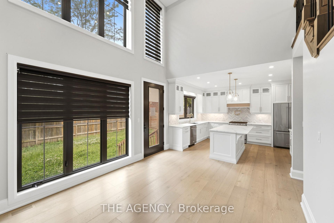
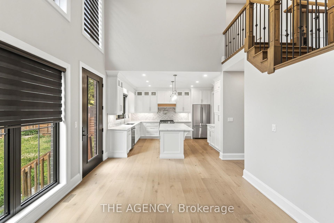
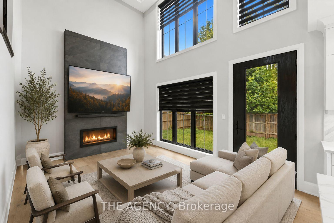
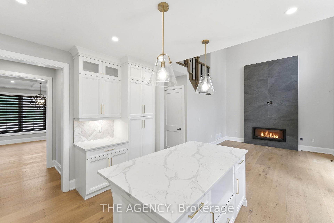
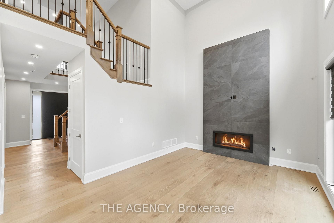
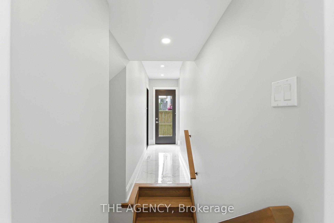
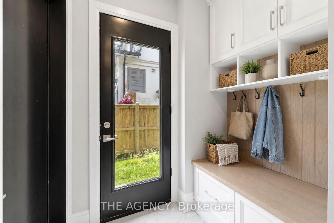
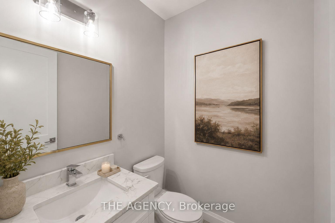
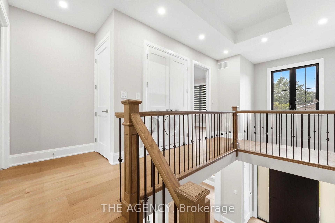
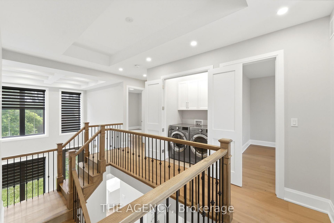
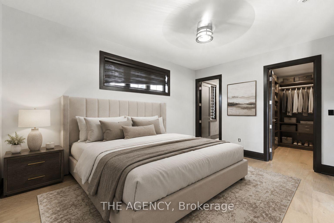
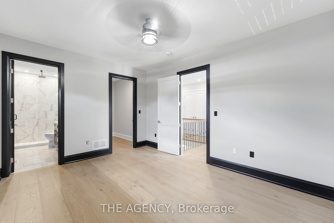
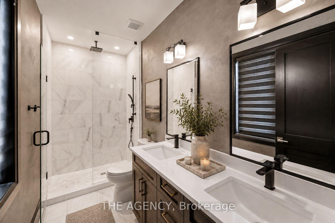
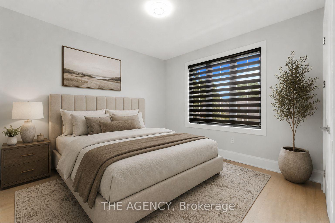
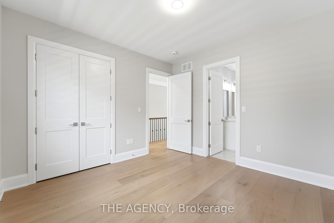
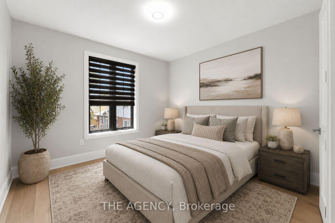
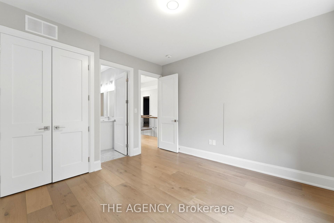
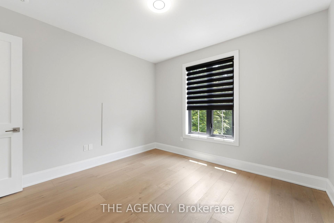
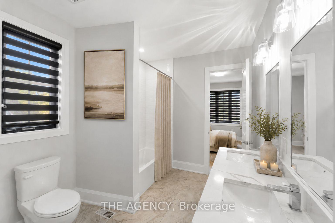
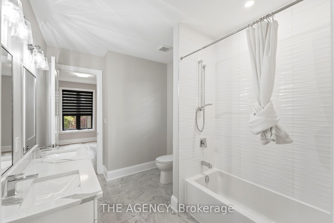
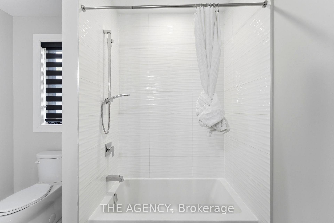
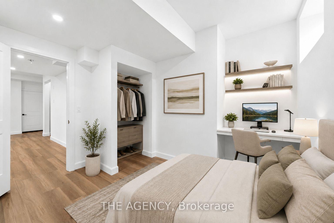
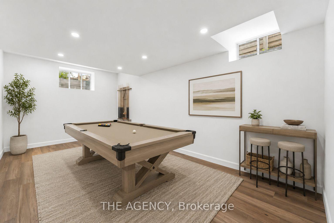
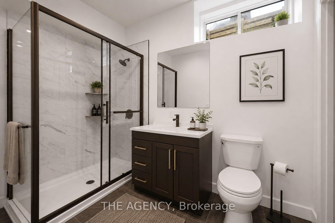
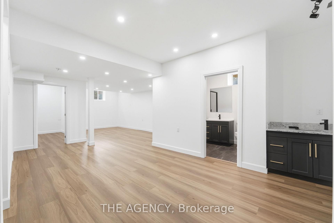
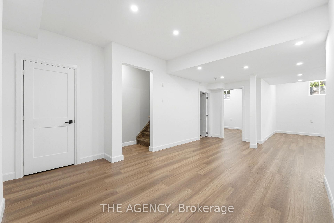
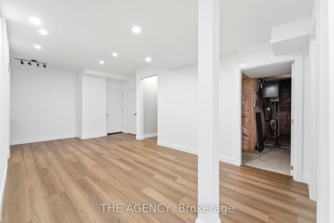
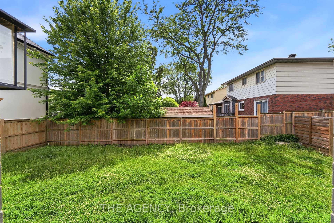
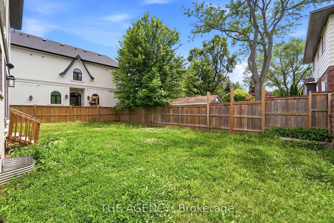
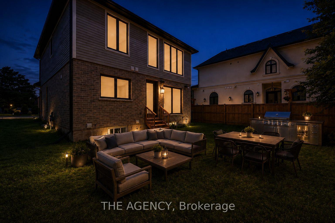
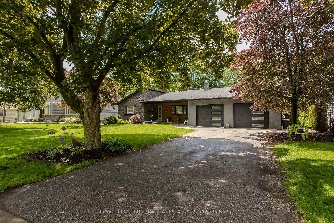
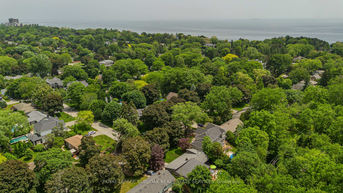
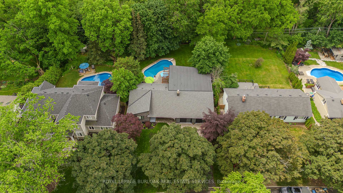
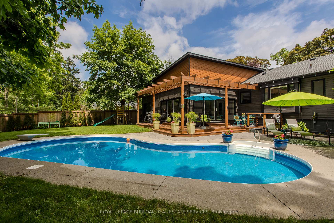
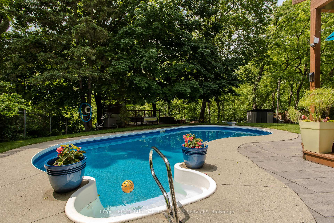
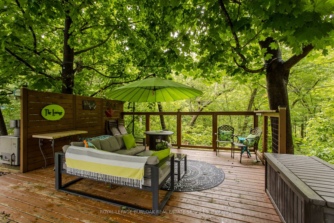
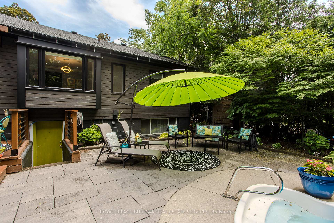
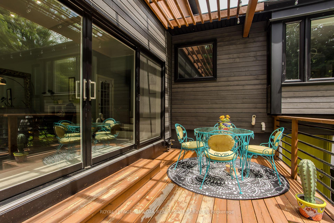
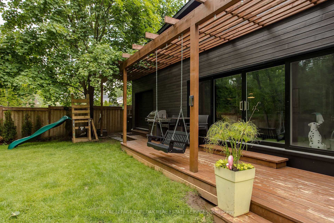
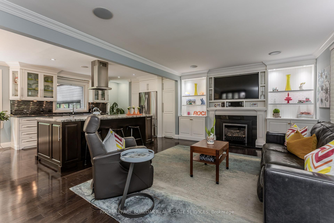
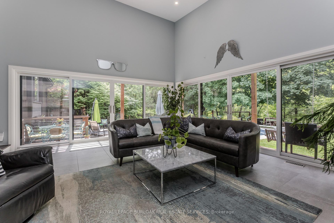
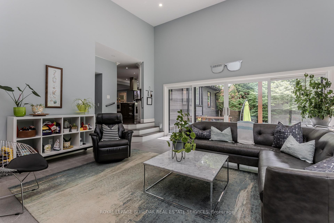
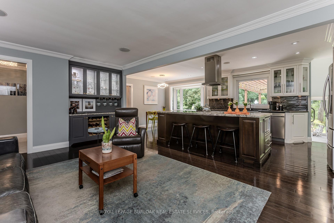
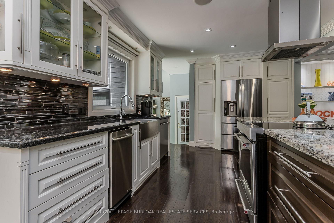
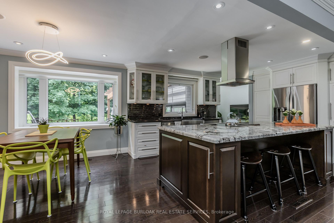
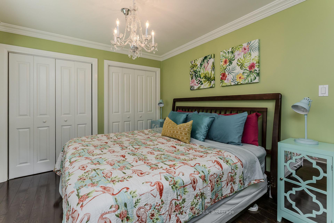
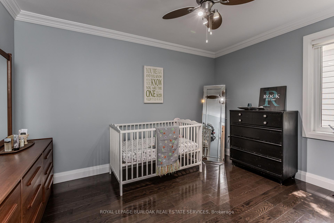
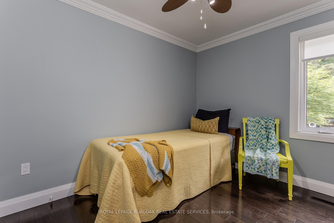
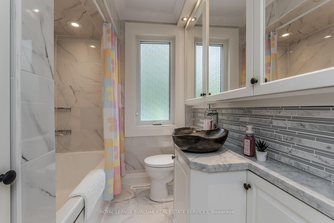
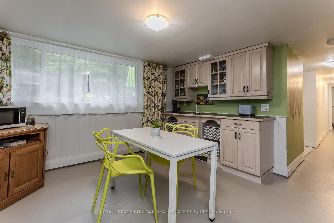
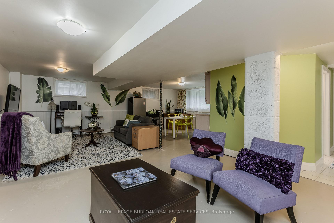
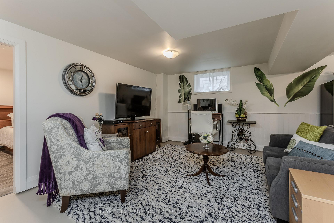
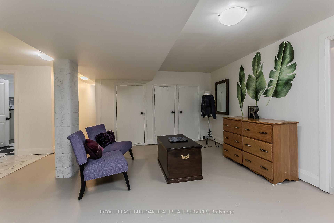
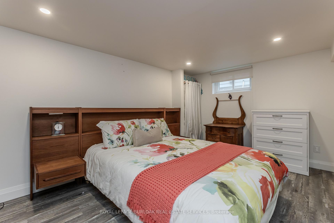
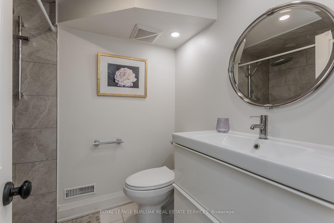
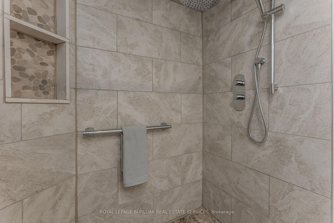
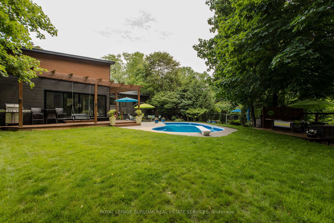
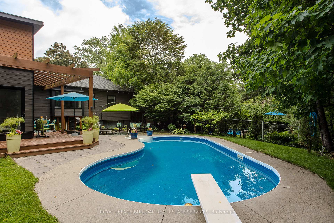
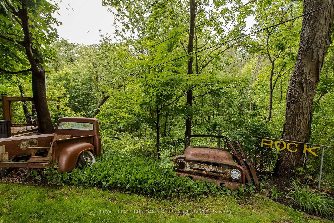
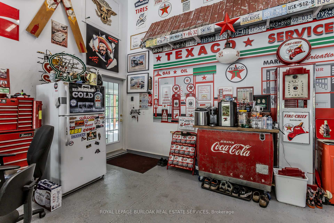
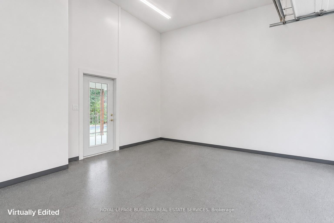
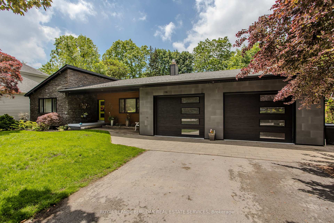
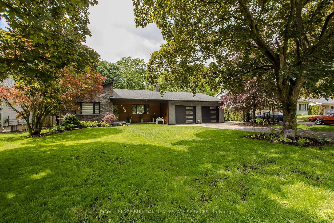
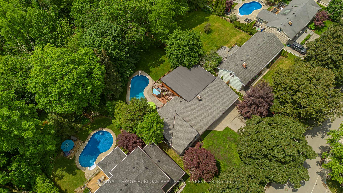
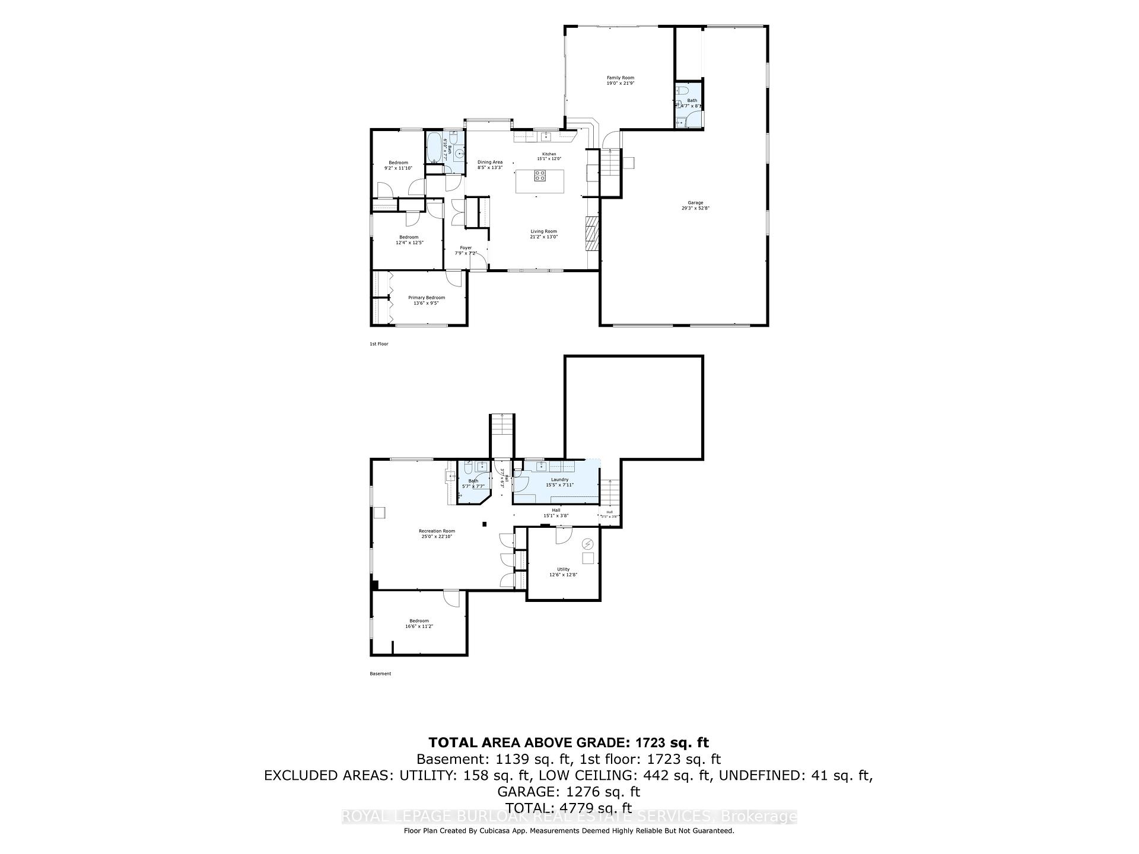
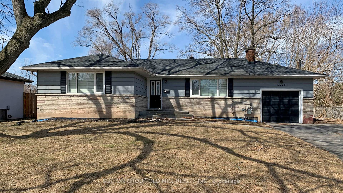
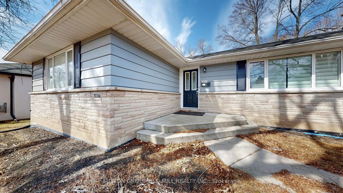
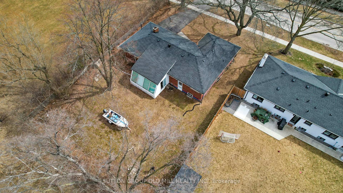
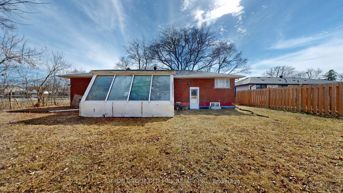
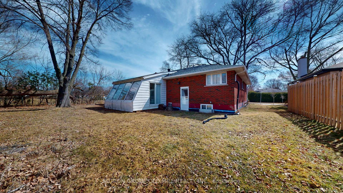
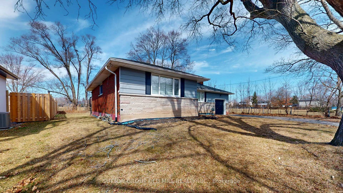
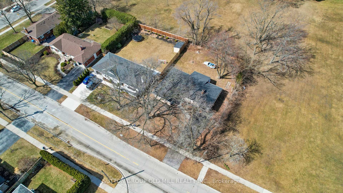
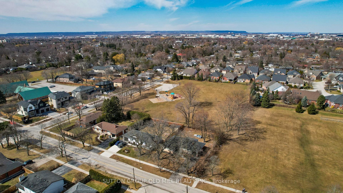
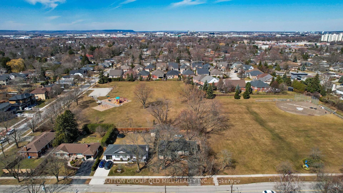
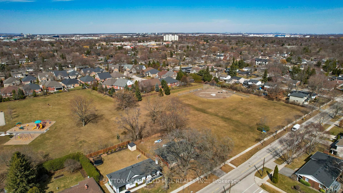
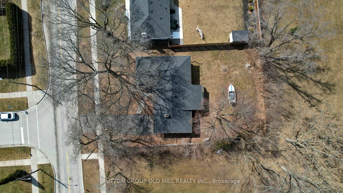
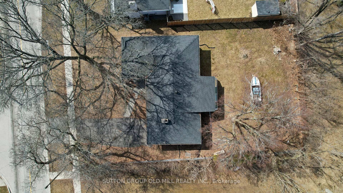
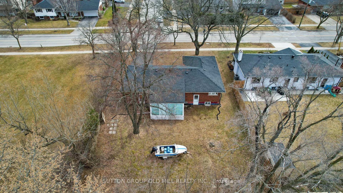
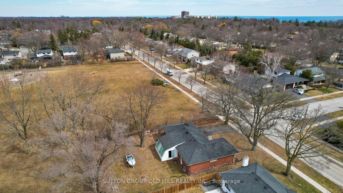
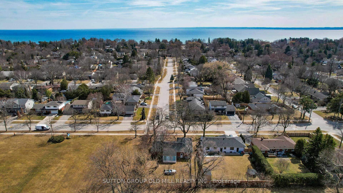
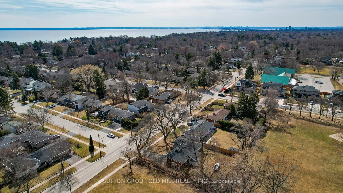
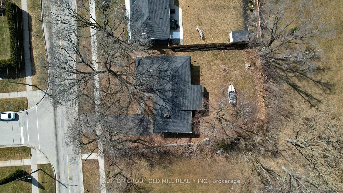
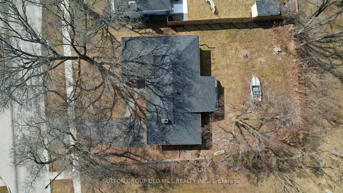
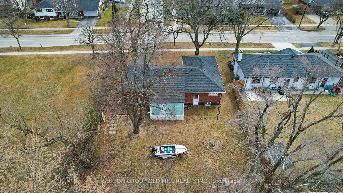
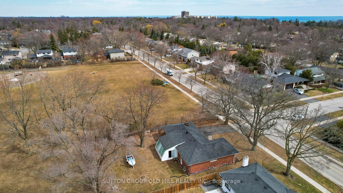
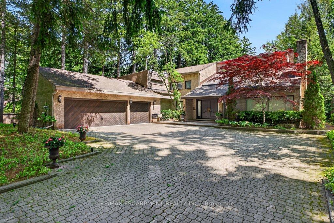
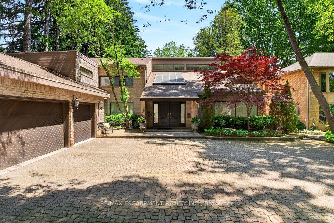
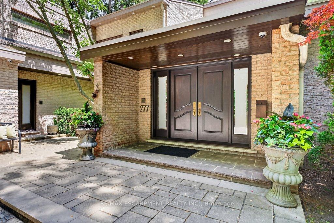
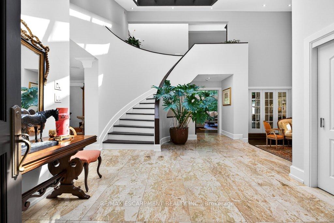
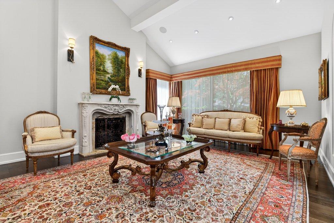
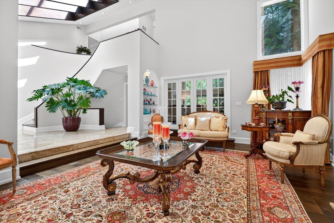
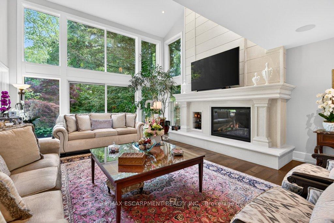
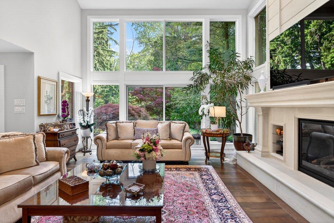
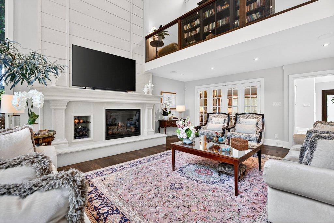
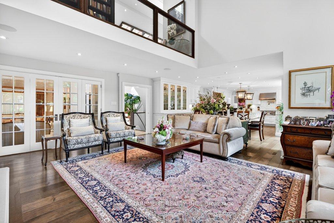
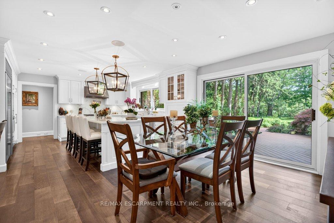
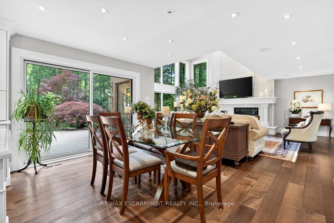
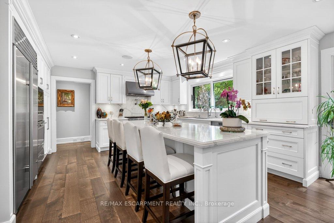
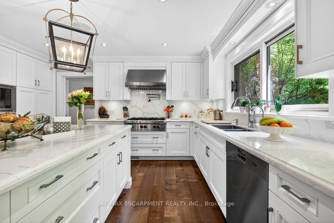
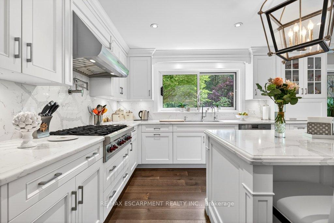
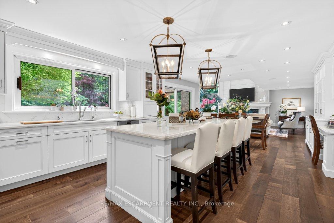
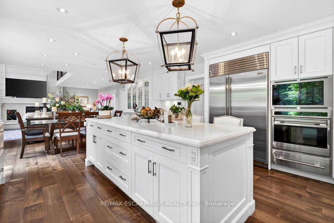
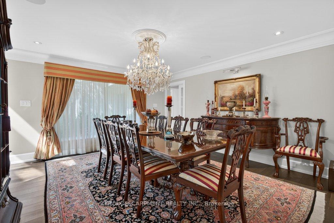
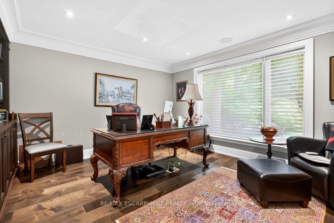
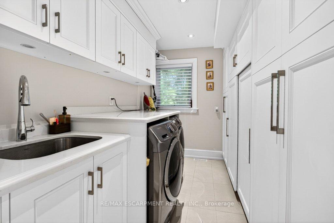
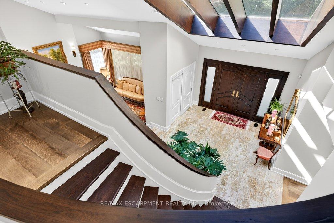
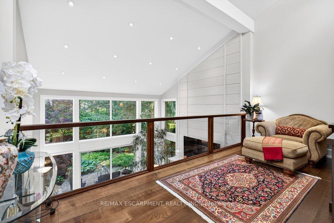
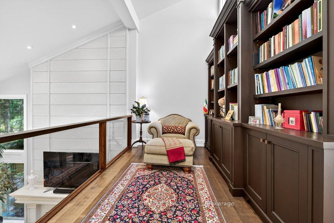
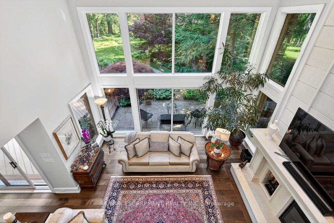
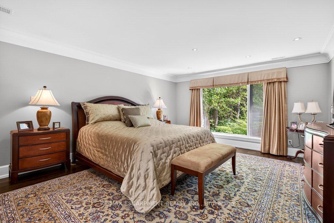
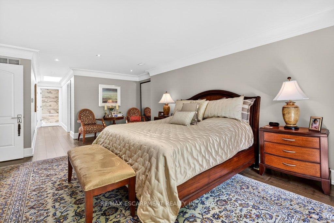
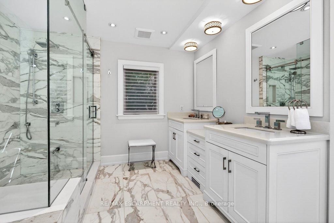
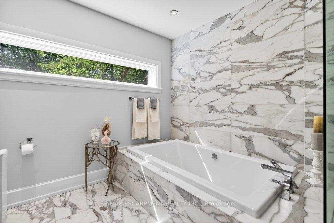
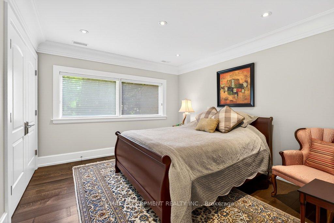
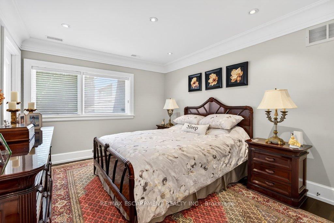
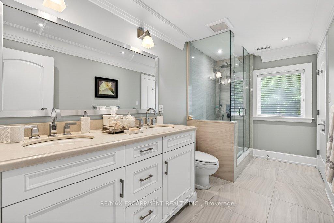
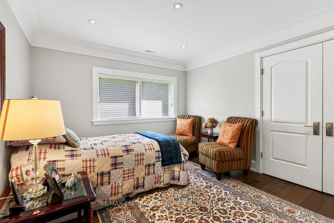
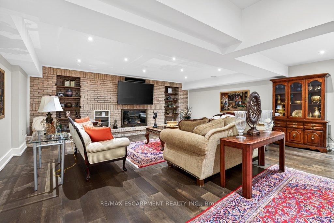
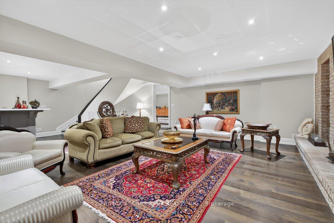
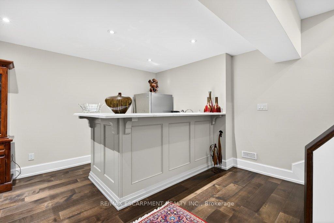
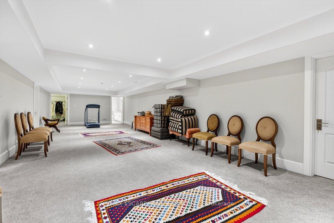
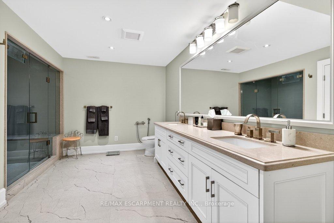
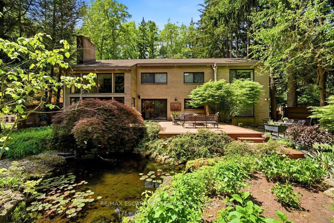
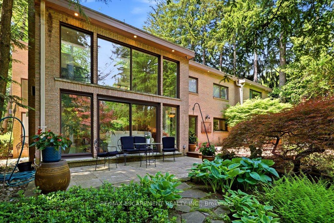
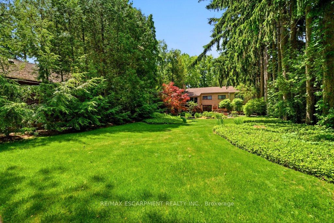
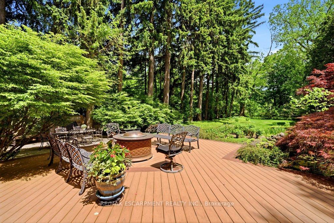
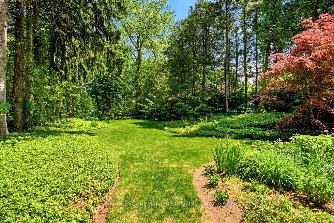
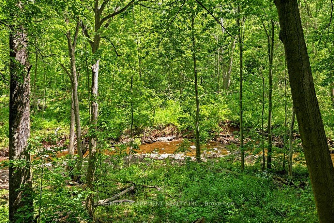
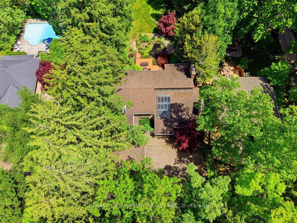
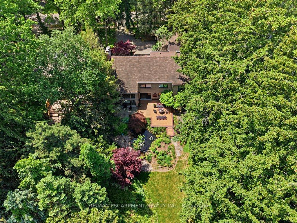
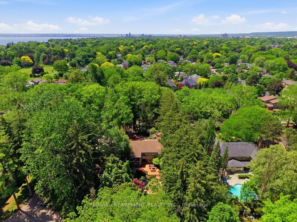
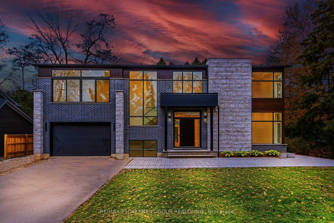
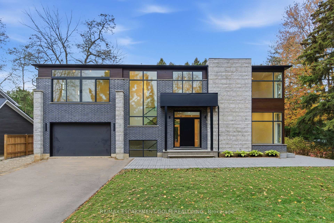
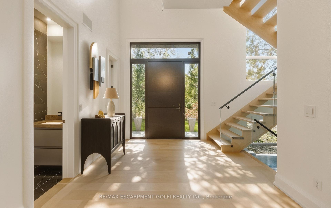
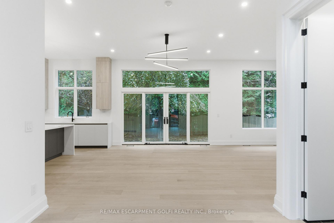
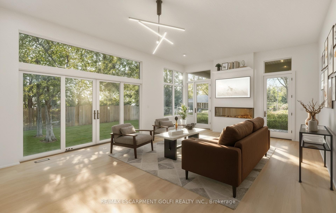
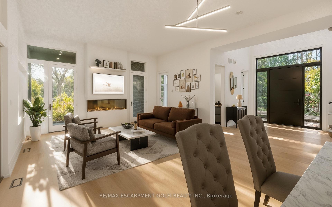
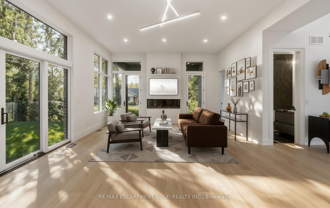
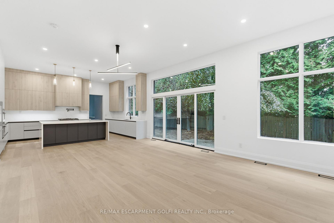
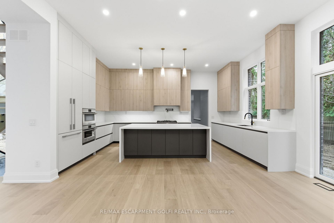
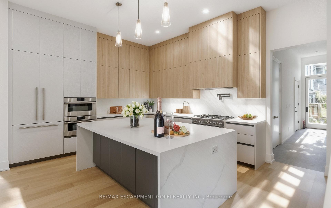
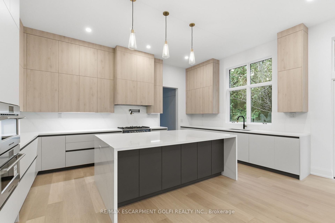
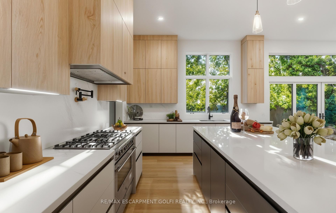
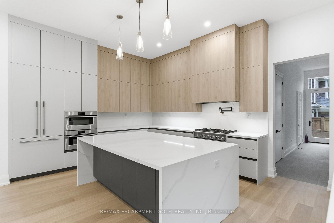
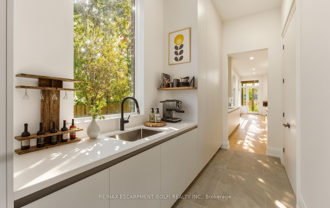
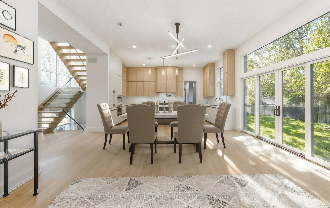
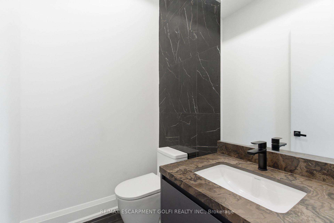
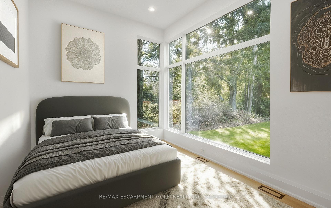
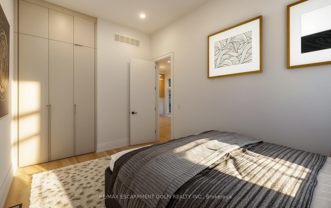
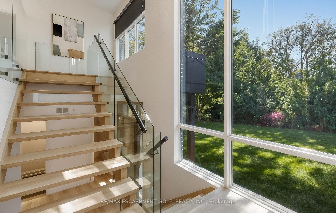
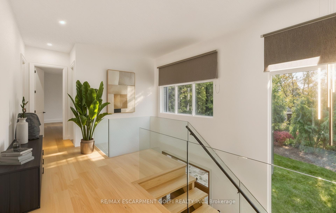
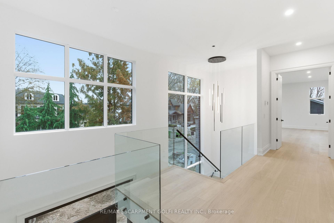
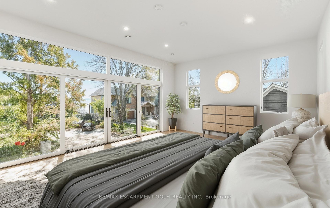
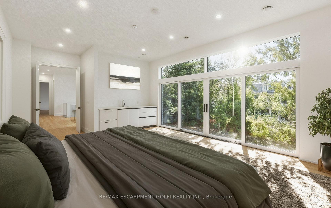
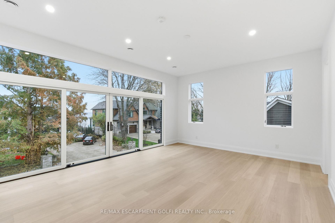
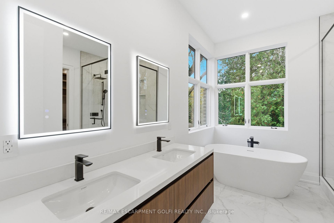
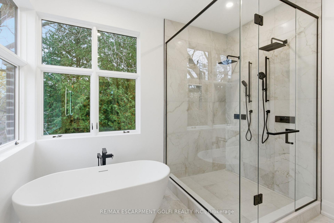
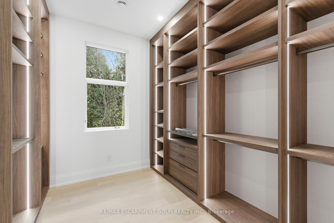
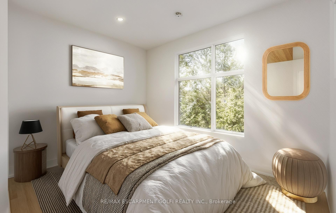
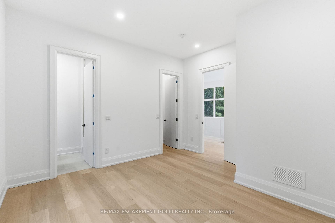
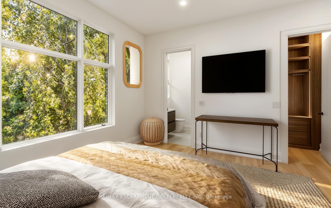
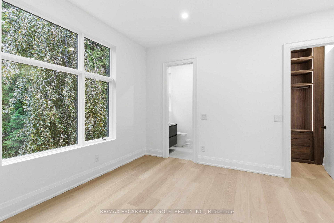
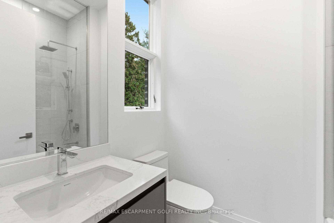
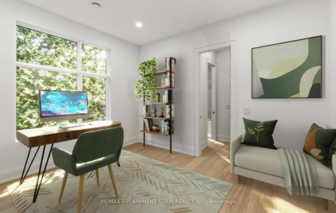
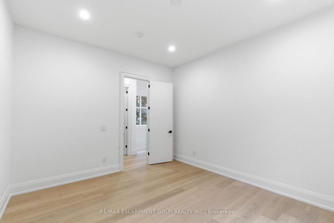
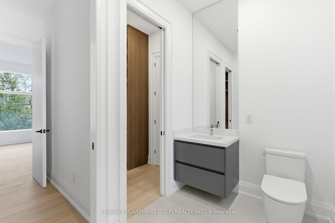
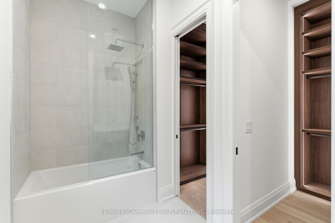
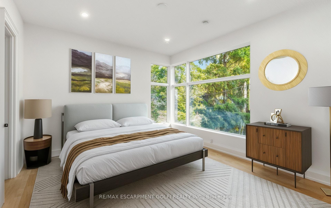
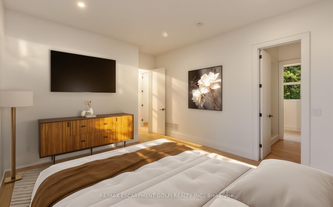
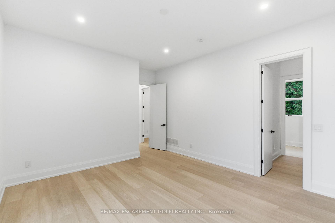
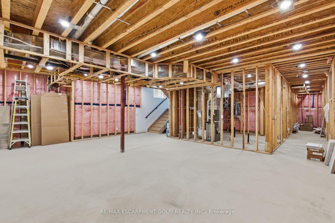
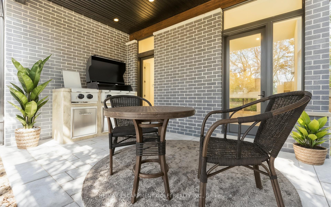
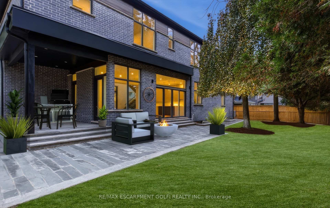
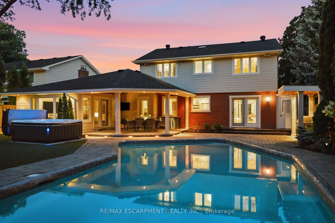
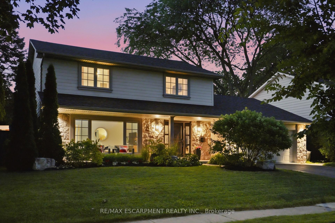
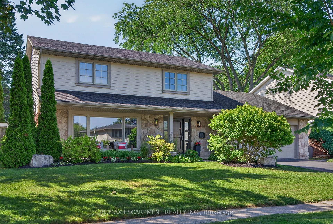
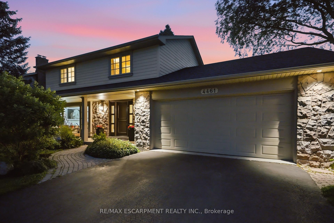
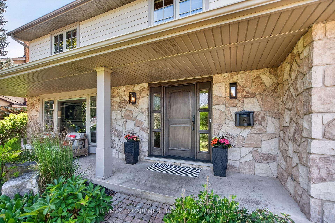
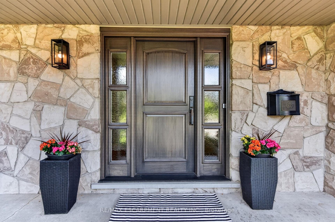
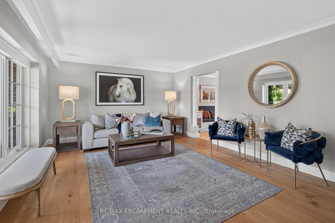
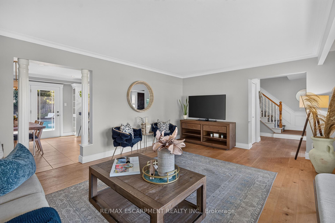
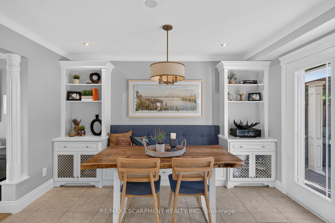
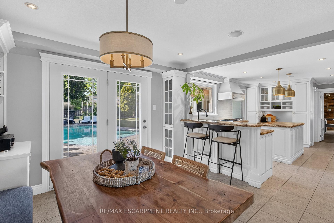
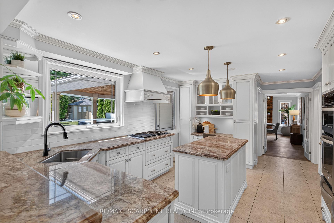
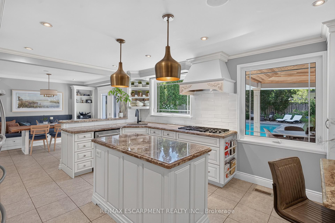
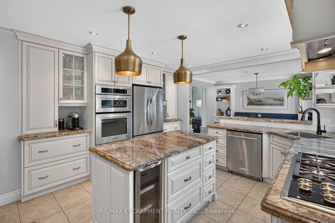
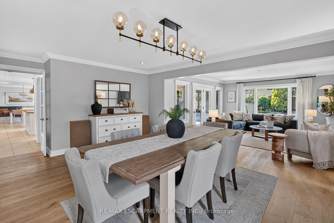
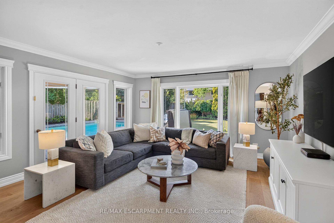
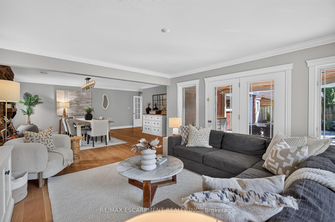
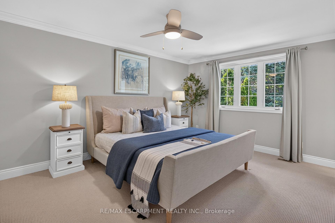
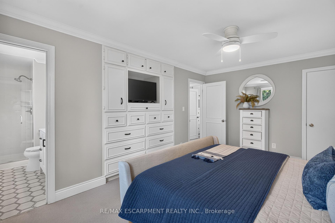
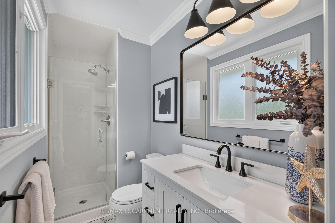
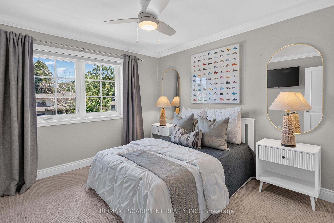
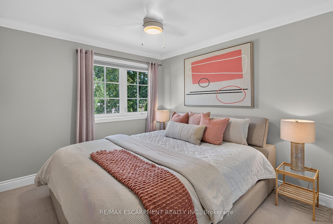
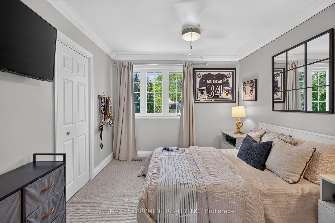
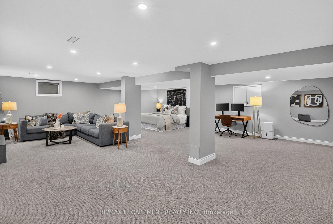
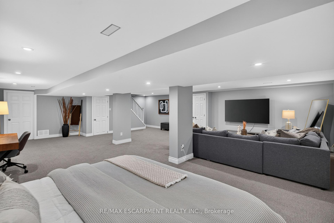
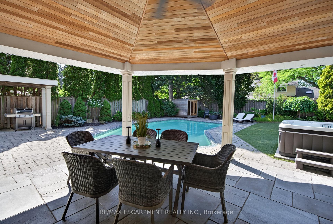
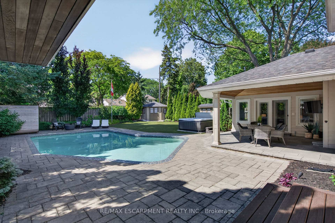
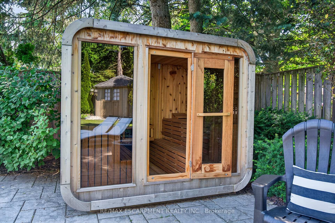
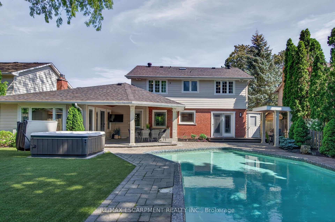
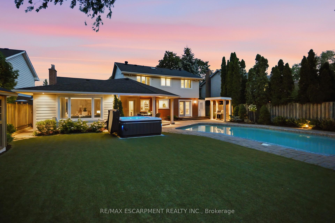
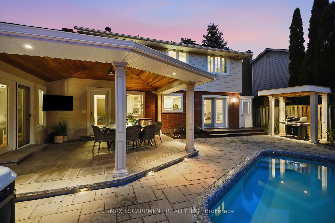
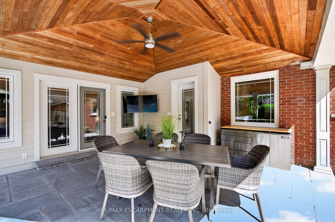
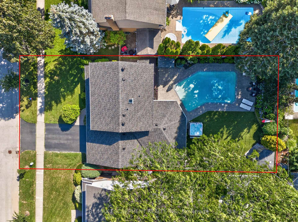
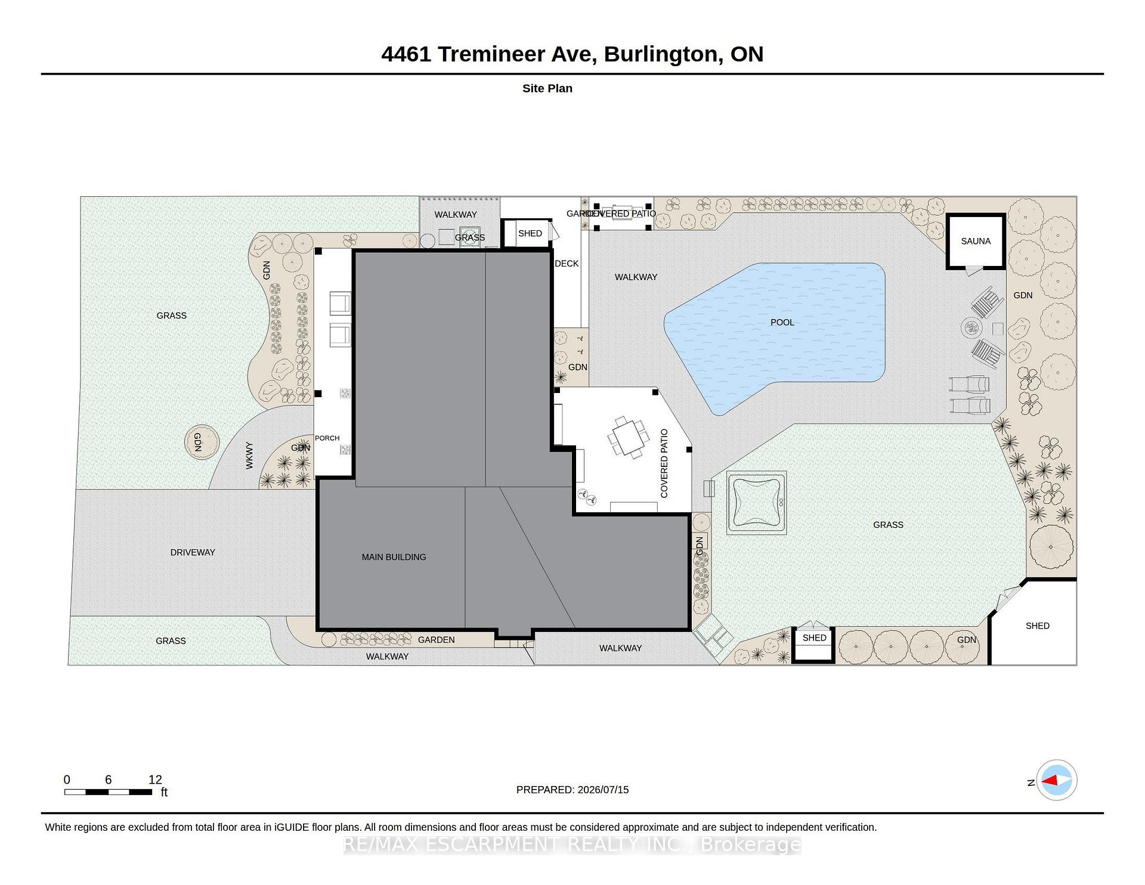
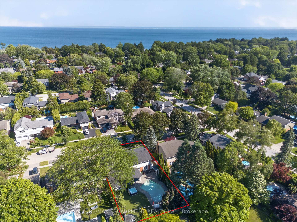
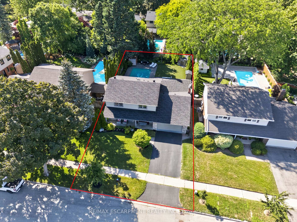
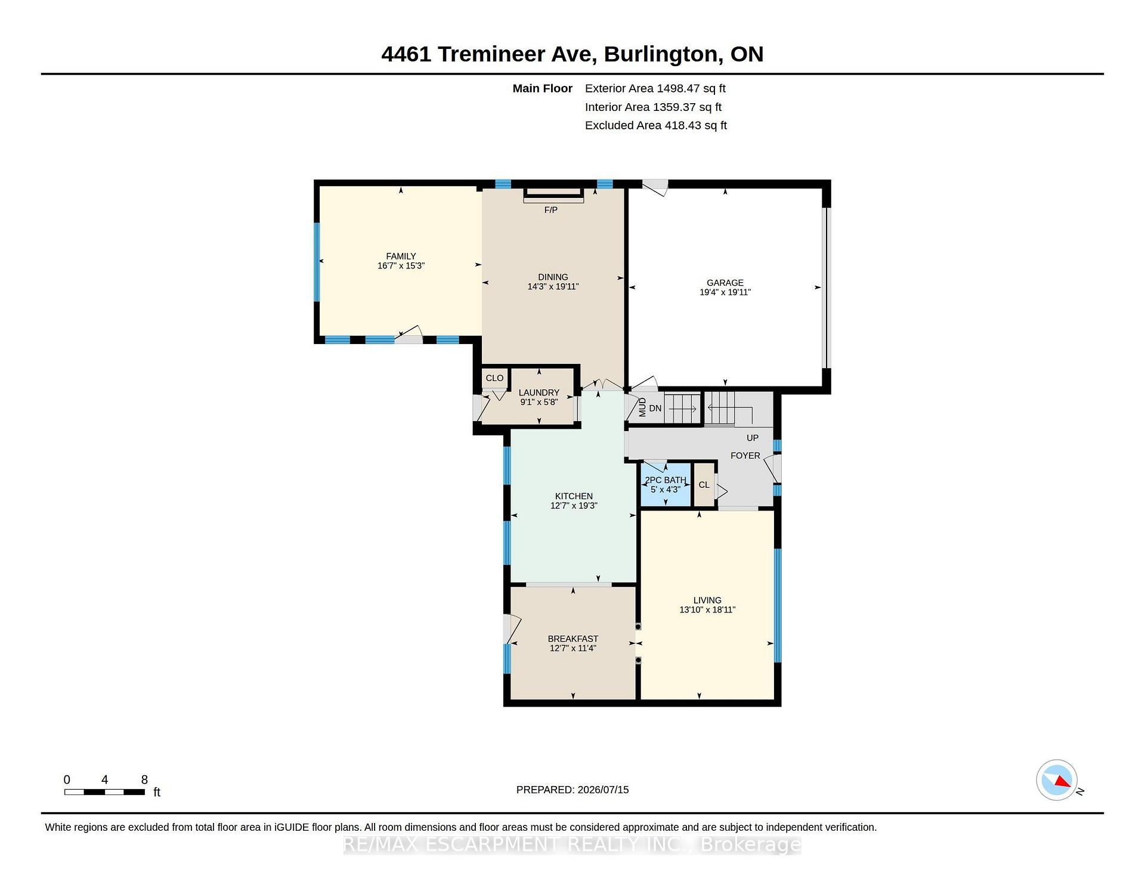
Welcome home to 4461 Tremineer Ave, just blocks from Lakeshore Road, this exceptional family home offers the perfect blend of space, comfort, and resort-style living. Boasting more than 3,000 square feet of finished living space, this beautifully maintained four-bedroom, three-bathroom home has been thoughtfully updated and designed for both everyday family living and effortless entertaining. The home's curb appeal and welcoming front porch invite you in to discover beautiful European hardwood flooring, elegant designer lighting, and a bright, sun-filled formal living room. The heart of the home is the beautifully appointed eat-in kitchen, featuring custom cabinetry, and views of the spectacular backyard. Whether you're preparing a quiet family dinner or hosting friends, this is a space where memories are made. Beyond the kitchen is the formal dining room and an oversized family room with walk-out access to the backyard. It's the perfect setting for holiday celebrations, movie nights, or relaxing while enjoying views of your own private outdoor oasis. Upstairs, the spacious primary suite has been completely transformed, complete with a generous walk-in closet and a renovated ensuite. Three additional bedrooms and a full four-piece bathroom provide ample room for a growing family. The finished lower level offers 750sf of additional living space, and an abundance of storage. And then there's the backyard... this incredible outdoor space is what everyone will be talking about. From the oversized pool and covered patio to the therapeutic hot tub, and premium sauna, every detail has been carefully considered. Premium maintenance-free turf means you'll never have to mow the lawn, while upgraded pool equipment, an irrigation system, and custom-built matching sheds provide both convenience and functionality. Surrounded by mature trees and exceptional privacy, you'll feel like you've escaped to your own private resort. Come experience what everyone is talking about.
No extras listed.
Visit this home
Pick a time that works for you.
No upcoming open houses.
Got questions?
Contact Sell with Strategy.


| Type | Detached |
| Style | 2-Storey |
| Approx. Age | 51-99 |
| Size | 2000-2500 sq. ft. |
| Property Tax | $9,716 |
| Lot Size | 65.05 ft x 133 ft |
| mls© Number | W13570262 |
| Listed By | RE/MAX ESCARPMENT REALTY INC. |
Listing History
- No recent sale history for this listing.
- No recent lease history for this listing.
Schools
Could you afford this home?
What the bank counts
This home's actual carrying costs, payment stress-tested at 6%
- Mortgage, tested at 6%
- $11,491
- Property tax
- $810
- Heat allowance
- $150
- Housing costs
- $12,451 / mo
Lenders cap these at 39% of gross income — that sets the number.
Income needed
$383,000
gross annual household income
- Payment at 4%
- $9,447 / mo
- Cash down
- $449,000
Assumes no other monthly debts · 25-yr amortization
Full affordability checkInvestment Analysis
Estimated rent, cap rate and monthly cash flow for this property
Values and trends
Nearby listings
Comparable sales
- No similar listings found.