22 Ashbury Crescent
Bolton East, Caledon
$1,399,900
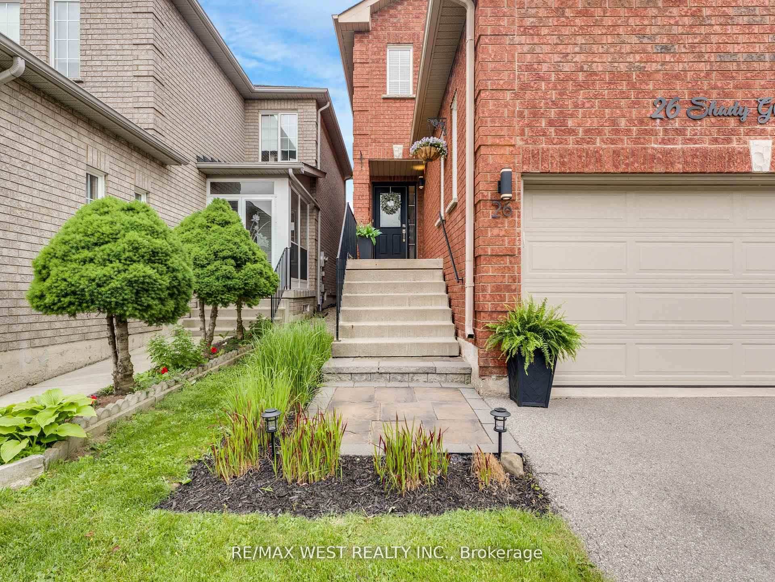
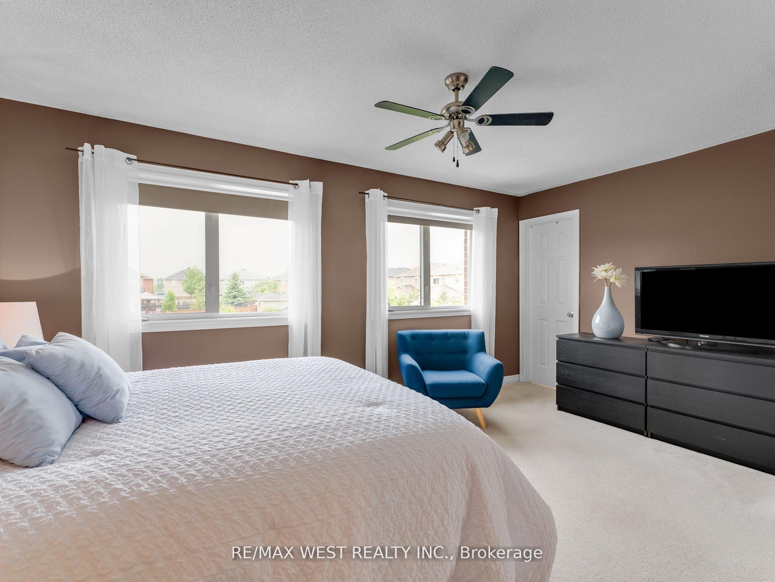
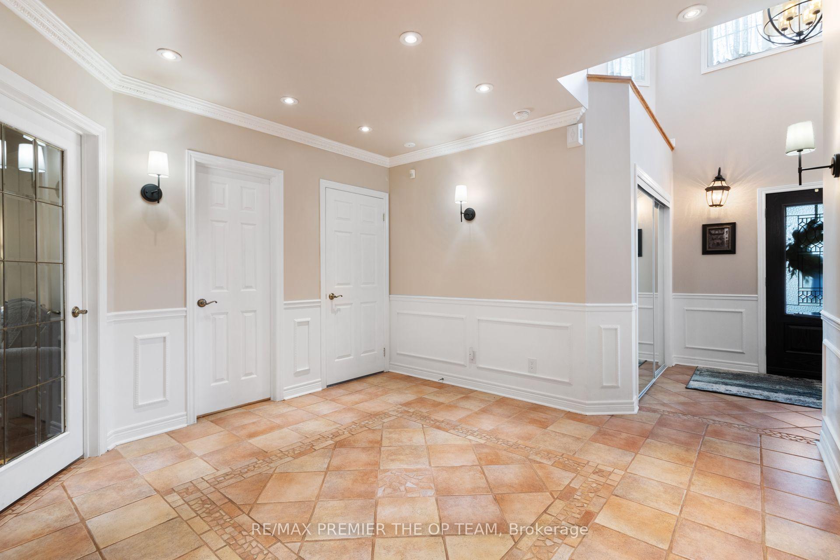
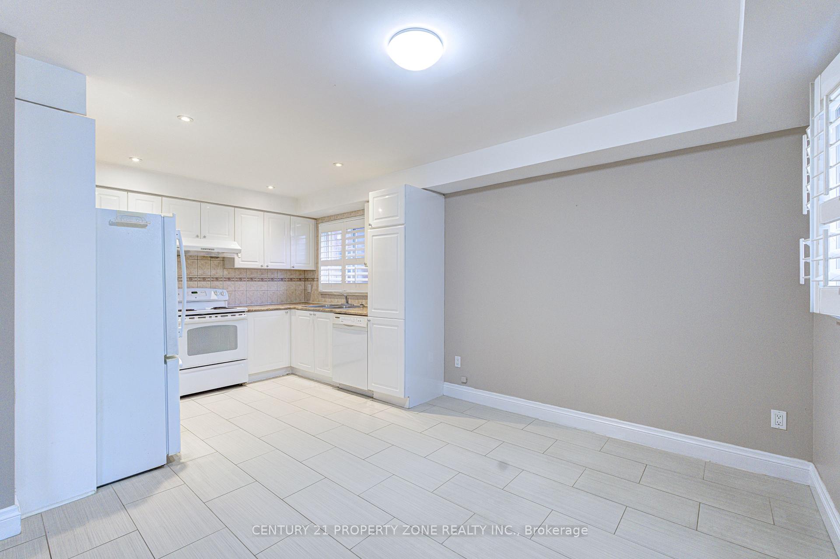
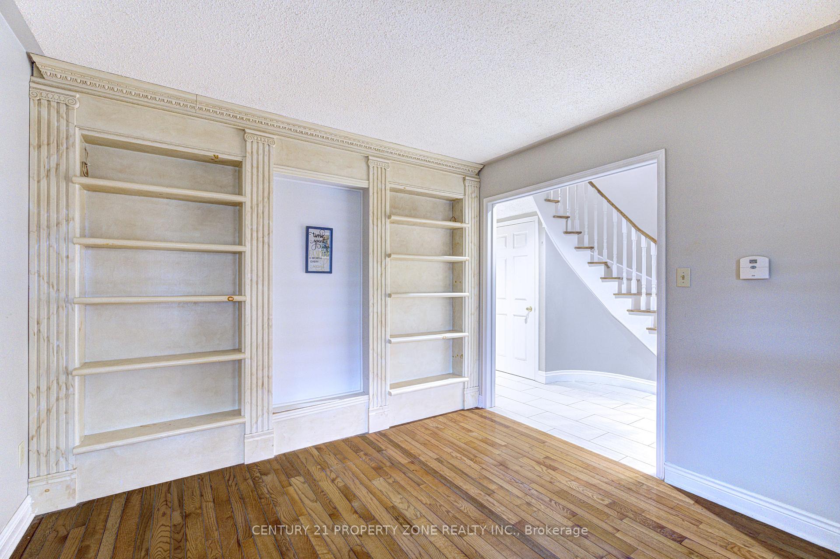
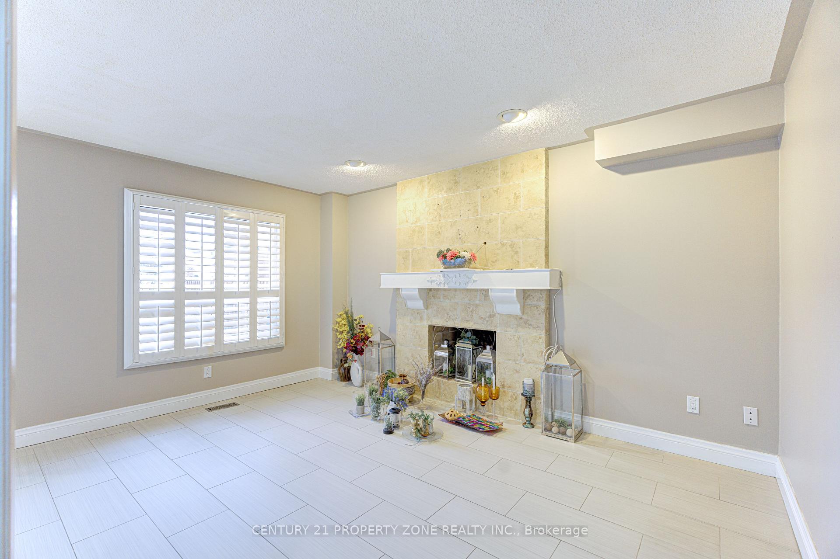
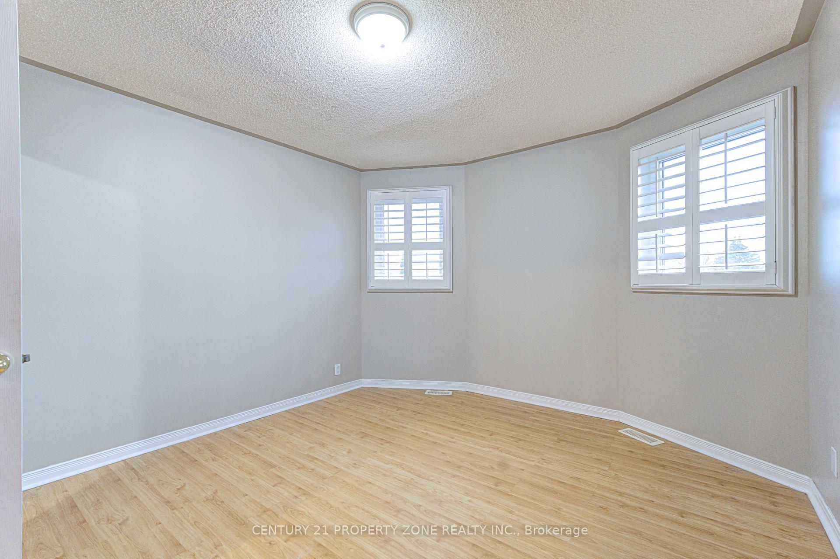
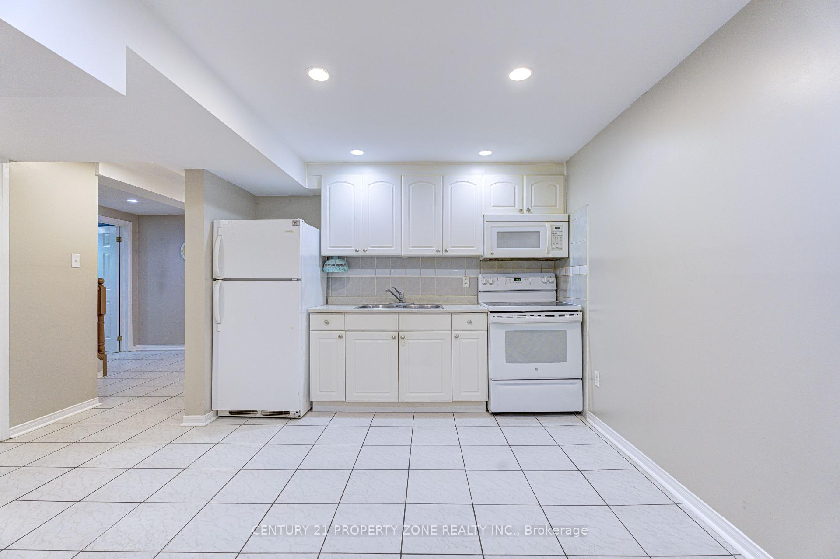
Pride of ownership shines throughout this updated, custom-built Grand Brook home offering ~2,400 sq.ft. above grade. Situated on a premium, landscaped oversized pie-shaped lot with an impressive 100-ft frontage, this property features a extra wide driveway with 7 car parking space. Over $100k has been invested in a spectacular private backyard oasis with professional landscaping; a swimming pool ;a custom cabana complete with a TV & wet bar; a large retractable awning-perfect for outdoor entertaining/family gatherings. The interior is recently renovated with quality and tasteful upgrades. The chef's kitchen features quartz countertops, solid hardwood cabinetry, a designer pantry, porcelain flooring, and a spacious eat-in area overlooking the pool through new patio doors. The adjoining family room overlooks the kitchen and offers a cozy fireplace, hardwood flooring, automated power blinds, and an inviting atmosphere. The impressive 17-ft grand foyer welcomes guests with a grand, wainscoted wall staircase, stunning light fixture, extensive pot lighting, and an oversized front hall guest closet. The combined living/dining room features a beautiful new double door entry and gleaming new hardwood floors. The main floor features an upgraded 2-piece powder room and a laundry room with a window, closet, and convenient access to a heated oversized double garage. California shutters throughout add elegance and privacy. The second floor offers 4 generously sized bedrooms with large closets and parquet flooring. The spacious primary bedroom features a walk-in closet and a luxurious, fully updated ensuite complete with a soaker tub and heated floors. The finished basement provides exceptional versatility and can serve as an in-law suite, featuring a full kitchen, full bathroom, 2 additional rooms, and a cantina. This meticulously maintained home combines exceptional craftsmanship, quality upgrades, and outstanding indoor/outdoor living in a highly sought-after neighbourhood.
No extras listed.
Visit this home
Pick a time that works for you.
No upcoming open houses.
Got questions?
Contact Sell with Strategy.


| Type | Detached |
| Style | 2-Storey |
| Approx. Age | Not available |
| Size | 2000-2500 sq. ft. |
| Property Tax | $6,748 |
| Lot Size | 92.75 ft x 99.97 ft |
| mls© Number | W13570778 |
| Listed By | WEB MAX REALTY INC. |
Listing History
- No recent sale history for this listing.
- No recent lease history for this listing.
Schools
Could you afford this home?
What the bank counts
This home's actual carrying costs, payment stress-tested at 6%
- Mortgage, tested at 6%
- $7,165
- Property tax
- $562
- Heat allowance
- $150
- Housing costs
- $7,878 / mo
Lenders cap these at 39% of gross income — that sets the number.
Income needed
$242,000
gross annual household income
- Payment at 4%
- $5,891 / mo
- Cash down
- $279,980
Assumes no other monthly debts · 25-yr amortization
Full affordability checkInvestment Analysis
Estimated rent, cap rate and monthly cash flow for this property
Values and trends
Nearby listings
Comparable sales
- No similar listings found.