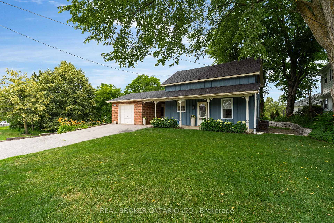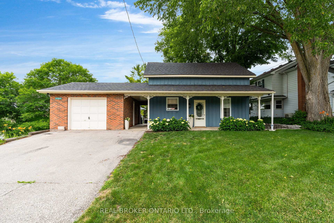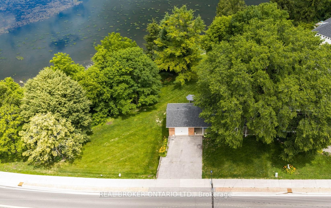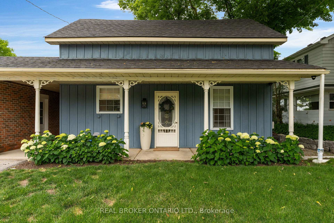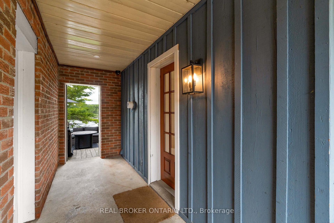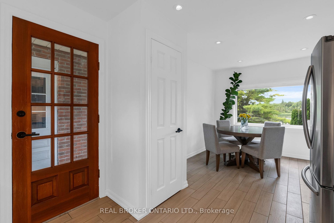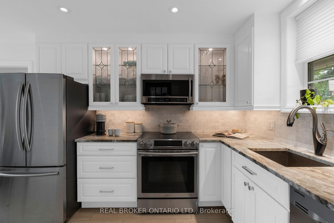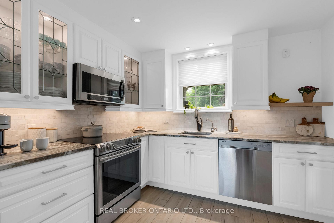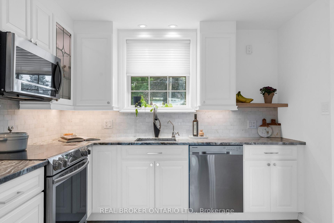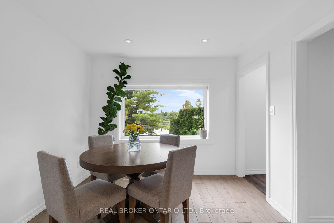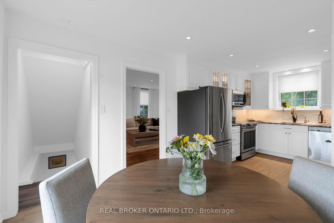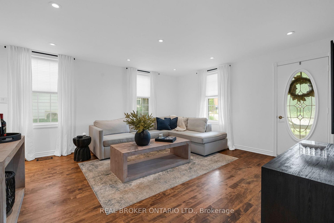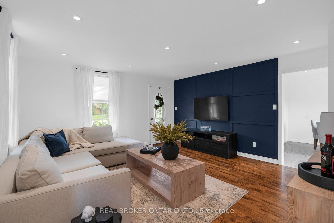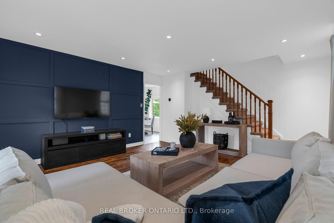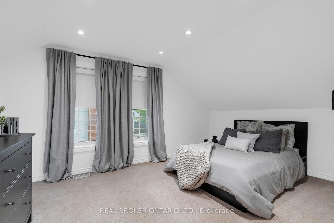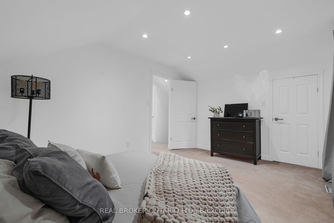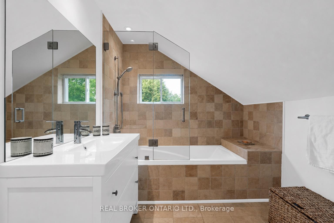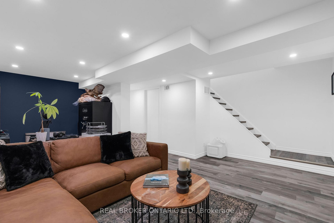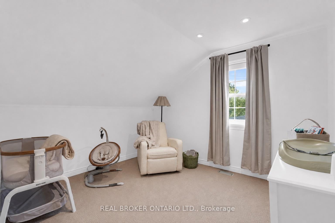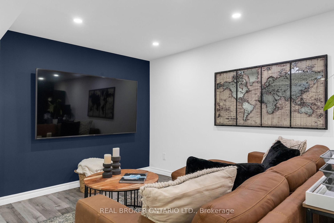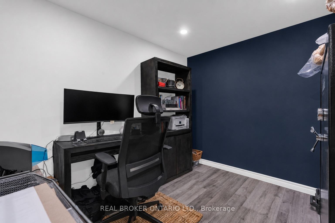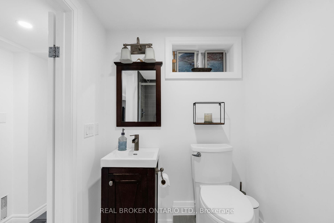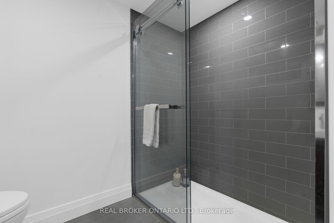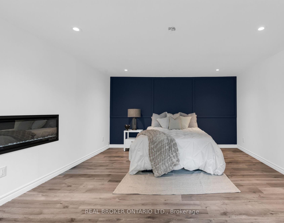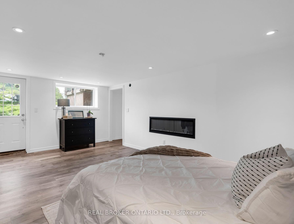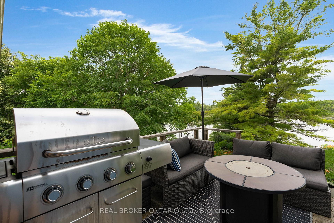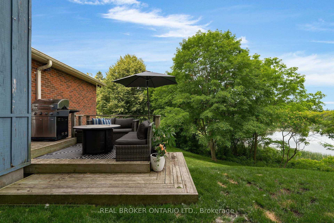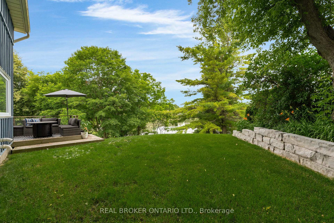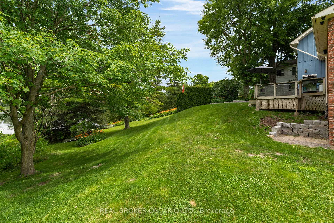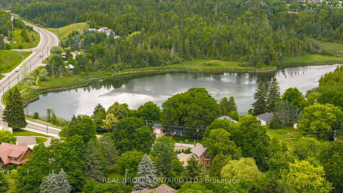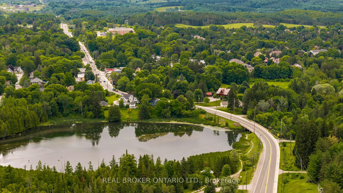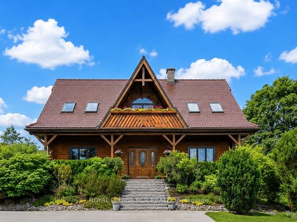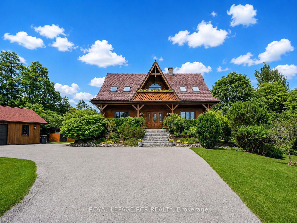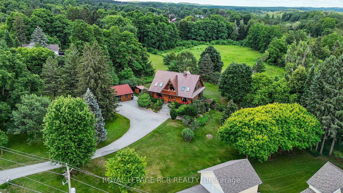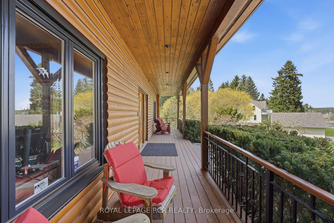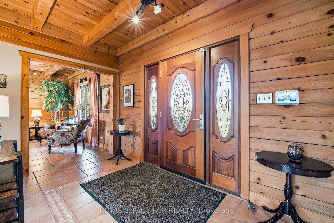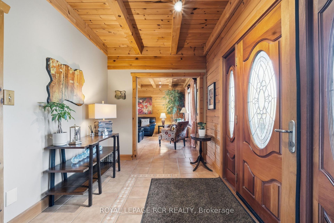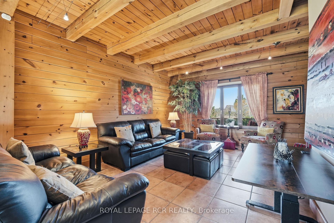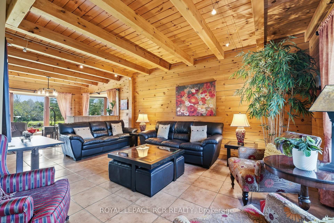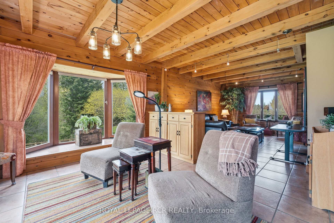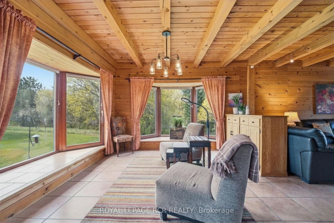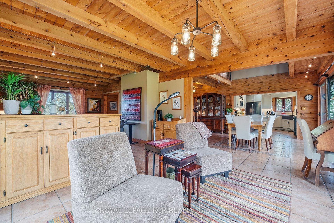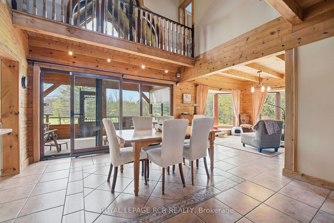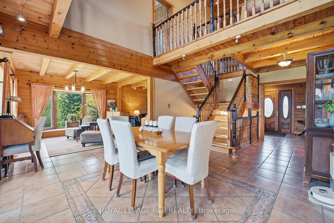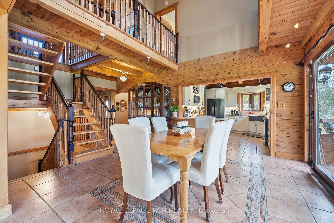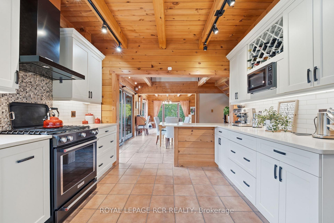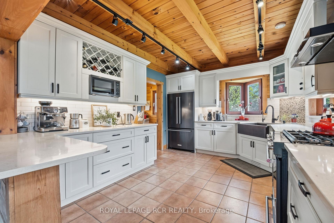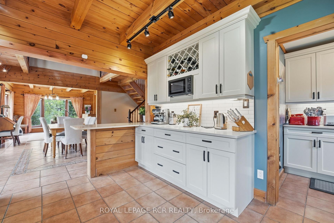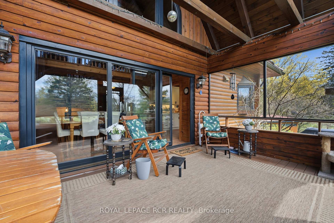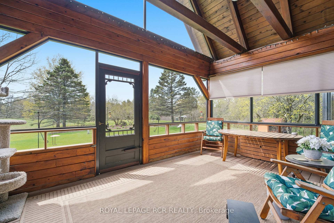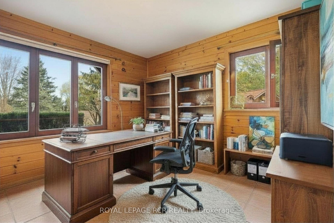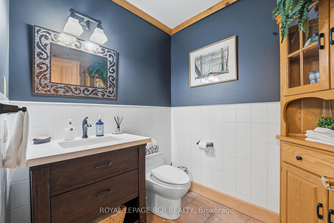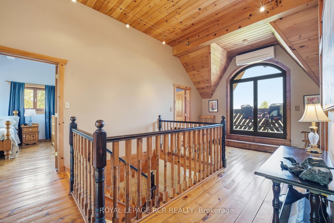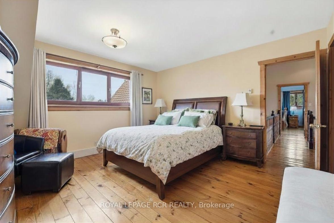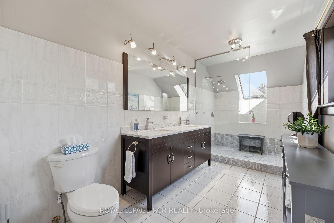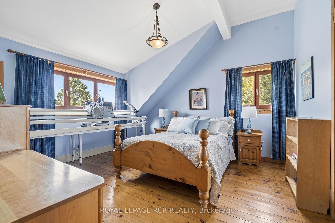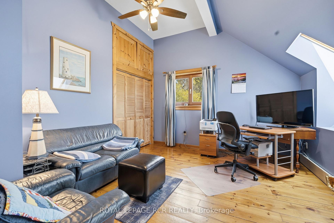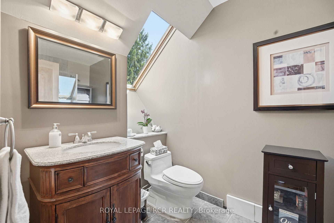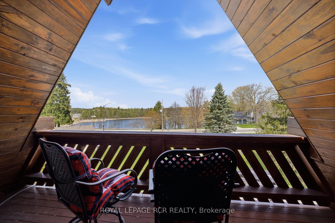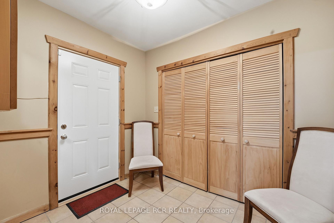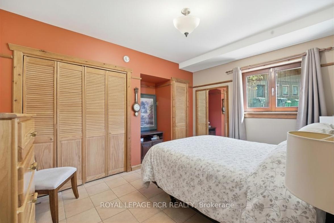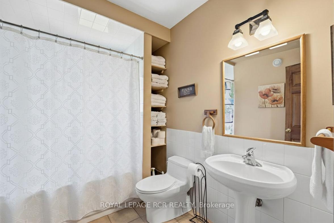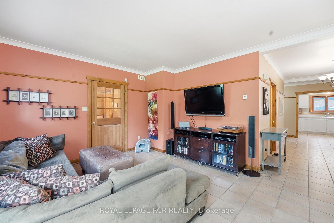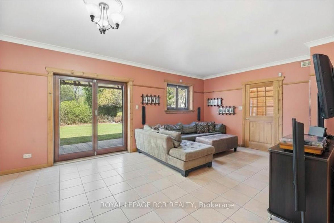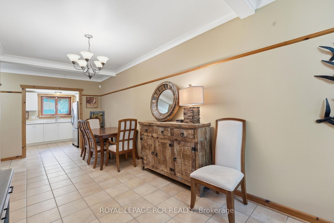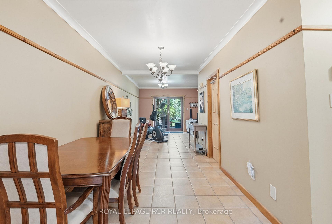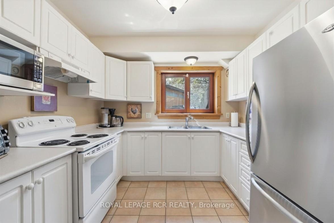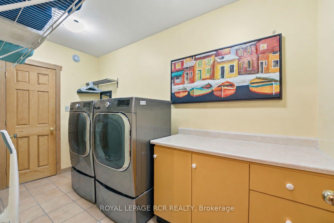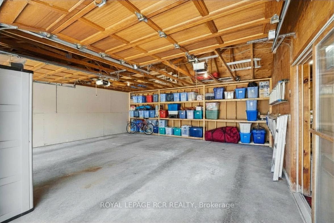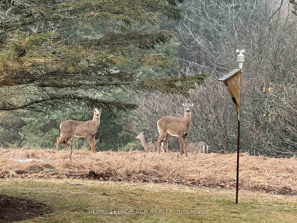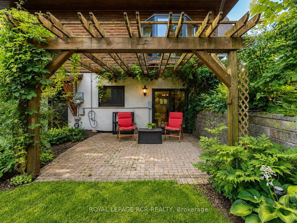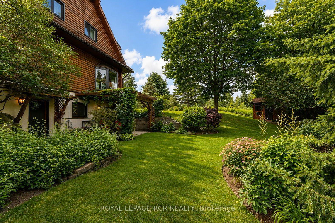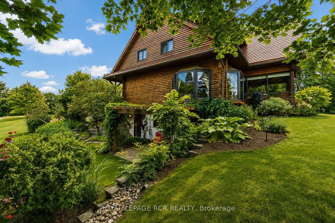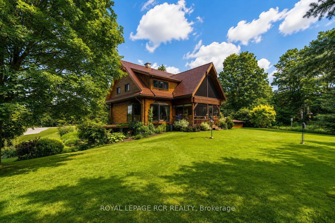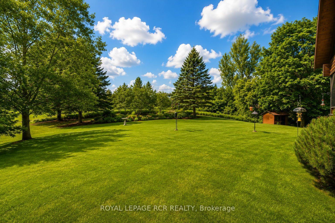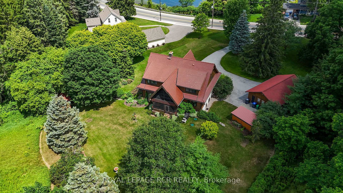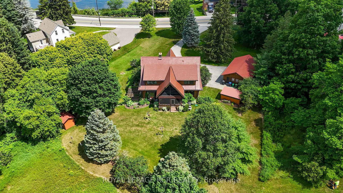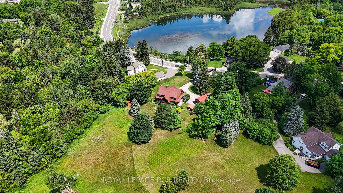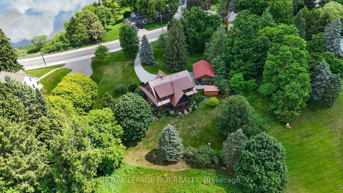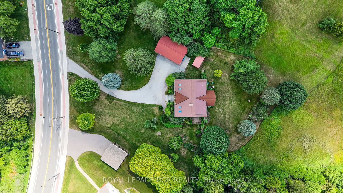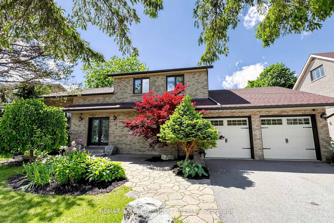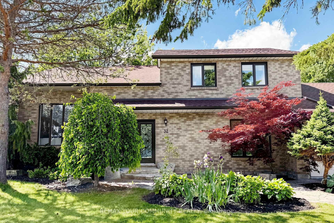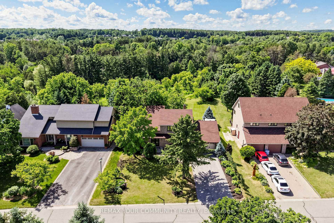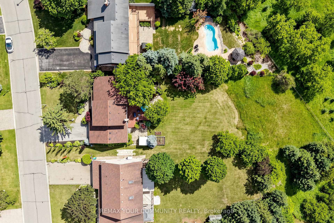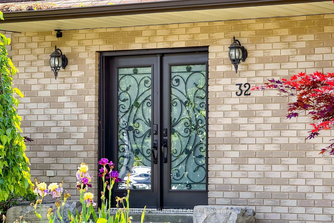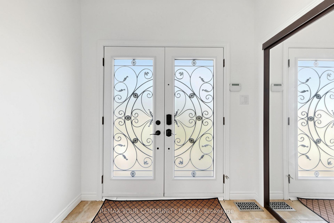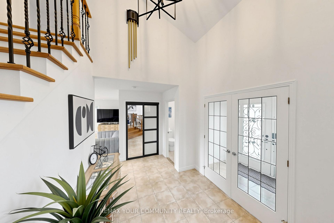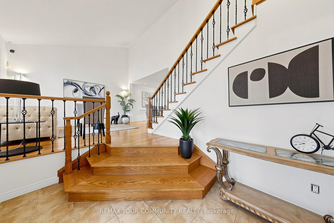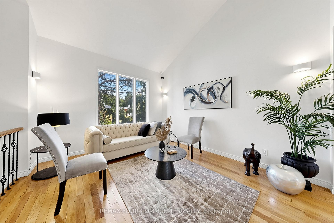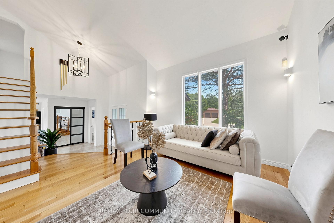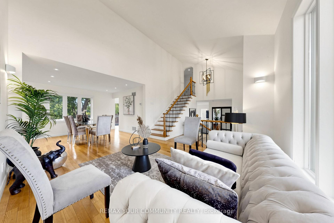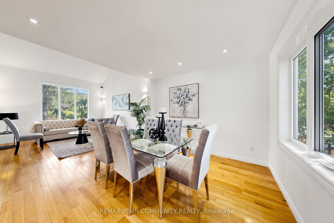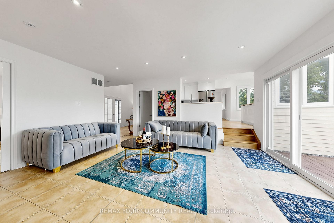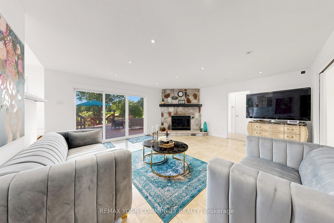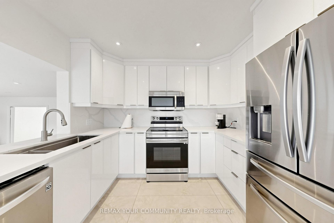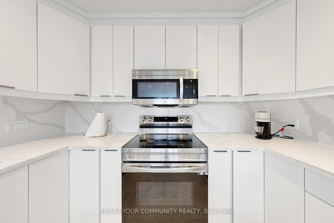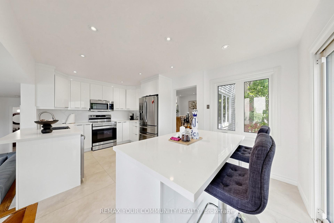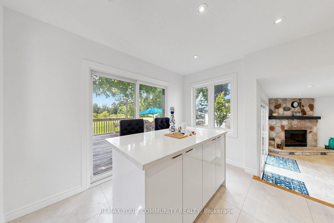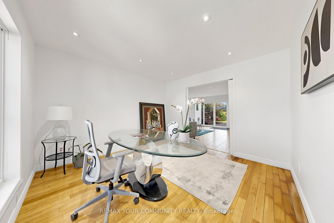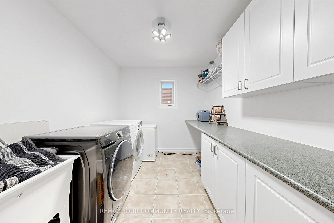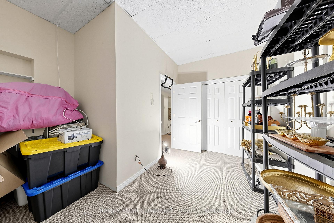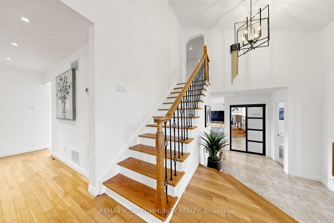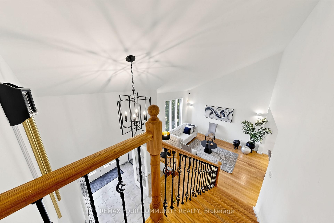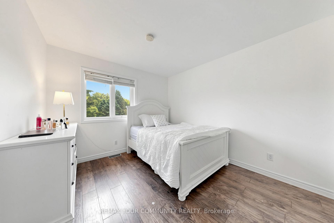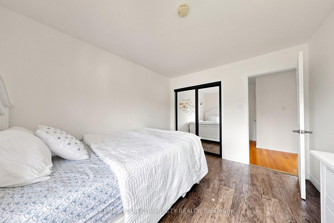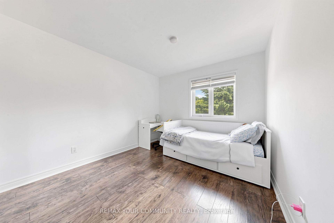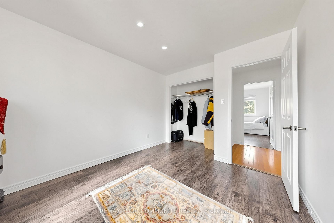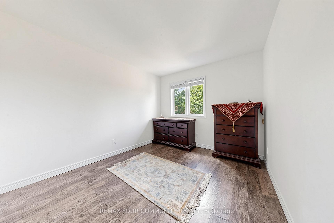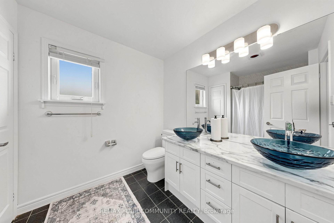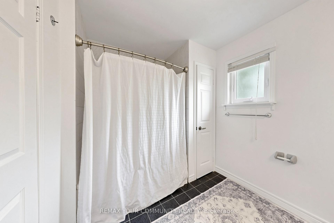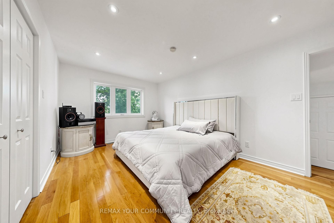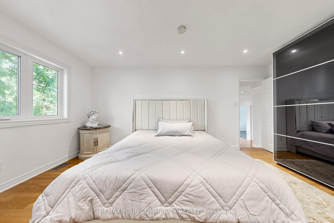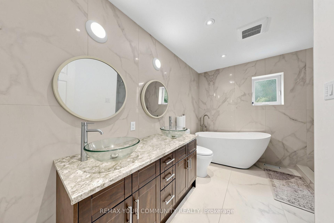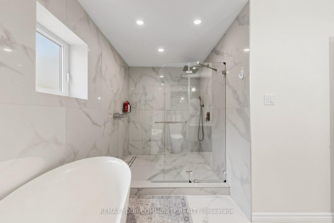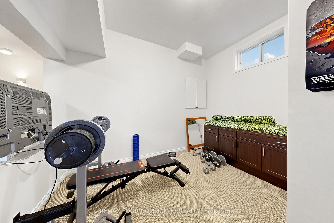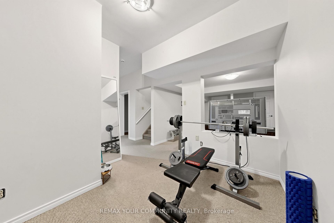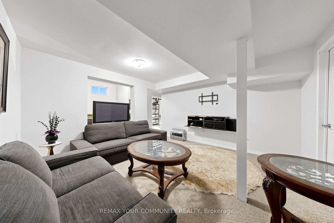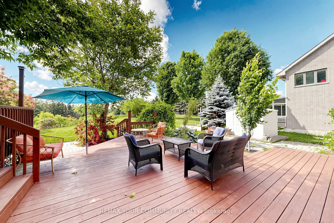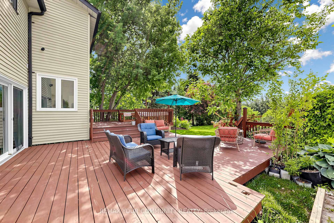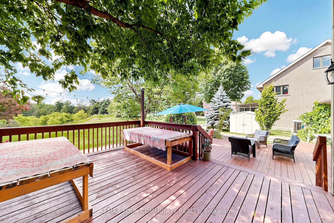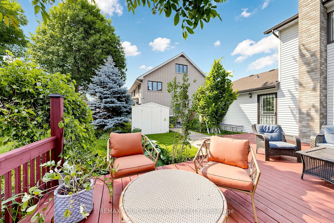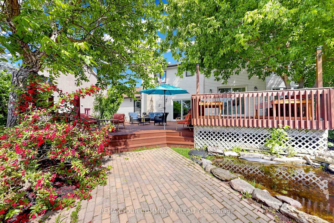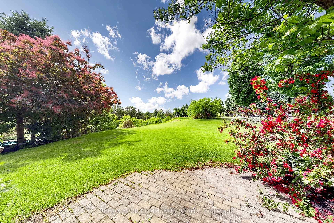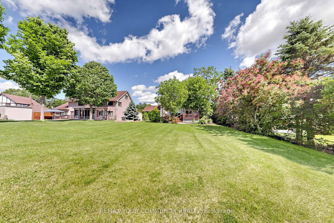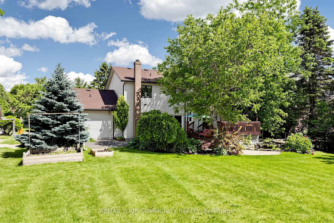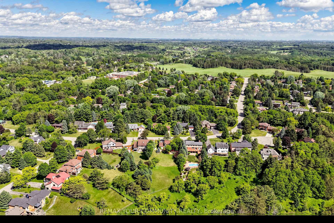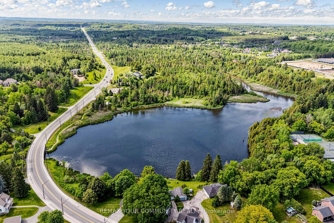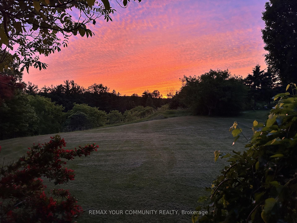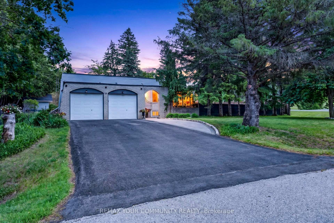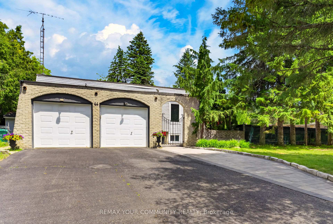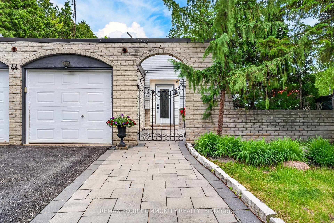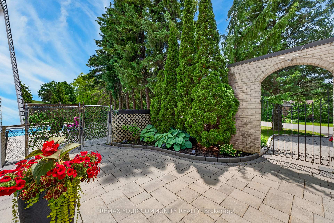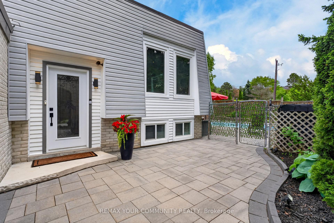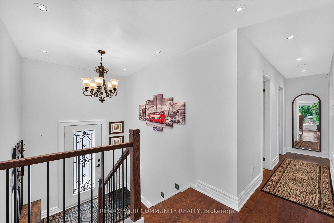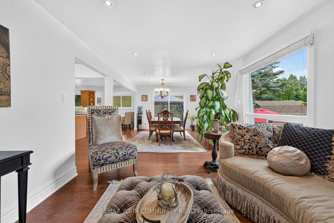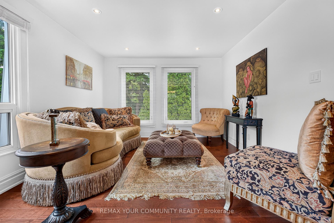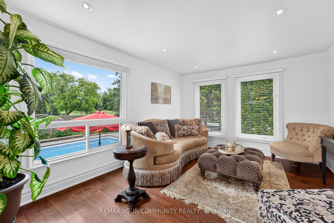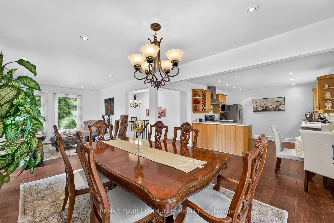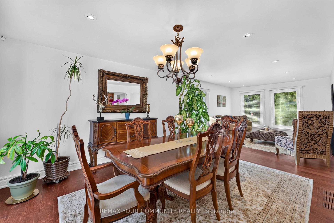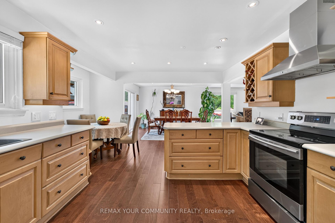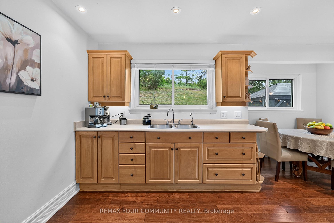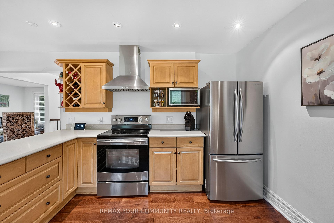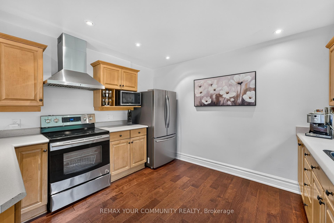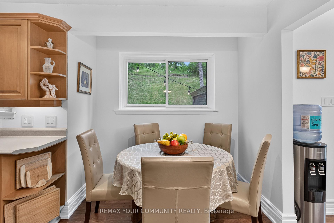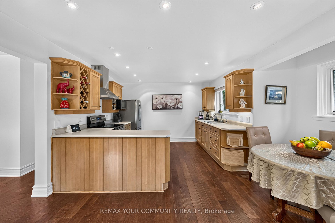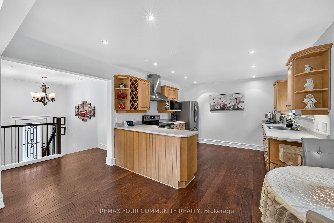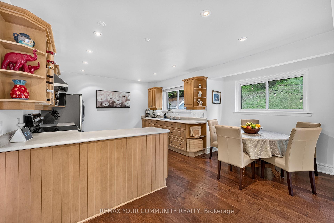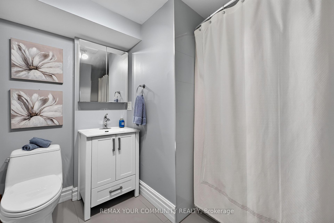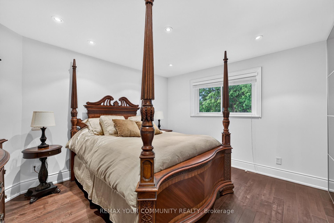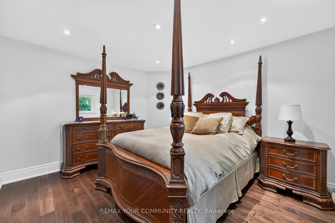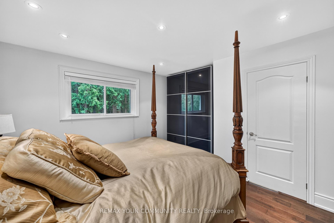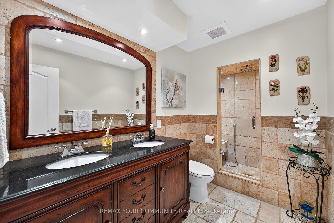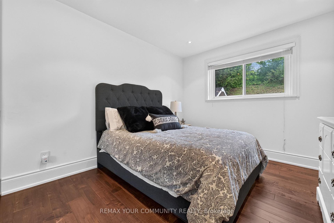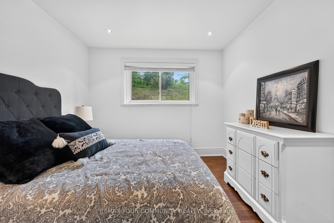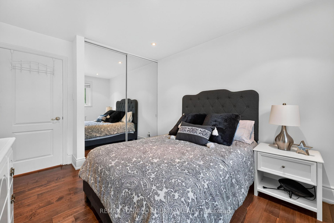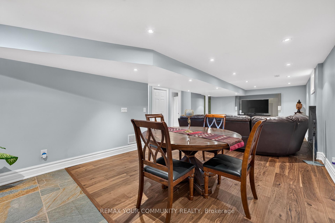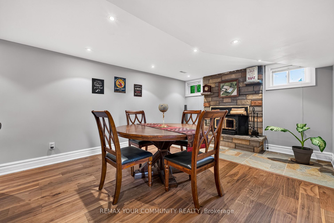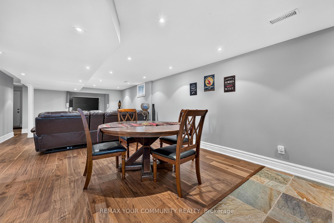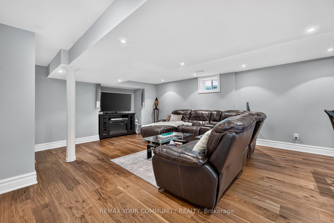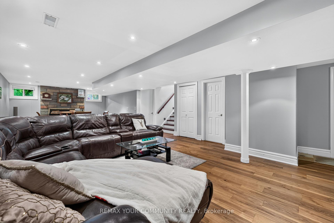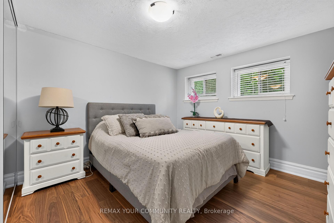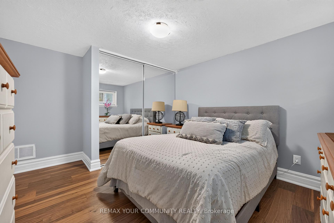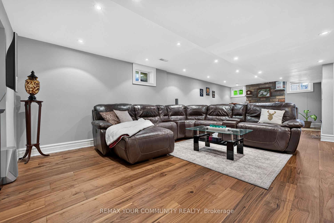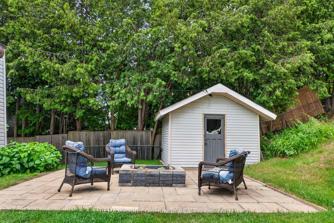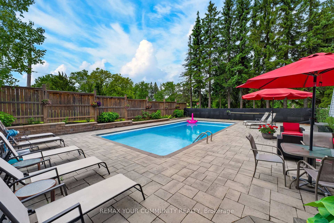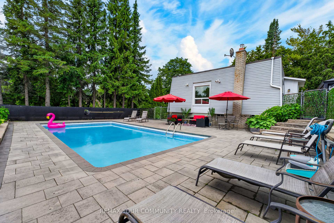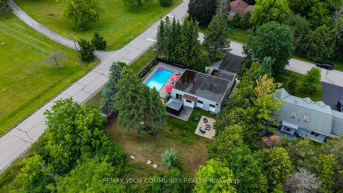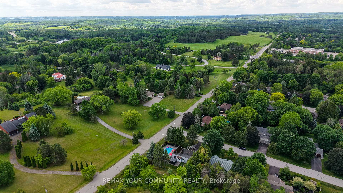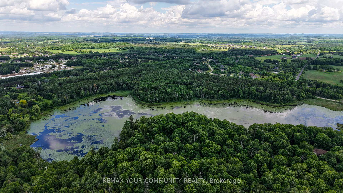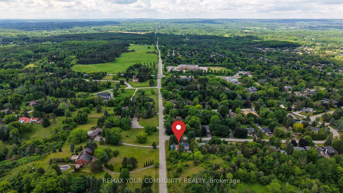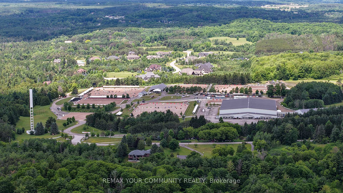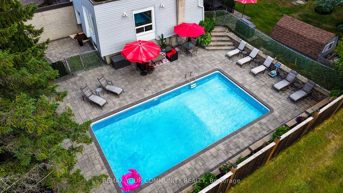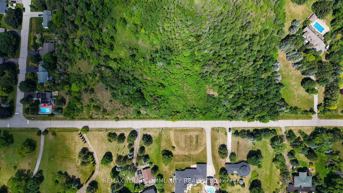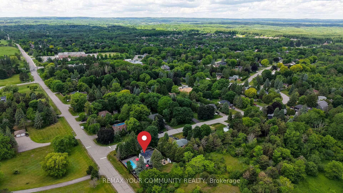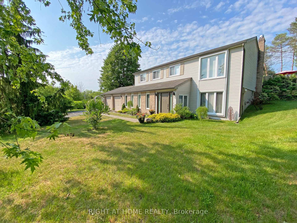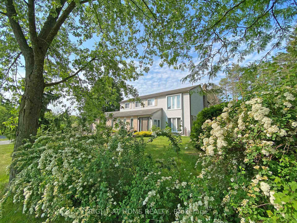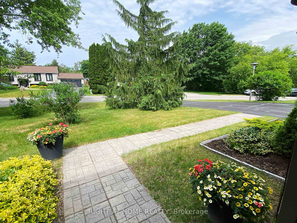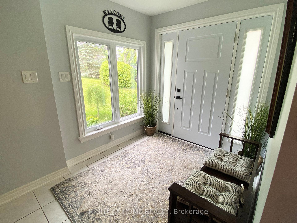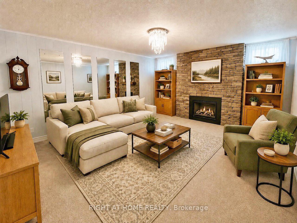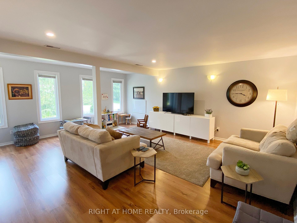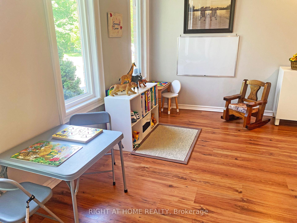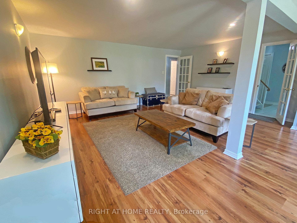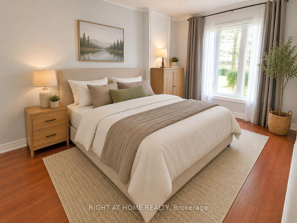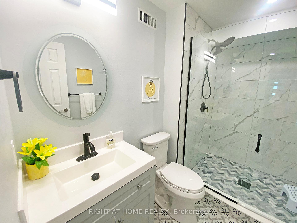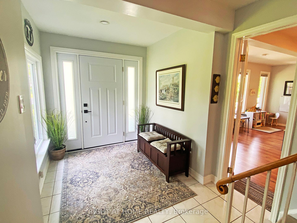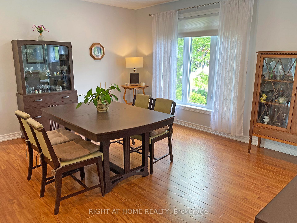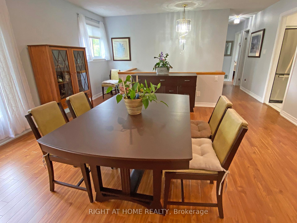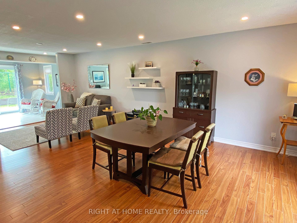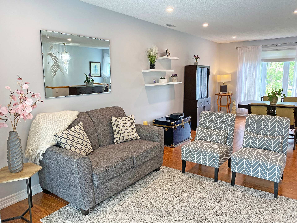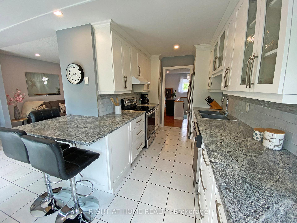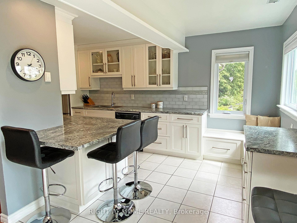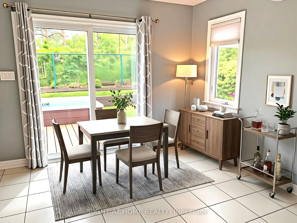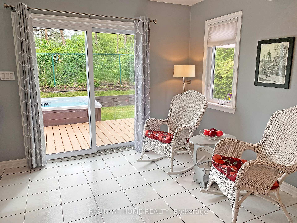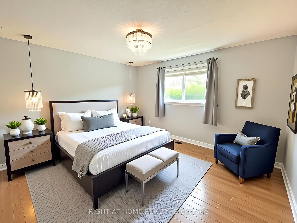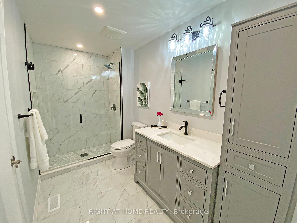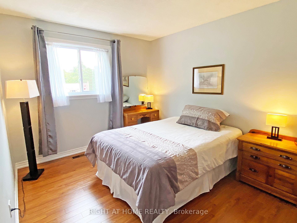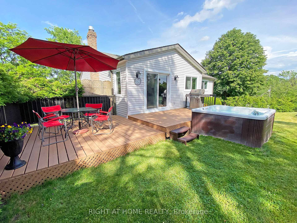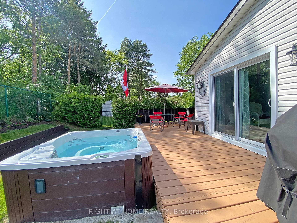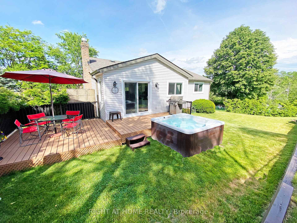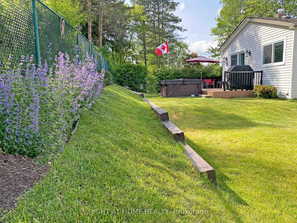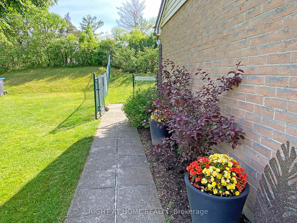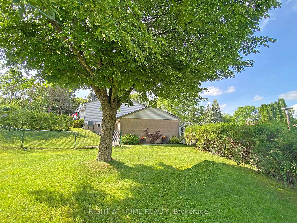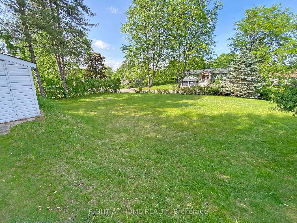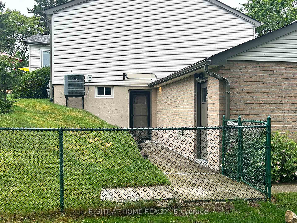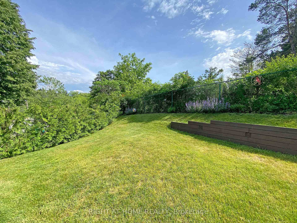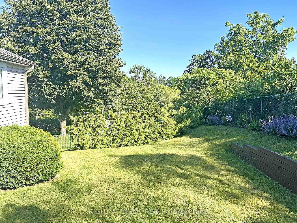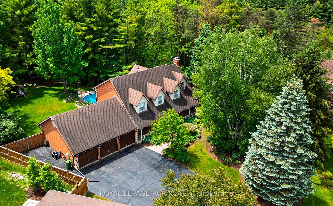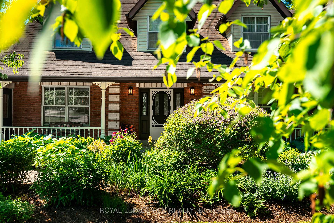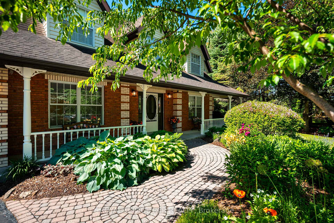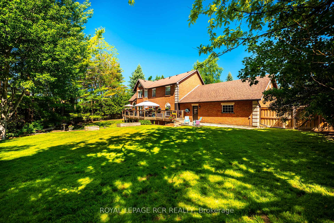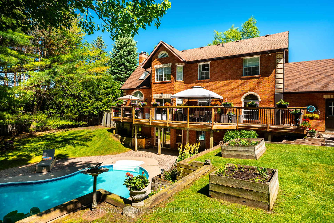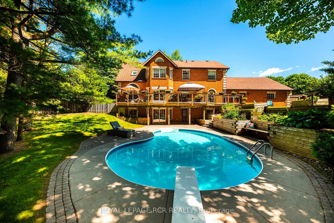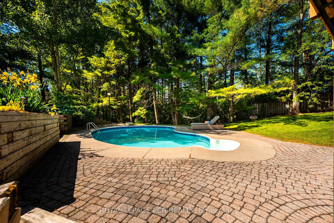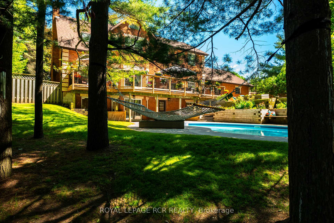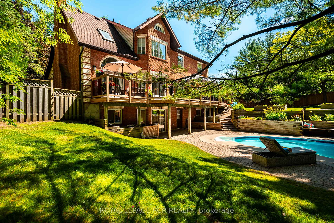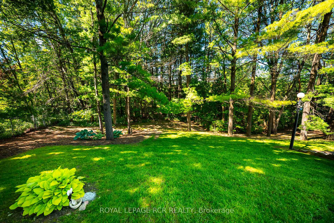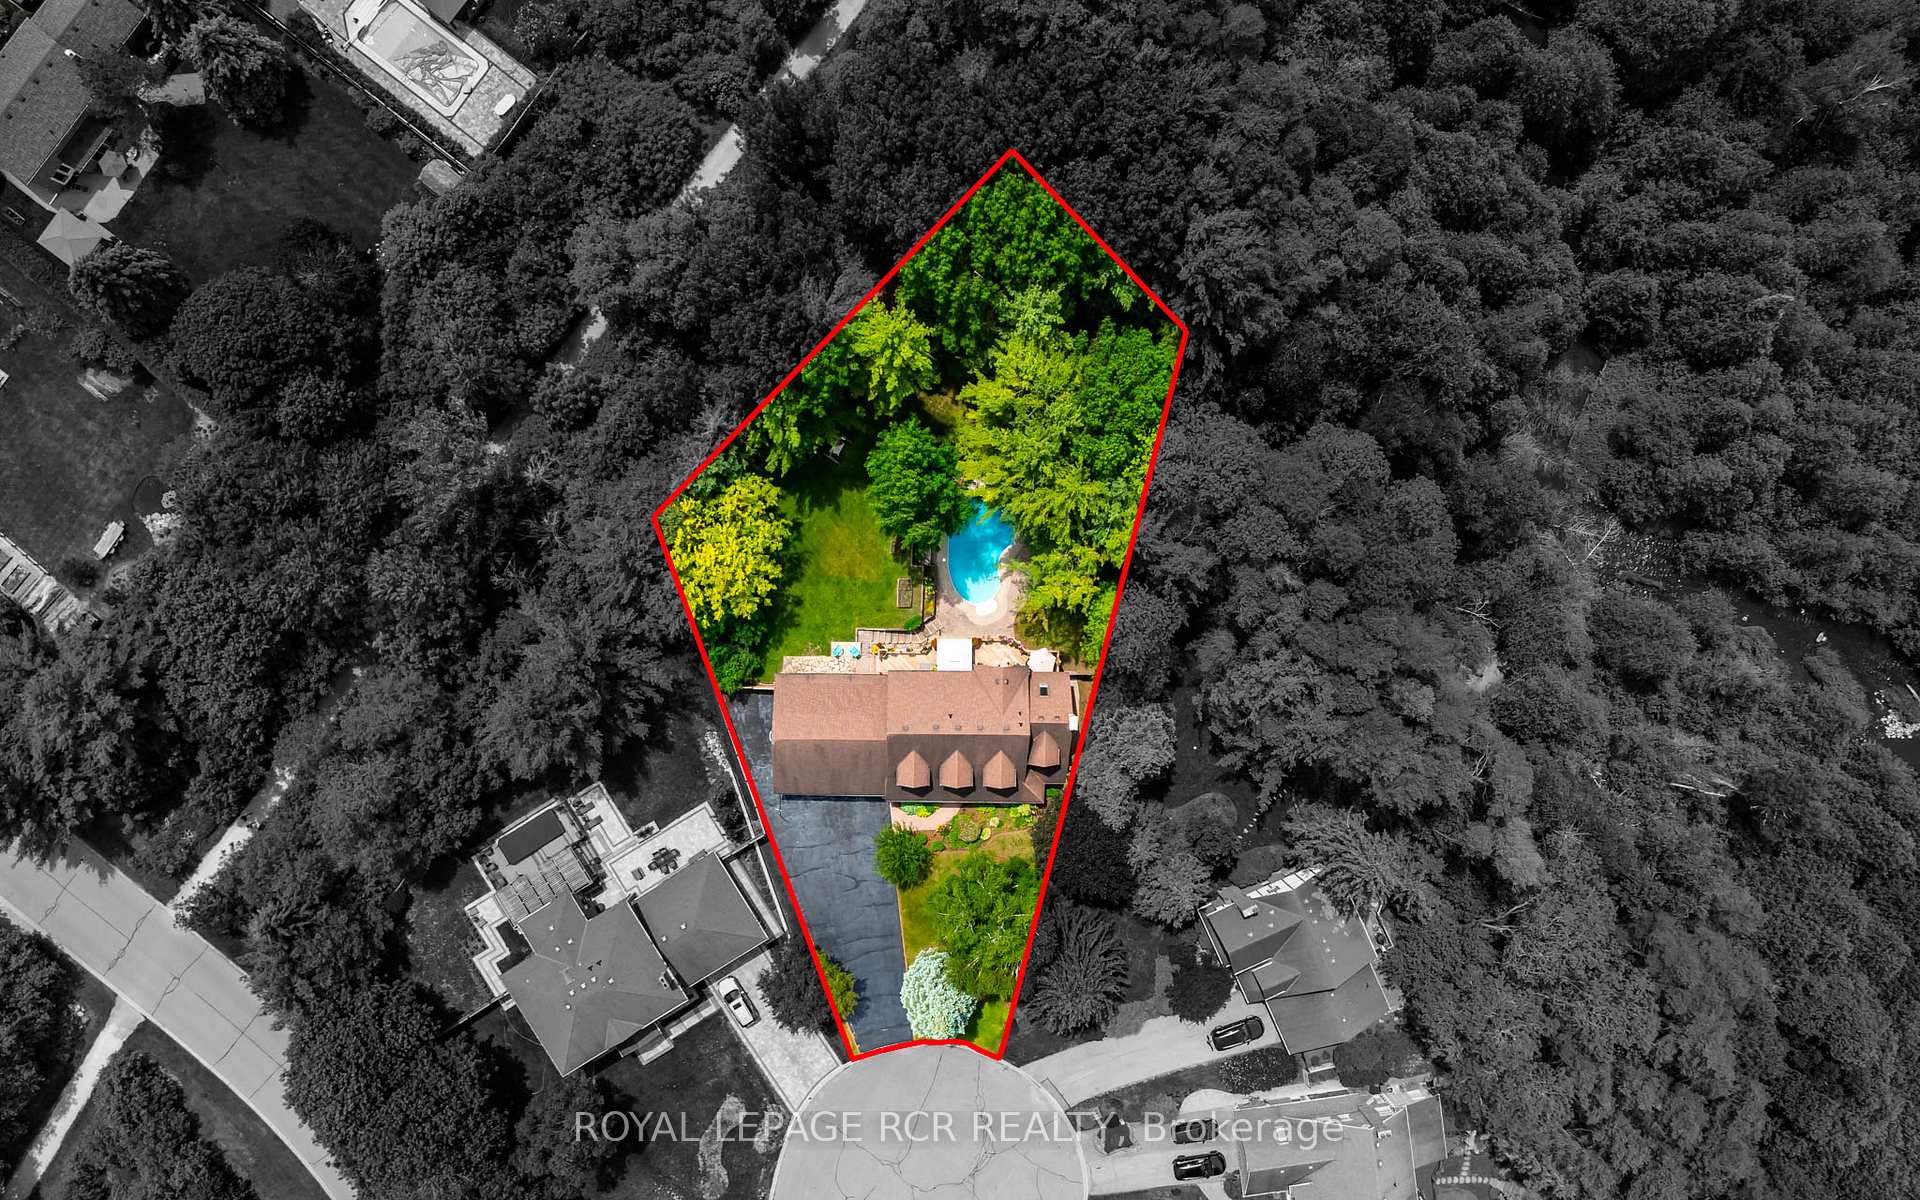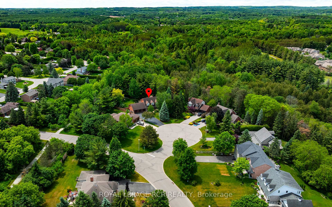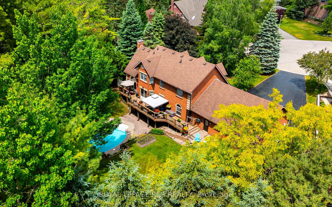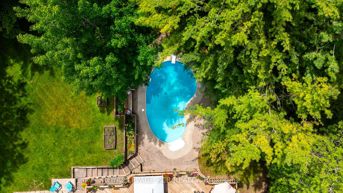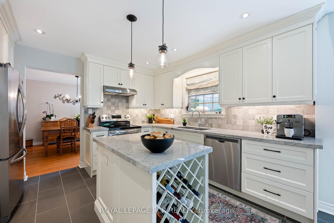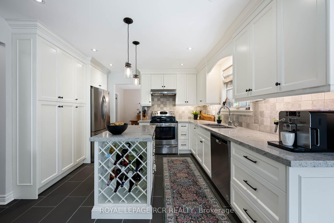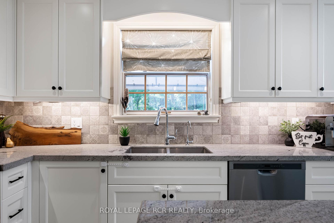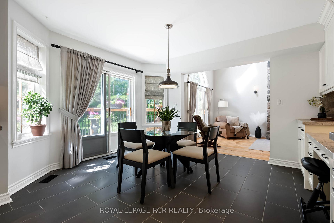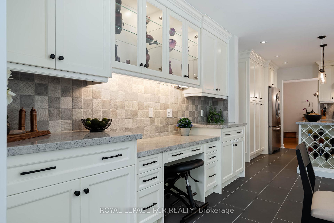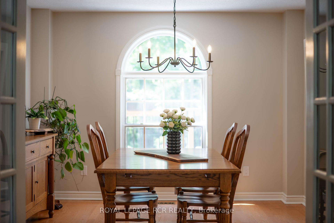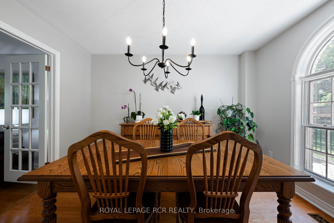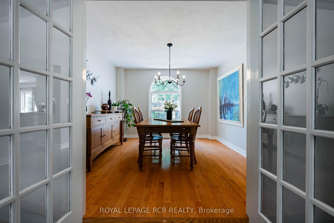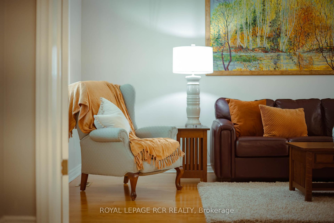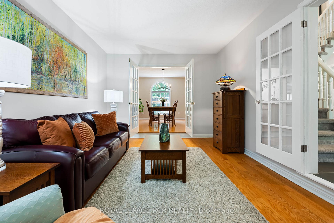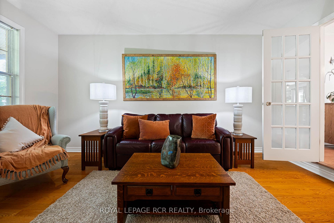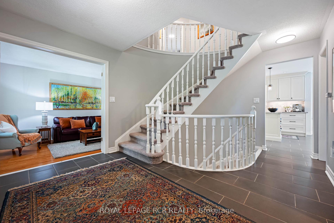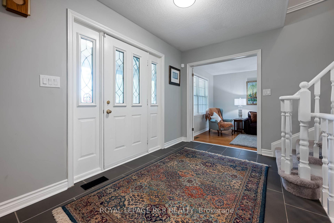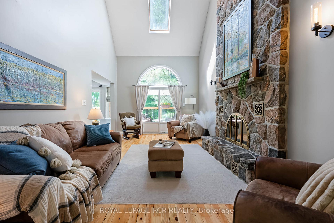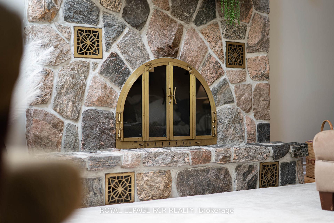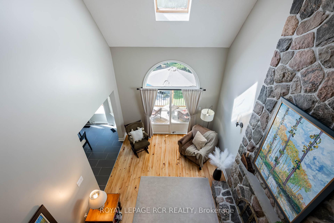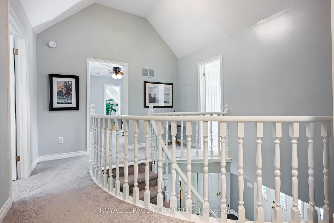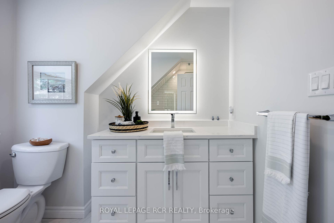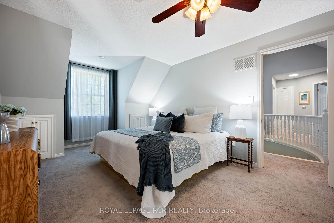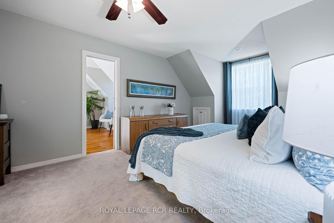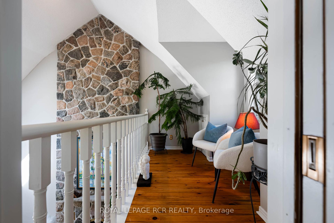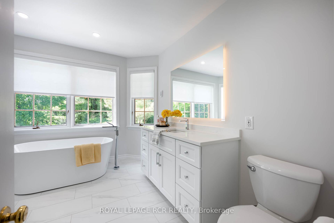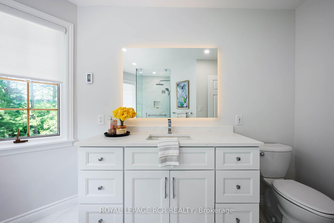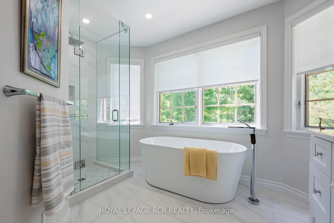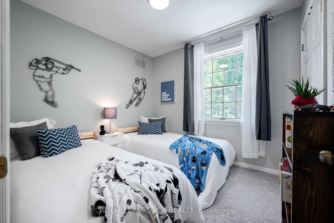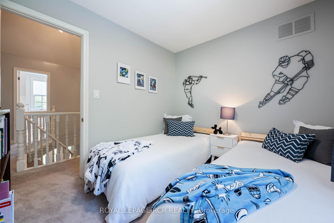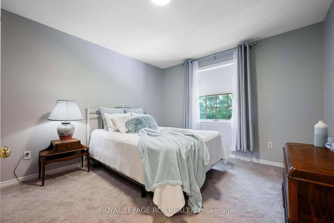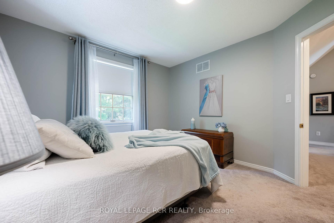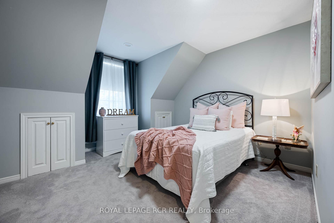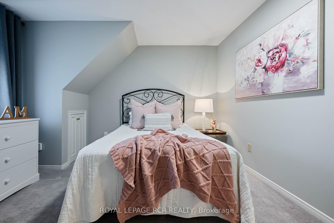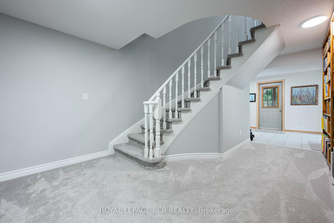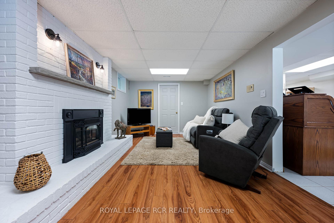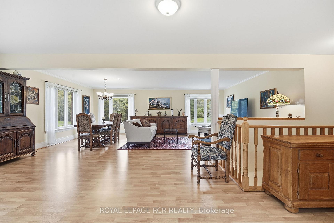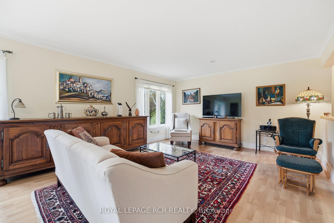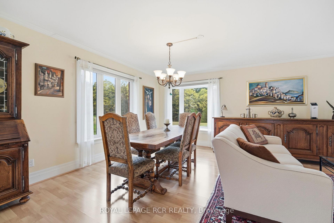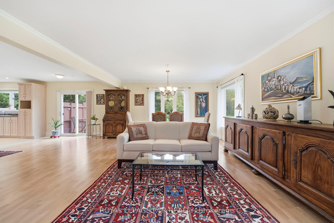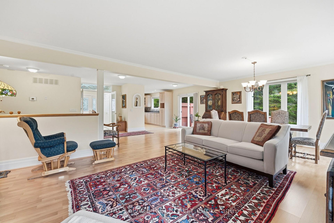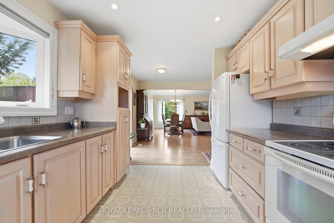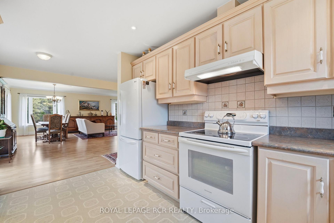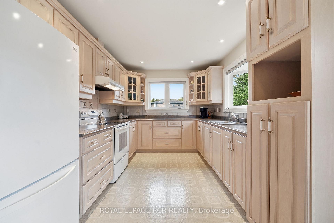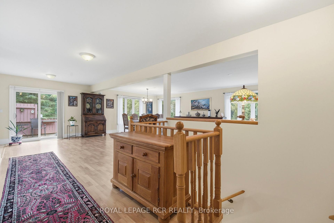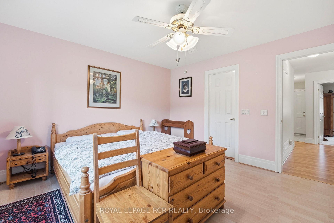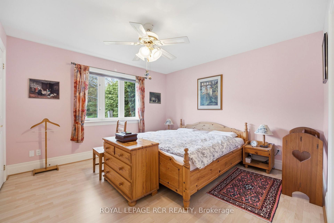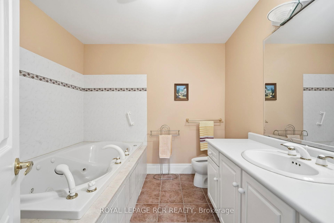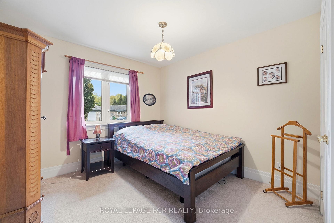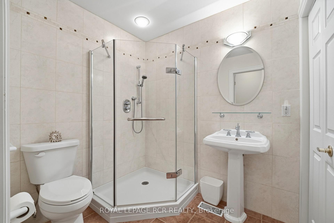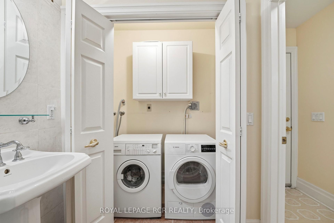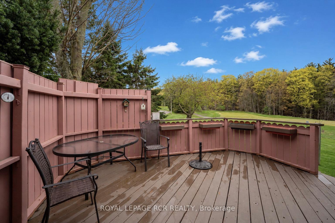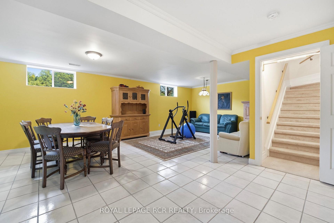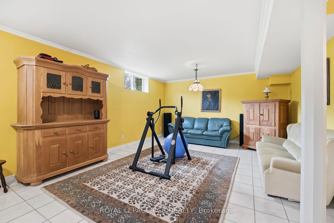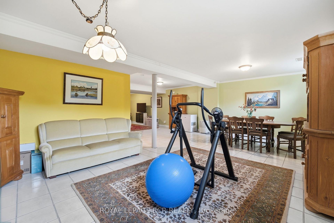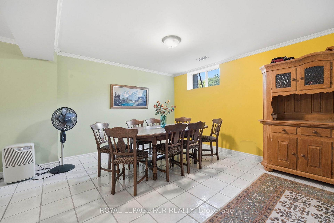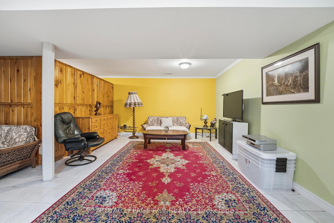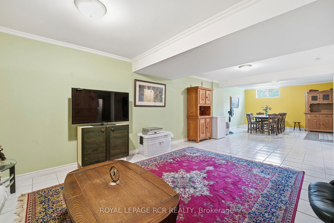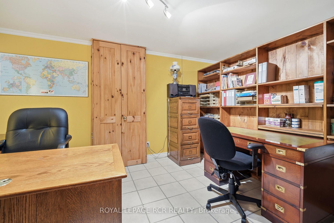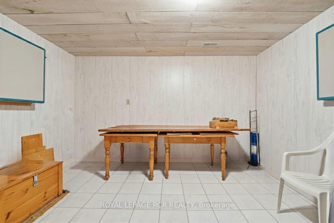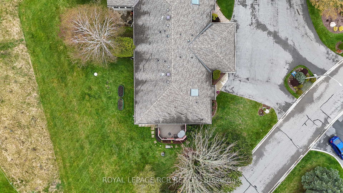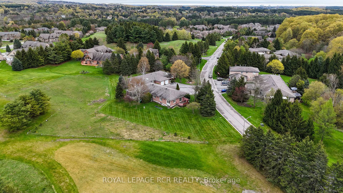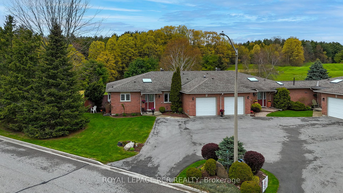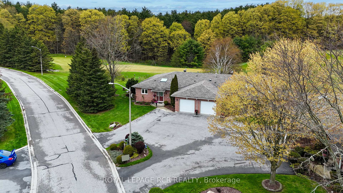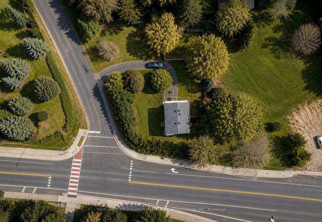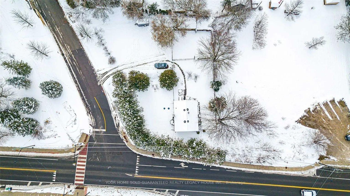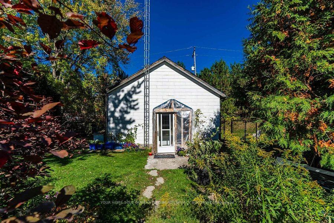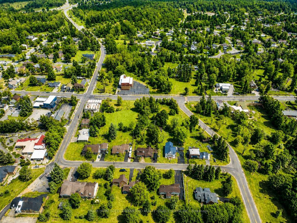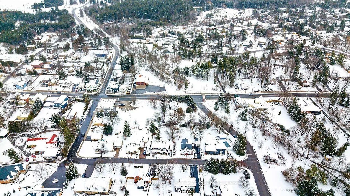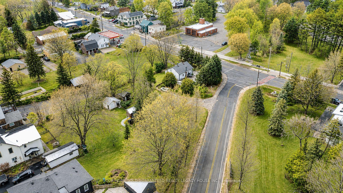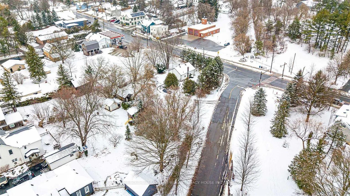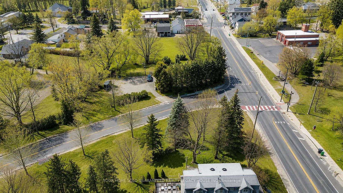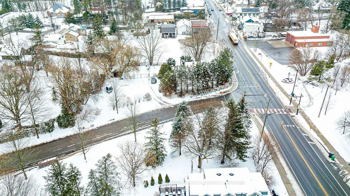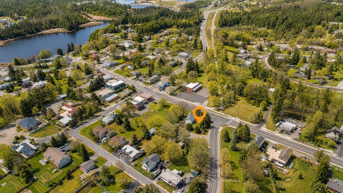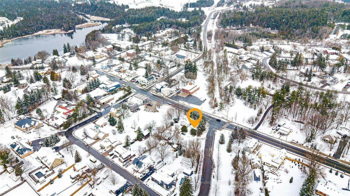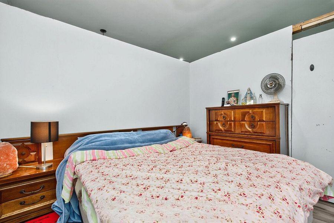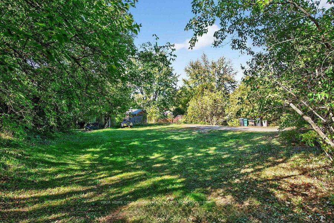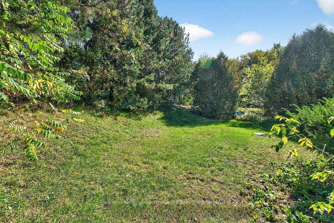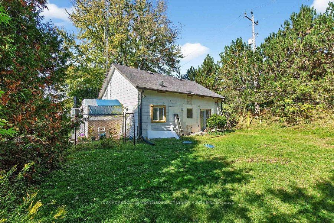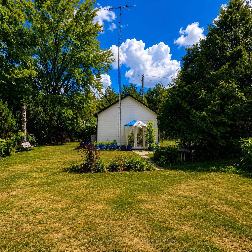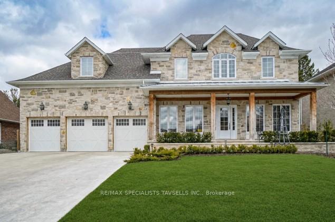
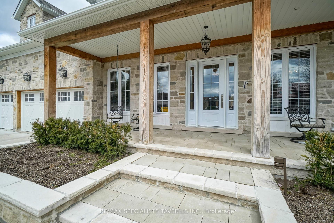
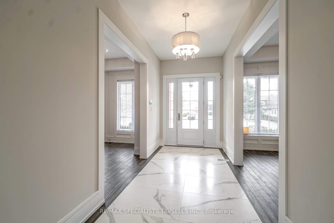
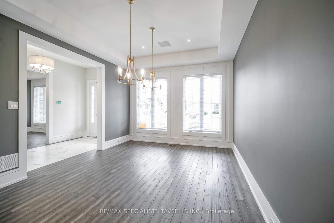
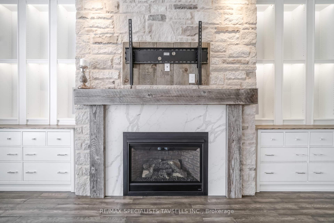
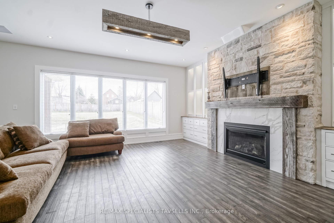
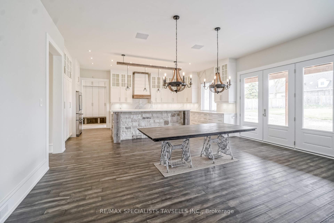
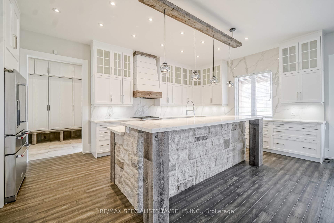
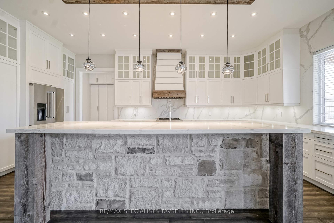
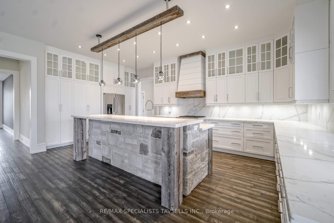
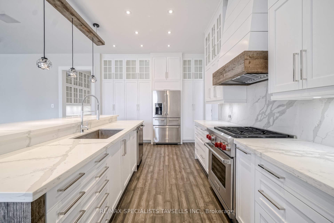
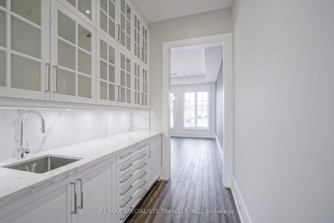
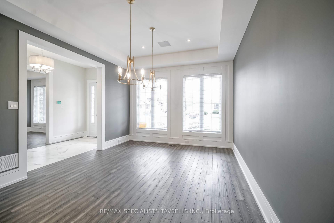
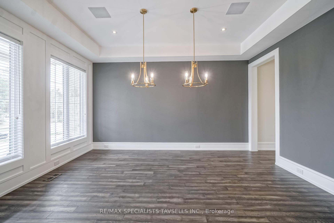
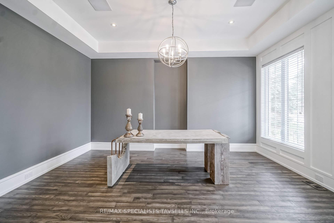
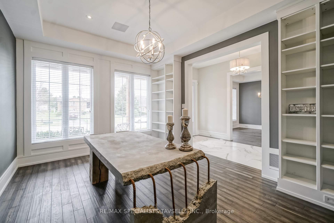
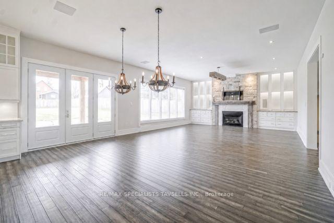
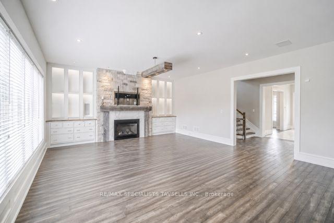
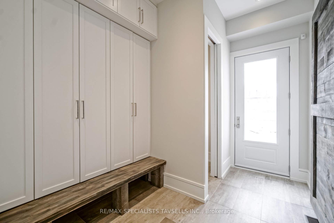
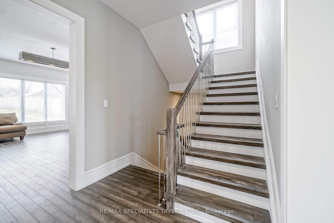
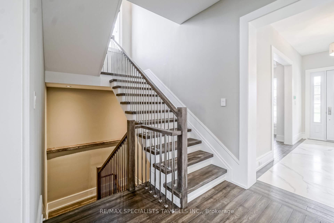
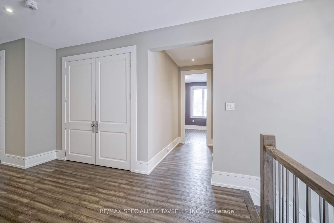
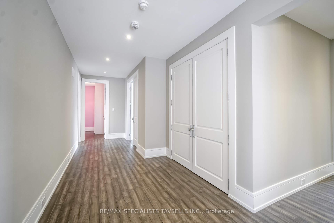
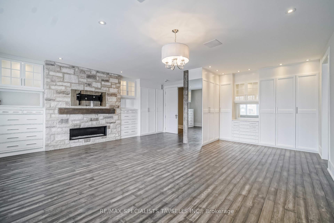
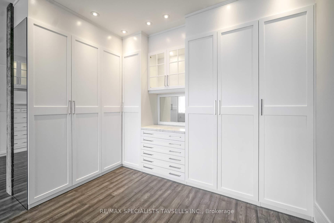
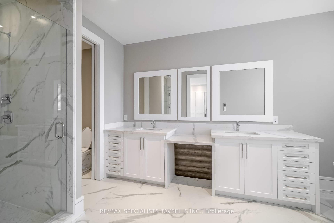
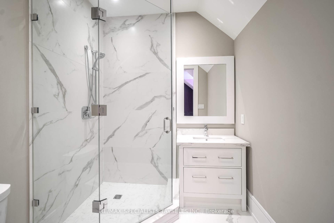
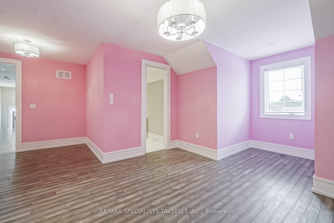
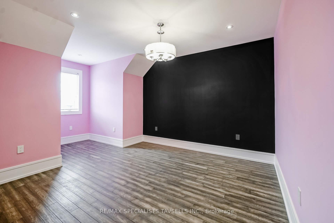
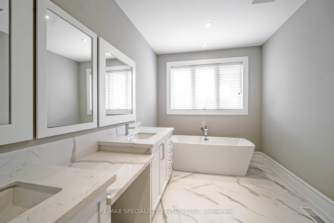
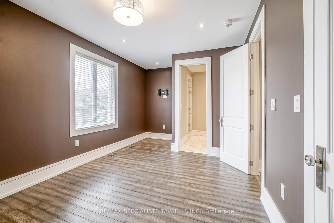
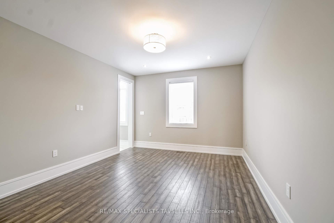
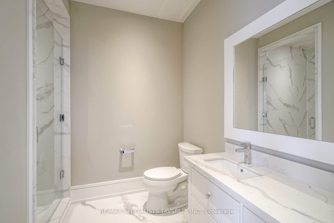
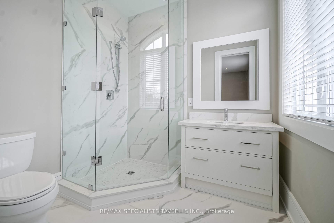
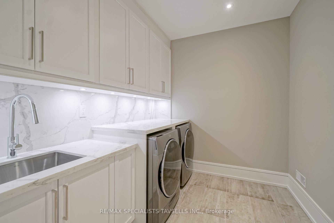
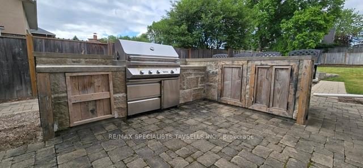
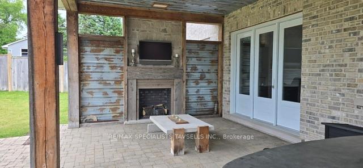
Welcome to 7 Dolan Drive, an exceptional executive estate in the heart of picturesque Palgrave. Offering nearly 5,000 sq. ft. of luxurious living space, this impressive residence features 5 bedrooms, 7 bathrooms, and sits on a premium 78 x 196 ft. lot surrounded by the natural beauty and tranquility of one of Caledon's most sought-after communities.The elegant interior showcases 10-ft. ceilings on the main floor, custom millwork, and white oak hand-scraped hardwood flooring throughout. Designed for both family living and entertaining, the main level features a formal dining room, private office, two powder rooms, and a stunning chef-inspired kitchen with premium finishes, oversized island, and butler's pantry overlooking the spacious family room.Step outside to a covered loggia complete with a fireplace, built-in BBQ, and hot tub, creating the perfect year-round outdoor entertaining space.The upper level offers five generously sized bedrooms, each with its own private ensuite. The luxurious primary suite features a gas fireplace, custom built-ins, and a spa-inspired 5-piece ensuite with heated floors.The expansive lower level boasts 9-ft. ceilings and rough-ins for heated flooring, kitchen, bathroom, and laundry, providing endless possibilities for future customization, extended family living, or recreation.Ideally located just minutes from scenic trails, equestrian facilities, golf courses, top-rated schools, and major highways, this remarkable property offers the perfect blend of elegant country living and modern convenience. A rare opportunity to own a distinguished estate in one of Palgrave's most prestigious neighbourhoods. 2 Hrs notice required for showings
No extras listed.
Visit this home
Pick a time that works for you.
No upcoming open houses.
Got questions?
Contact Sell with Strategy.


| Type | Detached |
| Style | 2-Storey |
| Approx. Age | Not available |
| Size | 3500-5000 sq. ft. |
| Property Tax | $11,403 |
| Lot Size | 78.77 ft x 196.59 ft |
| mls© Number | W13570924 |
| Listed By | RE/MAX SPECIALISTS TAVSELLS INC. |
Listing History
- No recent sale history for this listing.
- No recent lease history for this listing.
Schools
Could you afford this home?
What the bank counts
This home's actual carrying costs, payment stress-tested at 6%
- Mortgage, tested at 6%
- $10,236
- Property tax
- $950
- Heat allowance
- $150
- Housing costs
- $11,337 / mo
Lenders cap these at 39% of gross income — that sets the number.
Income needed
$349,000
gross annual household income
- Payment at 4%
- $8,416 / mo
- Cash down
- $399,980
Assumes no other monthly debts · 25-yr amortization
Full affordability checkInvestment Analysis
Estimated rent, cap rate and monthly cash flow for this property
Values and trends
Nearby listings
Comparable sales
- No similar listings found.