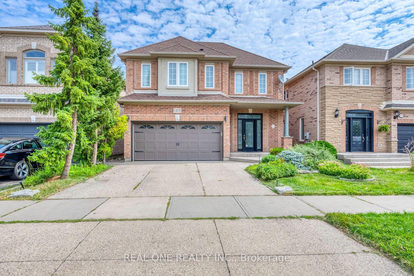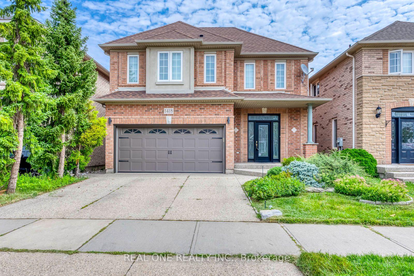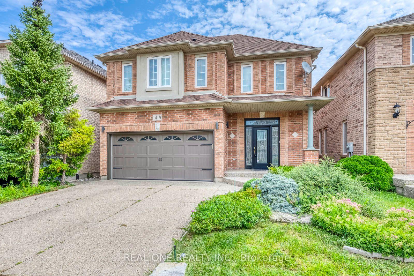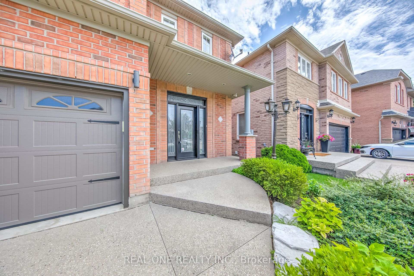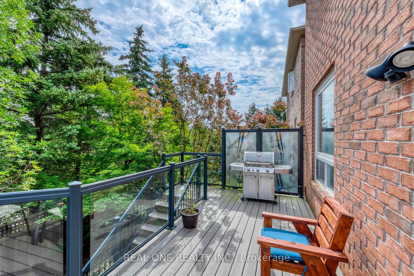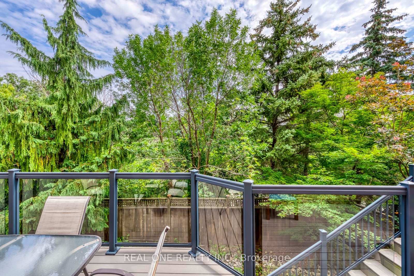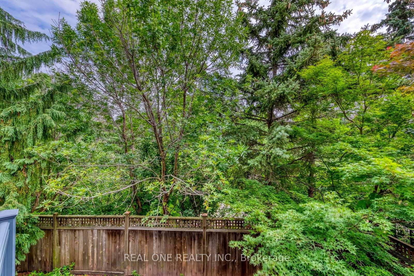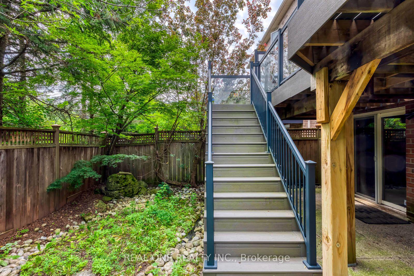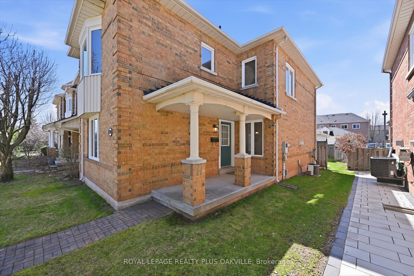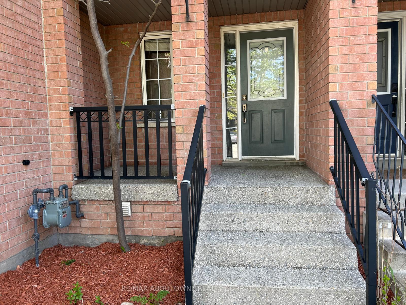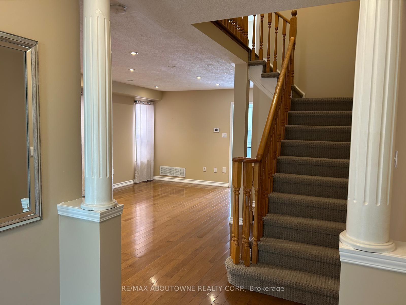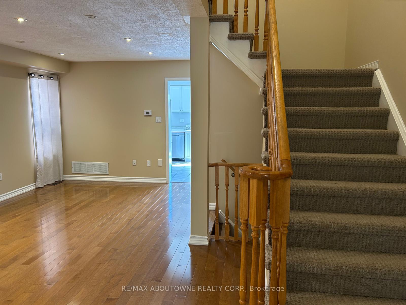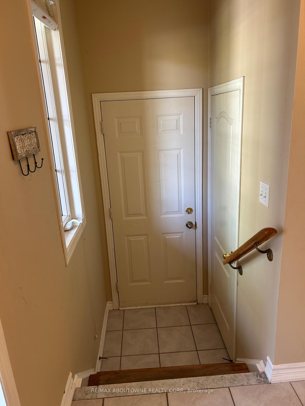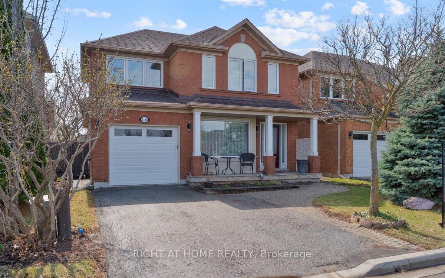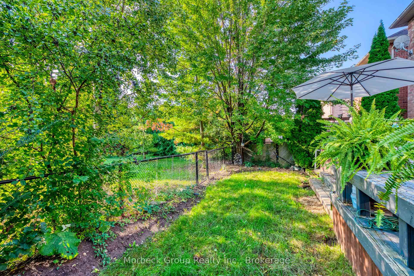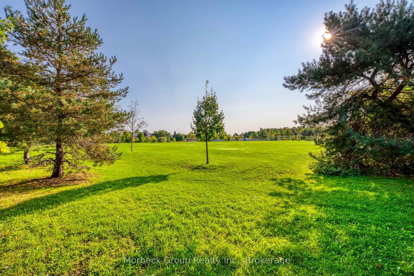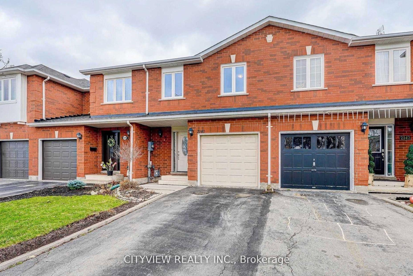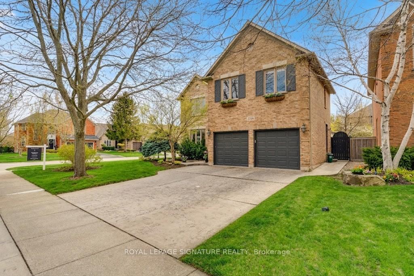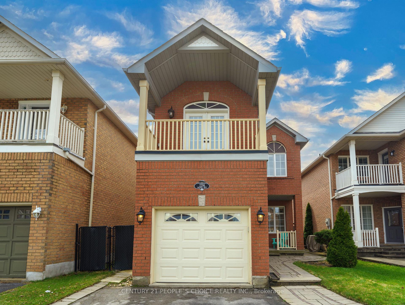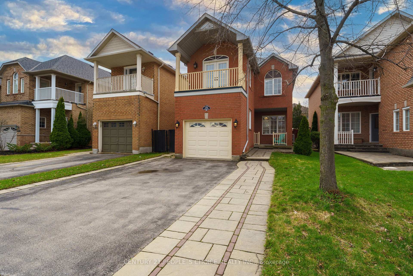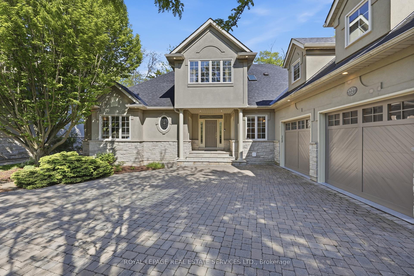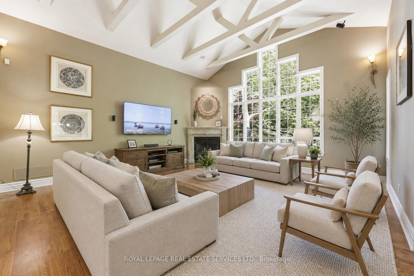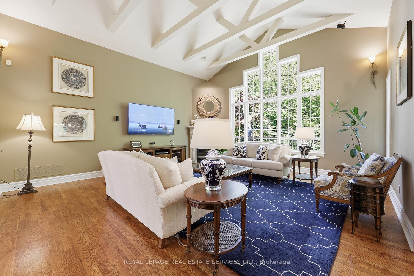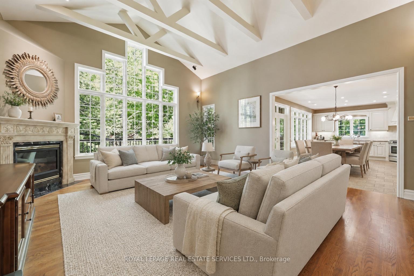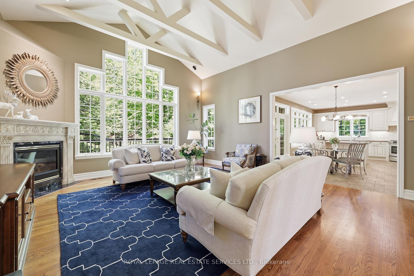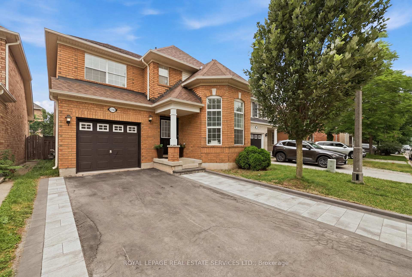
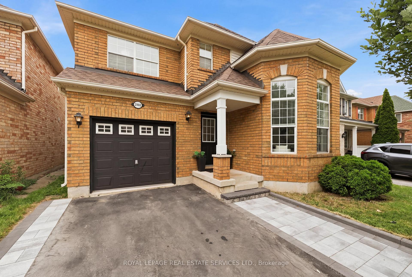
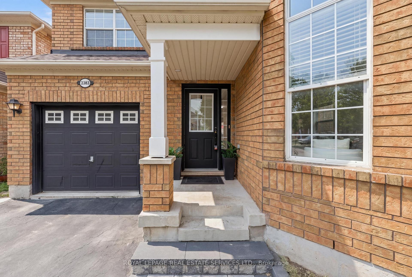
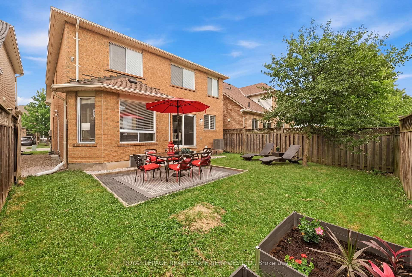
2382 Falkland Crescent
1022 - WT West Oak Trails, Oakville
$1,299,000
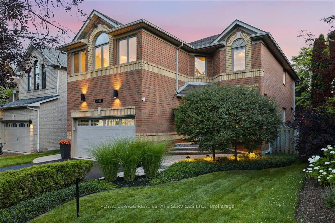
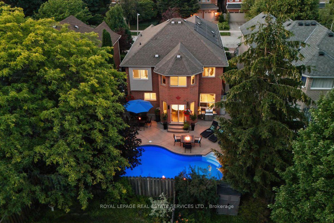
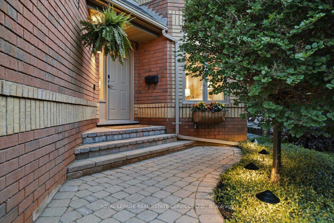
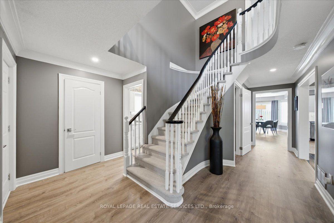
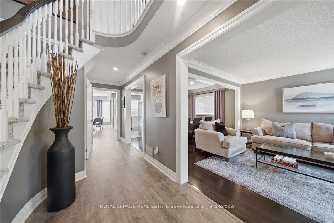
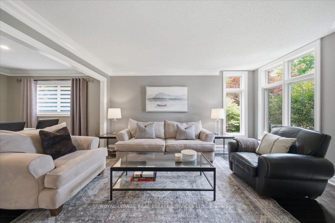
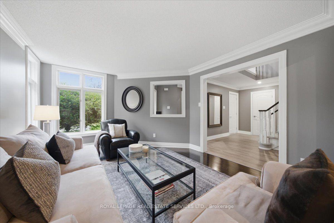
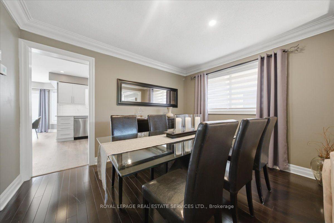
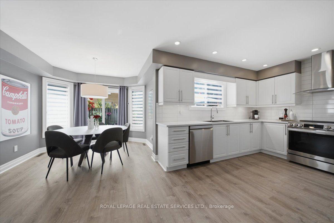
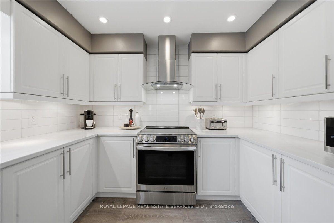
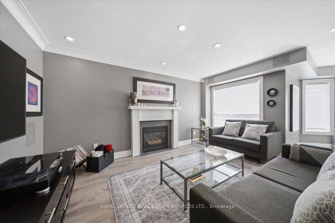
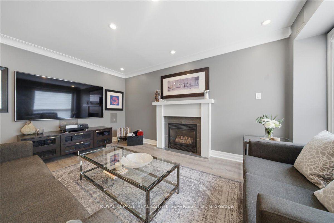
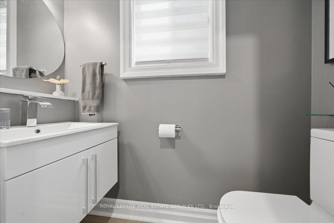
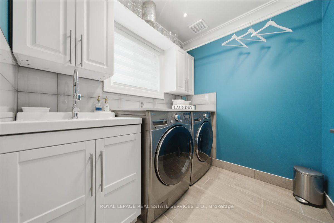
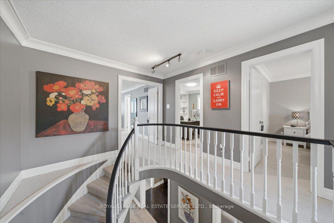
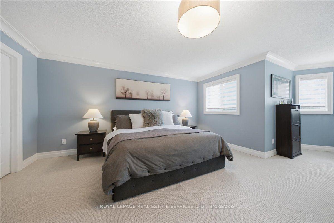
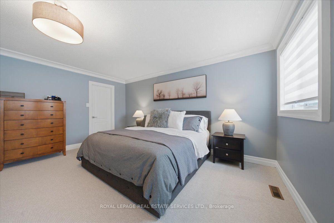
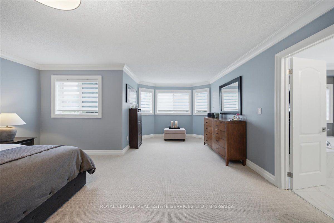
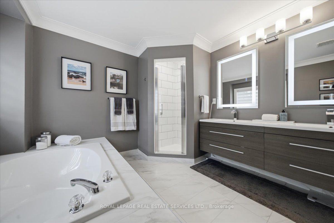
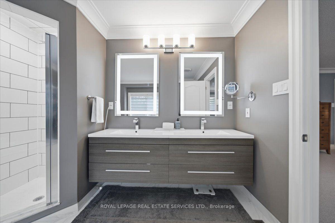
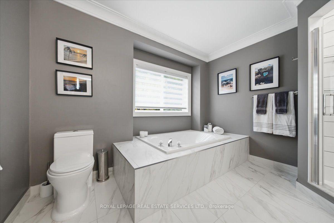
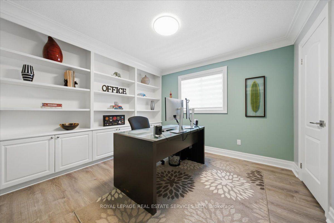
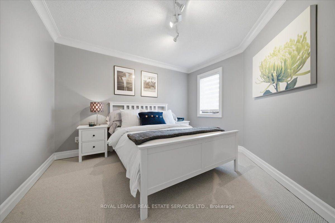

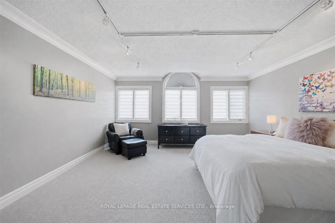
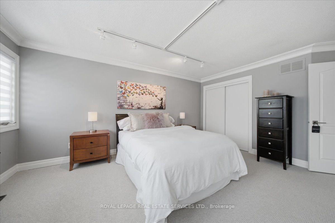
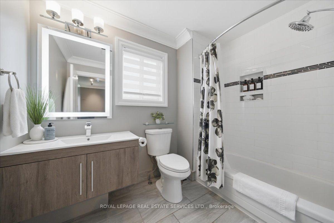
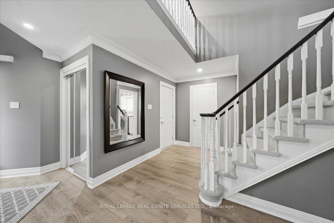
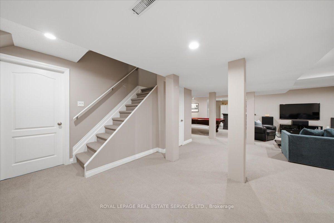
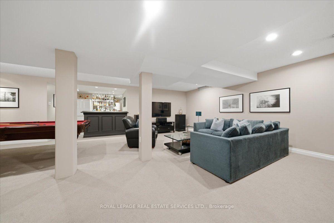
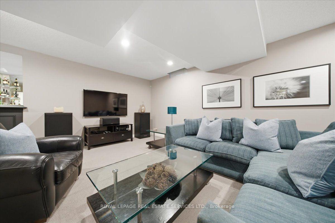
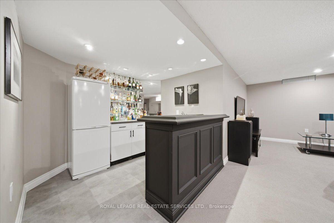
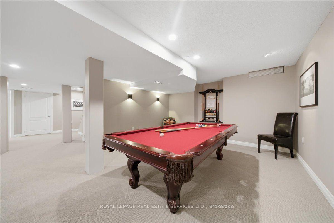
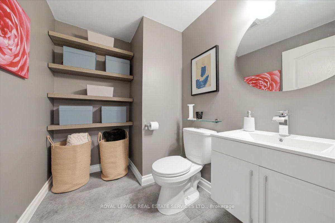
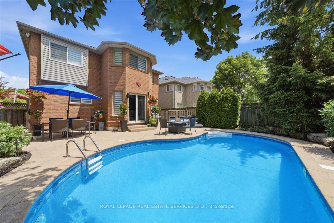
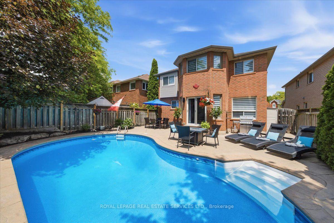
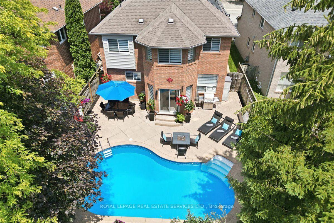
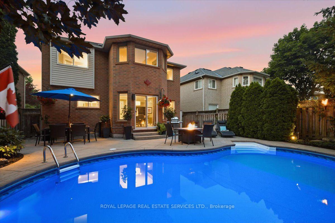
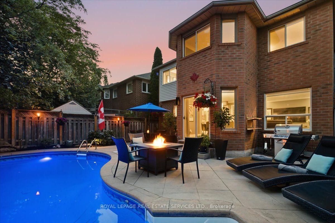
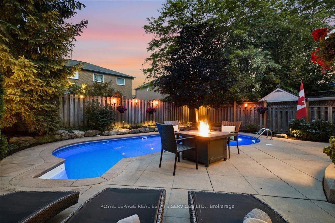
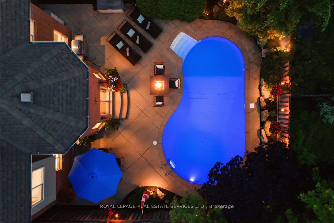
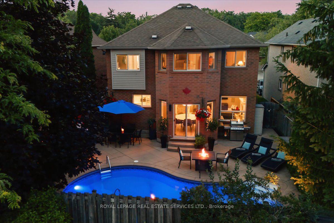
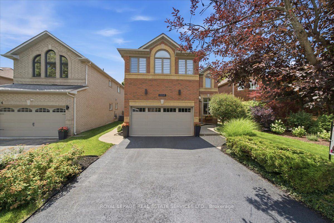
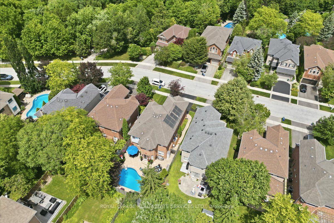
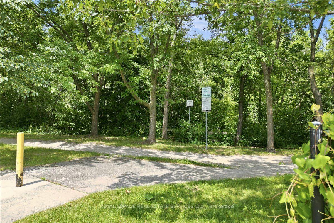
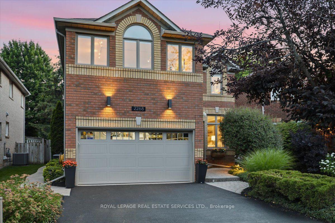
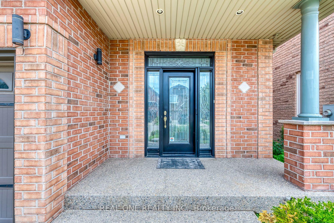
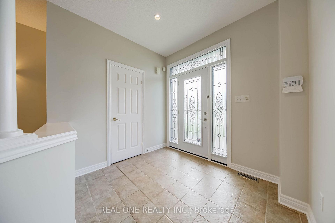
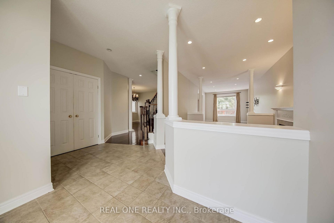
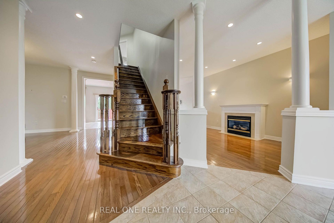
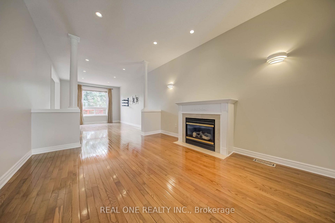
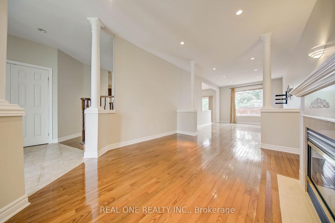
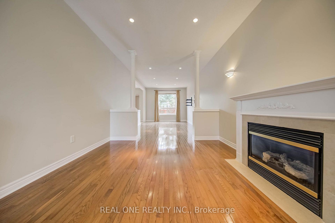
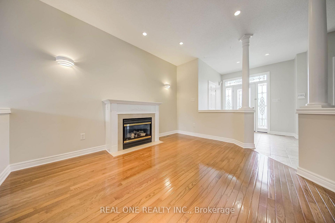
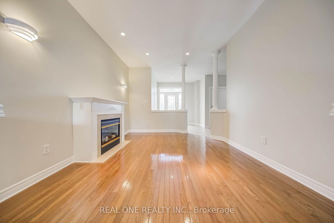
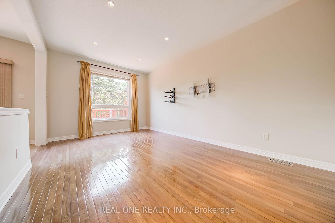
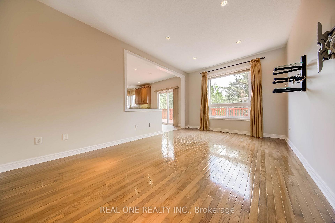
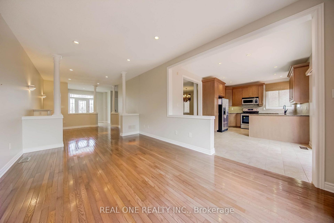
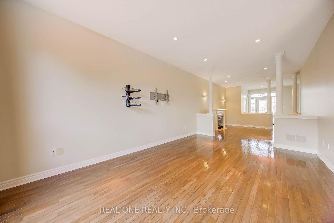
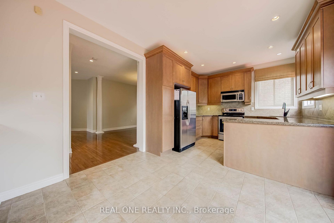
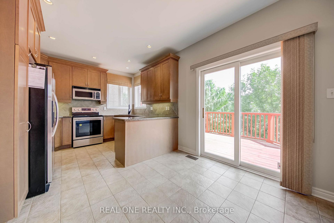
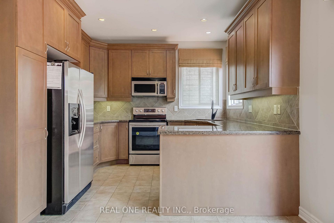
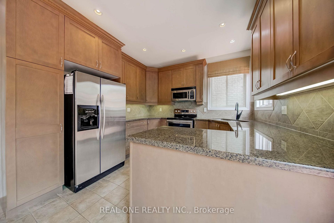
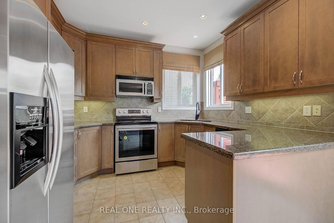
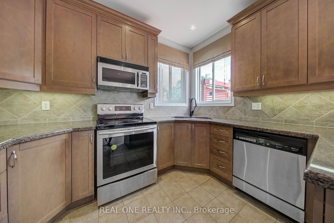
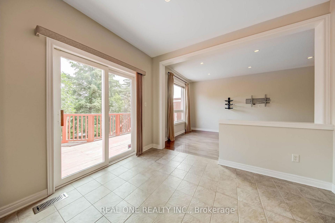
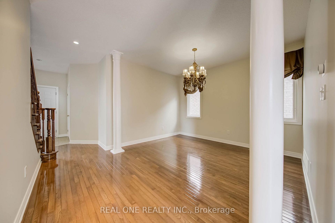
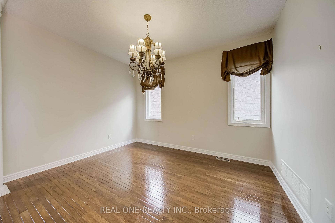
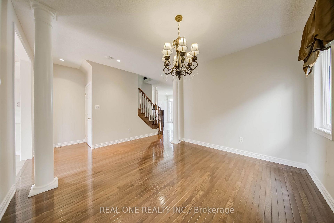
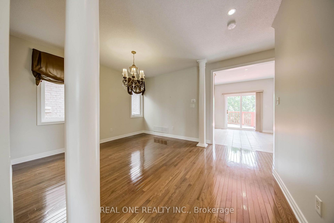
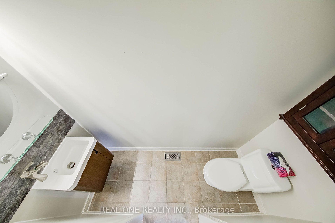
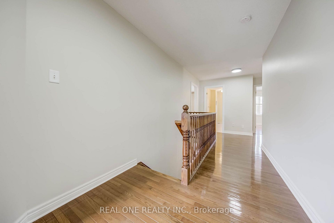
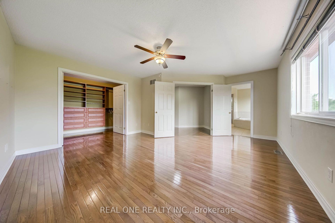
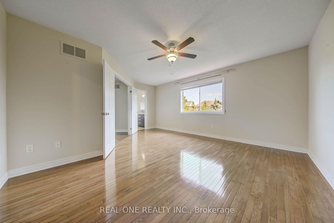
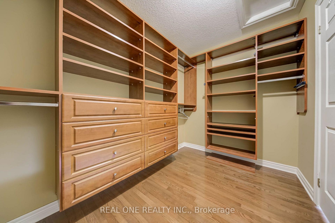
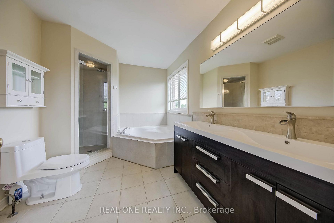
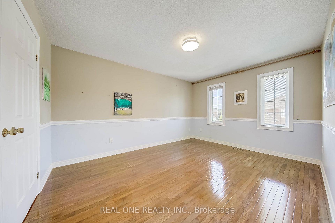
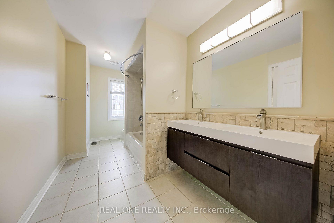
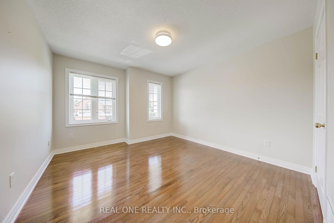
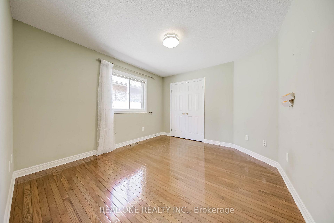
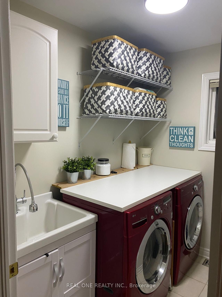
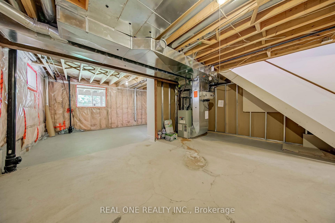
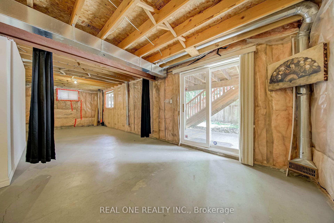
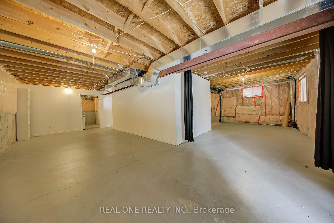
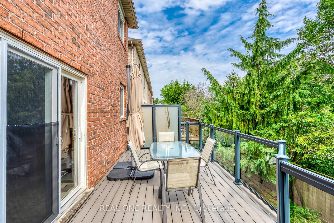
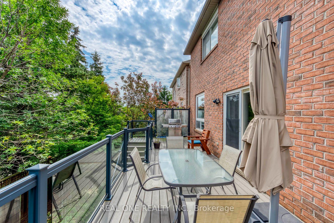
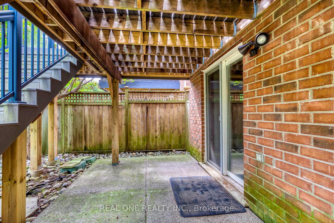
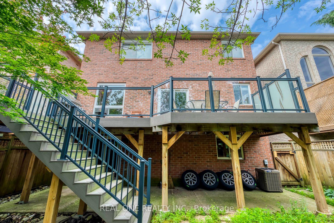
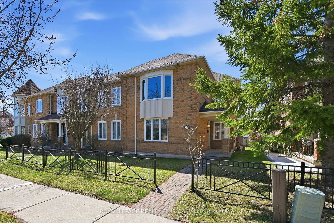
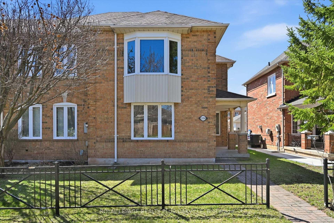
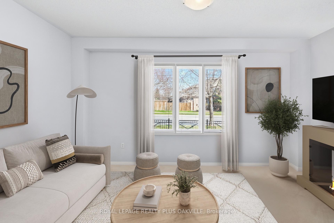
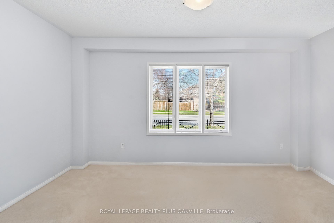
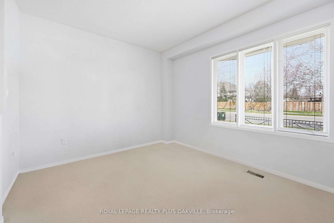
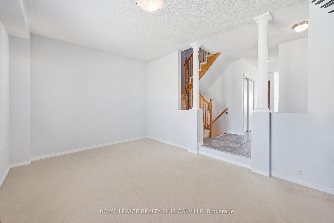
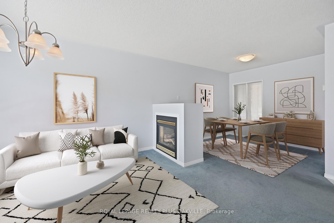
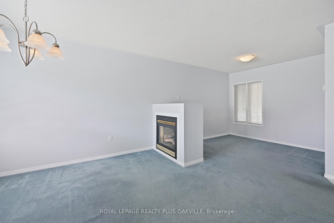
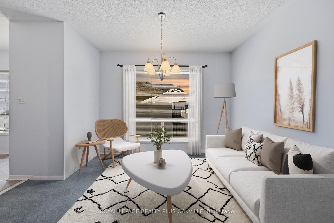
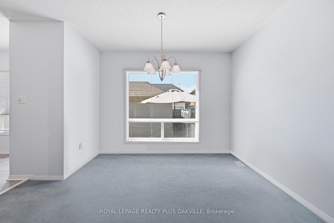
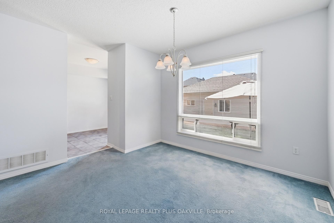
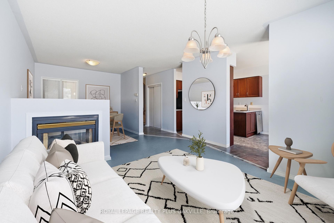
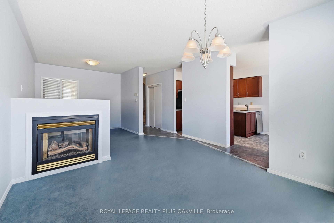
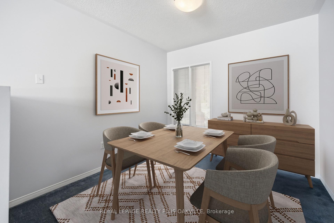
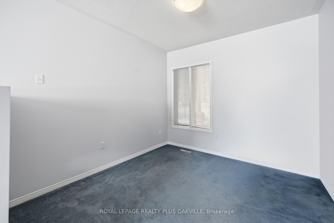
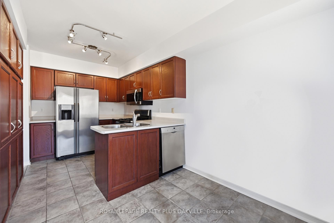
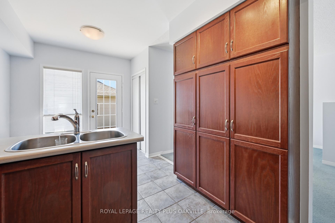
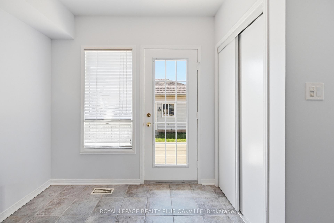
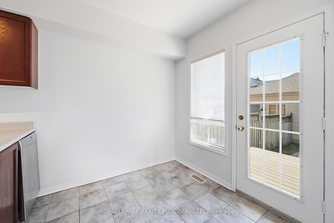
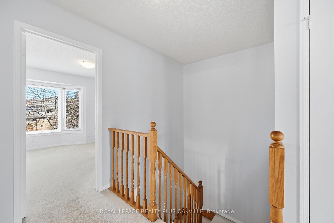
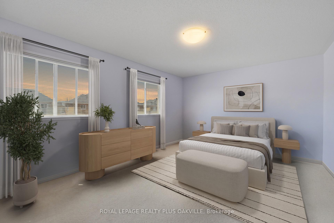
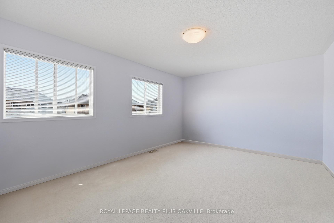
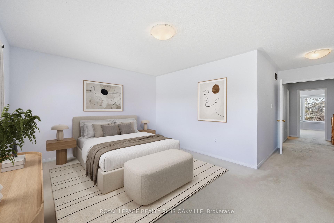
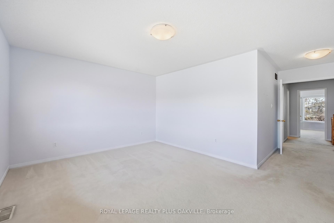
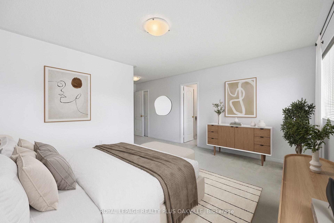
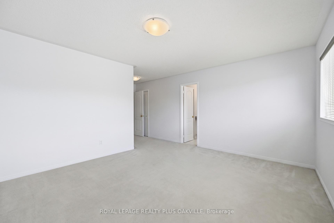
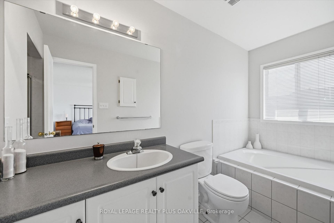
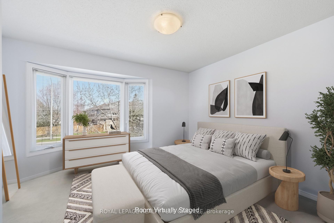
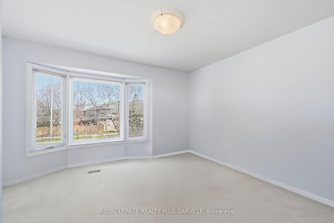
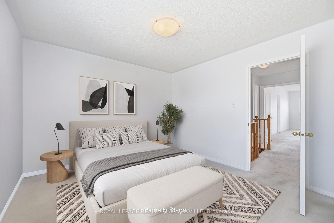
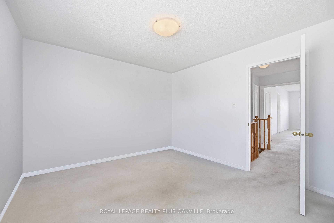
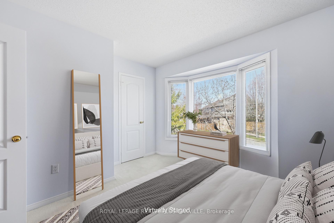
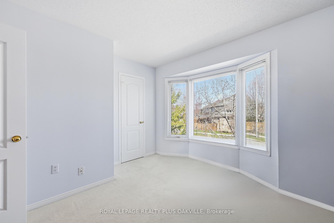
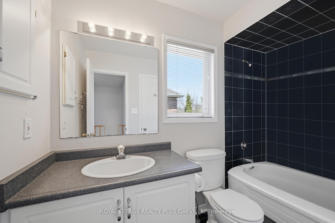
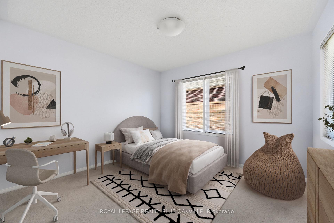
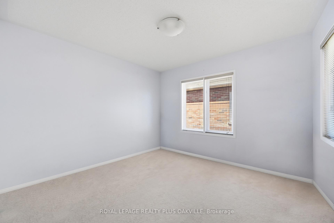
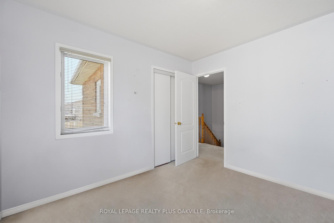
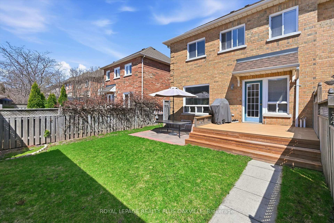
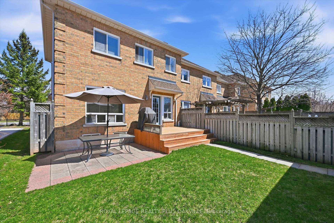
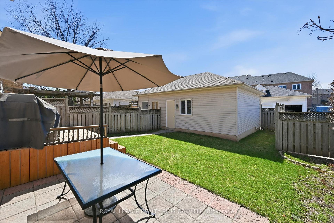
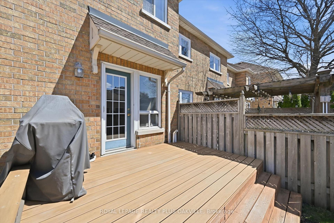
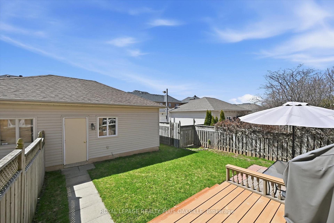
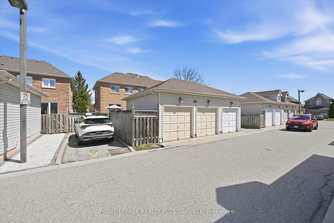
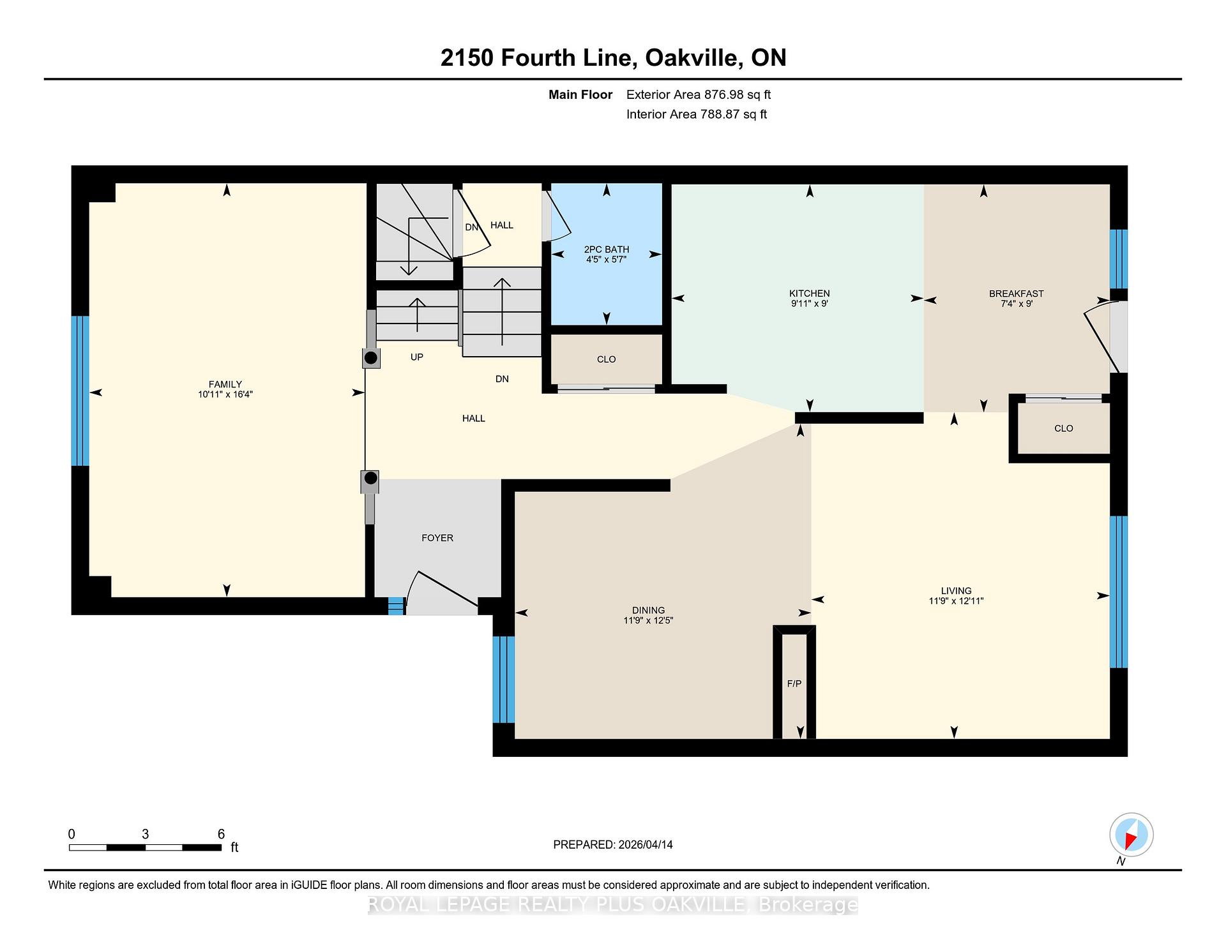
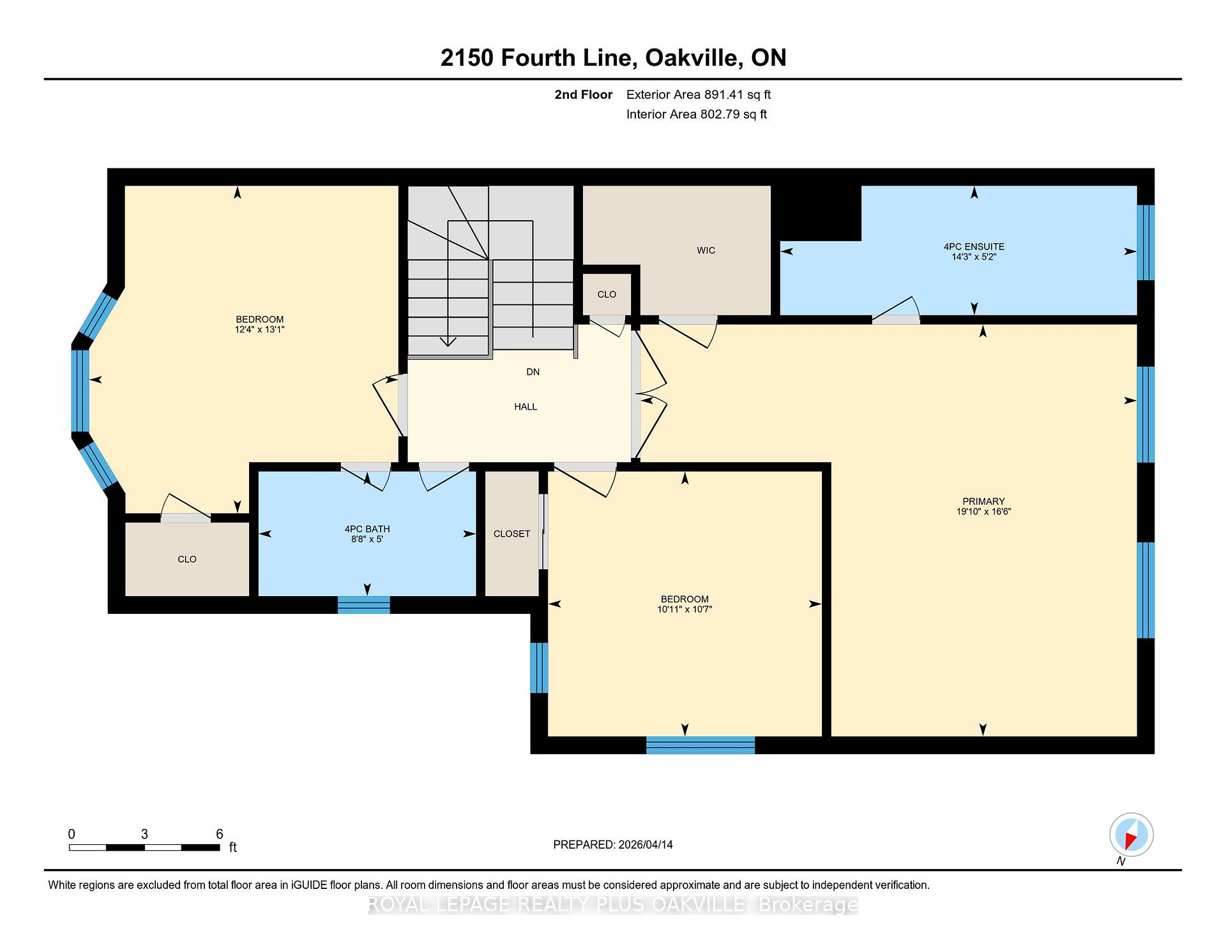
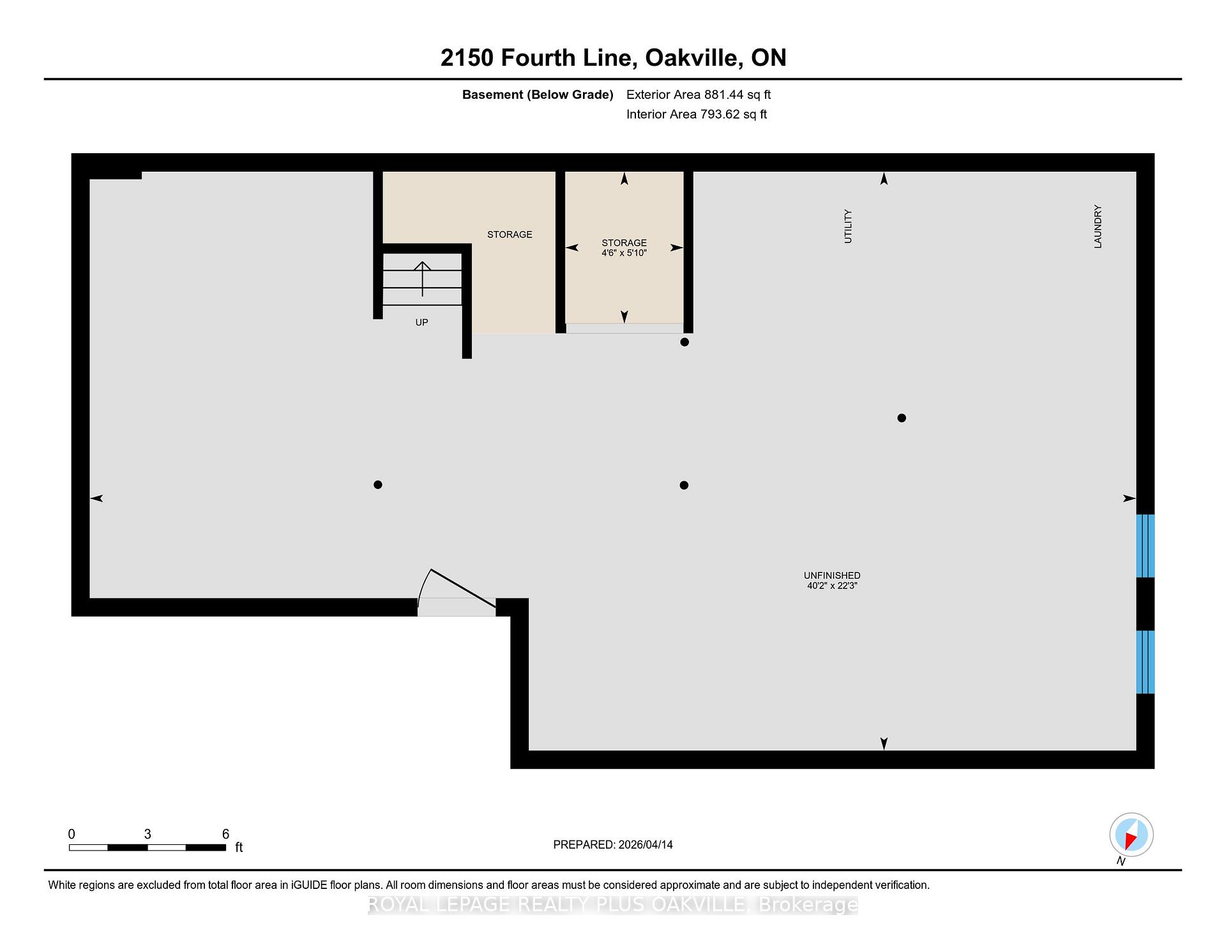
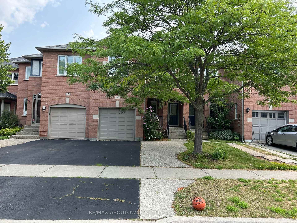
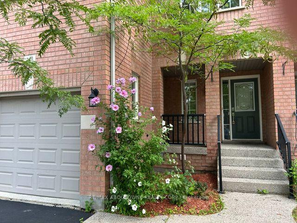
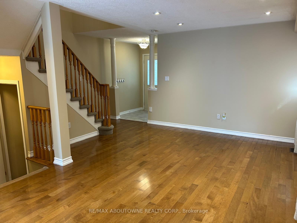
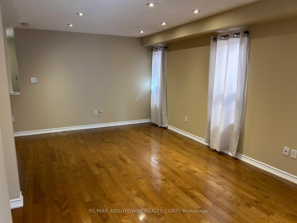
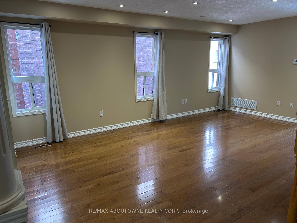
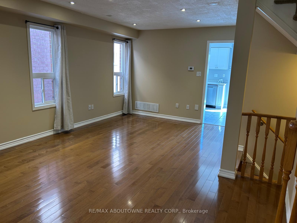
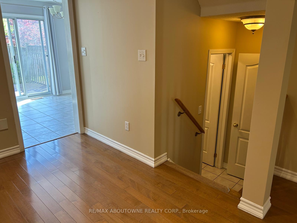
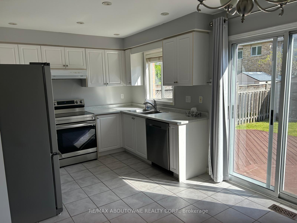
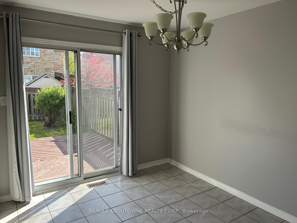
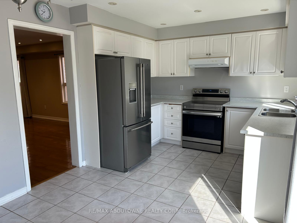
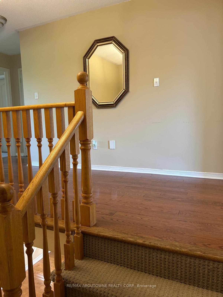
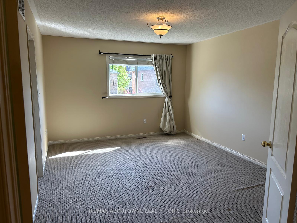
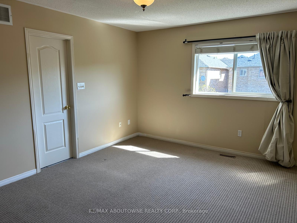
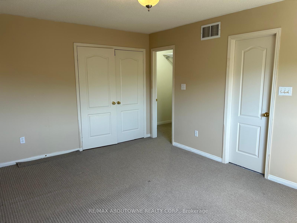
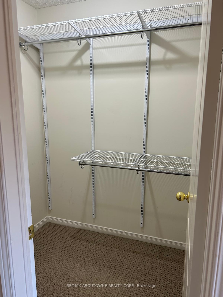
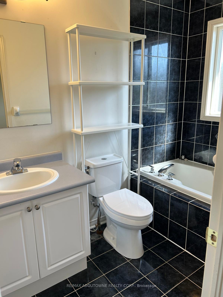
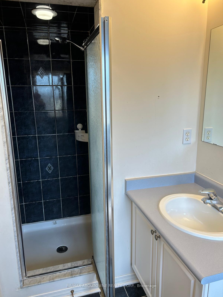
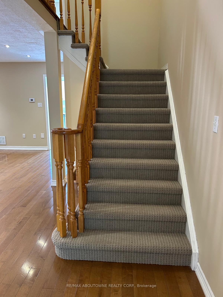
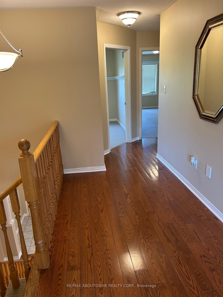
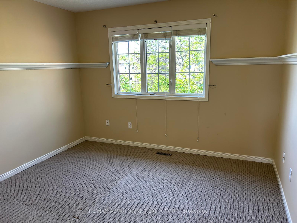
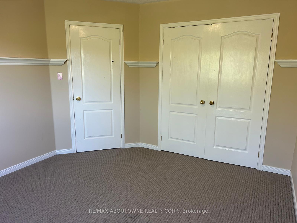
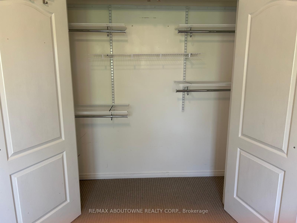
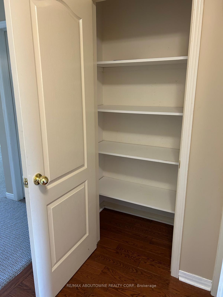
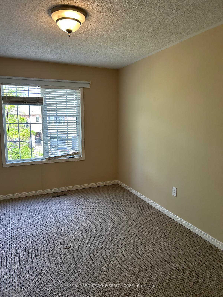
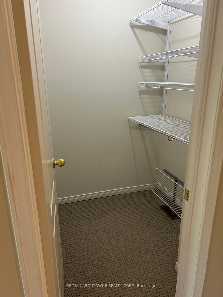
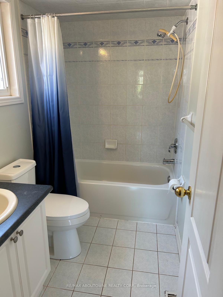
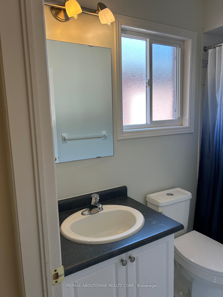
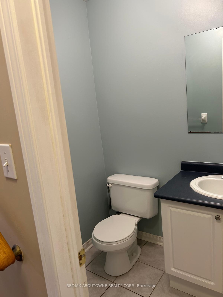
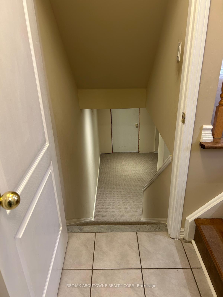
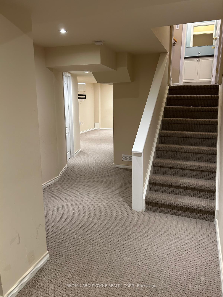
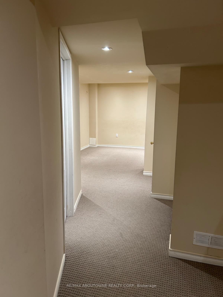
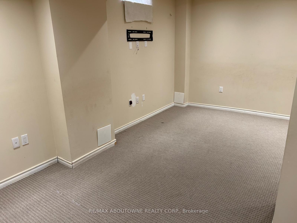
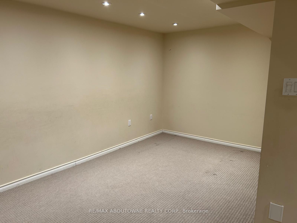
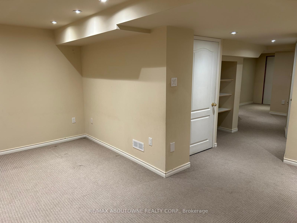
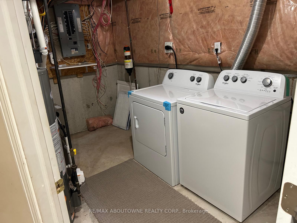
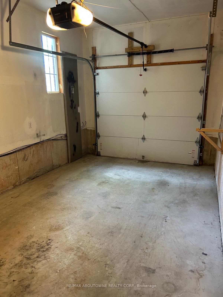
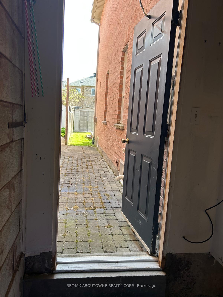
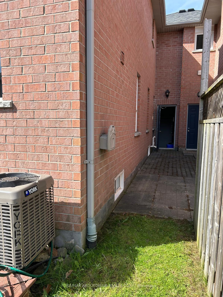
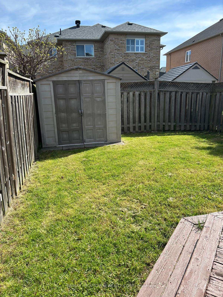
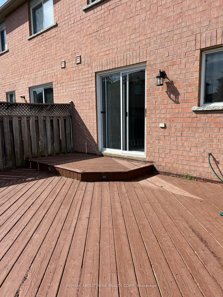
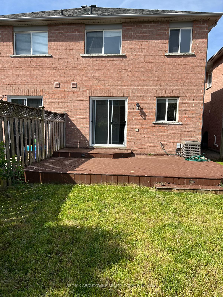
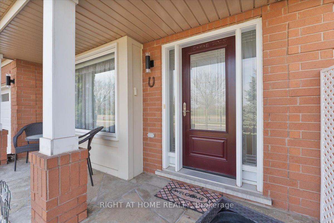
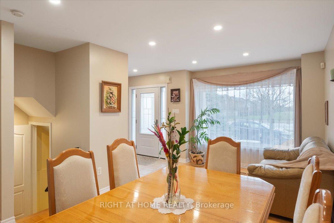
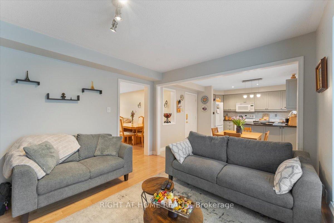
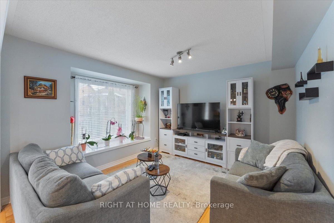
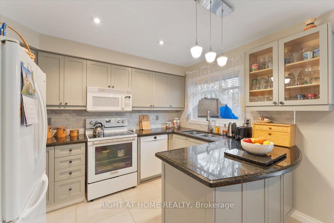
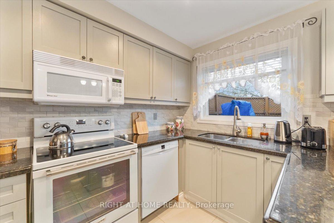
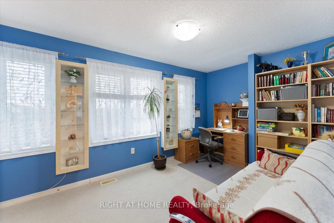
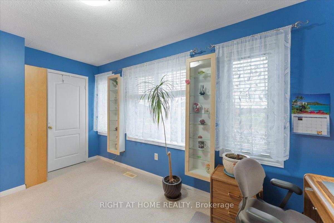
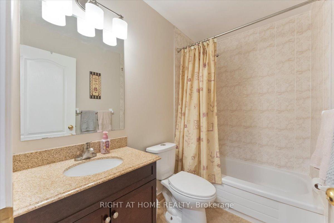
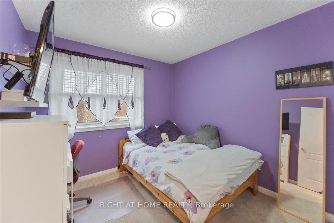
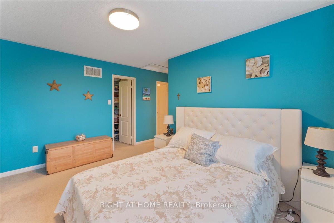
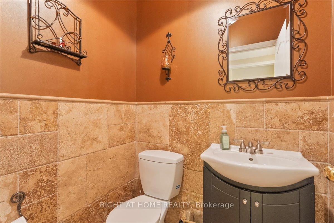
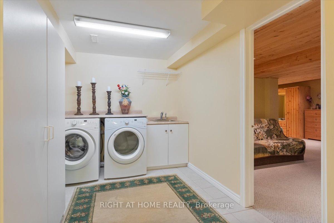
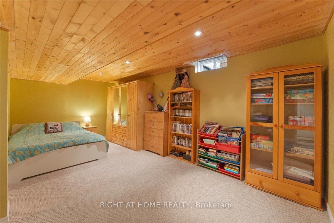
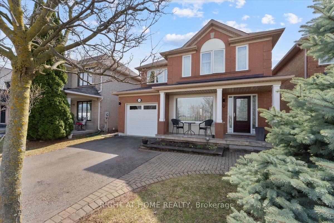
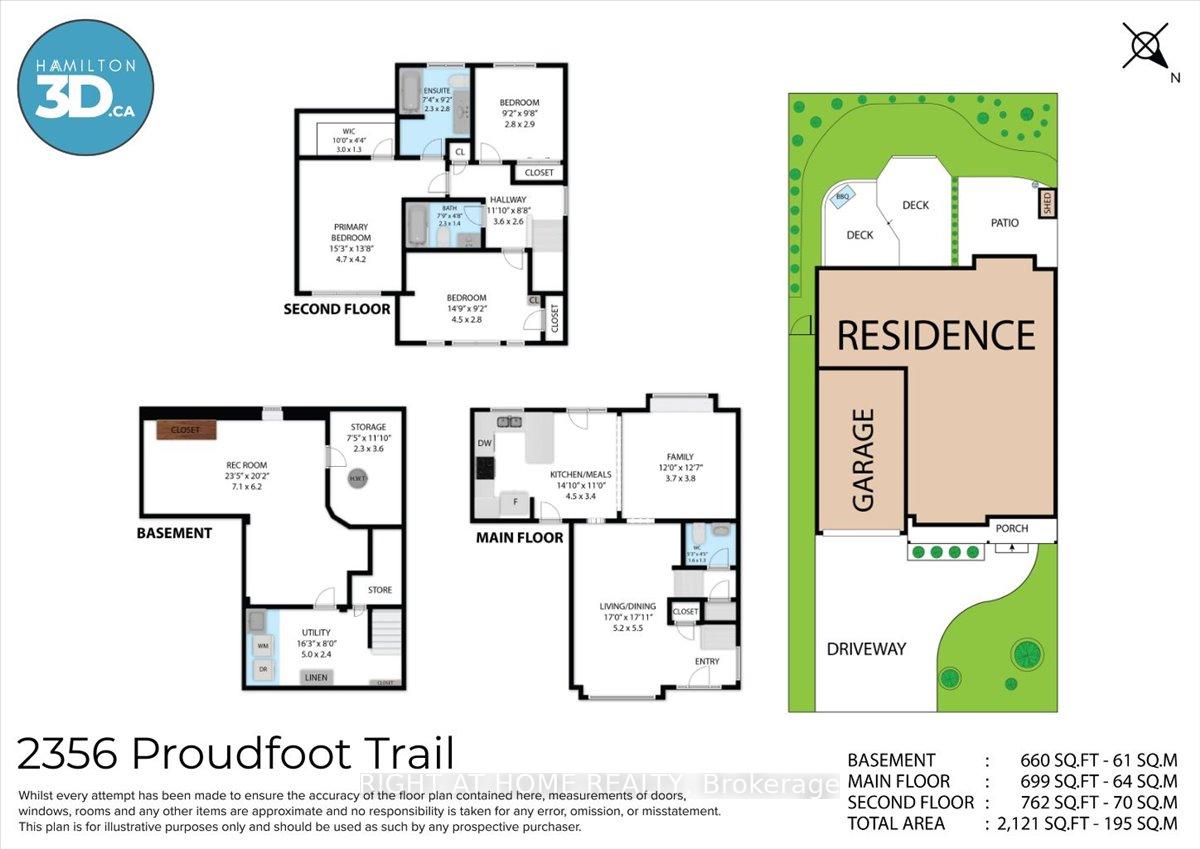
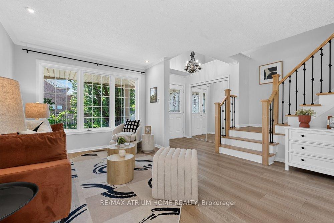
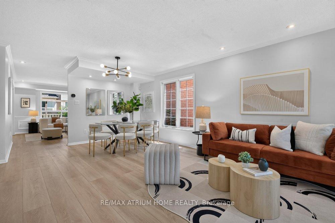
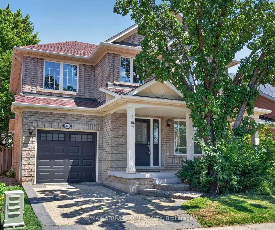
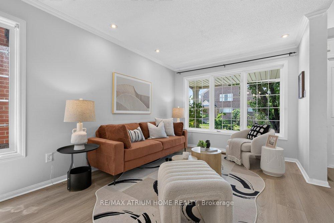
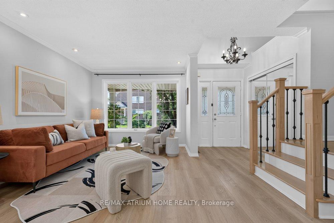
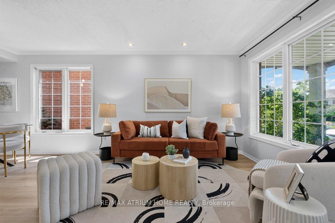
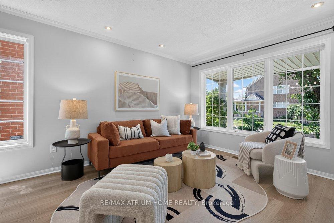
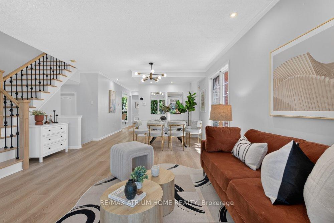
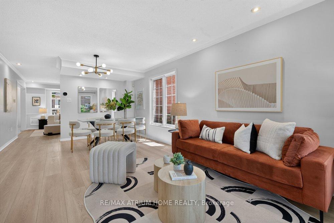
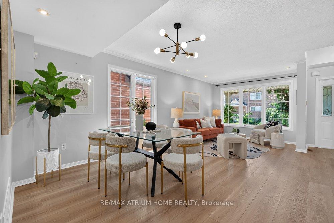
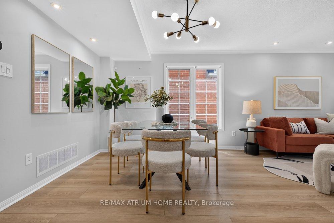
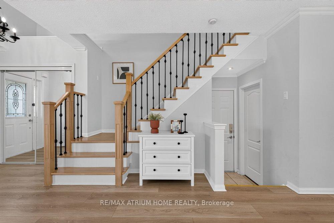
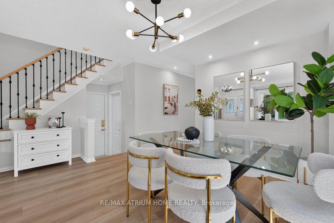
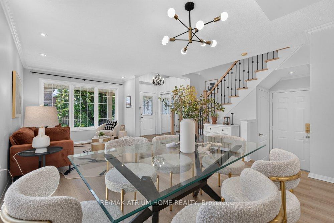
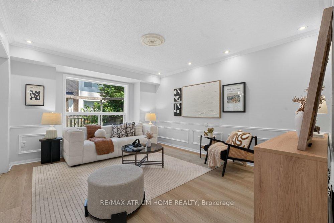
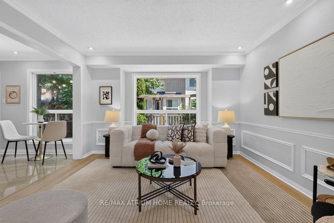
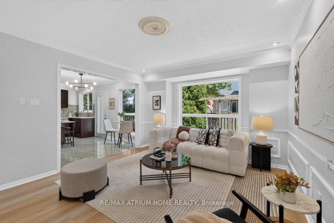
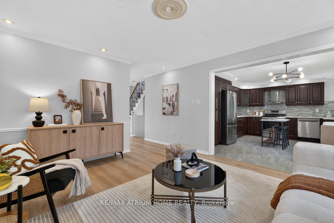
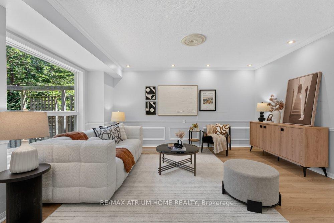
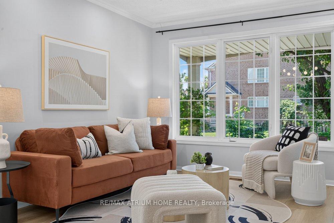
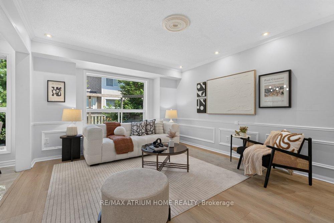
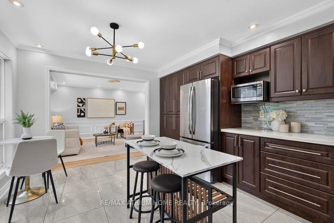
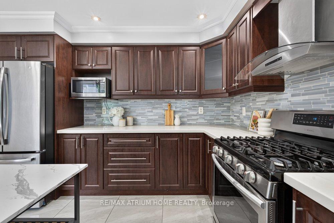
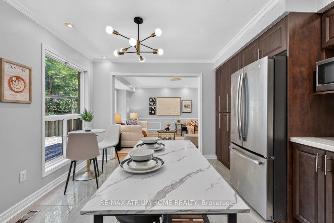
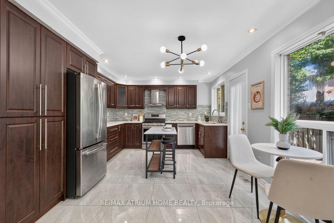
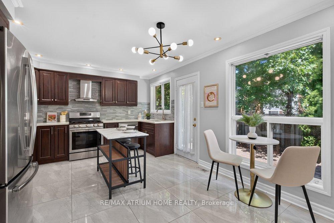
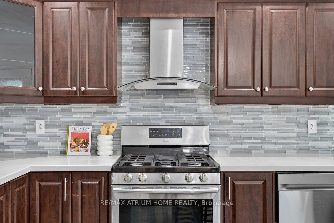
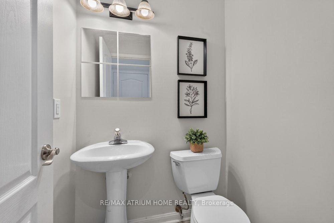
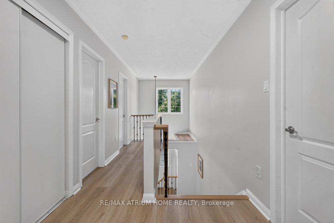
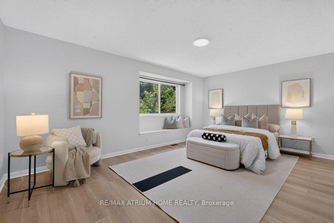
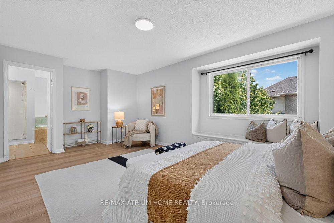
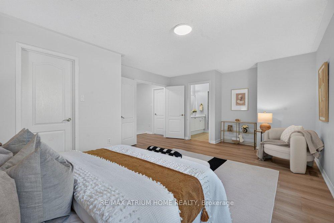
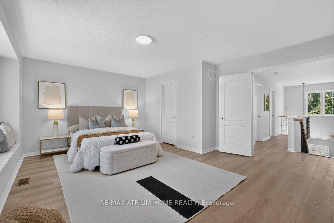
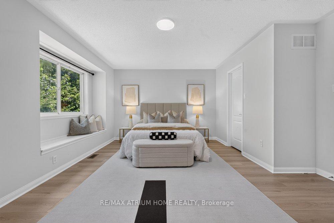
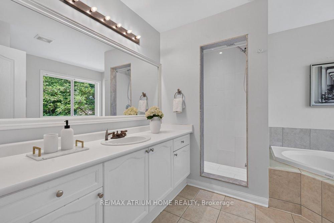
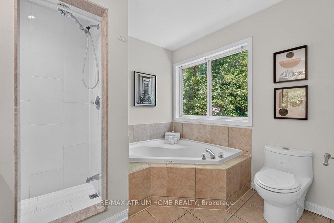
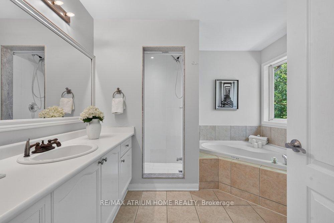
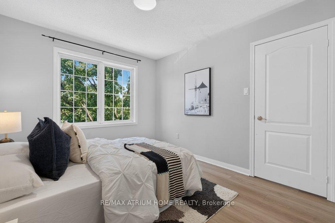
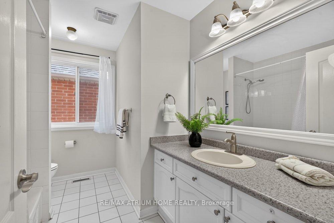
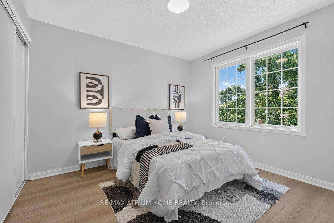
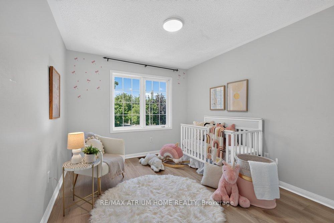
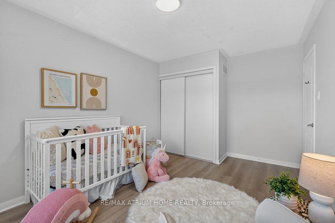
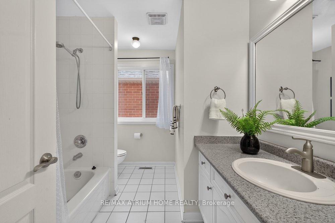
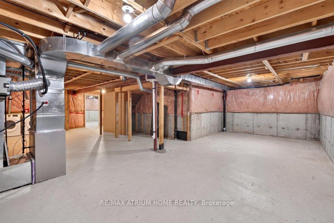
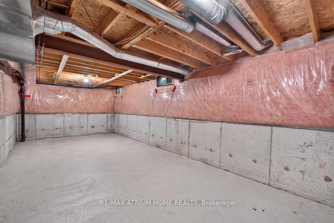
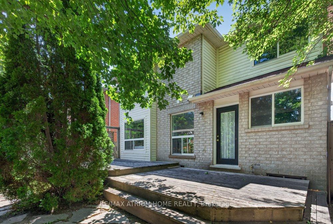
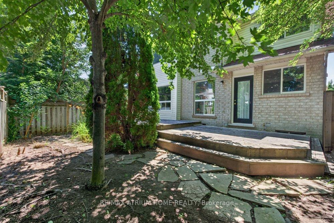
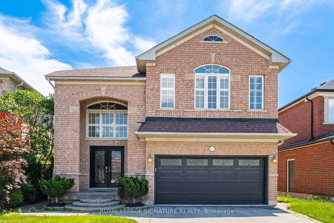
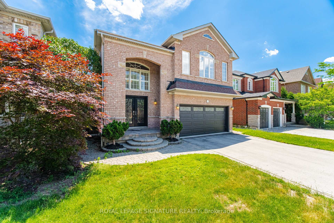
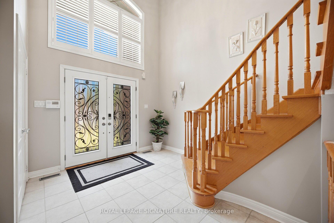
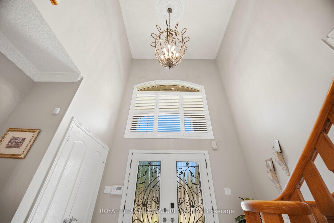
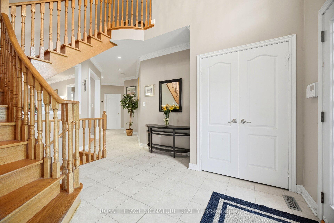
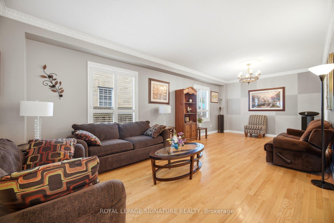
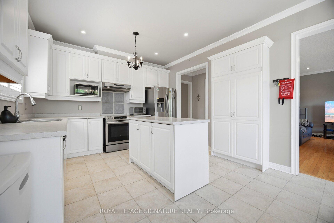
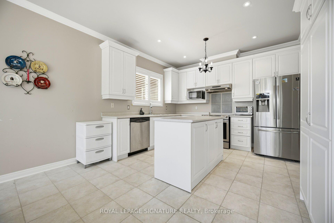
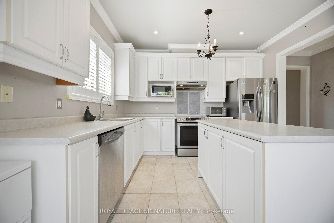
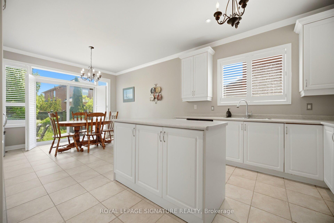
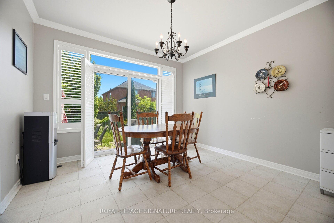
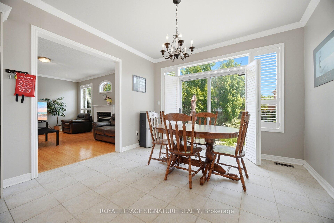
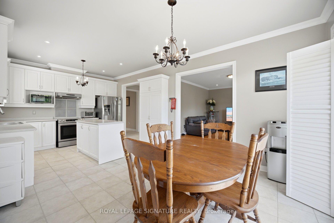
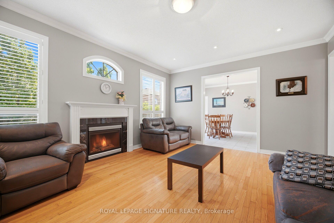
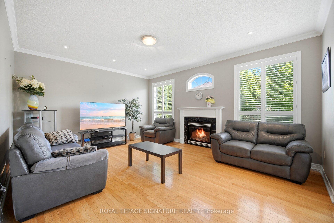
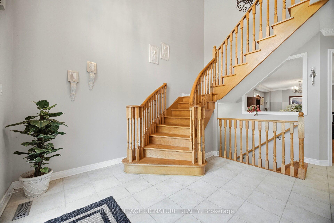
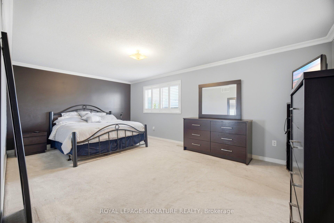
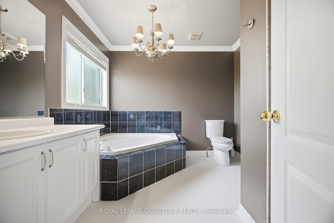
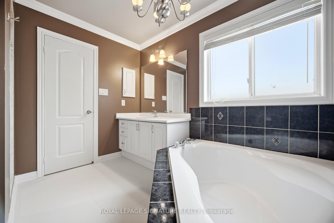
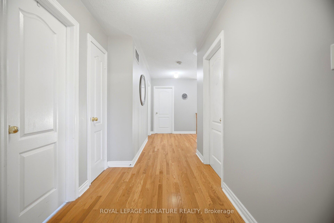
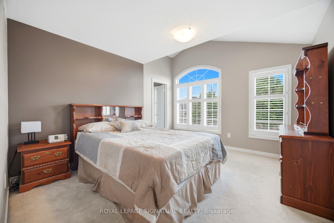
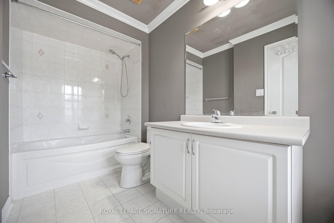
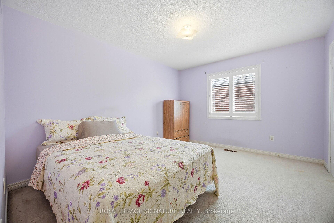
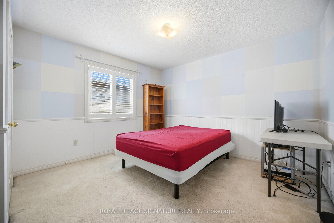
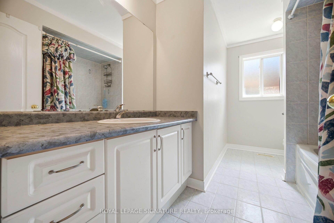
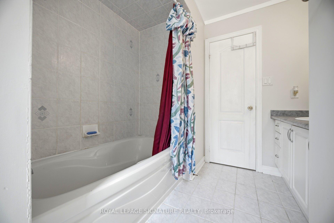
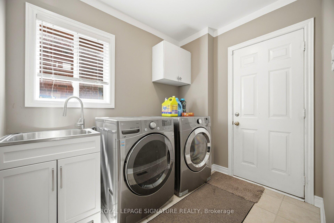
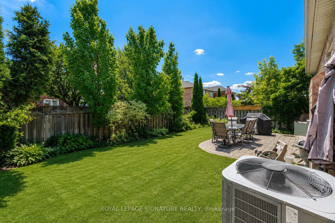
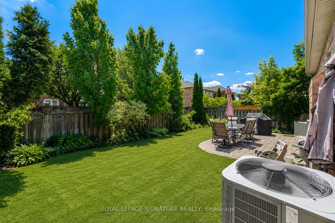
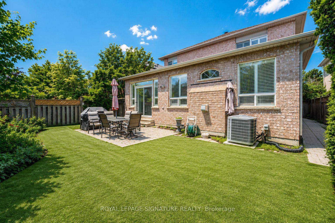
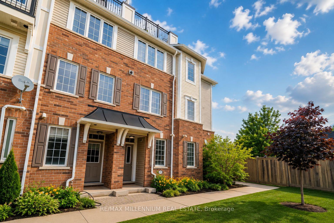
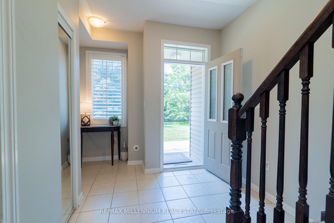
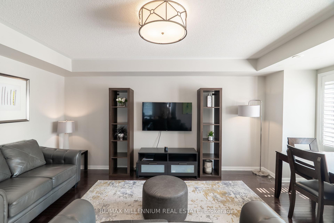
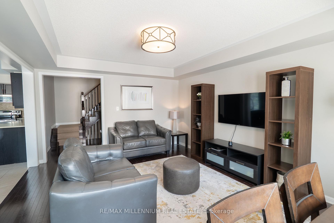
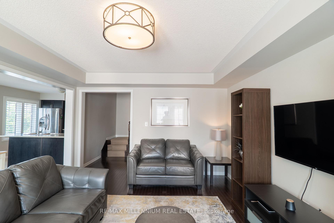
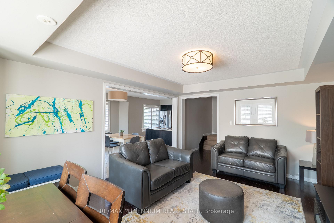
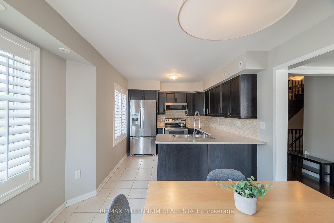
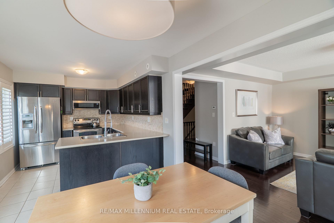
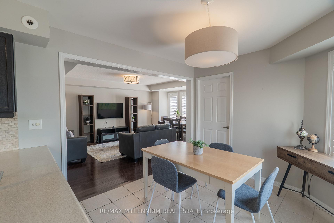
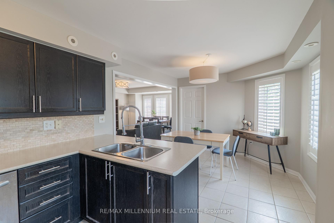
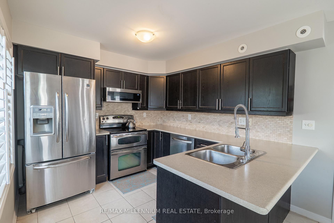
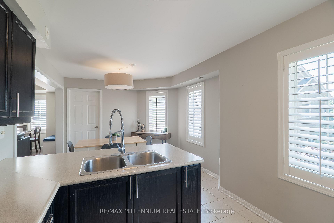
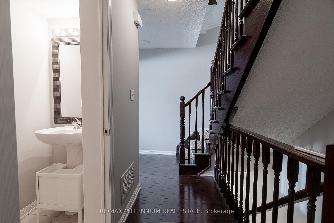
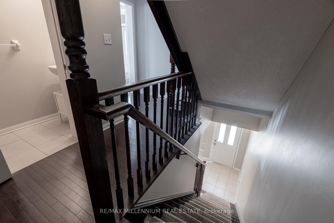
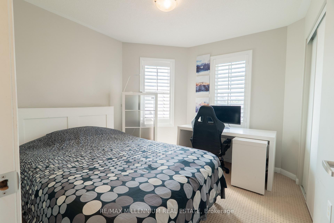
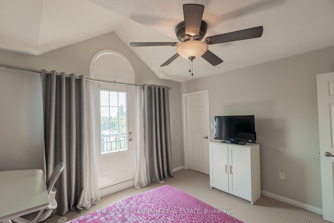
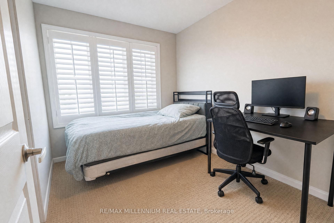
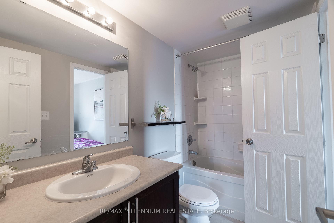
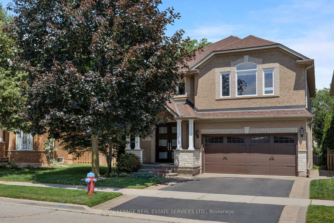
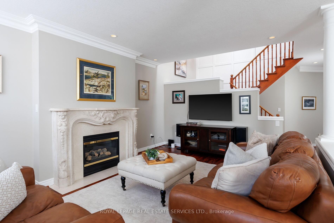
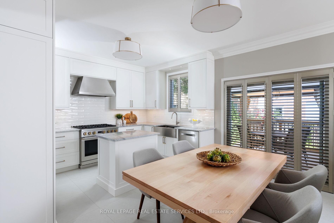
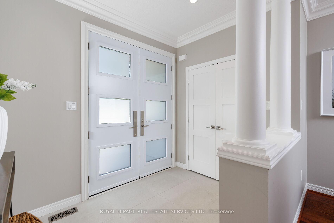
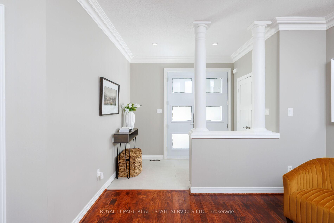
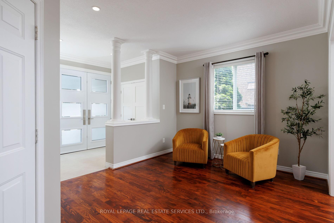
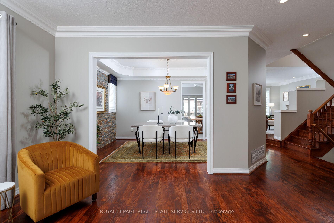
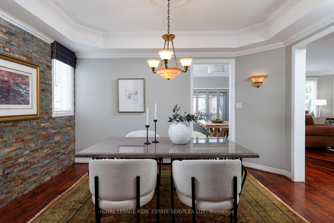
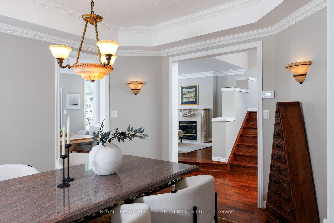
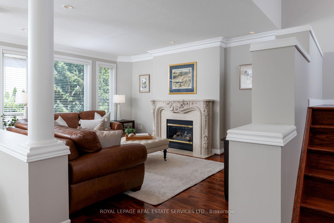
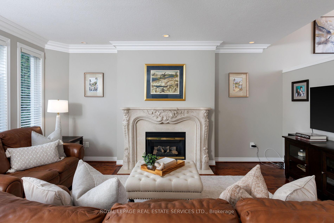
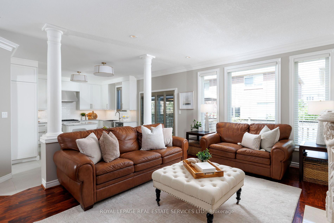
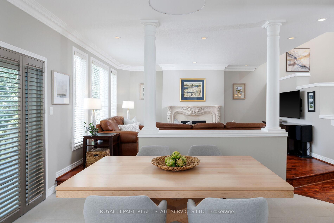
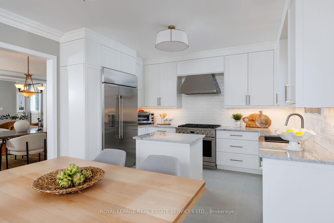
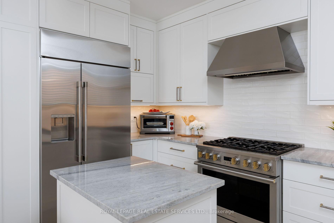
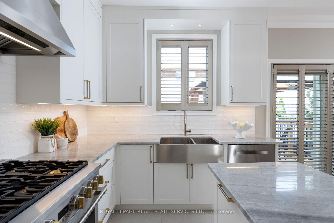
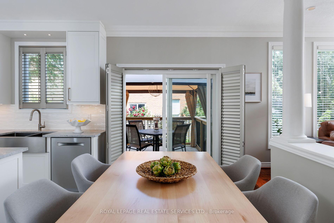
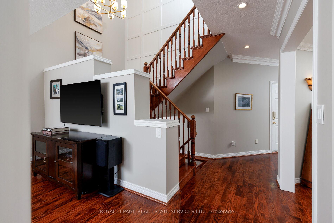
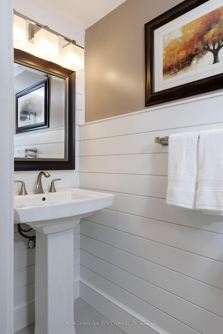
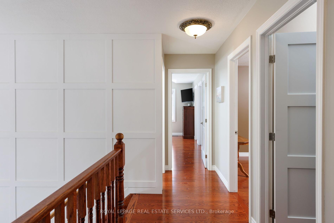
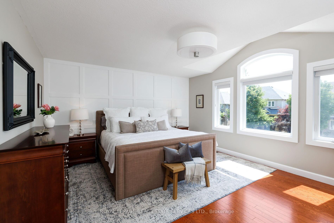
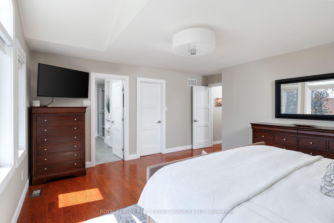
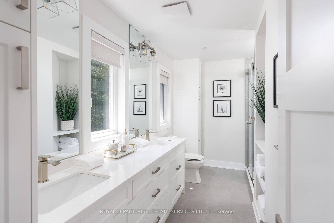
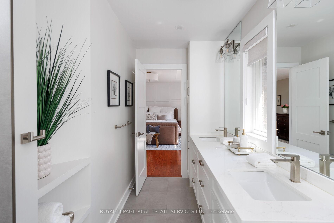
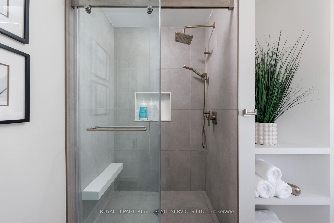
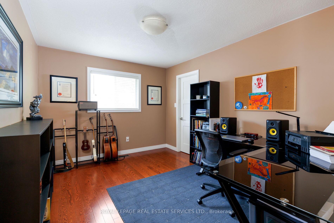
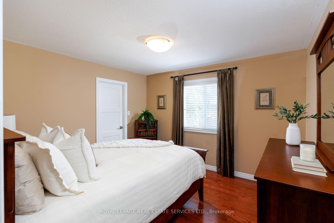
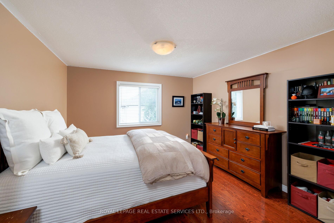
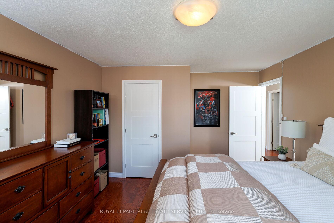
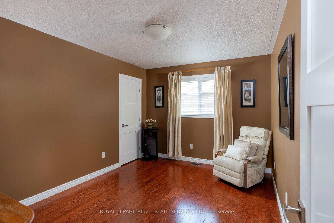
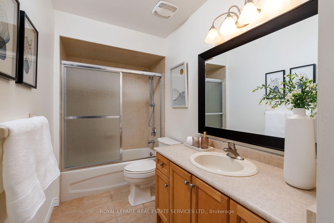
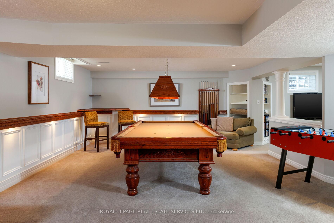
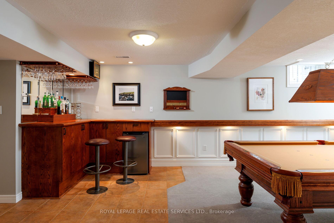
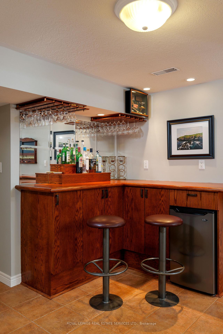
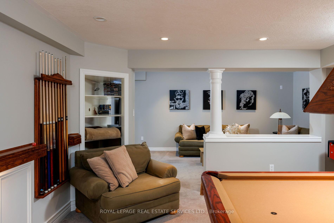
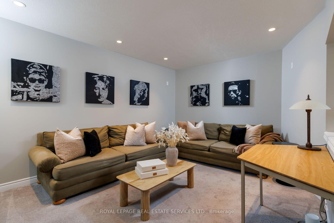
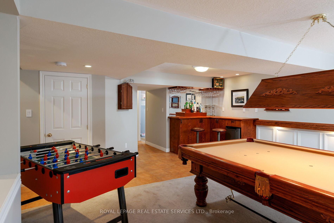
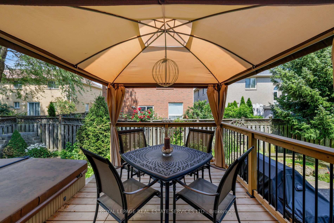
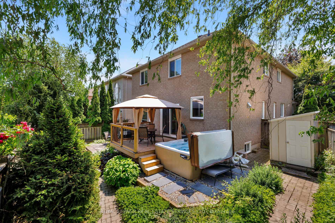
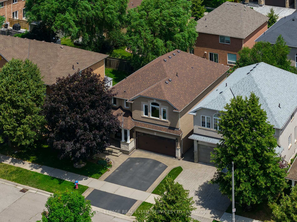
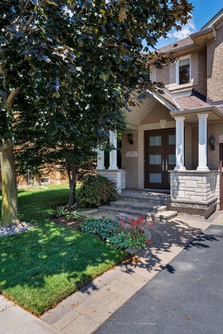
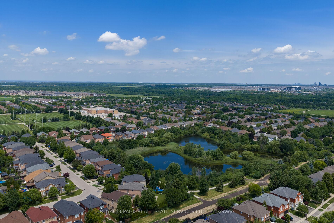
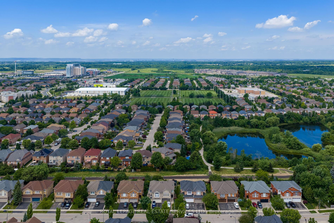
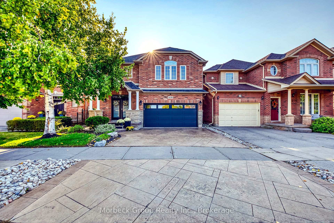
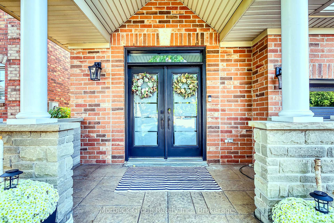
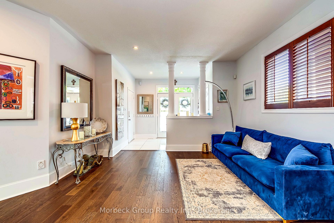
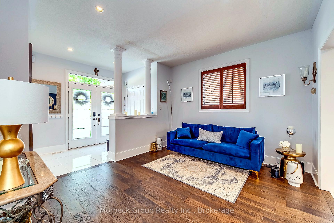
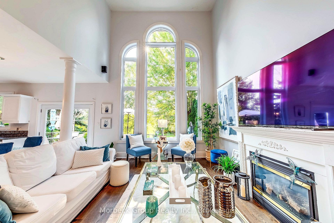
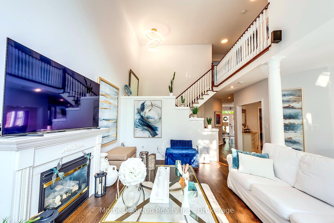
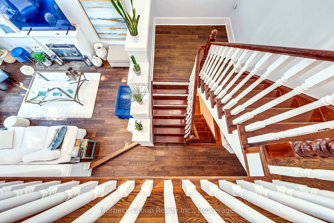
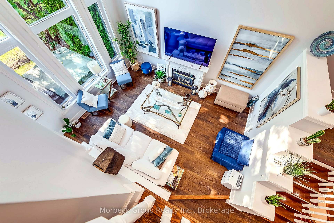
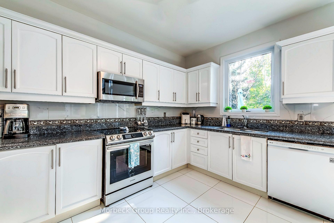
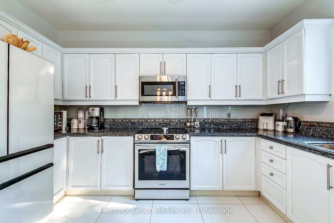
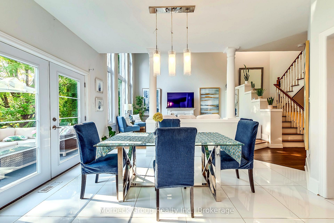
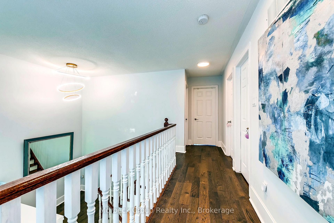
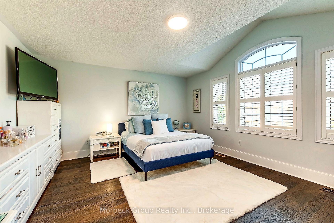
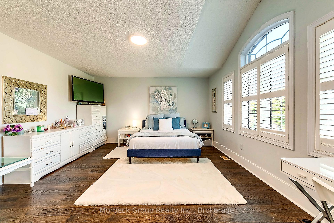
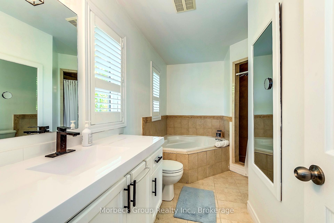
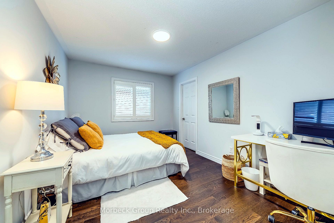
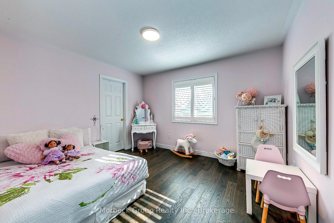
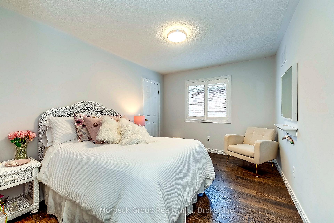
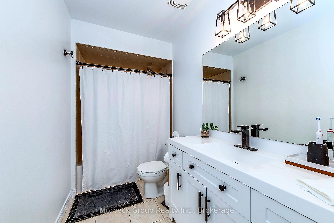
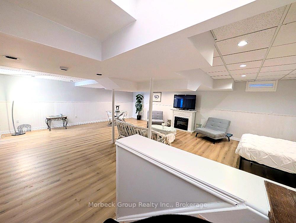
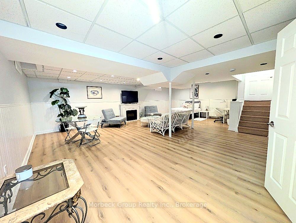
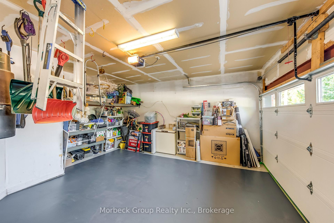
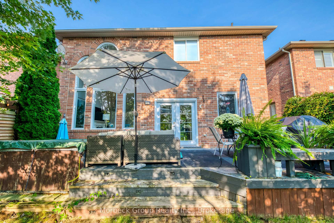
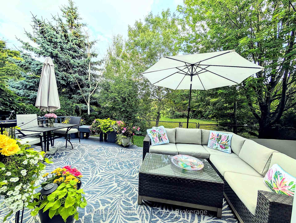
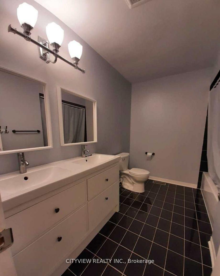
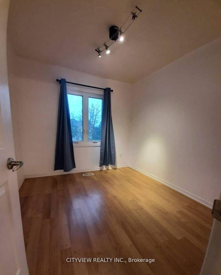
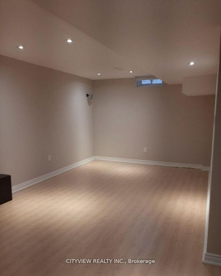
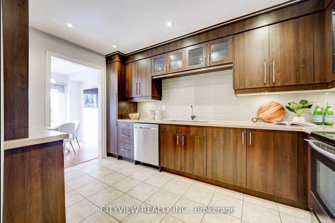
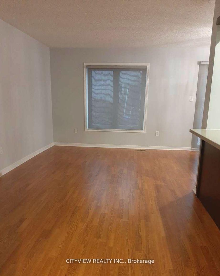
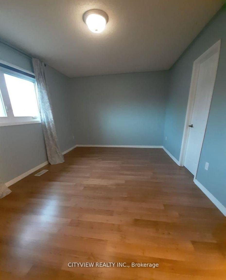
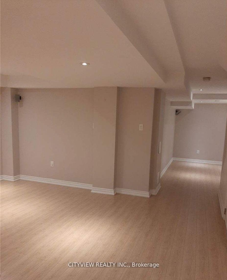
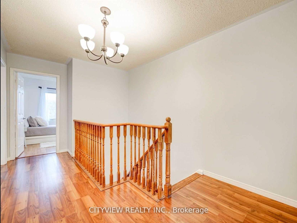
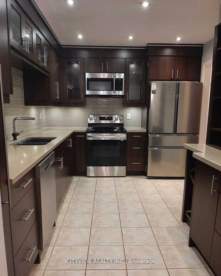
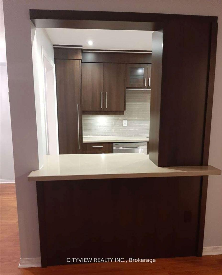
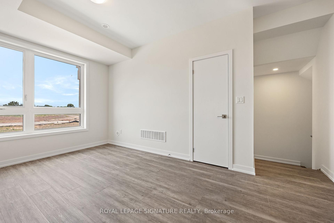
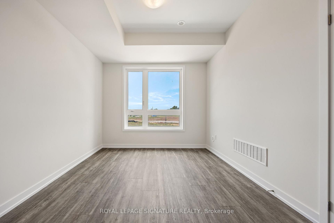
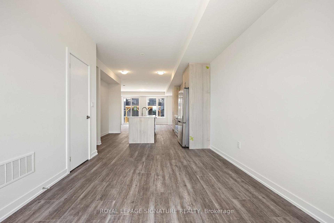
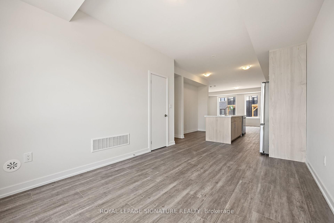
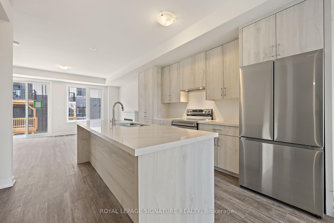
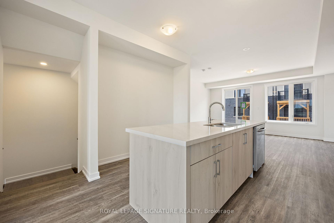
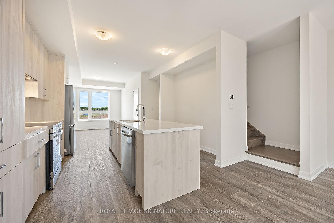
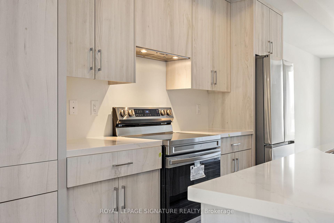
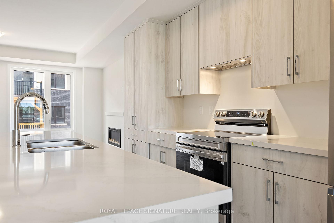
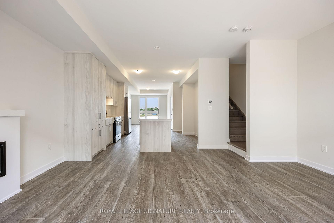
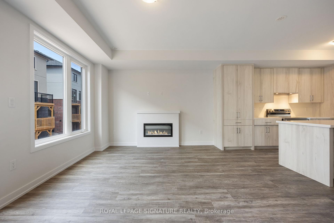
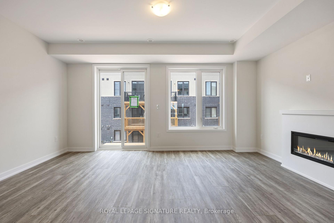
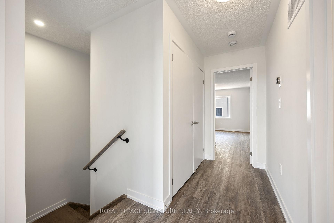
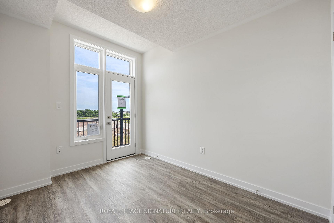
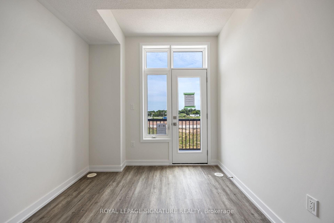
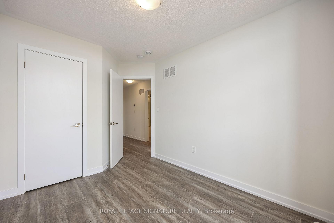
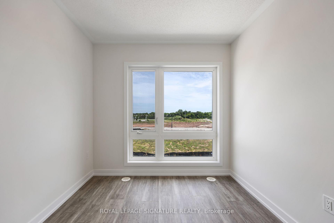
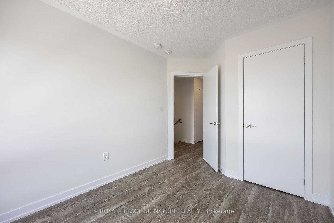
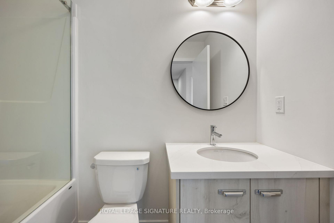
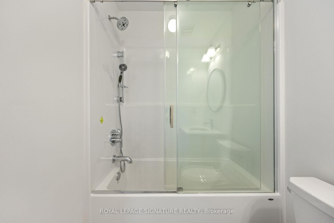
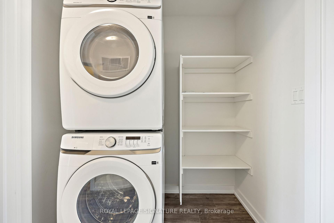
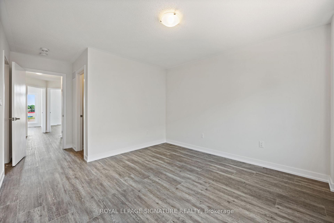
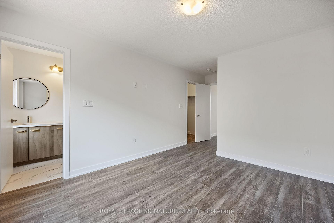
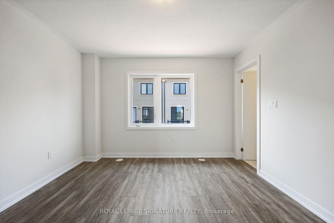
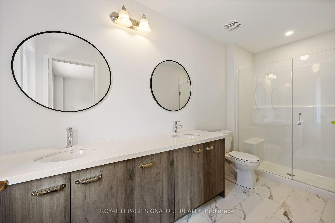
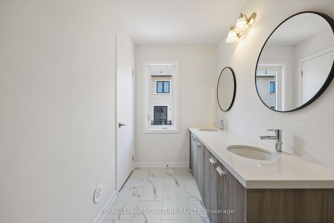
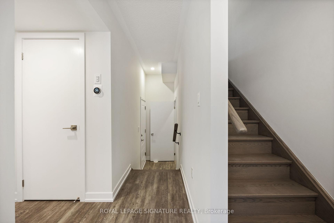
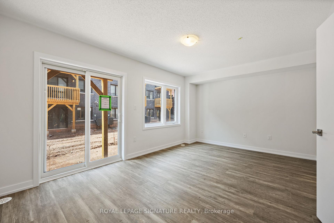
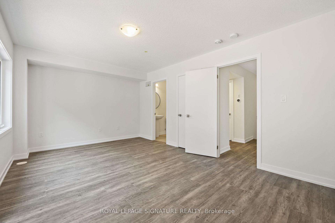
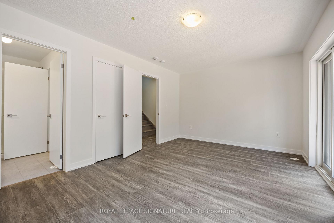
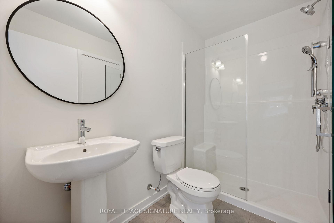
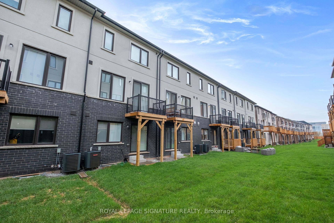
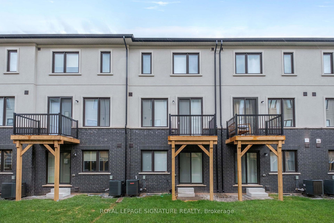
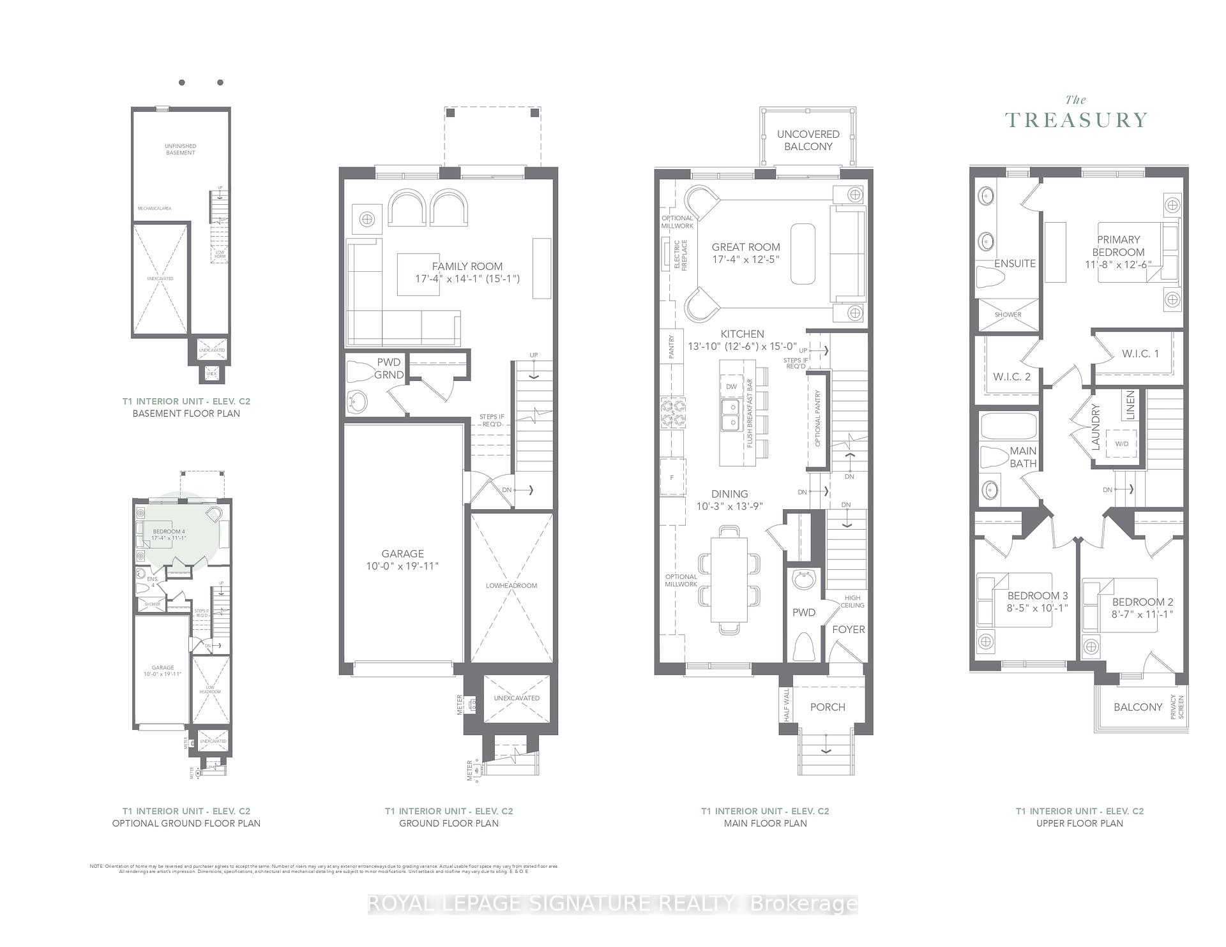
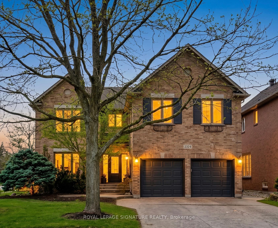
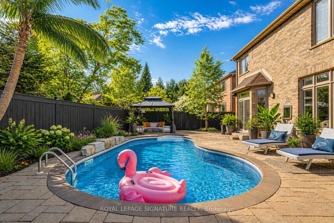
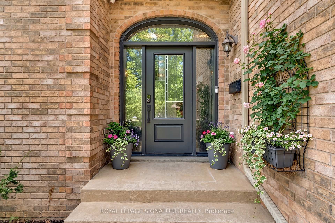
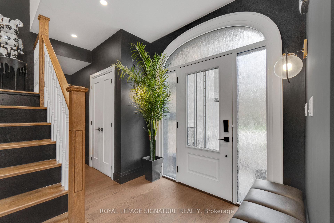
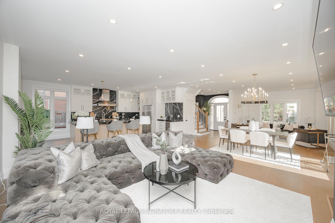
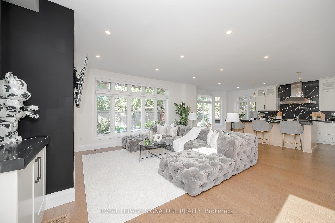
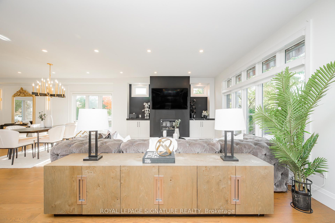
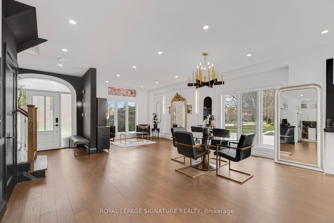
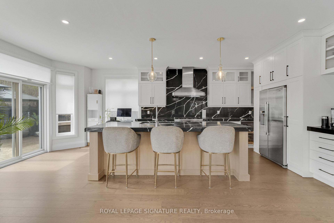
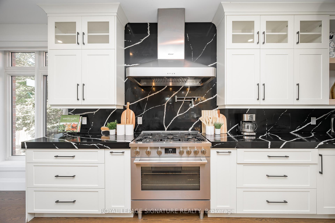
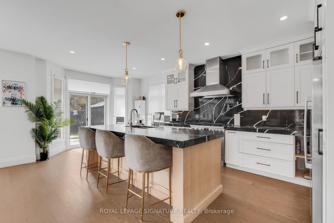
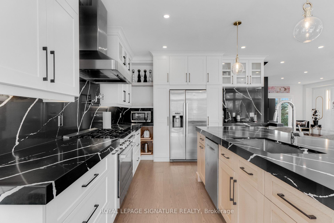
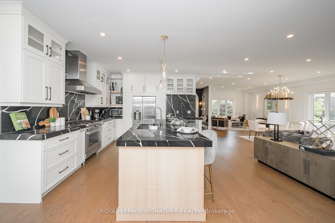
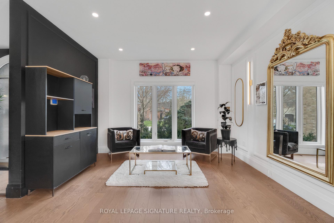
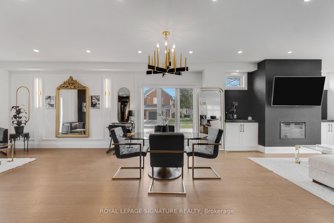
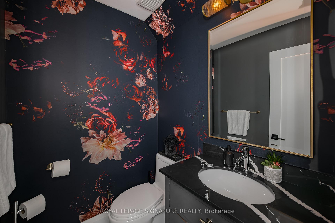
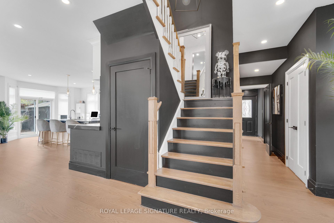
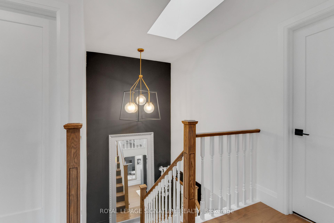
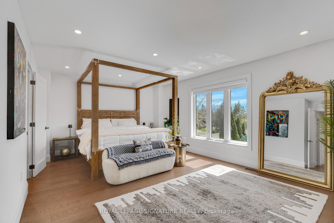
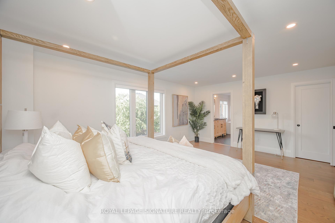
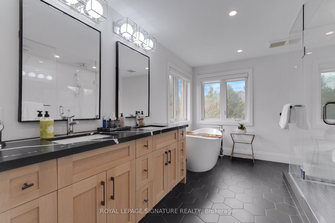
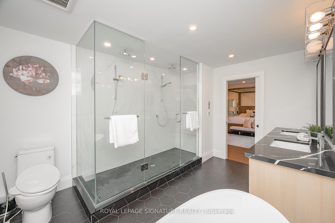
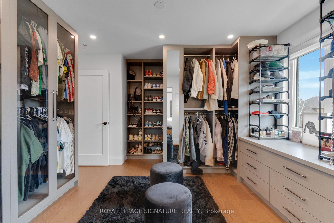
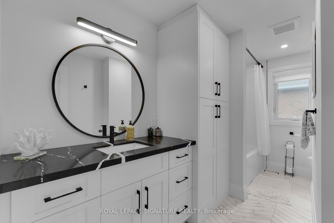
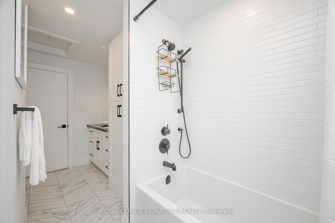
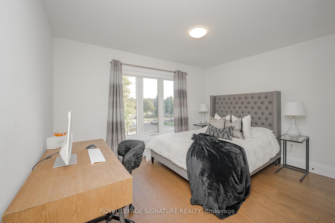
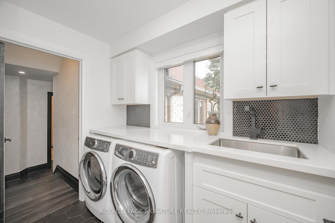
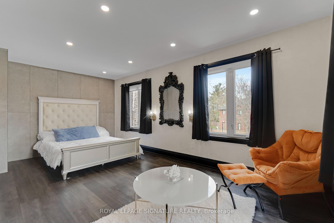
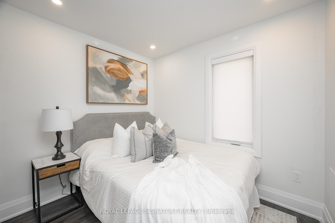
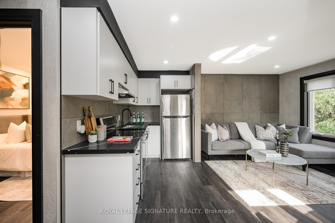
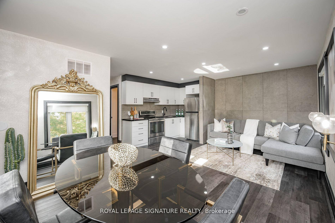
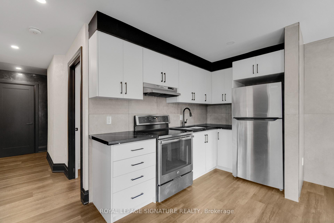
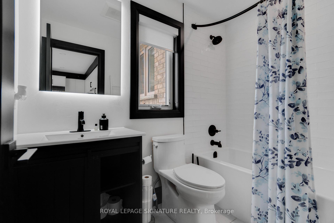
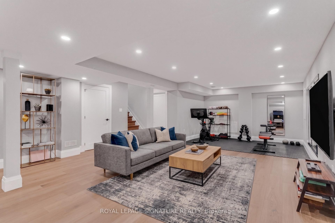
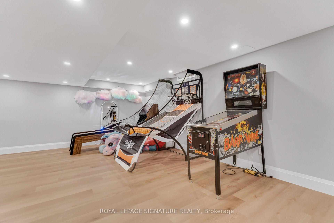
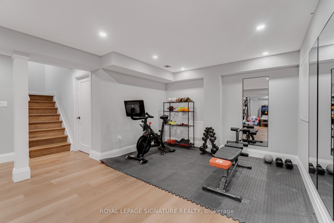
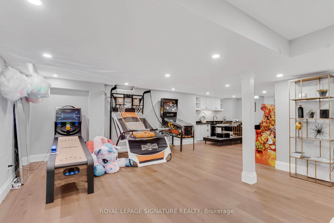
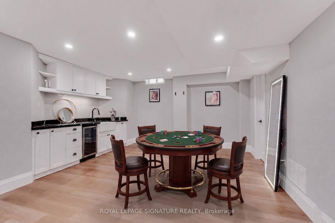
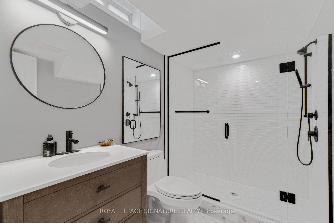
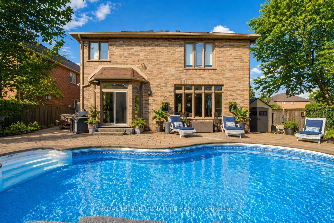
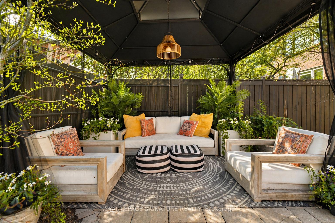
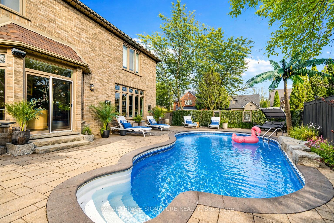
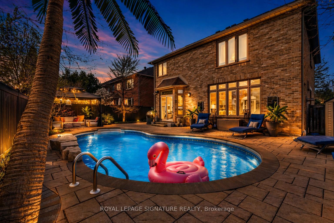
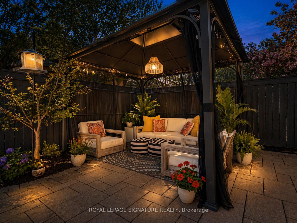
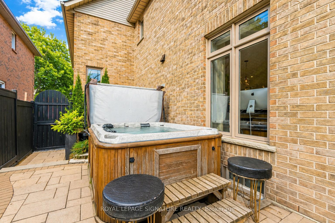
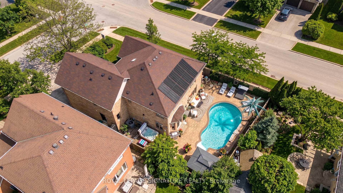
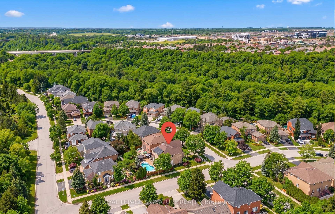
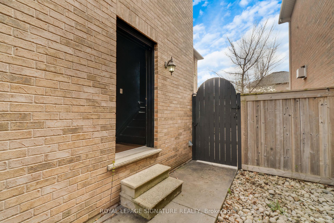
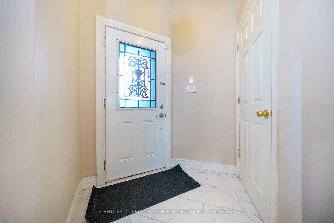
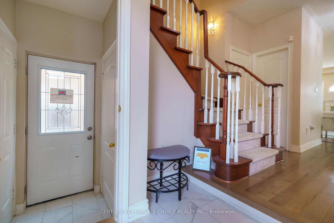
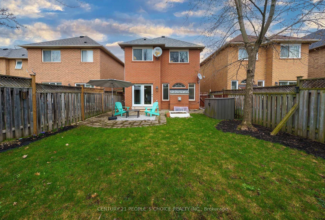
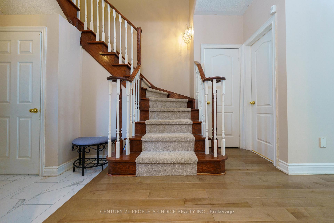
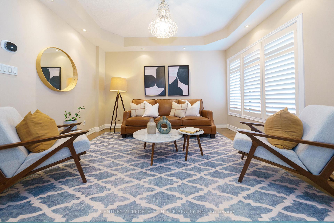
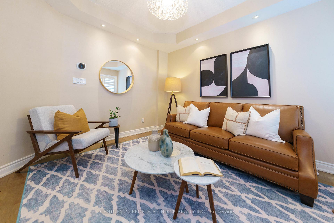
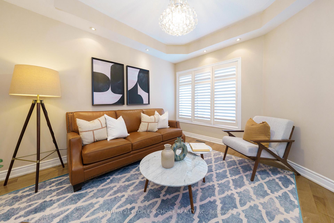
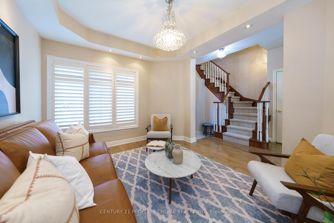
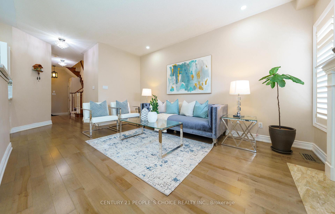
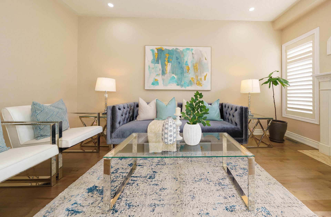
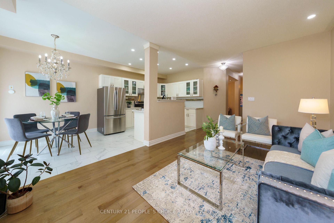
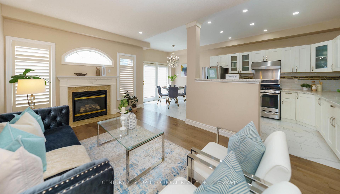
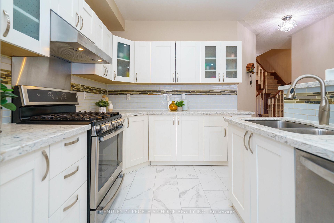
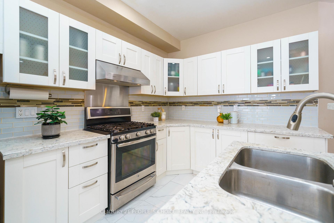
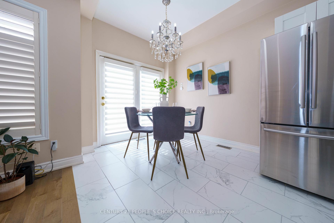
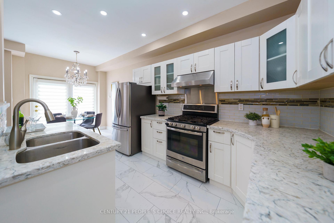
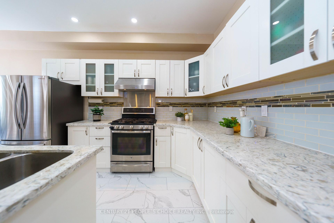
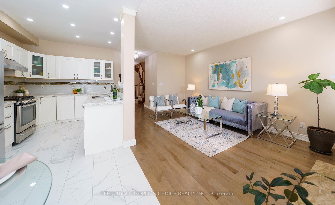
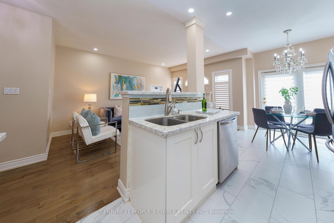
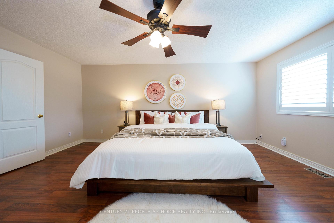
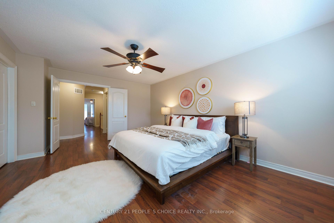
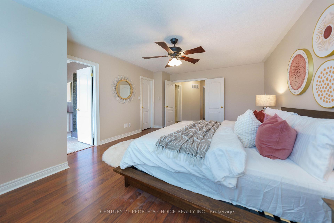
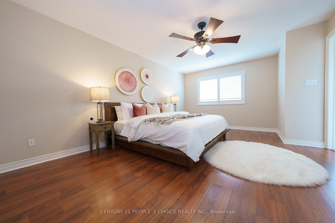
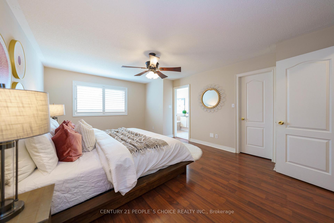
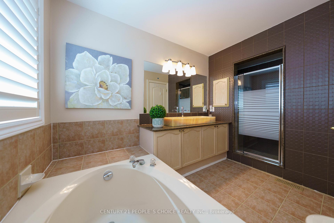
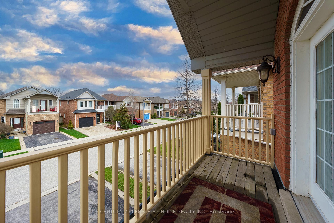
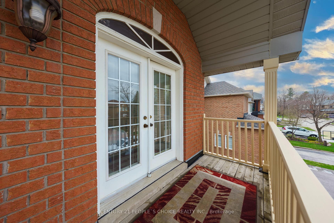
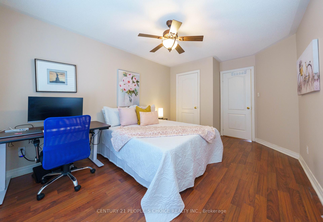
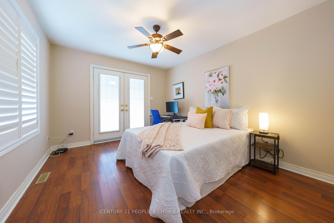
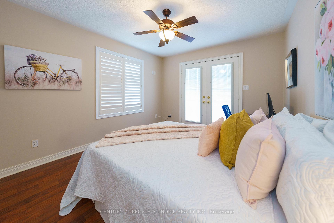
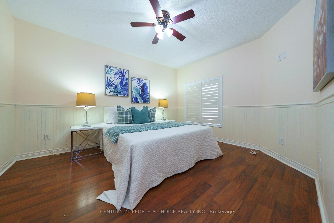
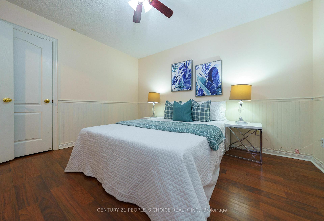
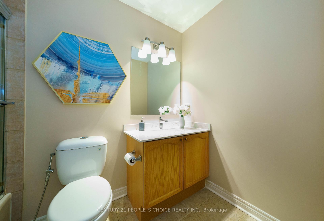
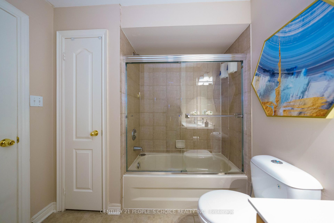
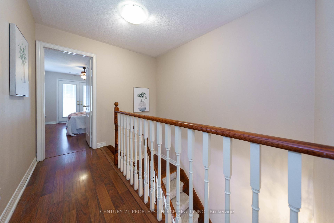
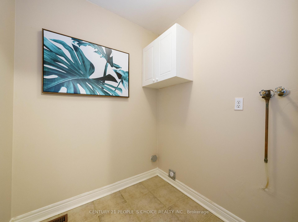
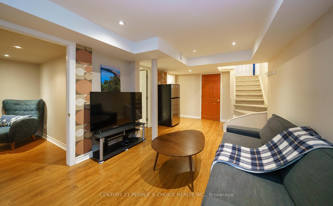
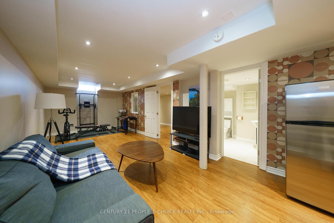
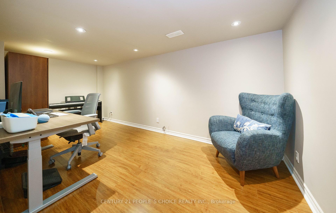
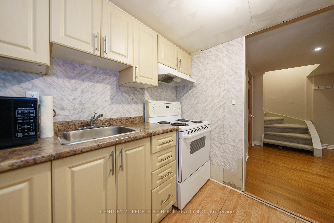
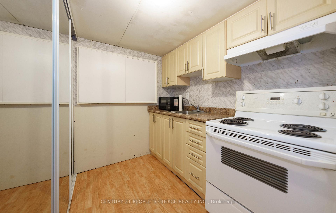
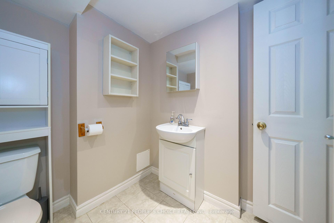
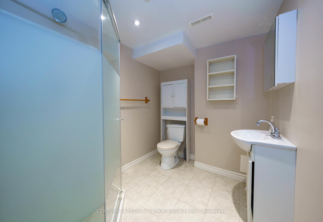
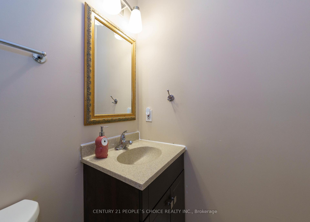
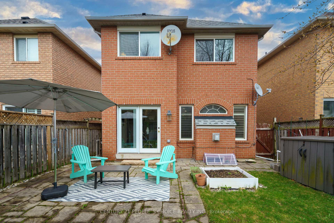
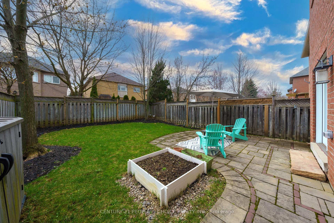
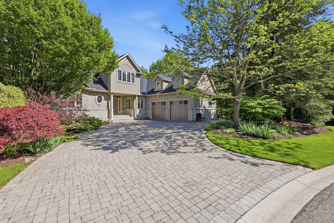
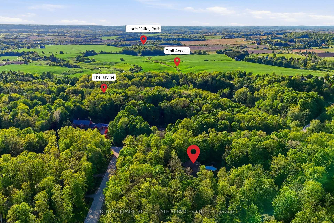
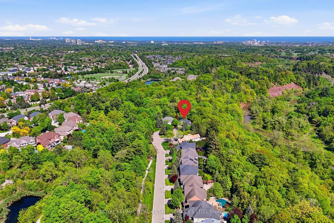
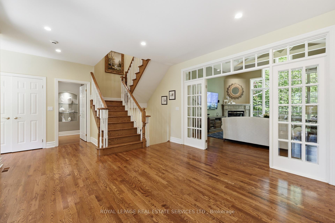
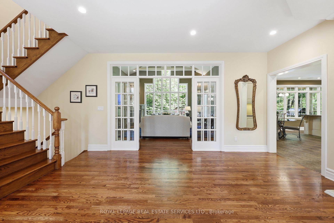
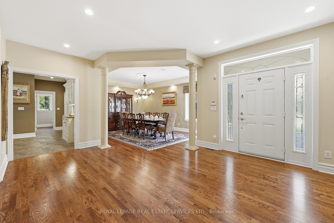
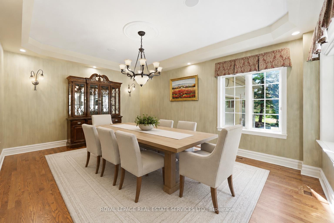
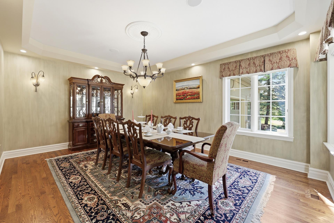
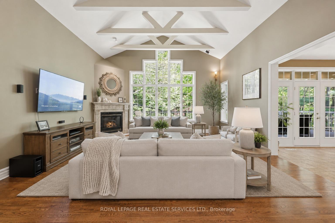
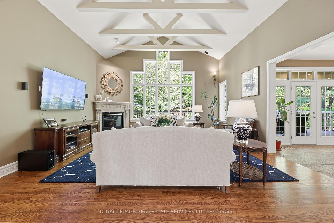
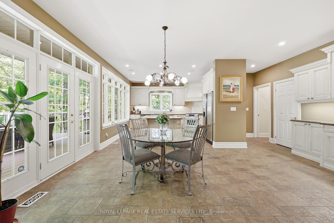
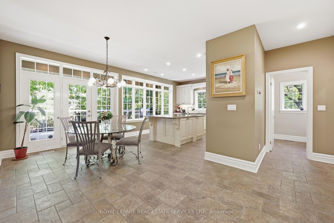
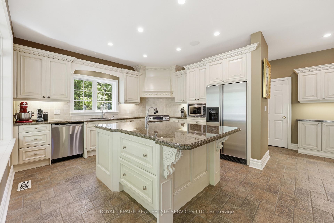
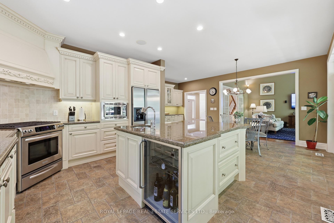
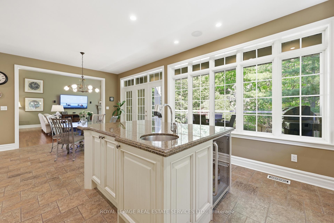
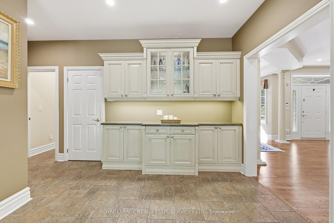
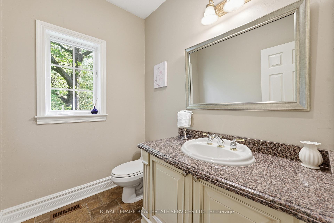
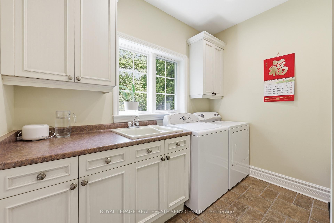
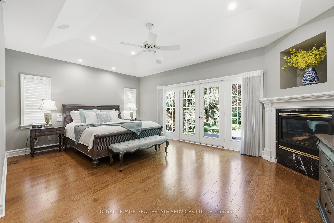
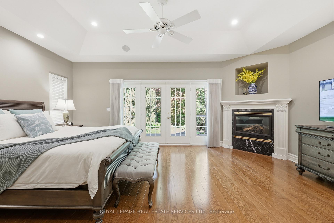
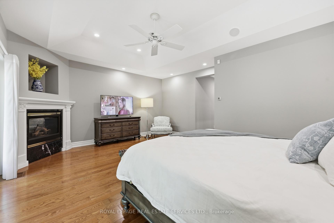
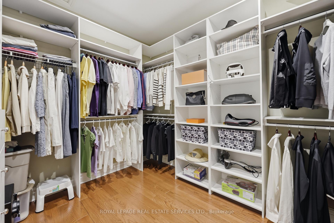
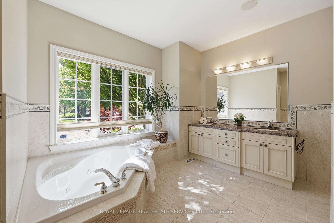
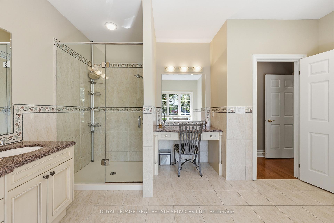
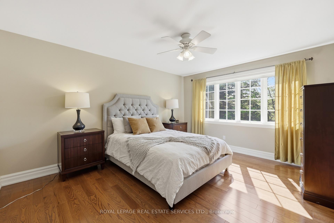
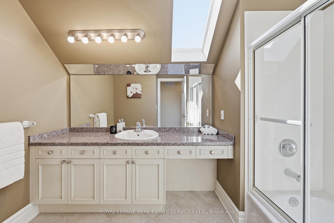
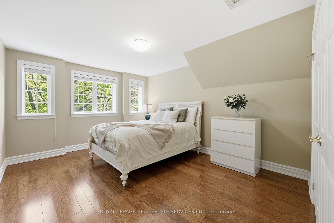
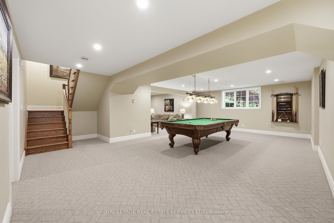
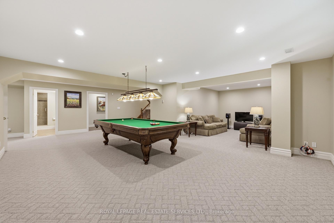
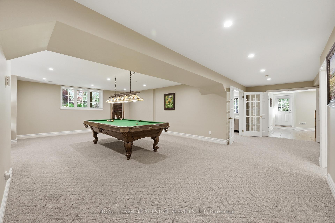
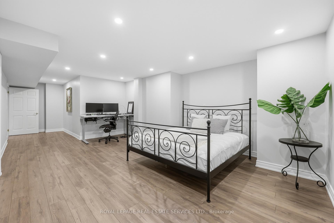
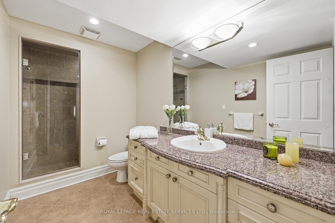
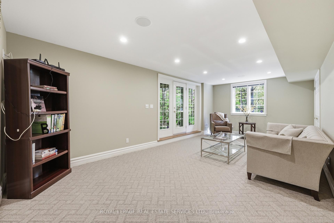
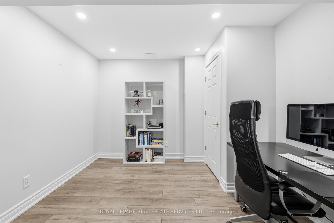
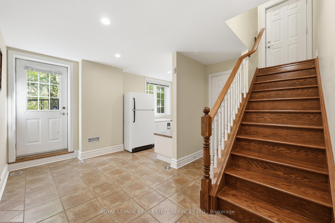
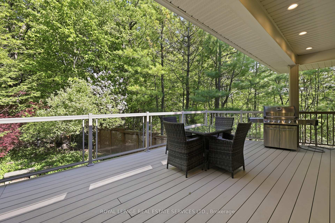
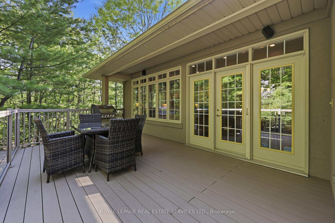
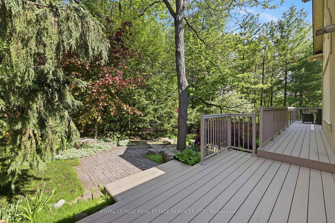
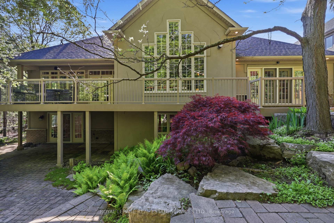
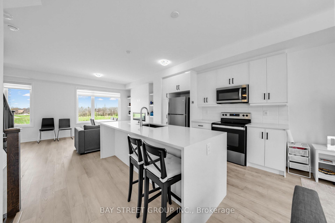
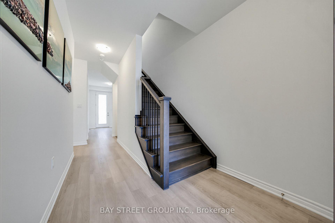
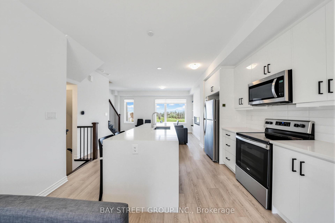
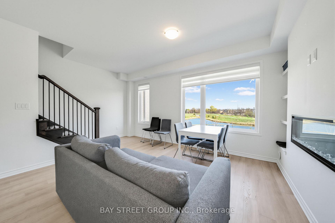
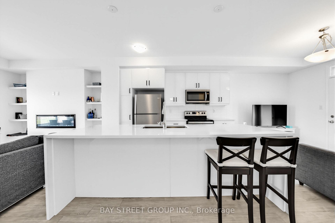
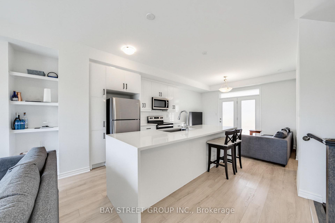
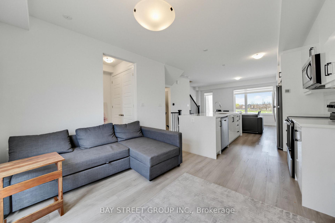
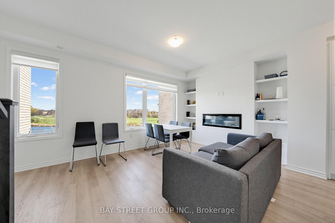
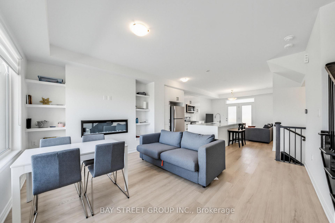
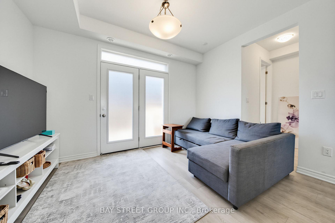
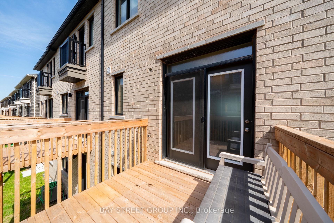
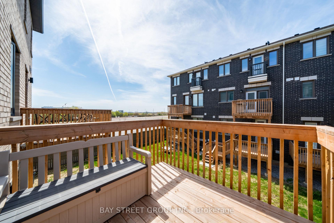
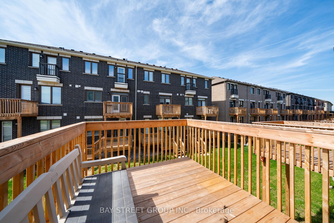
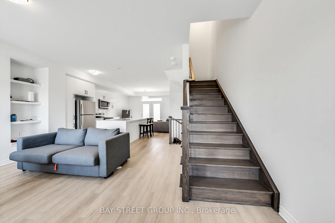
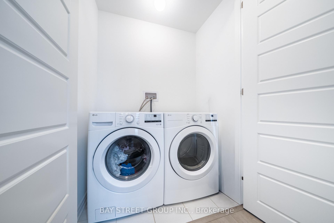
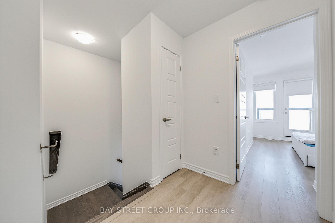
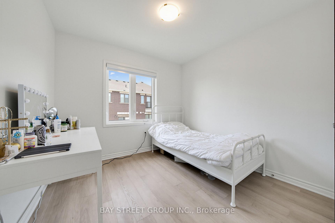
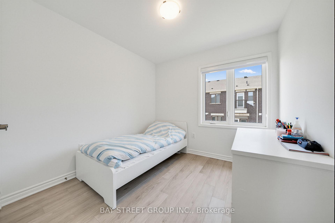
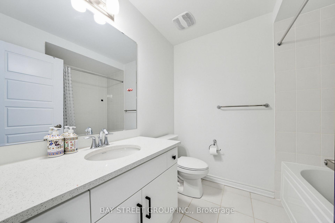
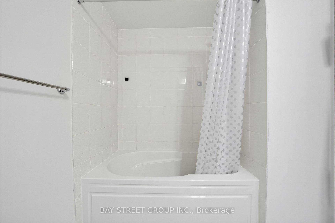
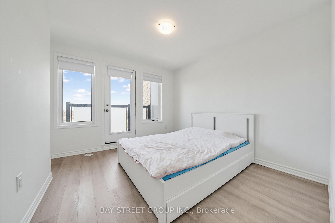
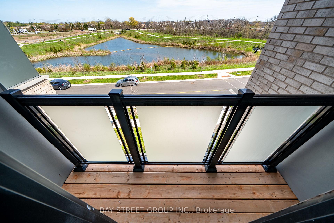
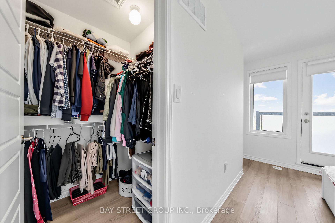
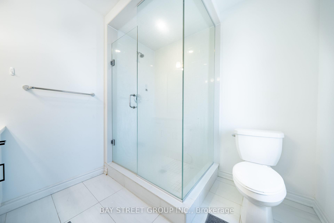
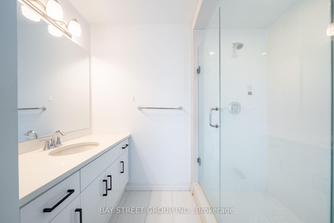
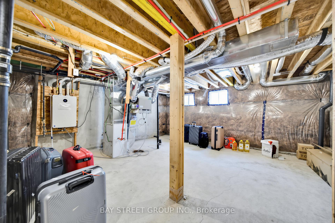
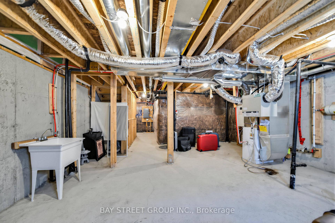
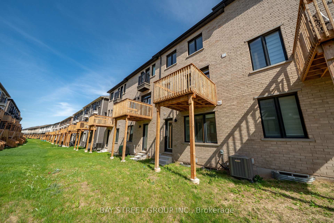
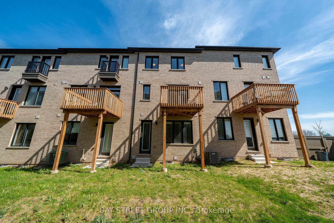
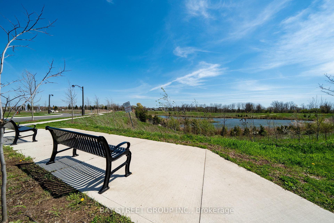
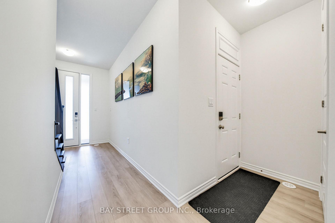
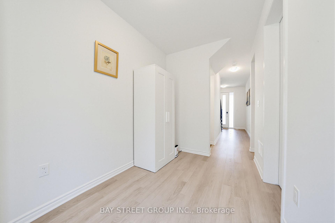
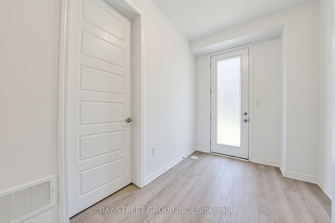
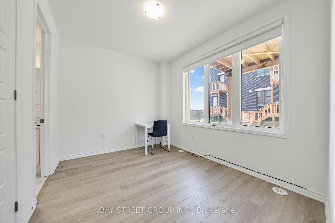
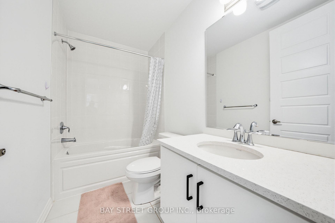
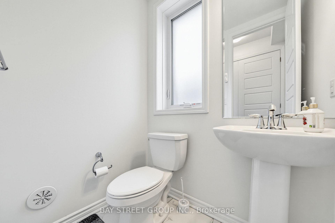
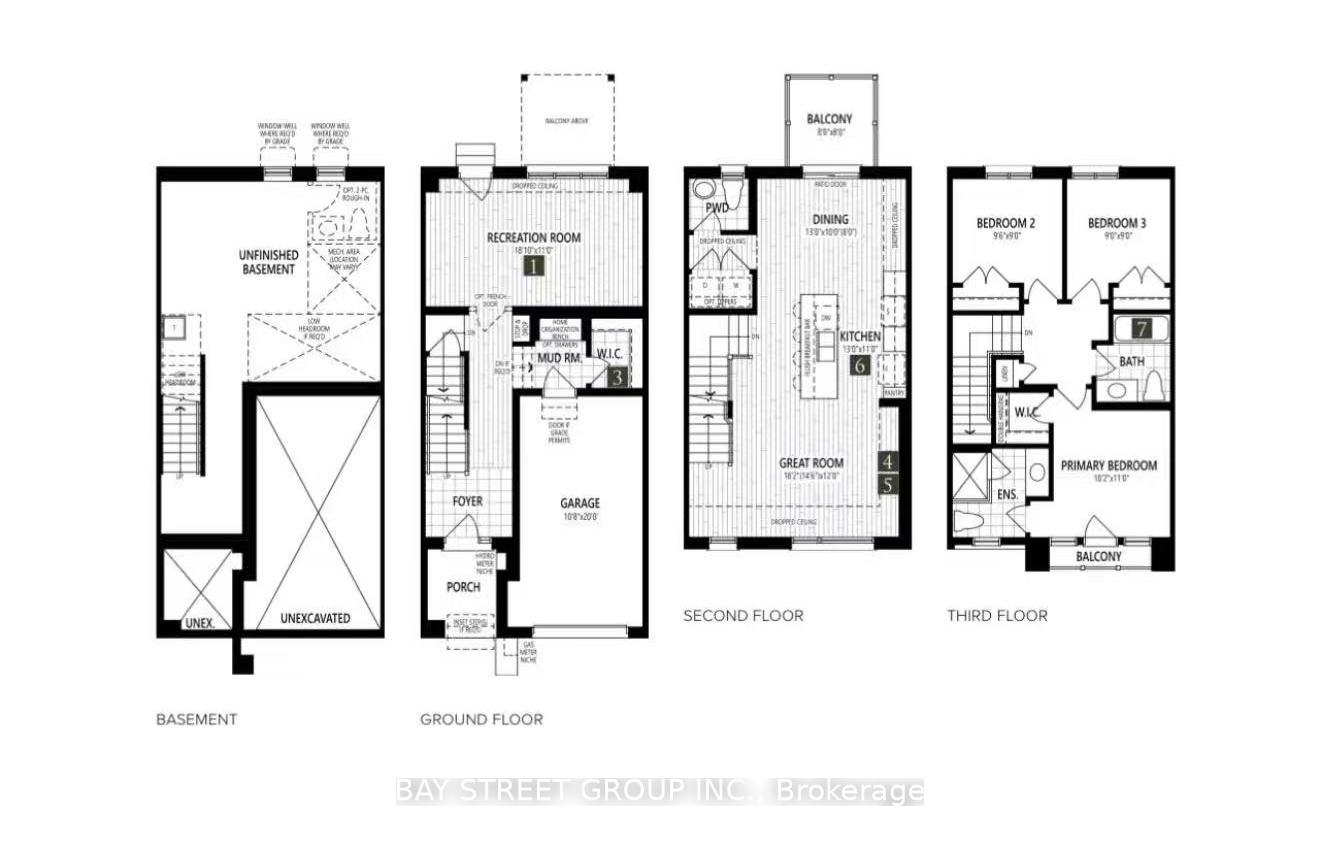
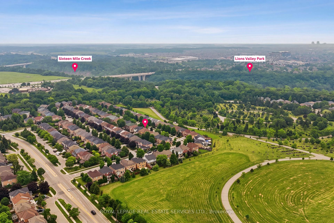
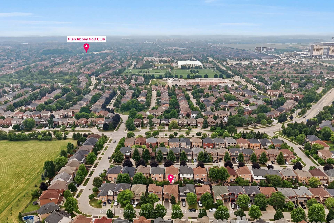
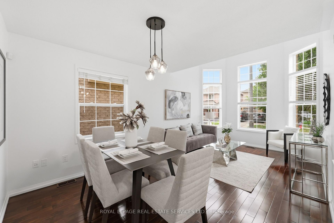
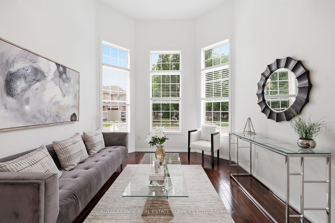
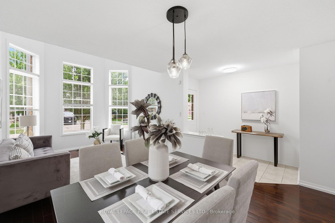
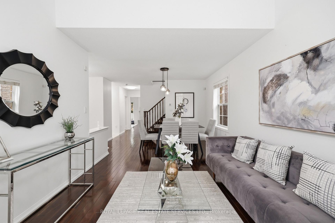
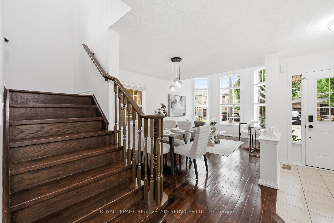
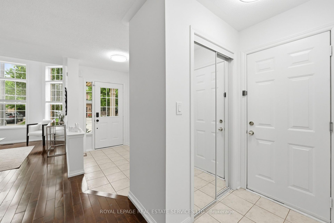
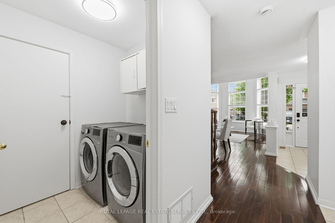
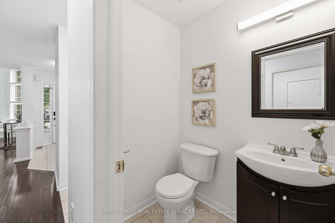
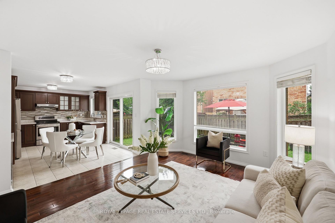
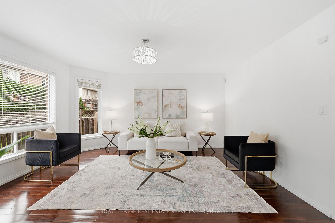
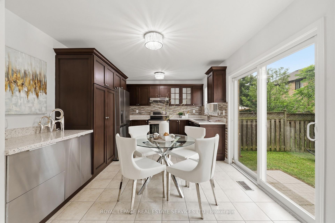
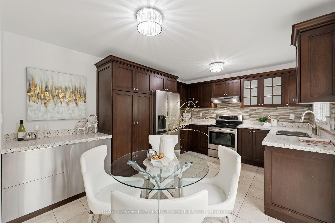
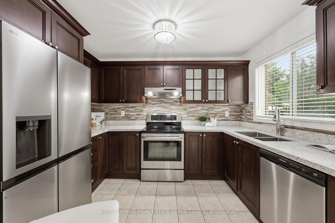
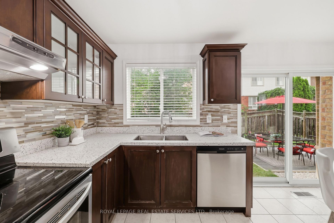
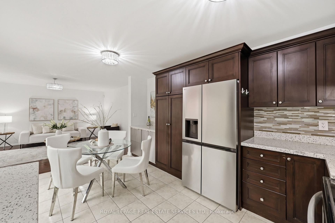
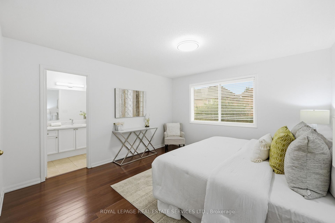
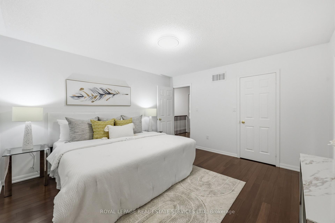
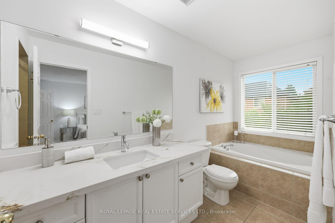
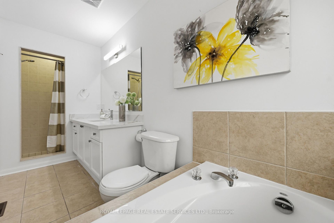
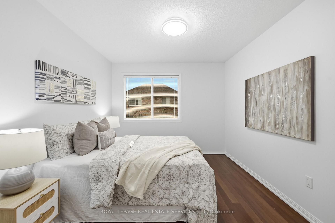
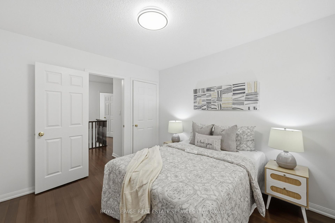
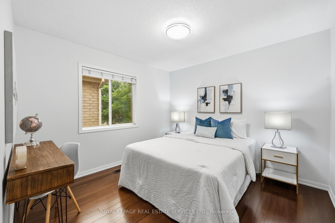
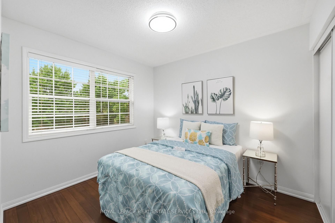
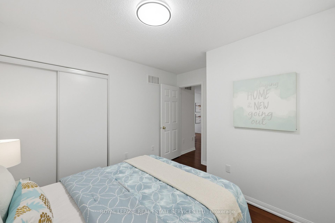
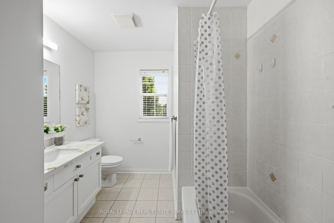
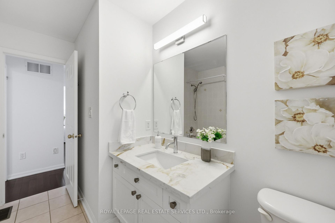
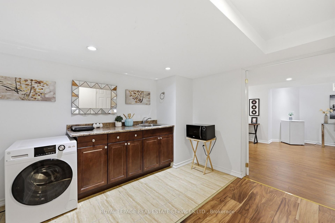
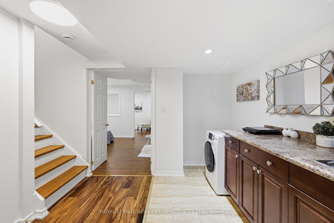
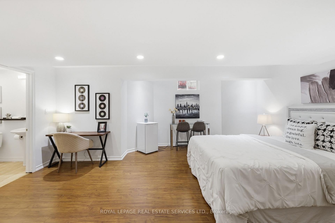
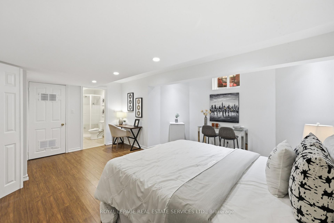
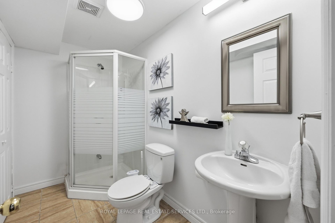
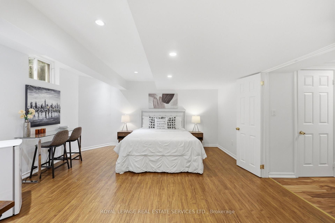
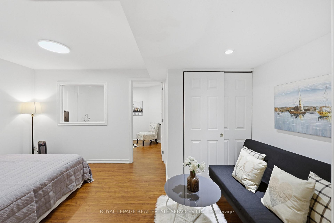
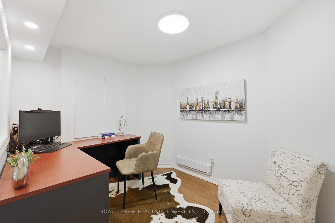
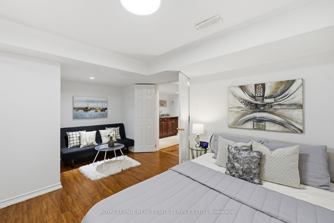
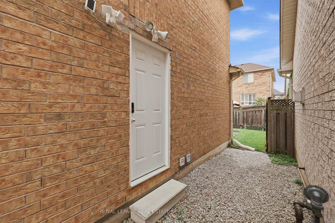
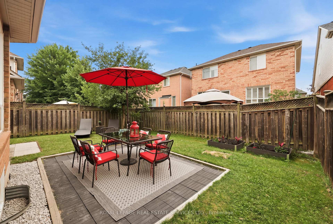
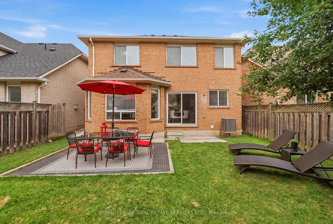
This 4+2 Bedroom, 4-Bathroom Family Home Offers Exceptional Space, Comfort, And Functionality In One Of Oakville's Most Desirable Communities! The Main Floor Showcases Rich Dark Walnut Hardwood Flooring Throughout, 12 Feet Soaring Vaulted Ceiling, And Stunning Oversized Windows That Fills The Space With Natural Light. The Open-Concept Kitchen Features S/S Appliances, Quartz Countertop, Stylish Backsplash, And Extended Pantry Storage. Main Floor Laundry And Garage Access Add Everyday Convenience. The Upper Level Offers 4 Generously Sized Bedrooms With Hardwood Flooring Throughout, Including A Private Primary Retreat With 4-Pc Ensuite And Walk-In Closet. Another 3 Bedrooms and A Well-Appointed Second 4-Pc Bathroom Completes The Upper Level. The Legally Finished Basement Featuring A Separate Permitted Entrance, Complete With Two Spacious Bedrooms, Two-in-one Washer & Dryer, A Kitchenette, A 4-Piece Bathroom, And A Dedicated Office Room, Ideally Designed For In-Law Suite Or Extra Income. Nestled In Highly Desirable West Oak Trails, Just Minutes From Highly Rated Schools, Sixteen Miles Creek, Glen Abbey Golf Club, Oakville Trafalgar Memorial Hospital, Shopping, And Restaurants. Enjoy Convenient Access To Major Hwy While Living In One Of Oakville's Most Sought-After Family Neighbourhoods.
No extras listed.
Visit this home
Pick a time that works for you.
No upcoming open houses.
Got questions?
Contact Sell with Strategy.


| Type | Detached |
| Style | 2-Storey |
| Approx. Age | Not available |
| Size | 1500-2000 sq. ft. |
| Property Tax | $5,787 |
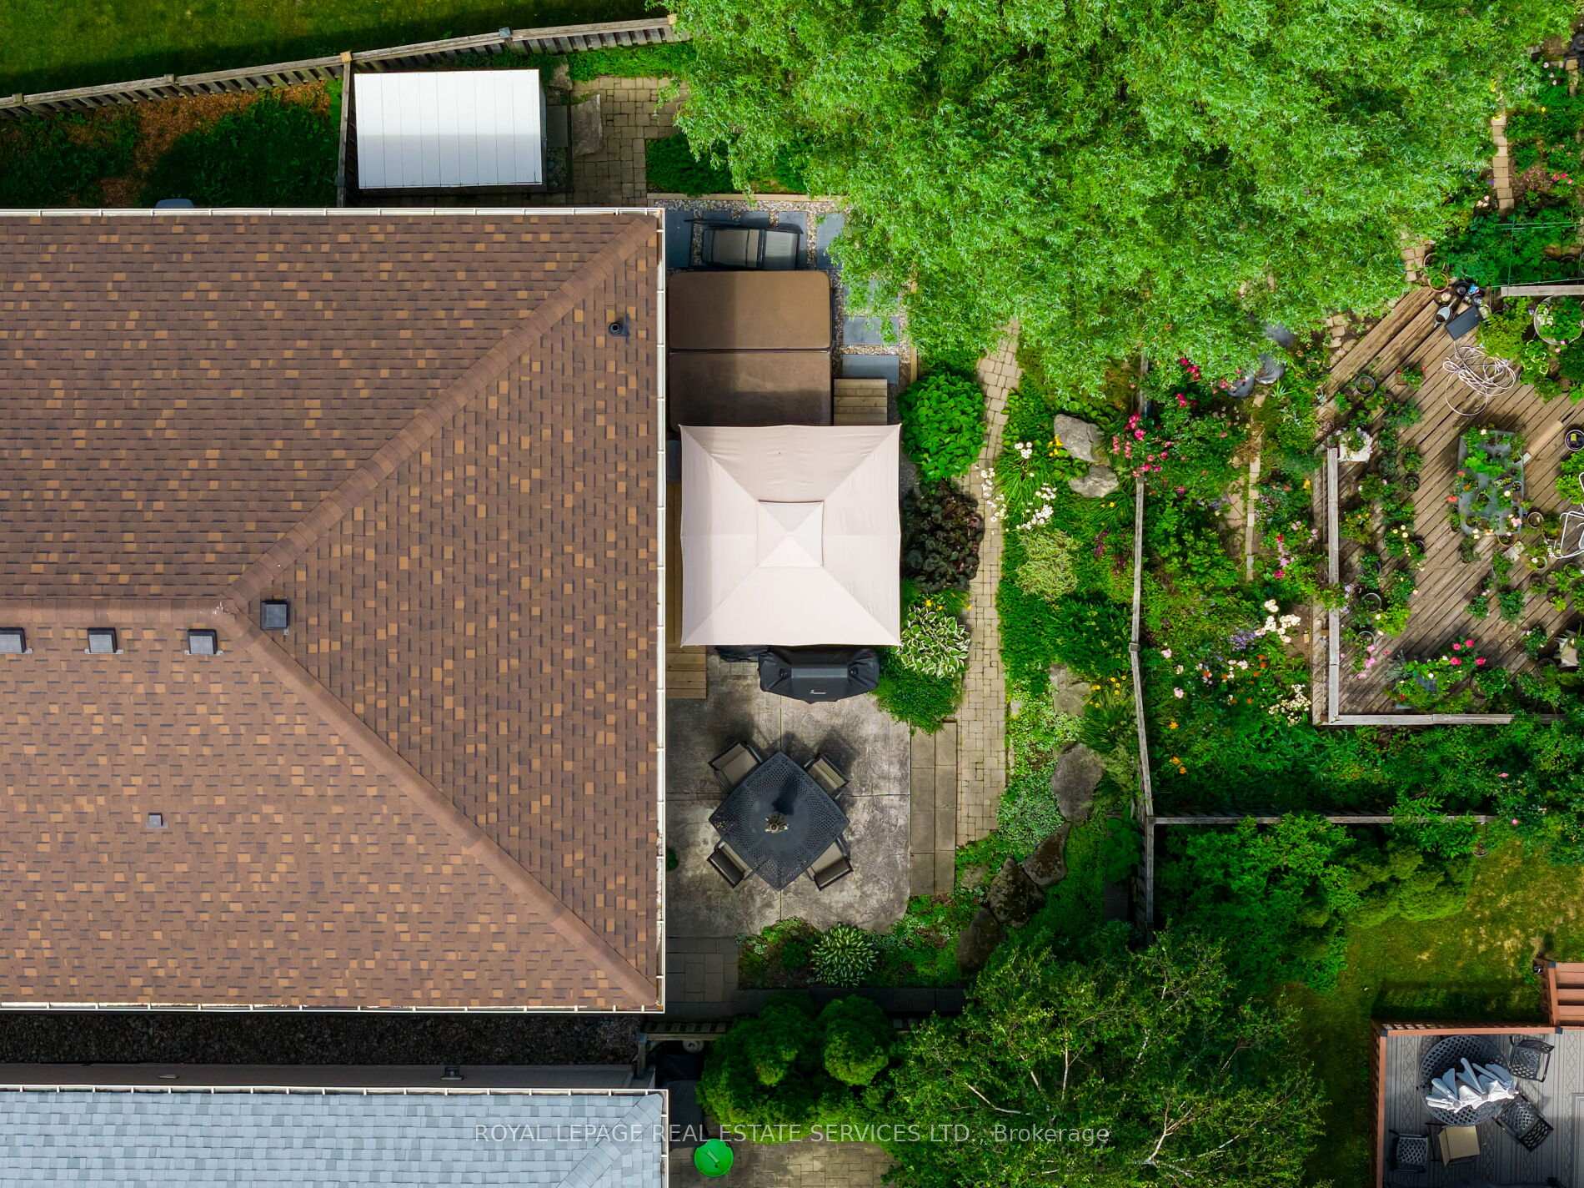
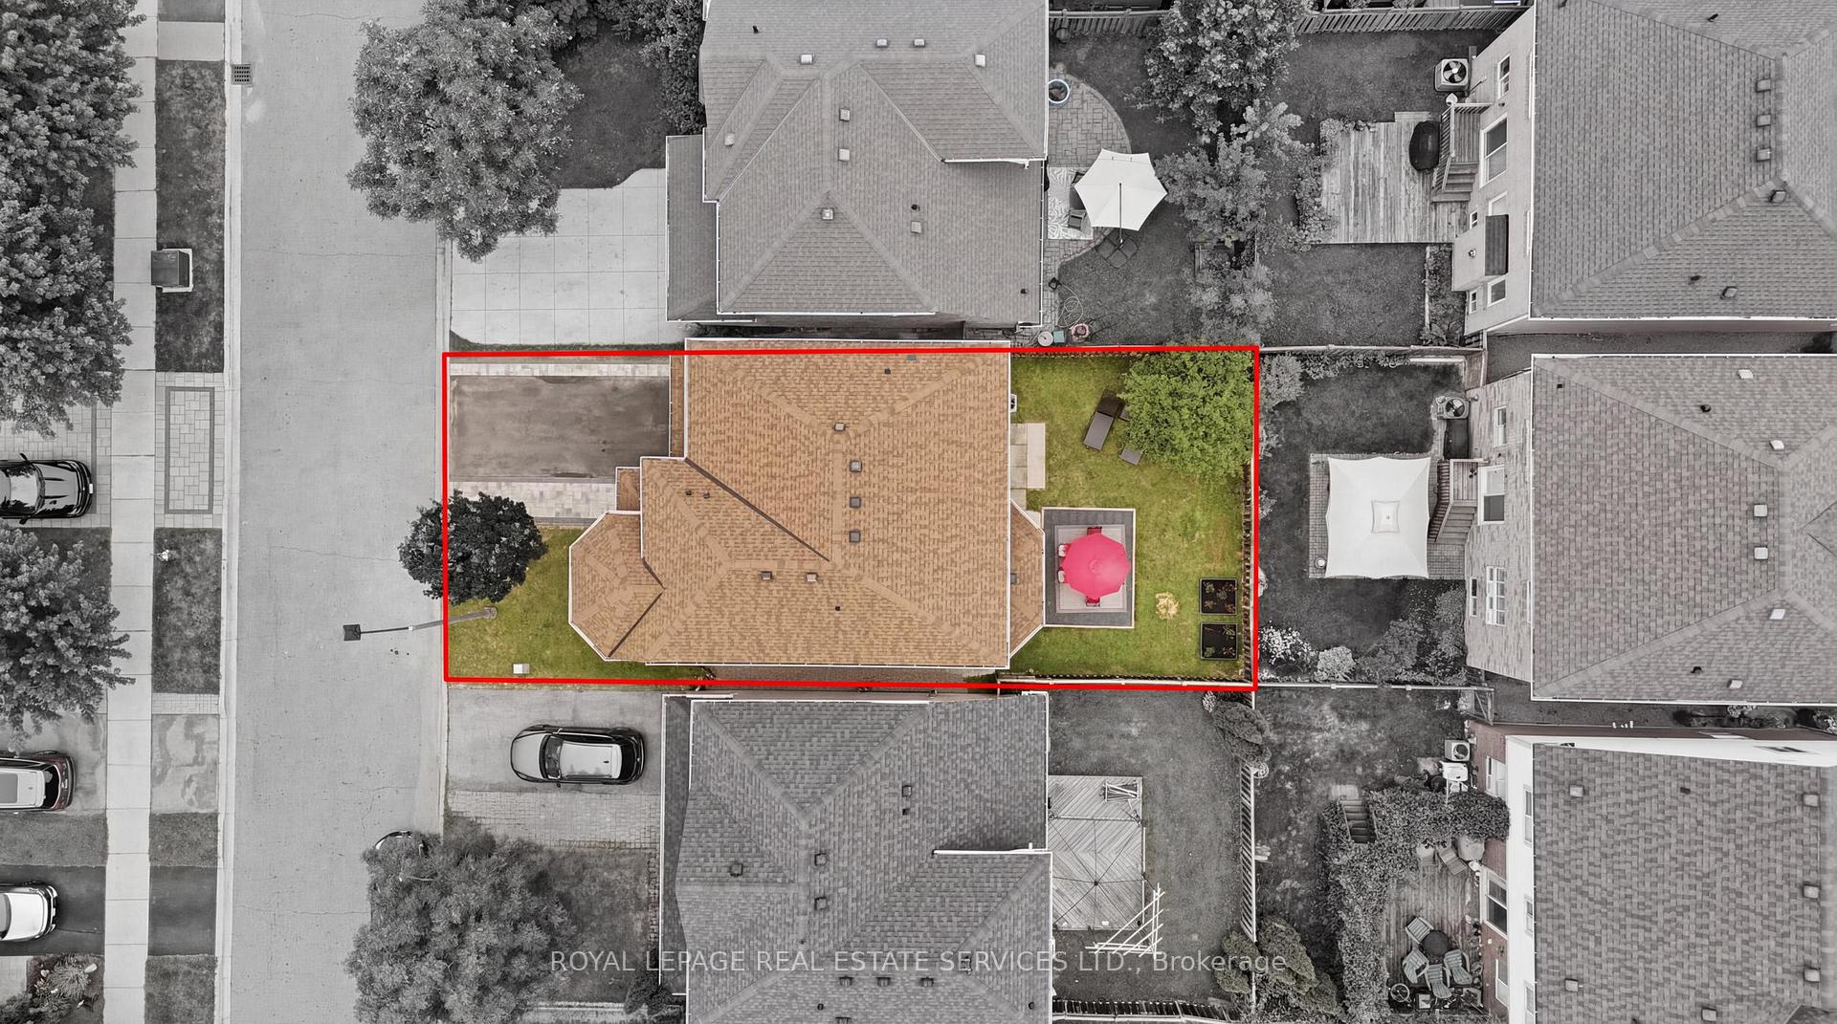
| Lot Size | 36.09 ft x 80.38 ft |
| mls© Number | W13573004 |
| Listed By | ROYAL LEPAGE REAL ESTATE SERVICES LTD. |
Listing History
- No recent sale history for this listing.
- No recent lease history for this listing.
Schools
Could you afford this home?
What the bank counts
This home's actual carrying costs, payment stress-tested at 6%
- Mortgage, tested at 6%
- $6,649
- Property tax
- $482
- Heat allowance
- $150
- Housing costs
- $7,281 / mo
Lenders cap these at 39% of gross income — that sets the number.
Income needed
$224,000
gross annual household income
- Payment at 4%
- $5,466 / mo
- Cash down
- $259,800
Assumes no other monthly debts · 25-yr amortization
Full affordability checkInvestment Analysis
Estimated rent, cap rate and monthly cash flow for this property
Values and trends
Nearby listings
Comparable sales
- No similar listings found.