| Water Included | |
| Common Elements Included | |
| Building Insurance Included | |
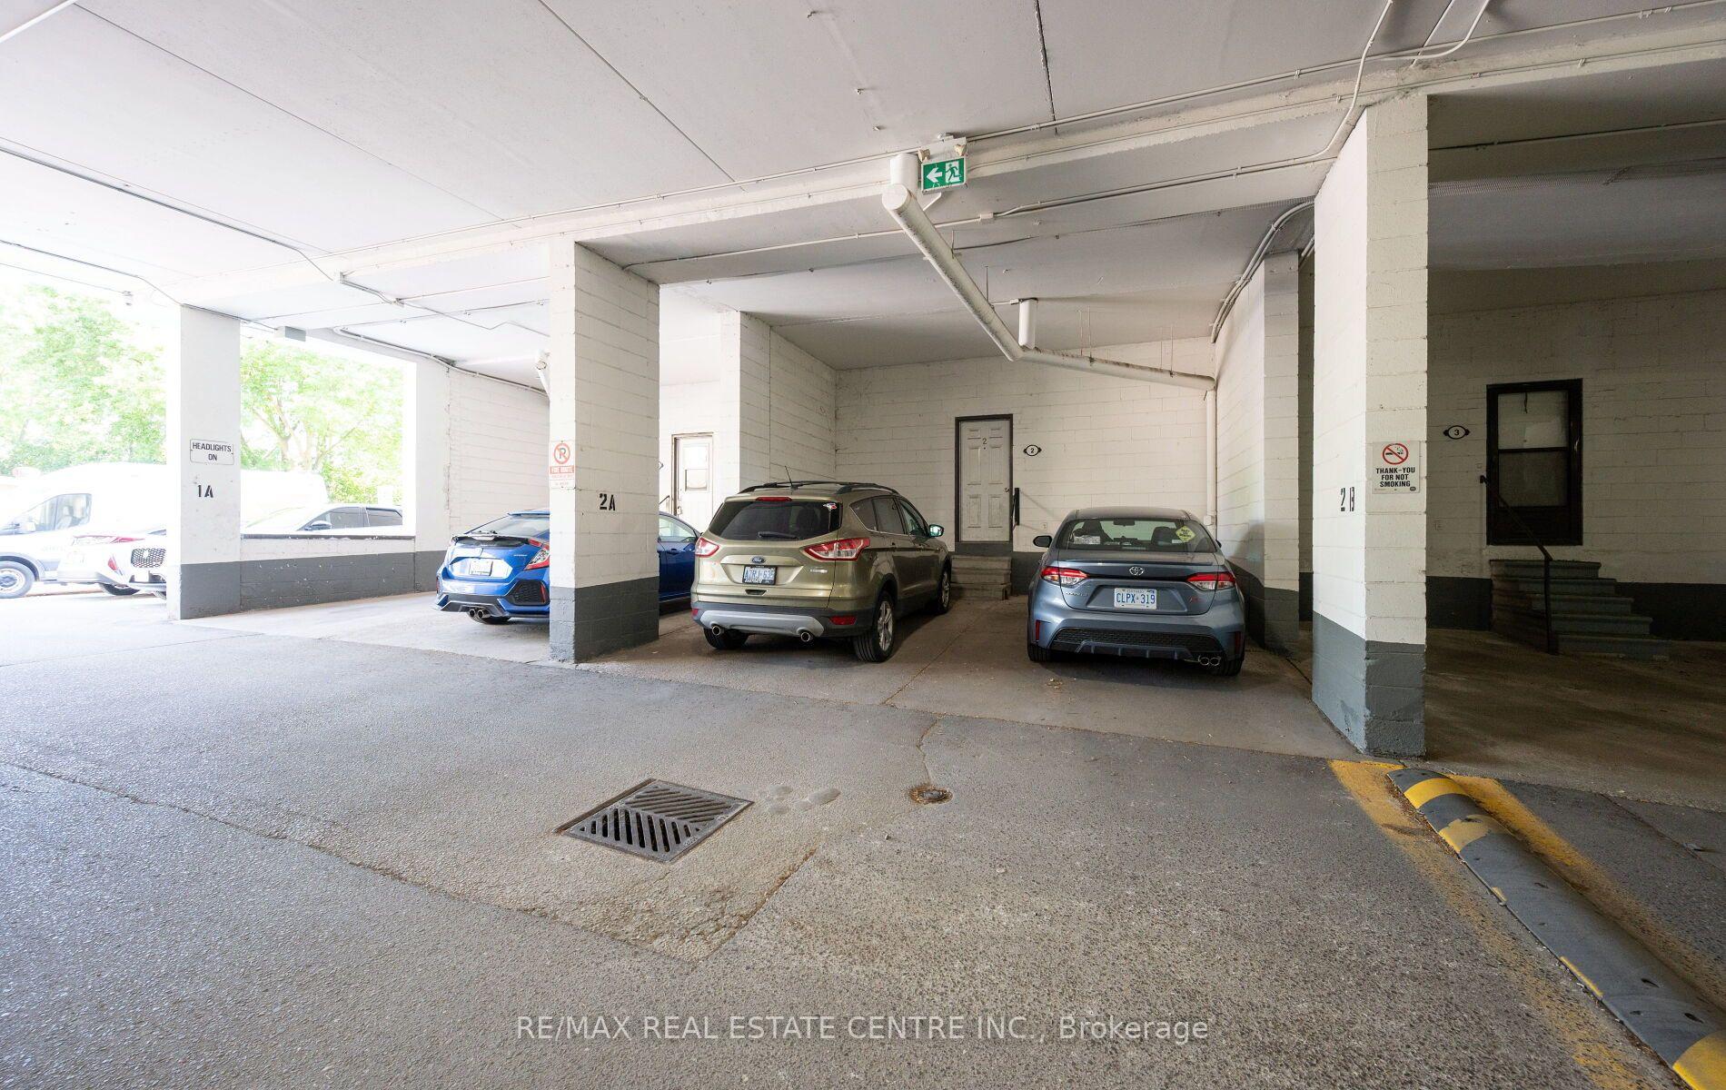
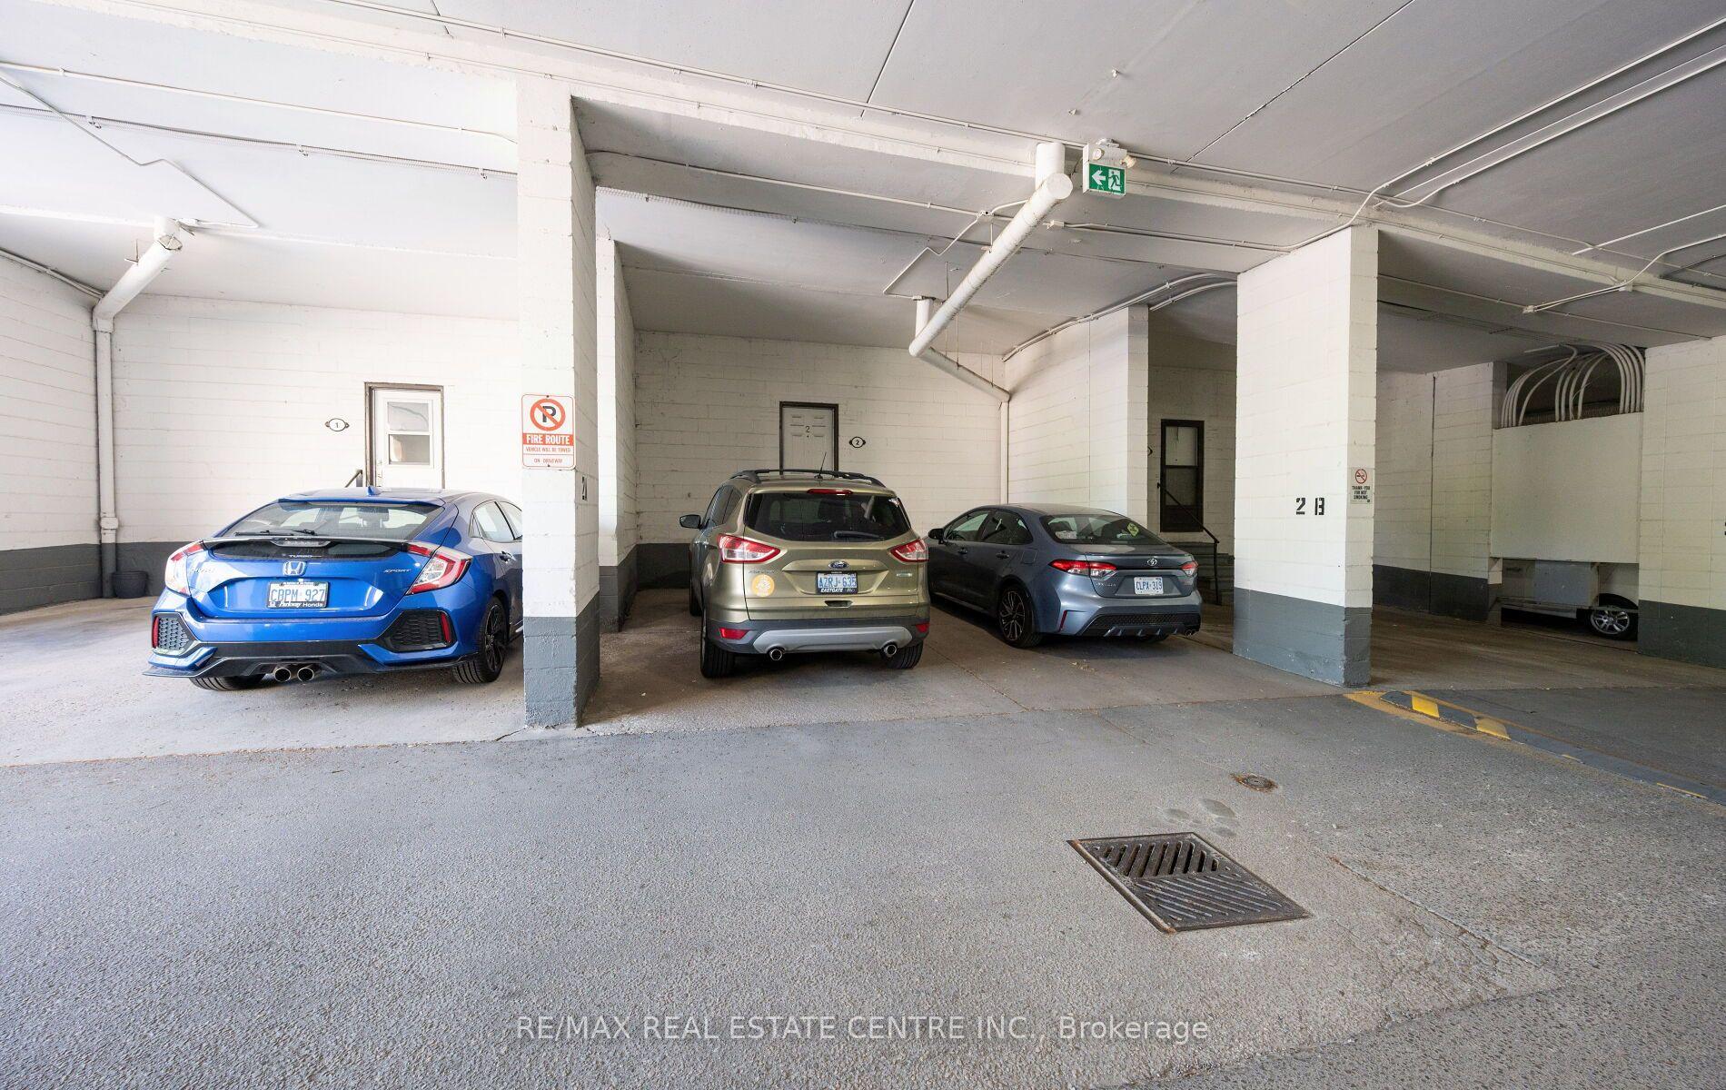
| Parking Included |

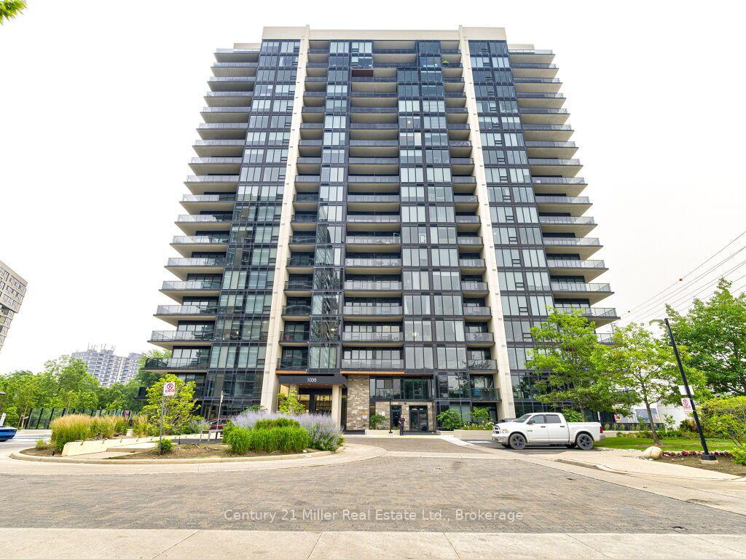
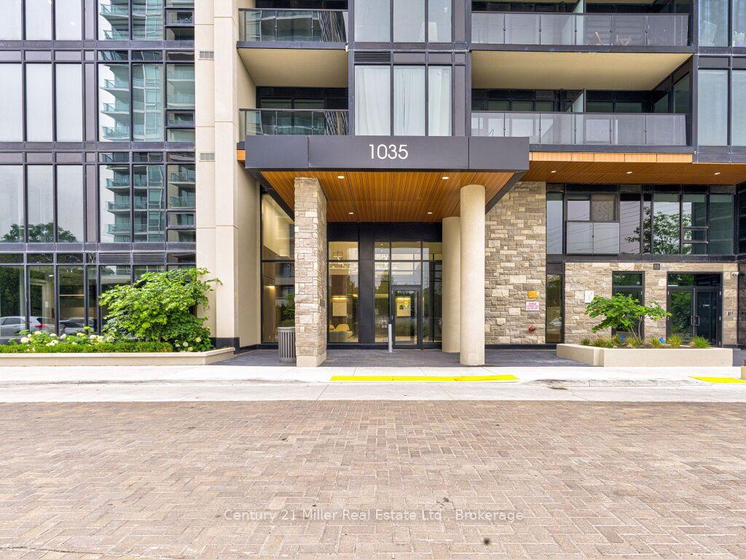
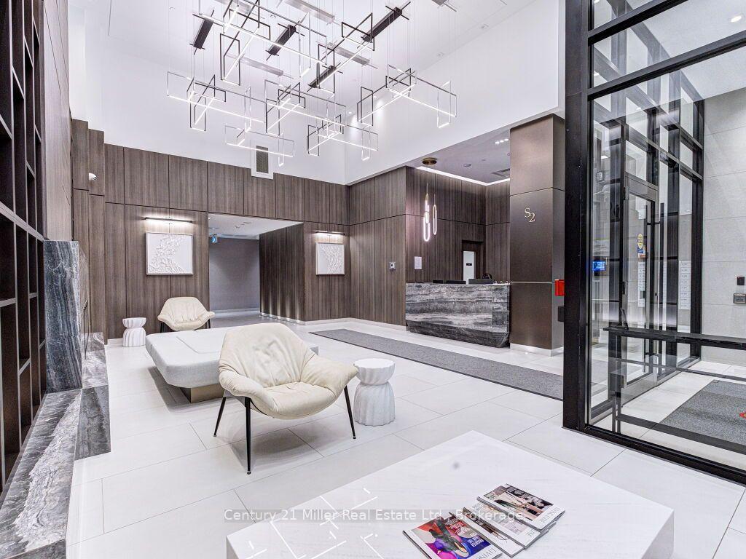
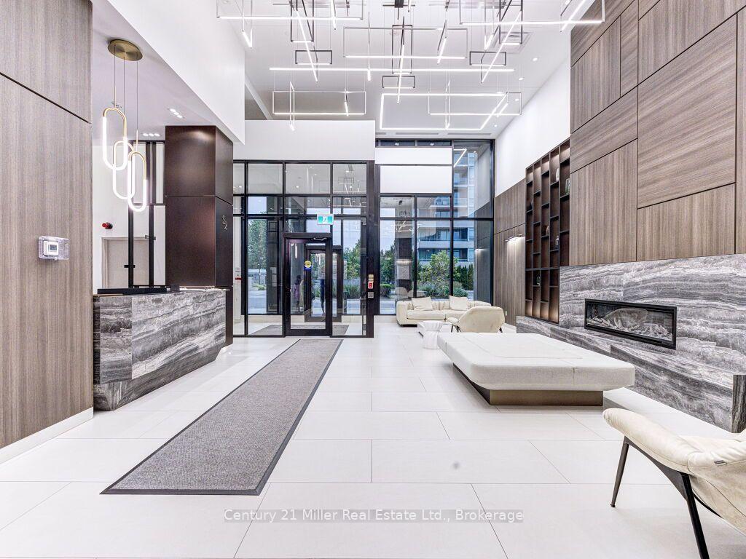
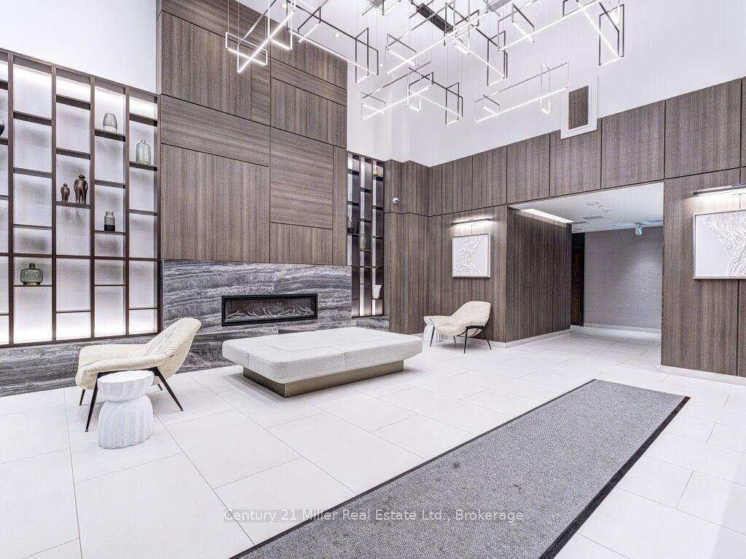
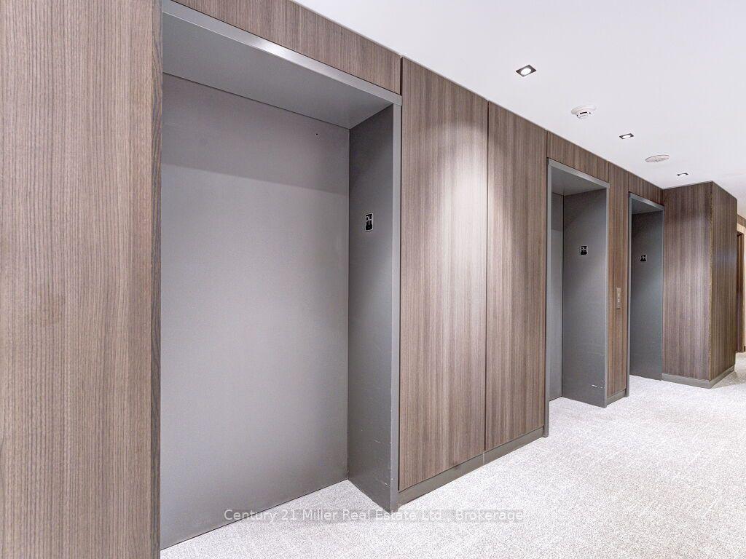
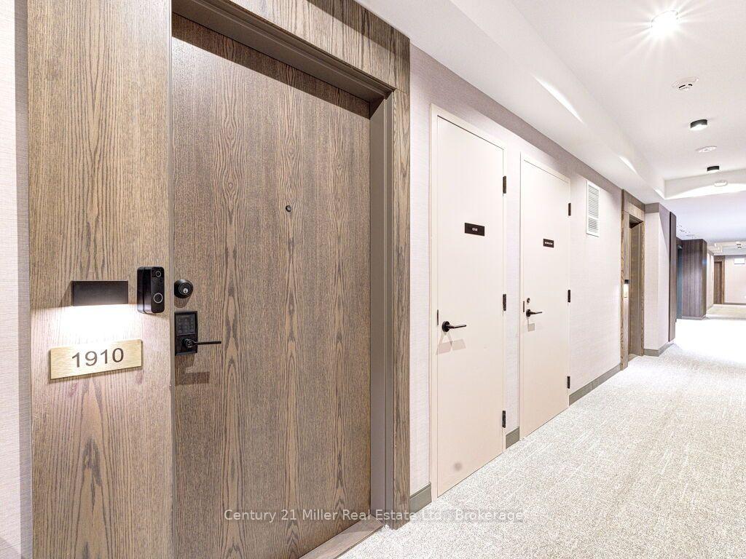
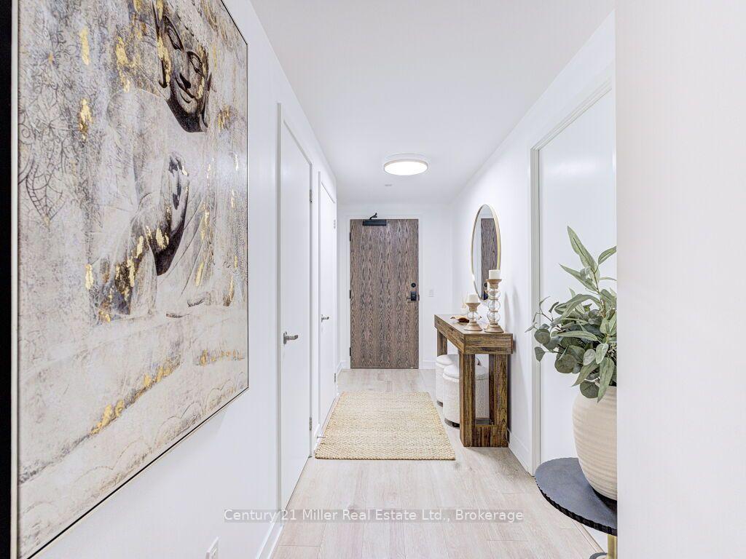
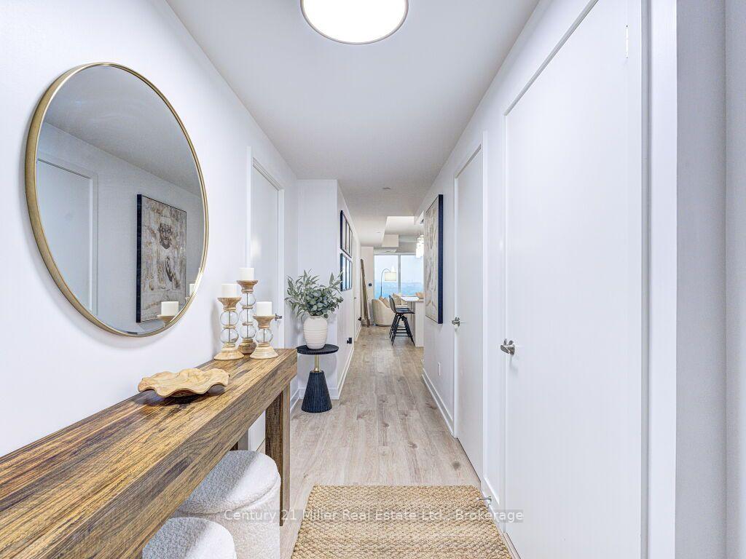
Listed 23 days ago
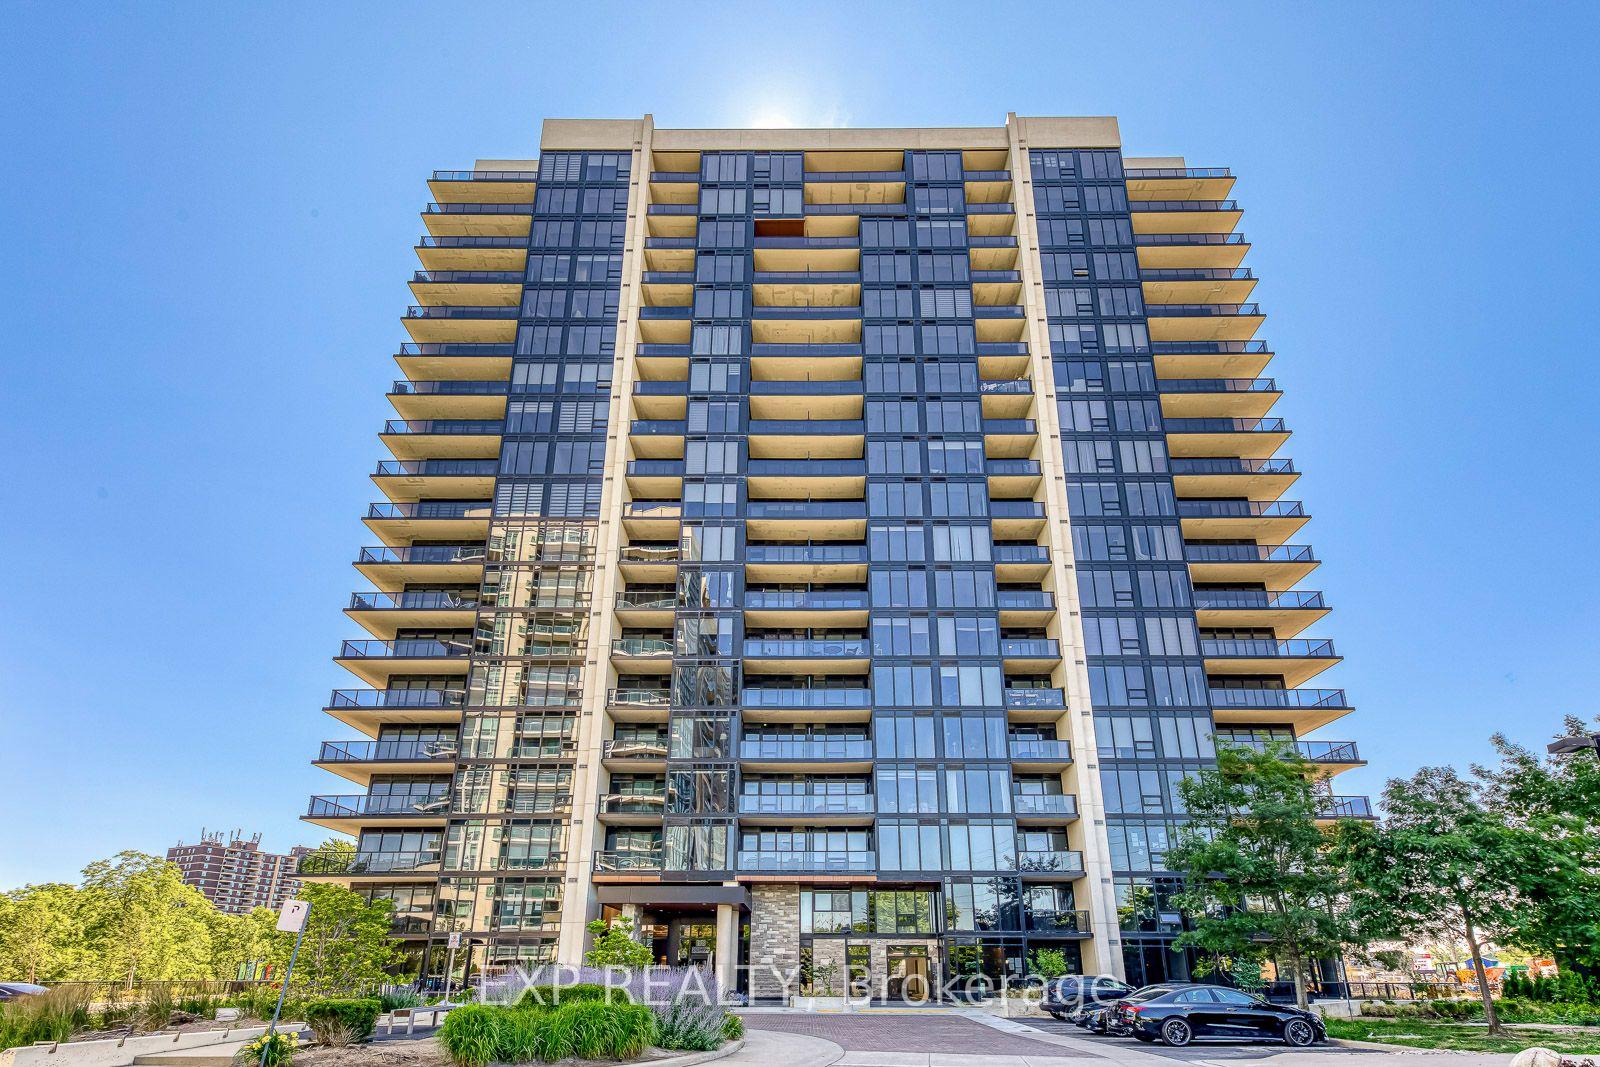
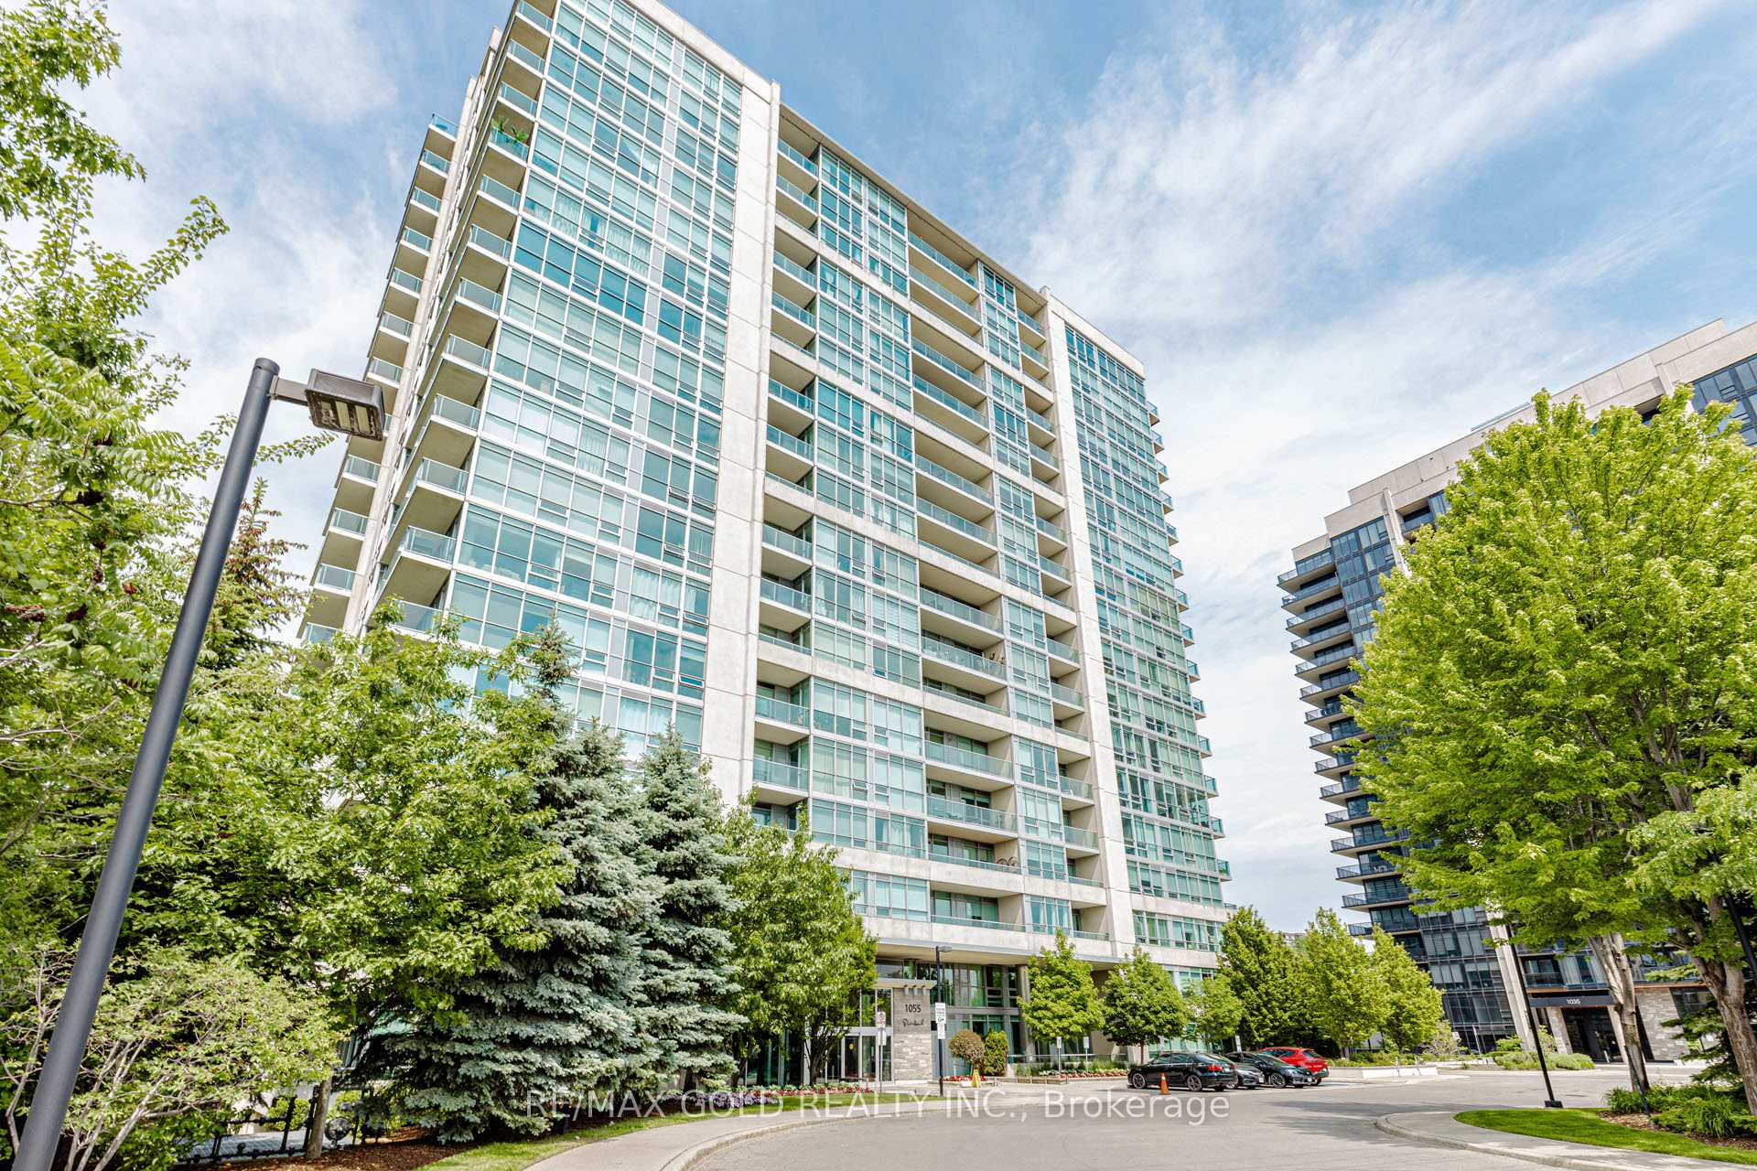
PH 1910 - 1035 Southdown Road
Clarkson, Mississauga
$699,900
Condo Apartment |
2 | 2 | 2 | 1
About this home
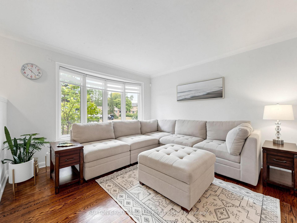
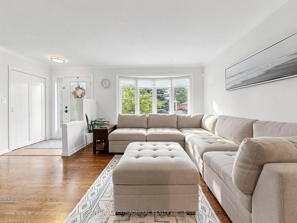
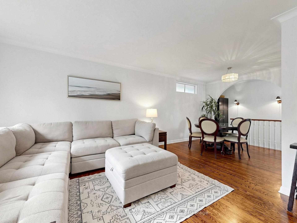
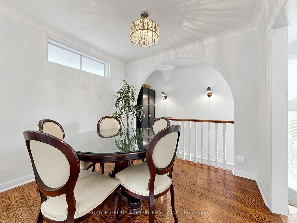
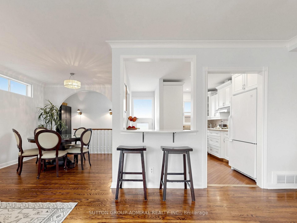
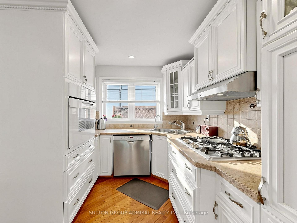
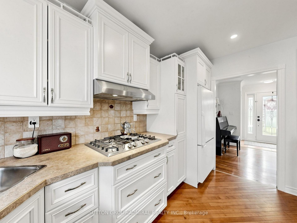
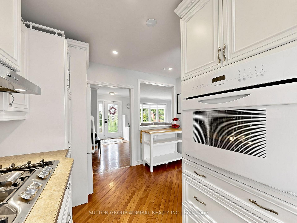
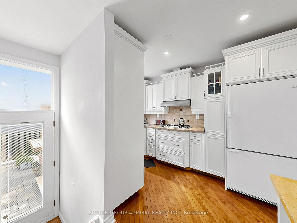
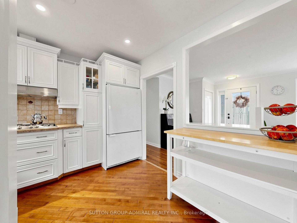
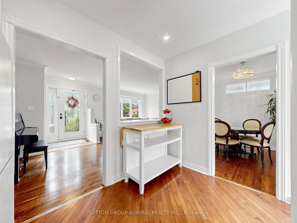
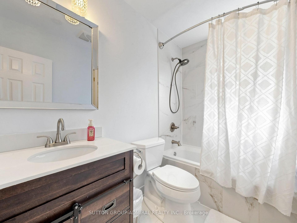
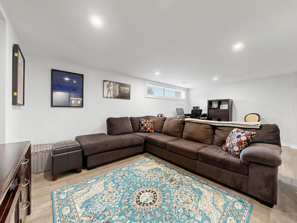
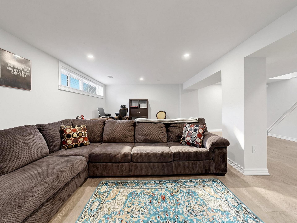
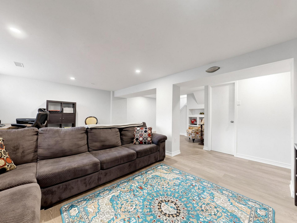
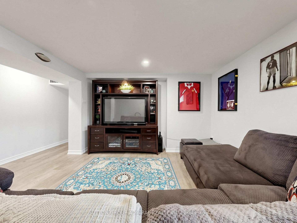
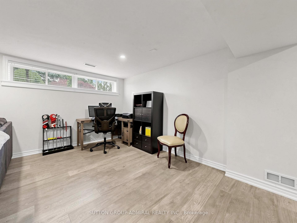
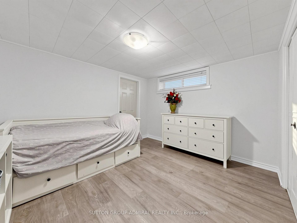
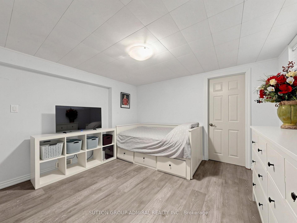
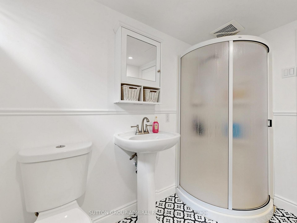
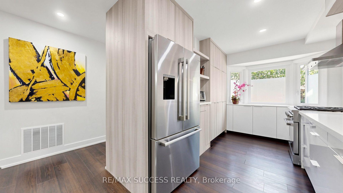
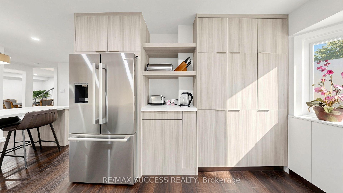
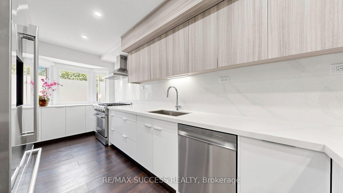
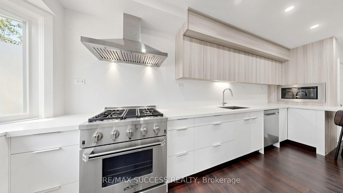
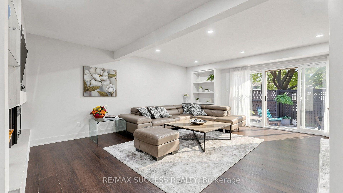
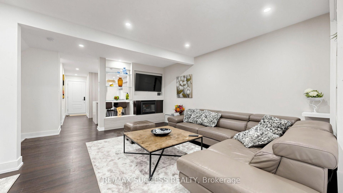
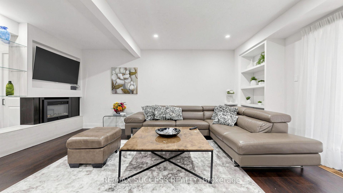
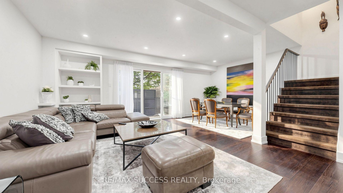
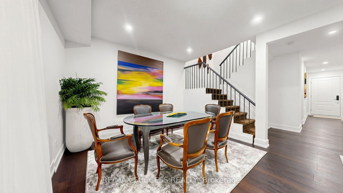
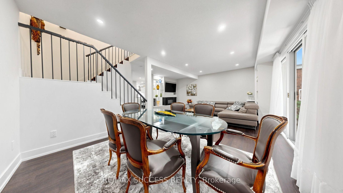
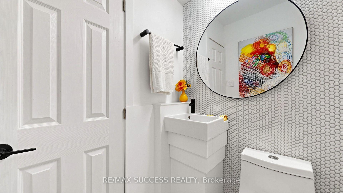
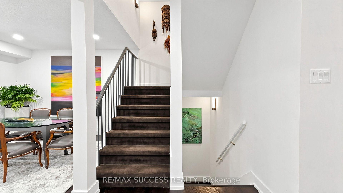
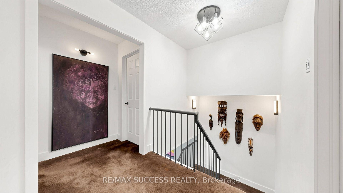
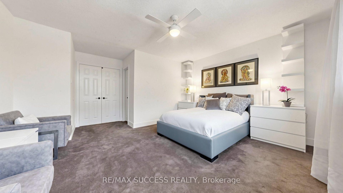


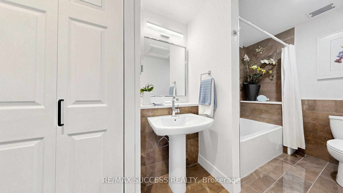
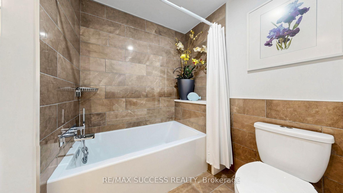
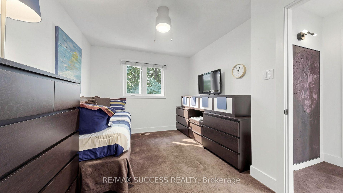
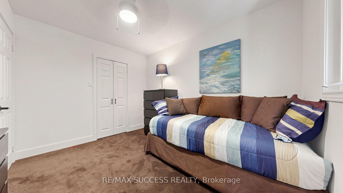
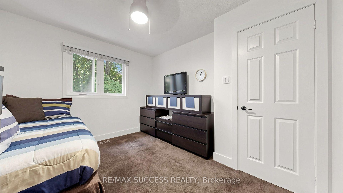
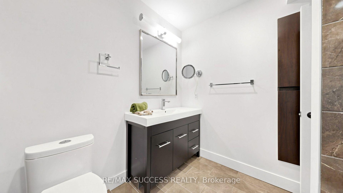
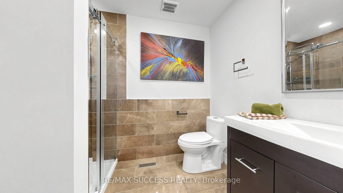
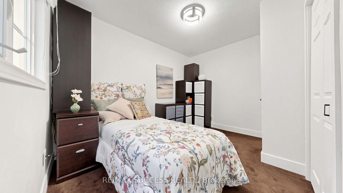
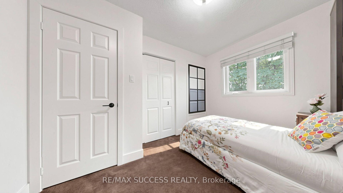
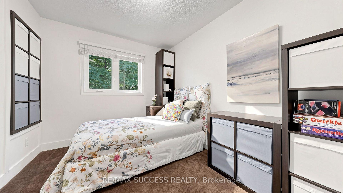

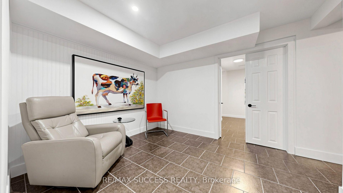
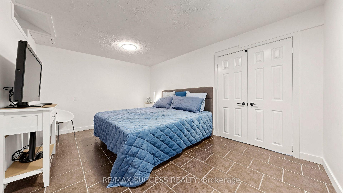
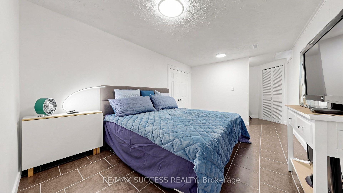
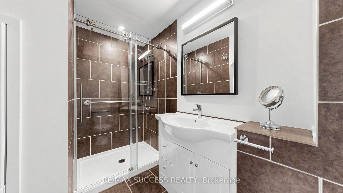
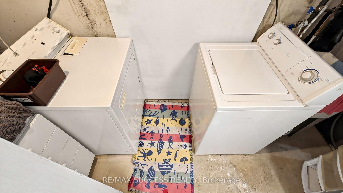
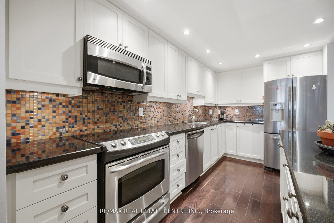
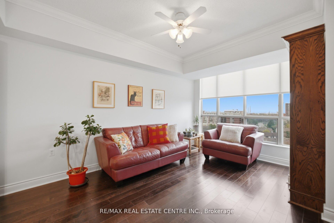
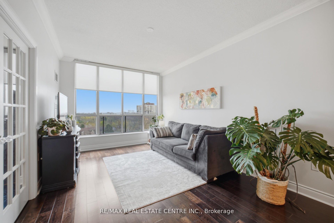
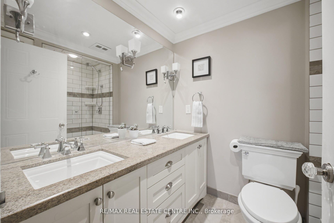
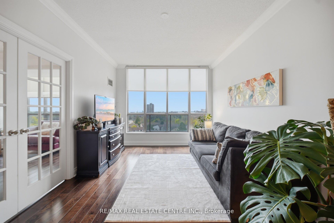
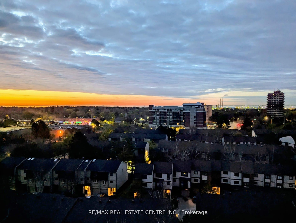
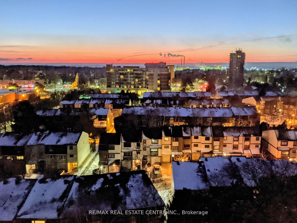
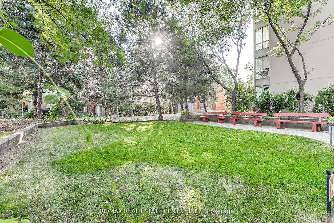
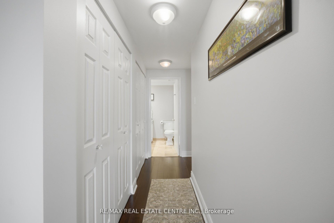
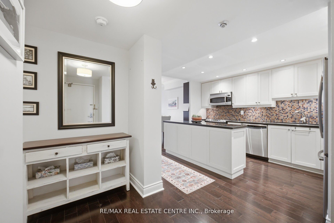
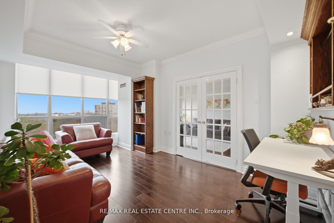
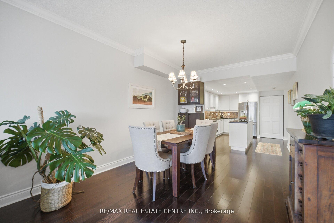
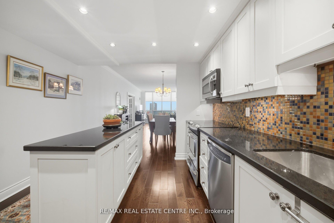
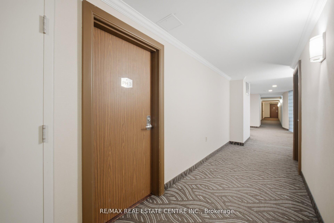
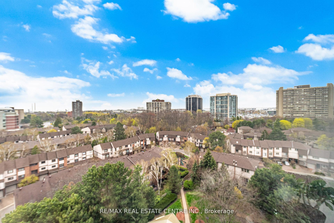
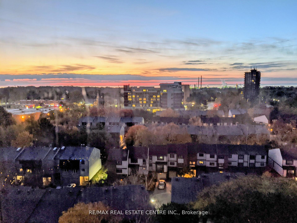
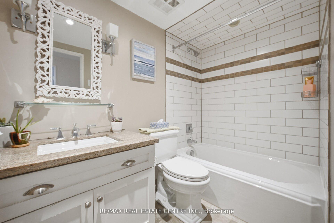
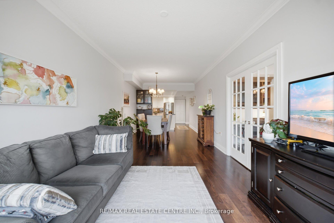
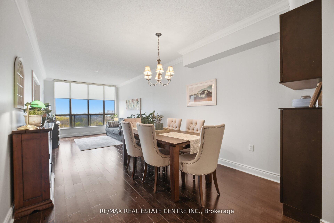
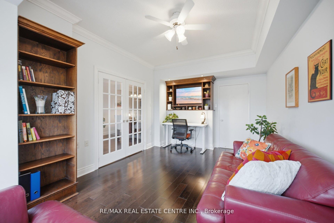
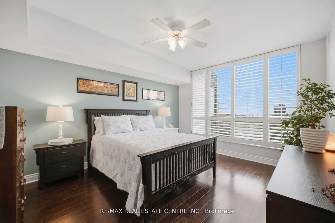
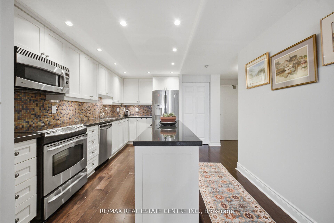
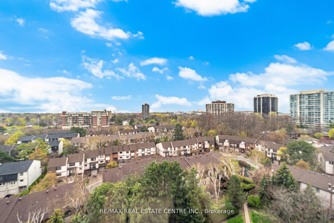
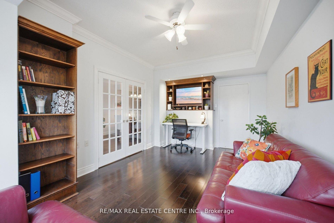
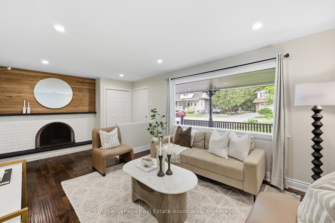
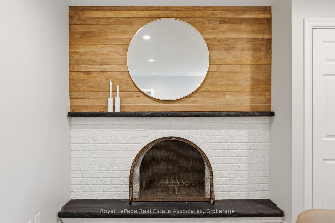
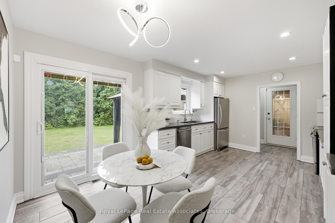
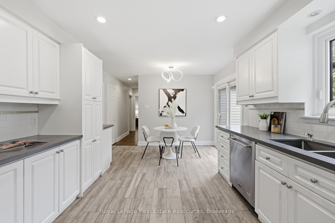
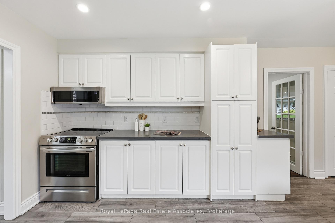
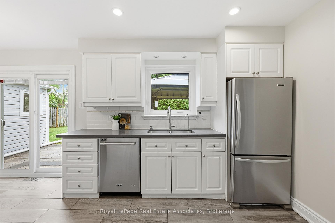
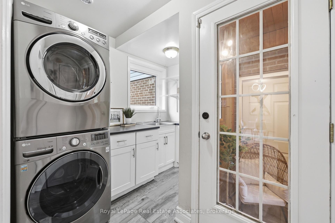
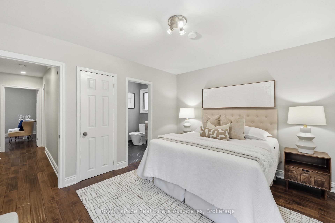
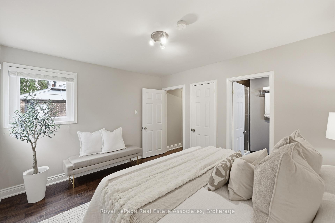
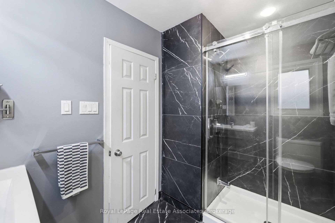
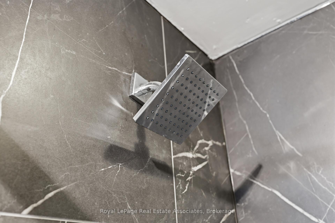
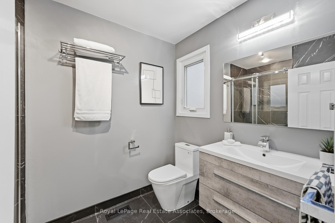
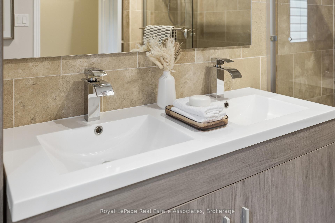
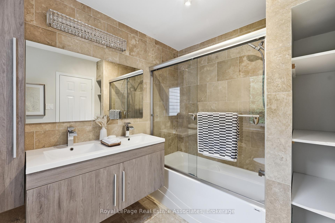
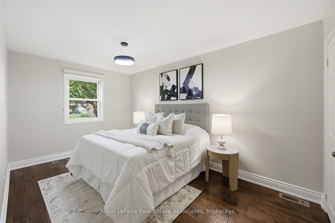
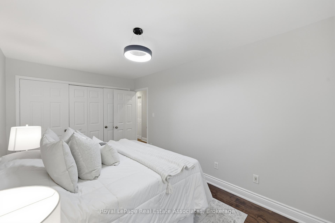
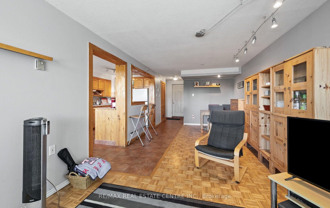
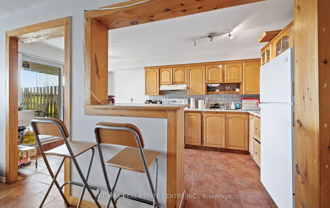
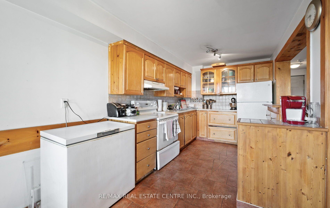
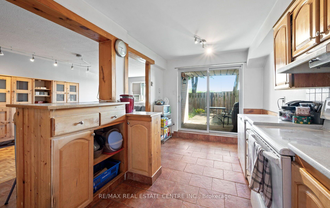
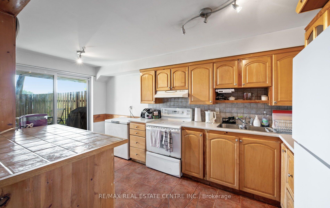
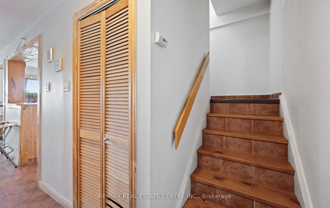
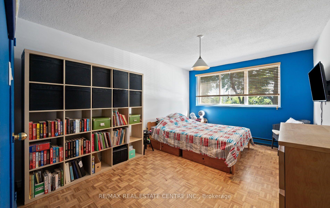
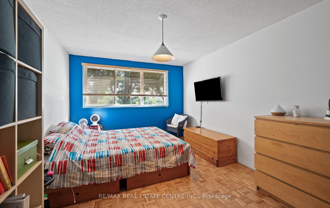
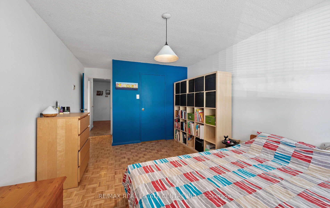
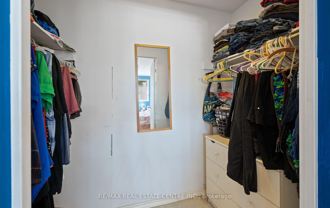
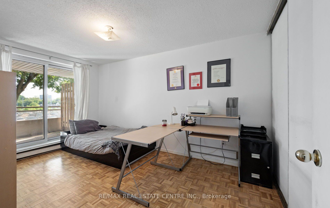
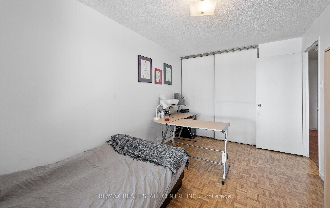
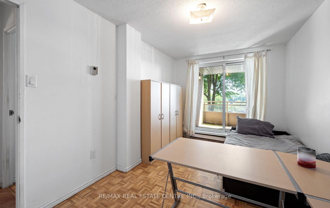
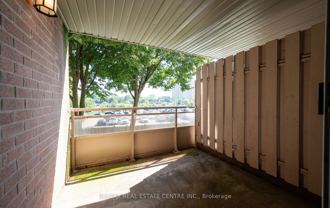
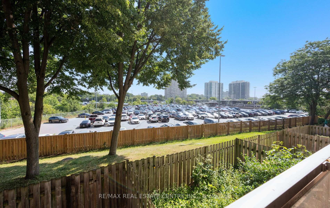
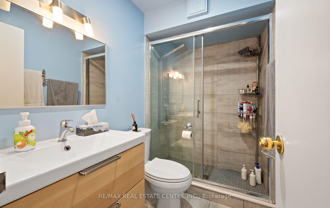
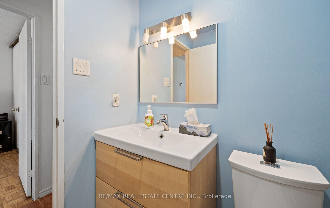
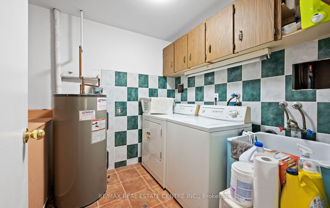
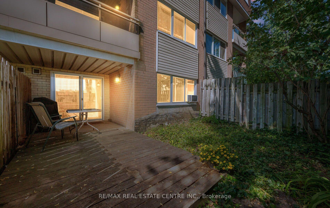
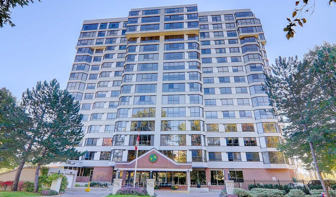
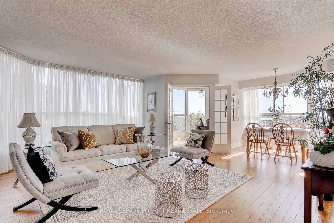
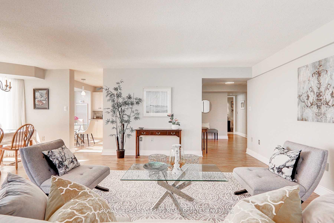
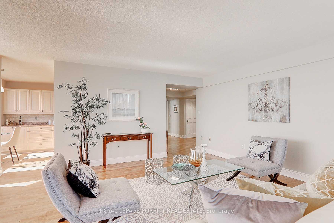
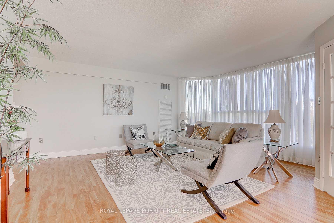
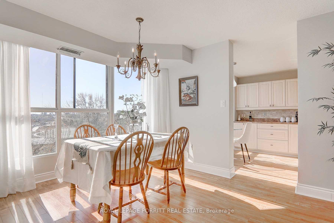
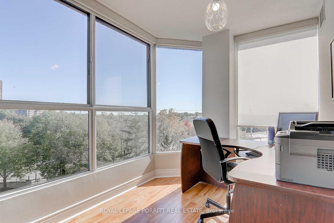
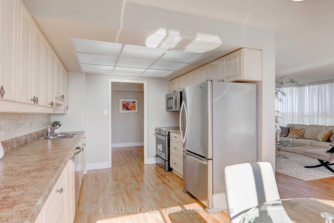
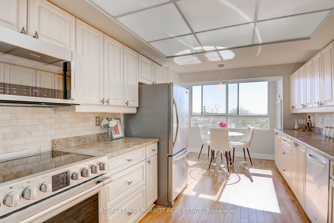
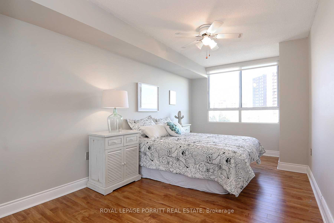
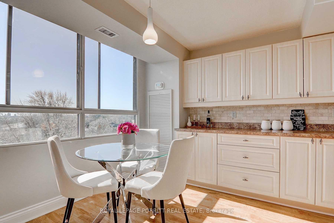
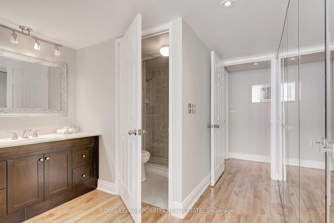
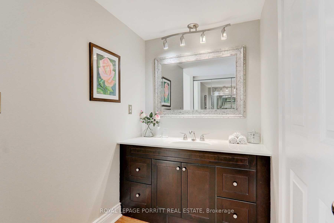
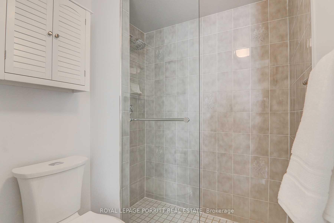
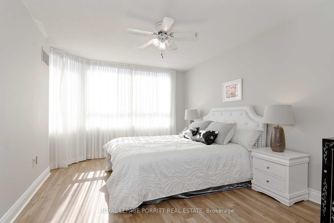
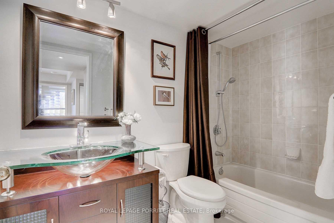
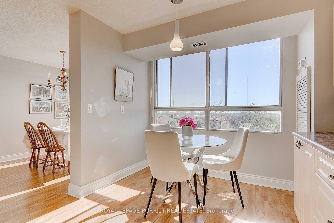
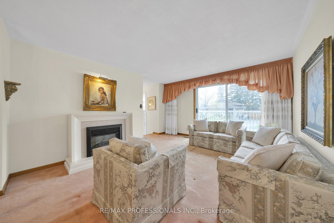
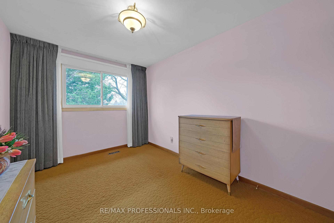
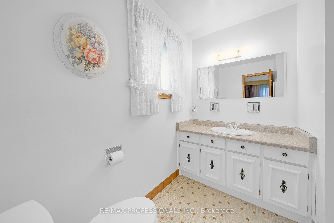
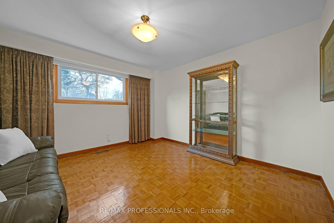
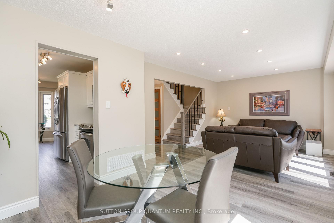
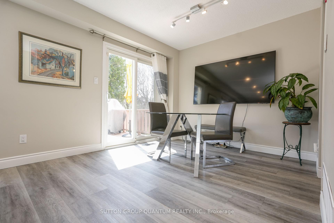
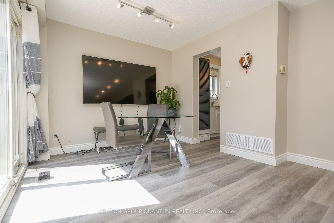
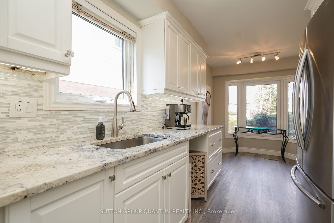
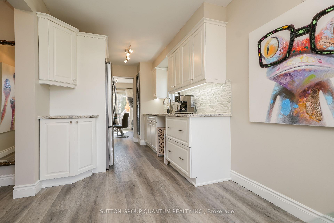
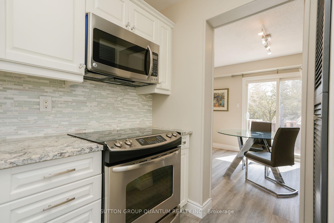
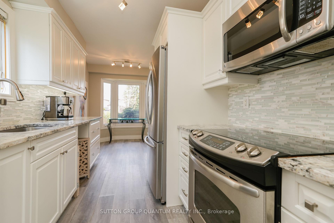
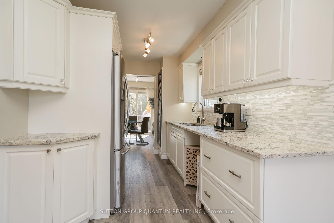
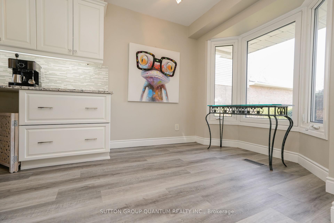
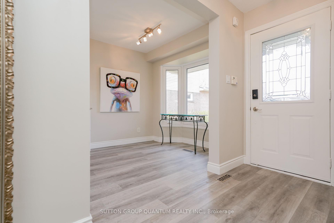
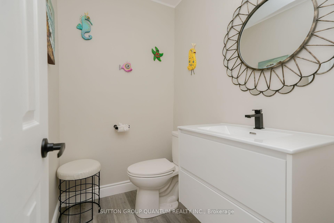
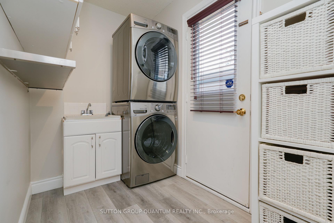
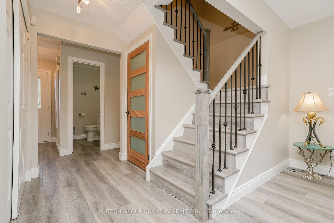
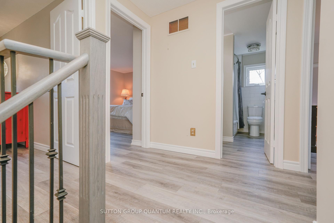
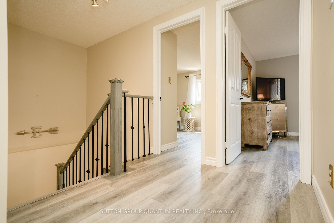
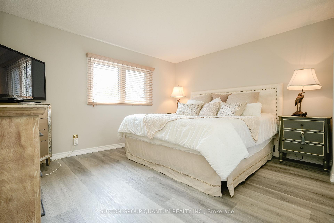
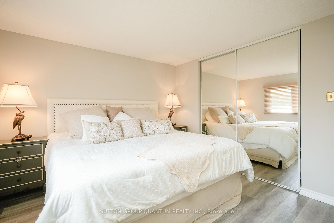
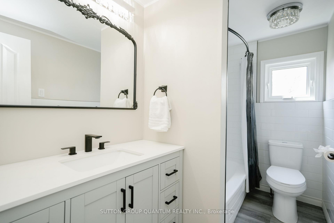
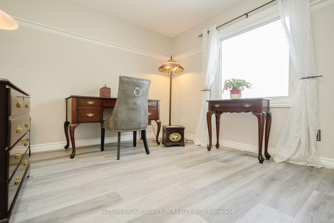
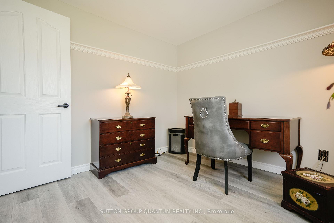
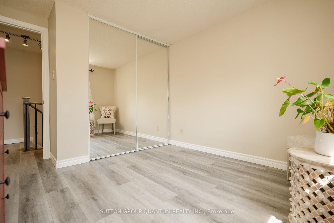
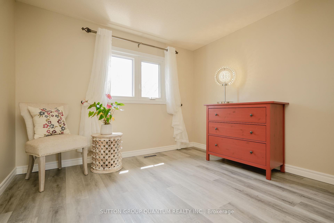
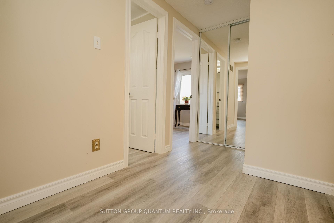
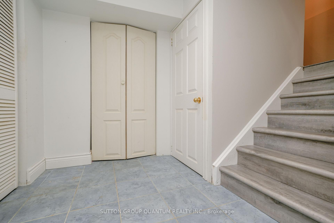
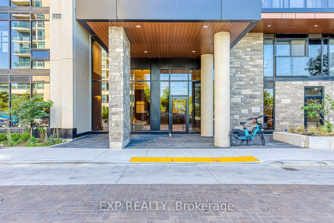
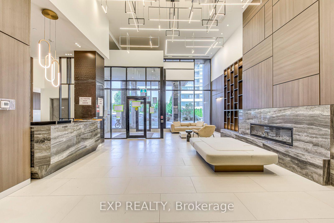
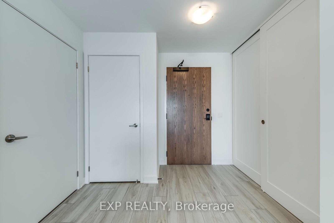
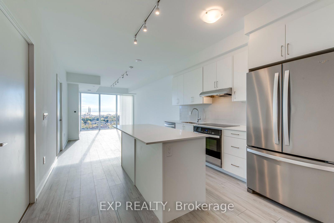
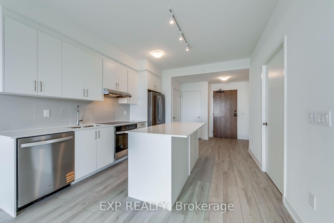
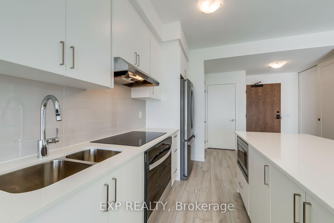
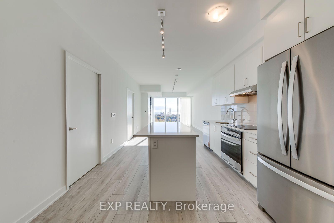
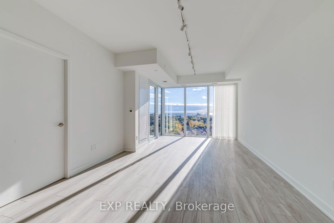
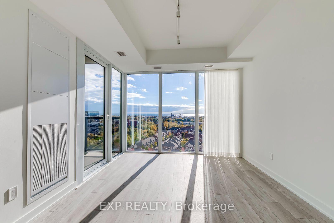
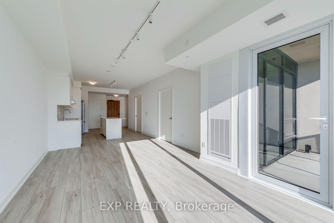
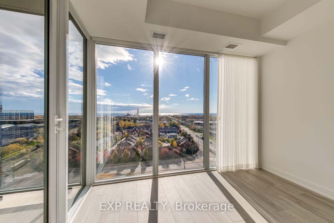
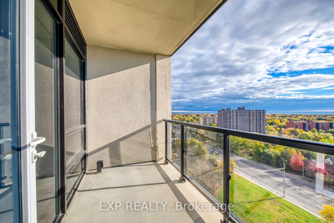
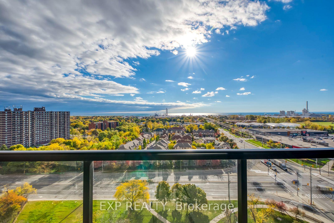
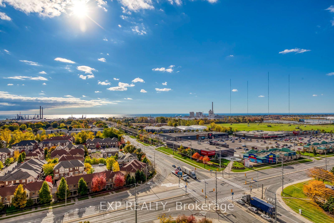
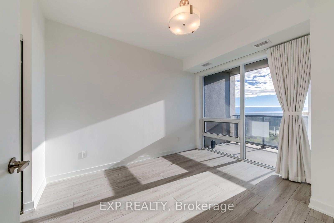
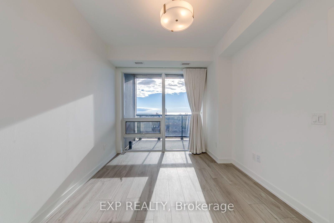
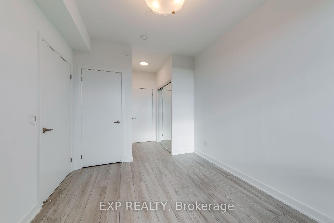
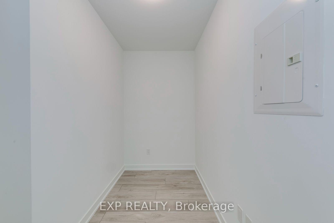
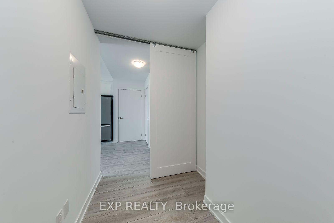
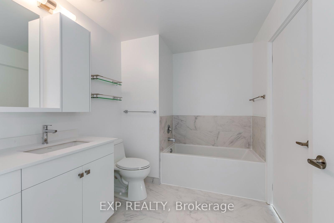
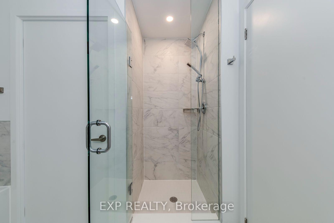
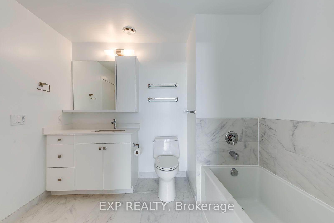
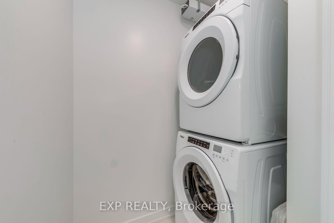
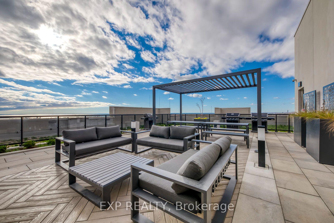
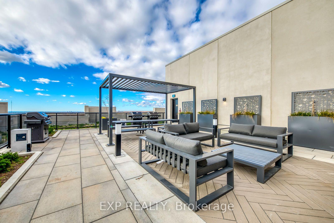
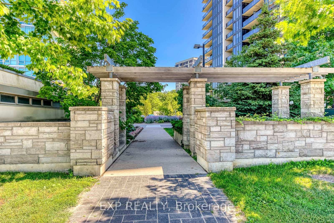
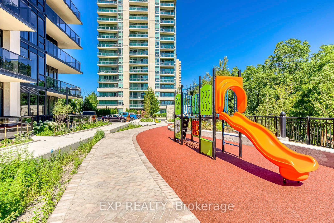
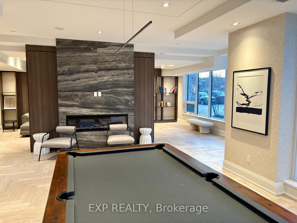
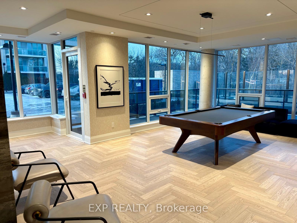
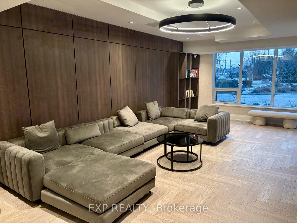
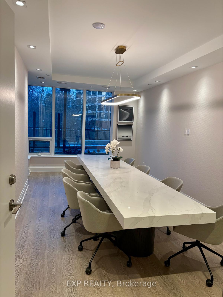
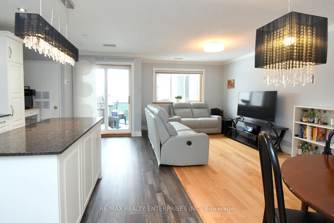
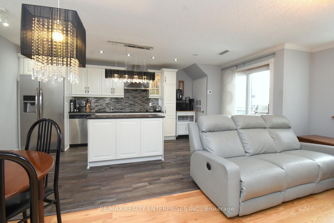
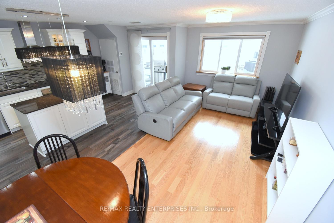
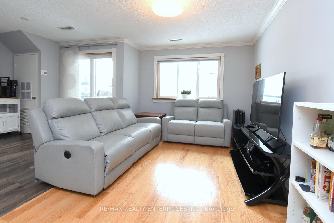
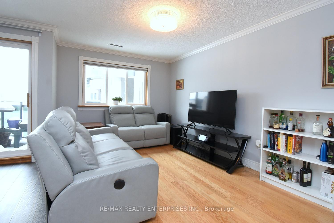
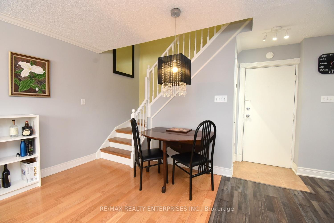
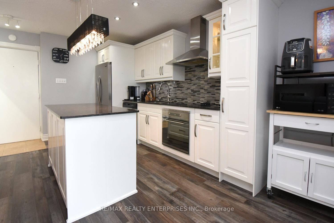
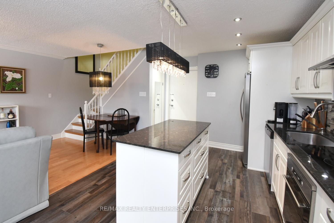
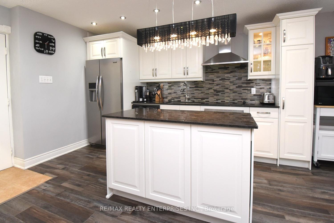
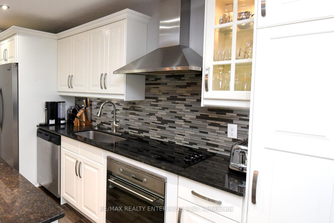
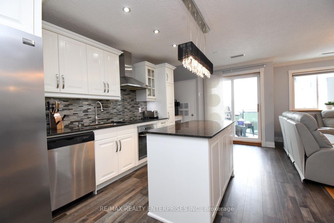
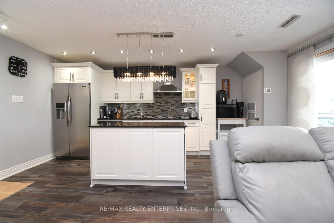
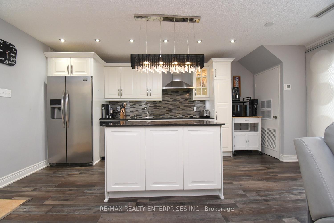
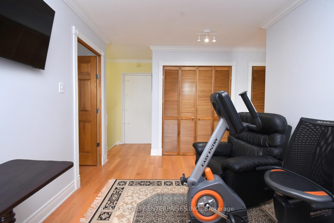
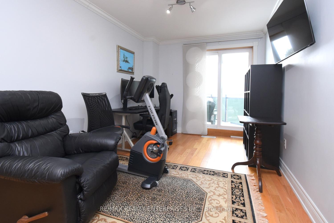
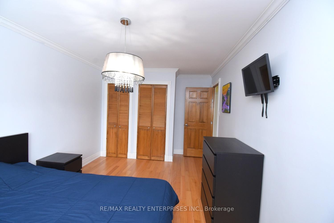
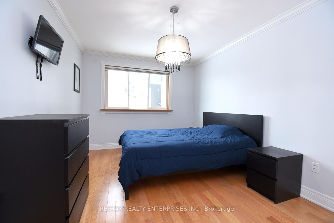
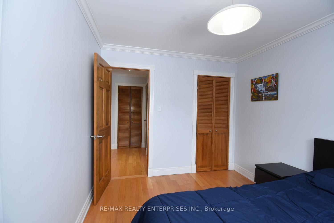
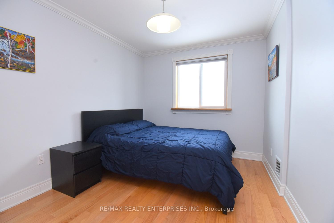
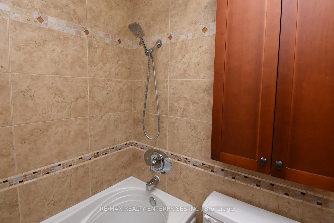
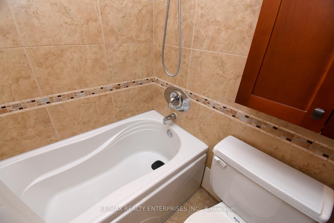
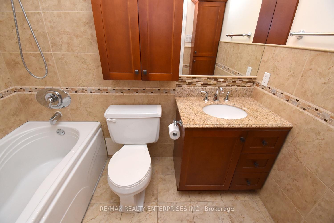
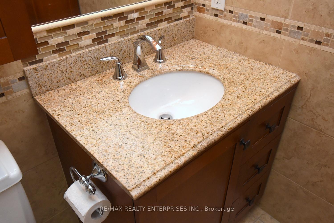
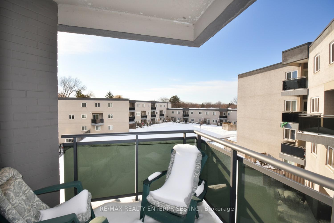
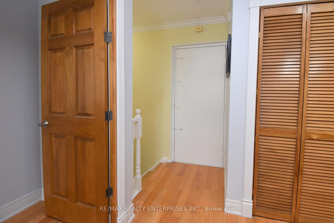
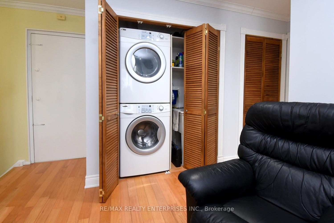
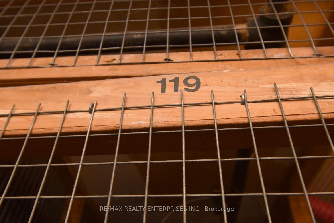
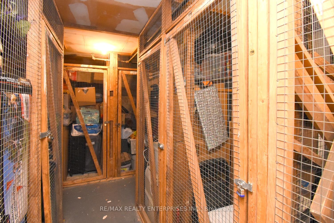
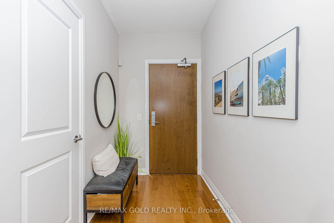
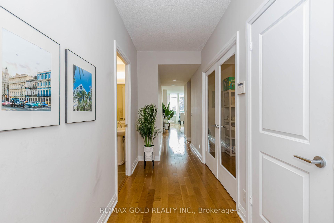
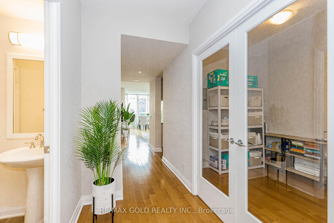
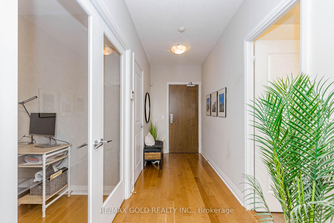
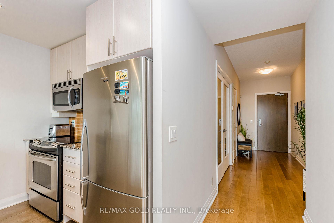
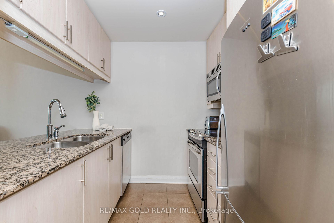
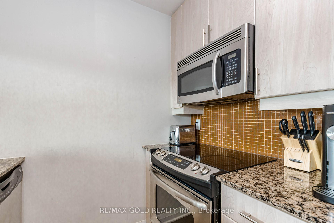
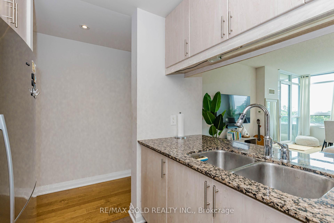
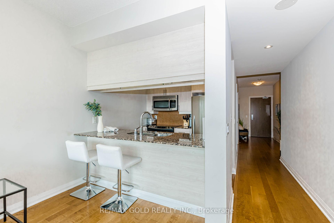
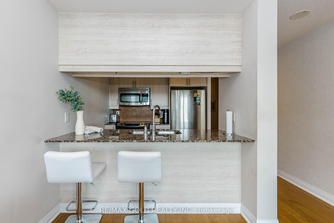
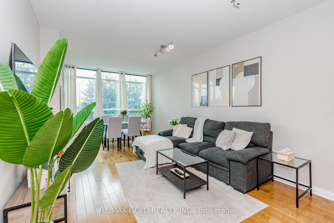
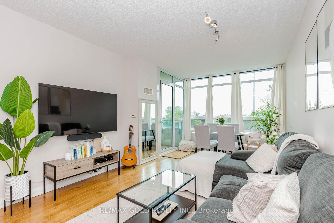
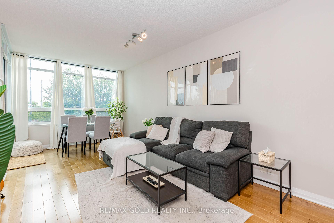
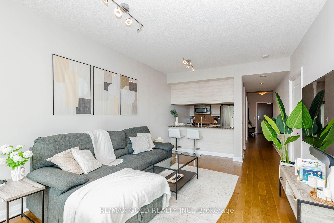
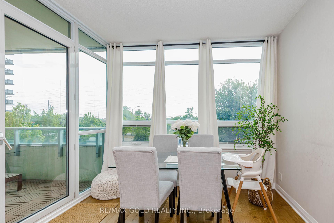
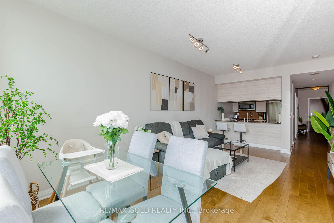
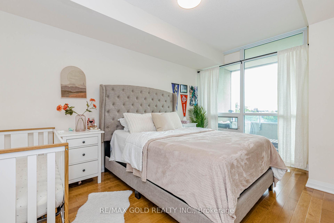
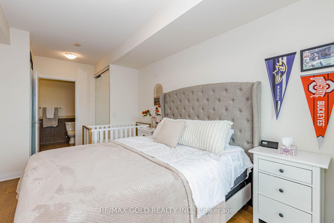
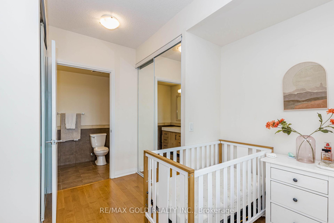
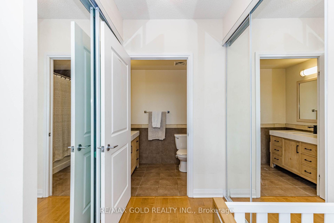
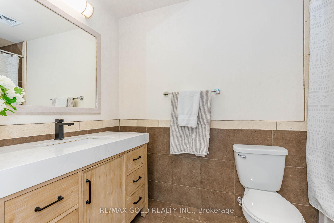
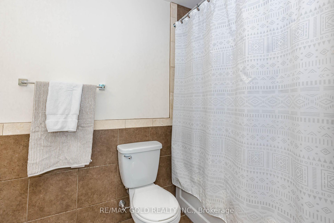
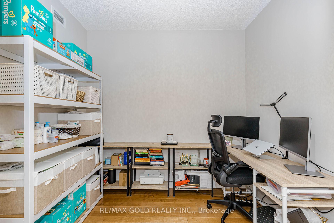
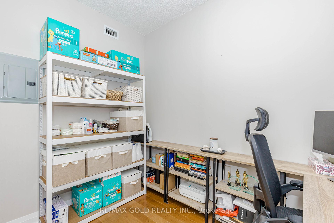
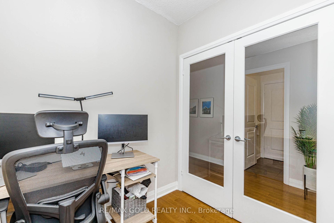
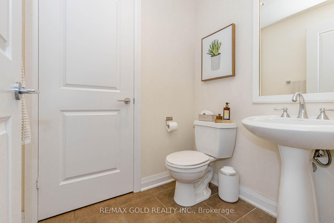
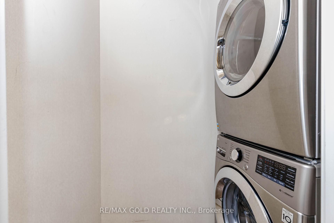
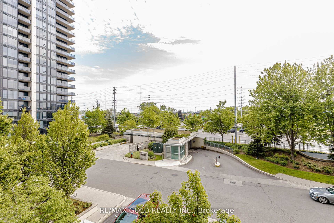
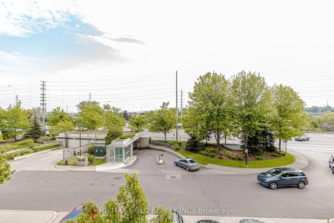
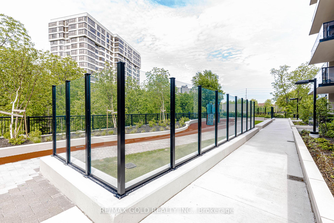
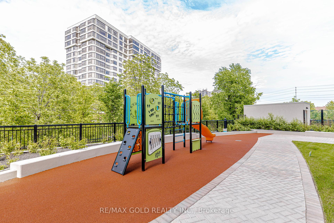
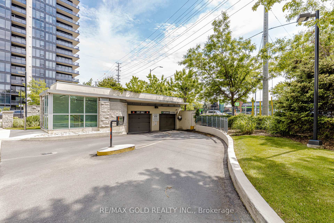
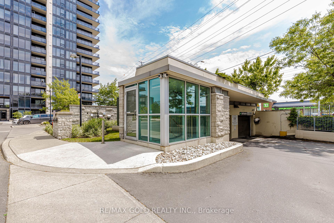
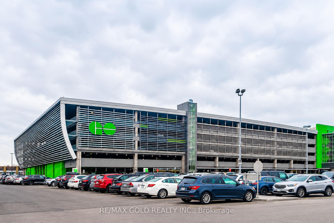
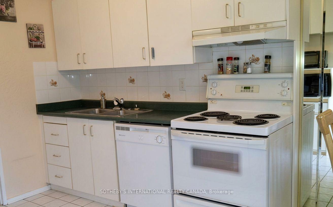
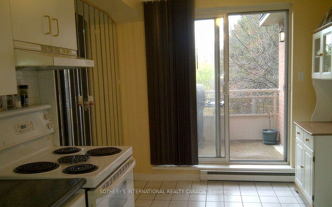
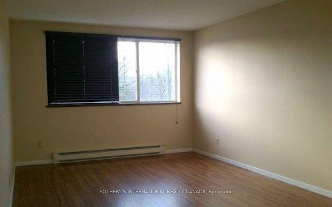
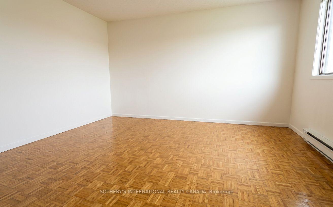
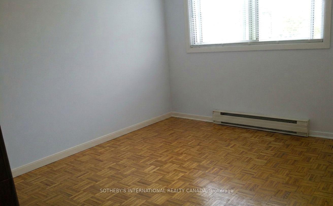
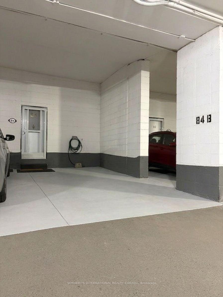
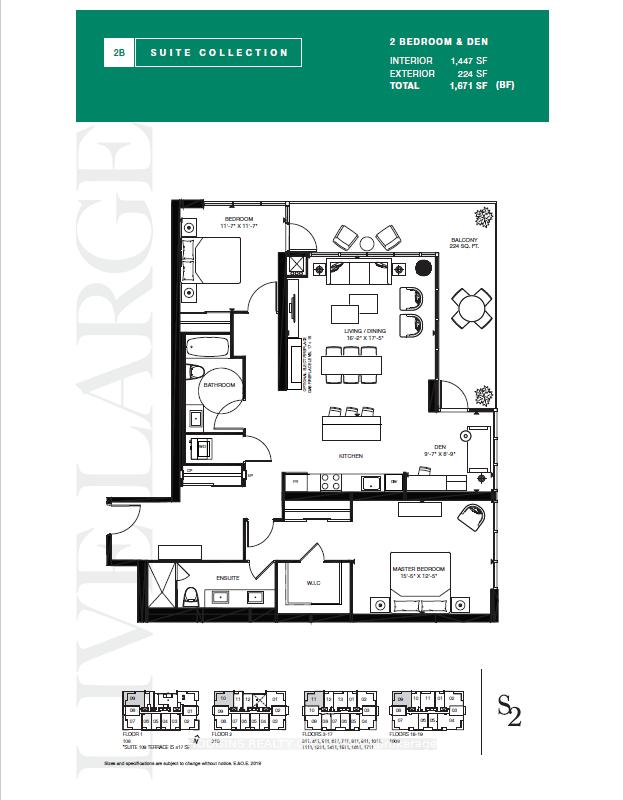
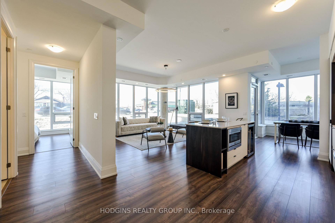
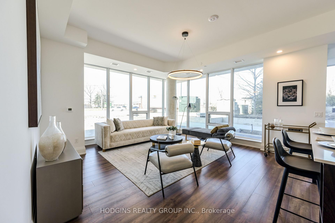
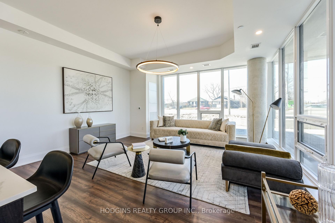
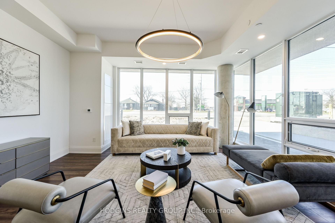
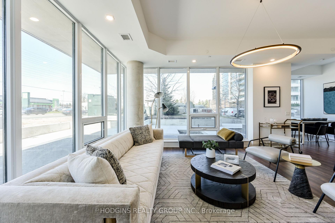
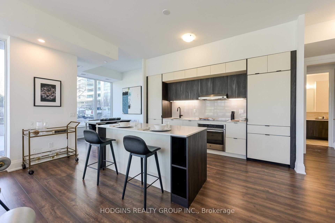
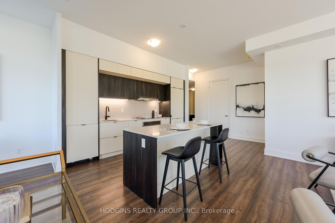
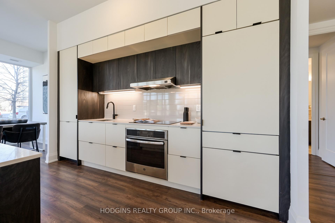
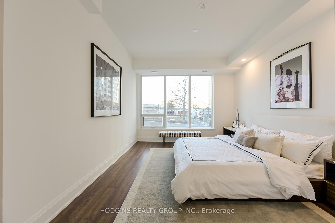
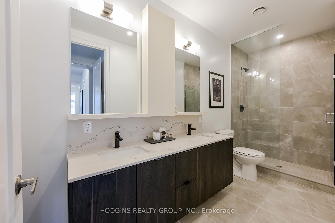
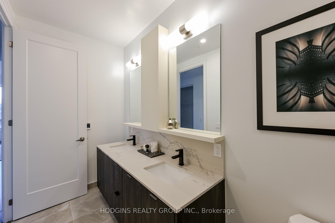
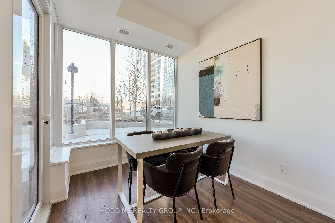
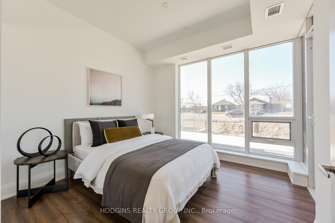
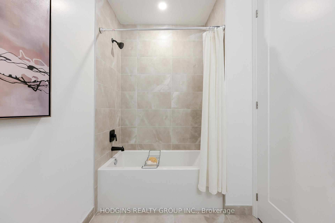
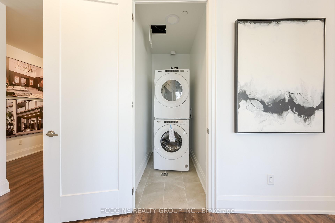
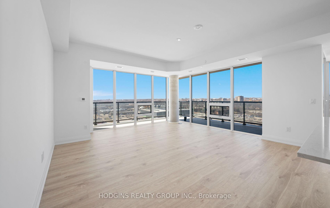
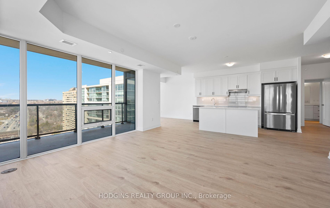
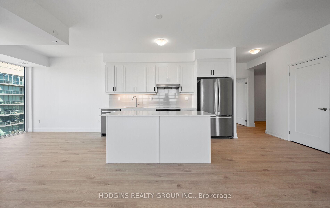
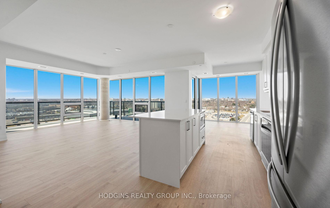
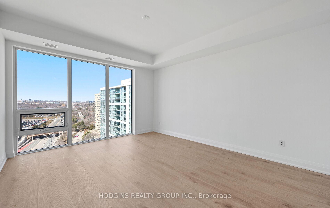
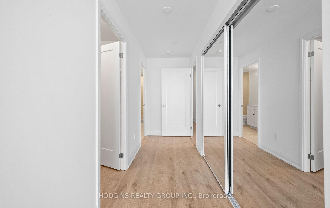
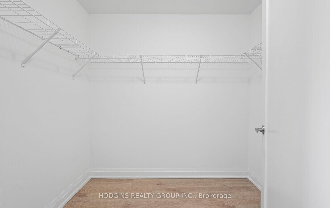
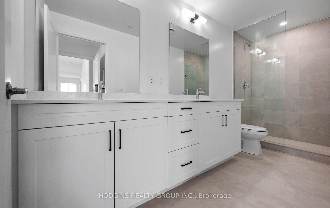
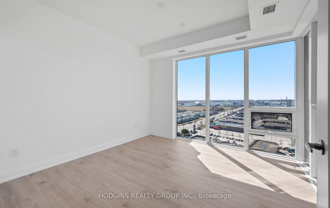
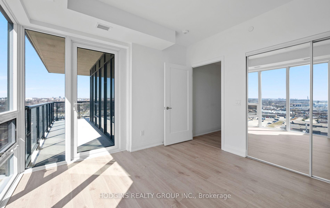
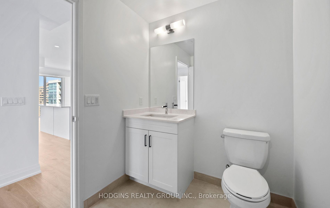
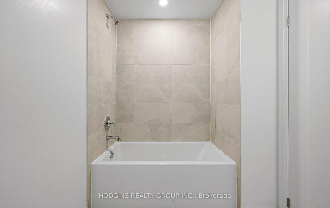
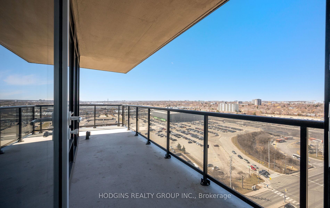
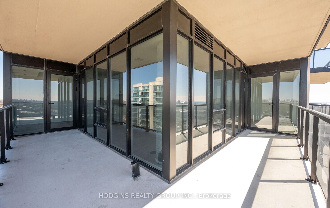
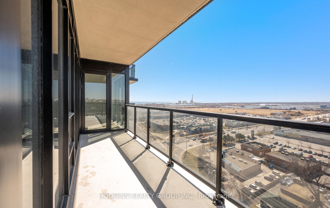
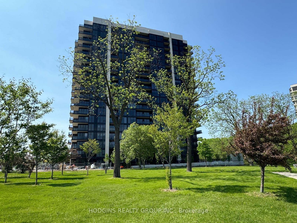
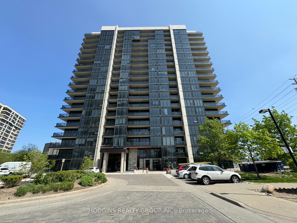
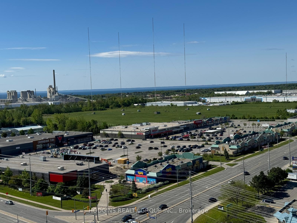
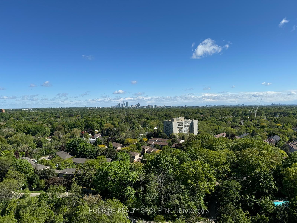
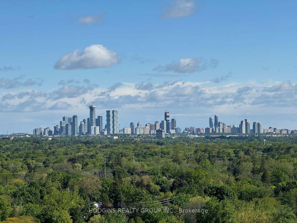
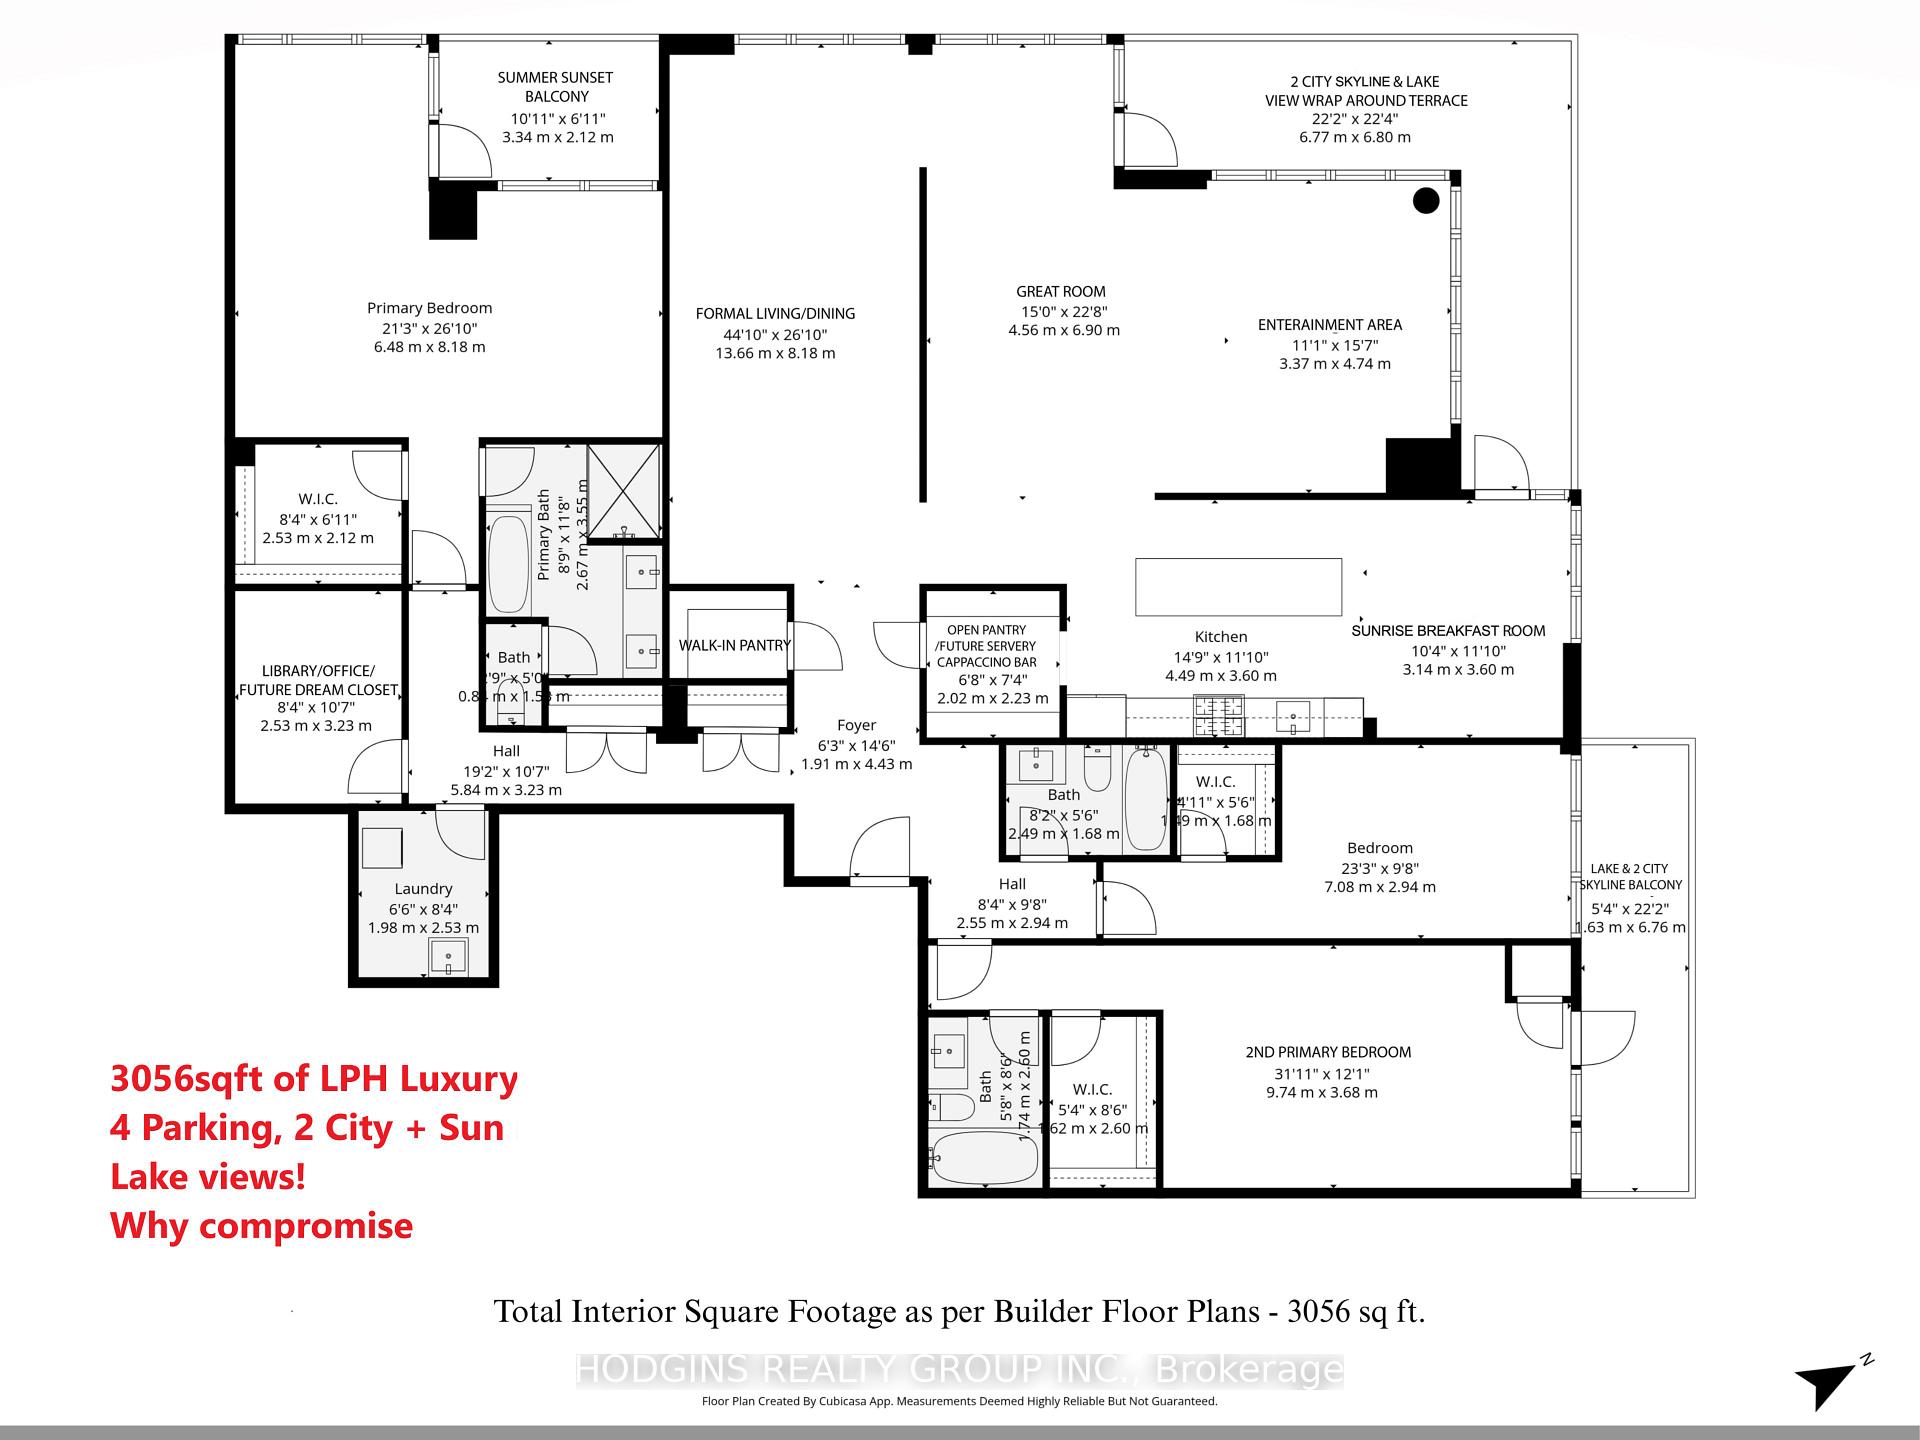
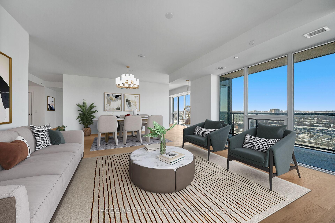
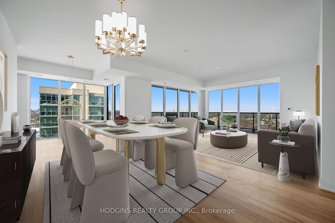
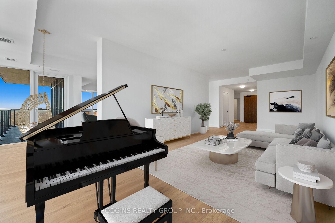
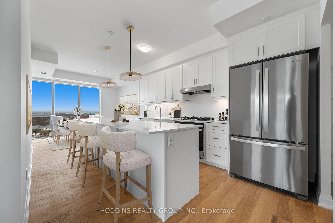
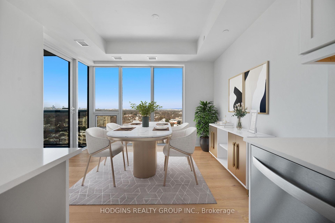
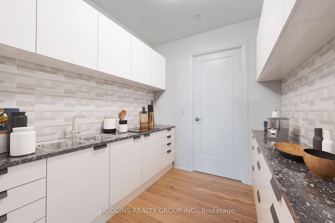
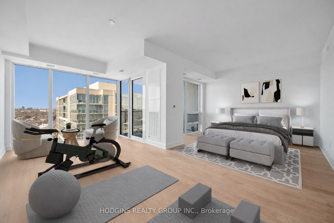
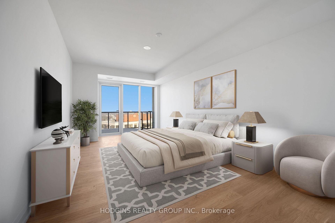
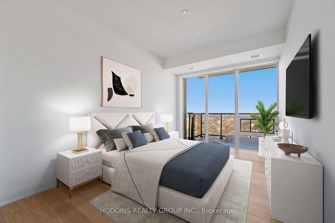
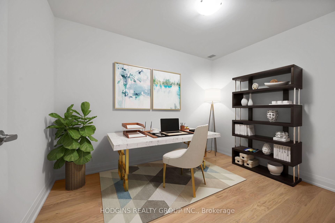
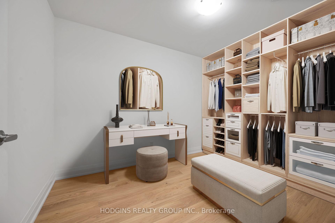
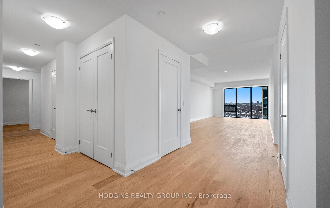
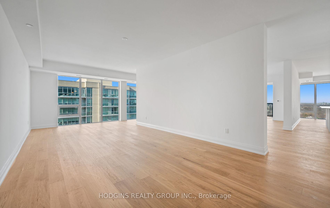
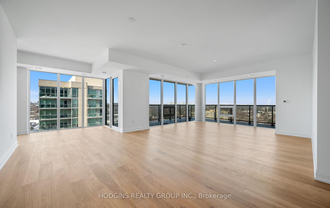
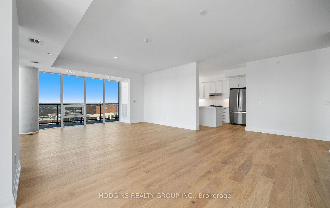
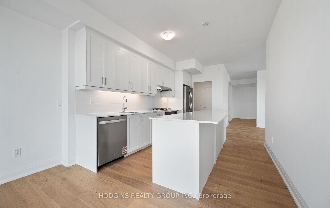
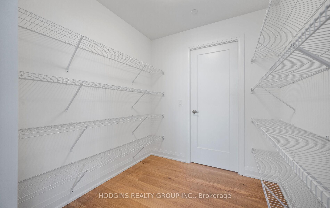
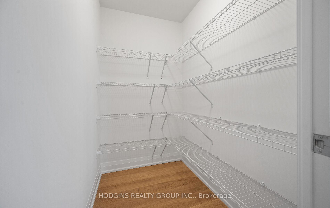
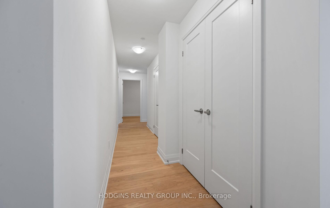
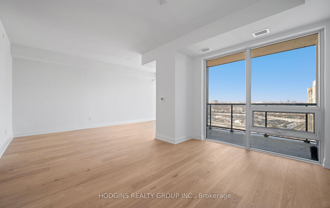
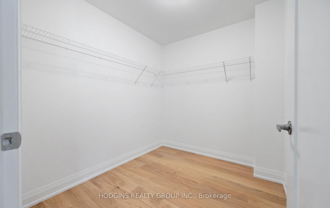
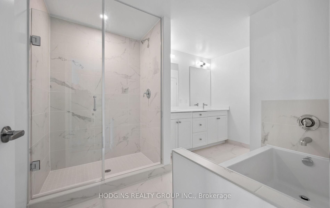
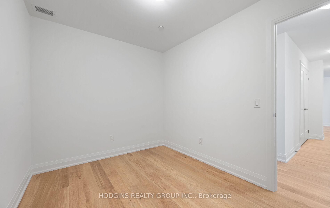
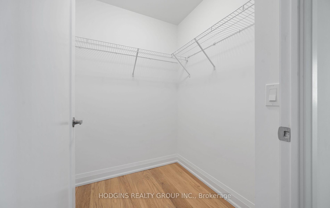
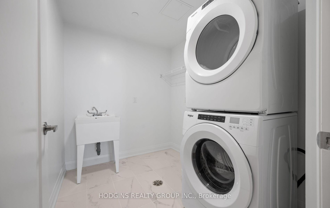
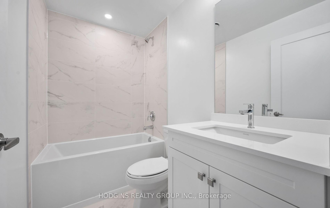
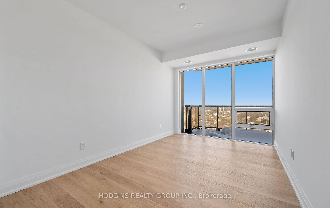
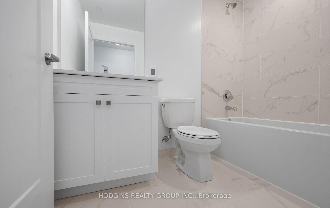
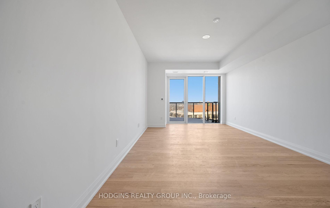
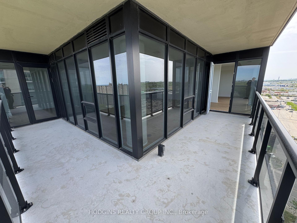
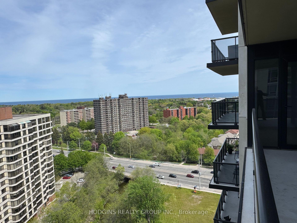
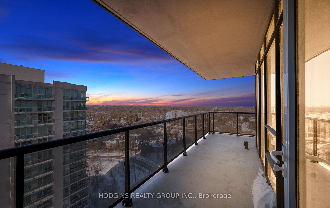
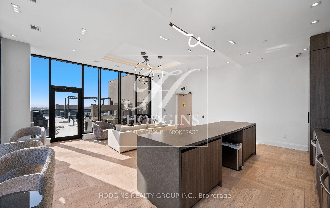
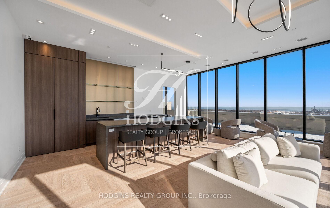
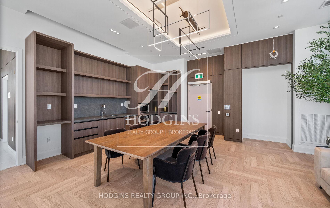
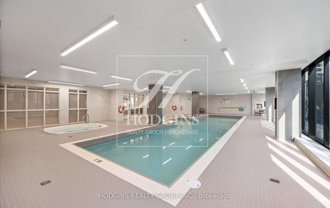
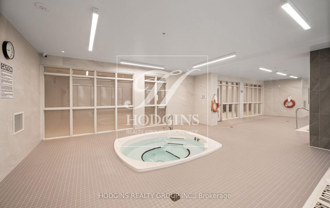
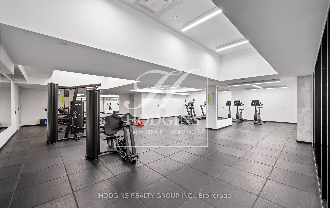
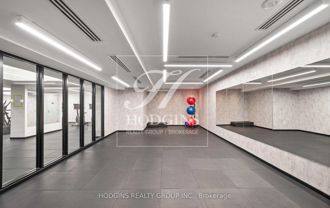
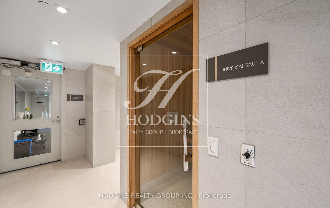
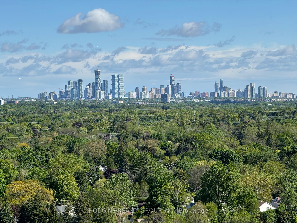
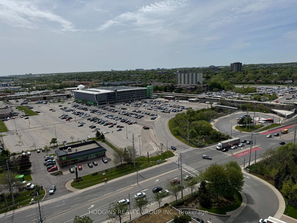
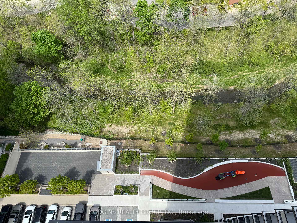
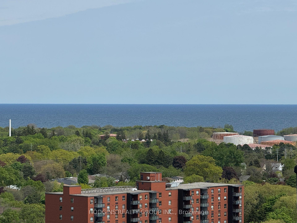
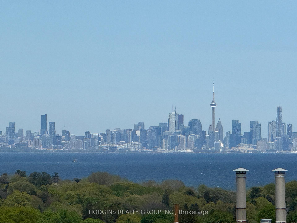
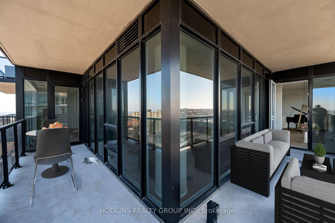
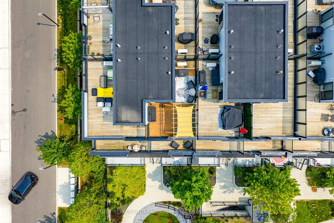
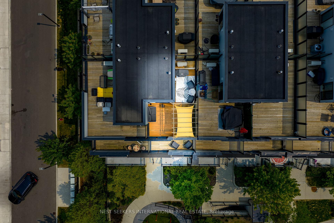
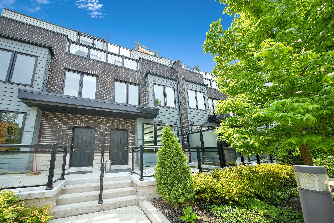
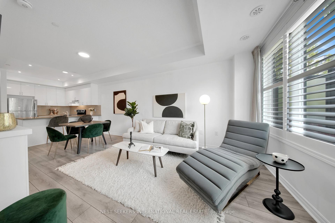
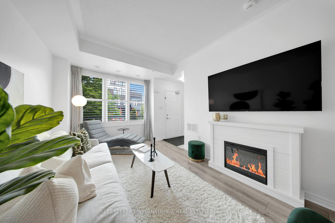
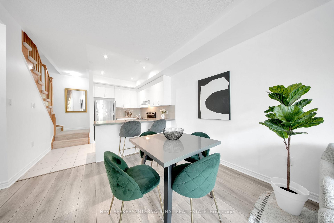
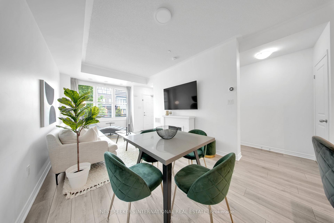
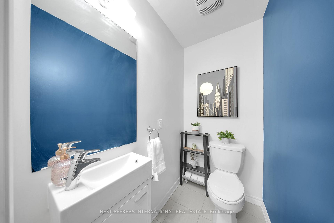
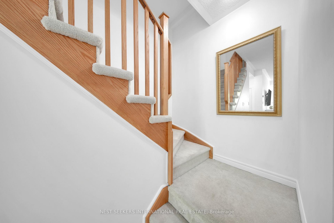
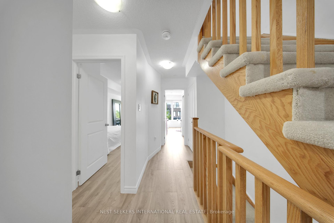
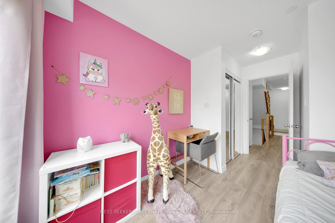
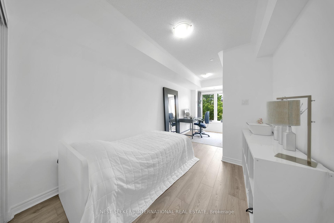
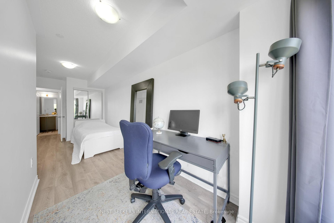
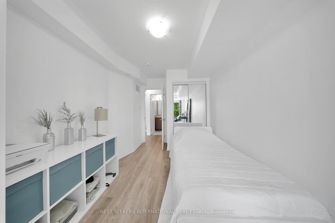
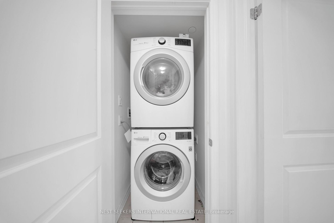
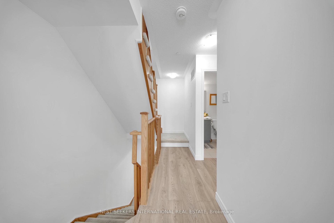
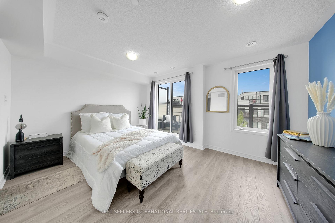
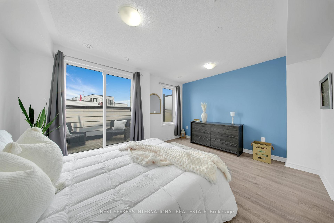
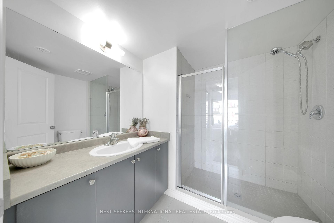
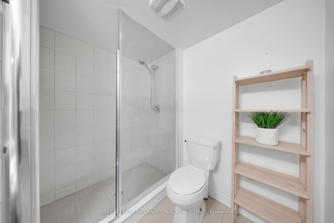
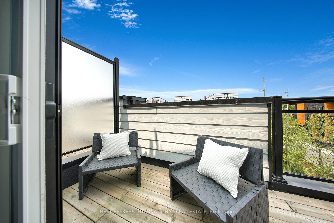
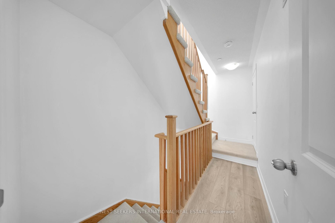
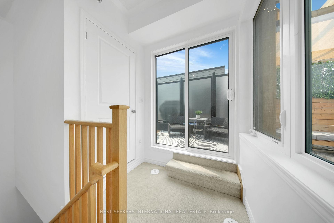
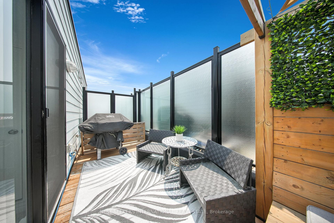
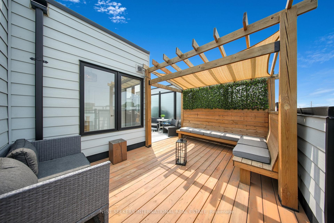
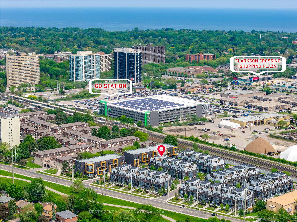
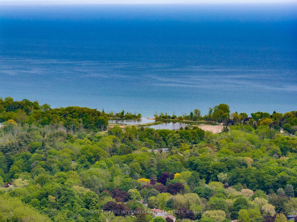
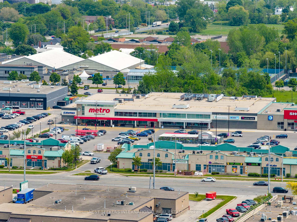
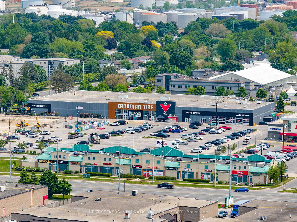
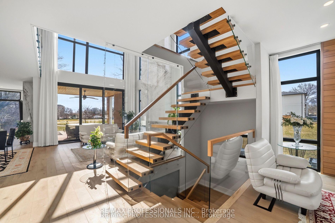
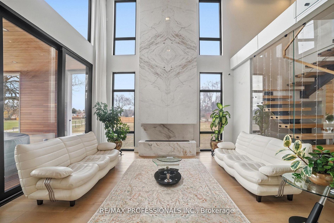
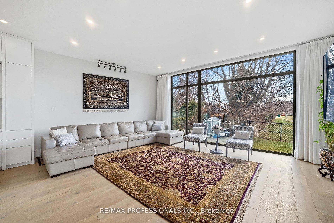
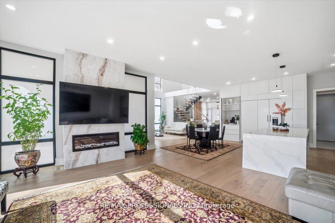
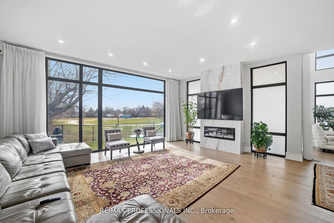
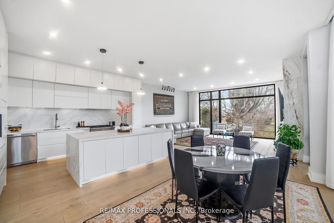
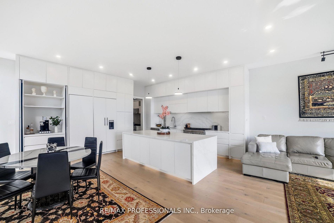
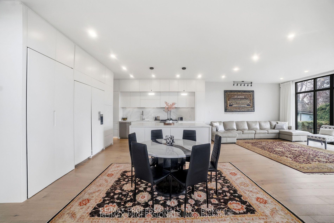
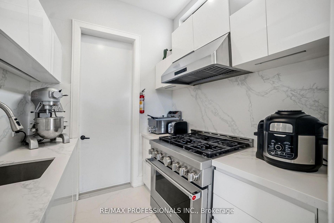
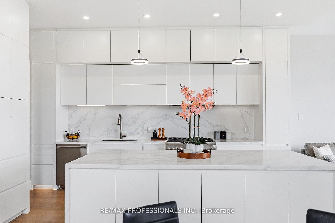
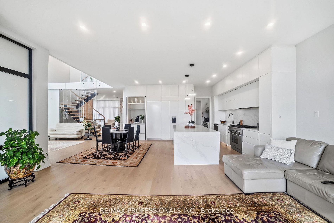
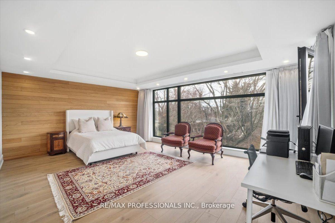
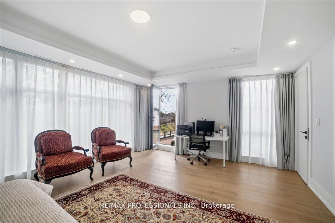
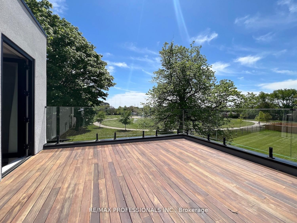
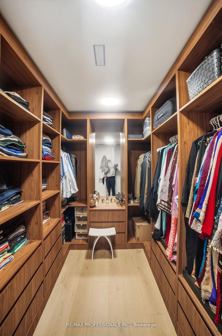
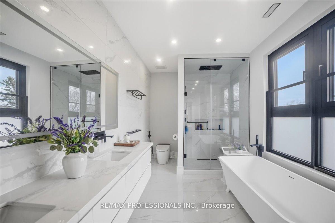
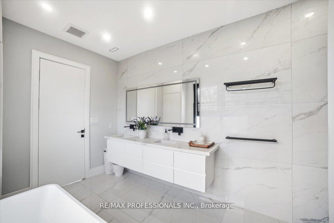
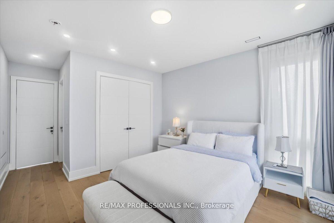
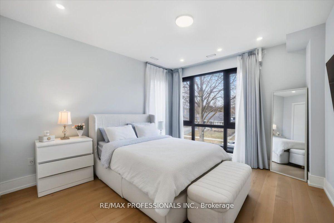
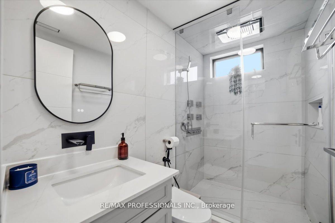
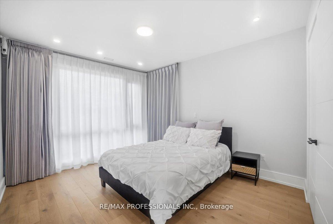
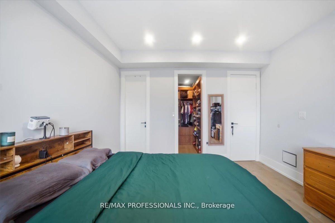
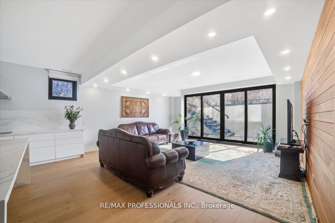
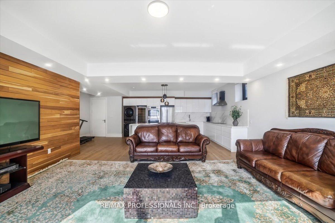
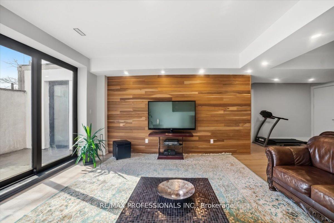
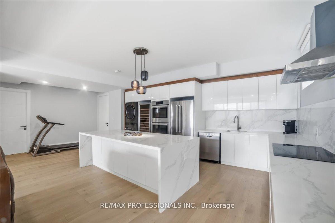
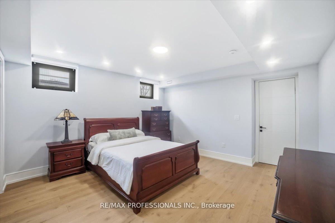
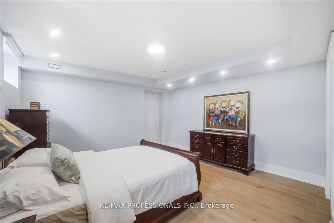
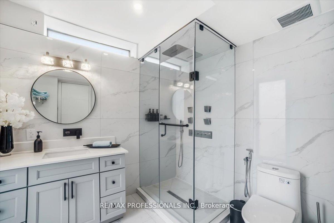
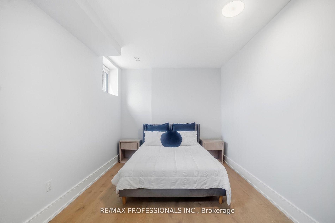
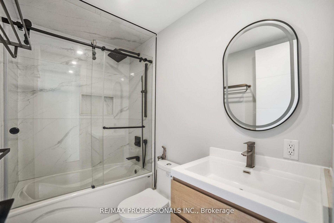
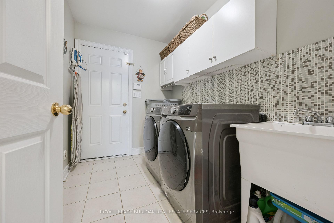
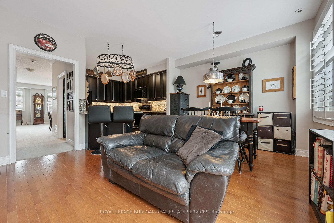
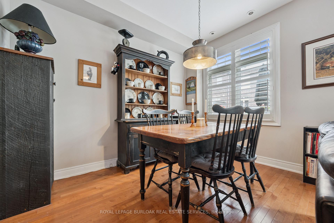
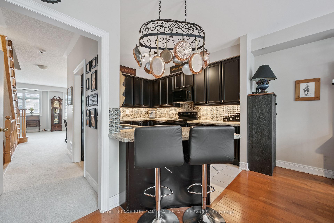
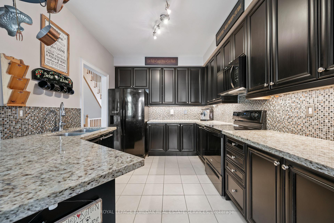
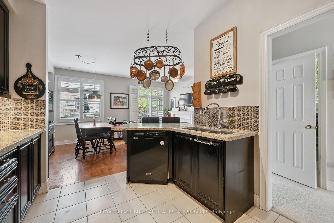
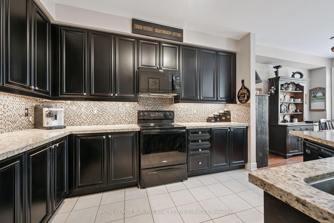
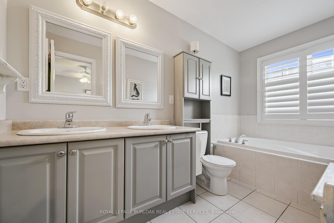
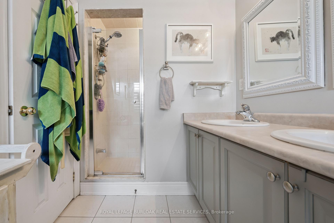
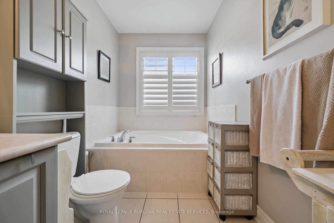
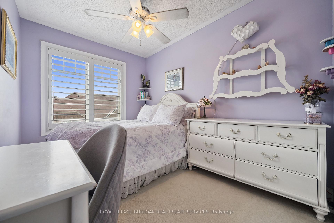
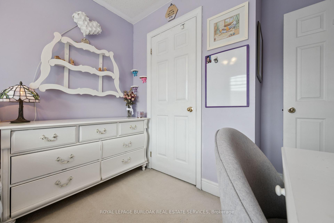
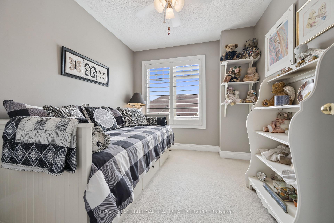
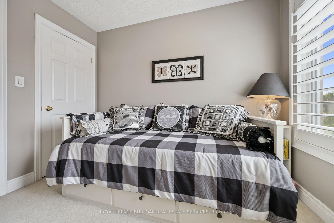
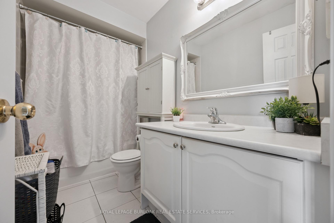
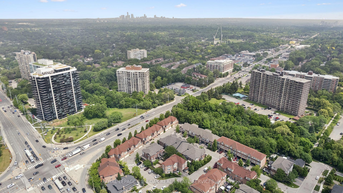
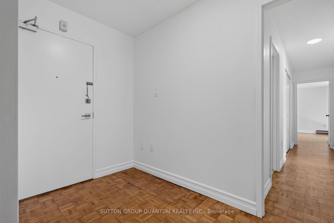
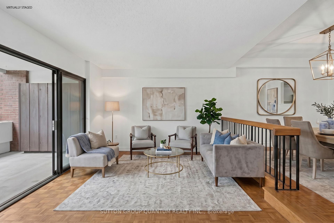
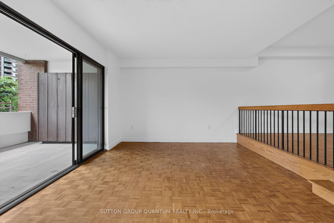
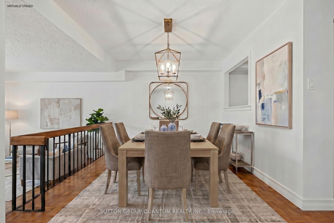
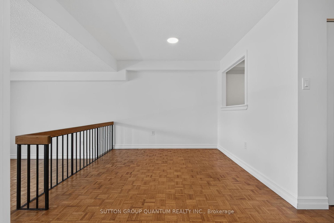
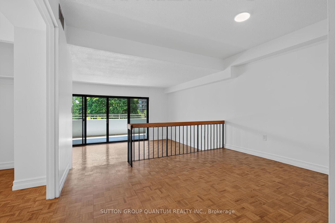
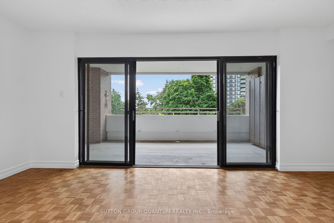
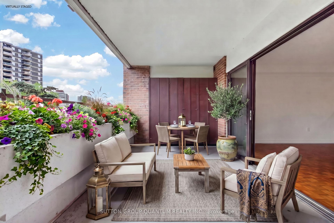
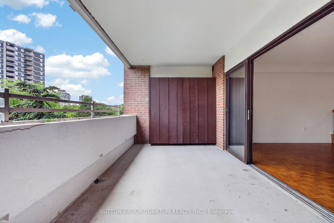
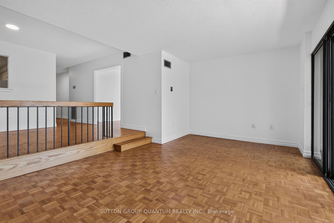
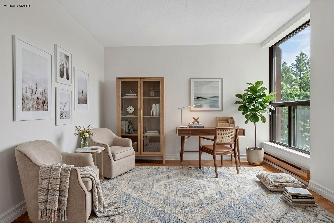
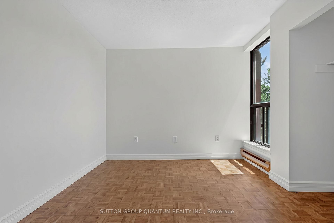
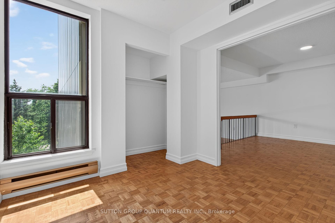
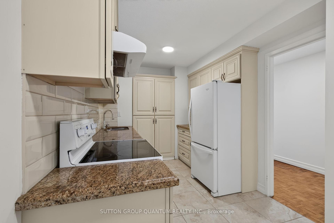
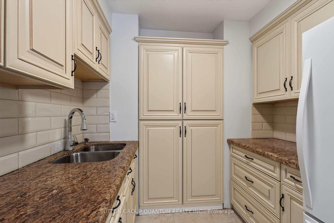
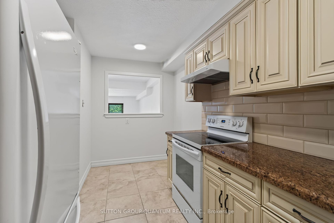
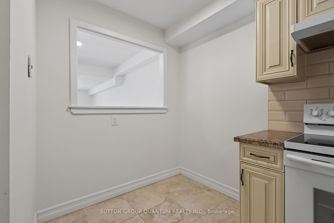
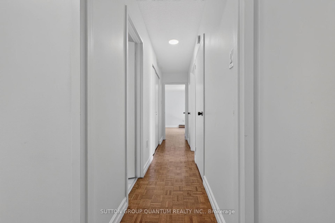
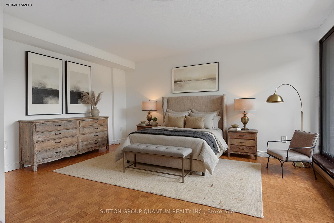
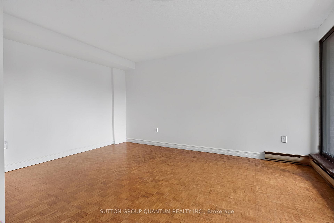
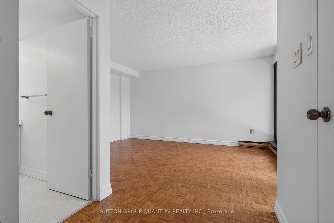
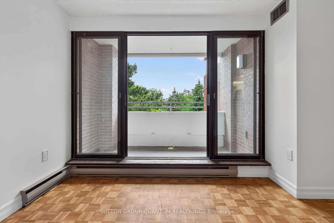
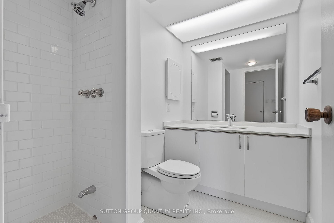
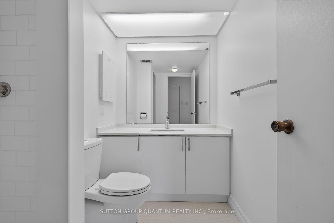
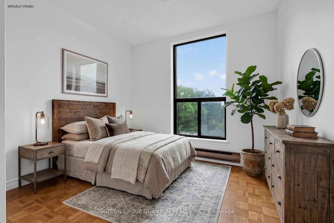
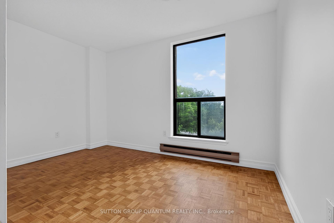
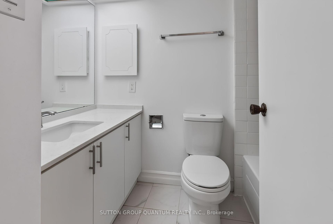
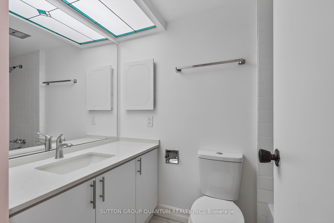
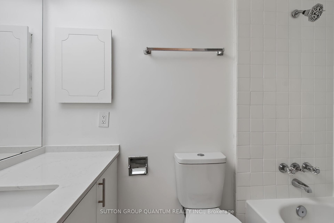
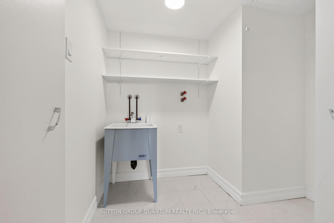
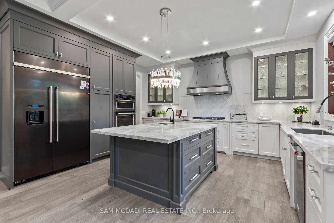
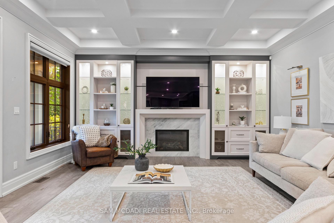
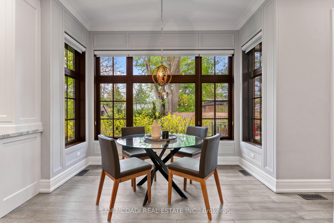
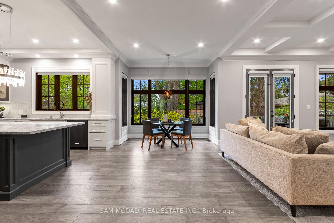
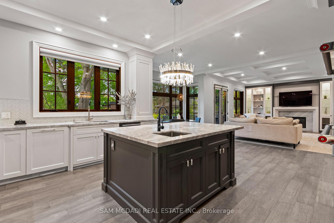
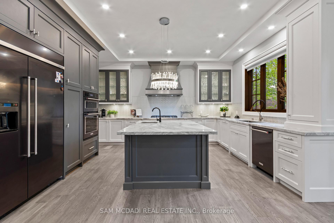
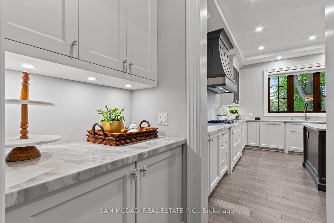
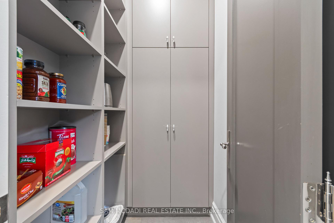
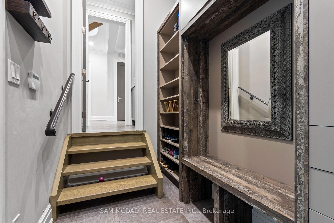
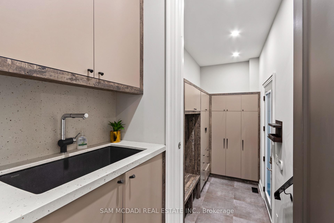
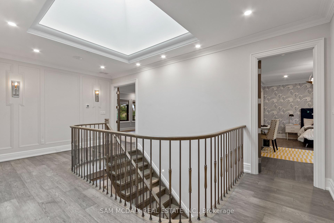
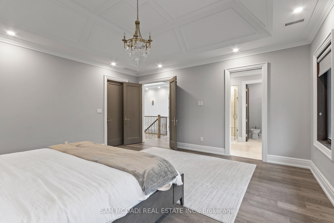
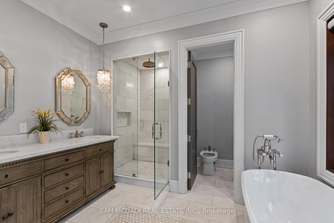
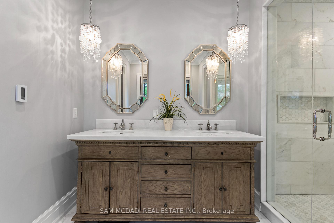
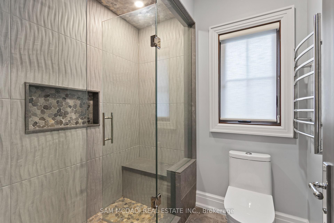
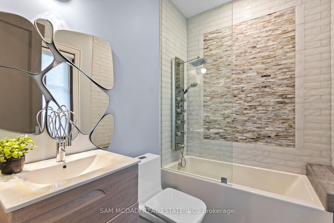
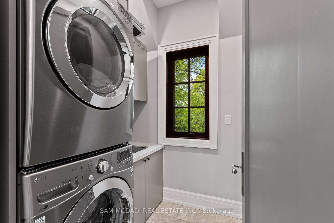
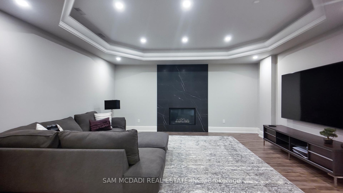
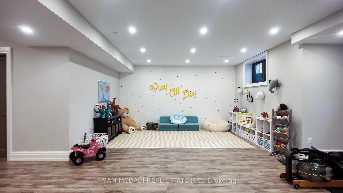
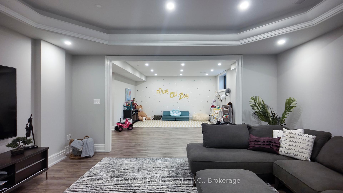
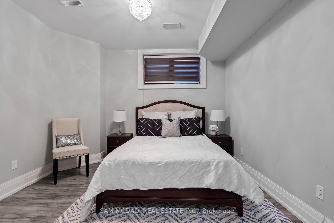
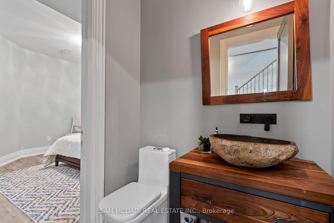
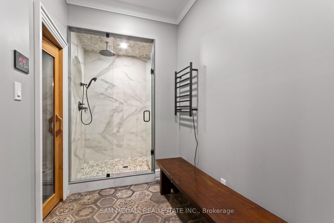
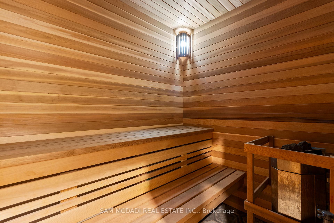
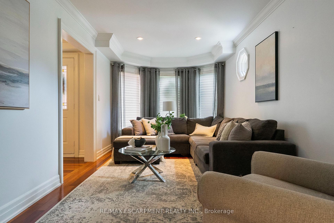
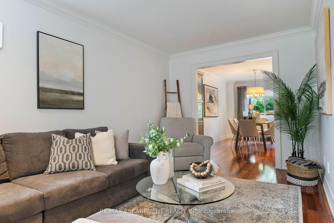
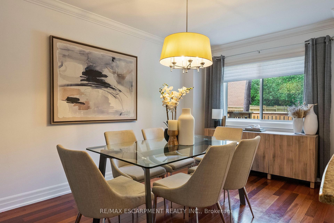
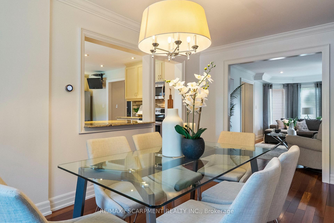
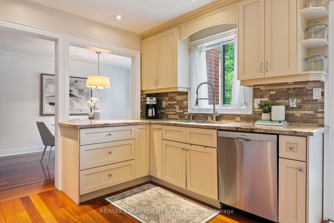
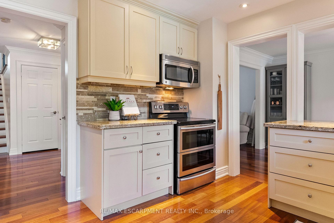
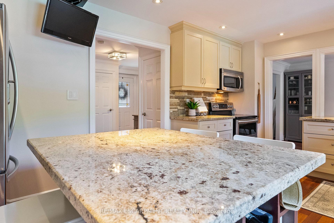
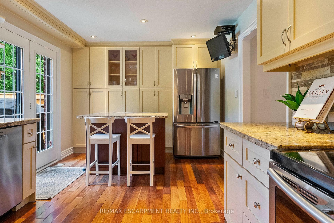
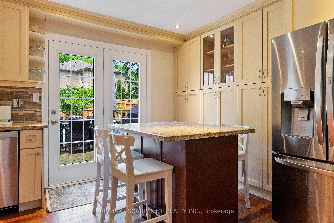
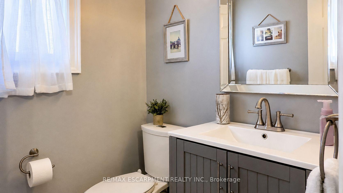
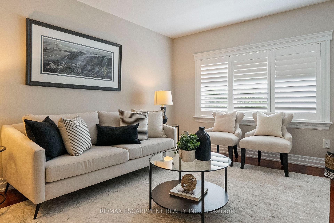
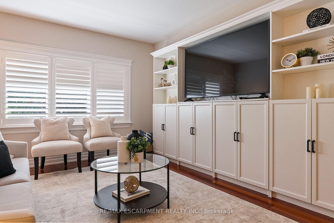
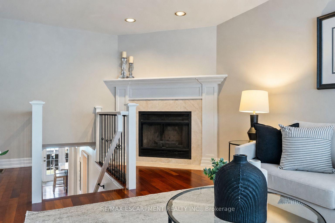
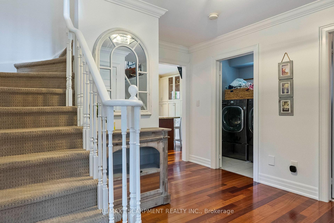
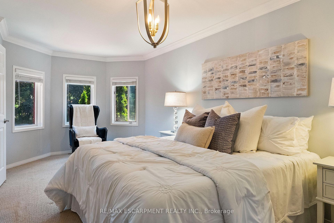
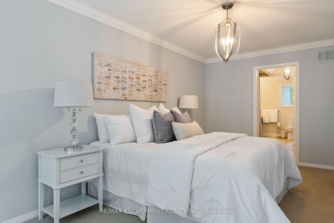
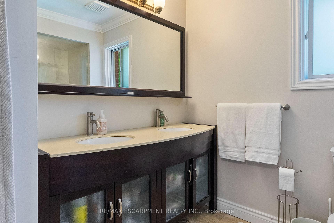
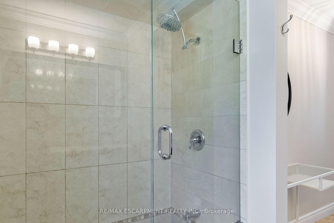
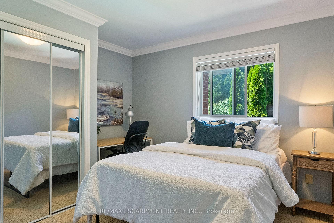
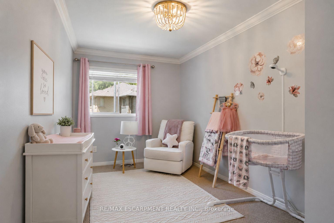
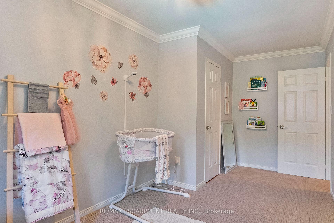
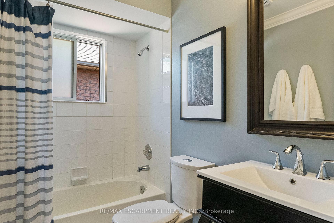
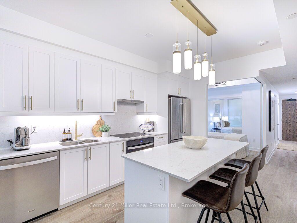
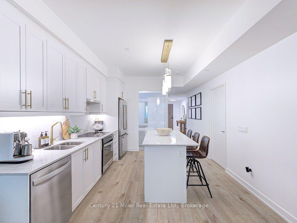
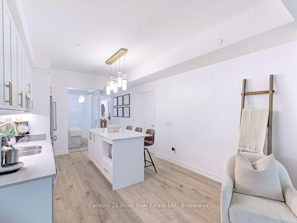
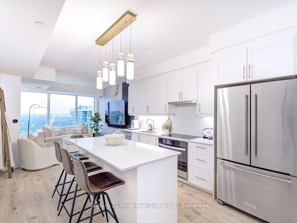
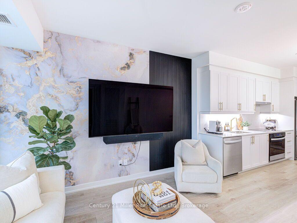
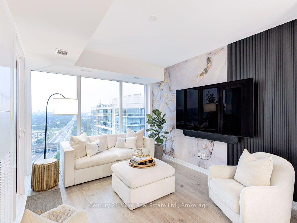
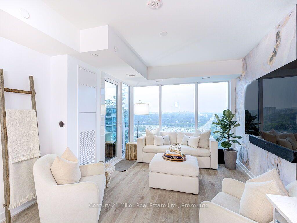
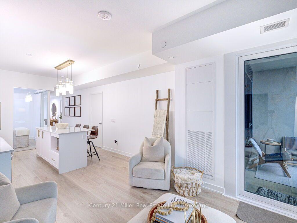
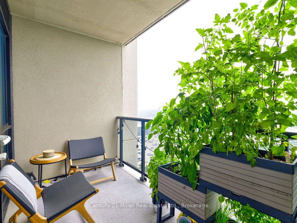
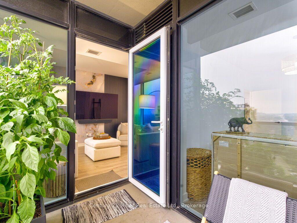
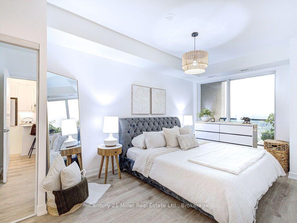
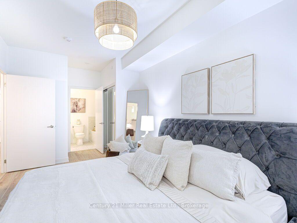
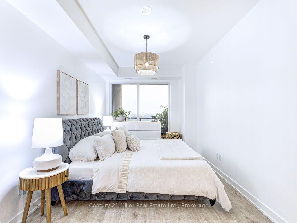
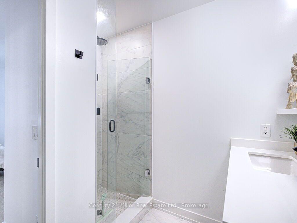
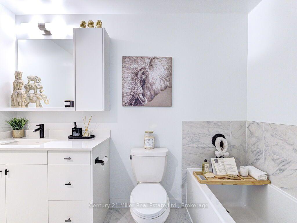
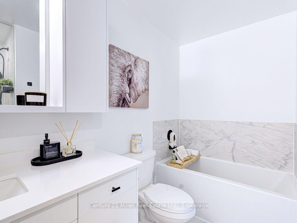
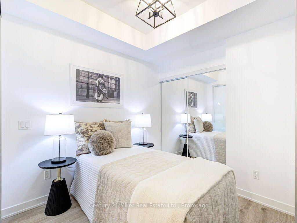
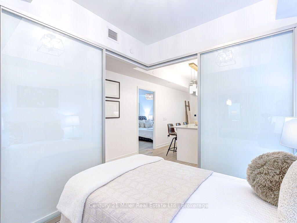
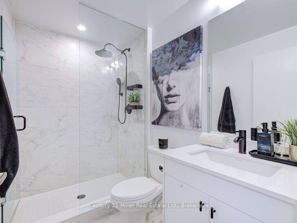
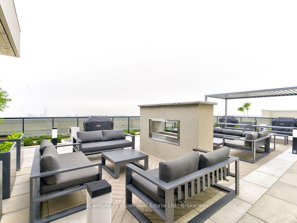
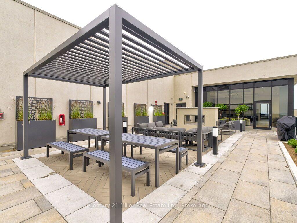
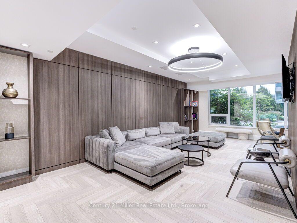
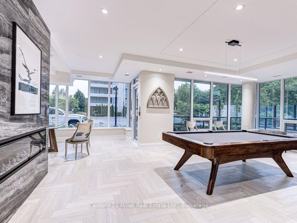
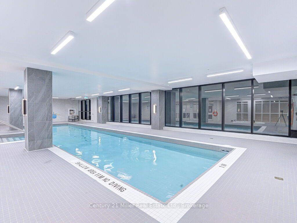
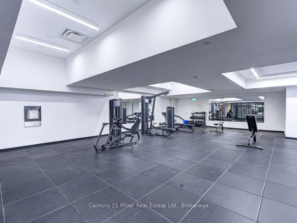
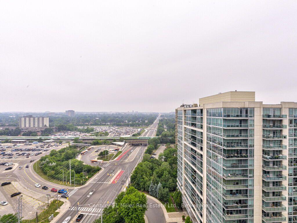
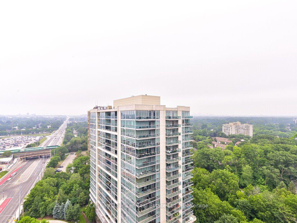
Welcome to elevated Penthouse living just moments from Clarkson GO Station, Offering effortless access to downtown Toronto, major highways, shopping, restaurants, parks and the waterfront. This beautifully designed 2 bedroom, 2 full bathroom penthouse suite has been thoughtfully customized with premium finishes and a redesigned layout that perfectly balances style and functionality. Flooded with natural light, the open concept living space features engineered laminate flooring throughout, a striking custom feature wall, designer lighting and UV-protective window film on every window for enhanced comfort and privacy. The stunning chef inspired kitchen is the heard of the home, showcasing upgraded cabinetry and hardware, under cabinet lighting, a full height slab backsplash with matching countertop, premium KitchenAid stainless steel appliances, upgraded faucet and a statement island light fixture that creates the perfect space for entertaining. The redesigned floor plan includes a relocated laundry area, now conveniently positioned in the hallway to maximize bedroom space and improve everyday living. Both full bathrooms have been beautifully finished with upgraded tile selection and elegant matte black hardware, adding a sophisticated modern touch, A rare offering, this exceptional penthouse also includes 2 parking spaces in a tandem configuration complete with an attached private storage room as well as a second storage locker, providing an abundance of storage rarely found in condo living. Combining luxurious upgrades, exceptional functionality, and an unbeatable location, this move-in ready penthouse offers a truly elevated lifestyle in the heart of Clarkson.
Extras
No extras listed.
Visit this home
Pick a time that works for you.
No upcoming open houses.
Got questions?
Contact Sell with Strategy.

Milad Momtaz Azad
(647) 510-8858
Julian Kashani
(416) 837-7775| Type | Condo Apartment |
| Style | 1 Storey/Apt |
| Approx. Age | 0-5 |
| Size | 900-999 sq. ft. |
| Maintenance Fees | $816 |
| Locker | Owned |
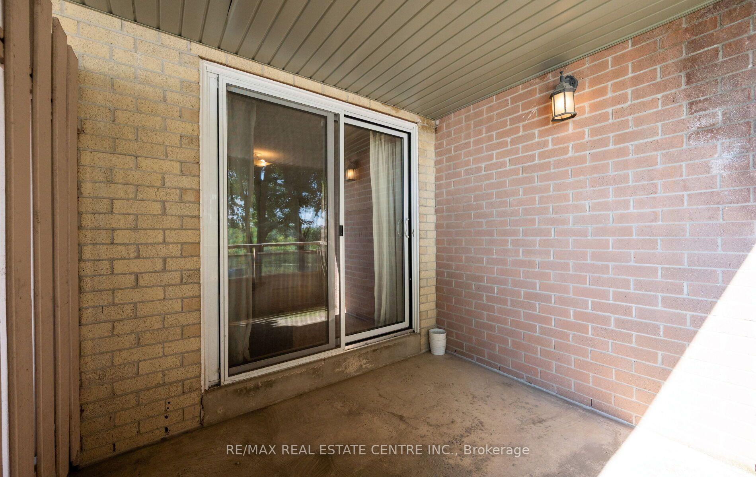
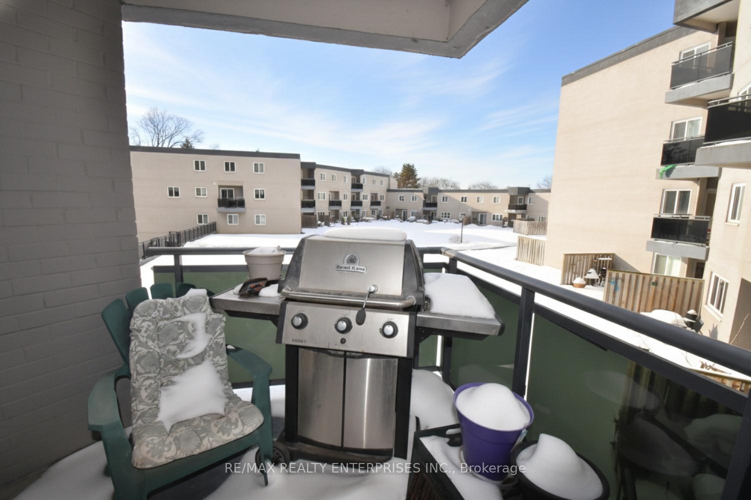
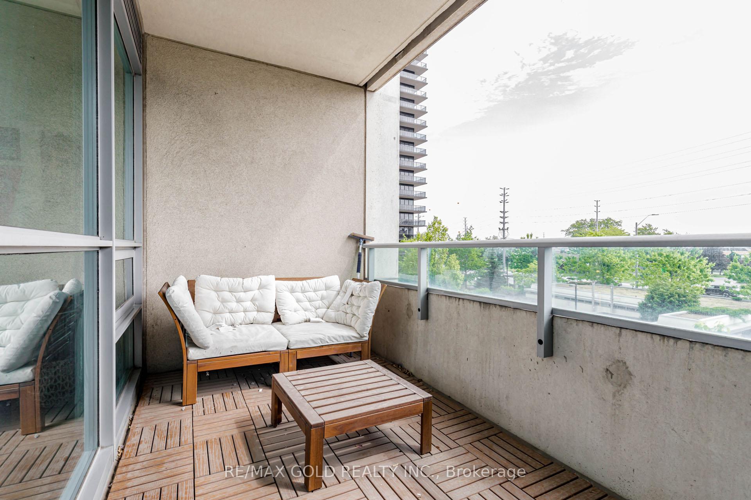
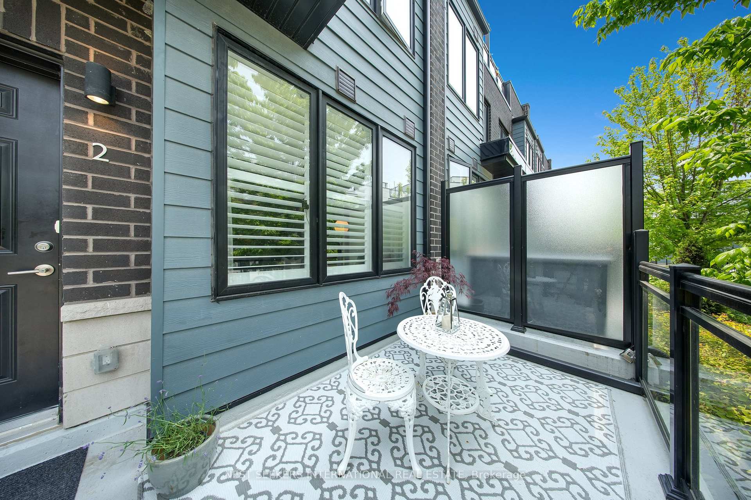
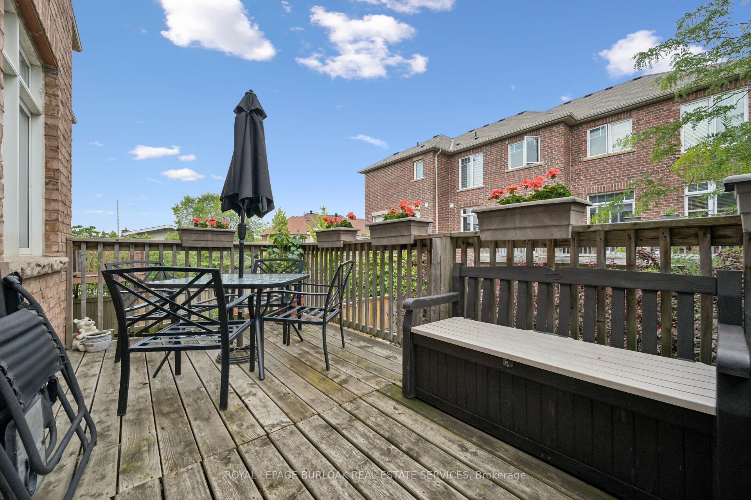
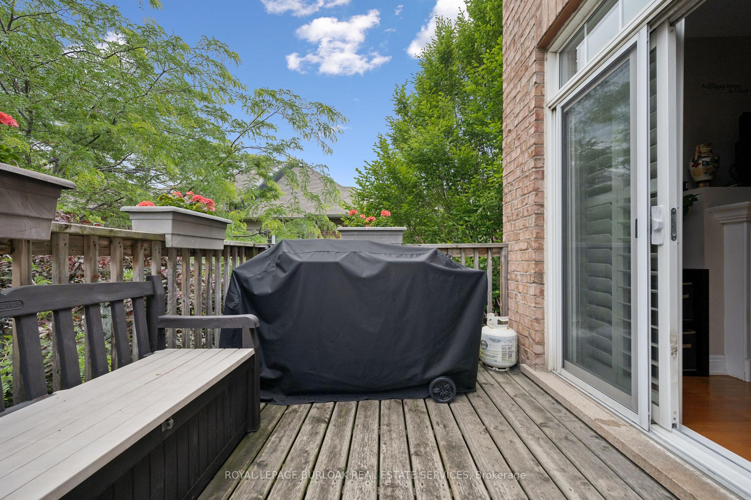
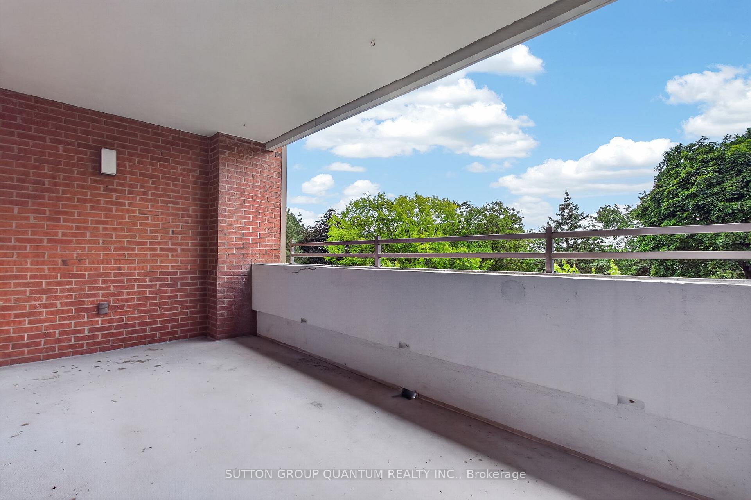
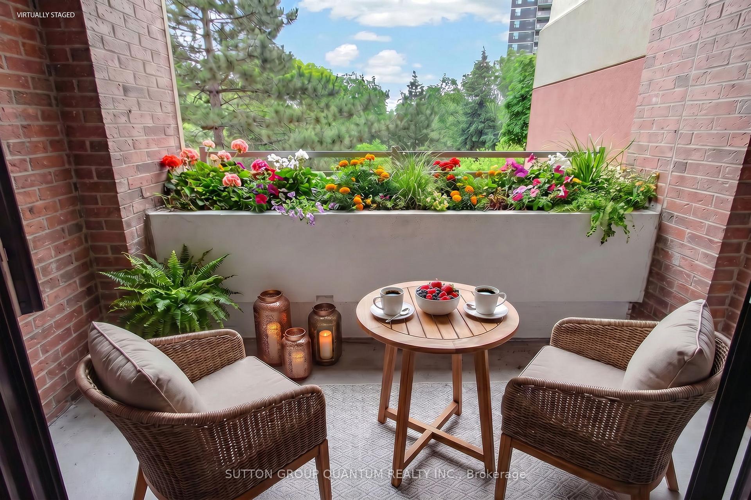
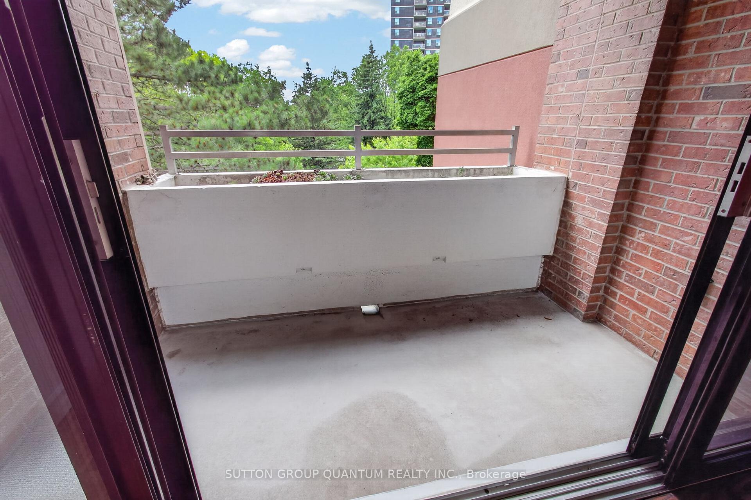
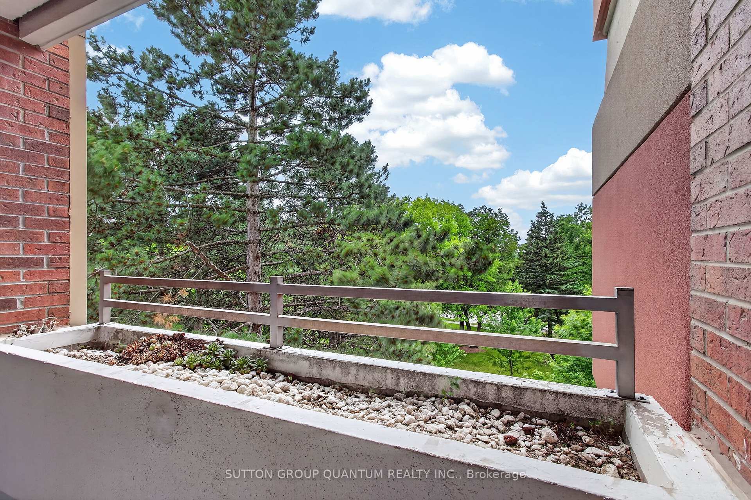
| Balcony | Open |
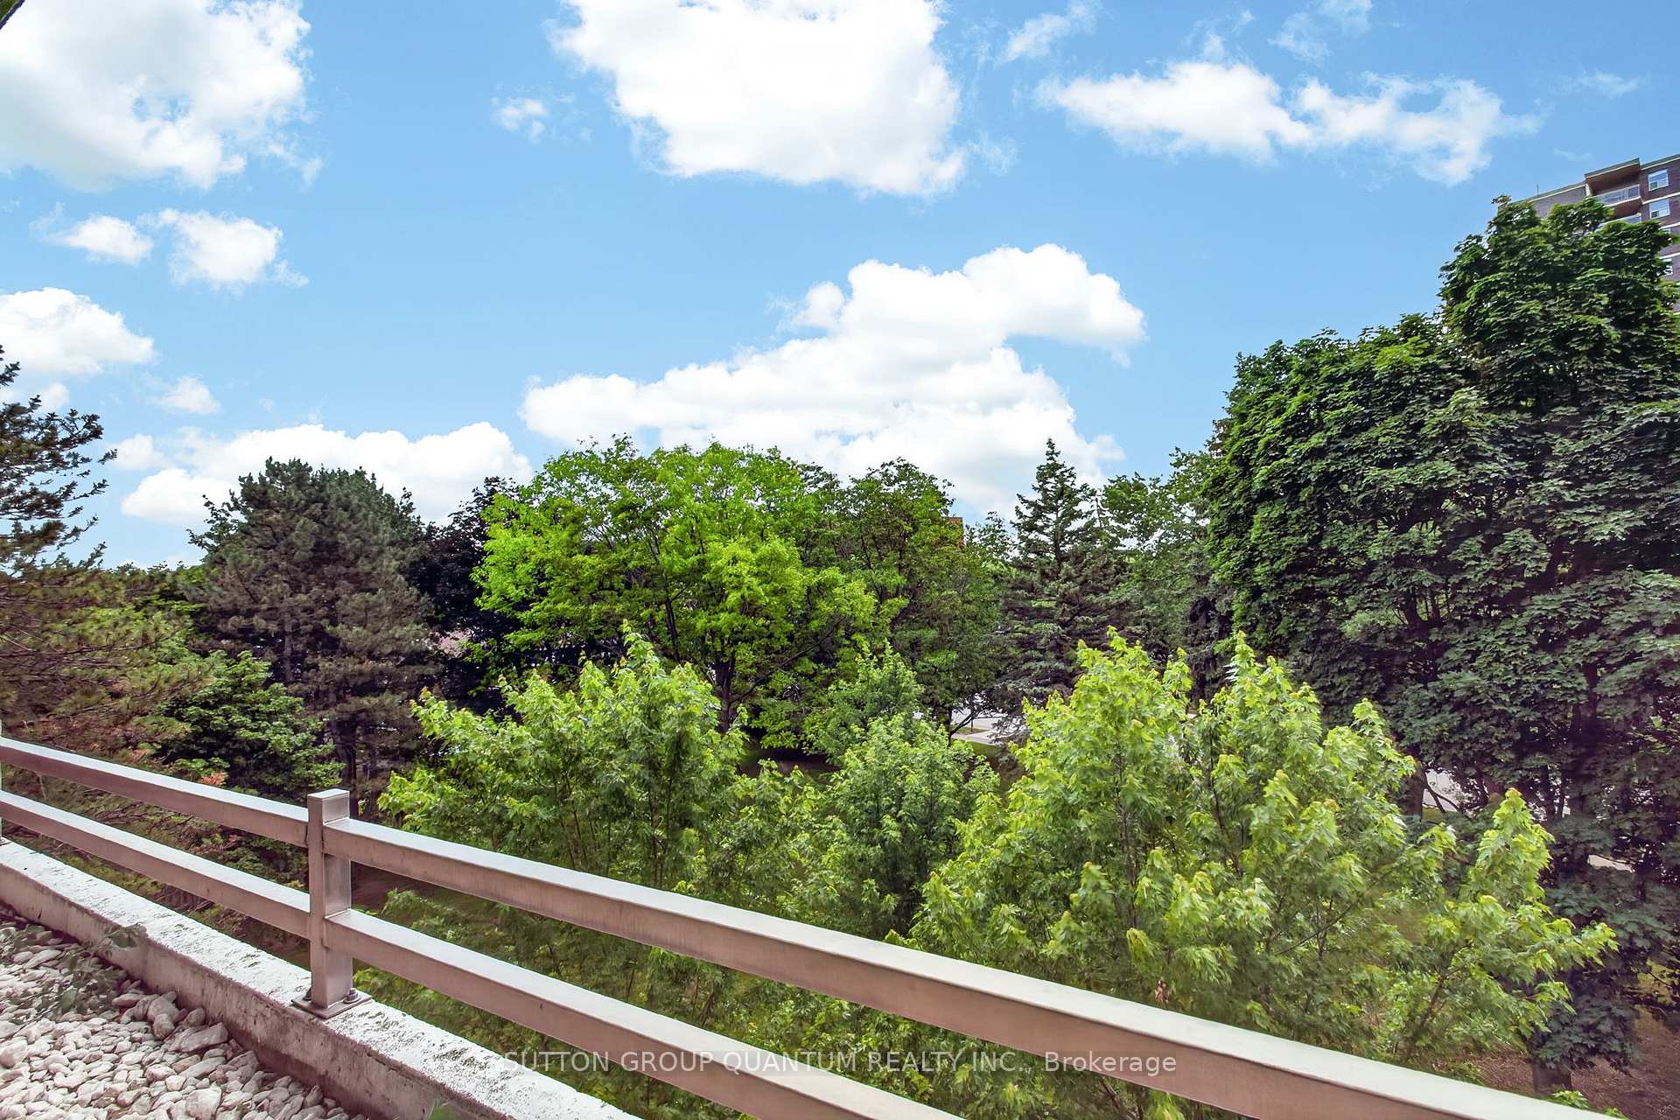
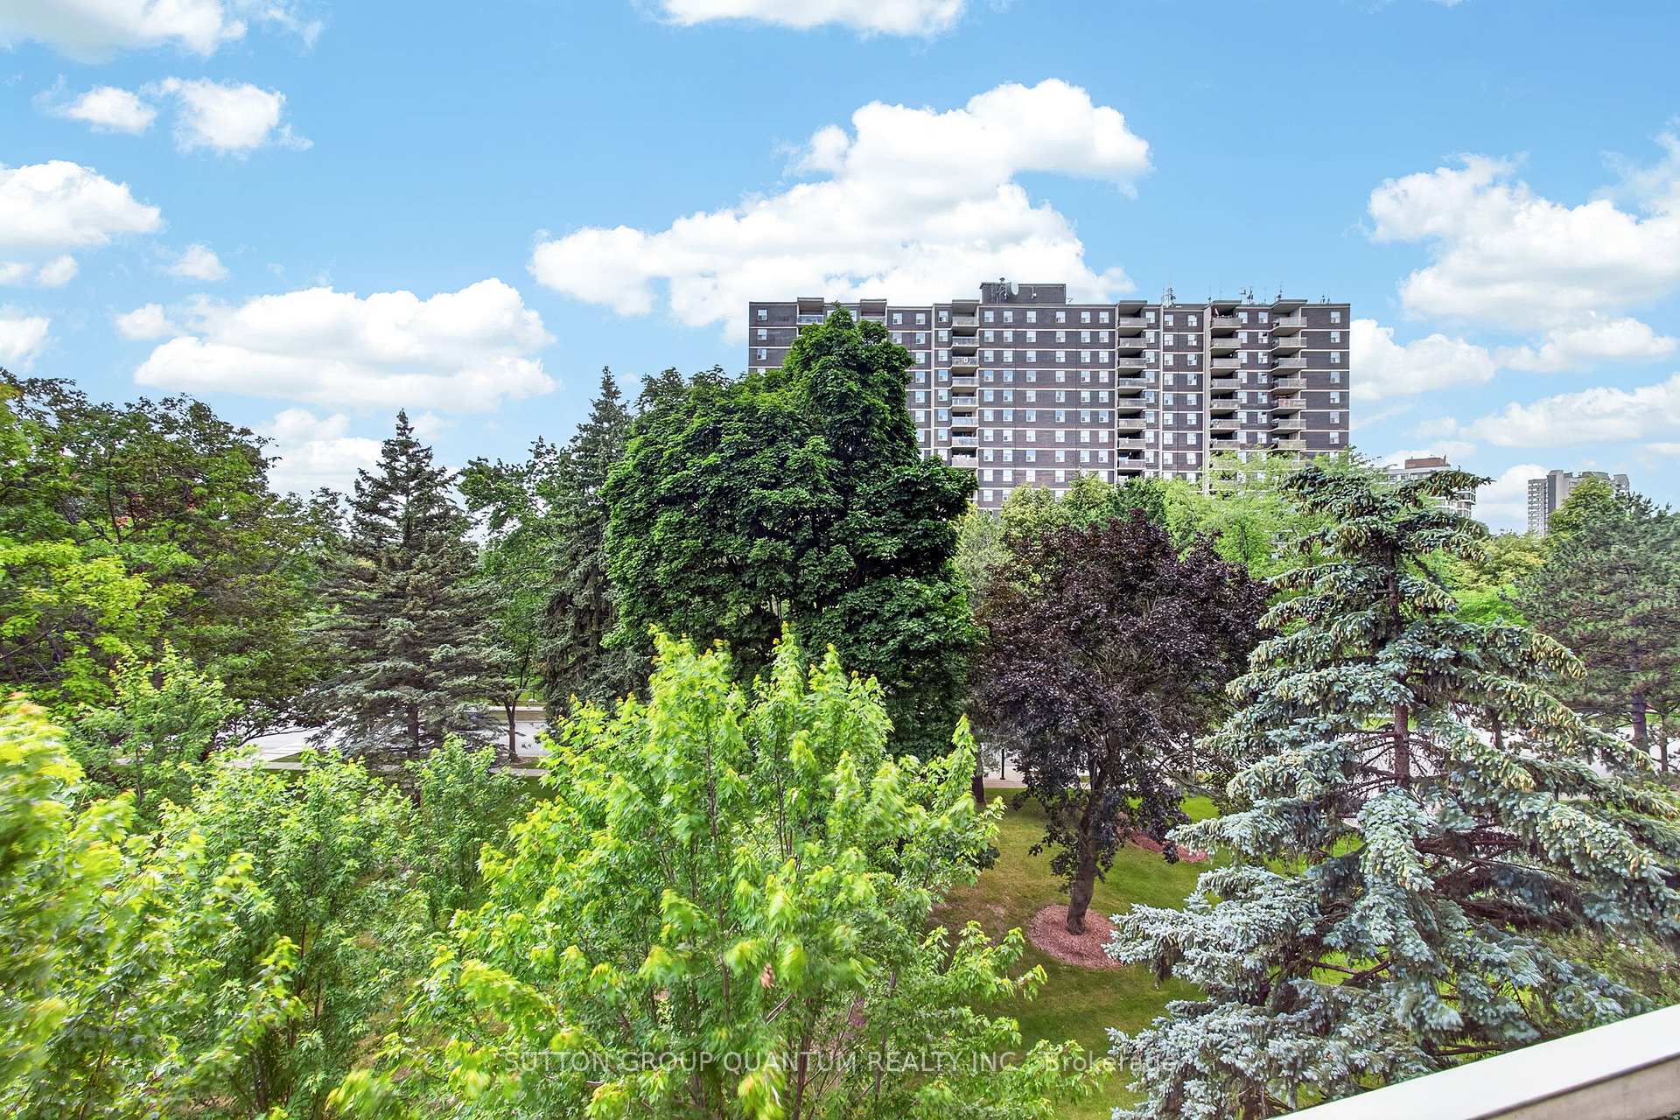
| Exposure | North |
| Parking Type | Underground |
| Parking Spaces | 2 |
| Parking Features | None |
| Property Tax | --- |
| mls© Number | W13575436 |
| Listed By | Century 21 Miller Real Estate Ltd., Brokerage |
Listing History
- No recent sale history for this listing.
- No recent lease history for this listing.
Schools
Could you afford this home?
What the bank counts
This home's estimated carrying costs, payment stress-tested at 6%
- Mortgage, tested at 6%
- $3,582
- Property tax (estimated)
- $0
- Heat allowance
- $150
- Condo fees, half counted
- $408
- Housing costs
- $4,141 / mo
Lenders cap these at 39% of gross income — that sets the number.
Down payment20% · $139,980
25-yr amortization
Income needed
$127,000
gross annual household income
- Payment at 4%
- $2,945 / mo
- Cash down
- $139,980
Assumes no other monthly debts · 25-yr amortization
Full affordability checkInvestment Analysis
Estimated rent, cap rate and monthly cash flow for this property
Values and trends
Nearby listings
Comparable sales
- No similar listings found.