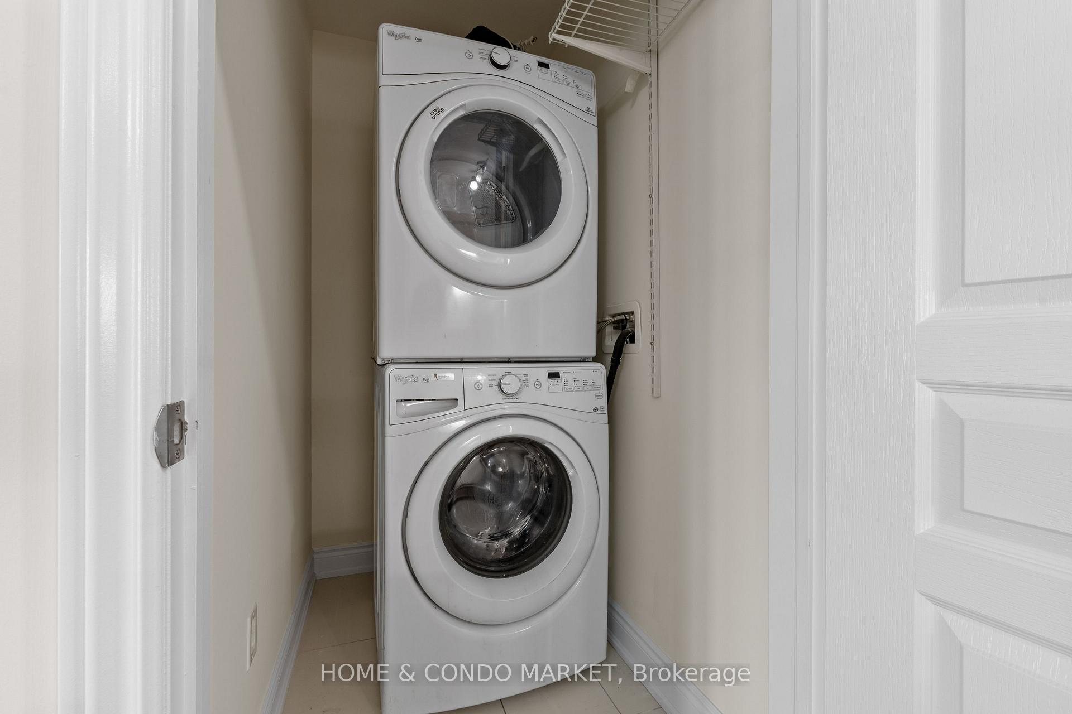

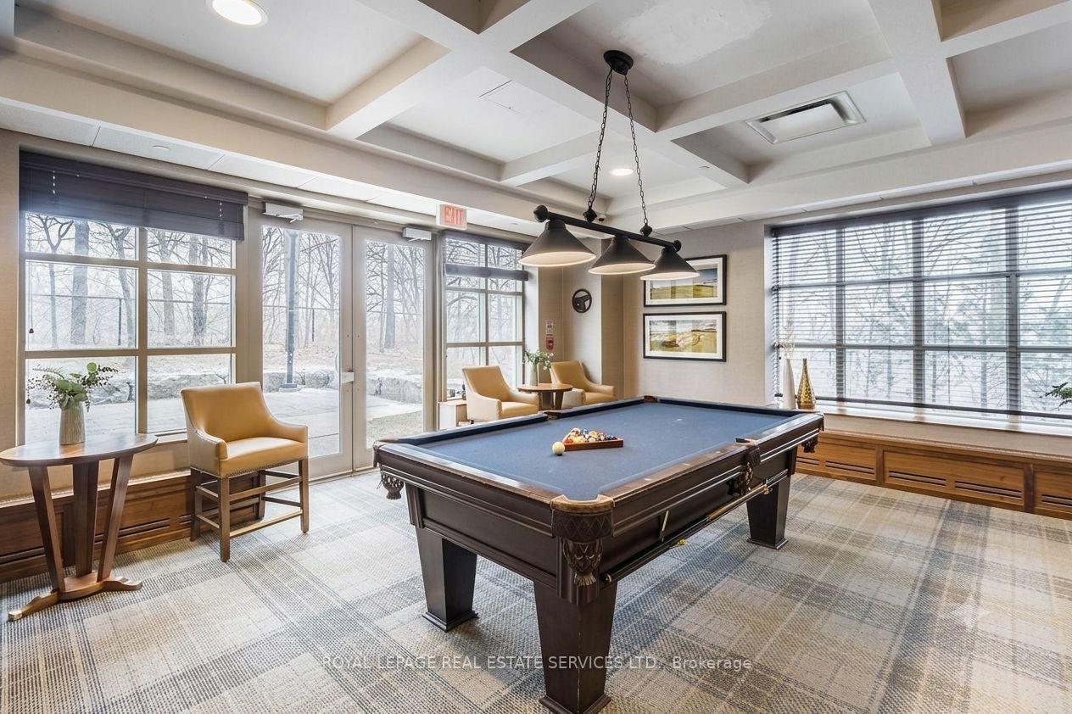
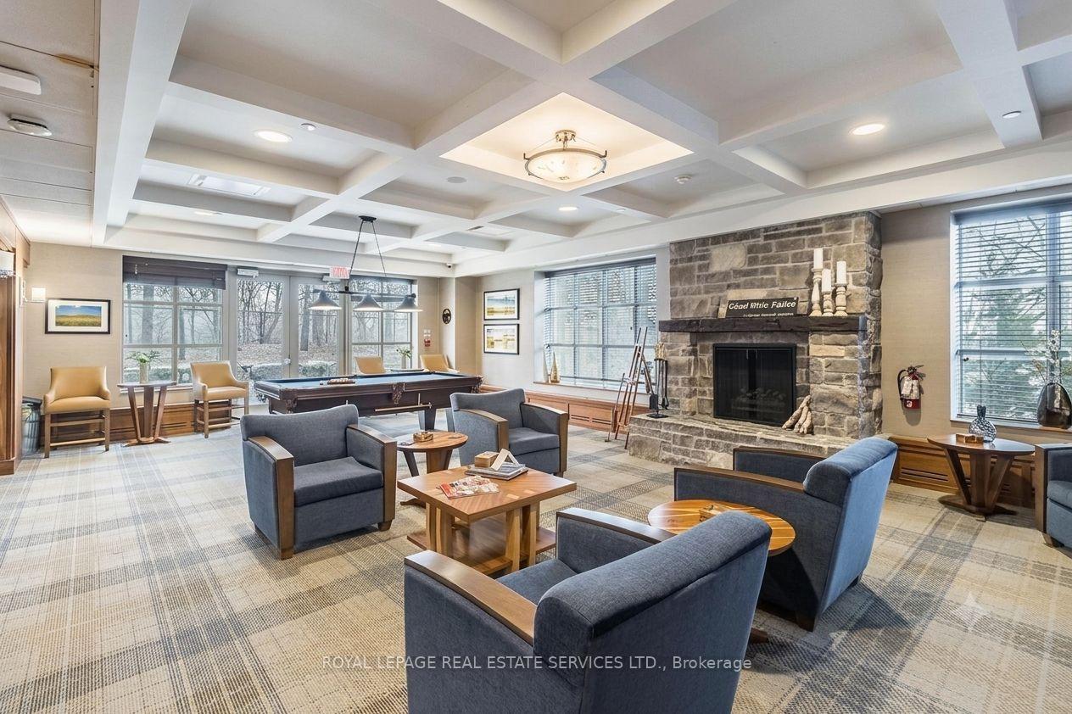
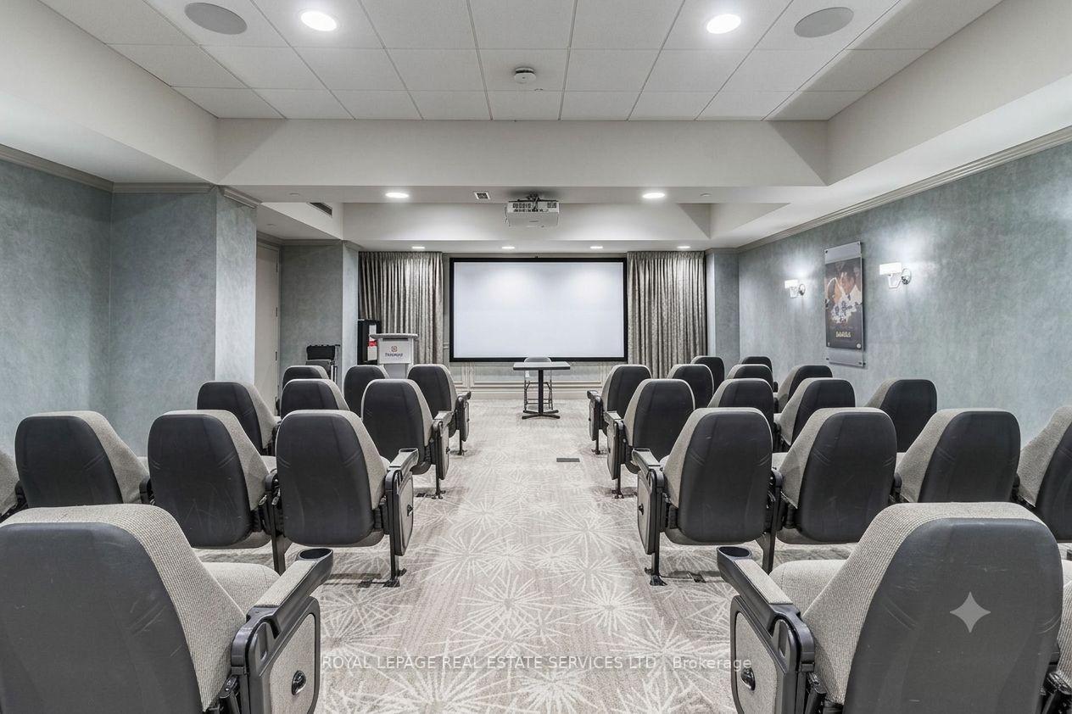
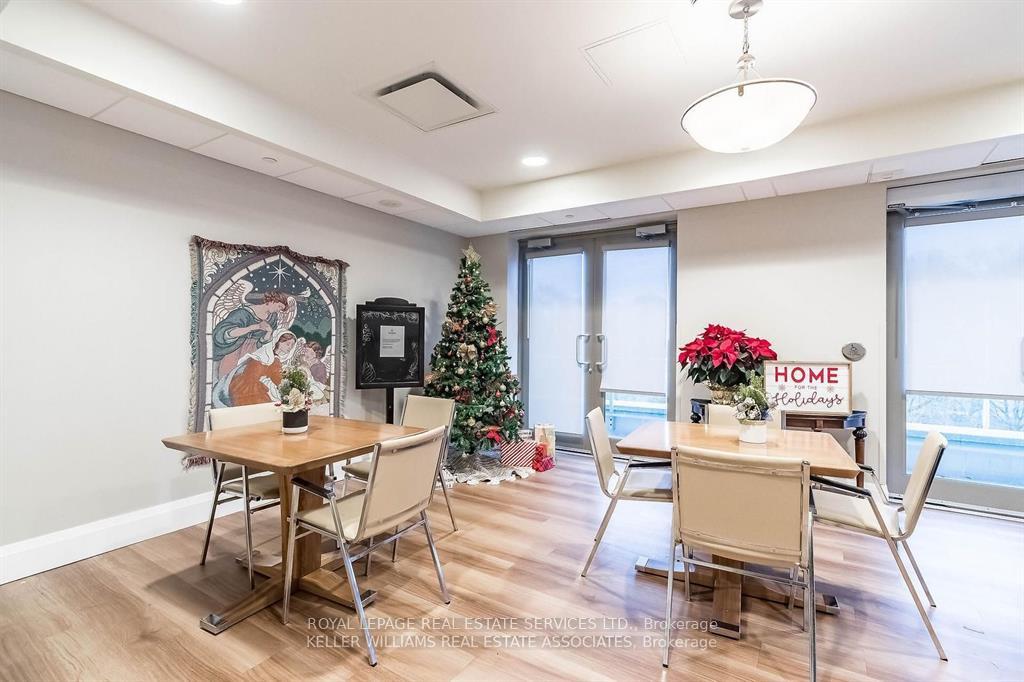
| Common Elements Included | |
| Building Insurance Included | |
| Parking Included | |
| Water Included |

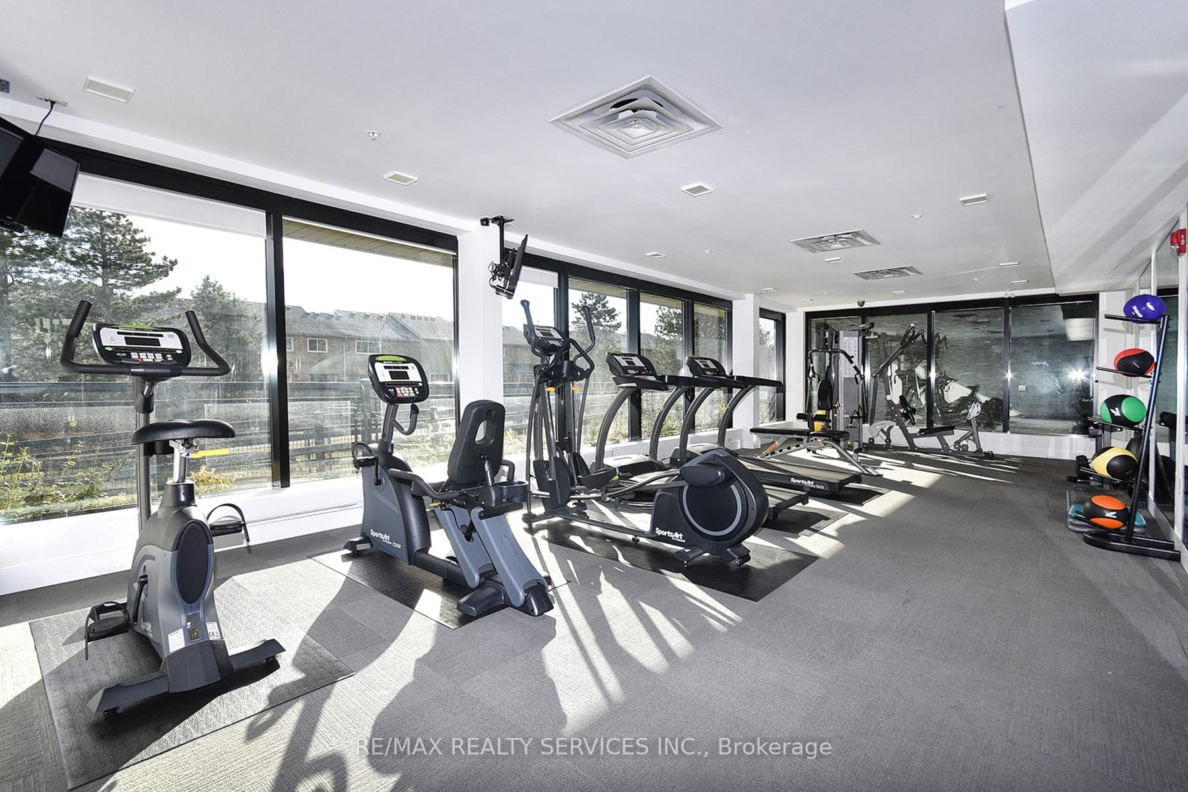
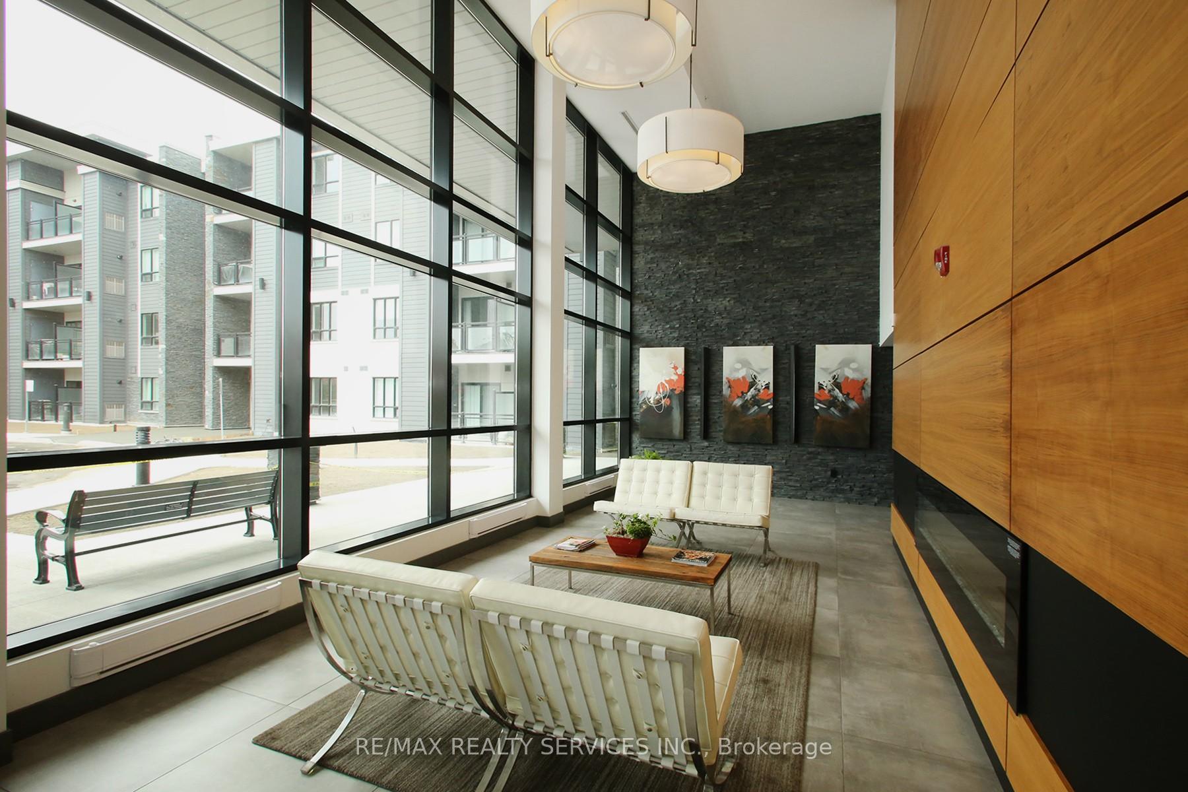
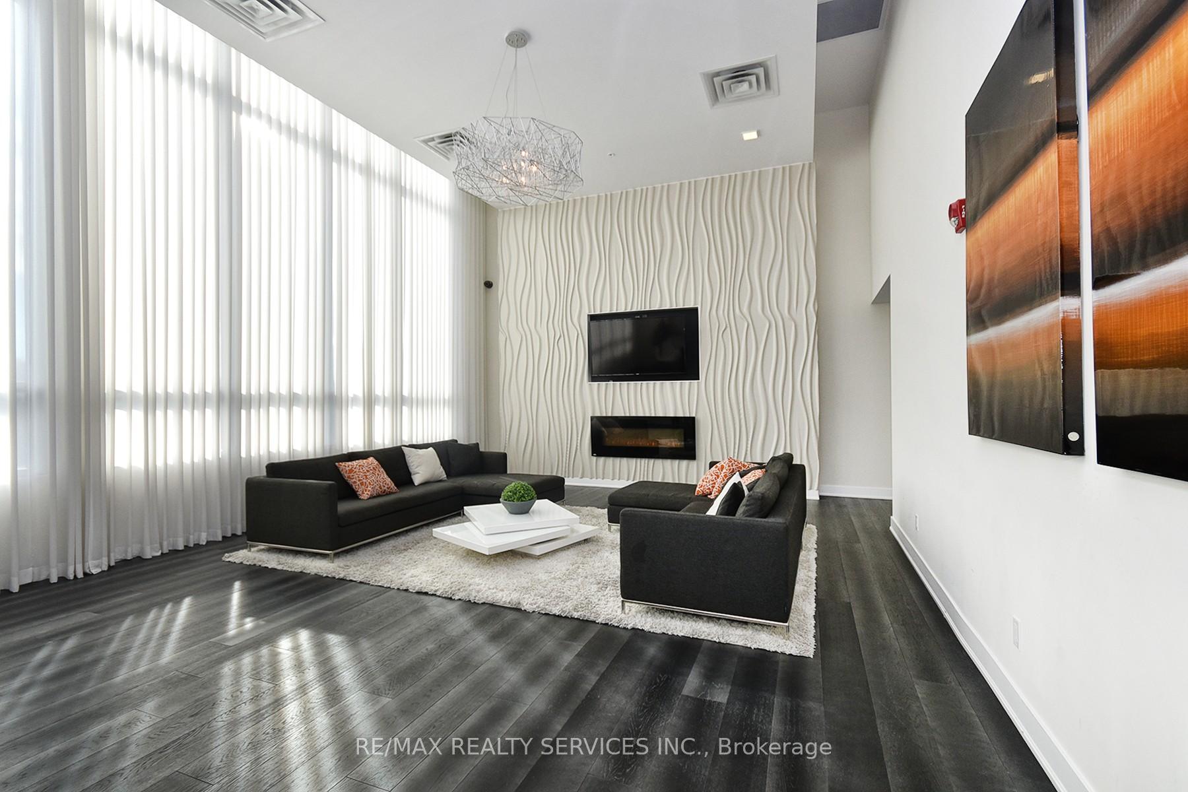
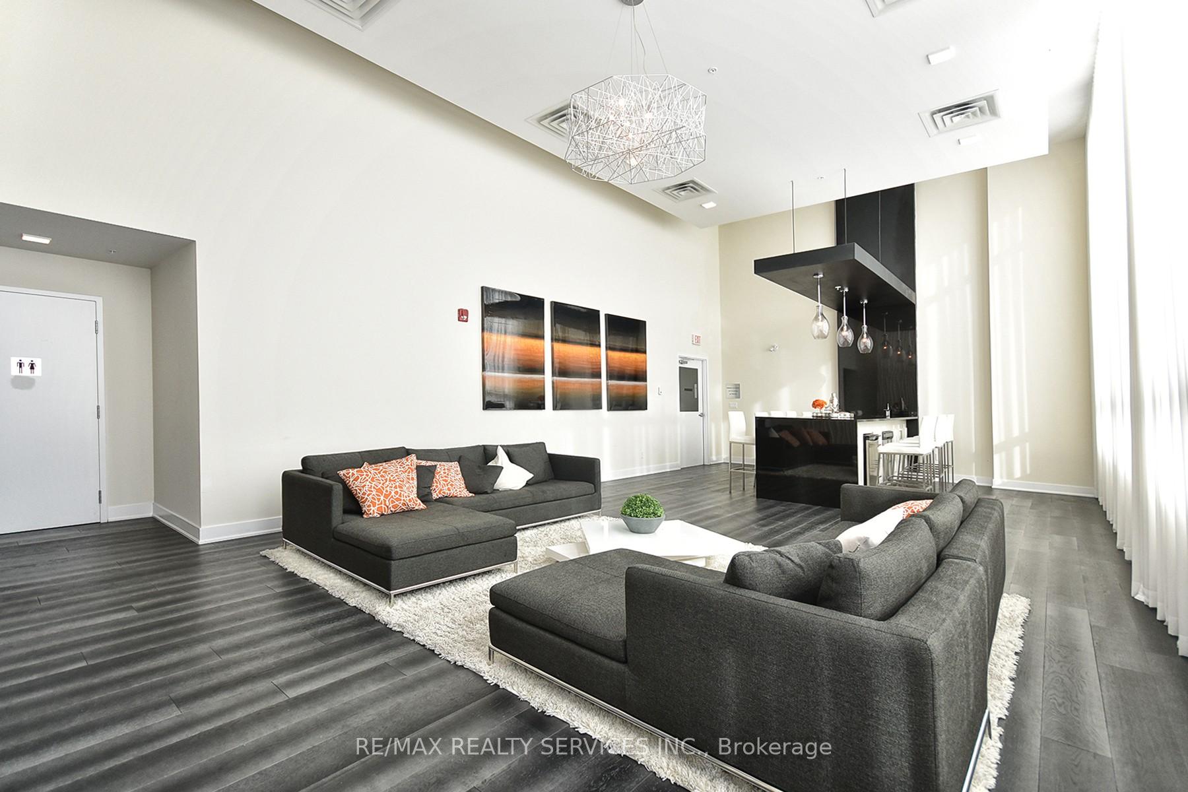
Listed 19 days ago

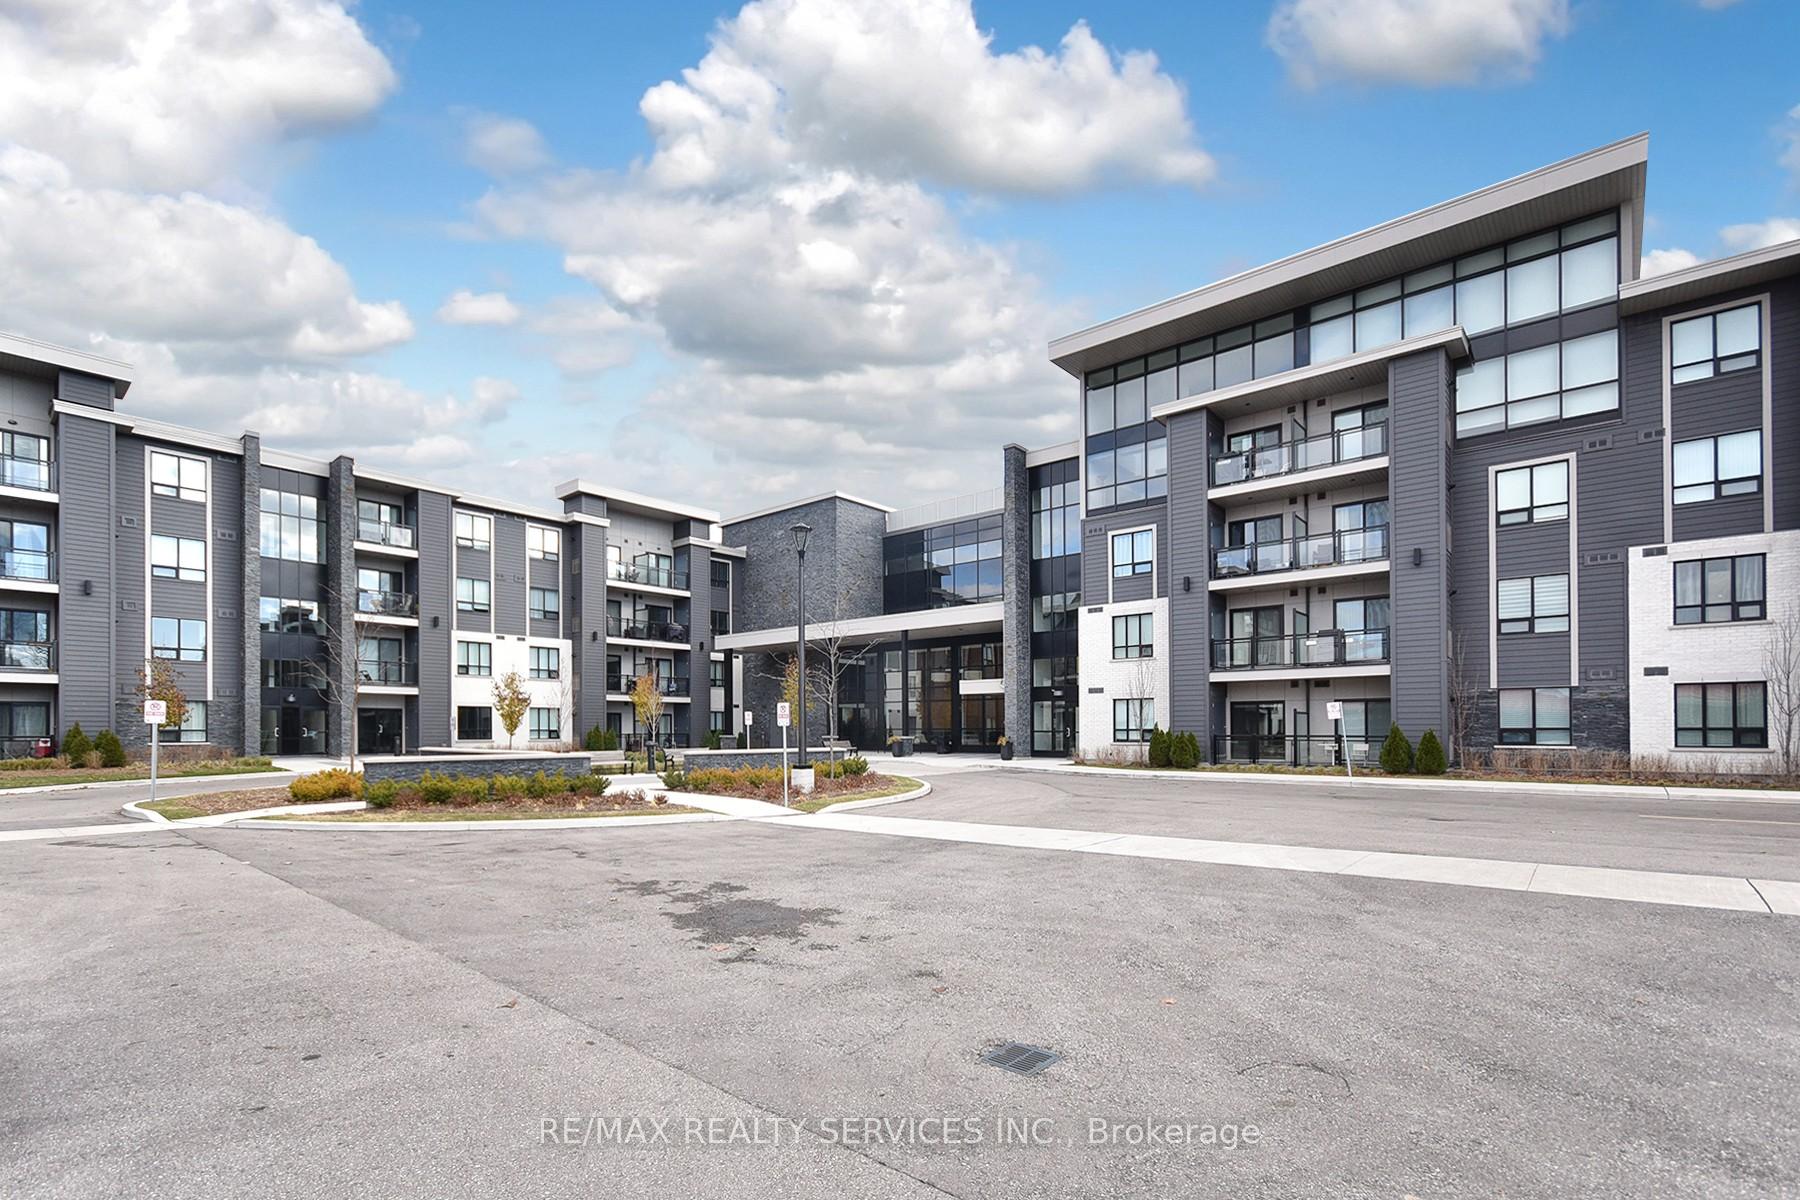
133 - 3170 Erin Mills Parkway
Erin Mills, Mississauga
$599,000
Condo Apartment |
2 | 2 | 1 | 1
About this home
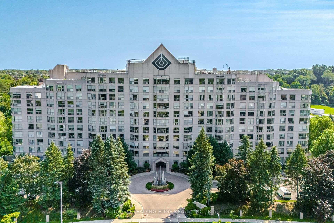
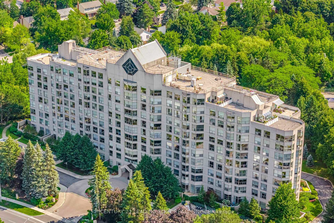
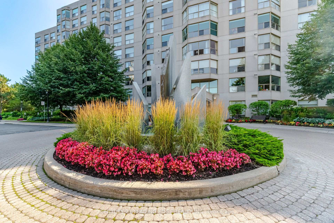
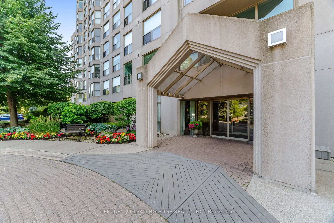
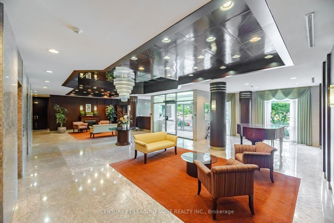
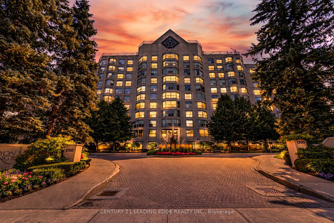
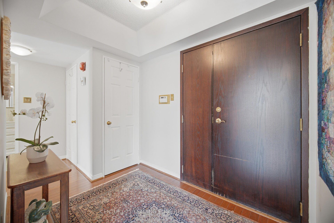
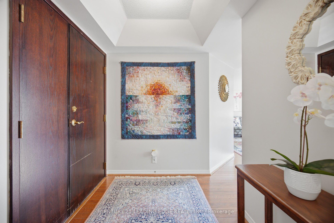
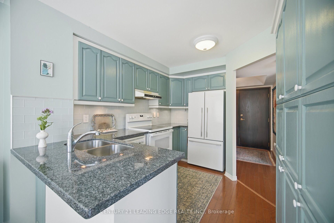
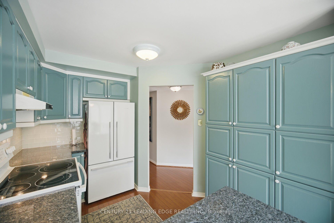
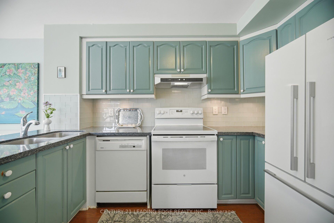
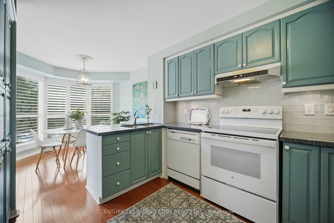
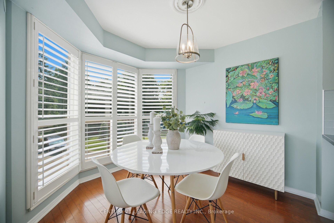
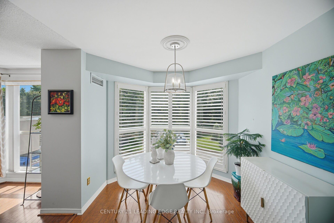
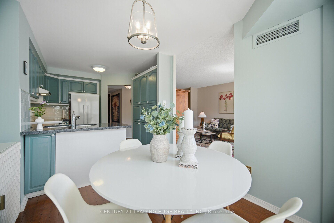
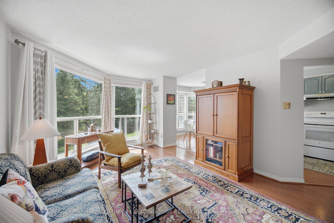
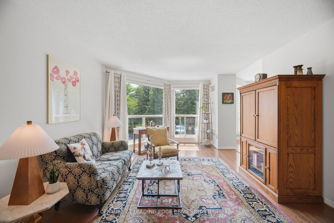
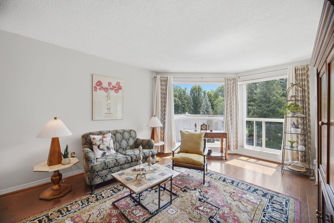
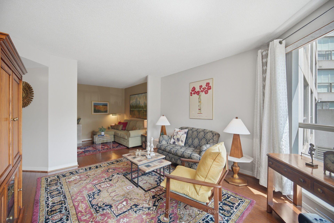
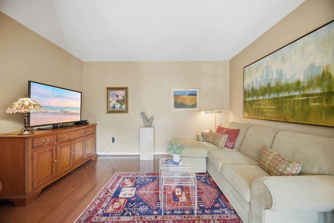
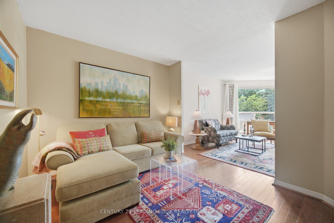
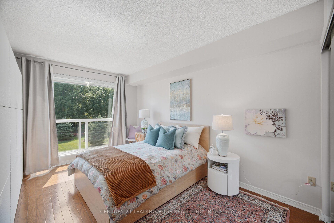
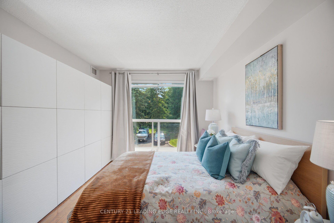
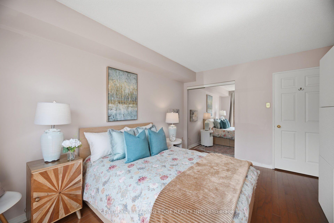
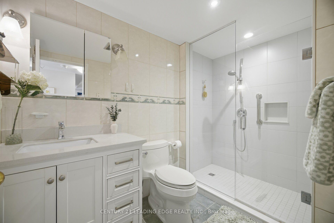
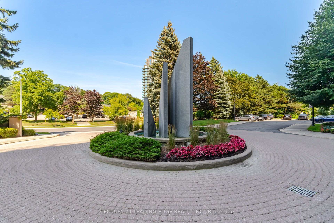
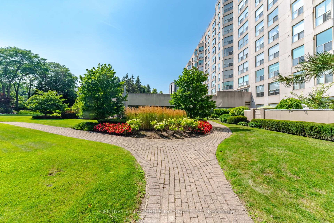
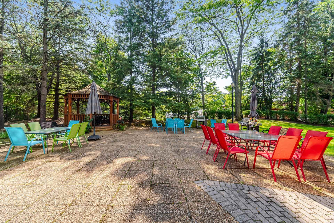
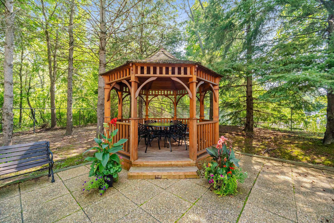
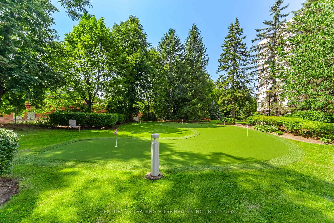
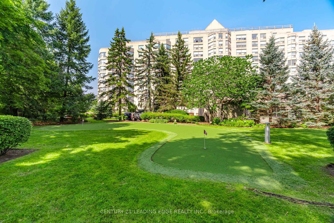
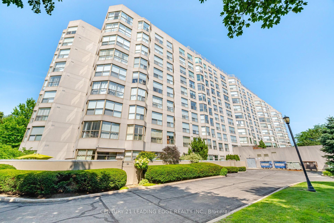
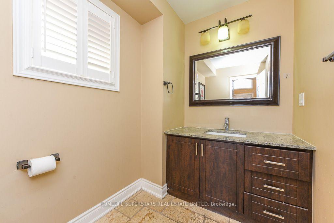
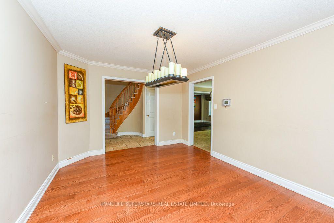
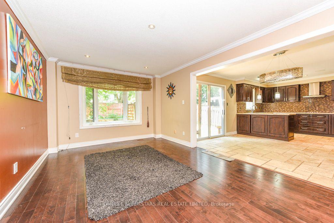
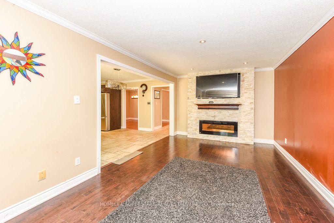
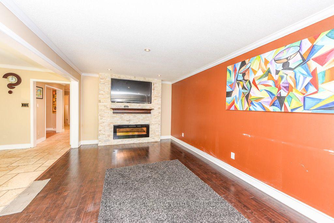
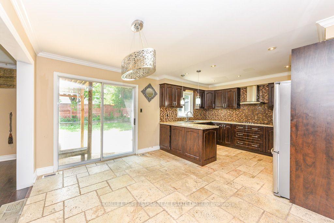
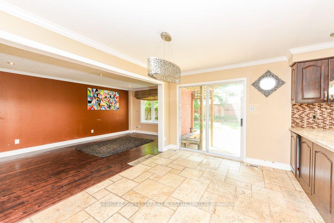
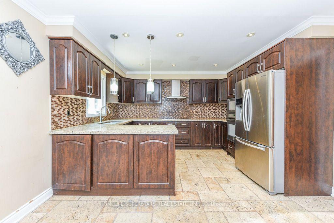
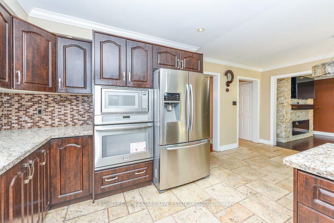
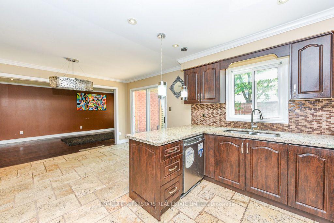
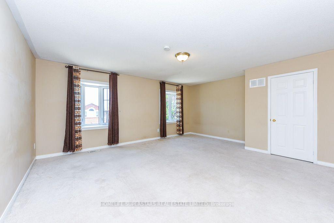
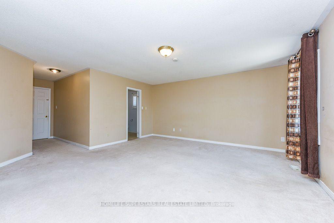
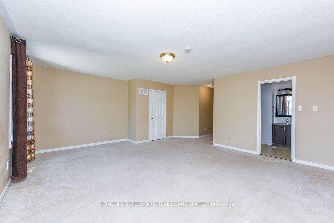
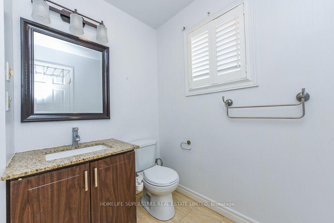
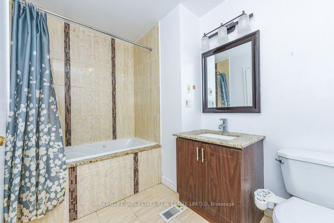
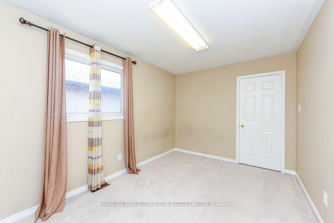
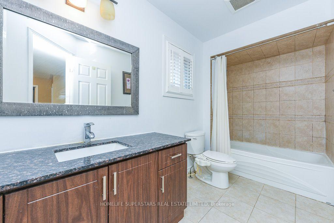
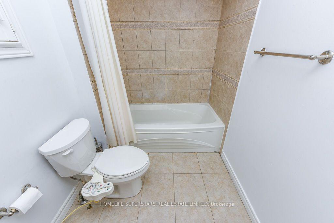
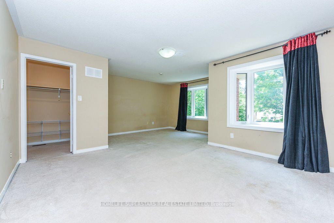
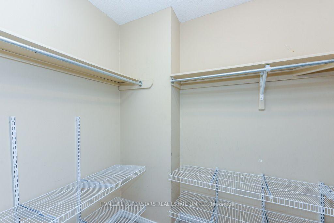
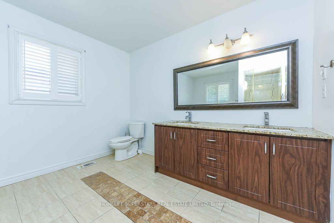
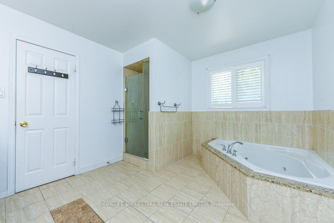
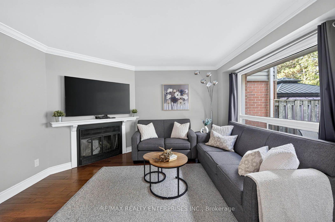
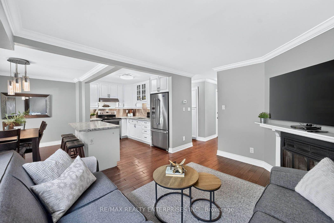
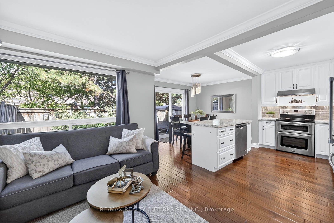
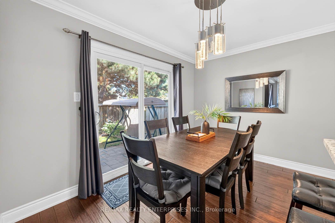
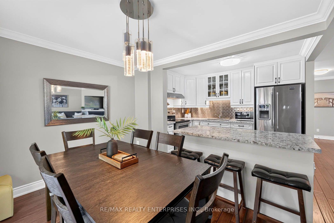
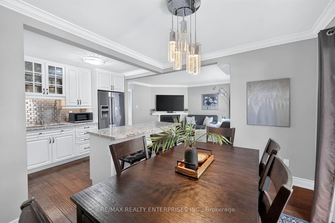
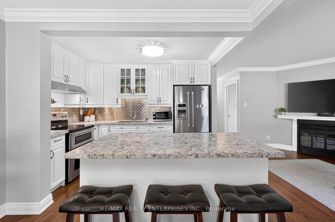
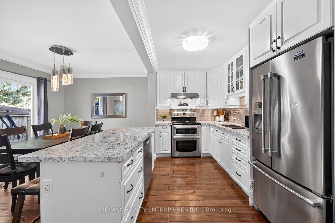
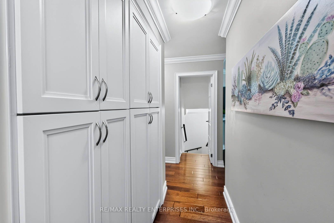
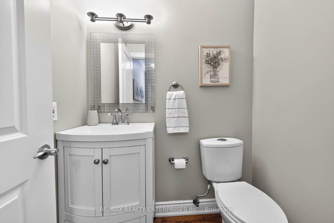
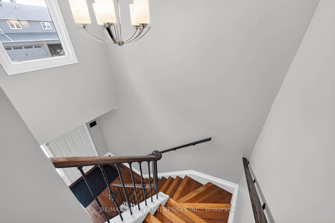
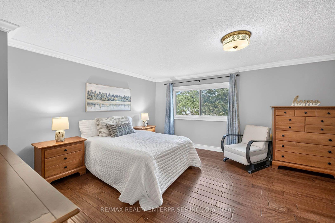
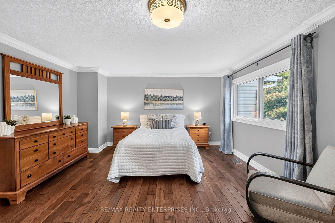
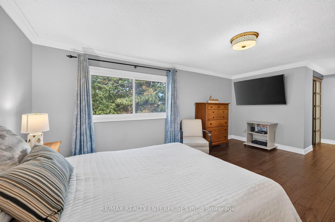
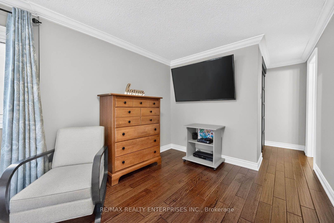
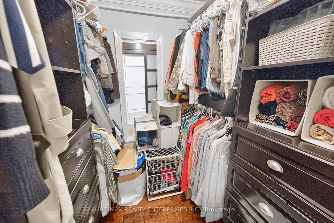
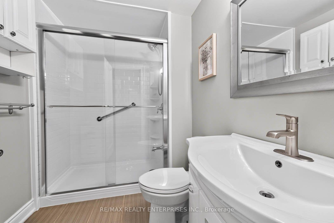
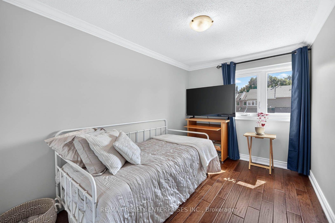
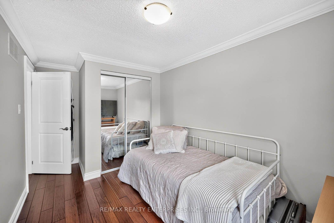
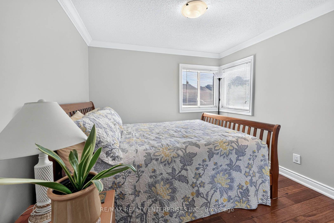
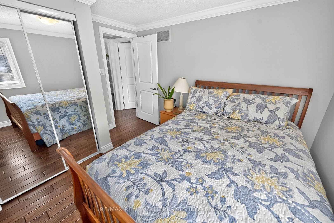
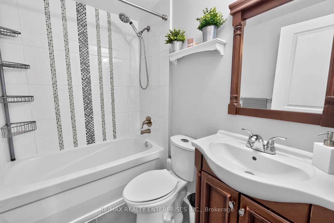
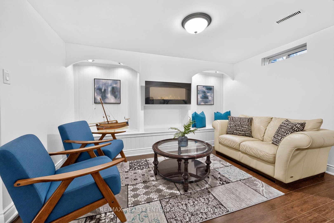
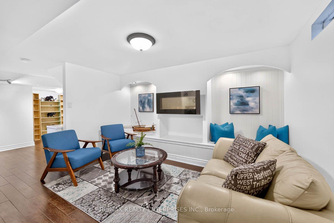
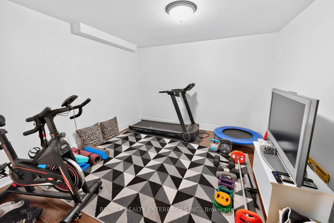
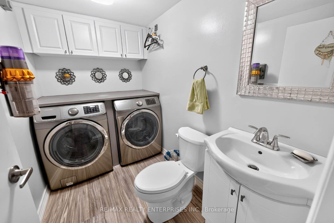
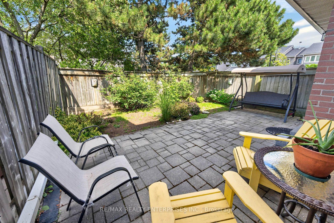
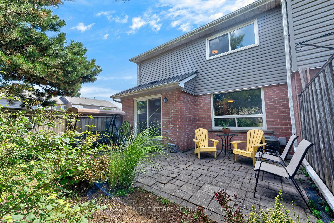
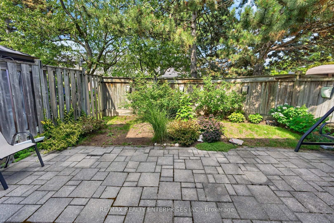
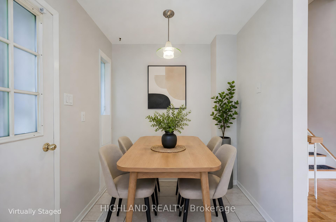
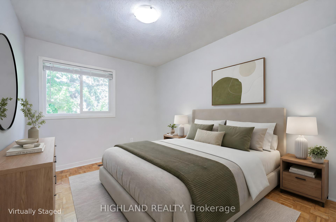
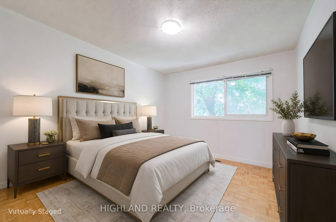
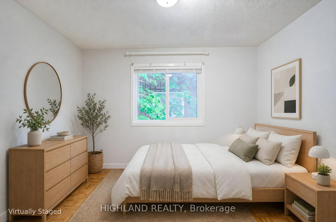
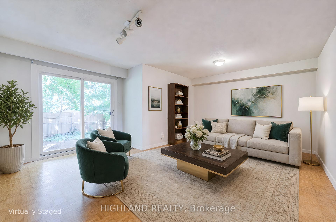
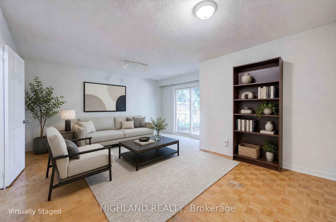
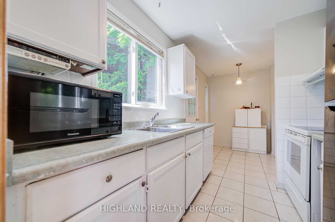
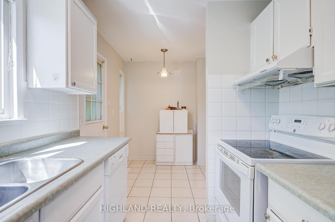
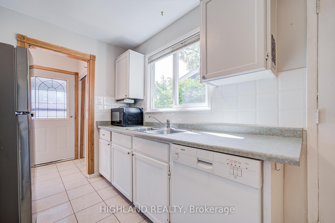
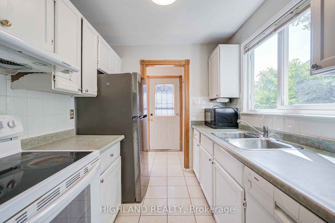
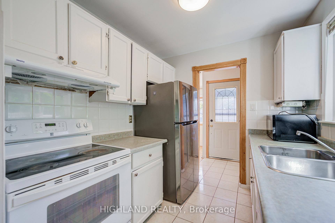
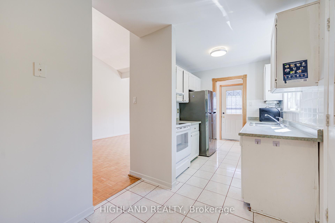
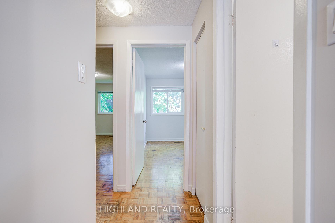
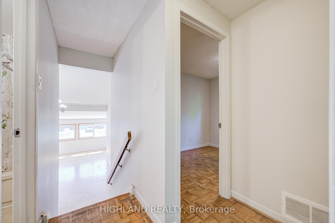
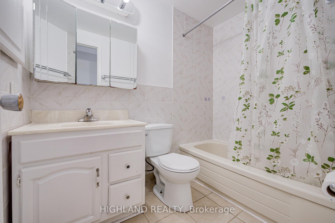
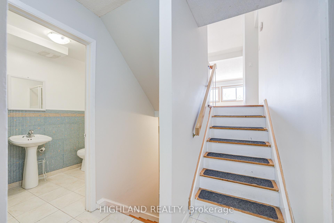
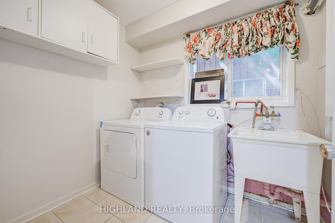
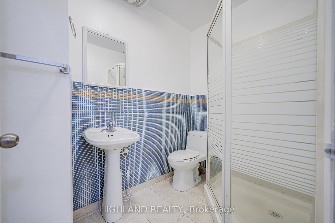
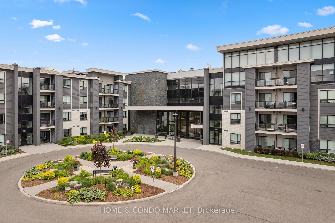
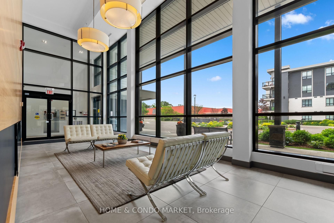
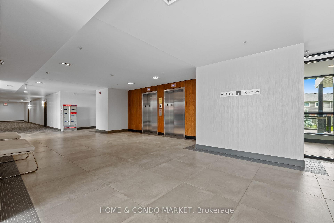
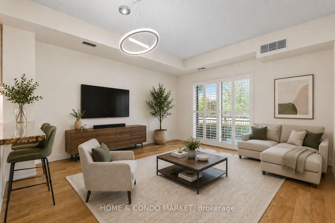








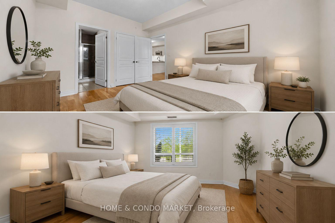
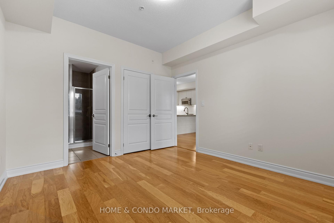


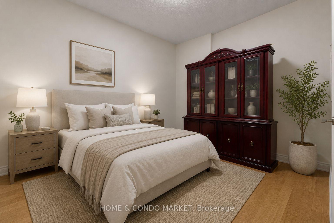

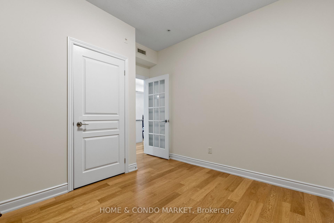







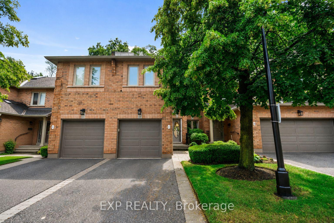
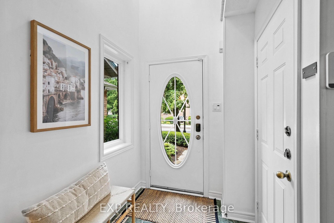
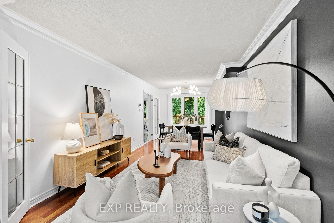
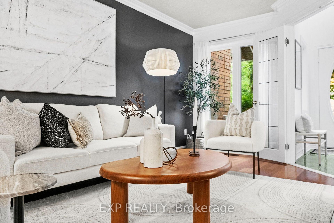
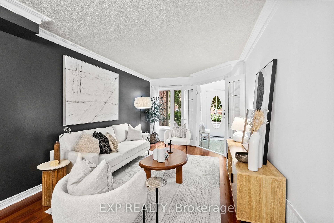
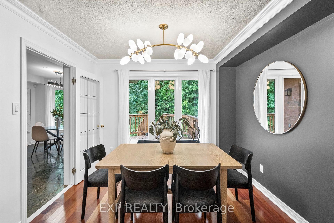
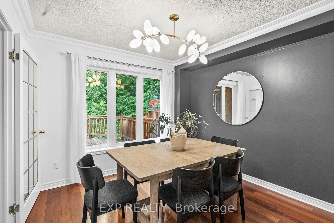
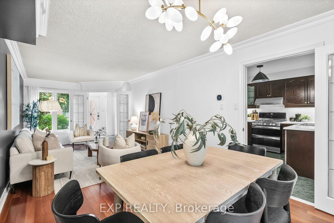
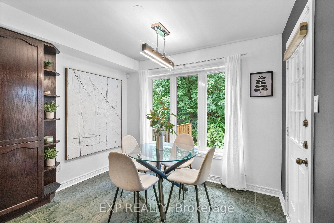
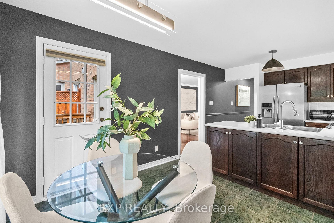
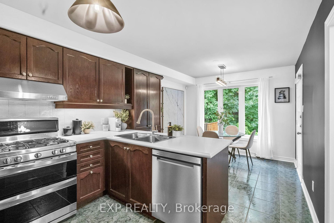
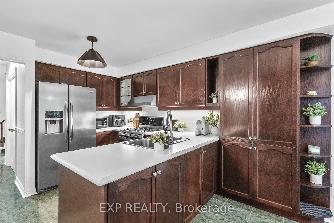
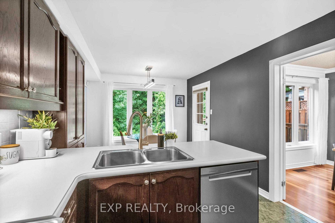
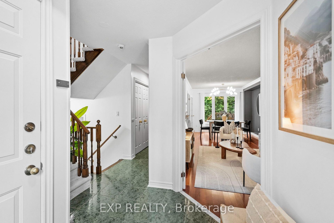
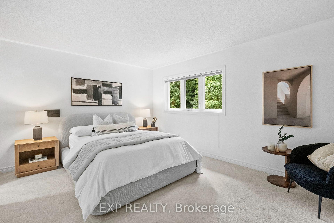
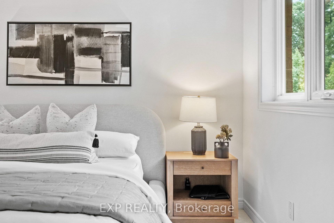
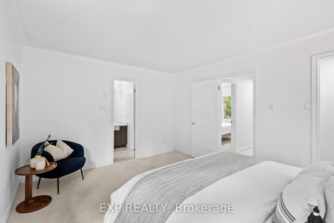
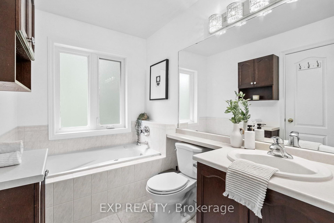
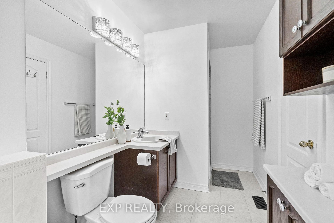
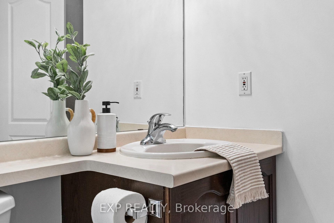
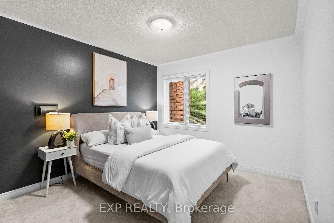
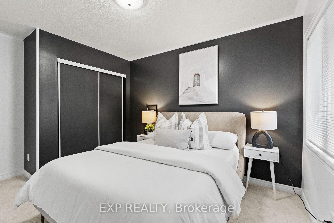
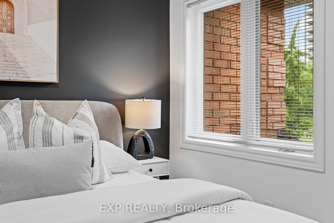
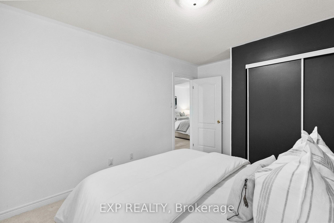
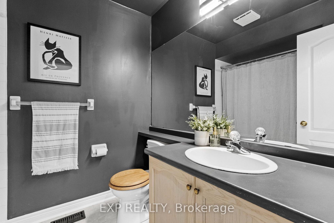
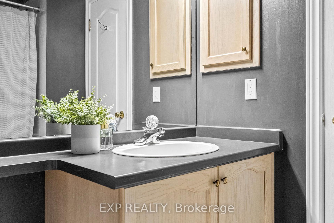
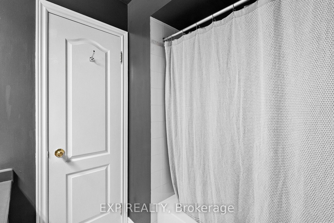
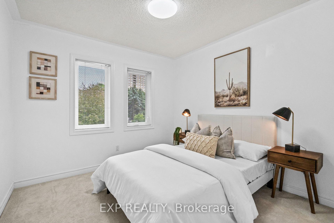
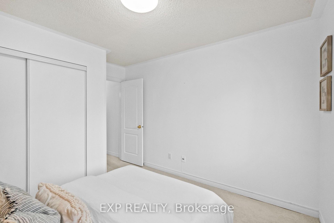
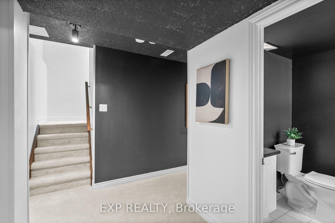
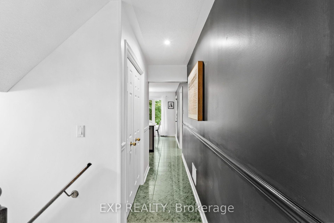
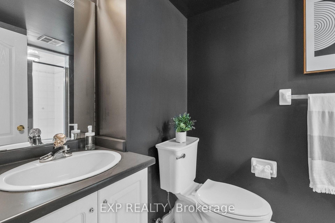
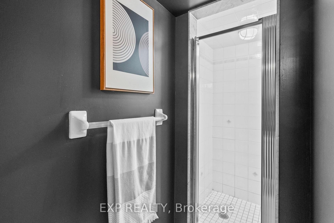
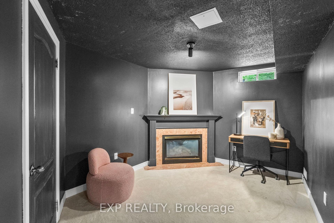
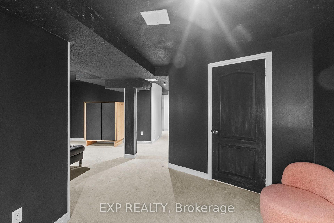
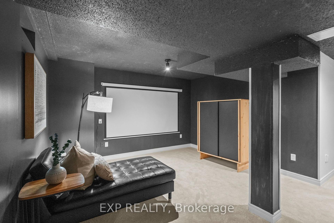
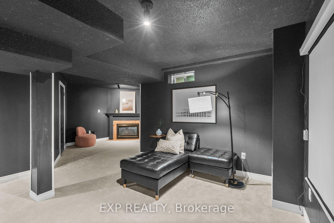
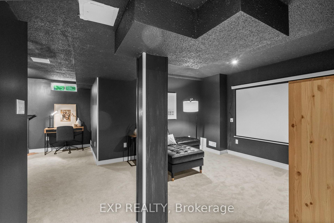
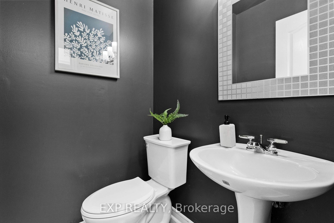
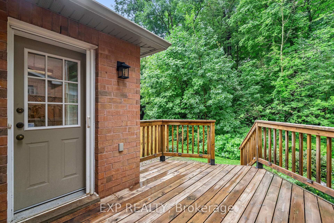
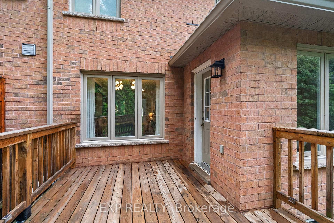
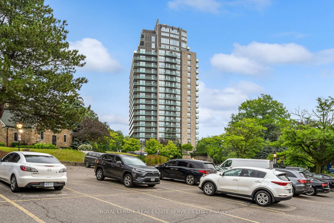
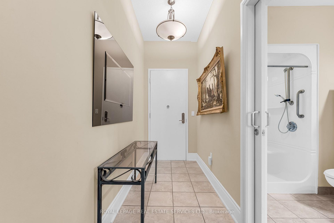
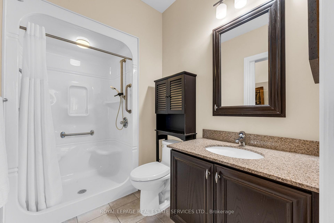
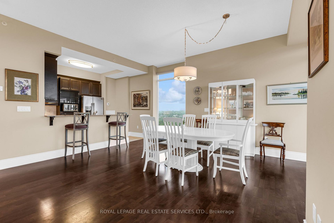
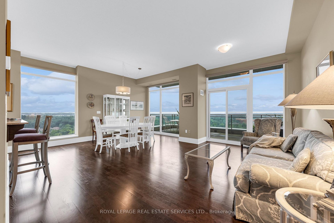
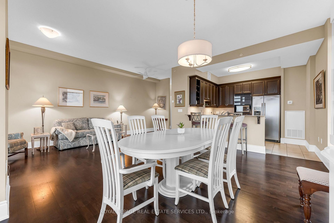
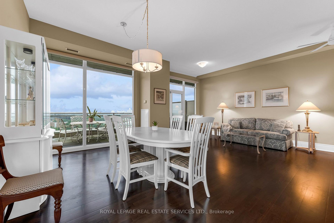
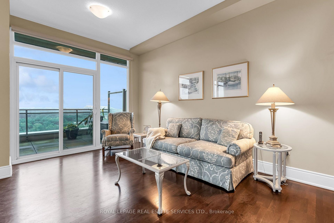
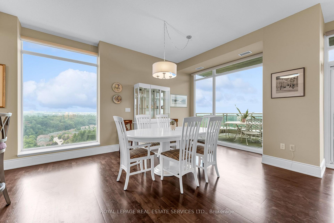
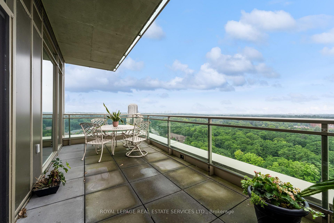
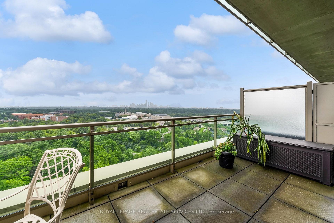
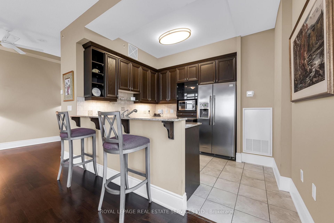
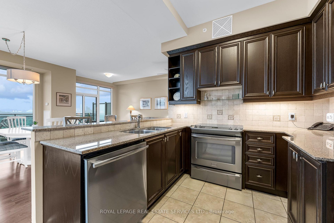
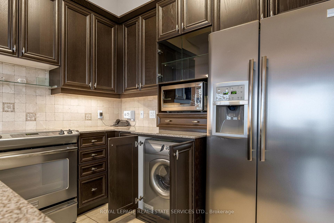
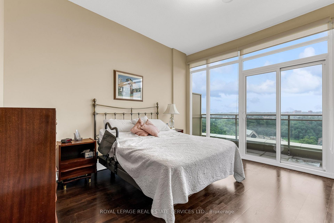
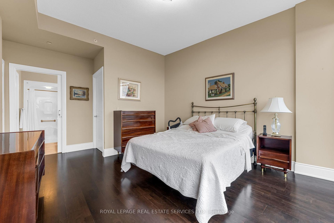
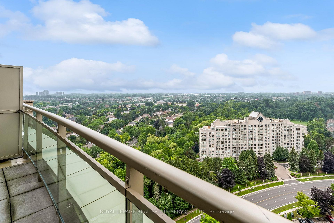
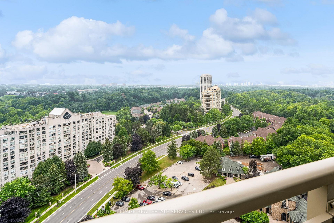
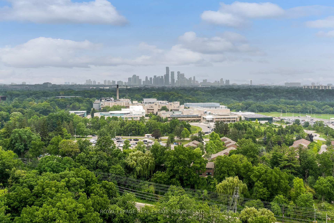
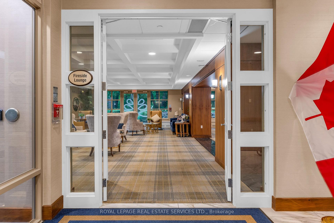
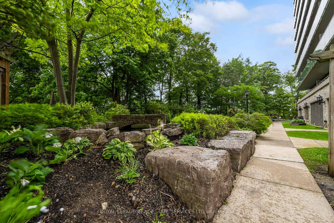
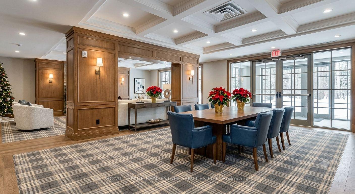
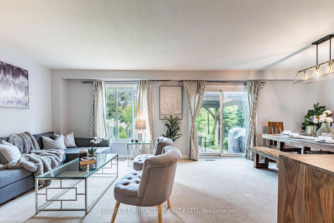
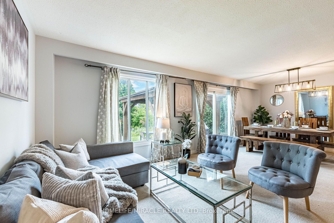
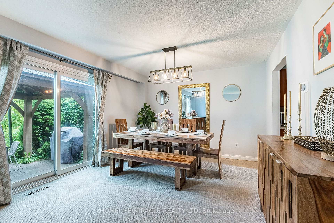
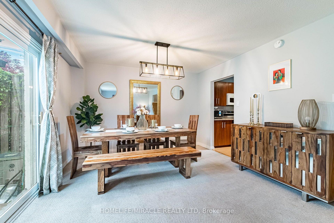
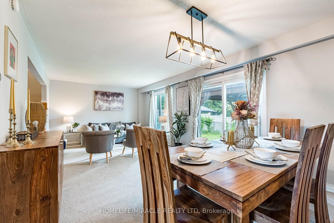
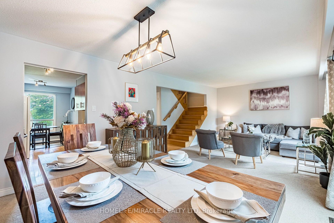
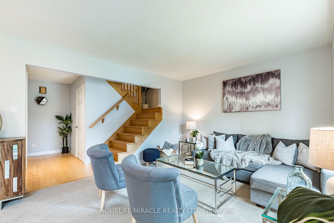
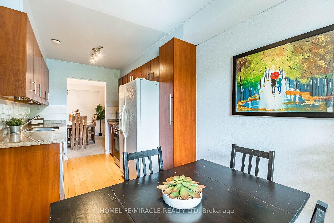
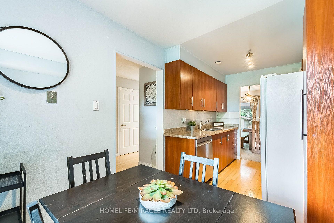
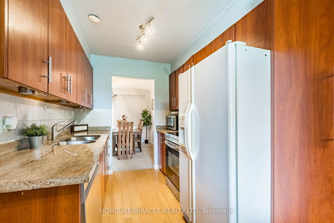
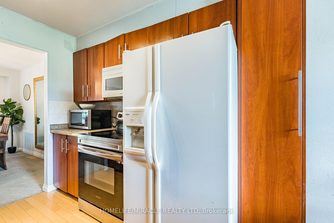
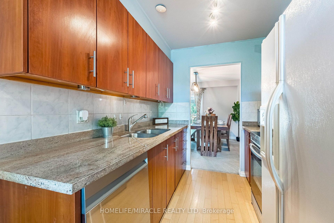
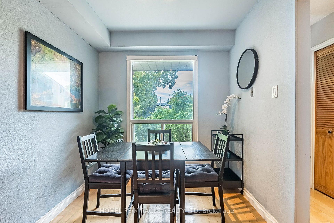
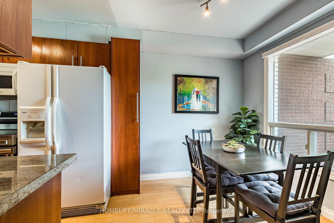
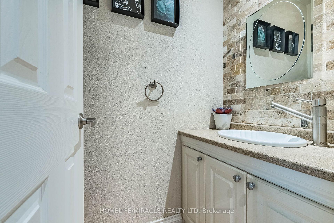
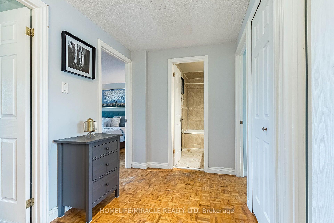
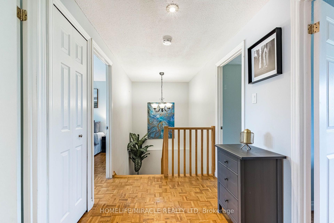
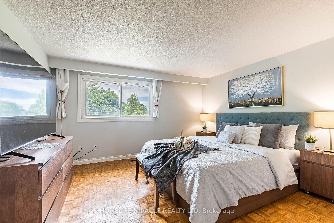
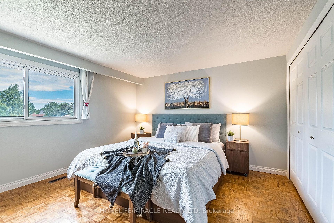
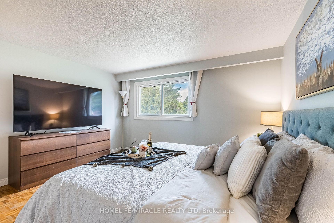
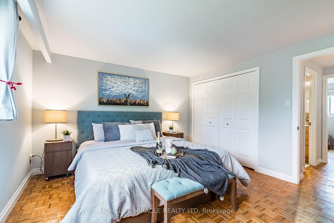
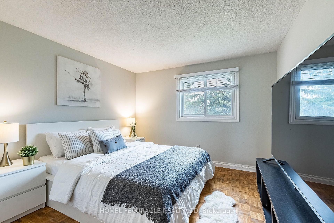
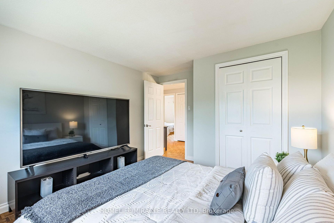
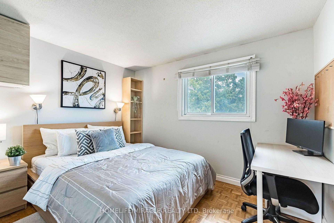
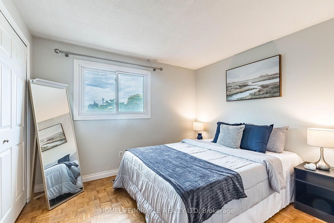
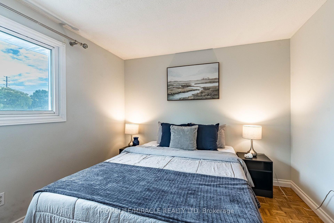
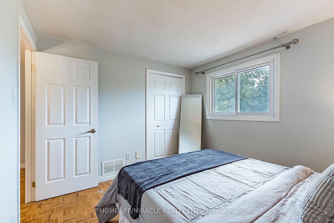
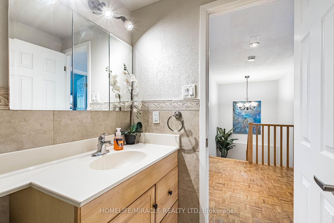
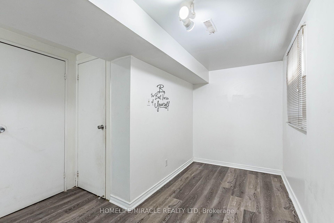
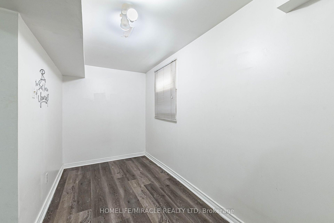
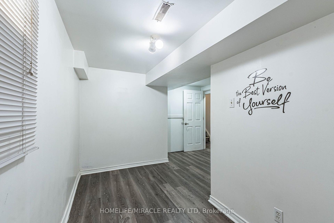
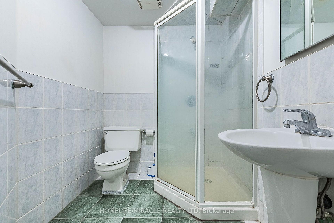
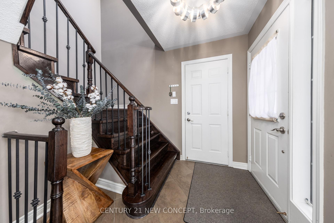
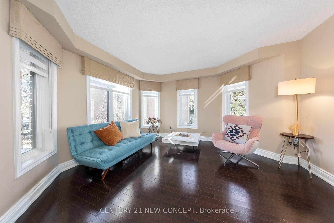
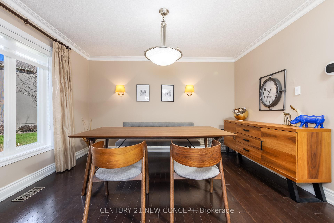
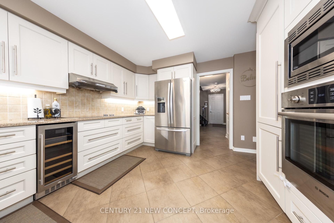
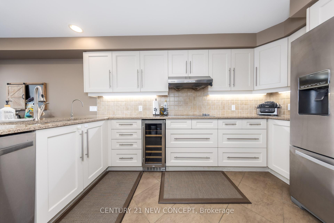
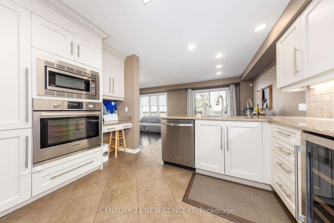
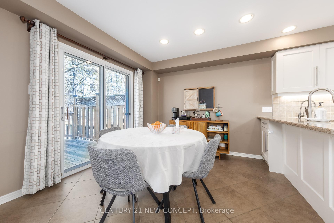
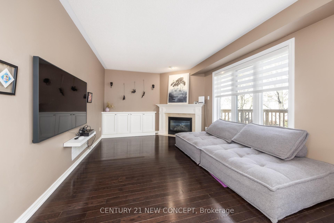
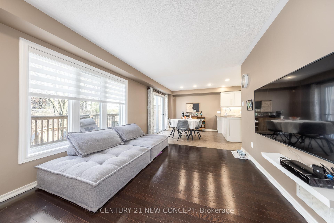
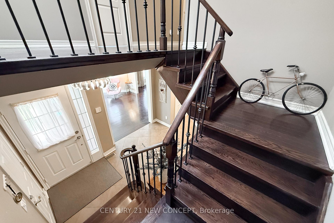
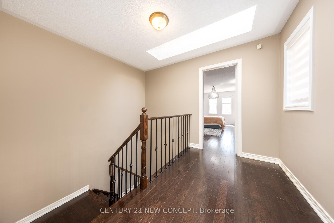
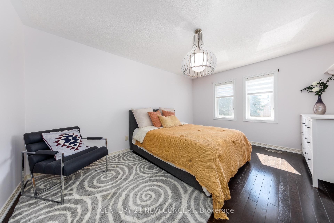
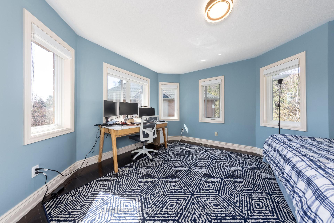
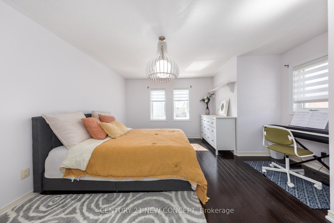
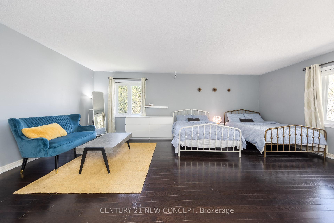
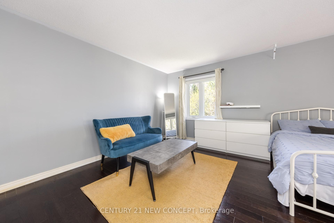
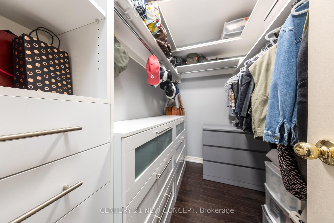
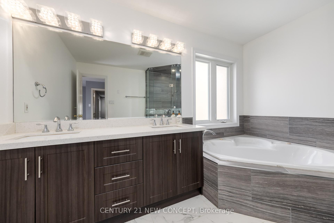
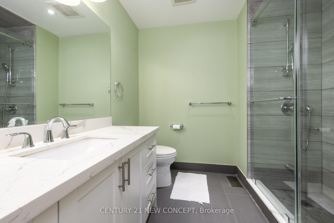
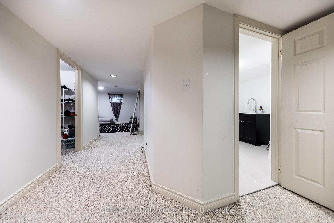
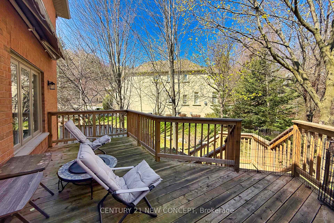
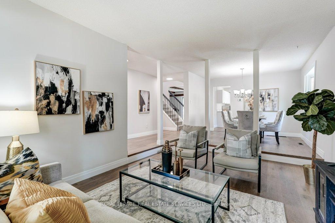
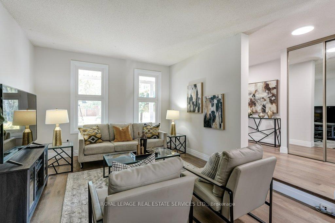
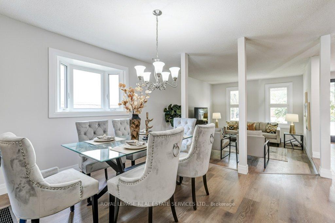
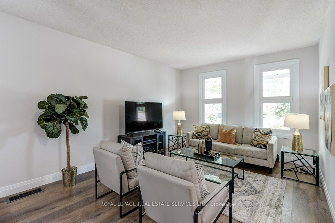
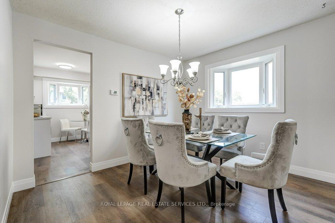
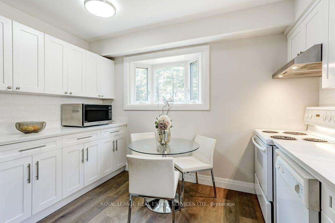
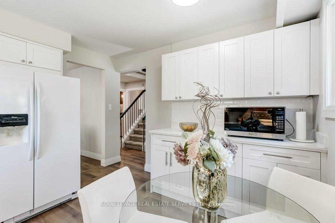
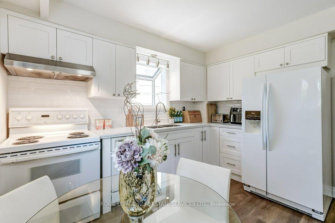
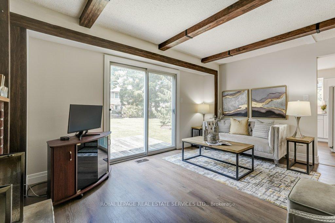
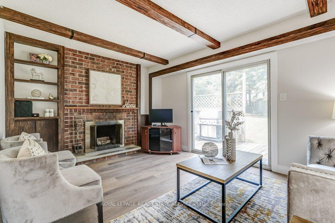
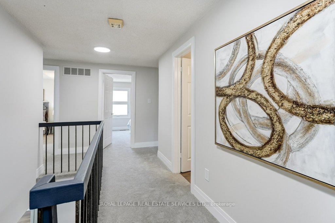
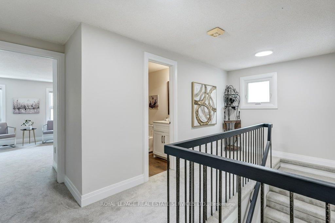
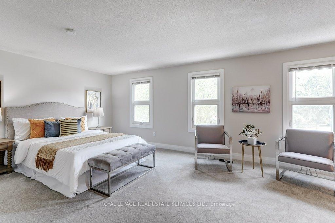
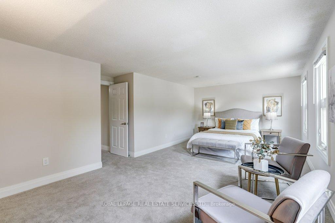
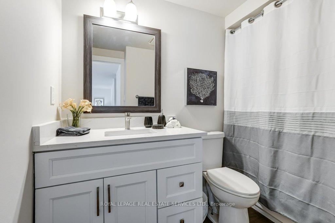
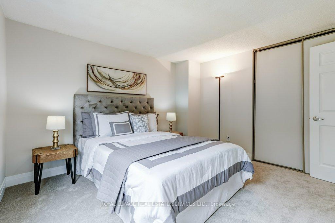
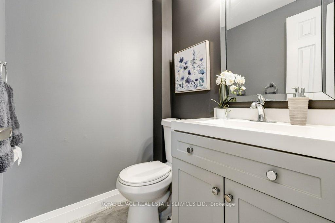
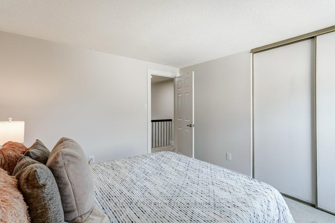
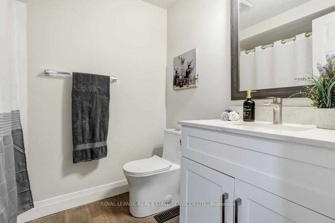
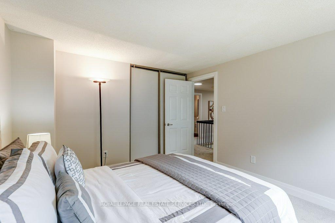
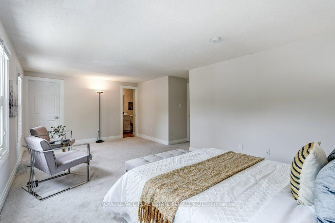
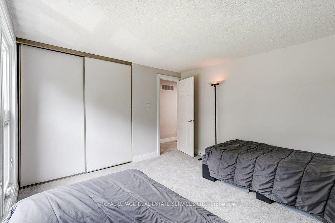
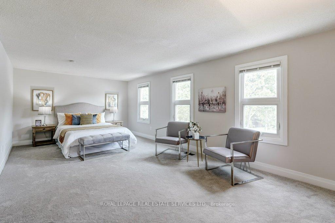
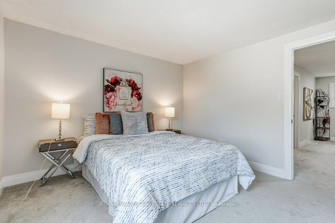
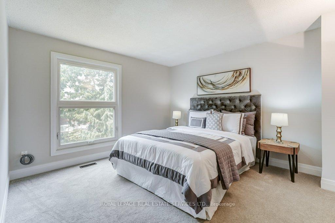
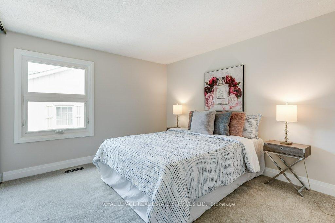
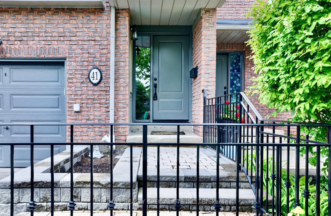
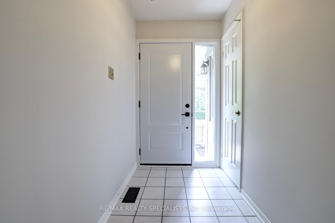
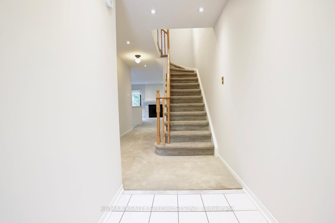
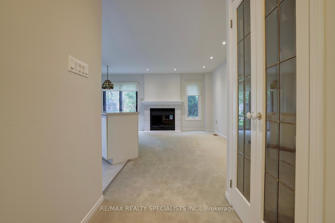
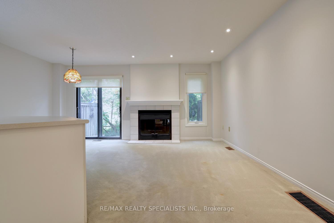
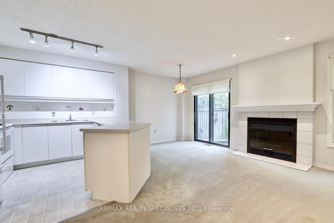
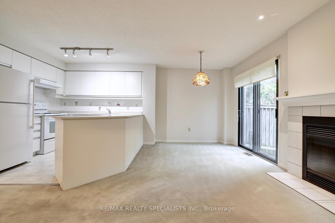
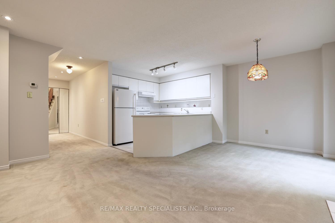
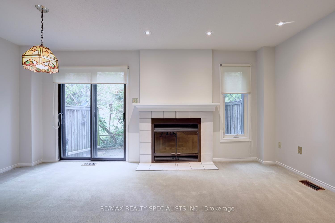
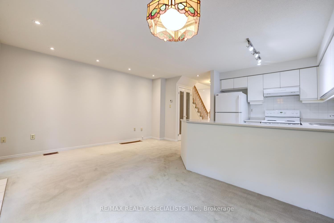
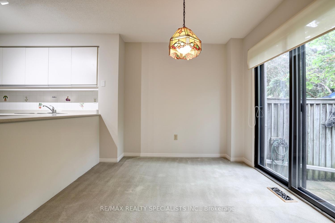
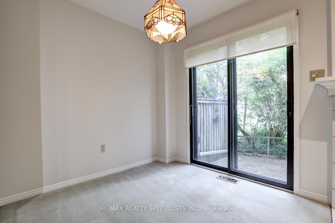
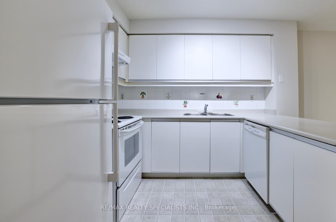
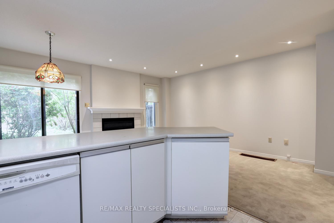
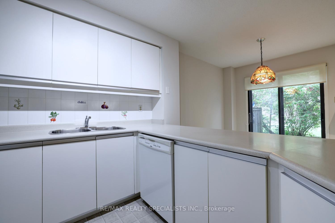
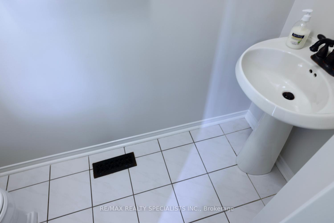
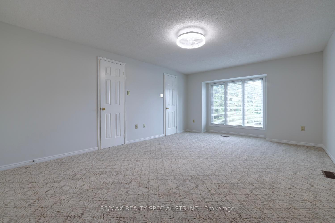
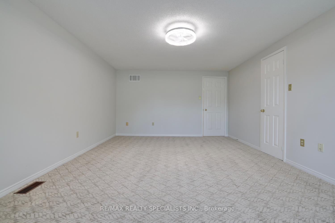
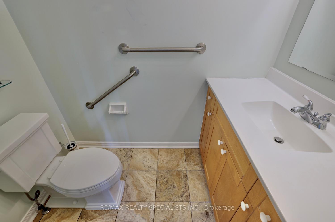
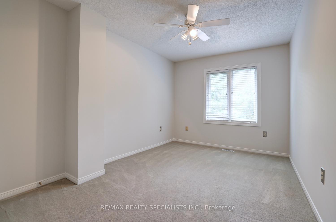
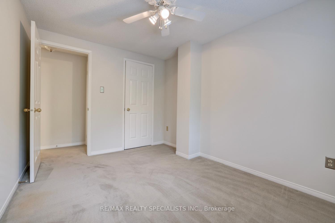
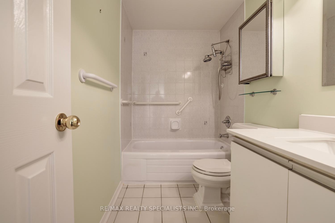
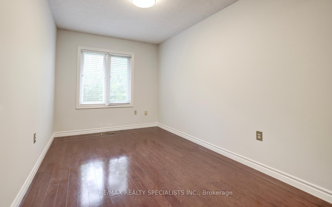
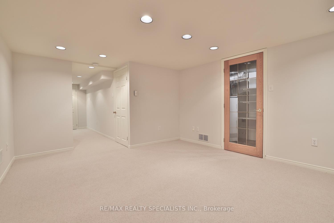
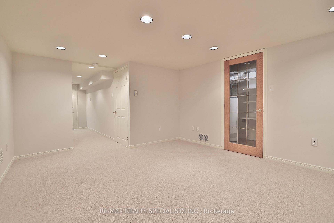
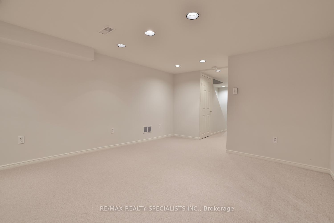
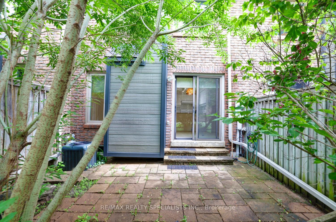
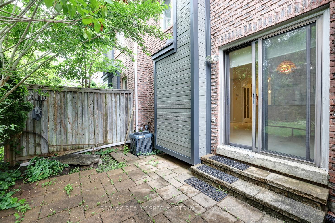
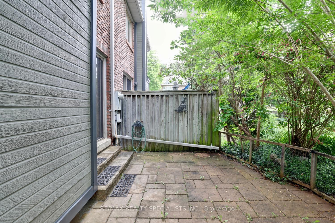
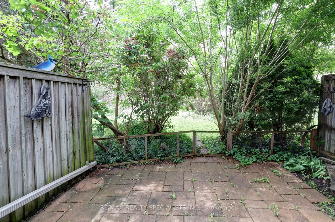
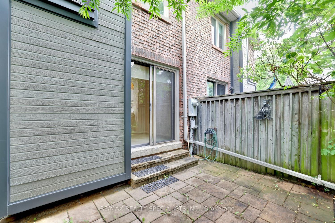
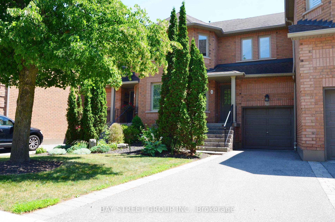
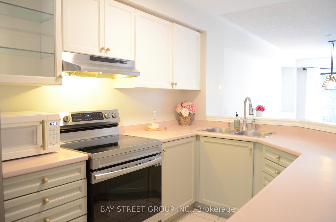
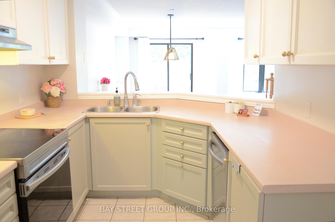
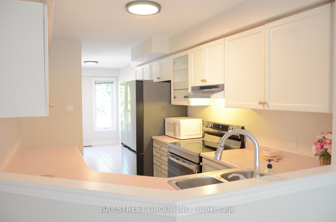
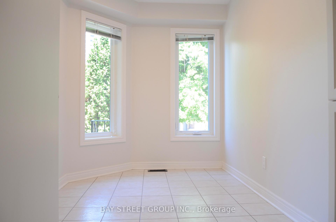
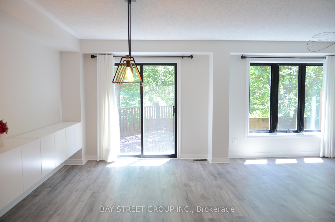
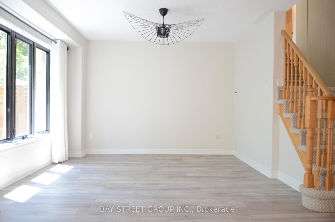
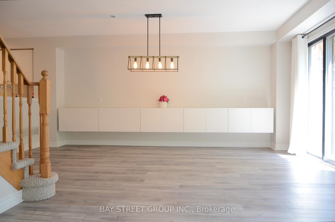
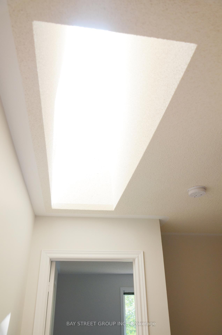
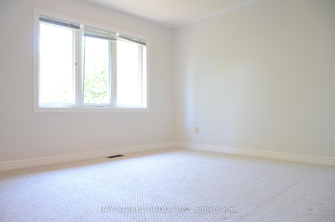
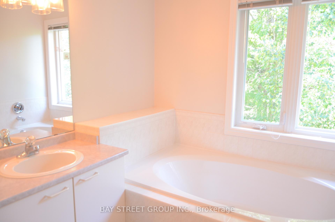
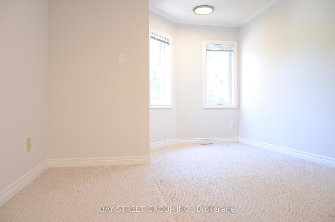
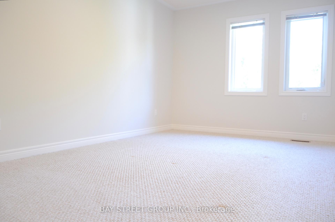
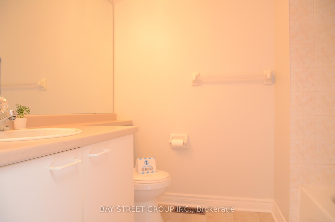
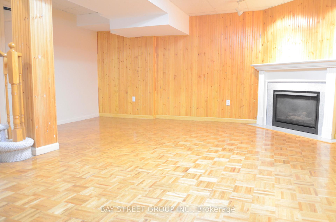
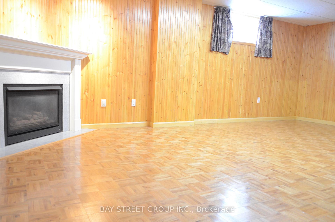
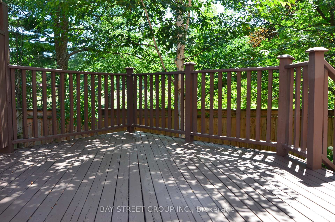
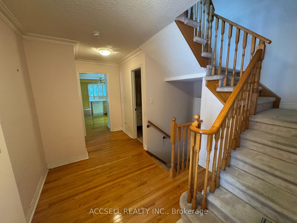
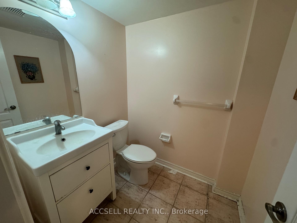
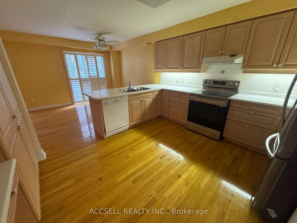
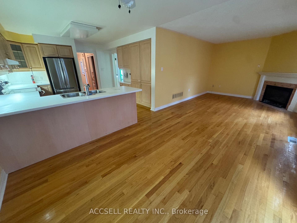
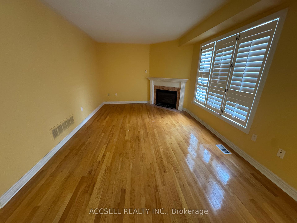
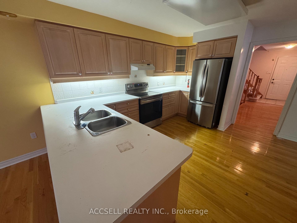
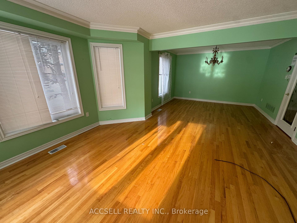
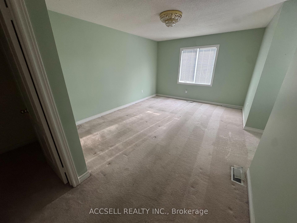
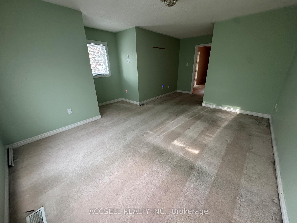
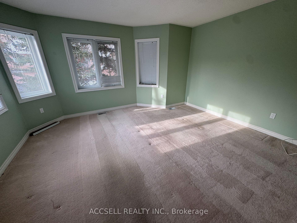
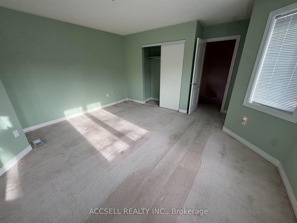
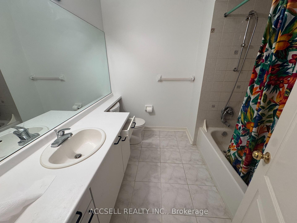
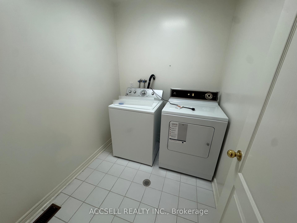
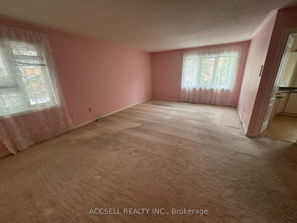
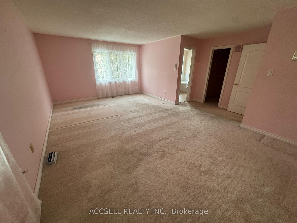
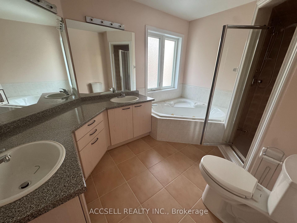
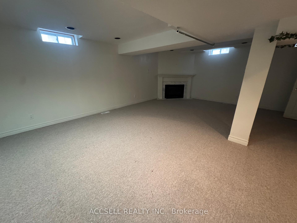
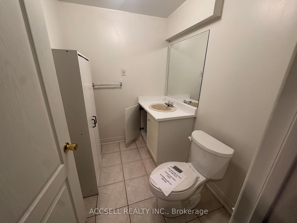
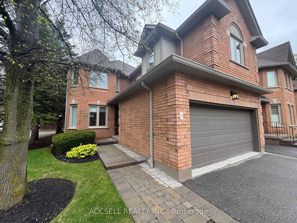
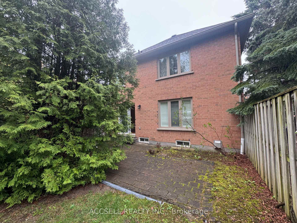
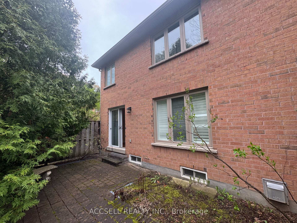
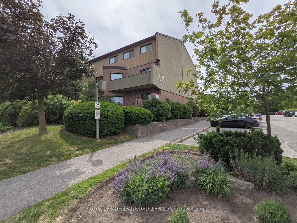
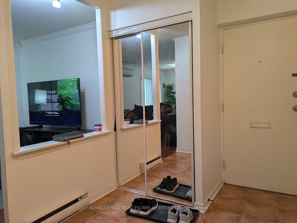
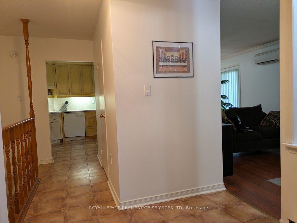
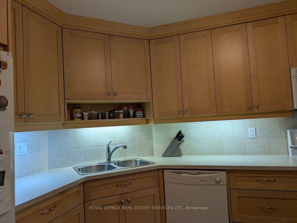
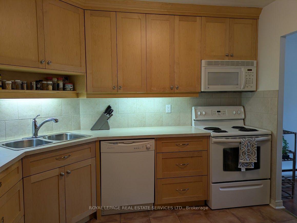
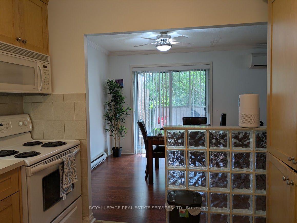
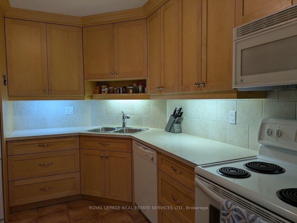
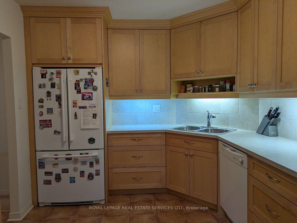
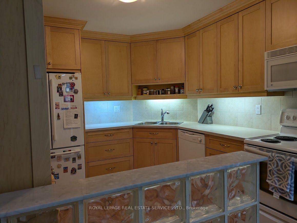
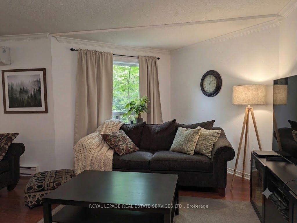
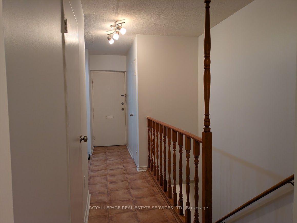
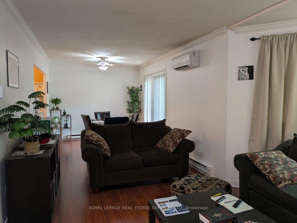
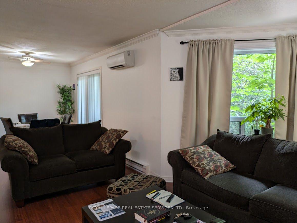
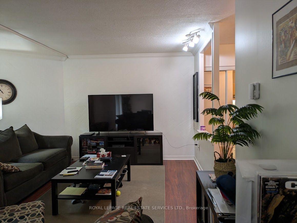
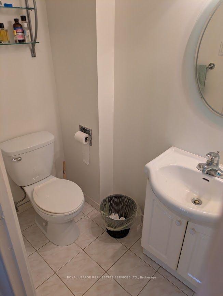
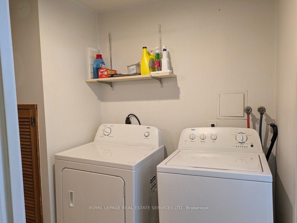
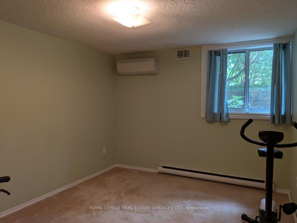
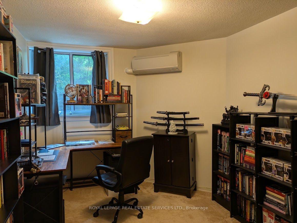
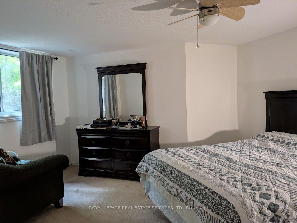
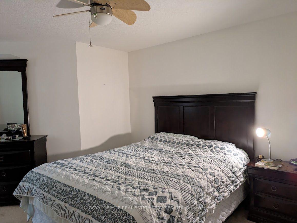
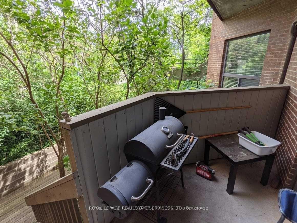
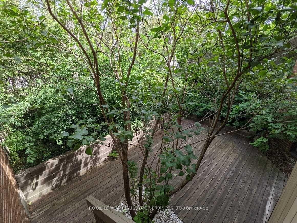
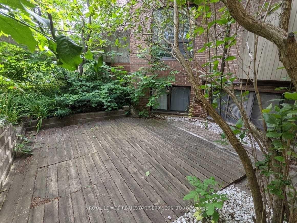
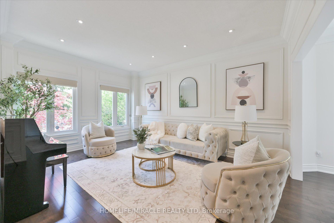
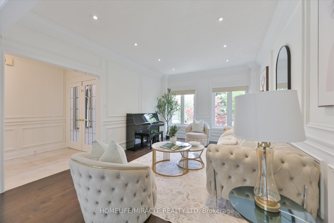
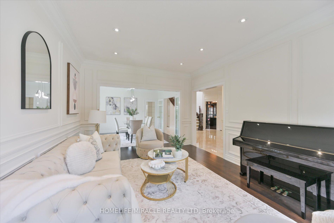
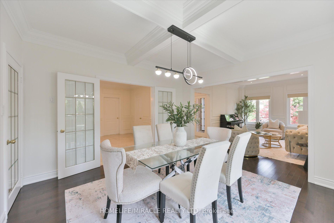
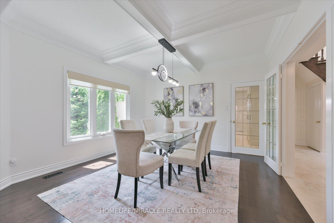
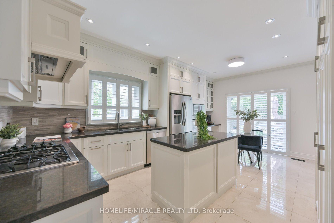
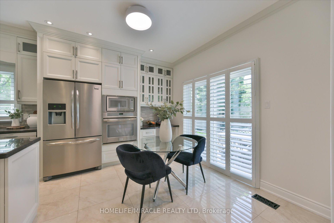
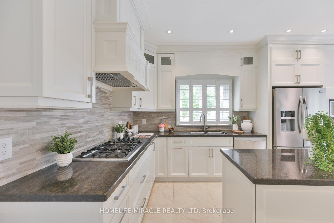
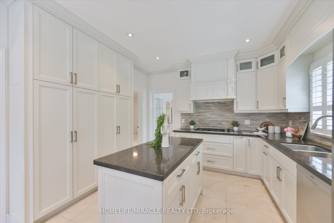
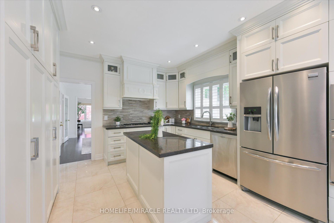
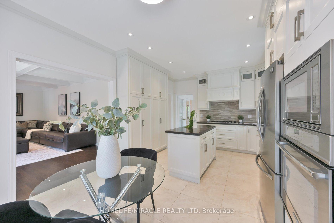
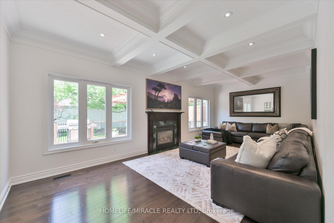
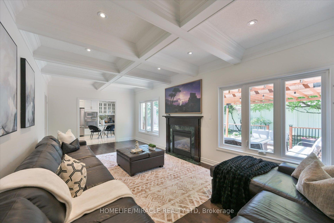
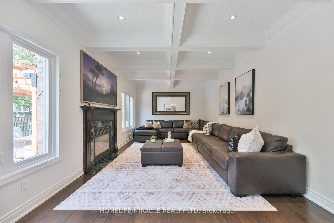
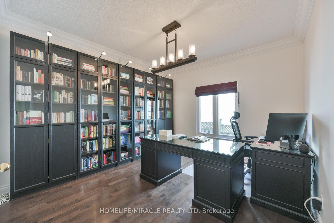
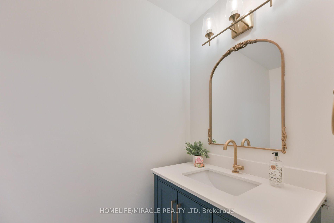
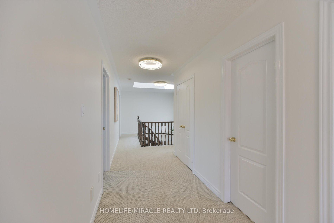
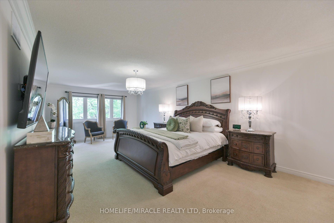
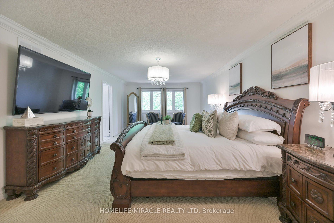
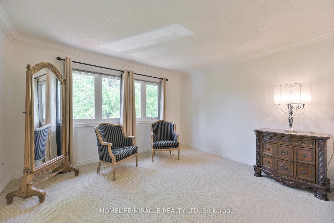
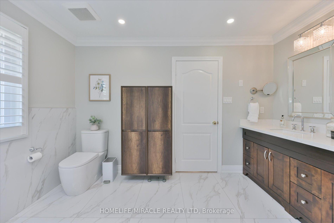
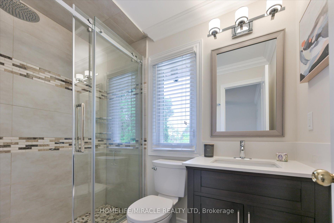
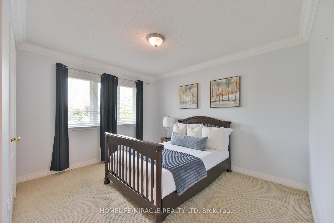
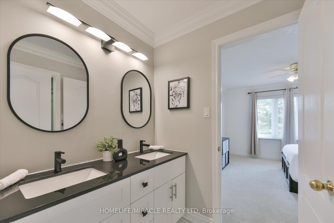
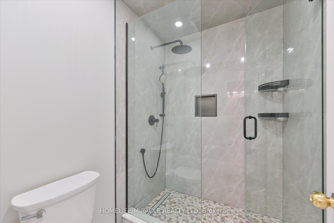
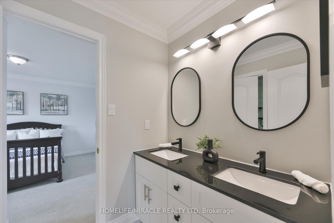
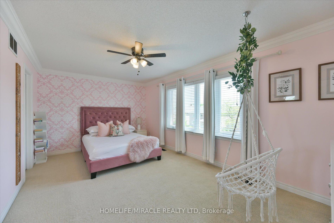
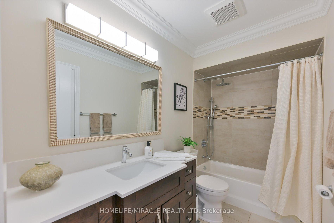
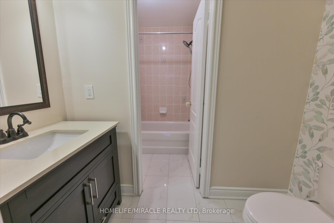
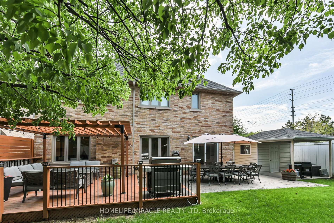
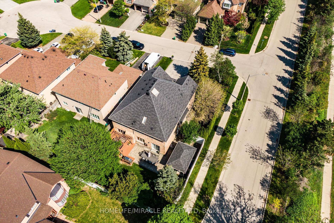
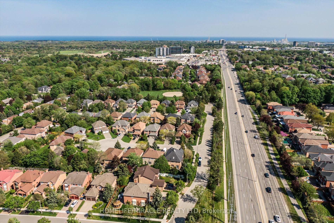
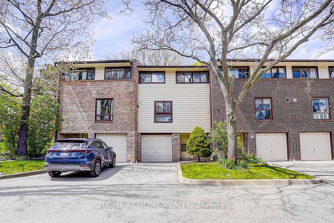
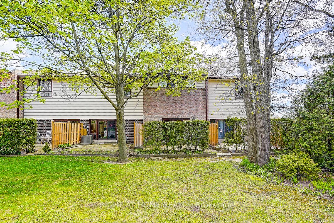
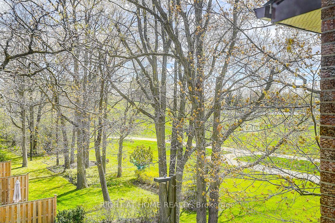
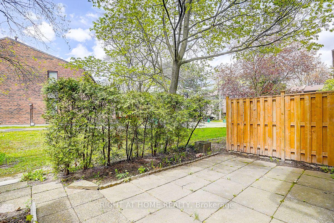
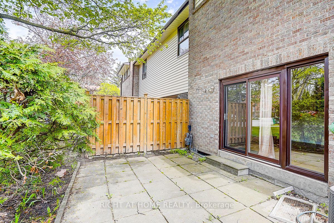
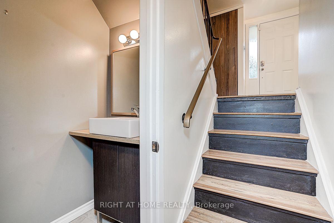
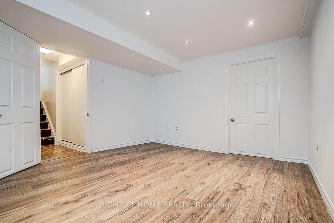
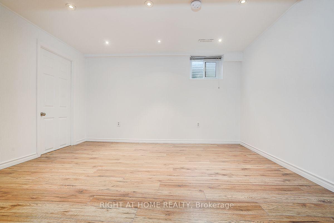
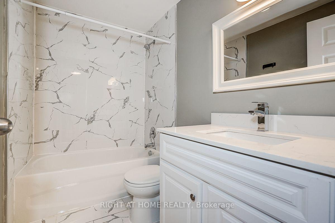
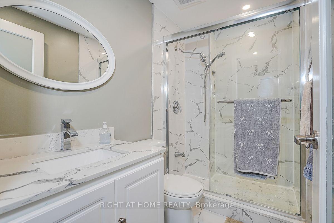
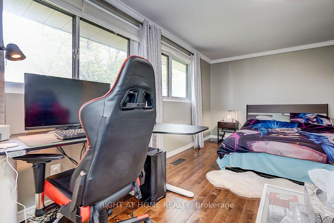
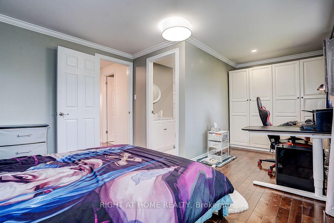
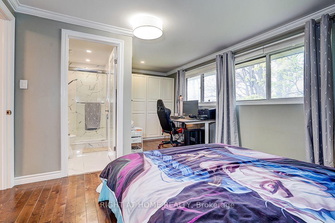
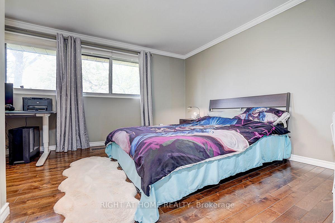
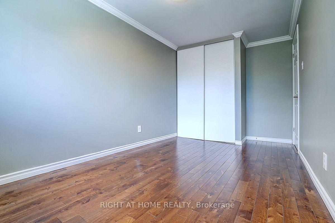
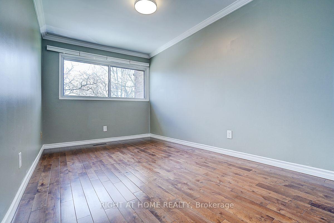
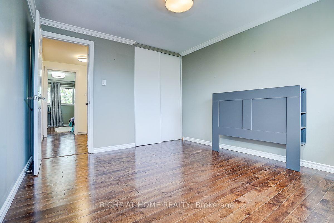
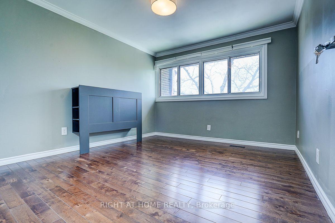
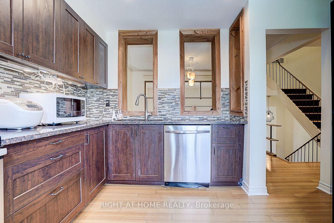
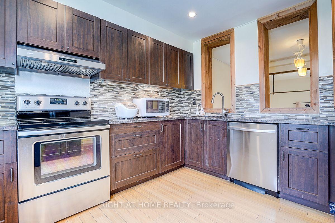
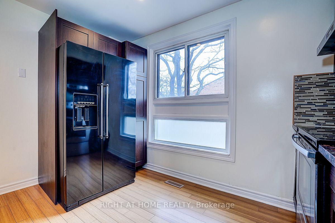
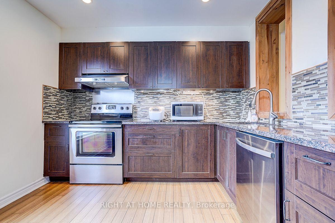
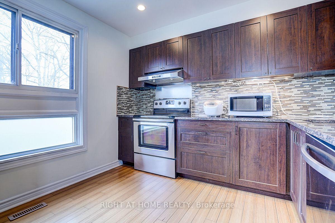
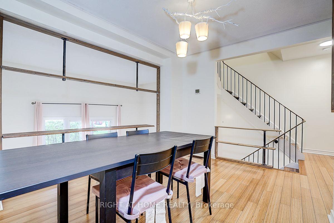
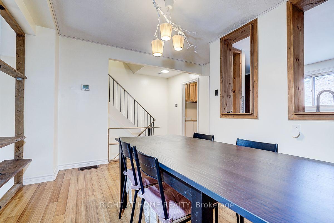
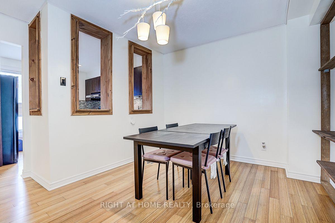
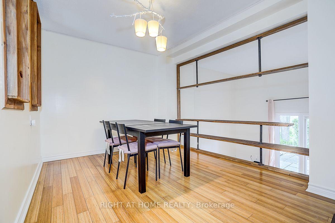
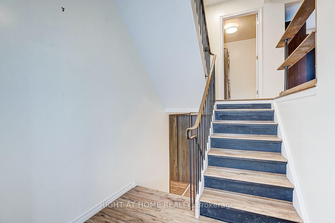
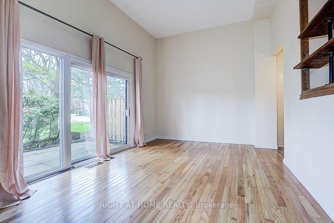
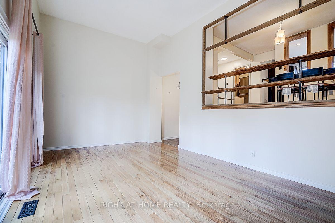
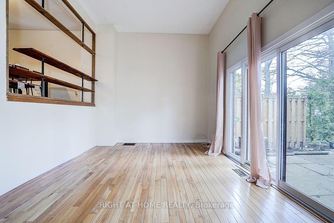
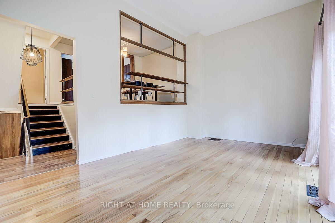
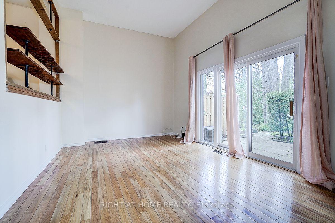
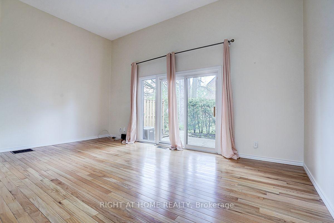
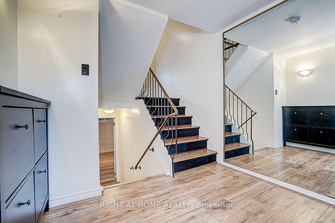
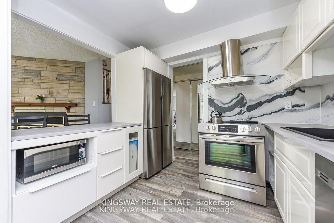
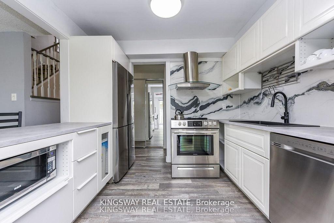
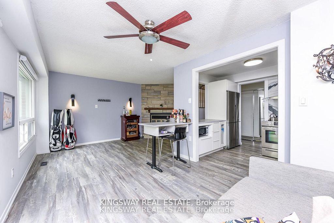
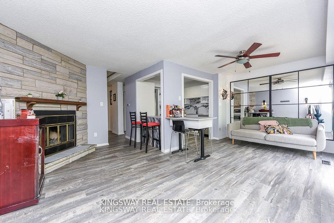
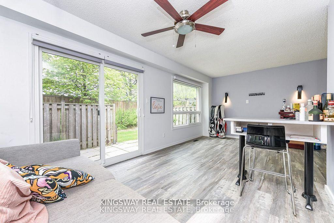
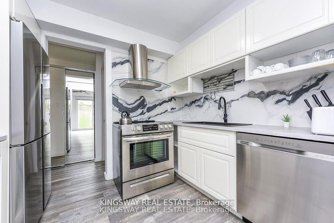
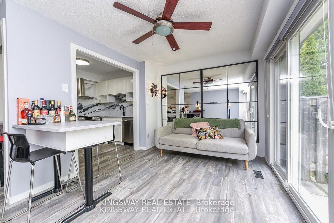
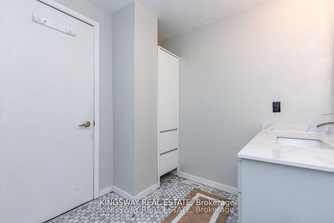
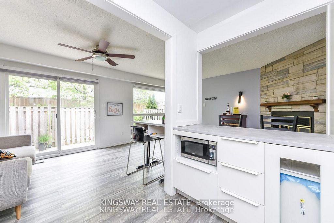
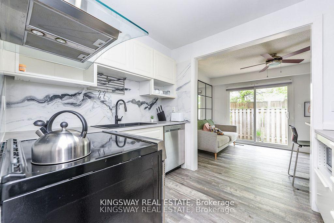
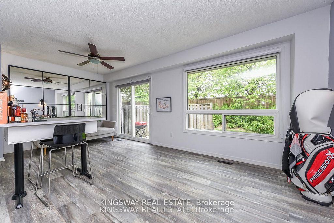
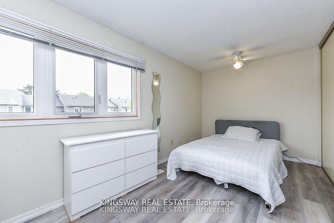
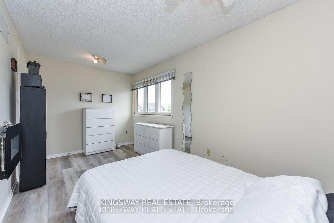
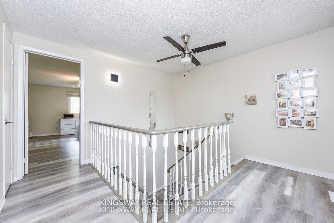
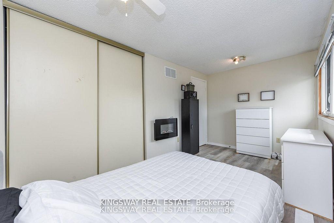
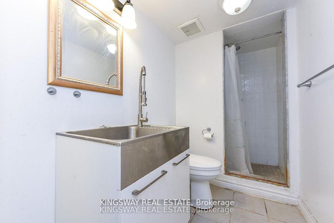
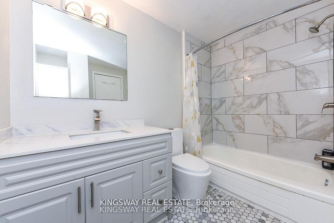
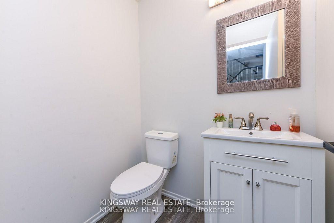
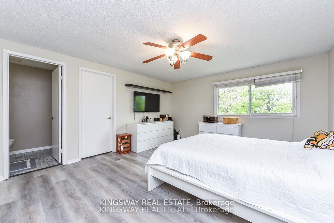
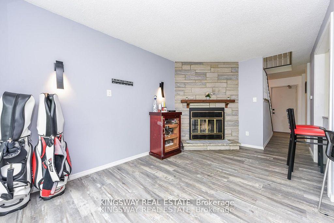
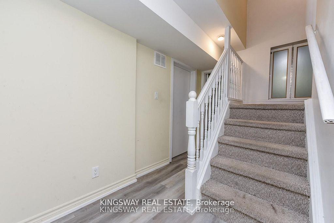
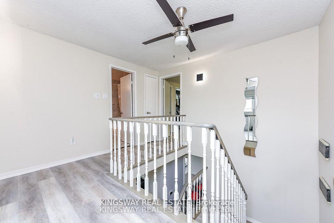
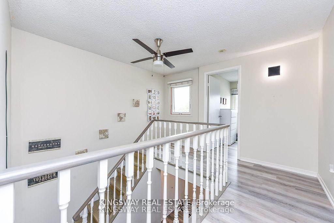
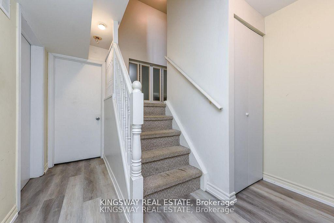
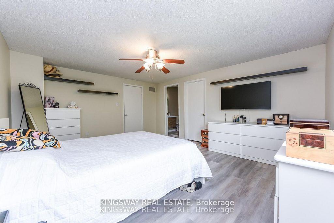
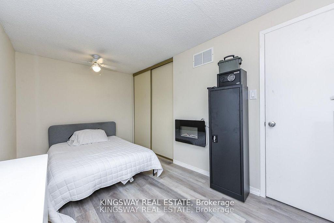
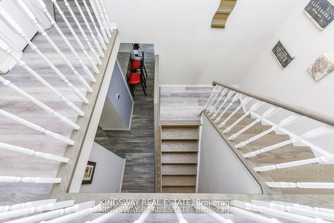
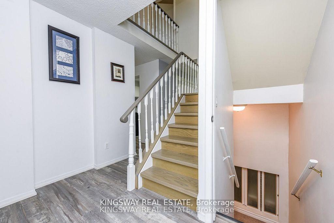
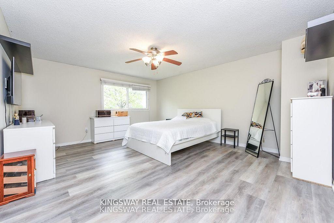
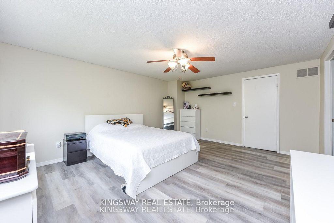
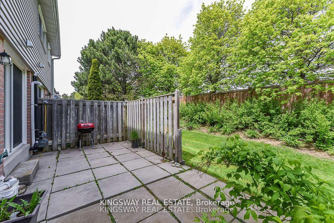
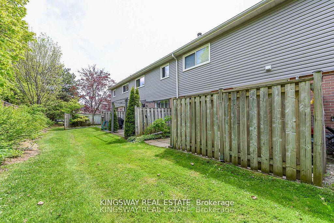
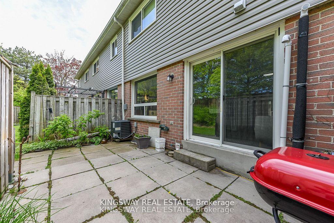
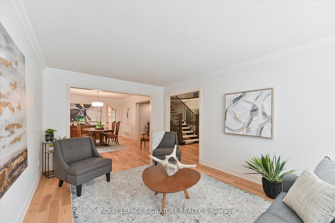
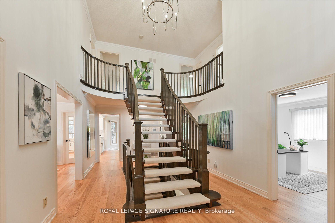
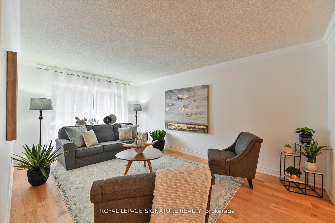
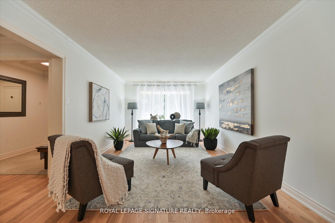
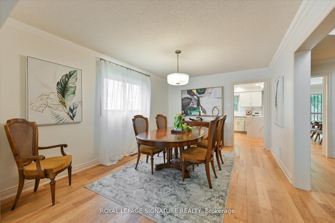
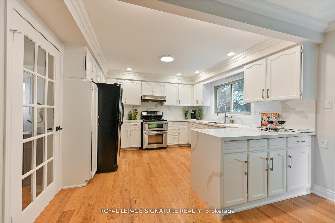
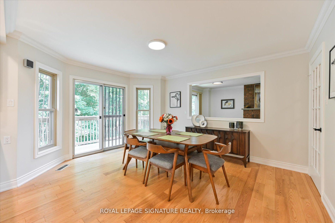
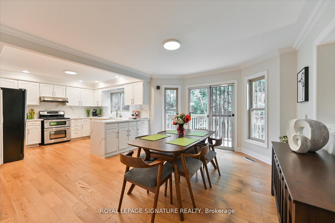
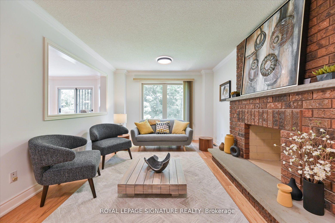
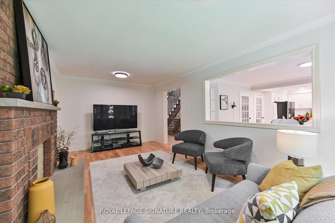
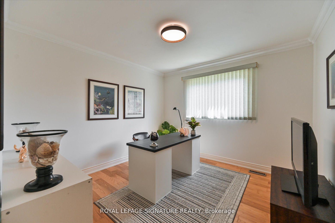
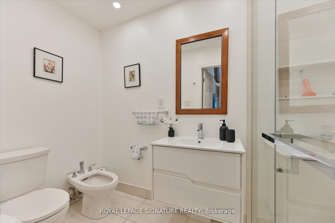
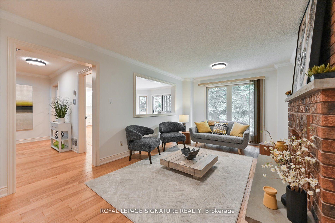
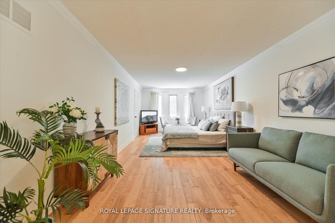
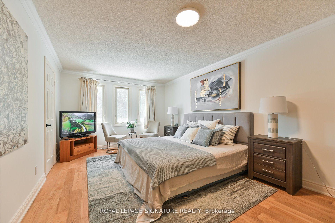
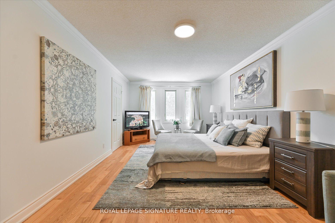
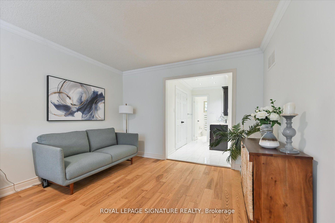
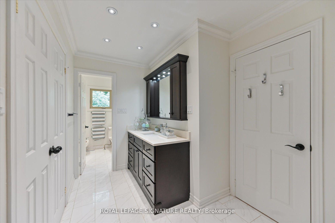
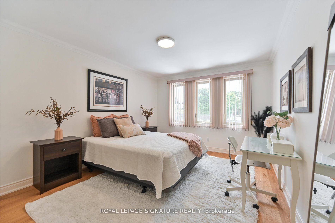
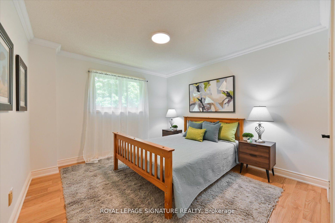
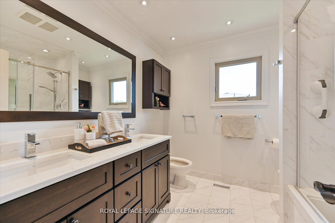
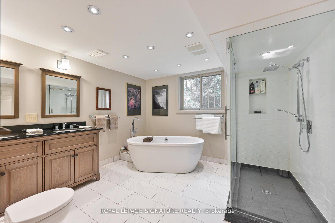
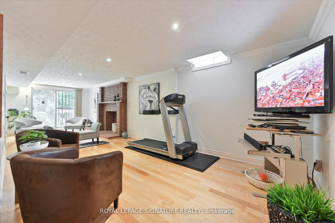
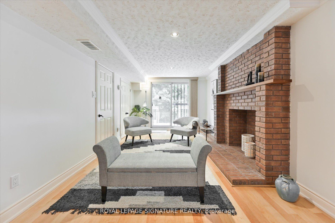
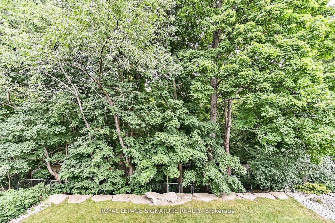
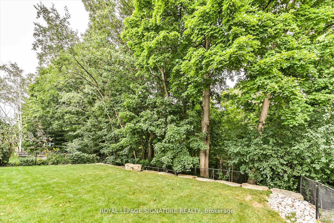
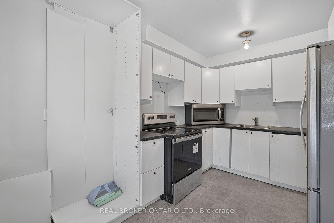
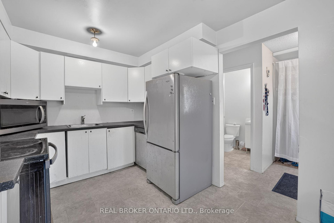
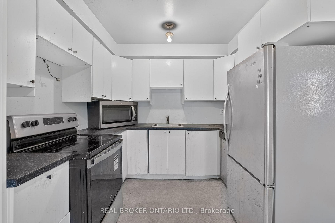
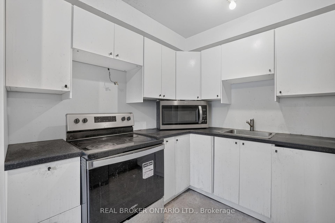
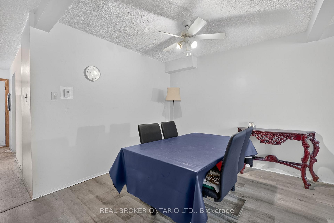
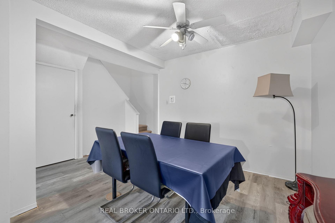
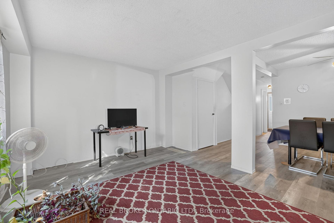
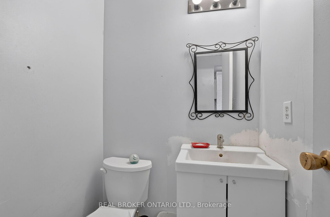
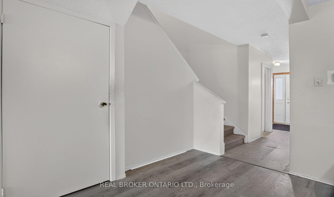
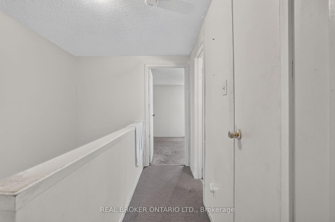
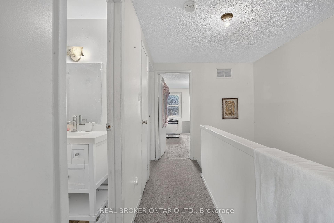
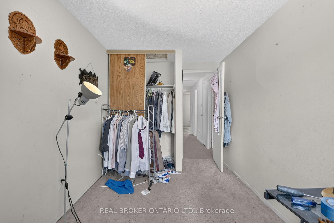
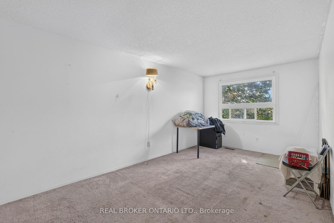
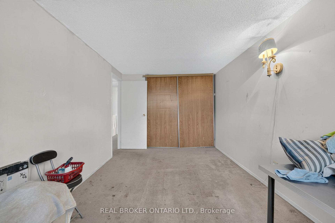
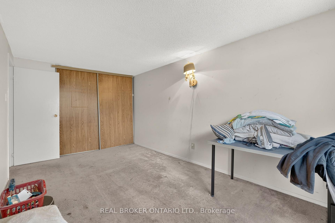
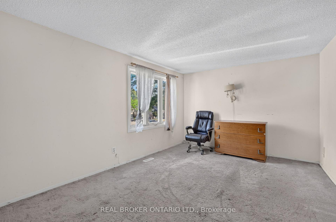
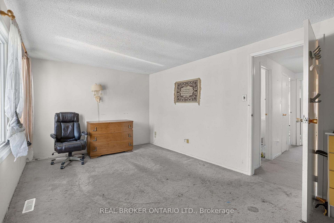
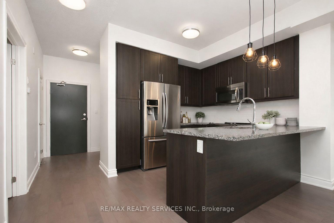
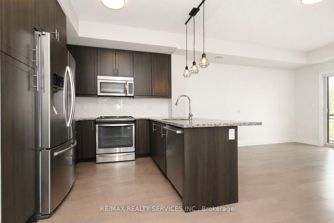
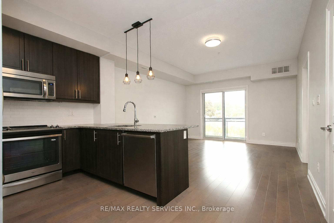
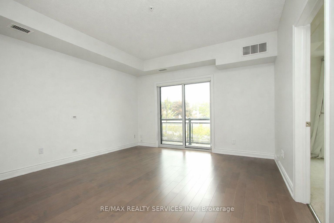
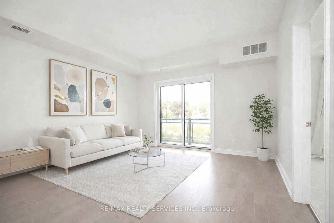
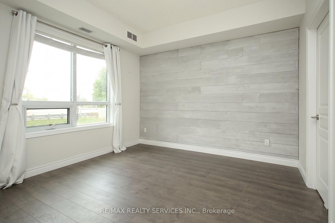
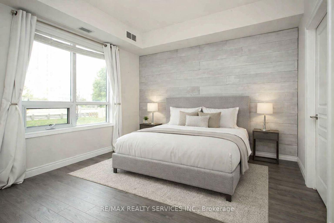
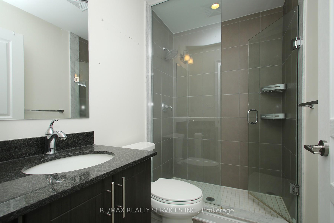
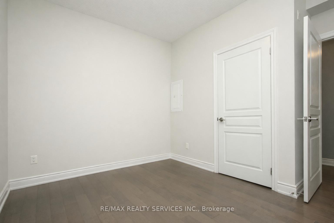
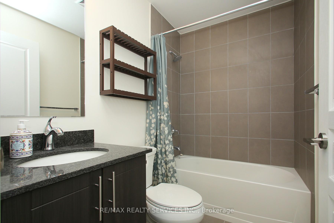
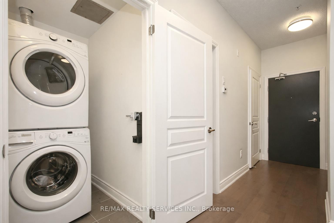
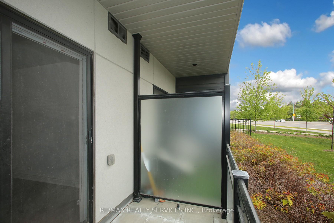
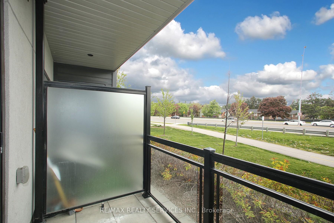
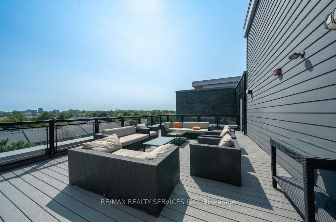
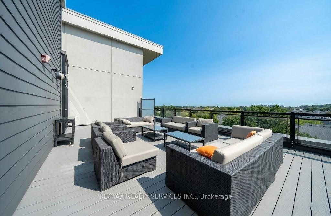
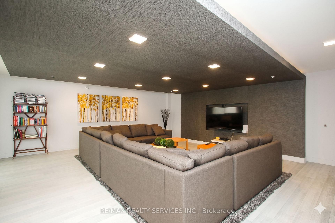
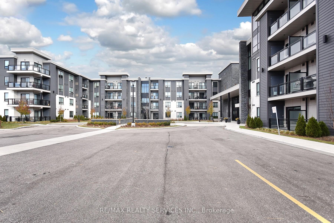
PREMIUM GROUND FLOOR RESIDENCE. Welcome to Unit 133 at "Windows on the Green" by Vandyk Homes, a masterclass in luxury design in Mississauga's premier Erin Mills community. This executive ground-floor apartment is a rare find, offering seamless, stair-free accessibility paired with the effortless lock-and-leave convenience of a boutique low-rise building. It is the perfect match for downsizers, busy professionals, & pet lovers who want the ultimate convenience of stepping directly into their home while completely bypassing high-rise elevators. Freshly painted for a pristine modern aesthetic, the entire residence is completely carpet-free & features beautiful wooden flooring throughout. This ultra-efficient split-bedroom layout positions the principal bedrooms on opposite wings of the suite for optimal privacy, quiet enjoyment, or a work-from-home executive office setup. The grand open-concept living & dining area is illuminated by soaring 9-foot ceilings & features a bright glass sliding patio door walk-out. The functional kitchen serves as a fantastic central hub, complete with solid granite countertops, a timeless tile backsplash, elegant pendant lighting, full-size stainless steel appliances, & a breakfast bar island perfect for morning coffee & casual dining. The primary bedroom features a generous walk-in closet & private ensuite washroom, while the spacious second bedroom sits directly adjacent to the main 4-piece bathroom. Step straight out to your private walk-out balcony featuring rare unobstructed views & equipped with a natural gas line BBQ hookup-a perfect setup for outdoor dining & grilling. The unit includes 1 underground parking space & a storage locker. Minutes to Credit Valley Hospital, UTM, highway networks, & premier shopping. An absolute lifestyle premium!
Extras
No extras listed.
Visit this home
Pick a time that works for you.
No upcoming open houses.
Got questions?
Contact Sell with Strategy.

Milad Momtaz Azad
(647) 510-8858
Julian Kashani
(416) 837-7775| Type | Condo Apartment |
| Style | Apartment |
| Approx. Age | Not available |
| Size | 800-899 sq. ft. |
| Maintenance Fees | $519 |
| Locker | Owned |
| Balcony | Open |
| Exposure | South East |
| Parking Type | Underground |
| Parking Spaces | 1 |
| Parking Features | Underground |
| Property Tax | $4,104 |
| mls© Number | W13576528 |
| Listed By | RE/MAX REALTY SERVICES INC. |
Listing History
- No recent sale history for this listing.
- No recent lease history for this listing.
Schools
Could you afford this home?
What the bank counts
This home's actual carrying costs, payment stress-tested at 6%
- Mortgage, tested at 6%
- $3,066
- Property tax
- $342
- Heat allowance
- $150
- Condo fees, half counted
- $259
- Housing costs
- $3,817 / mo
Lenders cap these at 39% of gross income — that sets the number.
Down payment20% · $119,800
25-yr amortization
Income needed
$117,000
gross annual household income
- Payment at 4%
- $2,521 / mo
- Cash down
- $119,800
Assumes no other monthly debts · 25-yr amortization
Full affordability checkInvestment Analysis
Estimated rent, cap rate and monthly cash flow for this property
Values and trends
Nearby listings
Comparable sales
- No similar listings found.