| Heat Included | |
| Water Included | |
| CAC Included | |
| Cable TV Included | |
| Hydro Included | |
| Common Elements Included | |
| Parking Included | |
| Building Insurance Included |

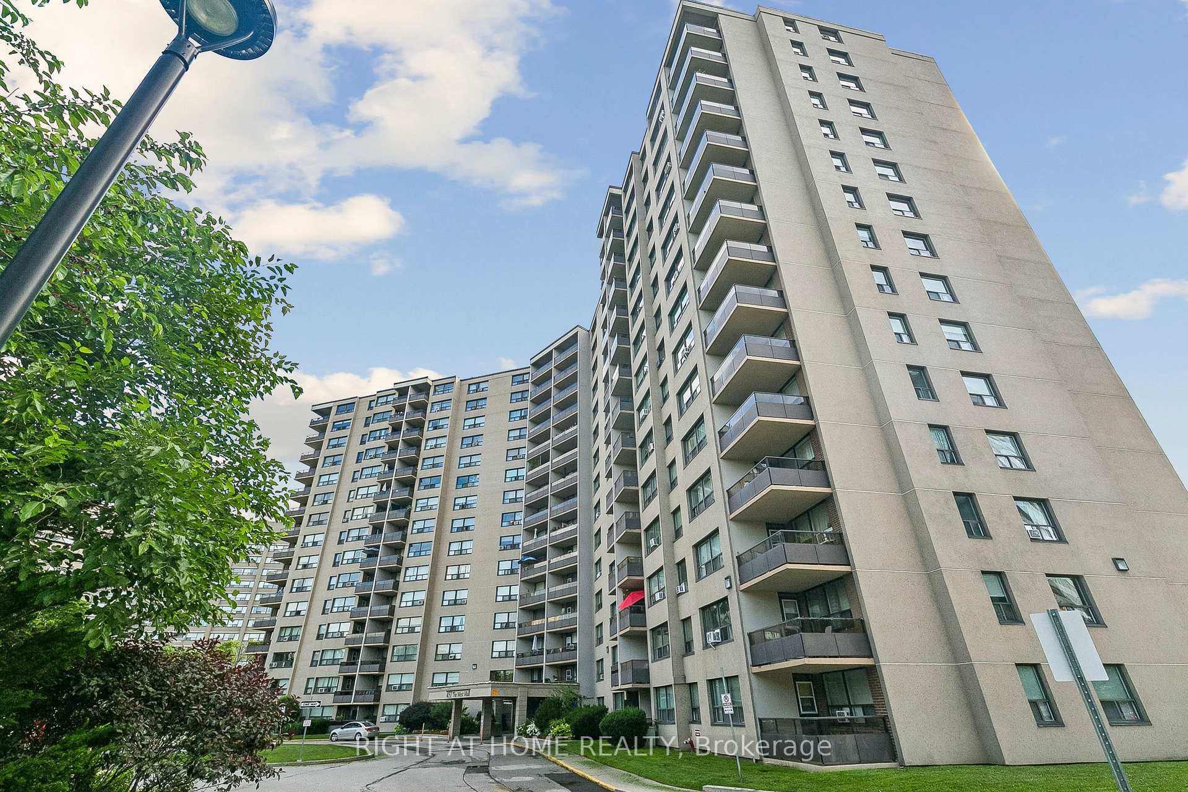
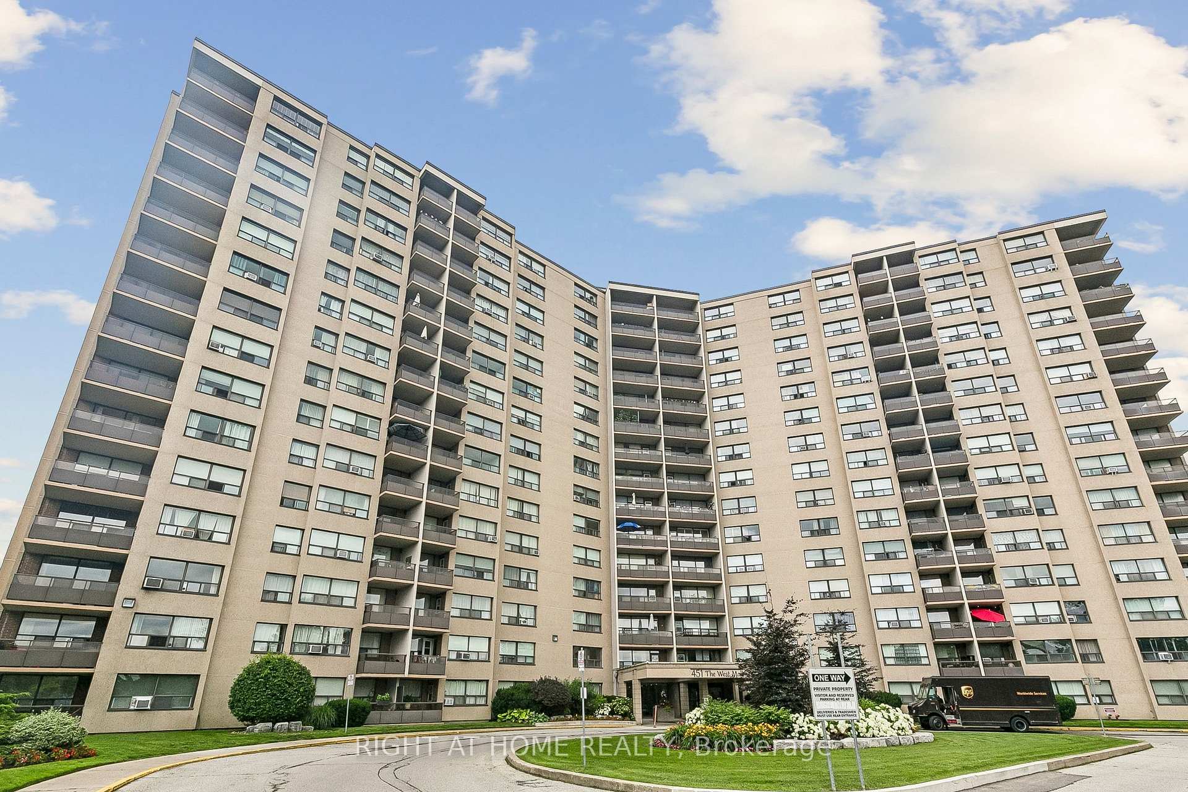
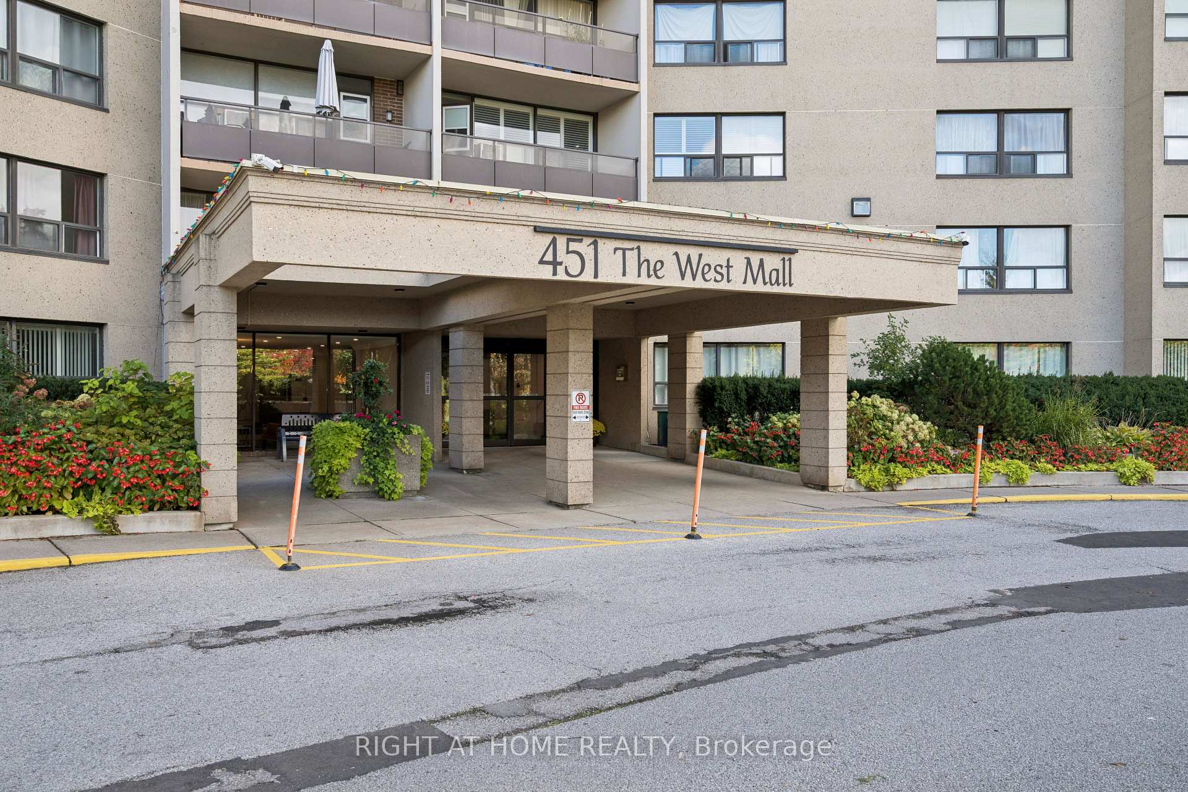
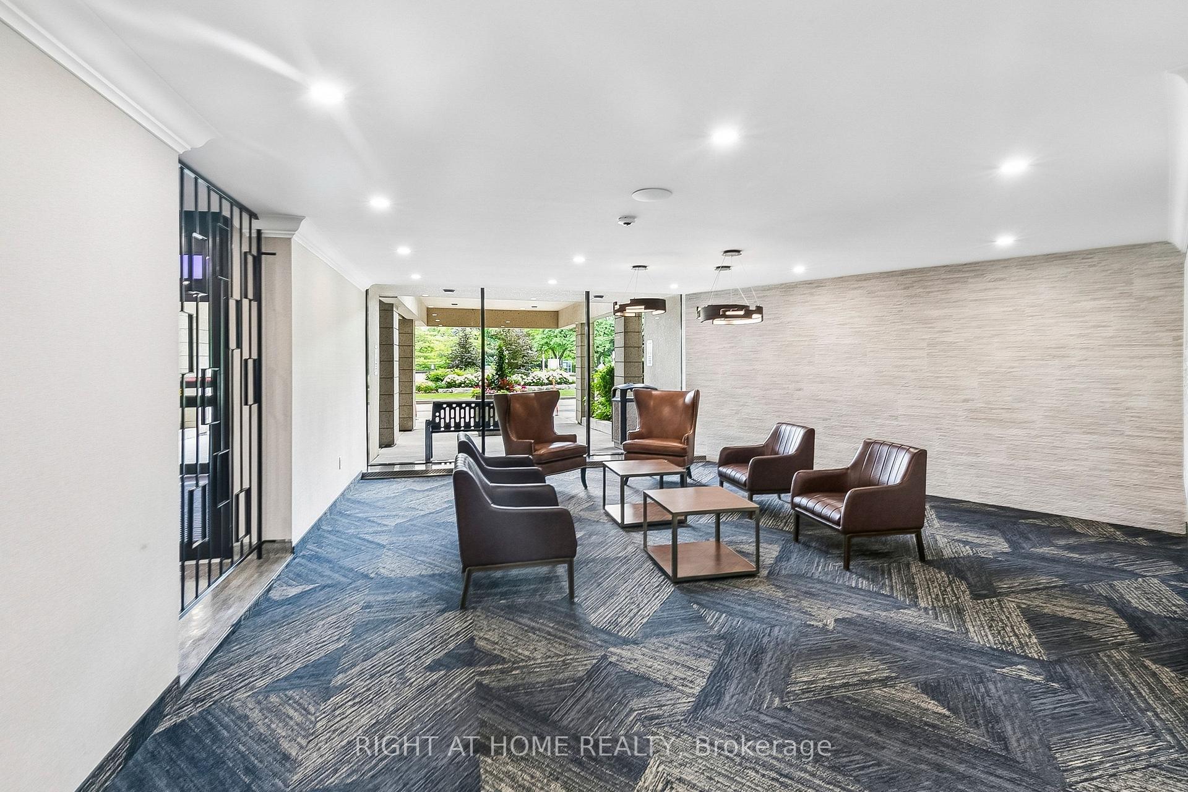
Listed 17 days ago
807 - 451 The West Mall N/A
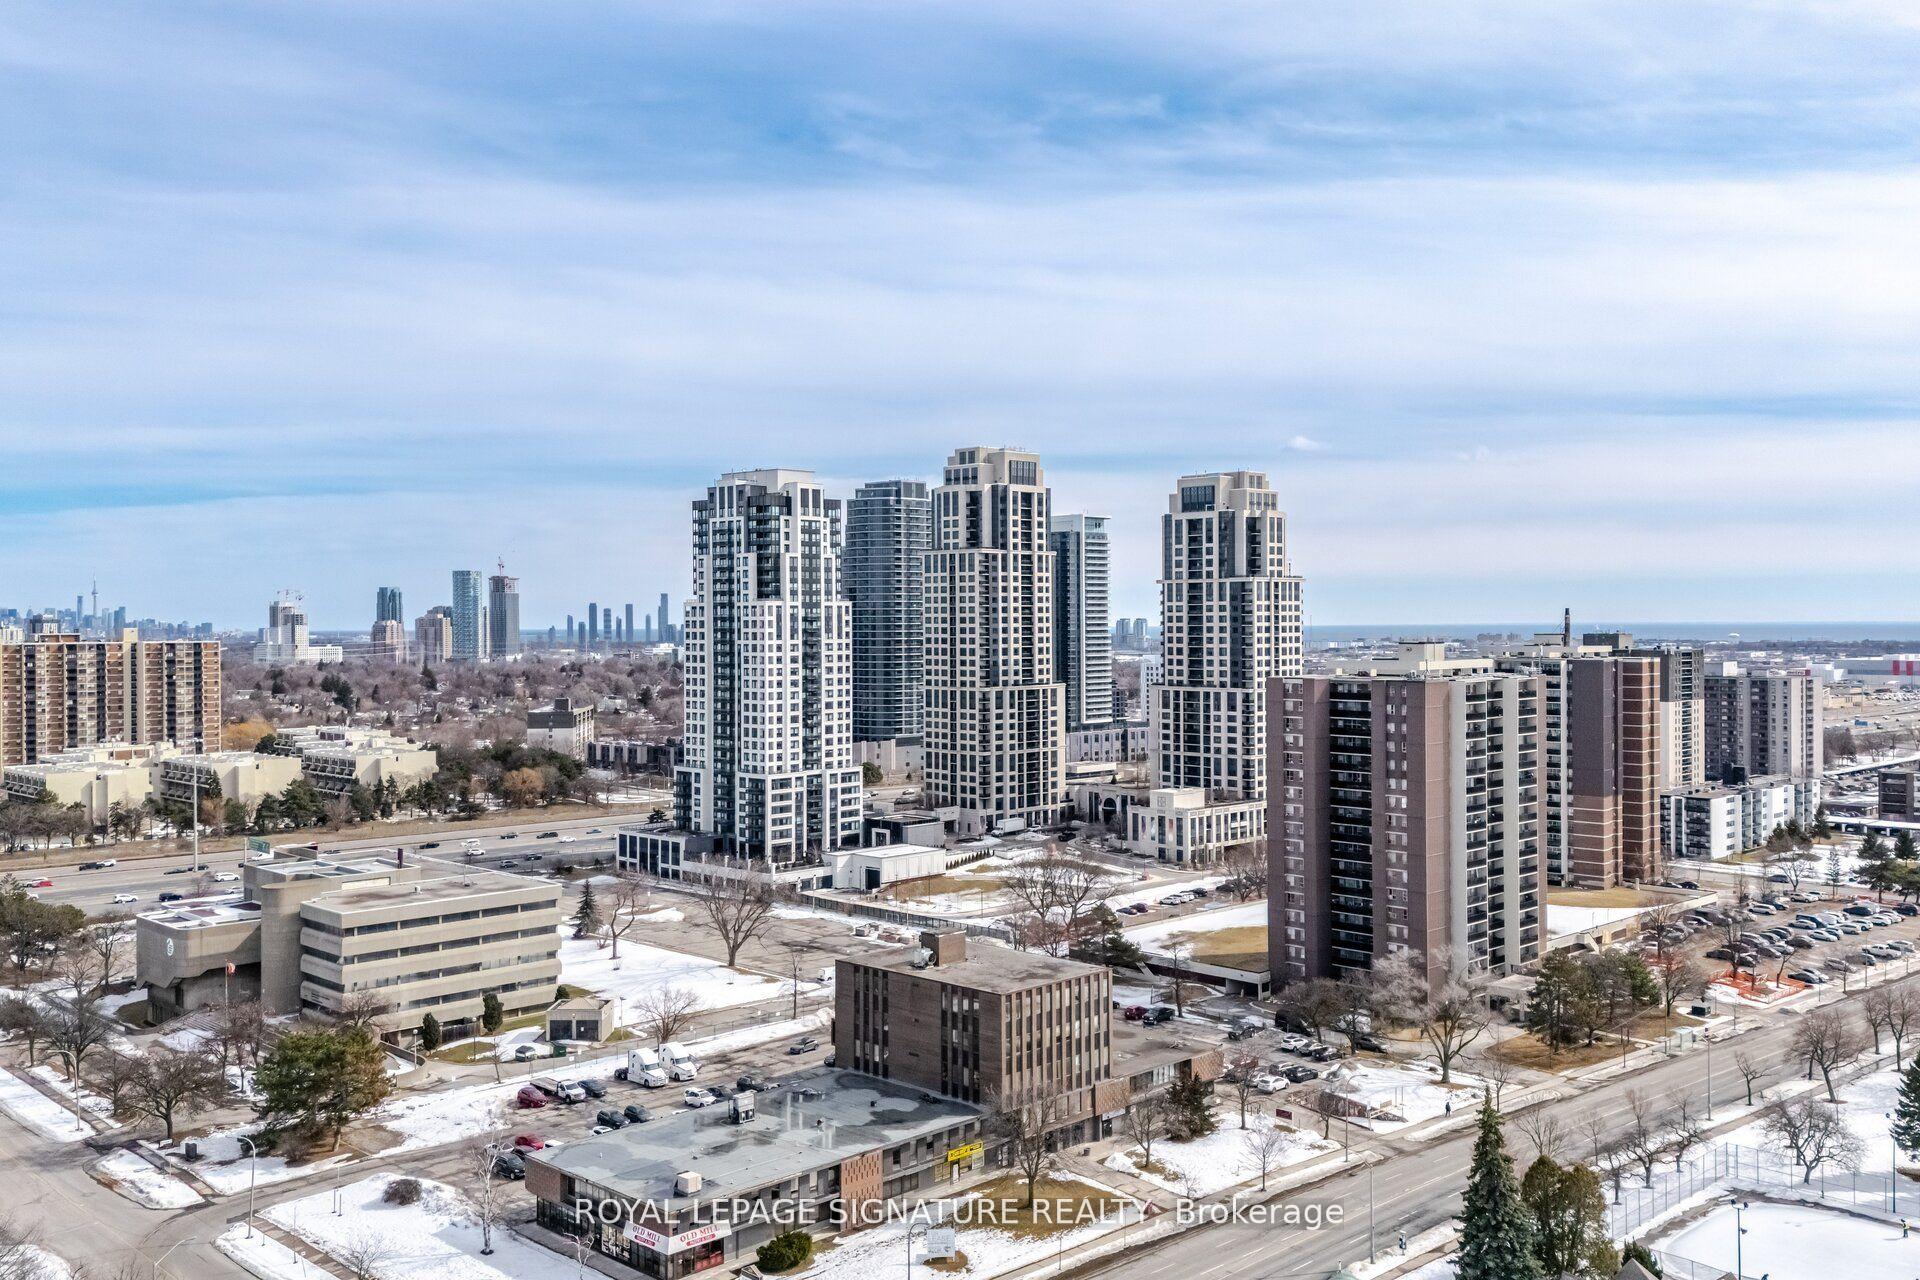
Etobicoke West Mall, Toronto
$650,500
Condo Apartment |
2 | 1 | 1 | 1
About this home
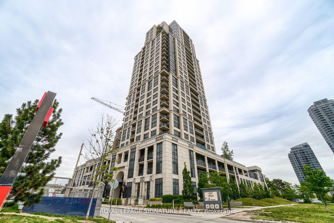
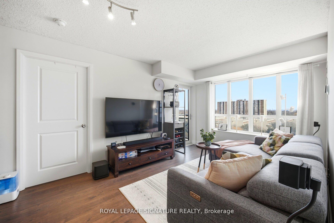
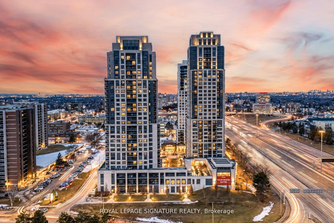
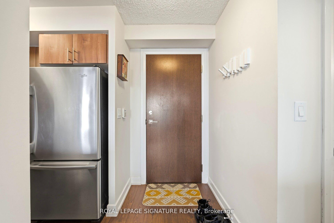
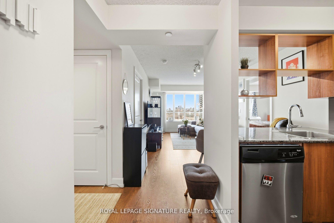
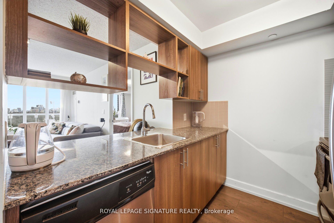
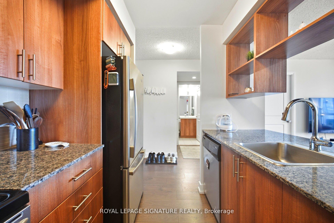
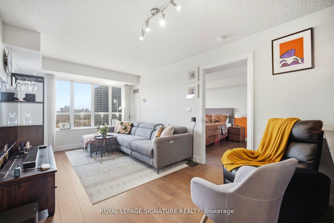
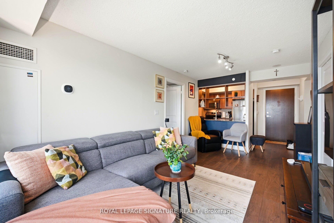
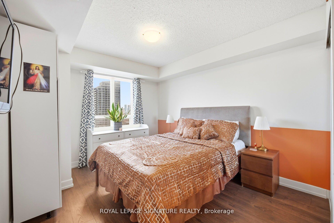
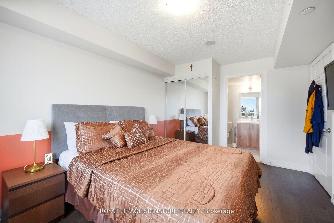
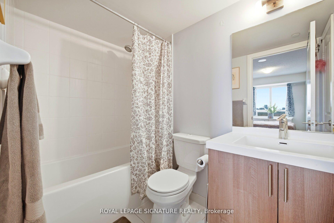
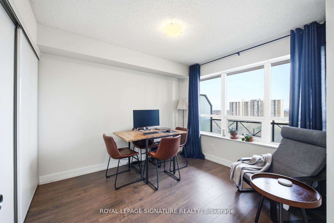
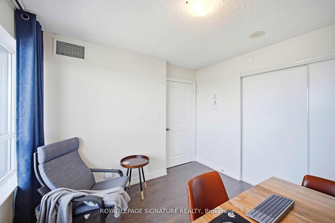
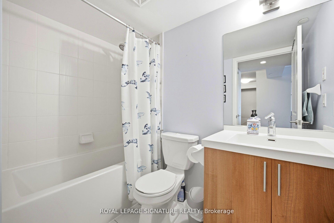
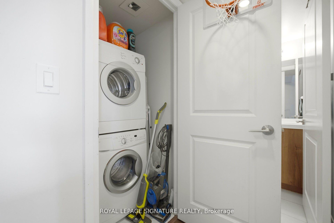
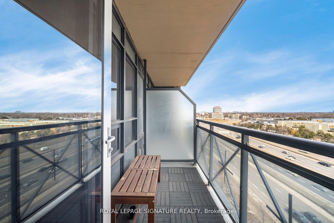
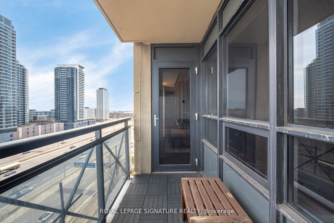
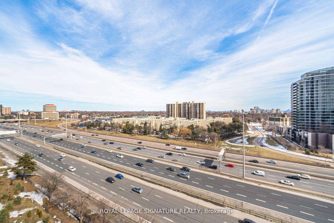
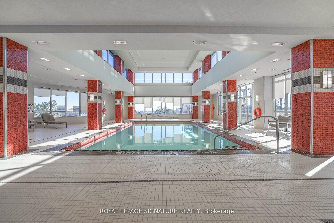
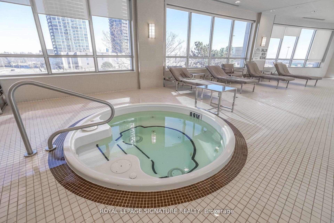
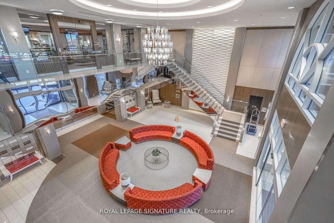
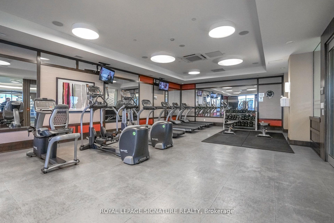
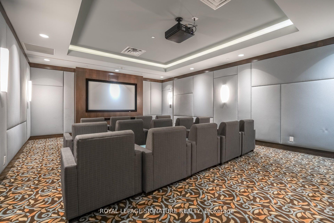
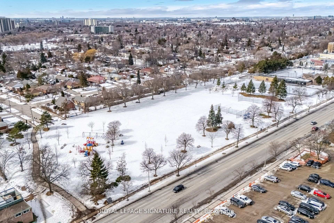
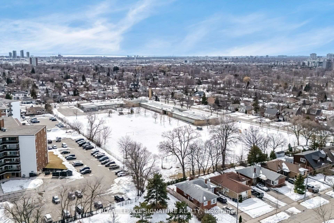
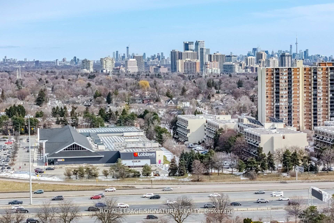
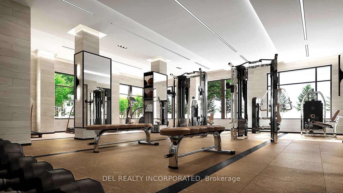
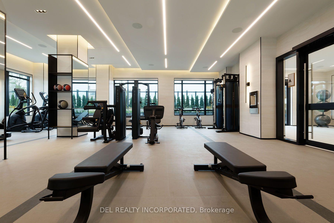
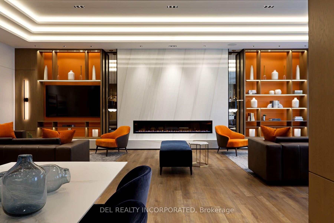
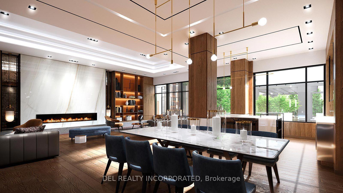
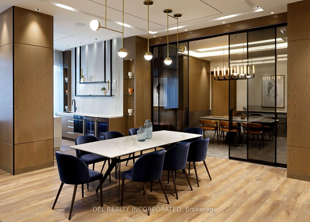
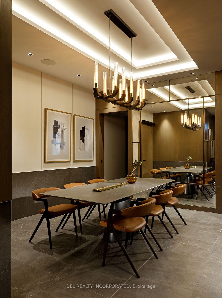
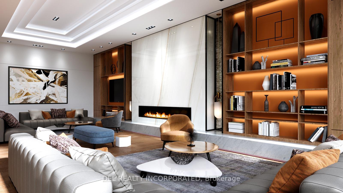
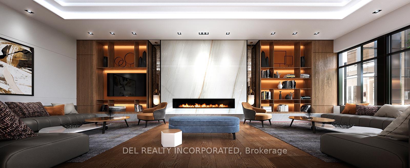
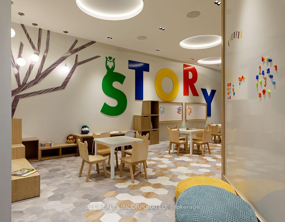
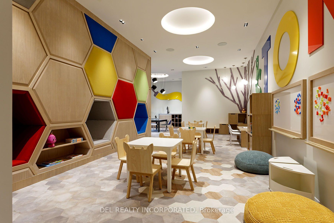
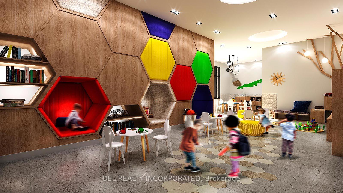
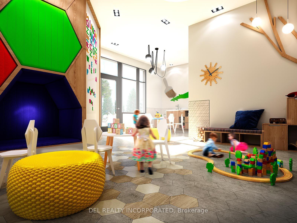
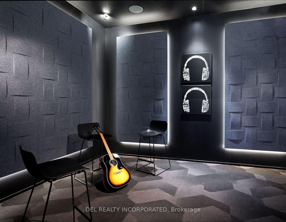
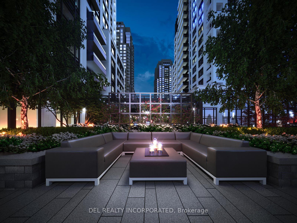
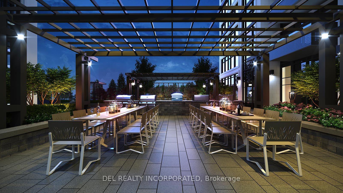
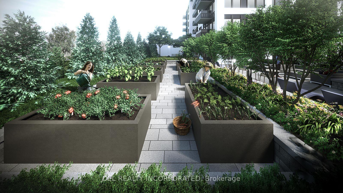
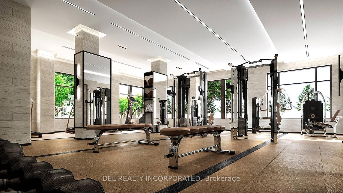
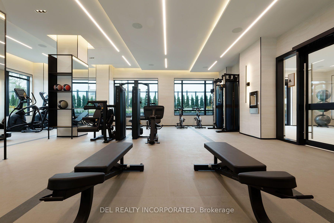
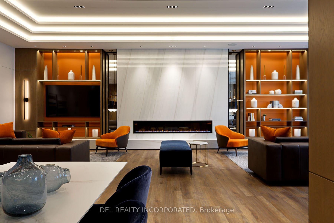
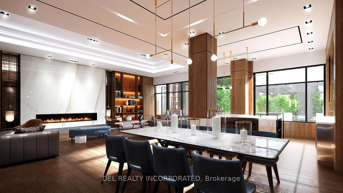
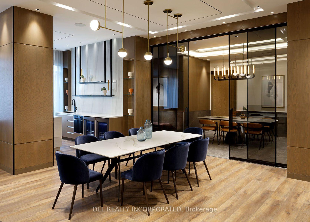
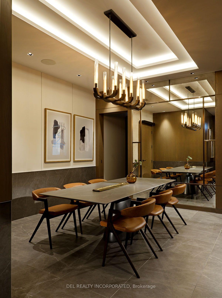
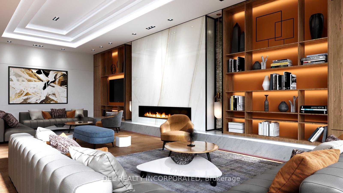
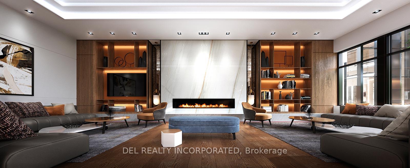
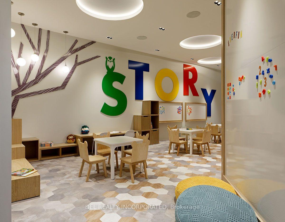
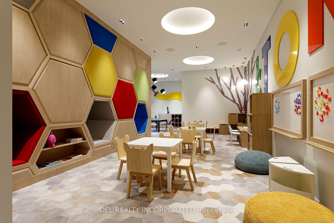
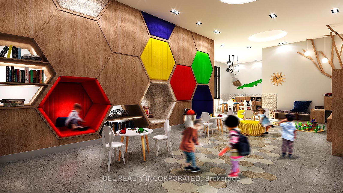
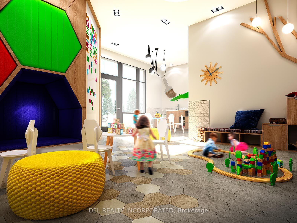
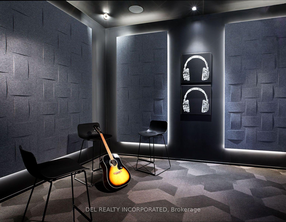
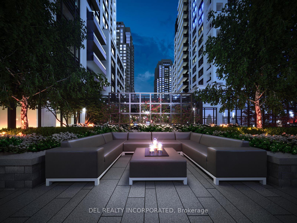
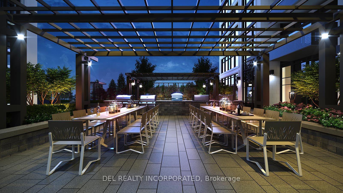
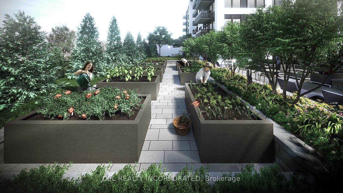
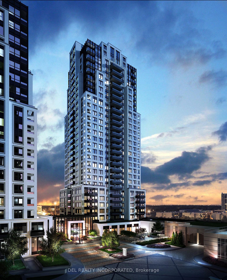
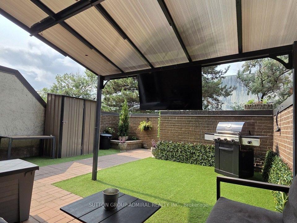
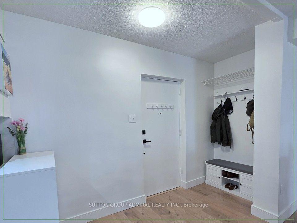
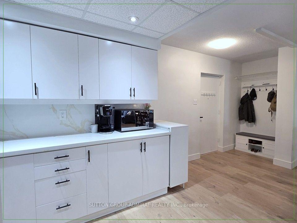
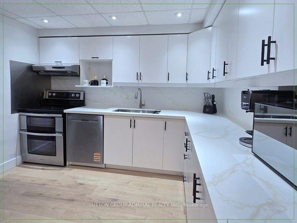
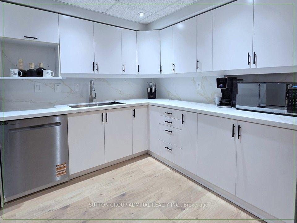
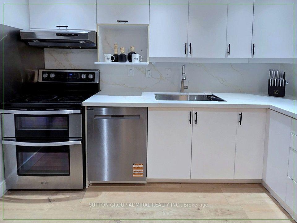
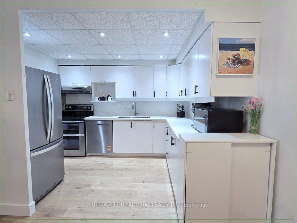
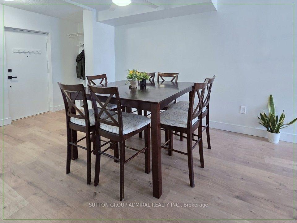
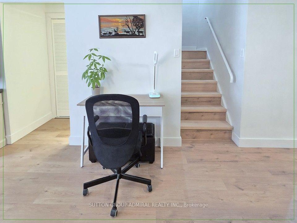
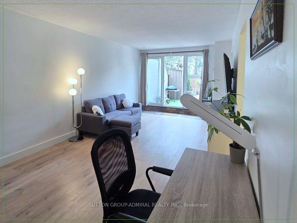
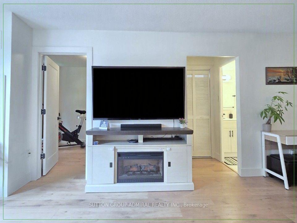
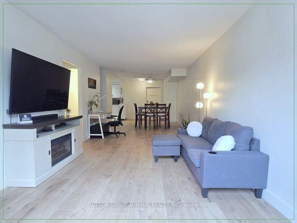
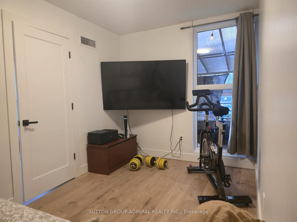
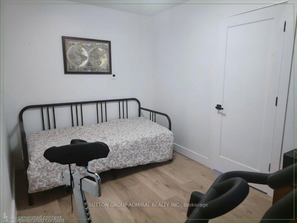
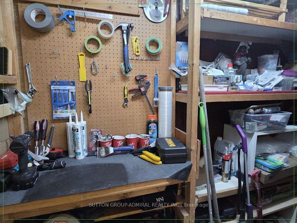
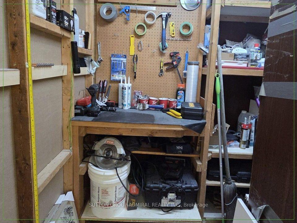
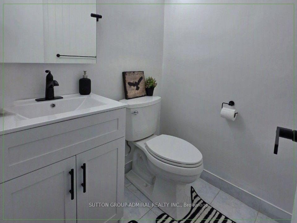
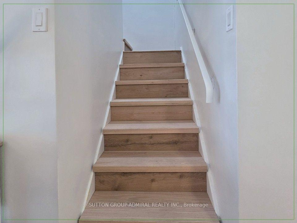
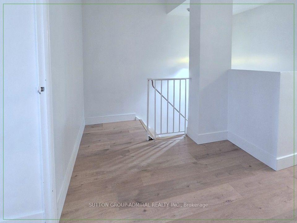
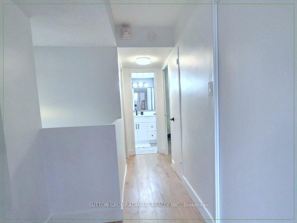
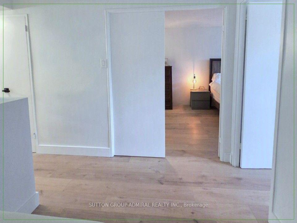
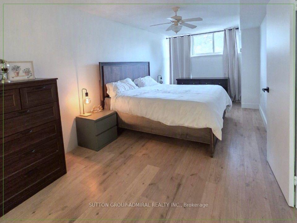
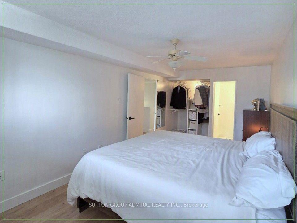
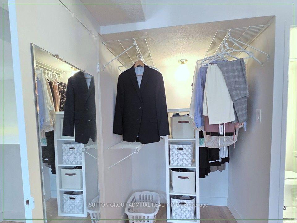
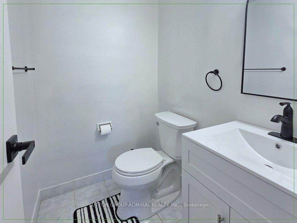
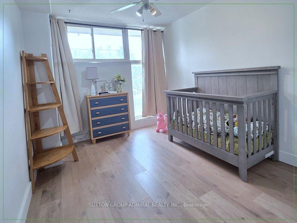
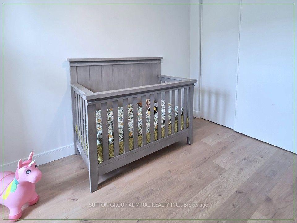
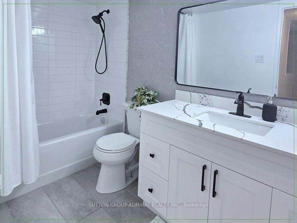
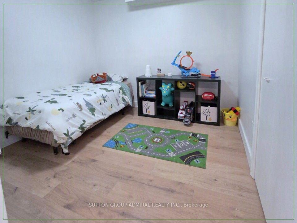
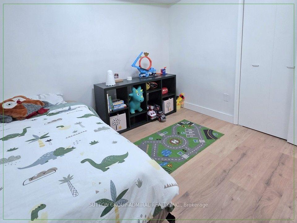
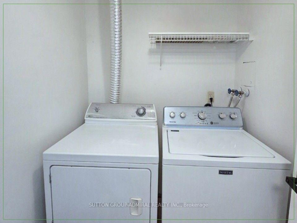

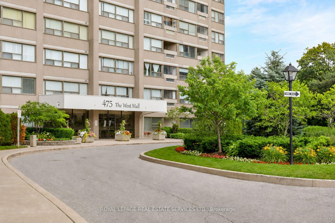
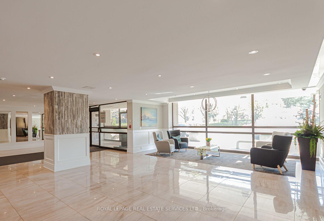
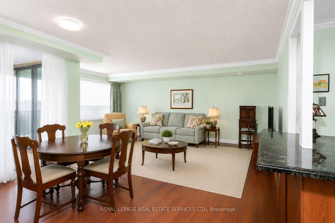
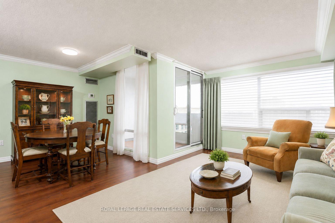
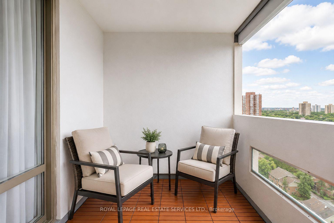
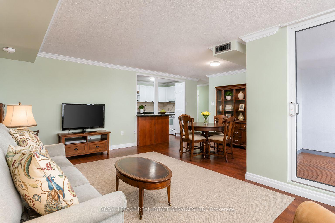
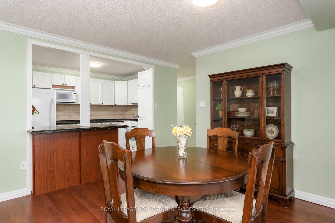
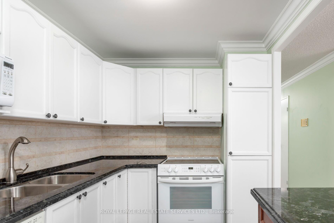
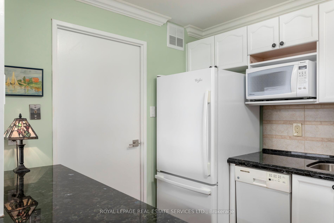
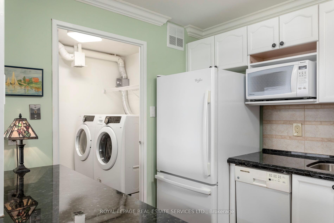
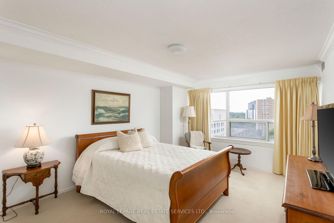
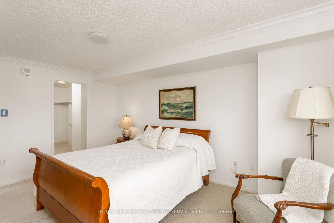
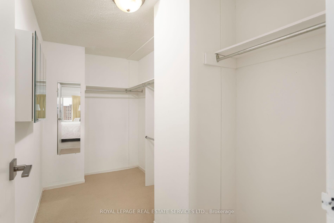
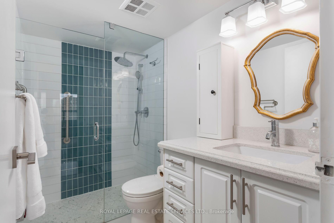
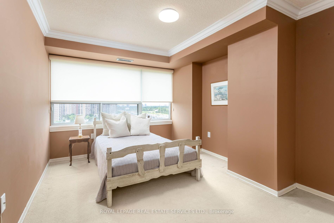
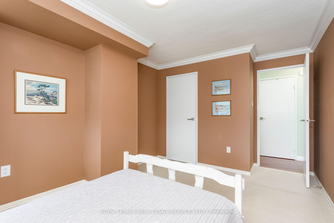
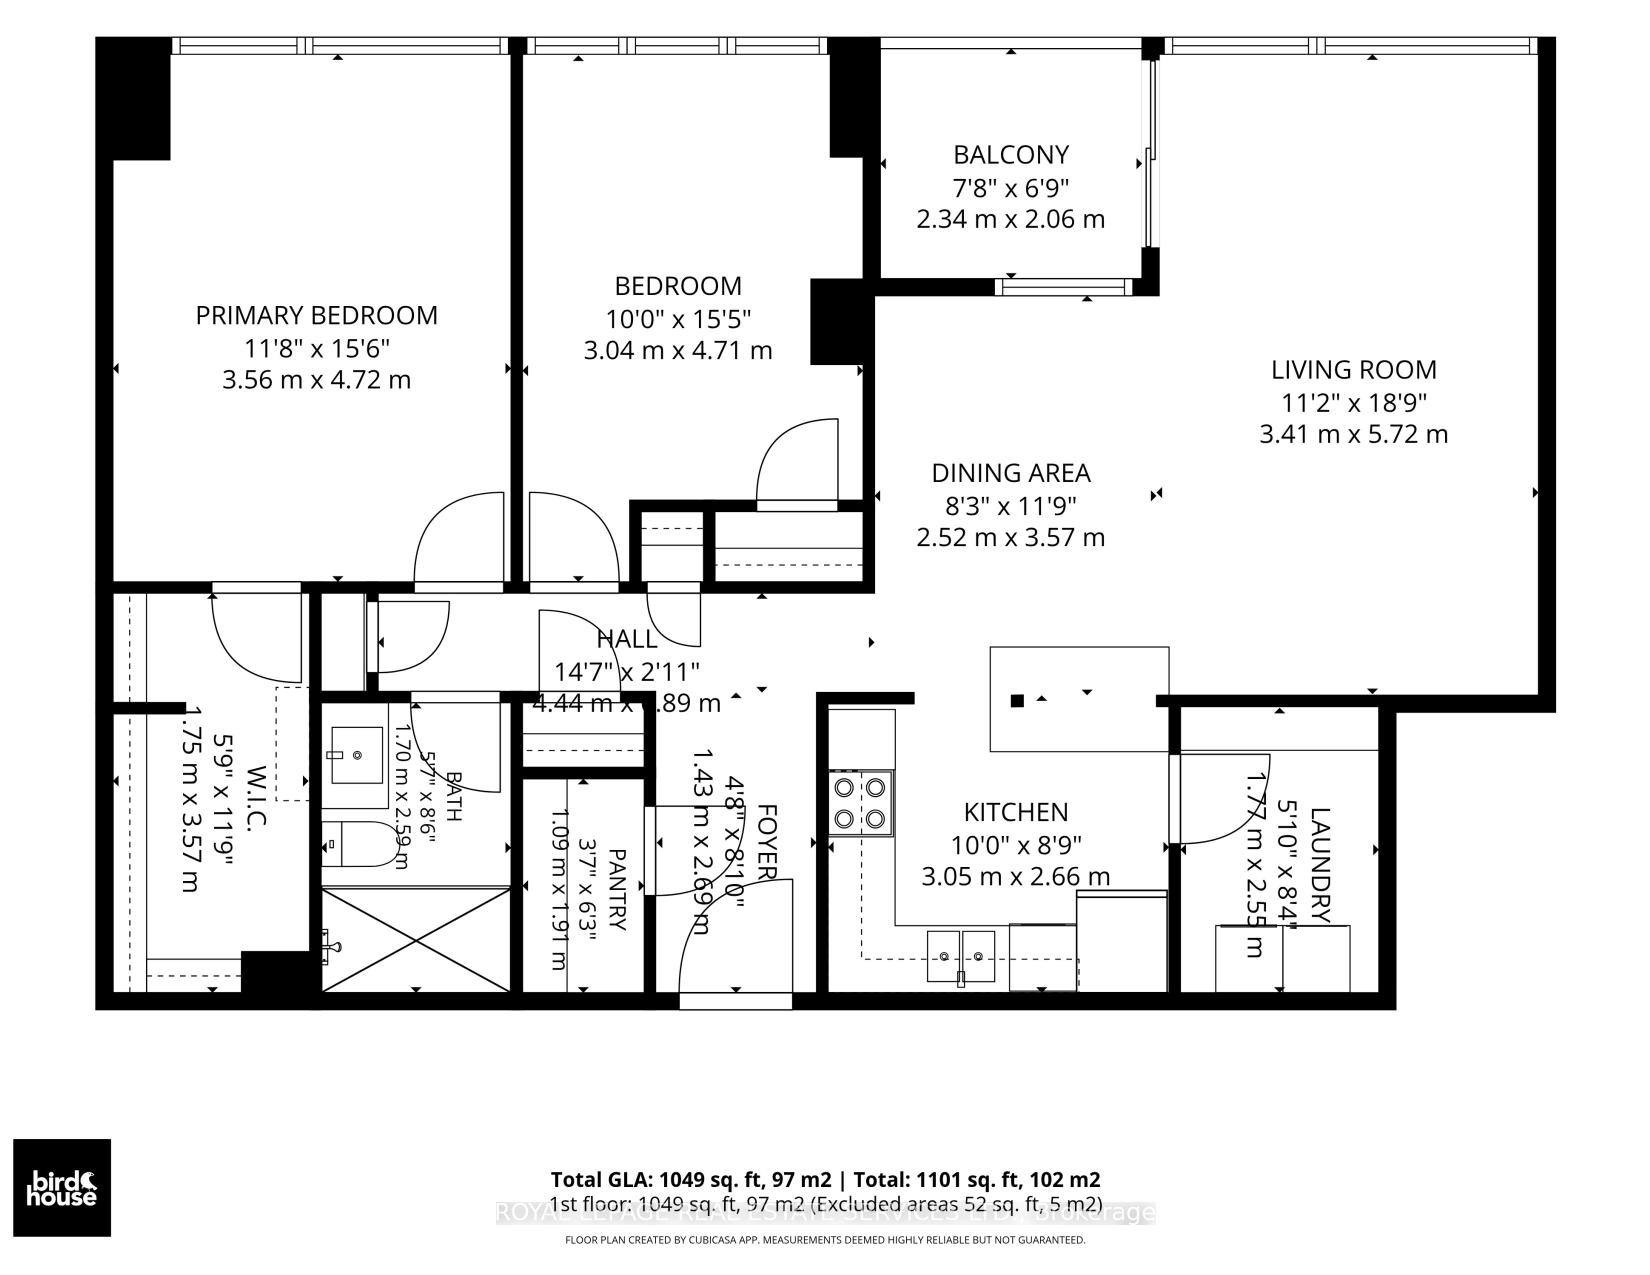
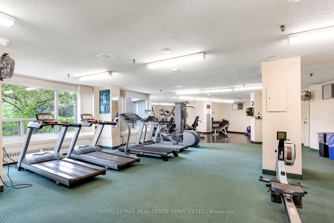
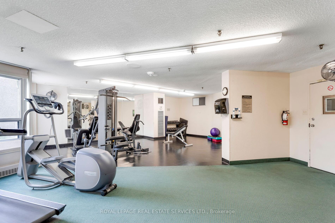
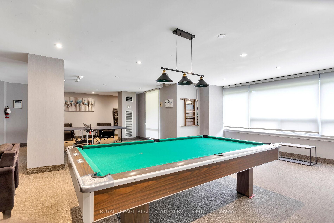
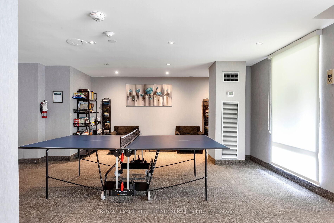
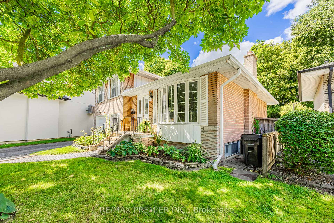
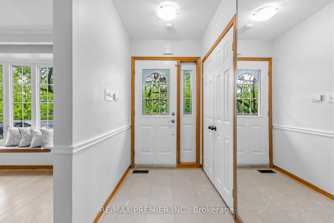
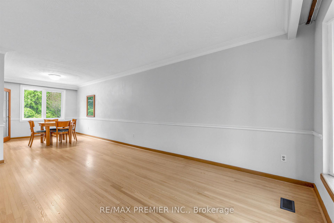
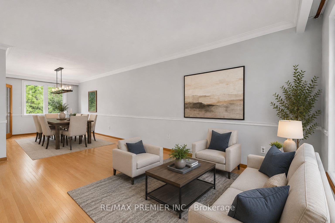
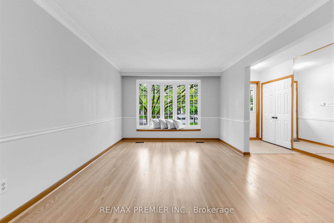
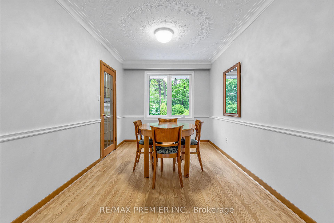
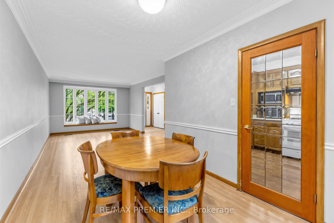
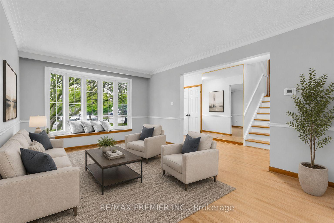
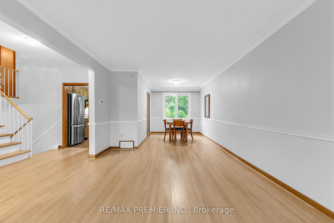
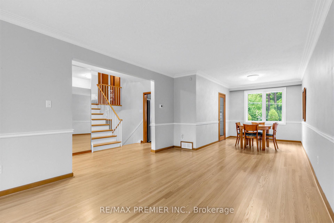
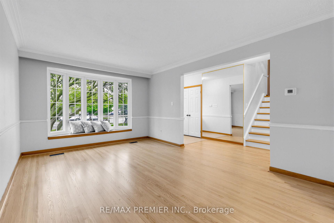
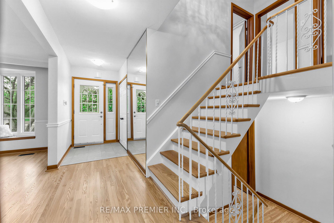
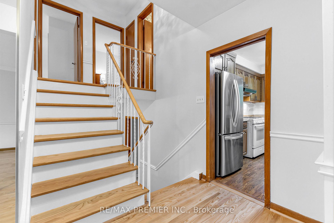
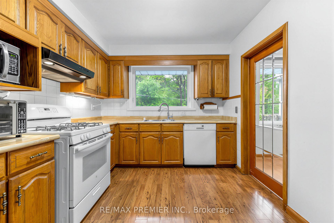
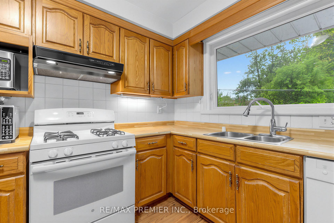
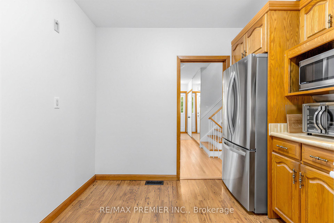
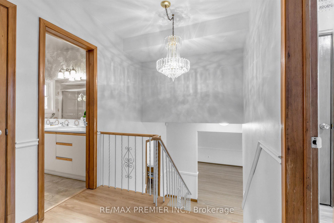
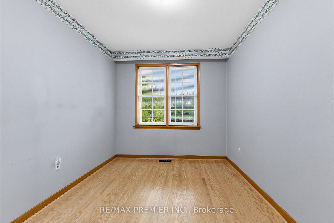
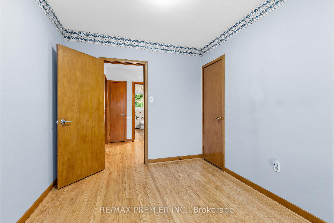
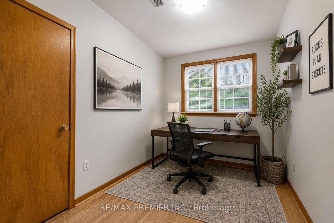
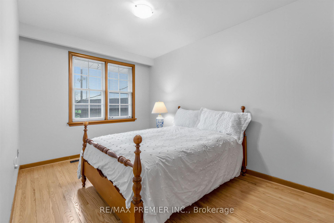
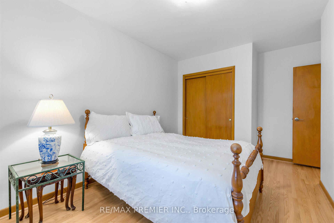
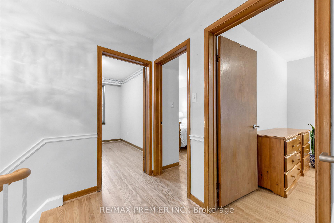
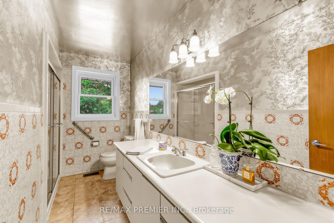
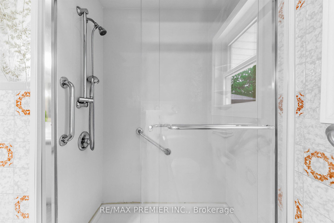
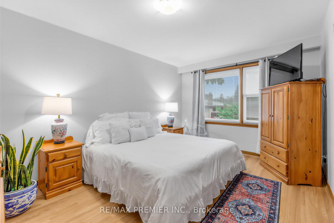
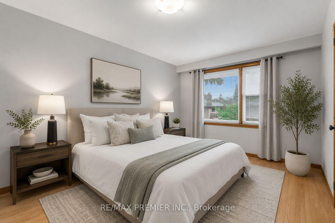
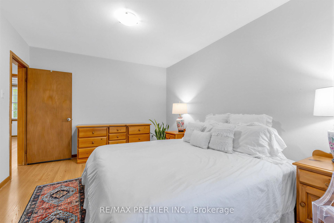
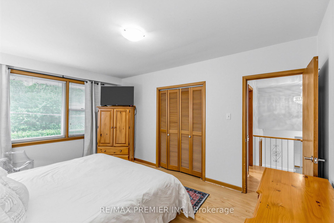
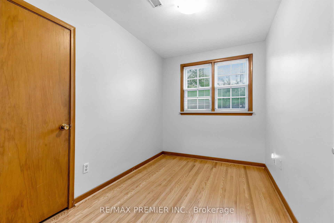
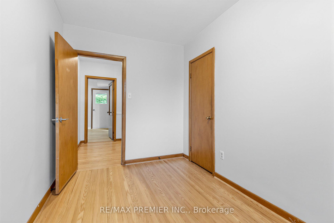
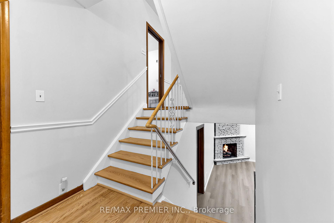
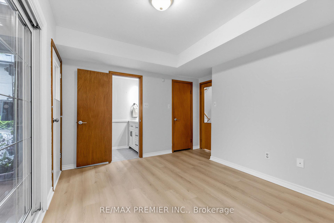
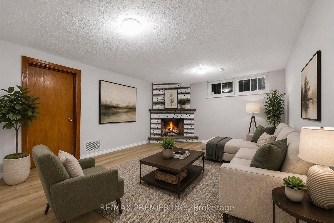
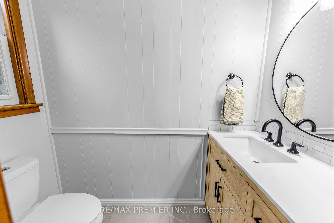
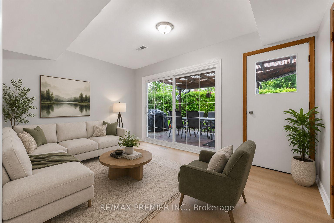
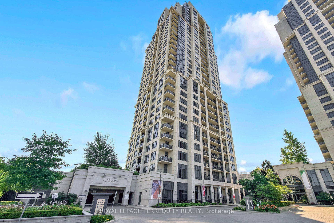
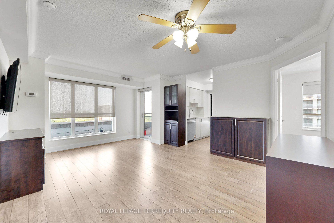
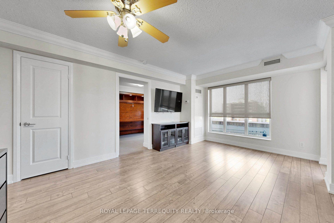






















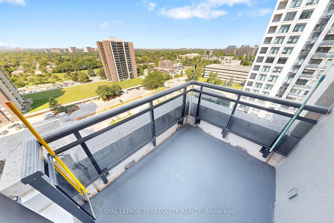











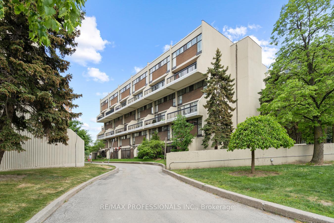
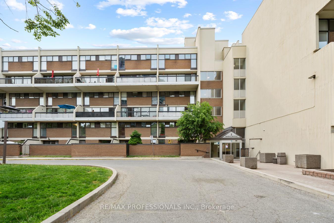
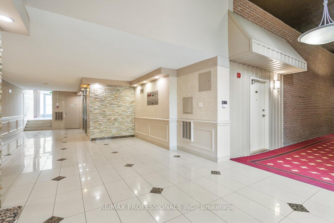
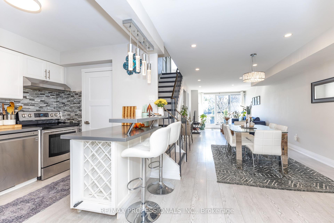
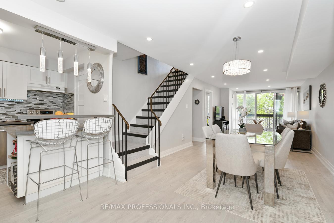
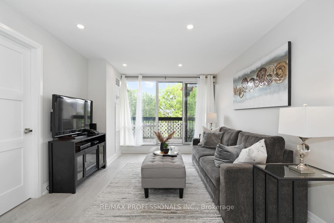
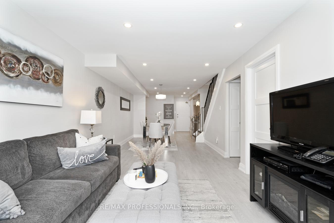
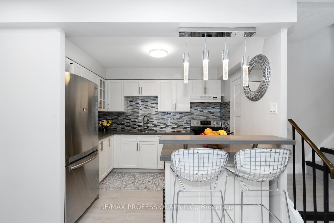
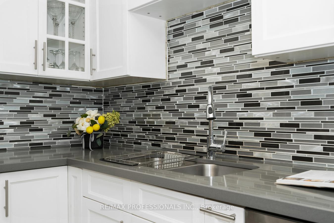
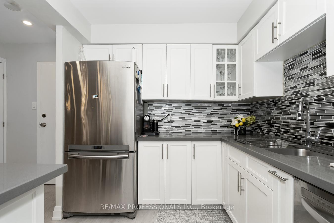
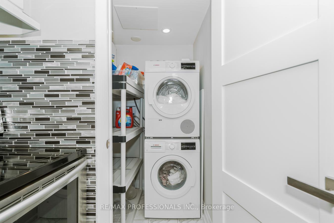
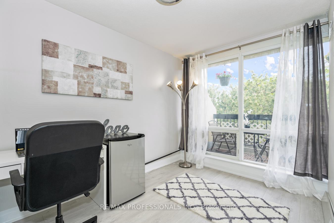
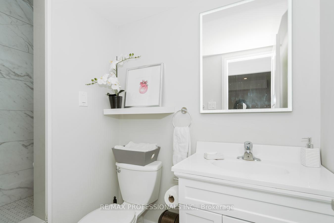
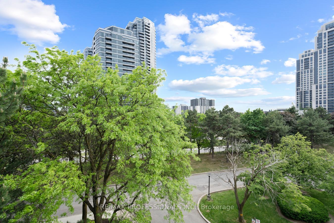
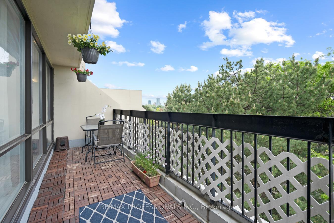
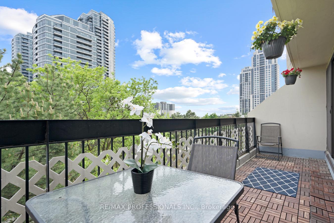
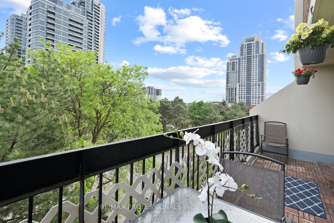
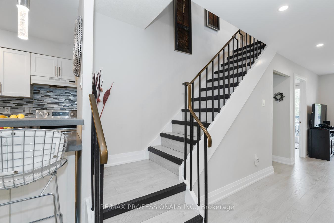
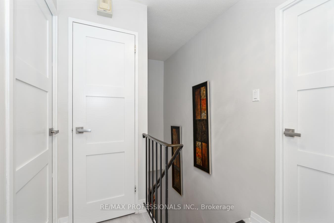
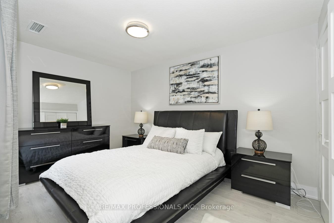
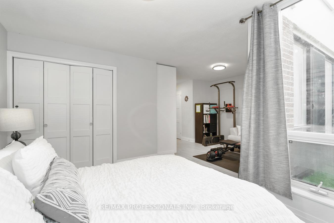
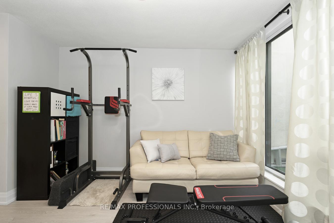
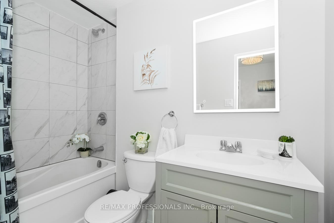
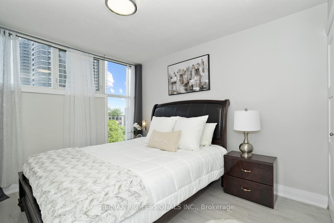
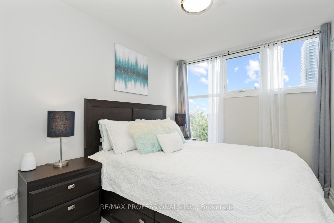
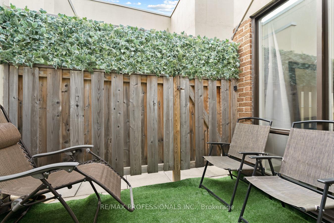
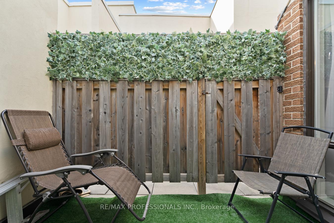
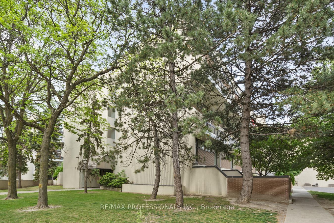
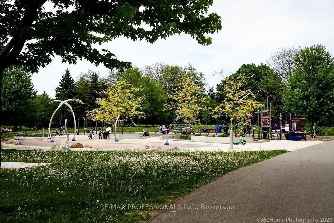
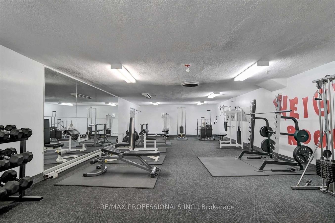
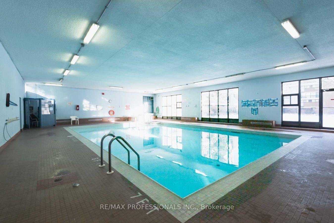
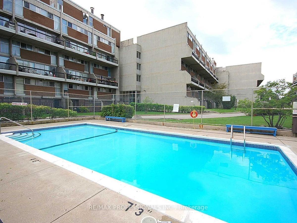
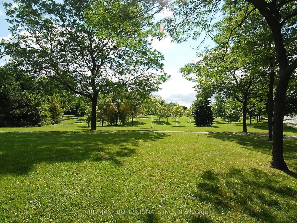
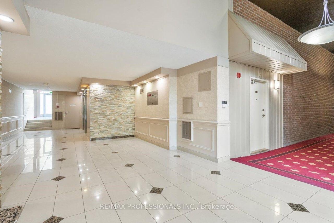
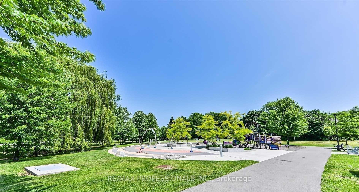
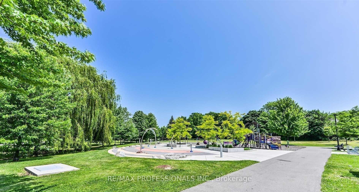
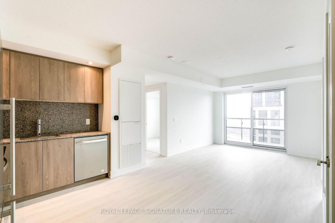
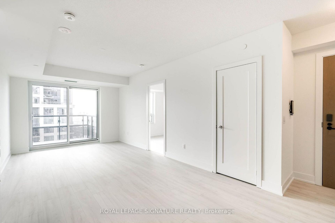
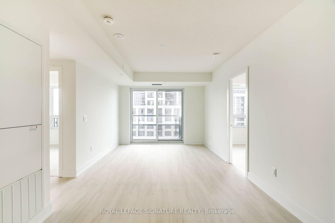
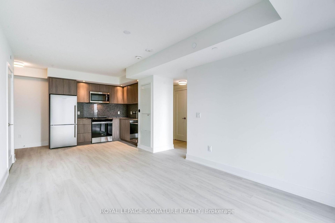
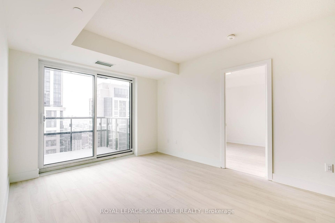
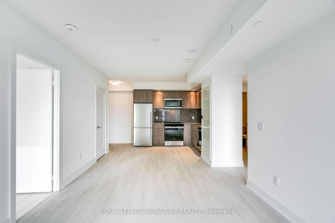
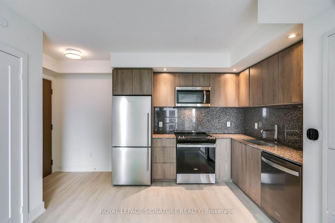
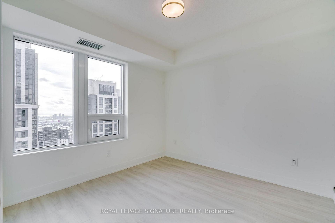
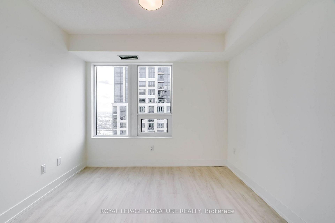
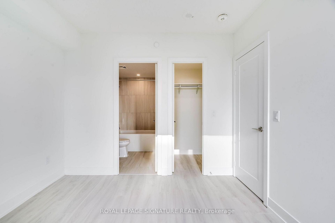
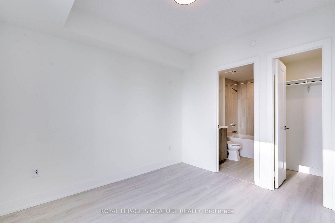
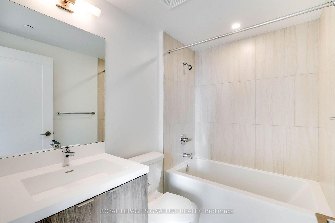
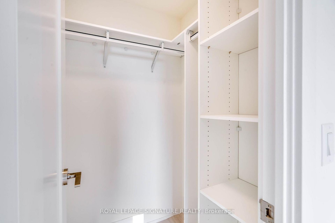
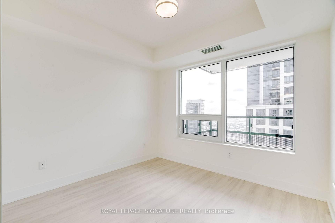
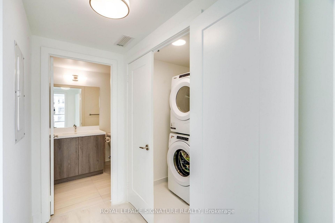
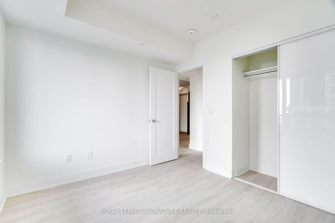
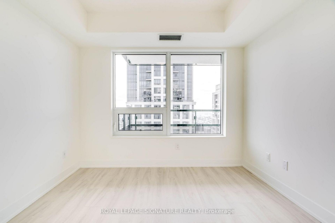
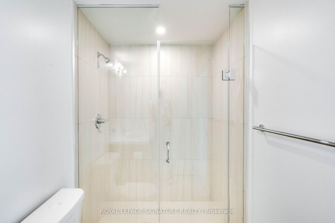
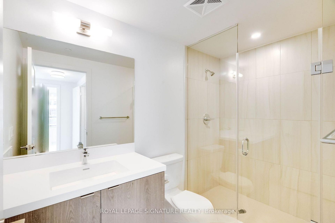
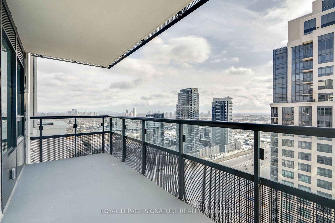
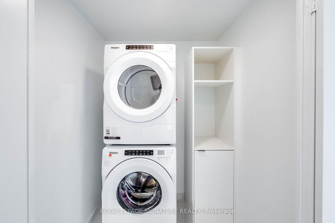
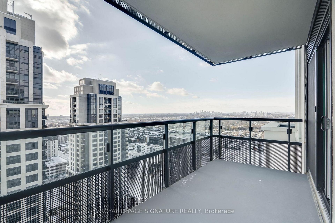
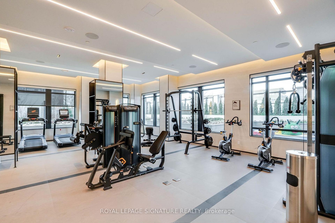
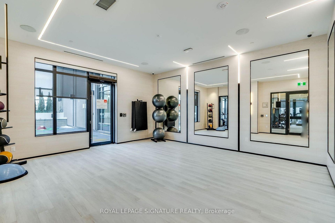
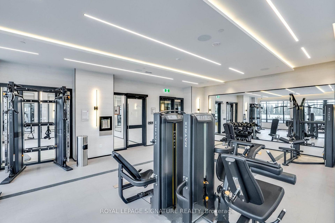
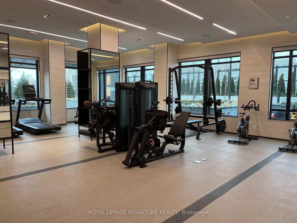
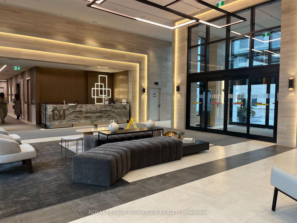
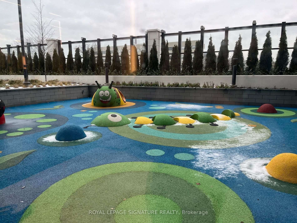
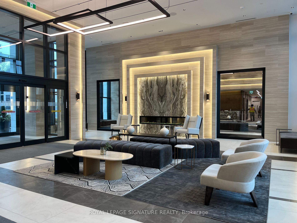
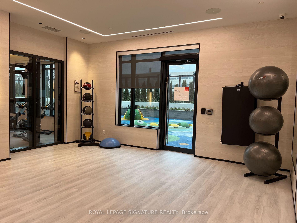
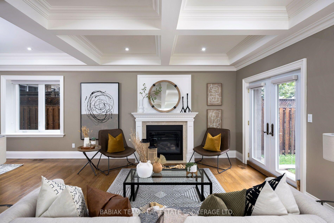
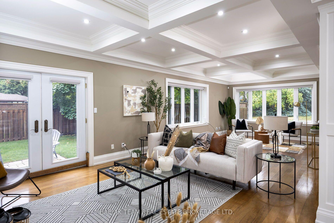
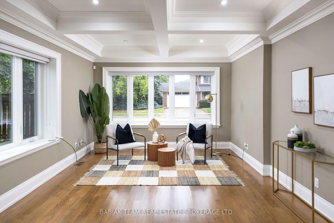
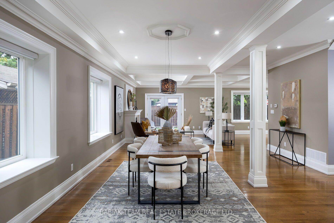
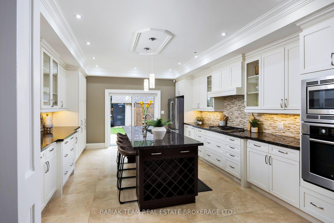
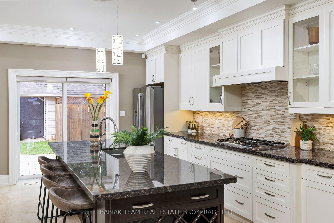
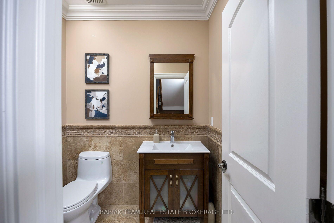
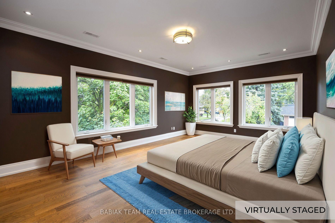
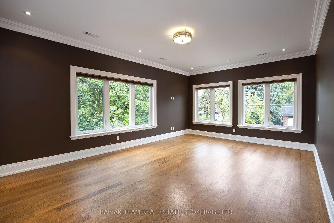
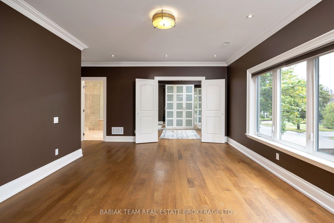
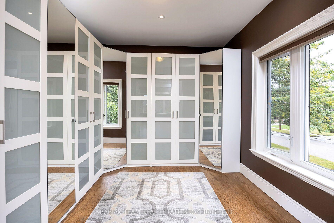
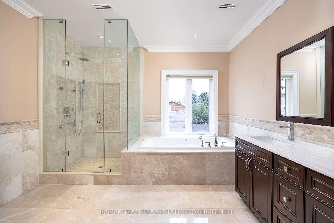
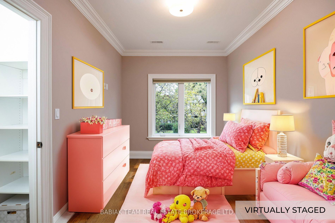
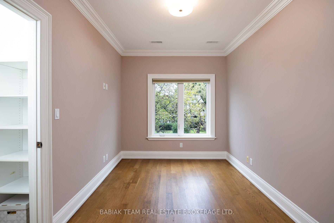
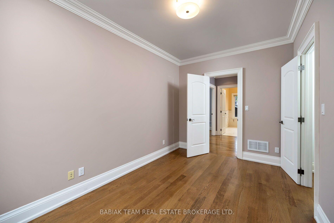
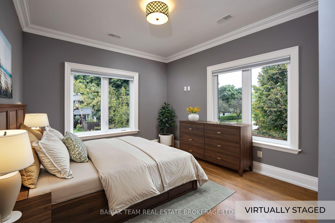
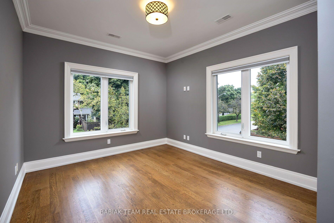
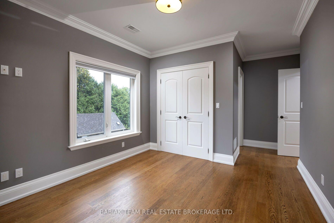
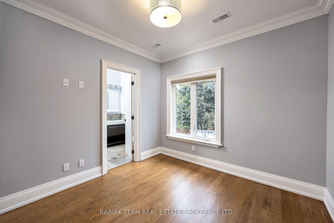
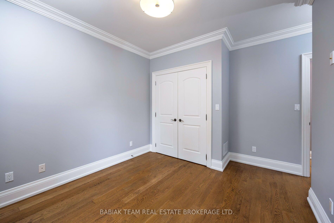
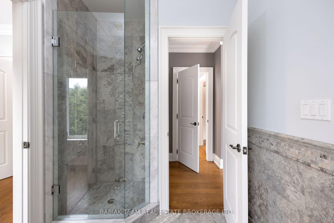
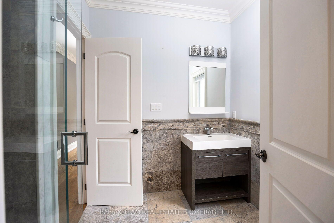
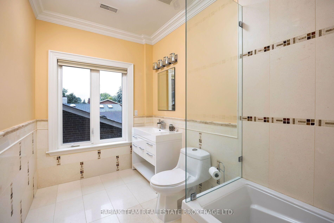
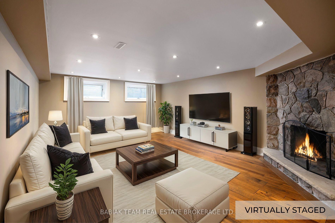
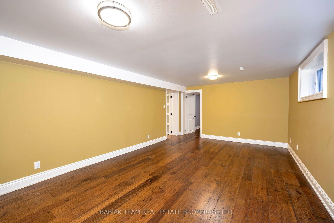
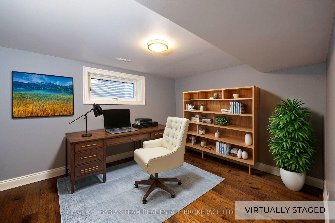
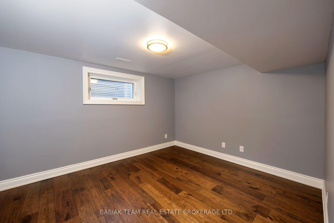
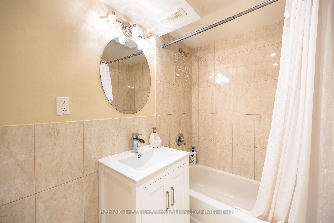
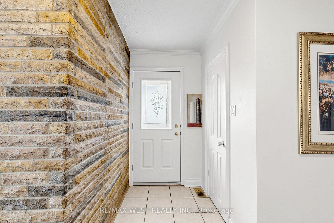
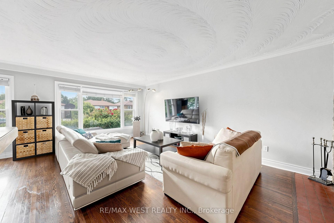
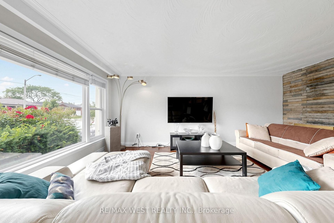
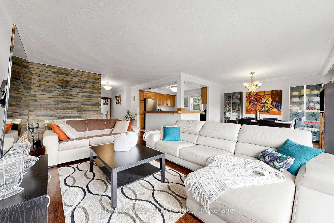
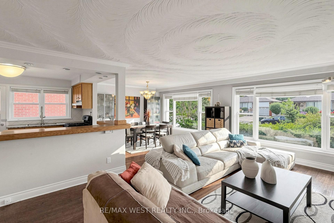
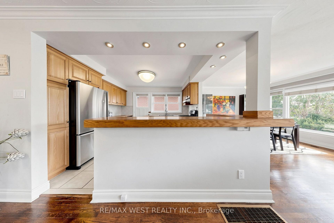
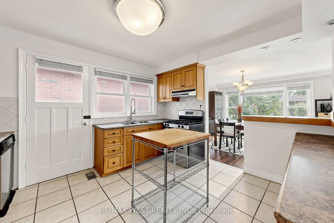
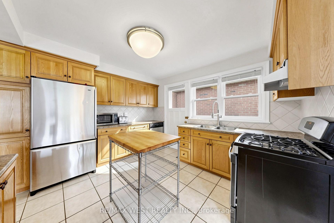
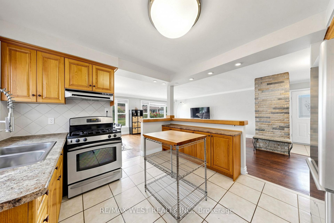
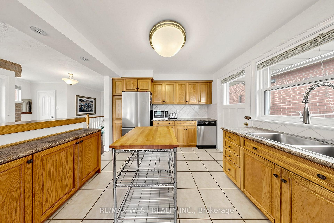
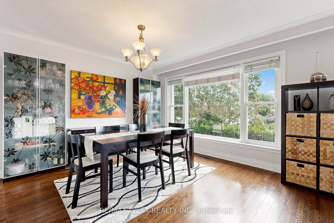
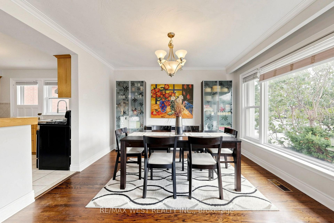
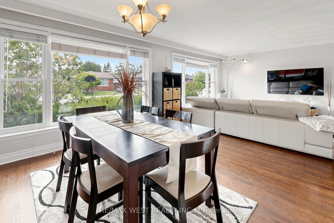
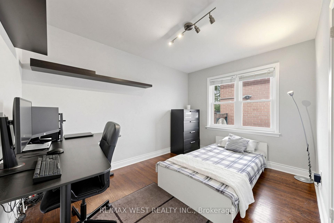
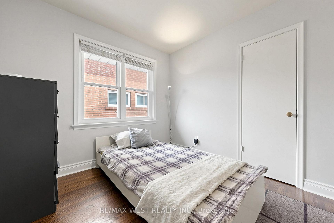
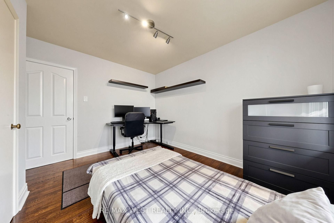
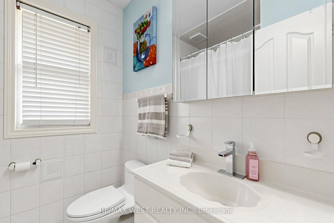
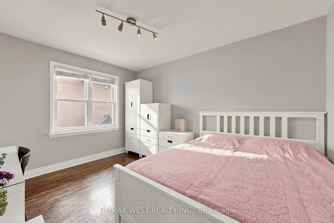
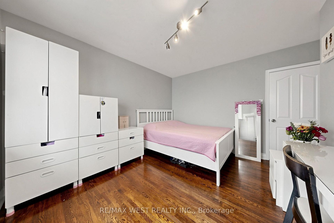
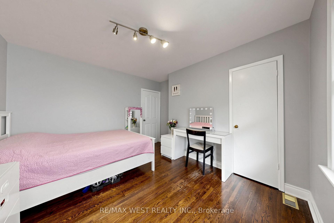
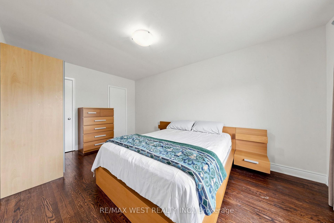
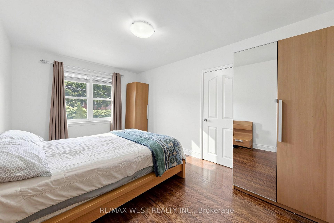
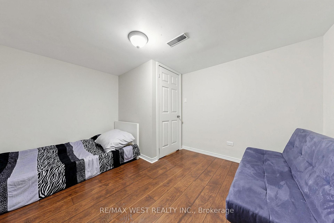
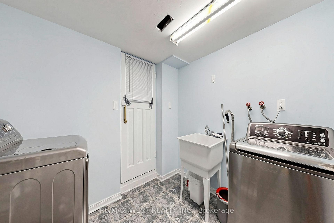
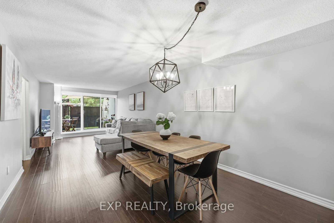
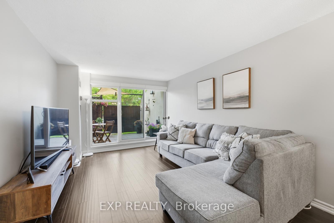
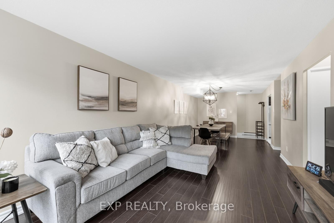
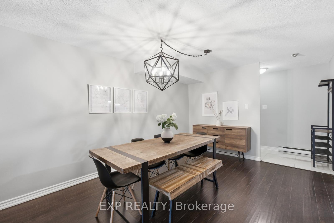
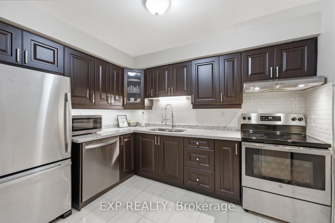
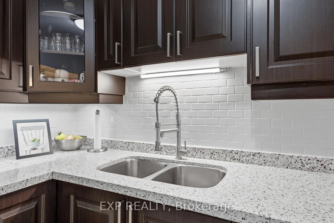
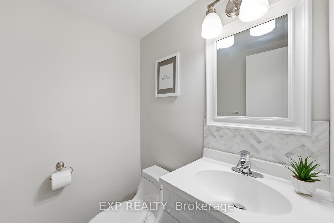
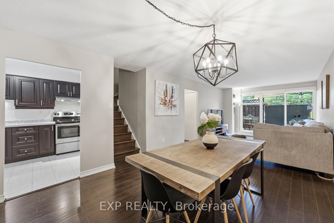
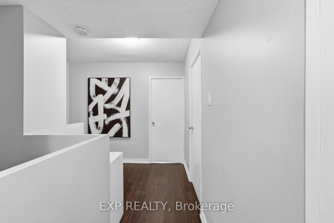
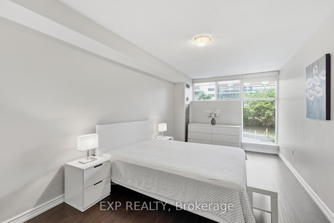
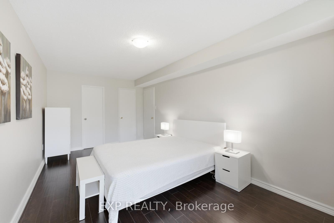
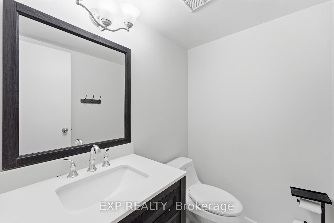
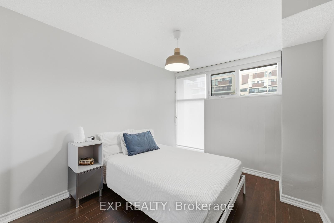
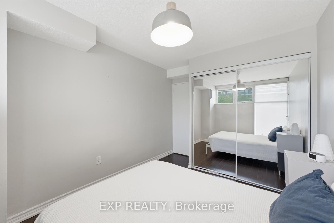
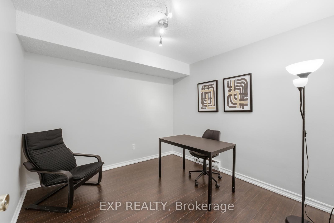
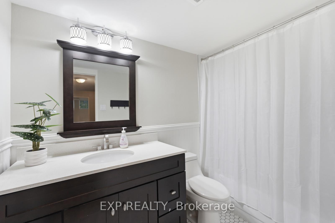
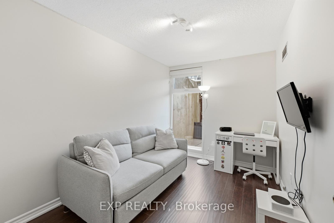
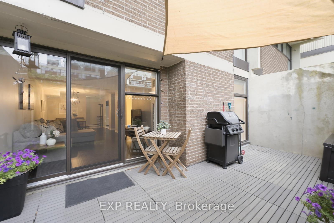
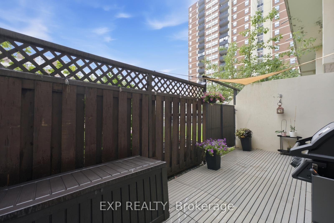
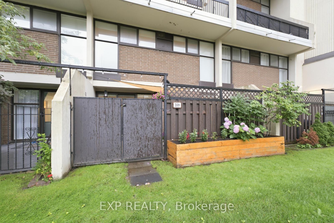
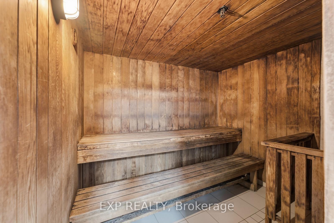
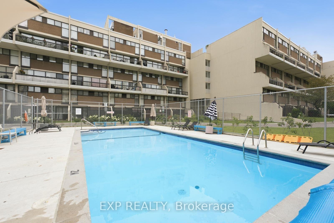
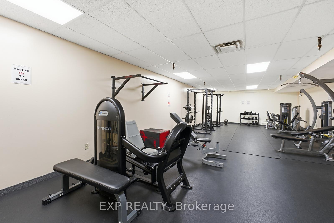
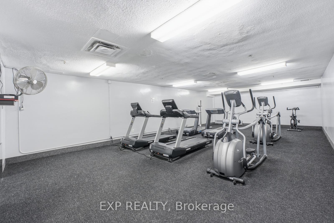
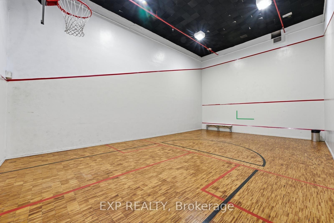
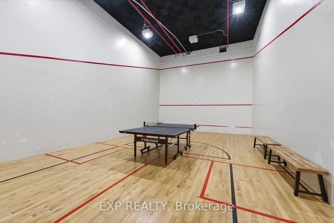
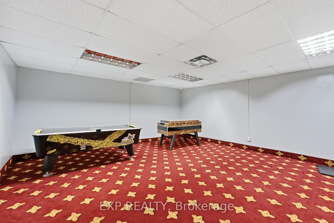
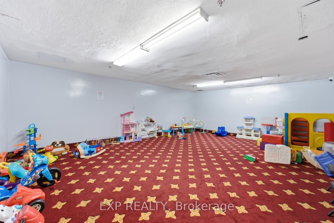
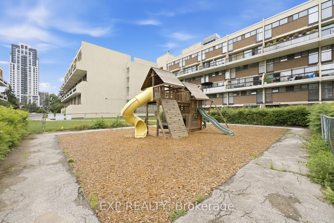
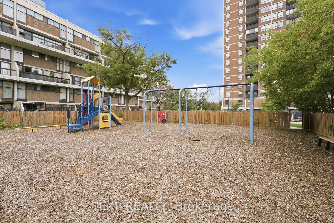
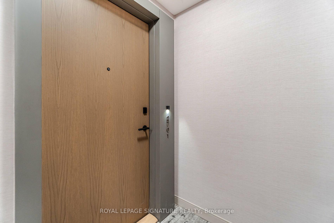
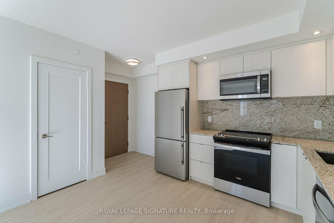
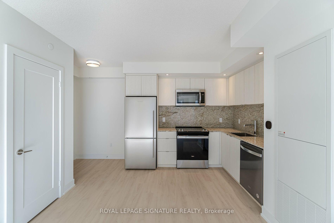
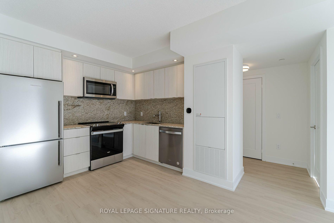
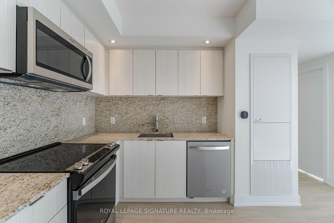
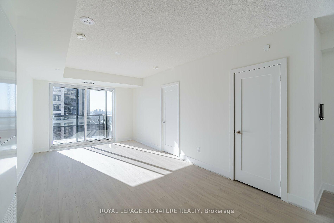
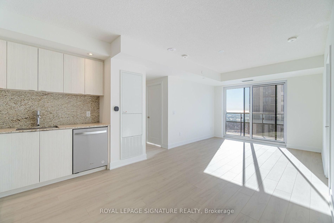
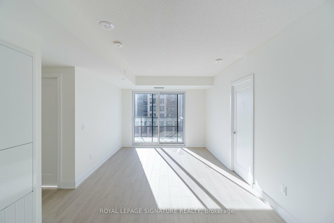
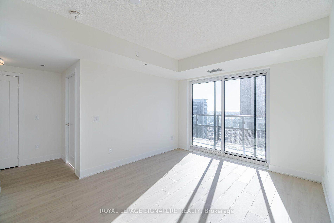
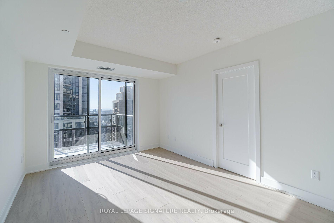
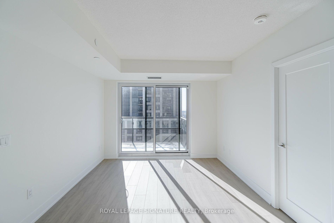
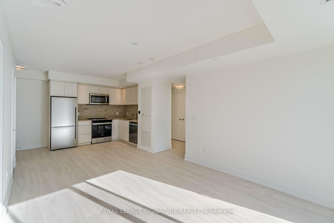
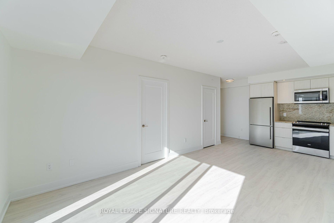
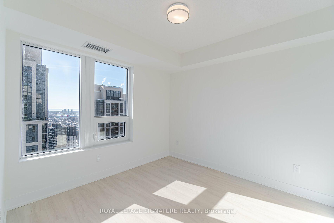
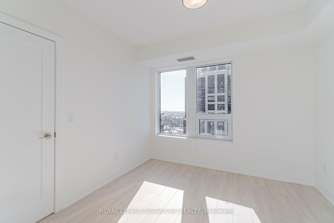
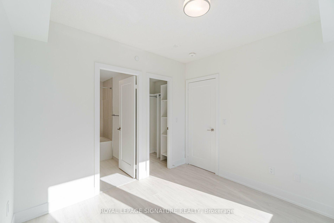
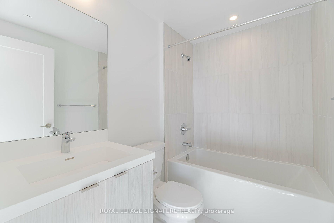
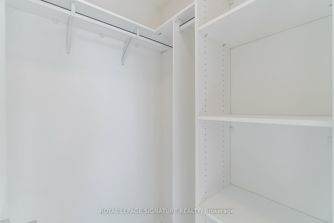
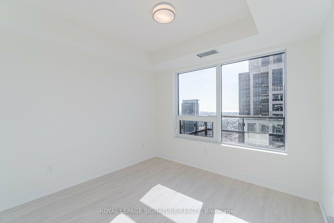
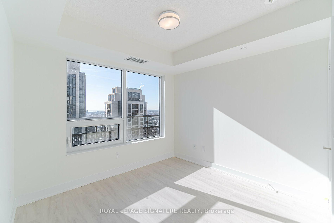
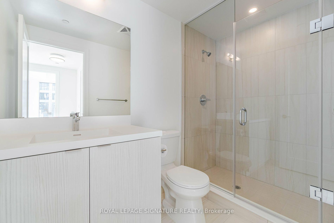
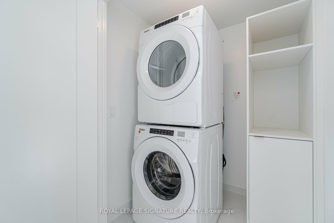
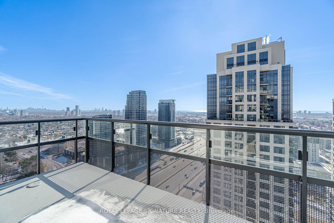
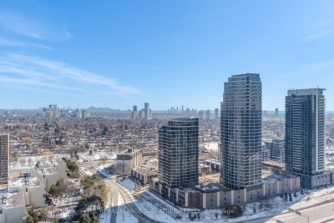
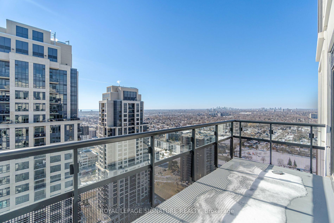
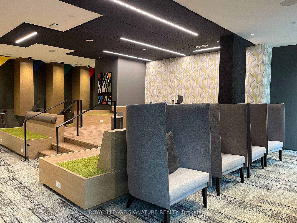
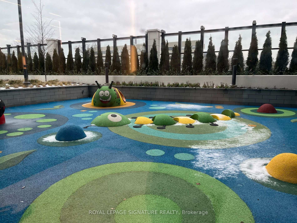
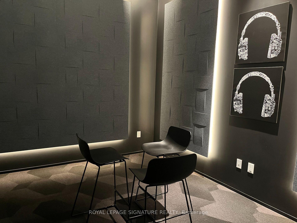
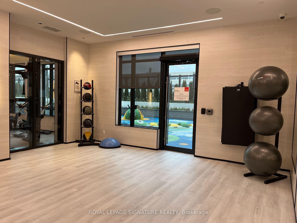
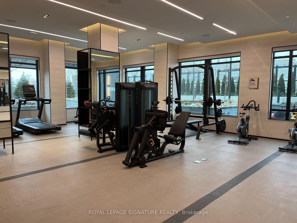
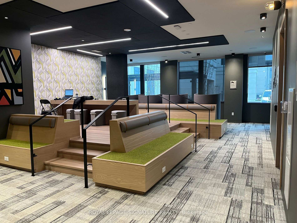
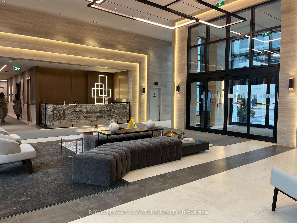
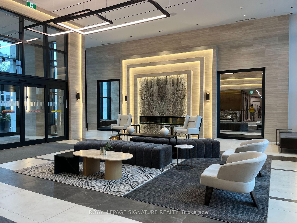
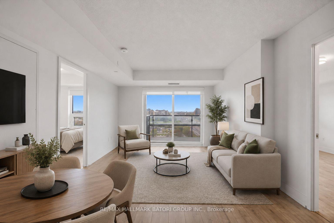
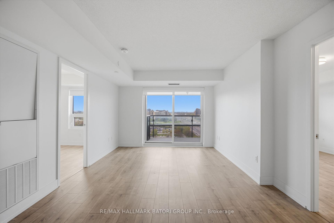
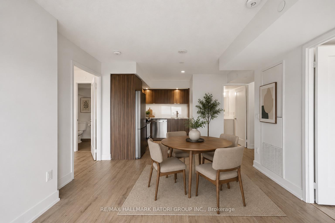
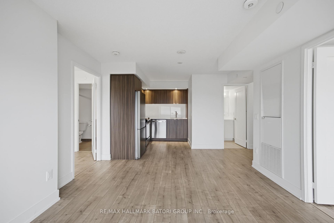
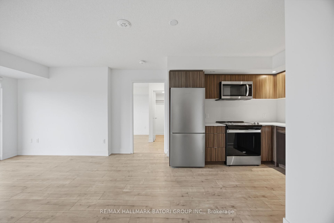
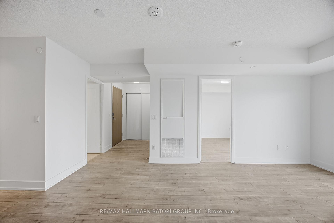
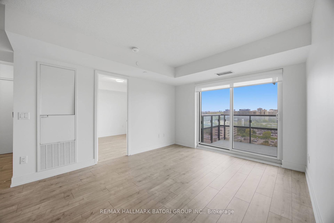
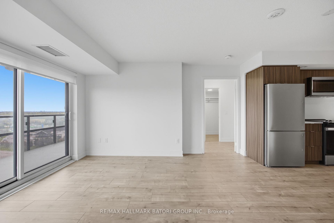
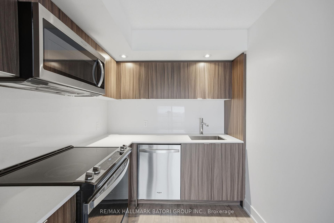
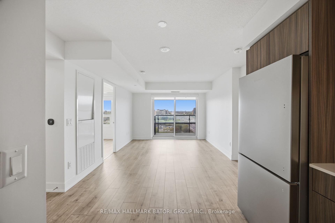
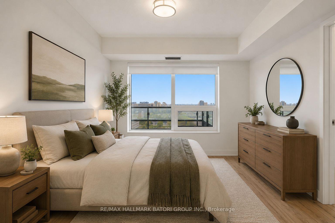
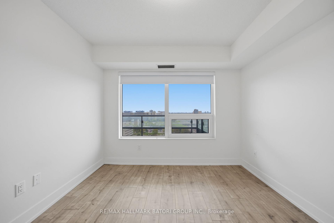
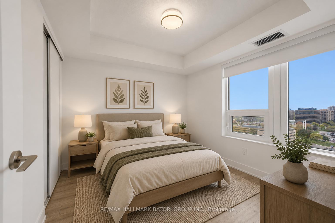
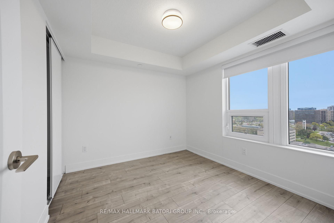
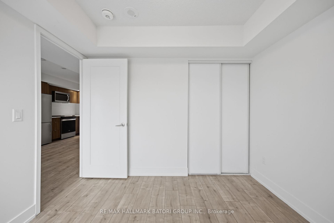
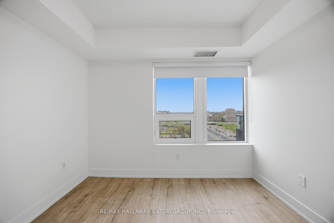
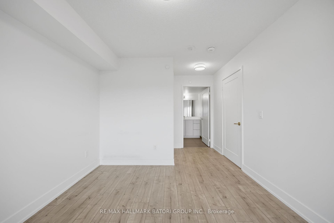
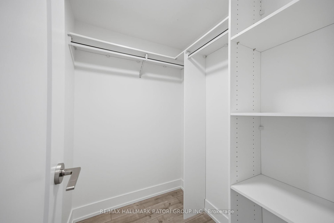
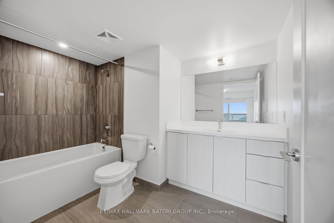
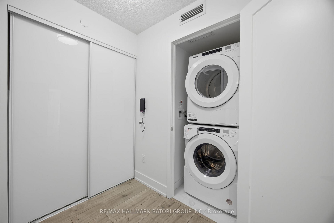
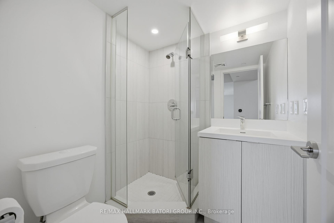
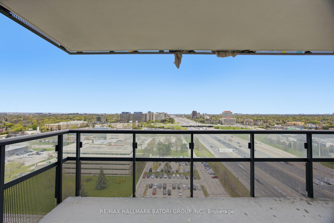
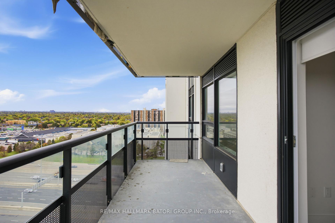
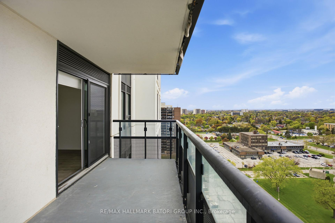
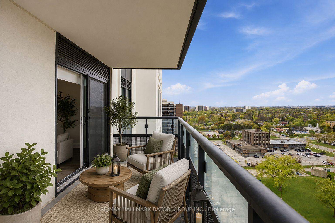
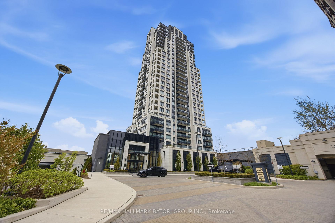
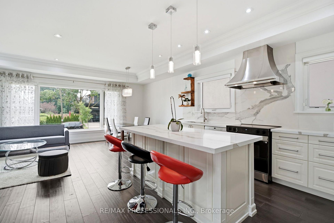
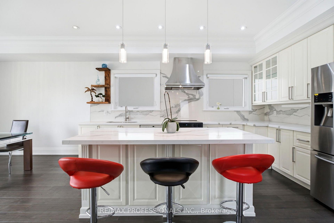
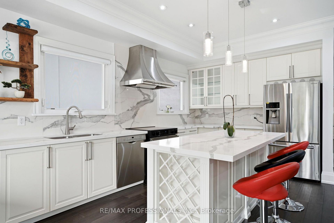
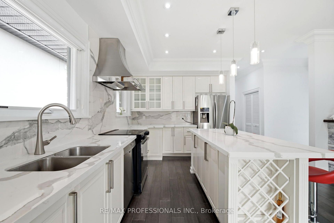
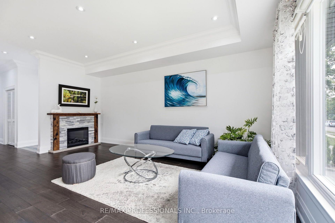
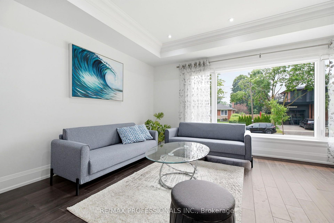
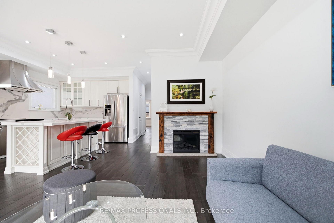
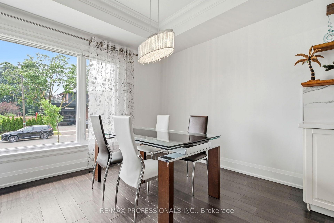
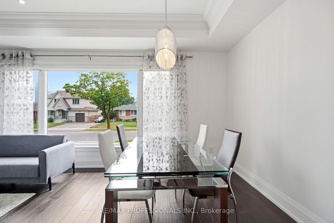
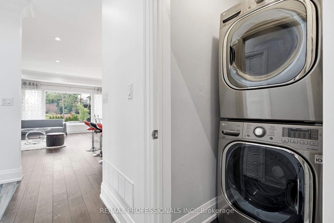
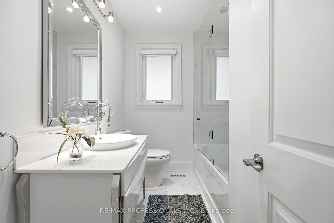
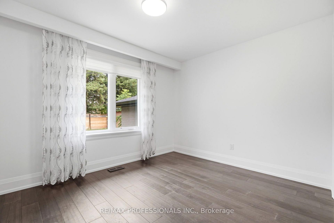
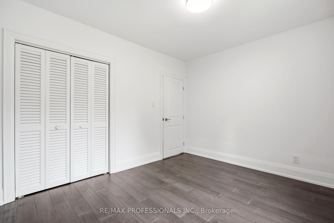
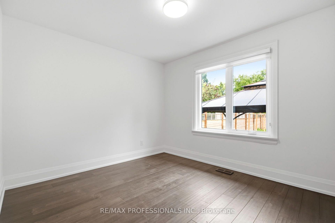
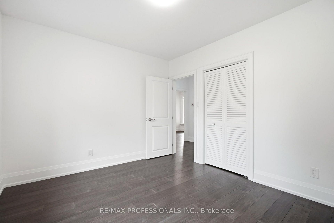
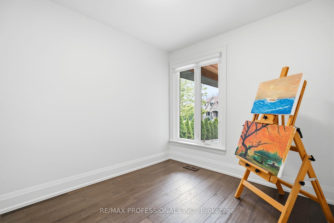
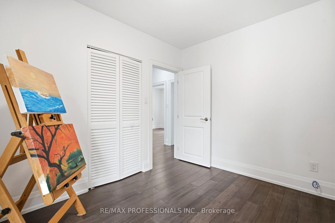
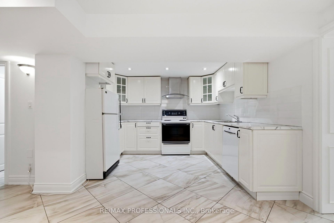
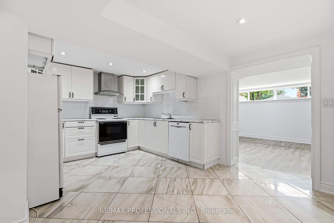
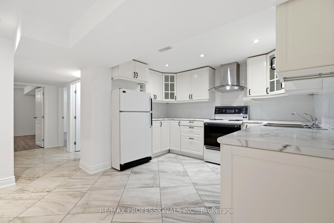
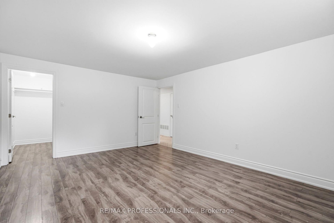
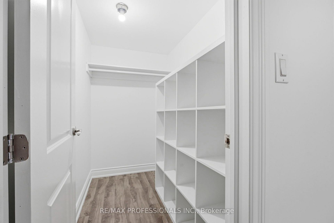
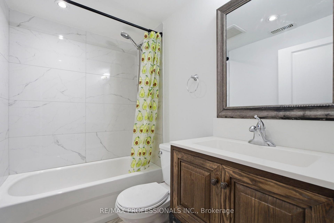
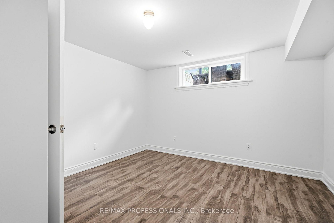
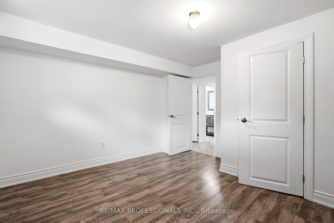
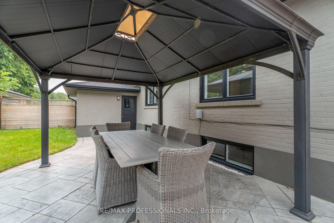
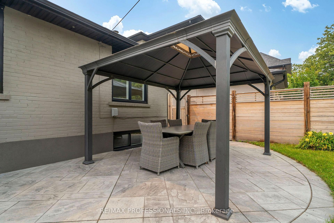
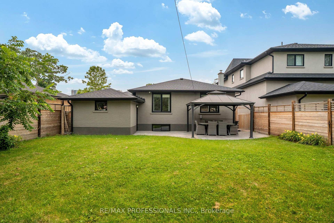
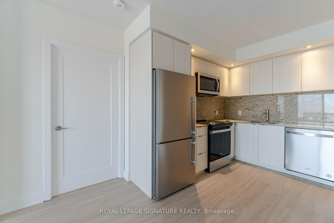
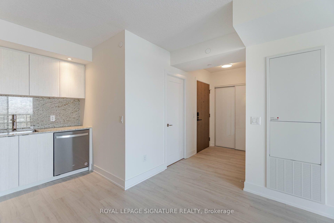
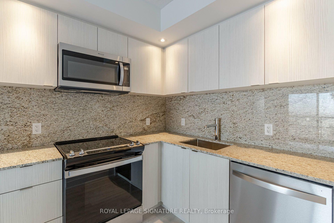
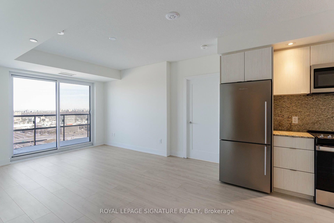
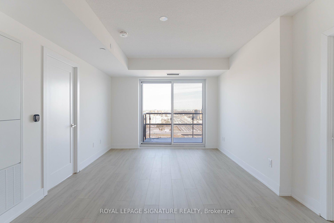
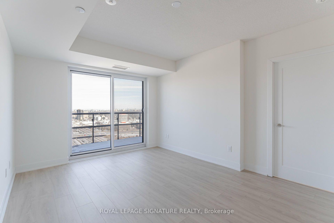
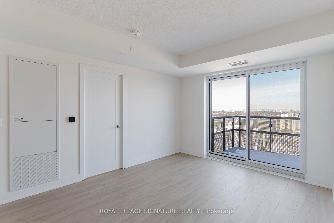
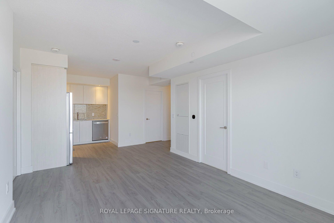
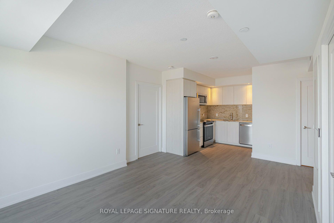
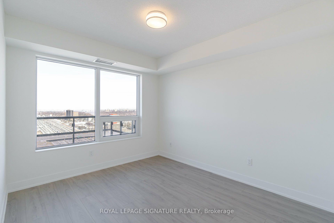
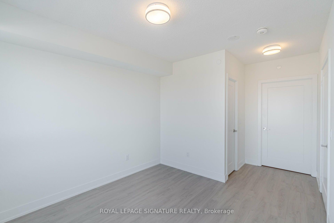
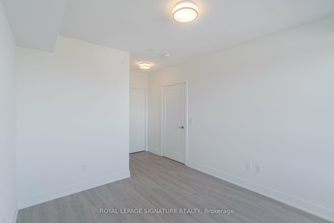
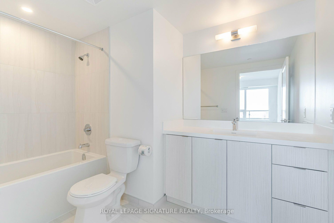
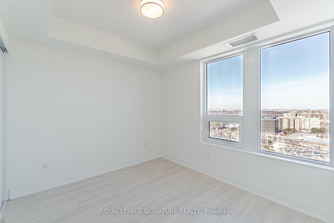
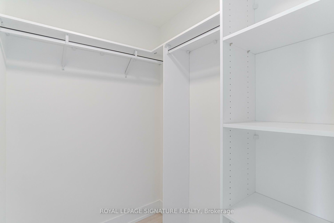
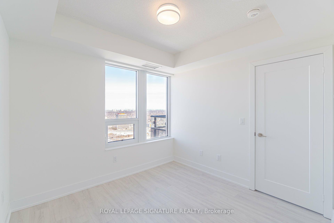
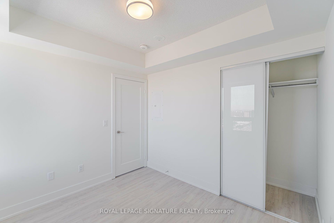
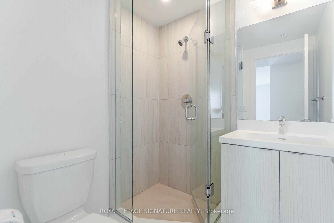
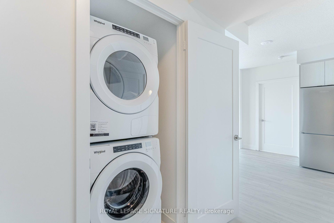
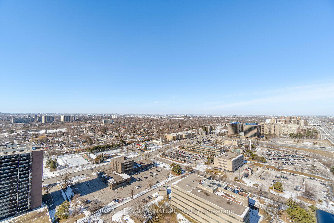
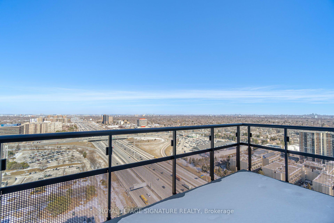
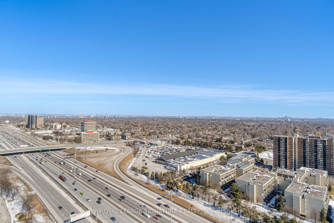
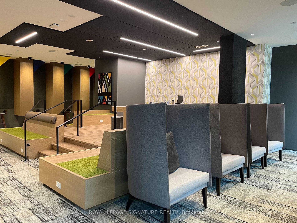
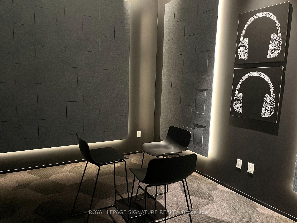
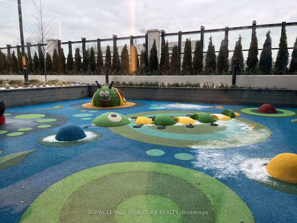
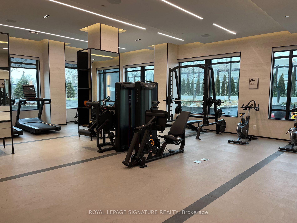
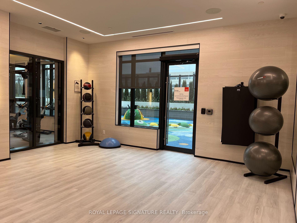
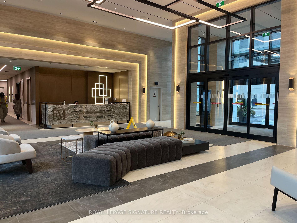
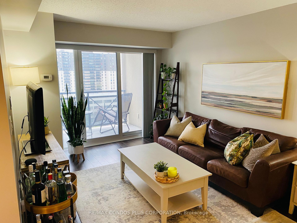
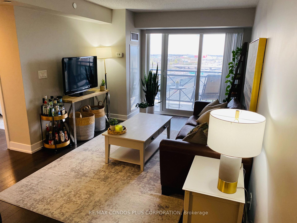
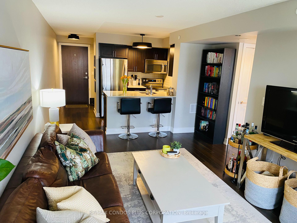
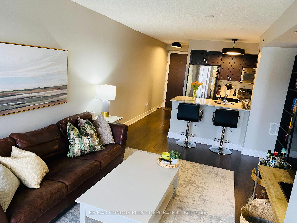
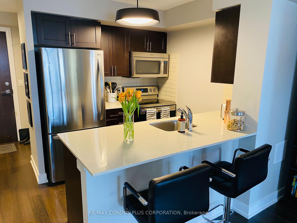
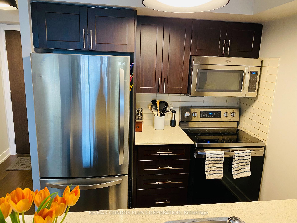
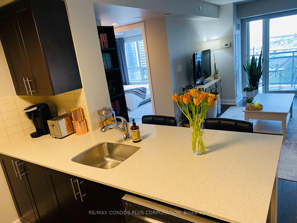
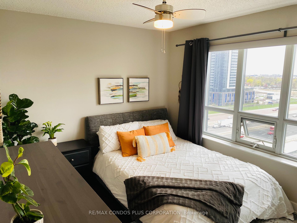
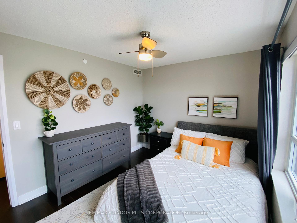
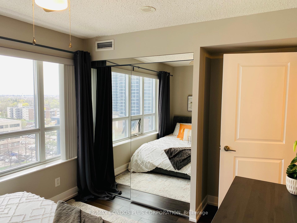
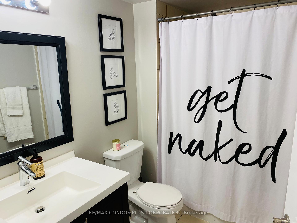
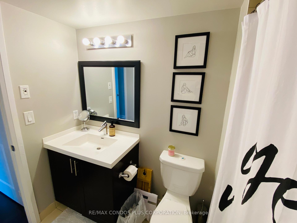
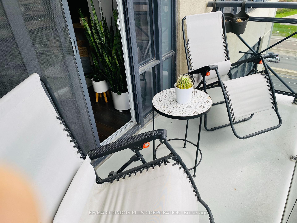
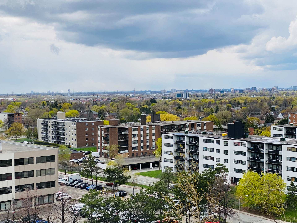
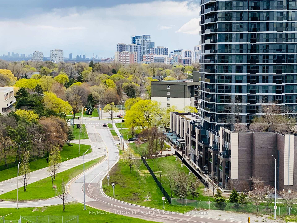
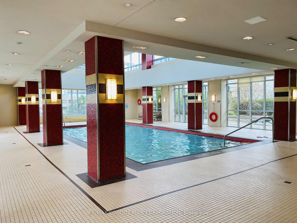
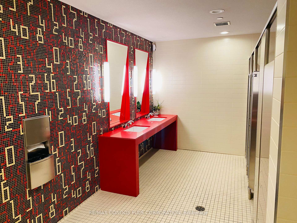
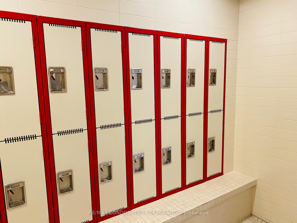
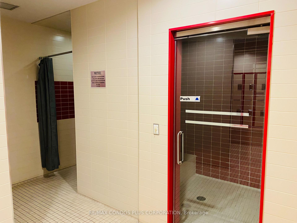
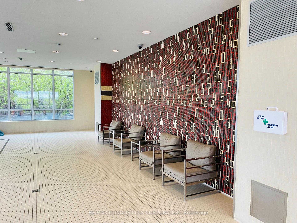
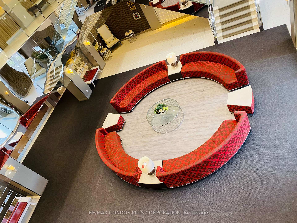
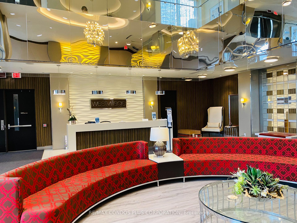
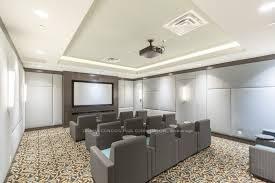
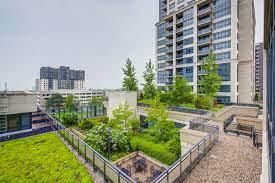
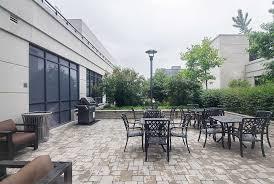
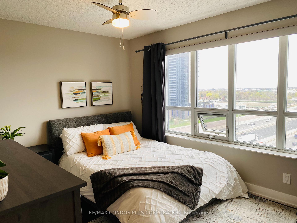
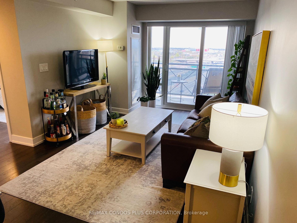
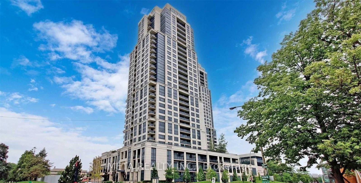
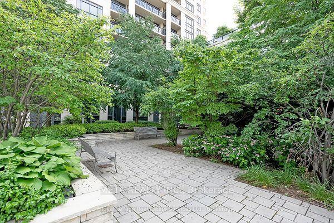
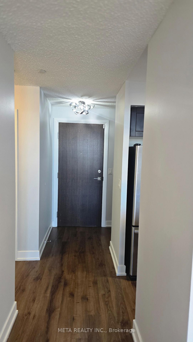
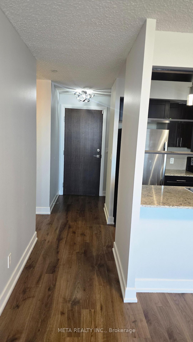
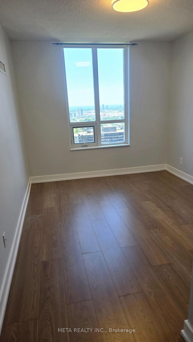
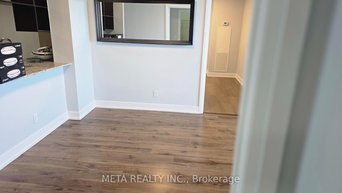
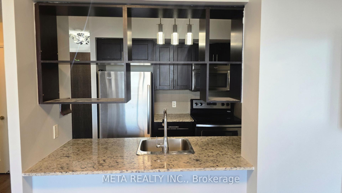
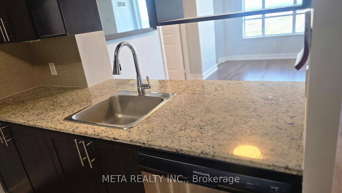
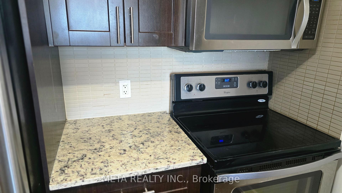
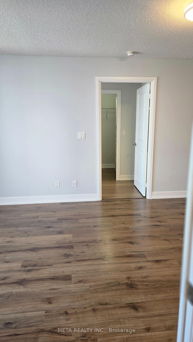
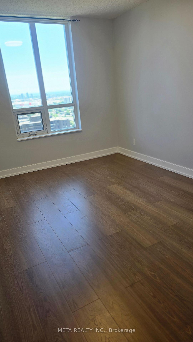
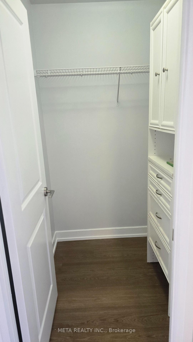
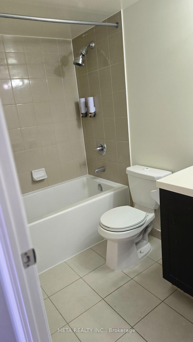
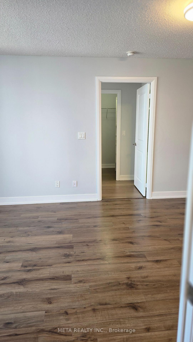
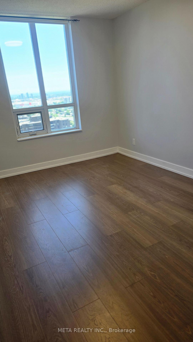
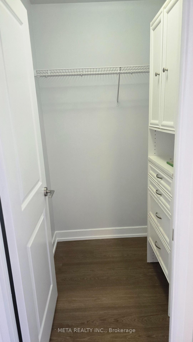
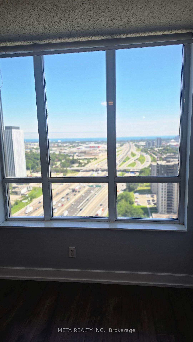
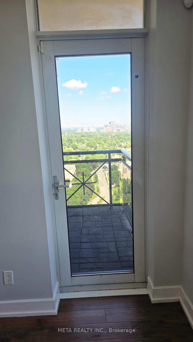
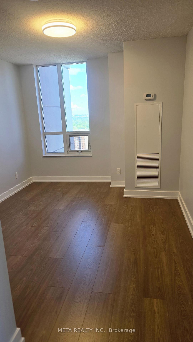
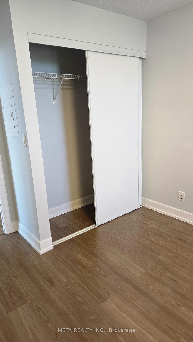
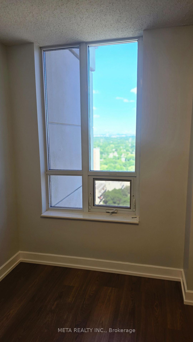
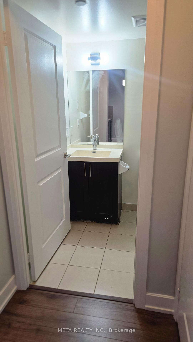
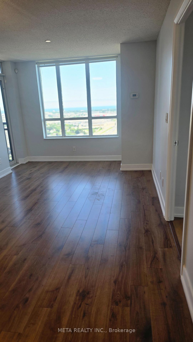
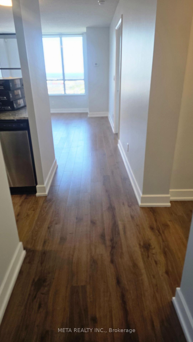
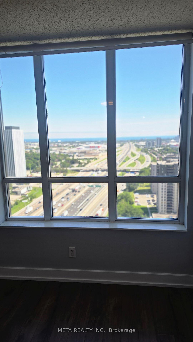
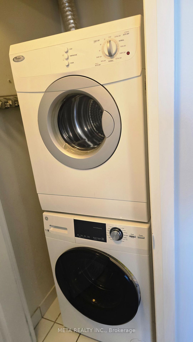
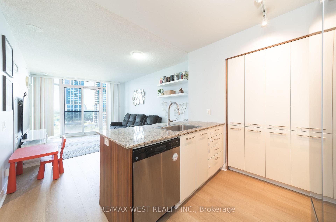
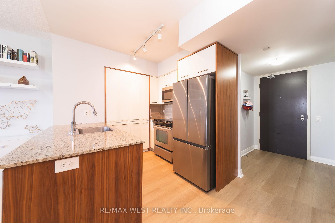
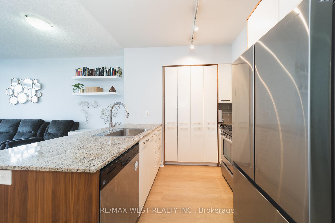
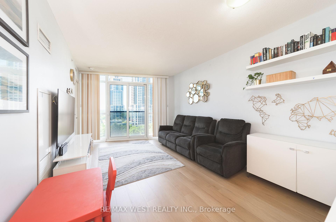
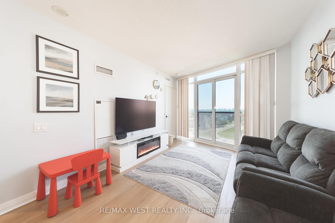
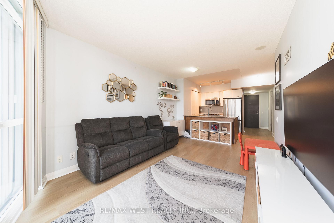
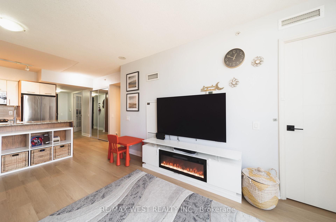
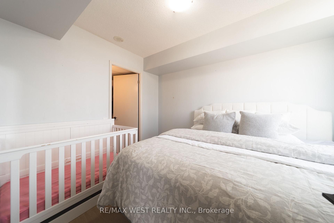
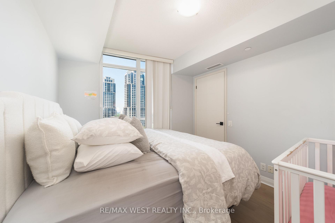
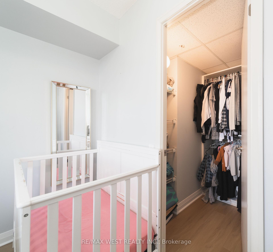
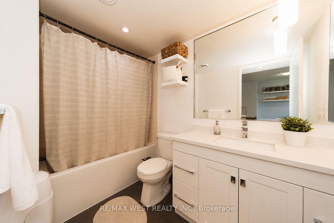
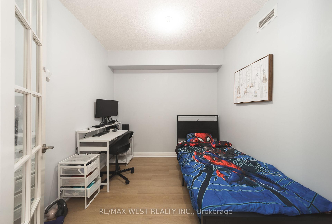
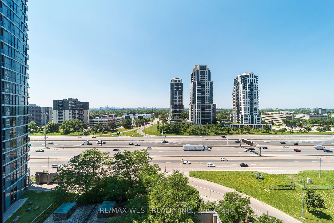
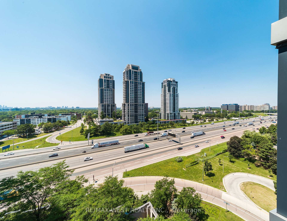
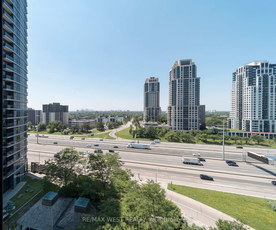
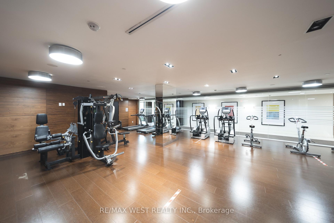
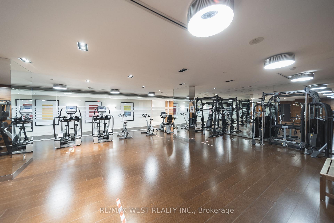
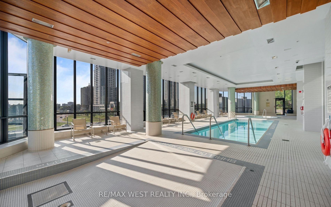
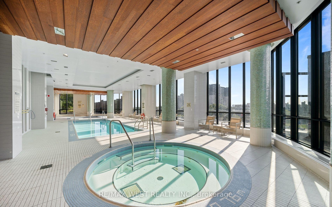
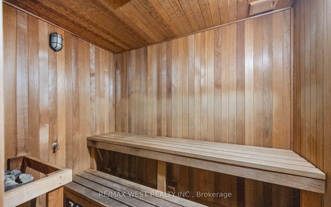
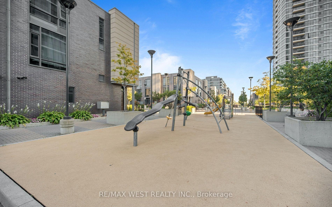
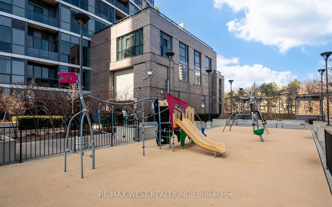
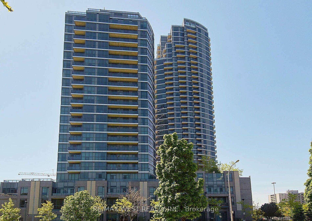
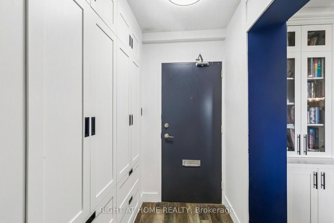
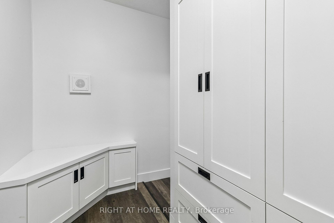
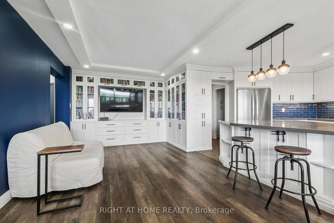
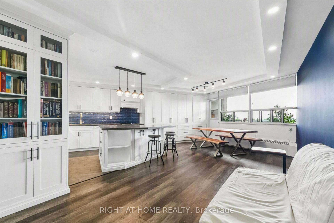
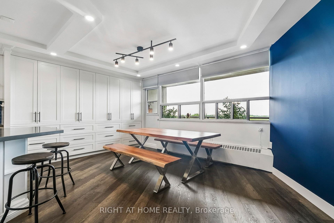
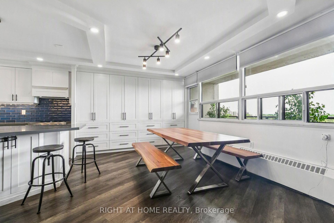
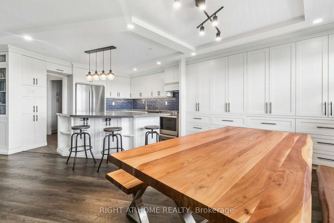
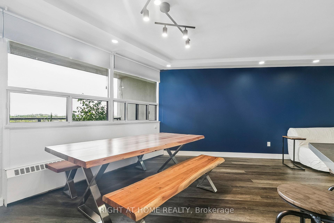
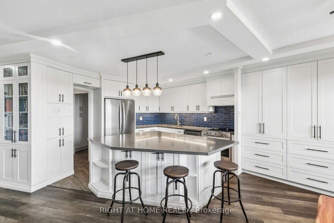
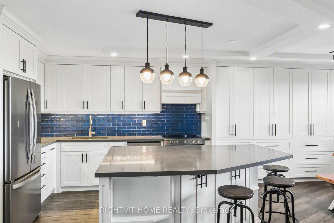
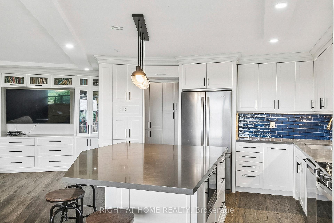
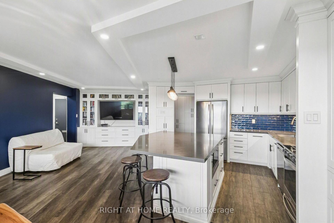
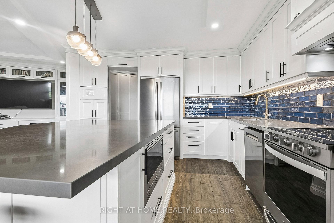
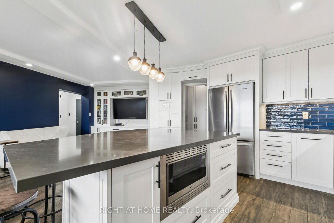
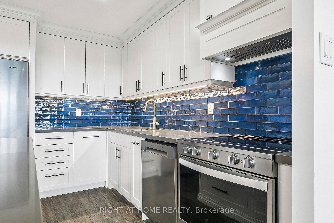
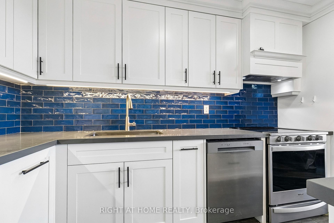
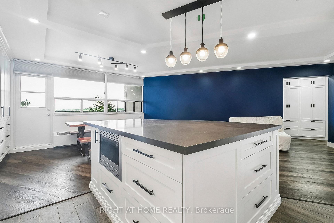
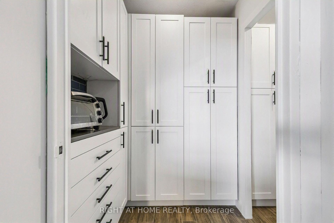
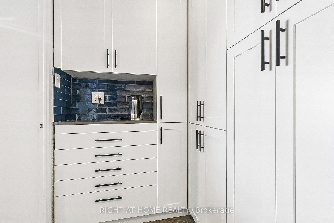
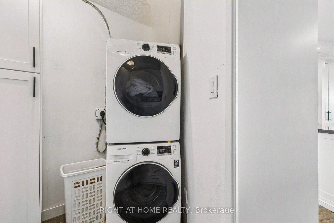
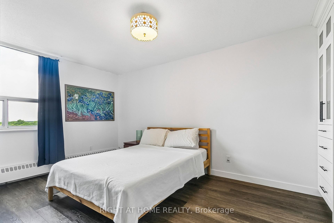
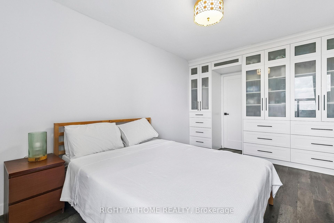
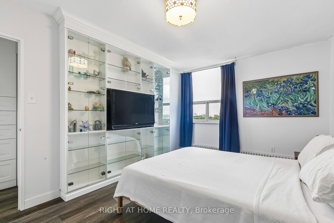
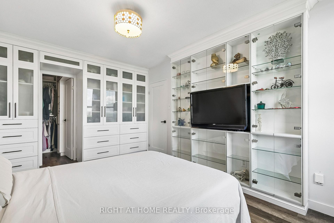
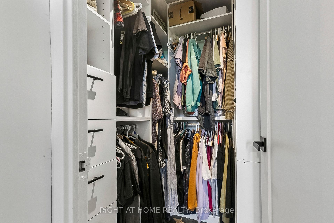
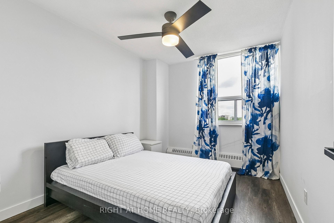
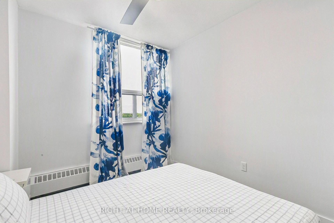
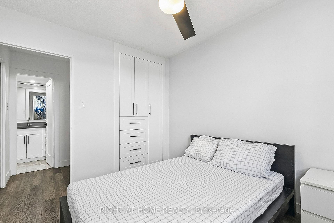
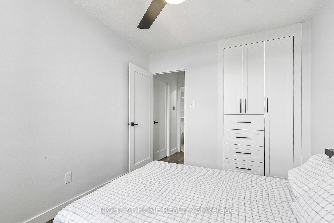
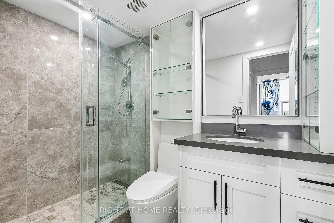
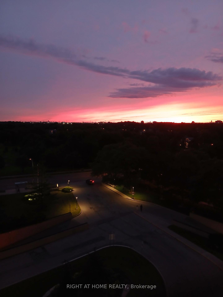
An absolute MUST-SEE! Thoughtfully renovated, move in ready, spacious apartment in Etobicoke-West Mall area. Perfect oversized unit with endless upgrades! Stunning kitchen custom built with cabinets to ceiling, new appliances including Stove, Rangehood, Fridge and Dishwasher, the Butler's Pantry includes a built-in appliance nook. Ensuite laundry with Samsung Washer and Dryer. Wall-to-wall custom cabinetry in dining room and built-in tv-library unit with beautiful glass doors. Master Bedroom features a custom walk-in closet and european style built-in closets throughout the unit, new doors and trims. Balcony overlooking Broadacres Park, quieter exposure with amazing sunset views! Perfect location with easy access to Hwy 427, minutes to Hwy 401, Gardiner and QEW, Pearson Airport and 15 minutes to Downtown. TTC conveniently located in front of the building. Maintenance fees include heat, hot water, hydro, cable, internet, outdoor heated pool, tennis court, gym, car wash area, sauna, playground, and off-leash dog area. Includes 1 underground parking space. Pet friendly building with some restrictions.
Extras
No extras listed.
Visit this home
Pick a time that works for you.
No upcoming open houses.
Got questions?
Contact Sell with Strategy.

Milad Momtaz Azad
(647) 510-8858
Julian Kashani
(416) 837-7775| Type | Condo Apartment |
| Style | Apartment |
| Approx. Age | Not available |
| Size | 1000-1199 sq. ft. |
| Maintenance Fees | $876 |
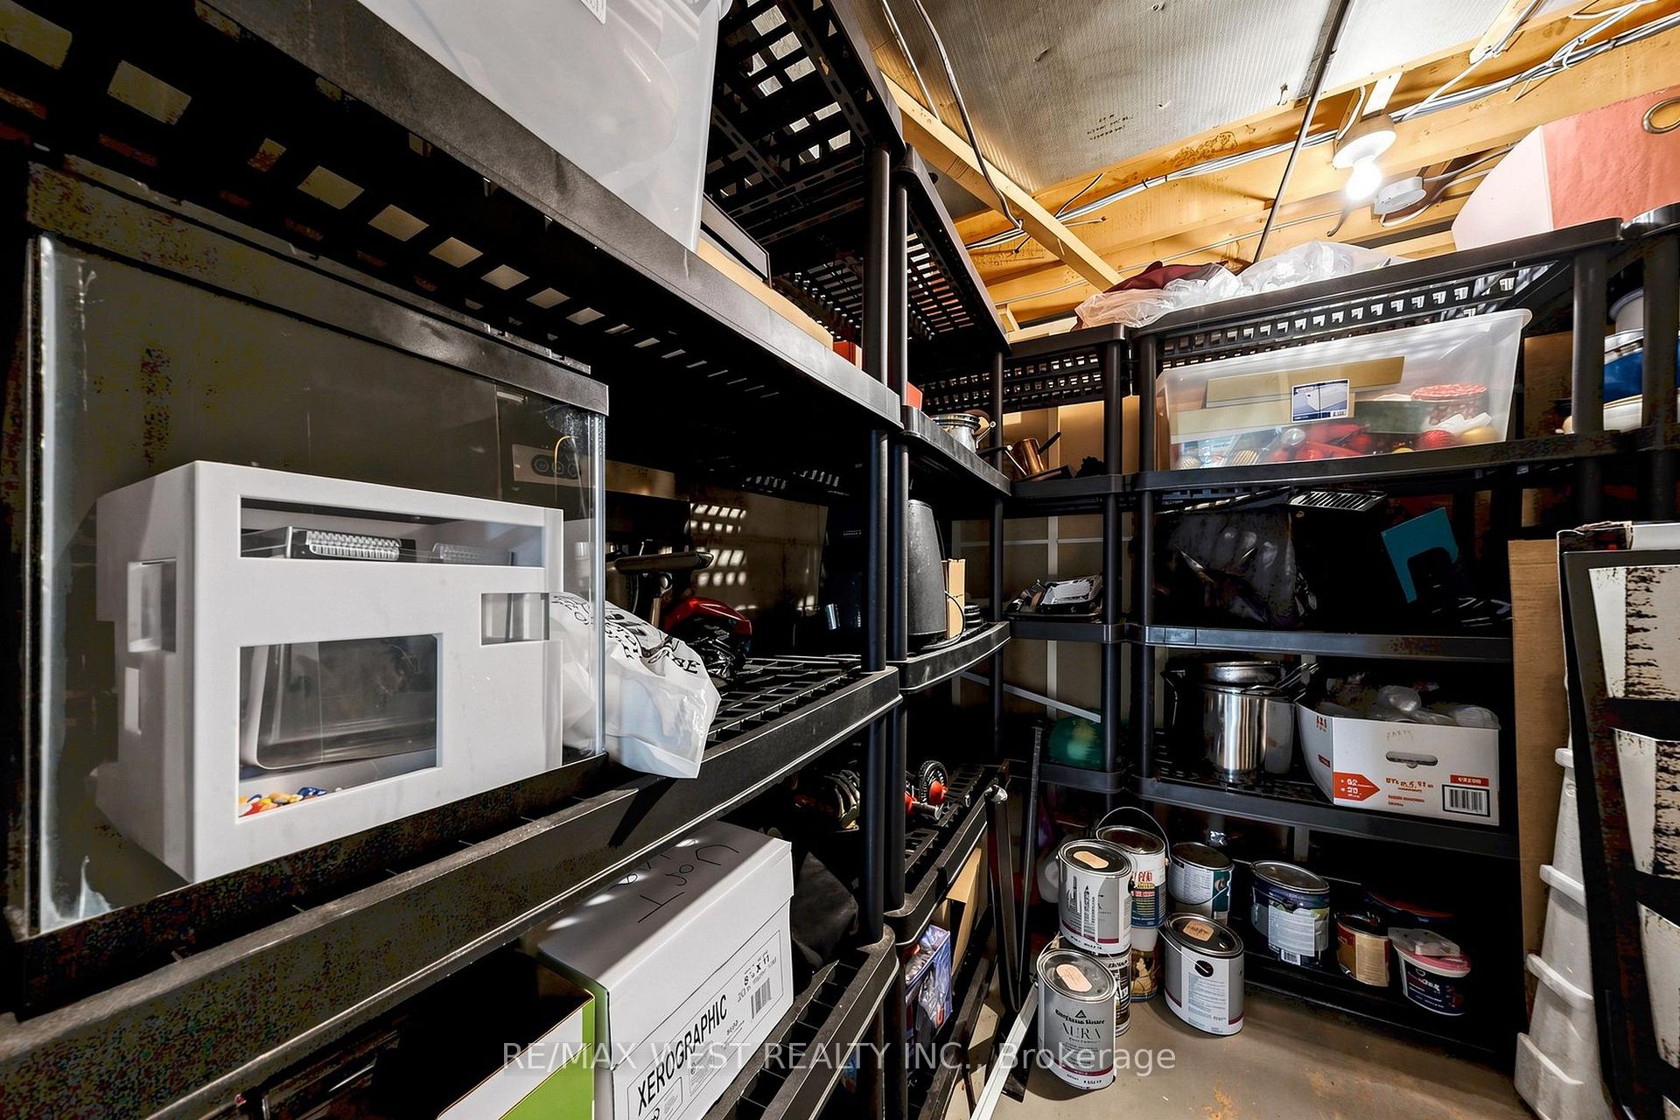
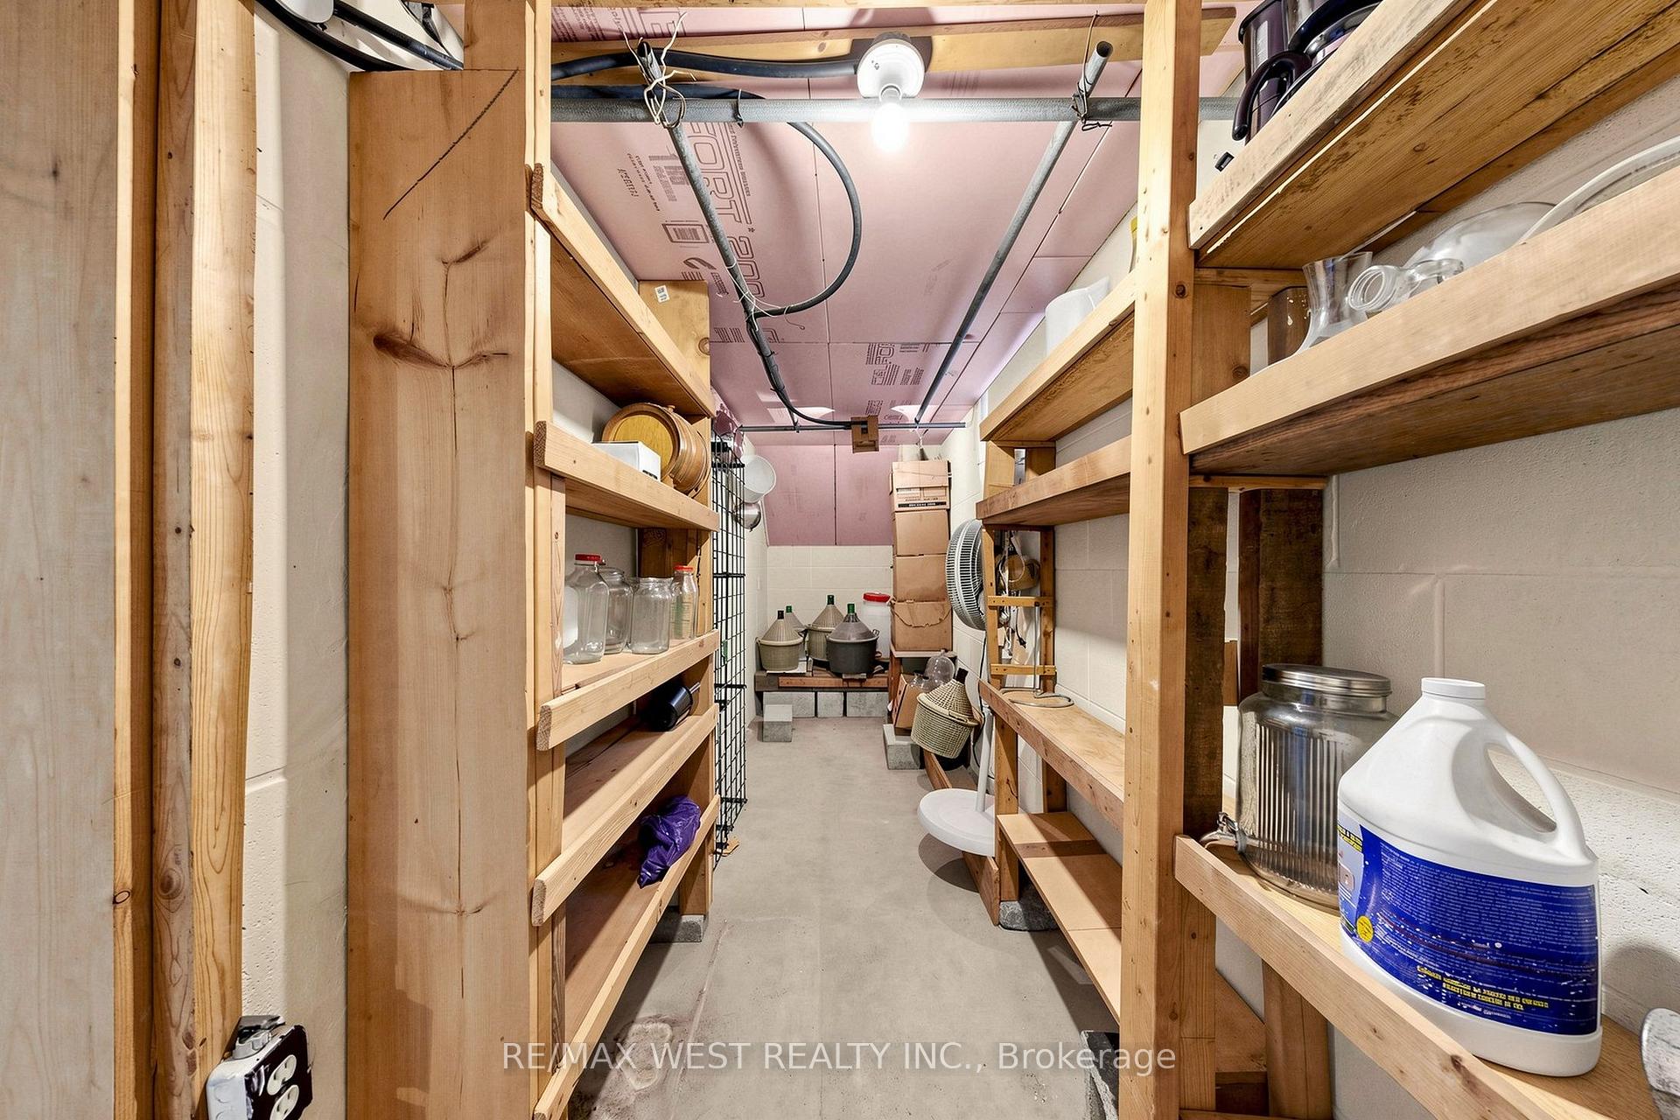
| Locker | Ensuite |
| Balcony | Open |
| Exposure | West |
| Parking Type | Underground |
| Parking Spaces | 1 |
| Parking Features | None |
| Property Tax | $1,489 |
| mls© Number | W13581228 |
| Listed By | RIGHT AT HOME REALTY |
Listing History
- No recent sale history for this listing.
- No recent lease history for this listing.
Schools
Could you afford this home?
What the bank counts
This home's actual carrying costs, payment stress-tested at 6%
- Mortgage, tested at 6%
- $3,330
- Property tax
- $124
- Heat allowance
- $150
- Condo fees, half counted
- $438
- Housing costs
- $4,042 / mo
Lenders cap these at 39% of gross income — that sets the number.
Down payment20% · $130,100
25-yr amortization
Income needed
$124,000
gross annual household income
- Payment at 4%
- $2,737 / mo
- Cash down
- $130,100
Assumes no other monthly debts · 25-yr amortization
Full affordability checkInvestment Analysis
Estimated rent, cap rate and monthly cash flow for this property
Values and trends
Nearby listings
Comparable sales
- No similar listings found.