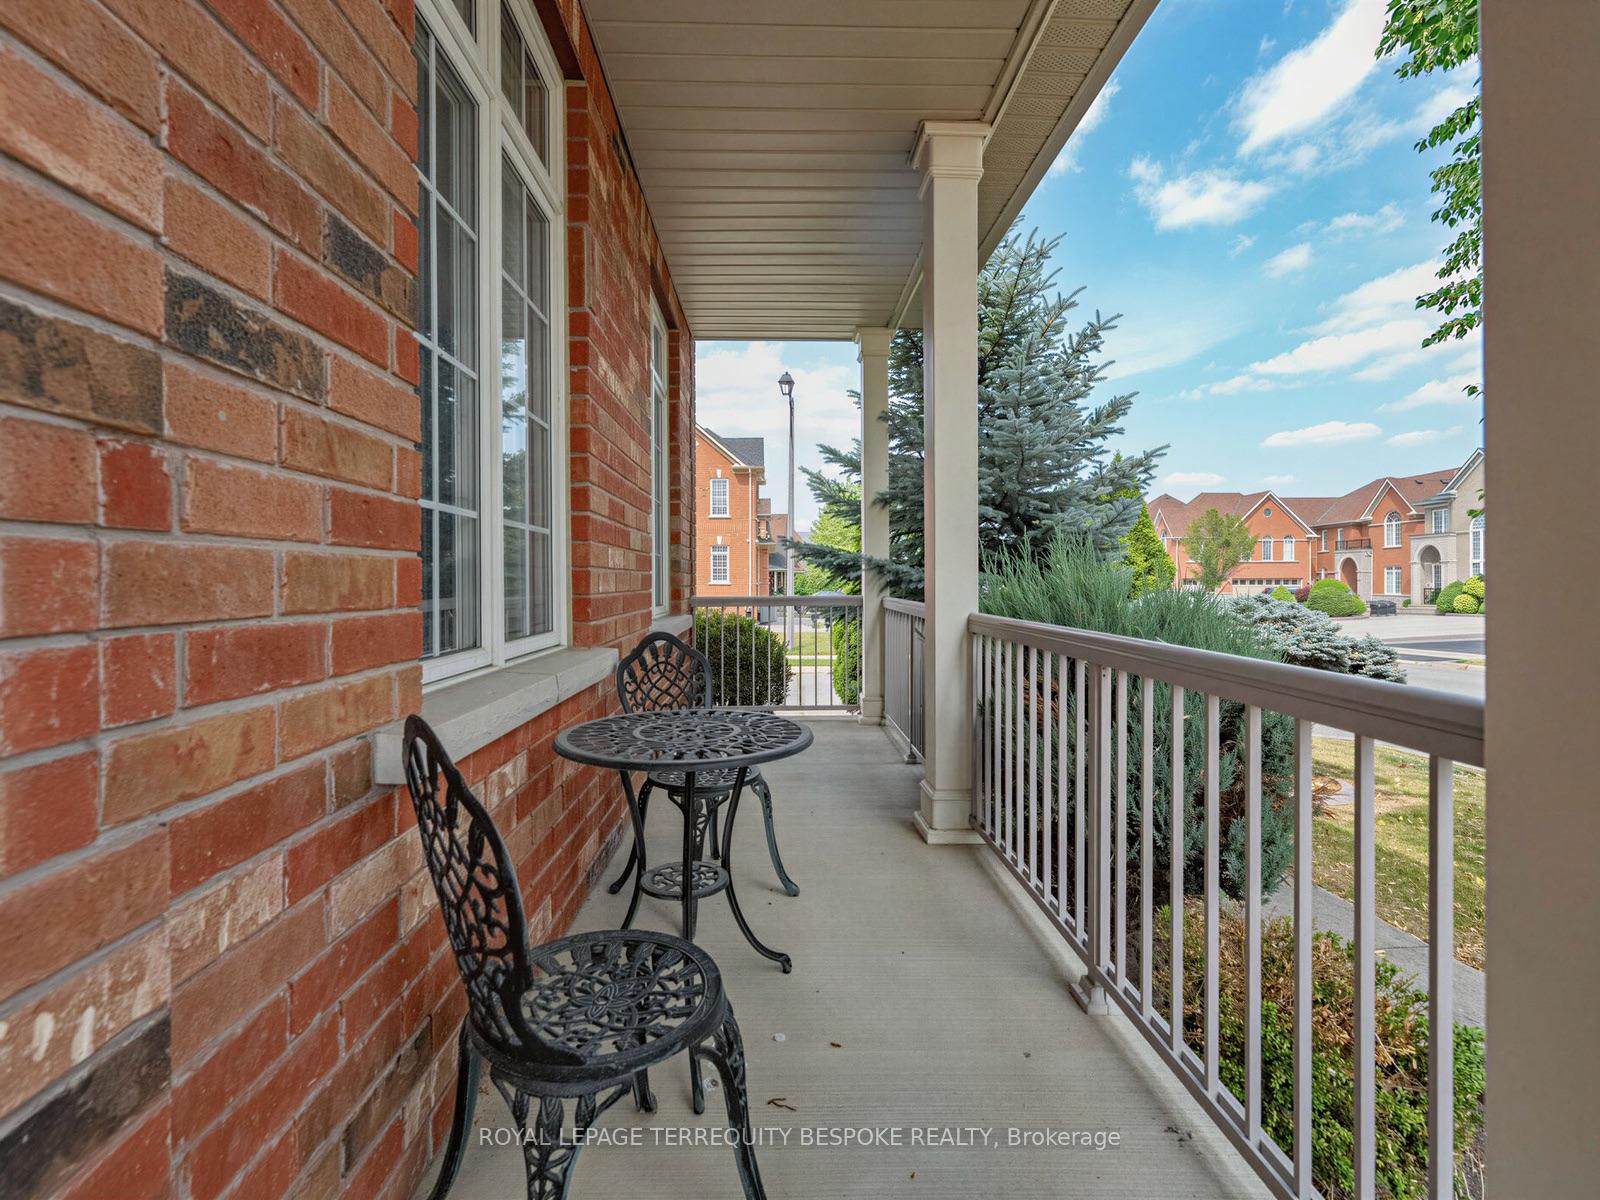
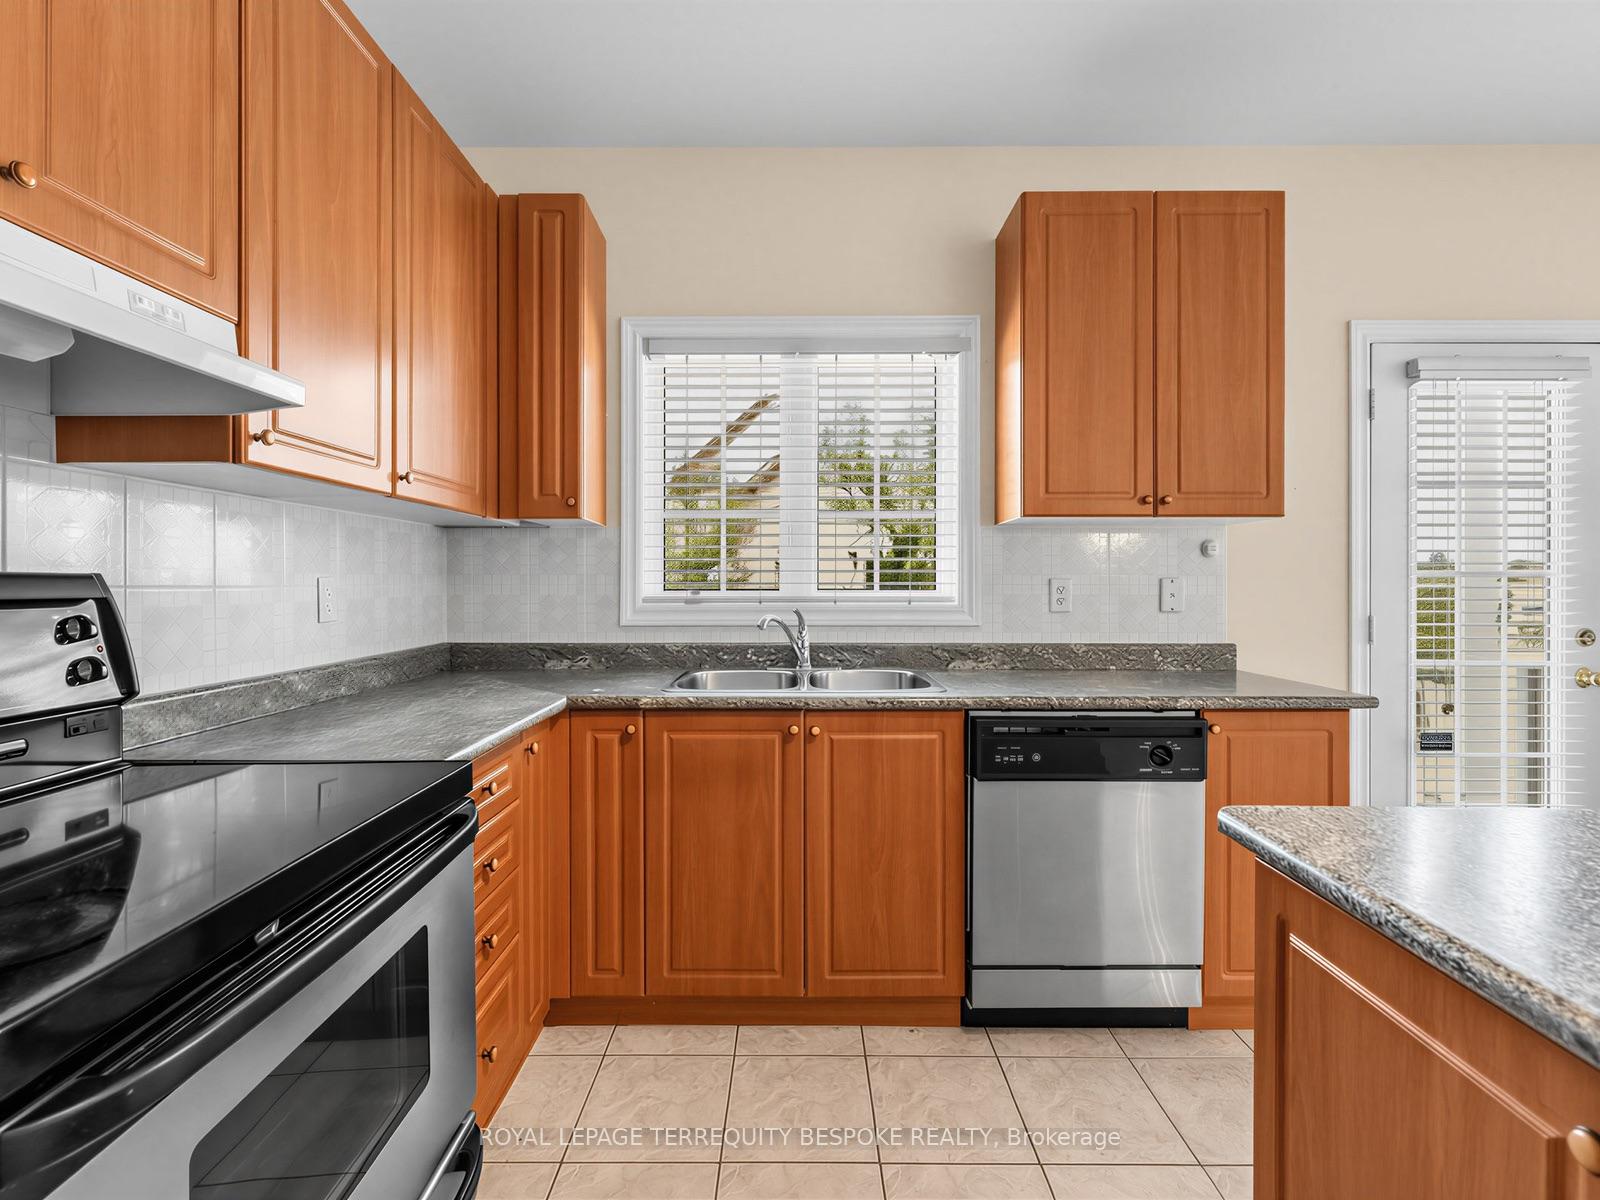
34 Laurentide Crescent
Vales of Castlemore North, Brampton
$1,199,999
Welcome to Vales of Castlemore North located in a very desirable & prestigious neighbourhood of Brampton. This home has beautiful curb appeal, along with exterior pot lights & parking for 6 cars! As you enter through the double doors, you'll be greeted with crown moulding, ceramic flrs, hardwood flrs, & also California shutters throughout the entire home. True pride of ownership shines through this home with original owners. Large family size eat-in kitchen with lots of cabinetry, features ceramic back-splash, walk-out to a beautiful deck, & a cute shed, where you can bbq, & enjoy your very private back yard. The kitchen overlooks the family rm, & features black appliances, under cabinet lighting, built-in dishwasher & B/I microwave oven. You'll also enjoy the main flr laundry rm & direct access to your 2 car garage with automatic garage door opener. The main flr features crown moulding, ceramic flrs & hardwood flrs. As you make your way upstairs you'll notice a gleaming hardwood staircase upper hallway. The bedrooms have carpeting which is exactly where carpeting belongs. The large primary bedroom has his & hers closets, a beautiful 5 piece ensuite with 2 sinks, corner tub, & separate shower! As well as 3 more ample sized bedrooms! The unfinished basement features a closed off storage room, rough-in plumbing & cold room. Perfect for building your dream basement! Roof shingles replaced in 2023. Note: the original floor plan had an open living & dining area which has been closed off to create an office, however, it can be converted back to original.
No extras listed.
Visit this home
Pick a time that works for you.
No upcoming open houses.
Got questions?
Contact Sell with Strategy.


| Type | Detached |
| Style | 2-Storey |
| Approx. Age | 16-30 |
| Size | 2000-2500 sq. ft. |
| Property Tax | $7,840 |
| Lot Size | 38.18 ft x 109.59 ft |
| mls© Number | W13583566 |
| Listed By | RE/MAX EXPERTS |
Listing History
- No recent sale history for this listing.
- No recent lease history for this listing.
Schools
Could you afford this home?
What the bank counts
This home's actual carrying costs, payment stress-tested at 6%
- Mortgage, tested at 6%
- $6,142
- Property tax
- $653
- Heat allowance
- $150
- Housing costs
- $6,945 / mo
Lenders cap these at 39% of gross income — that sets the number.
Income needed
$214,000
gross annual household income
- Payment at 4%
- $5,050 / mo
- Cash down
- $240,000
Assumes no other monthly debts · 25-yr amortization
Full affordability checkInvestment Analysis
Estimated rent, cap rate and monthly cash flow for this property
Values and trends
Nearby listings
Comparable sales
- No similar listings found.