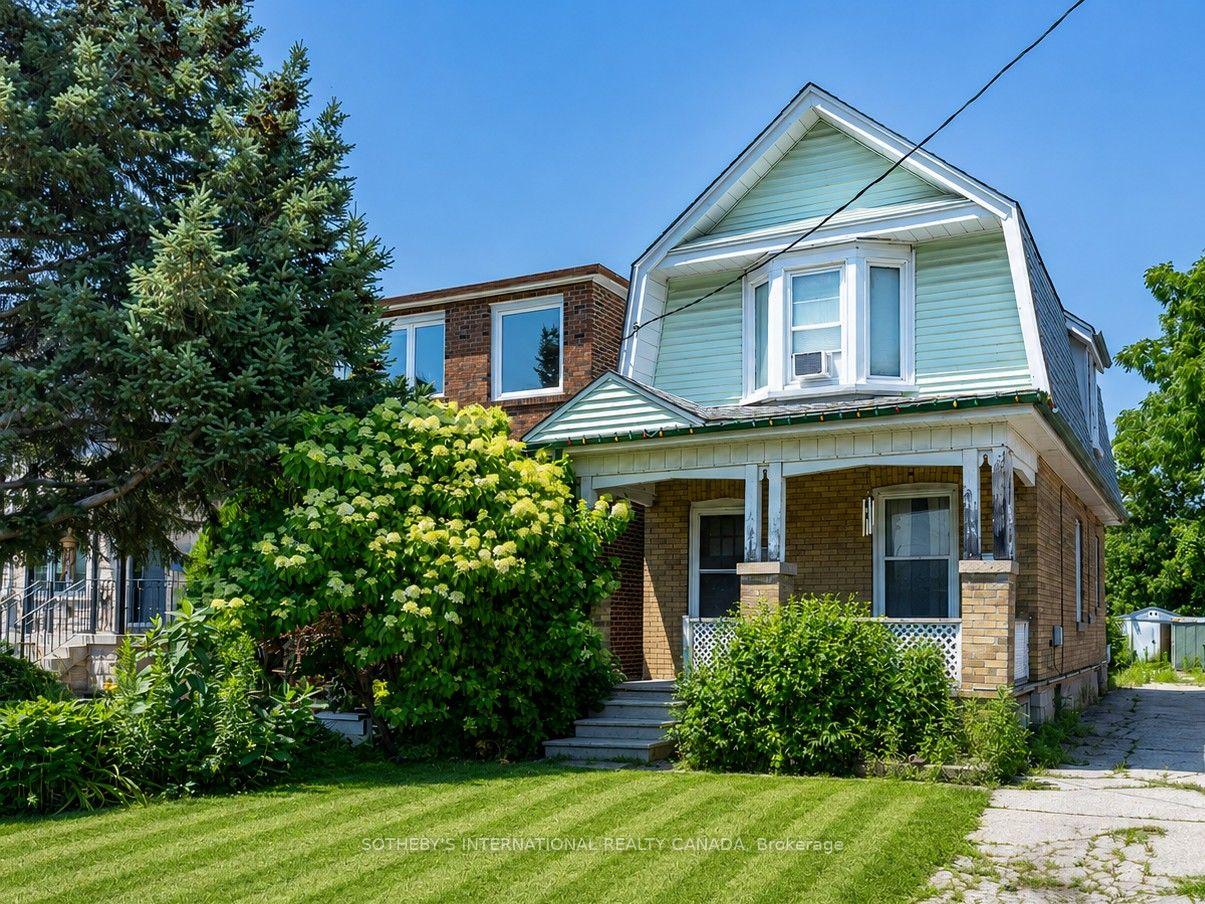
107 Brownville Avenue
Mount Dennis, Toronto
$1,588,800
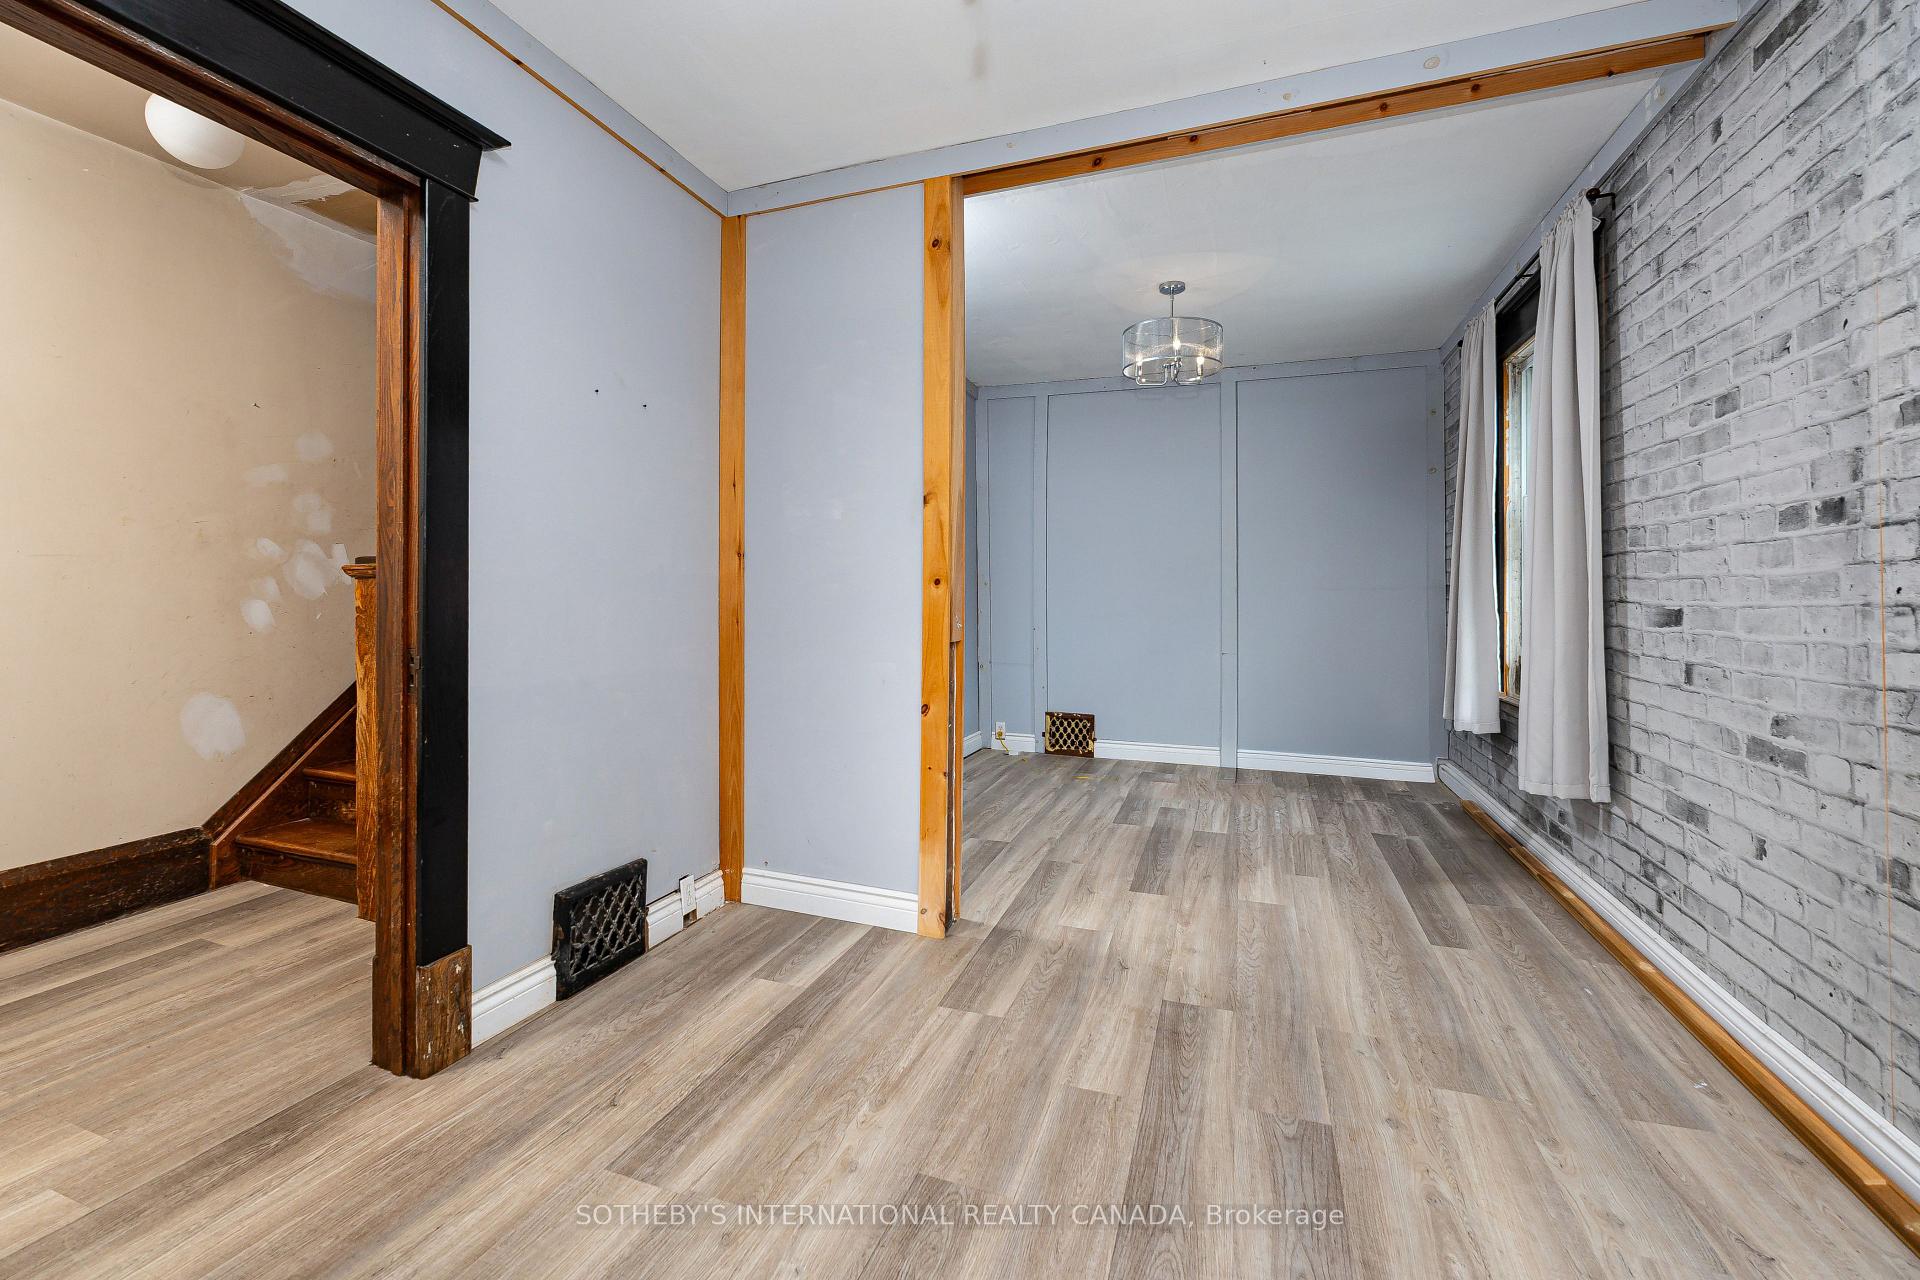
A Truly One-Of-A-Kind Custom Built With Exceptional Attention To Detail Top To Bottom. Features A Stunning 5 Star Kitchen Which Showcases An Impressive Island, Gas Fire Place & Walk Out To Deck/Backyard. 6 Burner Gas Cooktop And Oven. Fridge, Dish Washer, Hood Fan & Microwave. Architecturally Refined Look. Extensive Pot Lighting Throughout The Home. A Skylight Above The Staircase Floods The interior With Natural Light. Walking Distance To Shopping and Mount Dennis Station, Connecting To The LRT, UP and Go Trains. Upper Level Offers 3 Generous Bedrooms, All With Walk-In-Closets, Including A Primary Suite Featuring A Jacuzzi Tub, Separate Shower, Double Vanity And Large Walk-In-Closet. Lower Level, Direct Access To Garage, Side Door, Double Door Walk-Out To Backyard. Heated Floor In Laundry Room.
No extras listed.
Visit this home
Pick a time that works for you.
No upcoming open houses.
Got questions?
Contact Sell with Strategy.


| Type | Detached |
| Style | 2-Storey |
| Approx. Age | 6-15 |
| Size | 2500-3000 sq. ft. |
| Property Tax | $8,011 |
| Lot Size | 33 ft x 94 ft |
| mls© Number | W13583702 |
| Listed By | HOMELIFE/CITY HILL REALTY INC. |
Listing History
- No recent sale history for this listing.
- No recent lease history for this listing.
Schools
Could you afford this home?
What the bank counts
This home's actual carrying costs, payment stress-tested at 6%
- Mortgage, tested at 6%
- $8,132
- Property tax
- $668
- Heat allowance
- $150
- Housing costs
- $8,950 / mo
Lenders cap these at 39% of gross income — that sets the number.
Income needed
$275,000
gross annual household income
- Payment at 4%
- $6,686 / mo
- Cash down
- $317,760
Assumes no other monthly debts · 25-yr amortization
Full affordability checkInvestment Analysis
Estimated rent, cap rate and monthly cash flow for this property
Values and trends
Nearby listings
Comparable sales
- No similar listings found.