| Heat Included | |
| Water Included | |
| CAC Included | |
| Common Elements Included | |
| Building Insurance Included |


Price Change$488,000
108 - 4633 Glen Erin Drive
Central Erin Mills, Mississauga
$471,000
Condo Apartment |
1 | 1 | 1 | 1
About this home
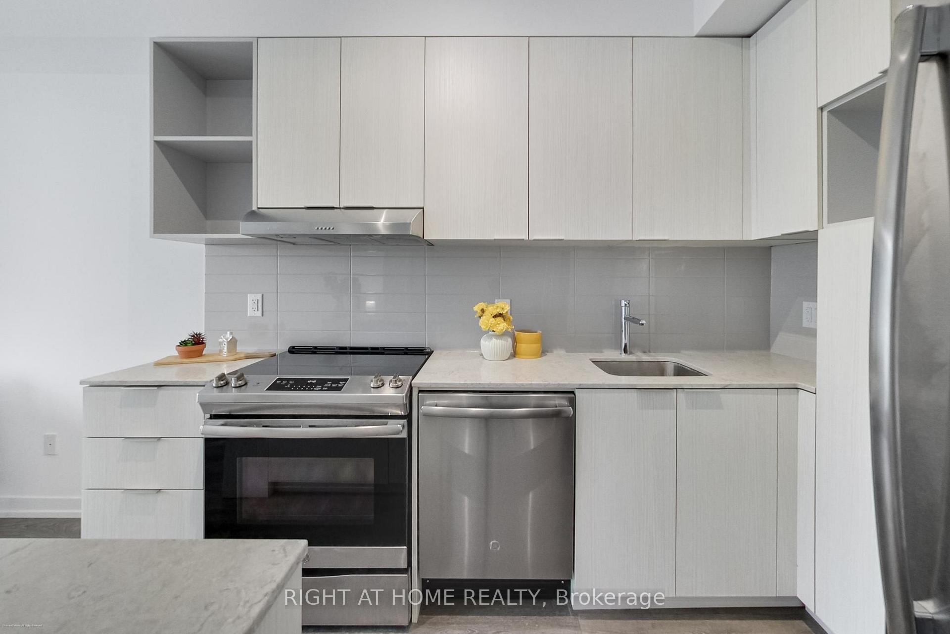
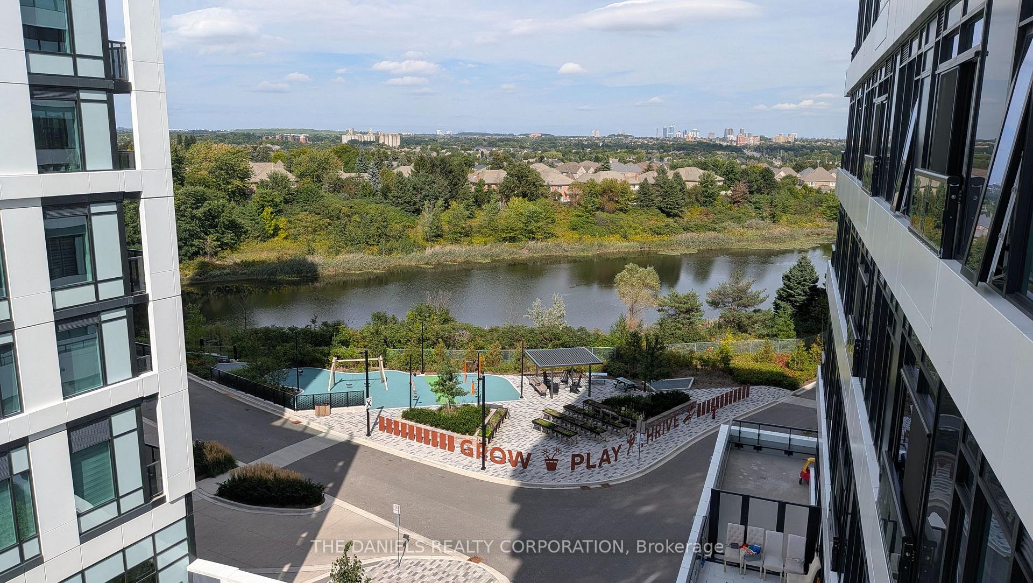
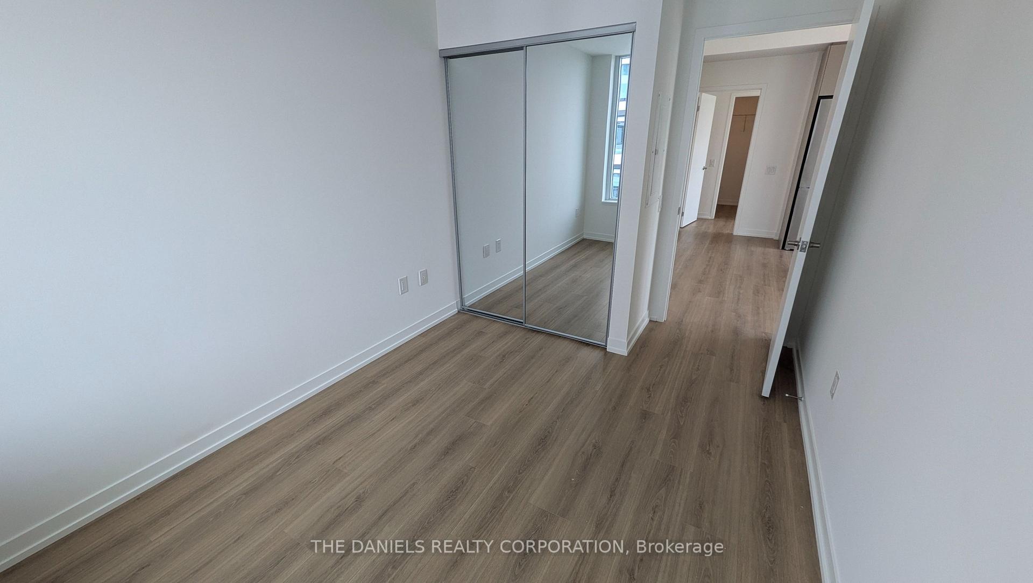
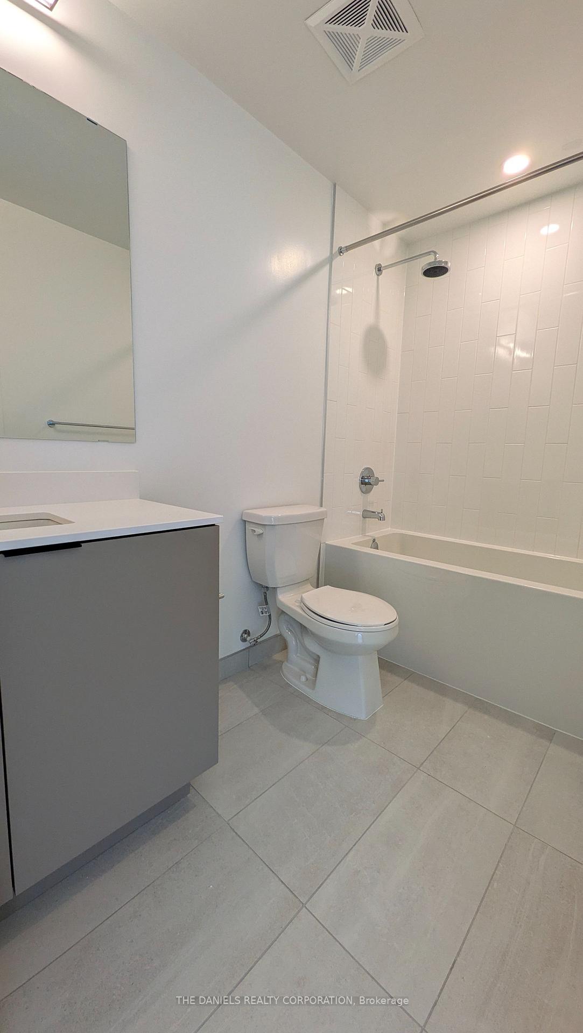
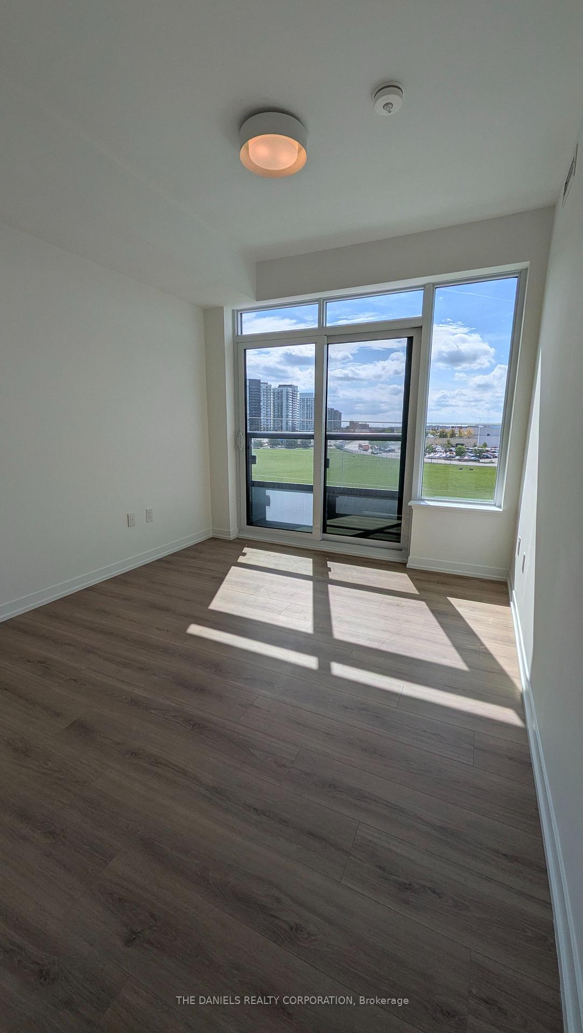
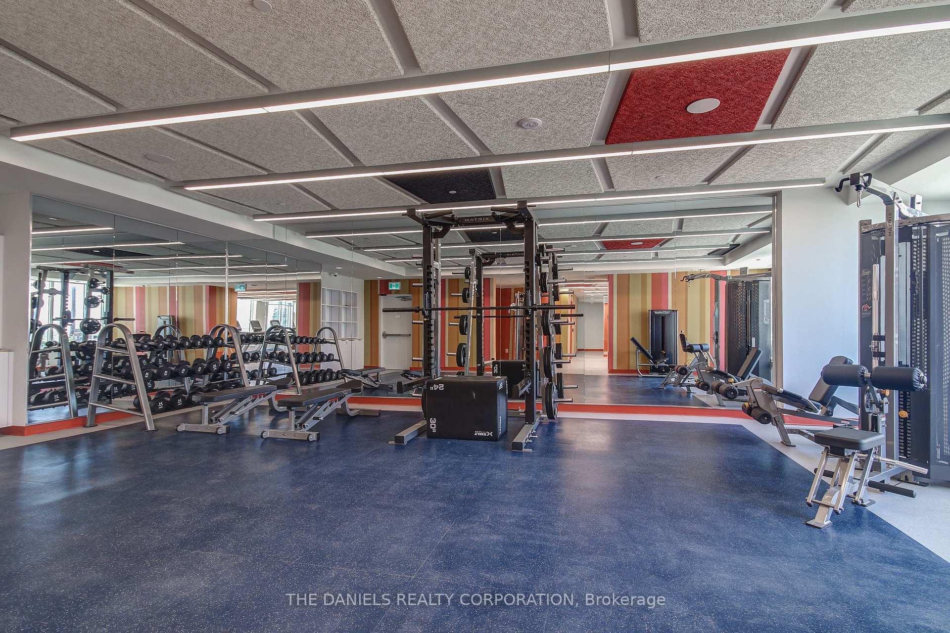
Welcome to Suite 108 at Downtown Erin Mills! A 720 square foot corner suite offering exceptional space, natural light, and the rare convenience of ground floor living without sacrificing the feel of a modern condominium. Never worry about elevators being busy or out of service again! Quieter and more private than you'd expect. Soaring 9' ceilings and floor-to-ceiling windows brighten the open concept layout. Spacious enough for various configurations - previously set up as living room, dining room, and home office! The high spec'd kitchen features full size appliances, granite countertops, and moveable island. Everyday practicality comes from a separate in-suite laundry room, ample storage (plus a separate locker), a large private patio, and underground parking. Rarely does condo living offer outdoor space that feels this usable - perfect for morning coffee, summer dinners, or enjoying the fresh air! Life here is all about location: walk to Erin Mills Town Centre, Walmart, Nations Fresh Foods, Credit Valley Hospital, Erin Meadows Community Centre & Library, parks, schools, public transit, and U of T Mississauga, with quick access to Highway 403 and the GO Station. Residents enjoy exceptional amenities including a concierge, indoor pool, fitness centre with yoga studio, steam rooms, resident lounge, party room with dining area, games room, outdoor terrace with BBQs, and ample visitor parking. Whether you're a first-time buyer, young professional, or downsizer looking for a low-maintenance lifestyle without compromising on space or convenience, Suite 108 offers the perfect place to call home!
Extras
No extras listed.
Visit this home
Pick a time that works for you.
No upcoming open houses.
Got questions?
Contact Sell with Strategy.

Milad Momtaz Azad
(647) 510-8858
Julian Kashani
(416) 837-7775| Type | Condo Apartment |
| Style | Apartment |
| Approx. Age | 6-10 |
| Size | 700-799 sq. ft. |
| Maintenance Fees | $677 |
| Locker | Owned |
| Balcony | Open |
| Exposure | South East |
| Parking Type | Underground |
| Parking Spaces | 1 |
| Parking Features | Underground |
| Property Tax | $3,166 |
| mls© Number | W13586836 |
| Listed By | REAL BROKER ONTARIO LTD. |
Listing History
- No recent sale history for this listing.
- No recent lease history for this listing.
Schools
Could you afford this home?
What the bank counts
This home's actual carrying costs, payment stress-tested at 6%
- Mortgage, tested at 6%
- $2,411
- Property tax
- $264
- Heat allowance
- $150
- Condo fees, half counted
- $339
- Housing costs
- $3,163 / mo
Lenders cap these at 39% of gross income — that sets the number.
Down payment20% · $94,200
25-yr amortization
Income needed
$97,000
gross annual household income
- Payment at 4%
- $1,982 / mo
- Cash down
- $94,200
Assumes no other monthly debts · 25-yr amortization
Full affordability checkInvestment Analysis
Estimated rent, cap rate and monthly cash flow for this property
Values and trends
Nearby listings
Comparable sales
- No similar listings found.