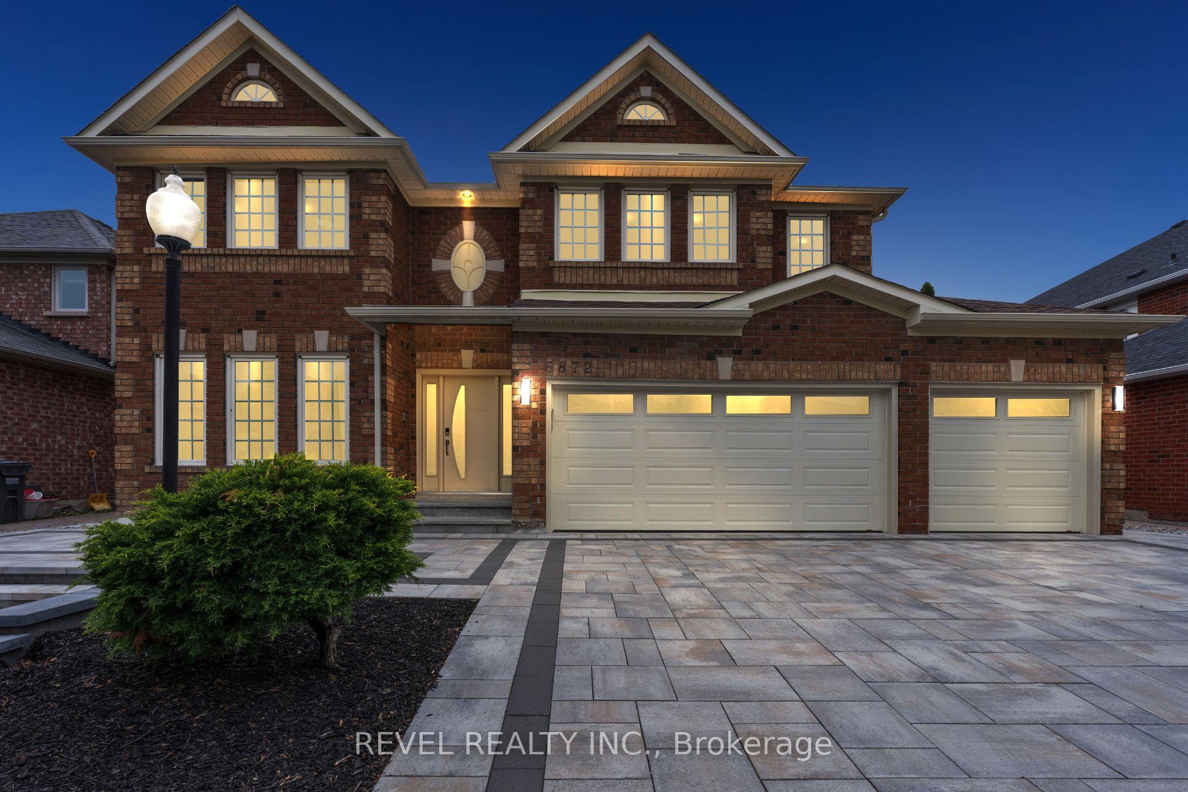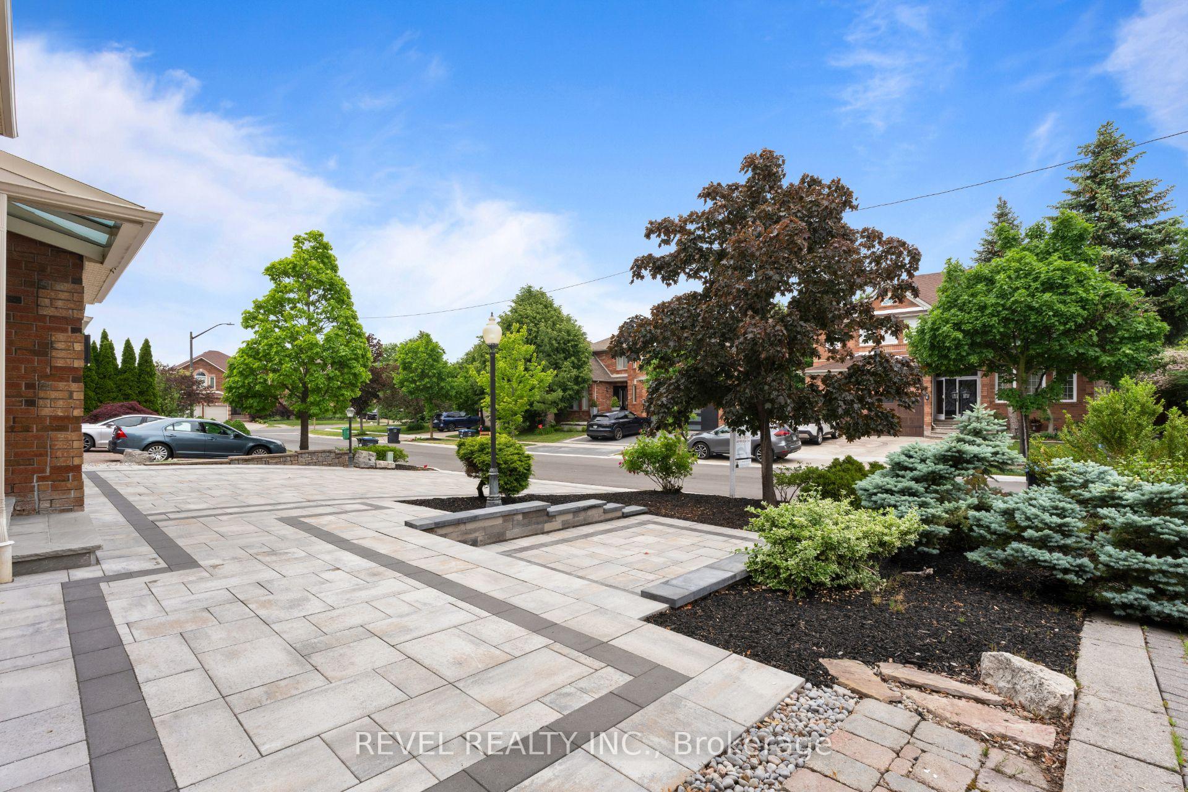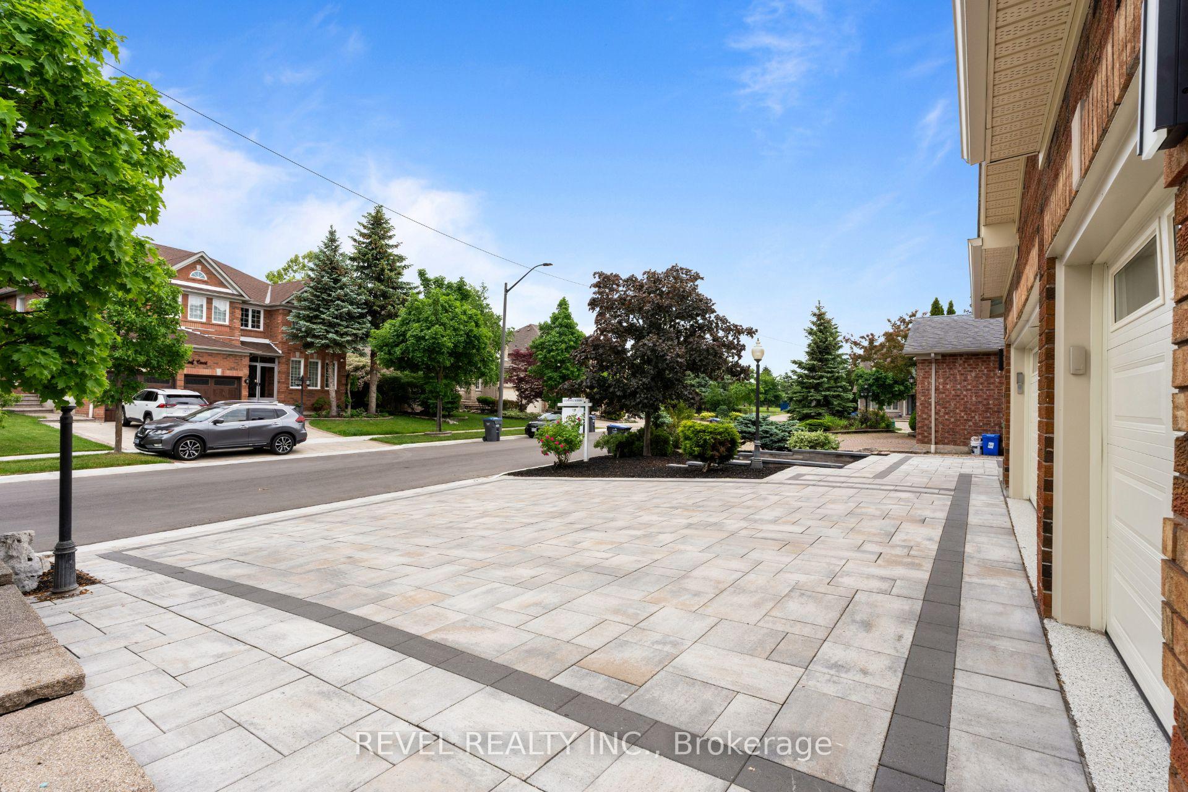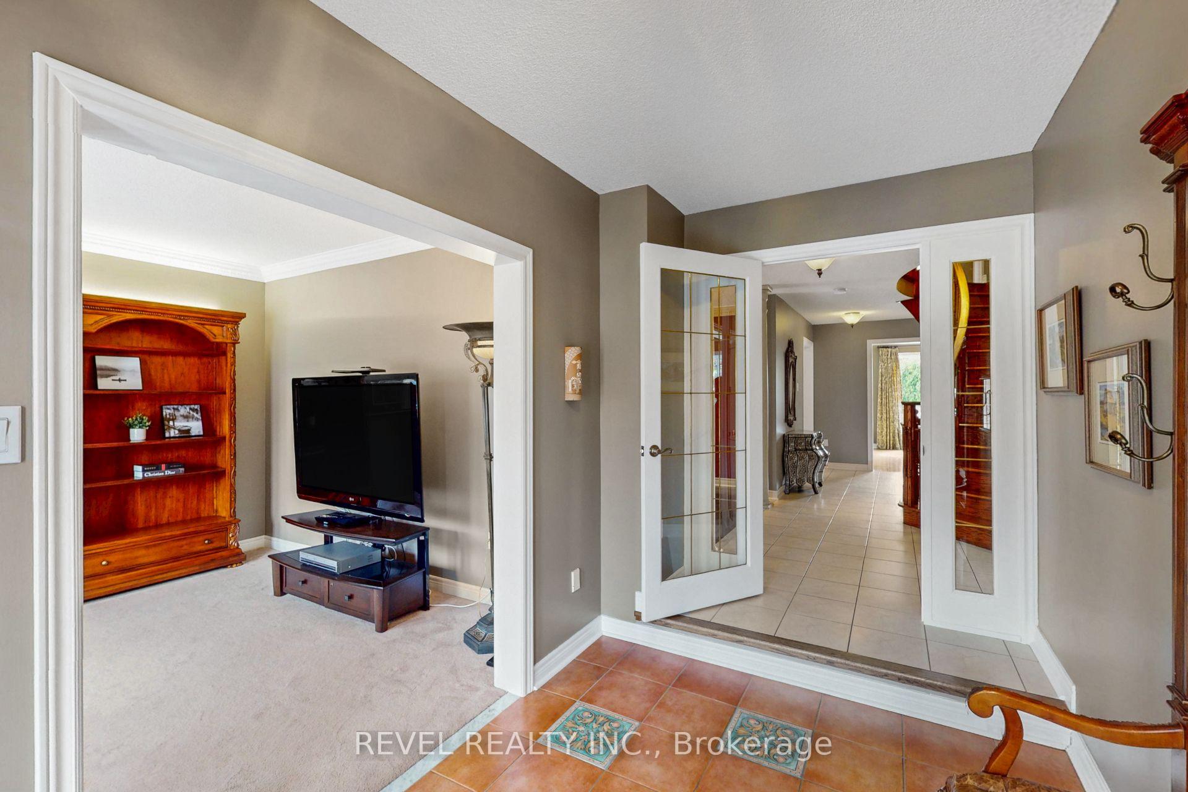
6972 Dunnview Court
Lisgar, Mississauga
$849,900
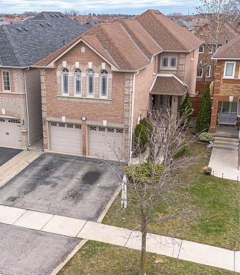
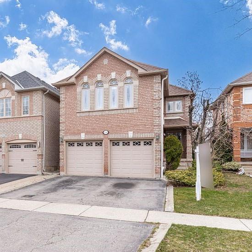
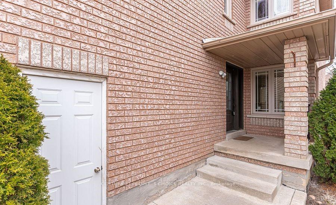
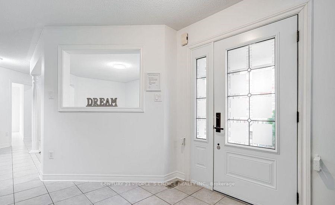
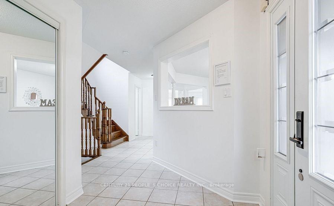
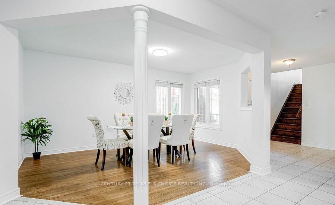
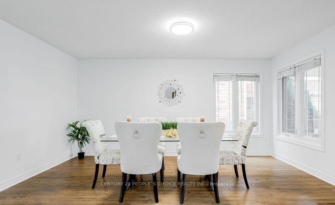
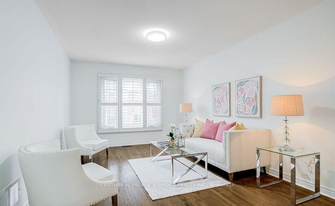
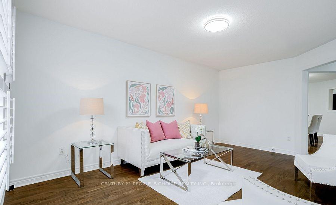
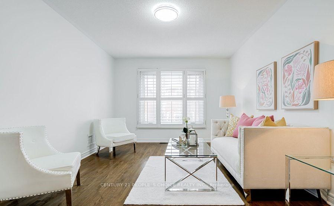
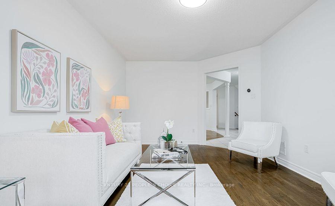
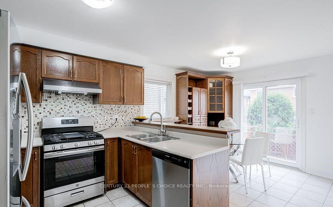
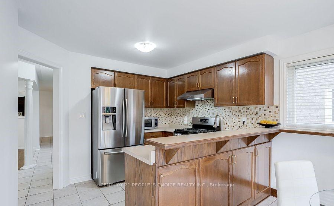
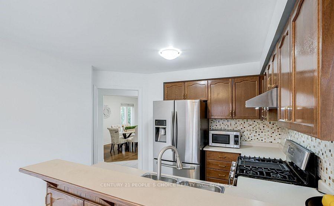
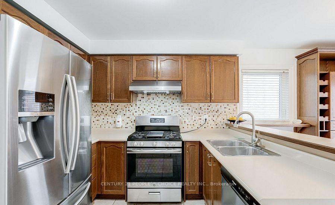
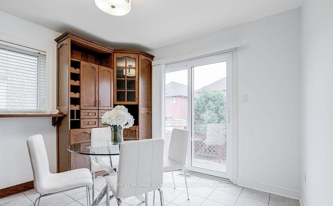
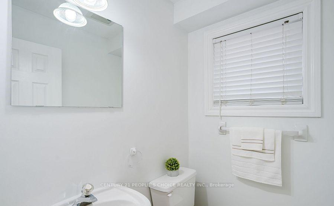
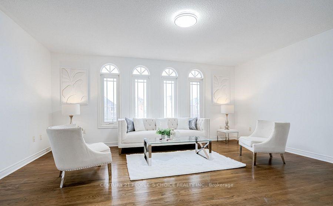
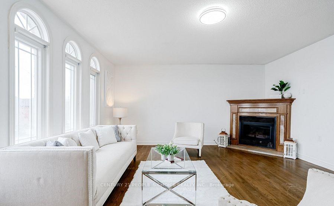
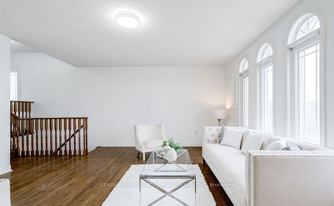
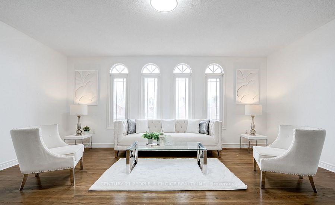
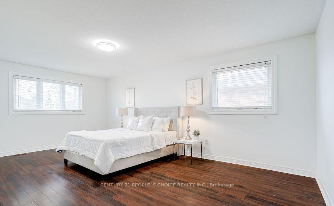
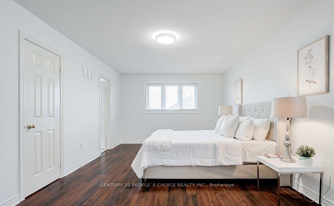
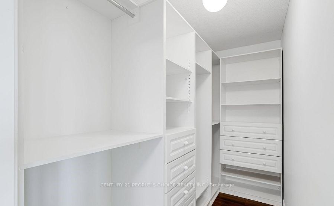
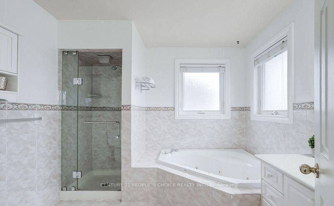
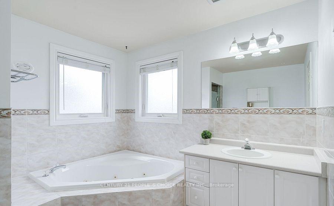
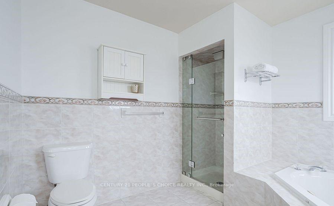
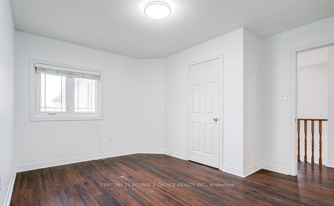
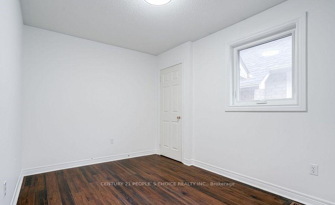
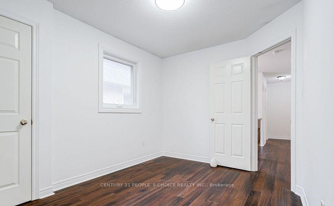
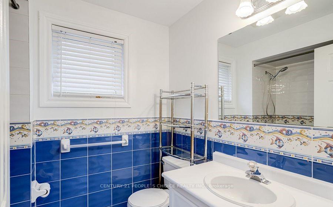
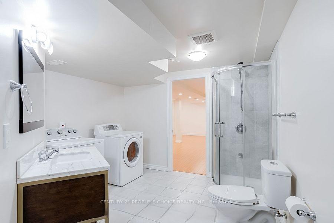
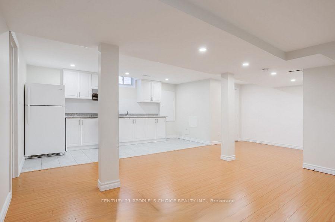
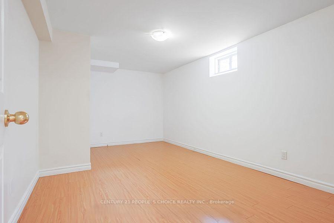
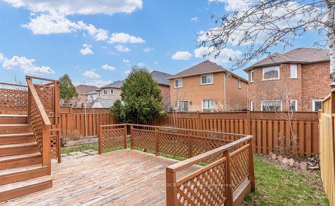
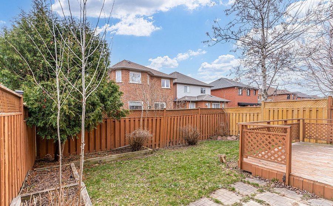
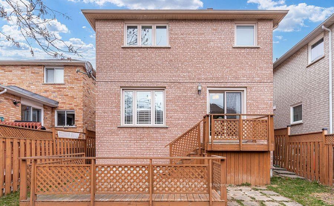
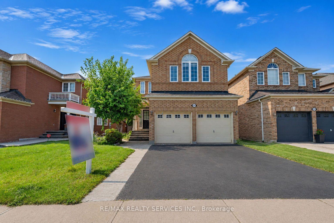



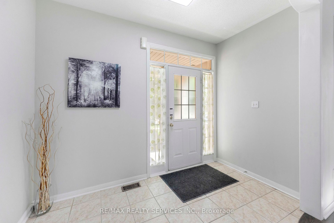
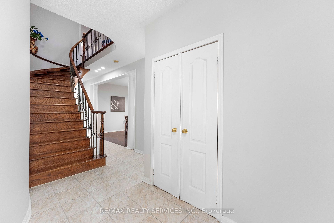

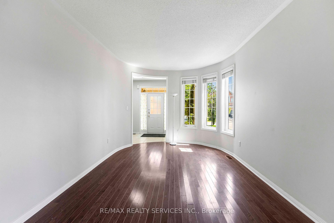
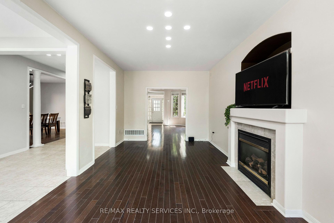
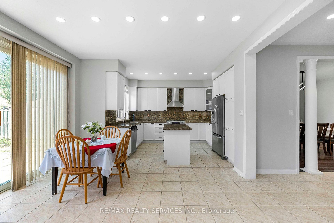
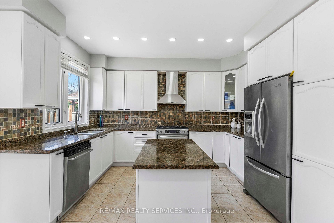
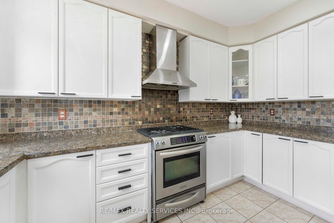
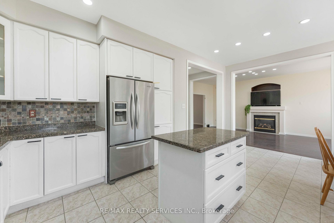
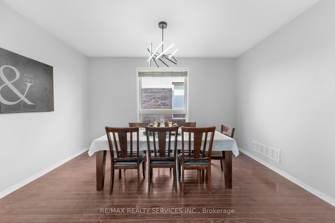
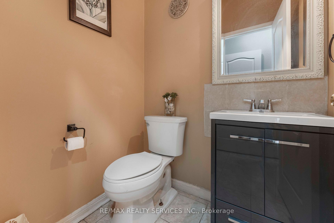
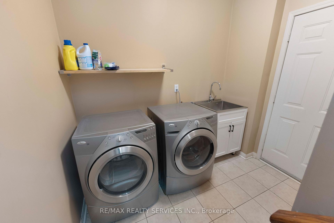
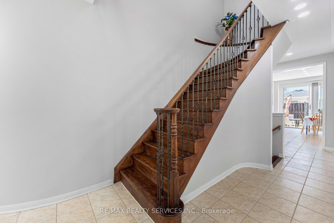
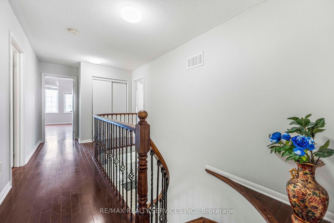
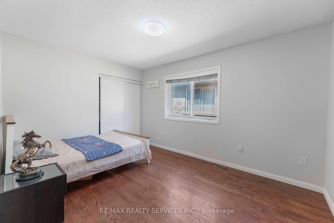
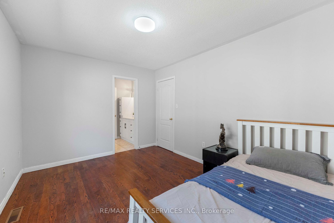
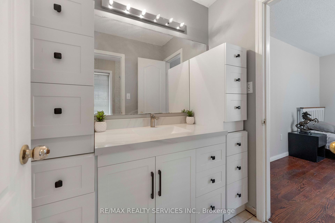
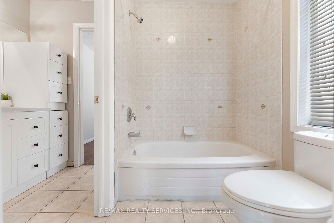
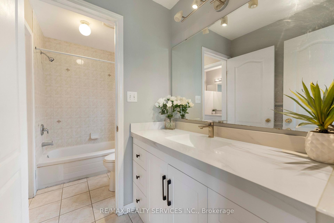
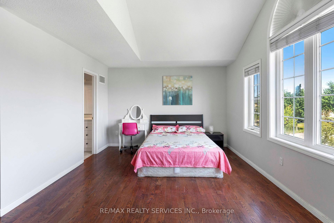
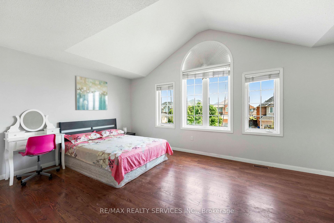
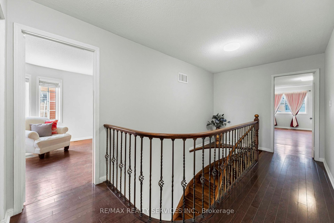
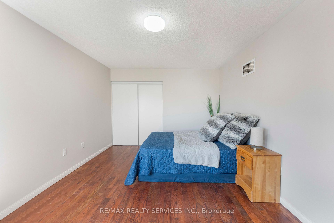
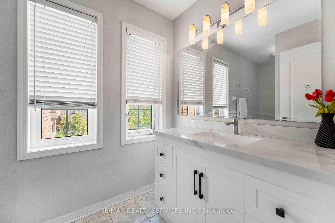
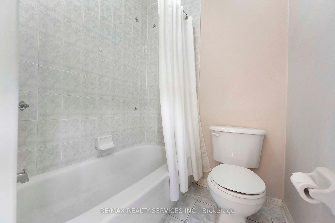
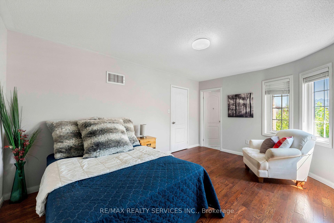
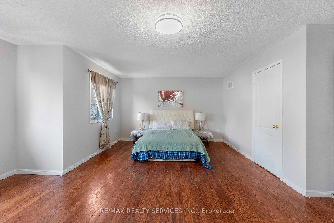
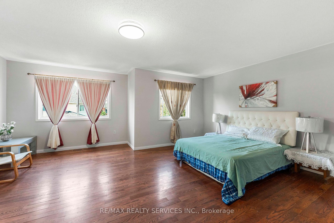
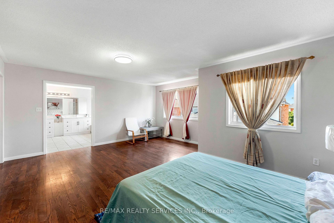
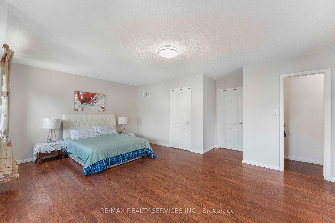
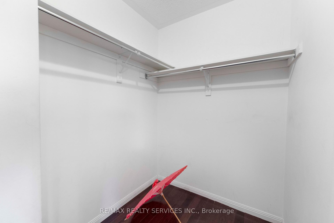
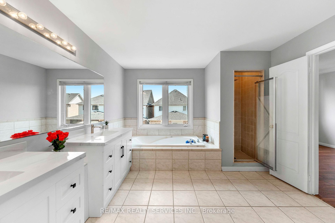
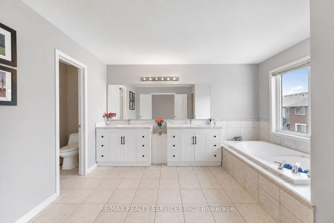
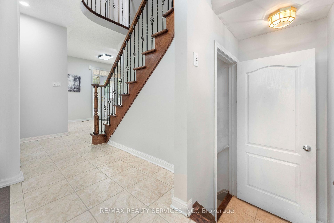
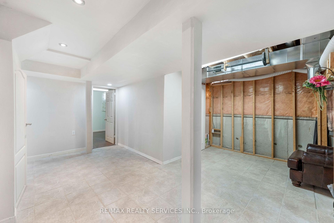
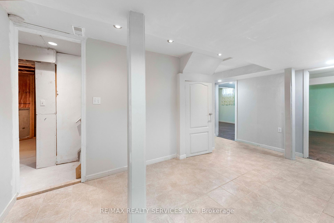
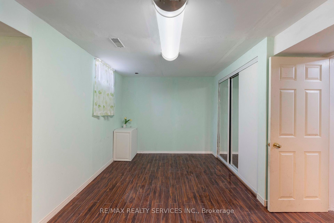
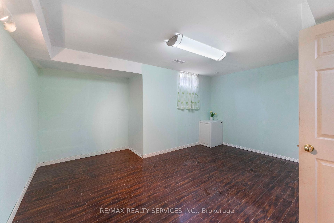
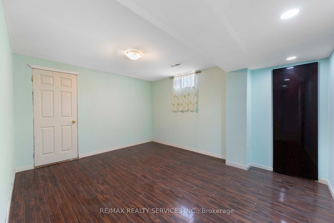
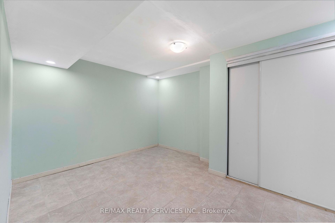
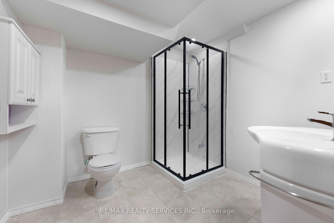
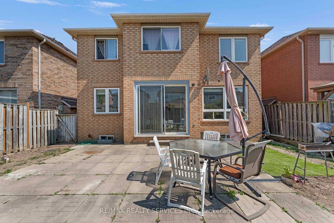
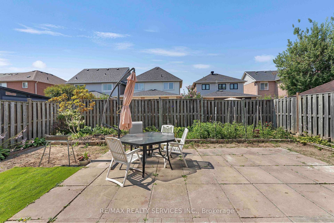
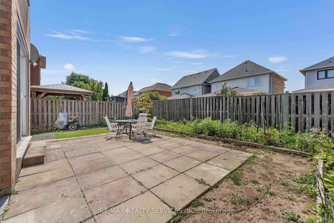
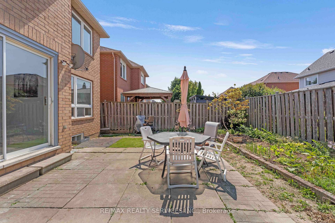
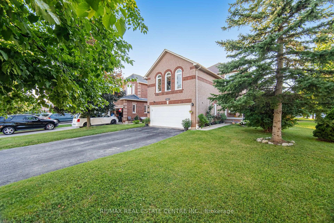
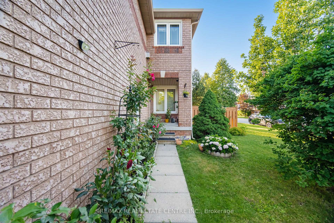
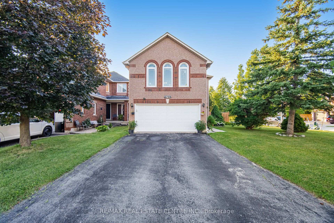
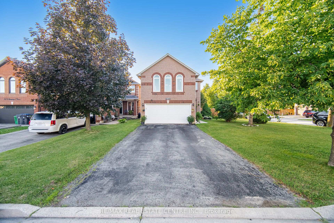
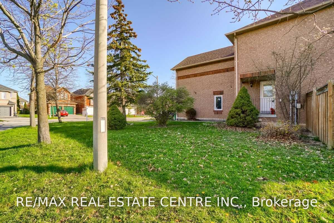
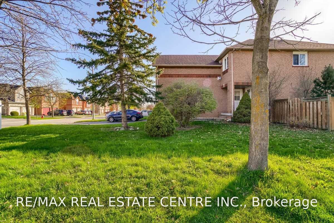
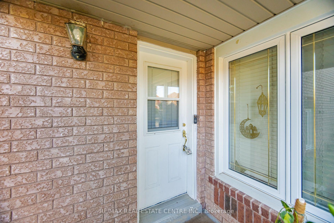
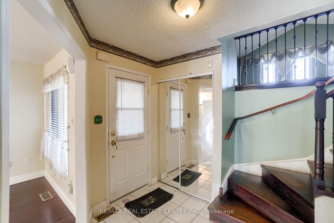
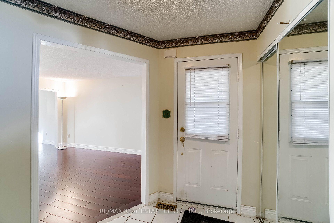
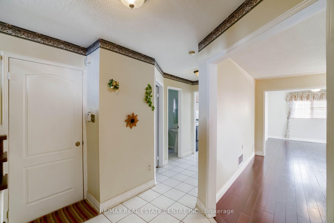
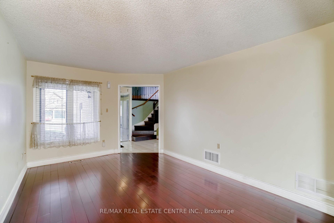
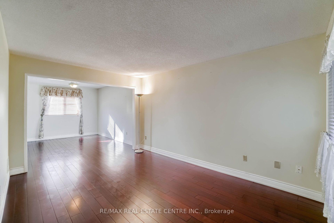
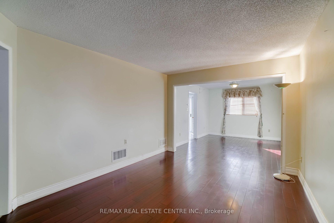
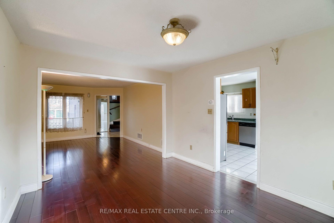
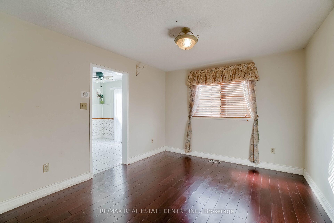
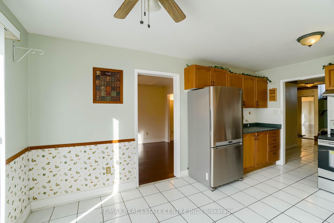
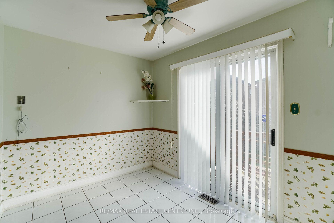
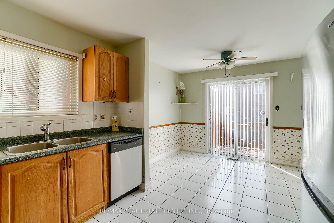
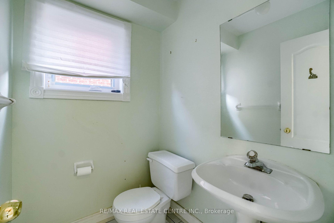
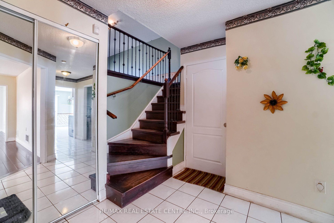
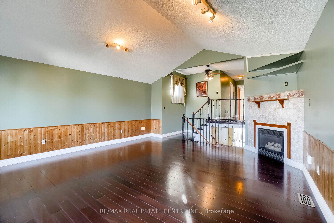
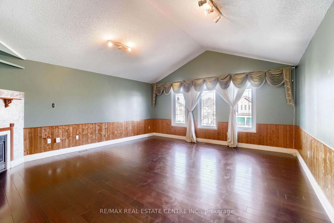
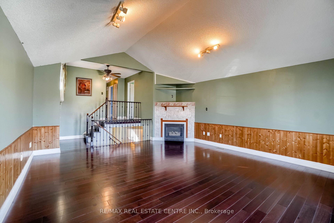
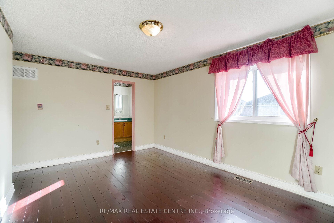
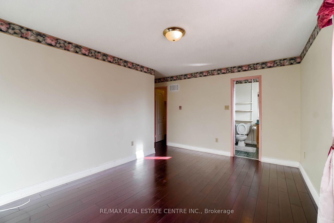
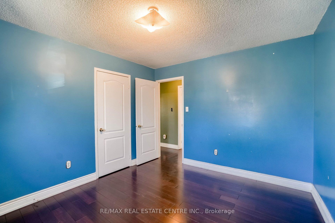
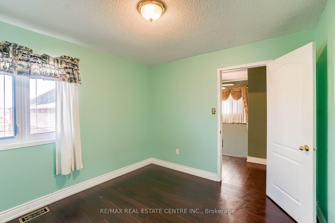
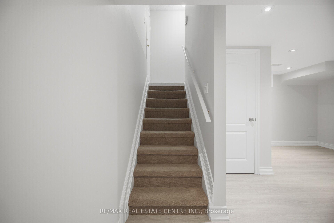
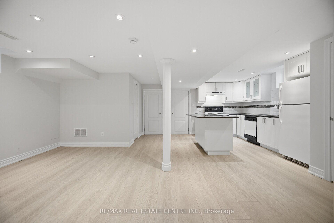
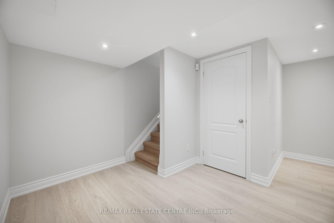
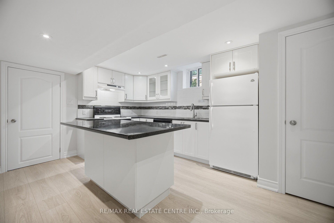
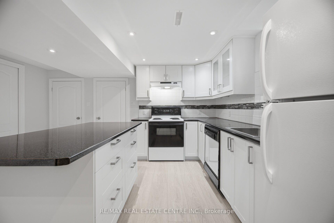
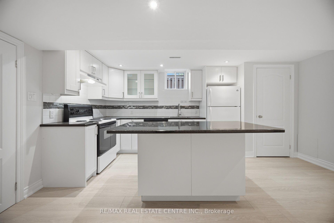
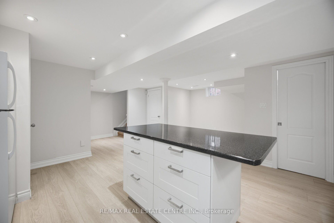
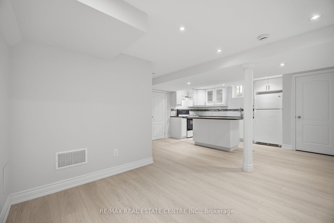
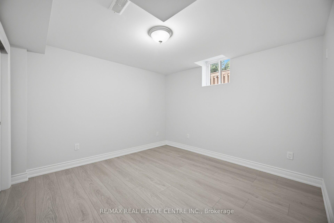
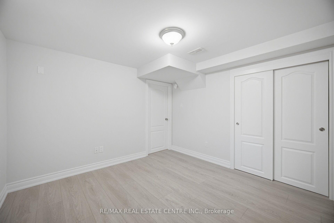
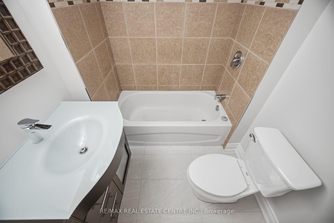
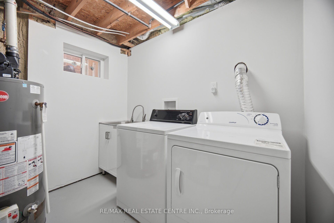
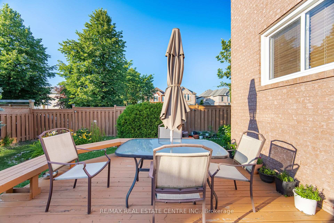
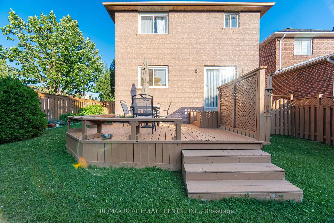
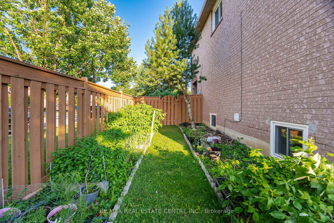
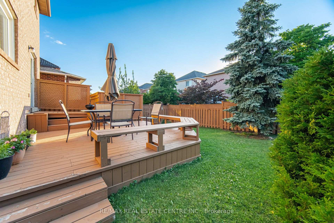
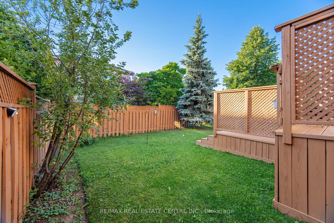
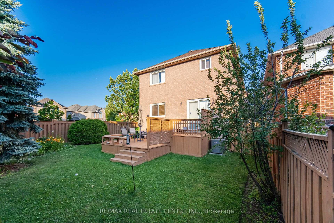
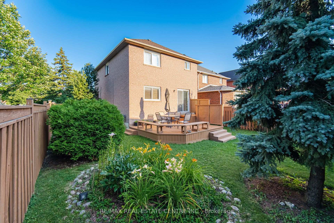
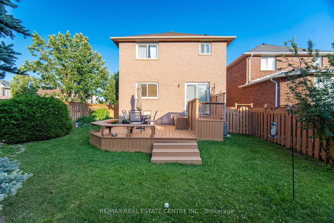
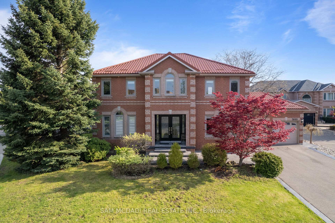
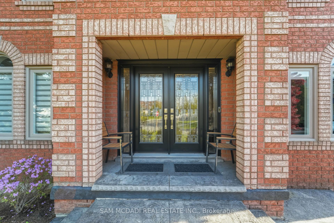
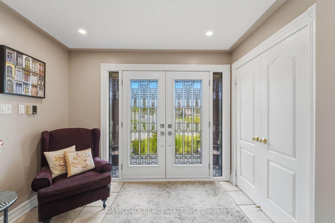
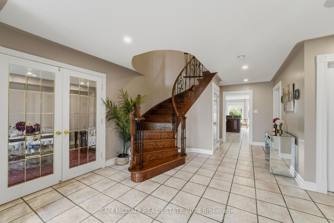
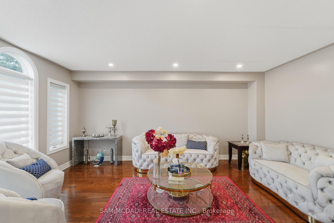
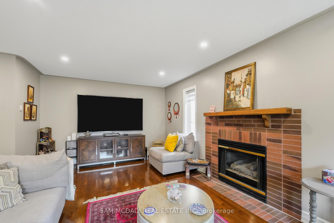
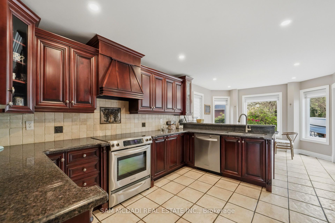
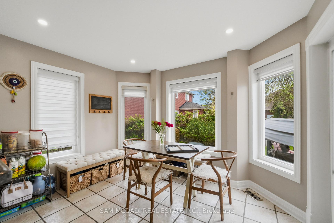
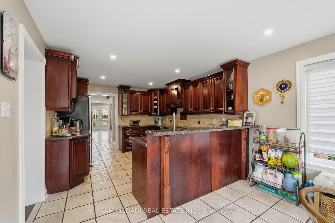
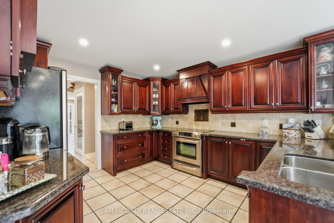
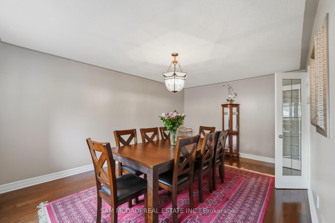
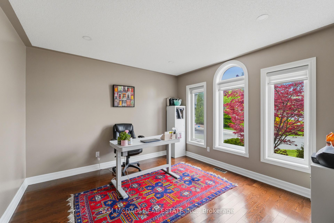
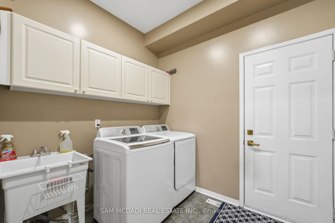
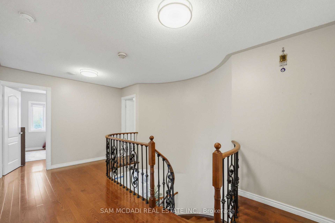
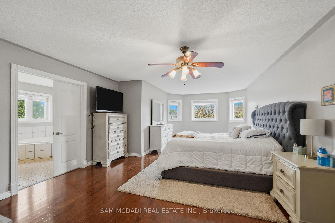
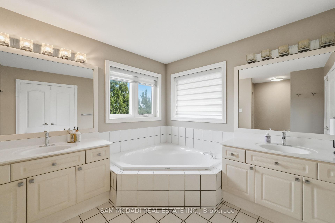
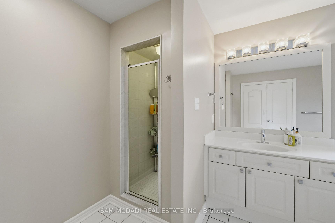
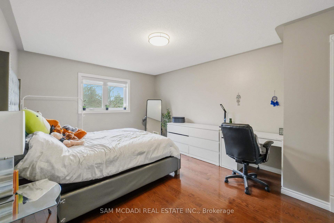
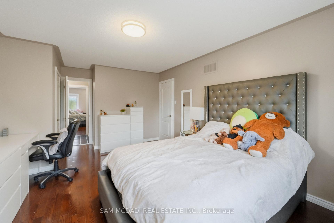
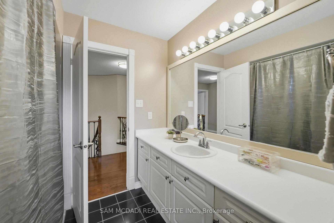
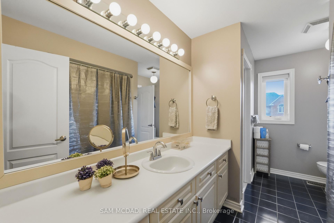
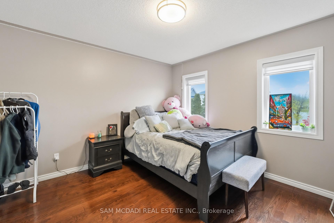
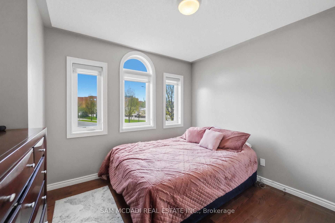
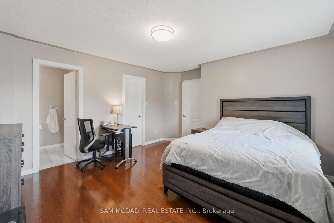
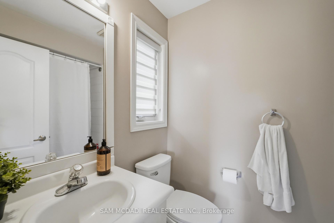
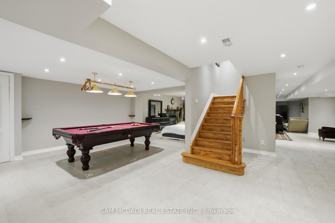
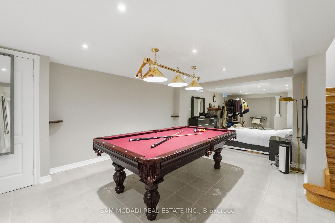
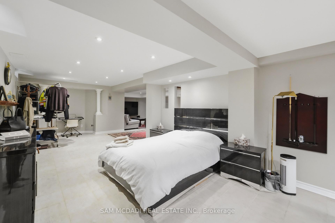
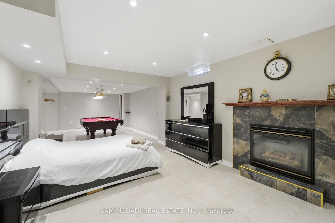
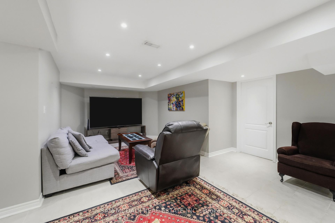
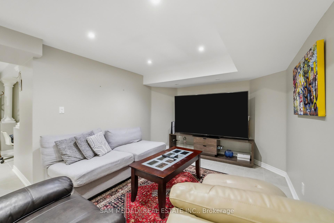
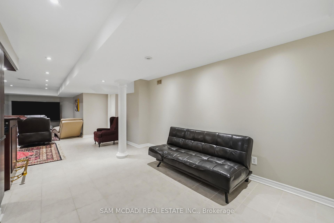
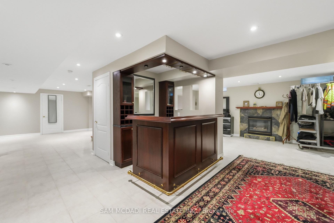
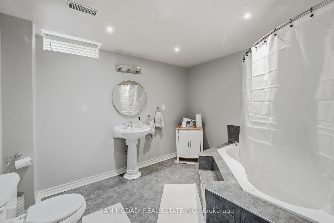
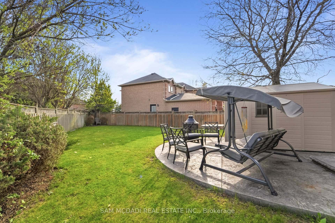
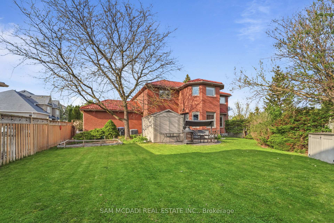
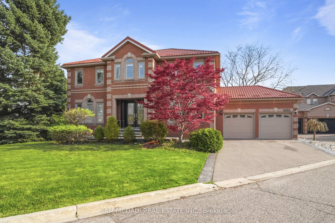
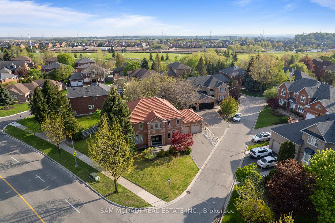
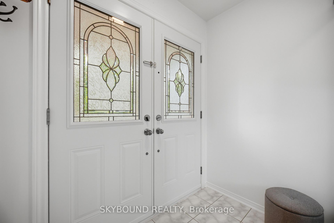
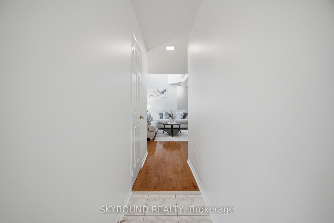
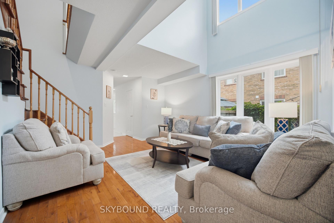
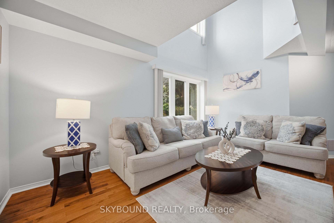
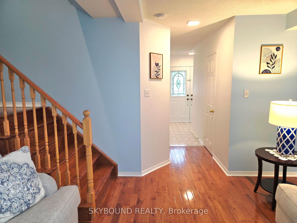
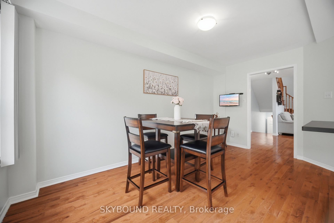
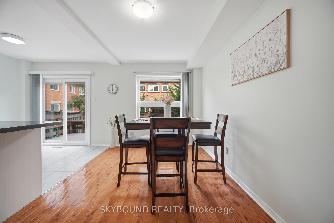
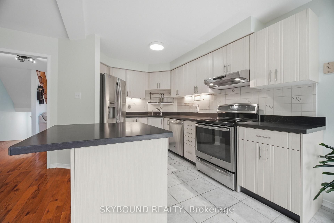
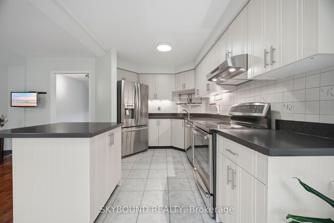
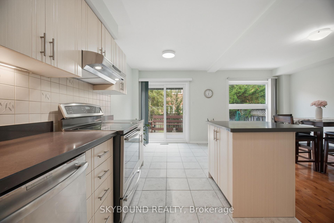
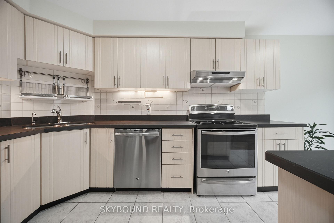
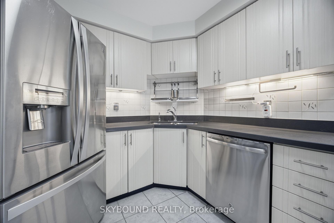
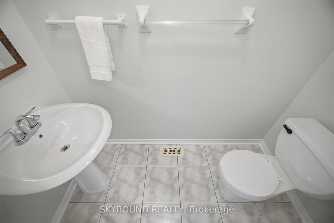
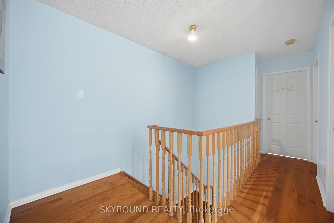
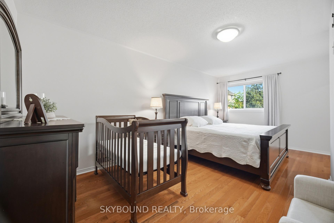
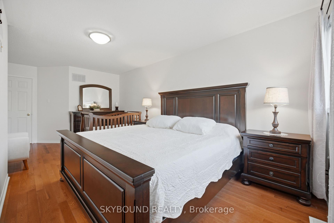
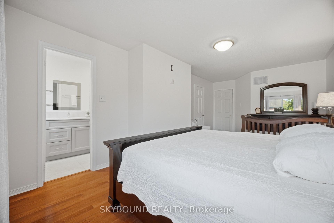
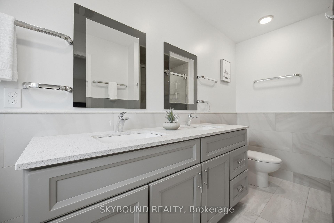
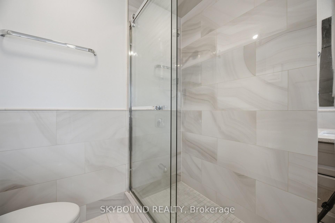
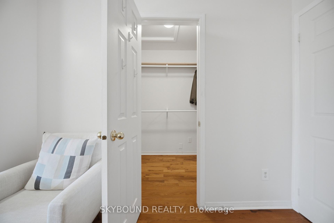
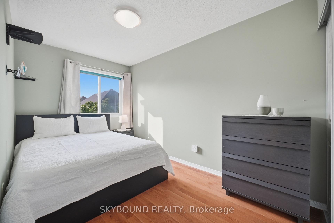
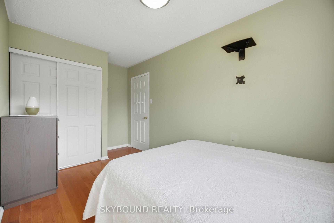
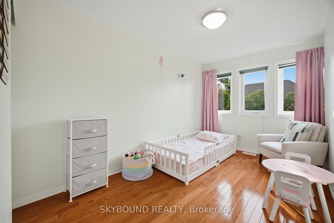
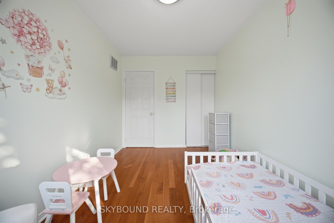
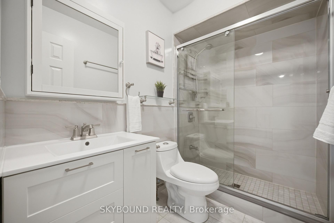
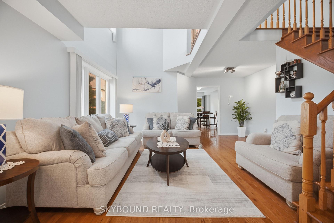
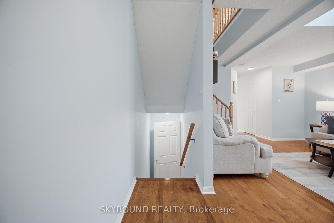
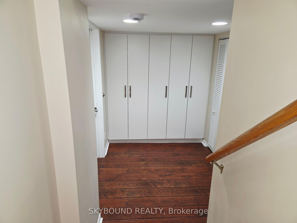
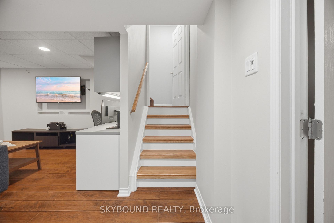
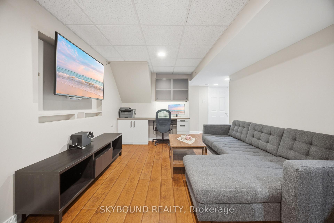
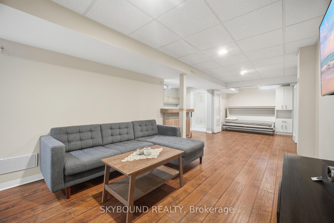
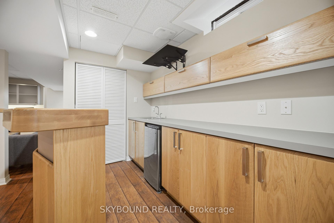
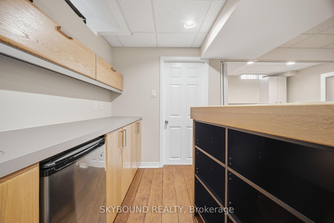
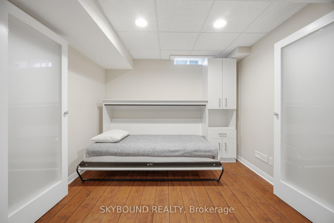
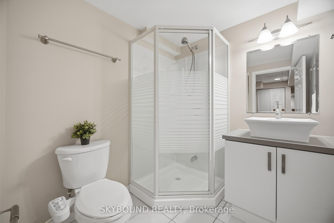
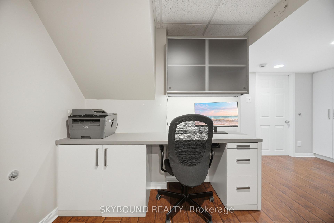
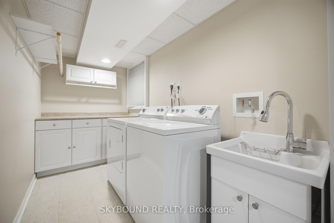
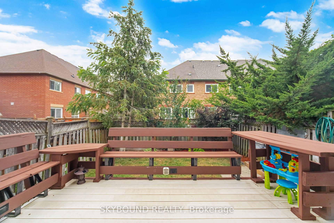
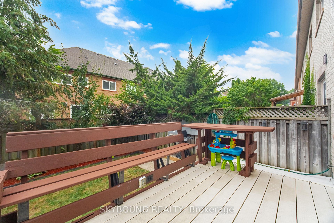
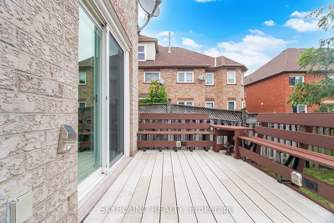
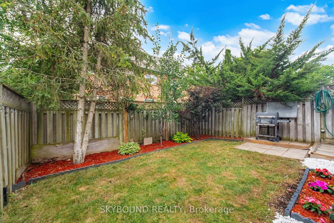
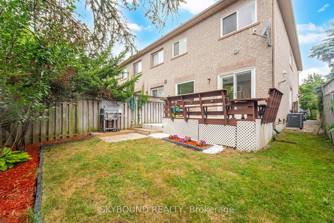
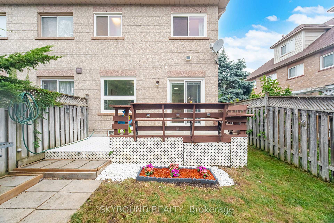
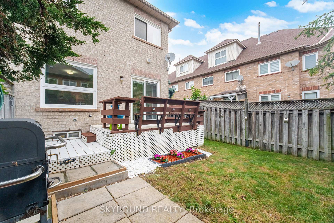
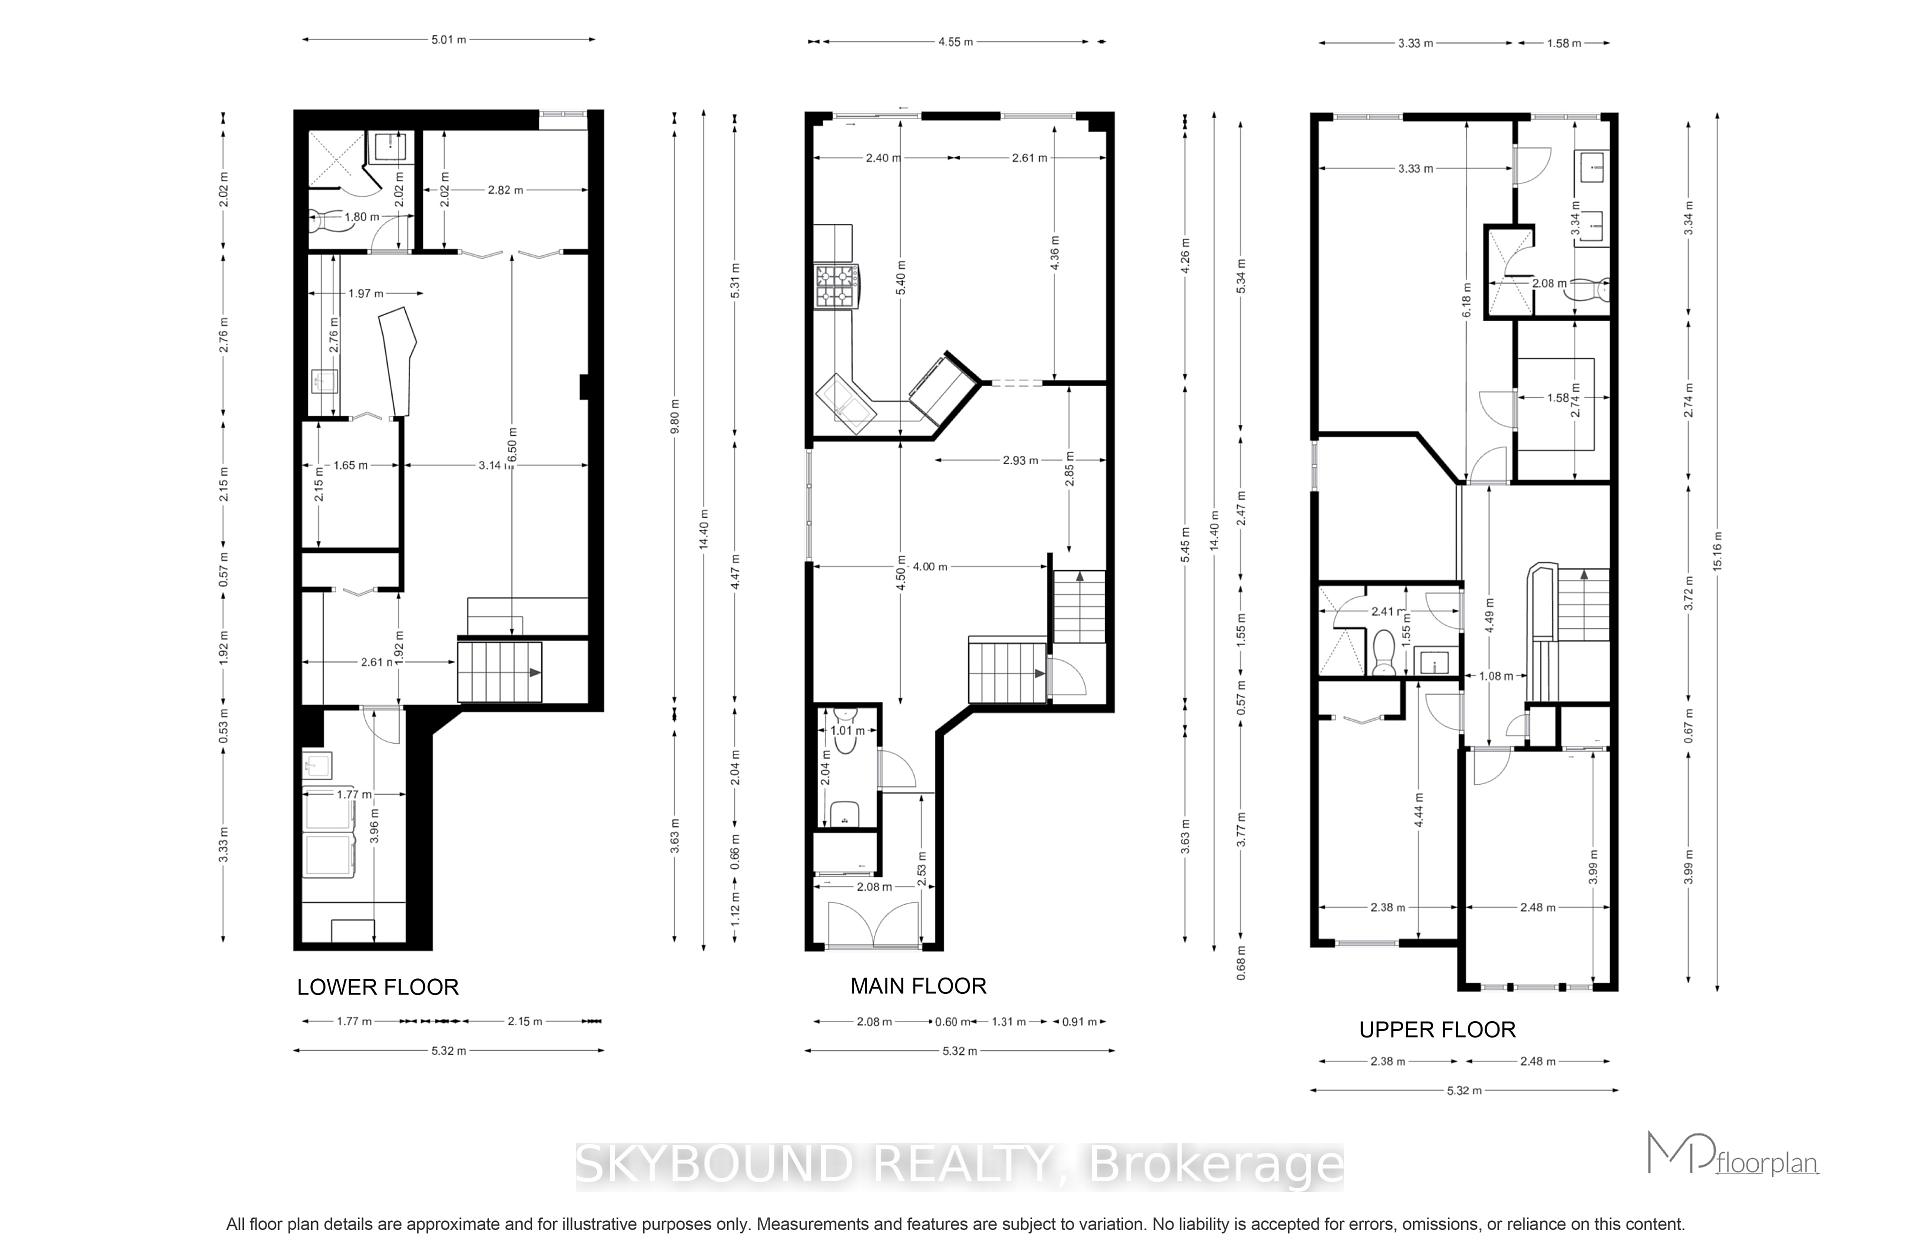
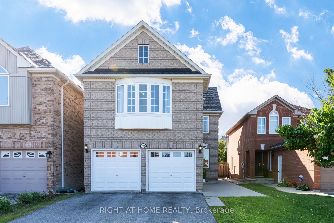
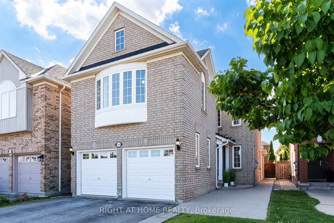
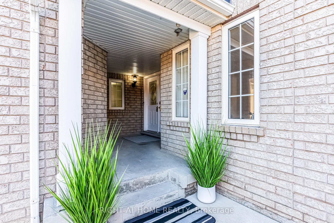
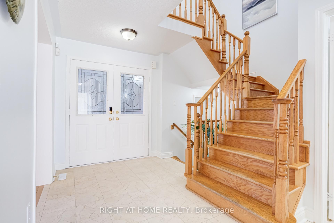
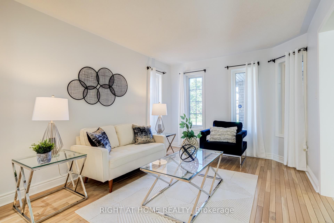
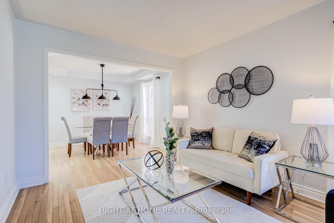
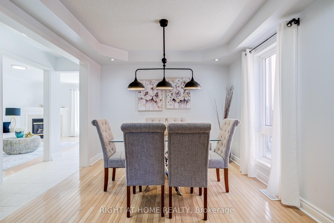
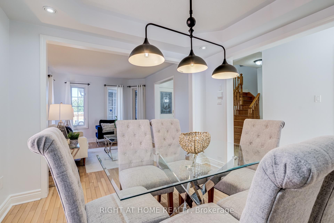
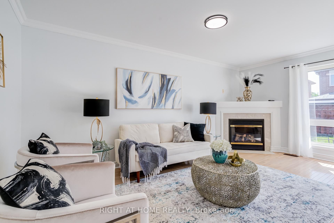
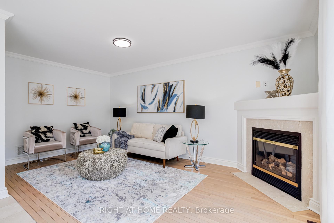
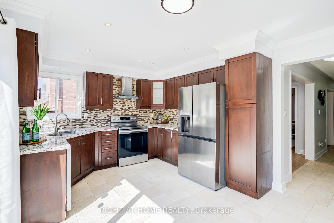
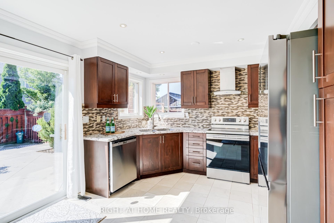
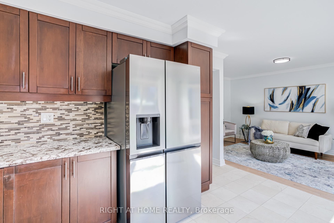
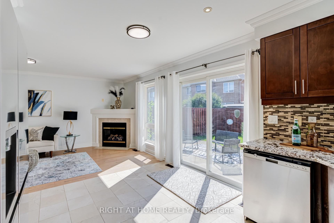
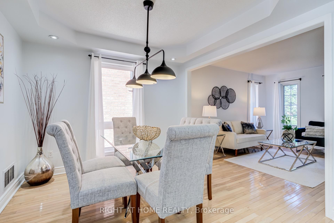
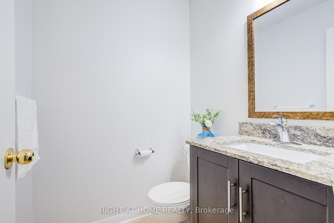
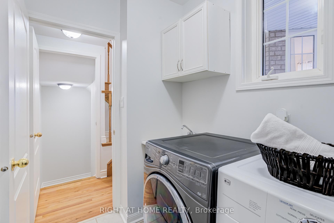
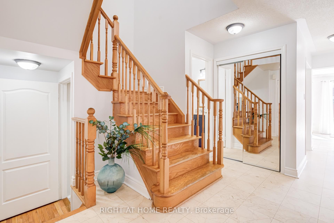
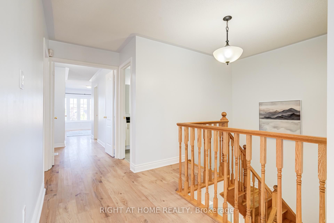
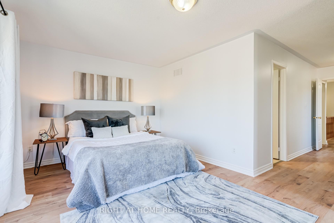
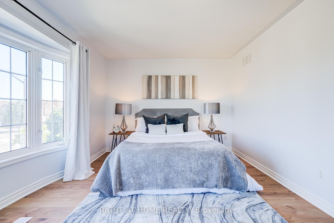
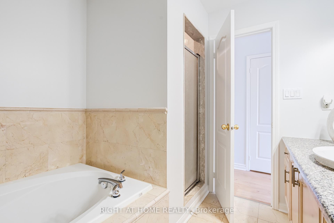
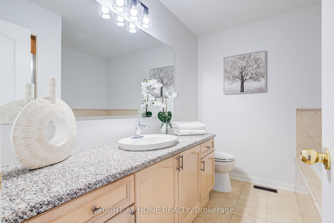
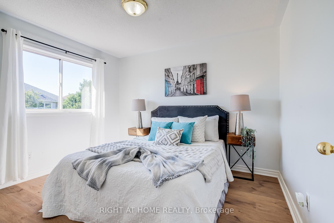
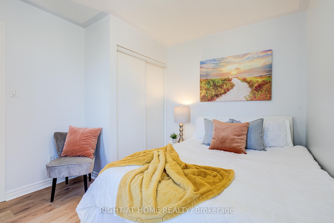
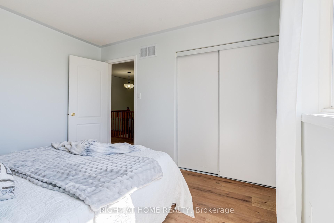
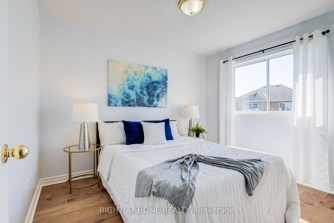
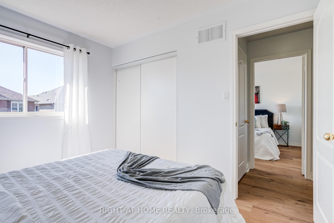
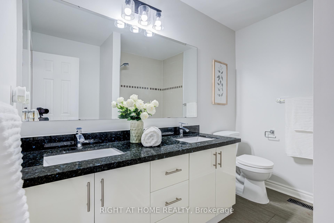
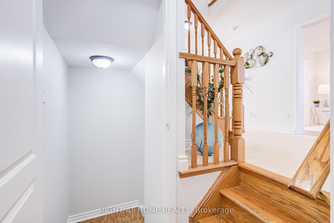
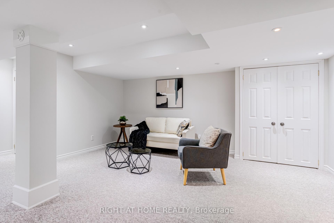
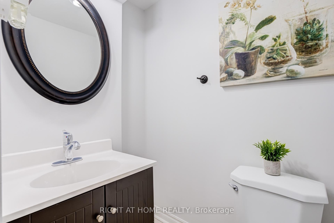
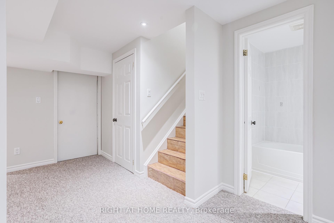
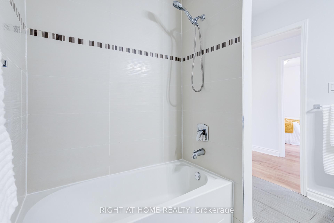
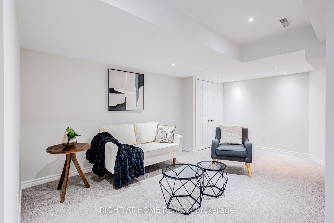
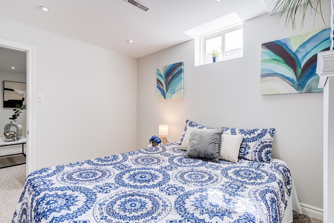
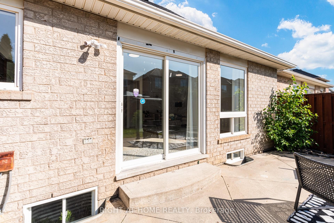
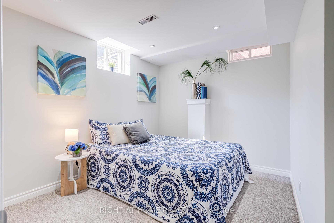
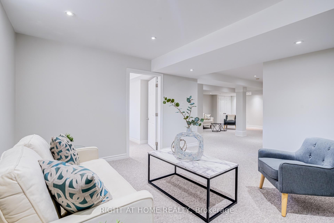
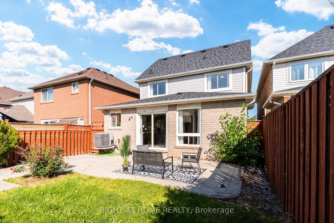
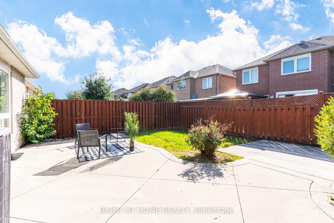
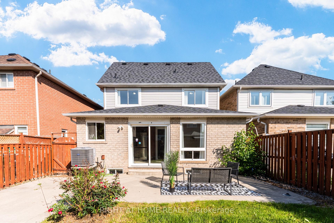
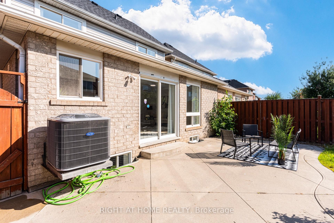
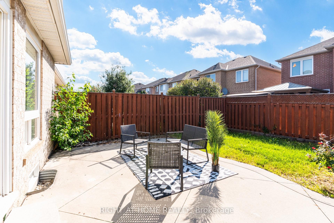
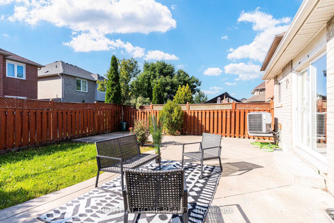
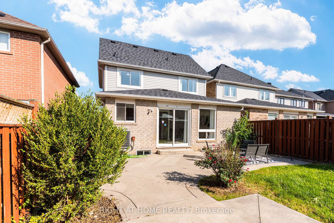
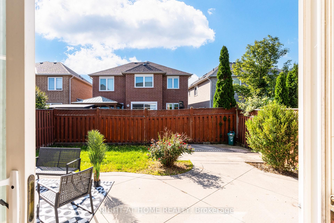
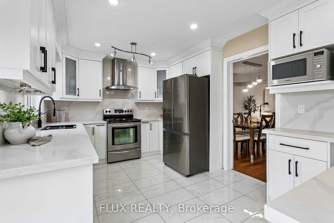
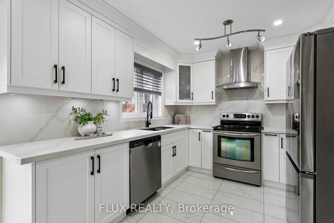
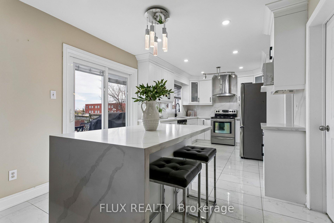
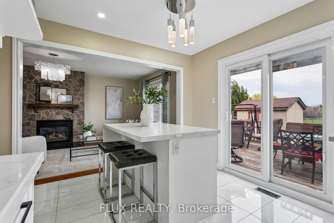
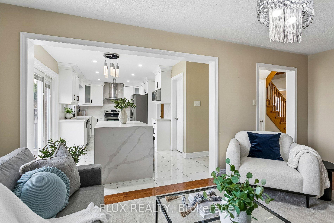
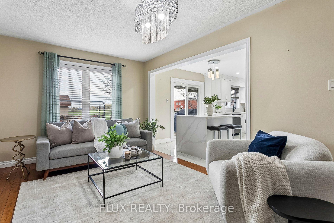
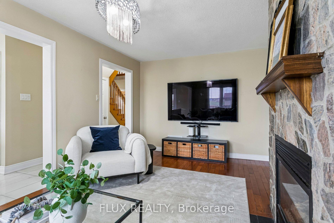
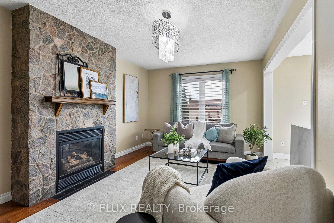
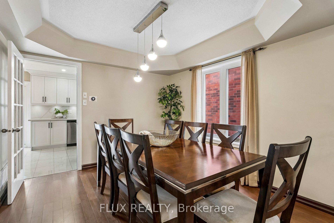
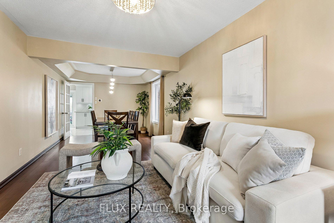
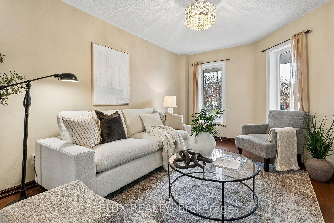
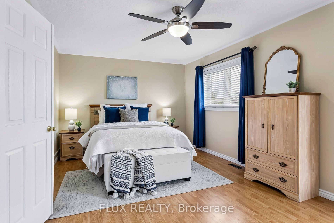
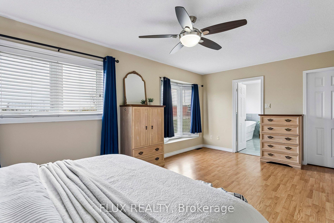
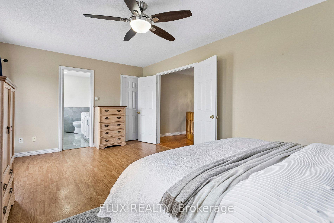
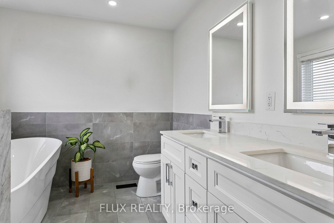
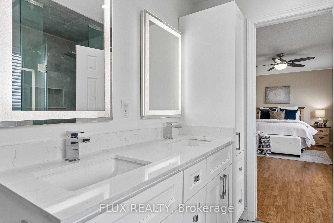
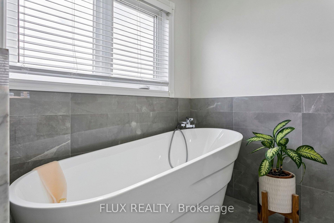
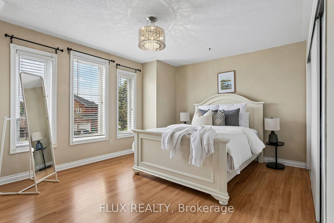
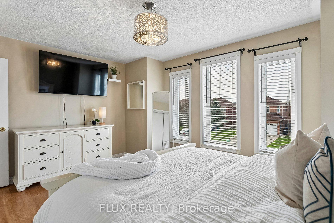
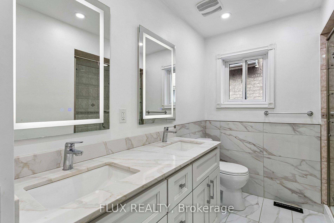
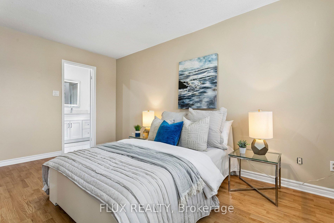
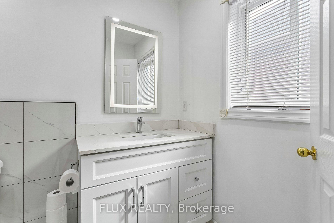
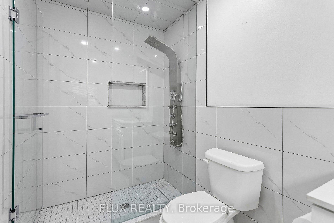
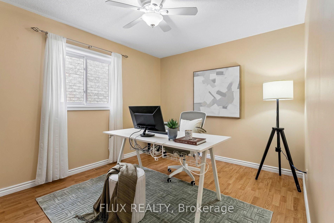
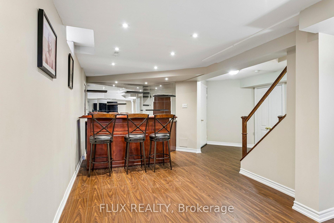
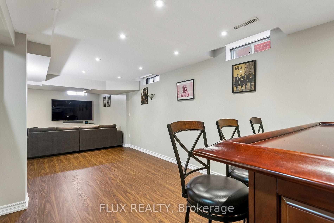
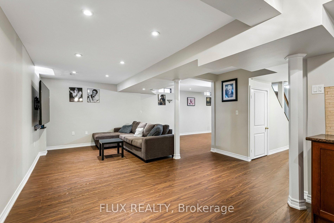
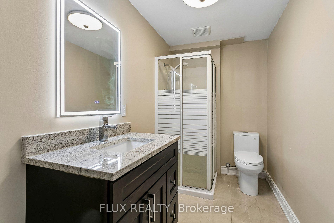
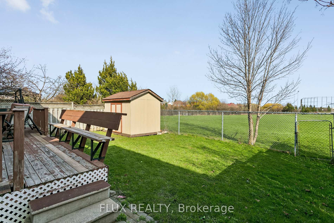
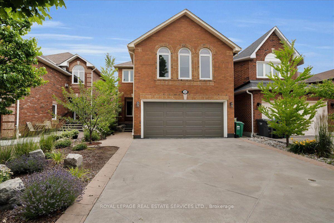
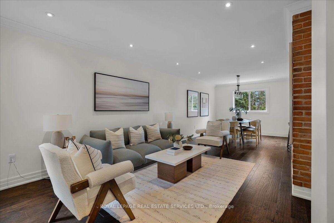
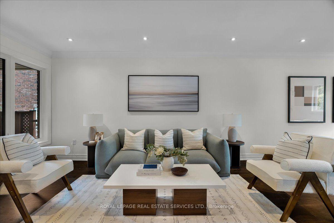
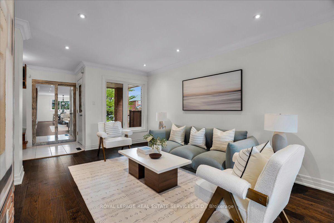
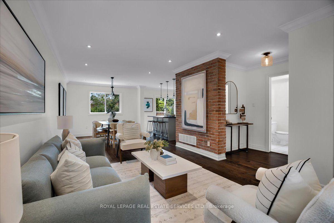
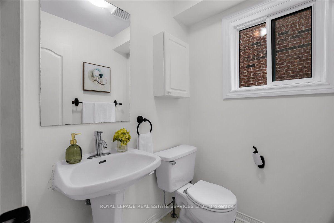
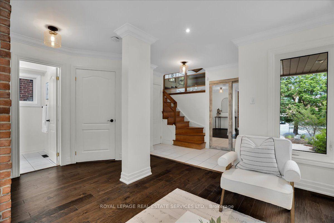
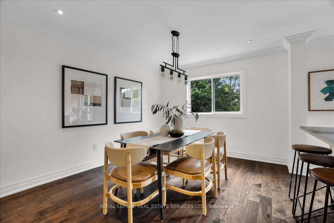
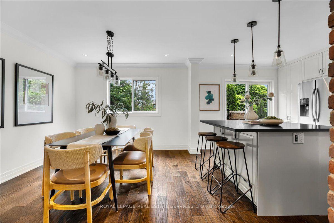
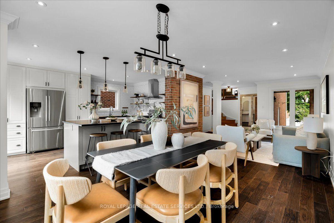
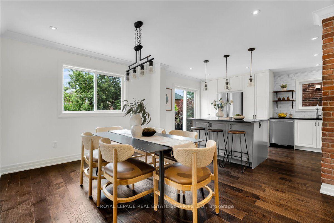
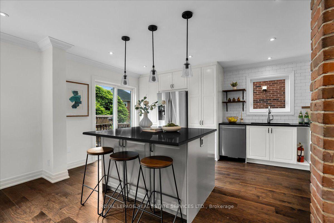
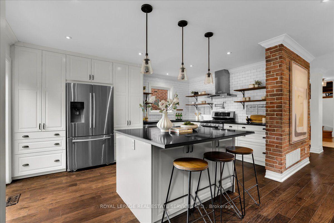
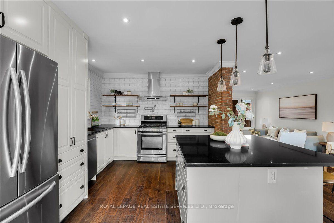
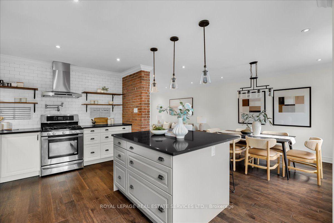
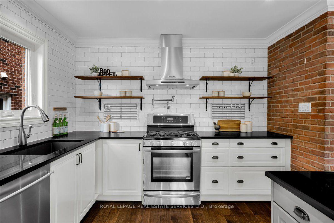
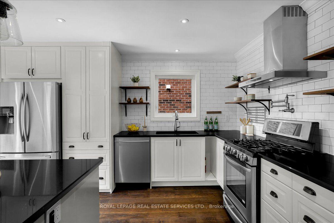
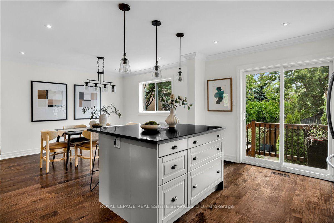
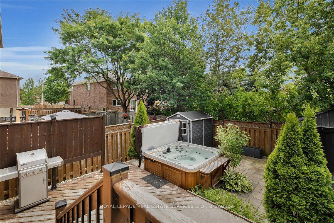
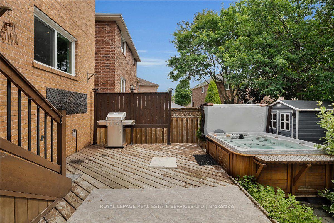
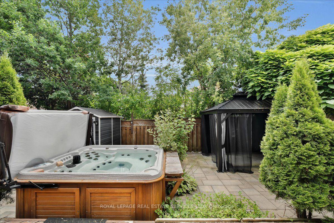
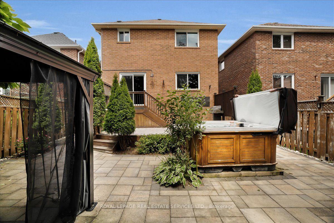
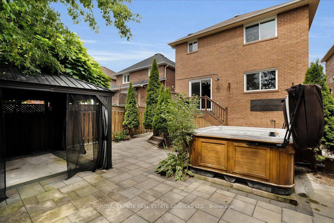
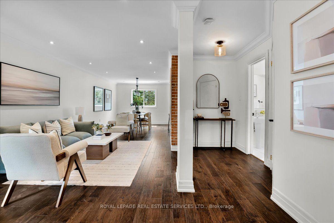
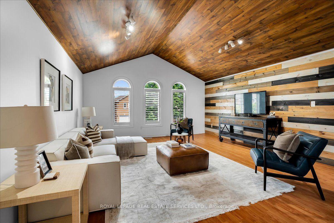
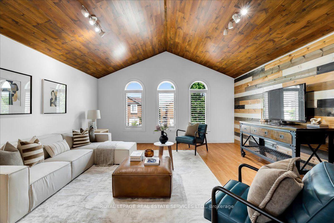
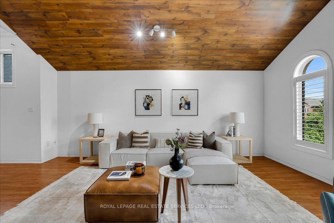
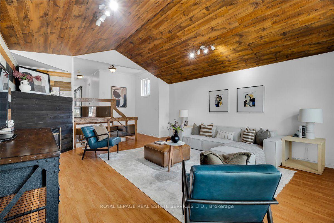
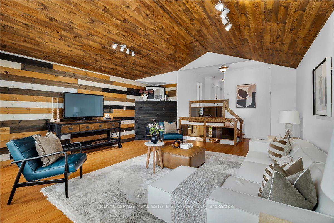
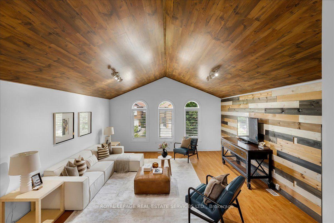
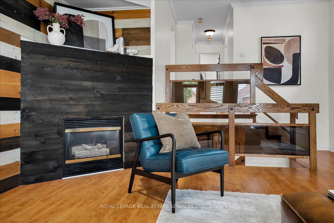
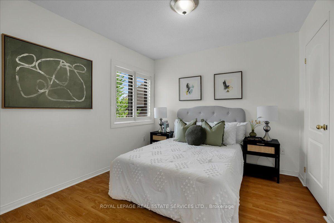
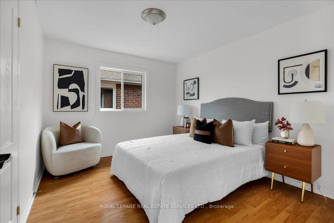
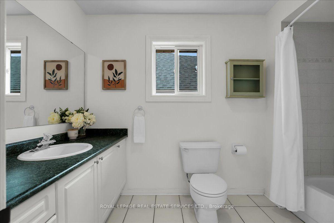
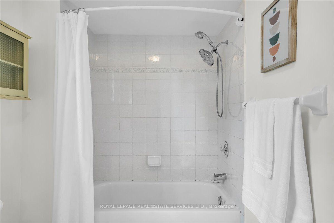
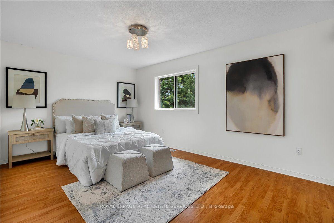
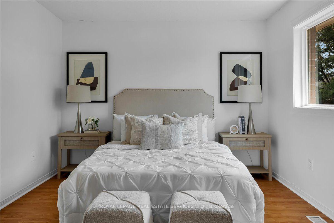
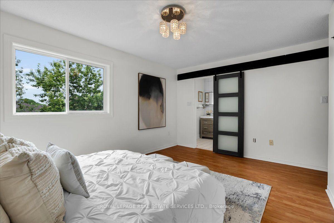
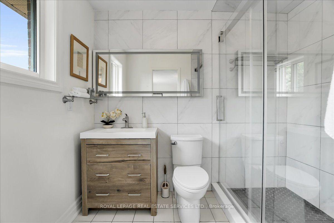
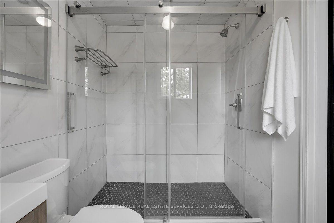
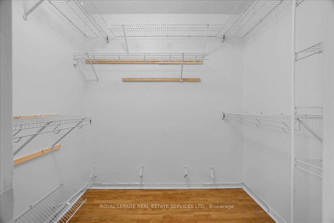
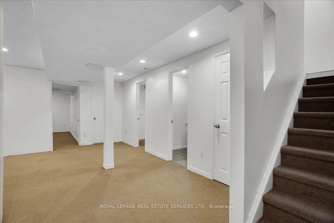
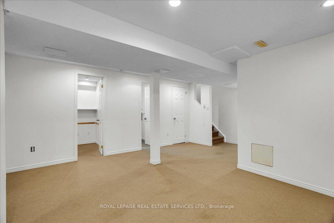
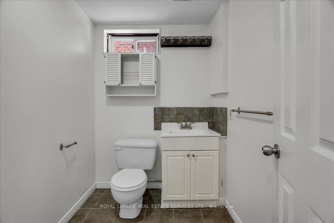
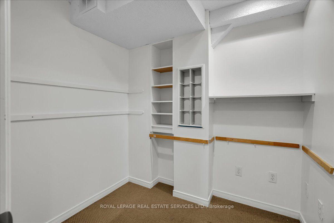
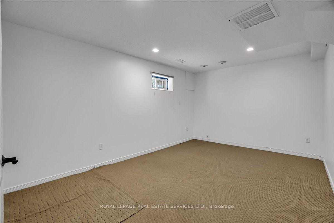
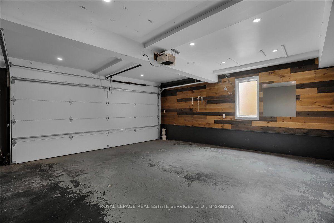
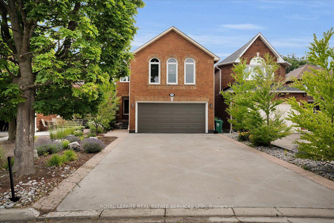
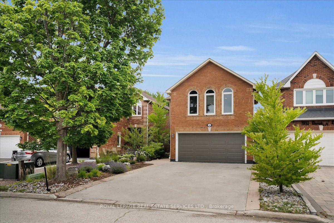
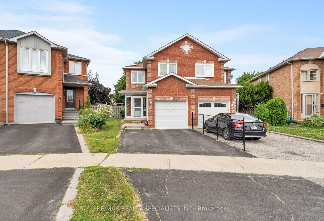
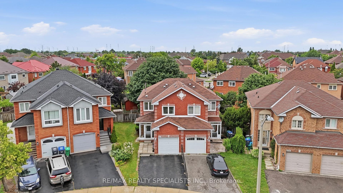
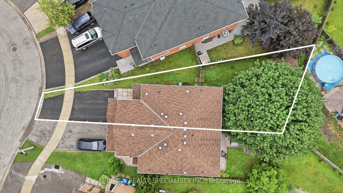
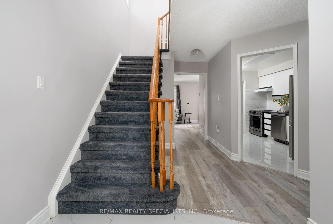
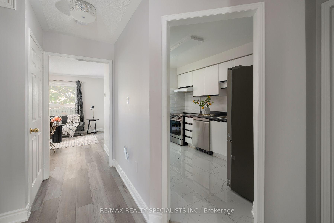
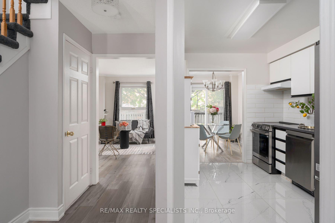
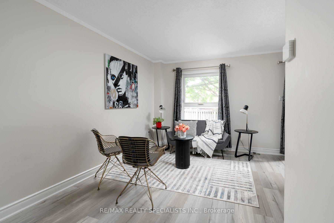
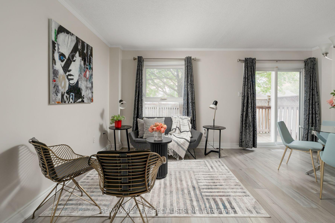
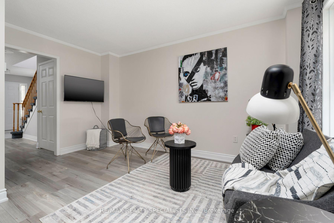
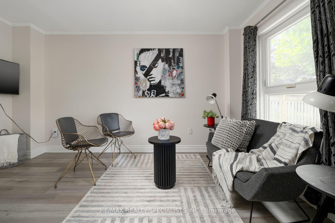
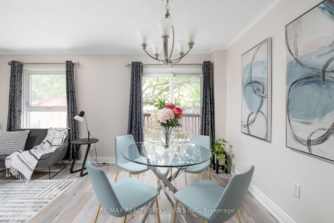
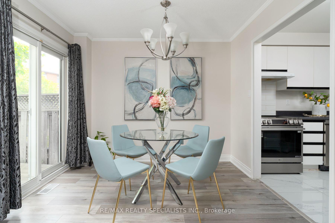
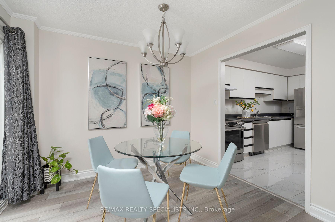
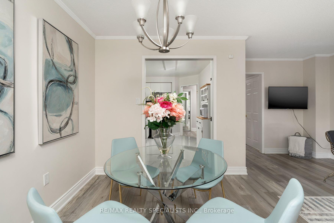
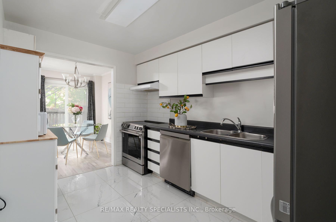
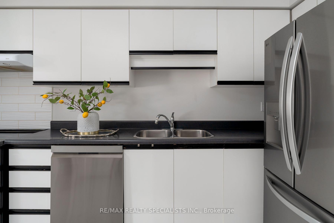
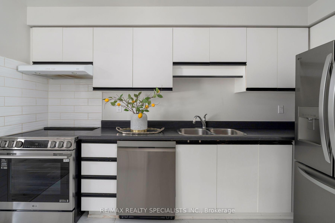
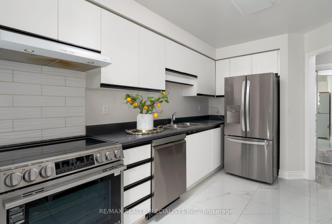
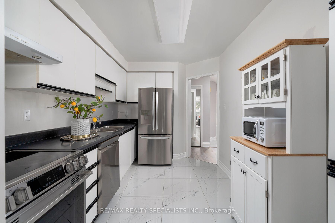
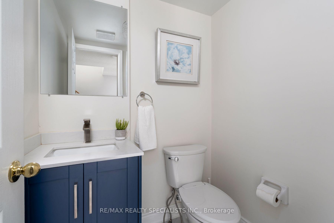
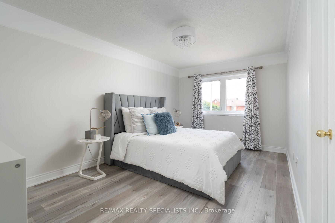
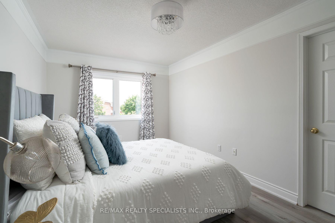
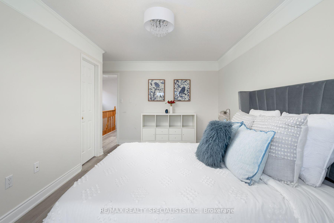
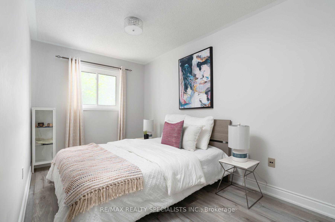
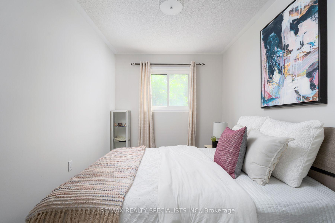
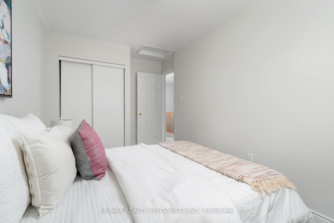
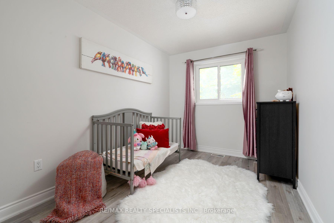
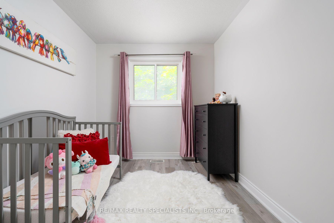
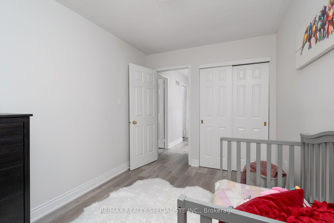
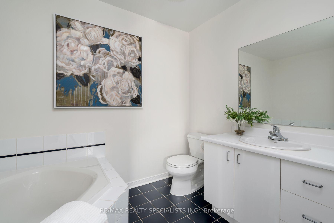
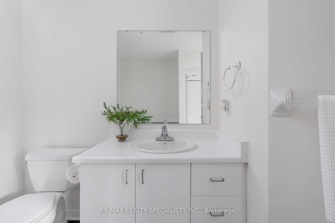
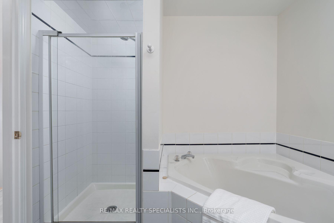
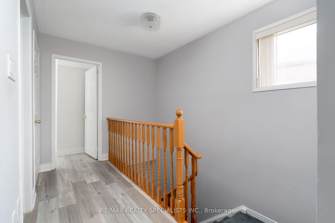
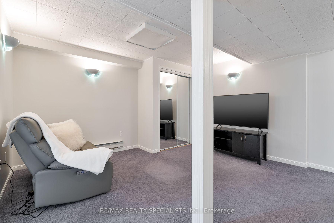
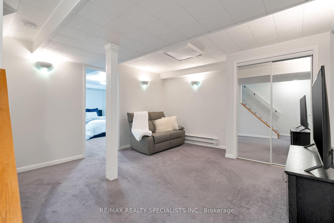
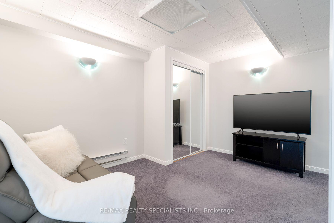
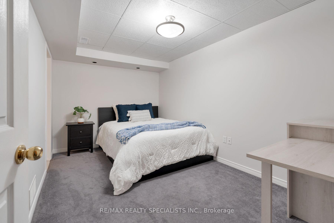
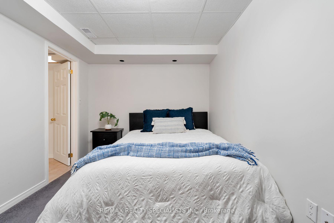
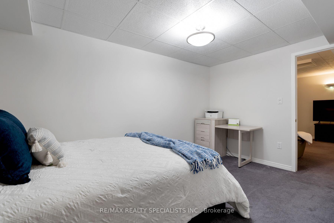
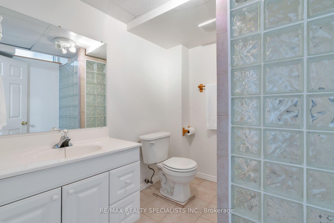
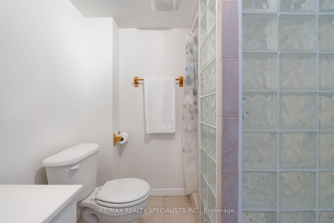
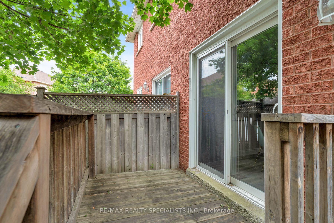
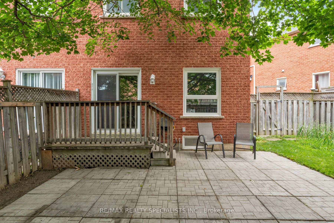
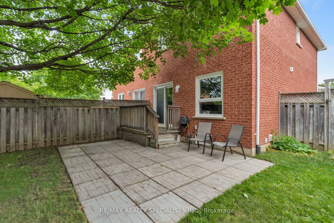
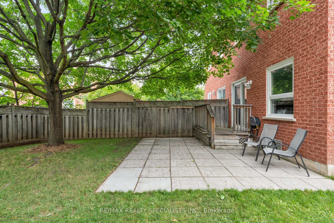
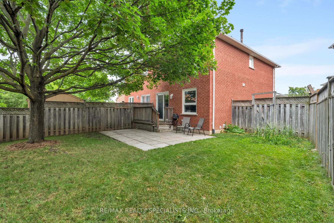
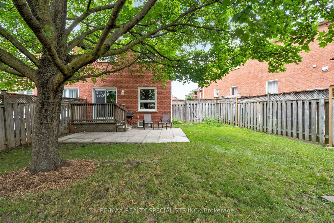
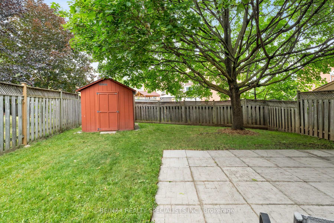
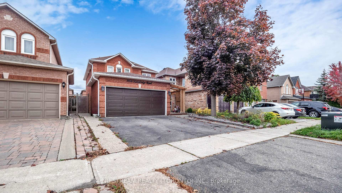
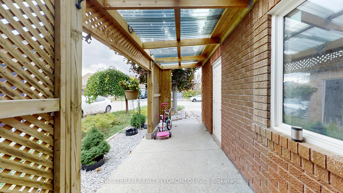
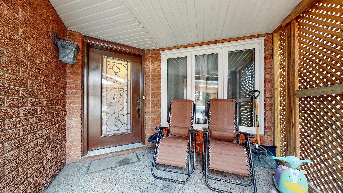
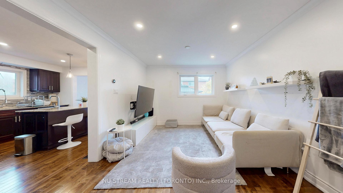
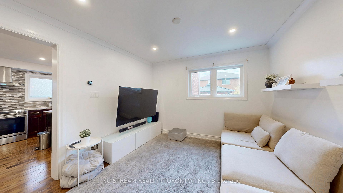
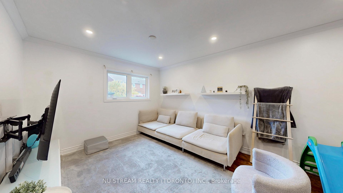
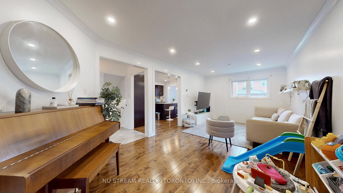
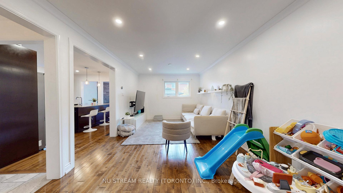
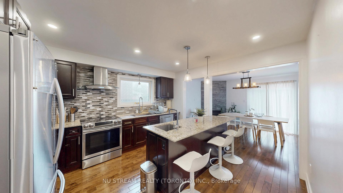
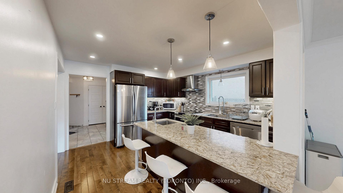
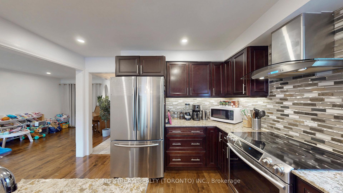
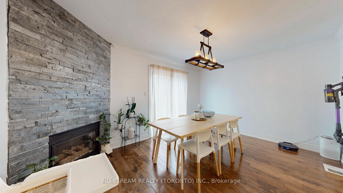
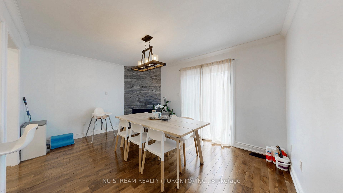
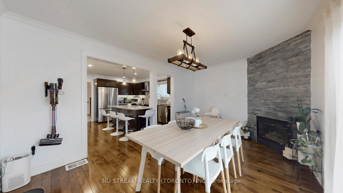
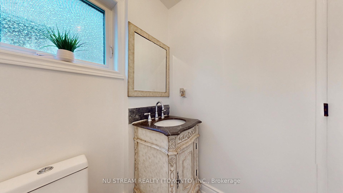
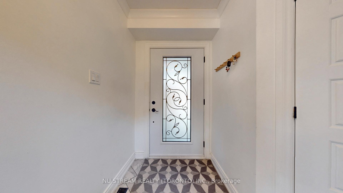
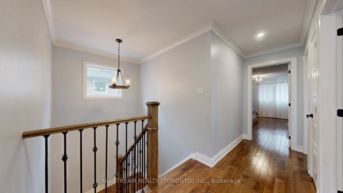
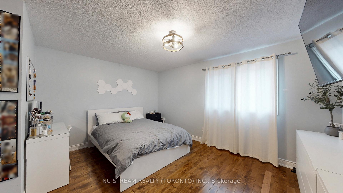
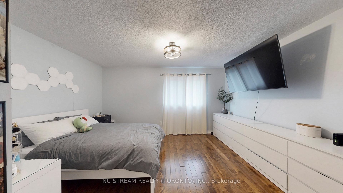
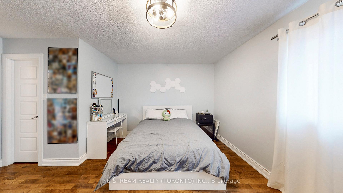
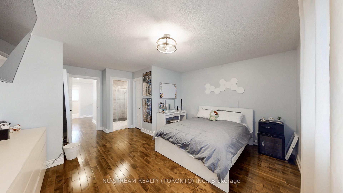
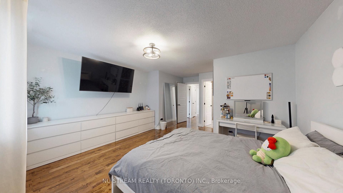
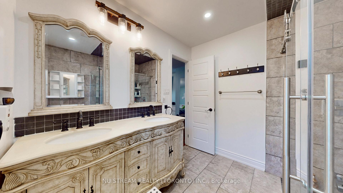
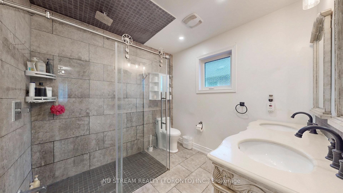
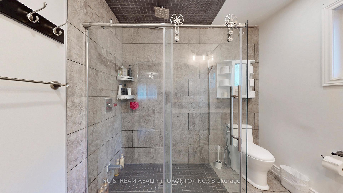
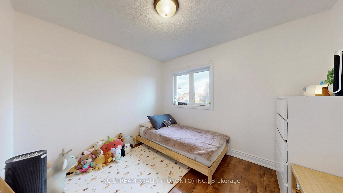
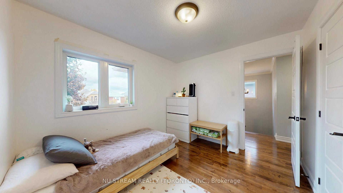
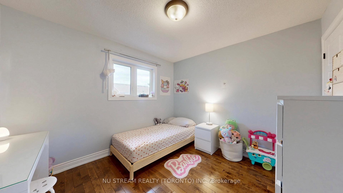
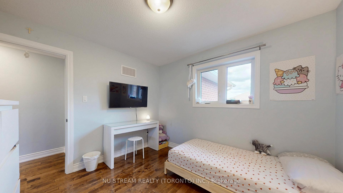
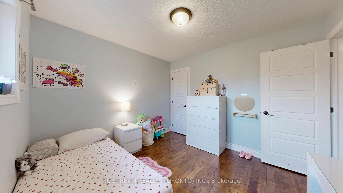
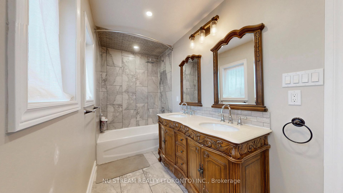
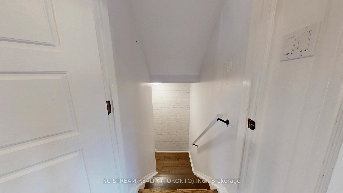
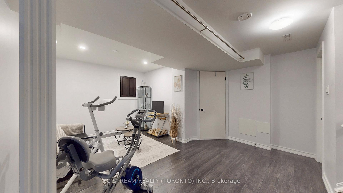
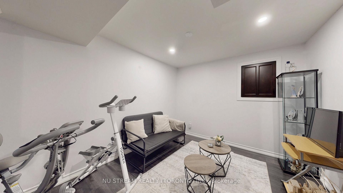
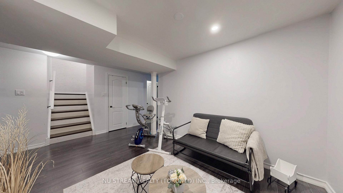
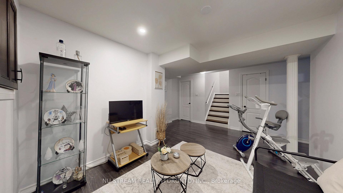
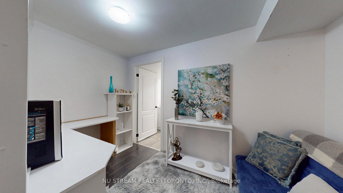
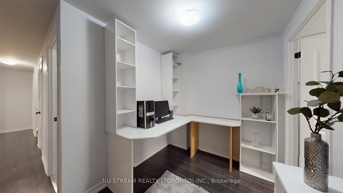
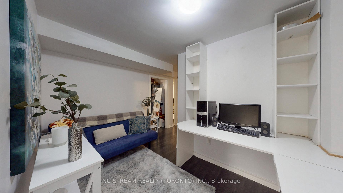
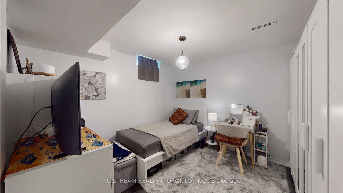
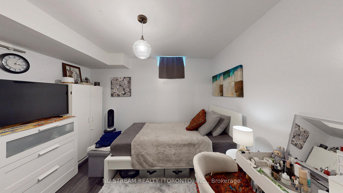
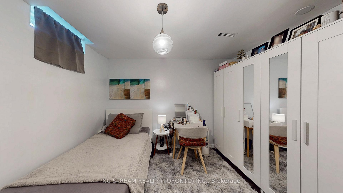
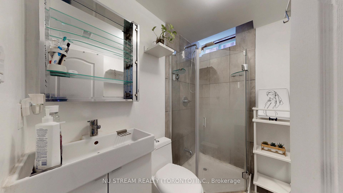
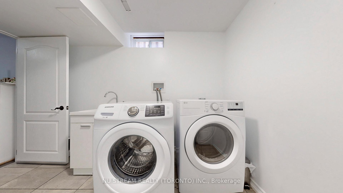
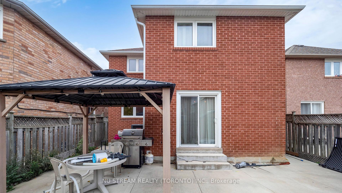
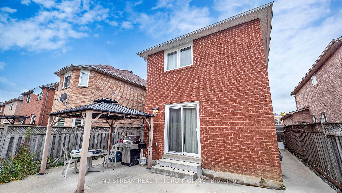
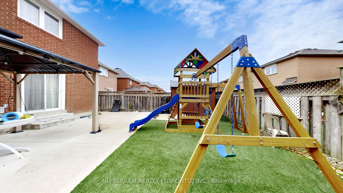
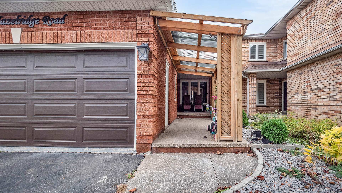
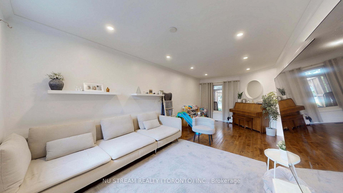
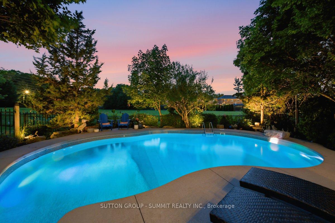
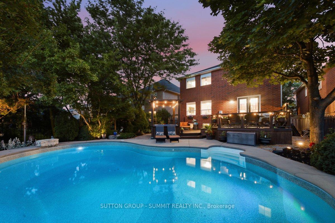
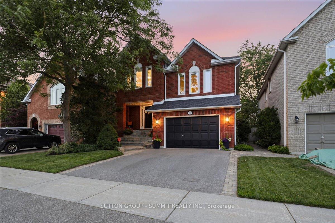
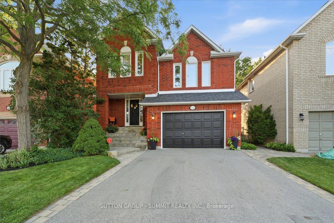
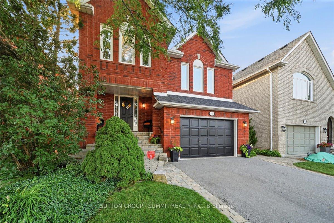
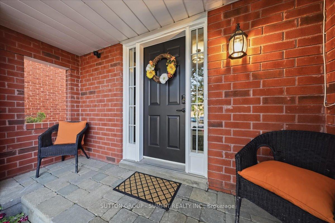
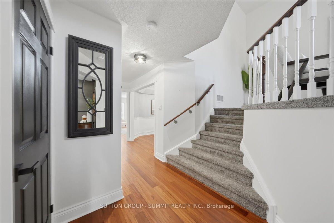
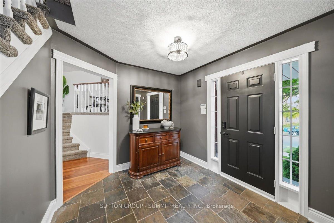
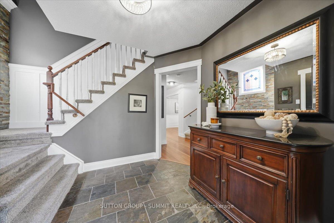
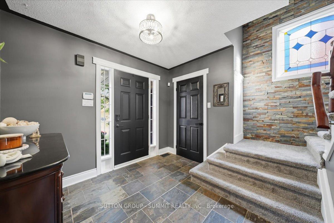
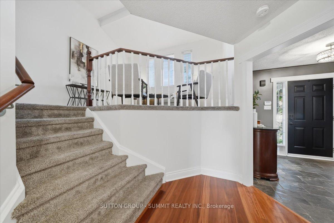
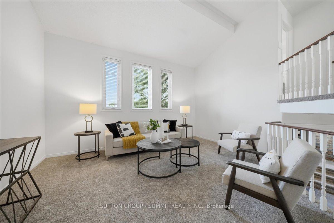
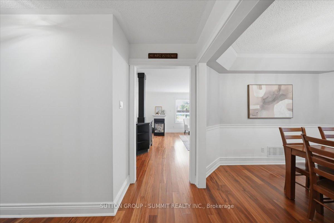
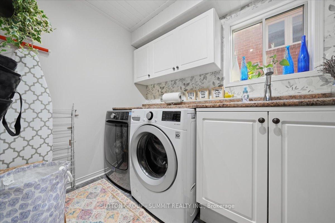
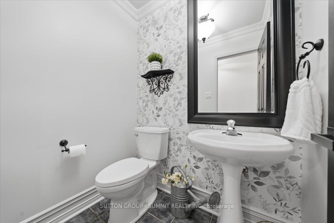
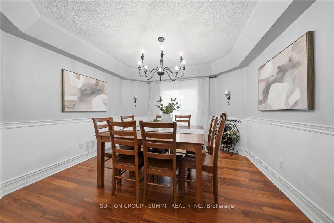
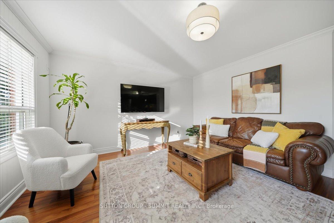
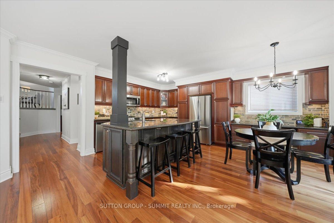
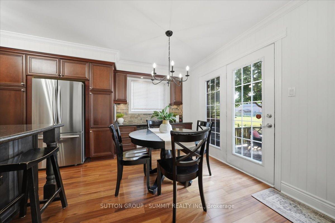
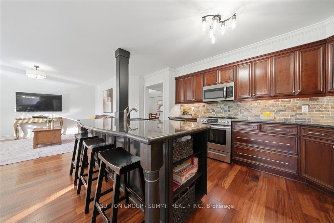
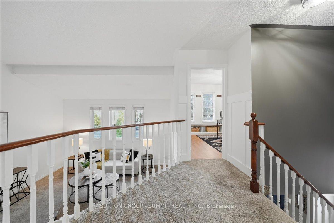
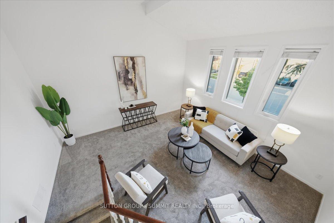
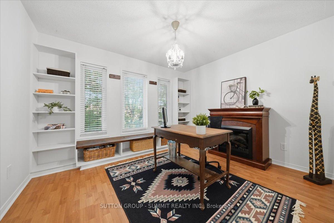
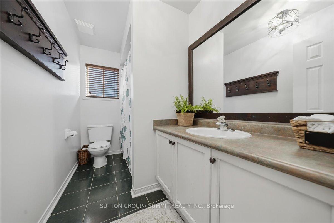
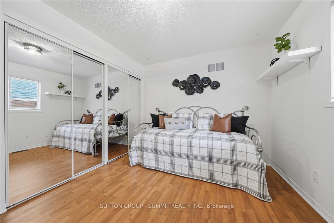
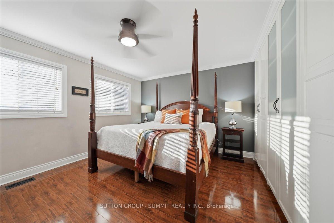
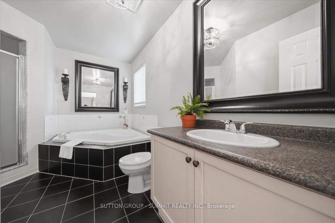
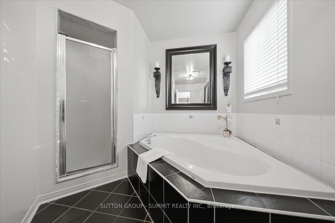
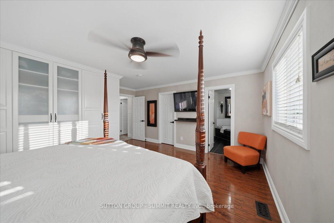
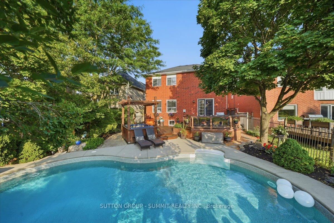
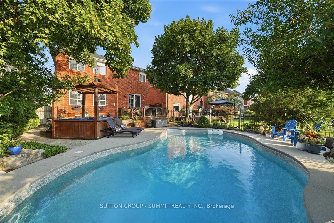
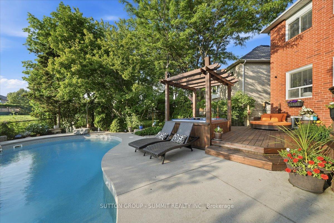
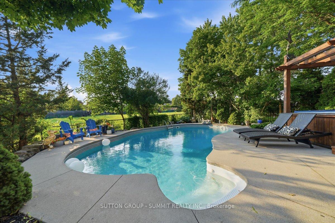
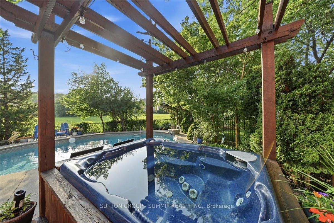
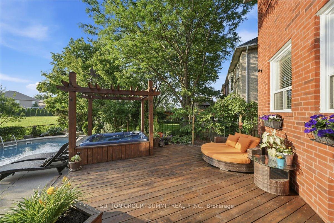
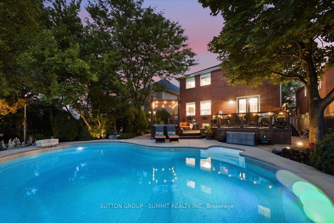
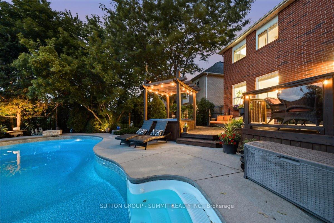
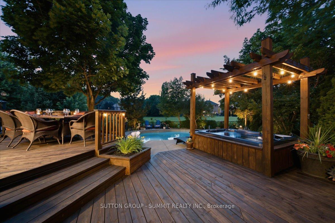
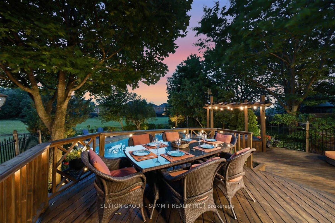
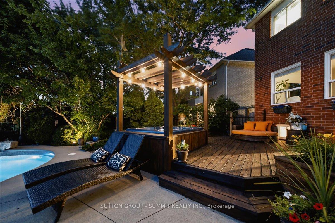
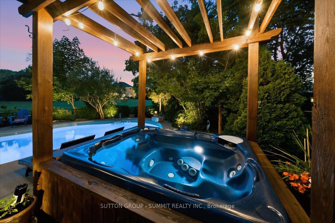
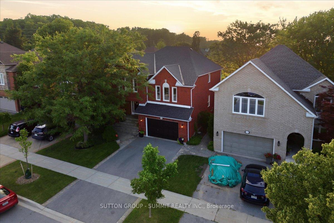
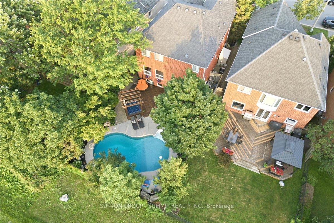
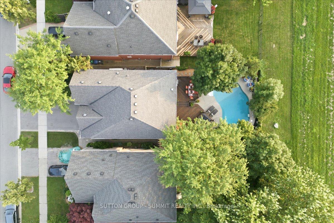
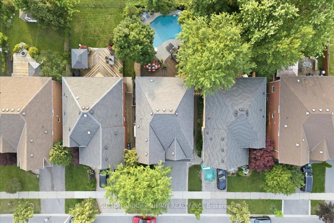
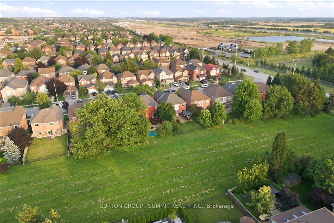
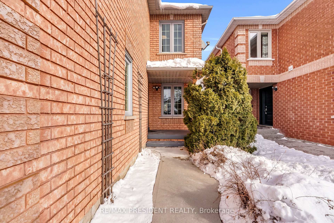
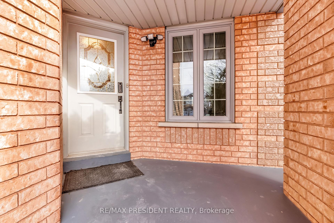
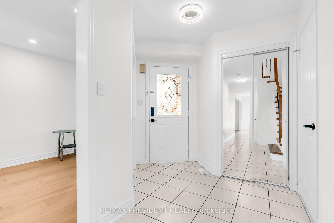
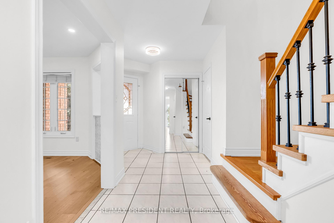
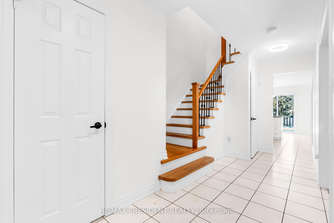
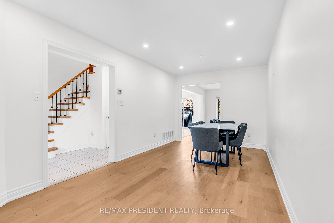
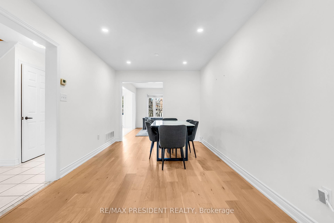
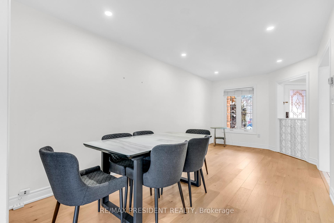
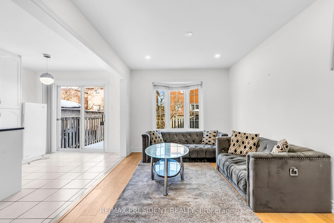
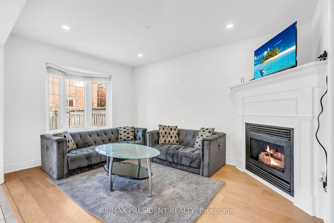
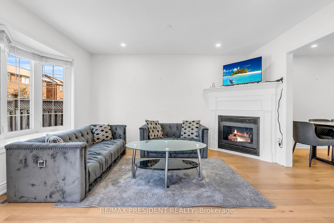
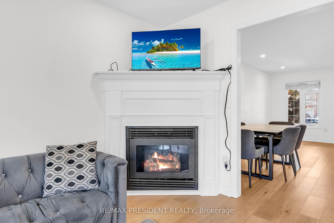
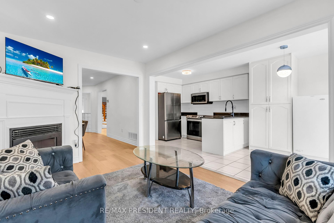
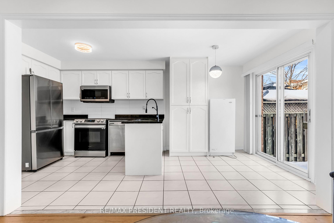
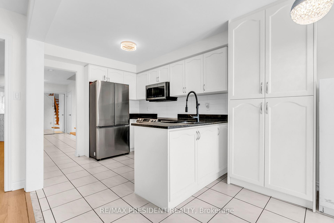
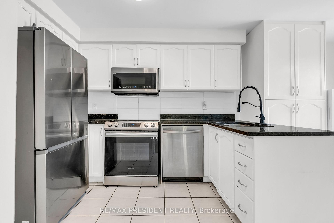
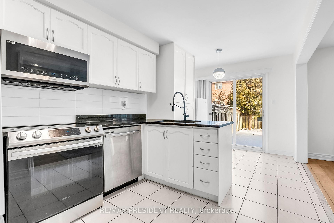
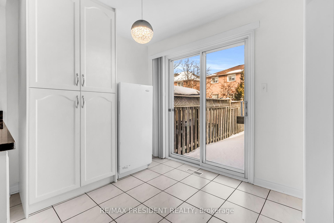
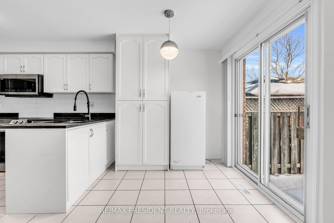
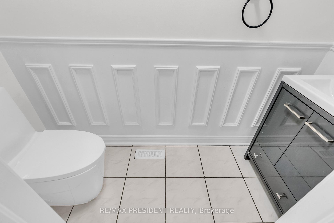
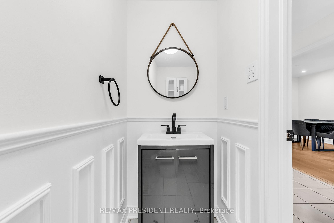
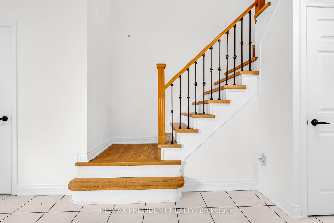
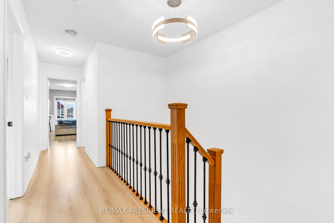
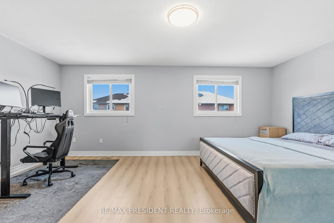
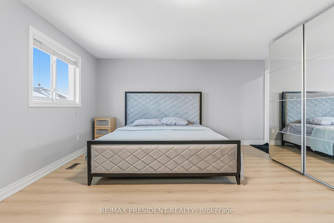
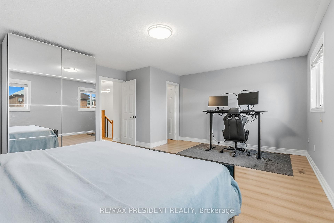
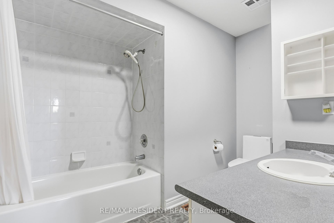
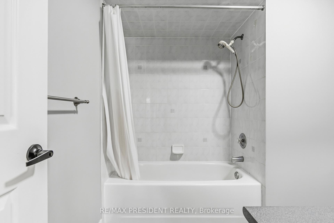
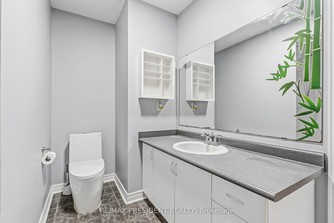
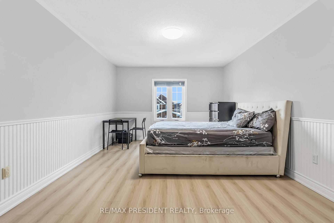
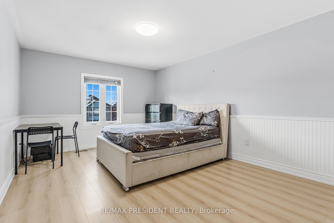
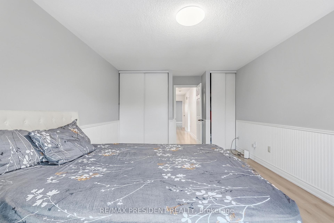
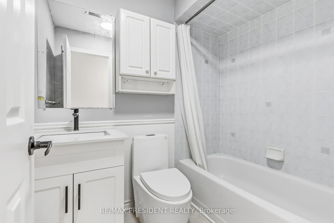
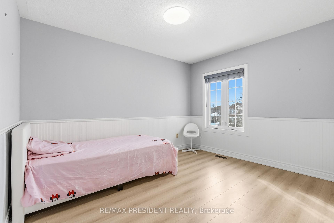
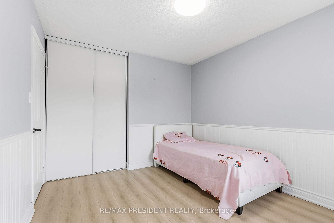
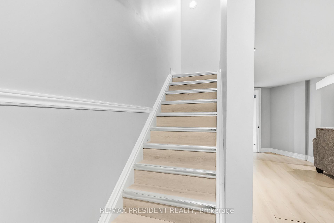
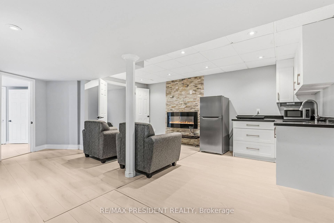
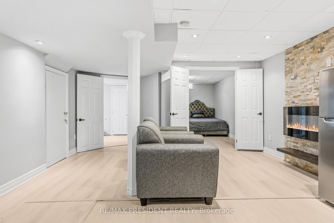
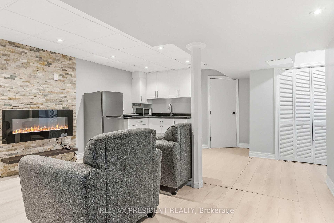
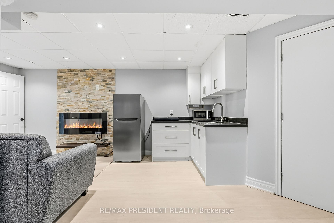
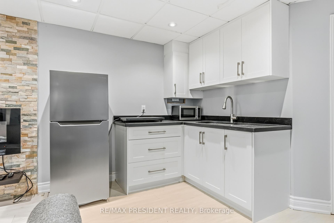
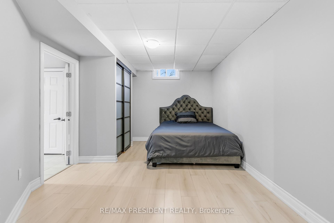
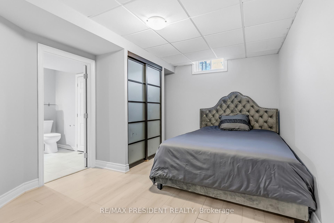
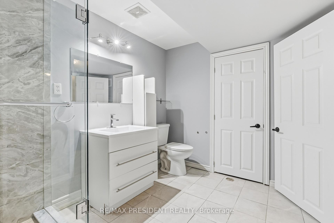
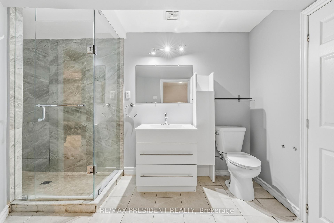
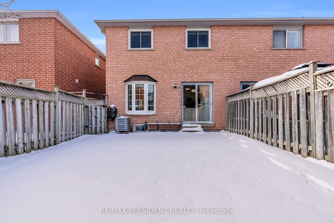
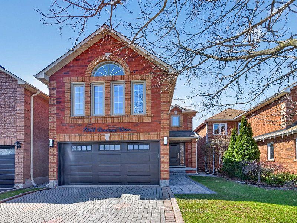
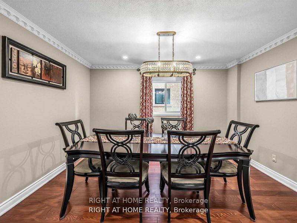
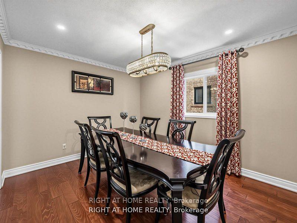
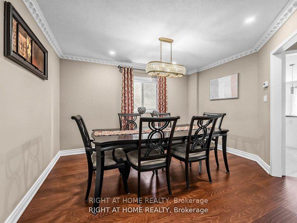
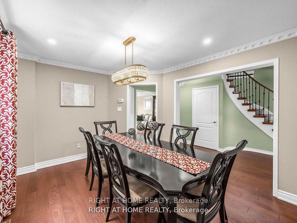
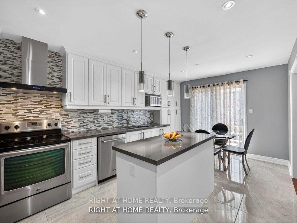
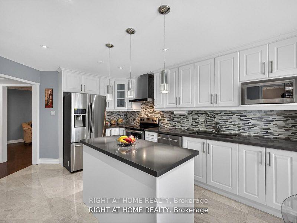
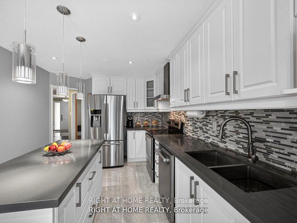
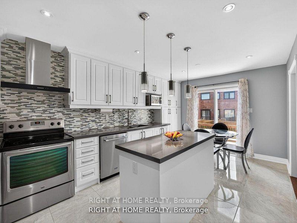
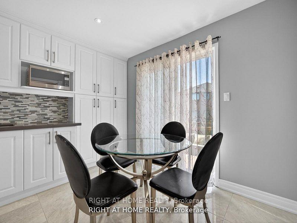
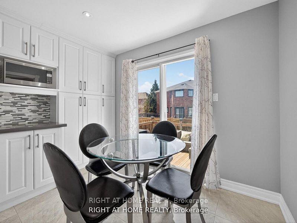
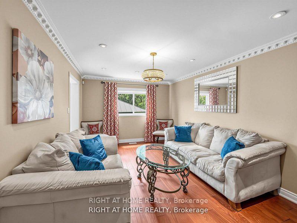
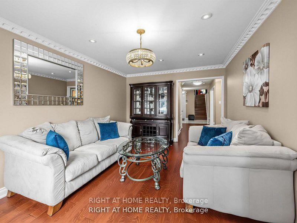
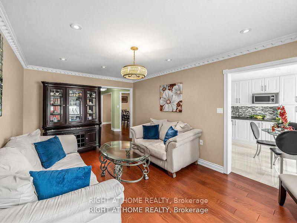
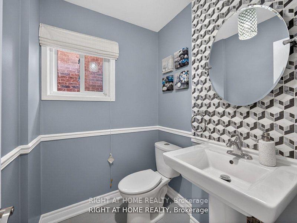
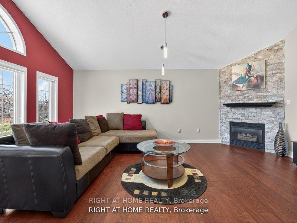
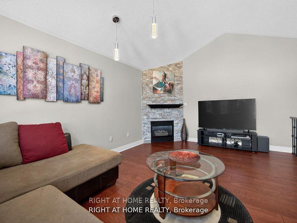
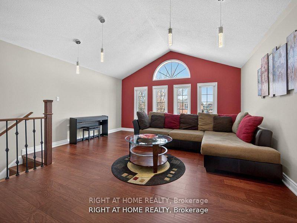
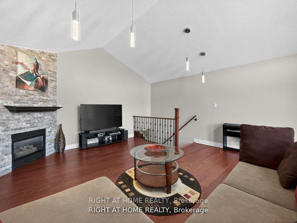
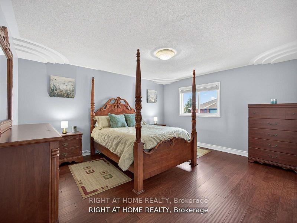
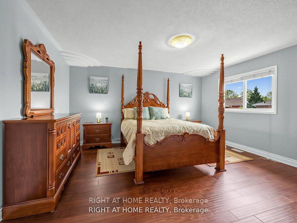
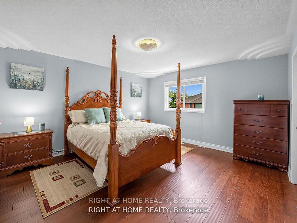
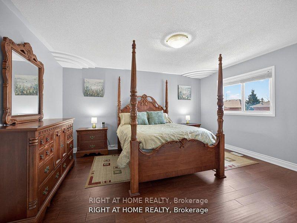
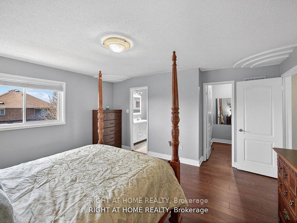
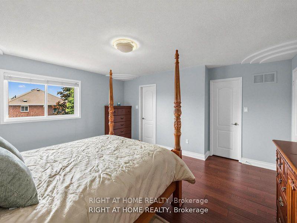
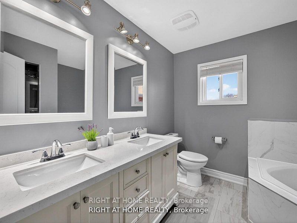
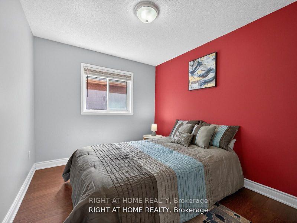
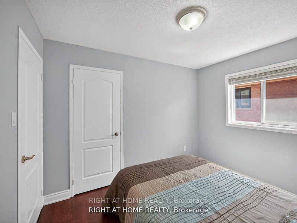
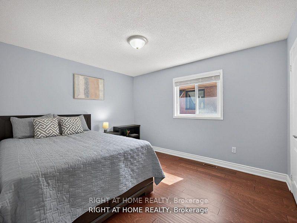
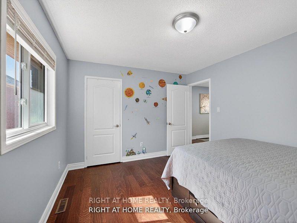
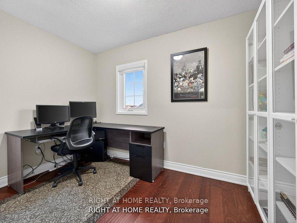
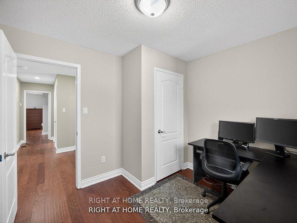
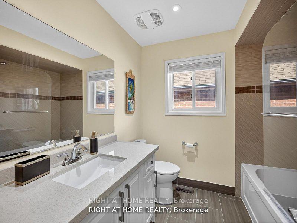
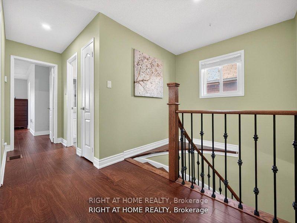
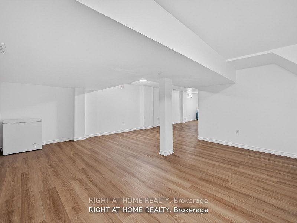
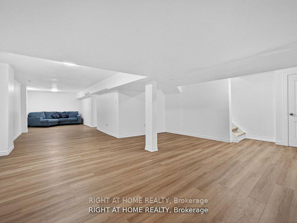
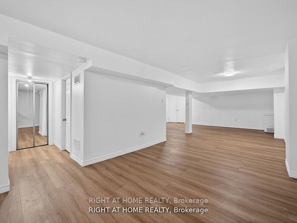
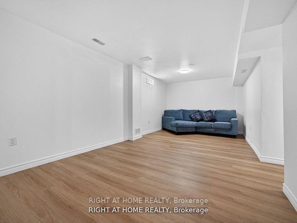
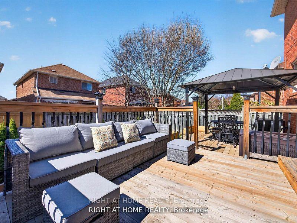
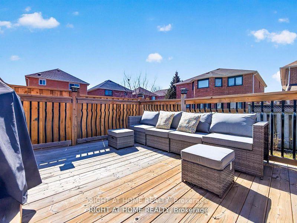
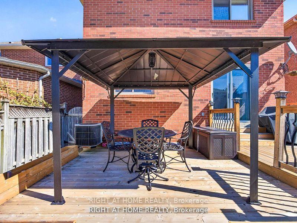
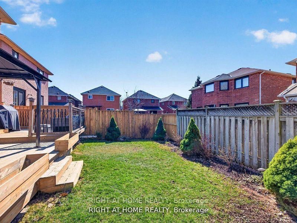
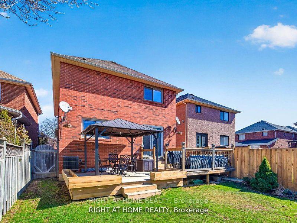
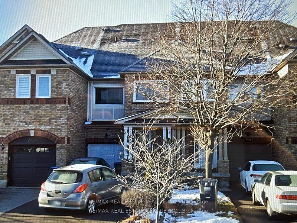
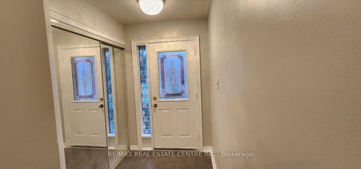
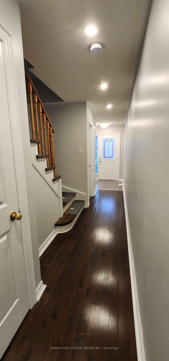
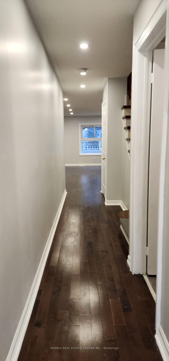
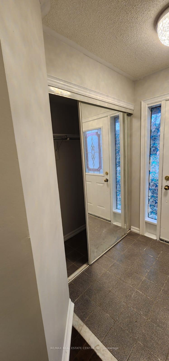
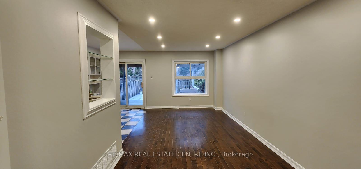
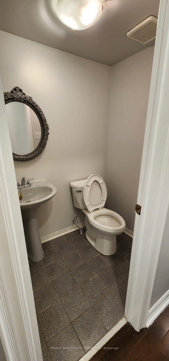
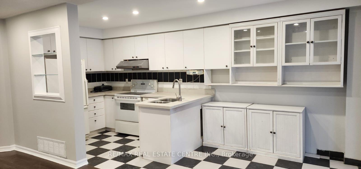
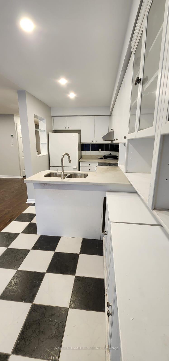
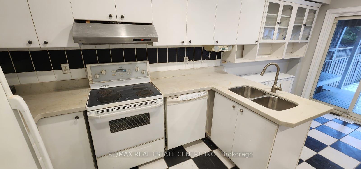
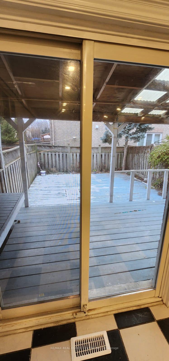
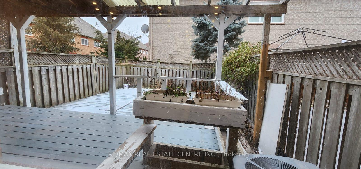
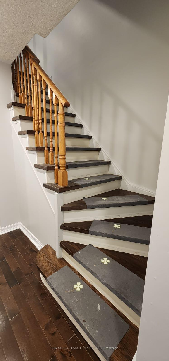
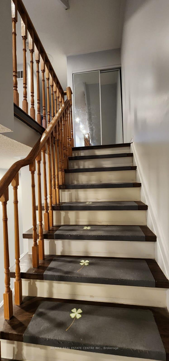
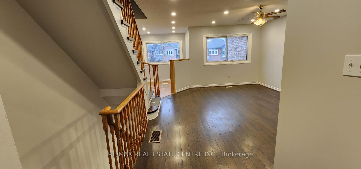
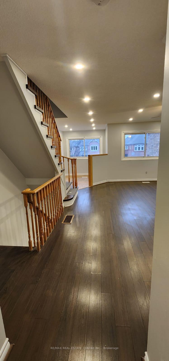
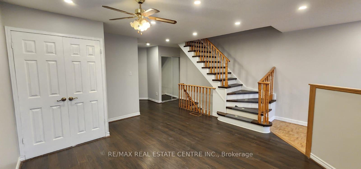
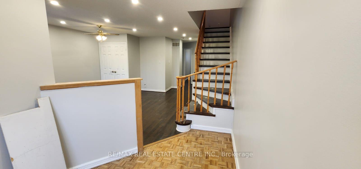
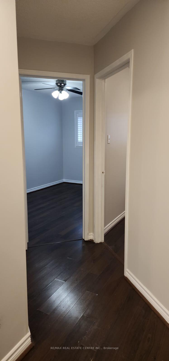
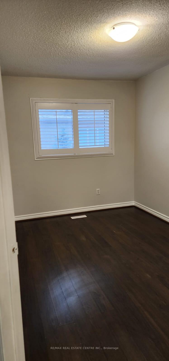
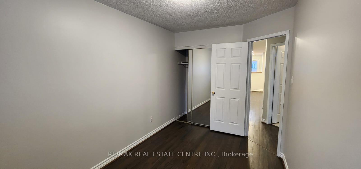
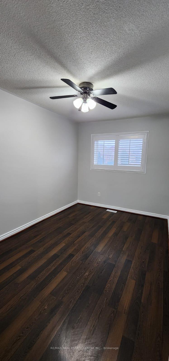
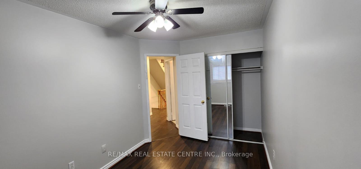
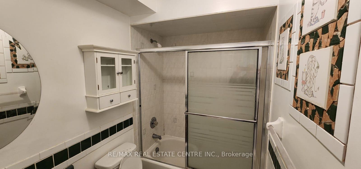
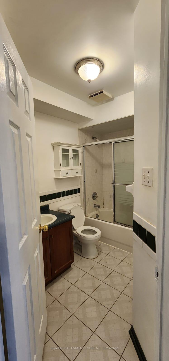
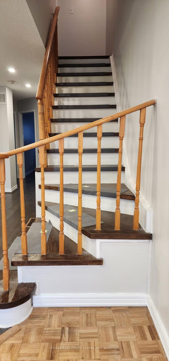
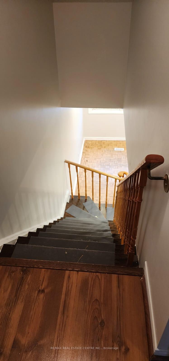
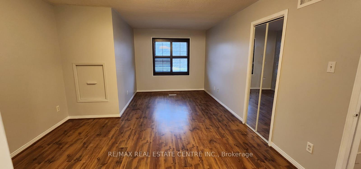
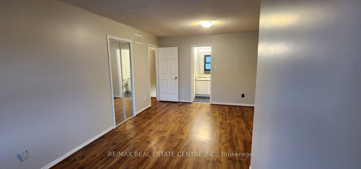
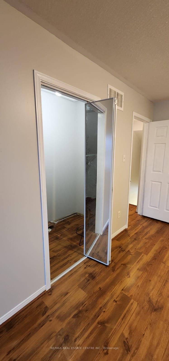
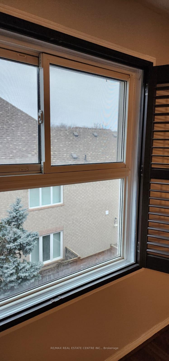
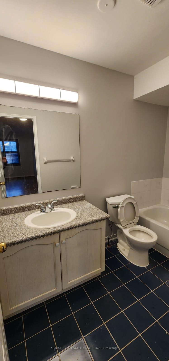
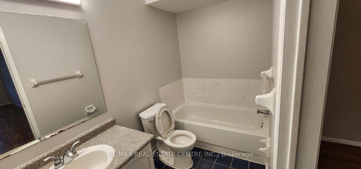
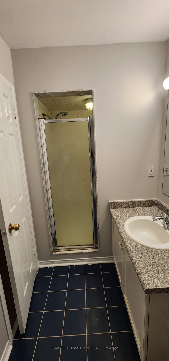
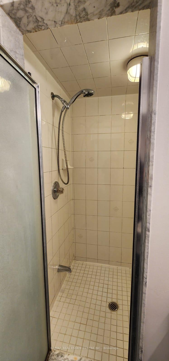
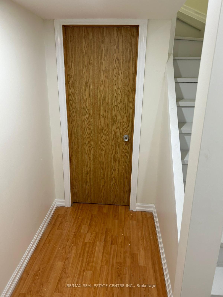
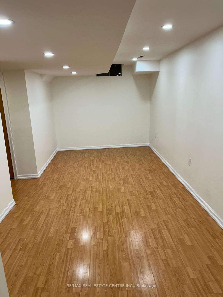
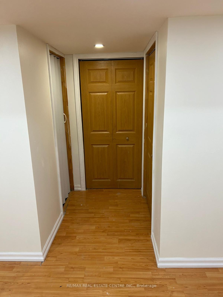
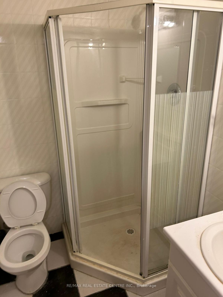
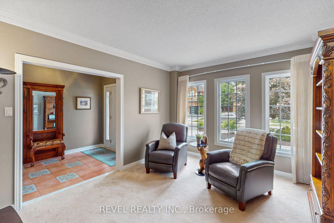
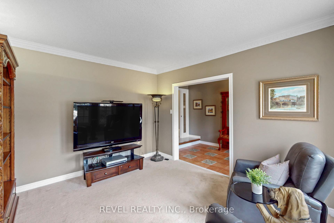
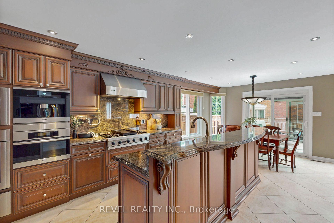
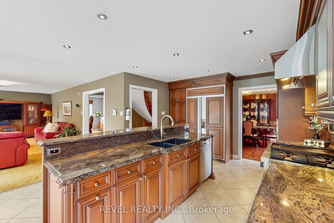
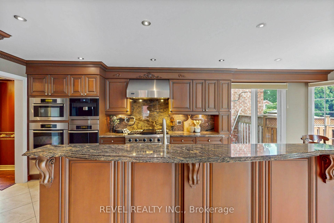
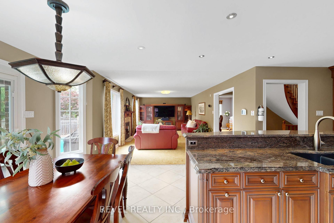
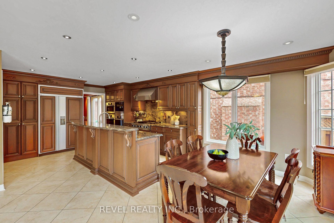
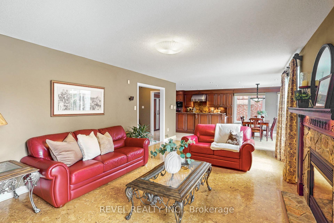
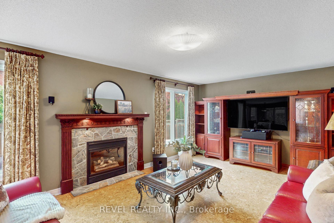
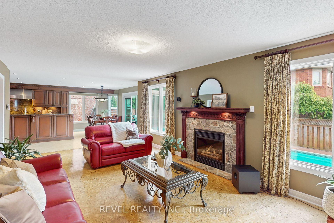
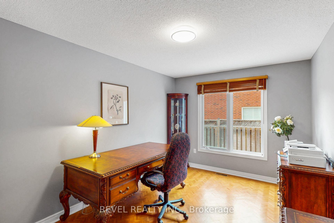
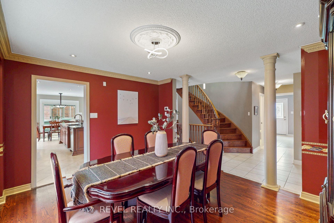
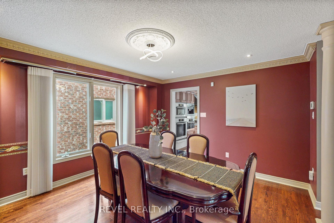
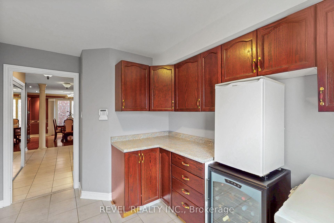
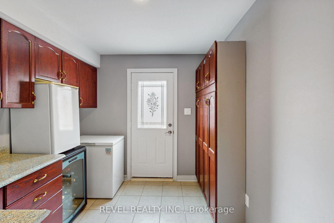
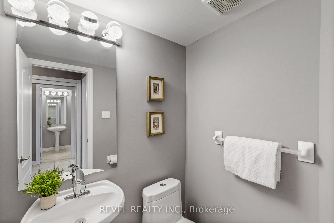
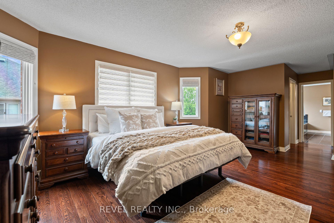
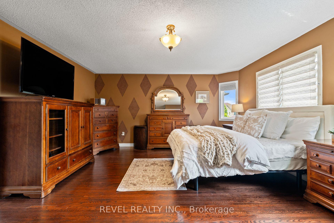
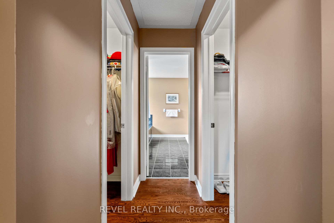
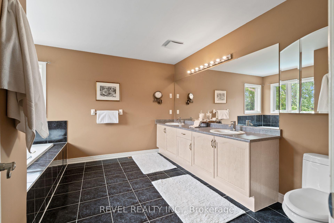
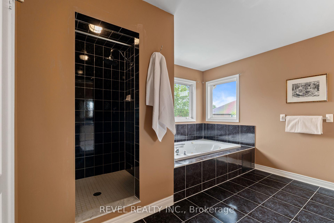
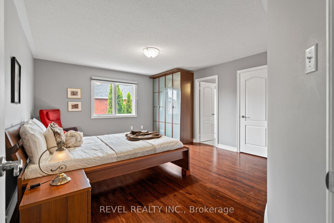
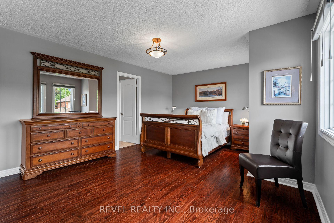
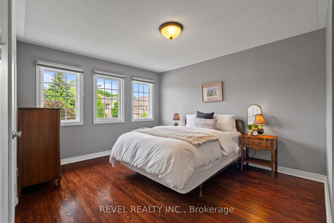
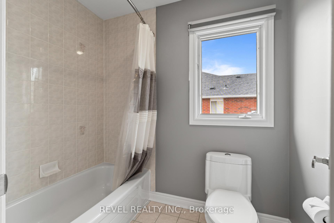
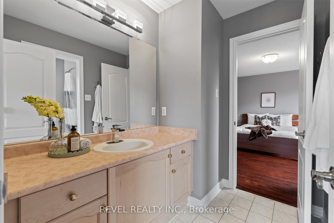
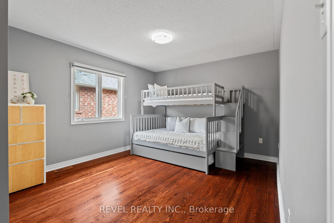
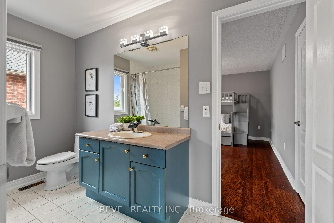
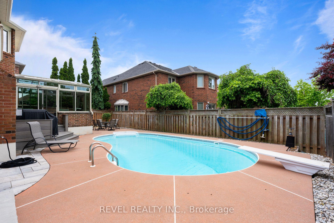
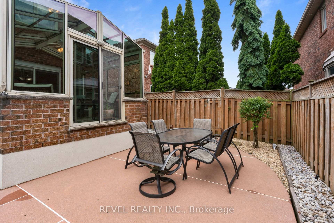
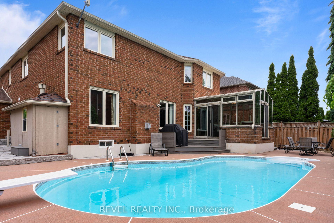
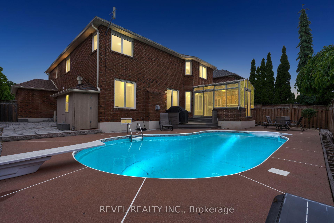
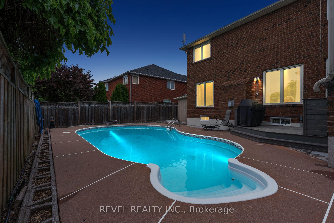
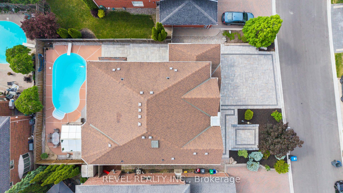
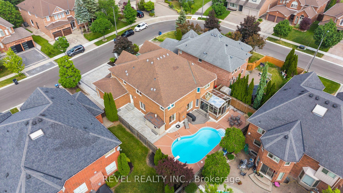
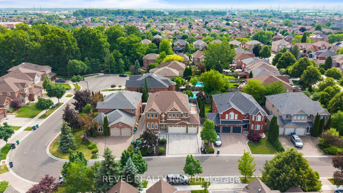
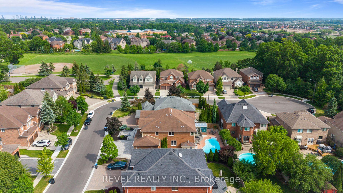
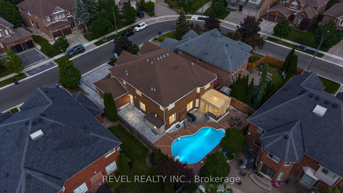
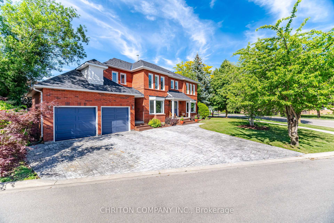
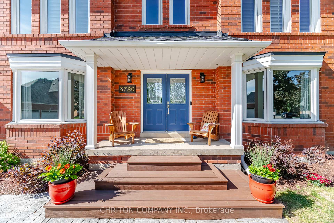
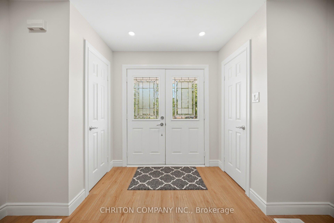
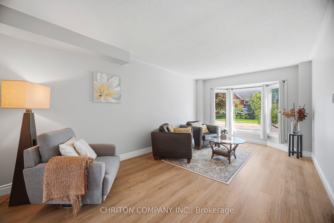
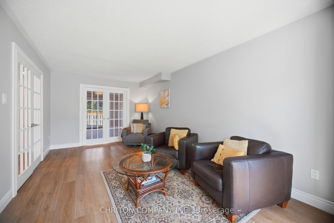
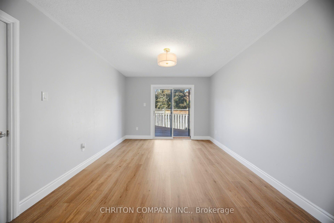
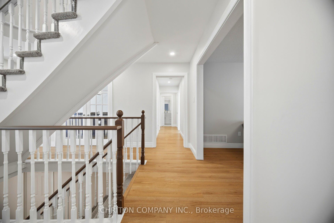
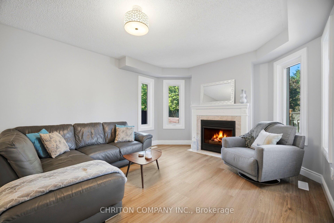
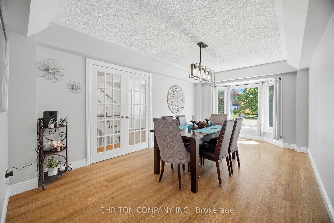
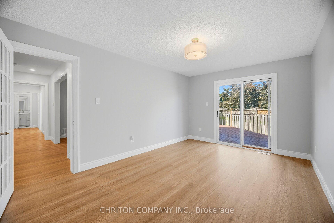
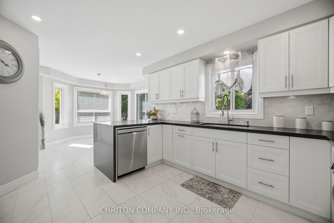
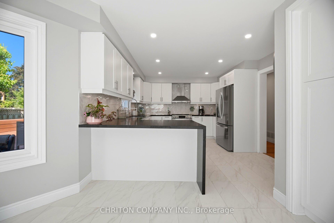
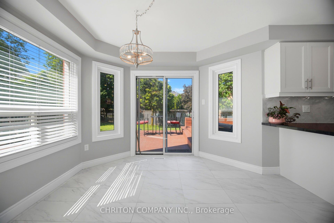
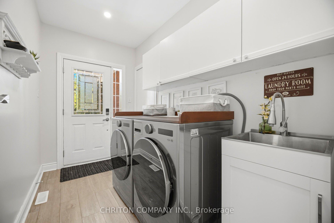
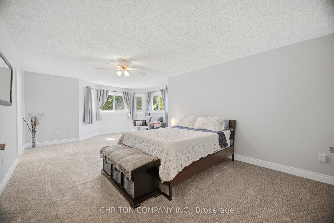
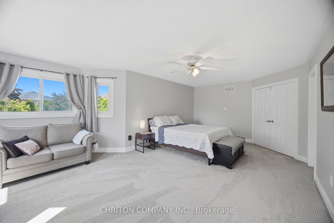
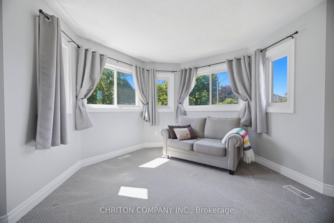
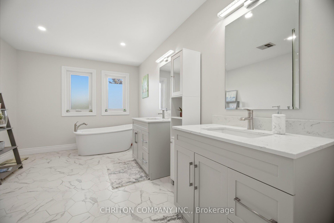
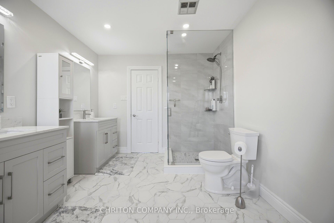
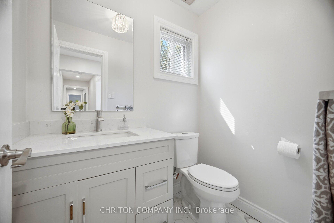
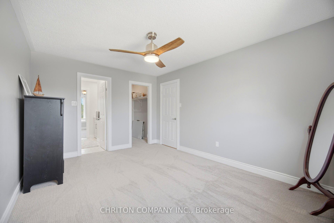
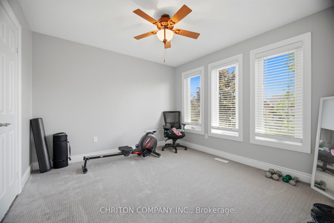
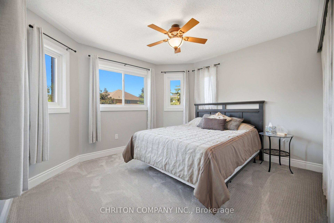
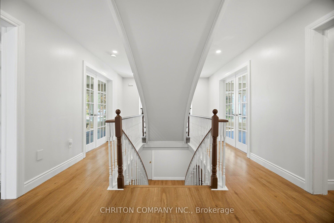
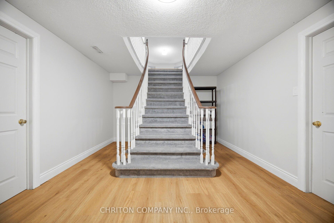
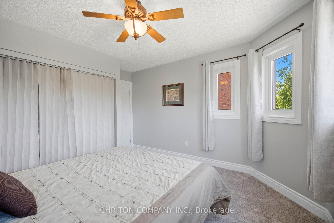
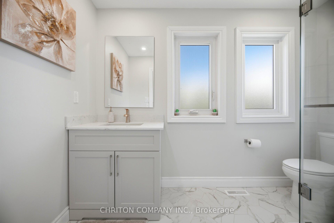
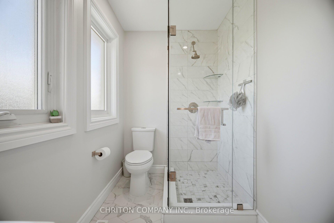
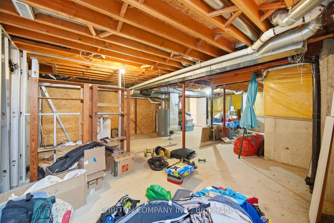
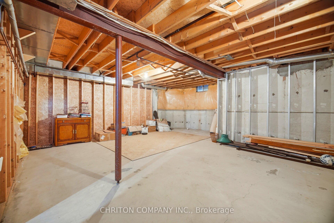
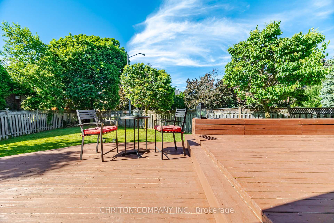
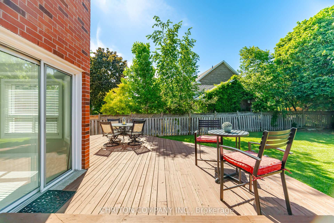
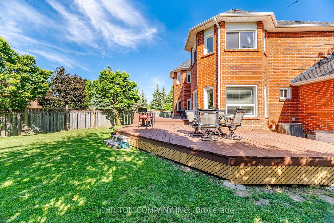
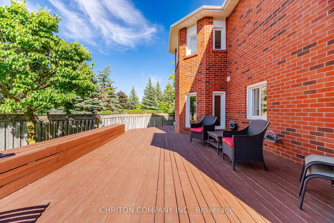
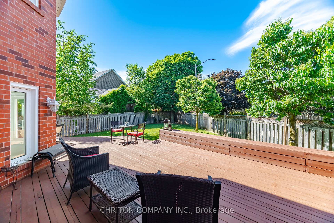
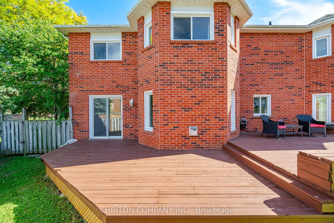
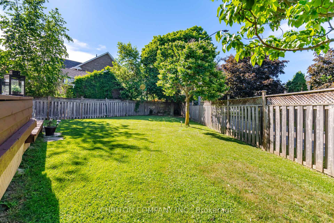
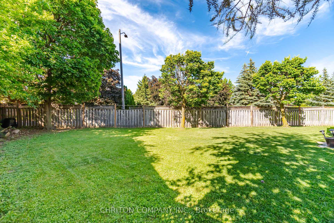
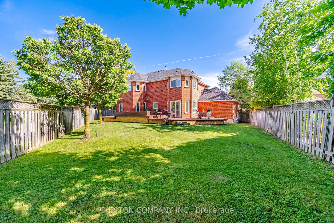
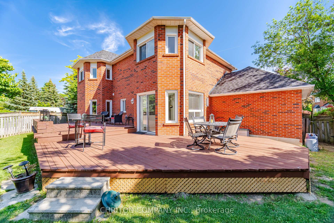
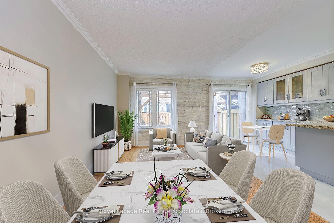
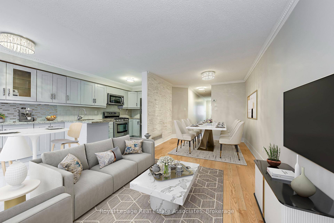
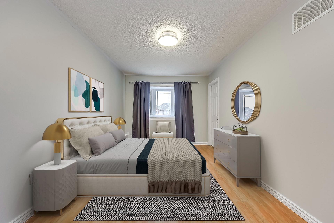
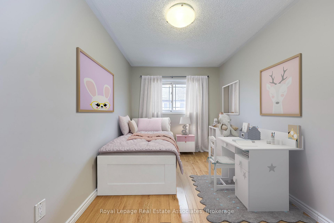
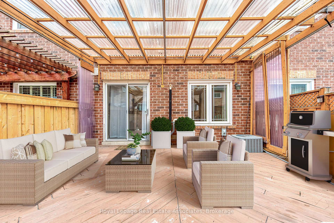
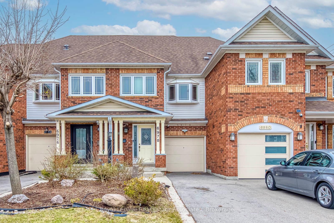
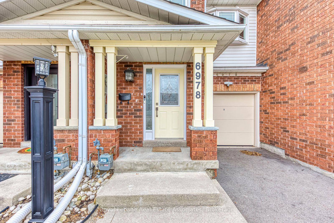
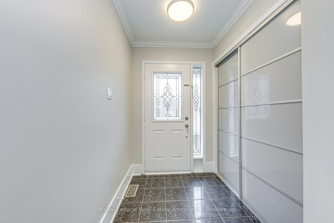
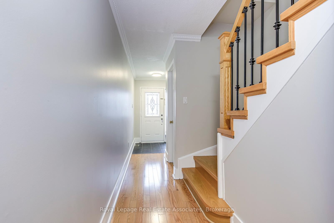
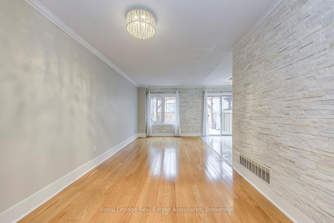
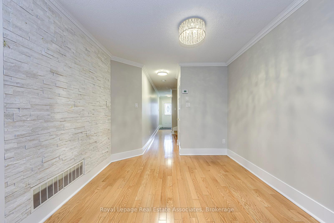
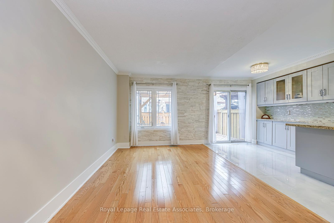
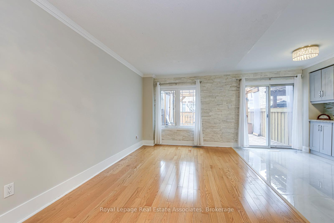
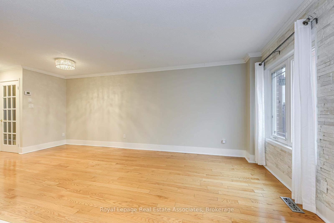
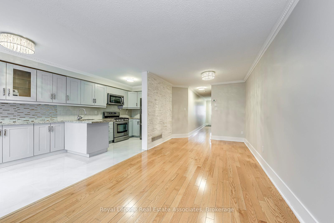
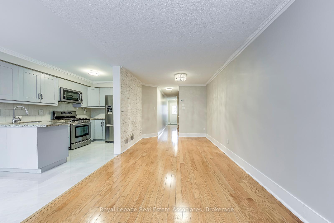
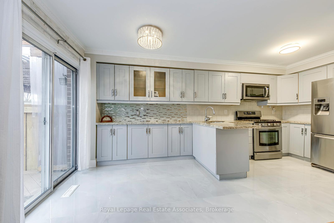
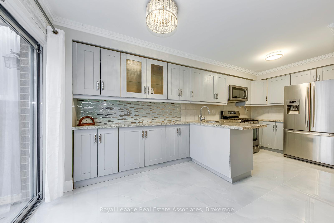
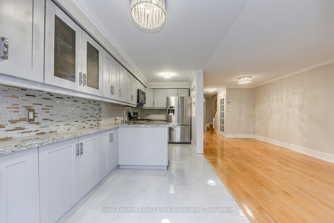
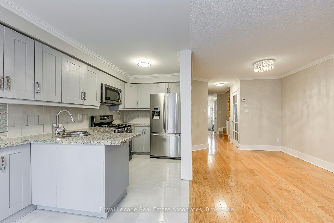
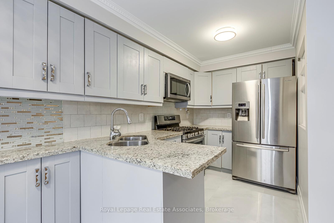
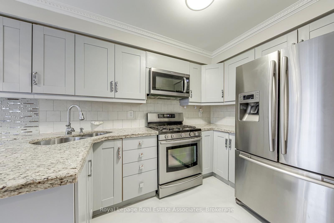
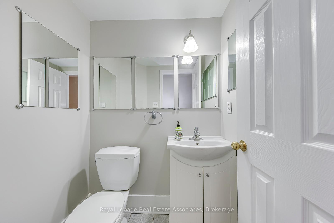
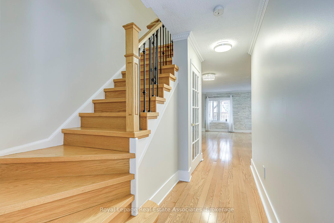
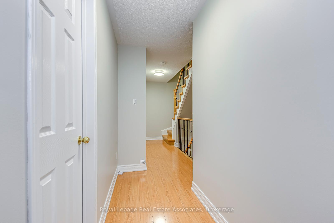
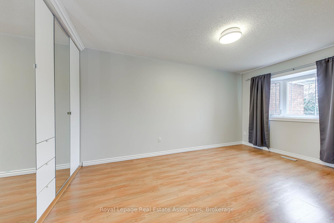
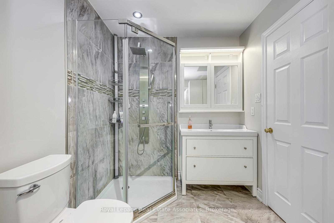
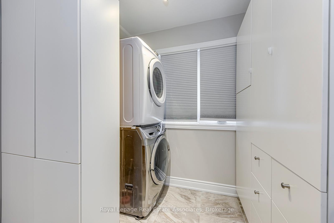
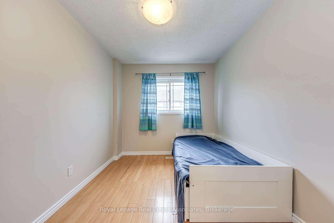
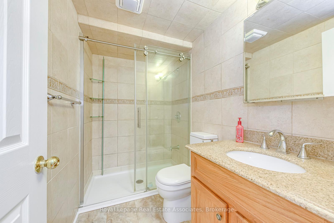
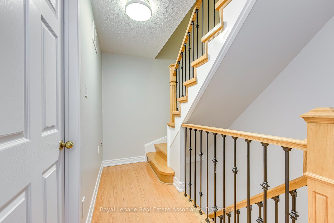
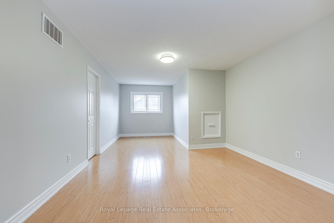
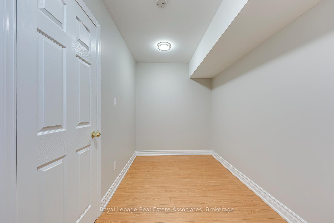
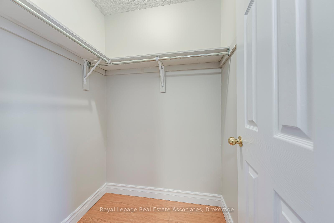
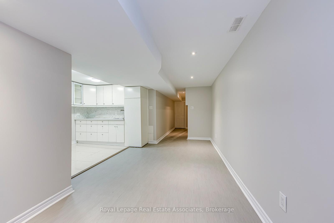
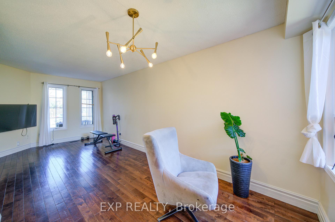
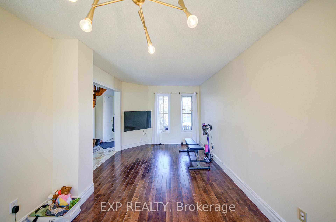
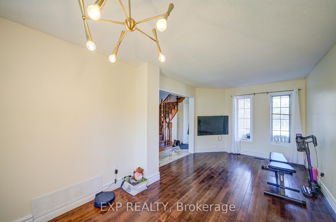
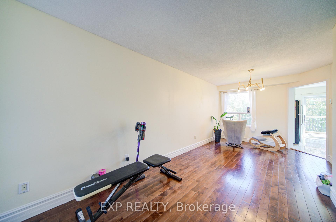
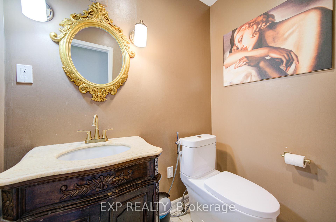
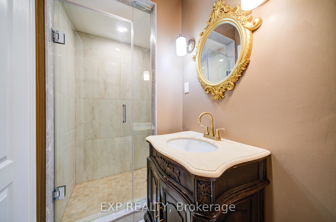
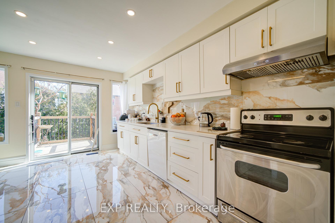
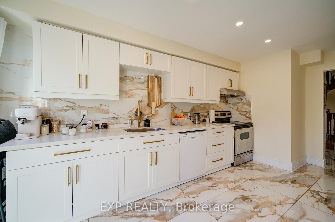
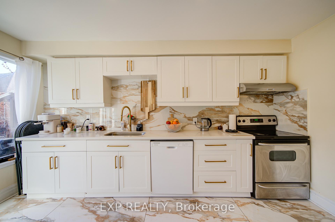
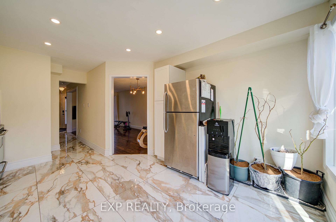
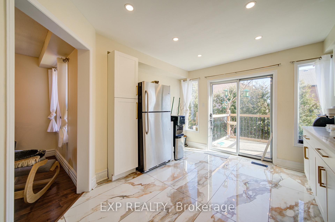
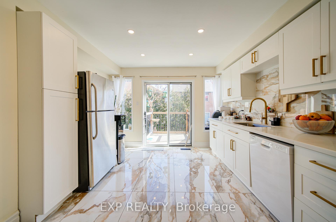
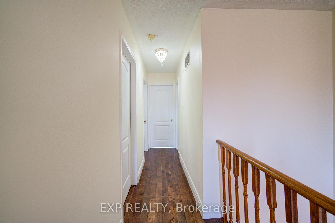
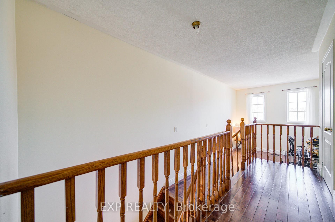
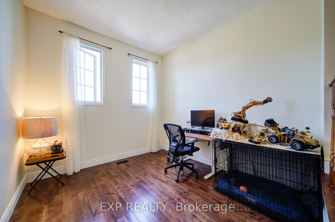
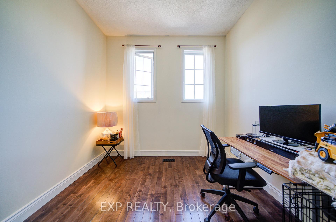
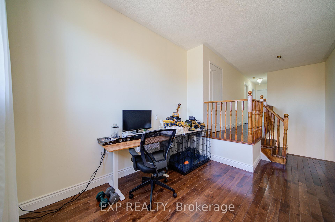
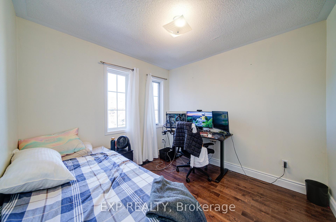
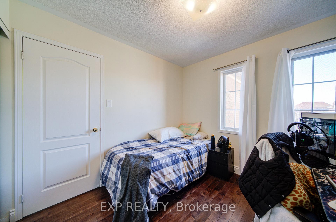
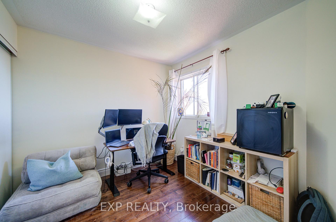
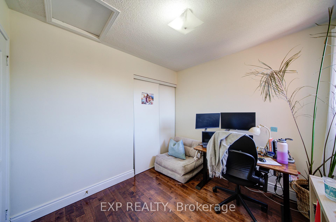
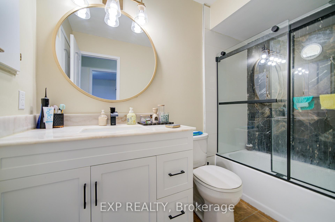
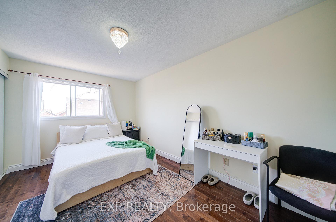
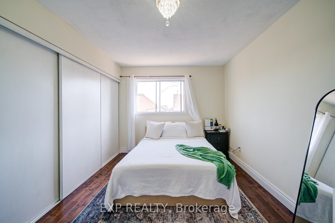
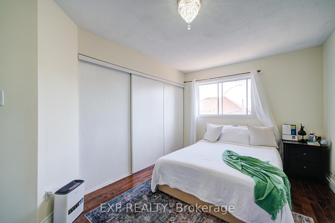
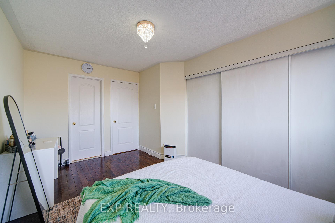
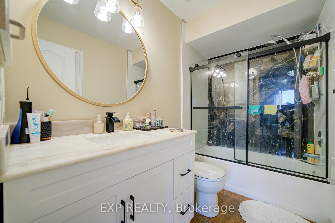
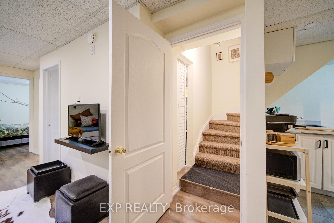
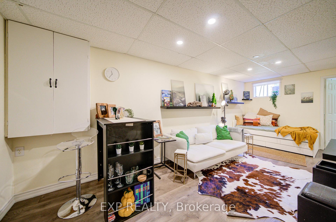
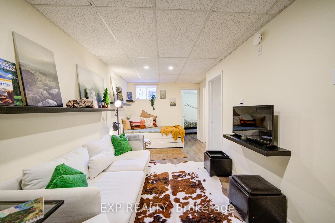
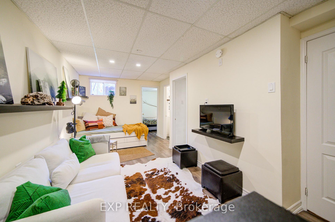
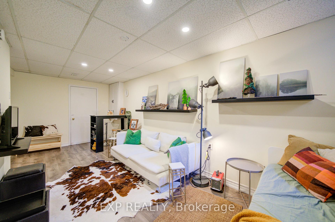
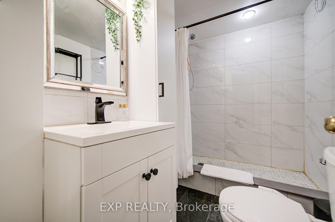
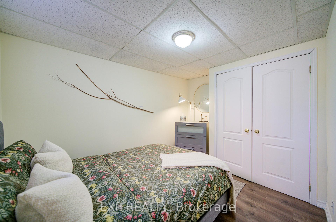
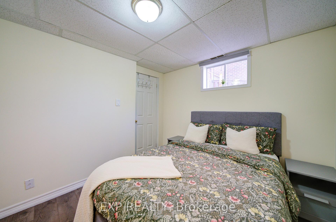
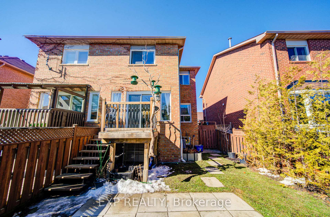
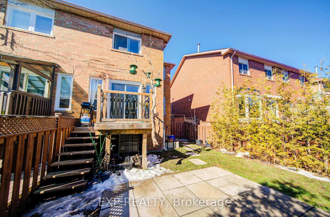
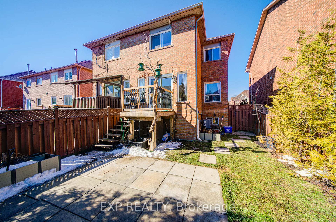
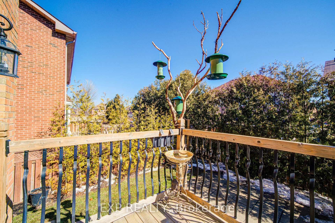
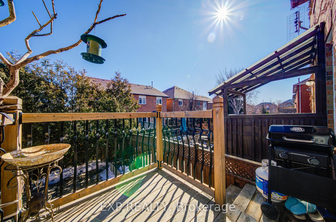
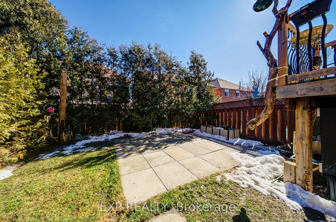
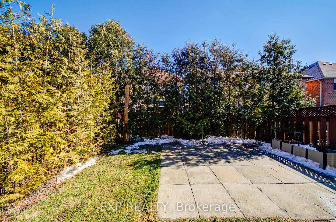
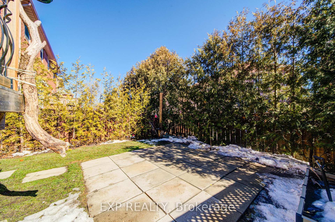
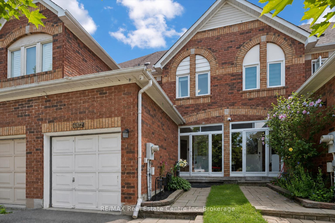
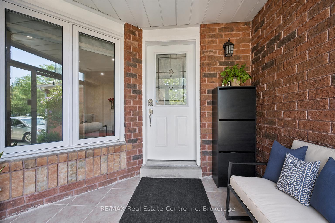
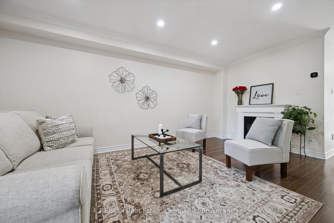
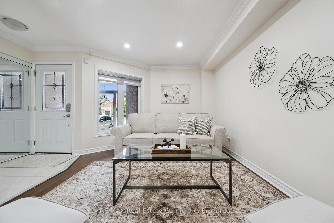
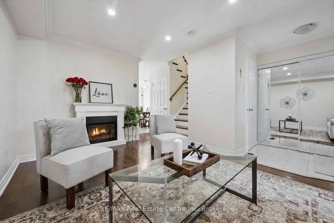
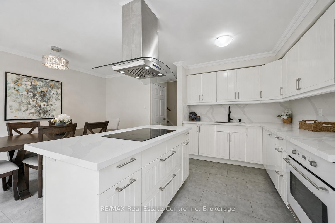
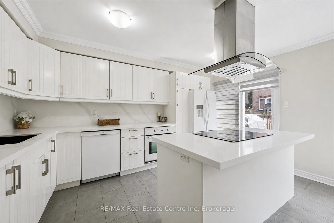
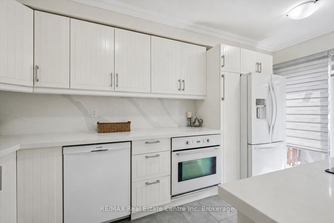
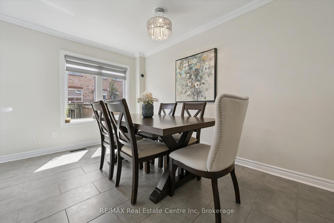
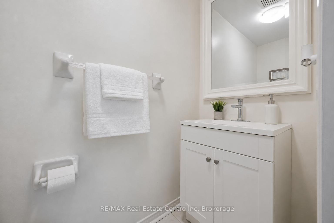
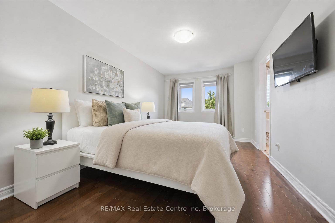
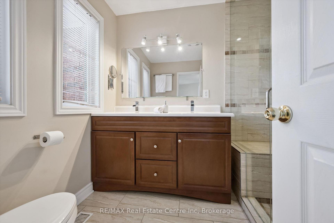
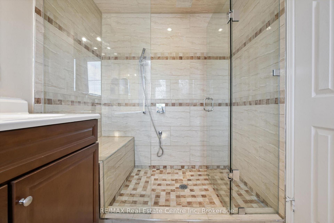
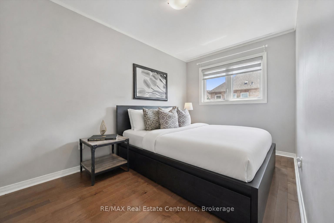
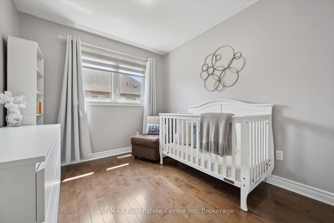
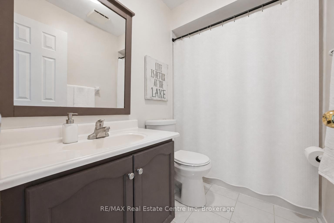
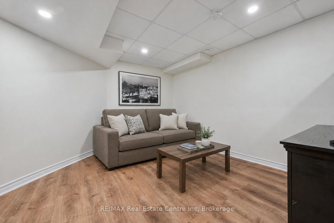
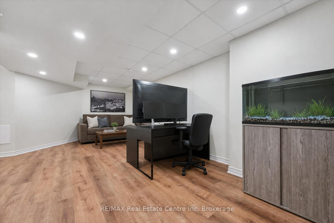
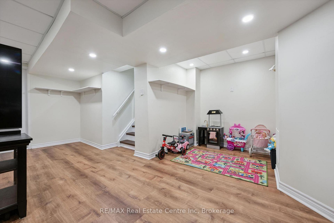
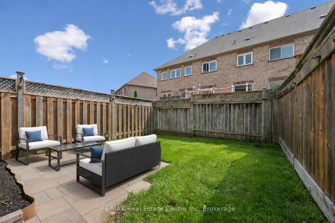
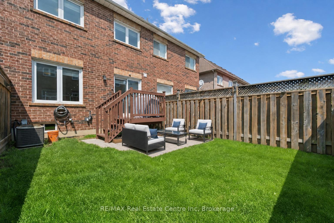
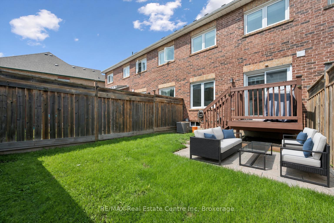
6972 Dunnview Crt is a beautifully renovated 3-bdrm townhome W/lovely backyard tucked away on quiet court in desirable Lisgar neighbourhood! Enclosed front porch welcomes you in & offers perfect spot to enjoy morning coffee. Step inside to spacious foyer W/dbl closet to keep essentials organized. Living room offers rich hardwood floors & large window. Renovated kitchen W/high-end cabinetry, quartz counters & backsplash, newer appliances & oversized island that offers lots of room for meal prep. Sliding glass doors offer access to backyard while the kitchen flows seamlessly into the spacious dining room. Large window creates a bright setting for family meals & entertaining. 2pc bath completes main level. Upstairs primary bdrm offers multiple windows & ensuite W/dbl vanity & W/I glass shower W/bench & beautiful tilework. 2add'l bdrms W/hardwood floors, generous closet space & large windows. 4pc main bath offers shower/tub. Finished bsmt W/rec room & versatile area that would make a great office, playroom or gym. Backyard is designed for entertaining & everyday enjoyment. Host BBQs on raised deck, relax on spacious lower patio surrounded by gardens or let kids & pets play in the fully fenced grassy area. Extra-long driveway provides parking for 2 cars plus attached 1-car garage. Location is ideal for families W/Lisgar Middle School & Lisgar Fields Community Park just down the street. Park offers playground, tennis & pickleball courts, basketball courts, soccer fields, baseball diamonds, splash pad & more. Multiple other schools & parks within walking distance. Everyday conveniences are close at hand: banks, pharmacy, restaurants, convenience store & YMCA. Major shopping centre W/Costco, groceries, big-box retailers & dining is mins away. Commuters will love being approx. 2-min from Hwy 407 & 4-minfrom Hwy 401. Lisgar GO Station just a short drive away & GO Transit stop is within walking distance. Toronto Airport is 15-min away while downtown Toronto is approx. 35-min
No extras listed.
Visit this home
Pick a time that works for you.
No upcoming open houses.
Got questions?
Contact Sell with Strategy.


| Type | Att/Row/Townhouse |
| Style | 2-Storey |
| Approx. Age | 31-50 |
| Size | 1100-1500 sq. ft. |
| Property Tax | $5,200 |
| Lot Size | 18.04 ft x 113.19 ft |
| mls© Number | W13599710 |
| Listed By | RE/MAX Real Estate Centre Inc |
Listing History
- No recent sale history for this listing.
- No recent lease history for this listing.
Schools
Could you afford this home?
What the bank counts
This home's actual carrying costs, payment stress-tested at 6%
- Mortgage, tested at 6%
- $4,350
- Property tax
- $433
- Heat allowance
- $150
- Housing costs
- $4,934 / mo
Lenders cap these at 39% of gross income — that sets the number.
Income needed
$152,000
gross annual household income
- Payment at 4%
- $3,577 / mo
- Cash down
- $169,980
Assumes no other monthly debts · 25-yr amortization
Full affordability checkInvestment Analysis
Estimated rent, cap rate and monthly cash flow for this property
Values and trends
Nearby listings
Comparable sales
- No similar listings found.