4094 Teakwood Drive
Creditview, Mississauga
$849,000
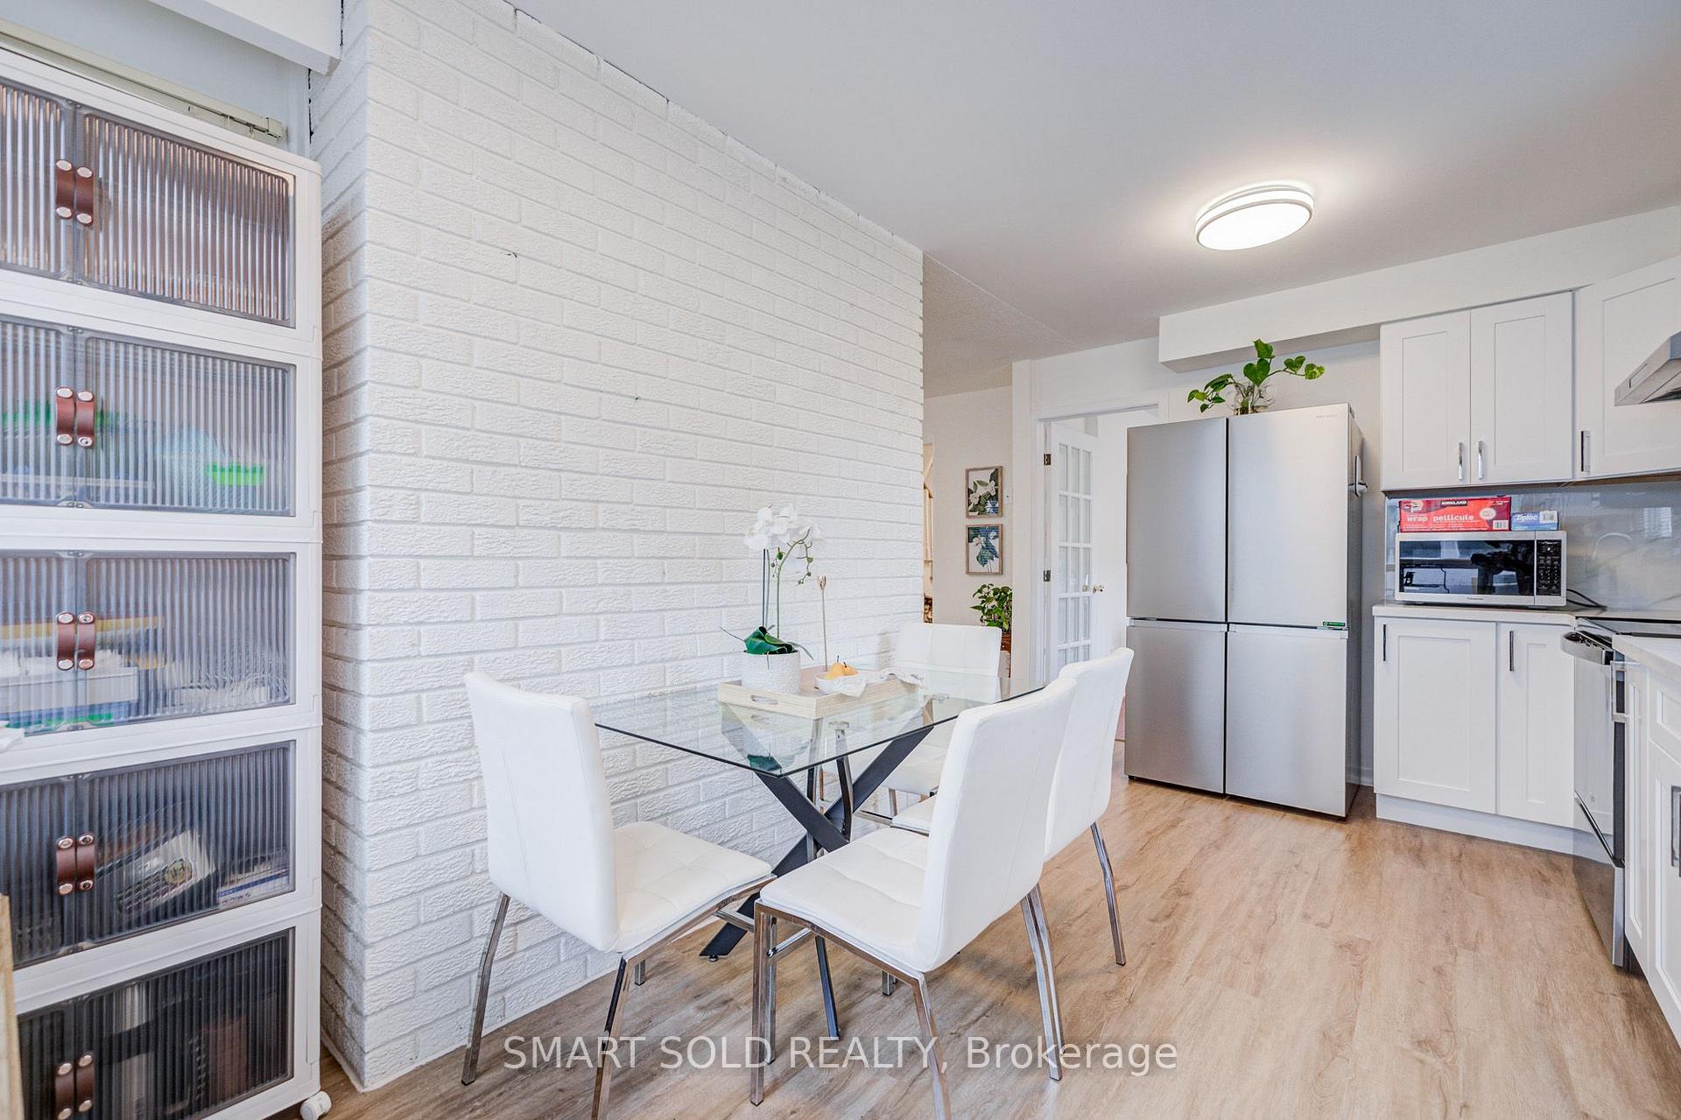
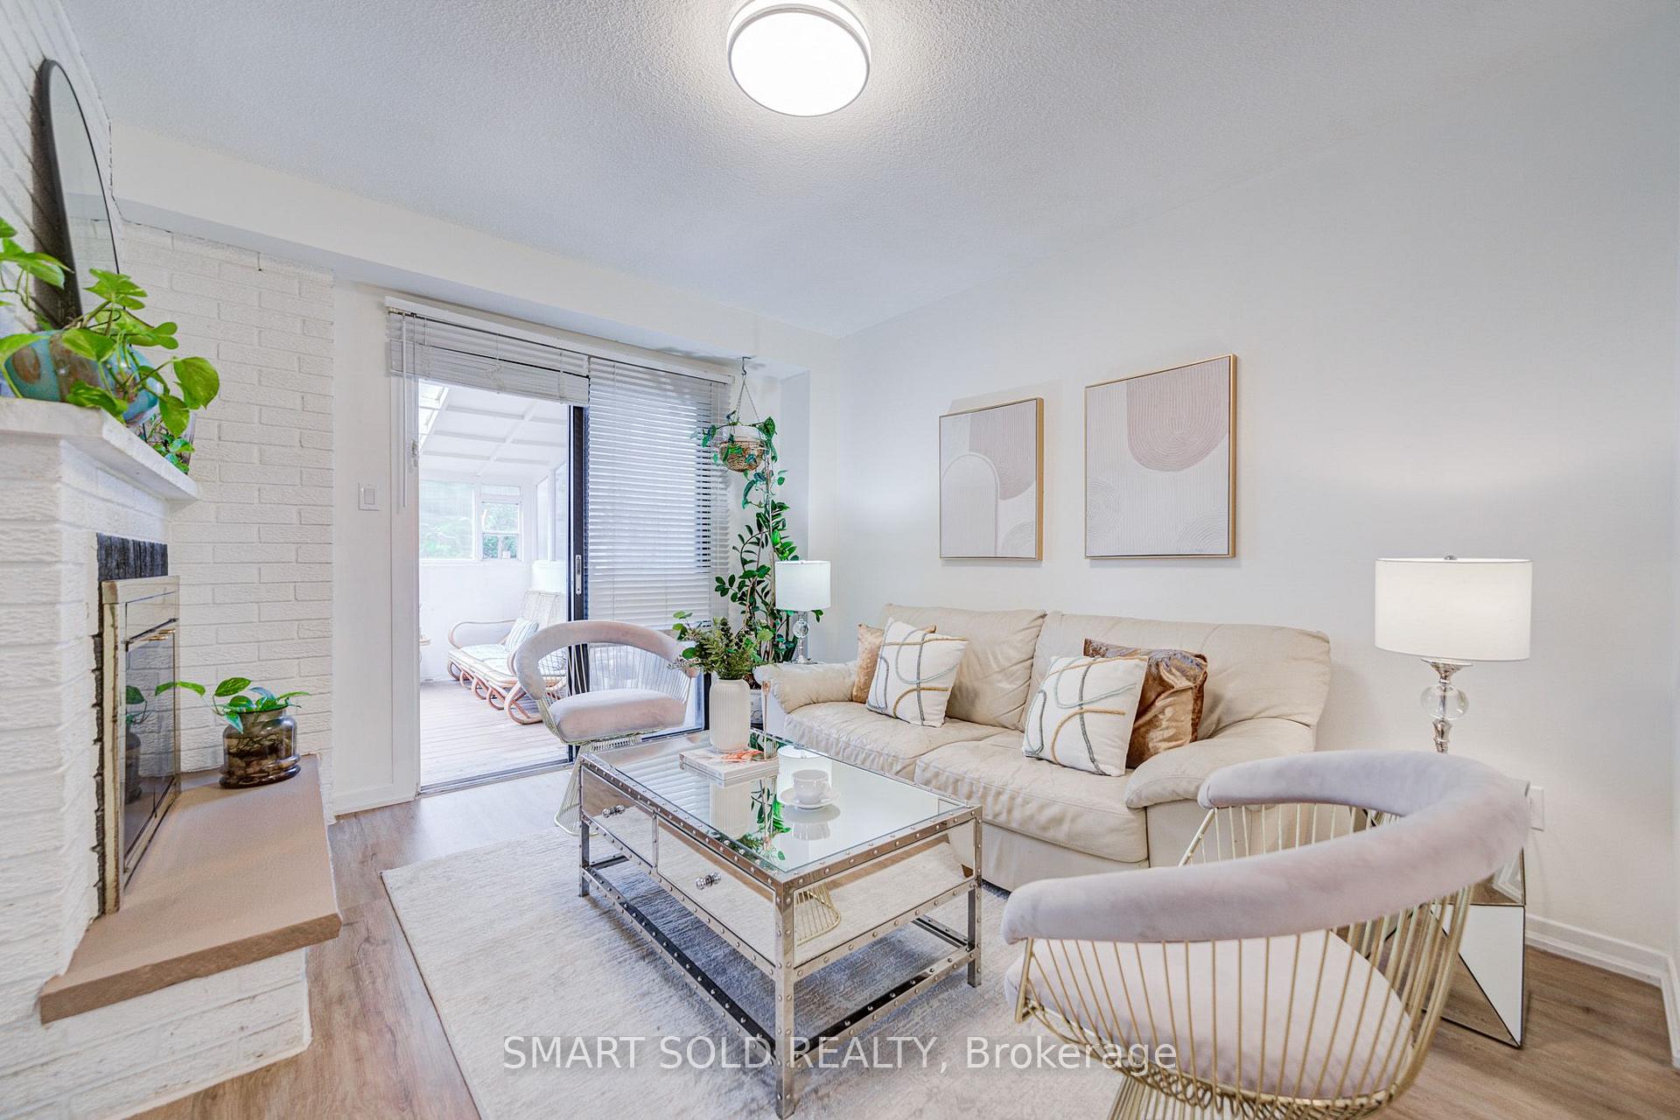
Step into this thoughtfully upgraded & well maintained family home showcasing a stylish, light-filled interior and a beautifully-designed kitchen. Featuring quartz countertops, elegant two-tone cabinetry, and stainless steel appliances, the space blends modern sophistication with everyday functionality. Practical layout with a focus on functionality and resale appeal. New Engineered Hardwood Floors On Main & 2nd Floor. Pot Lights Throughout The House, newly-renovated master bathroom featuring sleek contemporary finishes, a stylish vanity with quartz countertop. Thoughtfully designed with modern Kohler plumbing fixtures and elegant tile work, offering both comfort and functionality with two sinks. New Countertops And Much More Upgrades! Living/Dining Room Walkout To Deck And Fully Fenced Yard. This Home Is A Must See. Ready To Move In And Enjoy ! Just Minutes To 403, Square One, Schools And Parks. Perfectly suited for modern living, this move-in ready home delivers comfort, style, and convenience in one inviting package.
No extras listed.
Visit this home
Pick a time that works for you.
No upcoming open houses.
Got questions?
Contact Sell with Strategy.


| Type | Detached |
| Style | 2-Storey |
| Approx. Age | Not available |
| Size | 700-1100 sq. ft. |
| Property Tax | $5,180 |
| Lot Size | 23.23 ft x 95 ft |
| mls© Number | W13599940 |
| Listed By | PRESTIGIUM REAL ESTATE LTD. |
Listing History
- No recent sale history for this listing.
- No recent lease history for this listing.
Schools
Could you afford this home?
What the bank counts
This home's actual carrying costs, payment stress-tested at 6%
- Mortgage, tested at 6%
- $4,346
- Property tax
- $432
- Heat allowance
- $150
- Housing costs
- $4,927 / mo
Lenders cap these at 39% of gross income — that sets the number.
Income needed
$152,000
gross annual household income
- Payment at 4%
- $3,573 / mo
- Cash down
- $169,800
Assumes no other monthly debts · 25-yr amortization
Full affordability checkInvestment Analysis
Estimated rent, cap rate and monthly cash flow for this property
Values and trends
Nearby listings
Comparable sales
- No similar listings found.