| Building Insurance Included | |
| Common Elements Included | |
| CAC Included | |
| Parking Included |


Price Change$750,000
129 - 3020 Trailside Drive
1008 - GO Glenorchy, Oakville
$798,500
Condo Townhouse |
2 | 3 | 1 | 0
About this home
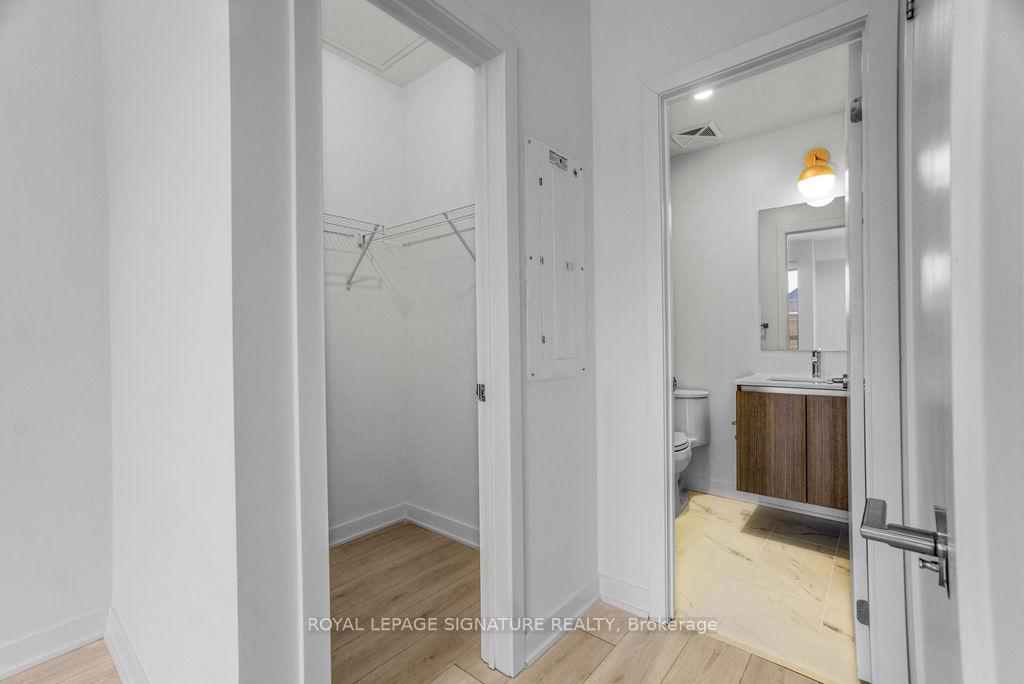
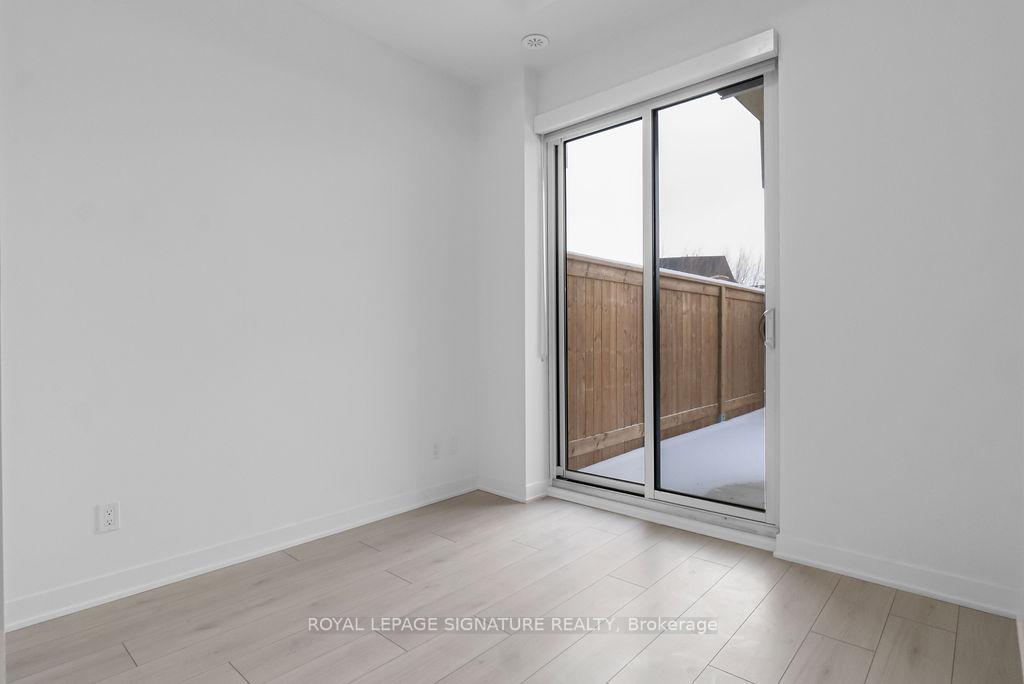
Ideally situated in Oakville's desirable Glenorchy community, this rare 2-bedroom condo townhouse blends modern luxury with incredible outdoor living. Offering 1,101 sq. ft. of refined interior space and 367 sq. ft. of outdoor space, this home features two balconies and a massive rooftop terrace-an entertainer's dream! 10-foot smooth ceilings designed for modern, light-filled living. Upgraded Trevisano kitchen featuring a central island, premium Fulgor Milano appliances, and a stunning porcelain tile backsplash. European laminate cabinetry, soft-close drawers, and a sleek stainless steel undermount sink with a pull-down spray faucet. Striking double-height fitness studio with top-tier cardio and strength equipment. Dedicated indoor and outdoor yoga and Pilates spaces. Residents' lounge featuring a chef's kitchen, private dining room, fireplace lounge, and games room-perfect for hosting or unwinding. Everyday conveniences including a pet wash station, secure parcel storage, and dedicated on-site property management.
Extras
No extras listed.
Visit this home
Pick a time that works for you.
No upcoming open houses.
Got questions?
Contact Sell with Strategy.

Milad Momtaz Azad
(647) 510-8858
Julian Kashani
(416) 837-7775| Type | Condo Townhouse |
| Style | Stacked Townhouse |
| Approx. Age | 0-5 |
| Size | 1400-1599 sq. ft. |
| Maintenance Fees | $782 |
| Locker | None |
| Balcony | Open |
| Exposure | East |
| Parking Type | Underground |
| Parking Spaces | 1 |
| Parking Features | None |
| Property Tax | $3,764 |
| mls© Number | W13607984 |
| Listed By | SAVE MAX REAL ESTATE INC. |
Listing History
- No recent sale history for this listing.
- No recent lease history for this listing.
Schools
Could you afford this home?
What the bank counts
This home's actual carrying costs, payment stress-tested at 6%
- Mortgage, tested at 6%
- $4,087
- Property tax
- $314
- Heat allowance
- $150
- Condo fees, half counted
- $391
- Housing costs
- $4,942 / mo
Lenders cap these at 39% of gross income — that sets the number.
Down payment20% · $159,700
25-yr amortization
Income needed
$152,000
gross annual household income
- Payment at 4%
- $3,360 / mo
- Cash down
- $159,700
Assumes no other monthly debts · 25-yr amortization
Full affordability checkInvestment Analysis
Estimated rent, cap rate and monthly cash flow for this property
Values and trends
Nearby listings
Comparable sales
- No similar listings found.