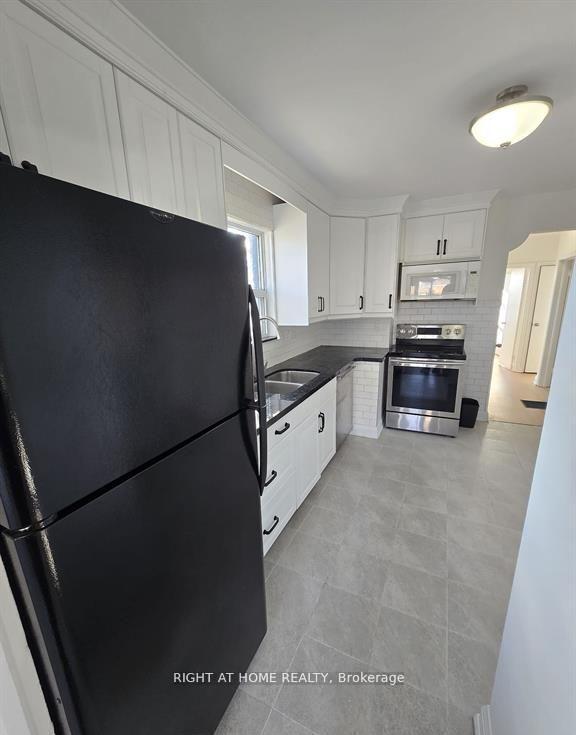
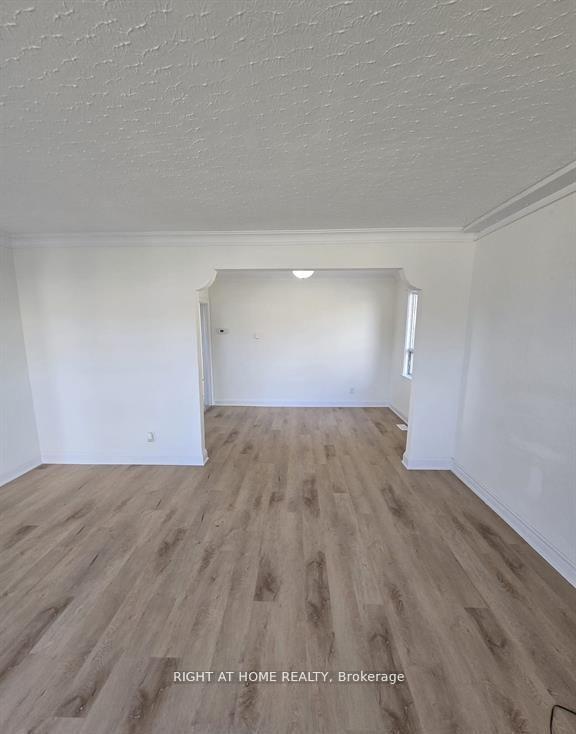
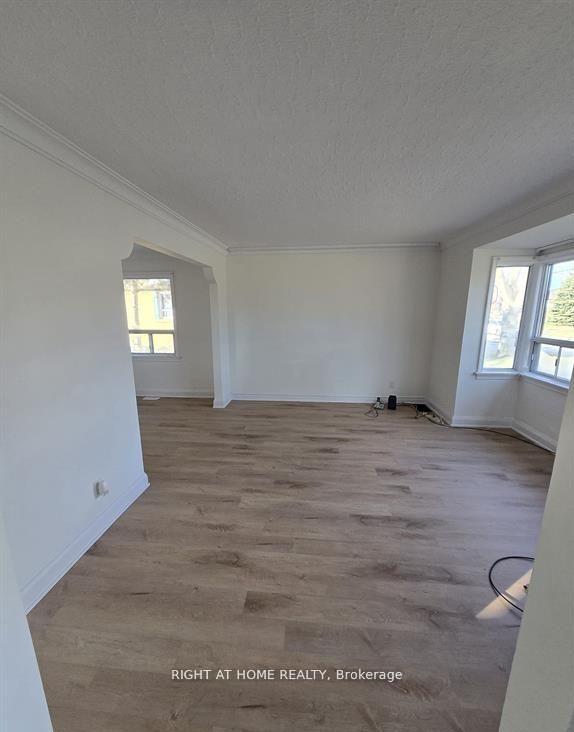
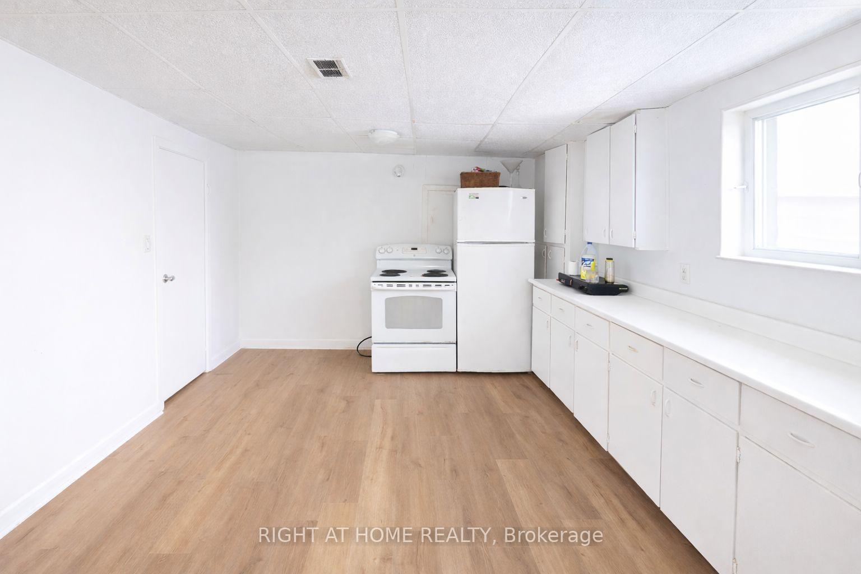
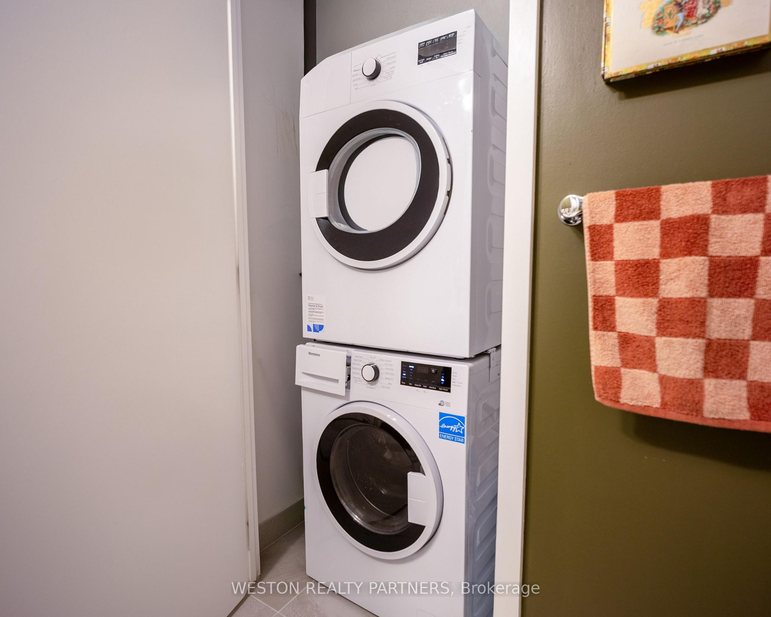
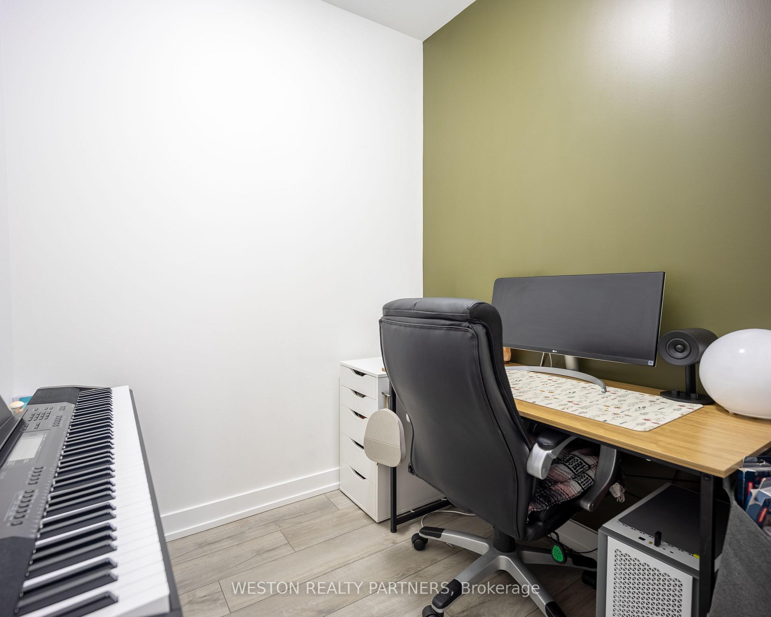
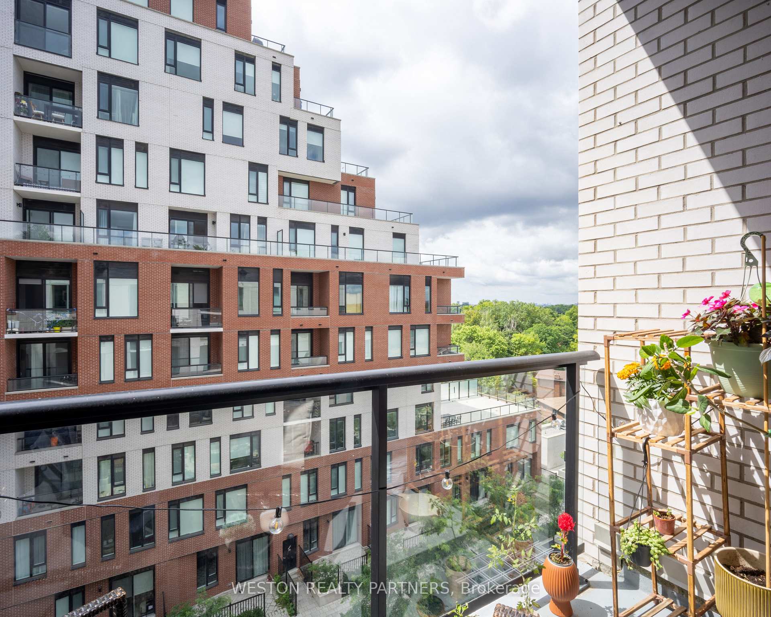
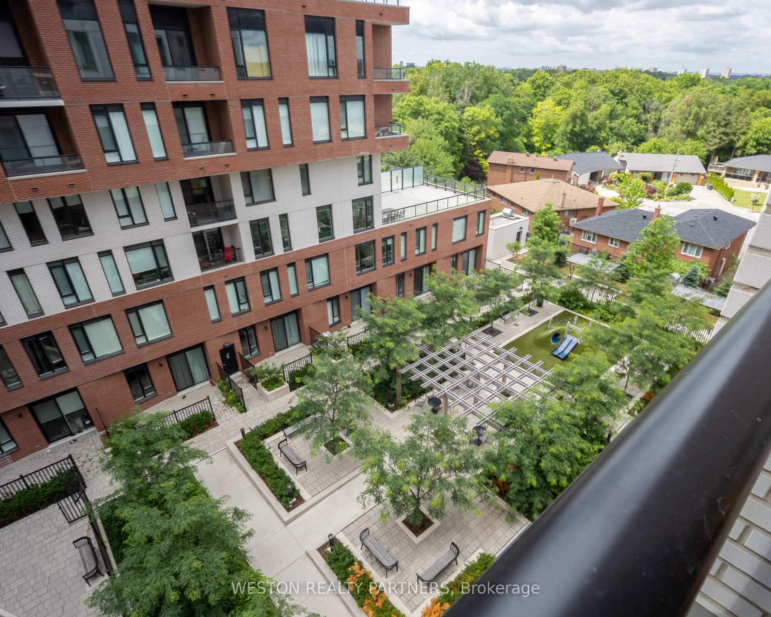
| Heat Included | |
| CAC Included | |
| Common Elements Included | |
| Building Insurance Included |

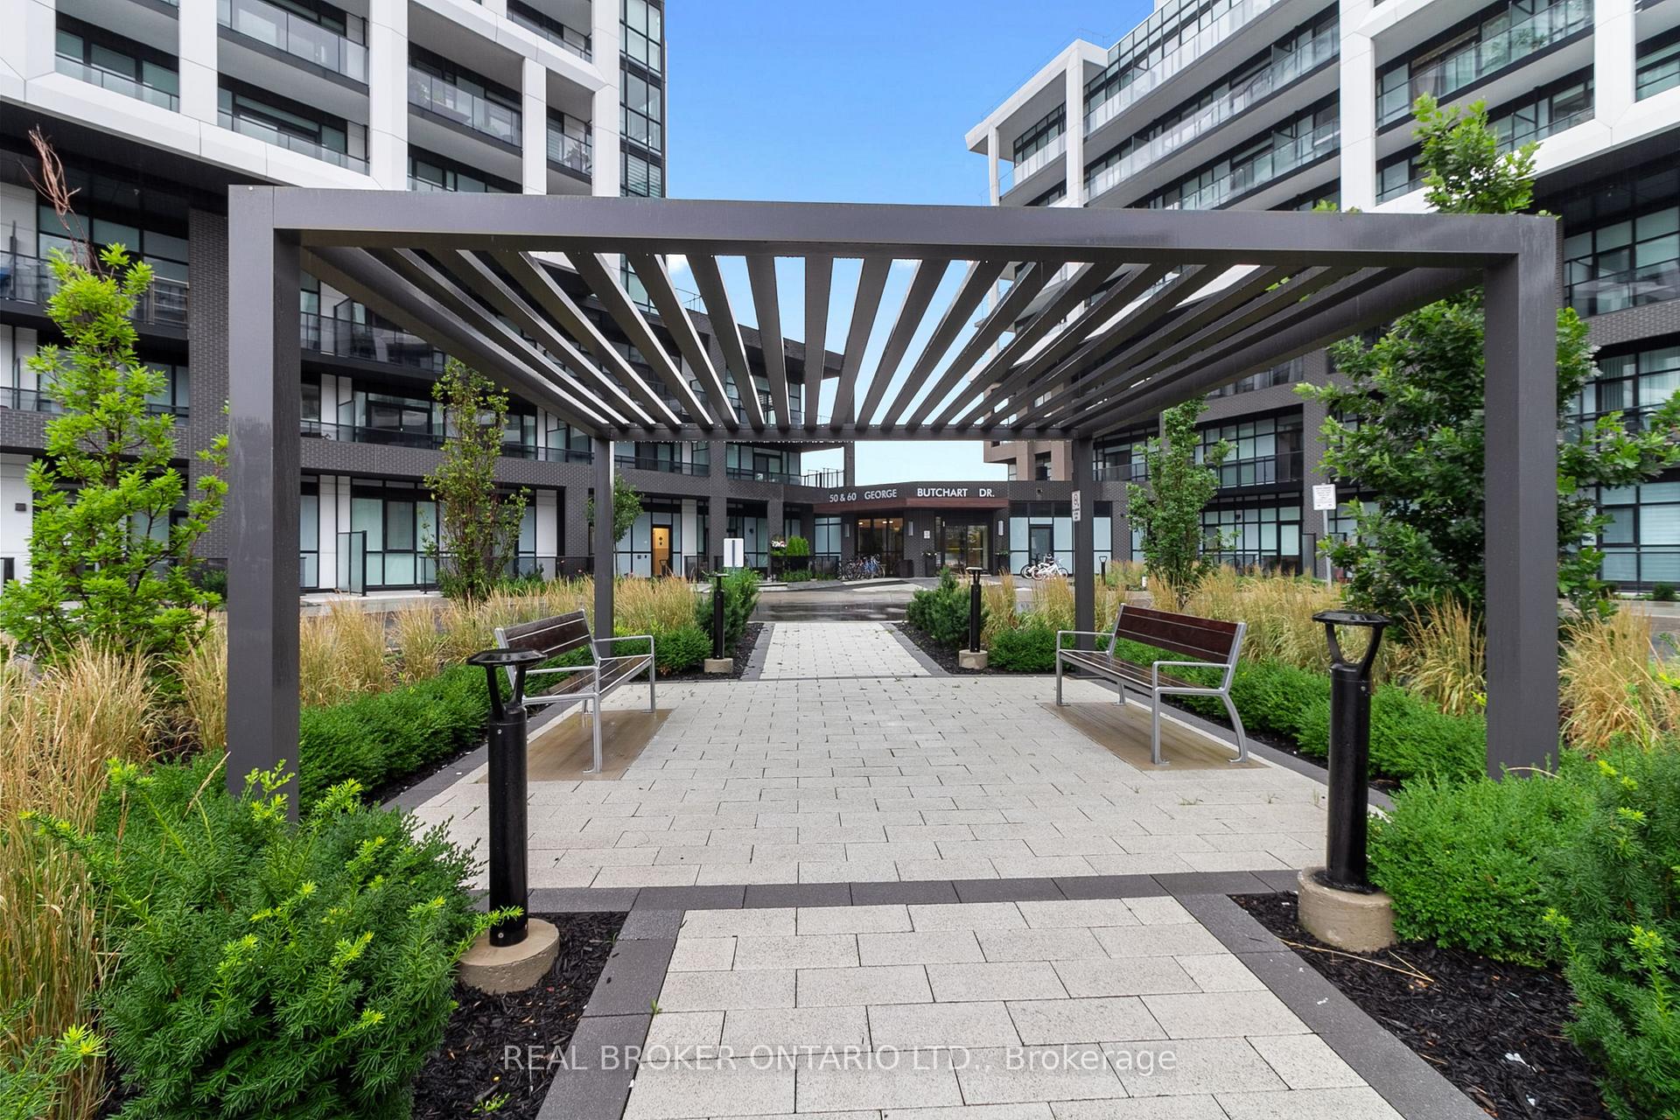
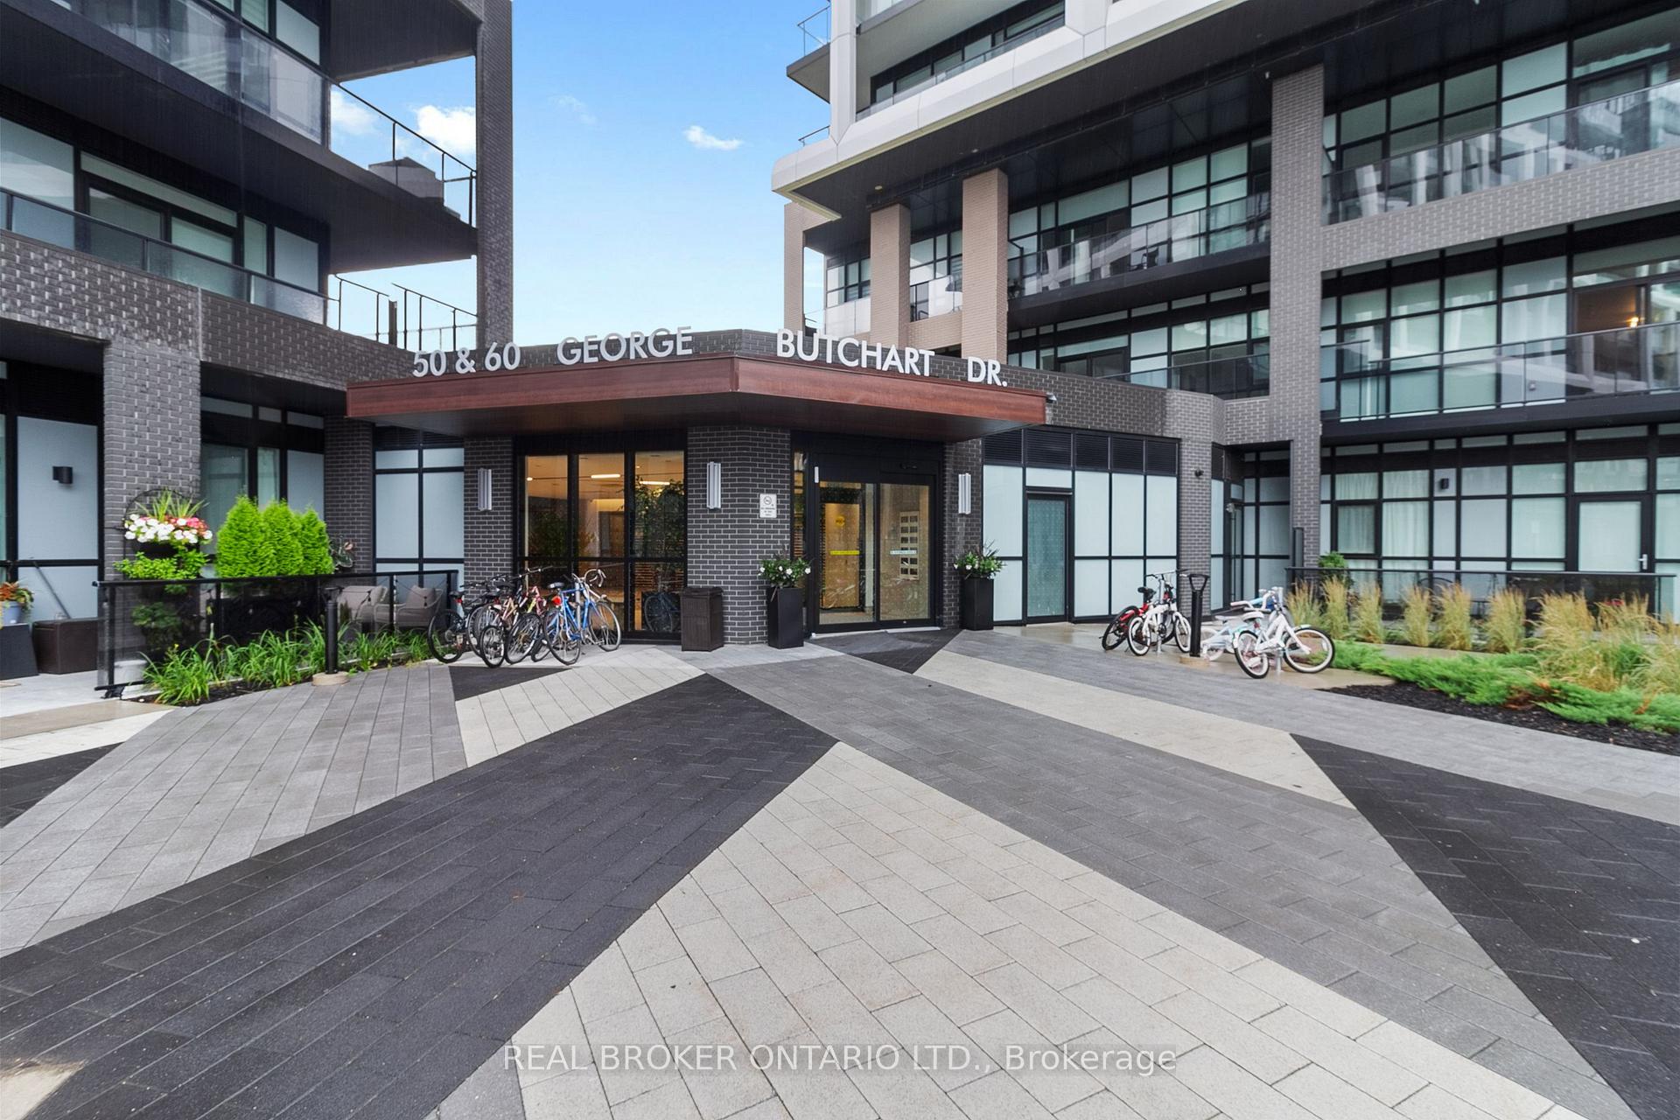
Listed 8 days ago
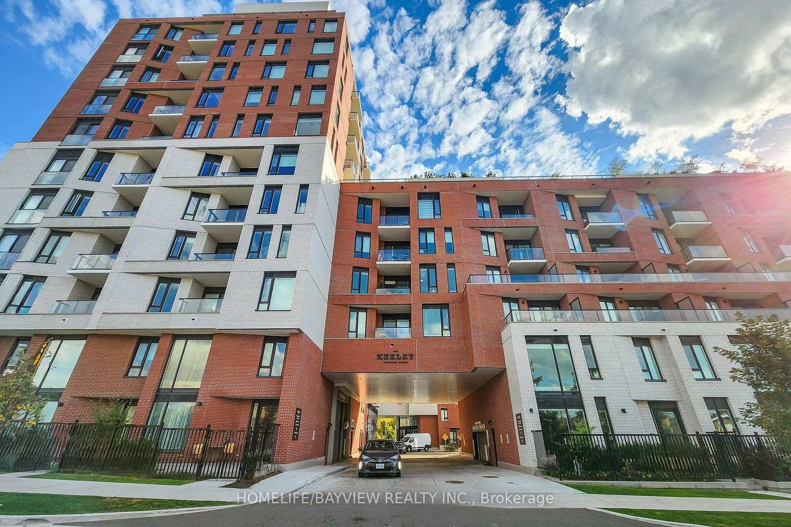
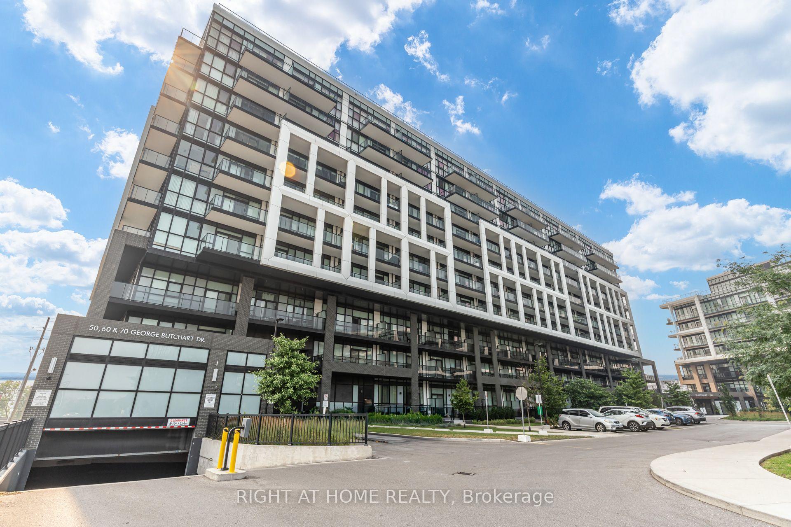
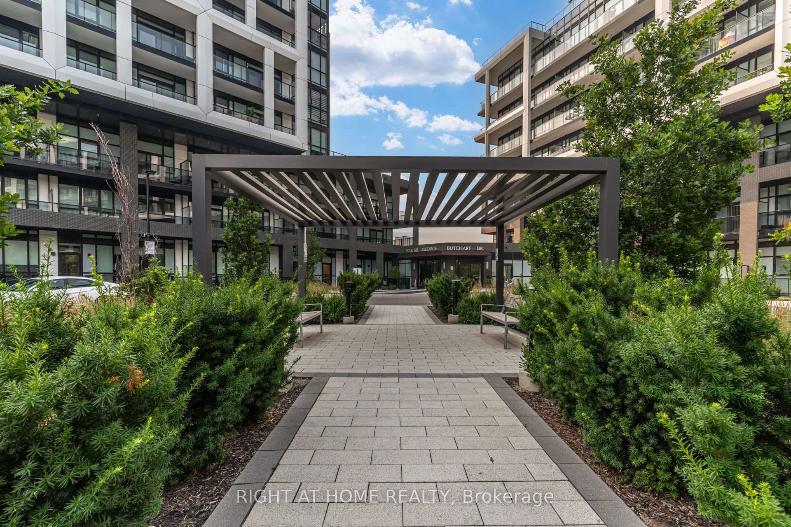
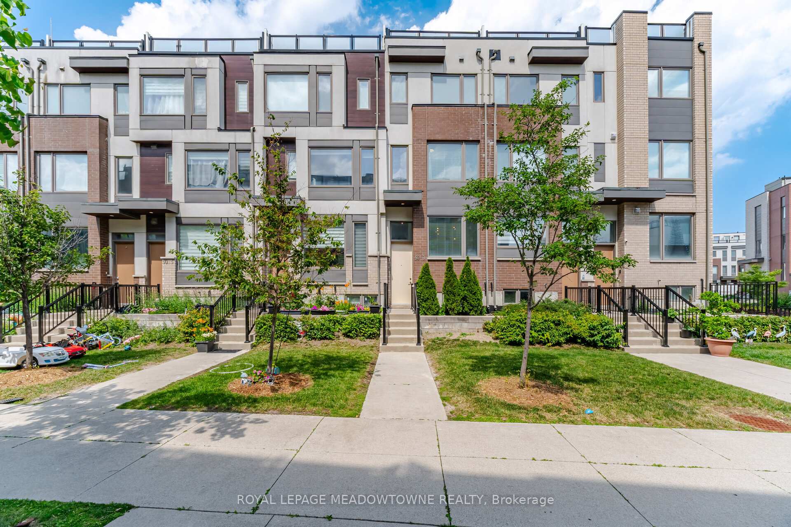
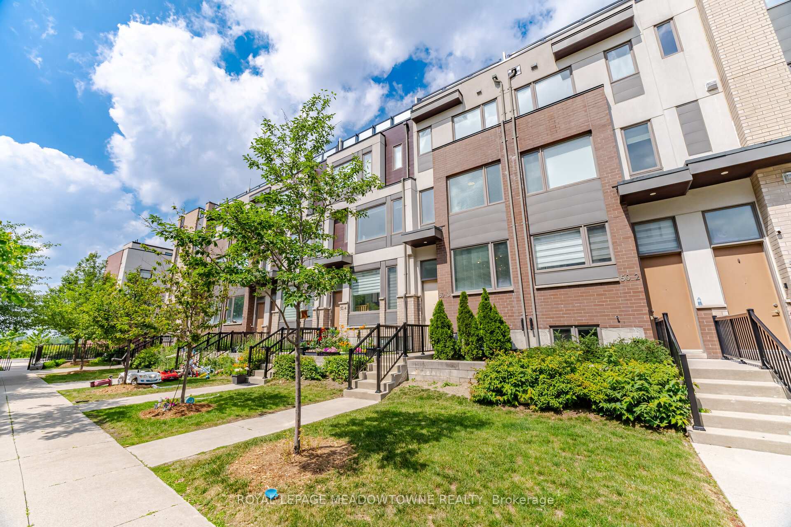
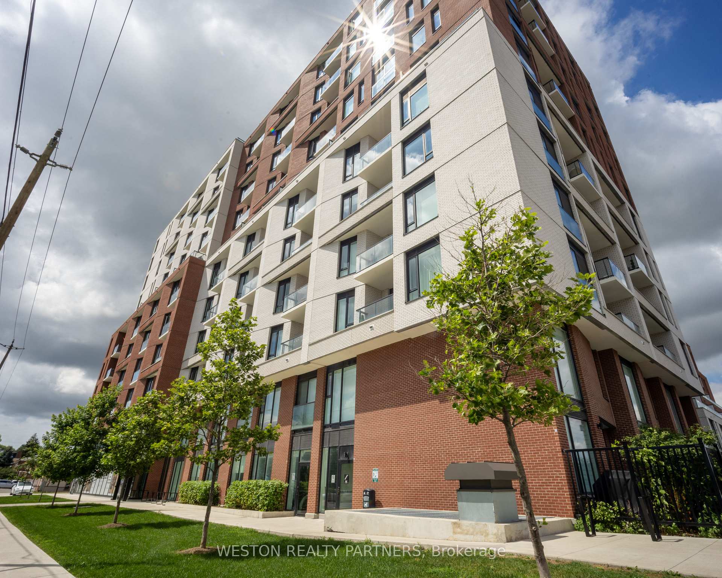
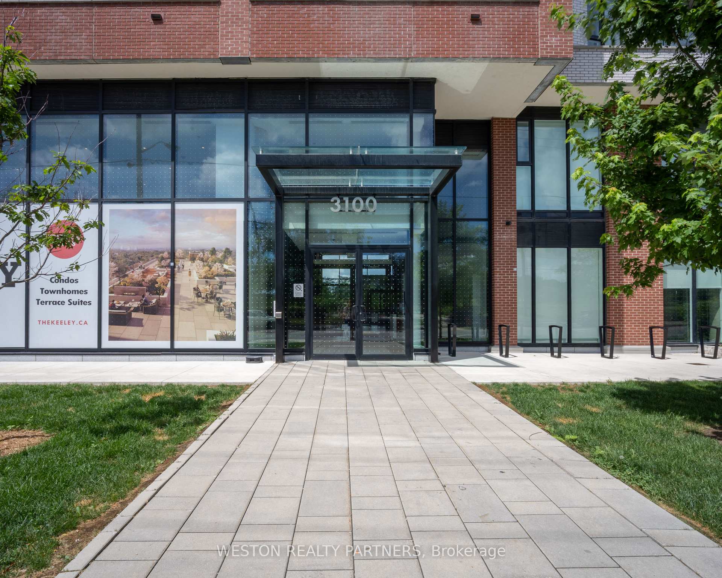
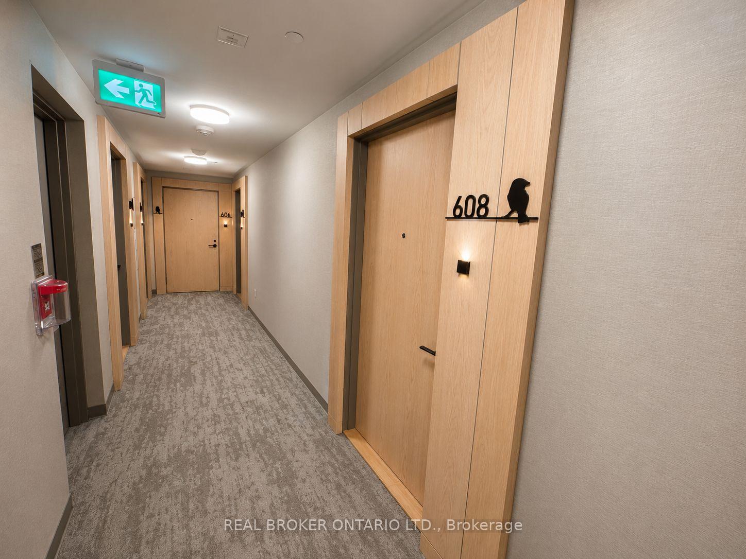
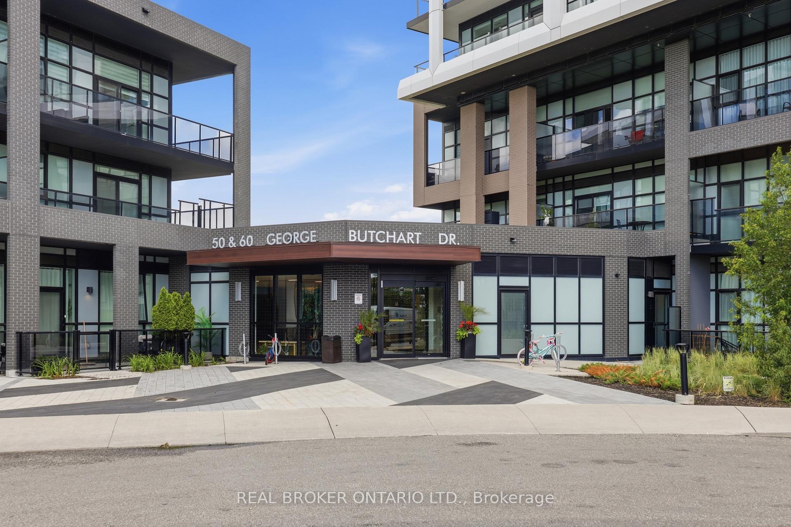
608 - 50 George Butchart Drive
Downsview-Roding-CFB, Toronto
$610,000
Condo Apartment |
2 | 2 | 1 | 1
About this home
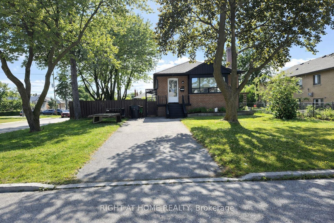
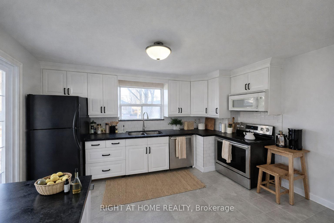
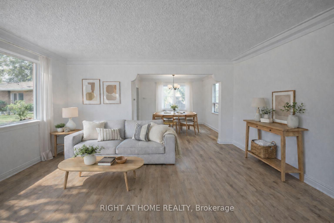
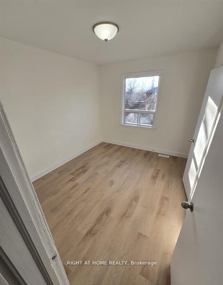
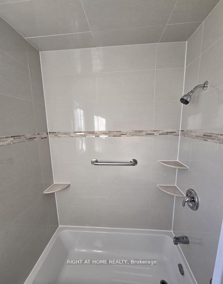
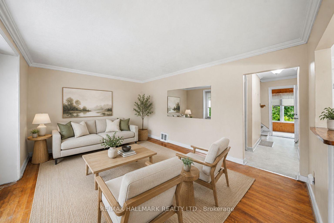
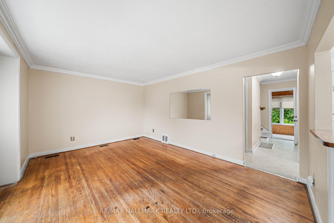
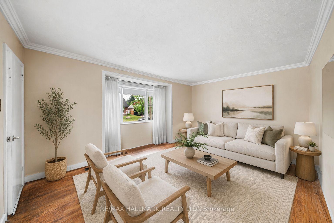
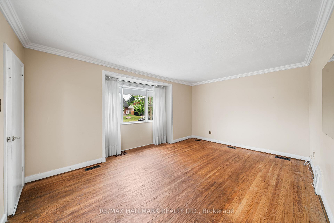
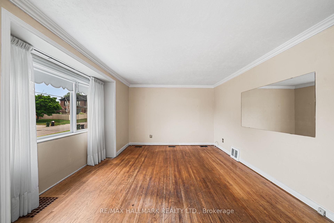
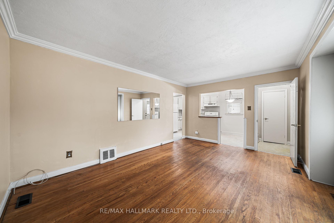
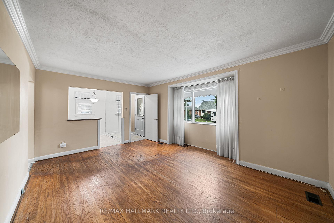
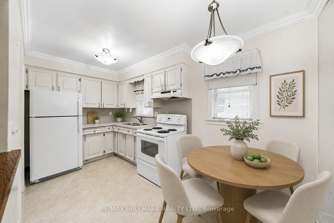
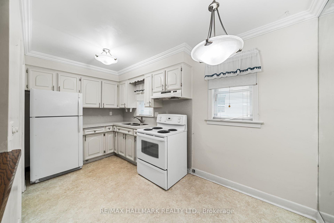
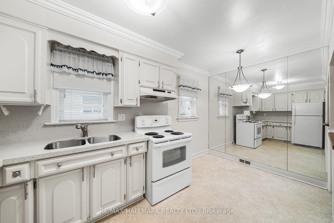
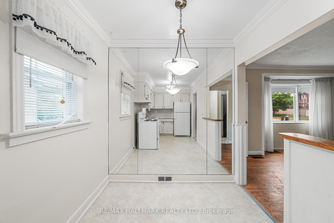
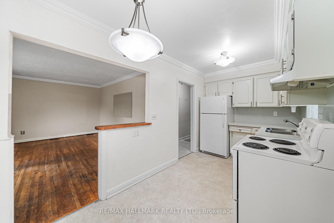
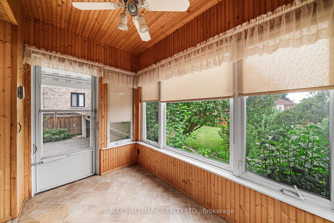
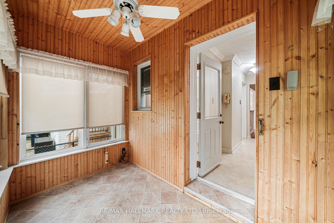
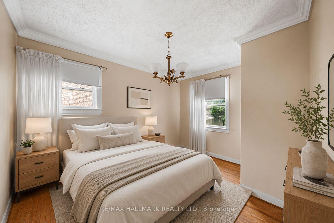
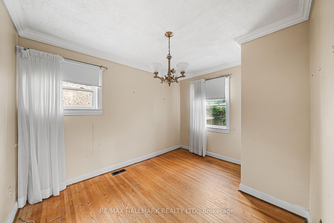
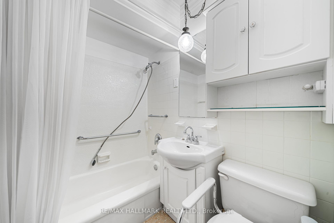
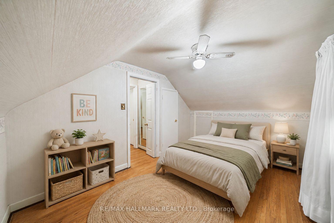

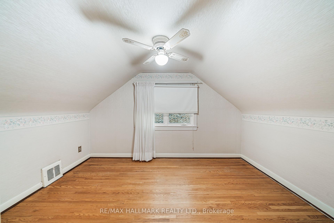
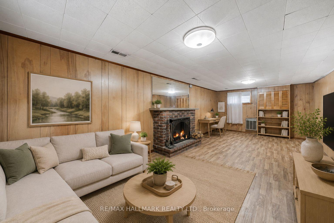
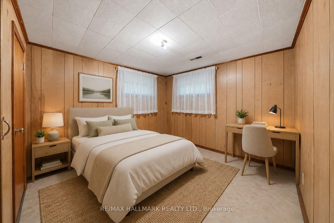
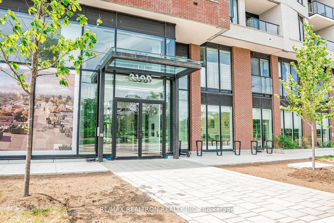
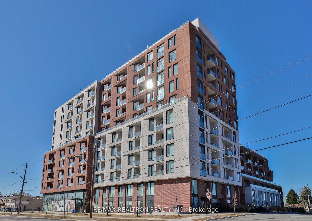
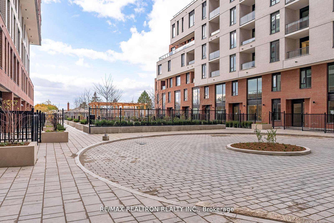
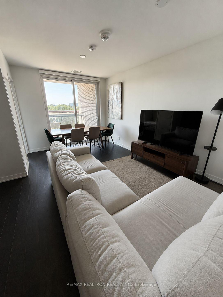
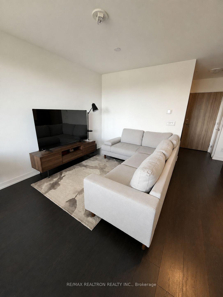
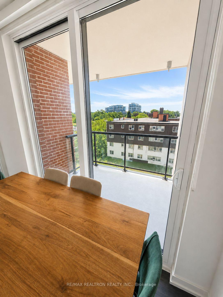
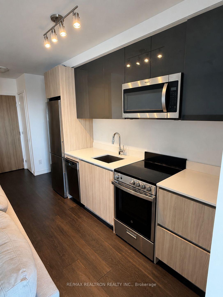
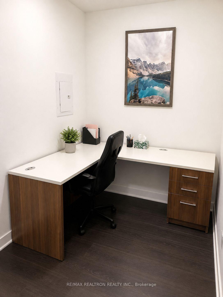
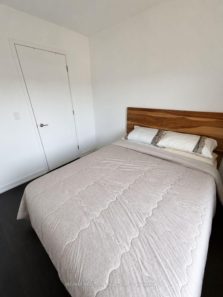
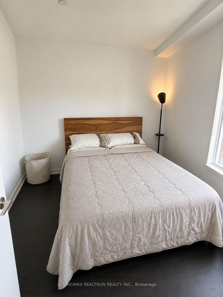
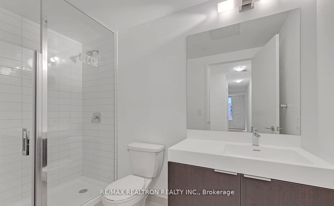
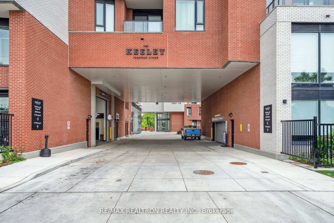
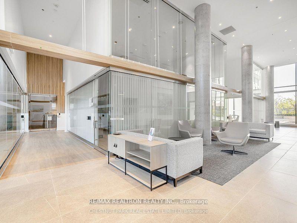
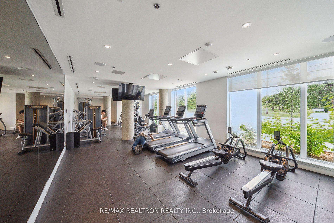
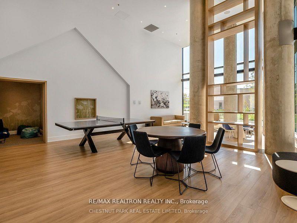
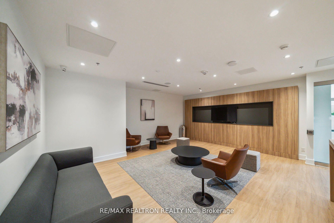
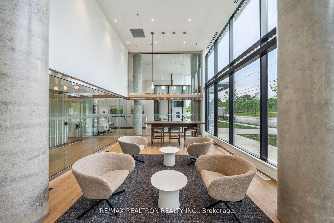
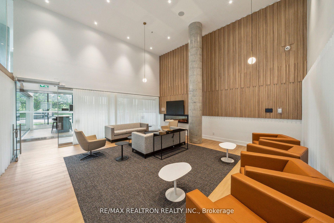
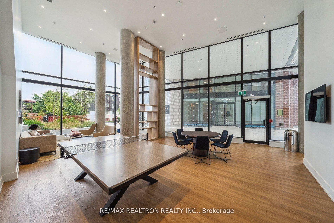
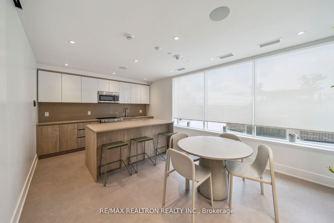
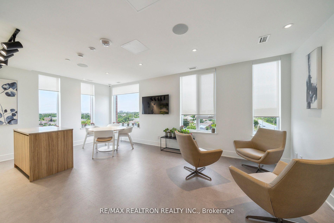
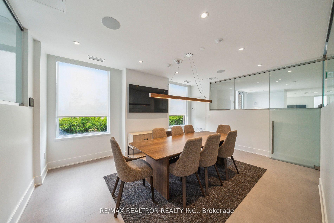
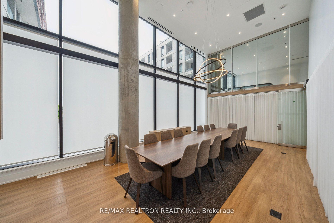
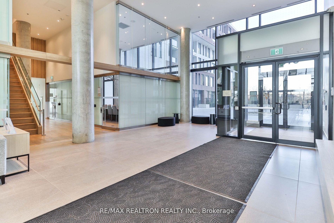
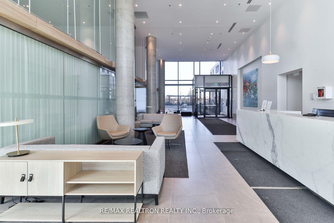
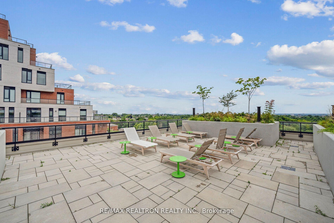
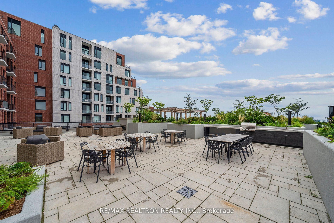
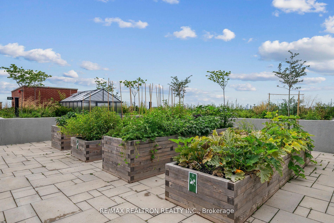
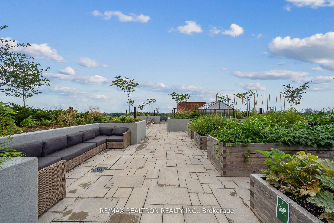
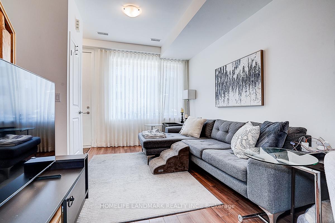
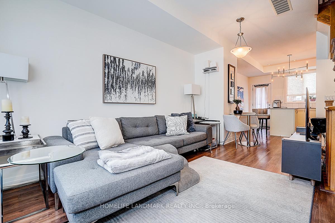
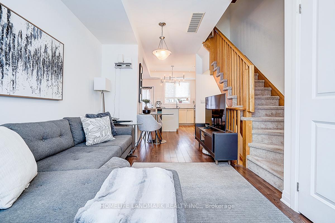
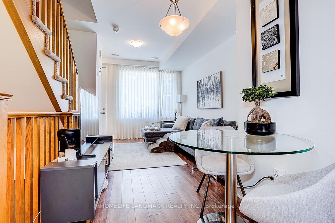
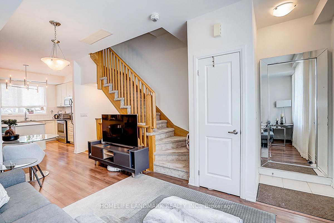
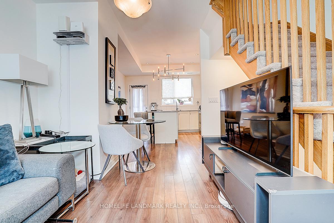
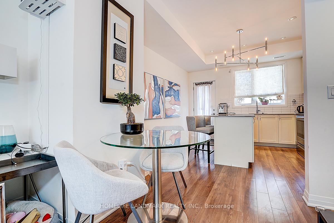
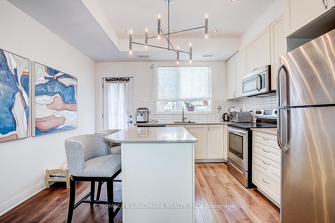
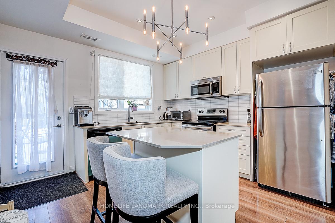
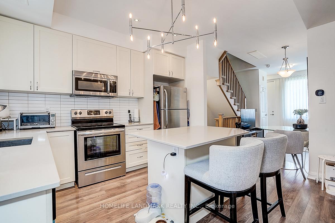
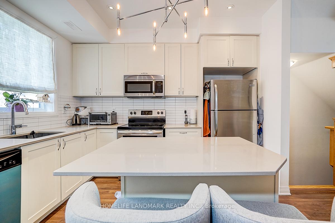
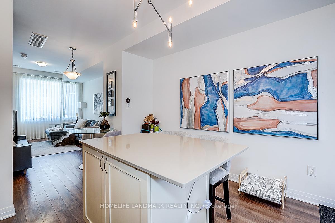
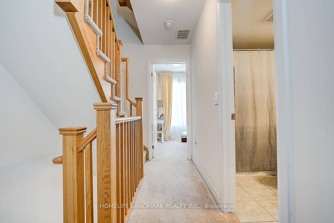
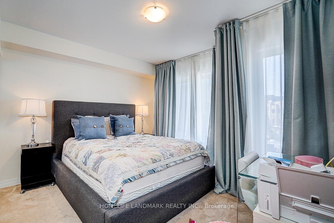
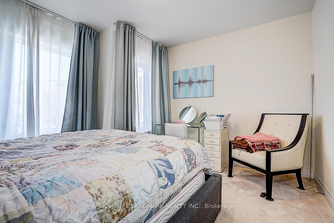
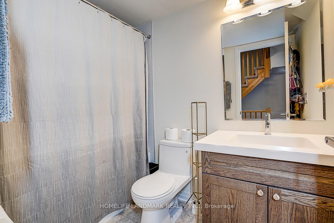
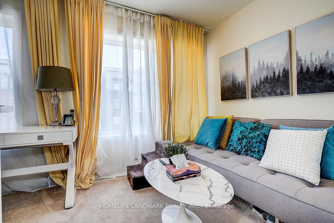
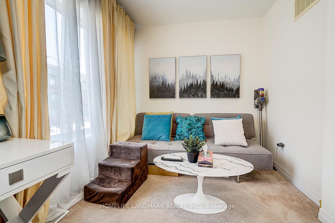
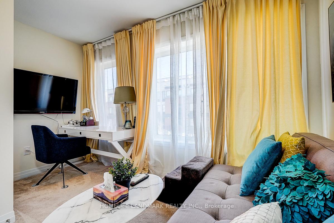
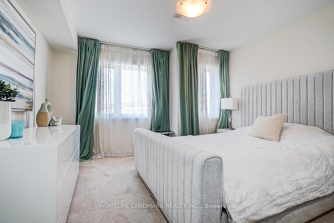
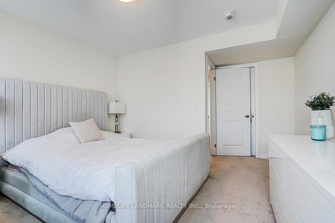
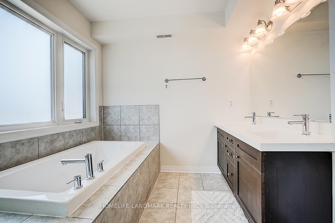
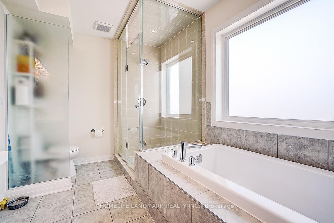
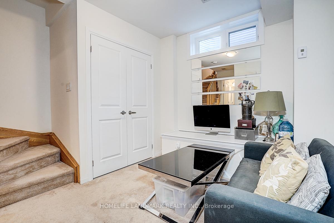
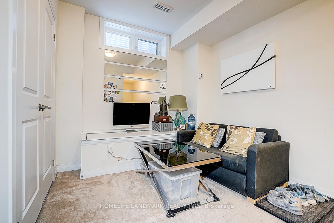
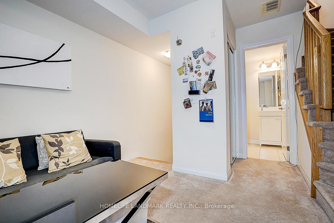
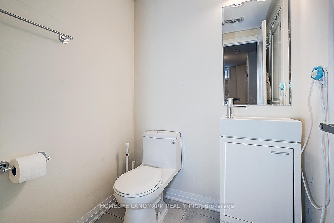
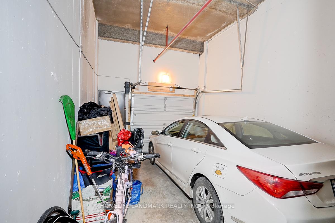
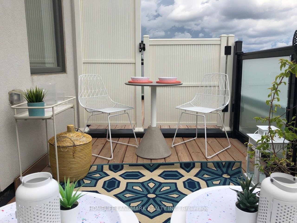
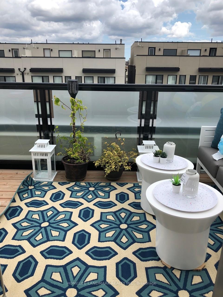
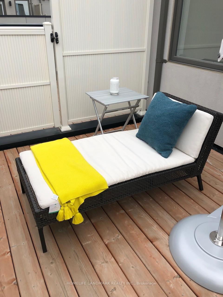
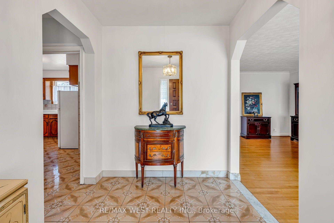
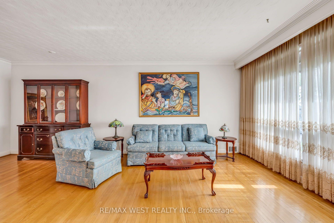
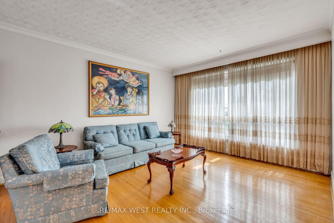
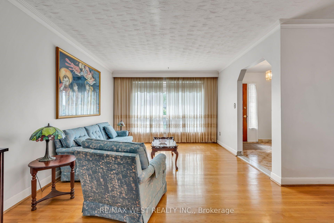
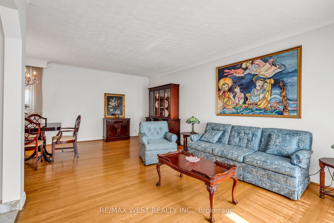
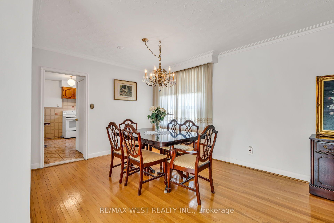
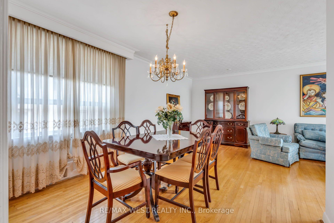
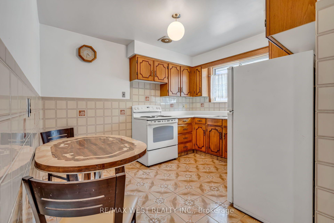
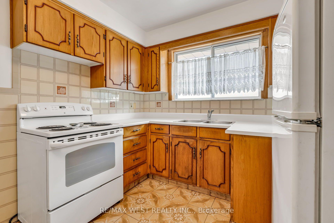
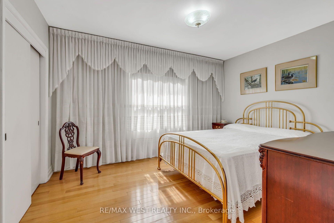
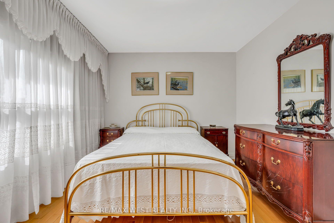
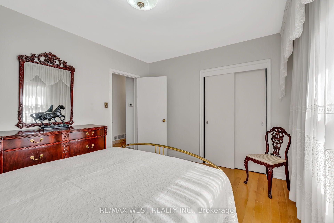
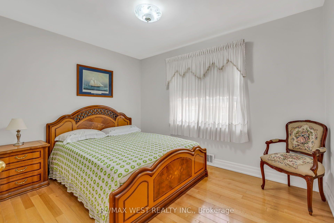
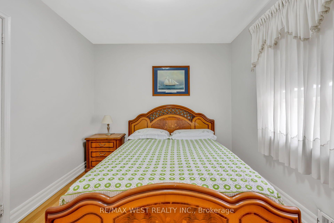
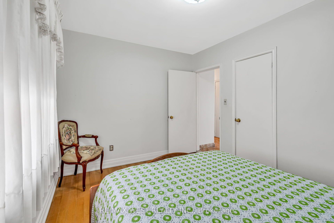
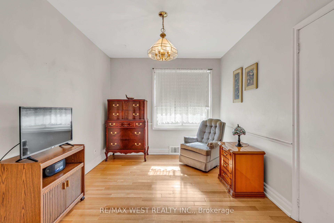
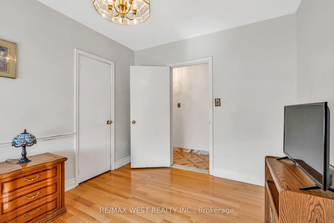
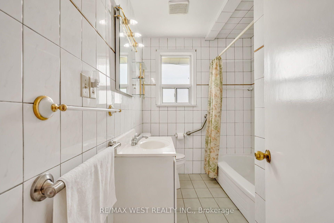
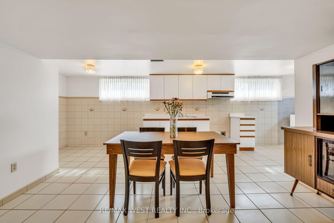
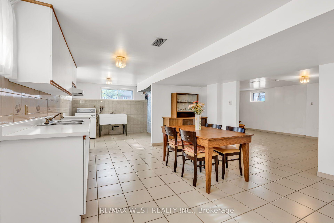
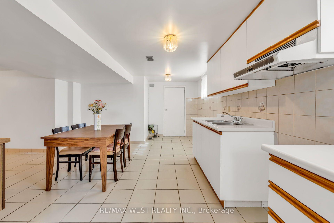
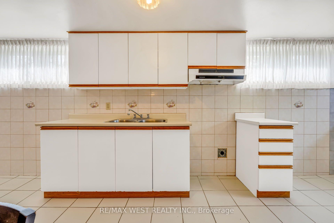
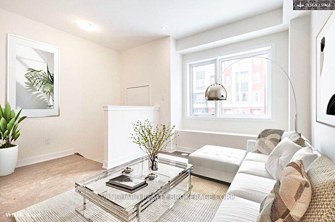
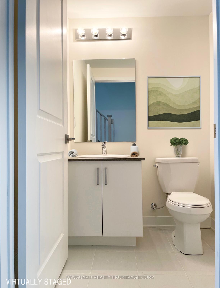
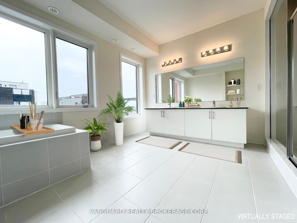
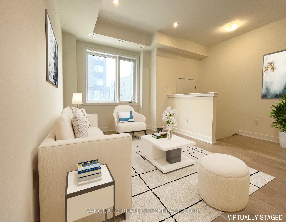
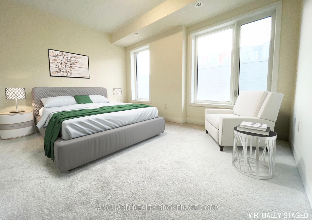

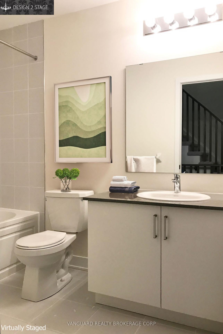
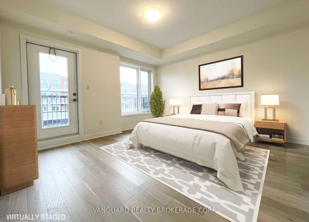
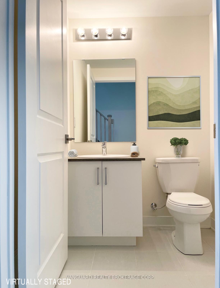
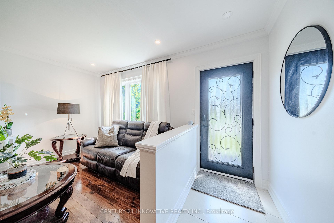
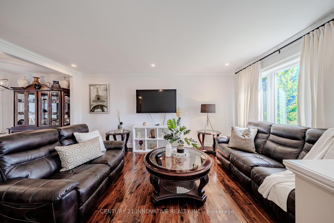
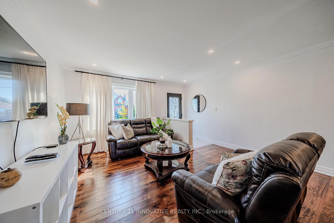
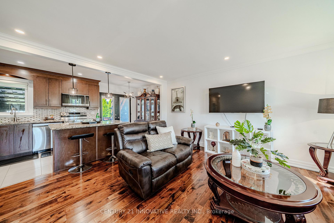
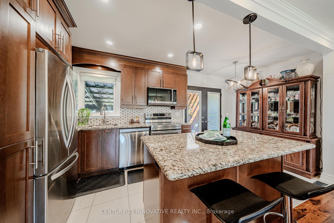
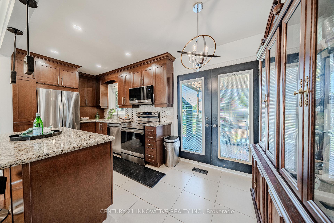
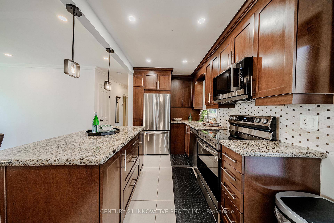

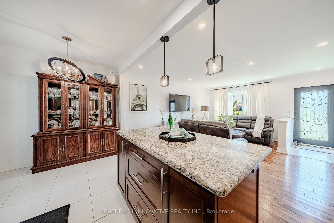
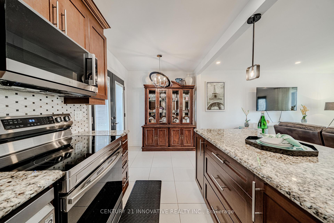
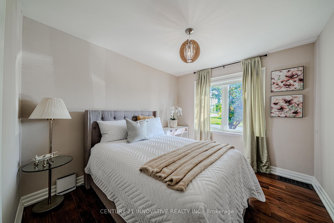
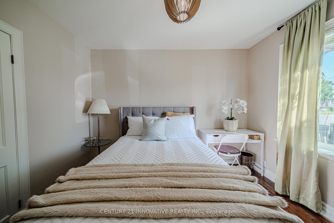
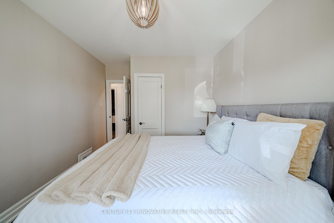
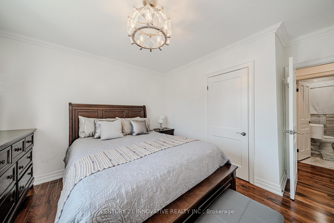
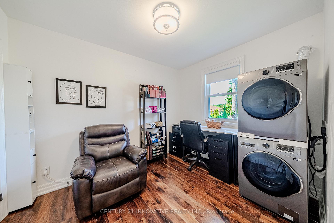
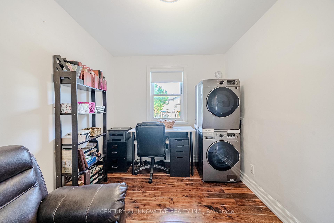
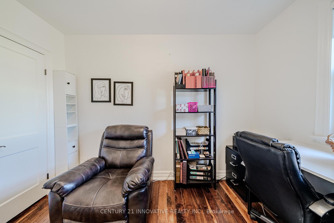
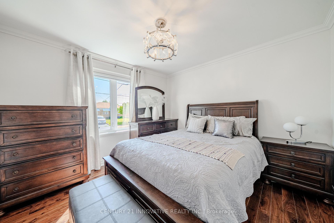
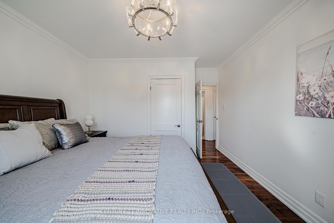
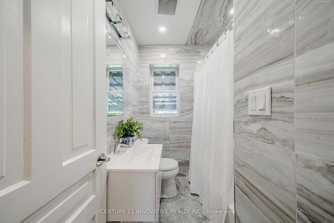
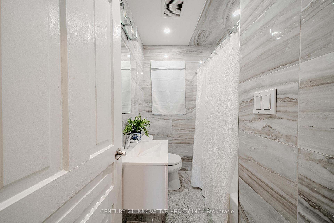
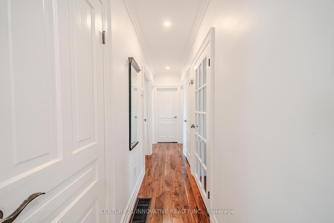
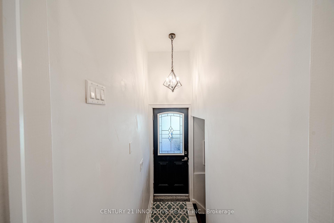
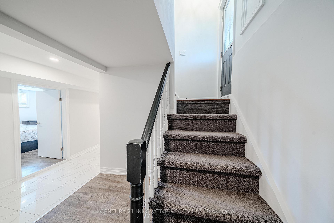
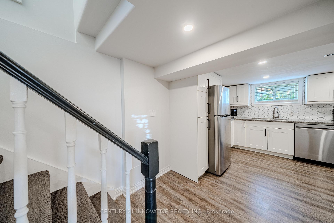
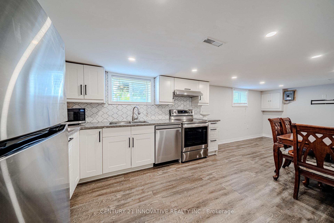
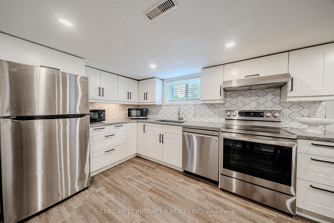
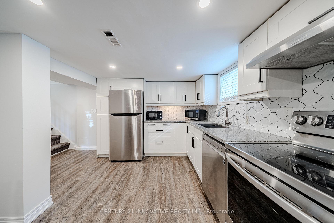
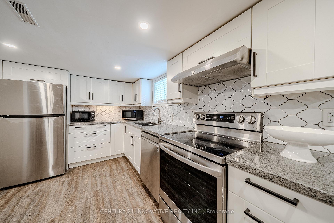
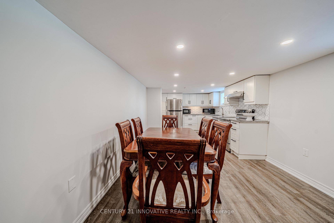
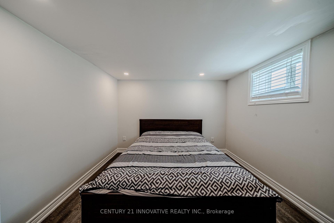
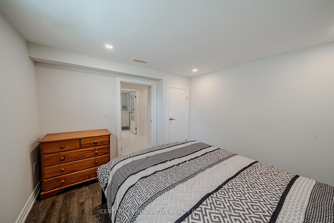
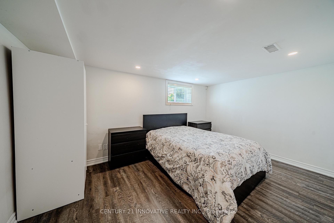
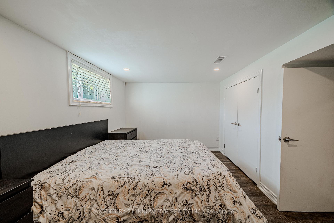
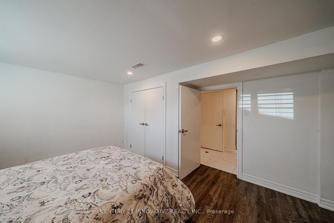
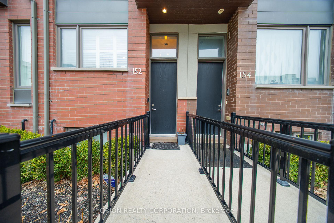
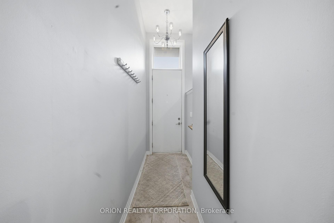
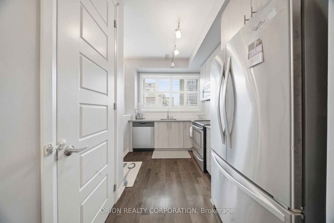
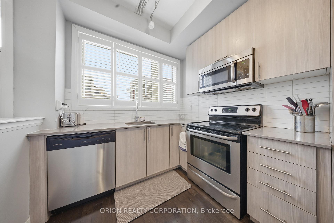
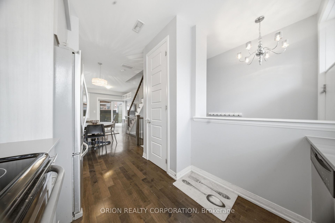
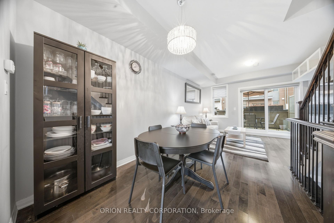
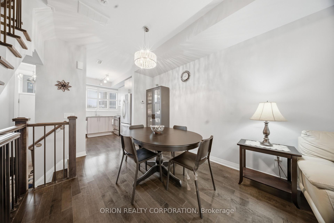
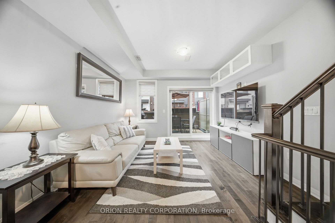
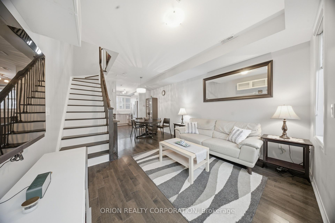
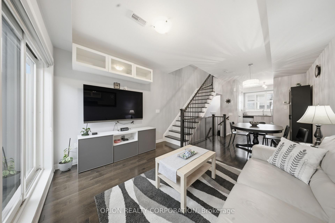
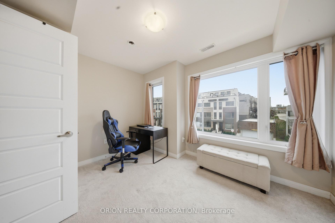
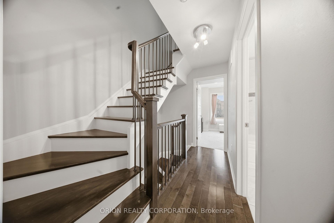
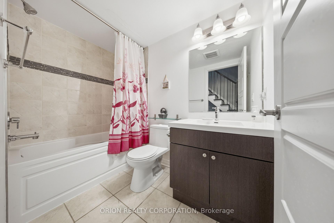
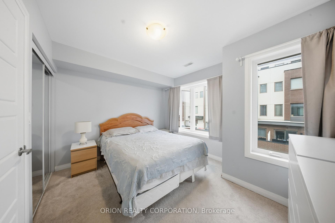
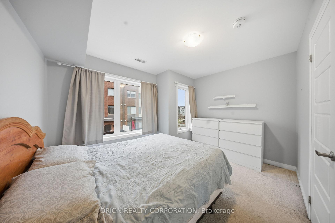
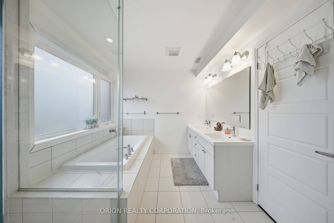
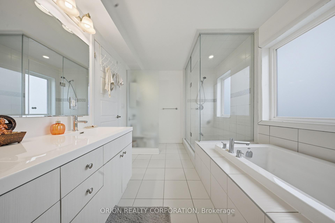
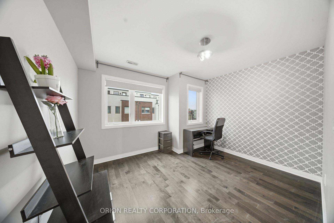
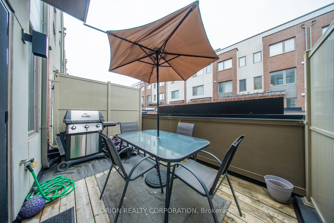
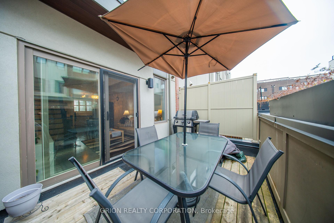
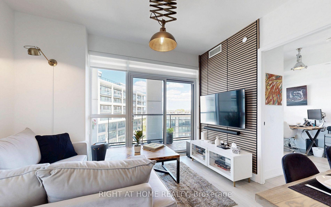
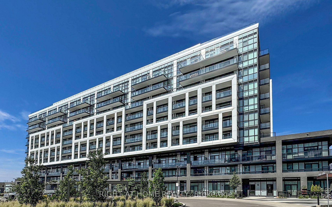
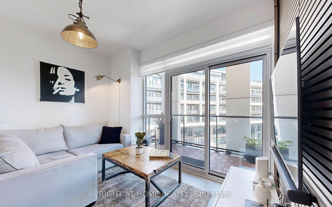
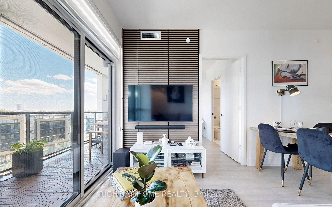
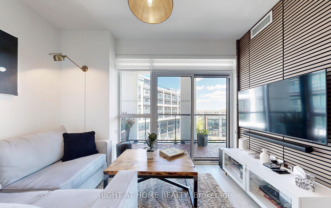
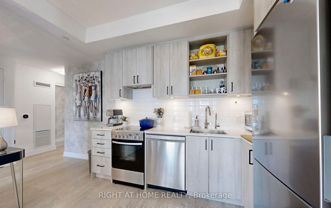
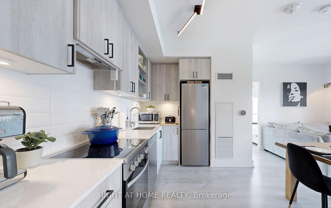
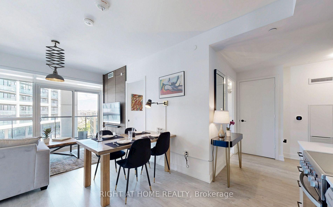
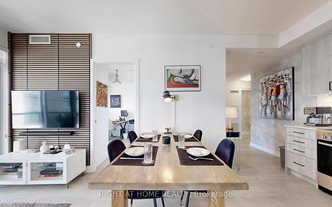
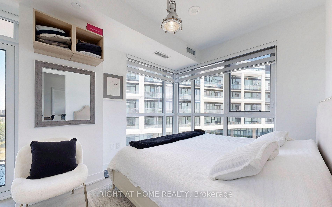
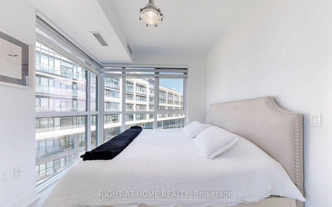
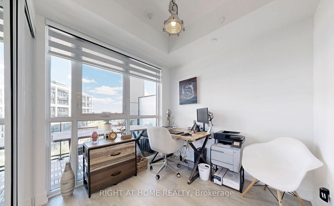
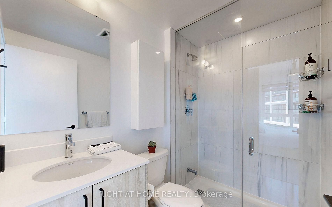
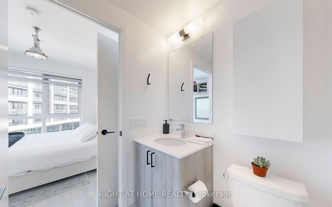
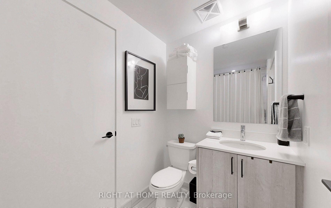
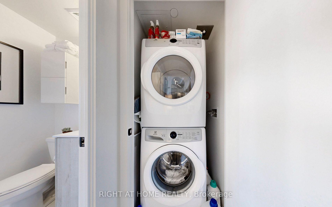
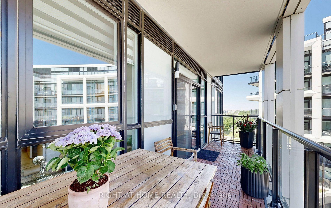
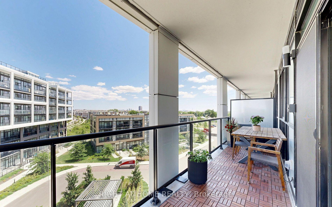
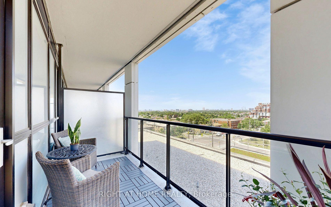
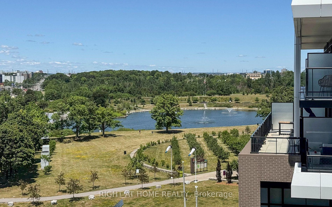
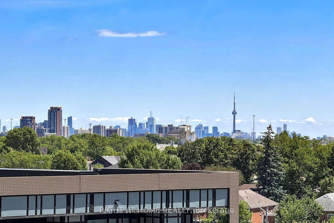
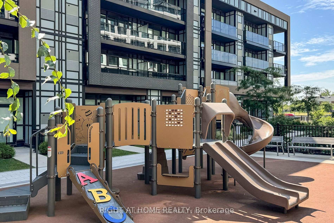
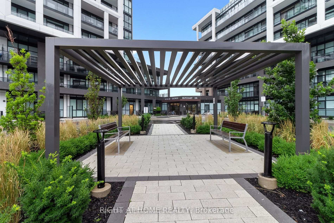
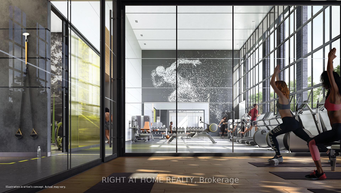
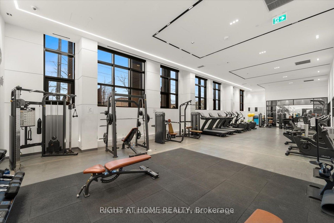
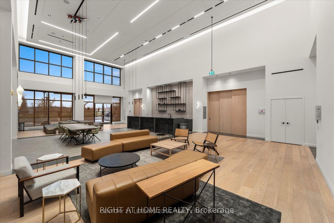
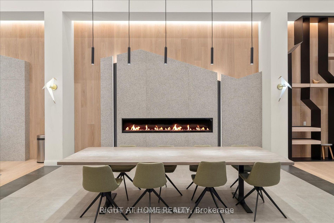
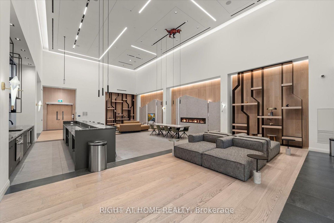
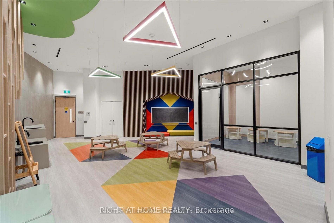
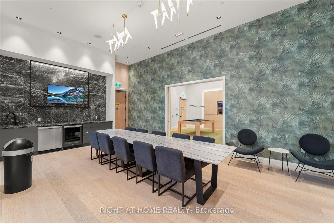
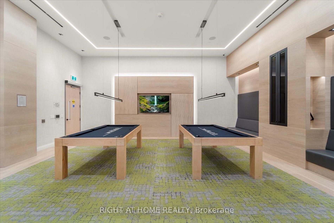
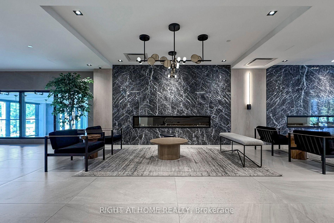
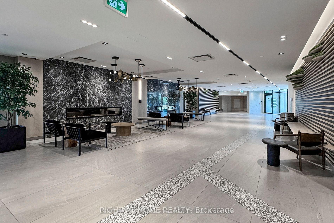
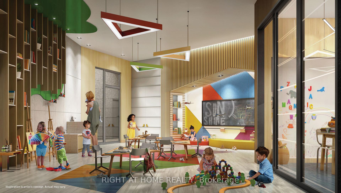
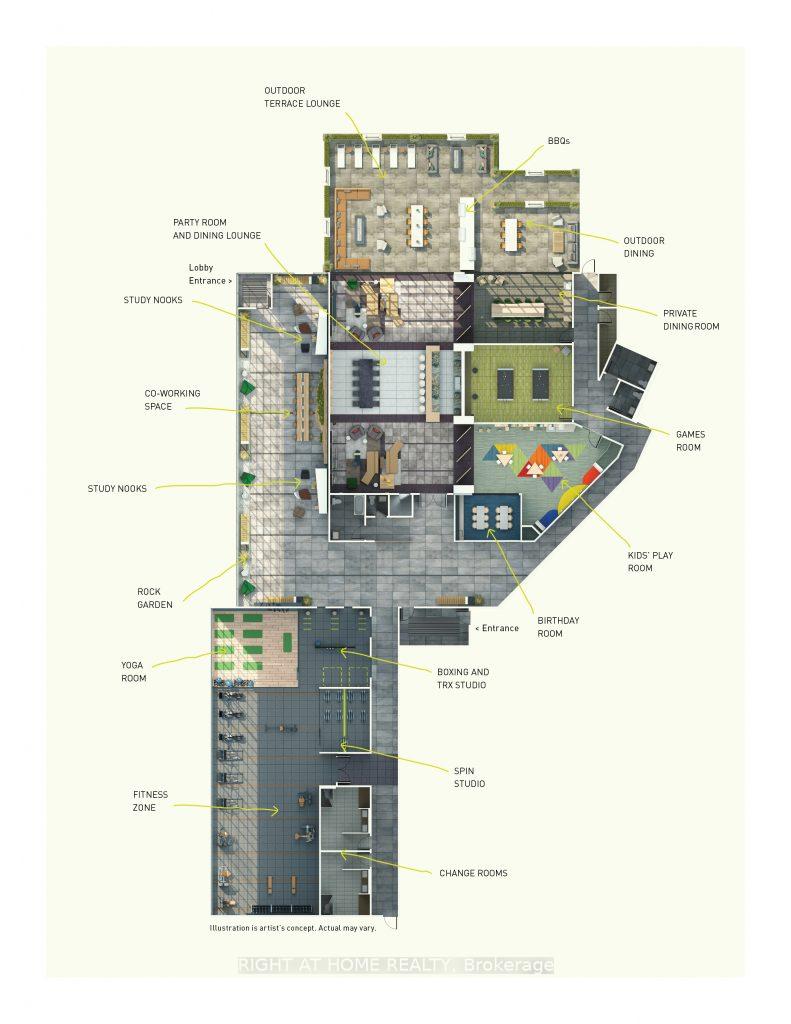
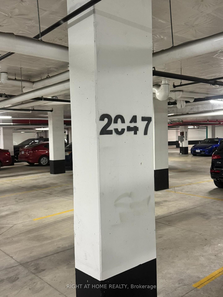
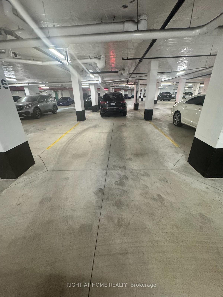
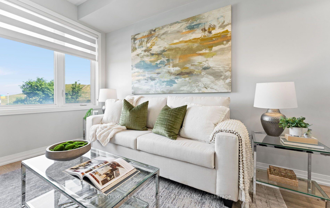
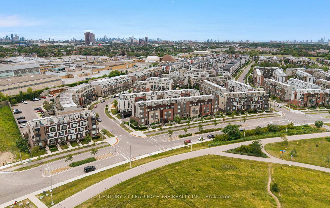
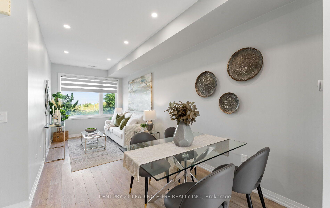
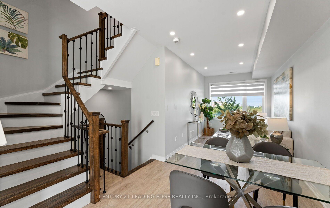
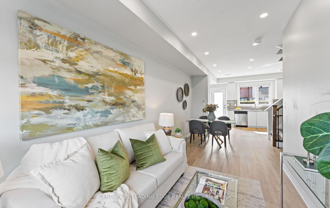
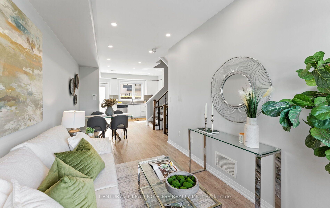
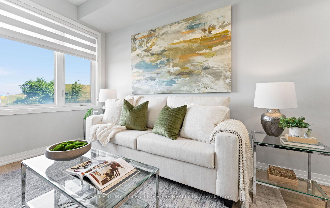
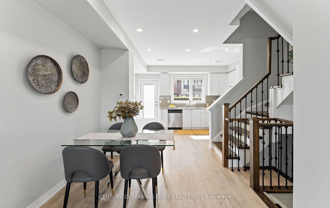
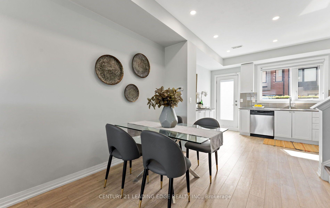
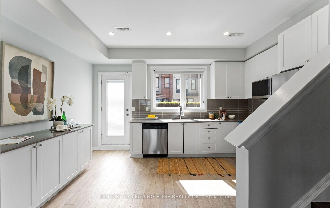
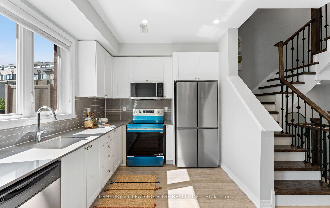
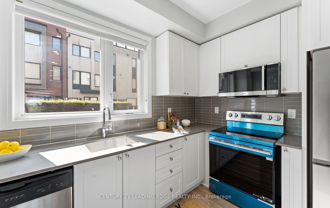
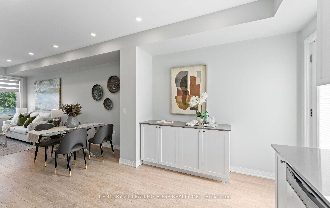
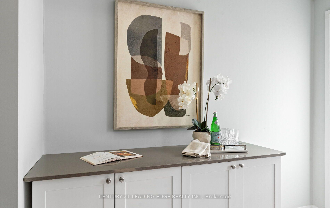
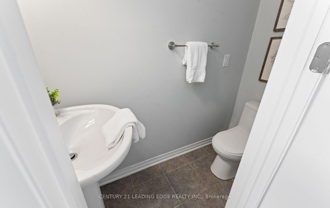
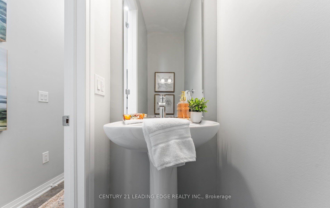
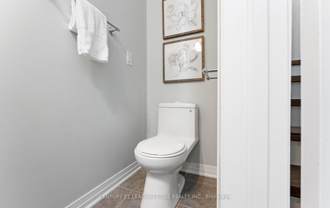
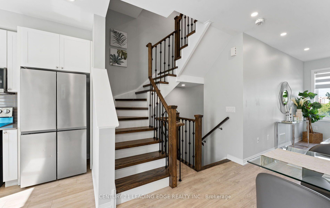
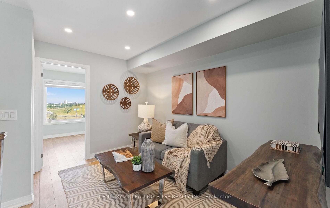
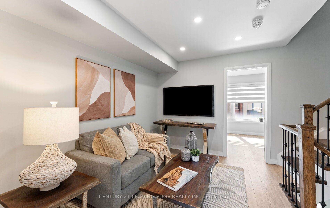
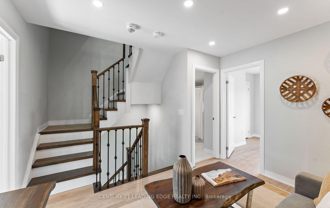
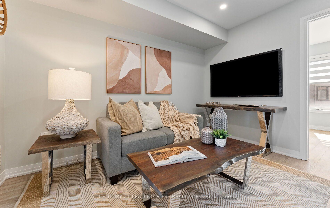
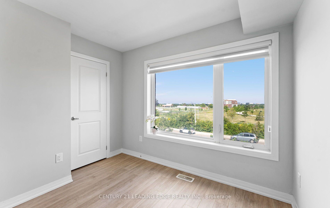
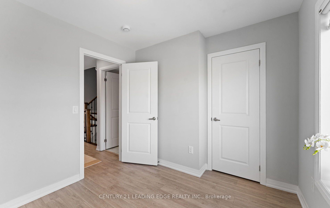
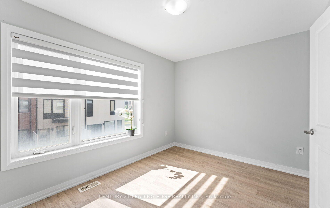
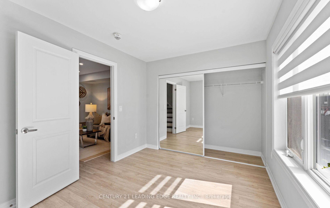
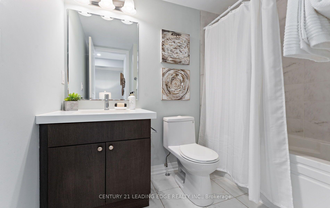
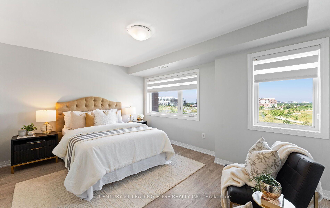
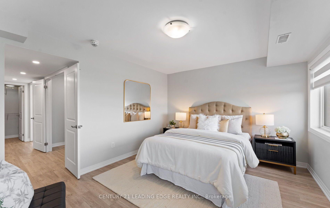
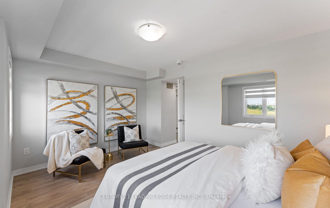
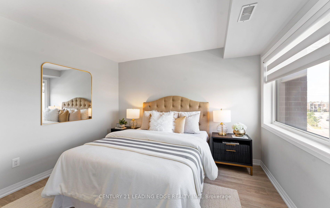
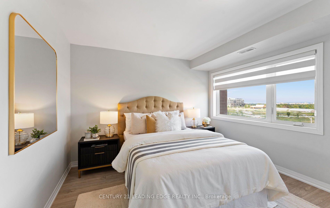
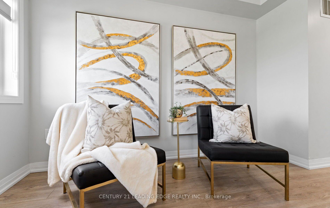
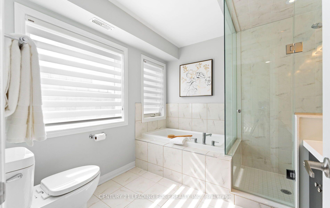
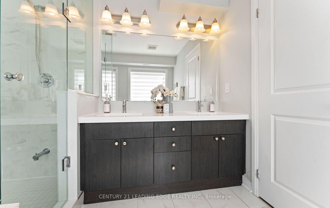
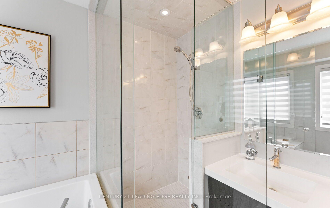
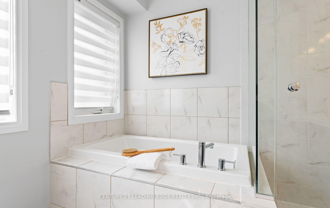
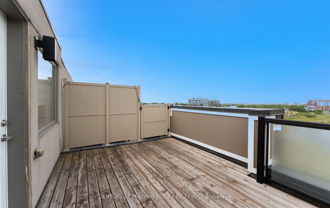
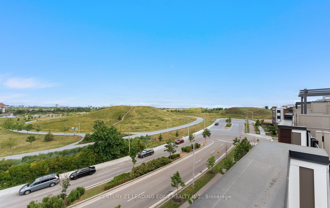
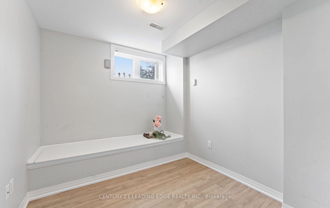
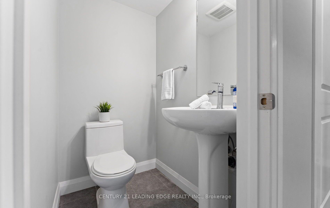
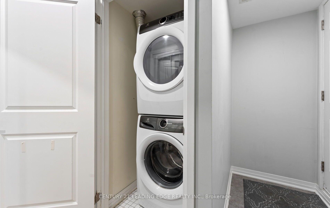
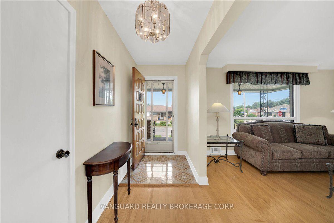
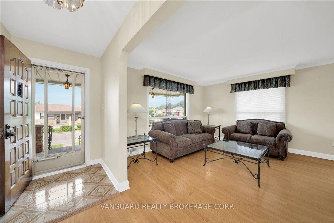
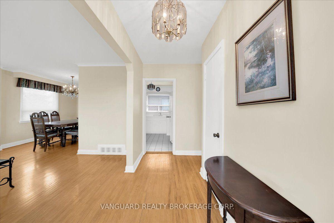
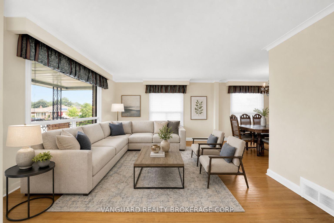
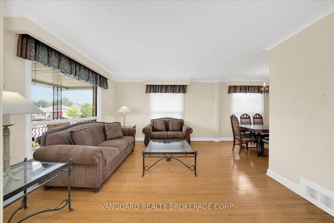
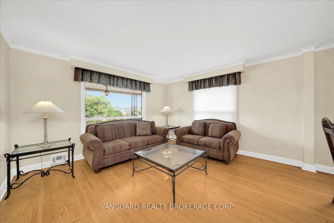
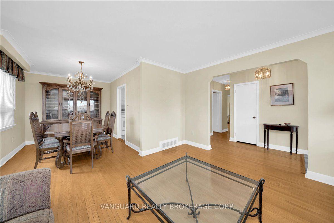
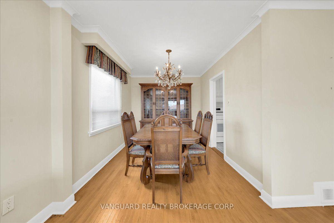
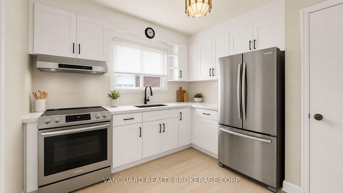
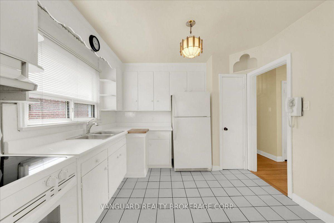
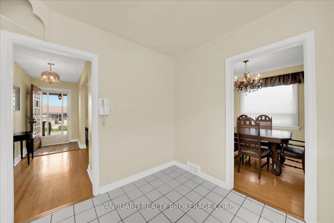
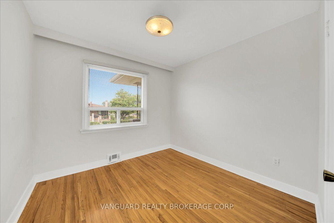
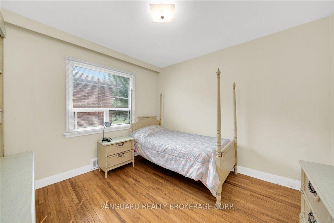
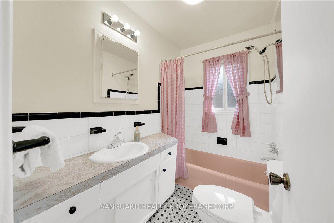
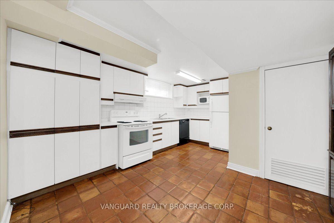
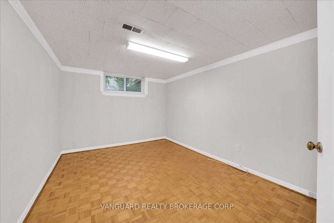
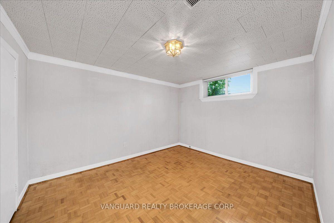
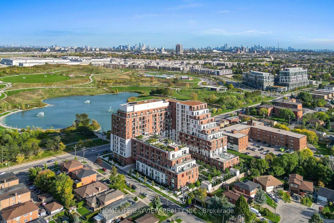
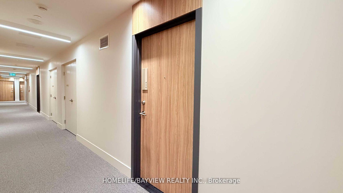

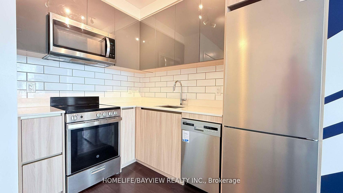
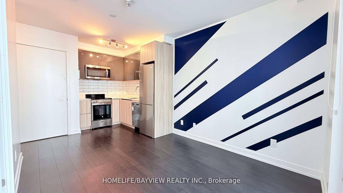
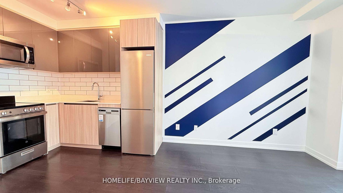
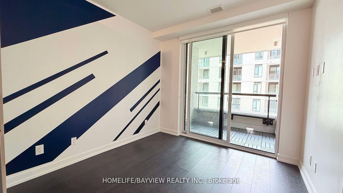
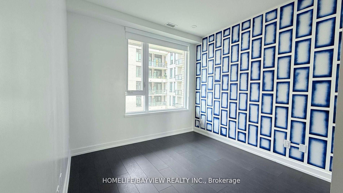
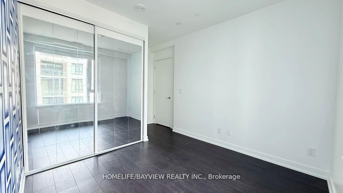
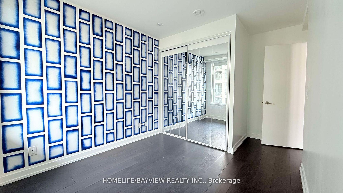
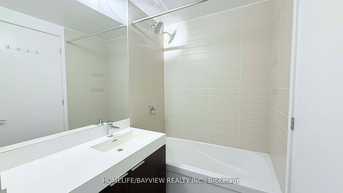
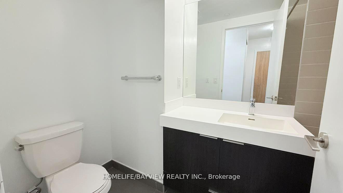
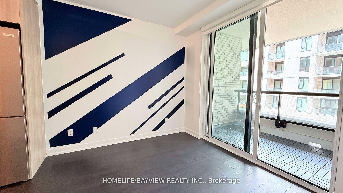
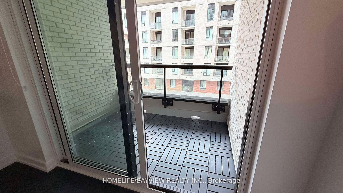
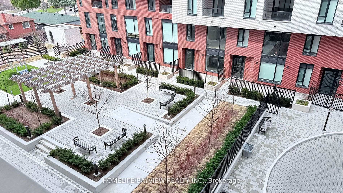
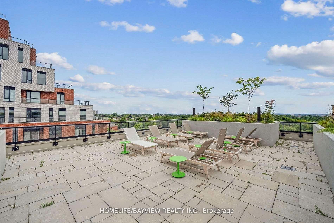
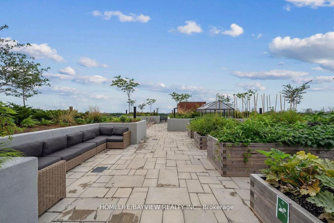
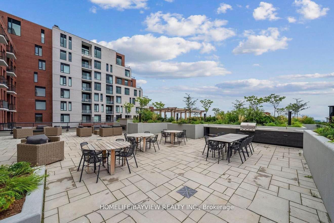
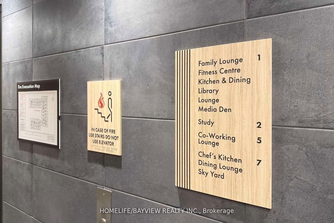
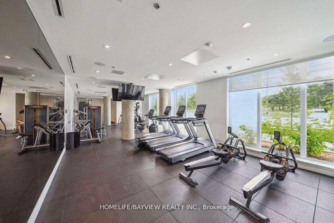
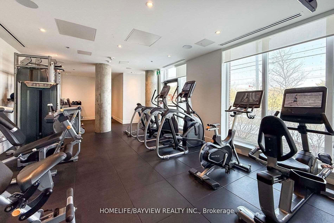
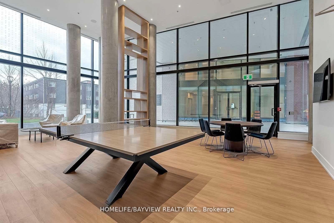
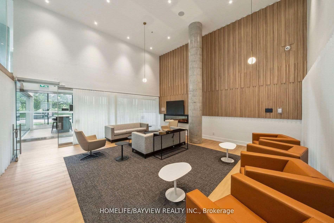
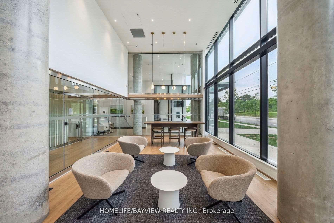
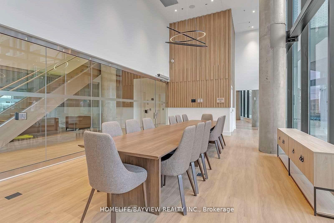
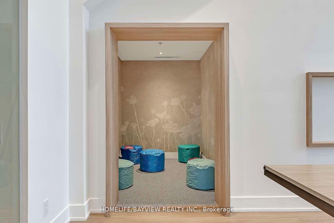
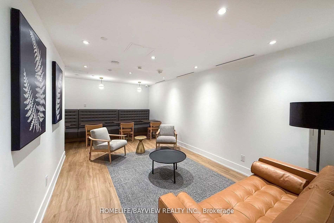
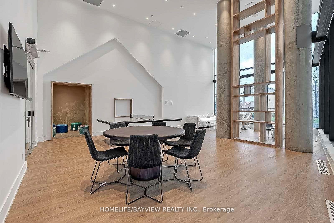
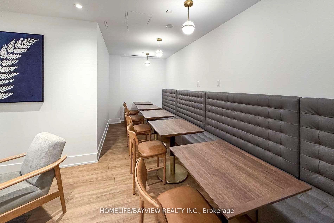
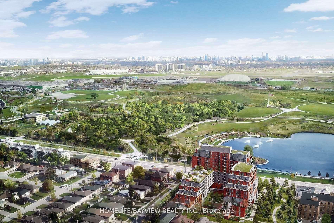
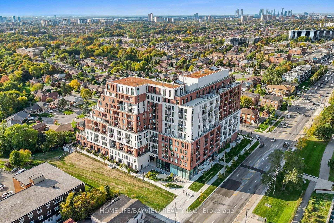
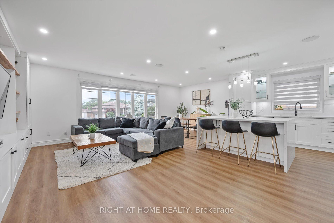
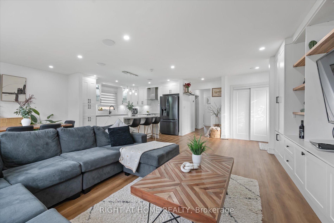
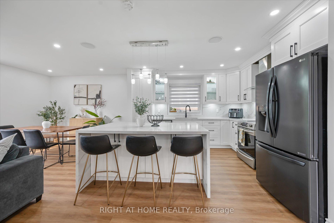
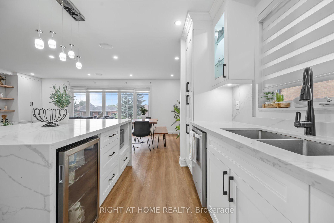
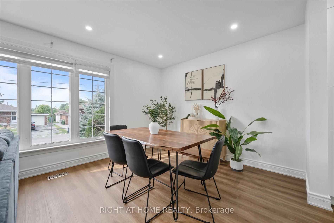
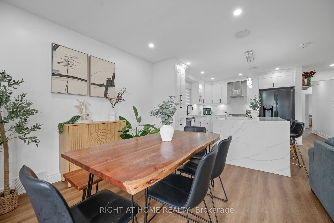
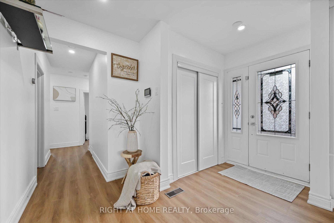
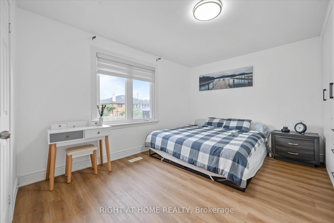
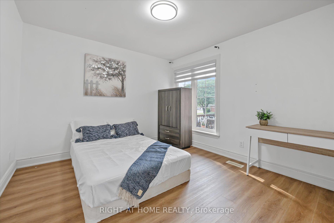
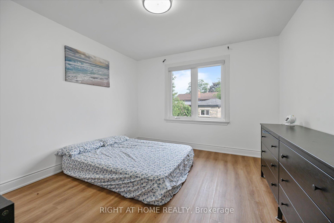
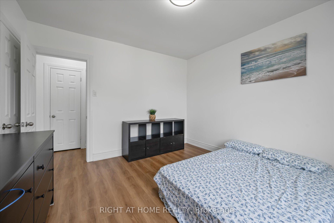
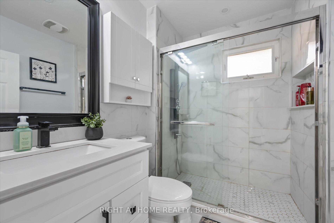
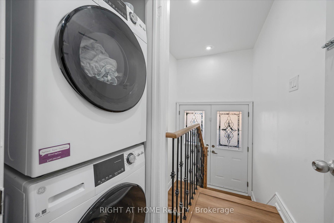
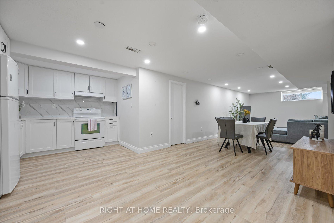
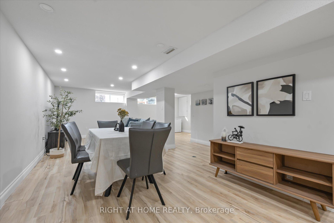
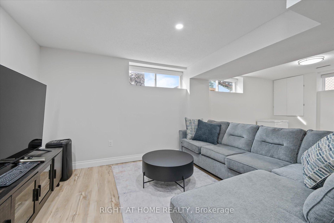
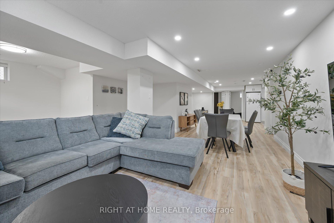
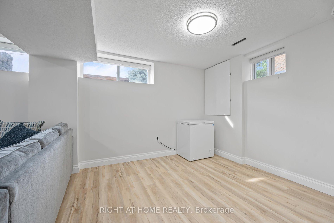
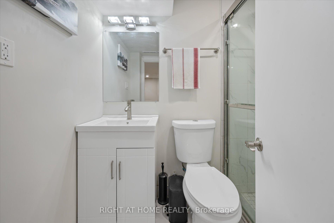
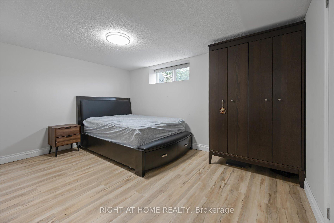
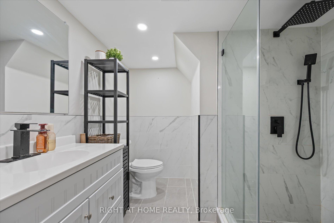
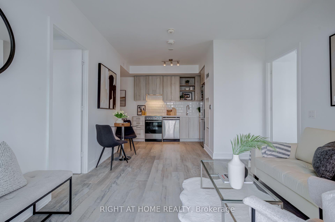
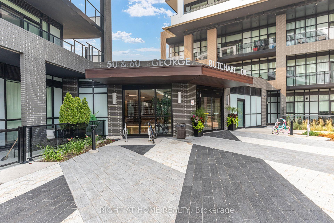
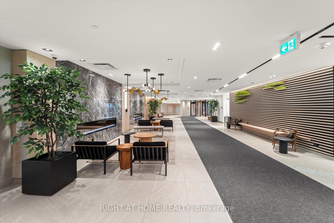
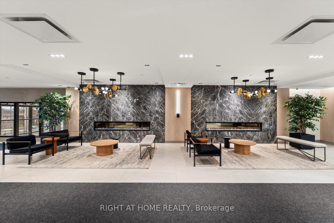
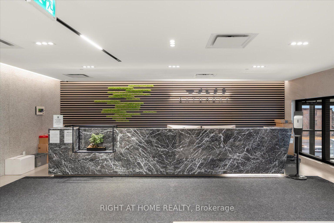
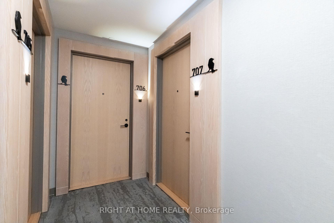
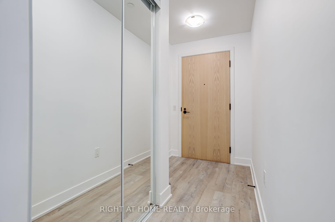
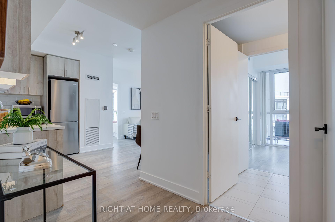
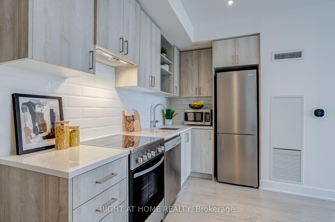
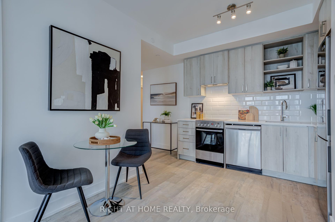
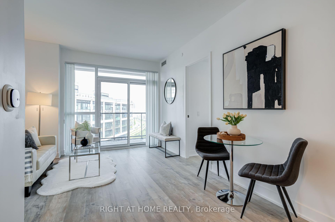
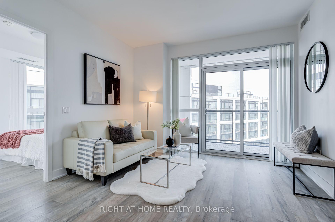
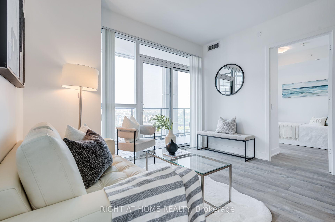
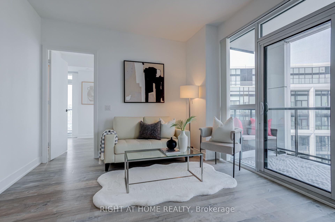
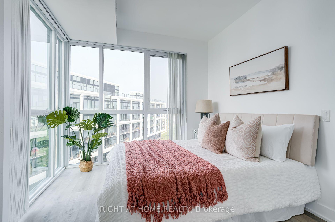
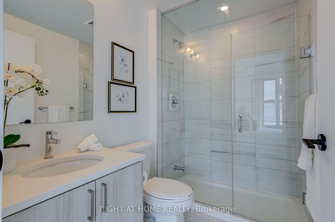
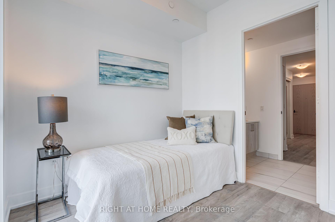
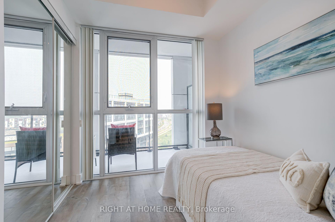
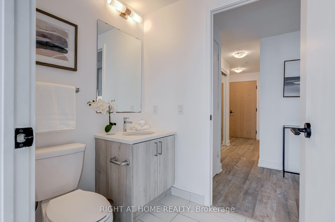
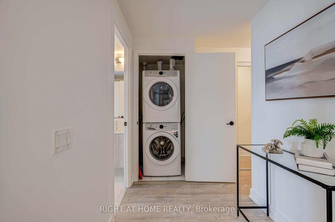
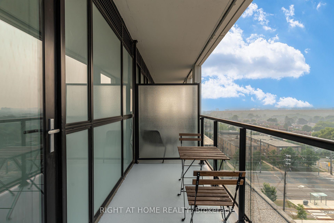
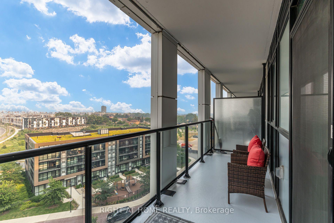
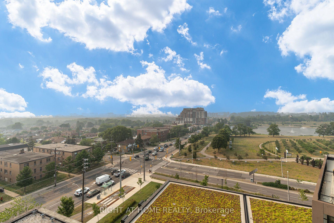
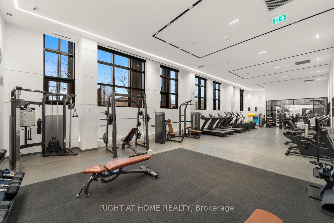
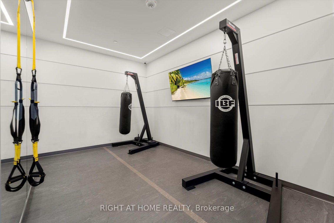
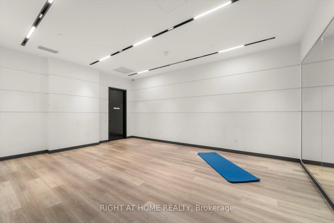
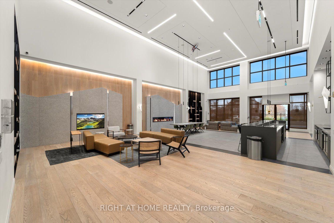
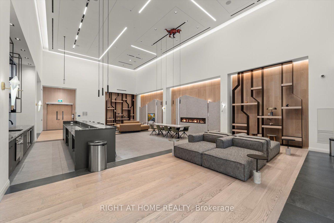
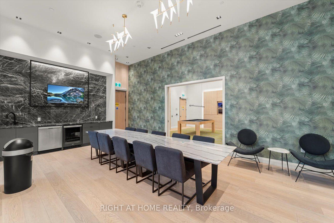
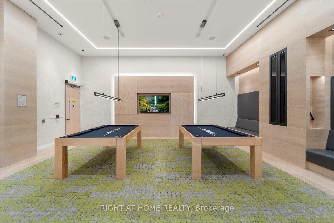
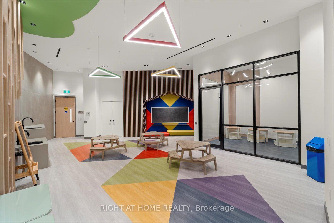
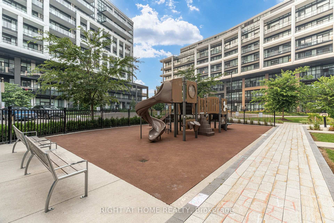
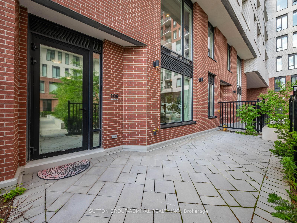
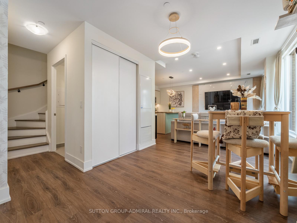
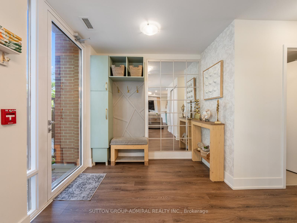
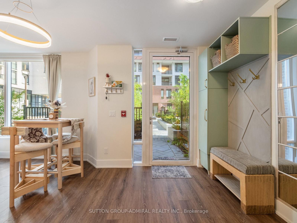
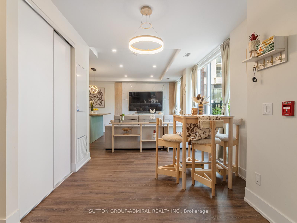
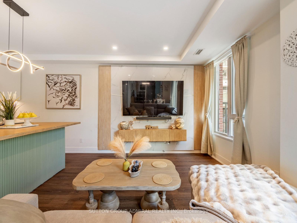
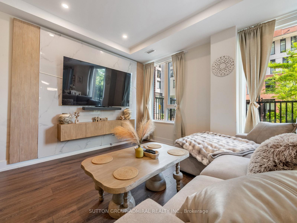
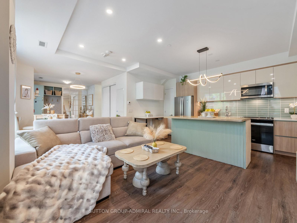
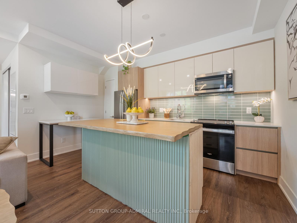
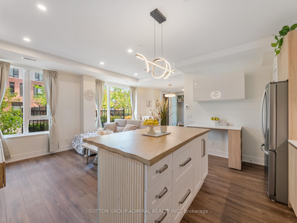
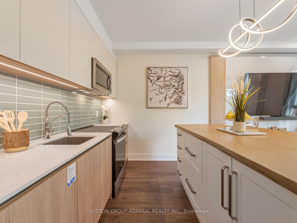
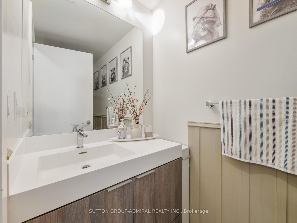
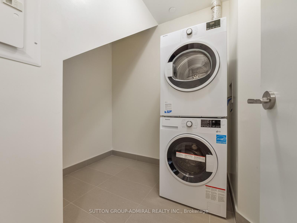
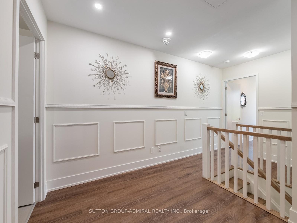
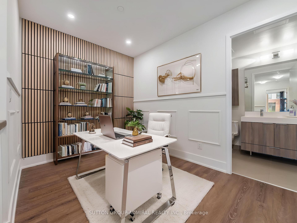
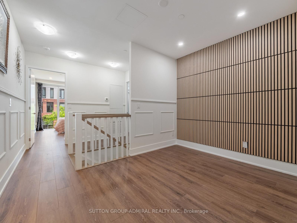
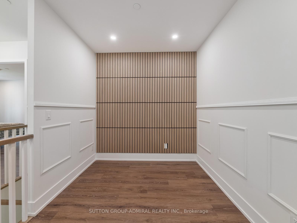
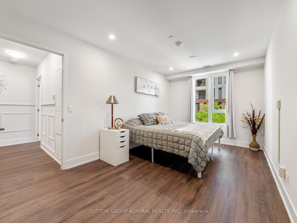
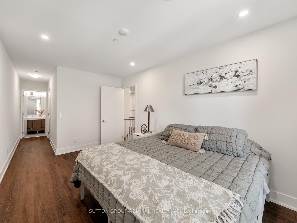
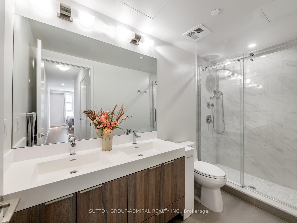
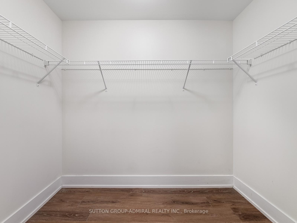
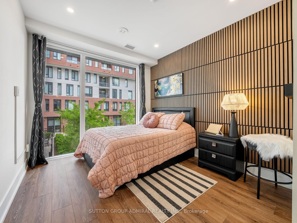
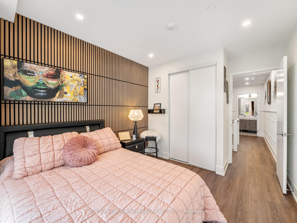
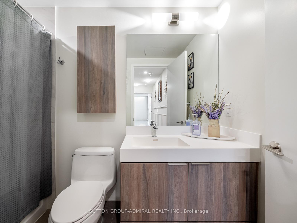
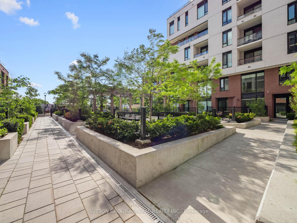
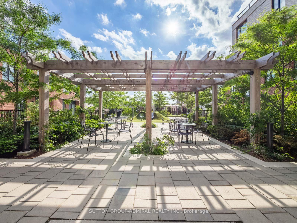
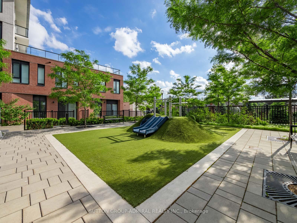
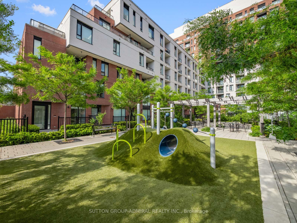
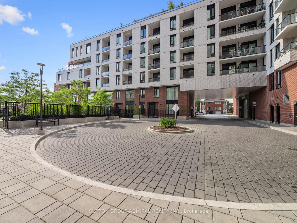
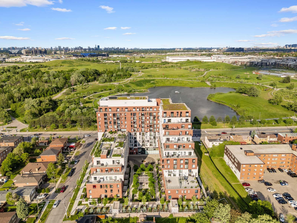
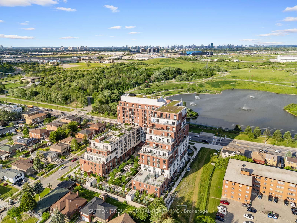
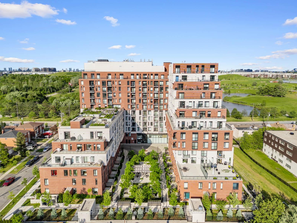
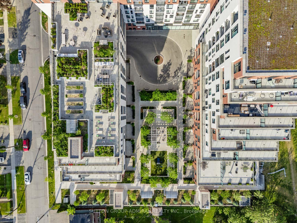
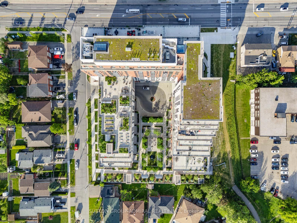
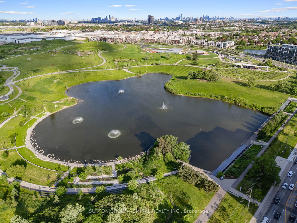
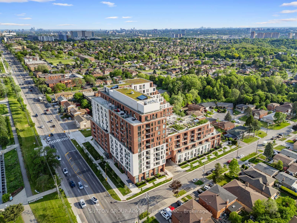
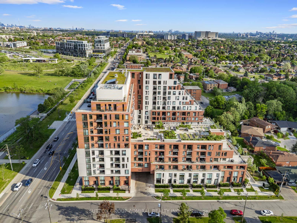
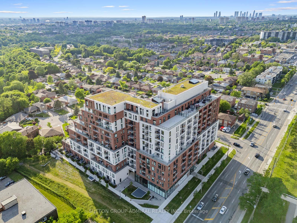
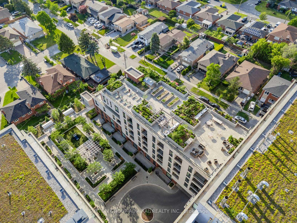
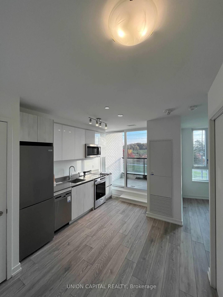
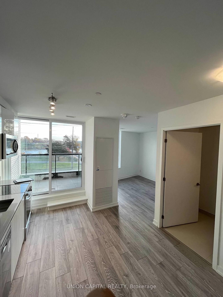
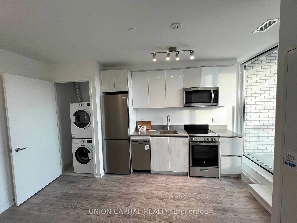
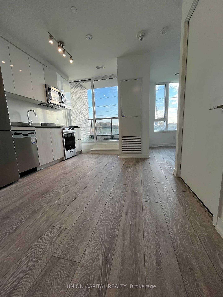
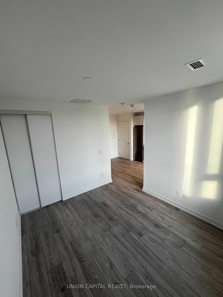
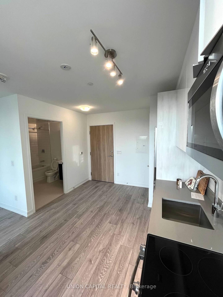
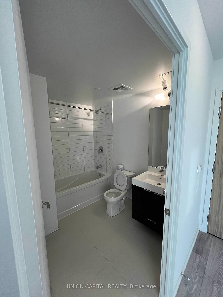
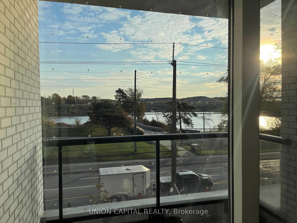
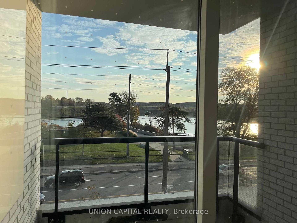
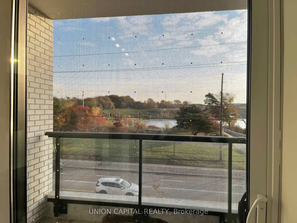
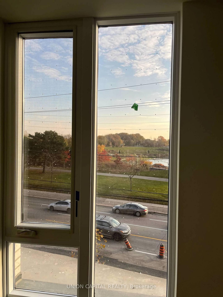
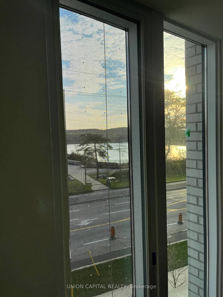
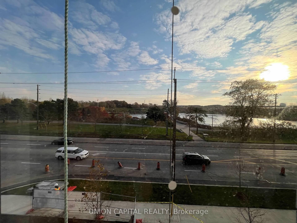
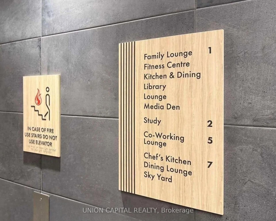
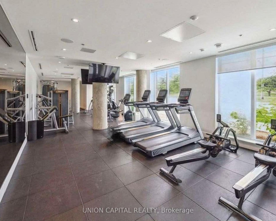
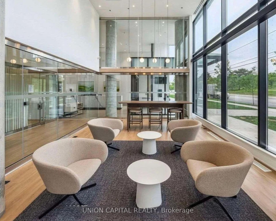
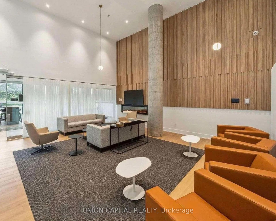
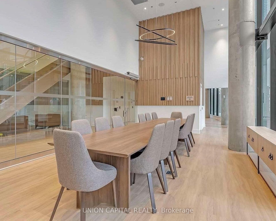
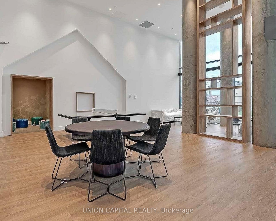
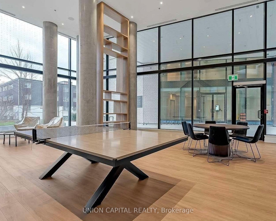
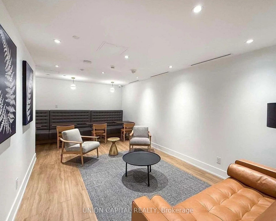
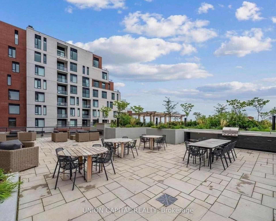
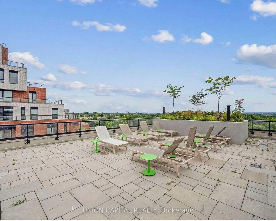
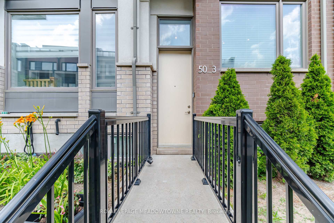
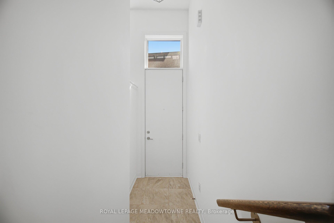
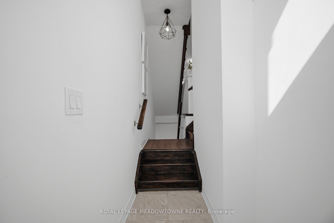
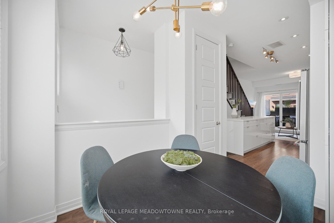
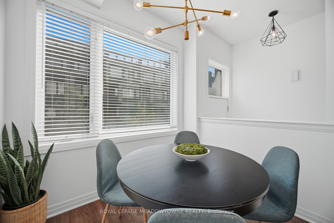
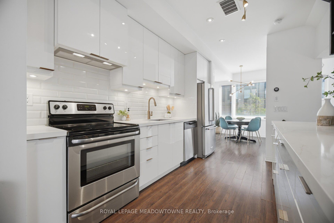
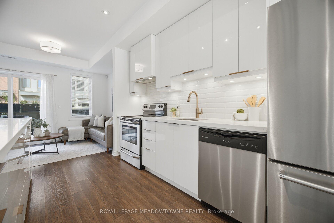
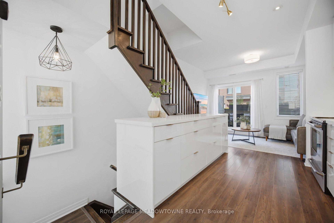
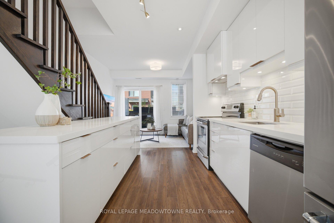
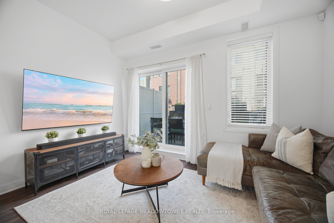
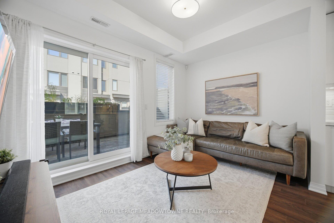
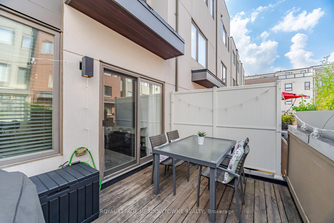
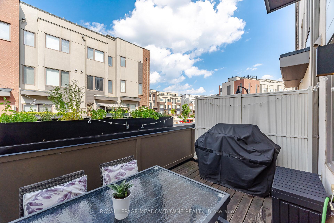
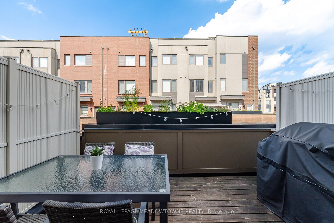
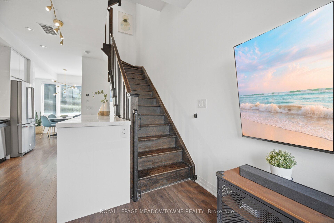
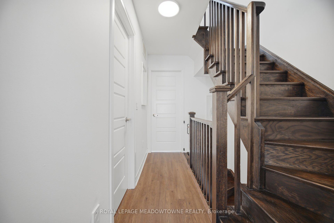
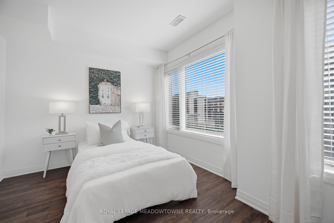
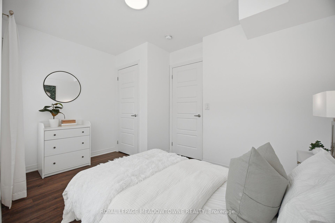
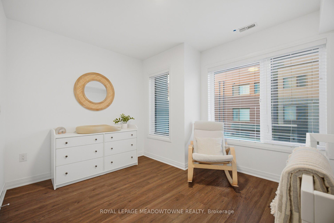
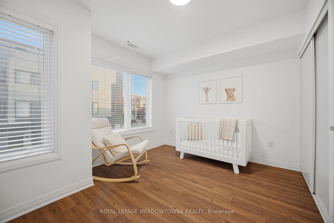
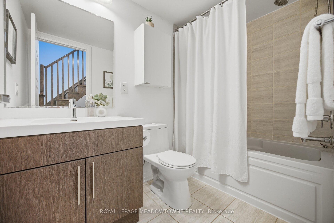
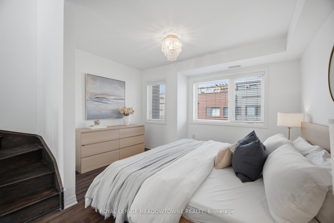
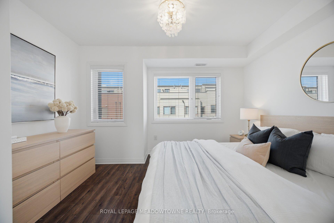
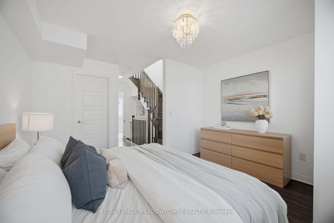
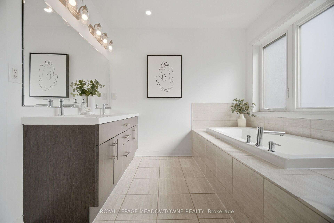
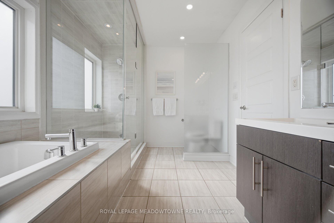
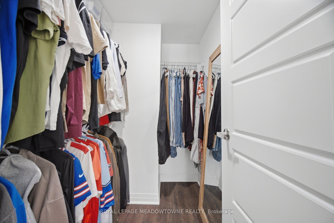
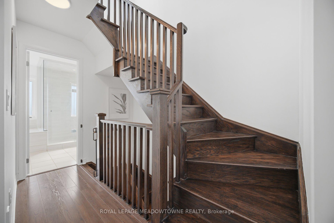
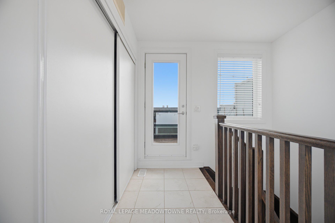
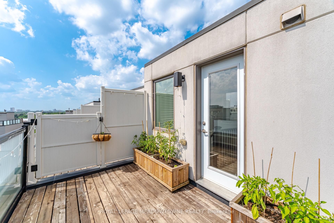
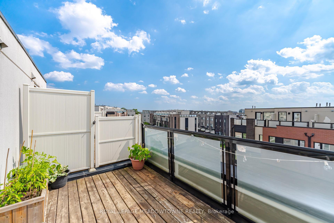
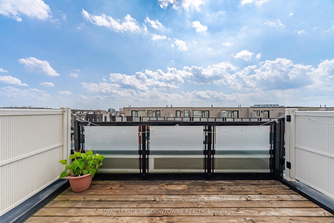
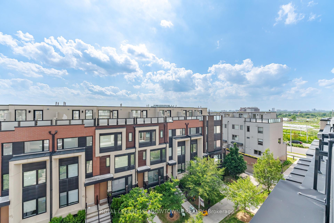
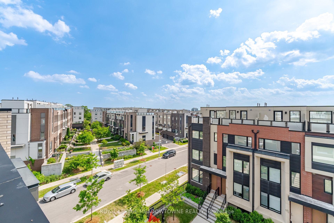
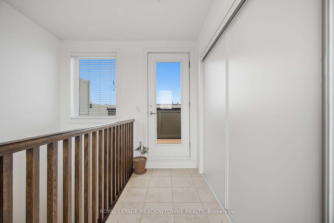
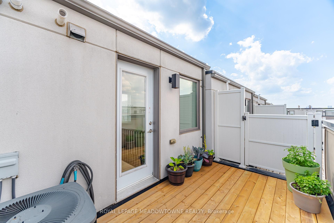
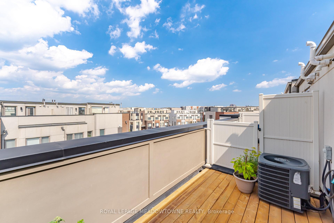
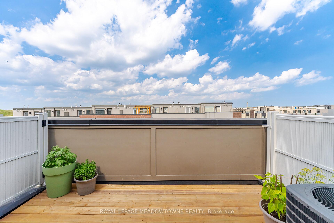
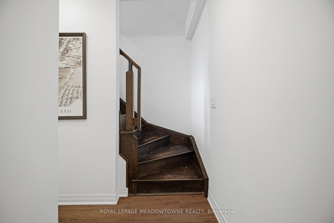
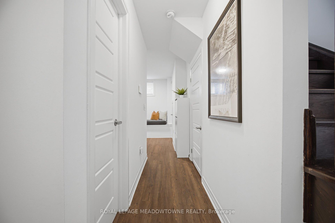
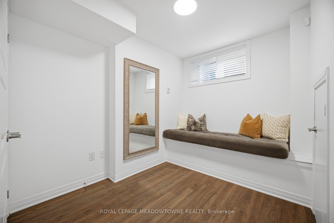
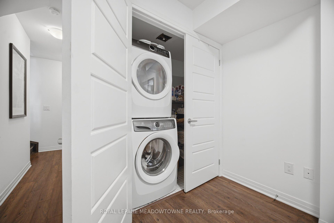
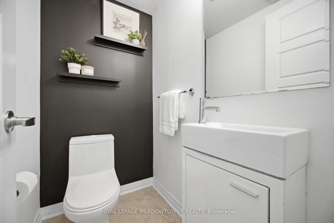
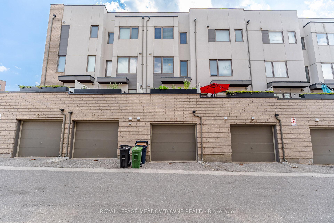
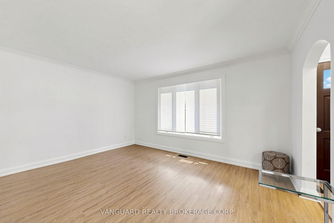
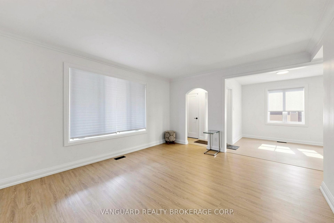
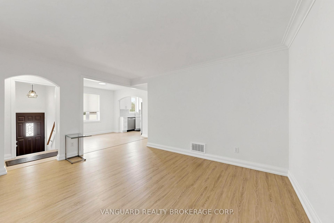
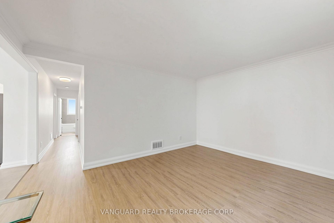
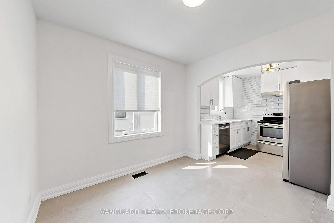
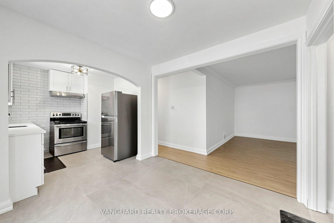
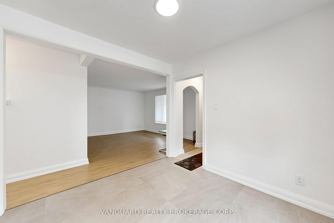
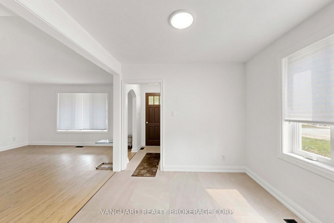
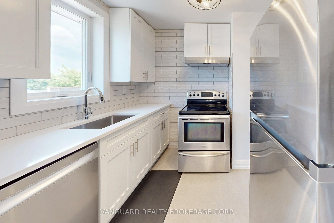
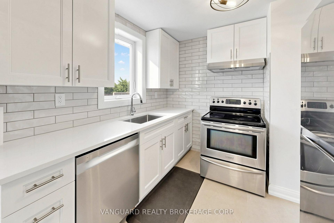
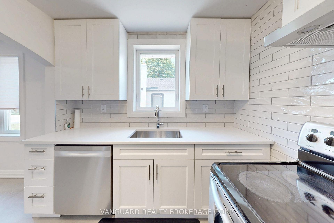
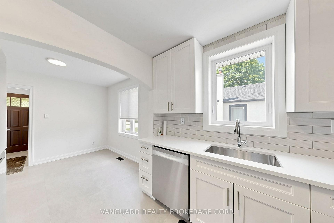
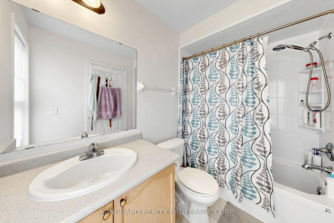
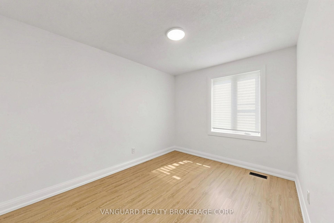
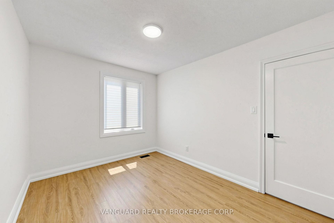
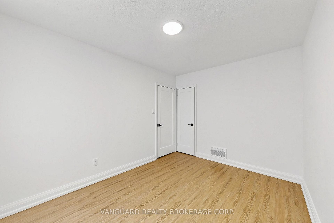
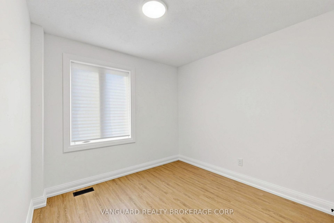
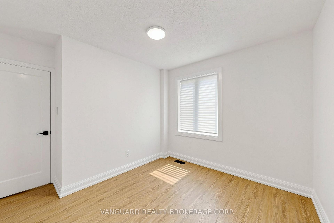
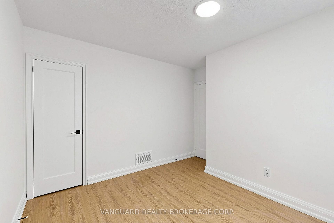
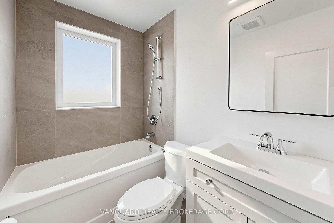
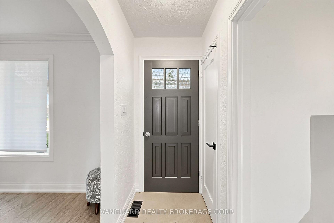
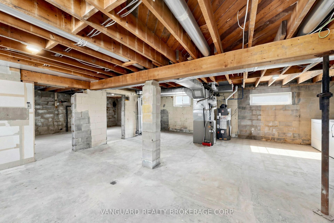
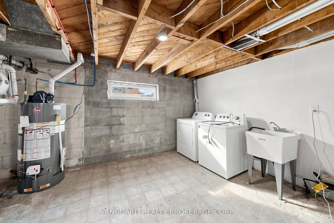
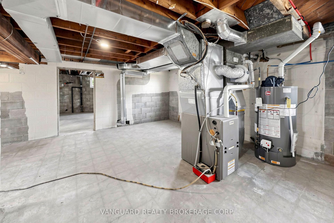
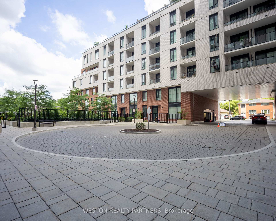
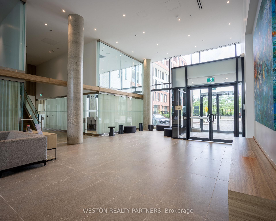
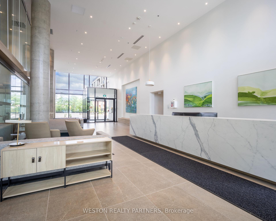
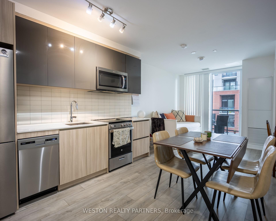
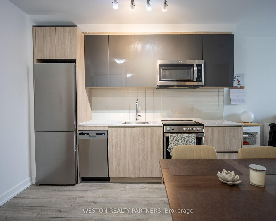
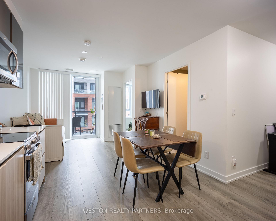
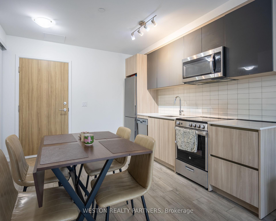
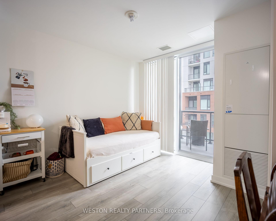
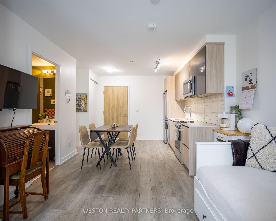
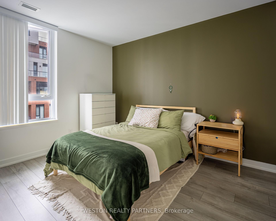
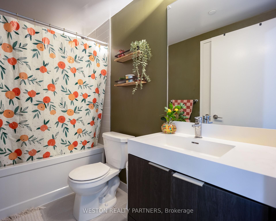
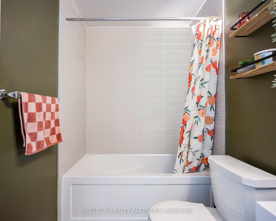
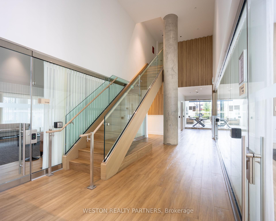
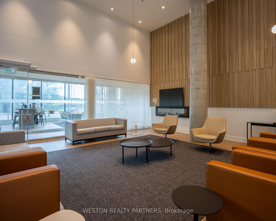
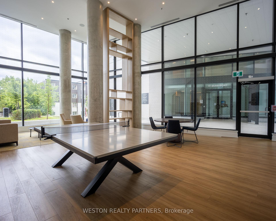
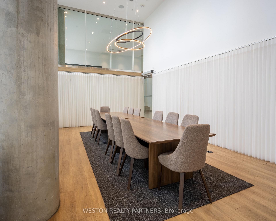
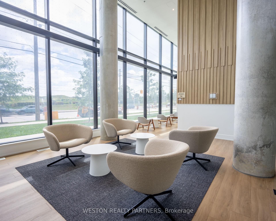
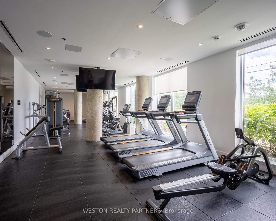
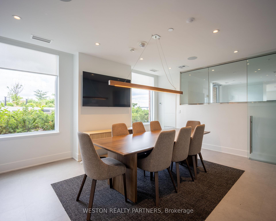
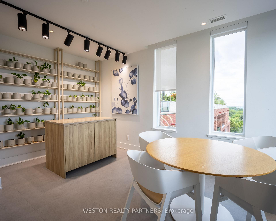
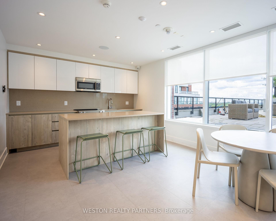
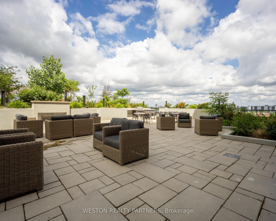
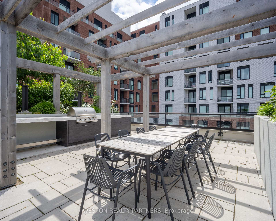
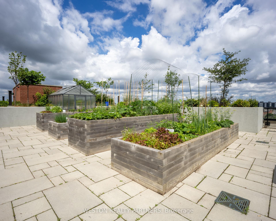
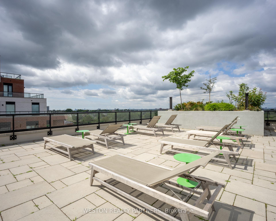
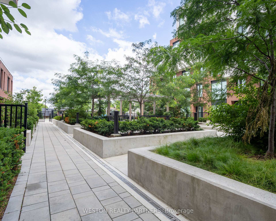
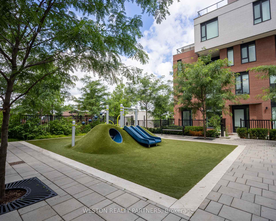
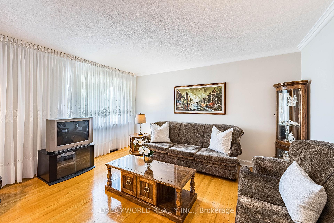
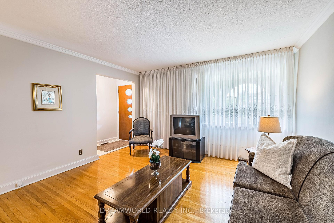
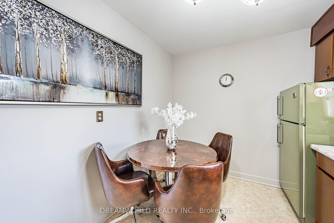
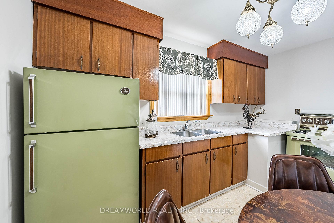
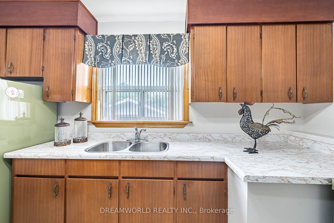
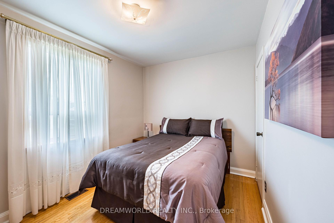
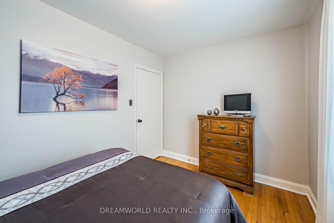
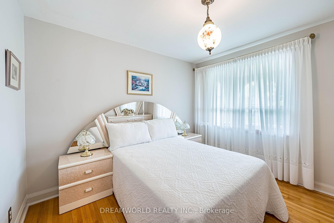
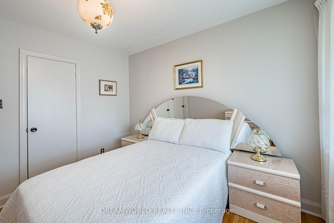
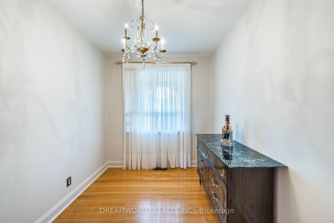
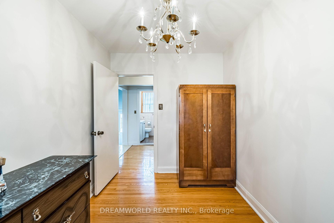
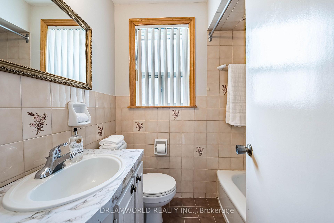
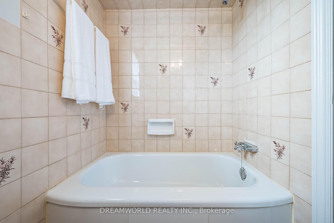
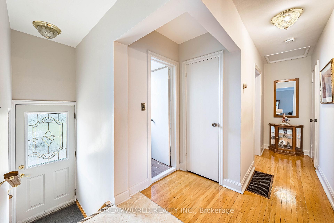
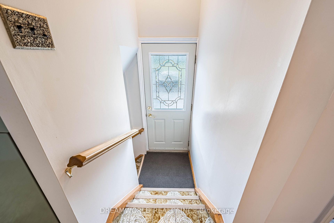
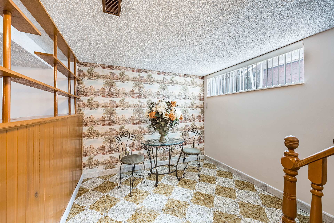
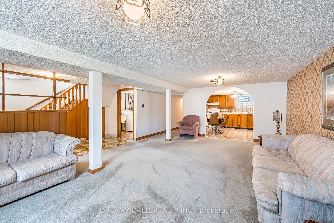
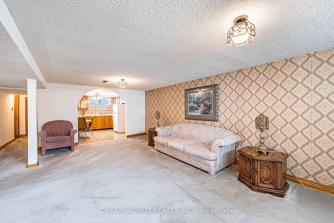
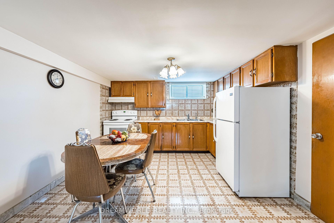
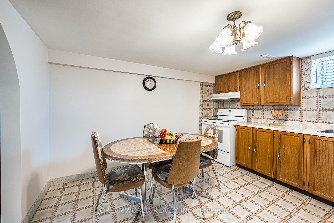
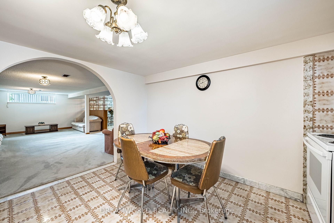
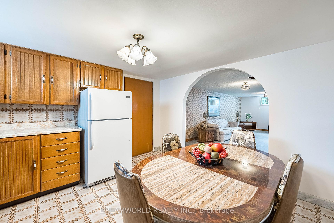
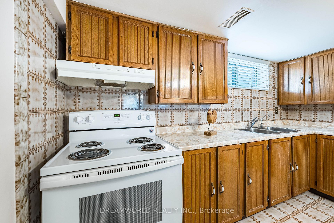
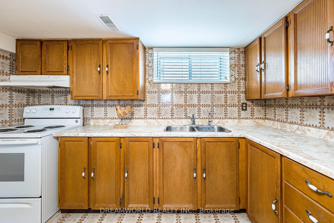
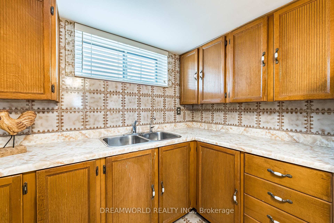
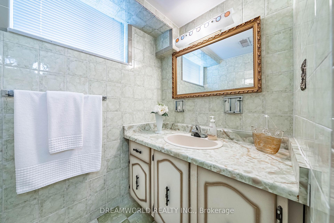
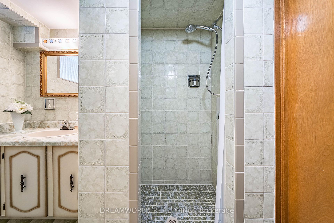
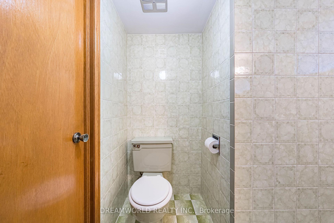
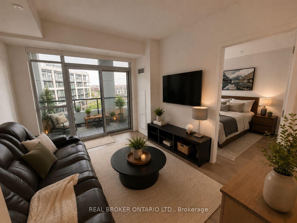
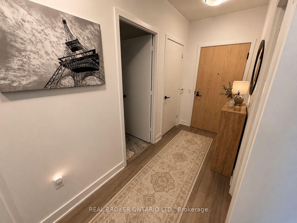
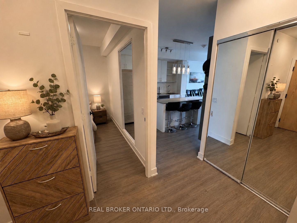
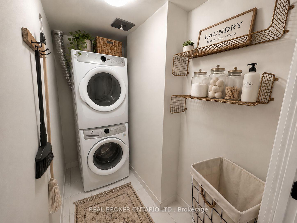
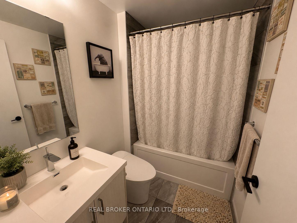
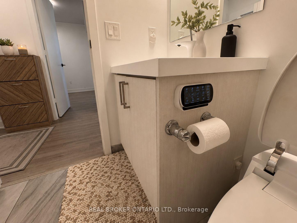
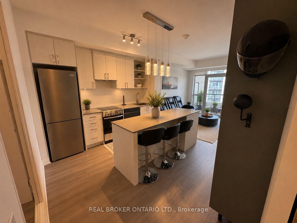
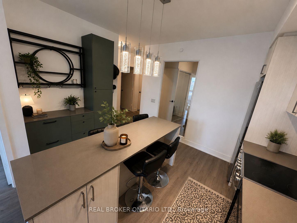
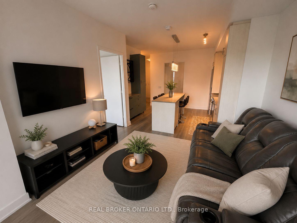
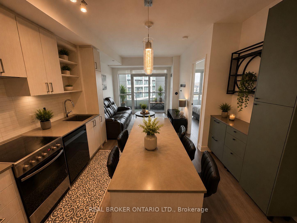
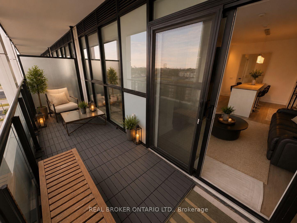
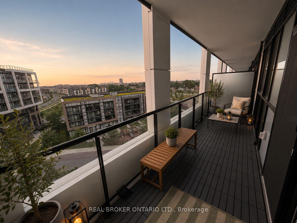
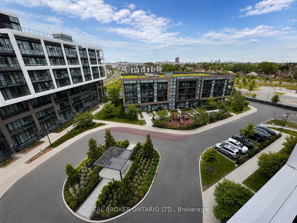
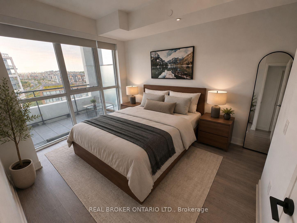
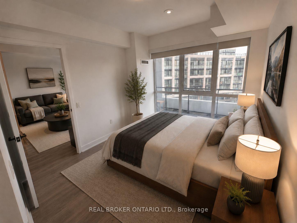
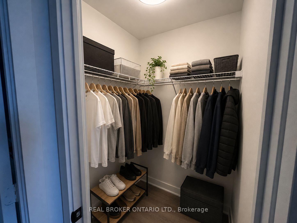
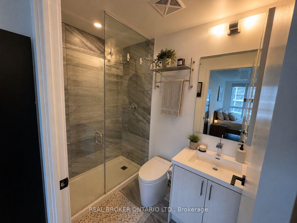
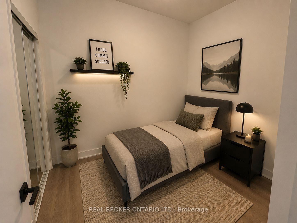
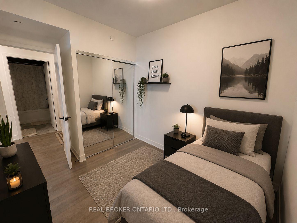
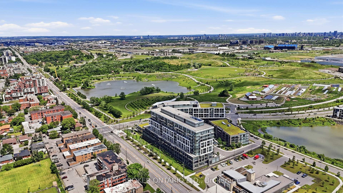
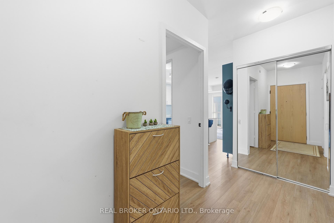
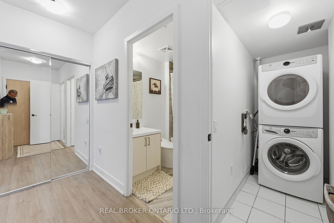
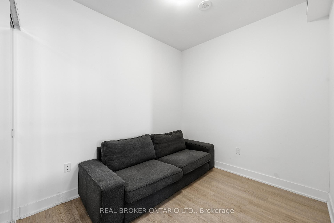
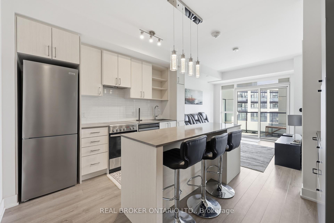
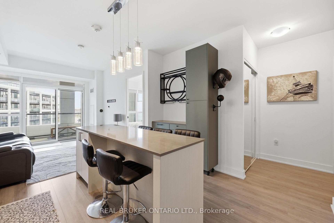
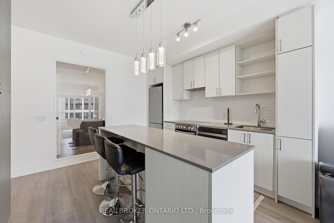
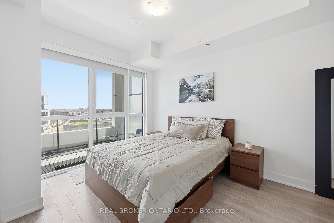
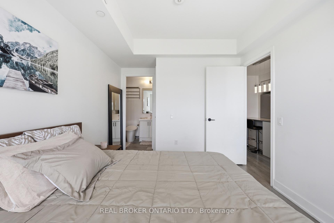
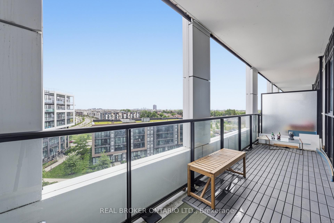
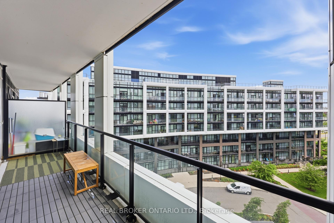
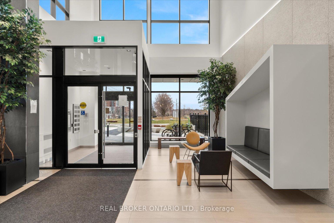
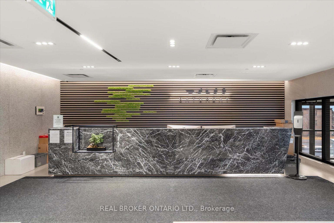
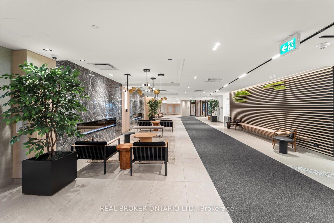
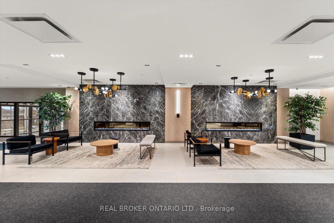
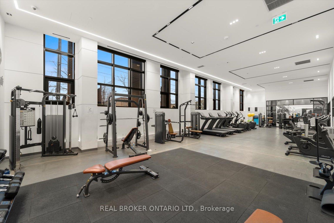
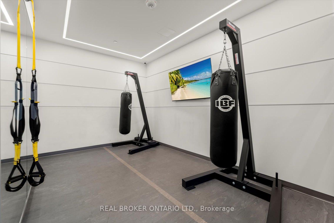
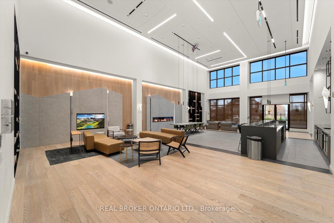
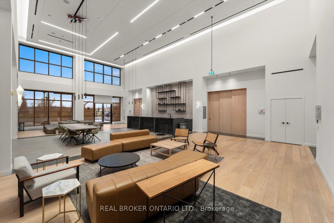
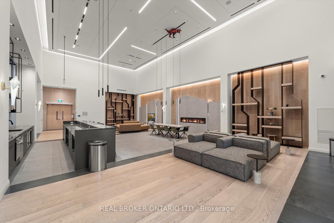
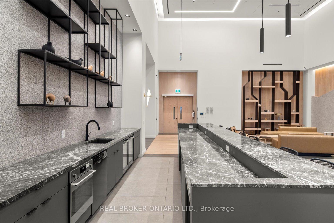
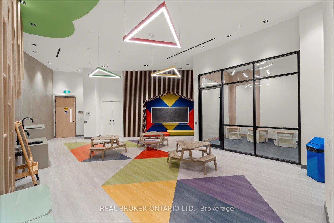
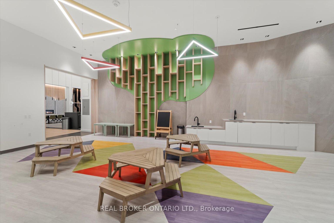
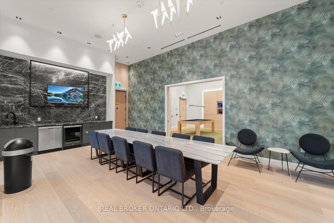
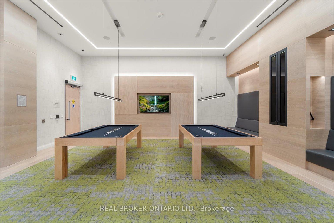
Imagine coming home after a long day, stepping into your bright and modern condo, and unwinding on your private balconywhile taking in the city views. Welcome to Unit 608 at 50 George Butchart Drive. This thoughtfully designed 2-bedroom, 2-bathroom condooffers the perfect balance of comfort, function, and lifestyle. The open-concept living space is ideal for entertaining or simply enjoying a quietevening at home. The kitchen has been enhanced with an updated island, creating additional seating, workspace, and a custom bar creatingadded storage rarely found in similar units. Whether you're preparing meals, working from home, or gathering with guests, this space wasdesigned to make everyday living easier. The split-bedroom layout provides privacy for roommates, guests, or a home office setup. Stepoutside onto your spacious private balcony, the perfect place to enjoy your morning coffee, catch up on a good book, or relax after a busy day.Beyond your front door, residents enjoy access to a fitness centre, study room, party room, kids event room and outdoor BBQ area.Conveniently located near transit, major highways, shopping, parks, and everyday essentials, you'll have everything you need within easyreach. Whether you're a first-time buyer looking for a place to call home, an investor seeking a low-maintenance opportunity, or someonelooking to simplify without compromising on space or convenience, Unit 608 offers a lifestyle you'll love coming home to. Includes 1 parkingspace and 1 locker. Some photos have been virtually staged to show the units full potential.
Extras
No extras listed.
Visit this home
Pick a time that works for you.
No upcoming open houses.
Got questions?
Contact Sell with Strategy.

Milad Momtaz Azad
(647) 510-8858
Julian Kashani
(416) 837-7775| Type | Condo Apartment |
| Style | Apartment |
| Approx. Age | 0-5 |
| Size | 700-799 sq. ft. |
| Maintenance Fees | $633 |
| Locker | Owned |
| Balcony | Enclosed |
| Exposure | South East |
| Parking Type | Underground |
| Parking Spaces | 1 |
| Parking Features | Underground |
| Property Tax | $2,480 |
| mls© Number | W13609494 |
| Listed By | REAL BROKER ONTARIO LTD. |
Listing History
- No recent sale history for this listing.
- No recent lease history for this listing.
Schools
Could you afford this home?
What the bank counts
This home's actual carrying costs, payment stress-tested at 6%
- Mortgage, tested at 6%
- $3,122
- Property tax
- $207
- Heat allowance
- $150
- Condo fees, half counted
- $317
- Housing costs
- $3,795 / mo
Lenders cap these at 39% of gross income — that sets the number.
Down payment20% · $122,000
25-yr amortization
Income needed
$117,000
gross annual household income
- Payment at 4%
- $2,567 / mo
- Cash down
- $122,000
Assumes no other monthly debts · 25-yr amortization
Full affordability checkInvestment Analysis
Estimated rent, cap rate and monthly cash flow for this property
Values and trends
Nearby listings
Comparable sales
- No similar listings found.