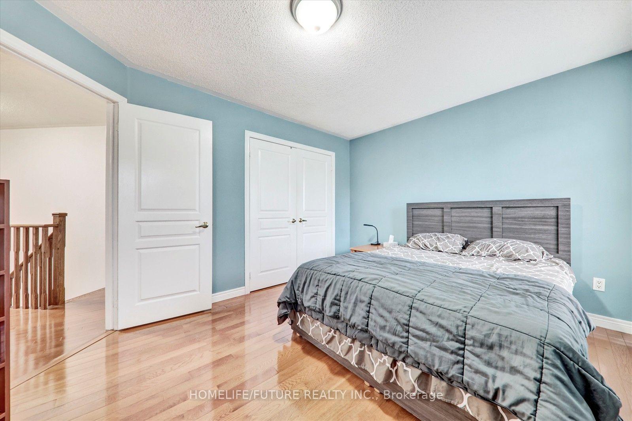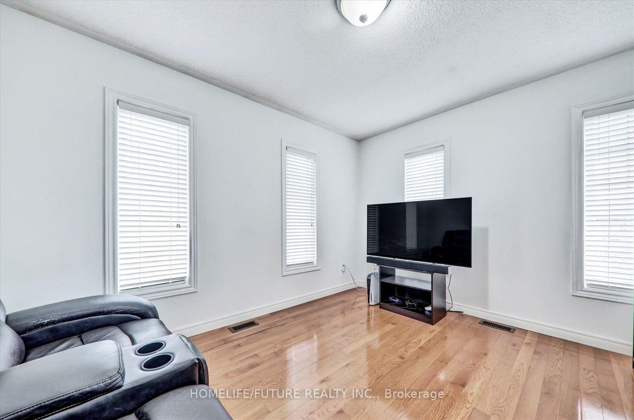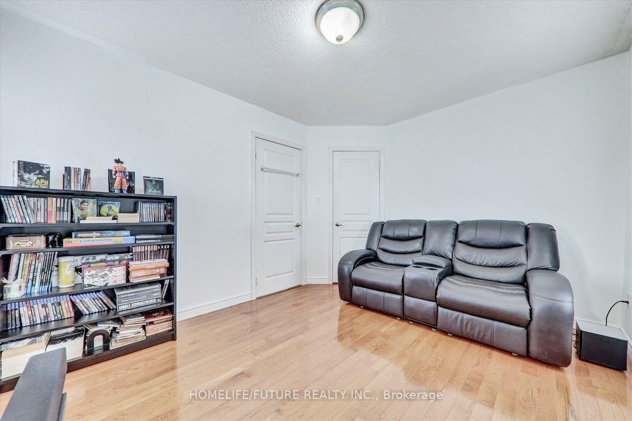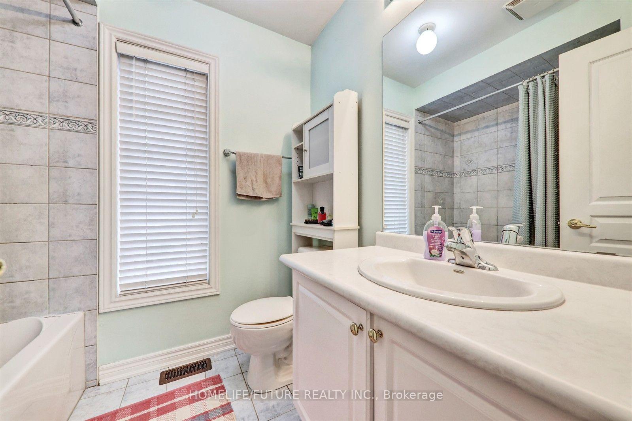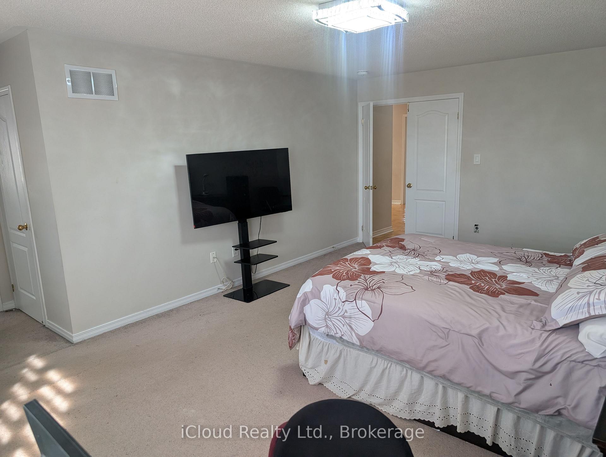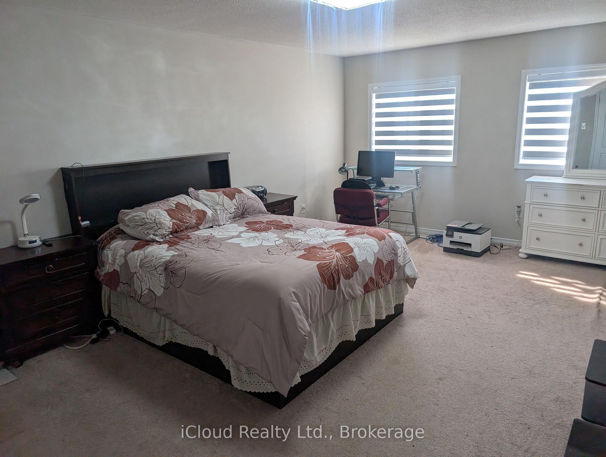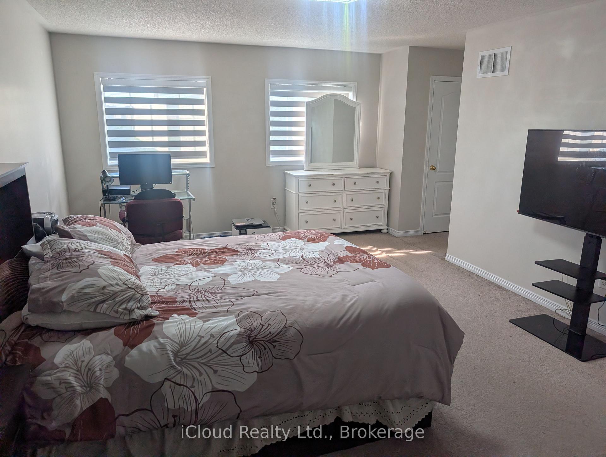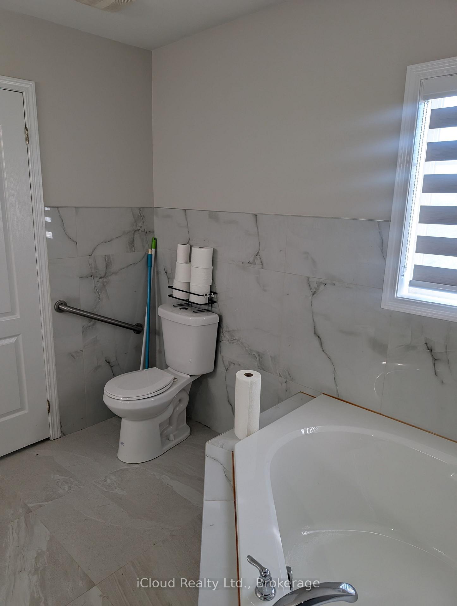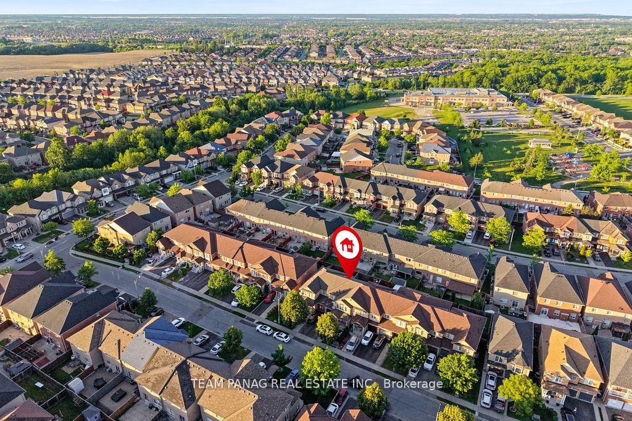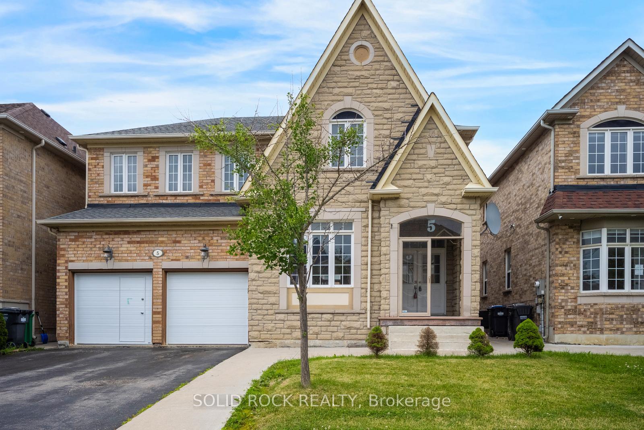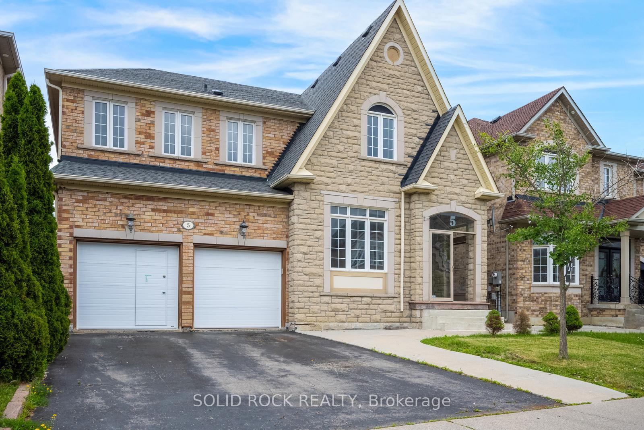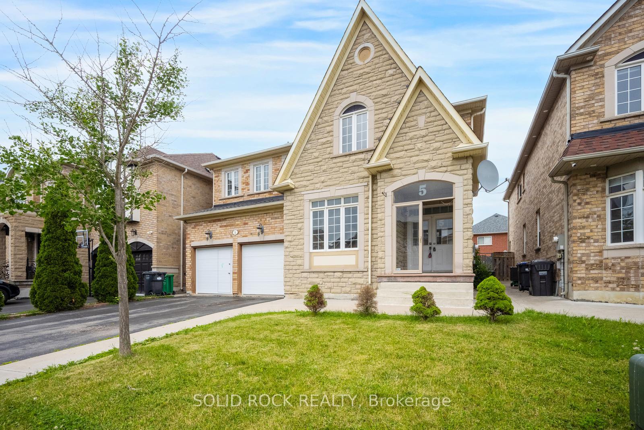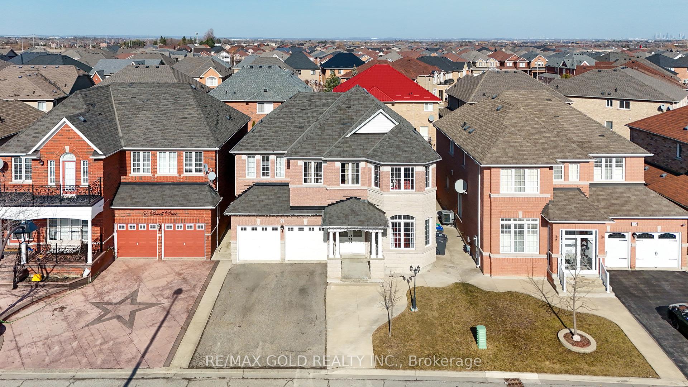
6 Midnightsun Trail
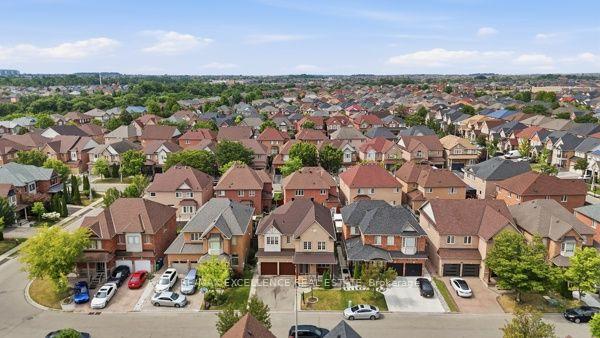
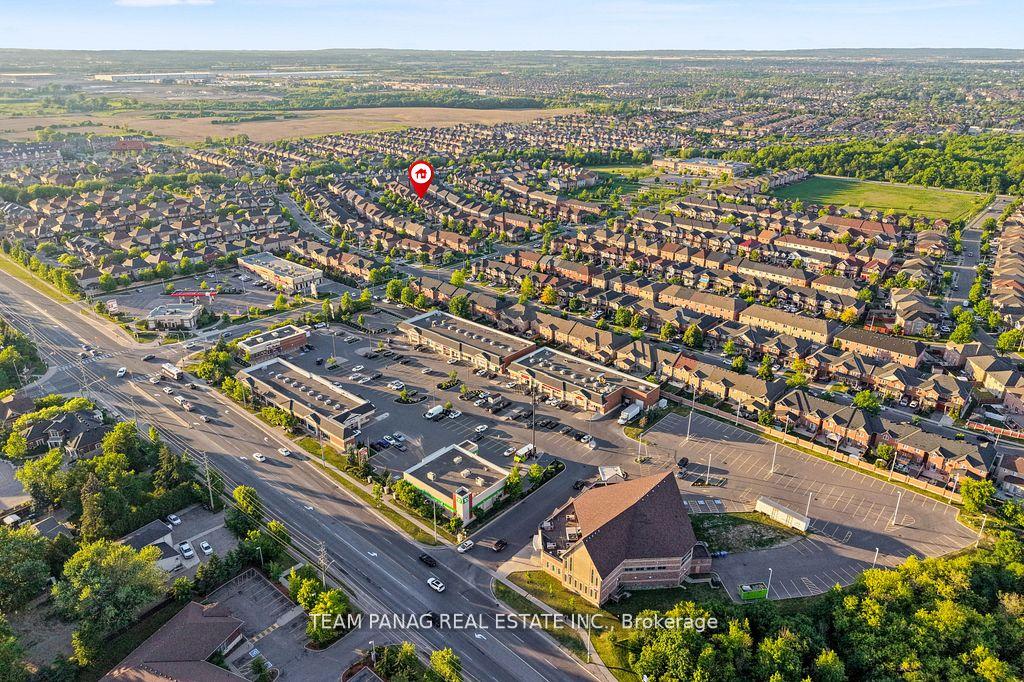
Sandringham-Wellington, Brampton
$1,150,000
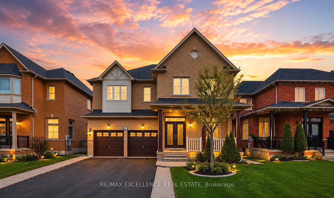







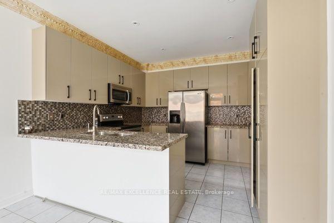
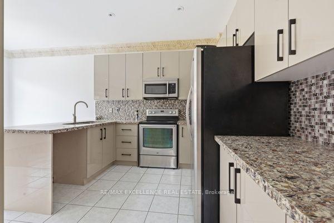
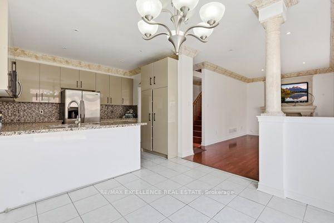
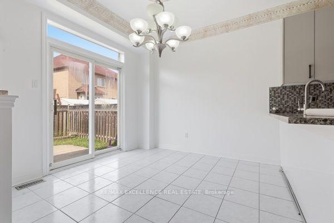
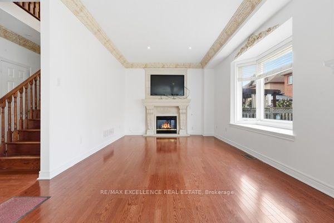
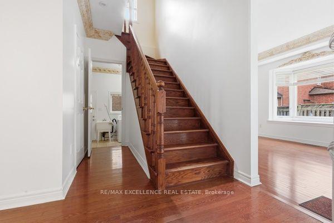
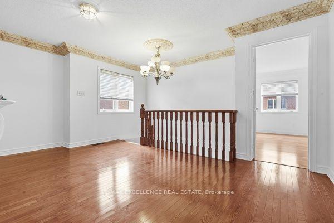
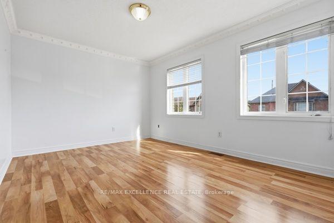
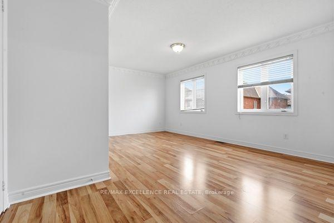
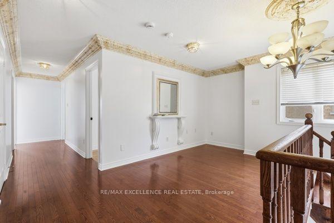

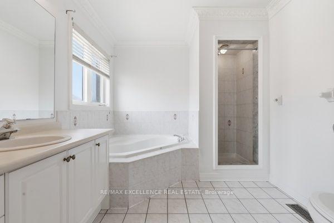


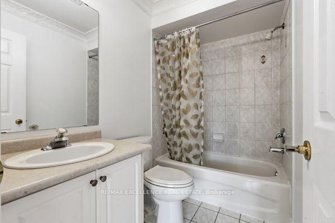
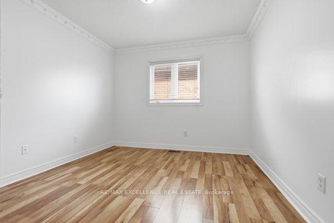
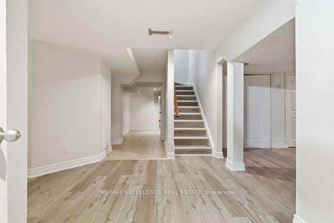
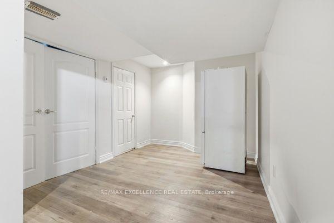







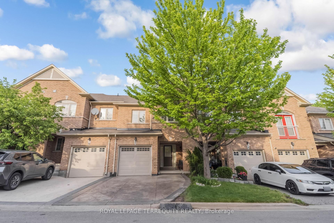
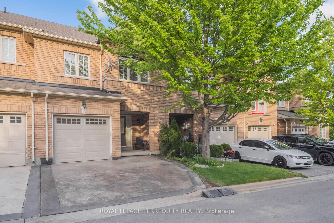
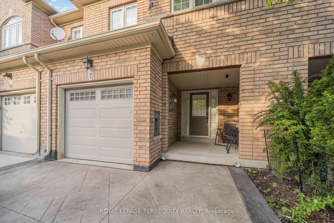
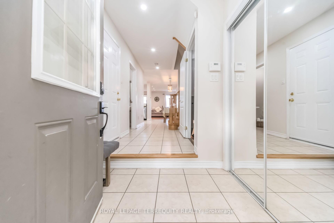
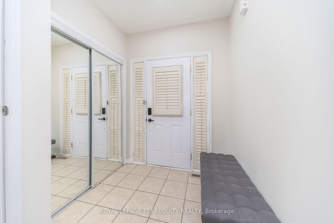
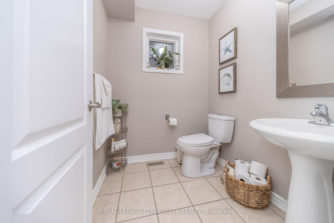
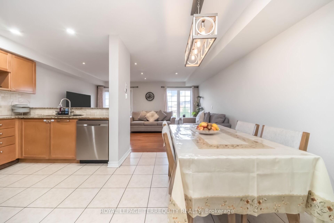
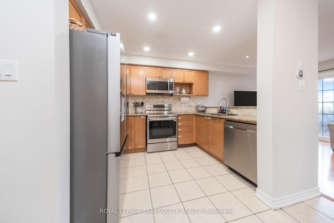
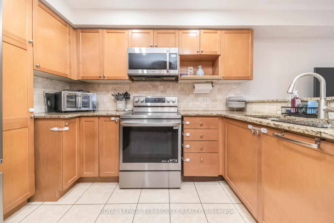
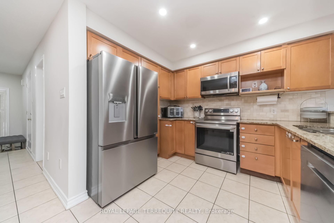
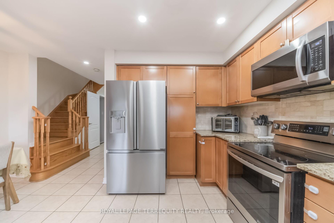
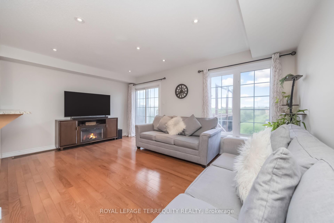
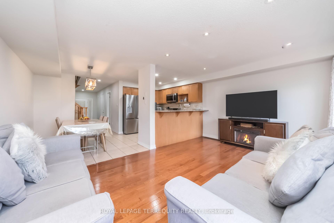
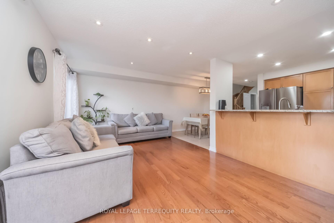
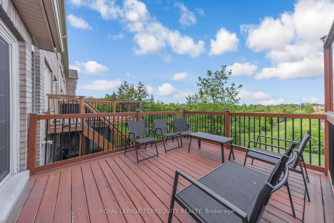
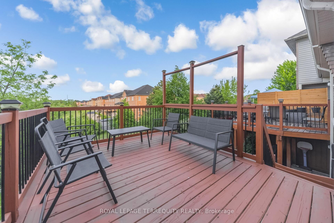
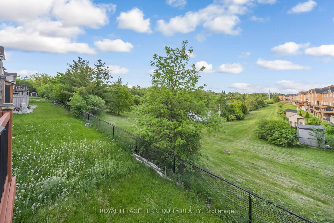
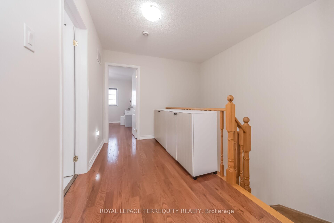
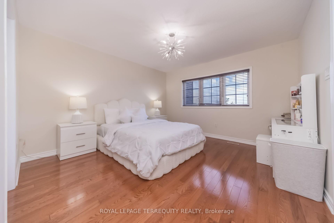
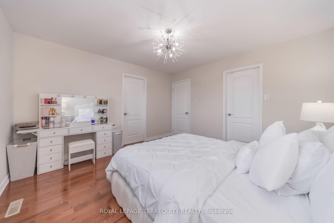
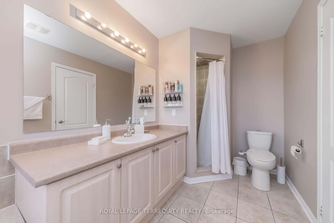
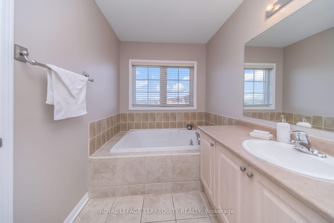
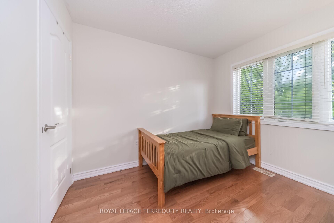
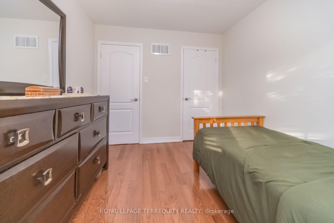
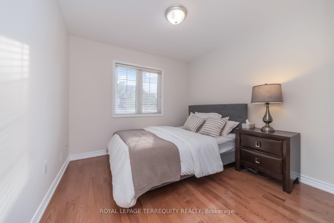
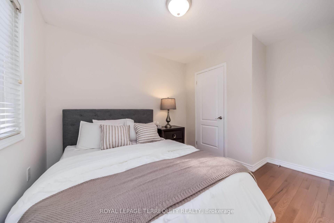
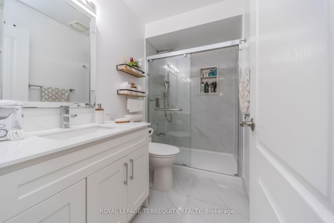
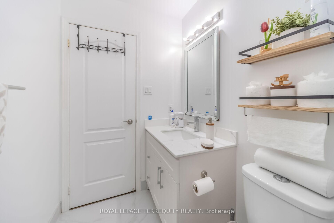
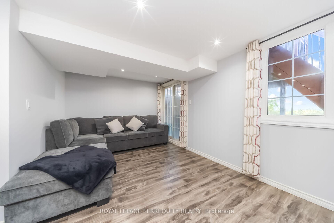
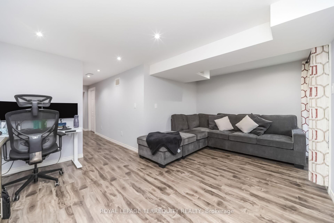
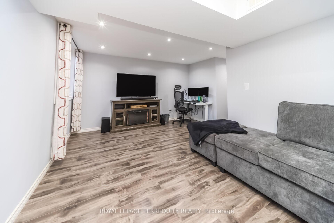
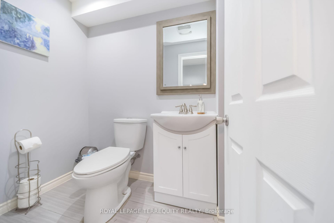
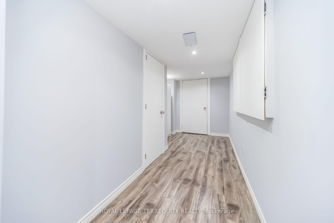
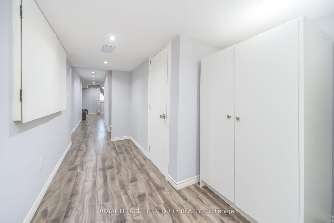
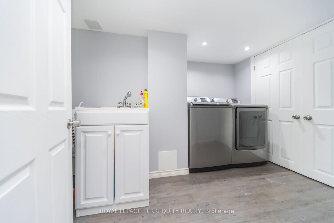
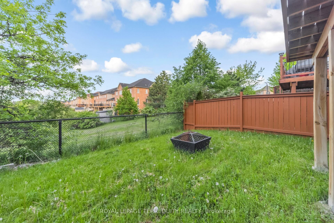
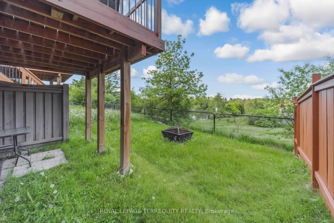
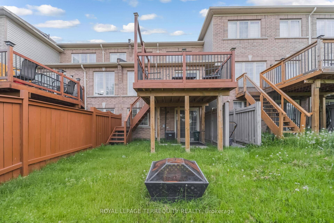
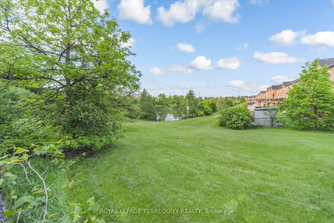
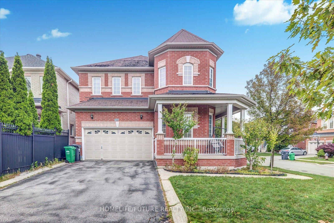
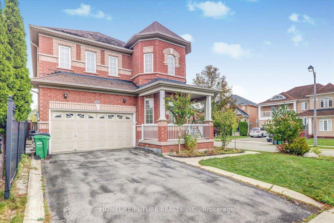
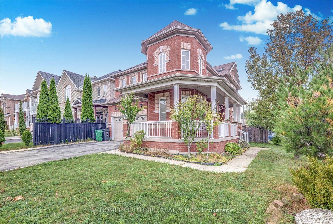
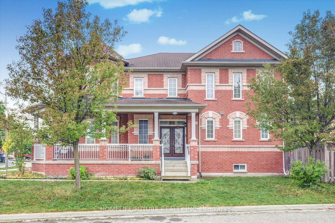
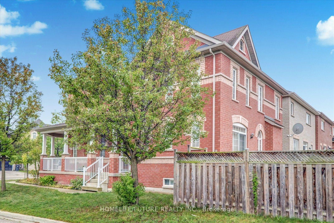
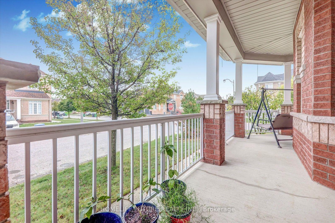
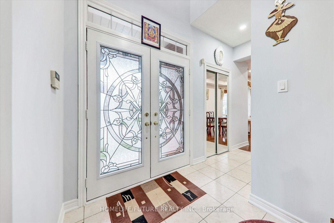
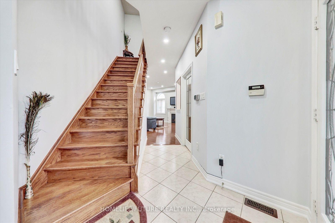
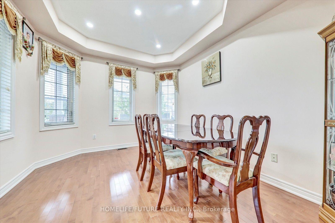
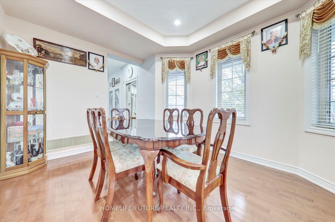
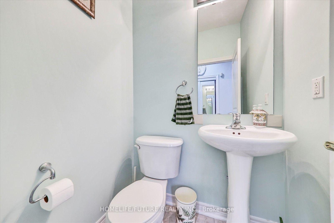
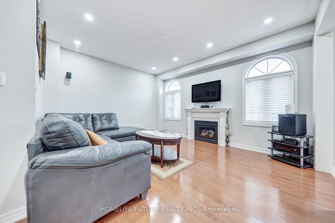
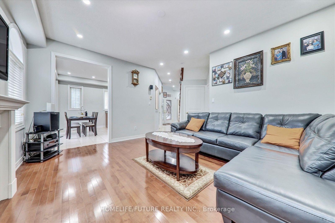
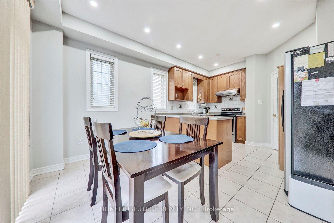
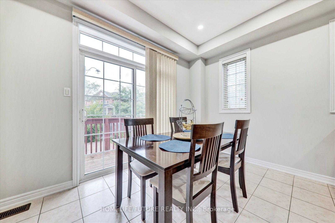
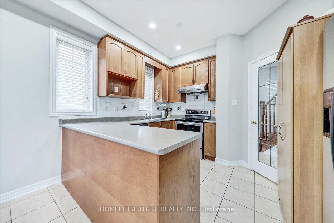
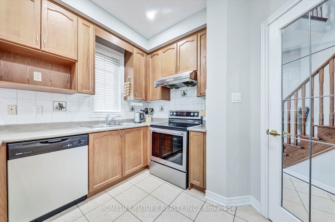
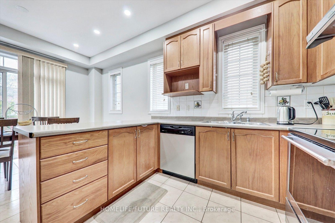
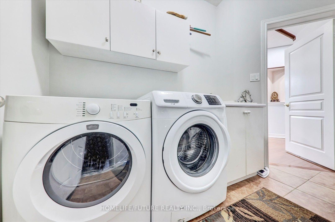
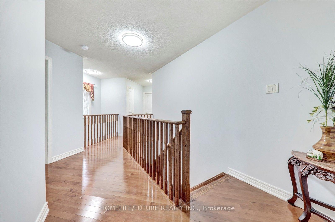
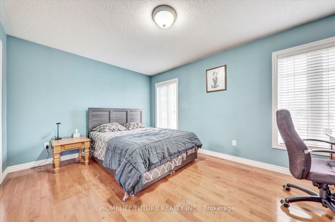
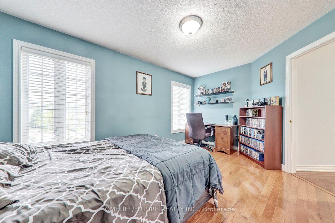
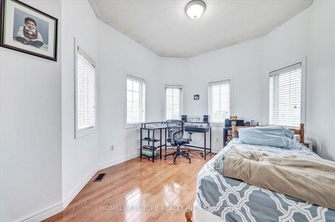
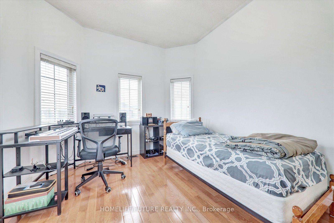
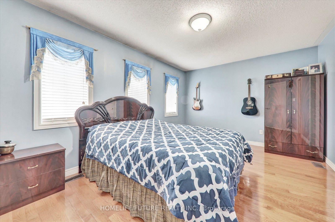
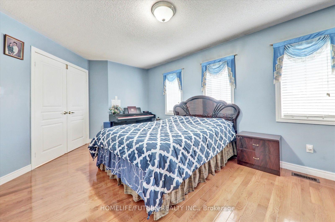
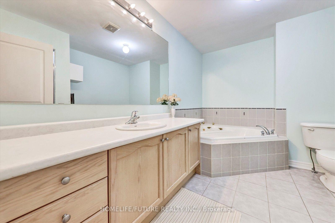
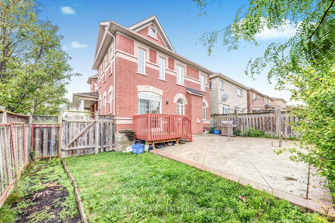
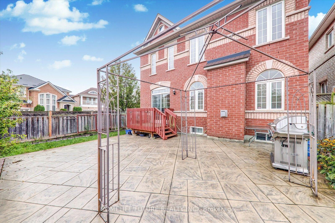
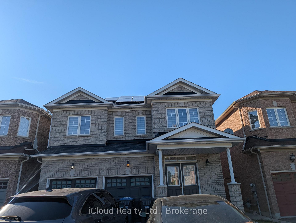
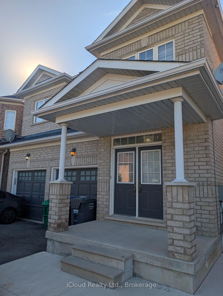
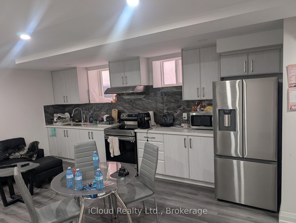
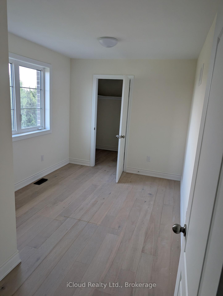
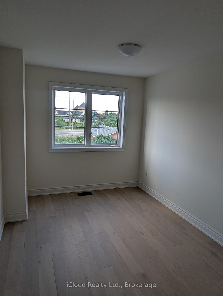
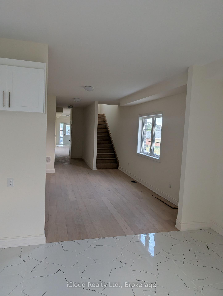
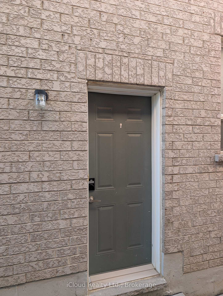
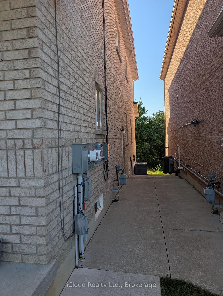
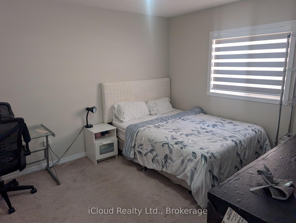
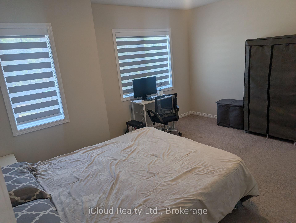
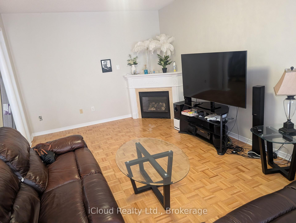
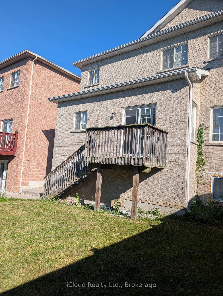
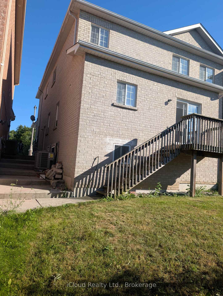
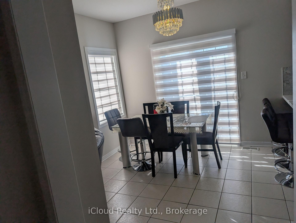

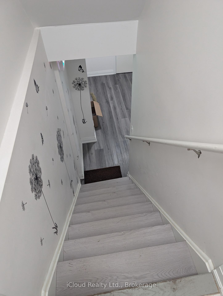
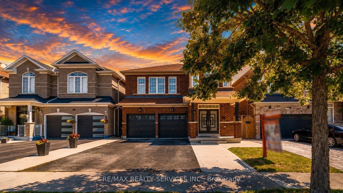

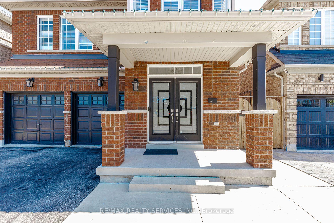
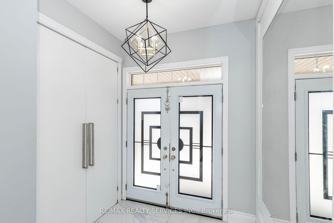
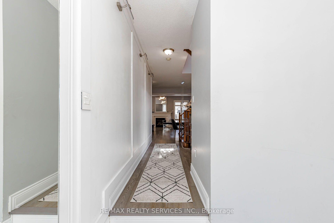
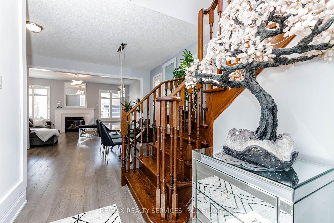
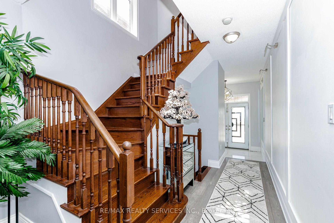
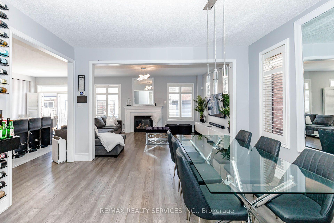
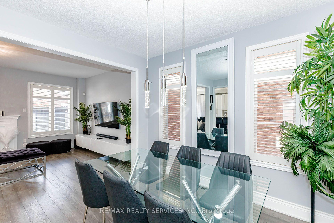
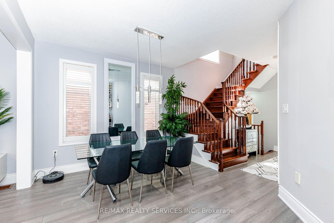
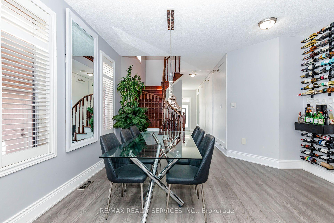
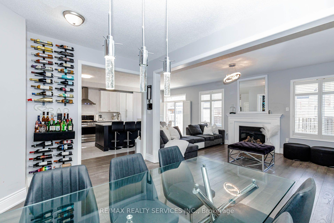
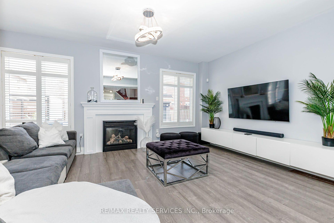
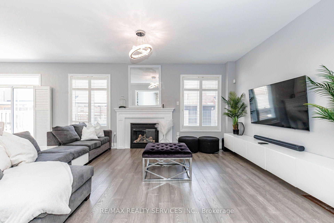
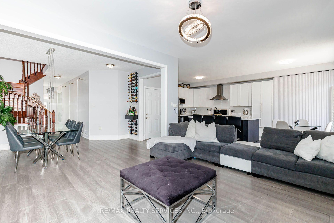
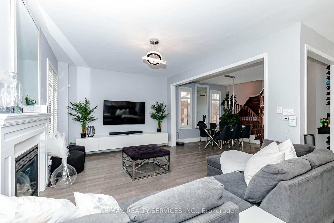
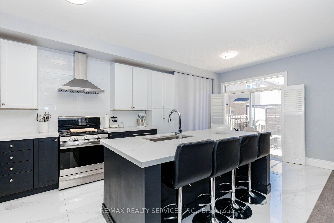
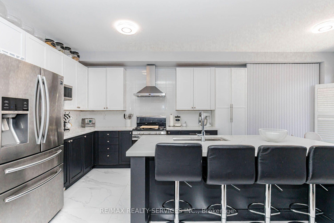
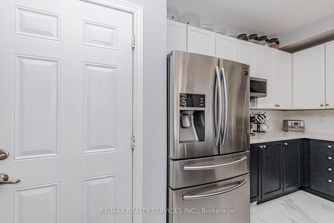
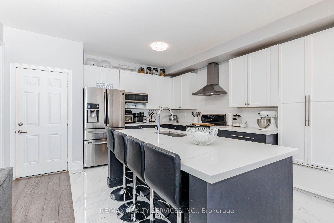
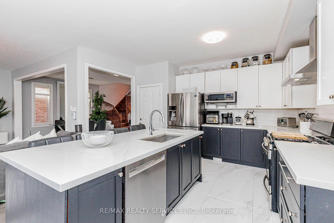
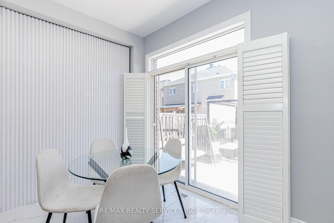
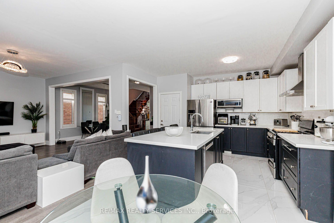
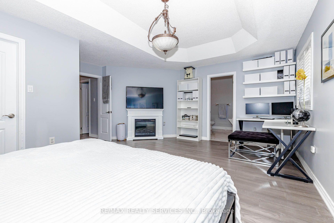
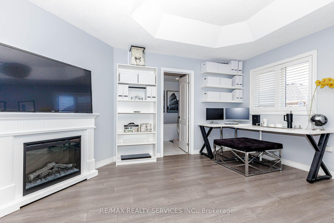
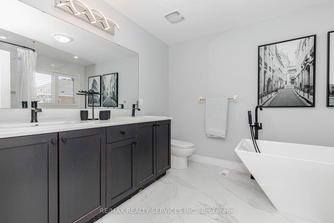
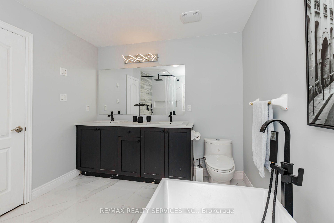
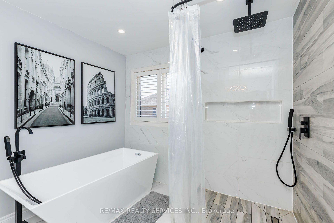
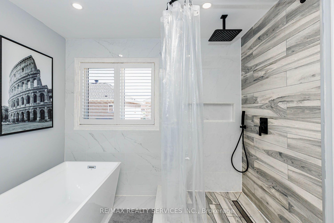
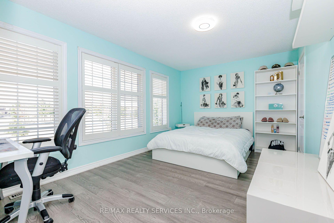
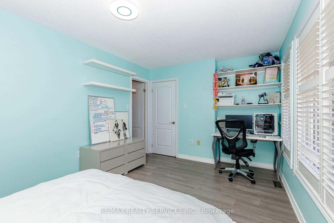
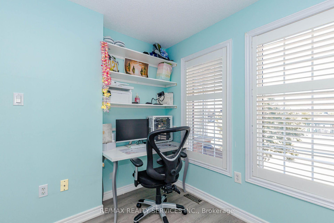
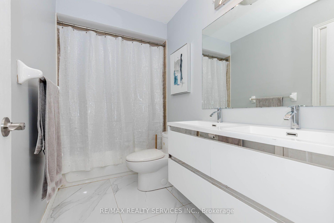
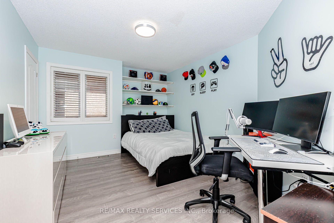
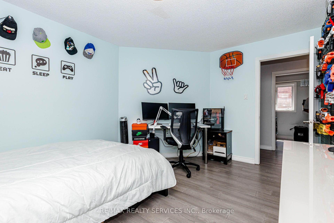
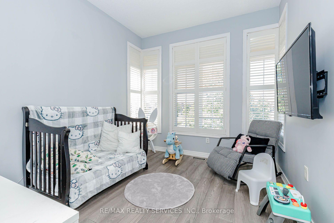
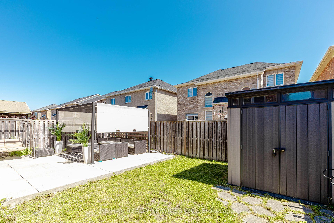
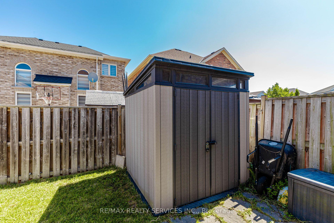
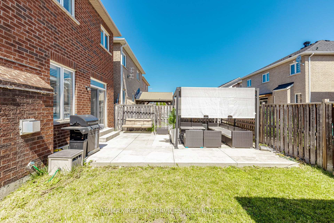
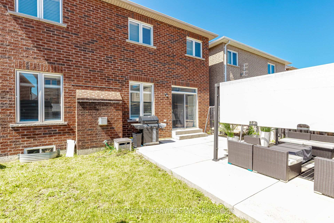
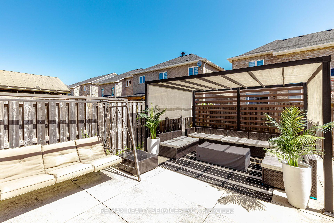
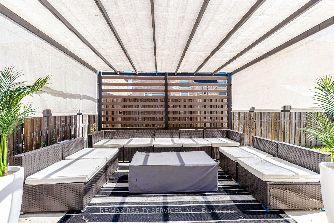
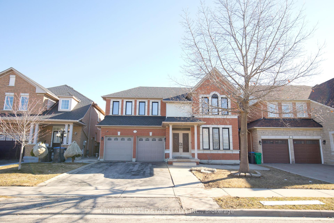
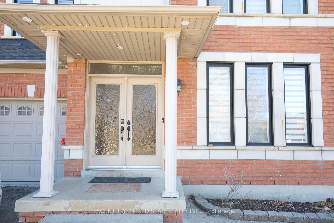
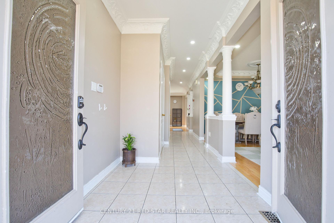
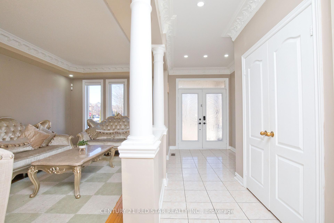
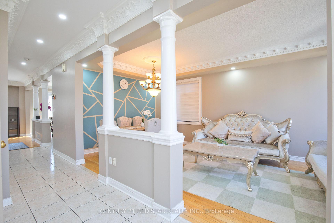
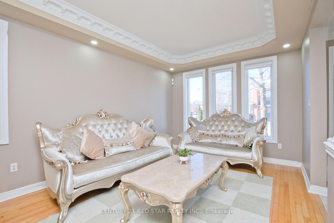
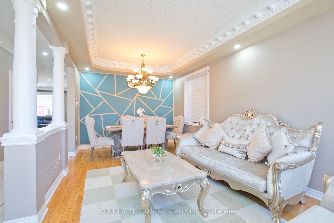
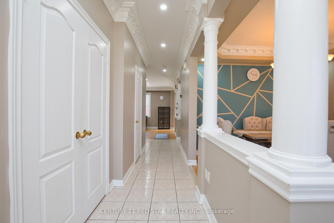
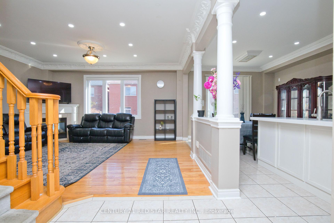
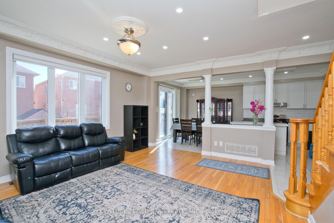
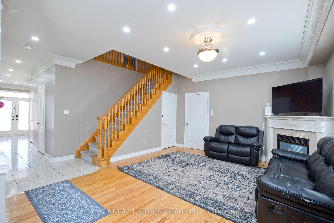
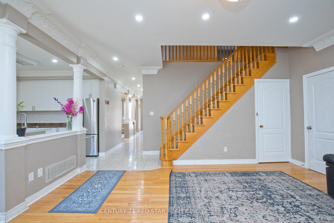
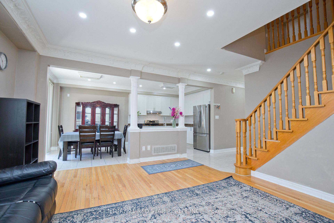
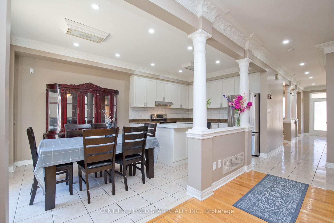
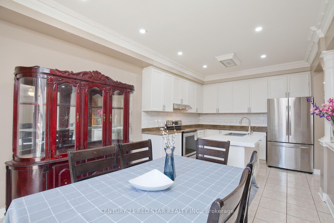
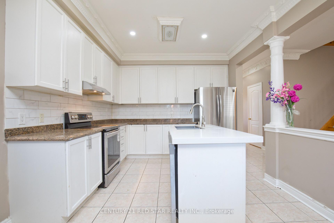
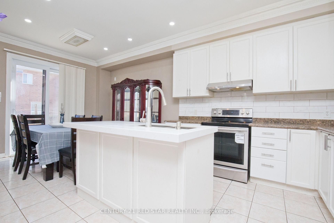
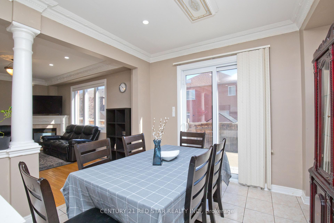
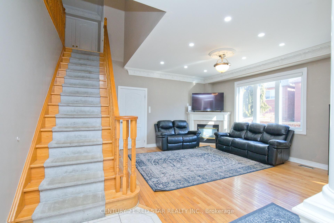
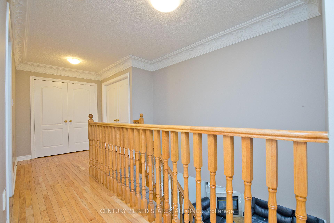
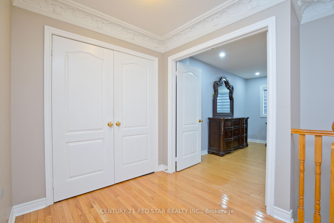
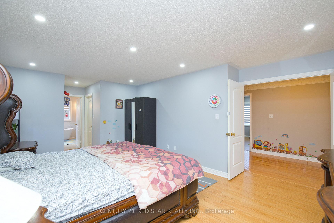
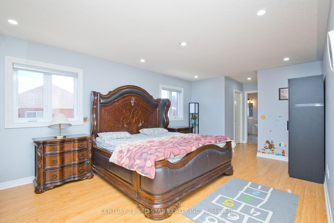
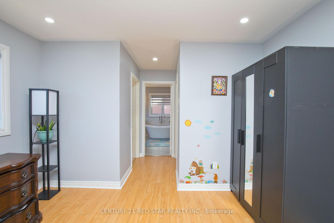
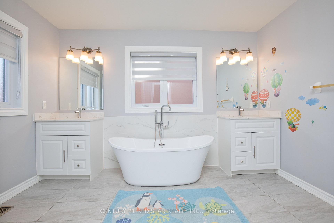
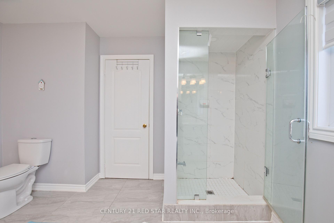
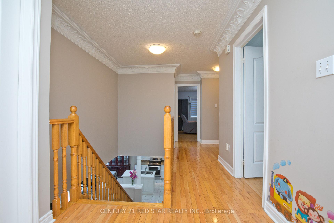
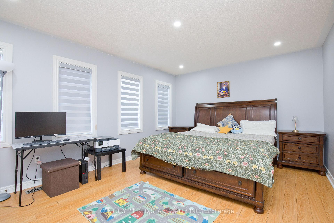
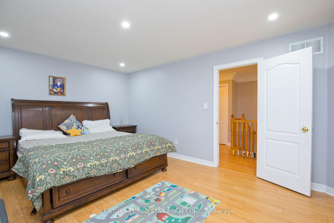
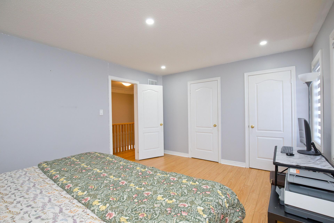
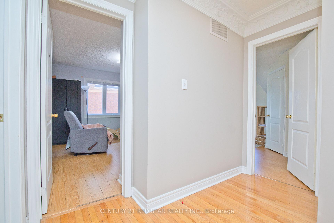
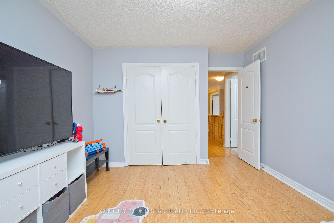
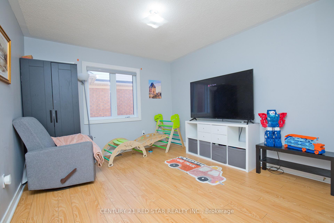
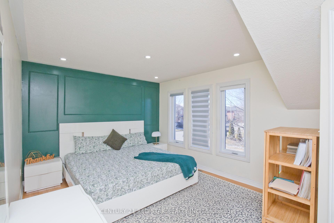
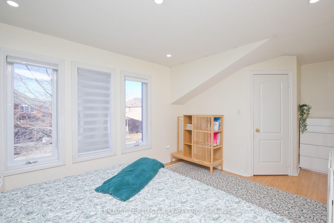
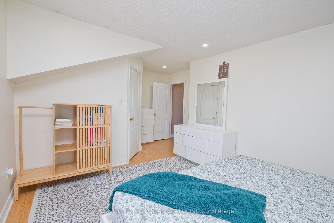
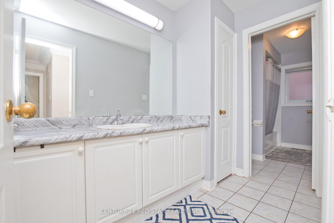
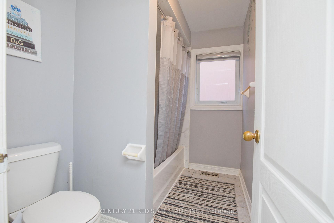
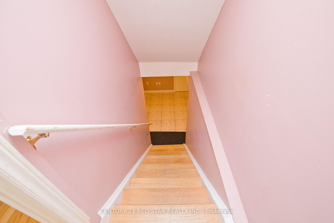
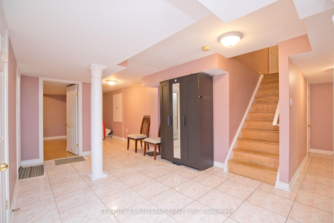
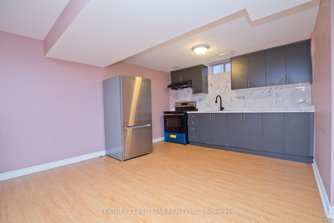
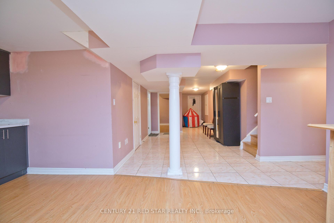
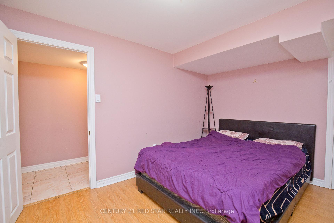
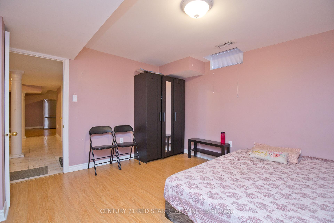
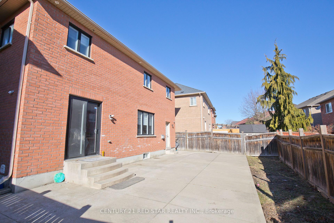
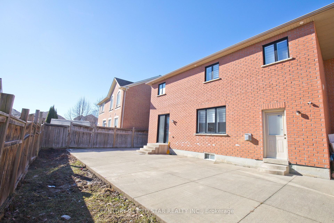
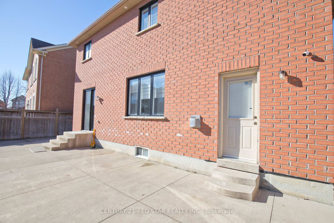
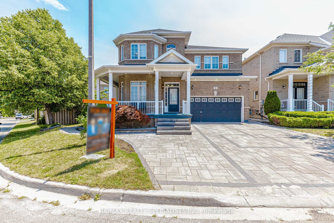
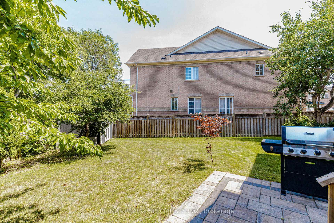
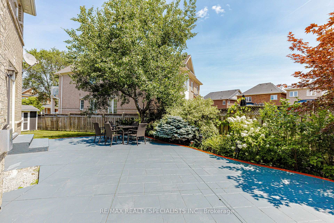
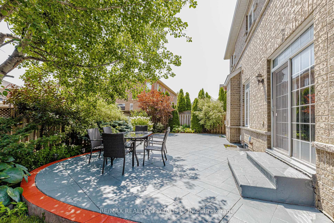
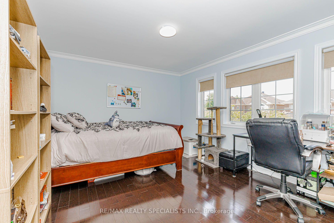
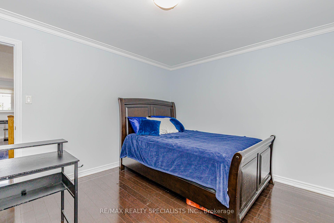
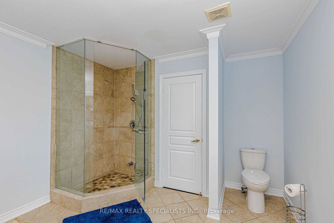
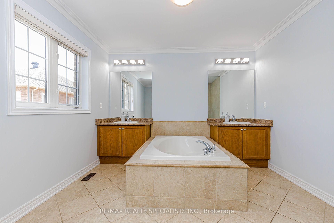
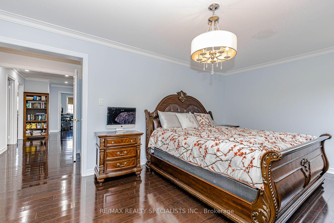
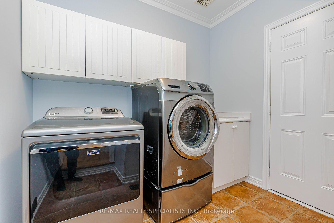
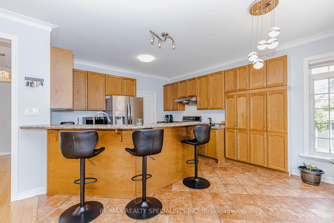
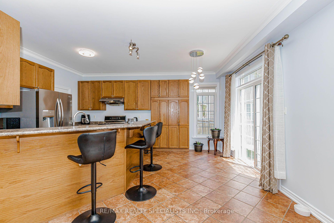
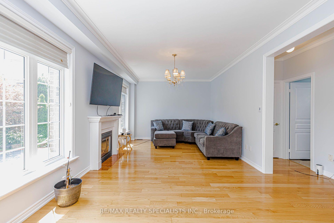
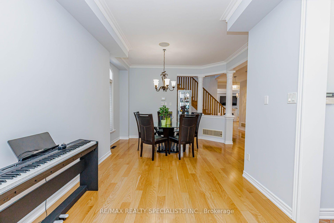
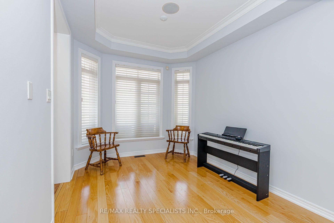
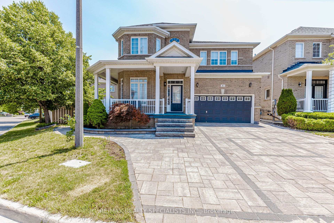
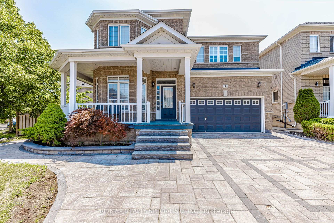
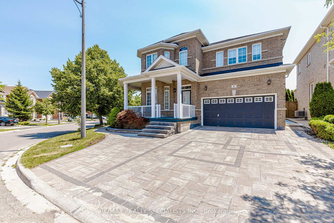
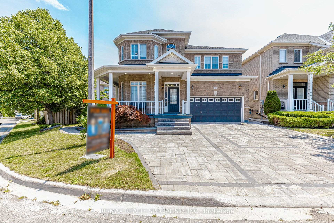
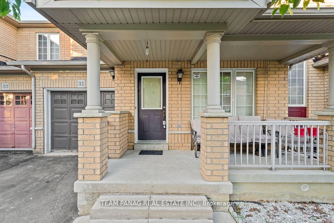
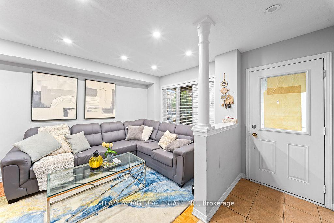
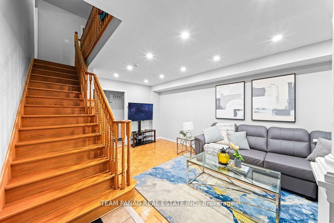
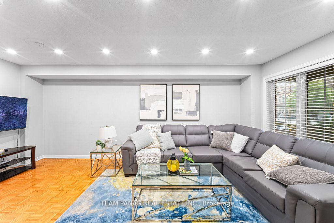
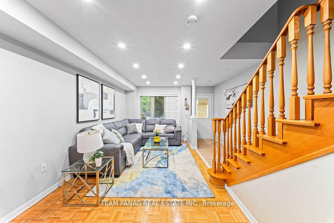
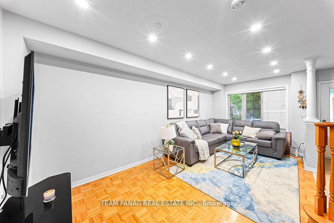
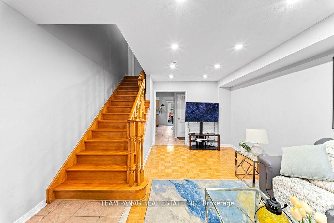
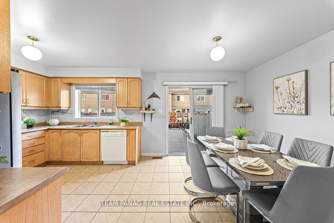
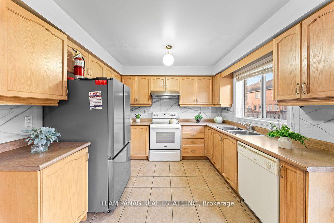
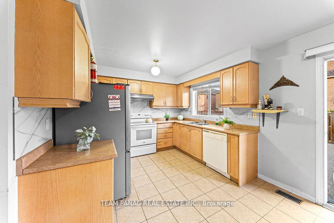
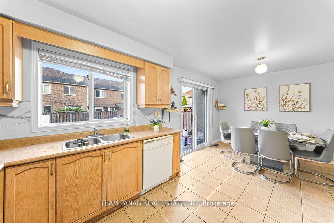
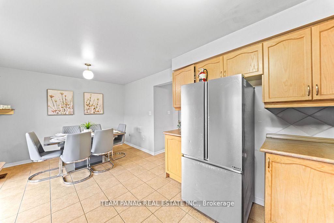
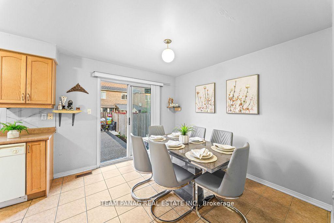
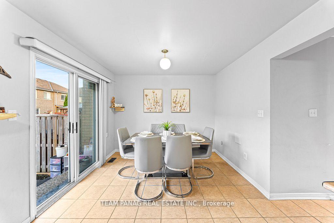
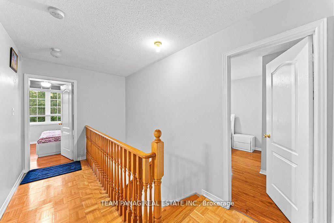
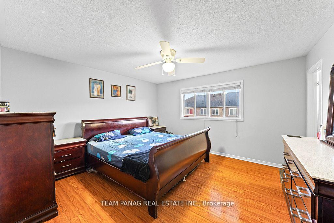
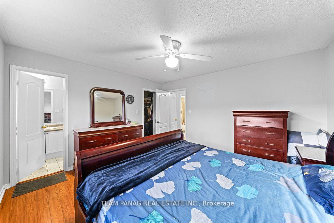
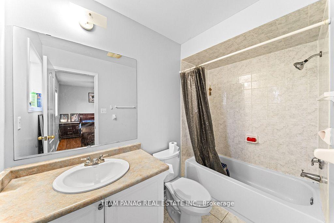
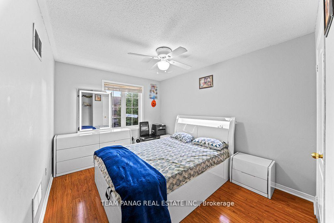
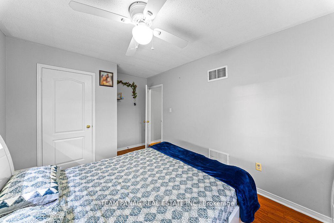
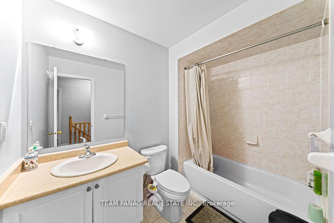
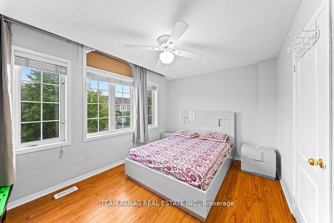
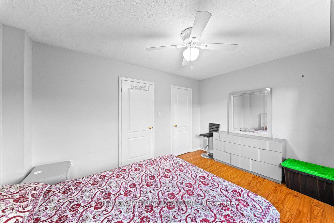
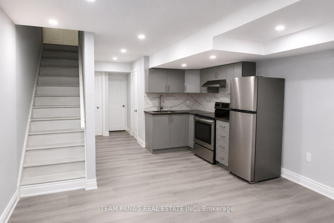
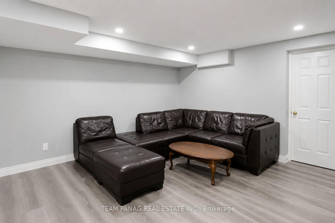
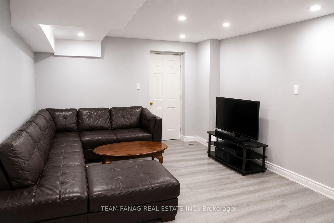
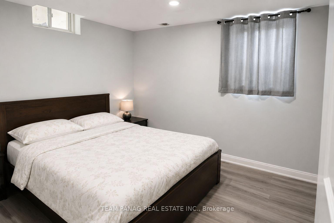
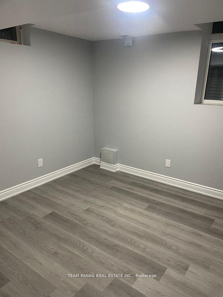
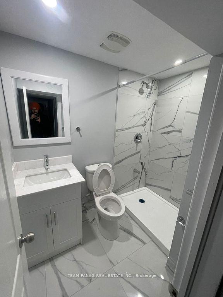
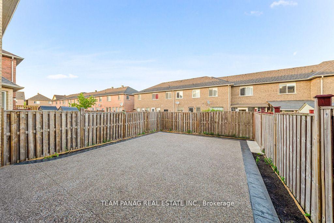
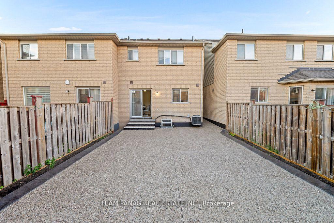
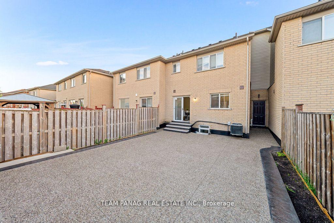
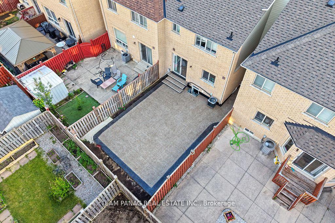
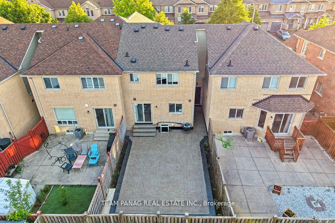
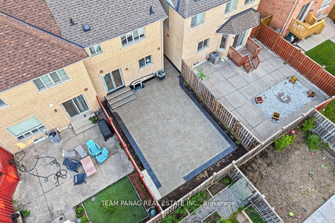
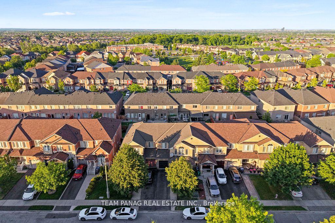
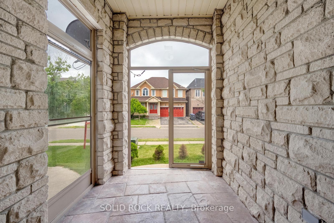
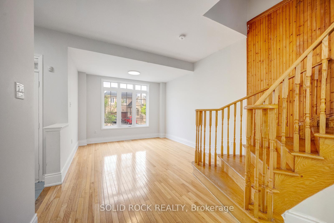
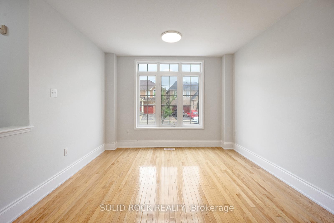
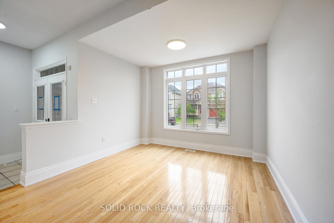
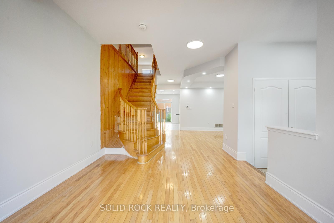
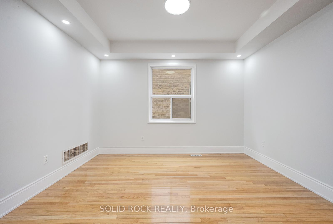
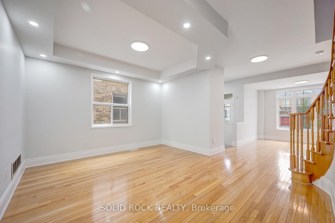
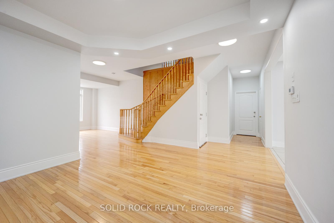
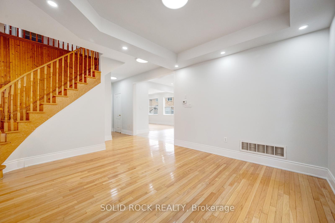
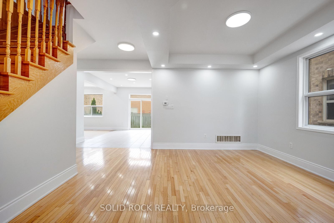
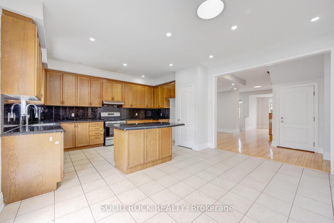
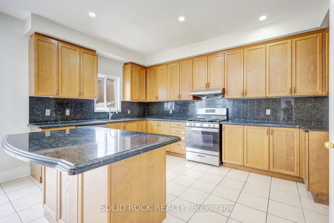
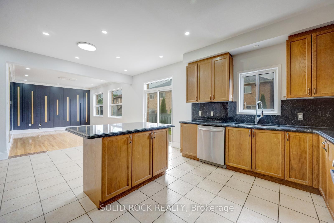
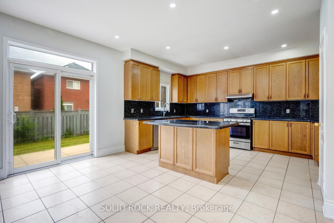
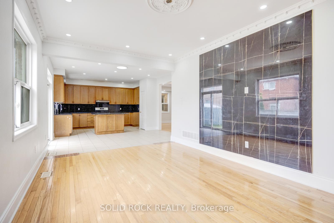
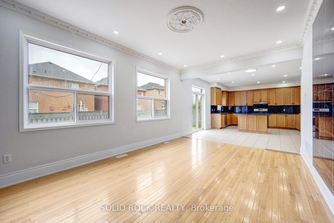
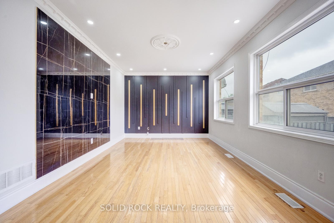
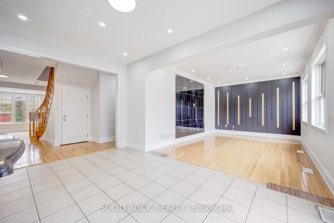
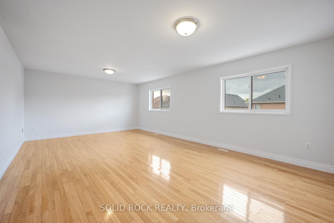
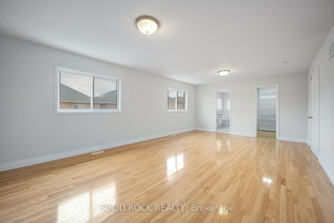
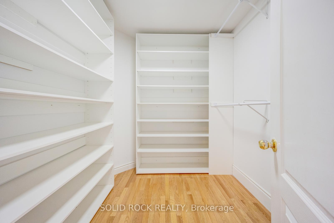
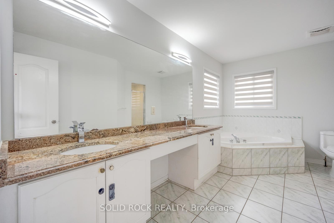
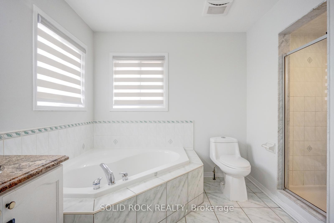
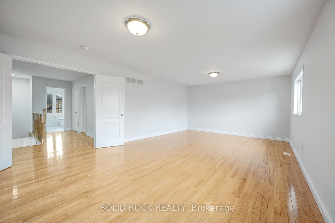
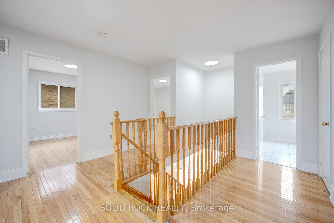
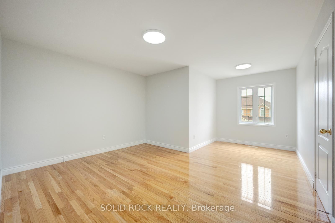
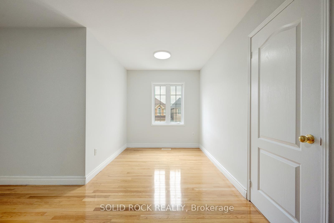
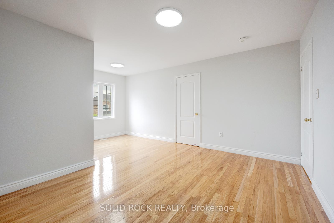
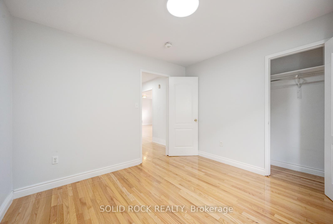
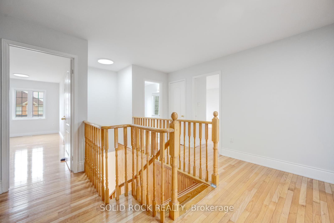
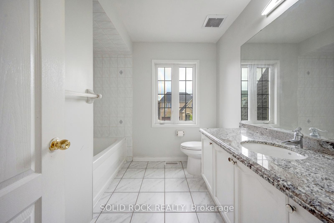
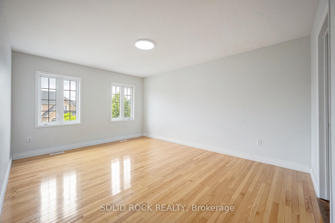
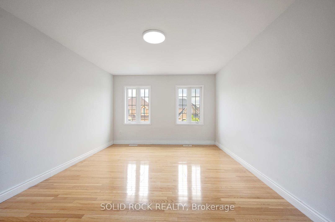
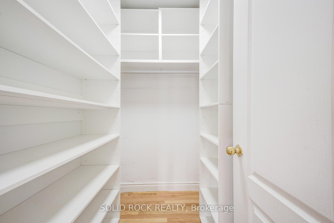
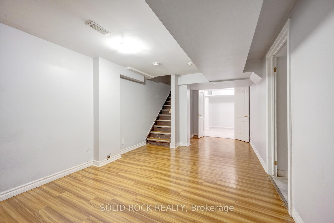
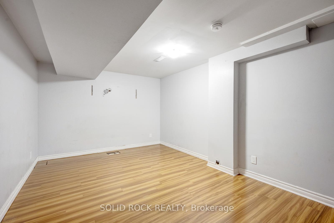
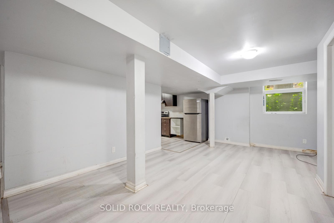
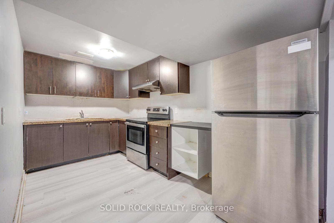
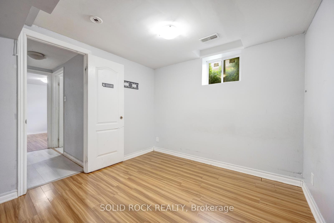
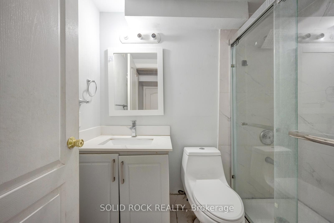
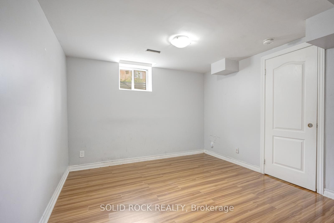
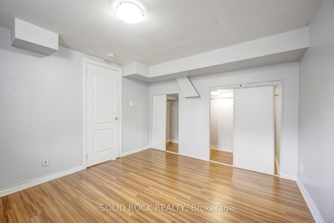
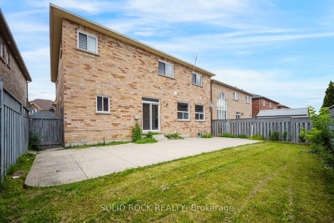
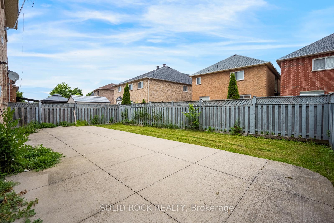
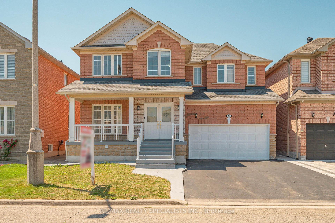
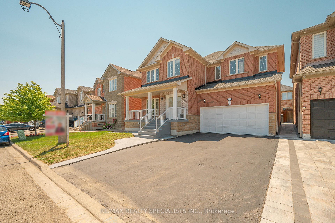
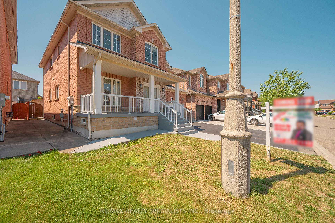
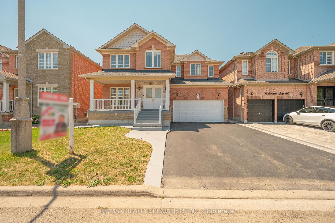
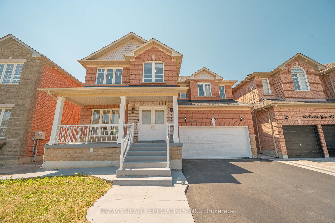
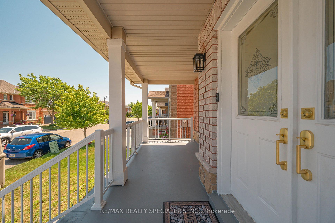
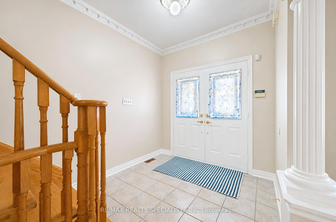
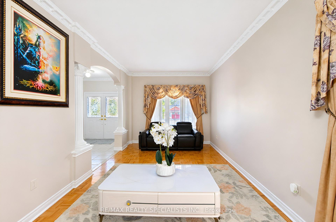
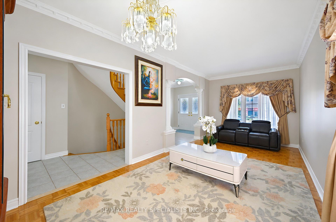
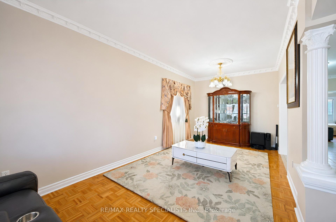
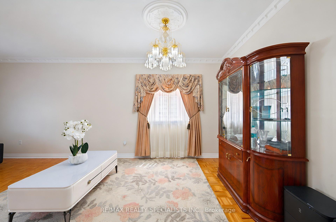
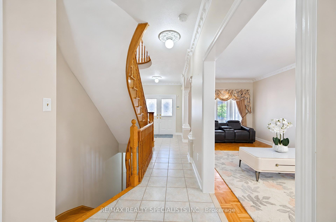
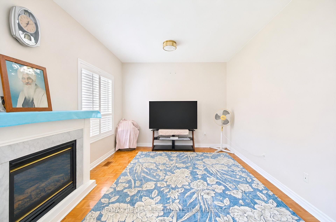
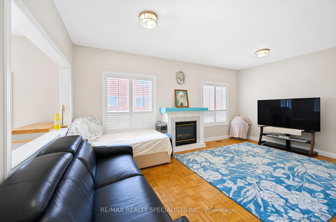
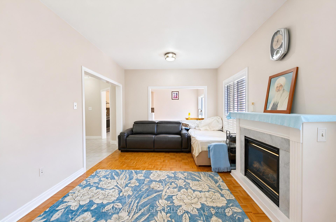
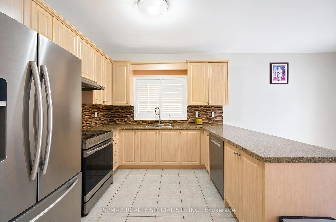
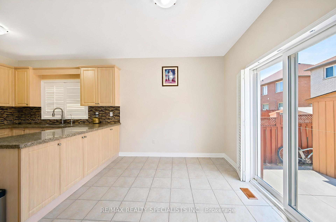
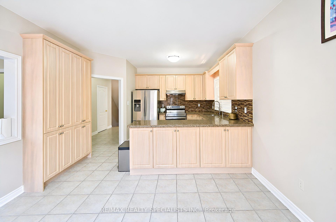
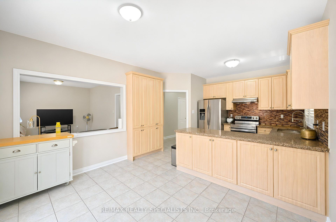
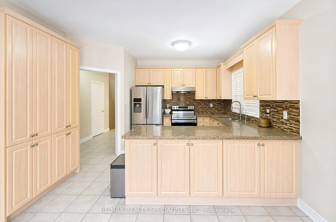
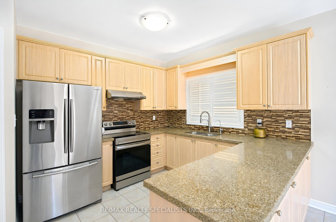
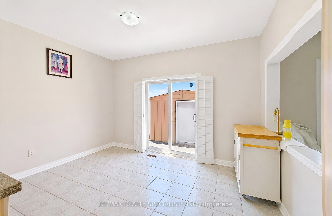
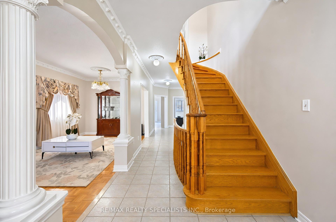
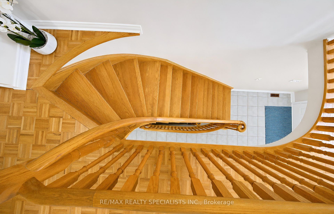
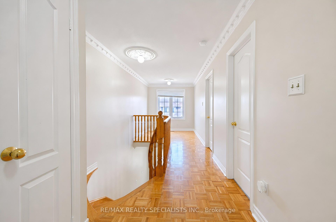
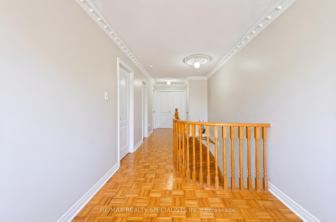
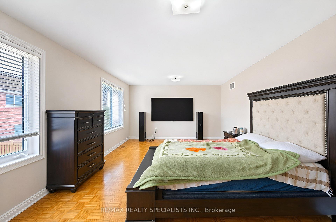
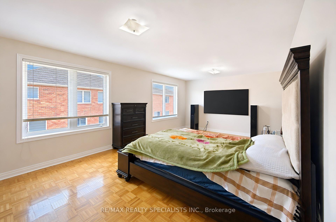
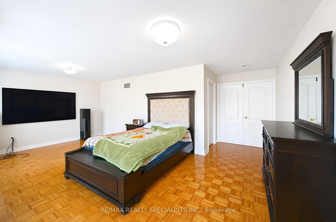
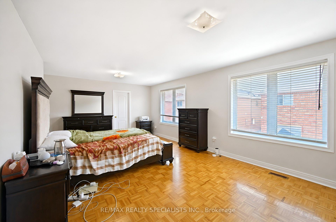
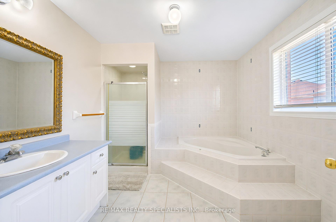
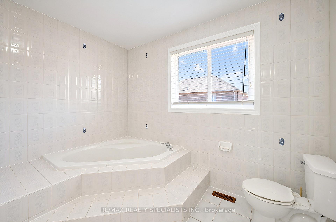
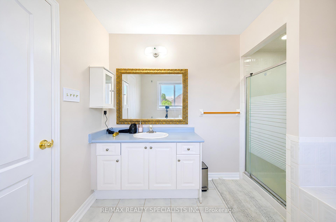
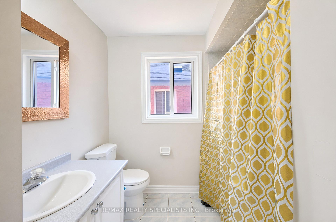
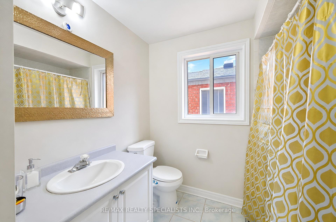
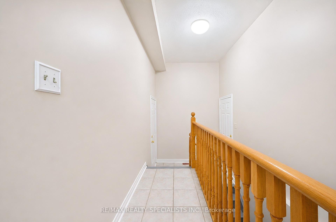
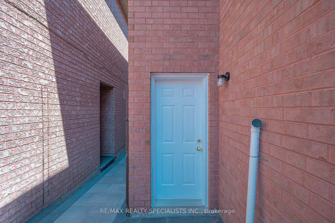
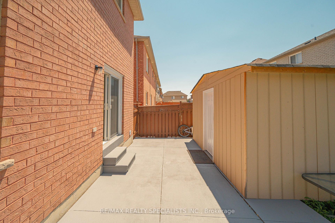
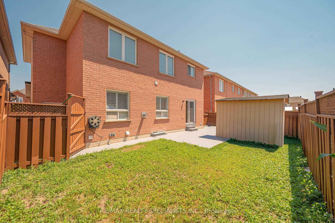
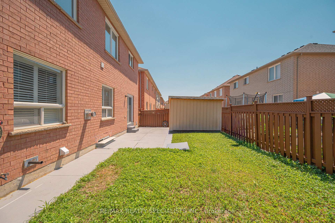
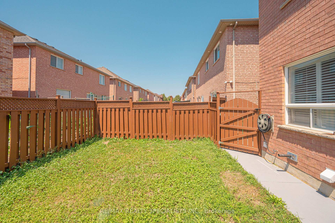
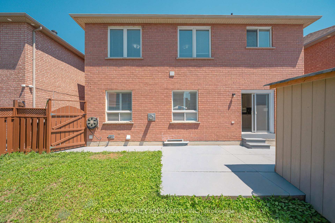
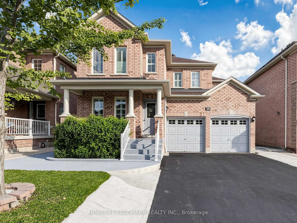
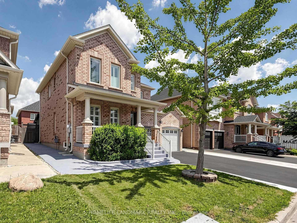
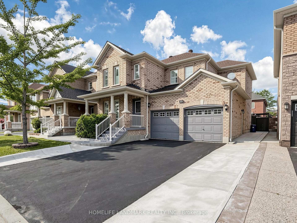
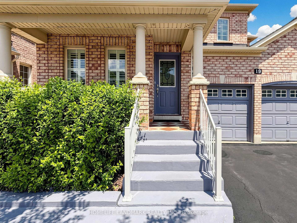
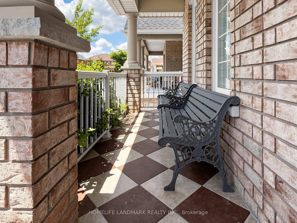
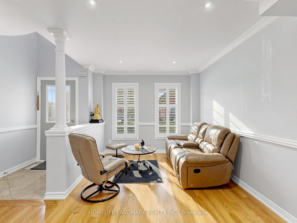
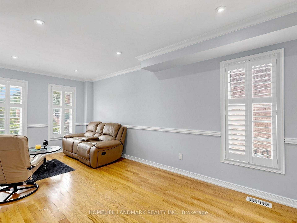
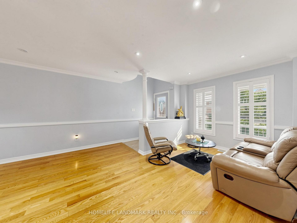
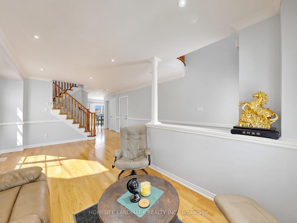
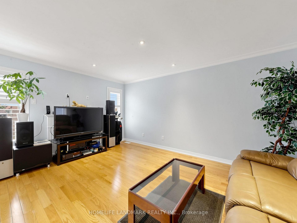
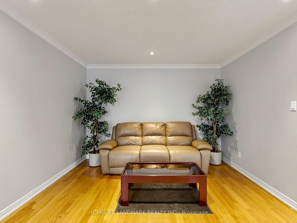
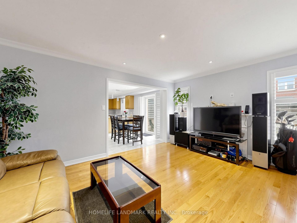
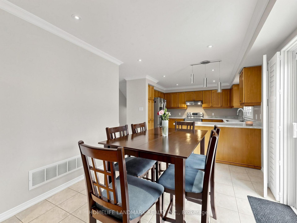
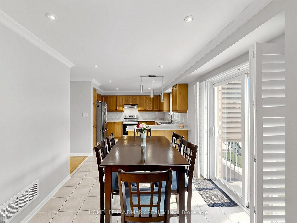
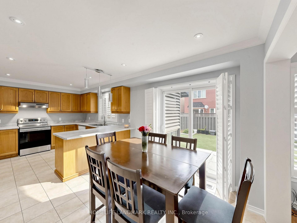
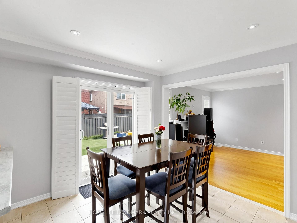
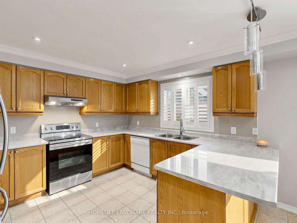
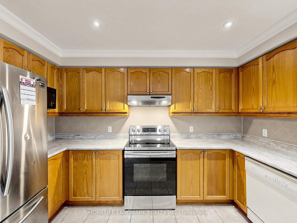
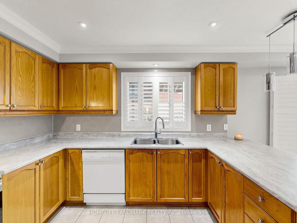
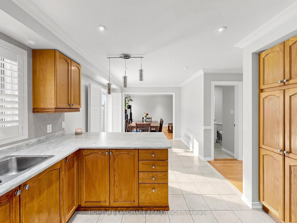
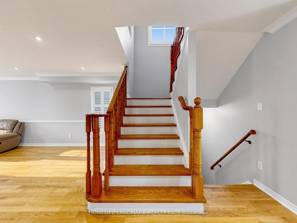
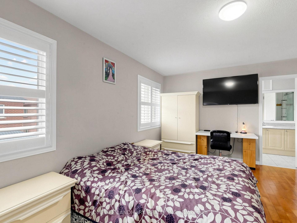
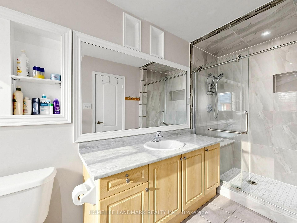
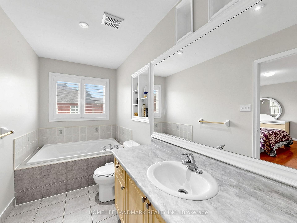
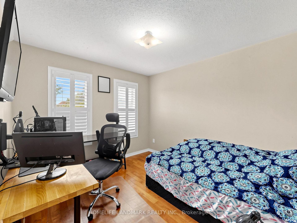
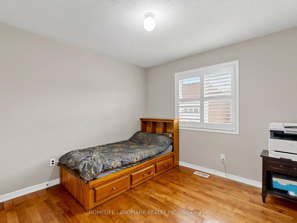
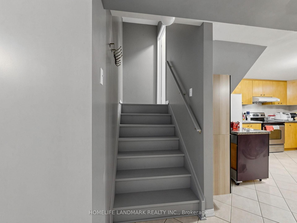
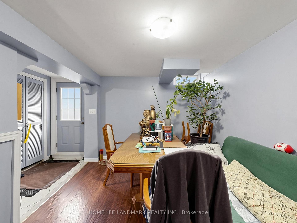
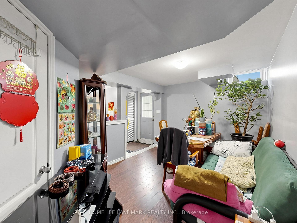
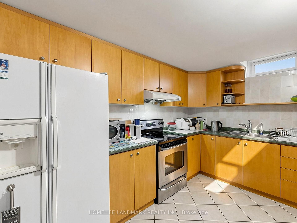
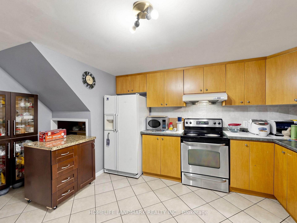
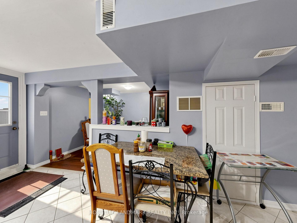
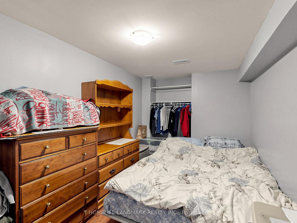
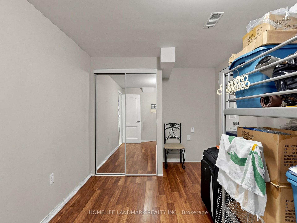
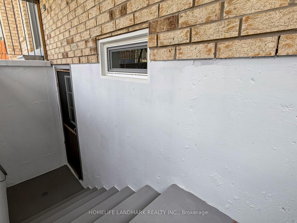
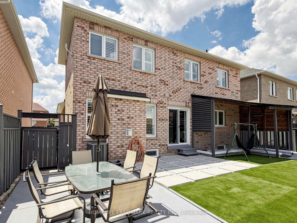
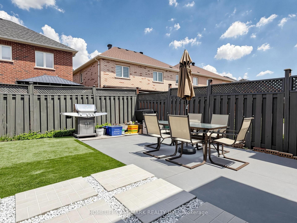
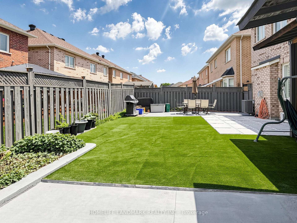
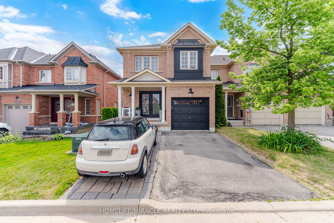
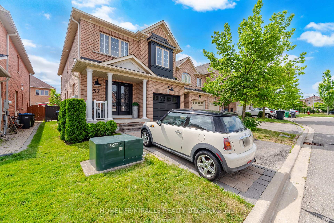
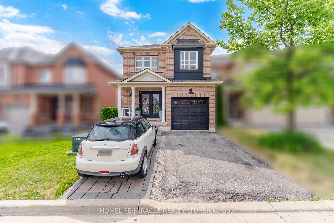
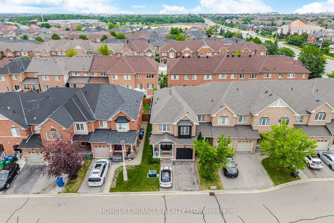
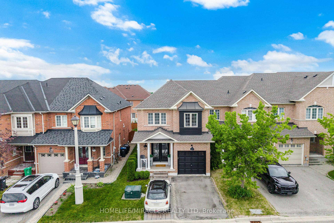
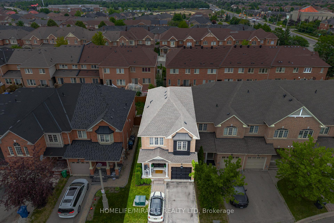

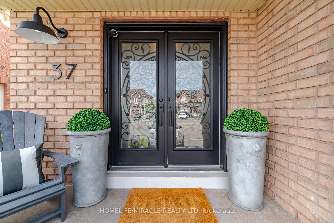
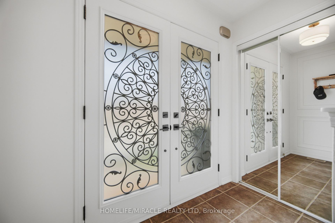
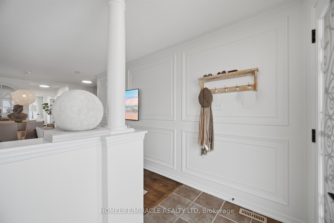
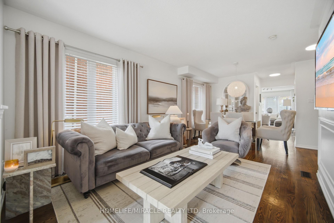
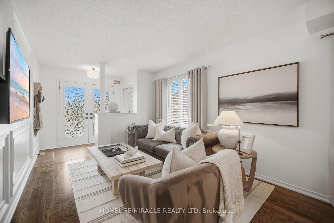
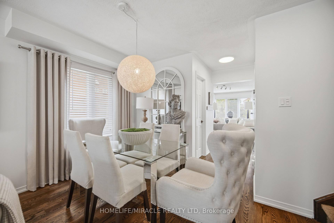
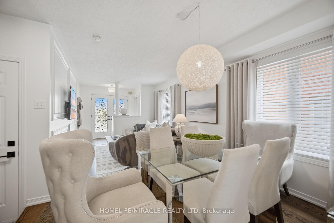
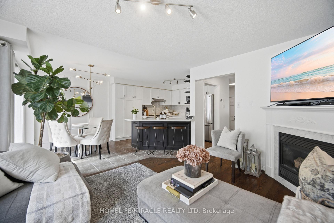
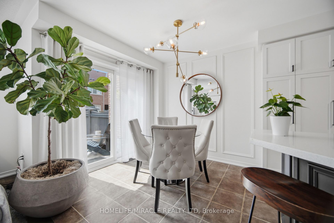
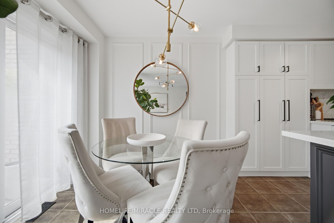
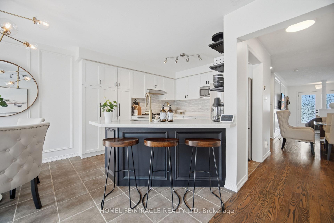
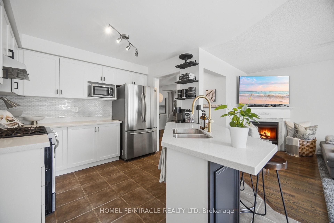
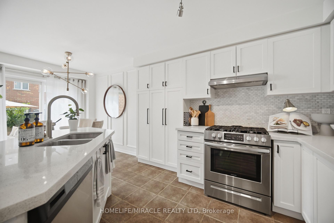
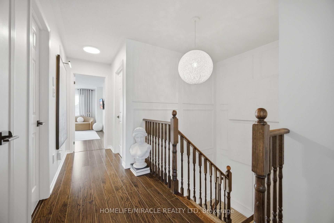
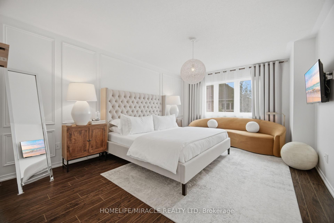
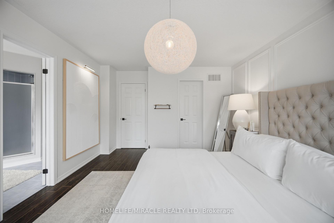
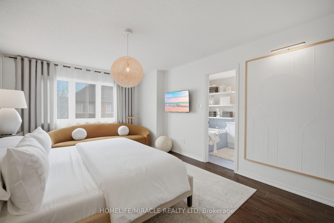
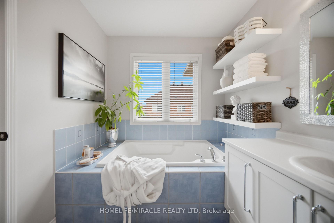
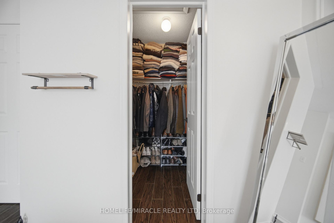
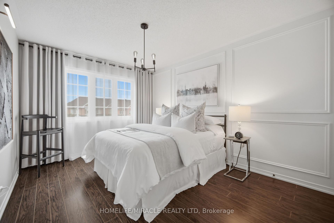
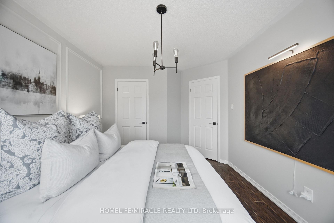
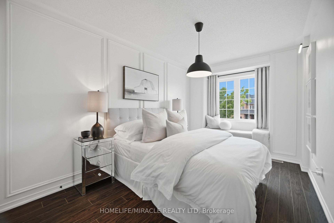
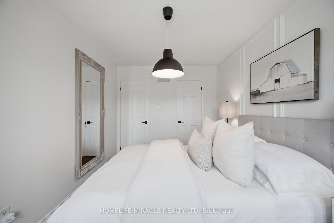
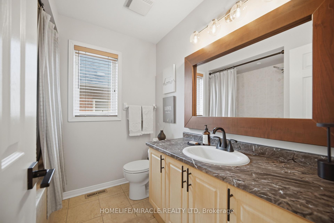
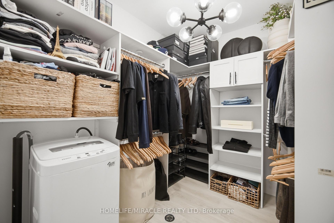
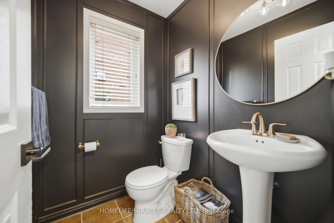
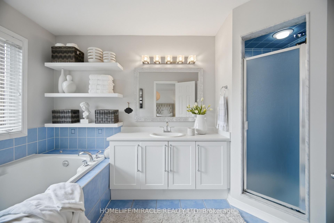
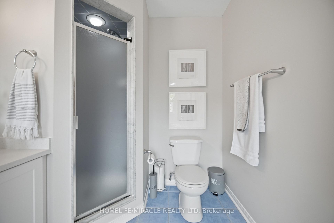
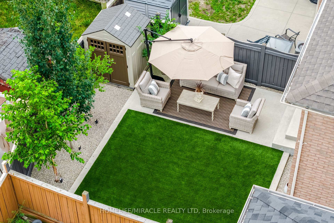
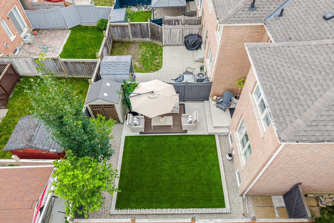
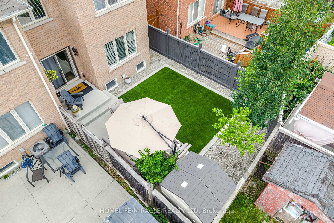
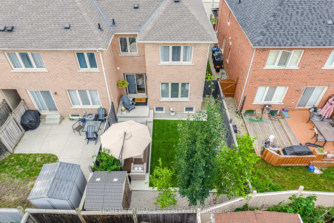
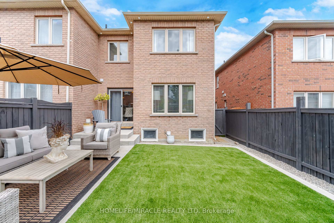
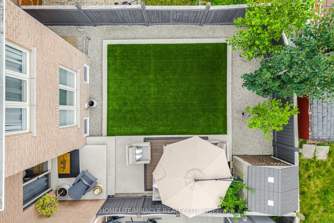
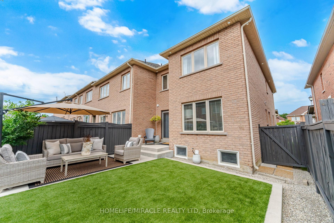
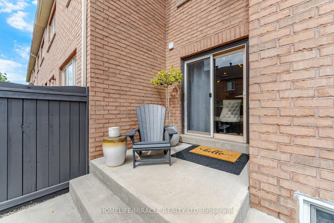
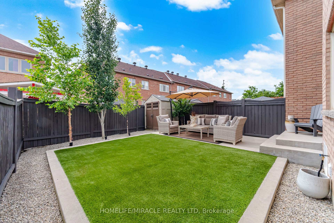
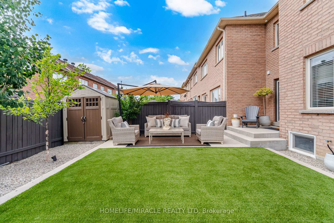
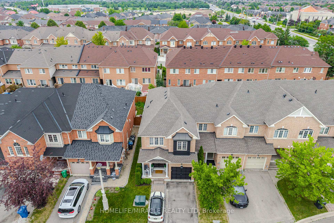
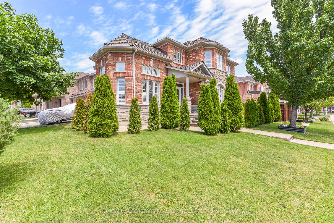
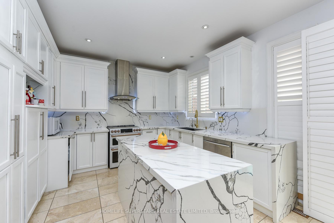
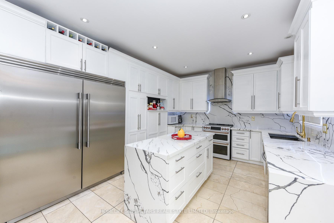
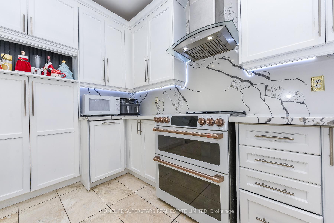
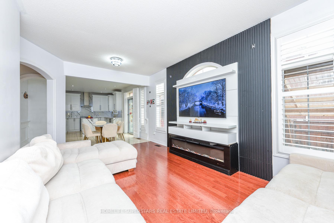
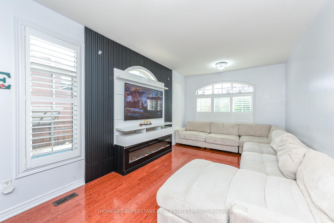
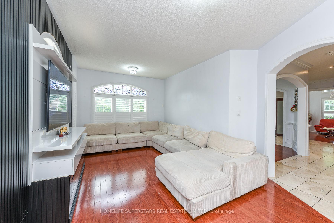
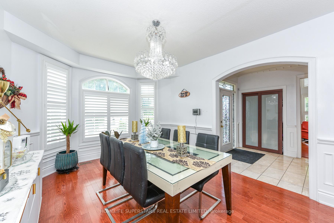
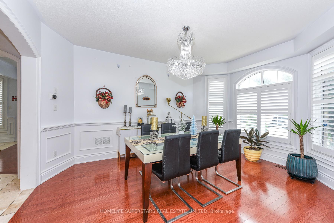
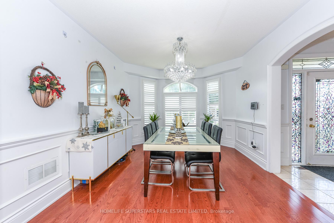
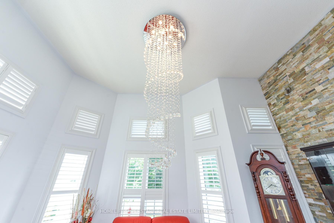
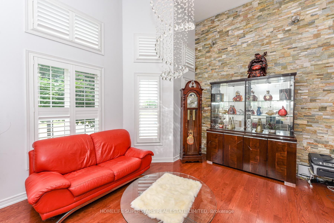
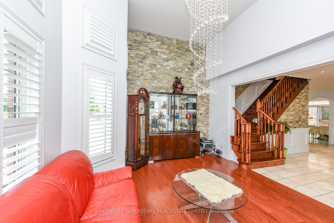
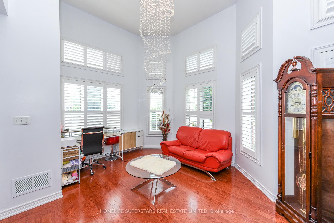
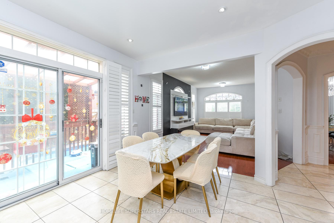
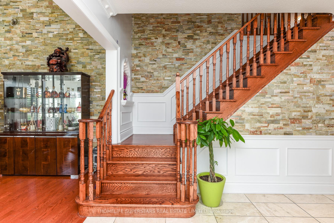
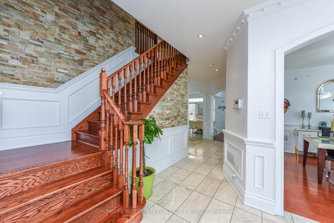
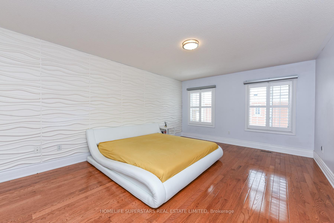
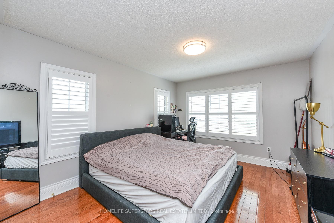
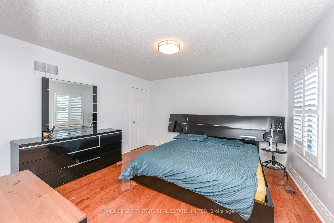
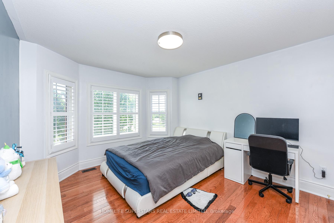
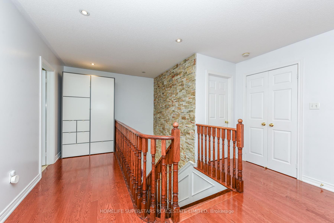
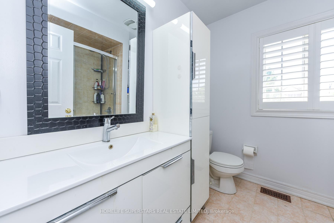
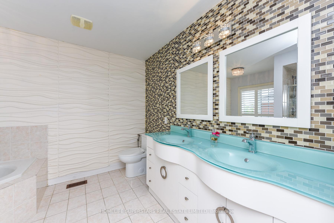
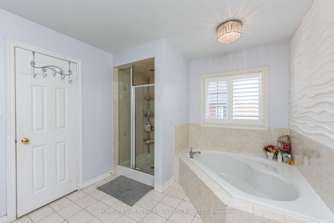
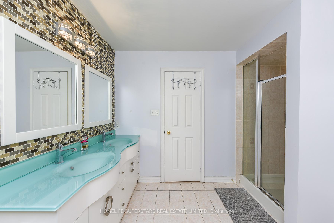
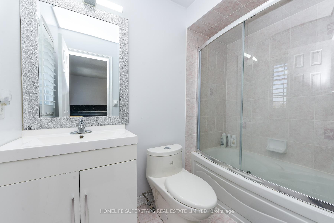
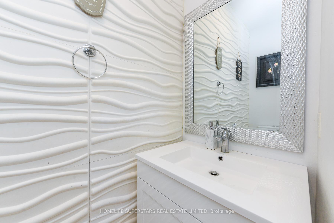
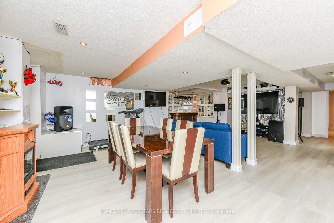
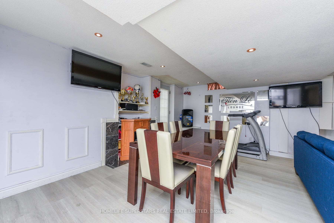
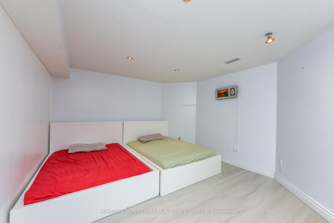
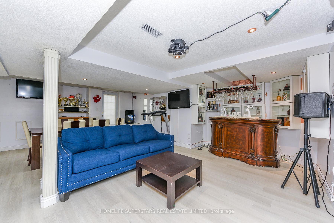
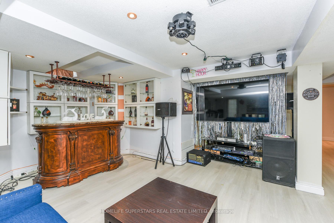
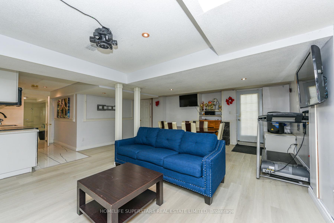
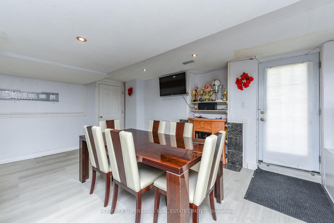
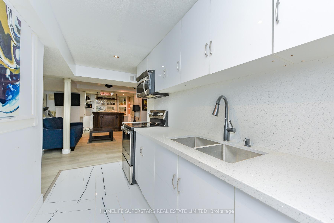
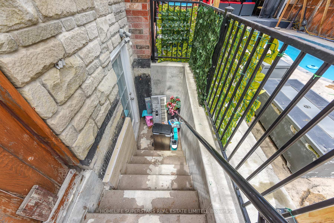
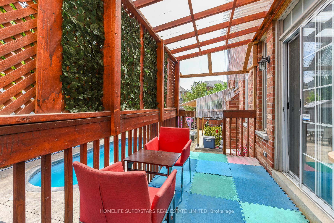
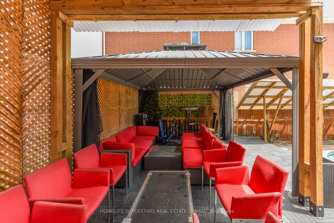
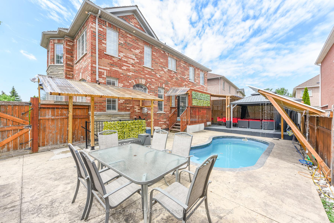
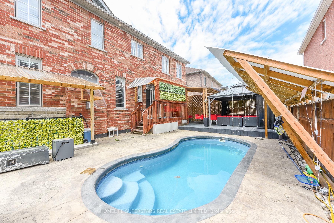
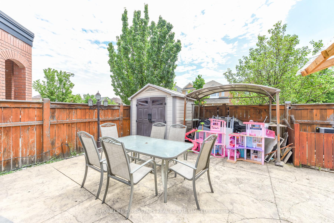
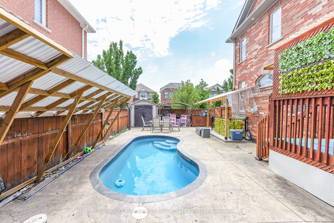
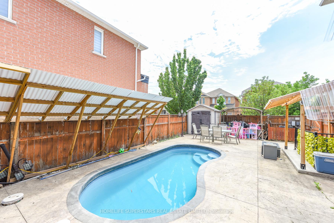
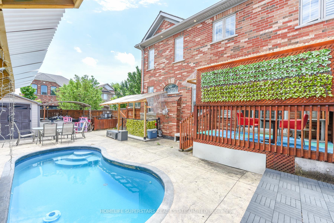
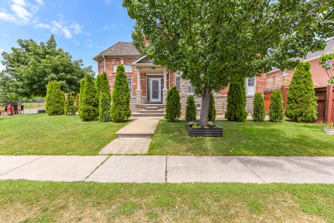
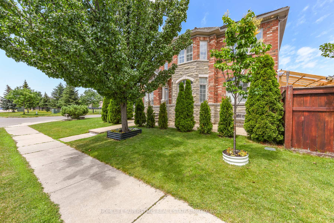
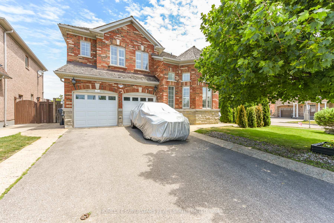
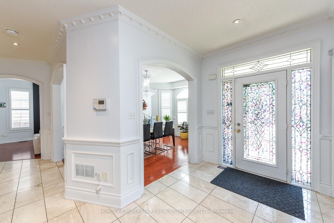
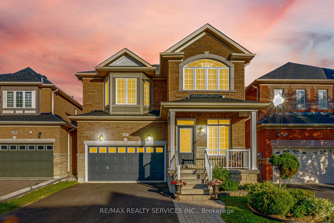
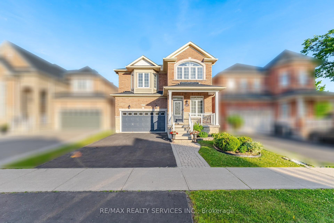
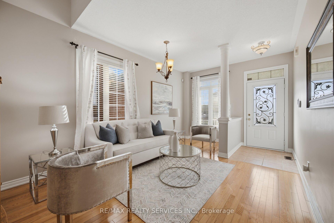
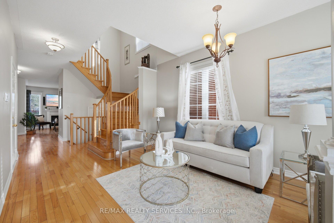
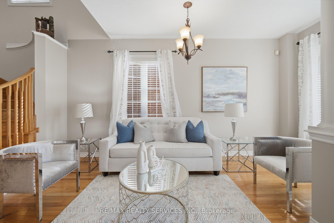
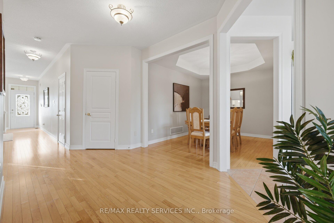
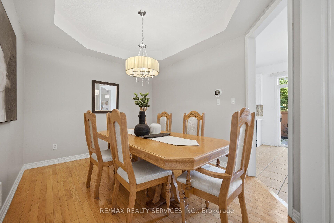
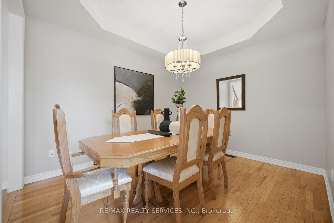
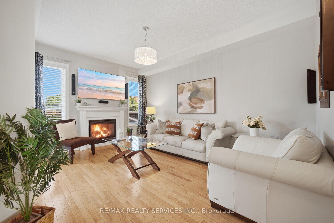
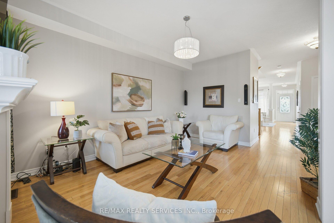
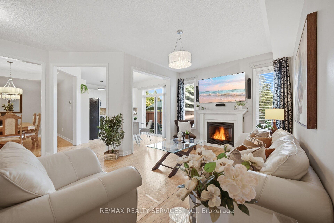
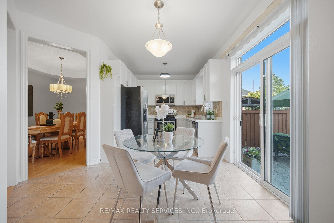
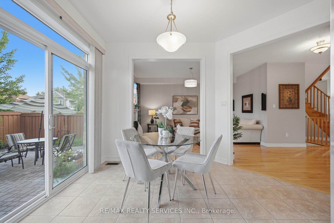
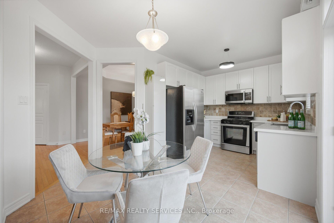
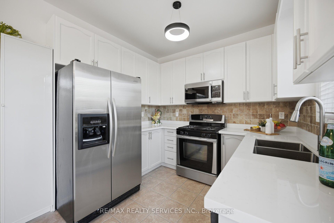
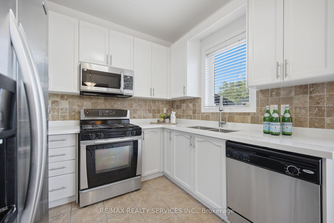
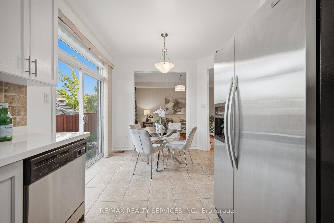
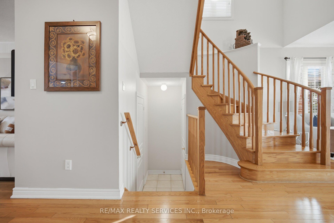
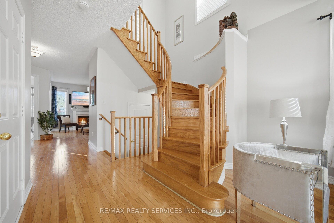
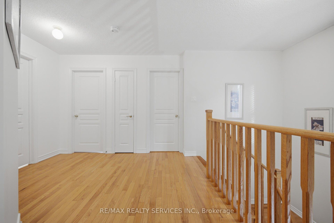
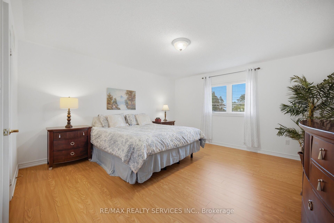
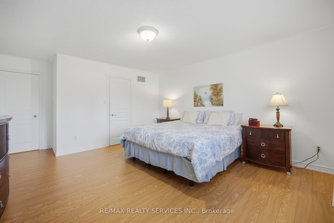
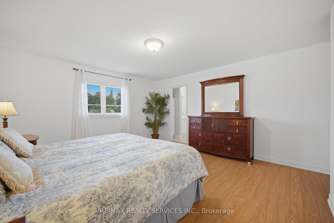
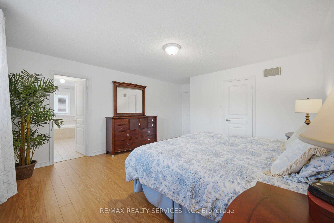
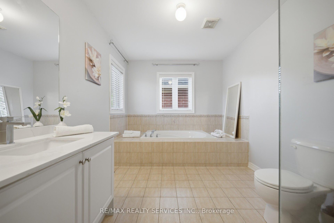
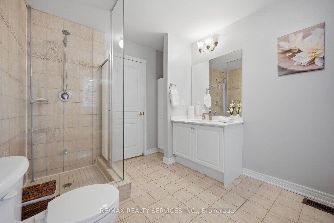
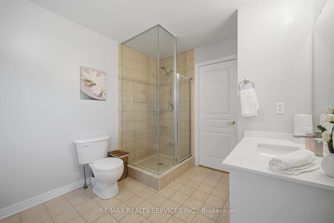
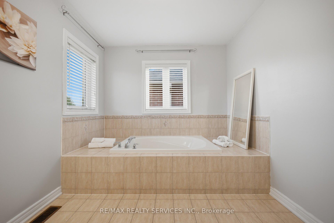
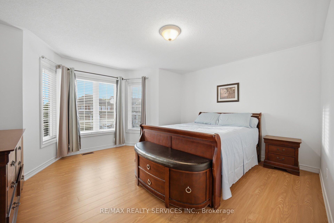
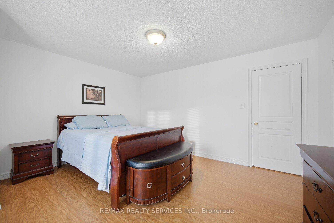
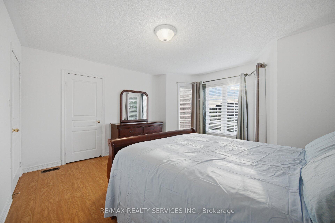
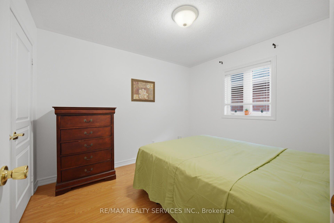
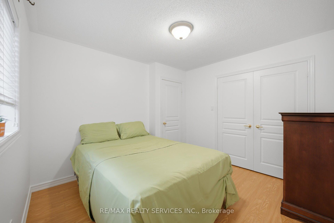
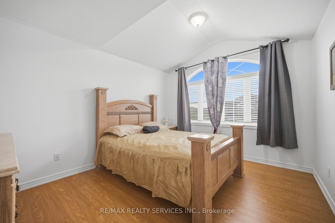
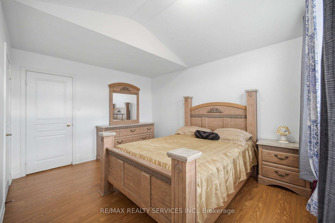
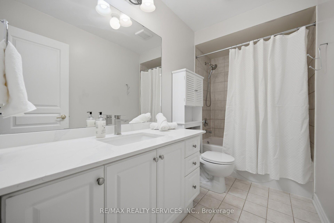
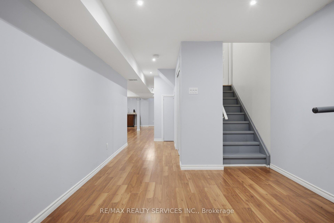
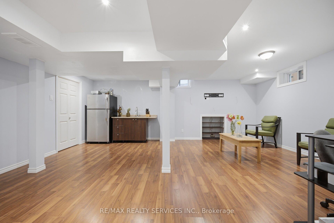
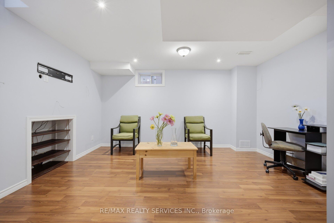
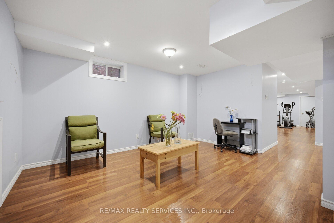
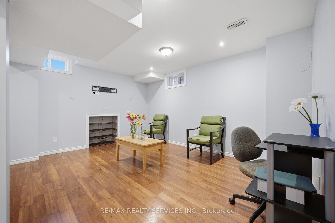
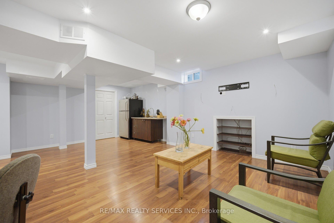
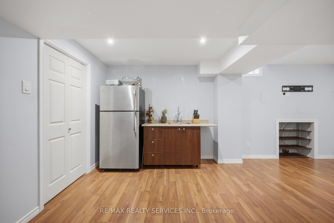
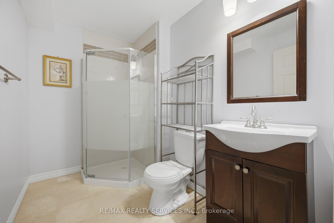
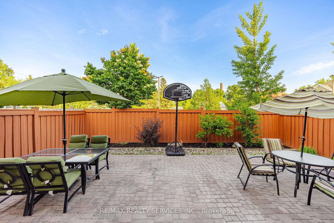
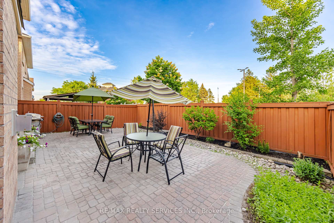
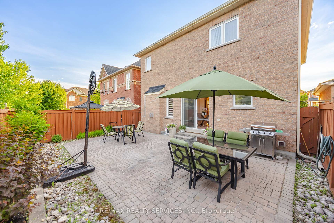
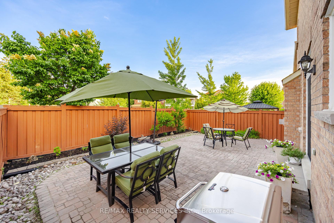
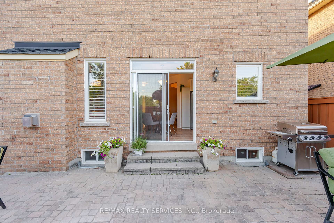
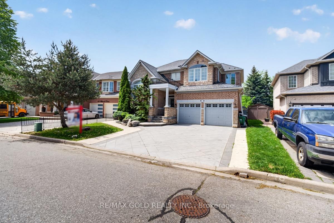
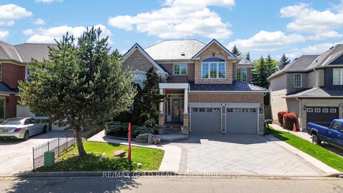
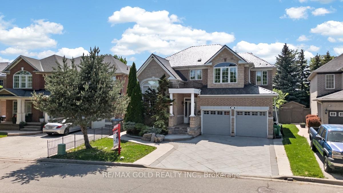
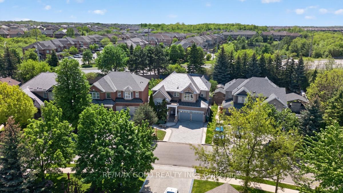
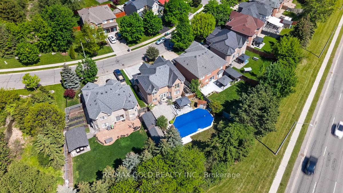
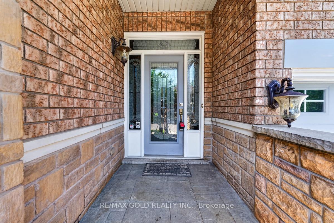
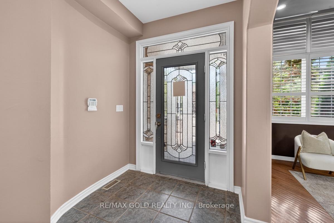
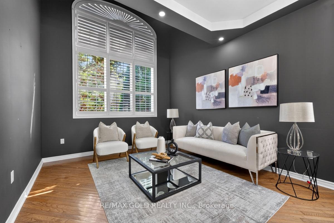
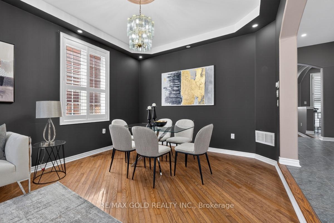
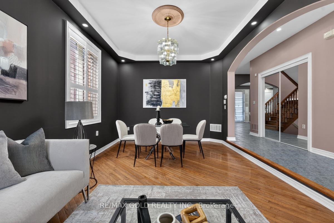
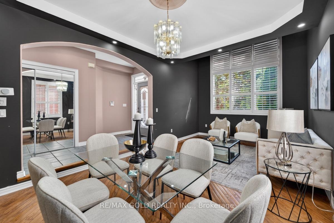
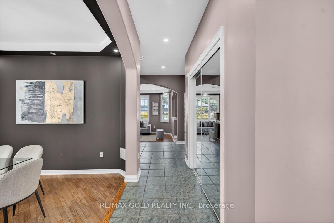
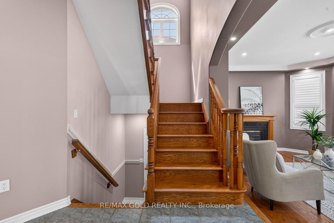
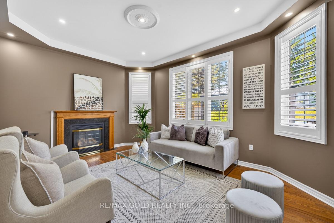
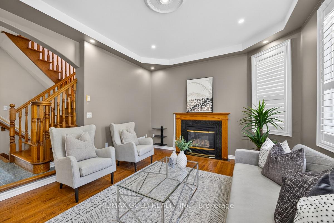
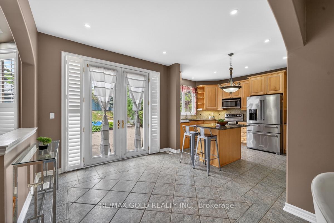
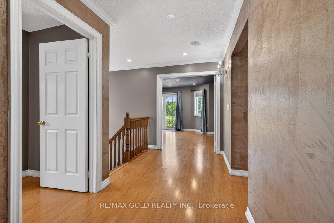
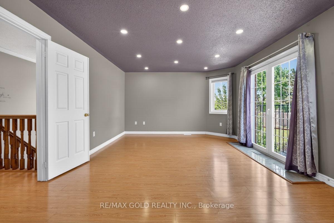
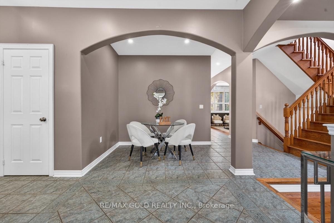
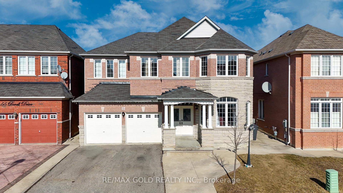
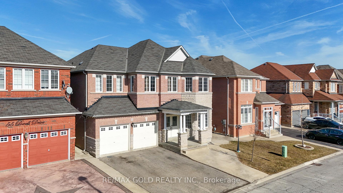
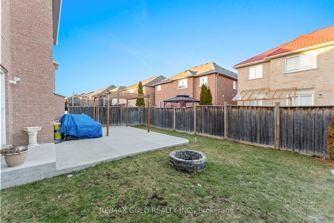
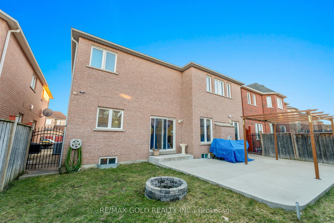
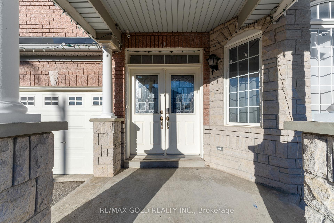
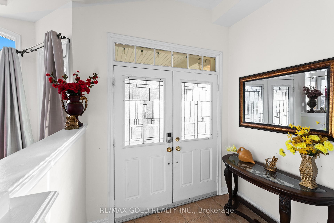
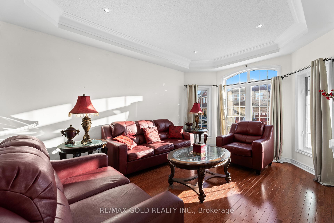
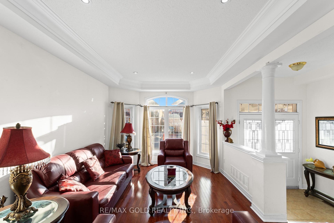
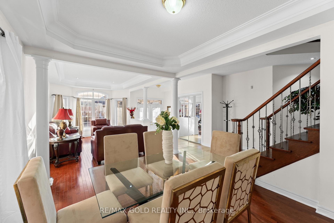
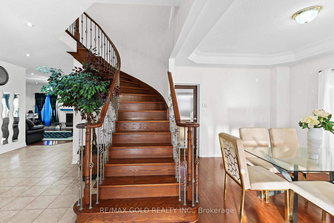
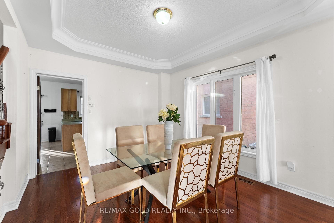
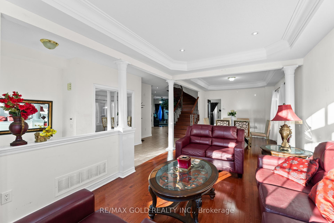
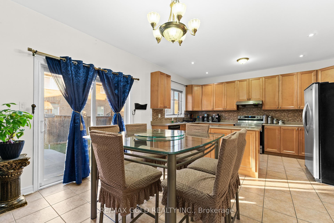
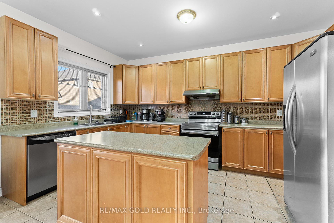
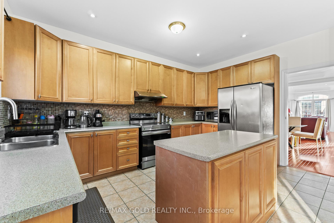
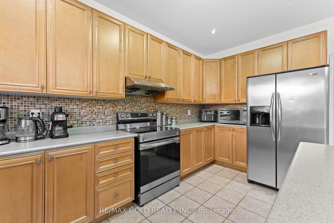
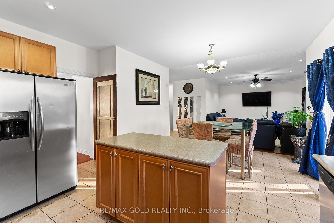
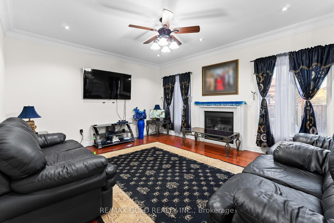
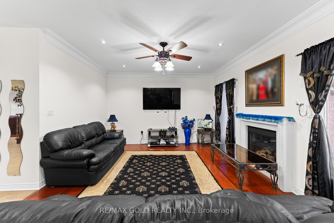
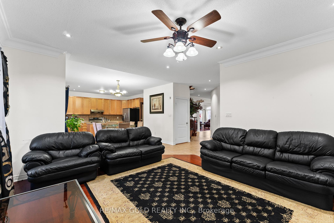
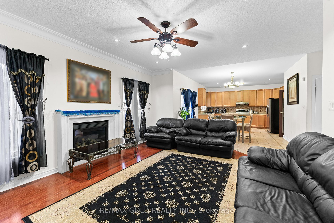
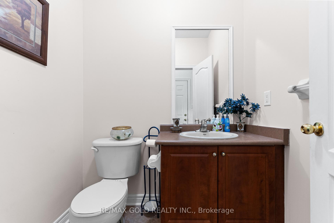
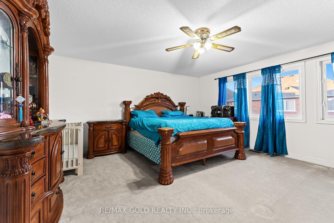
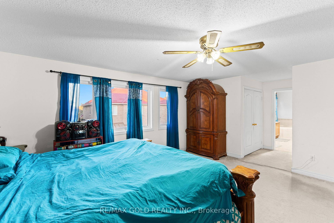
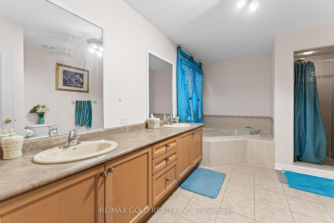
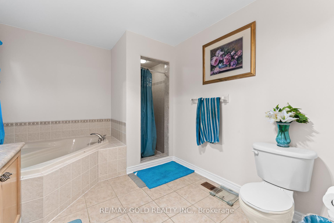
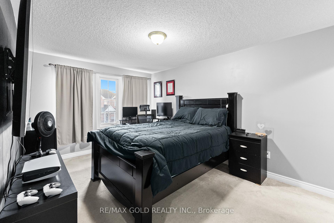
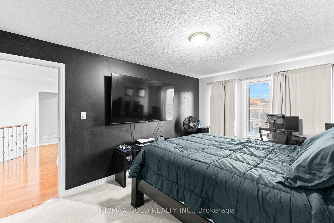
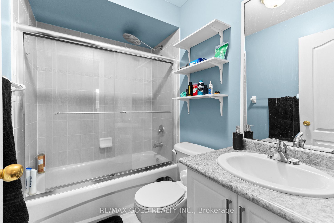
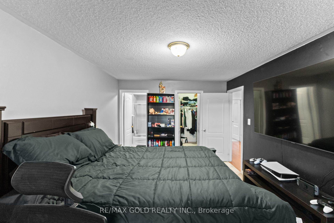
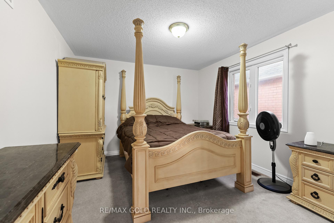
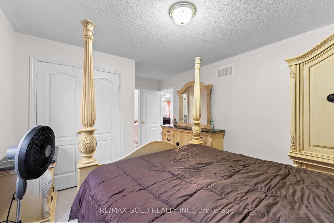
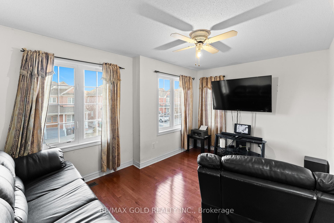
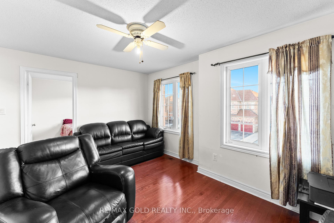
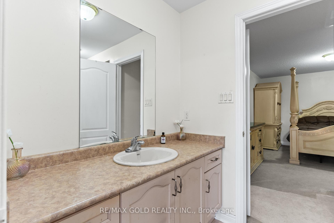
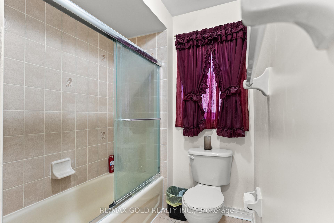
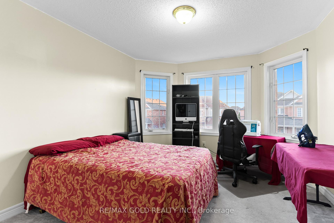
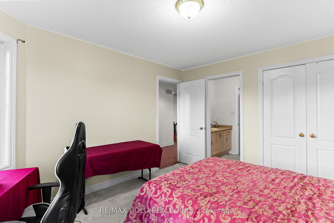
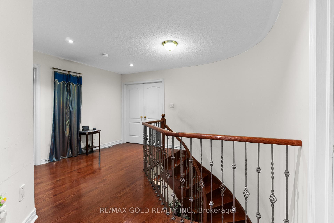
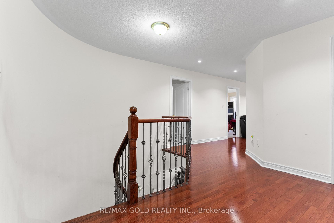
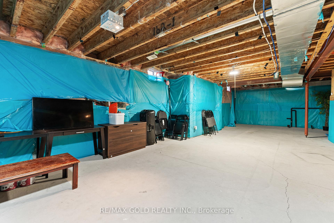
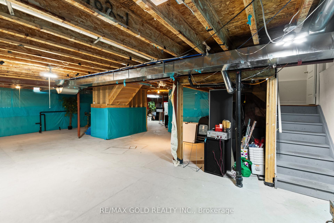
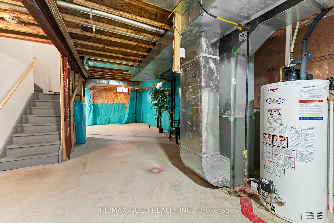
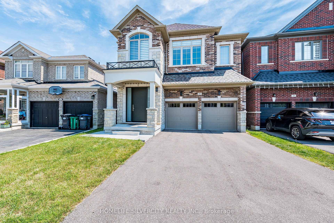
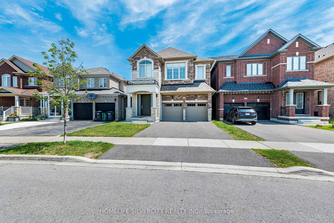
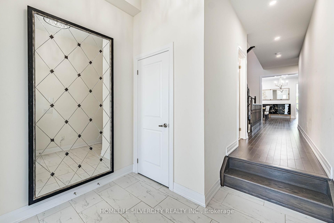
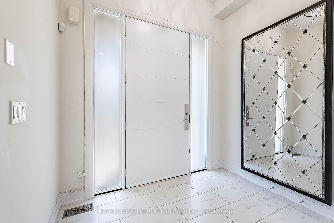
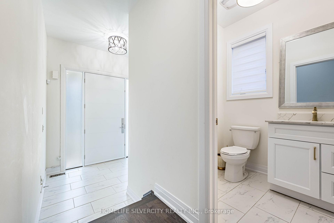
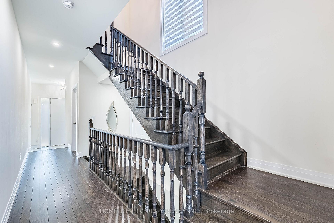
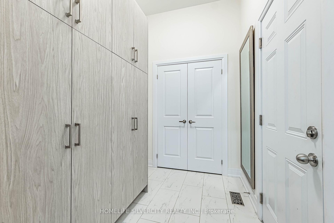
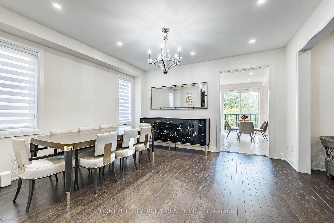
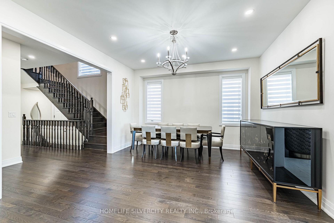
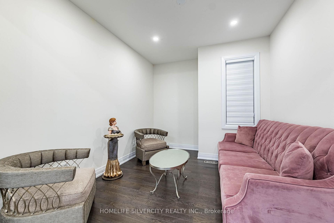
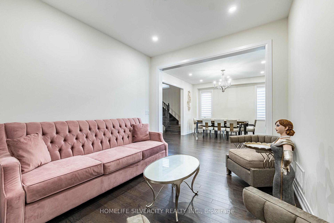
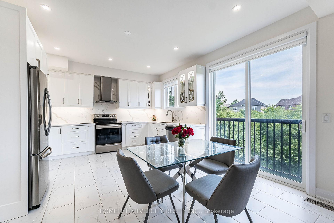
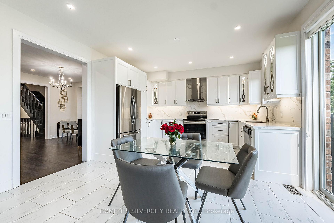
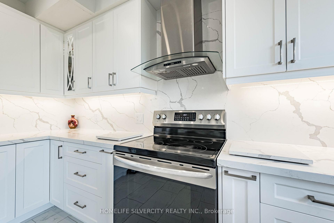
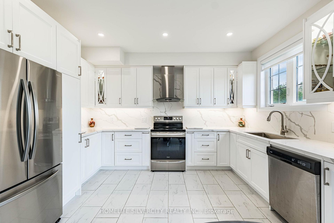
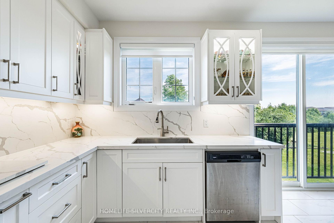
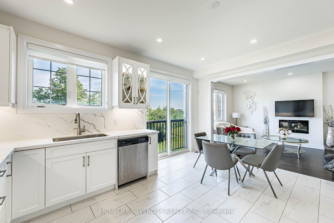
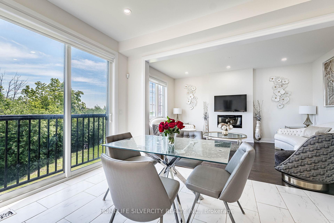
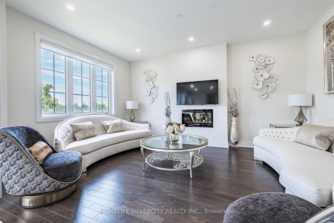
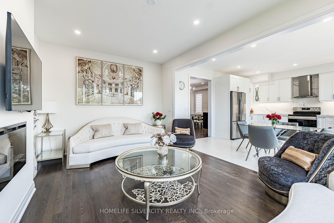
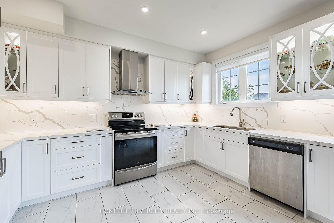
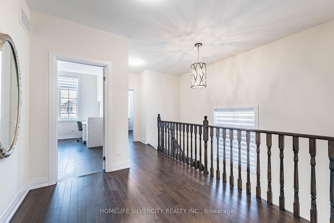
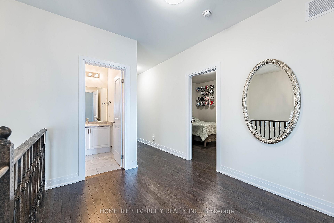
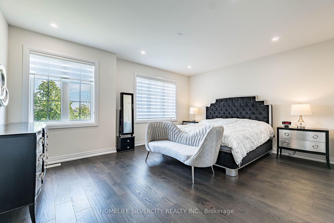
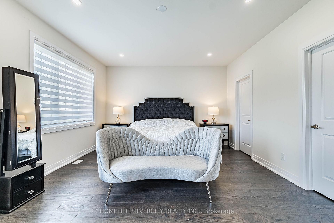
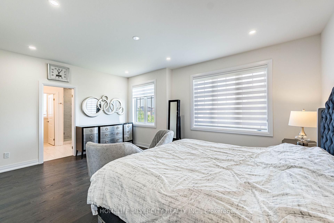
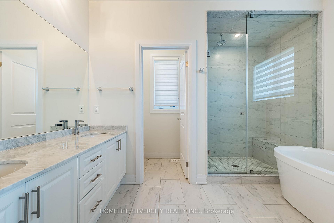
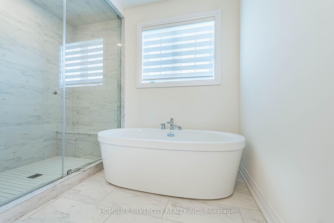
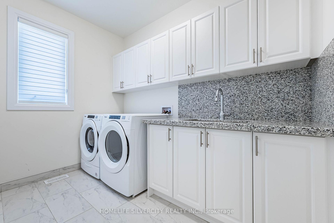
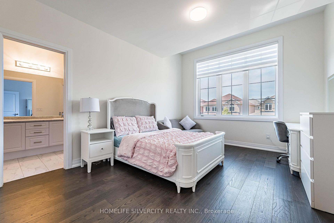
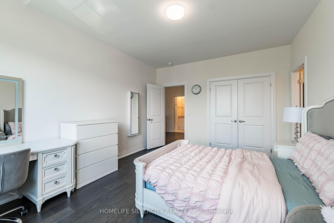
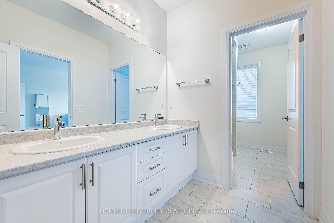
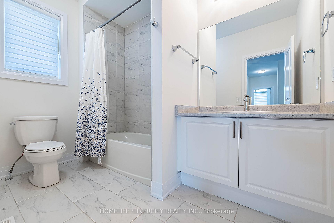
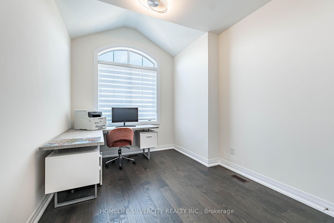
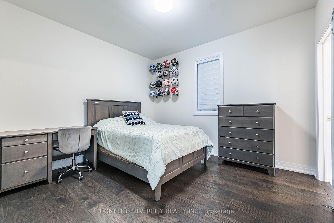
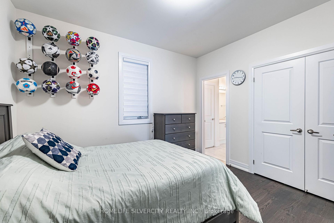
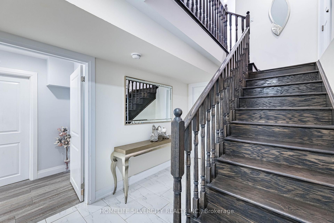
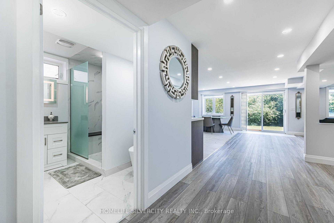
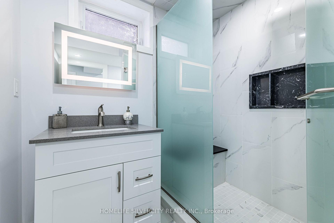
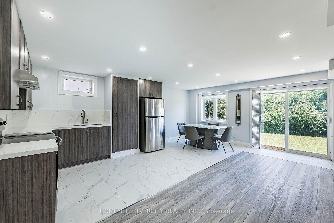
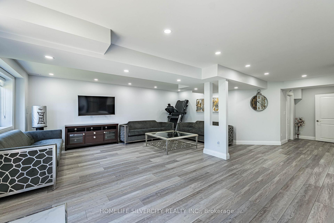
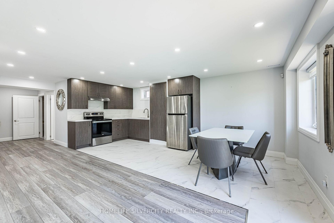
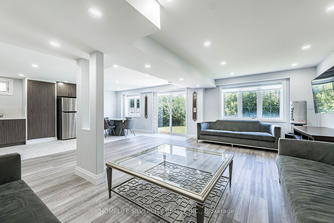
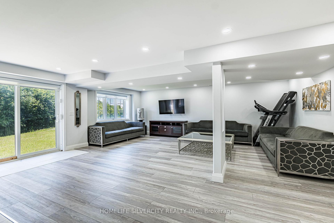
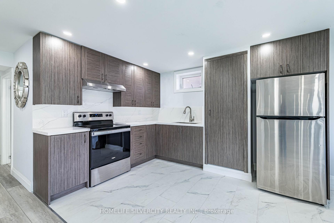
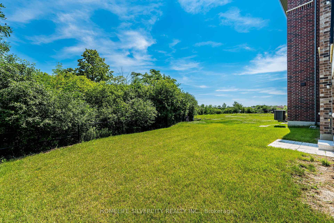
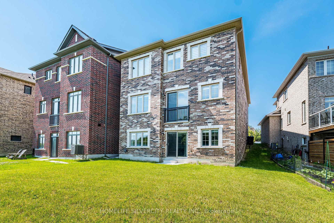
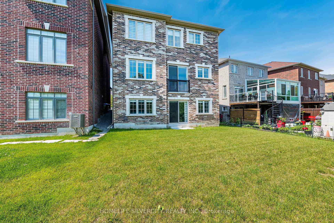
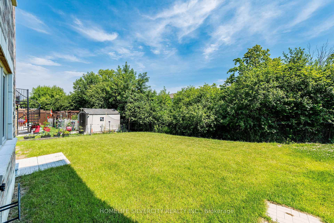
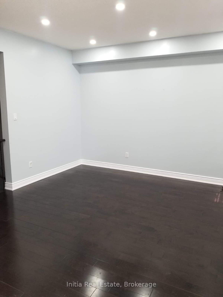
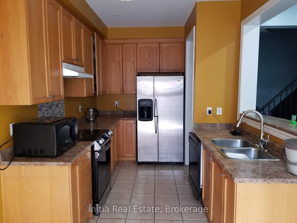
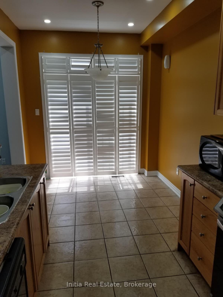
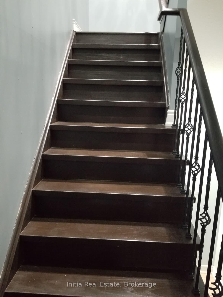
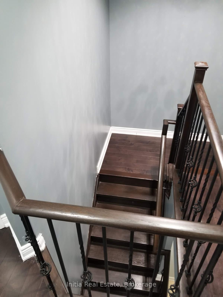
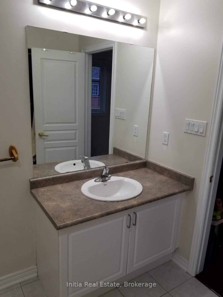
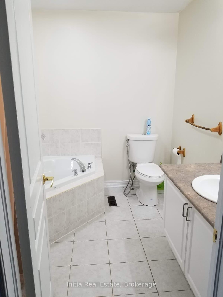
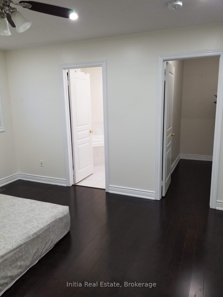
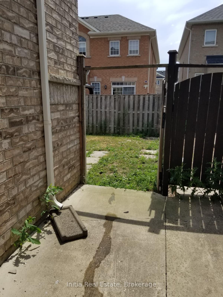
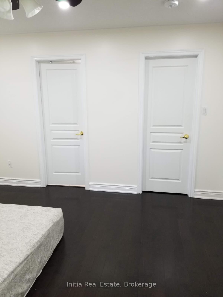
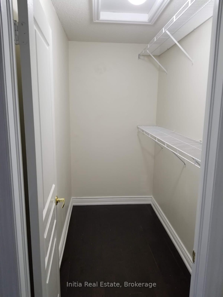
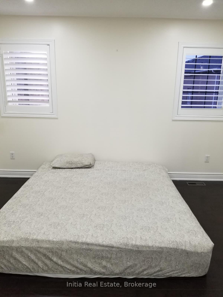
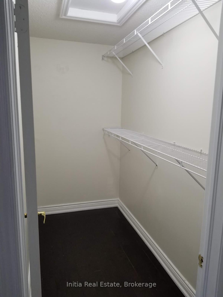
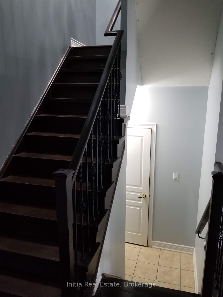
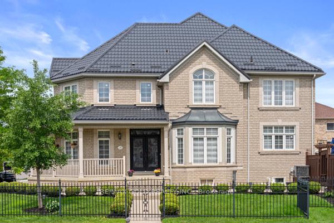
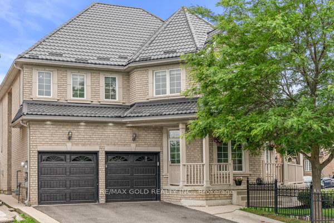
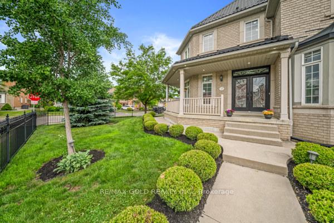
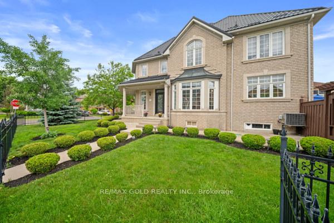
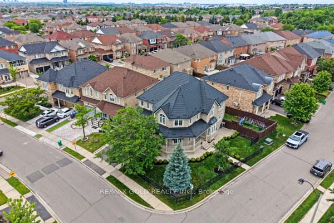
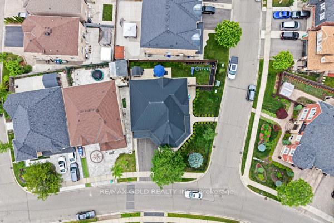
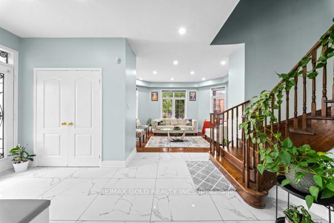
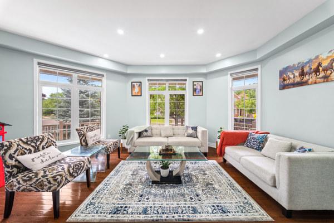
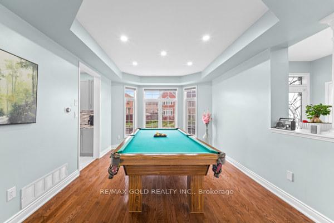
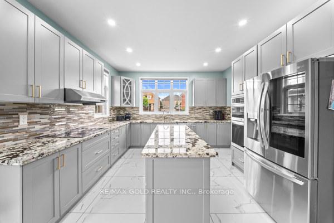
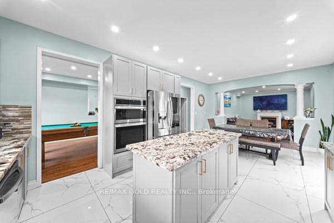
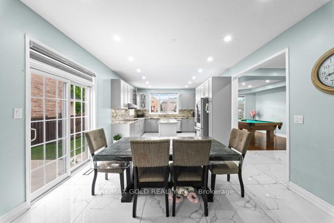
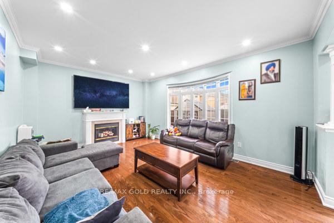
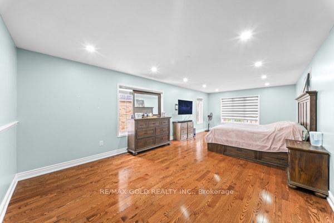
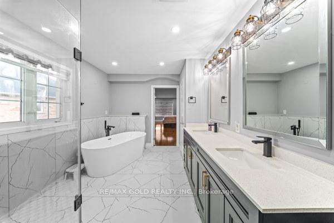
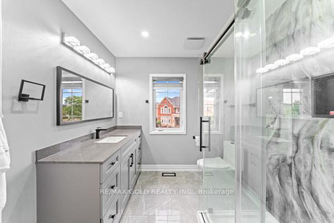
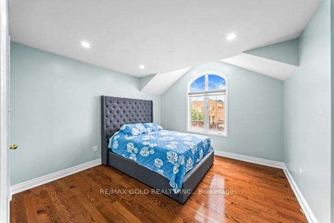
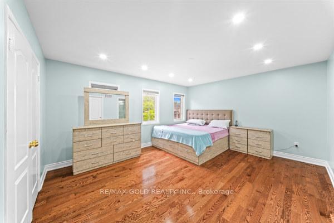
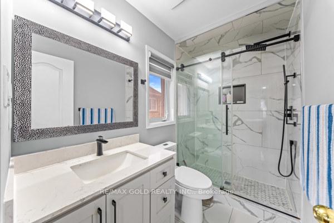
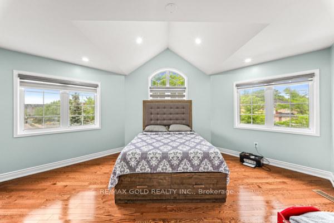
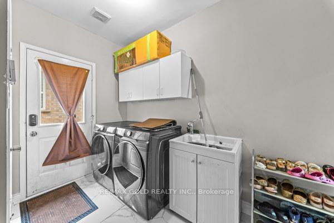
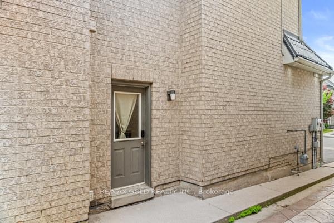
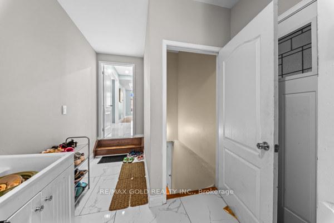
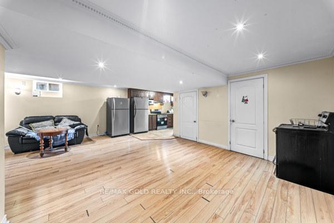
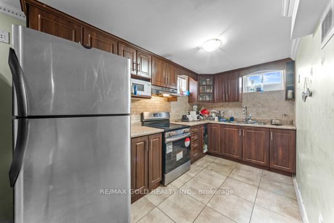
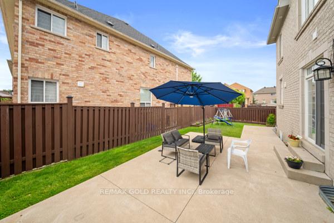
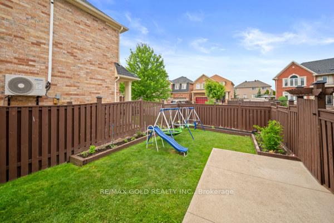
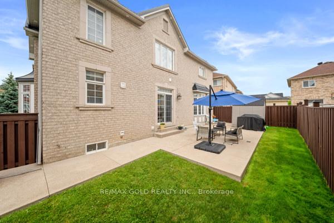
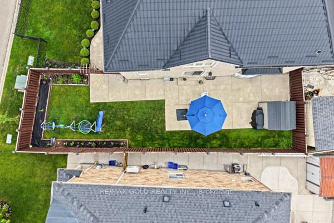
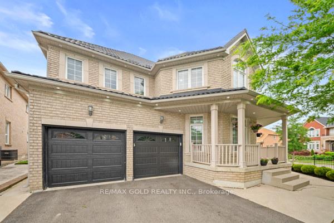
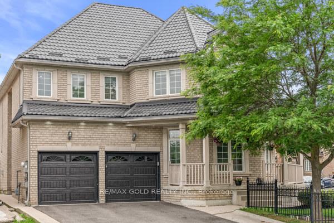
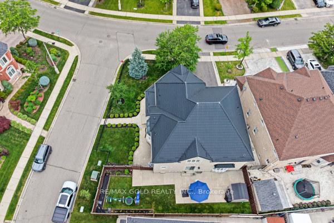
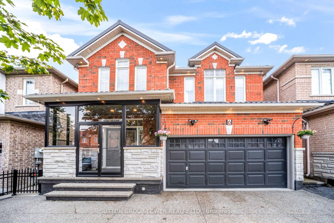
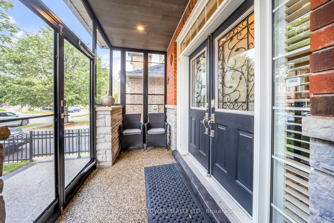
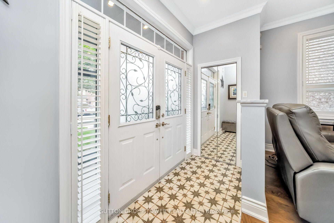
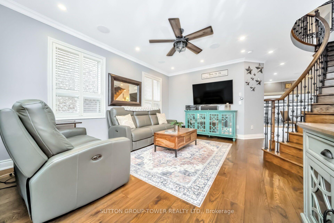
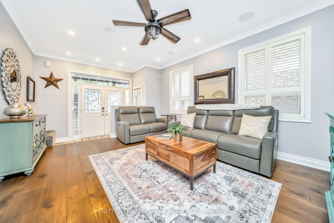
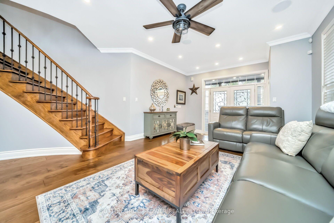
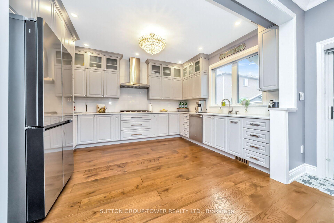
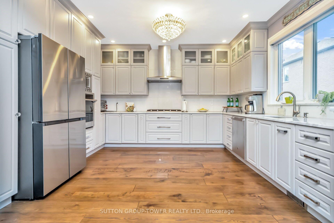
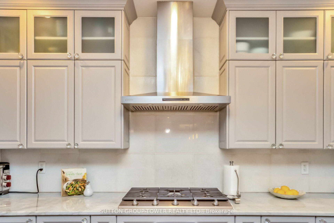
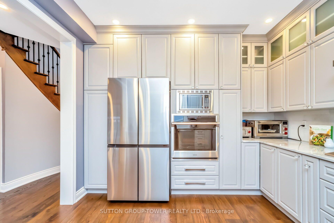
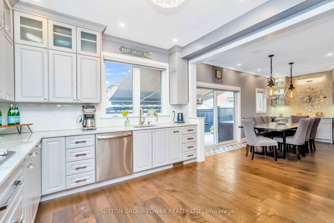
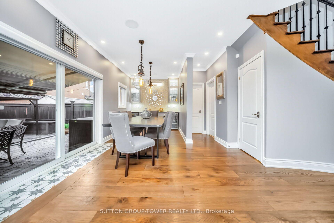
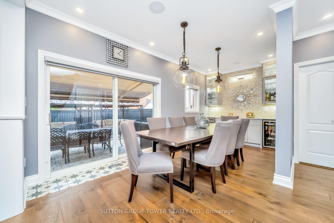
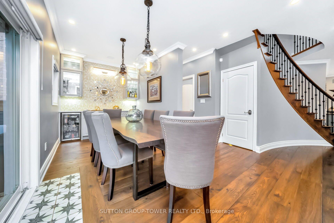
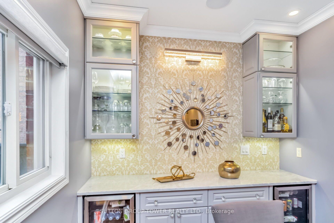
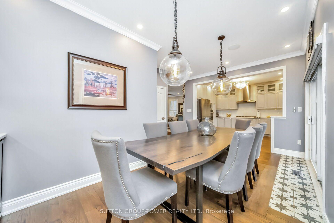
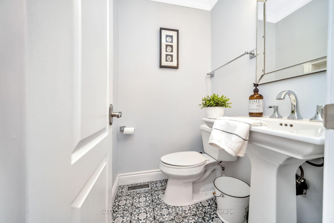
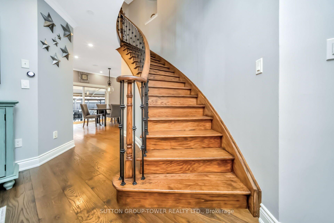
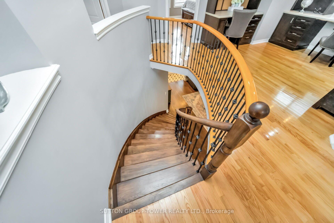
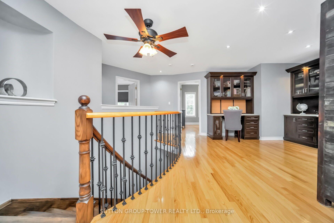
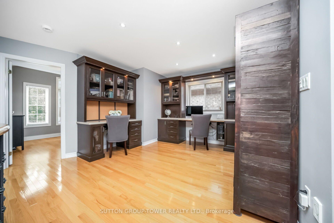
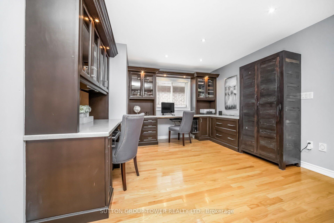
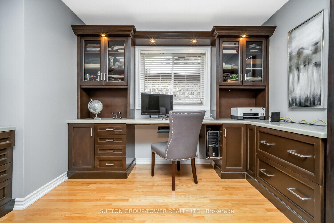
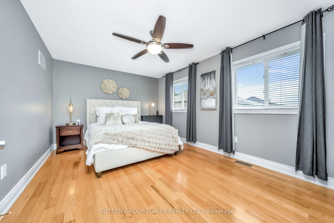
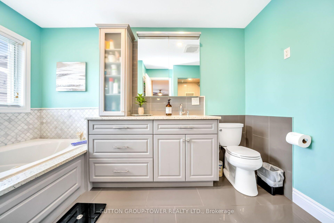
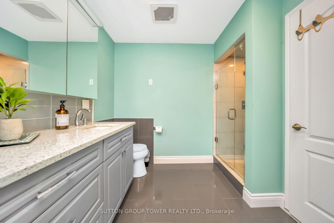
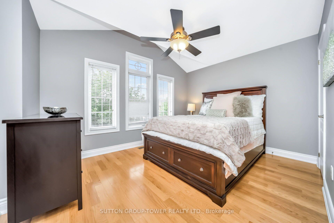
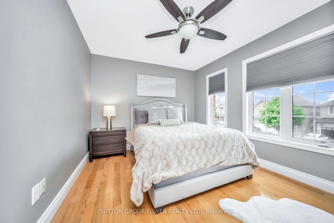
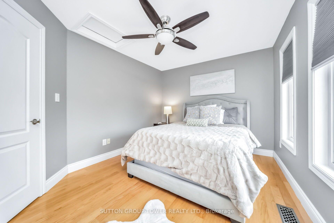
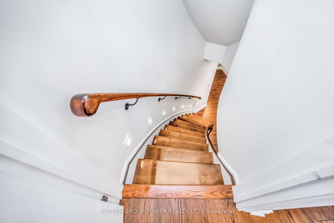
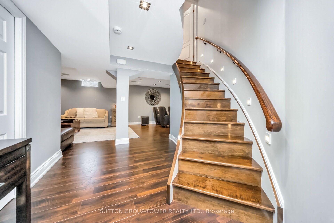
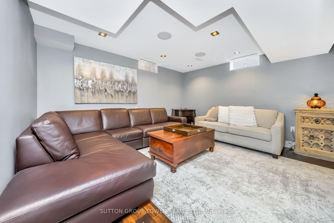
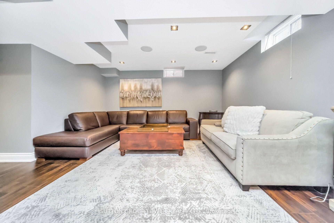
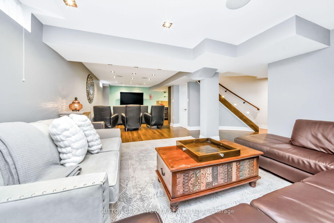
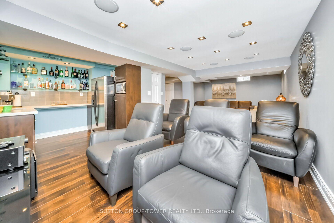
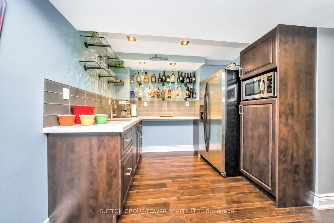
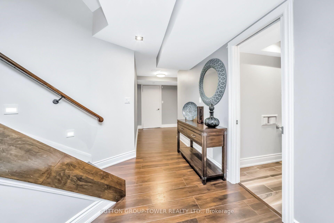
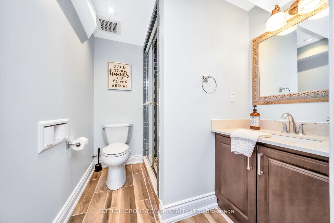
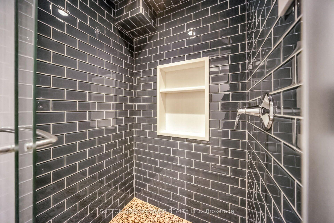
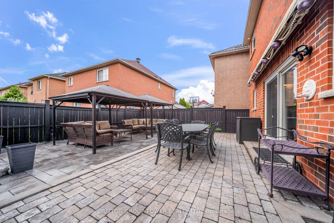
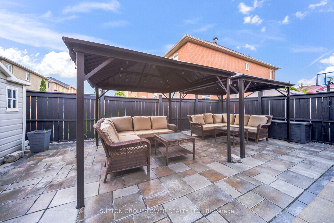
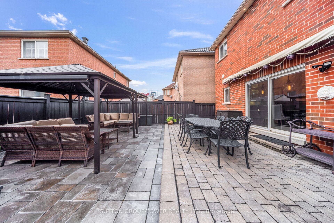
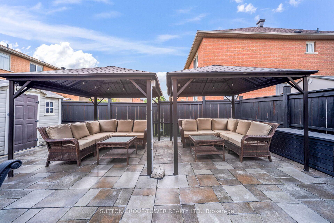
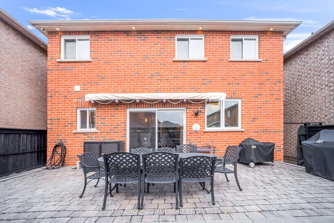
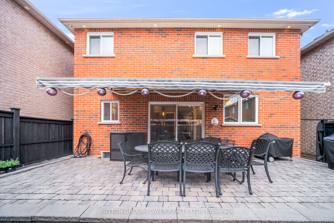
STOP THE CAR... THIS IS THE ONE!Welcome To A Home Where Luxury Meets Everyday Living. From The Moment You Arrive, The Stunning Exposed Aggregate Driveway, Elegant Soffit Lighting, And Durable Metal Roof Create Unforgettable Curb Appeal.Step Inside To Discover 9-Foot Smooth Ceilings, Pot Lights Throughout, Elegant Crown Moulding, And An Open, Bright Layout Designed For Both Family Living And Entertaining. The Show-Stopping Custom Kitchen Is The Heart Of The Home, Featuring Premium Finishes, Abundant Storage, And A Beautiful Statement Chandelier That Adds Warmth And Sophistication To The Space.Need A Quiet Place To Work? The Custom Built-In Office Offers The Perfect Blend Of Style And Function.Designed For Entertaining, This Home Features Built-In Bars On Both The Main Floor And In The Professionally Finished Basement, Complete With Built-In Ceiling Speakers On Both Levels, Creating The Ultimate Gathering Space For Family And Friends.Enjoy Your Morning Coffee Or Unwind In The Spacious Enclosed Porch, An Ideal Extension Of The Living Space That Can Be Enjoyed Through Multiple Seasons. Step Outside To Your Private Backyard Retreat Featuring A Power Retractable Awning, Charming Gazebos, And A Garden Shed, Perfect For Relaxing Or Hosting Summer Get-Togethers.Additional Upgrades Include A Newer Attic Insulation Top-Up (December 2022) For Improved Energy Efficiency, Central Air Conditioning (2019), And Countless Custom Finishes Throughout. Every Detail Has Been Thoughtfully Designed, Making This Home Truly Move-In Ready.Luxury, Comfort, And Exceptional Craftsmanship Come Together In This One-Of-A-Kind Home. Simply Move In And Enjoy.
No extras listed.
Visit this home
Pick a time that works for you.
No upcoming open houses.
Got questions?
Contact Sell with Strategy.


| Type | Detached |
| Style | 2-Storey |
| Approx. Age | 16-30 |
| Size | 1500-2000 sq. ft. |
| Property Tax | $7,282 |
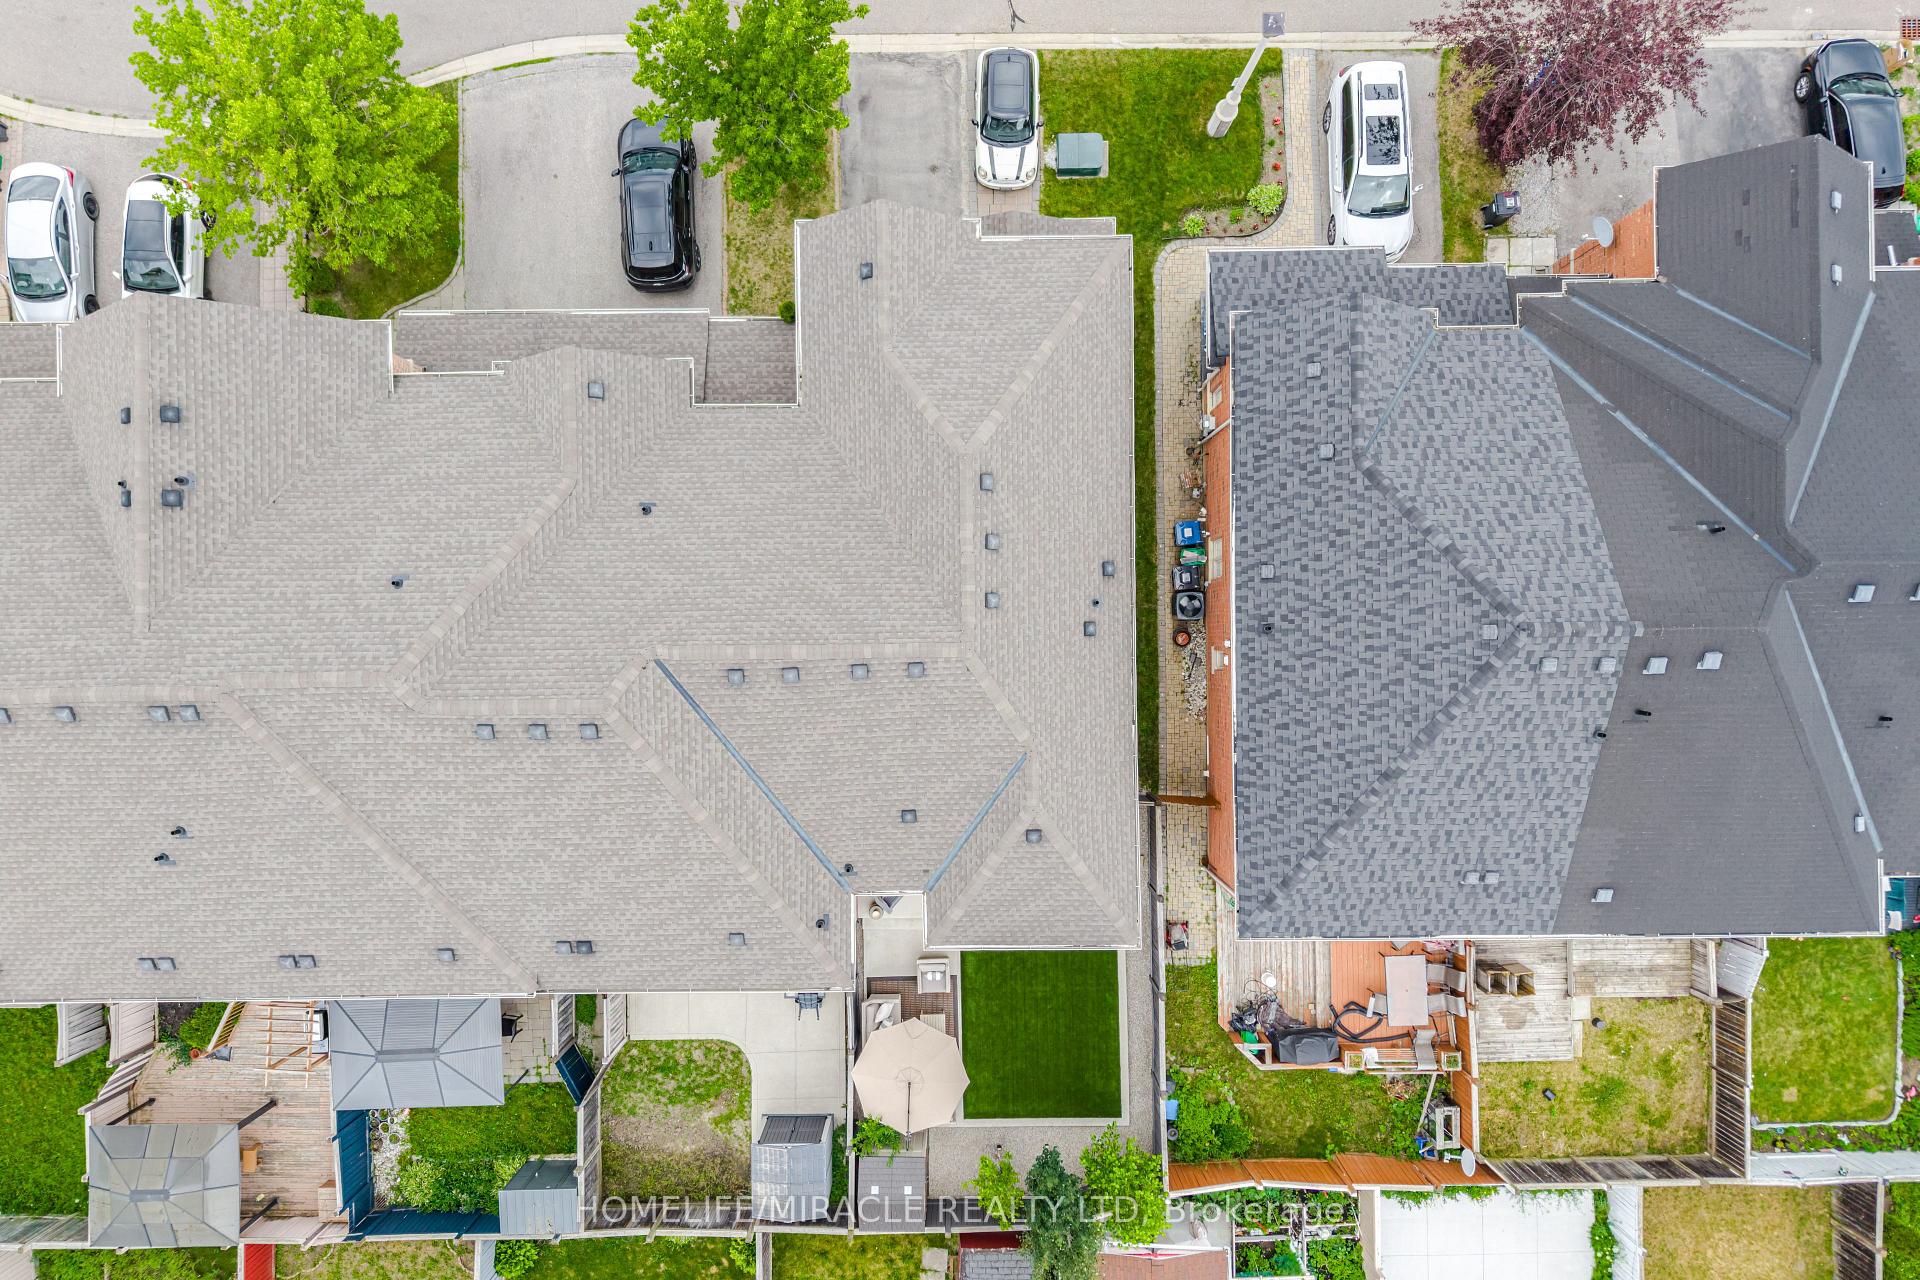
| Lot Size | 38.1 ft x 88.68 ft |
| mls© Number | W13612748 |
| Listed By | SUTTON GROUP-TOWER REALTY LTD. |
Listing History
- No recent sale history for this listing.
- No recent lease history for this listing.
Schools
Could you afford this home?
What the bank counts
This home's actual carrying costs, payment stress-tested at 6%
- Mortgage, tested at 6%
- $5,886
- Property tax
- $607
- Heat allowance
- $150
- Housing costs
- $6,643 / mo
Lenders cap these at 39% of gross income — that sets the number.
Income needed
$204,000
gross annual household income
- Payment at 4%
- $4,839 / mo
- Cash down
- $230,000
Assumes no other monthly debts · 25-yr amortization
Full affordability checkInvestment Analysis
Estimated rent, cap rate and monthly cash flow for this property
Values and trends
Nearby listings
Comparable sales
- No similar listings found.