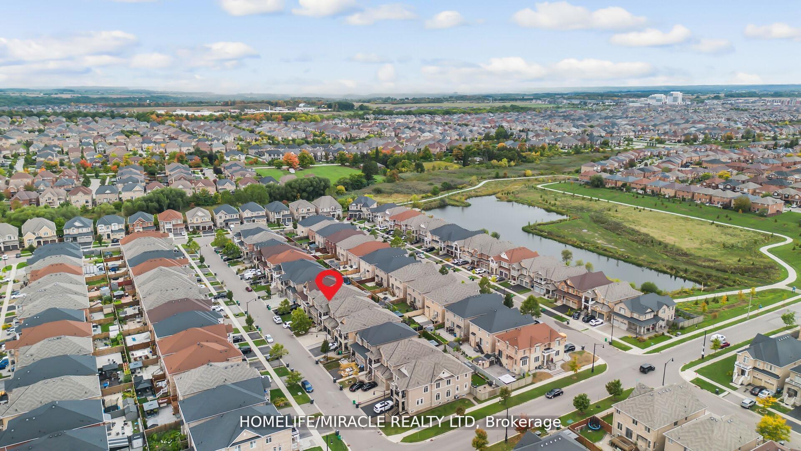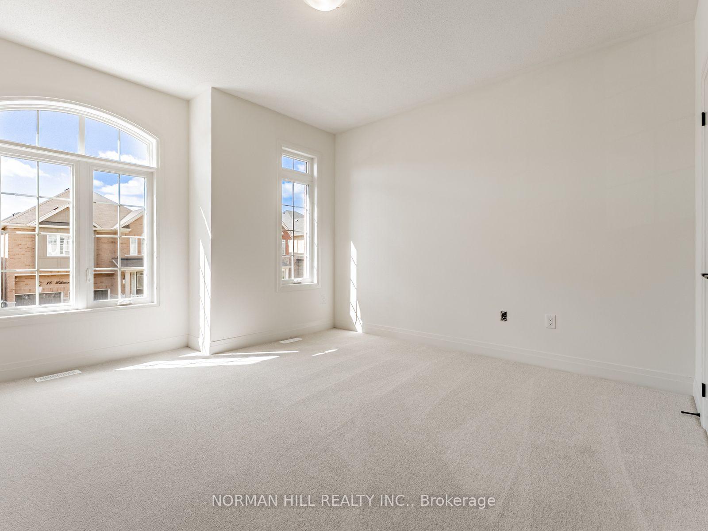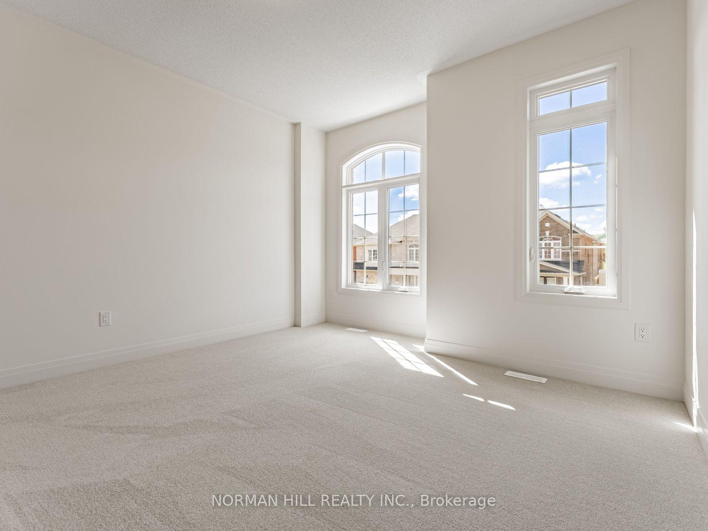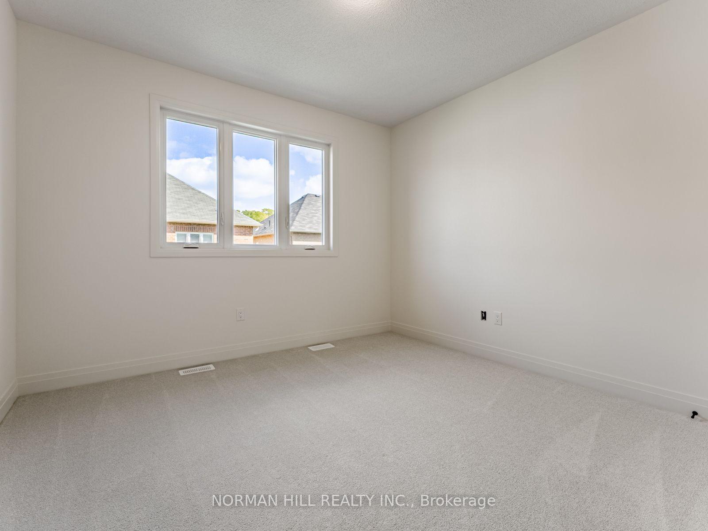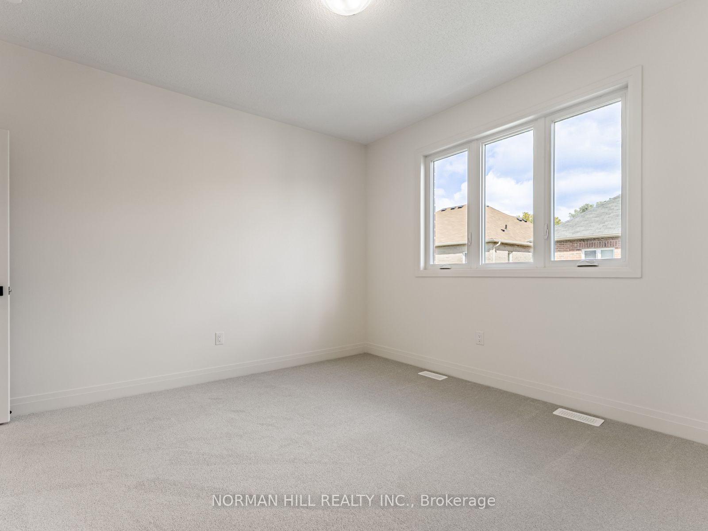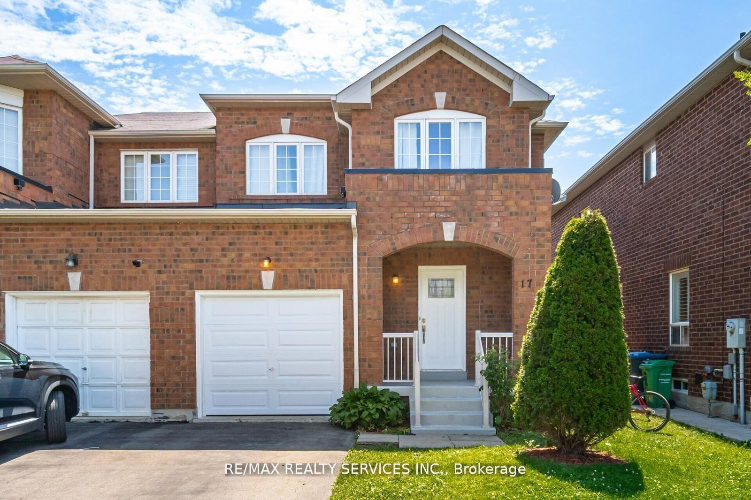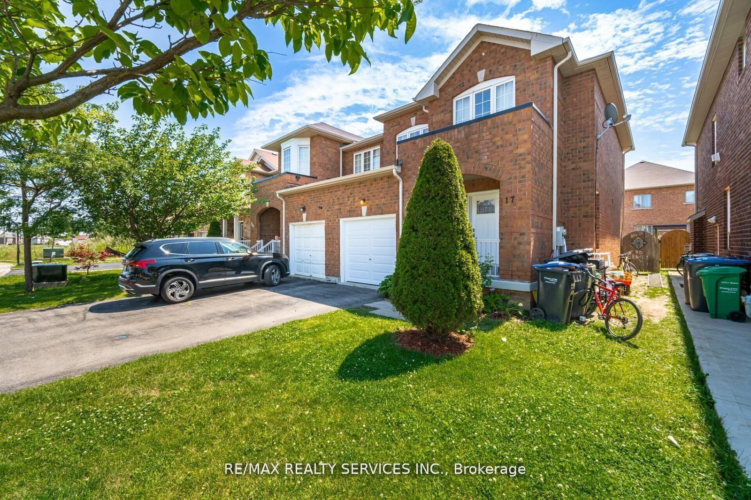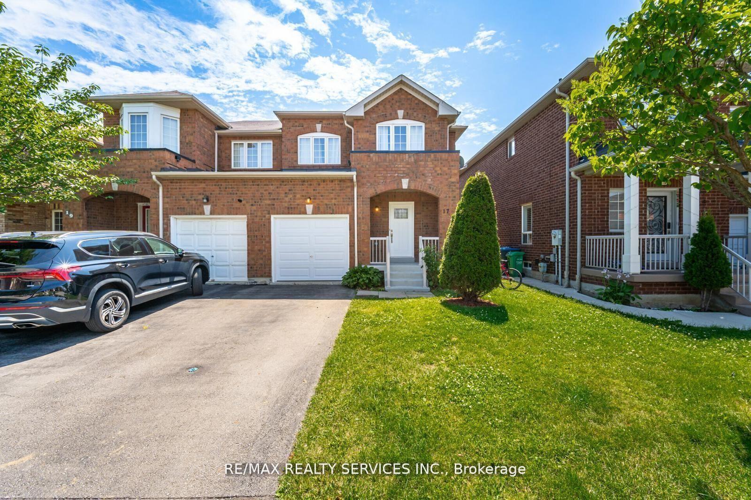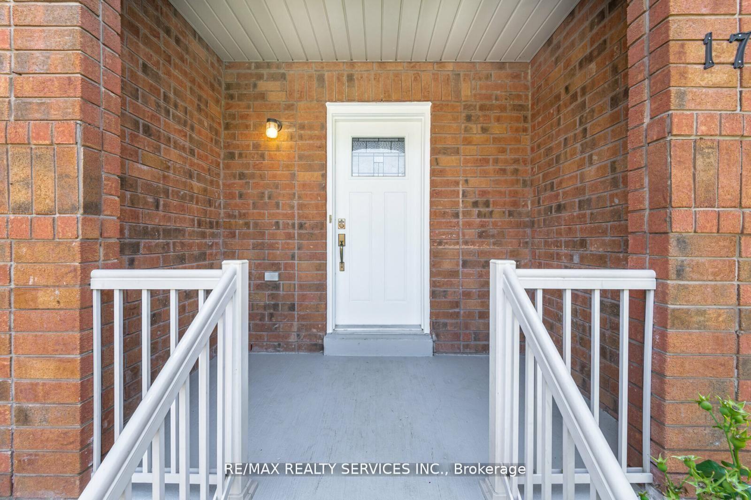
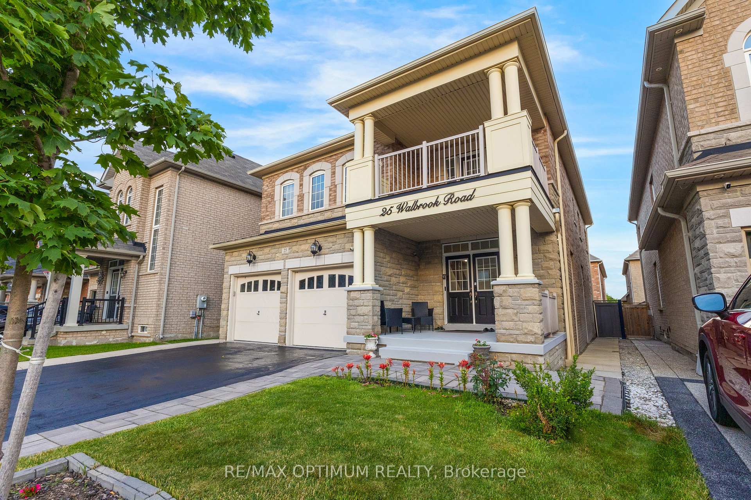
25 Walbrook Road
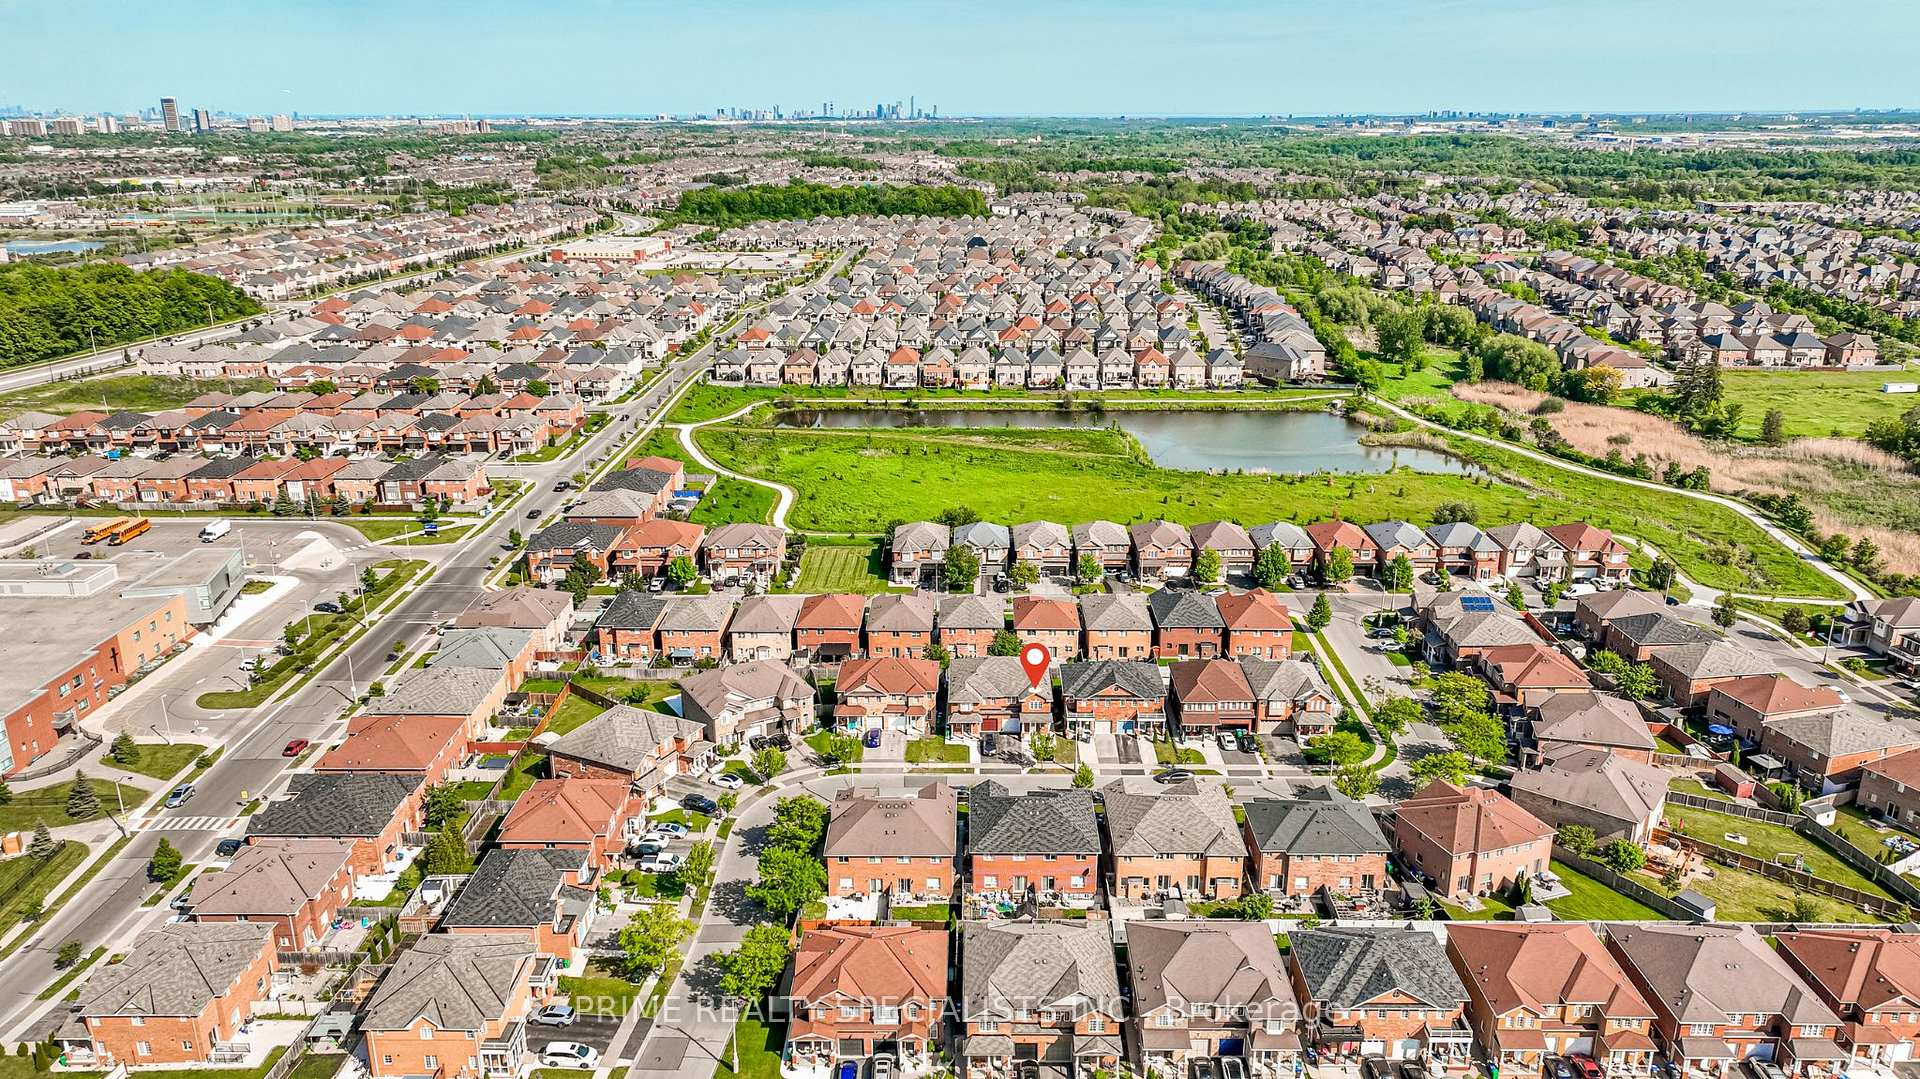
Credit Valley, Brampton
$1,389,000
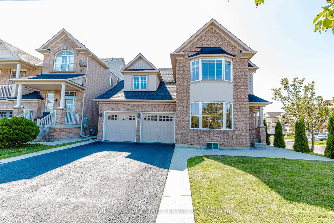
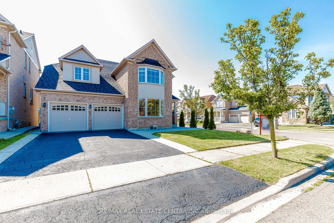
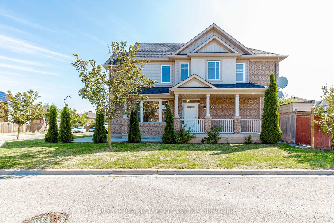
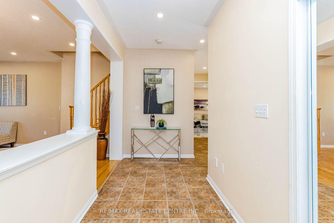
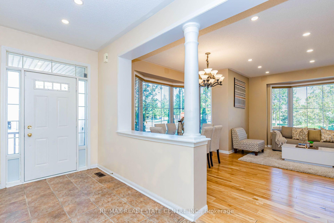
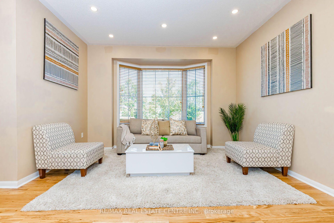
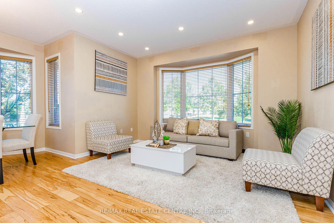
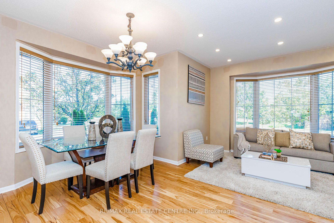
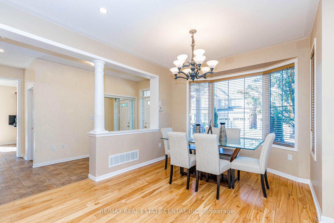
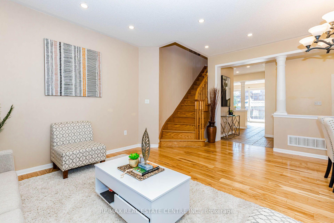
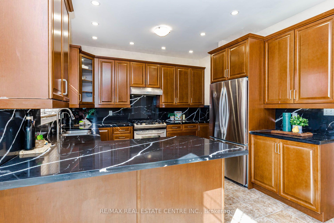
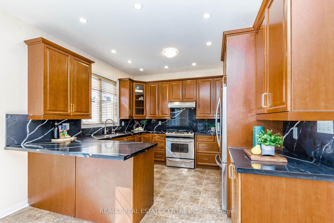
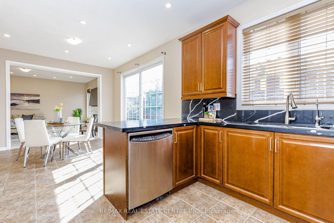
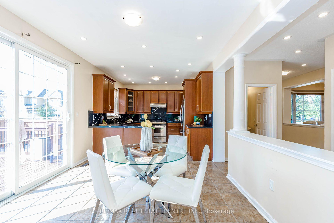
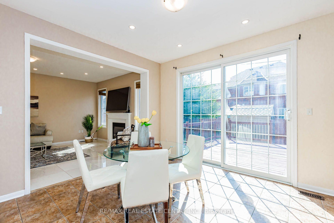
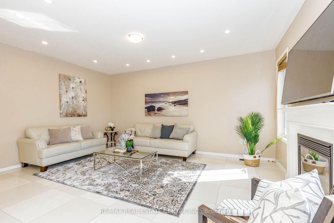
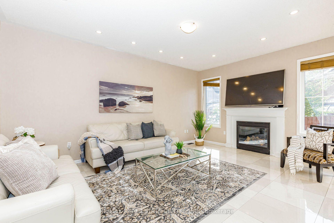
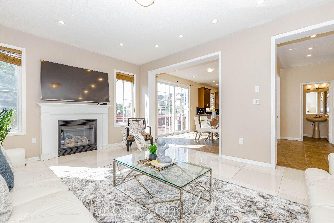
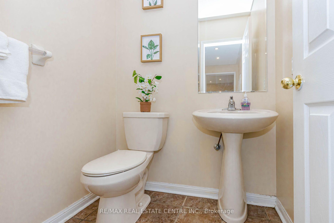
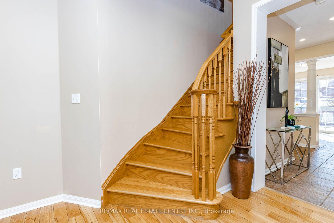
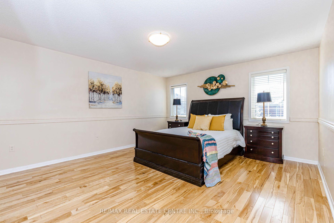
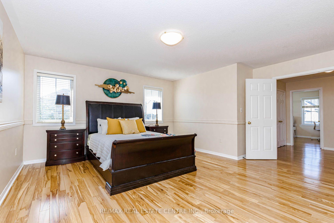
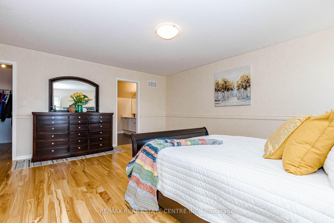
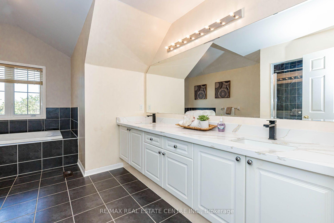
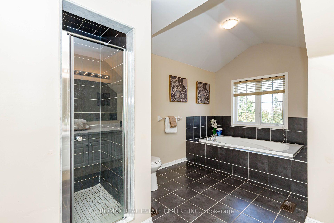
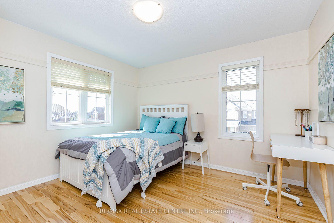
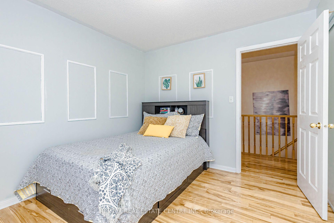
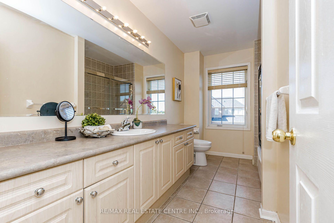
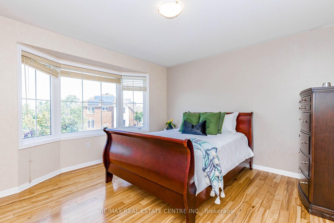
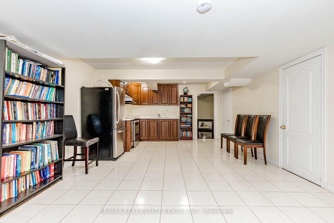
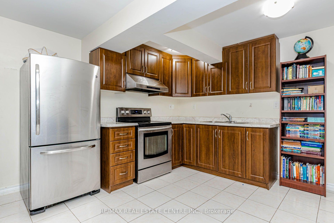
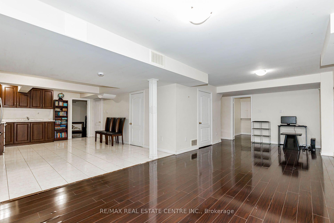
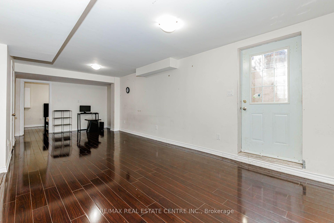
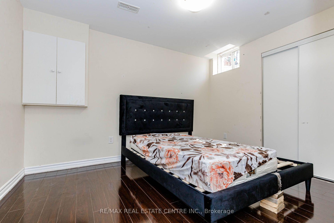
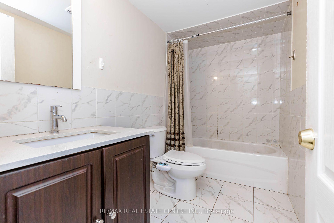
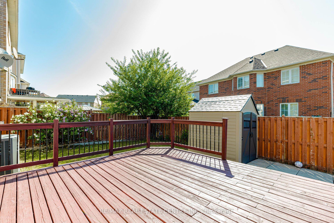
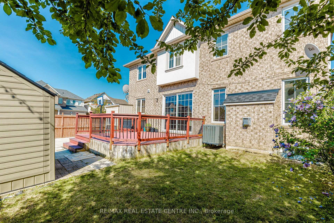
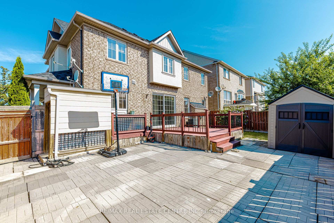
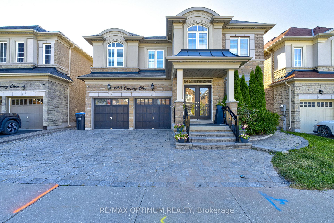
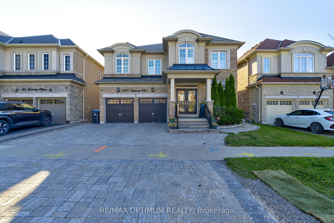
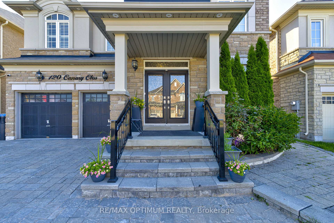
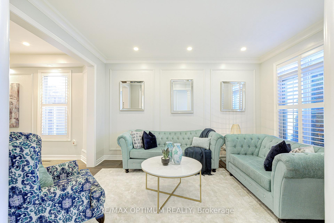
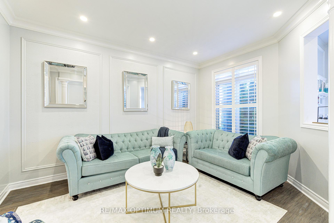
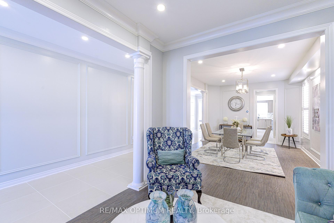
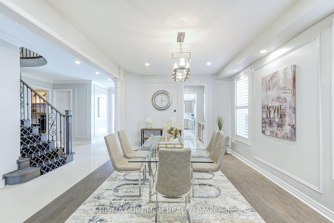
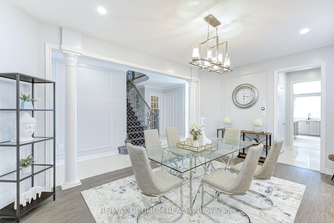
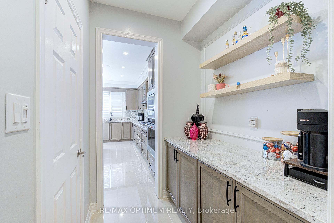
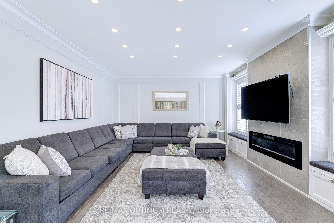
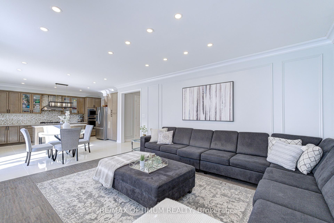
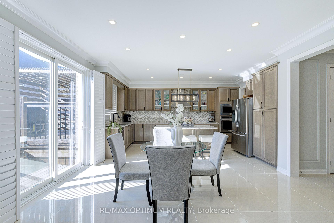
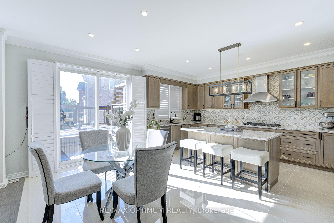
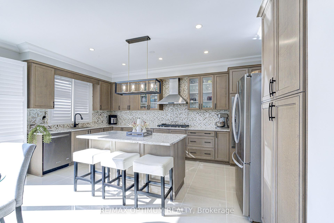
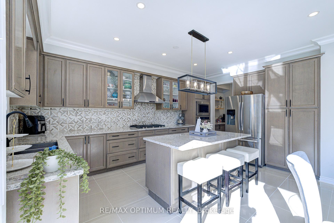
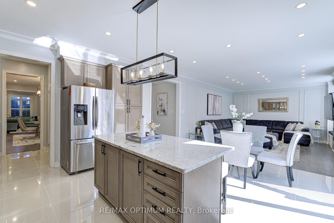
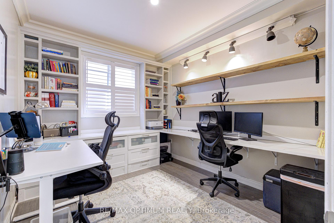
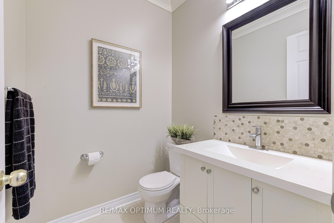
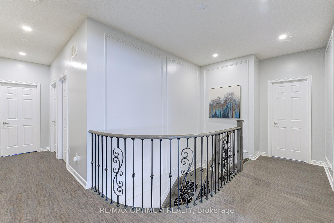
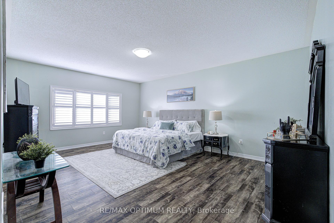
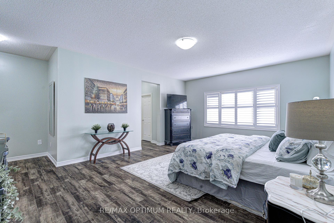
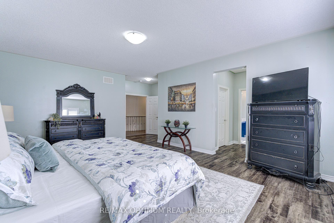
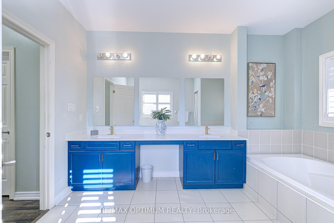
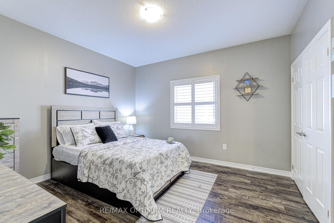
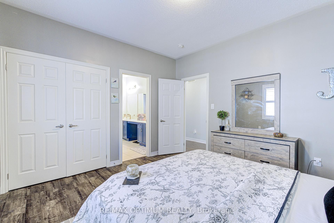
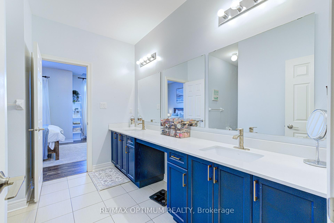
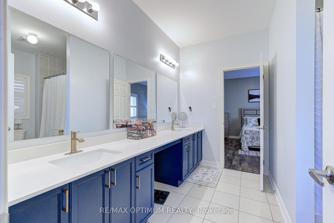
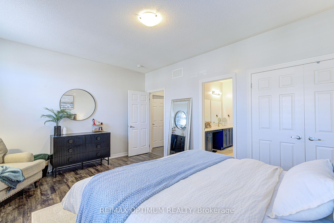
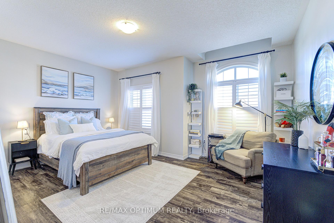
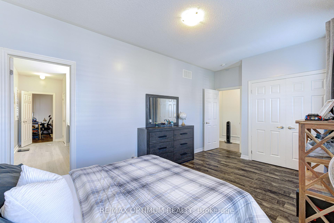
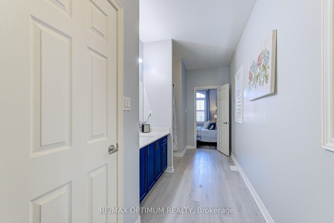
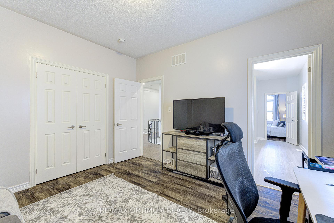
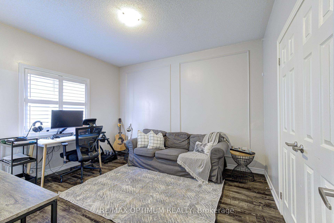
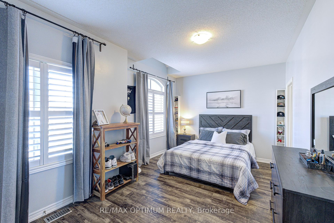
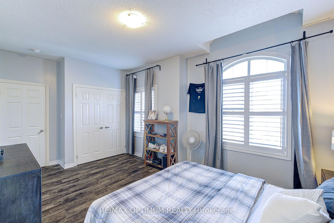
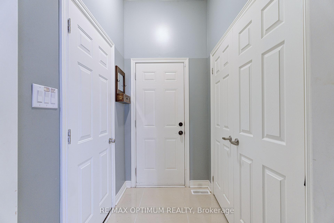
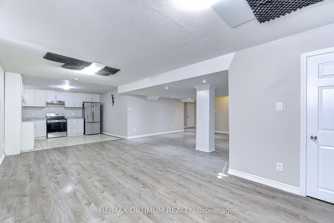
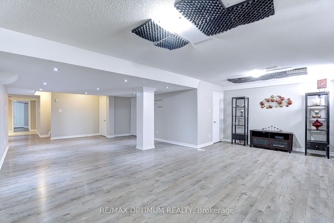
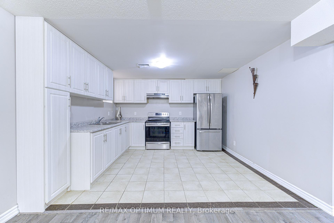
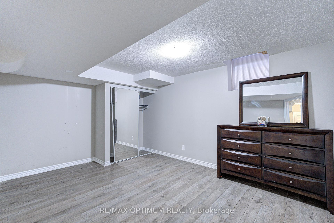
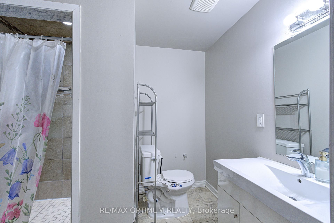
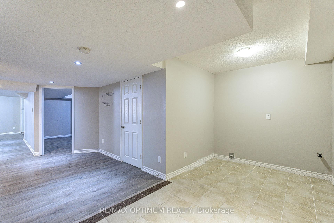
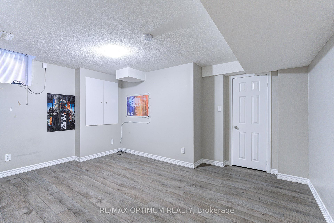
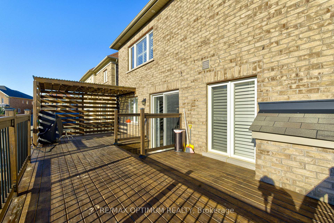
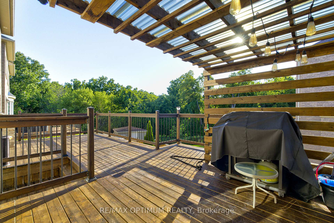
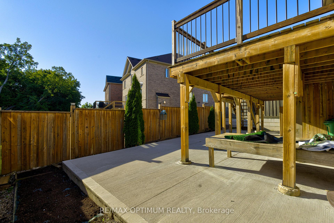


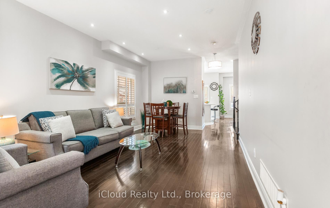
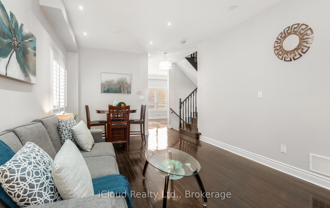
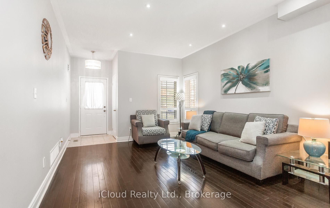
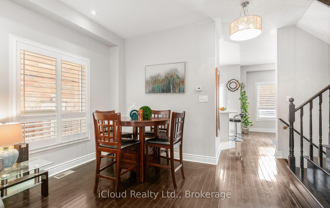
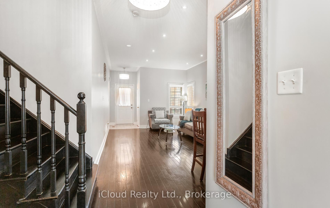
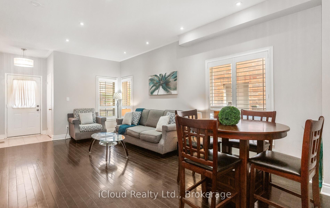
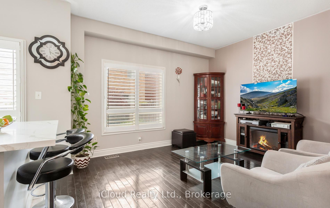
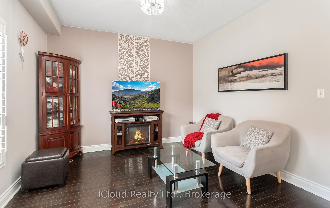
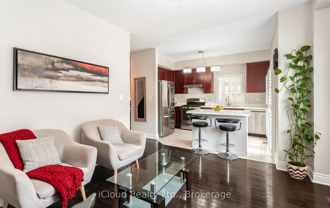
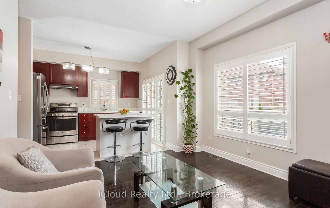
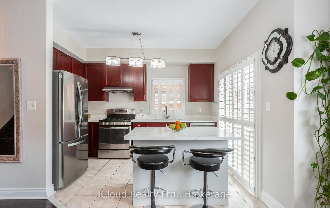
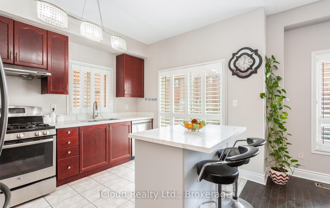
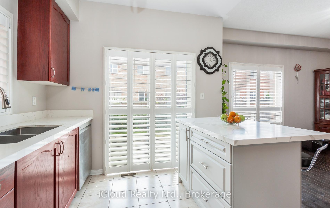
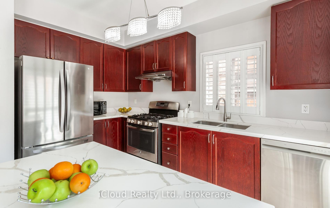
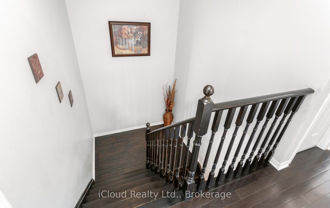
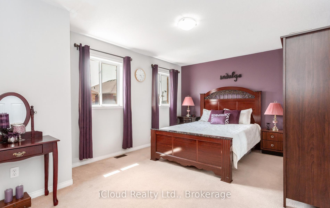
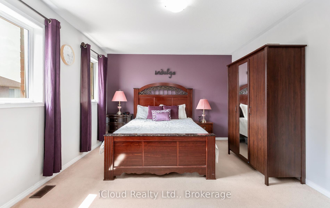
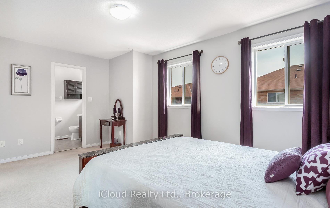
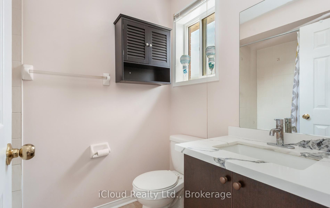
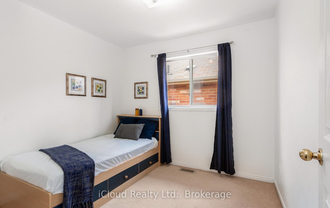
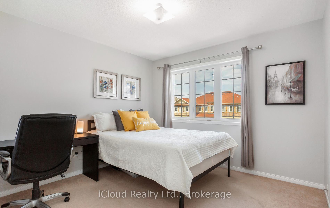
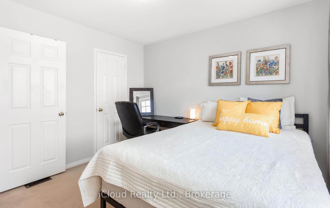
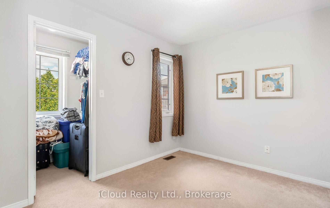
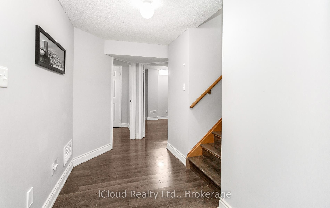
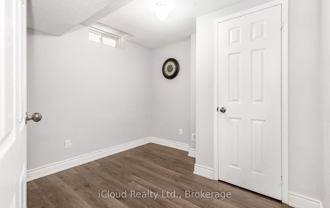
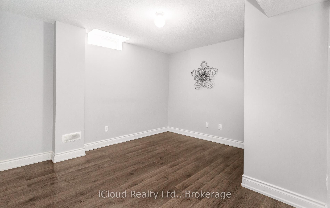
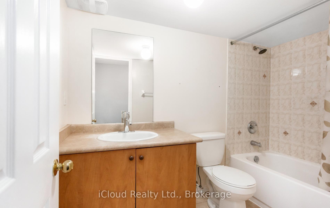
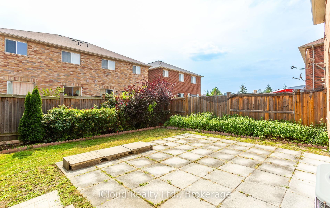
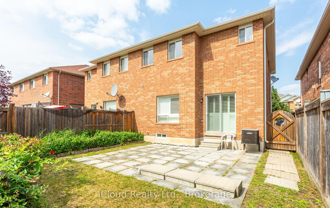
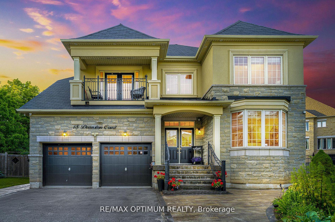
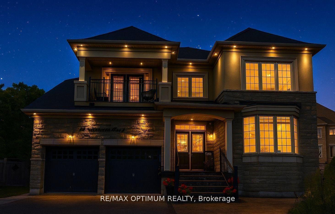
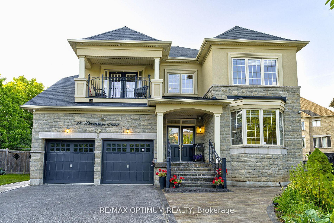
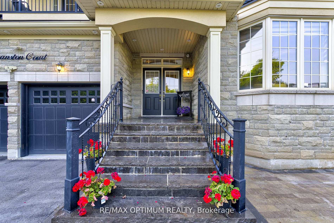
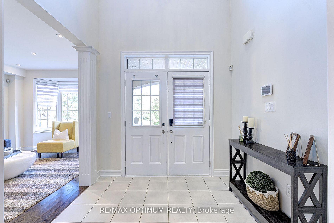
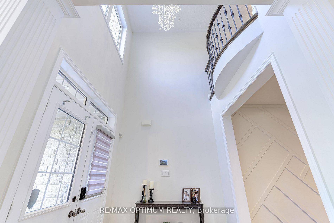
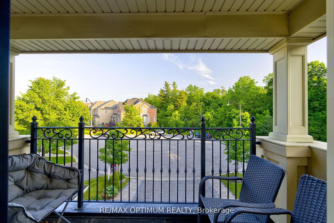
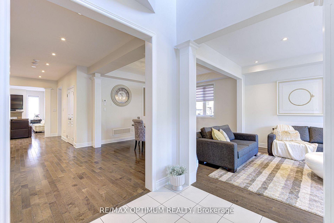
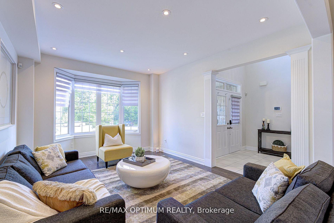
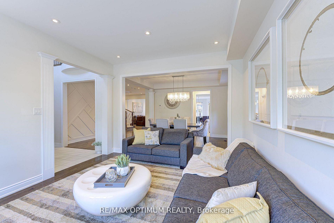
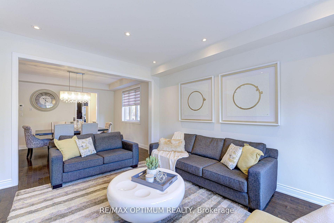
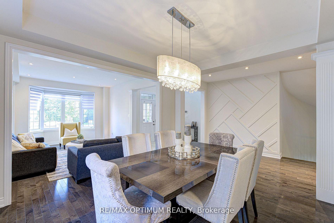
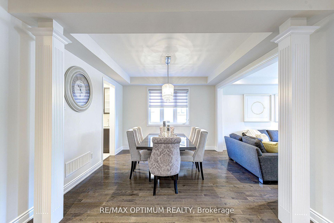
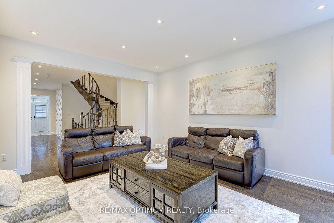
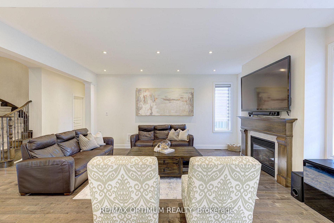
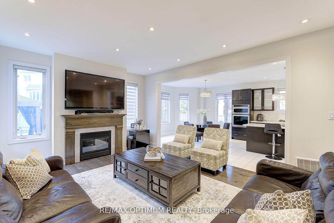
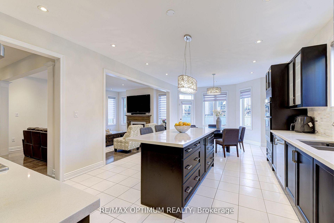
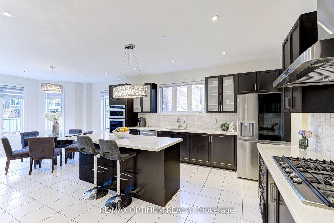
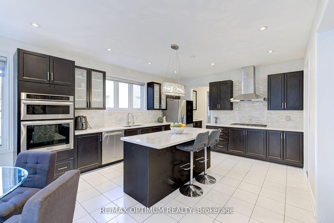
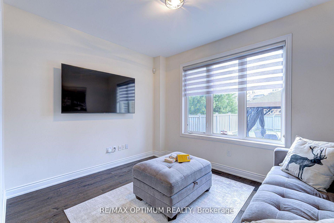
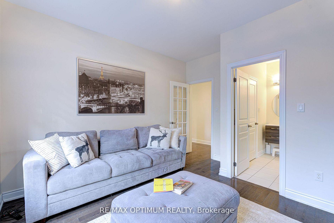
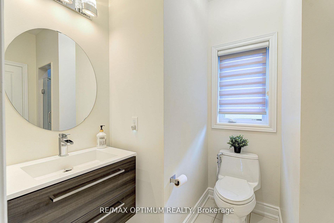
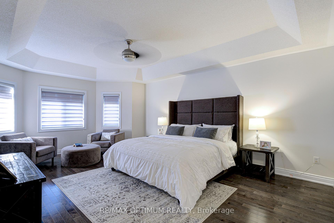
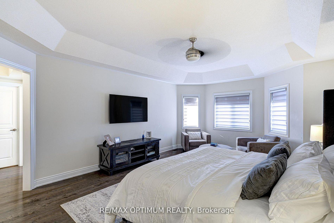
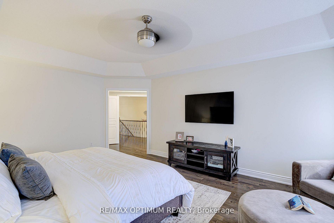
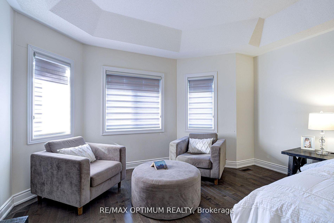
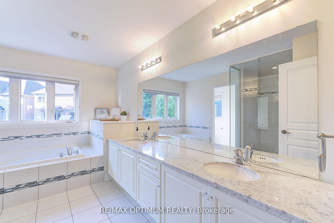
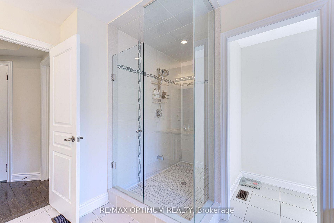
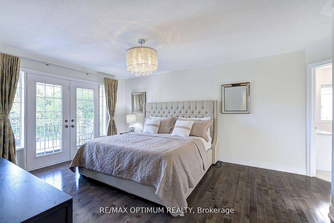
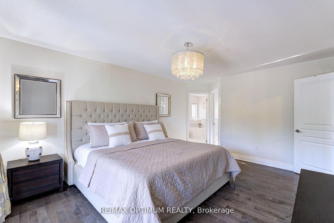
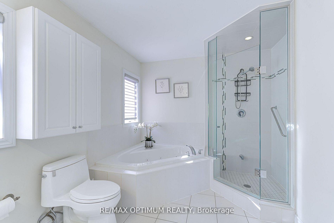
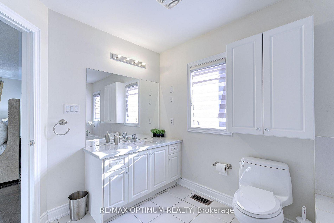
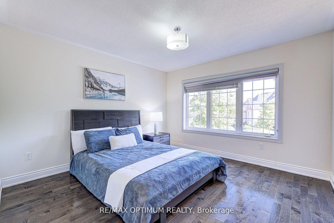
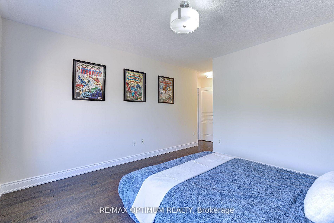
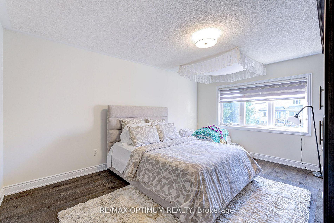
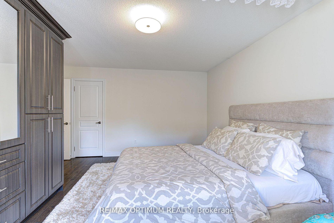
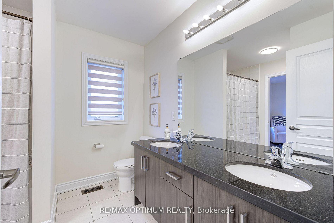
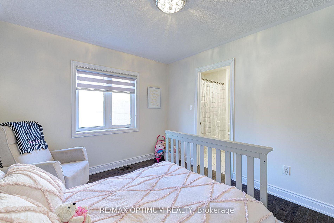
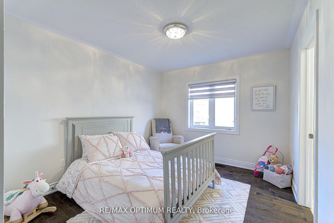
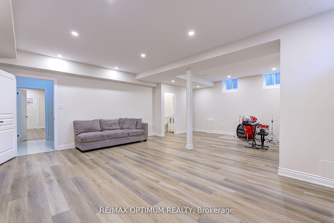
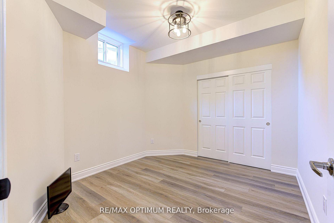
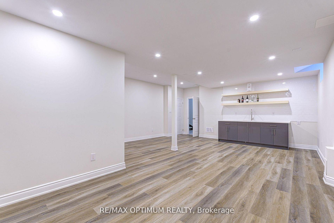
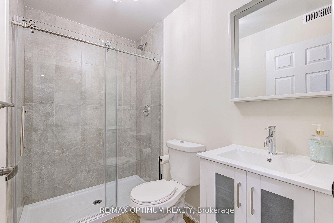
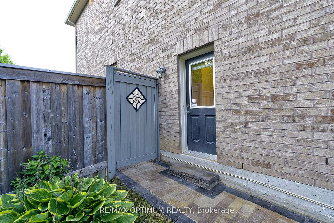
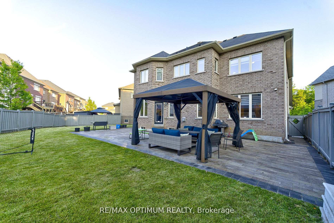
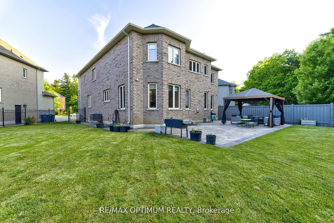
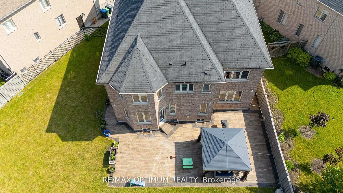
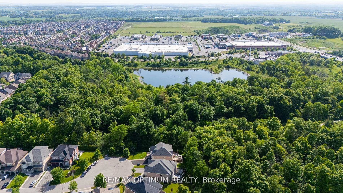
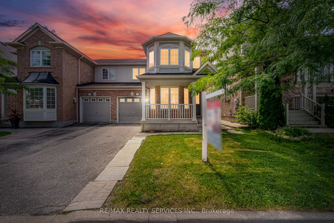
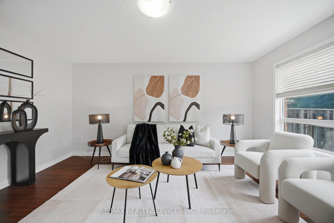
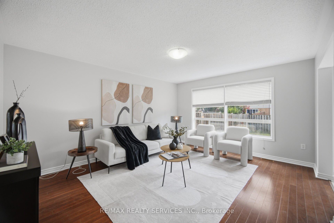
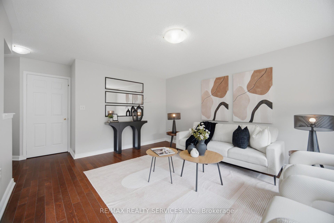
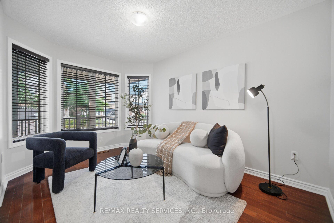
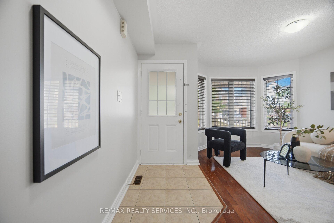
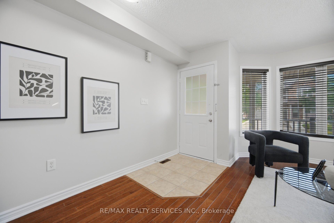
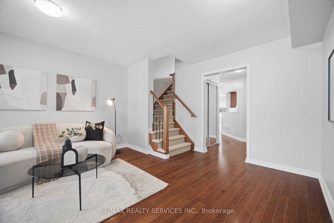
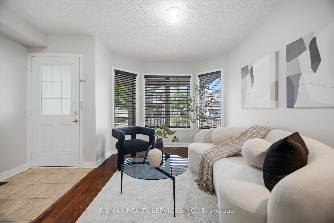
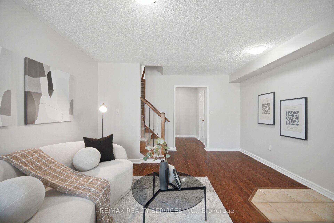
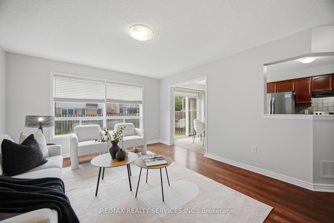
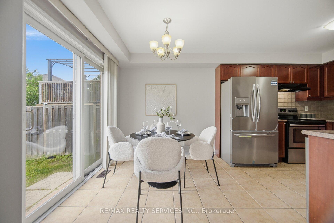
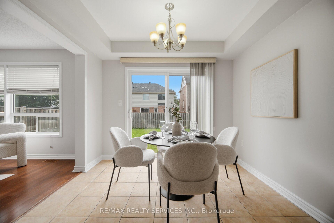
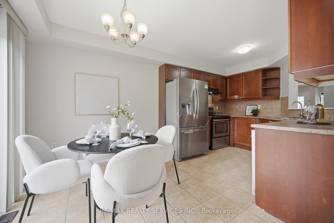
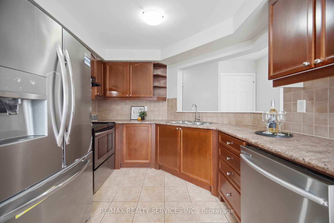
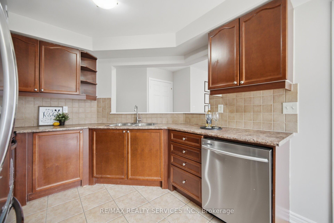
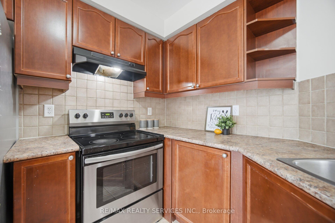
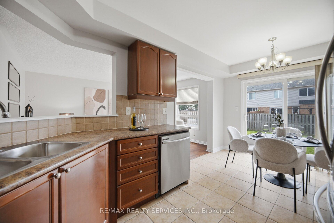
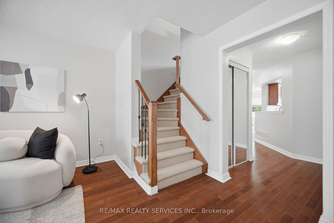
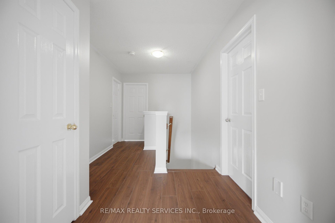
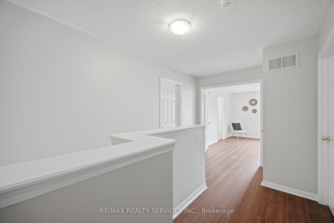
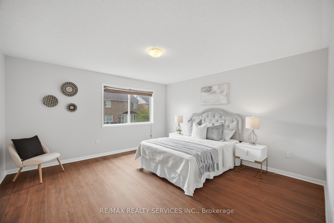
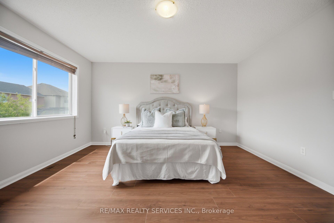
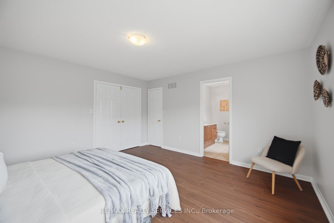
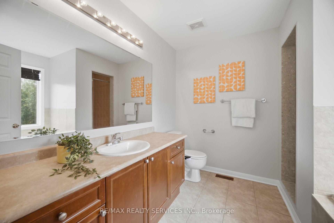
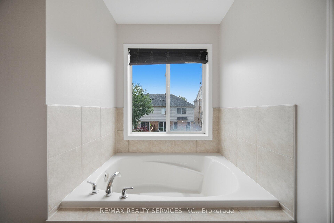
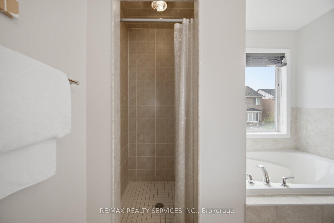
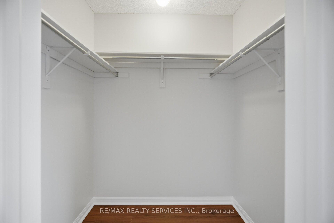
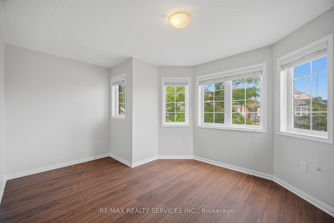
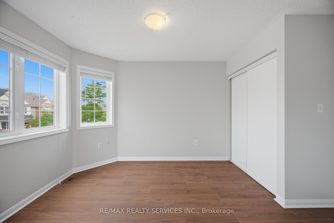
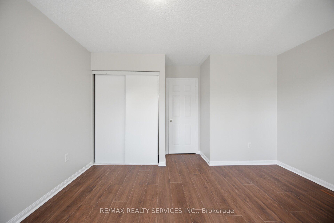
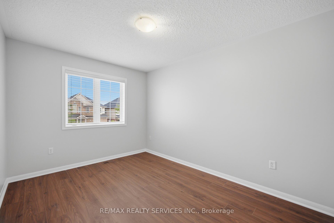
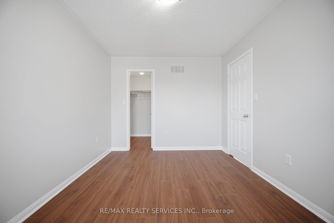
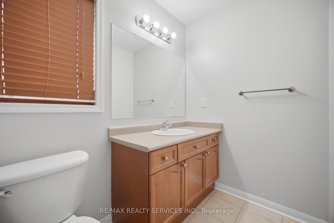
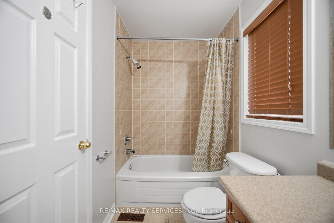
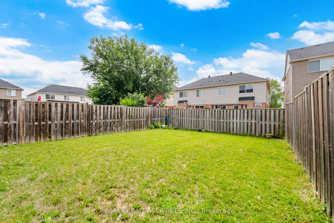
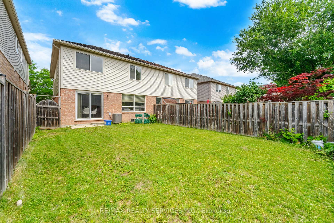
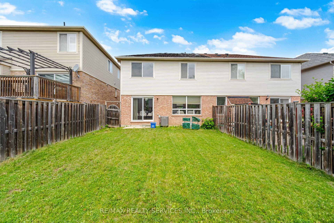
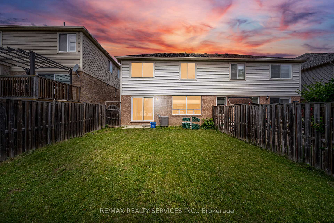
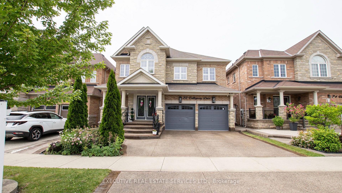
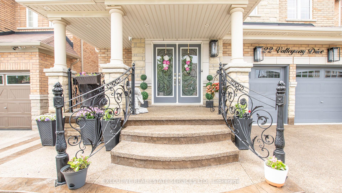
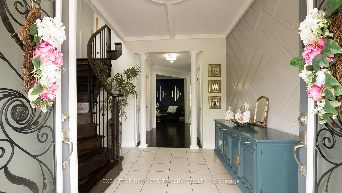
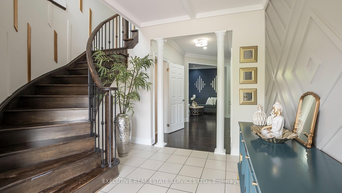
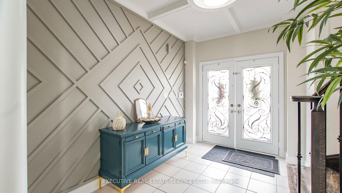
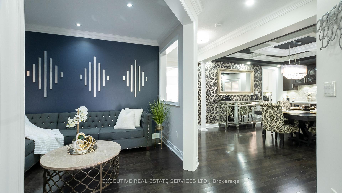
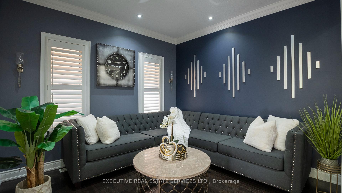
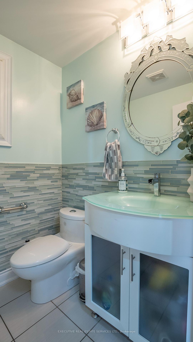
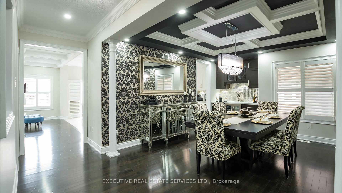
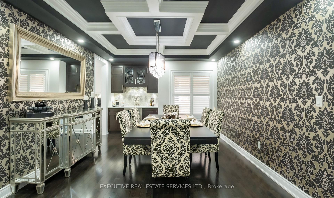
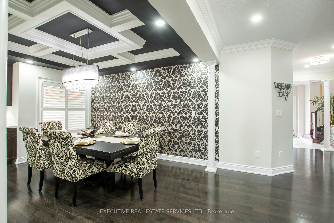
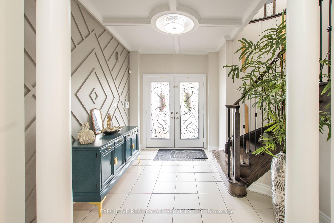
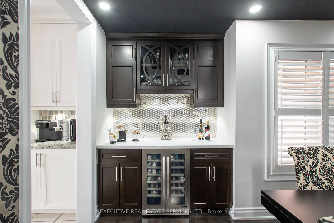
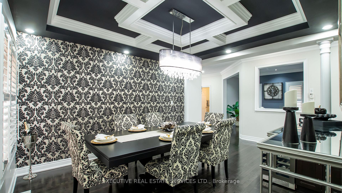
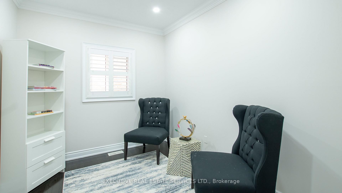
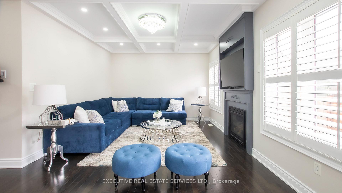
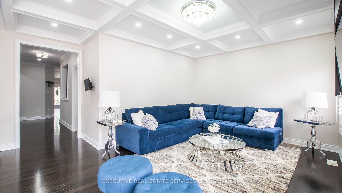
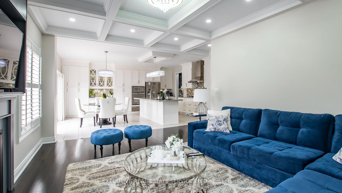
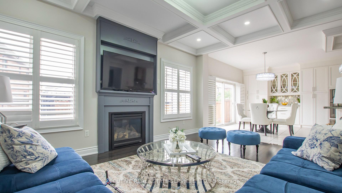
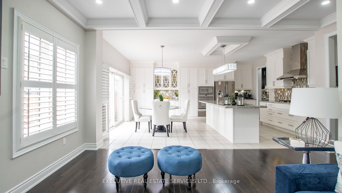
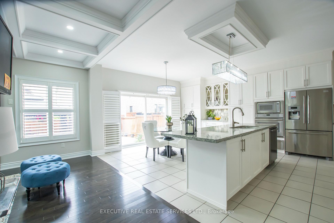
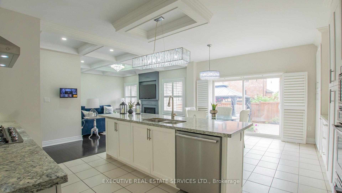
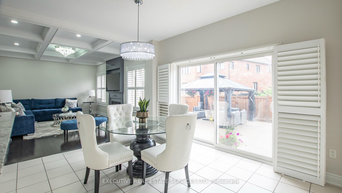
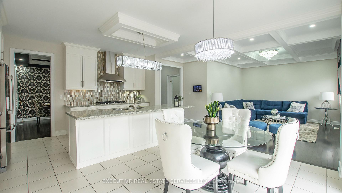
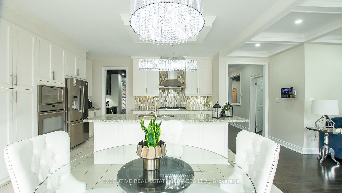
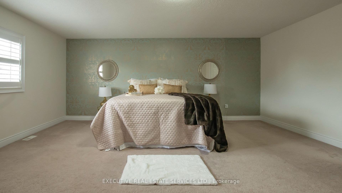
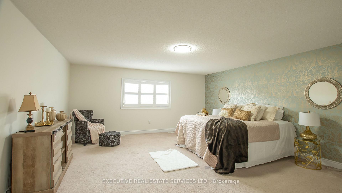
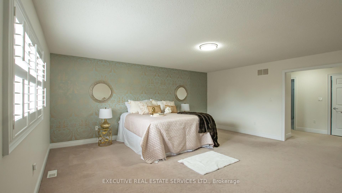
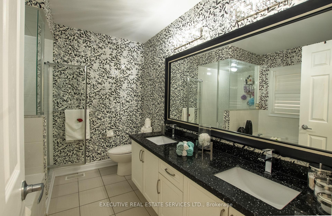
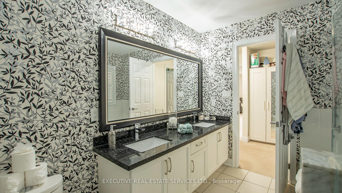
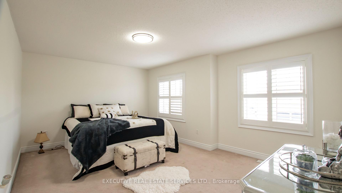
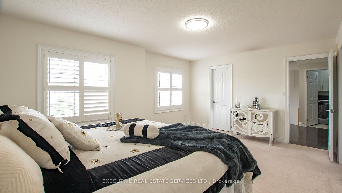
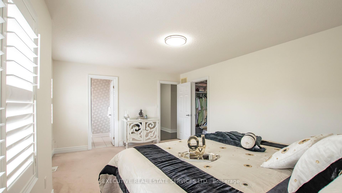
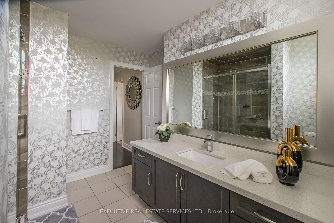
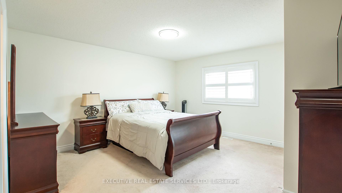
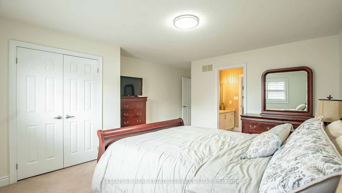

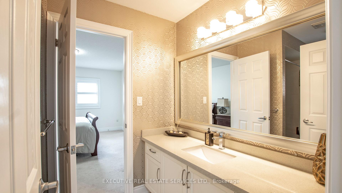
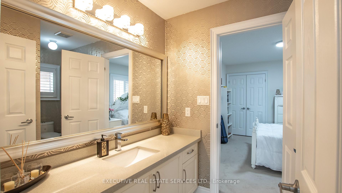
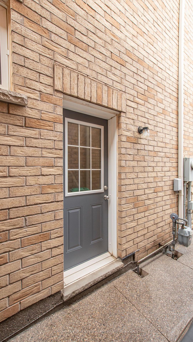
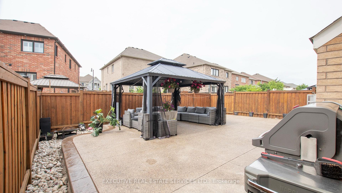
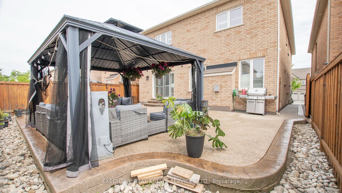
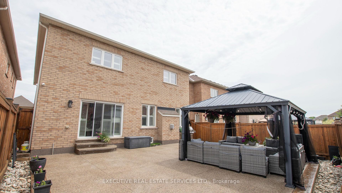
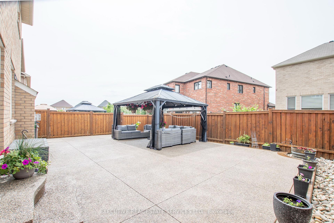
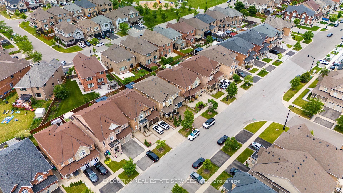
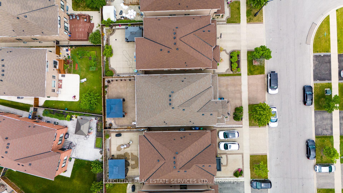
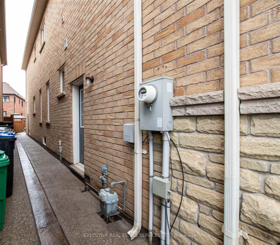
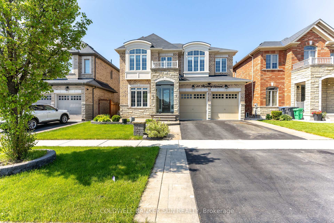
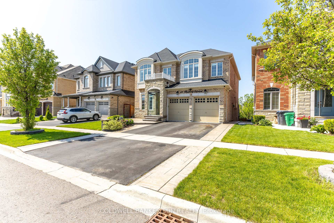
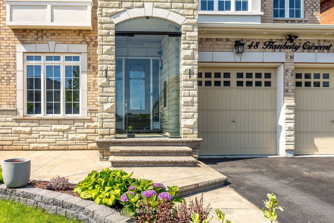
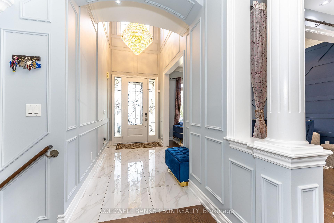
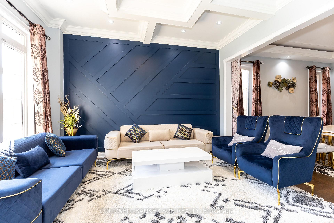
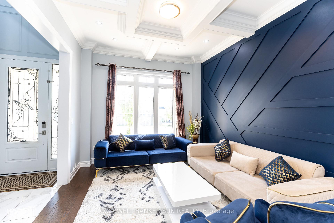
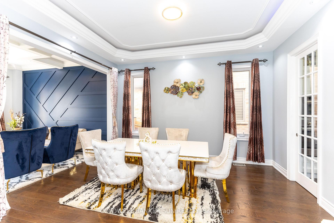
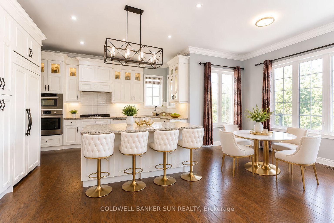
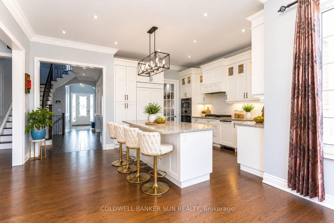
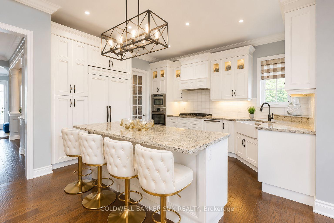
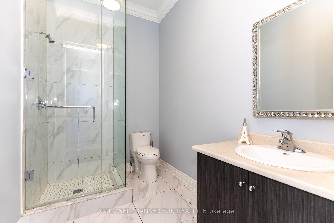
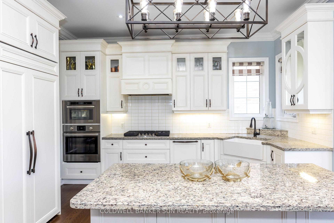
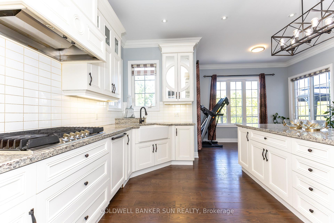
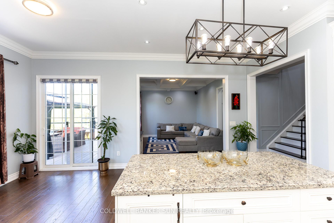
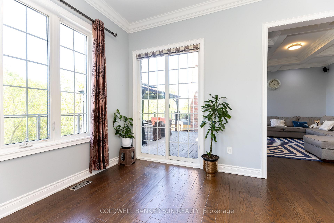
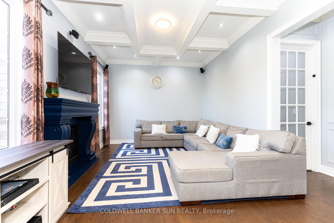
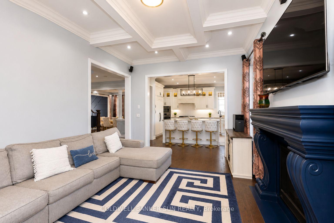
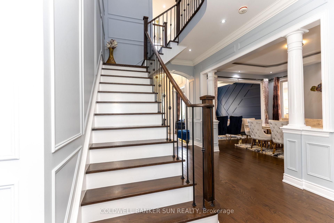
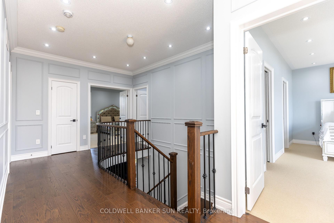
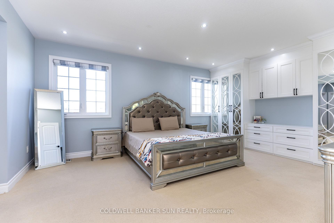
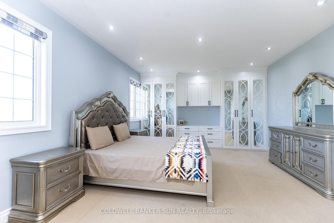
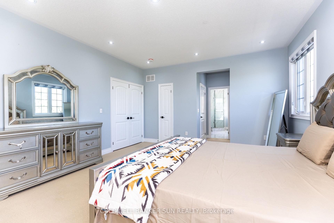
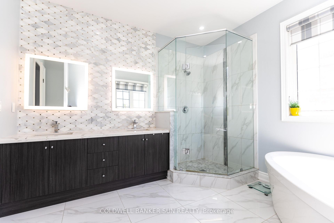
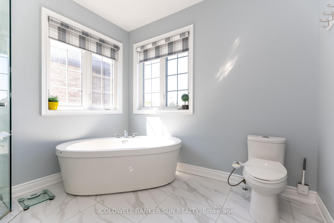
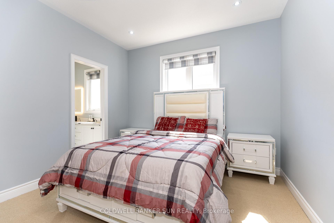
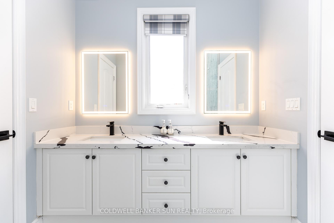
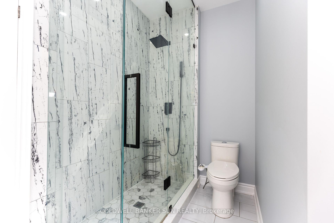
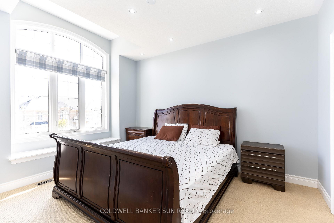
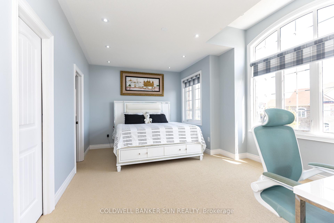
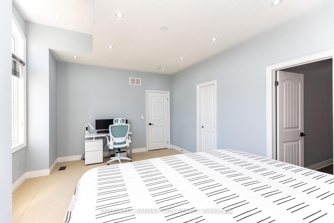
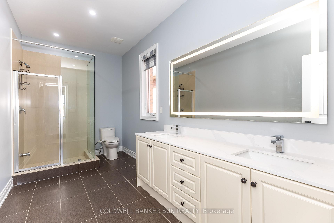
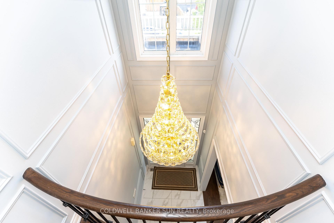
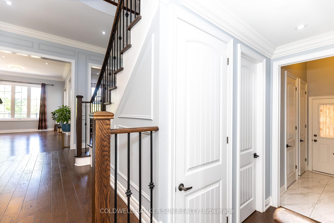
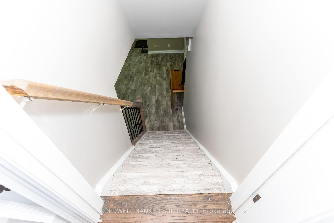
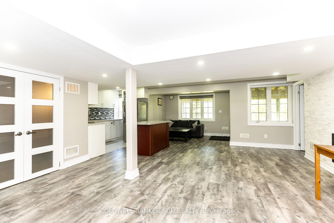
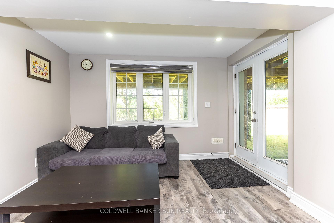
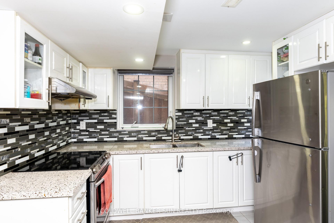
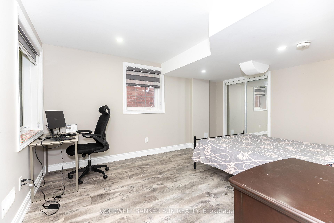
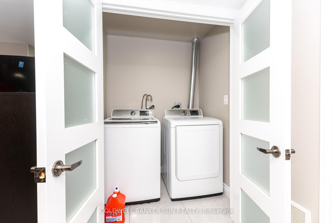
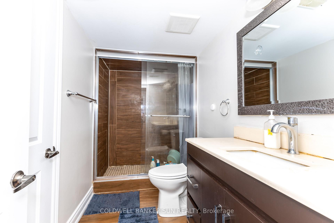
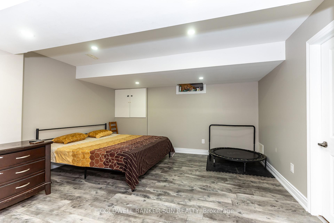
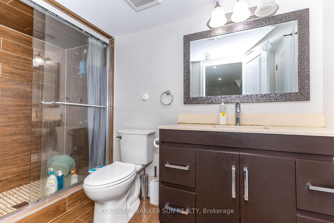
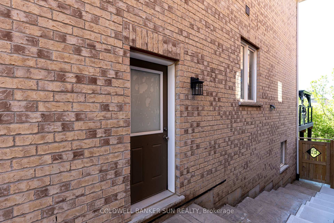
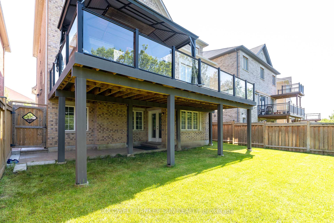
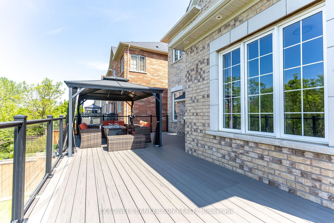
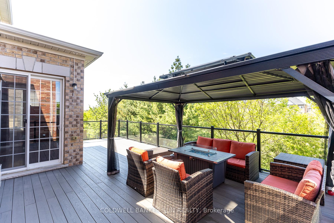
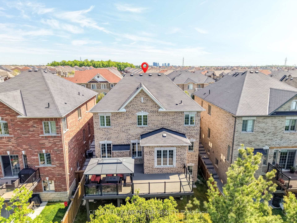
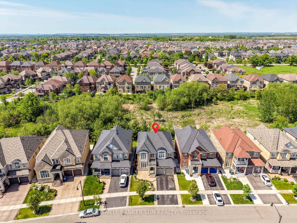
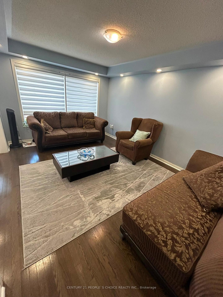
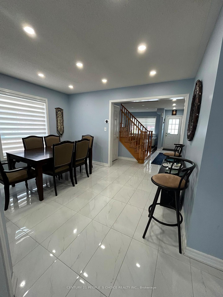
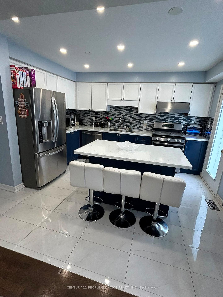
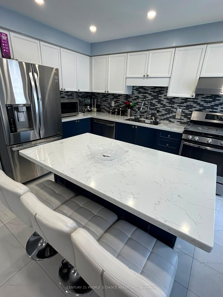
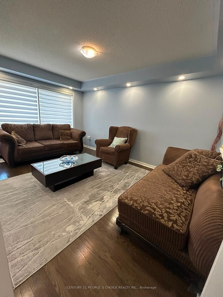
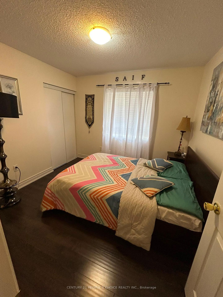
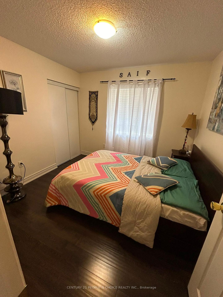
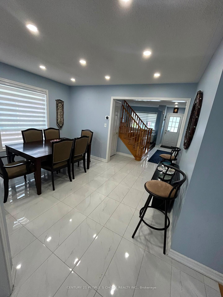
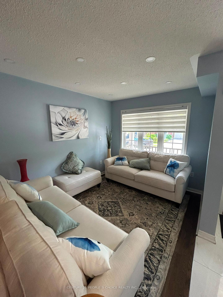
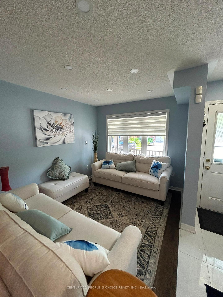
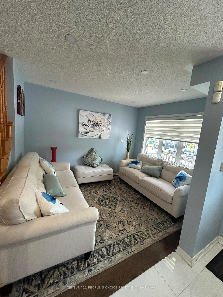
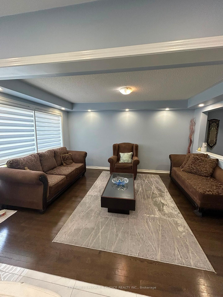
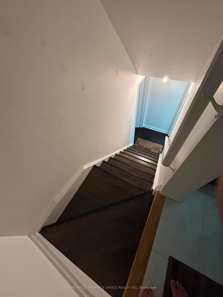
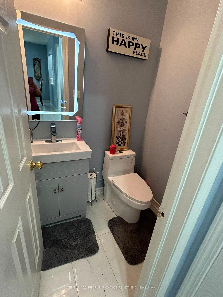
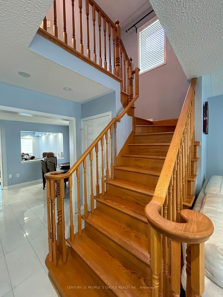
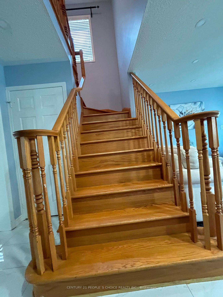
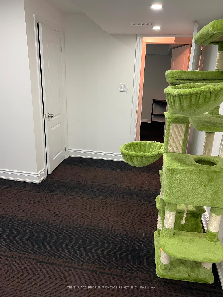
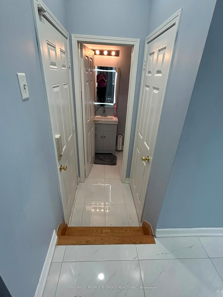
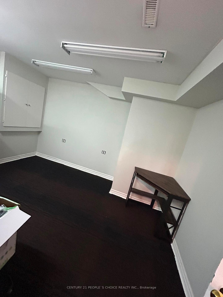
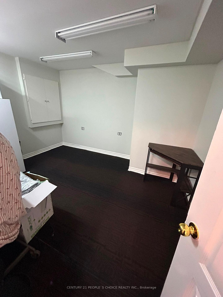
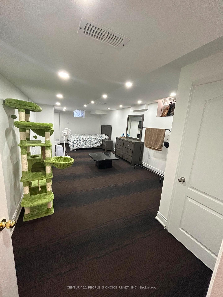
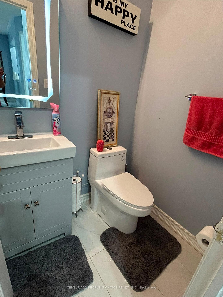
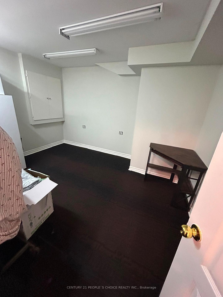
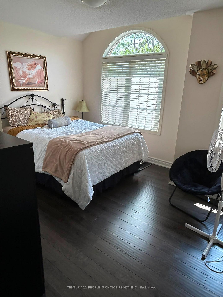
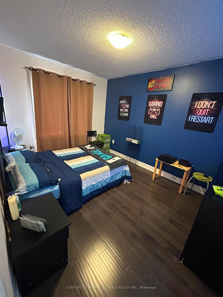
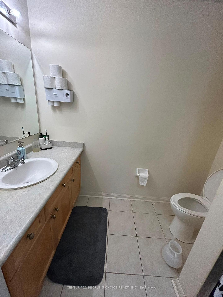
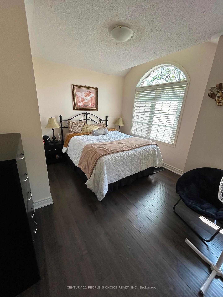
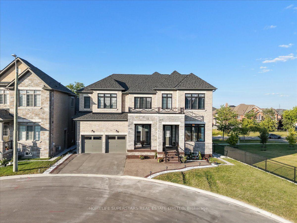
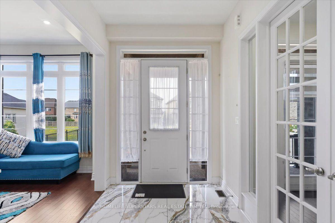
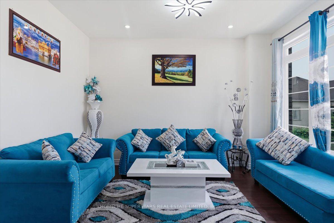
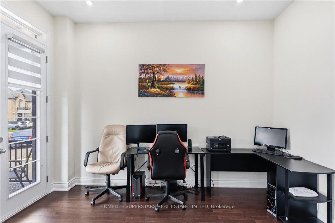
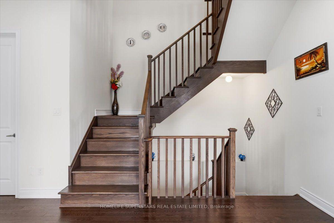
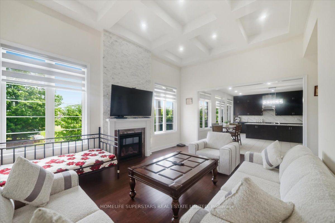
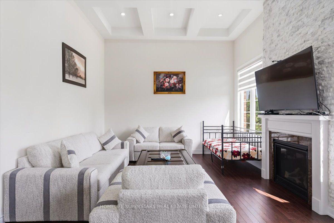
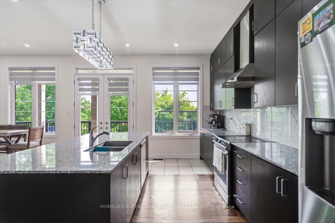
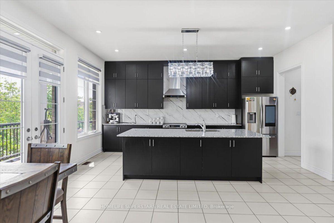
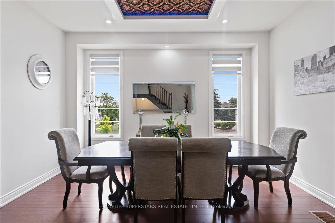
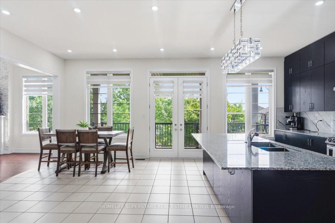
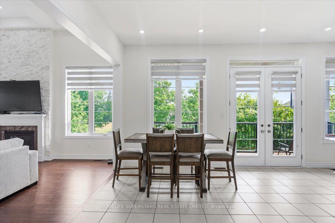
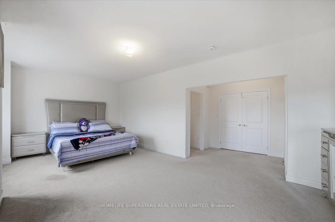
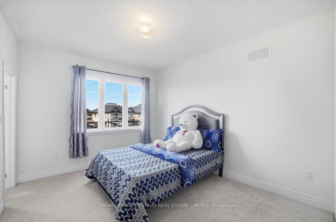
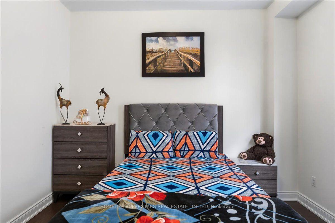
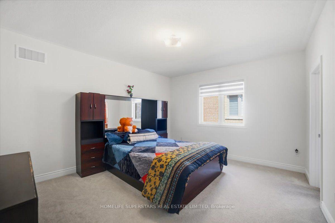
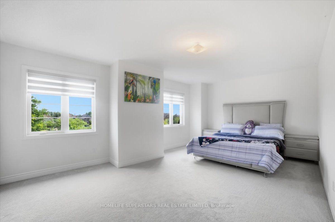
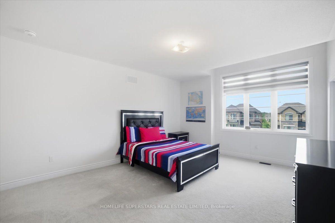
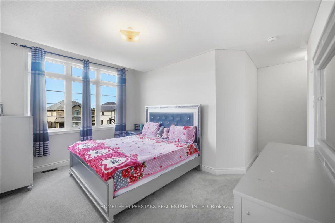
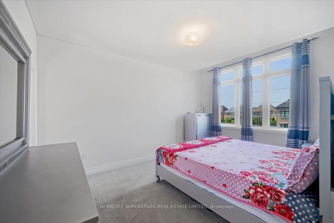
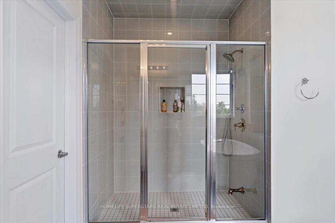
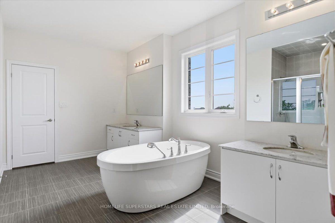
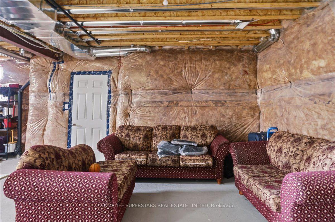
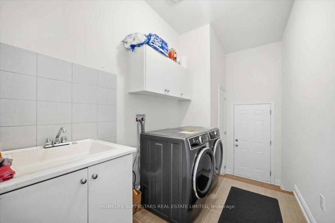
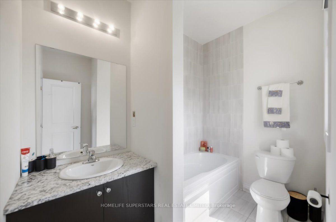
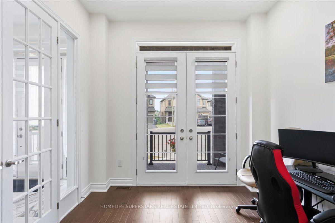
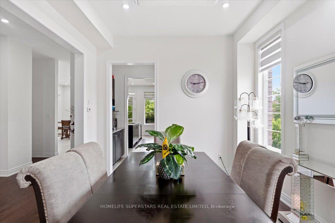
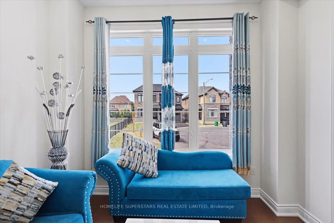
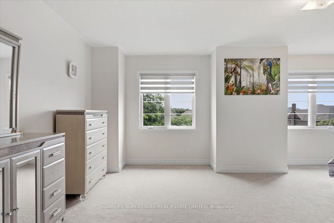
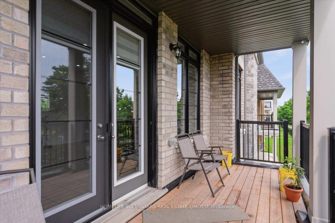
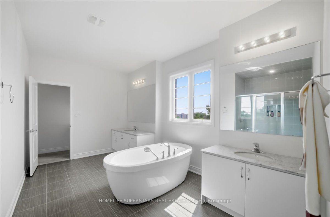
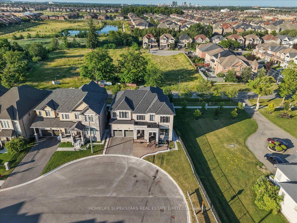
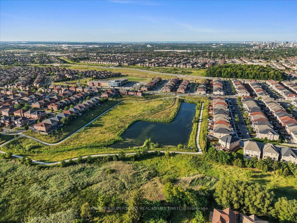
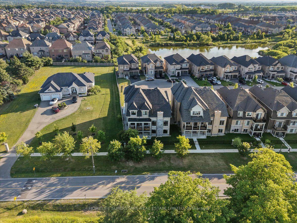
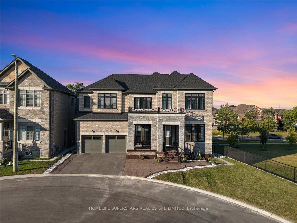
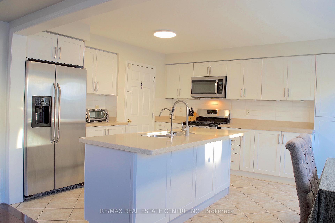
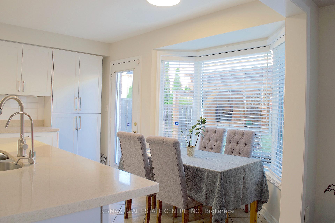
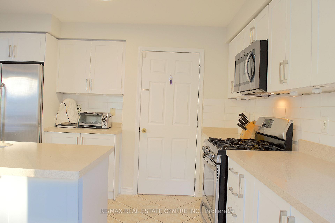
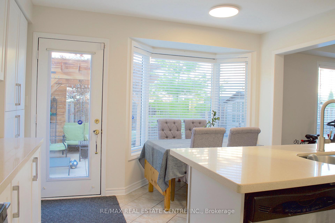
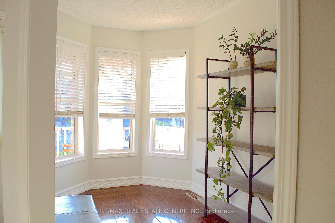
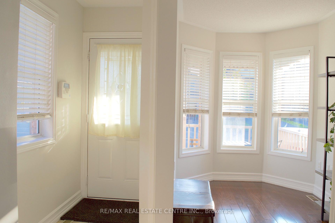
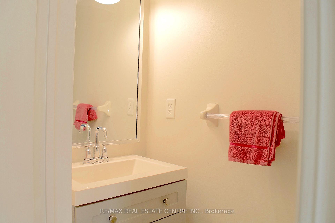
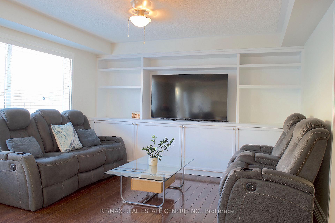
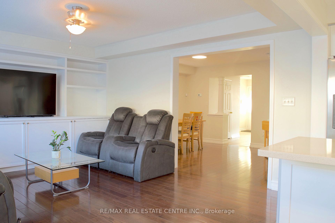
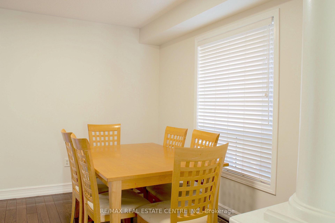
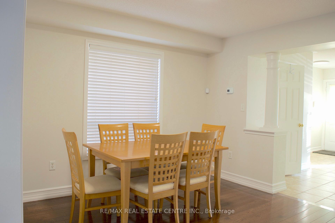
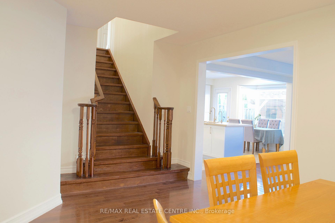
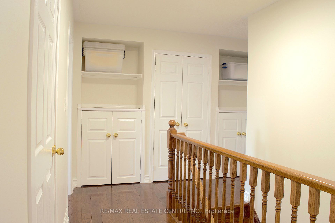
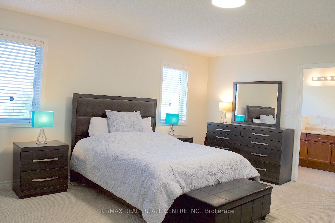
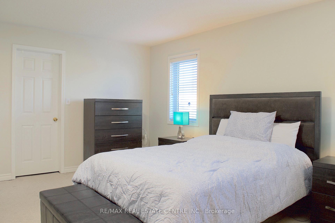
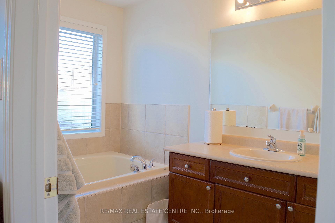
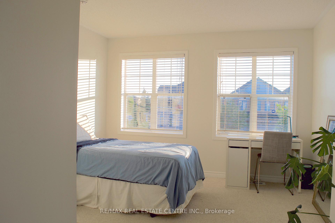
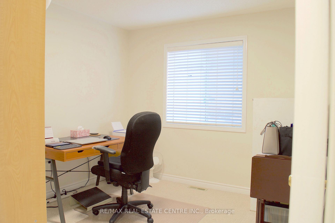
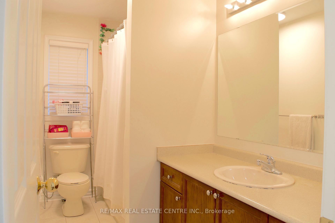
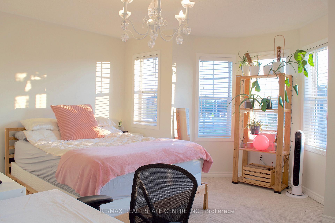
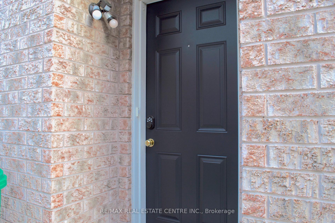
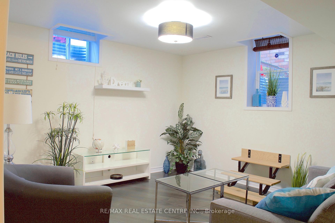
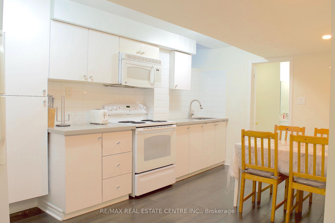
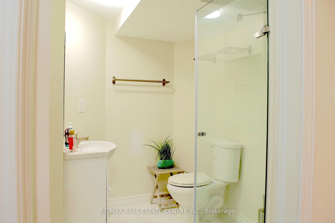
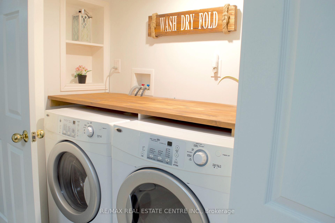
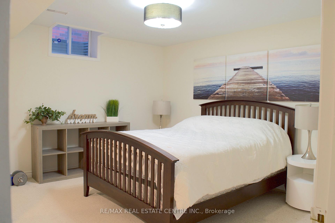
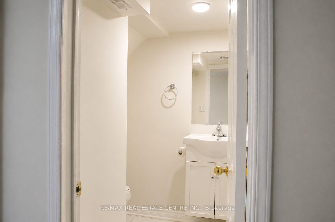
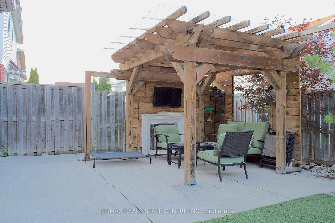
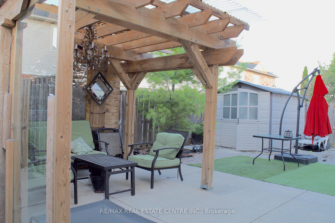
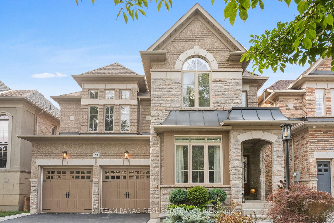
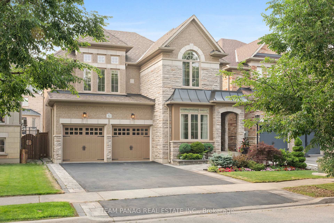
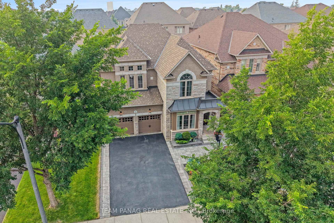
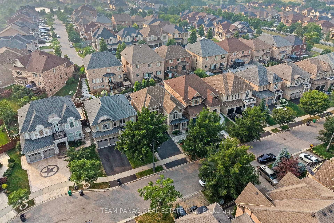
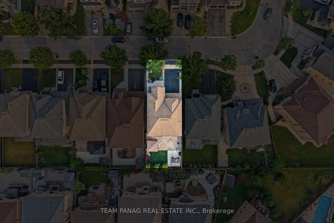
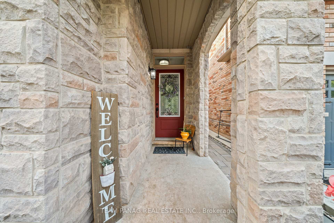
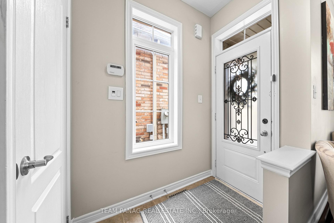
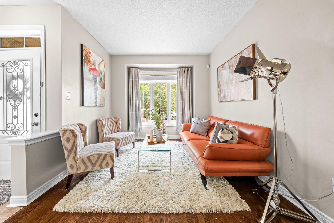
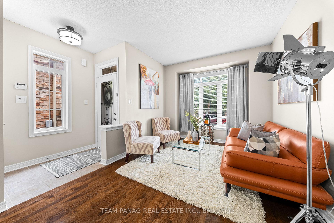
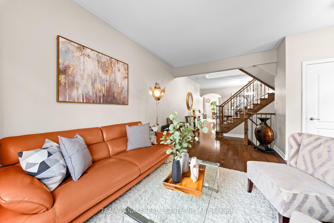
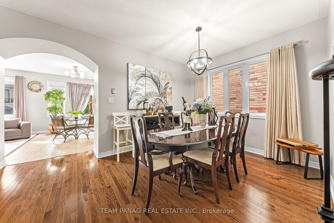
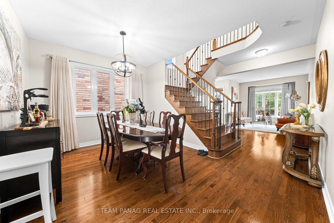
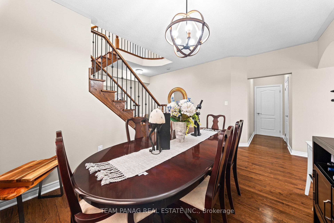
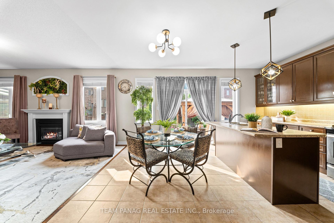
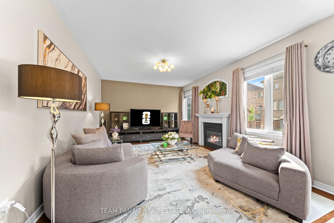
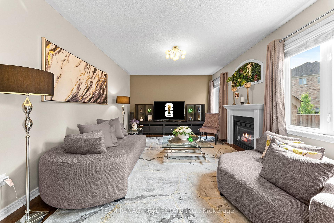
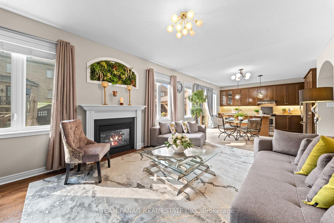
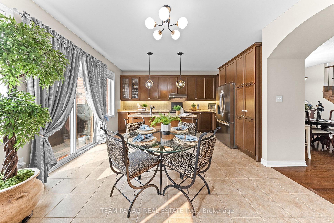
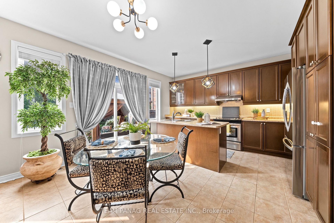
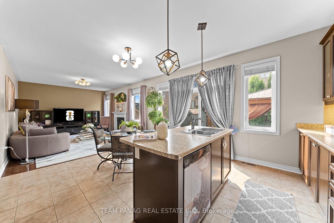
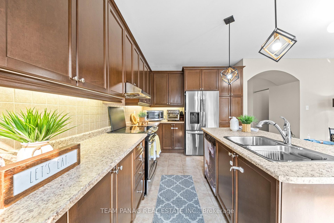
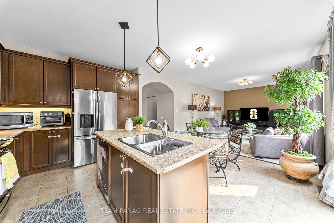
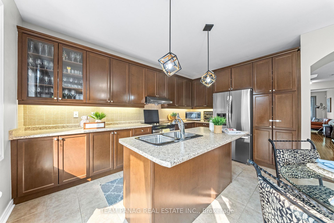
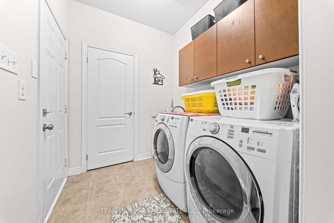
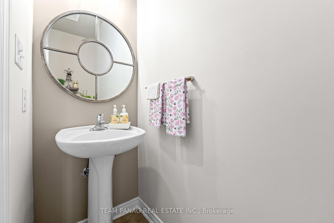
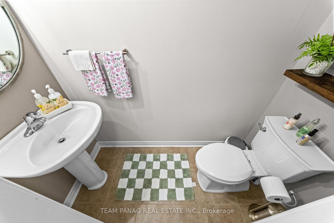
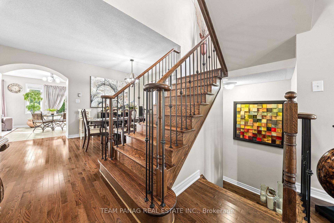
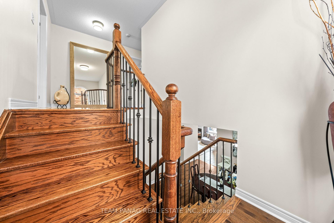
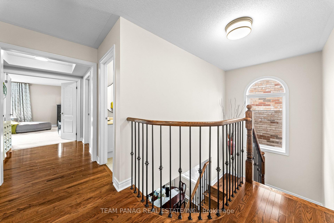
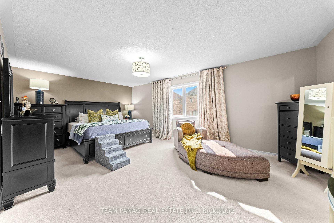
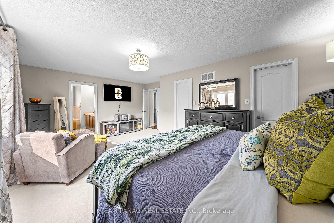
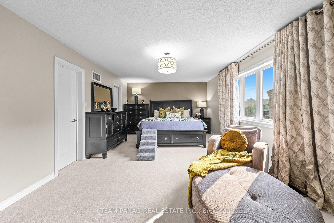
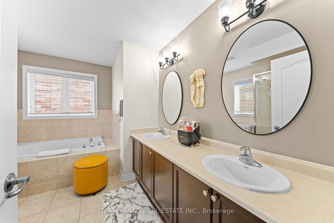
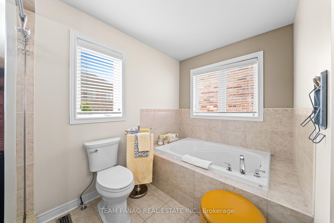
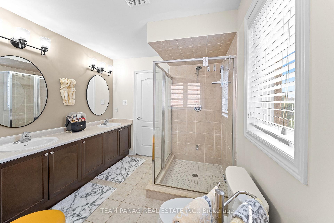
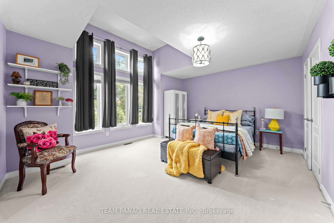
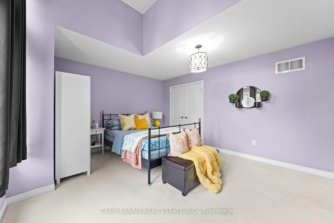
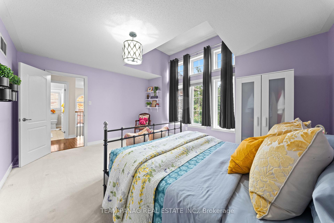
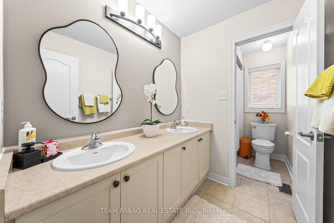
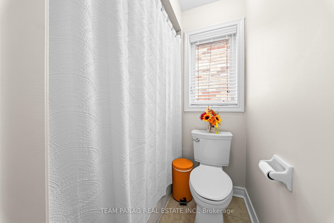
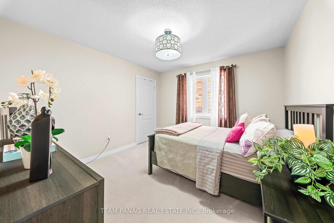
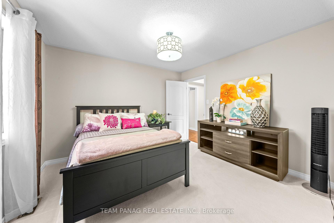
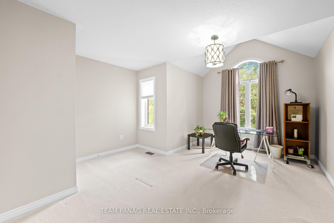
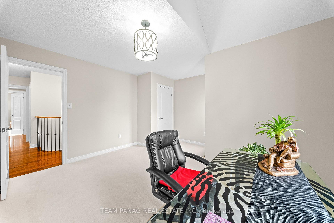
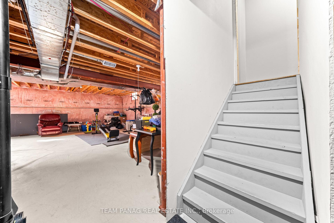
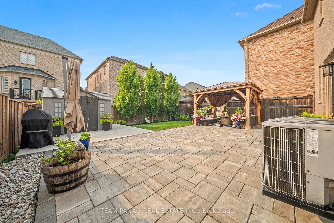
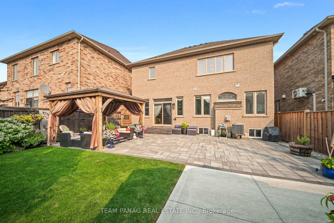
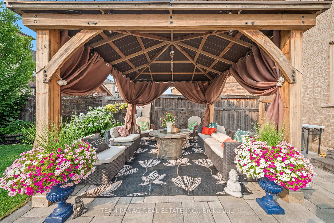
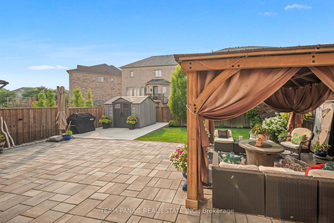
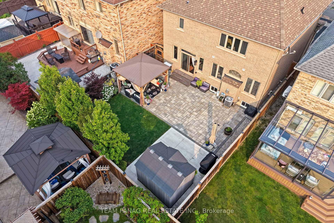
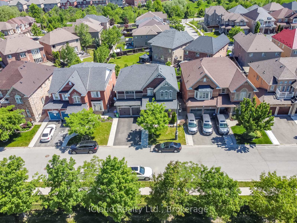
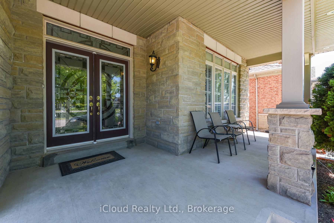
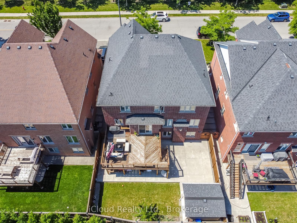
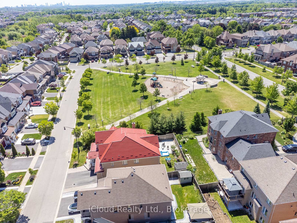
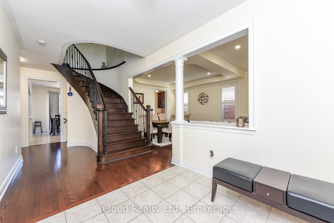
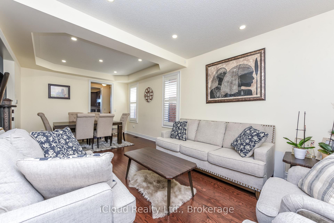
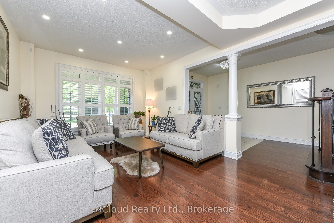
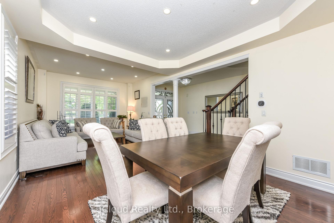
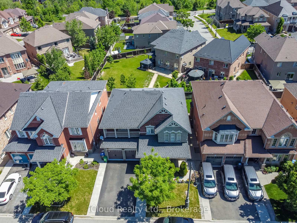
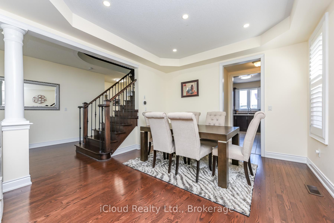
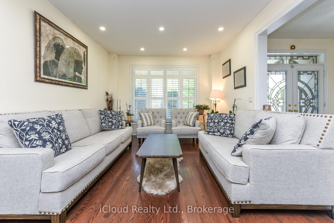
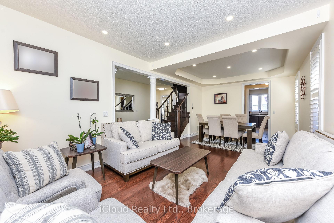
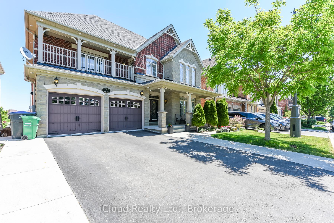
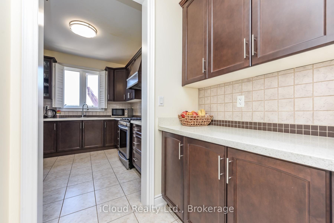
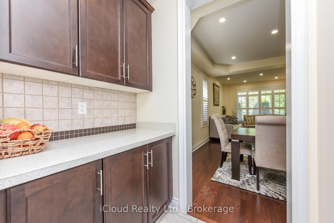
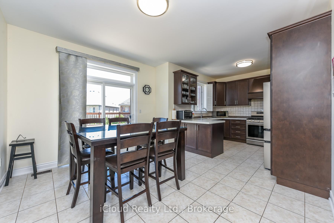
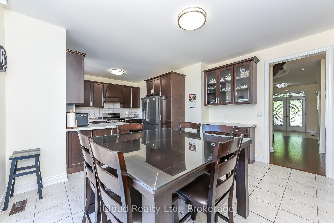
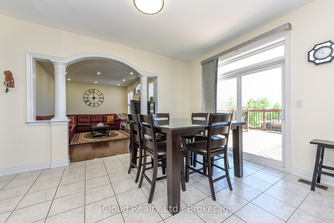
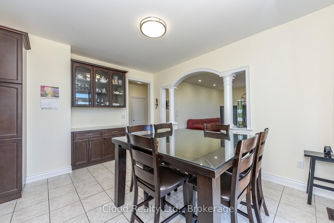
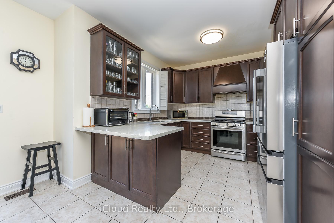
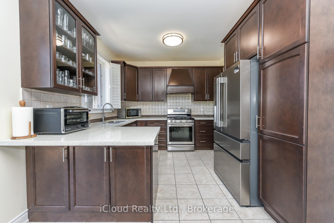
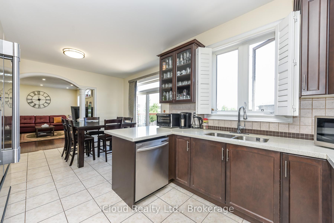
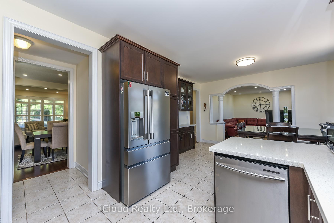
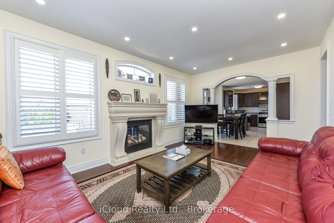
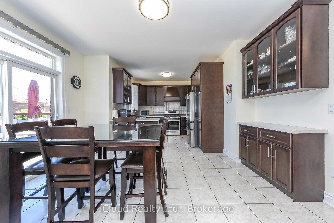
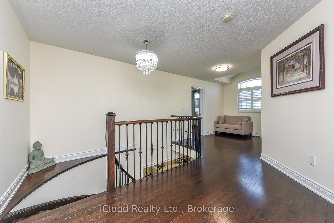
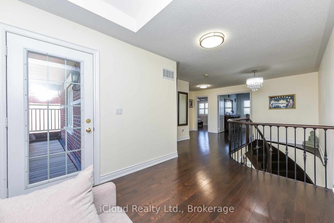
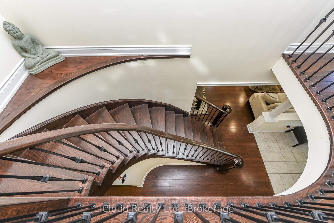
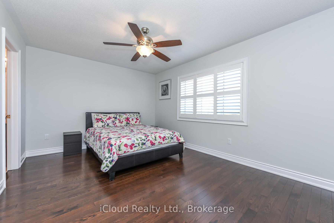
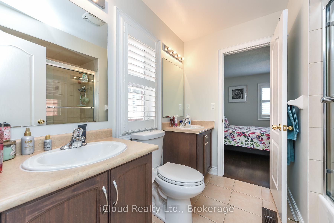
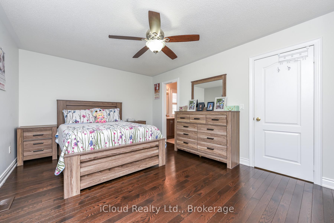
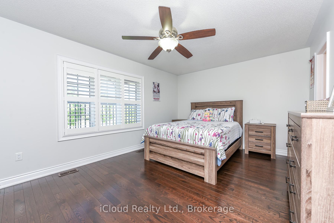
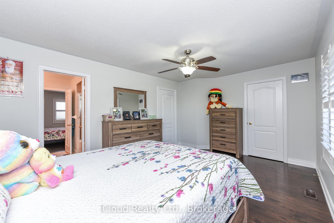
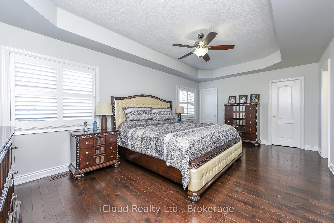
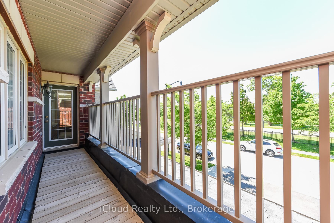
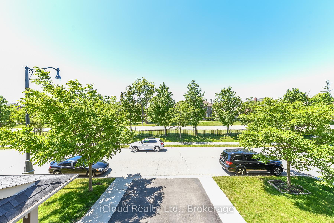
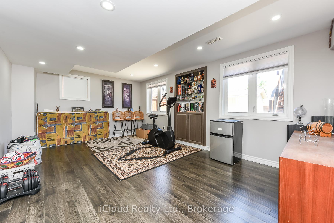
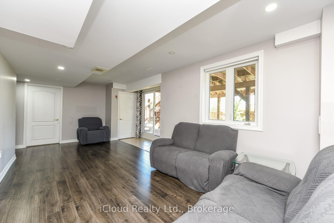
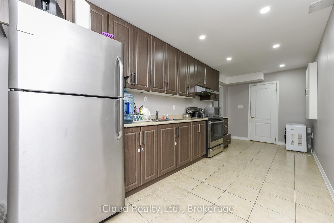
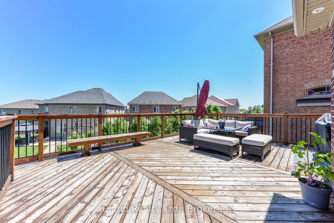
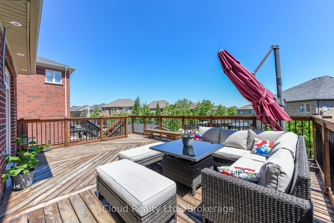
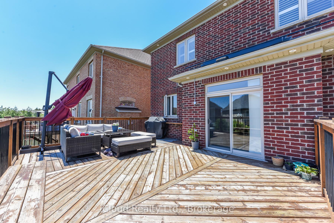
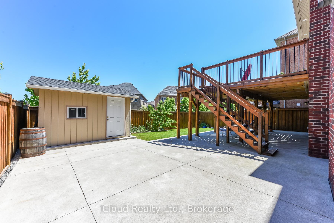
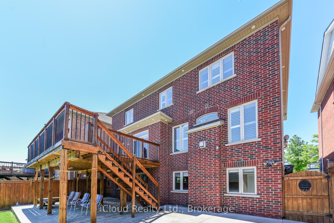
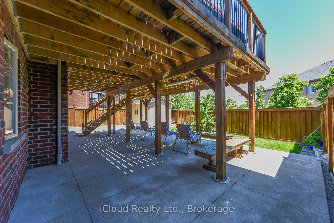
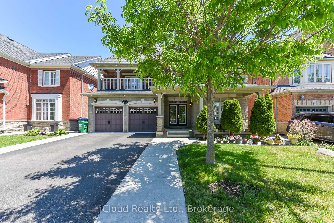
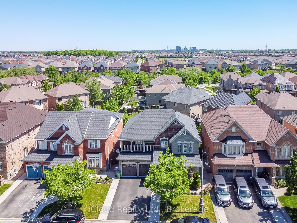
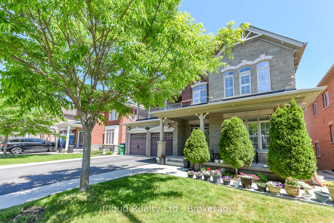
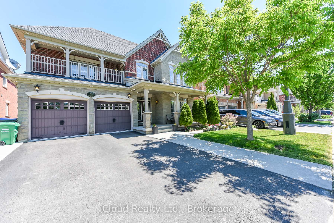
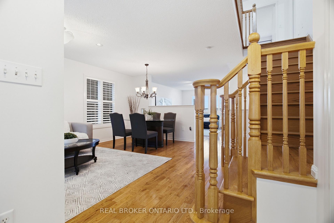
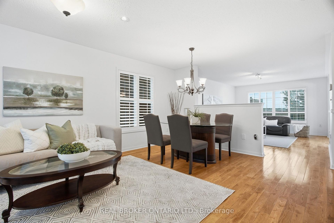
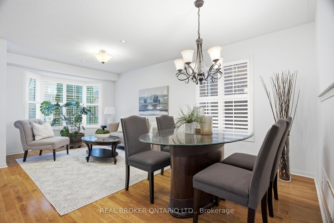
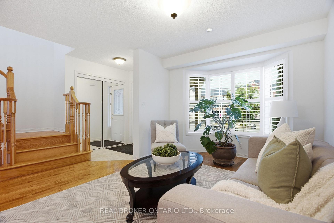
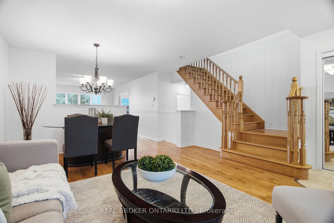
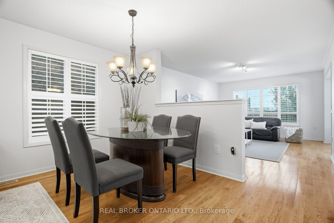
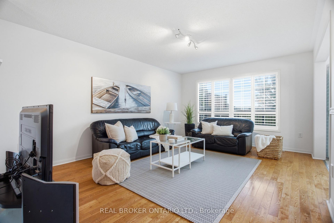
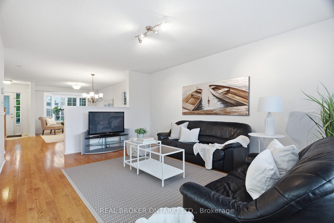
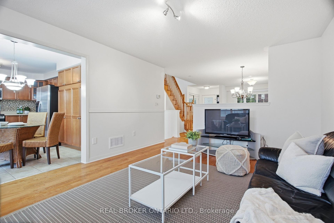
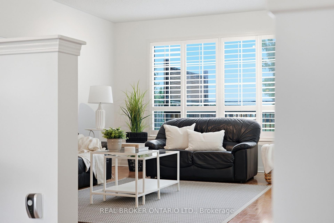
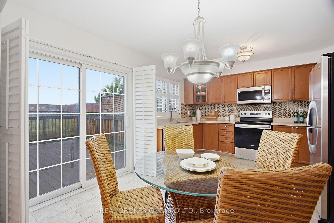
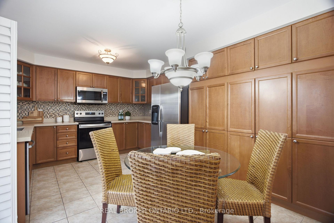
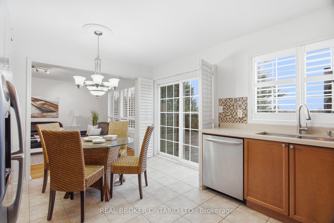
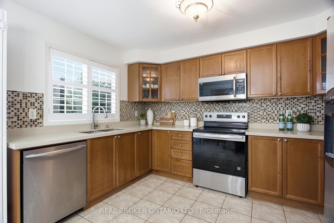
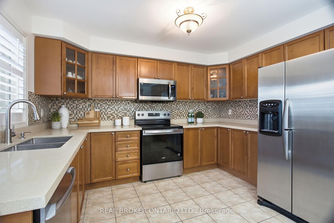
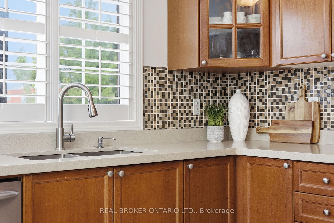
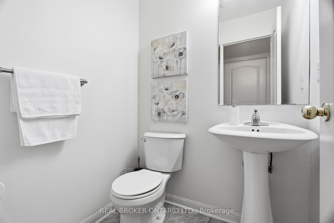
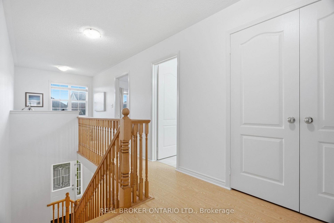
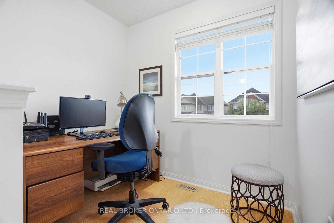
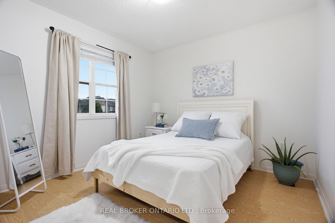
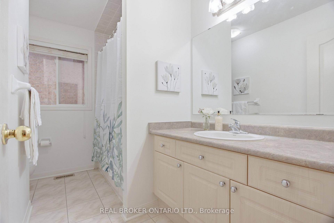
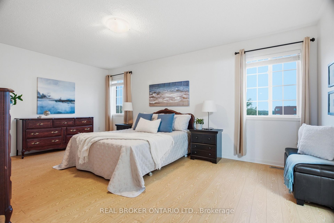
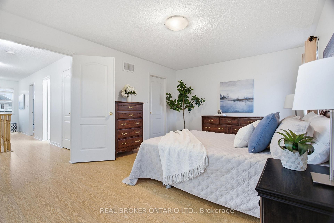
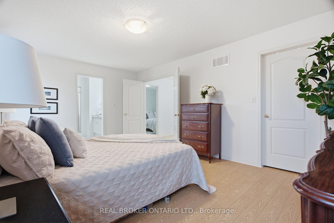
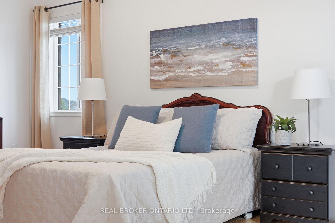
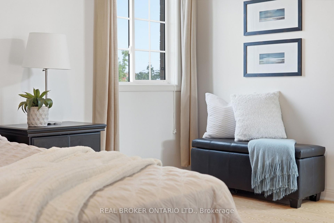
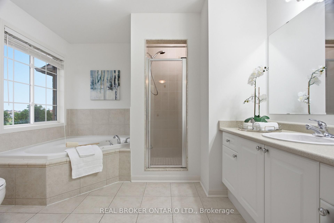
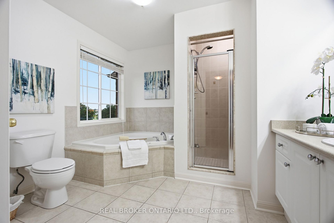
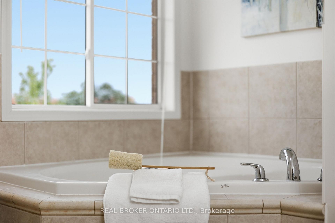
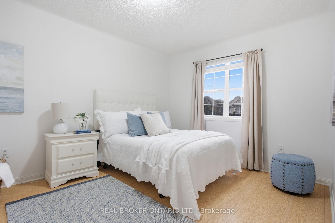
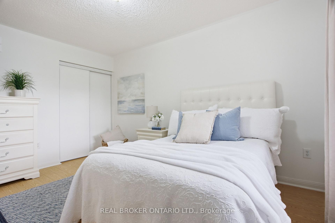
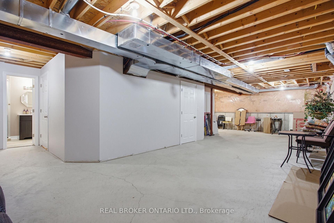
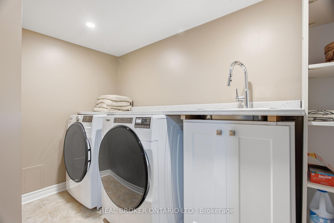
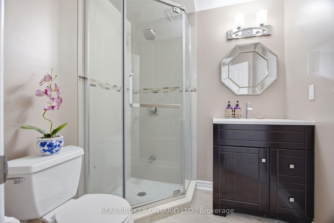
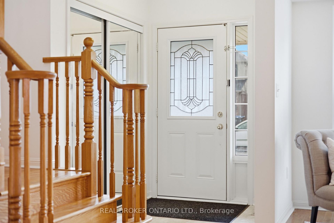
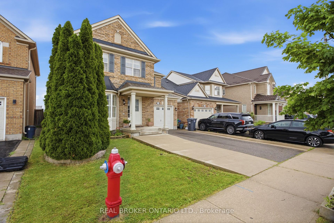
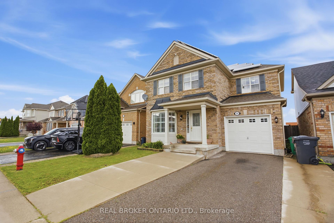
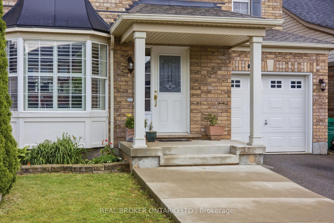
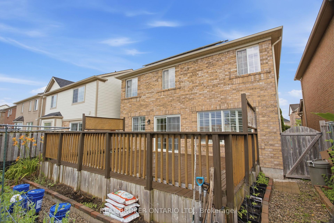
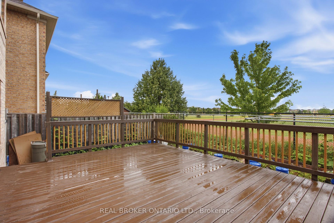
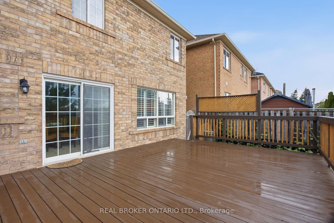
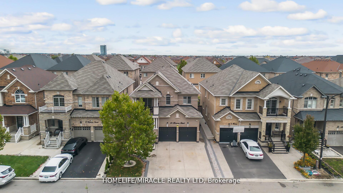
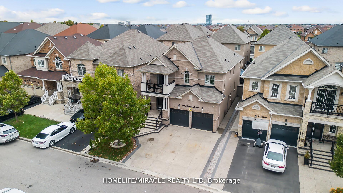
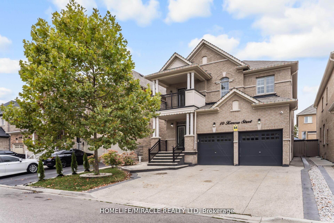
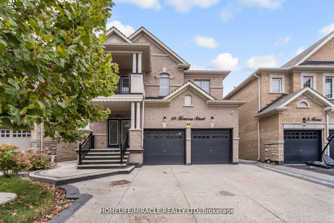
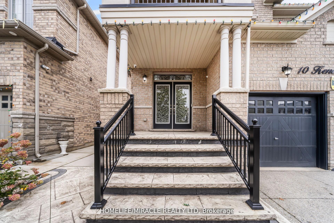
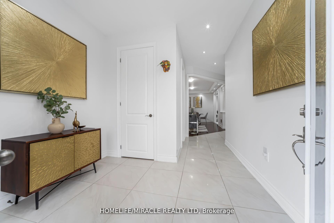
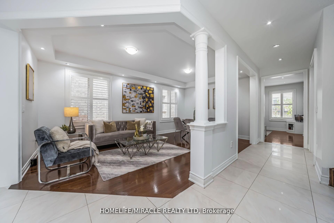
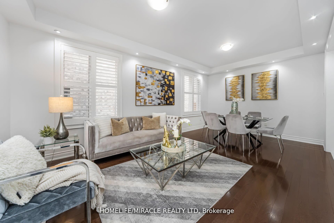
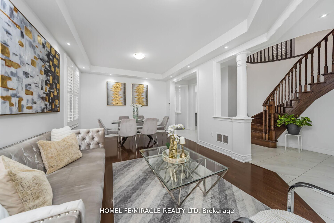
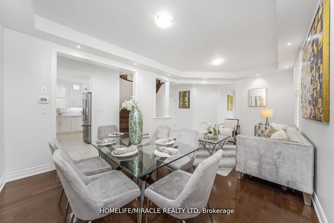
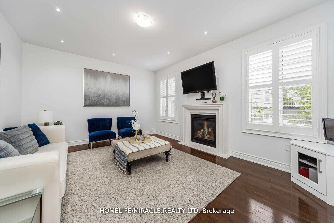
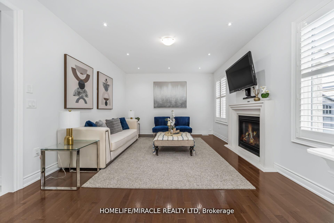
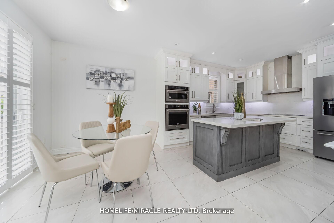
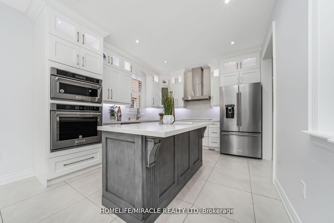
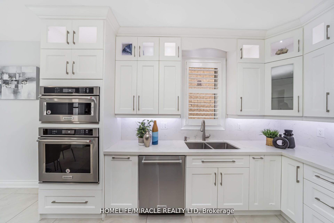
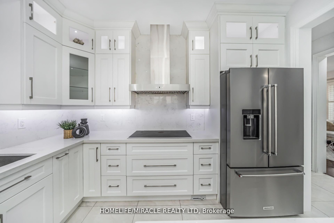
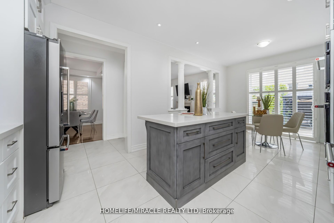
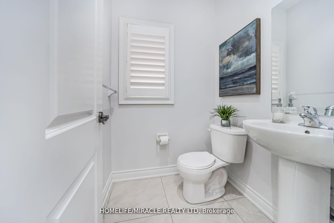
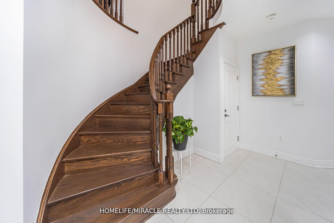
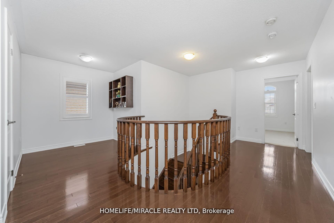
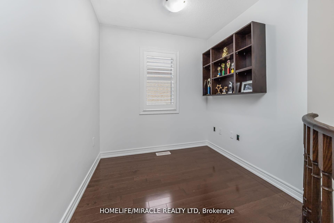
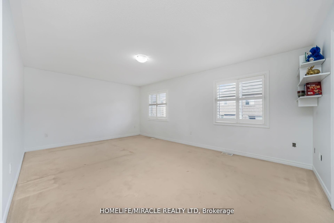
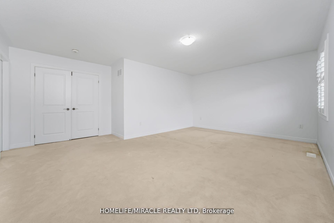
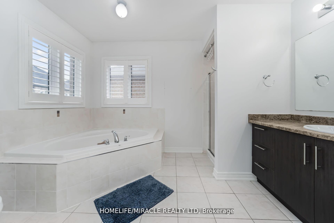
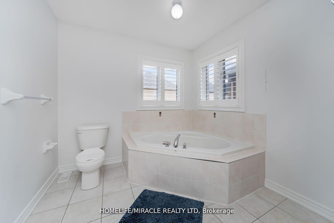
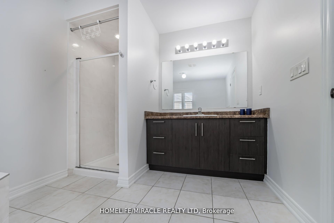
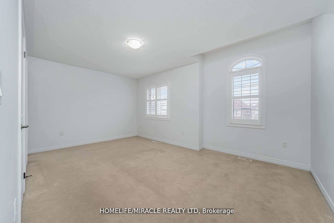
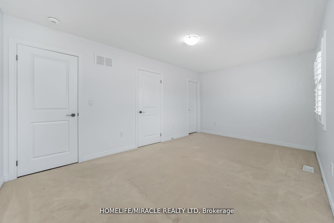
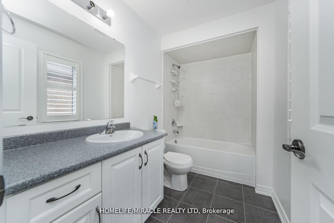
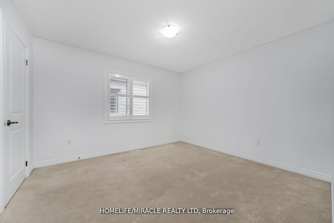
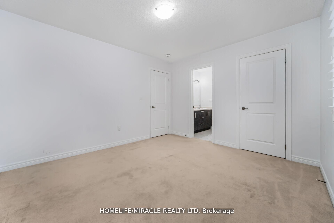
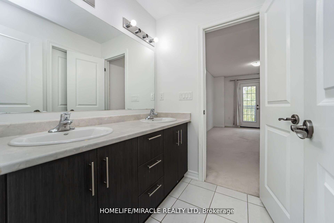
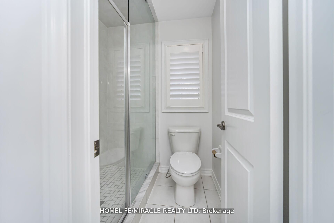
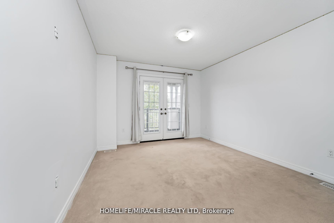
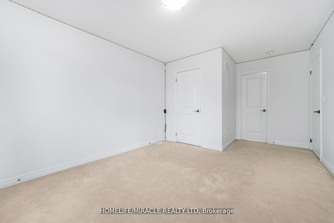
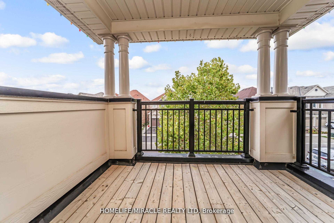
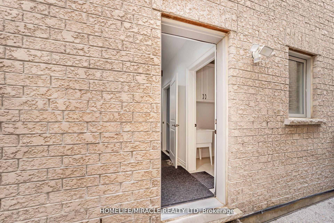
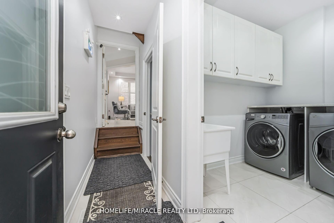
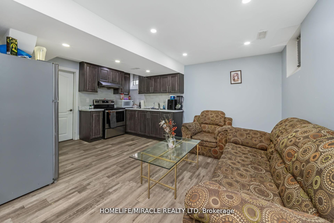
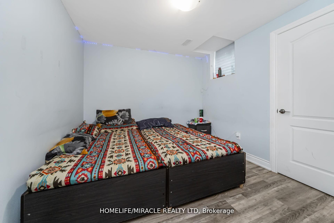
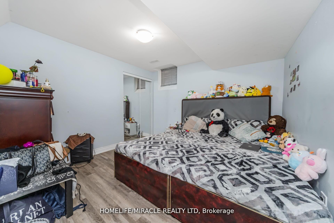
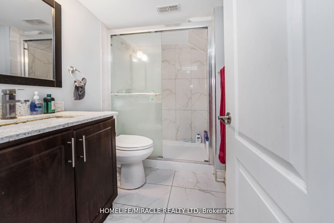
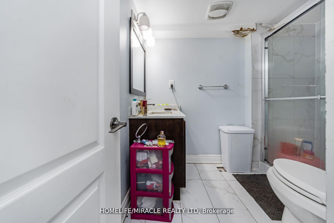
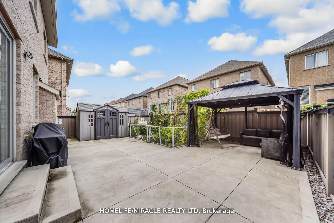
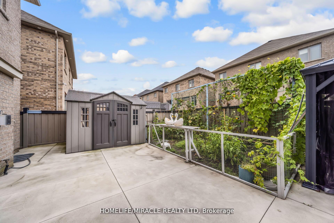
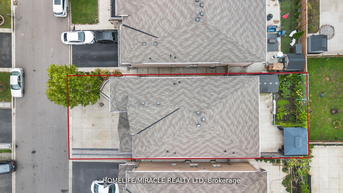
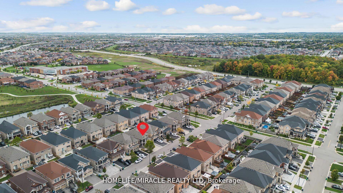
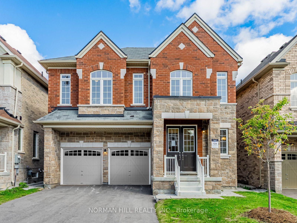
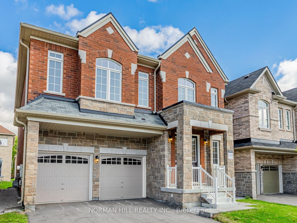
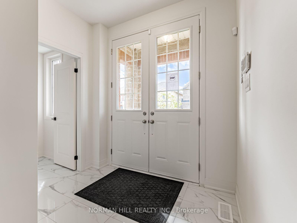
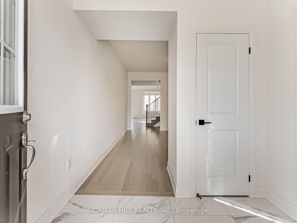
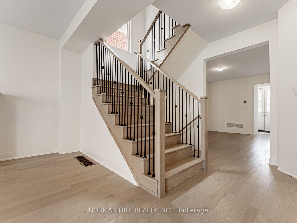
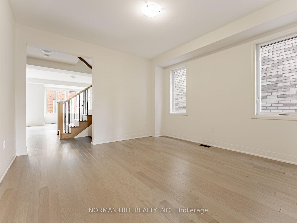
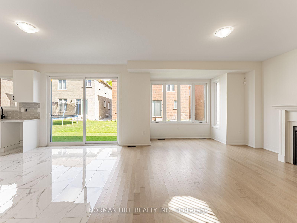
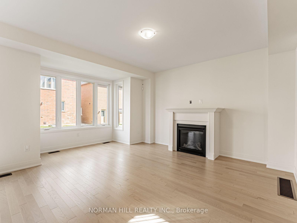
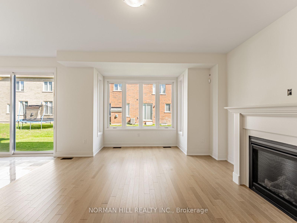
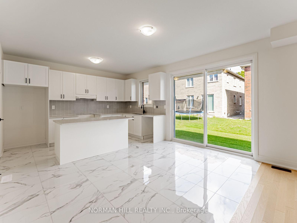
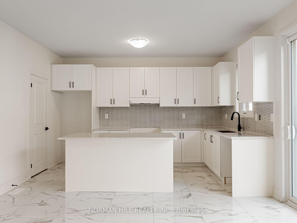
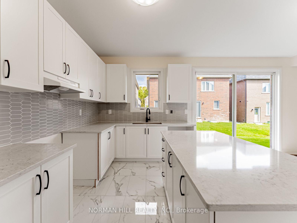
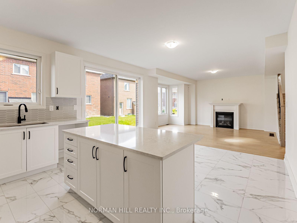
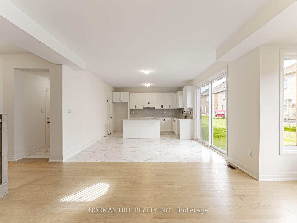
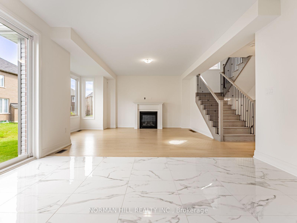
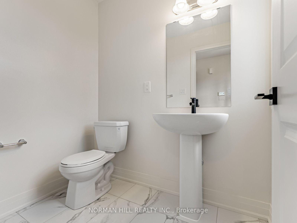
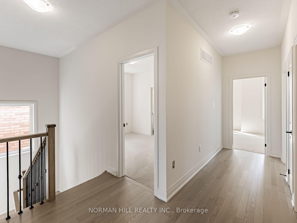
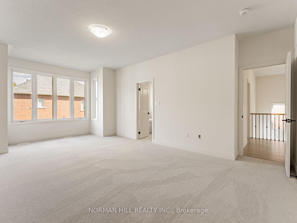
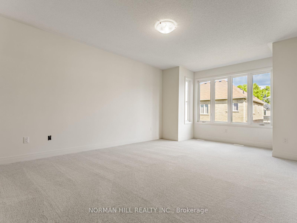
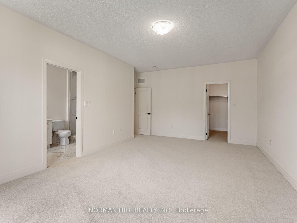
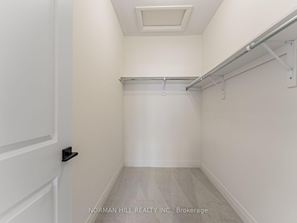
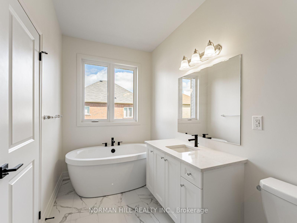
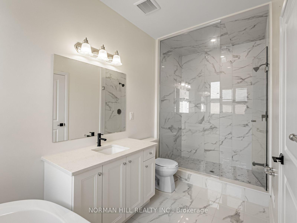
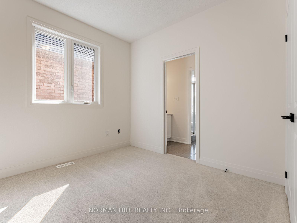
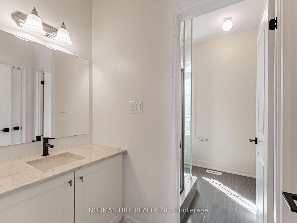
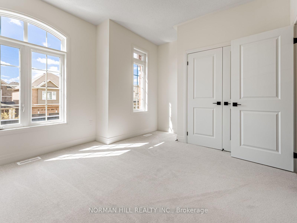
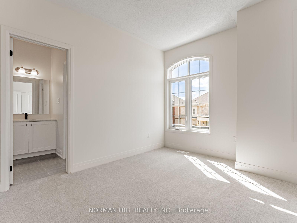
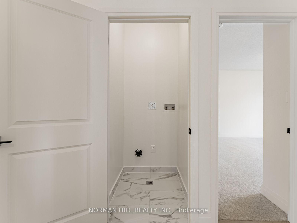
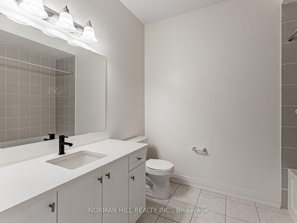
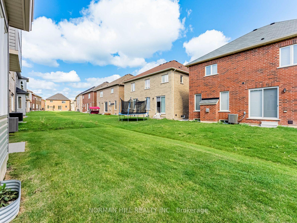
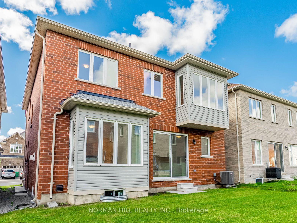
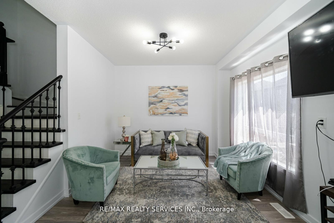
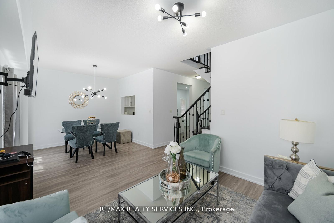
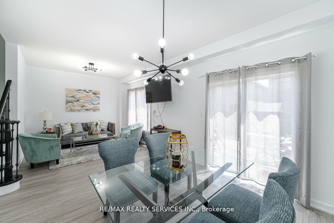
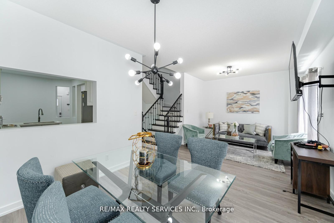
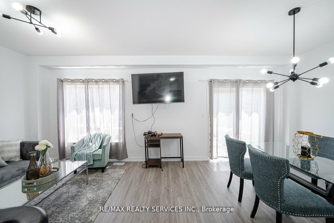
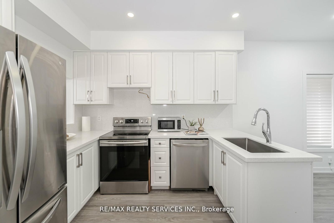
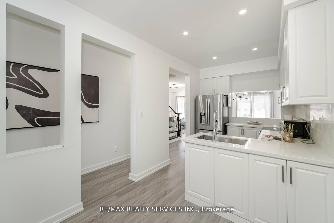
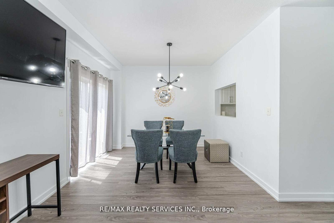
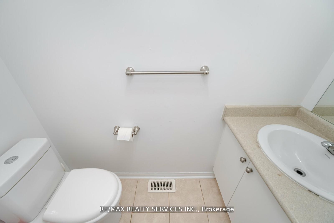
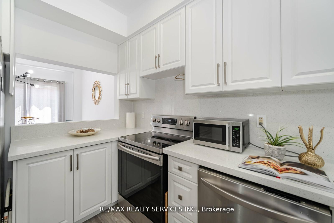
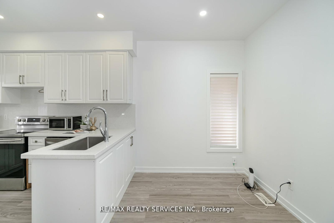
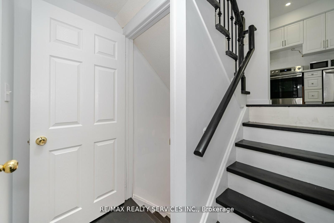
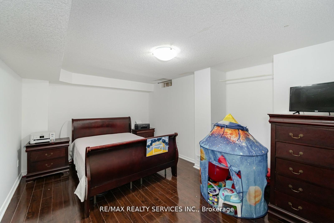
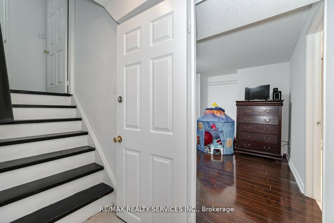
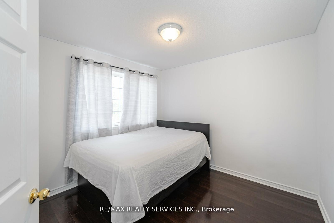
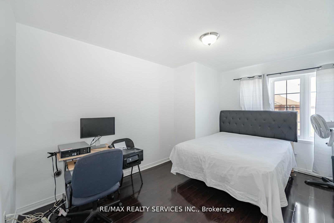
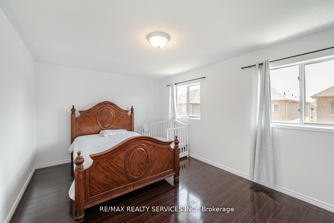
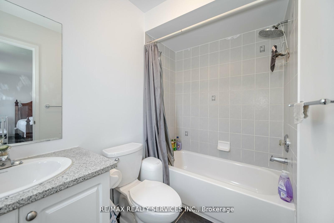
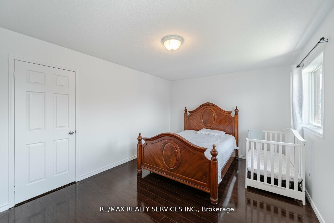
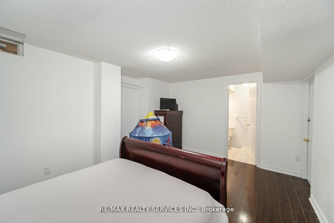
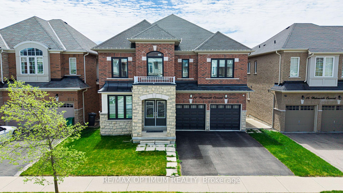
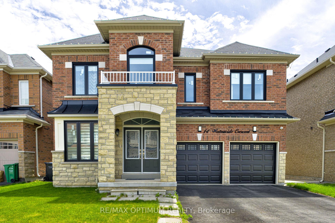
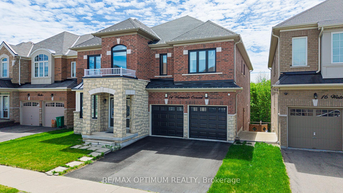
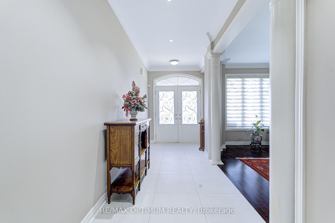
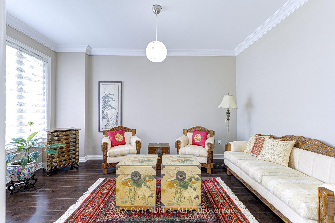
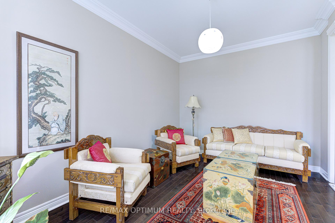
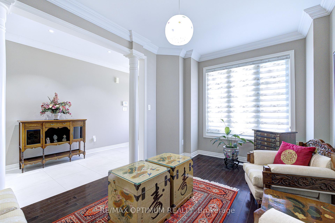
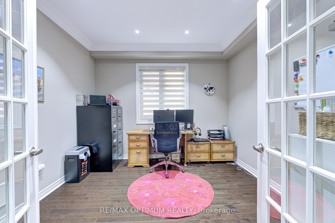
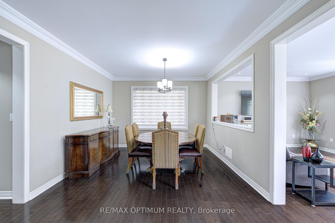
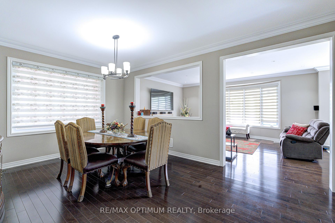
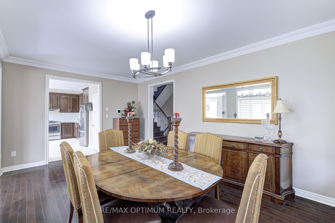
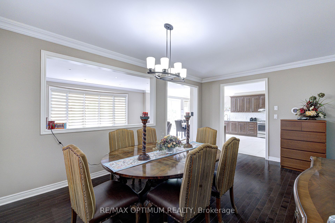
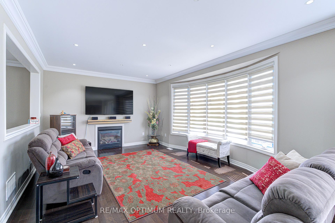
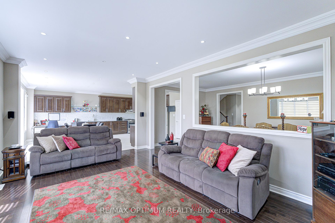
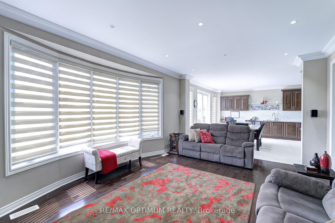
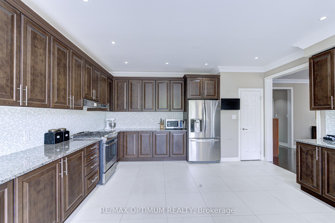
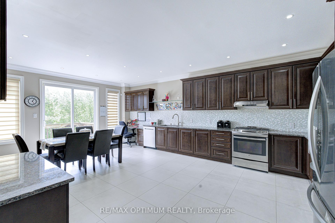
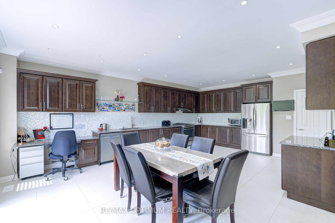
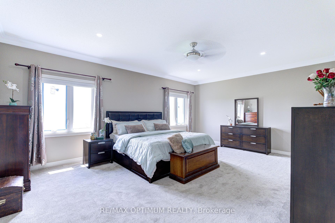
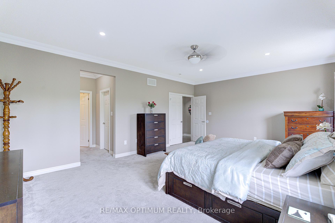
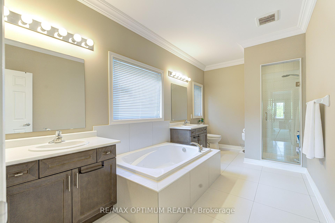
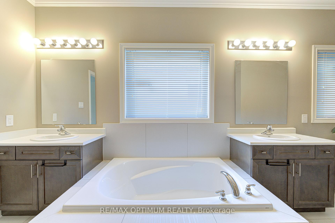
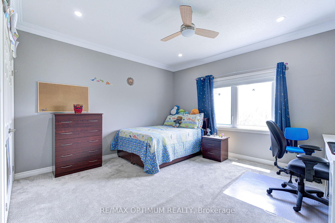
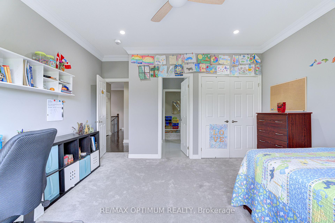
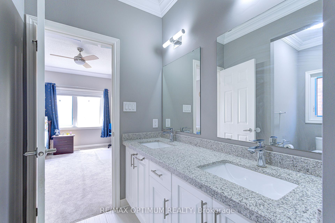
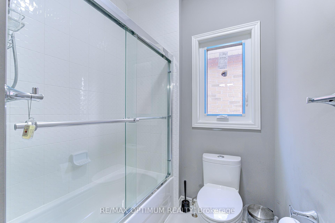

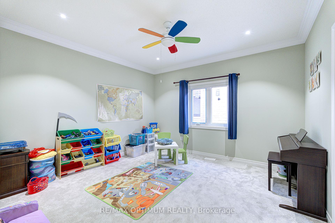
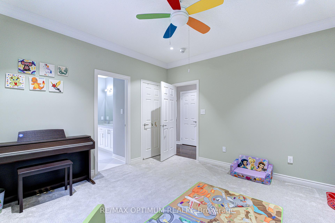
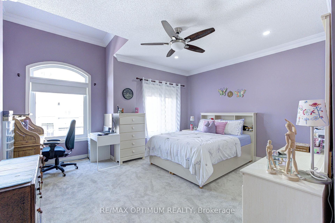
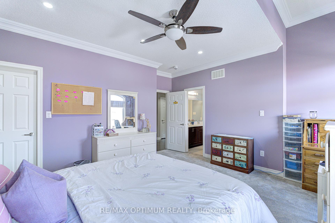
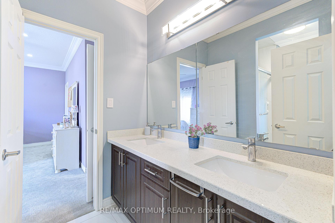
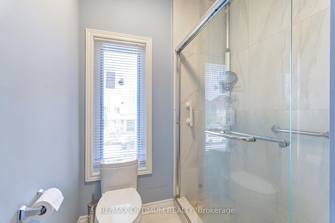
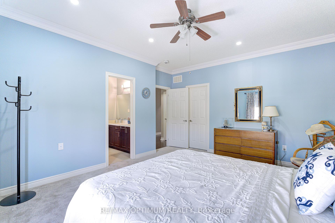
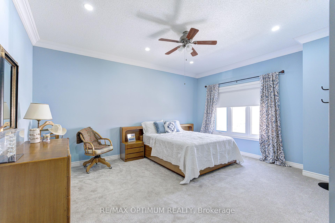
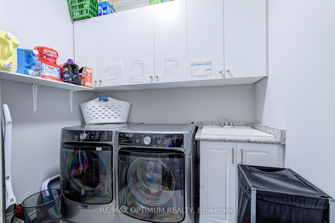
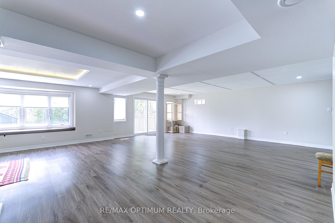
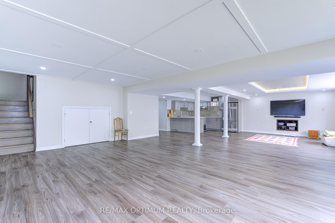
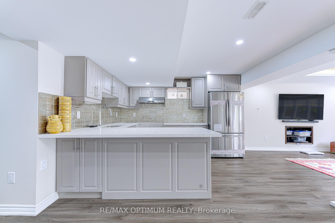
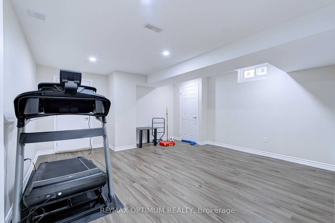
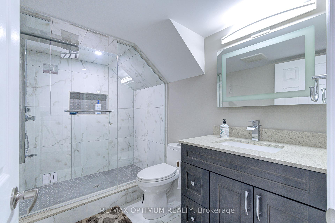
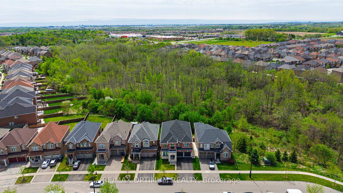
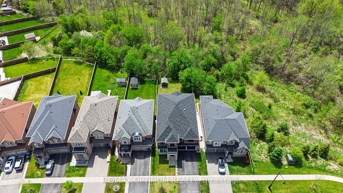
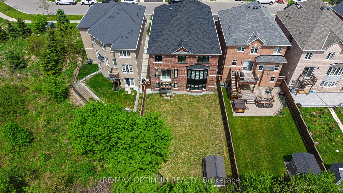
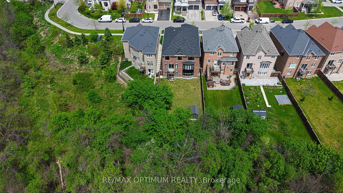
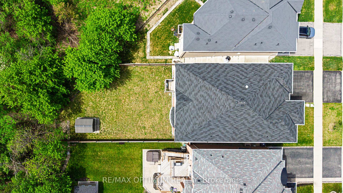
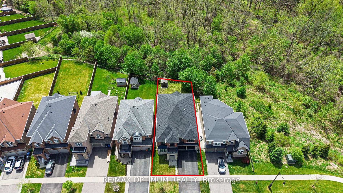
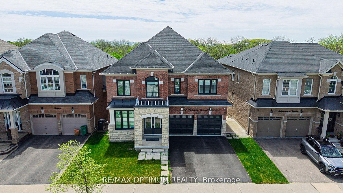
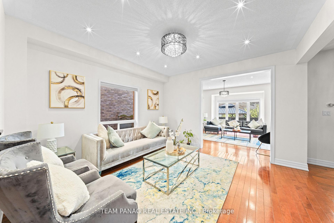
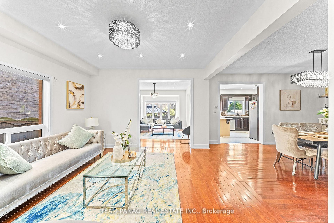
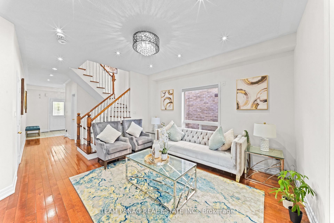
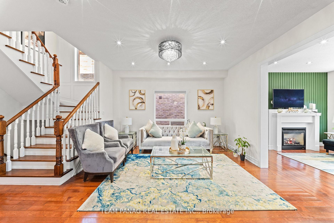
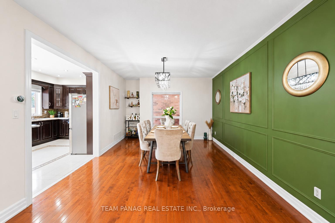
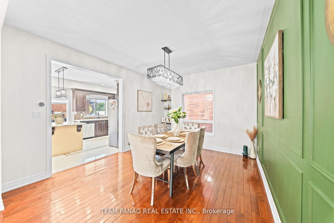
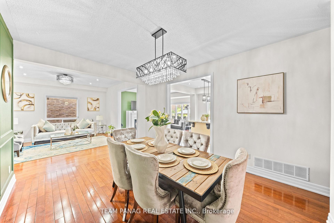
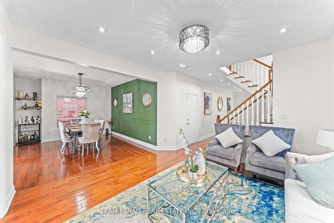
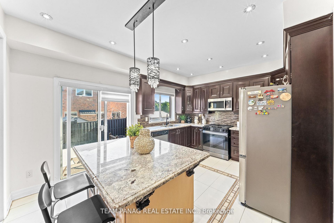
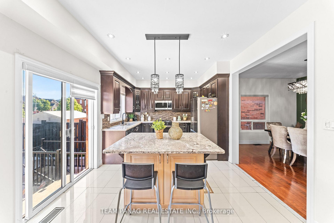
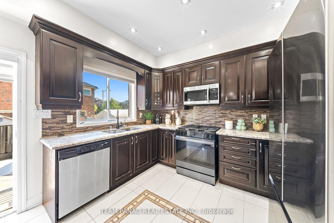
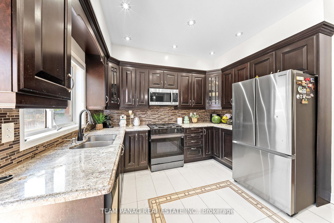
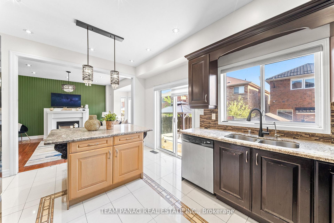
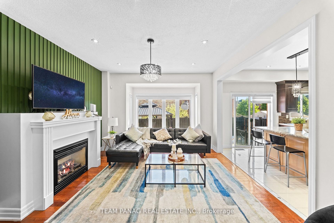
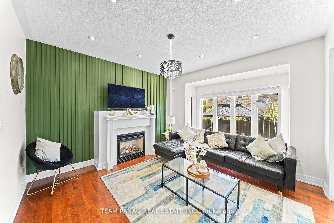
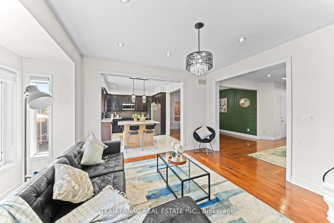
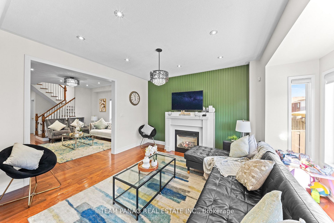
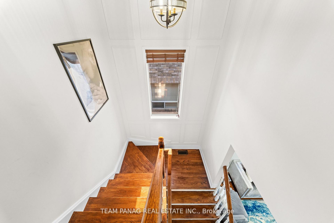
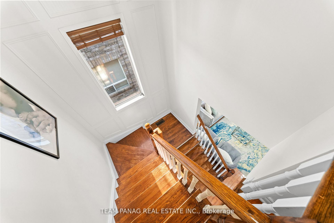
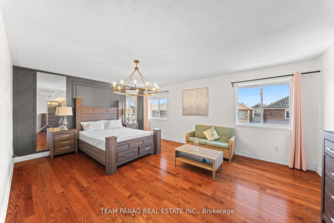
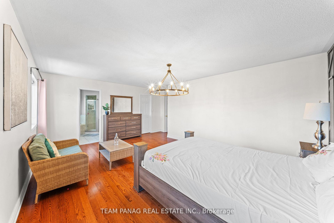
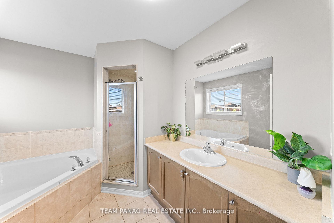
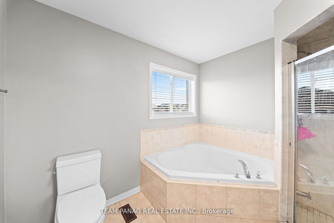
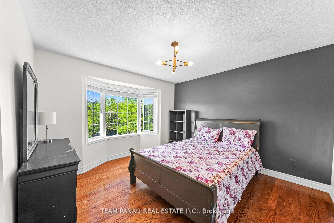
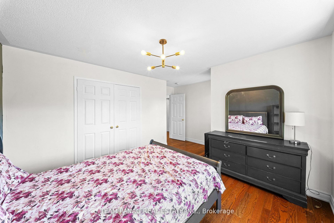
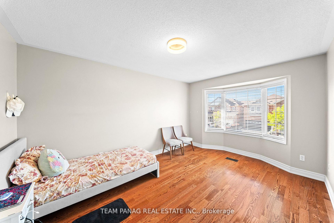
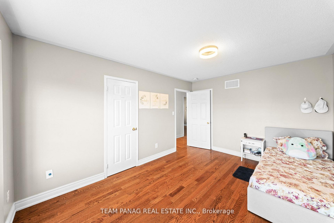
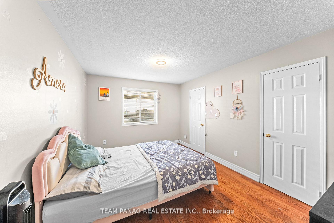
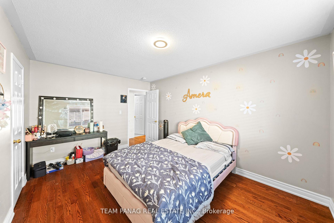
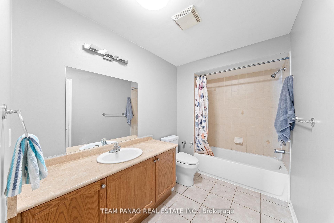
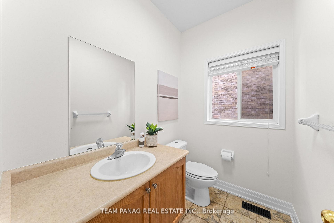
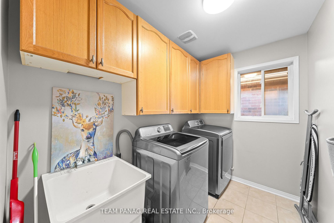
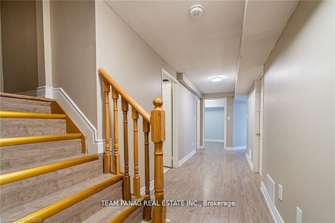
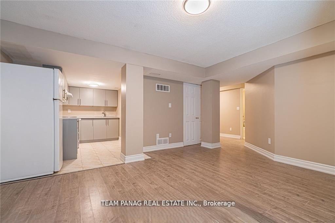
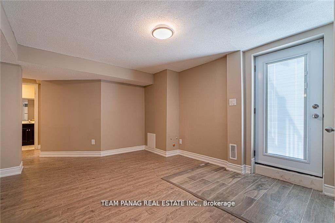
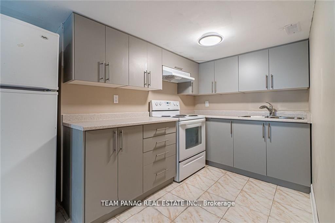
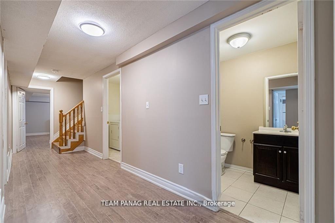
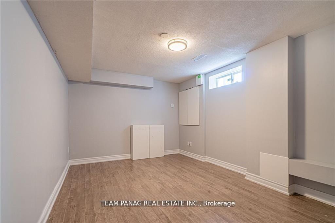
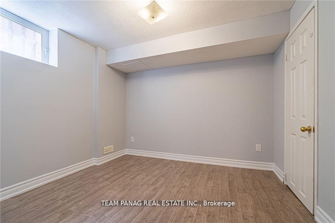
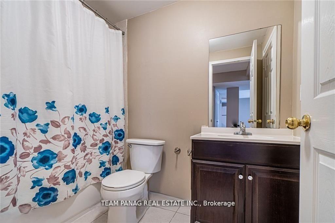
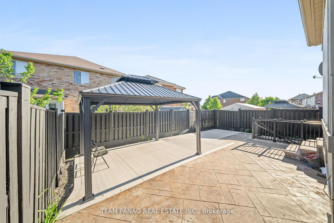
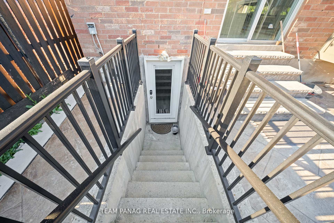
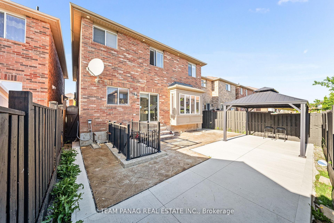
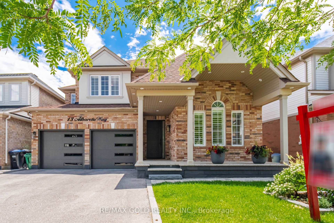
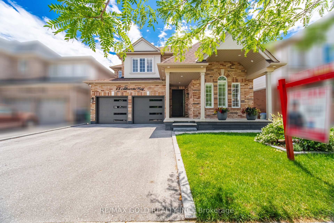
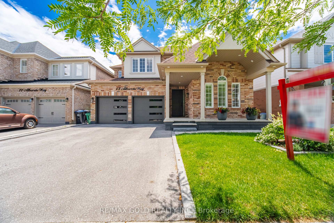
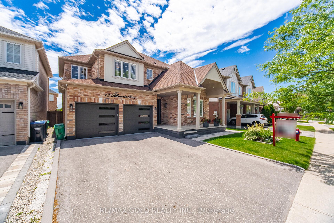
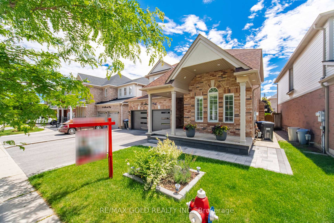
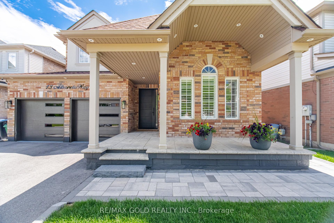
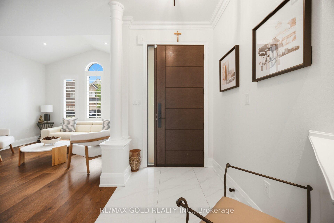
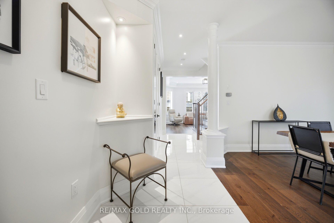
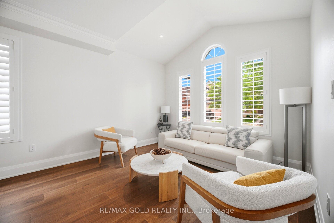
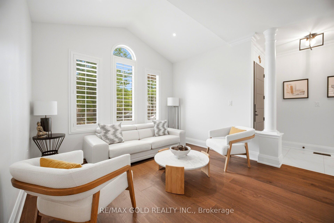
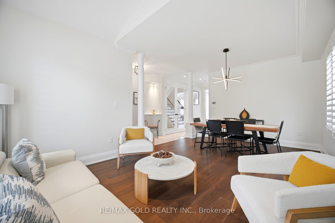
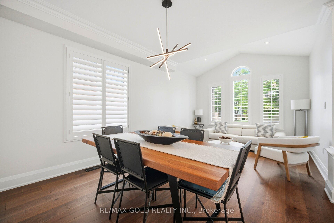
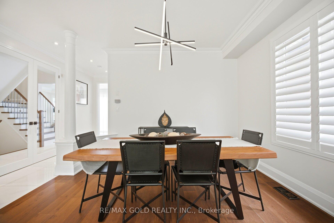
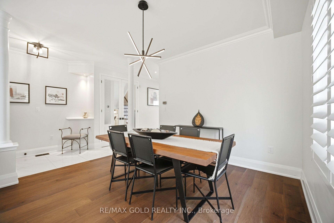
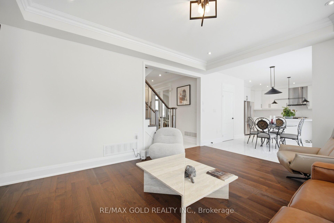
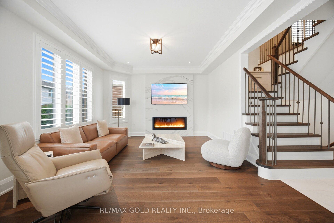
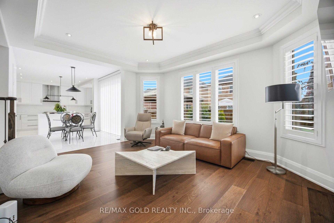
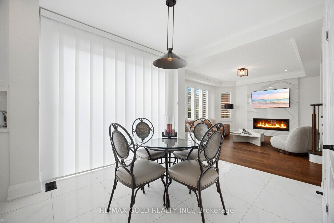
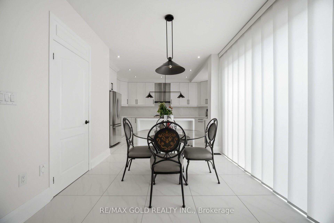
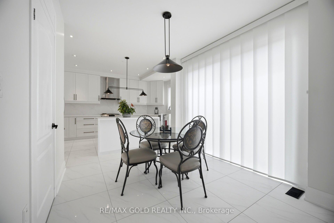
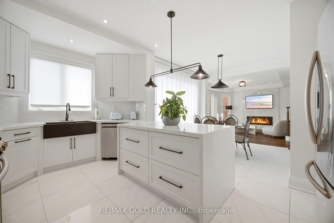
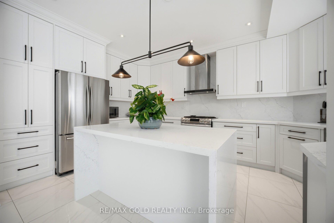
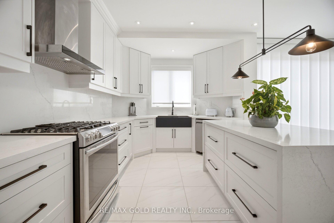
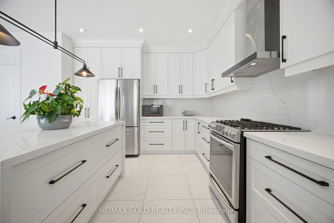
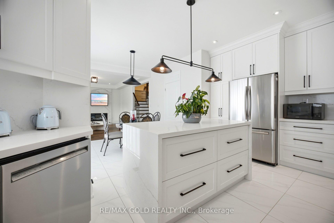
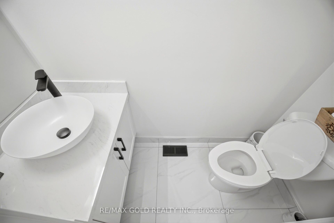
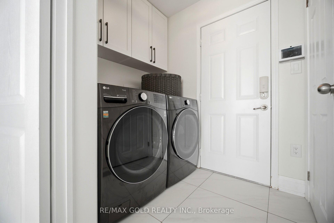
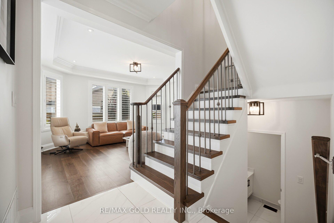
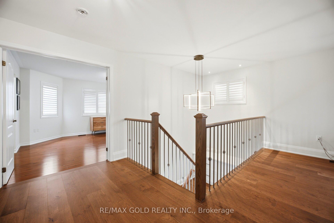
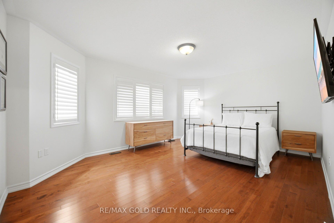
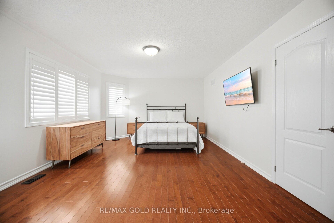
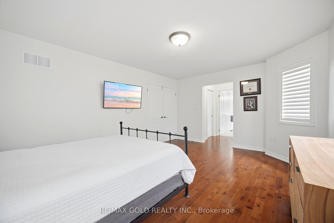
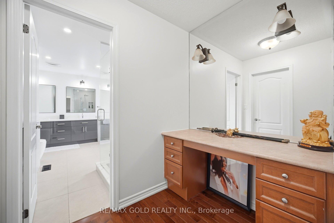
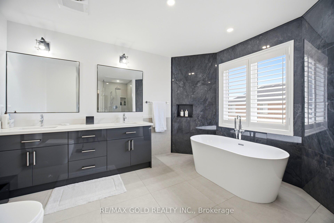
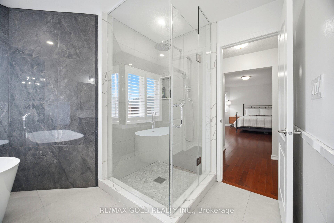
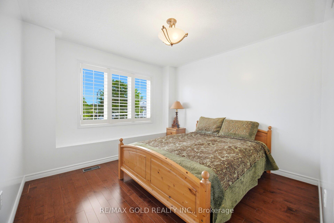
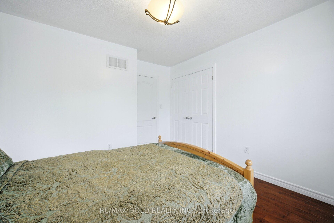
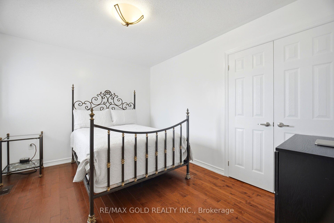
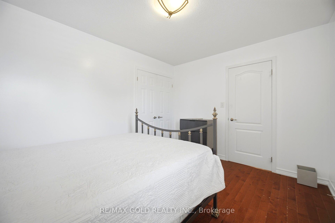
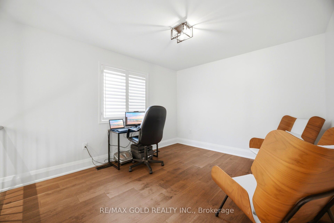
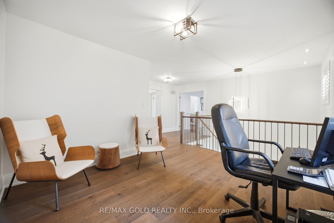
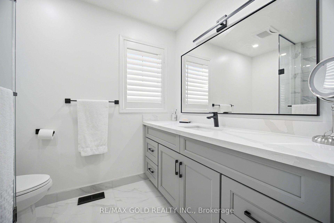
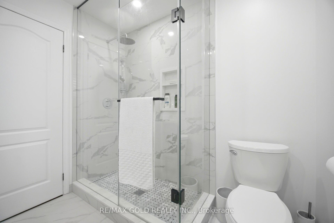
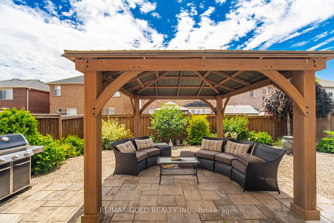
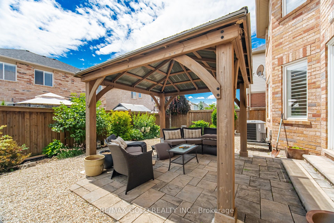
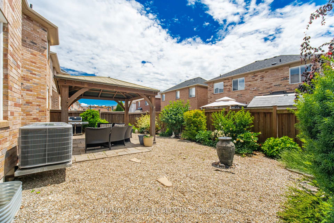
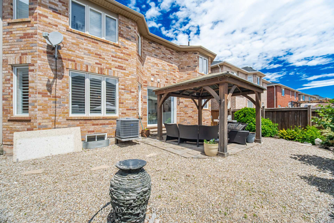
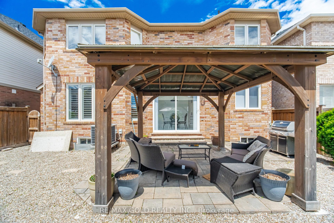
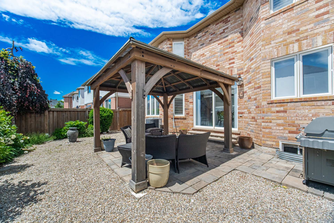
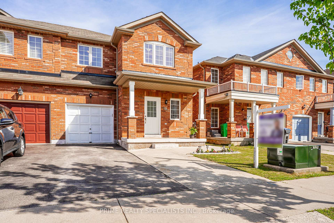
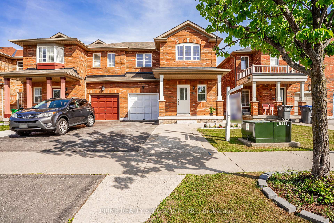
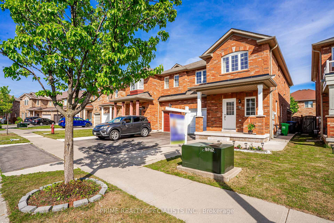
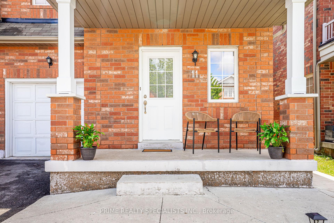
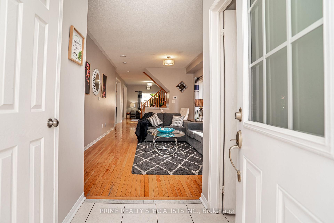
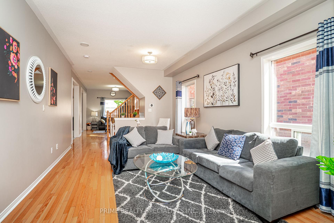
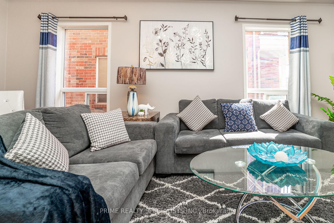
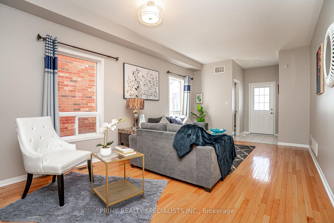
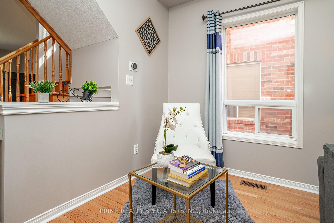
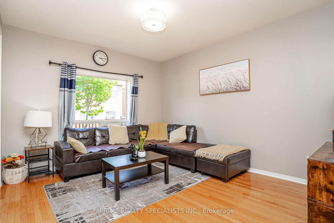
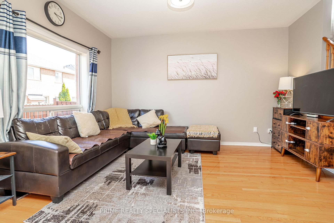
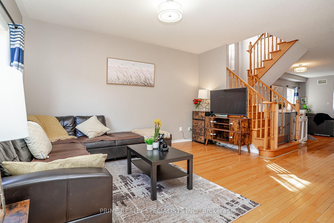
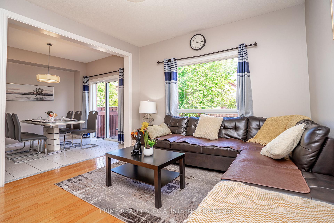
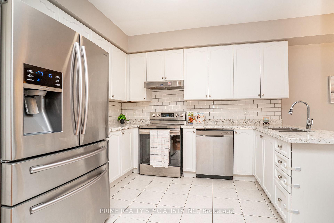
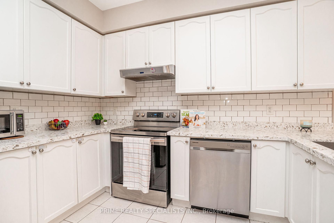
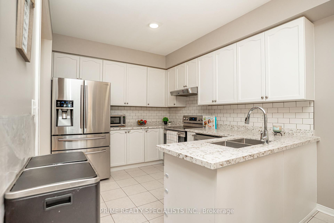
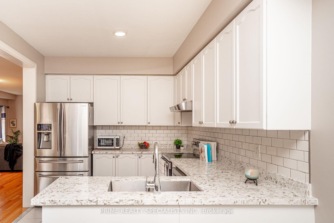
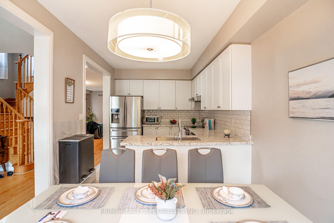
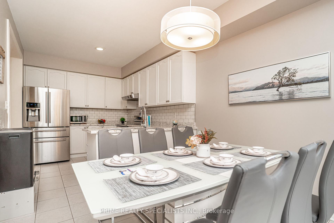
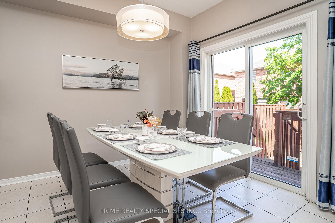
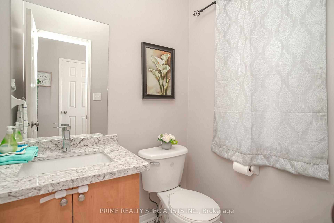
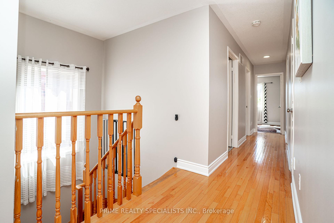
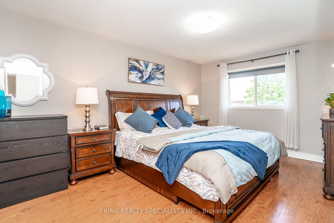
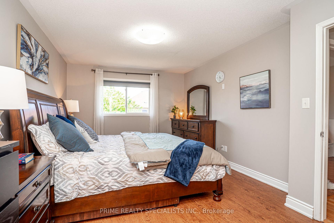
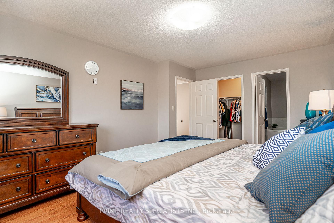
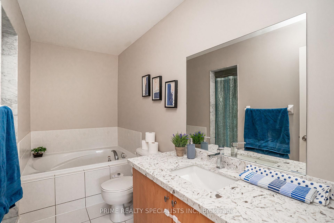
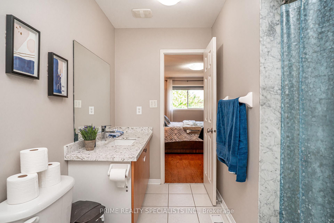
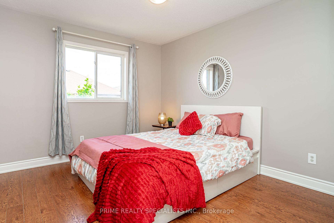
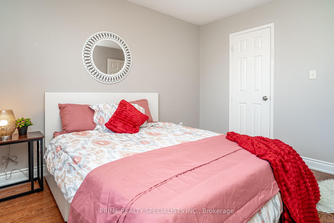
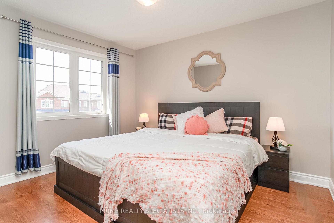
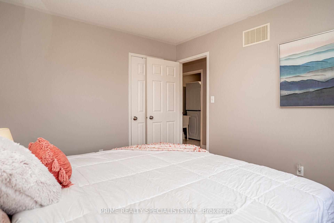
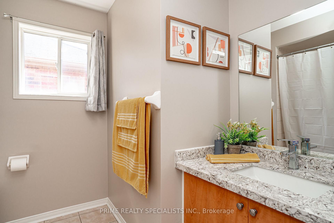
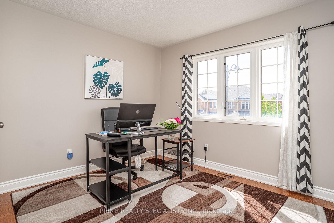
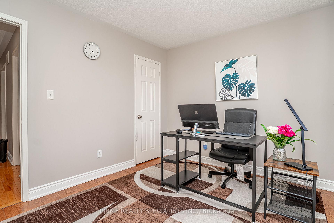
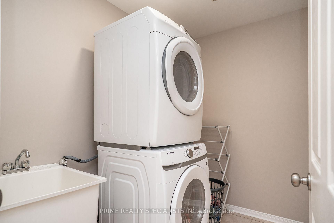
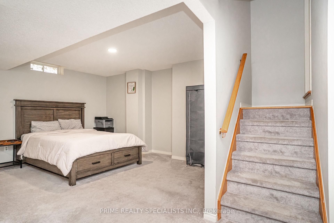
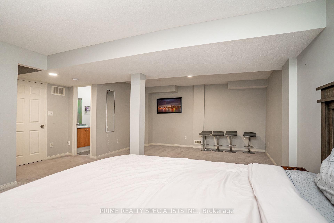
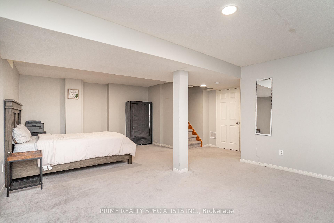
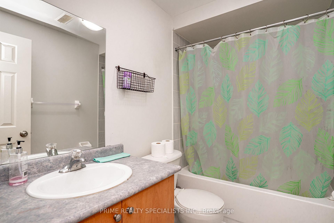
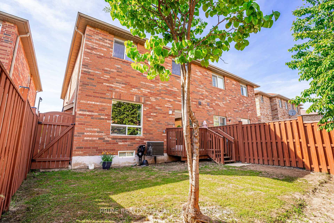
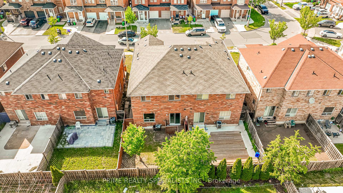
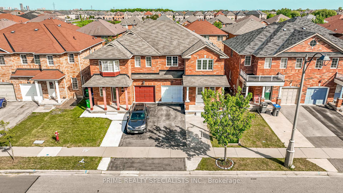
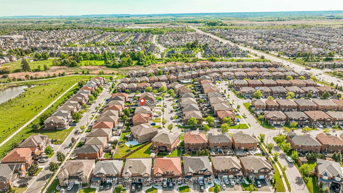
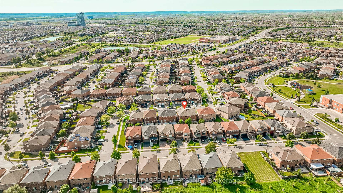
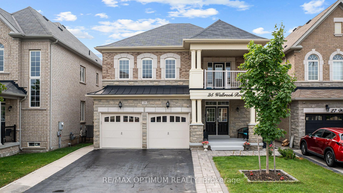
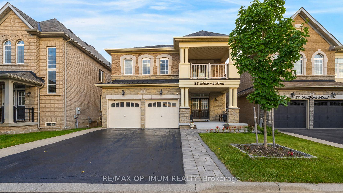
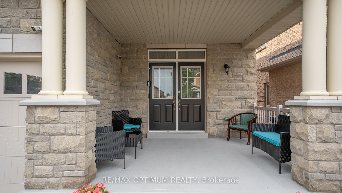
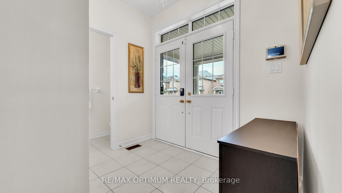
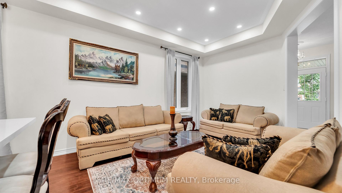
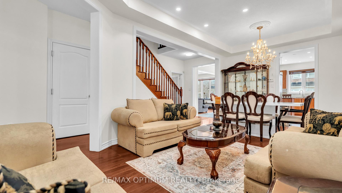
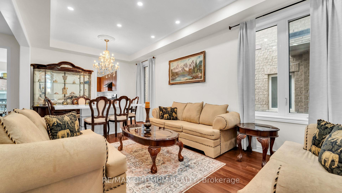
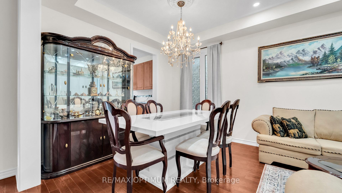
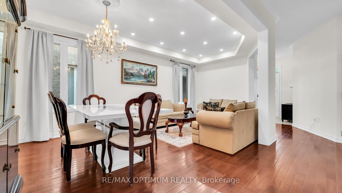
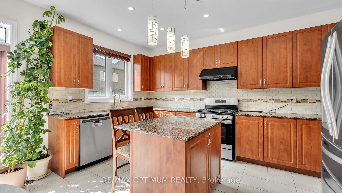
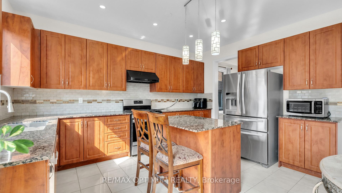
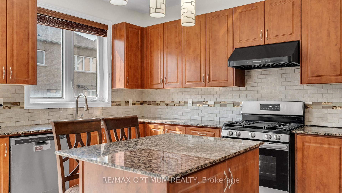
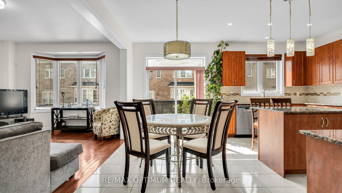
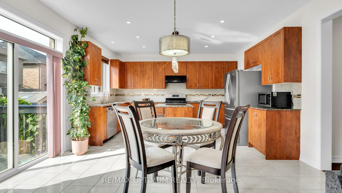
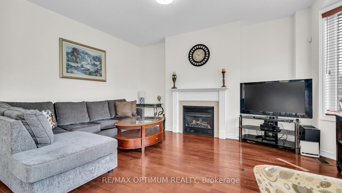
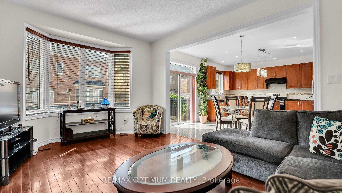
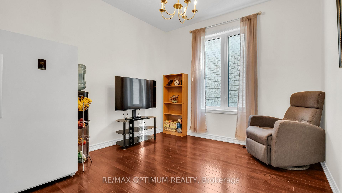
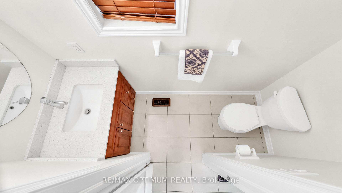
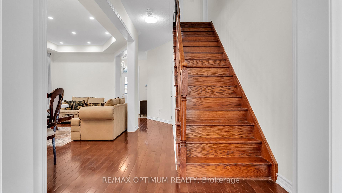
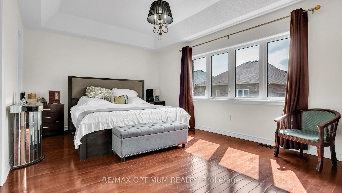
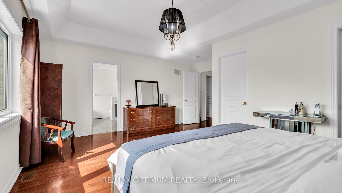
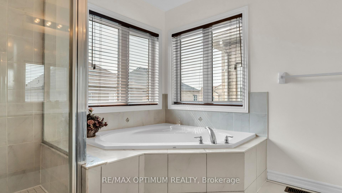
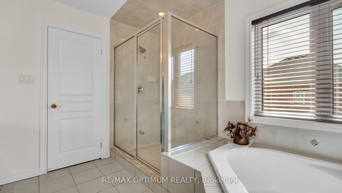
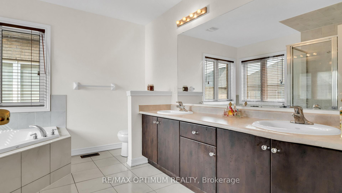
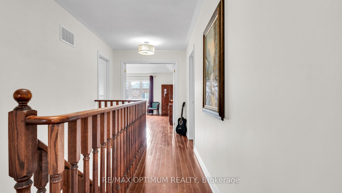
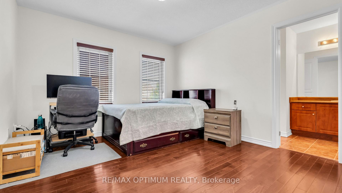
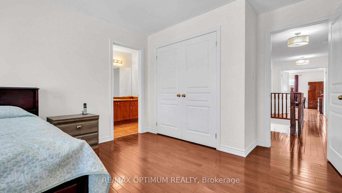
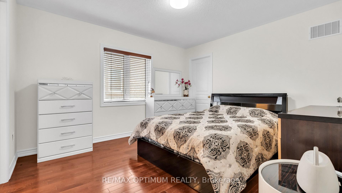
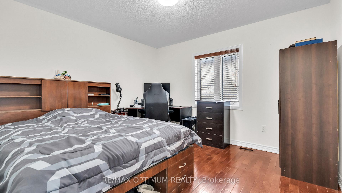
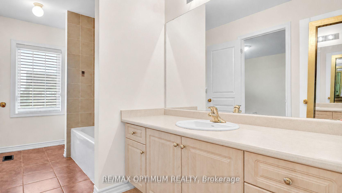
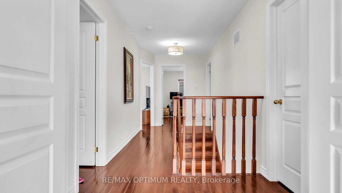
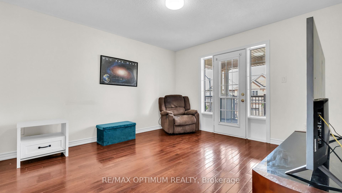
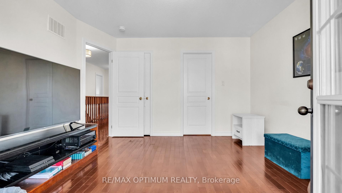
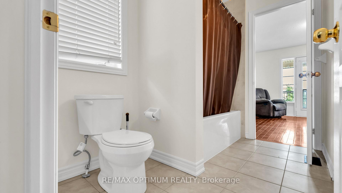
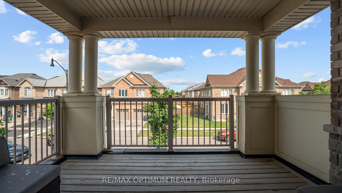
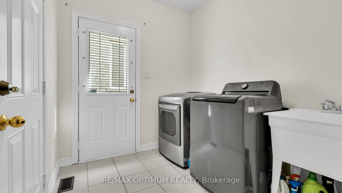
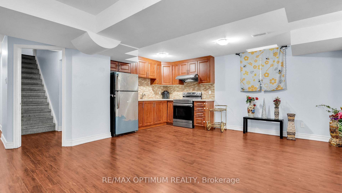
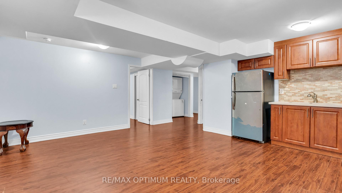
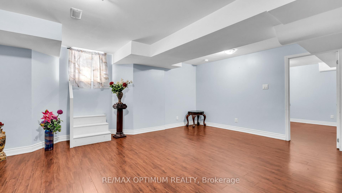
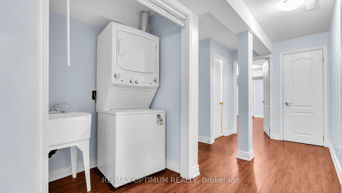
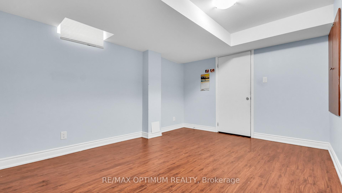
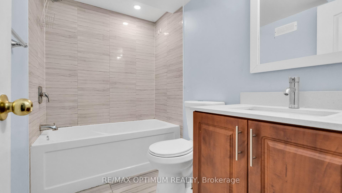
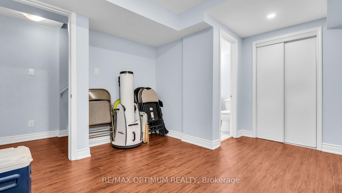
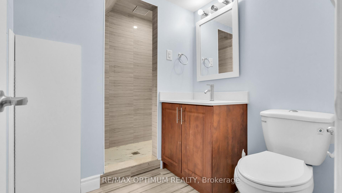
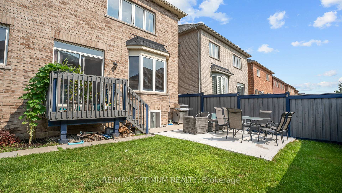
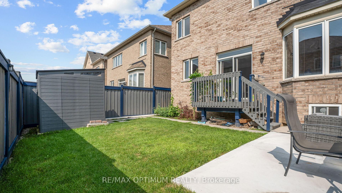
Welcome to this spacious and beautifully maintained detached home in Brampton's highly sought-after Credit Valley community, offering approximately 2,900 sq. ft. of above-grade living space plus a LEGAL BASEMENT APARTMENT. Freshly painted and featuring hardwood flooring throughout, this impressive home boasts 5 spacious bedrooms and 6 bathrooms, making it ideal for large or multigenerational families. The functional main level showcases an open-concept living and dining area, a private library with French doors, and a bright family room with a cozy gas fireplace. The modern kitchen is equipped with a centre island, granite countertops, and overlooks the breakfast area with a walkout to the patio, perfect for indoor-outdoor living. Upstairs, the generous primary suite features his-and-hers closets and a luxurious 6-piece ensuite, while the additional four bedrooms offer convenient ensuite or semi-ensuite access. A large second-floor balcony provides the perfect space to relax and enjoy outdoor living. The legal basement apartment features a separate entrance, a kitchen with stainless steel appliances, a recreation area, two bedrooms, one bathroom and laminate flooring. A separate owner-occupied area is also located in the basement and features one bedroom, one bathroom and laminate flooring. Situated on a premium lot with no sidewalk, this exceptional home combines space, comfort, functionality, and the added benefit of a legal basement apartment for extended family or rental income potential.
No extras listed.
Visit this home
Pick a time that works for you.
No upcoming open houses.
Got questions?
Contact Sell with Strategy.


| Type | Detached |
| Style | 2-Storey |
| Approx. Age | 6-15 |
| Size | 2500-3000 sq. ft. |
| Property Tax | $8,789 |
| Lot Size | 40.03 ft x 100.07 ft |
| mls© Number | W13617326 |
| Listed By | RE/MAX OPTIMUM REALTY |
Listing History
- No recent sale history for this listing.
- No recent lease history for this listing.
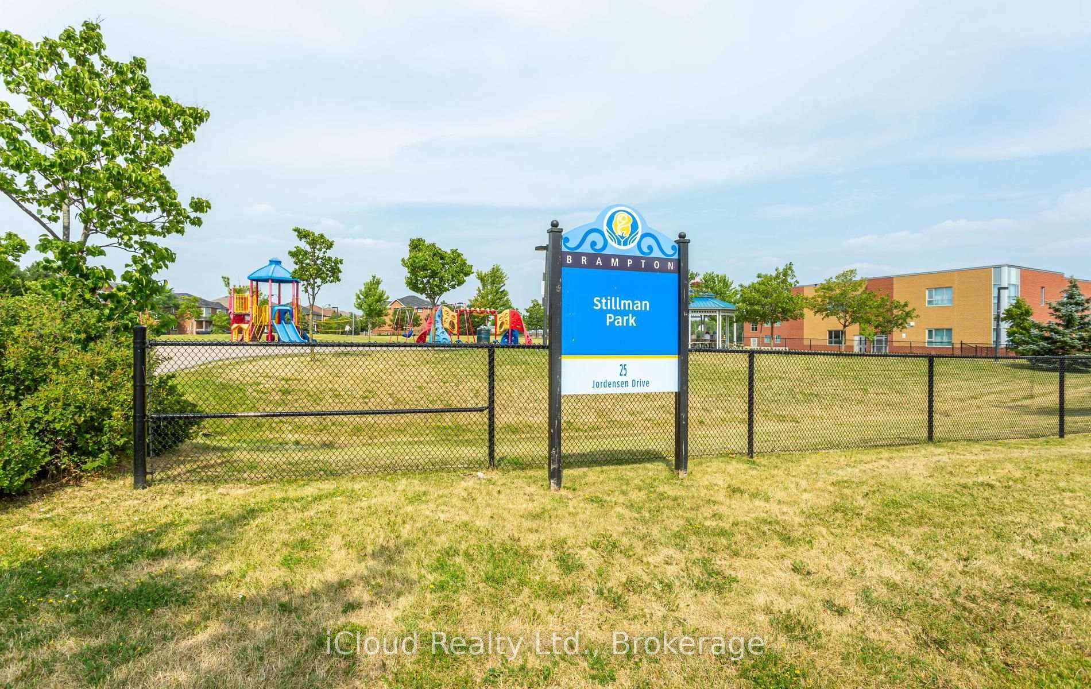
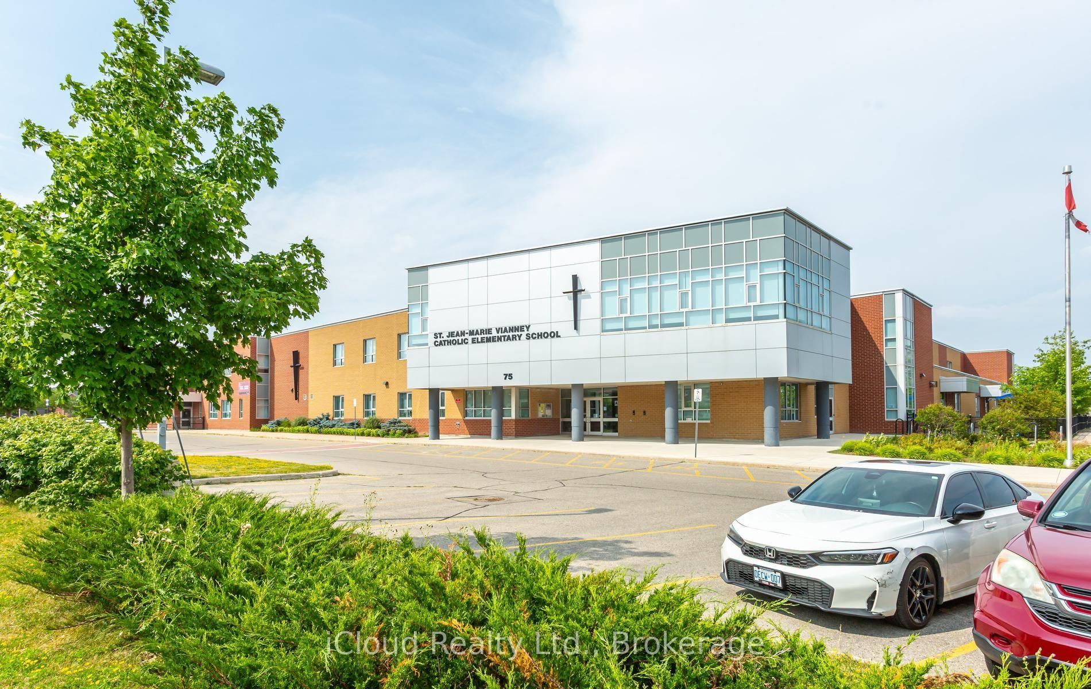
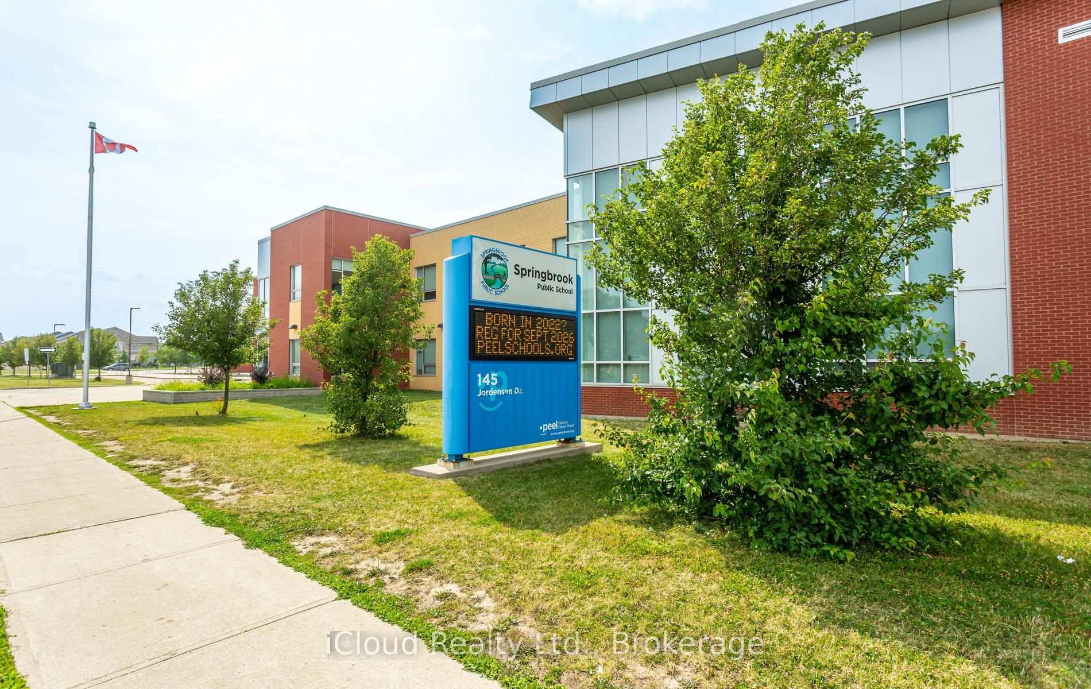
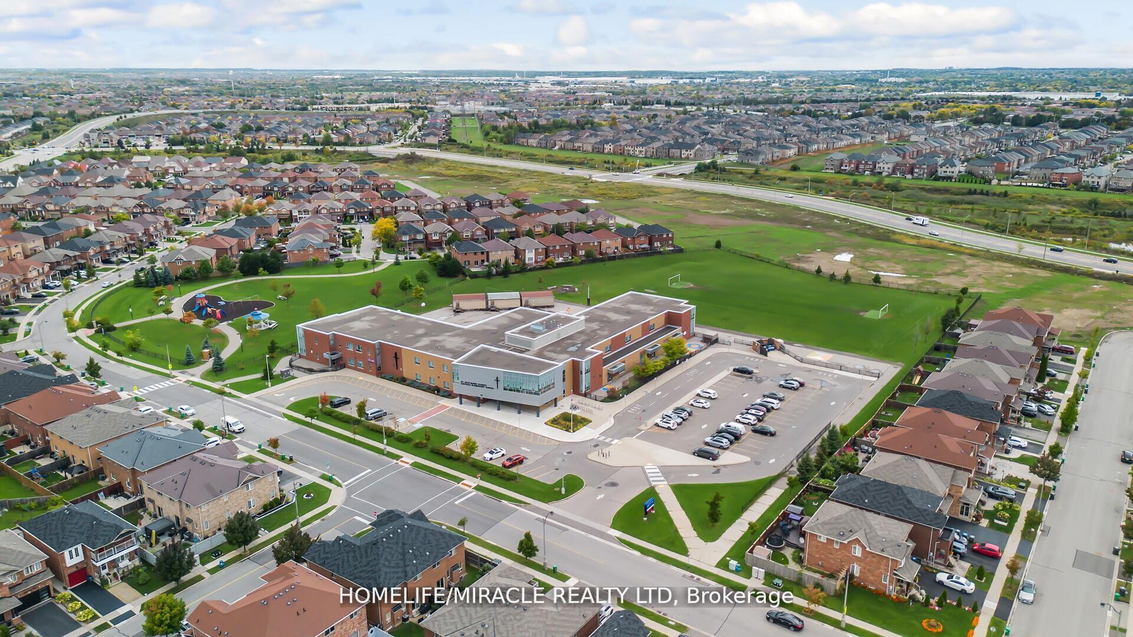
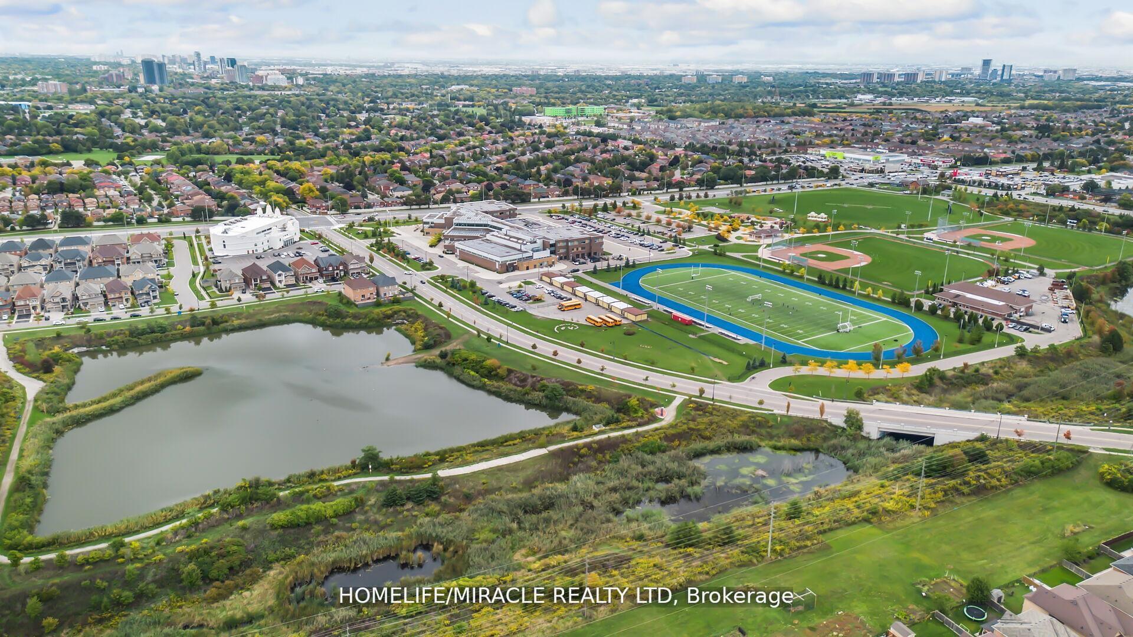
Schools
Could you afford this home?
What the bank counts
This home's actual carrying costs, payment stress-tested at 6%
- Mortgage, tested at 6%
- $7,110
- Property tax
- $732
- Heat allowance
- $150
- Housing costs
- $7,992 / mo
Lenders cap these at 39% of gross income — that sets the number.
Income needed
$246,000
gross annual household income
- Payment at 4%
- $5,845 / mo
- Cash down
- $277,800
Assumes no other monthly debts · 25-yr amortization
Full affordability checkInvestment Analysis
Estimated rent, cap rate and monthly cash flow for this property
Values and trends
Nearby listings
Comparable sales
- No similar listings found.