286 Gilbert Avenue
Caledonia-Fairbank, Toronto
$888,000
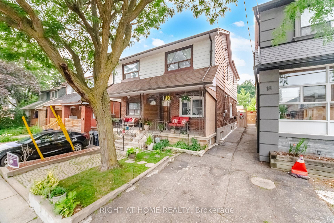
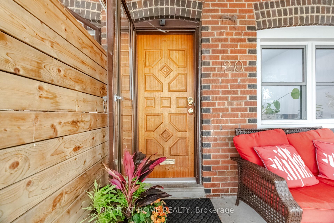
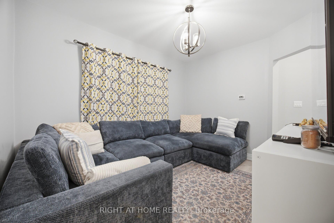
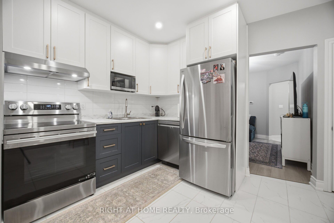
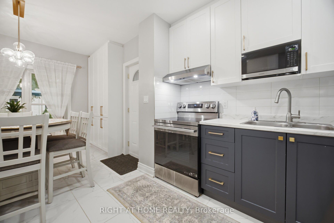
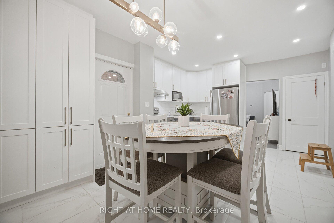
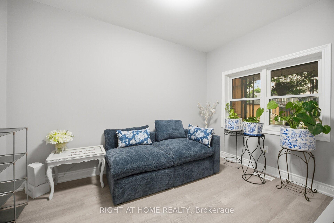
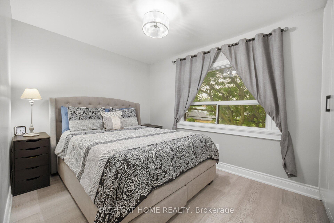
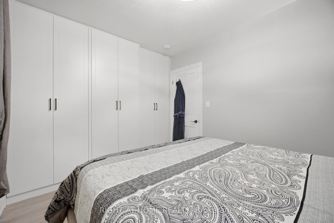
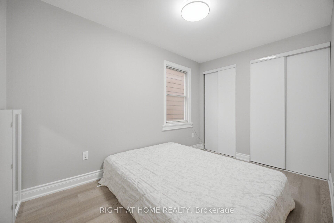
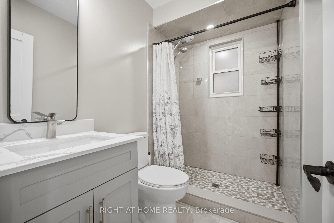
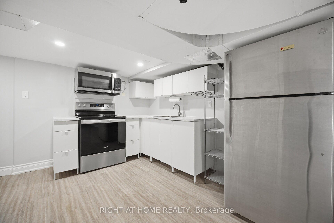
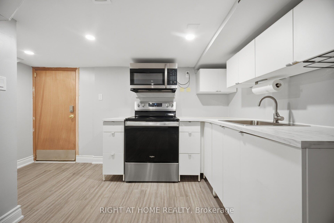
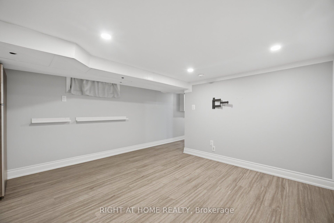
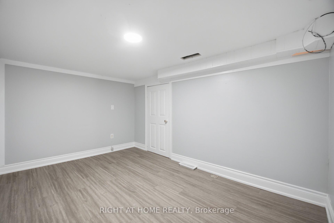
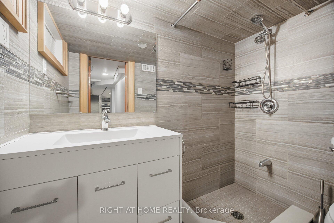
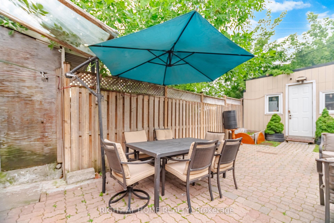
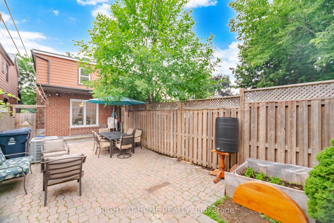
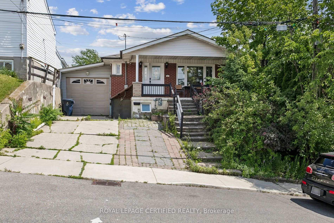
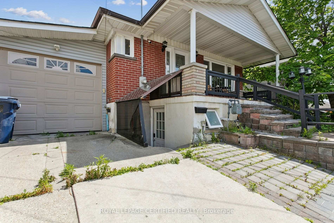
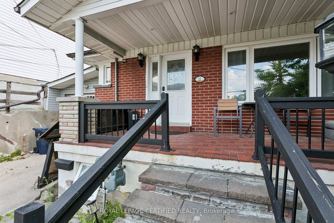
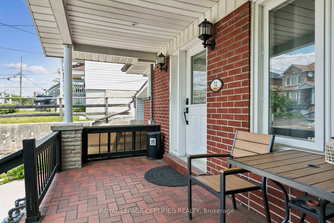
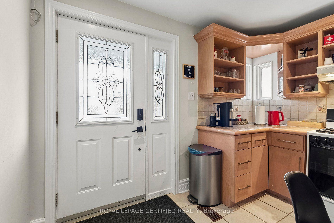
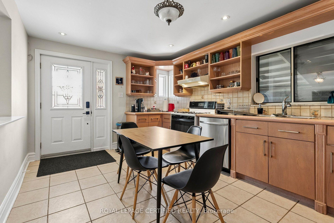
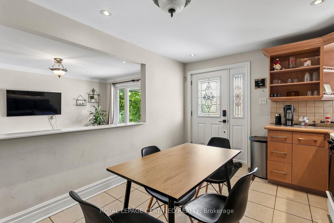
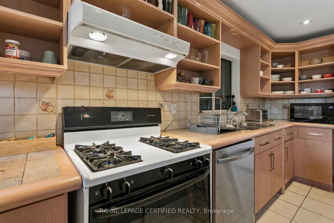
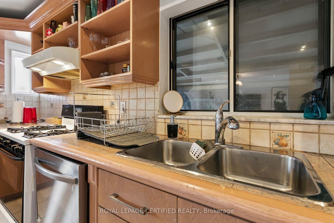
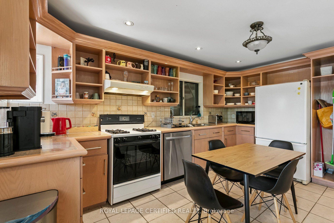
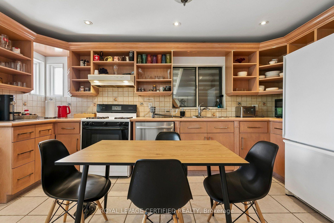
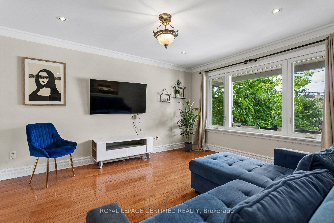
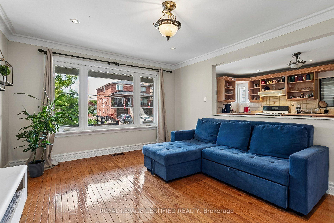
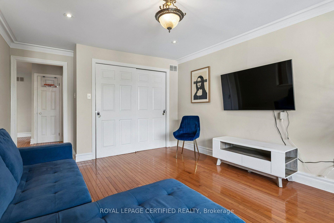

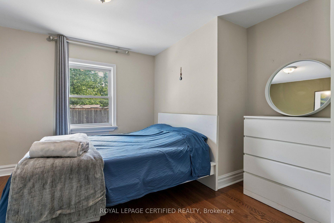
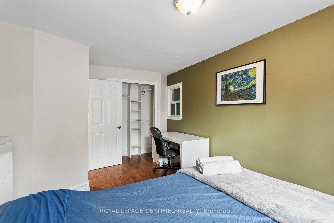
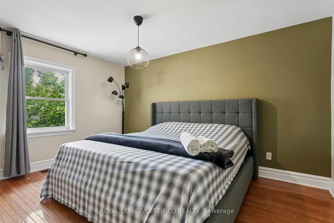
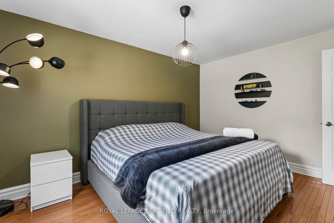
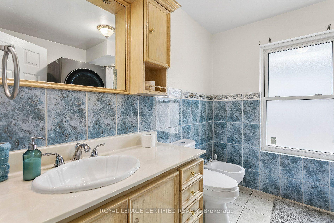
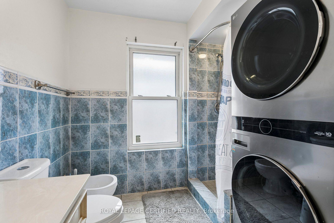
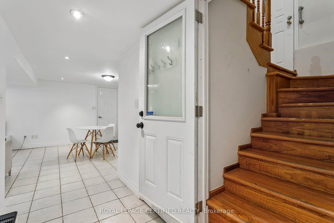
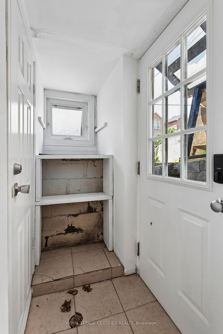
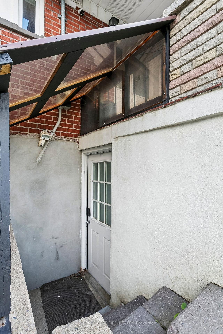
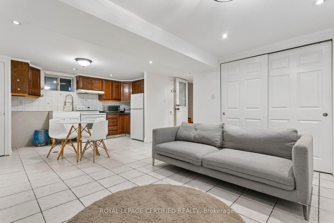
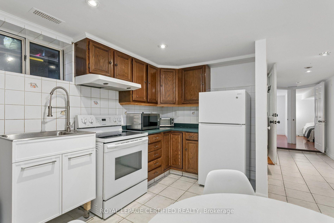
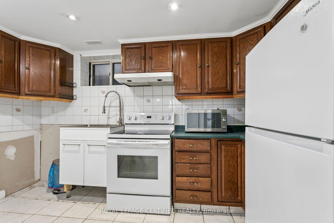
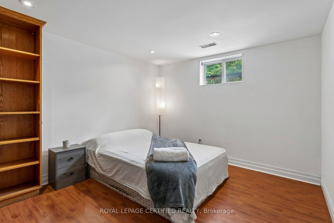
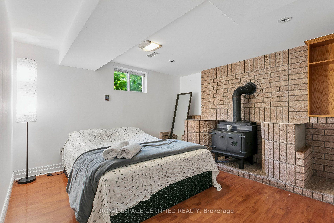
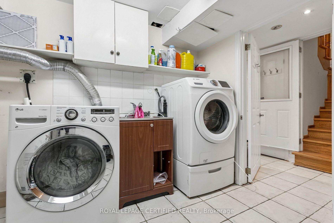
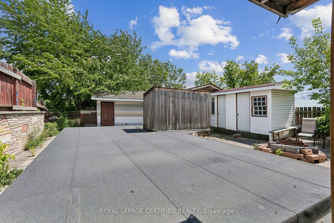
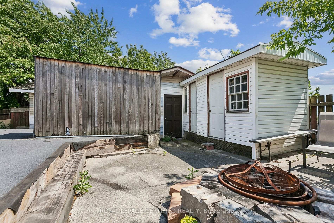
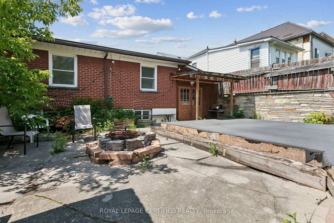
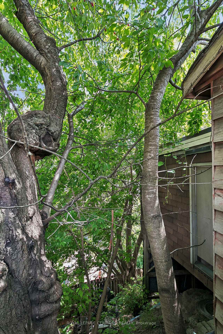
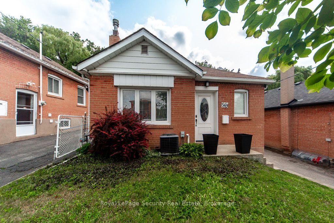
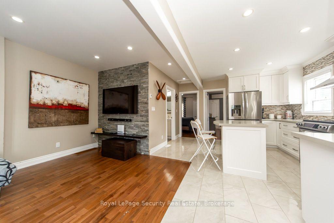
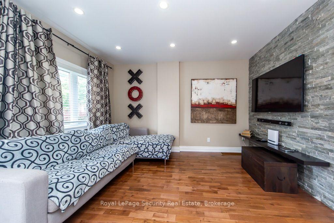
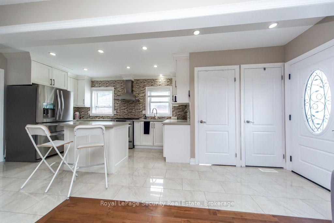
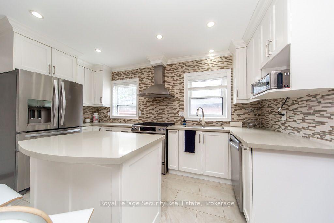
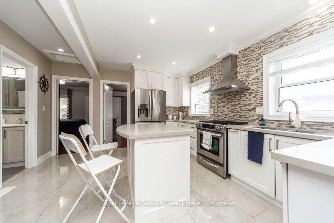
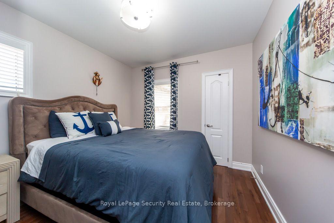
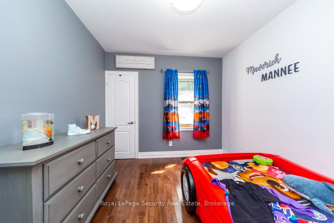
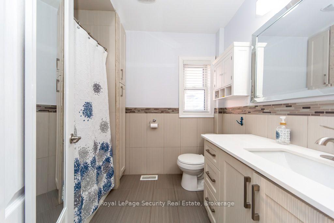
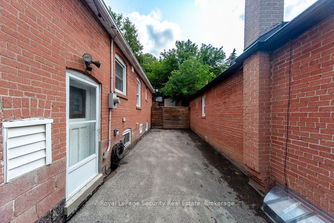
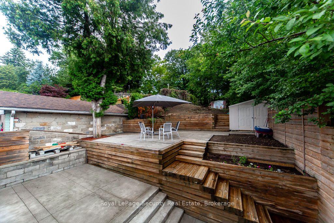
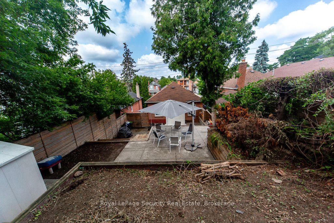
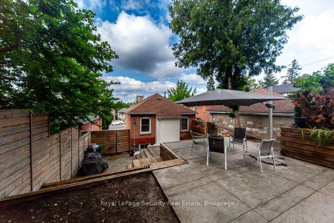
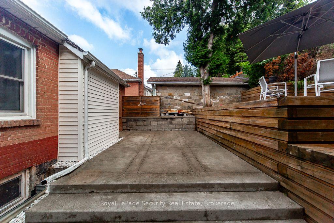
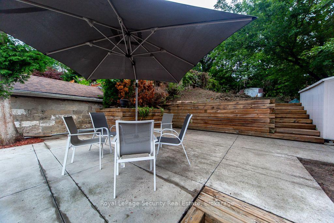
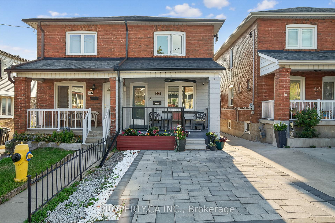
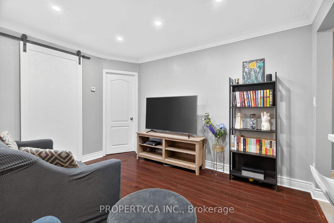
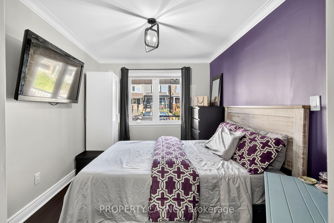
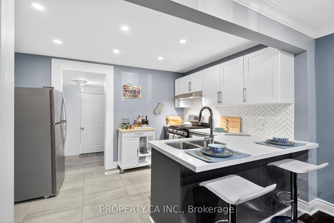
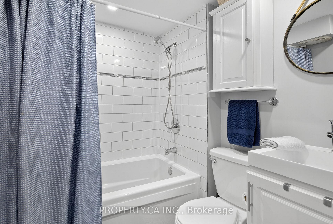
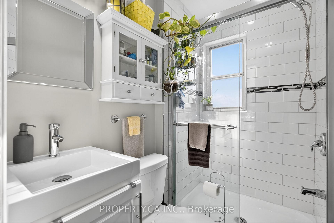
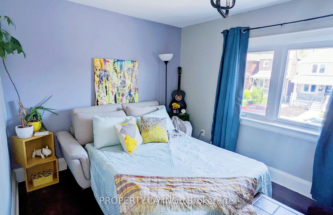
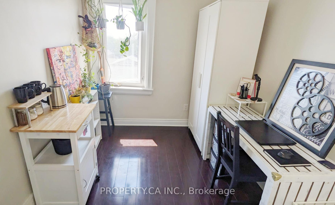
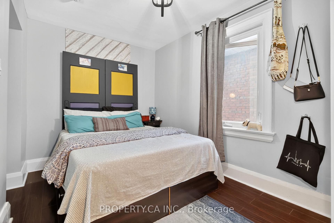
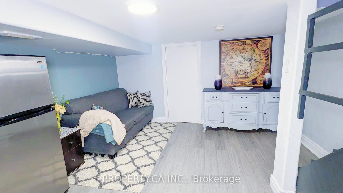
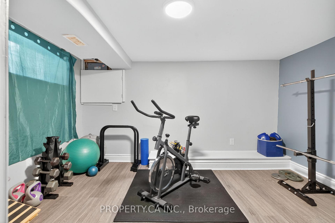
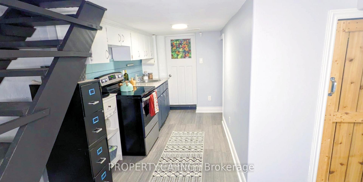
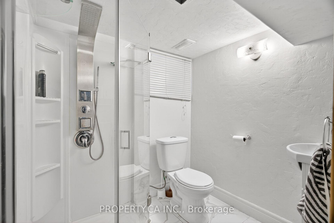
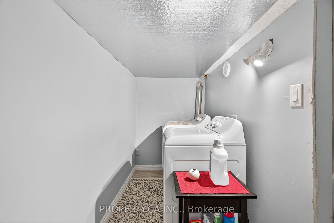
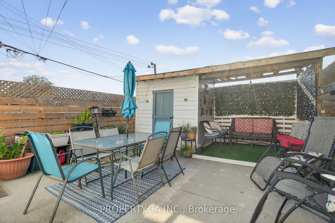
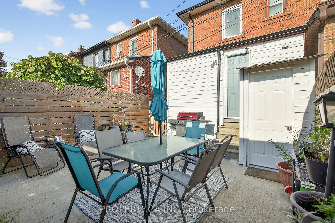
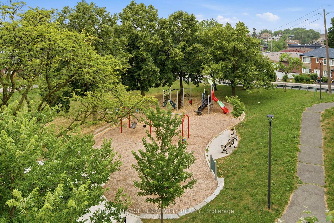
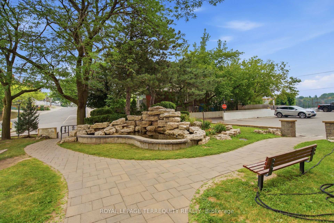
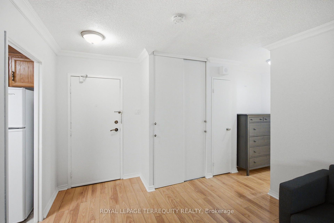
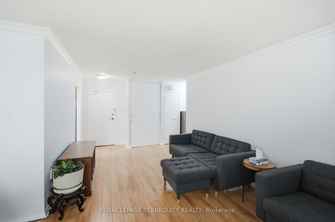
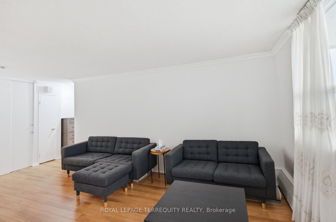
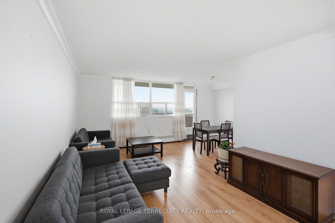
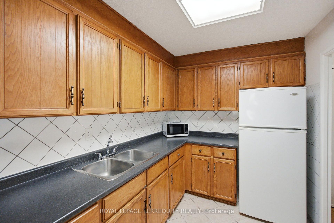
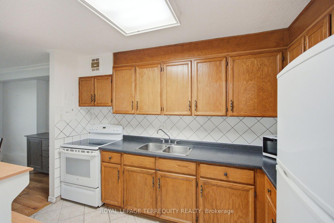
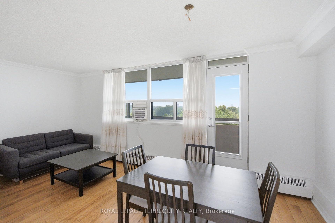
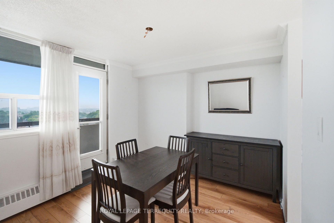
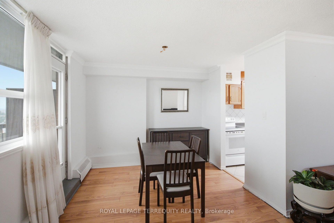
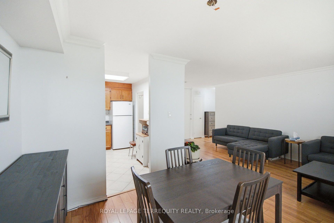
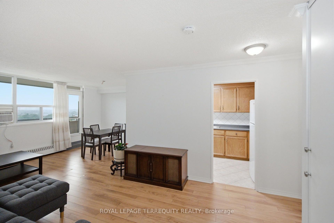
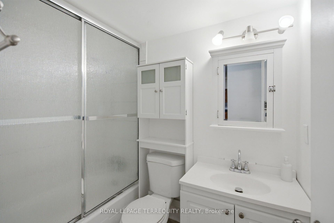
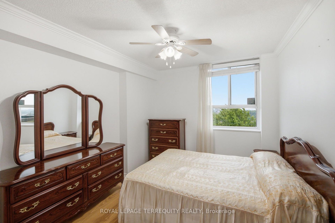
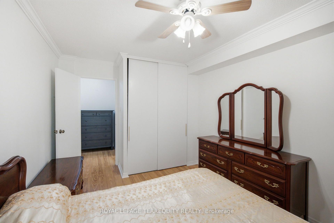
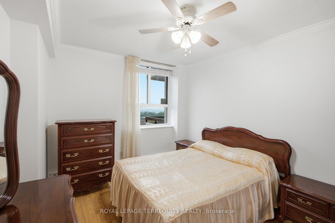
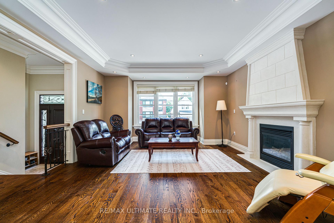
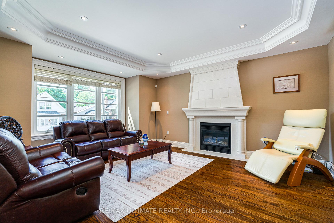
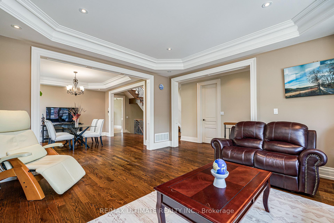
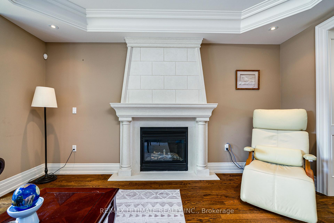
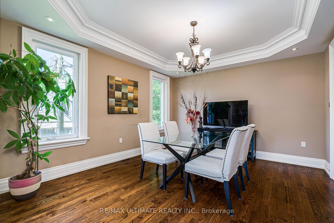
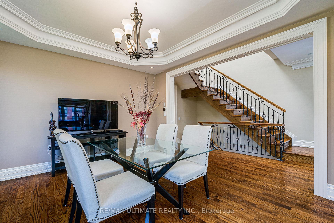
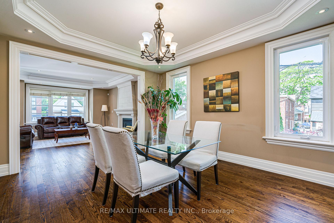
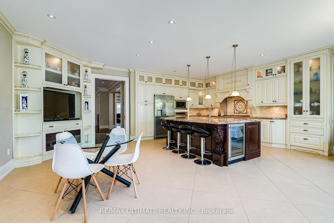
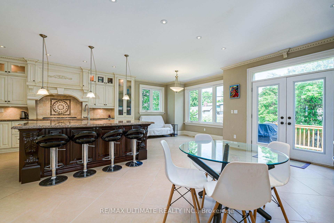
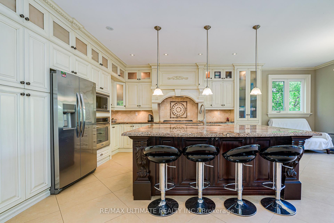
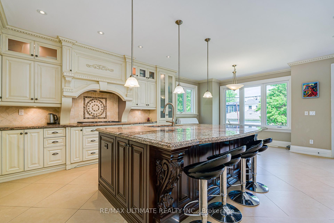
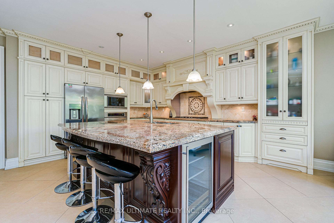
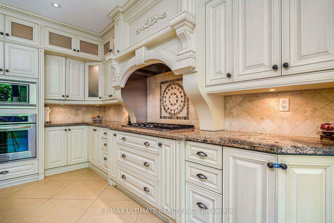
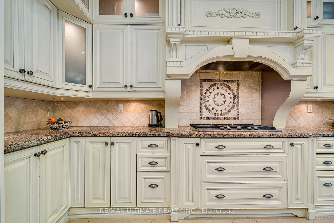
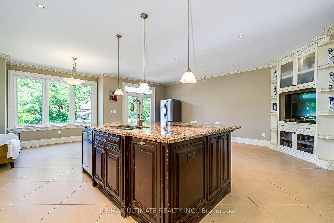
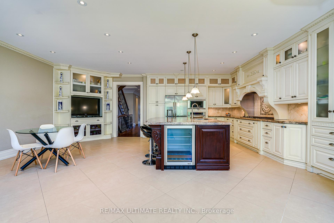
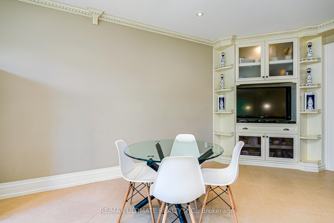
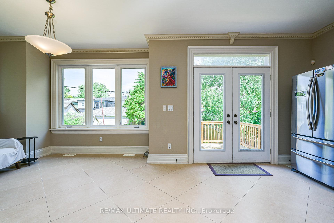
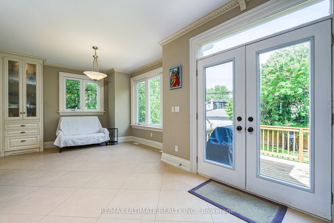
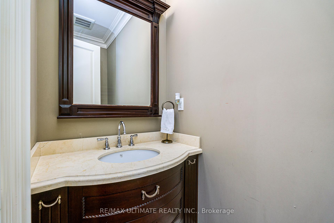
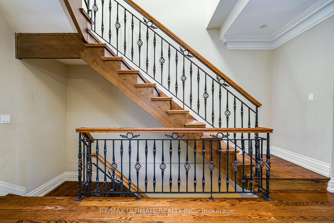
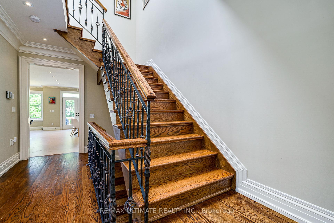
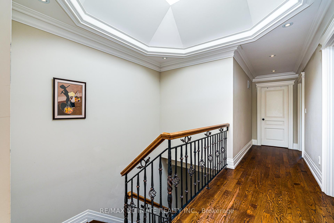
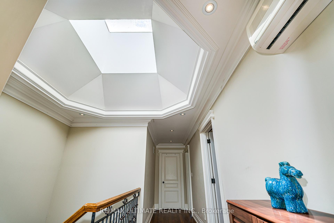
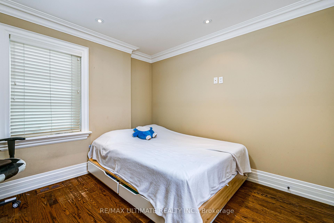
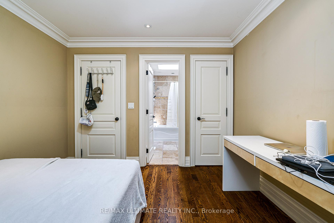
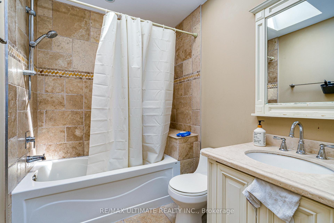
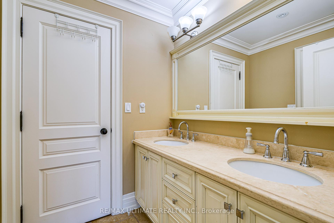
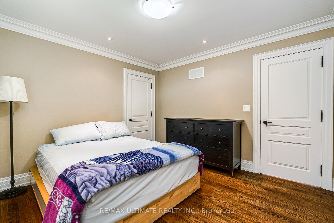
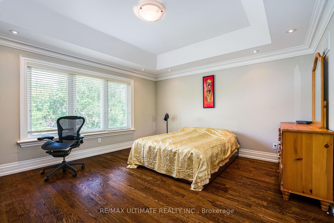
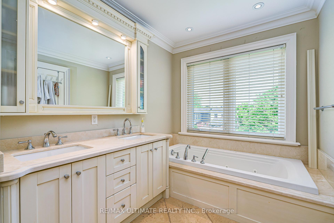
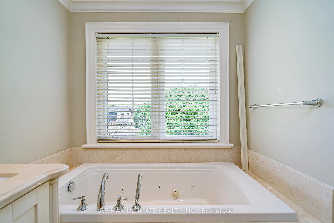
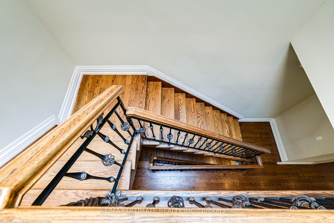
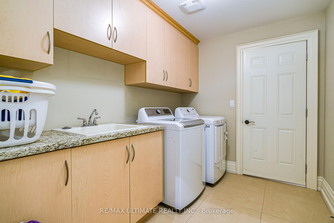
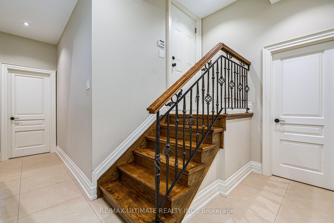
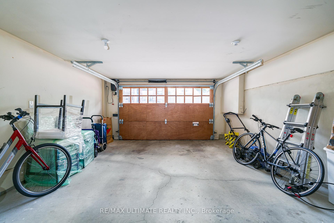
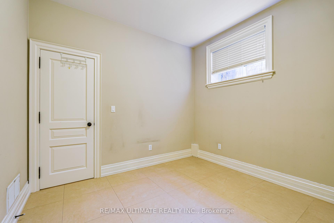
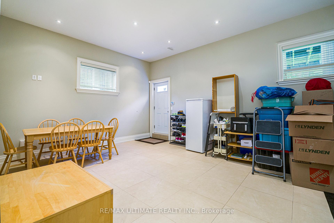
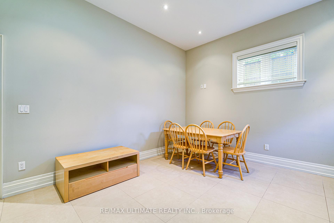
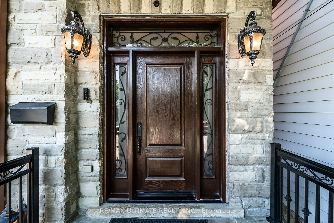
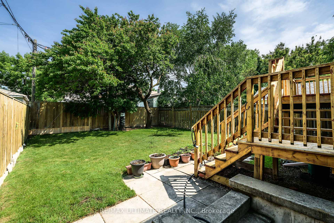
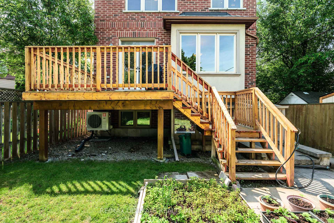
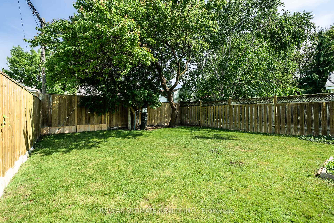
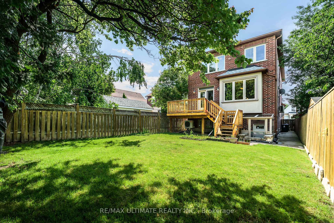
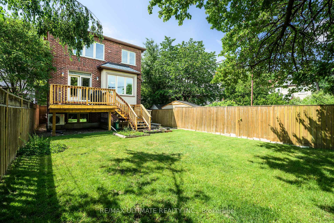
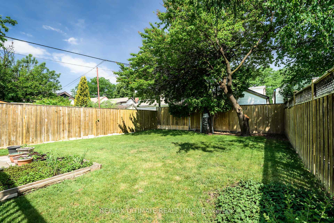
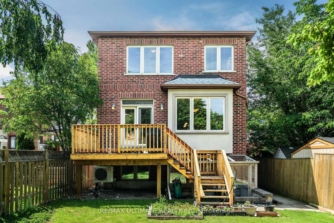

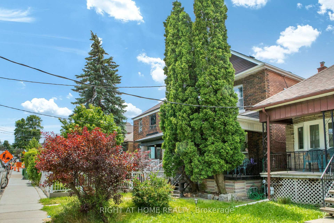
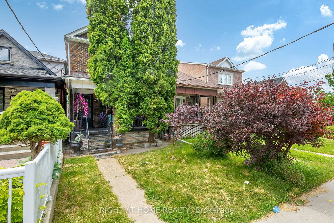
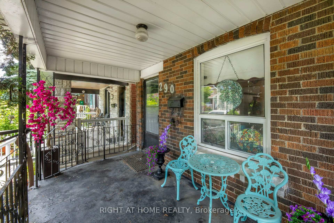
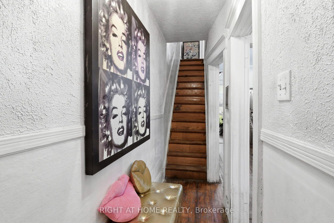
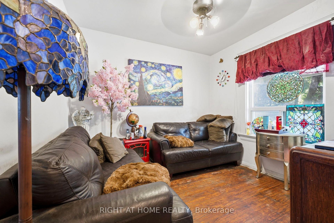
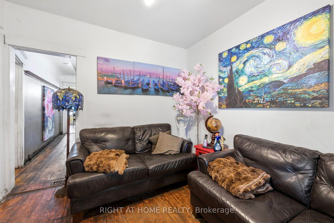
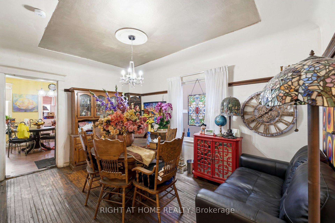
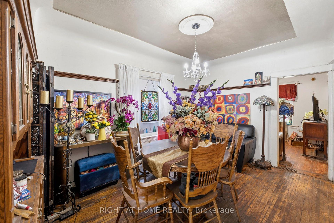
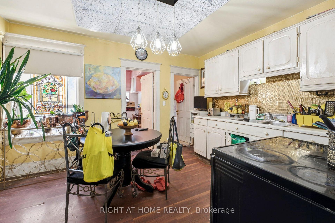
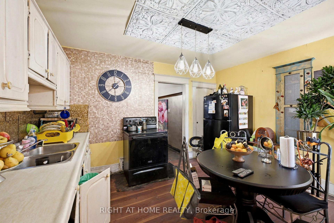
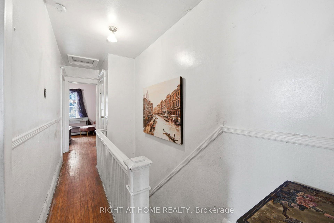
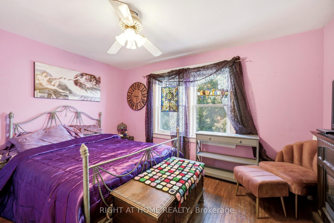
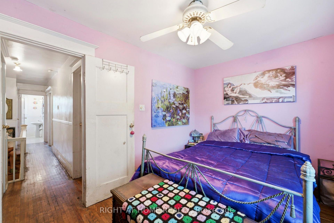
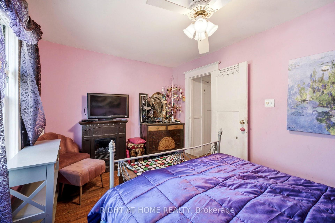
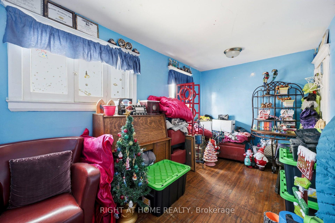
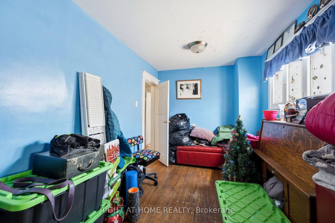
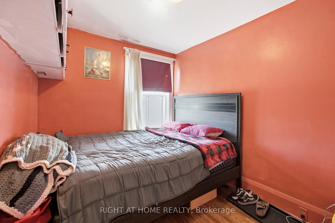
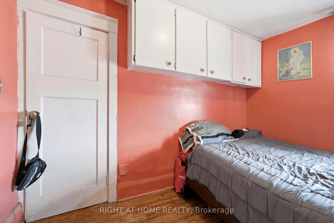
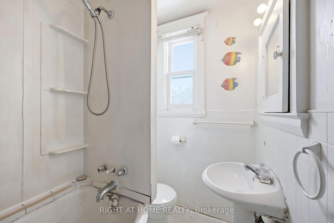
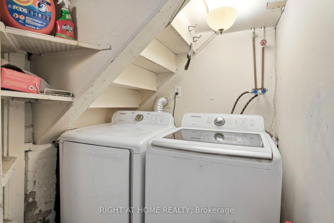
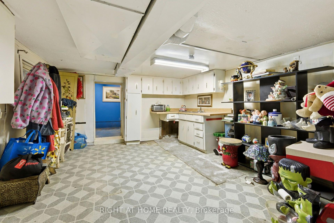
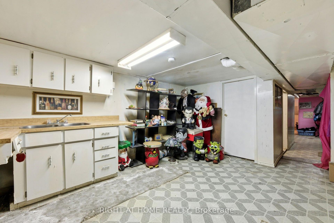
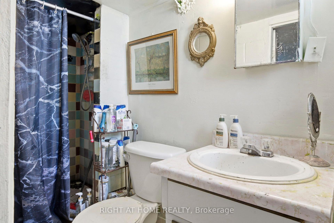
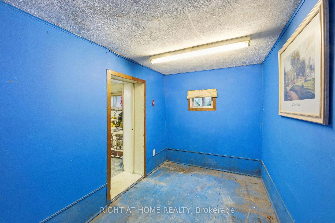
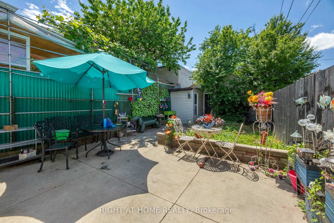
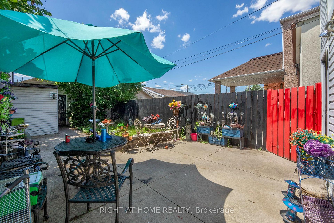
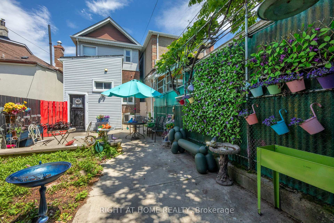
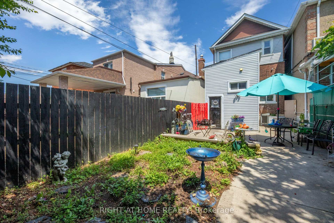
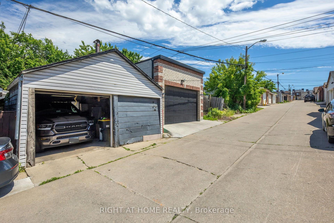
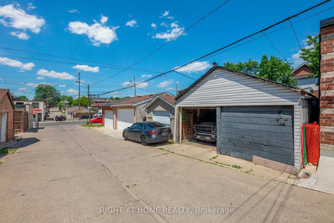
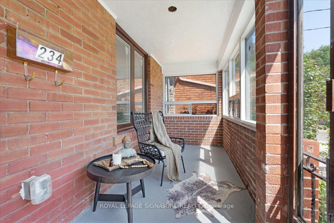
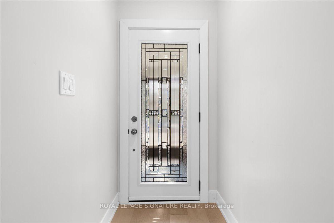
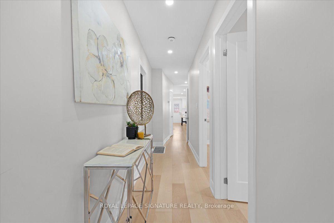
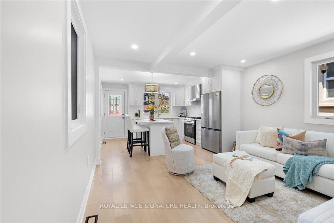
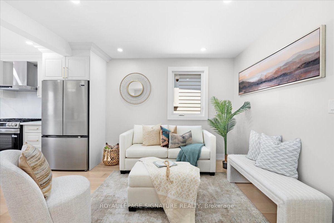
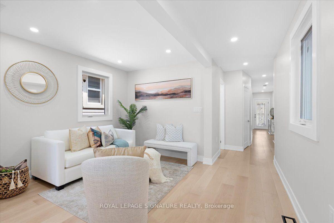
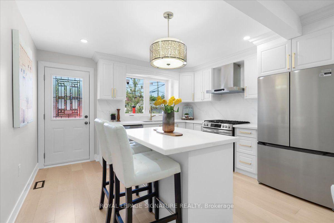
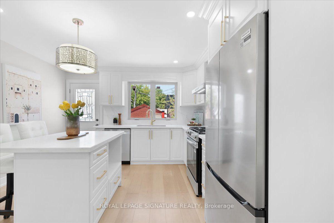
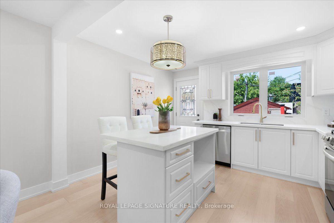
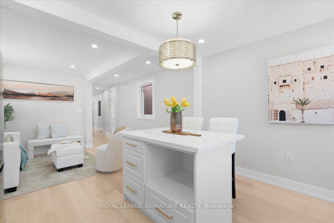
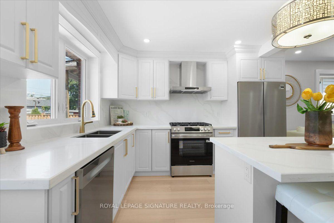
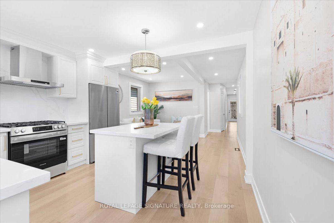
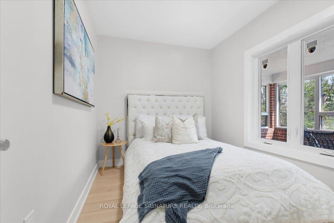
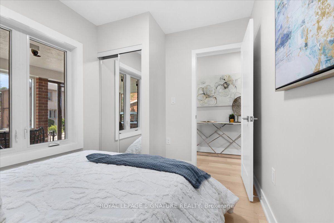
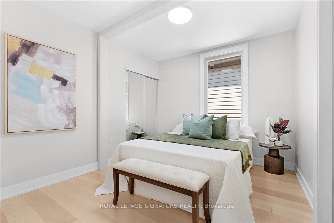
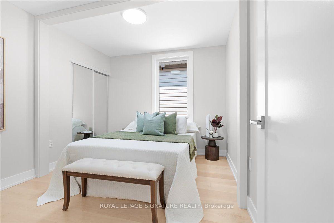
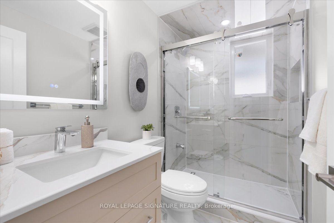
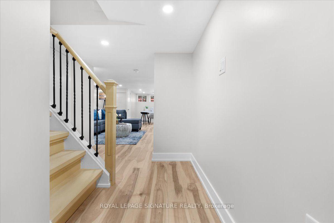
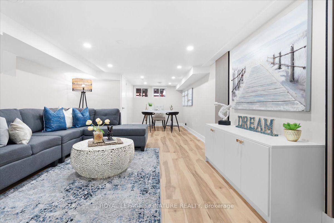
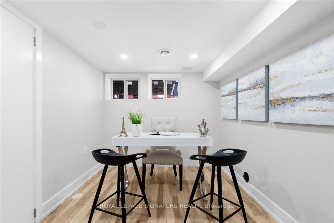
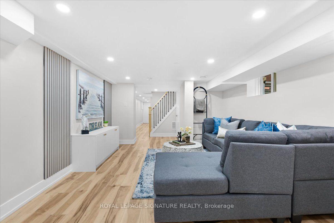
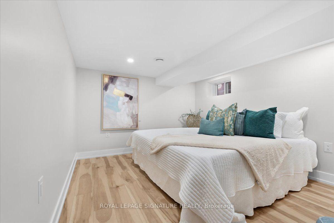
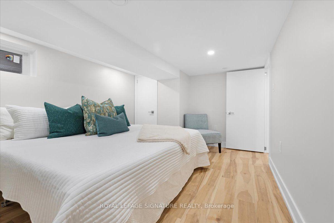
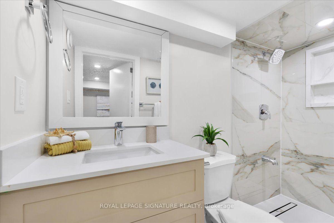
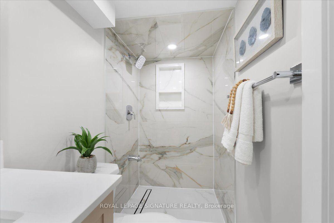
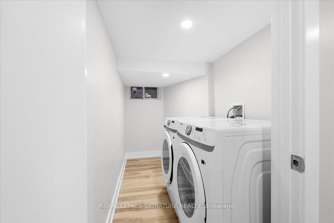
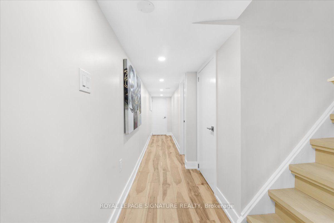
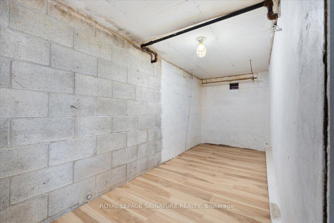
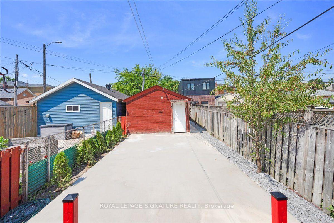
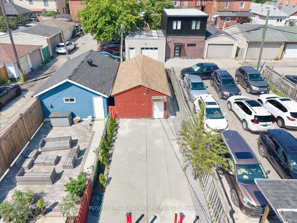
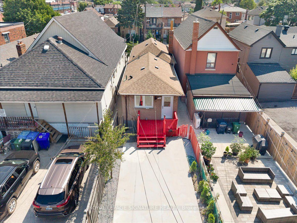
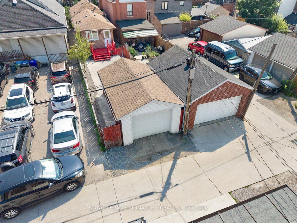
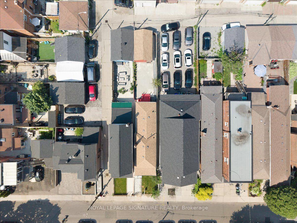
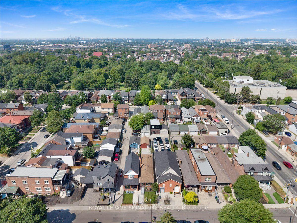
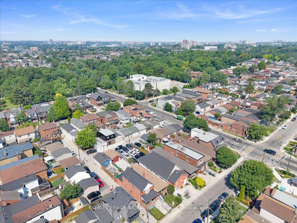
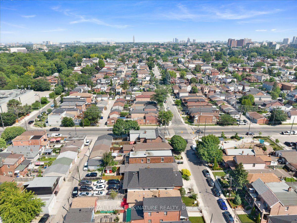
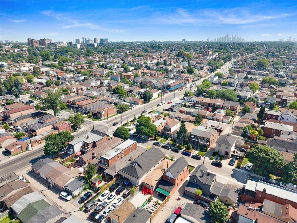
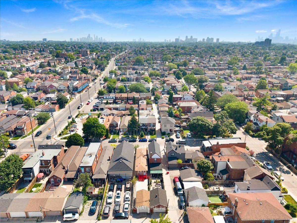
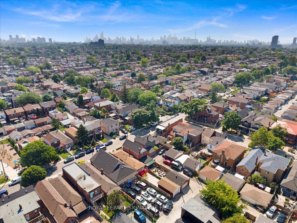
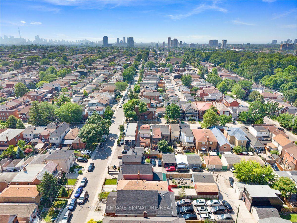
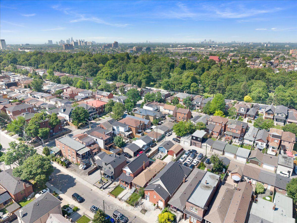
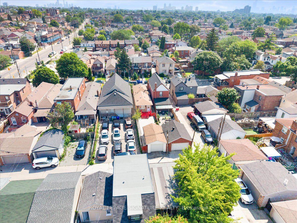
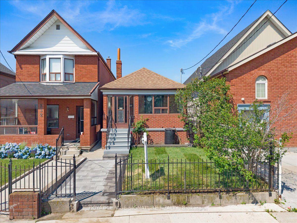
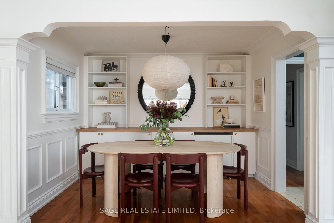
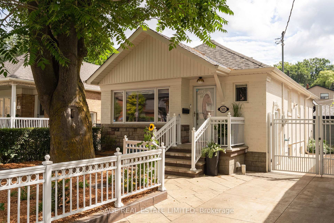
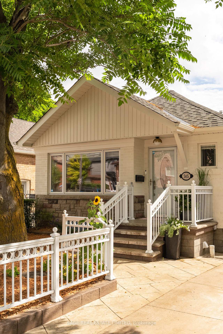
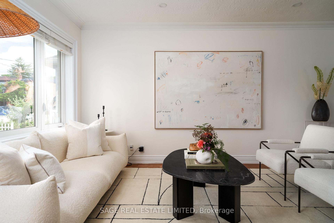
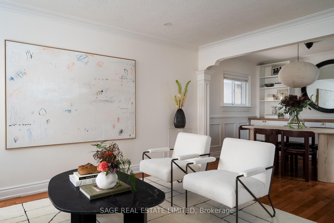
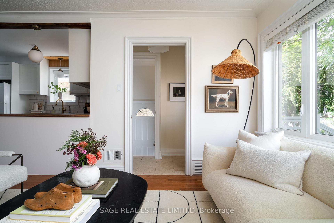
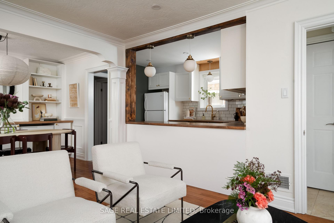
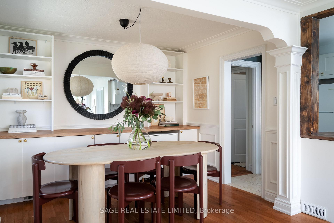
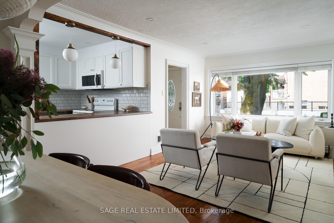
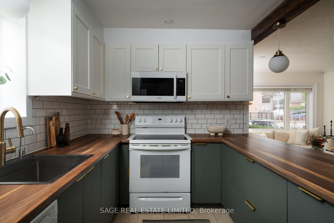
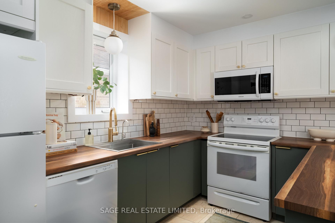
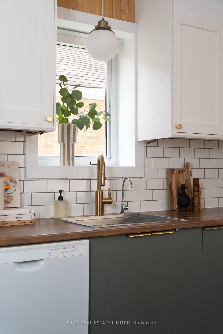
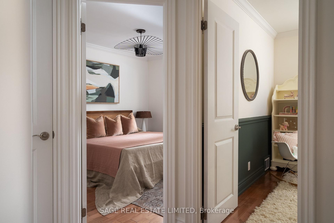
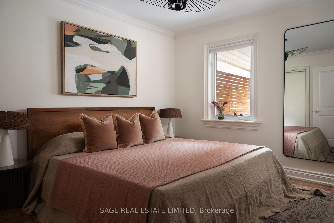
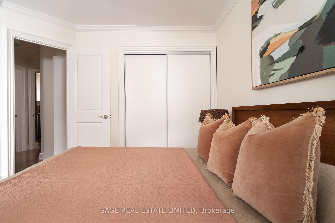
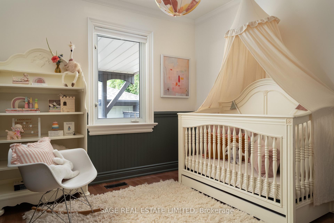
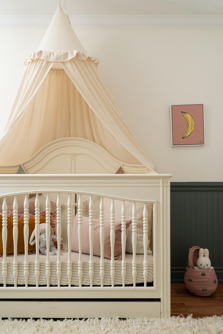
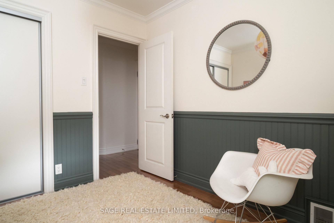
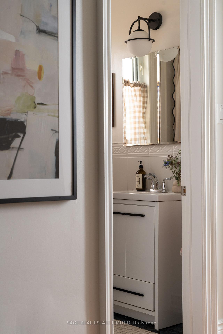
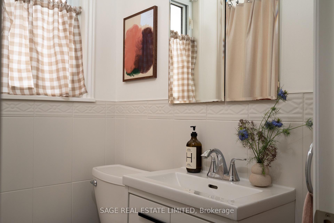
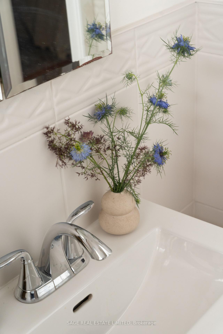
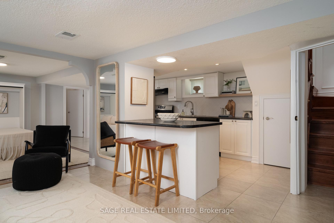
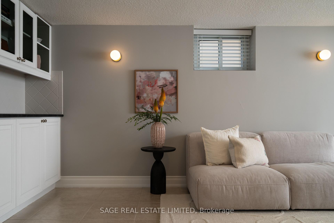
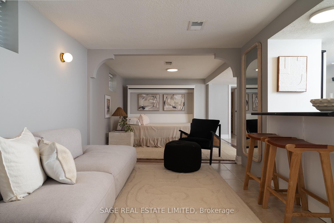
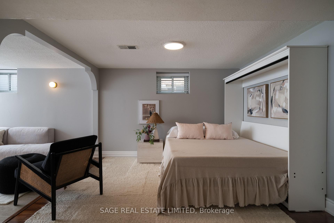
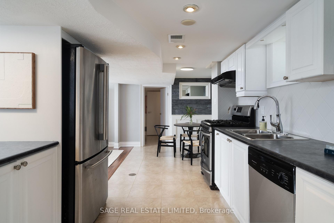
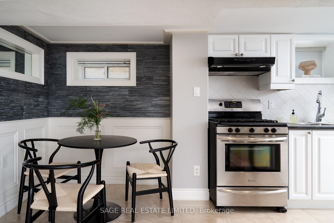
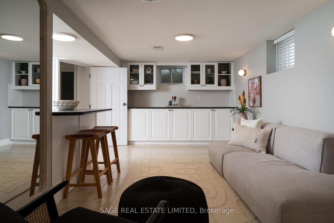
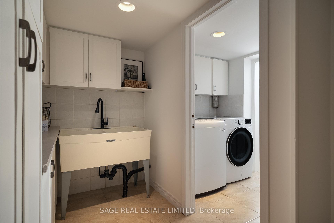
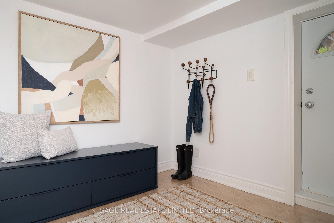
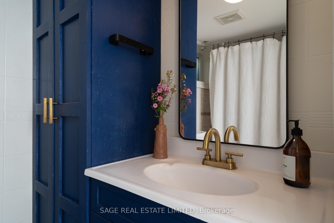
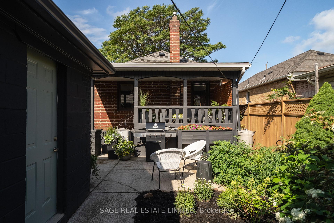
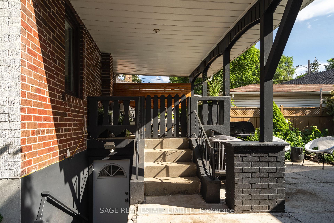
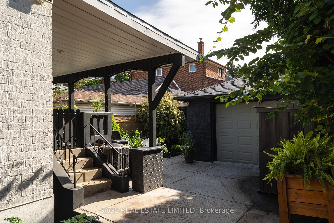
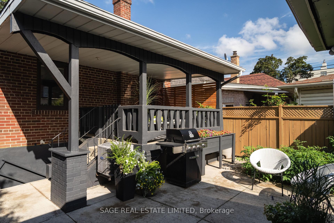
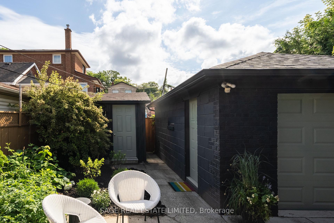
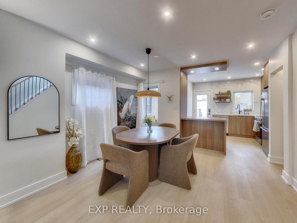
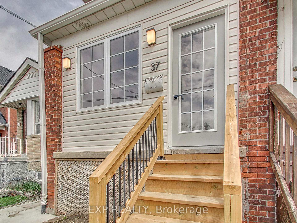
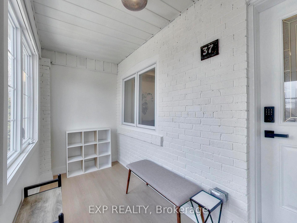
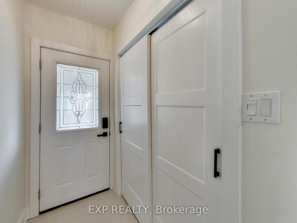
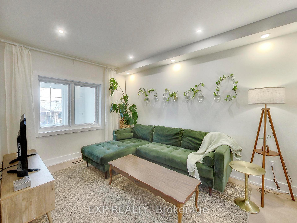
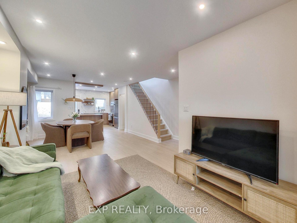
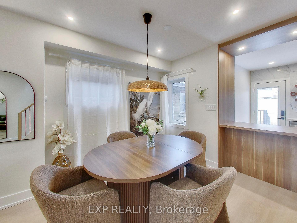
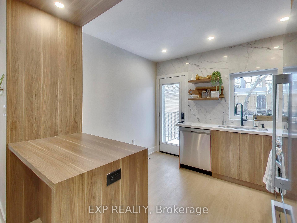
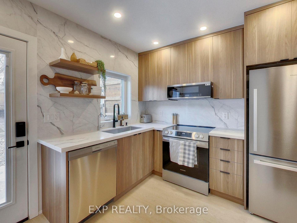
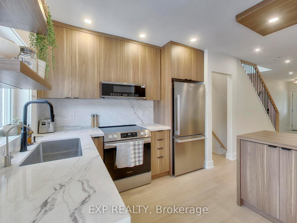
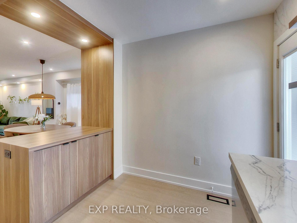
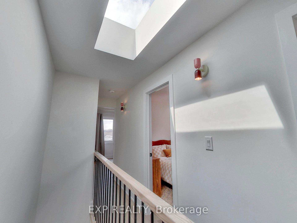
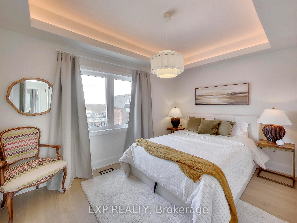
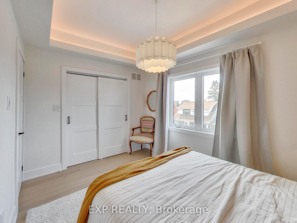
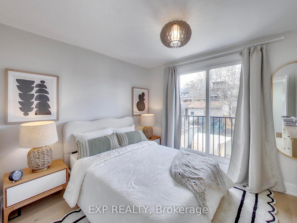
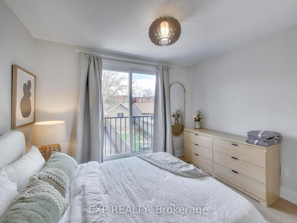
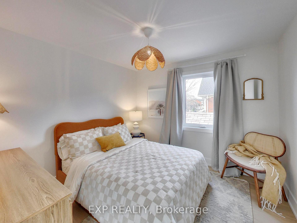
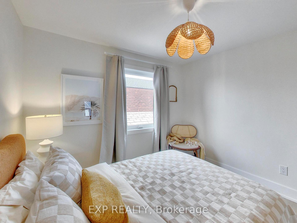
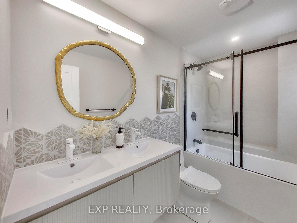
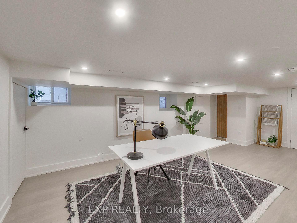
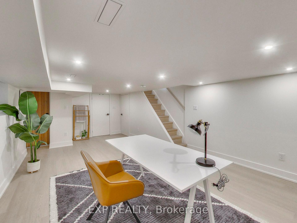
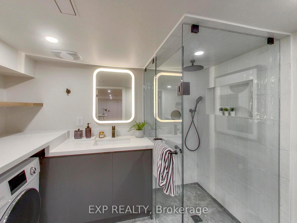
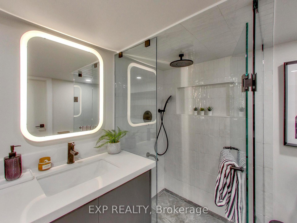
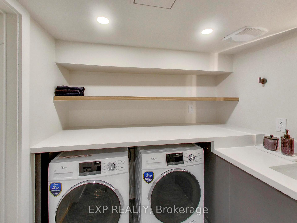
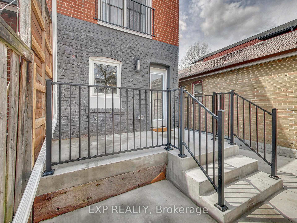
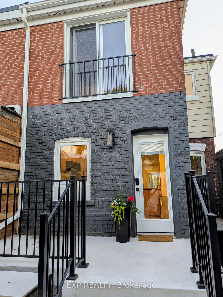
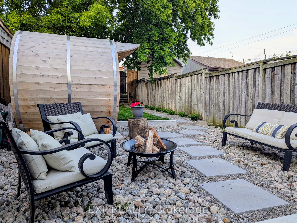
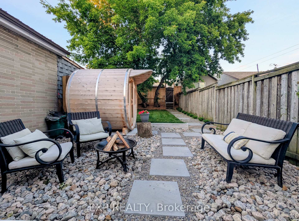
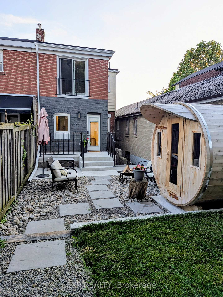
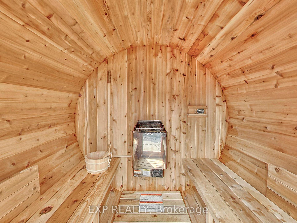
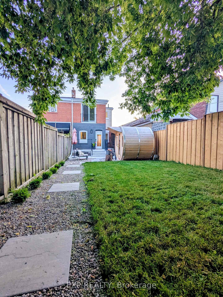
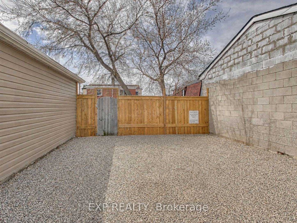
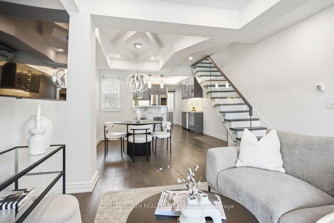
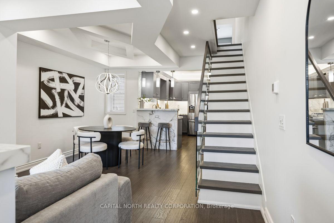
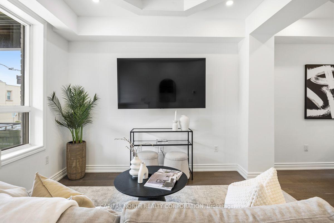
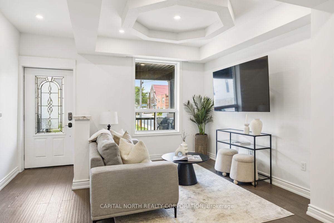
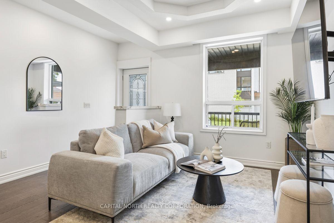
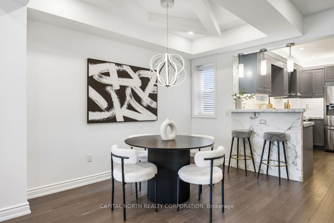
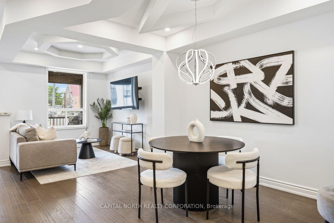
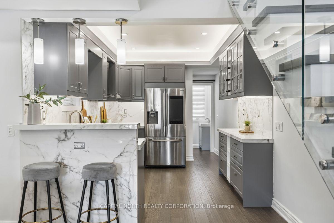
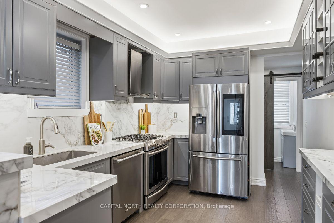
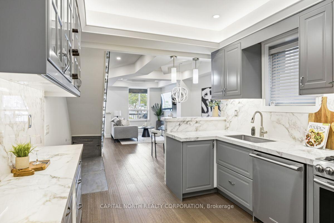
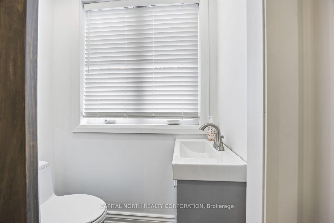
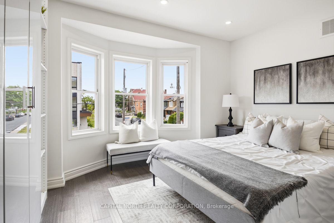
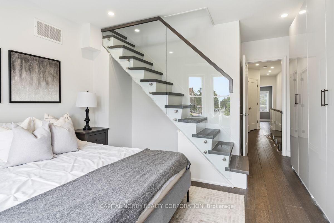
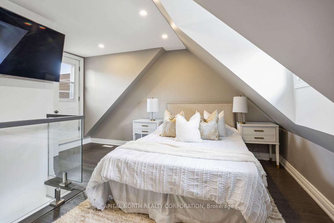
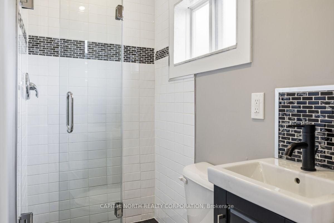
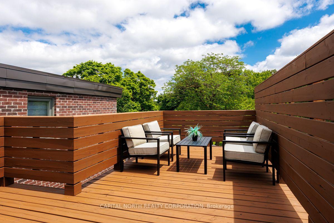
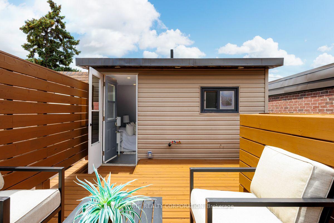
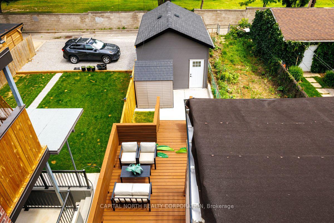
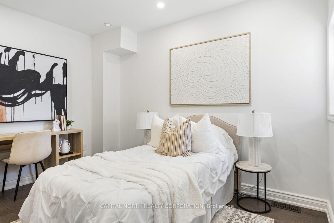
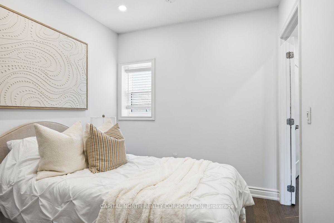
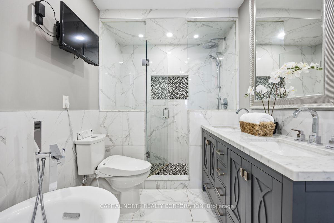
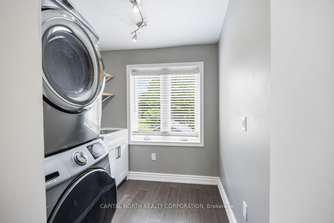
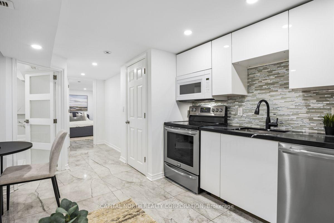
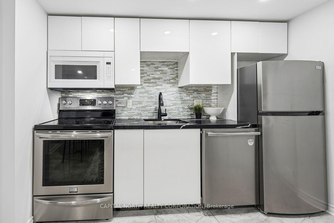
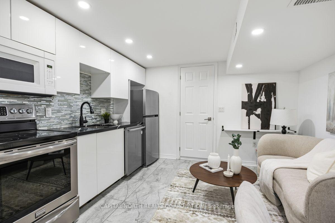
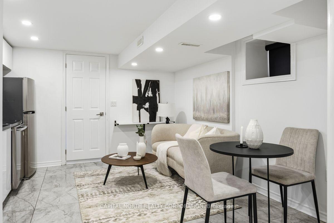
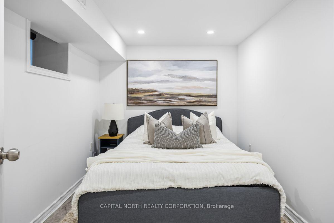
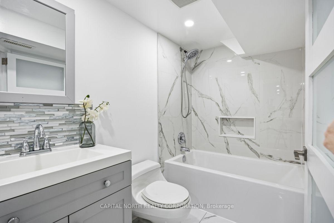
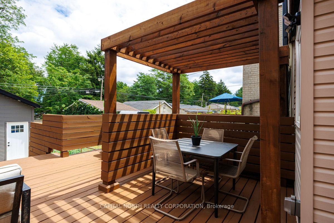
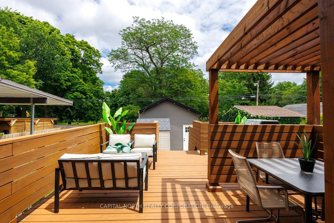
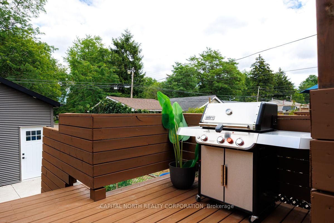
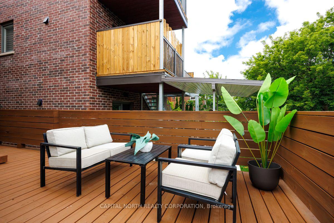
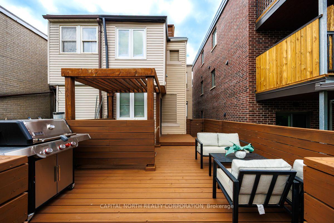
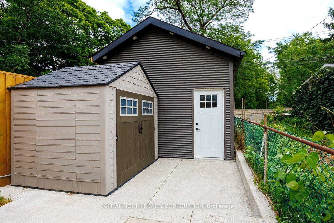
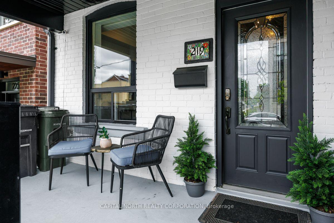
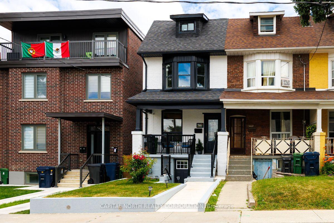
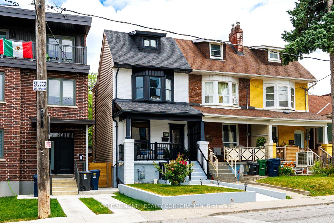
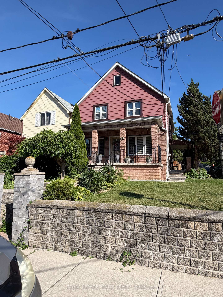
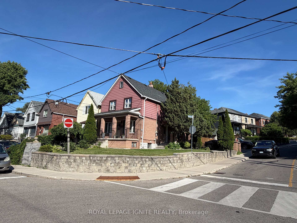
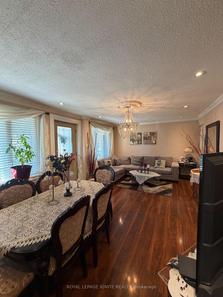
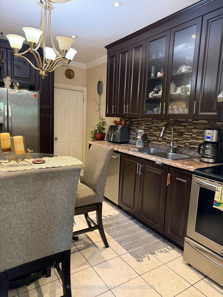
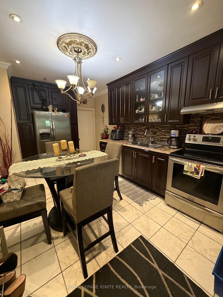
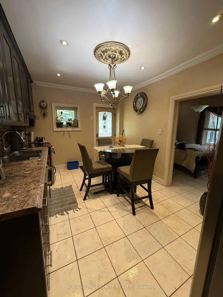
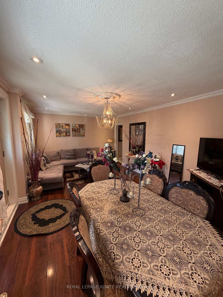
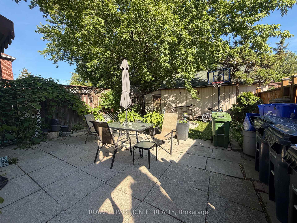
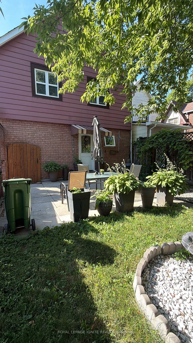
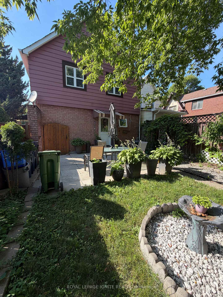
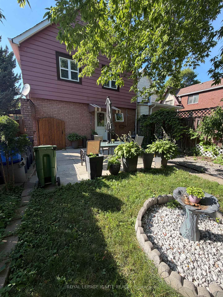
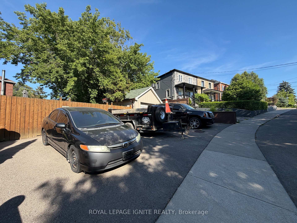
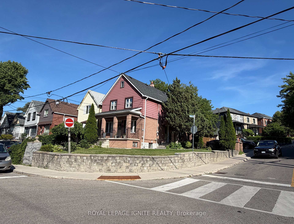
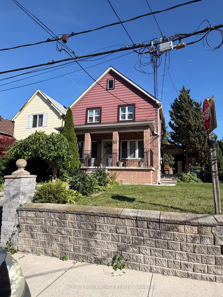
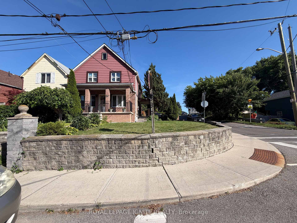
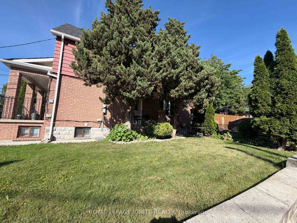
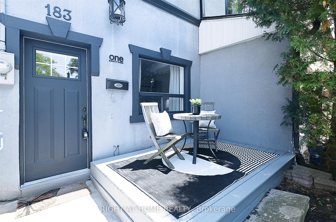
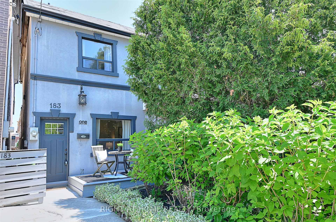
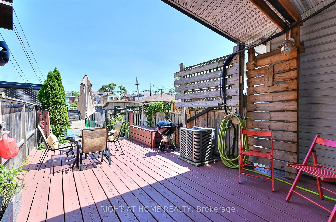
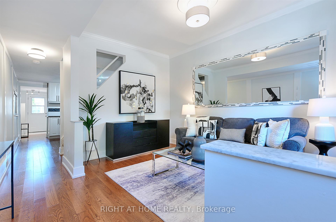
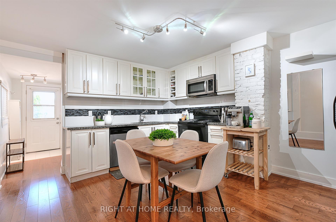
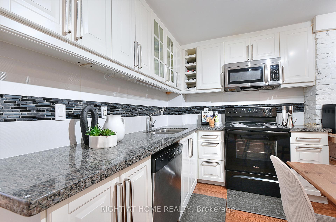
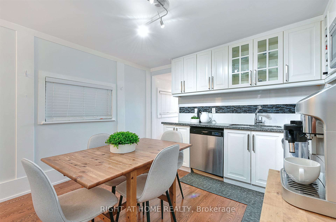
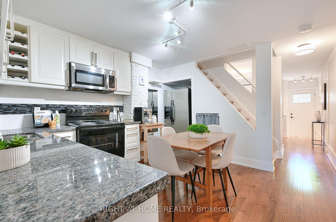
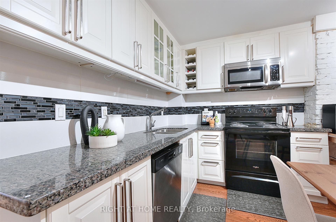
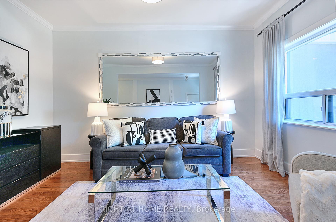
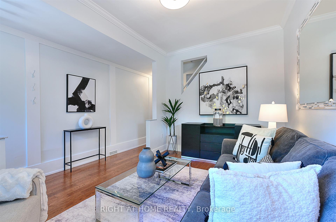
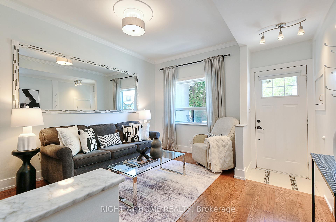
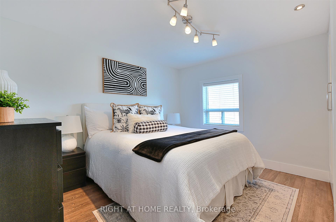
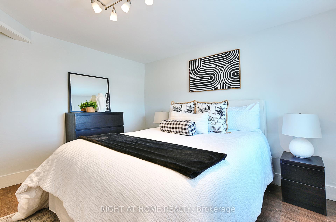
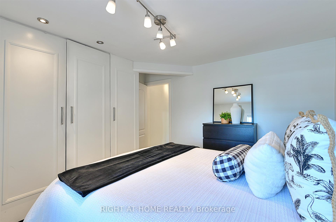
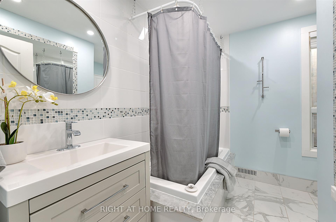
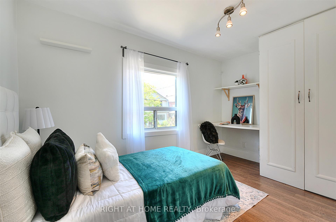
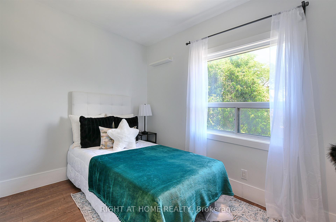
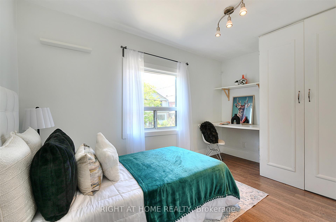
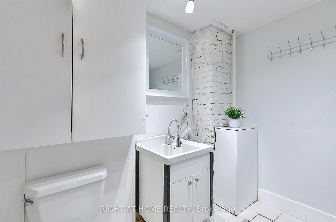
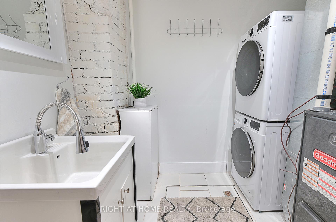
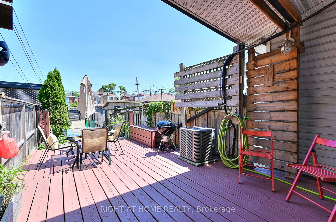
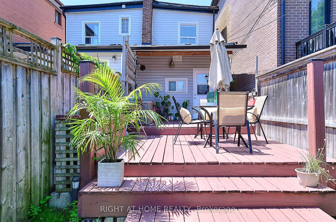
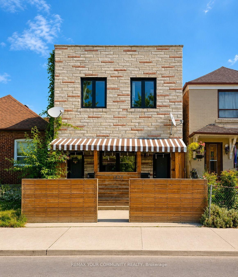
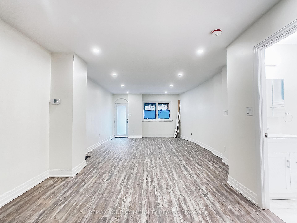
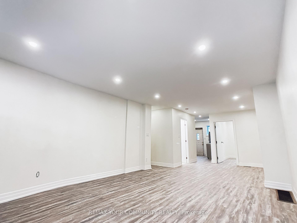
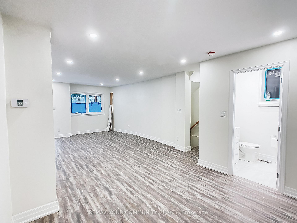
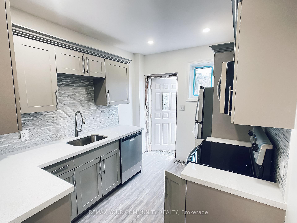
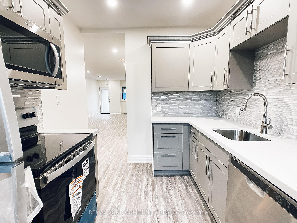
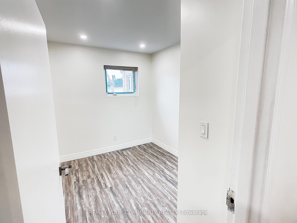
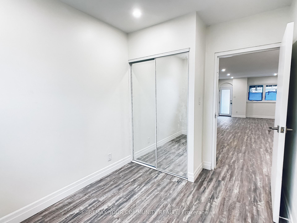
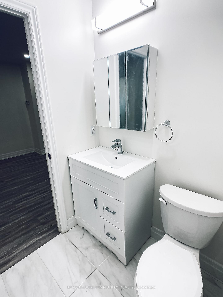
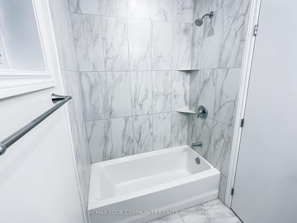
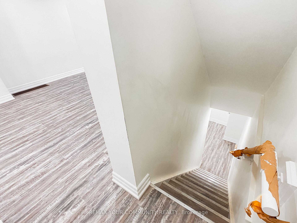
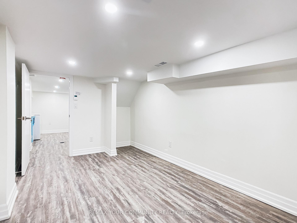
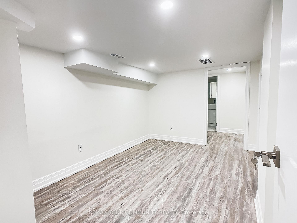
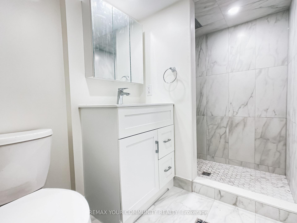
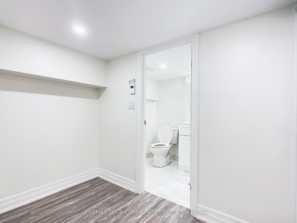
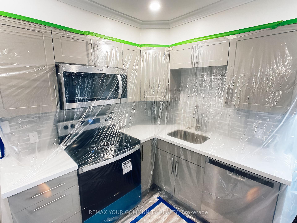
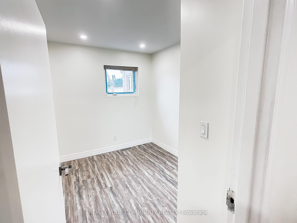
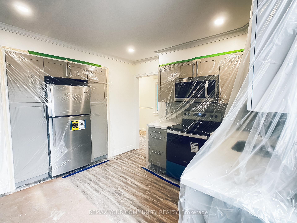
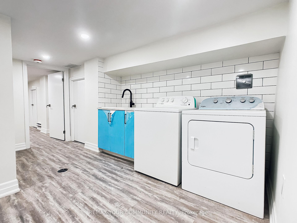
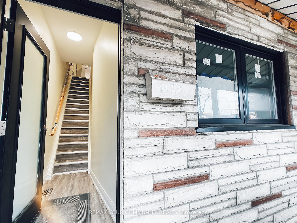
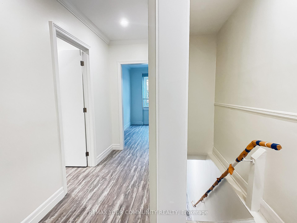
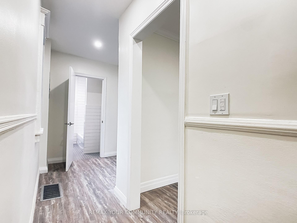
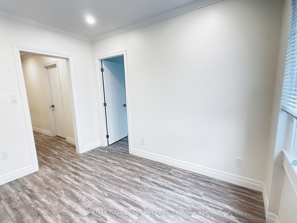
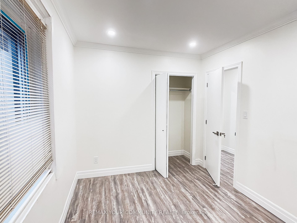
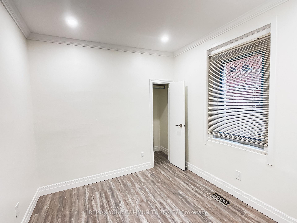
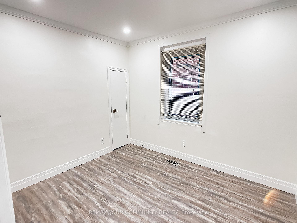
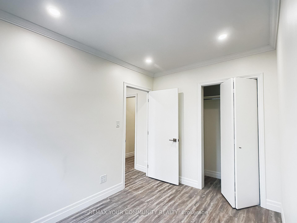
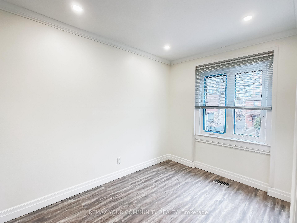
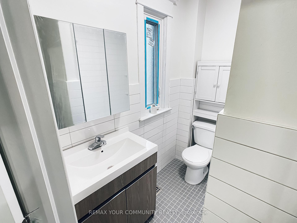
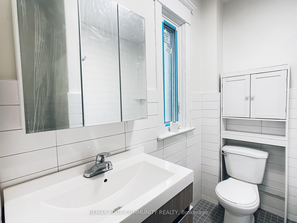
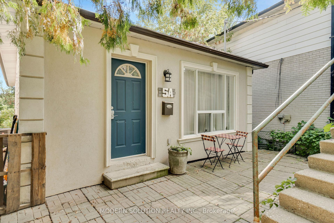
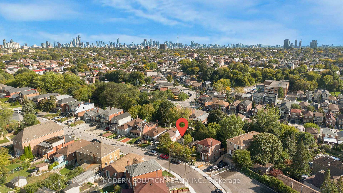
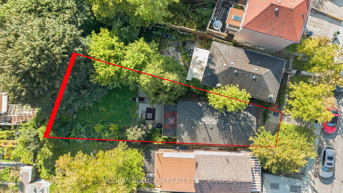
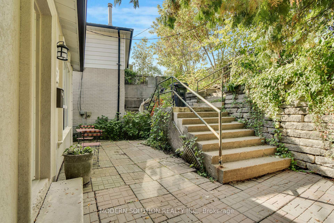
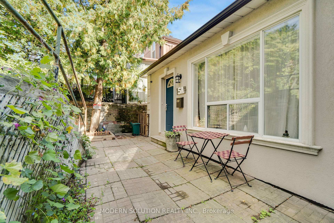
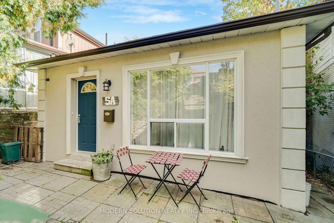
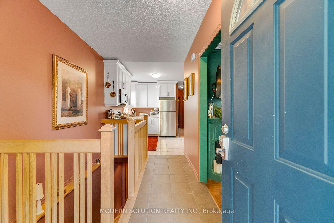
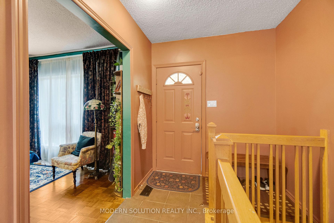
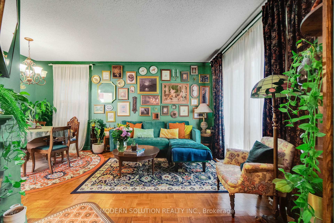
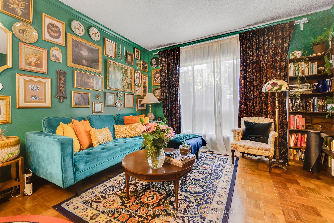
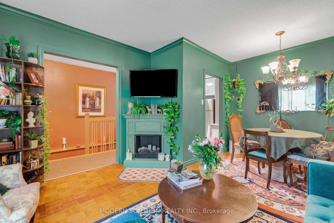
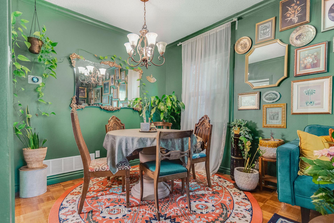
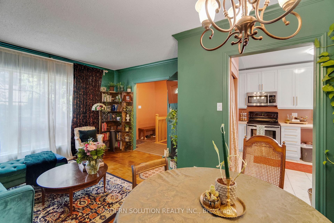
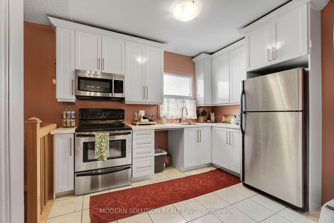
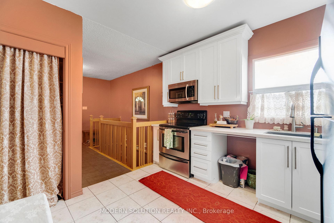
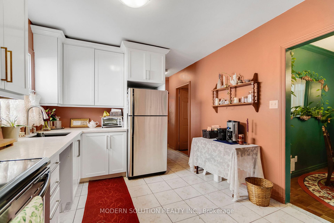
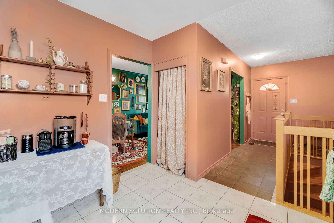
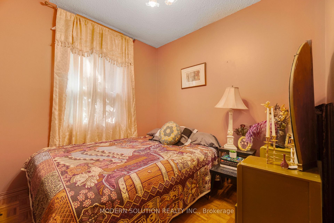
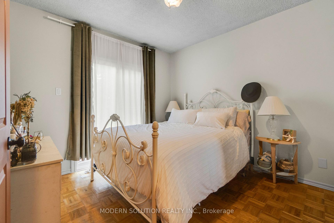
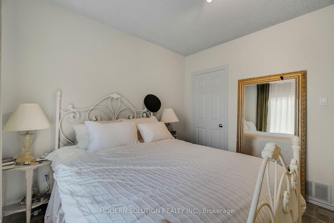
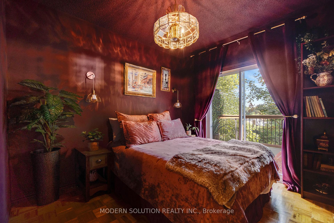
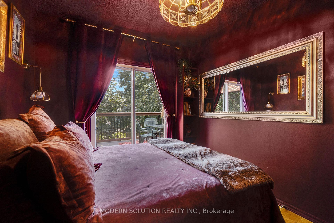
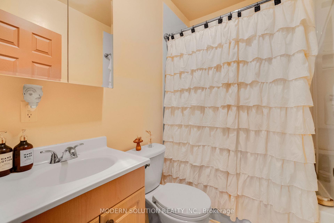
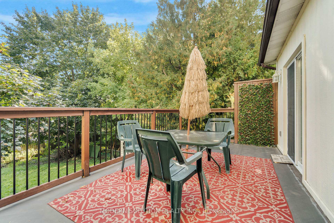
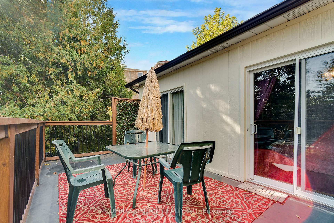
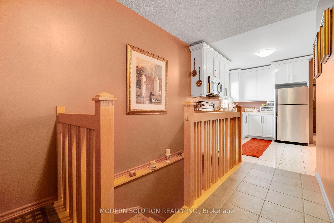
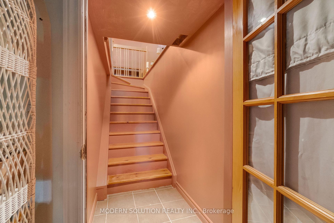
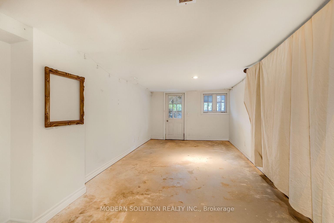
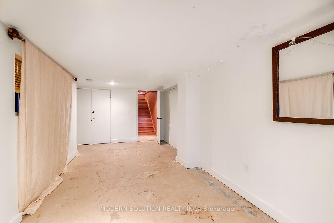
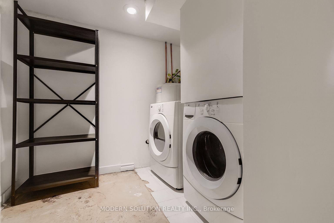
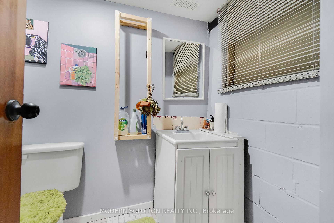
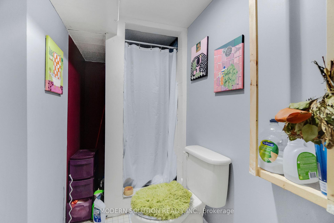
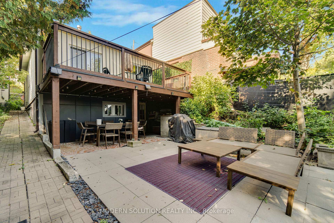
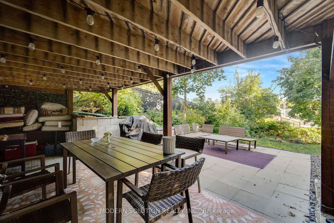
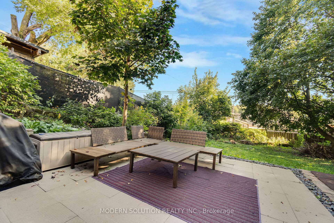
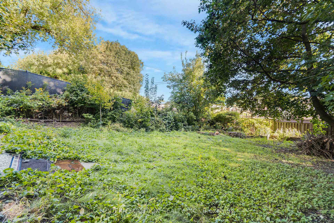
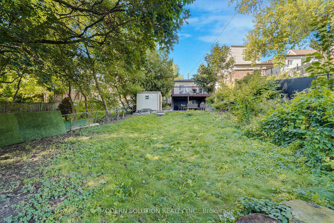
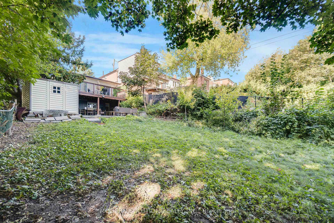
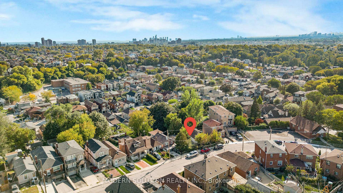
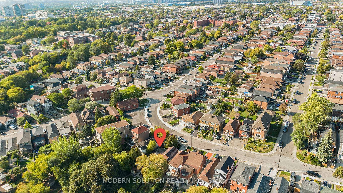
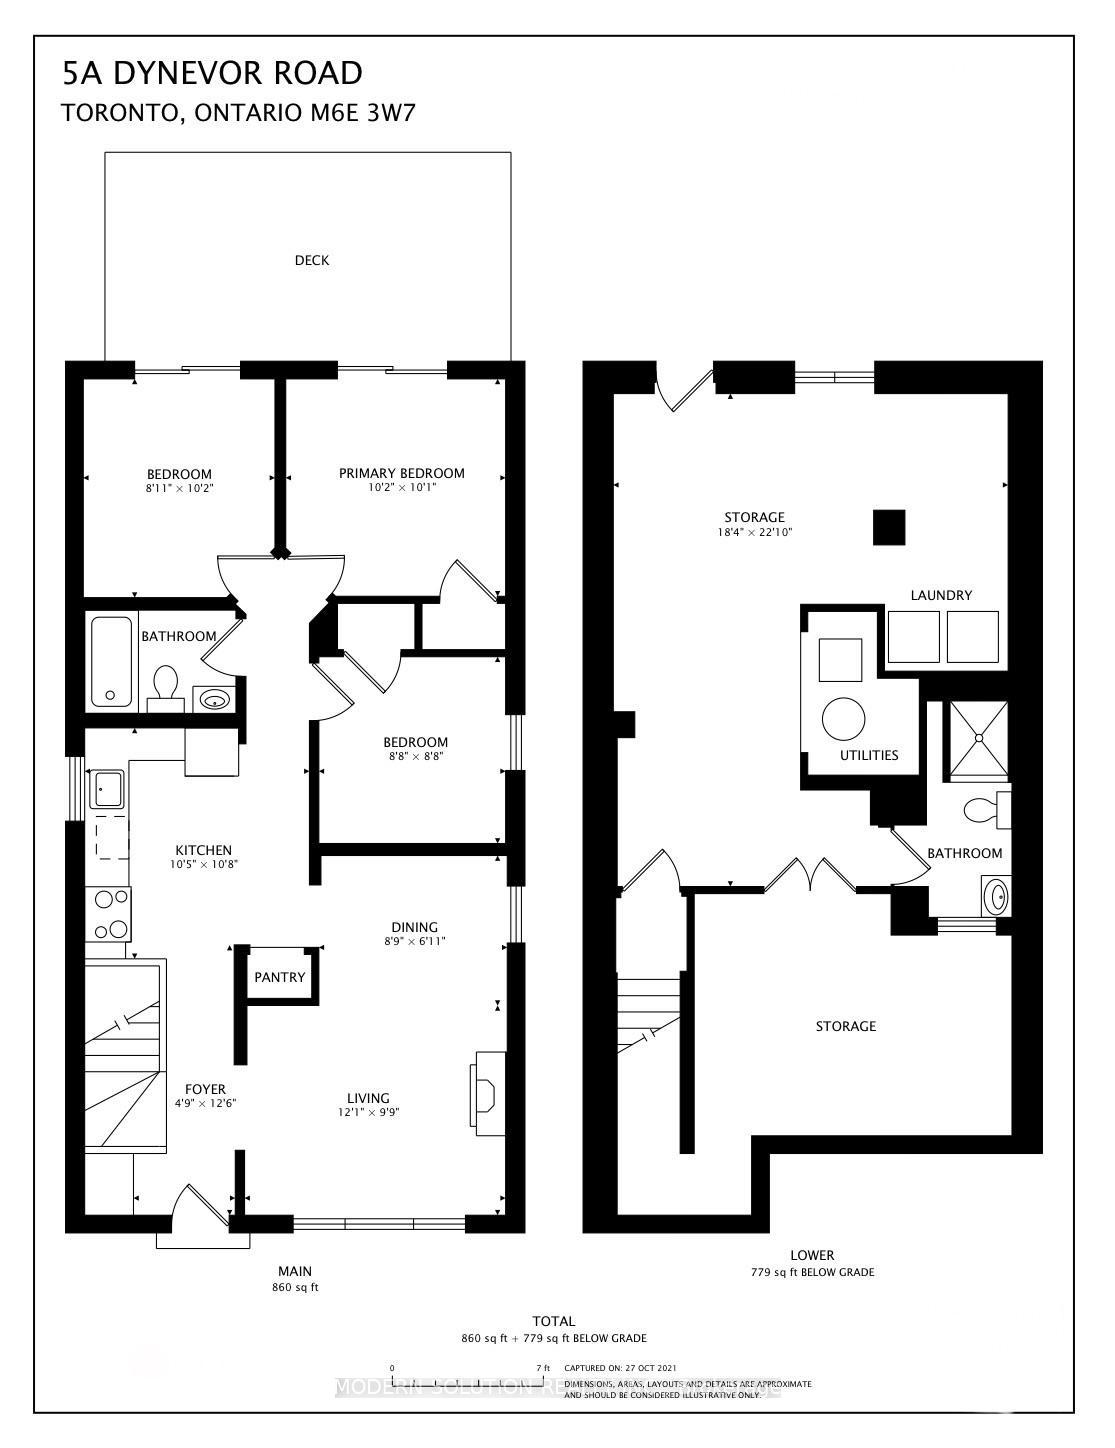
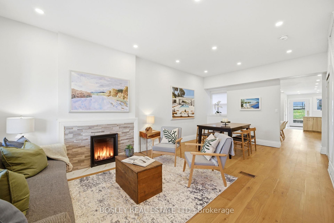
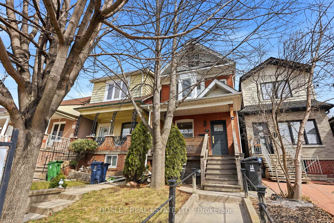
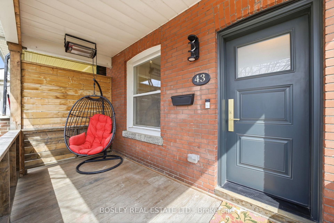
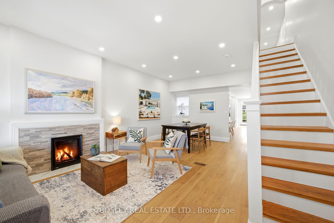
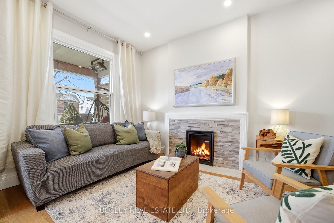
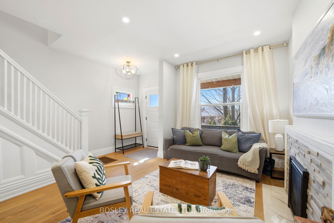
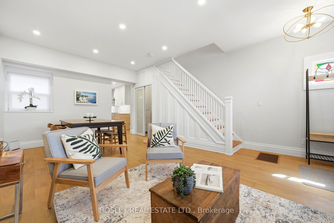
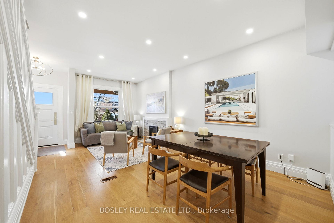
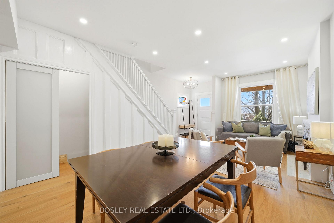
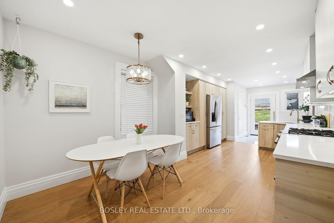
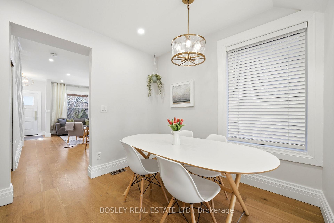
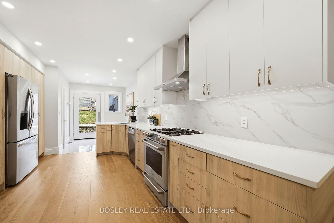
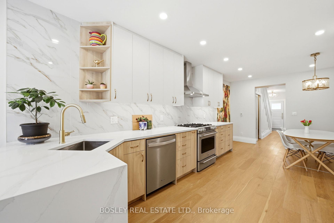
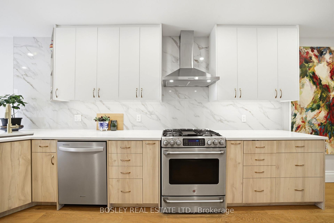
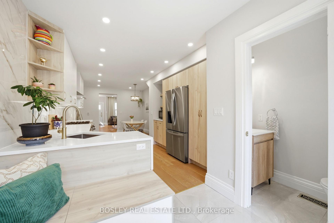
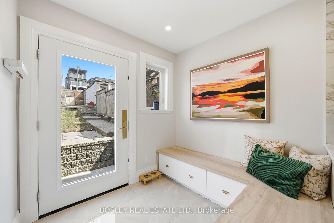
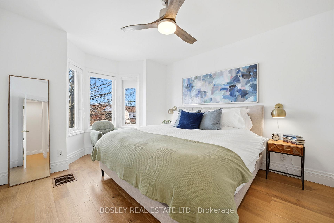
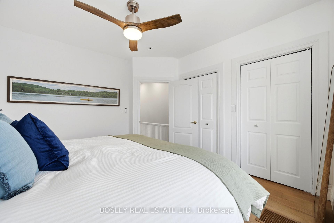
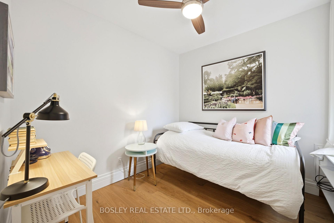
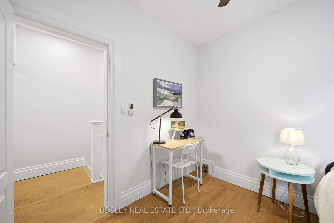
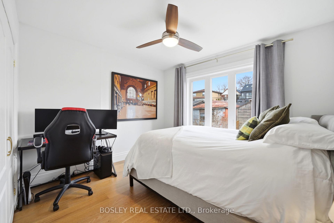
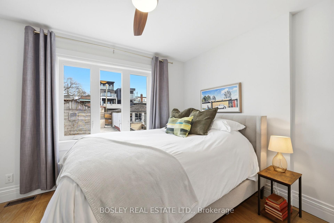
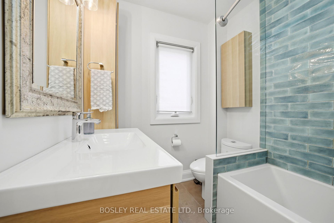
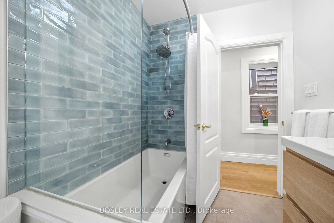
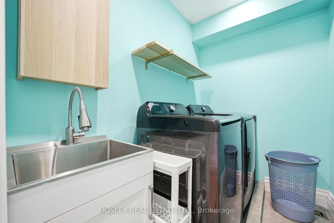
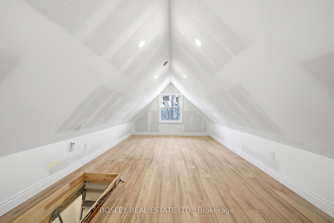
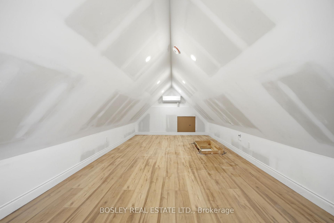
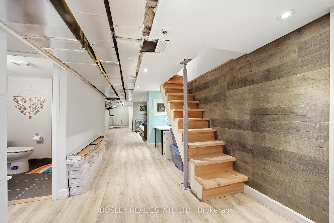
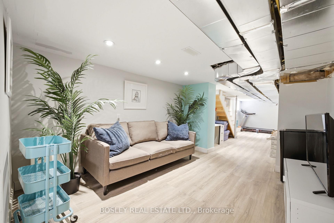
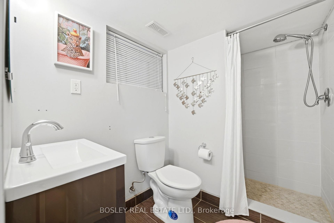
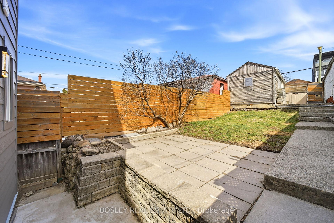
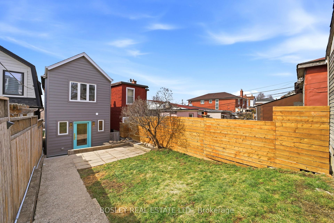
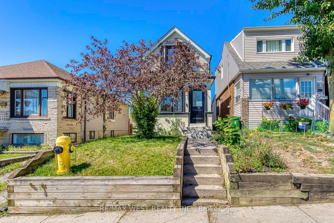
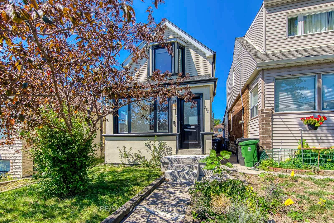
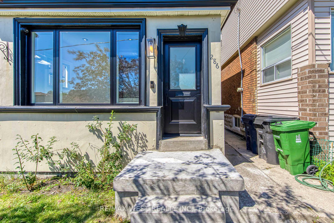
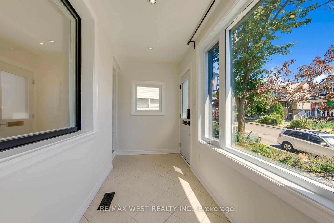
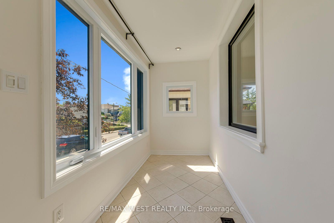
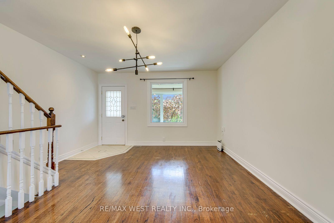
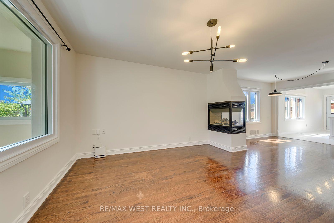
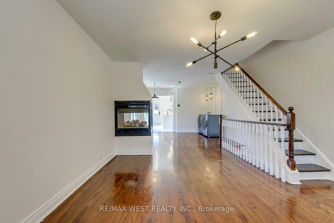
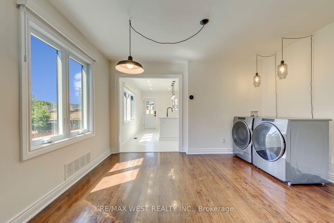
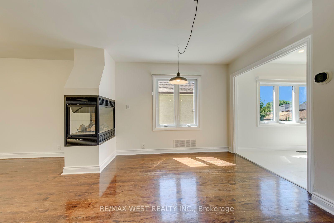
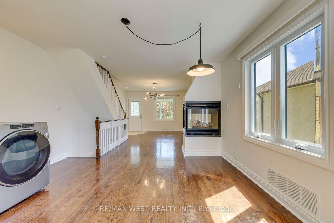
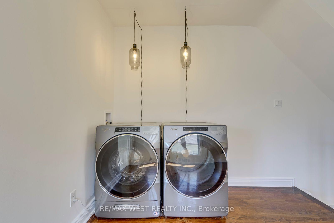
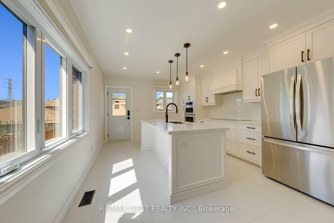
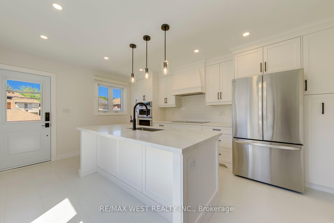
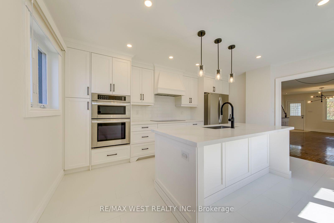
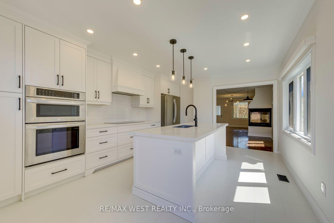
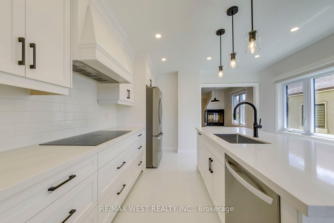
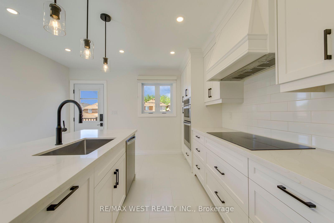
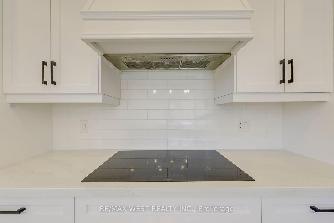
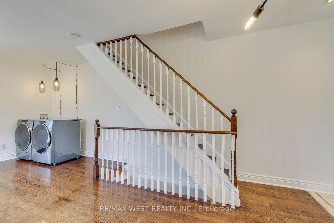
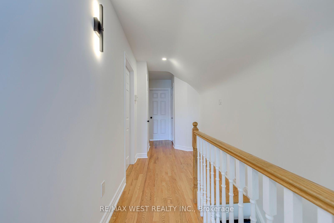
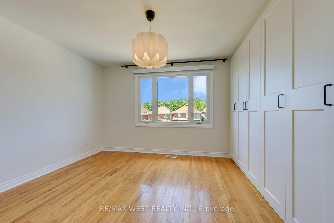
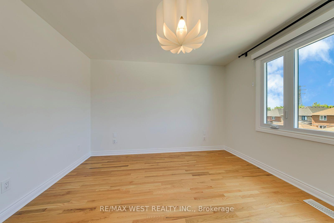
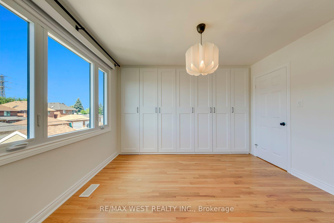
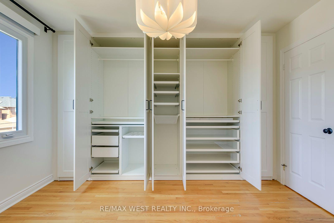
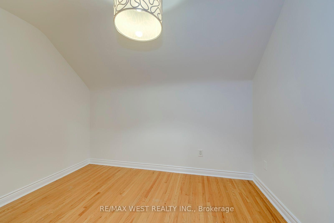
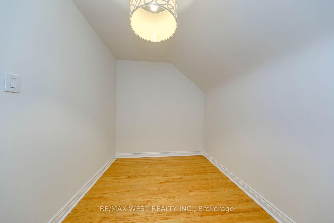
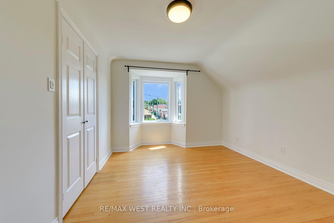
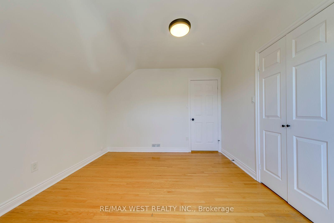
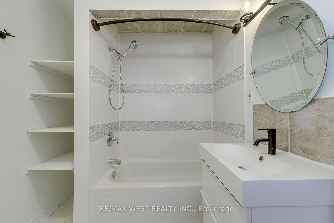
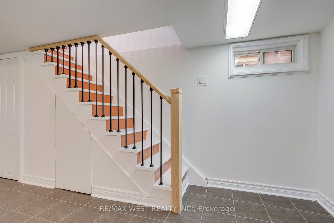
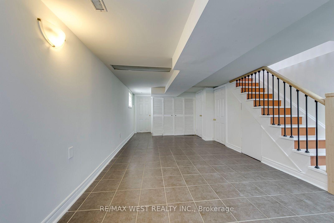
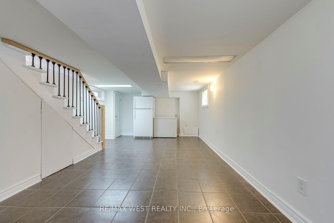
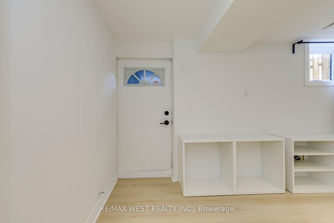
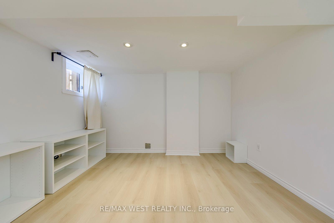
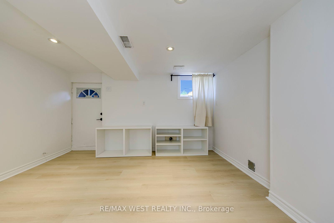
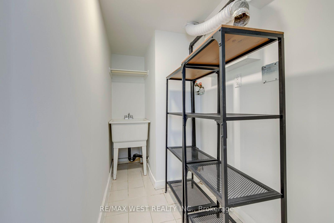
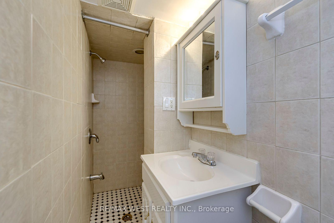
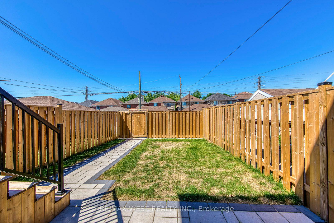
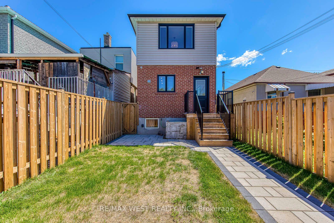
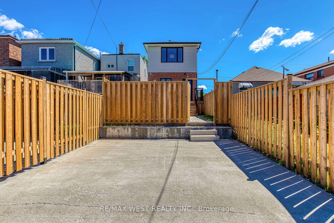
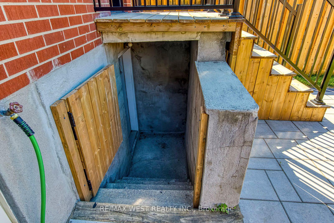
Welcome to 286 Gilbert Ave, a beautifully renovated detached 3+1 bedroom home in Toronto's evolving Caledonia-Fairbank neighbourhood. Thoughtfully updated from top to bottom, this move-in ready home offers exceptional peace of mind with extensive mechanical, structural, and cosmetic improvements already completed. The bright, open-concept main floor is designed for both everyday living & entertaining. Rich hardwood floors flow throughout the spacious principal rooms, while a striking 3-sided natural gas fireplace creates a stunning focal point, adding warmth & architectural character to the living & dining areas. Custom built-in cabinetry offers stylish storage, & the beautifully renovated kitchen (2023) features a large breakfast bar overlooking the backyard, a sleek induction cooktop, built-in microwave, built-in dishwasher, & seamlessly connects the living spaces. Freshly repainted throughout, the home offers a clean, contemporary feel that's ready to enjoy. Upstairs, generous bedrooms include a custom-designed primary suite with built-in storage. The finished basement, complete with a separate entrance, additional bedroom, & full bathroom, provides outstanding flexibility for extended family, guests, a home office, or future income potential. Recent capital improvements include a new roof & gutters (2026), new windows & exterior doors (2025), high-efficiency heat pump & furnace (2025), owned hot water tank (2026), new toilets, newer washer & dryer (2021), electric blinds, custom primary built-ins (2020), & updated interlocking, fencing, landscaping, & rear porch enhancements (2025). Outside, enjoy a fully fenced backyard with a private patio & landscaped outdoor space, plus laneway access with private parking for 2 vehicles. Ideally located near parks, schools, cafés, restaurants, shopping, TTC, the Eglinton Crosstown LRT, Allen Road, & HWY 401, this home offers exceptional convenience with Cedarvale Park, Corso Italia, Yorkdale Shopping & Stockyards mins away.
No extras listed.
Visit this home
Pick a time that works for you.
No upcoming open houses.
Got questions?
Contact Sell with Strategy.


This seller is holding back offers
Instead of reviewing offers as they come in, this seller has set offer instructions — a strategy often paired with attractive pricing to invite competing bids. Timing and preparation matter here; get in touch and we'll walk you through it.
| Type | Detached |
| Style | 2-Storey |
| Approx. Age | Not available |
| Size | 1100-1500 sq. ft. |
| Property Tax | $4,411 |
| Lot Size | 18 ft x 110 ft |
| mls© Number | W13624882 |
| Listed By | RE/MAX WEST REALTY INC. |
Listing History
- No recent sale history for this listing.
- No recent lease history for this listing.
Schools
Could you afford this home?
What the bank counts
This home's actual carrying costs, payment stress-tested at 6%
- Mortgage, tested at 6%
- $4,545
- Property tax
- $368
- Heat allowance
- $150
- Housing costs
- $5,063 / mo
Lenders cap these at 39% of gross income — that sets the number.
Income needed
$156,000
gross annual household income
- Payment at 4%
- $3,737 / mo
- Cash down
- $177,600
Assumes no other monthly debts · 25-yr amortization
Full affordability checkInvestment Analysis
Estimated rent, cap rate and monthly cash flow for this property
Values and trends
Nearby listings
Comparable sales
- No similar listings found.