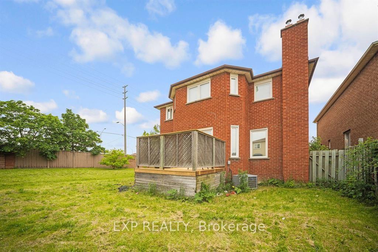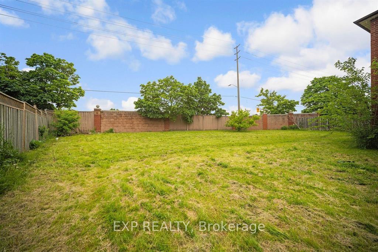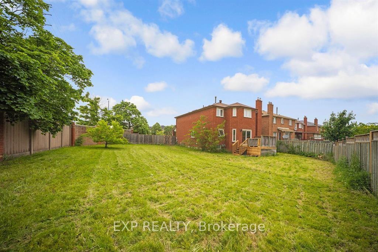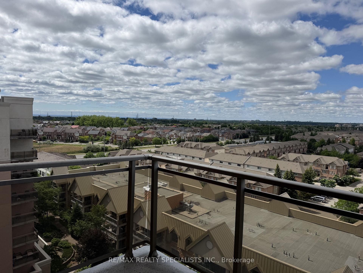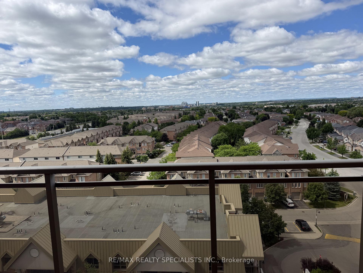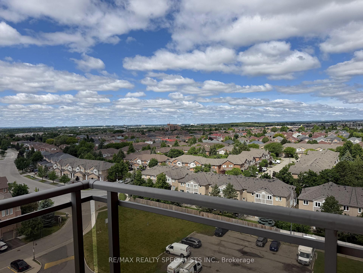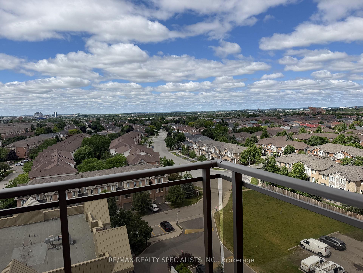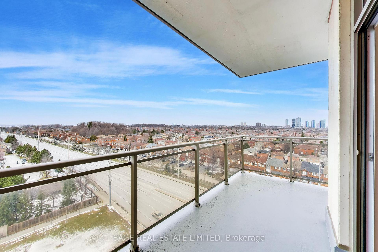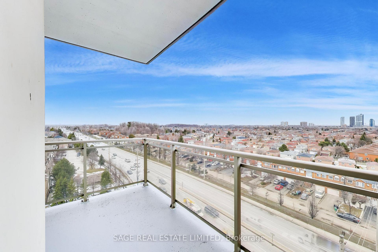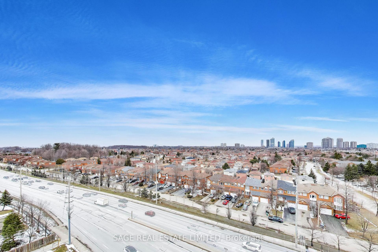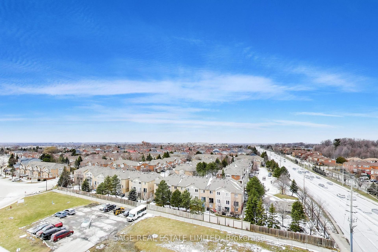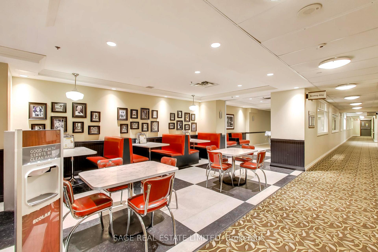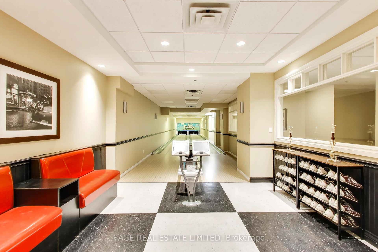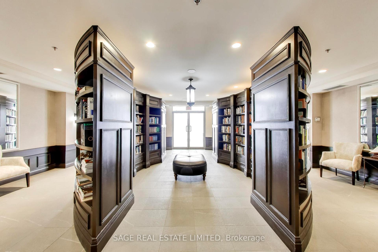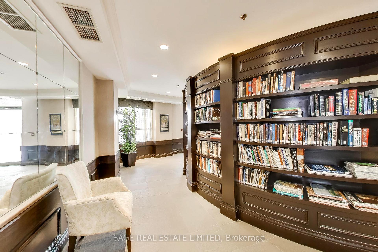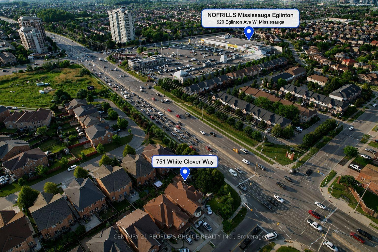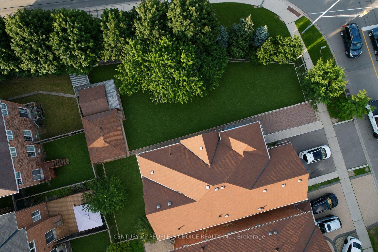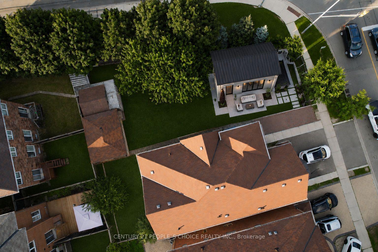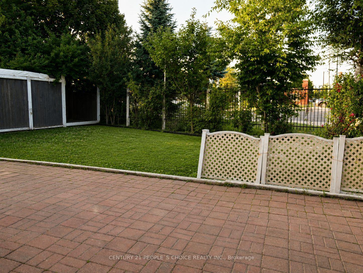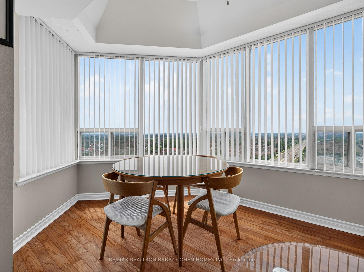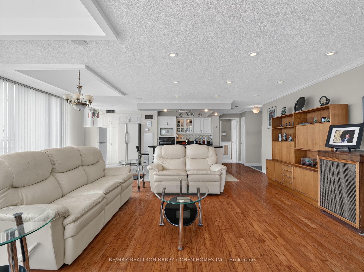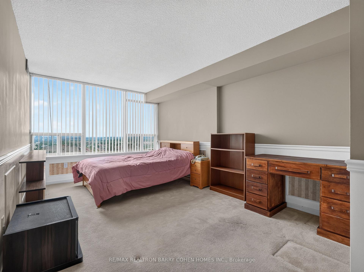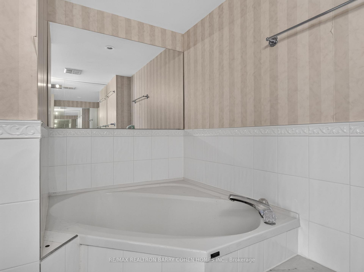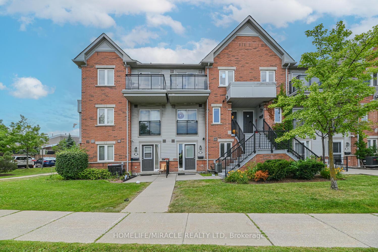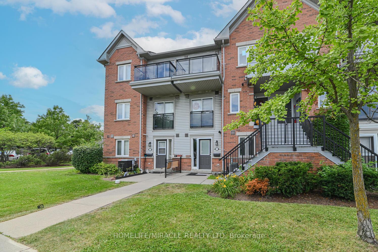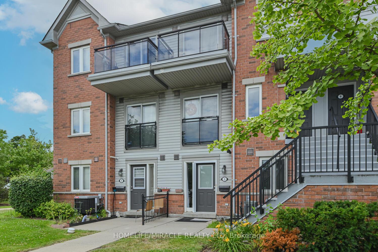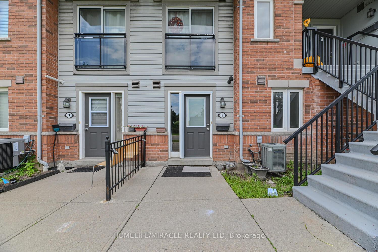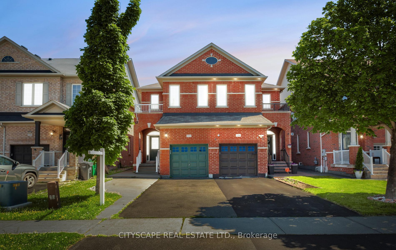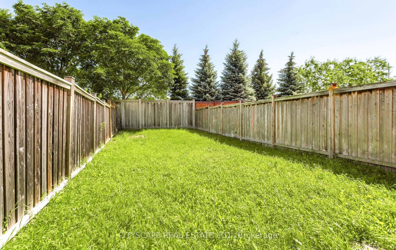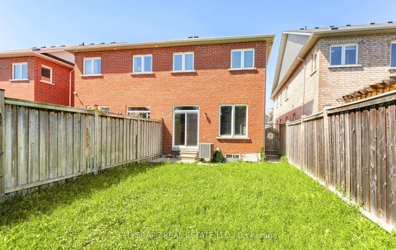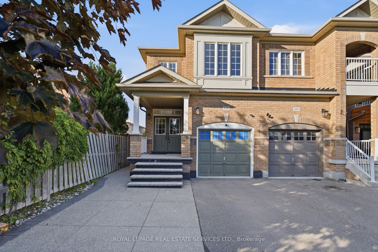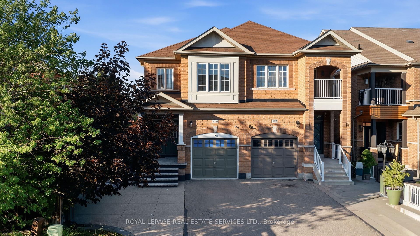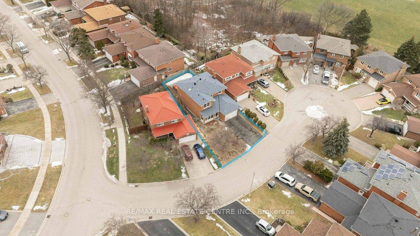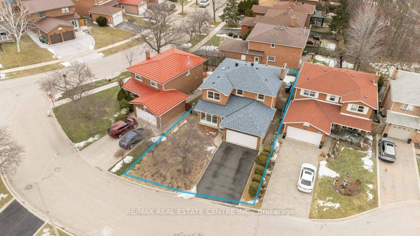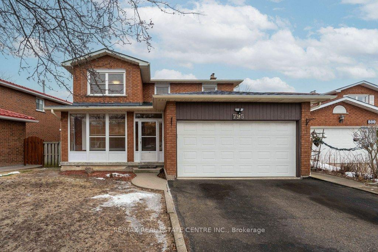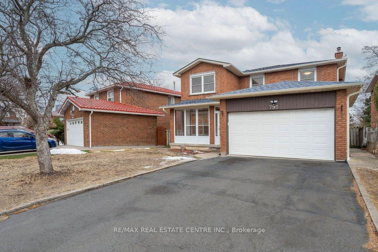
769 White Clover Way
East Credit, Mississauga
$1,599,900
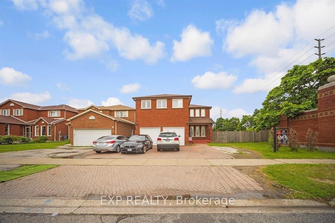

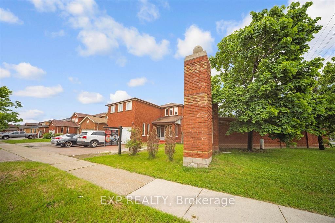
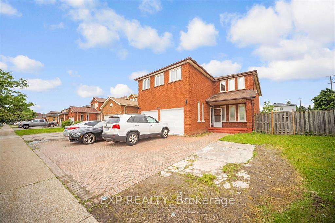
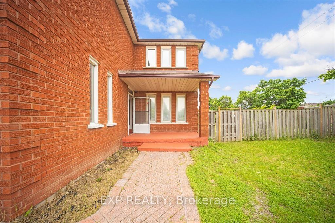
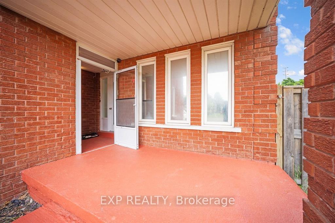

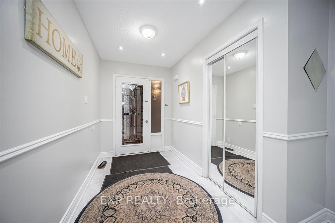
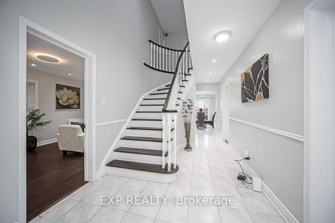
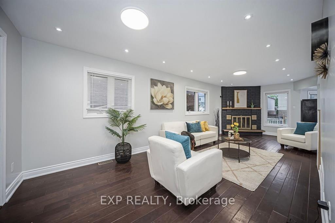
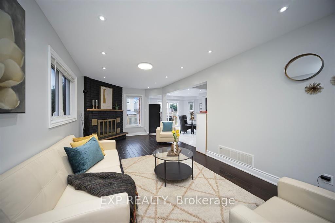
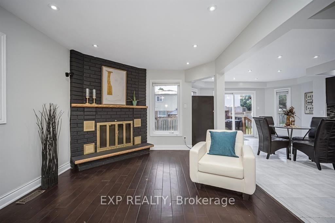
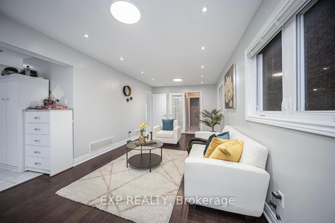
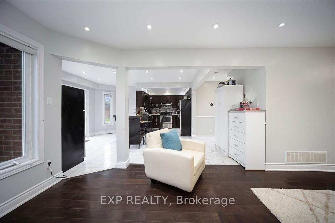
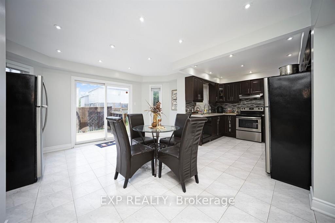
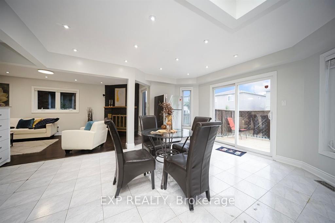
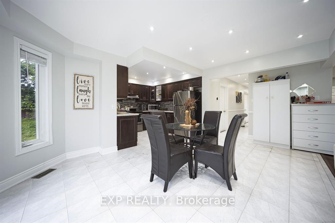
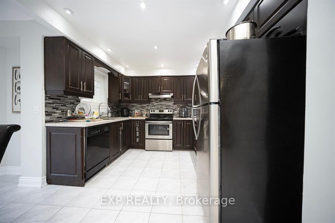
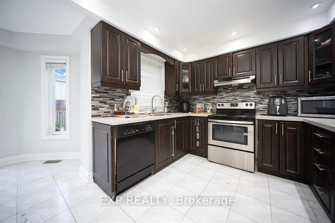
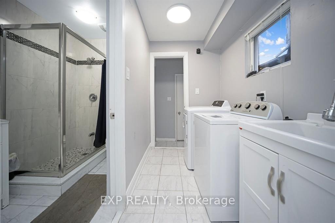
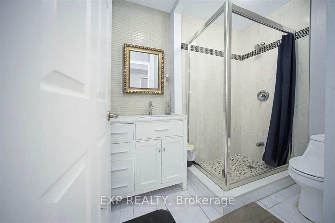
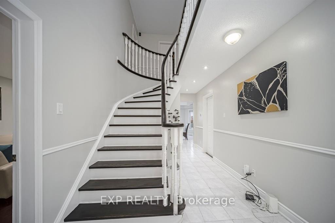
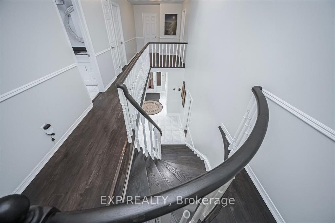
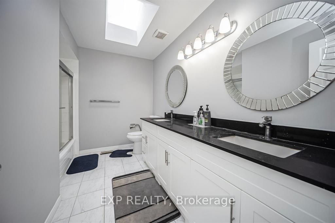
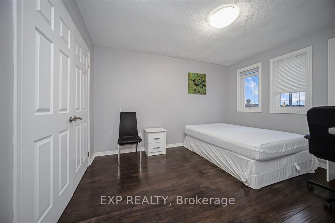
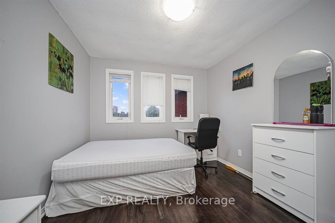
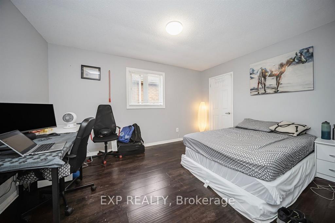
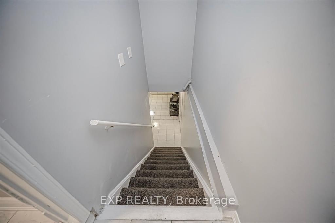
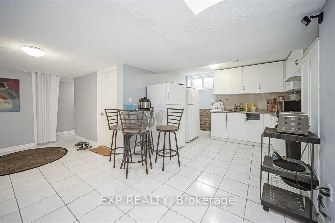
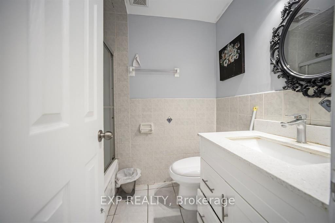
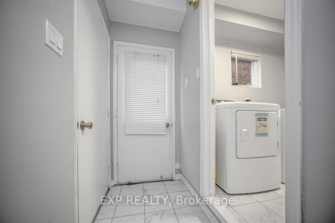
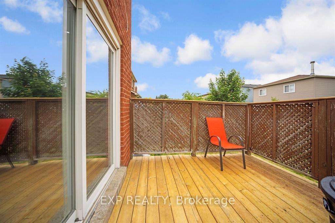
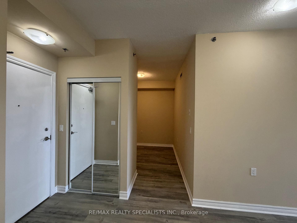
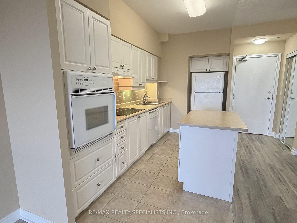
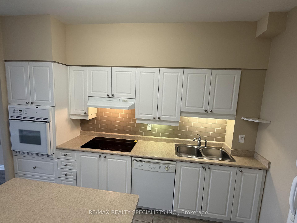
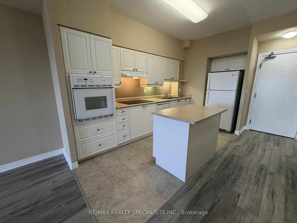
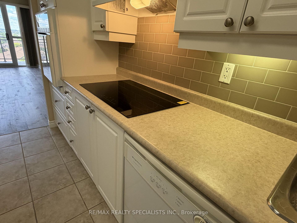
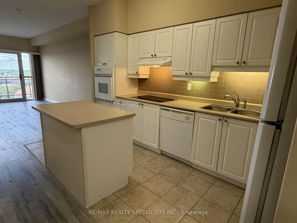
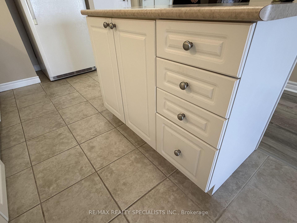
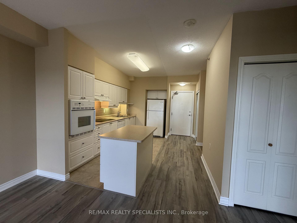
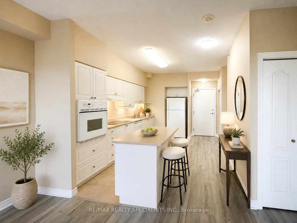
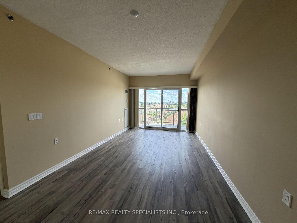
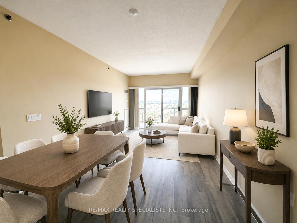
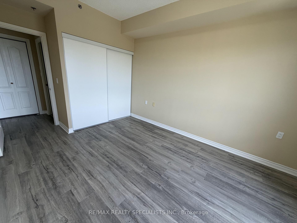
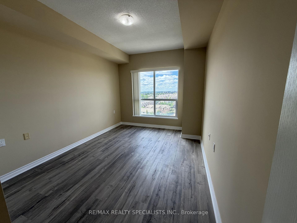
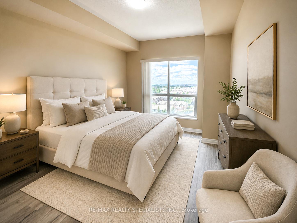
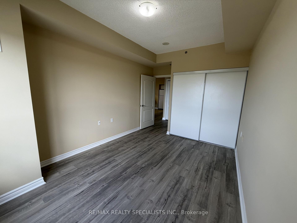
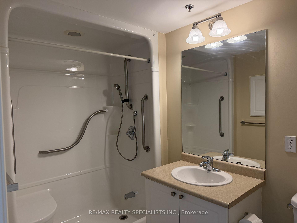
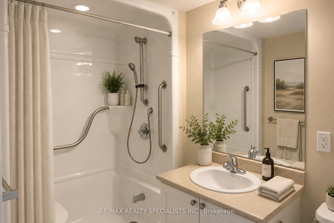
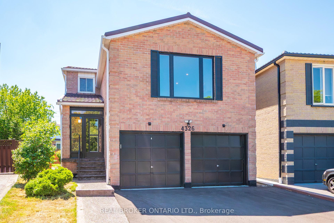
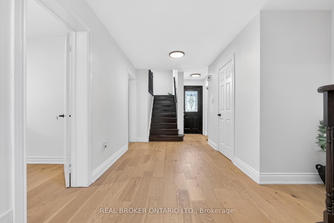
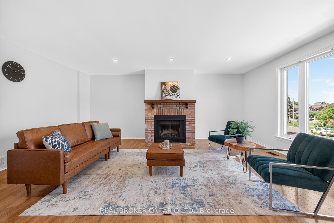
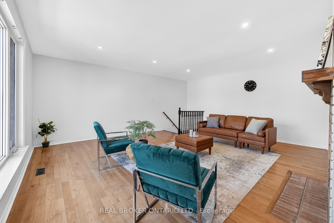
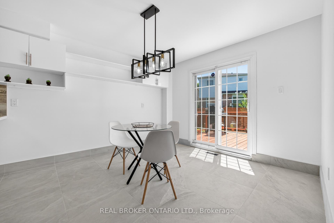
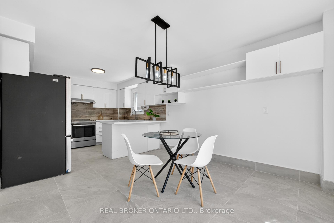
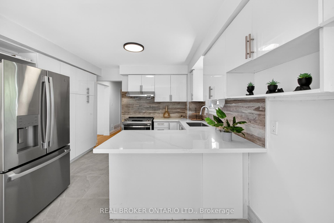
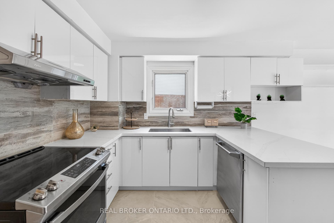
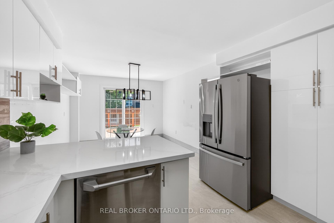
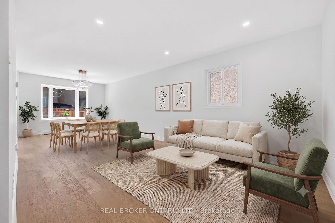
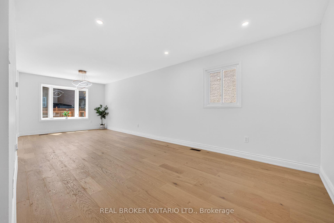
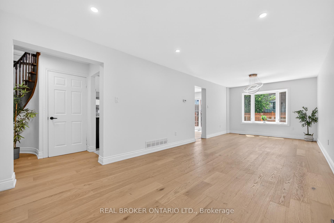
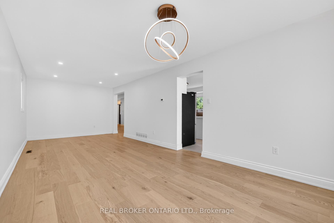
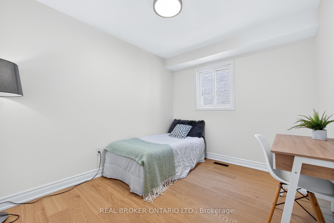
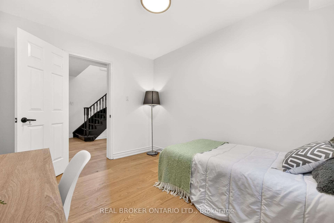
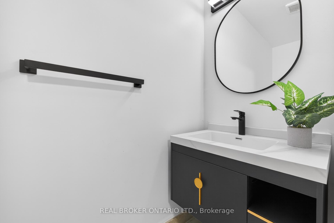
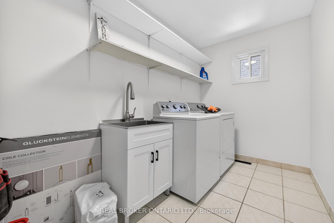
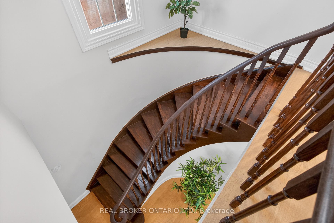
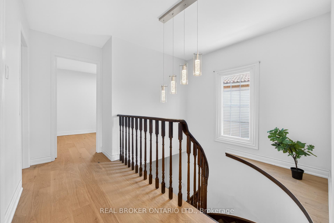
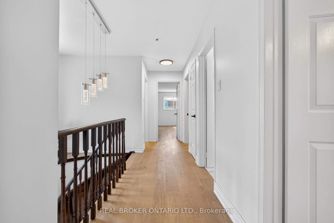
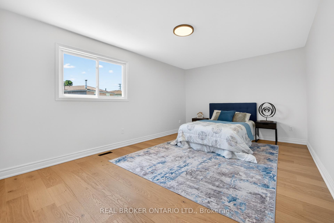
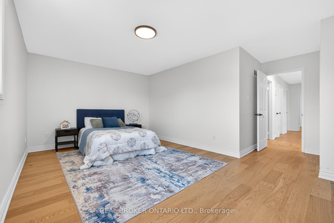
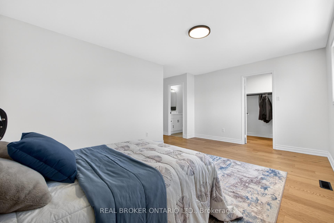
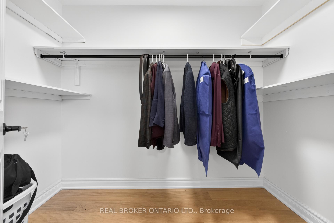
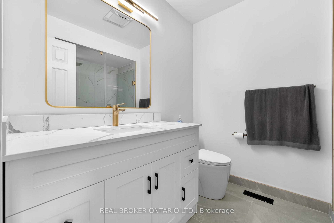
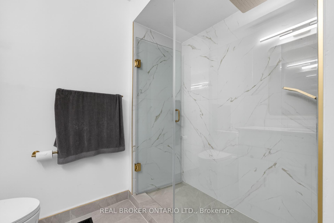
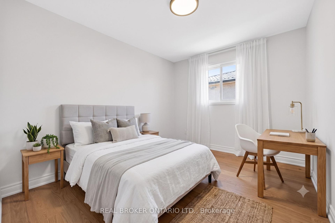
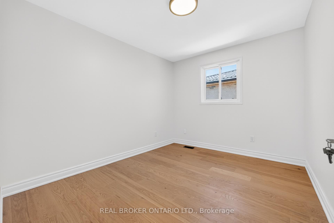
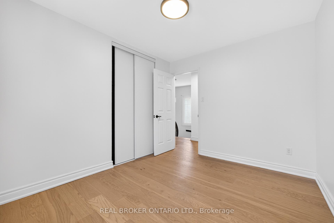
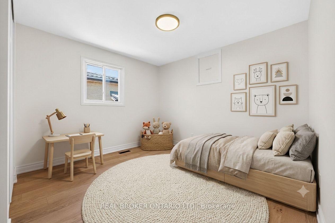
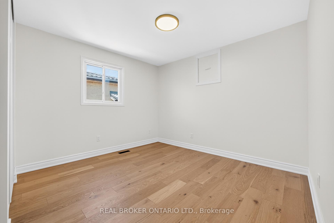
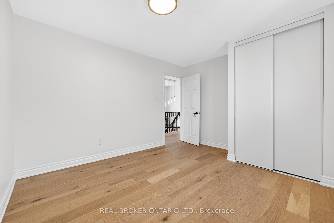
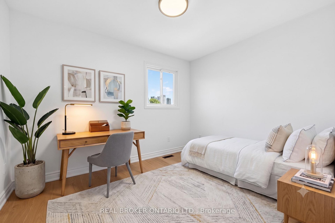
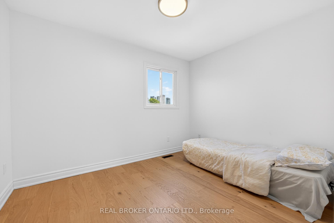
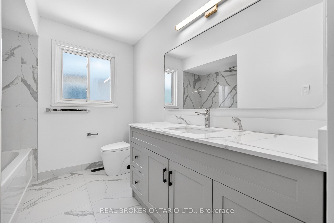
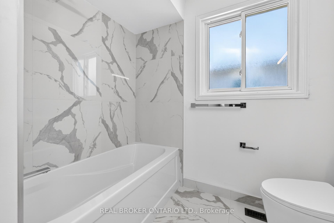
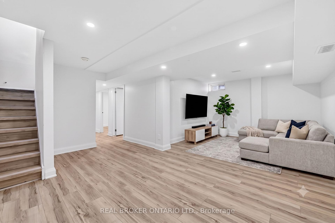
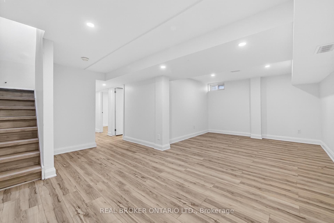
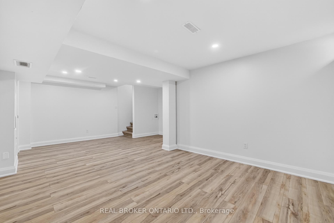
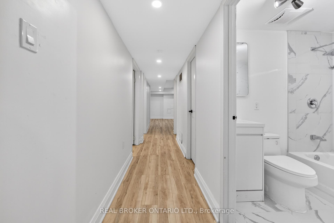
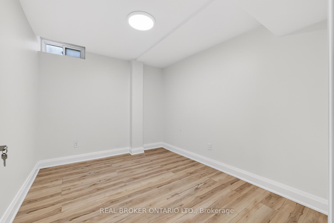
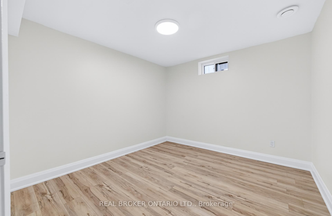
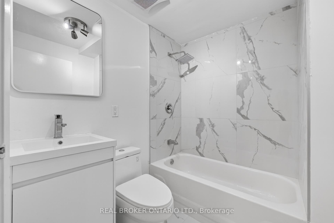
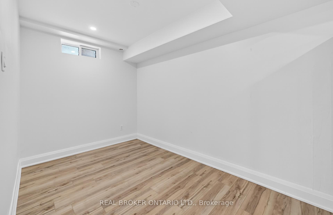
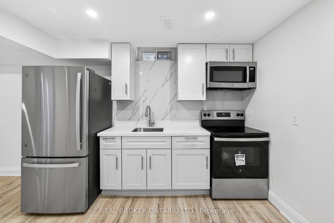
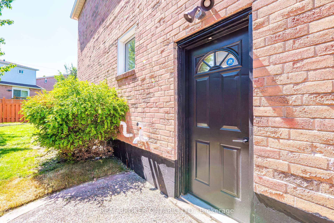
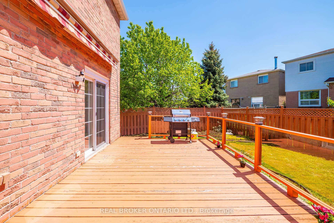
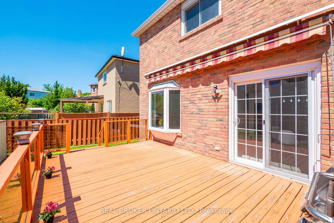
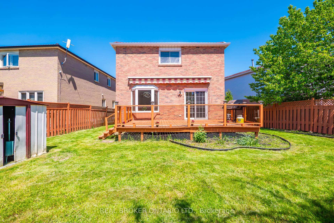
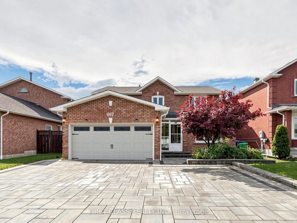
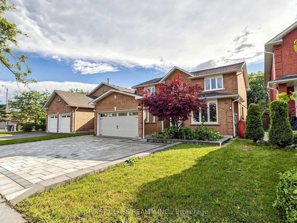
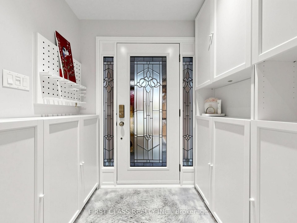
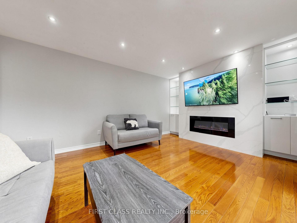
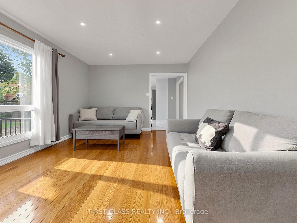
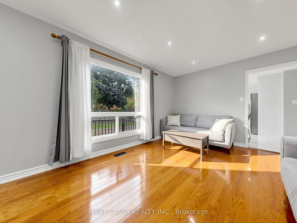
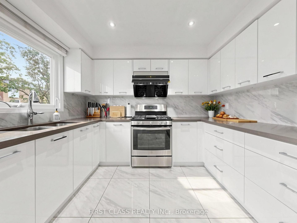
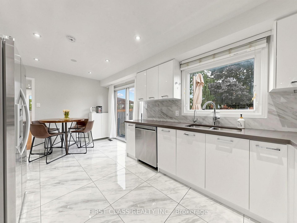
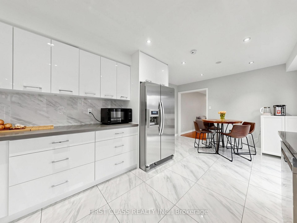
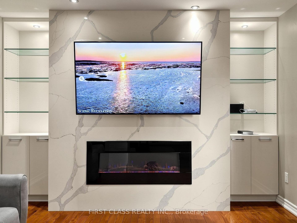
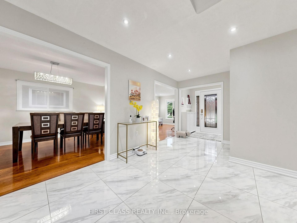
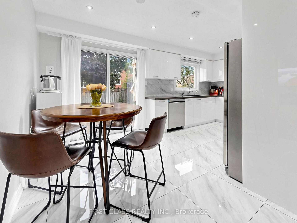
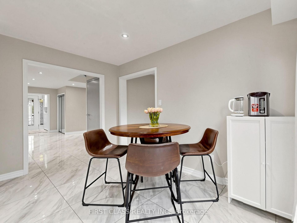
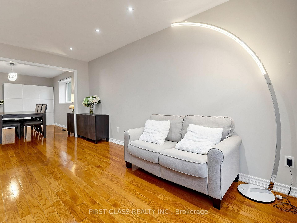
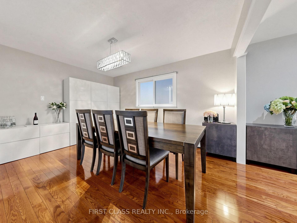
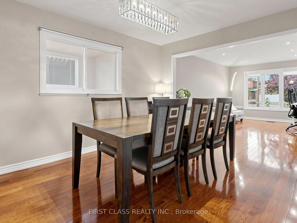
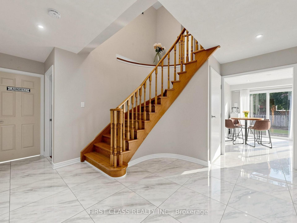
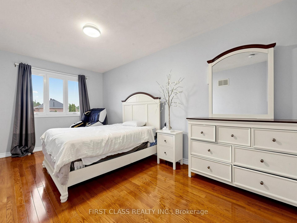
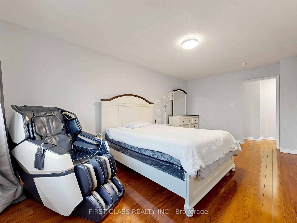
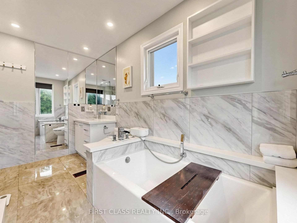
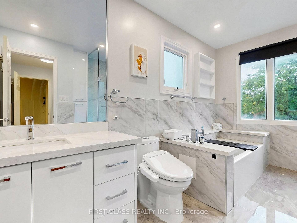
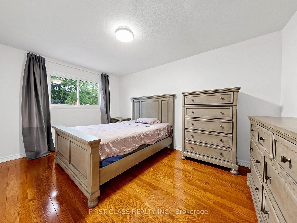
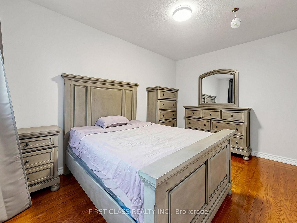
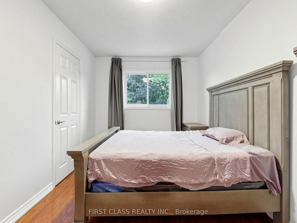
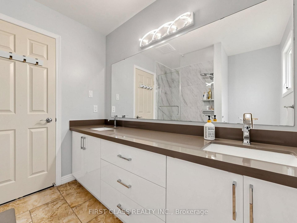
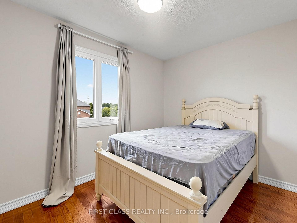
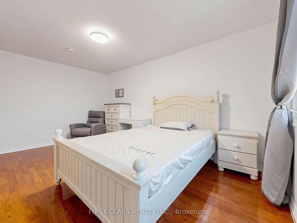
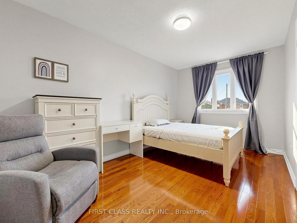
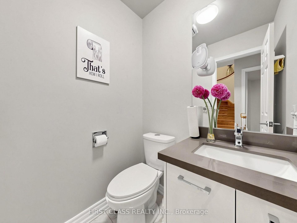
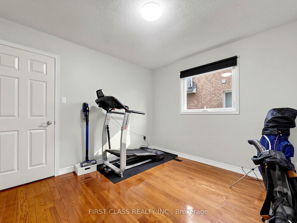
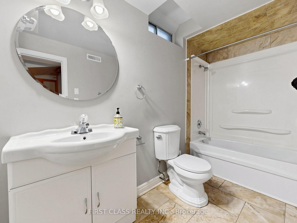
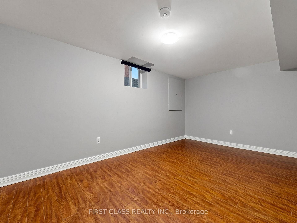
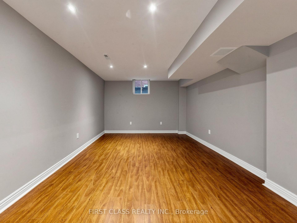
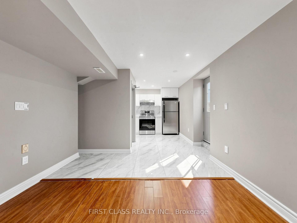
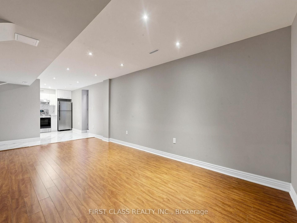
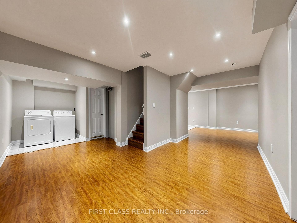
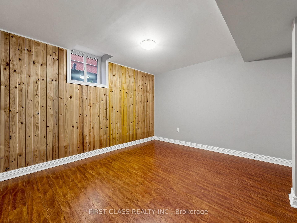
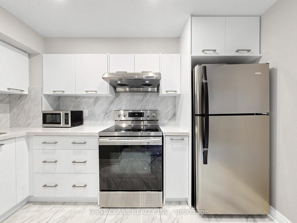
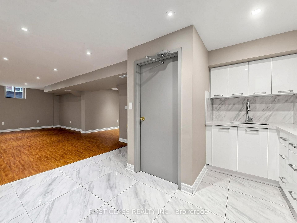
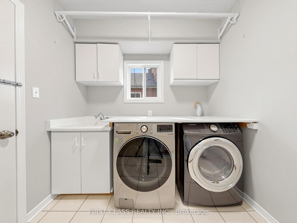
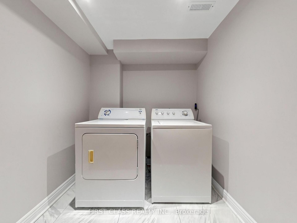
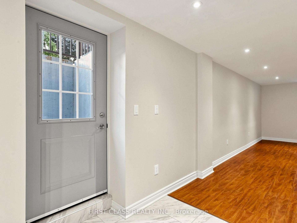
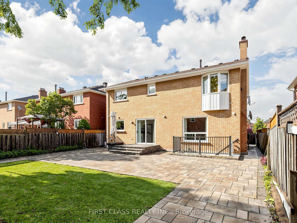
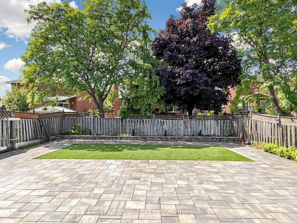
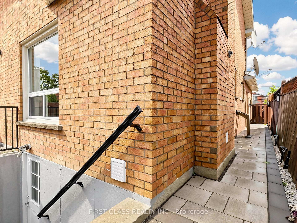
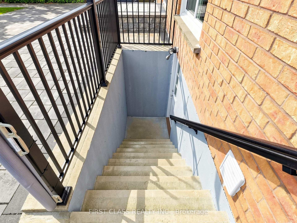
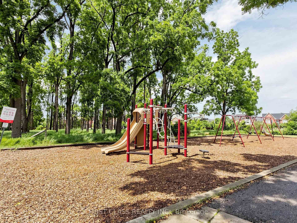
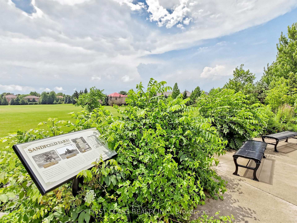
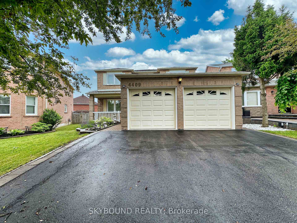
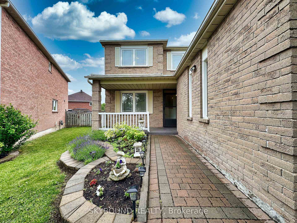
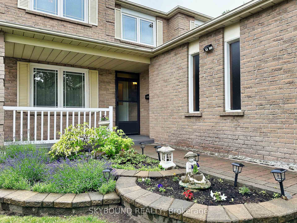
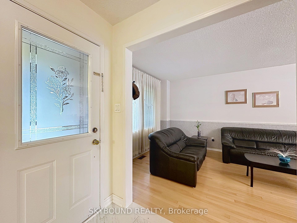
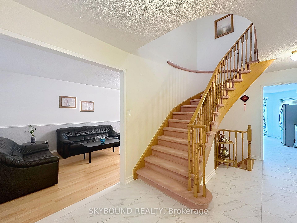
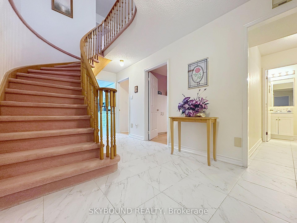
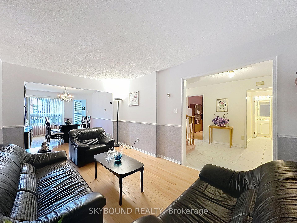
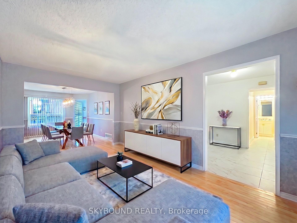
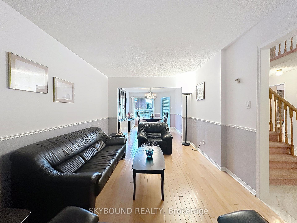
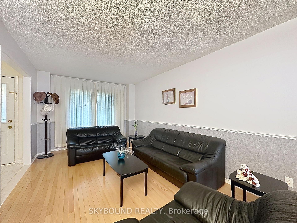
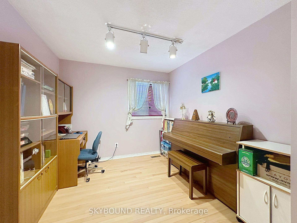
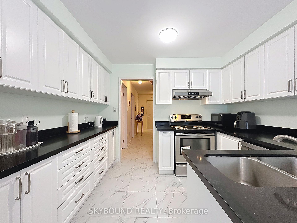
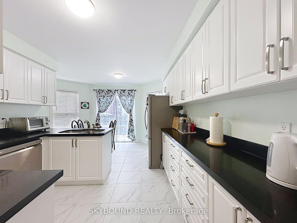
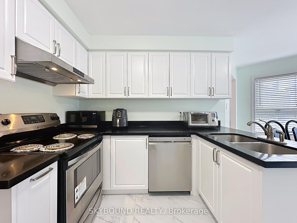
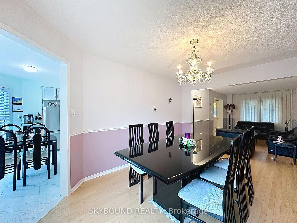
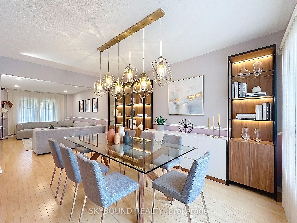
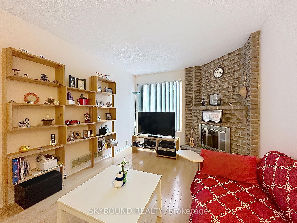
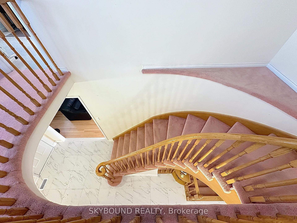
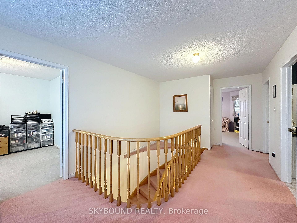
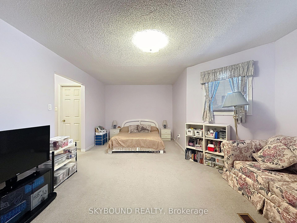
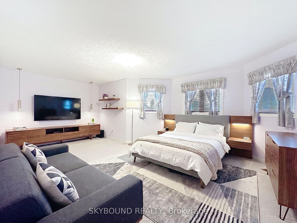
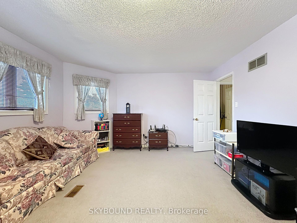
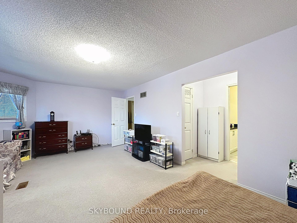
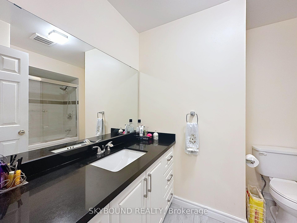
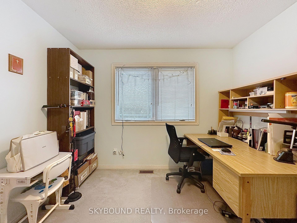
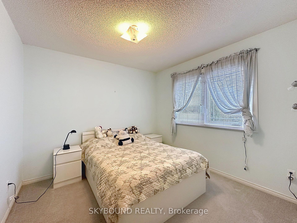
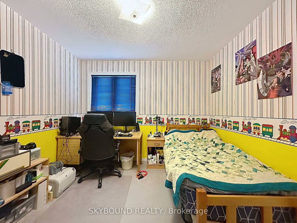
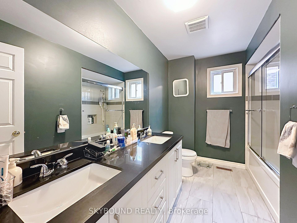
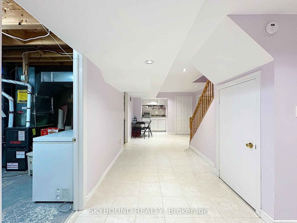
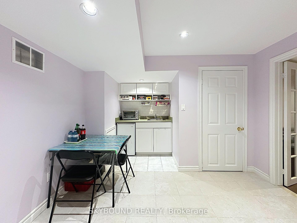
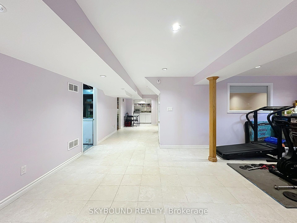
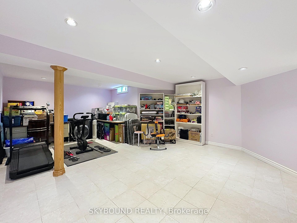
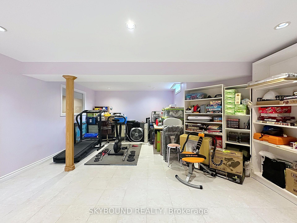
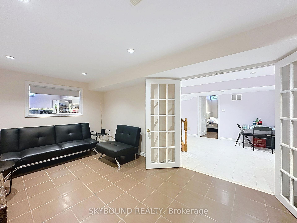
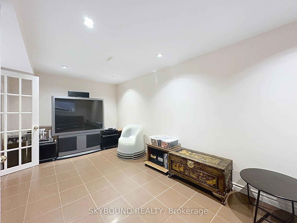
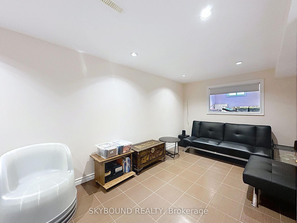
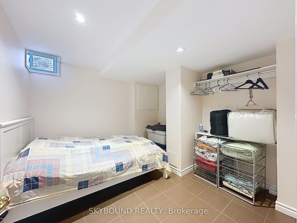
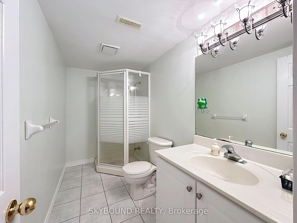
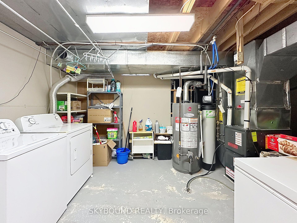
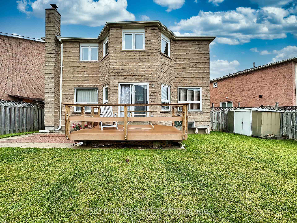
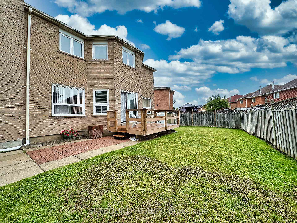
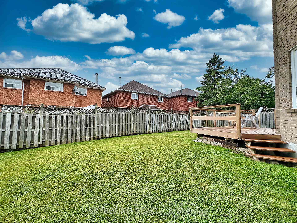
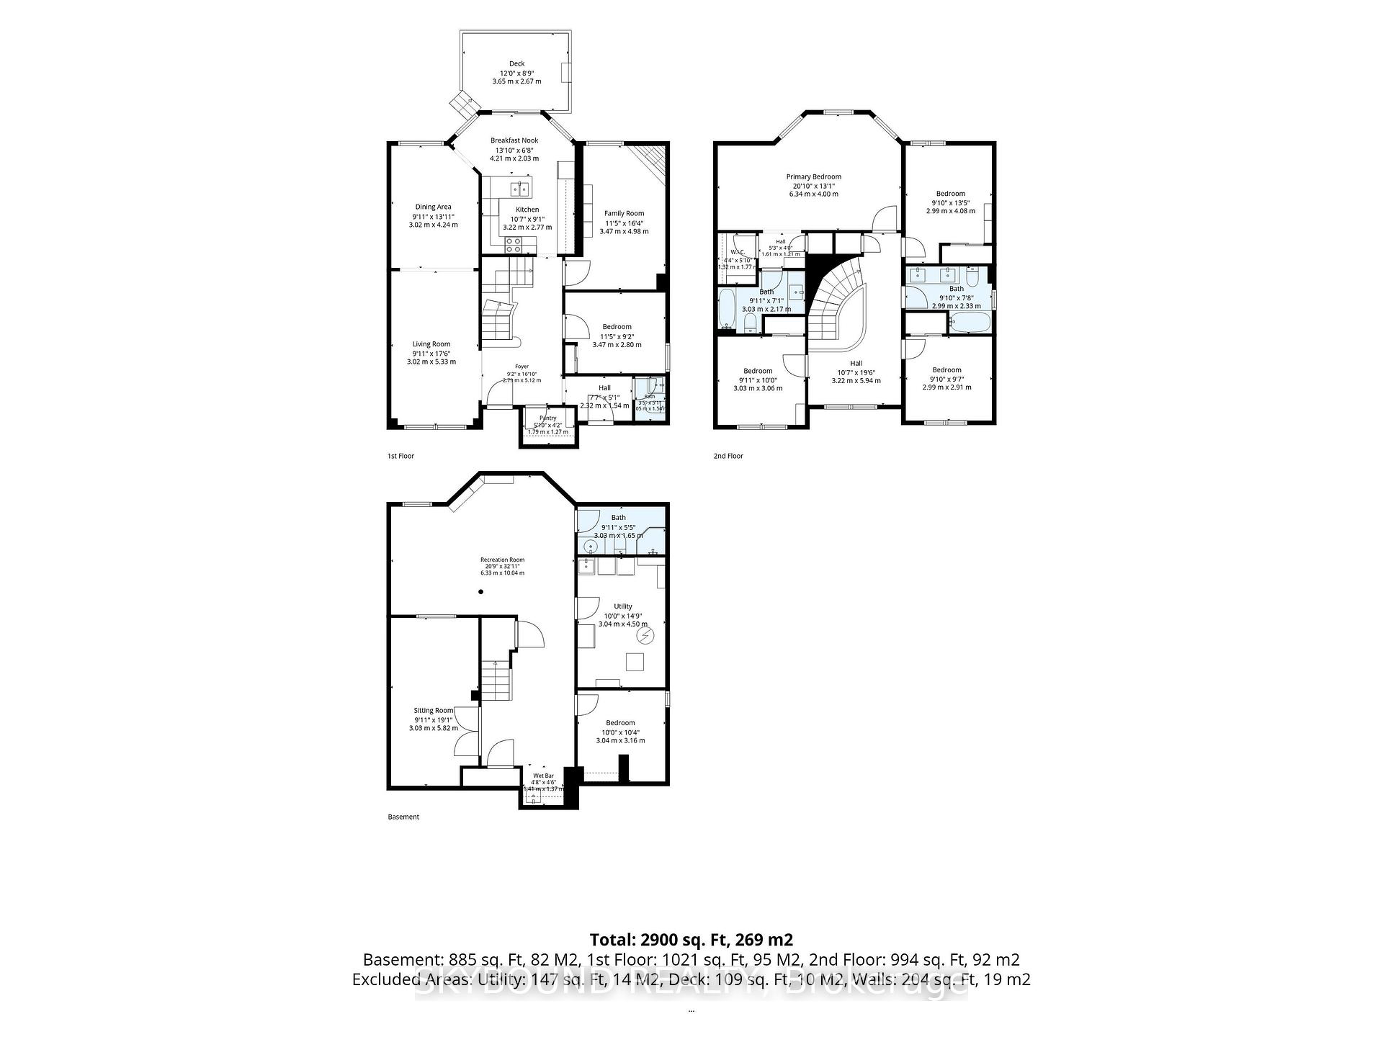
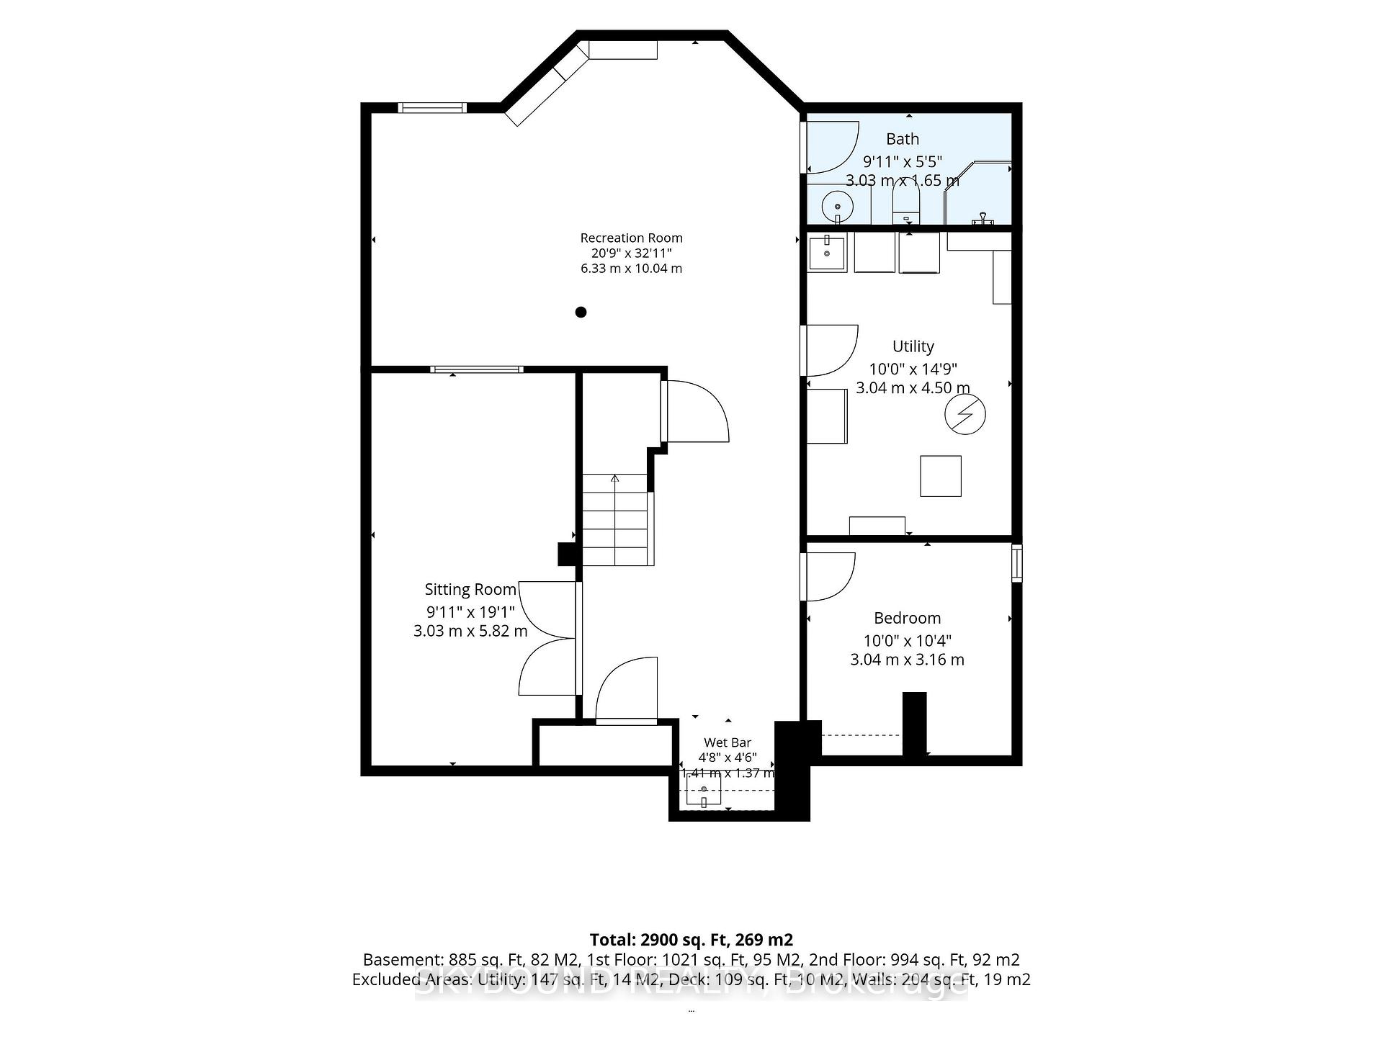
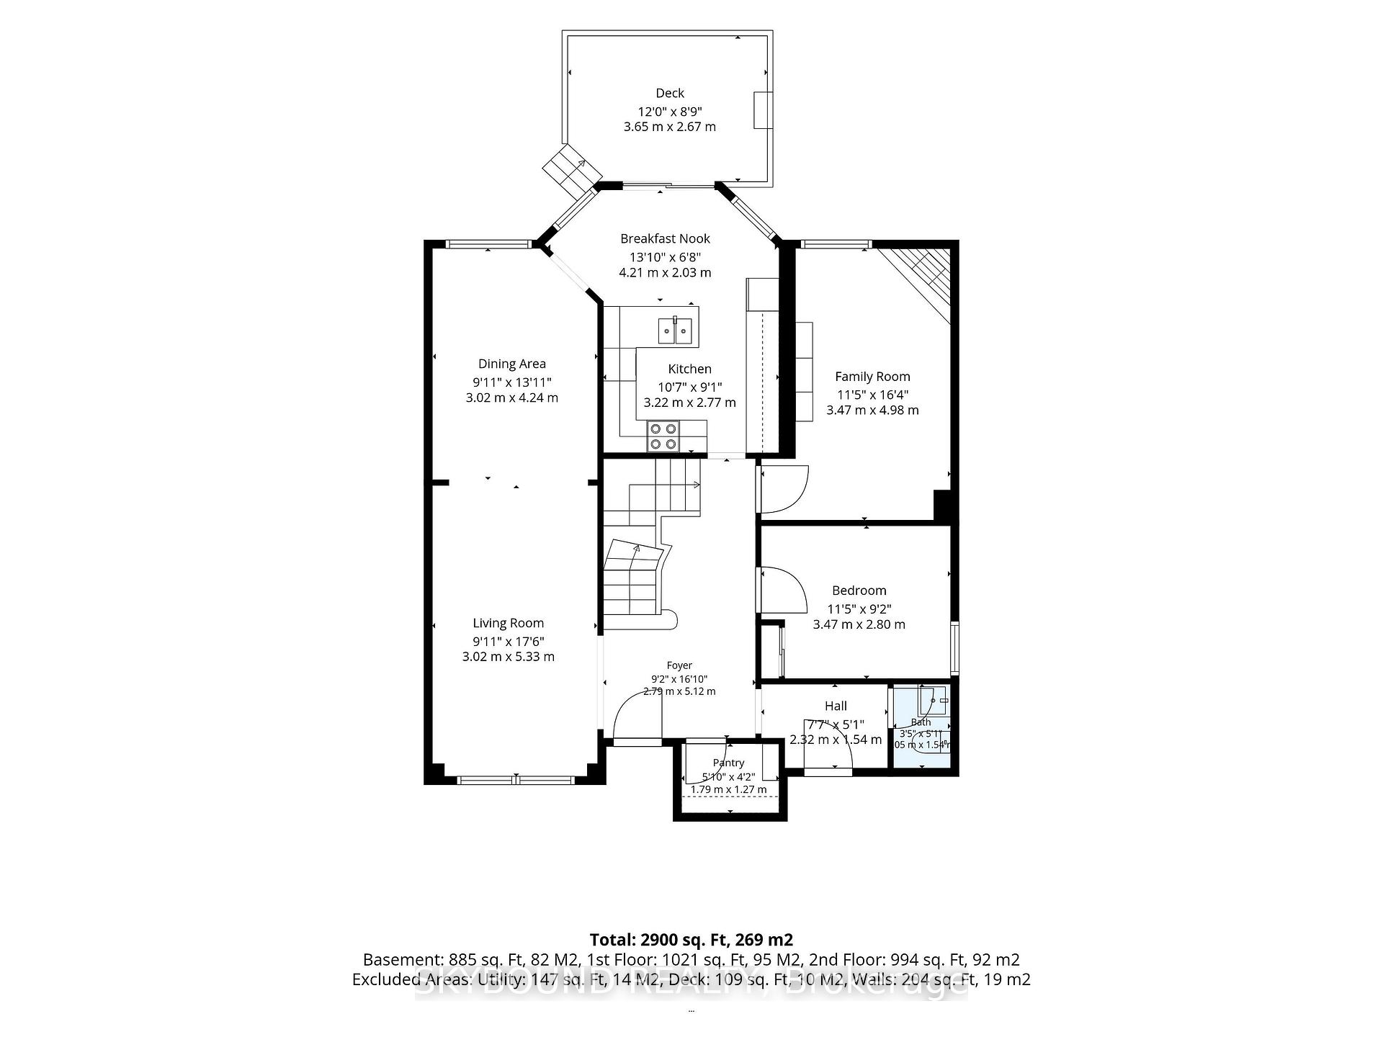
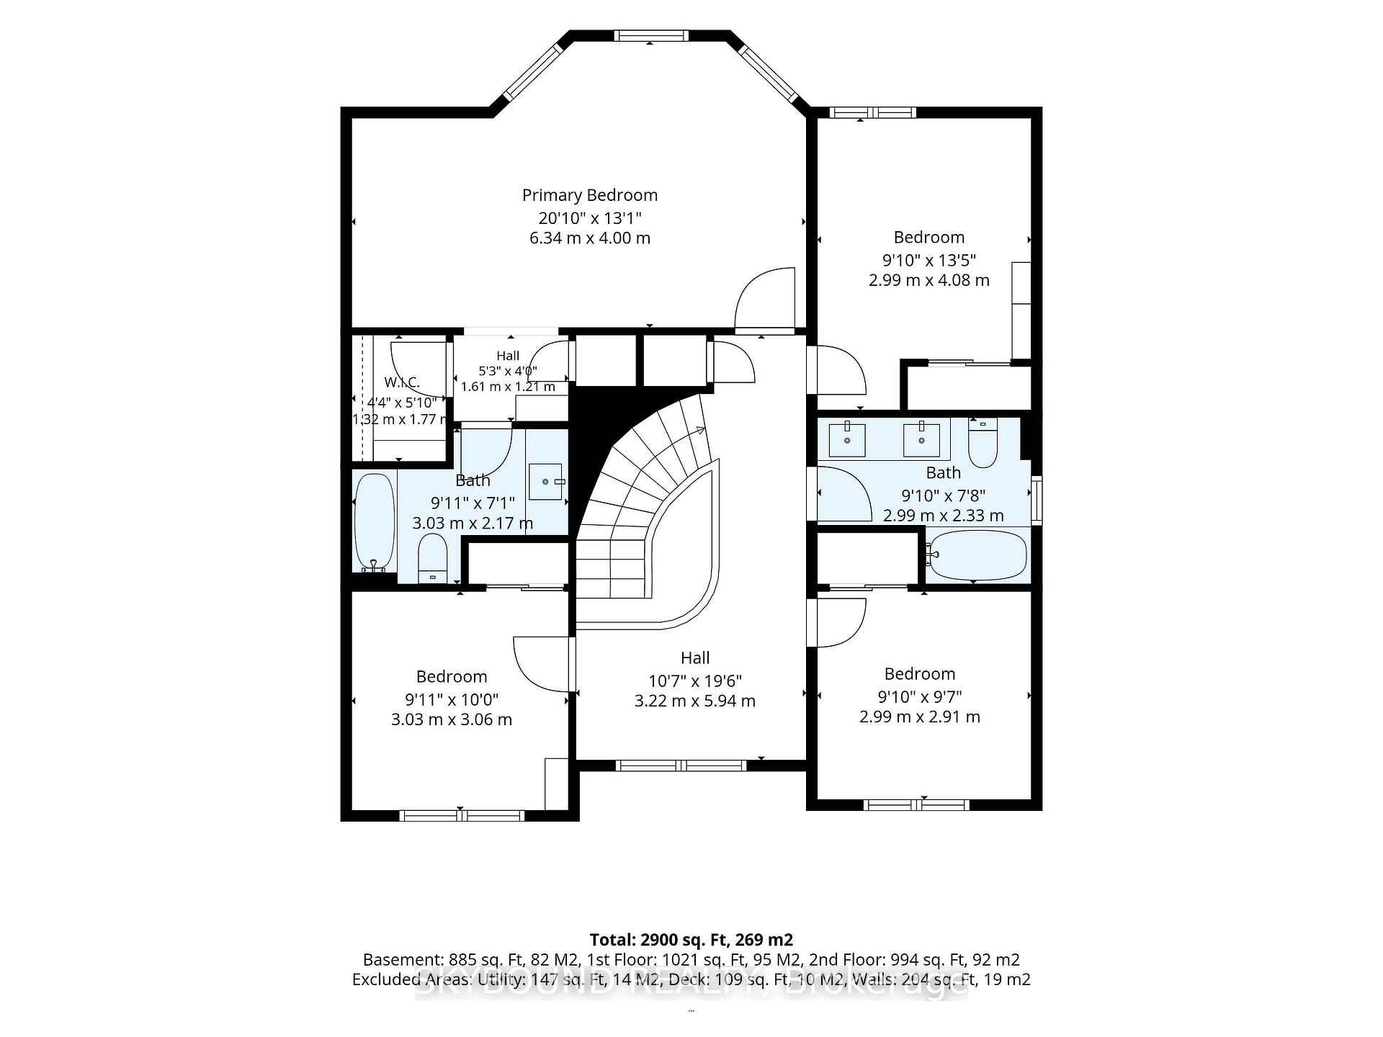
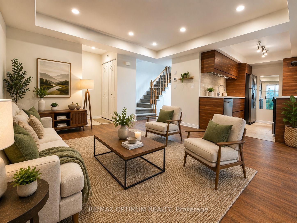
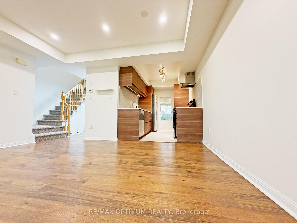
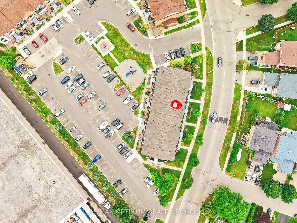
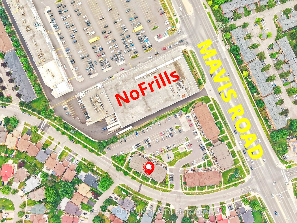
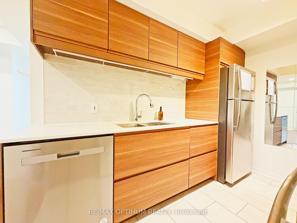
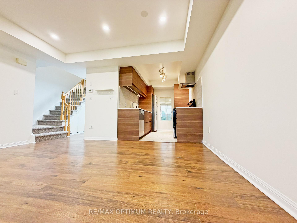
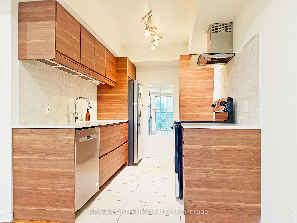
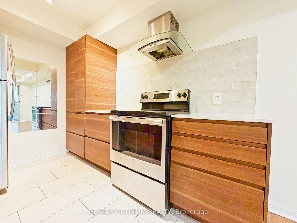
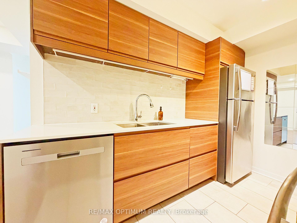
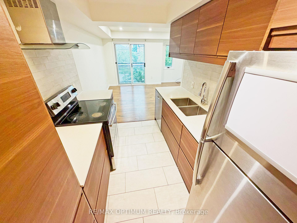
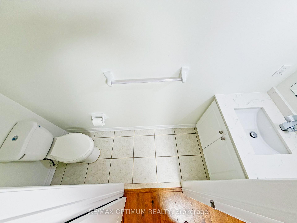
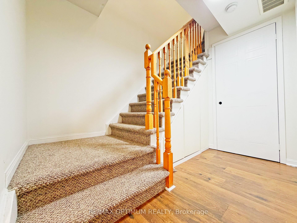
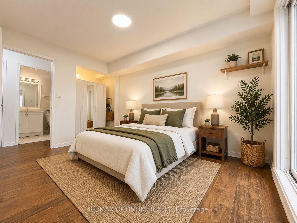
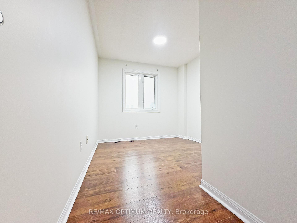
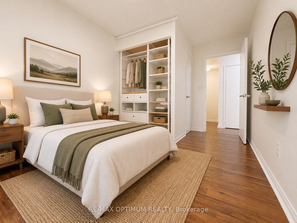
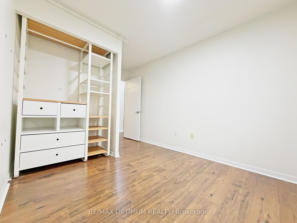
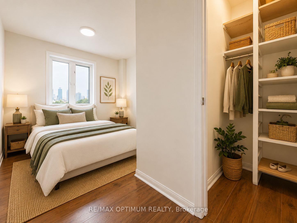
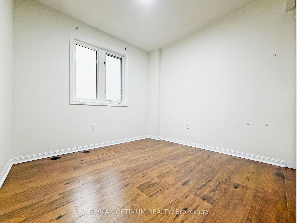
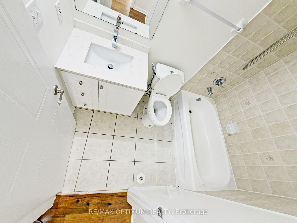
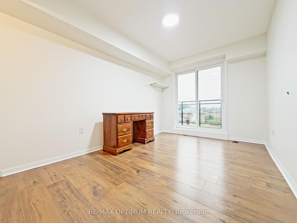
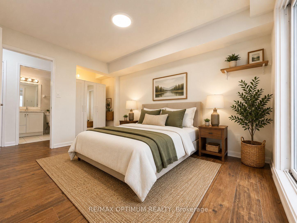
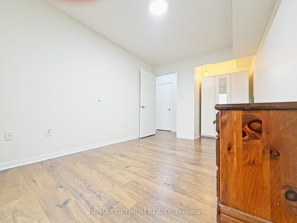
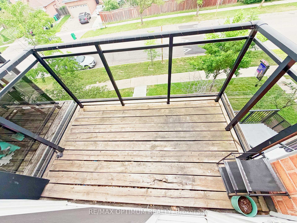
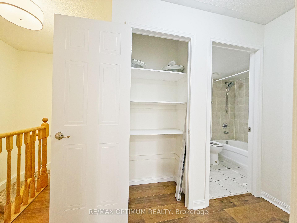
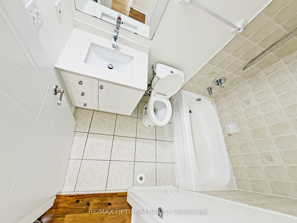
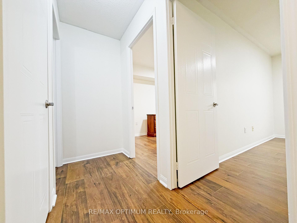
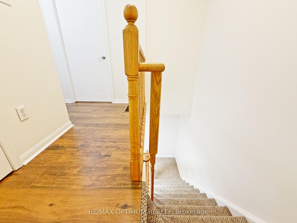
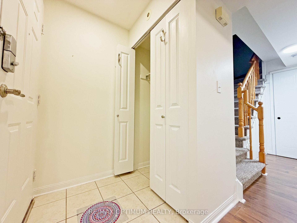
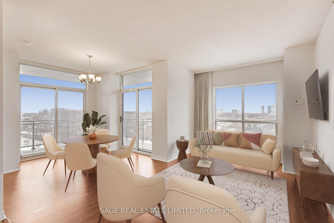
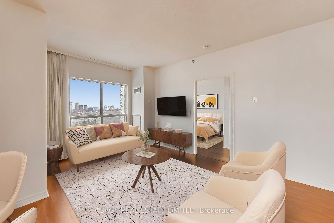
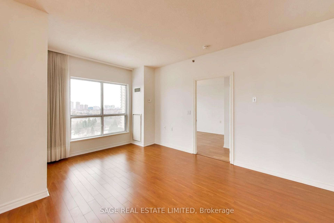
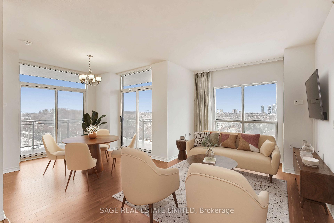
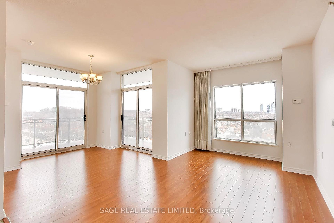
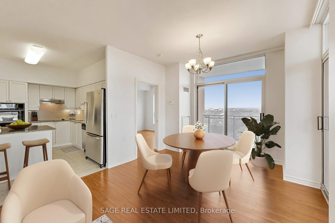
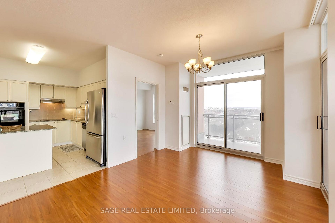
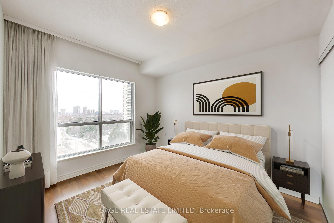
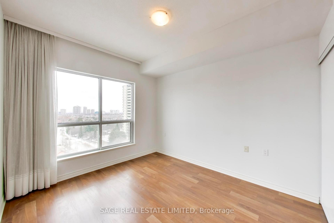
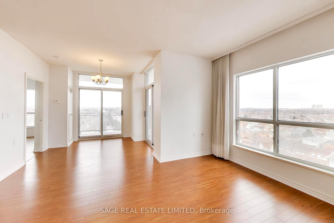
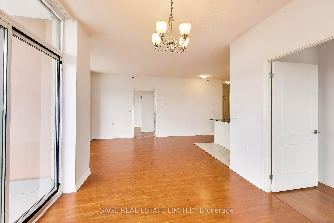
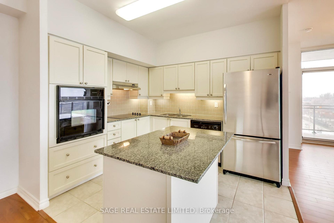
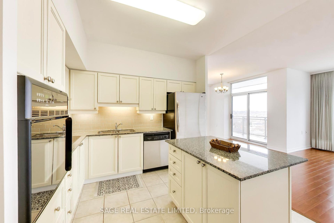
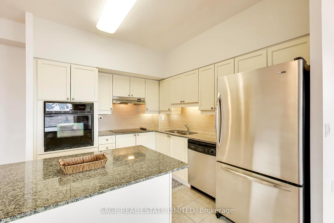
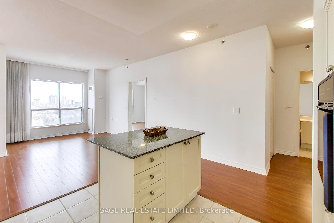
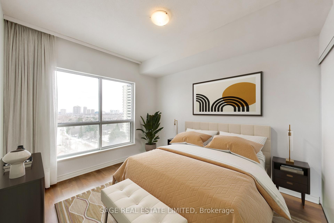
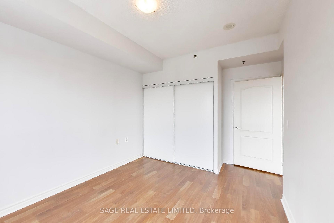
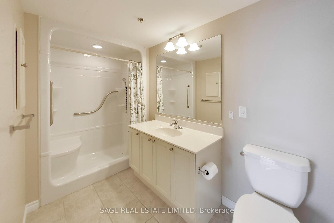
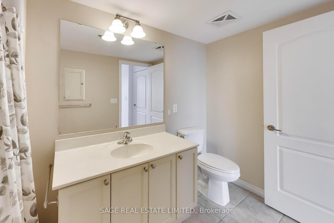
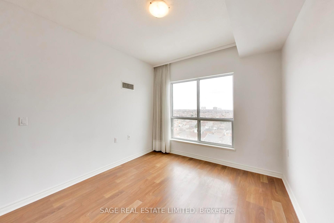
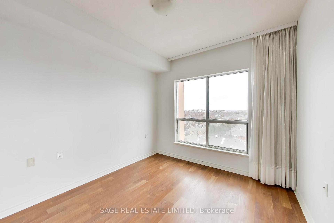
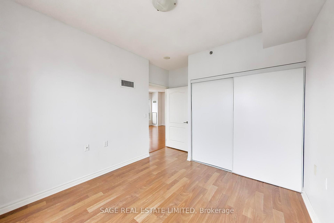
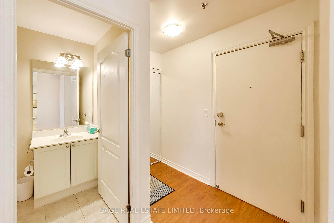
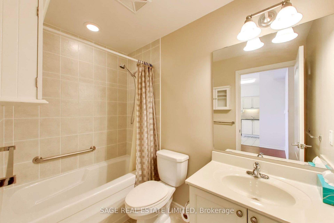
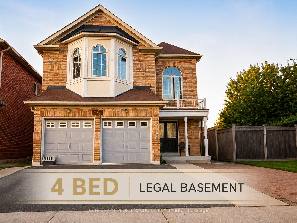
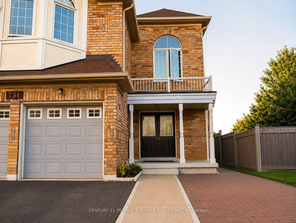
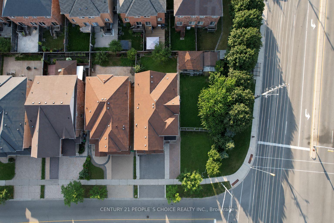
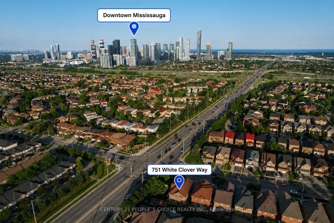
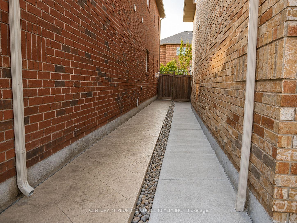
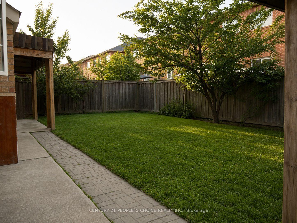
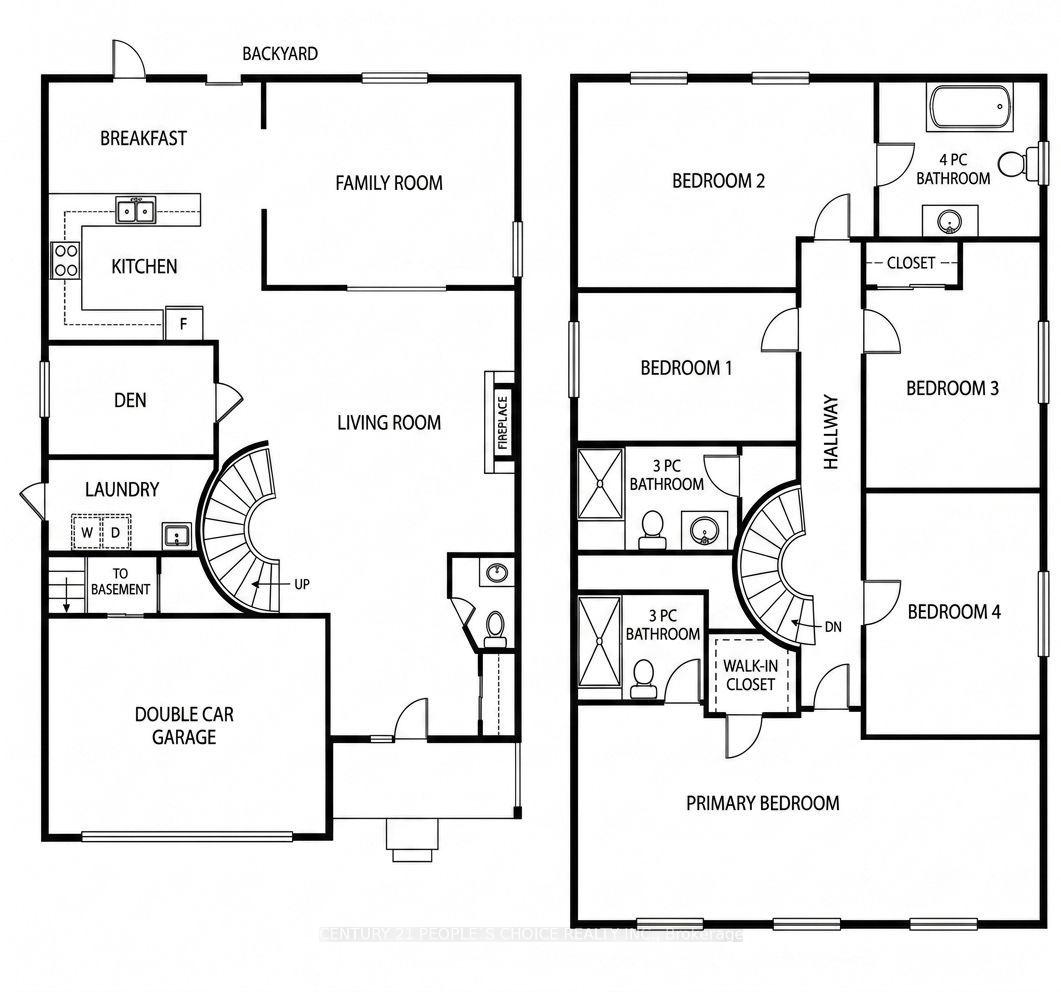
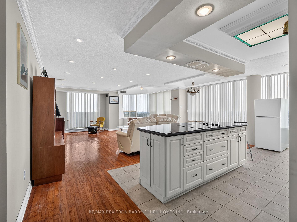
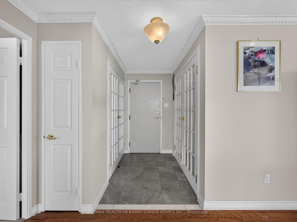
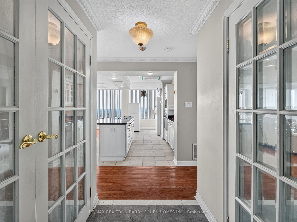
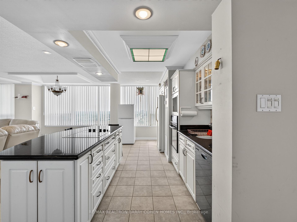
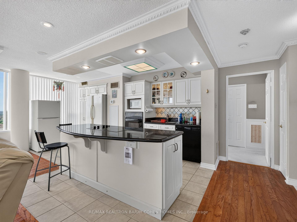
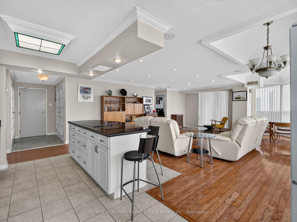
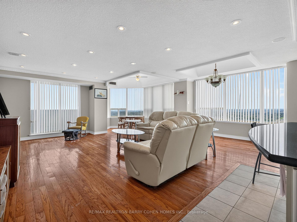
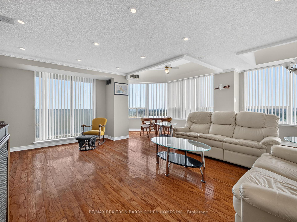
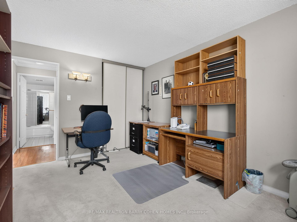
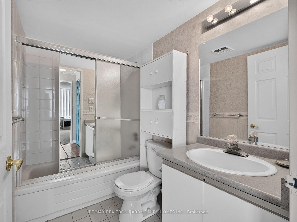
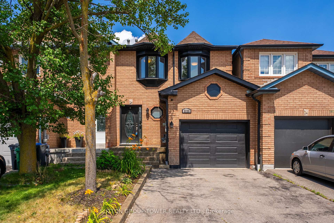
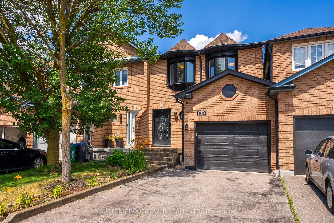
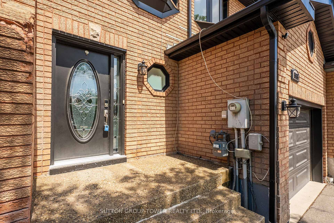
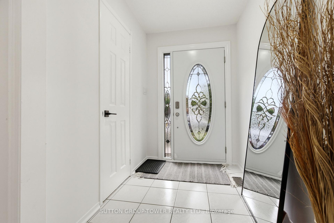
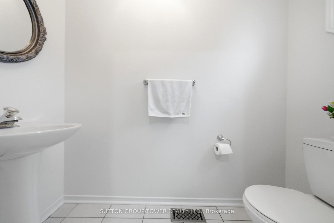
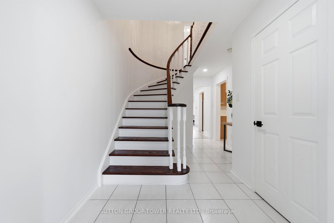
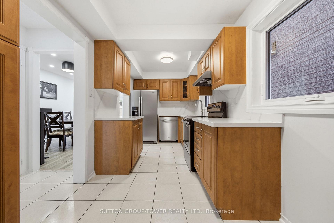
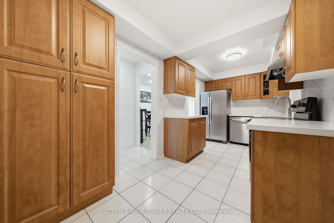
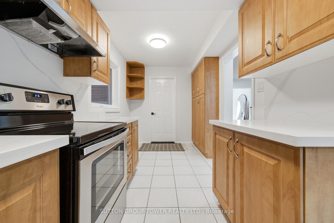
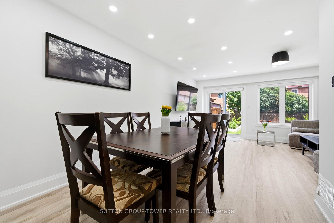
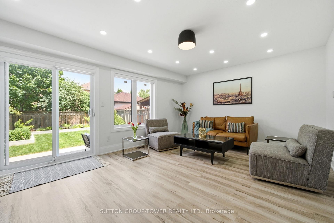
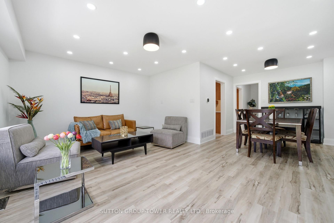
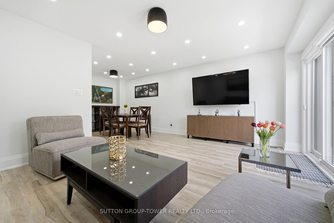
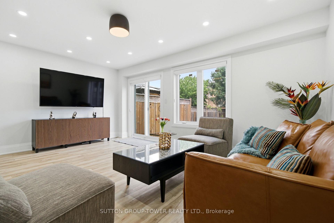
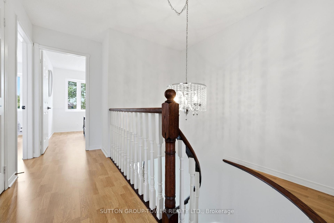
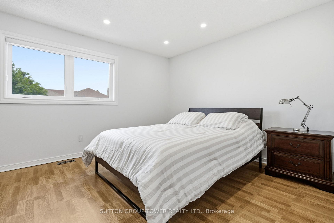
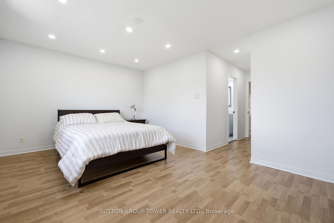
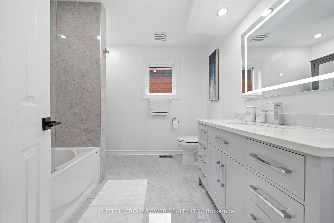
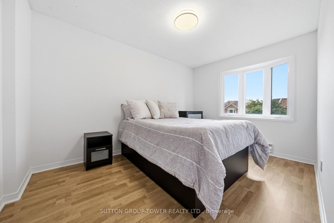
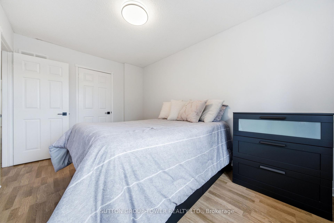
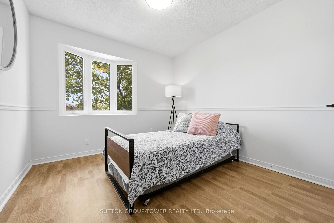
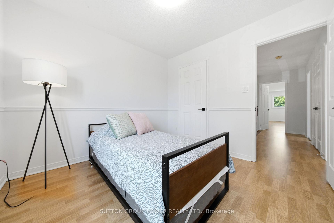
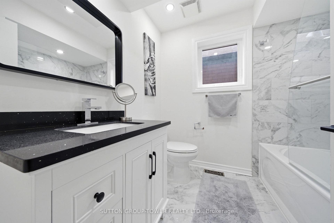
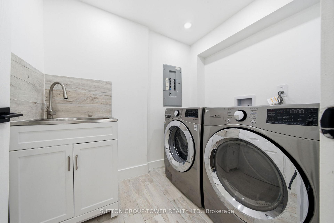
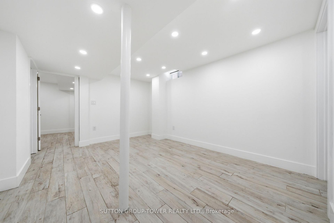
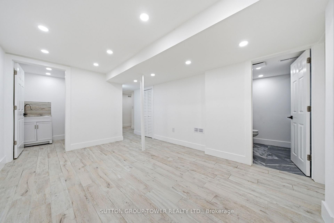
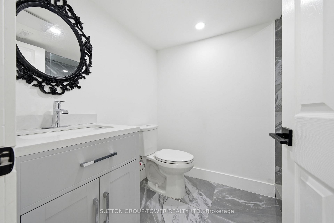
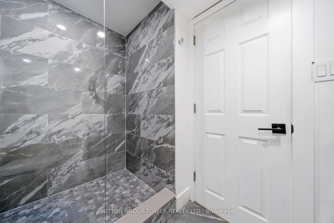
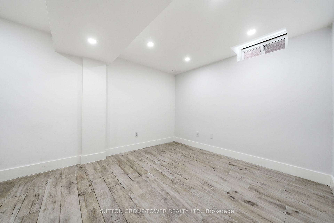
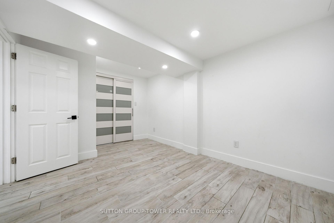
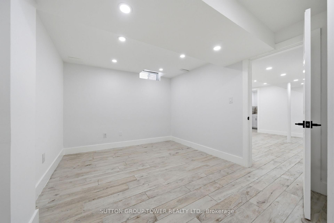
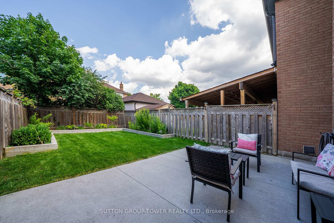
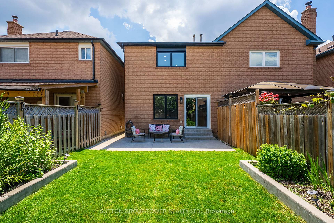
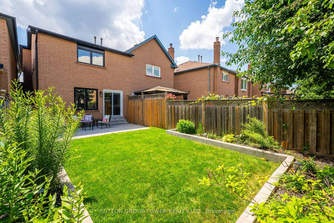
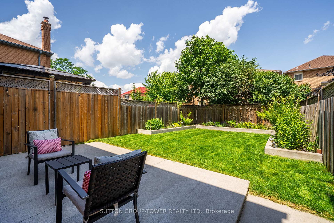
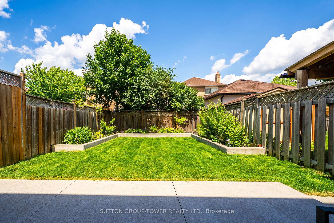
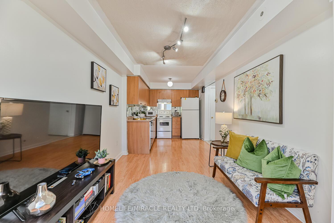
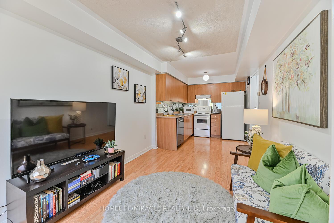
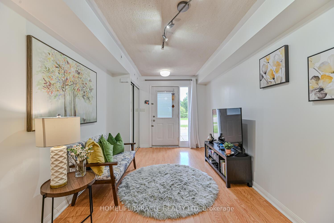
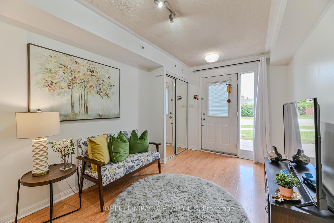
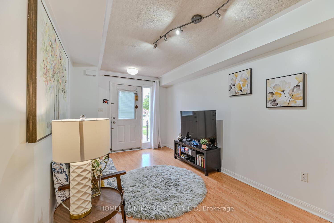
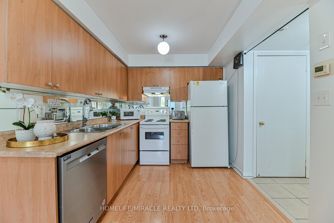
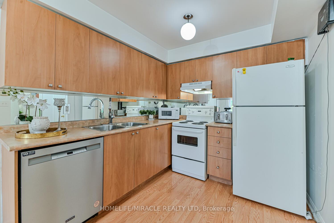
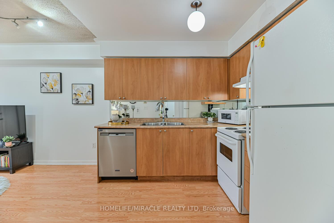
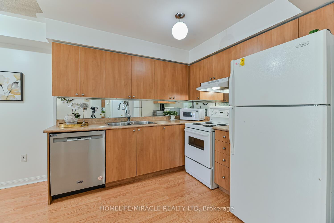
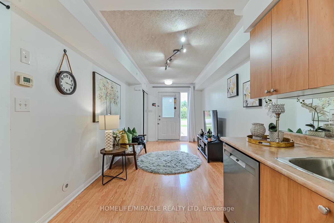
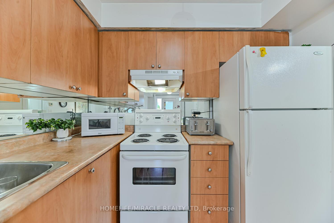
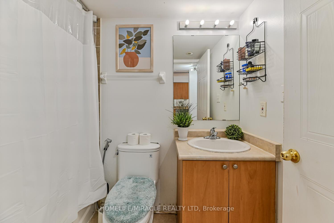
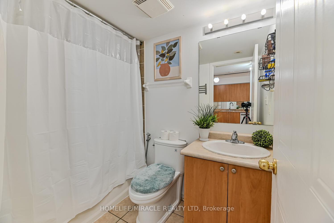
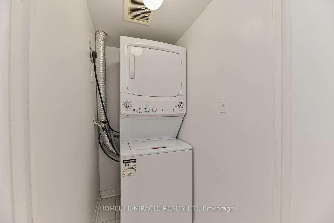
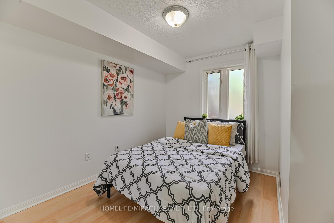
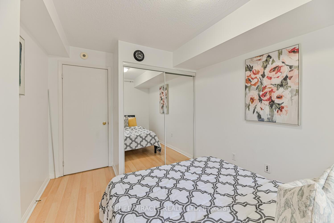
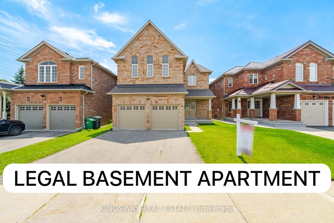
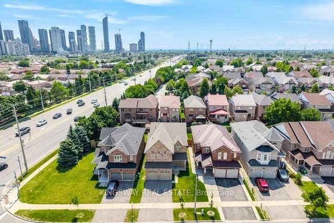
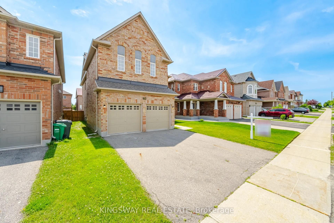
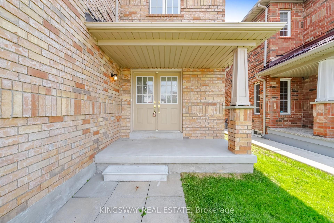
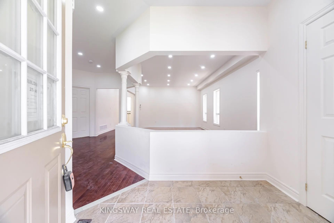
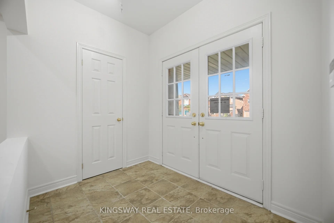
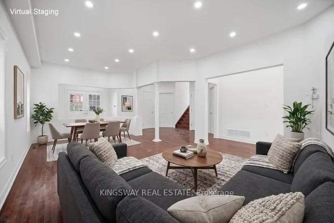
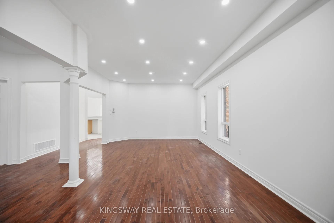
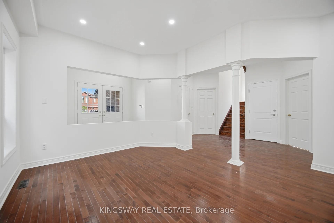
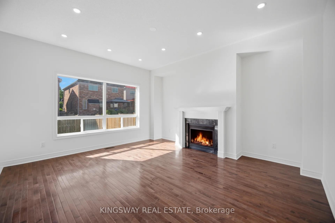
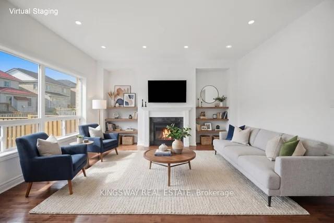
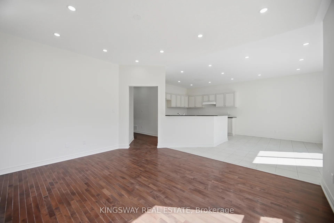
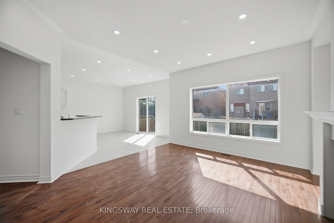
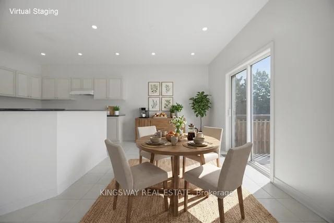
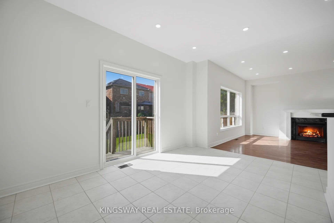
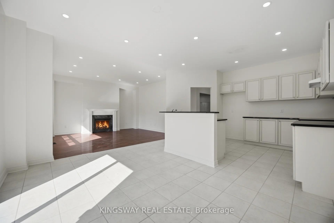
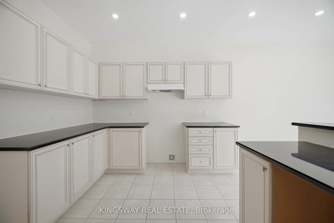
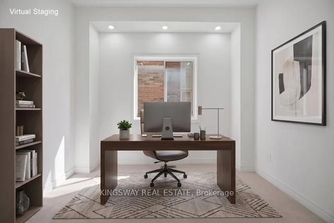
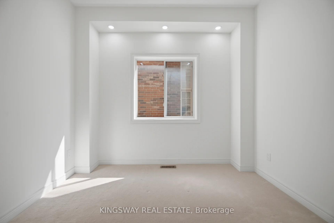
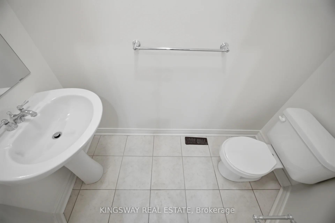
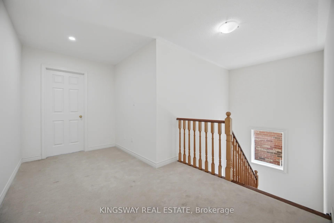
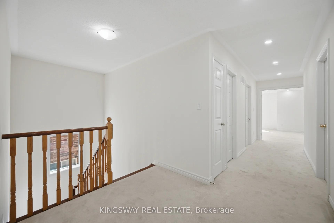
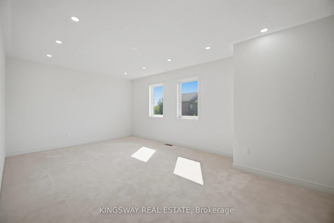
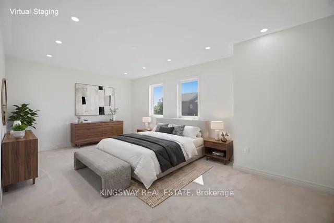
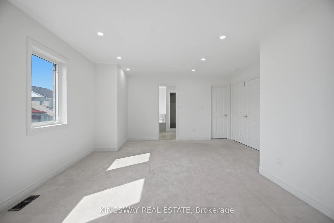
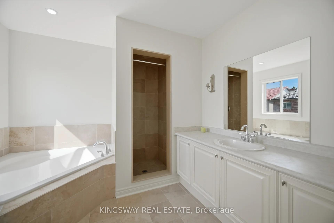
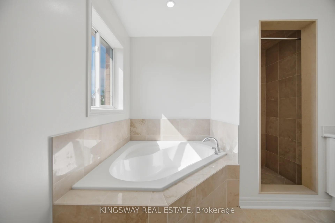
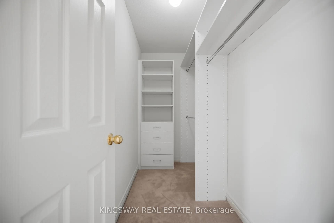
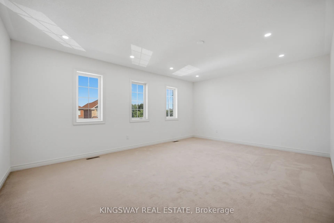
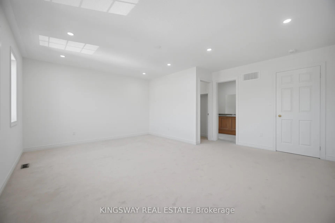
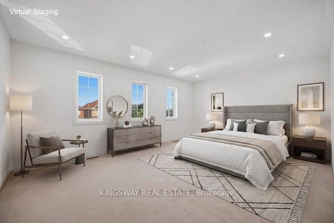
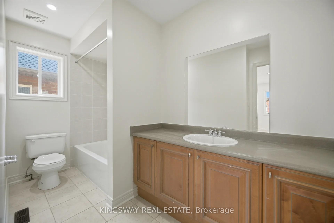
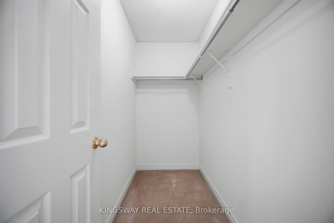
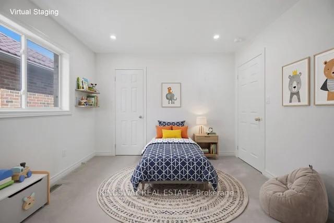
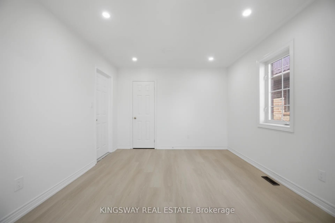
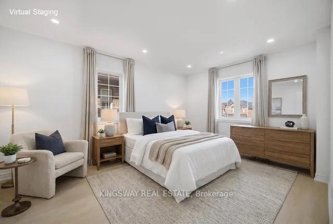
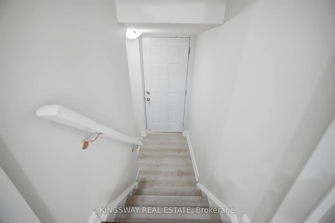
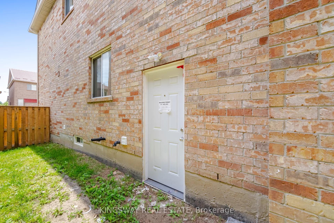
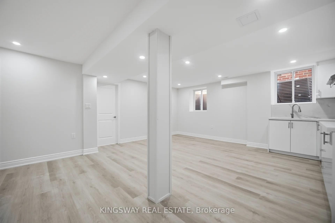
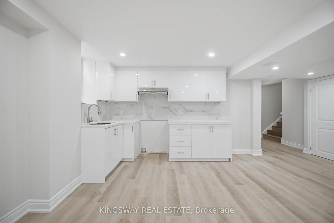
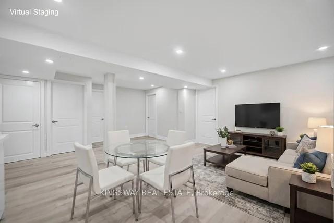
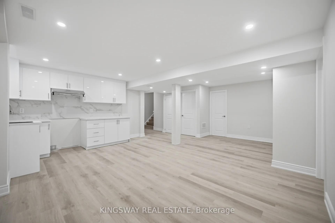
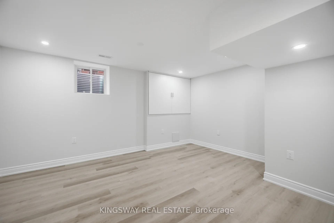
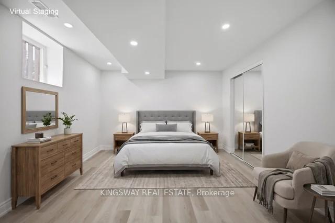
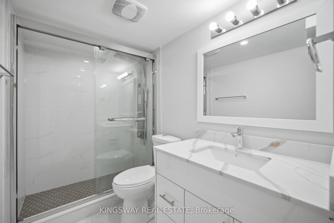
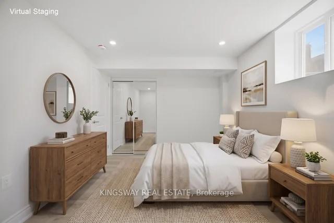
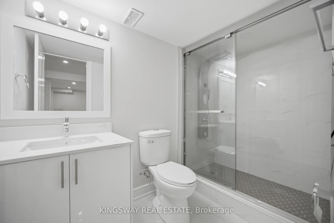
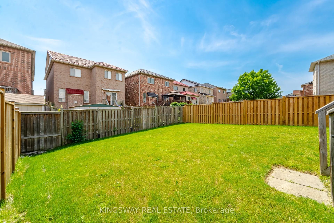
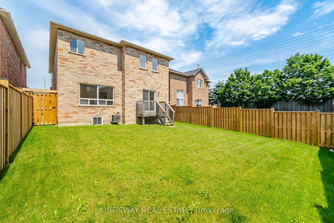
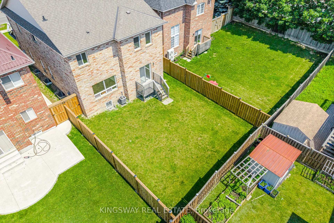
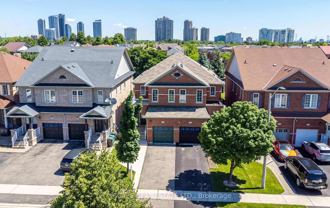
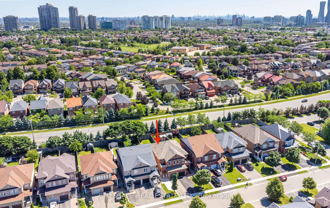
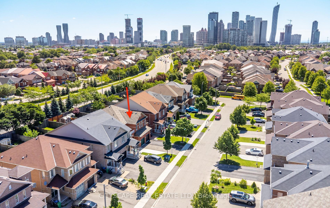
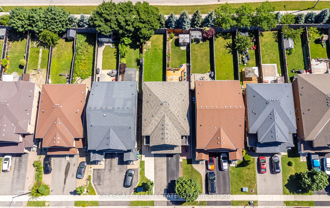
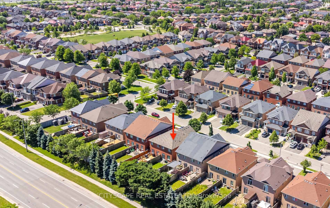
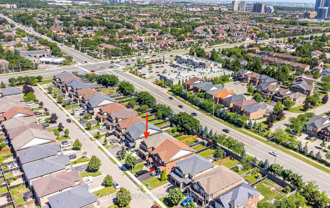
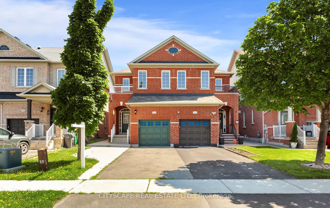
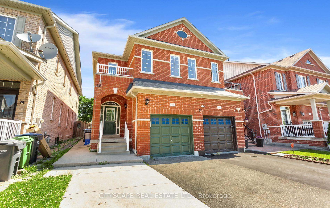
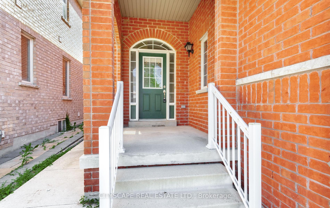
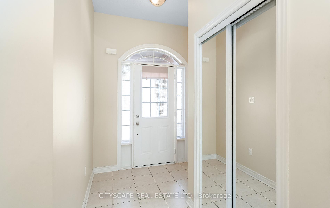
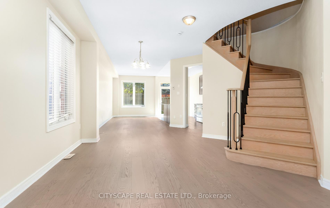
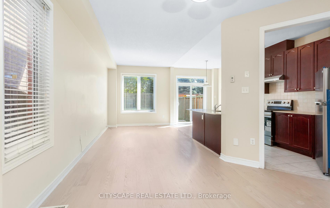
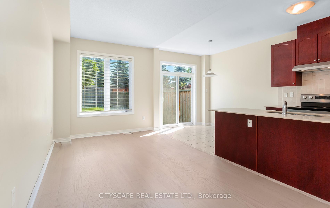
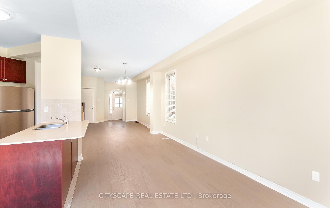
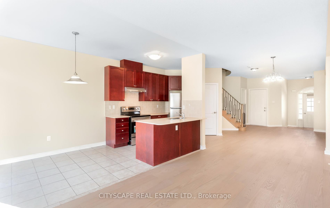
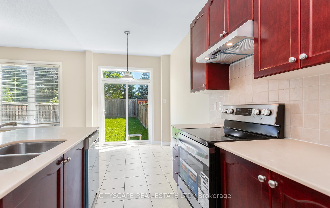
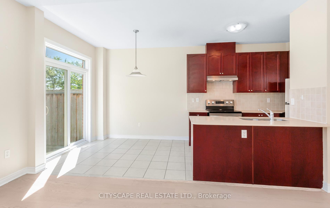
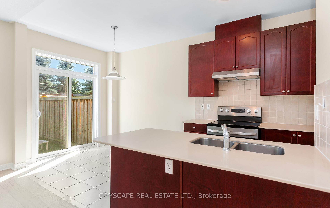
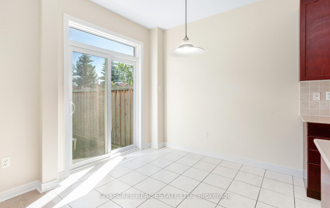
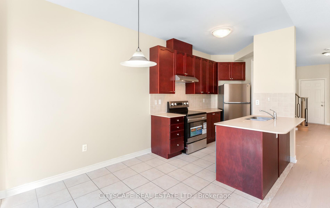
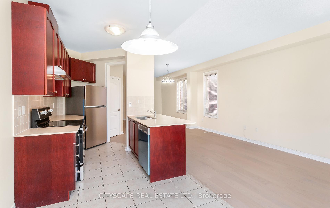
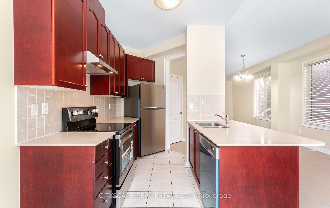
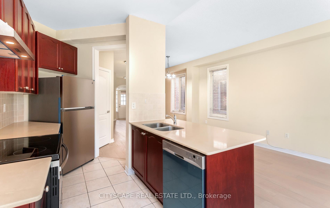
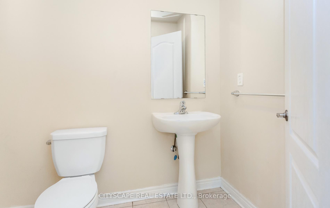
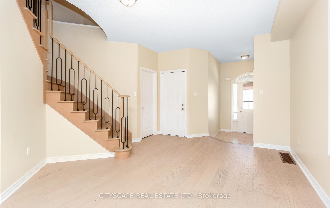
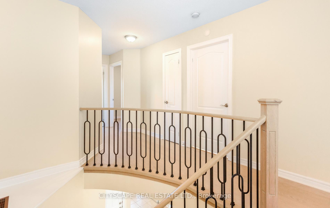
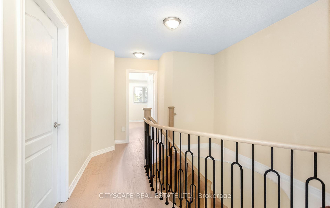
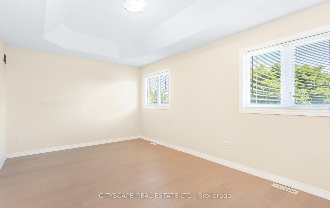
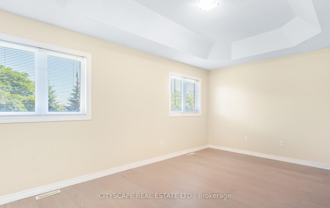
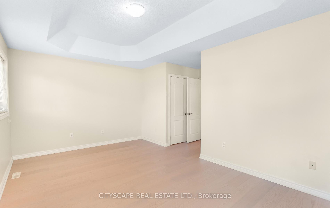
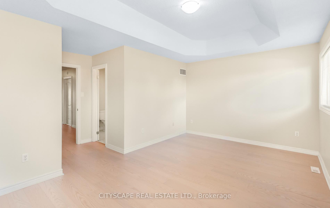
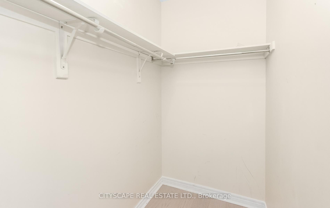
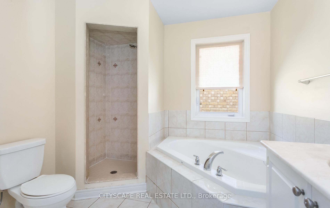
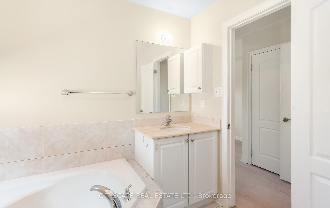
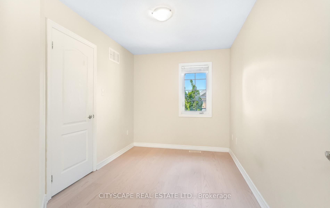
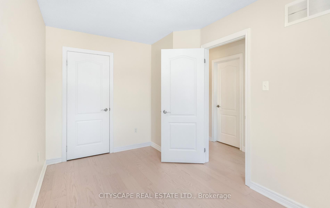
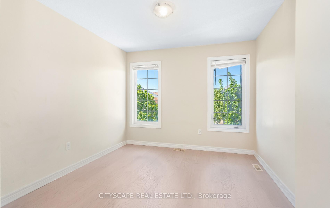
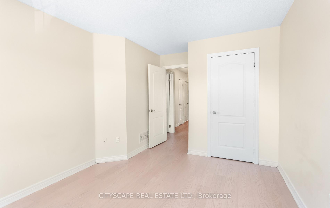
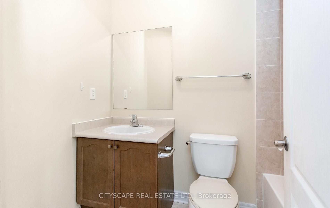
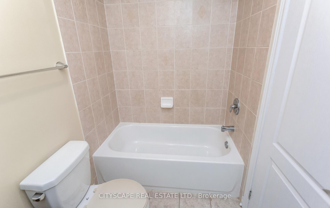
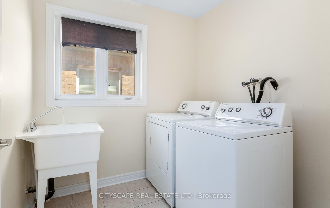
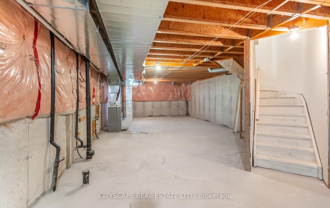
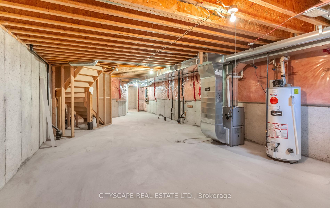
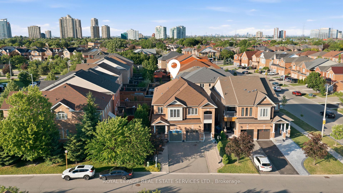
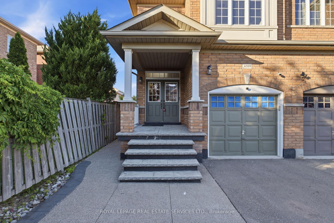
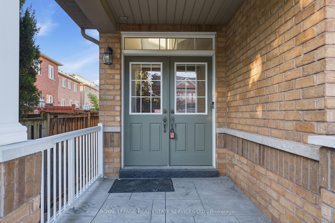
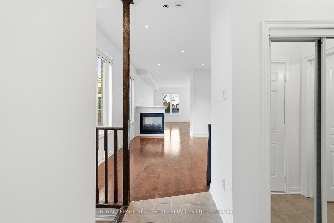
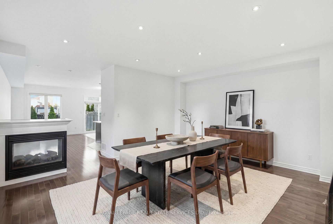
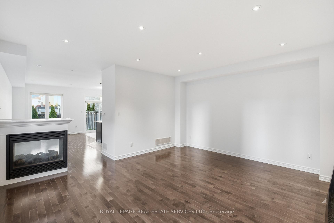
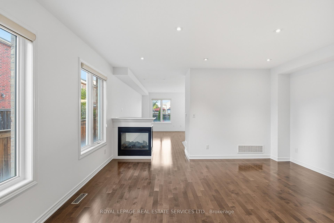
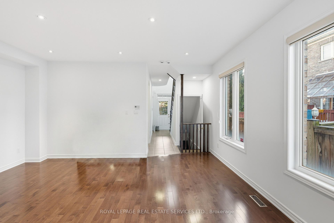
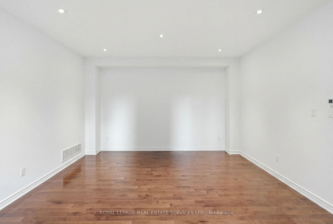
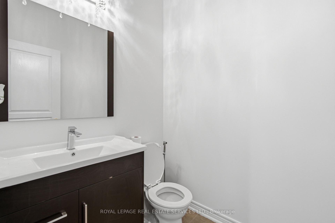
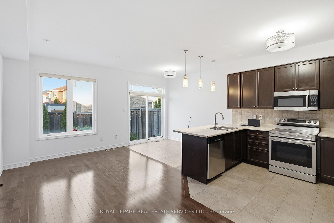
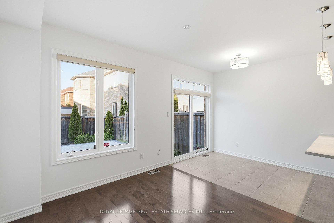
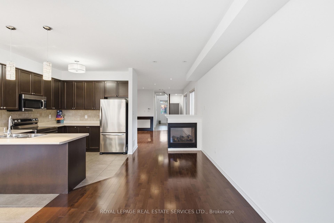
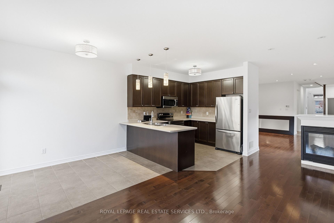
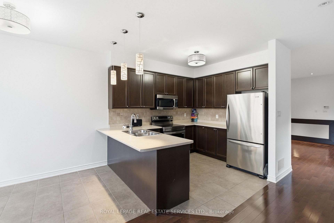
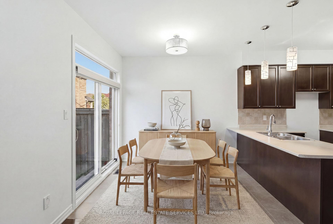
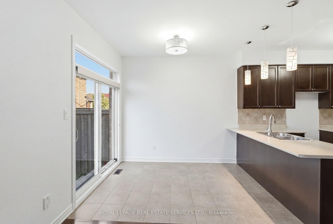
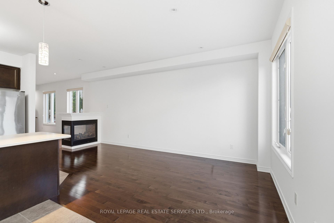
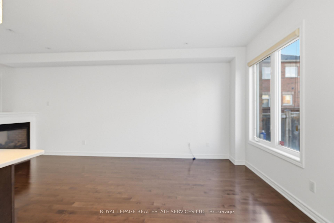
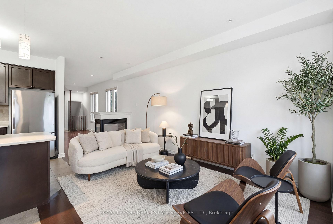
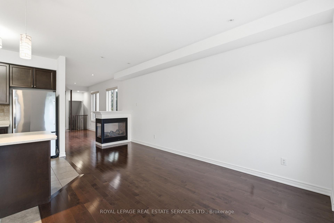
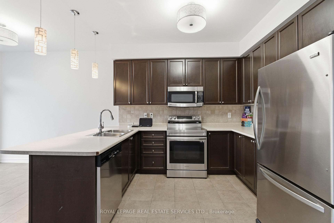
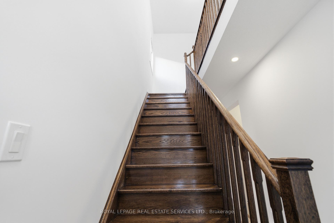
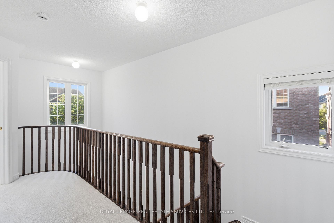
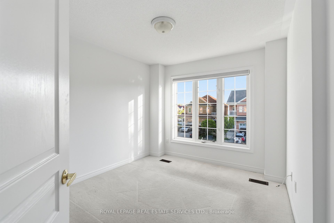
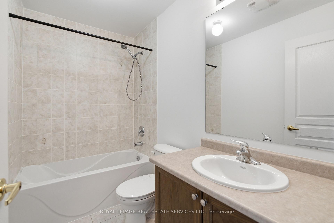
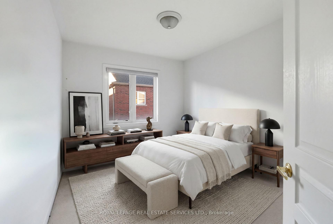
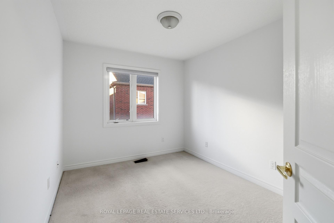
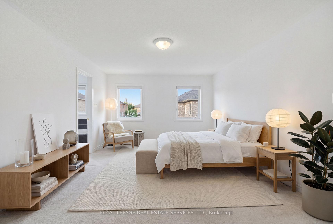
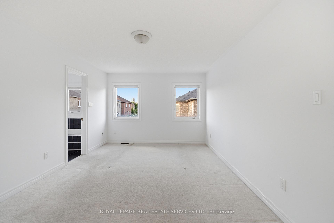
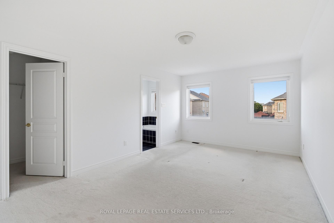
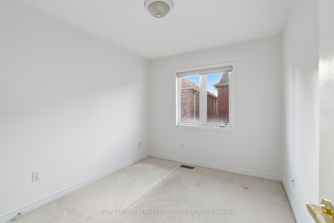
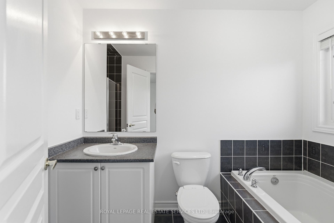
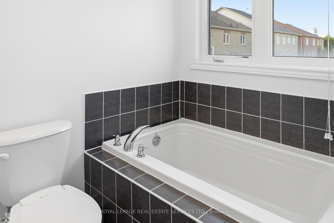
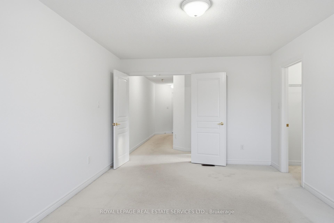
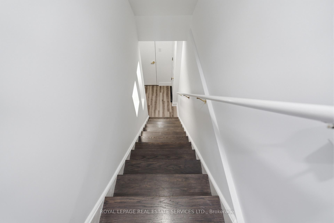
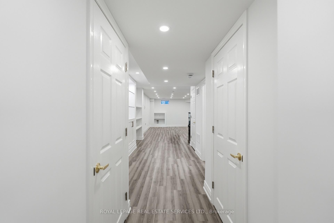
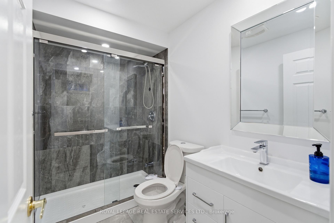
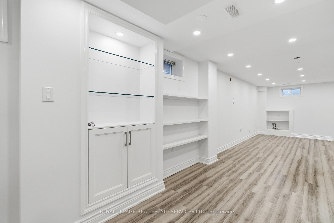
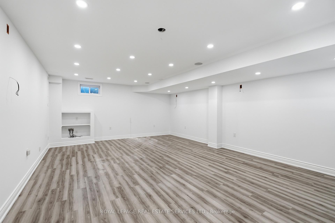
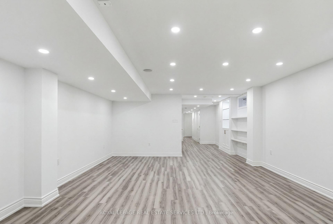
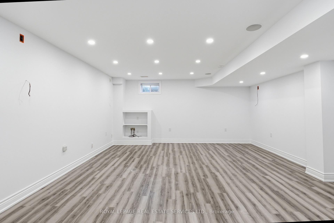
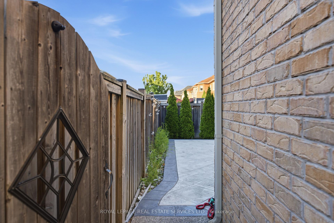
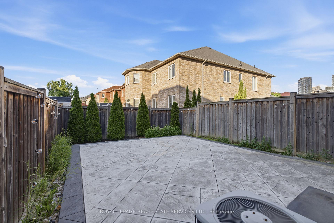
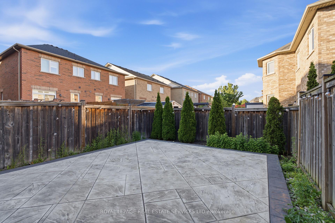
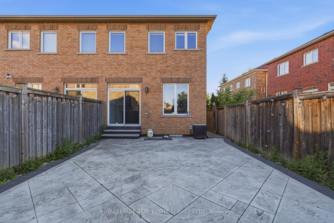
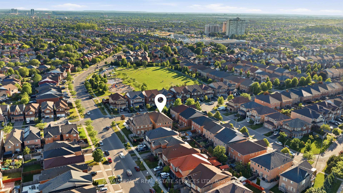
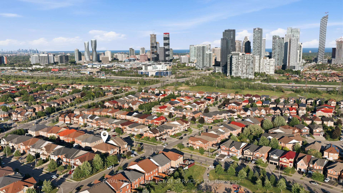
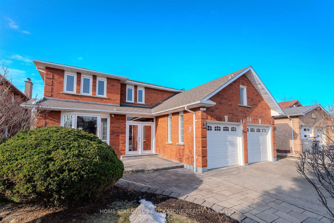
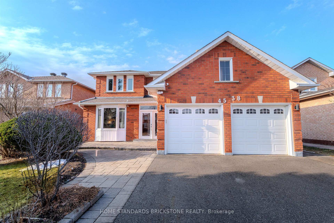
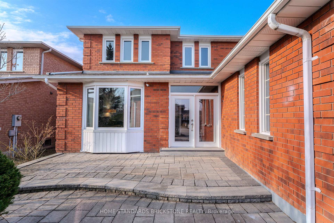
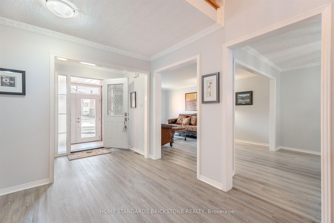
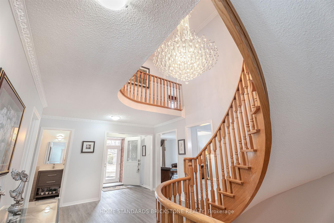
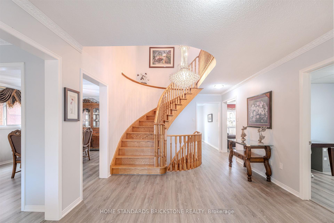
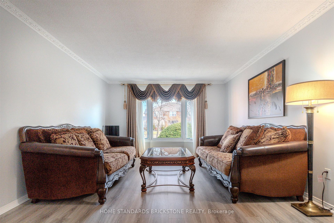
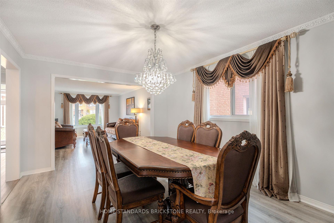
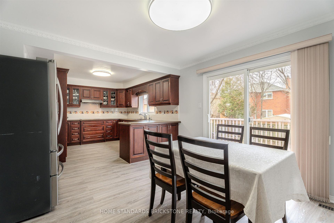
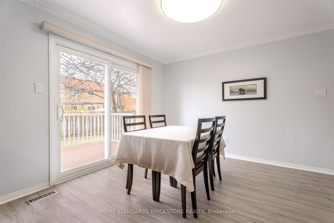
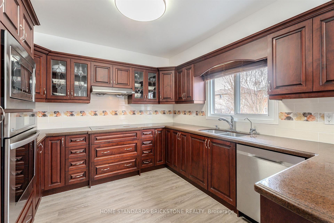
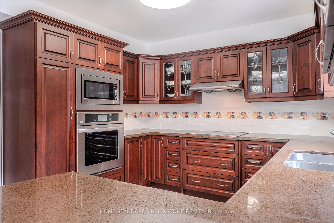
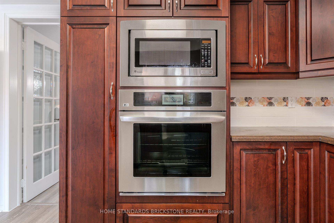
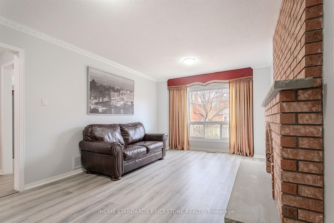
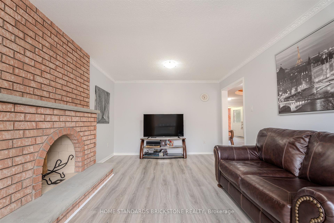
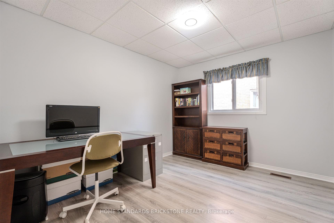
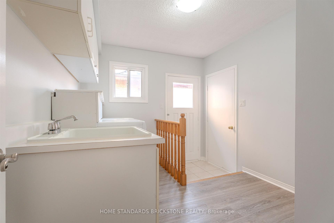
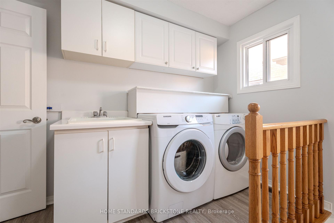
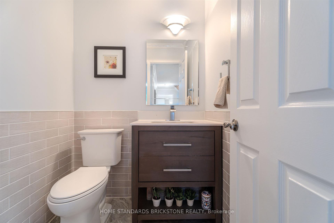
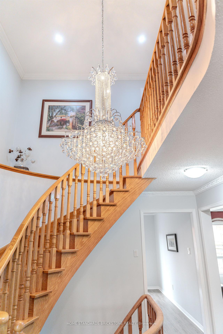
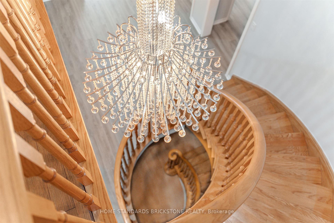
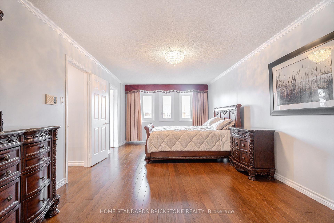
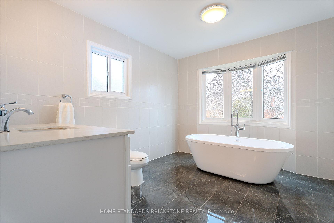
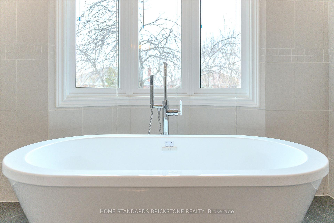
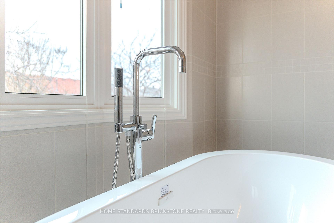
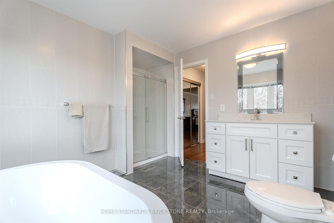
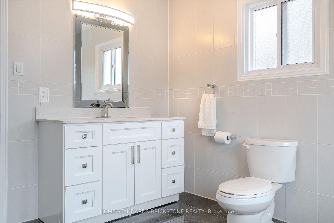
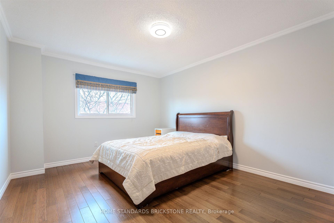
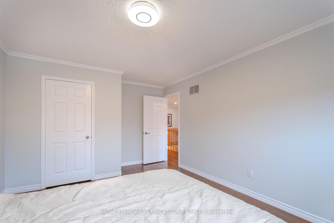
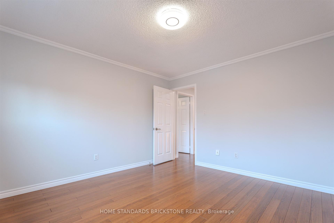
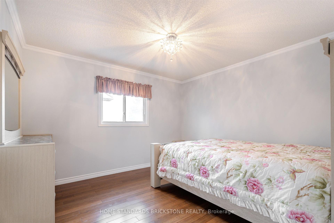
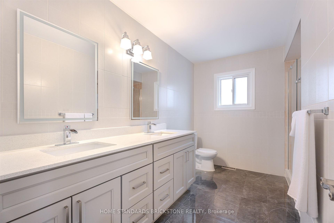
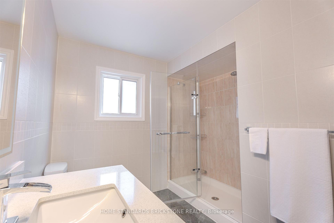
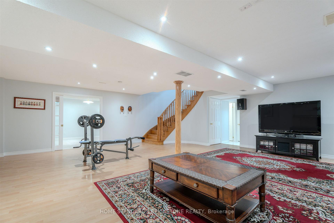
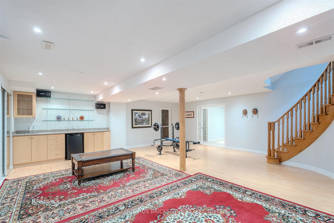
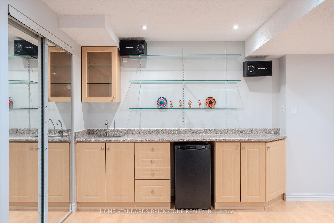
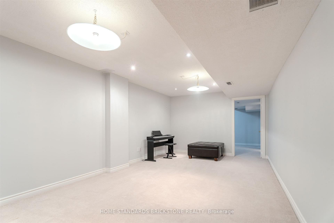
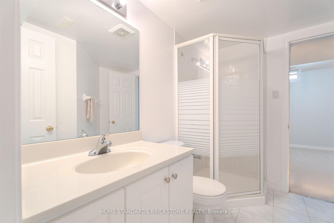
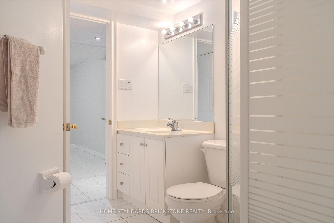
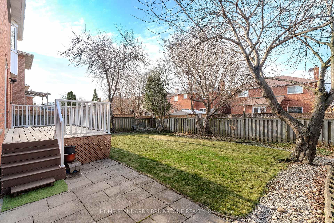
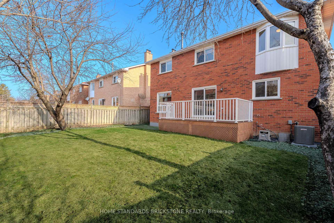
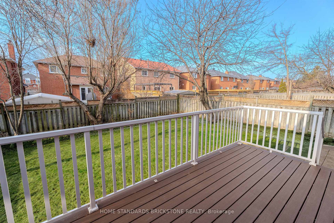
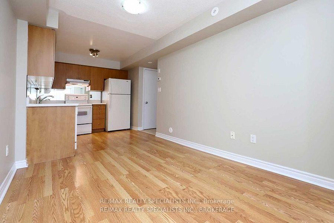
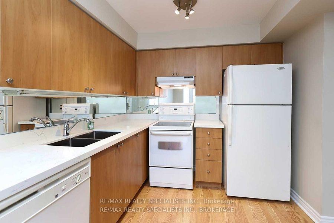
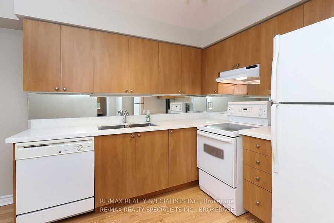
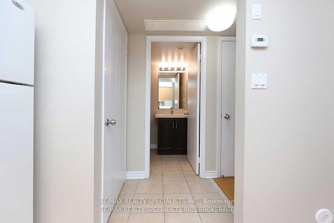
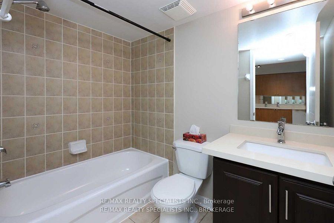
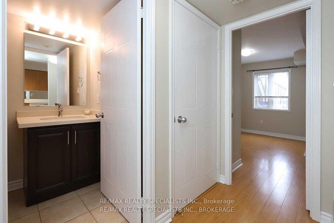
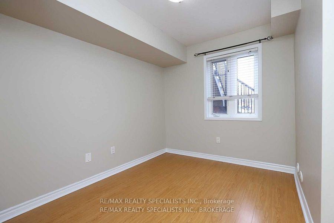
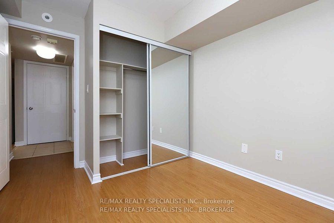
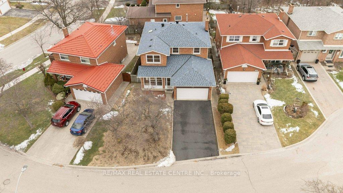
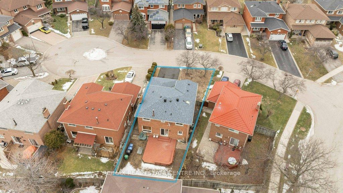
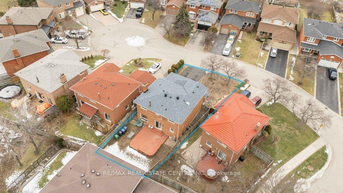
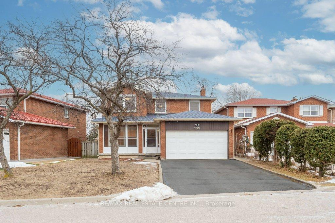
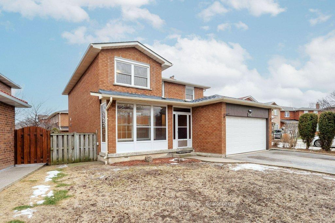
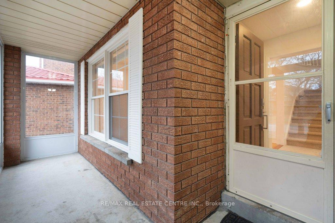
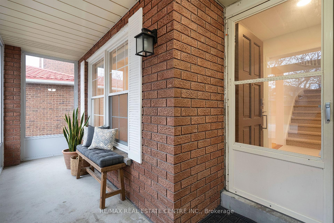
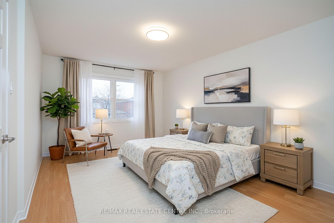
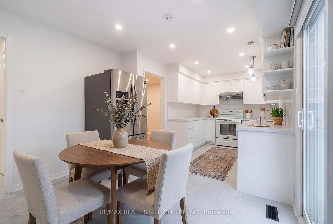
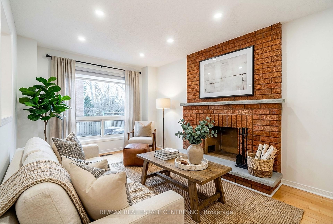
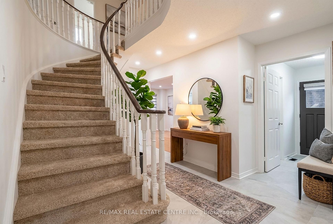
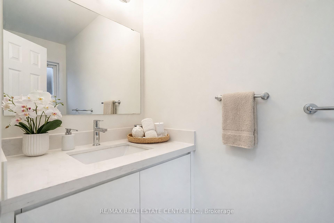
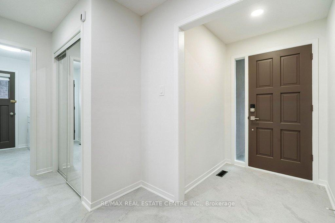
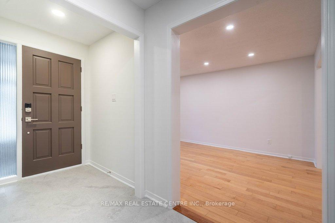
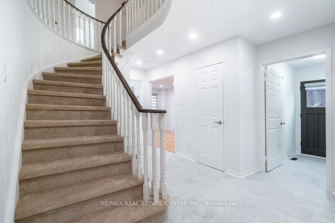
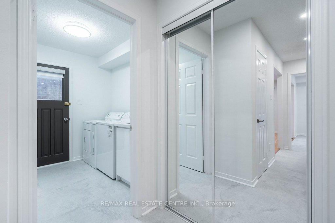
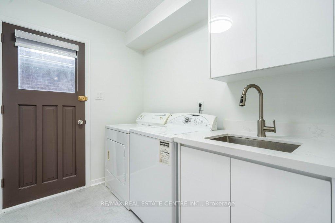
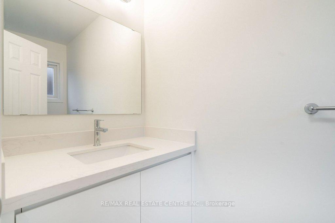
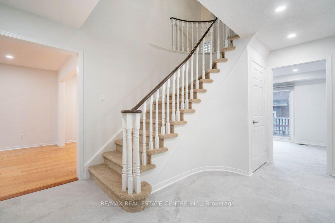
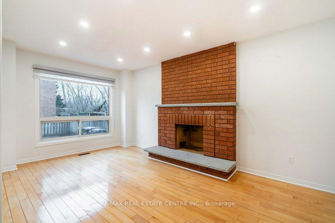
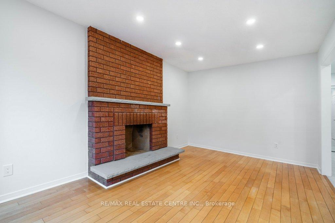
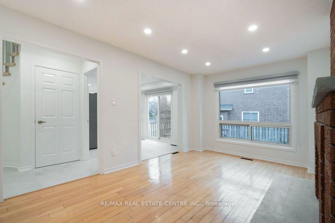
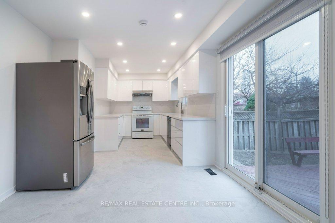
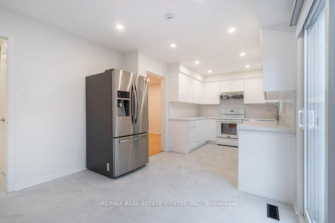
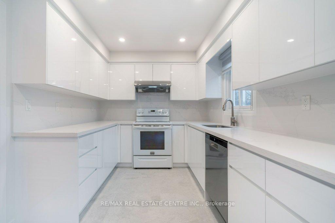
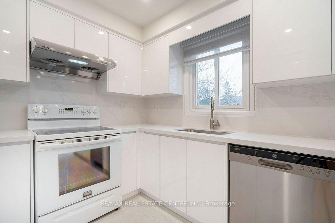
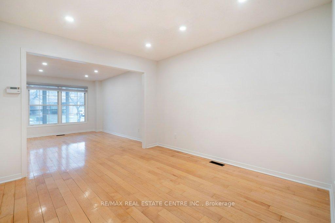
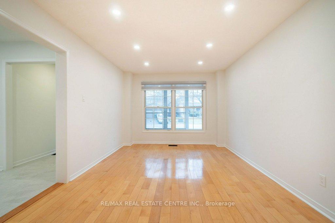
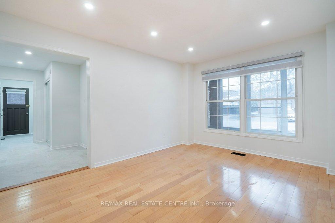
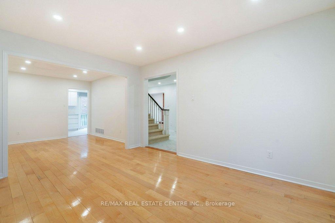
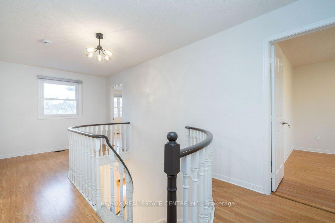
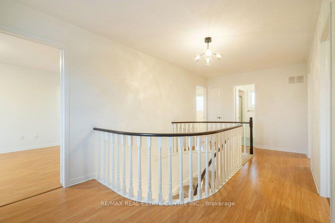
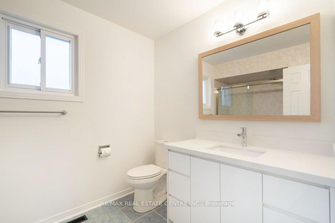
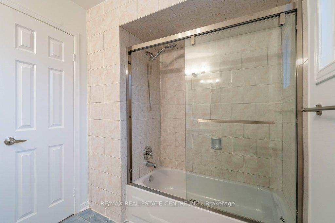
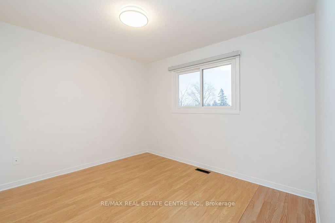
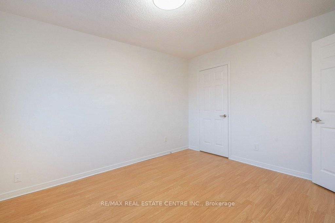
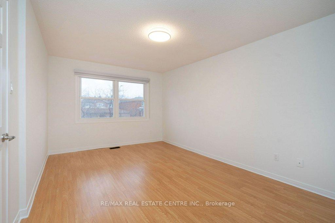
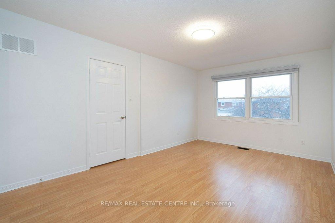
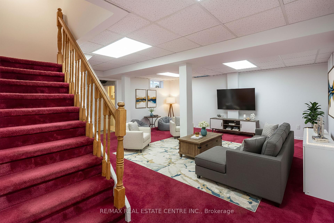
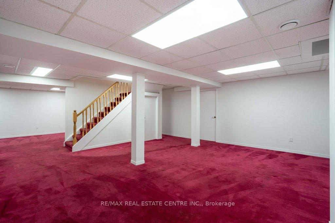
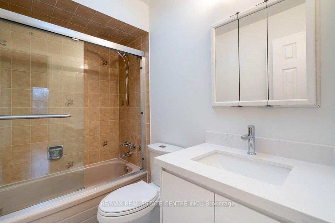
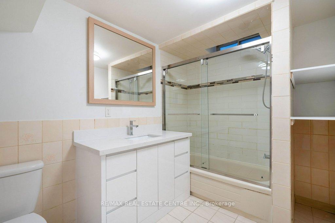
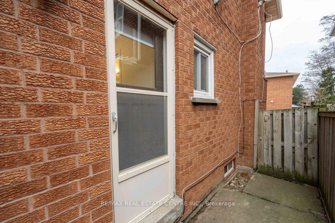
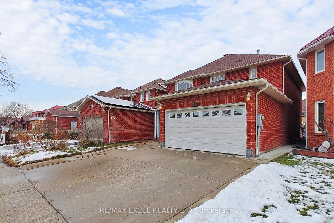
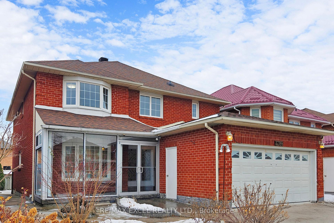
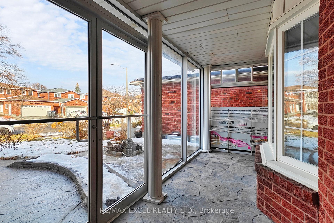
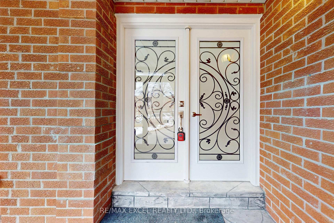
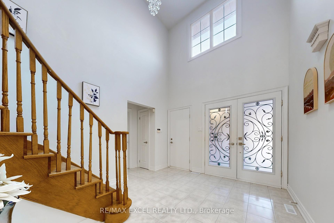
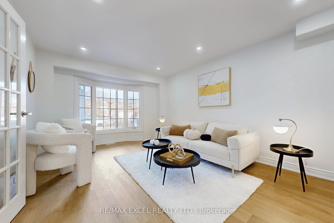
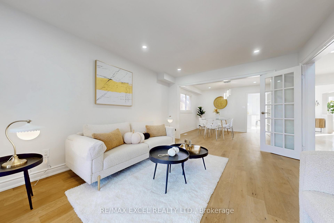
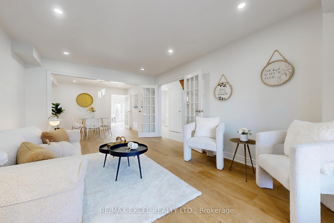
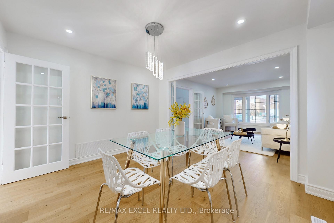
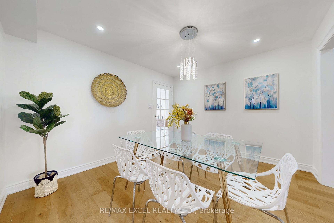
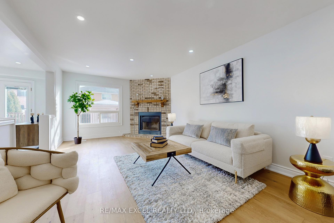
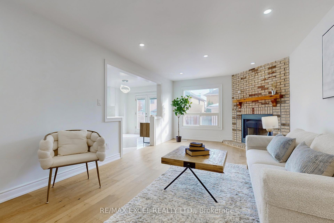
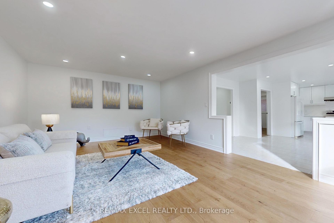
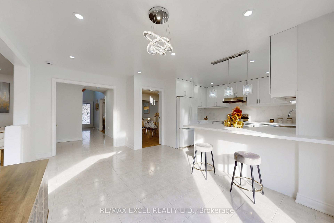
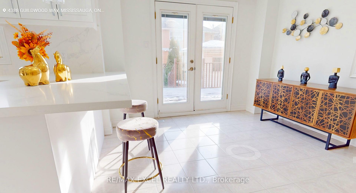
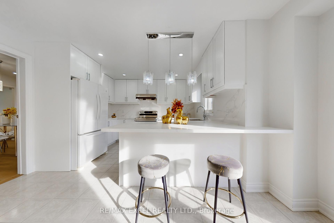
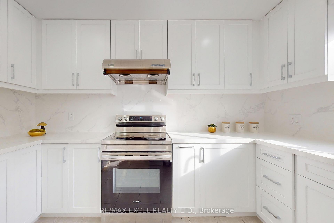
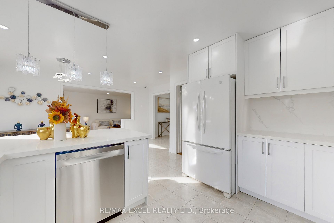
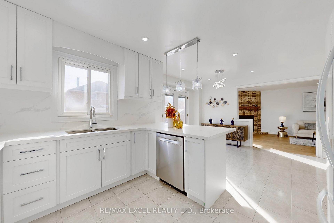
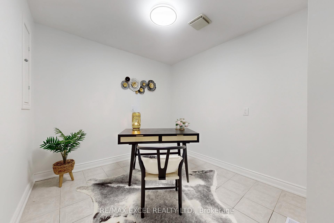
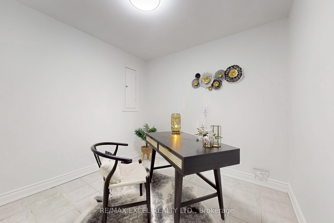
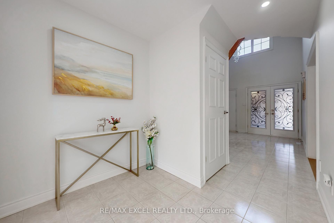
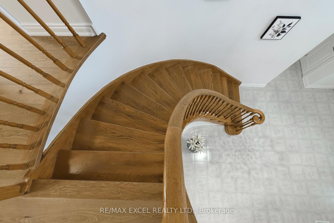
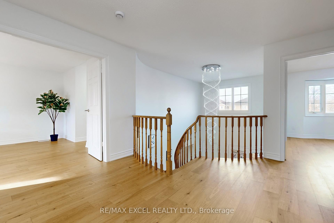
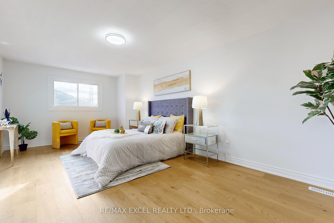
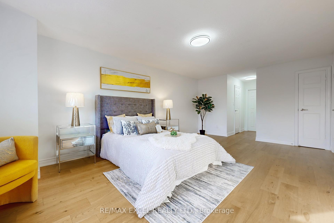
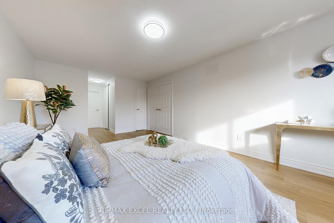
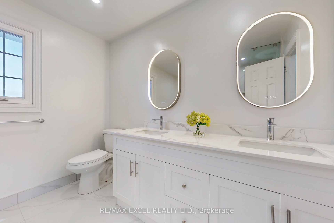
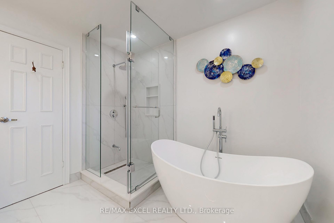
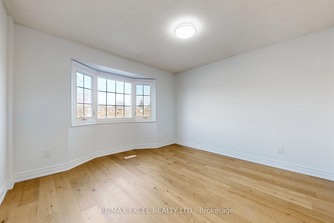
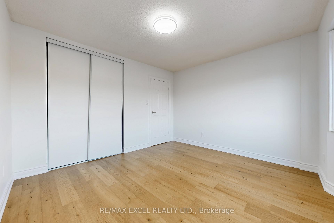
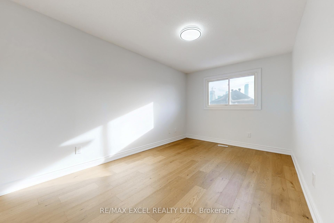
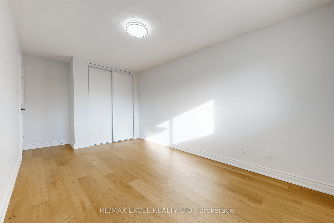
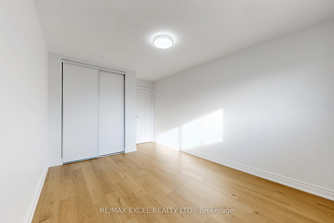
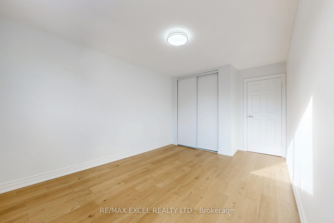
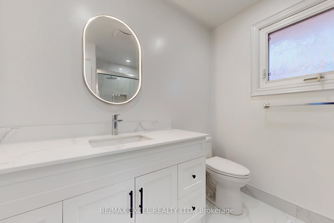
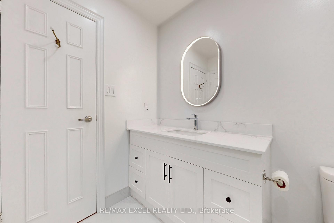
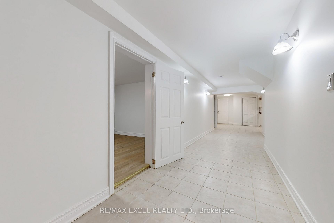
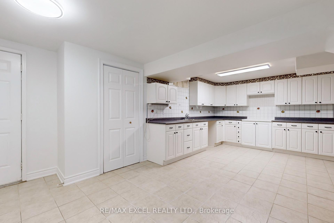
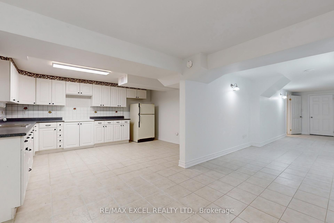
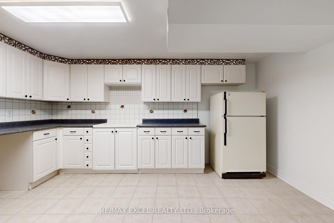
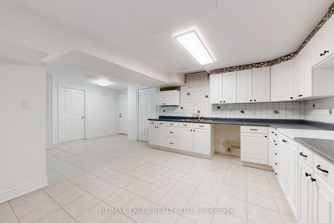
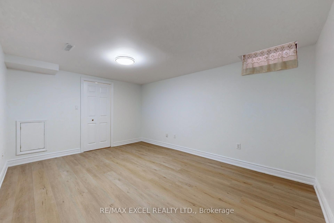
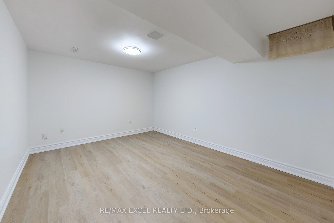
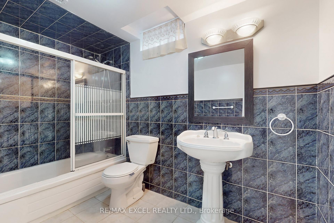
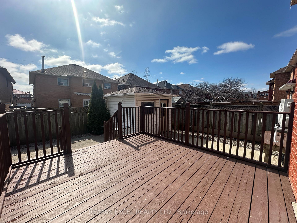
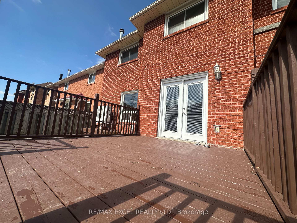
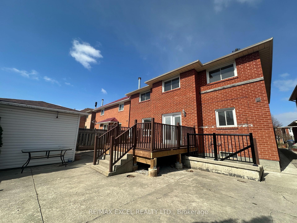
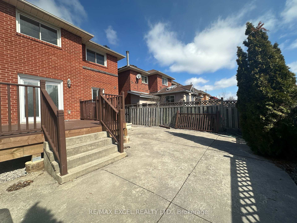
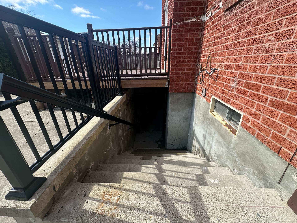
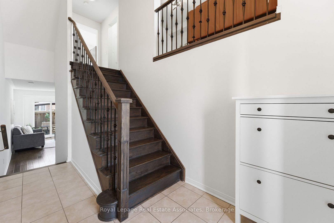
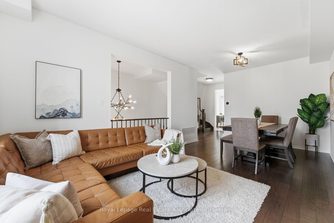
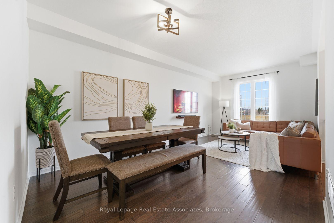
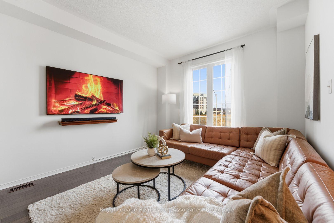
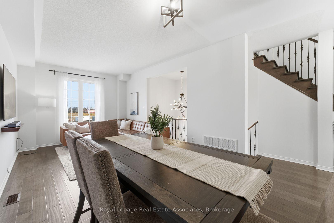
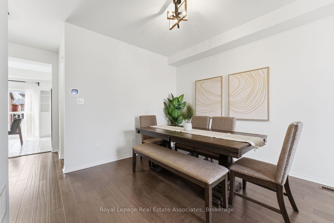
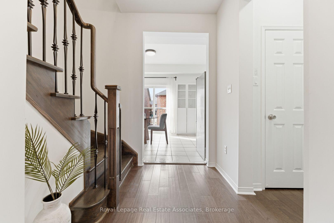
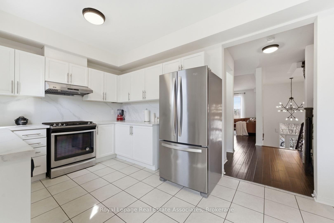
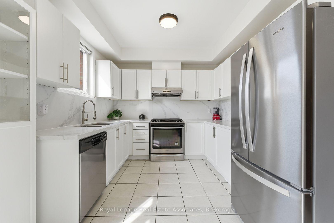
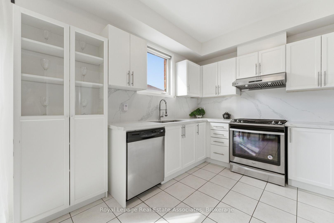
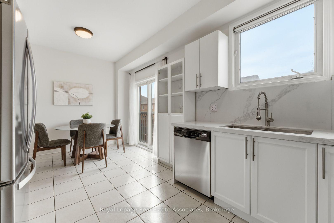
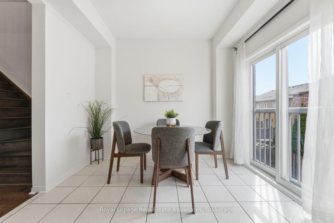
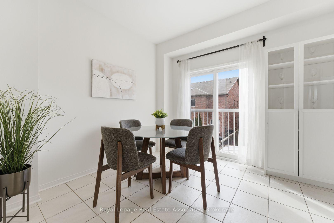
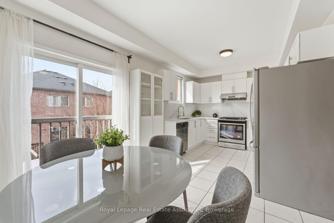
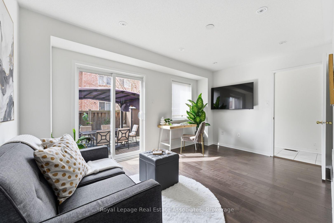
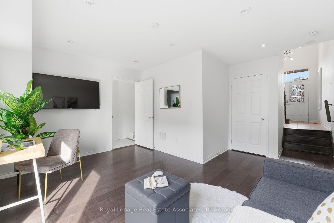
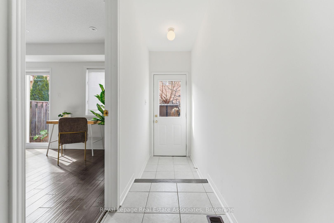
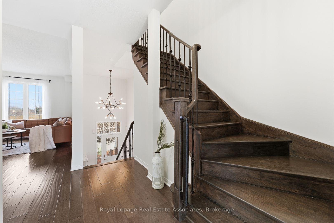
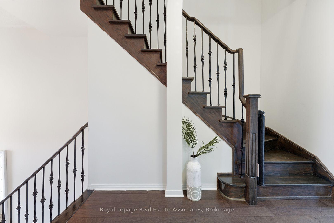
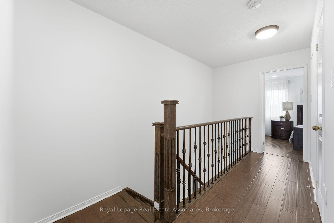
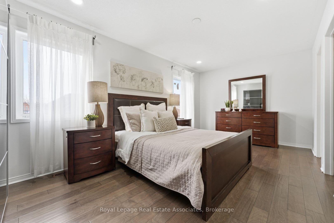
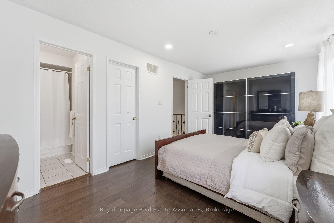
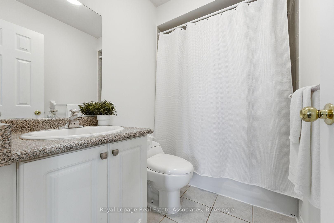
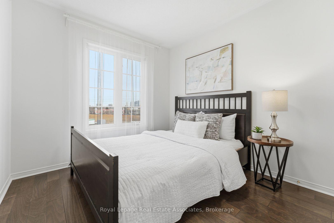
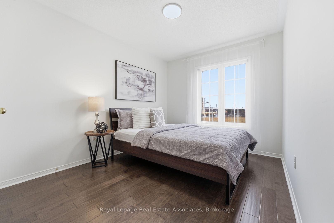
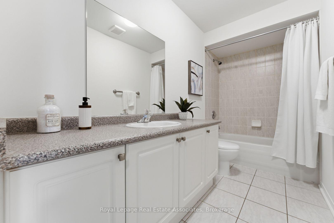
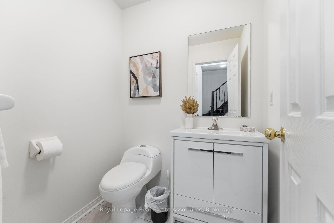
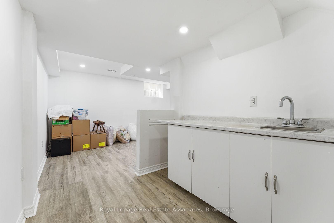
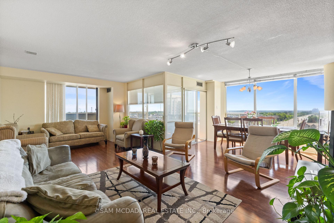
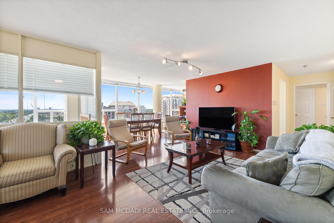
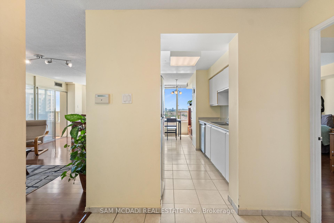
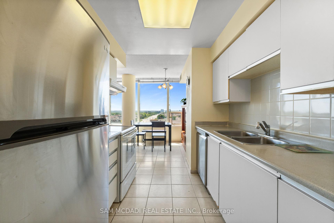
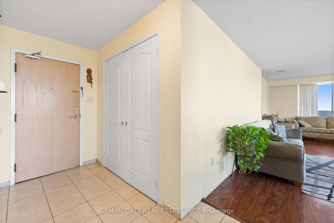
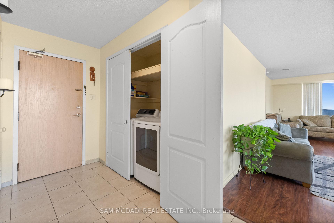
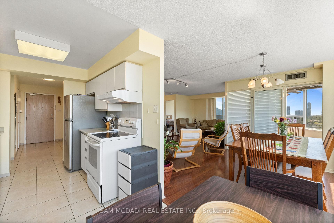
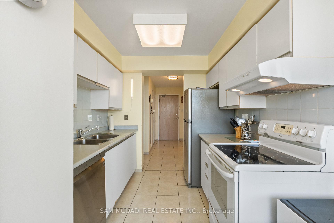
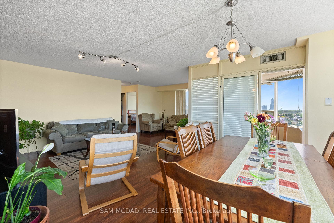
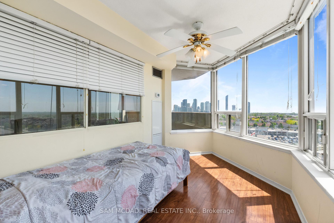
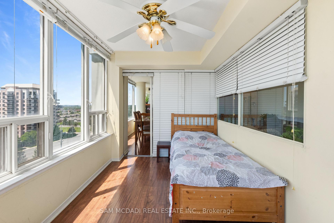
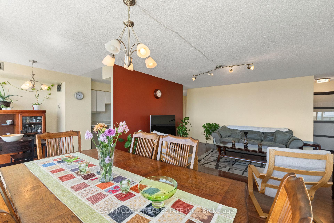
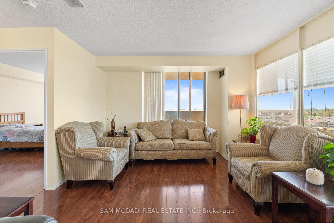
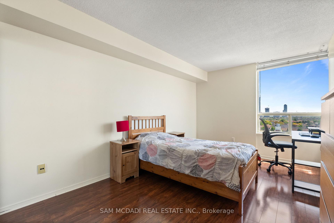
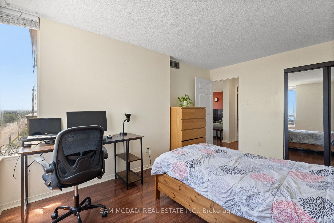
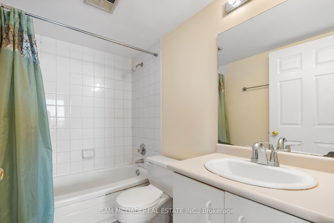
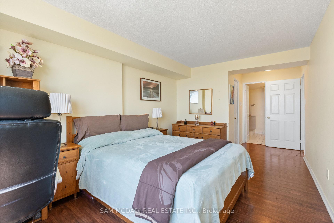
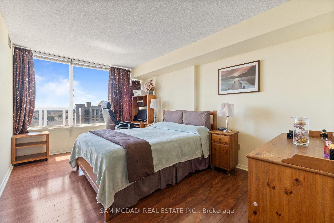
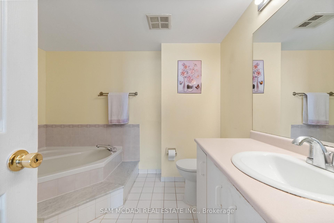
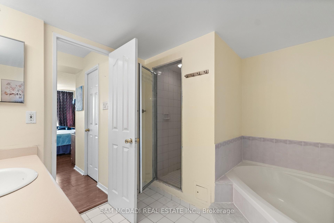
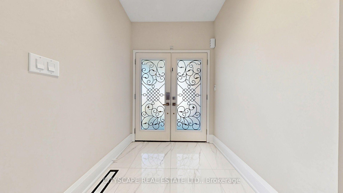
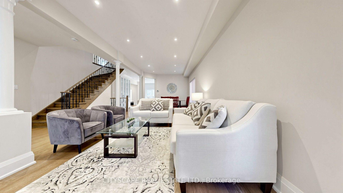
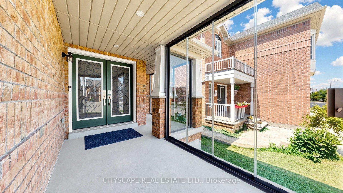
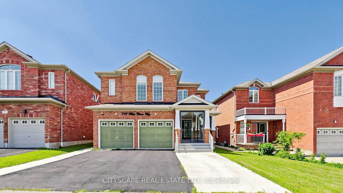

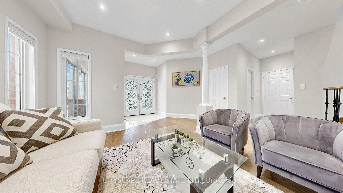
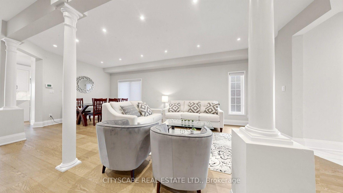
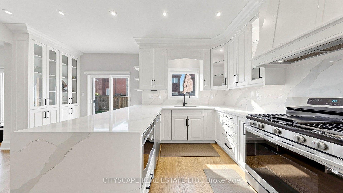
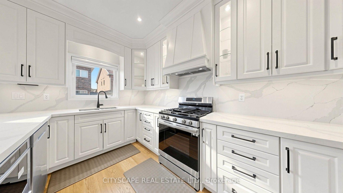
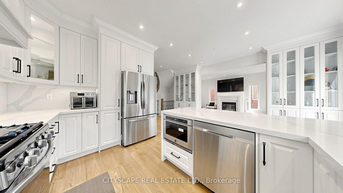
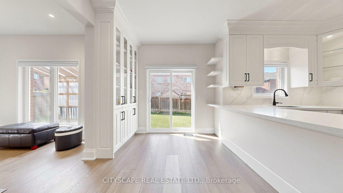
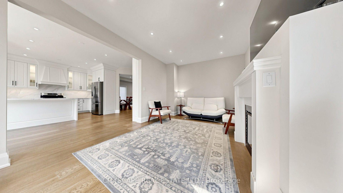
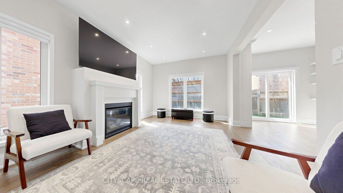
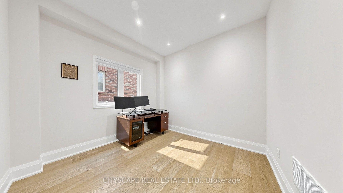
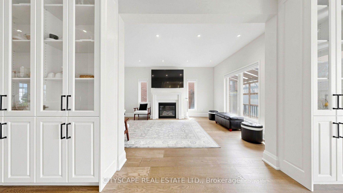
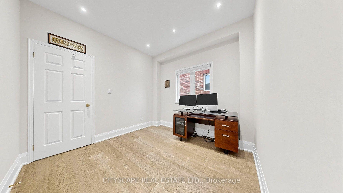
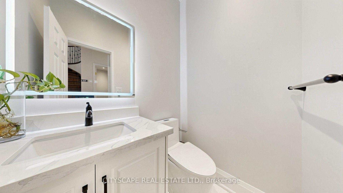
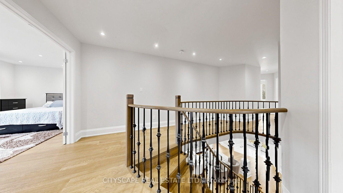
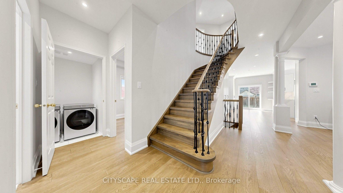
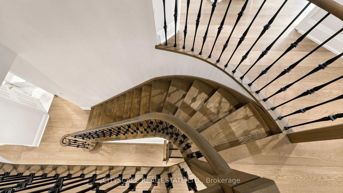
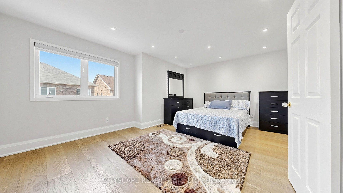
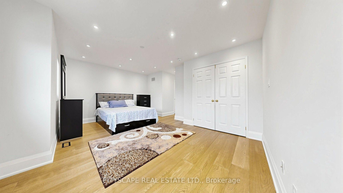
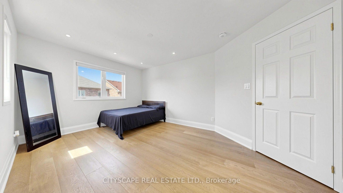
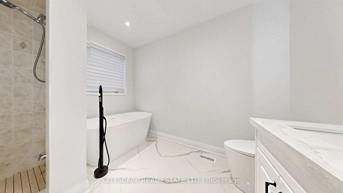
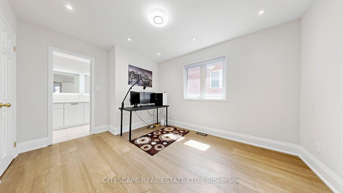
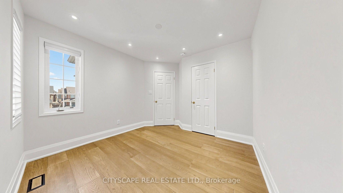
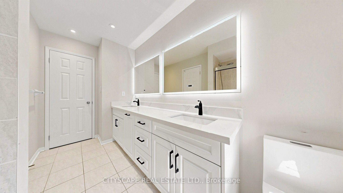
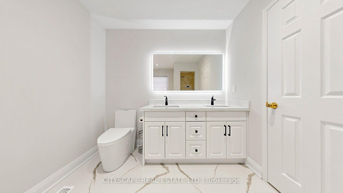
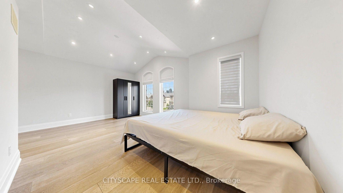
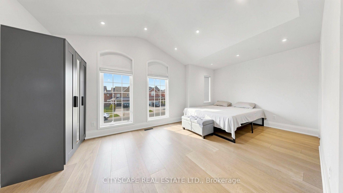
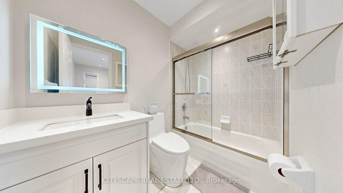
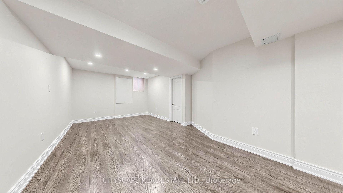
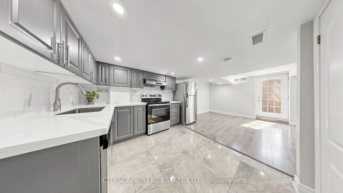
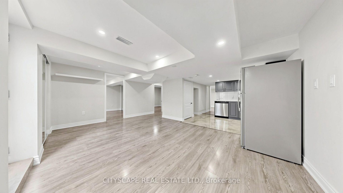
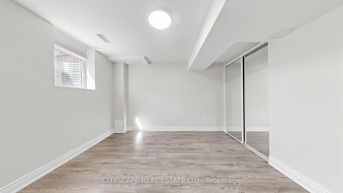
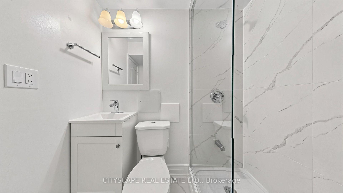
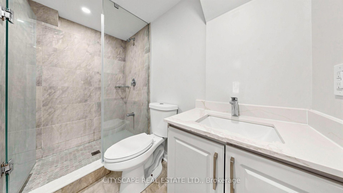
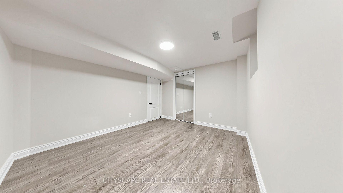
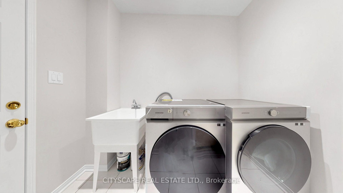
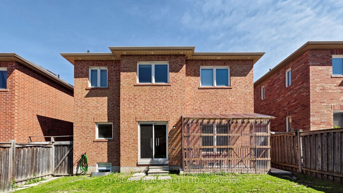
Stunning Upgraded 5+3 Bedroom Detached Home/Legal Basement apartment with Over 4,190 Sq. Ft. of Living Space in Prime Mississauga Welcome to this exceptional 5+3 bedroom detached residence offering approximately 4,192 sq. ft. of beautifully finished living space (2,860 sq. ft. above grade + 1,332 sq. ft. Legal professionally finished basement) in one of Mississauga's most sought-after neighbourhoods. Enjoy an unbeatable location with just 1 minute to Highway 403, 5 minutes to Highway 401, and convenient access to Square One Shopping Centre, Heartland Town Centre, major shopping, restaurants, grocery stores, parks, top-rated schools, hospitals, and Masjid Al-Farooq. Everything you need is just moments away. Designed for both comfortable family living and elegant entertaining, the main floor features a private office that can easily serve as an additional bedroom, along with a spacious separate family room complete with a cozy fireplace. The home boasts a bright, open-concept layout with generous principal rooms, abundant natural light, and meticulous pride of ownership throughout. The luxurious primary suite offers a walk-in closet and a beautifully renovated 5-piece ensuite. A second primary bedroom also features its own private 5-piece ensuite, making it ideal for extended family or guests. Over the past few years, hundreds of thousands of dollars have been invested in premium upgrades, including: -Gorgeous custom-designed kitchen with built-in appliances -New hardwood flooring throughout -Elegant fully enclosed glass front entrance -Pot Lights on Main floor, 2nd floor, basement & outside -Beautifully renovated modern bathrooms -Professionally finished legal 2-bedroom basement apartment with a separate entrance-perfect for rental income or multigenerational living This move-in-ready home combines luxury, space, functionality, and an unbeatable location. A rare opportunity to own a truly exceptional property in the heart of Mississauga. A must-see!
No extras listed.
Visit this home
Pick a time that works for you.
No upcoming open houses.
Got questions?
Contact Sell with Strategy.


This seller is holding back offers
Instead of reviewing offers as they come in, this seller has set offer instructions — a strategy often paired with attractive pricing to invite competing bids. Timing and preparation matter here; get in touch and we'll walk you through it.
| Type | Detached |
| Style | 2-Storey |
| Approx. Age | 16-30 |
| Size | 2500-3000 sq. ft. |
| Property Tax | $10,661 |
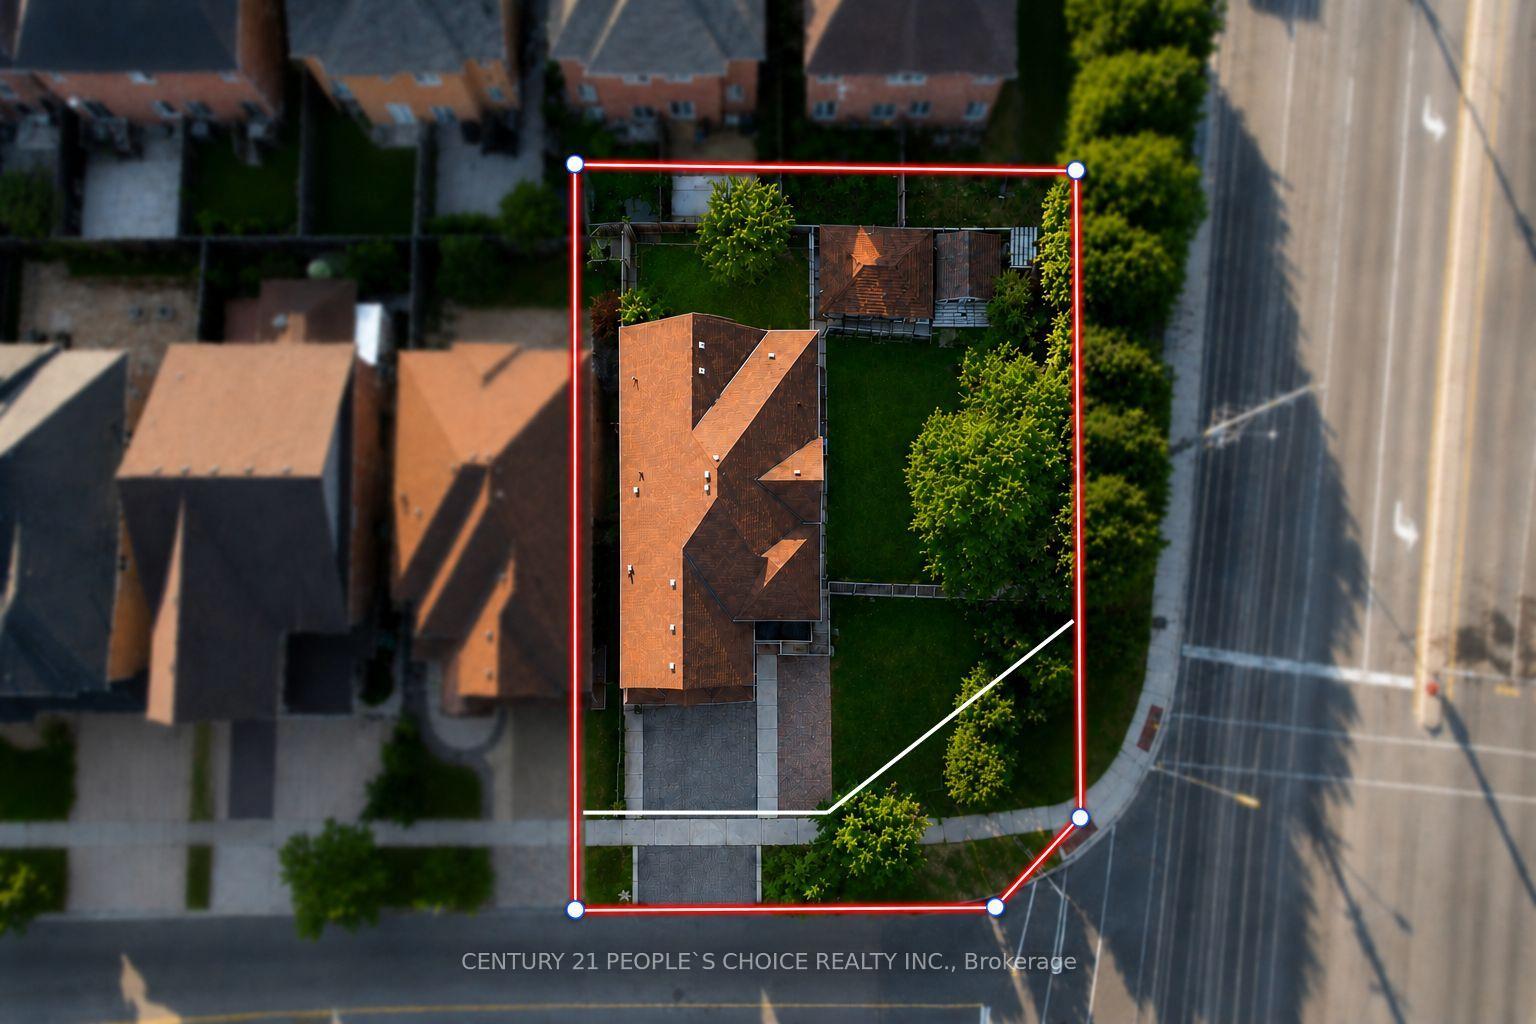
| Lot Size | 40.08 ft x 105.8 ft |
| mls© Number | W13625690 |
| Listed By | CITYSCAPE REAL ESTATE LTD. |
Listing History
- No recent sale history for this listing.
- No recent lease history for this listing.
Schools
Could you afford this home?
What the bank counts
This home's actual carrying costs, payment stress-tested at 6%
- Mortgage, tested at 6%
- $8,189
- Property tax
- $888
- Heat allowance
- $150
- Housing costs
- $9,227 / mo
Lenders cap these at 39% of gross income — that sets the number.
Income needed
$284,000
gross annual household income
- Payment at 4%
- $6,733 / mo
- Cash down
- $319,980
Assumes no other monthly debts · 25-yr amortization
Full affordability checkInvestment Analysis
Estimated rent, cap rate and monthly cash flow for this property
Values and trends
Nearby listings
Comparable sales
- No similar listings found.