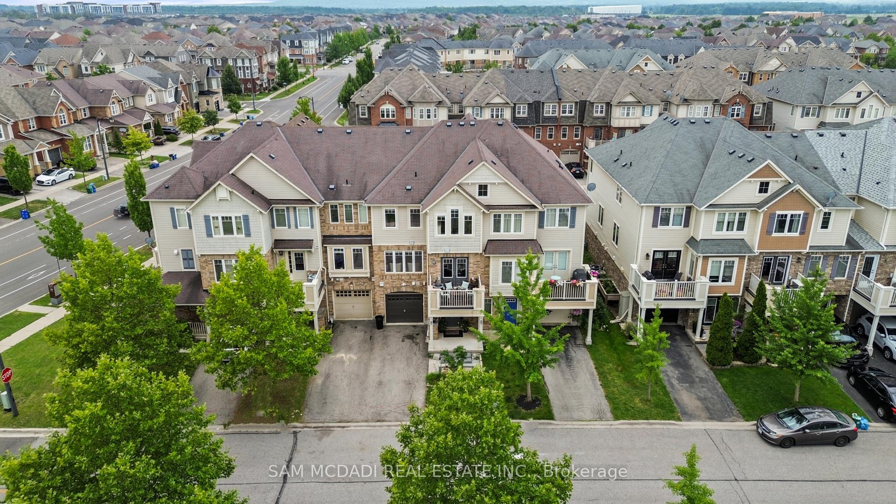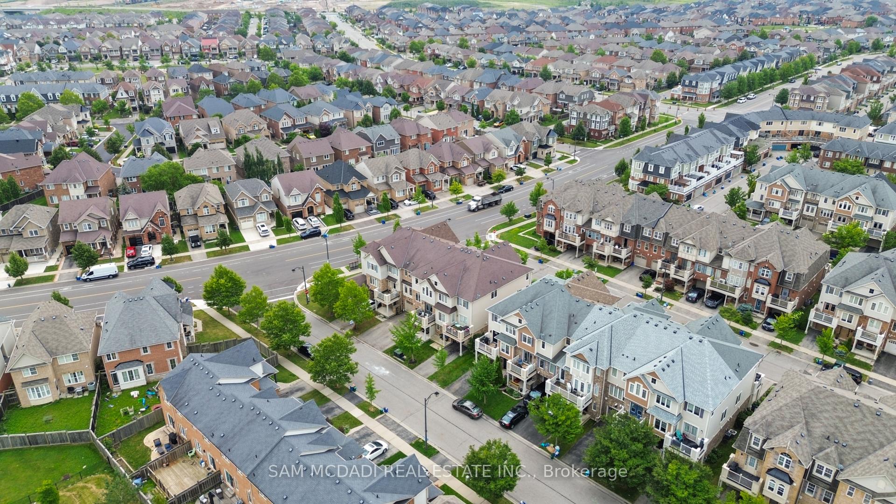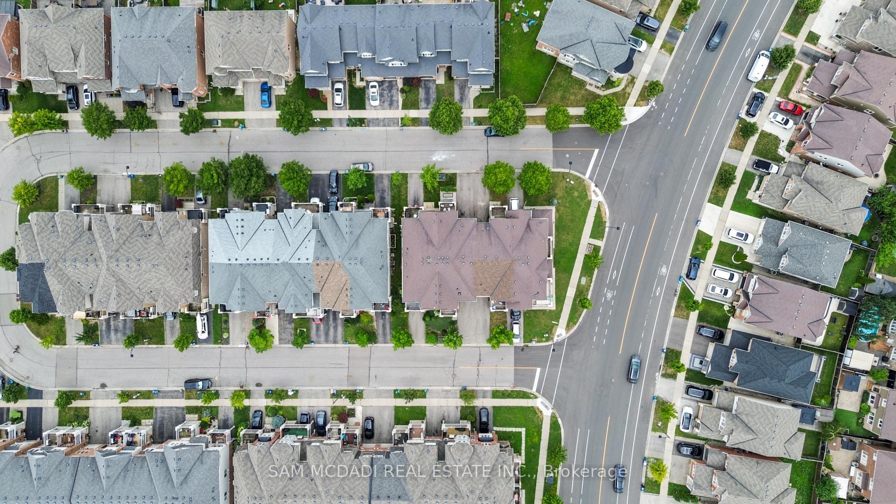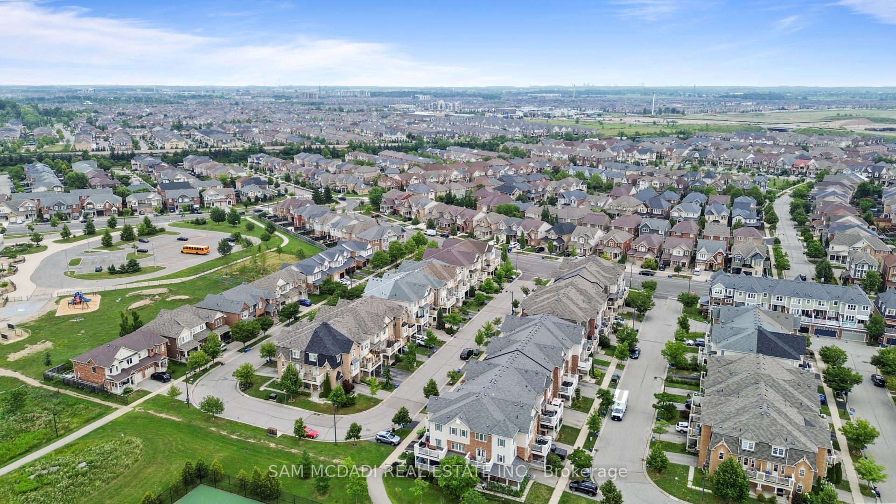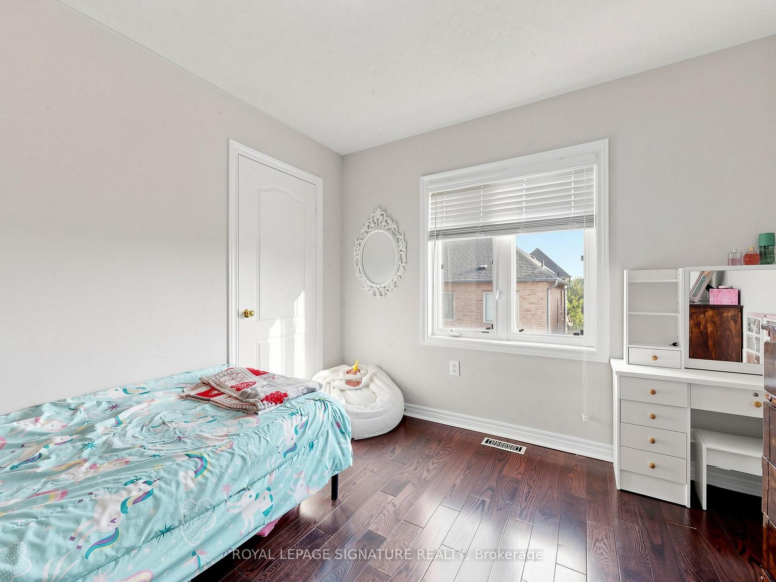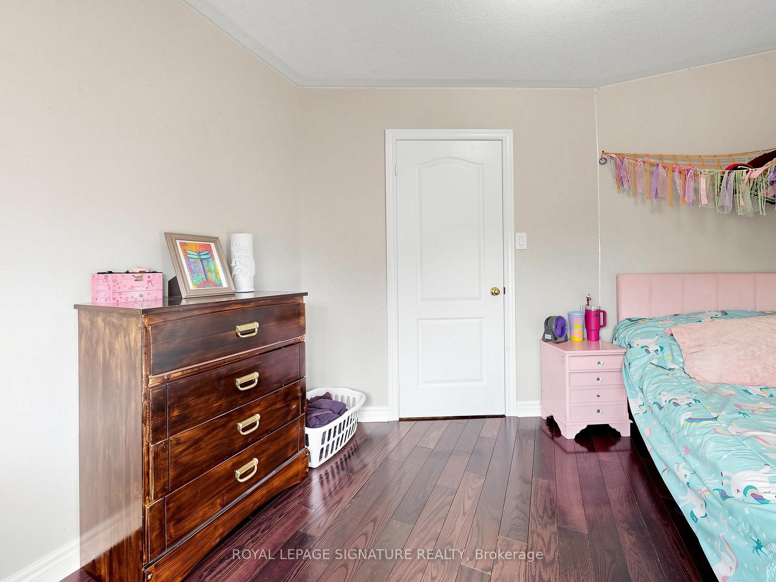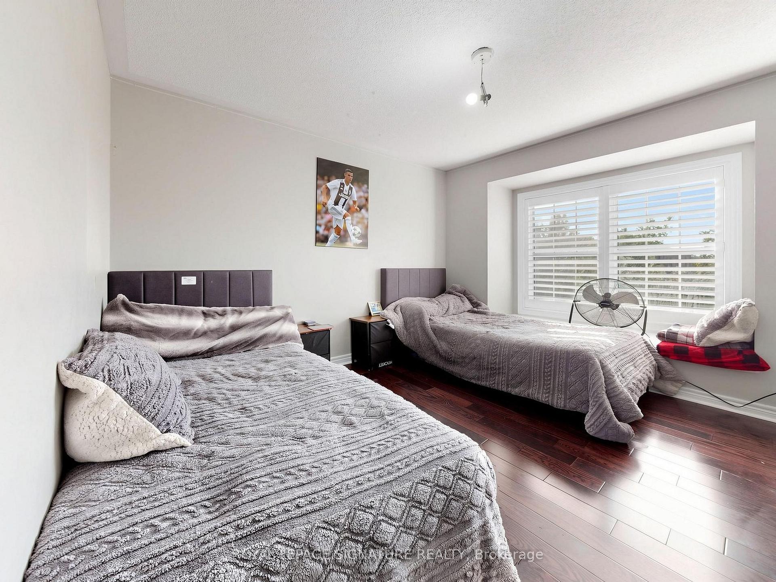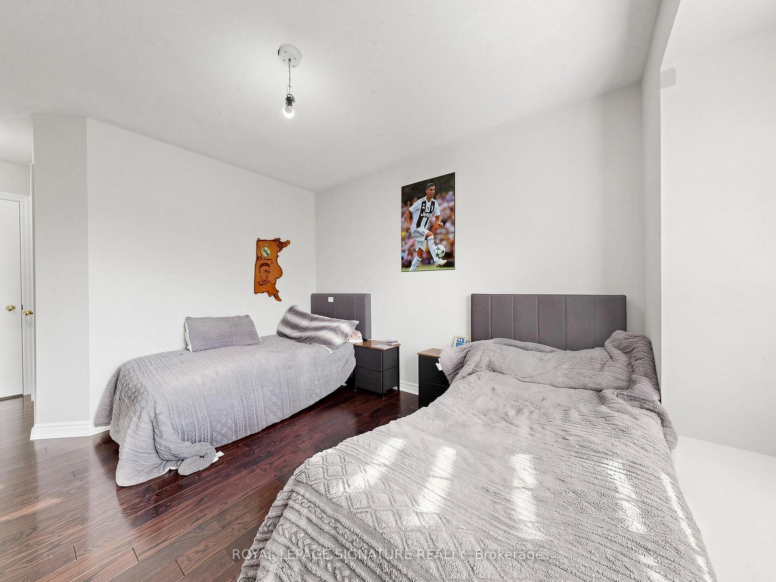
693 Savoline Boulevard
1033 - HA Harrison, Milton
$1,074,900
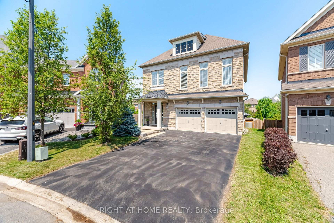
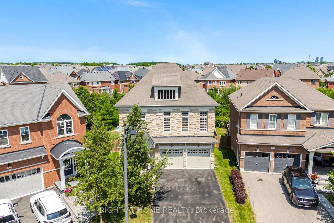
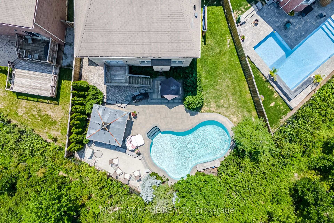
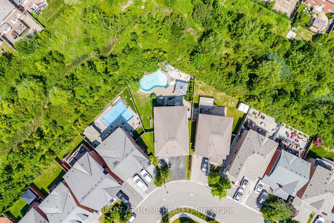
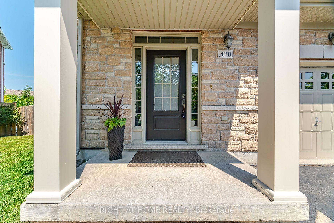
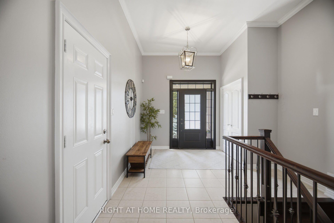
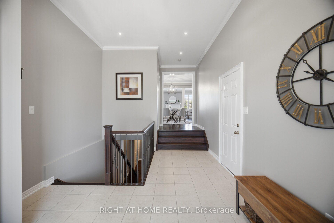
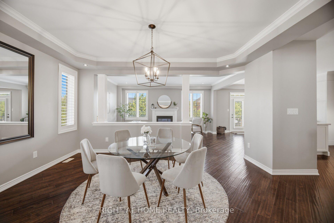
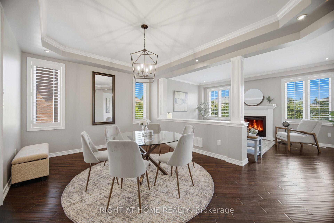
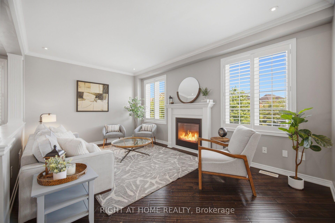
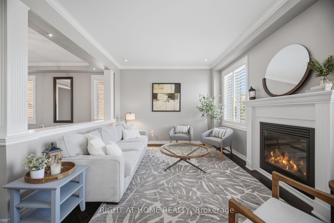
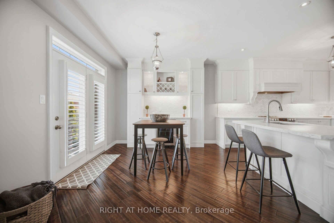
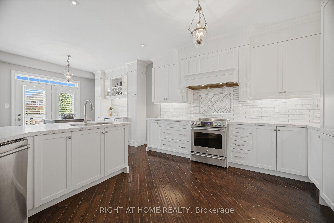
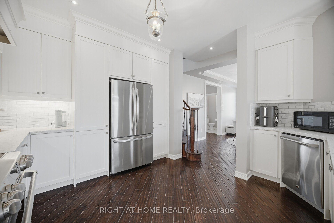
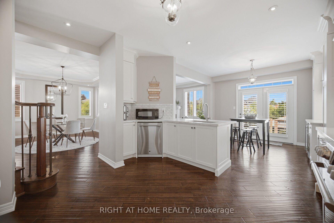
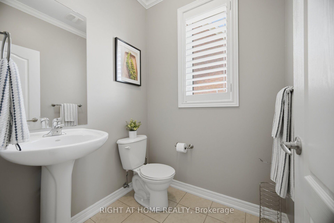
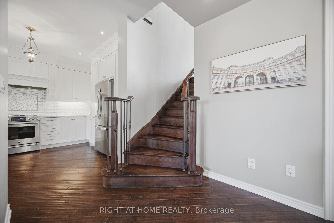
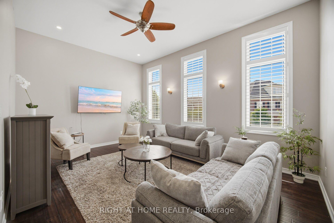
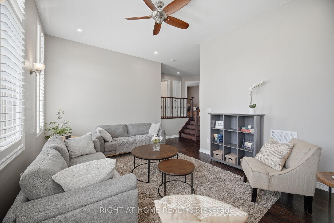
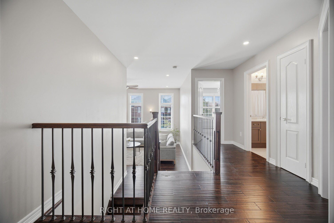
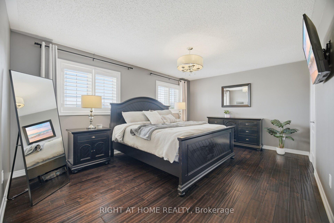
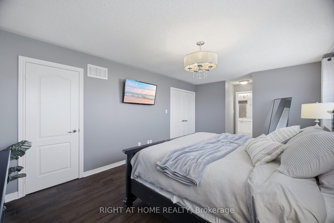
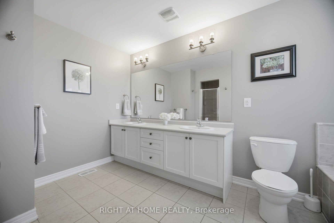
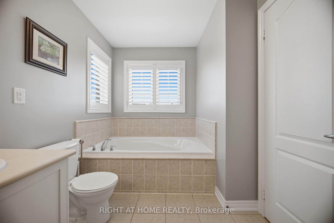
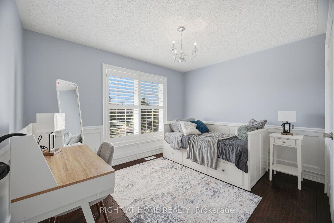
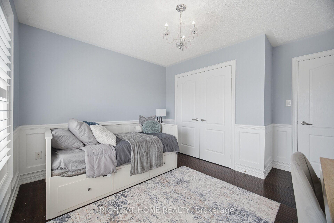
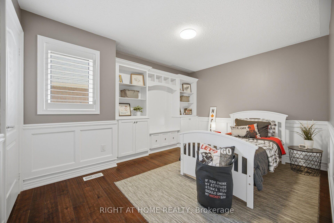
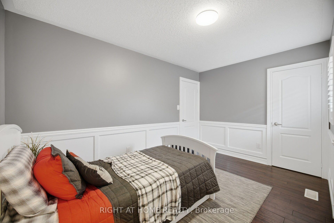
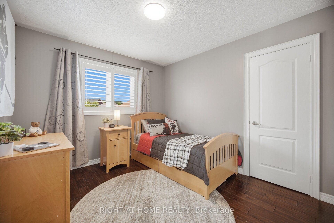
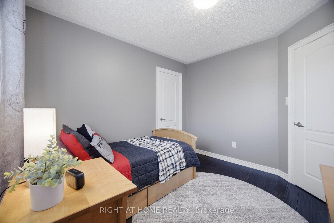
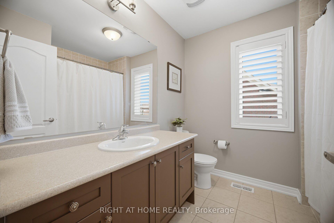
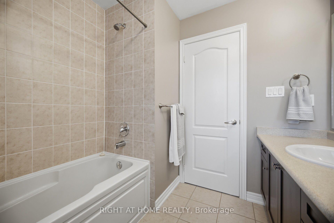
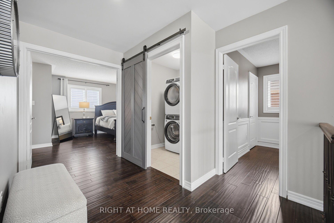
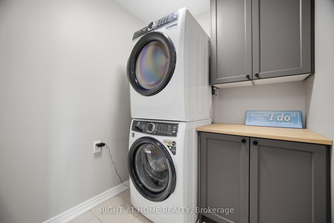
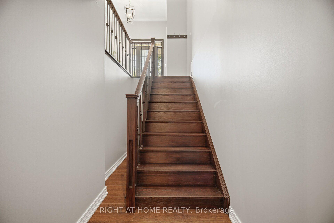
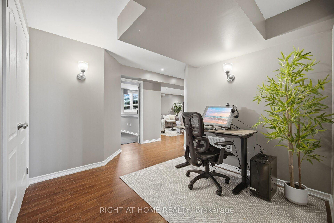
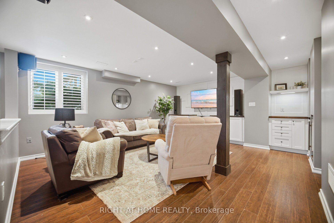
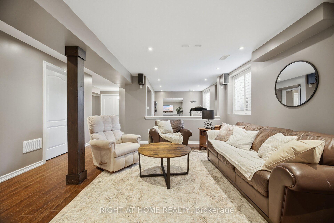
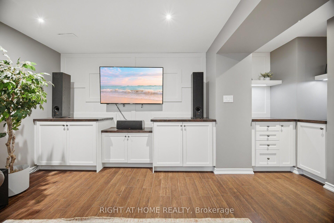
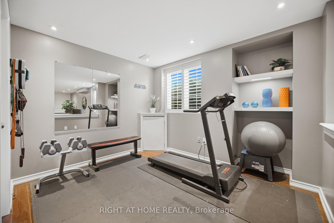
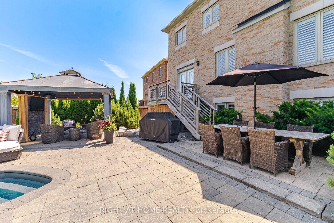
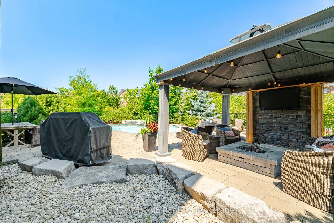
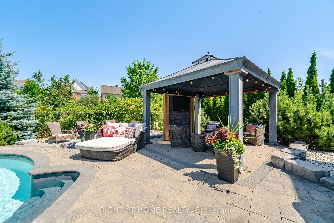
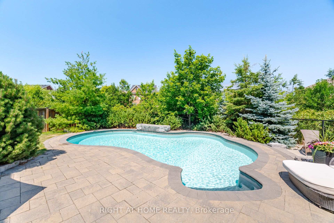
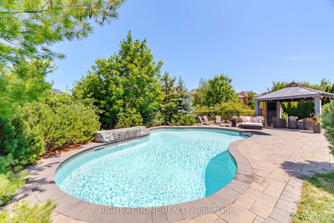
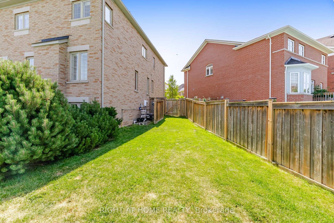
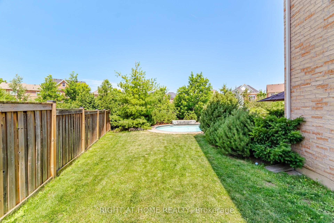
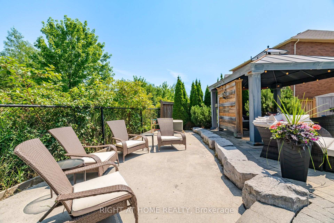
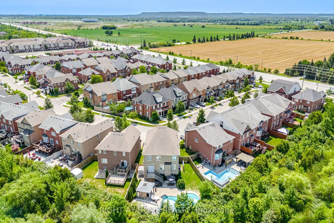
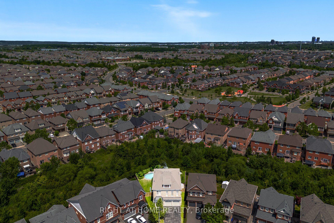
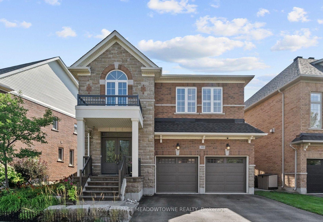
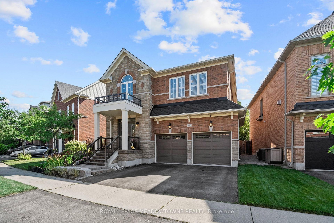
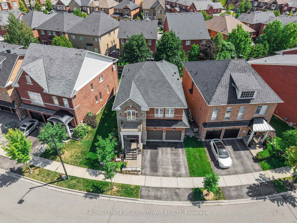
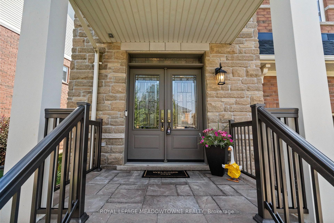
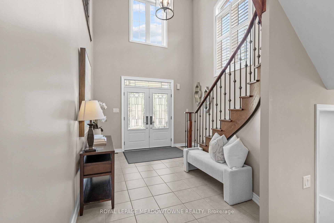
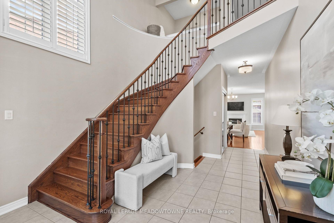
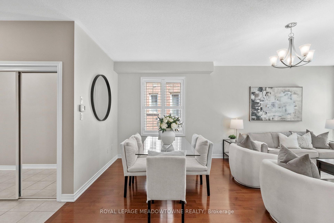
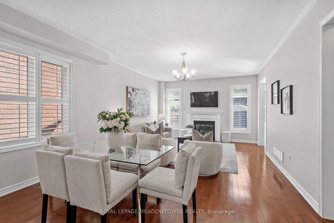
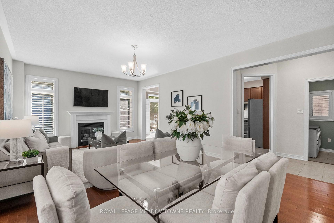
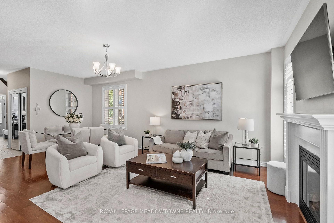
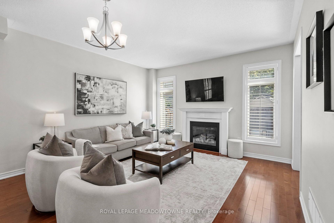
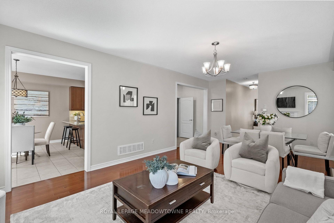
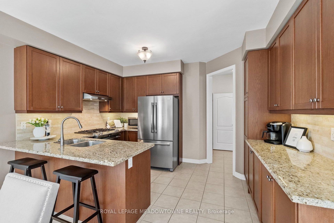
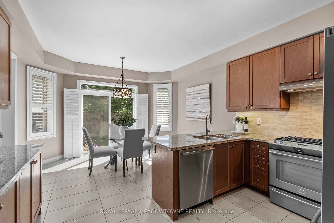
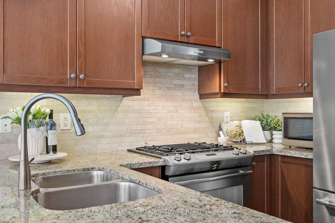
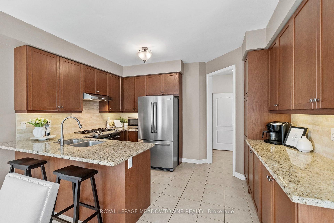
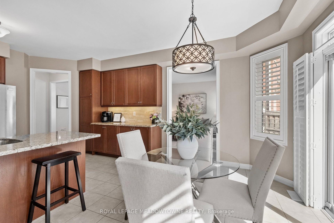
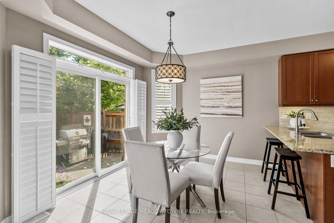
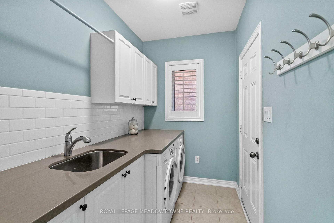
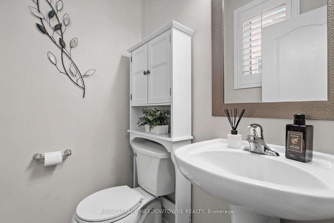
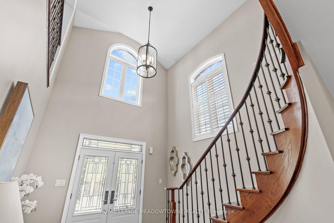
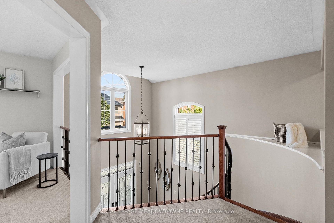
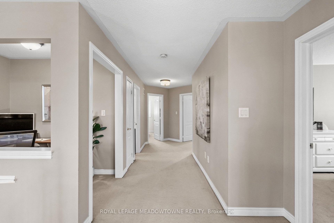
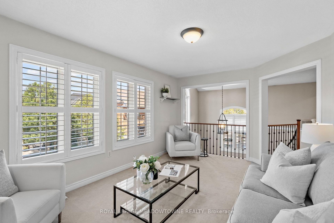
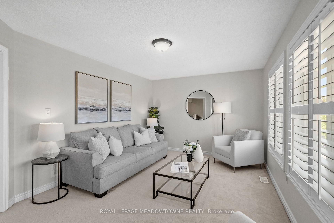
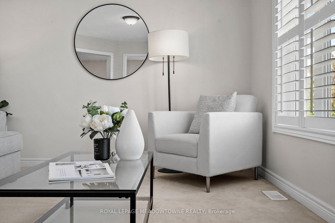
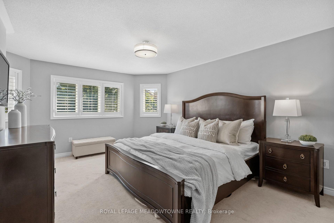
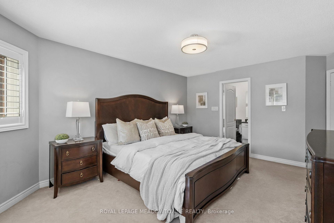
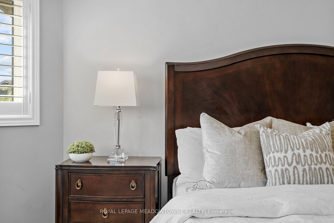
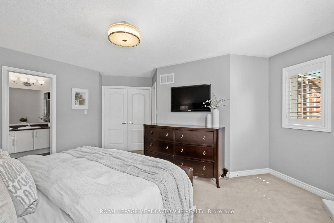
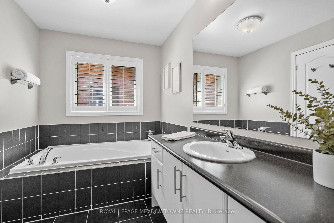
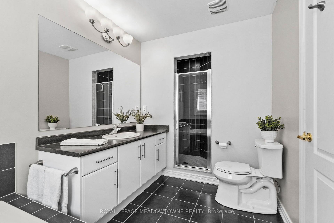
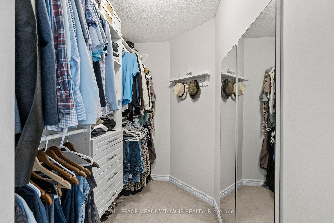
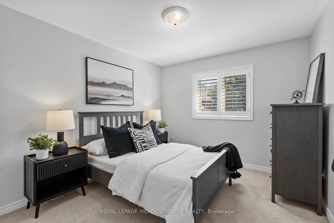
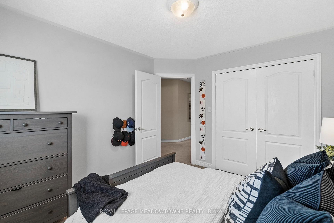
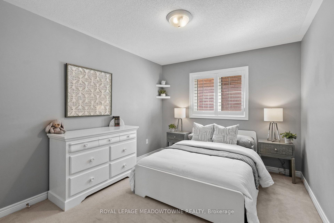
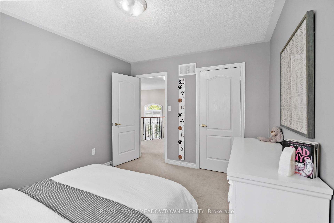
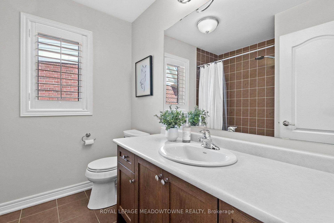
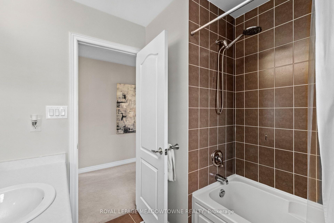
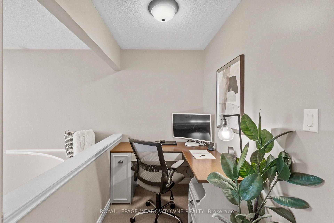
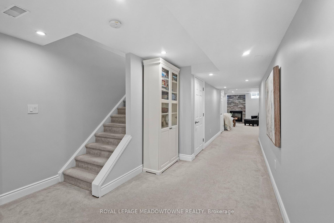
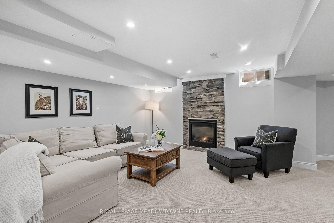
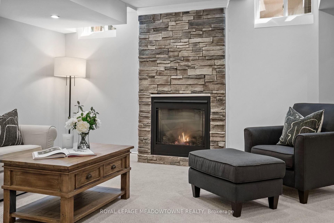
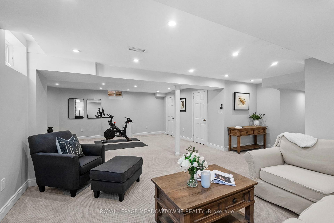
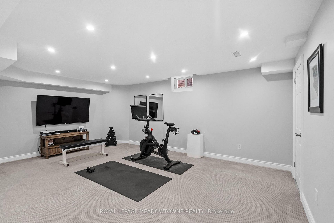
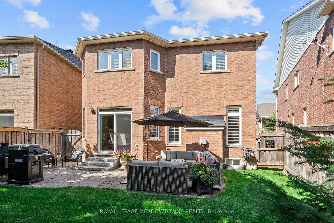
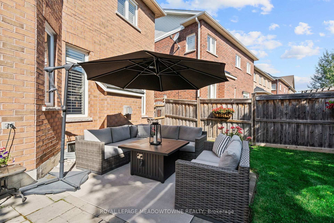
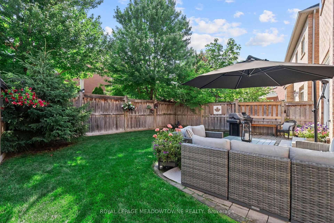
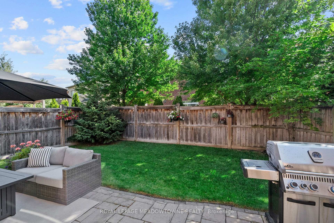
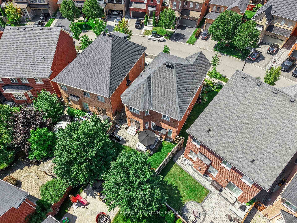
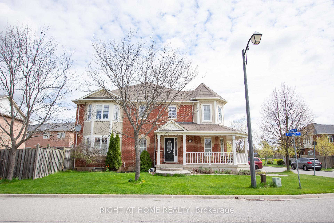
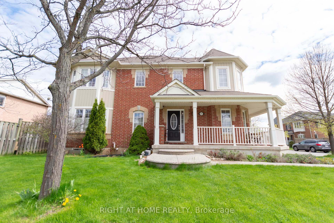
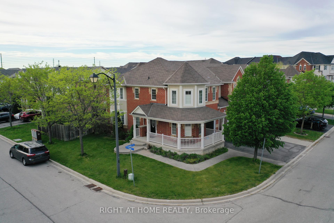
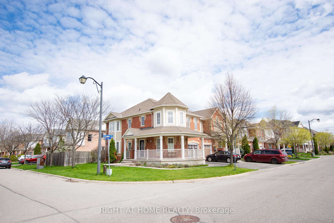
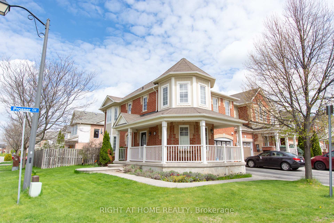
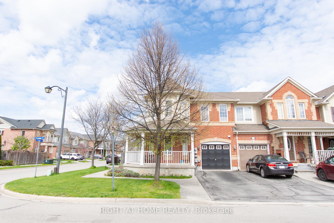
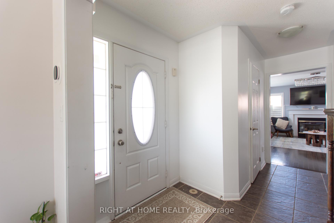
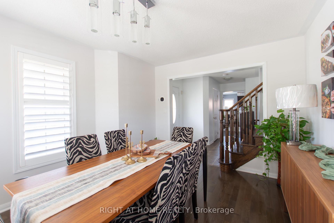
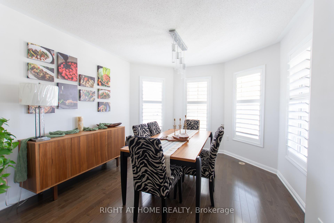
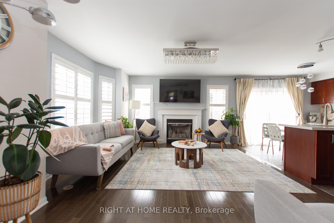
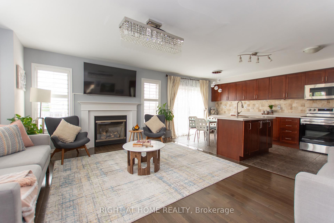
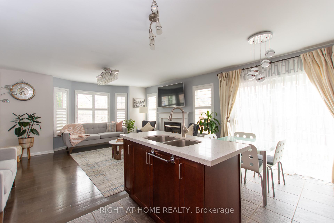
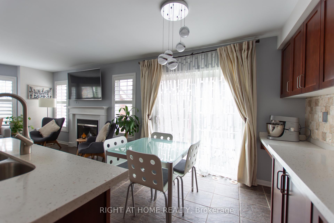
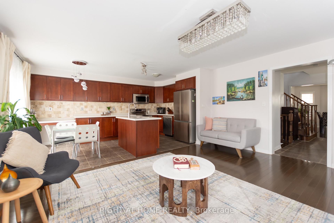
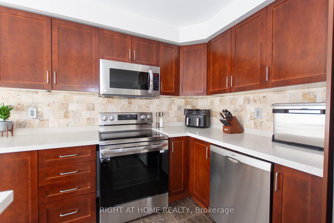
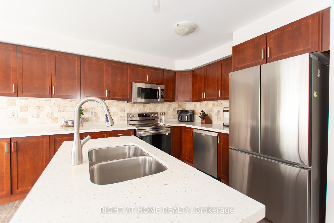
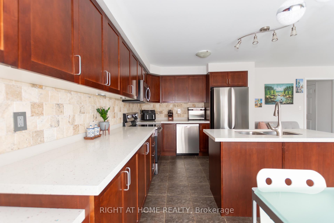
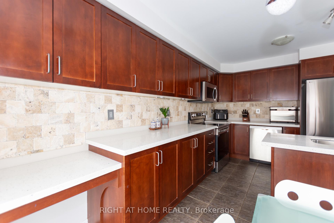
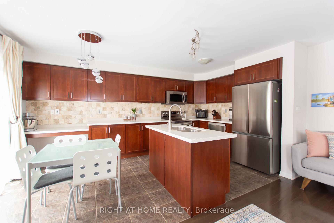
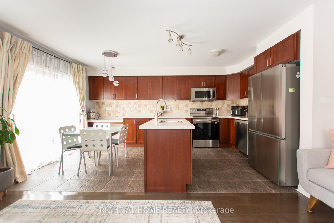
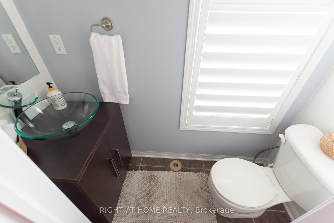
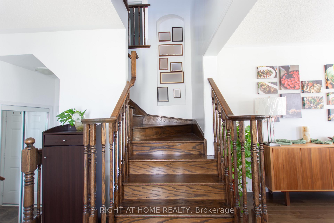
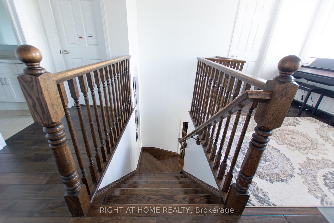
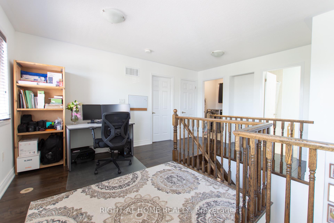
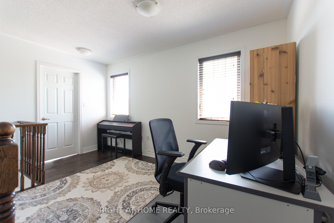
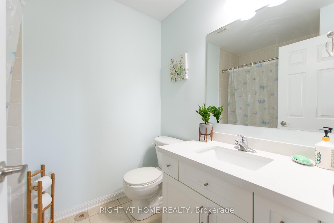
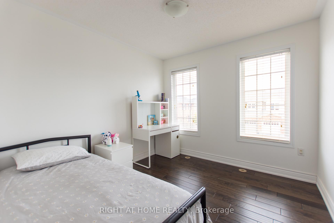
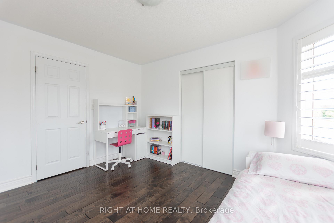
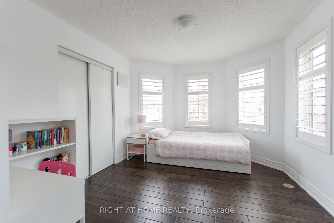
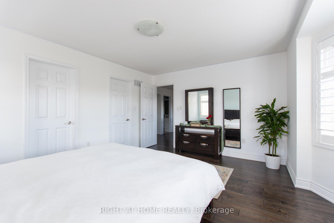
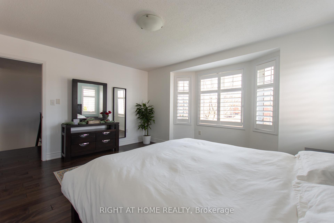
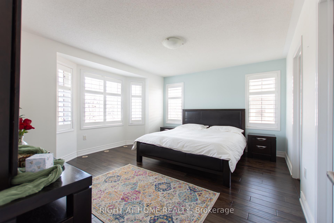
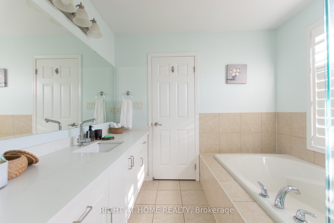
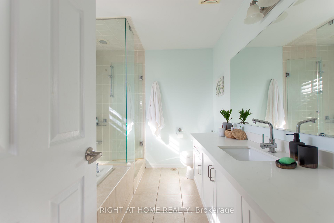
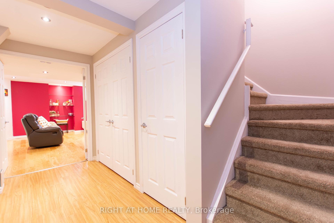
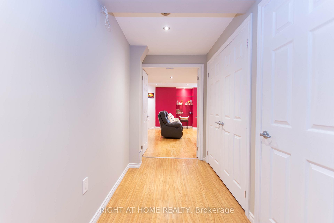
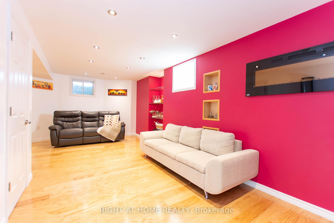
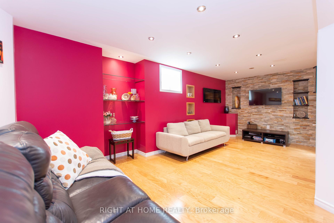
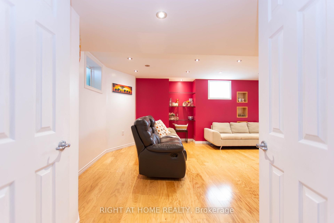
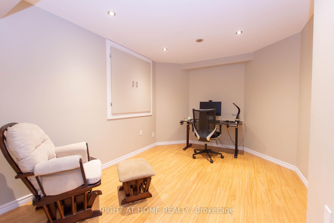
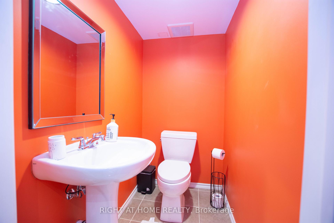
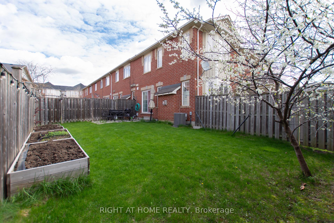
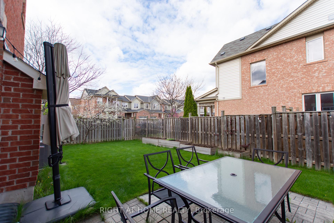
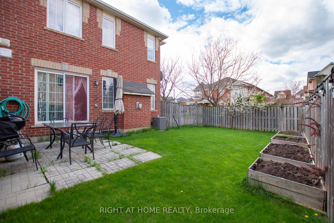
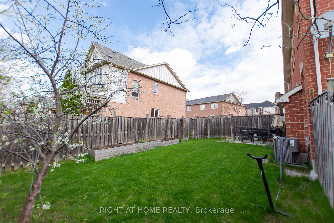
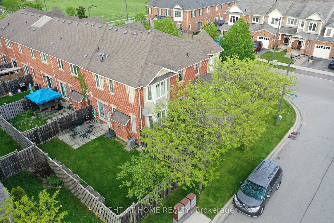
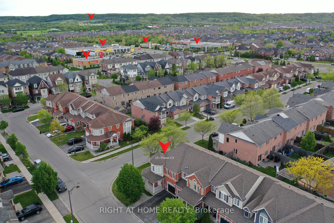
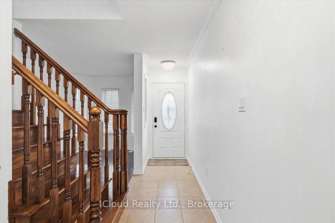
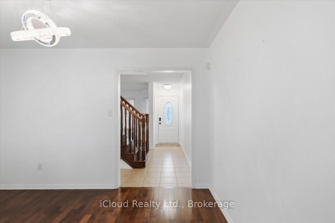
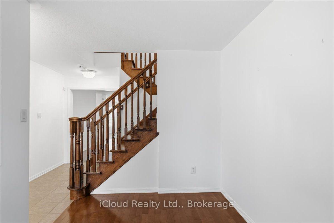
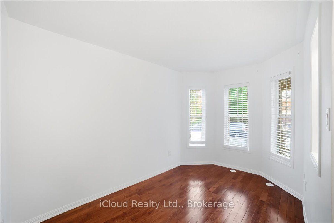
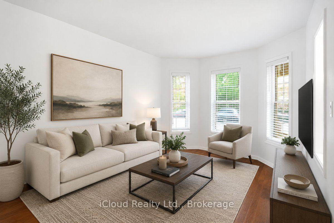
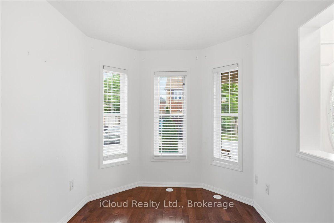
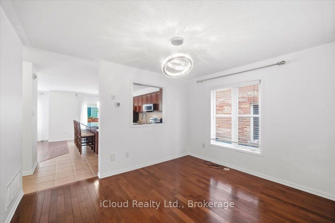
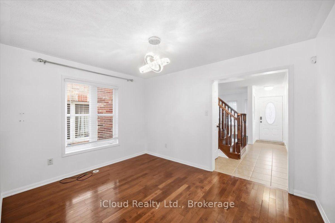
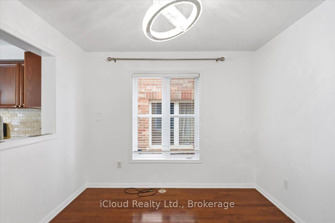
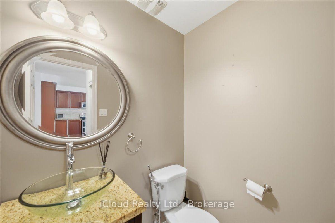
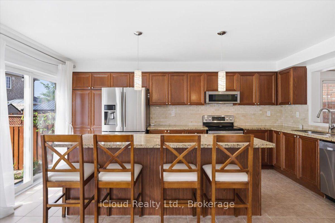
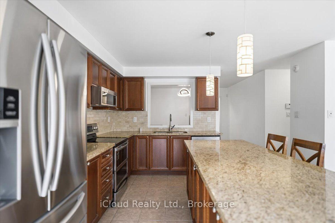
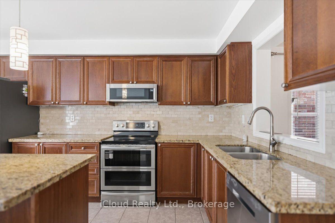
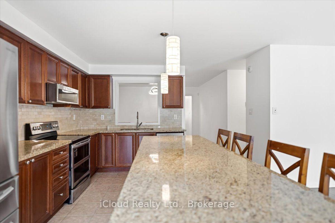
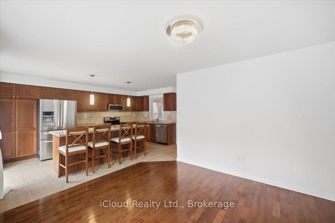
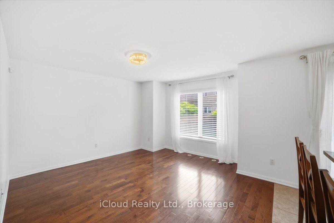
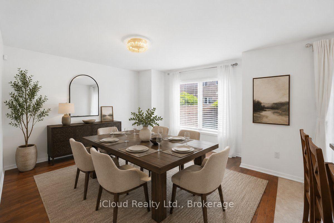
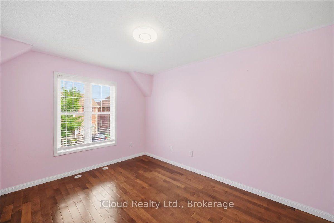
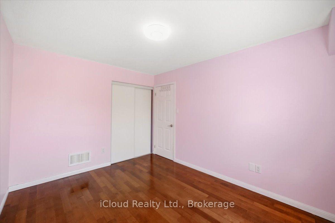
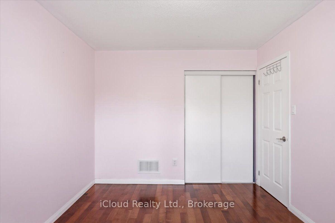
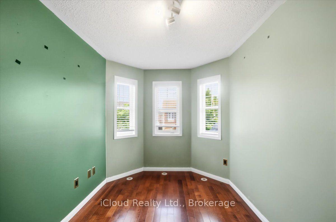
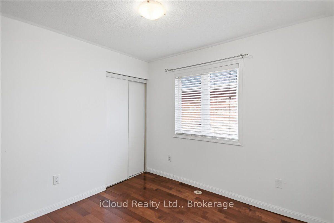
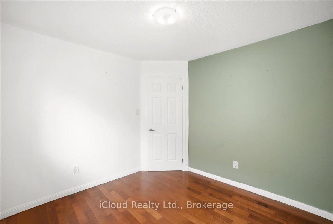
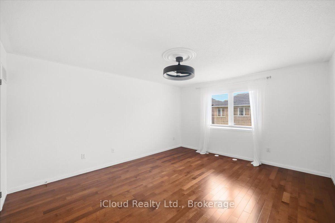
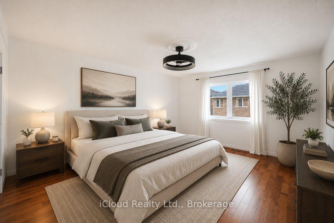
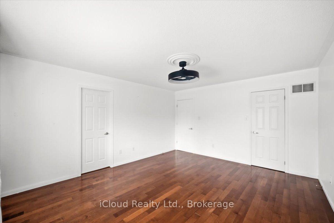
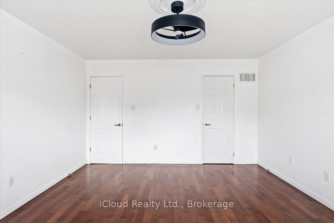
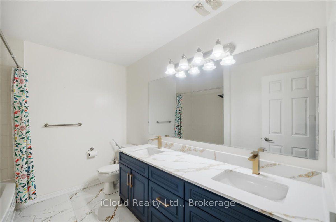
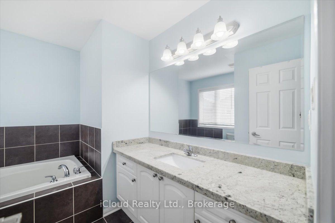
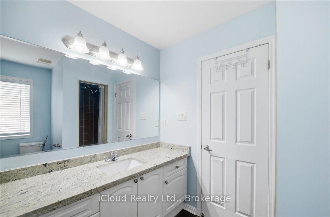
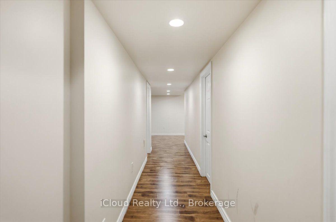
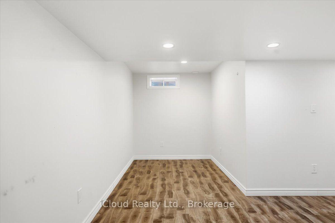
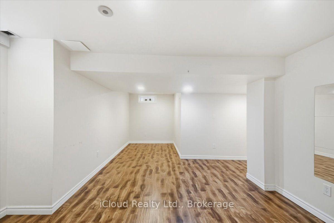
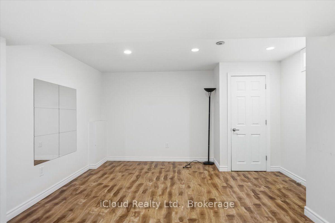
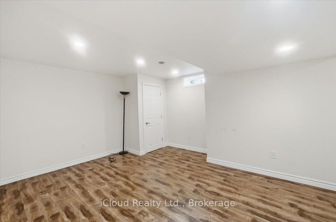
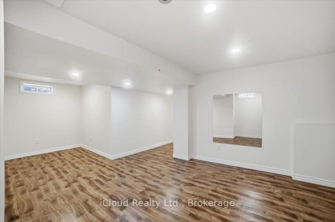
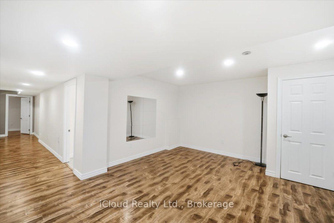
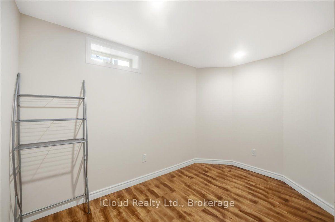
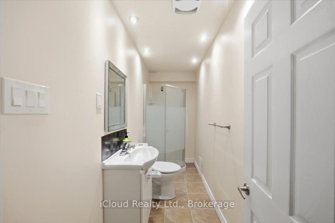
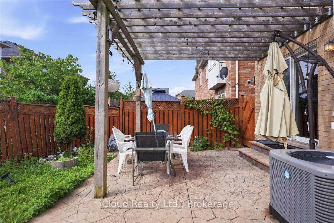
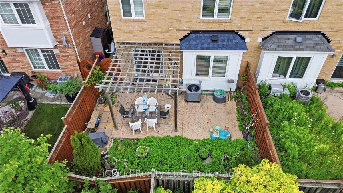
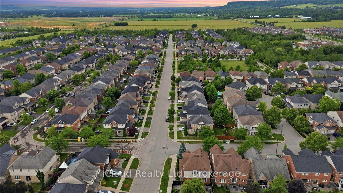
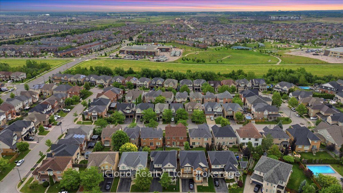
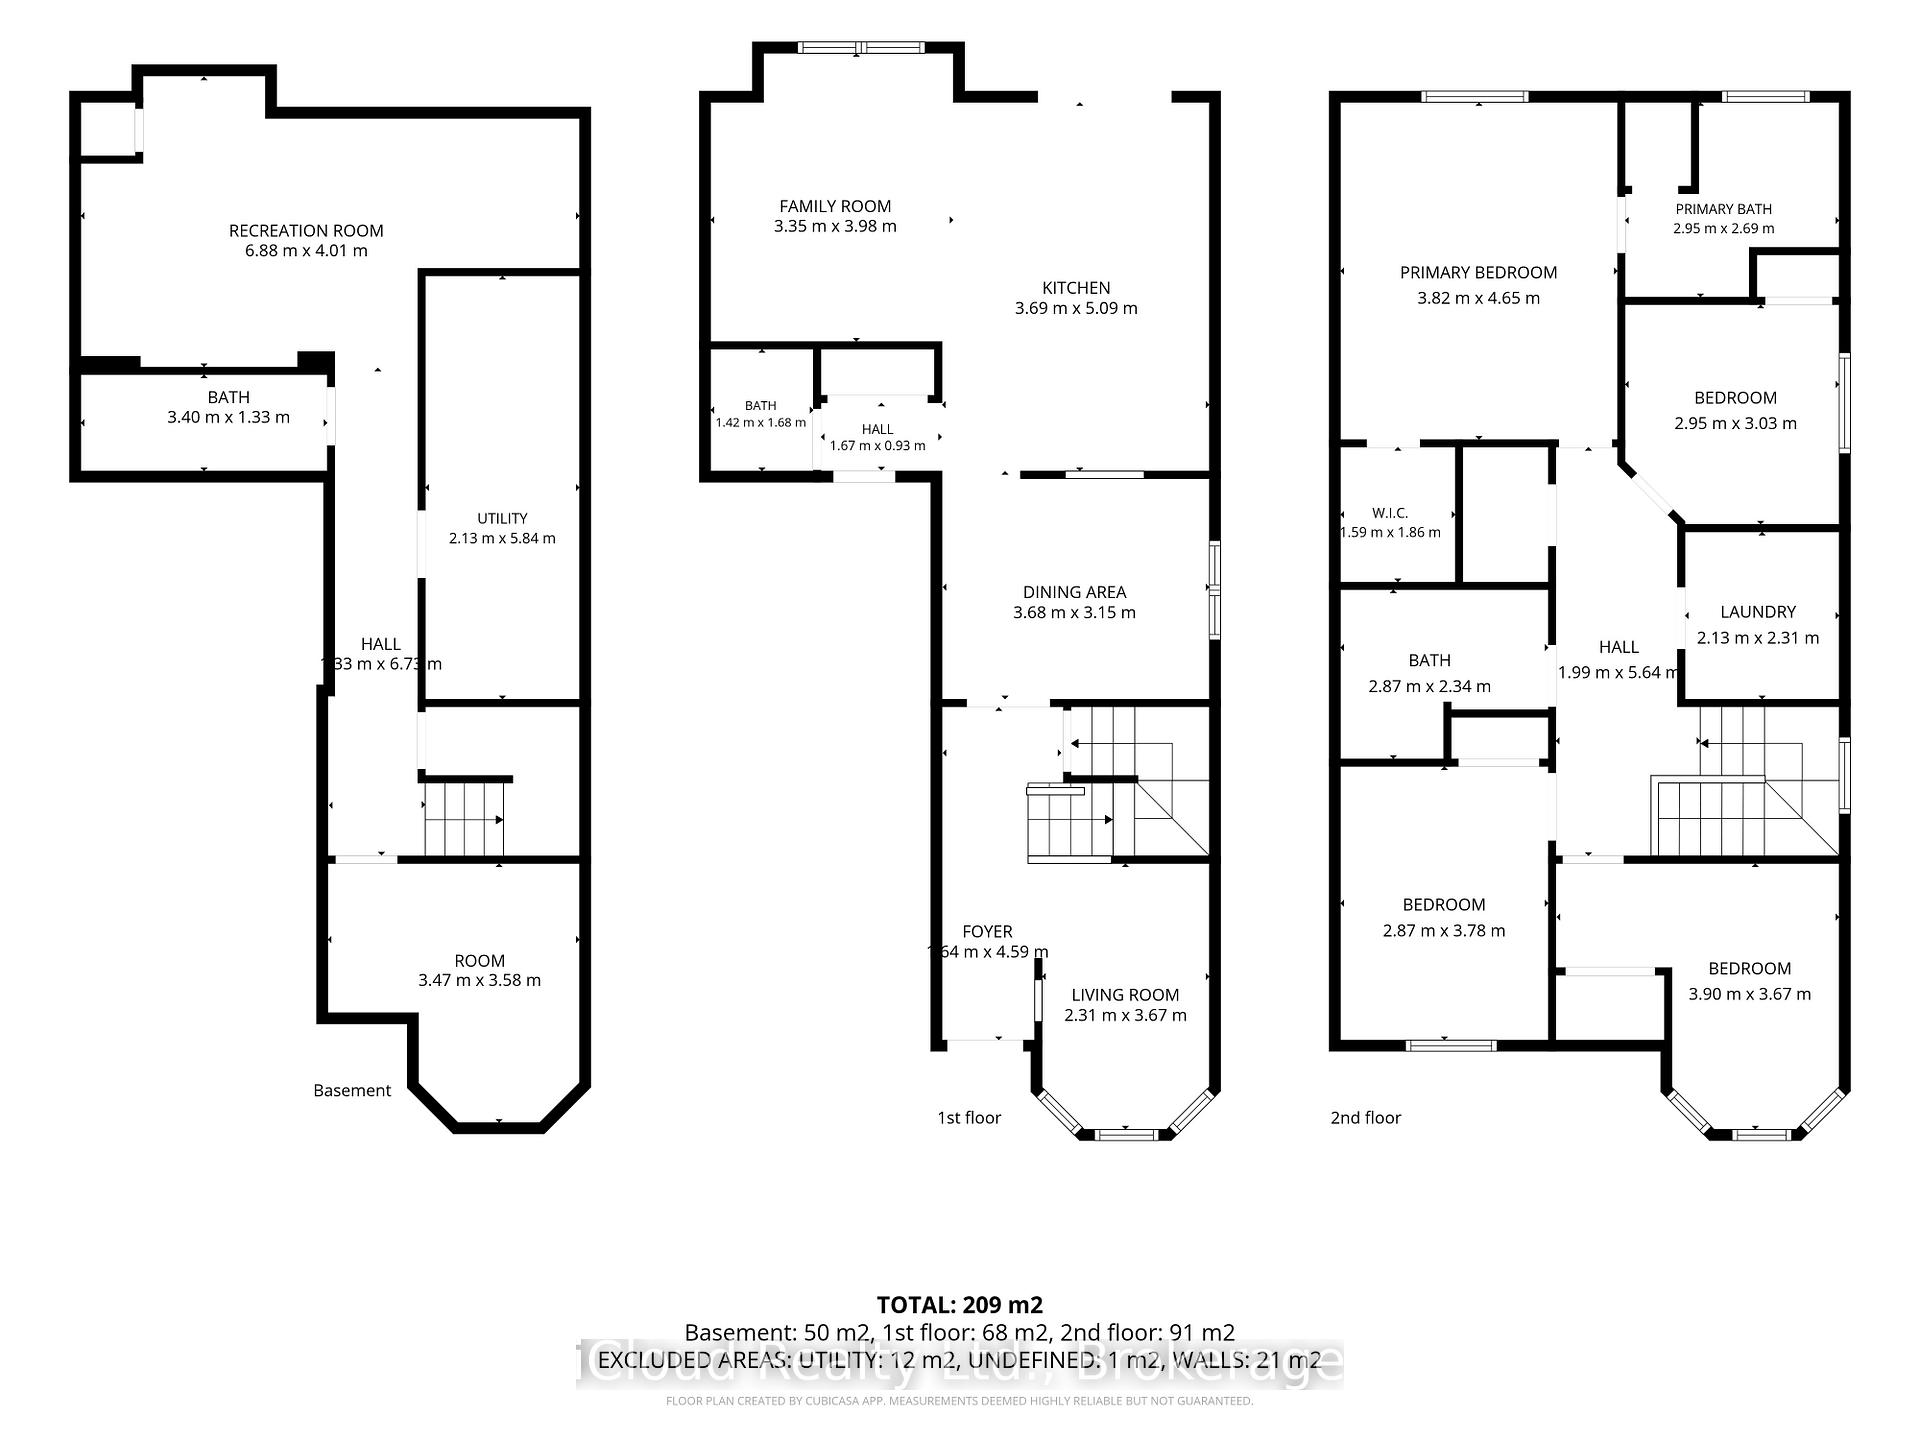
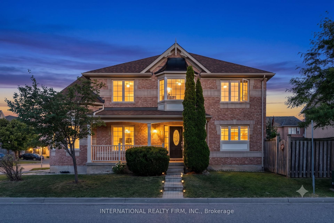
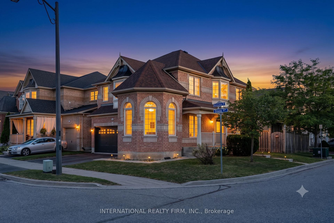
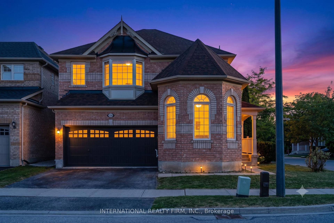
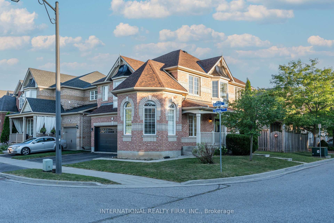
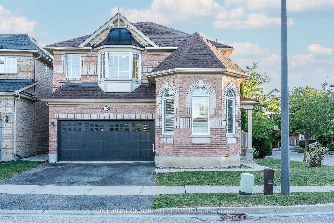
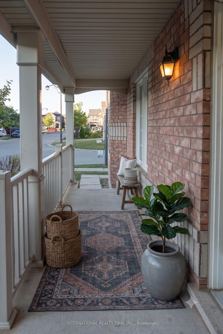
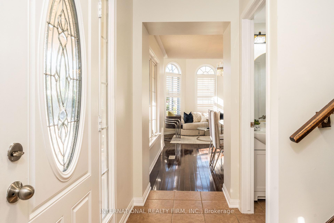
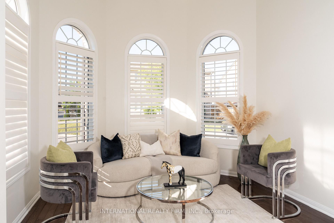
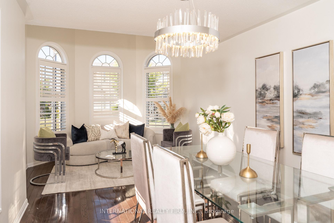
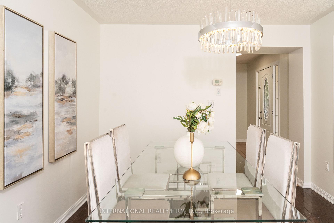
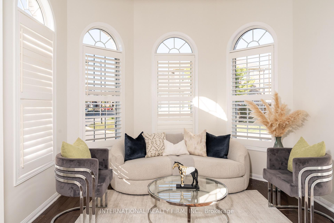
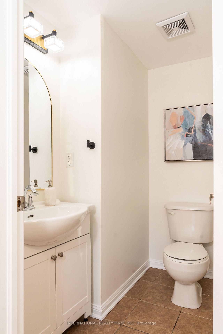
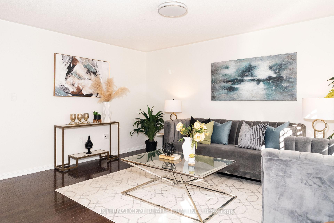
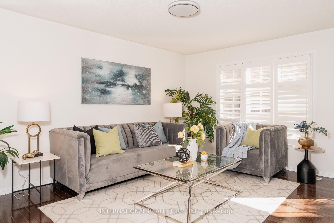
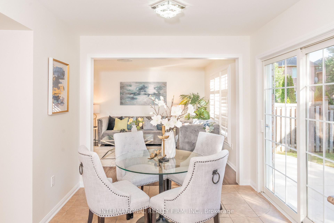
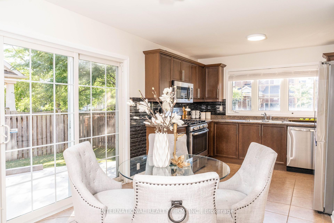
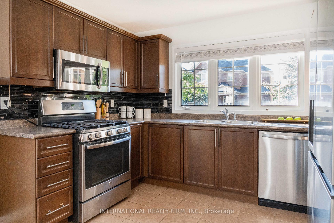
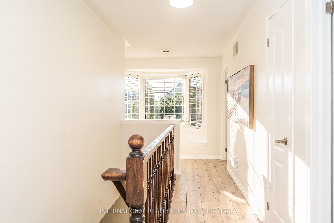
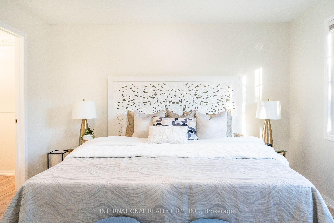
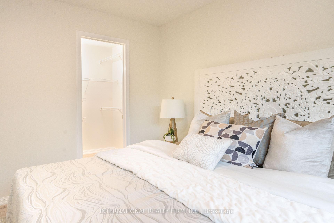
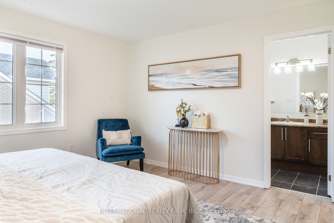
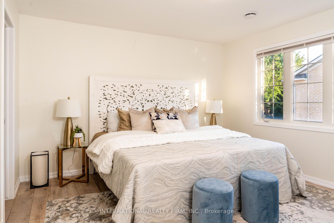
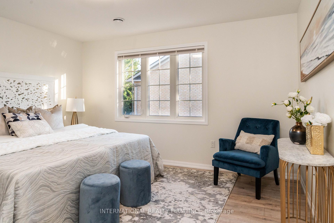
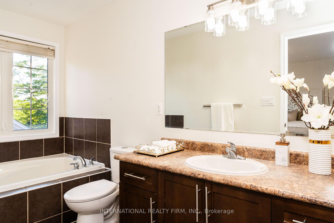
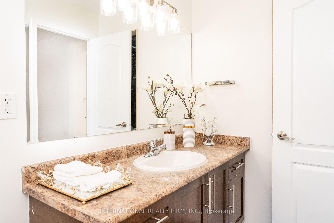
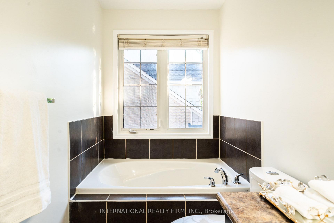
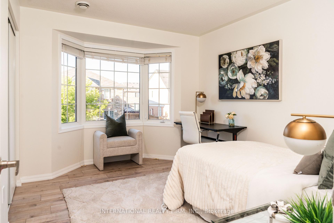
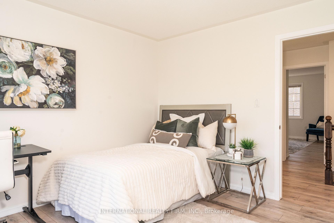
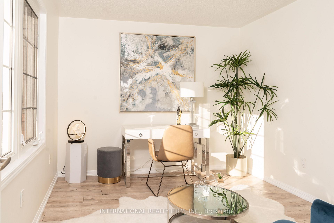
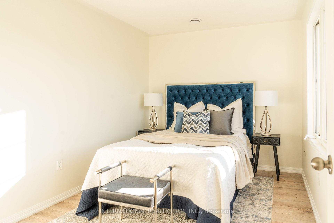
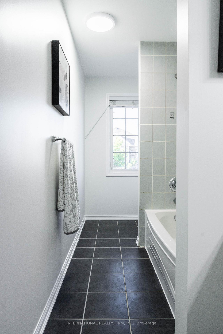
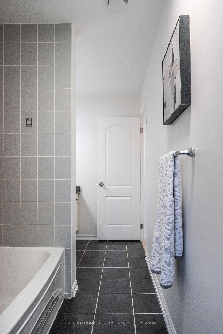
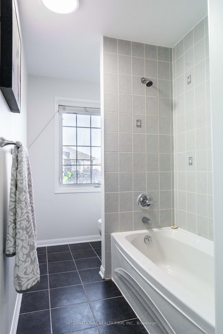
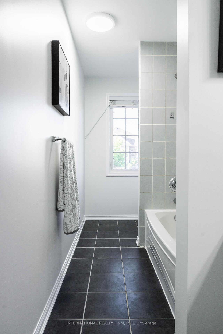
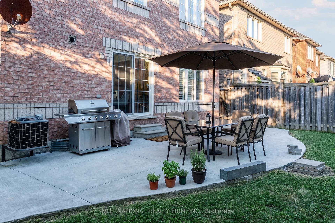
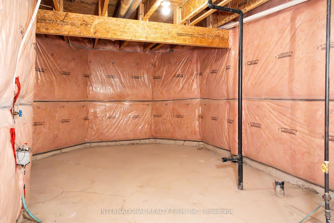
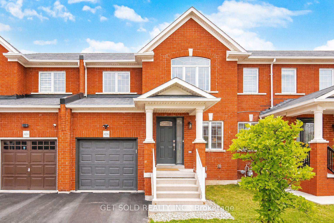
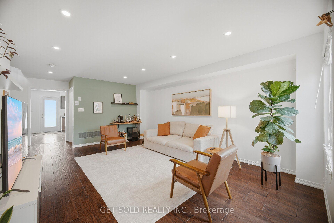
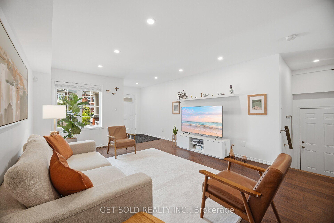
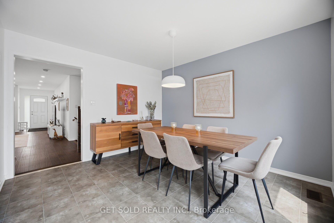
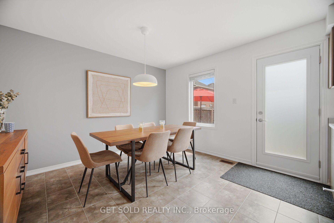
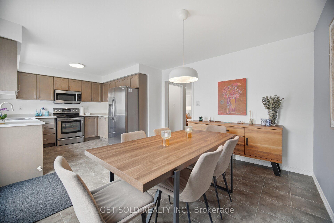
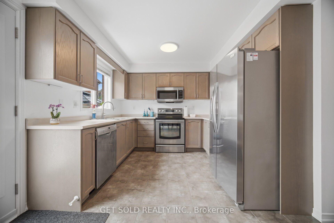
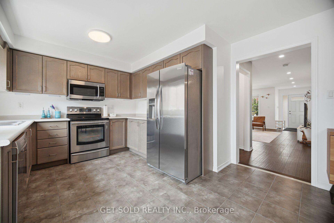
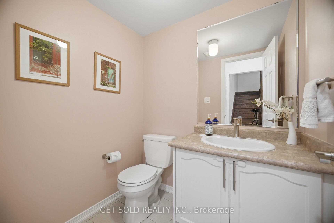
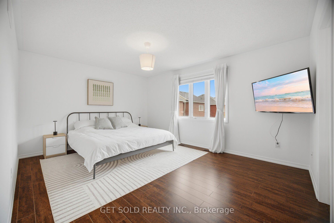
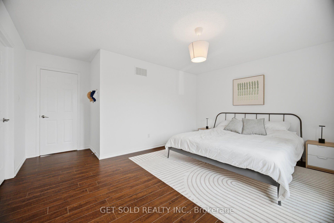
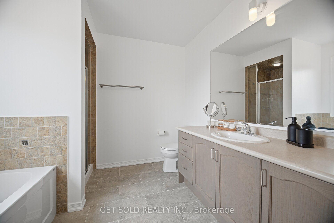
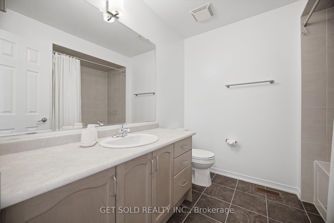
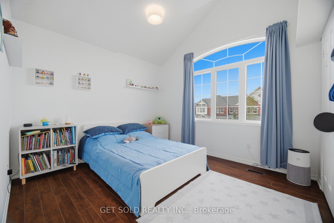
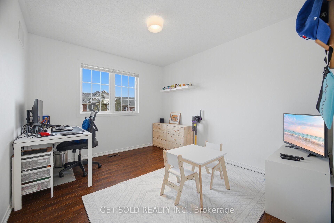
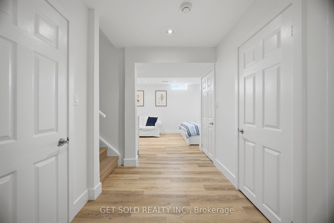
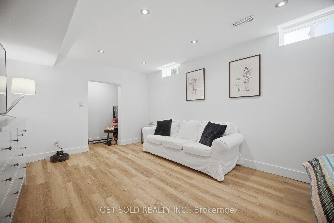
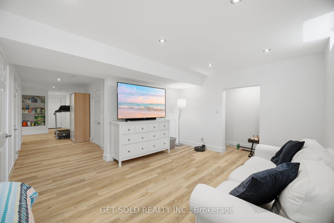
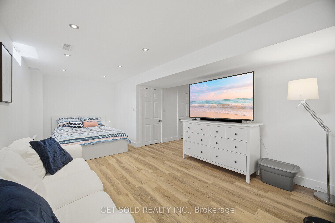
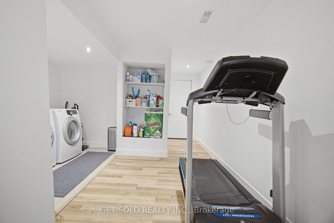
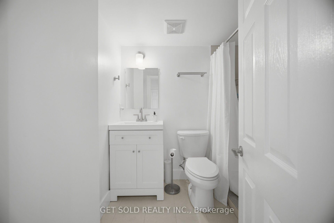
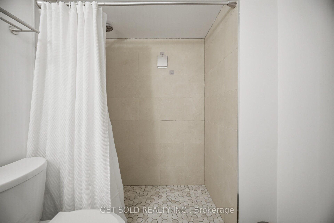
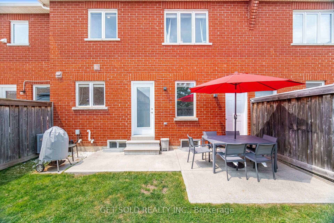
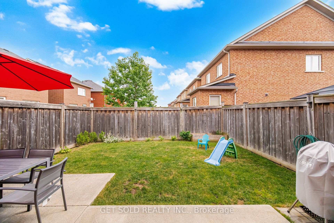
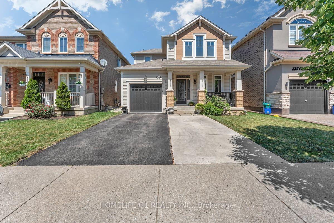
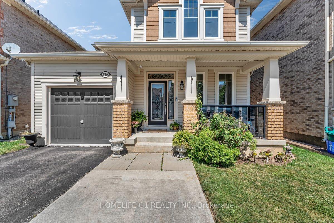
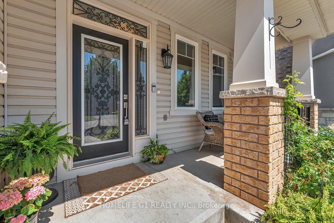
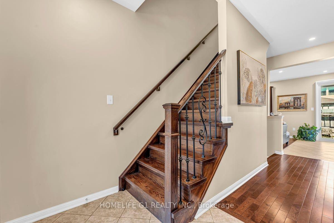
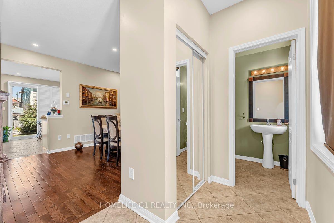
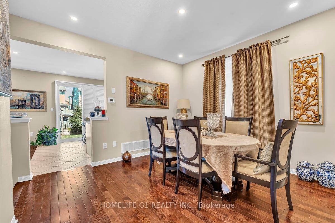
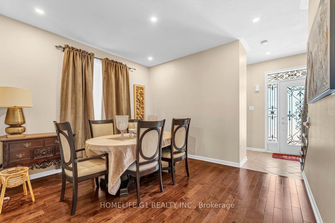
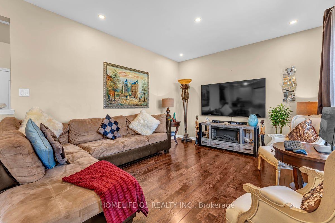
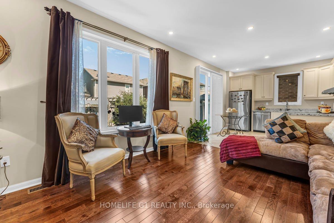
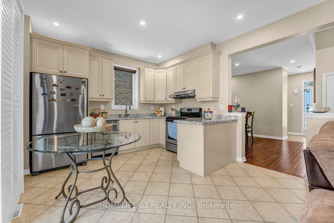
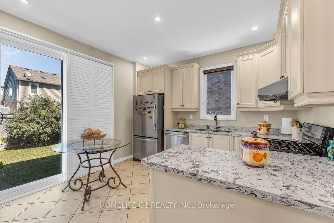
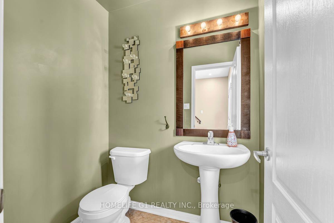
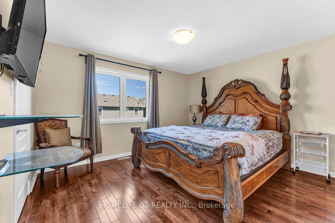
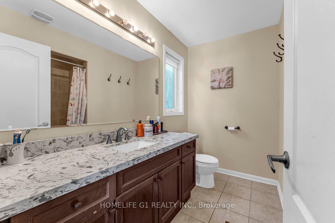
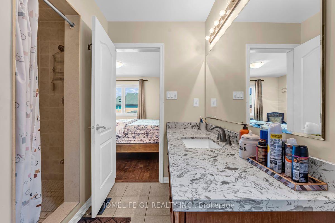
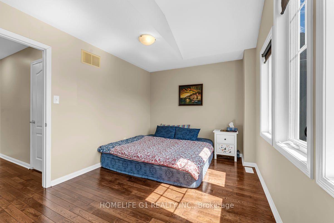
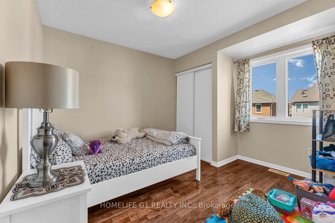
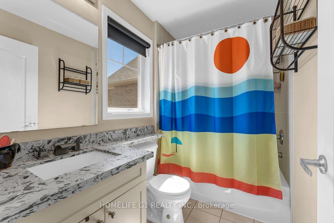
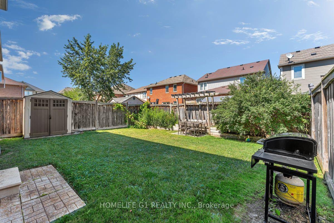
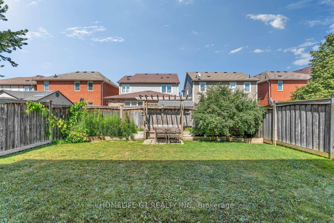
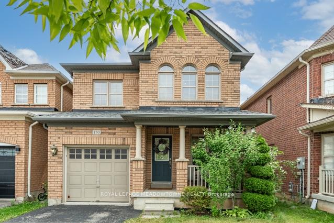
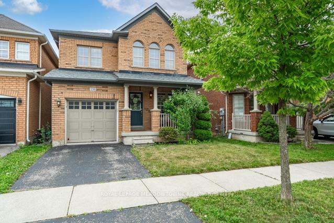
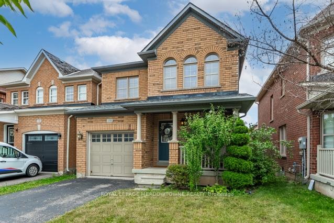
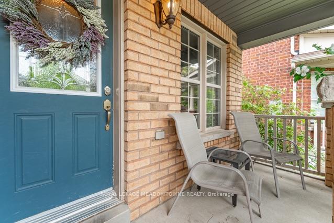
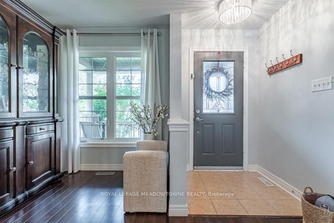
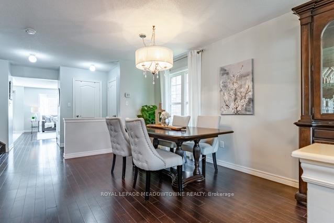
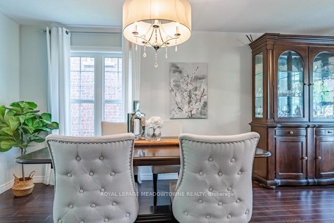
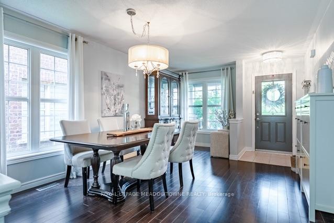
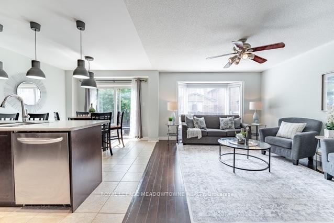
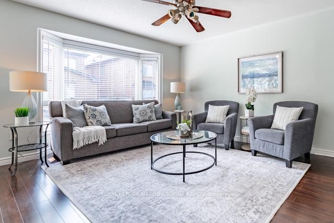
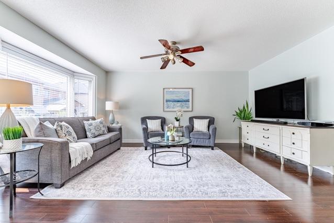
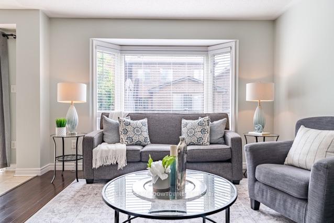
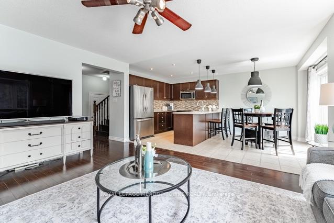
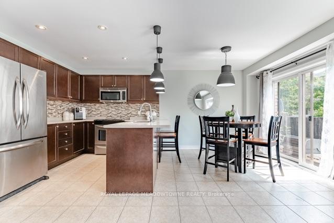
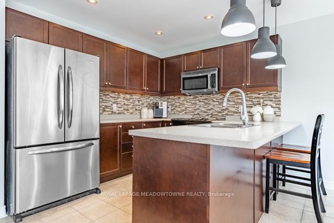
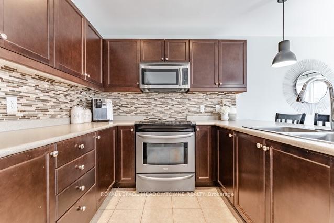
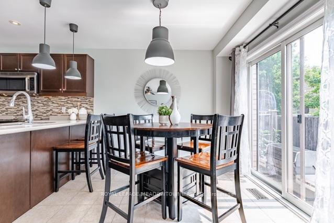
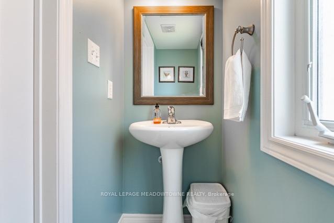
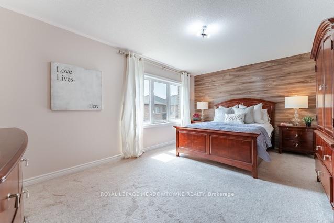
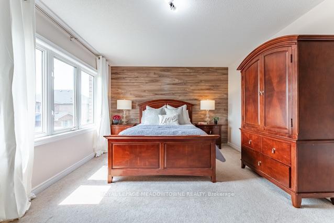
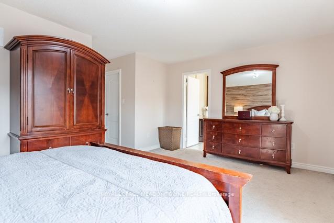
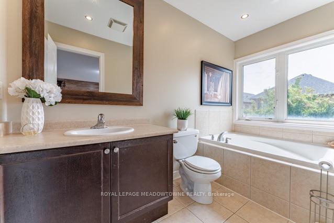
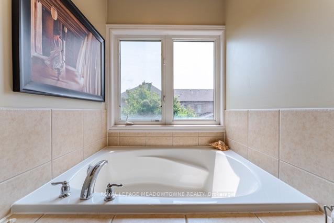
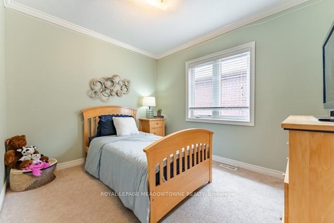
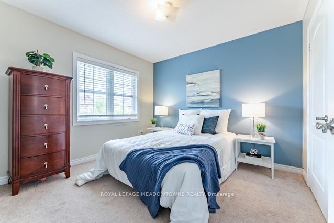
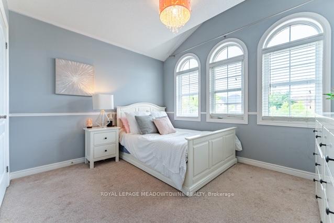
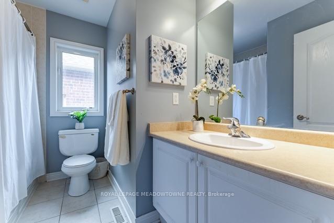
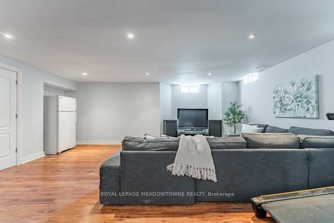
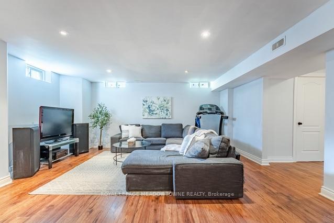
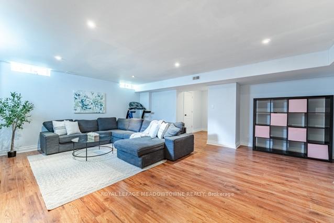
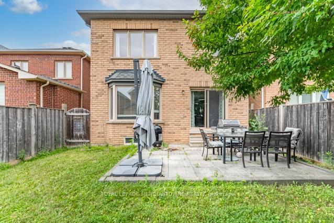
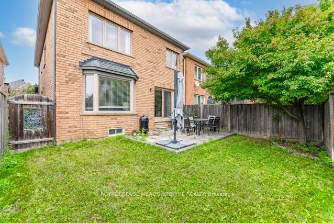
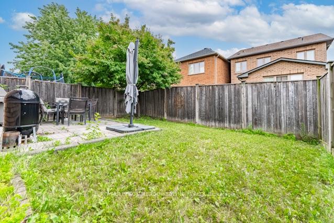
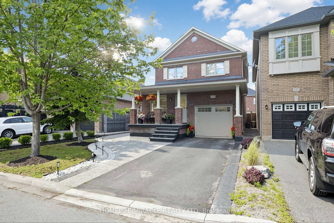
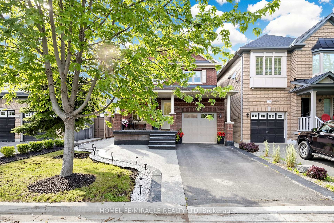
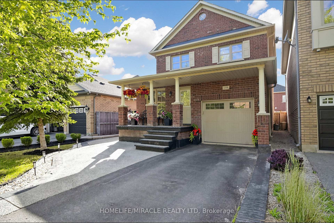
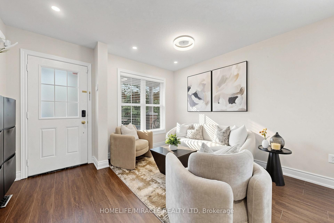
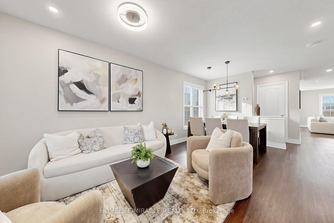
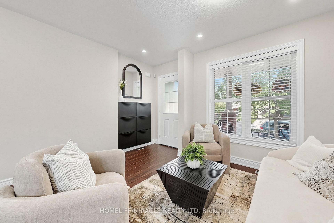
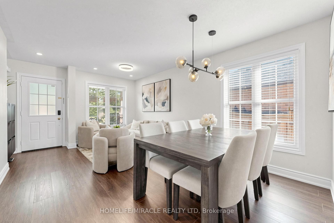
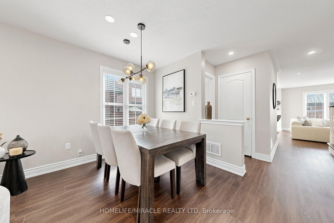
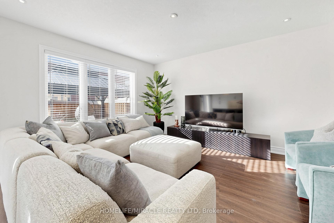
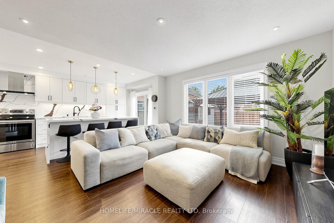
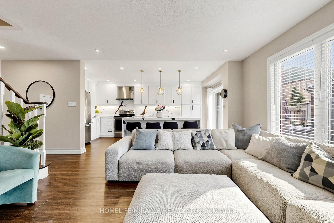
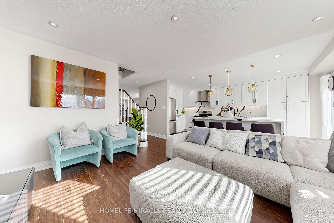
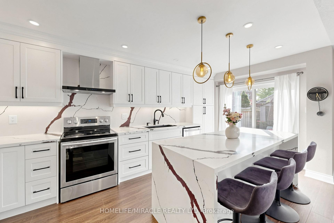
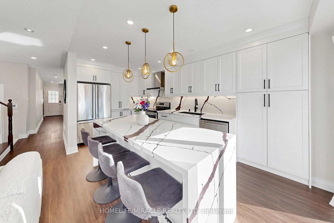
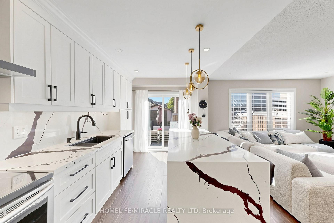
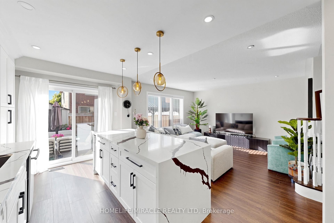
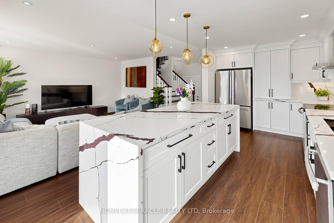
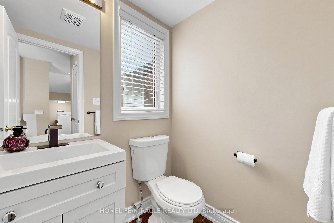
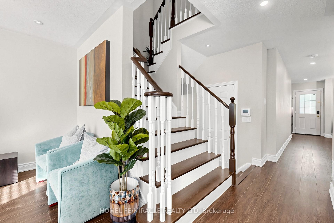
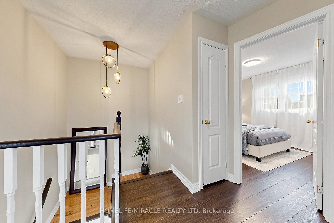
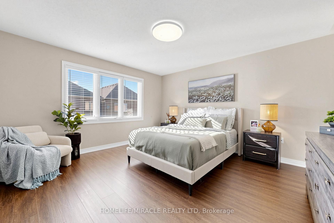
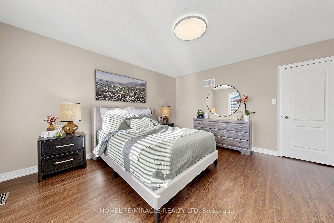
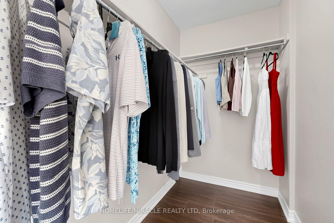
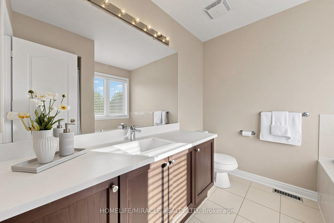
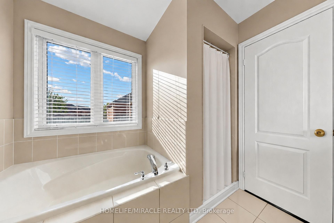
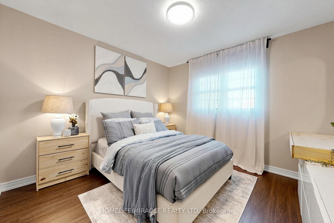
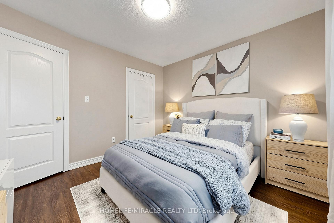
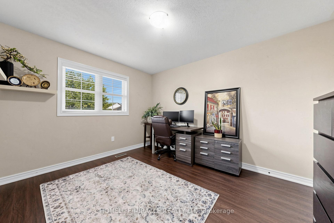
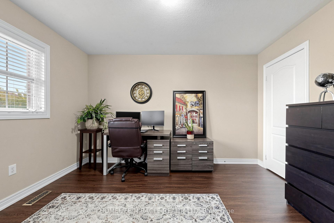
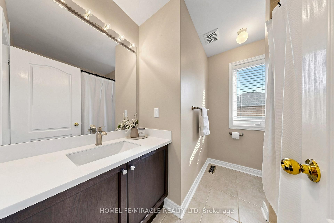
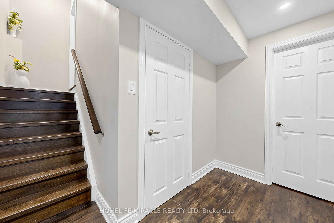
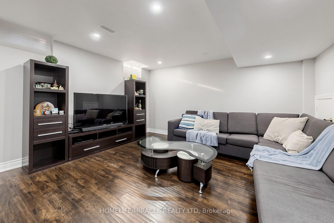
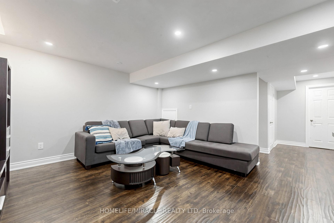
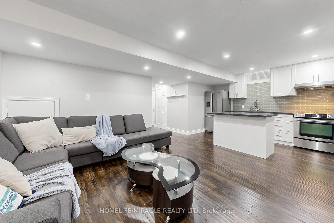
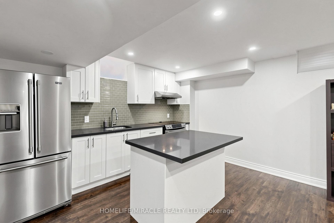
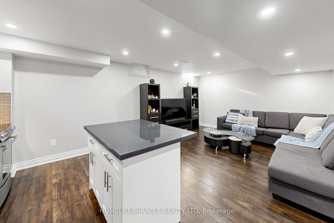
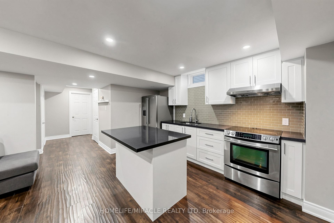
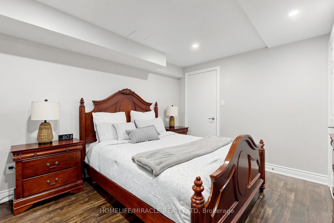
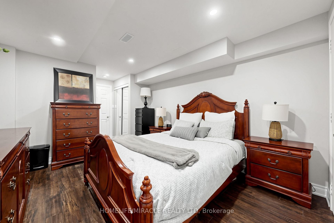
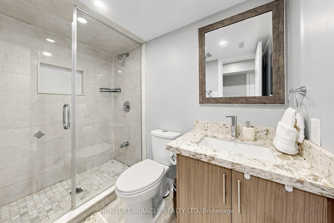
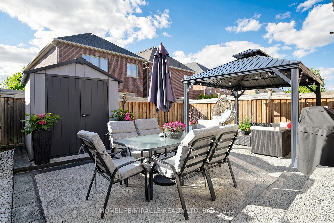
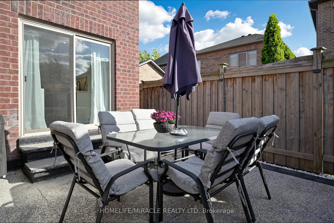
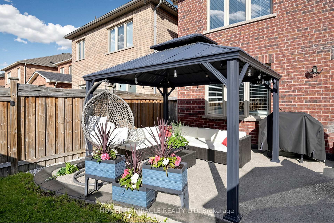
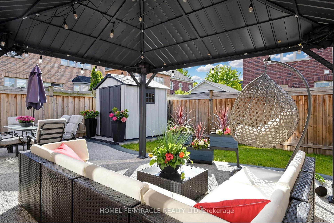
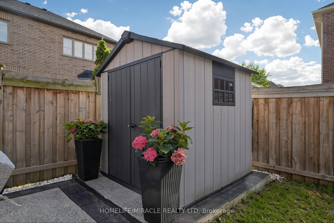
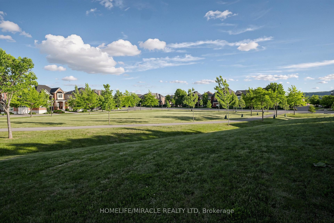
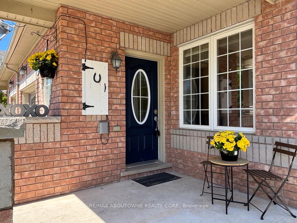
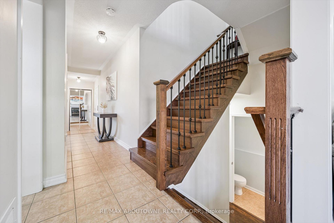
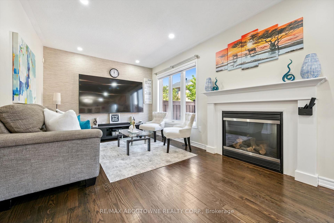
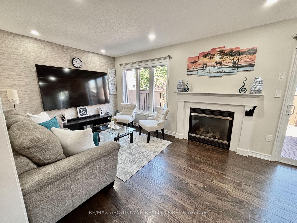
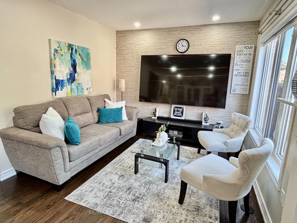
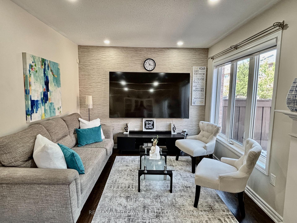
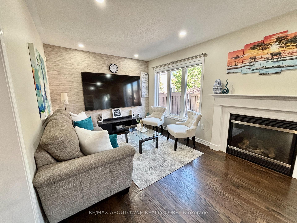
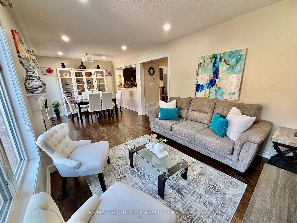
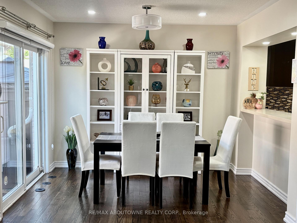
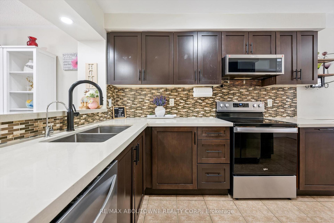
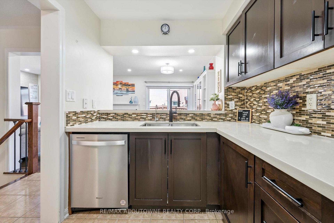
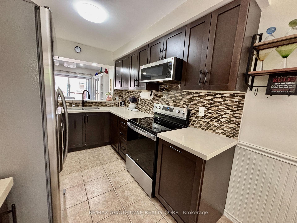
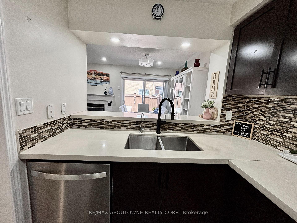
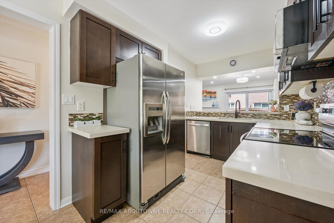
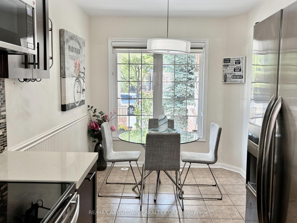
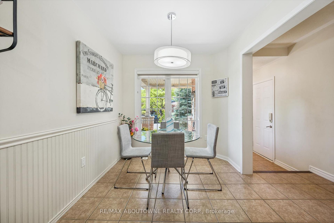
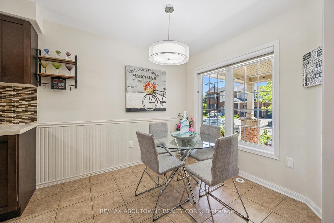
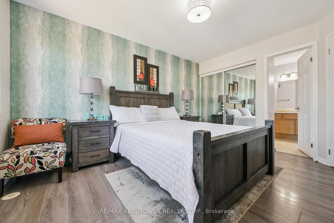
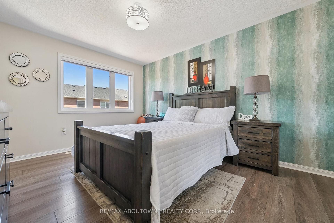
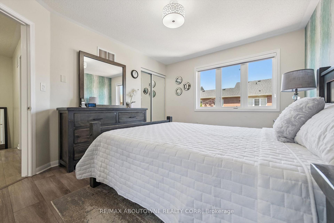
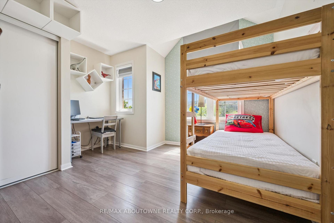
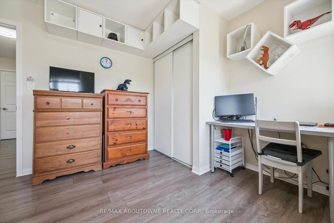
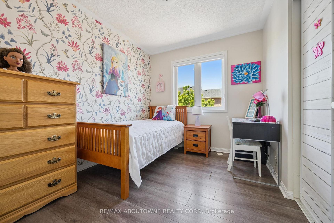
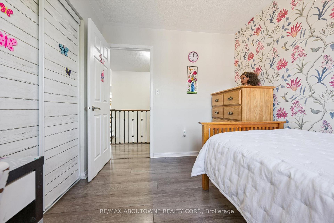
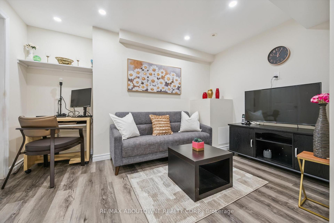
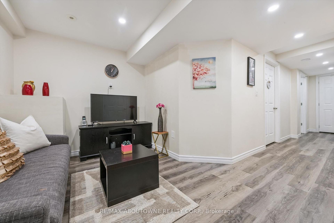
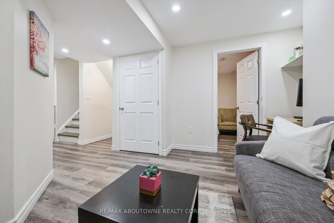
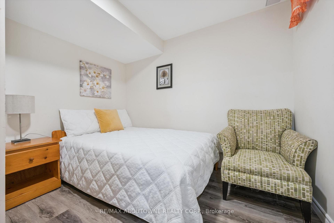
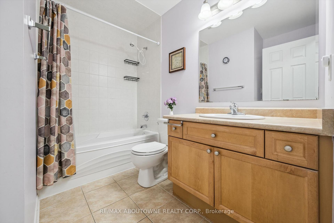
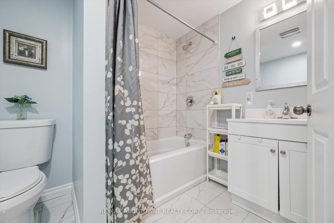
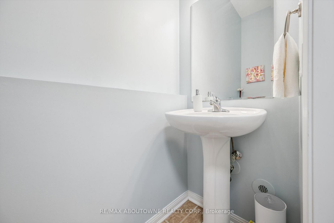
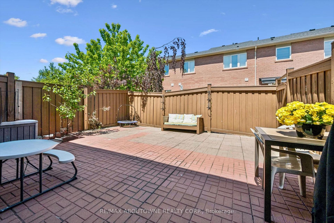
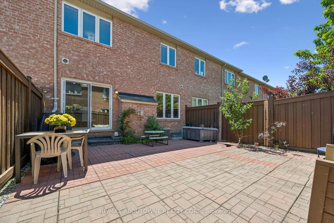
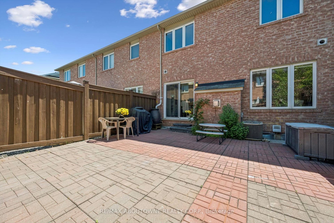
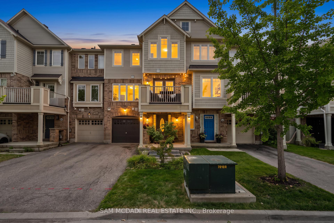
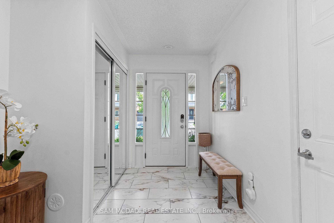
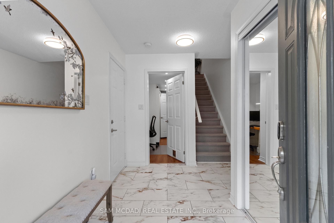
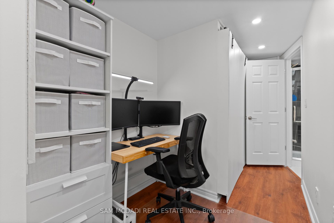
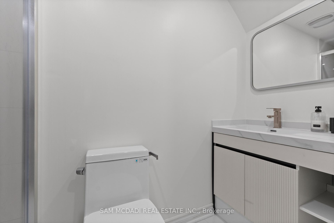
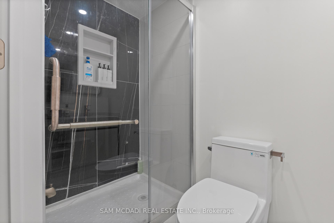
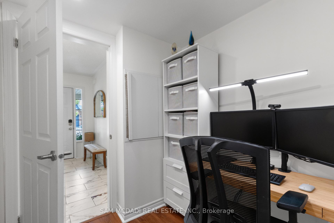
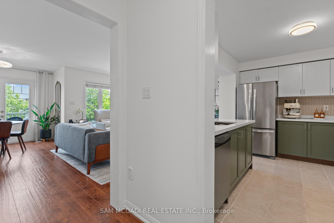
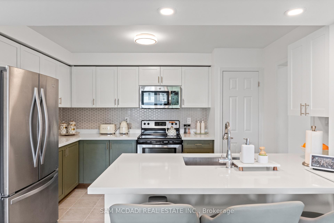
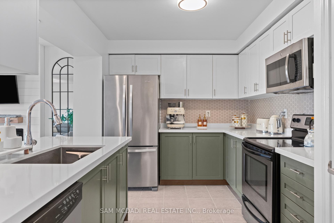
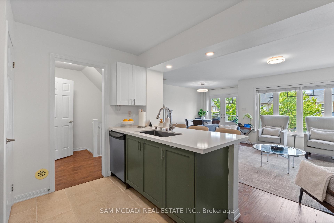
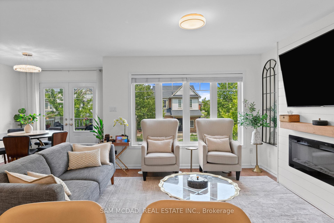
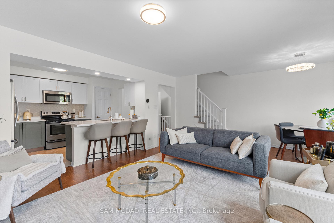
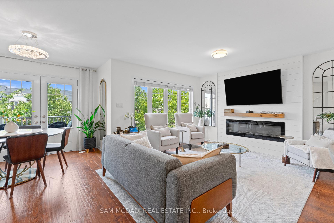
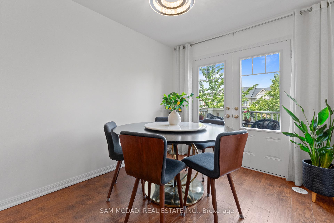
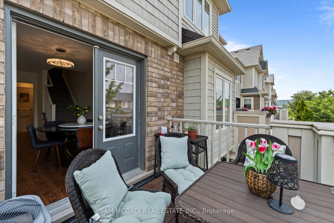
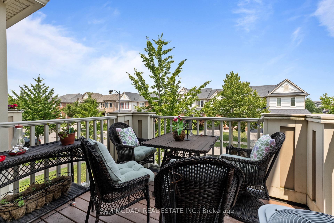
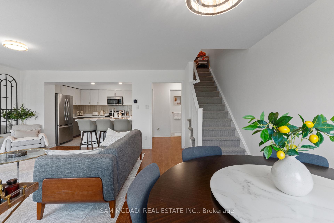
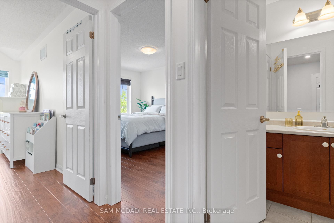
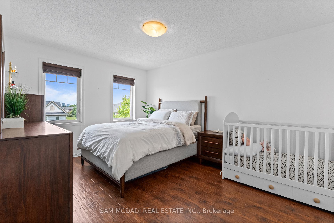
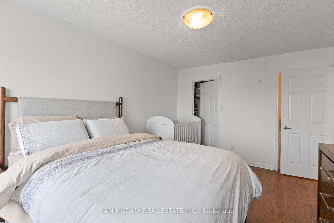
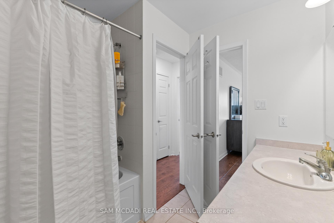
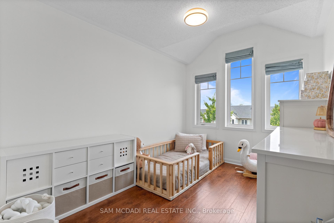
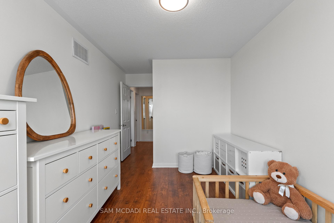
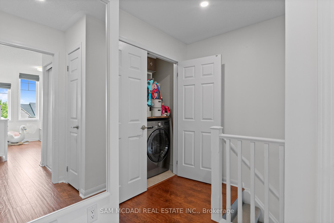
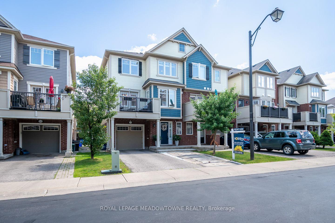
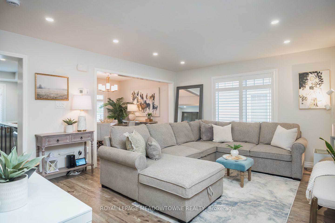
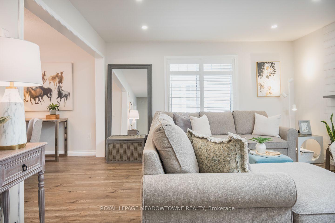
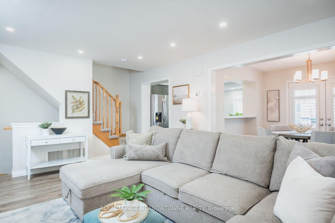
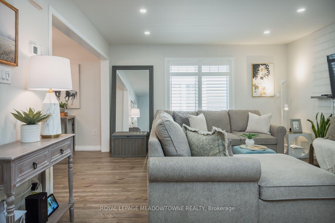
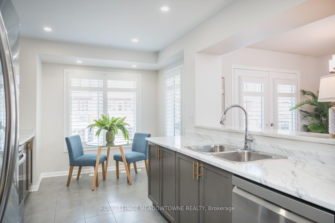
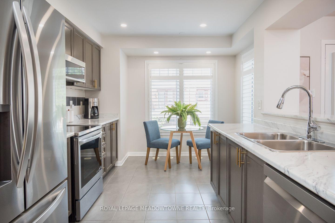
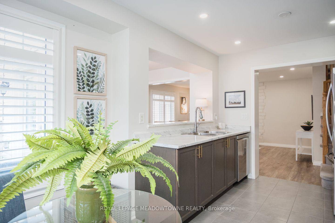
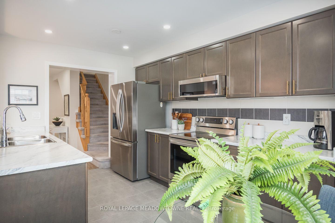
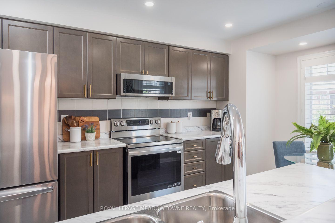
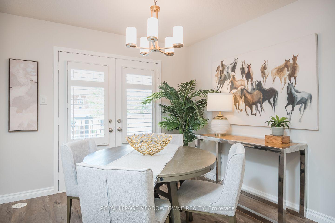
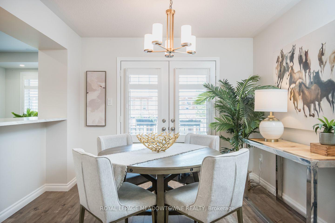
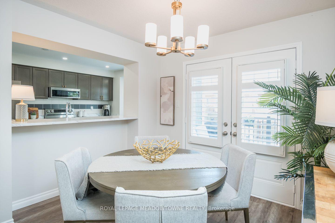
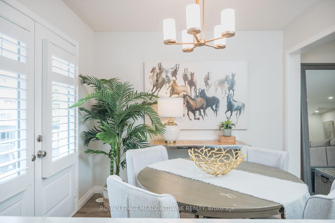
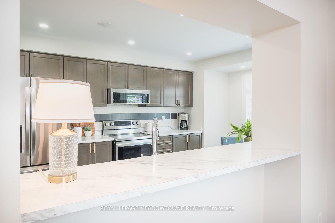
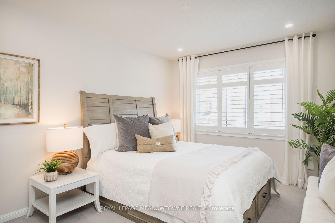
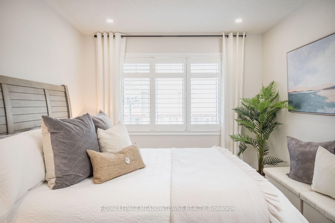
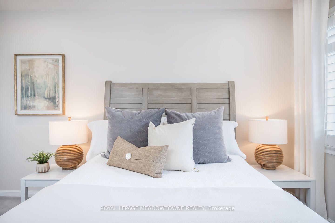
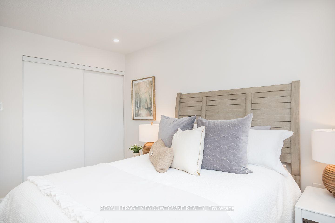
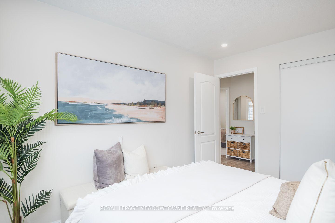
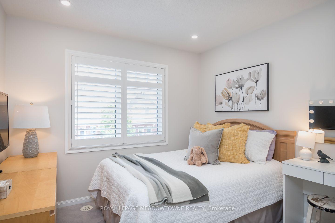
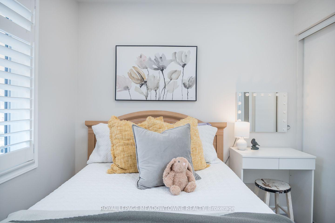
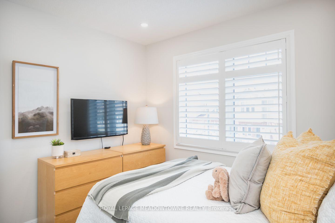
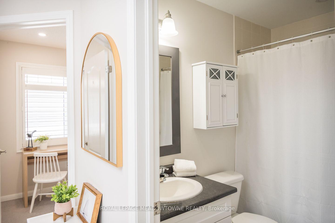
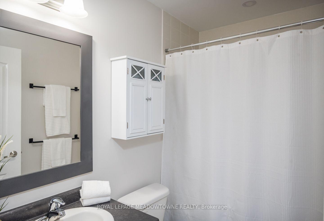
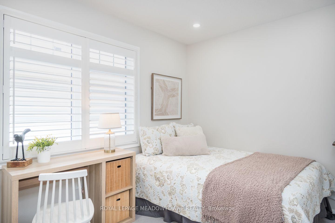
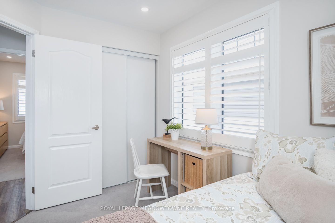
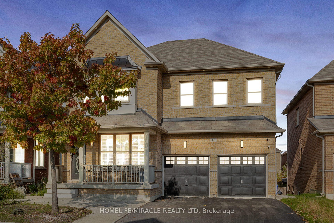
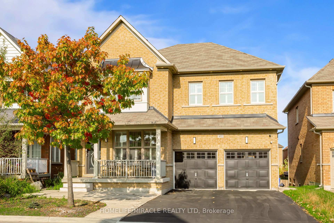
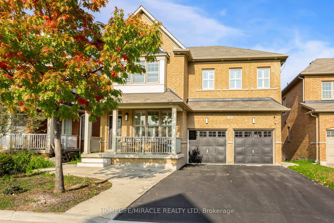
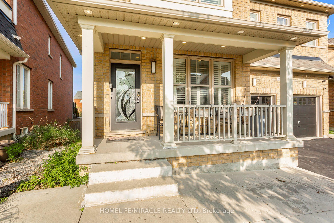
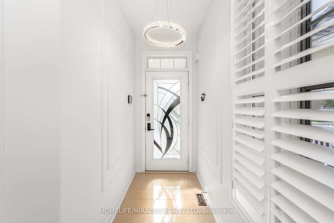
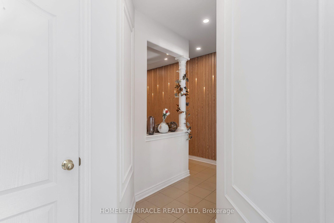
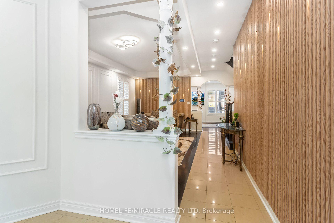
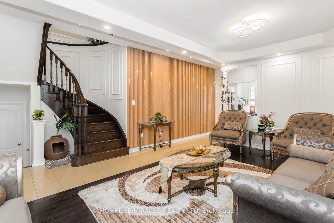
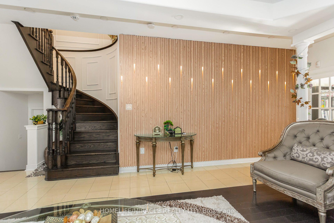
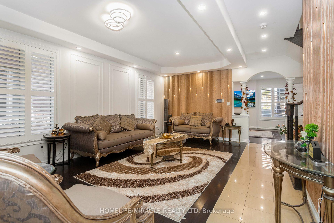
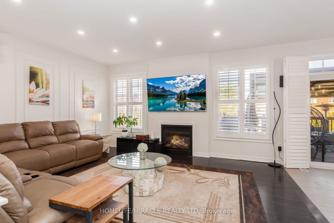
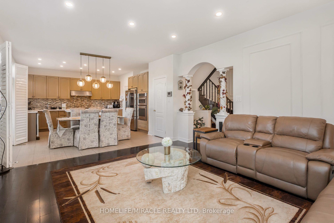
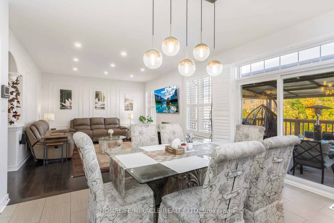
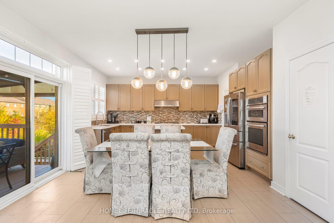
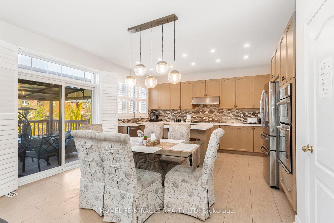
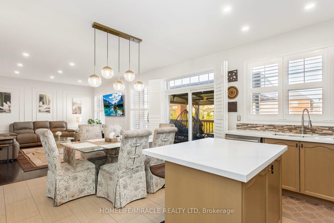
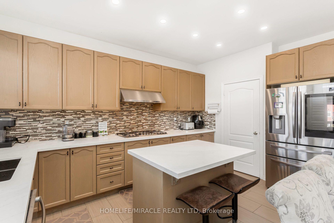
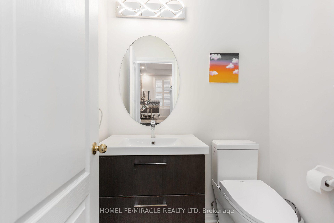
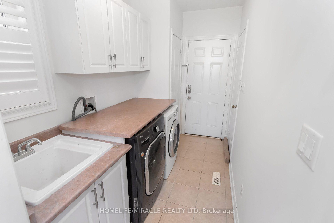
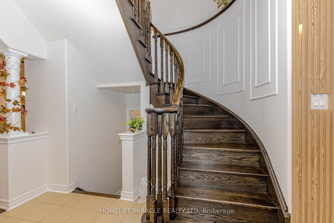
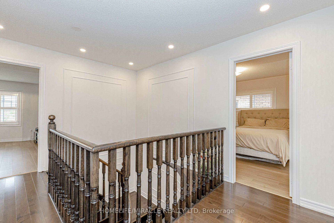
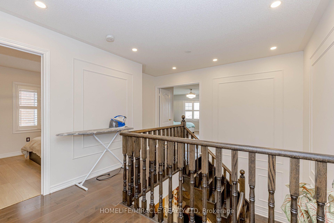
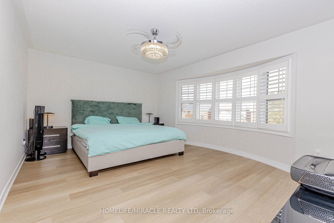
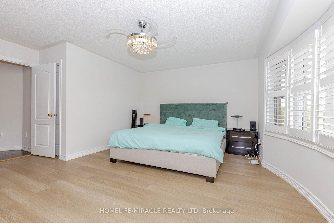
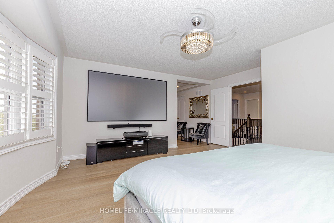
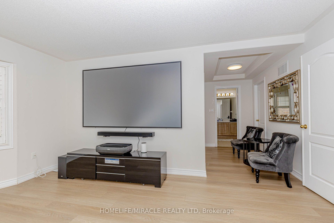
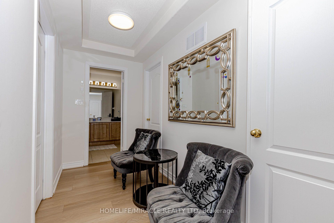
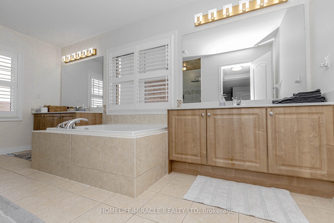
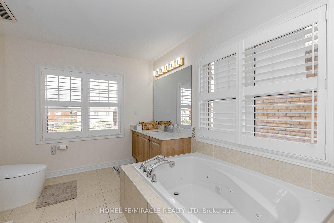
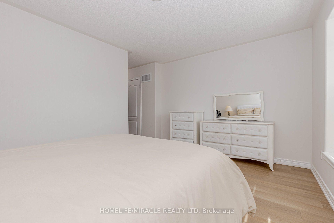
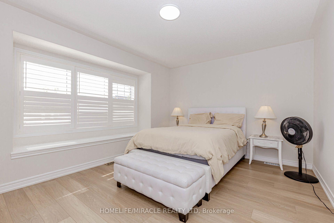
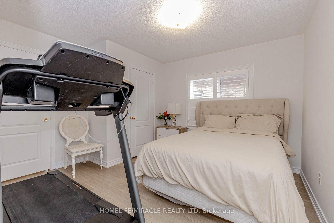
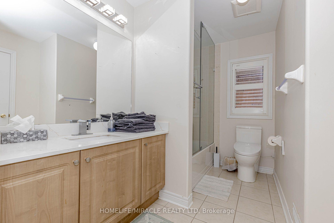
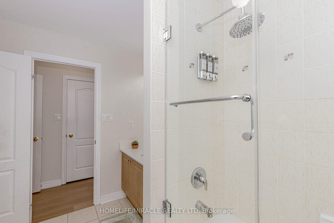
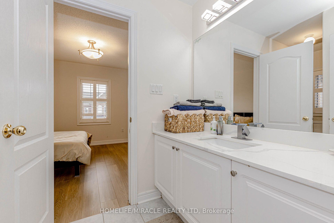
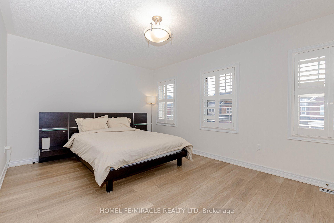
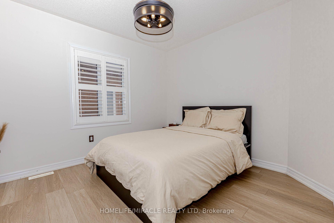
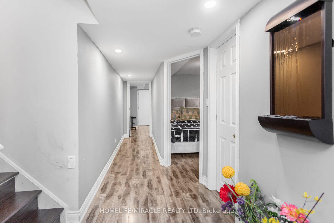
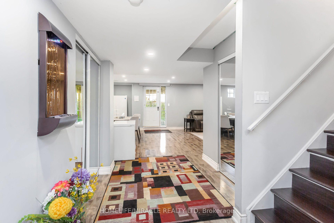
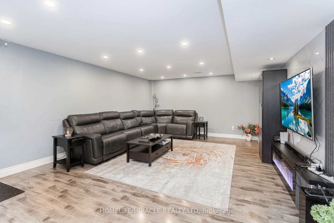
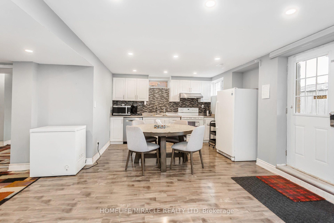
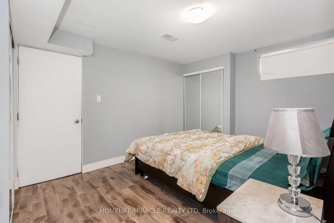
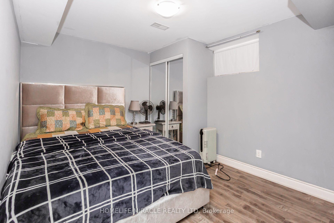
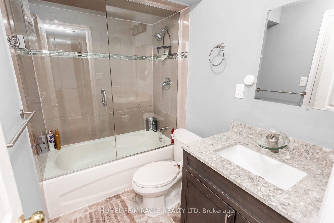
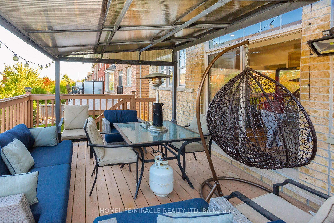
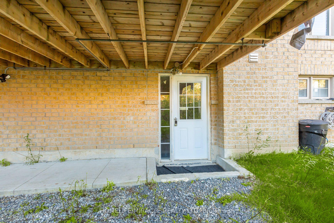
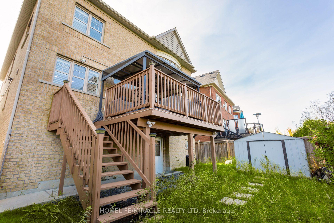
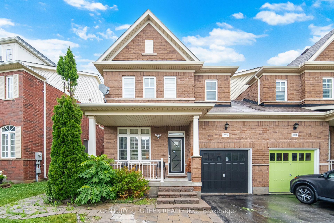
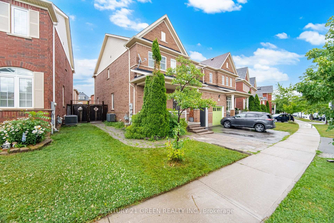
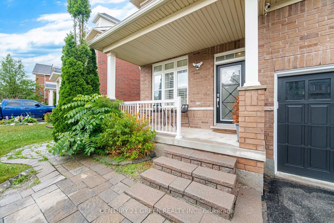
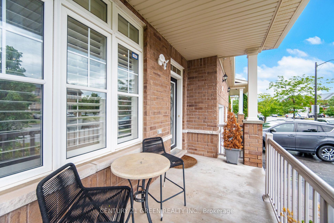
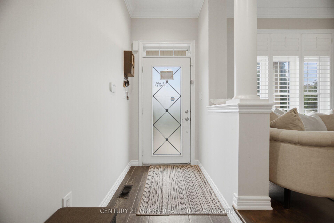
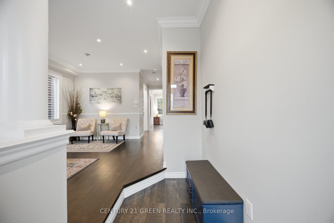
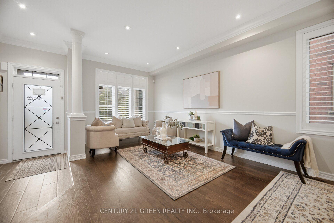
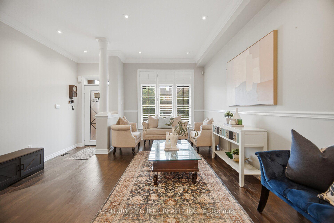
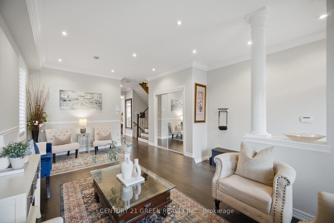
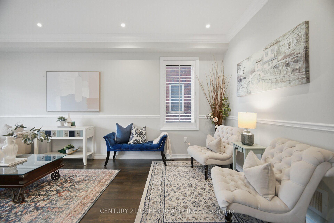
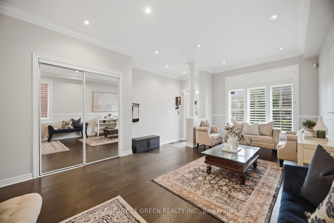
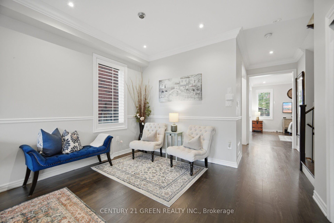
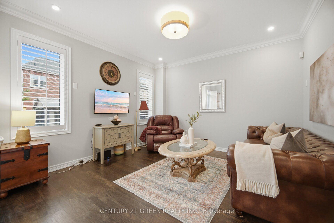
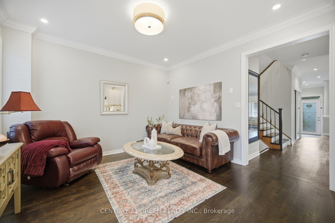
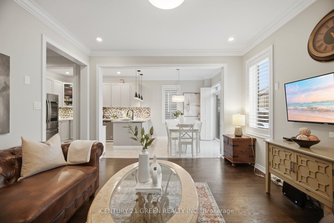
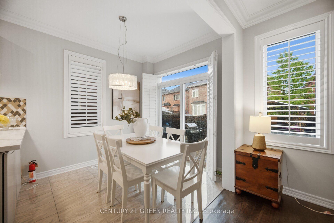
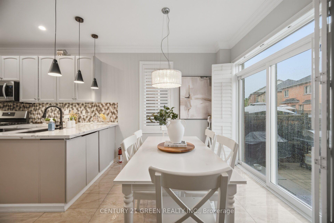
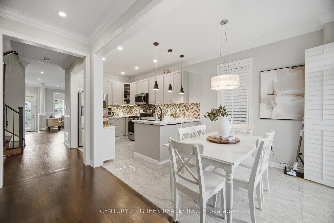
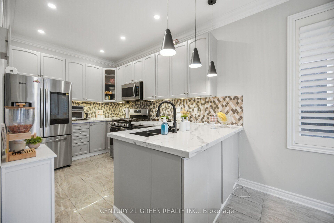
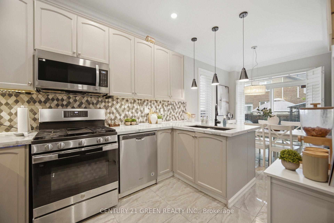
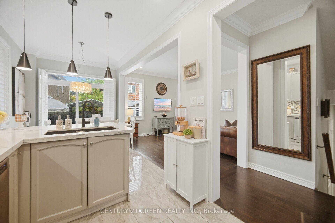
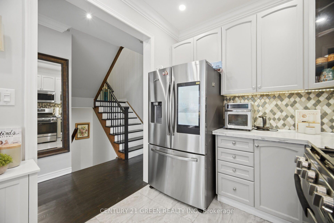
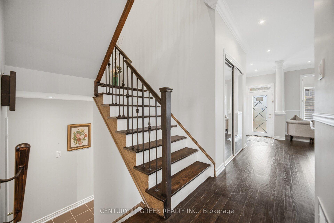
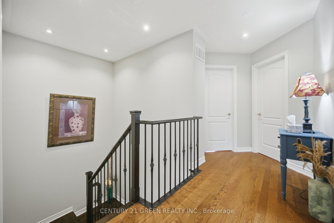
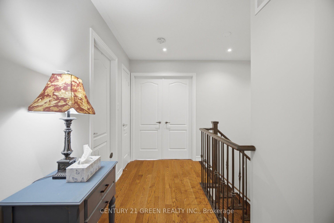
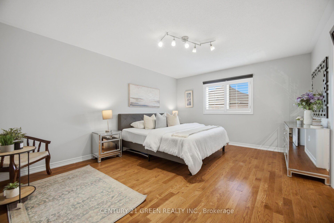
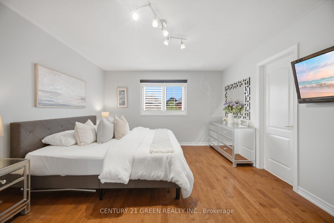
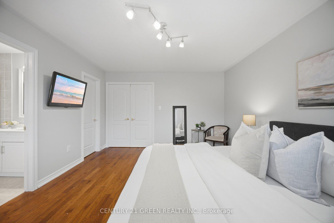
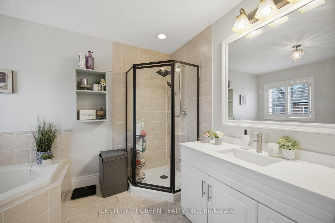
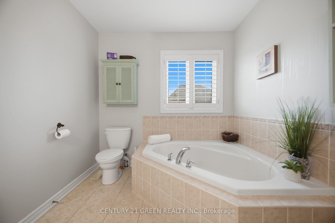
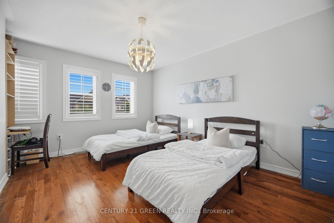
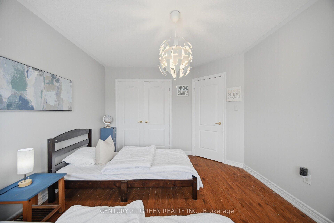
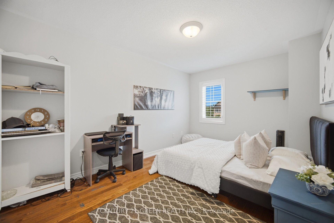
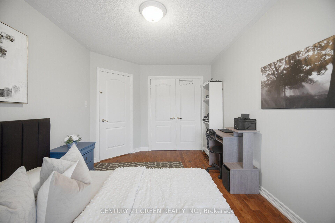
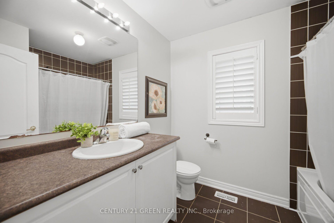
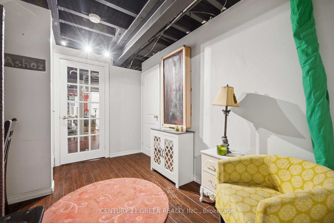
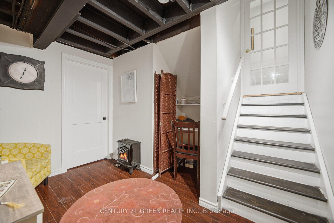
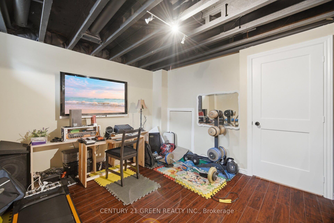
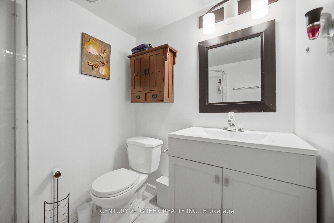
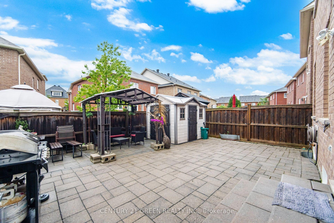
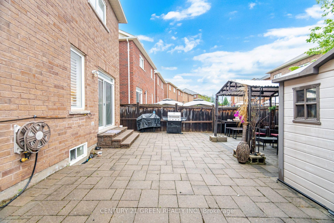
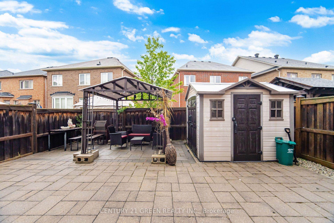
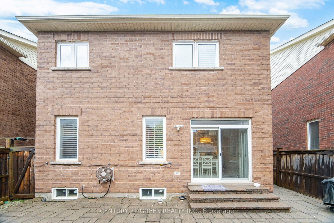
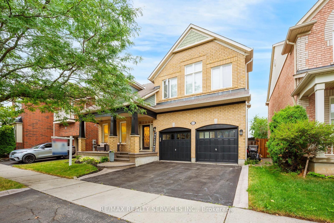
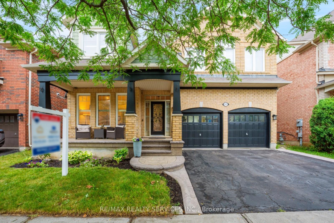
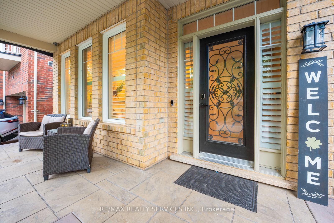
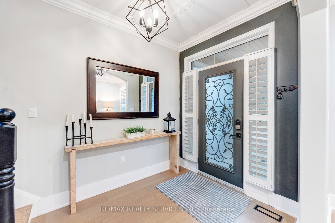
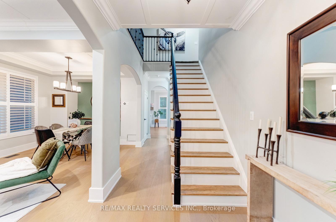
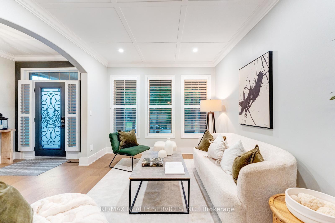
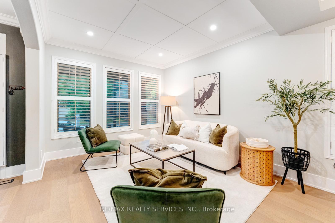
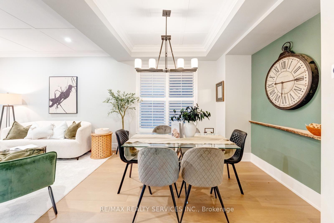
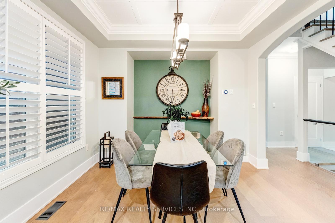
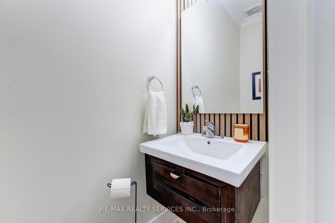
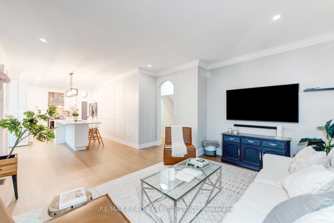
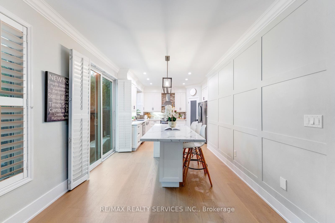
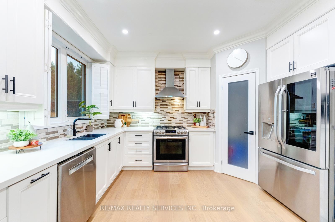
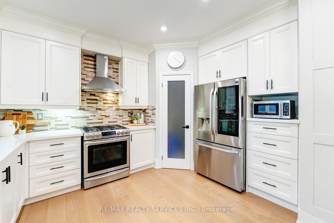
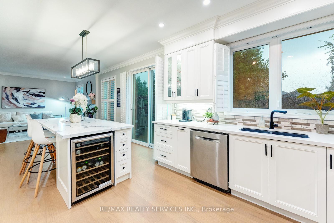
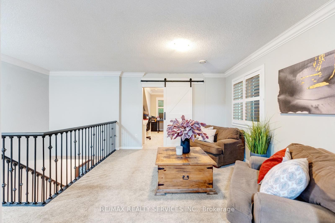
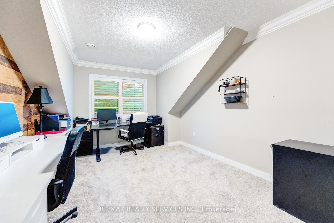
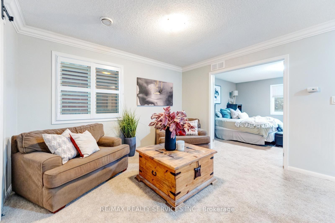
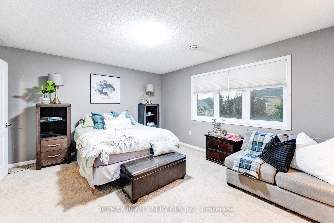
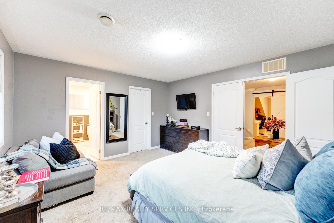
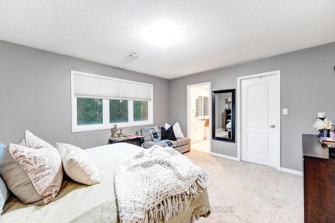
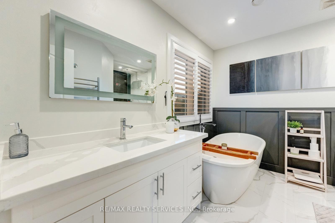
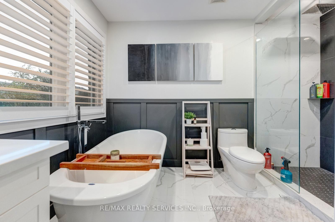
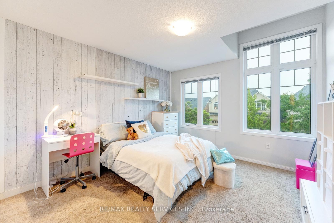
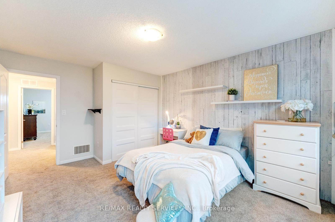
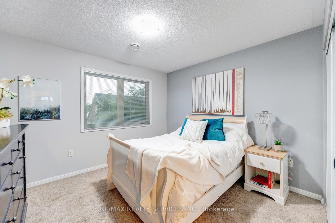
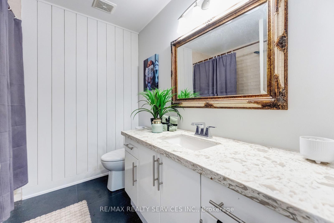
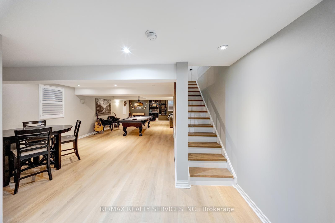
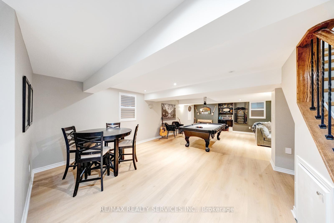
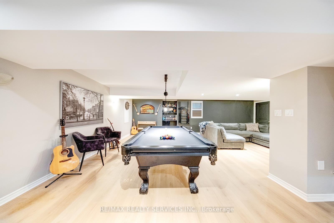
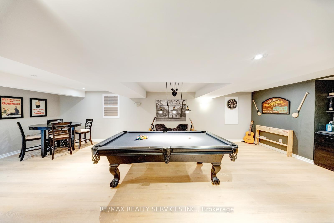
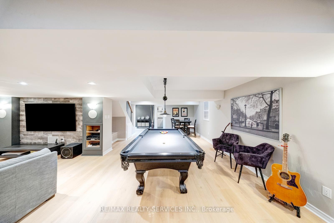
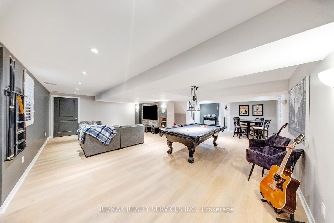
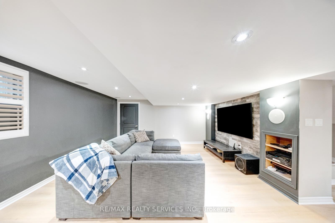
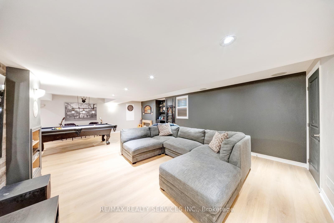
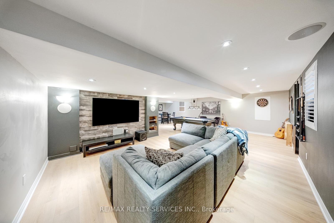
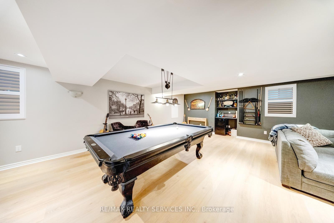
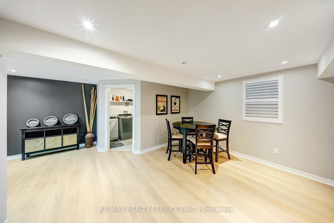
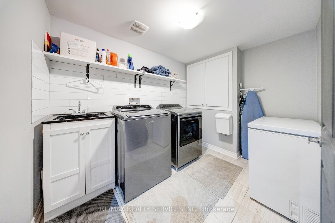
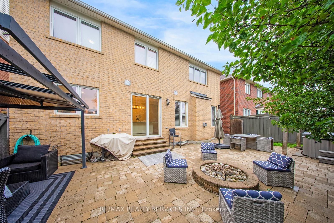
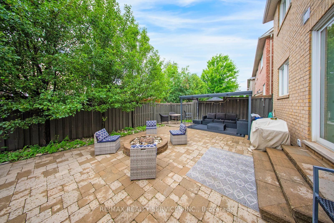
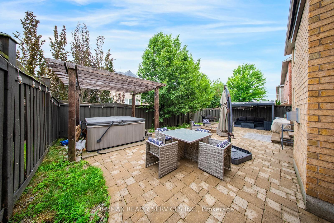
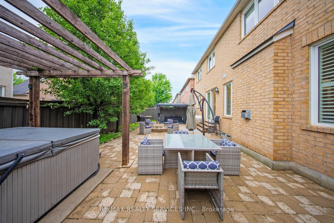
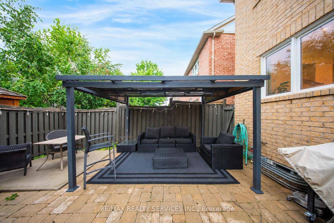
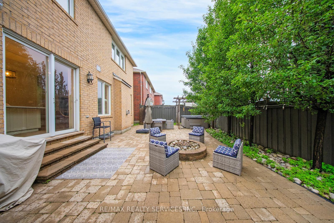
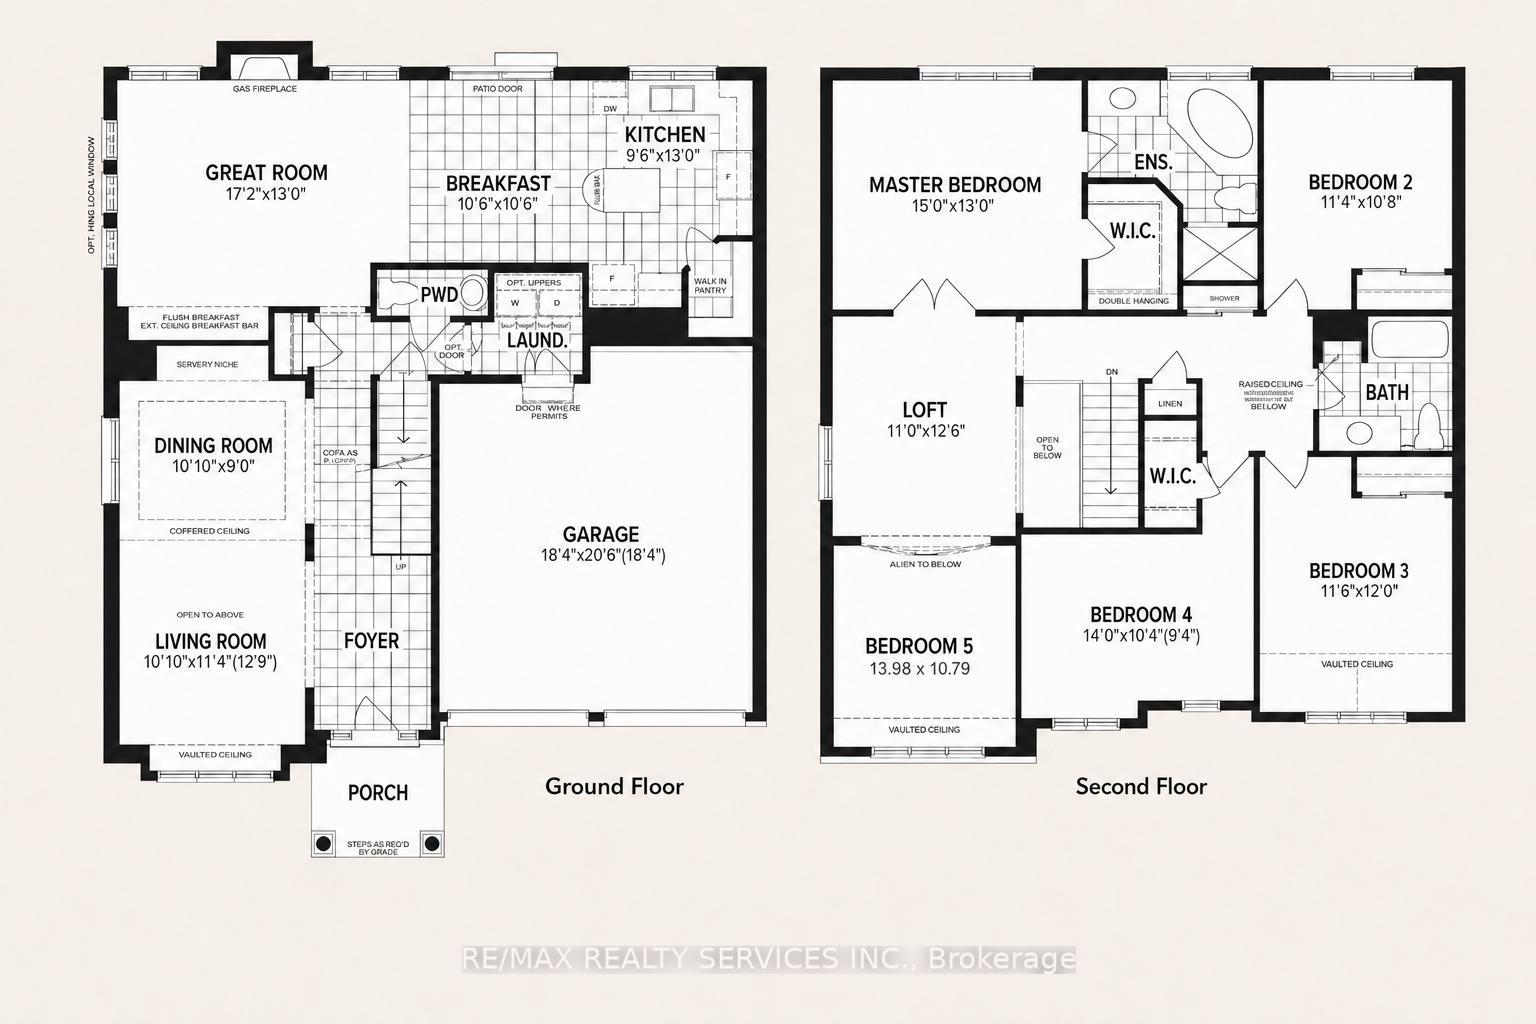
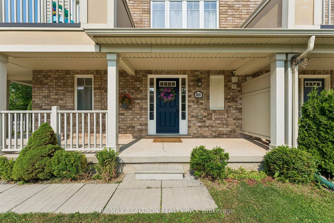
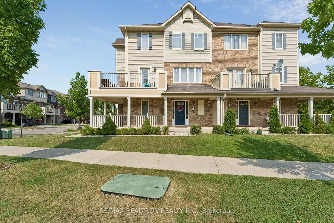
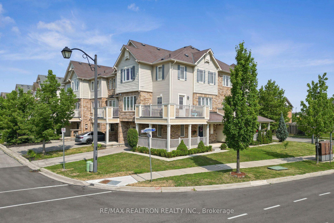
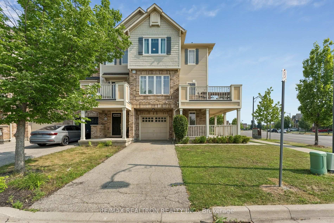
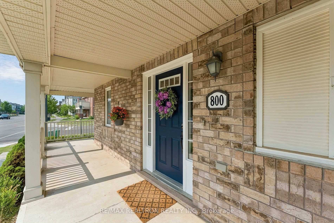
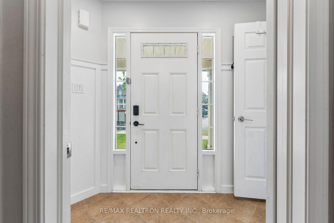
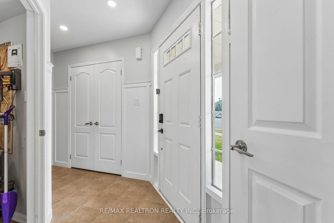
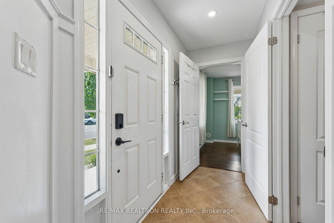
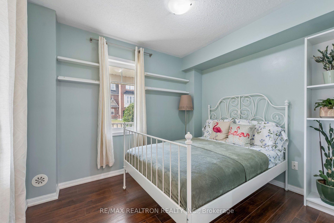
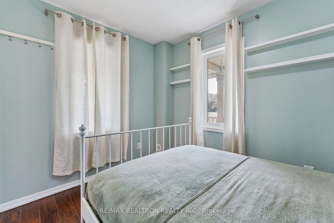
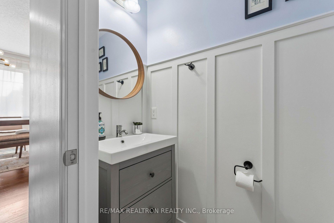
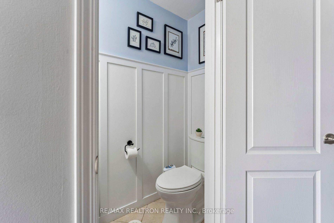
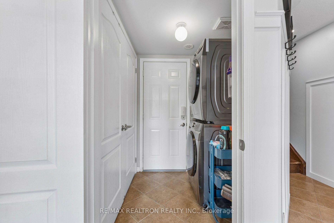
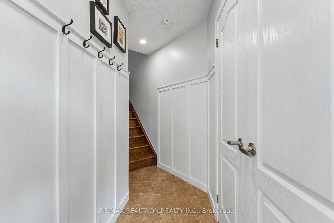
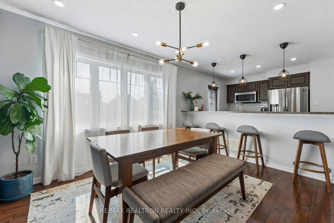
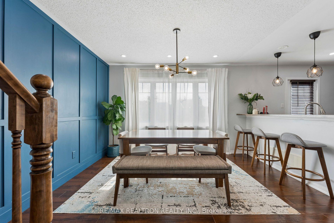
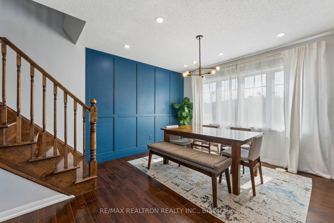
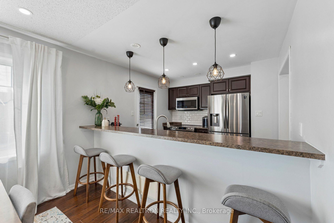
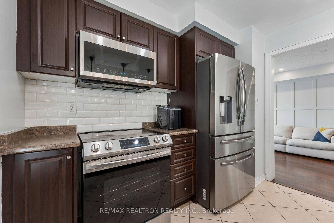
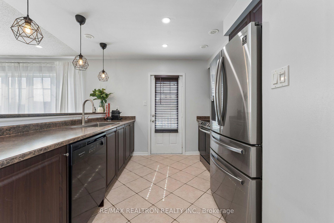
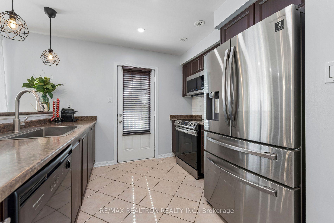
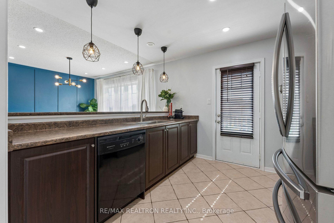
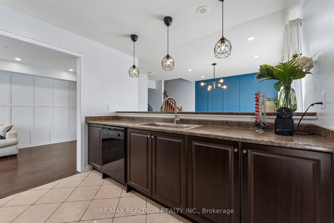
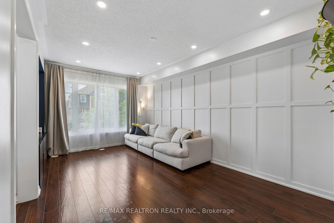
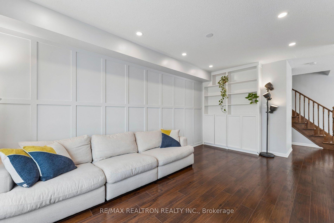
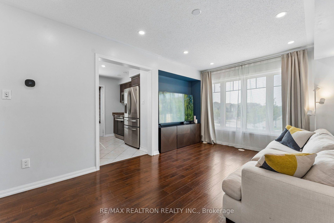
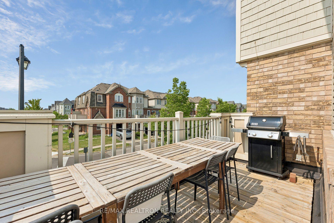
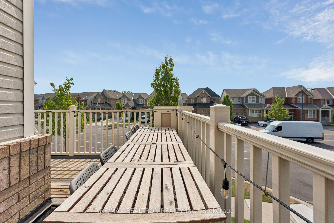
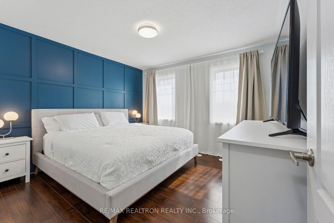
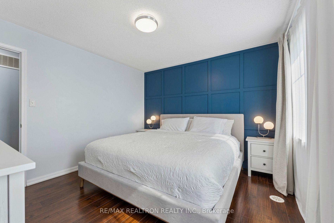
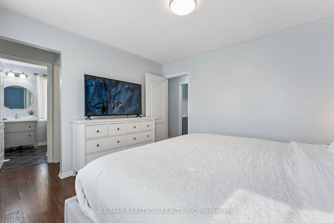
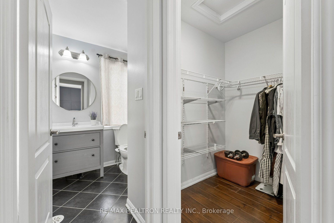
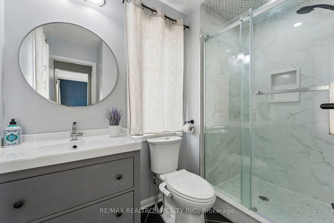
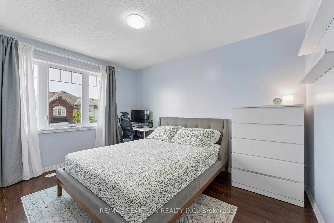
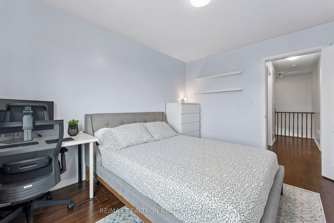
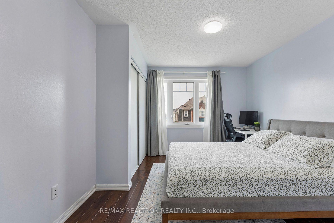
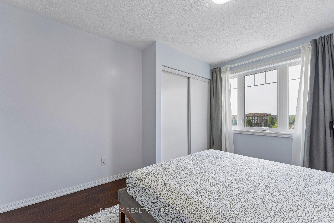
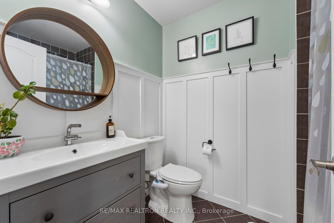
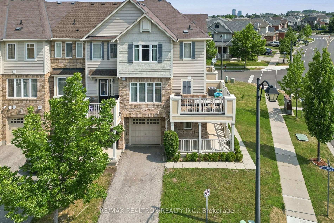
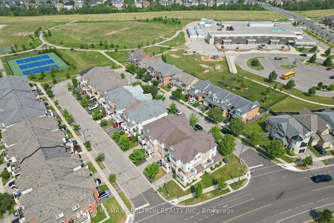
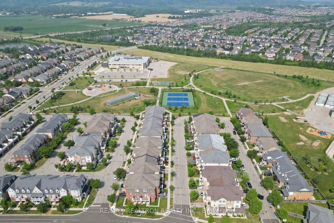
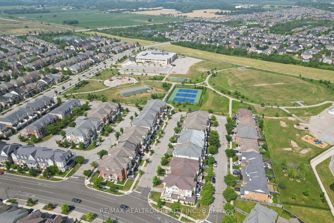
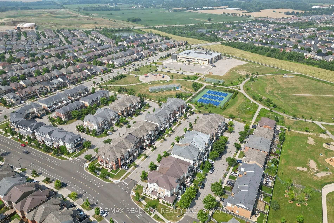
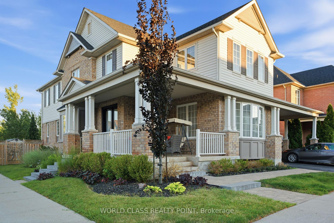
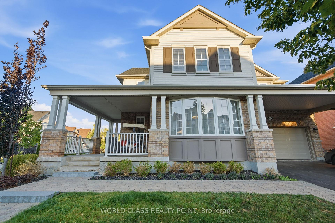
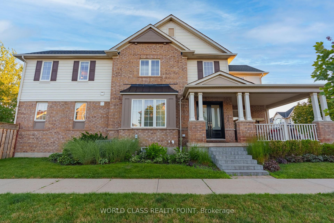
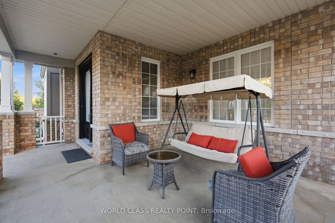
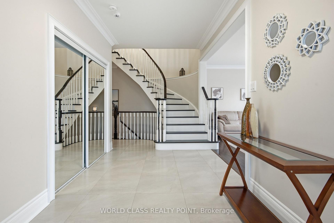
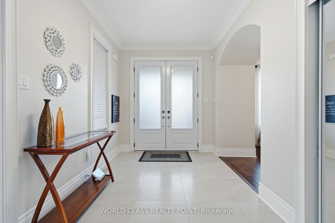
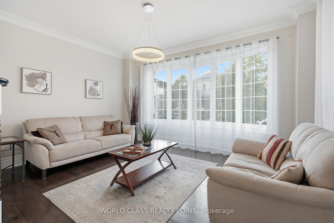
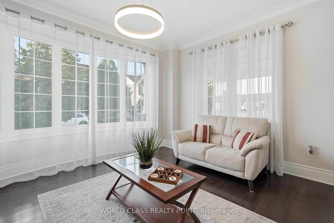
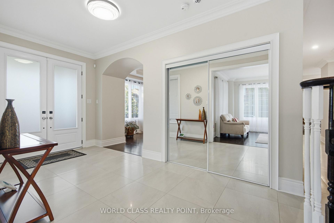
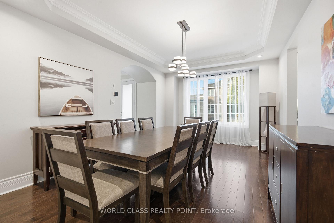
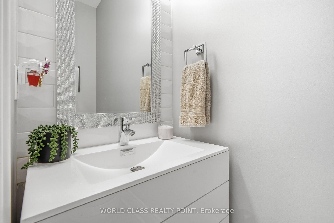
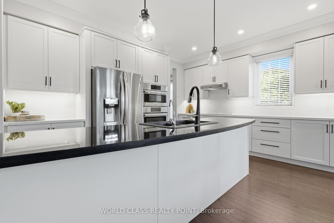
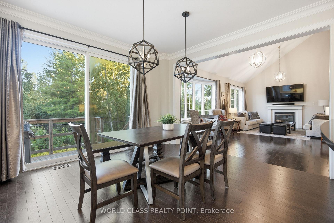
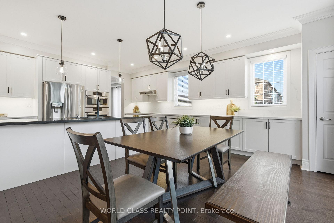
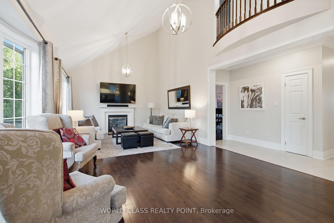
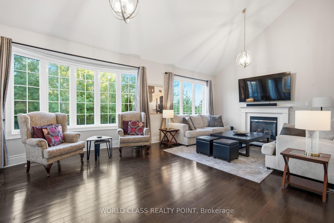
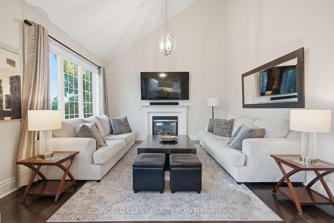
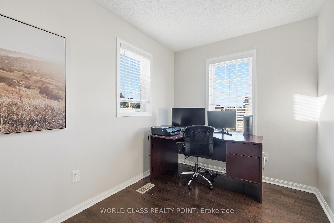
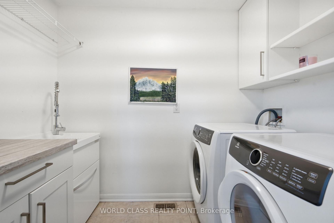
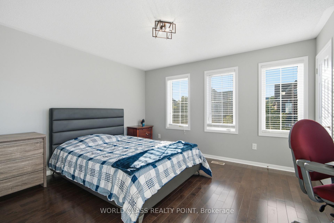
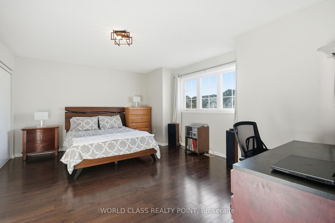
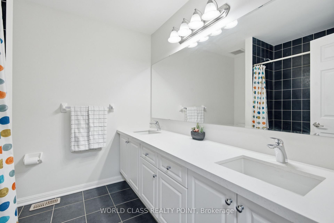
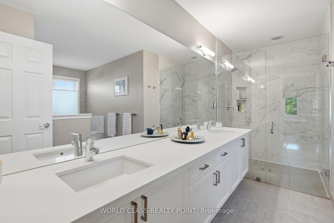
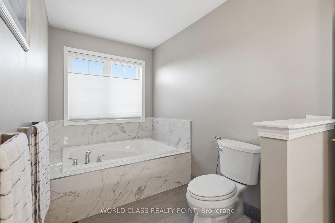
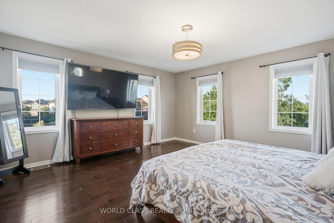
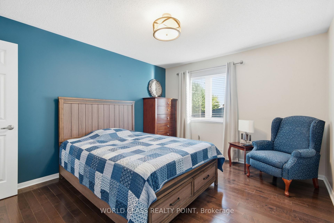
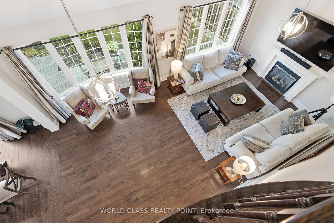
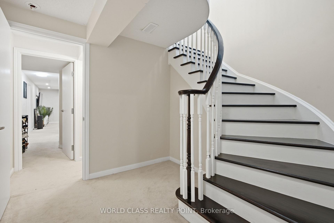
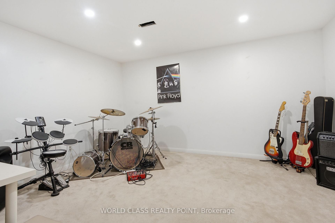
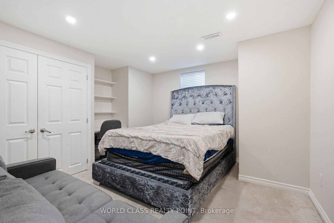
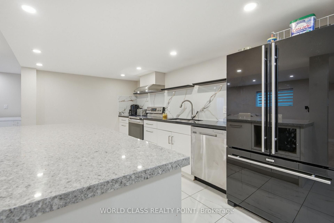
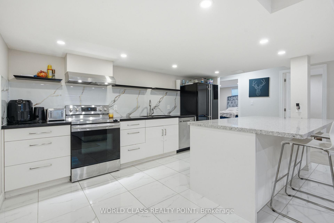
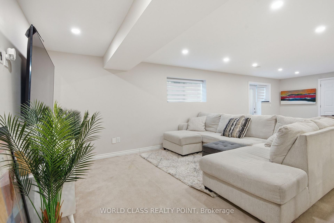
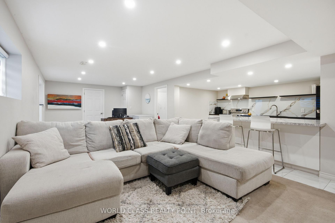
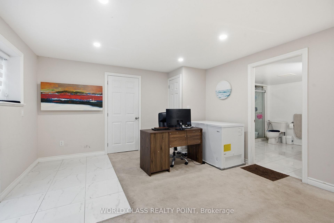
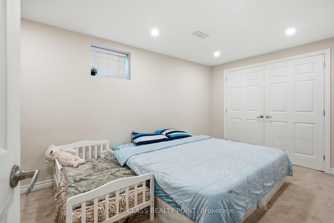

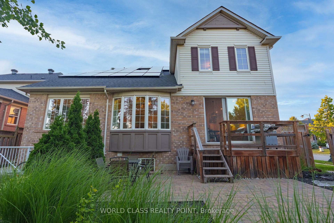
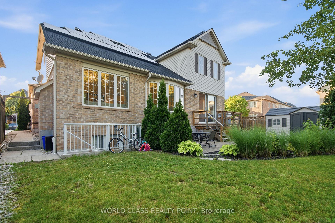
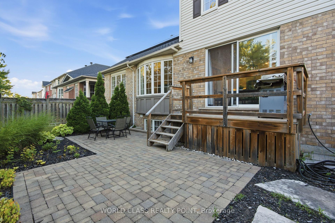
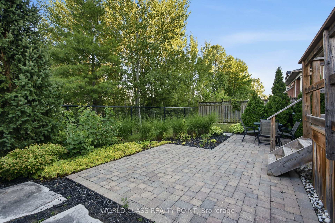
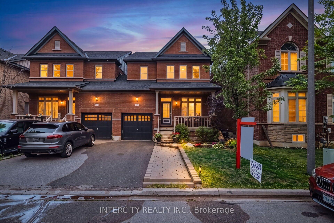
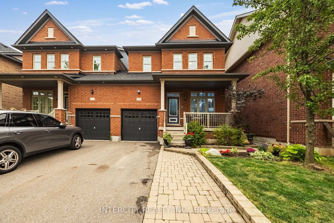
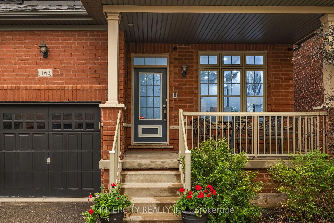
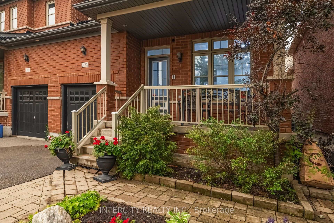
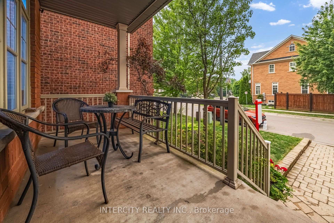
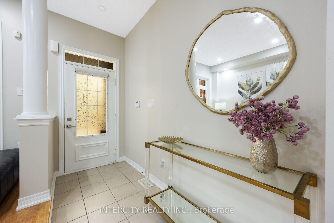
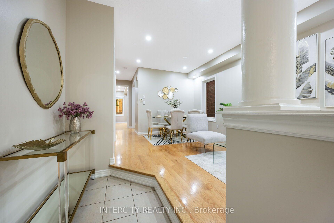
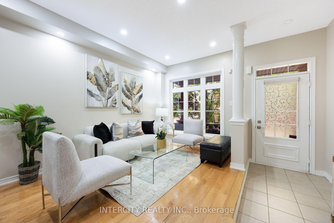
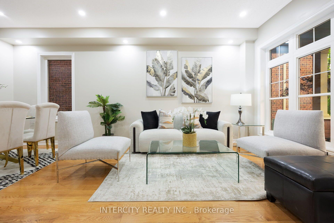
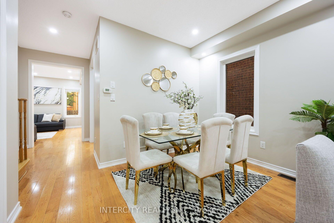
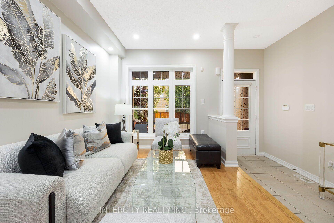
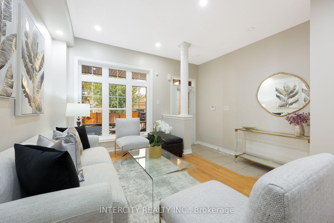
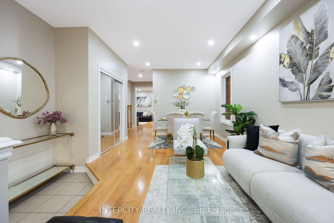
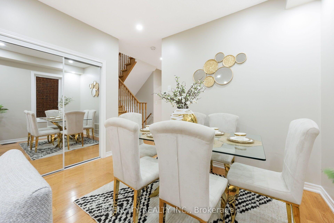
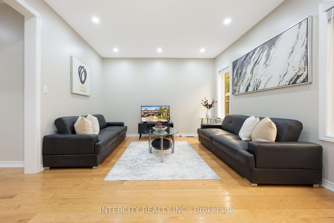
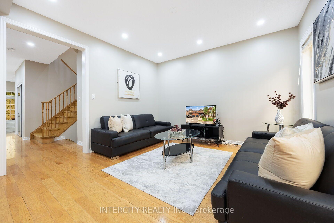
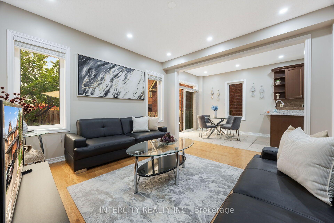
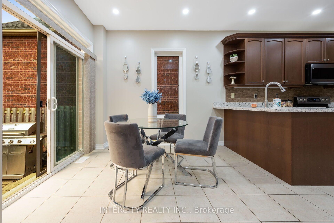
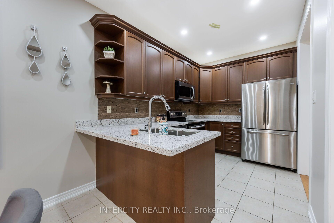
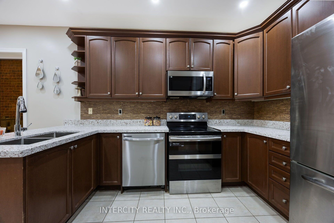
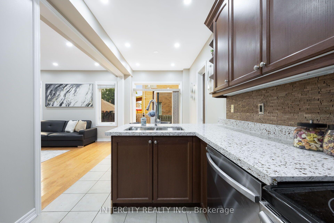
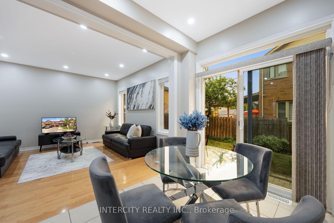
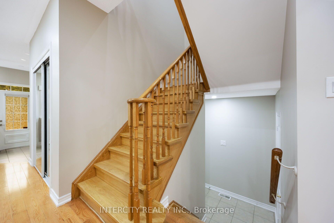
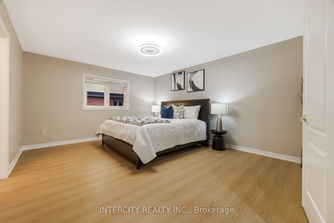
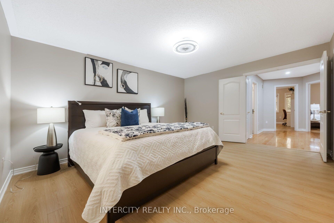
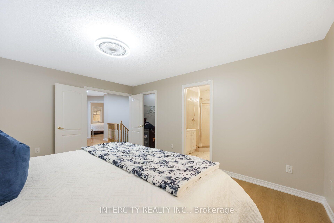
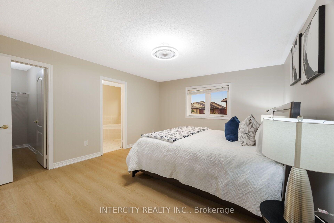
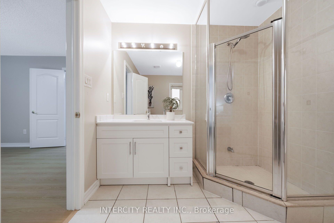
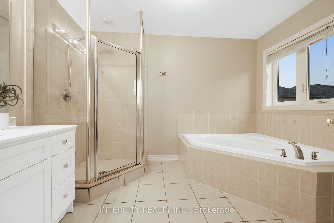
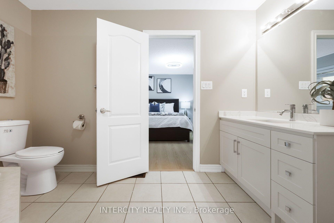
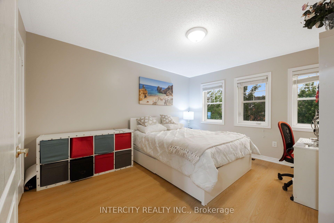
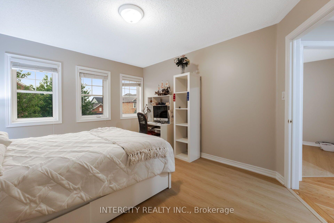
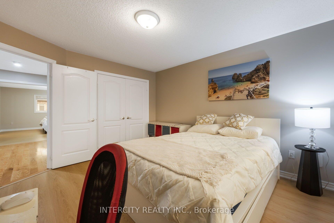
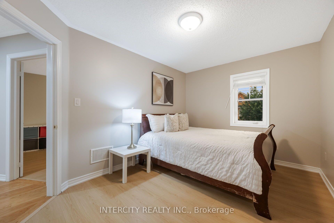
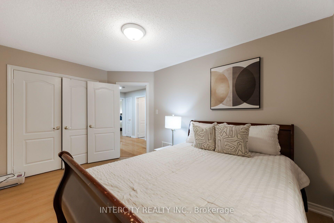
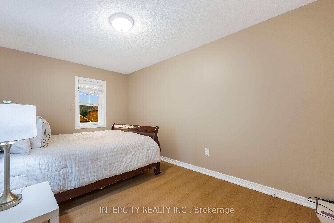
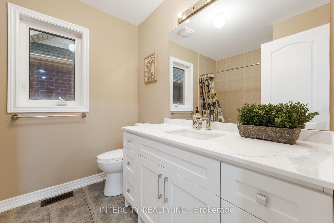
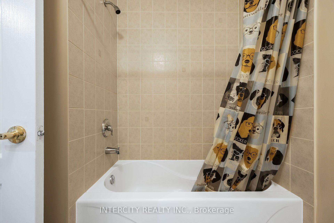
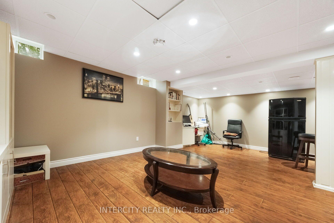
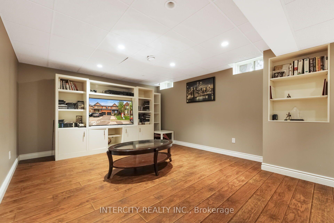
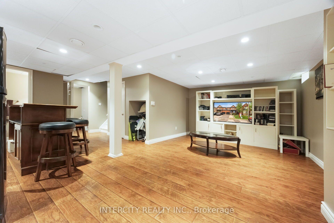
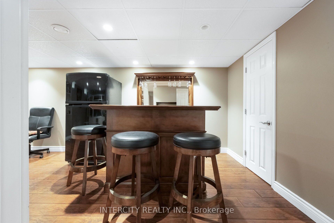
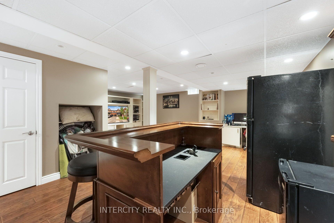
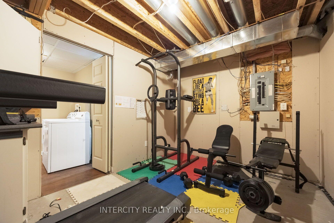
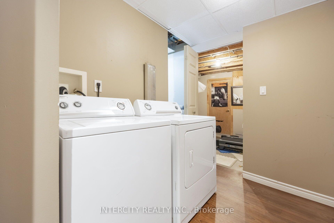
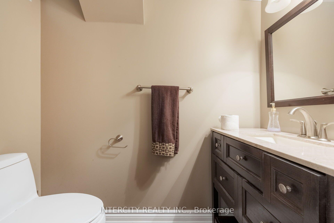
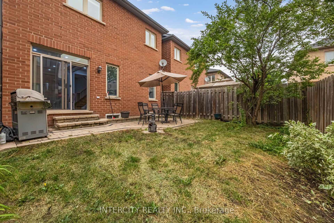
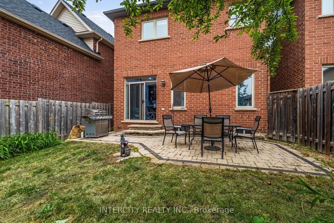
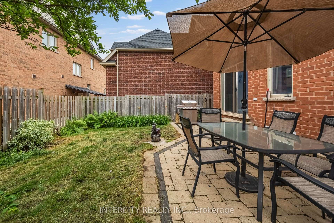
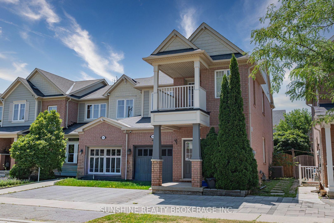
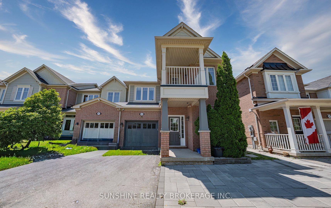
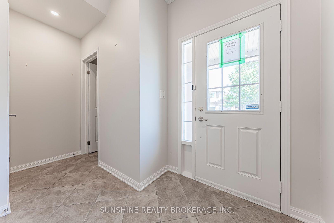
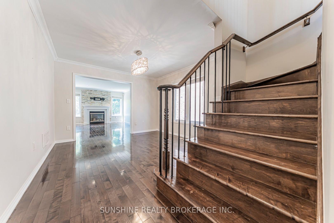
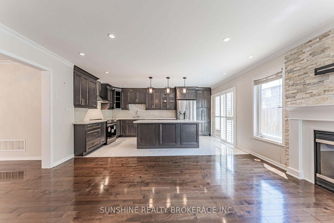
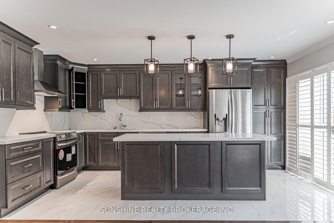
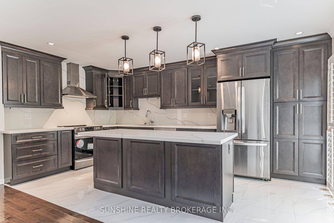
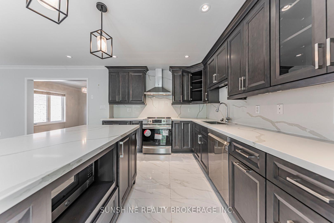
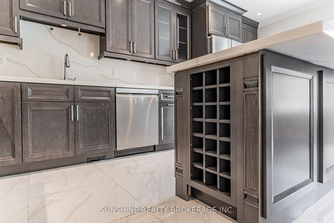
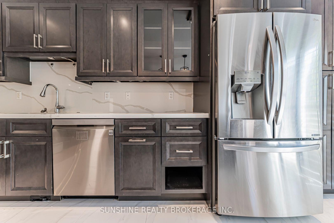
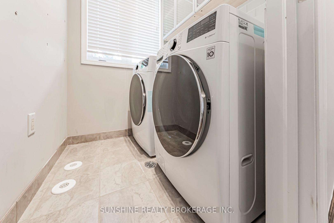
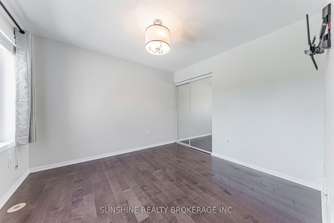
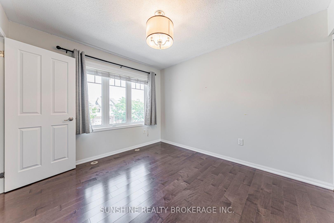
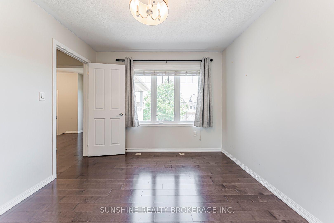
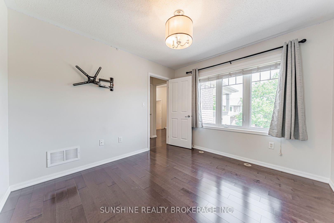
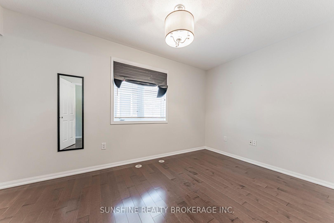
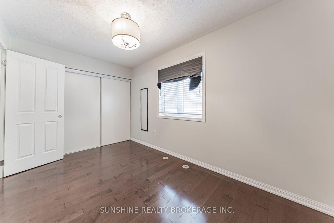
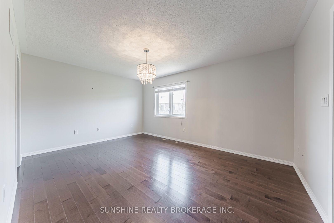
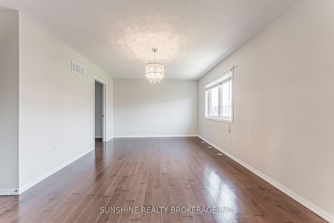
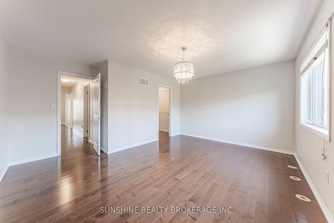
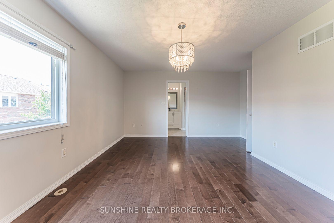
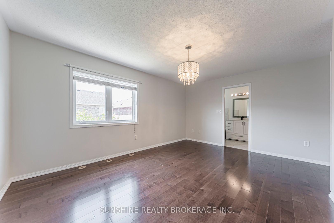
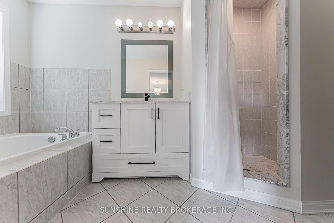
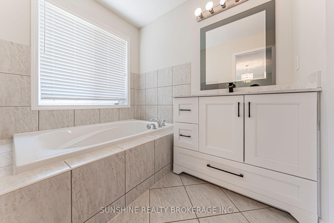
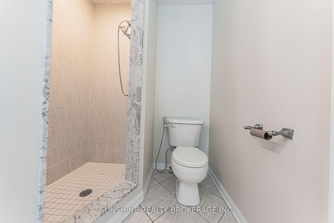
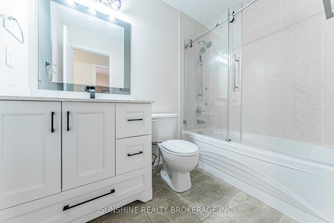
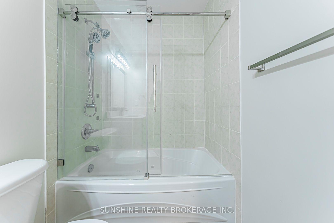
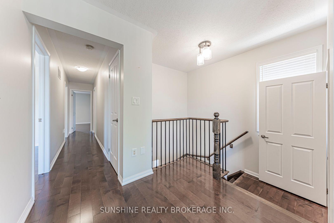
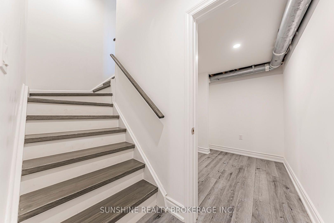
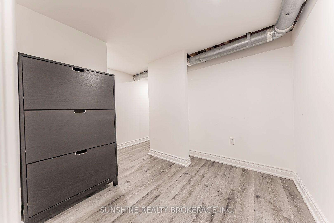
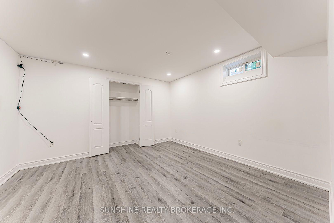
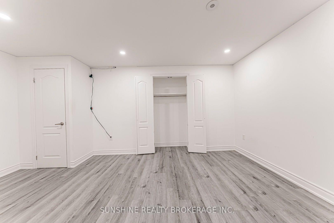
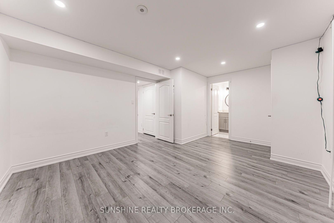
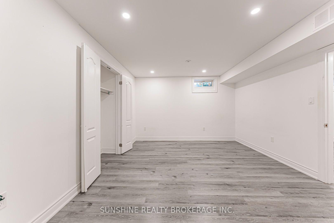
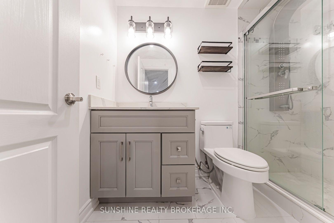
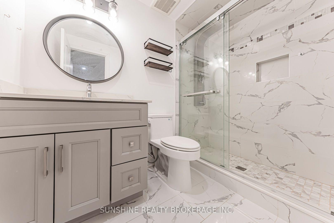
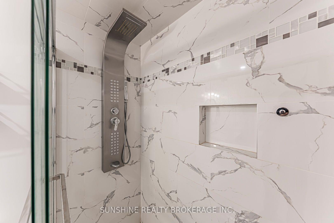
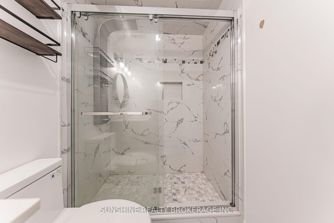
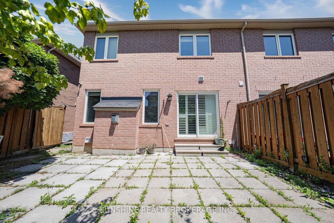
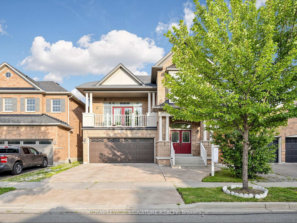
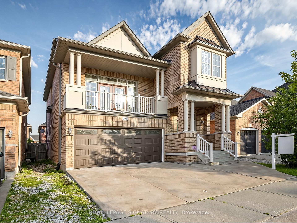
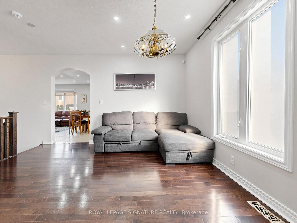
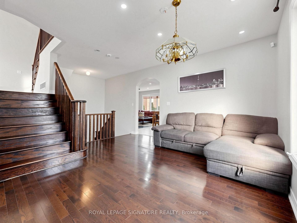
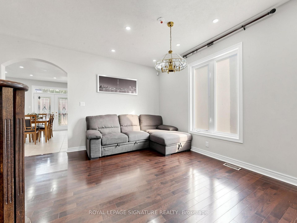
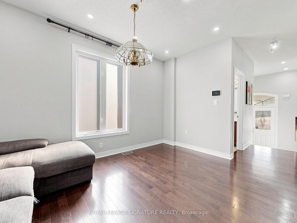
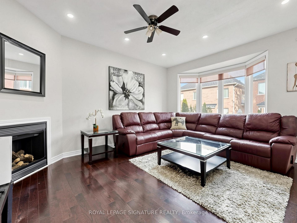
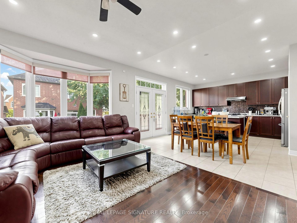
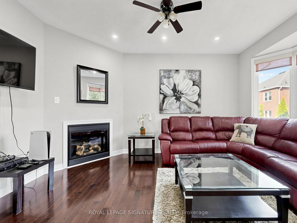
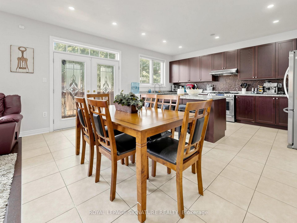
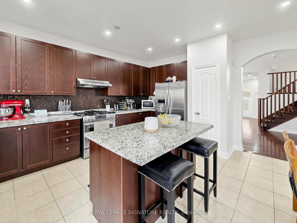
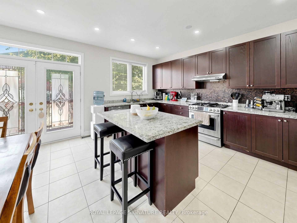
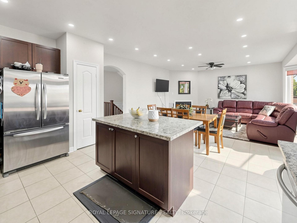
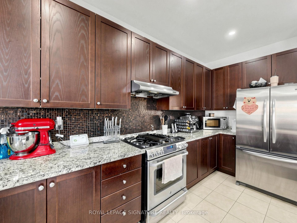
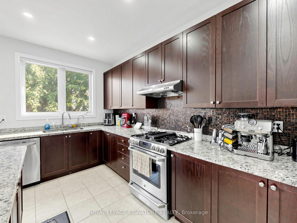
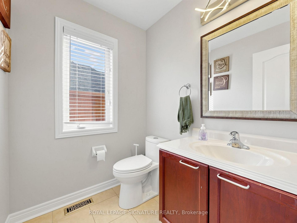
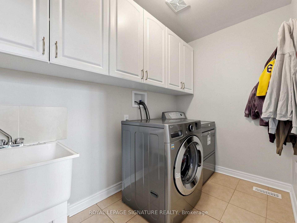
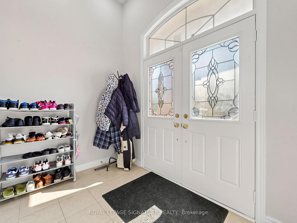
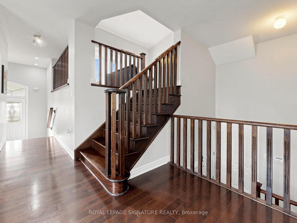
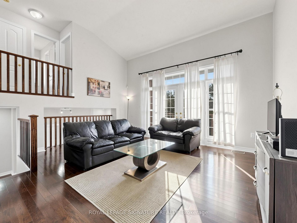
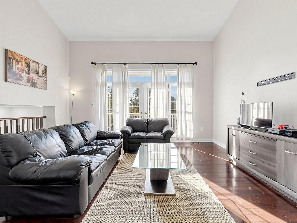
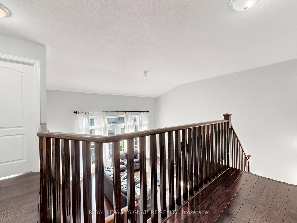
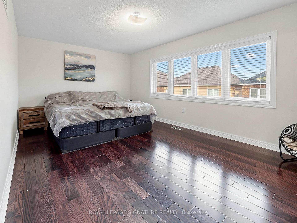
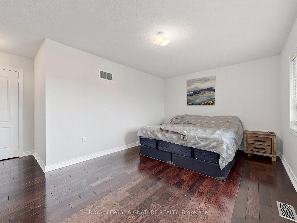
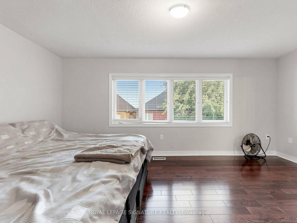
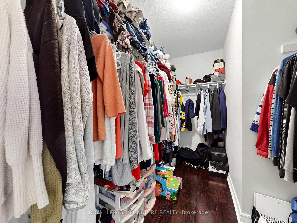
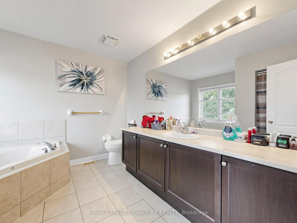
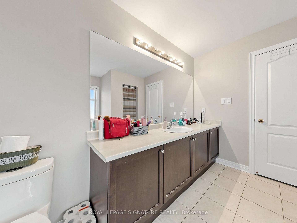
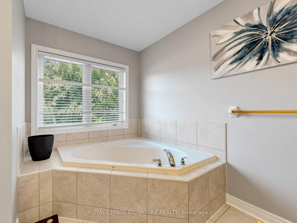
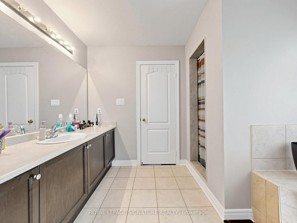
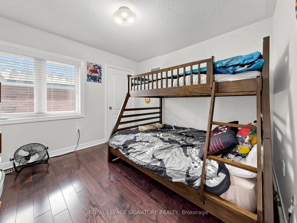
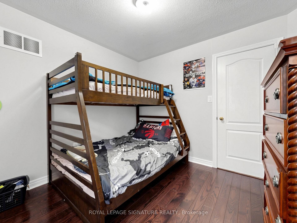
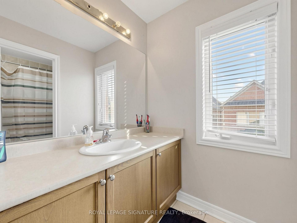
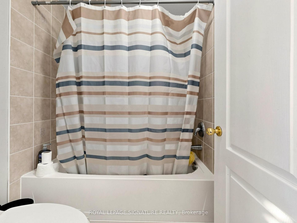
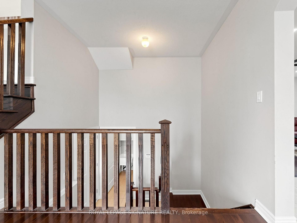
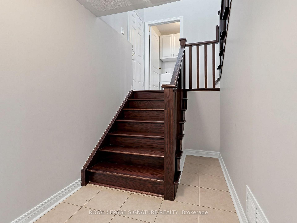
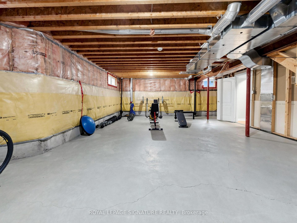
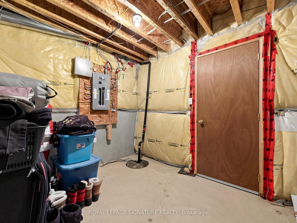
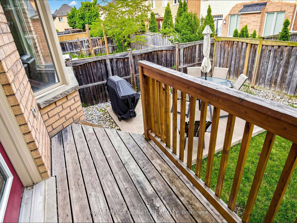
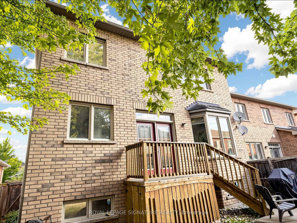
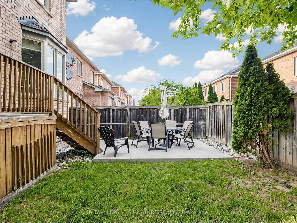
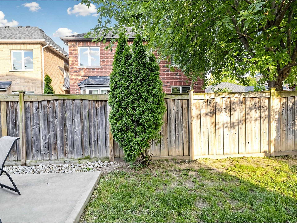
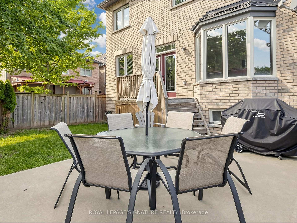
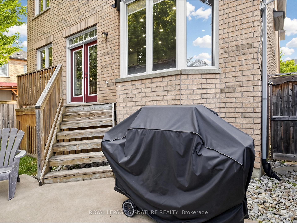
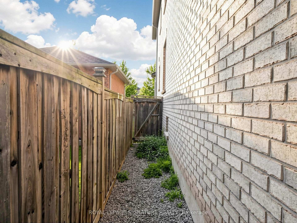
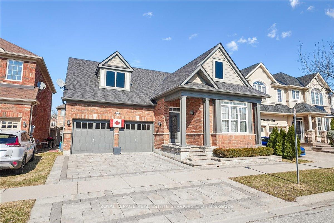
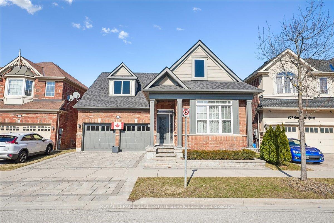
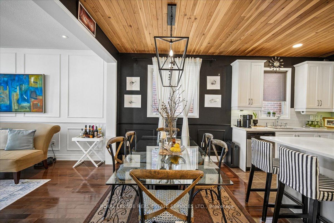
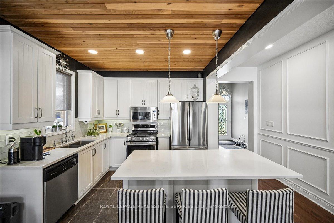
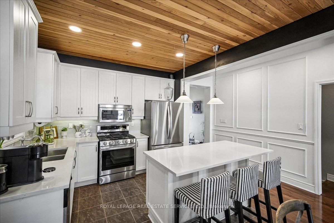
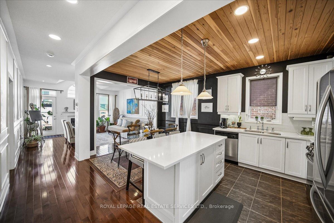
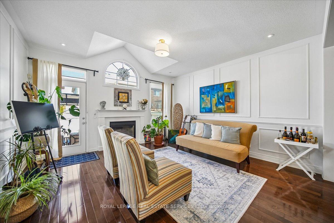
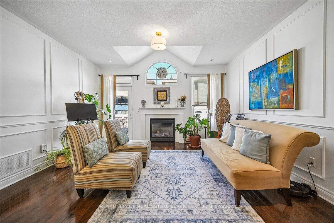
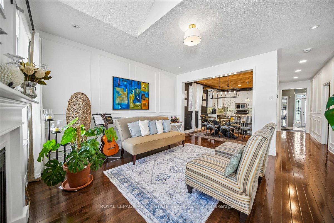
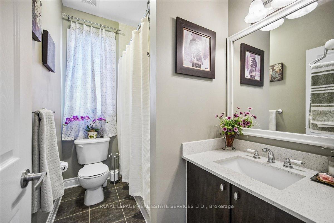
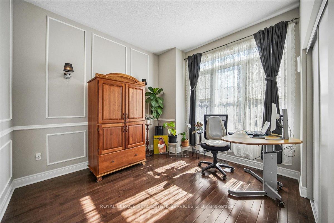
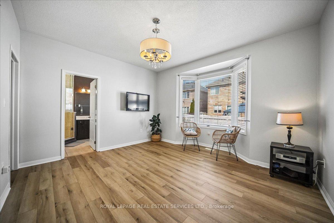
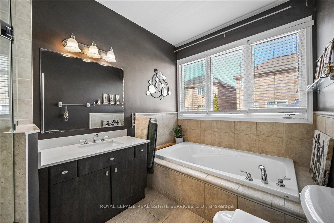
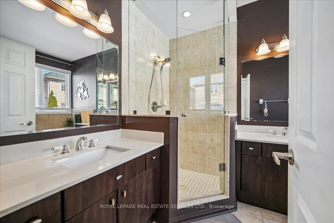
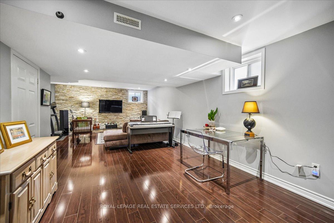
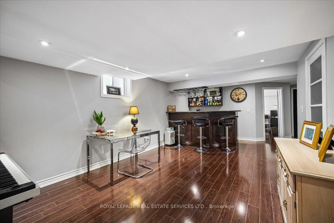
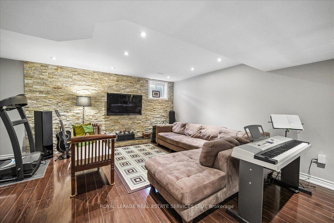
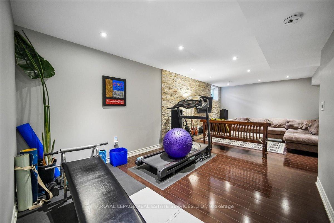
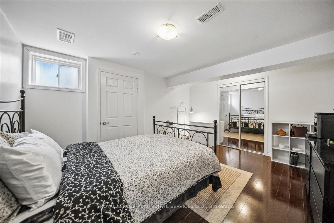
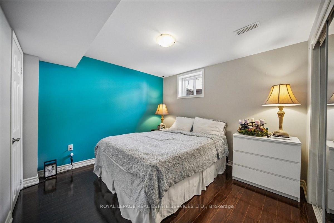
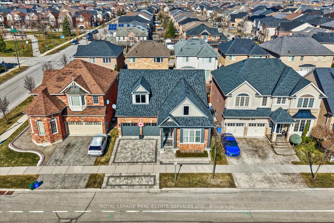
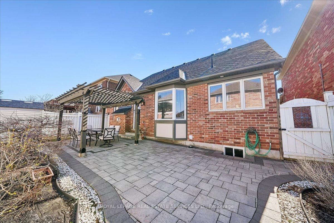
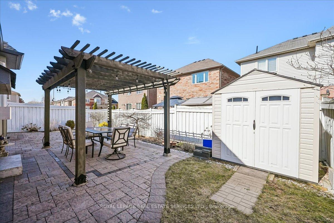
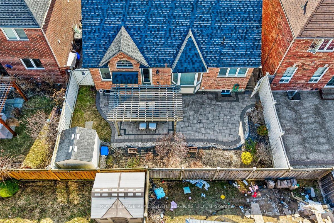
Welcome to 693 Savoline Blvd, a beautifully appointed and rarely offered detached bungalow in Milton's highly sought-after Harrison area, perfect for downsizers seeking effortless single-level living. Offering 1,332 sq ft of thoughtfully designed above-grade space, this home provides everything needed for comfortable, stair-free daily routines. The main floor boasts gorgeous wood plank ceilings, elegant wainscoting, and a stunning kitchen featuring crisp white cabinetry, stainless steel appliances, quartz counters, and a spacious center island. The kitchen transitions seamlessly into the dining room and an inviting living room featuring hardwood floors and a cozy natural gas fireplace. The main-floor primary suite is a true private retreat with a walk-in closet and a luxurious 5-piece ensuite, accompanied by a generously sized second bedroom and a full 4-piece bathroom. While day-to-day life is completely contained on the main floor, the fully finished basement provides an impressive 1,061 sq ft of extra living space-perfect for entertaining or hosting extended family-featuring a massive 23' x 25.89' recreation room, a dedicated wet bar, two additional large bedrooms, and a sleek 3-piece bathroom. Outside, say goodbye to weekend-consuming yard work! The property is beautifully landscaped to minimize maintenance, featuring a striking brick exterior, a private double interlock driveway leading to an attached 2-car garage, and a fully fenced backyard sanctuary with an extensive interlock stone patio and a large wooden pergola. Enjoy all the fantastic amenities Milton has to offer just steps from your door; this rare, low-maintenance gem won't last long!
No extras listed.
Visit this home
Pick a time that works for you.
No upcoming open houses.
Got questions?
Contact Sell with Strategy.


| Type | Detached |
| Style | Bungalow |
| Approx. Age | 16-30 |
| Size | 1100-1500 sq. ft. |
| Property Tax | $5,022 |
| Lot Size | 47.9 ft x 80.38 ft |
| mls© Number | W13626848 |
| Listed By | ROYAL LEPAGE REAL ESTATE SERVICES LTD. |
Listing History
- No recent sale history for this listing.
- No recent lease history for this listing.
Schools
Could you afford this home?
What the bank counts
This home's actual carrying costs, payment stress-tested at 6%
- Mortgage, tested at 6%
- $5,502
- Property tax
- $419
- Heat allowance
- $150
- Housing costs
- $6,070 / mo
Lenders cap these at 39% of gross income — that sets the number.
Income needed
$187,000
gross annual household income
- Payment at 4%
- $4,523 / mo
- Cash down
- $214,980
Assumes no other monthly debts · 25-yr amortization
Full affordability checkInvestment Analysis
Estimated rent, cap rate and monthly cash flow for this property
Values and trends
Nearby listings
Comparable sales
- No similar listings found.