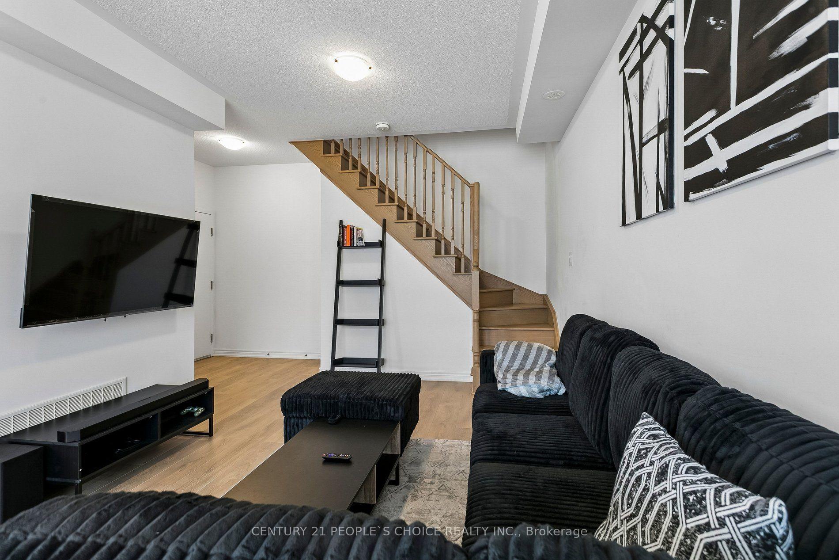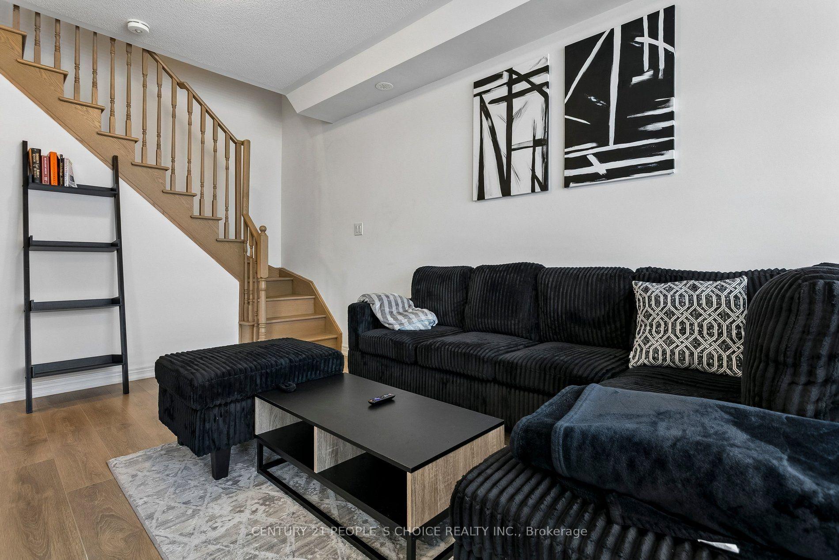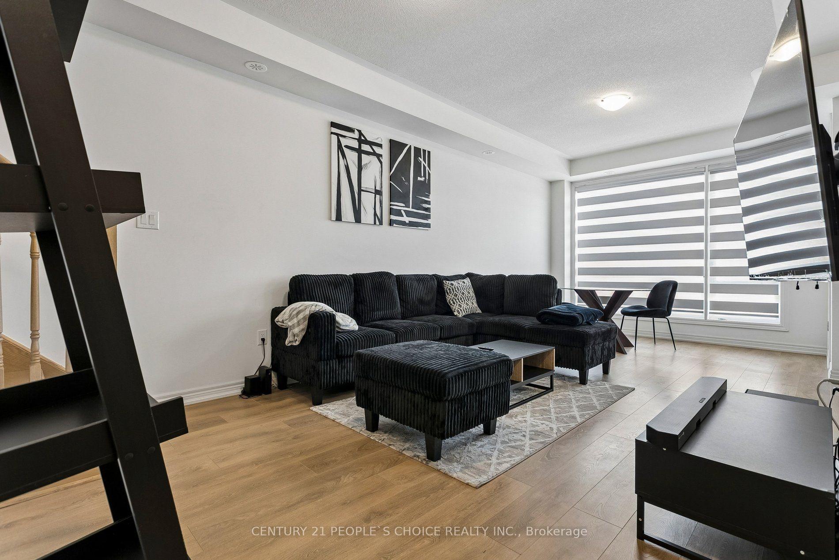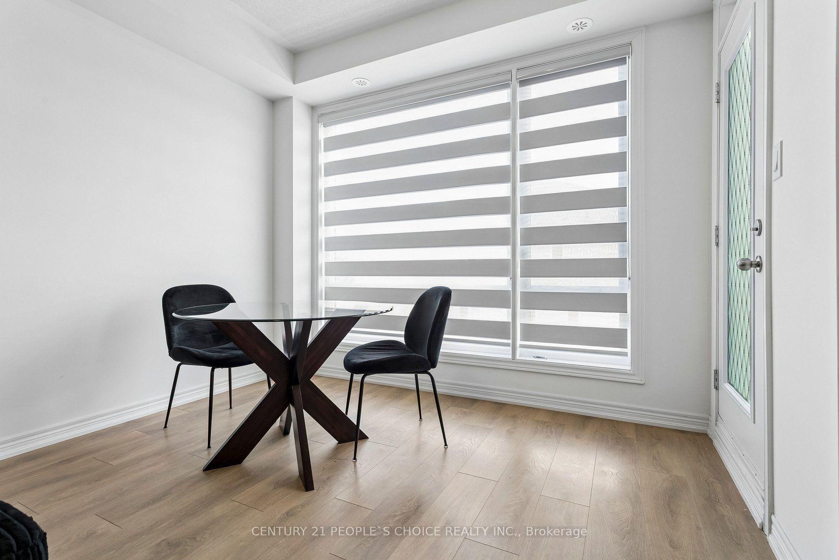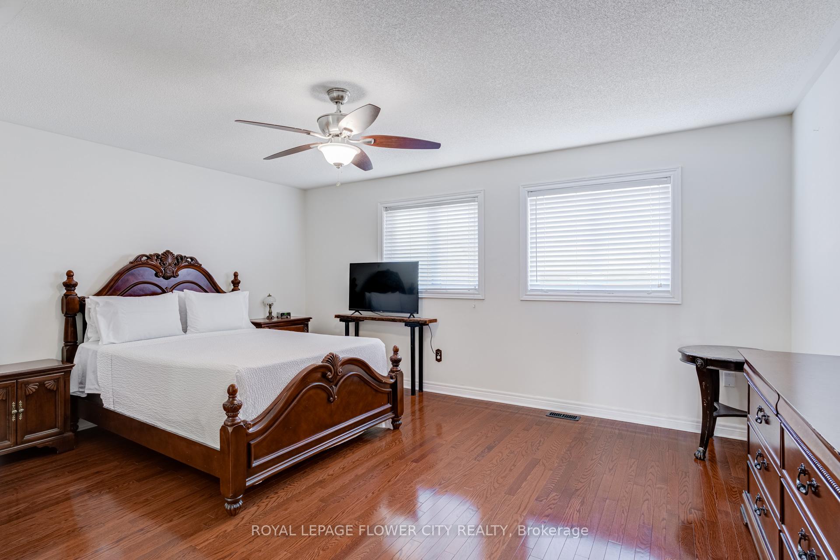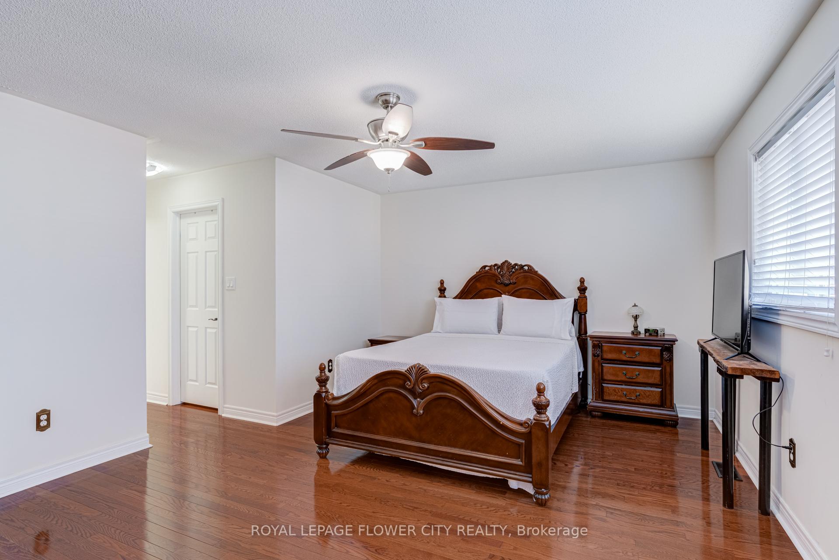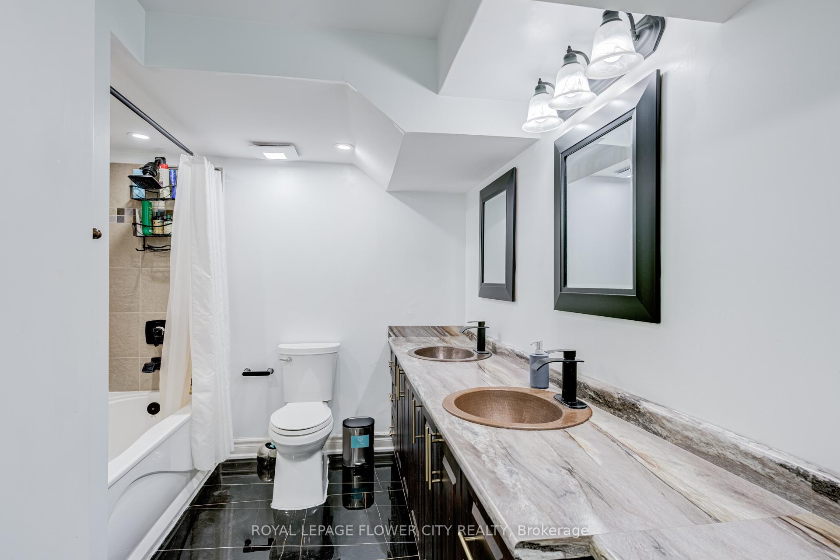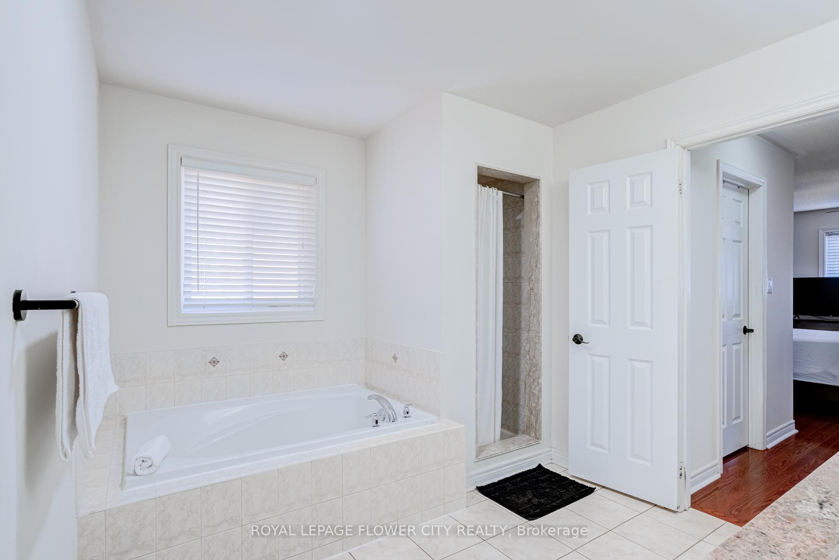
52 Gore Valley Trail
Bram East, Brampton
$1,159,000
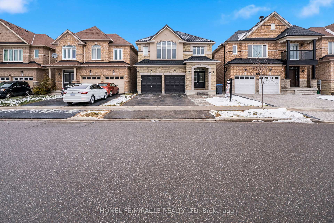
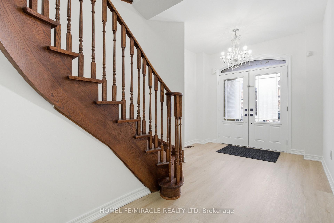
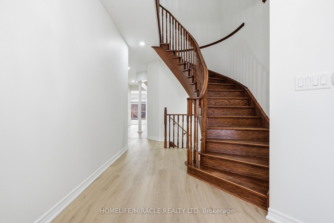
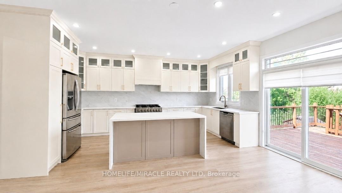
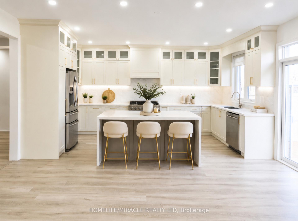
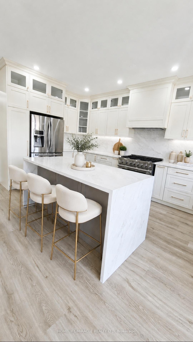
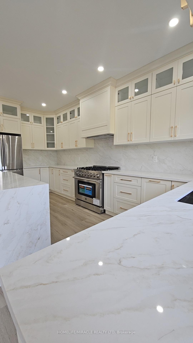
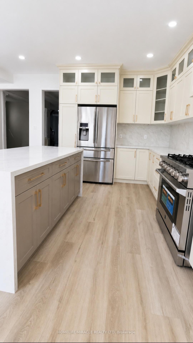
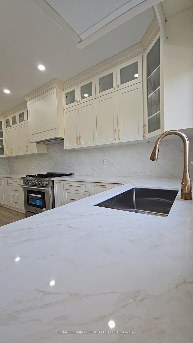
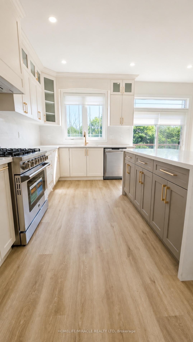
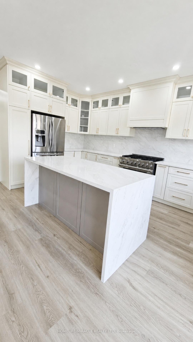
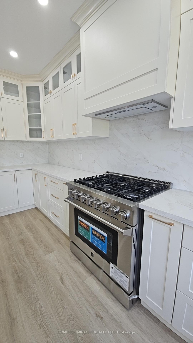
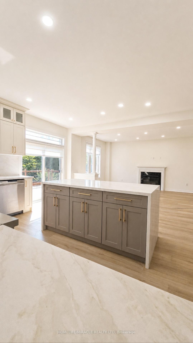
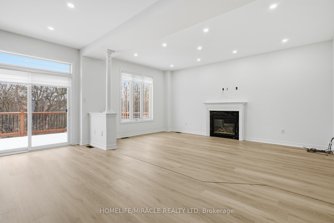
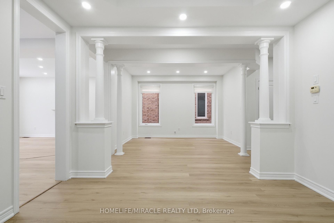
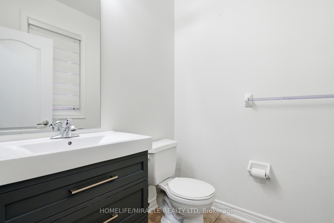
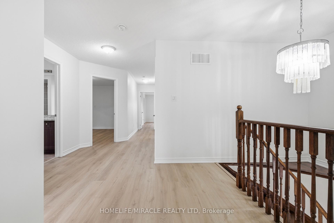
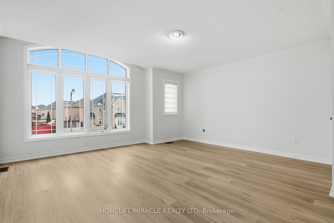
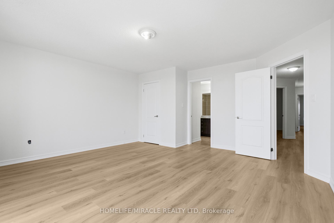
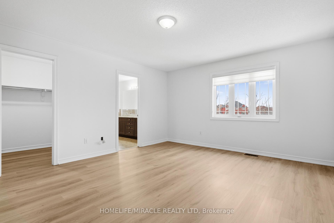
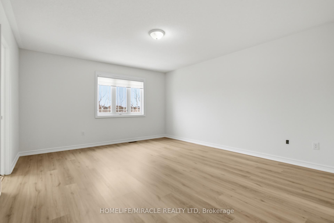
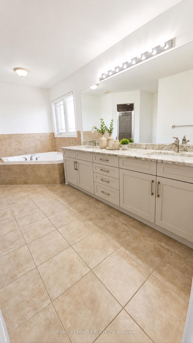
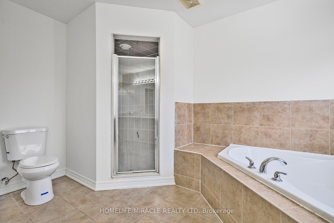
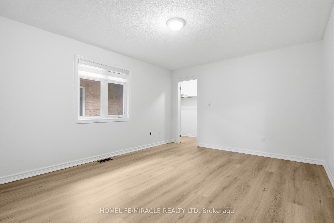
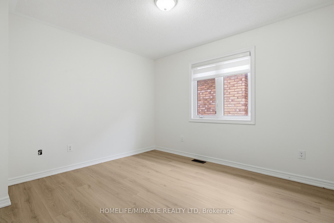
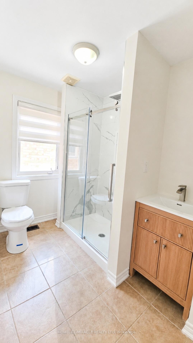
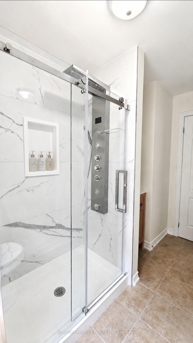
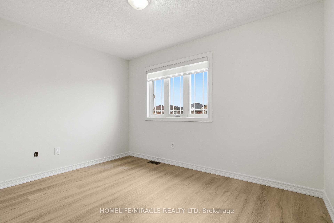
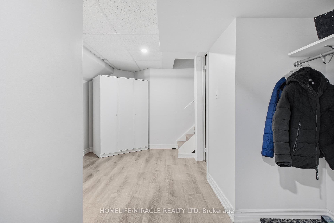
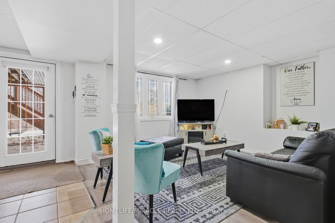
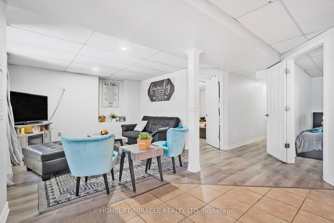
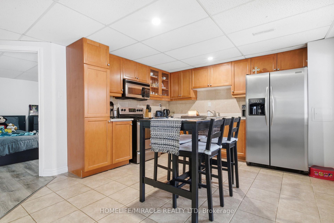
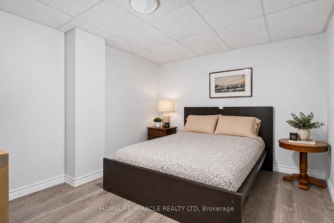

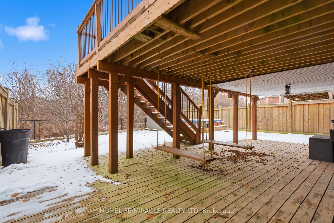
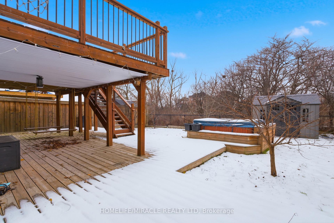
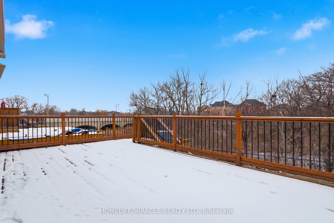
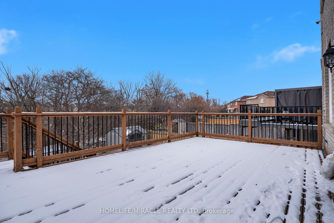
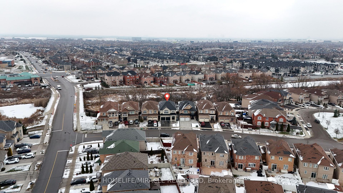
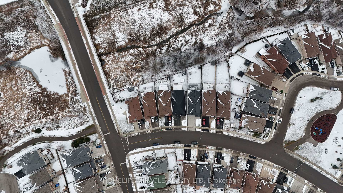
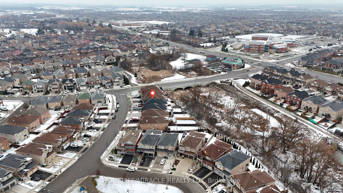

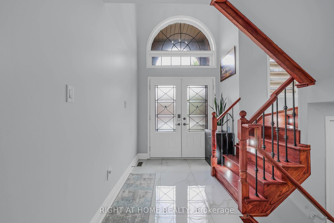
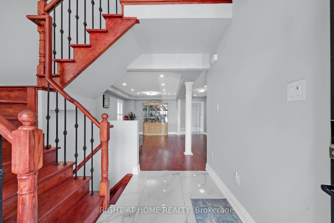
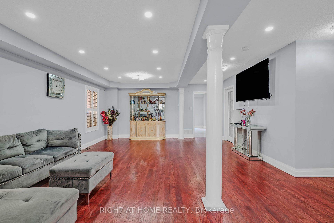
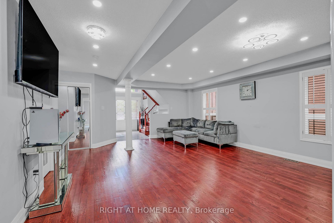
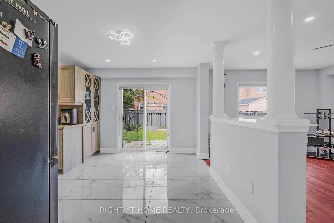
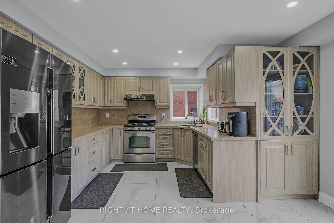
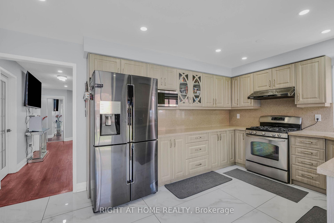
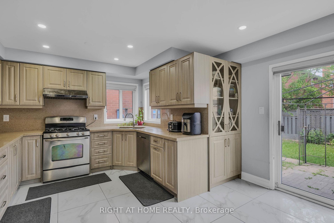
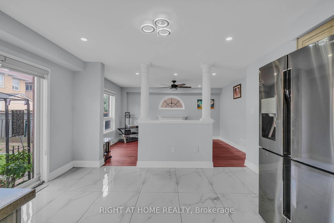
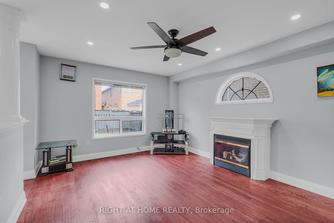
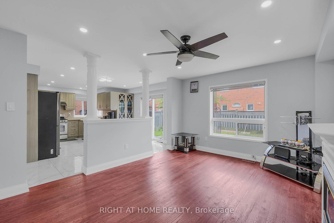
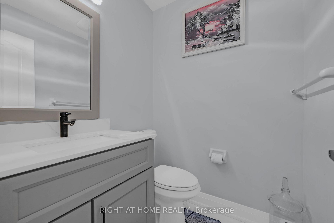
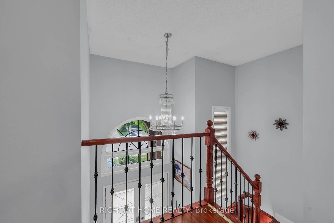
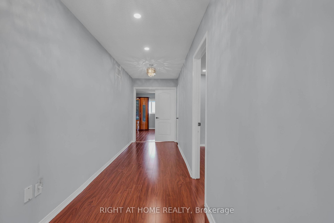
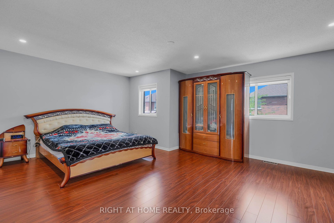
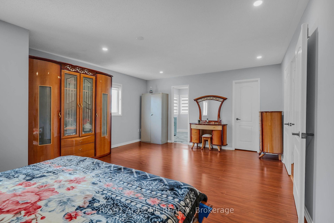
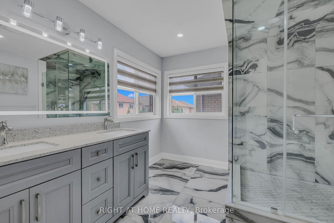
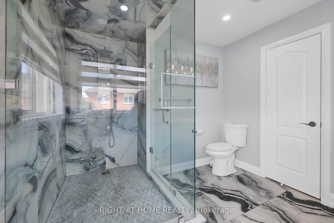
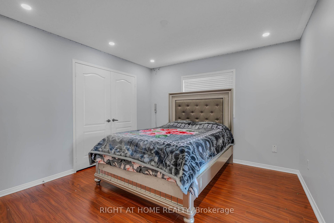
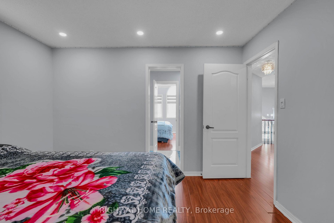
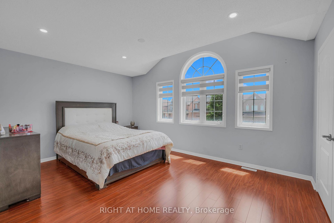
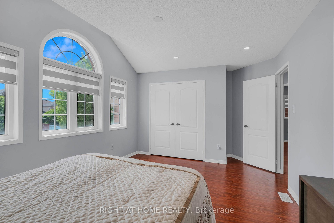
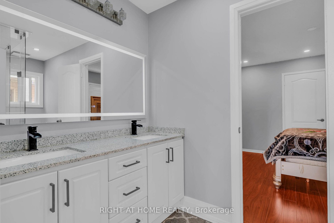
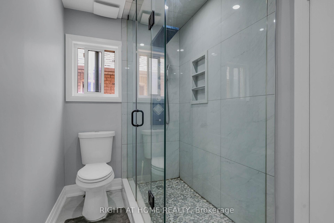
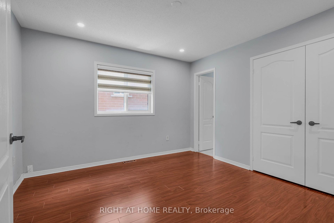
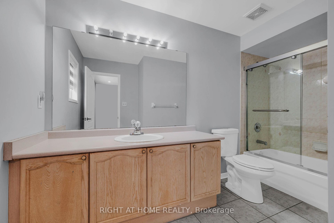
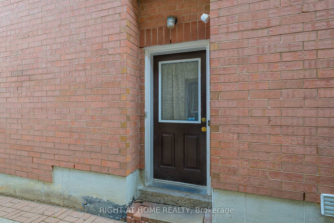
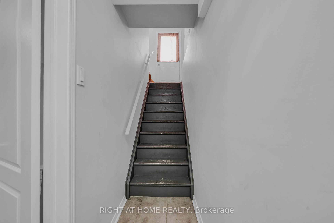
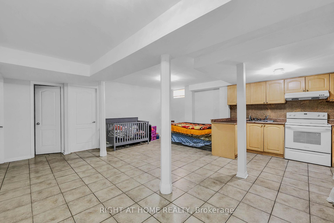
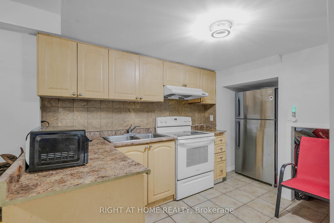
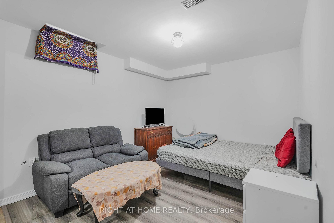
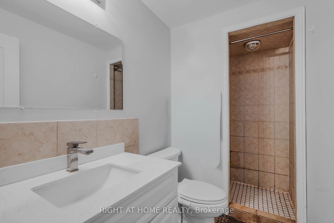
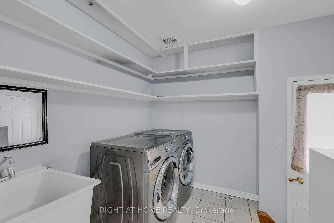
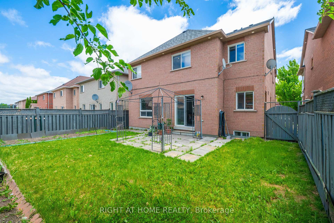
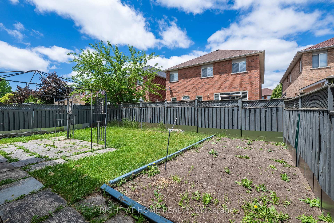
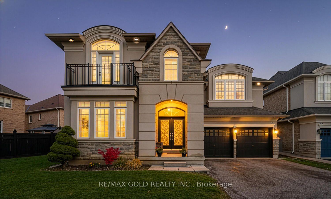
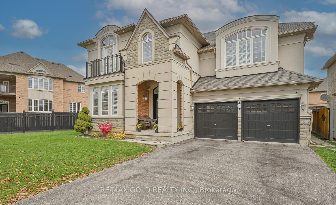
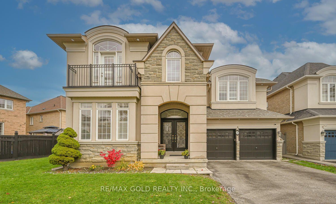
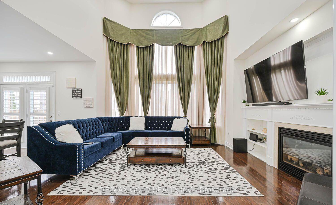
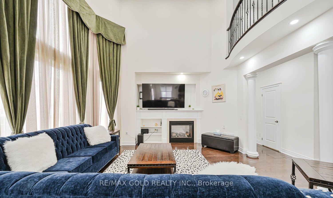
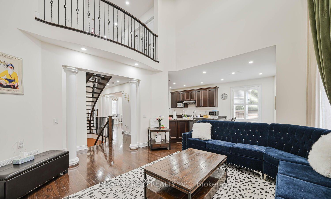
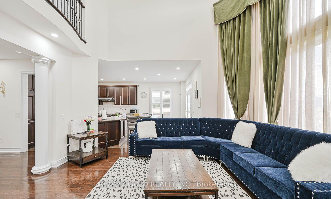
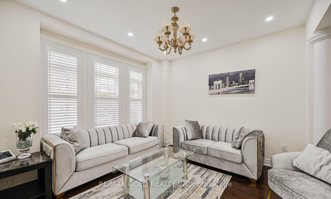
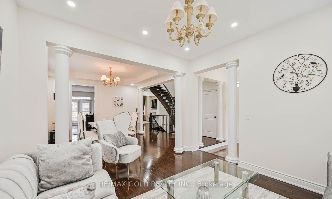
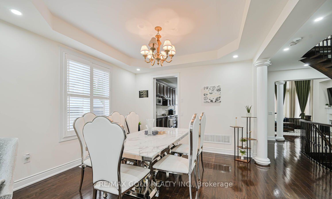
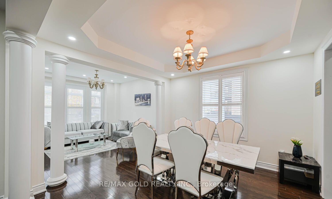
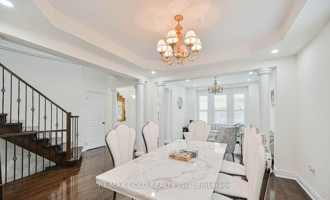
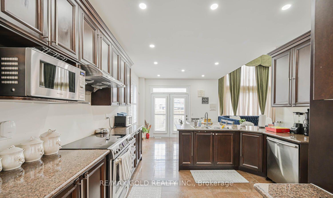
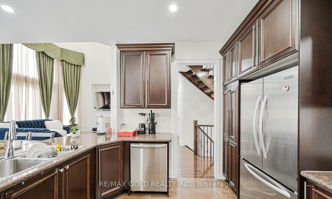
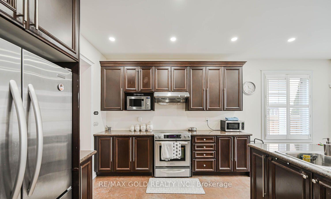
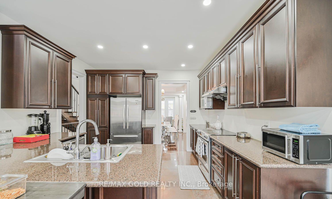
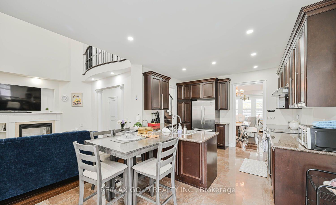
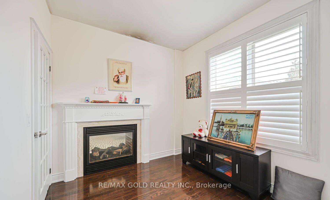
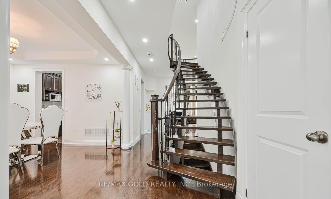
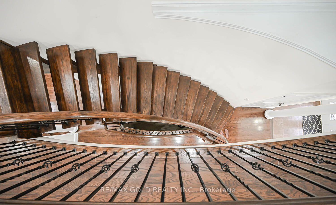
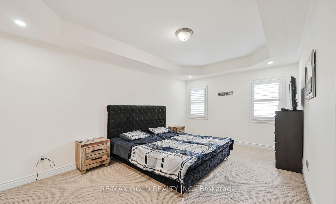
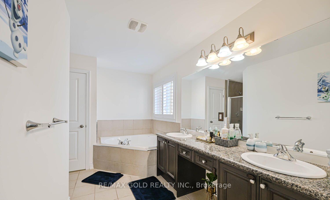
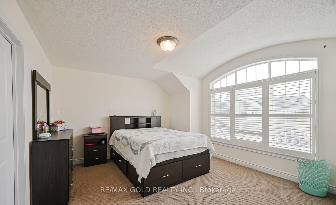
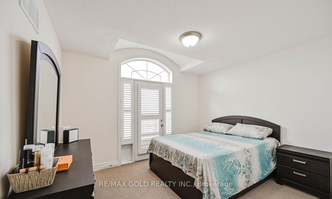
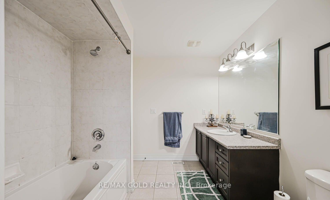
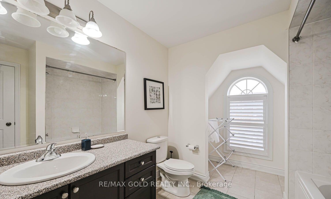
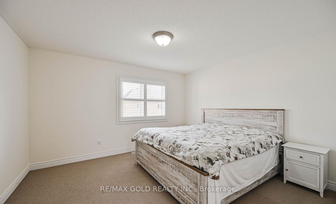
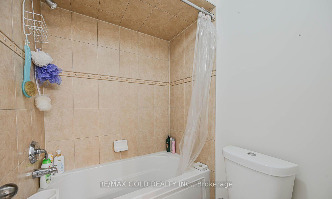
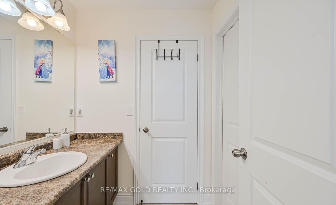
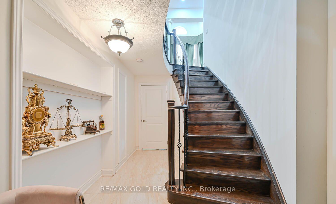
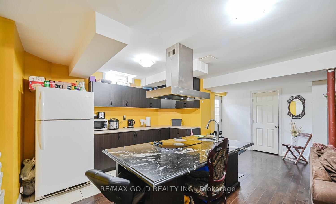
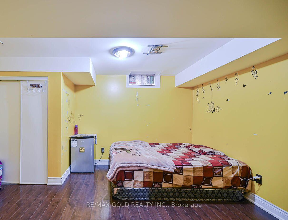
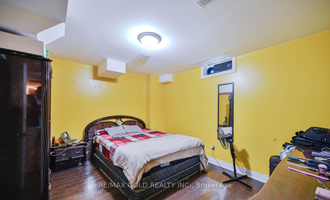
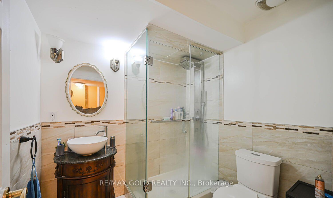
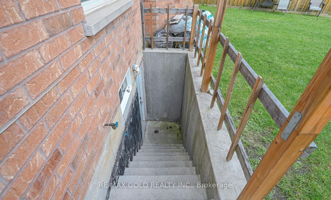
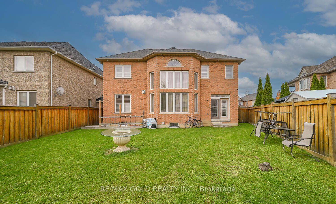
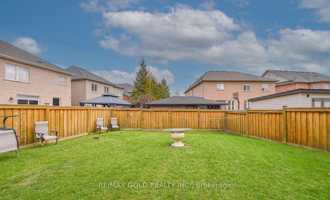
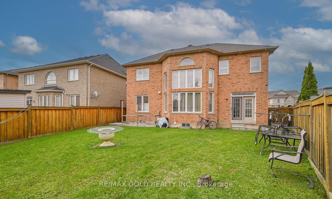
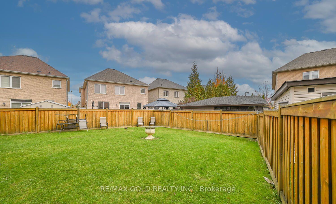
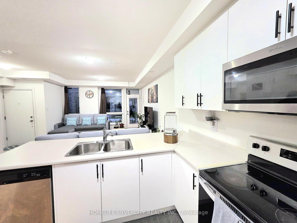
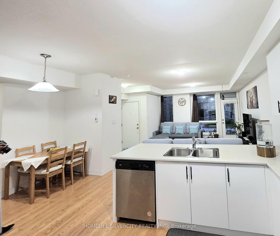
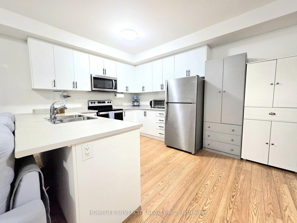
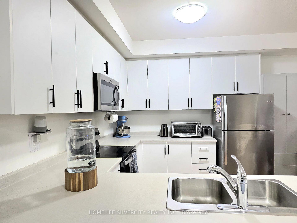
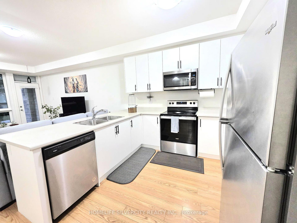
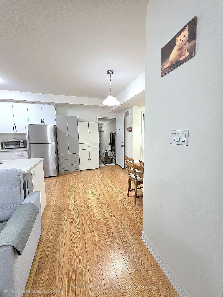
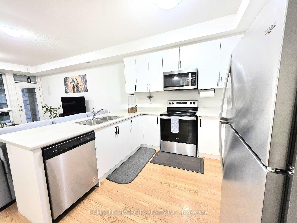
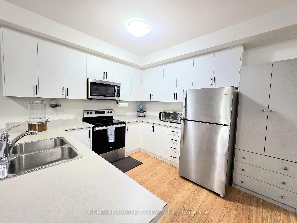
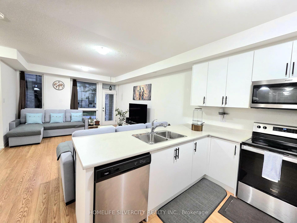
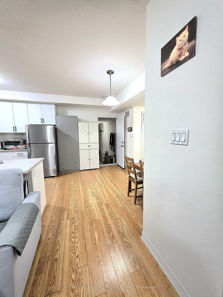
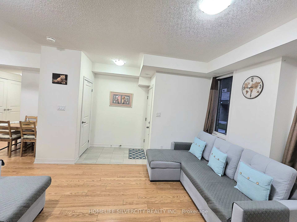
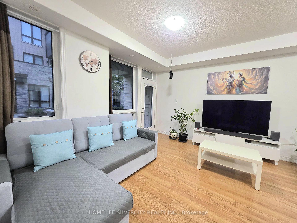
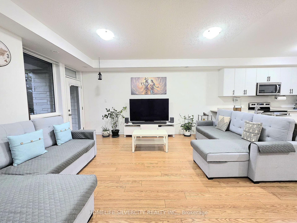
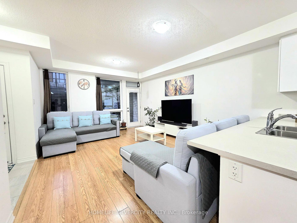
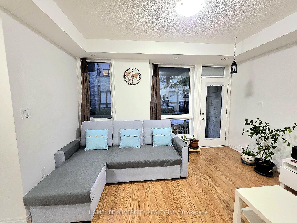
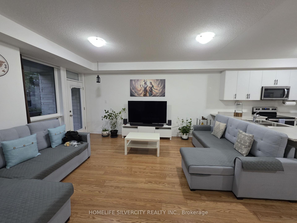
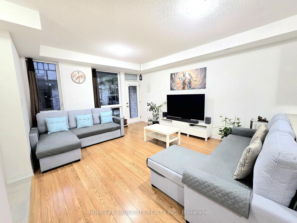
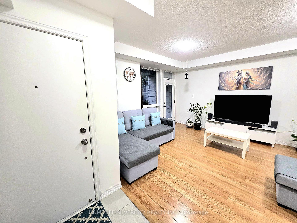
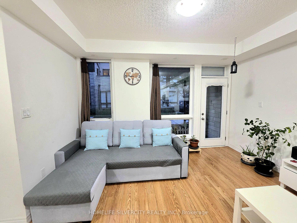
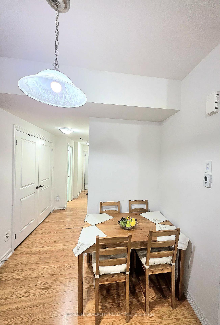
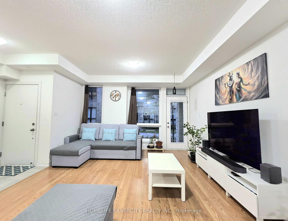
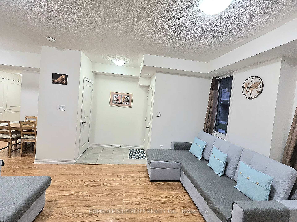
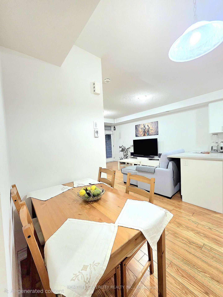
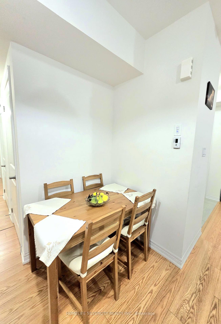
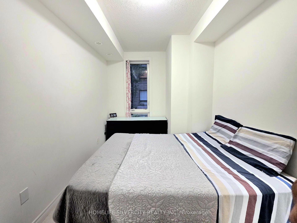
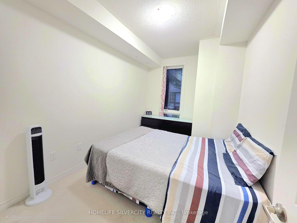
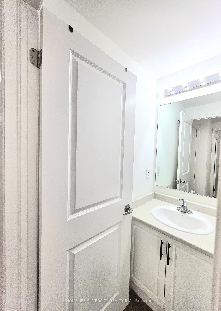
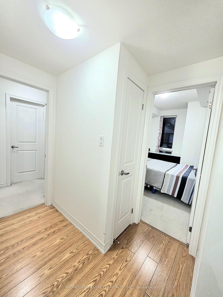
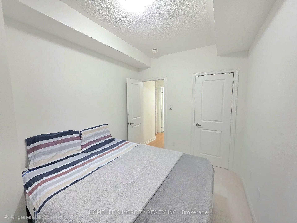
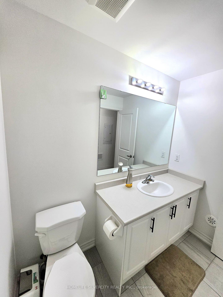
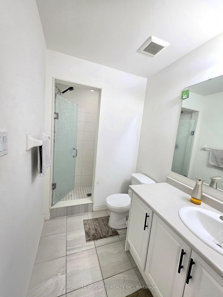
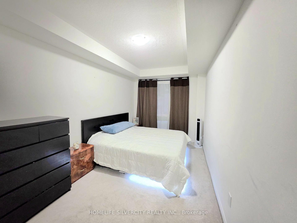
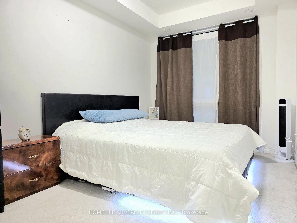
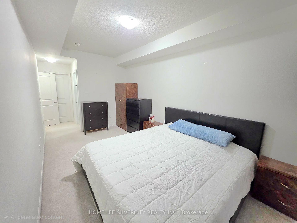
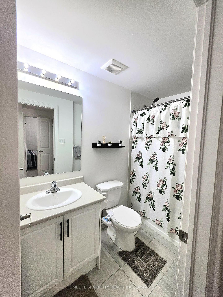
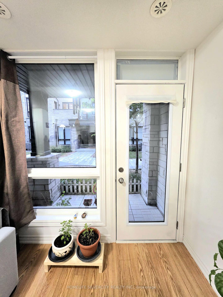
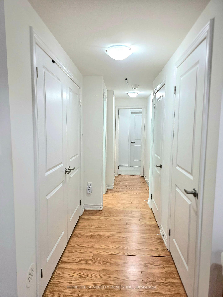
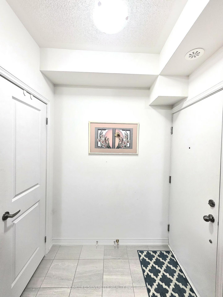
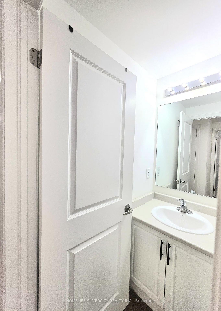
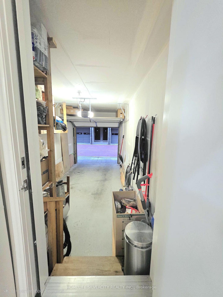
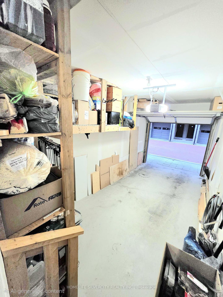
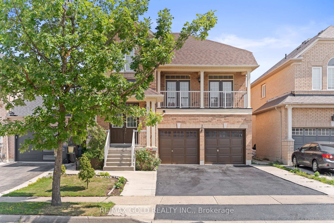
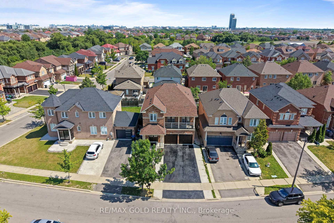
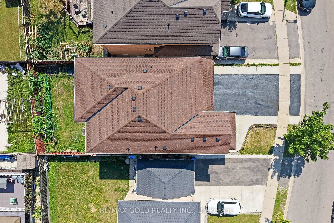
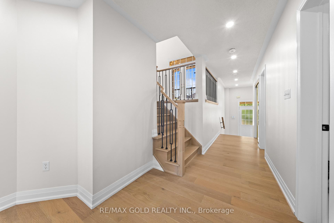
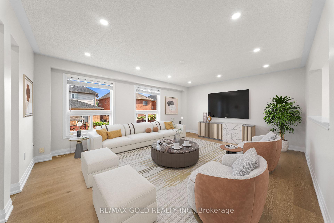
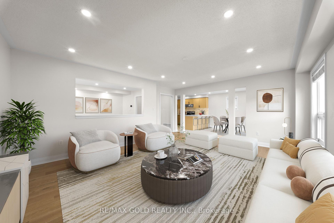
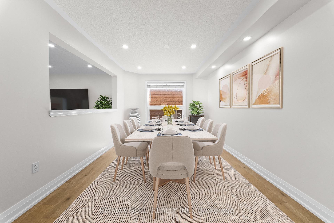
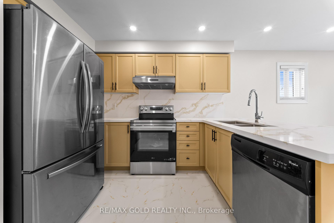
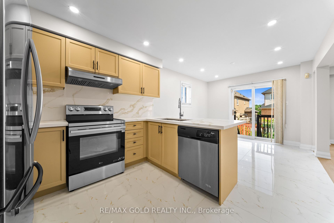
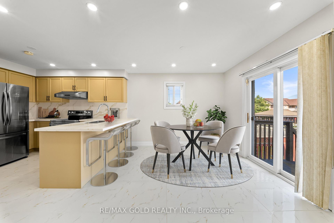
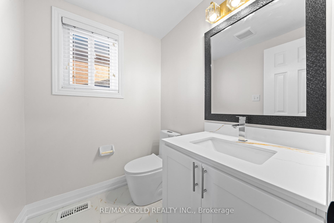
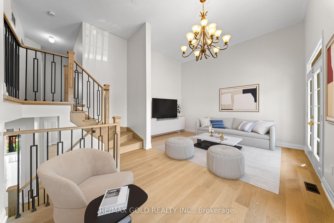
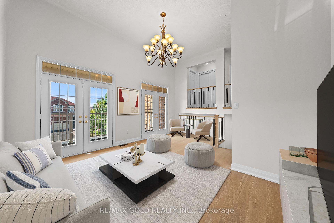
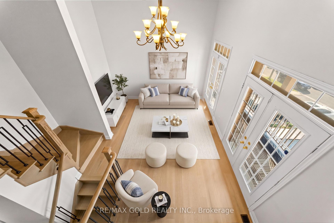
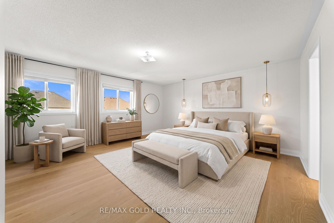
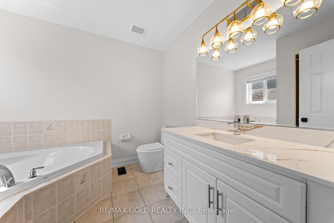
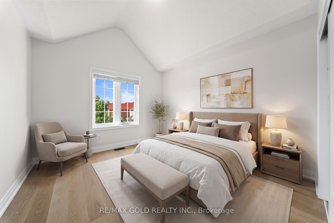
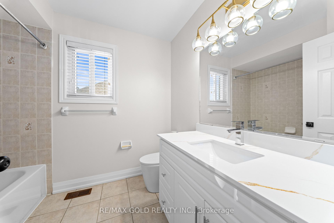
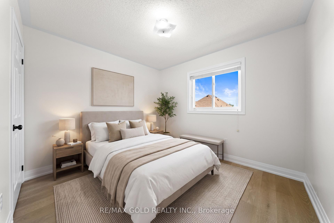
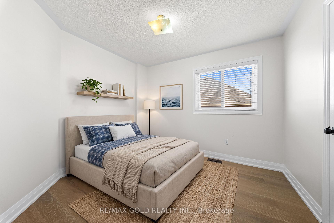
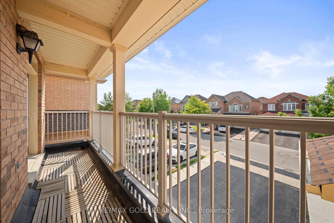
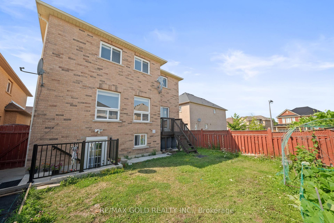
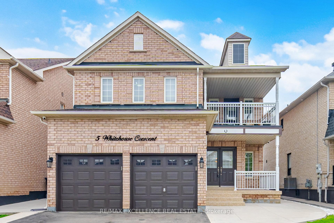
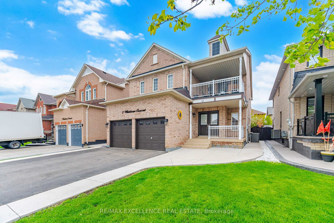
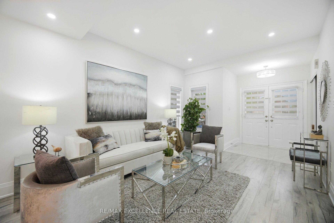
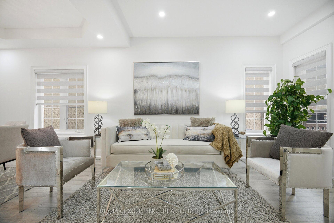
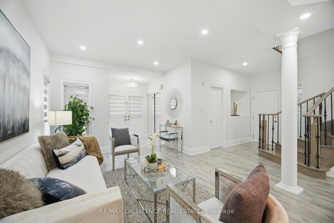
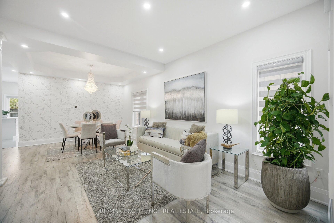
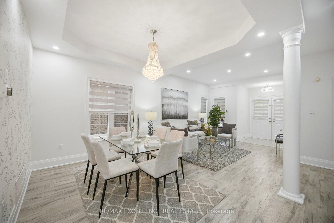
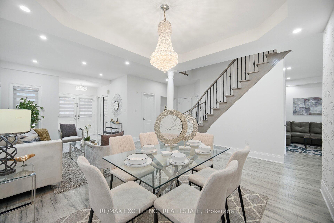
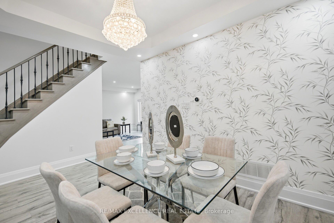
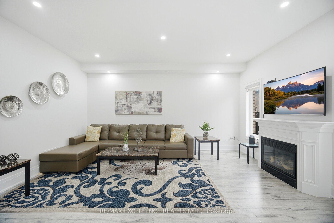
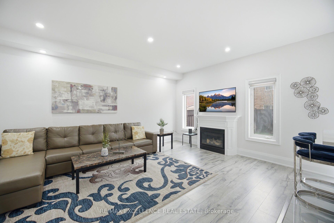
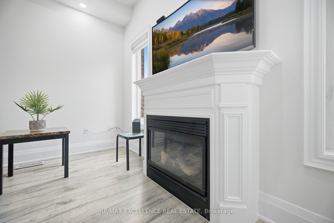
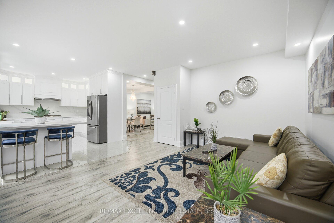
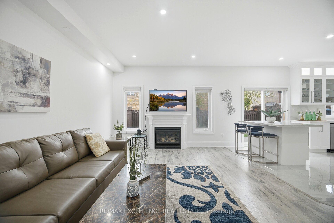
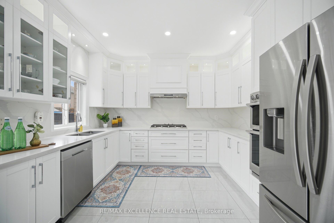
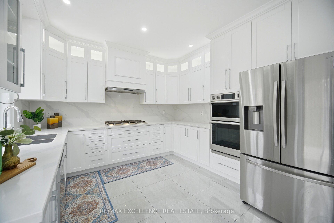
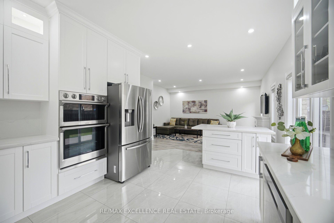
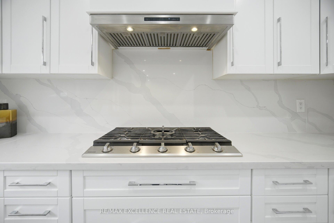
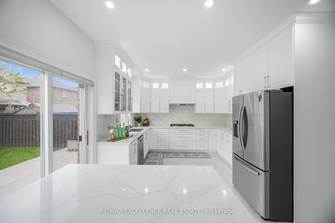
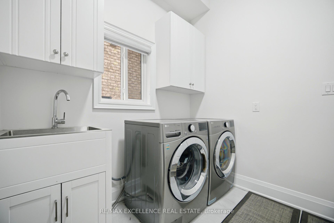
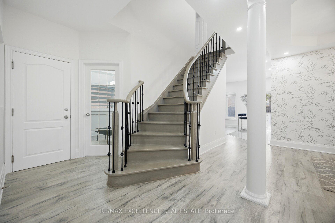
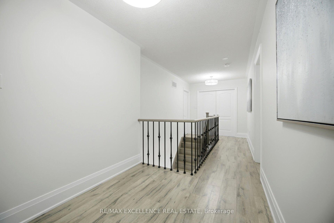
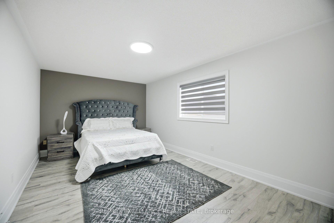
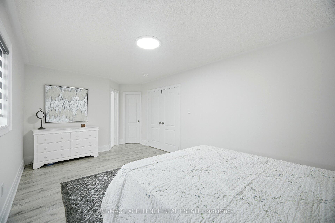
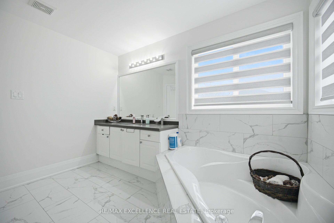
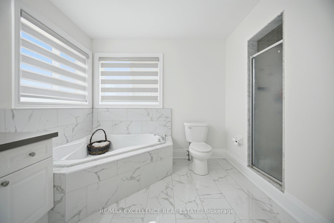
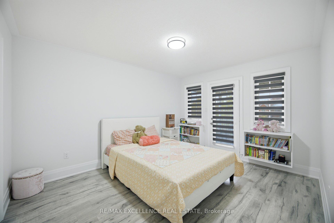
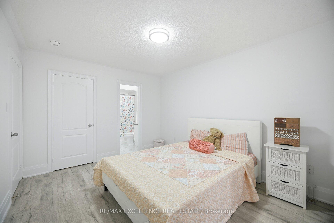
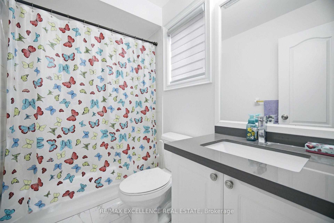
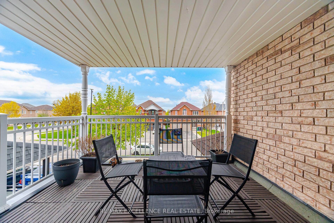
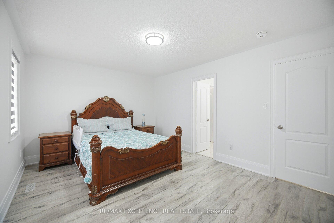
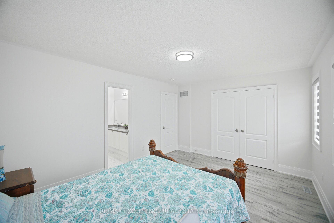
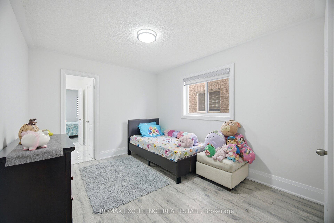
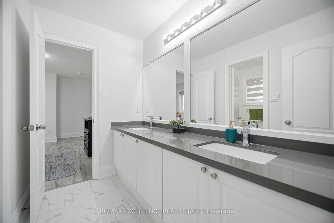
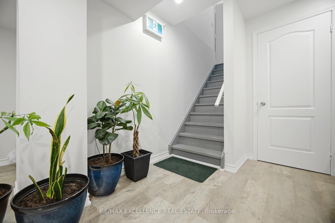
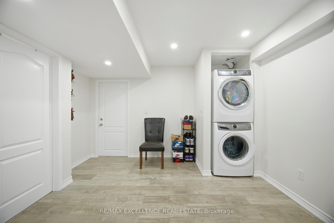
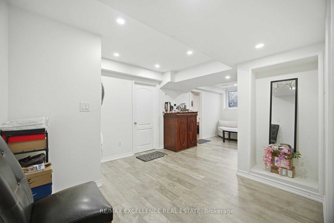
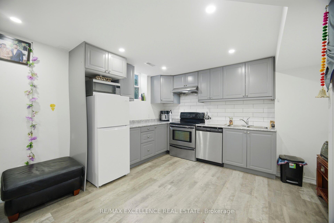
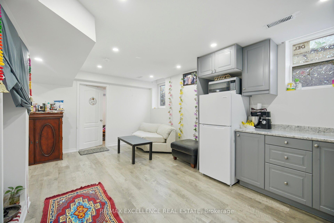
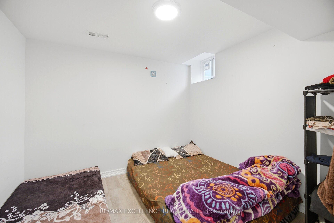
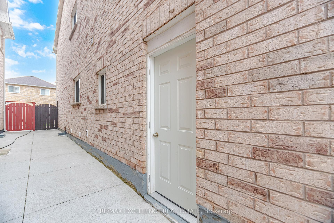
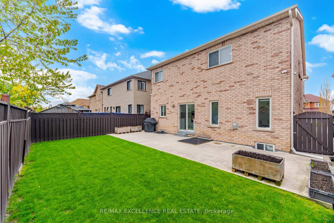
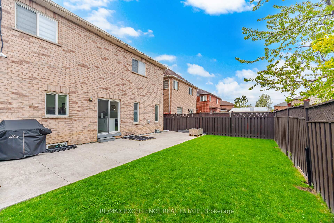
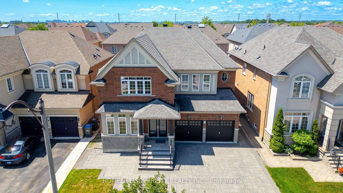
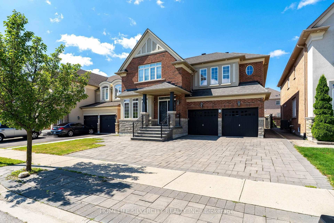
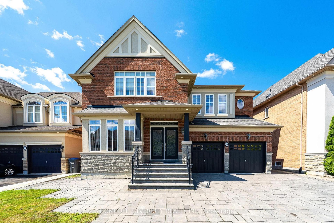
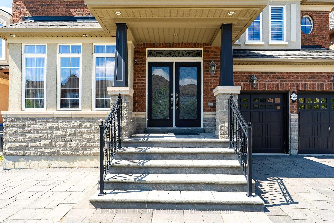
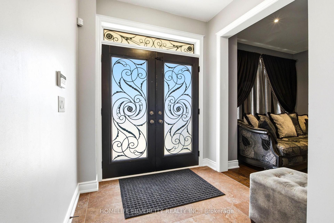
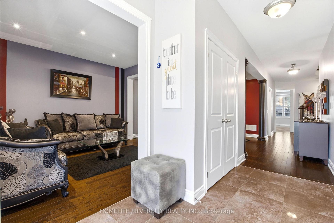
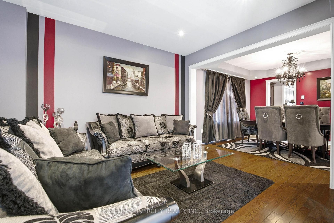
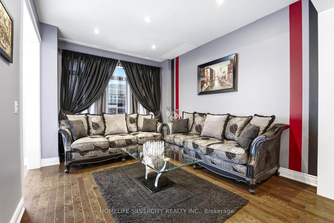
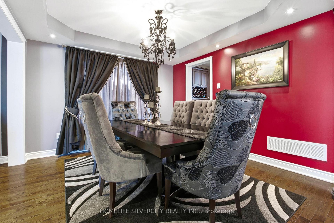
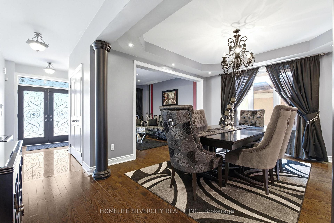
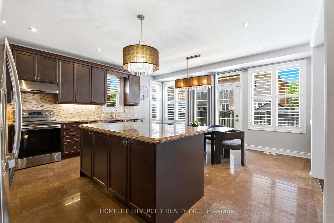
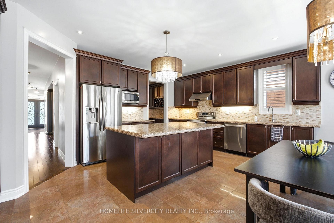
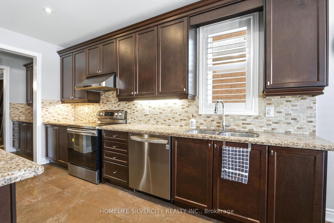
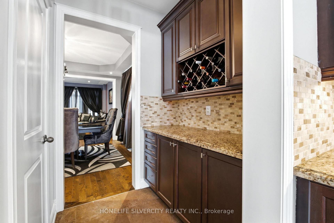
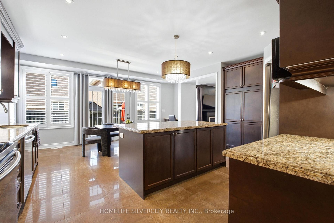
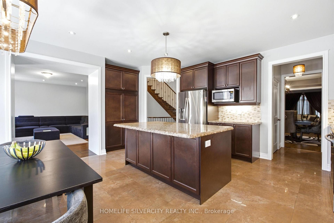
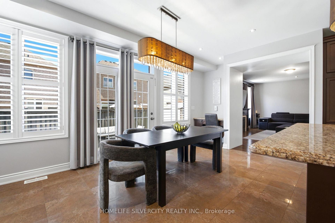
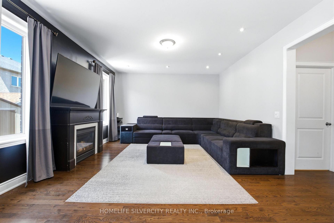
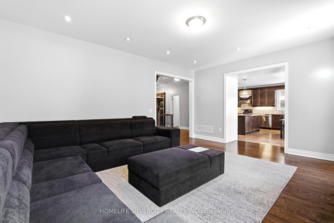
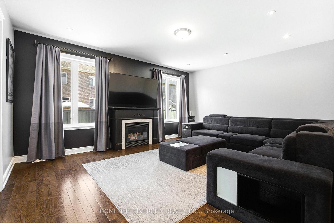
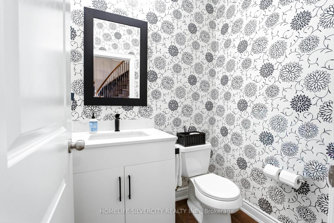
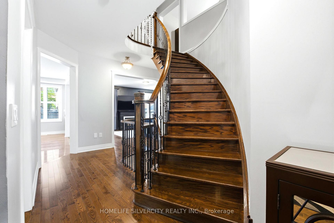
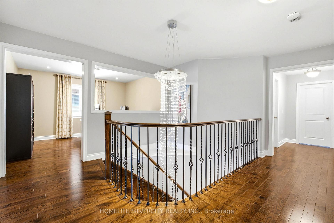
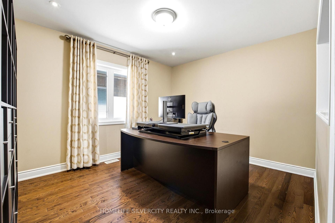
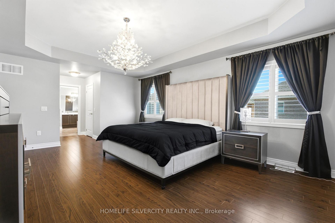
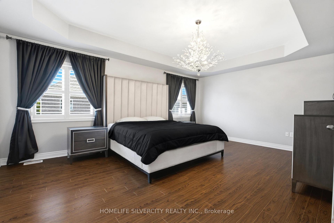
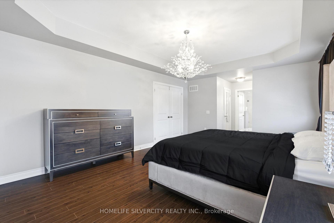
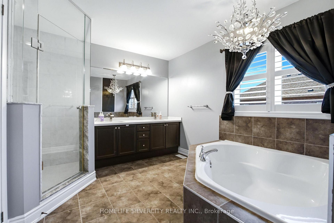
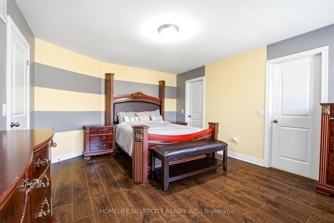
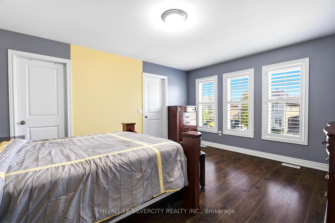
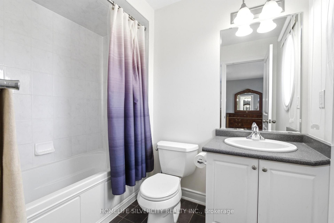
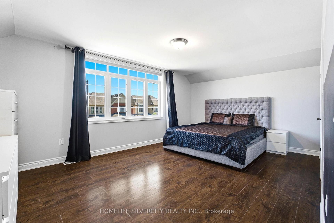
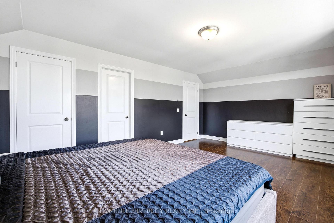
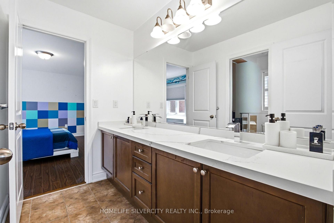
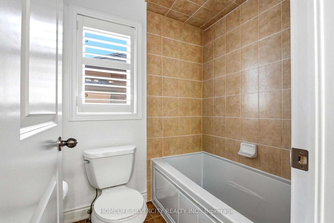
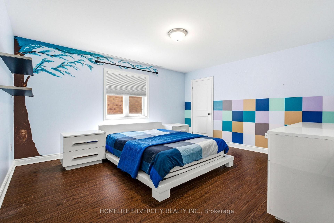
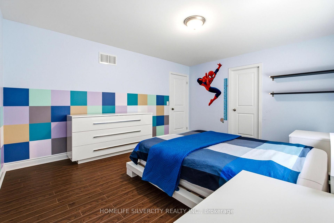
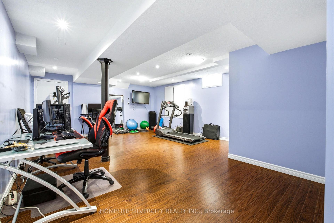
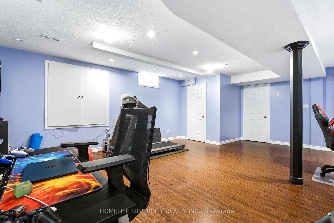
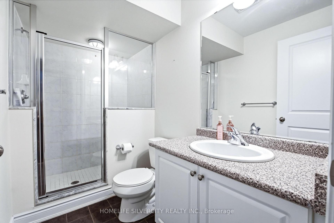
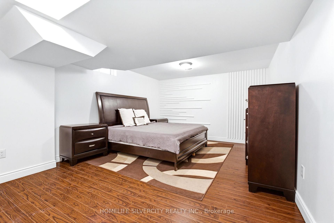
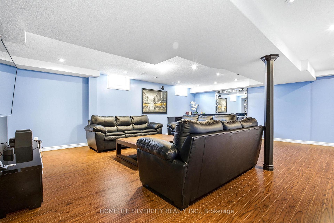
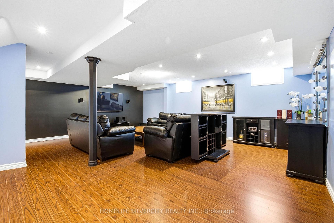
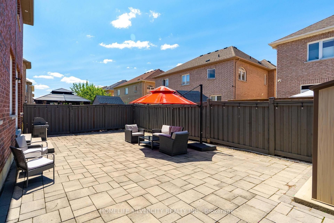
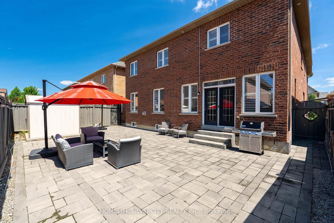
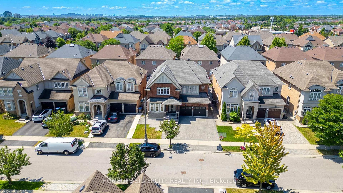
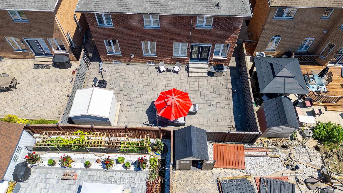
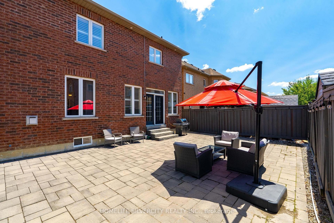
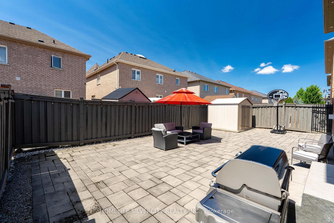
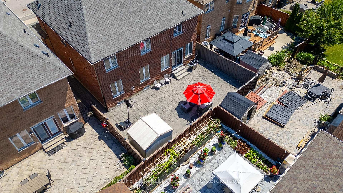
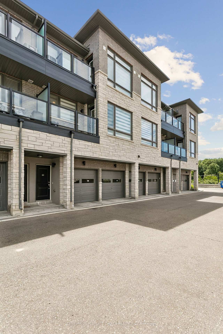
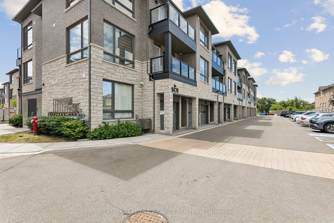
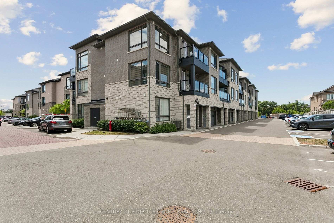
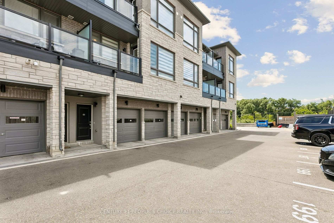
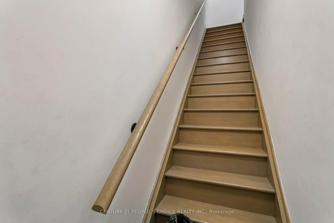
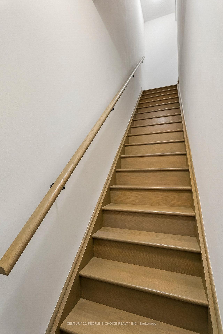
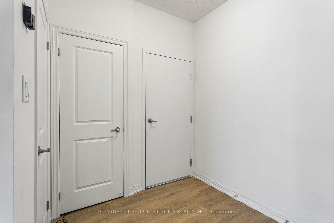
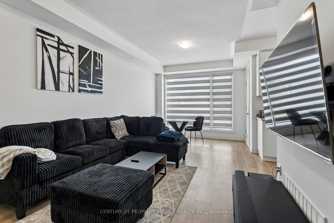
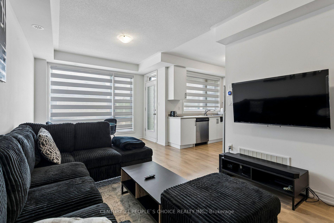
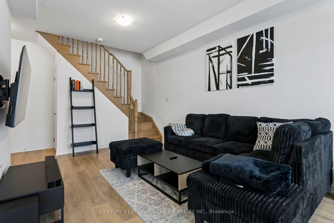
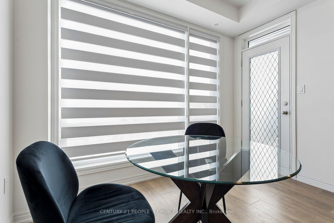
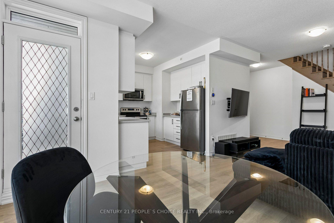
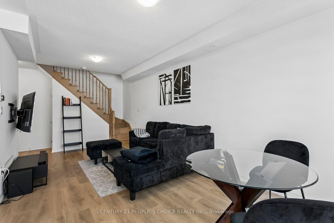
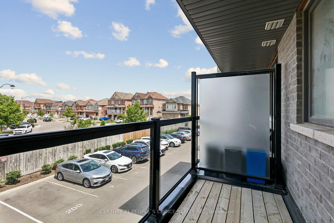
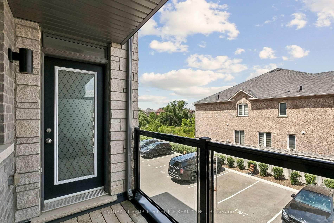
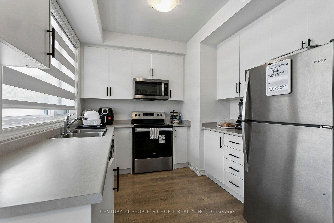
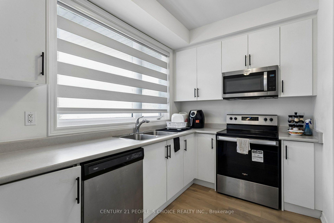
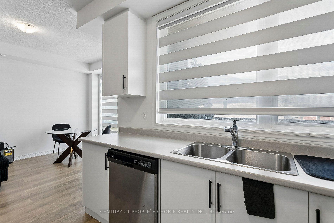
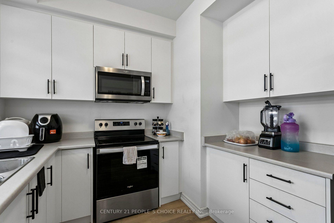
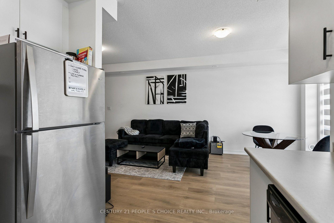
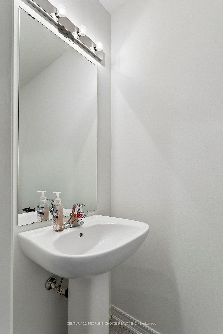
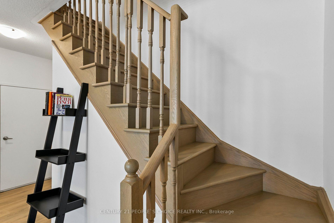
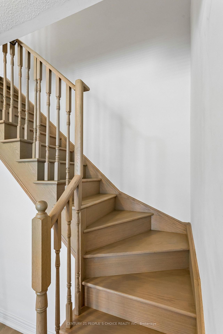
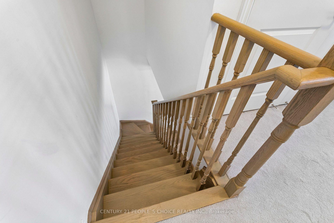
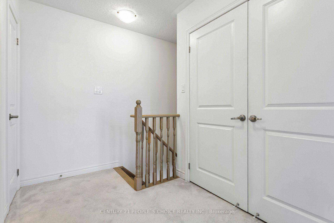
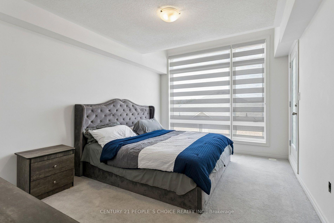
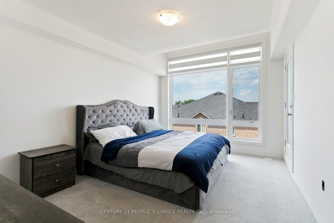
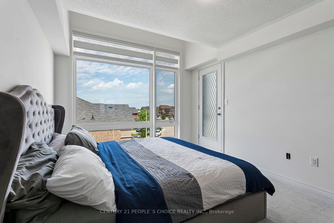
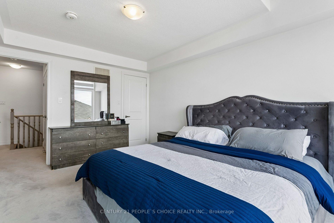
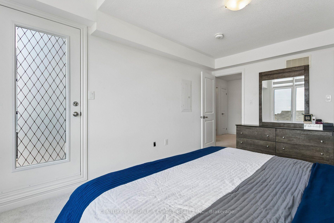
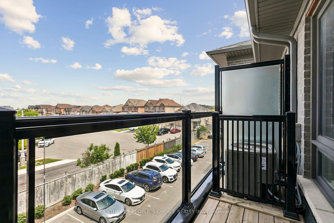
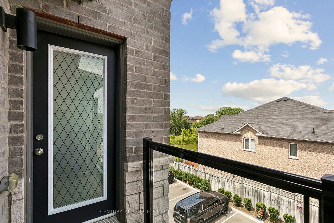
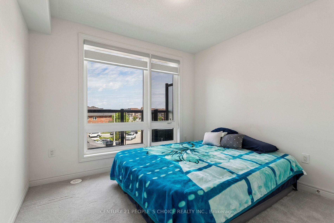
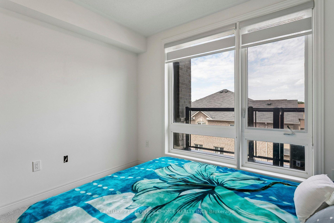
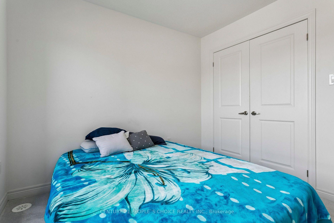
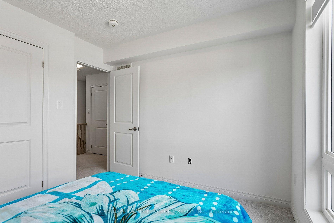
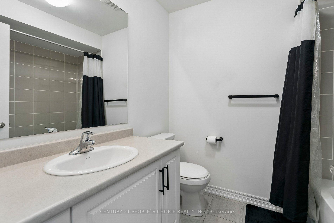
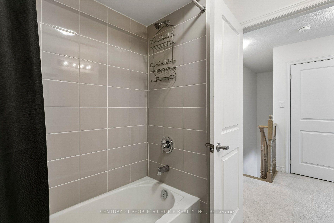
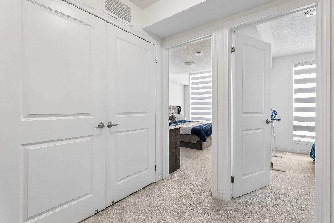
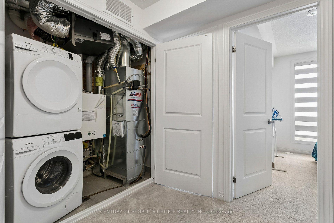
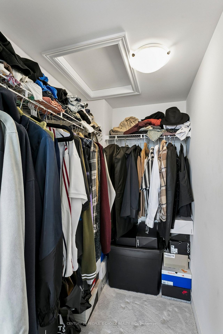
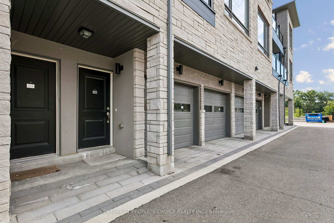
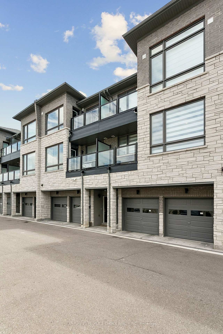
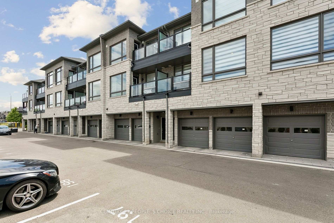
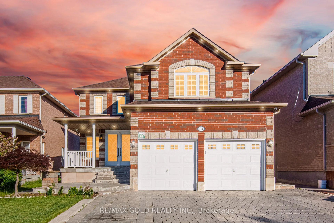
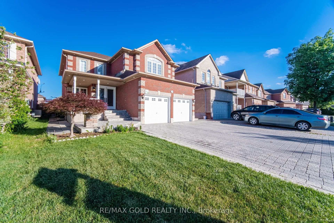
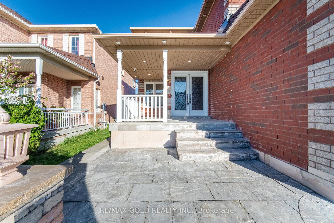
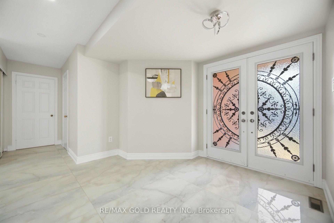
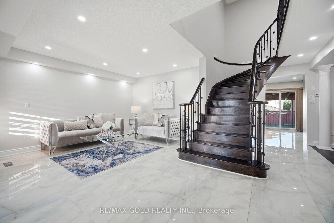
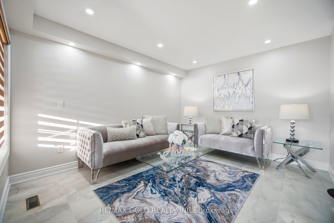
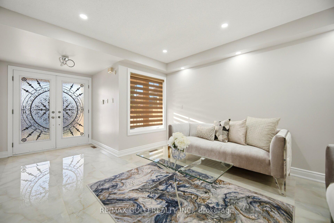
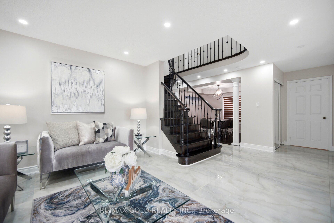
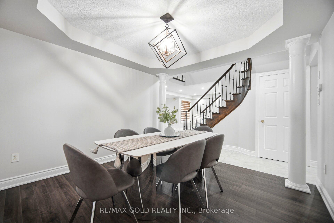
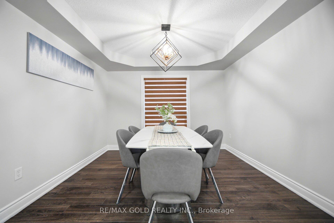
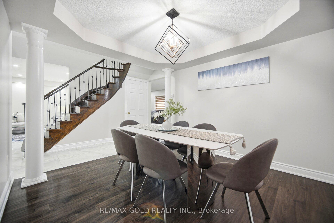
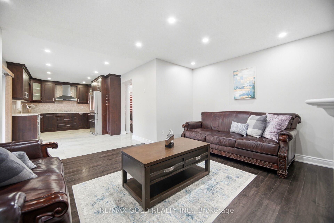
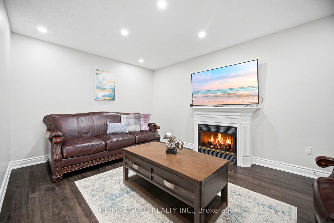
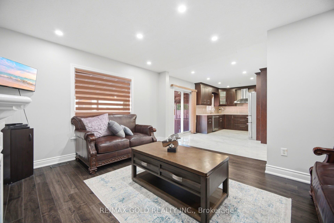
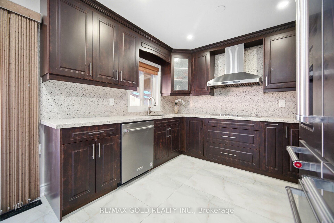
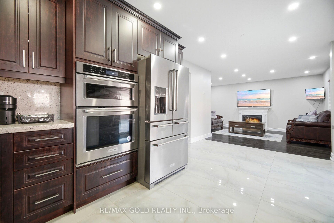
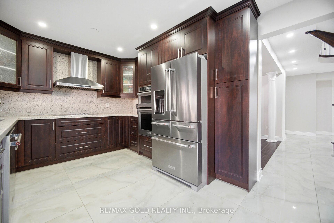
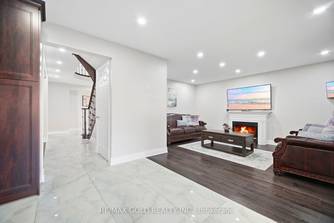
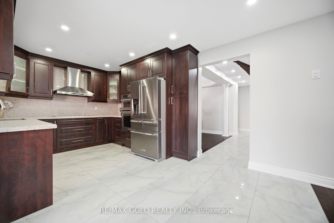
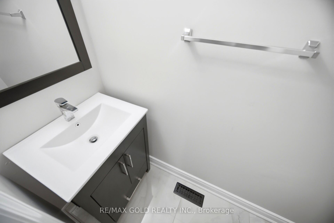
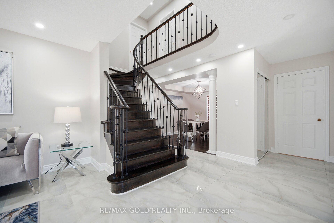
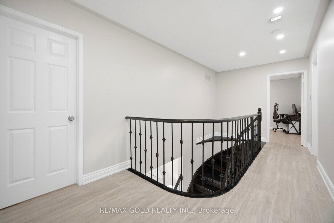
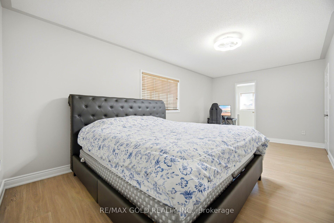
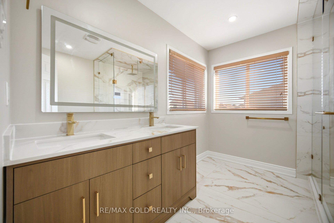
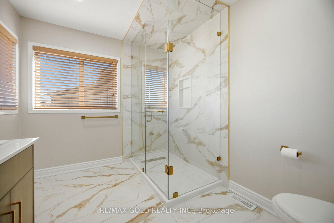
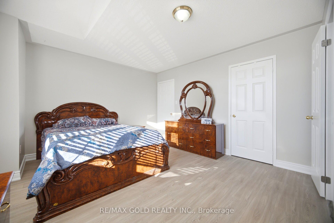
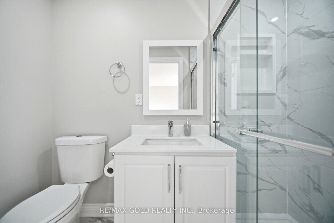
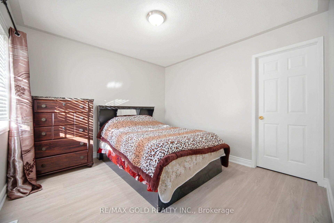
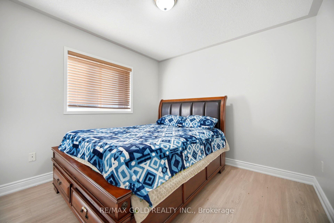
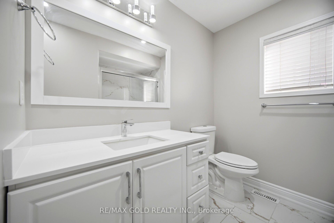
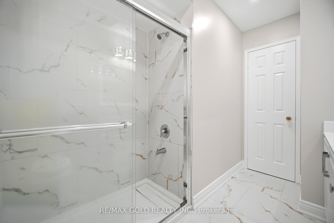
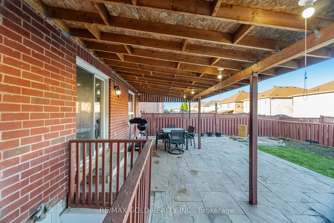
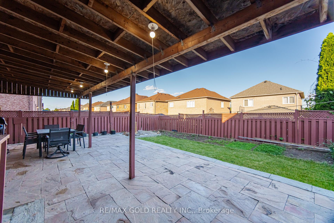
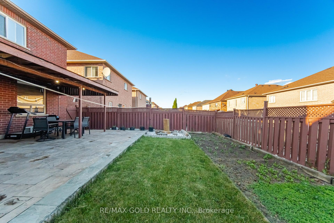
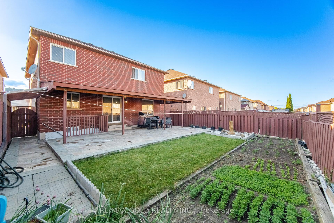
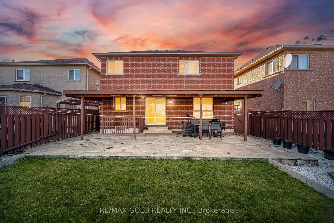
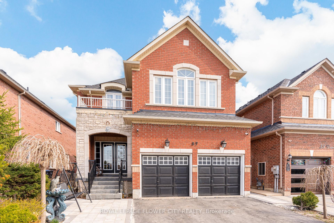
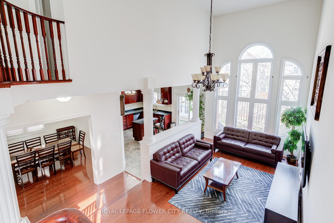
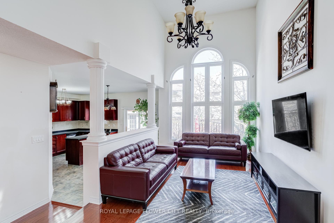
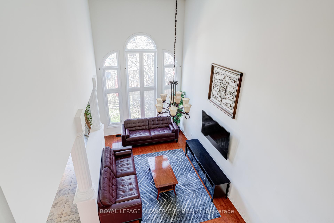
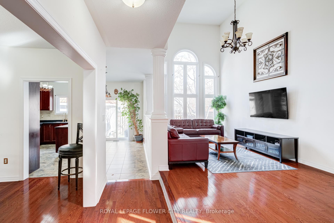
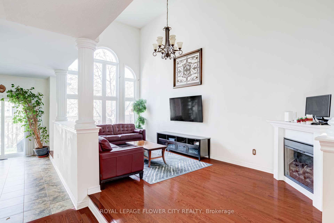
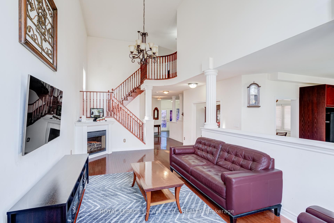
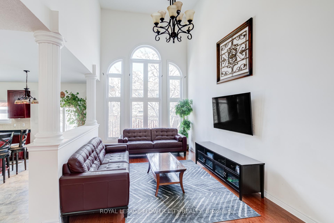
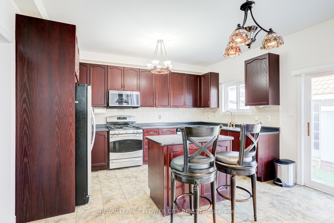
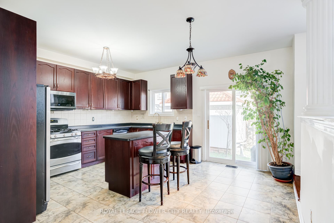
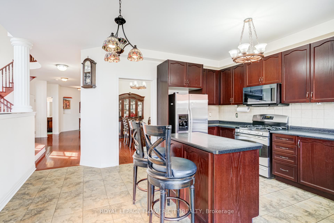
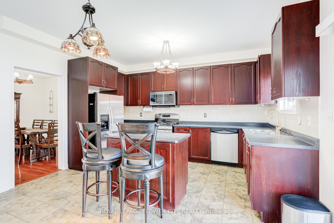
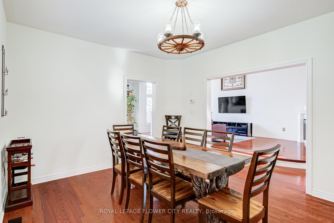
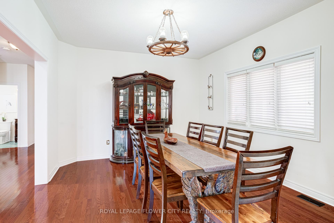
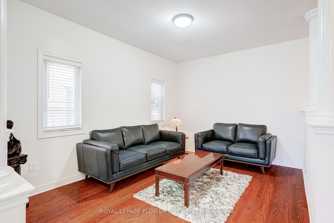
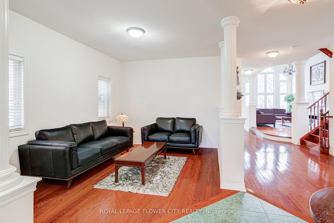
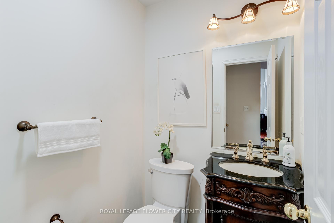
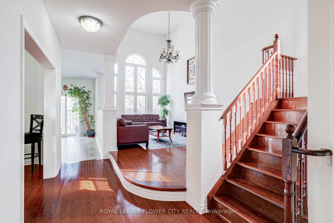
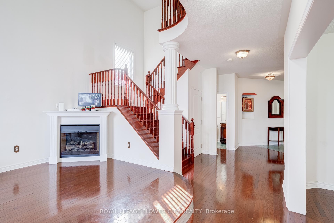
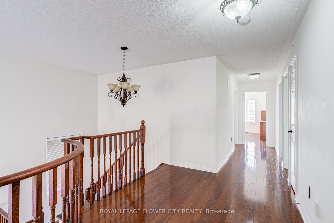
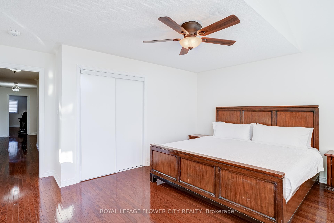
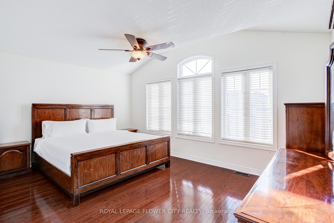
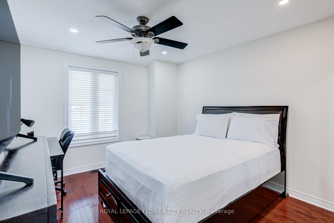
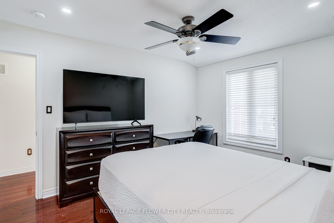
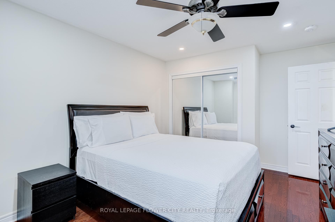
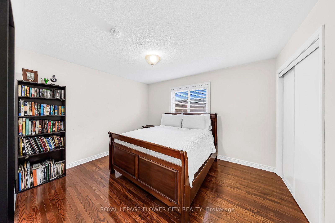
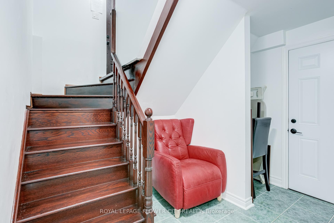
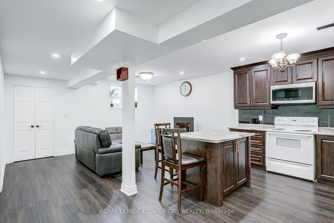
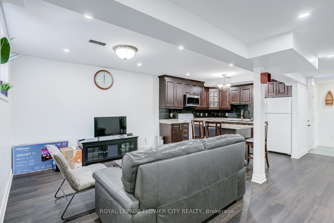
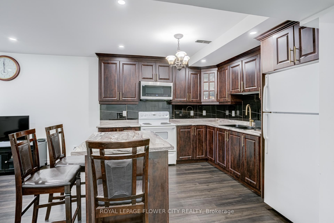
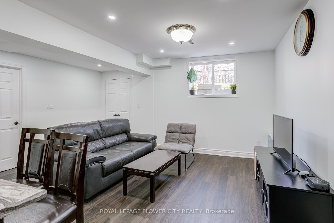
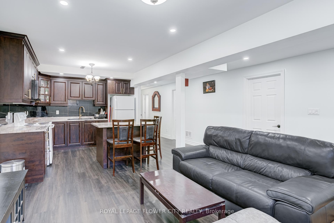
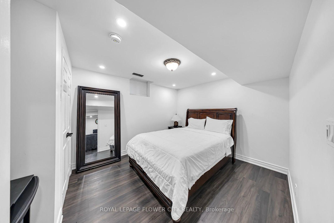
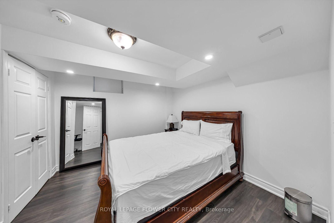
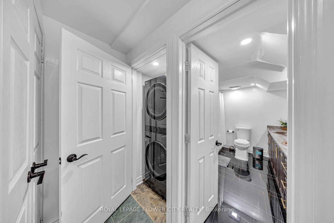
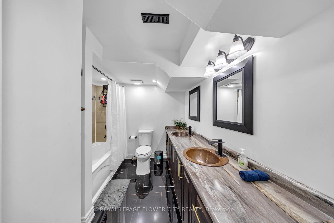
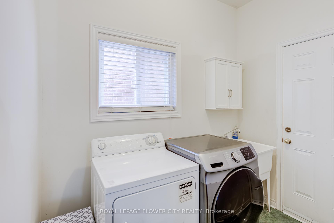
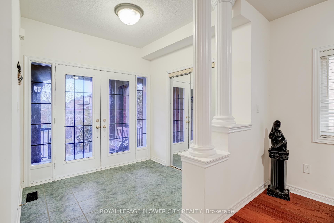
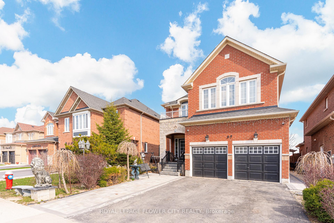
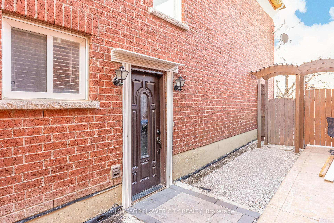
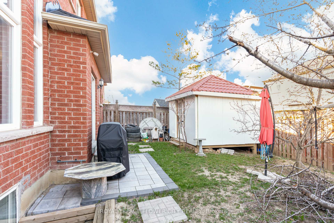
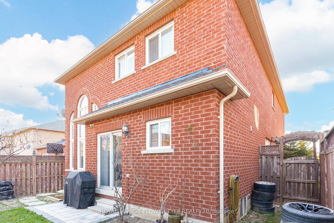
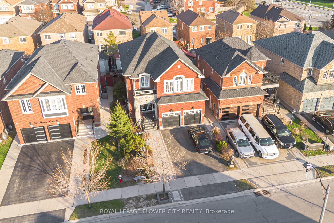
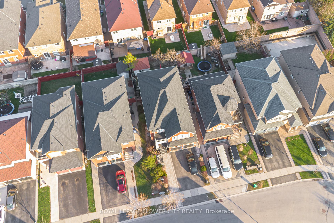
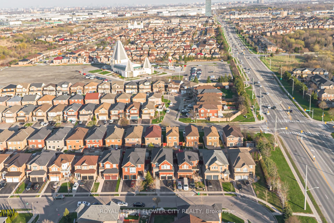
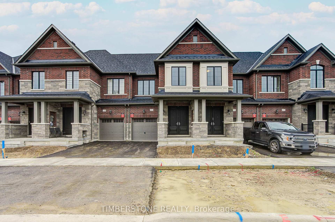
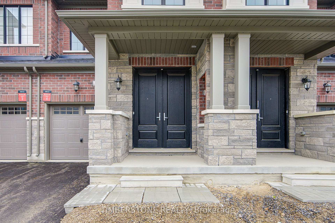
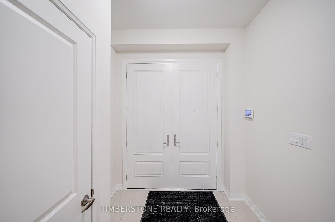
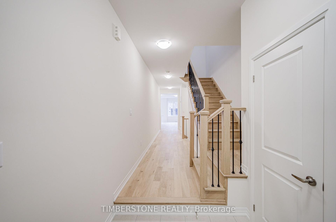
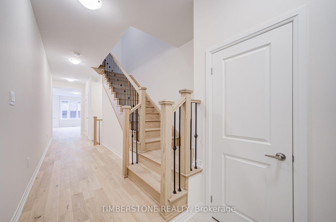
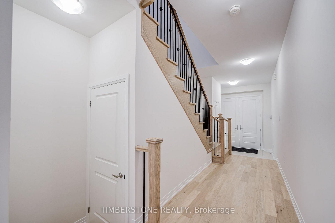
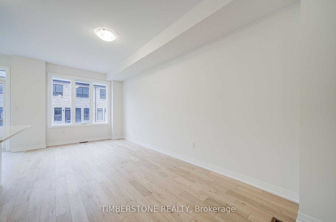
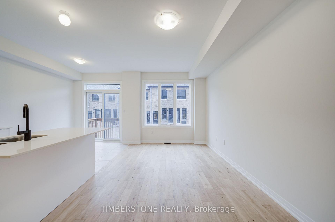
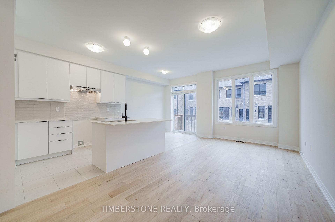
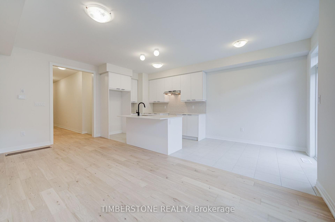
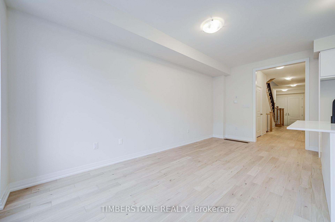
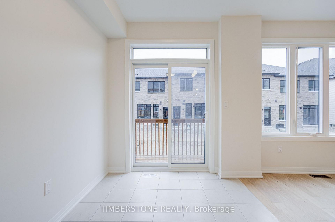
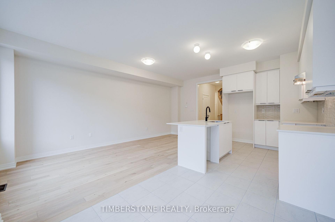
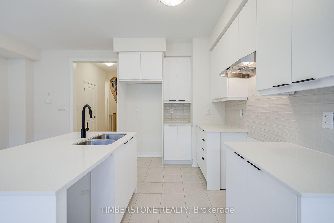

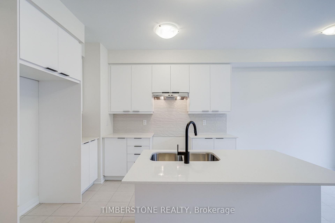
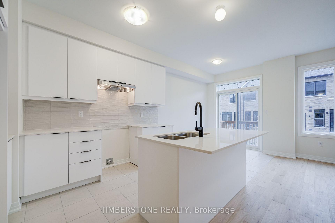
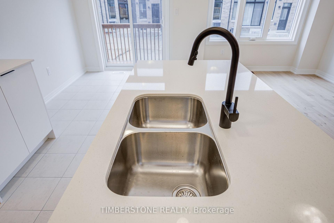
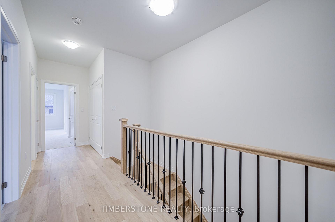
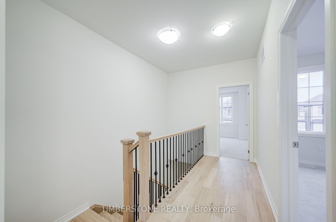
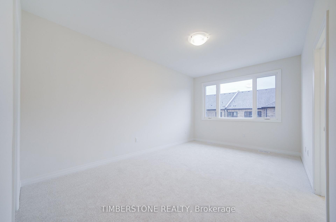
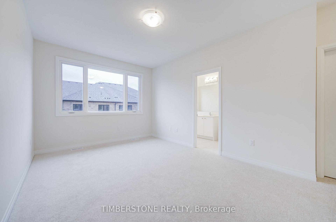
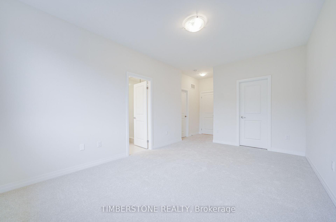
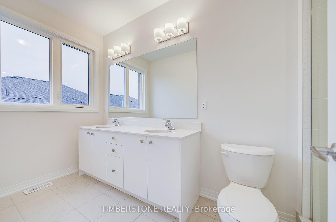
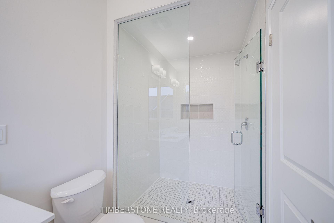
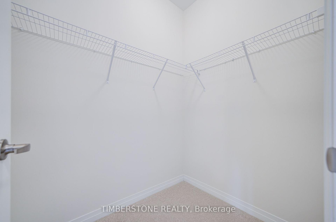
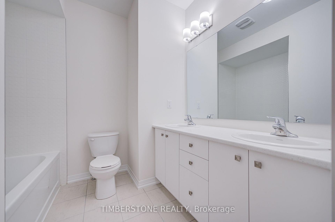
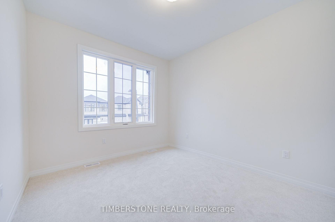
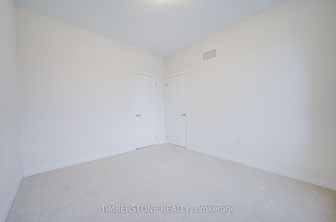
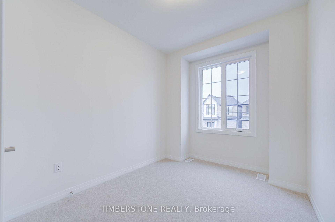
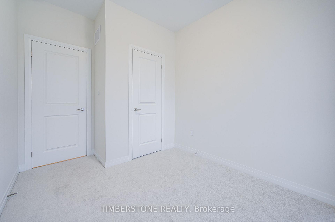
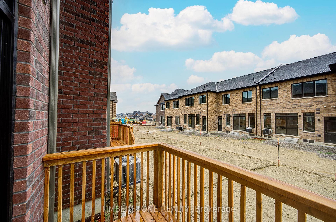
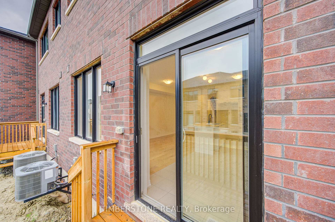
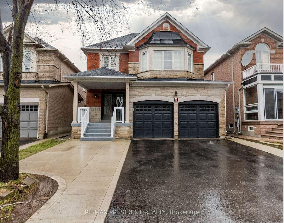
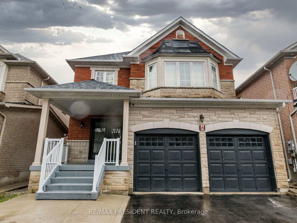
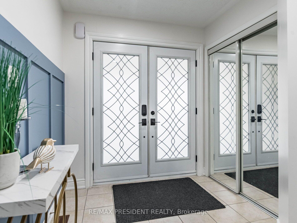
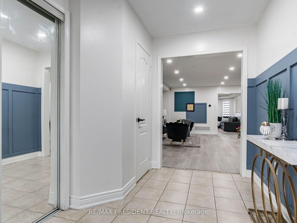
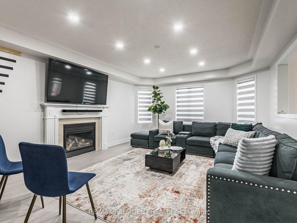
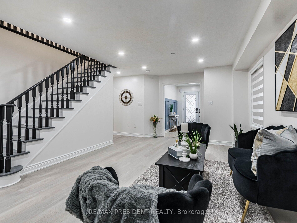
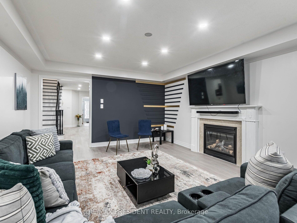
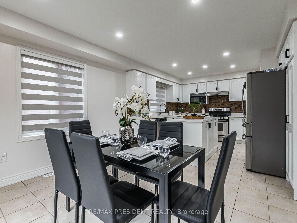
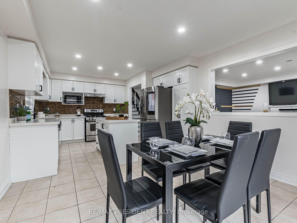
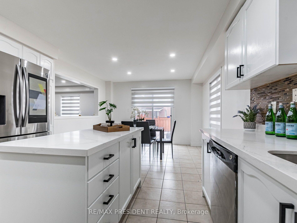
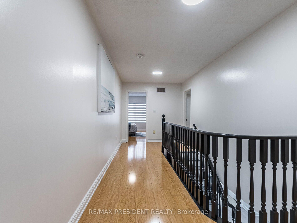
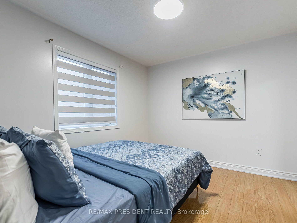
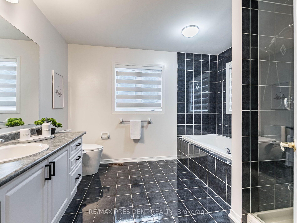
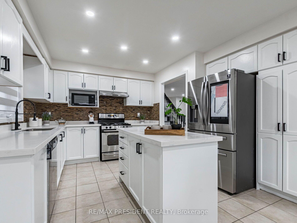
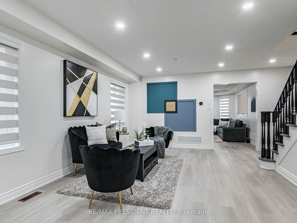
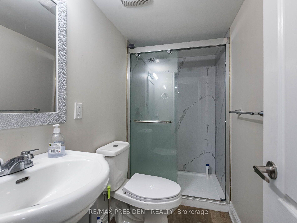
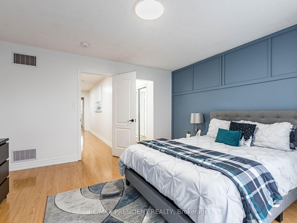
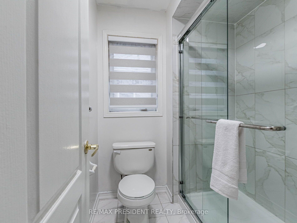
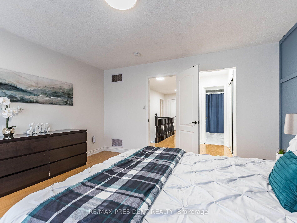
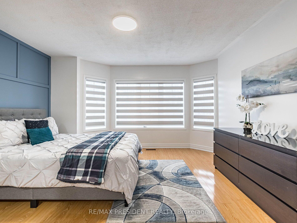
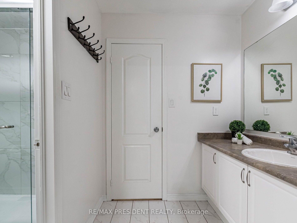
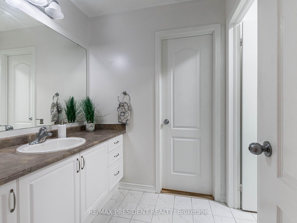
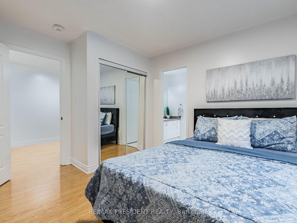
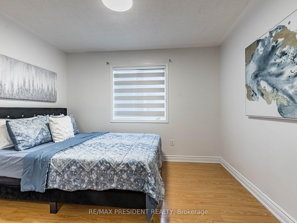
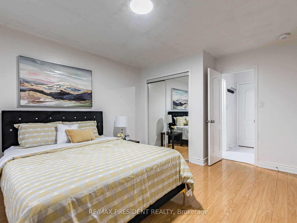
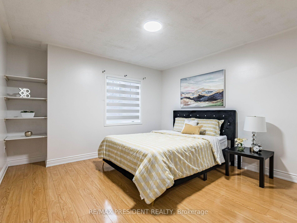
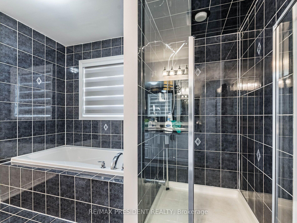

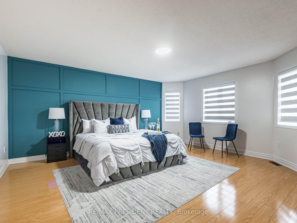
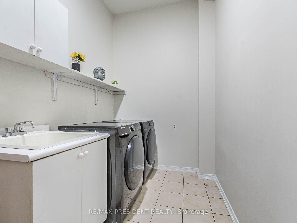
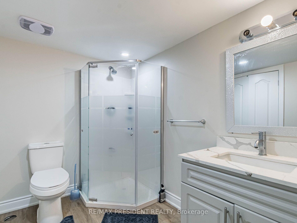
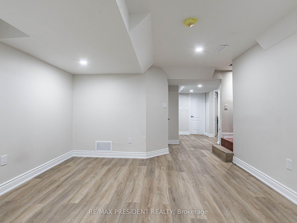
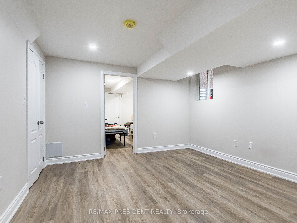
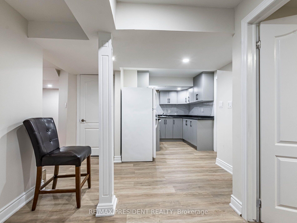
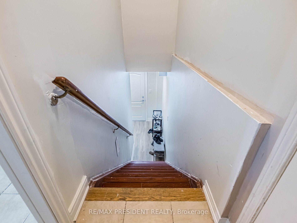
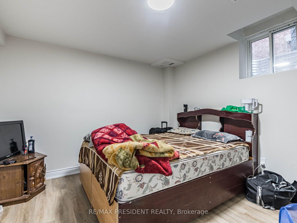
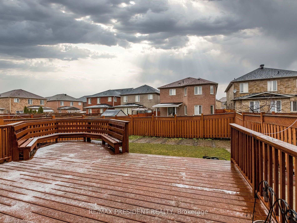
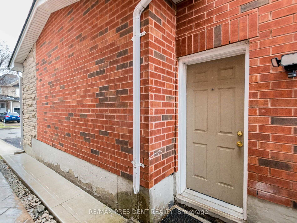
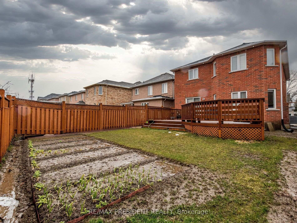
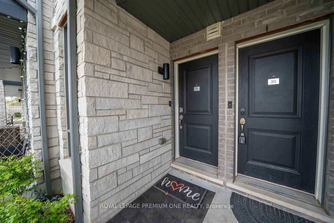
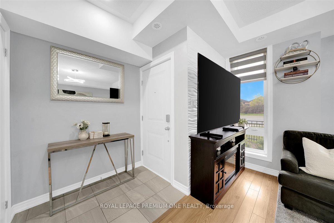
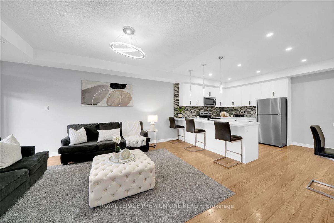
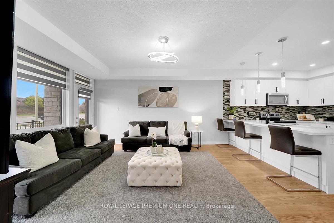
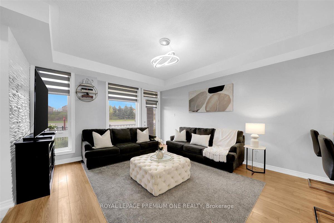
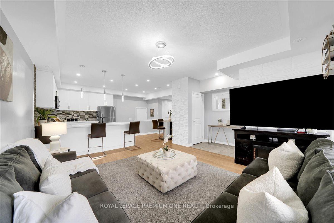
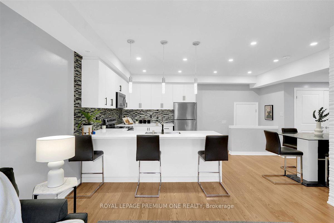
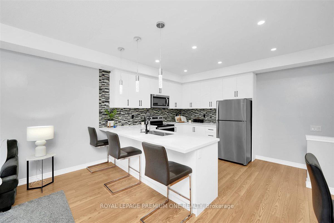
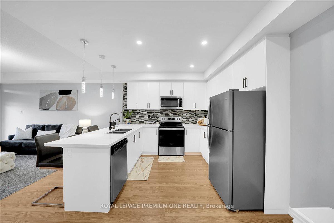
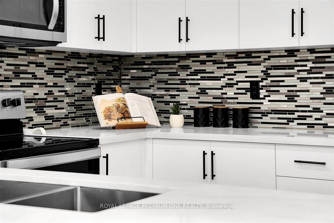
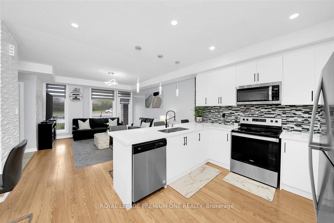
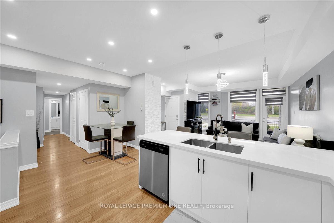
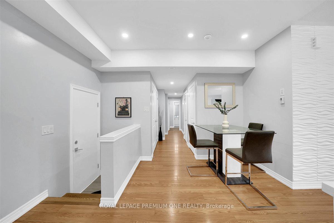
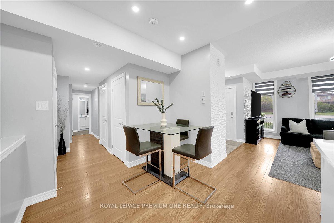
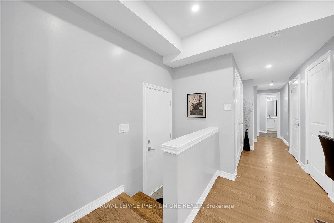
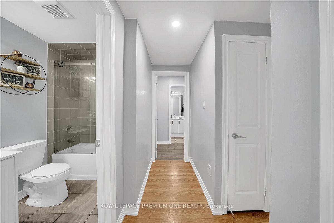
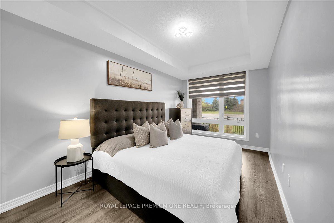
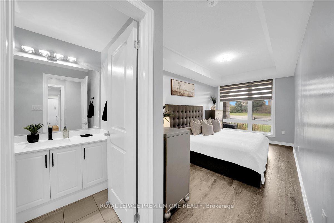
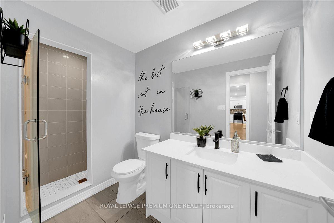
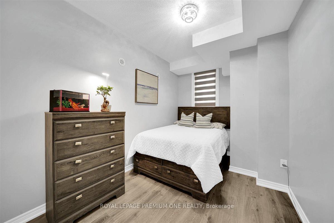
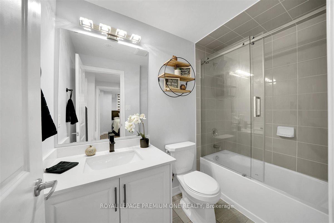
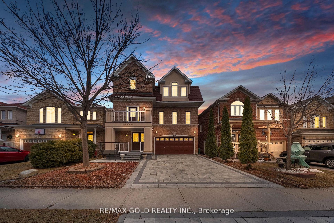
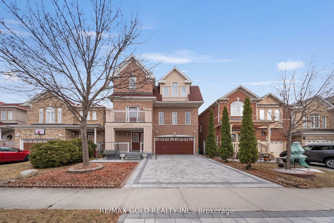
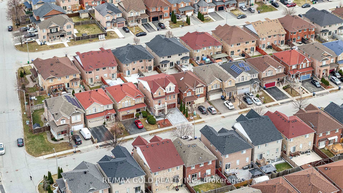
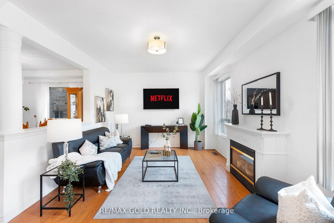
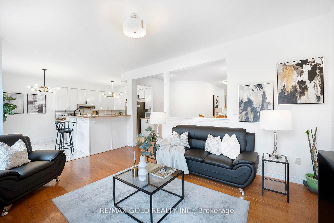
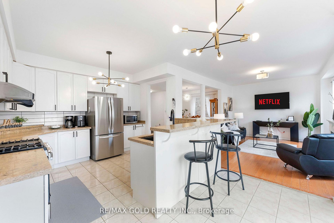
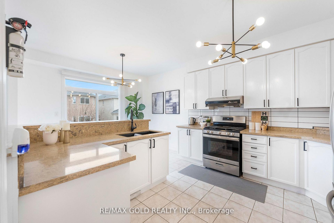
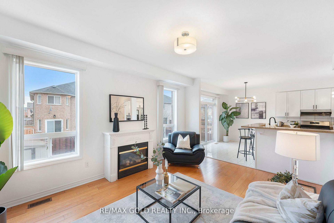
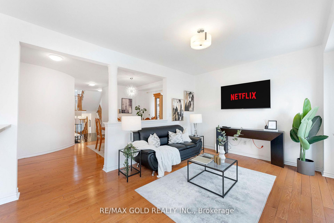
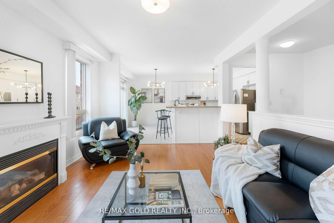
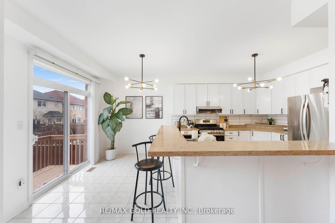
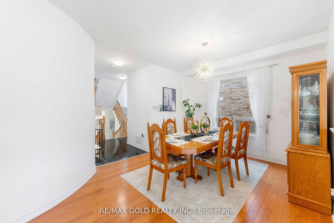
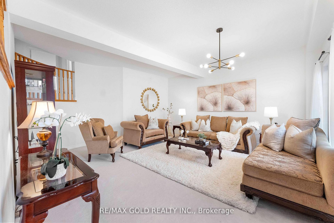
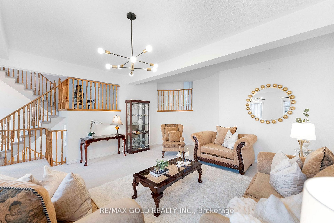
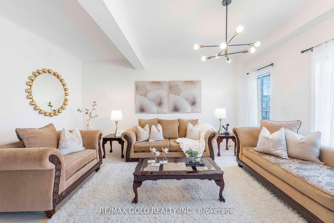
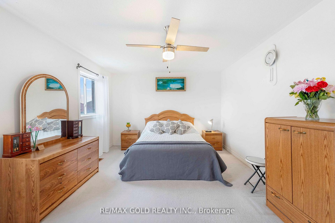
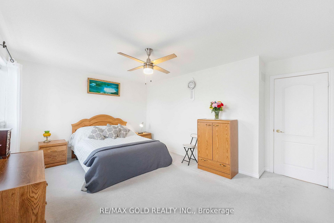
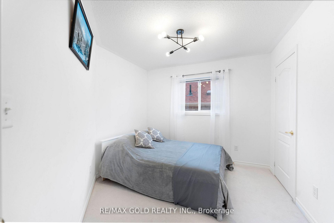
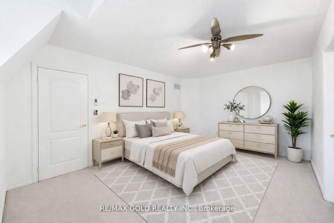
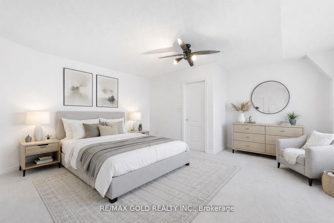
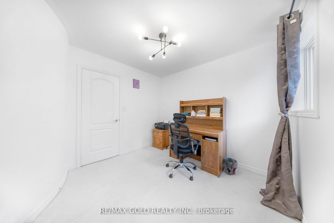
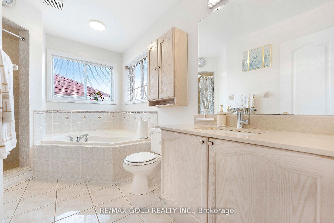
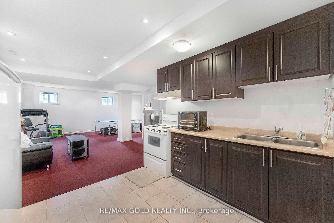
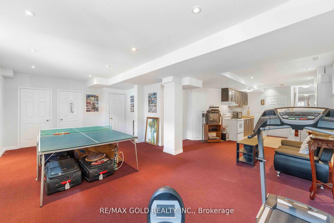
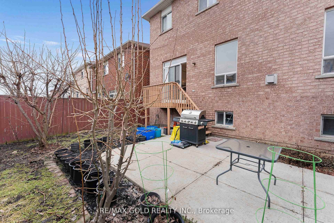

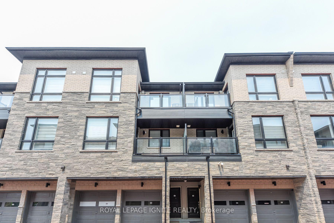
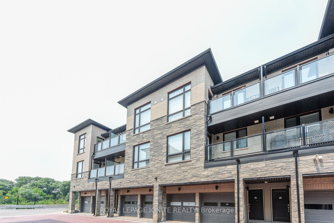
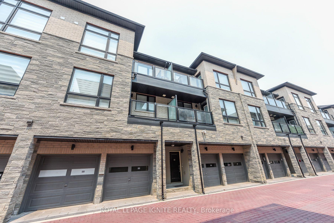
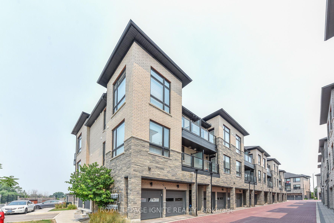
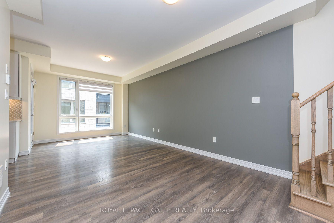
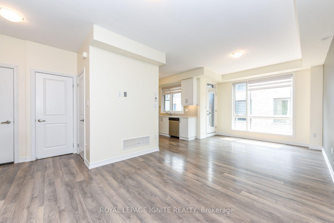
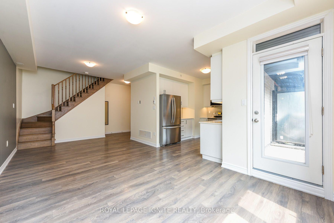
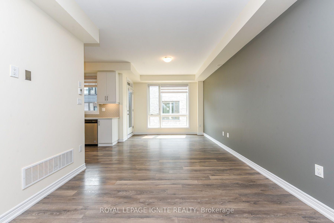
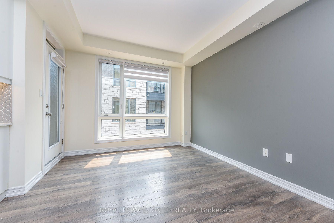
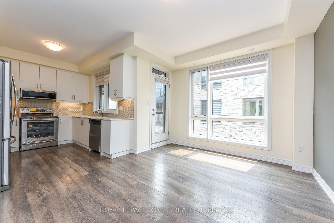
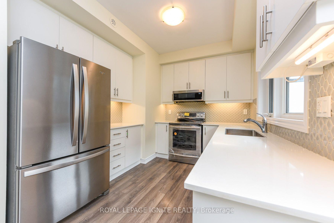
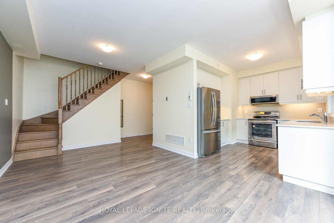
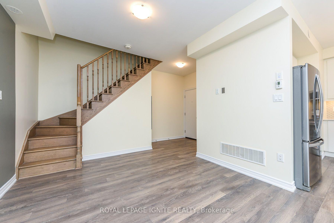
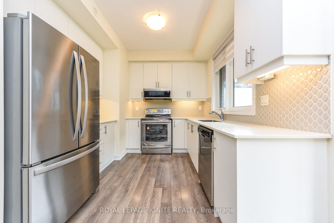
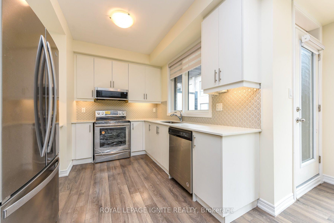
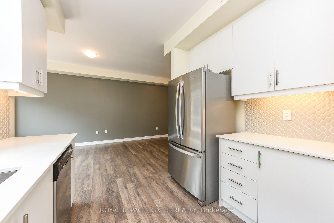
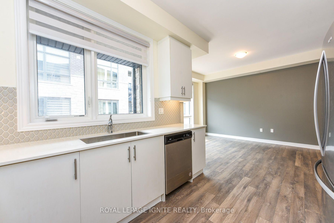
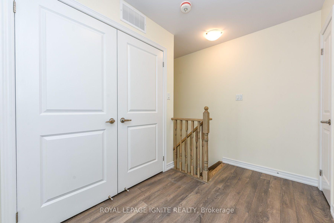
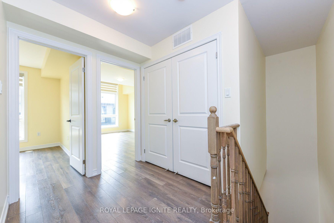
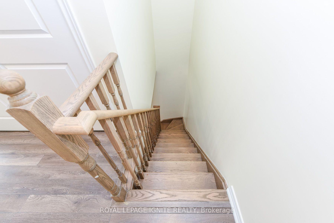
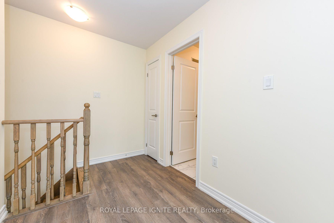
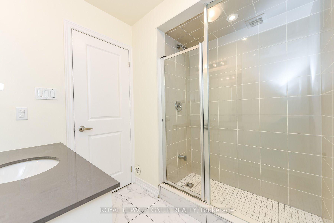
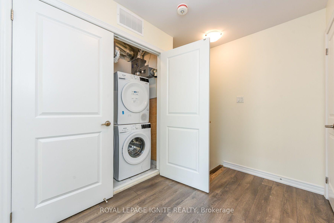
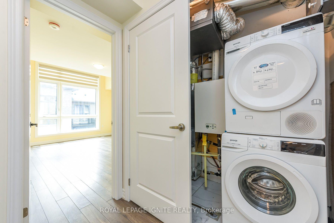
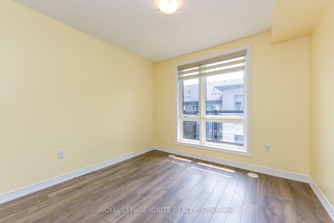
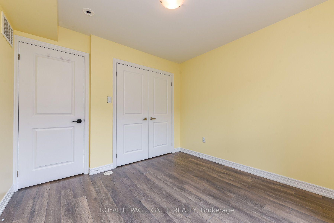
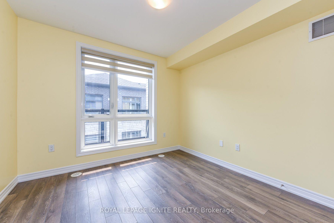
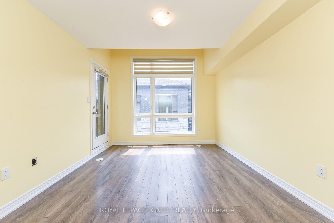
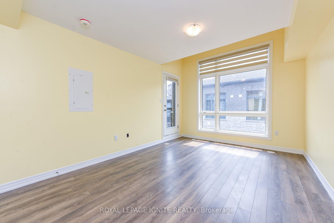
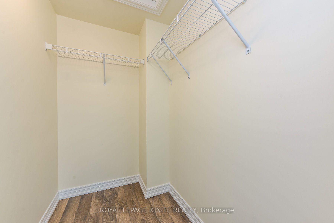
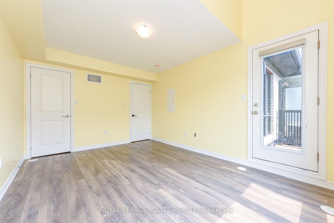
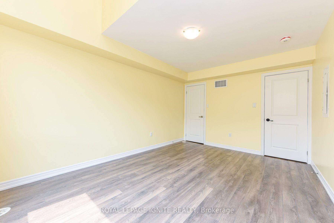
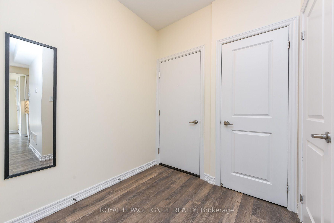
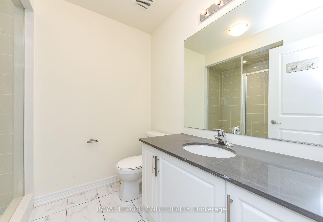
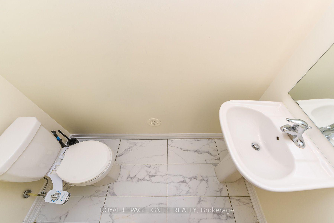
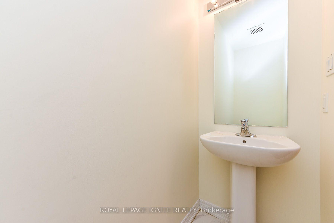
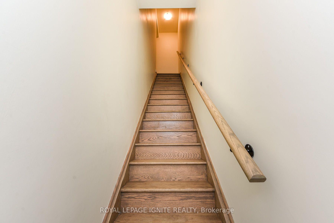
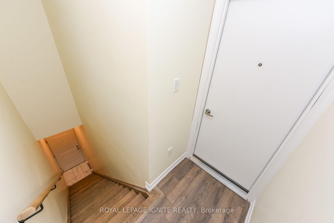
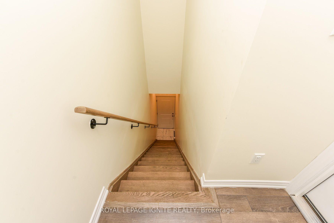
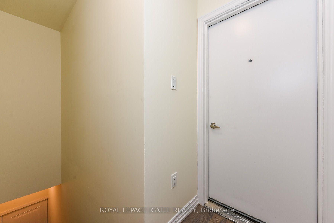
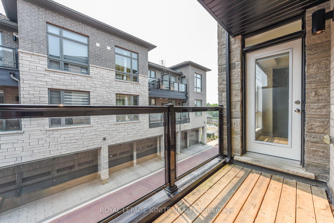
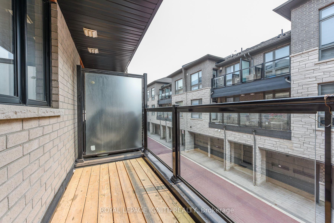
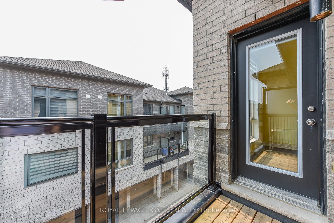
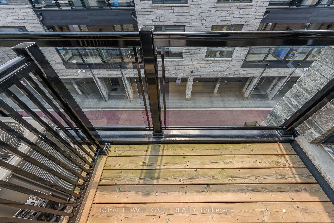
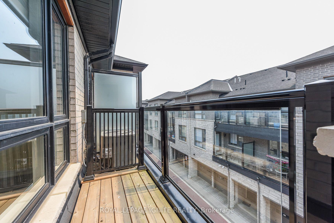
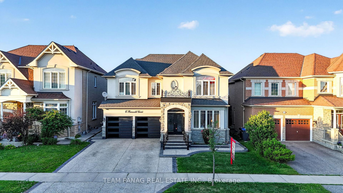
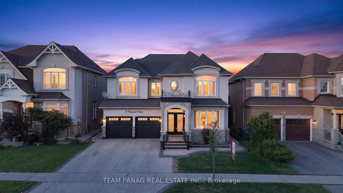
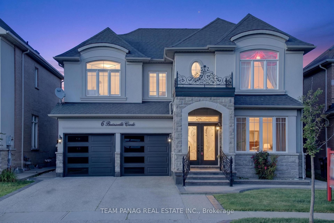
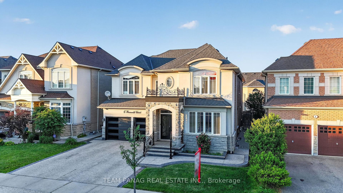
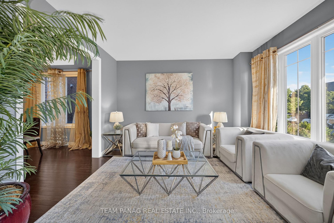
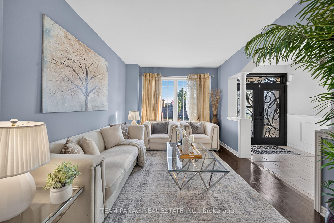
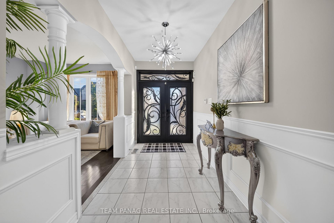
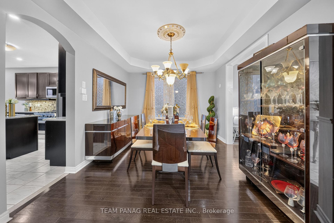
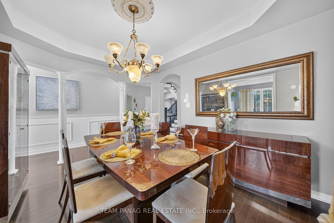
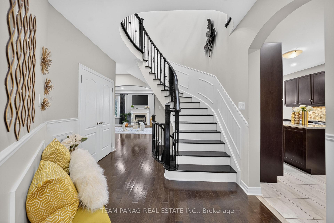
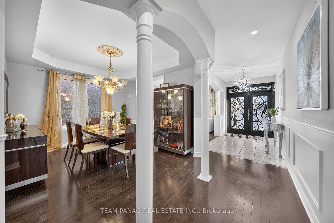
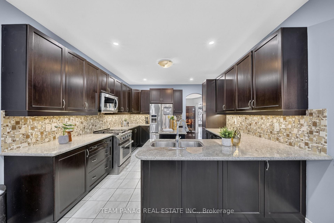
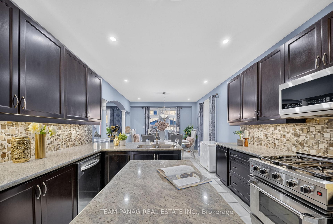
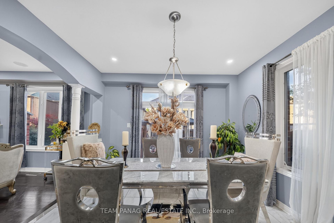
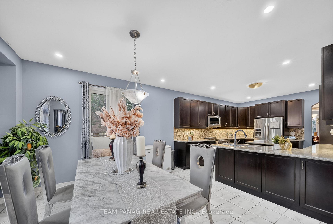
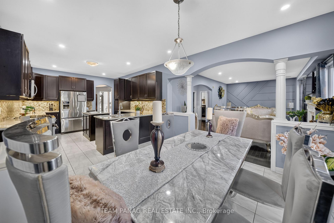
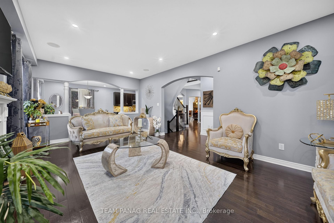
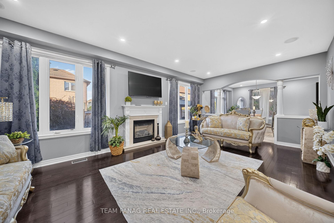
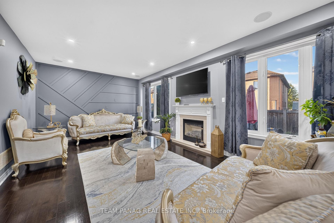
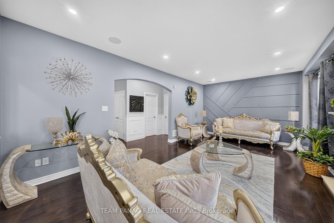
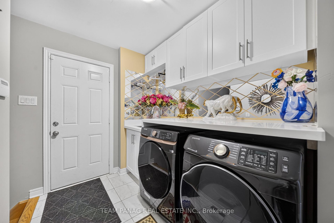
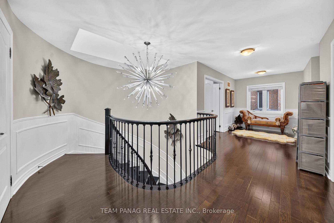
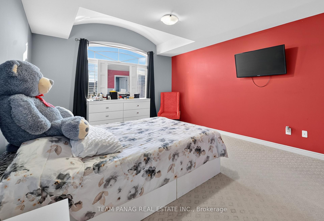
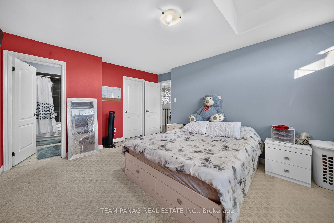
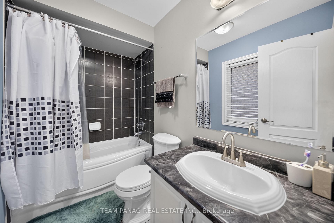
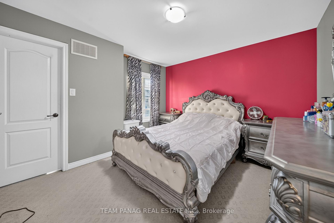
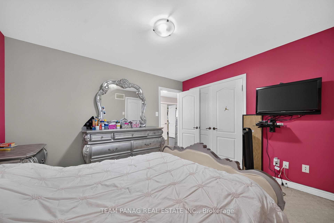
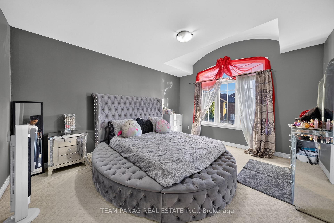
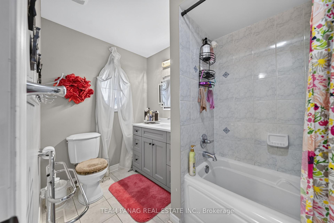
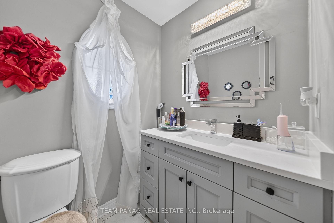
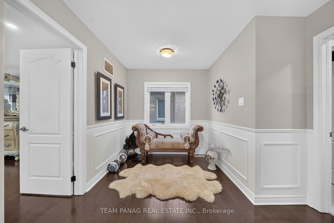
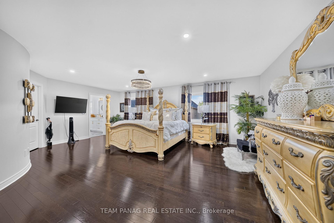
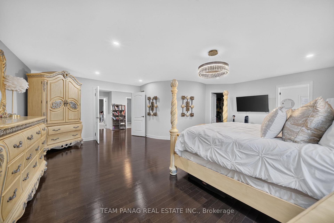
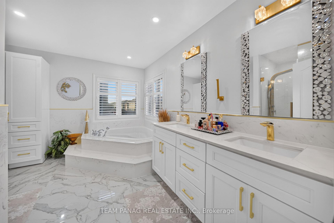
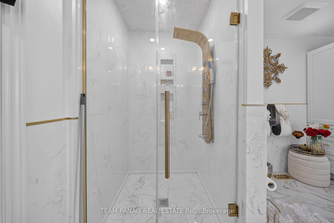
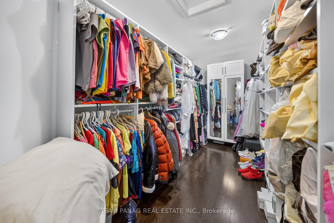
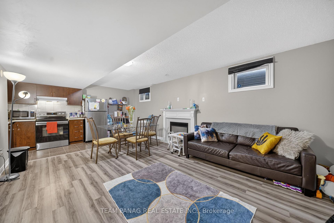
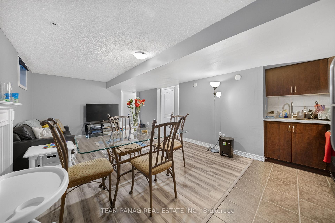
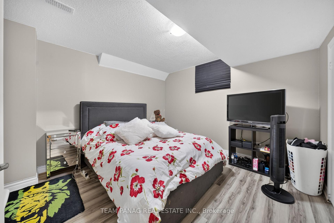
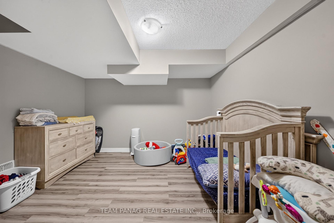
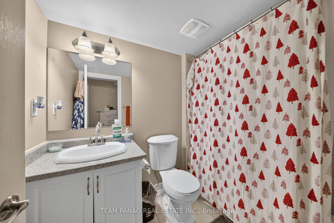
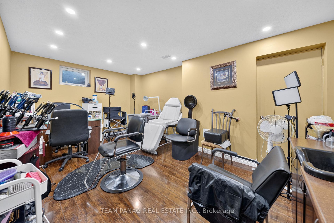
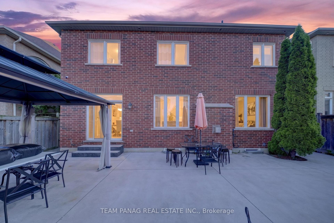
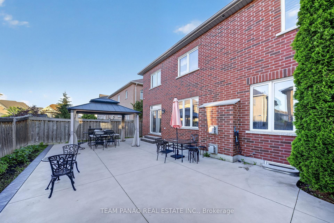
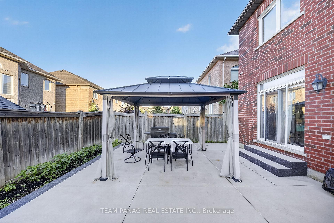
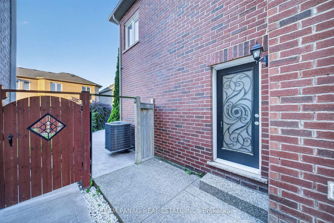
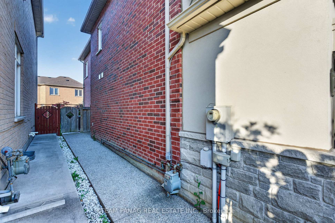
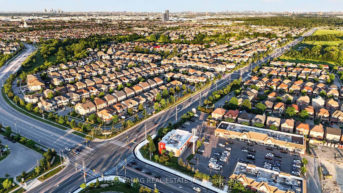
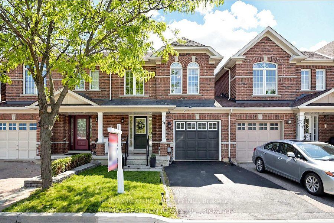
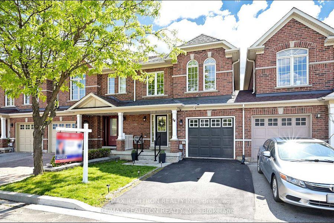
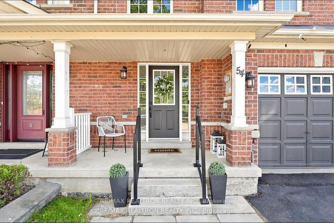
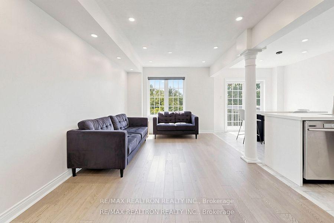
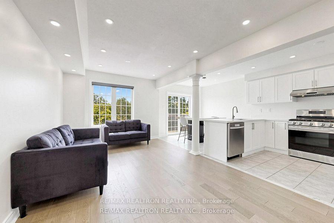
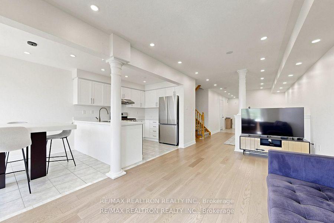
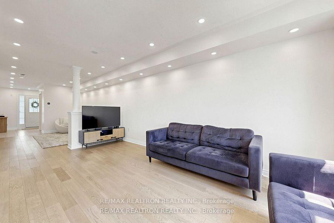
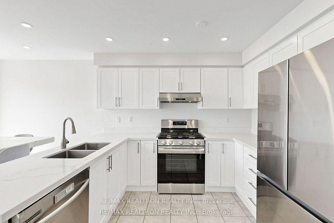
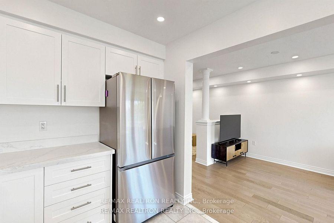
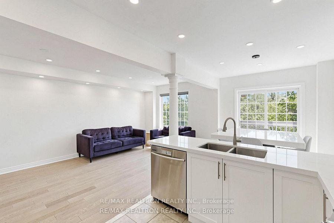
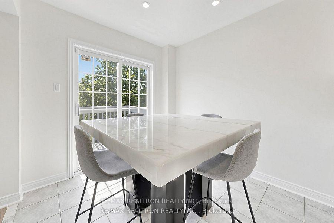
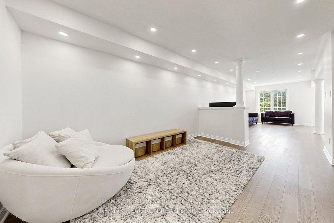
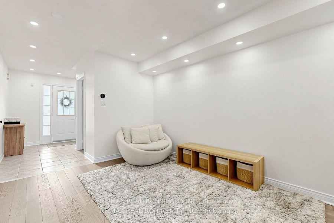
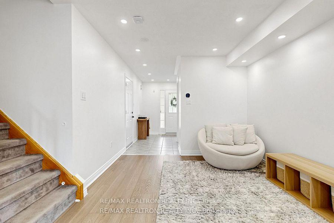
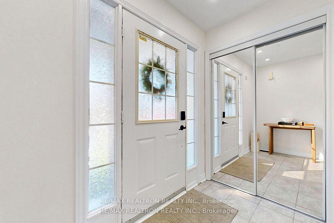
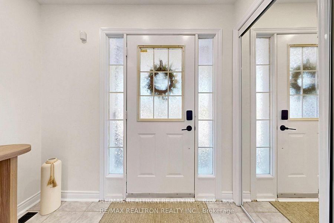
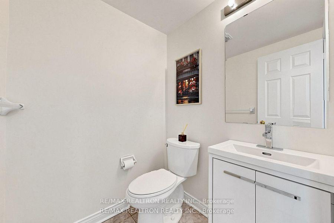
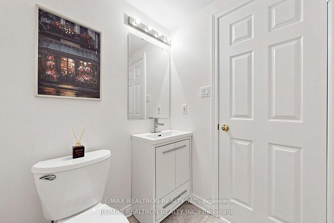
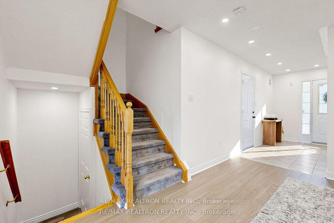
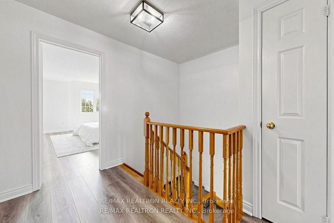
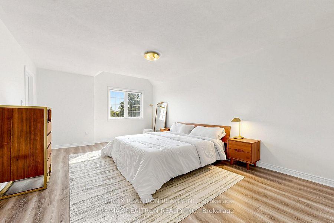
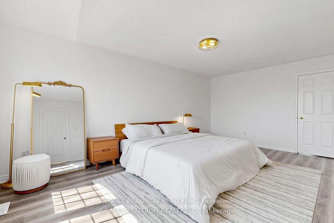
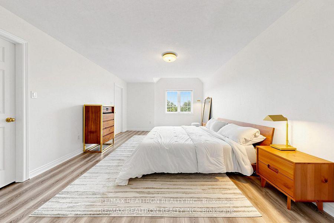
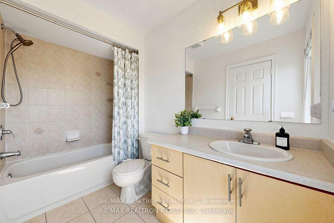
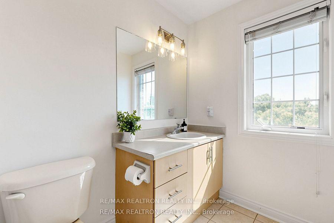
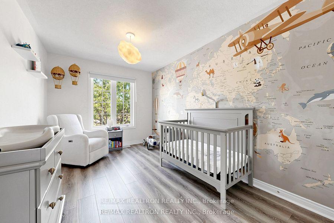
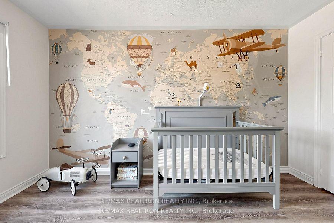
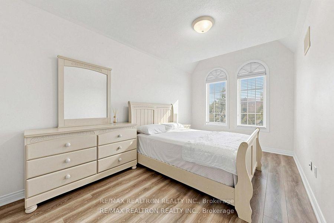
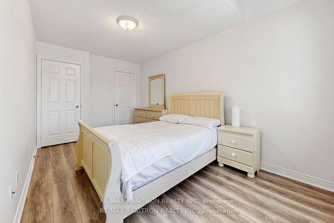

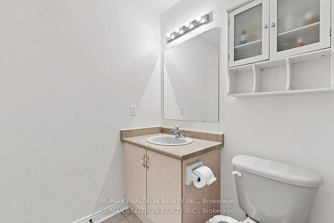
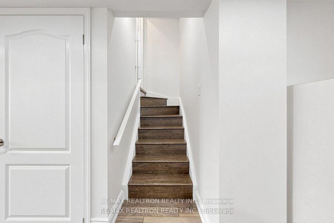
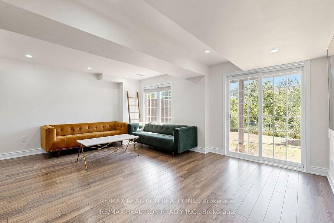
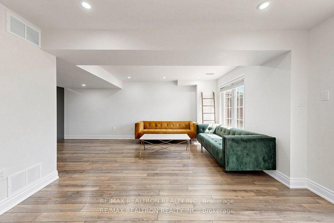
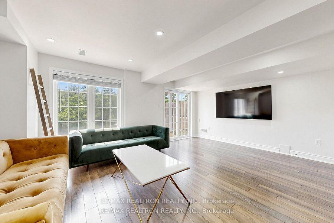
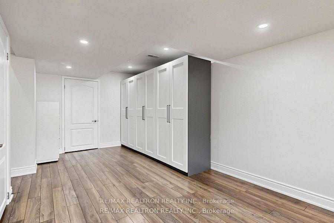
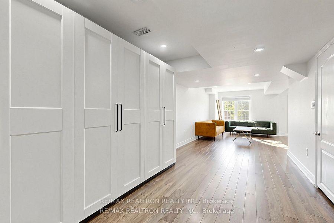
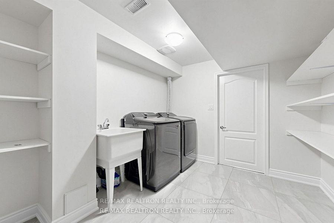
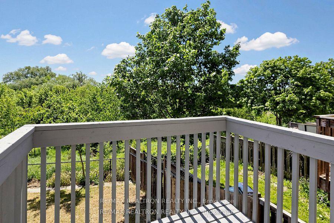
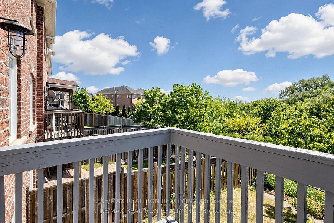
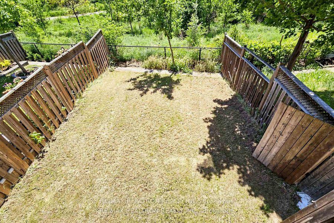
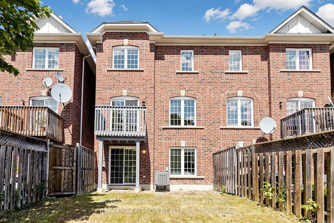
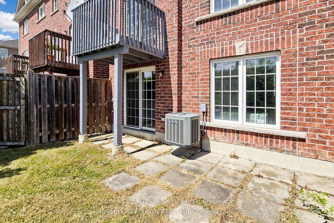
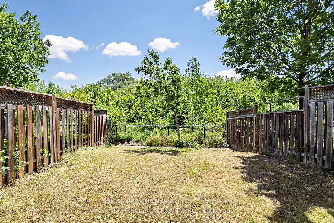
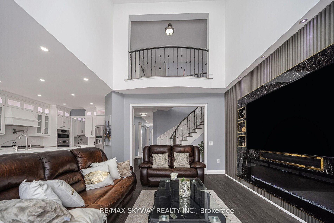
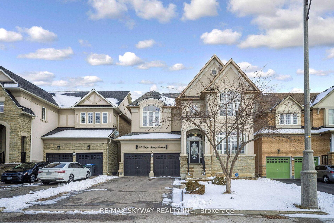
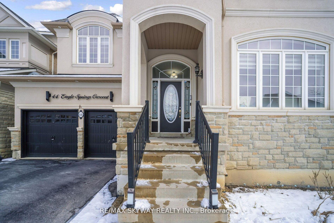
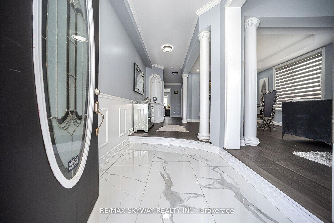
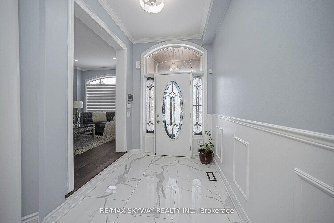
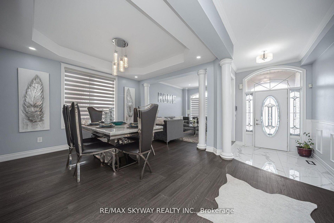
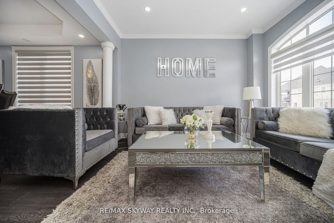
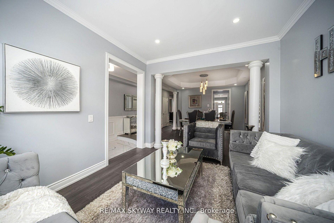
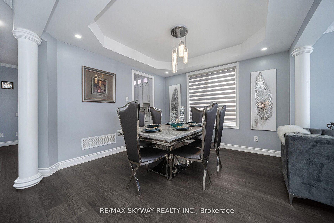
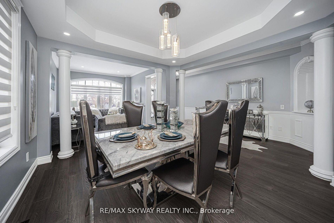
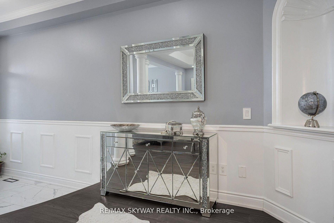
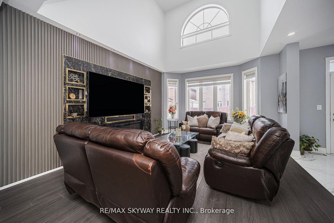
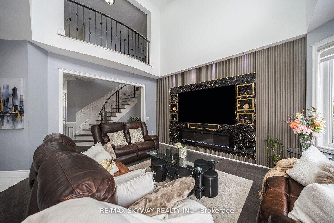
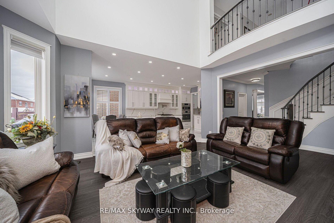
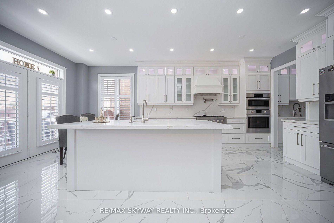
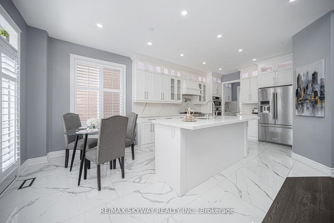
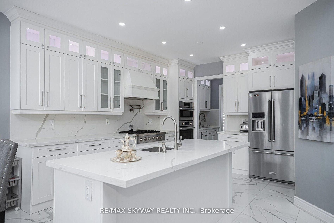
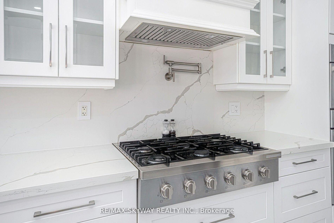
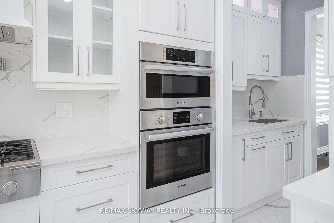
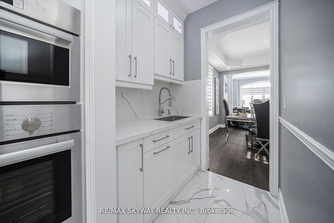
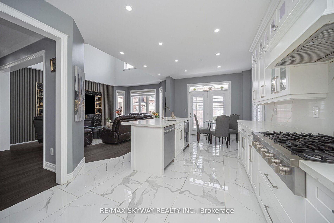
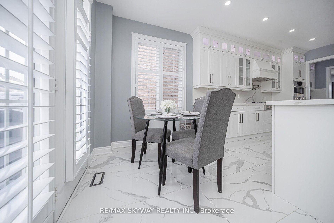
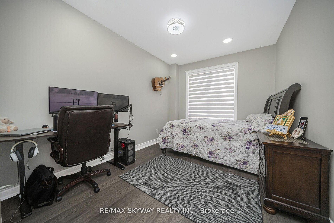
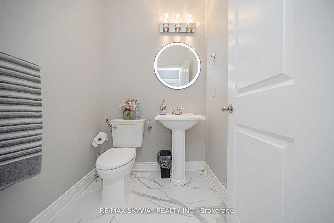
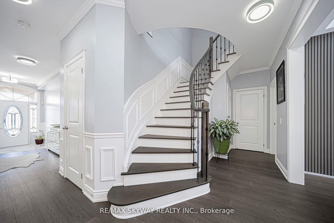
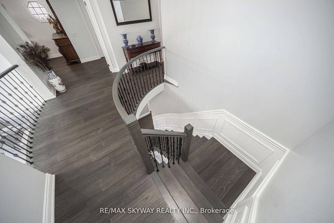
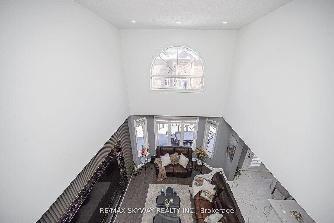
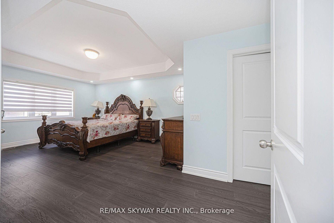
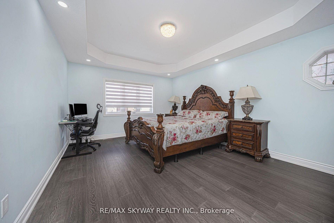
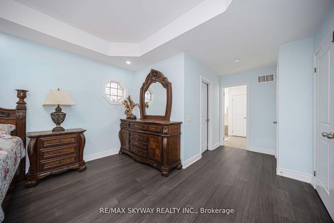
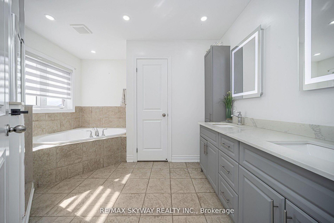
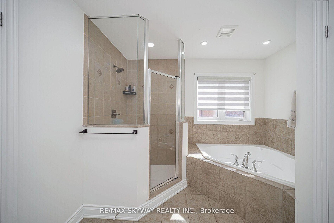
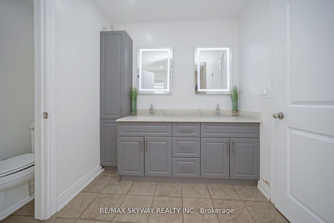
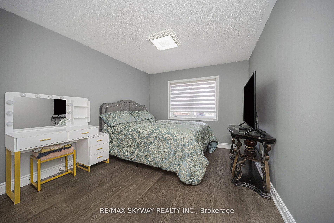
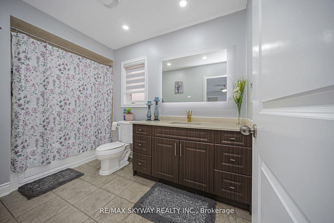
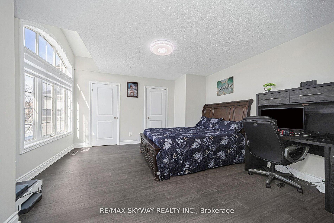
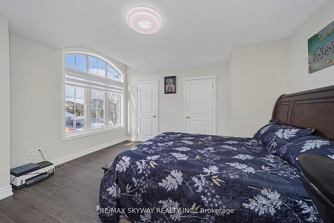
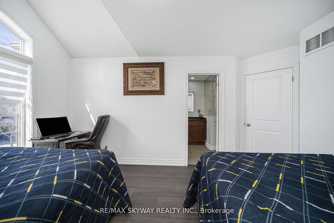
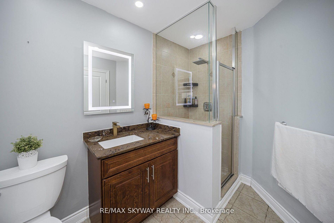
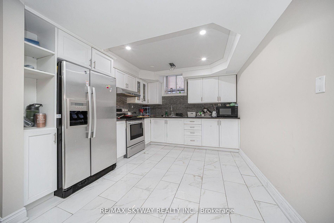
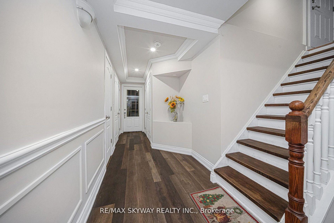
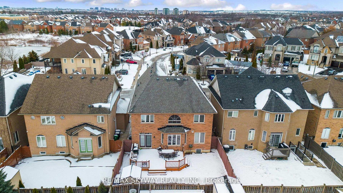
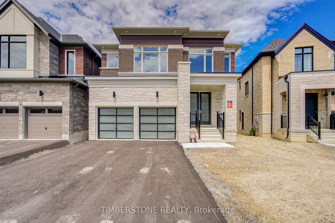
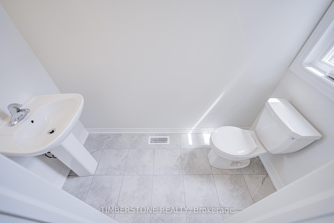
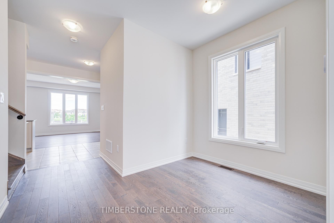
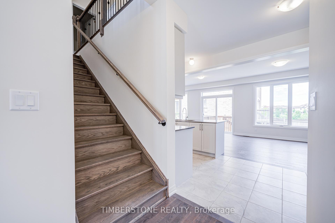
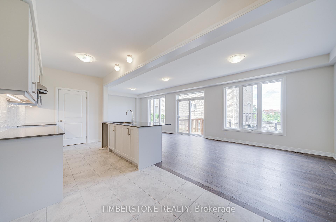
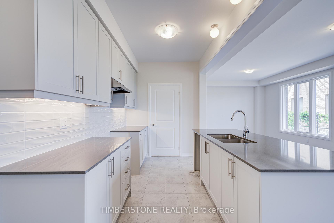
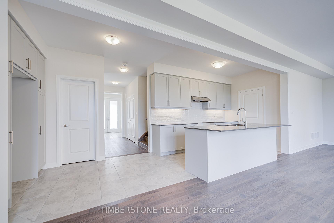
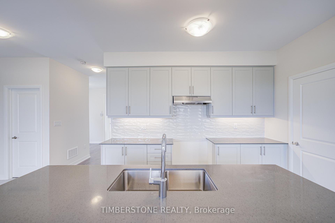
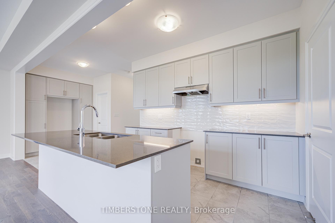
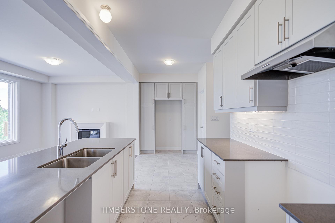
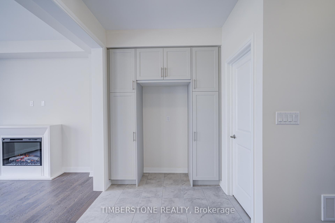
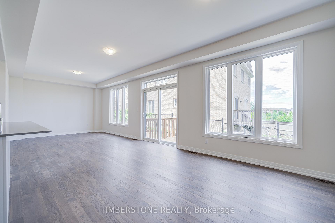
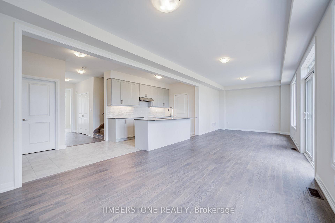
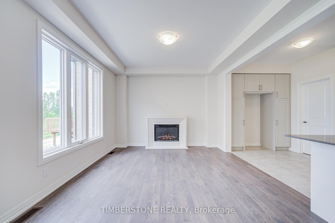
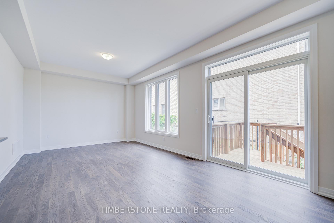
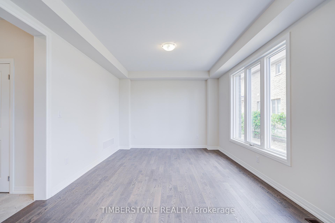
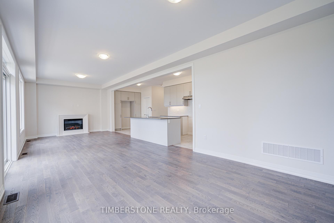
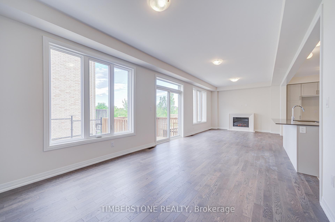
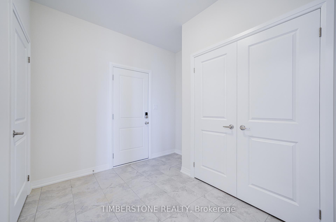
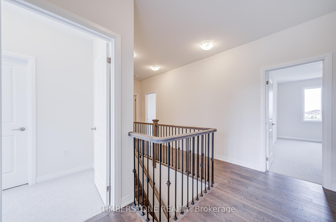
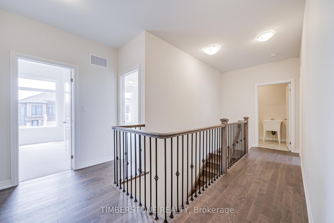
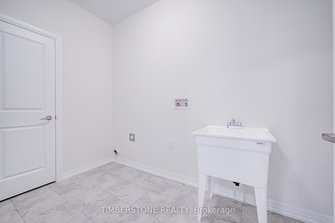
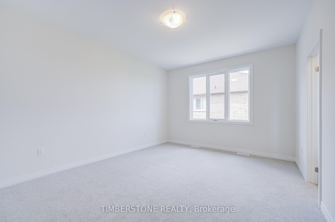
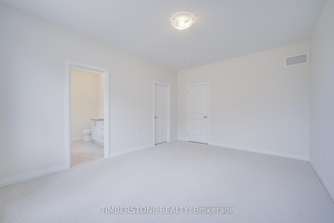
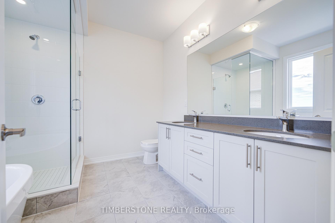
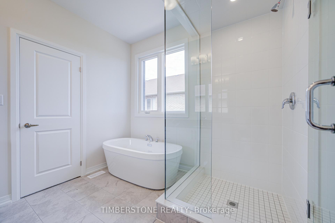
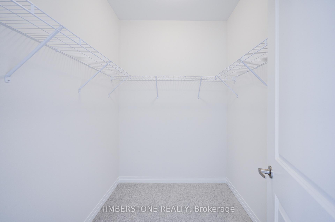
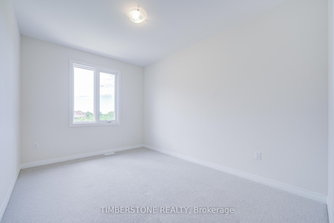
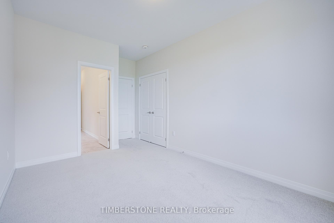
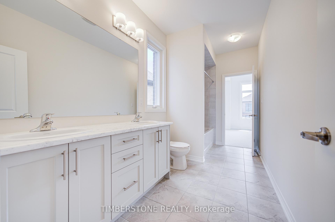
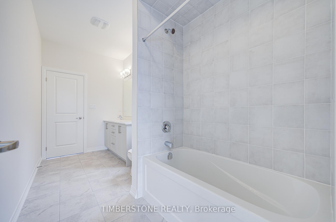
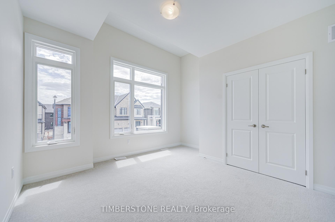
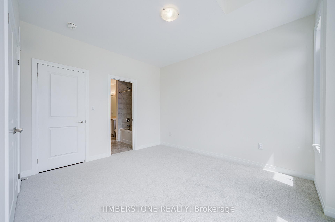
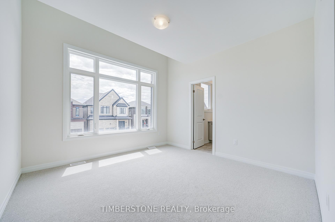
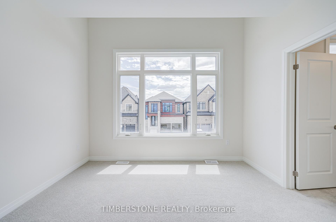
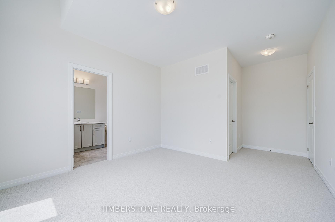
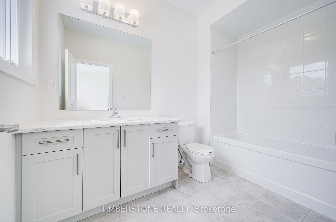
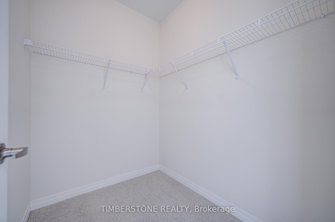
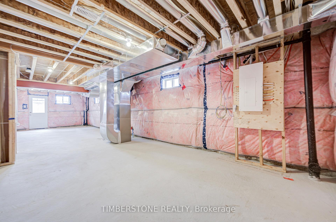
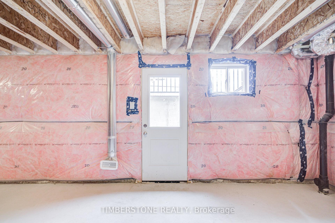
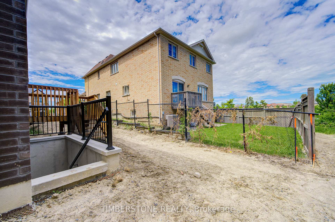
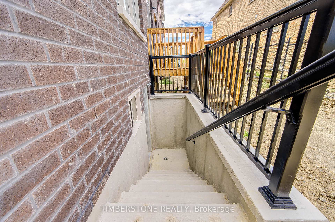
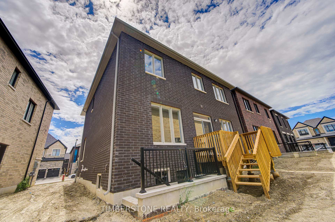
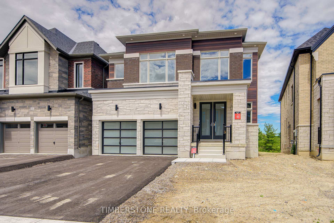
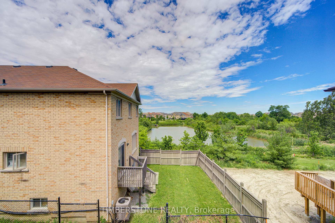
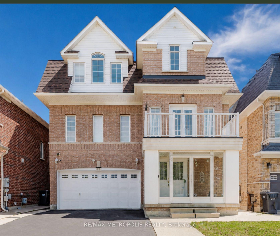
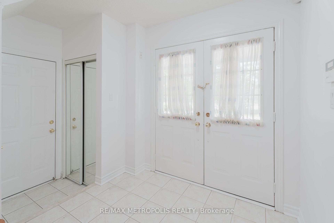
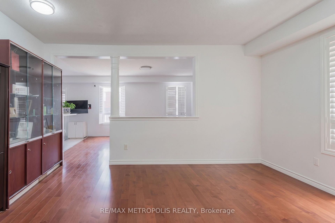
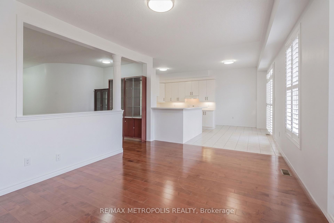
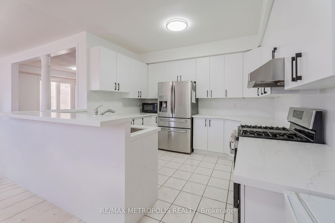
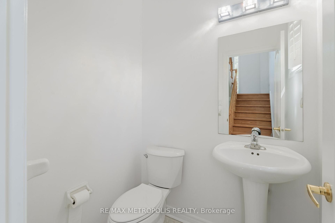
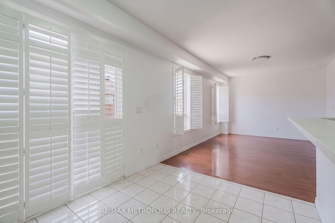
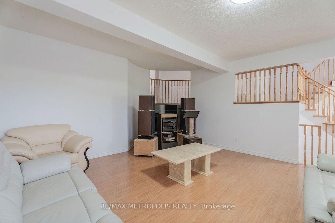
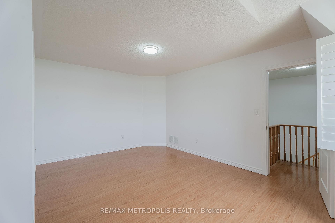
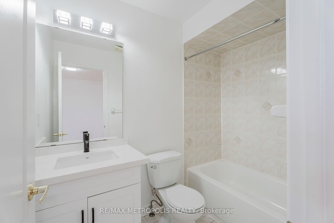
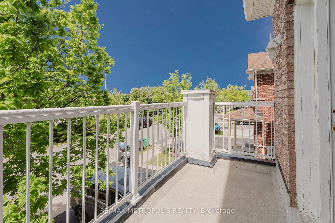
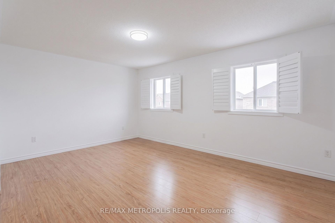
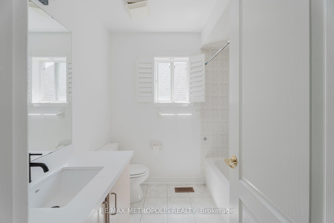
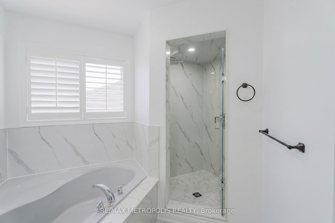
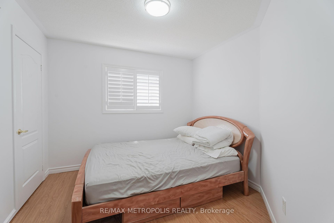
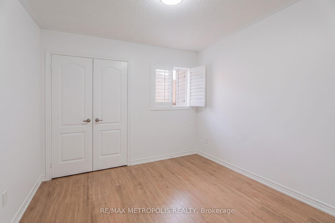
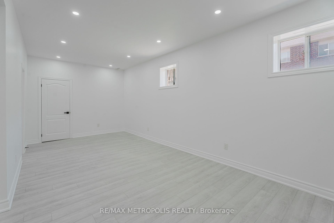
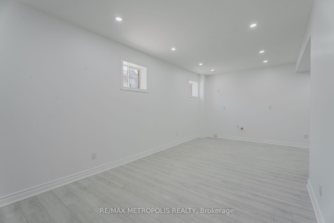
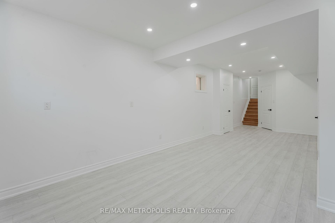
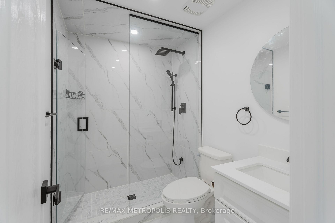
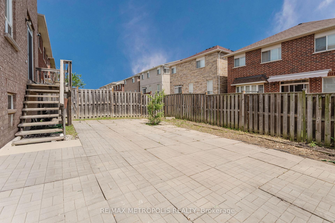
Welcome to this spacious, renovated multi-level family home situated on a quiet, private street in one of the area's most desirable neighbourhoods. Offering approximately 3300 sq. ft. of above and below grade living space, this home features no direct neighbours across the street, generously sized living areas, and an updated kitchen with quartz countertops, stainless steel appliances, and a breakfast bar.Highlights include a large family room with a gas fireplace, California shutters, no carpet, updated lighting, and a new roof completed in 2023. Step outside to the b The basement was newly renovated in 2026 and features a separate side entrance, modern 4-piece bathroom, and a flexible open space ideal for a theatre, gym, games room, additional bedroom, or extended living. This home also features a balcony to enjoy your morning tea. A unique feature of this home is it features a second bedroom with its own private ensuite on the third floor. Perfect for guests, multigenerational living or that teenager that needs their own space. Conveniently located close to schools, parks, grocey stores, shopping, restaurants, and everyday amenities. Bonus: the neighbours all around are awesome and the community looks after each other.
No extras listed.
Visit this home
Pick a time that works for you.
No upcoming open houses.
Got questions?
Contact Sell with Strategy.


| Type | Detached |
| Style | 3-Storey |
| Approx. Age | Not available |
| Size | 2500-3000 sq. ft. |
| Property Tax | $8,068 |
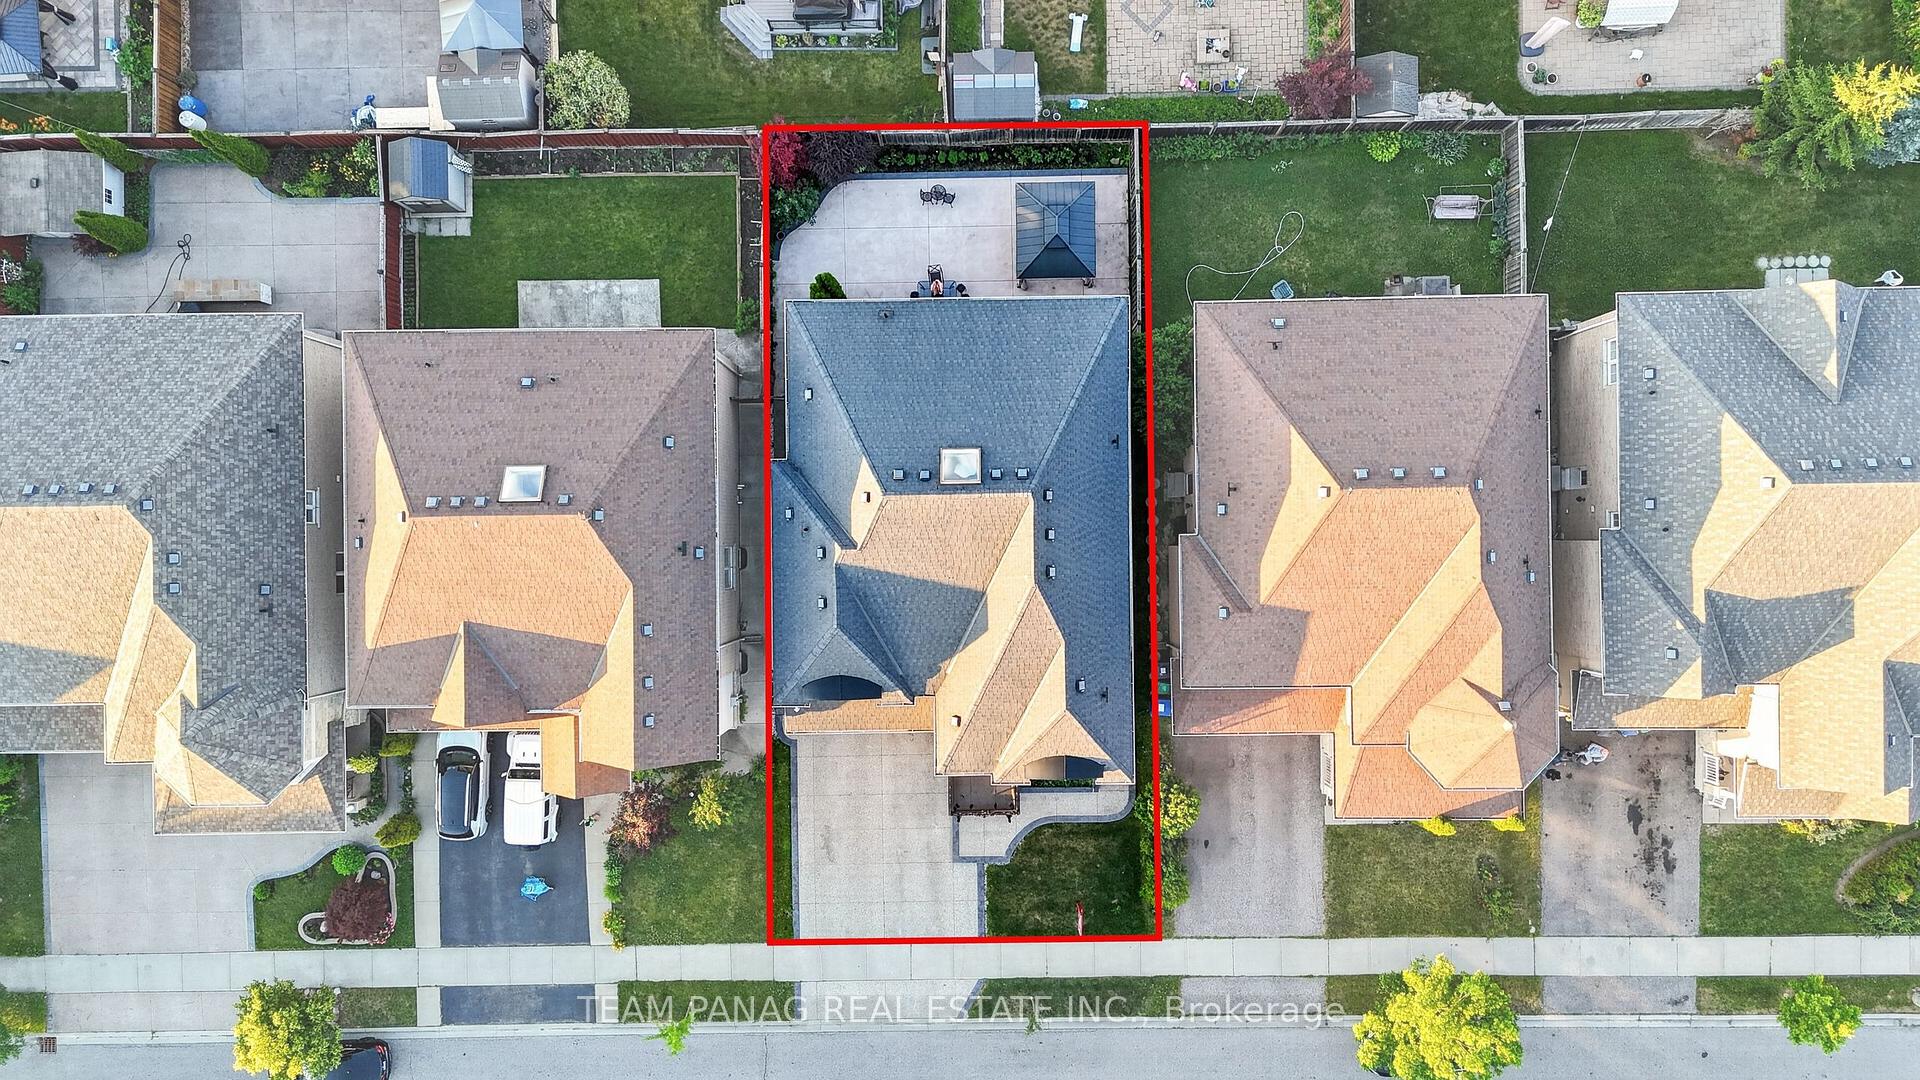
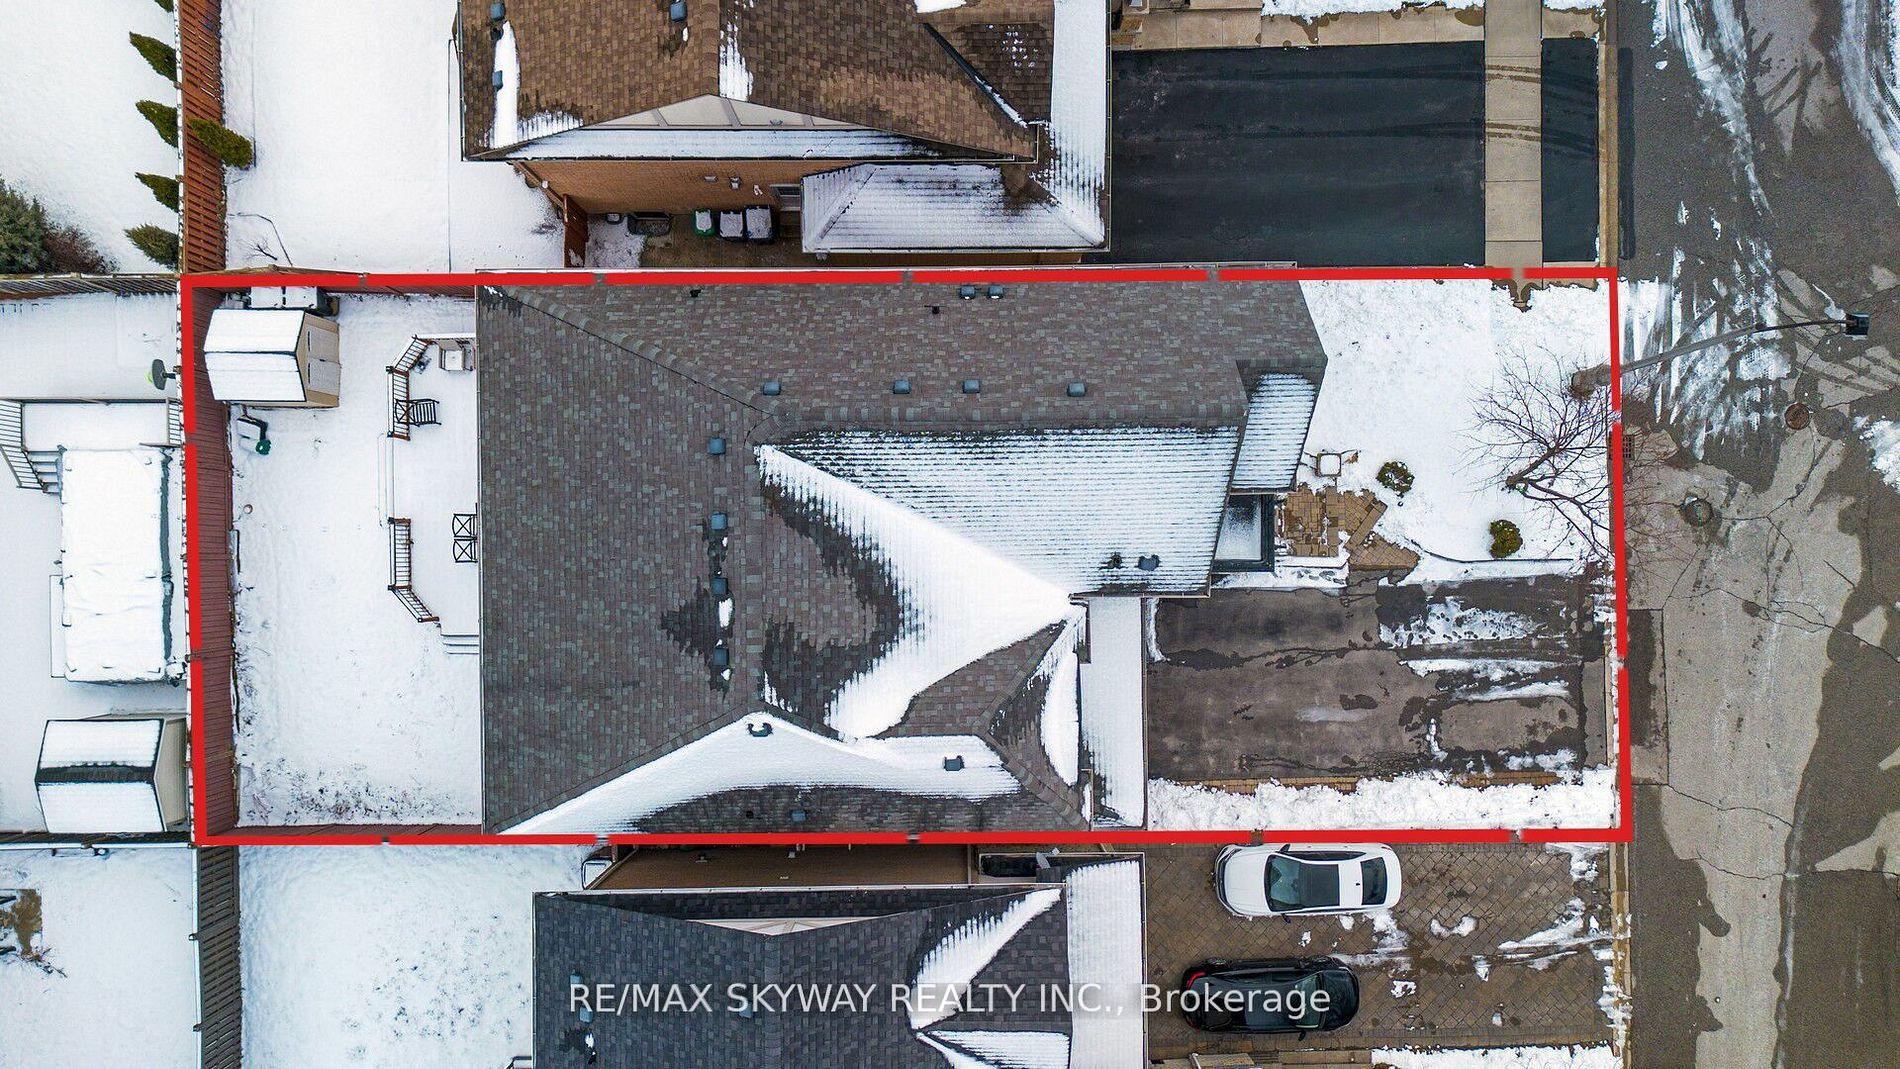
| Lot Size | 36.09 ft x 86.61 ft |
| mls© Number | W13630504 |
| Listed By | RE/MAX METROPOLIS REALTY |
Listing History
- No recent sale history for this listing.
- No recent lease history for this listing.
Schools
Could you afford this home?
What the bank counts
This home's actual carrying costs, payment stress-tested at 6%
- Mortgage, tested at 6%
- $5,932
- Property tax
- $672
- Heat allowance
- $150
- Housing costs
- $6,755 / mo
Lenders cap these at 39% of gross income — that sets the number.
Income needed
$208,000
gross annual household income
- Payment at 4%
- $4,877 / mo
- Cash down
- $231,800
Assumes no other monthly debts · 25-yr amortization
Full affordability checkInvestment Analysis
Estimated rent, cap rate and monthly cash flow for this property
Values and trends
Nearby listings
Comparable sales
- No similar listings found.