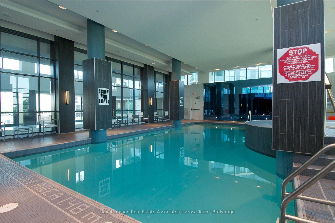
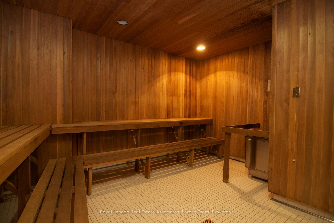
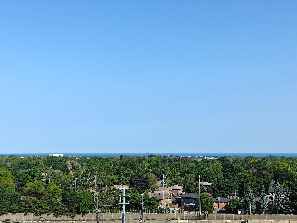
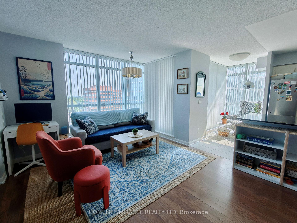
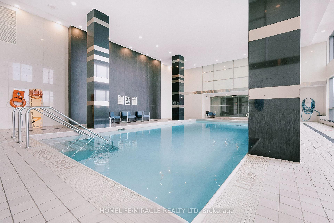
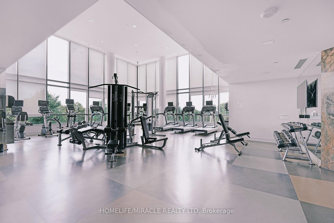
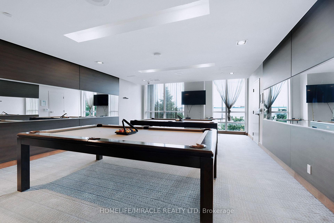
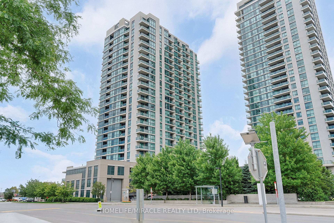
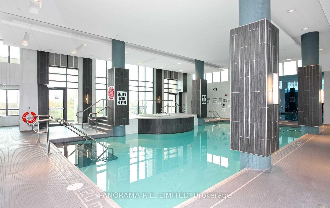
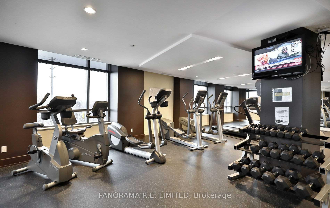
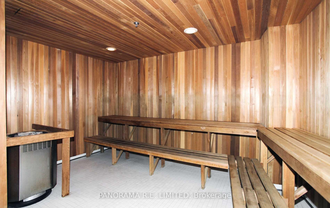
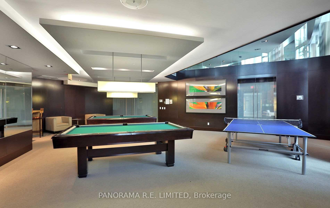
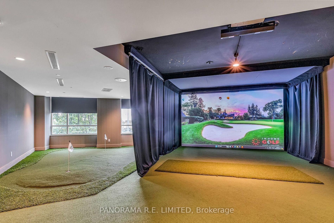
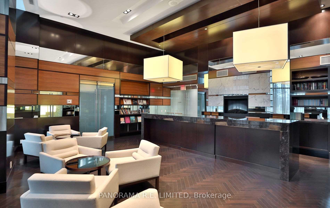
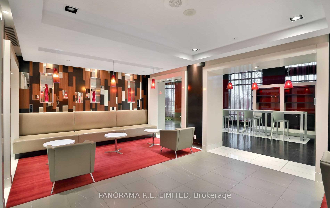
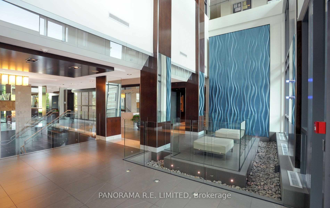
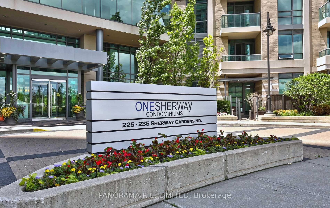
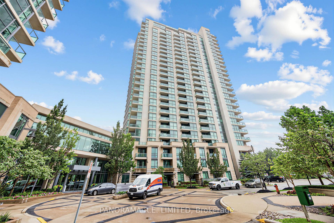
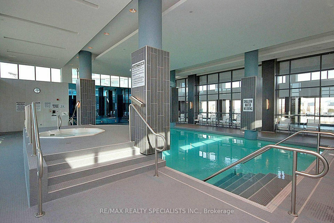
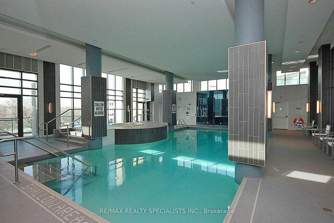
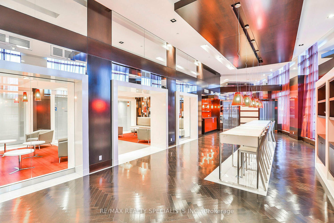
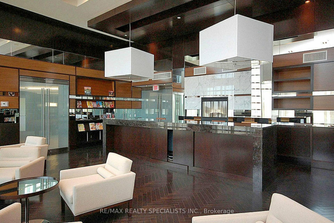
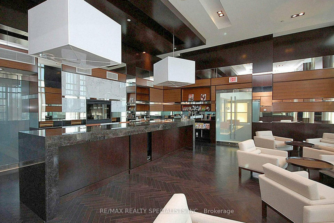
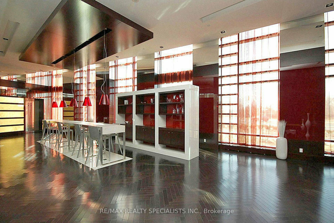
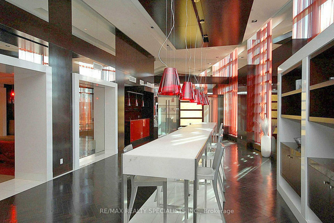
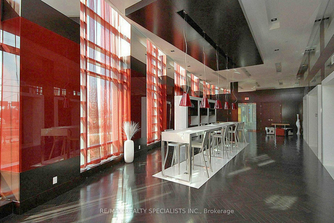
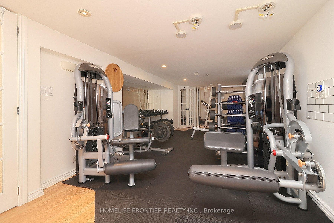
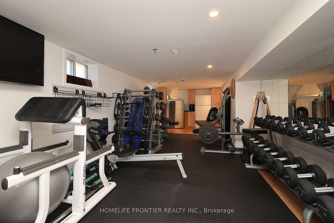
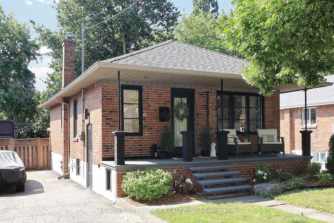
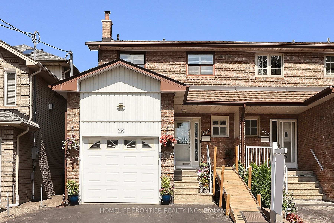
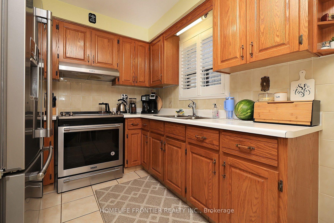
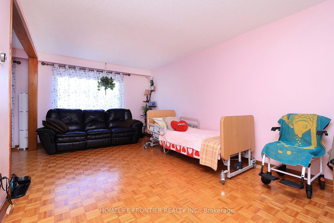
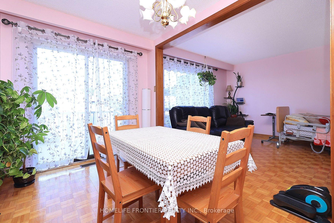
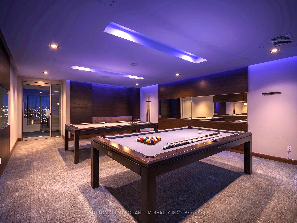
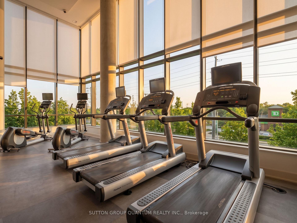
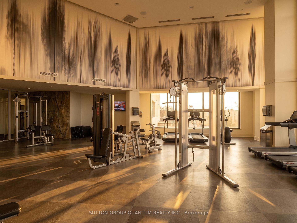
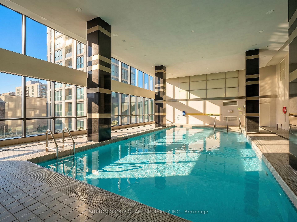
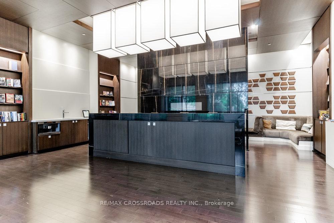
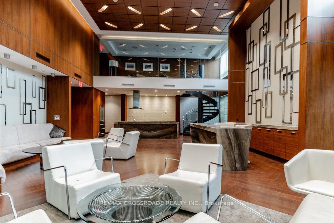
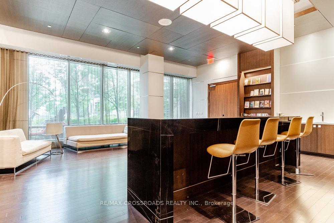
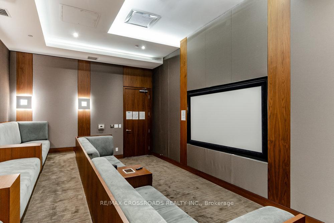
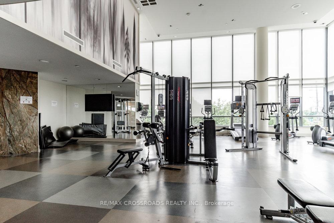
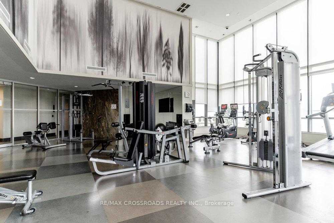
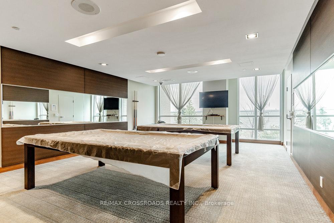
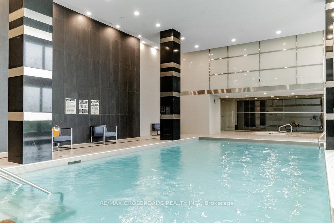
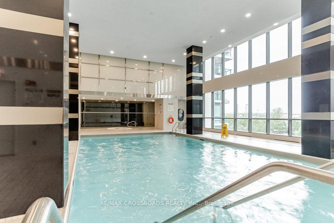
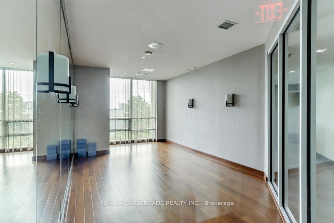
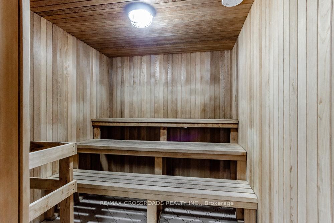
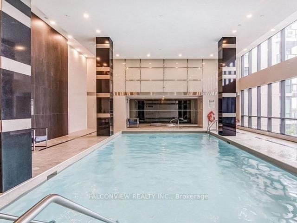
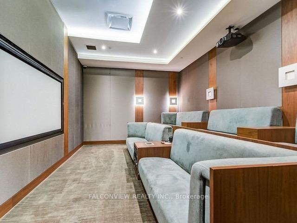
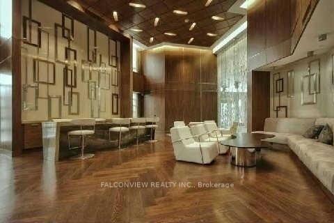
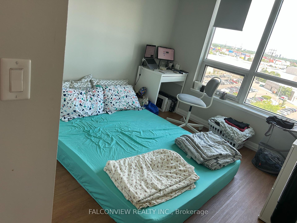
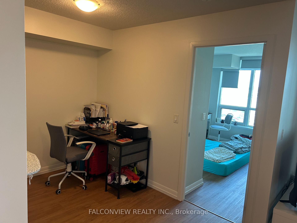
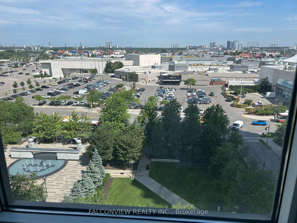
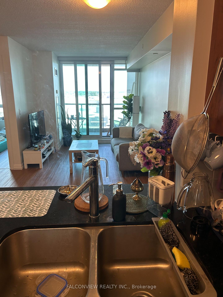
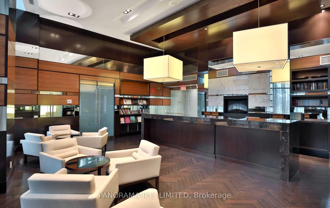
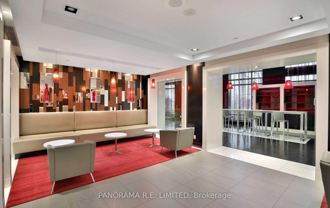
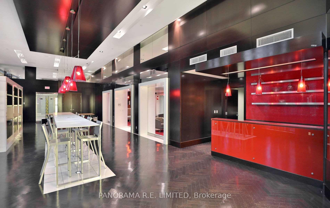
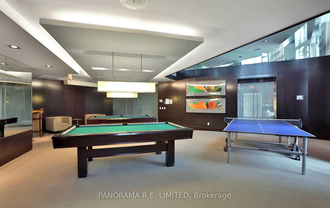
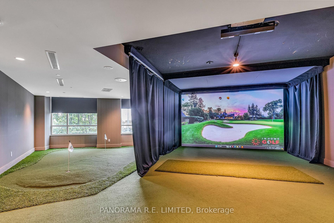
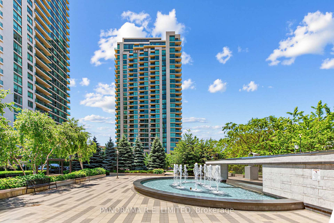
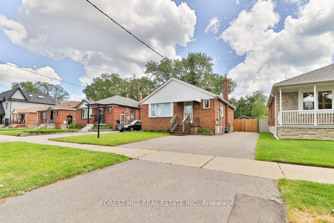
| Common Elements Included | |
| Parking Included | |
| Water Included |

New2 hours ago
47 - 636 Evans Avenue
Alderwood, Toronto
$890,000
Condo Townhouse |
3 | 3 | 2 | 1
About this home
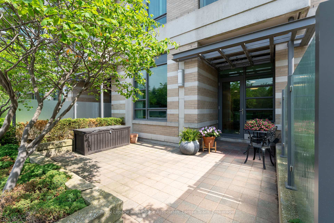
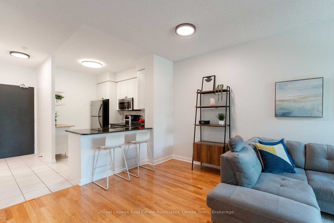
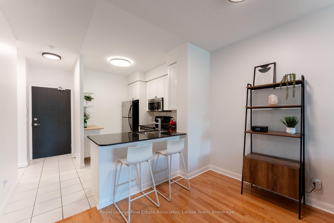
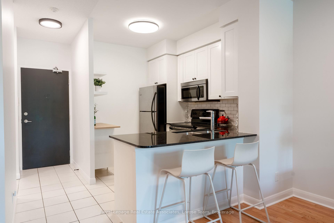
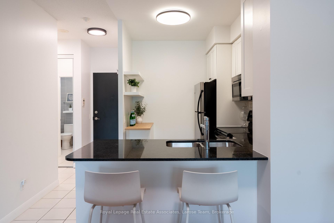
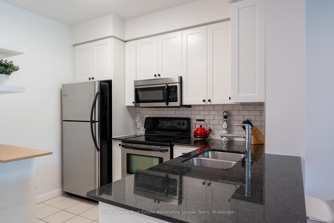
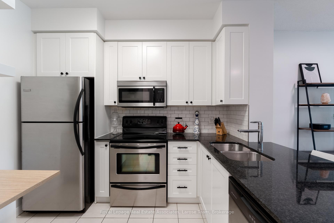
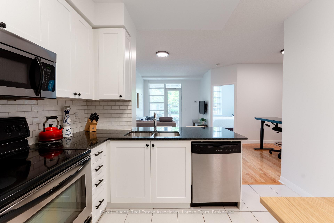
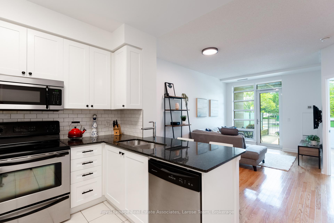
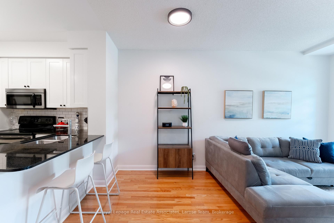
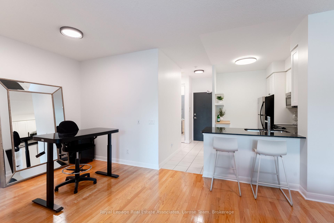
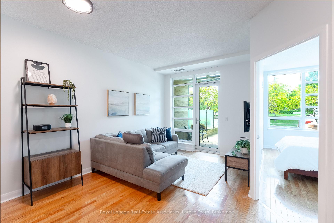
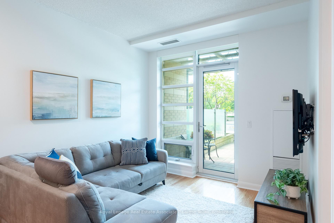
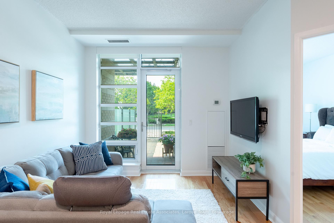
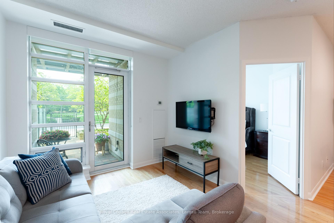
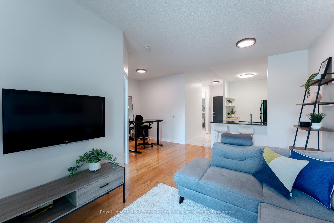
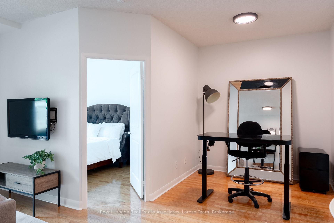
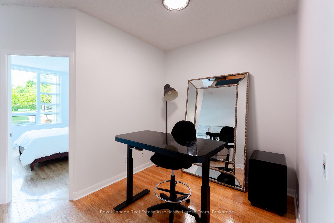
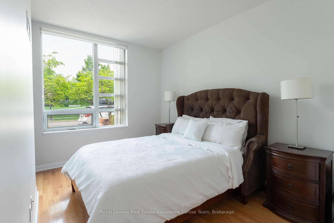
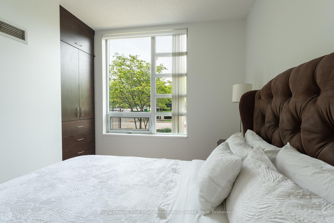
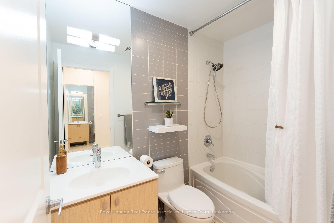
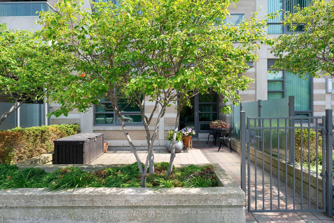
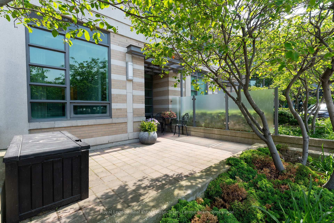
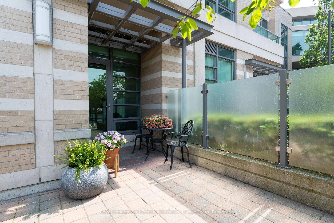
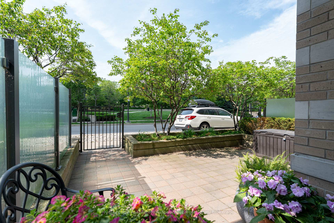
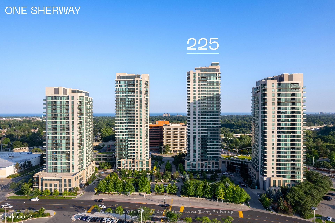
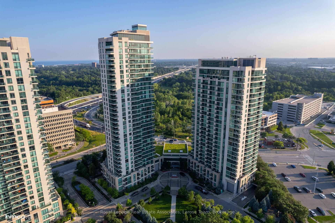
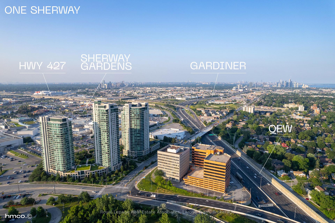
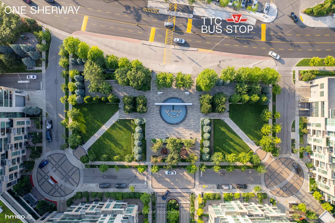
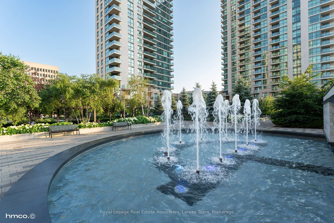
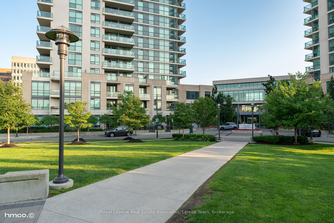
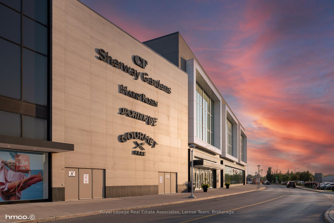
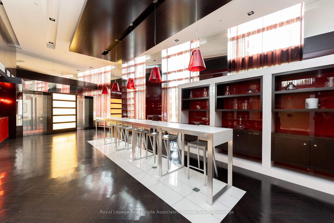
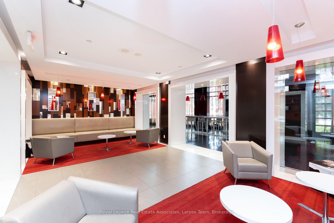
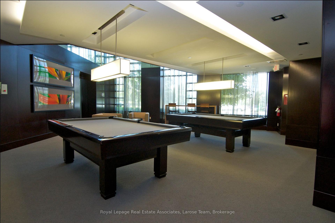
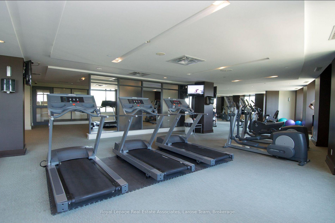
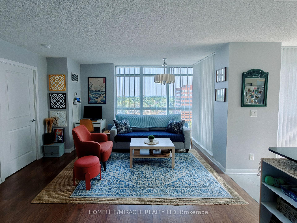
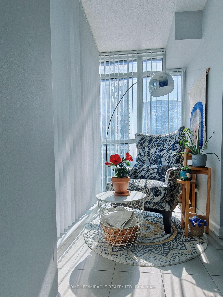
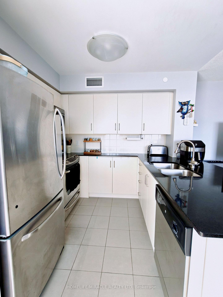
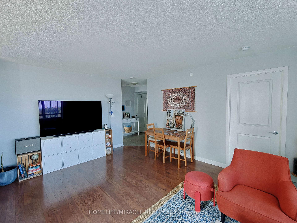
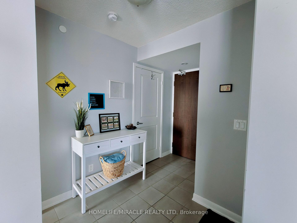
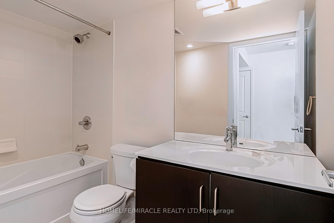
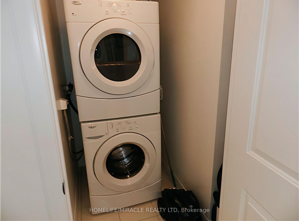
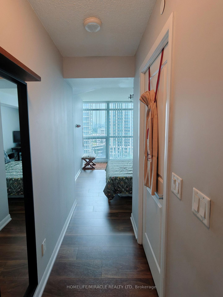
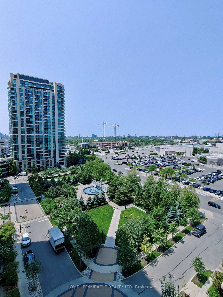
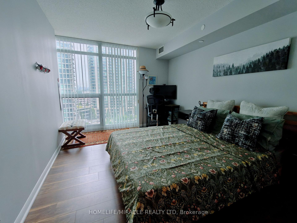
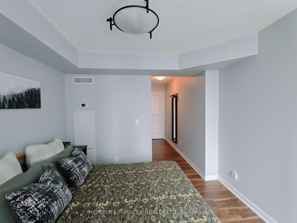
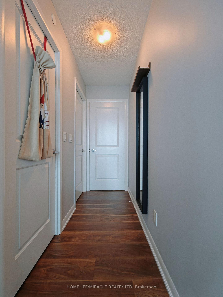
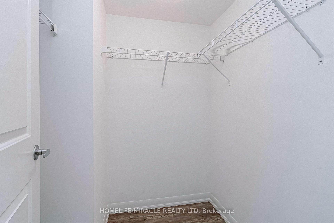
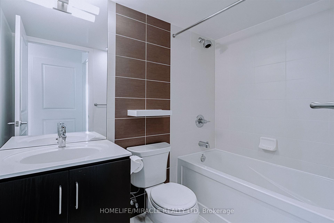
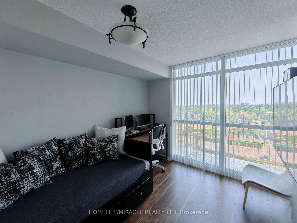
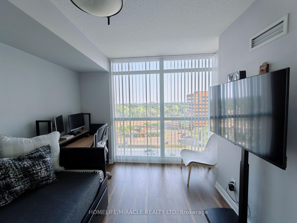
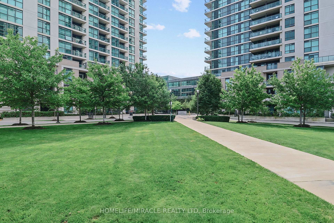
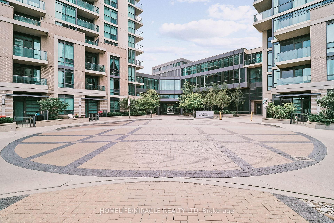
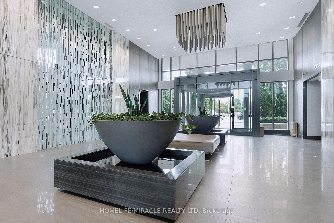
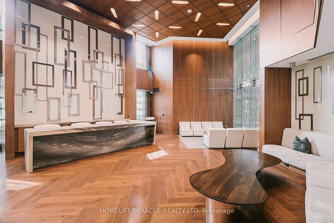
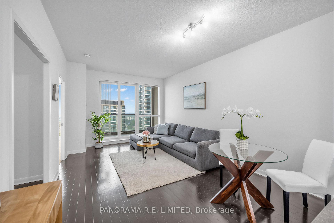


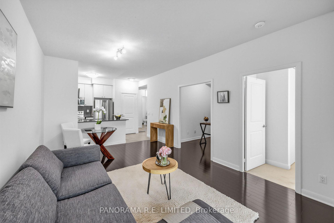
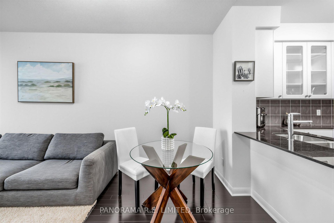

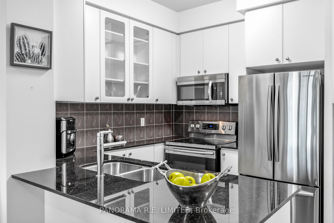
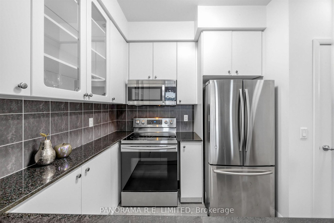
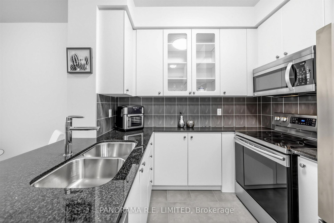
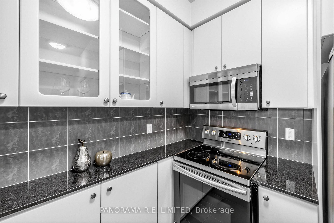
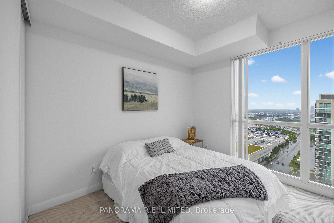
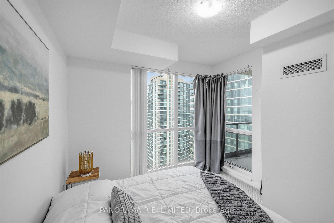
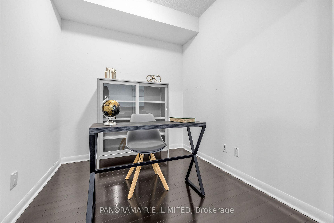
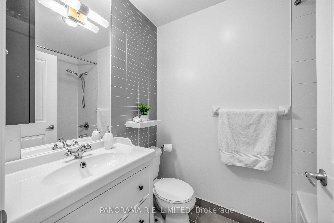
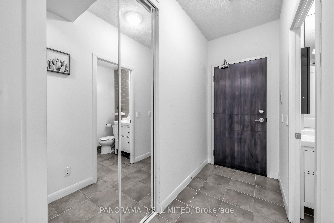
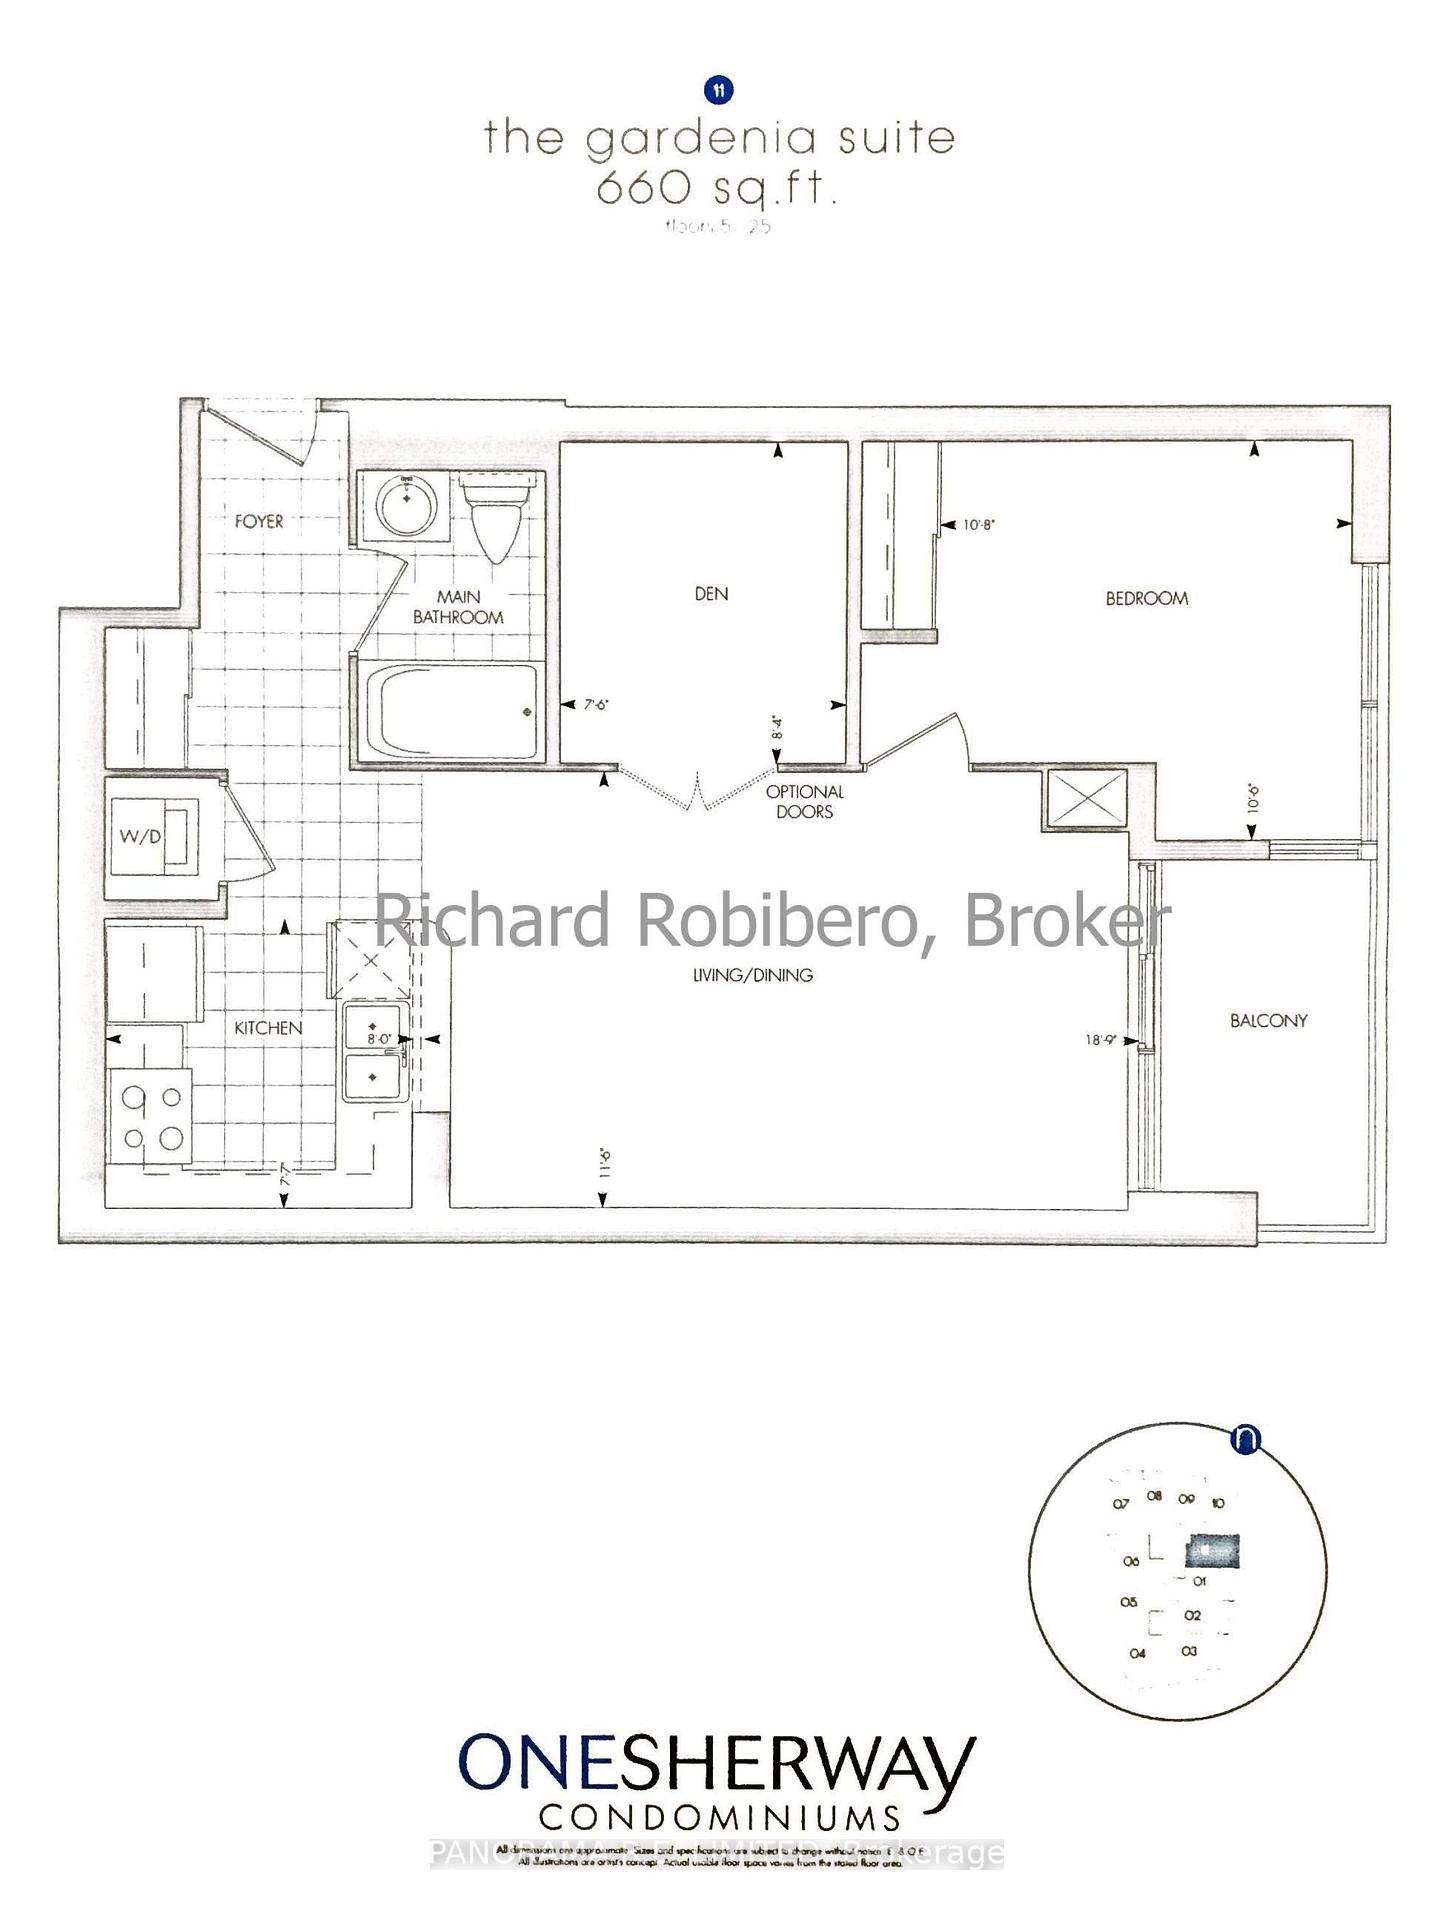
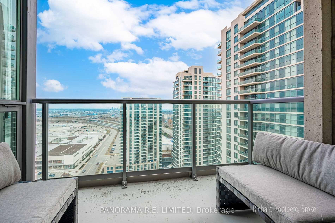
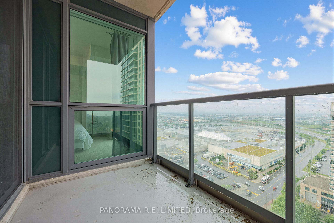
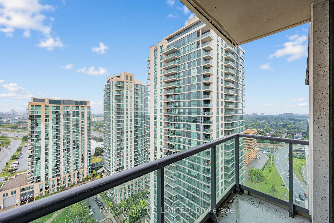
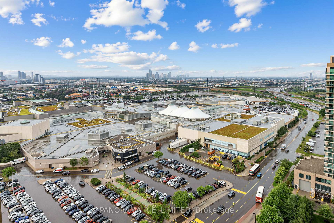
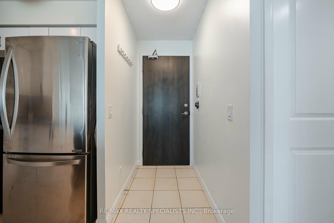
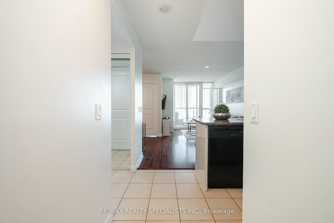
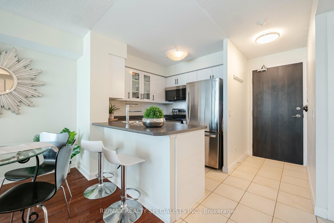
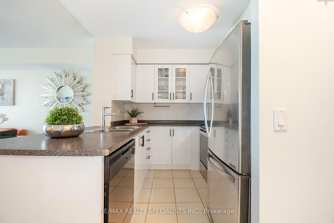
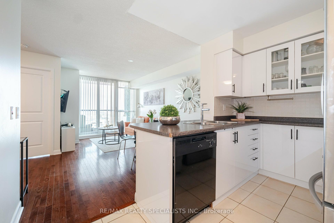
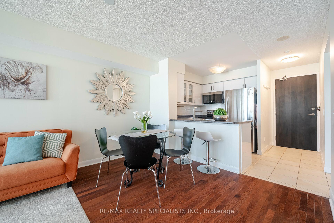
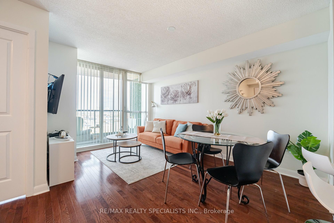
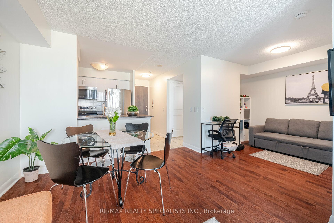
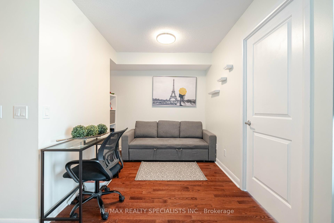
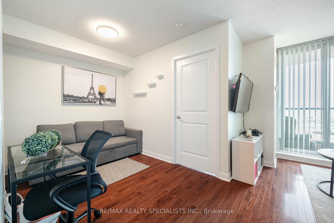
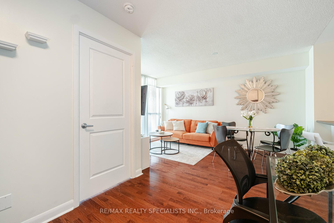
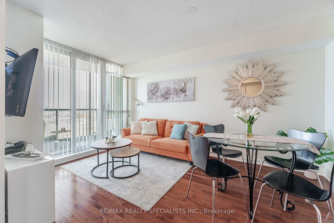
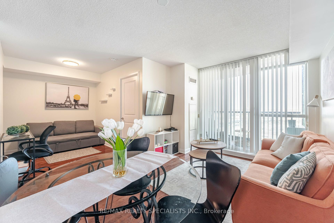
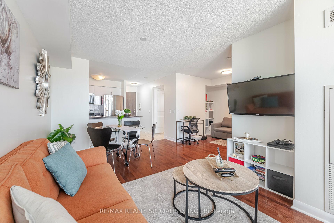
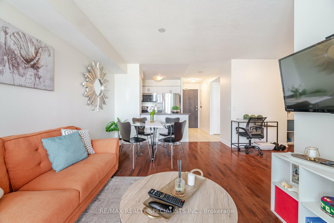
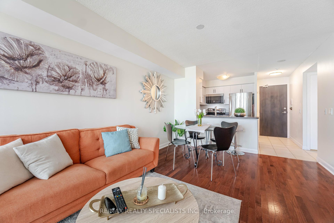
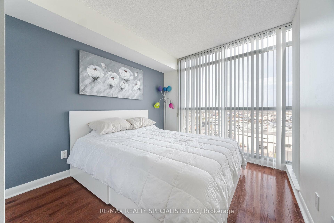
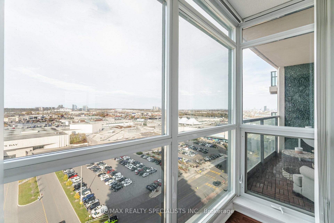
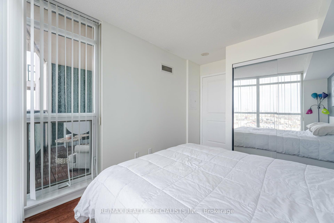
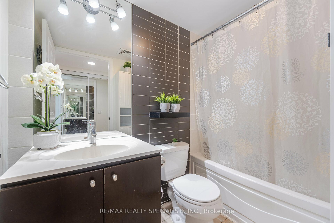
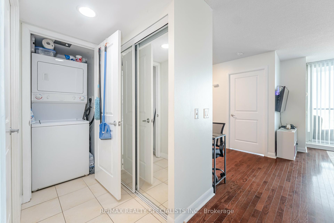
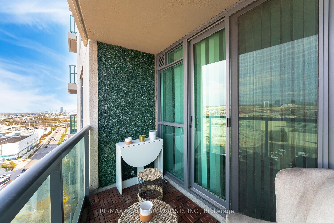
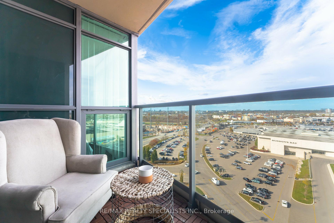
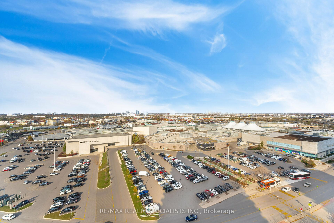
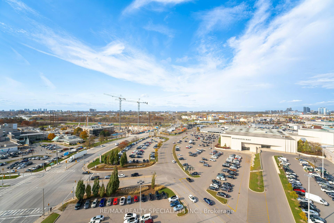
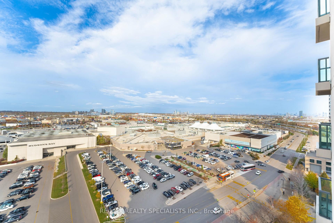
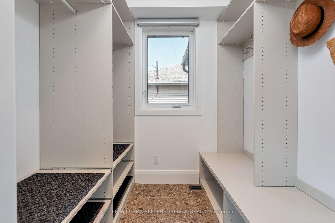
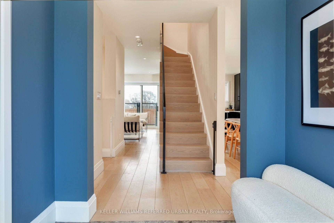
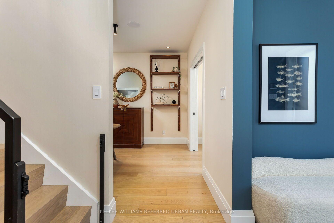
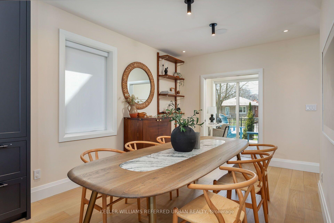
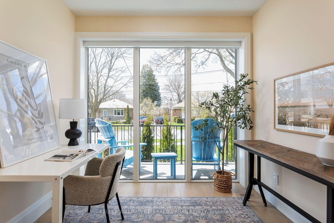
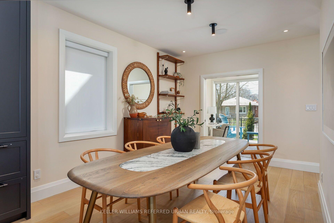
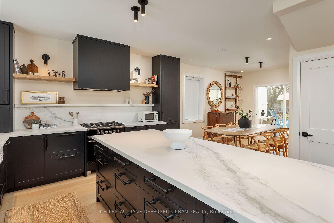
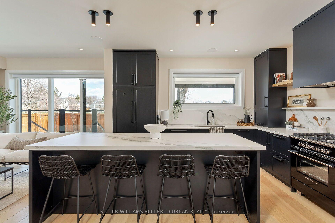
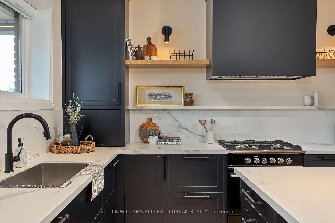
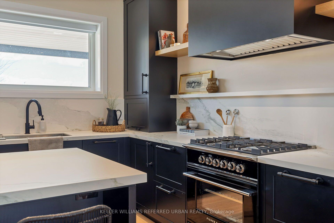
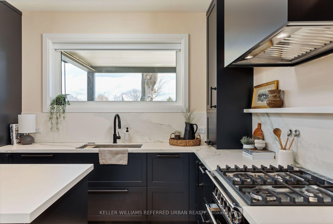
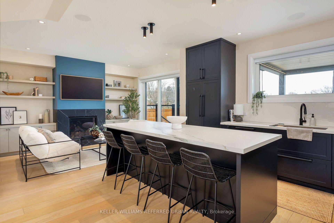
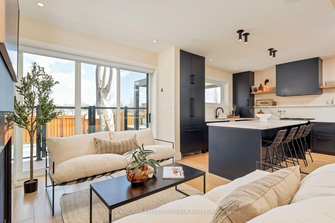
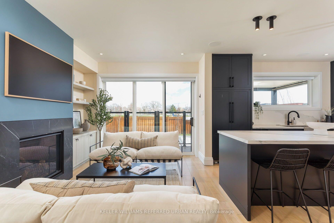
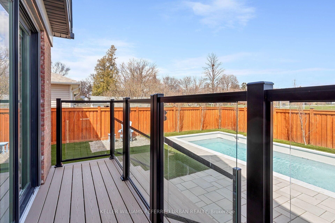
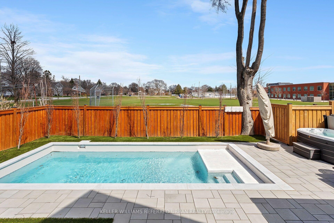
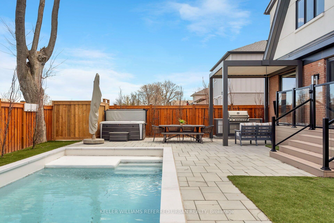
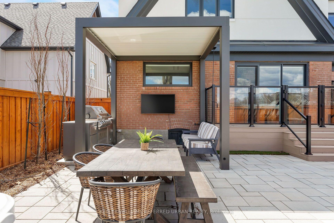
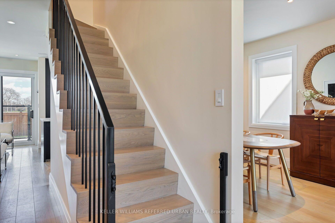
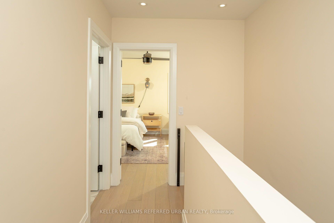
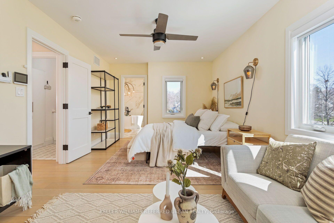
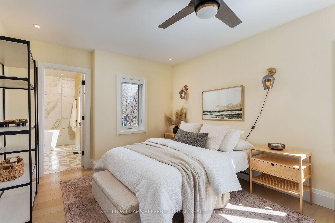
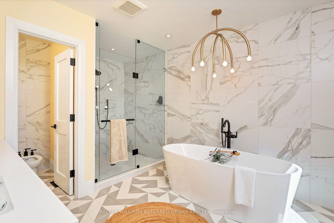
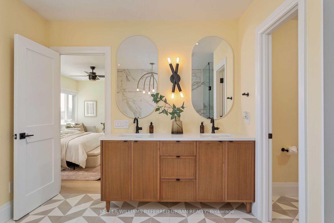
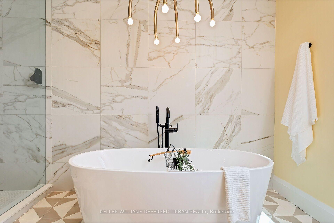
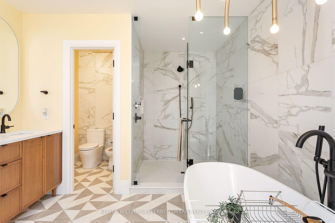
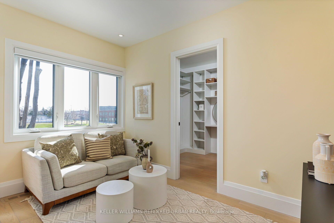
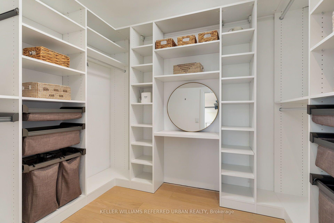
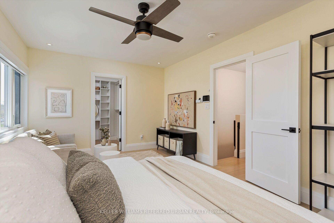
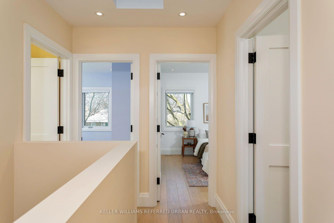
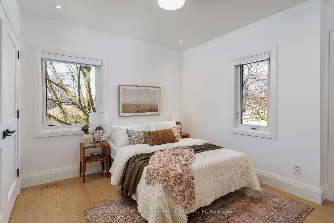
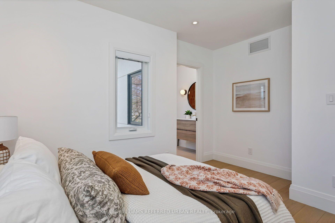
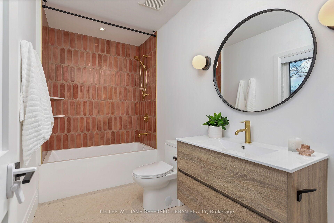
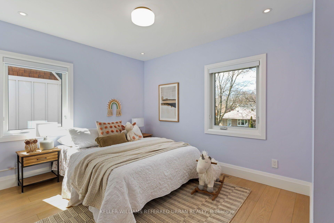
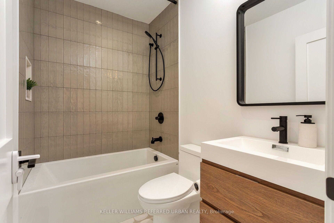
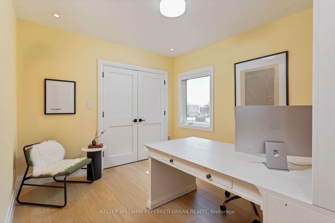
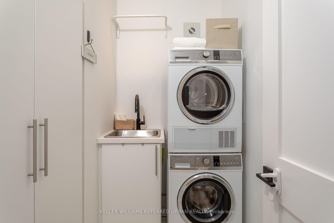
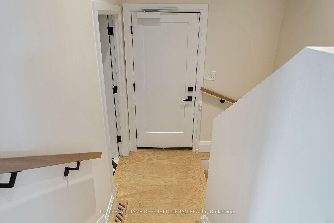
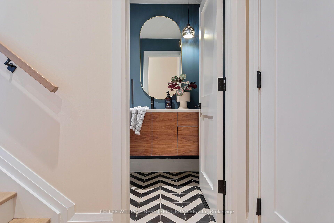
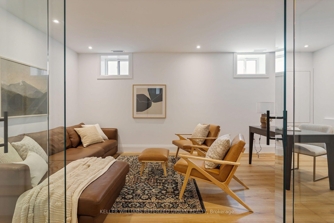
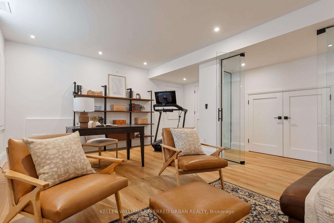
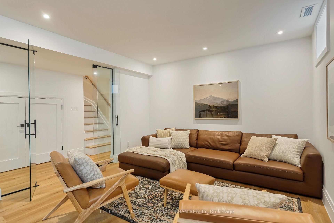
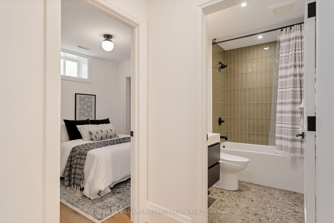
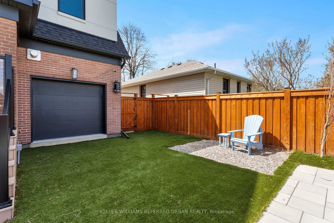
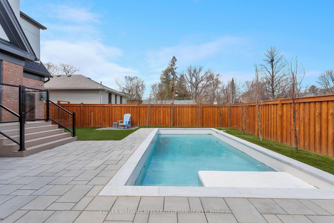
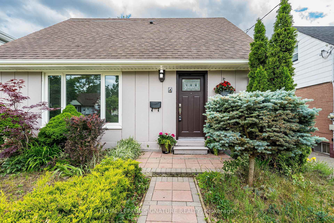
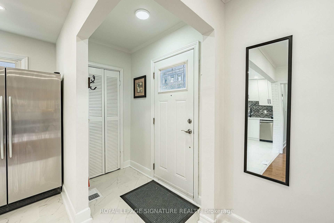
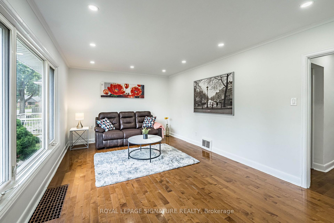
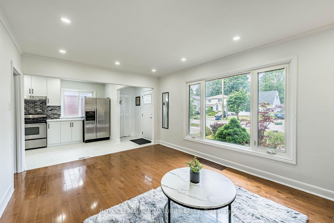
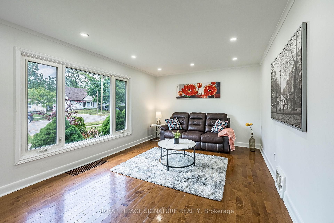
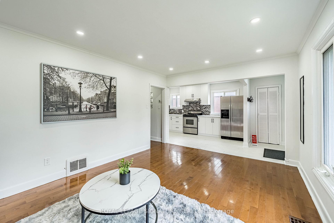
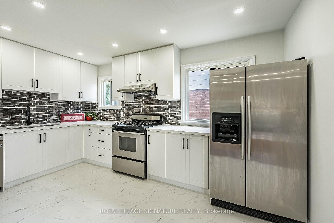
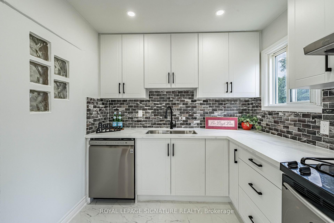
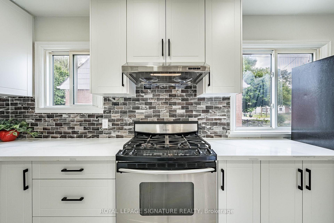
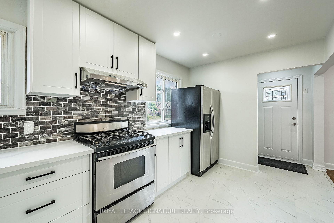
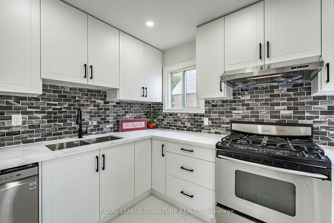
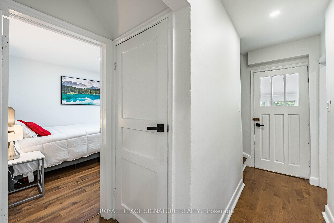
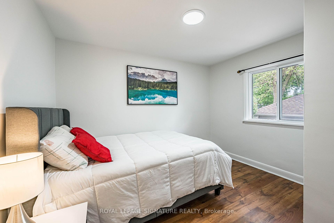
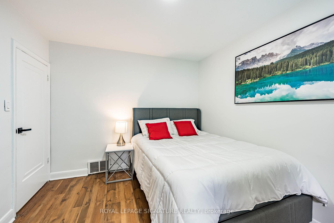
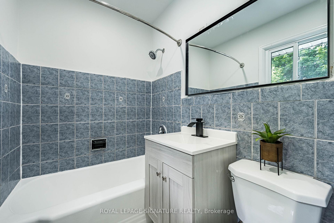
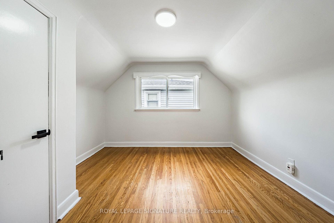
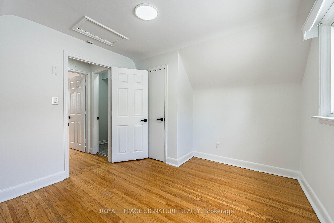
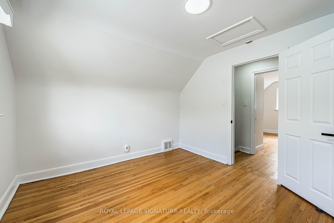
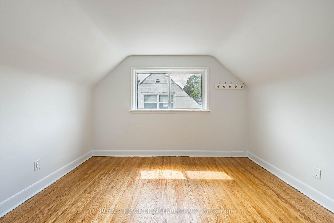
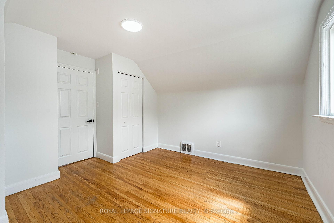
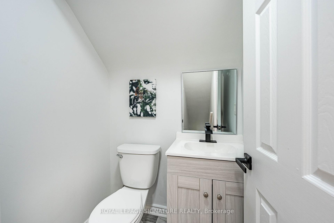
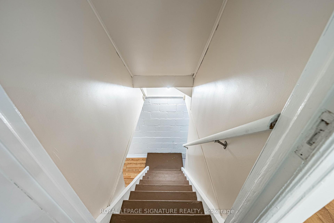
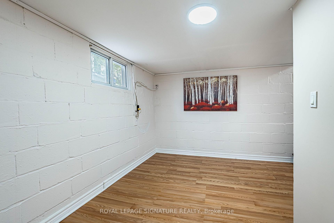
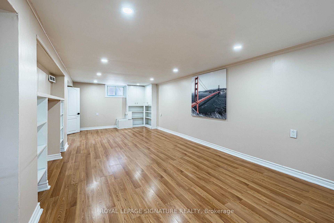
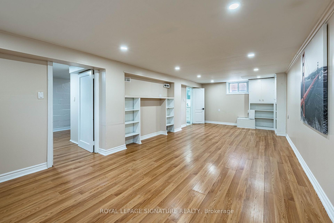
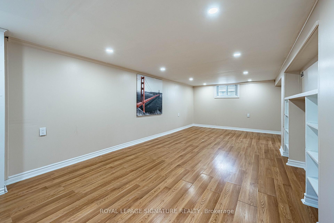
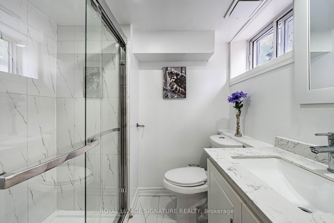
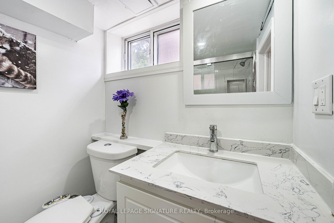
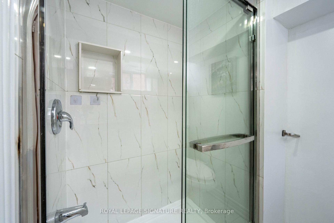
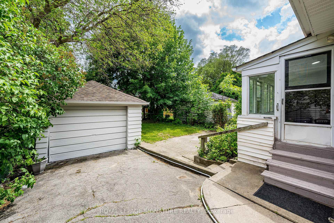
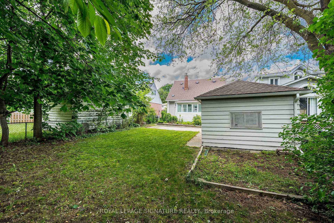
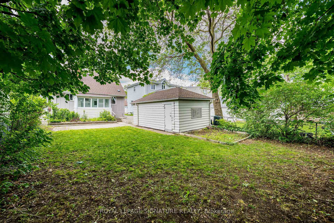
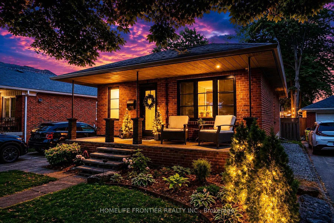
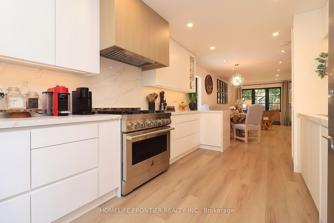
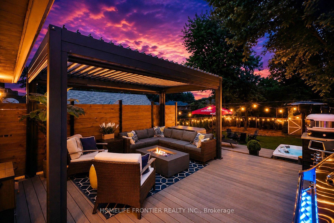
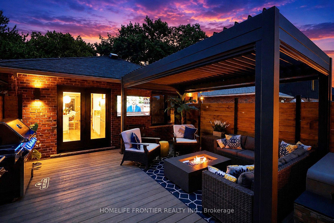
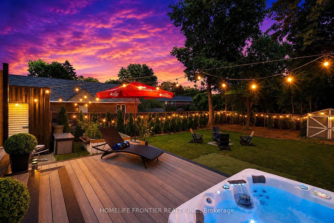
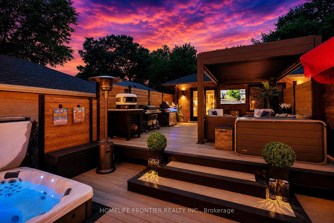
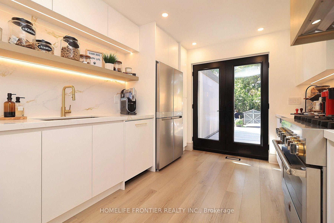
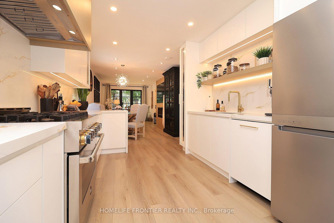
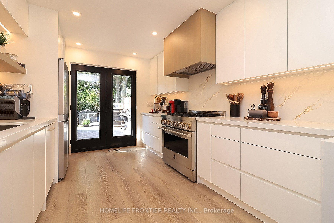
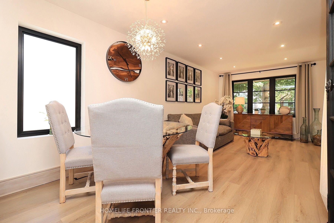
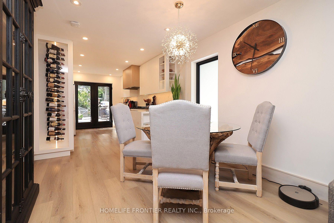
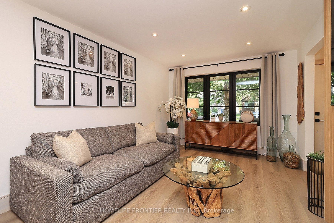
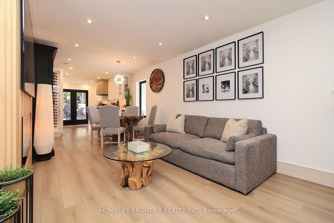
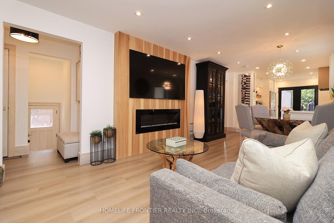
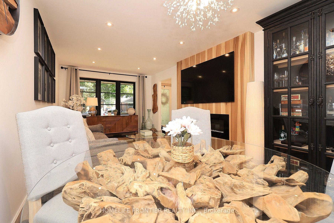
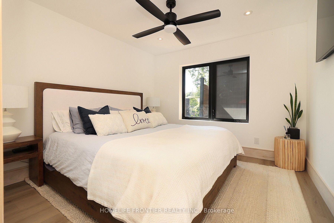
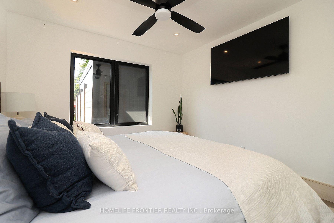
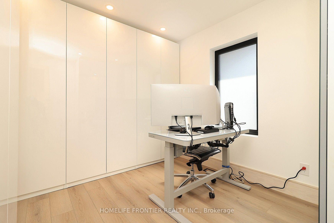
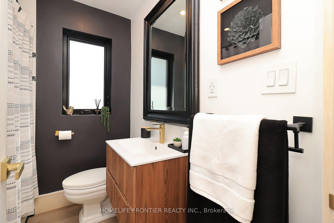
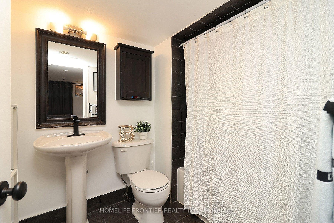
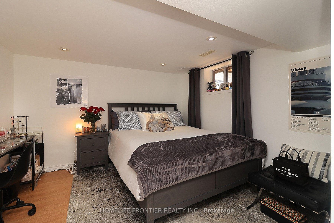
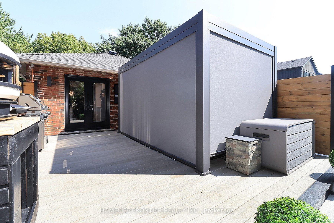
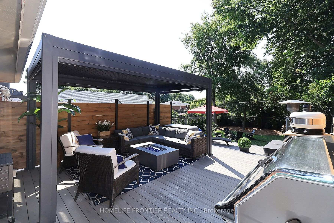
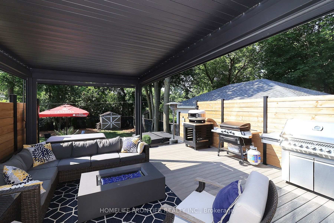
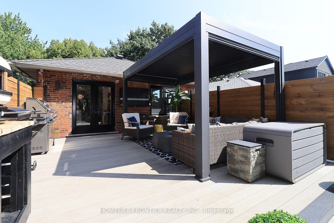
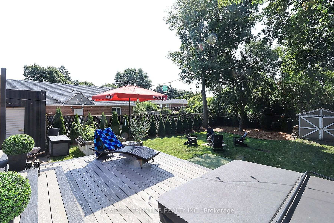
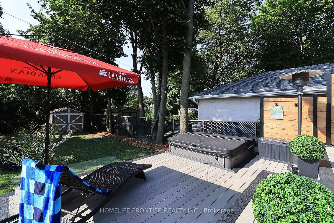
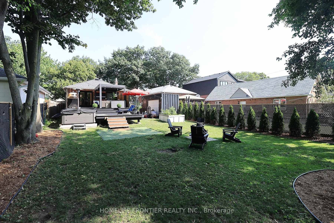
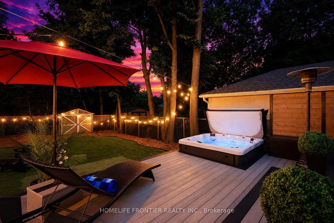
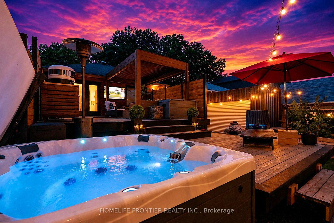
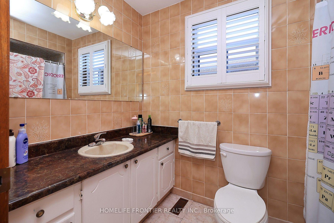
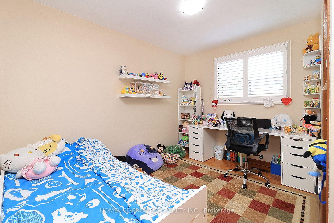
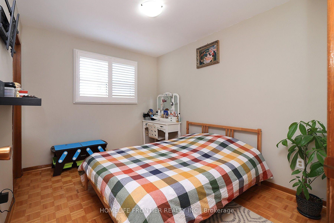
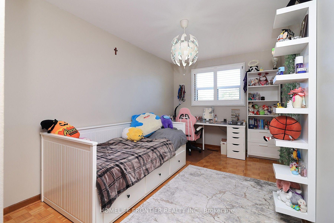
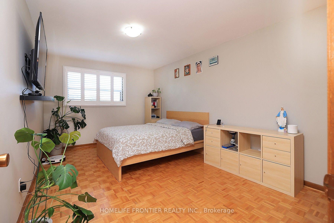
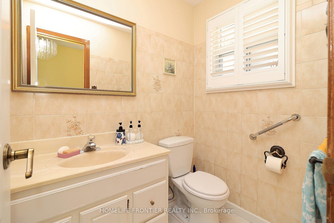
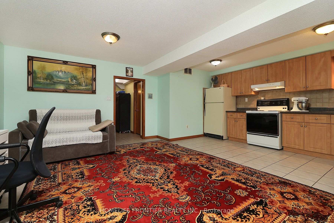
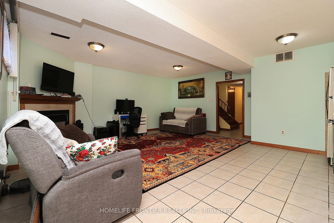
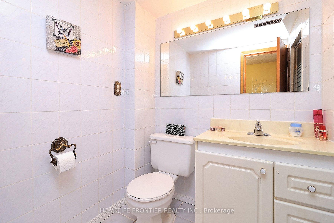
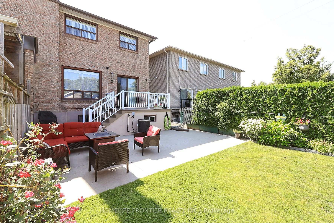
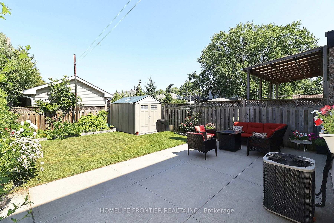
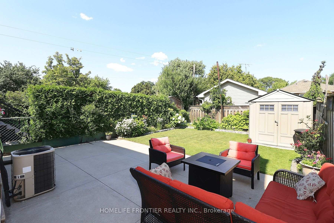
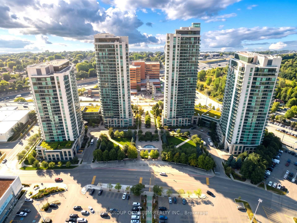
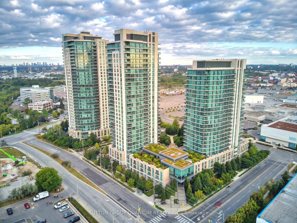
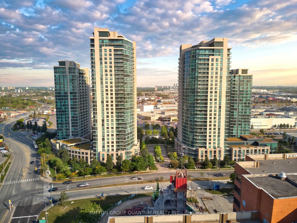
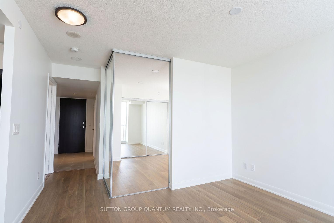
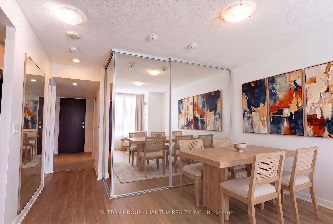
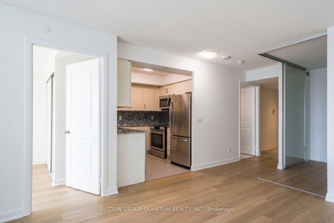
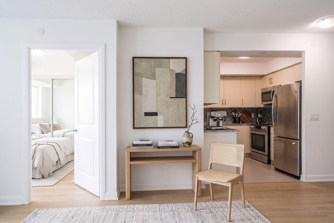
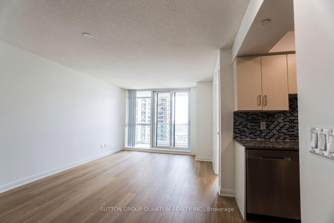
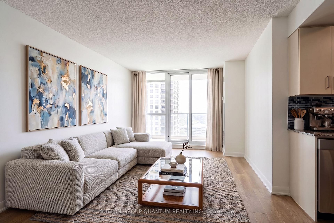
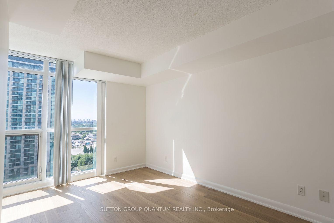
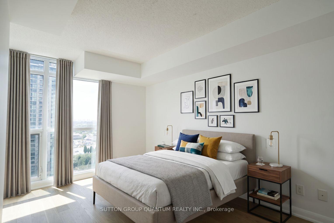
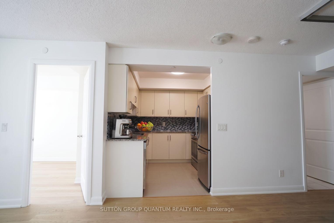
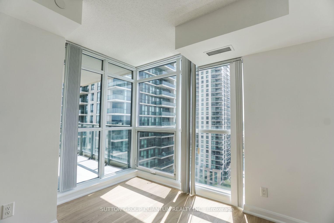
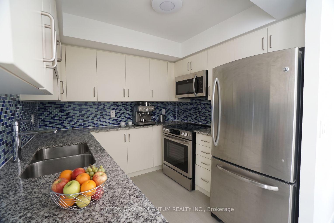
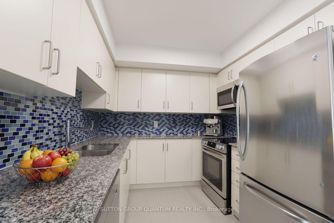
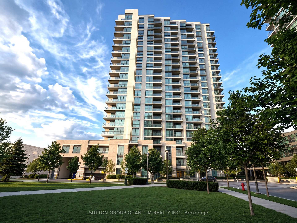
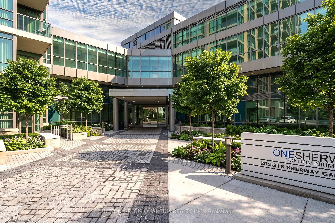
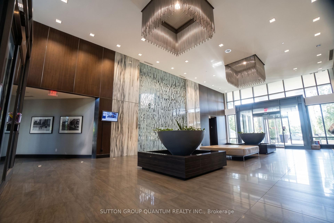
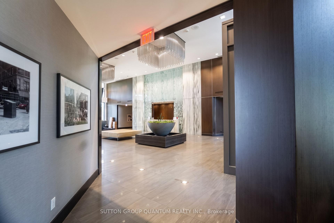
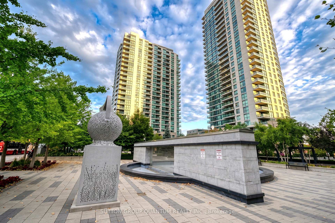
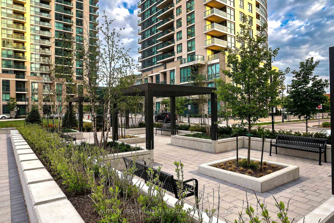
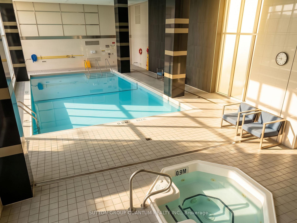
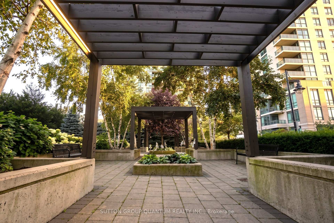
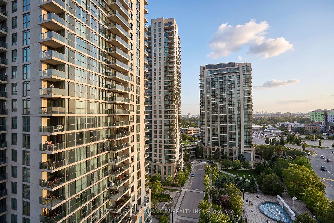
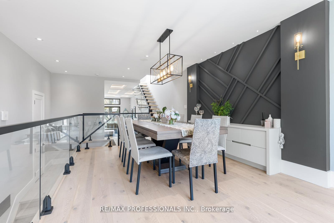
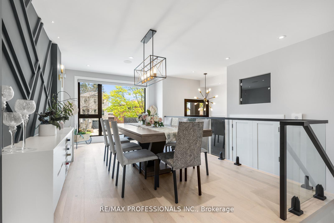
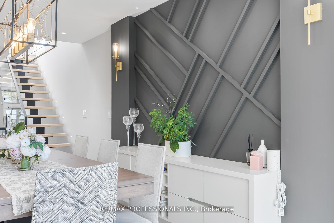
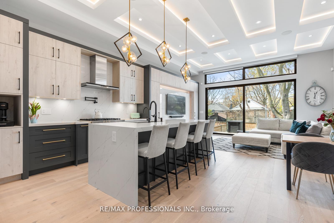
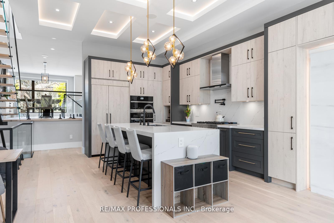
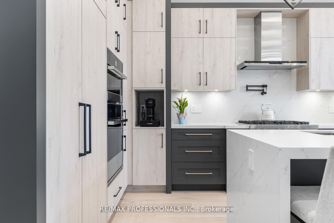
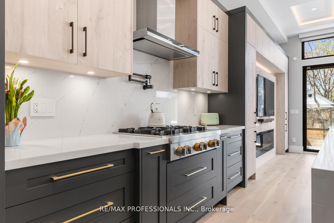
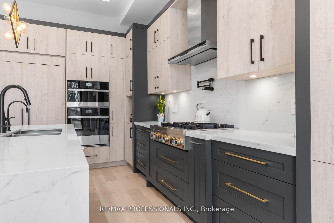
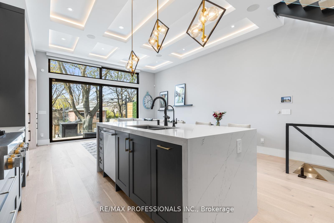
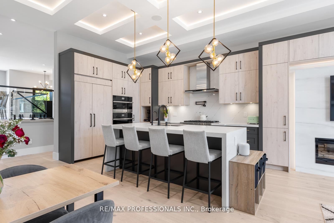
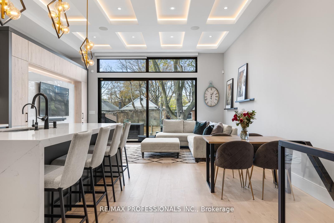
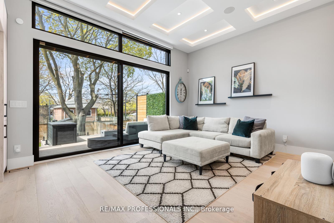
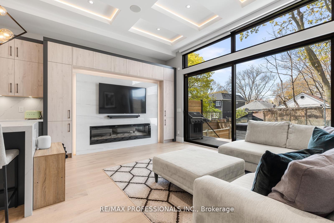
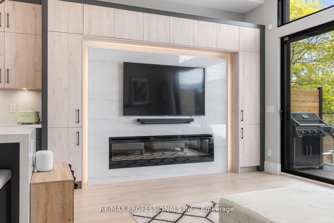
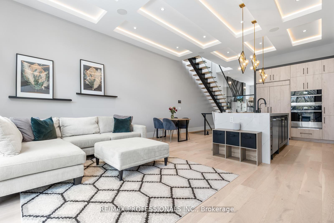
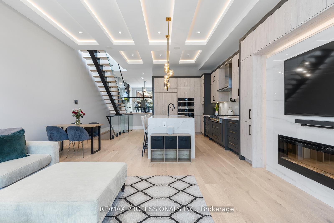
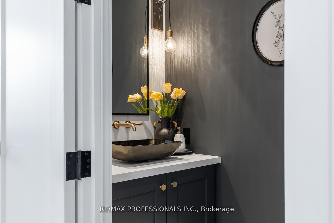
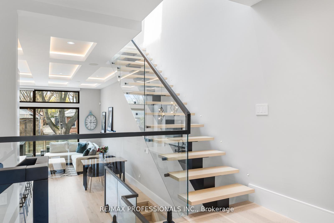
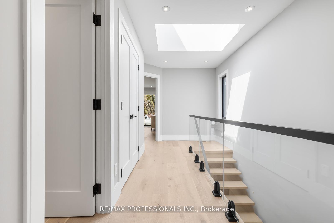
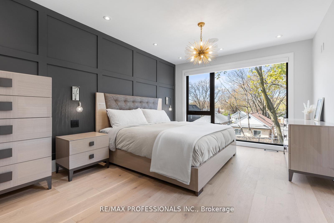
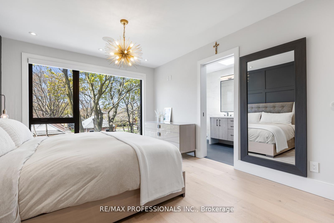
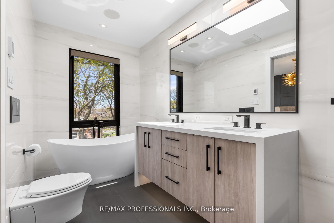
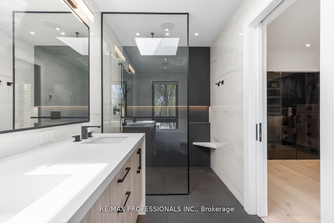
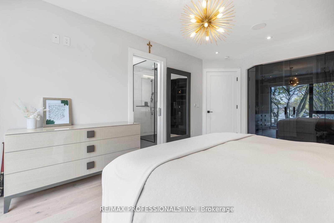
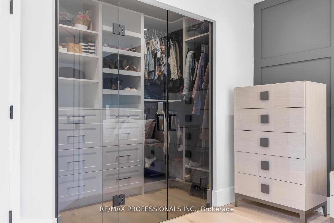
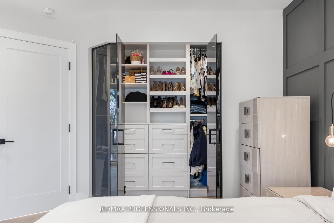
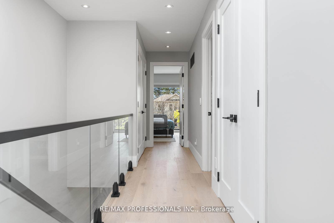
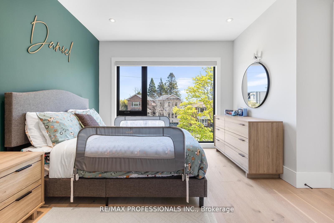
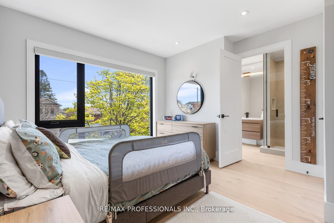
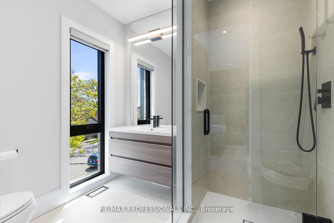
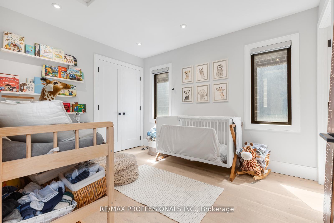
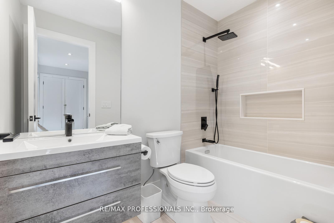
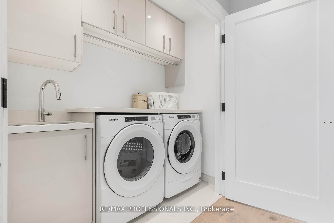
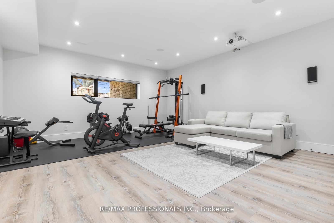
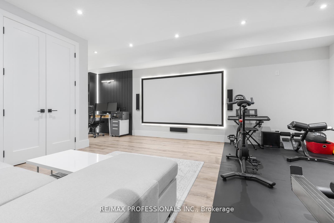
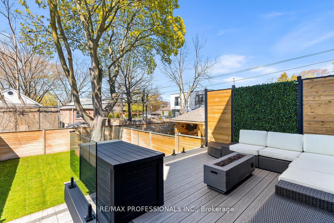
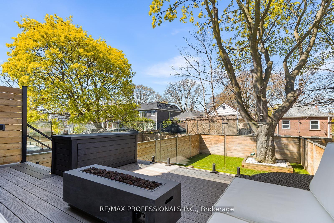
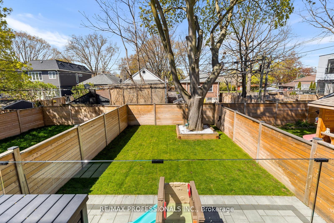
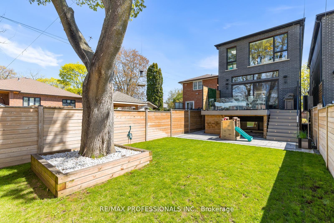
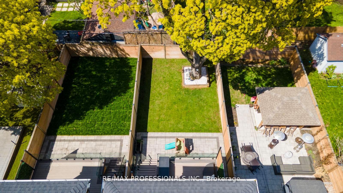
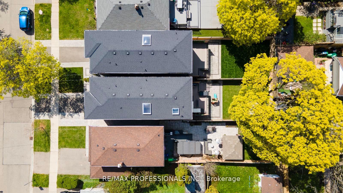
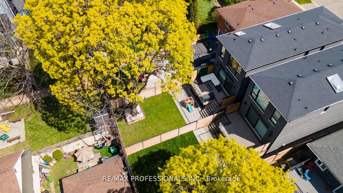
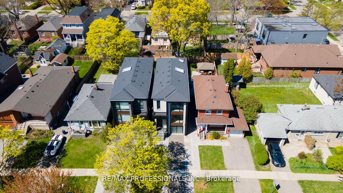
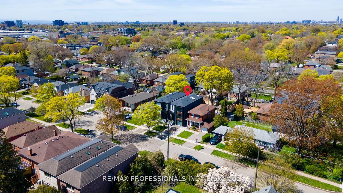
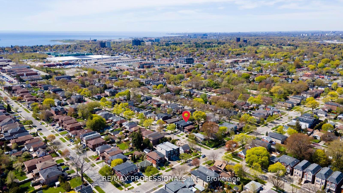
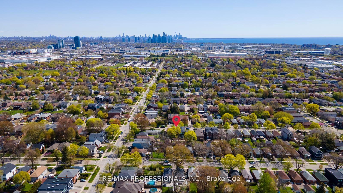
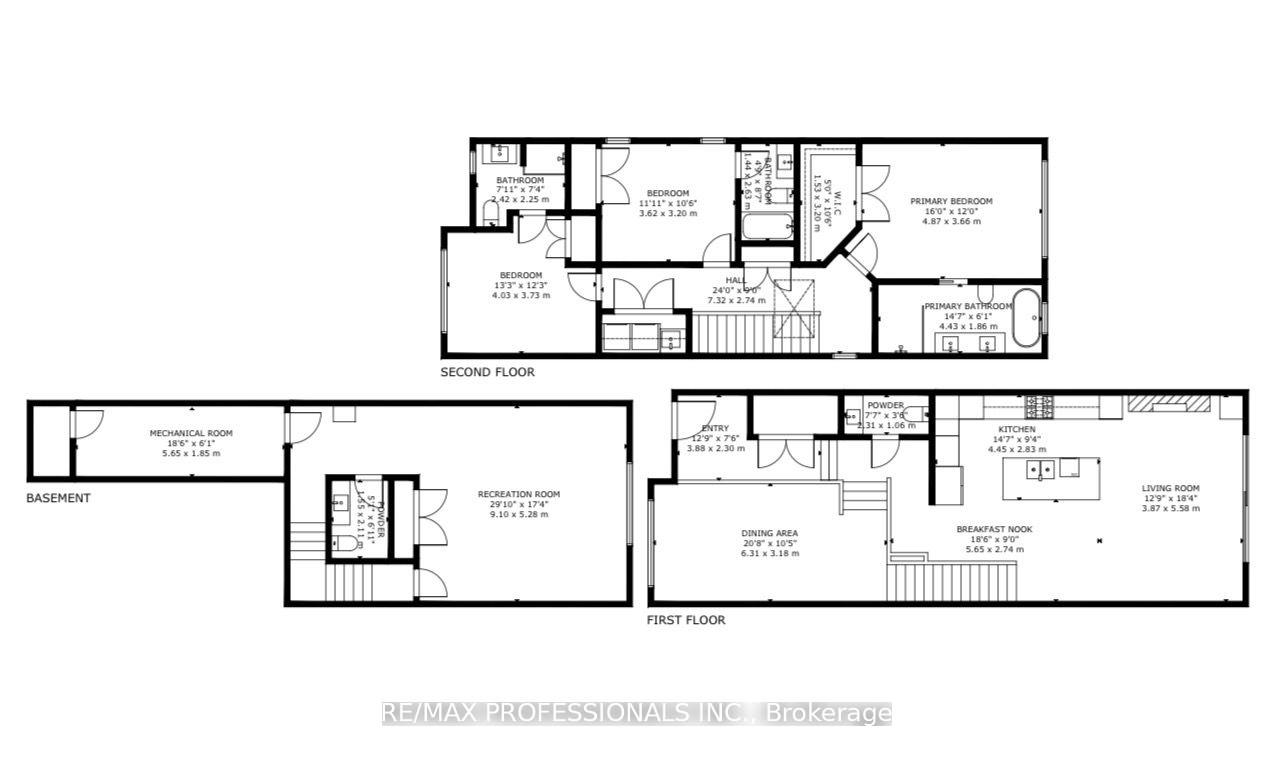
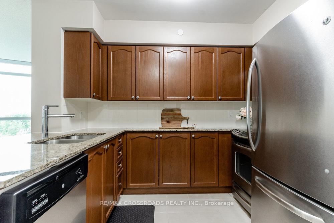
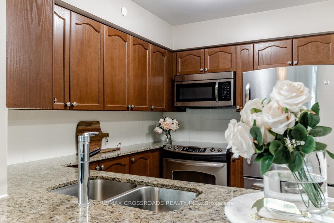
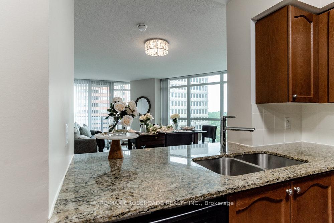
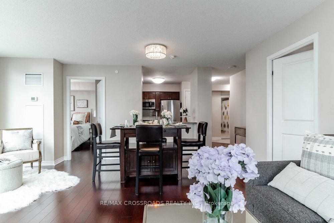
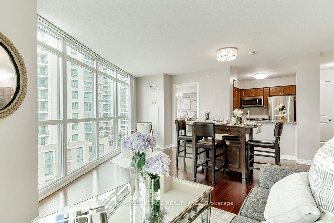
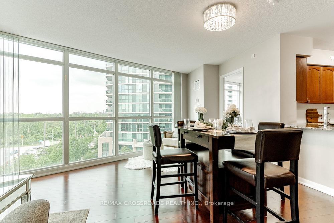
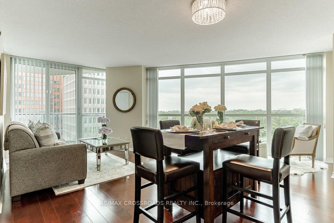
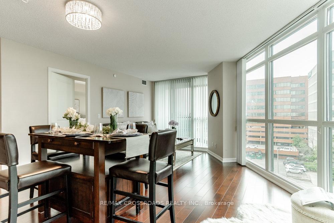
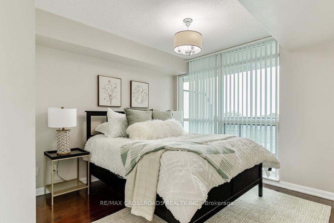
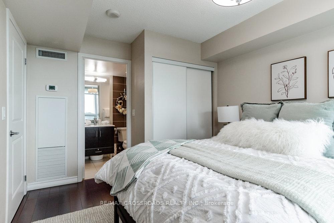
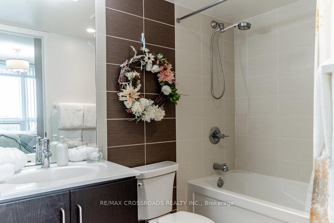
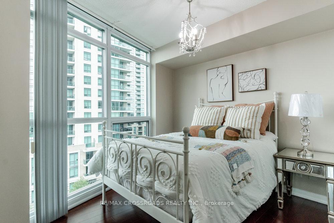
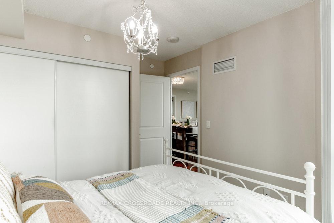
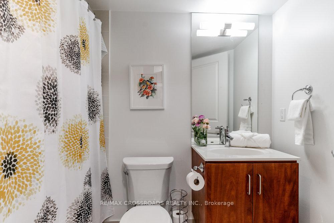
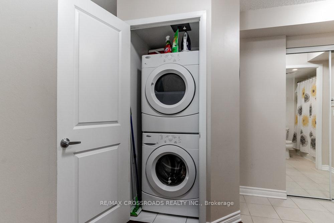
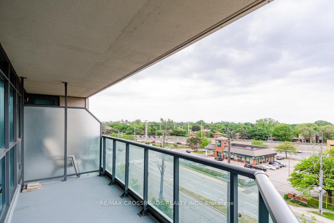
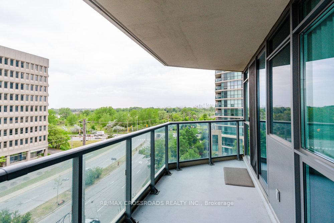
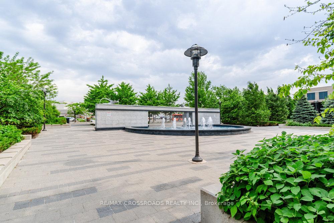
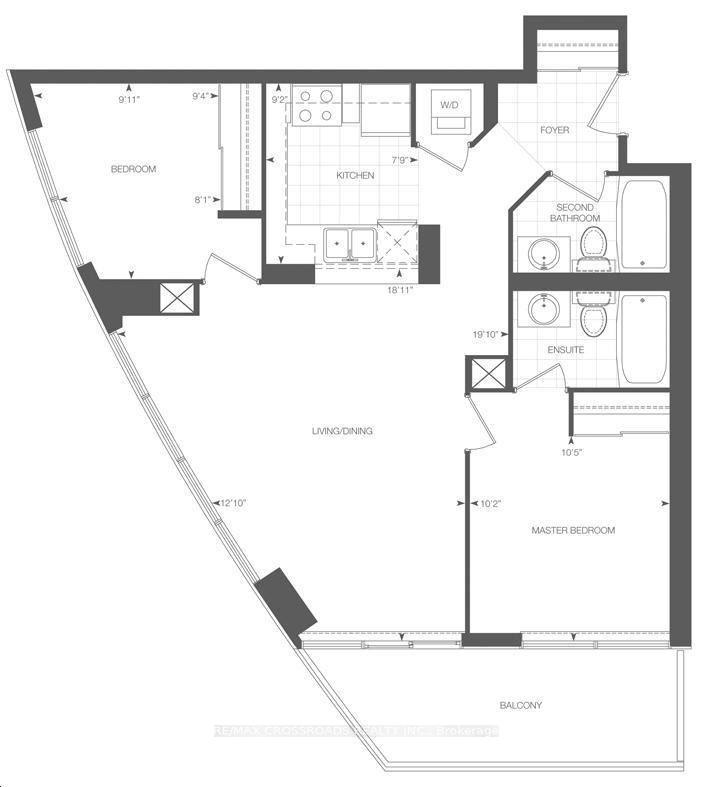
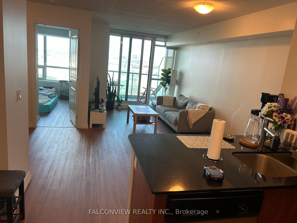
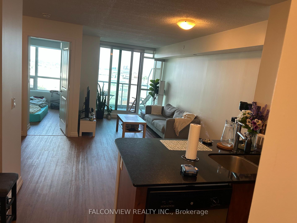
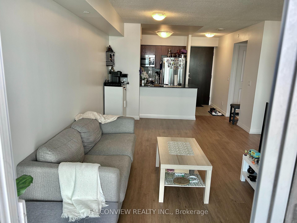
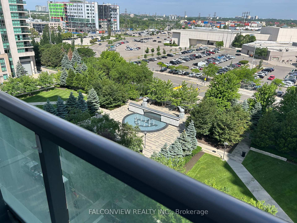
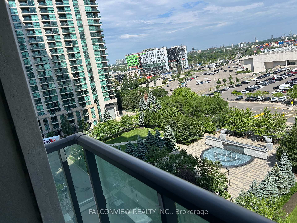
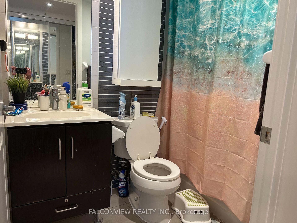
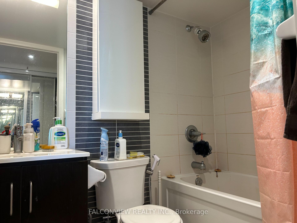
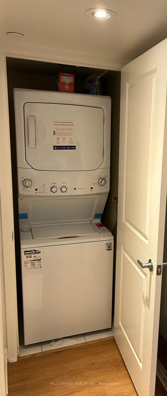
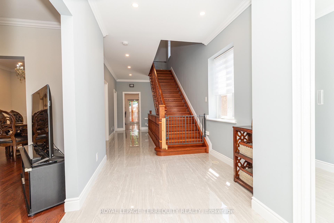
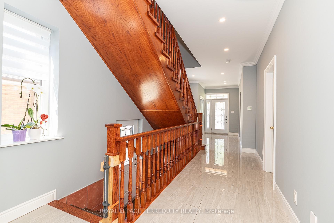
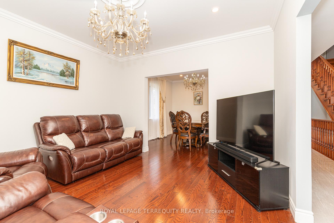
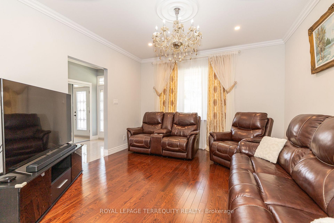
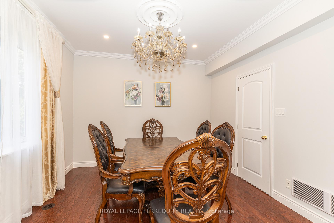
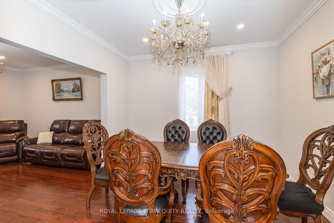
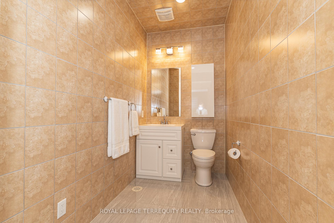
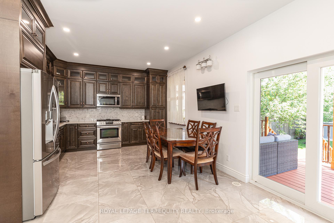
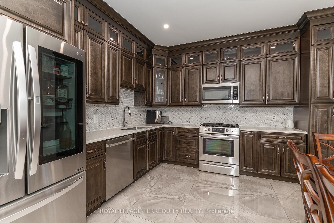
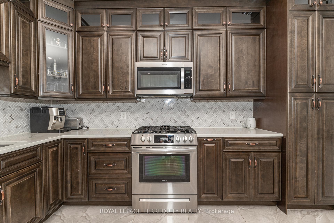
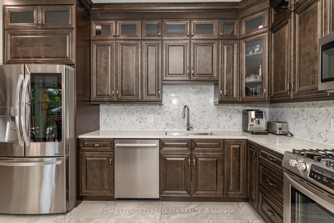
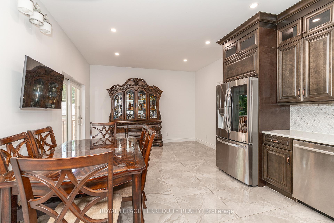
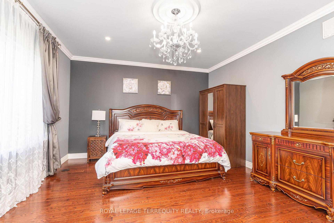
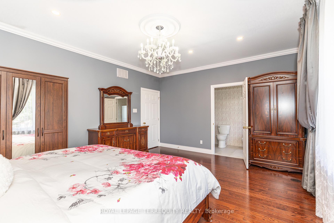
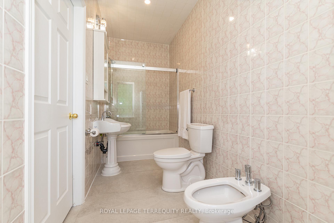
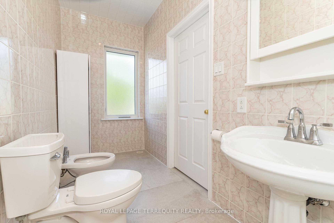
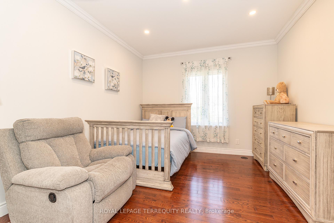
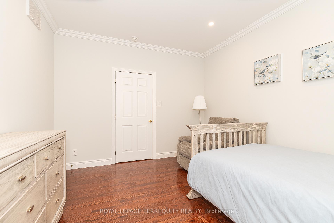
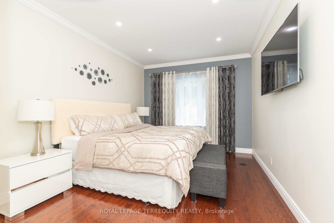
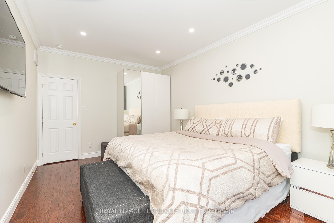
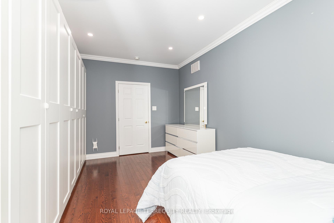
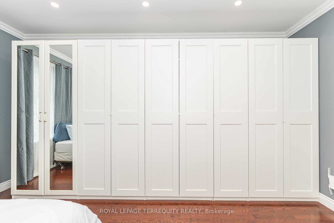
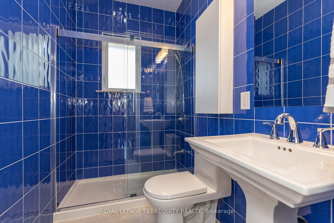
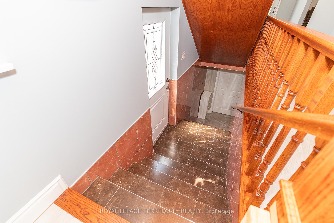
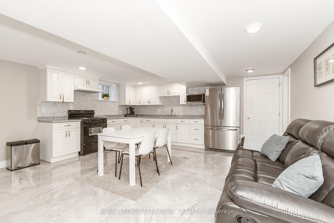
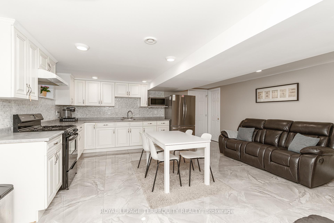
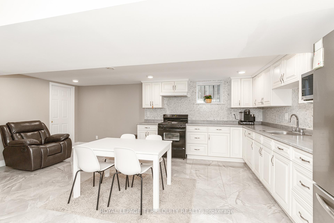
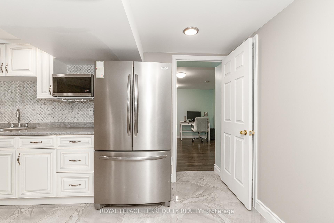
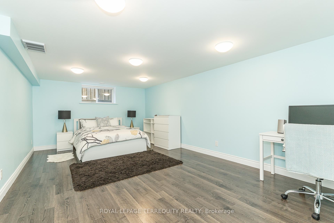
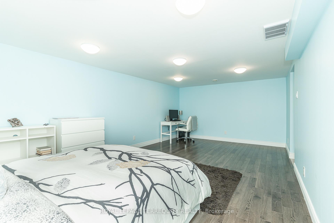
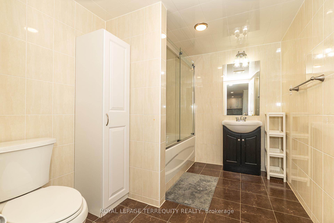
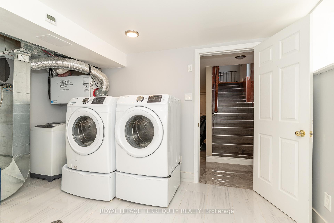
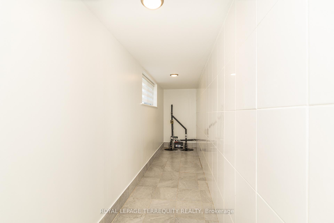
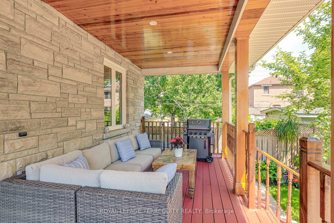
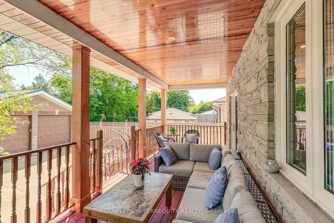
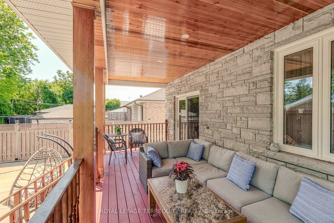
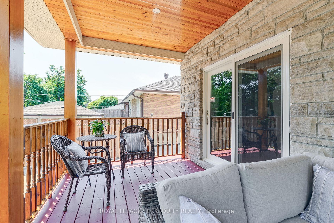
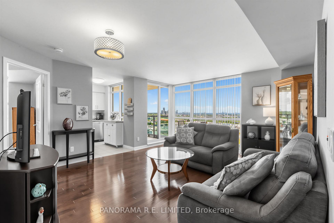
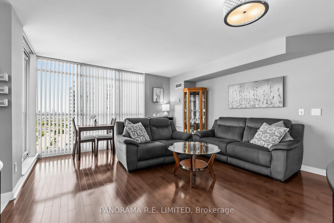
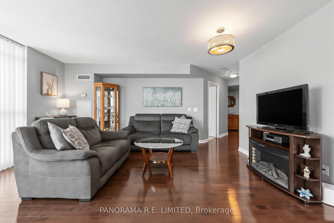
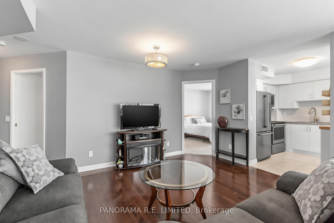
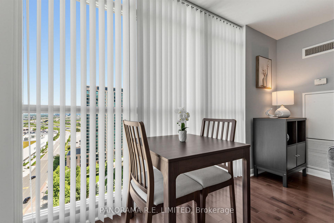
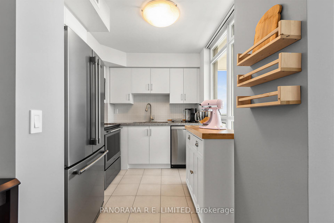
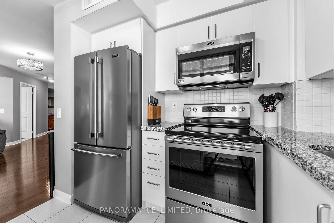
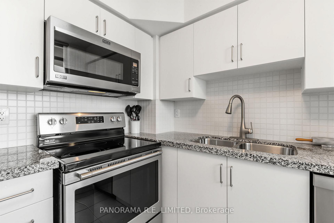
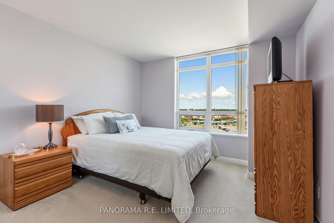
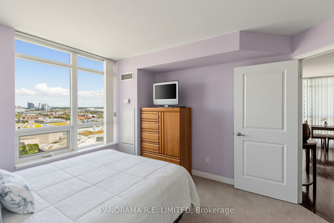
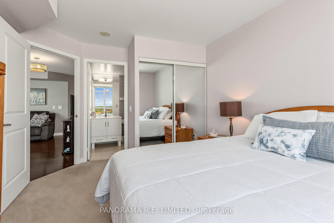
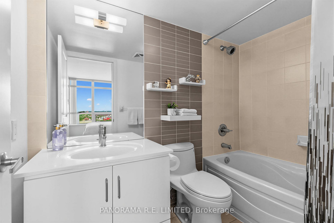
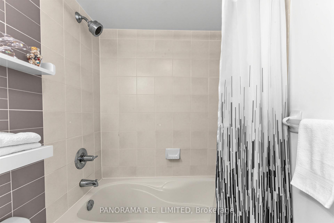
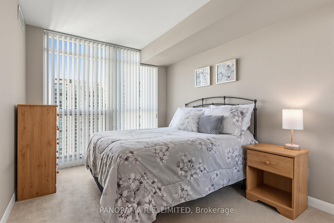
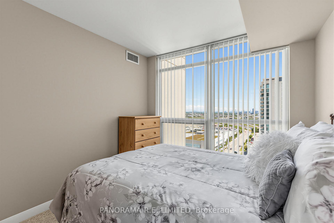
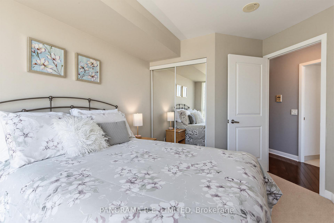
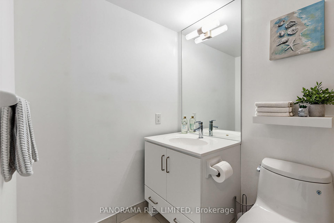
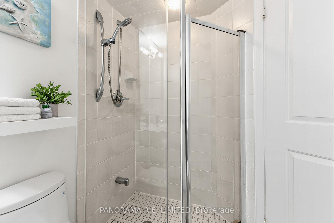
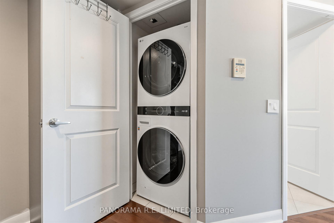
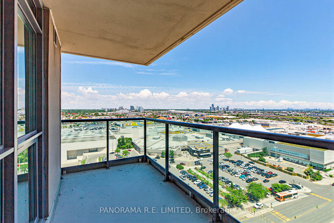
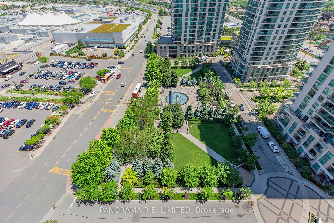
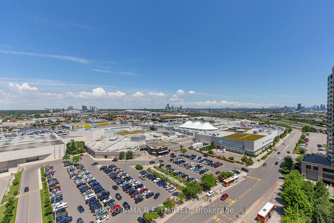
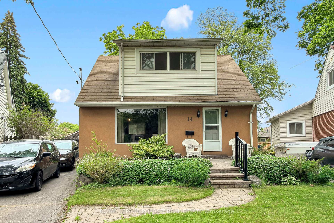
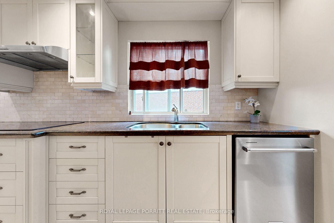
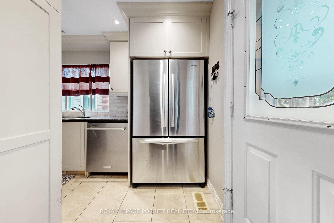
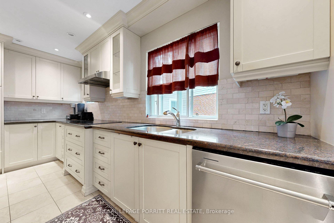
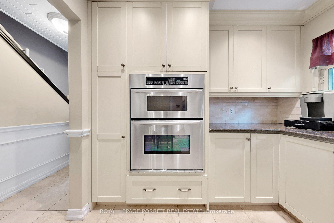
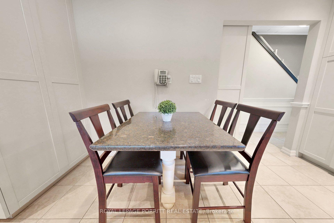
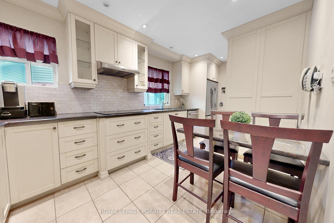
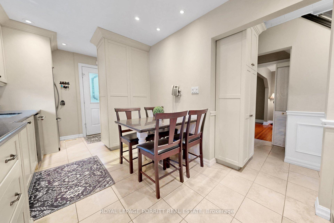
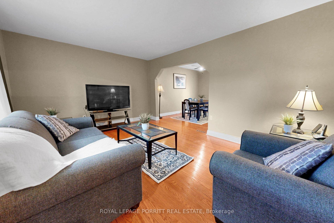
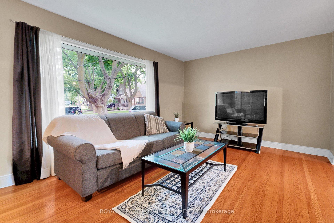
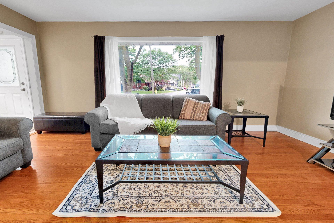
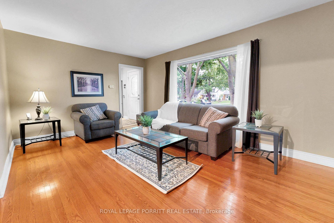
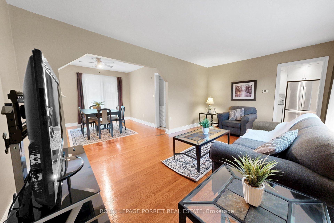
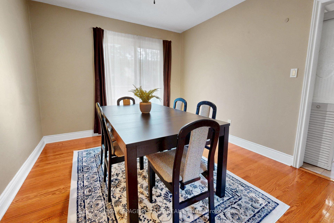
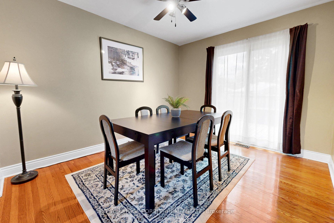
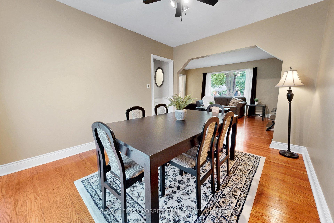
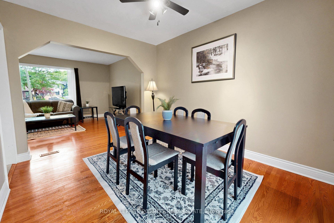
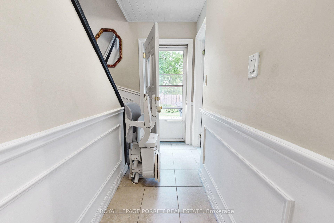
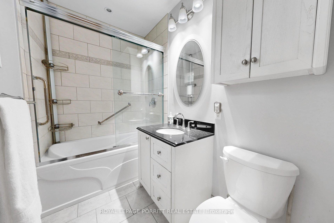
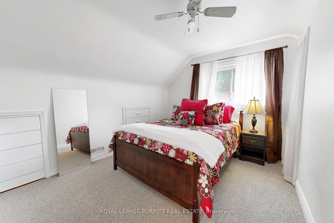
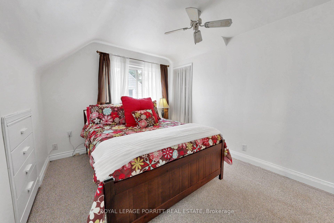
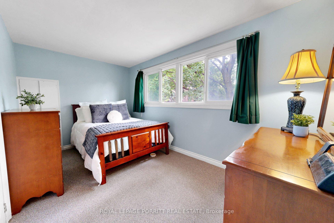
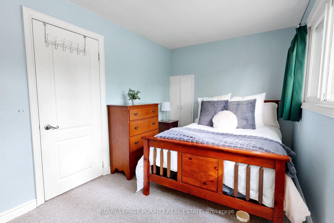
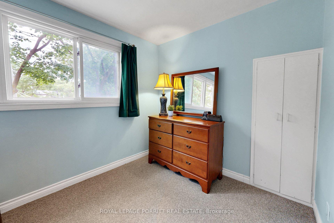
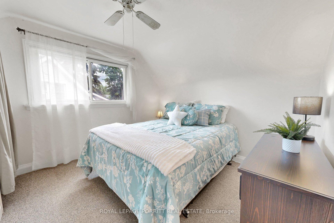
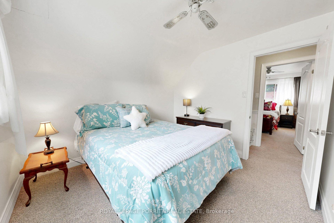
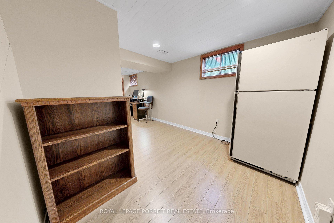
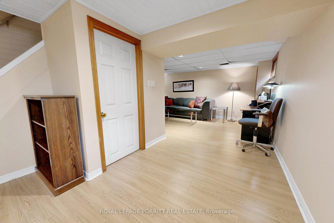
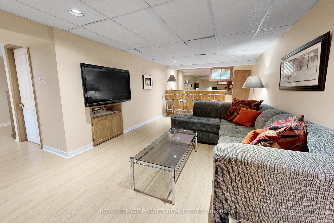
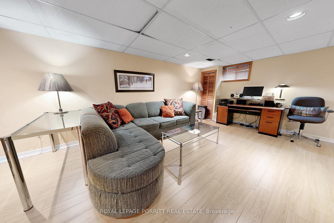
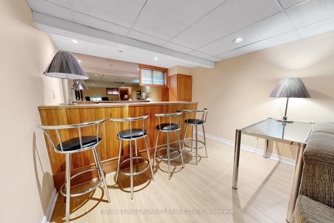
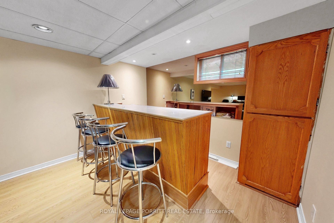
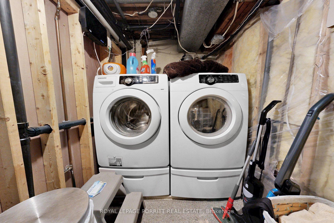
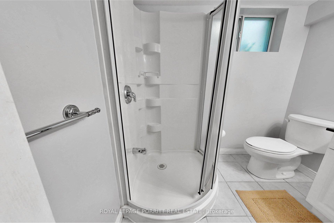
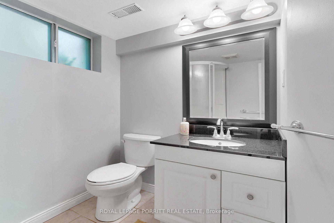
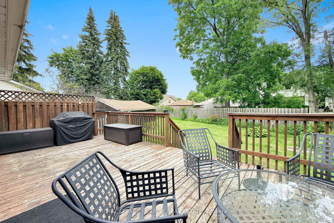
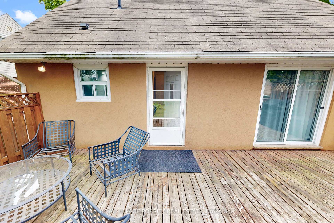
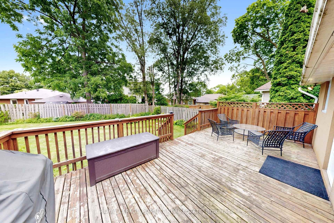
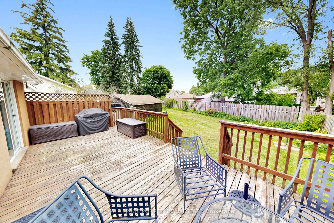
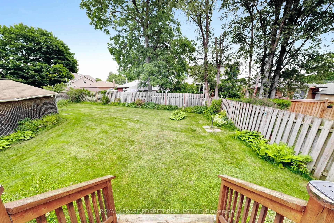
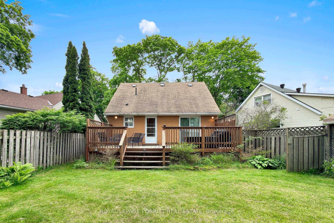
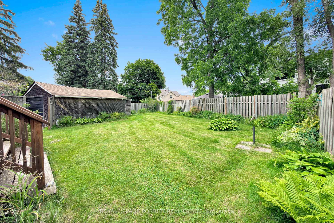
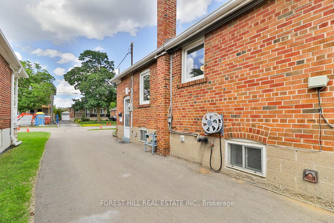
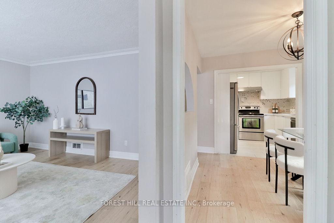
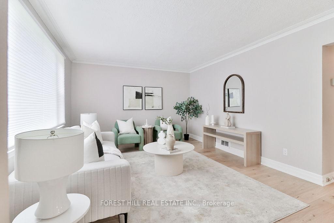
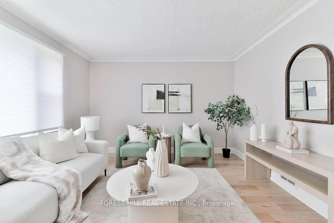
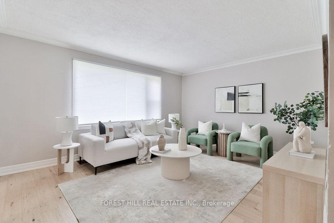
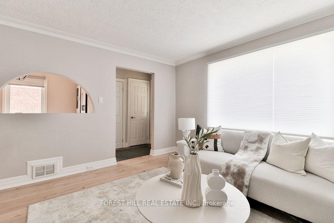
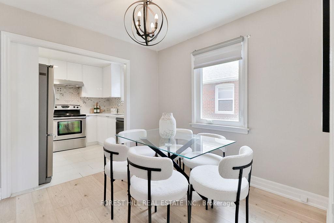
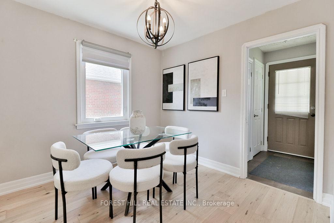
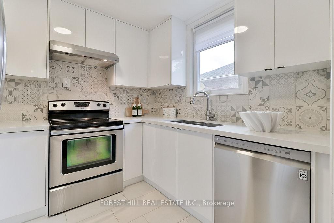
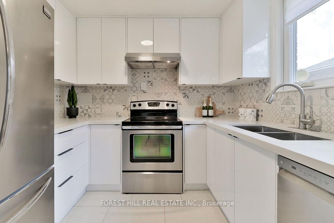
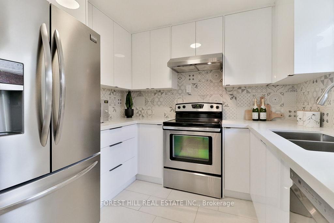
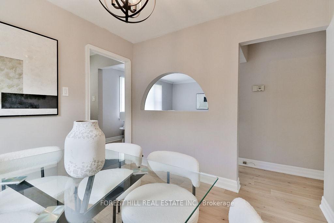
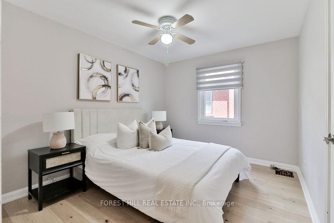
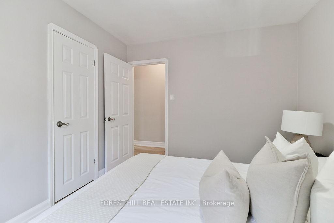
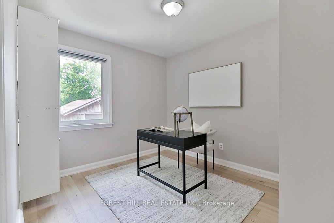
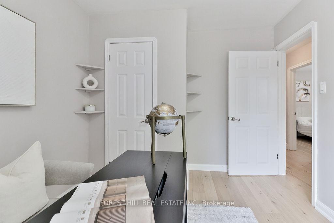
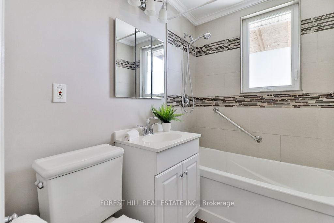
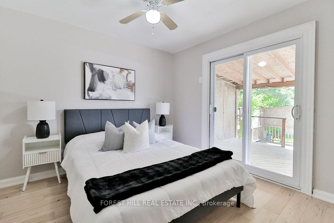
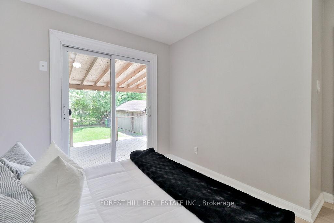
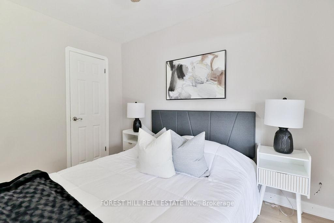
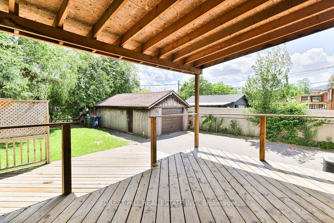
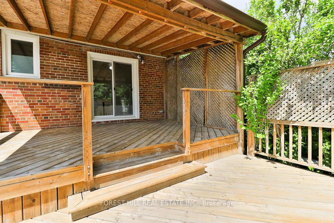
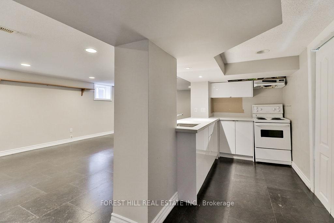
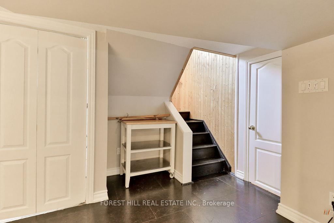
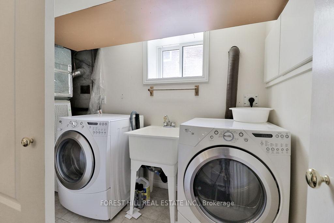
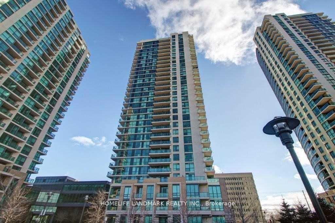
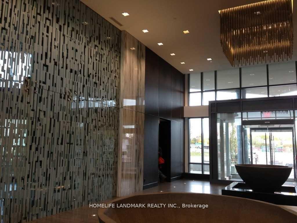
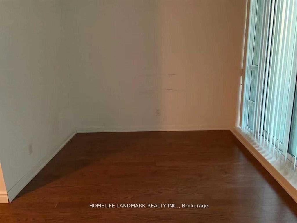
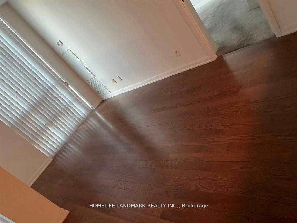
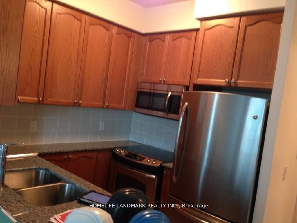
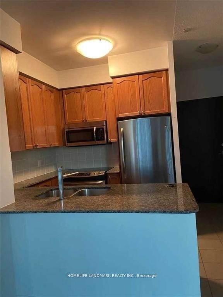
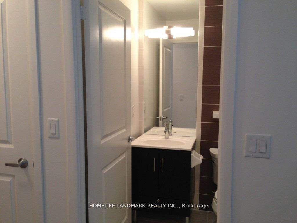
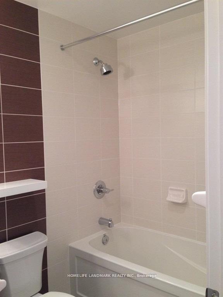
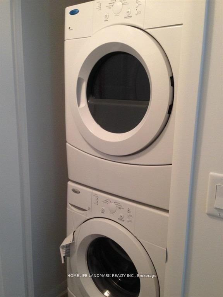
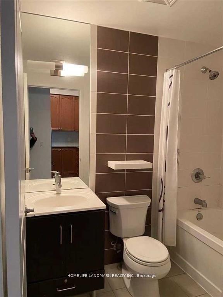
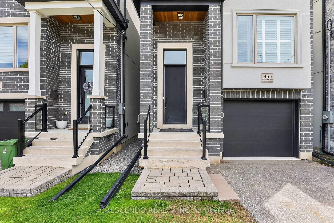
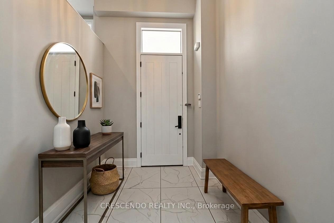
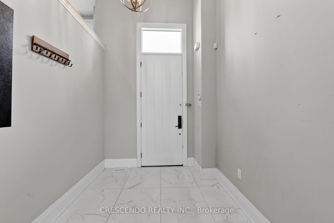
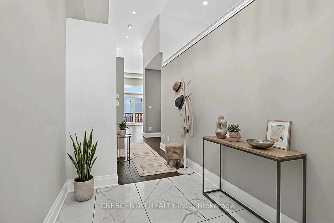
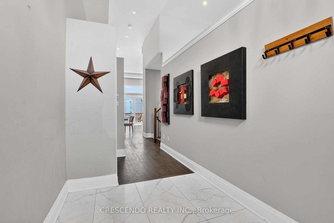
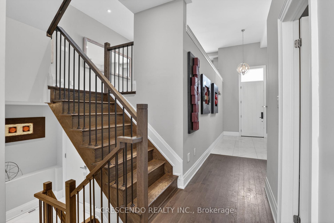
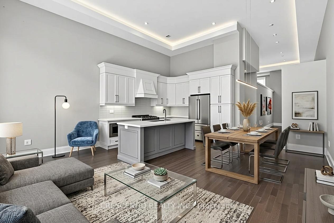
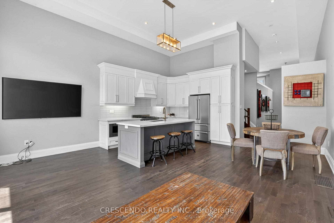
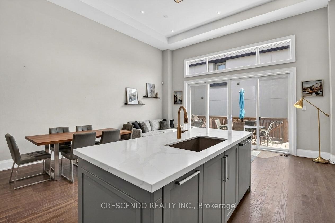
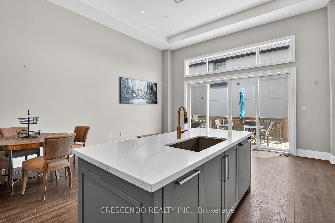
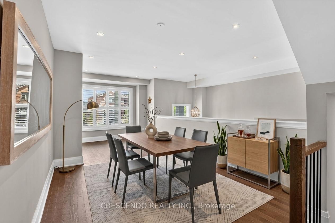
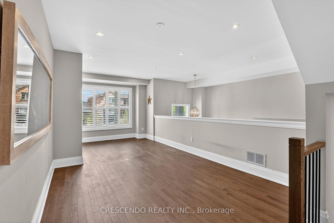
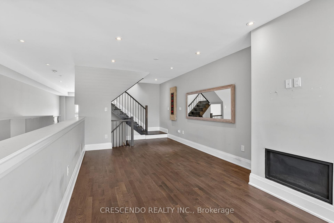
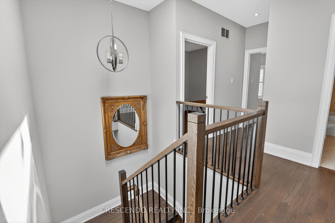
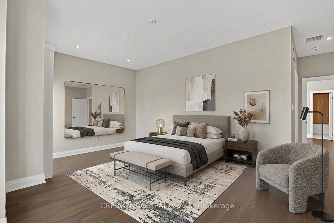
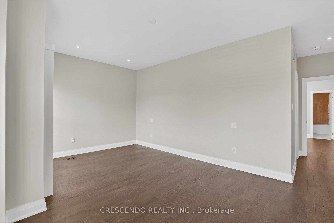
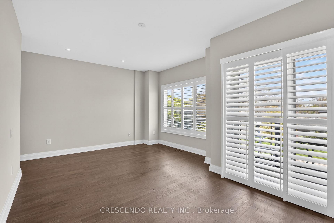
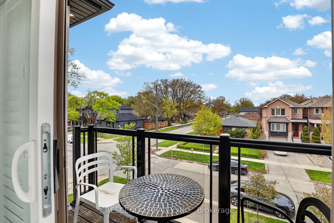
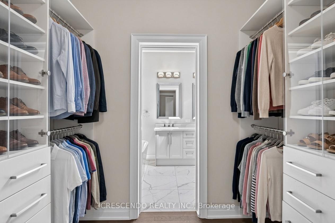
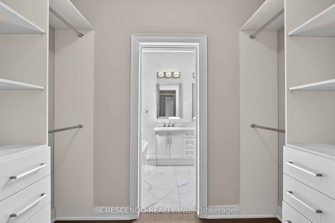
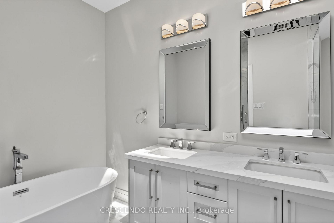
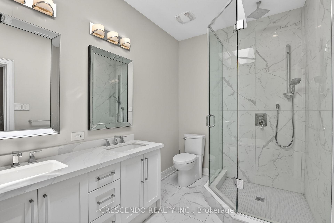
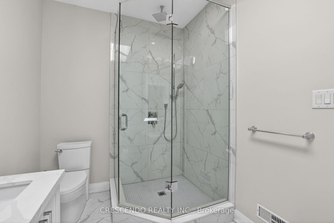
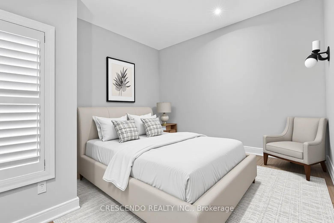
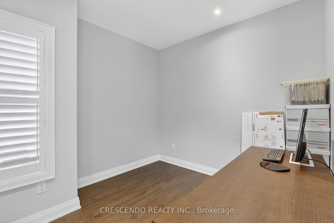
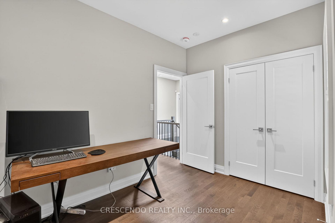
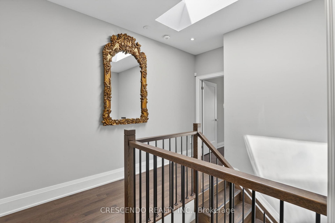
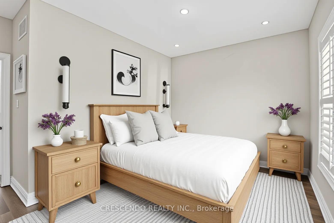
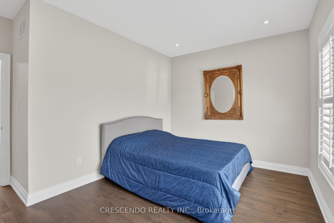
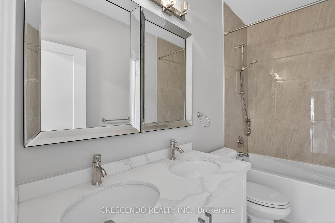
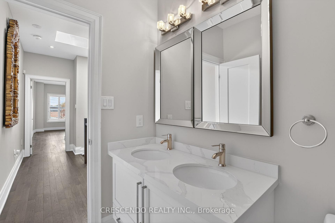
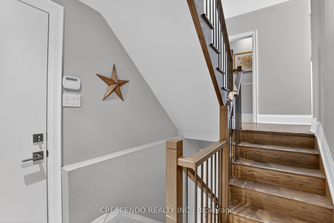
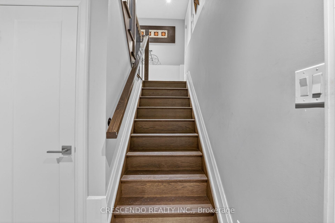
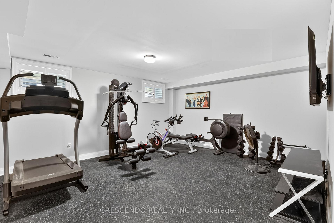
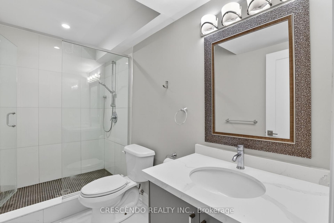
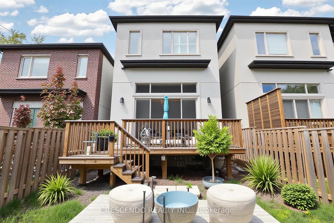
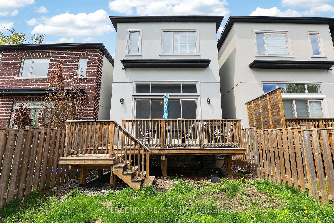


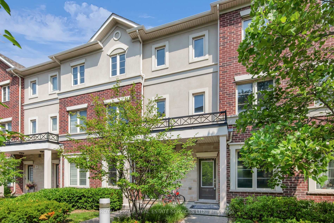
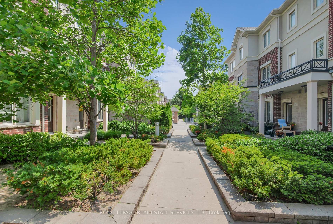
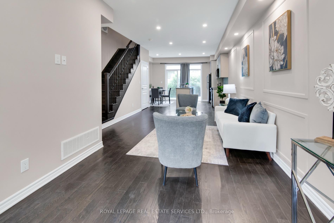
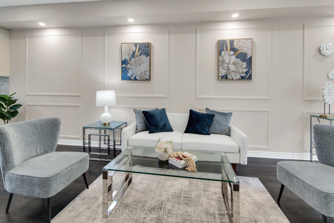
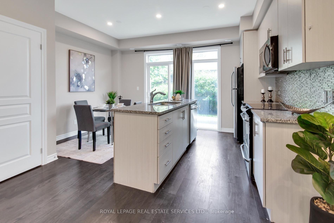
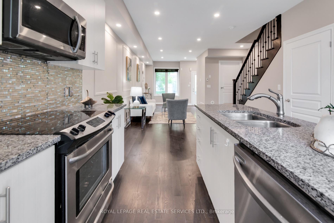
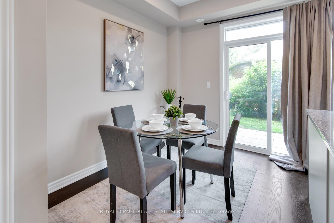
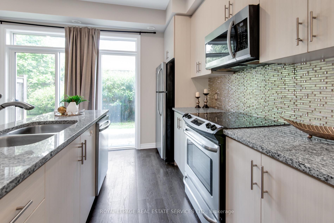
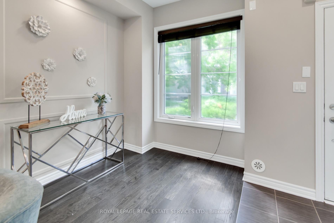
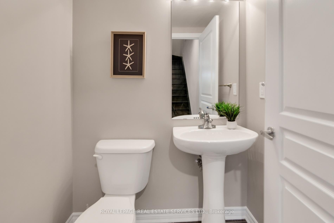

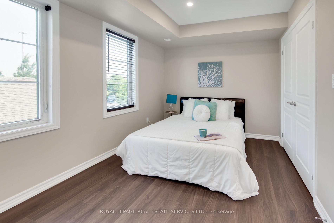
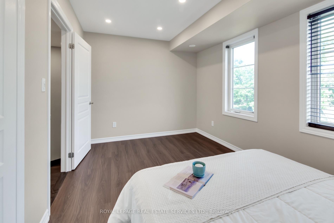
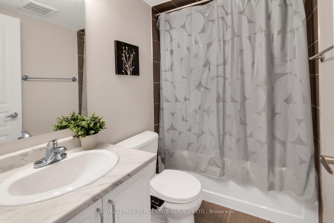
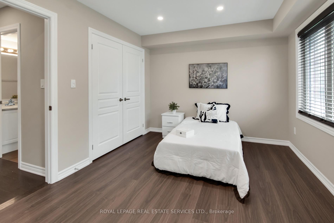
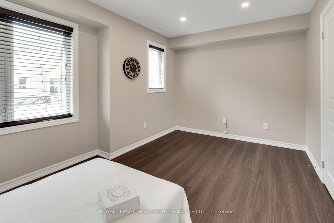
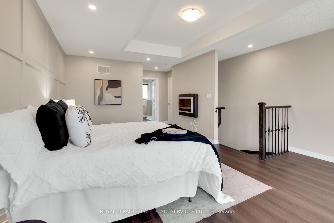
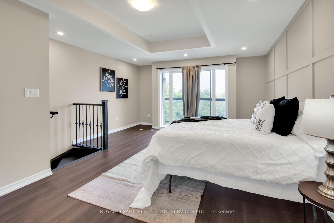
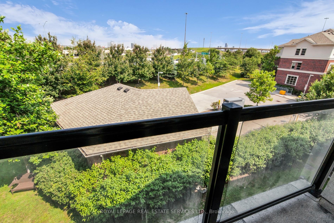
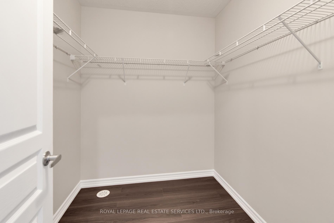
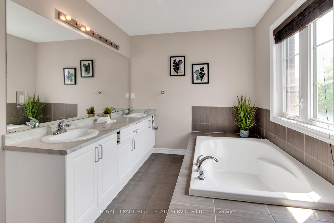
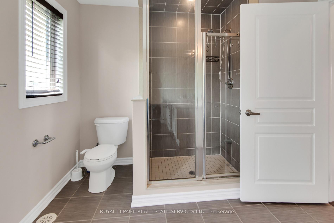
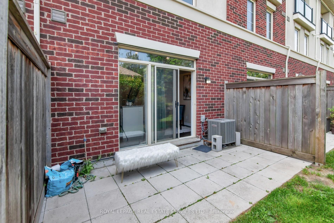
Welcome to unit 47 at Humber Mews, a modern executive townhouse in a high demand area! Spacious and bright, this three story unit features generous (almost 1700 square feet) living space, a recently updated main floor with high ceilings, potlights, wainscotting, hardwood flooring, an eat in kitchen and an open concept design walking out to a backyard terrace perfect for morning coffee or evening relaxation! The second floor features two spacious bedrooms with new flooring, potlights, a four piece bath and plenty of storage space. Laundry is also on this floor. The primary retreat on the third floor offers an ensuite bath, large walk-in closets and an electric fireplace. Situated on a tranquil, park like setting this townhouse includes two owned parking spaces, and easy access to amenities. Minutes from Sherway Gardens, Go station, major highways, transit, shops, restaurants and more! This is more than just your next home, it's a lifestyle!
Extras
No extras listed.
Visit this home
Pick a time that works for you.
No upcoming open houses.
Got questions?
Contact Sell with Strategy.

Milad Momtaz Azad
(647) 510-8858
Julian Kashani
(416) 837-7775| Type | Condo Townhouse |
| Style | 3-Storey |
| Approx. Age | Not available |
| Size | 1600-1799 sq. ft. |
| Maintenance Fees | $721 |
| Locker | Ensuite |
| Balcony | Terrace |
| Exposure | South |
| Parking Type | Underground |
| Parking Spaces | 2 |
| Parking Features | None |
| Property Tax | $5,018 |
| mls© Number | W13637198 |
| Listed By | ROYAL LEPAGE REAL ESTATE SERVICES LTD. |
Listing History
- No recent sale history for this listing.
- No recent lease history for this listing.
Schools
Could you afford this home?
What the bank counts
This home's actual carrying costs, payment stress-tested at 6%
- Mortgage, tested at 6%
- $4,555
- Property tax
- $418
- Heat allowance
- $150
- Condo fees, half counted
- $361
- Housing costs
- $5,484 / mo
Lenders cap these at 39% of gross income — that sets the number.
Down payment20% · $178,000
25-yr amortization
Income needed
$169,000
gross annual household income
- Payment at 4%
- $3,745 / mo
- Cash down
- $178,000
Assumes no other monthly debts · 25-yr amortization
Full affordability checkInvestment Analysis
Estimated rent, cap rate and monthly cash flow for this property
Values and trends
Nearby listings
Comparable sales
- No similar listings found.