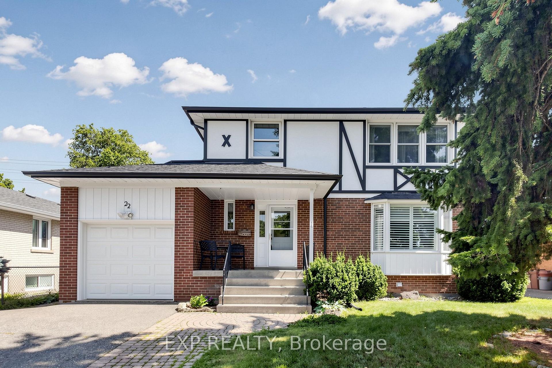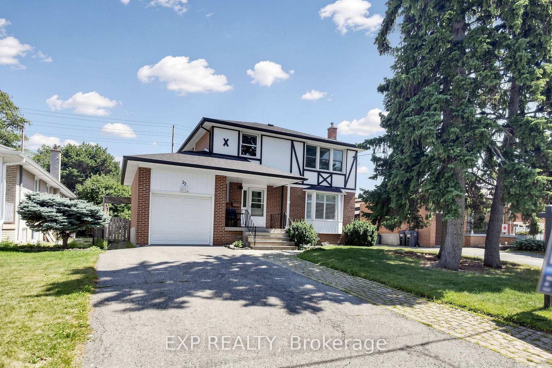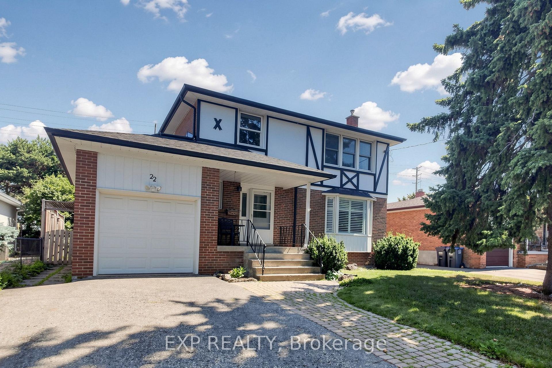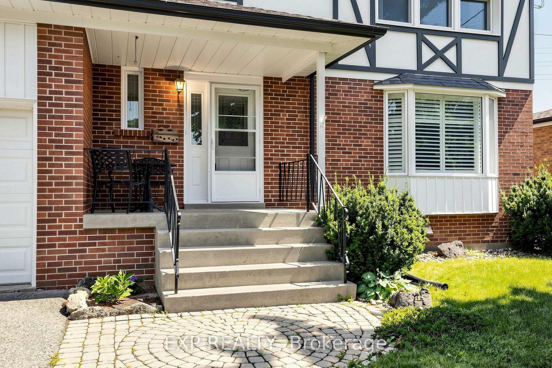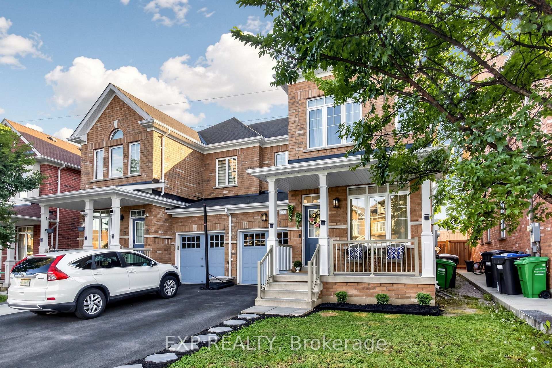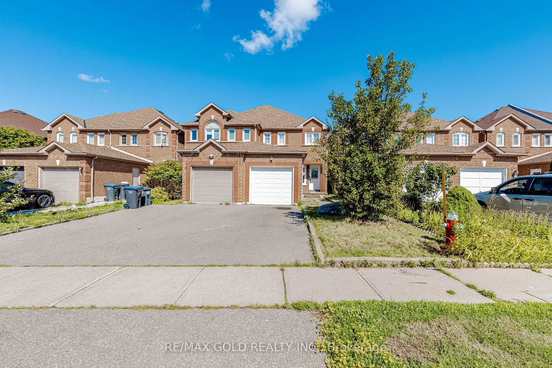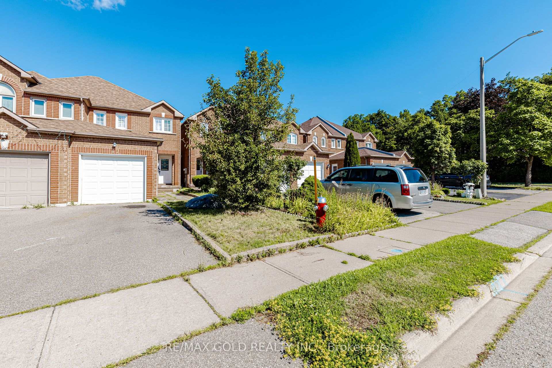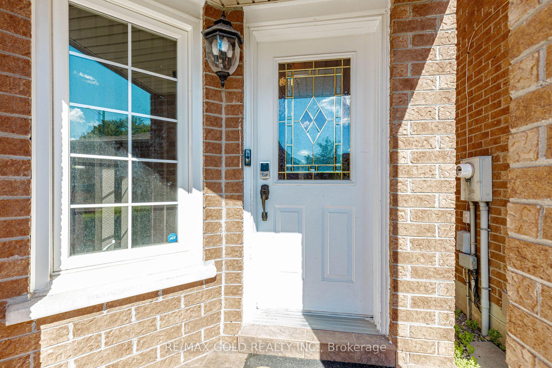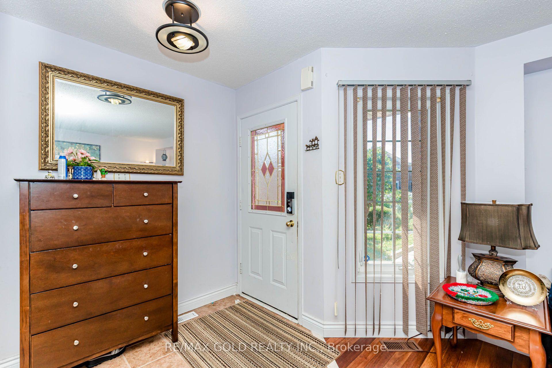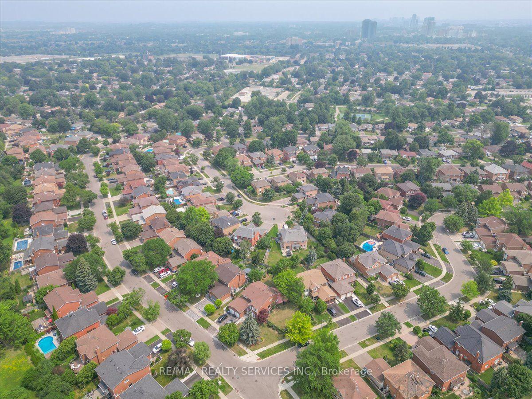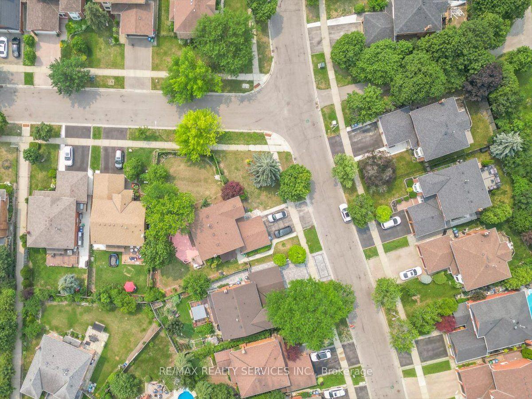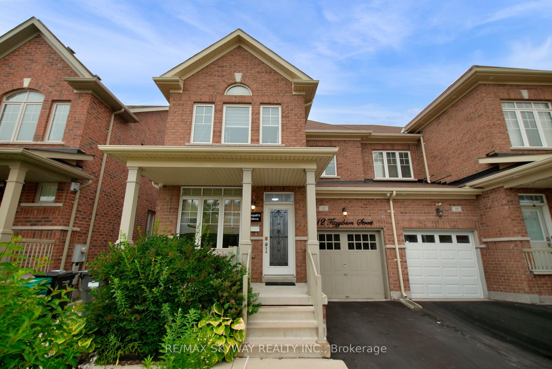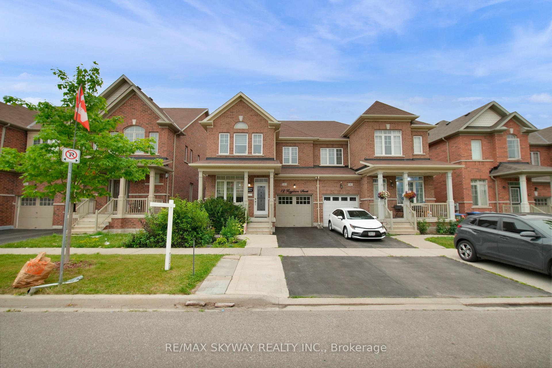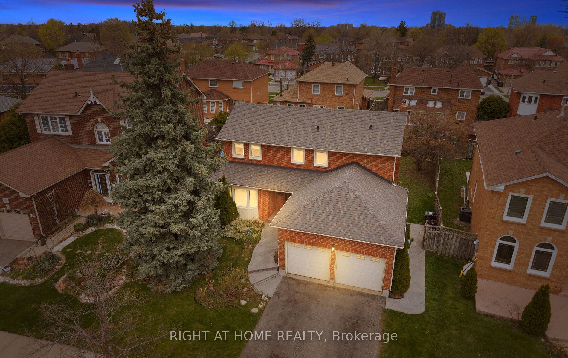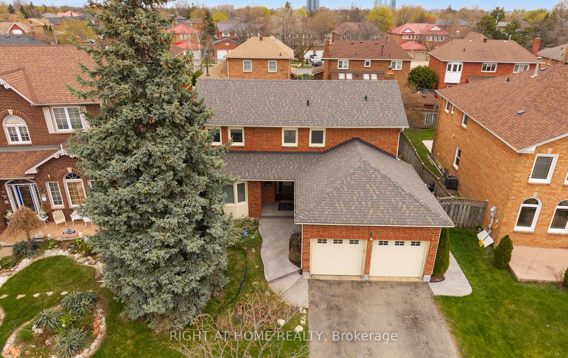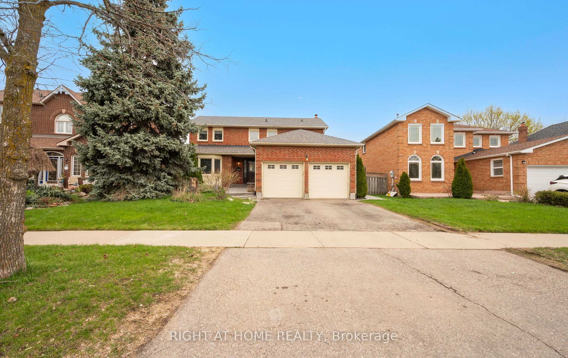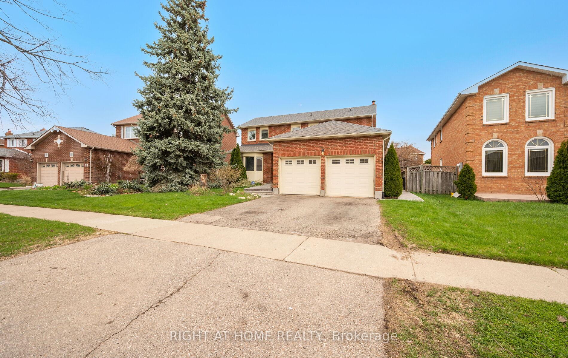
77 Arthurs Crescent
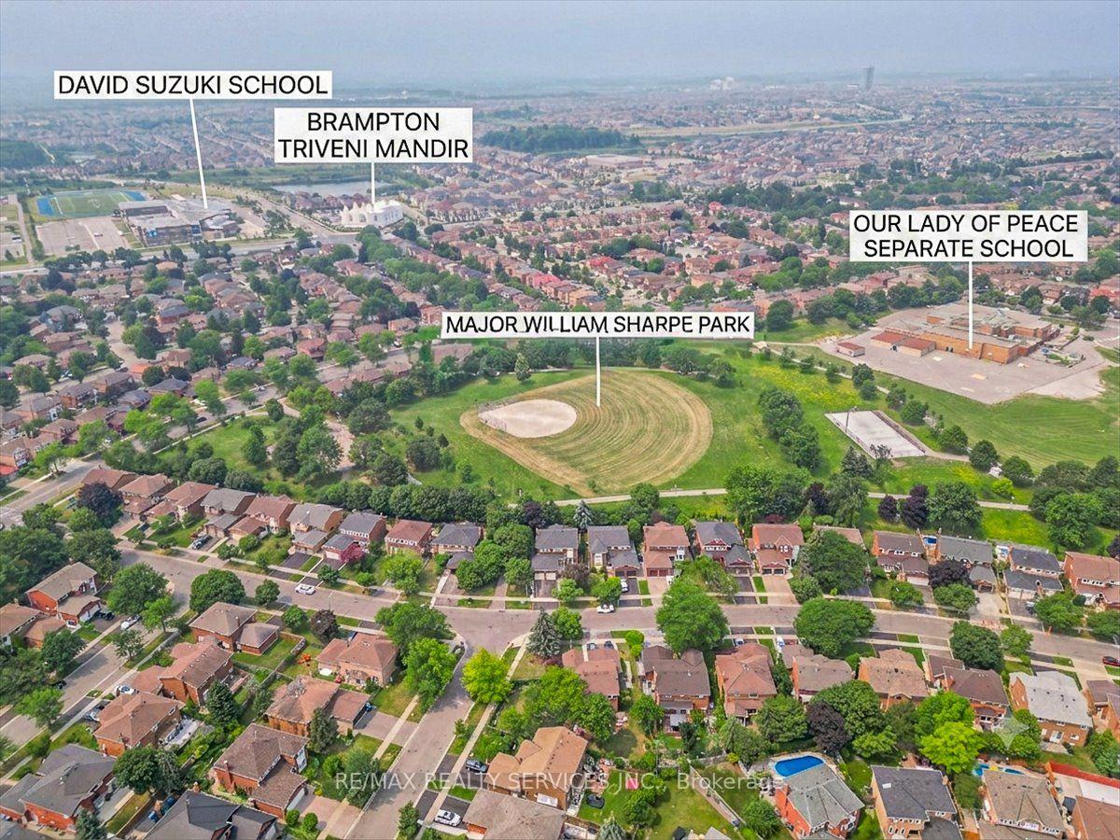
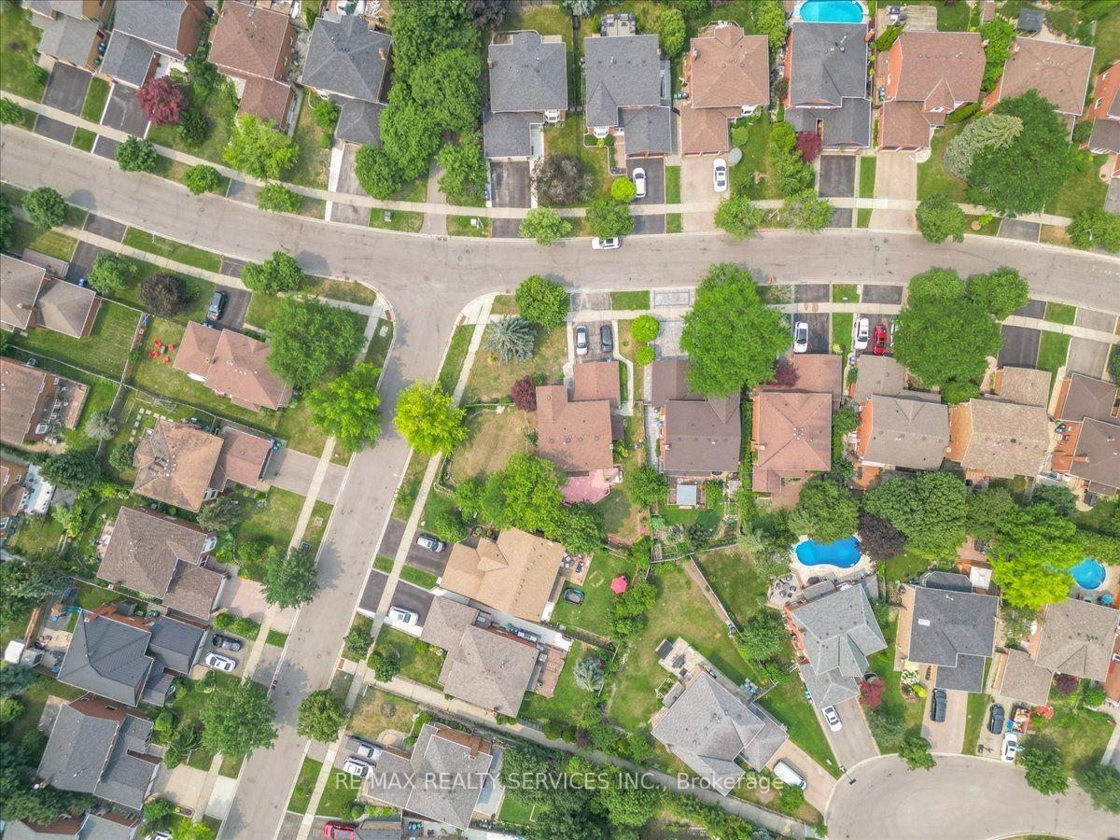
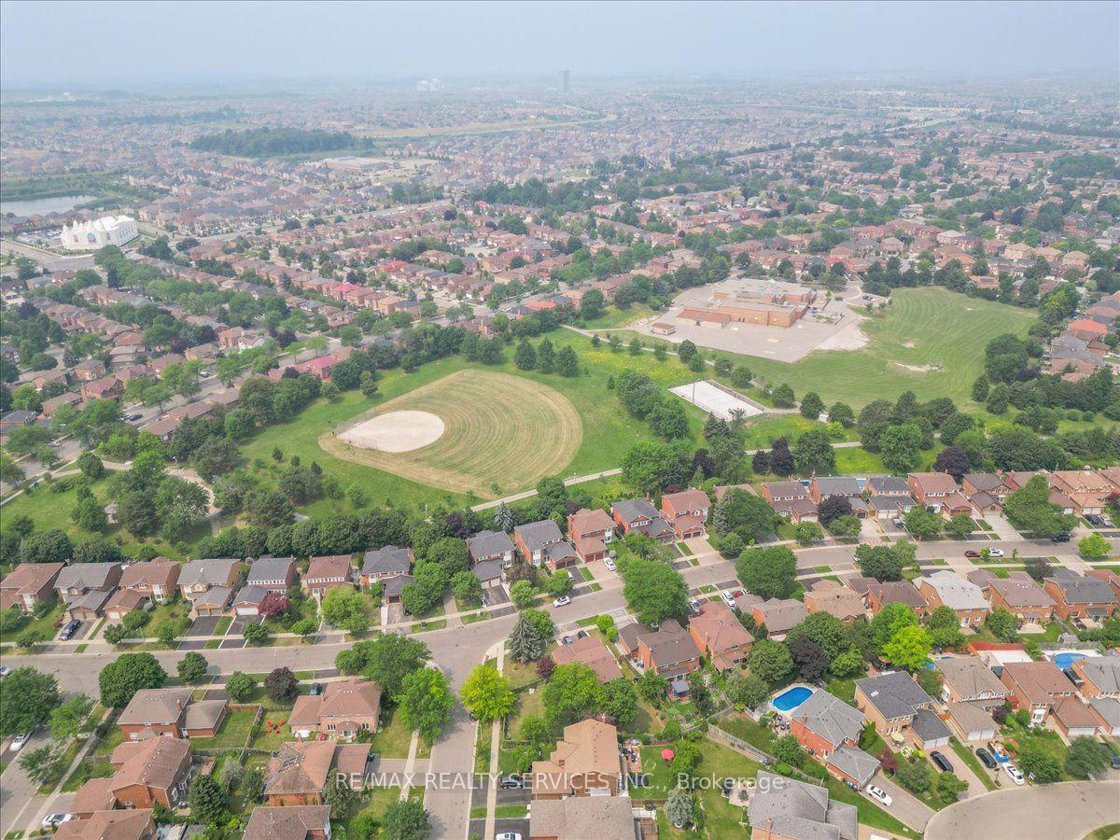
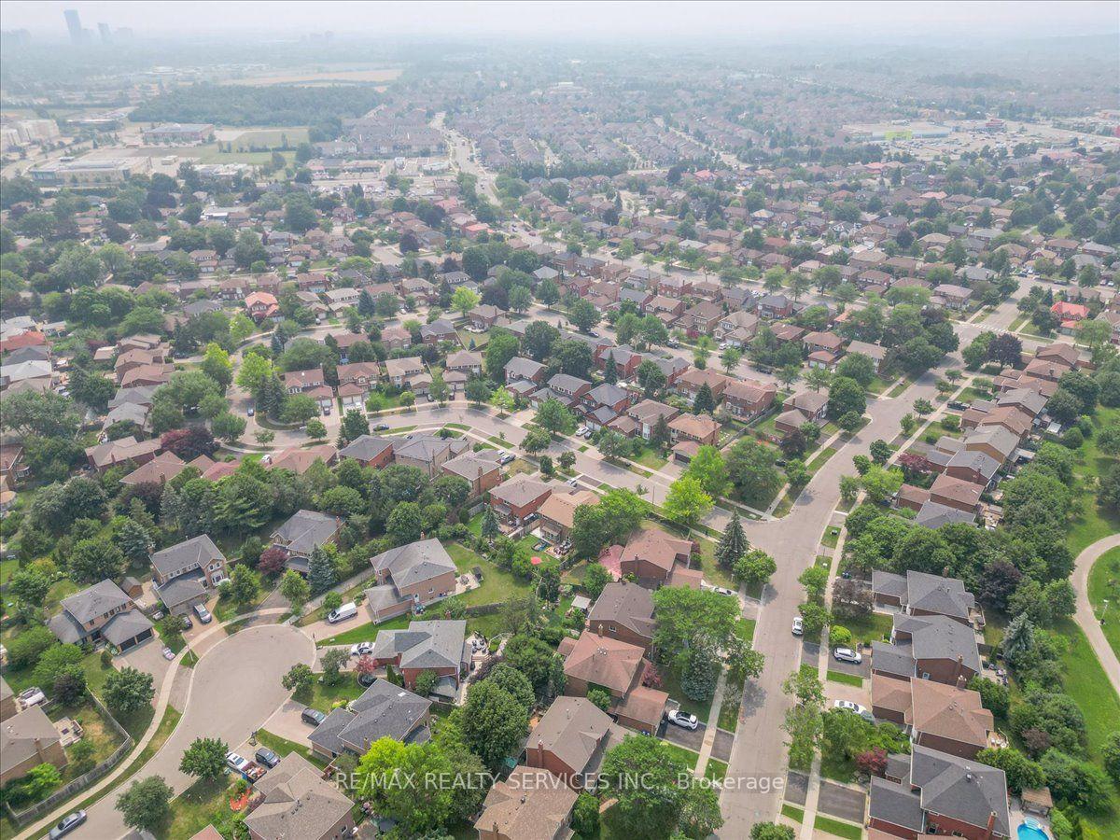
Fletcher's West, Brampton
$1,120,000
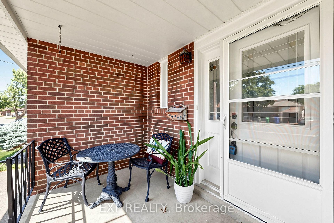
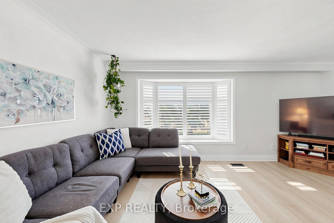
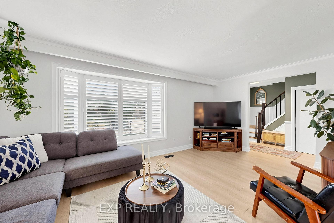
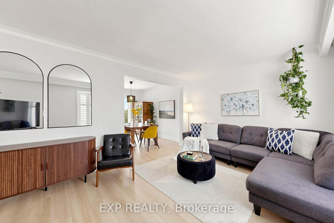
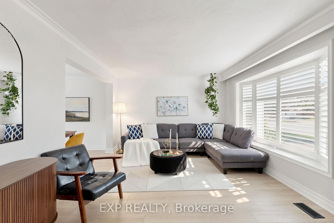
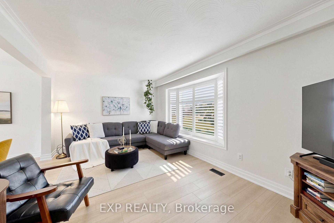
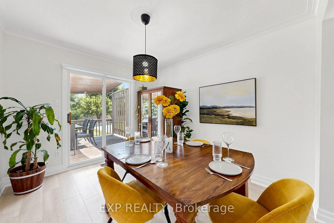
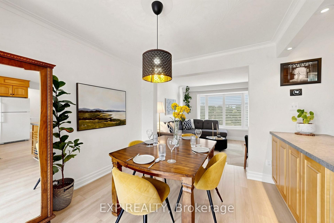
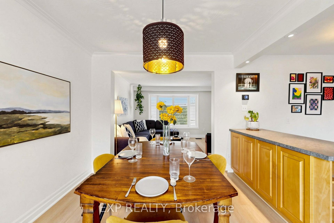
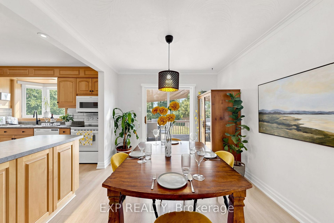
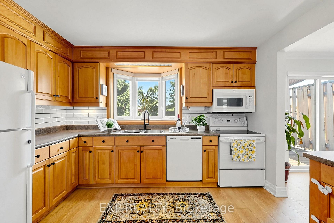
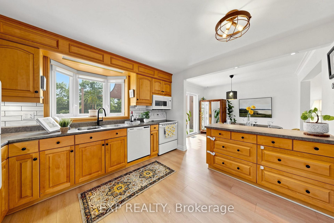
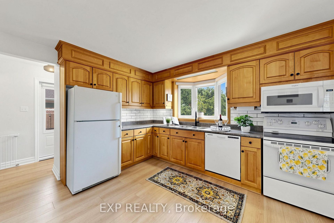
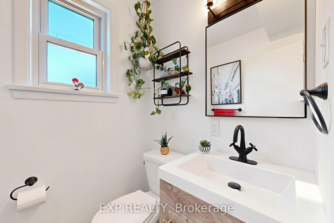
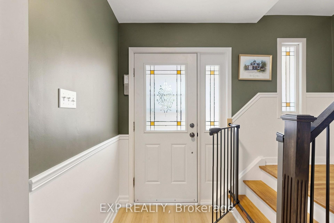
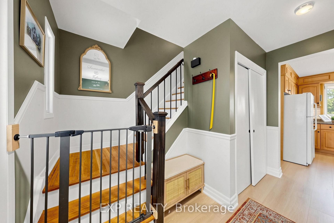
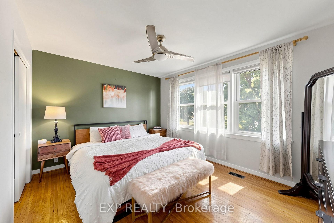
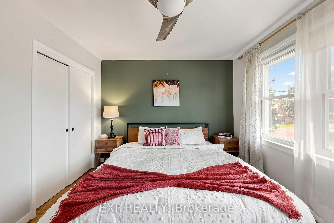
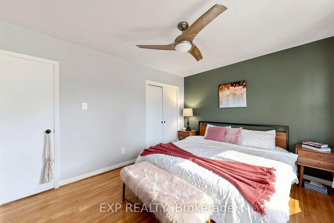
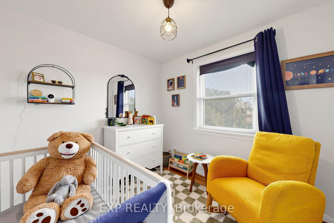
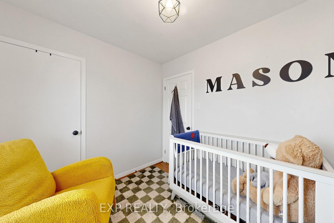
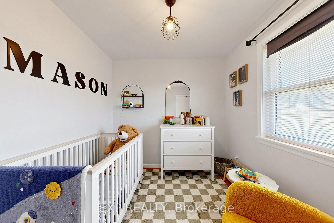
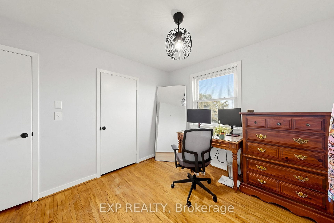
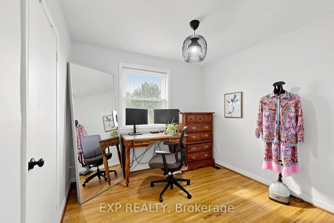
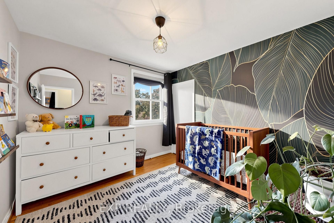
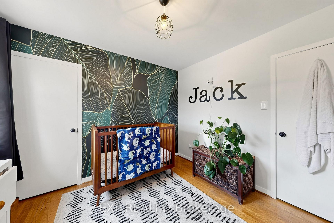
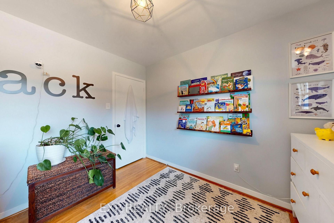
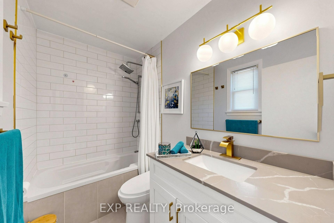
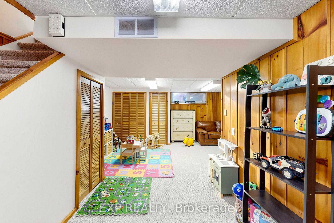
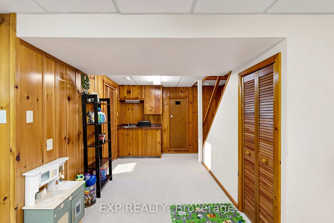
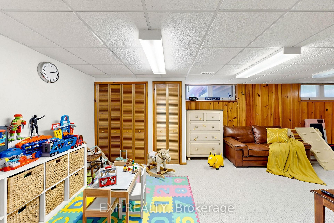
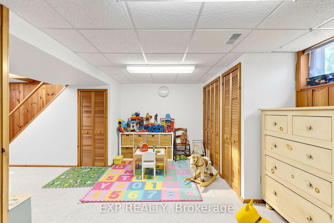
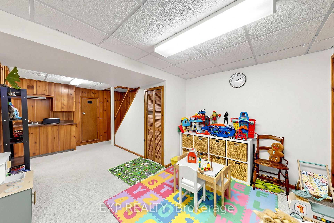
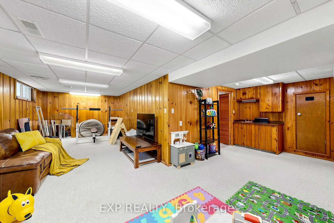
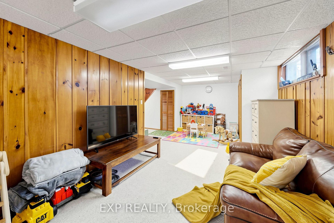
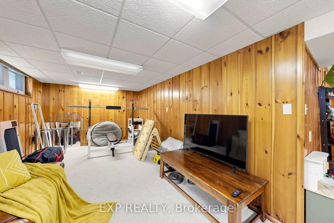
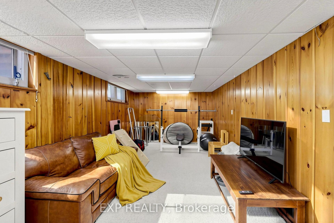
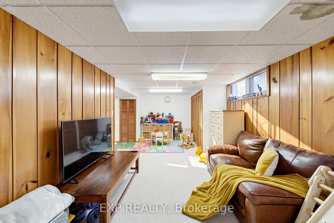
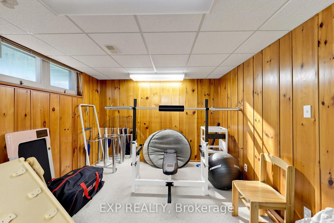
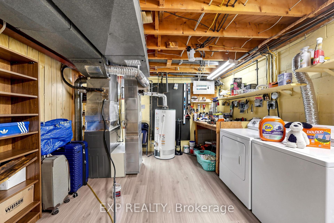
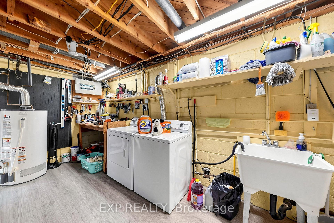
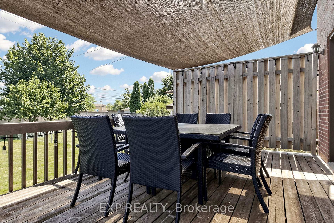
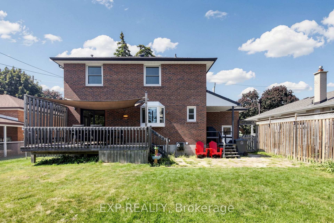
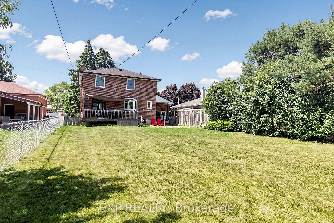
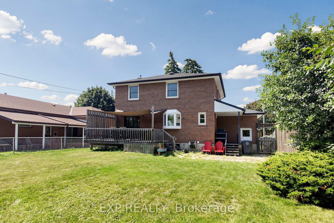
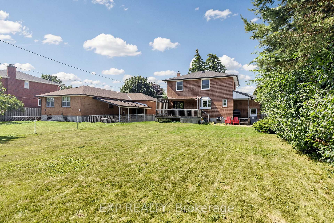
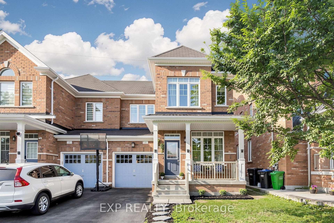
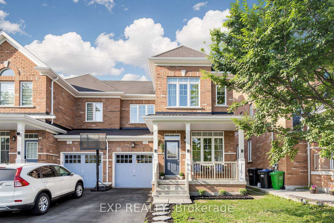
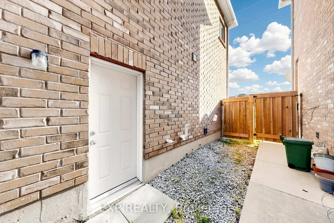
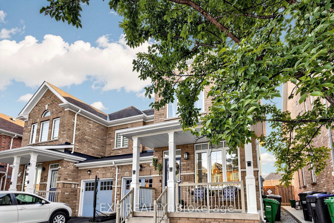
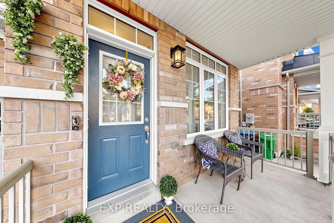
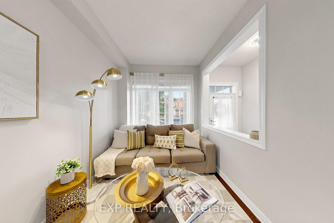
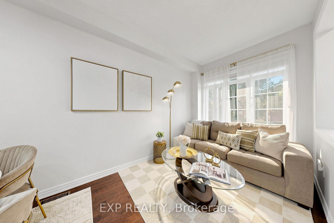
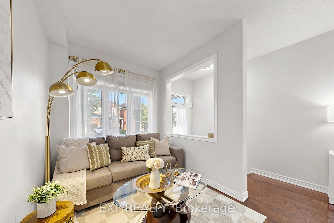
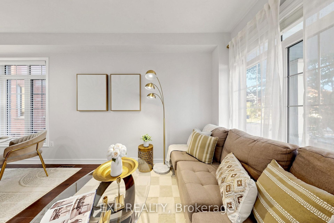
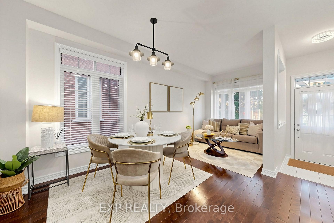
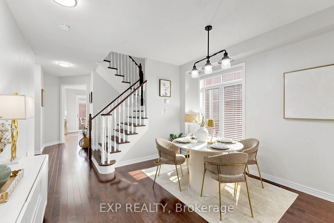
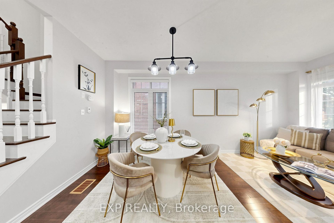
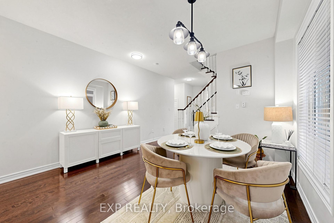
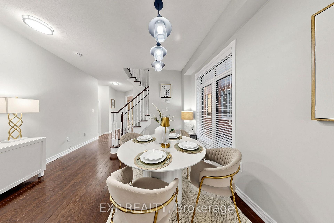
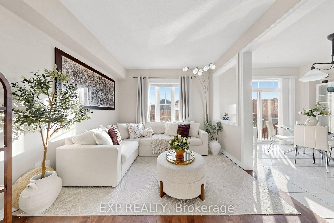
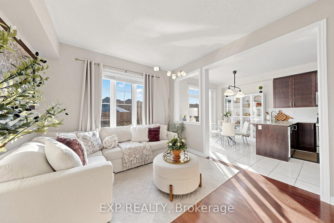
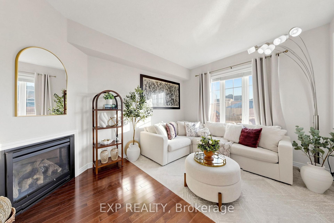
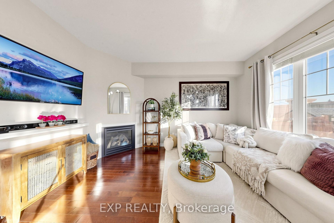
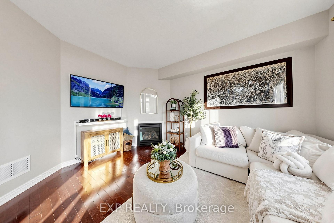
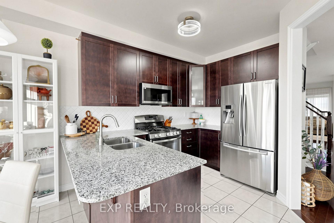
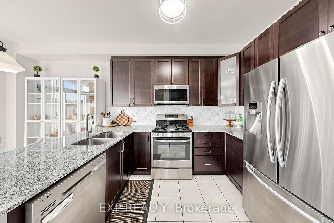
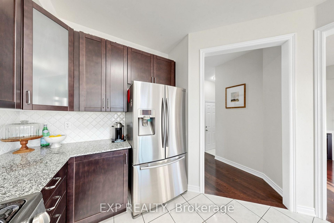
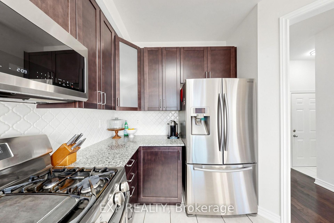
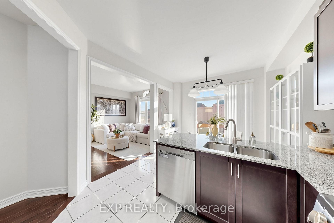
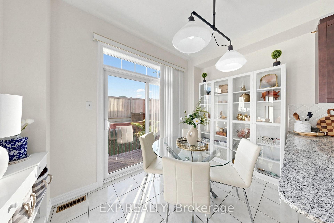
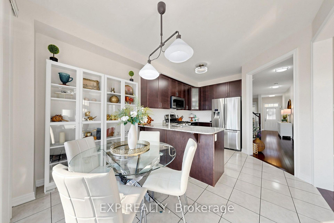
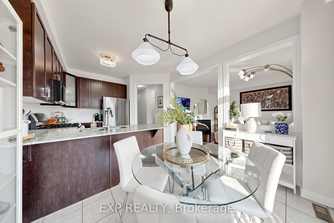
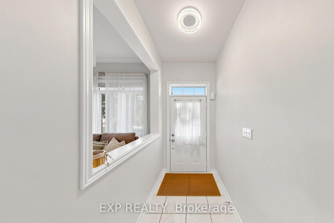
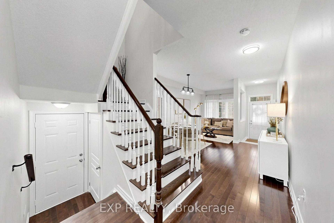
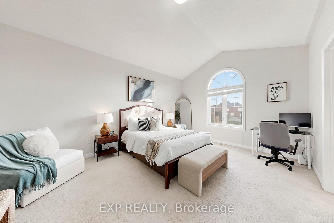
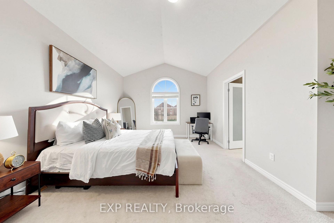
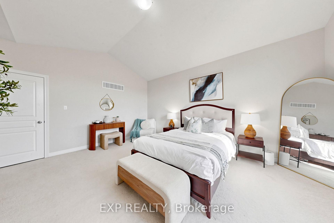
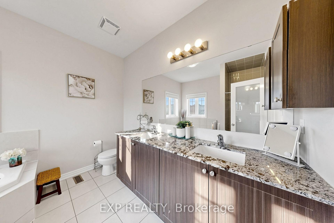
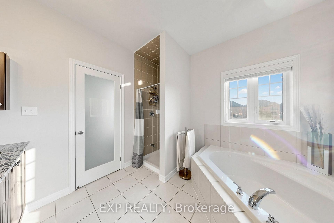
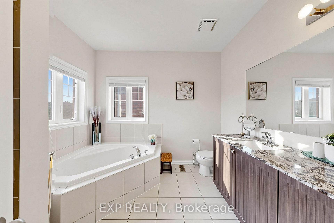
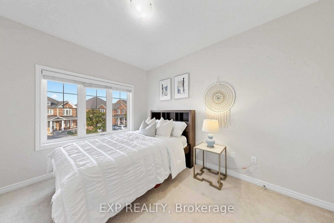
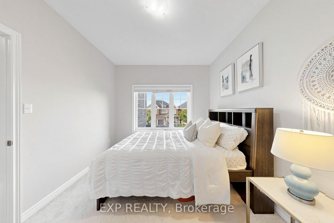
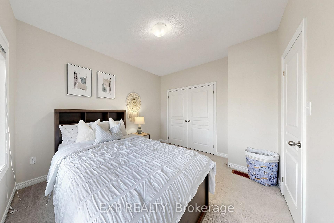
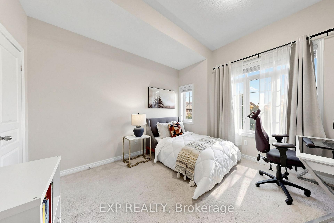
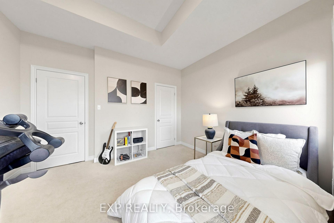
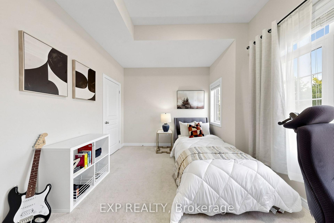
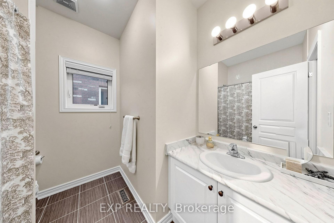
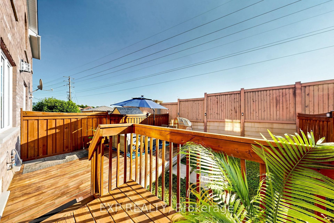
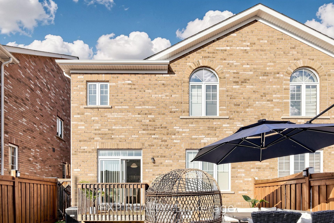
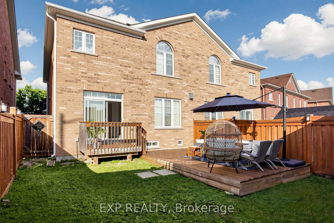
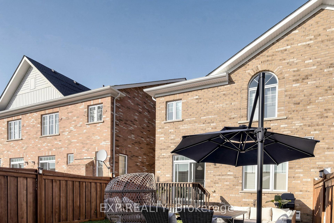
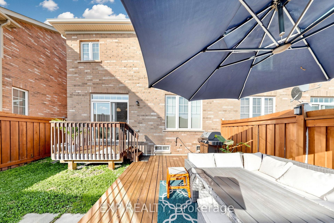
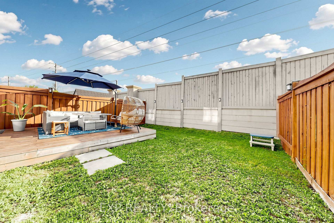
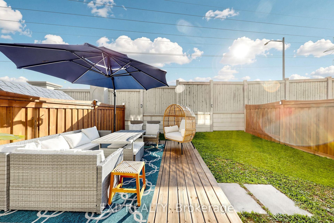
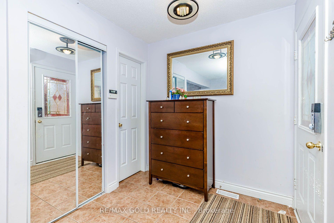
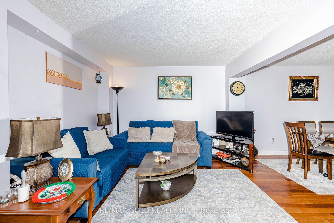
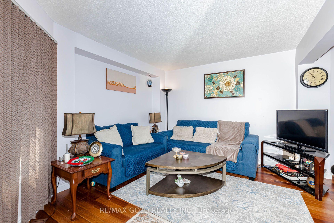
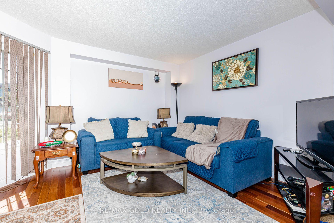
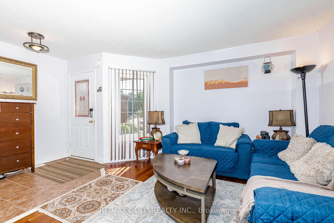
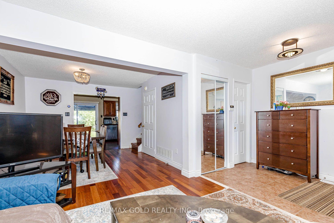
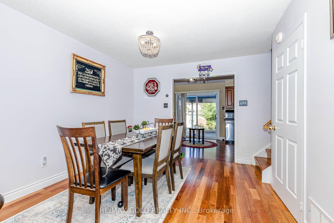
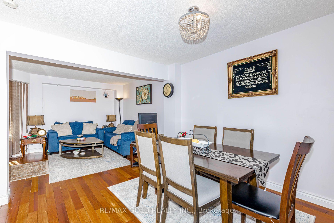
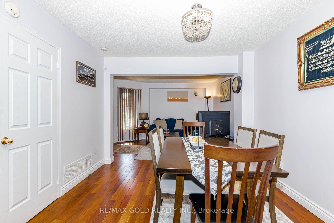
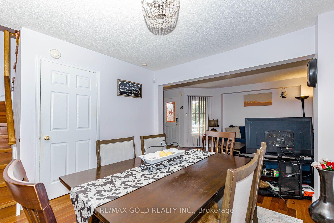
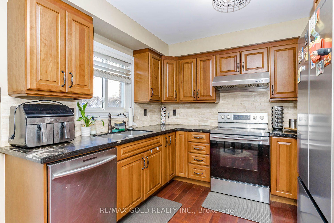
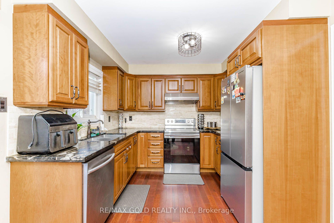
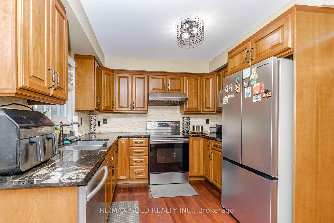
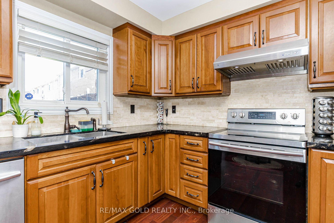
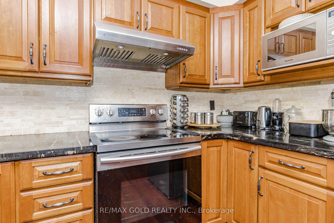
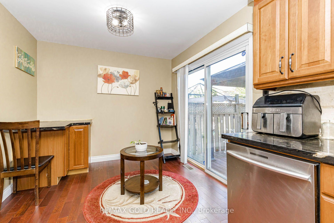
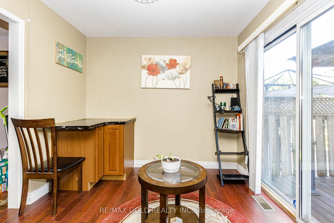
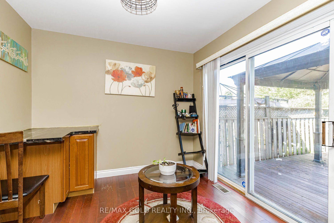
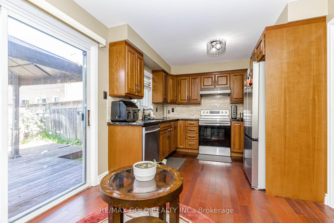
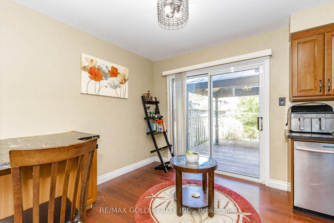
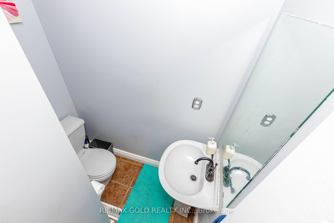
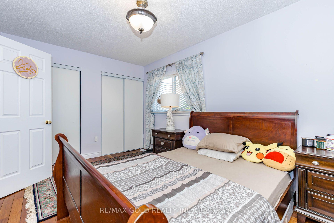
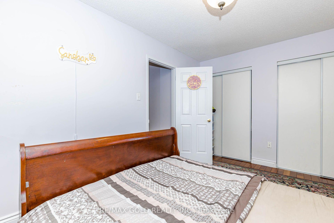
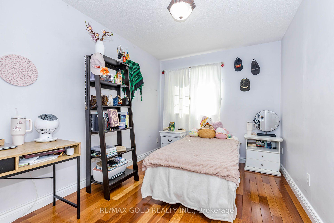
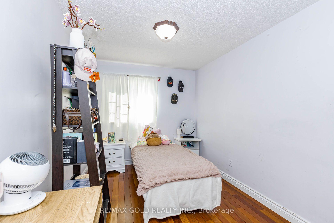
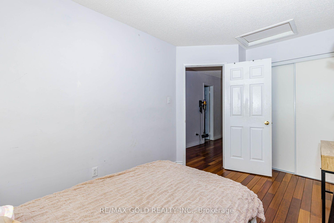
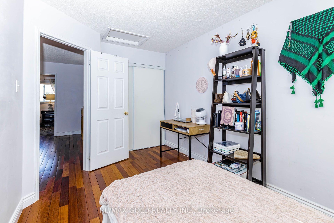
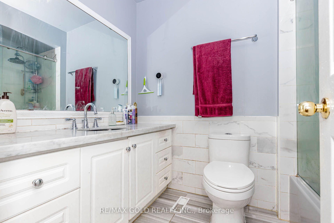
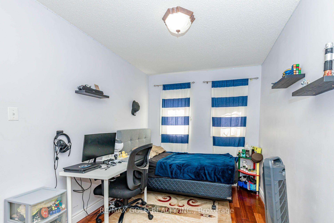
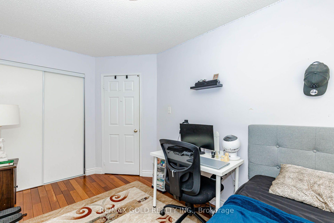
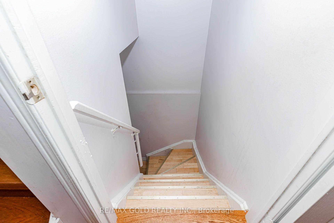
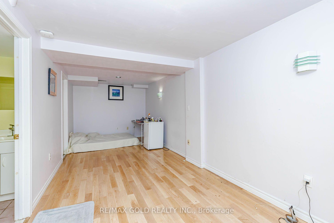
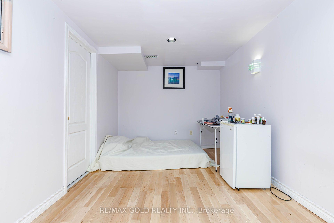
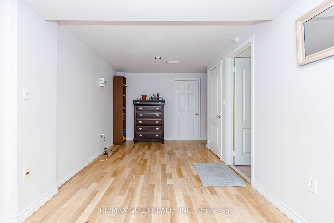
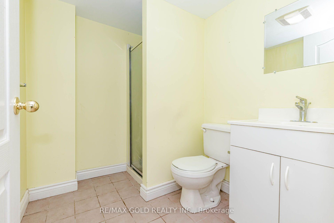
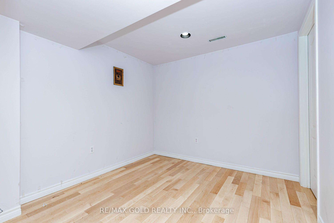
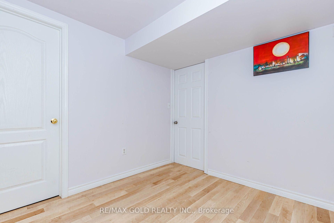
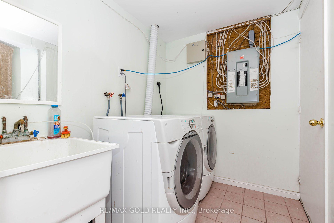
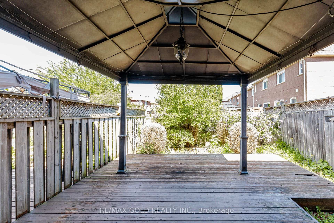
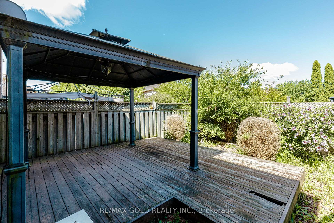
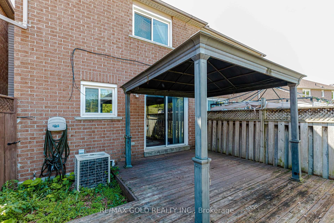
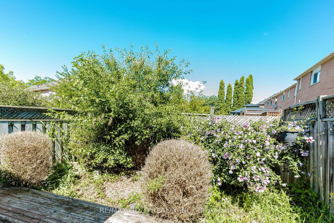
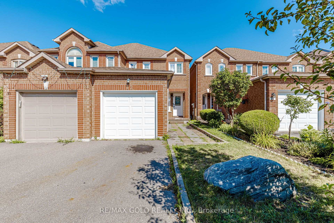
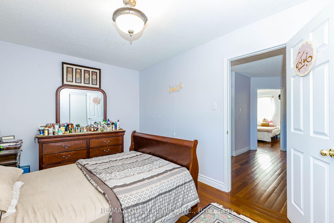
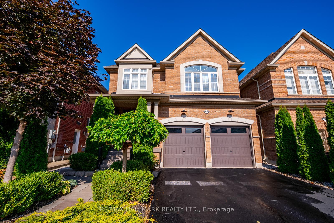
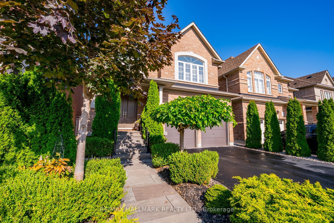
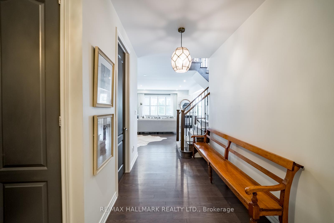
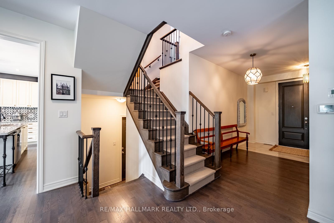
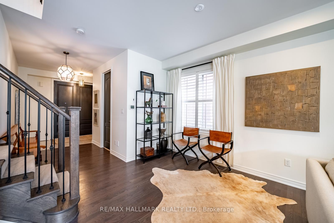
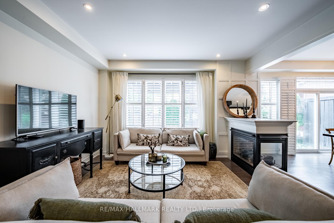
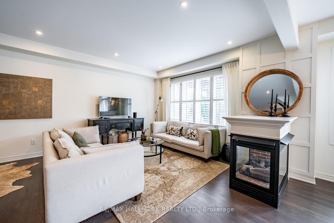
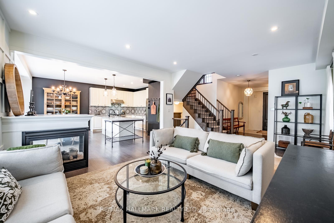
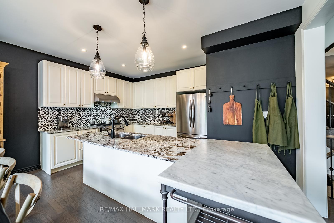
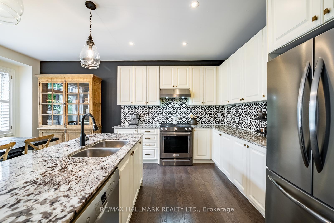
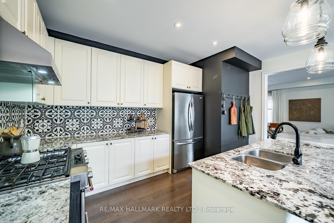
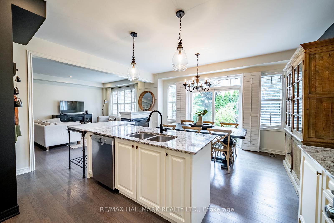
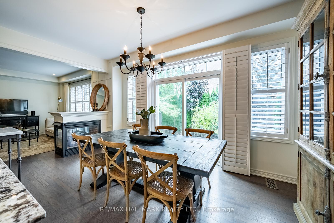
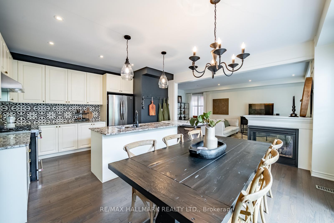
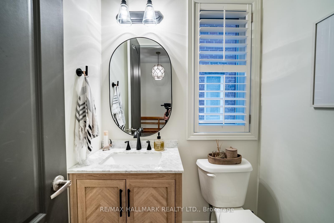
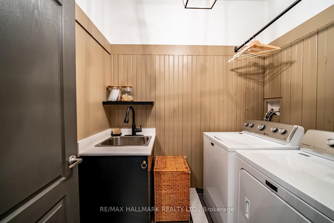
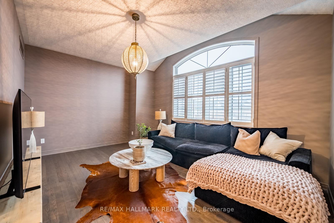
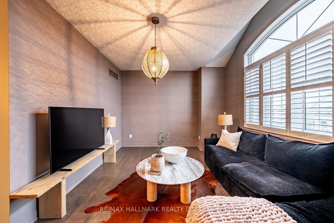
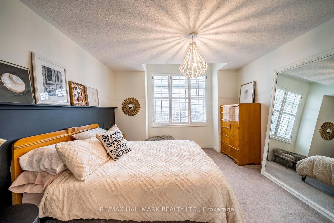
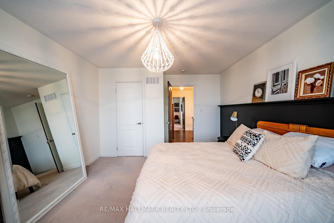
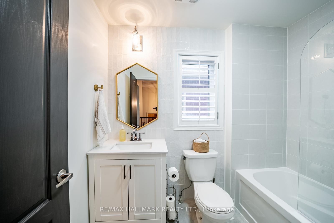
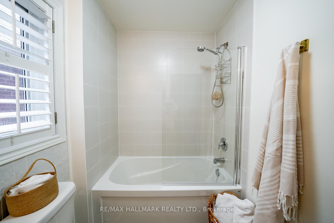
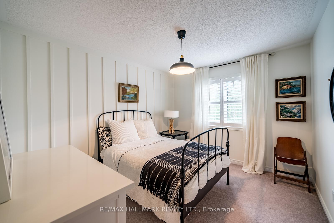
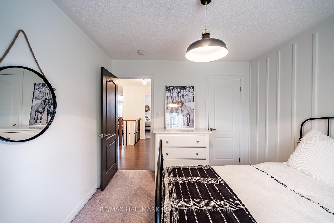
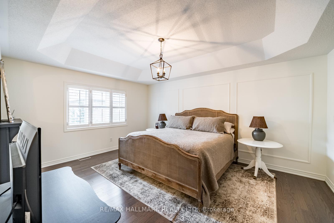
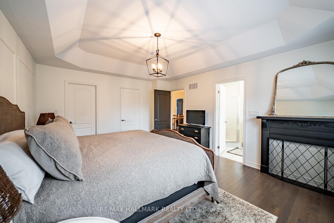
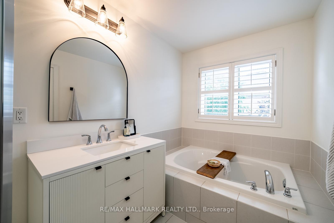
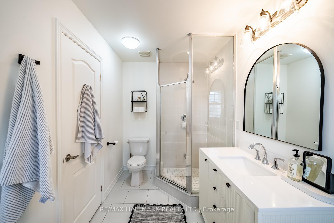
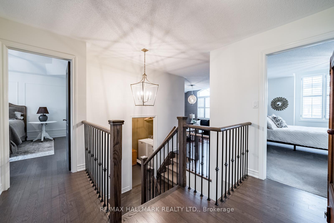
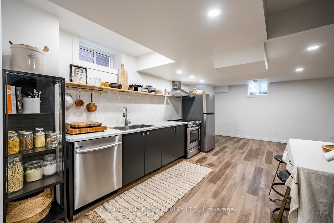
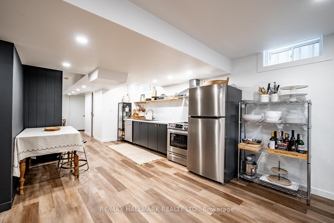
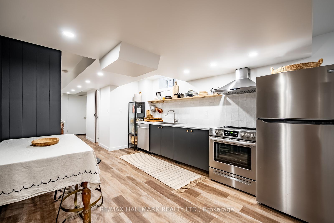
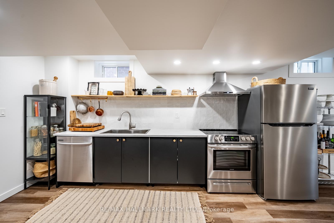
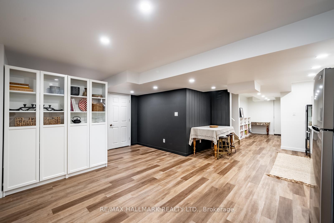
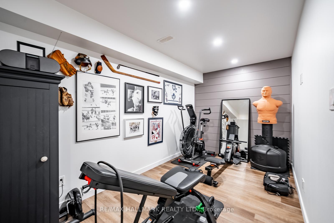
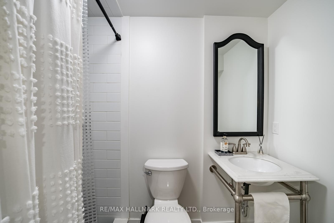
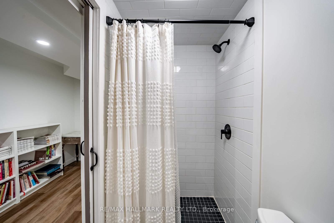
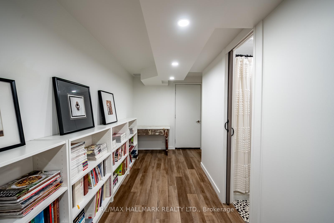
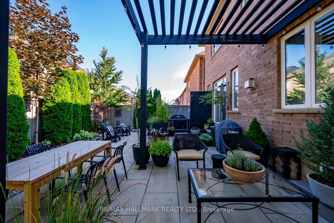
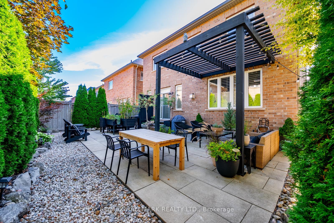
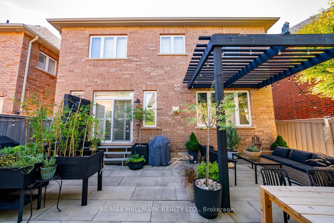
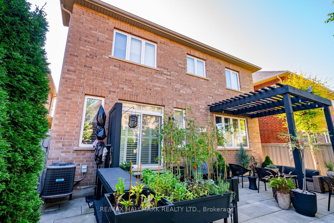
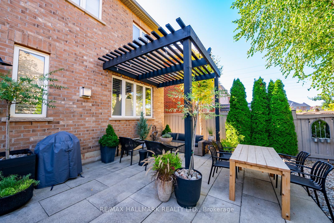
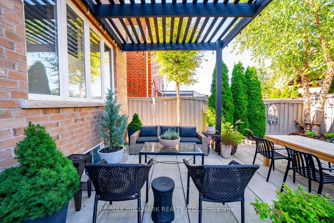
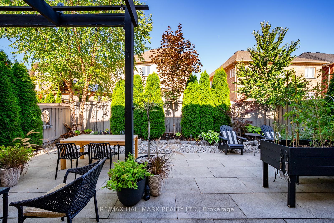
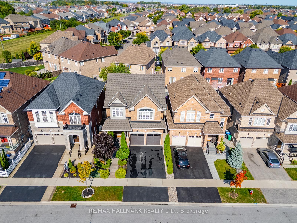
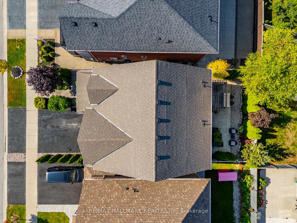
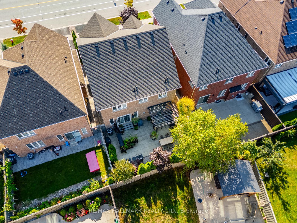
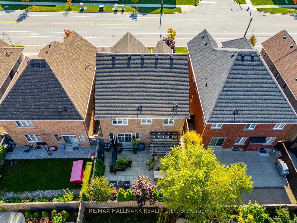
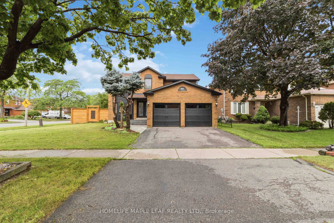
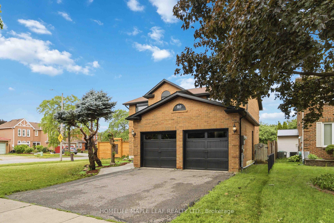
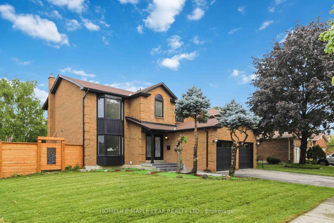
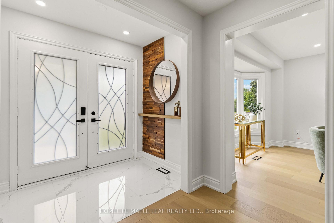
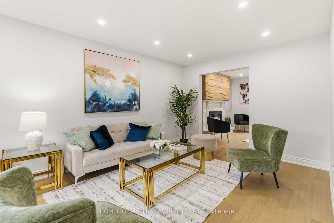
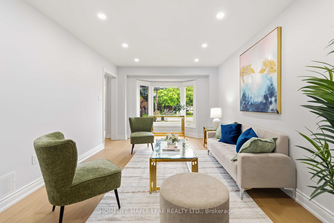
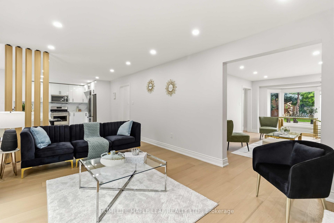
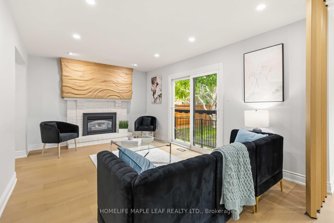
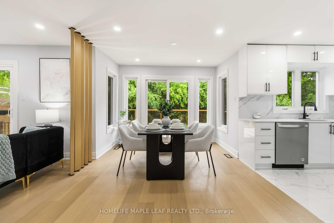
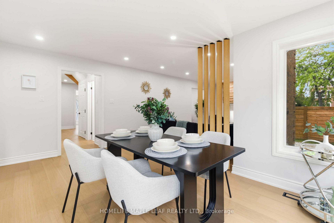
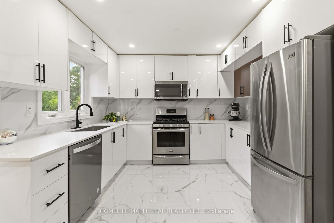
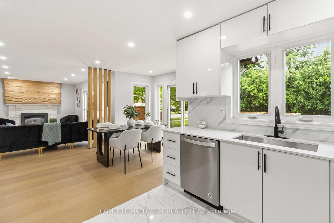
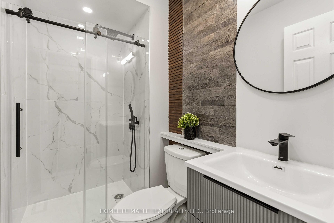
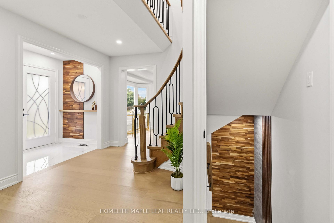
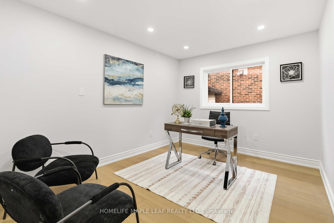
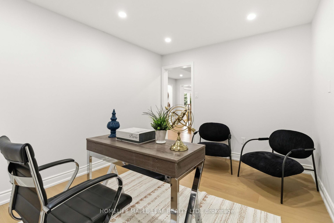
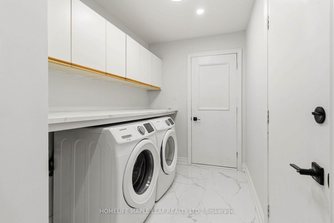
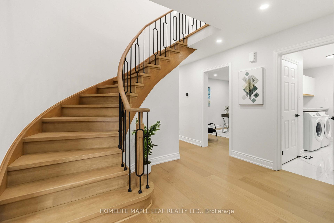
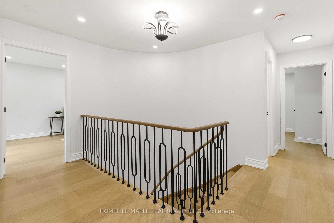
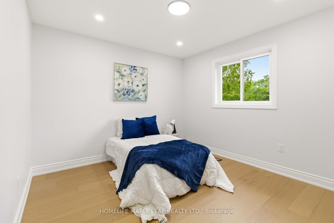
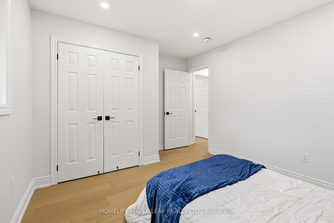
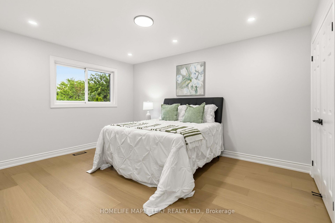
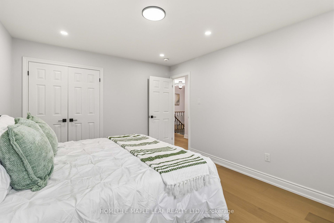
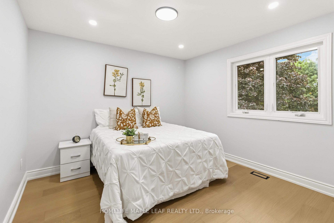
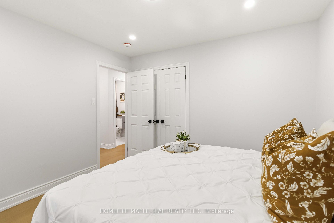
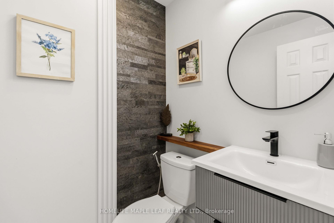
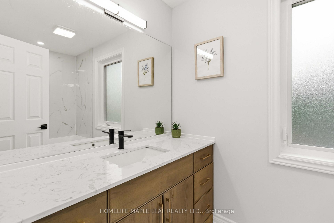
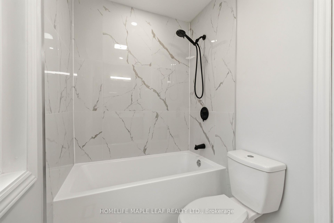
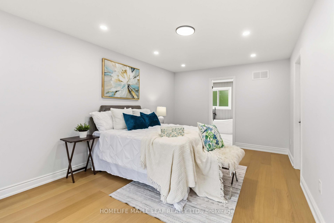
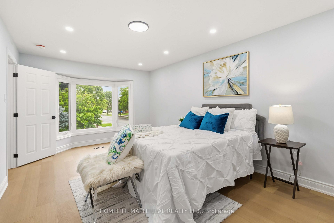
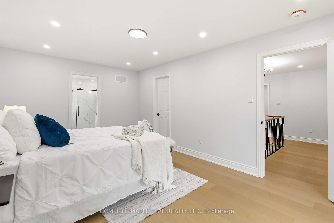
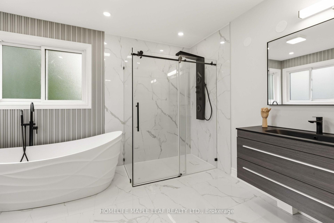
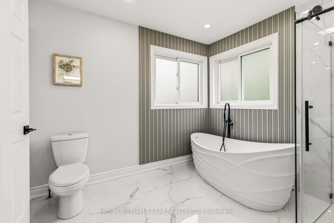
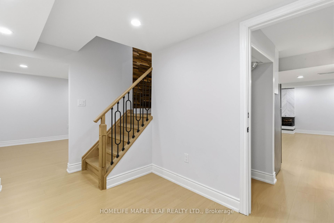
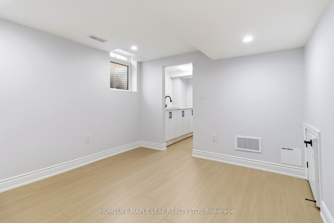
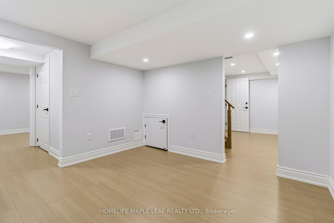
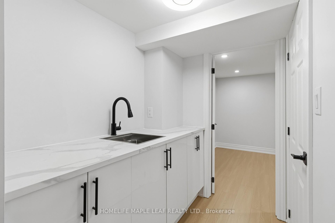
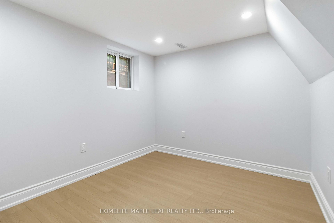
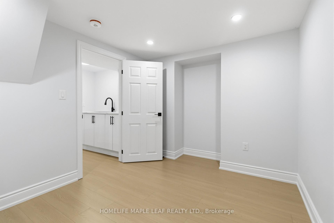
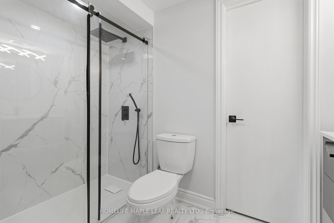
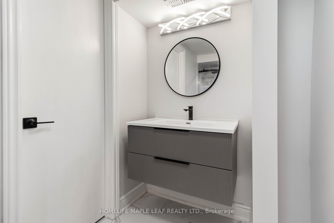
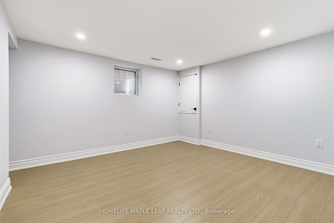
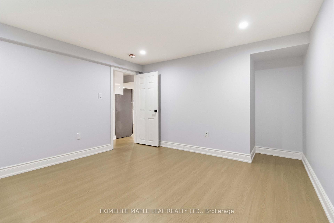
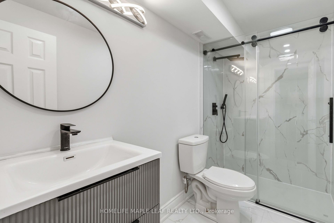
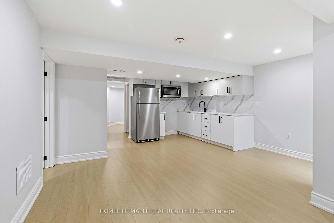
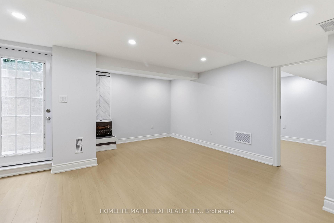
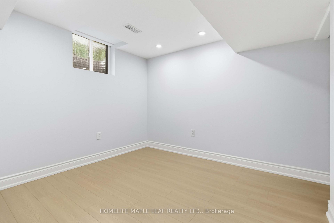
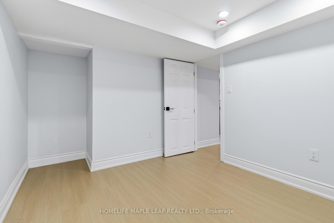
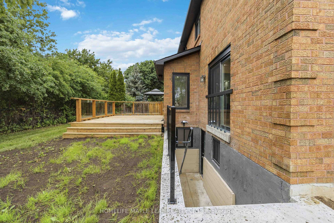
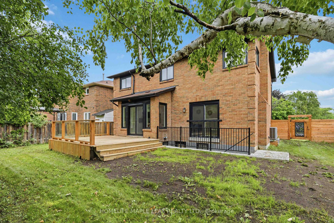
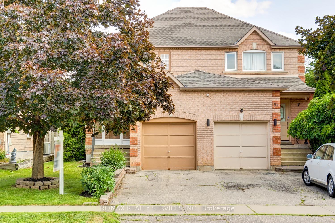
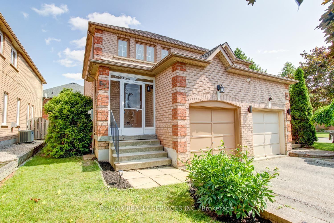
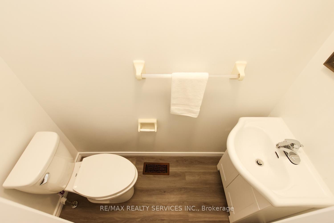

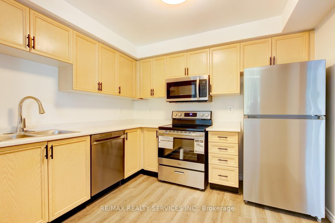
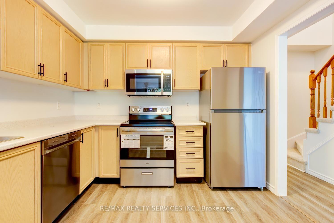

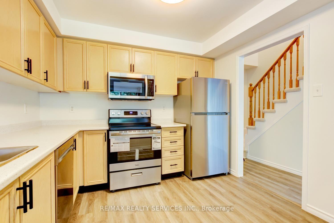
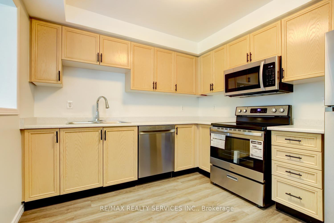
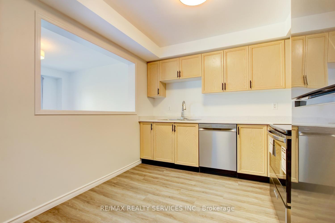
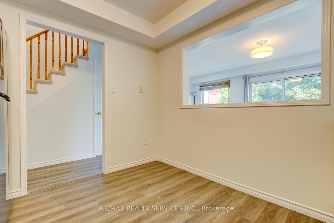
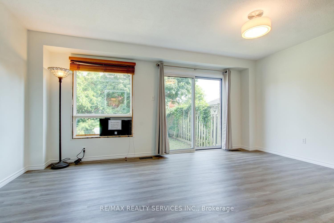
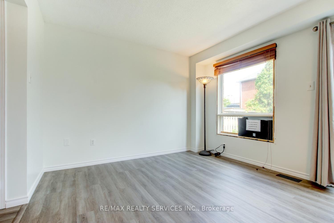
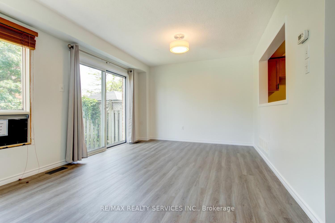
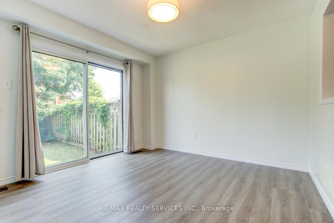
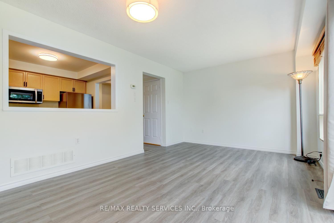
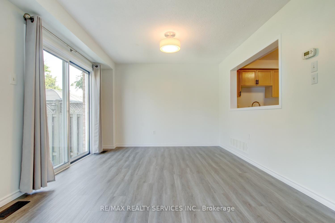
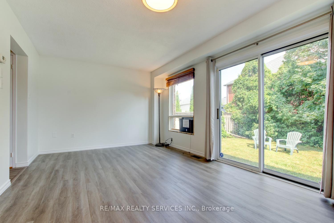
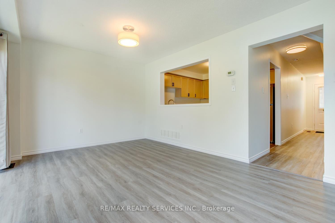
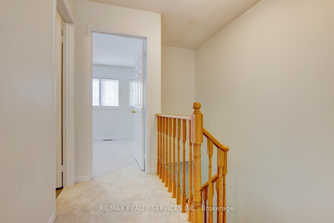
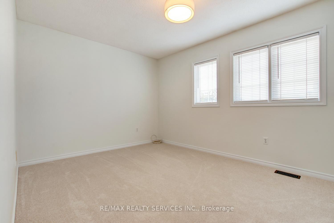
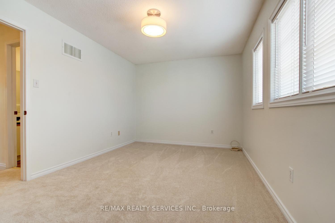
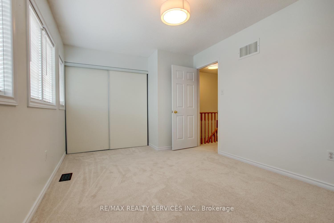
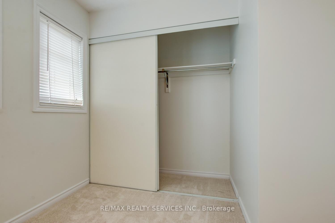
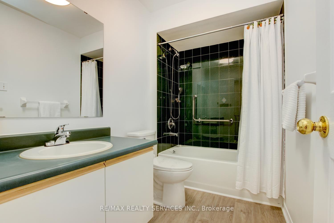
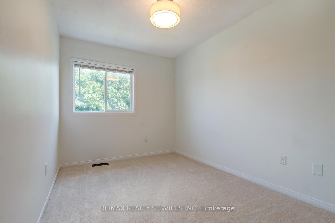
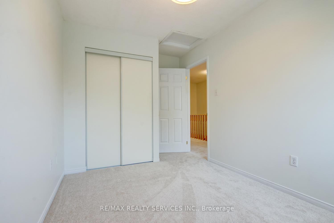
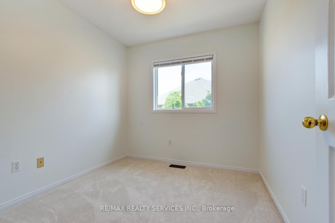
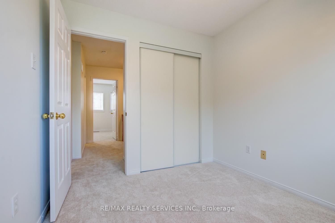
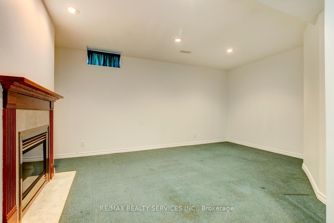
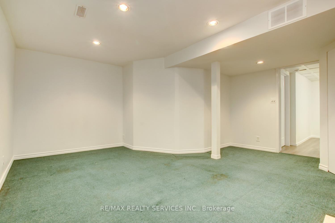
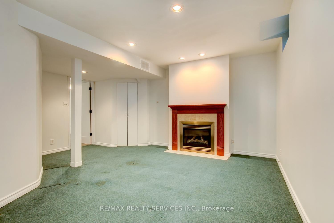
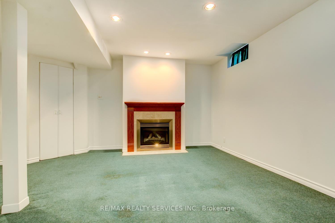
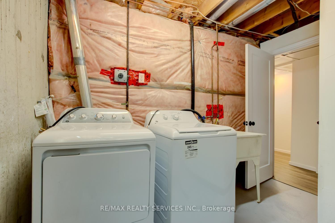
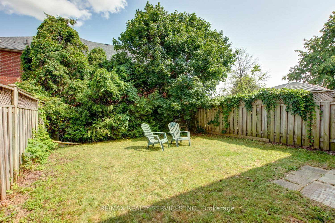
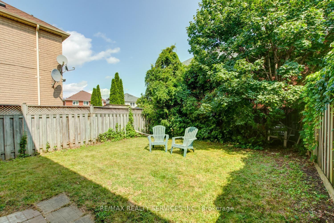
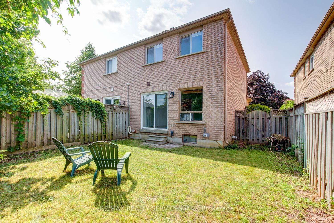
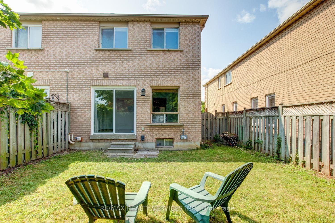
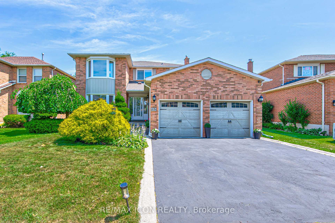
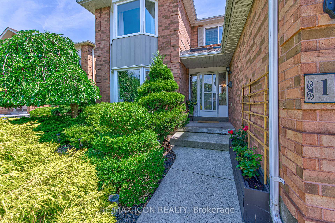
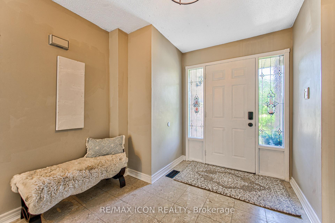
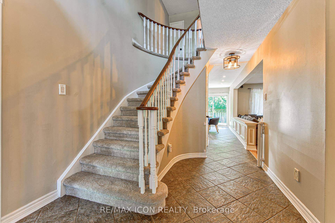
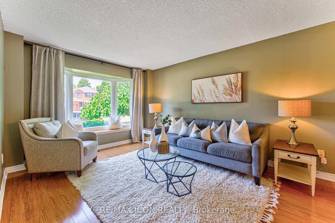
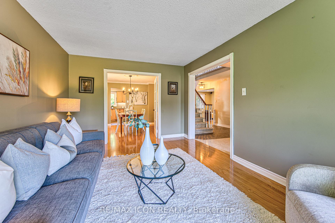
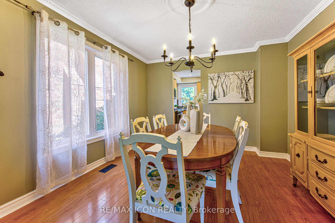
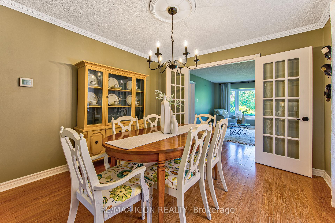
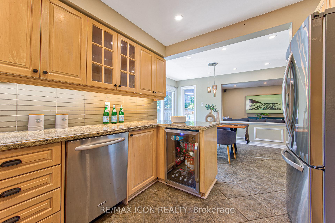
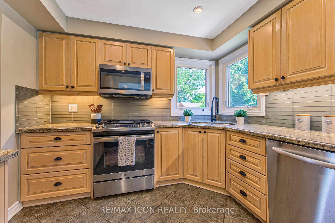
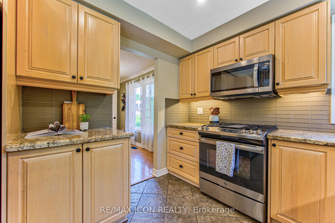
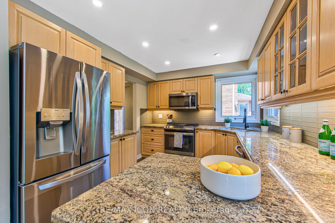
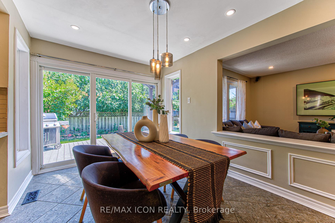
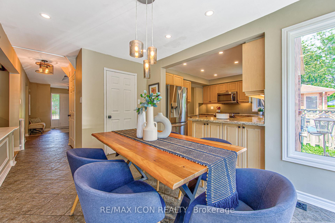
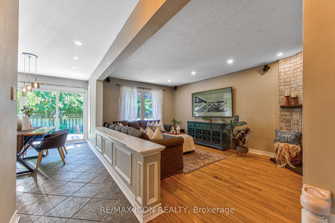
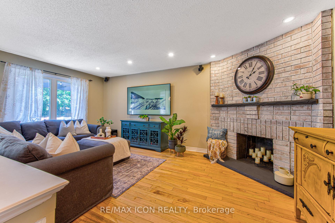
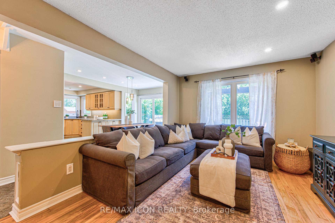
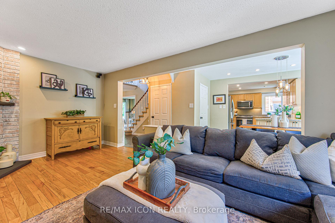
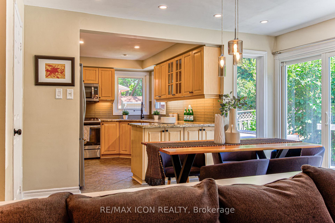
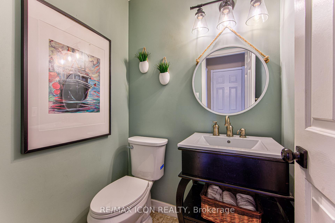
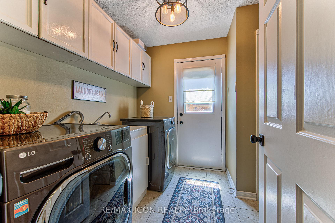
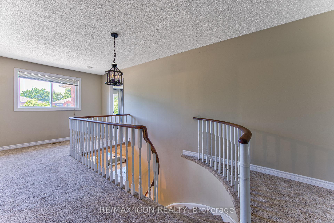
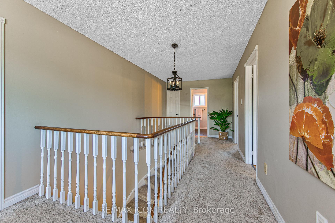
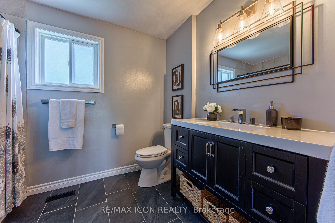
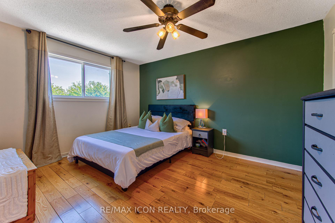
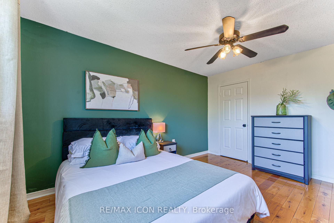
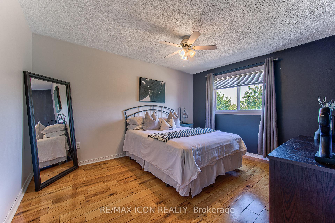
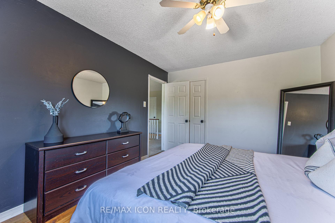
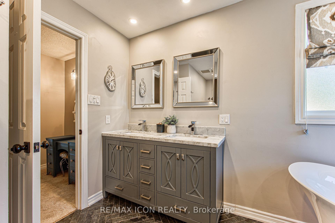
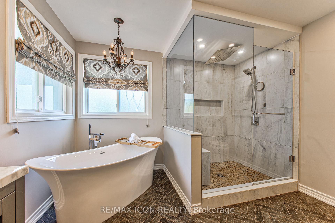
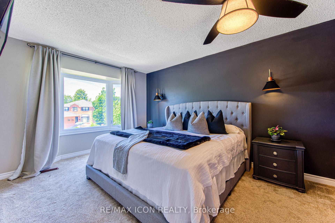
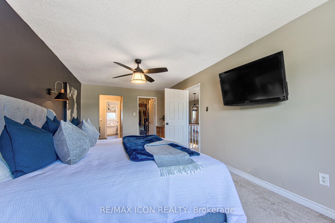
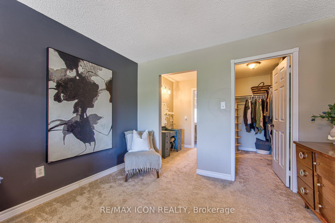
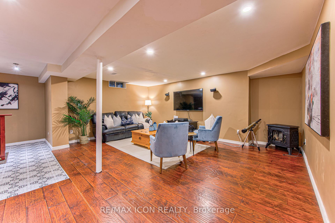
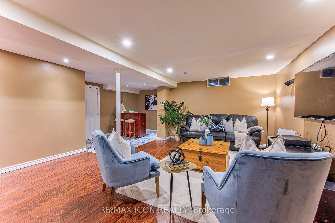
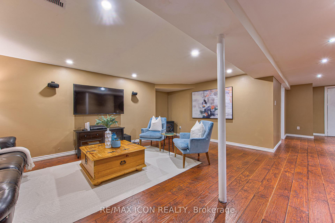
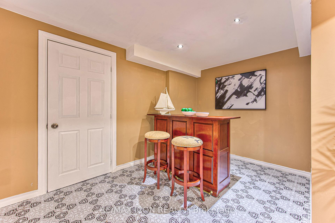
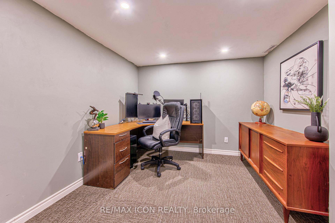
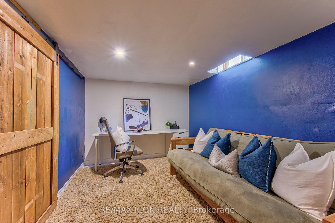
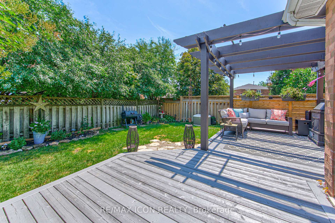
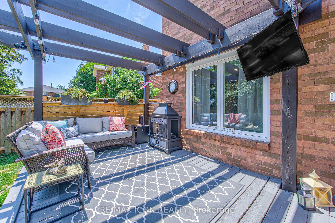
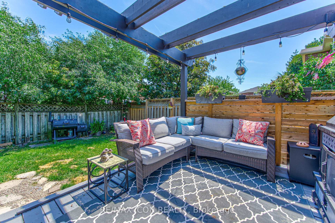
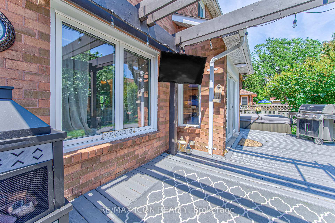
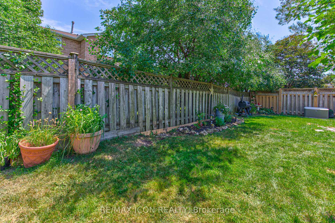
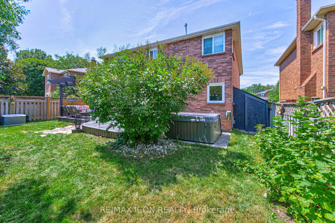
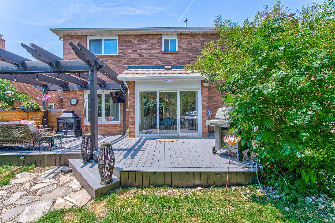
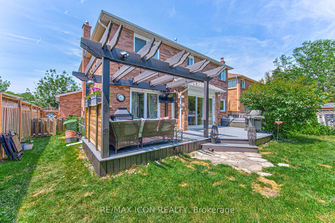
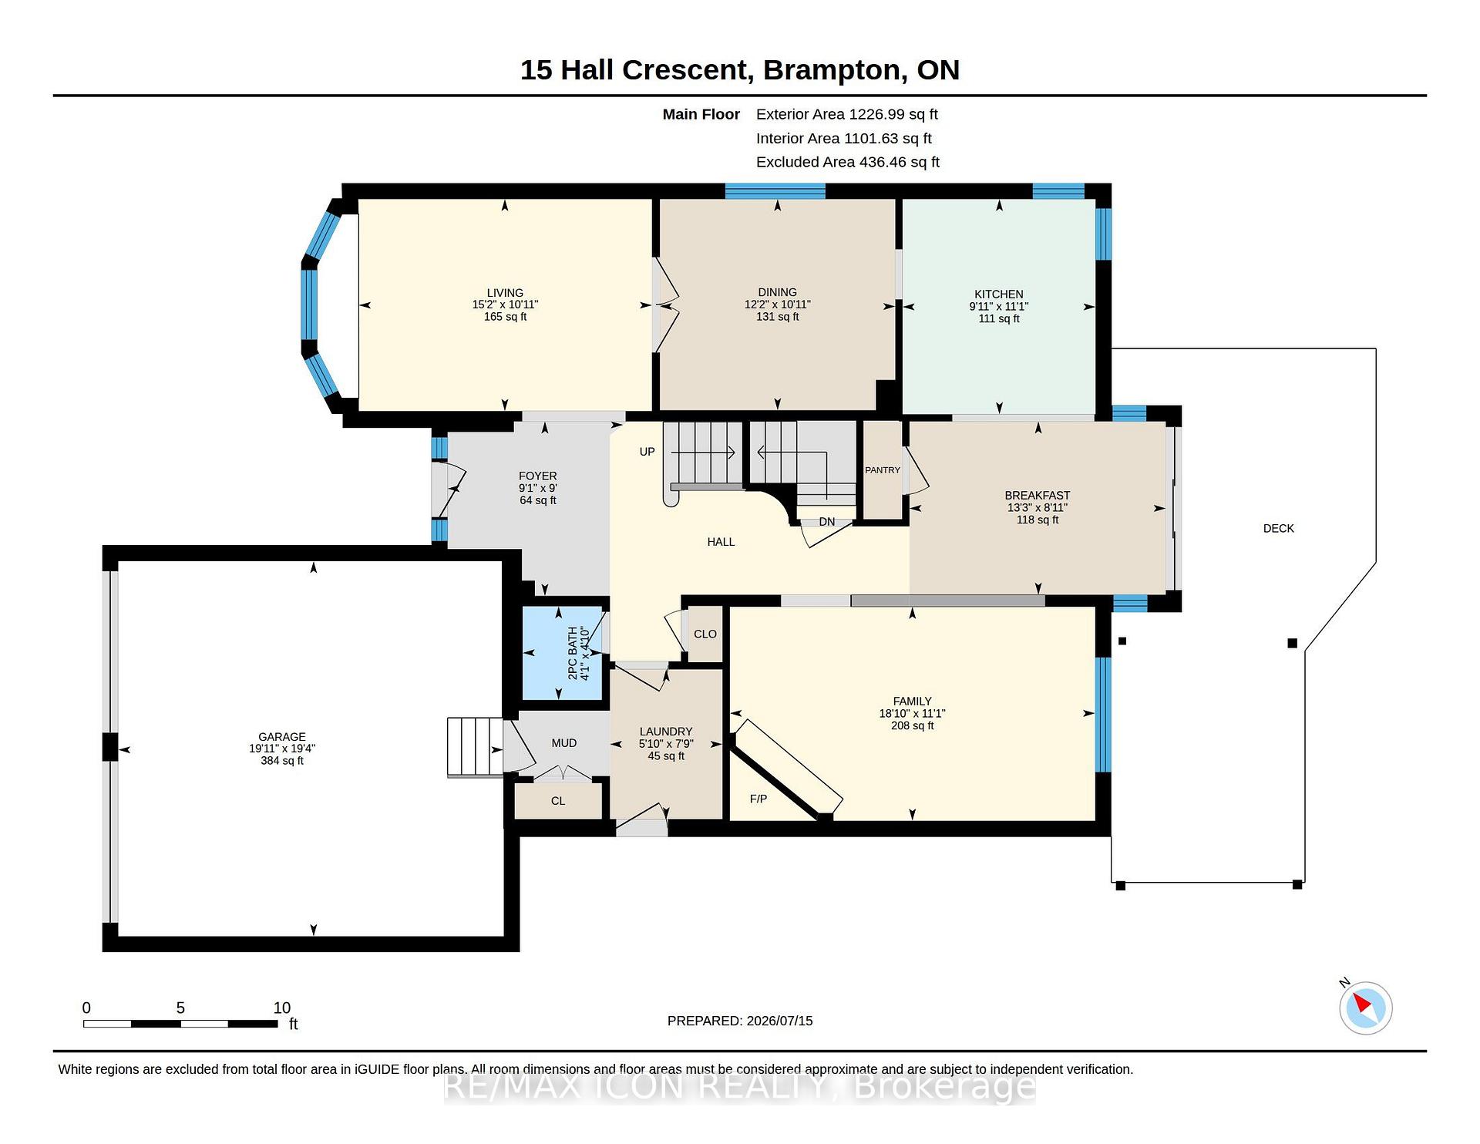
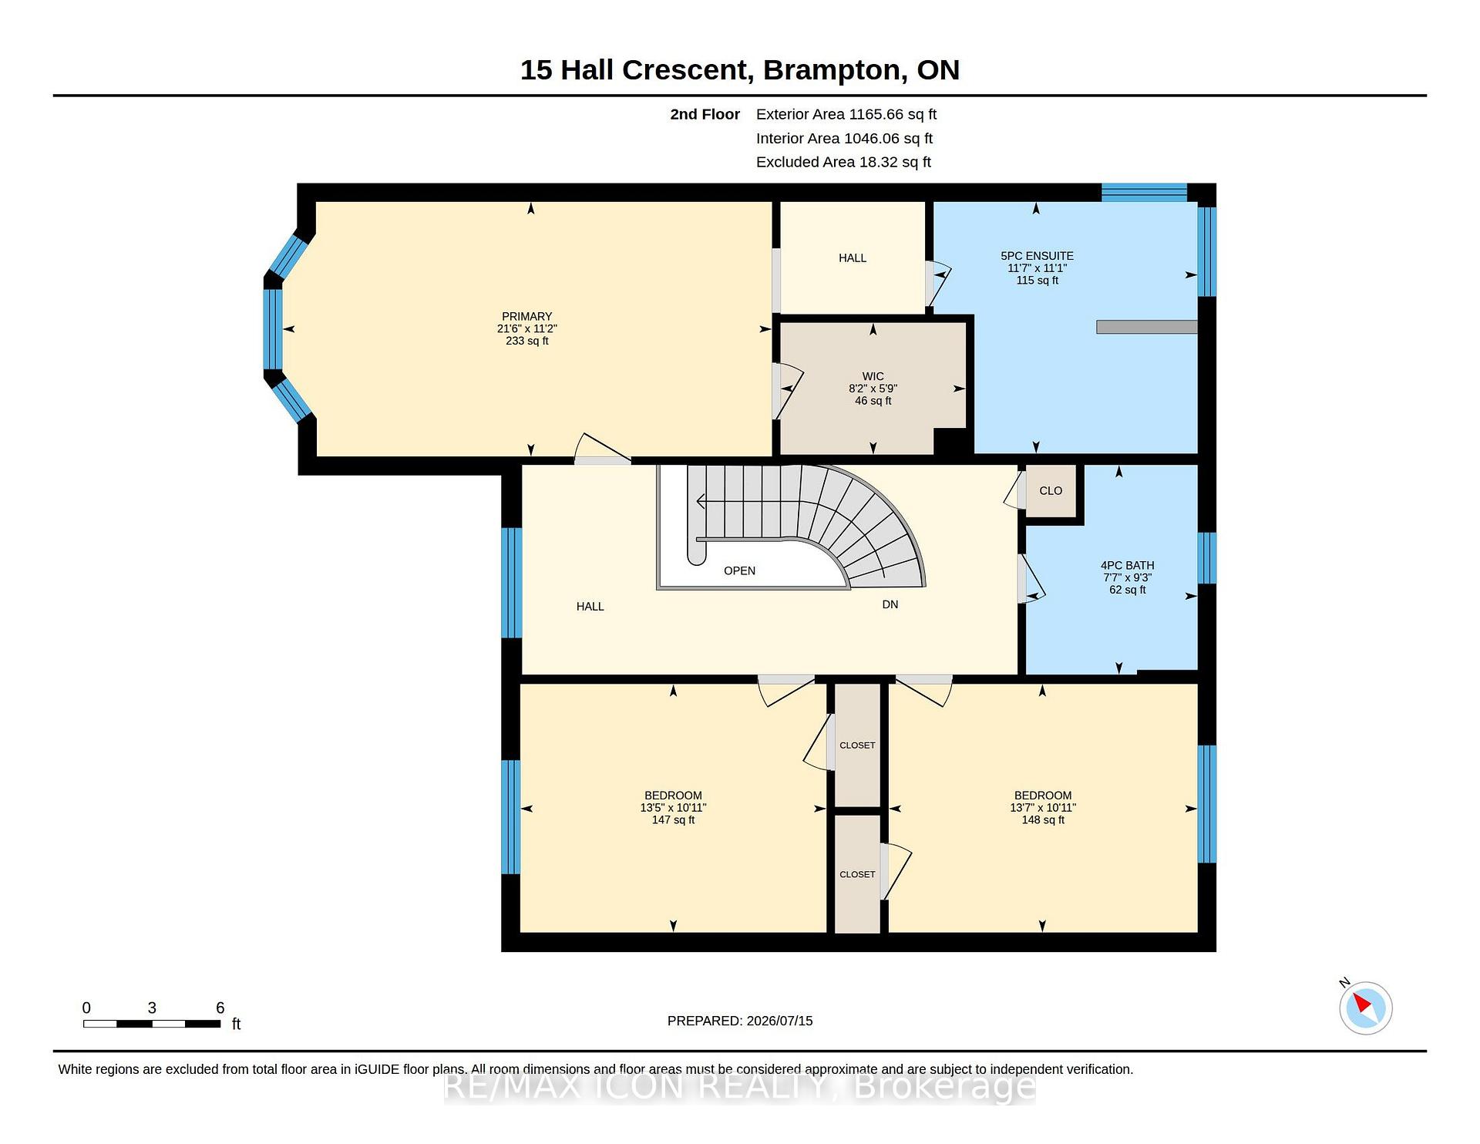
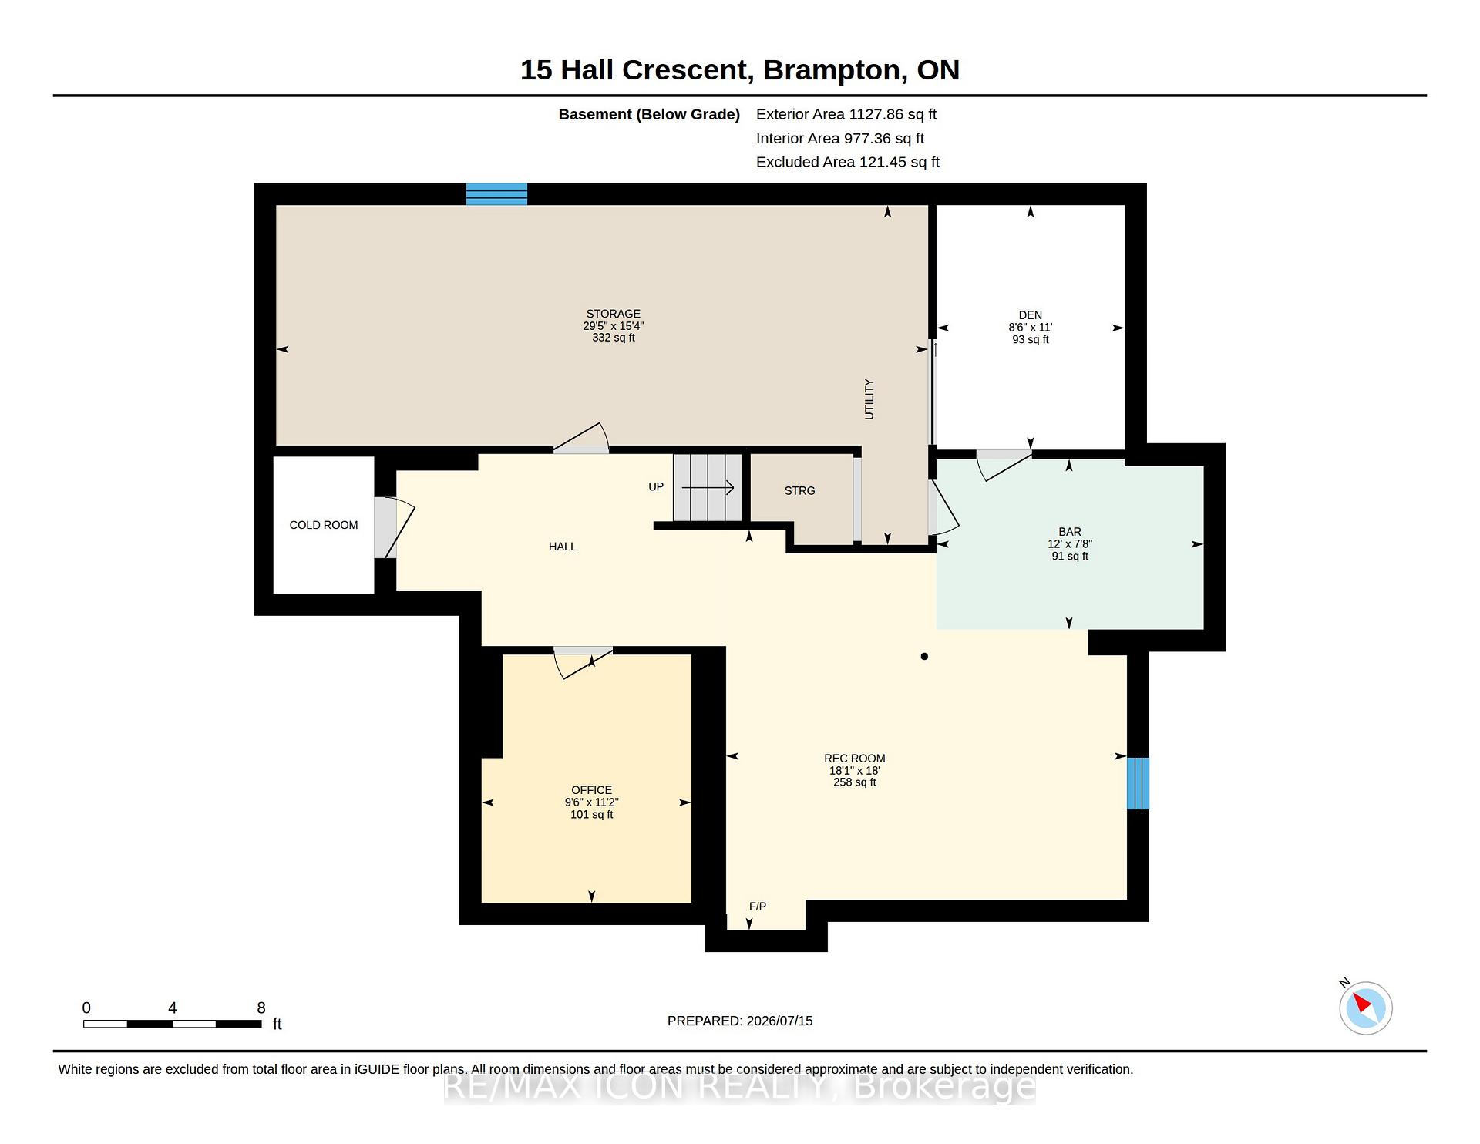
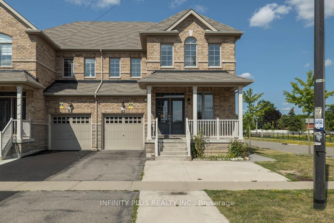
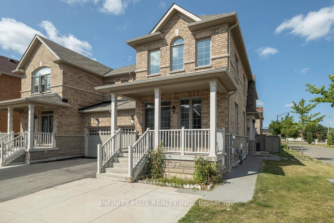
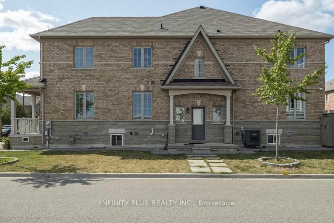
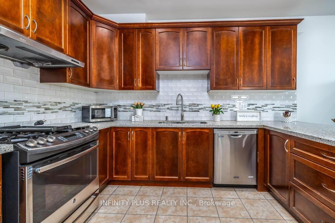
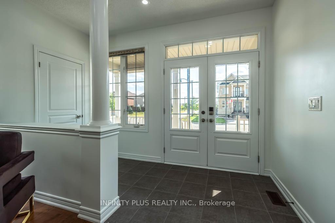
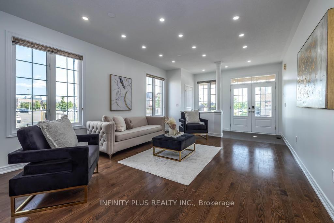
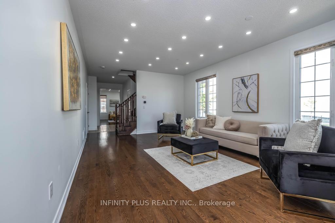
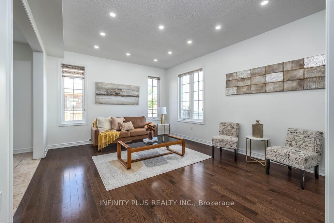
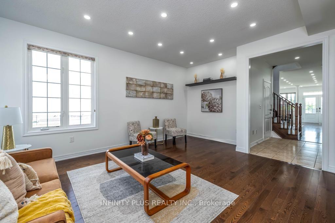
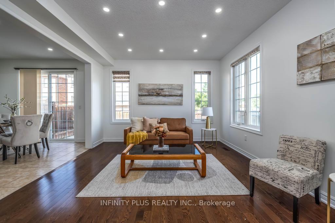
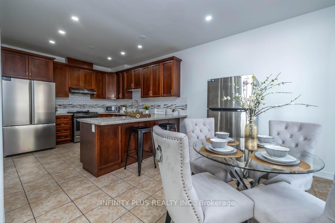
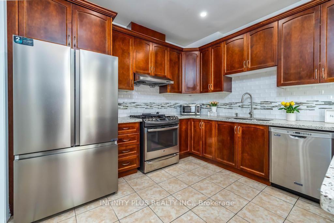
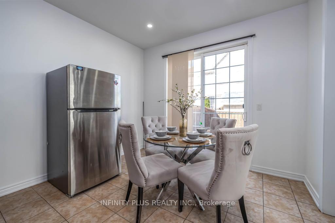
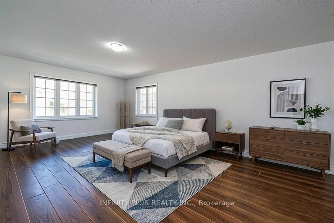
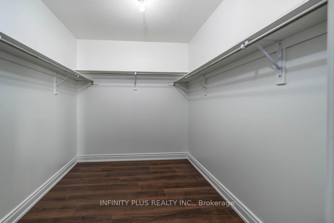
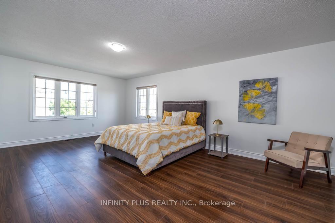
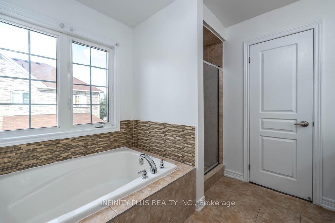
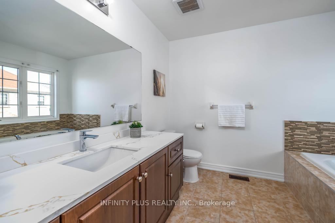
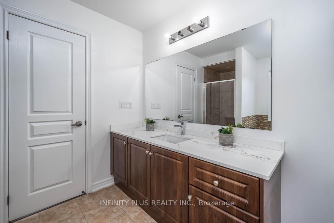
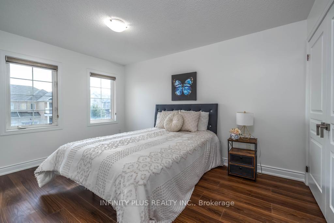
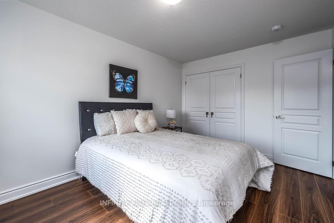
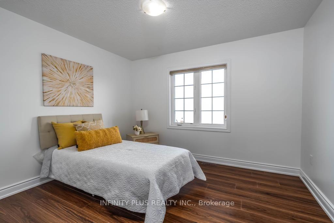
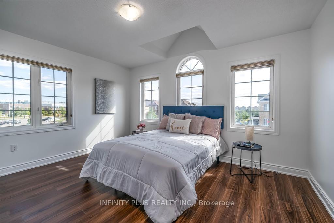
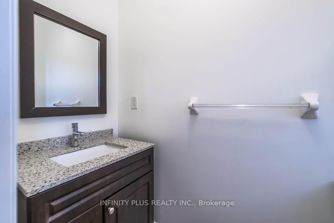
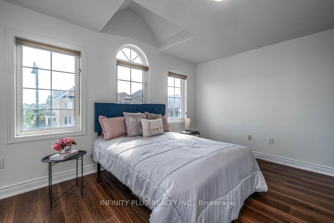
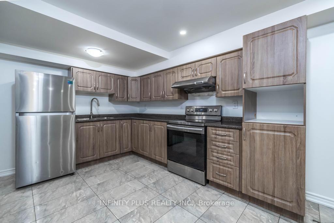
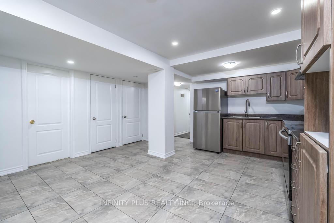
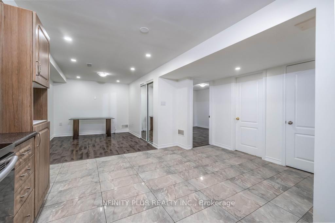
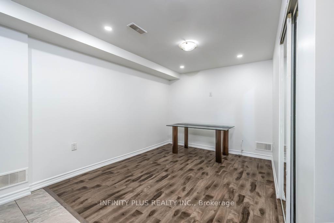
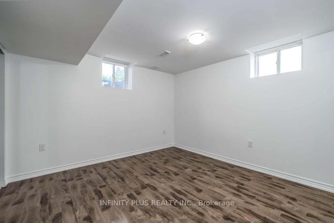
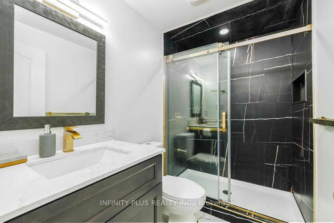
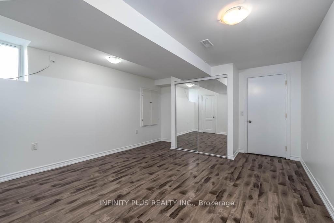
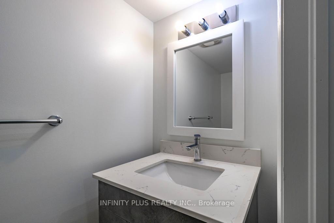
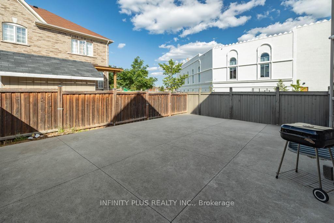
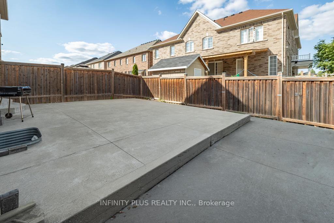
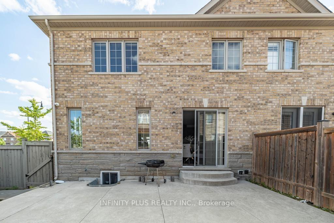
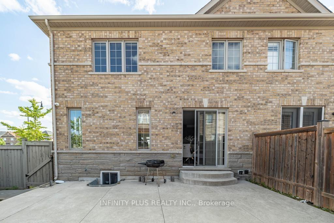
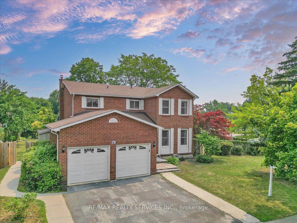
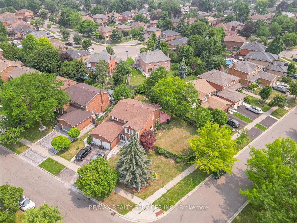
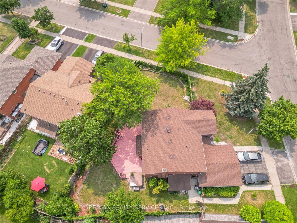
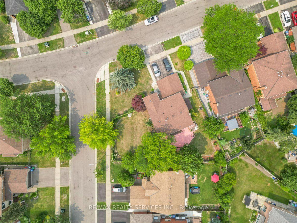
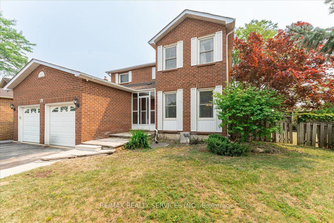
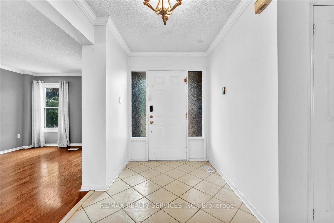
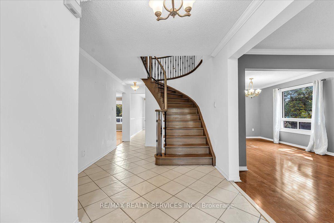
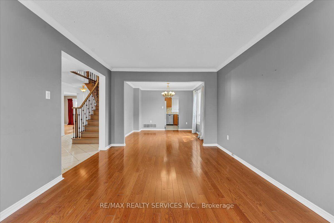
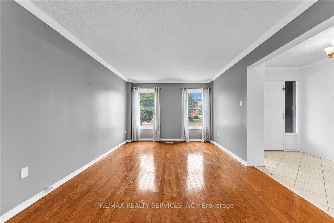
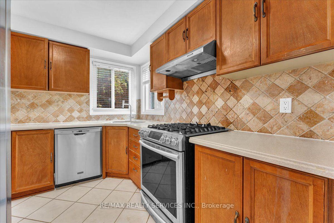
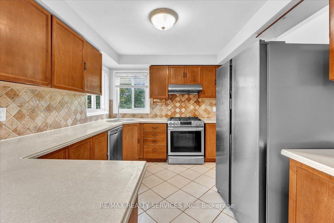
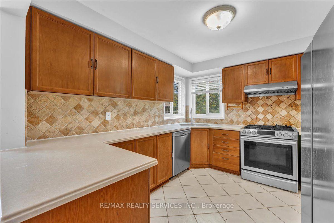
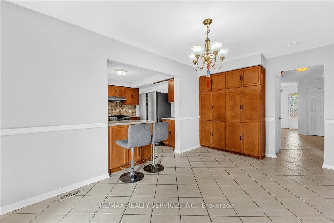
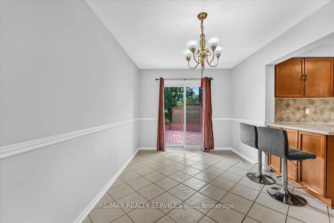
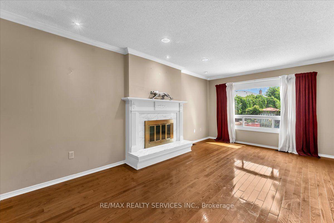
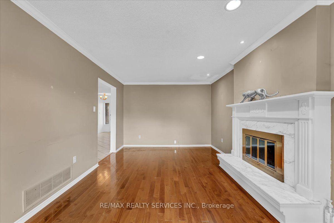
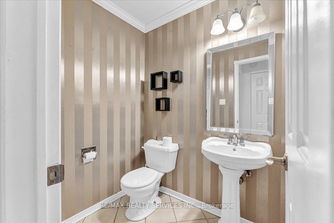
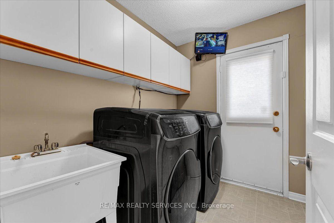
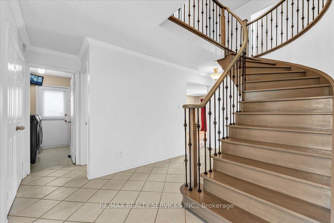
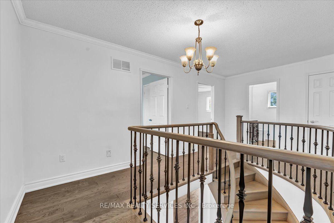
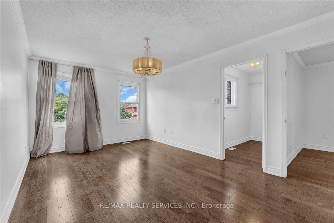
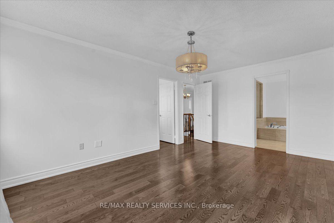
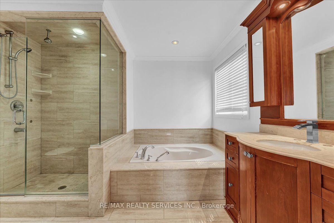
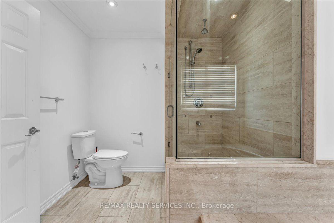
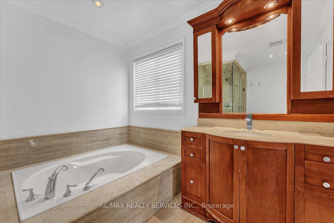
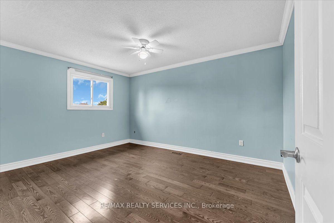
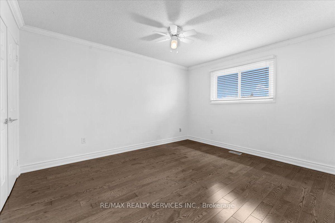
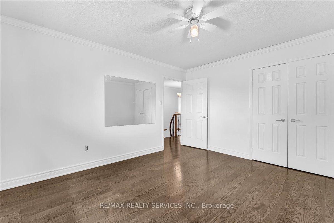
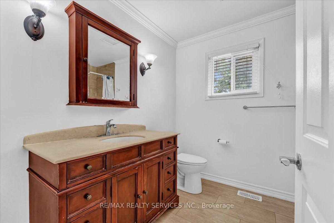
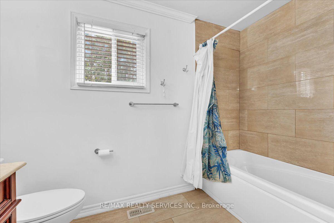
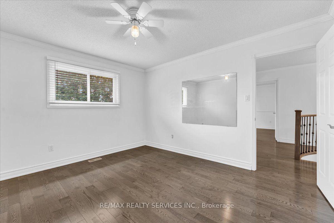
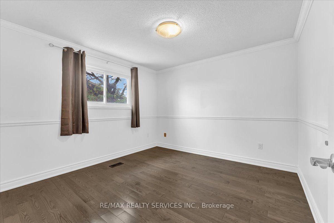
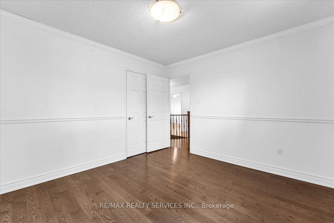
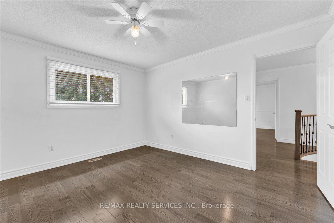
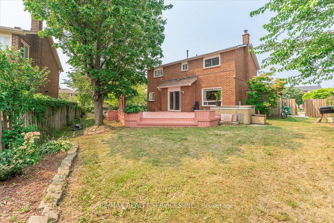
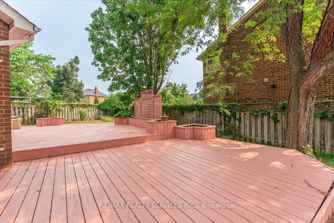
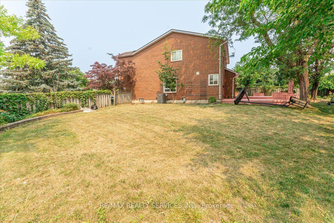
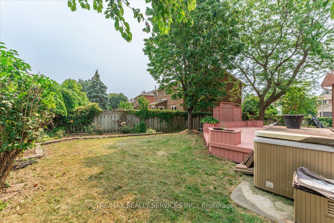
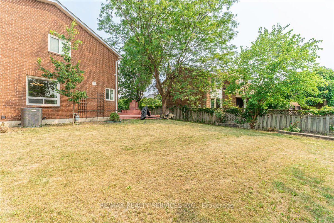
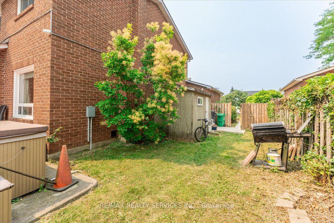
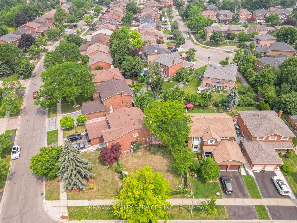
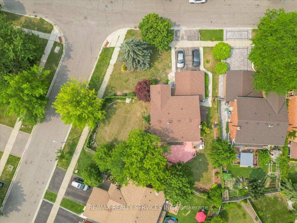
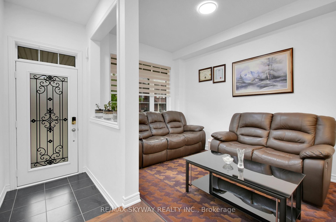
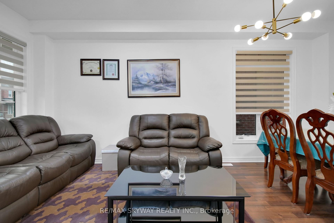
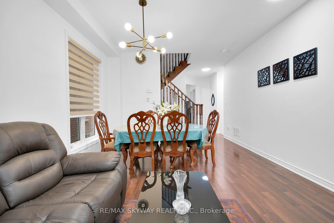
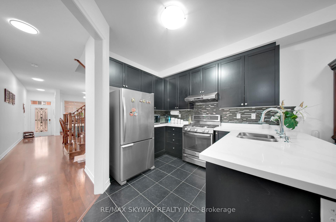
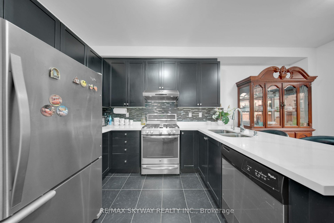
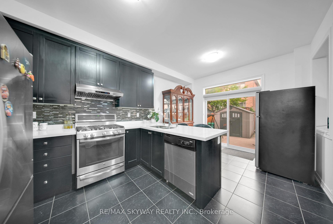
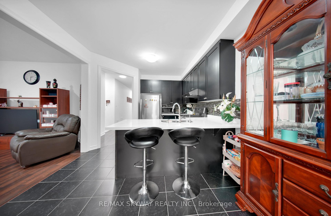
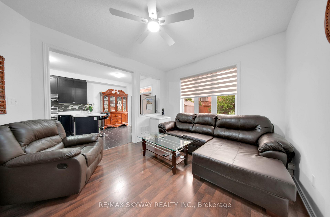
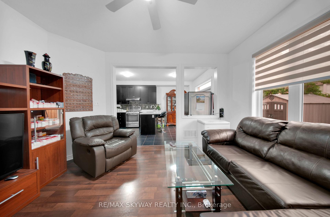
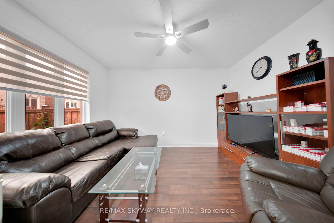
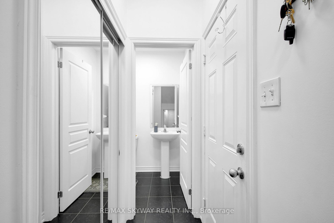
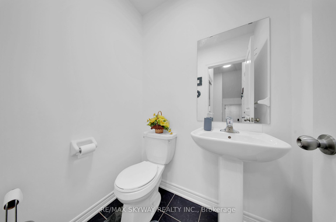
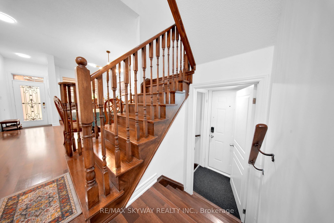
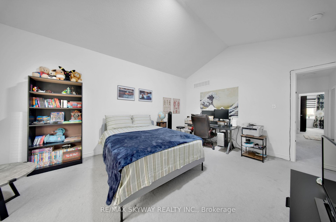
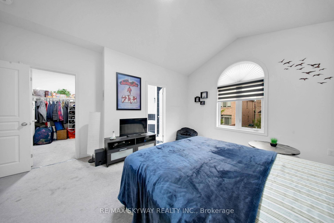
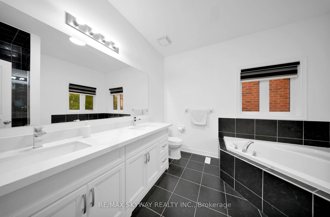
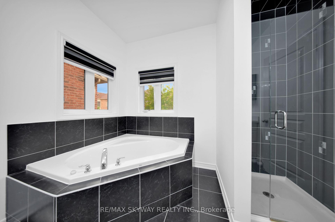
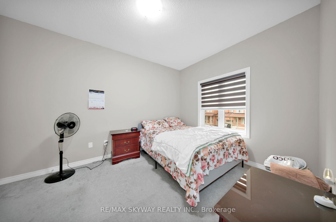
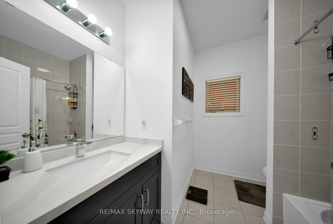
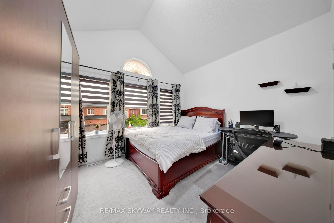
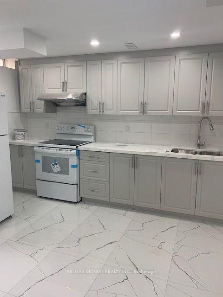
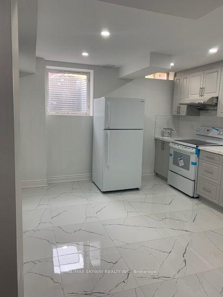
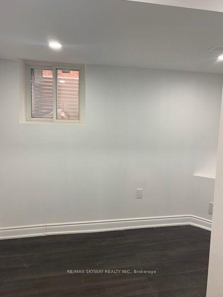
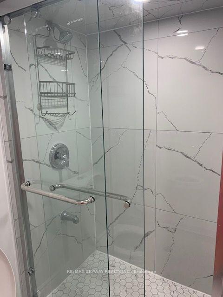
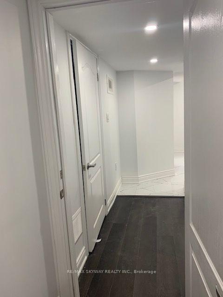
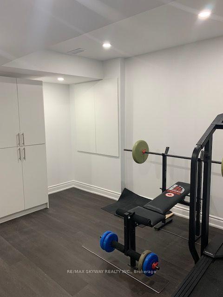
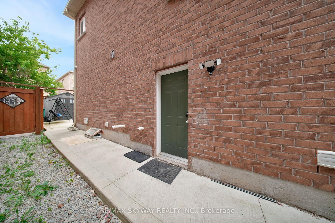
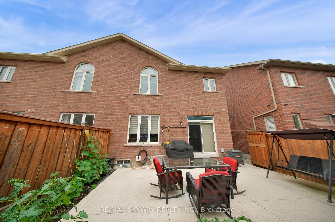
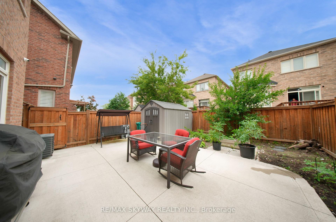
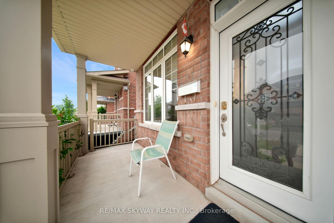
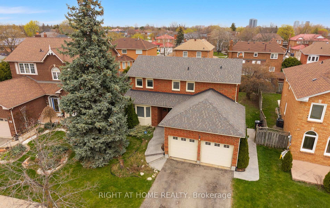
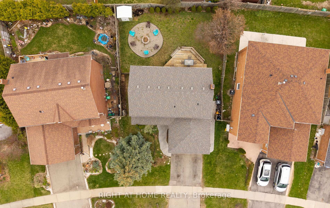
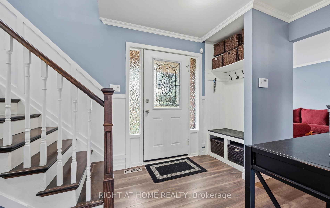
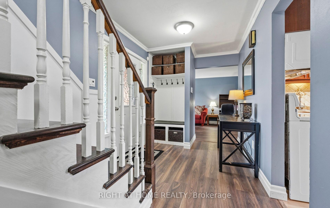
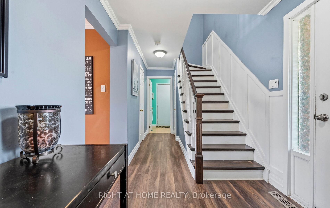
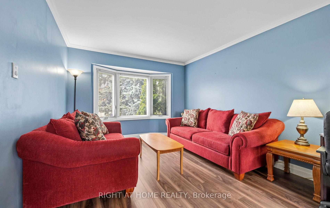
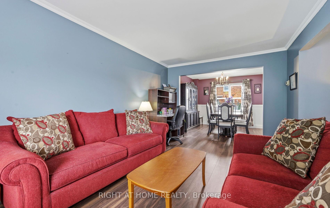
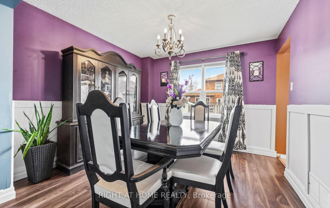
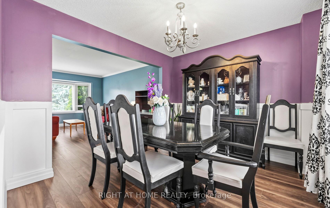
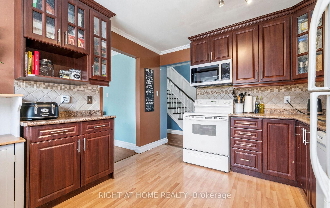
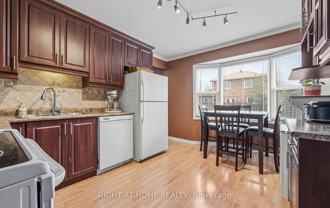
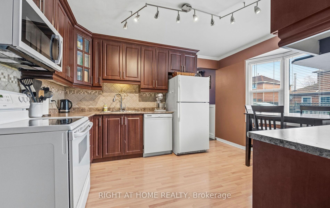
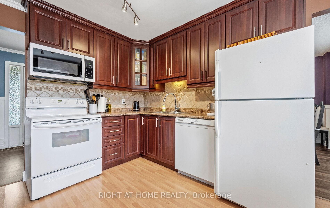
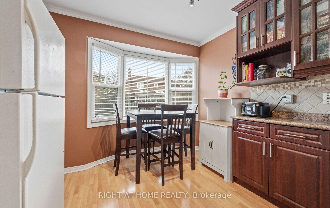
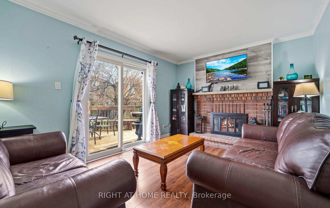
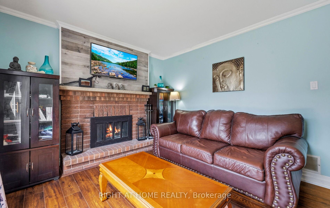
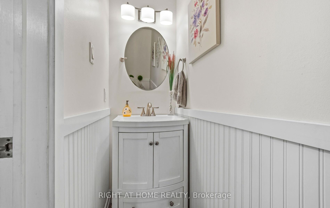
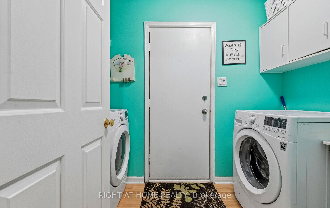
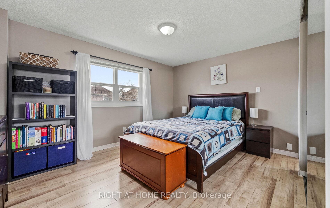
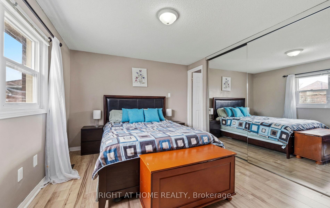
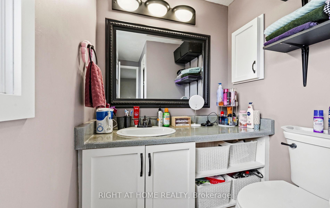
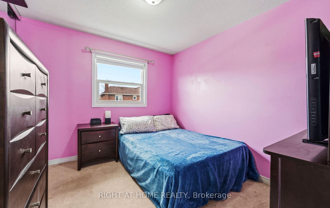
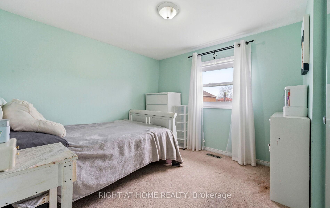
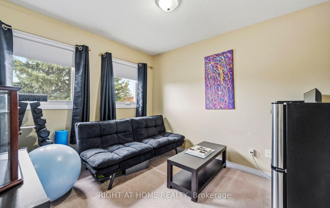
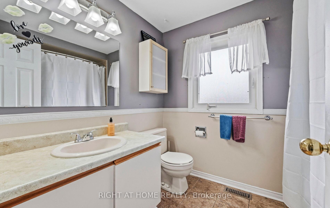
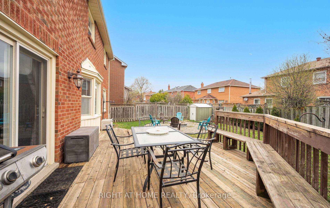
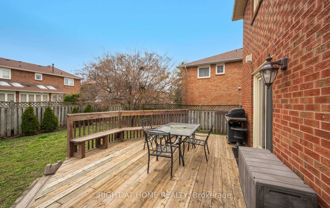
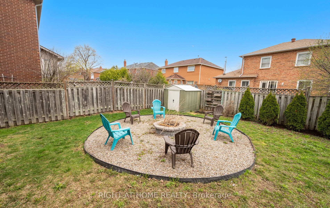
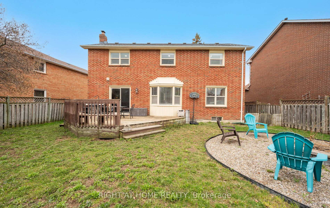
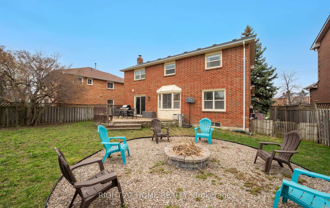
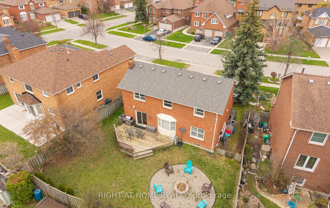
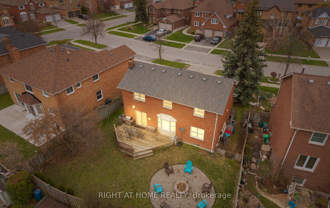
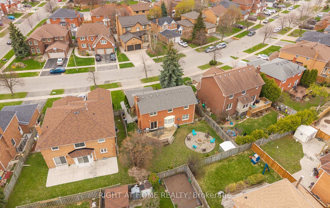
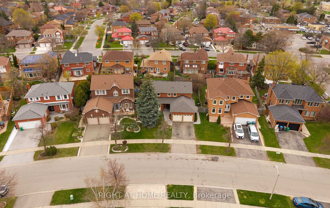
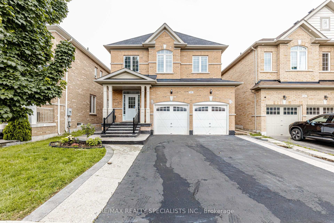
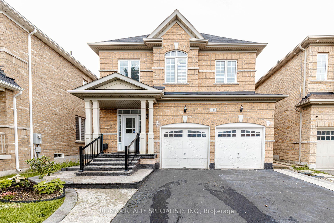
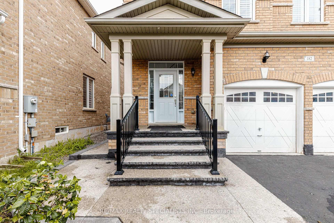
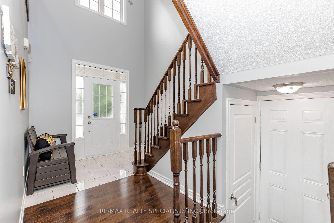
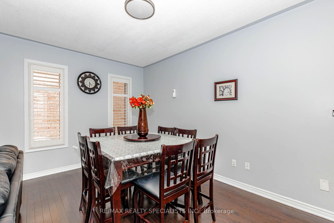
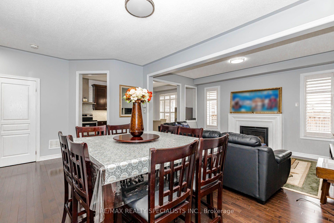
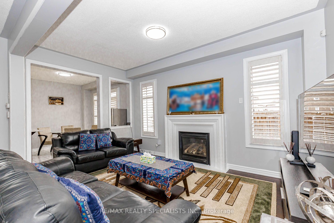
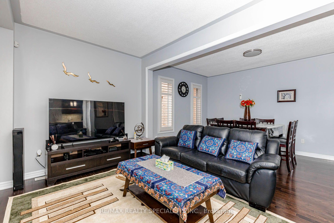
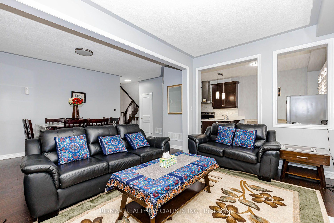
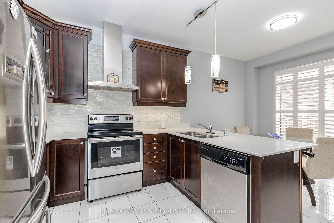
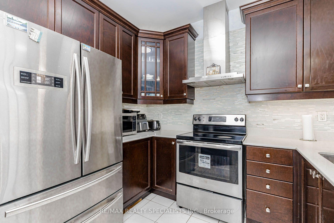
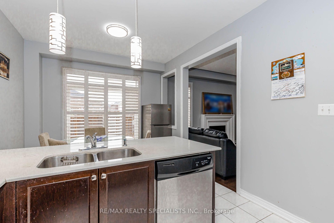
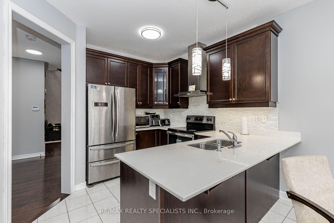
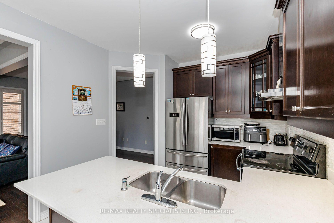
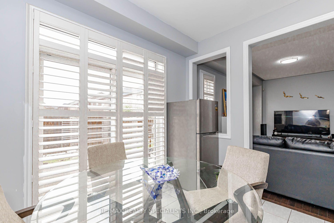
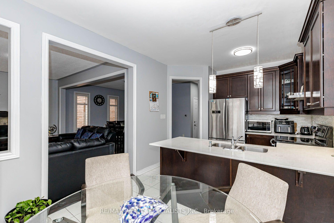
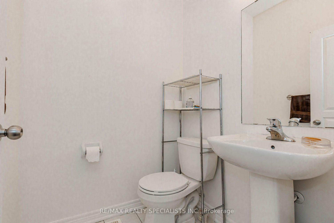
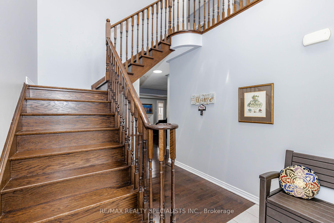
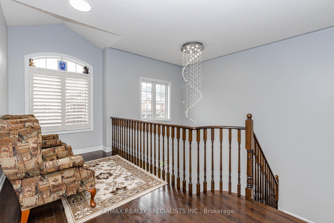
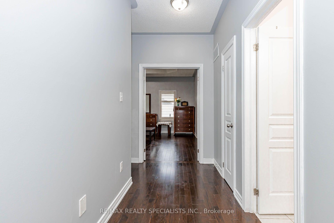
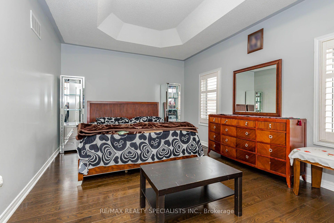
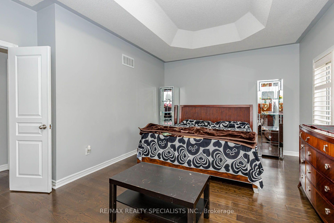
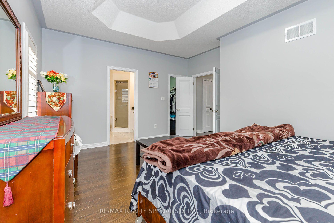
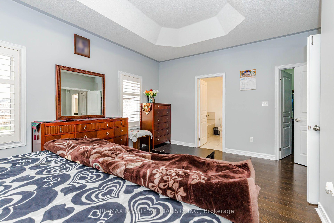
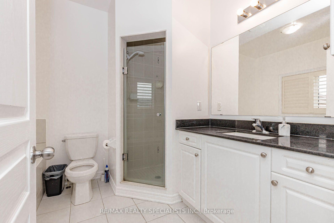
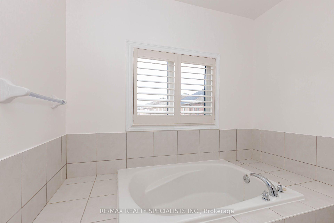
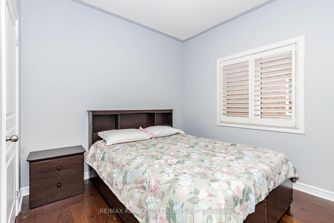
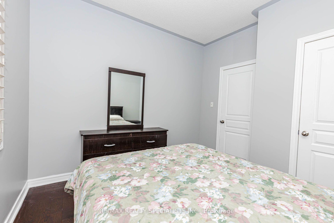
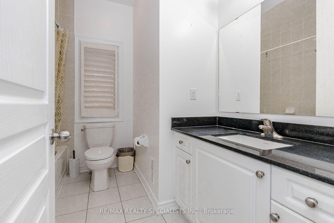
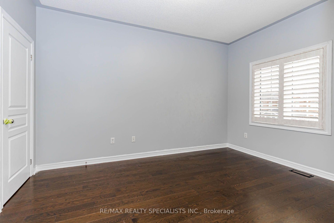
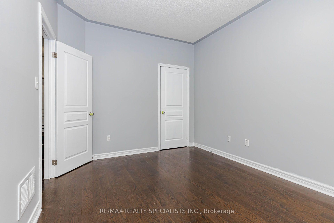
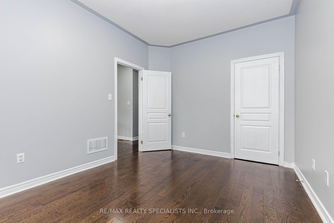
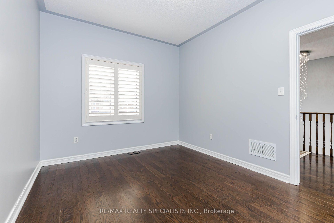
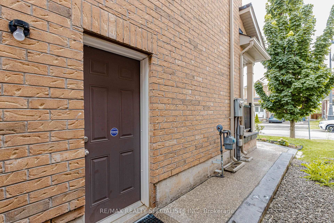
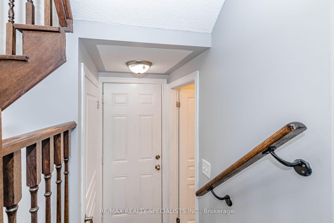
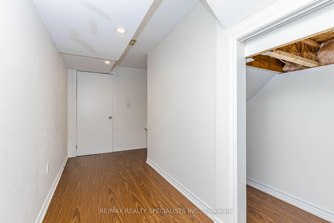
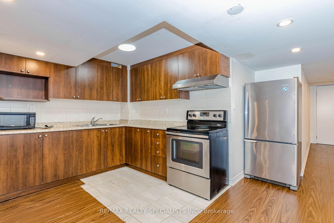
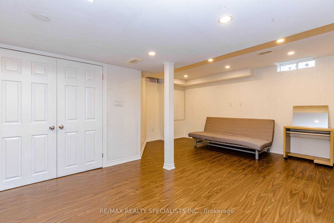
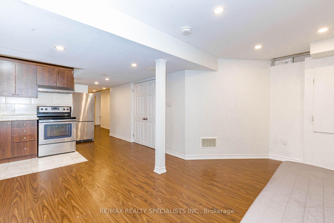
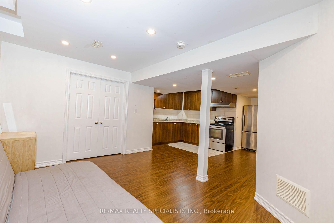
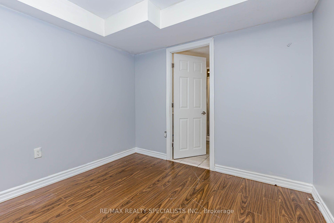
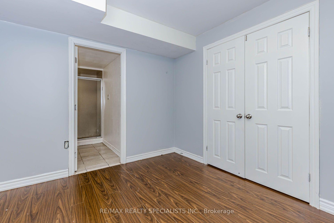
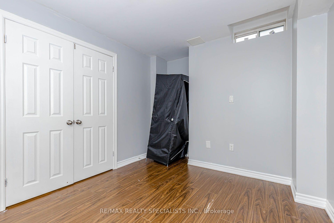
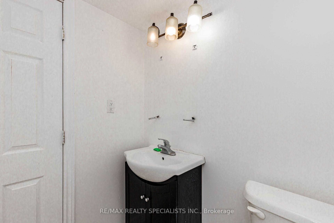
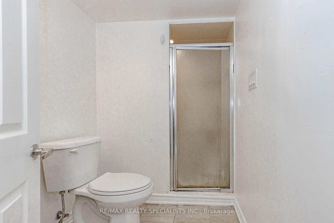
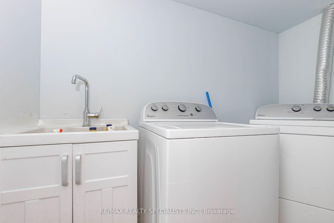
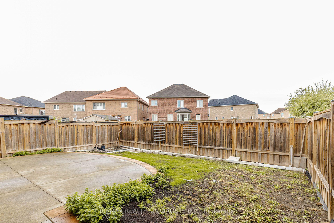
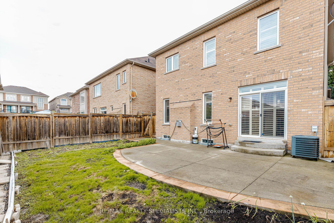
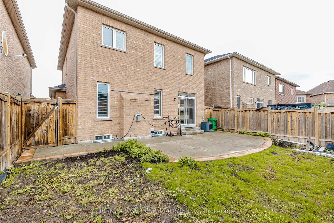
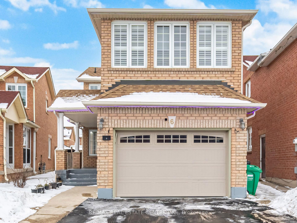
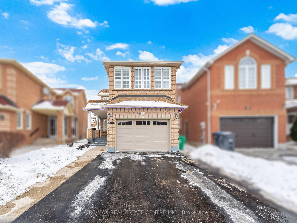
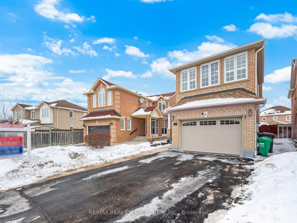
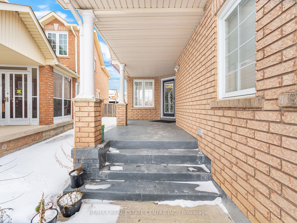
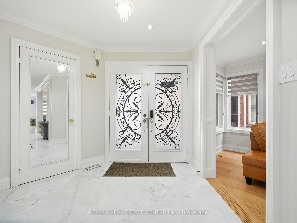
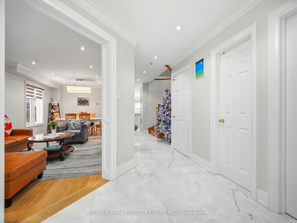
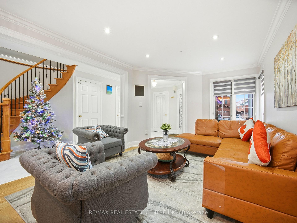
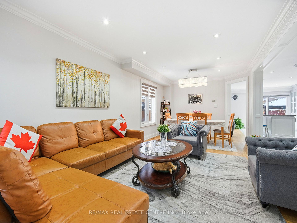
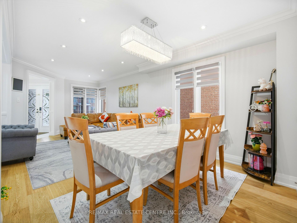
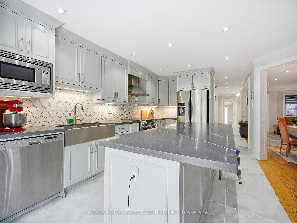
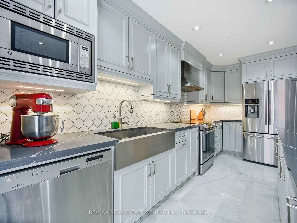
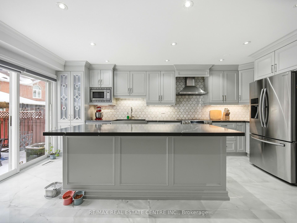
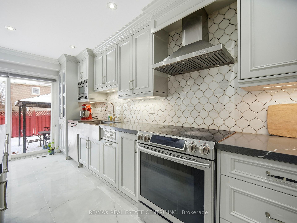
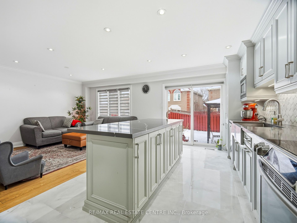
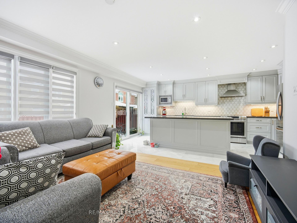
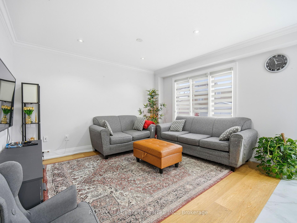
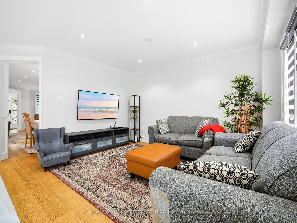
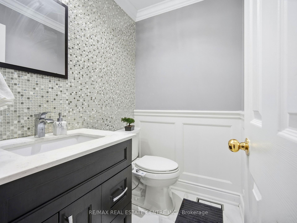
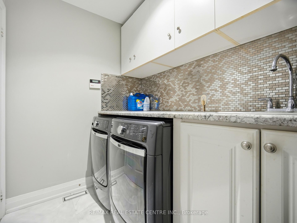
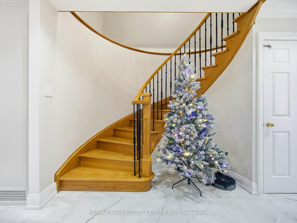
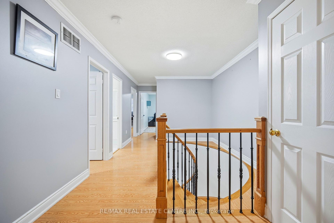
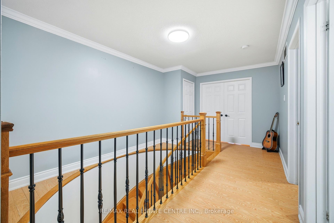
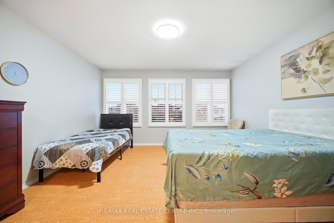
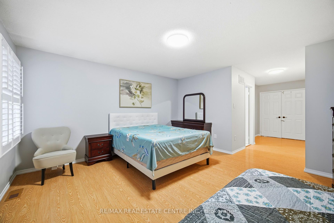
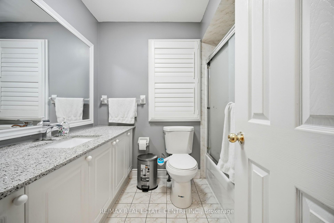
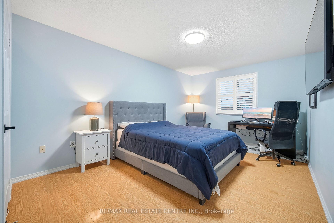
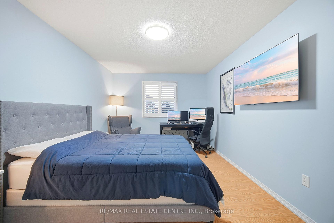
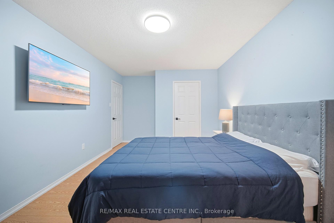
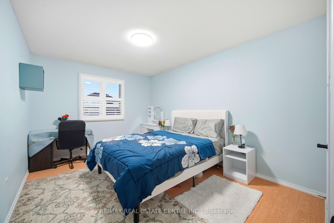
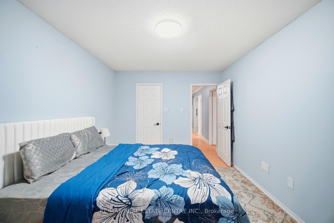
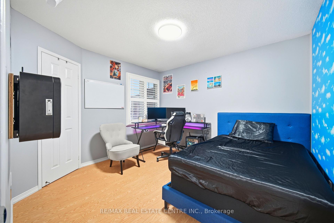
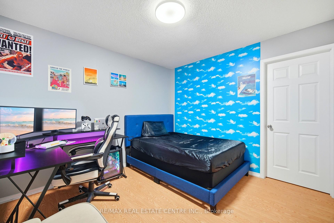
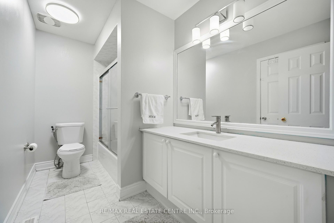
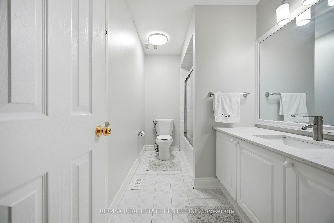
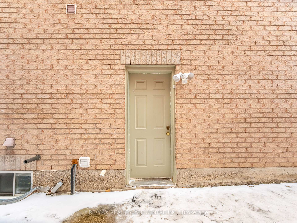
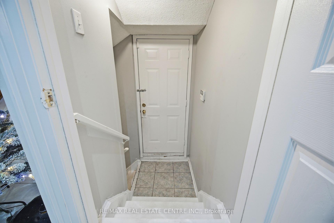
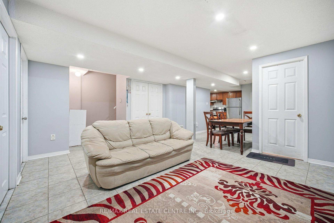
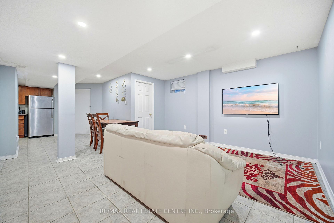
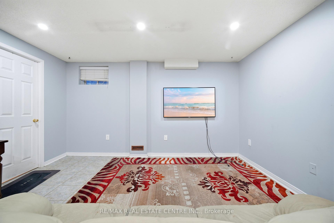
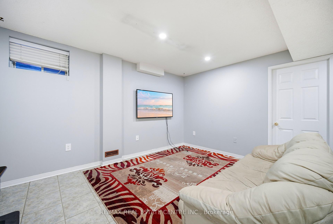
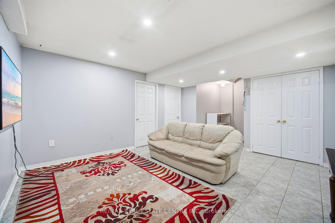
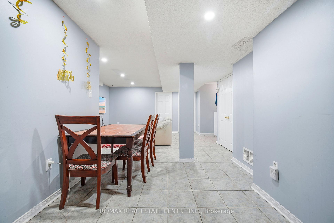
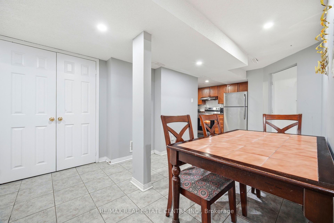
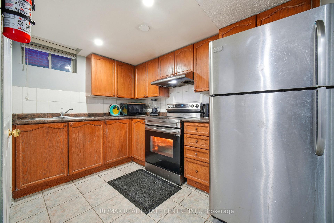
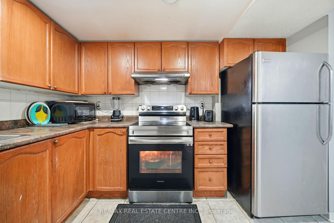
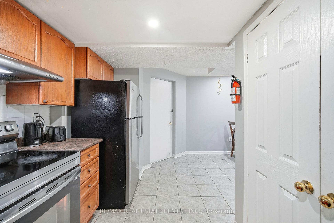
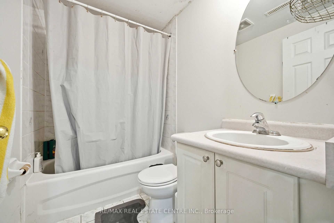
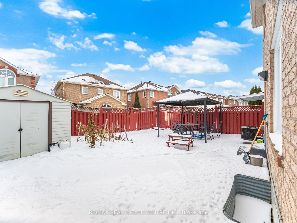
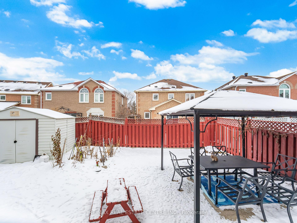
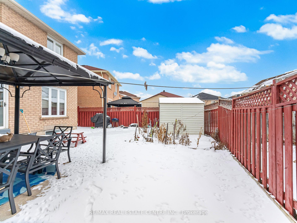
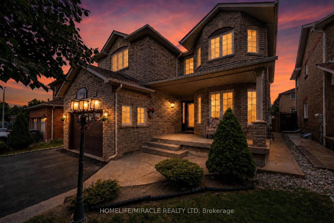
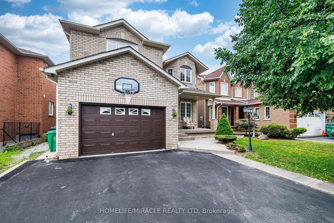
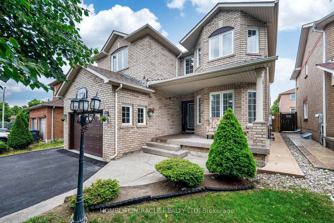
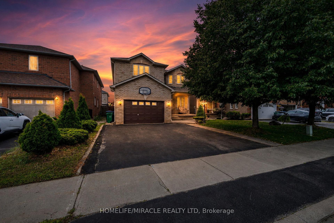
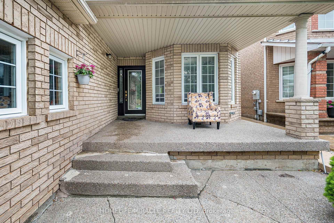
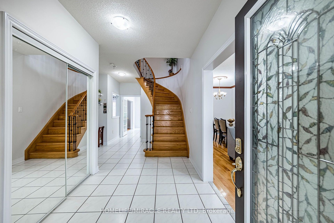
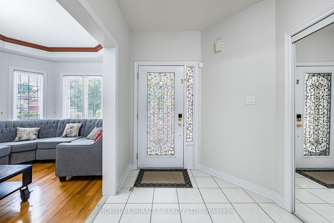
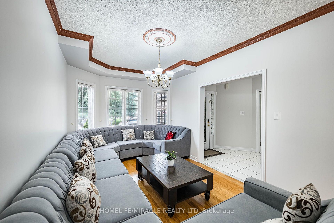
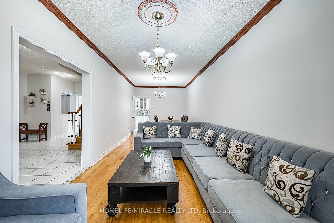
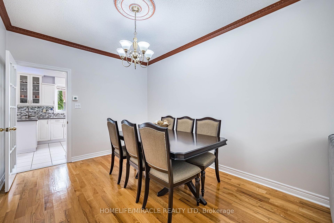
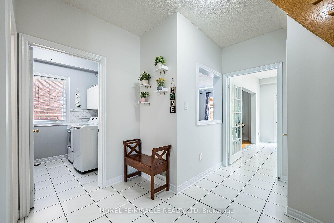
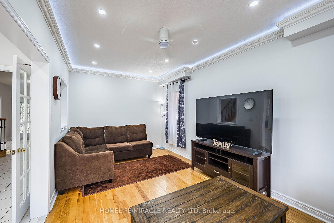
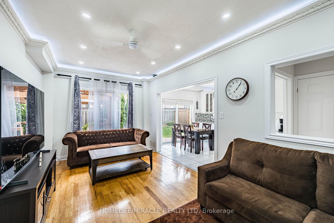
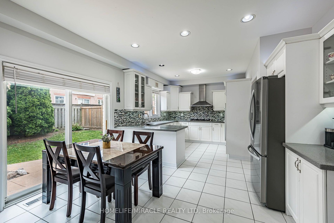
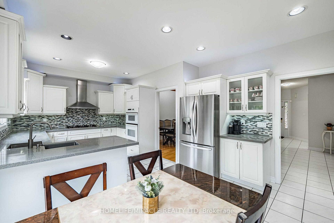
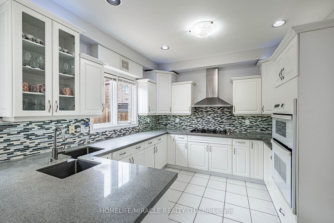
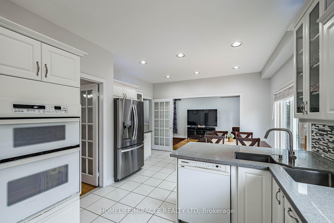
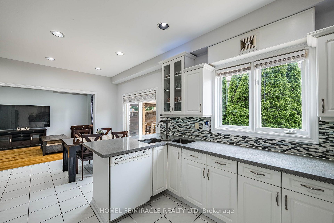
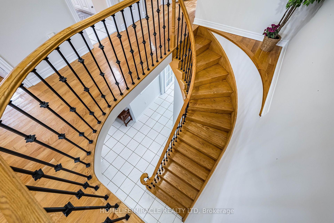
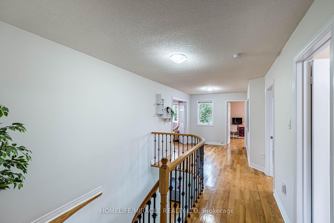
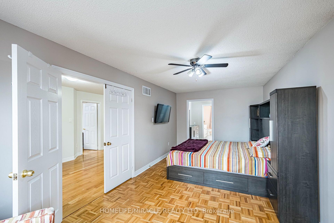
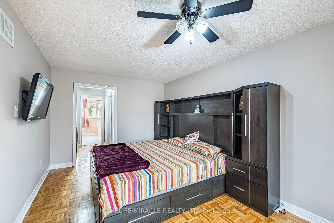
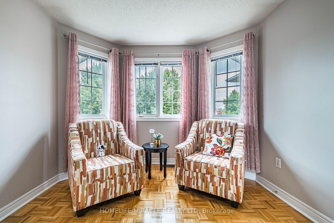
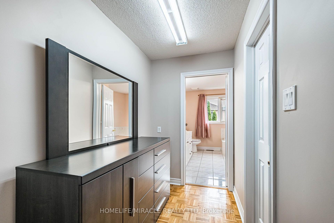
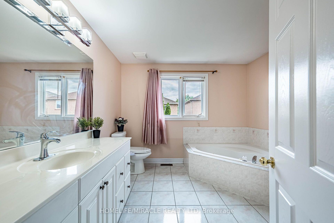
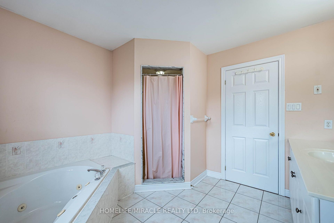
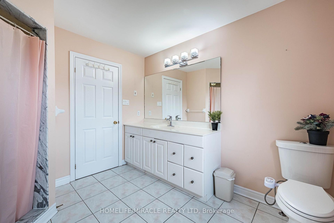
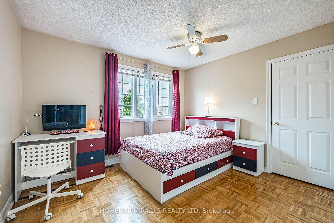
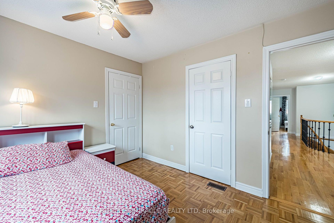
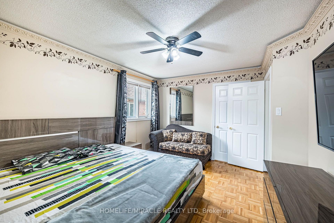
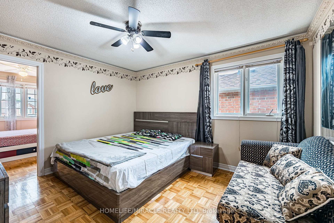
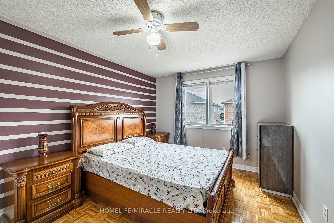
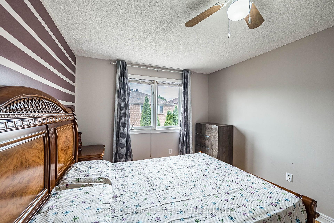
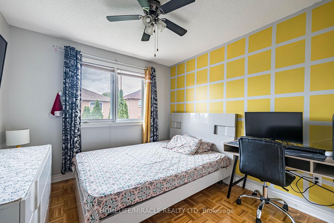
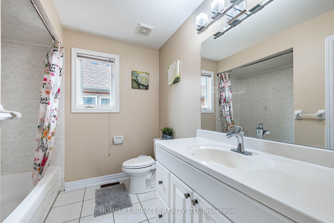
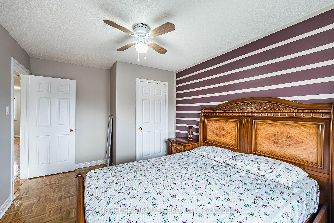
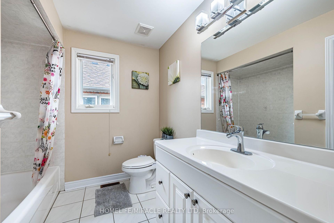
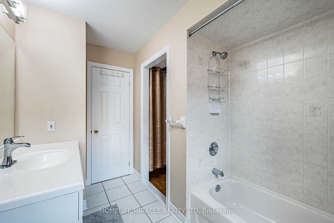
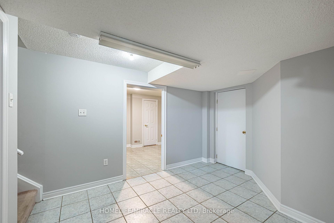
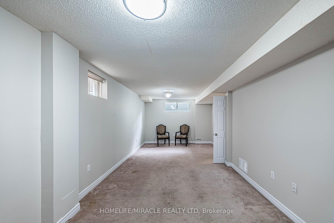
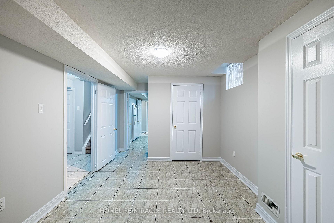
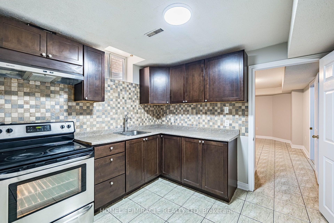
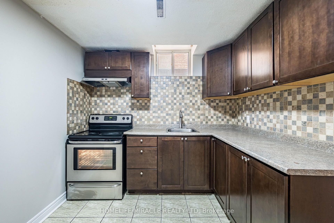
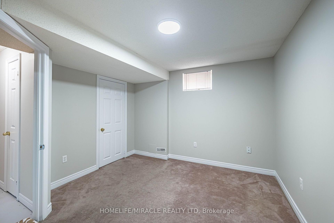
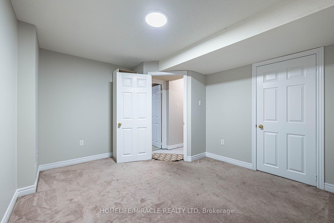
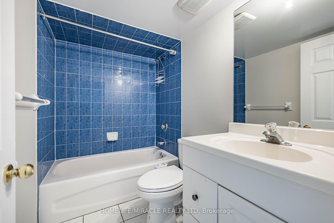
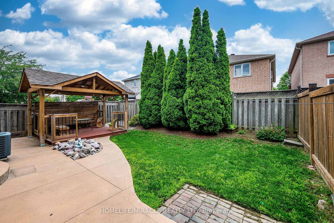
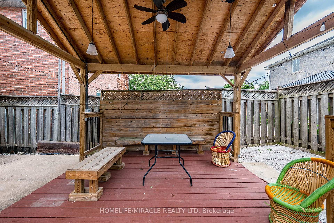
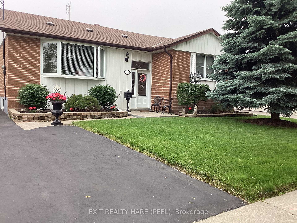
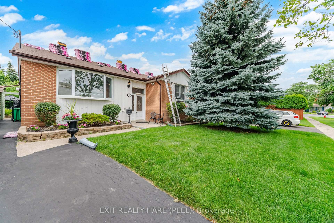
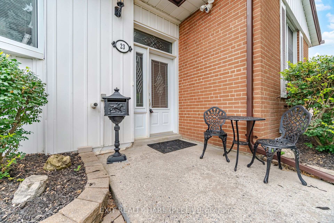
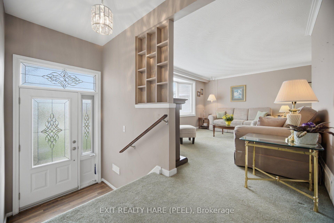
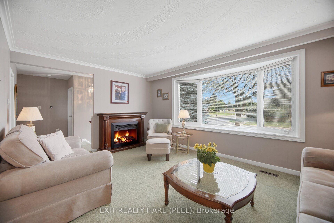
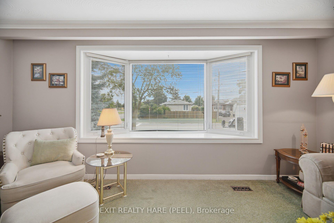
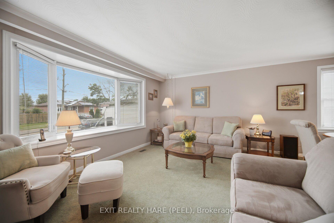
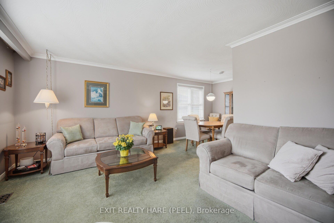
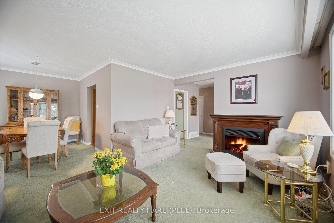
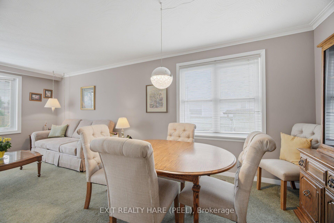
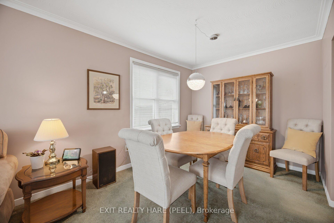
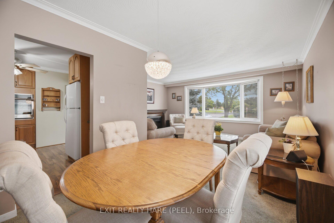
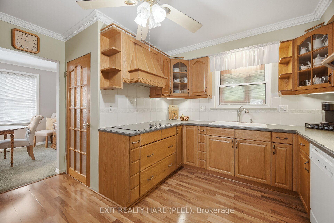
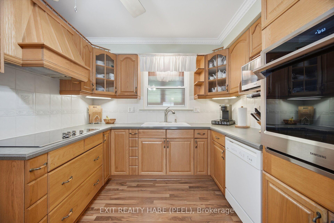
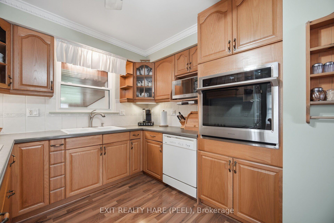
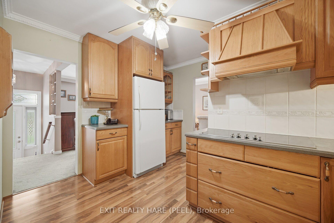
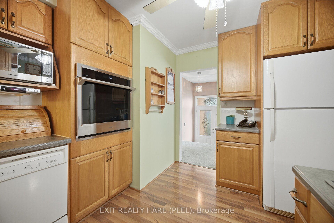
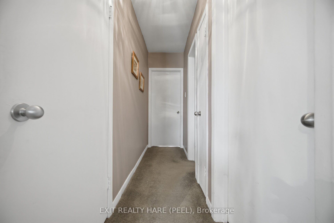
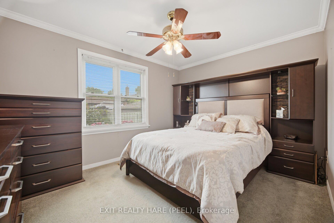
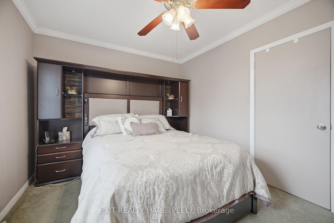
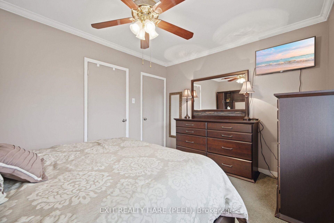
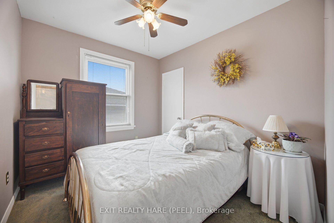
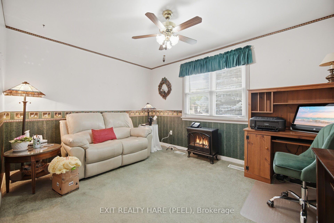
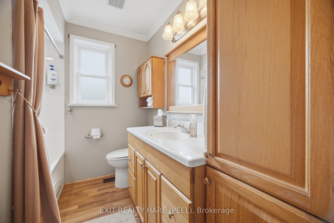
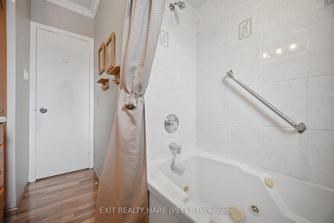
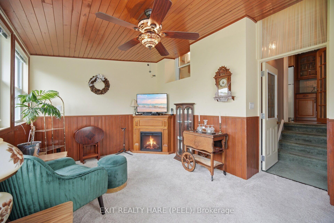
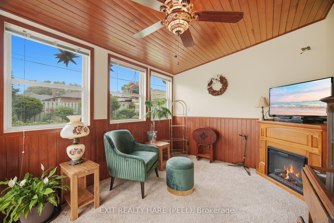
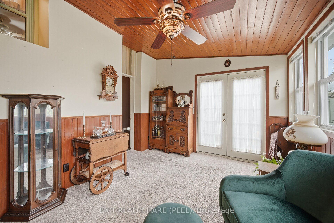
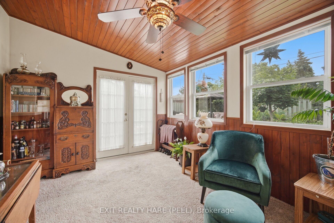
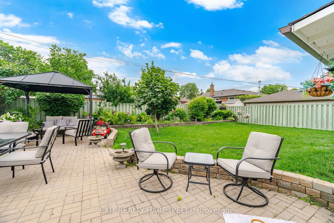
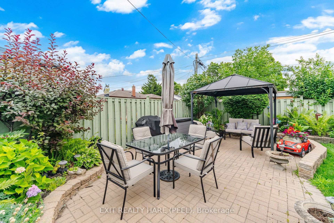
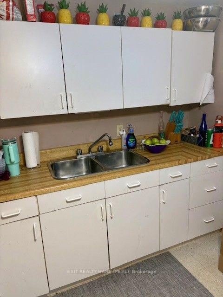
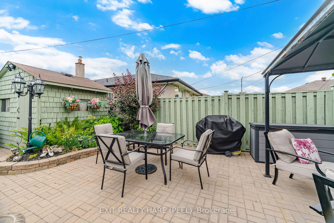
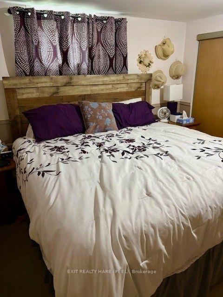
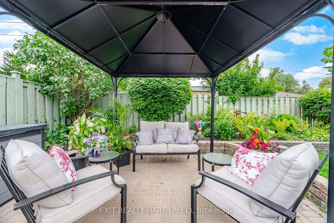
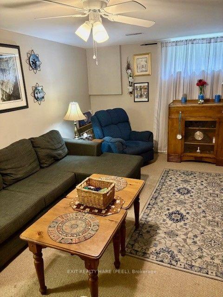
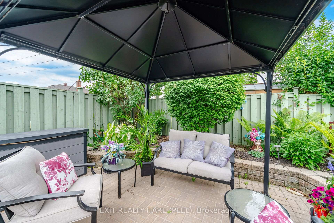
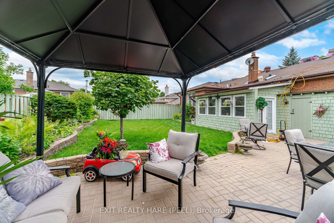
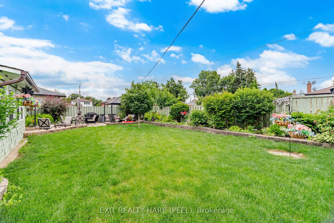
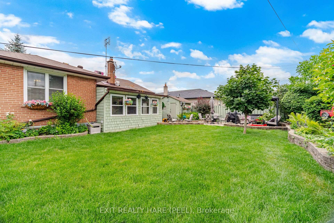
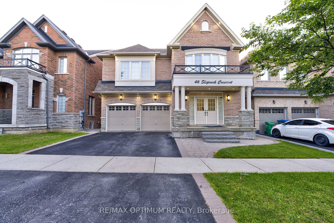
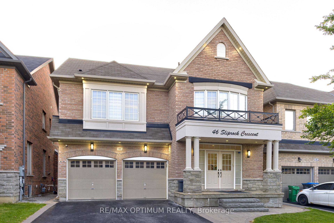
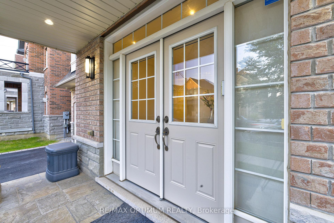
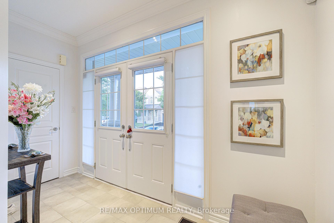
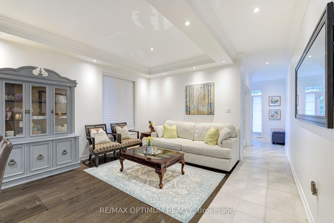
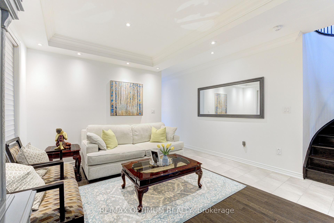
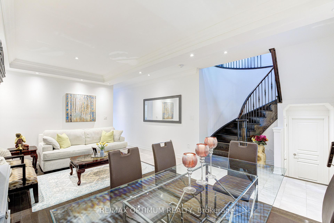
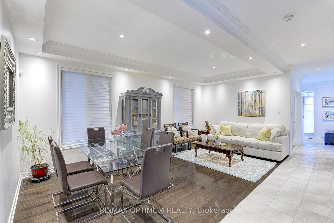
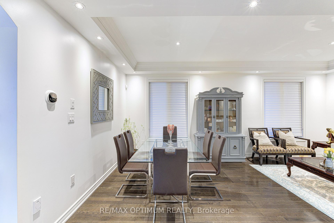
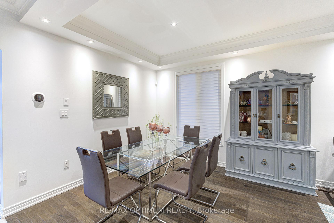
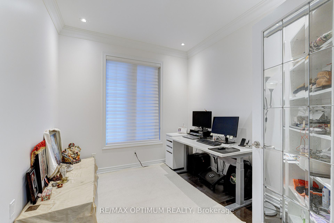
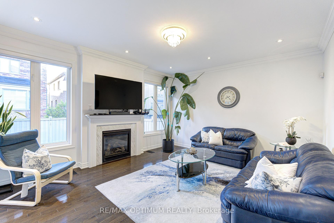
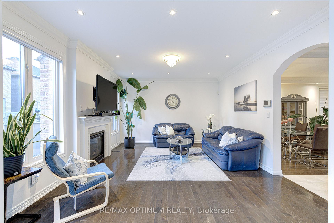
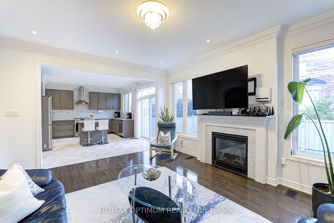
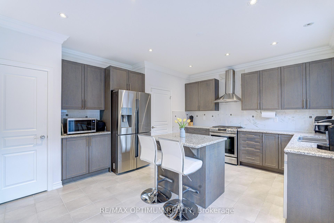
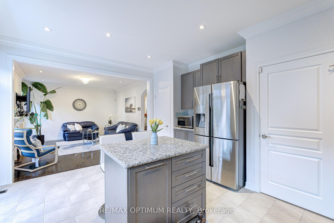
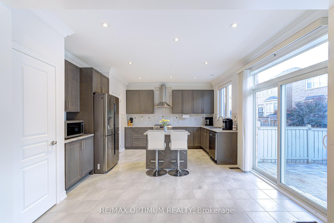
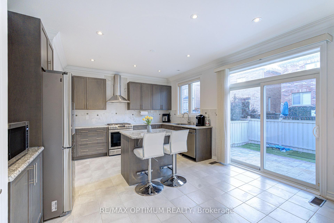
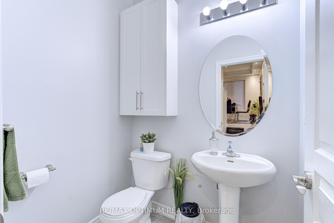
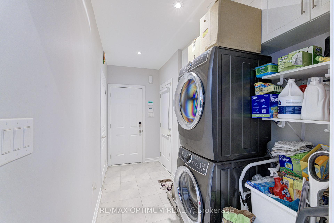
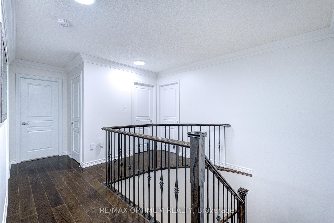
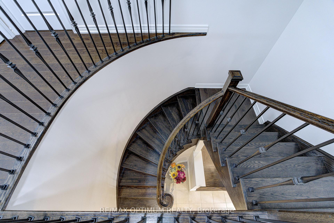
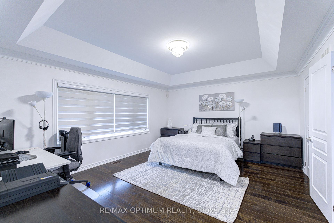
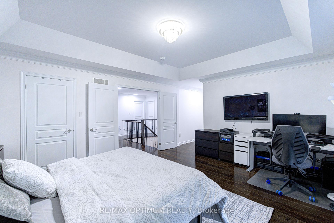
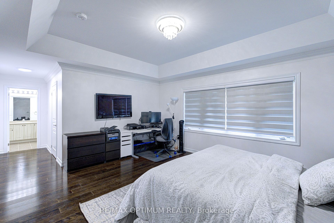
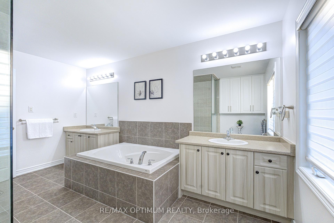
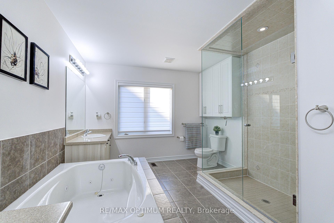
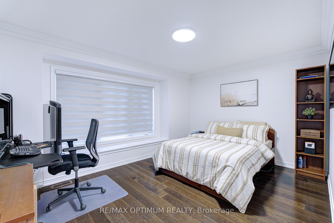
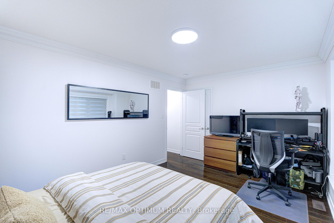
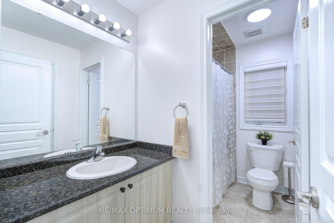
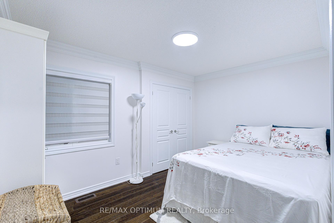
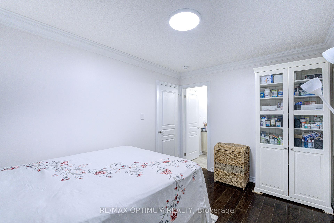
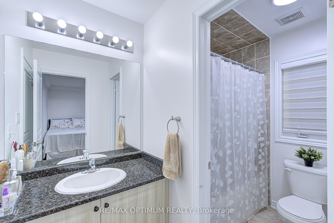
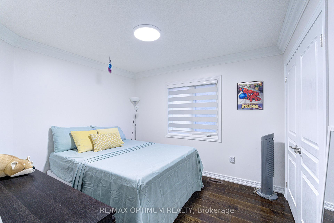
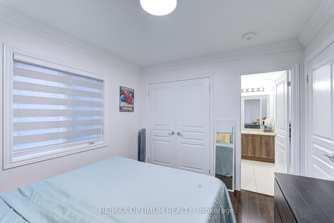
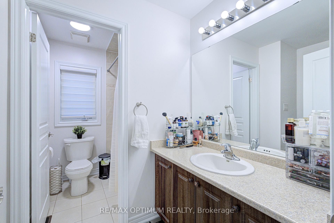
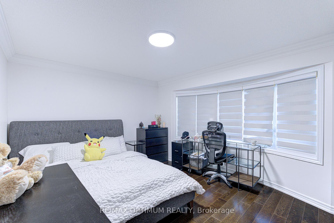
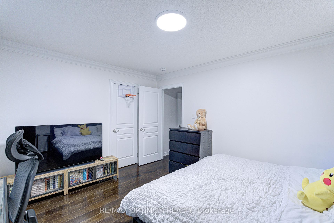
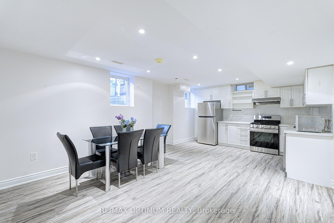
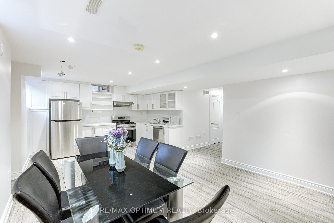
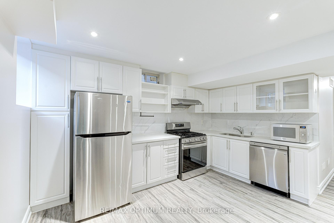
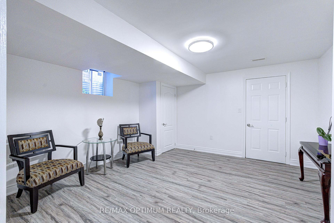
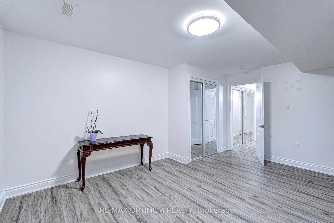
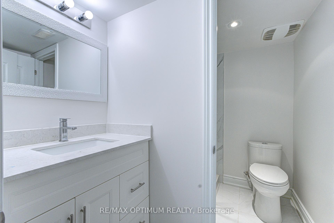
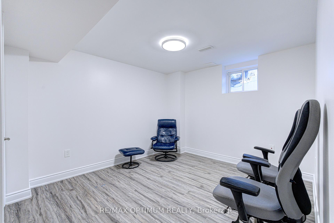
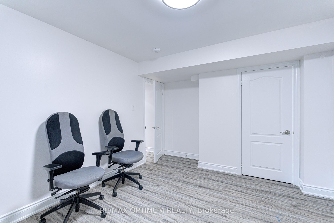
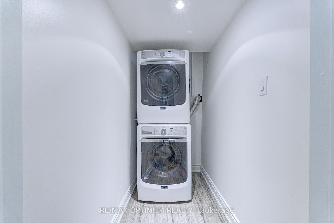
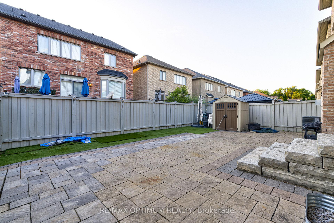
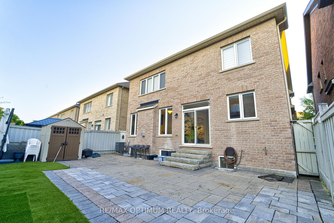
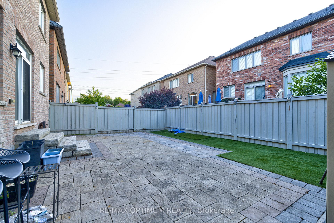
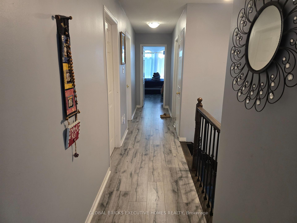
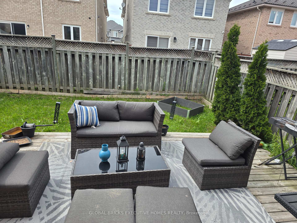
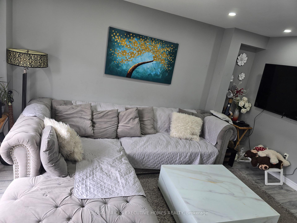
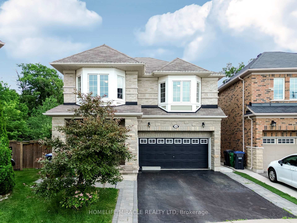



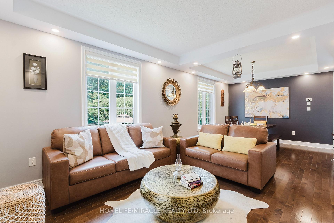
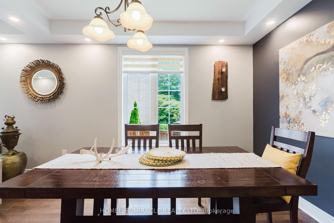

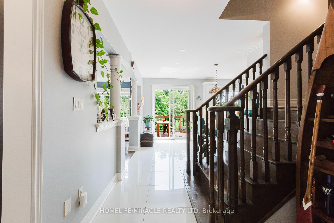
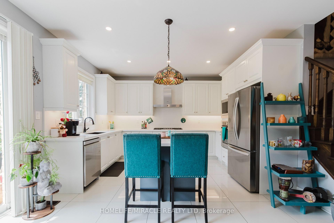
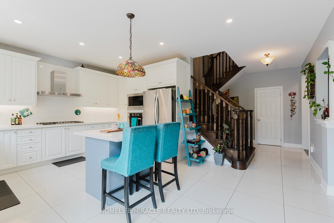
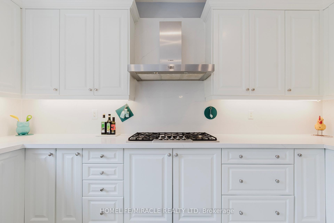
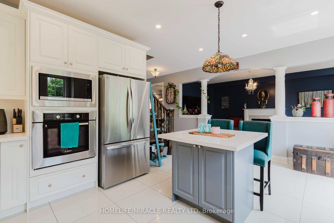
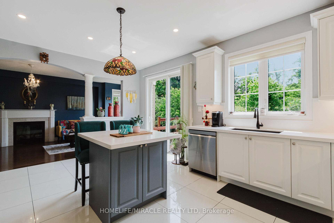
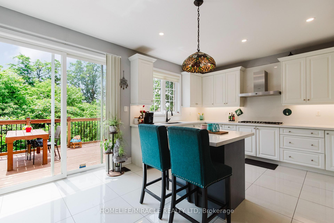
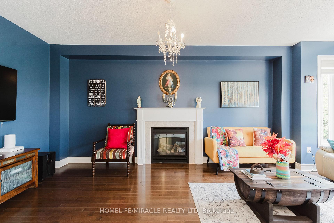
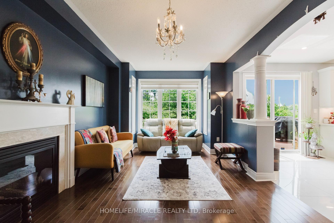
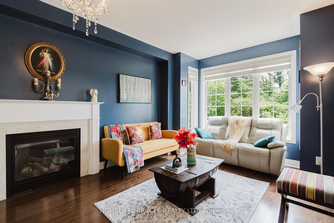
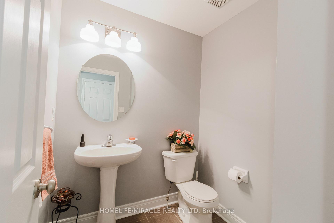
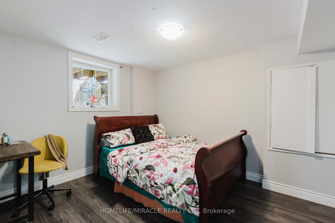
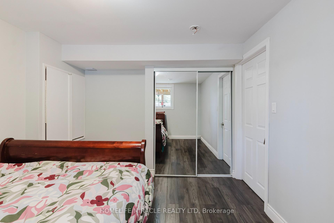
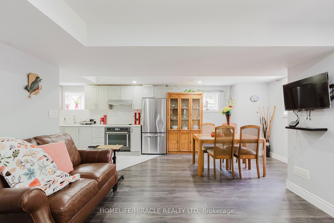
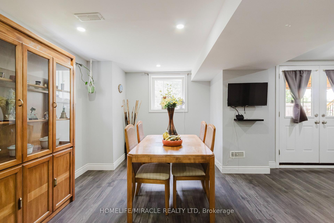
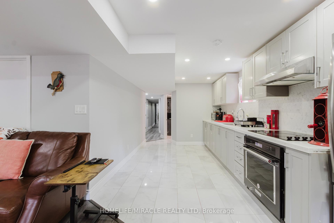
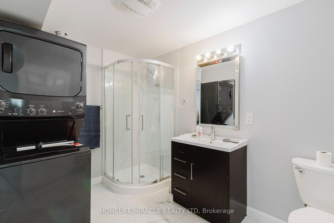
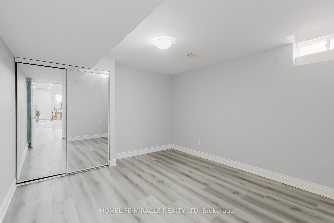
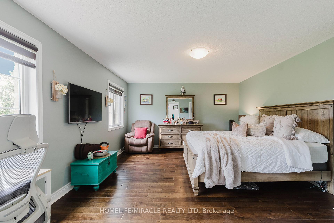
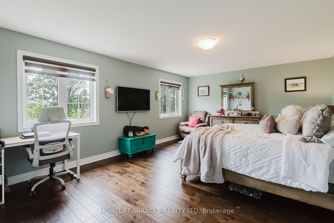
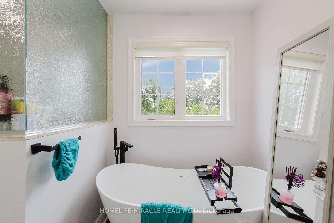
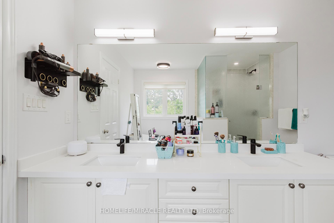
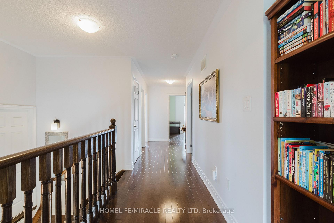
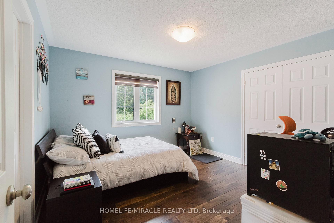
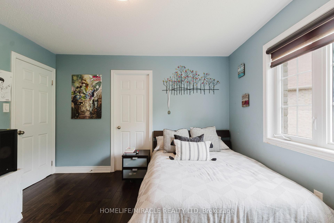
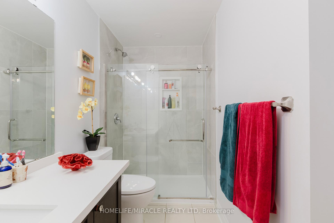
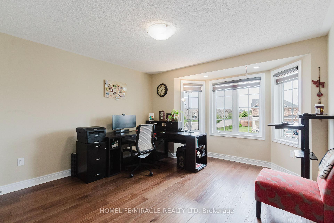
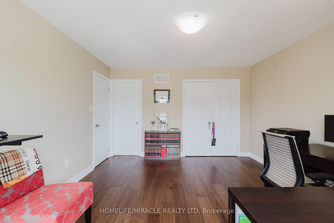
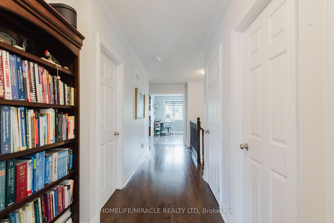
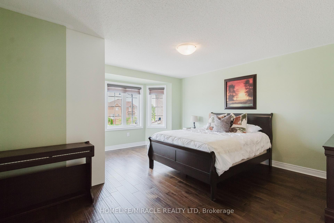
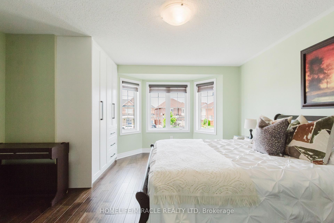
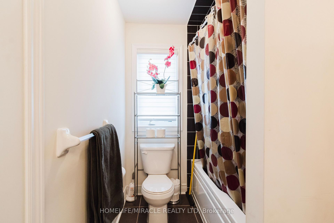
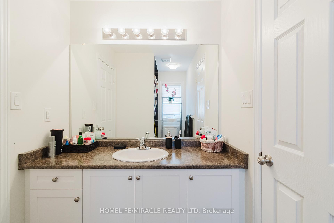
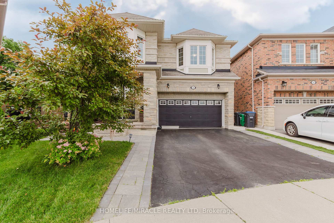
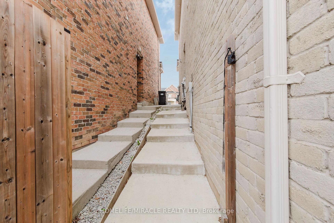
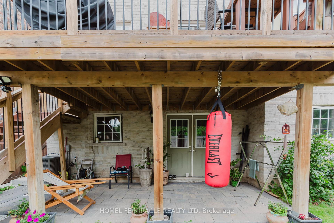
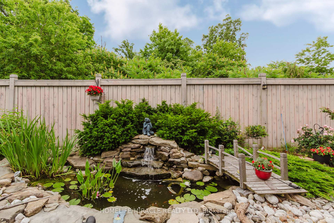
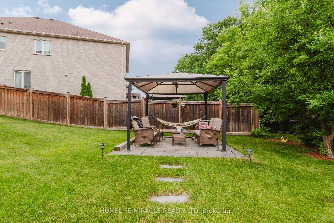
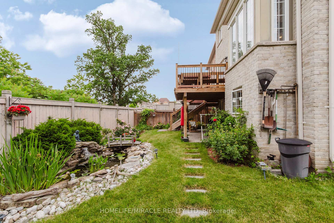
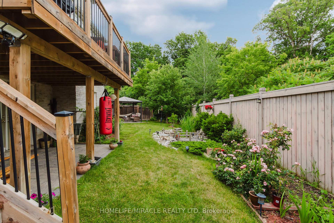
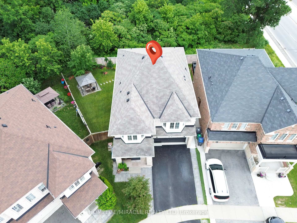
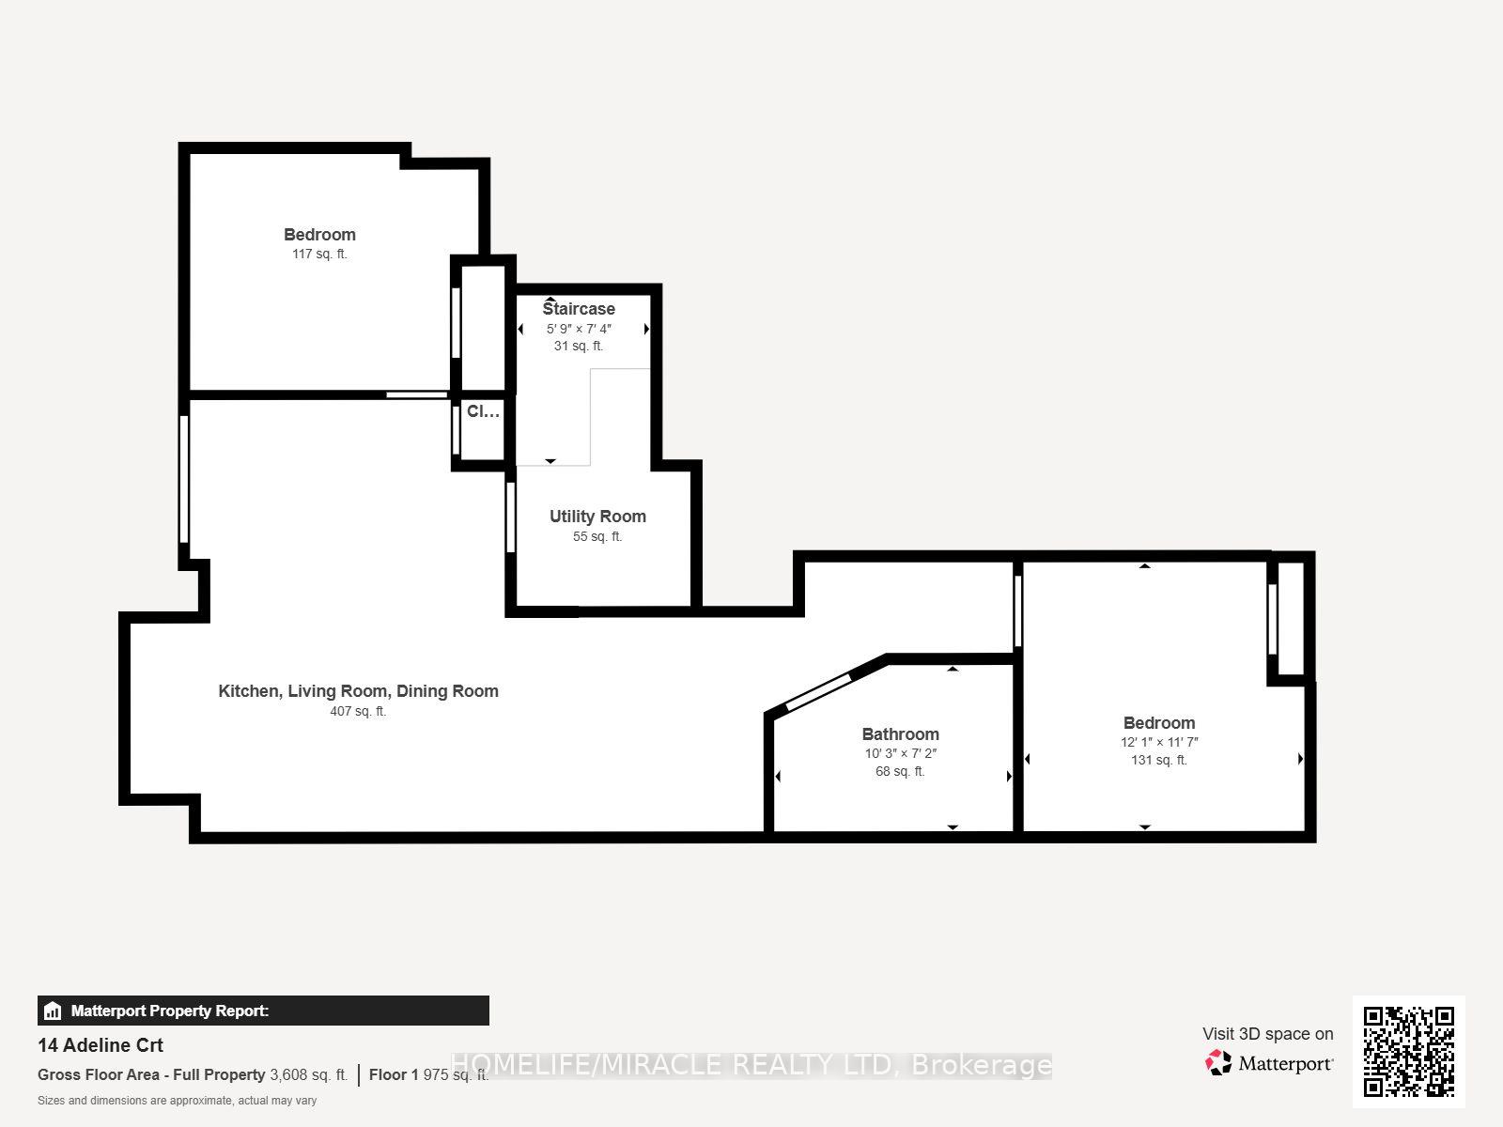
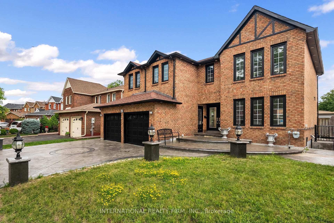
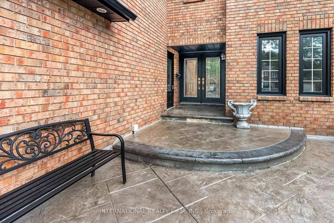
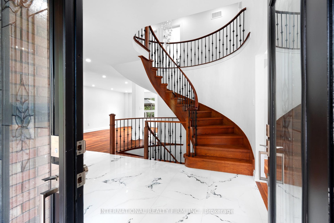
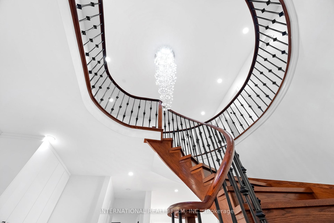
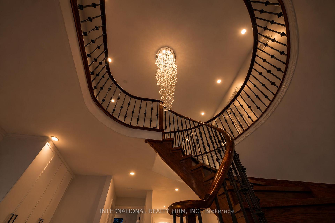
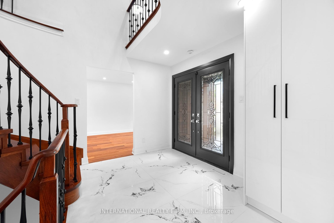
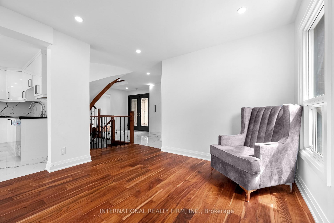
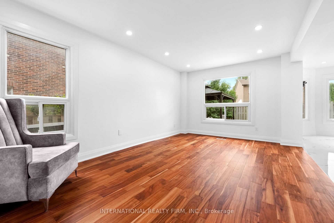
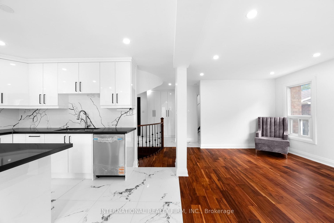
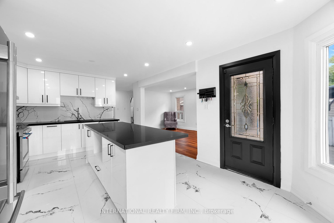
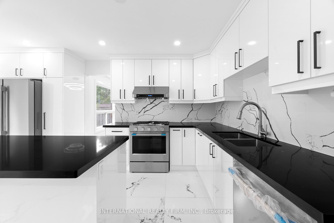
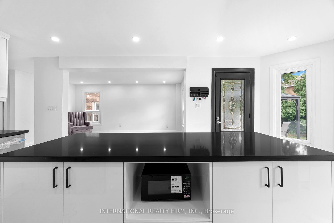
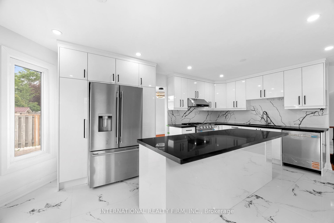
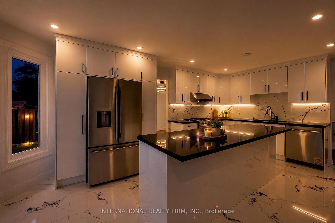
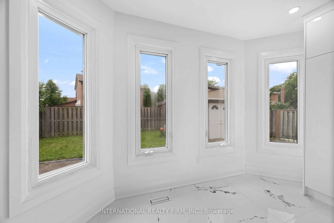
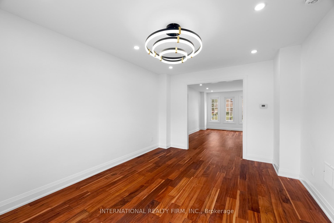
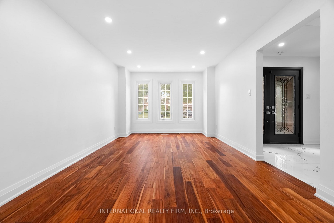
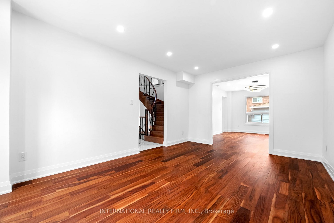
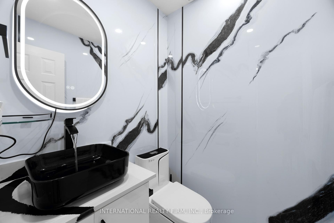
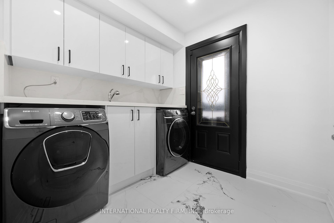
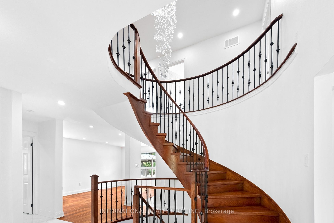
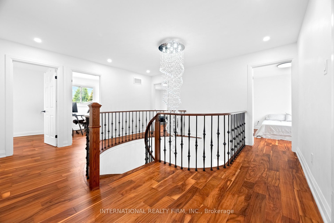
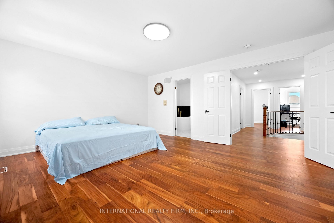
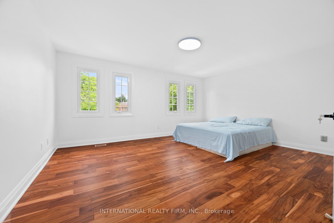
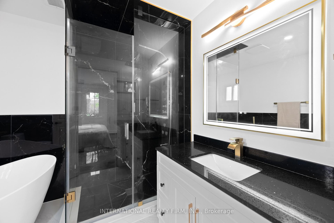
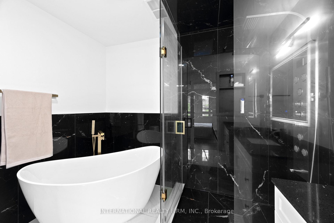
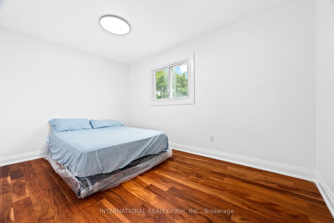
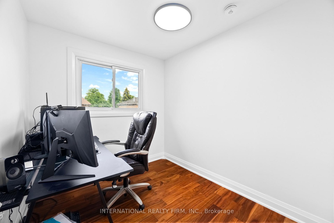
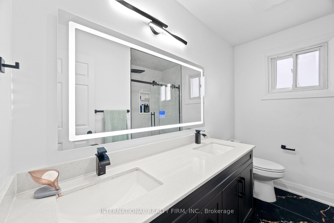
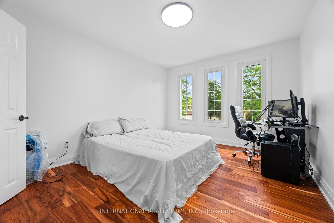
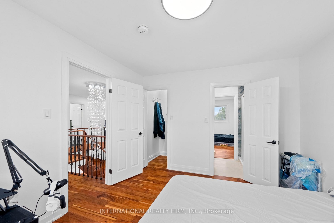
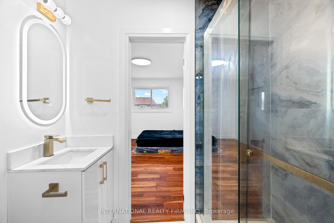
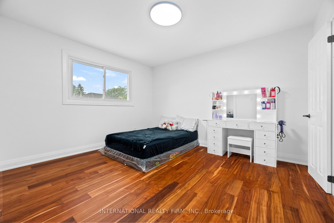
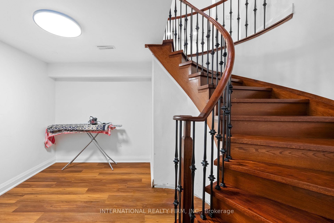
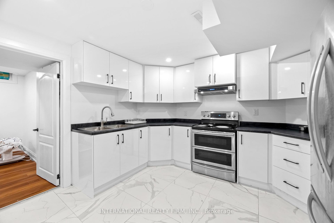
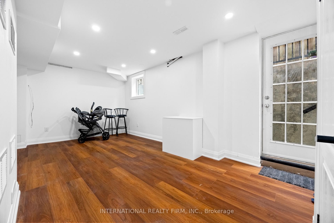
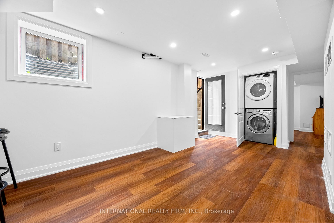
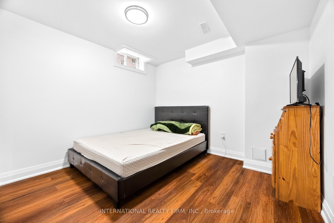
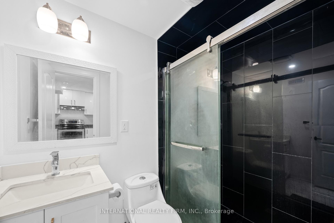
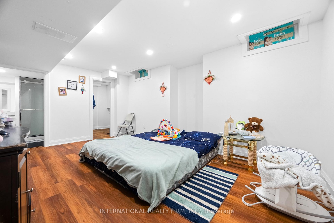
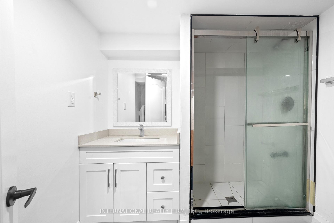
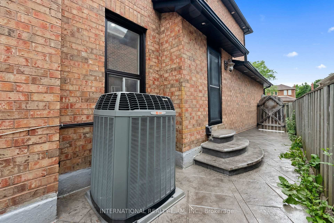
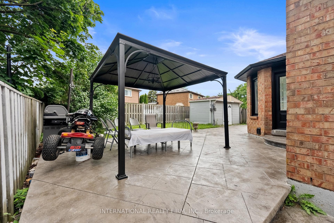
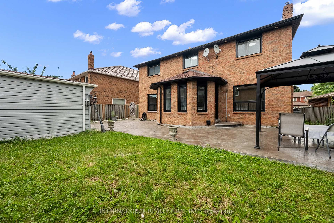
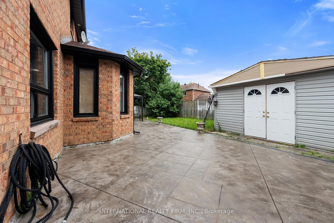
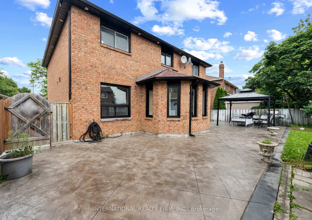
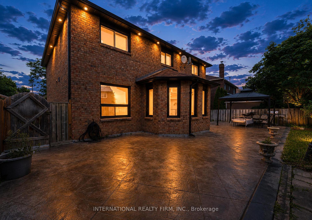
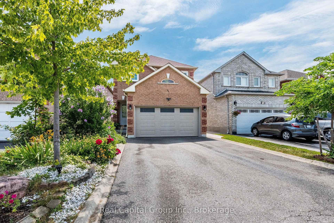
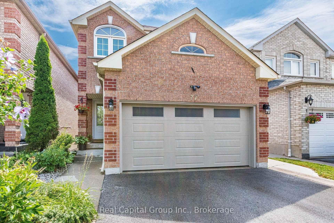
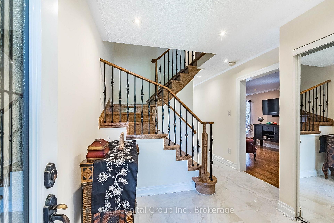
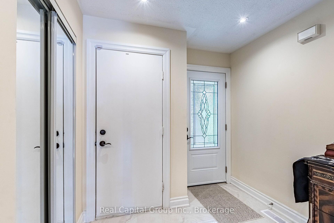
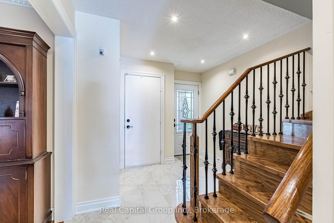
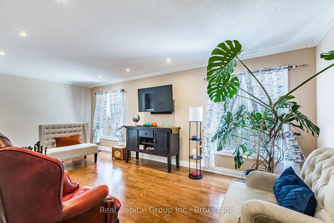
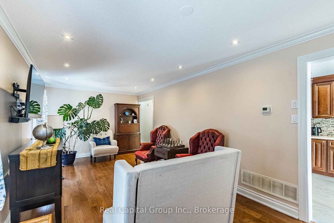
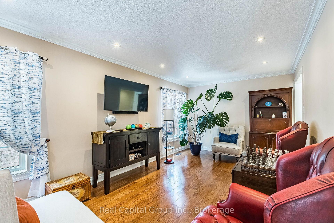
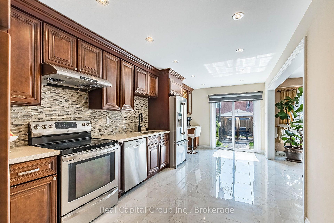
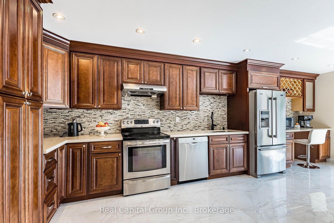
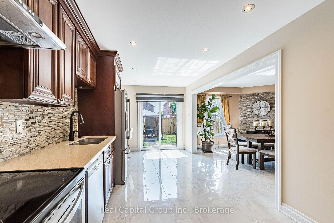
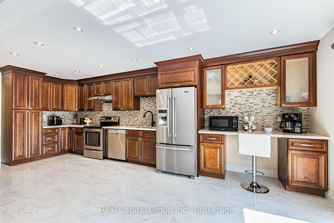
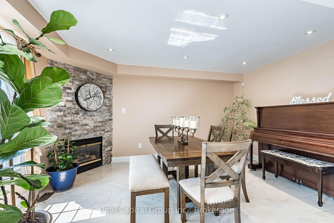
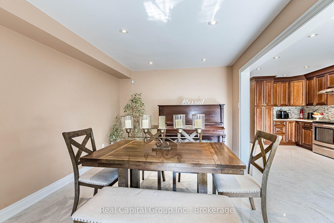
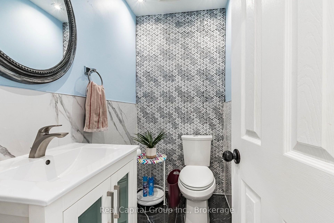
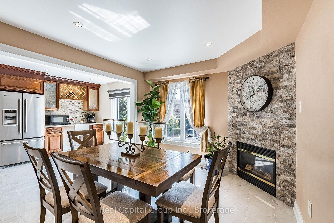
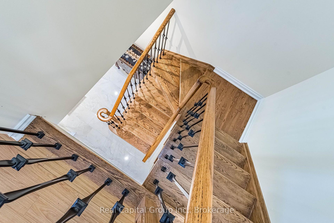
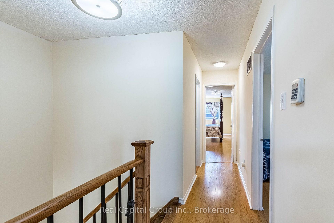
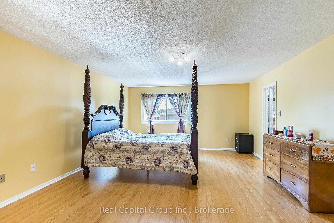
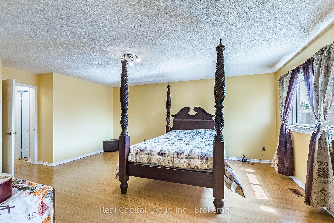
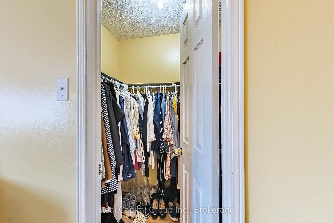
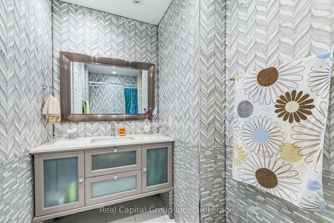
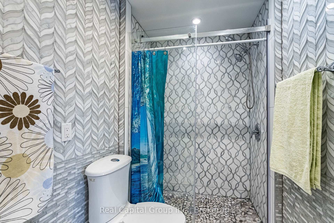
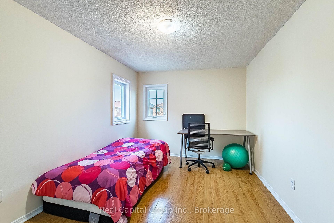
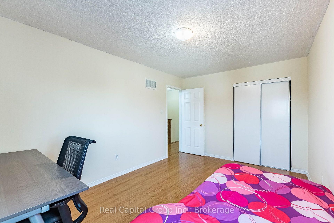
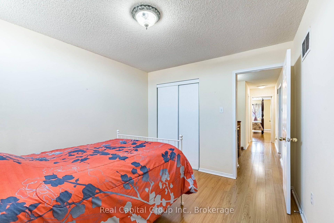
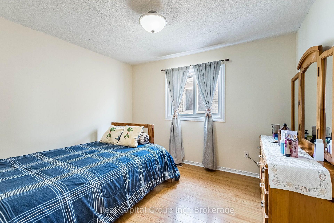
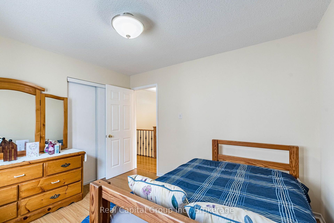
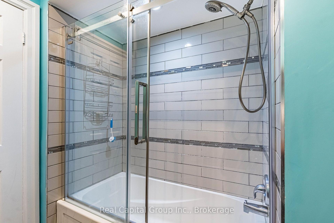
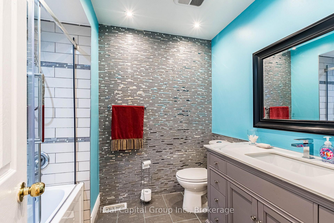
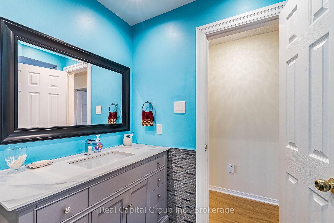
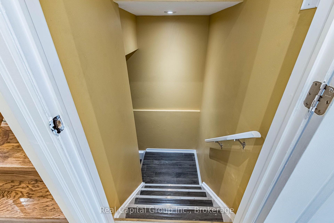
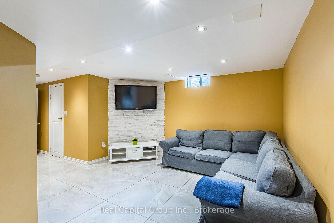
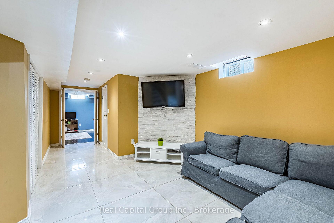
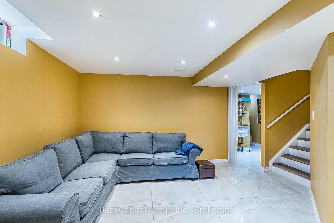
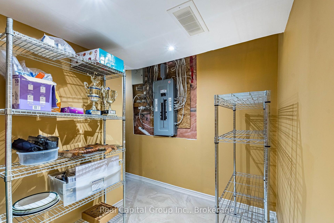
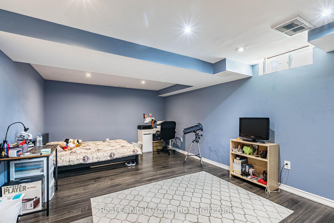
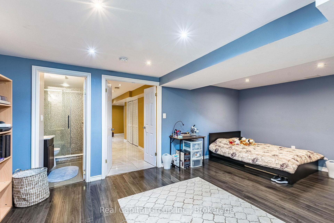
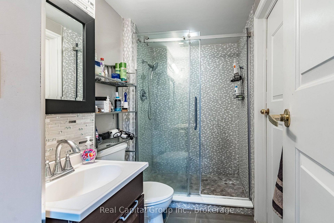
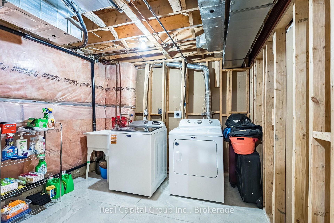
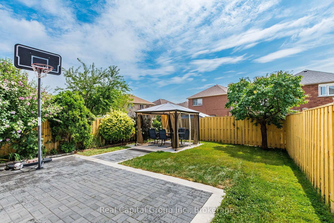
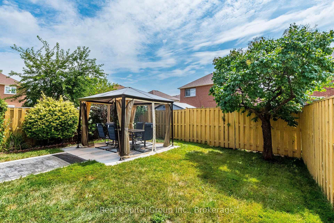
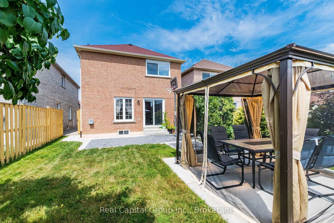
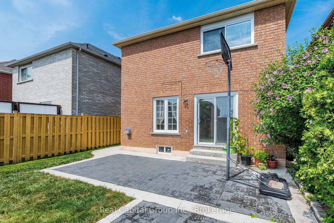
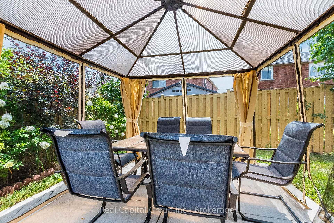
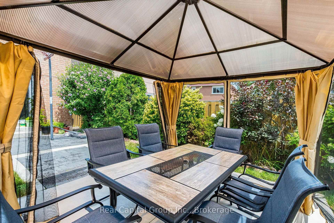
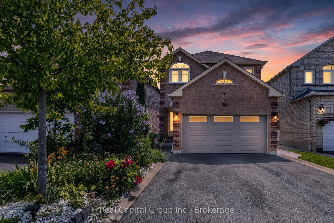
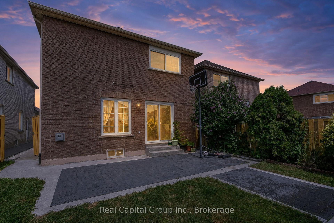
Welcome to this beautifully upgraded four-bedroom home, offering quality finishes and a professionally finished basement. The bright living room features hardwood flooring, crown moulding and pot lights. The custom kitchen is equipped with floor-to-ceiling real wood cabinetry, quartz countertops, a mosaic backsplash, stainless-steel appliances, a built-in wine rack, breakfast counter and polished porcelain flooring. An elegant oak staircase with decorative iron pickets adds warmth and character, while the family area is enhanced by a striking stone feature wall and fireplace.The upper level offers a spacious primary bedroom with a walk-in closet and private ensuite, along with three generously sized bedrooms featuring ample closet space and access to a shared bathroom. Both bathrooms showcase contemporary vanities, designer tile work and glass shower enclosures.The finished basement includes a spacious recreation room with a stone TV feature wall, an additional room suitable for a bedroom or home office, a three-piece bathroom, pot lights and ample storage. The upgraded 200-amp electrical panel supports future possibilities, including potential conversion into a basement apartment, subject to applicable municipal approvals.Outside, the landscaped front yard and fully fenced backyard feature interlocking stone patios and a covered gazebo, creating an ideal setting for relaxation and entertaining. Additional highlights include convenient side-door access to the garage, along with windows and roofing replaced in recent years.
No extras listed.
Visit this home
Pick a time that works for you.
No upcoming open houses.
Got questions?
Contact Sell with Strategy.


| Type | Detached |
| Style | 2-Storey |
| Approx. Age | Not available |
| Size | 2000-2500 sq. ft. |
| Property Tax | $6,497 |
| Lot Size | 29.63 ft x 113.45 ft |
| mls© Number | W13643968 |
| Listed By | Real Capital Group Inc. |
Listing History
- No recent sale history for this listing.
- No recent lease history for this listing.
Schools
Could you afford this home?
What the bank counts
This home's actual carrying costs, payment stress-tested at 6%
- Mortgage, tested at 6%
- $5,733
- Property tax
- $541
- Heat allowance
- $150
- Housing costs
- $6,424 / mo
Lenders cap these at 39% of gross income — that sets the number.
Income needed
$198,000
gross annual household income
- Payment at 4%
- $4,713 / mo
- Cash down
- $224,000
Assumes no other monthly debts · 25-yr amortization
Full affordability checkInvestment Analysis
Estimated rent, cap rate and monthly cash flow for this property
Values and trends
Nearby listings
Comparable sales
- No similar listings found.