| Common Elements Included | |
| Building Insurance Included | |
| Parking Included |


New10 hours ago
25B - 5865 Dalebrook Crescent
Central Erin Mills, Mississauga
$699,900
Condo Townhouse |
3 | 4 | 2 | 0
About this home
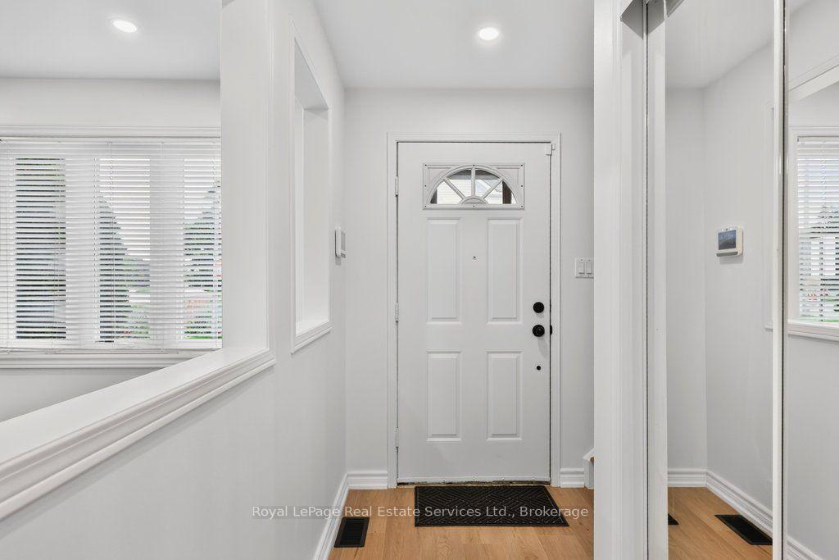
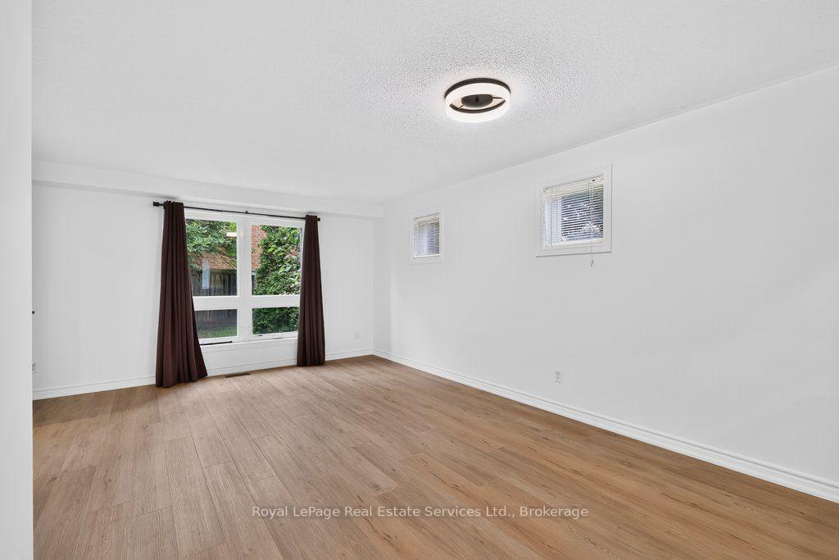
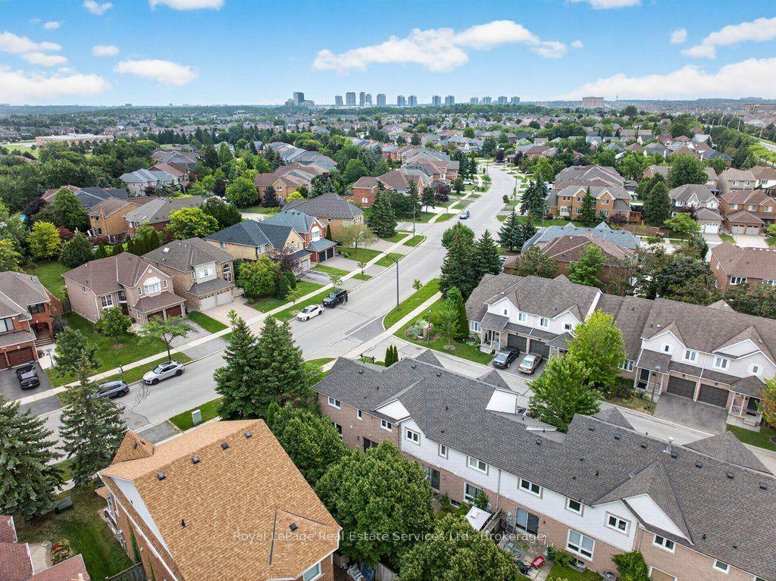
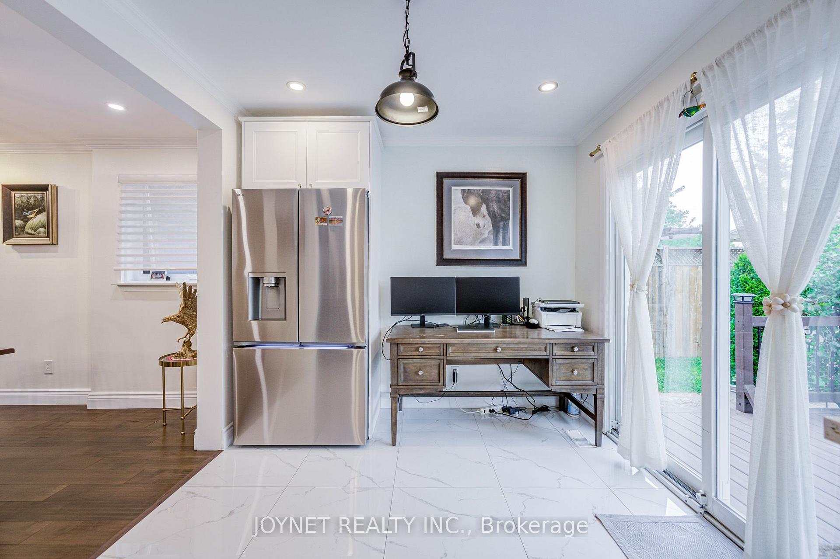
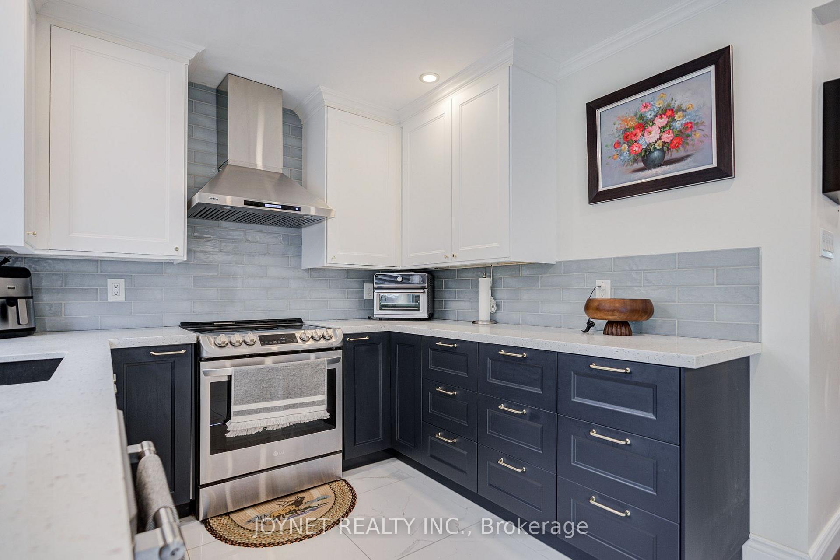
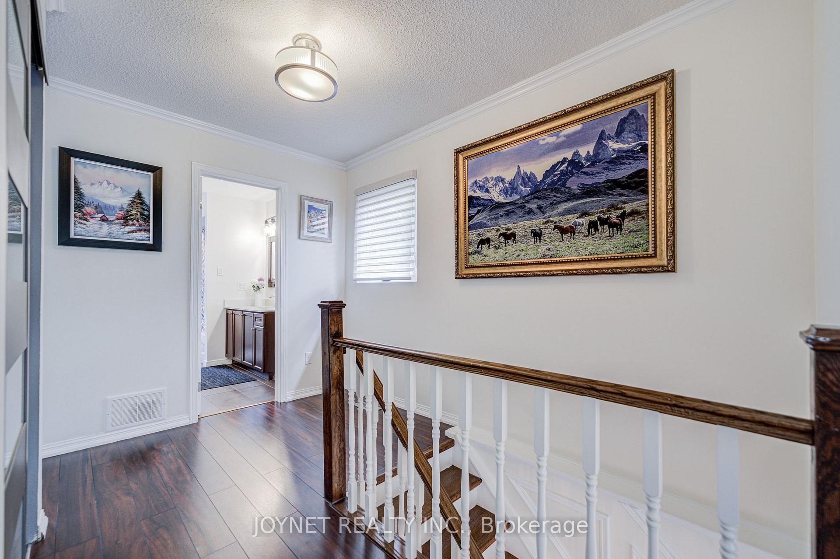
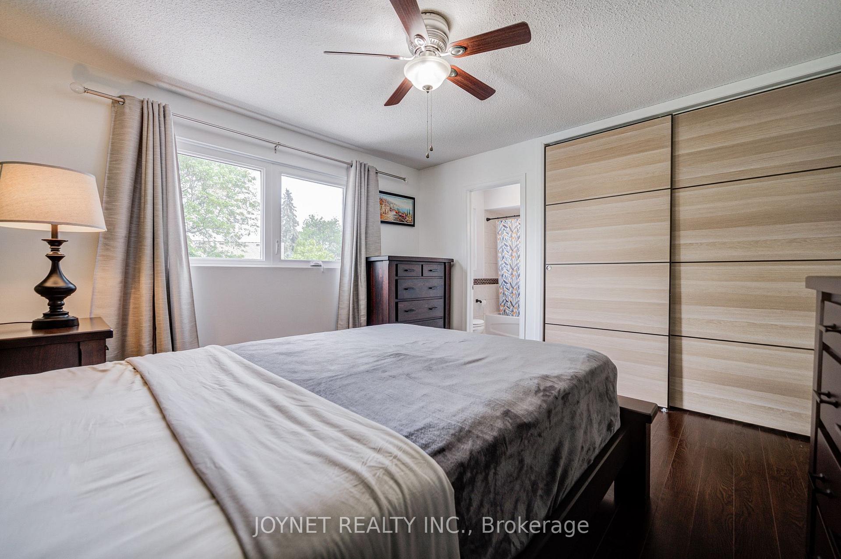
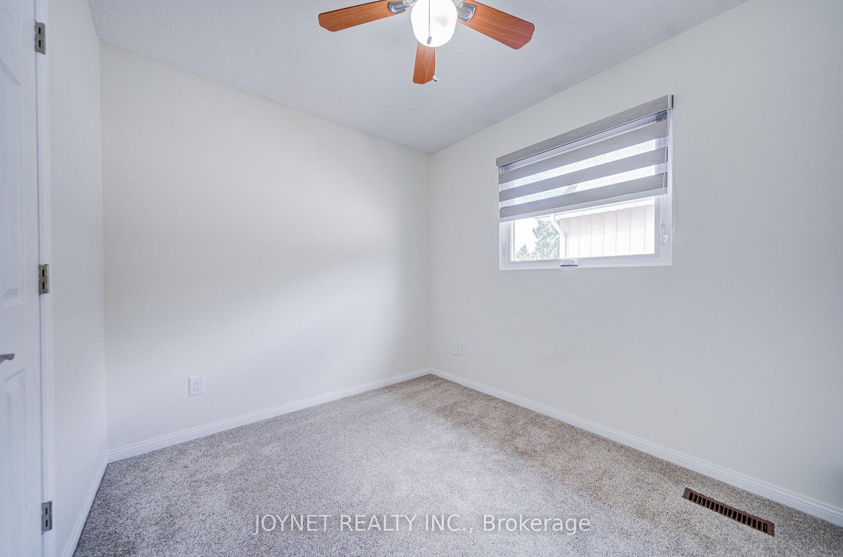
Welcome to 5865 Dalebrook Crescent, Unit 25B-an immaculate, extensively renovated 3-bedroom Daniels-built townhome in a well-managed Mississauga complex. With over $80,000 invested in upgrades, this bright and spacious home is completely move-in ready and ideal for first-time buyers, growing families, or anyone seeking comfortable, low-maintenance living.The main level features a fully renovated kitchen with quartz countertops, modern cabinetry, stylish backsplash, newer appliances, updated flooring, and a bright eat-in area. The generous living and dining space offers an excellent layout for everyday family living and entertaining.Upstairs, the spacious primary bedroom includes two walk-in closets and a beautifully renovated 4-piece ensuite. Brand-new hypoallergenic carpeting adds comfort throughout the upper level. This exceptionally clean home has been lovingly maintained, with no pets or smokers.The professionally finished basement provides valuable additional living space with a cozy gas fireplace, pot lights, a convenient 2-piece bathroom, and a versatile den that can serve as a home office, playroom, gym, or guest area.Ideally positioned near visitor parking and backing onto detached homes, the property offers added privacy and plenty of convenient parking for guests. Enjoy easy access to grocery stores, parks, reputable schools, public transit, major highways, and Erin Mills Town Centre.Fresh, modern, and turnkey-this is one of the most extensively upgraded homes in the complex and is priced to encourage competitive offers. Contact us today for additional information or to arrange your viewing.
Extras
No extras listed.
Visit this home
Open houses
Sat, Aug 15
2:00 PM – 4:00 PM
Sun, Aug 16
2:00 PM – 4:00 PM
Or pick a time that works for you.
Got questions?
Contact Sell with Strategy.

Milad Momtaz Azad
(647) 510-8858
Julian Kashani
(416) 837-7775This seller is holding back offers
Instead of reviewing offers as they come in, this seller has set offer instructions — a strategy often paired with attractive pricing to invite competing bids. Timing and preparation matter here; get in touch and we'll walk you through it.
| Type | Condo Townhouse |
| Style | 2-Storey |
| Approx. Age | 16-30 |
| Size | 1200-1399 sq. ft. |
| Maintenance Fees | $415 |
| Locker | None |
| Balcony | None |
| Exposure | North |
| Parking Type | Attached |
| Parking Spaces | 2 |
| Parking Features | Private |
| Property Tax | $4,732 |
| mls© Number | W13669686 |
| Listed By | CITYVIEW REALTY INC. |
Listing History
- No recent sale history for this listing.
- No recent lease history for this listing.
Schools
Could you afford this home?
What the bank counts
This home's actual carrying costs, payment stress-tested at 6%
- Mortgage, tested at 6%
- $3,582
- Property tax
- $394
- Heat allowance
- $150
- Condo fees, half counted
- $207
- Housing costs
- $4,334 / mo
Lenders cap these at 39% of gross income — that sets the number.
Down payment20% · $139,980
25-yr amortization
Income needed
$133,000
gross annual household income
- Payment at 4%
- $2,945 / mo
- Cash down
- $139,980
Assumes no other monthly debts · 25-yr amortization
Full affordability checkInvestment Analysis
Estimated rent, cap rate and monthly cash flow for this property
Values and trends
Nearby listings
Comparable sales
- No similar listings found.