112 Yore Road
Beechborough-Greenbrook, Toronto
$999,900
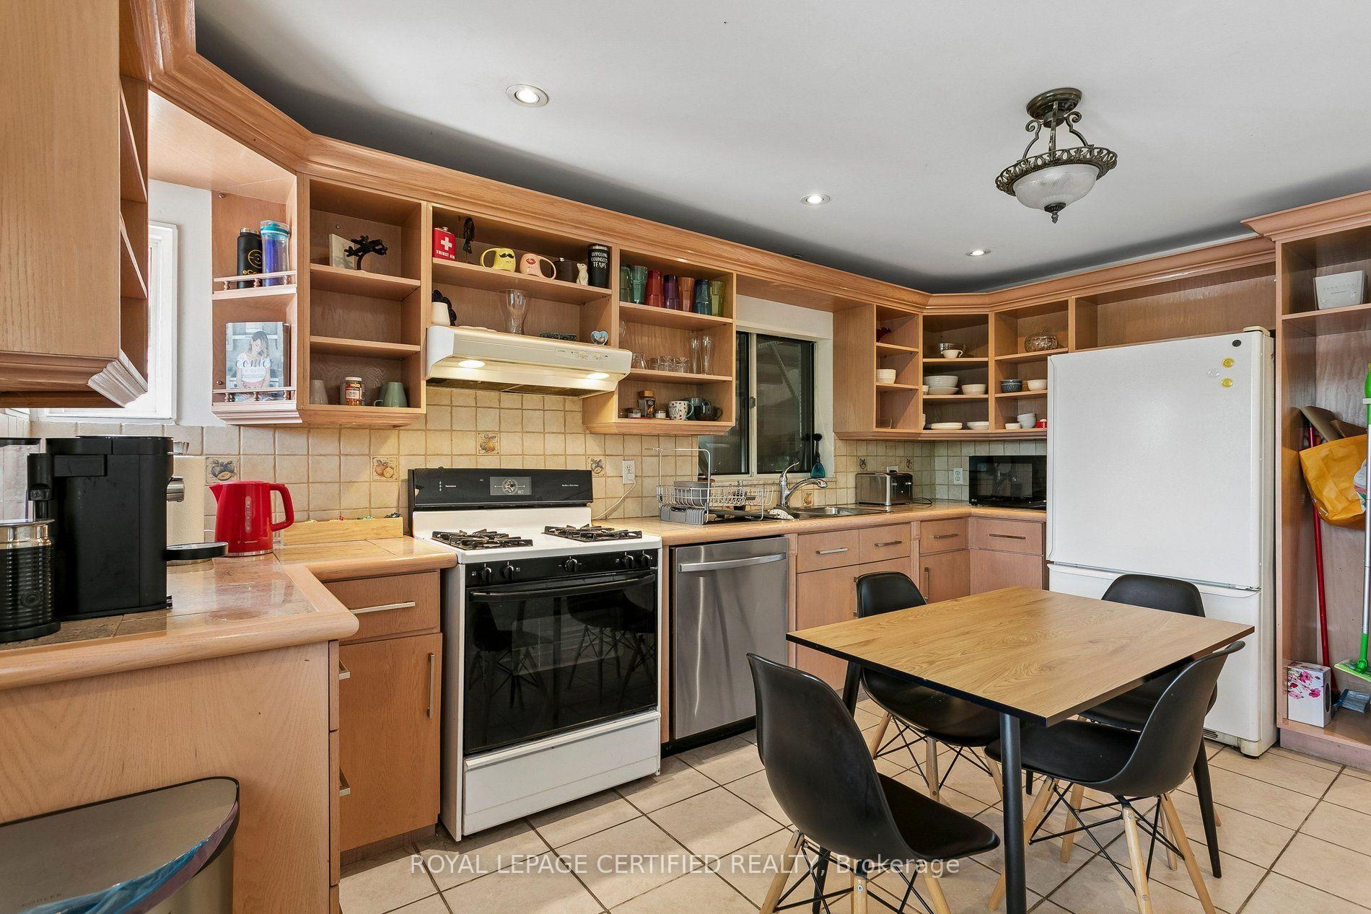
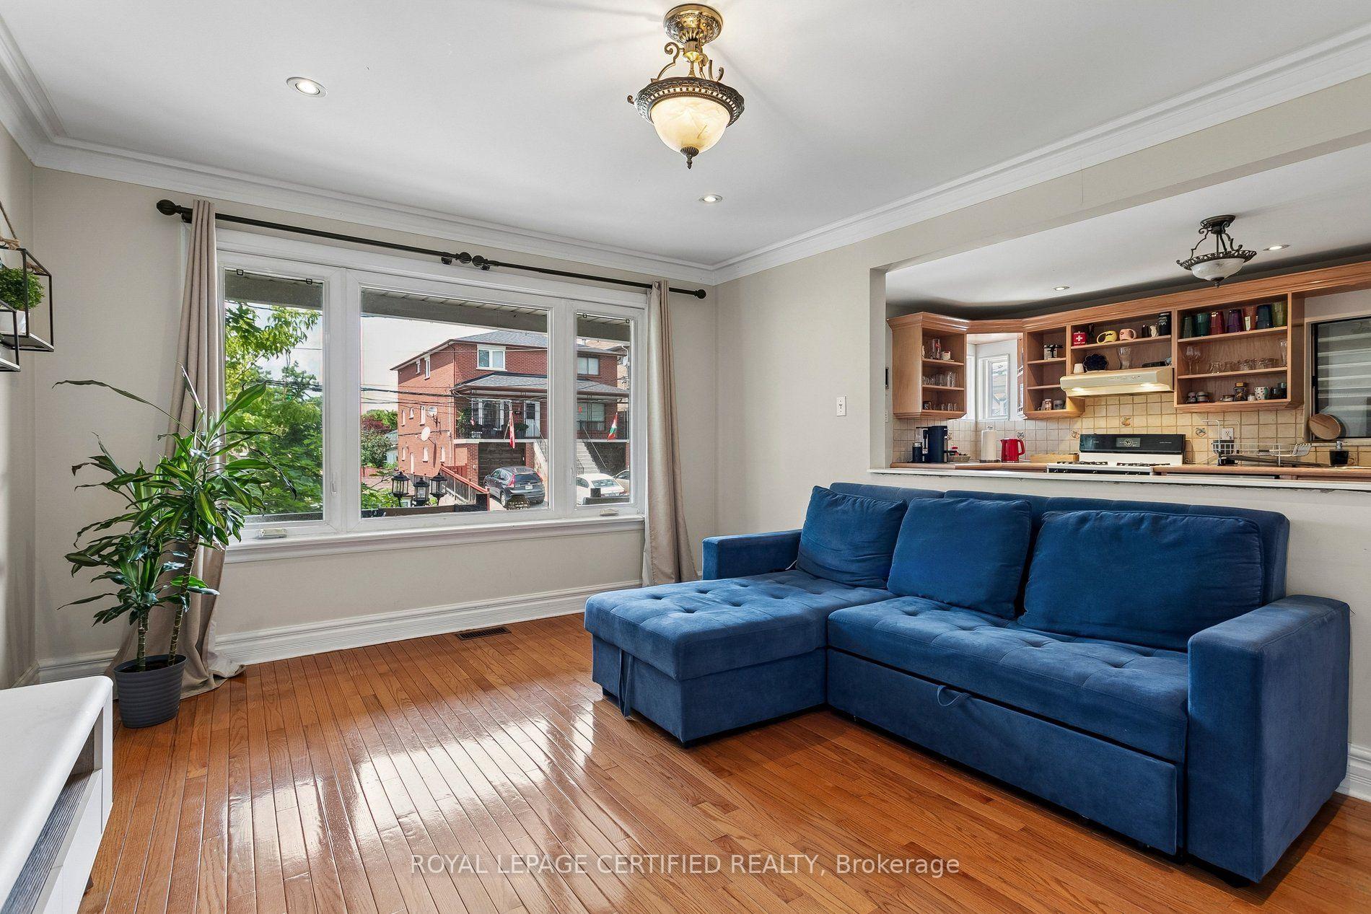
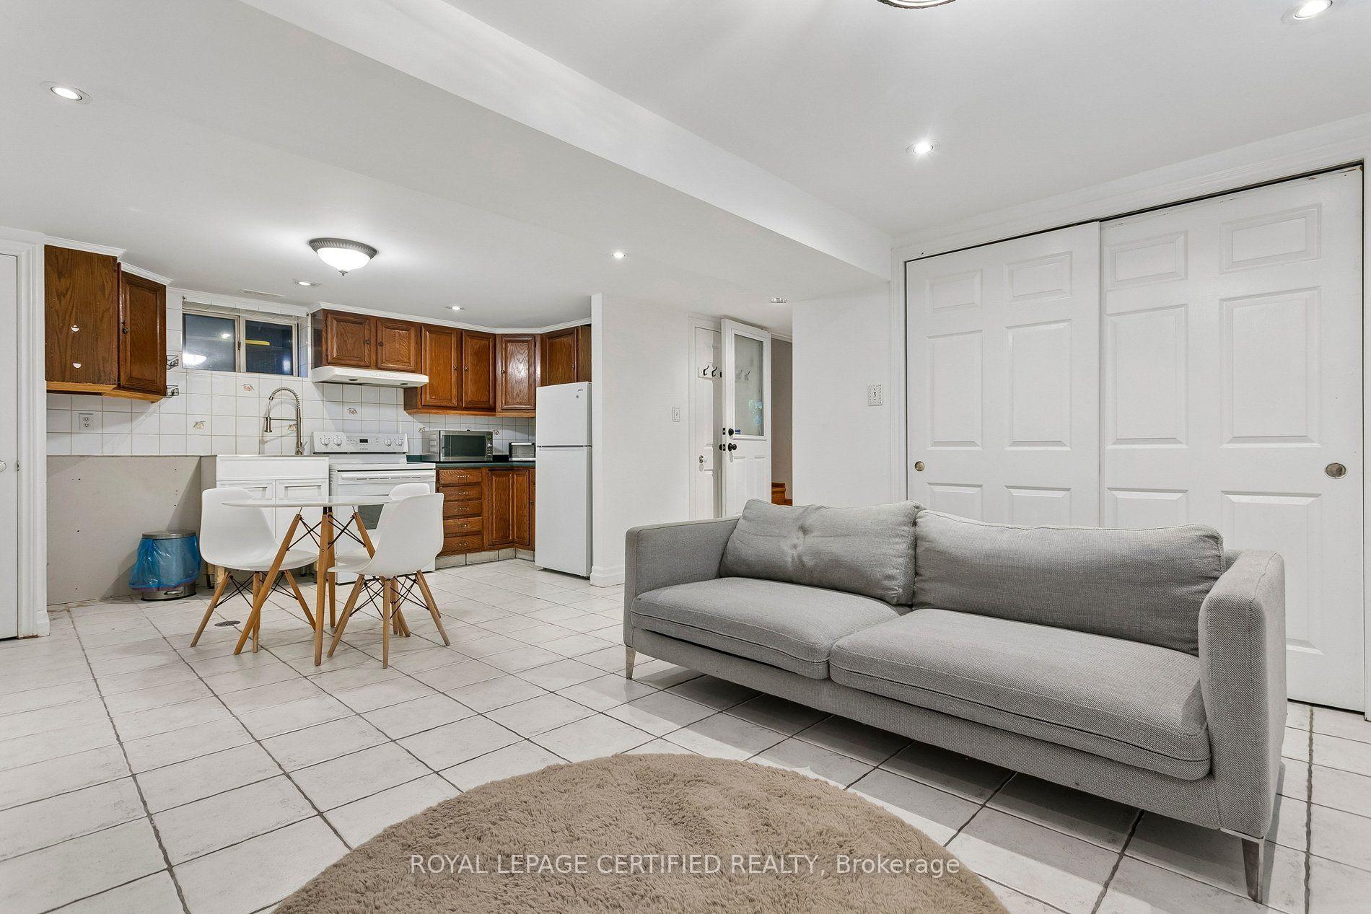
Irreplaceable transit location meets incredible space and layout value! Held by the same family for over 30 years, this solid, structurally sound detached stucco home offers a much larger above-grade footprint than standard 1.5-storey models in the area. The functional layout features a highly desirable classic centre-hall design, 3 bedrooms upstairs, and 2 full washrooms. The mostly finished basement boasts excellent ceiling height and an extra closed room perfectly suited as a 4th bedroom, home office, or future rental suite with a highly coveted separate exterior basement entrance. Situated on a rare, premium 40 ft x 110 ft lot directly across from the subway/LRT station, it also stands as a golden canvas for a high-end renovation, custom build, or "as-of-right" multi-unit investment. Zero mutual driveway headaches; the property features a private double driveway providing seamless vehicle access and heavy equipment clearance to an expansive private backyard oasis. Core foundation and main structural shell are completely sound, anchored by a brand-new roof replaced in 2025. Lifestyle amenities abound with a walking distance connection to the free, world-class York Recreation Centre, local grocery hubs, parks, and major connecting bike trails. Families will love the safe, traffic-free walk around the corner to the local JK-8 public school and the nature daycare by the park. Steps away, the historic York Memorial Collegiate is completing its massive multi-million dollar modernization, bringing a premium sports track and state-of-the-art facilities to the neighbourhood. Featuring strong curb appeal and flawless highway access to the 400/401. Offered "As-Is, Where-Is" Secure a premium piece of Toronto infrastructure today!
No extras listed.
Visit this home
Pick a time that works for you.
No upcoming open houses.
Got questions?
Contact Sell with Strategy.


This seller is holding back offers
Instead of reviewing offers as they come in, this seller has set offer instructions — a strategy often paired with attractive pricing to invite competing bids. Timing and preparation matter here; get in touch and we'll walk you through it.
| Type | Detached |
| Style | 1 1/2 Storey |
| Approx. Age | Not available |
| Size | 1100-1500 sq. ft. |
| Property Tax | $3,952 |
| Lot Size | 40 ft x 110 ft |
| mls© Number | W13724636 |
| Listed By | ONE PERCENT REALTY LTD. |
Listing History
- No recent sale history for this listing.
- No recent lease history for this listing.
Schools
Could you afford this home?
What the bank counts
This home's actual carrying costs, payment stress-tested at 6%
- Mortgage, tested at 6%
- $5,118
- Property tax
- $329
- Heat allowance
- $150
- Housing costs
- $5,597 / mo
Lenders cap these at 39% of gross income — that sets the number.
Income needed
$172,000
gross annual household income
- Payment at 4%
- $4,208 / mo
- Cash down
- $199,980
Assumes no other monthly debts · 25-yr amortization
Full affordability checkInvestment Analysis
Estimated rent, cap rate and monthly cash flow for this property
Values and trends
Nearby listings
Comparable sales
- No similar listings found.