2026 Golden Briar Trail
1018 - WC Wedgewood Creek, Oakville
$1,649,900
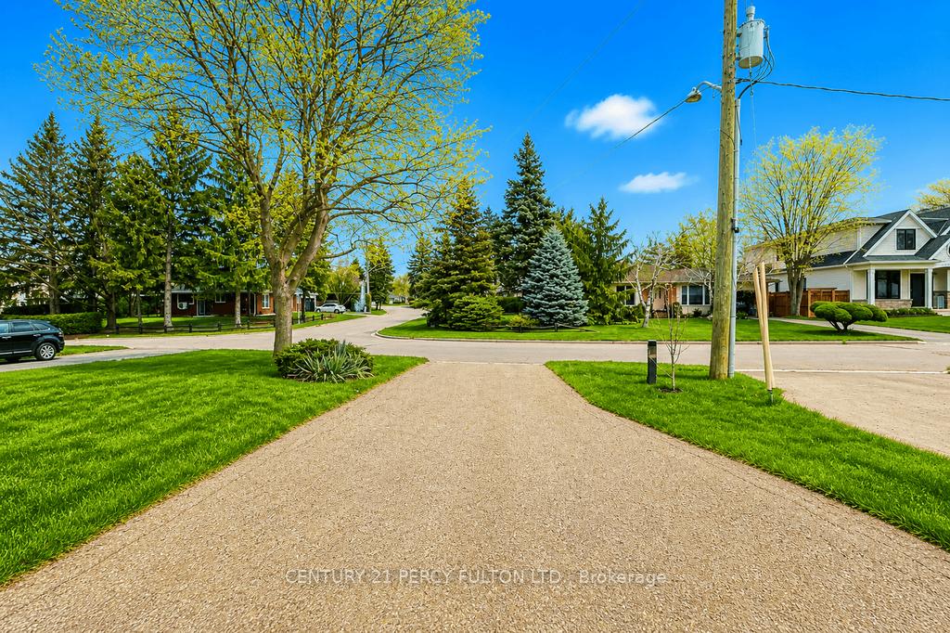
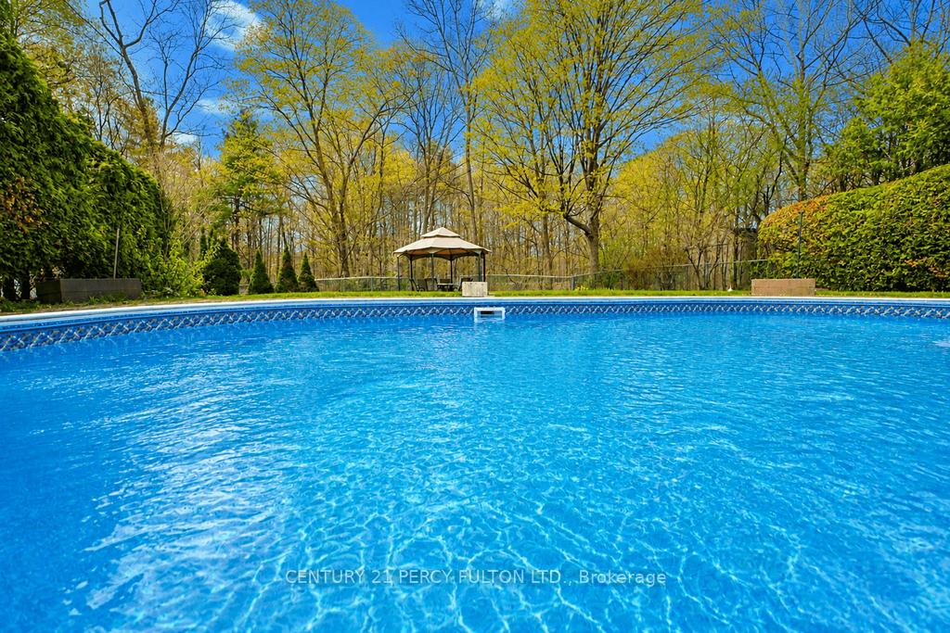
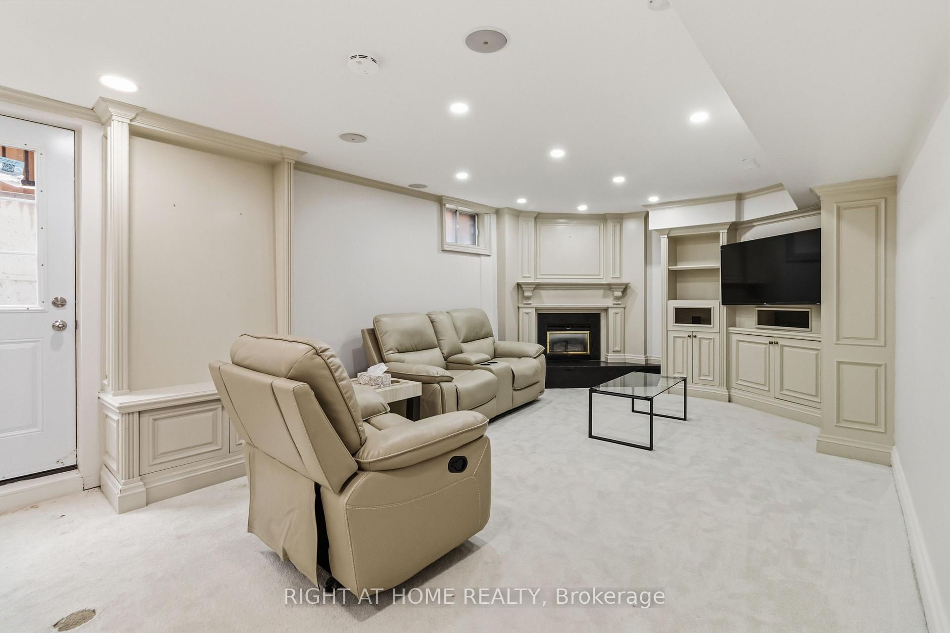
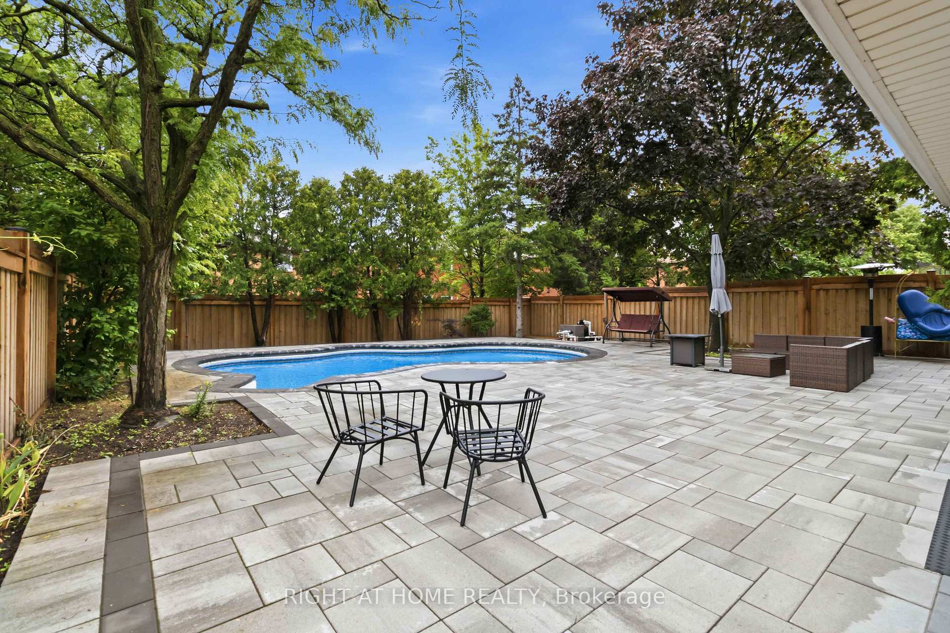
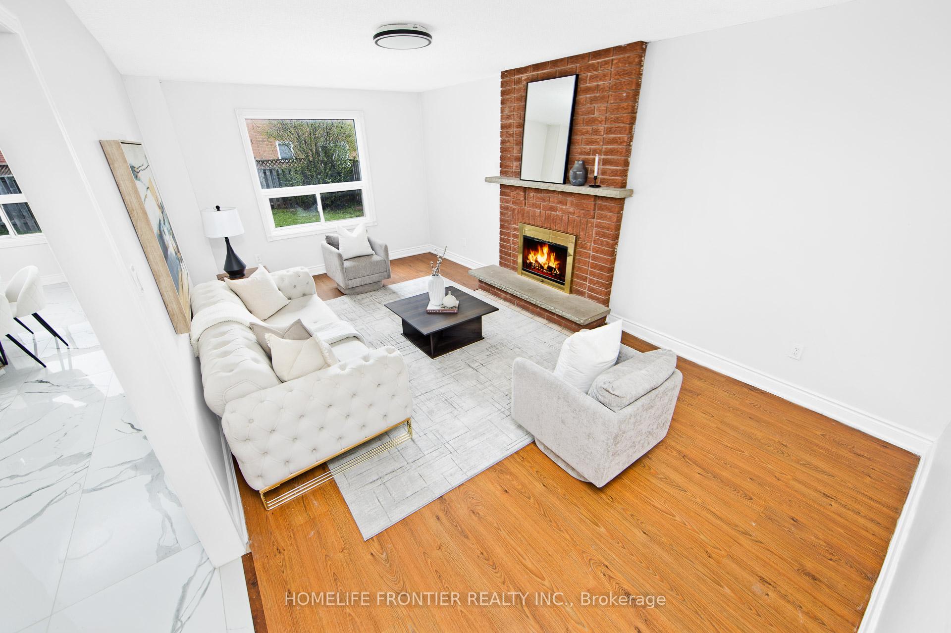
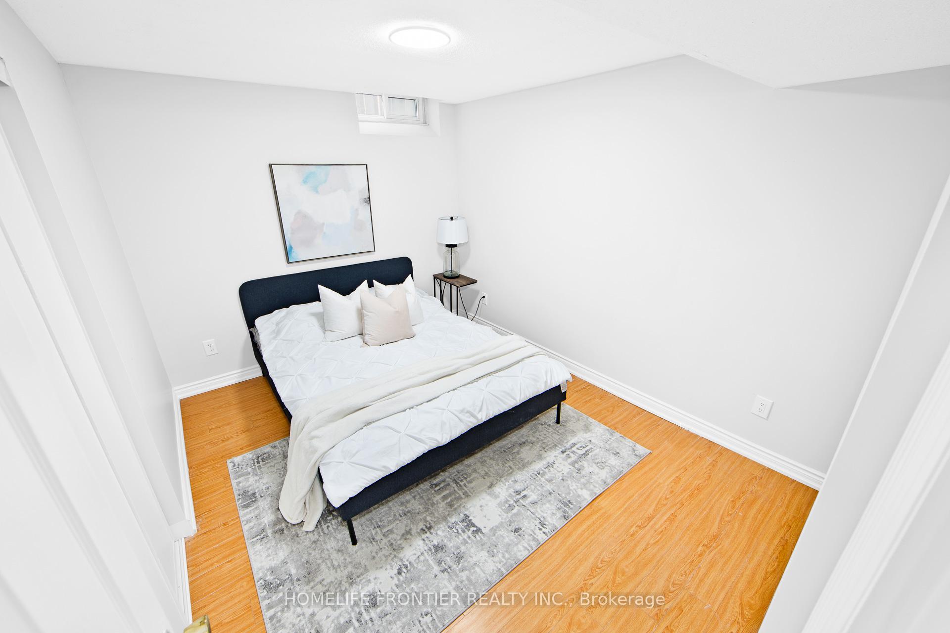
Welcome to 2026 Golden Briar Trail, a spacious and beautifully maintained detached home in one of Oakville's most established family friendly communities. Offering over 3,100 sq. ft. above grade, this home delivers the space, layout and flexibility today's families are looking for. Freshly painted and move in ready, the main level features bright, generous principal rooms, hardwood flooring, a dramatic open to above foyer and an impressive curved staircase that gives the home real character. The living and dining areas offer plenty of room for entertaining, while the large eat in kitchen provides an abundance of cabinetry, counter space, stainless steel appliances and a functional layout for everyday family living. Upstairs, you'll find 4 spacious bedrooms, including an oversized primary retreat with excellent closet space and a private ensuite. The additional bedrooms are all well proportioned, making this an ideal home for growing families, guests or work from home needs. The finished lower level adds even more living space with 3 additional bedrooms, 2 bathrooms and a second kitchen, creating incredible flexibility for extended family, multi generational living, older children, guests or additional recreation space. Outside, enjoy a private, fully fenced backyard with mature landscaping, a large lawn and deck, perfect for summer entertaining, kids and pets. A double car garage and wide driveway complete the home. With 4+3 bedrooms, 3+2 bathrooms, 1+1 kitchens and over 3,100 sq. ft. above grade, this is a substantial Oakville home with the kind of space that is becoming harder to find.
No extras listed.
Visit this home
Pick a time that works for you.
No upcoming open houses.
Got questions?
Contact Sell with Strategy.


| Type | Detached |
| Style | 2-Storey |
| Approx. Age | 31-50 |
| Size | 3000-3500 sq. ft. |
| Property Tax | $6,602 |
| Lot Size | 49.21 ft x 109.94 ft |
| mls© Number | W13743418 |
| Listed By | ZUMIN REAL ESTATE CENTRE |
Listing History
- No recent sale history for this listing.
- No recent lease history for this listing.
Schools
Could you afford this home?
What the bank counts
This home's actual carrying costs, payment stress-tested at 6%
- Mortgage, tested at 6%
- $8,445
- Property tax
- $550
- Heat allowance
- $150
- Housing costs
- $9,145 / mo
Lenders cap these at 39% of gross income — that sets the number.
Income needed
$281,000
gross annual household income
- Payment at 4%
- $6,943 / mo
- Cash down
- $329,980
Assumes no other monthly debts · 25-yr amortization
Full affordability checkInvestment Analysis
Estimated rent, cap rate and monthly cash flow for this property
Values and trends
Nearby listings
Comparable sales
- No similar listings found.