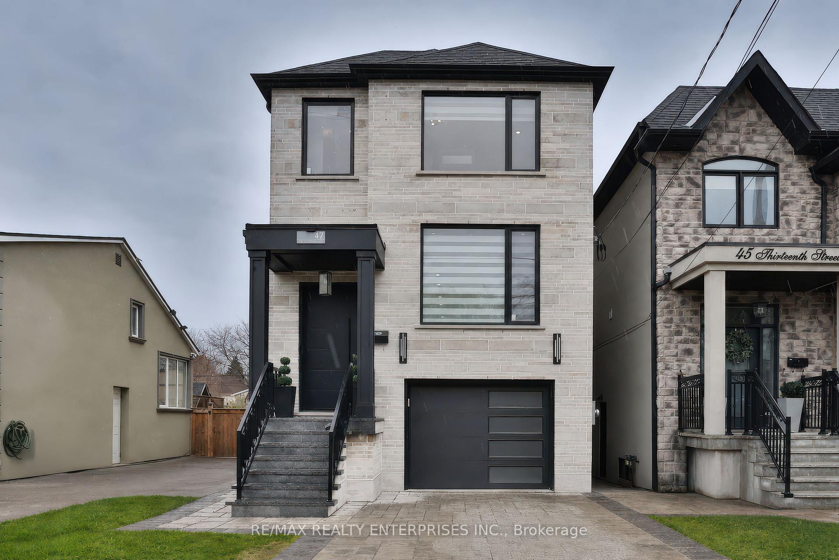
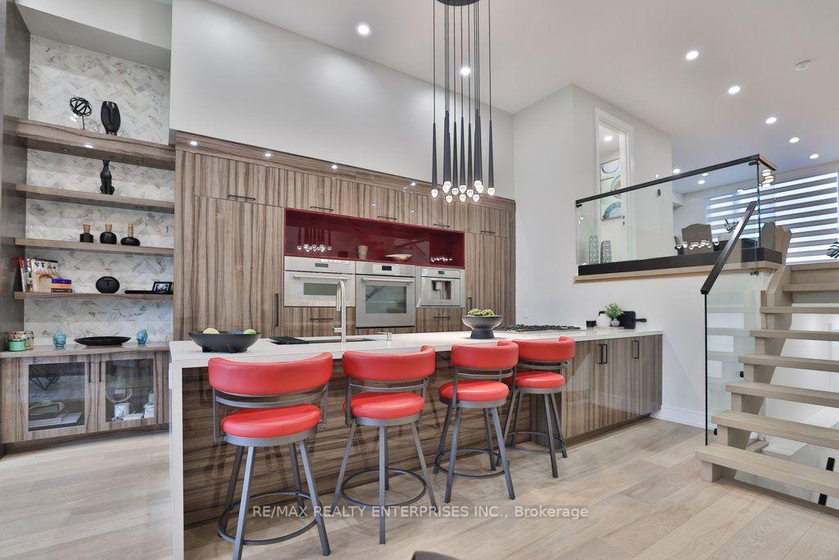
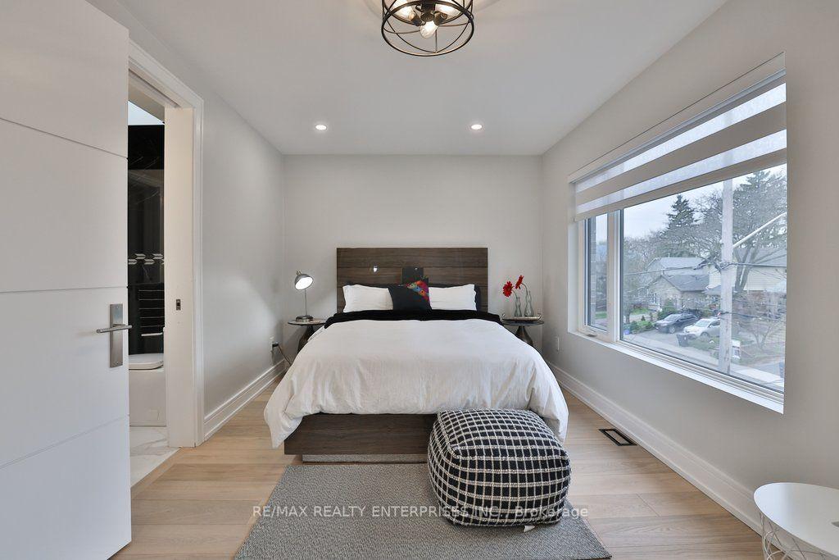
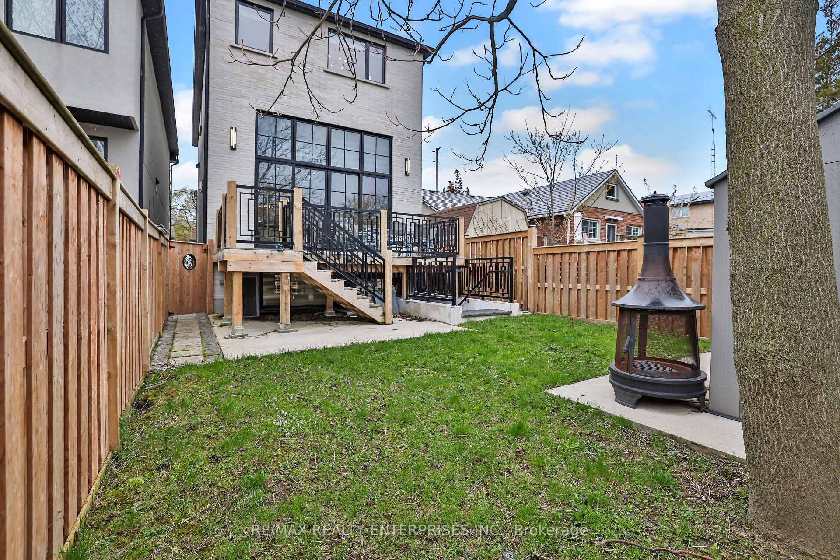
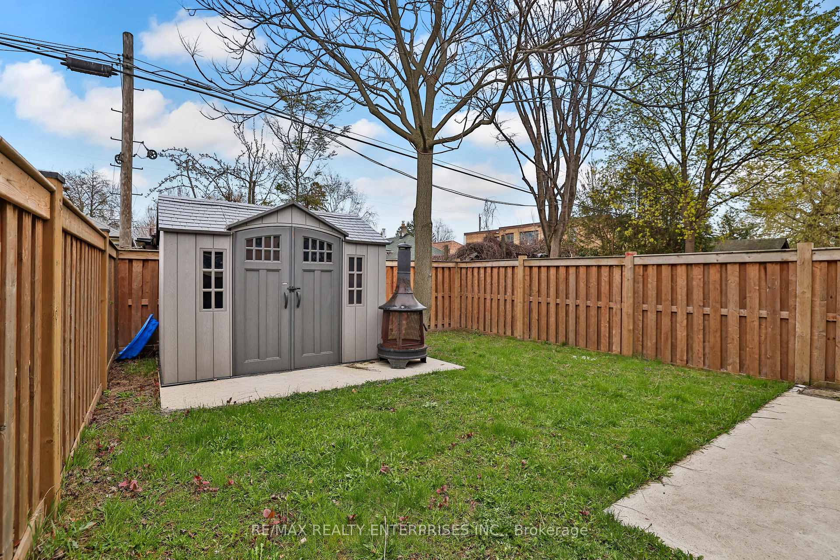
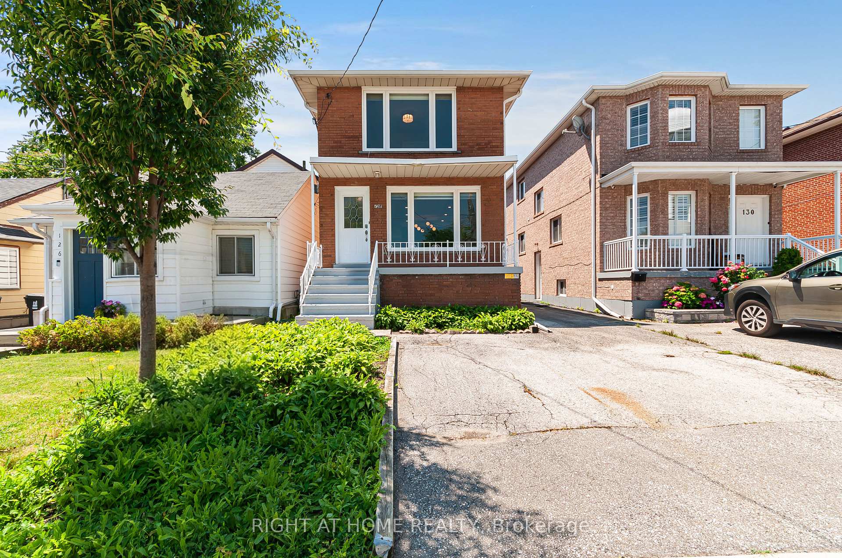
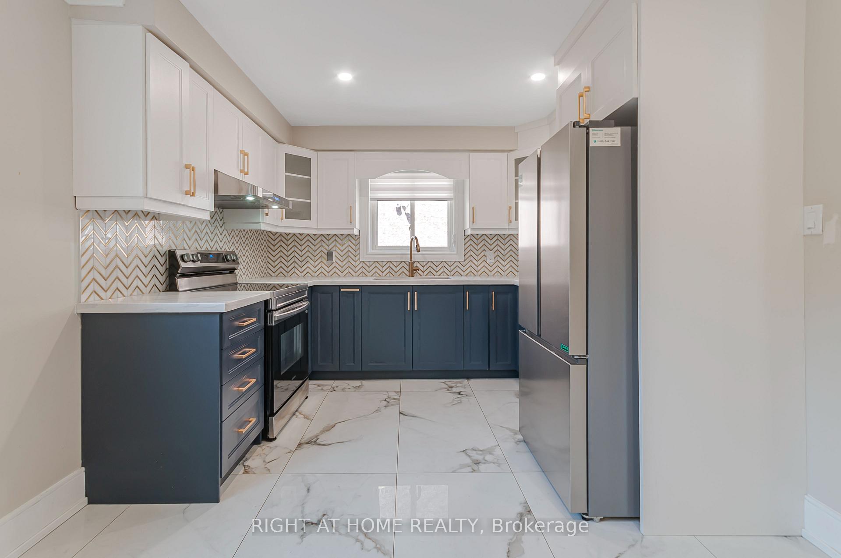
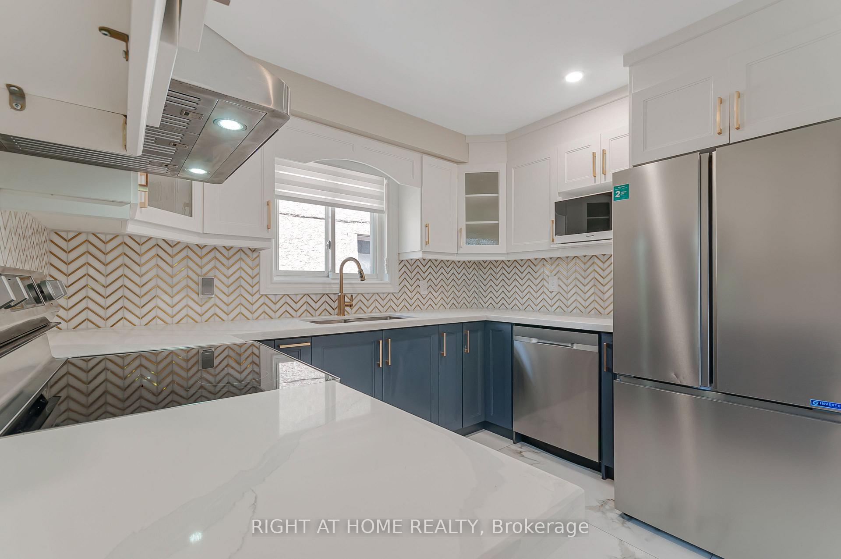
Some homes just make you want to stay awhile. Tucked into Long Branch, this charming detached 3-bedroom home pairs classic character with the kind of space that makes everyday life feel a little easier. Inside, a traditional layout brings warmth and personality, with a bay-windowed living room and fireplace, a dining room overlooking the kitchen, and a walkout to the deck that naturally draws you outdoors. And out back, there's plenty of reason to linger. The deep lot unfolds into a beautiful garden and private backyard oasis with room for kids to play, summer dinners on the deck, or simply a quiet morning outside. A detached garage fits the car with extra space for tools, projects and hobbies, while a large shed keeps everything else tucked away. The long private drive means parking is never a problem. Upstairs are three bedrooms and a bathroom, while the basement adds a rec room with a second fireplace, full bathroom, laundry and storage. Close to the lake and the shops, cafés, restaurants and everyday conveniences of Long Branch. A little more space. A little slower pace. And a lovely place to call home.
No extras listed.
Visit this home
Open houses
Sat, Sep 12
2:00 PM – 4:00 PM
Sun, Sep 13
2:00 PM – 4:00 PM
Or pick a time that works for you.
Got questions?
Contact Sell with Strategy.


This seller is holding back offers
Instead of reviewing offers as they come in, this seller has set offer instructions — a strategy often paired with attractive pricing to invite competing bids. Timing and preparation matter here; get in touch and we'll walk you through it.
| Type | Detached |
| Style | 2-Storey |
| Approx. Age | Not available |
| Size | 1100-1500 sq. ft. |
| Property Tax | $5,248 |
| Lot Size | 40.05 ft x 125.18 ft |
| mls© Number | W13766358 |
| Listed By | ROYAL LEPAGE SUPREME REALTY |
Listing History
- No recent sale history for this listing.
- No recent lease history for this listing.
Schools
Could you afford this home?
What the bank counts
This home's actual carrying costs, payment stress-tested at 6%
- Mortgage, tested at 6%
- $5,113
- Property tax
- $437
- Heat allowance
- $150
- Housing costs
- $5,701 / mo
Lenders cap these at 39% of gross income — that sets the number.
Income needed
$175,000
gross annual household income
- Payment at 4%
- $4,204 / mo
- Cash down
- $199,800
Assumes no other monthly debts · 25-yr amortization
Full affordability checkInvestment Analysis
Estimated rent, cap rate and monthly cash flow for this property
Values and trends
Nearby listings
Comparable sales
- No similar listings found.