10 Elora Road
High Park North, Toronto
$1,899,000
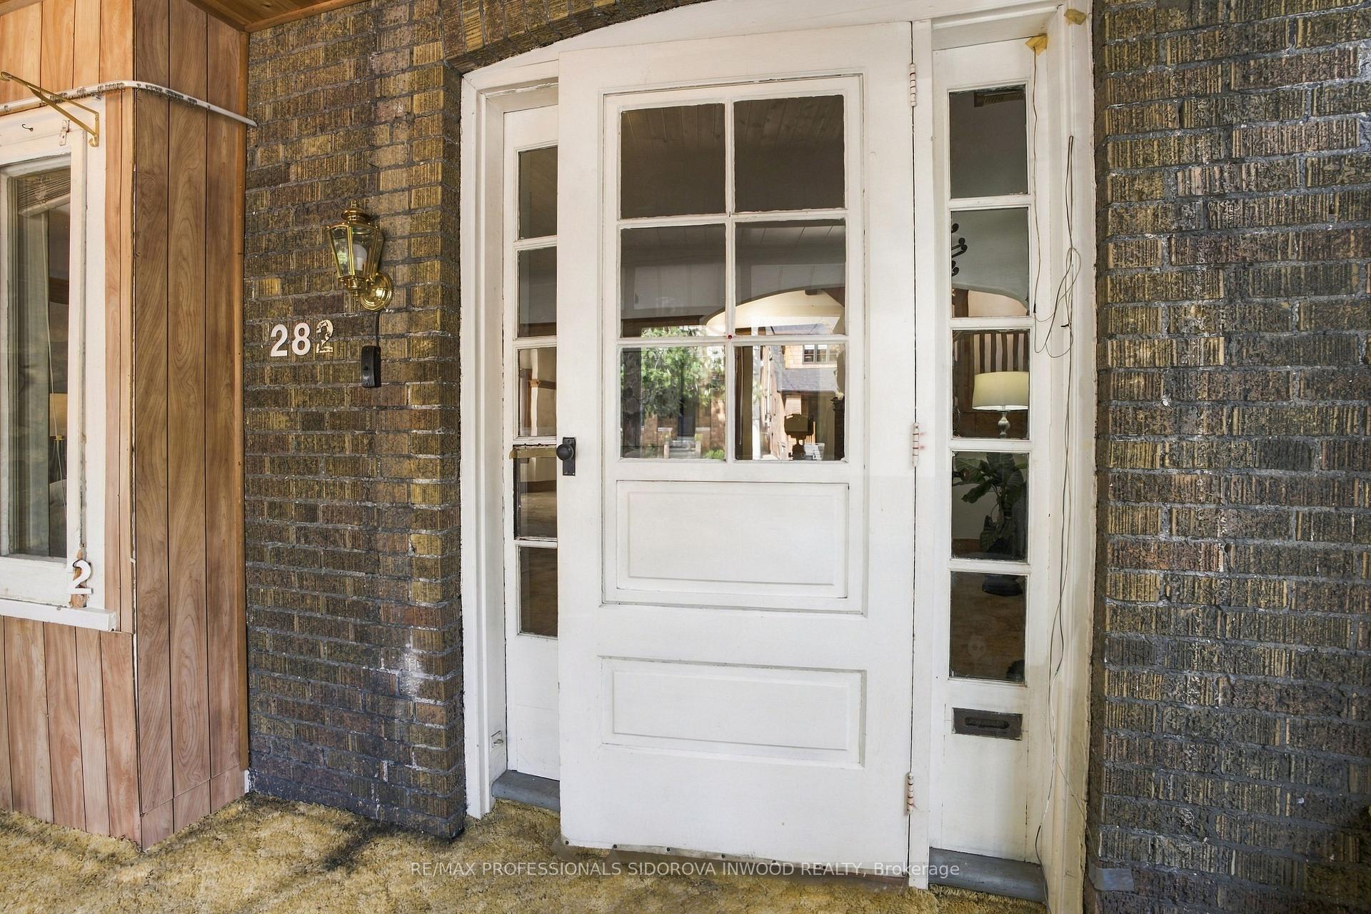
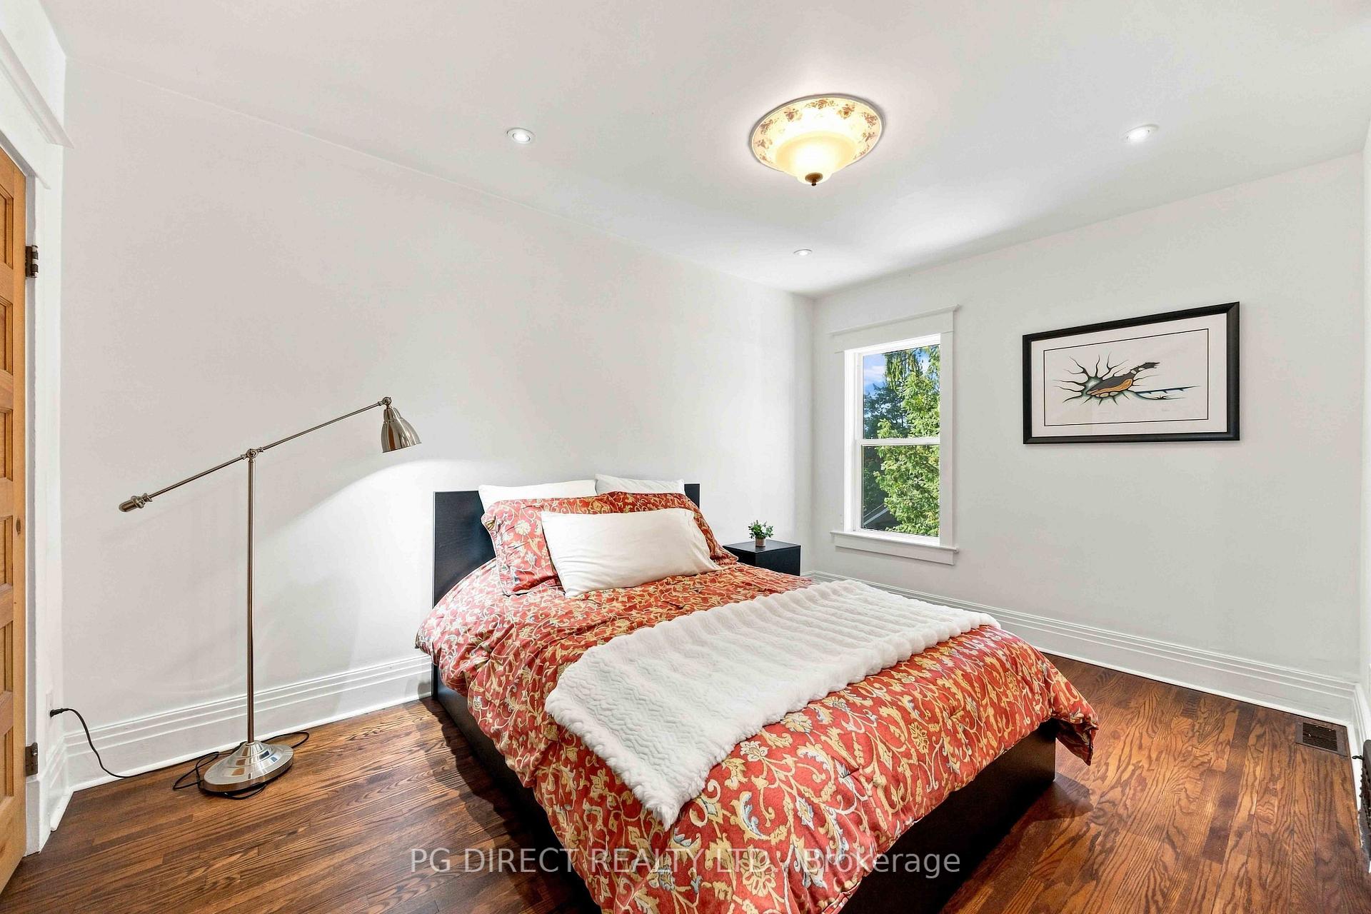
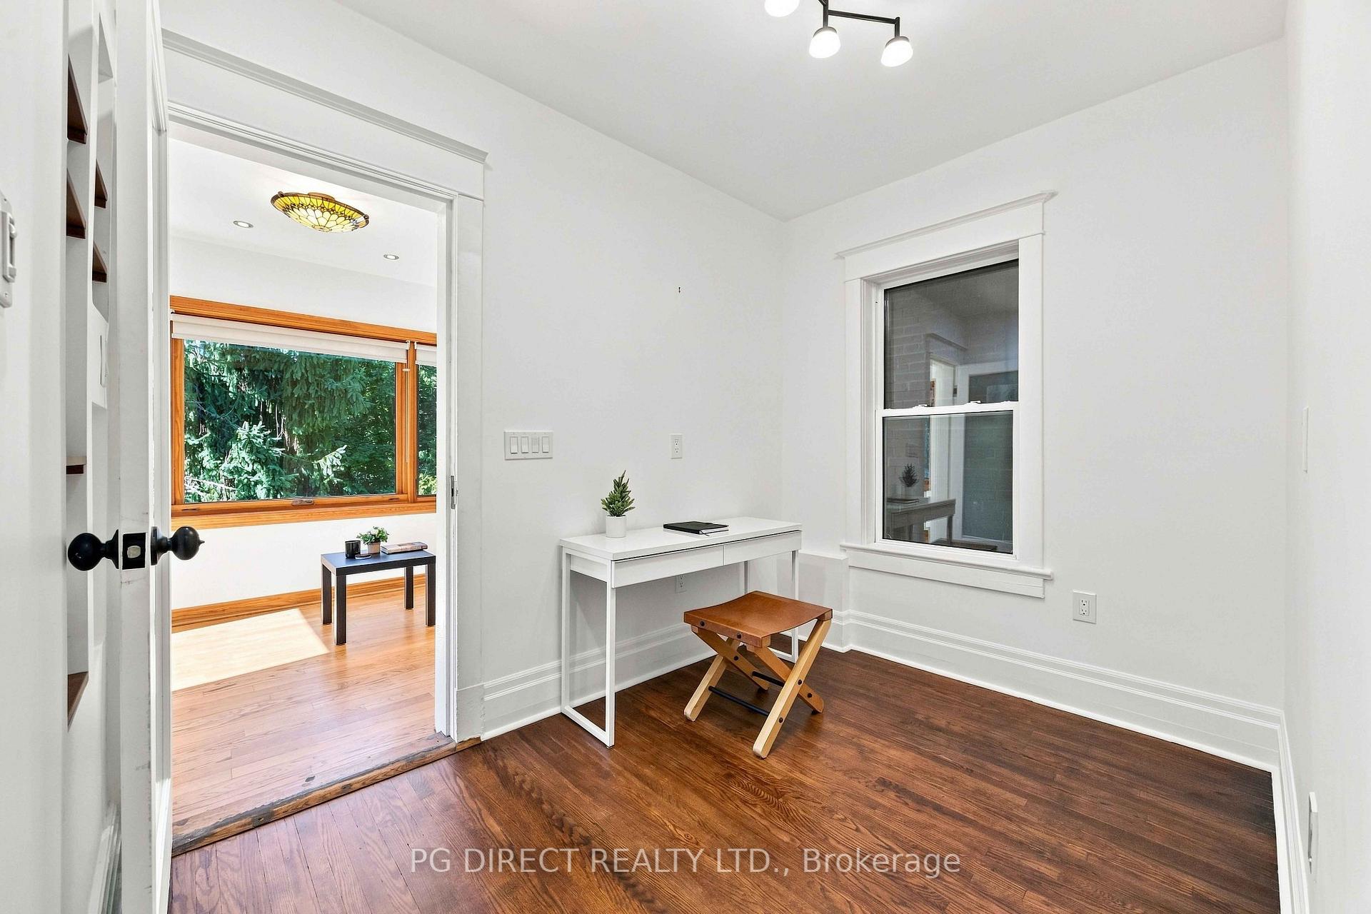
Perfectly positioned on a quiet, low traffic cul-de-sac just steps from High Park and Bloor West Village, this exceptional 3 bedroom, 4 bathroom residence has been comprehensively renovated with incredible attention to detail. Thoughtfully reimagined for sophisticated modern living while preserving its original character, the home showcases quality craftsmanship, beautiful materials and an elevated level of finish rarely found in the neighbourhood.A welcoming foyer with rich hardwood floors, restored staircase and original stained glass leads to an elegant, light-filled living room with a bay window and striking fireplace. Double doors open to the heart of the home: an expansive kitchen and dining space designed for family life and entertaining. Crafted by Olympic Kitchens, the custom kitchen features built-in stainless steel appliances, Cambria quartz countertops, mosaic backsplash, a centre island with wine storage and exceptional cabinetry. A mudroom with backyard access and stylish powder room complete the main floor.Originally 4 bedrooms, the second floor was thoughtfully redesigned as 3 to create a true primary retreat with a walk-in closet and luxurious 4-piece ensuite featuring heated floors, custom double vanity with Cambria quartz and oversized glass shower. Two bright bedrooms and a beautifully appointed family bathroom complete the level.The fully finished and underpinned lower level offers excellent ceiling height, above-grade windows, separate entrance, spacious rec room with fireplace, spa-inspired bathroom with steam shower, plus oversized laundry and storage.Outside, enjoy a charming back deck, private yard with room for kids to play and a detached garage. location is exceptional: walk to High Park, TTC and fabulous Bloor West Village, with its cafés, restaurants, independent boutiques, specialty shops and everyday essentials all within easy reach. Located in the coveted Runnymede and Humberside school catchments.
No extras listed.
Visit this home
Open houses
Thu, Sep 17
5:30 PM – 7:00 PM
Sat, Sep 19
2:00 PM – 4:00 PM
Sun, Sep 20
2:00 PM – 4:00 PM
Or pick a time that works for you.
Got questions?
Contact Sell with Strategy.


This seller is holding back offers
Instead of reviewing offers as they come in, this seller has set offer instructions — a strategy often paired with attractive pricing to invite competing bids. Timing and preparation matter here; get in touch and we'll walk you through it.
| Type | Detached |
| Style | 2-Storey |
| Approx. Age | 51-99 |
| Size | 1500-2000 sq. ft. |
| Property Tax | $8,509 |
| Lot Size | 28 ft x 95 ft |
| mls© Number | W13783832 |
| Listed By | ROYAL LEPAGE REAL ESTATE SERVICES LTD. |
Listing History
- No recent sale history for this listing.
- No recent lease history for this listing.
Schools
Could you afford this home?
What the bank counts
This home's actual carrying costs, payment stress-tested at 6%
- Mortgage, tested at 6%
- $9,720
- Property tax
- $709
- Heat allowance
- $150
- Housing costs
- $10,579 / mo
Lenders cap these at 39% of gross income — that sets the number.
Income needed
$326,000
gross annual household income
- Payment at 4%
- $7,991 / mo
- Cash down
- $379,800
Assumes no other monthly debts · 25-yr amortization
Full affordability checkInvestment Analysis
Estimated rent, cap rate and monthly cash flow for this property
Values and trends
Nearby listings
Comparable sales
- No similar listings found.