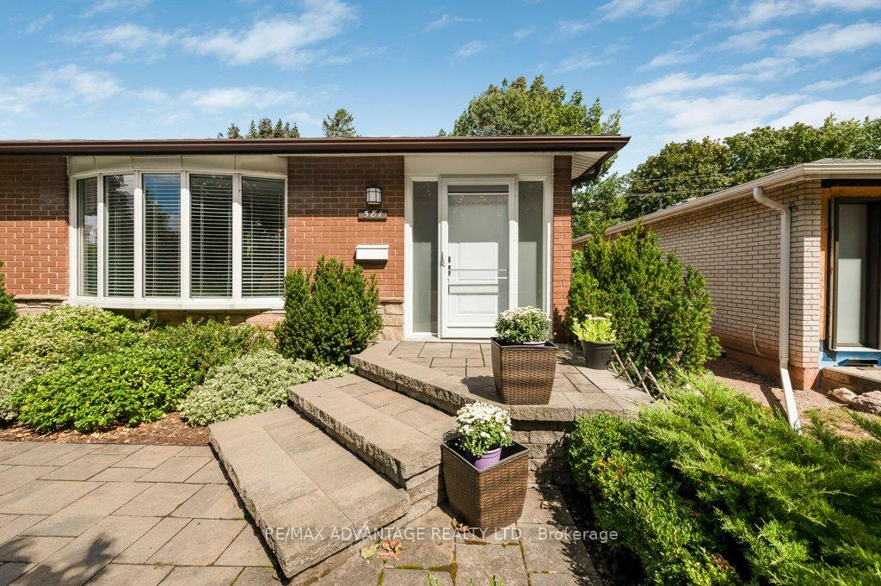
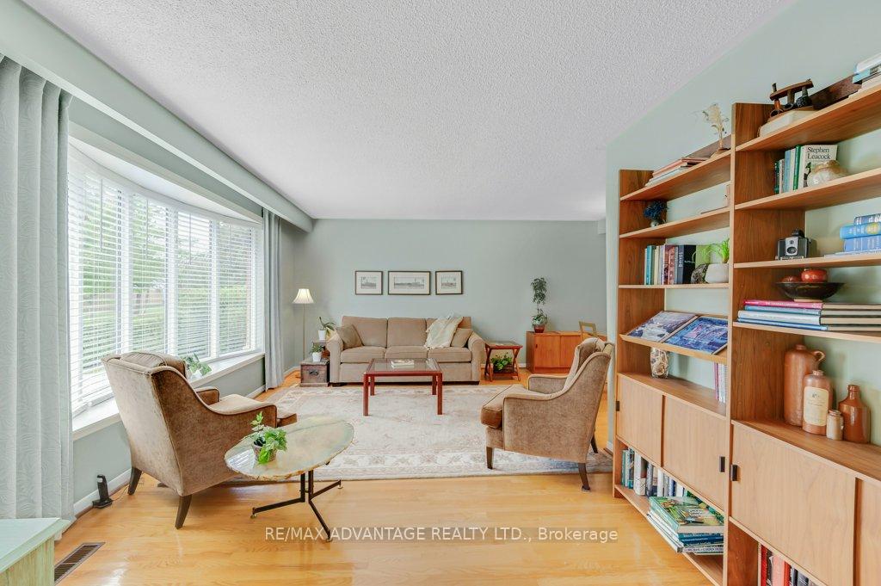
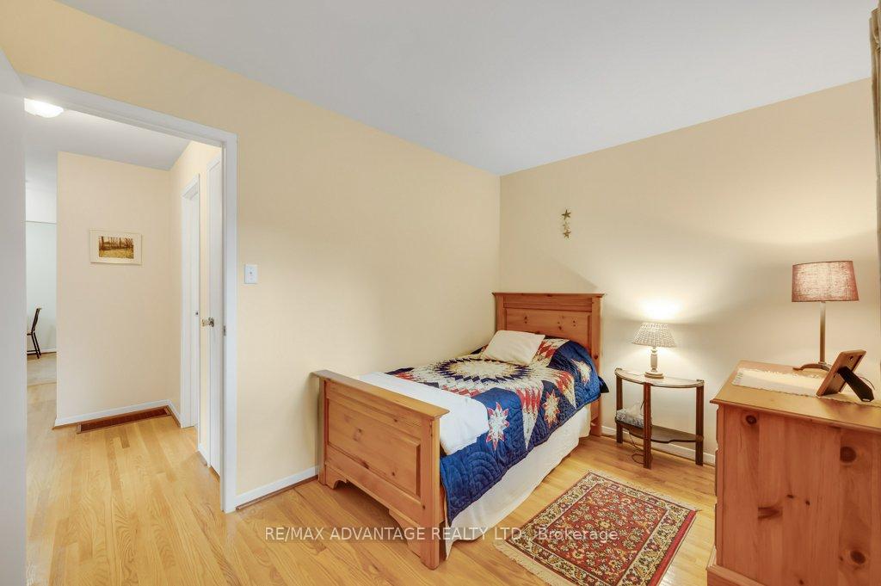
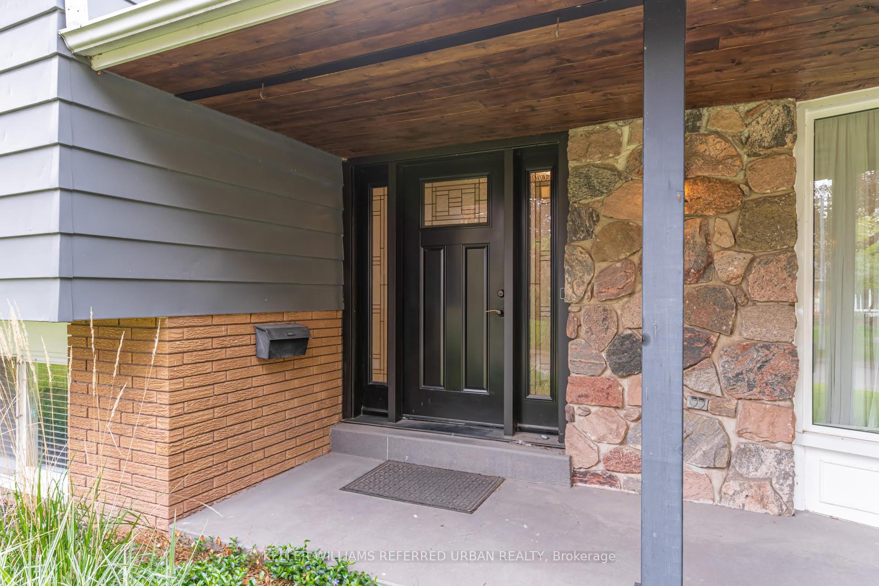
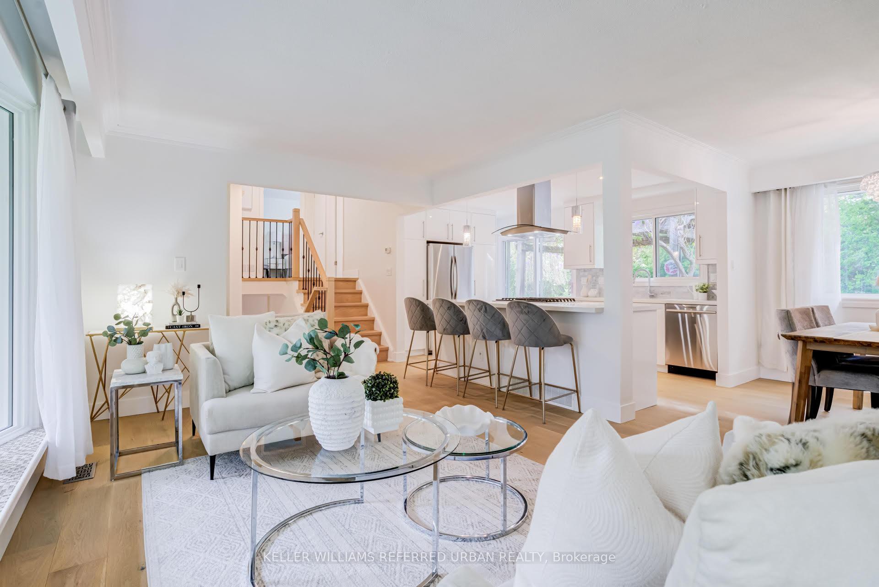
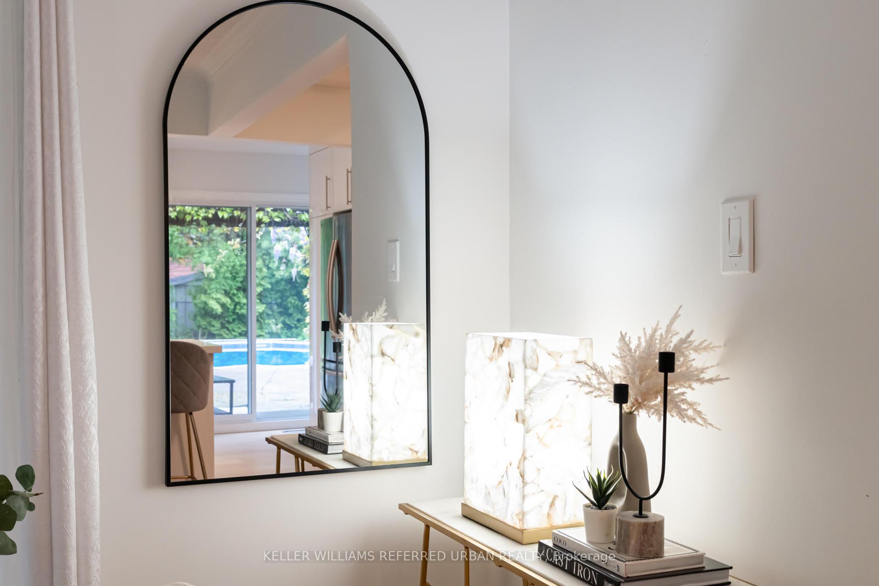
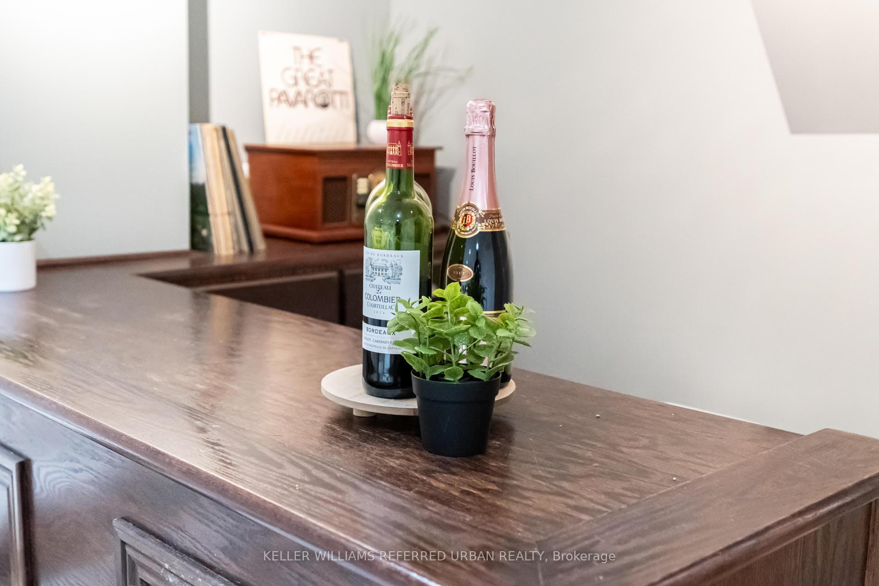
Exceptional footprint and unlimited potential on a premium park-facing lot! Backing directly onto Sheridan Park with zero rear neighbours, 5081 Brady Avenue offers total multi-level living space ready for your design vision. A thoughtful sidesplit layout provides distinct zones for entertaining, relaxing, or working from home. The main level features a bright foyer, family room, and a walkout to a backyard-facing sunroom. Up a short flight of stairs, the main entertaining floor offers open-concept living and dining spaces, a bright sunroom addition, an eat-in kitchen with a gas stove and pantry, 3 bright bedrooms with hardwood floors, and a 4-piece bathroom with a deep soaker tub and standalone shower. The fully finished basement expands your possibilities with a large recreation/family room featuring a direct walk-up to the yard, an office, a separate artwork/bonus room, a 3-piece bathroom, laundry, and direct garage access-ideal for an in-law suite, home business, or growing family. The private backyard showcases a 32' x 16' inground pool, stone walkways, and serene greenery. Lower roof updated in 2023. Prime South Burlington setting: walk to Appleby GO, easy 403 access, minutes to Lake Ontario, Fortinos, Blue Zone Pickleball, Central Pool, and top-ranked schools.
No extras listed.
Visit this home
Open houses
Sun, Sep 20
2:00 PM – 4:00 PM
Or pick a time that works for you.
Got questions?
Contact Sell with Strategy.


| Type | Detached |
| Style | Sidesplit 3 |
| Approx. Age | 51-99 |
| Size | 1500-2000 sq. ft. |
| Property Tax | $5,509 |
| Lot Size | 45 ft x 110 ft |
| mls© Number | W13783922 |
| Listed By | RE/MAX REALTY ENTERPRISES INC. |
Listing History
- No recent sale history for this listing.
- No recent lease history for this listing.
Schools
Could you afford this home?
What the bank counts
This home's actual carrying costs, payment stress-tested at 6%
- Mortgage, tested at 6%
- $5,118
- Property tax
- $459
- Heat allowance
- $150
- Housing costs
- $5,727 / mo
Lenders cap these at 39% of gross income — that sets the number.
Income needed
$176,000
gross annual household income
- Payment at 4%
- $4,208 / mo
- Cash down
- $199,980
Assumes no other monthly debts · 25-yr amortization
Full affordability checkInvestment Analysis
Estimated rent, cap rate and monthly cash flow for this property
Values and trends
Nearby listings
Comparable sales
- No similar listings found.