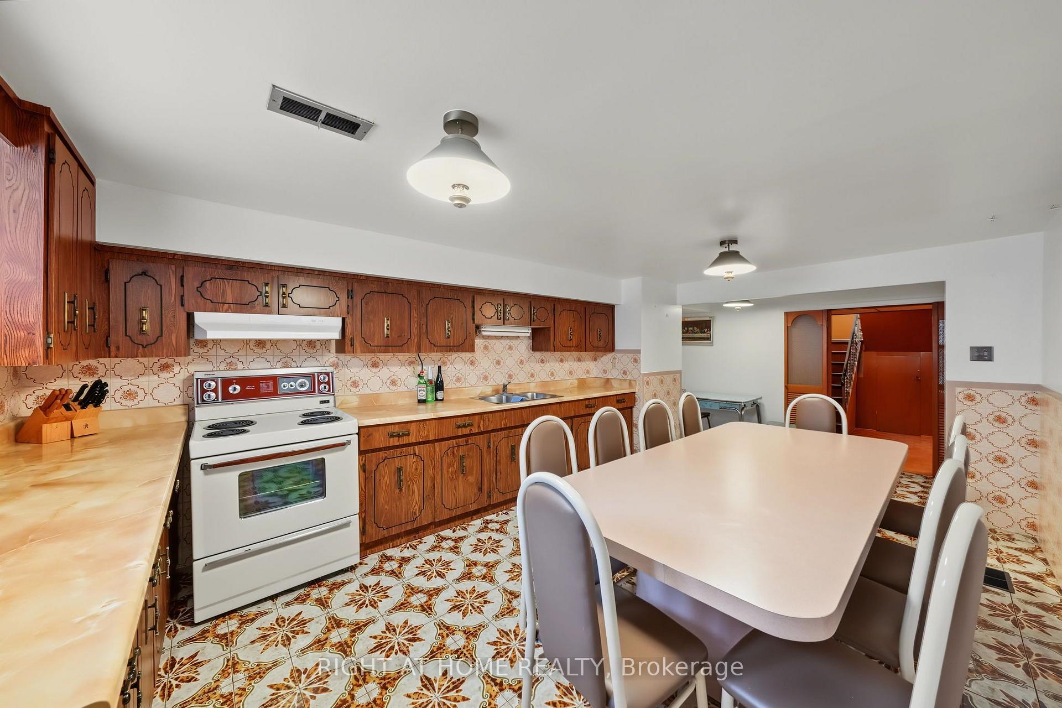
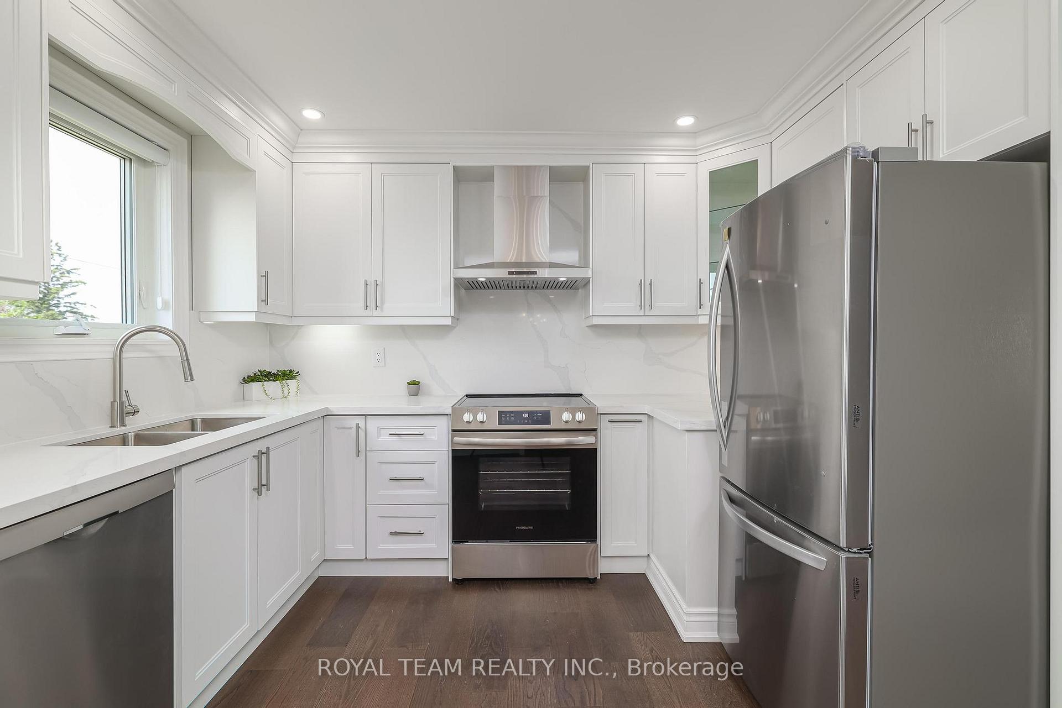
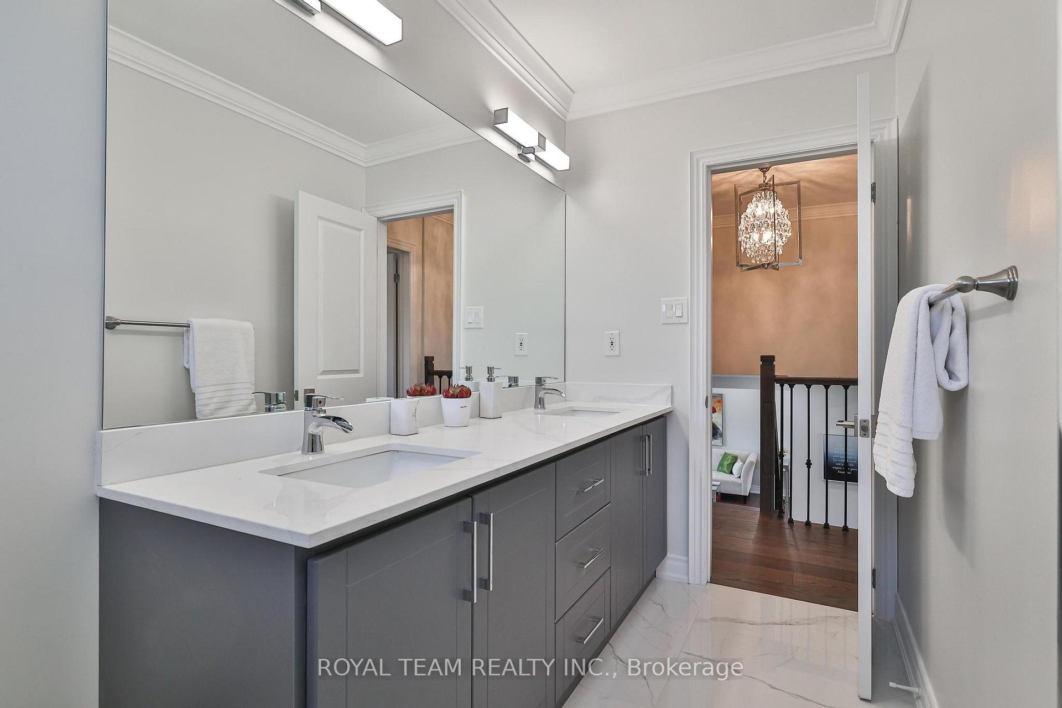
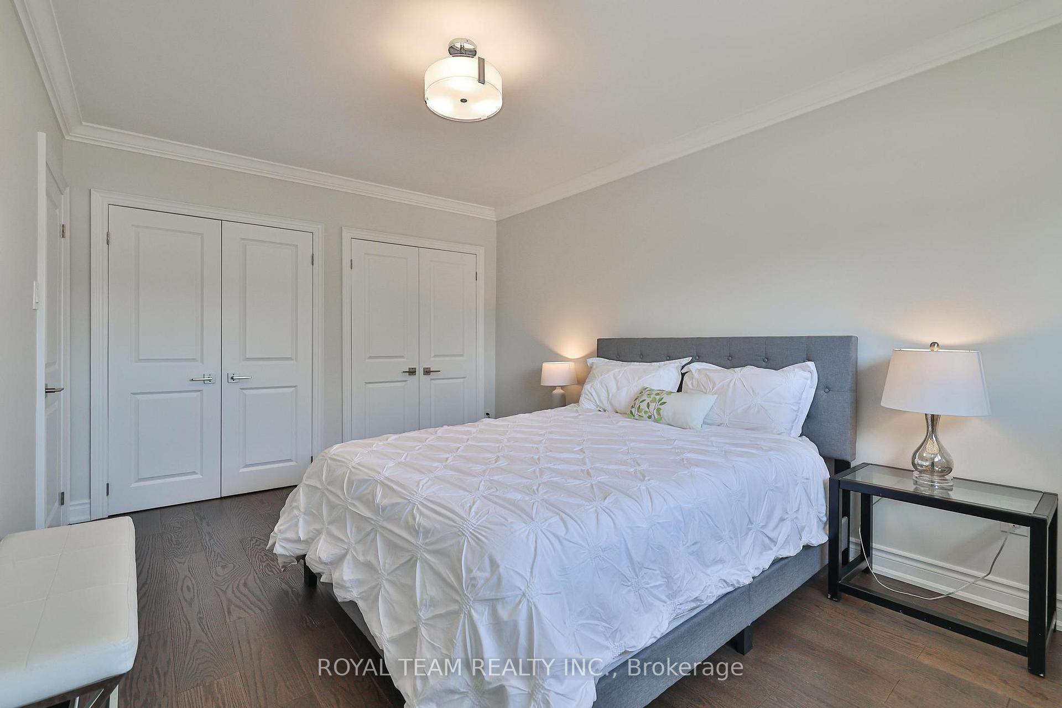
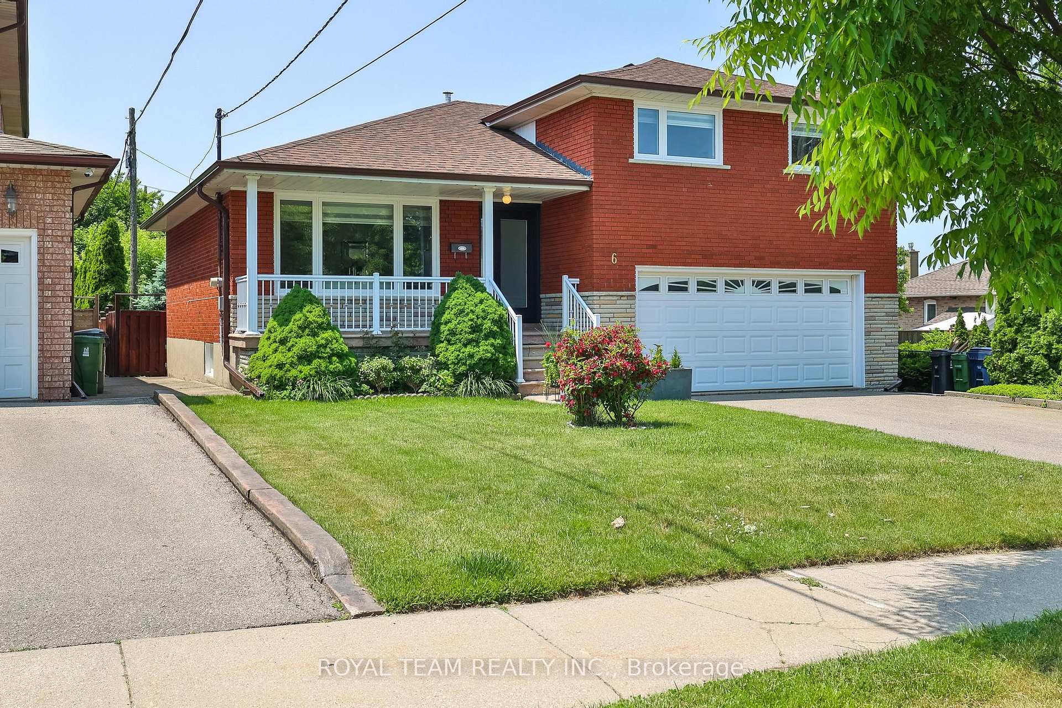
SPACE. QUALITY. EXCEPTIONAL OUTDOOR LIVING - ALL WITHOUT LEAVING TORONTO. Welcome to 182 Gracefield Avenue, an impressive multi-level backsplit offering approximately 4,100 sq. ft. of total living space, including the finished lower level. Featuring 4+1 bedrooms, 4 bathrooms, 2 kitchens and 2 separate laundry areas, this home offers incredible flexibility for large families, multigenerational living, or the opportunity to live in and rent. Exceptional craftsmanship and premium finishes are showcased throughout, including custom millwork, crown moulding, wainscoting and designer feature walls. The chef-inspired kitchen features premium stainless steel appliances, quartz countertops and an impressive 8-ft island, perfect for everyday living and entertaining. The beautifully finished lower level offers its own separate entrance, second chef-inspired kitchen, spacious living area with gas fireplace, bedroom with walk-in closet, spa-like bathroom and dedicated laundry - ideal for extended family or potential rental income. Step outside to a spectacular backyard oasis set on a rare oversized lot that widens at the rear. Imagine a future pool, sport court, outdoor kitchen, gardens and endless space to entertain, play and unwind. Complete with a double-car garage and private driveway with parking for up to 6 vehicles. Located in the highly sought-after Rustic/Maple Leaf neighbourhood, enjoy the perfect blend of urban convenience and peaceful residential charm. Walking distance to excellent public and Montessori schools, parks, shopping and transit, with quick access to Yorkdale Mall, major highways and downtown Toronto.
No extras listed.
Visit this home
Open houses
Thu, Sep 17
11:00 AM – 12:00 PM
Sat, Sep 19
2:00 PM – 4:00 PM
Or pick a time that works for you.
Got questions?
Contact Sell with Strategy.


| Type | Detached |
| Style | Bungalow |
| Approx. Age | Not available |
| Size | 2000-2500 sq. ft. |
| Property Tax | $6,628 |
| Lot Size | 62.31 ft x 166.48 ft |
| mls© Number | W13792220 |
| Listed By | RE/MAX PROFESSIONALS INC. |
Listing History
- No recent sale history for this listing.
- No recent lease history for this listing.
Schools
Could you afford this home?
What the bank counts
This home's actual carrying costs, payment stress-tested at 6%
- Mortgage, tested at 6%
- $9,720
- Property tax
- $552
- Heat allowance
- $150
- Housing costs
- $10,422 / mo
Lenders cap these at 39% of gross income — that sets the number.
Income needed
$321,000
gross annual household income
- Payment at 4%
- $7,991 / mo
- Cash down
- $379,800
Assumes no other monthly debts · 25-yr amortization
Full affordability checkInvestment Analysis
Estimated rent, cap rate and monthly cash flow for this property
Values and trends
Nearby listings
Comparable sales
- No similar listings found.