482 Gowland Crescent
1037 - TM Timberlea, Milton
$1,199,900
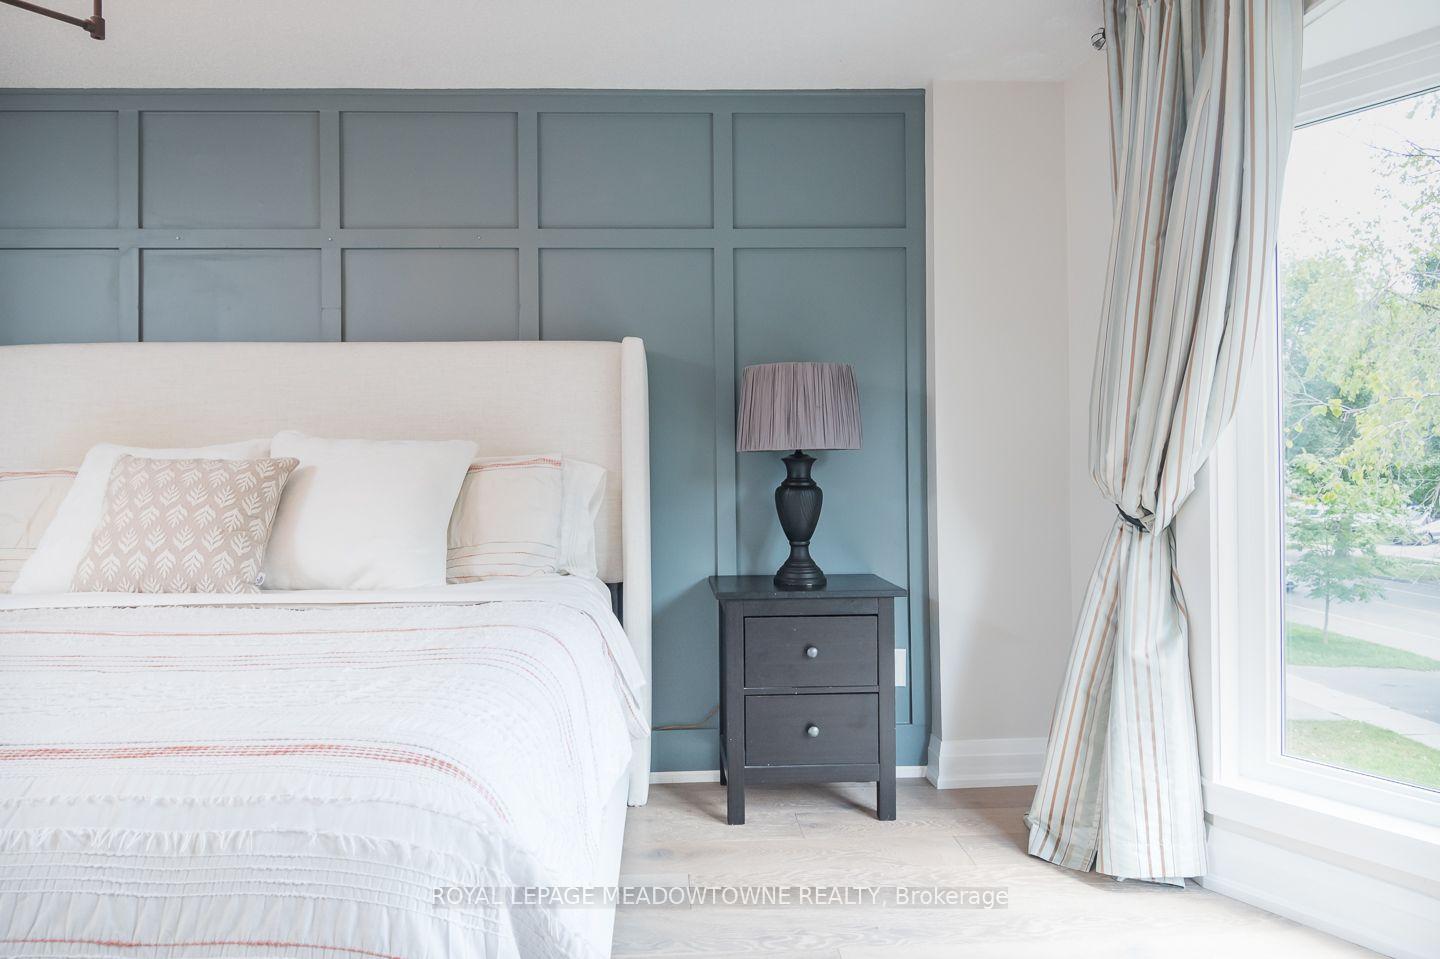
Nestled On One Of The Most Sought-After, Tree-Lined Streets In The Heart Of Timberlea, This Beautifully Maintained 3+1-Bedroom, 3-Bathroom Detached Sidesplit Offers The Perfect Blend Of Space, Comfort, And Exceptional Family Living. Set On A Massive 58 X 110 Ft Lot, This Warm And Inviting Home Is Surrounded By Mature Trees That Create A Serene, Cottage-Country Feel While Remaining Conveniently Close To Everything Milton Has To Offer. The Spacious Layout Offers Over 2,916 Sq Ft Of Total Living Space, Including A Fully Finished Basement And An Additional Lower-Level Basement Area Ideal For Storage. The Home Has Been Thoughtfully Updated Throughout, Featuring A Fully Renovated Kitchen, Updated Upstairs Carpeting, Composite Decks, A Backyard Gazebo, Newer Roof And Windows, A Refreshed Driveway, And A Newer Air Conditioner. The Private Backyard Is Designed For Enjoyment And Entertaining, With A Well-Maintained Pool Featuring An Updated Liner, Heater, Filter, And Pump, Creating The Perfect Setting For Relaxing Summer Days And Family Gatherings. Additional Highlights Include Parking For Six Vehicles And Generous Outdoor Space To Enjoy With Family And Friends. Ideally Located In One Of Milton's Most Established And Family-Friendly Communities, Timberlea Offers Quiet Mature Streets, Excellent Parks And Playgrounds, Convenient Access To Downtown Milton, The Fairgrounds, Shopping, Green Spaces, And Everyday Amenities. Whether Enjoying A Morning Walk Through The Neighbourhood, Watching The Kids Play Outside, Or Hosting Friends And Family In The Backyard, This Home Offers An Exceptional Opportunity To Enjoy The Best Of Established Milton Living In A Home Designed To Grow With Your Family.
No extras listed.
Visit this home
Pick a time that works for you.
No upcoming open houses.
Got questions?
Contact Sell with Strategy.


| Type | Detached |
| Style | Sidesplit |
| Approx. Age | Not available |
| Size | 1500-2000 sq. ft. |
| Property Tax | $6,047 |
| Lot Size | 58.64 ft x 110 ft |
| mls© Number | W13800198 |
| Listed By | MINMAXX REALTY INC. |
Listing History
- No recent sale history for this listing.
- No recent lease history for this listing.
Schools
Could you afford this home?
What the bank counts
This home's actual carrying costs, payment stress-tested at 6%
- Mortgage, tested at 6%
- $6,142
- Property tax
- $504
- Heat allowance
- $150
- Housing costs
- $6,796 / mo
Lenders cap these at 39% of gross income — that sets the number.
Income needed
$209,000
gross annual household income
- Payment at 4%
- $5,049 / mo
- Cash down
- $239,980
Assumes no other monthly debts · 25-yr amortization
Full affordability checkInvestment Analysis
Estimated rent, cap rate and monthly cash flow for this property
Values and trends
Nearby listings
Comparable sales
- No similar listings found.