

48 Griggsden Avenue
Humber Heights, Toronto
$2,088,888
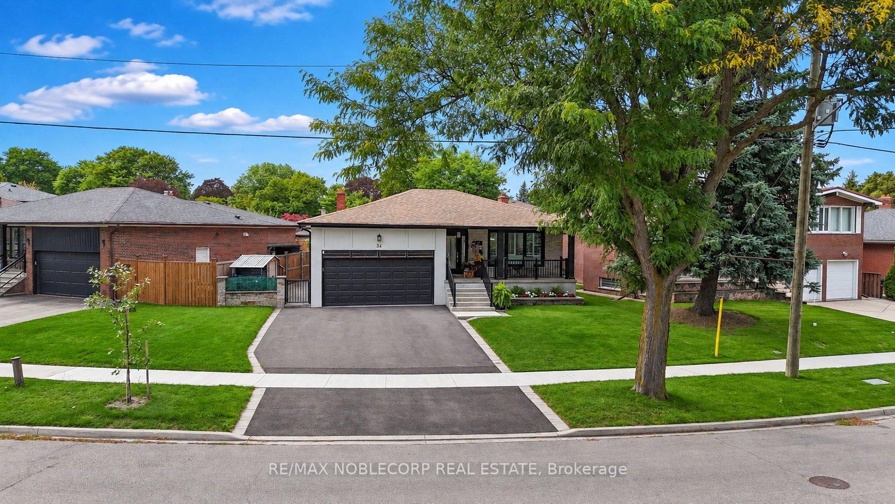
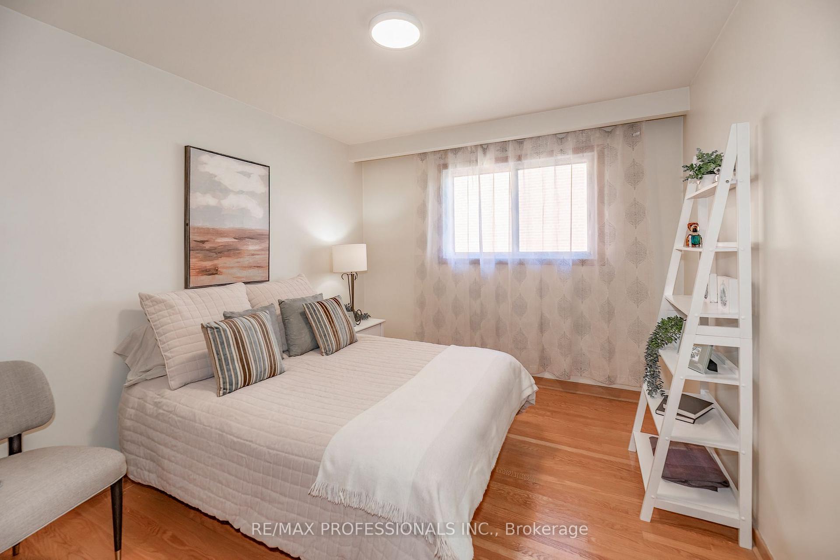
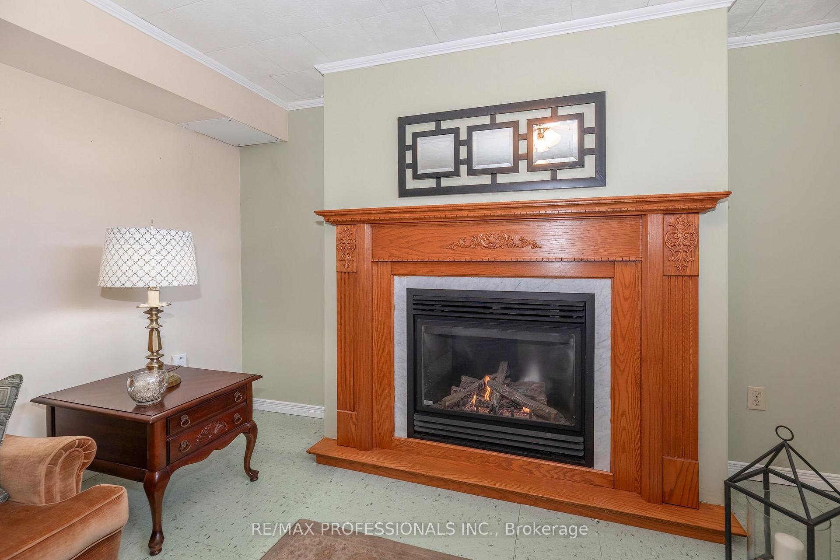
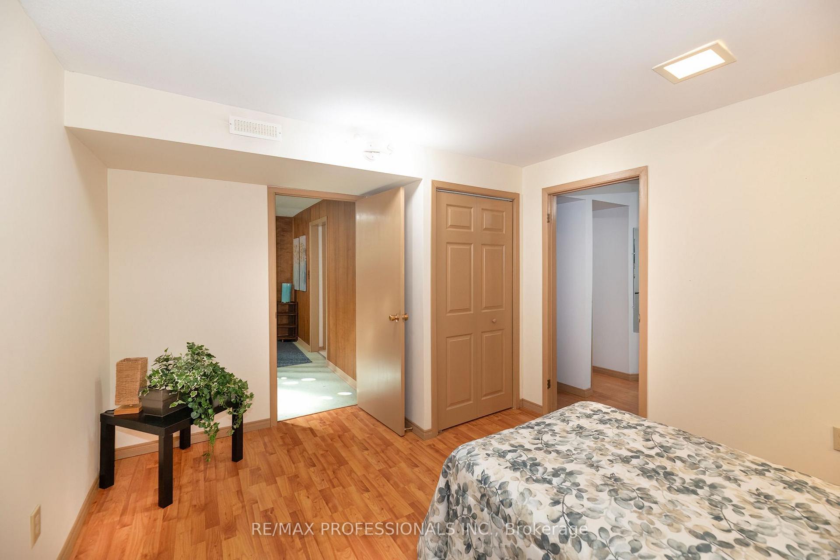
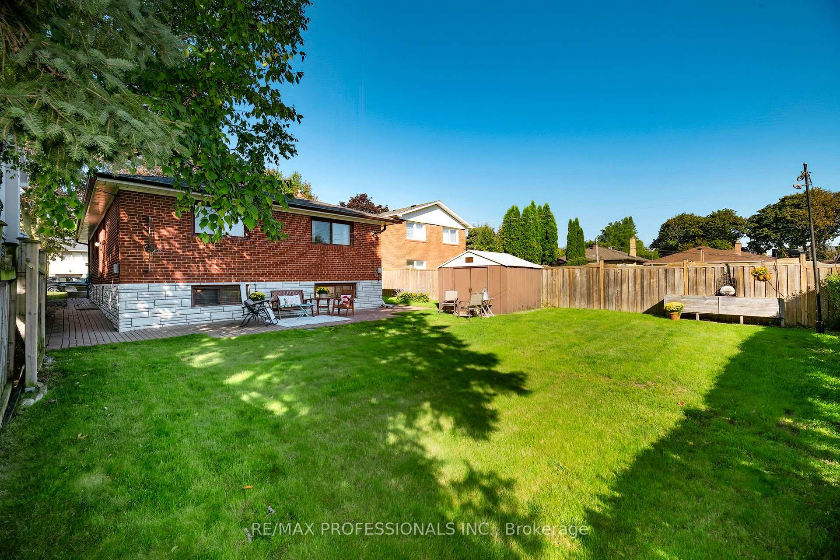
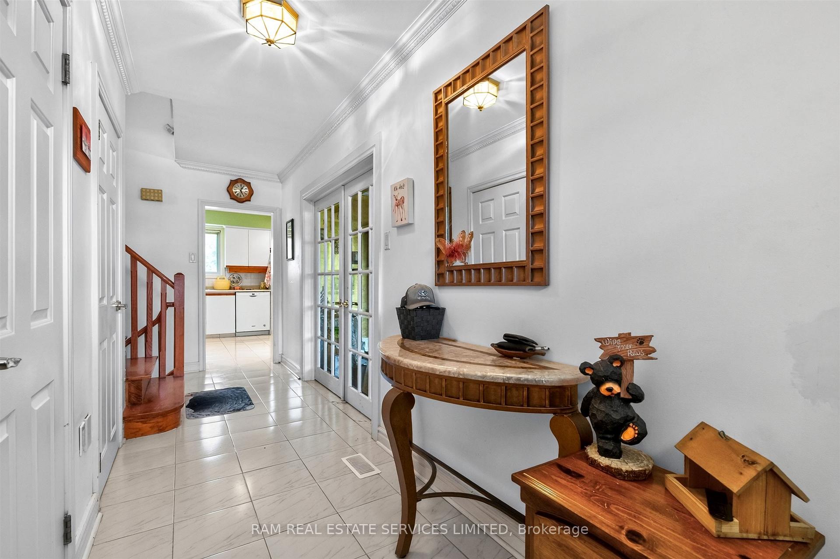
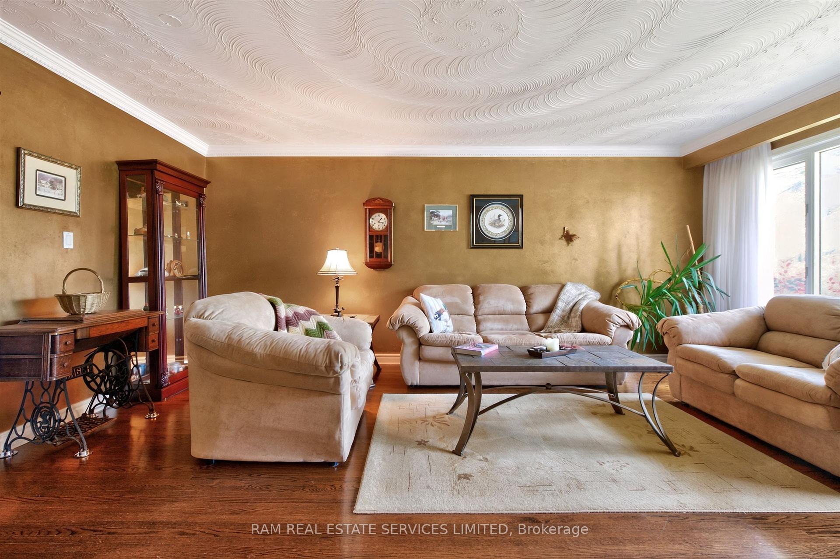
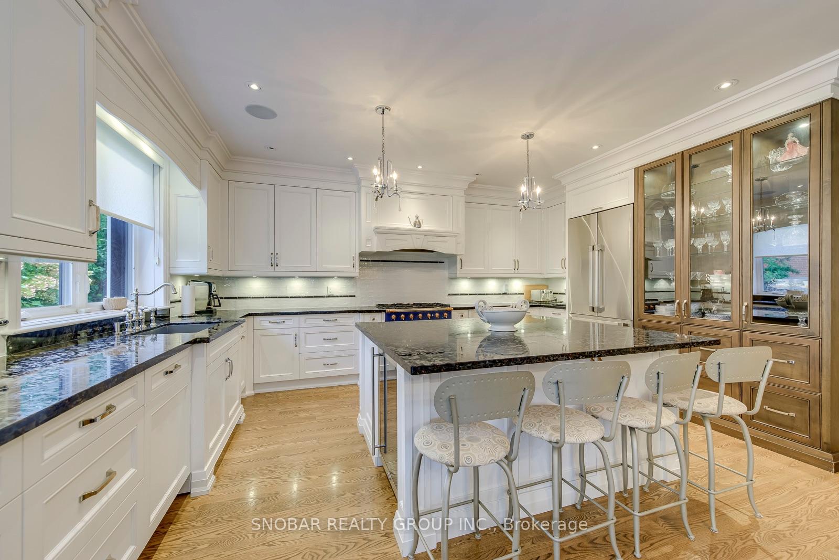
Welcome to 48 Griggsden Avenue, a custom-designed and built residence in the coveted All Saints School District. Offering 3 + 2 bedrooms, 5 bathrooms, and thoughtfully designed living spaces, this distinctive home combines timeless design with exceptional functionality. This stunning residence showcases exceptional craftsmanship and meticulous attention to detail throughout, offering refined living in a prime location. The main level features an impressive entertainment-sized chef's kitchen with high-end finishes, seamlessly open to a spacious great room - ideal for both everyday living and hosting. Upstairs, retreat to a glamorous primary suite complete with a spa-inspired ensuite and ample closet space, alongside generously sized bedrooms designed for comfort and functionality. The finished lower level offers exceptional flexibility with a fully self-contained in-law suite featuring 2 bedrooms, 1.5 bathrooms, separate laundry, and independent living space & kitchen- ideal for multigenerational living, extended family, or even potential to rent. Set on a quiet, family-friendly street close to parks, schools, shopping and transit, with convenient access to Royal York Road, Eglinton Avenue West, the 401/427, Pearson Airport and downtown Toronto.
No extras listed.
Visit this home
Open houses
Sat, Sep 19
2:00 PM – 4:00 PM
Sun, Sep 20
2:00 PM – 4:00 PM
Or pick a time that works for you.
Got questions?
Contact Sell with Strategy.


| Type | Detached |
| Style | 2-Storey |
| Approx. Age | Not available |
| Size | 2000-2500 sq. ft. |
| Property Tax | $8,566 |
| Lot Size | 50 ft x 110 ft |
| mls© Number | W13803052 |
| Listed By | SNOBAR REALTY GROUP INC. |
Listing History
- No recent sale history for this listing.
- No recent lease history for this listing.
Schools
Could you afford this home?
What the bank counts
This home's actual carrying costs, payment stress-tested at 6%
- Mortgage, tested at 6%
- $10,692
- Property tax
- $714
- Heat allowance
- $150
- Housing costs
- $11,556 / mo
Lenders cap these at 39% of gross income — that sets the number.
Income needed
$356,000
gross annual household income
- Payment at 4%
- $8,790 / mo
- Cash down
- $417,778
Assumes no other monthly debts · 25-yr amortization
Full affordability checkInvestment Analysis
Estimated rent, cap rate and monthly cash flow for this property
Values and trends
Nearby listings
Comparable sales
- No similar listings found.