56 Camborne Avenue
Downsview-Roding-CFB, Toronto
$1,029,000
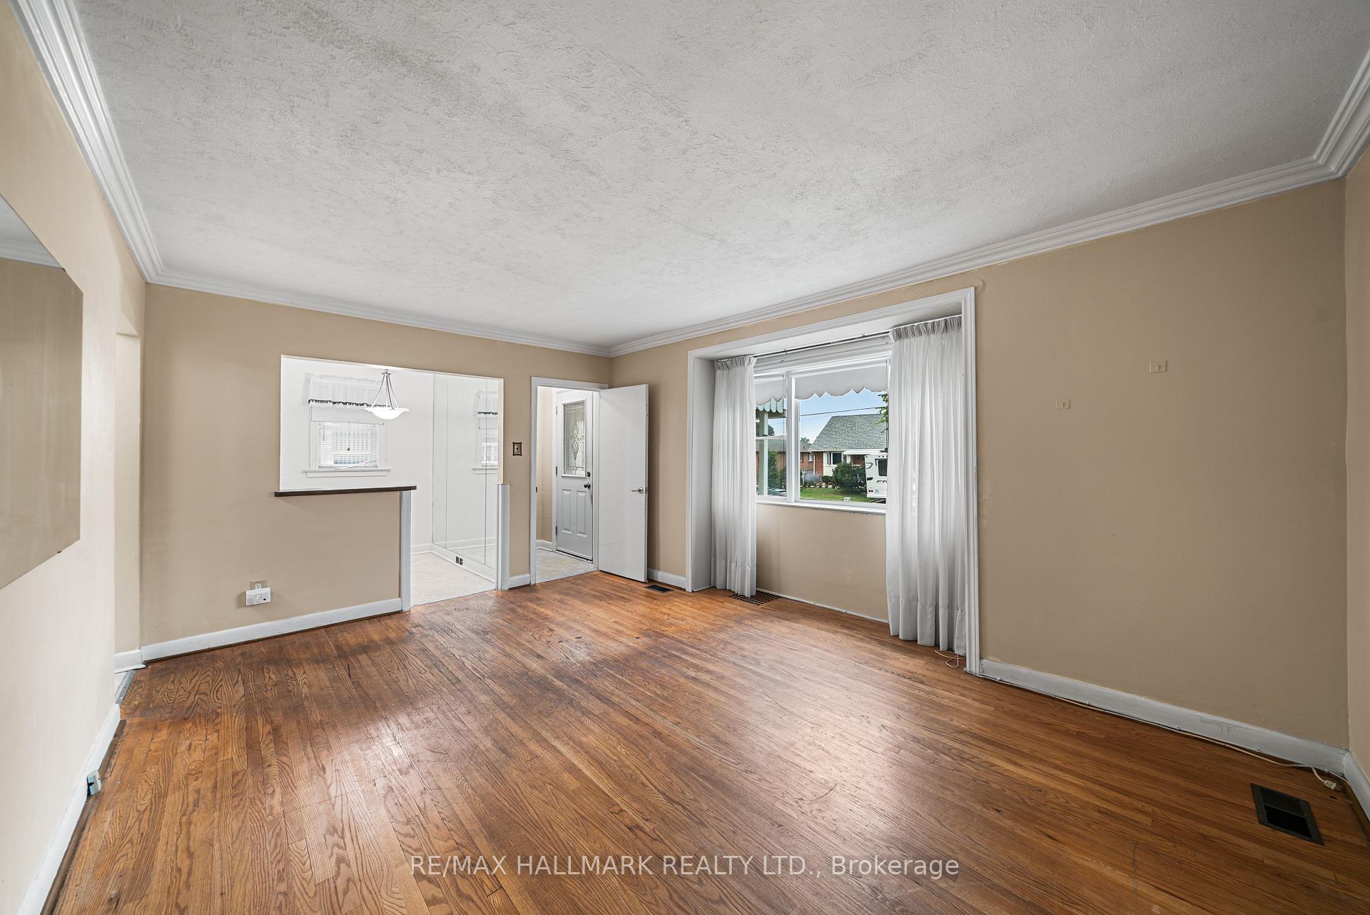
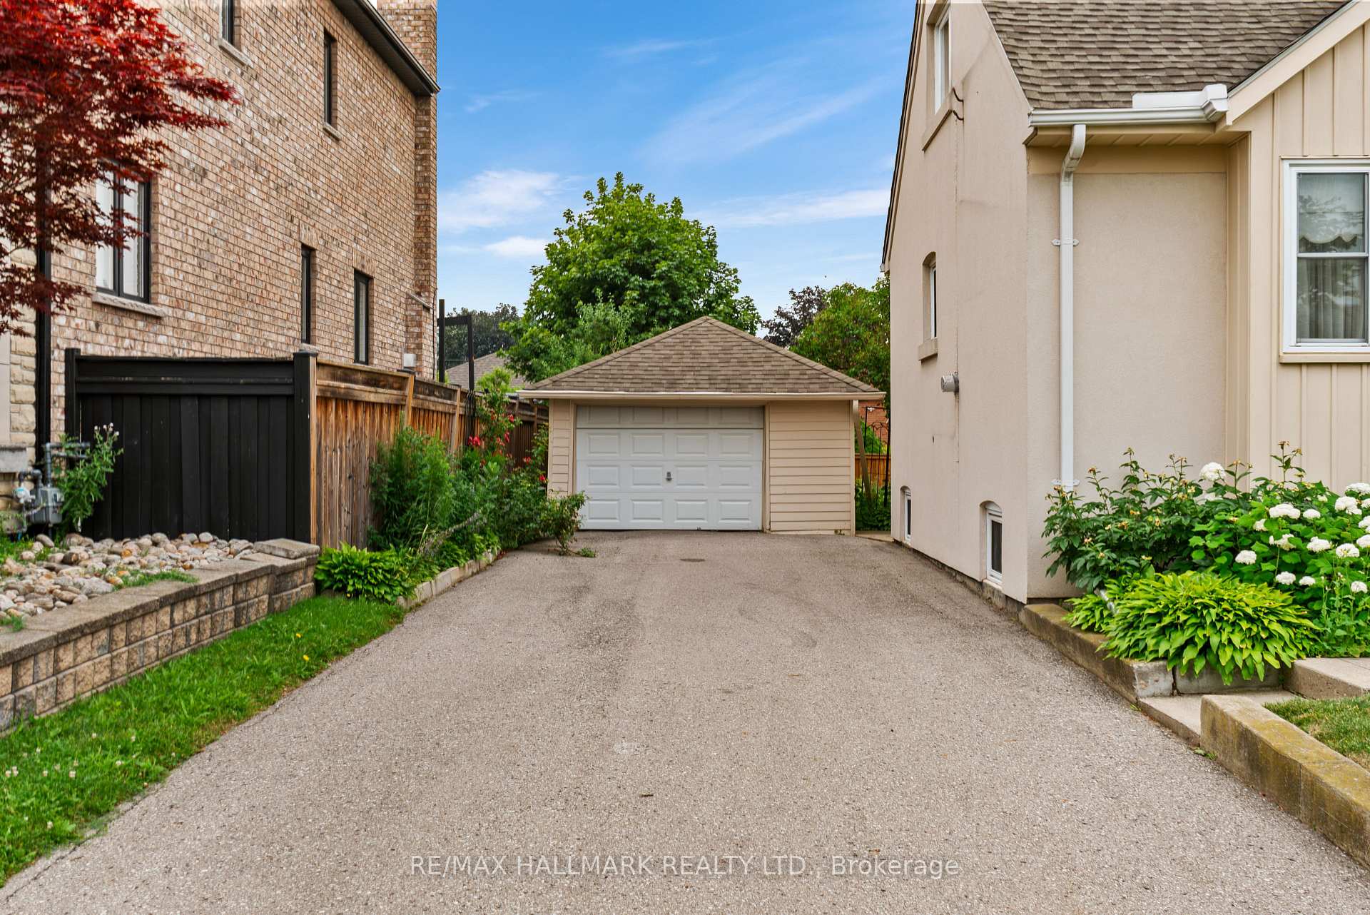
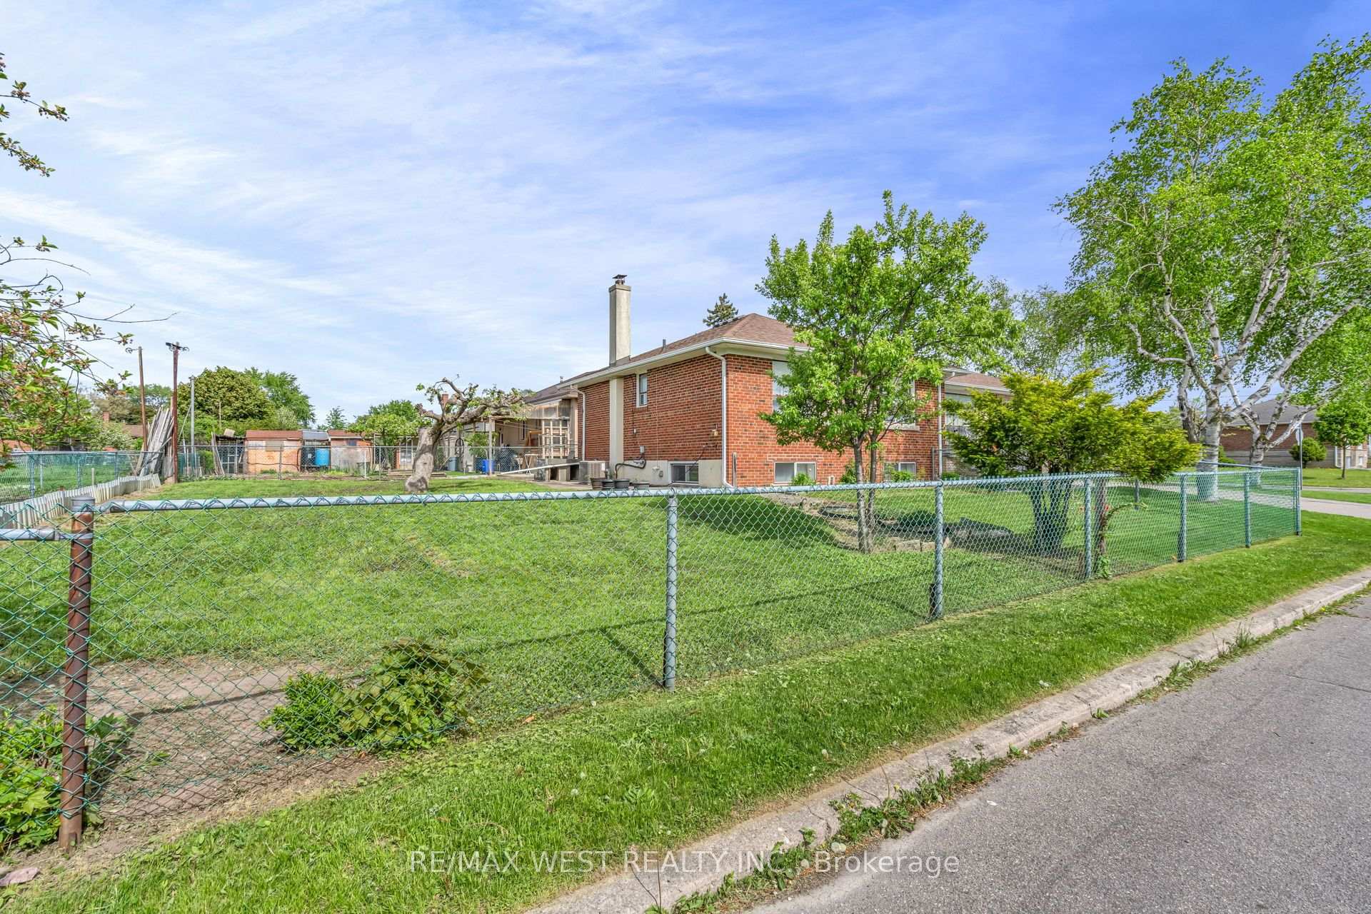
WELCOME HOME! Located On A Private, Quiet Street In the Prime Downsview-Roding Neighbourhood. This Well Maintained Detached Brick Bungalow Is A Perfect Blend Of Comfort, Space And Opportunity. Spanning 2,374 Square Feet Of Total Living Area, The Home Is Ideally Suited For Multigenerational Families Or Those Seeking An Separate With A Turnkey In-Law Suite. The Main Level Welcomes You With A Bright, South-Facing Open Living & Dining Space.A Large Eat-In Kitchen, 3 Spacious Bedrooms With Double Closets & A Four-Piece Bathroom Complete This Level. Below, The Expansive Lower Level Features Two Separate Entrances, A Full Kitchen, A Large Family/Living Room, Potential For Two Bedrooms, And A Three-Piece Bathroom - Maximizing Both Privacy And Utility. The Private Drive Leads To A Detached 2 Car Garage and 7 Total Parking Spaces. The 50'x120' Lot Includes A Large Outdoor Covered Entertaining Area, Large Grass Area Plus 2 Oversized Custom Raised Garden Beds. Rear & Side Yard Fence & Gate. Hardwood Flooring Throughout Most Of The Main Level, Updated Windows & A Newer Roof (approx. 2 years). Ideally Located Within Walking Distance To Many Schools, Stores & Transit. A Short Drive To Highways 401 & 400, Yorkdale Mall, York University and Downsview Park With Its Large Green Spaces, Nature Trails, Arena and Sports Facilities.
No extras listed.
Visit this home
Open houses
Sun, Sep 27
1:00 PM – 4:00 PM
Or pick a time that works for you.
Got questions?
Contact Sell with Strategy.


| Type | Detached |
| Style | Bungalow |
| Approx. Age | Not available |
| Size | 1100-1500 sq. ft. |
| Property Tax | $4,811 |
| Lot Size | 50.05 ft x 120.2 ft |
| mls© Number | W13817080 |
| Listed By | SILVERSTARR REALTY INC. |
Listing History
- No recent sale history for this listing.
- No recent lease history for this listing.
Schools
Could you afford this home?
What the bank counts
This home's actual carrying costs, payment stress-tested at 6%
- Mortgage, tested at 6%
- $5,267
- Property tax
- $401
- Heat allowance
- $150
- Housing costs
- $5,818 / mo
Lenders cap these at 39% of gross income — that sets the number.
Income needed
$179,000
gross annual household income
- Payment at 4%
- $4,330 / mo
- Cash down
- $205,800
Assumes no other monthly debts · 25-yr amortization
Full affordability checkInvestment Analysis
Estimated rent, cap rate and monthly cash flow for this property
Values and trends
Nearby listings
Comparable sales
- No similar listings found.