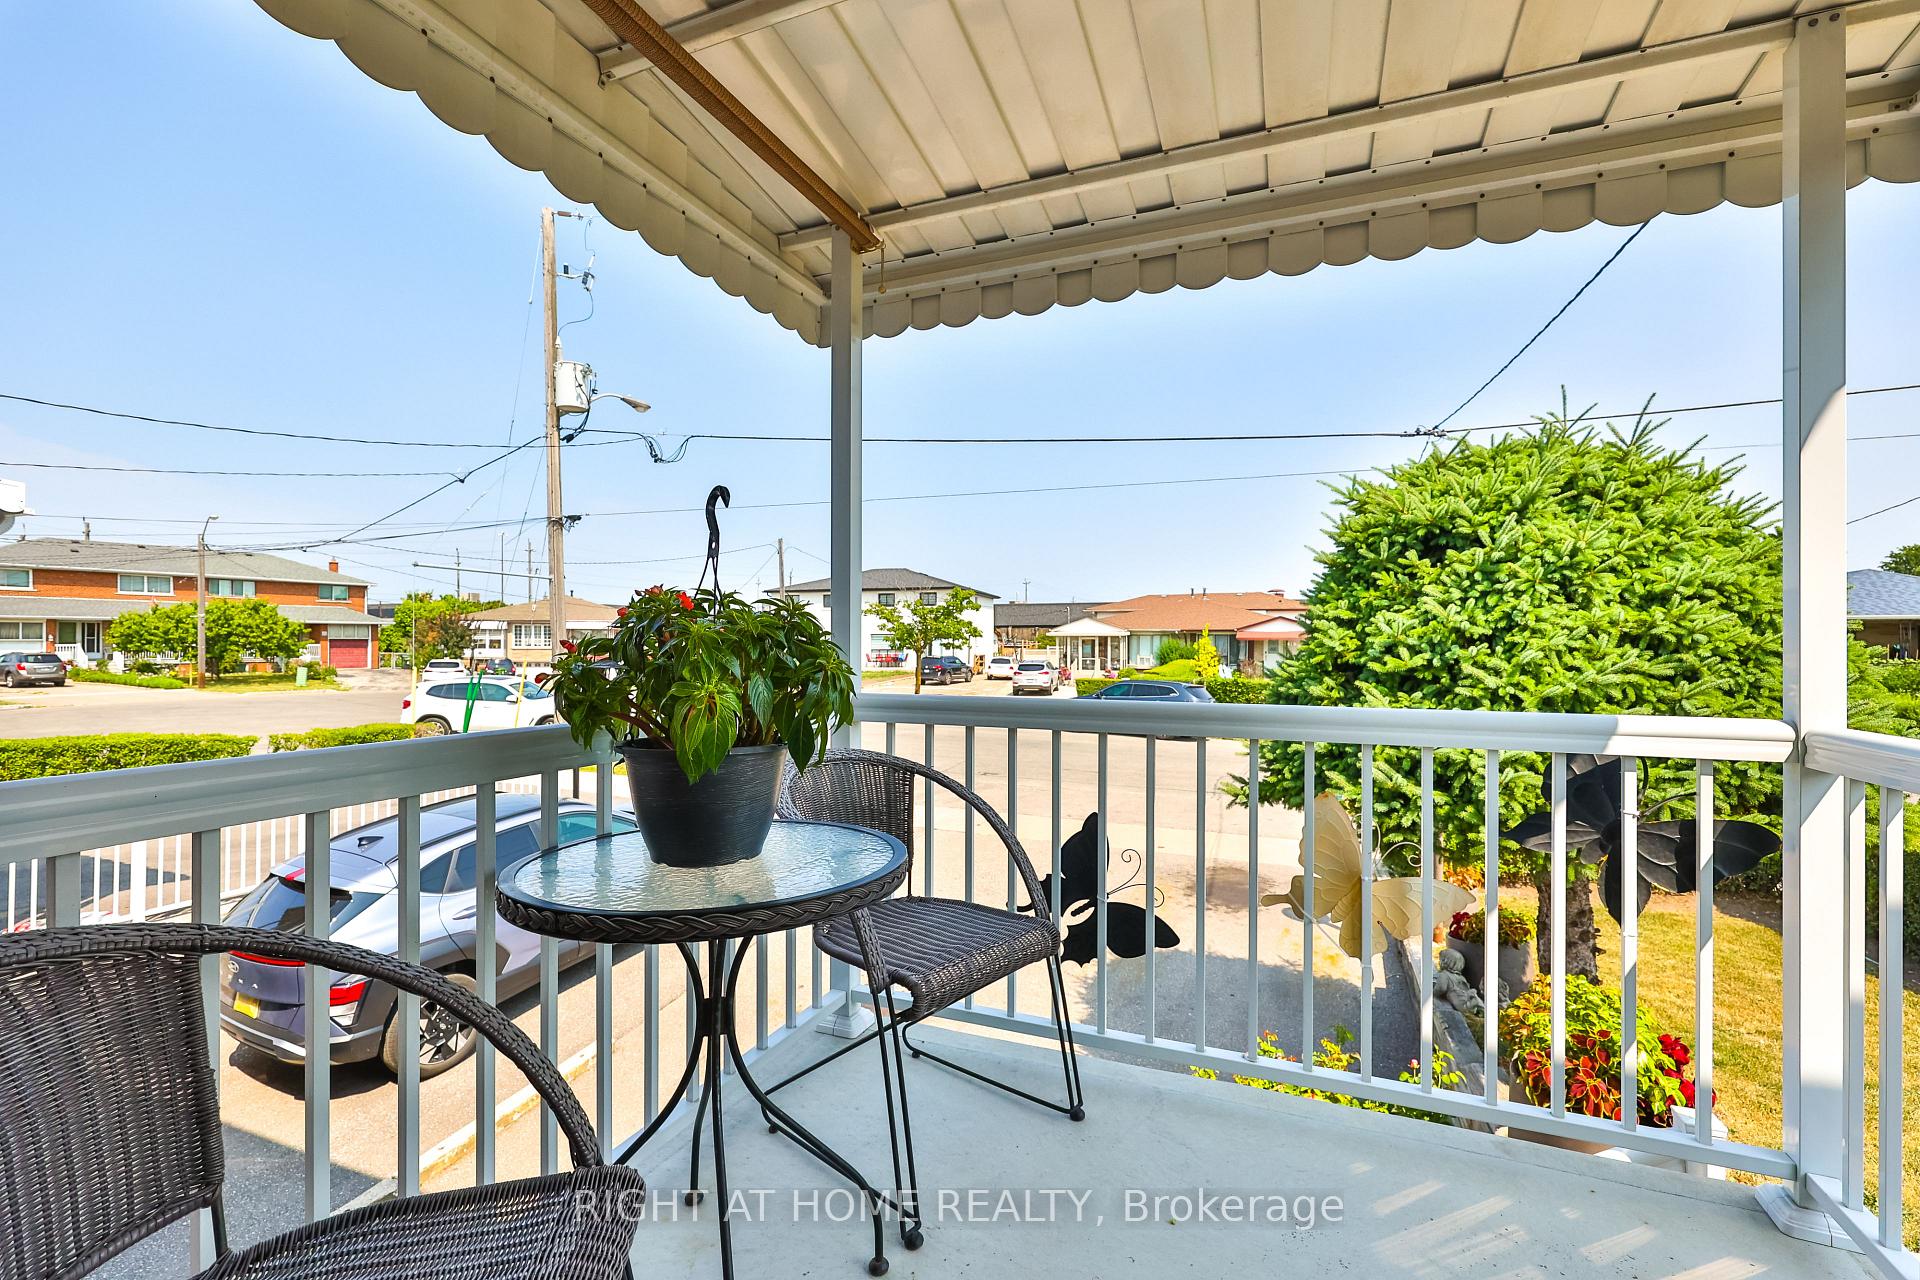
12 Paradelle Crescent
Glenfield-Jane Heights, Toronto
$1,039,900
Welcome to 12 Paradelle Crescent where Space, Flexibility & Convenience Come Together in this Inviting Semi-Detached Backsplit in North York's Vibrant Glenfield-Jane Heights Community! Featuring Three Spacious Upstairs Bedrooms, a Separate Kitchen & Bright Living & Dining Areas Filled with Natural Light. This Home Offers a Welcoming Setting for Everyday Living & Entertaining. Step Down to an Additional Living Area, a Fourth Bedroom and an Updated Bathroom. The Game-Changer? A Separate Entrance & a Full Second Kitchen On The Lower Level! This Versatile Layout is Ideal for Extended Family Or Multigenerational Living with Potential For An In-Law Suite . Enjoy a Well-Connected Location with Access to The Finch West LRT, TTC Bus Routes, and Line 1 Subway Connections at Finch West & Pioneer Village Stations. Highways 400, 401, & 407 Provide Convenient Connections Across the GTA. Everyday Essentials are Close at Hand, Including Yorkgate Mall, International Grocers, Local Restaurants & Services. The Surrounding Community Offers Public & Catholic Schools, Driftwood Community Centre, Neighborhood Parks & Access to Green Spaces Including The Black Creek Ravine System & Downsview Park. York University and the Oakdale Golf & Country Club add to The Area's Appeal. An Excellent Opportunity For Families, First-Time Home Buyers & Investors Seeking a Versatile Home in a Convenient North York Location!
No extras listed.
Visit this home
Pick a time that works for you.
No upcoming open houses.
Got questions?
Contact Sell with Strategy.


| Type | Semi-Detached |
| Style | Backsplit 4 |
| Approx. Age | 51-99 |
| Size | 1500-2000 sq. ft. |
| Property Tax | $3,793 |
| Lot Size | 30.22 ft x 129.77 ft |
| mls© Number | W13818108 |
| Listed By | RE/MAX EXPERTS |
Listing History
- No recent sale history for this listing.
- No recent lease history for this listing.
Schools
Could you afford this home?
What the bank counts
This home's actual carrying costs, payment stress-tested at 6%
- Mortgage, tested at 6%
- $5,323
- Property tax
- $316
- Heat allowance
- $150
- Housing costs
- $5,789 / mo
Lenders cap these at 39% of gross income — that sets the number.
Income needed
$178,000
gross annual household income
- Payment at 4%
- $4,376 / mo
- Cash down
- $207,980
Assumes no other monthly debts · 25-yr amortization
Full affordability checkInvestment Analysis
Estimated rent, cap rate and monthly cash flow for this property
Values and trends
Nearby listings
Comparable sales
- No similar listings found.