36 White Tail Path
Rural Central Elgin, Central Elgin
$884,999
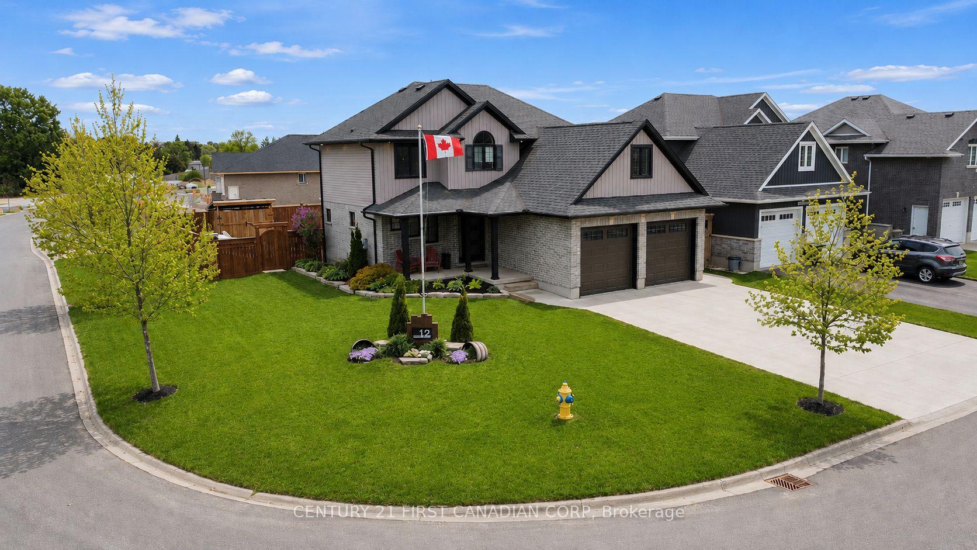
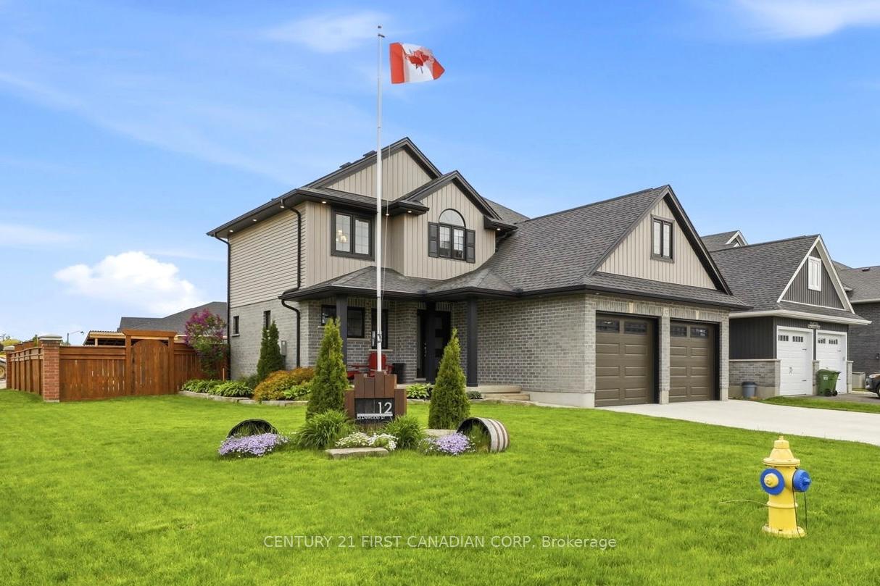
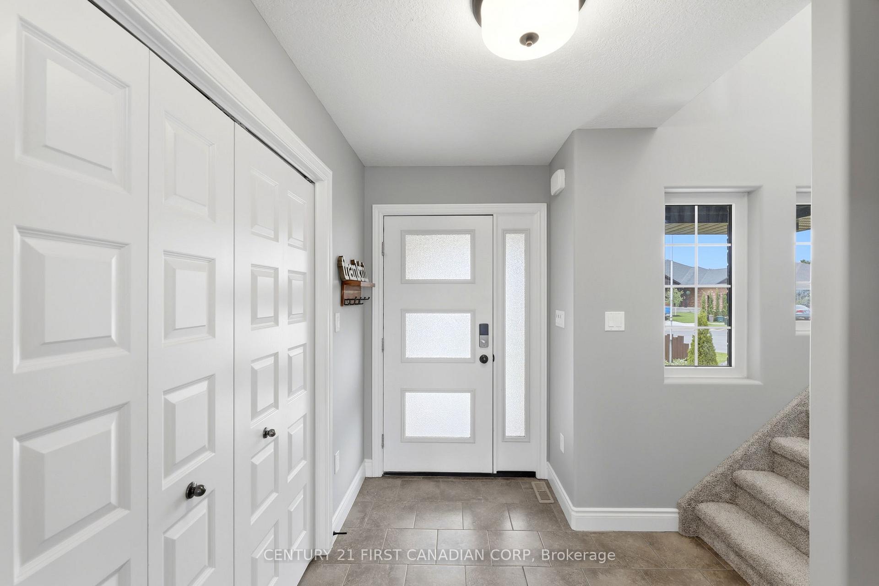
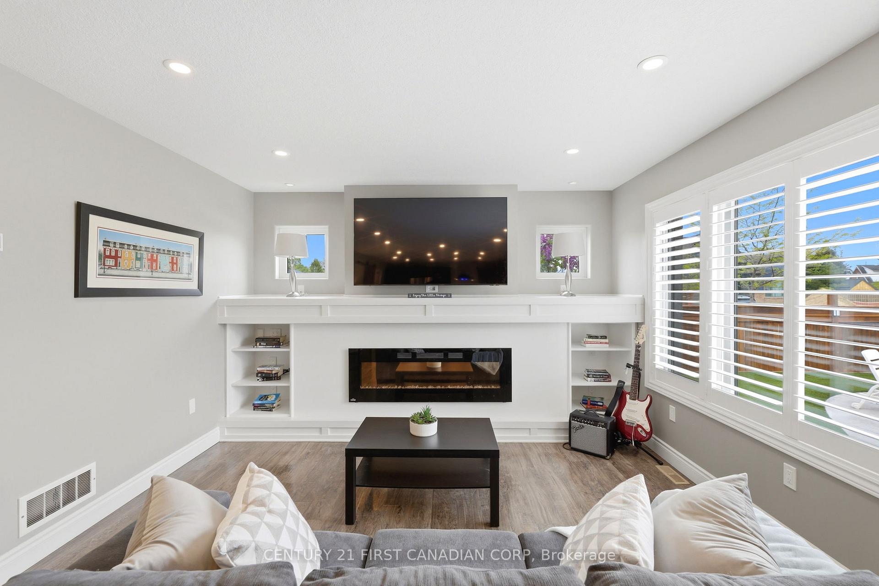
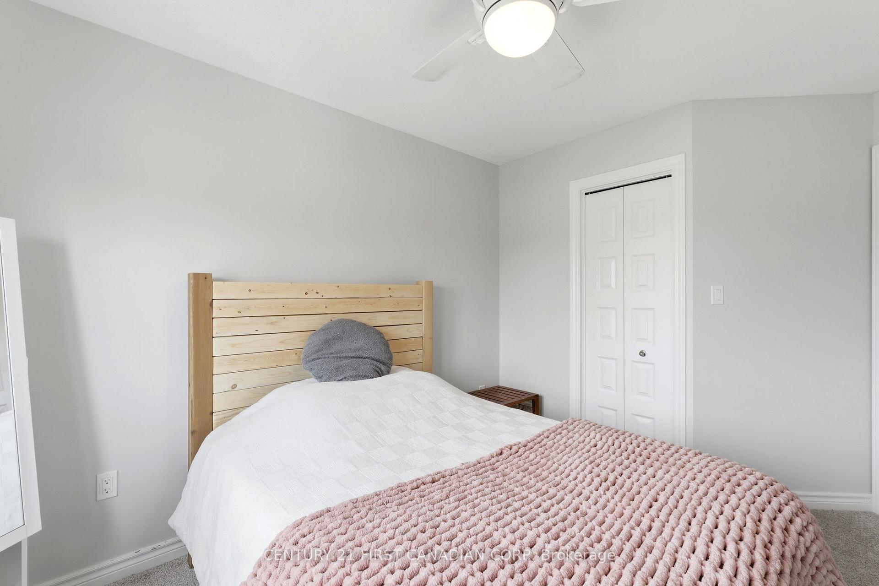
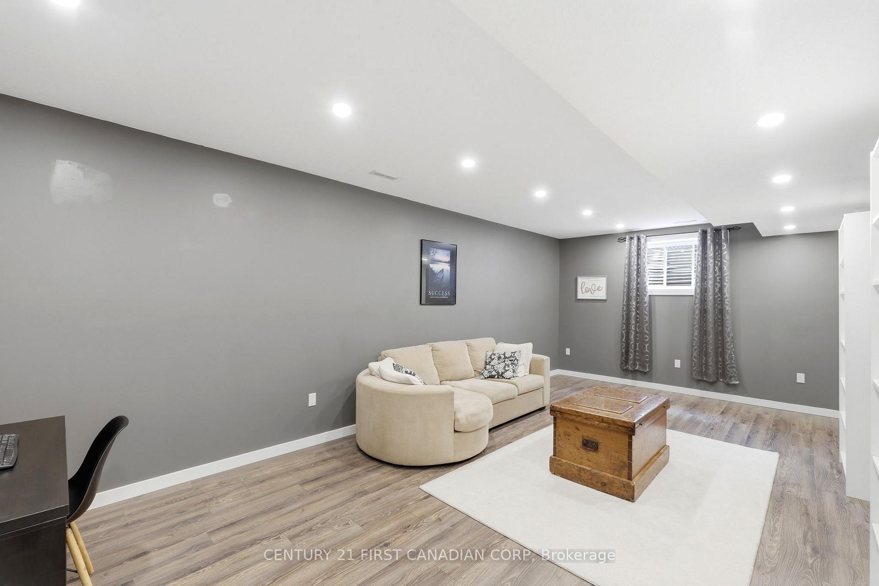
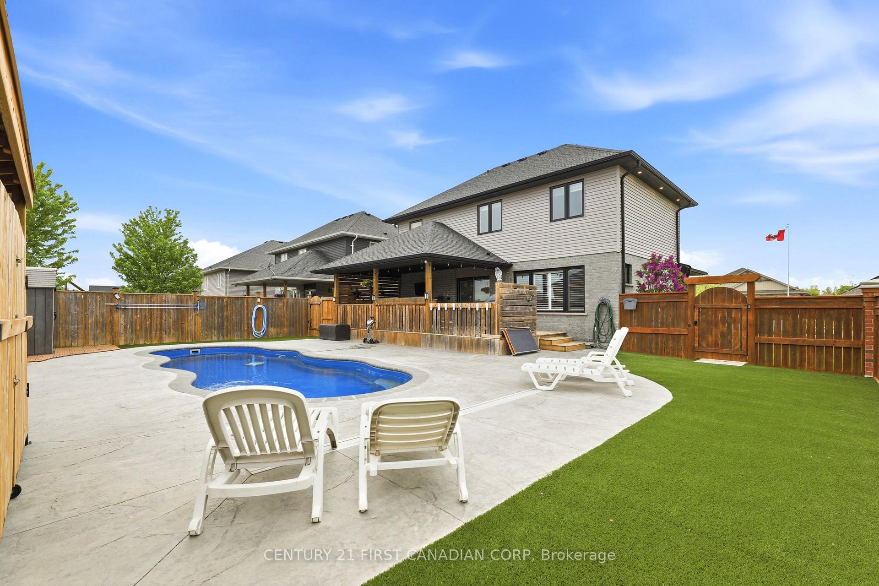
Welcome to this stunning Monroe Model by award-winning builder Doug Tarry Limited, located in the sought-after Eagle Ridge subdivision on the edge of St. Thomas. Offering 2,666 sq. ft. of beautifully designed living space, this Energy Star, High Performance, Net Zero Ready home features 4 bedrooms, 2.5 bathrooms, 9-foot ceilings, a spacious den, and an open-concept great room. The stylish kitchen is complete with quartz countertops, a decorative backsplash, a large island, and a walk-in pantry. Upstairs, you'll find four generous bedrooms, convenient second-floor laundry, and a spacious primary suite with a walk-in closet and luxurious ensuite featuring a tiled shower and separate soaker tub. Step outside to enjoy the fully fenced backyard with a stamped concrete patio, beautiful gazebo, garden shed, and professionally landscaped front and back yards. Pride of ownership is evident throughout this meticulously maintained home. Flexible possession is available. Don't miss your opportunity to make this exceptional property your new home!
No extras listed.
Visit this home
Open houses
Sun, Sep 6
1:00 PM – 3:00 PM
Or pick a time that works for you.
Got questions?
Contact Sell with Strategy.


| Type | Detached |
| Style | 2-Storey |
| Approx. Age | 0-5 |
| Size | 2500-3000 sq. ft. |
| Property Tax | $6,566 |
| Lot Size | 50.28 ft x 113.12 ft |
| mls© Number | X13533948 |
| Listed By | THE REALTY FIRM INC. |
Listing History
- No recent sale history for this listing.
- No recent lease history for this listing.
Could you afford this home?
What the bank counts
This home's actual carrying costs, payment stress-tested at 6%
- Mortgage, tested at 6%
- $4,530
- Property tax
- $547
- Heat allowance
- $150
- Housing costs
- $5,227 / mo
Lenders cap these at 39% of gross income — that sets the number.
Income needed
$161,000
gross annual household income
- Payment at 4%
- $3,724 / mo
- Cash down
- $177,000
Assumes no other monthly debts · 25-yr amortization
Full affordability checkInvestment Analysis
Estimated rent, cap rate and monthly cash flow for this property
Values and trends
Nearby listings
Comparable sales
- No similar listings found.