564 Christie Street
Wychwood, Toronto
$998,900
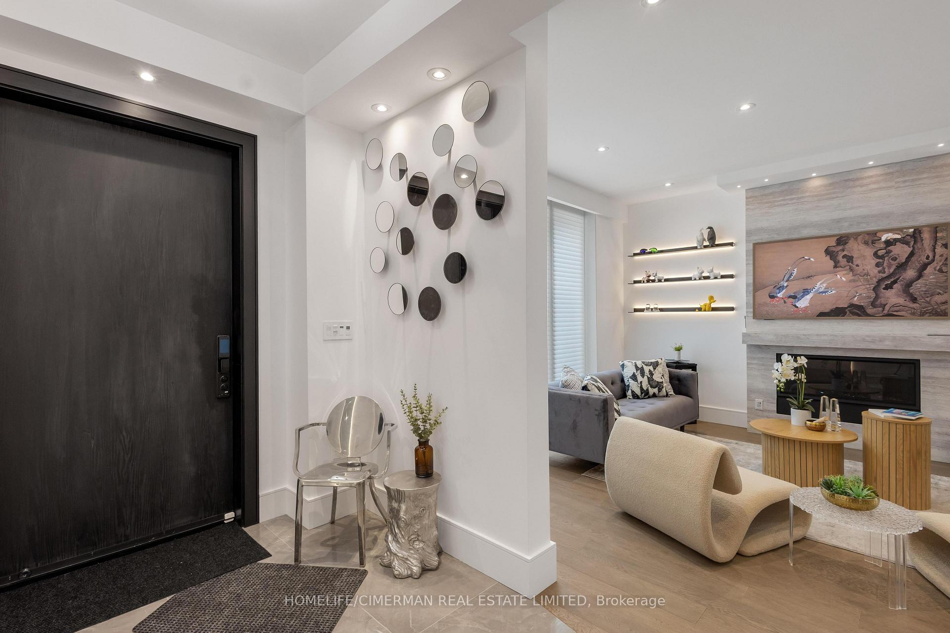
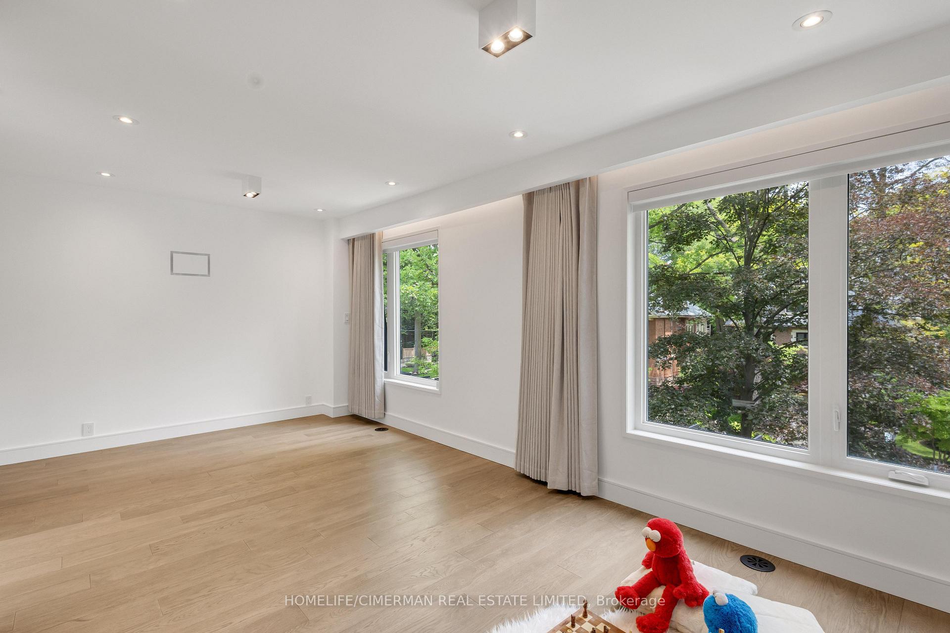
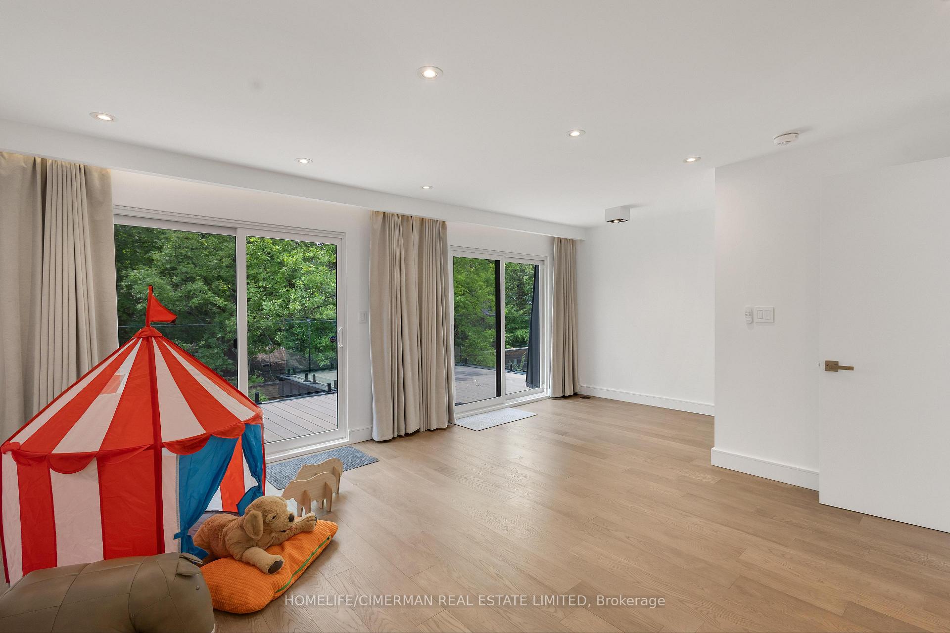
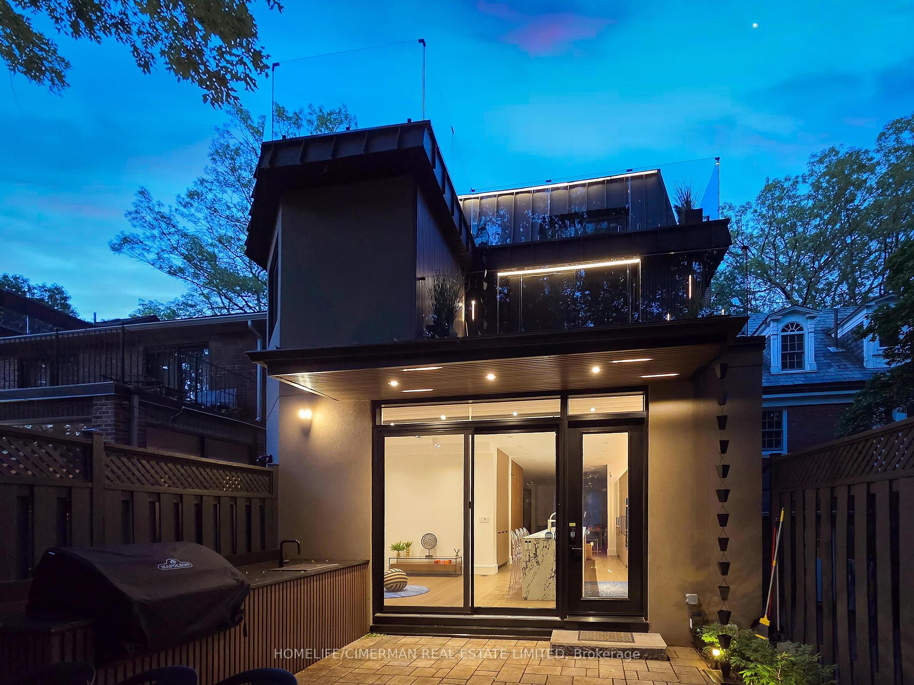
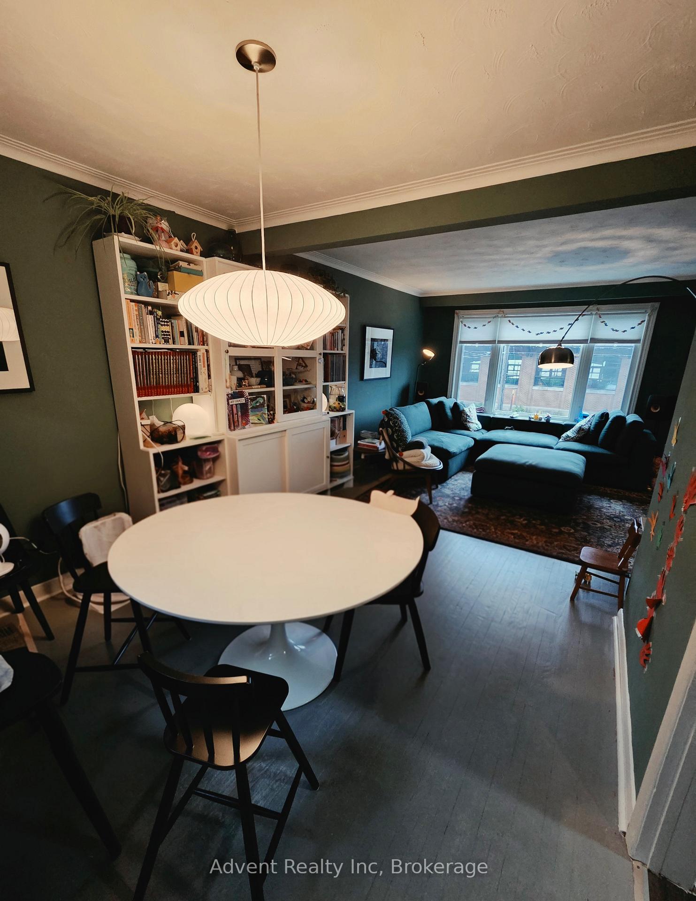
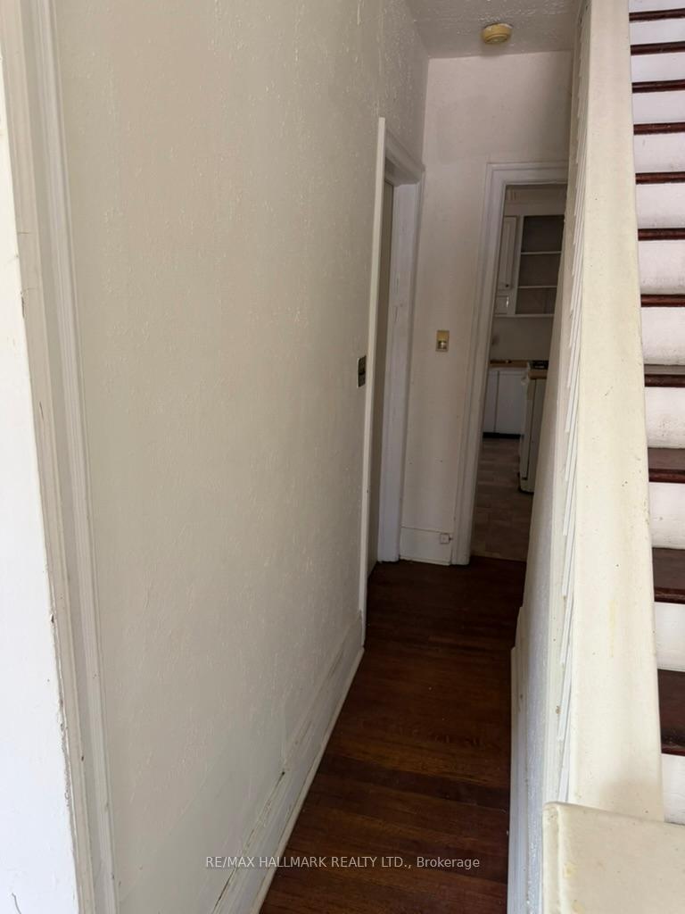
Solid bones and infinite potential. Welcome to 564 Christie Street - a detached, 2 story brick home offered for sale for the first time by its original owner. Nestled in the soul of one of Toronto's most community-centric neighborhoods, this home perfectly balances traditional charm with incredible future potential. The main floor invites you in with an expansive, sun-drenched living and dining area, anchored by a massive picture window that floods the space with natural light. The functional eat-in kitchen overlooks a private backyard with norear neighbors, offering an oasis of quiet in the city. Upstairs, the generous primary suite is complemented by two additional well-proportioned bedrooms. Perhaps the greatest "hidden gem" is the basement-boasting impressive 8-foot ceilings and a separate side entrance, it is a blank canvas ready to be transformed into a high-end secondary suite, an income-producingrental, or a premium family lounge. Complete with a detached garage and just steps from the iconic Wychwood Barns, transit, St. Clair West and so much more! Visit today!
No extras listed.
Visit this home
Pick a time that works for you.
No upcoming open houses.
Got questions?
Contact Sell with Strategy.


This seller is holding back offers
Instead of reviewing offers as they come in, this seller has set offer instructions — a strategy often paired with attractive pricing to invite competing bids. Timing and preparation matter here; get in touch and we'll walk you through it.
| Type | Detached |
| Style | 2-Storey |
| Approx. Age | Not available |
| Size | 1500-2000 sq. ft. |
| Property Tax | $6,070 |
| Lot Size | 23.2 ft x 117 ft |
| mls© Number | C12960470 |
| Listed By | ROYAL LEPAGE SUPREME REALTY |
Listing History
- No recent sale history for this listing.
- No recent lease history for this listing.
Schools
Could you afford this home?
What the bank counts
This home's actual carrying costs, payment stress-tested at 6%
- Mortgage, tested at 6%
- $5,113
- Property tax
- $506
- Heat allowance
- $150
- Housing costs
- $5,769 / mo
Lenders cap these at 39% of gross income — that sets the number.
Income needed
$177,000
gross annual household income
- Payment at 4%
- $4,204 / mo
- Cash down
- $199,780
Assumes no other monthly debts · 25-yr amortization
Full affordability checkInvestment Analysis
Estimated rent, cap rate and monthly cash flow for this property
Values and trends
Nearby listings
Comparable sales
- No similar listings found.