658 Bedford Pk Avenue
Bedford Park-Nortown, Toronto
$5,098,000
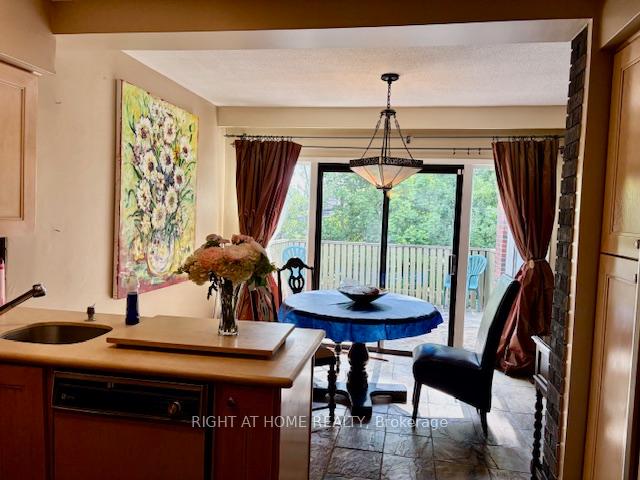
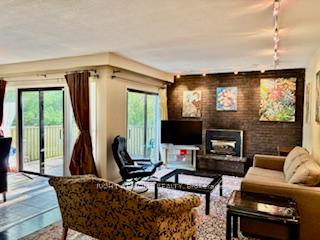
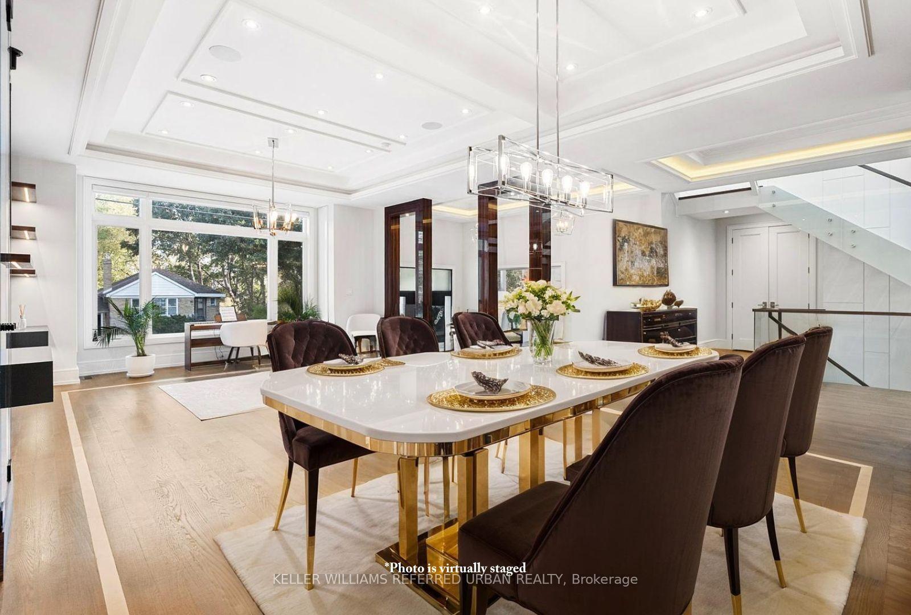
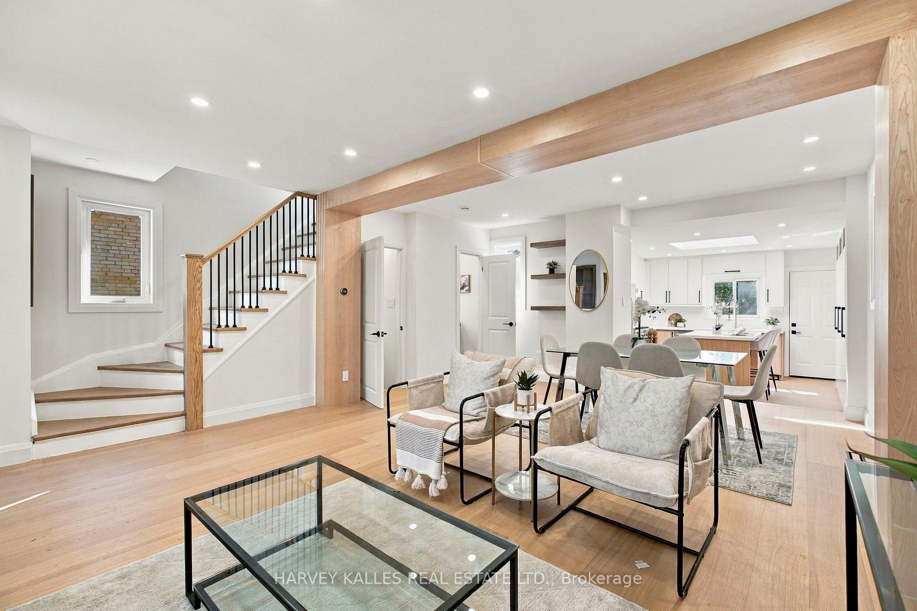
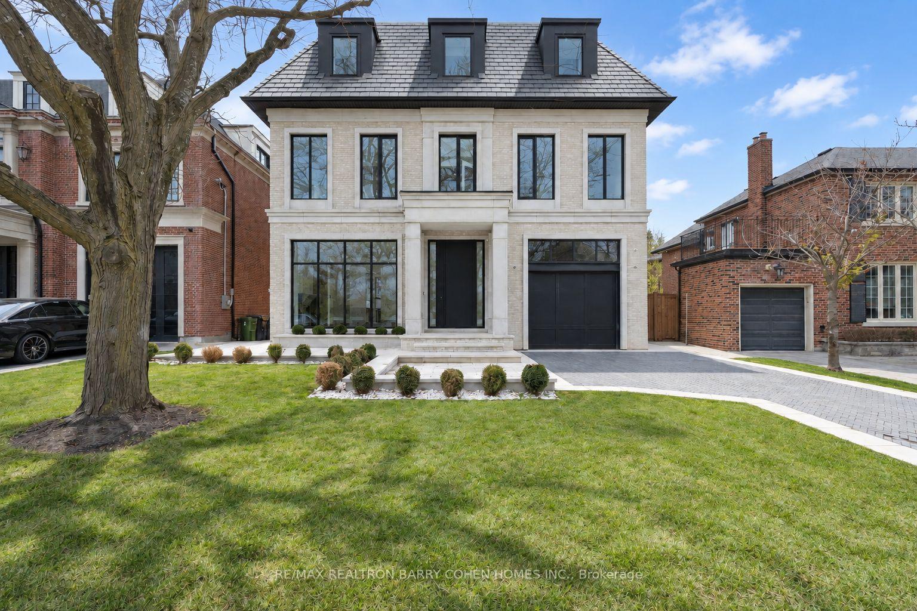
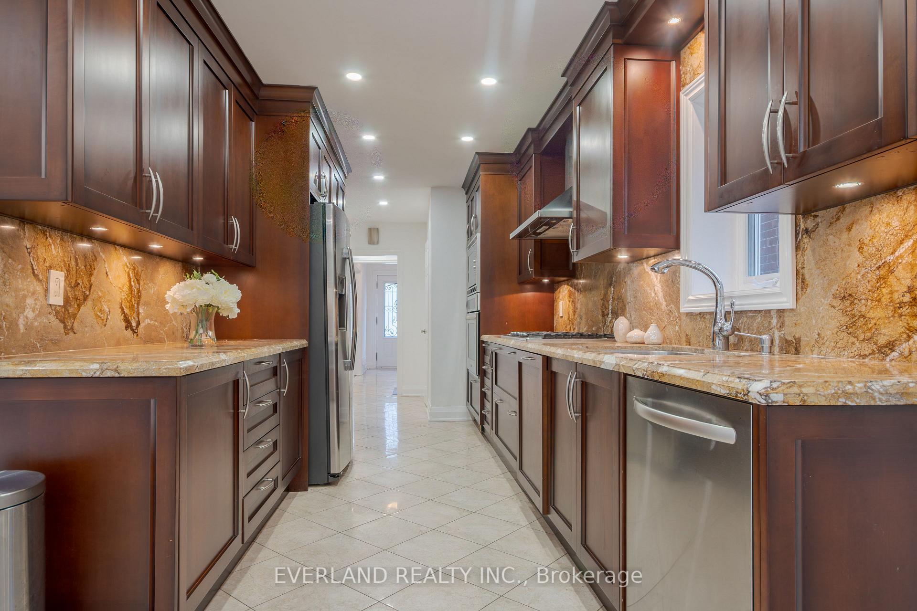
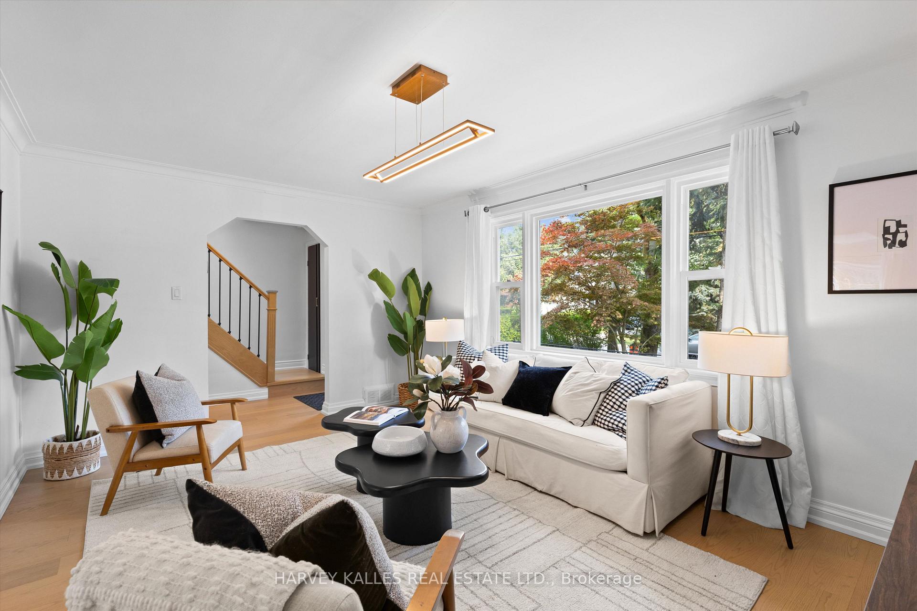
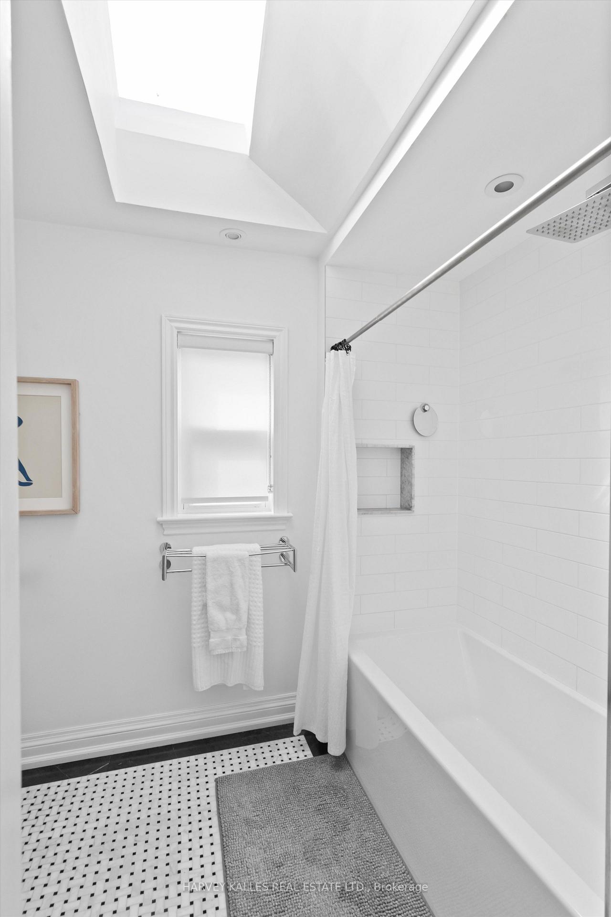
In the prestigious Bedford Park neighbourhood, this home instantly caught your eye with a striking exterior, blending modern design, comfort, style.Heated driveway highlights attention to detail.This home offers more than just a place to live; it promises a lifestyle. Step through the solid mahogany door onto gleaming porcelain slab floors, softly lit by led vertical chandelier. Heated floors provide gentle warmth, while a Control4 smart home system ensures seamless connectivity.main floor living area boasts 10' ceilings, double door frosted glass office, floor/ceiling windows flood the space with natural light. A gas fireplace wrapped in floor-to-ceiling backlit marble, creates a stunning focal point for cozy evenings. A laser-cut wall panel, a decorative white painted glass wall,4-stop elevator ensures effortless access to every level of the home." white oak plank hardwood with a Diagonal pattern.The kitchen is a showstopper, featuring custom cabinetry,Huge Patagonia marble waterfall island adds charm and functionality.High-end wolf and an oversized double fridge/freezer sub-zero, ensure culinary excellence, 3 sinks,Double dishwashers make entertaining effortless.The inviting family area designed as a cozy area with sliding floor-to-ceiling glass windows seamlessly opening onto a spacious deck perfect for entertaining with gas fireplace wrapped in Roso lepanto marble,A stunning floating oak stairs with glass railing elegantly illuminated with sleek wall- mounted strip lighting and lit stairs. Upstairs, frosted glass skylights brighten the space.The principal suite is a true retreat, with heated floor spa-like ensuite, dressing space with quite huge spaces with shelves and drawers.3bedrooms quite similar,w/own ensuite, dressing spaces. Heated floors lower level designed for ultimate lifestyle and entertainment offer Home Cinema for the ultimate cinematic escape, cedar sauna with showers, Gym,A bar and glass door wine cellar, pet wash station for added convenience.
No extras listed.
Visit this home
Pick a time that works for you.
No upcoming open houses.
Got questions?
Contact Sell with Strategy.


| Type | Detached |
| Style | 2-Storey |
| Approx. Age | 0-5 |
| Size | 3500-5000 sq. ft. |
| Property Tax | $19,291 |
| Lot Size | 40 ft x 133 ft |
| mls© Number | C13478380 |
| Listed By | ROYAL LEPAGE SIGNATURE REALTY |
Listing History
- No recent sale history for this listing.
- No recent lease history for this listing.
Schools
Could you afford this home?
What the bank counts
This home's actual carrying costs, payment stress-tested at 6%
- Mortgage, tested at 6%
- $26,094
- Property tax
- $1,608
- Heat allowance
- $150
- Housing costs
- $27,851 / mo
Lenders cap these at 39% of gross income — that sets the number.
Income needed
$857,000
gross annual household income
- Payment at 4%
- $21,453 / mo
- Cash down
- $1,019,600
Assumes no other monthly debts · 25-yr amortization
Full affordability checkInvestment Analysis
Estimated rent, cap rate and monthly cash flow for this property
Values and trends
Nearby listings
Comparable sales
- No similar listings found.