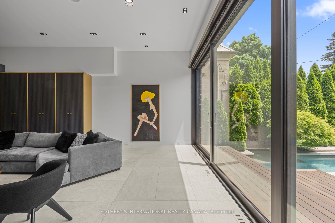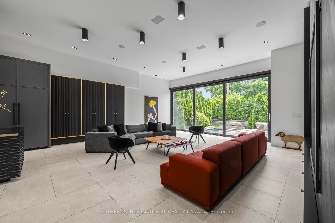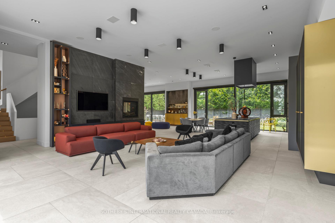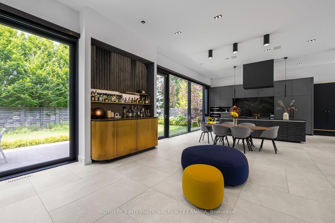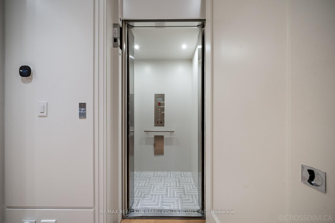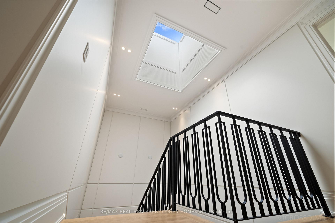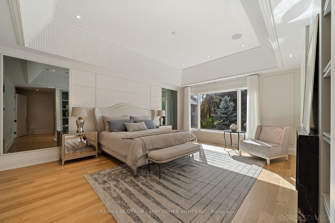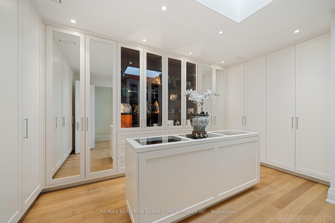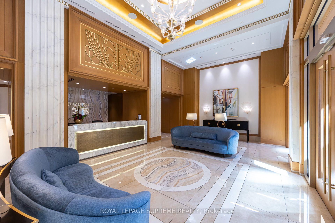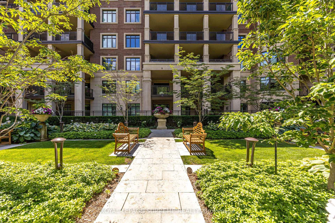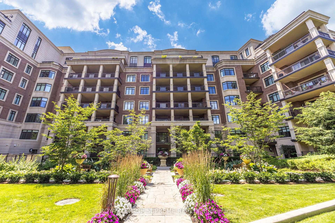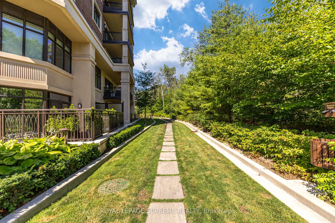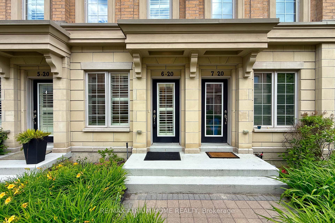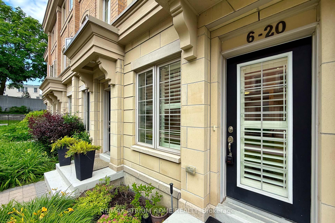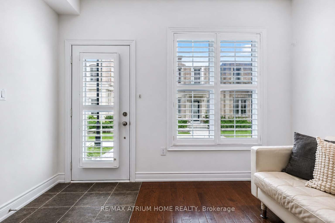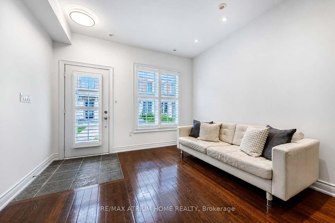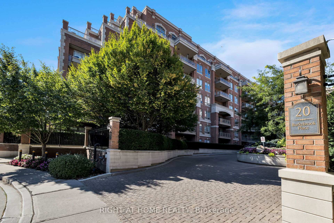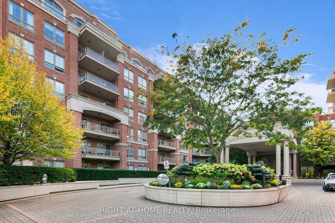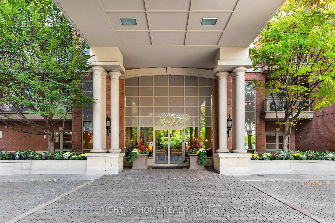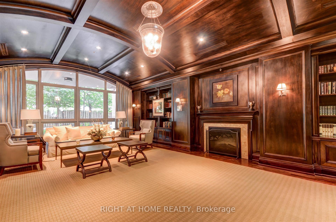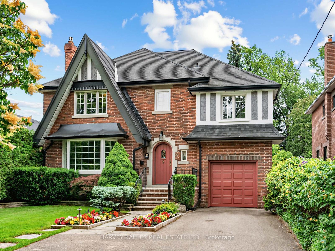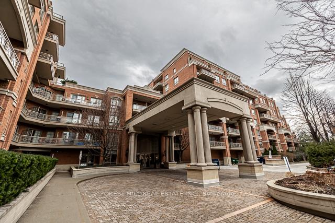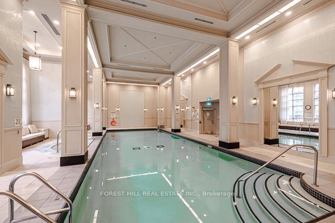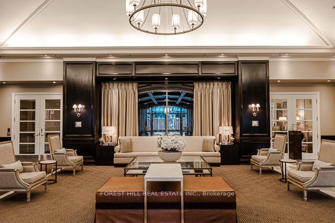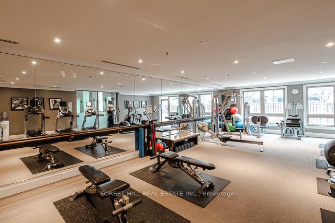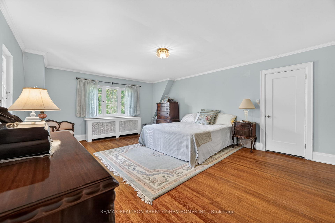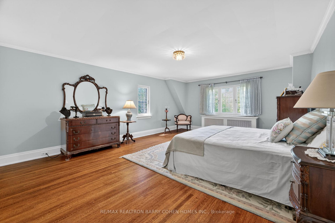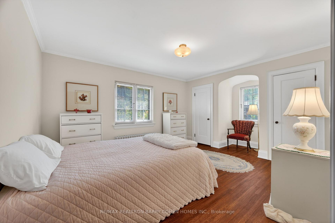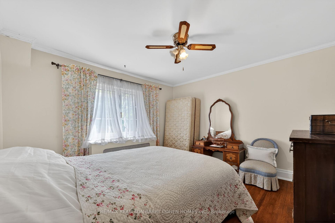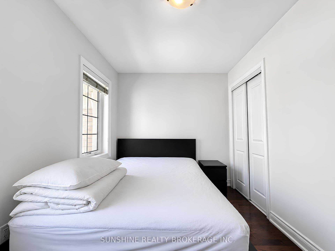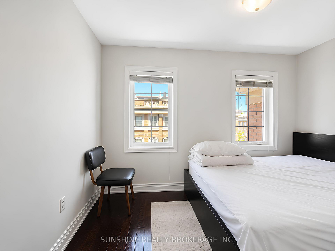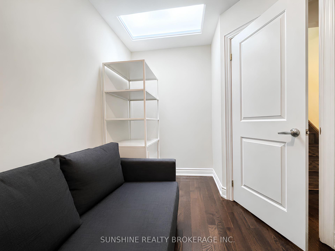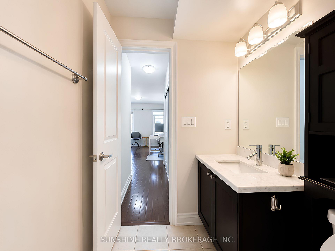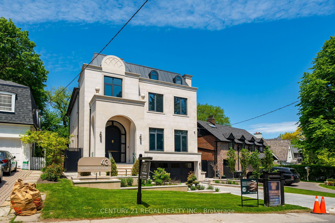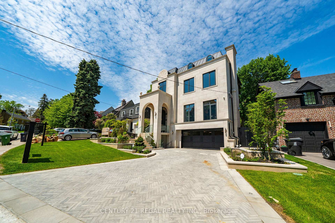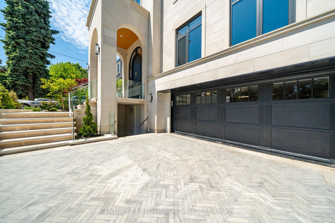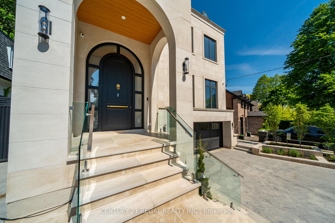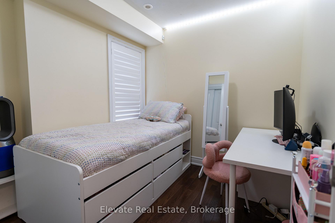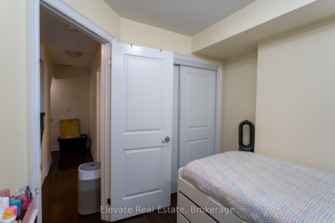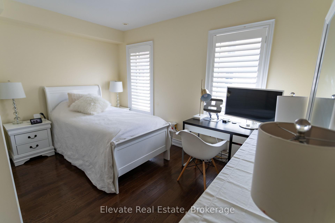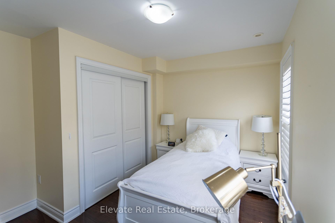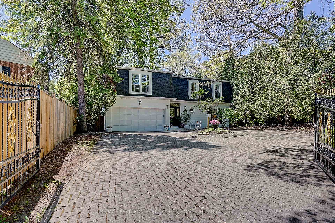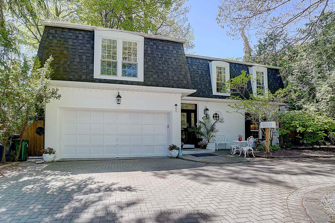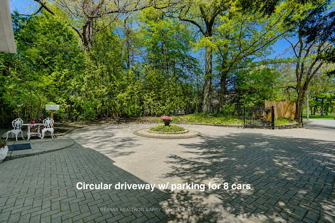
82 Hargrave Lane
Bridle Path-Sunnybrook-York Mills, Toronto
$999,900
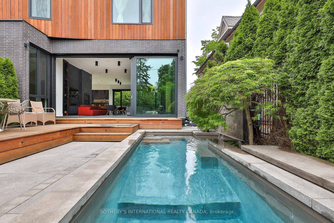
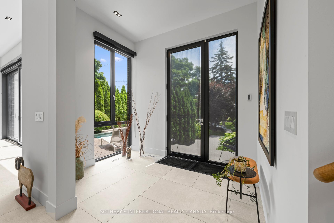
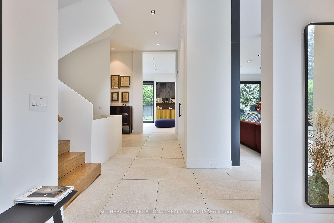
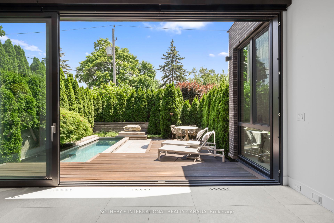
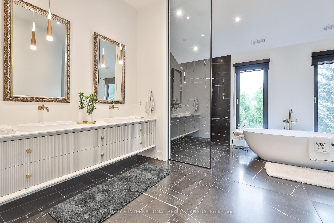
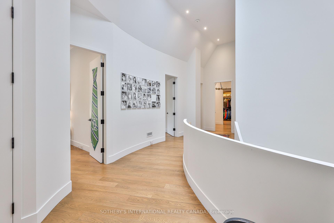
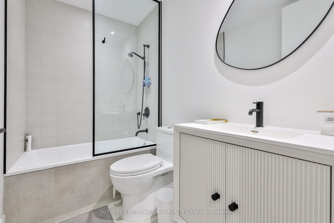
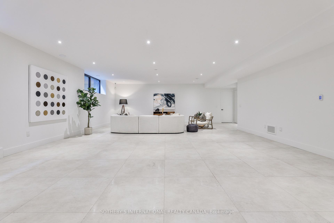
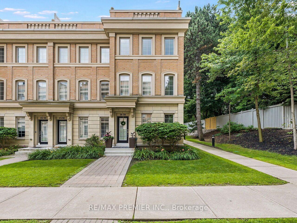
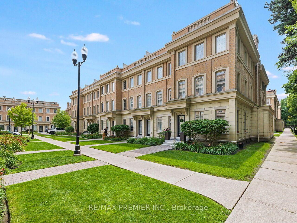
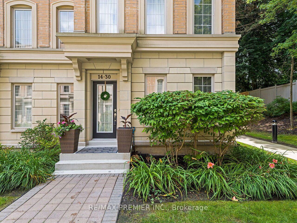
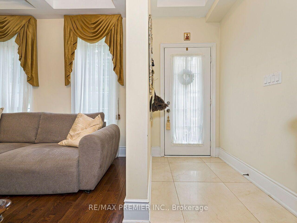
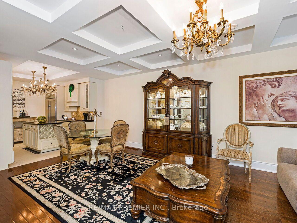
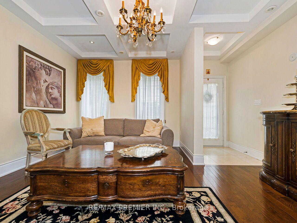
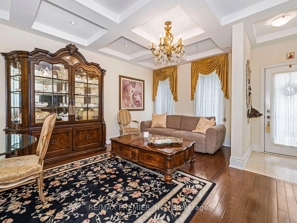
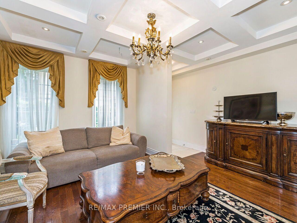
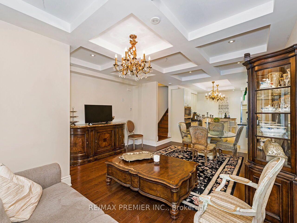
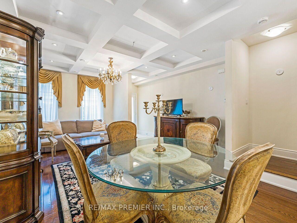
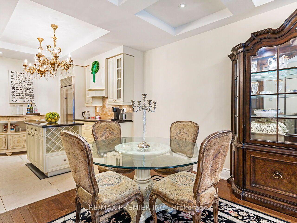
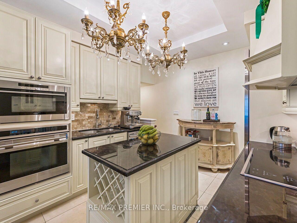
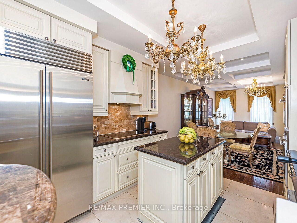
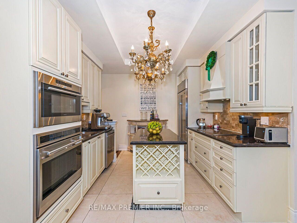
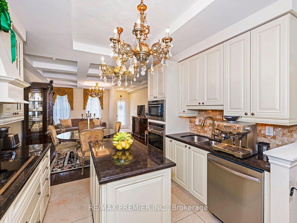
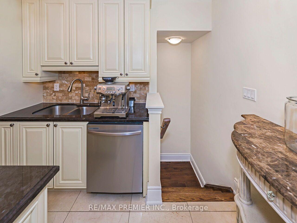
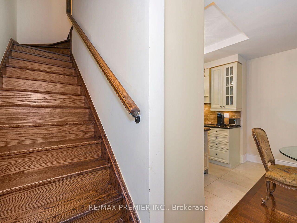
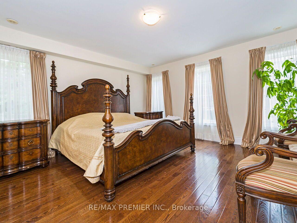
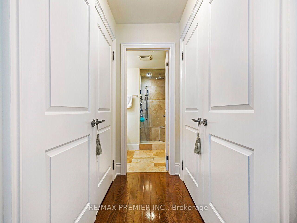
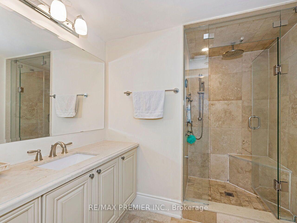
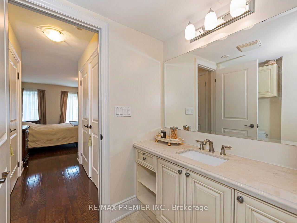
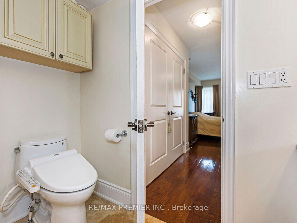
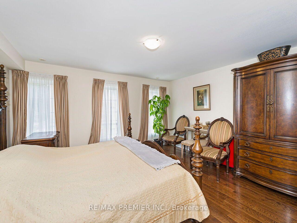
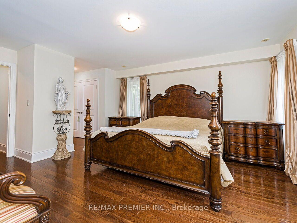
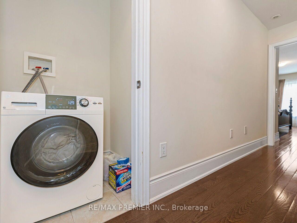
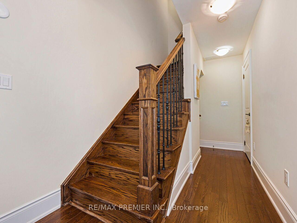
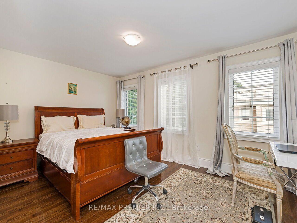
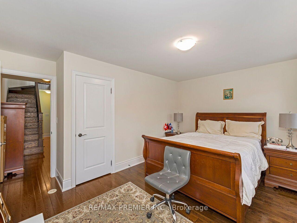
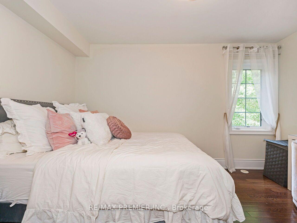
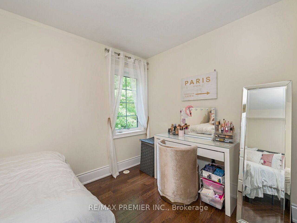
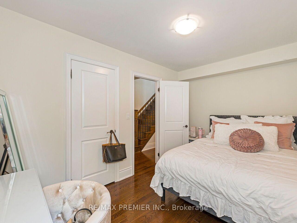
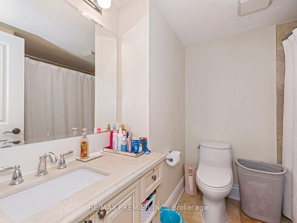
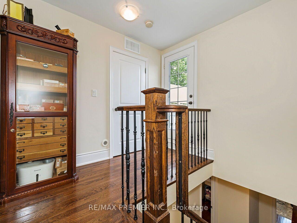
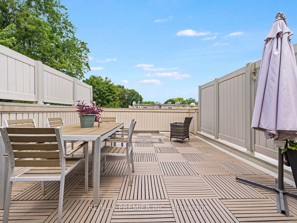
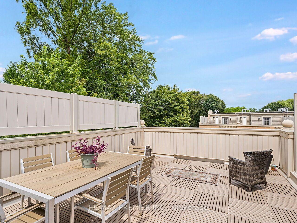
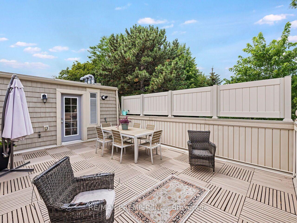
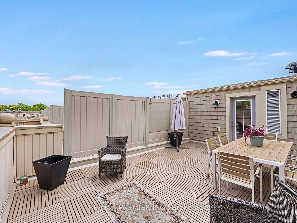
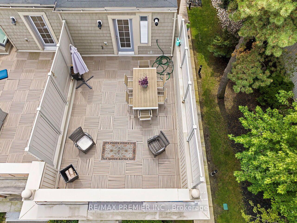
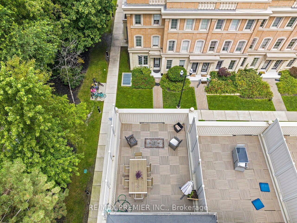
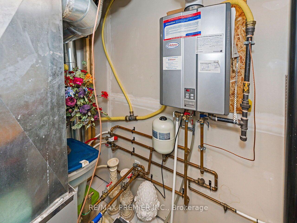
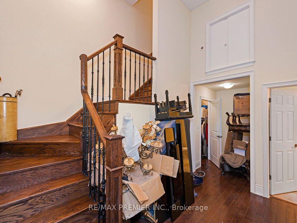
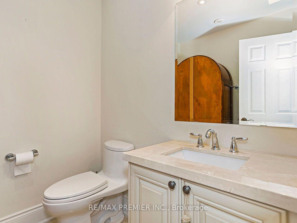
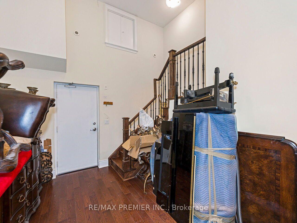
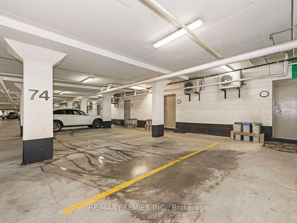
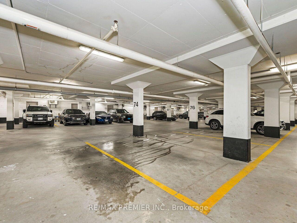
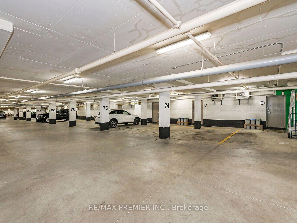
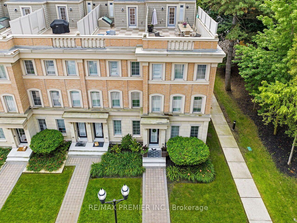
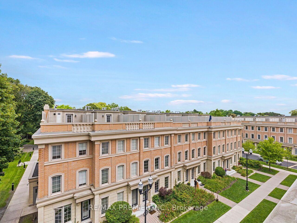
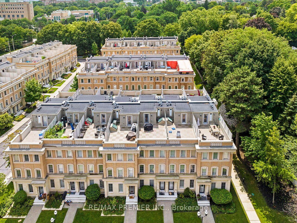
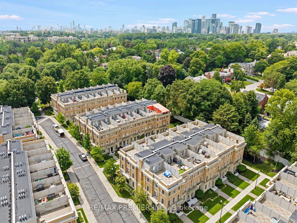
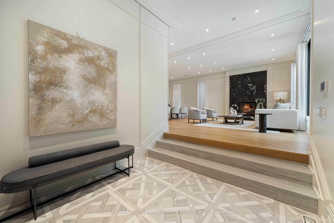
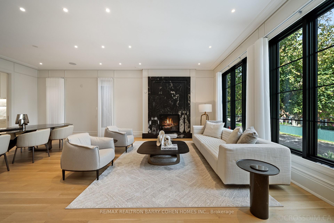
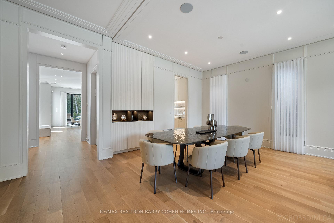
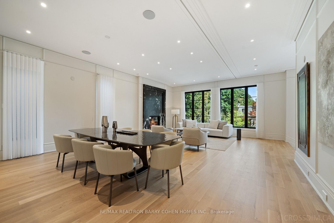
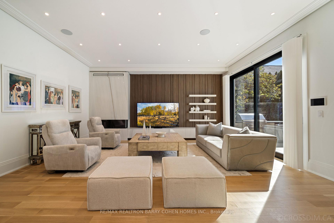
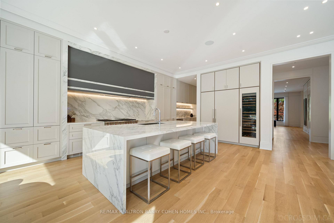
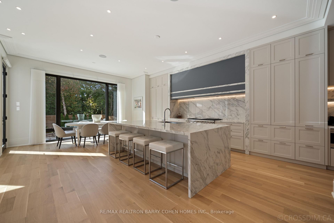
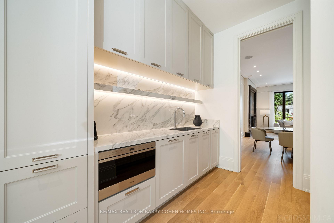
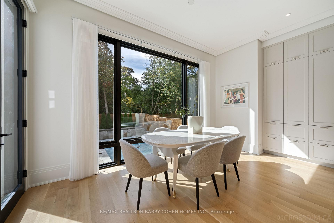
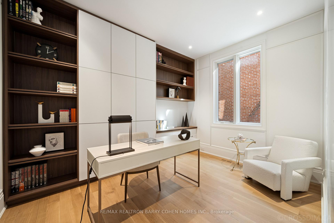
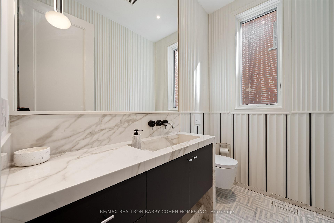
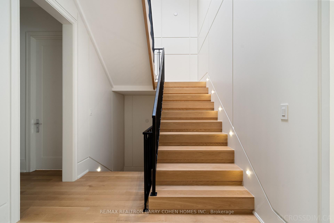
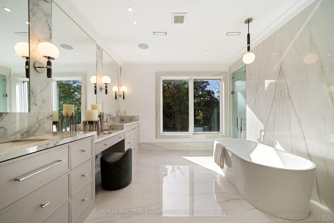
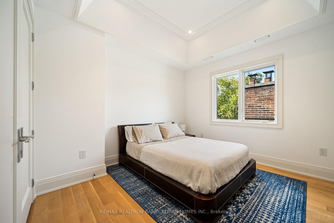
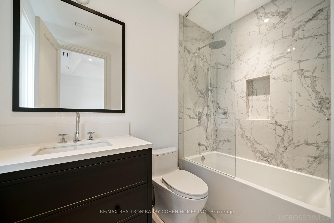
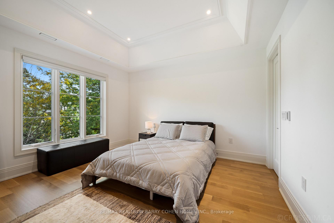
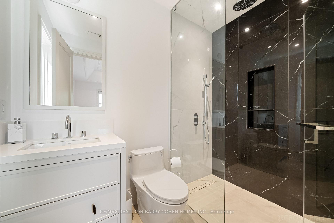
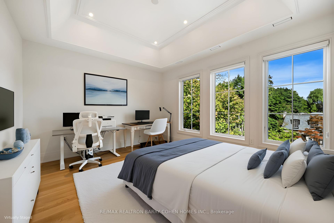
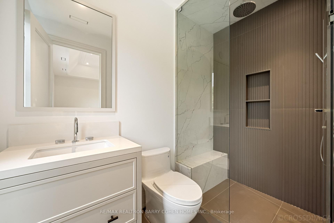
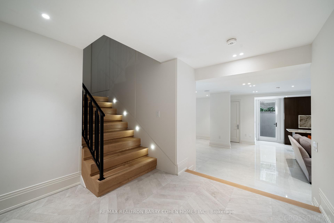
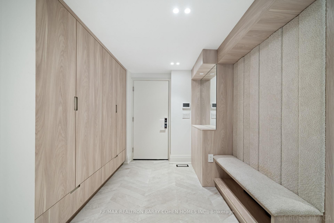
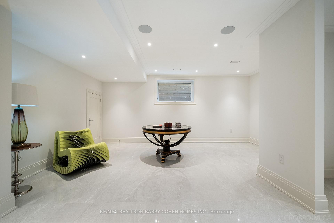
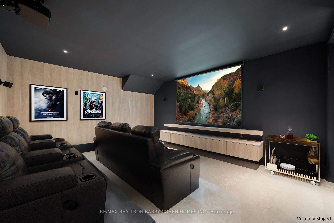
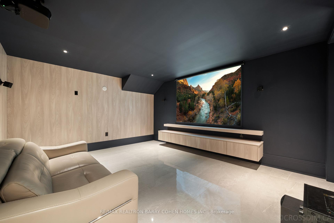
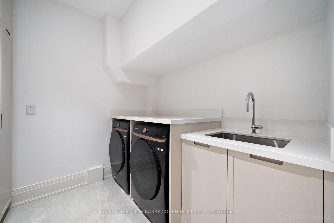
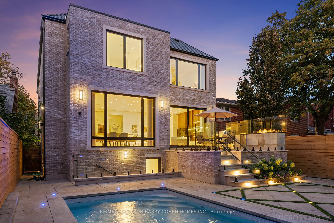
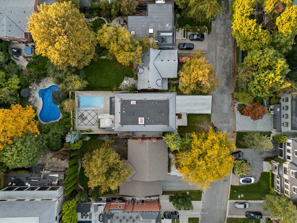
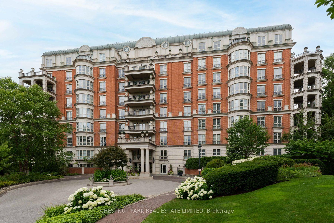
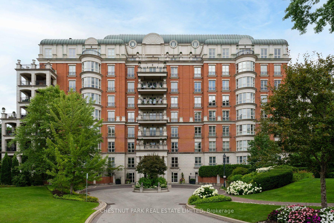
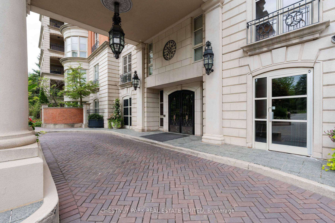
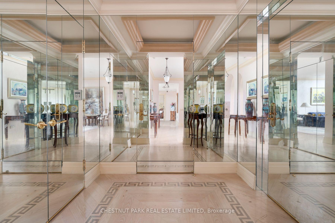
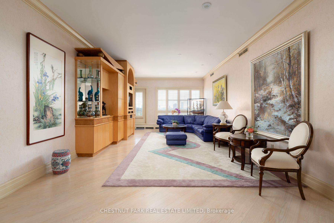
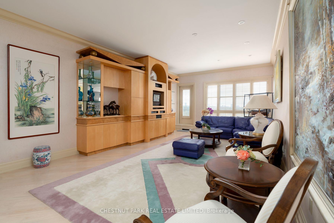
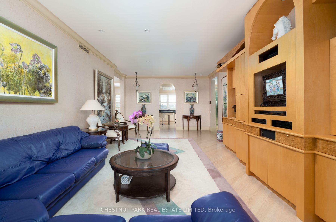
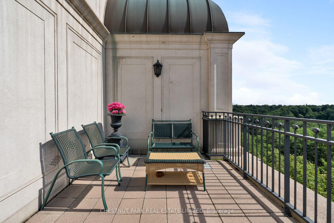
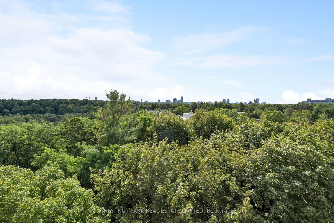
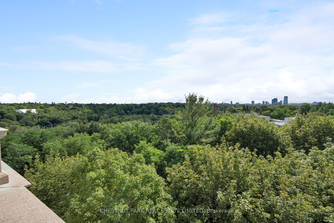
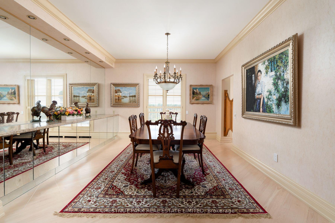
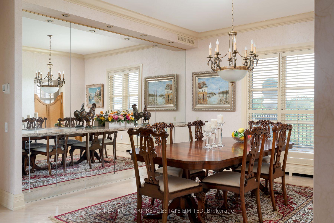
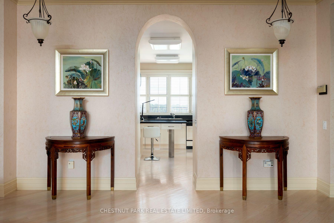
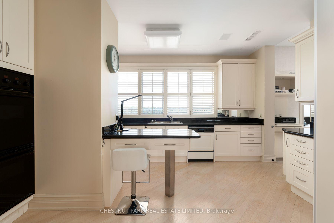
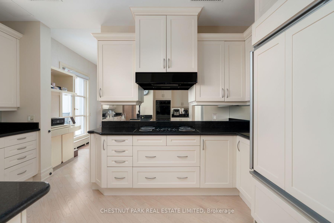
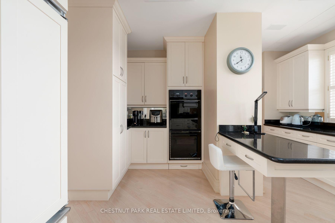
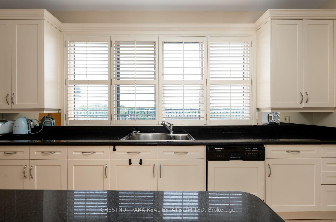
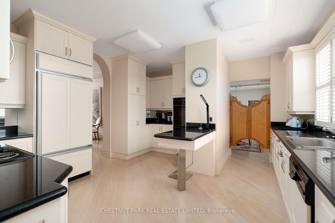
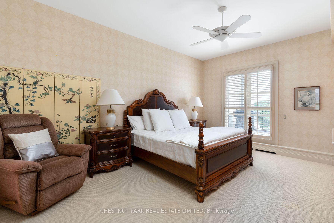
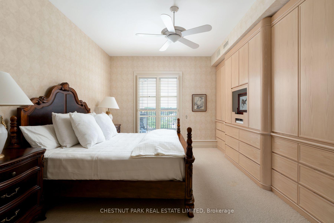
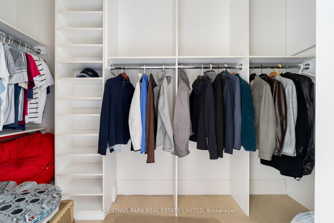
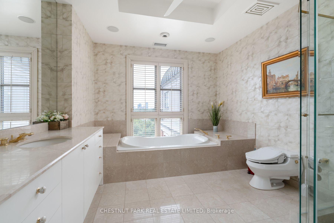
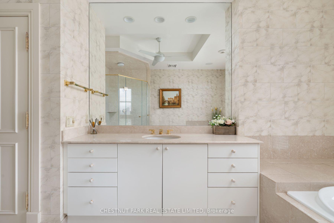
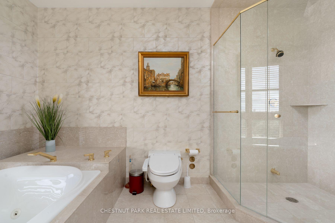
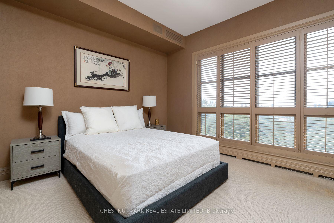
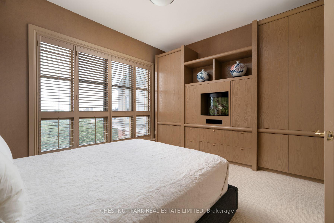
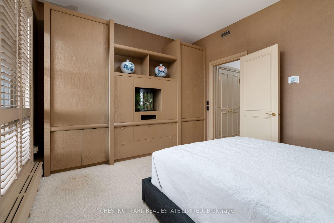
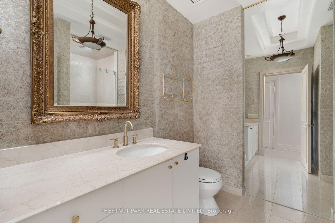
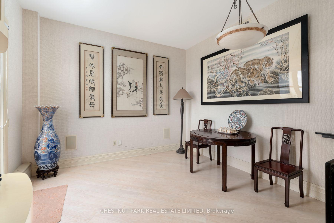
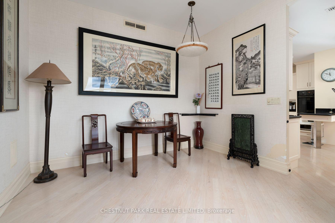
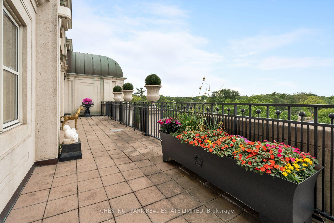
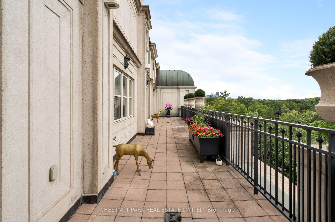
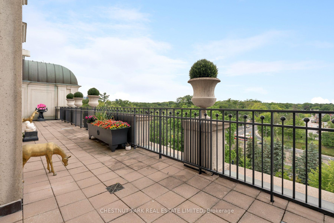
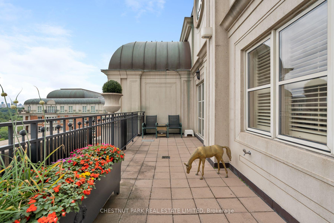
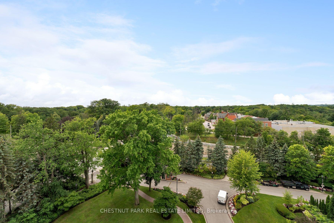
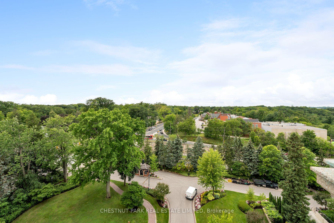
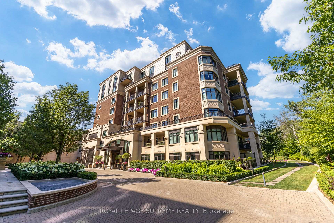
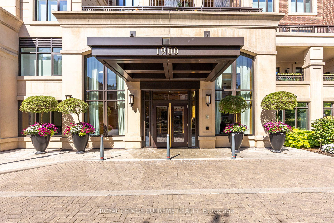
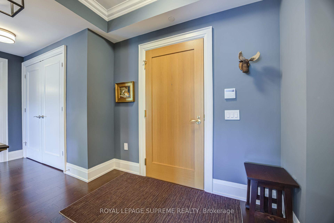
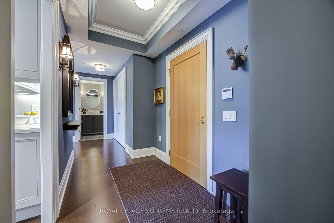
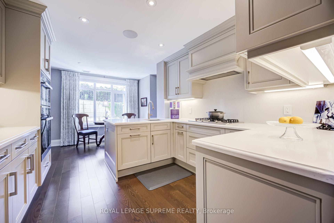
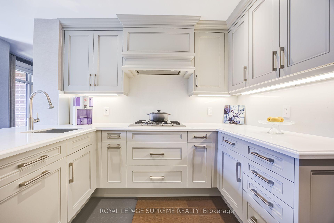
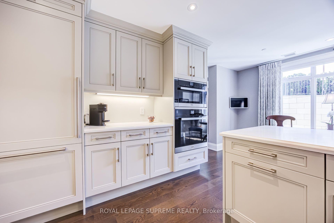
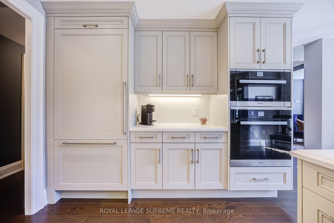
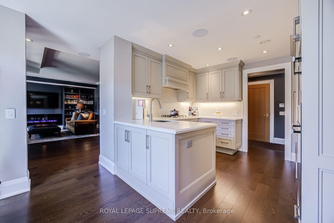
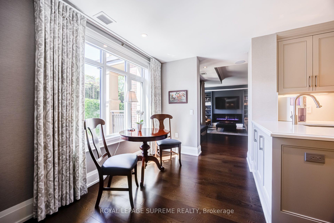
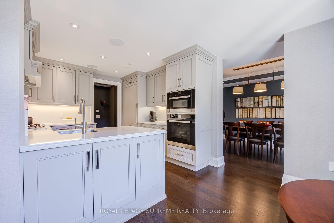
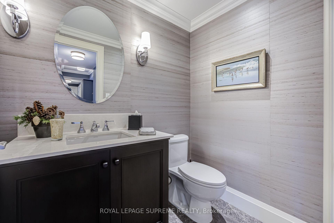
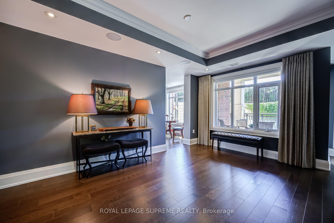
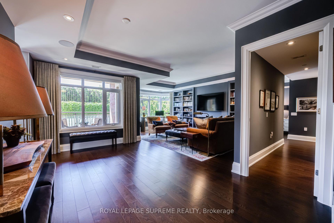
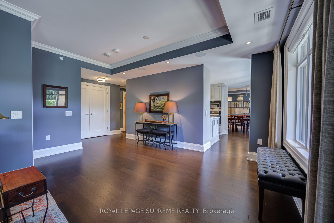
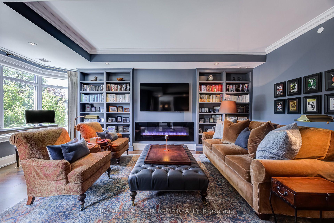
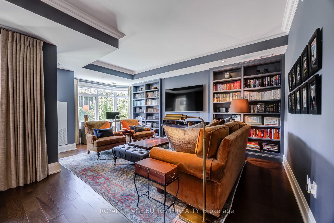
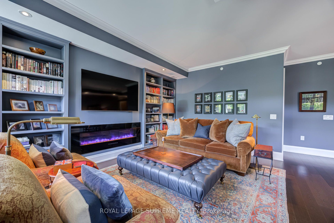
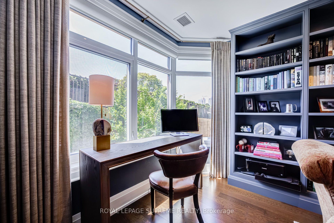
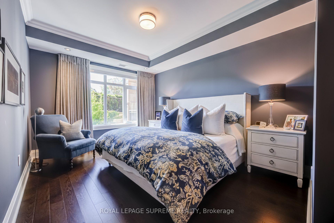
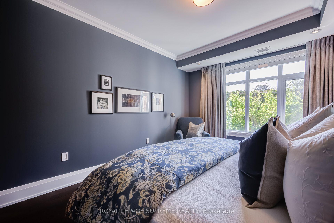
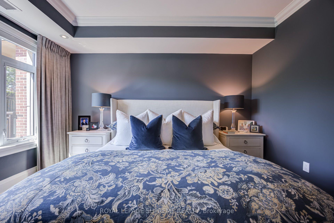
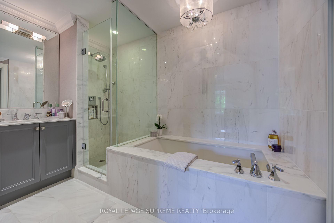
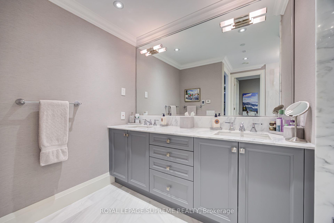
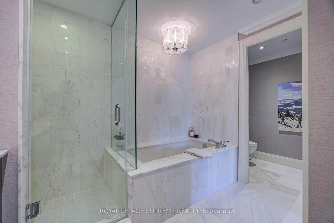
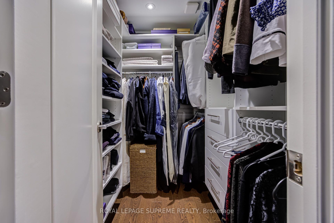
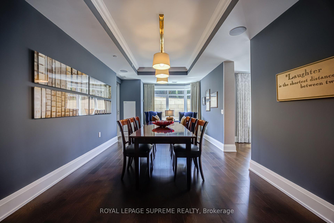
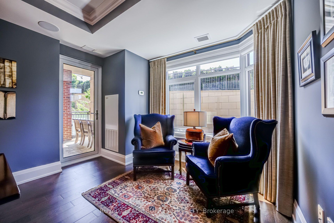
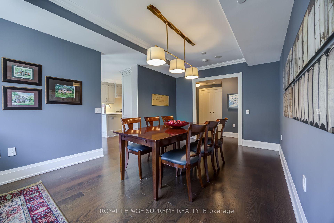
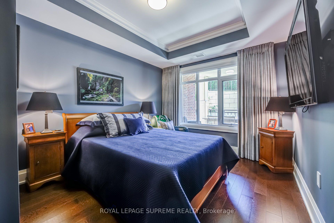
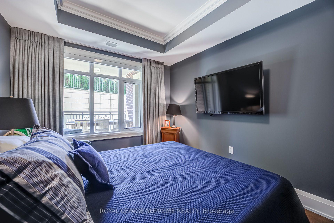
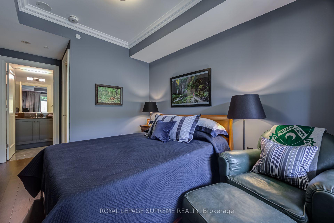
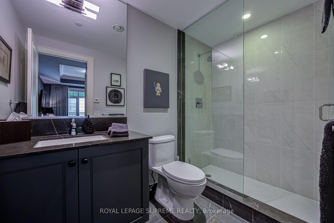
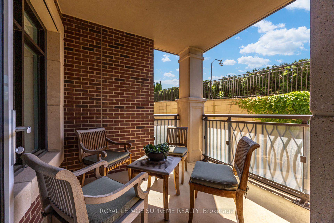
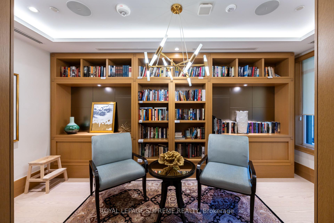
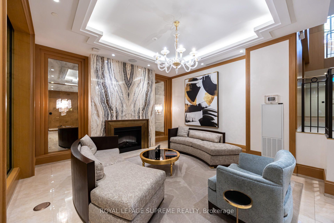
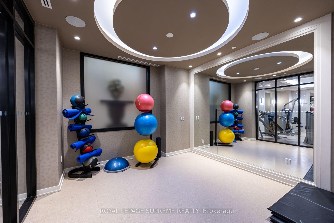
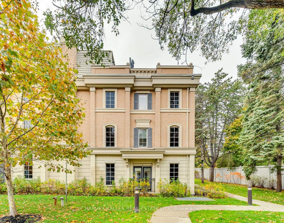
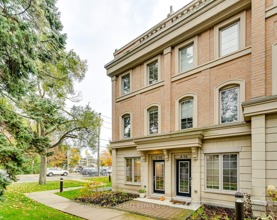
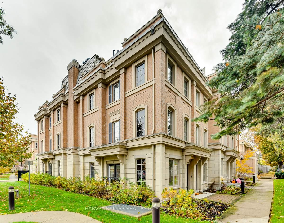
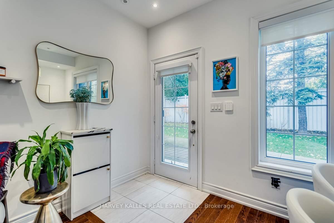
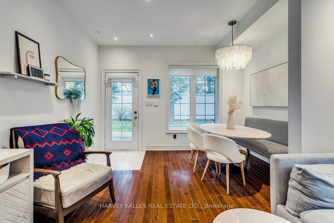
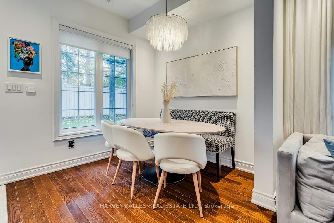
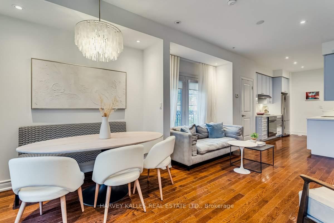
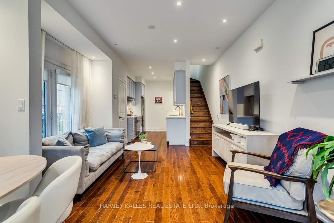
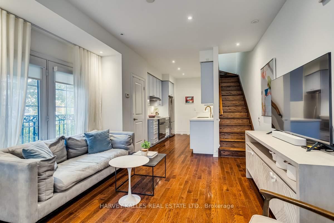
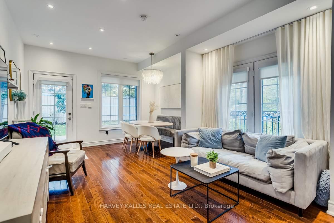
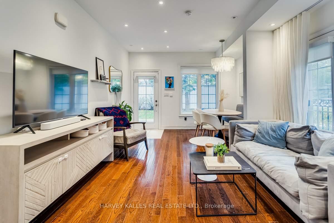
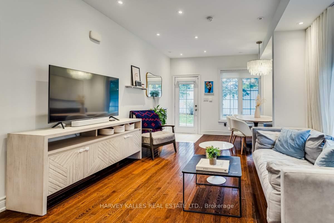
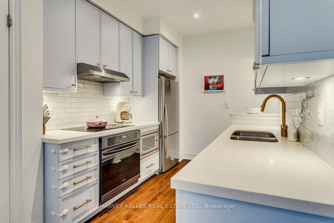
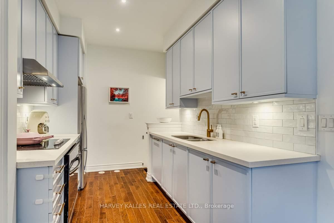
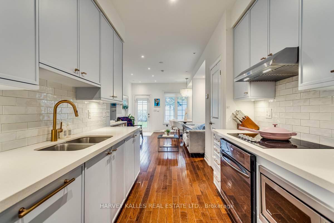
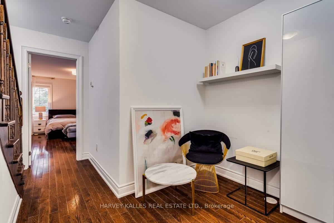
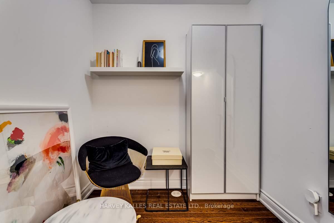
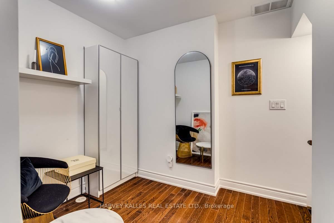
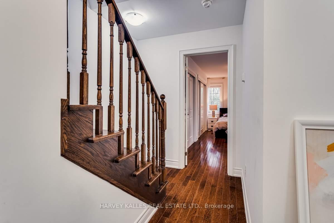
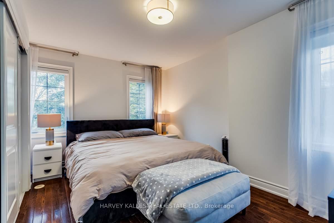
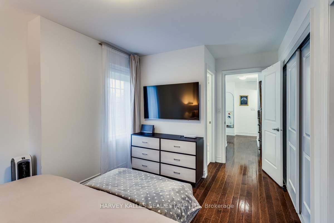
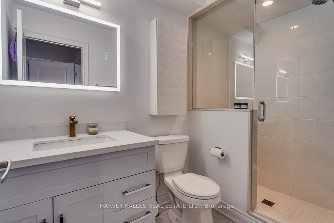
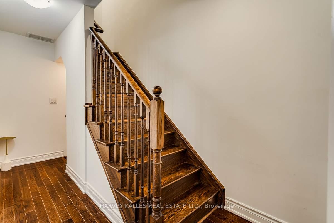
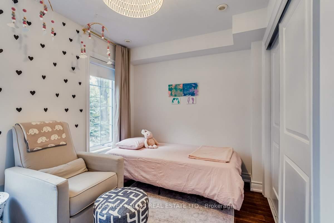
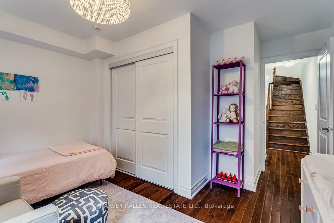
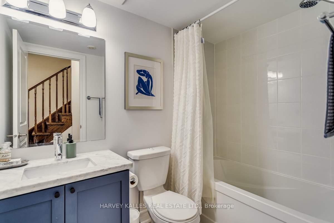
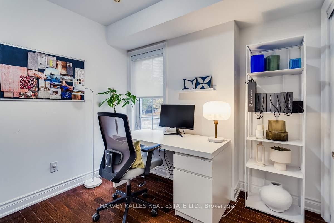
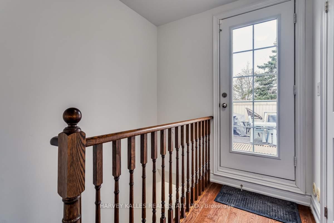
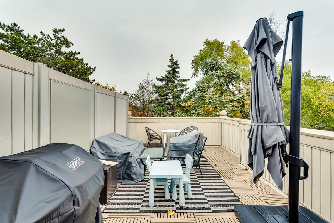
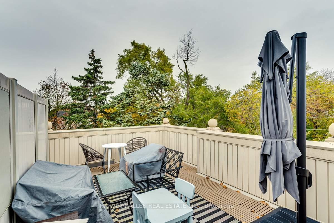
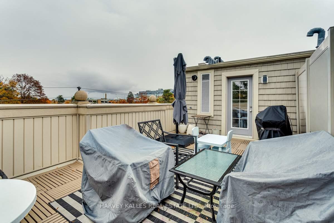
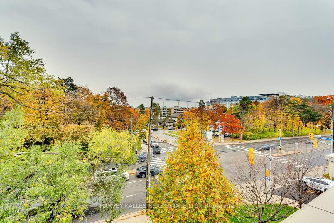
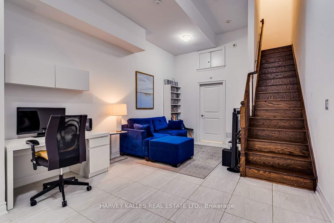
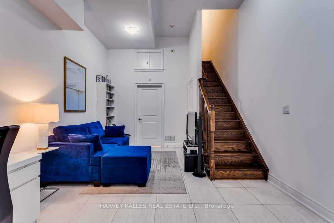
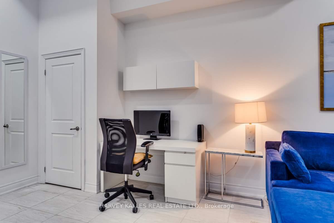
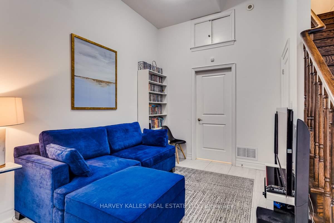
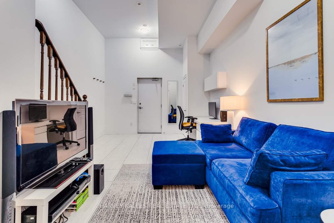
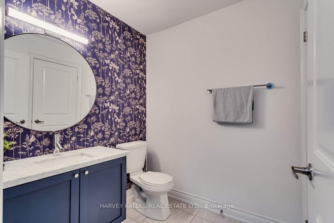
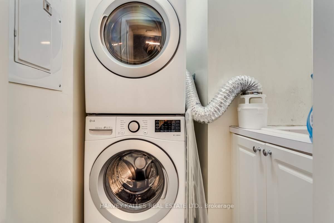
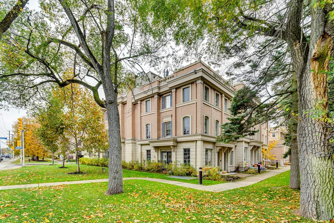
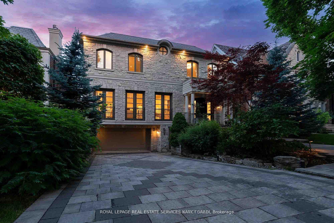
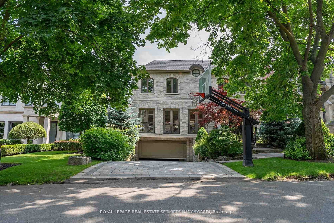
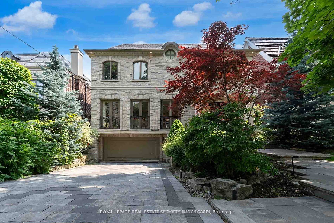
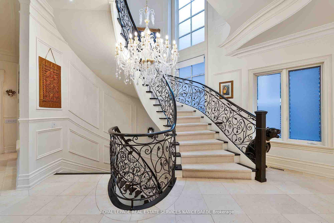
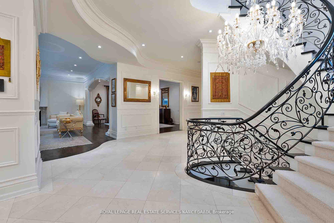
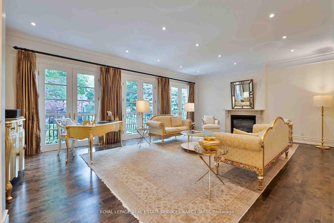
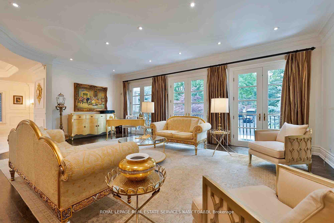
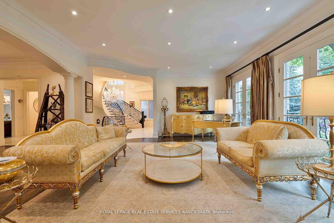
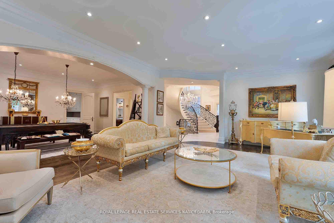
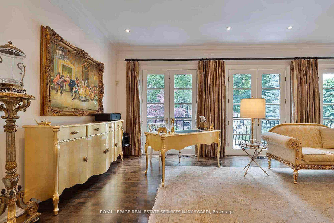
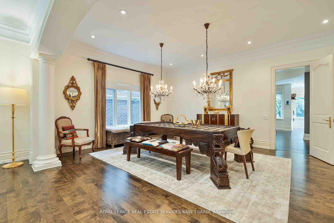
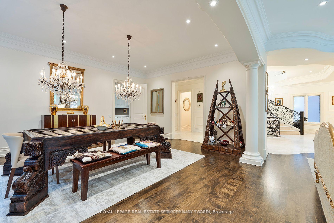
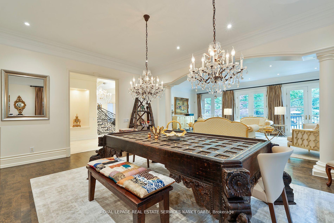
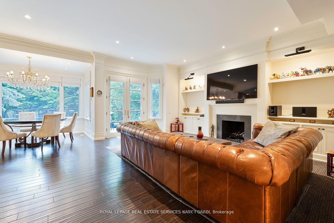
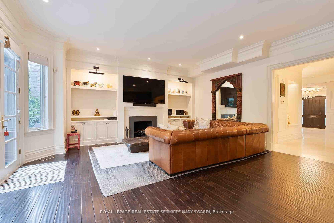
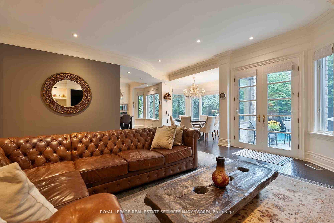
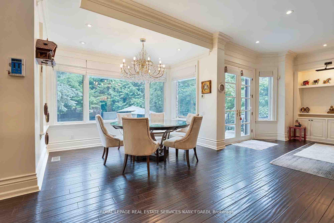
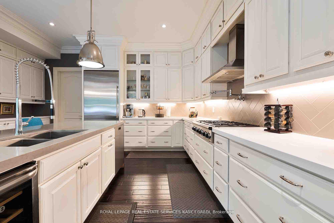
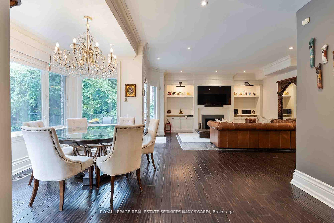
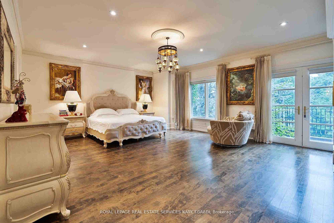
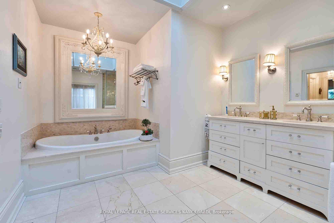
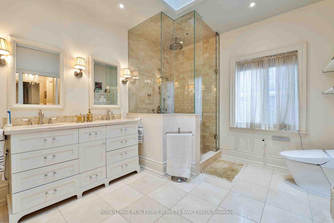
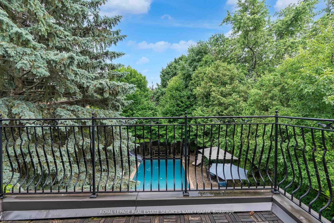
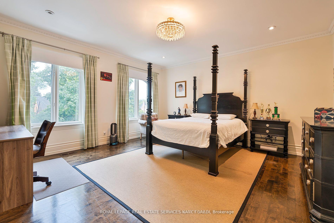
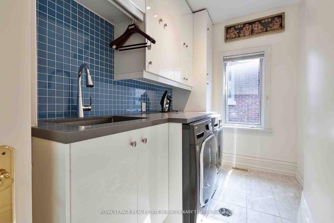
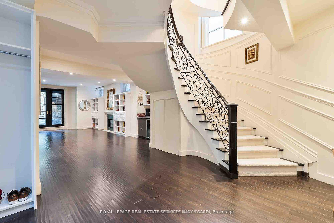
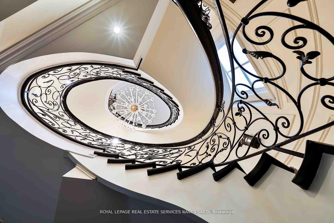
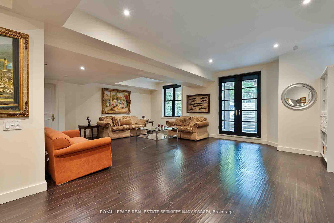
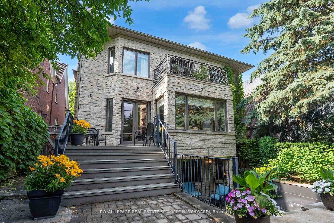
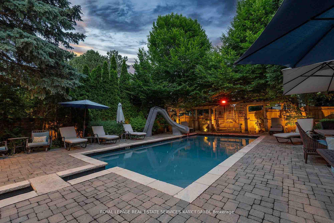
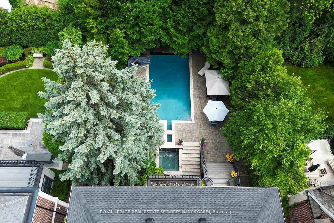
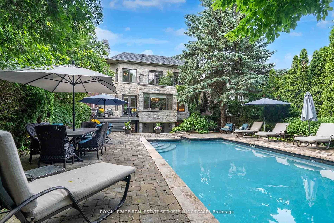
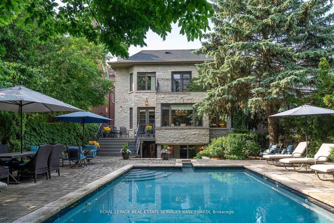
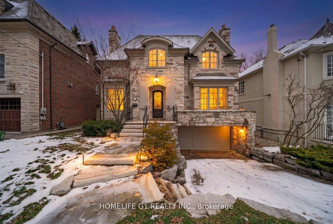
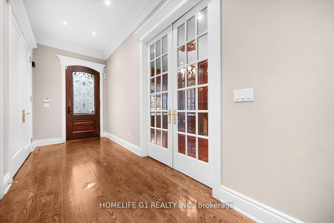
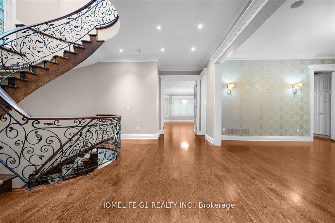
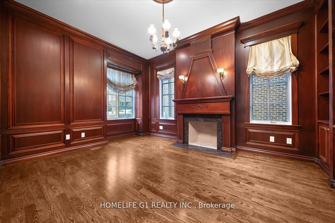
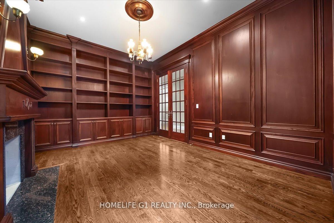
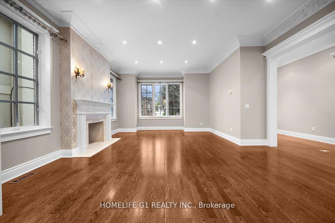
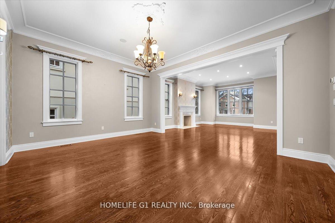
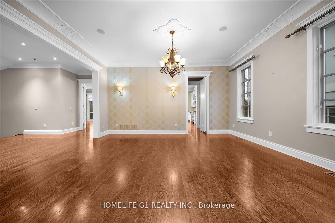
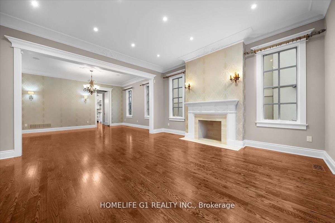
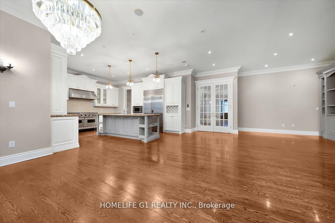
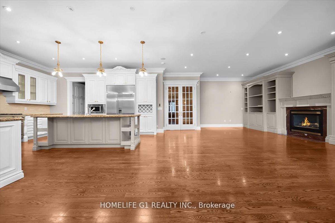
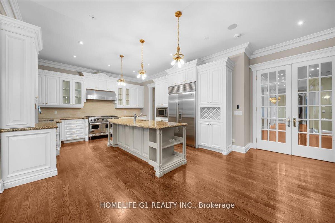
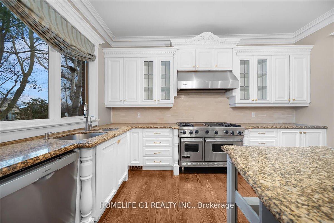
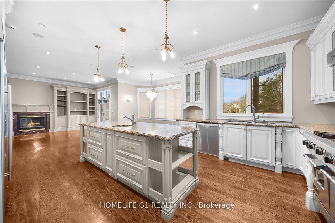
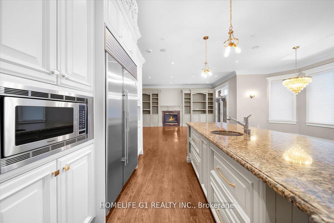
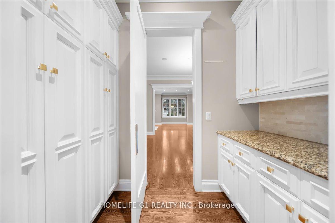
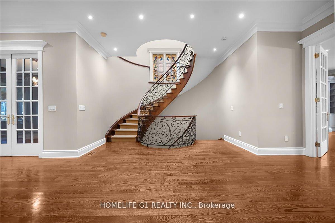
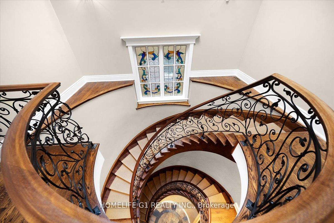
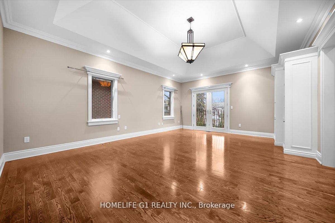
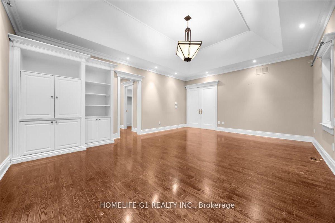
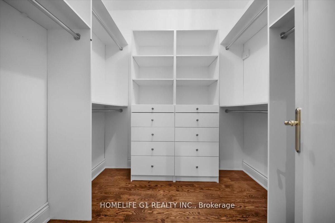
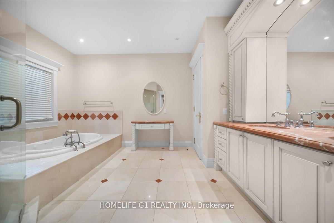
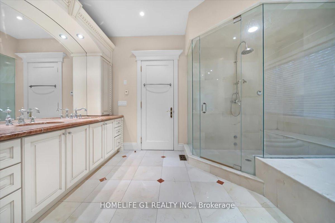
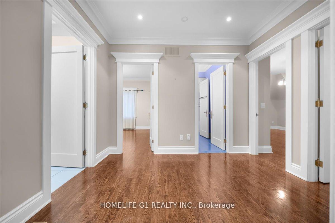
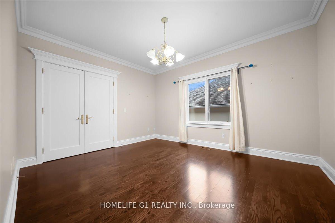
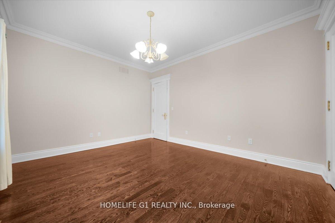
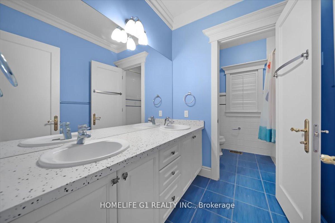
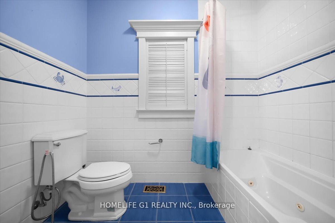
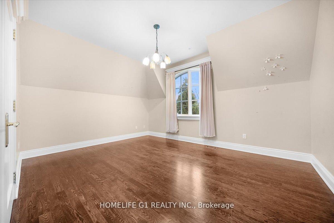
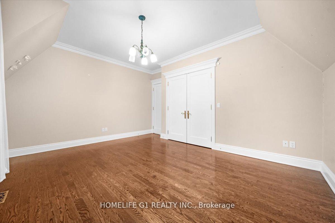
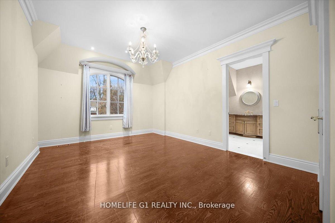
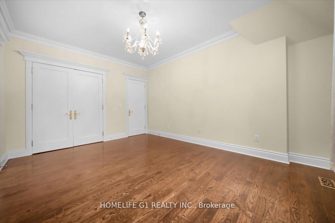
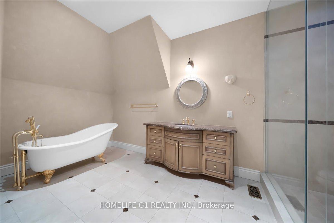
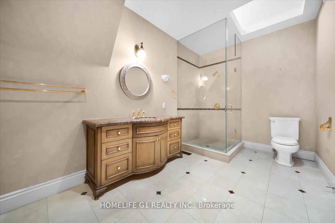
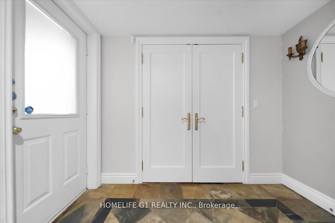
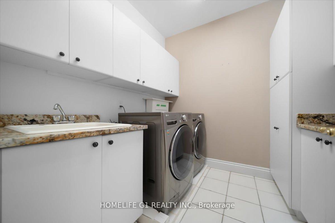
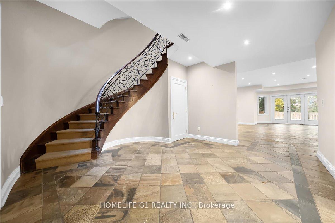
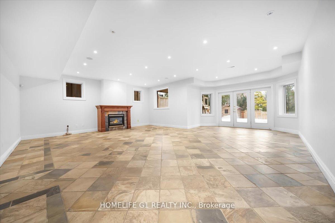
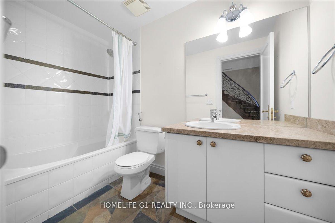
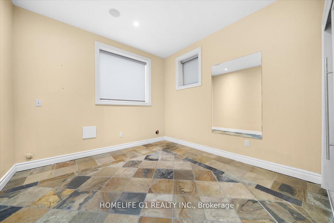
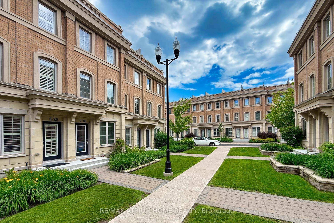

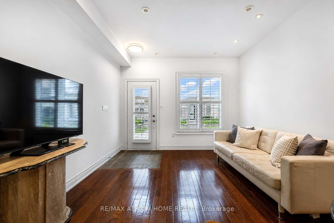
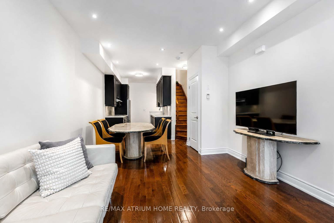
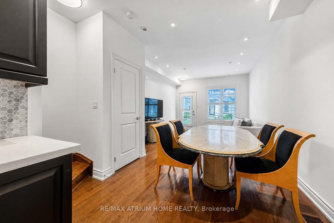
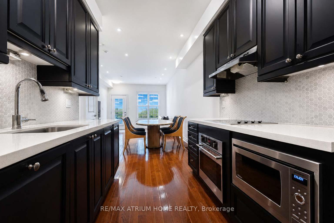
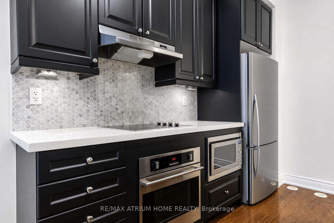
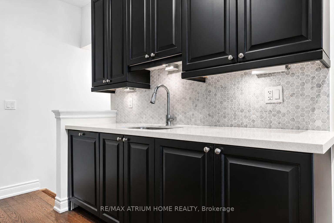
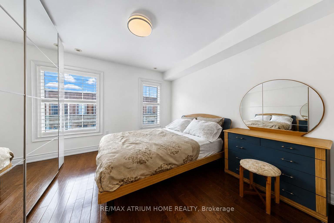
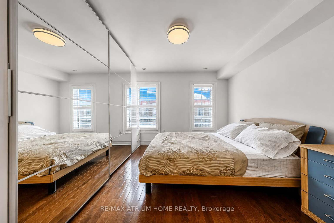
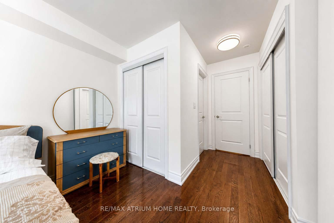
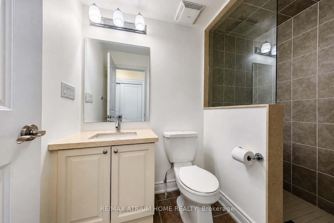
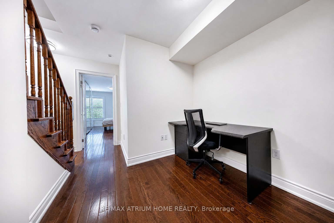
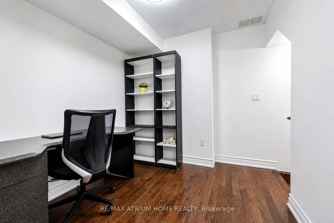
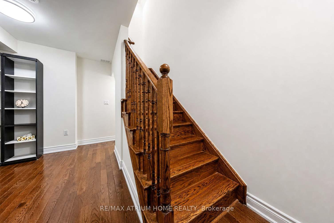
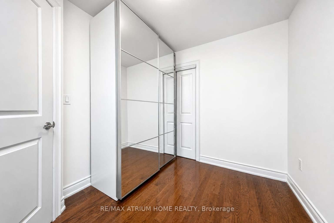
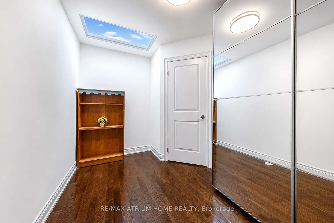
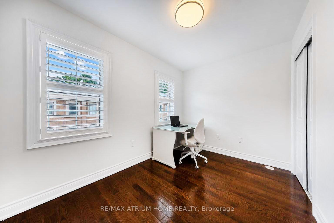
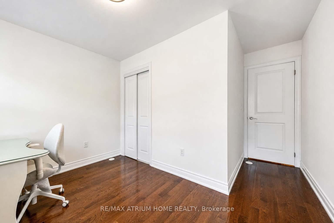
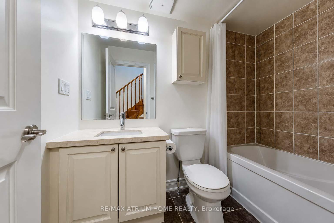
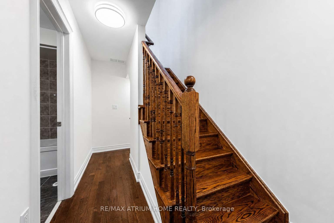
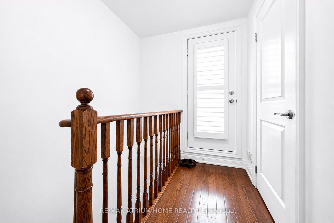
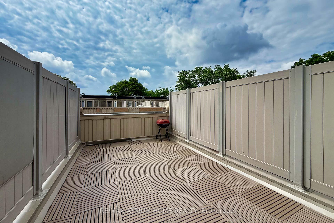
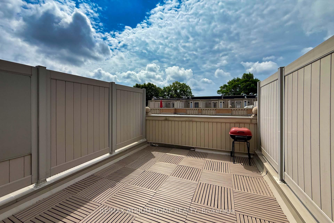
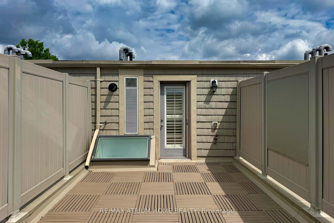
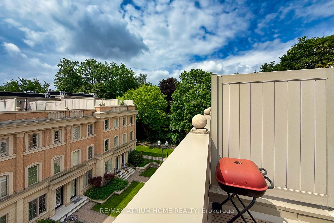
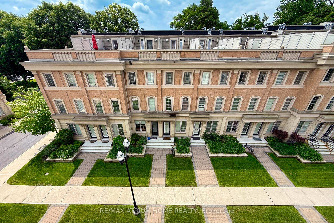
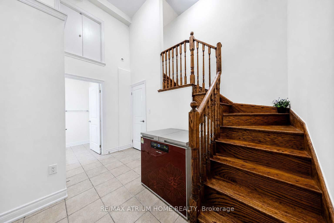
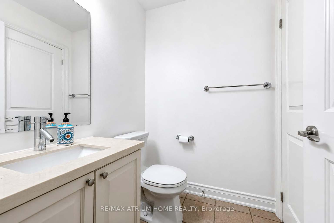
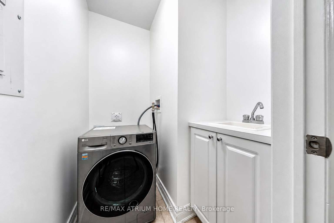
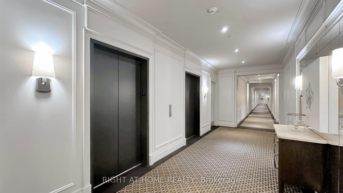
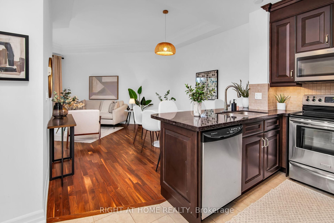
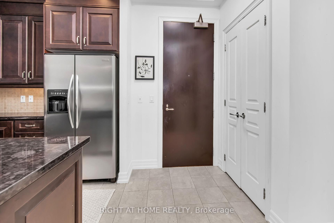
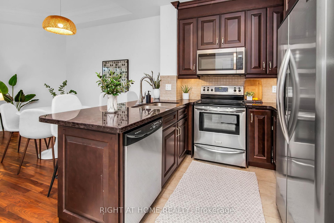
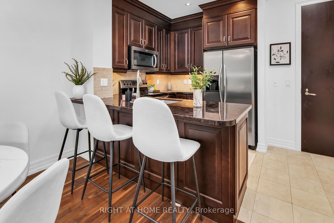
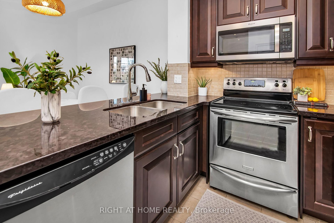
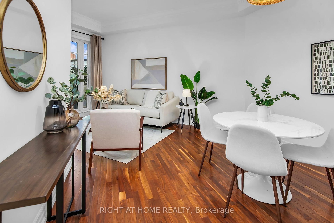
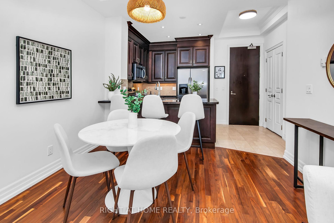
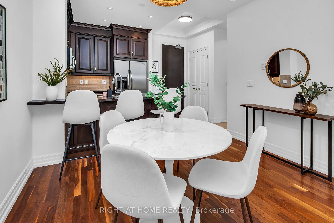
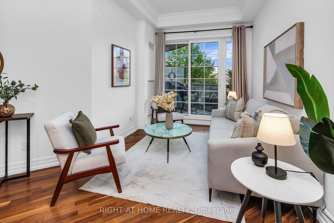
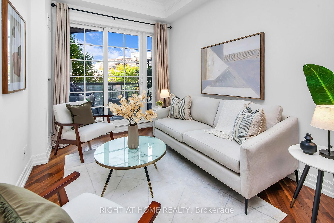
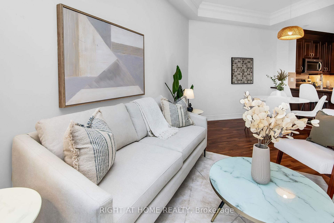
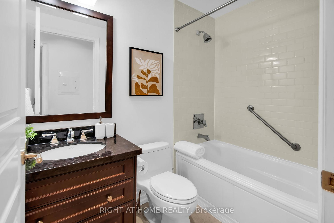
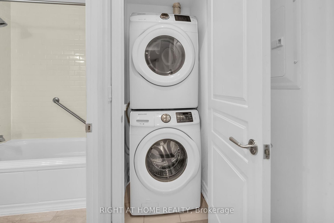
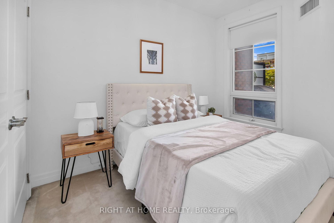
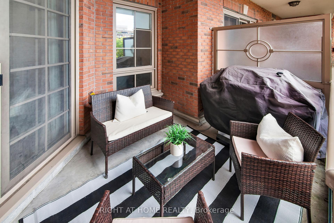
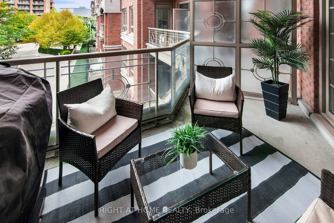
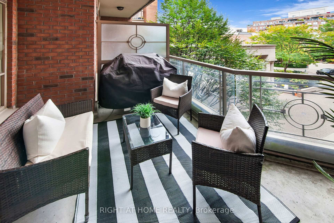
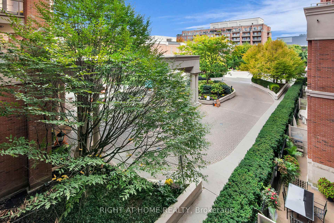
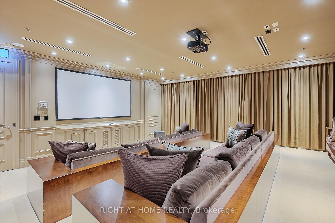
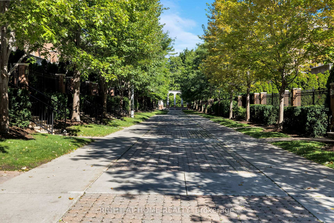
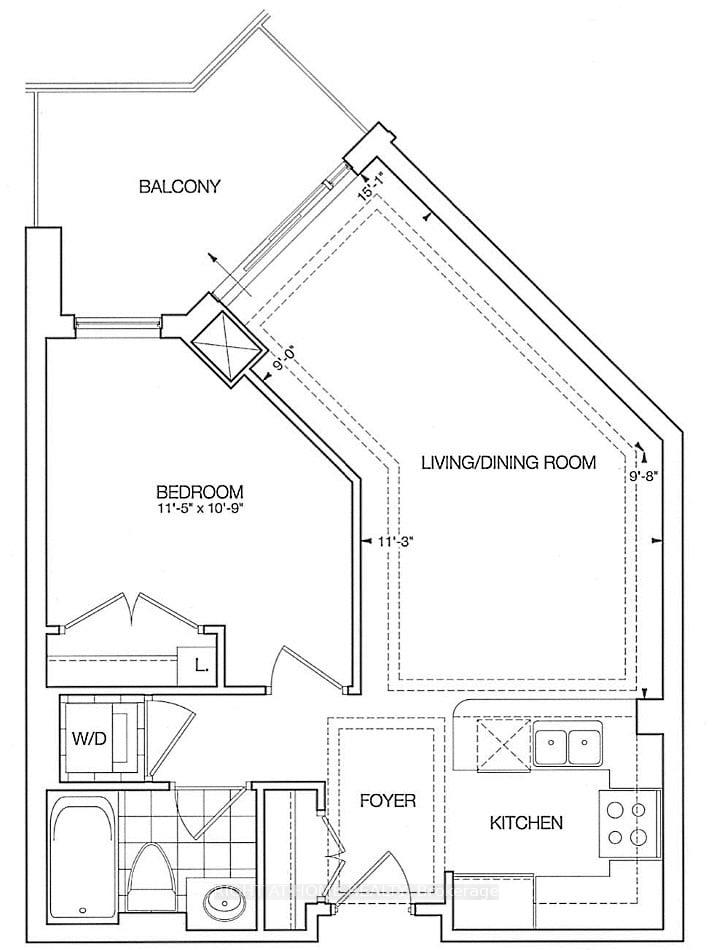
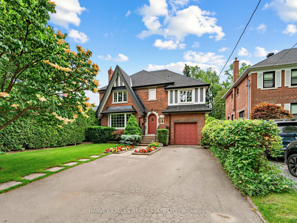
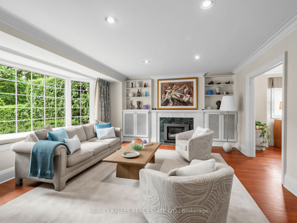
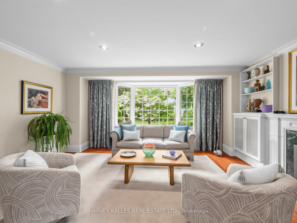
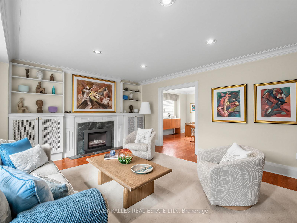
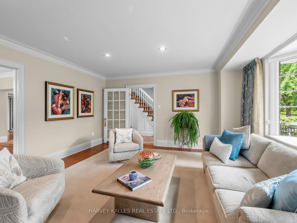
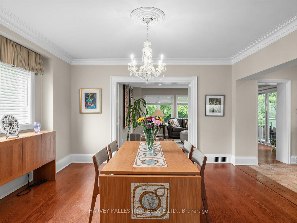
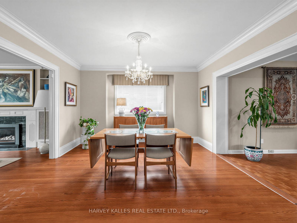
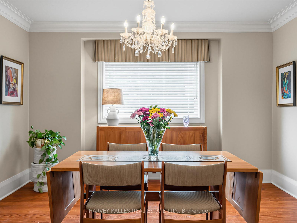
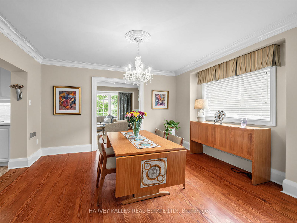
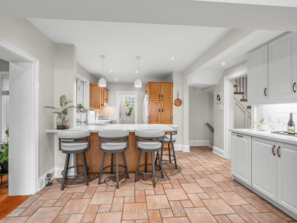
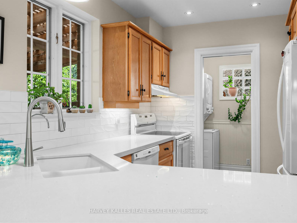
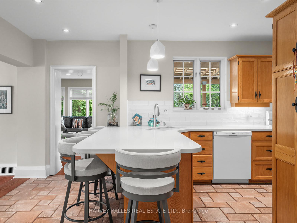
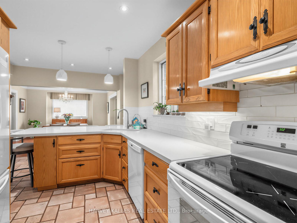
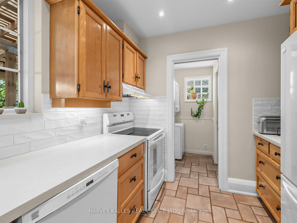
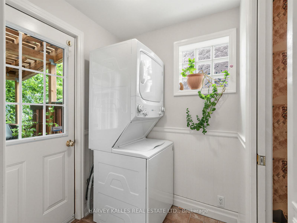
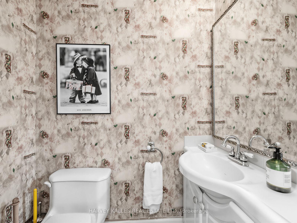
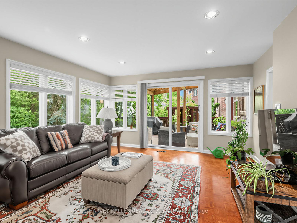
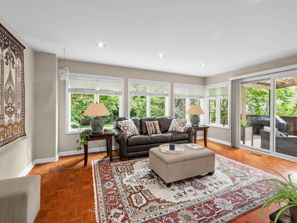
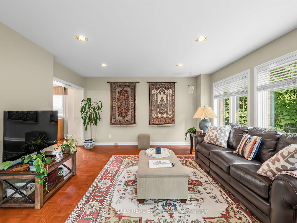
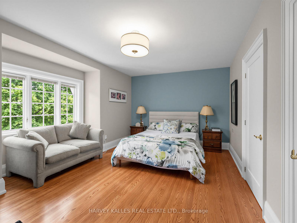
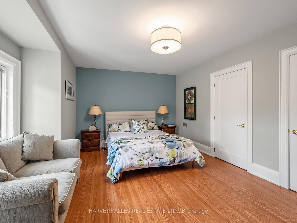
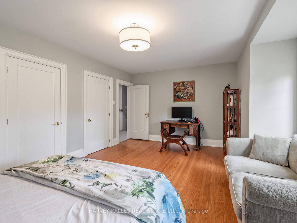
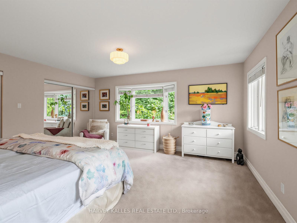
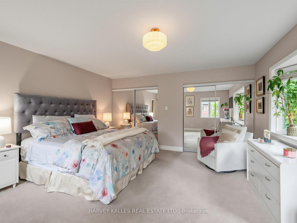
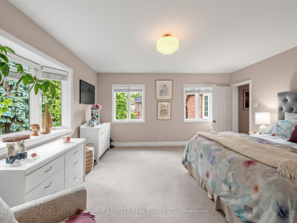
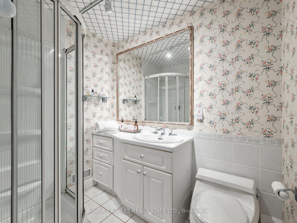
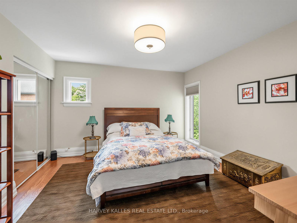
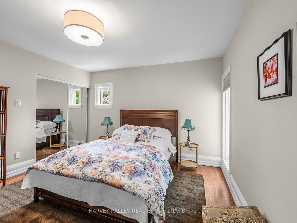
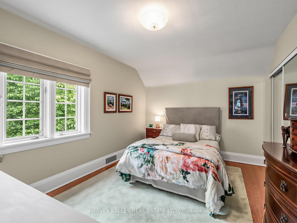
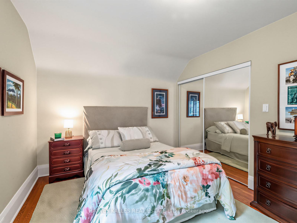
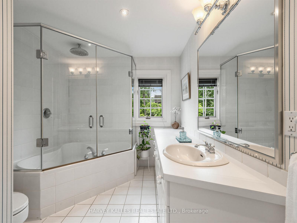
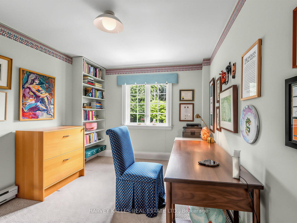
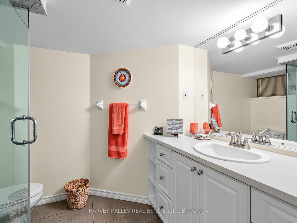
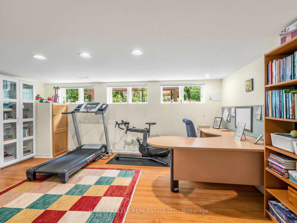
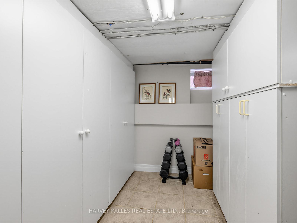
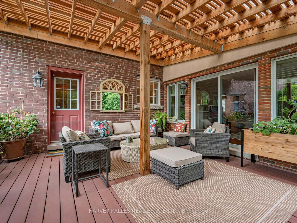
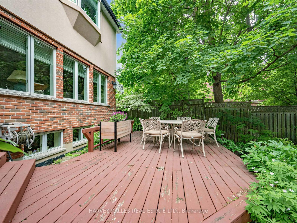
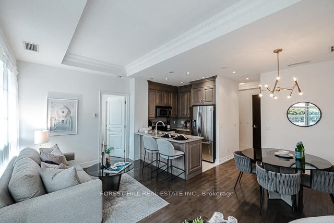
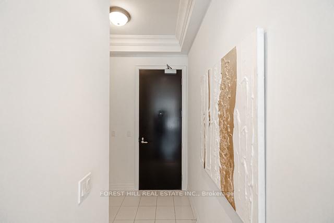
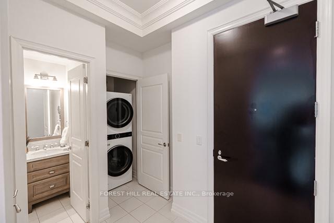
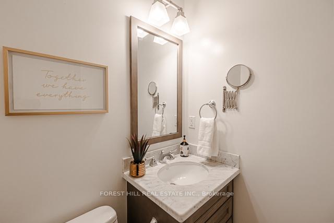
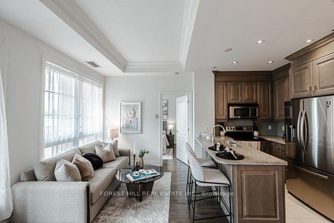
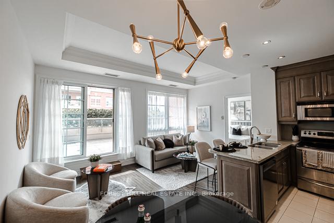
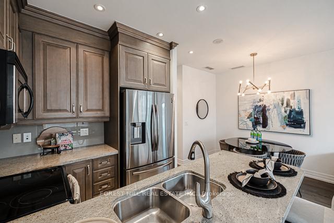
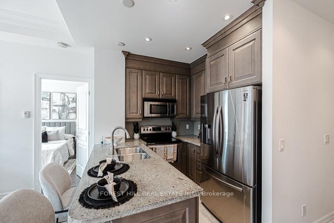
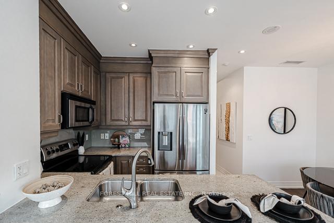
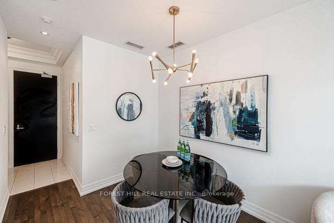
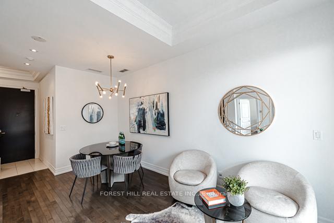
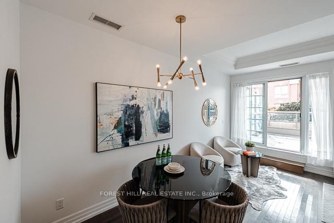
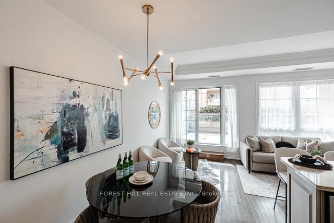
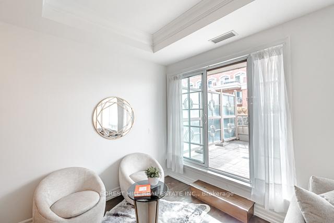
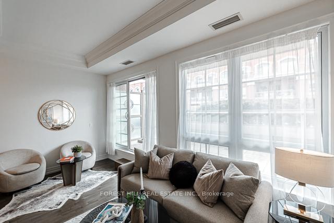
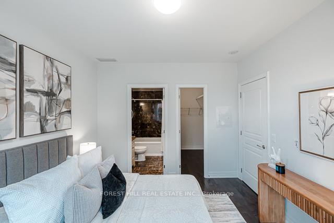
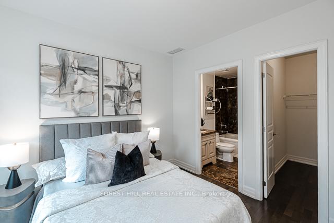
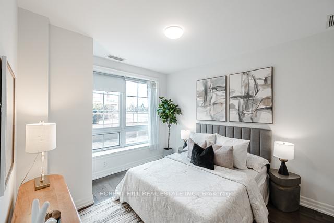
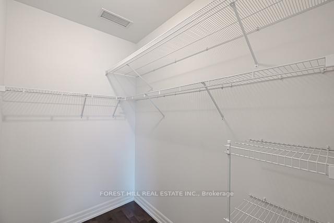
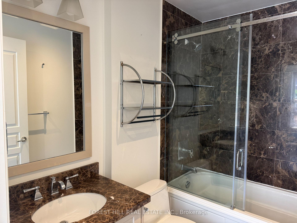
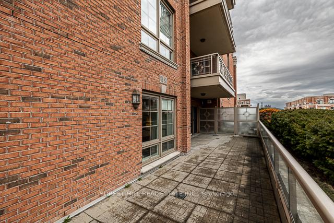
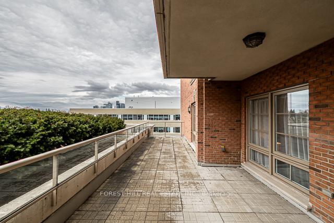
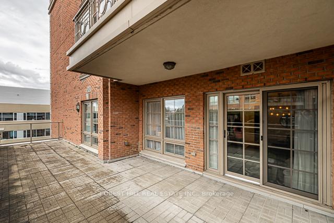
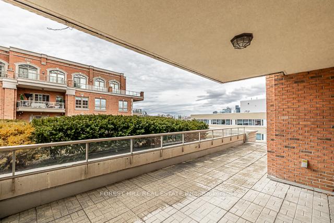
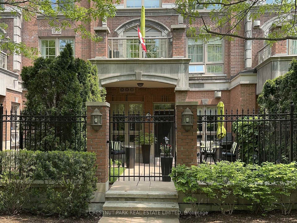
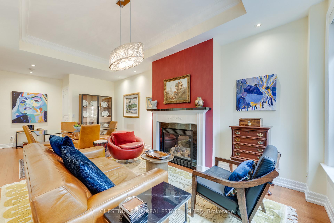
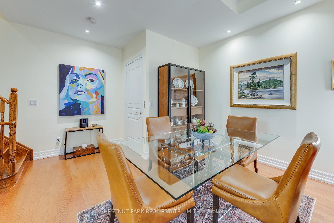
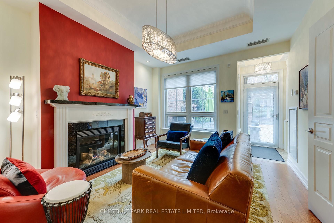
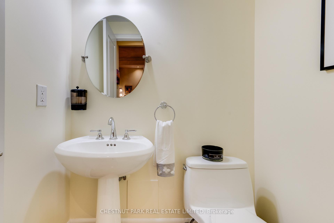
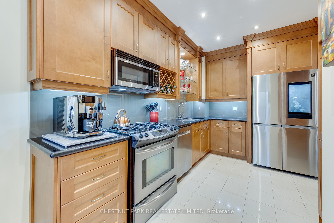
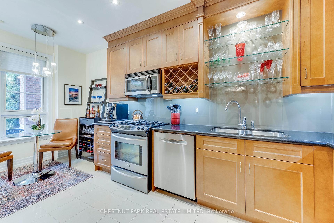
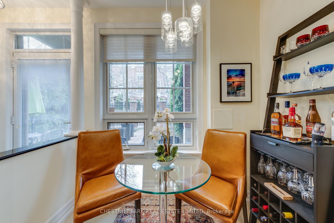
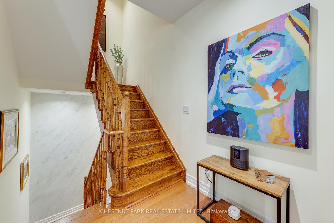
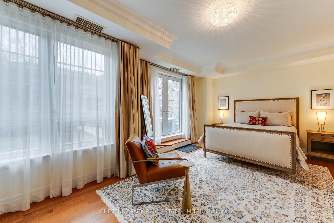
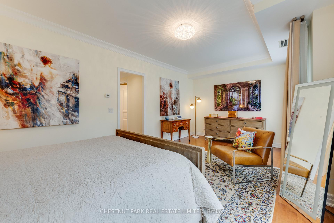
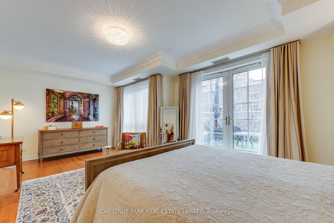
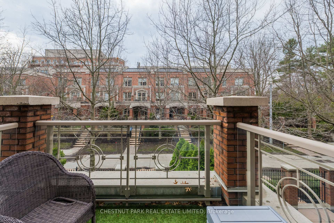
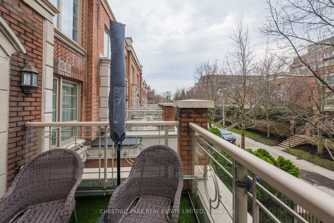
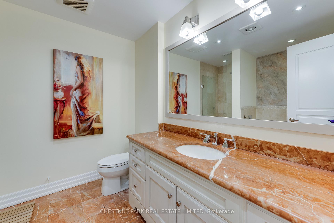
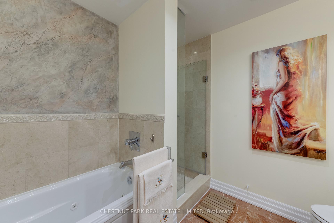
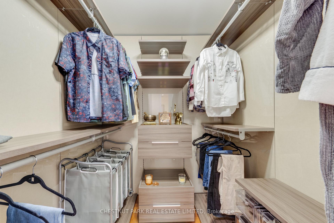
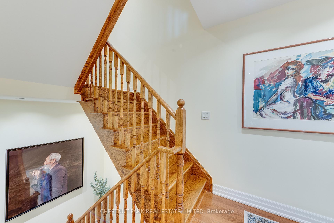
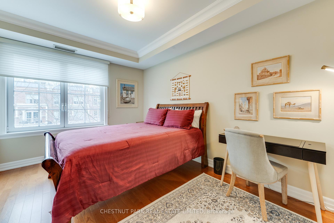
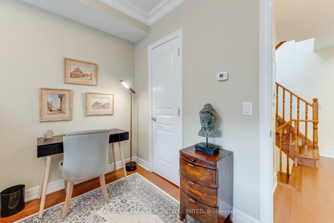
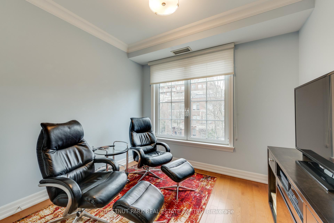
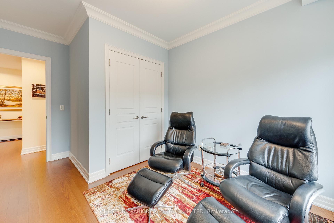
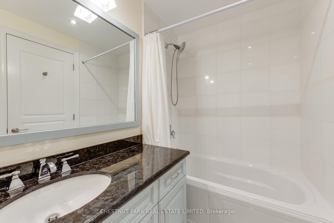
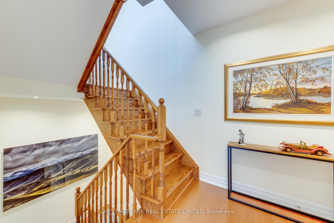
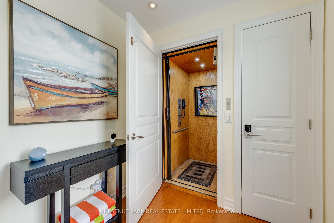
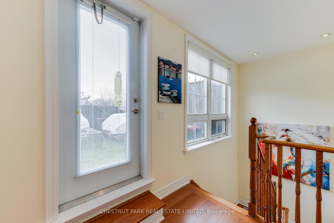
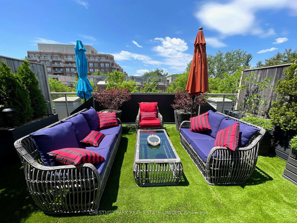
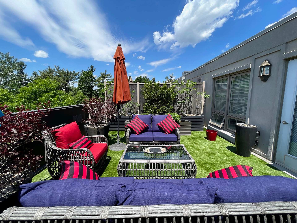
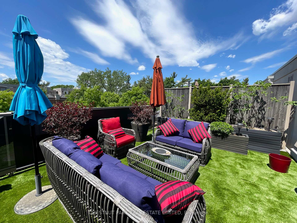
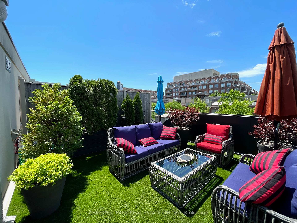
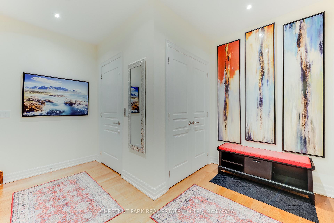
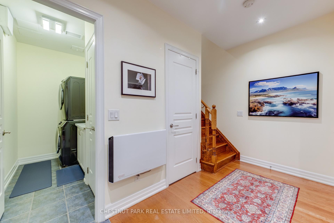
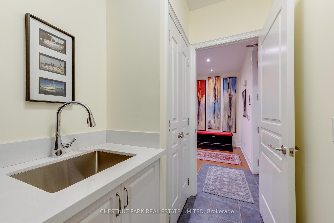
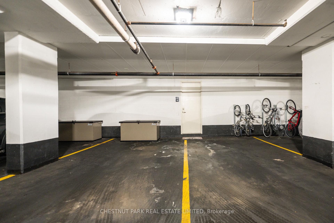
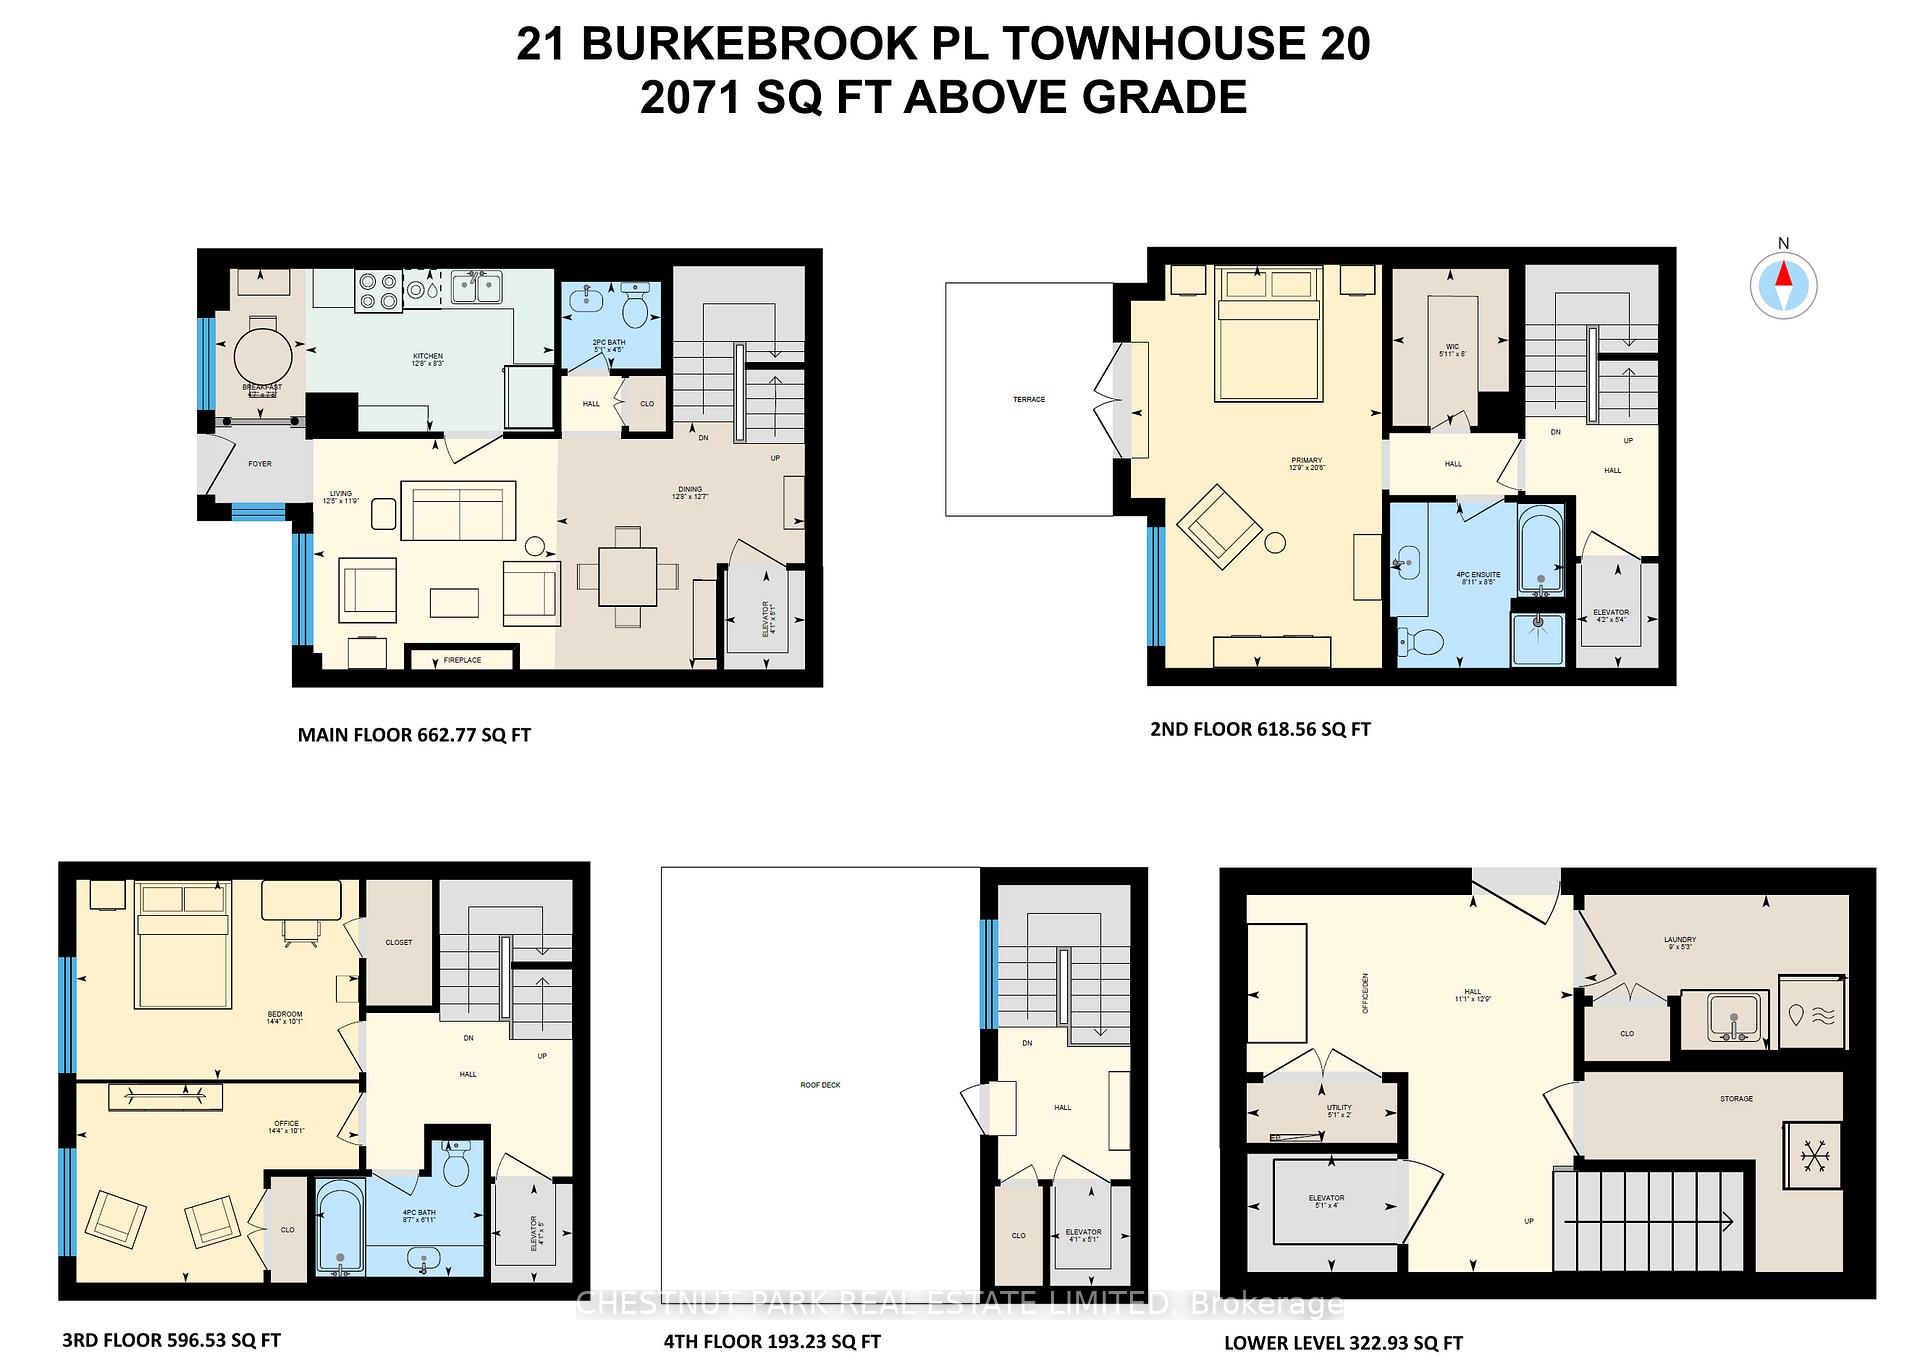
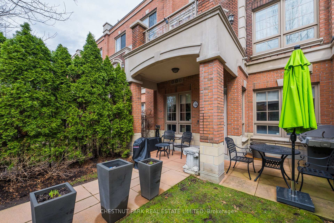
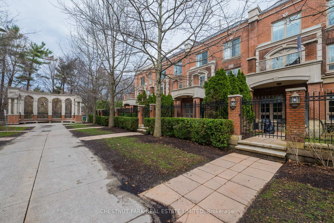
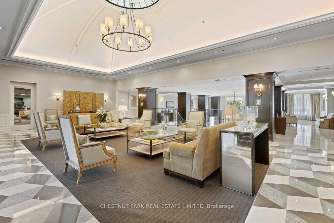
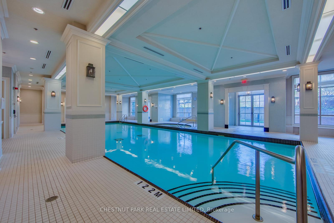
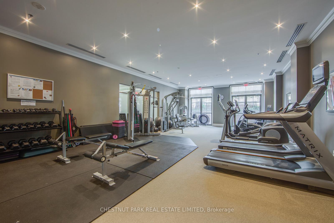
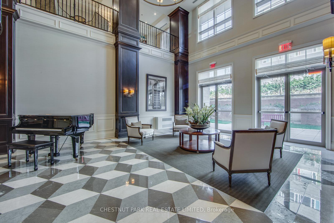
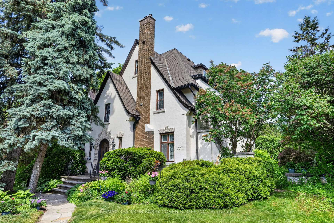
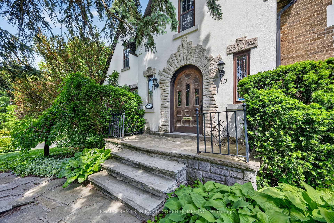
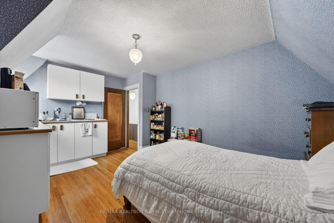
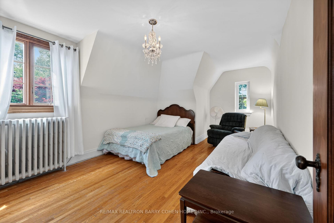
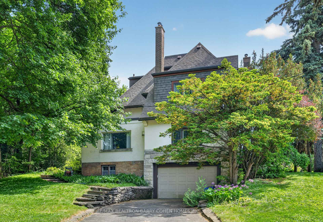
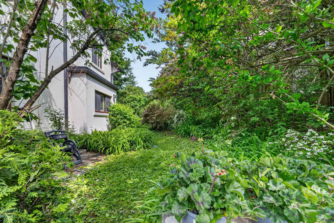
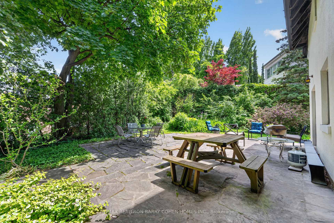
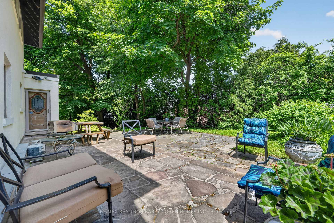
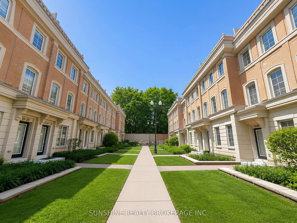
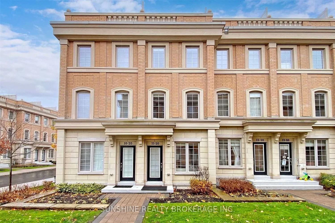
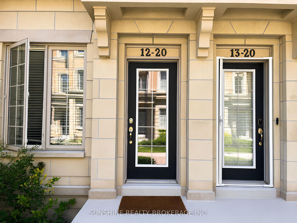
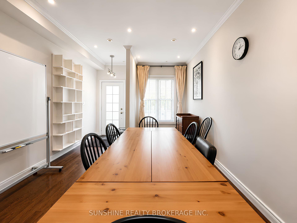
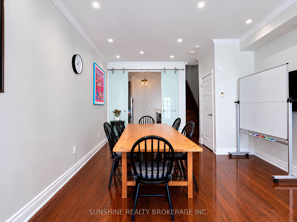
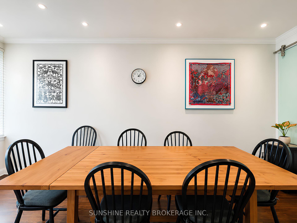
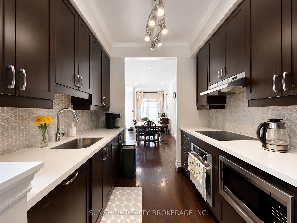
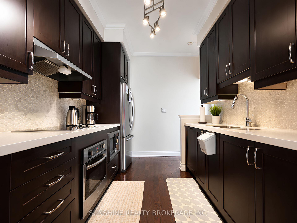
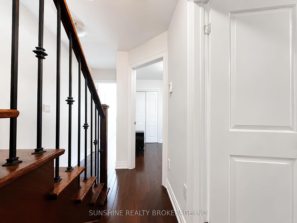
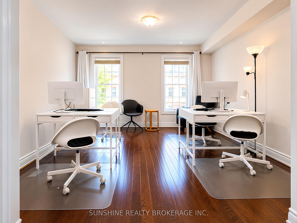
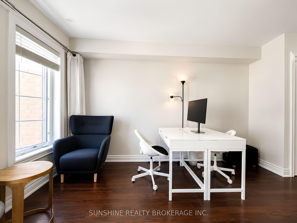
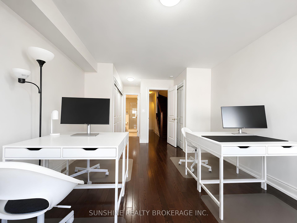
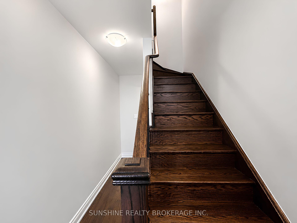
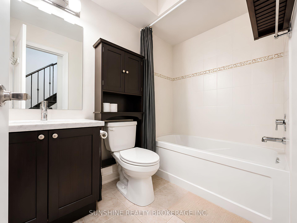
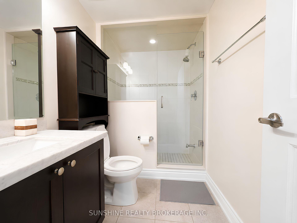
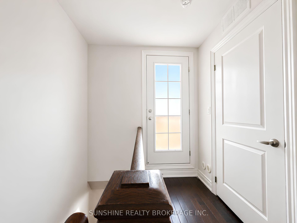
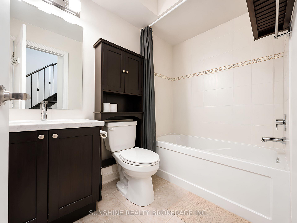
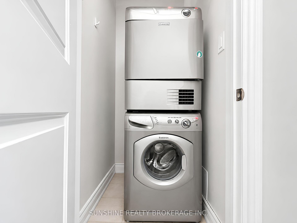
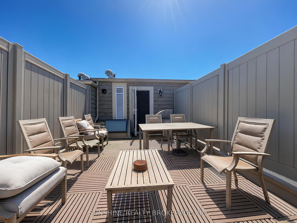
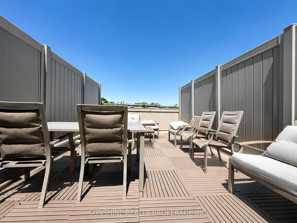
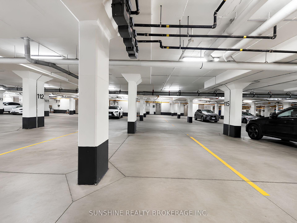
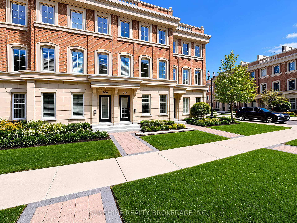
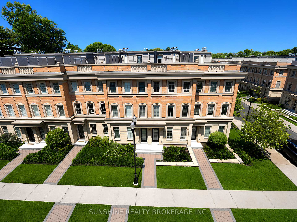
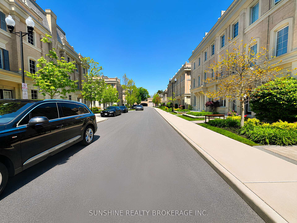
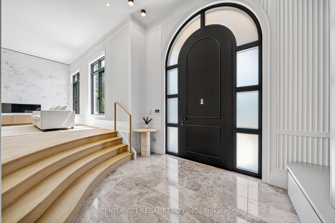
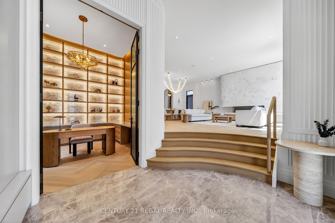
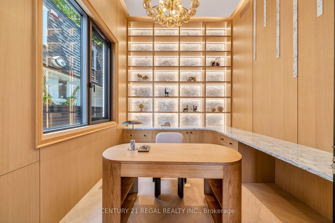
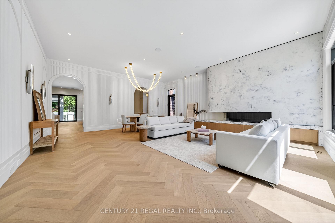
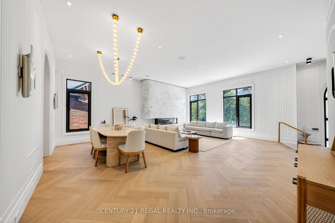
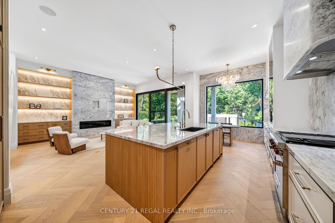
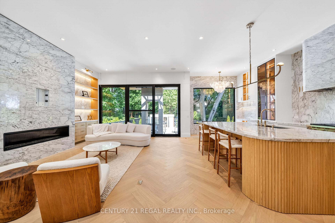
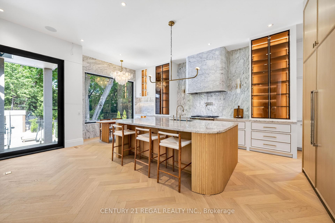
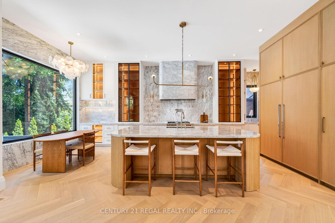
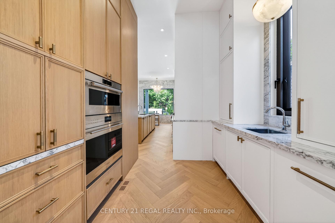
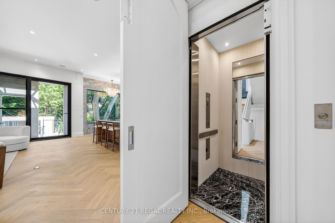
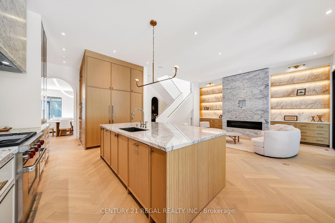
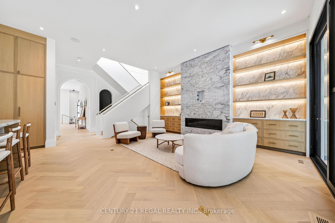
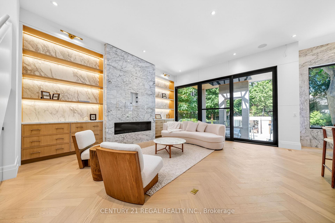
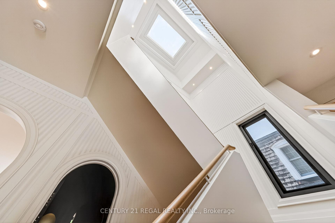
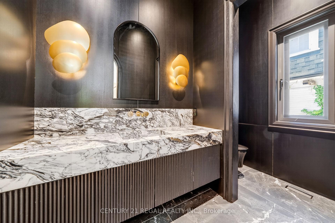
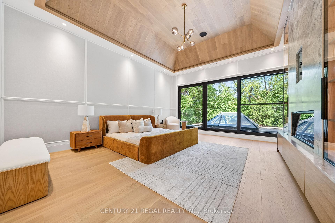
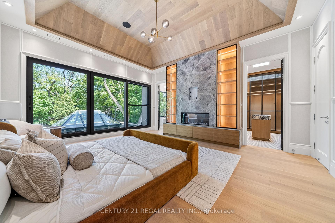
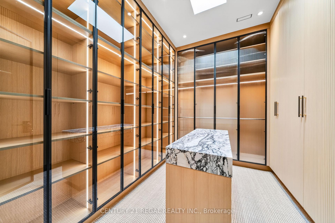
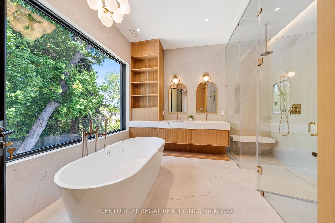
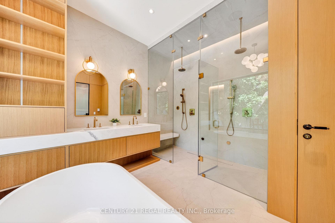
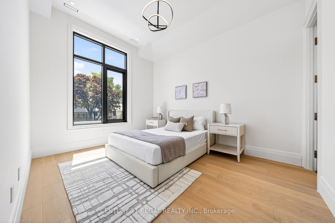
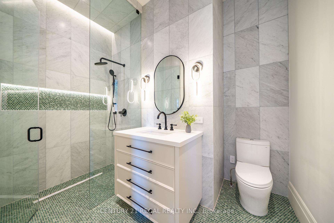
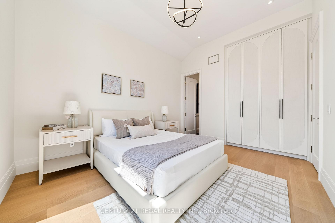
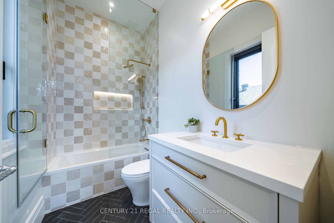
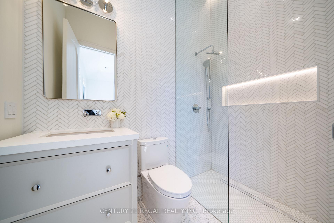
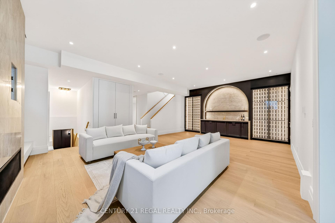
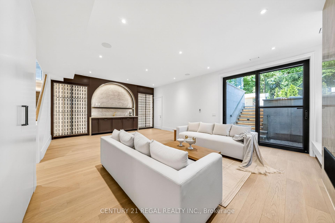
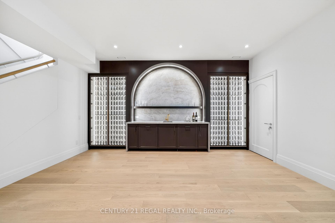
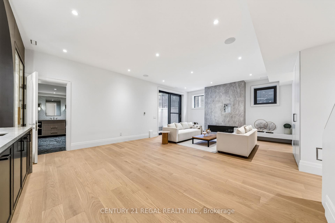
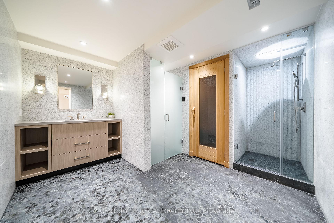
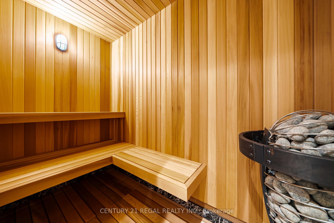
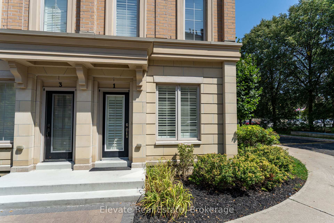
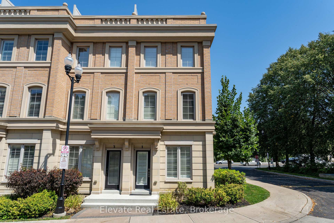
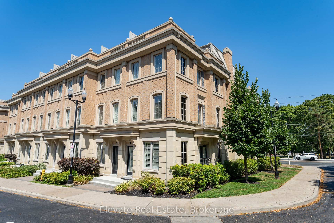
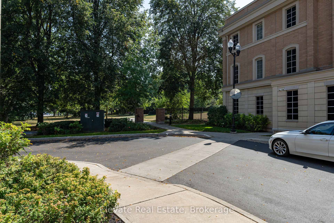
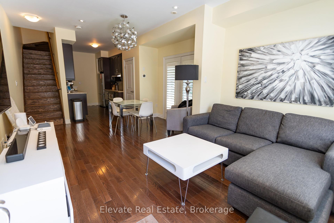
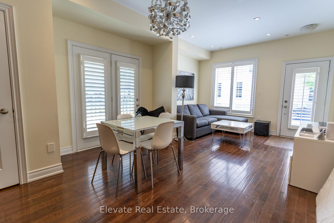
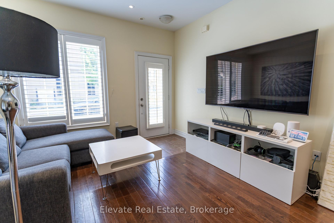
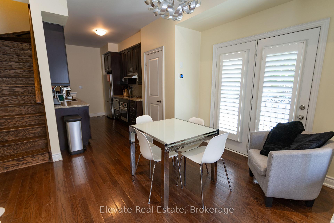
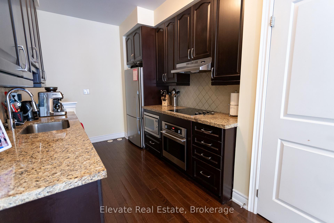
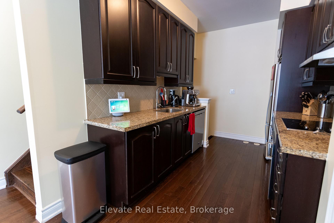
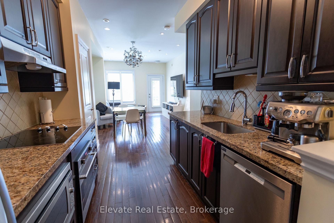
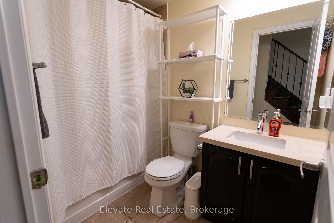
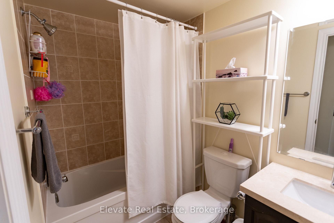
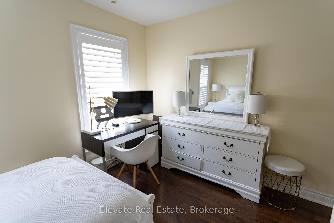
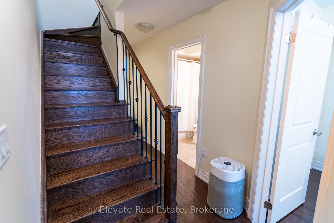
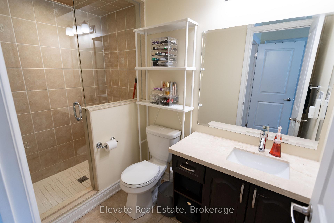
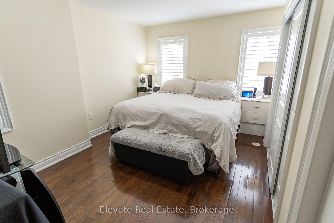
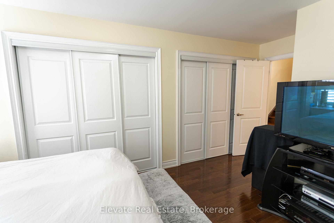
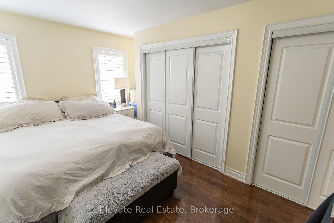
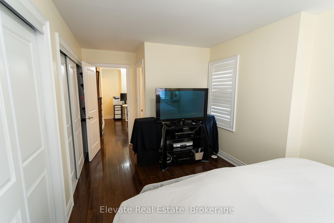
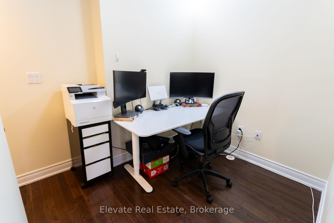
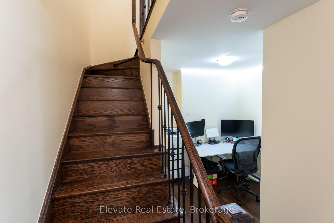
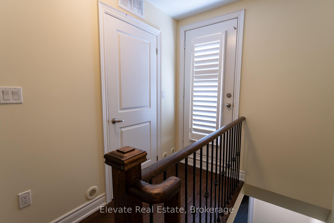
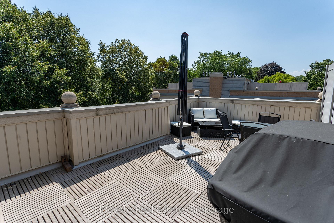
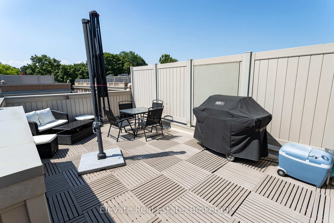
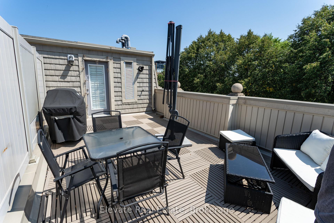
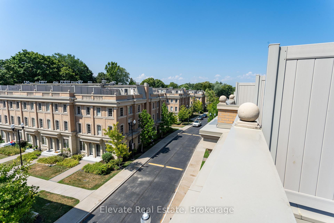
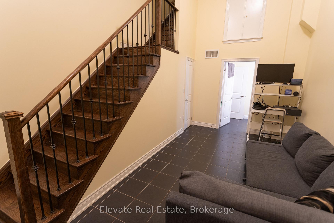
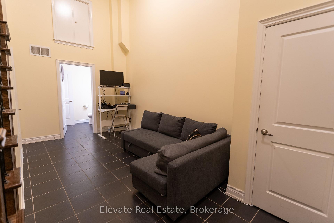
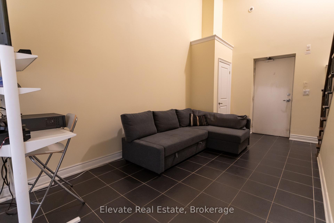
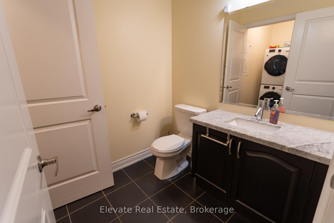
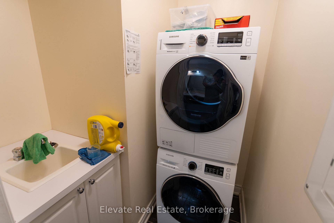
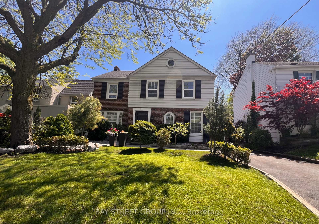
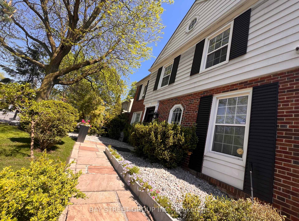
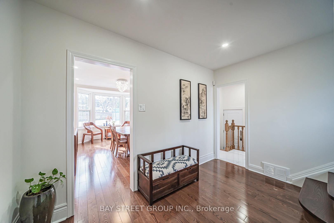
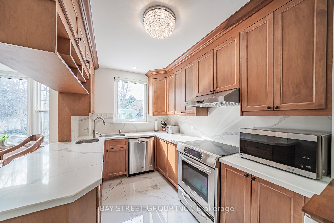
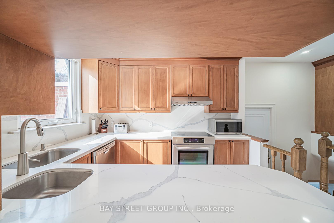
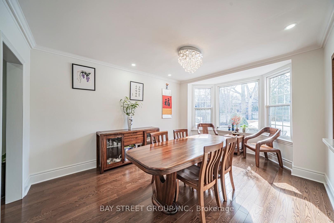
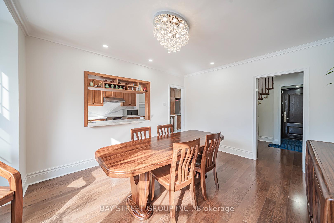
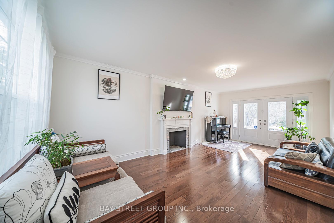
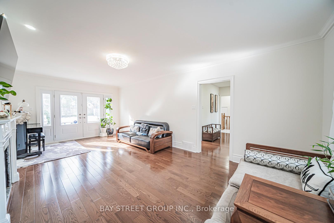
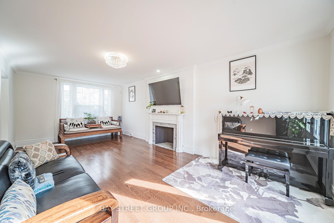
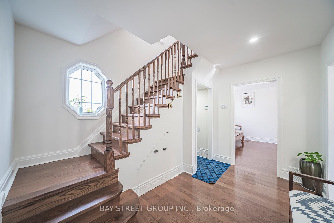
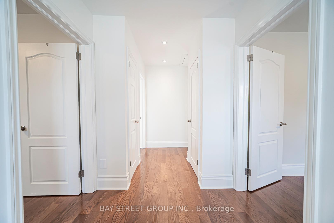
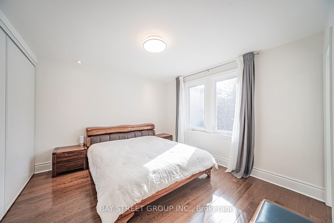
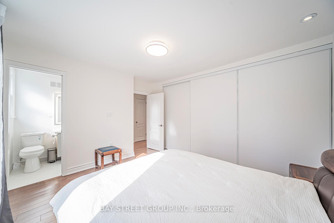
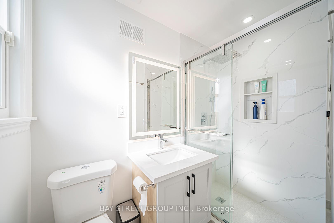
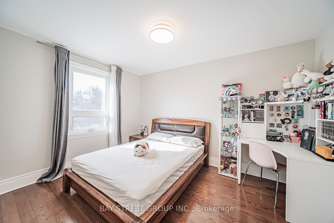
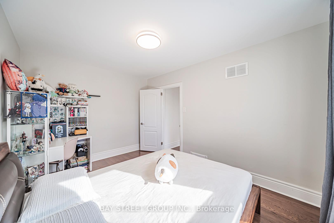
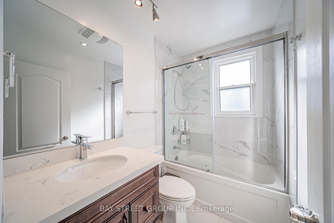
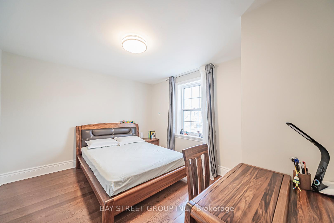
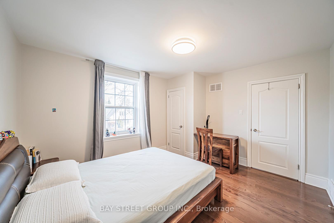
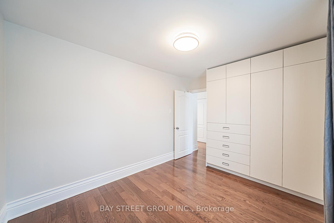
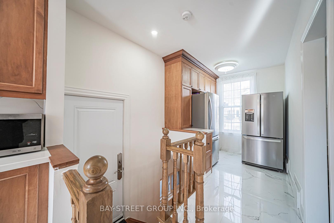
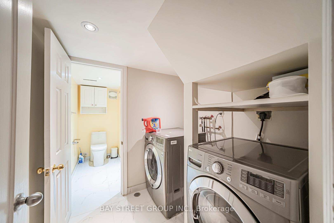
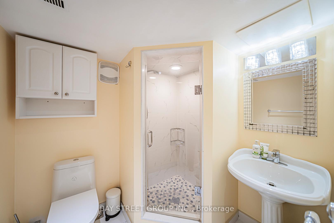
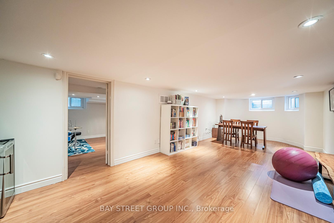
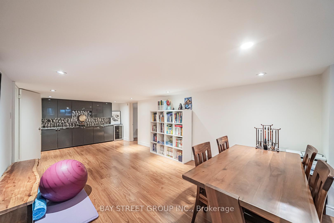
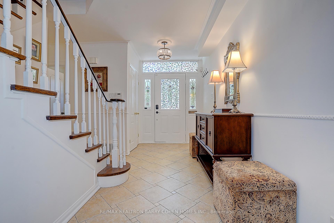
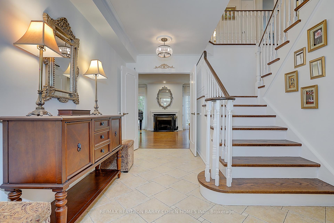
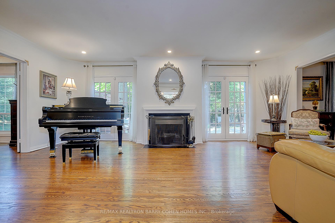
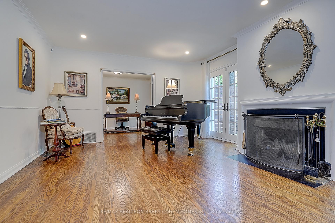
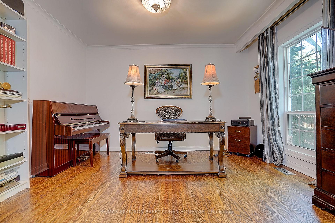
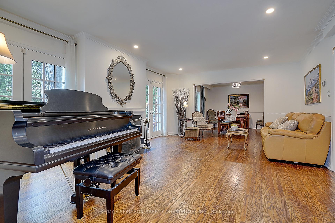
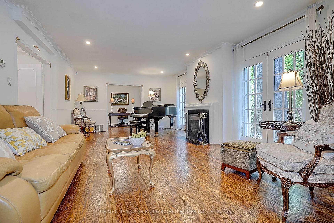



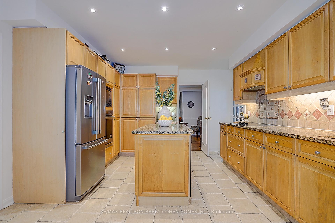
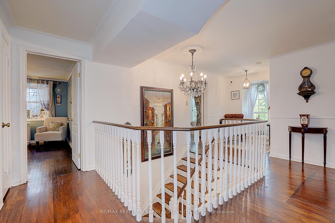













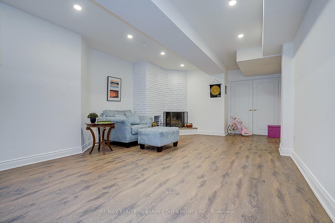


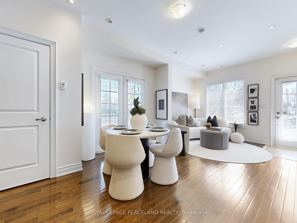
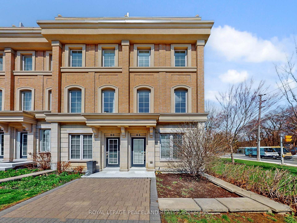
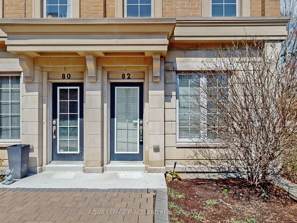
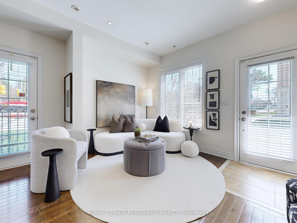
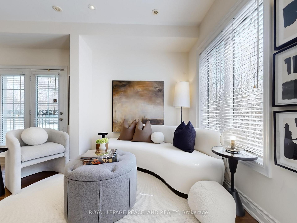
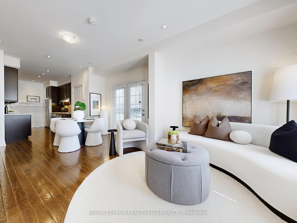
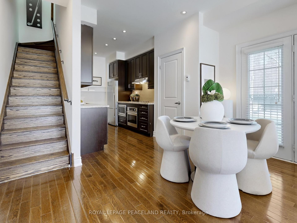
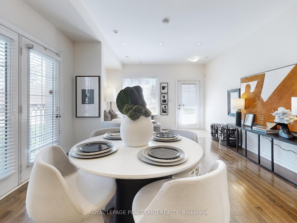
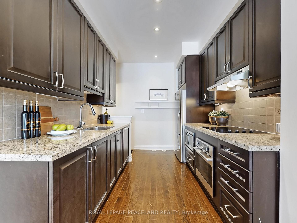
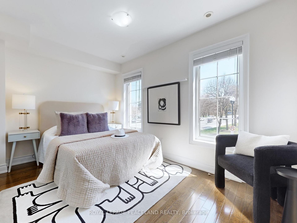
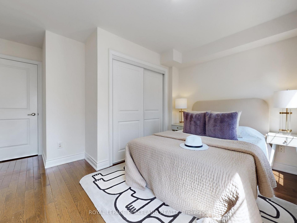
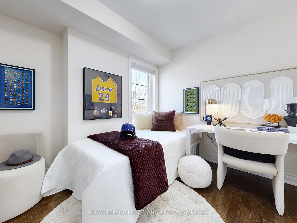
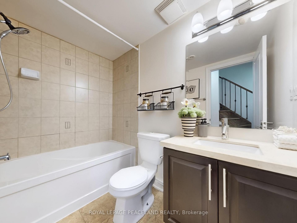
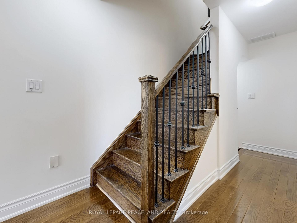
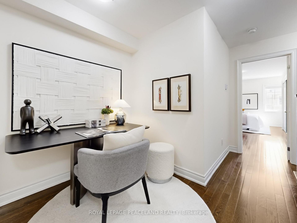
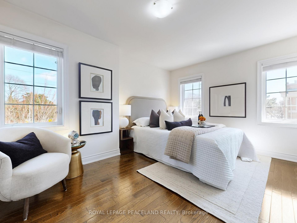
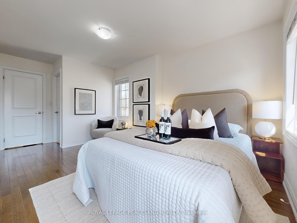
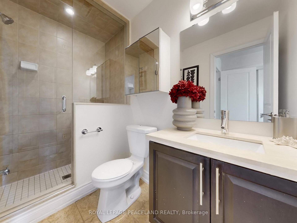
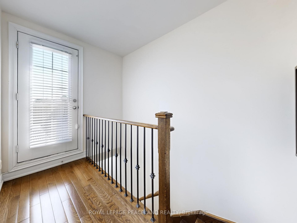
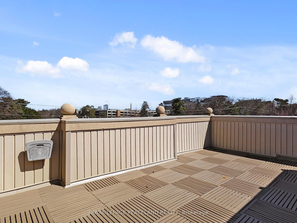
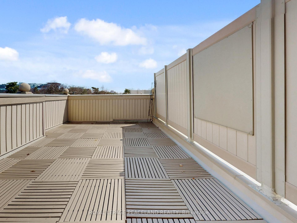
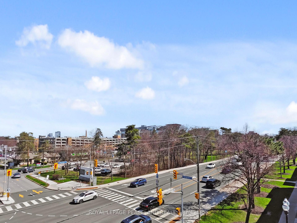
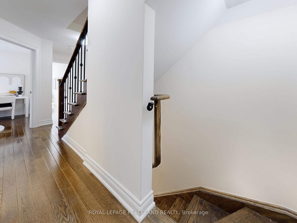
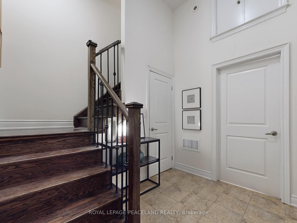
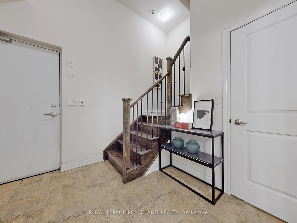
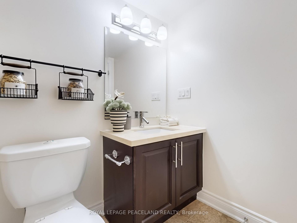
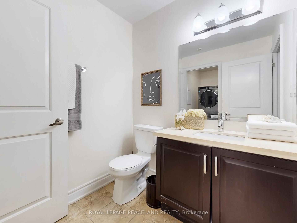
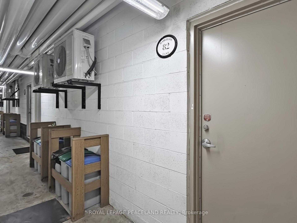
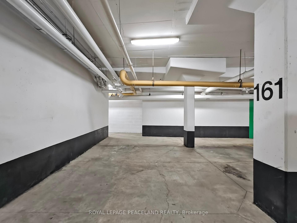
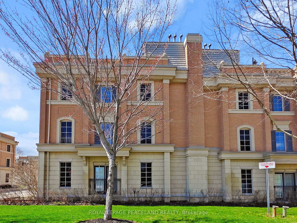
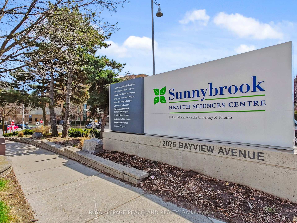
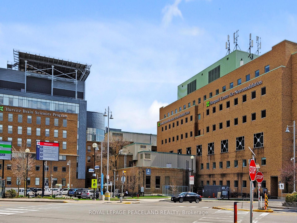
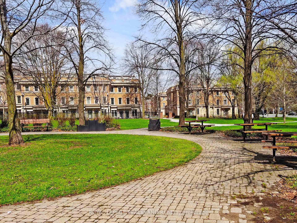
Beautiful South facing Sun-filled End Unit Townhouse In Prestigious Lawrence Park. Multi-million-dollar neighborhood !!! *Over 1800 sqft living space. *Great Functional Layout, 3 Beds + Den With 3 Washrooms. Hardwood Floors Throughout. Soaring 9-foot ceilings on main floor with Open concept living and dinning area. *Gourmet kitchen equipped Santa Cecilia granite countertop and S/S Appliances. *Primary Bedroom W/ Ensuite and double closets. Extra den makes it a perfect WFH office or a reading corner. *Spacious Roof Top Terrace with gas BBQ and wood-composite flooring, great for sun tanning and BBQ party. *Direct access to Underground Parking, no more snow. *Sunnybrook Hospital just across street, Walk To Sunnybrook Park; Mins to Glendon Campus, Granite Club. *Top Private Schools Around (Tfs, Crescent,St, Crestwood, Clement...) and Public Schools (Blythwood Jr Ps& York Mills Collegiate). *Ttc, Shoppings, Restaurants. Eglington LRT. Easy Access to DVP and Subway. A home where premium location meets style.
No extras listed.
Visit this home
Pick a time that works for you.
No upcoming open houses.
Got questions?
Contact Sell with Strategy.


This seller is holding back offers
Instead of reviewing offers as they come in, this seller has set offer instructions — a strategy often paired with attractive pricing to invite competing bids. Timing and preparation matter here; get in touch and we'll walk you through it.
| Type | Condo Townhouse |
| Style | 3-Storey |
| Approx. Age | New |
| Size | 1400-1599 sq. ft. |
| Maintenance Fees | $454 |
| Locker | None |
| Balcony | Terrace |
| Exposure | South East |
| Parking Type | Underground |
| Parking Spaces | 1 |
| Parking Features | Underground |
| Property Tax | $6,417 |
| Lot Size | x |
| mls© Number | C13486828 |
| Listed By | ROYAL LEPAGE PEACELAND REALTY |
Listing History
- No recent sale history for this listing.
- No recent lease history for this listing.
Schools
Could you afford this home?
What the bank counts
This home's actual carrying costs, payment stress-tested at 6%
- Mortgage, tested at 6%
- $5,118
- Property tax
- $535
- Heat allowance
- $150
- Condo fees, half counted
- $227
- Housing costs
- $6,030 / mo
Lenders cap these at 39% of gross income — that sets the number.
Income needed
$186,000
gross annual household income
- Payment at 4%
- $4,208 / mo
- Cash down
- $199,980
Assumes no other monthly debts · 25-yr amortization
Full affordability checkInvestment Analysis
Estimated rent, cap rate and monthly cash flow for this property
Values and trends
Nearby listings
Comparable sales
- No similar listings found.