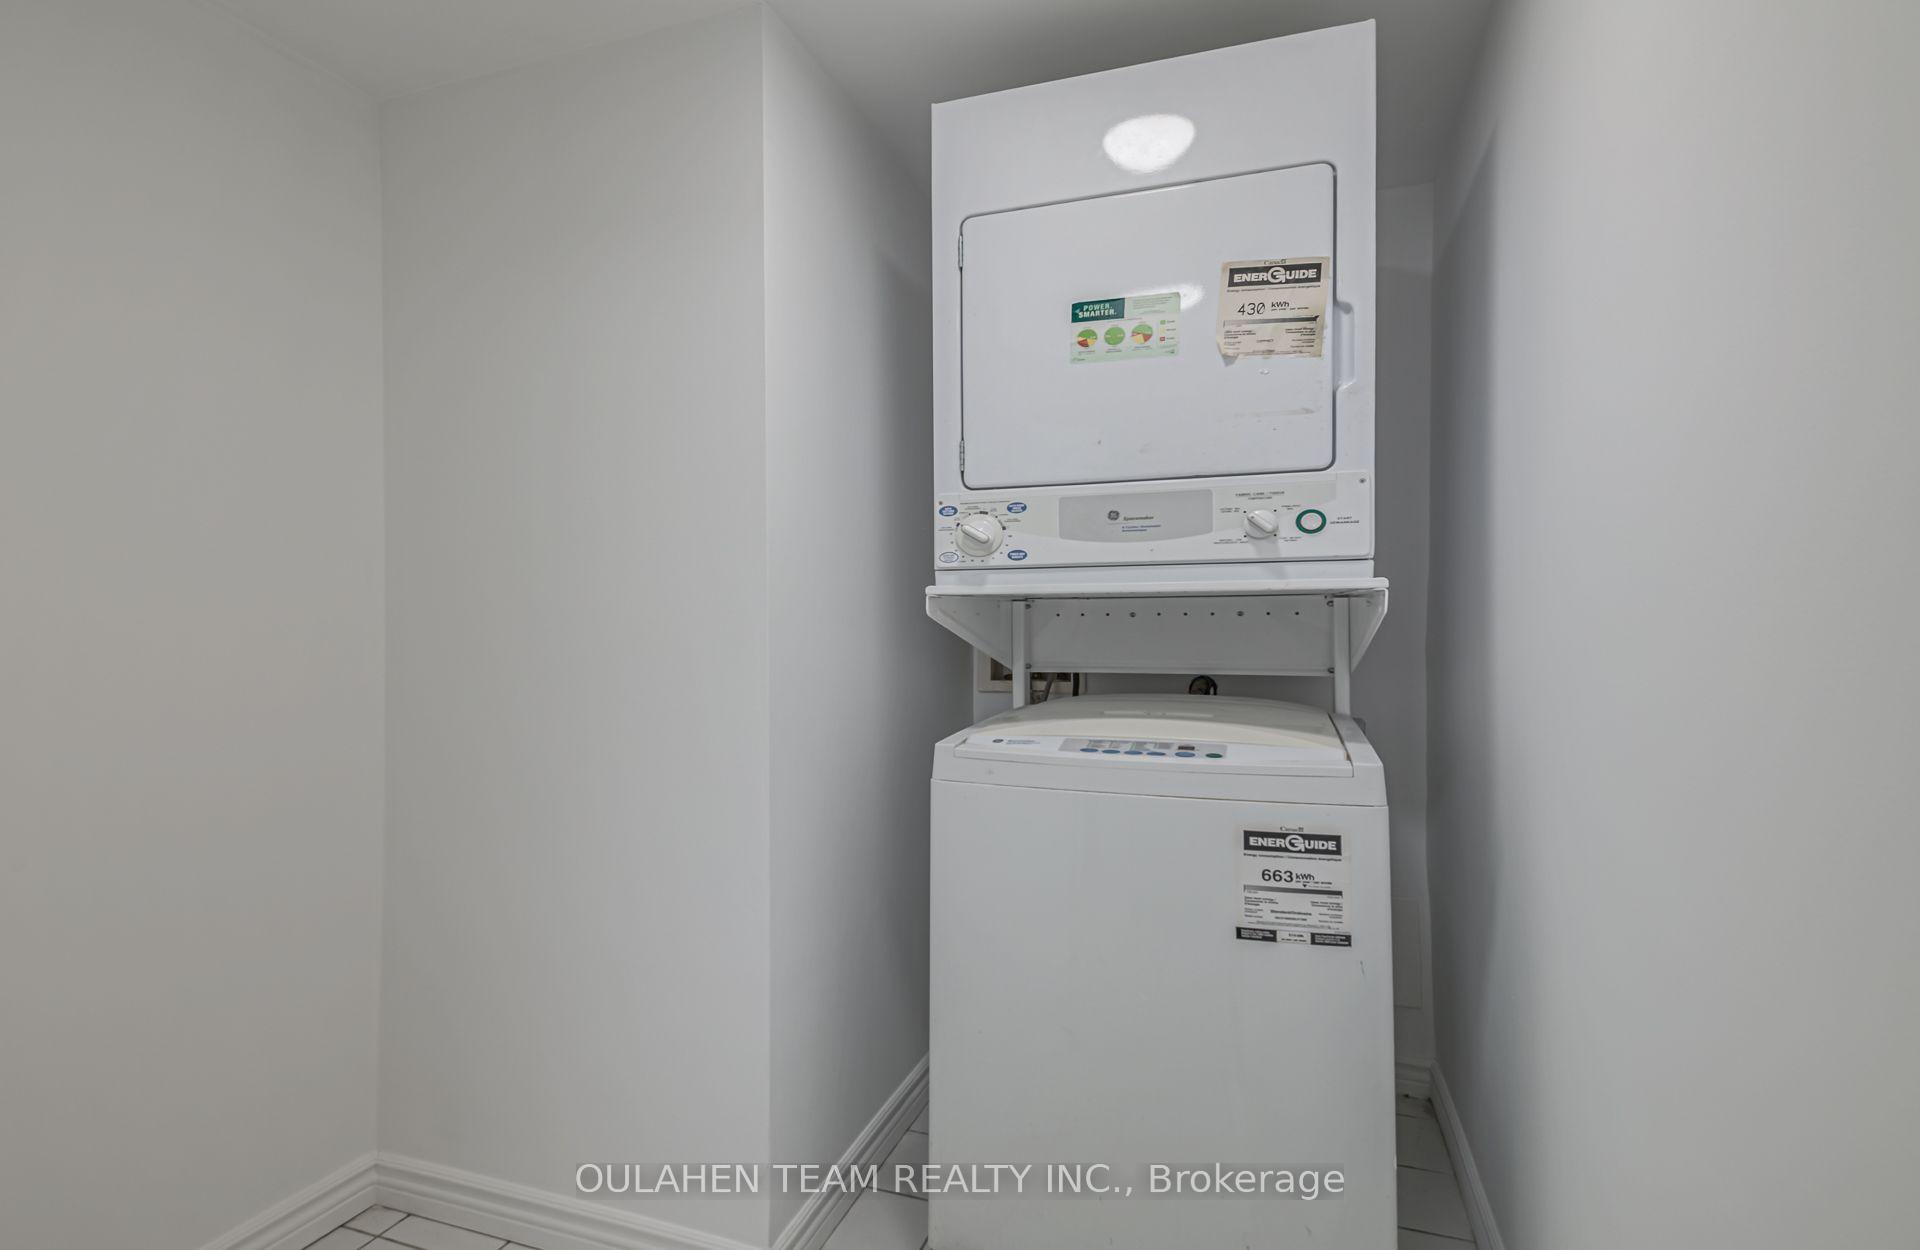
| Heat Included | |
| Hydro Included | |
| Water Included | |
| Cable TV Included | |
| Common Elements Included | |
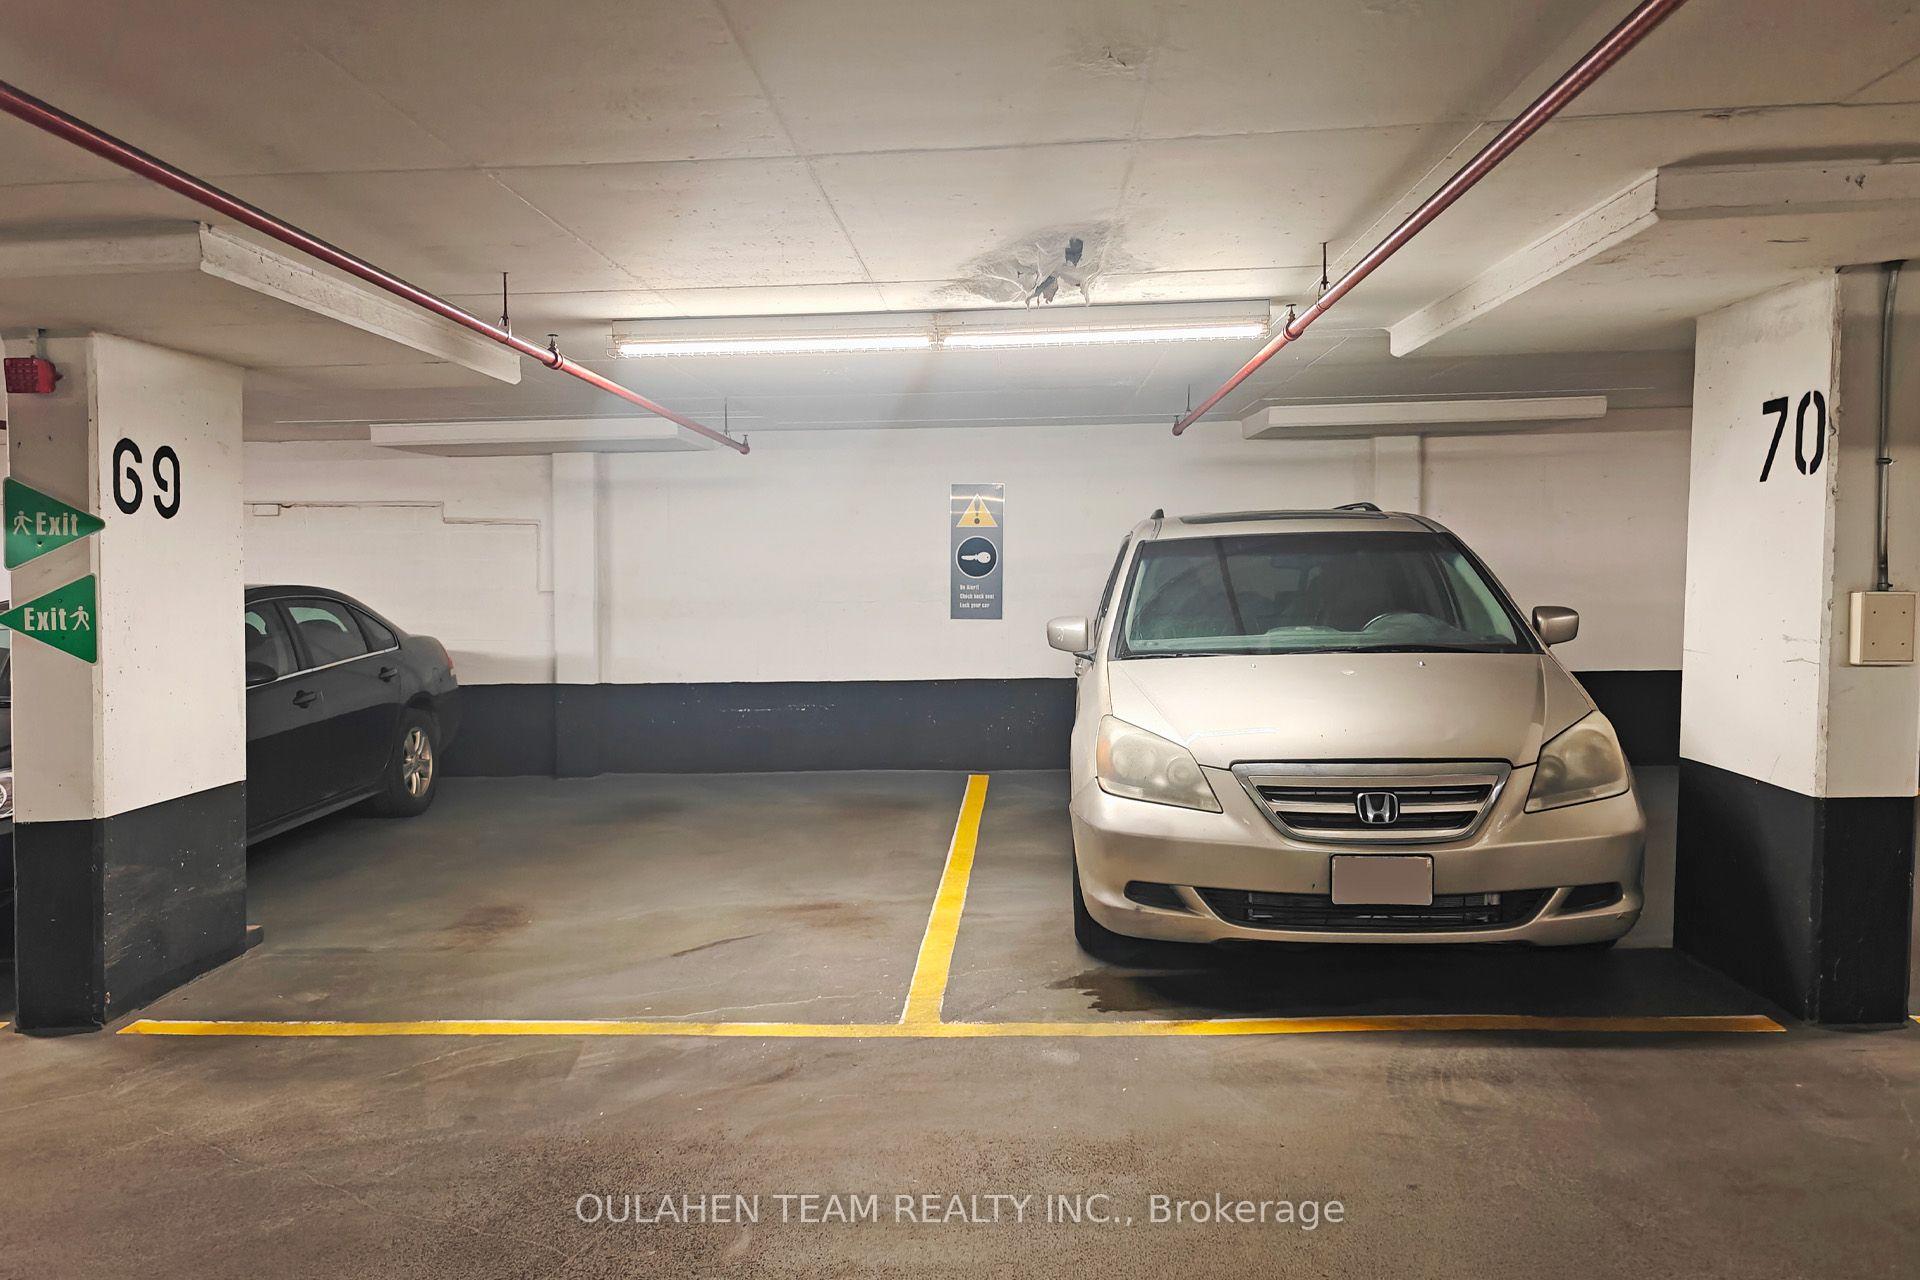
| Parking Included | |
| Building Insurance Included | |
| CAC Included |

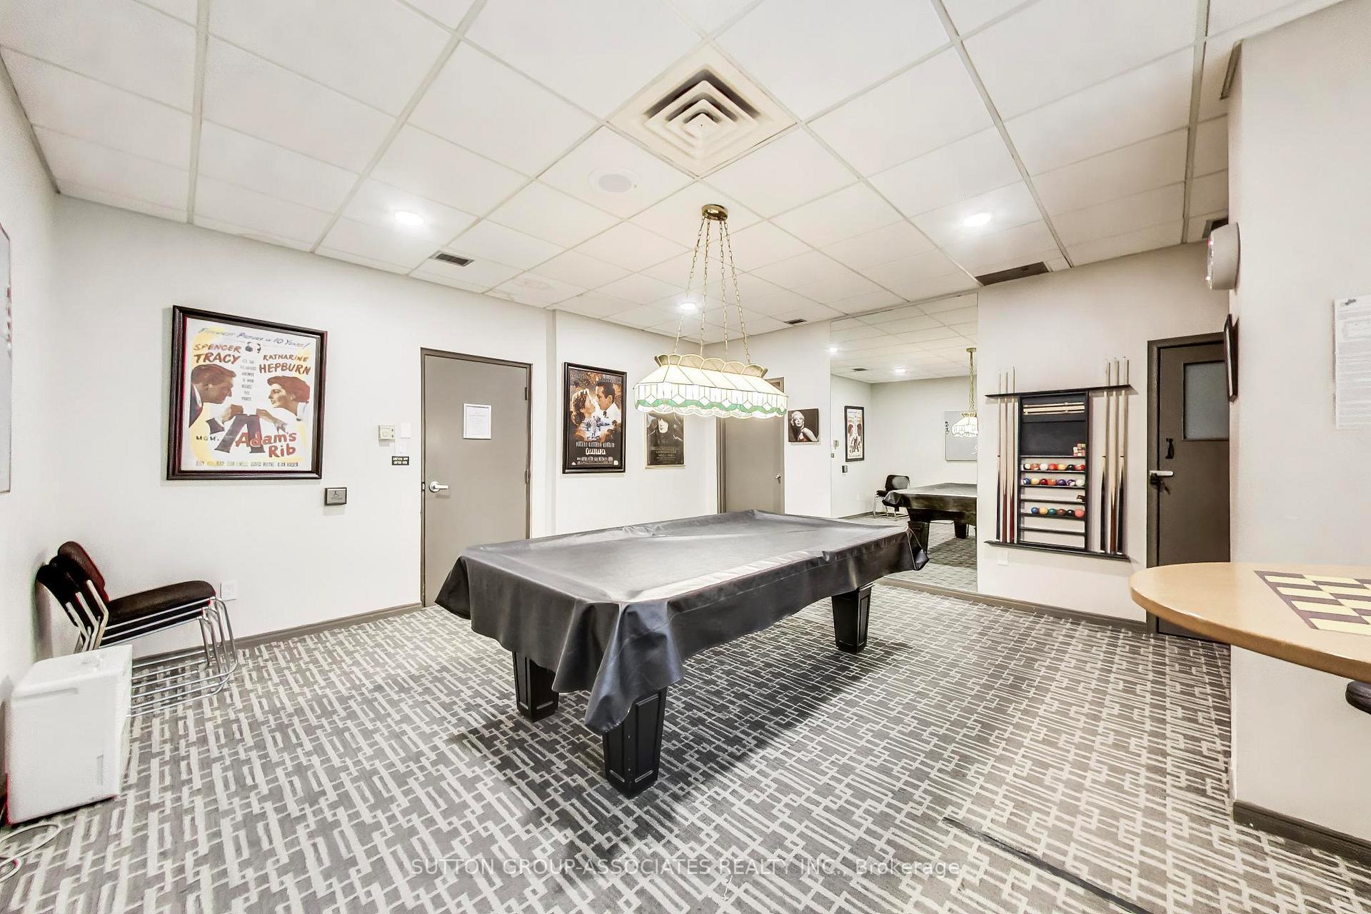
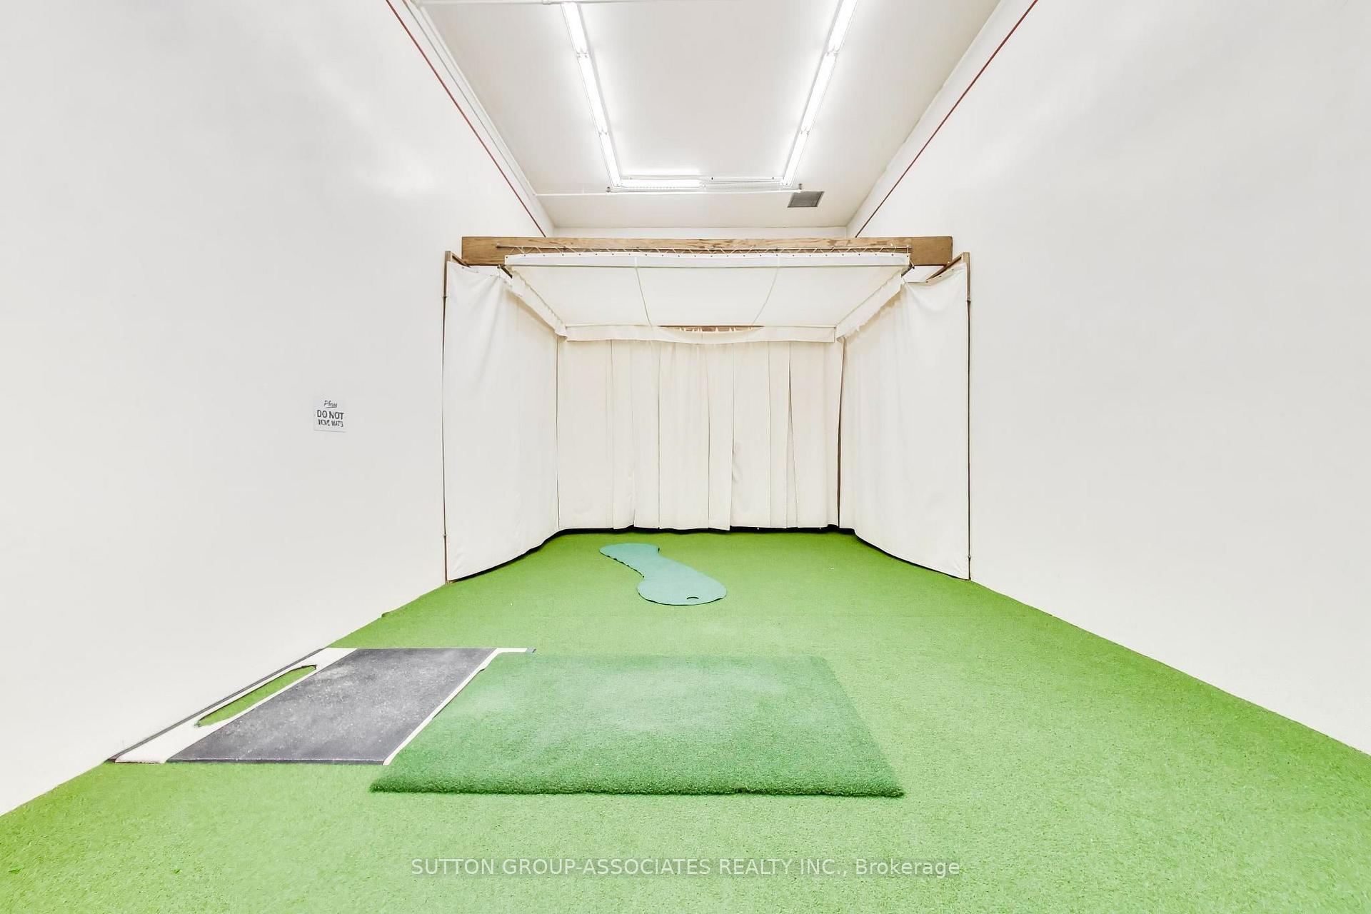
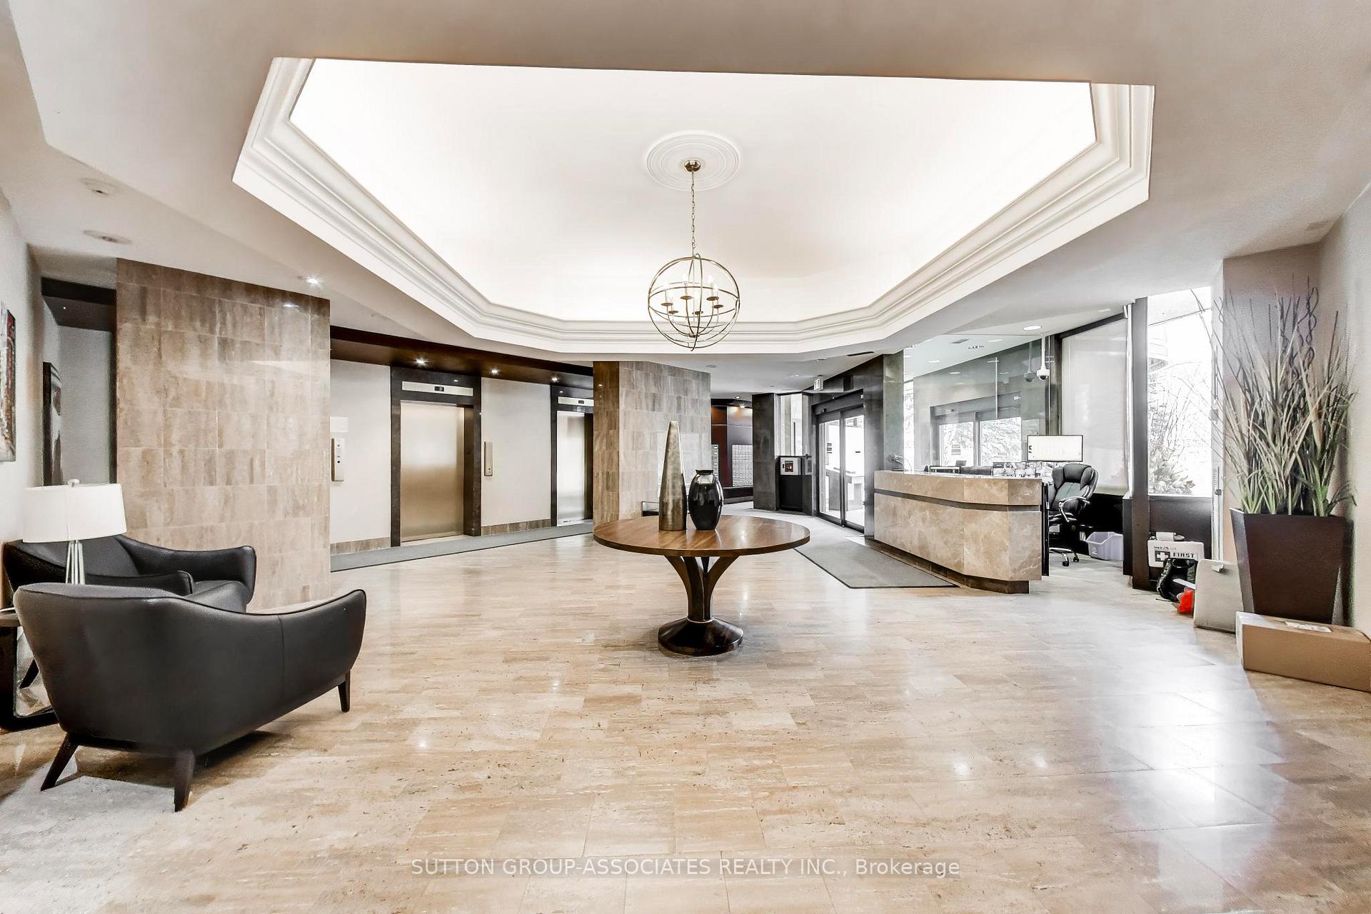
Listed 19 days ago
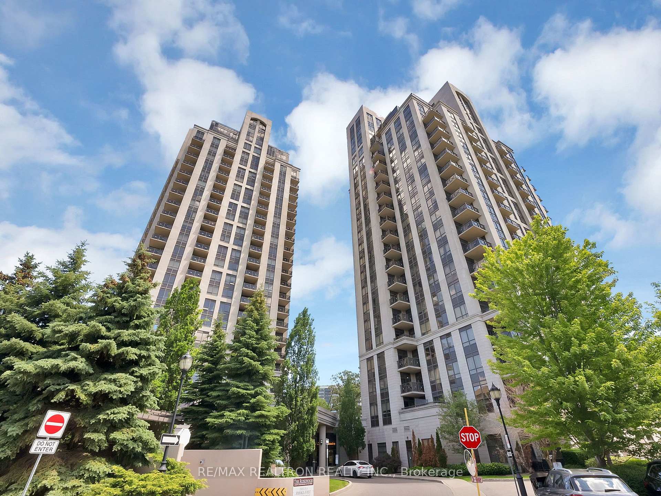
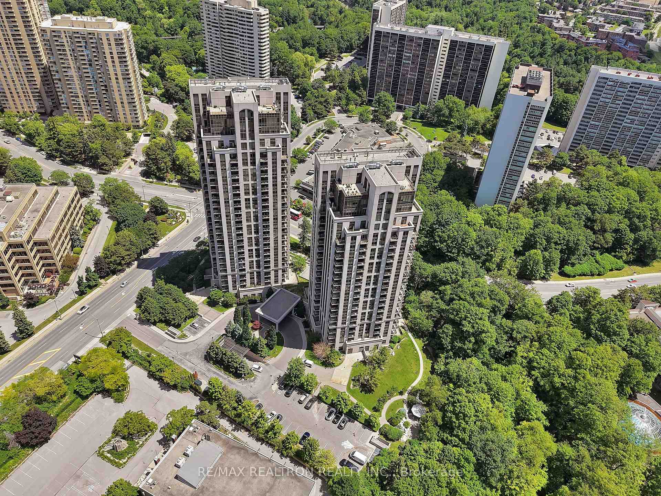
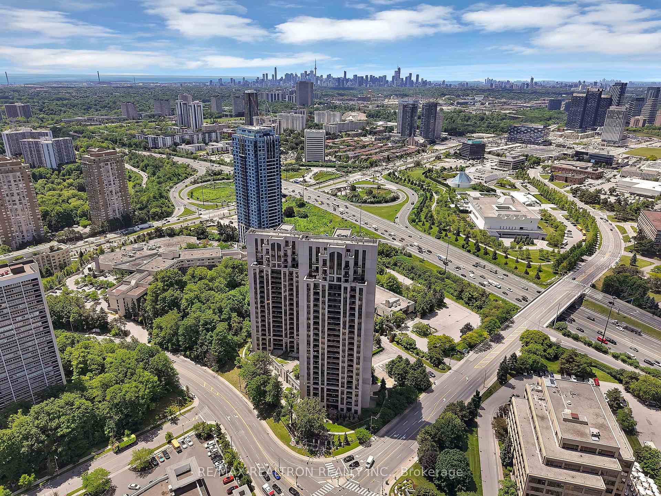
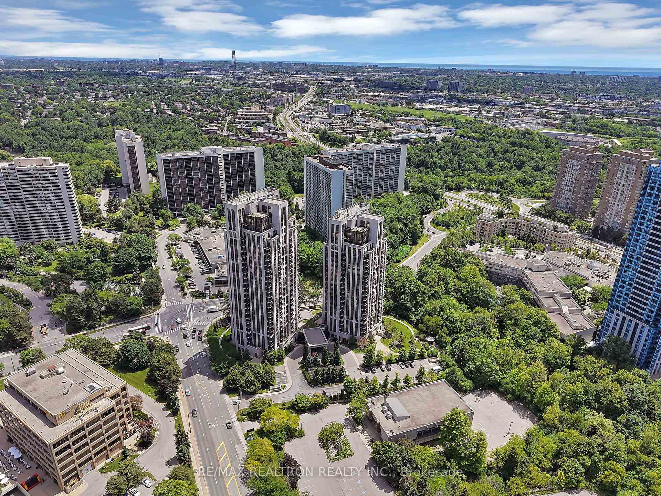
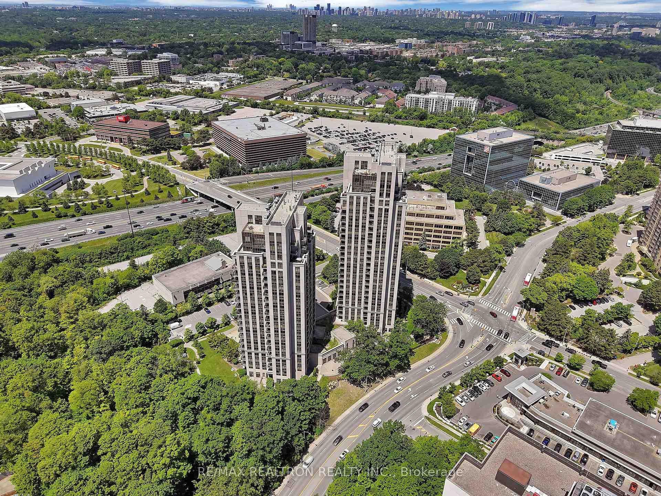
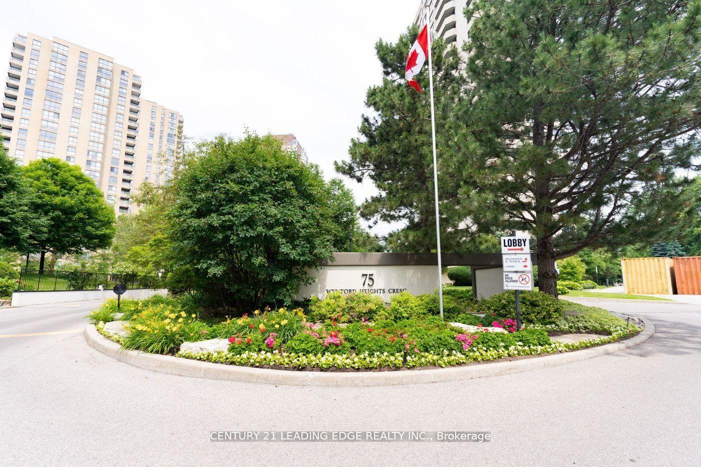
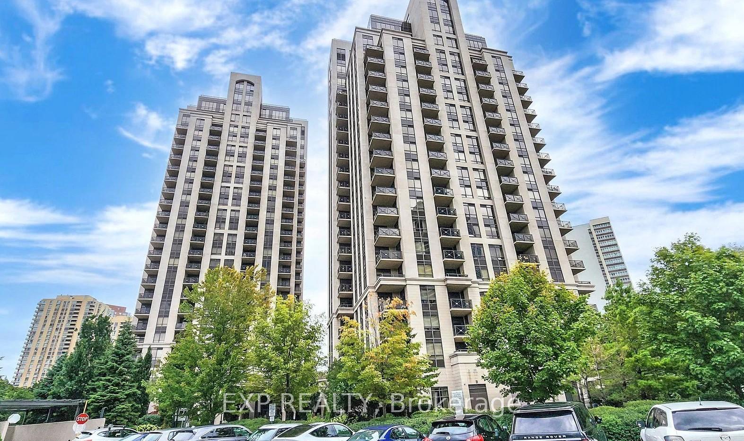
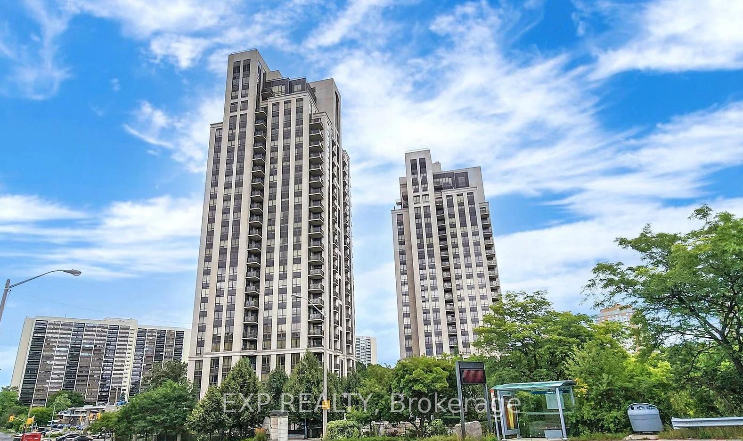
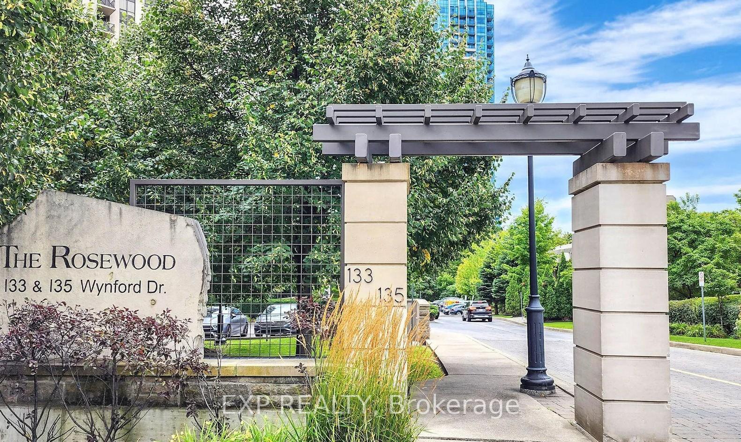
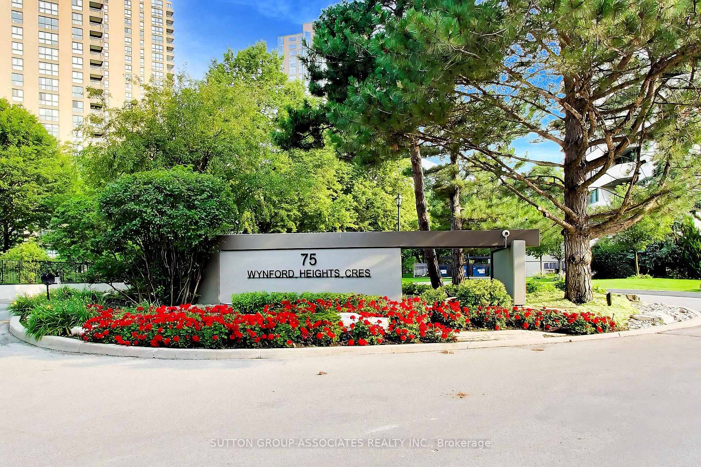
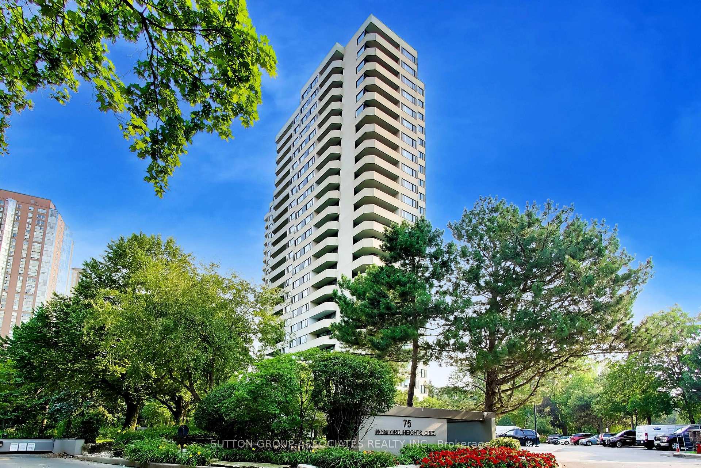
204 - 75 Wynford Hts Crescent
Banbury-Don Mills, Toronto
$749,000
Condo Apartment |
2 | 2 | 1 | 1
About this home
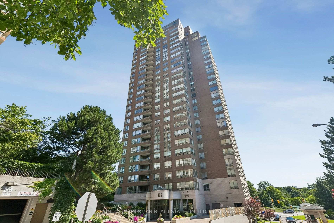
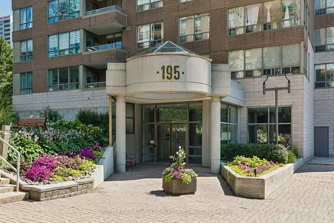
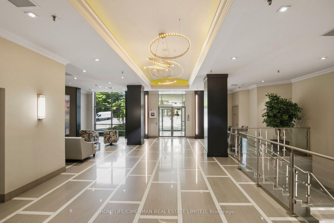
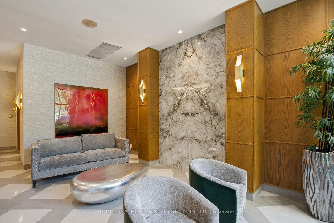
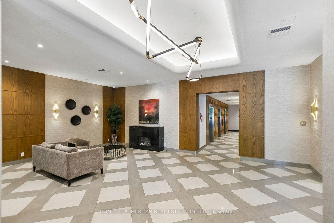
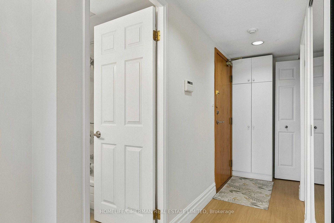
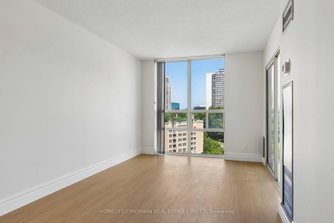
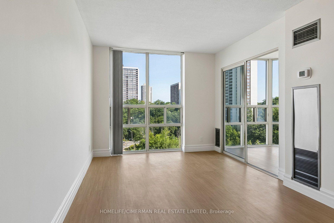
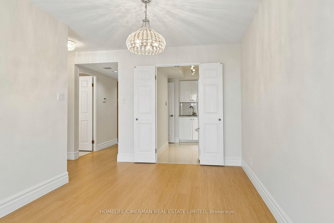
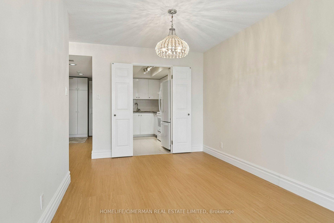
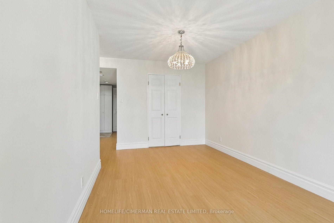
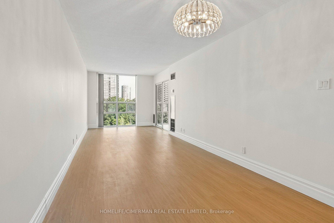
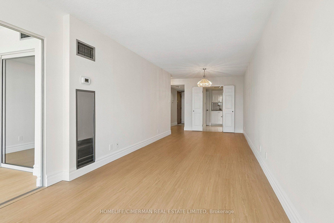
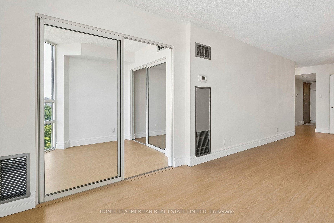
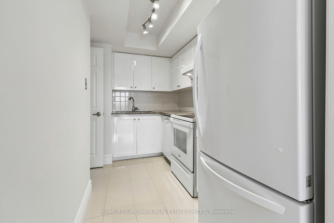
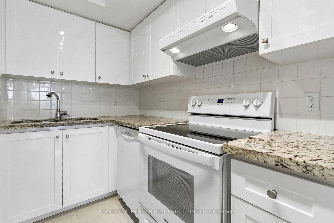
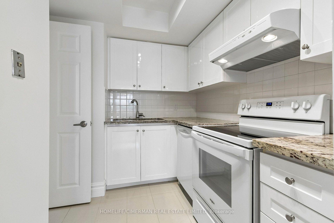
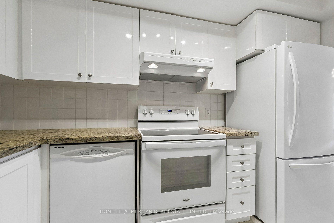
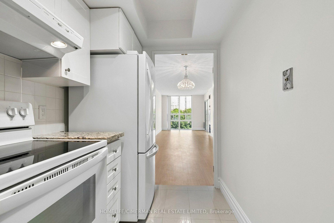
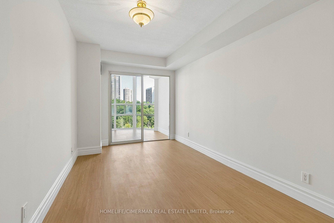
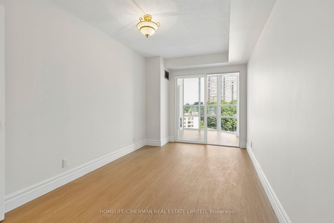
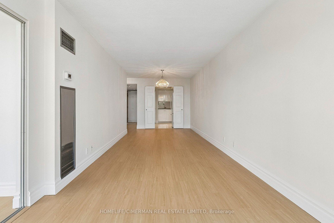
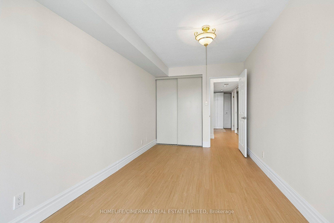
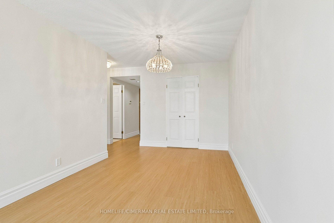
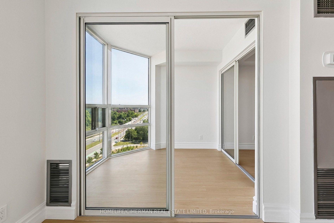
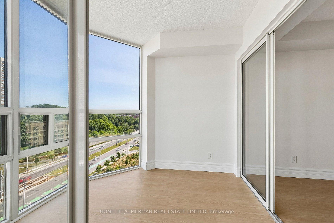
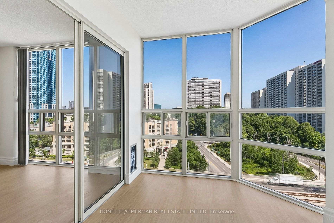
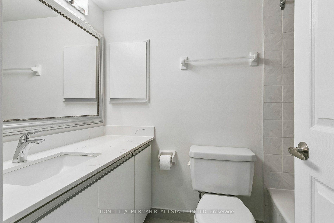
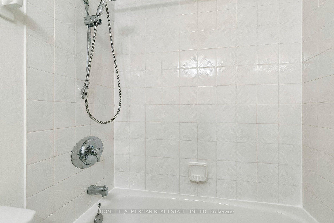
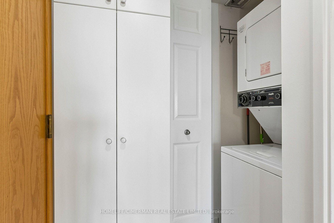
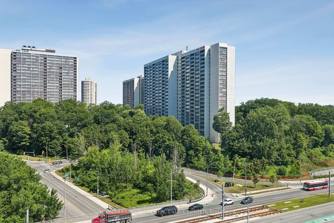
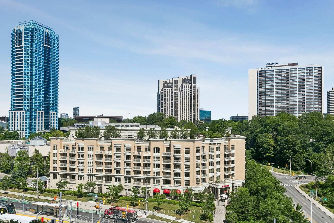
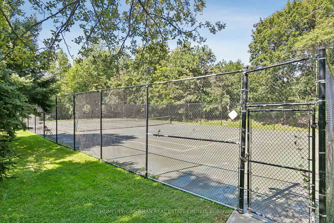
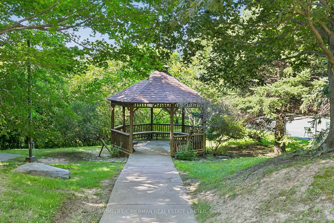
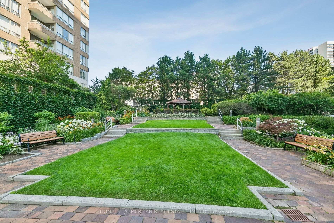
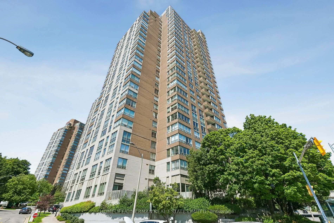
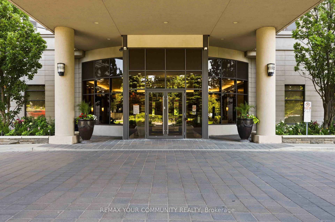
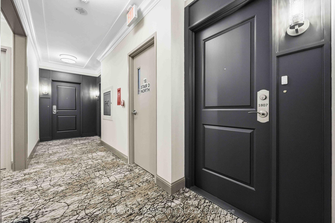
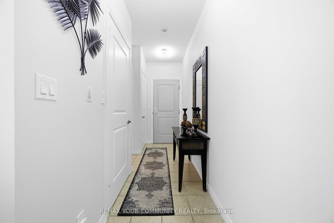
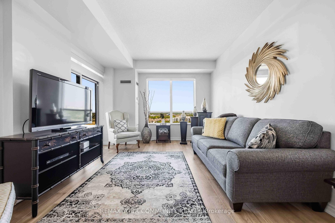
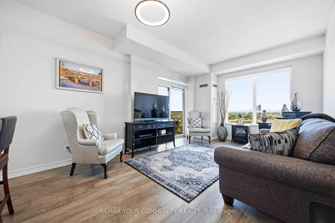
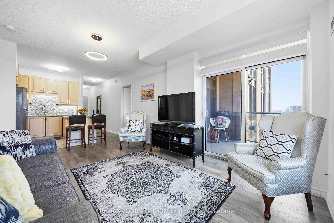
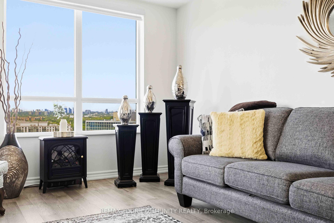
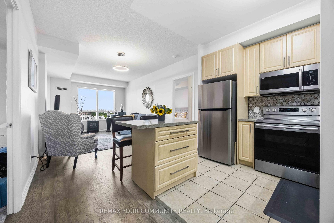
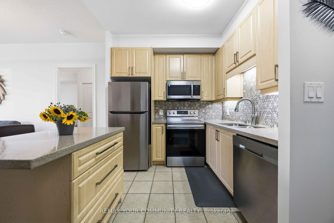
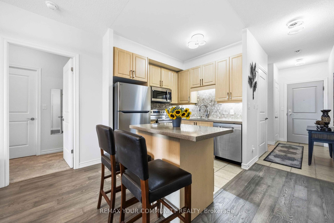
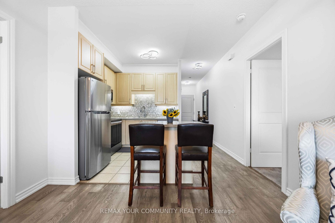
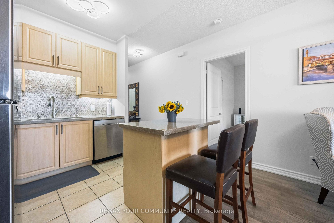
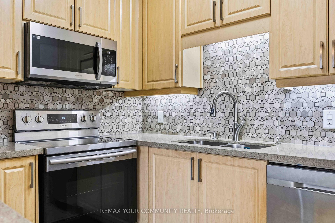
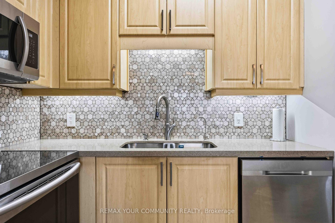
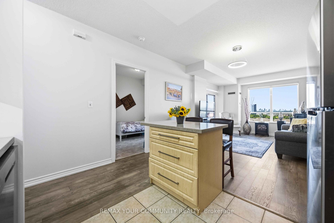
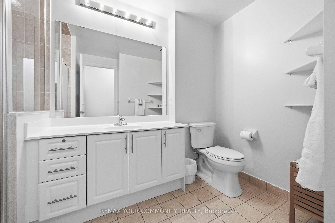
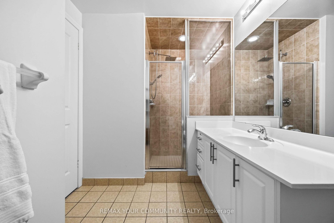
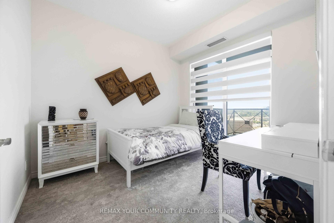
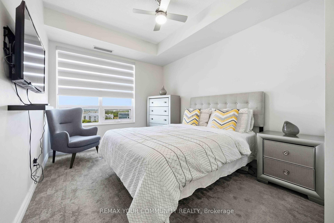
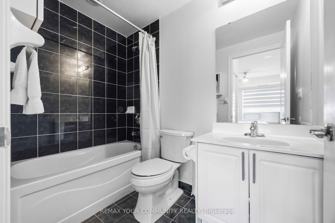
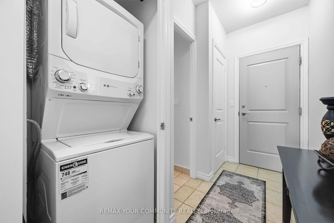
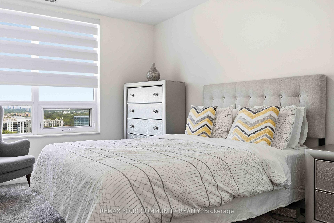
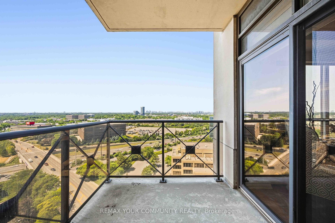
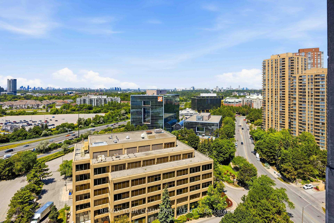














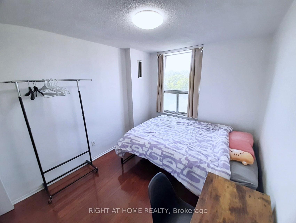

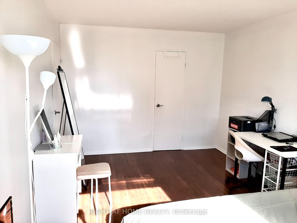



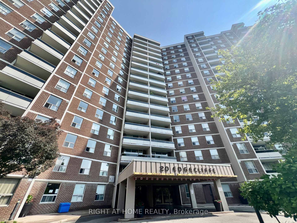
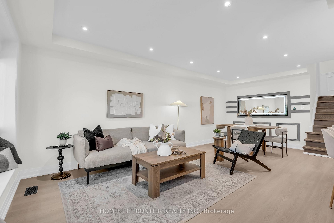
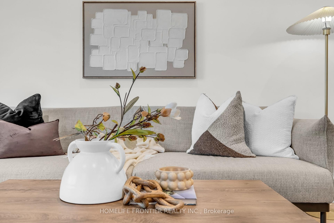
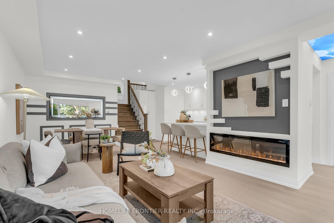
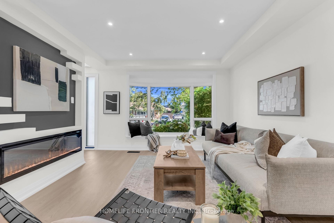
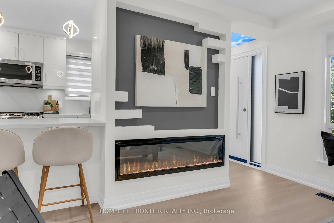
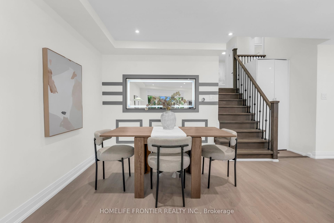
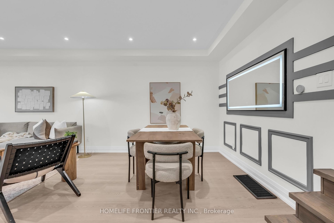
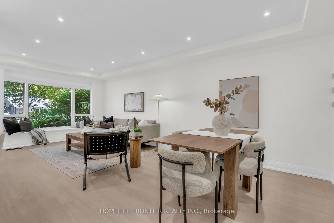
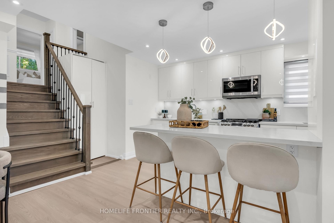
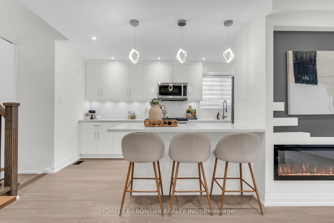
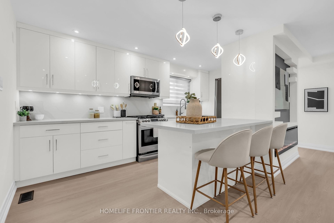
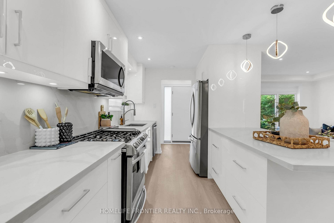
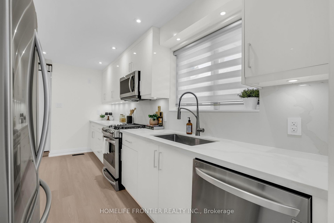
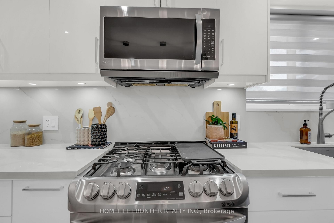
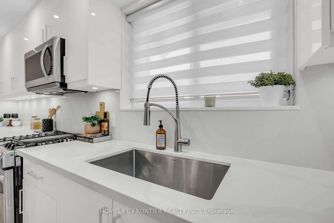
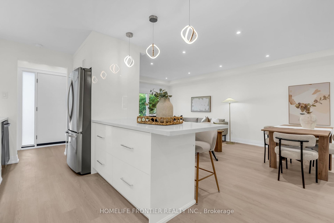
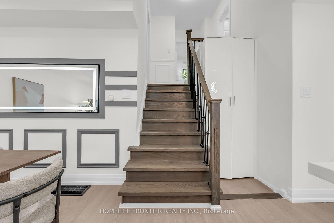
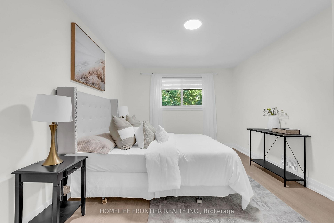
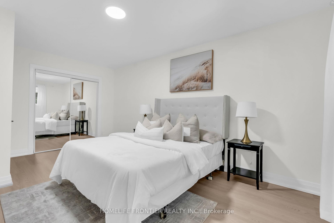
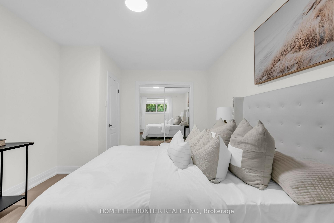
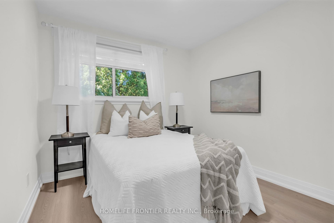
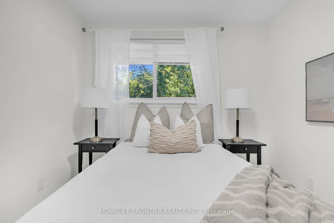
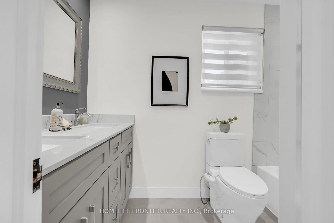
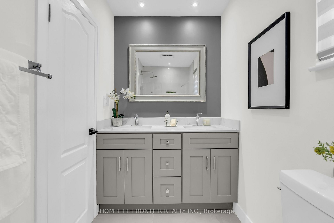
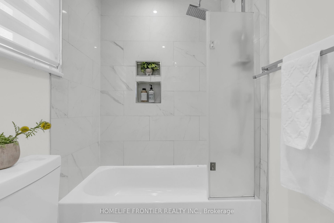
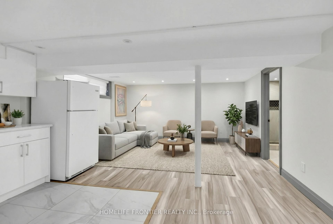
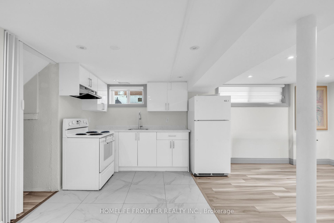
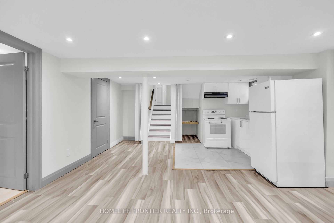
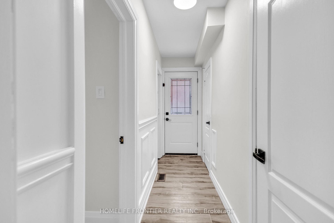
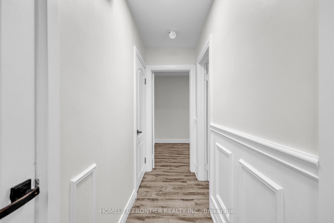
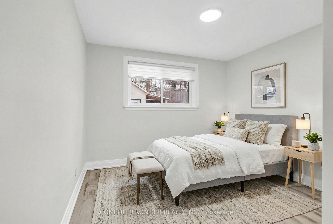
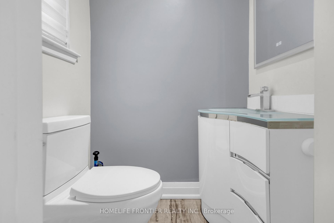
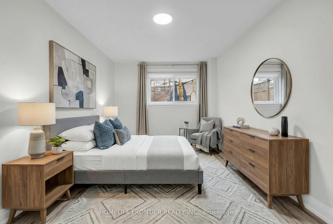
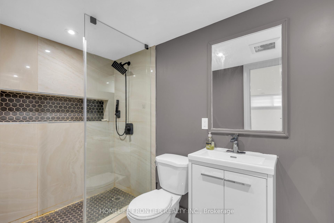
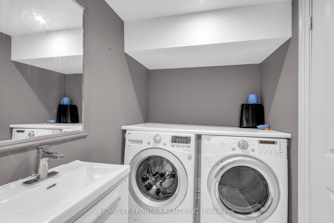
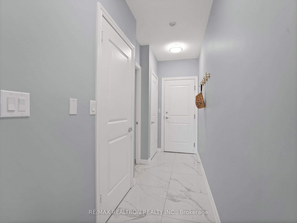
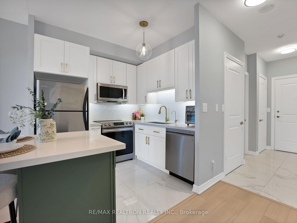
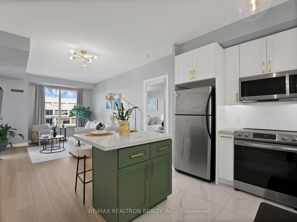
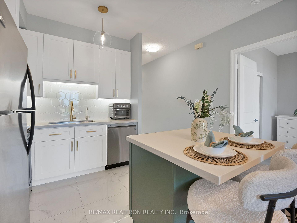
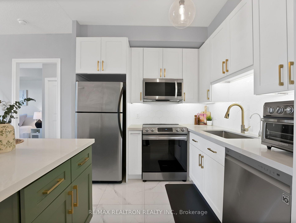
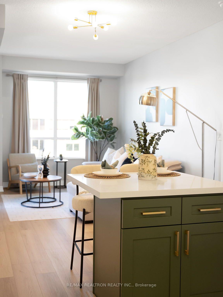
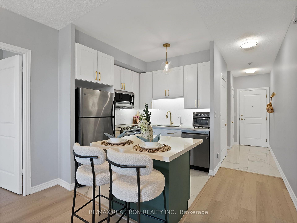
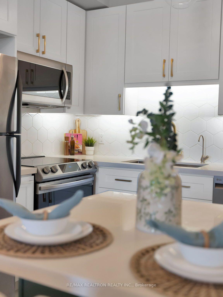
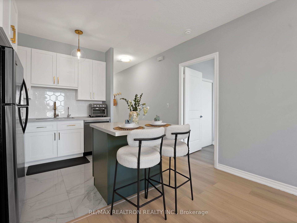
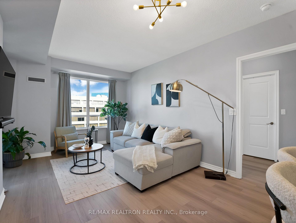
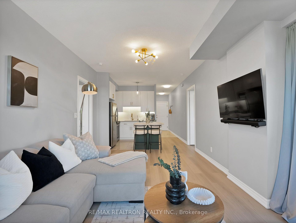
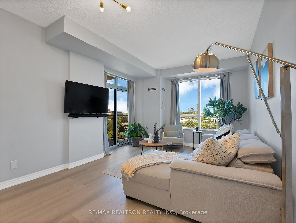
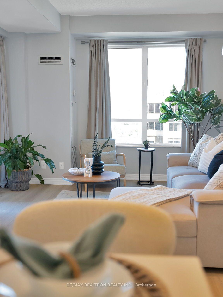
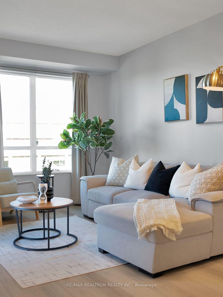
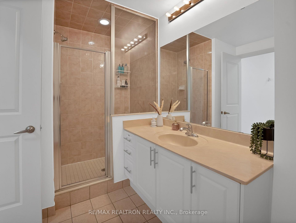
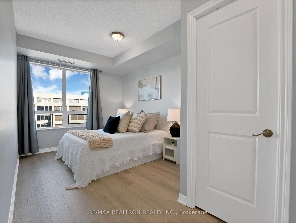
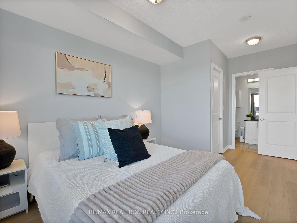
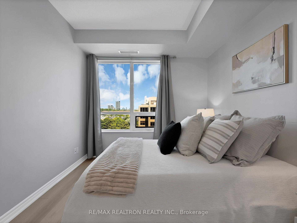
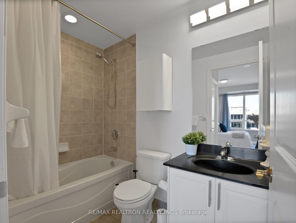
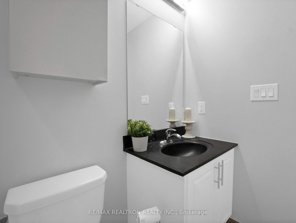
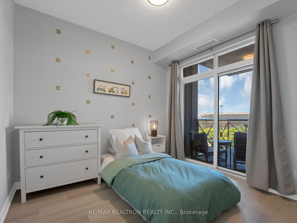
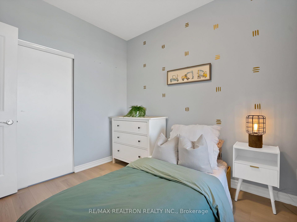
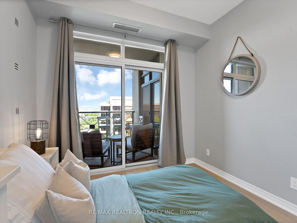
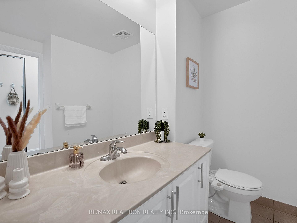
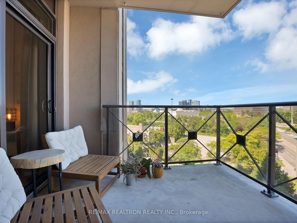
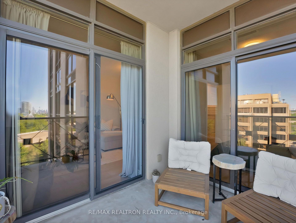
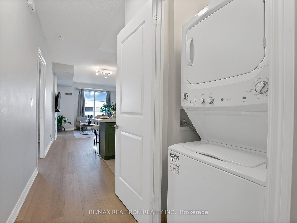
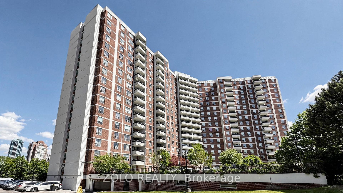
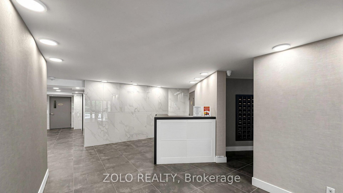
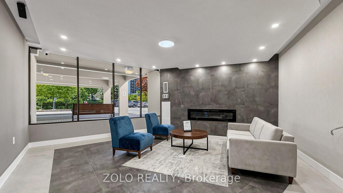
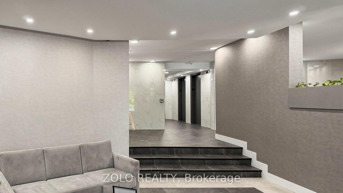
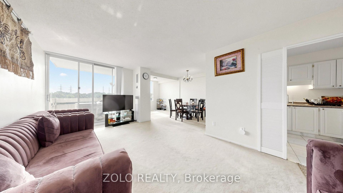
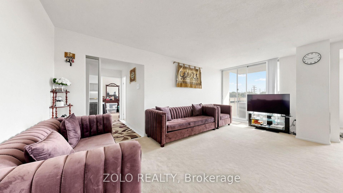
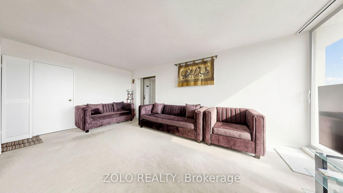
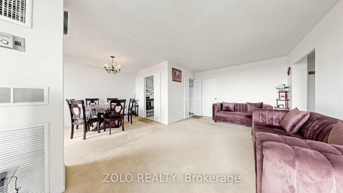
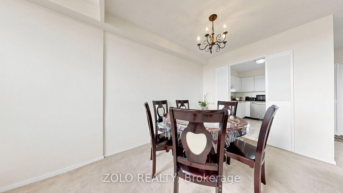
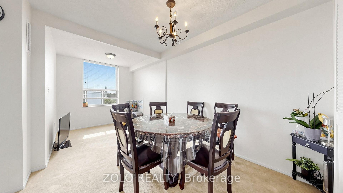
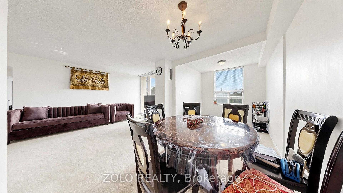
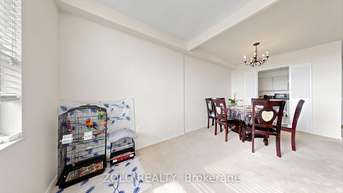
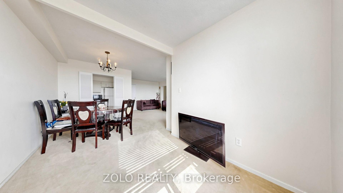
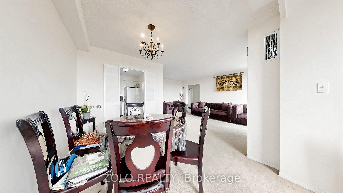
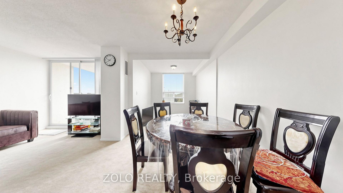
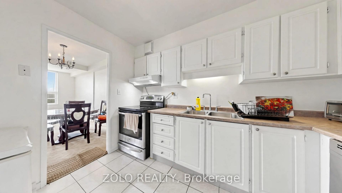
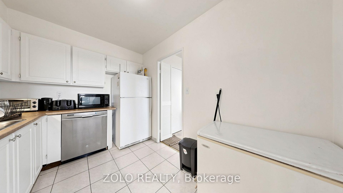
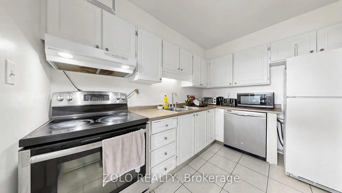
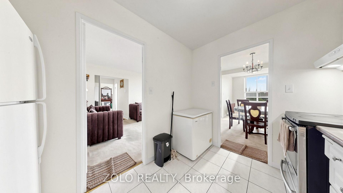
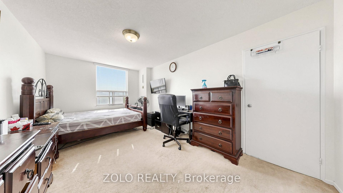
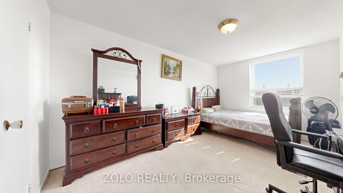
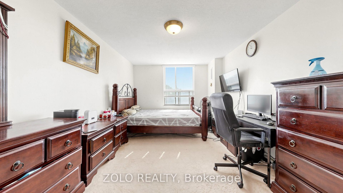
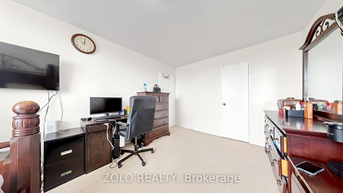
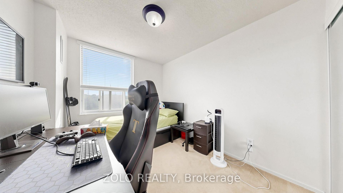
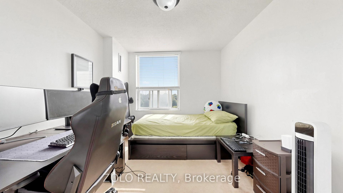
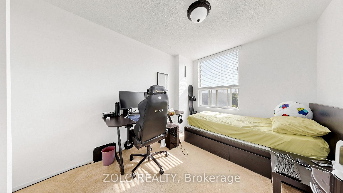
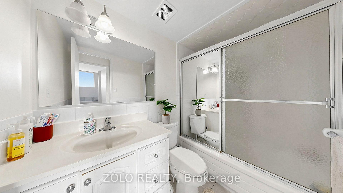
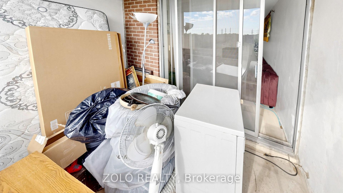
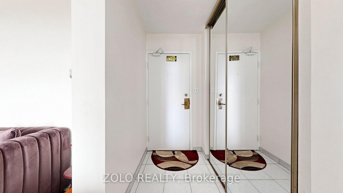
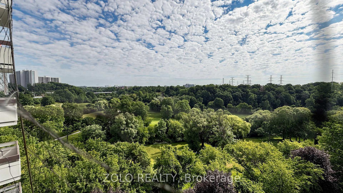
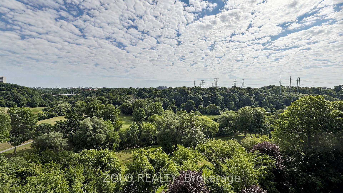
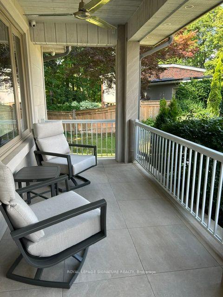
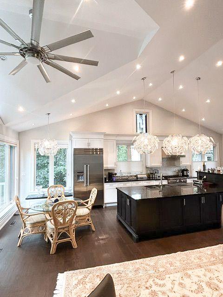
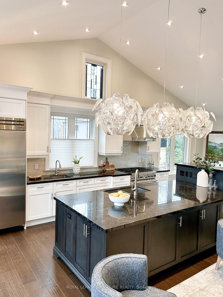
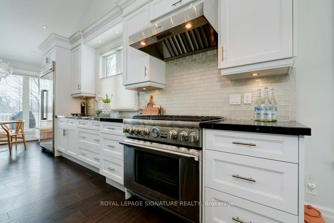
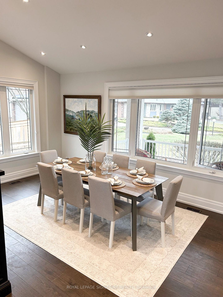
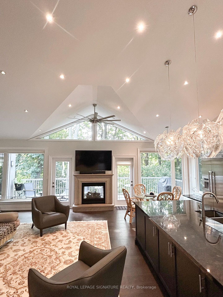
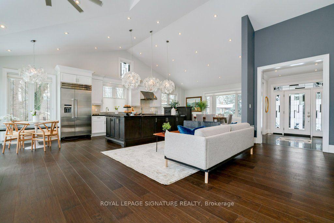
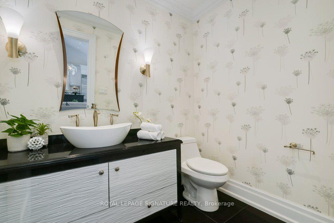
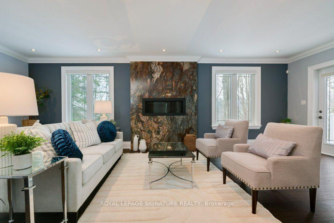
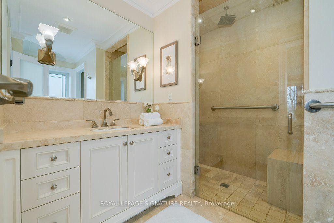
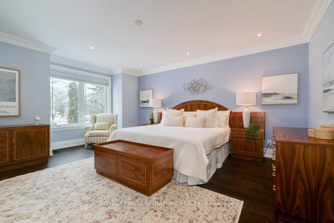
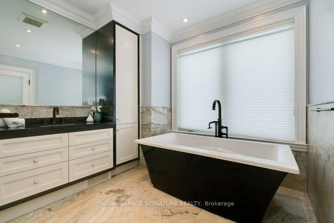
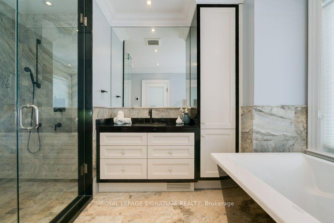
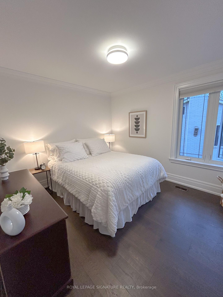
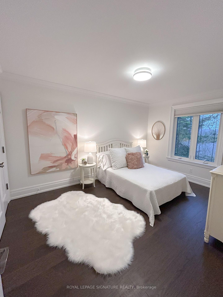
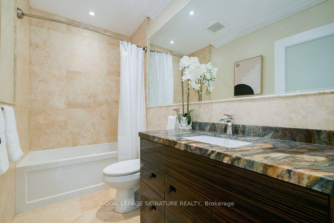
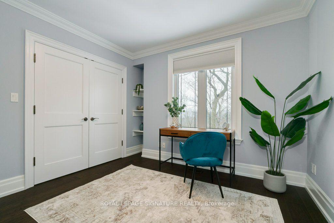
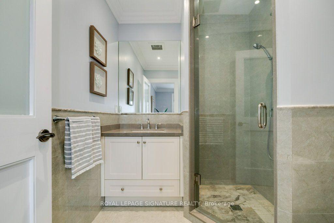
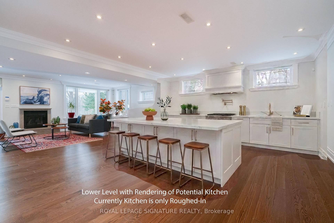
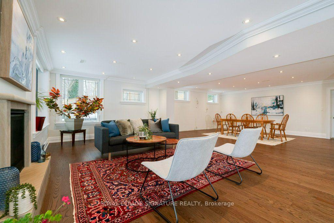
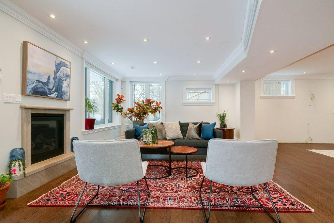
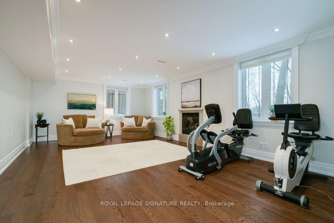
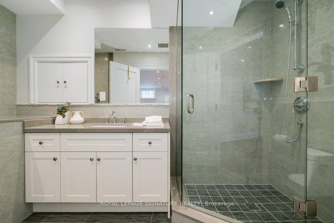
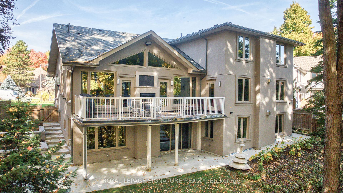
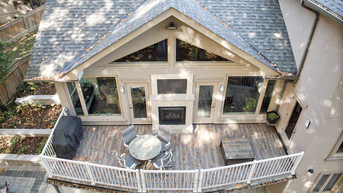
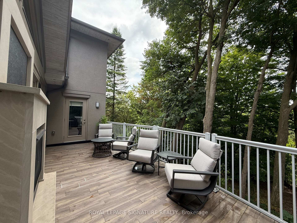
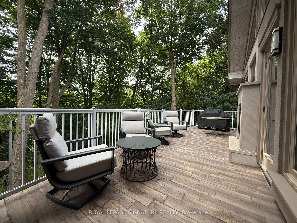
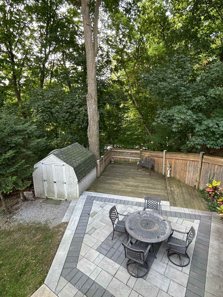
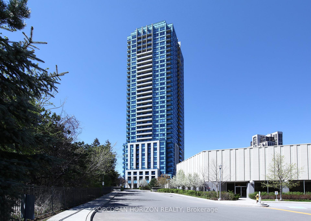
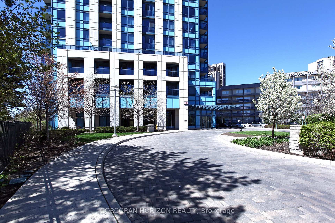
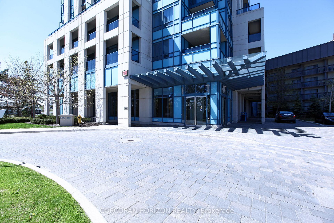
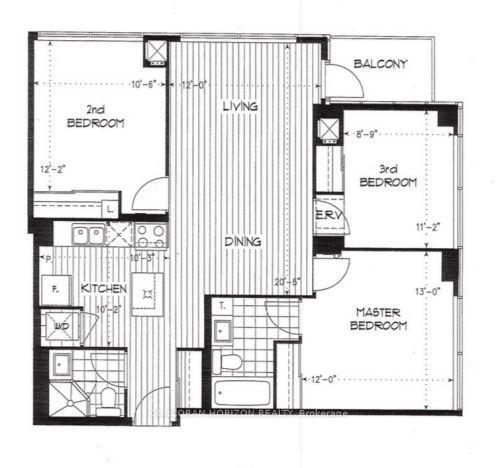
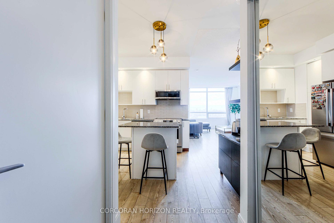
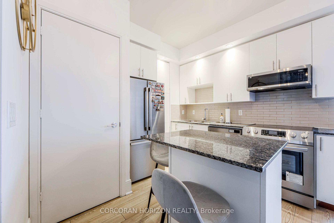
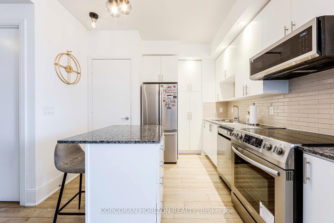
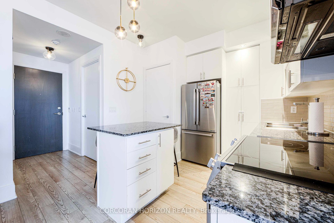
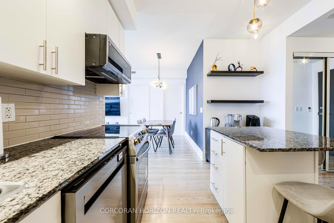
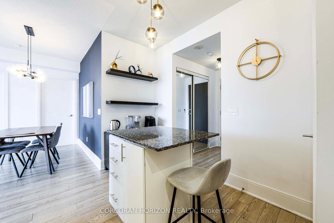
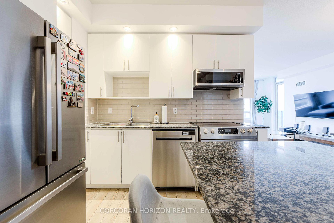
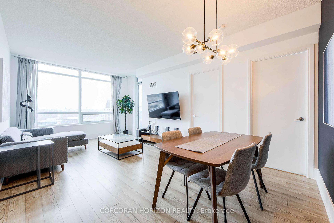
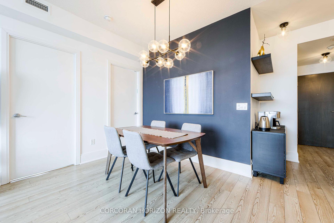
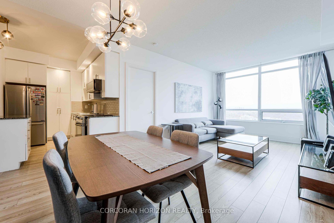
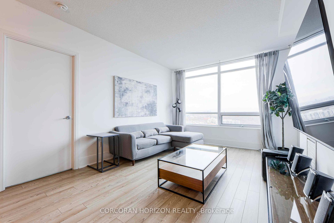
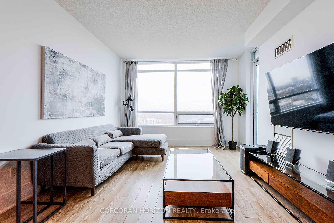
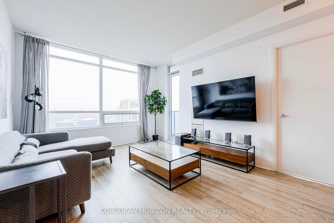
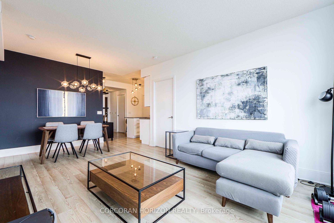
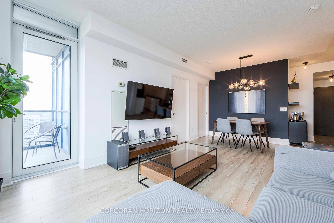
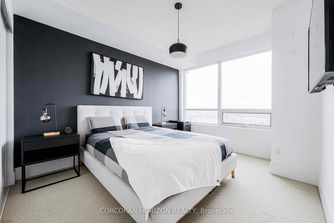
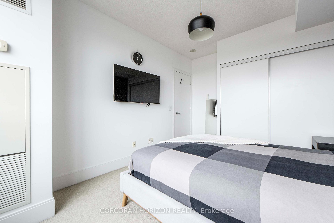
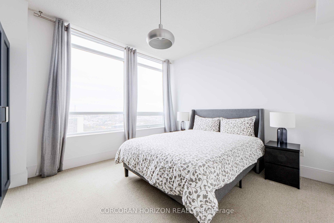
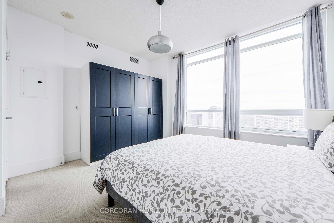
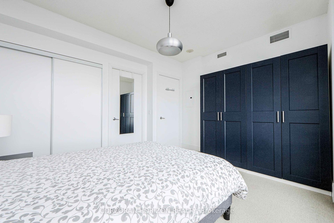
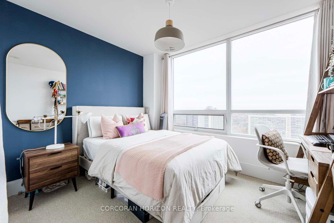
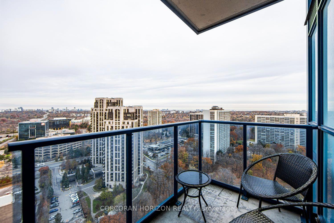
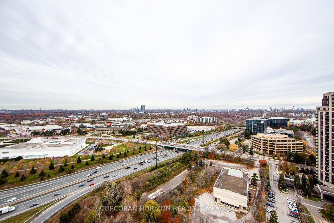
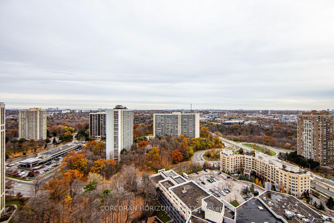
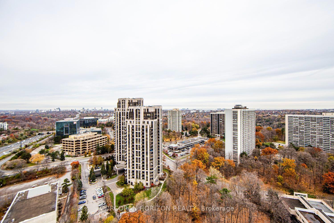
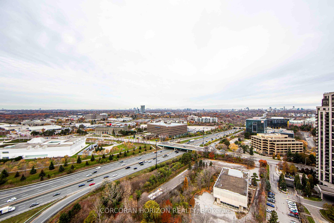
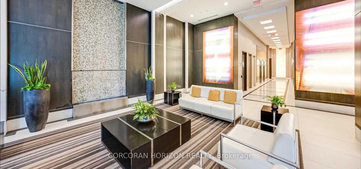
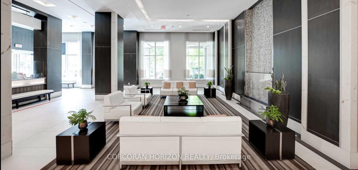
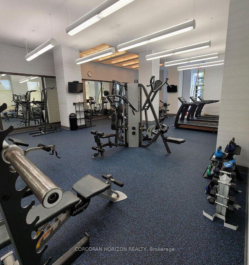
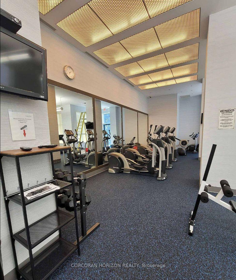
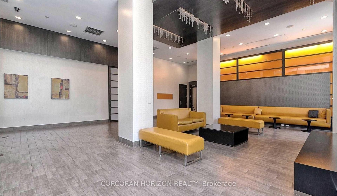
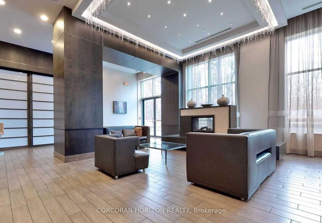
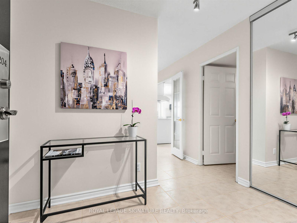
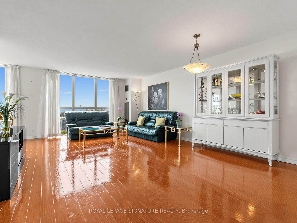
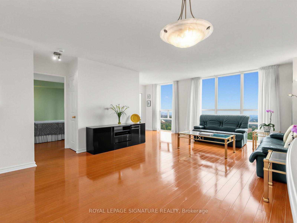
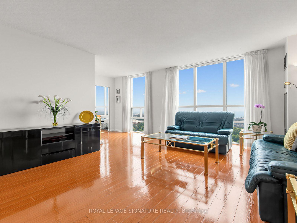
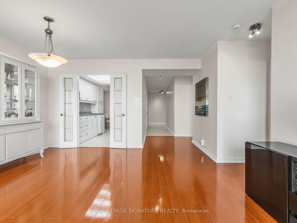
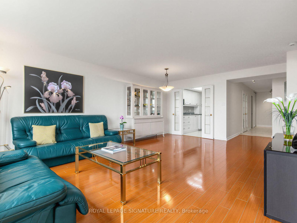
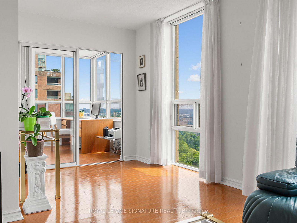
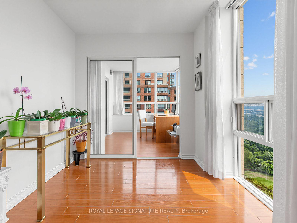
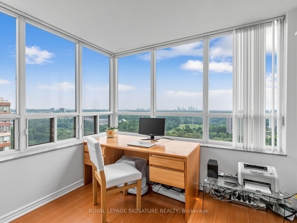
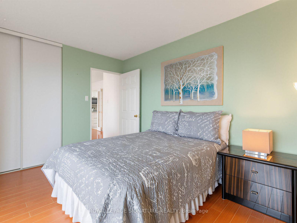
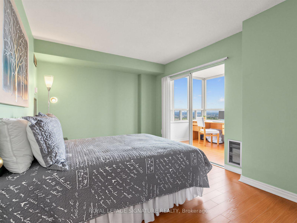
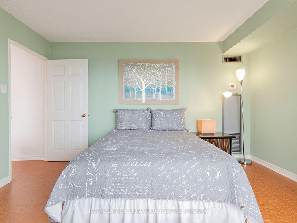
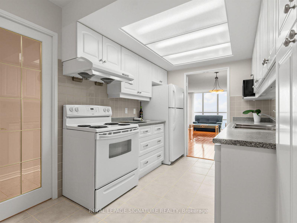
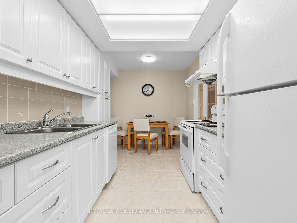
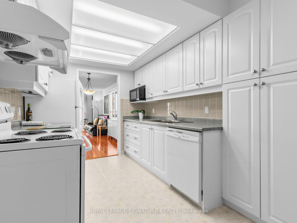
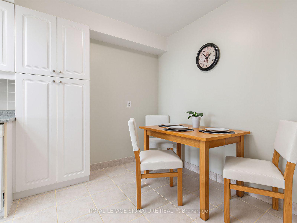
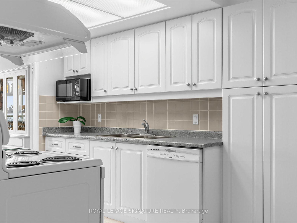
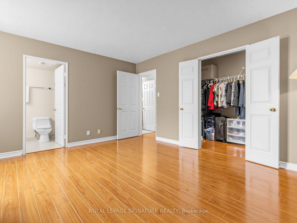
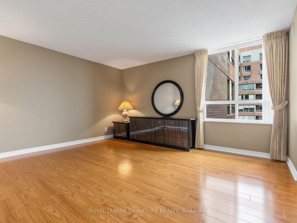
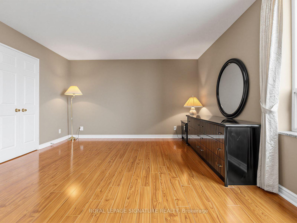
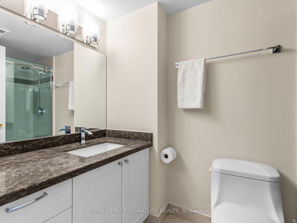
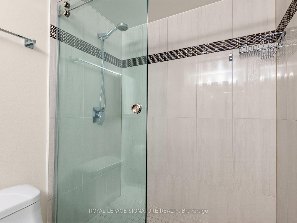
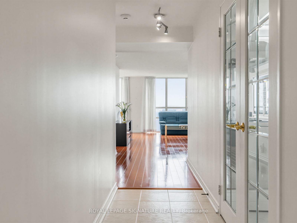
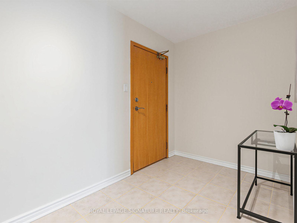
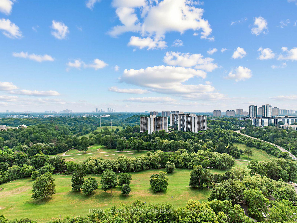
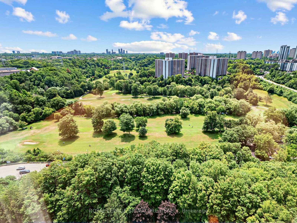
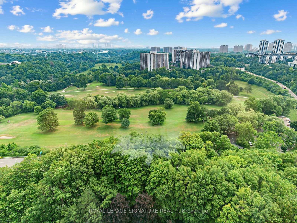
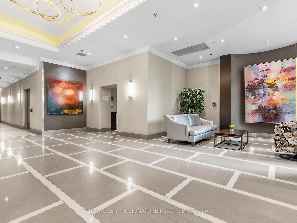
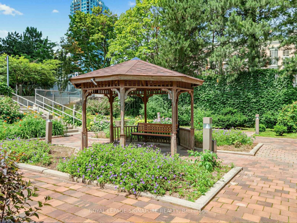
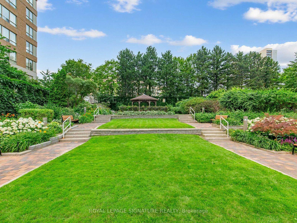
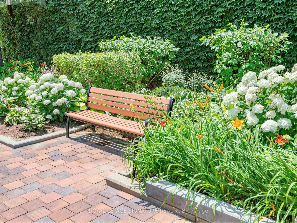
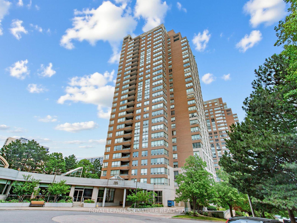
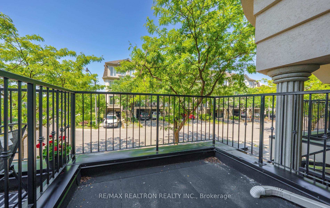
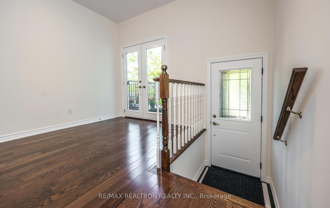
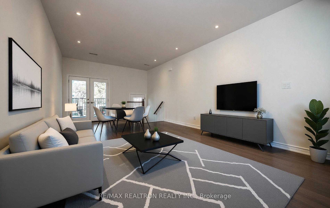
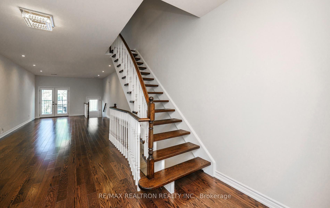
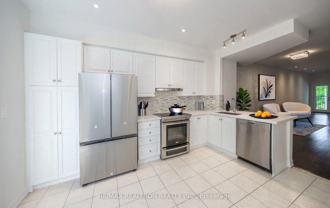
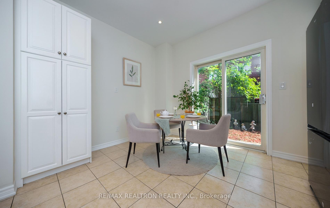
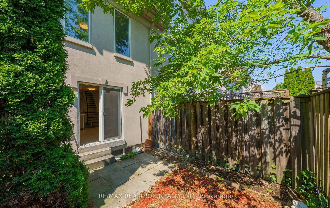
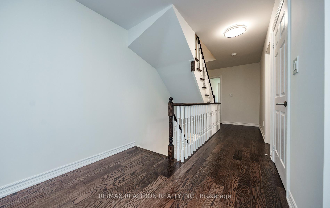
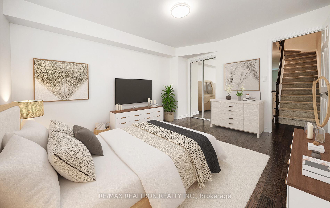
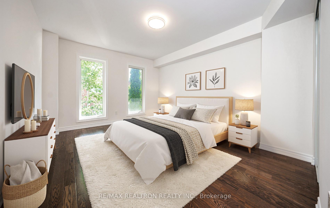
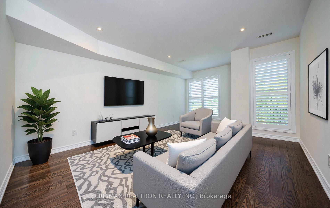
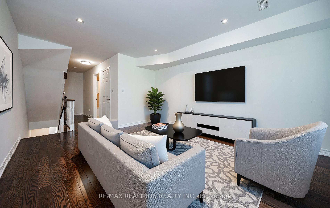
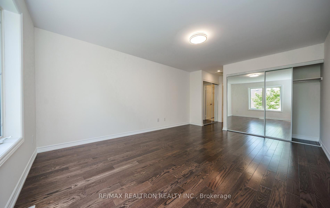
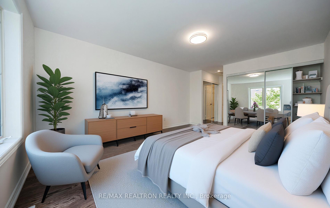
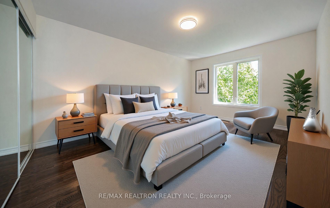
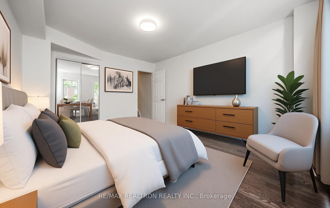
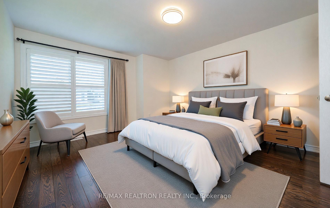
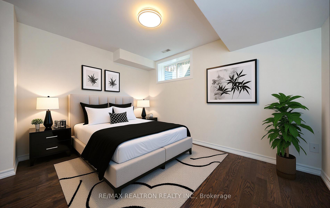
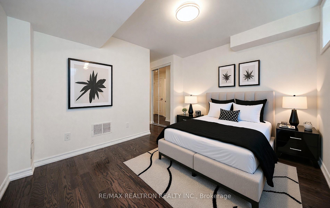
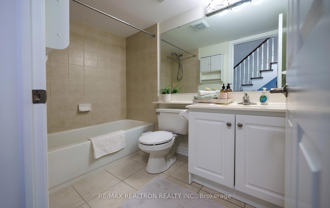
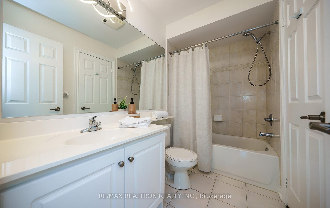
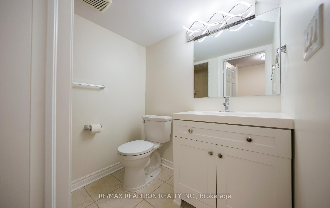
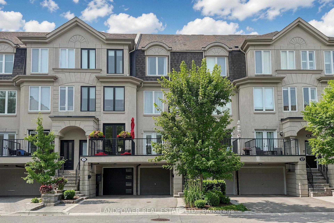
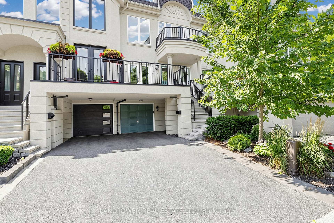
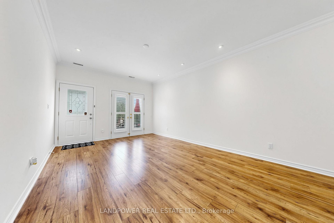
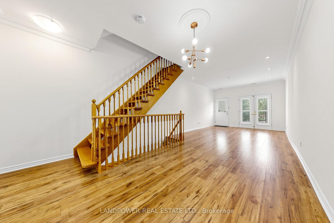
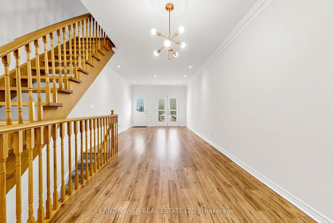
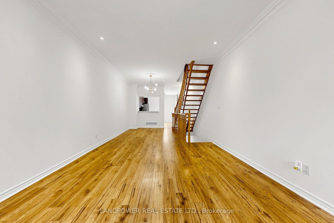
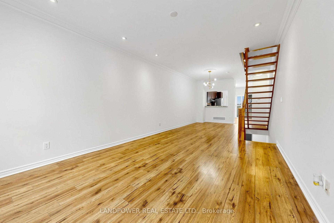
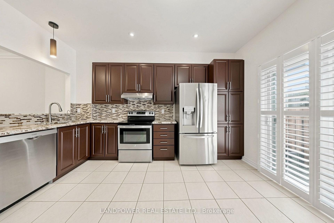
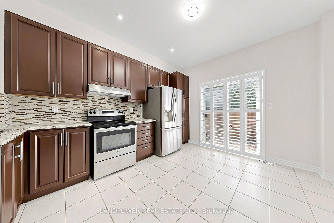
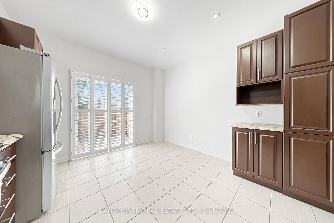
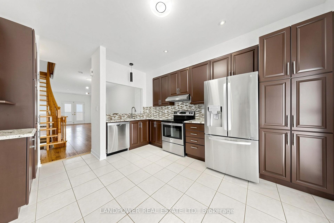
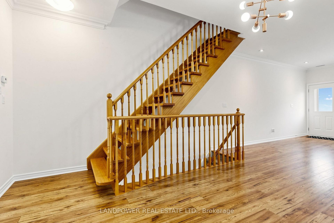
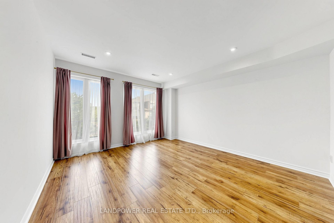
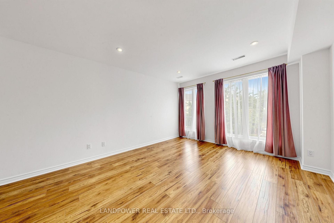
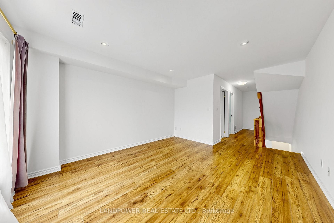
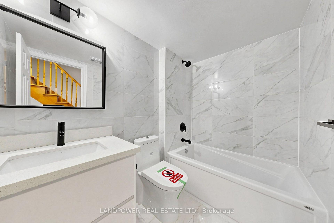
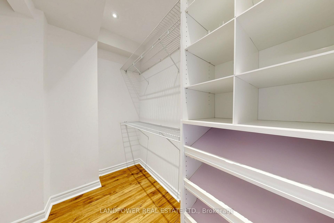
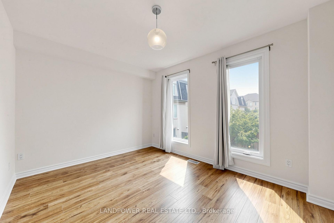
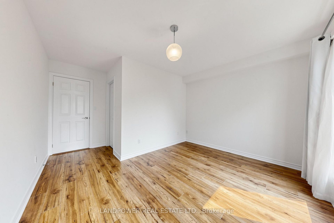
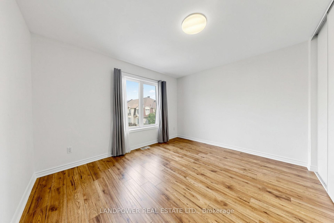
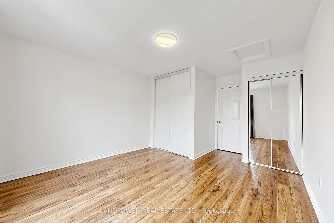
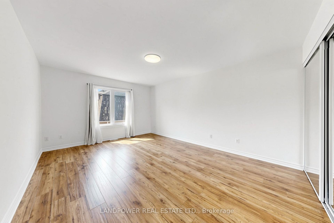
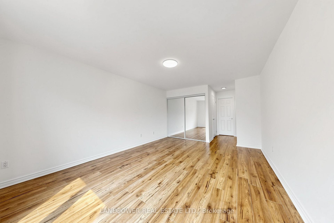
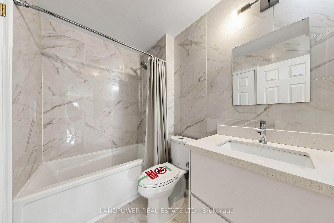
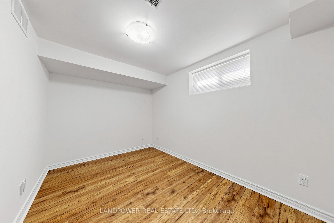
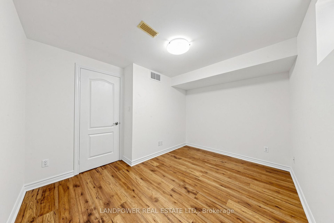
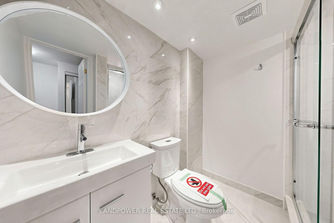
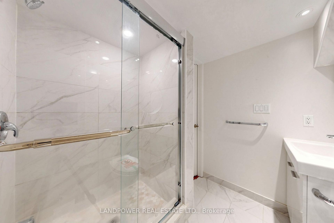
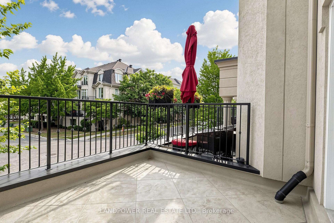
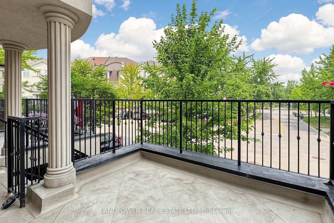
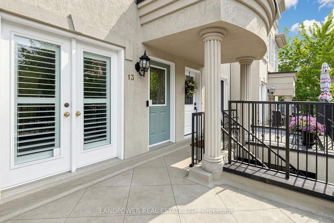
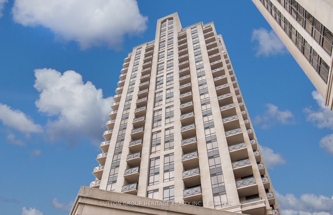
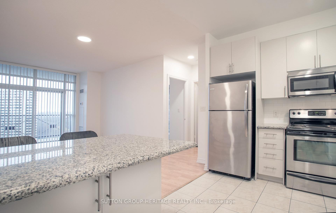
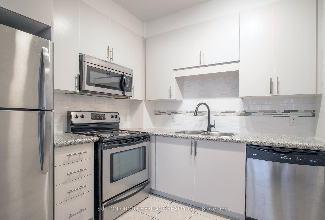
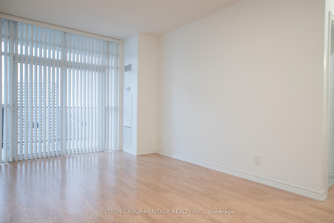
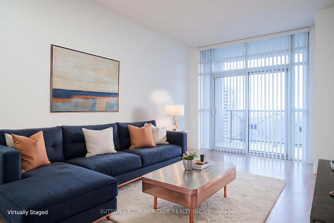
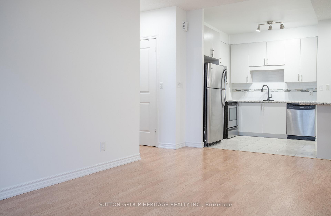
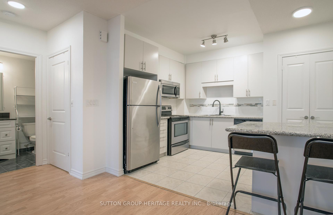
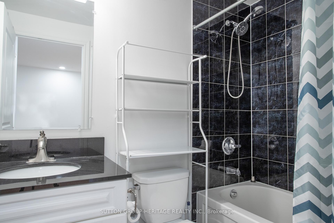
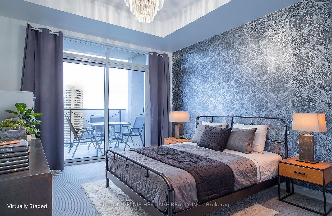
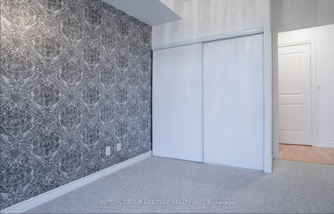
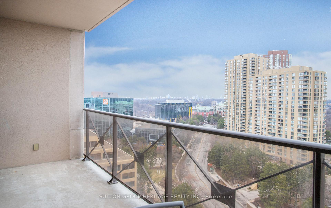
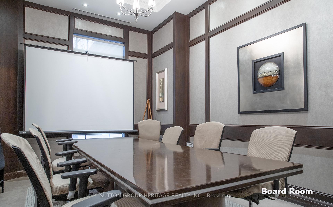
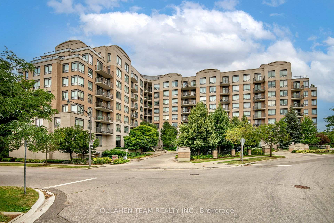
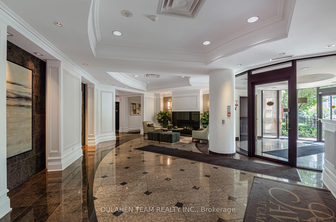
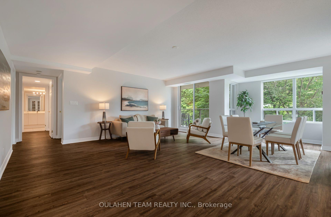
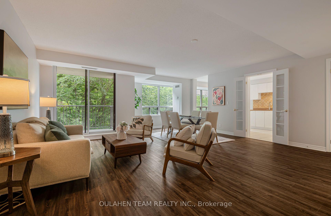
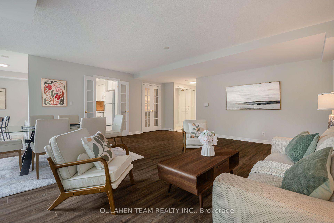
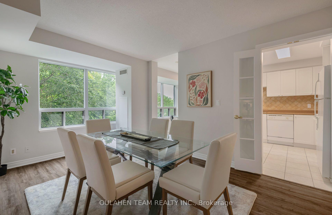
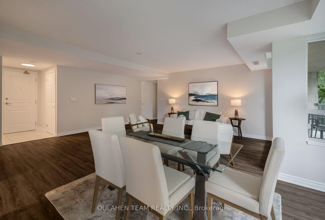
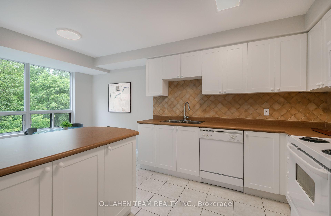
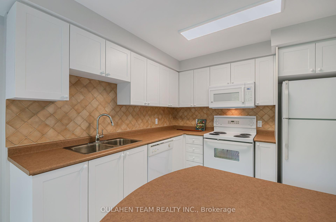
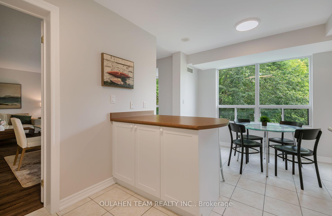
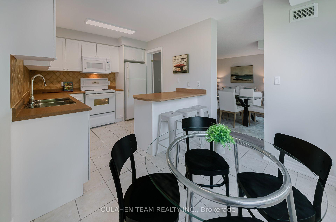
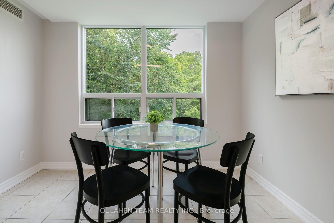
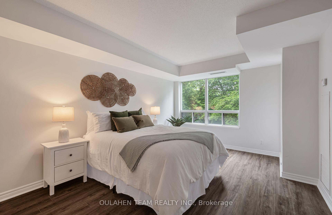
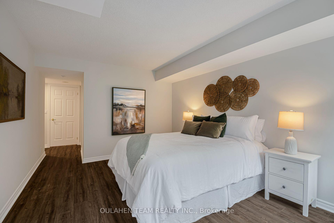
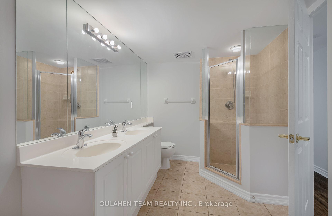
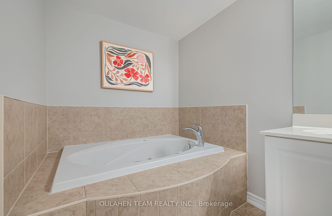
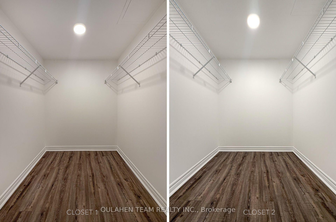
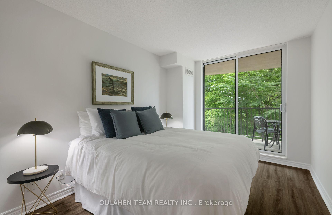
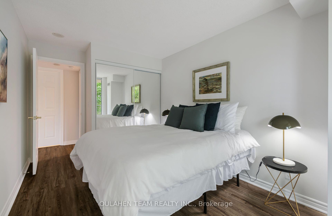
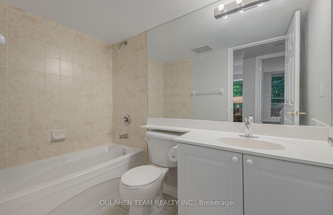
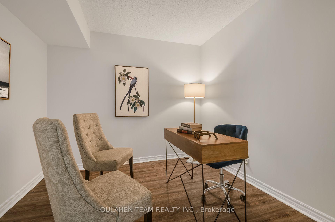
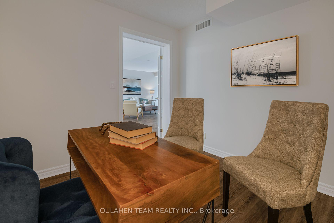
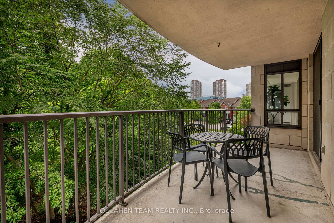
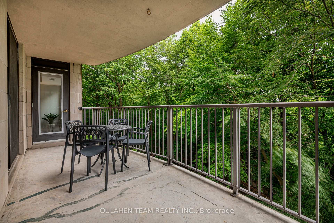
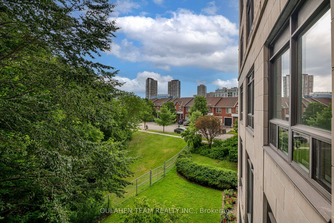
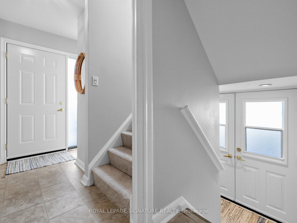
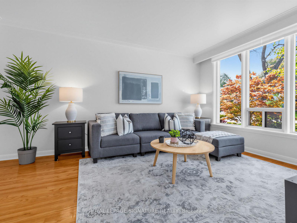
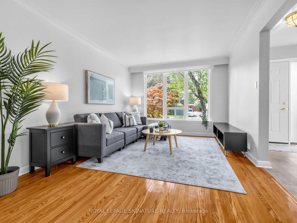
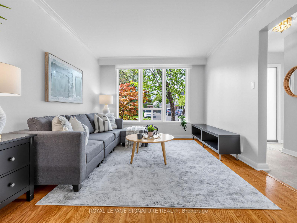
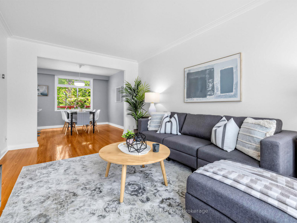
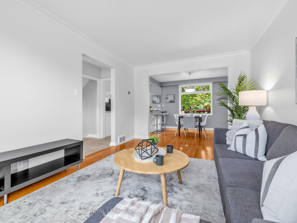
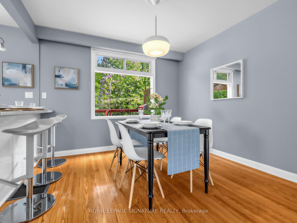
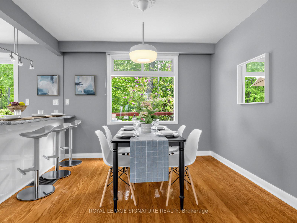
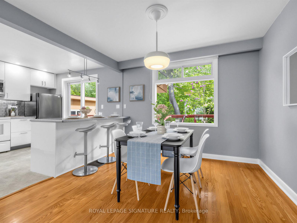
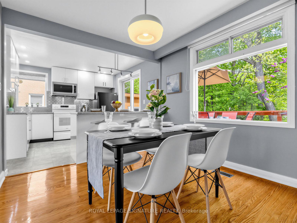
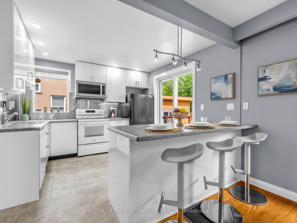
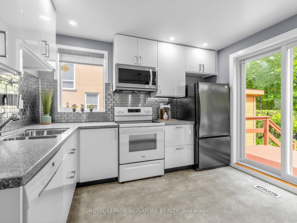
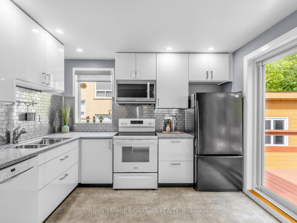
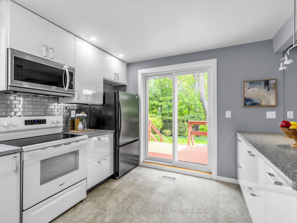
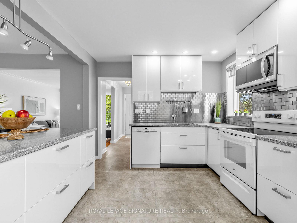
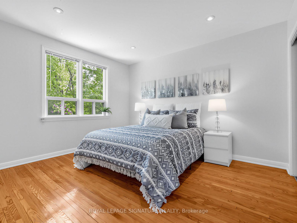
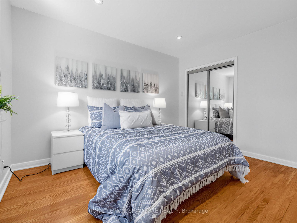
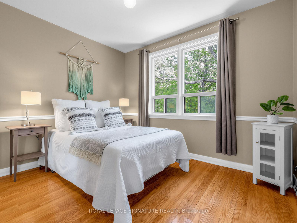
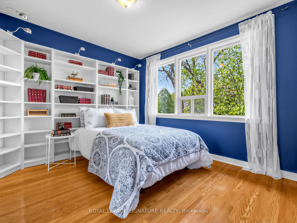
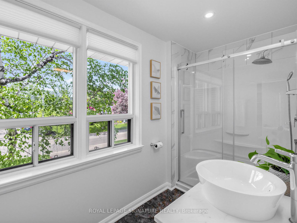
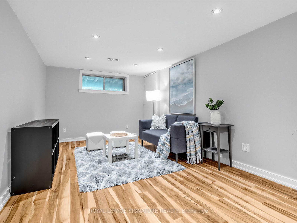
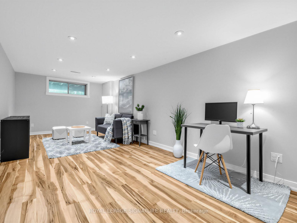
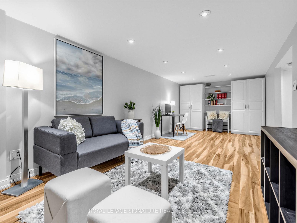
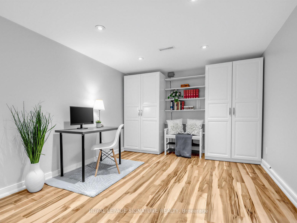
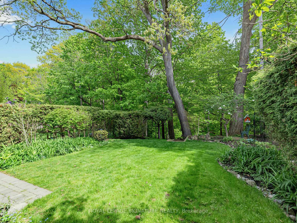
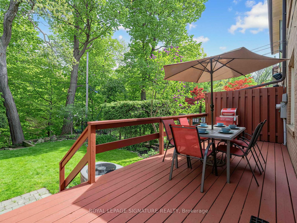
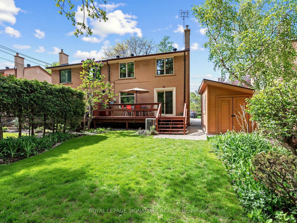
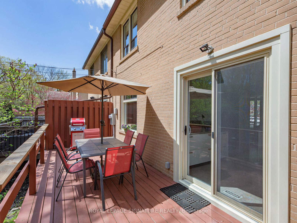
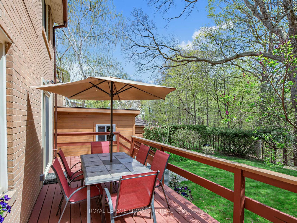
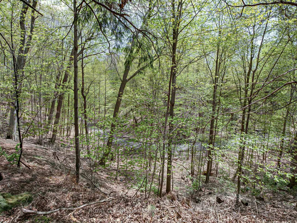
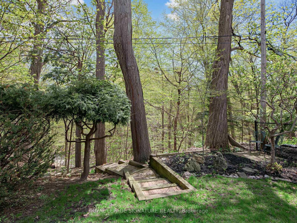
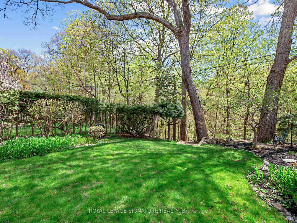
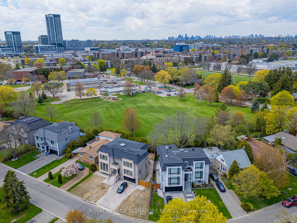
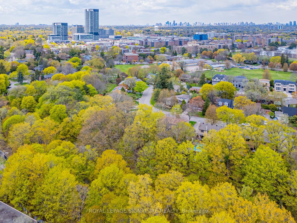
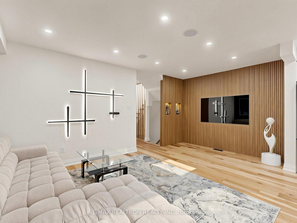
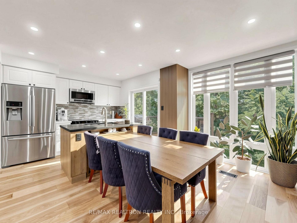
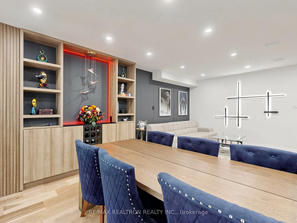
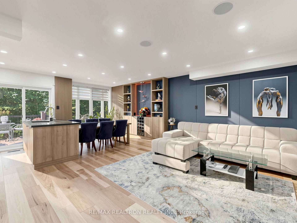
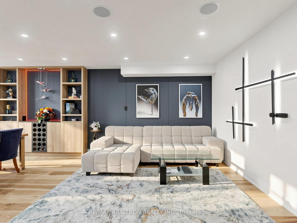
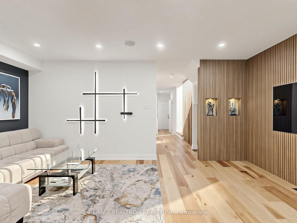
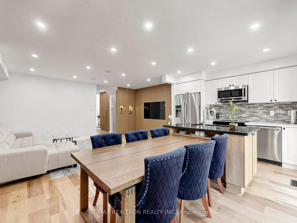
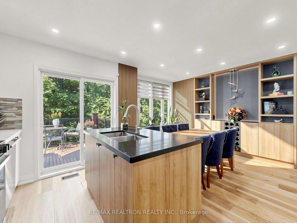
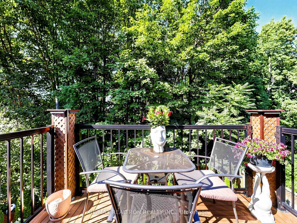
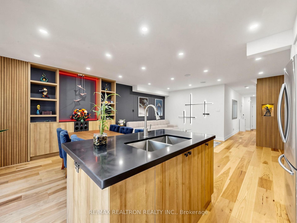
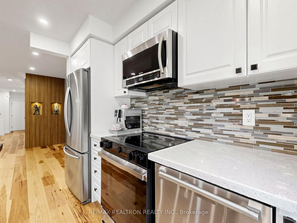
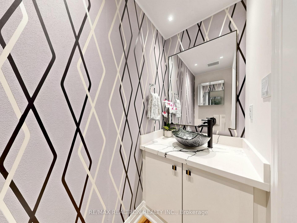
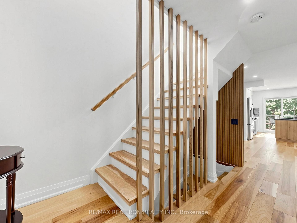
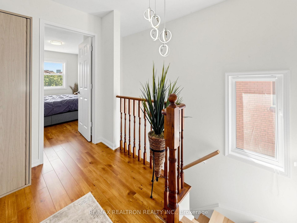
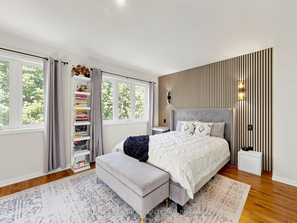
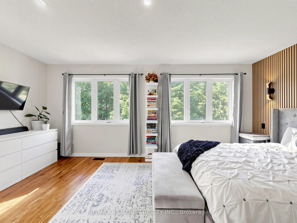
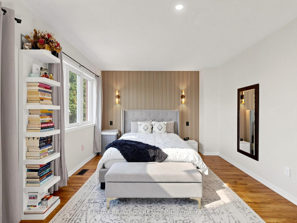
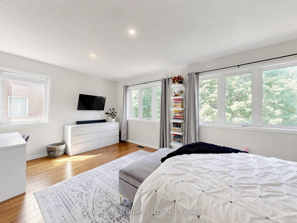
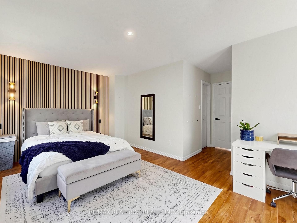
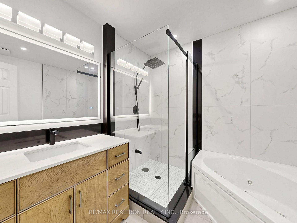
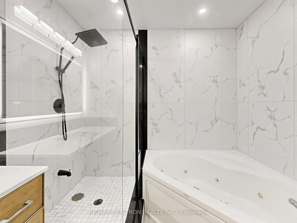
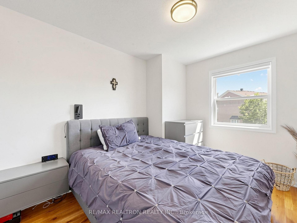
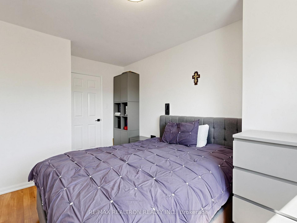
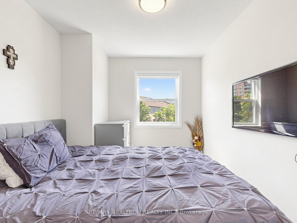
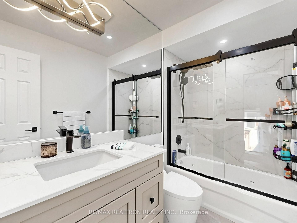
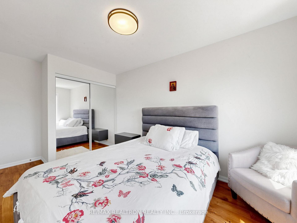
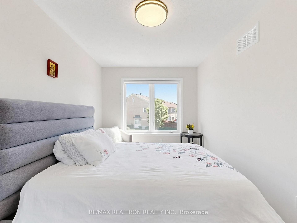
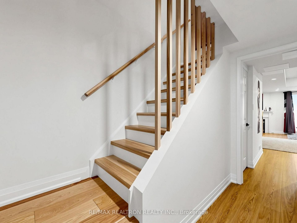
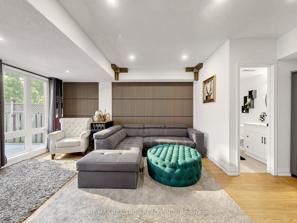
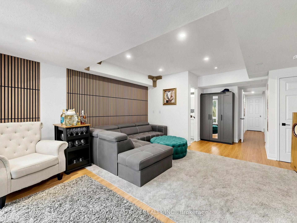
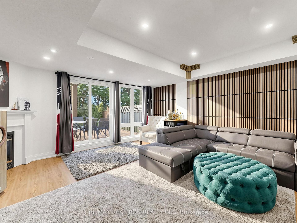
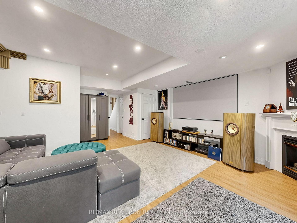
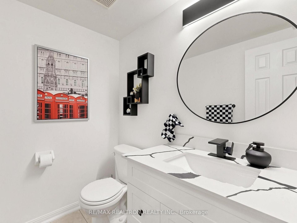
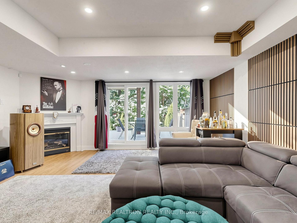
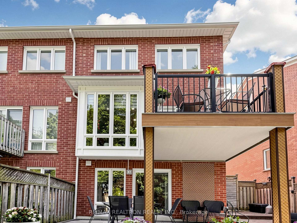
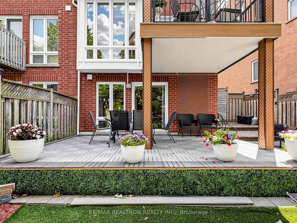
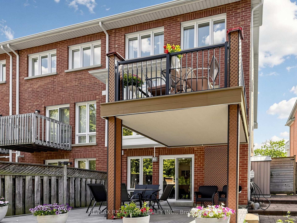
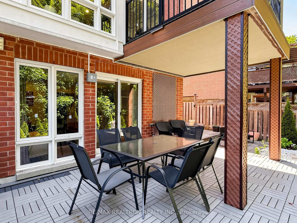
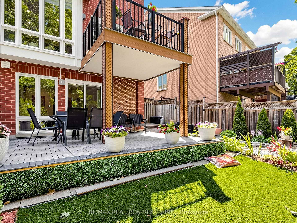
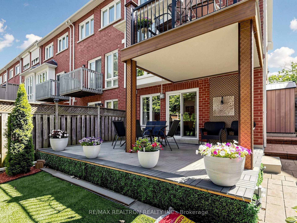
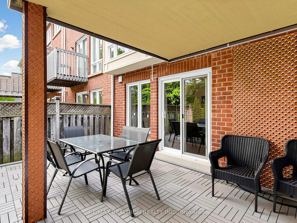
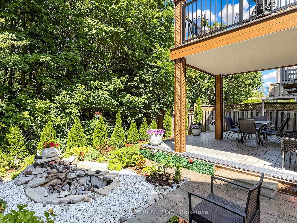
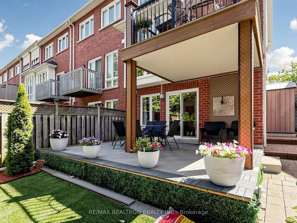
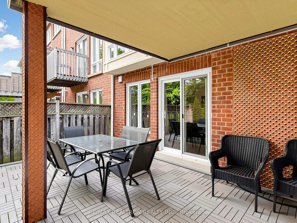
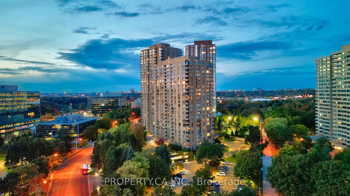
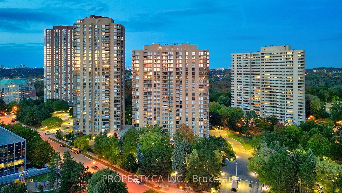
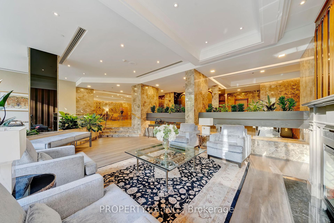
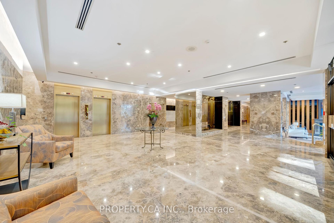
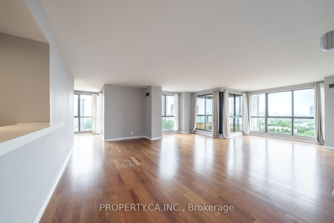
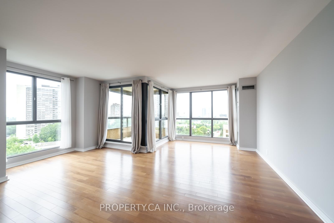
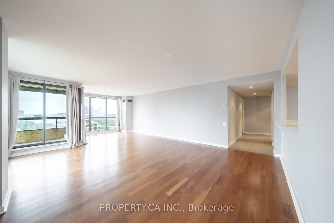
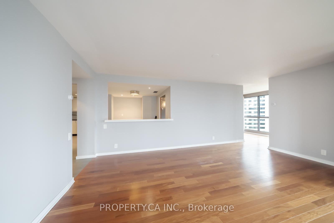
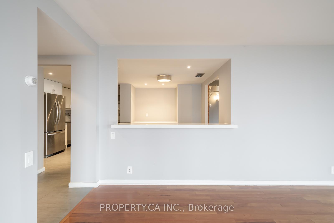
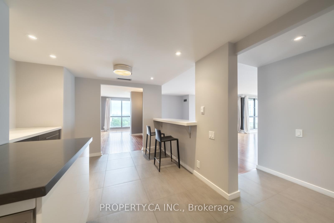
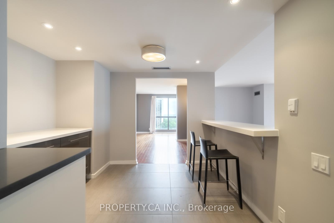
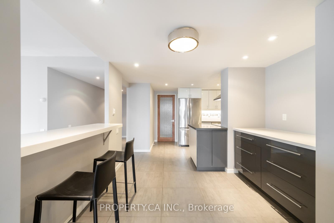
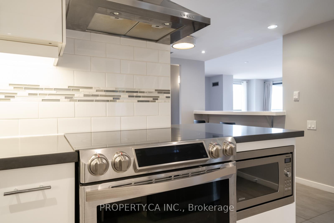
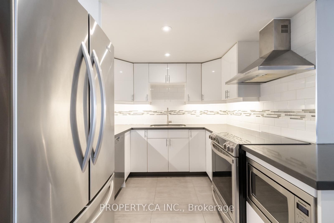
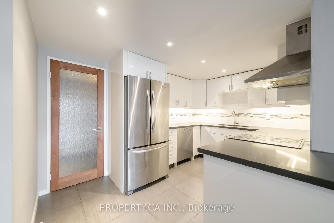
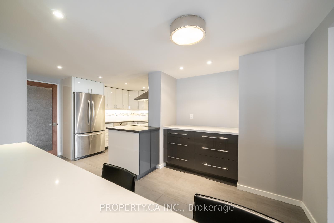
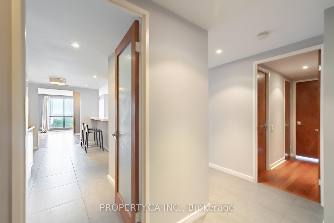
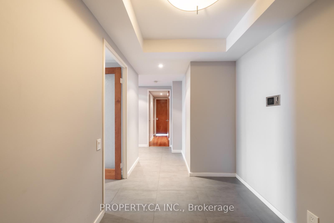
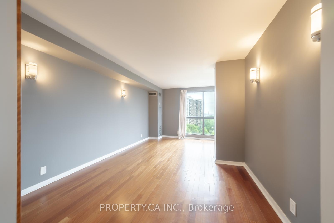
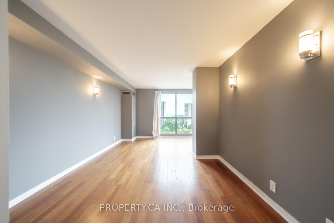
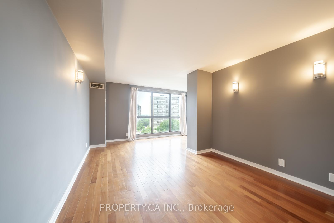
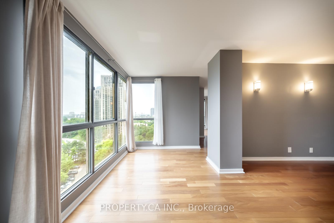
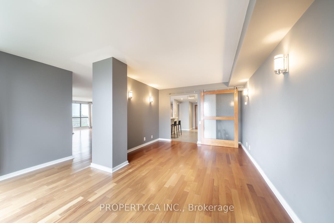
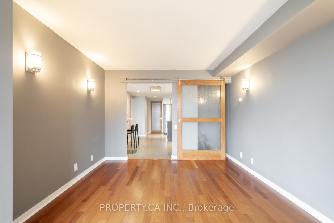
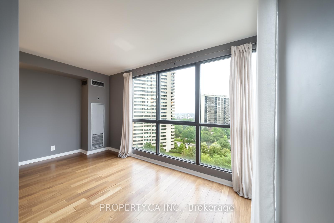
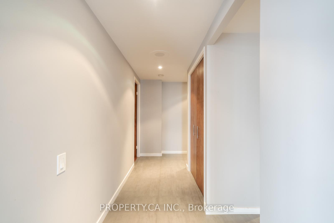
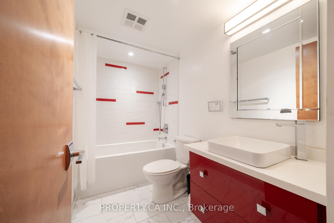
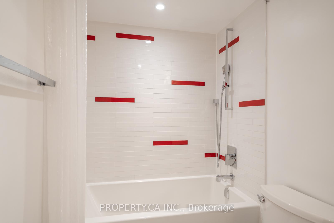
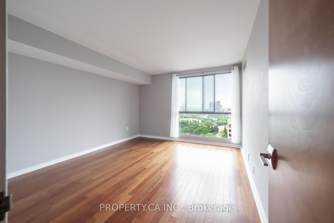
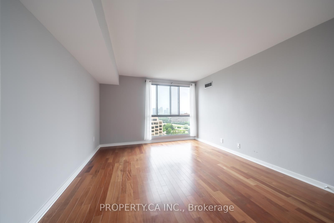
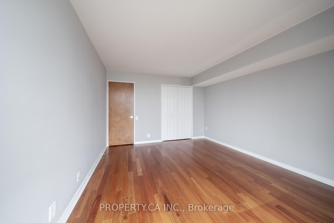
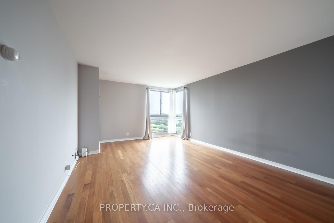
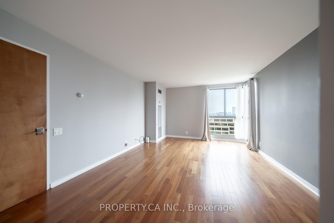
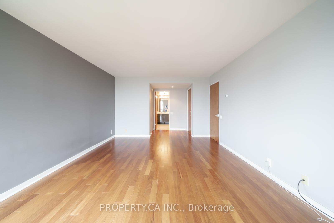
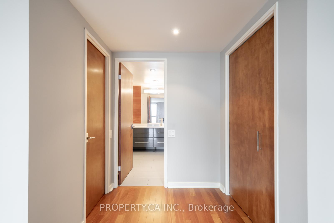
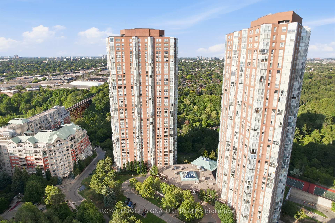
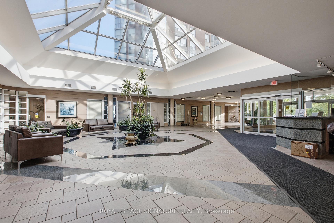
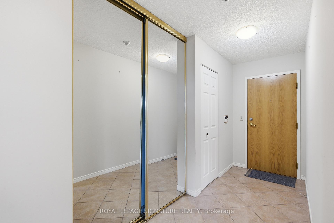
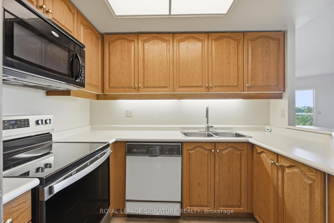
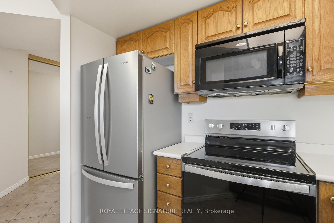
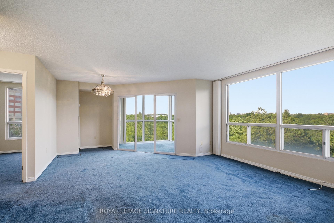
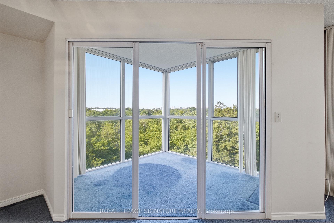
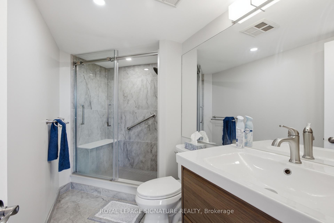
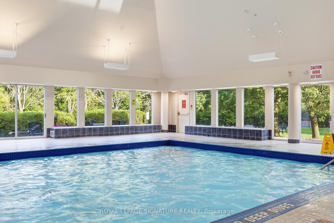
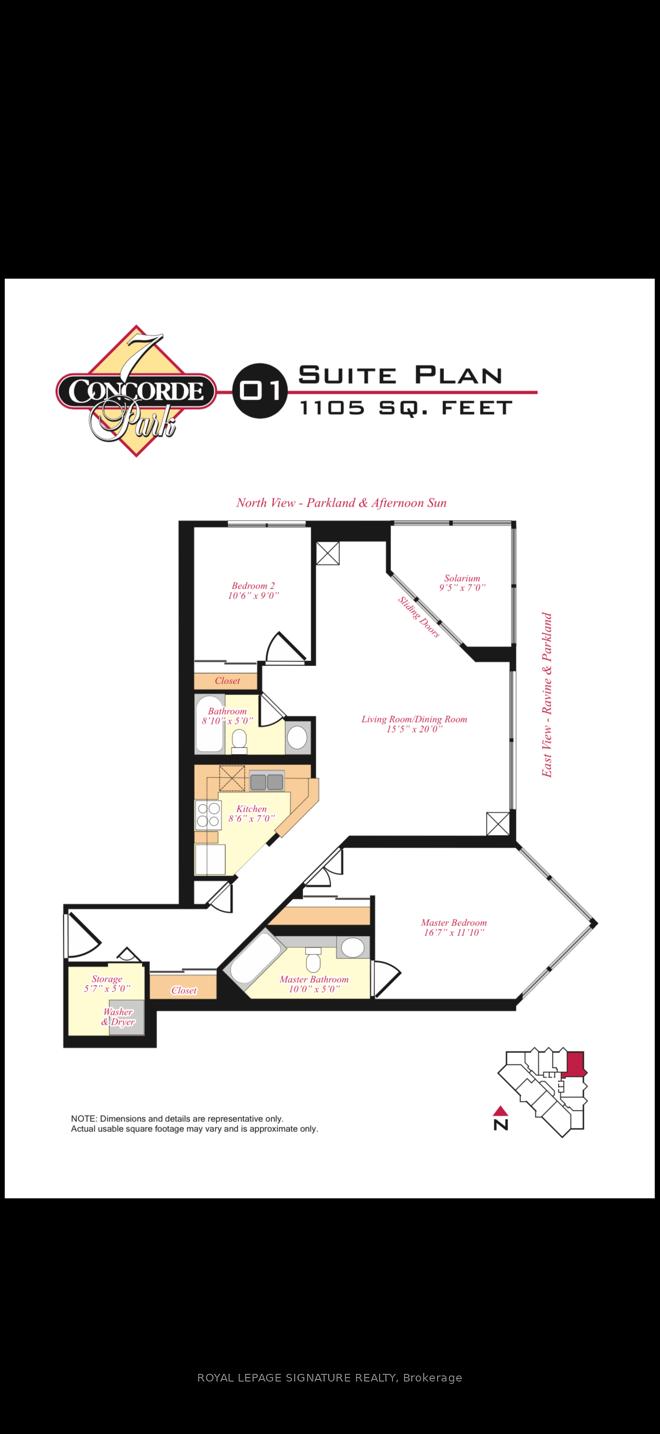
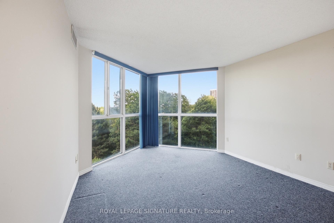
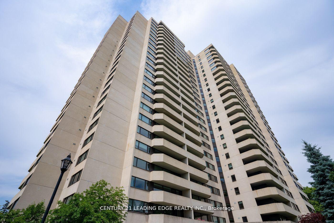
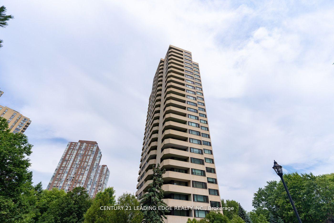
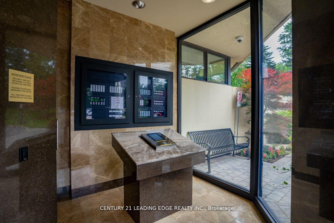
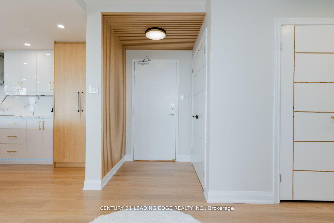
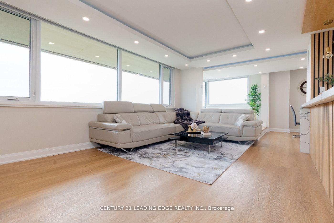
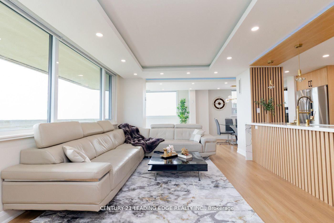
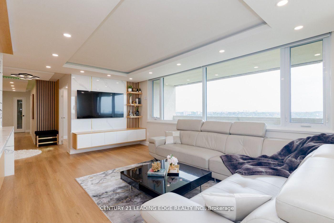
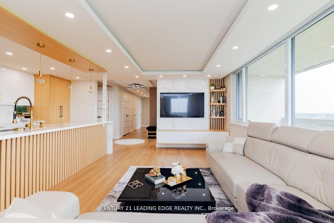
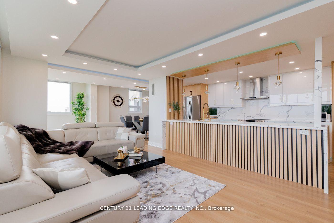
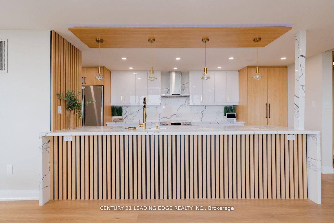
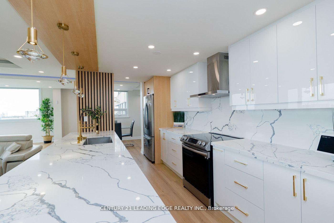
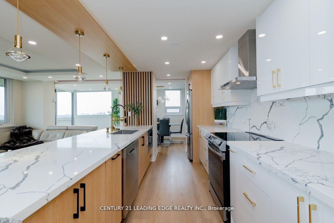
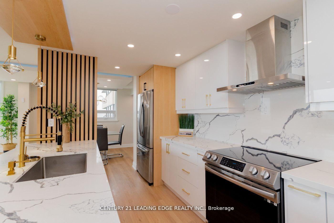
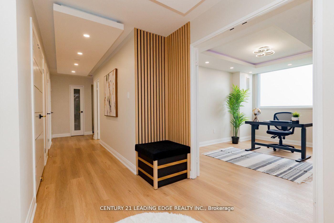
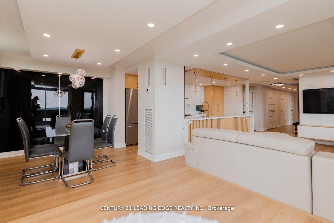
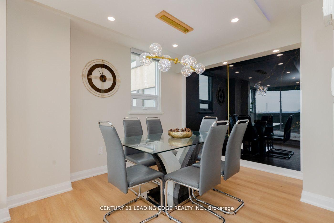
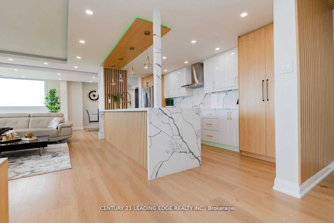
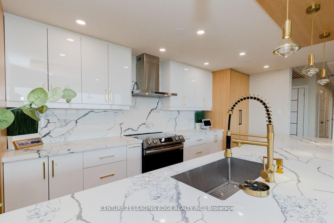
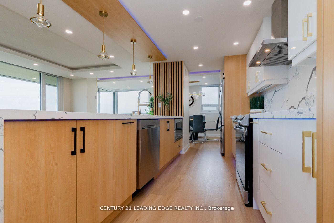
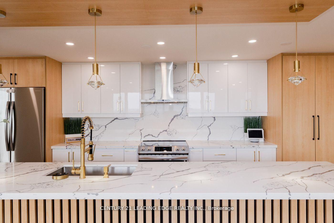
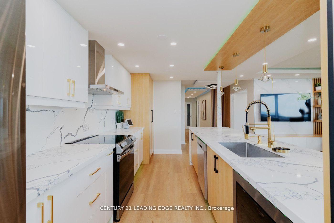
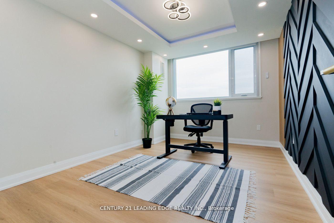
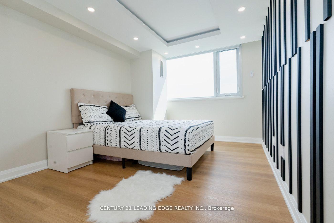
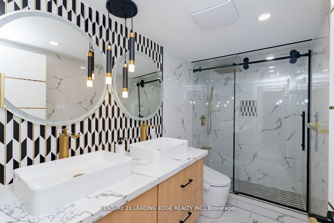
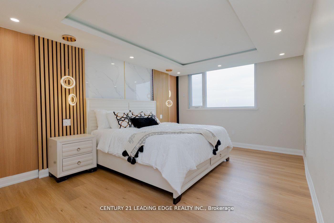
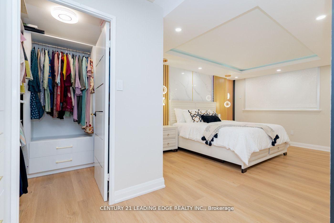
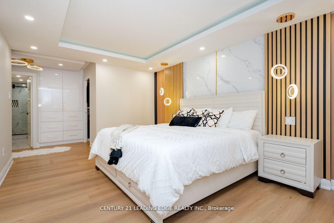
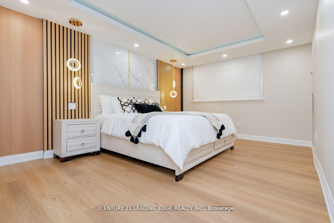
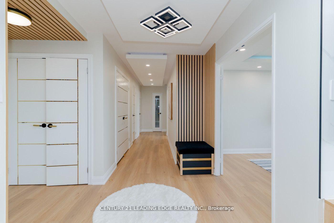
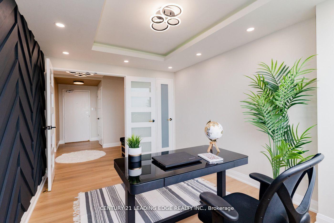
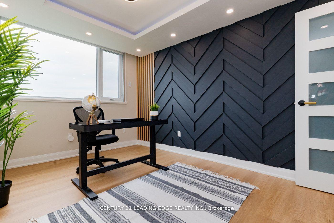
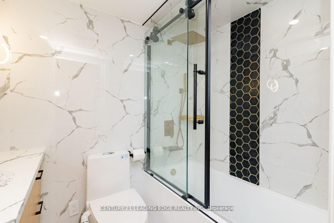
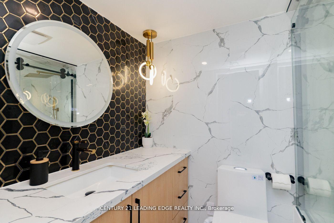
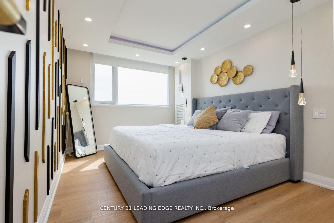
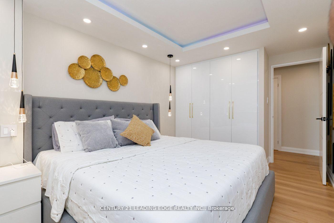
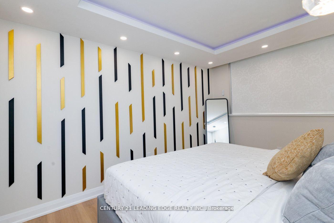
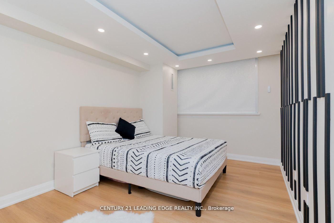
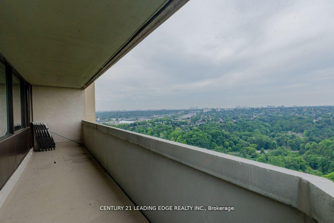
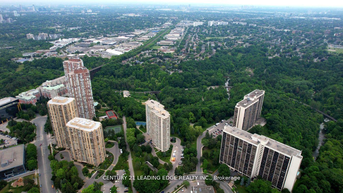
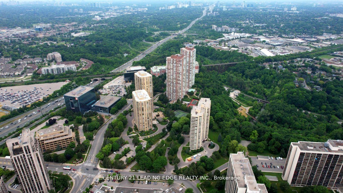
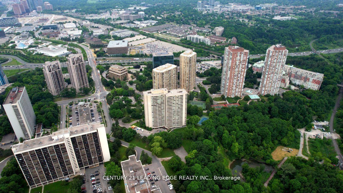
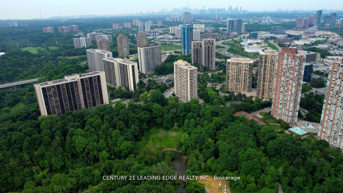
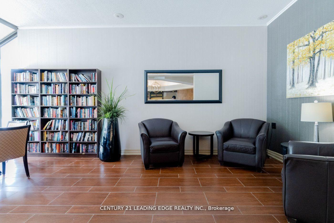
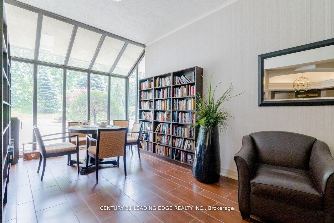
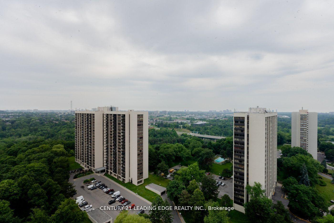
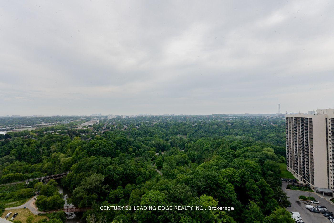
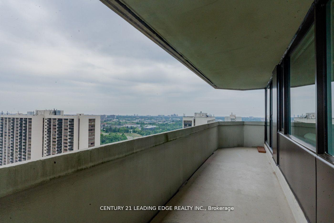
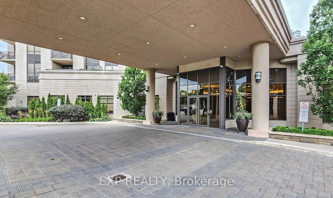
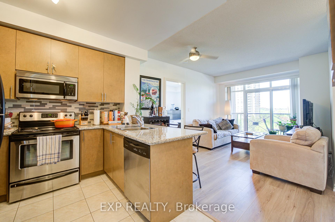
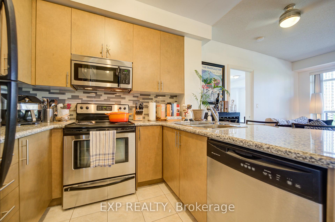
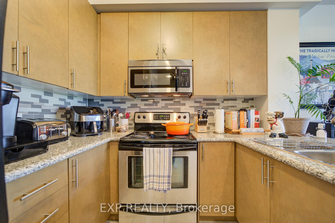
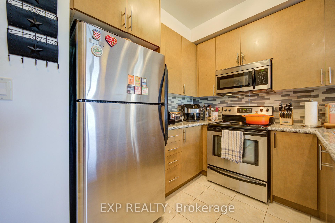
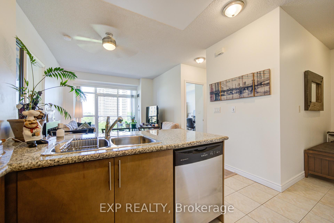
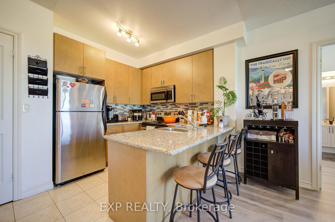
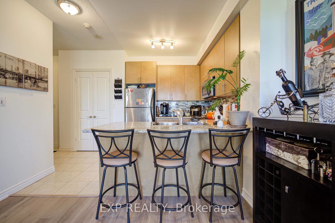
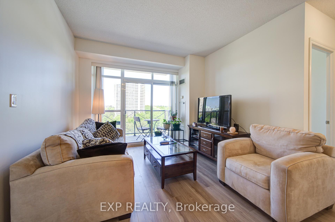
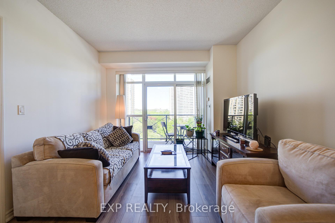
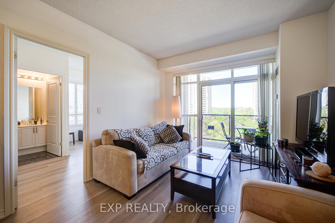
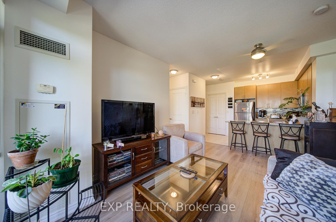
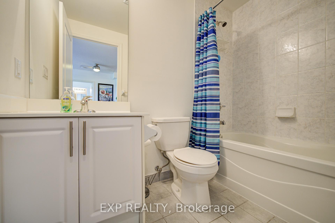
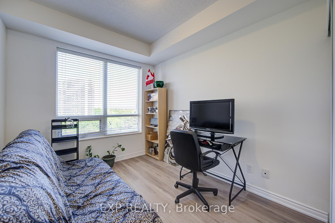
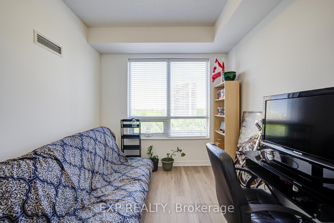
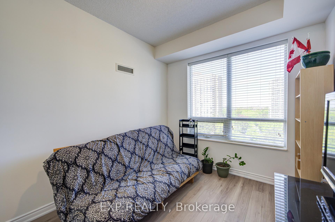
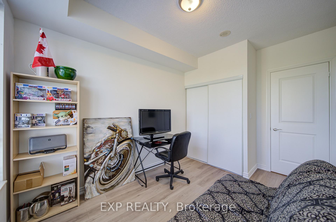
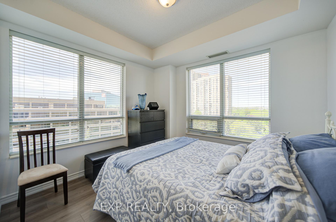
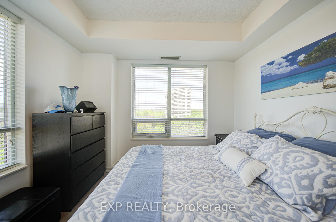
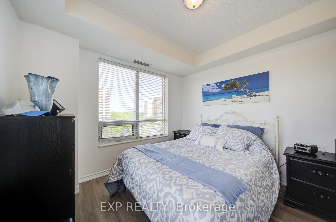
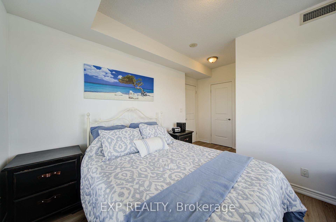
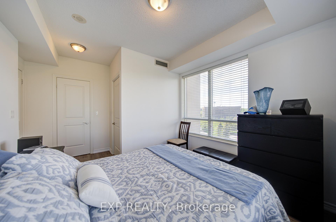
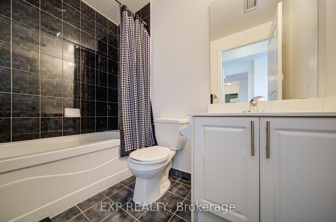
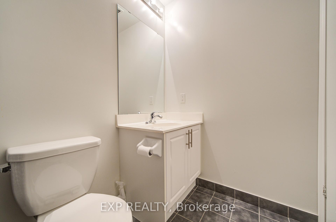
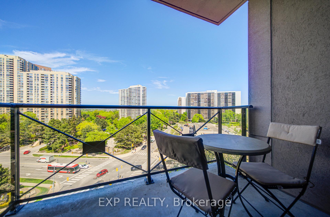
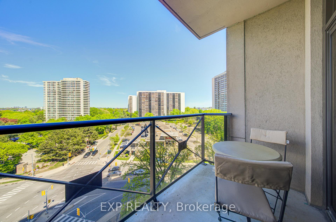
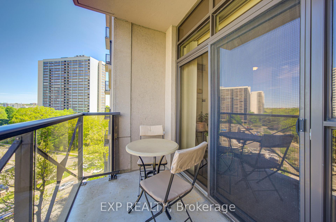
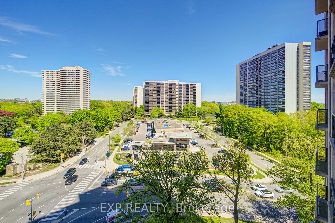
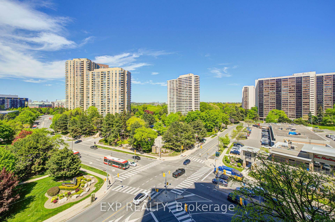
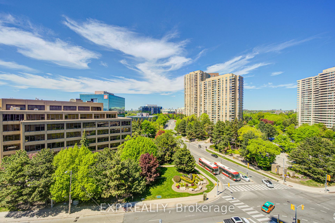
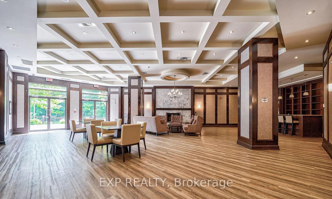
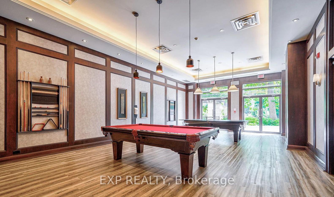
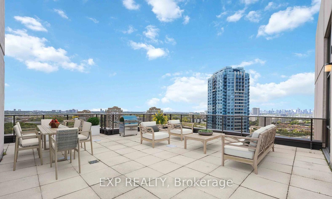
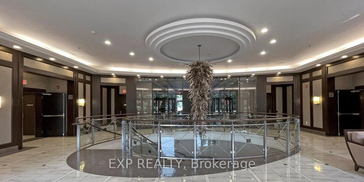
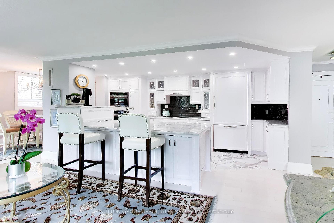
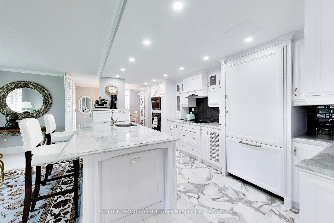
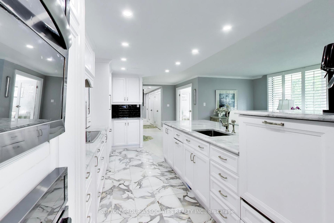
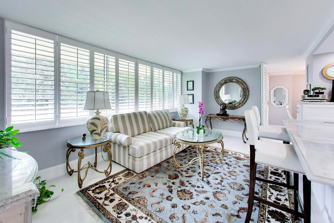
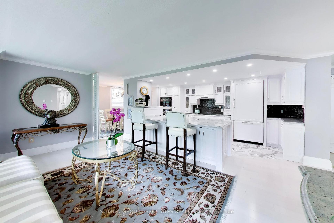
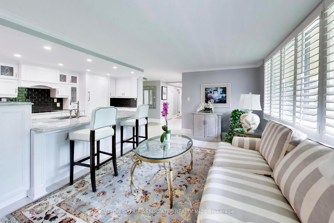
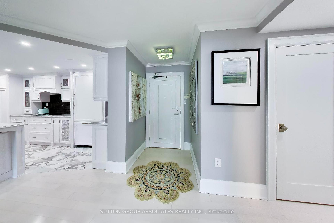
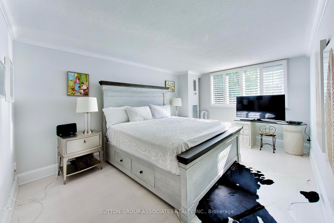
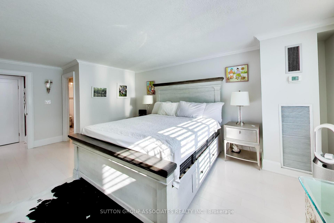
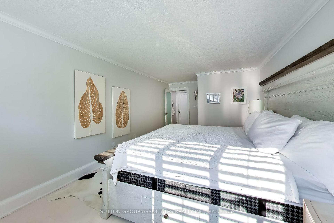
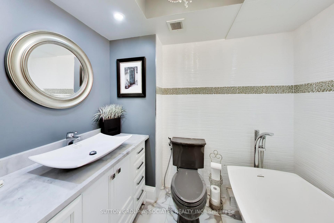
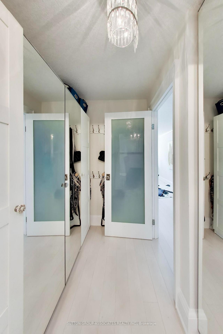
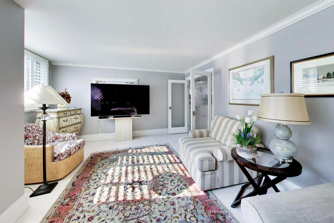
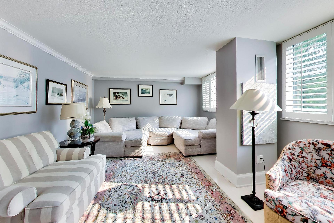
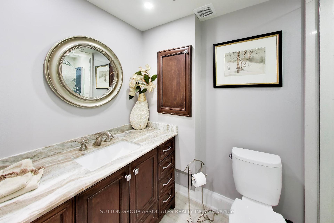
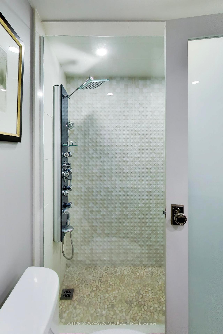
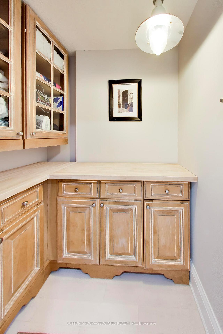
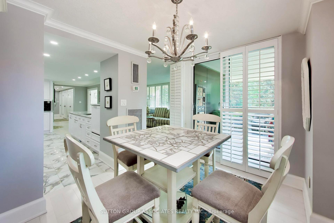
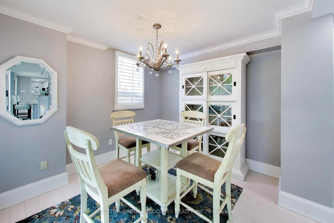
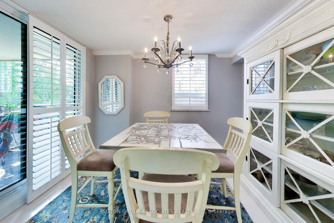
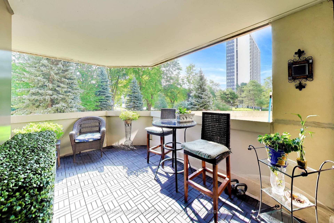
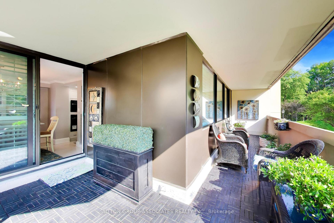
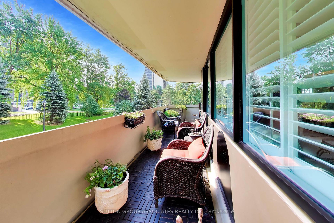
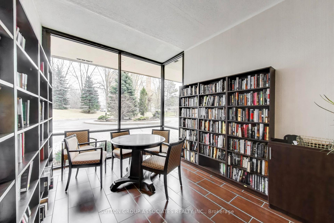
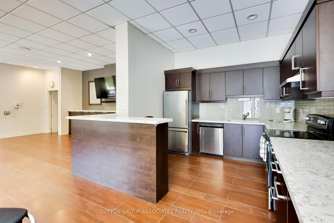
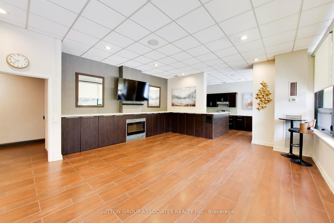
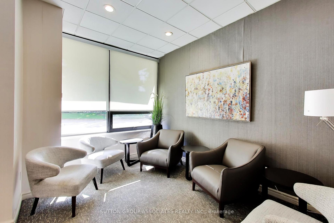
Welcome to Wynford Place at 75 Wynford Heights Crescent, a beautifully renovated condominium offering refined finishes and exceptional living in one of Toronto's most convenient locations. This stunning suite showcases an open and airy layout filled with natural light, enhanced by California knockdown ceilings, solid wood interior doors, and impressive 10-inch baseboards that add a sophisticated custom feel throughout. The designer kitchen is both stylish and functional, featuring quartz countertops, a spacious centre island, and elegant pot lights, creating the perfect space for everyday living and entertaining. The open-concept living and dining areas are bright and inviting, with large windows that flood the home with natural light. Step outside to the private balcony and enjoy peaceful views overlooking mature greenery, offering a serene retreat rarely found in condo living. Every detail has been thoughtfully curated to provide a warm, upscale atmosphere with timeless finishes and quality craftsmanship. Residents of Wynford Place enjoy a well-established community setting with convenient access to the DVP, Highway 401, TTC, the future Eglinton Crosstown LRT, Shops at Don Mills, the Aga Khan Museum, parks, walking trails, dining, and shopping. Combining luxury finishes, spacious open-concept living, and tranquil green views, this beautifully appointed residence presents an exceptional opportunity to enjoy sophisticated condo living in the heart of Toronto.
Extras
No extras listed.
Visit this home
Pick a time that works for you.
No upcoming open houses.
Got questions?
Contact Sell with Strategy.

Milad Momtaz Azad
(647) 510-8858
Julian Kashani
(416) 837-7775| Type | Condo Apartment |
| Style | Apartment |
| Approx. Age | Not available |
| Size | 1400-1599 sq. ft. |
| Maintenance Fees | $1,496 |
| Locker | Exclusive |
| Balcony | Open |
| Exposure | South East |
| Parking Type | Underground |
| Parking Spaces | 1 |
| Parking Features | None |
| Property Tax | $2,893 |
| mls© Number | C13573268 |
| Listed By | SUTTON GROUP-ASSOCIATES REALTY INC. |
Listing History
- No recent sale history for this listing.
- No recent lease history for this listing.
Schools
Could you afford this home?
What the bank counts
This home's actual carrying costs, payment stress-tested at 6%
- Mortgage, tested at 6%
- $3,834
- Property tax
- $241
- Heat allowance
- $150
- Condo fees, half counted
- $748
- Housing costs
- $4,973 / mo
Lenders cap these at 39% of gross income — that sets the number.
Down payment20% · $149,800
25-yr amortization
Income needed
$153,000
gross annual household income
- Payment at 4%
- $3,152 / mo
- Cash down
- $149,800
Assumes no other monthly debts · 25-yr amortization
Full affordability checkInvestment Analysis
Estimated rent, cap rate and monthly cash flow for this property
Values and trends
Nearby listings
Comparable sales
- No similar listings found.