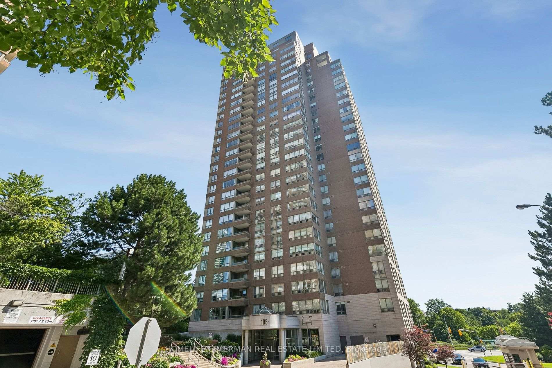
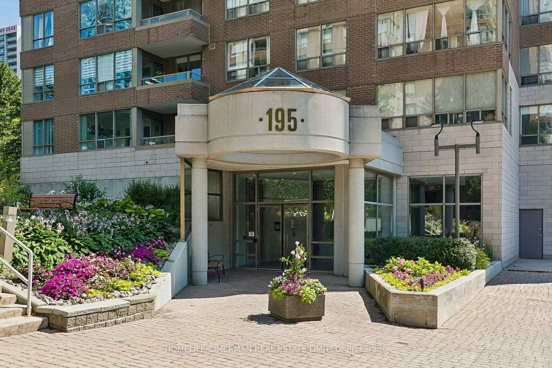
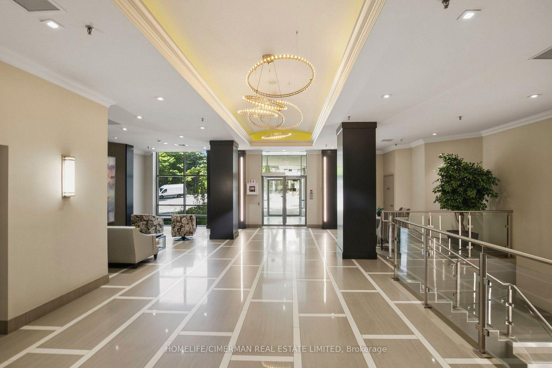
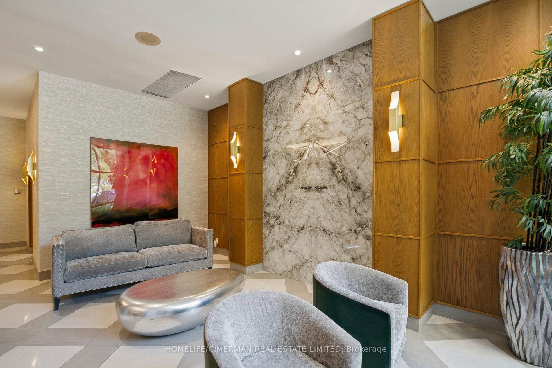
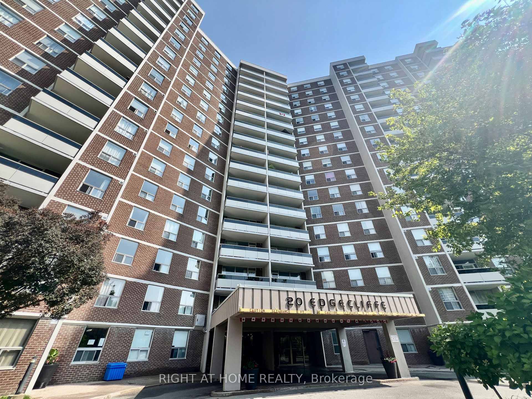
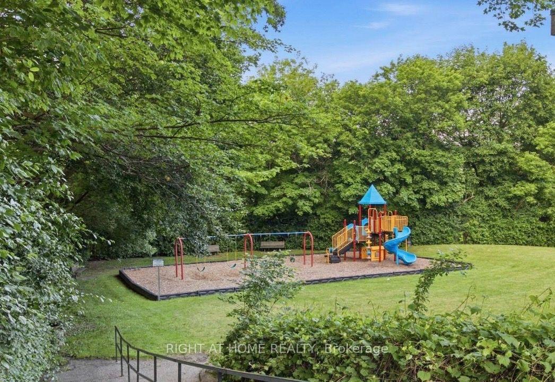
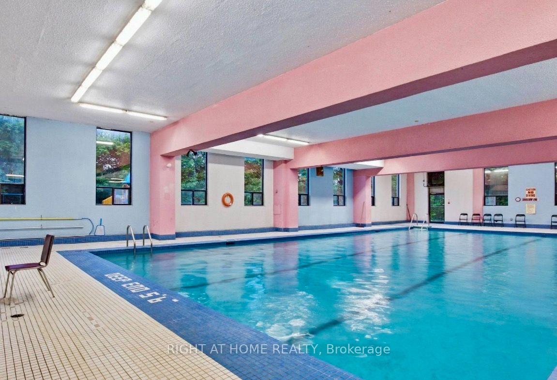
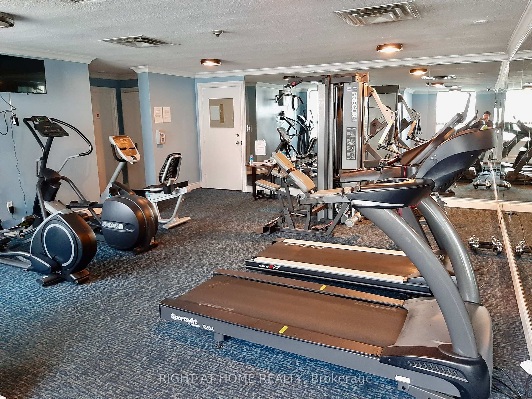
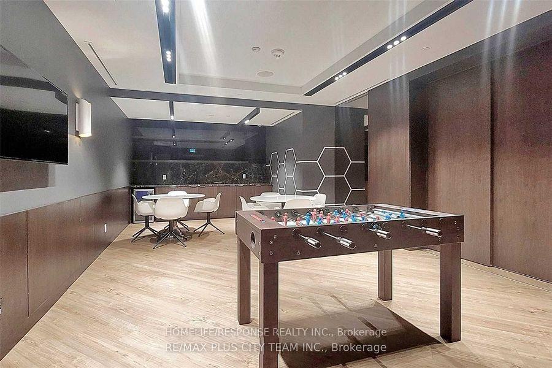
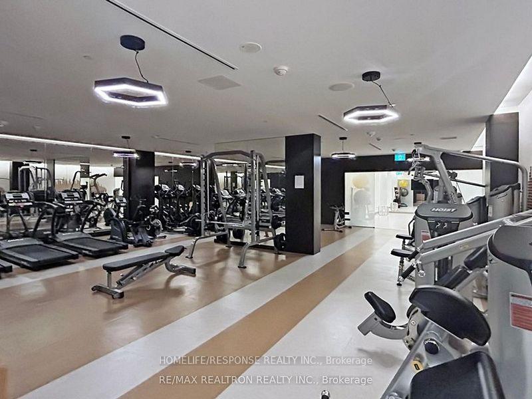
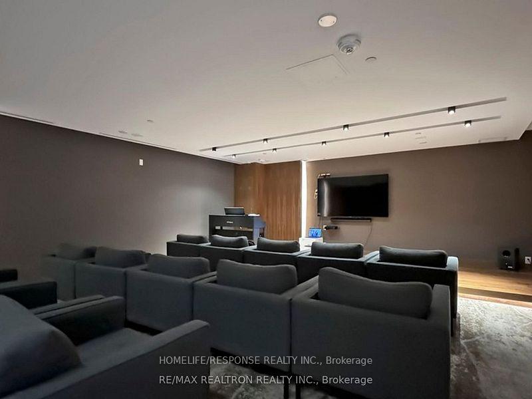
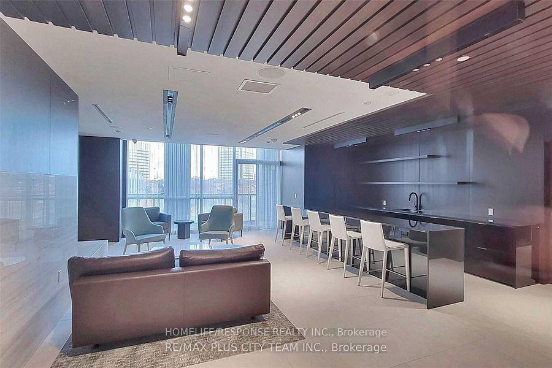
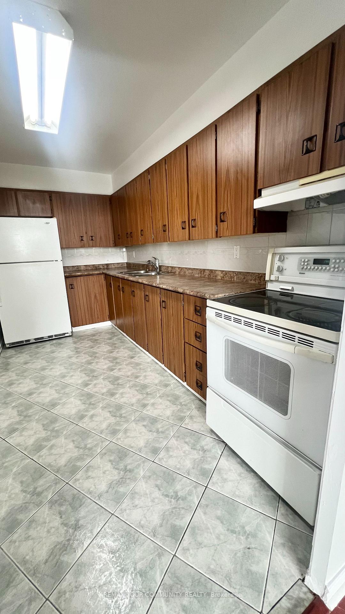
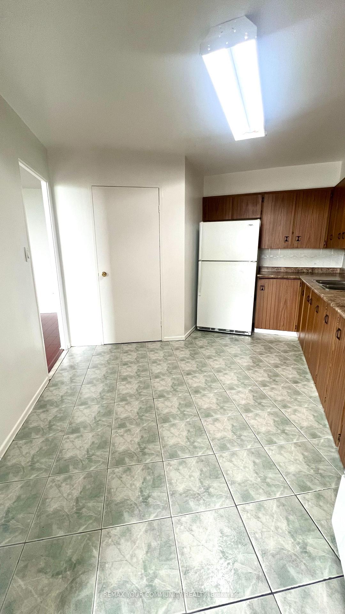
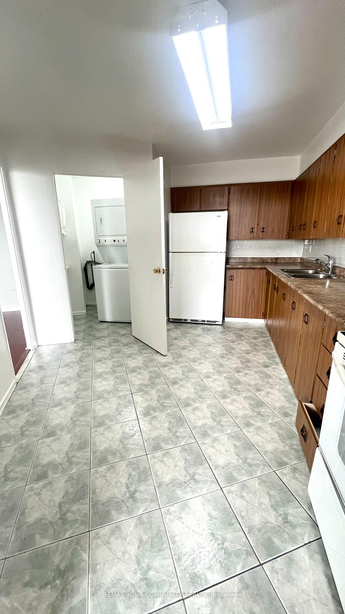
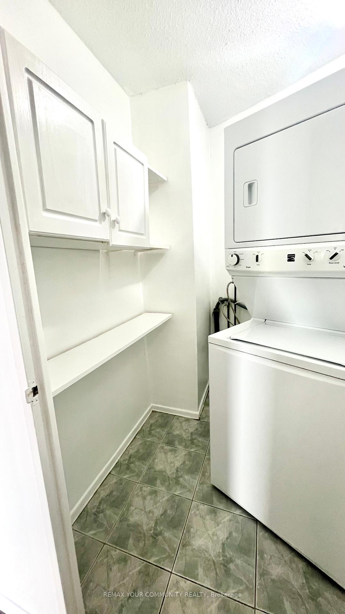
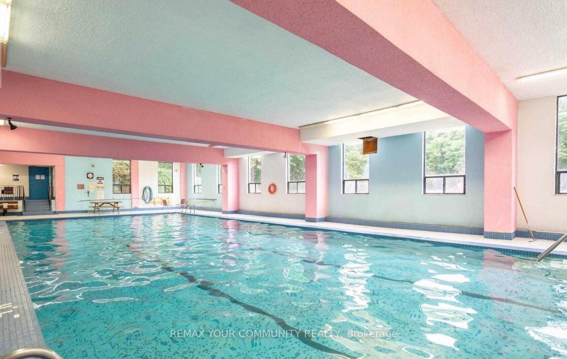
| Heat Included | |
| Common Elements Included | |
| CAC Included | |
| Water Included | |
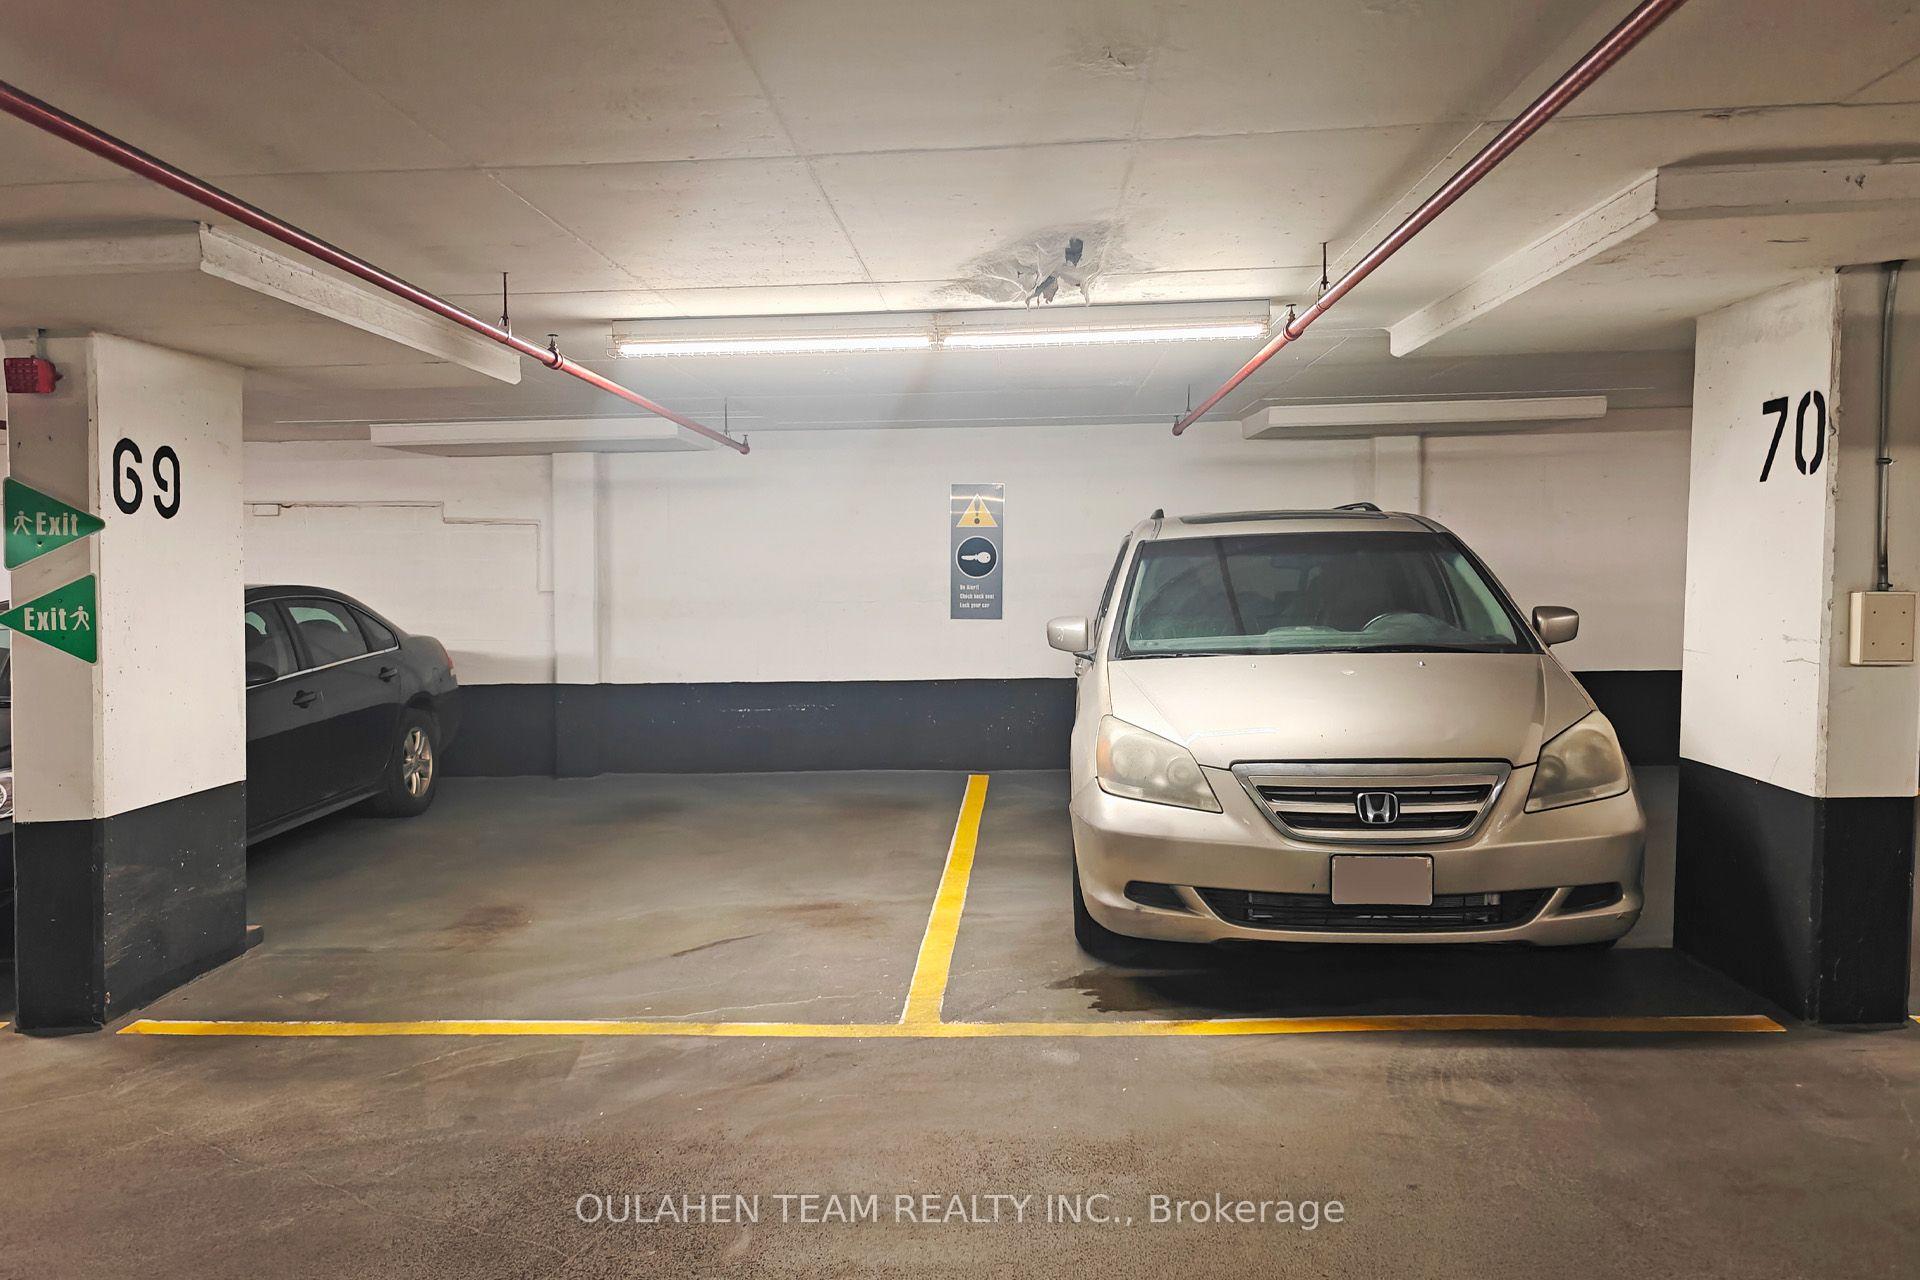
| Parking Included |

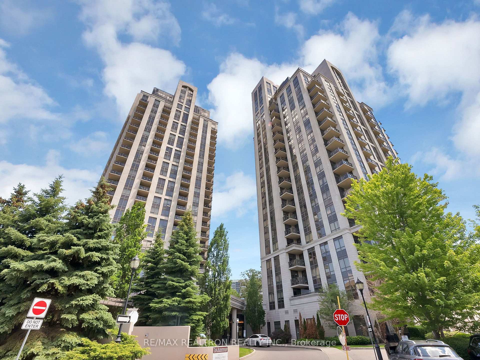
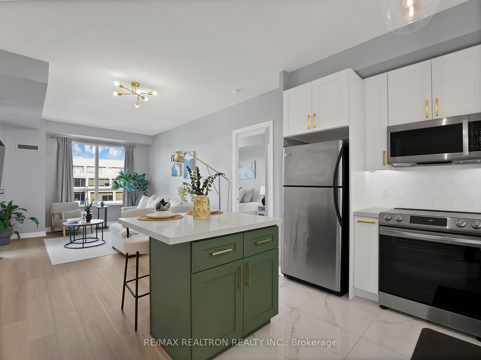
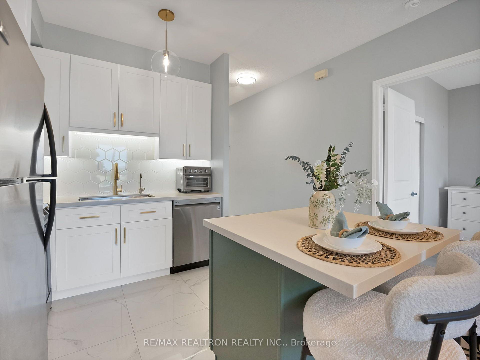
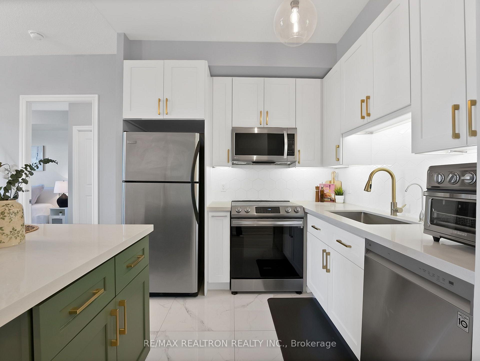
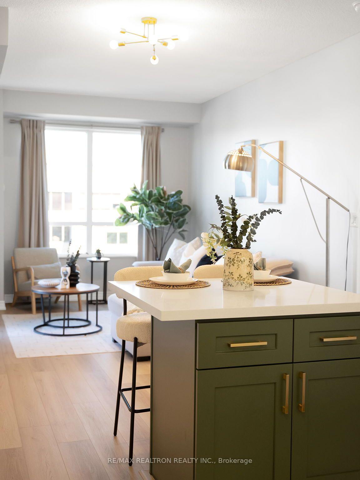
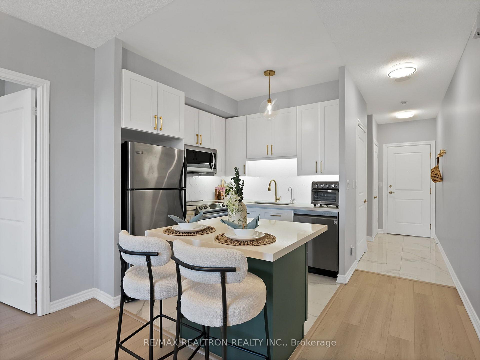
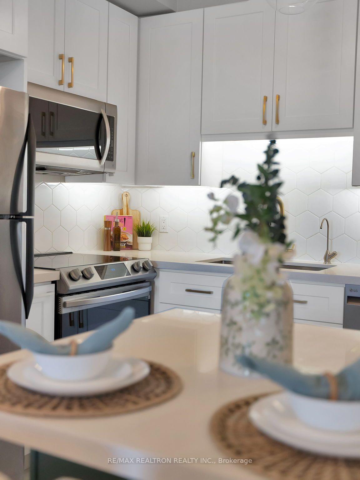
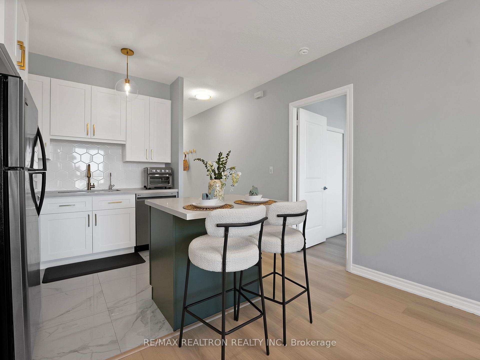
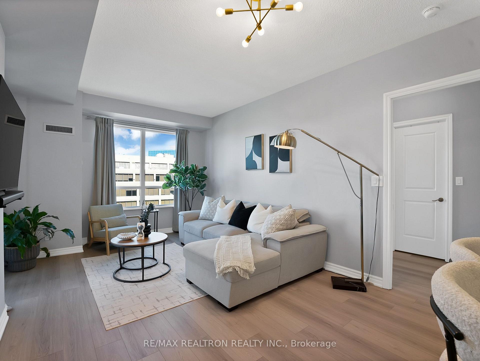
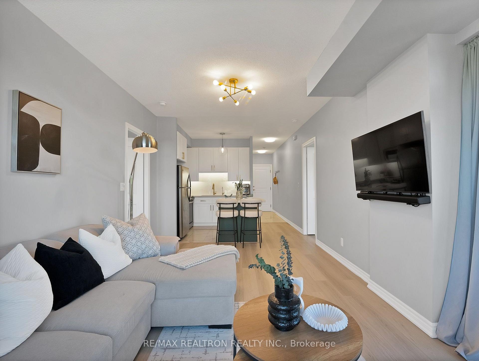
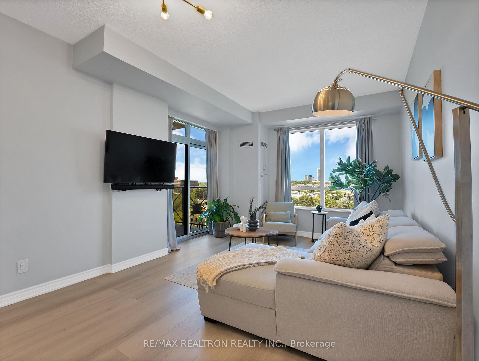
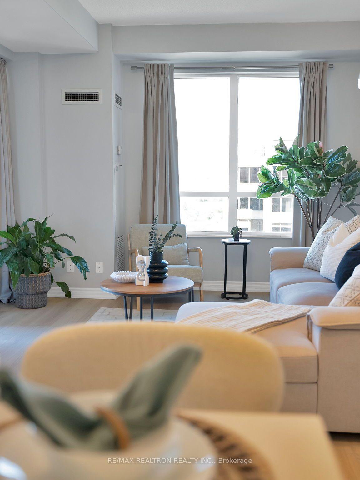
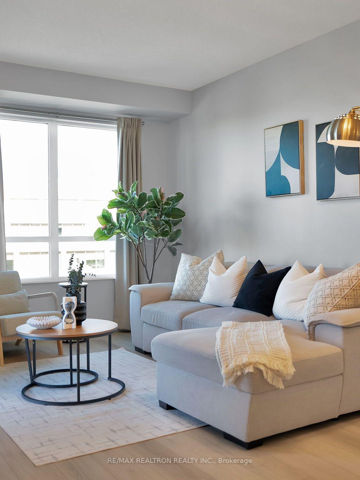
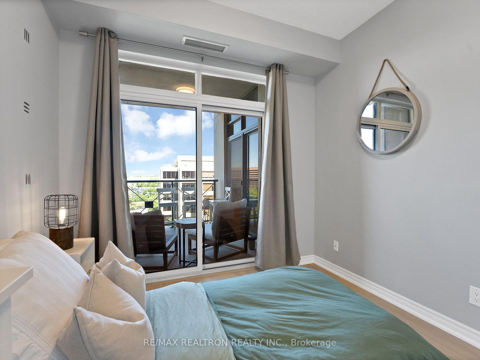
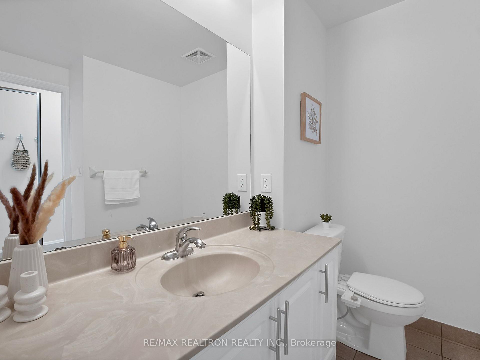
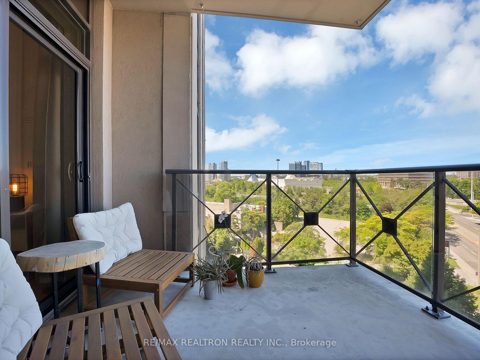
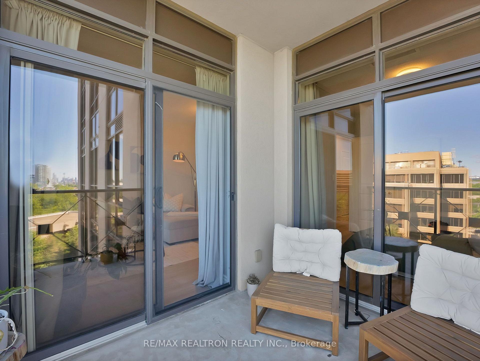
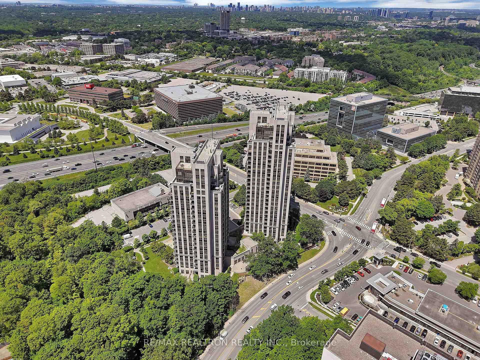
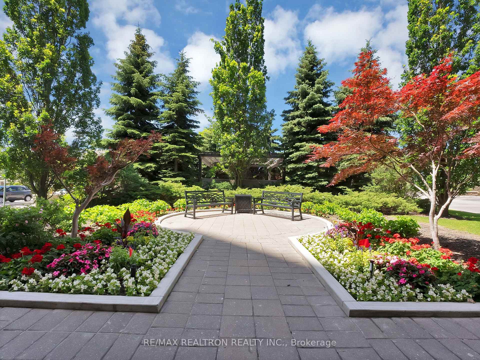
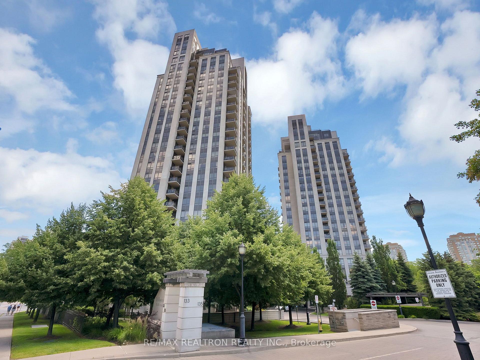
Listed 7 days ago
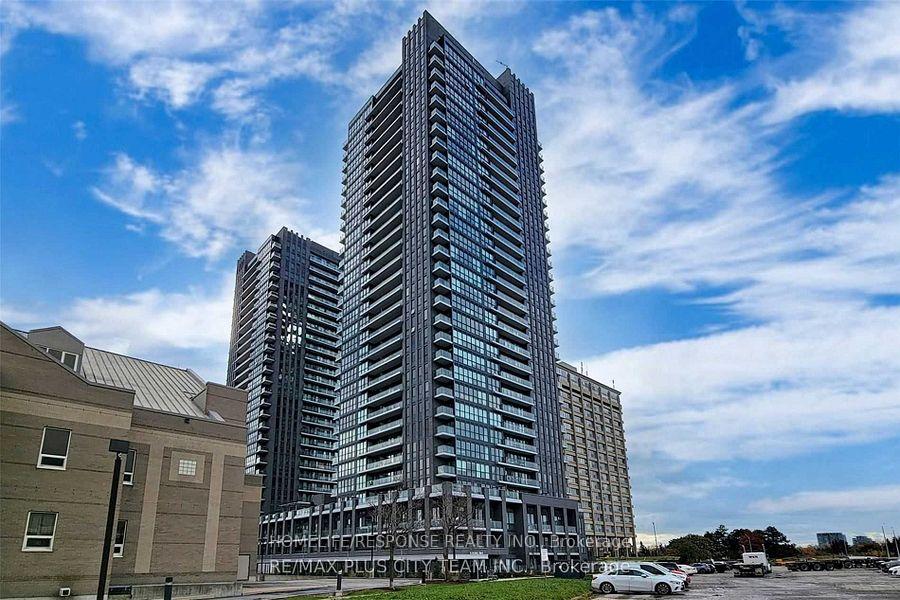
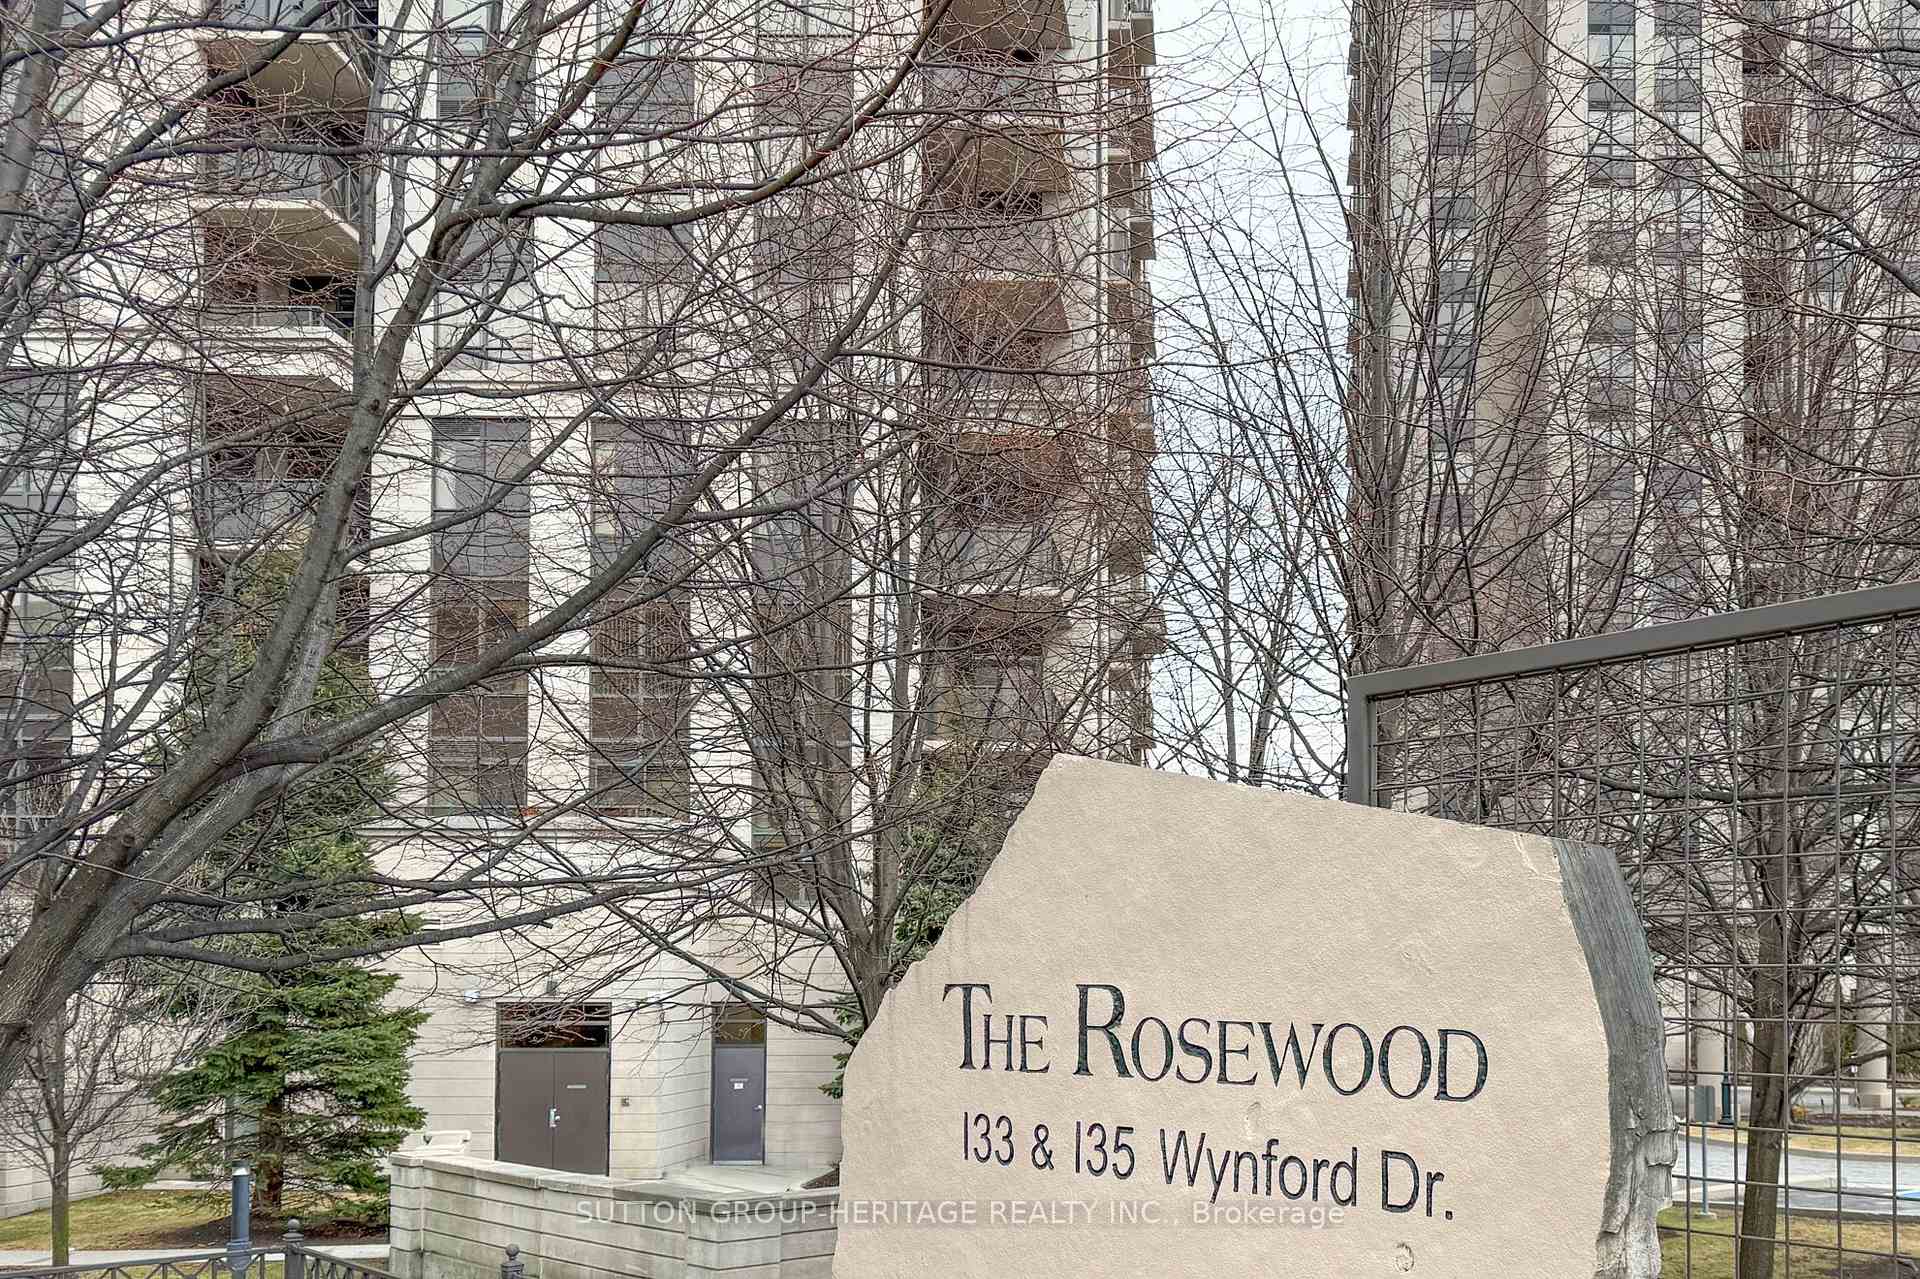
707 - 133 Wynford Drive
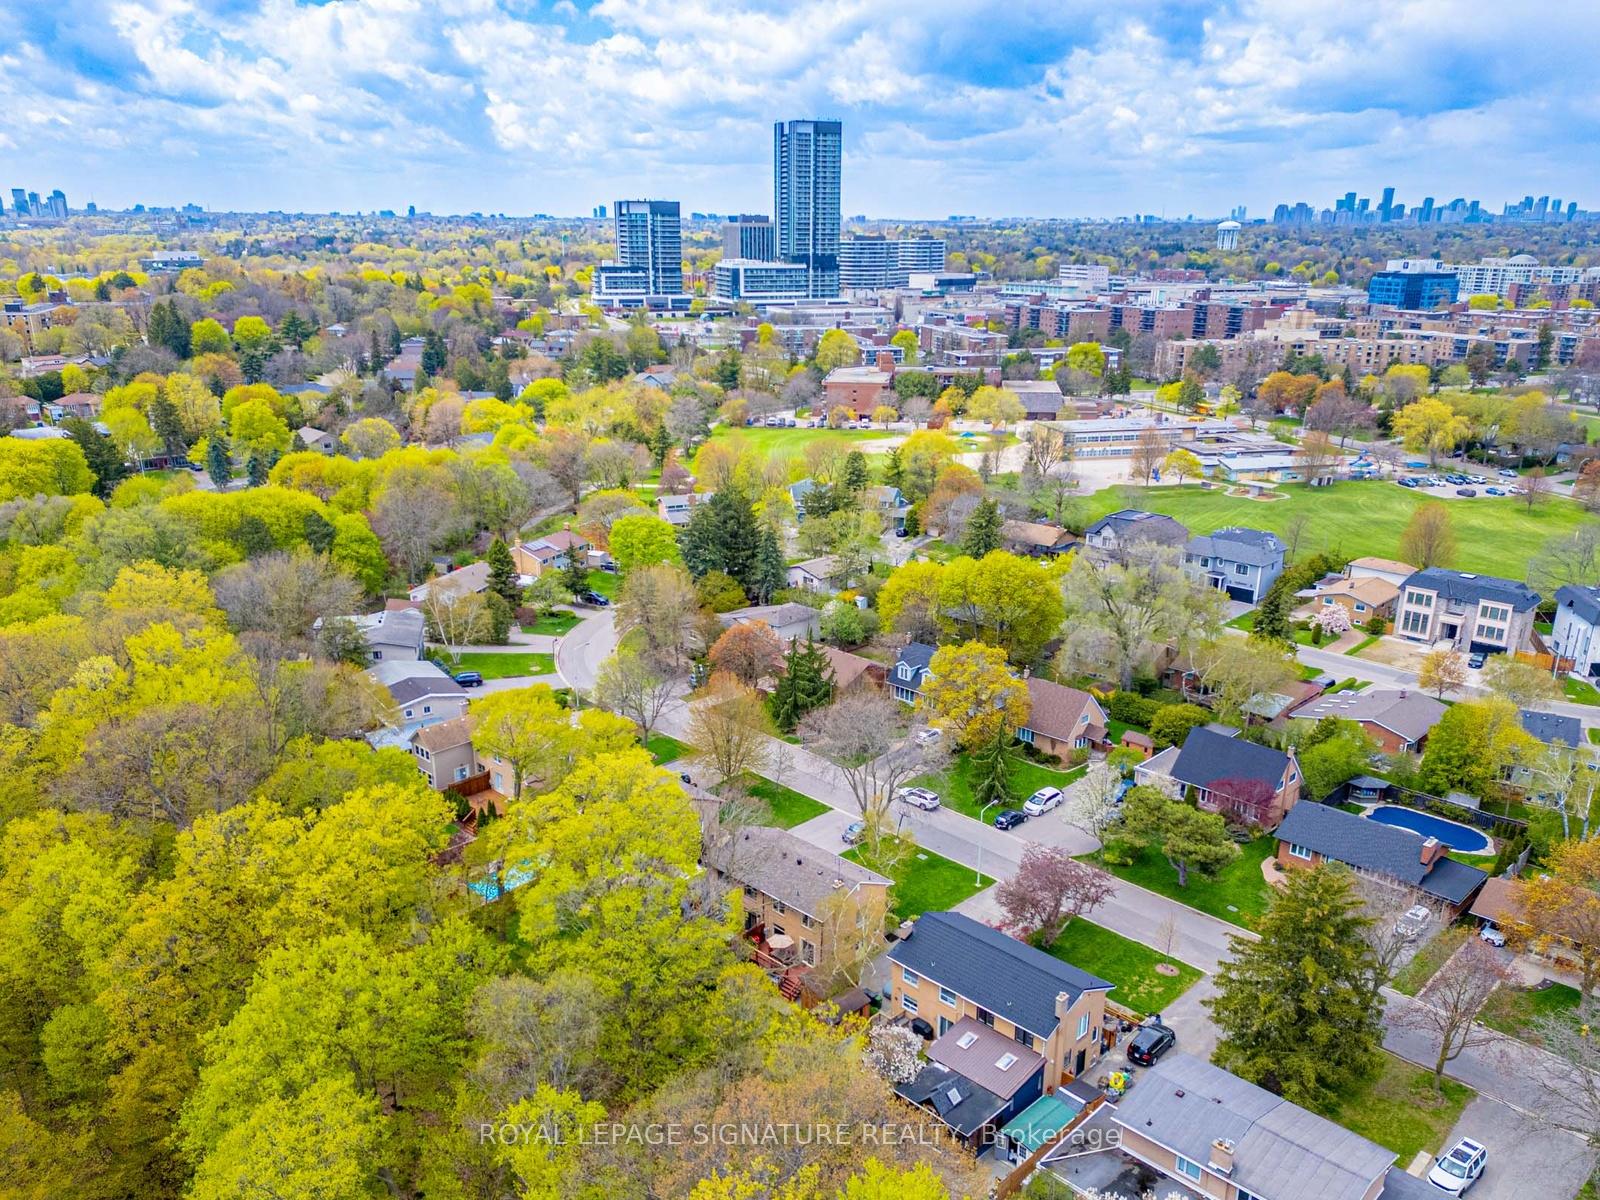
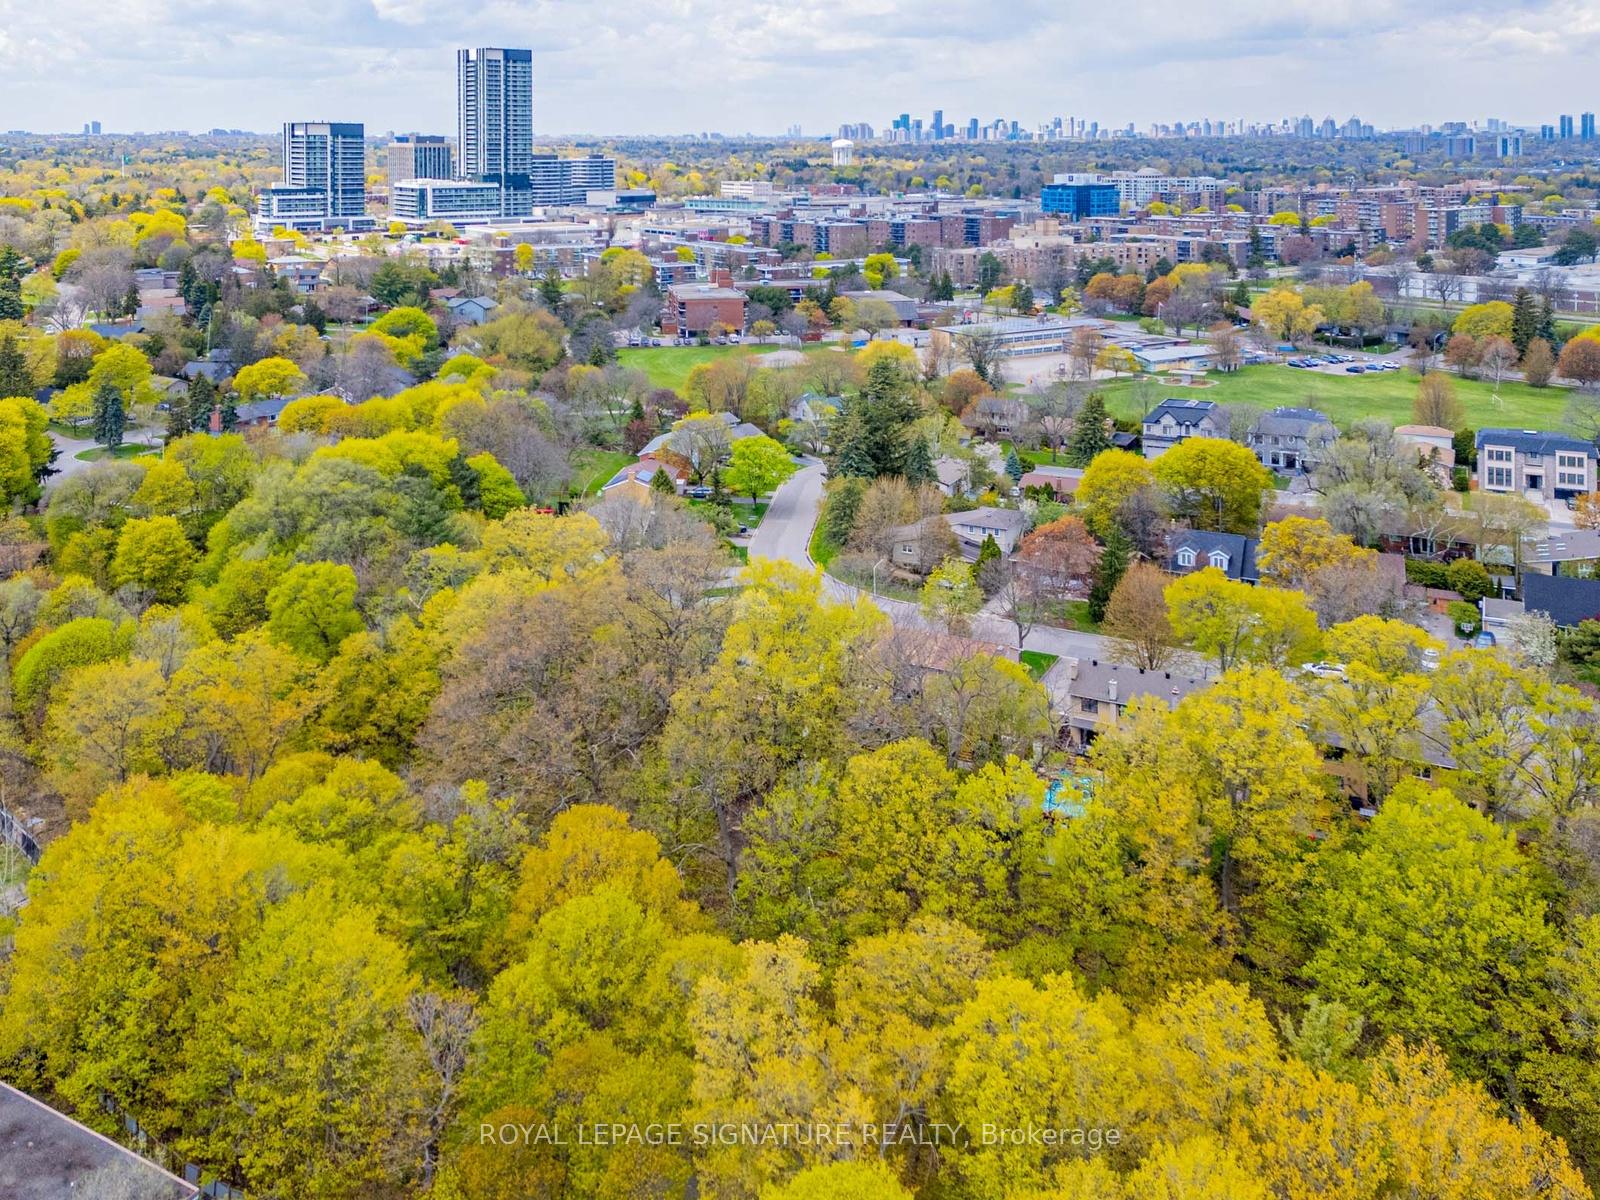
Banbury-Don Mills, Toronto
$639,900
Condo Apartment |
2 | 2 | 1 | 1
About this home
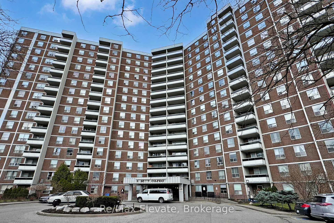
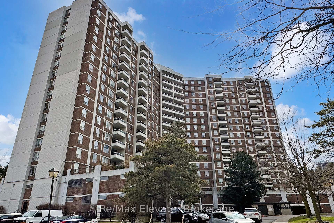
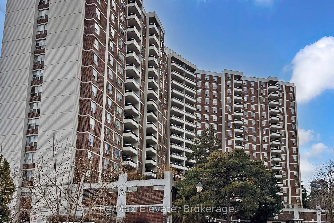
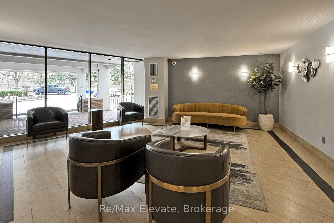
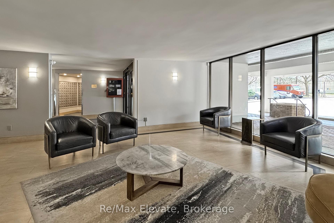
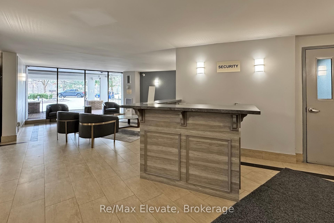
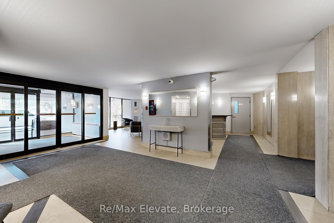
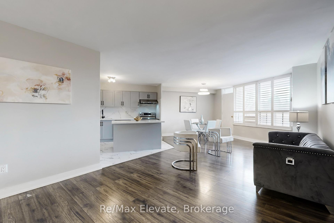
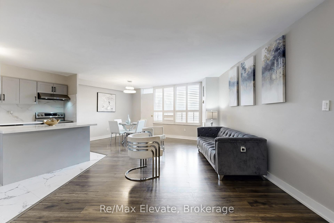
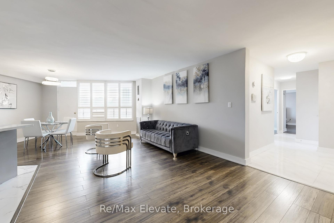
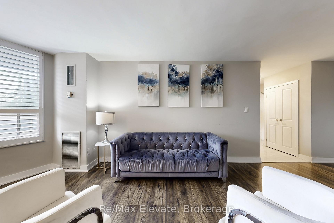
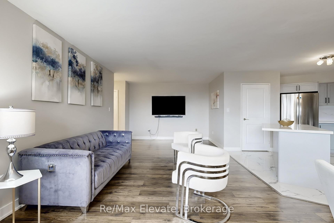
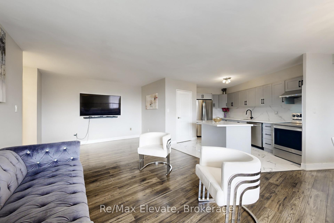
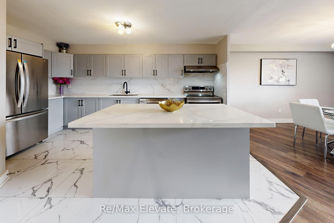
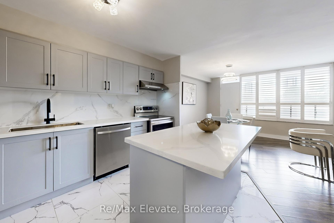
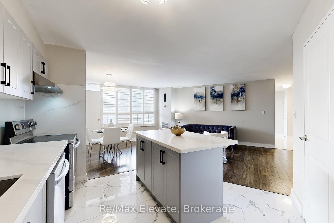
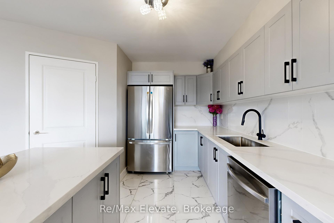
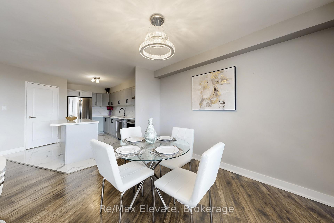
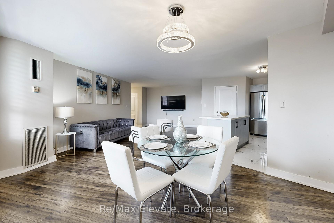
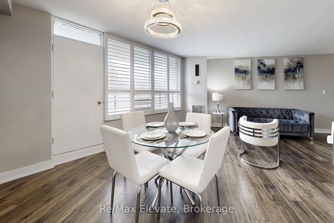
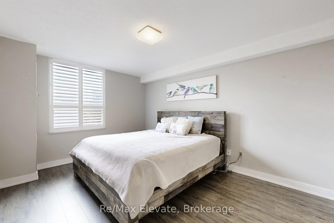
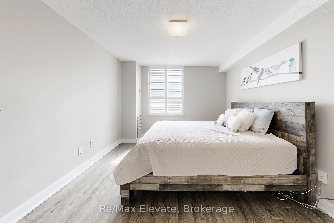
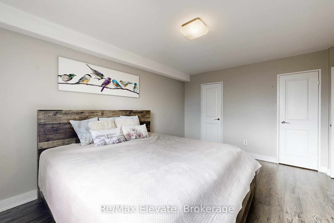
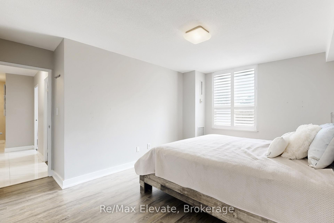
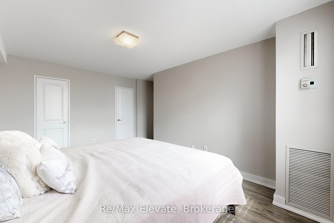
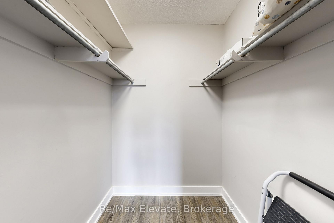
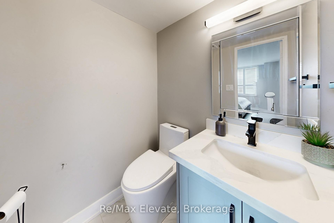
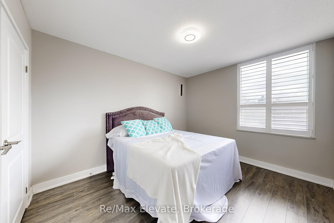
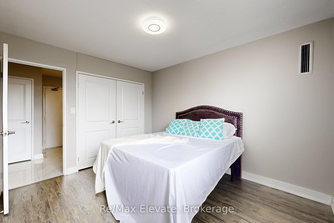
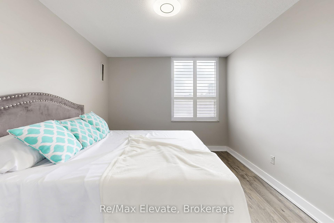
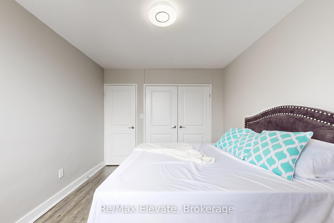
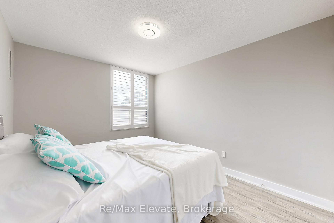
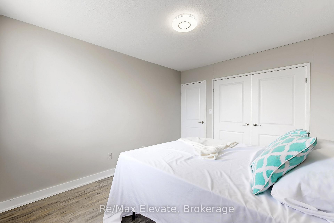
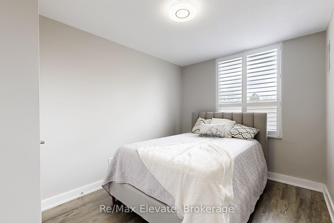
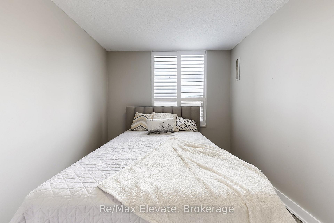
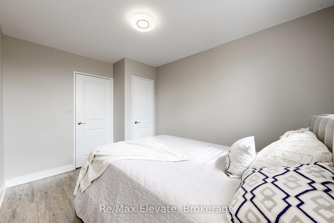
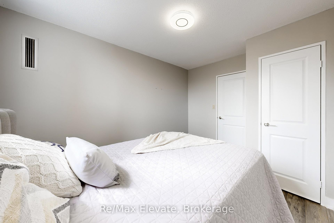
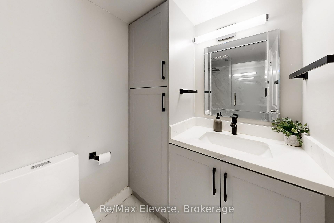
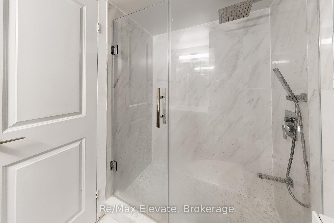
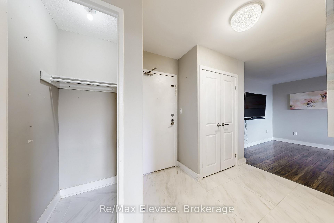
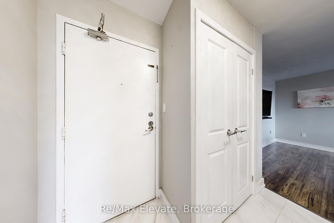
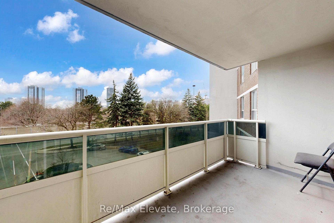
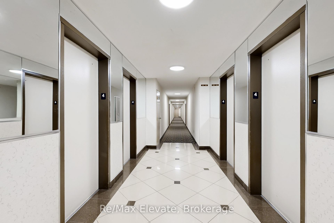
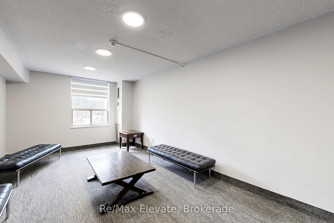
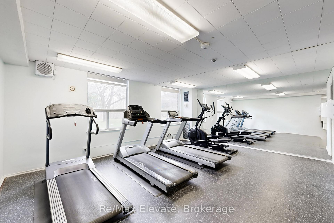
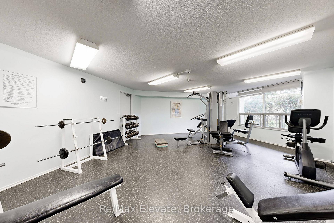
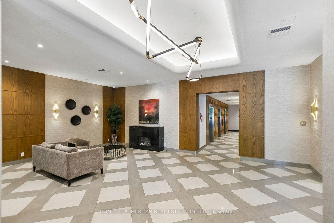
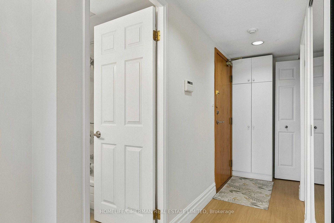
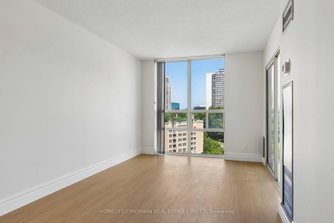
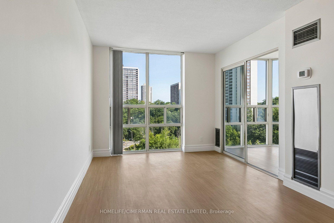
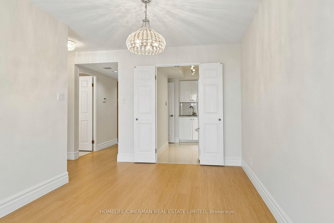
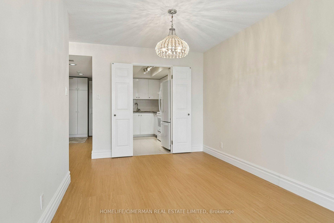
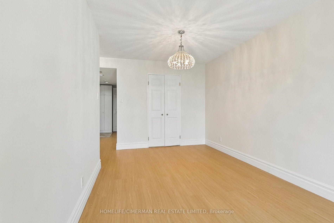
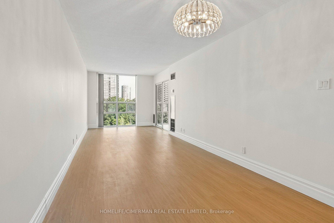
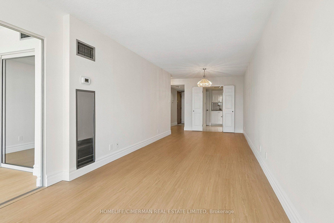
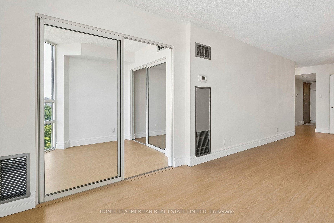
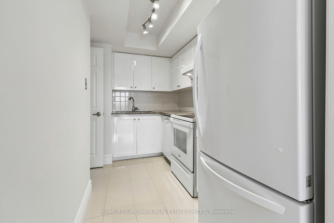
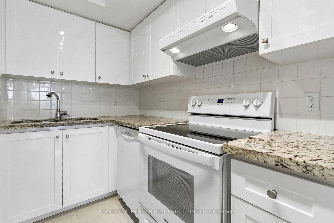
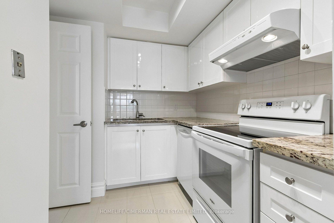
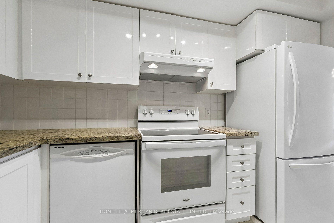
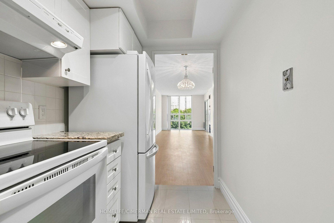
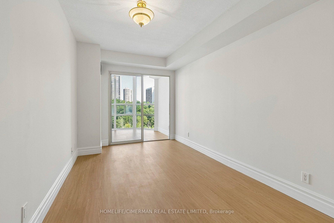
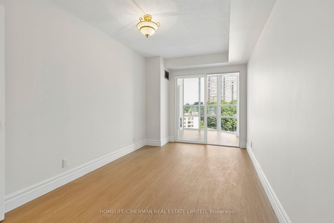
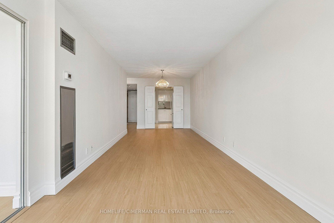
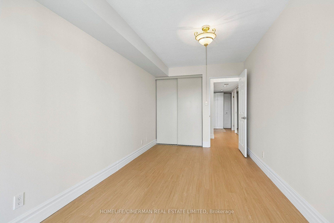
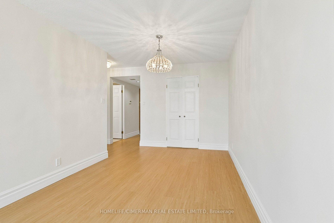
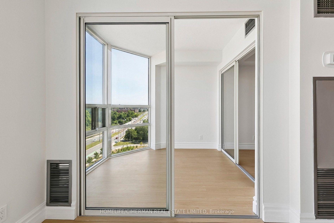
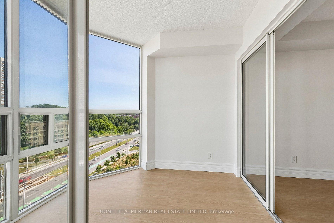
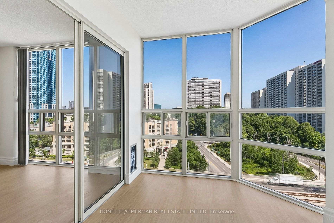
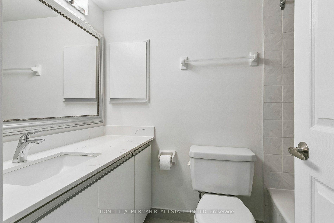
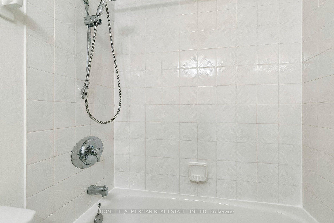
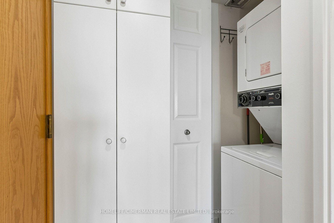
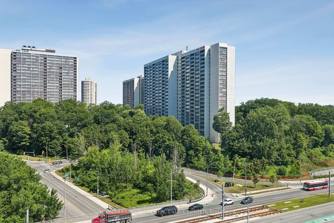
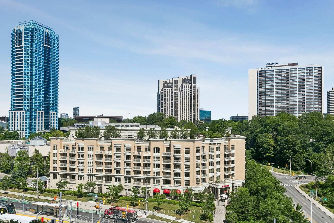
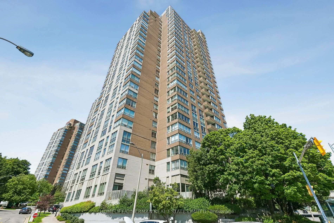
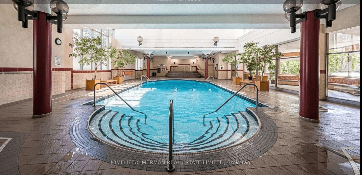
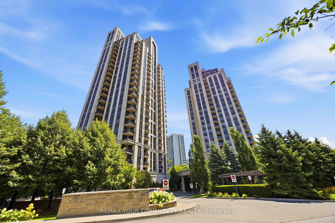
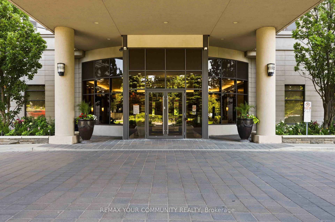
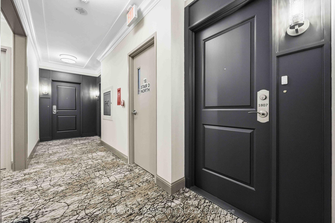
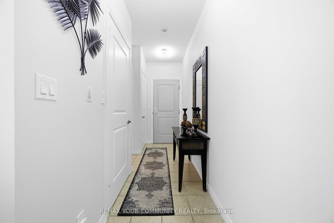
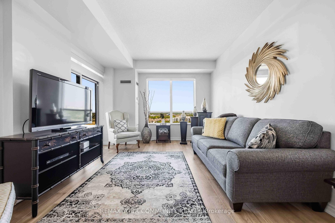
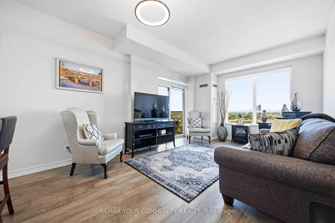
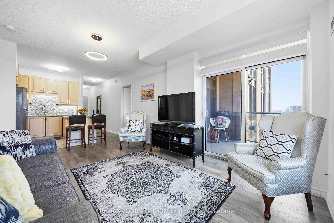
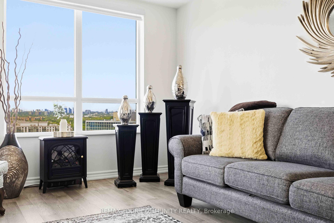
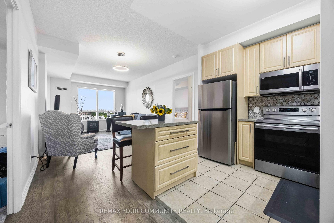
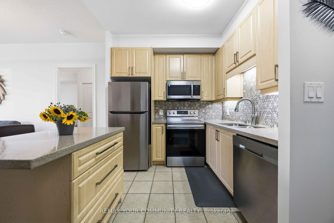
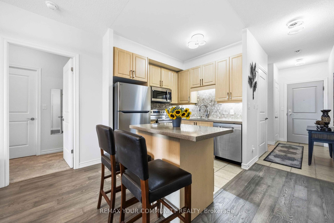
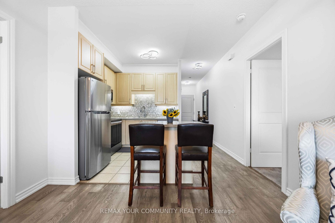
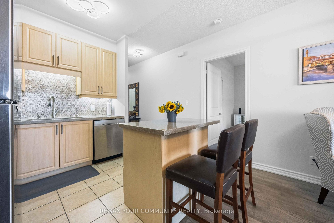
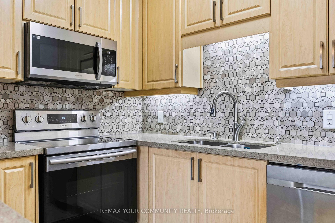
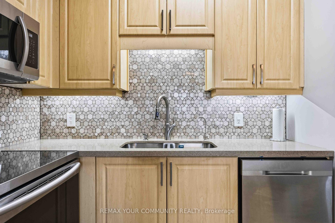
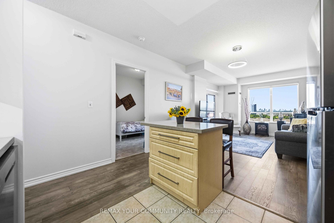
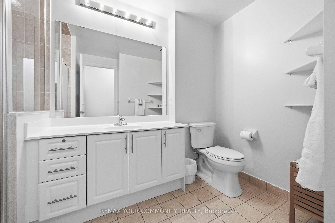
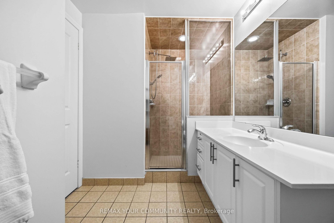
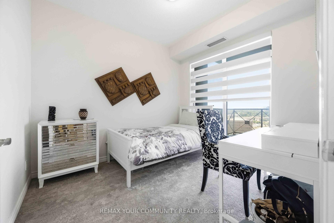
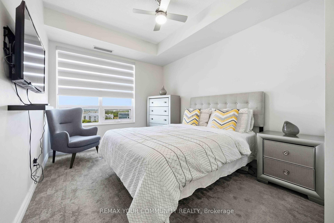
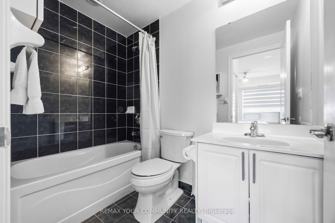
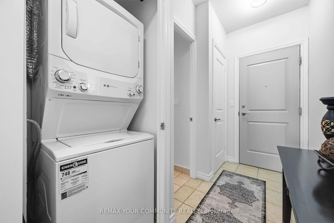
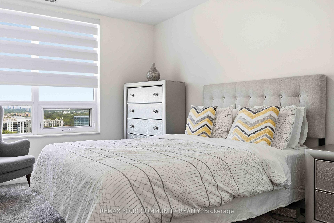
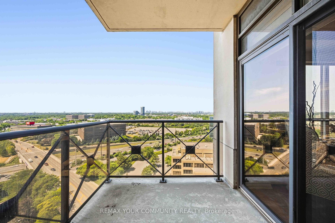
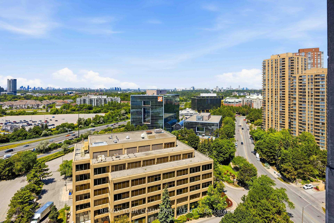














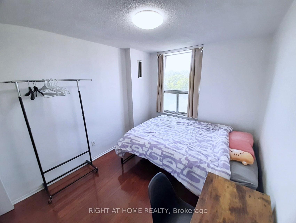

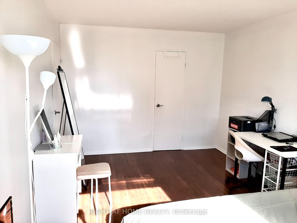



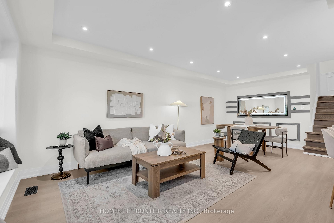
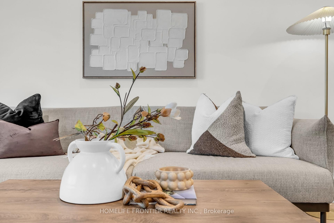
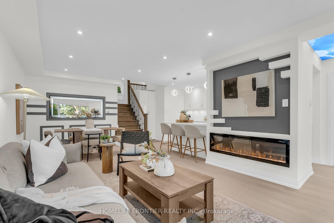
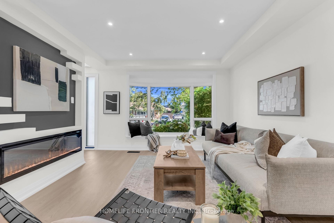
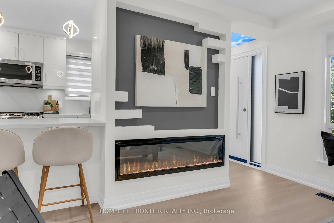
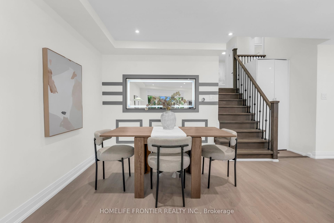
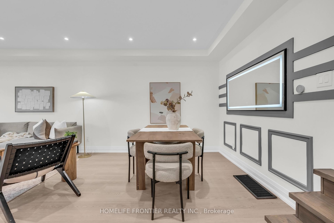
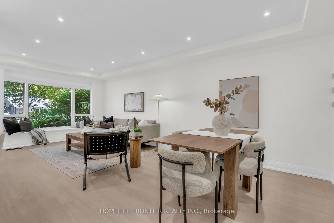
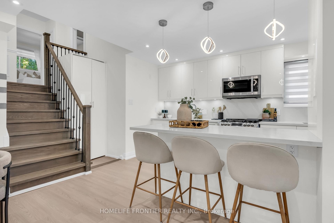
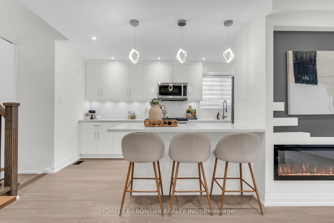
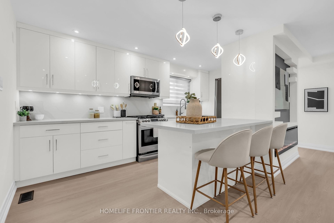
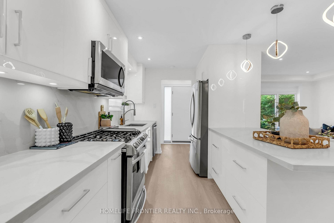
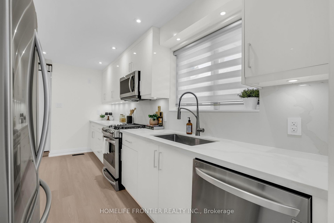
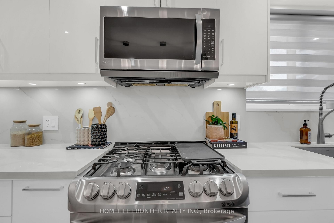
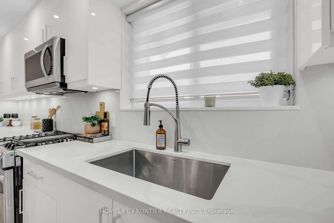
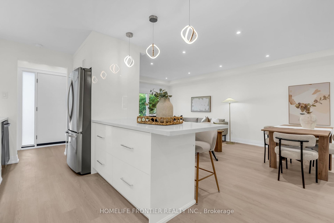
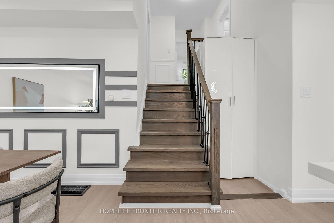
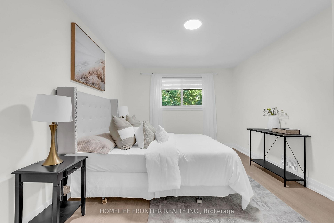
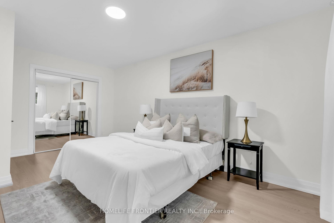
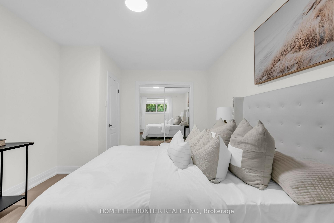
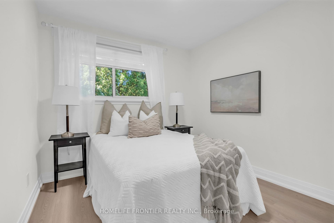
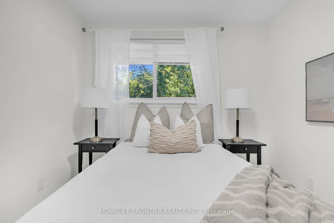
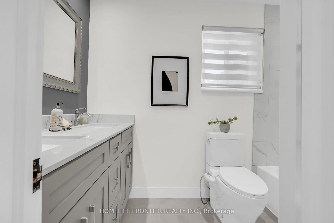
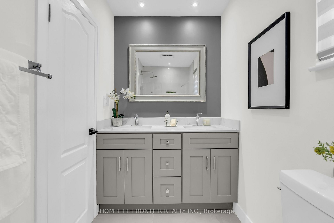
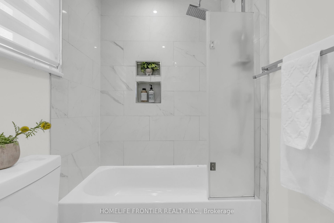
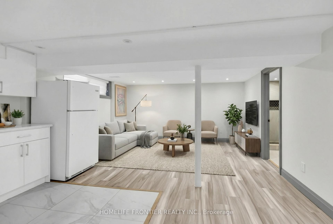
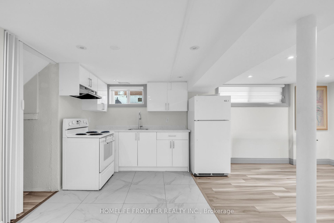
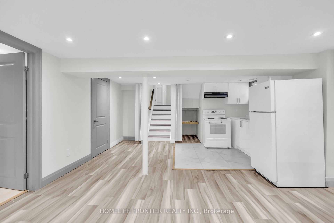
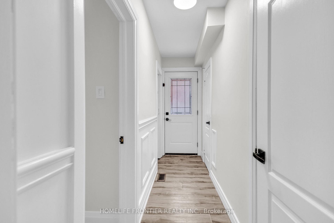
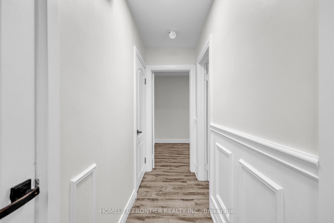
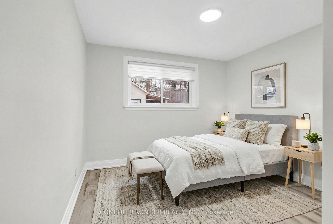
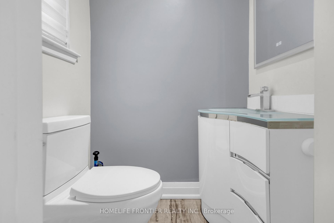
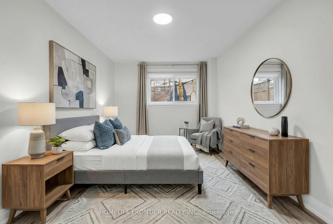
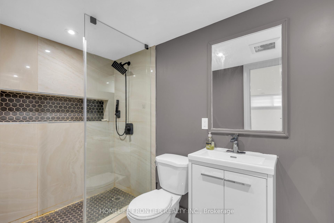
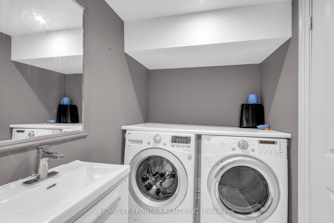
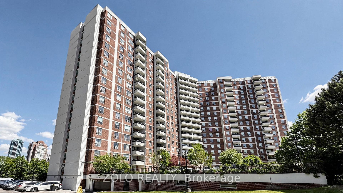
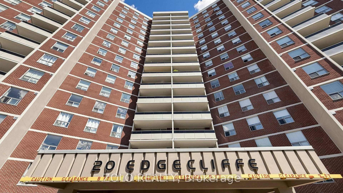
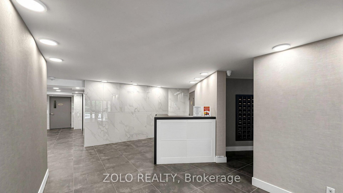
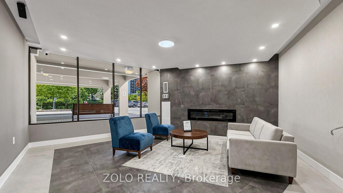
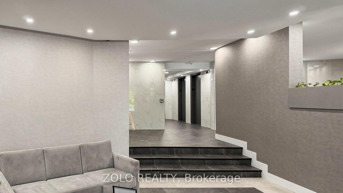
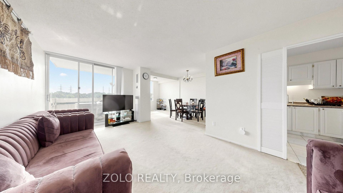
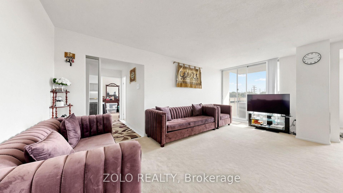
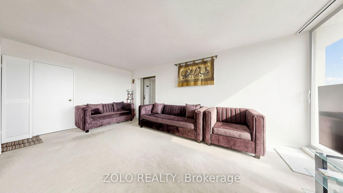
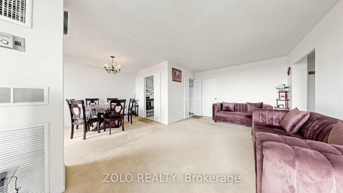
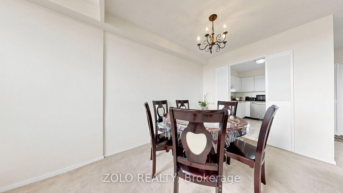
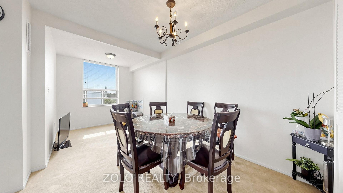
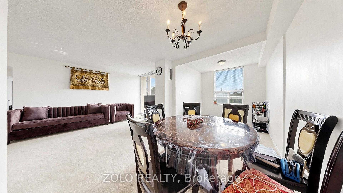
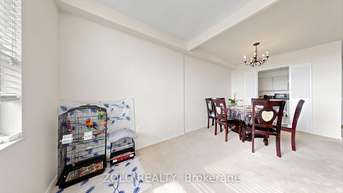
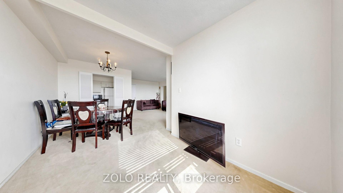
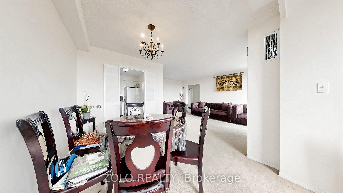
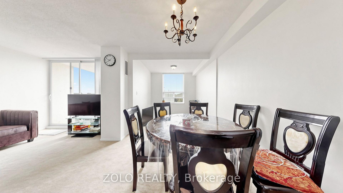
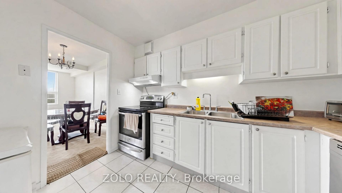
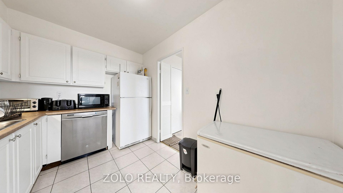
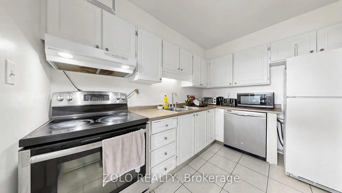
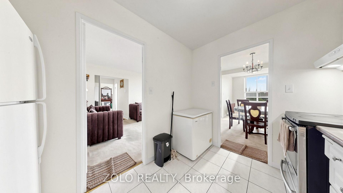
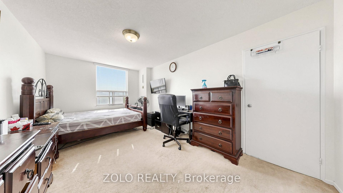
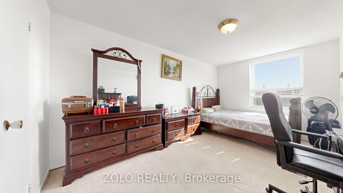
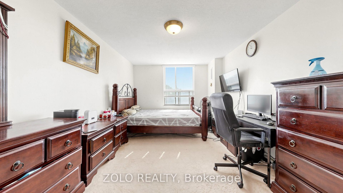
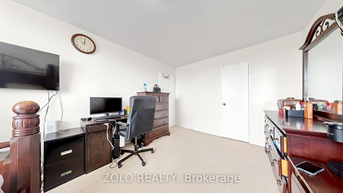
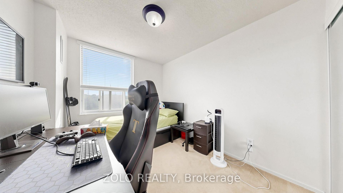
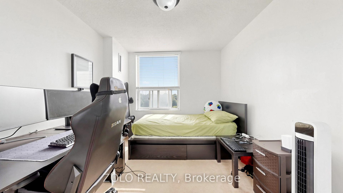
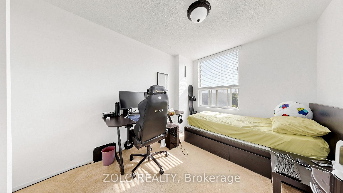
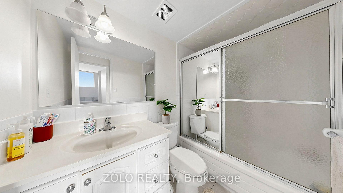
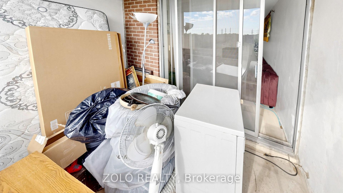
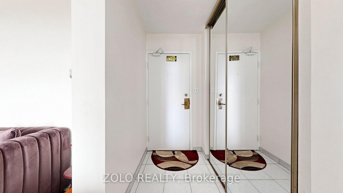
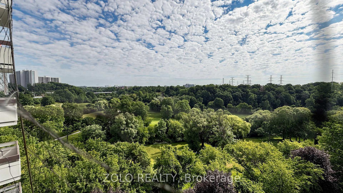
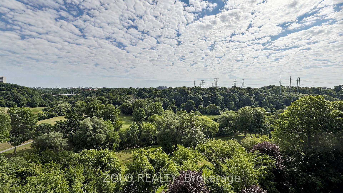
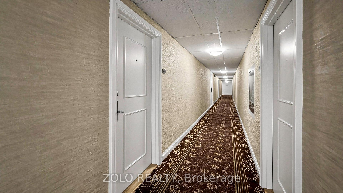
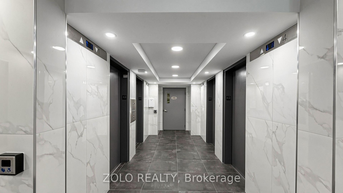
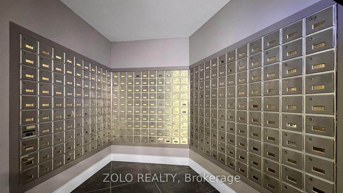
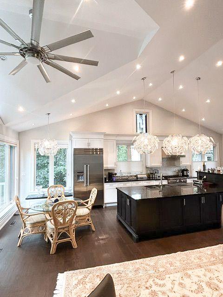
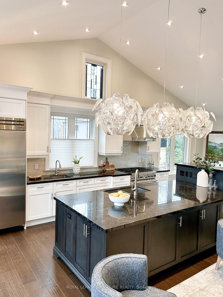
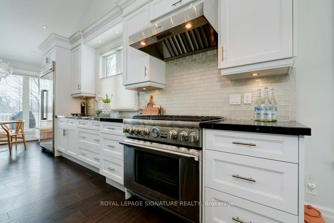
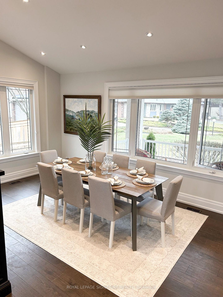
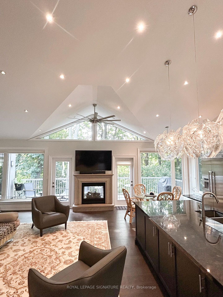
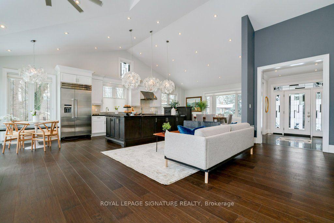
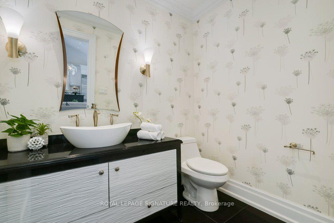
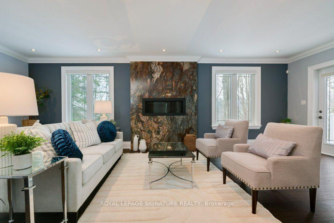
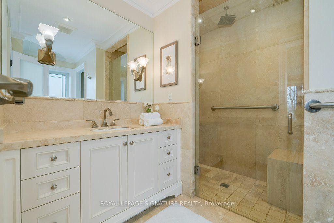
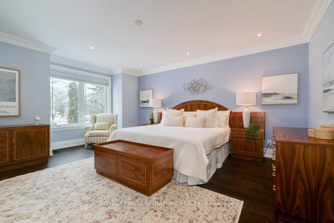
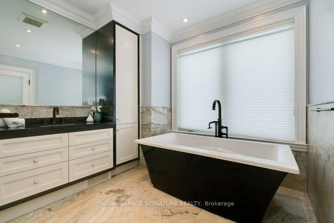
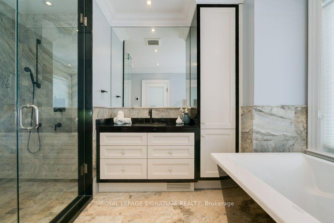
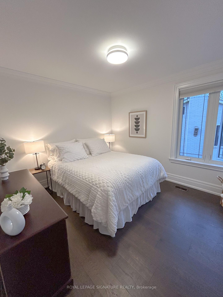
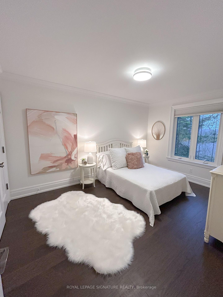
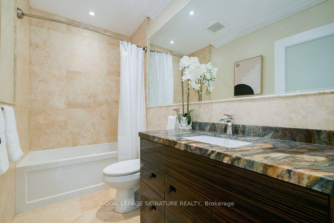
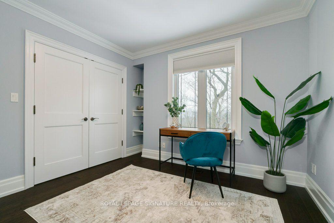
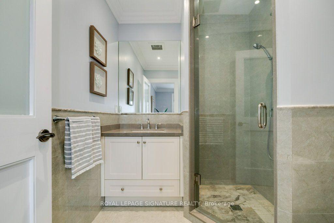
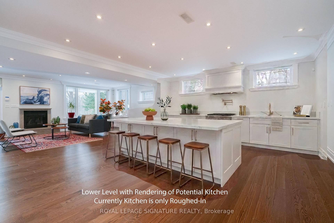
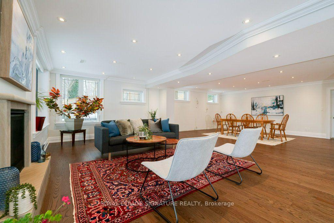
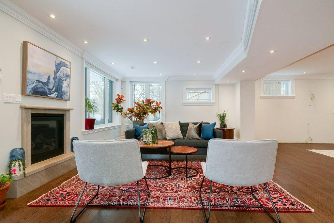
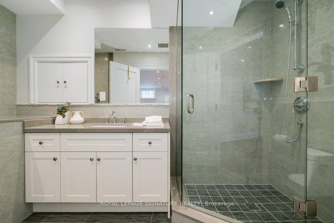
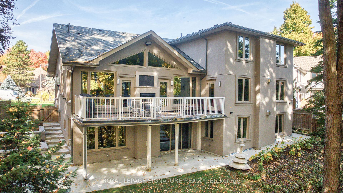
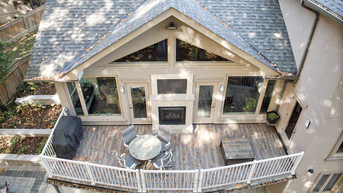
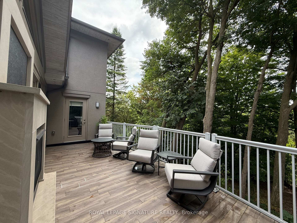
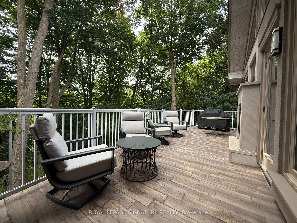
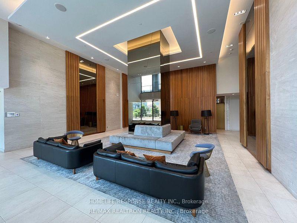
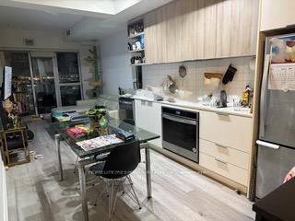
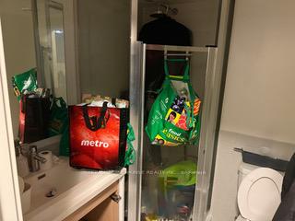
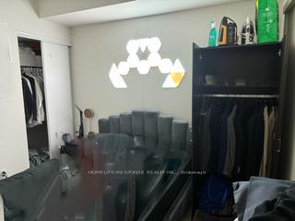
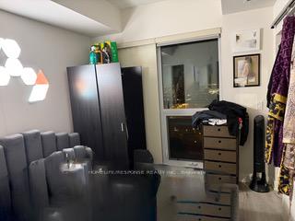
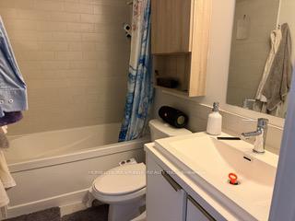
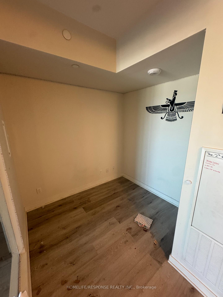
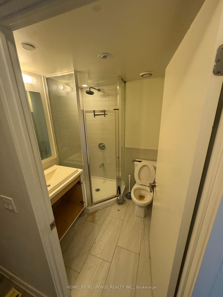
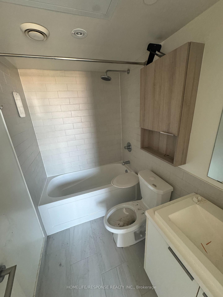
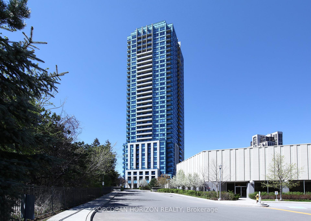
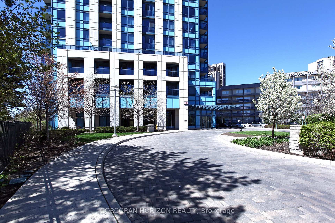
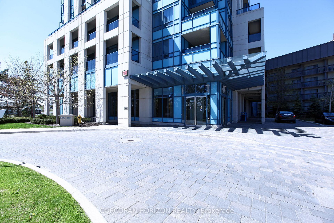
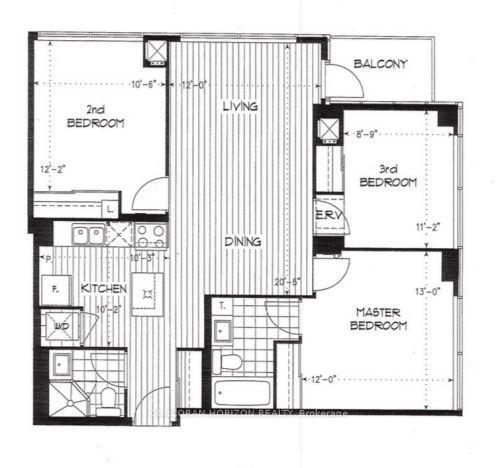
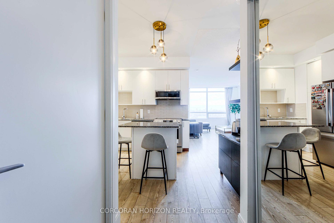
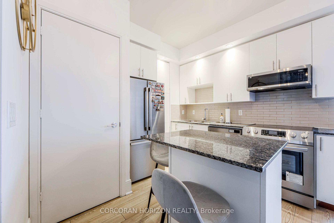
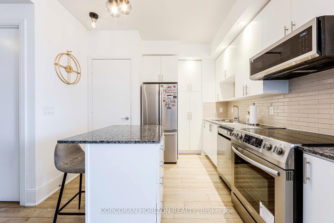
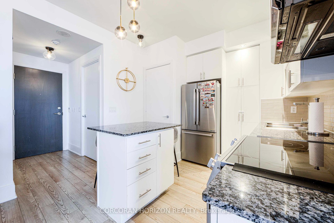
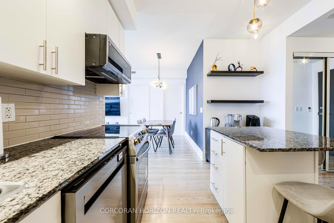
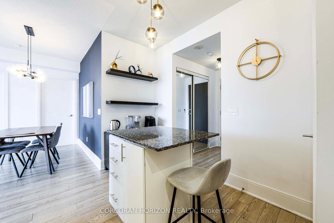
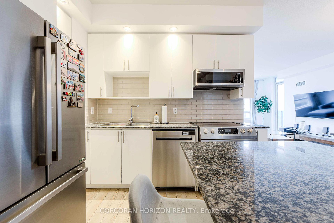
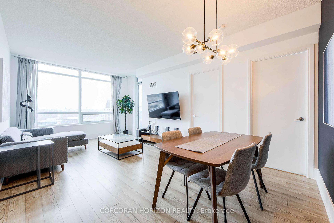
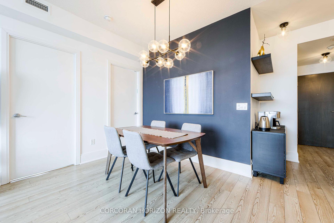
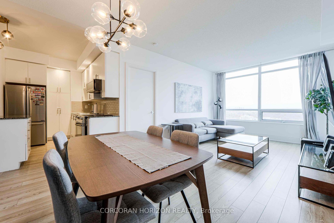
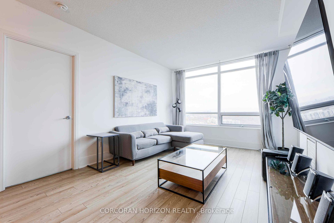
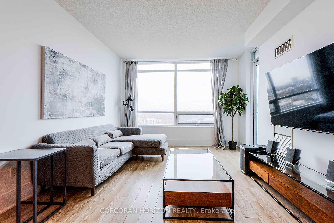
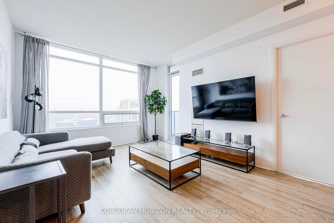
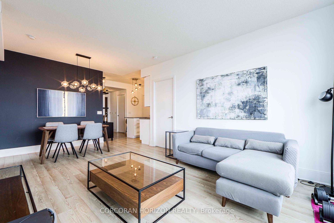
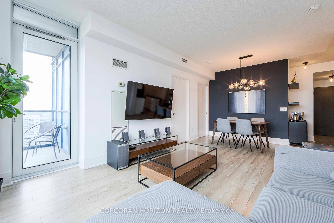
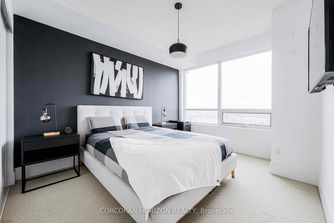
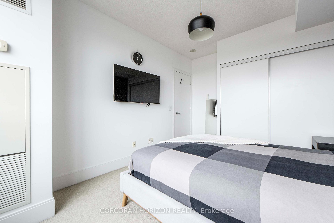
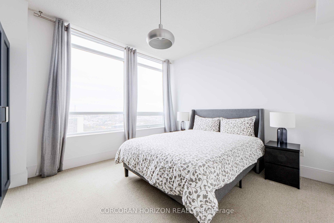
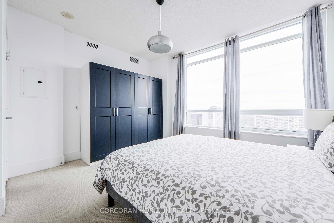
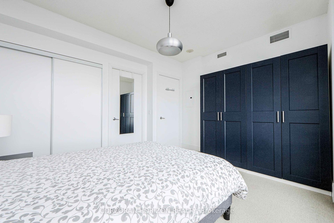
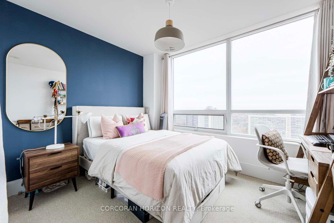
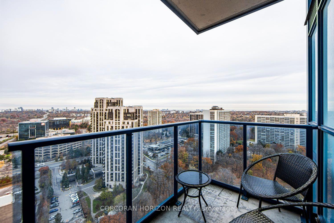
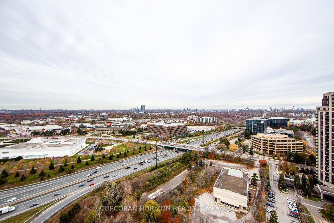
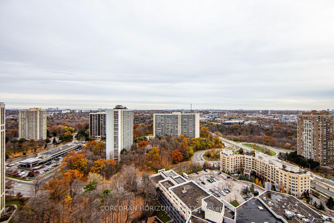
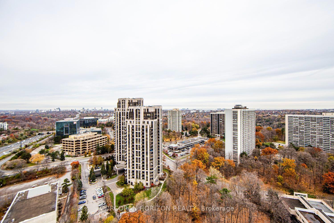
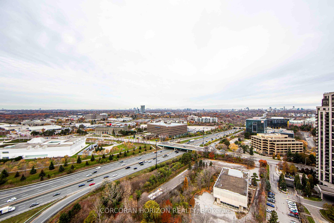
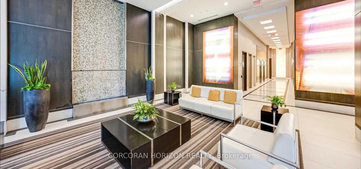
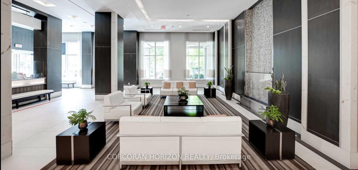
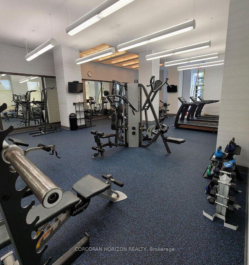
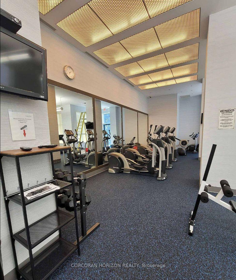
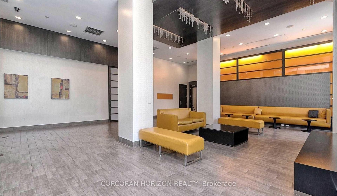
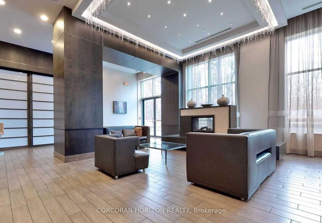
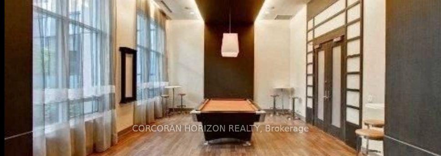
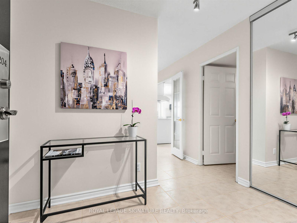
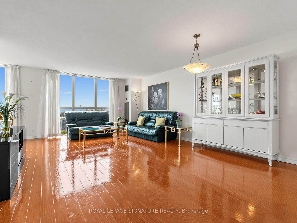
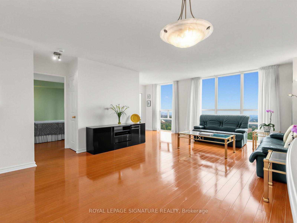
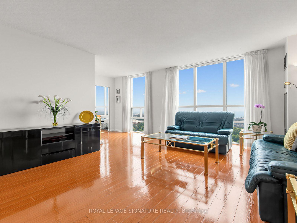
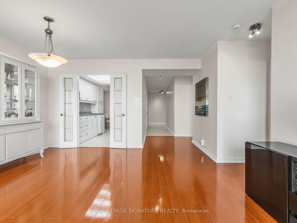
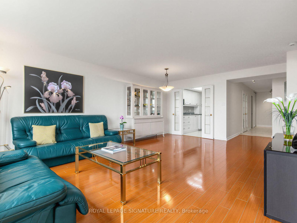
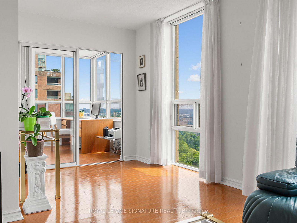
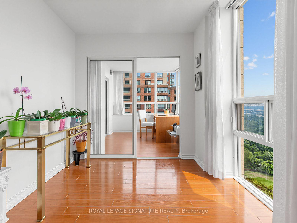
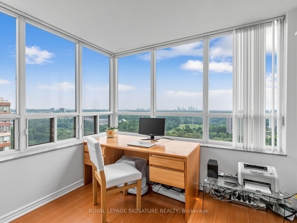
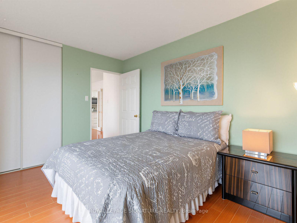
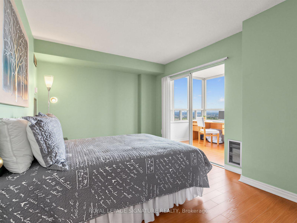
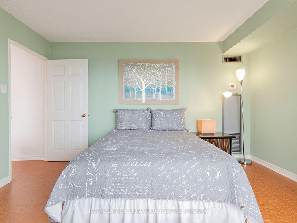
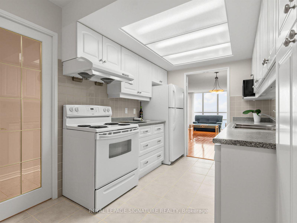
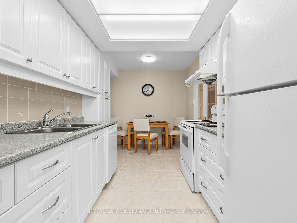
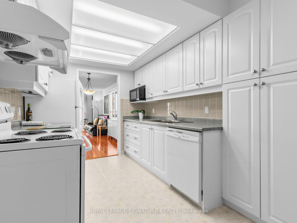
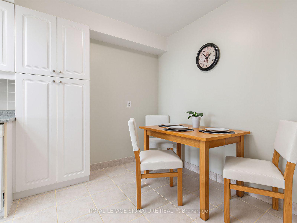
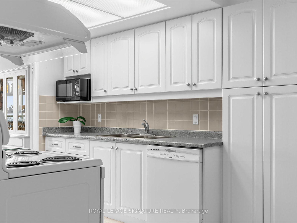
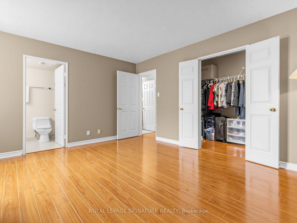
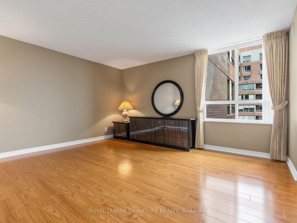
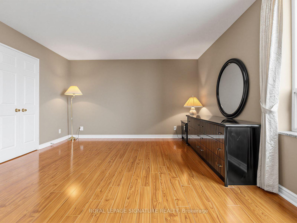
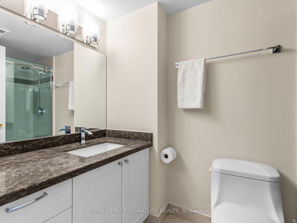
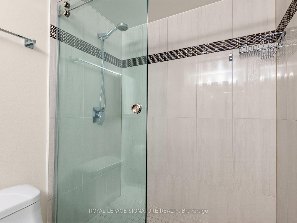
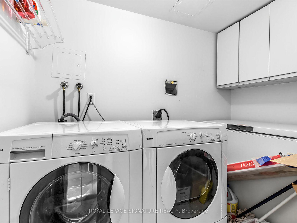
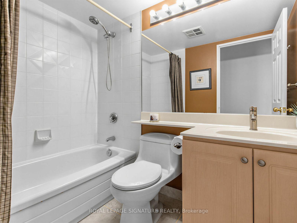
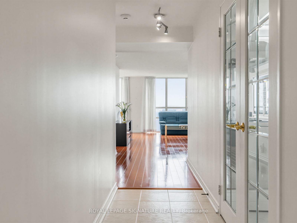
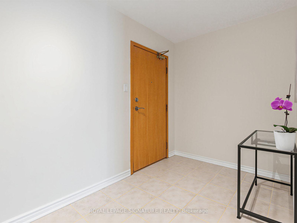
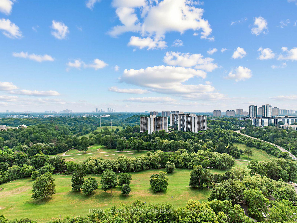
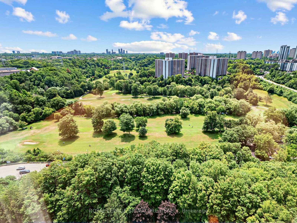
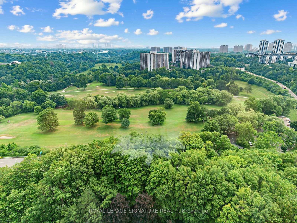
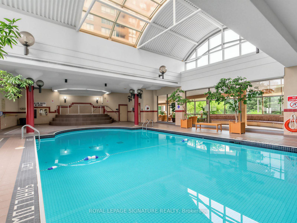
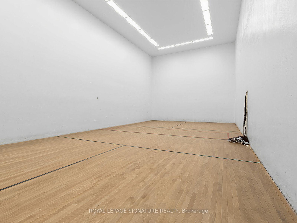
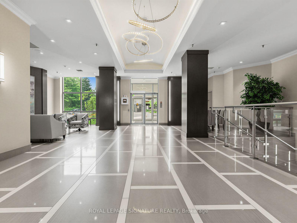
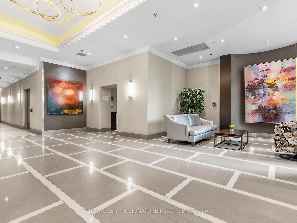
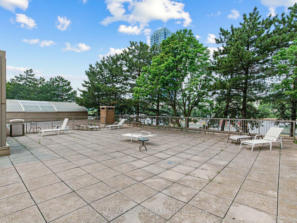
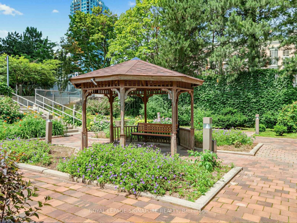
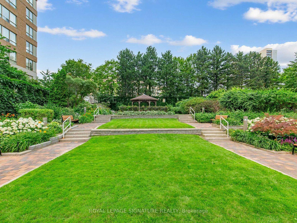
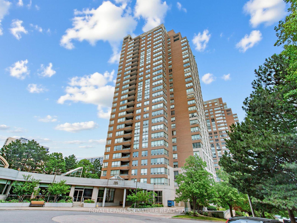
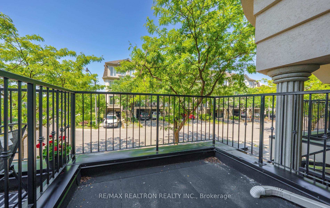
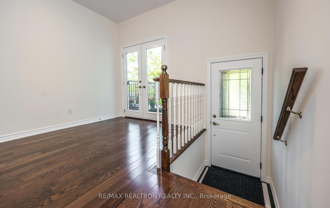
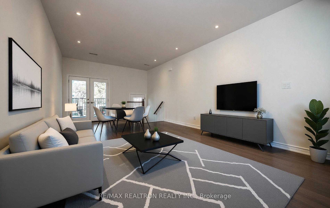
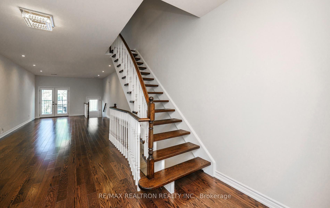
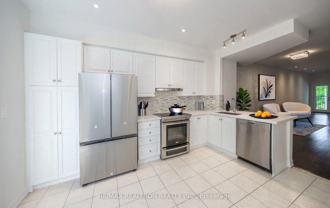
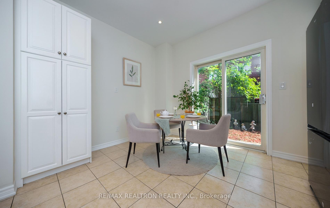
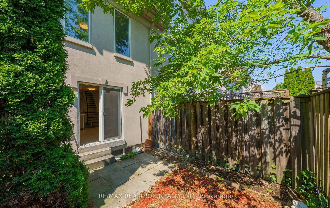
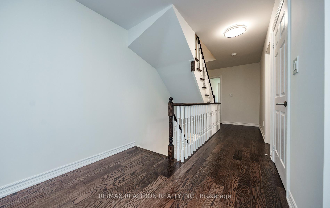
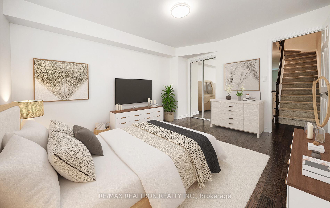
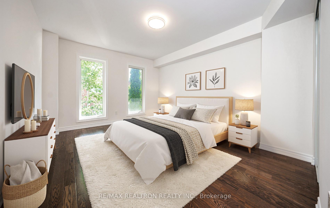
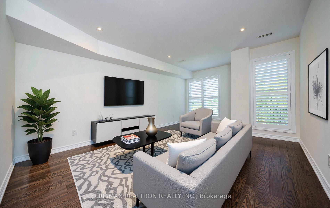
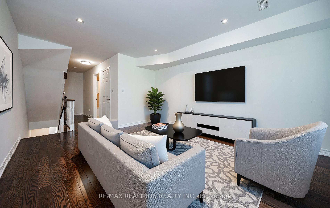
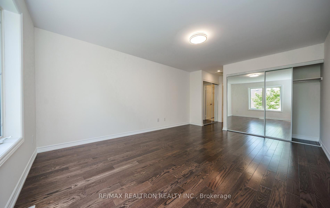
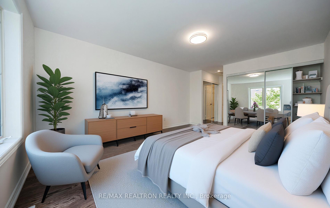
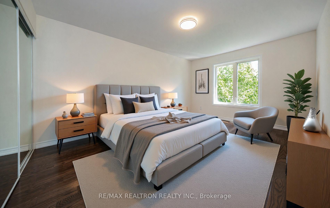
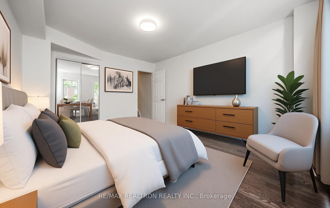
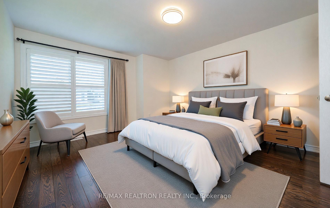
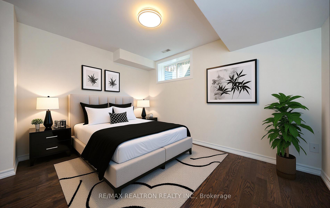
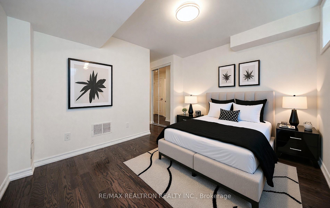
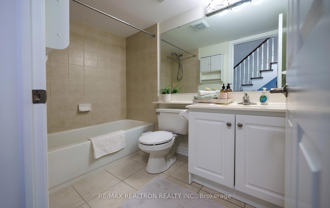
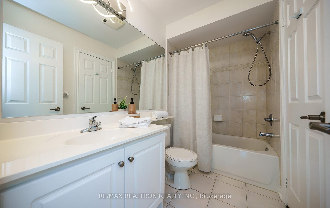
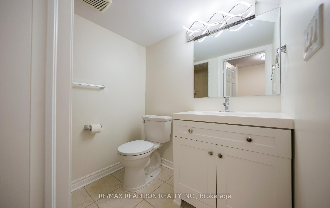
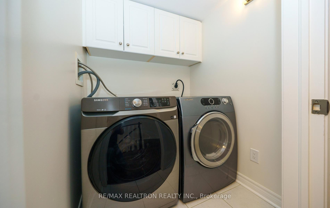
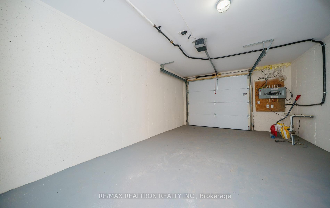
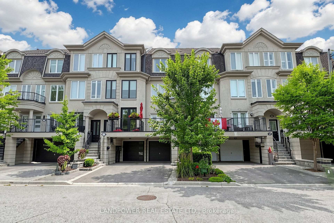
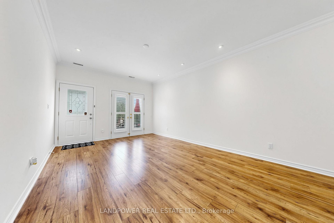
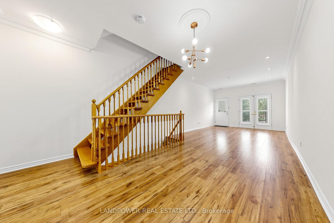
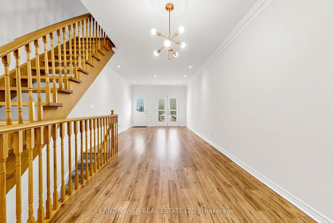
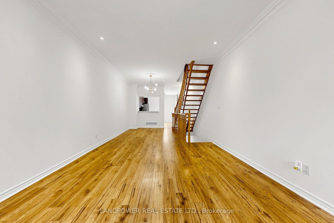
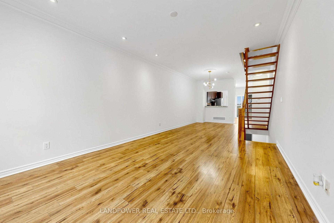
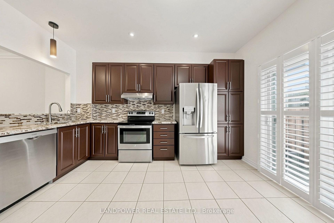
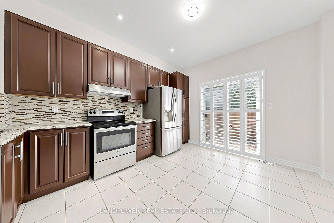
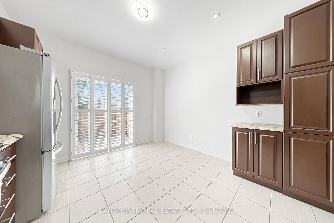
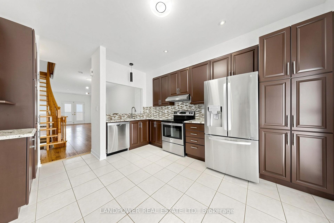
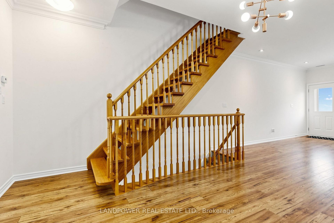
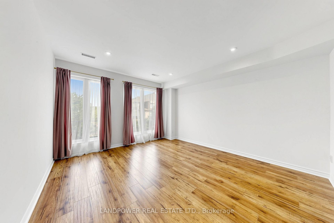
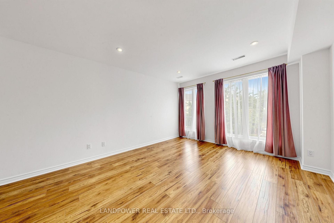
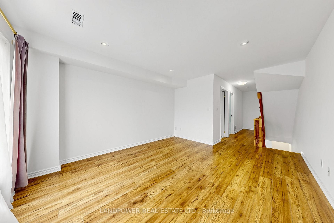
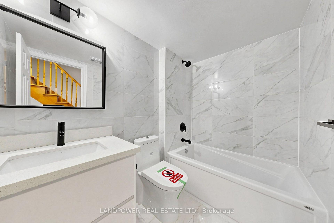
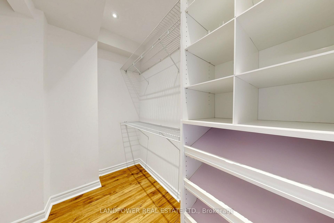
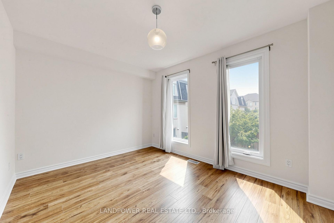
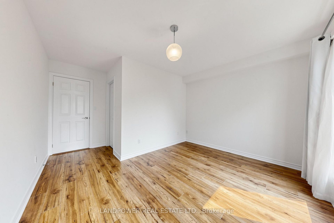
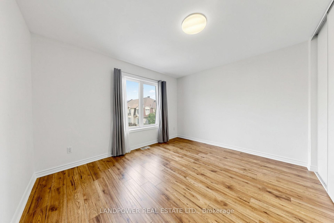
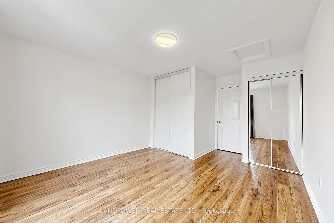
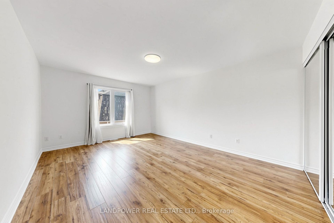
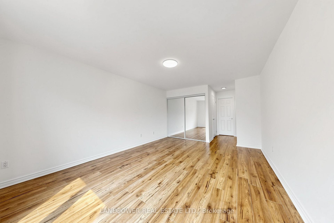
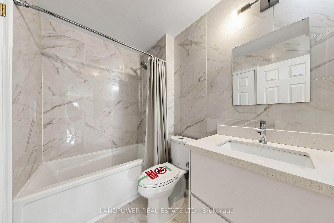
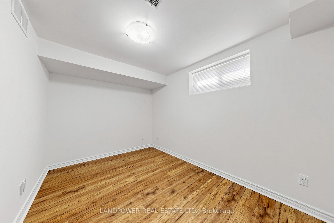
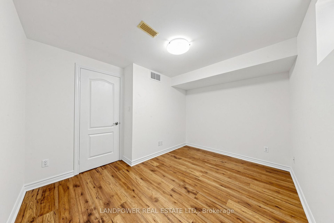
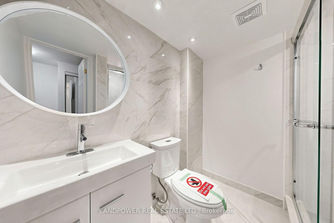
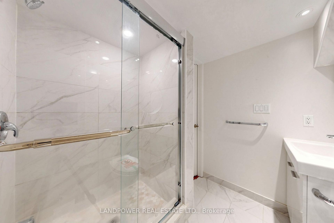
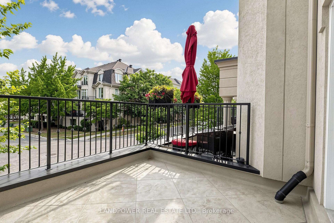
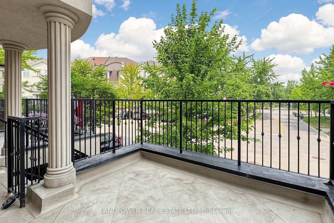
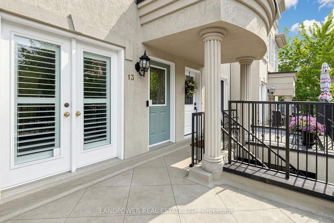
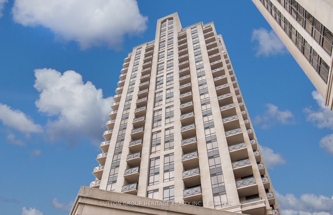
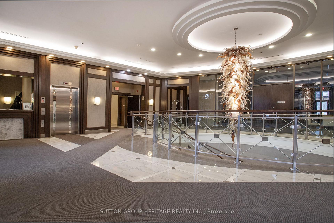
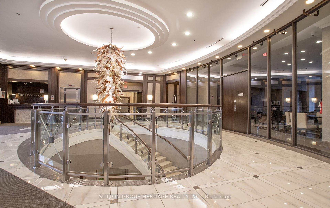
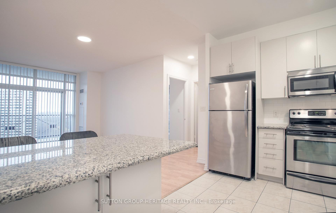
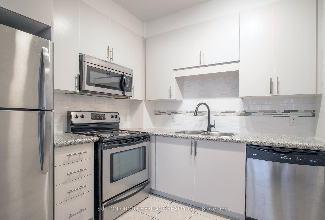
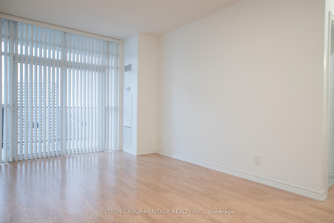
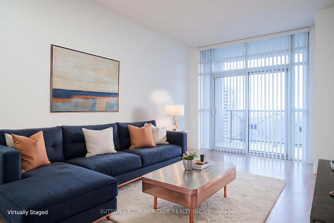
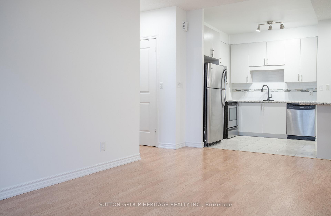
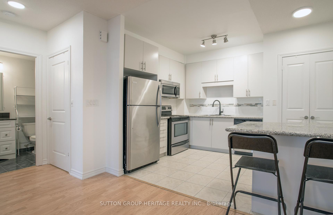
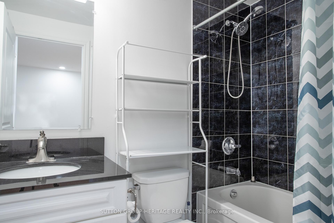
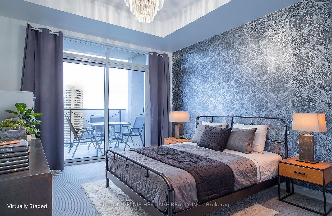
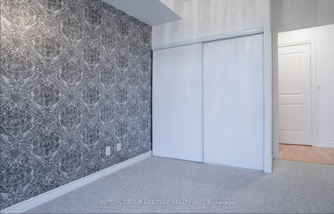
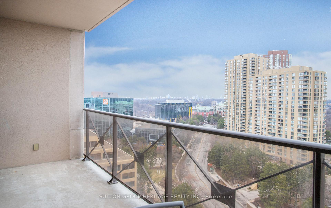
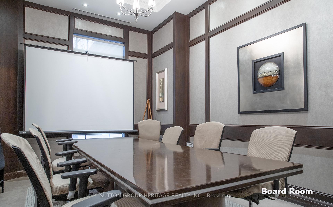
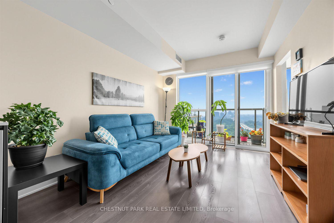
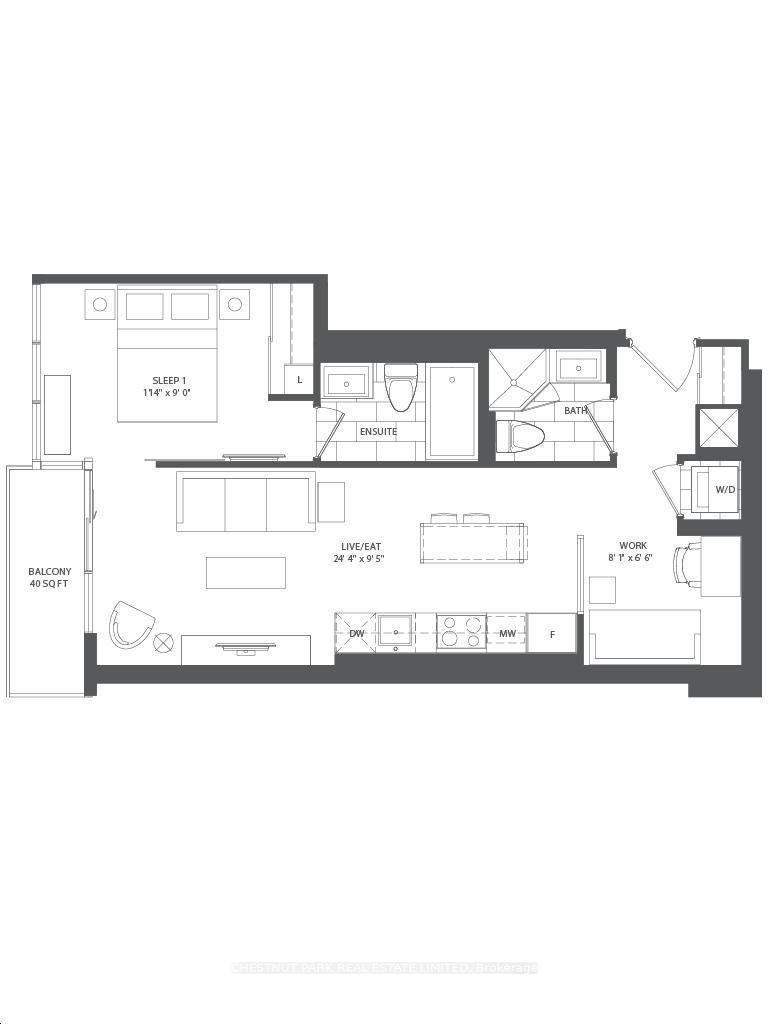
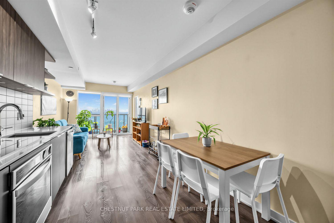
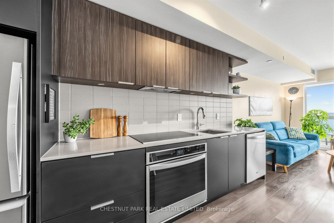
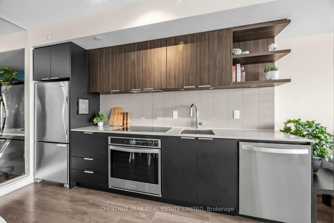
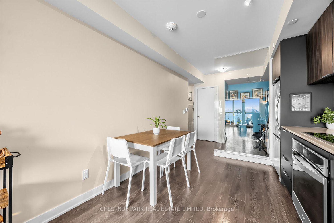
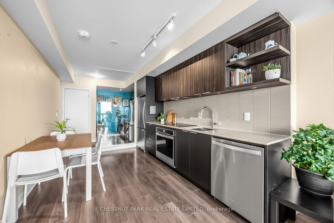
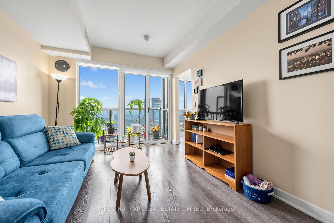
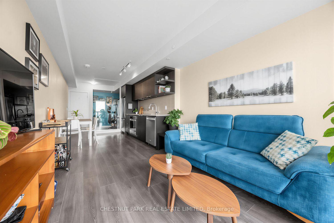
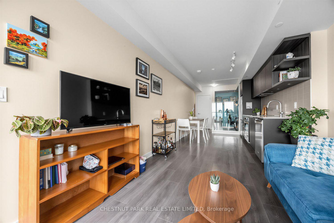
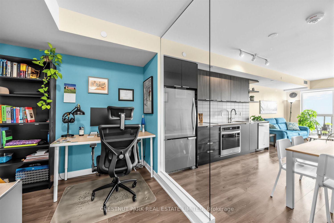
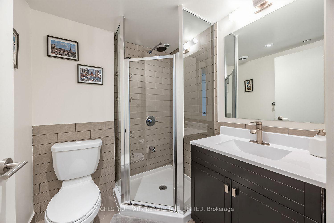
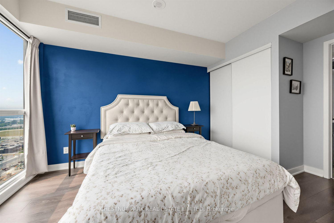
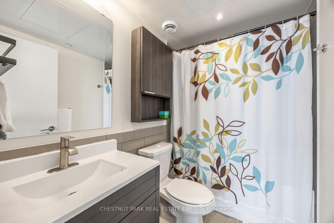
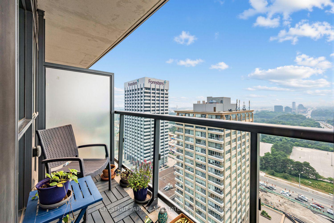
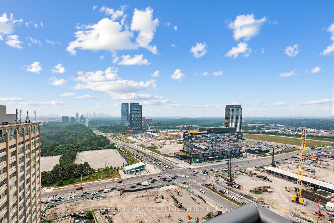
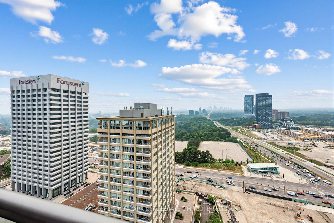
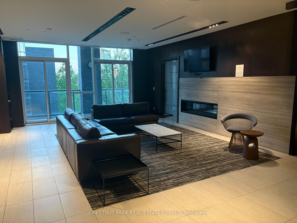
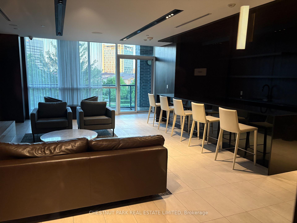
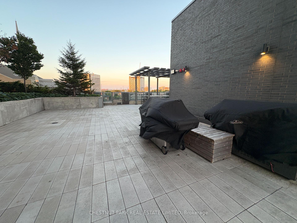
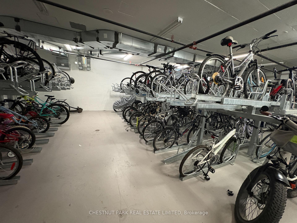
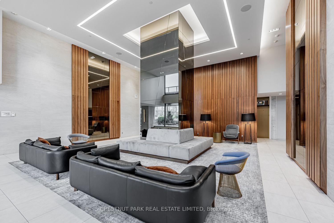
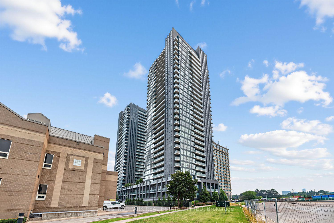
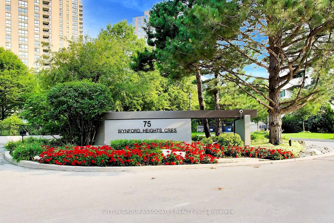
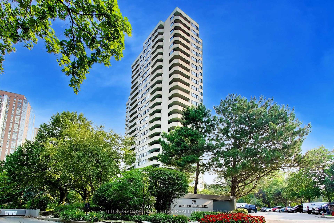
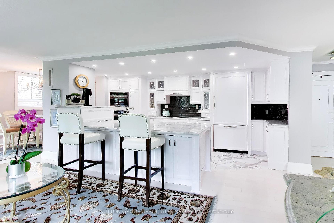
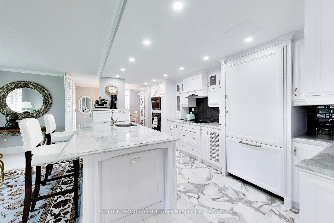
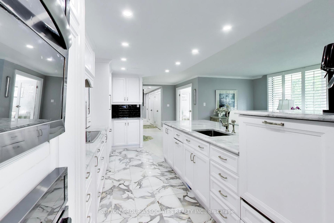
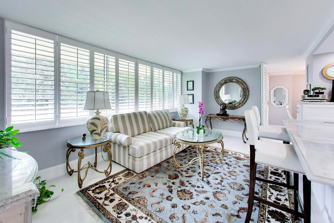
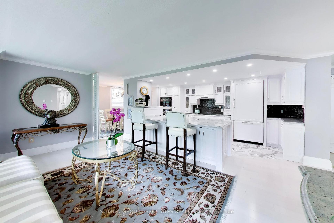
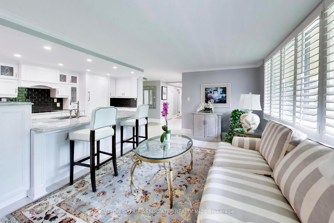
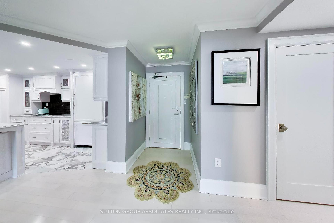
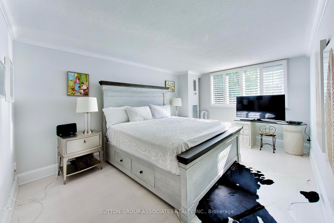
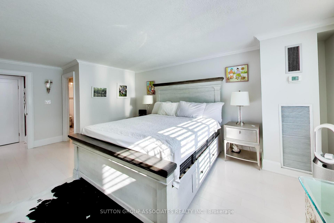
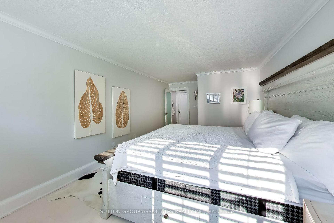
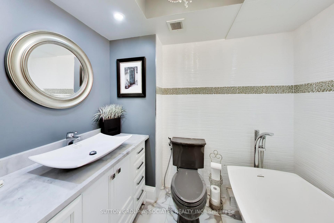
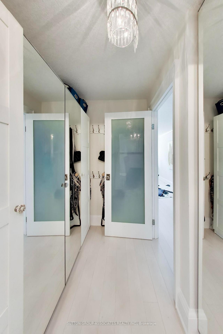
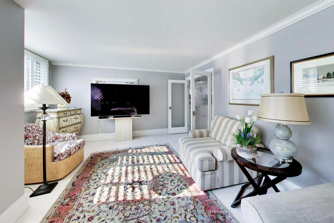
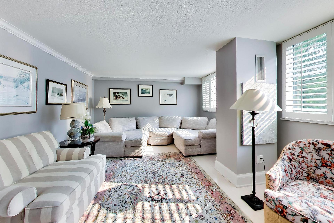
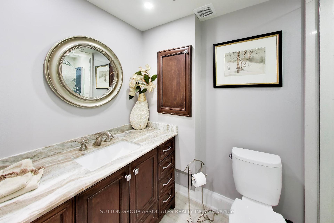
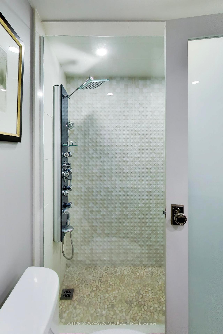
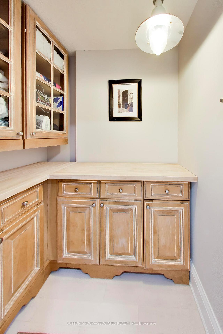
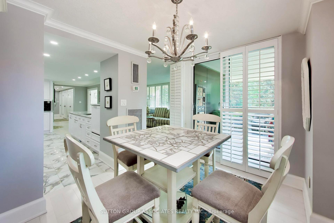
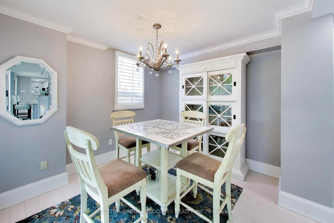
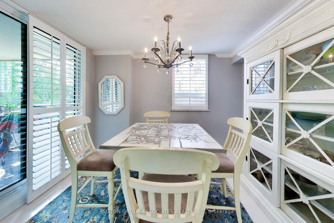
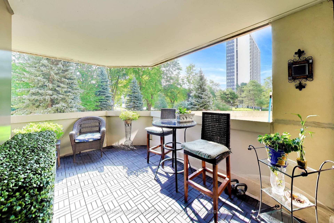
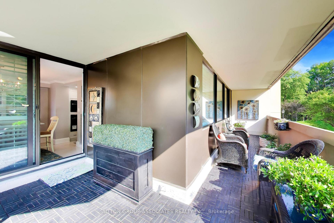
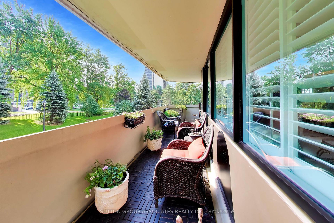
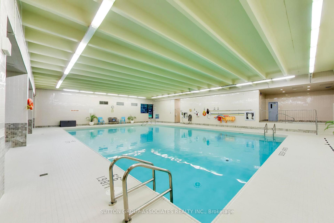
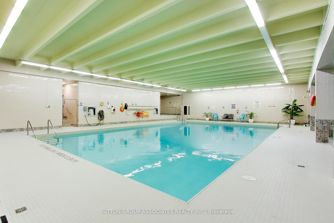
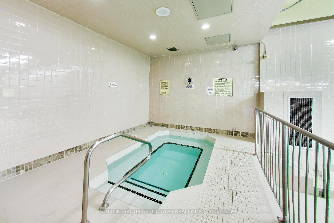
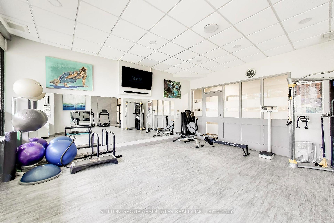
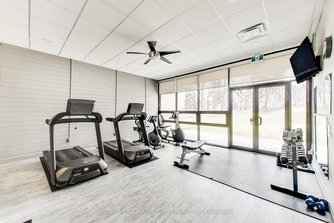
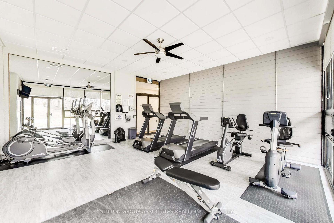
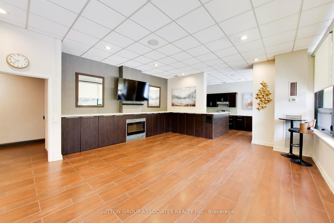
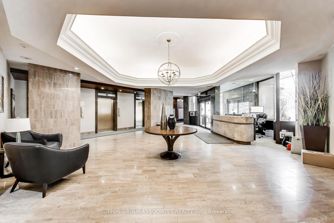
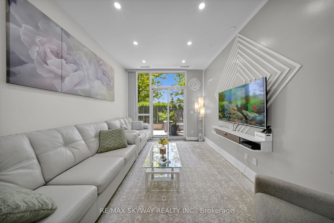
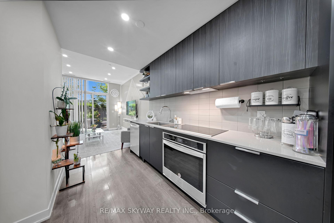
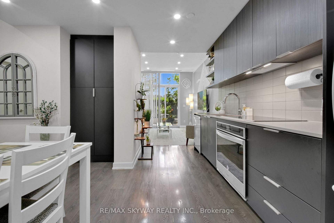
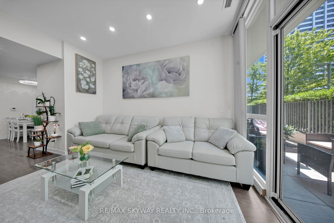
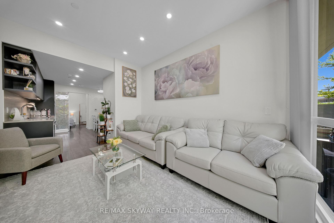
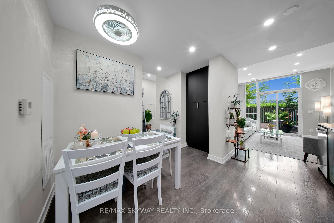
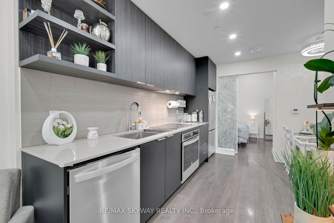
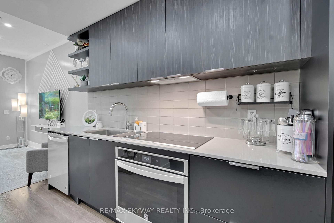
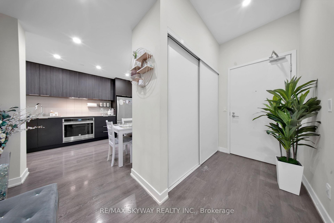
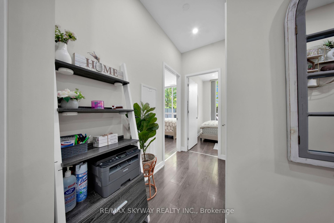
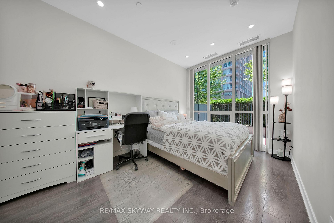
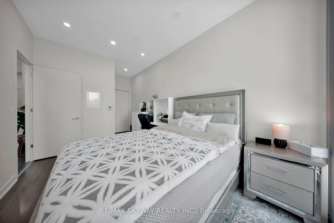
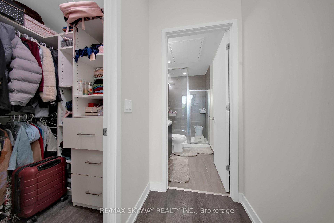
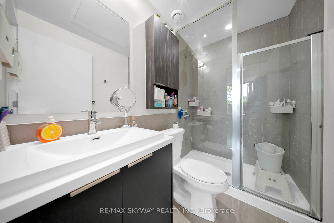
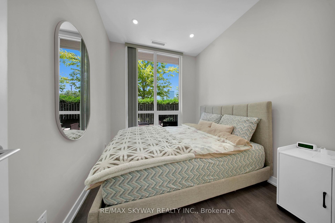
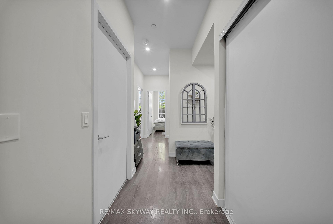
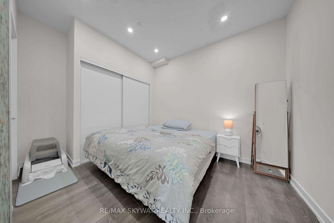
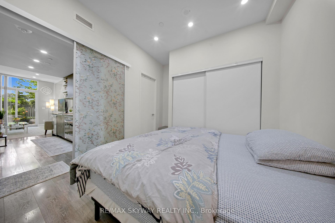
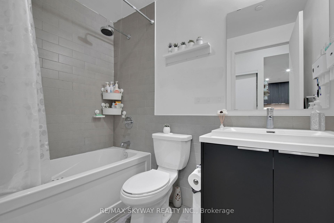
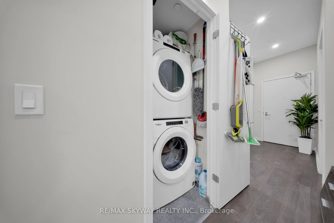
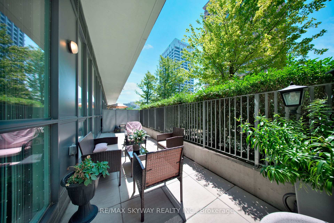
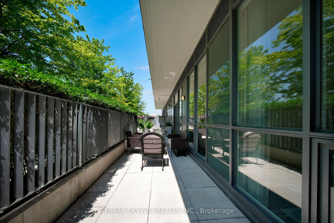
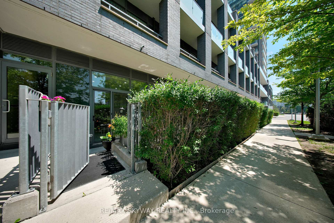
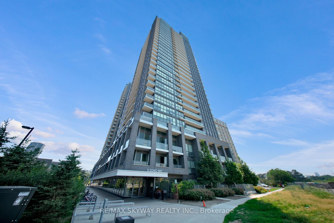
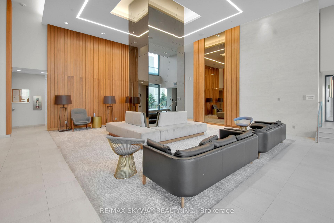
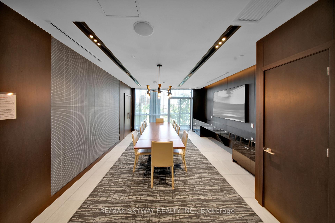
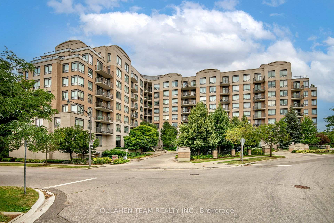
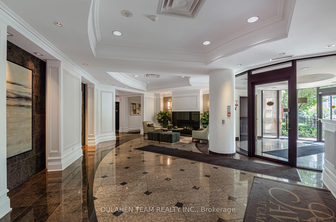
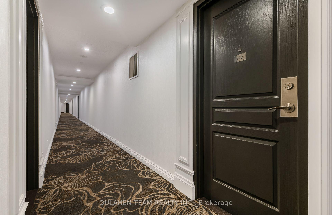
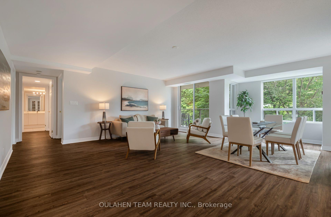
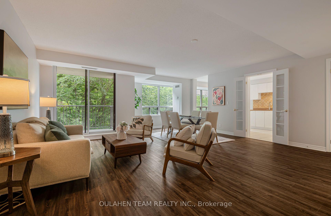
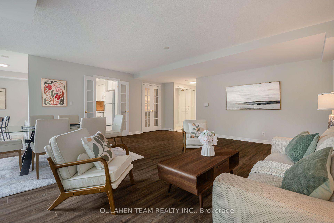
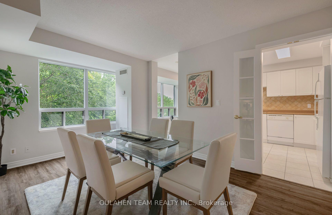
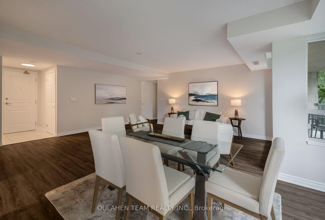
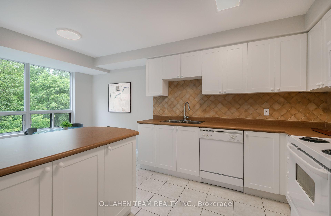
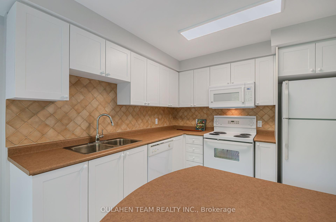
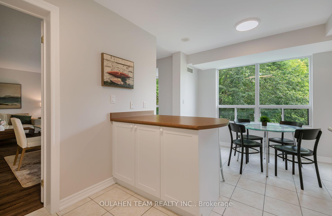
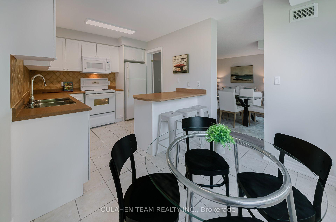
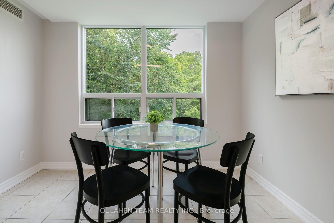
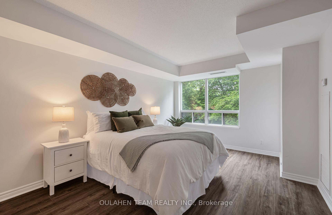
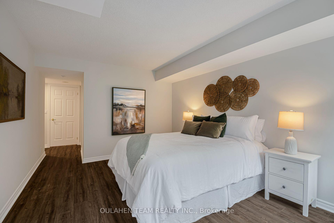
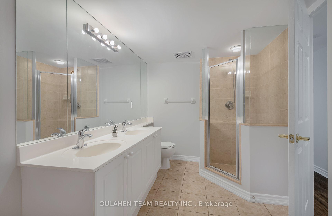
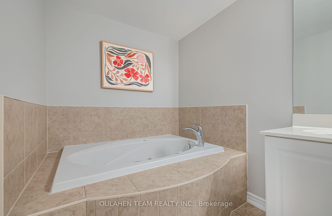
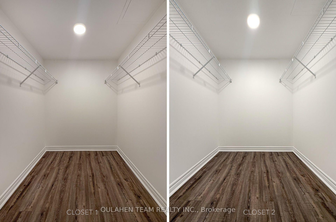
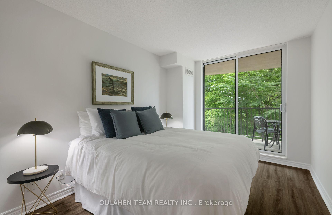
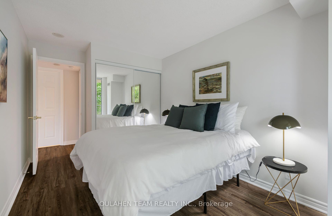
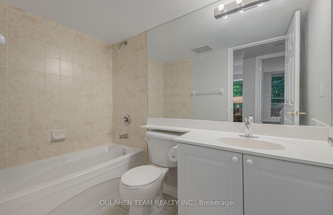
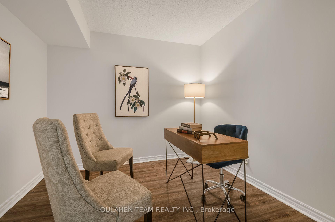
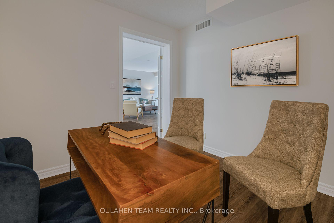
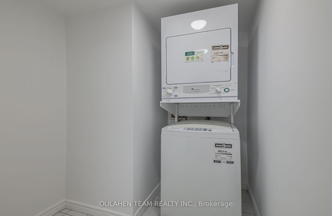
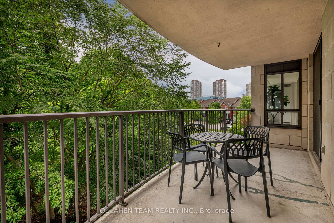
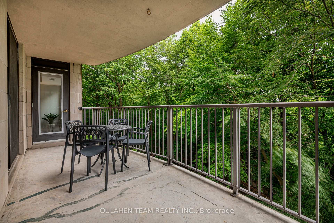
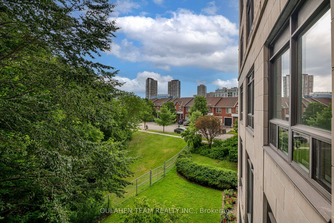
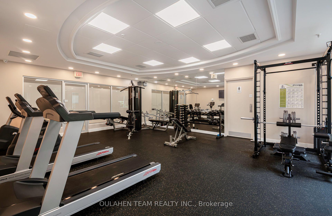
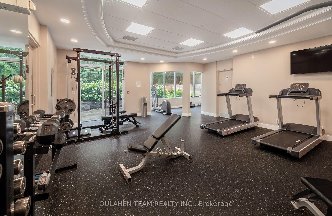
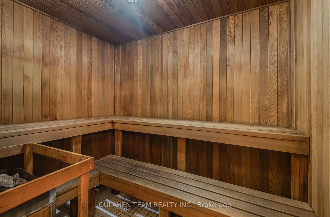
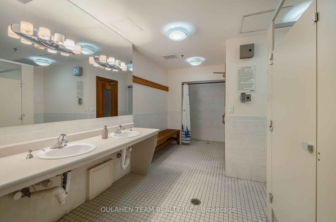
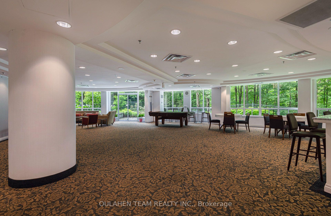
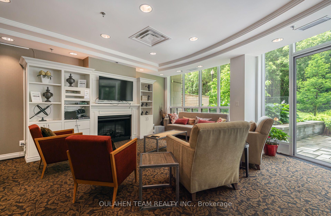
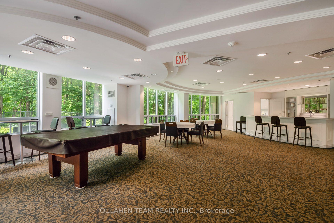
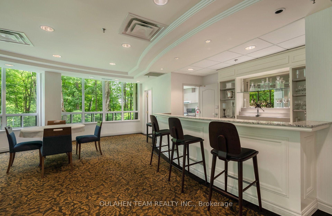
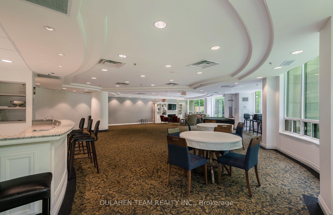
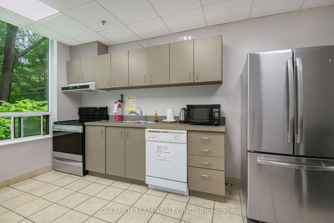
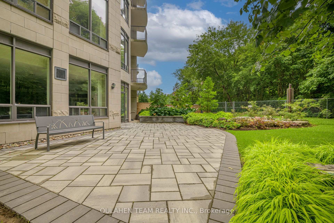
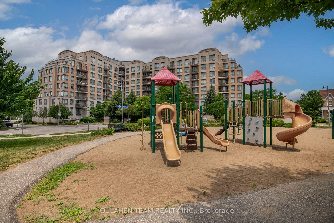
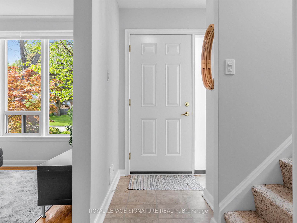
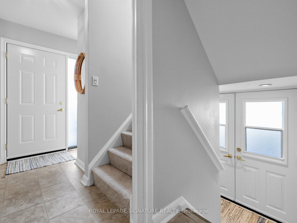
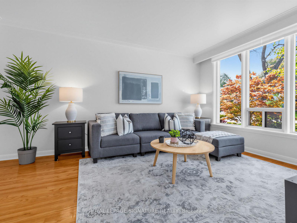
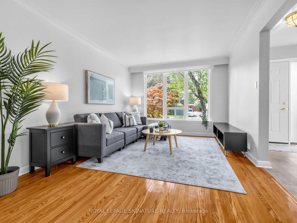
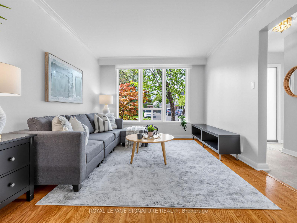
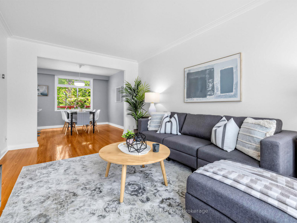
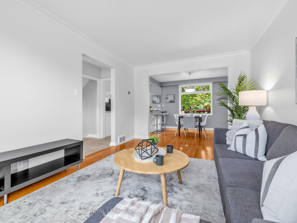
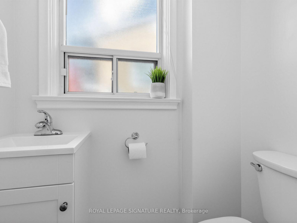
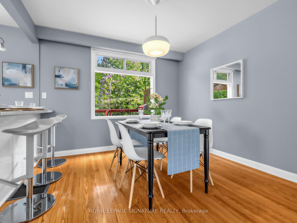
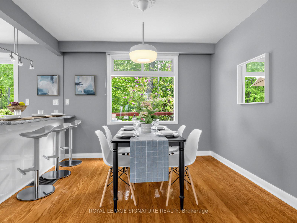
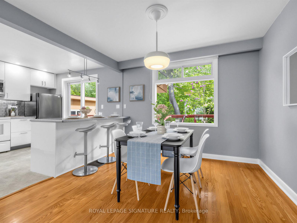
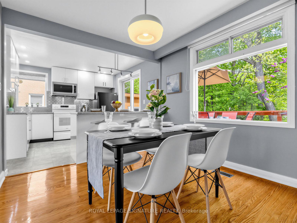
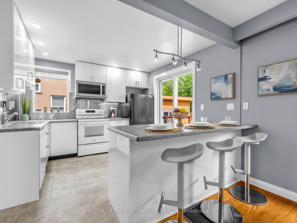
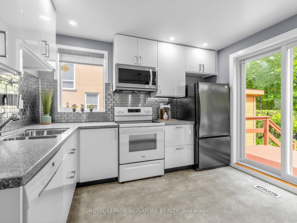
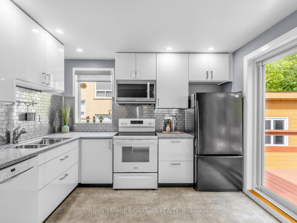
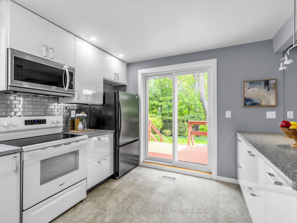
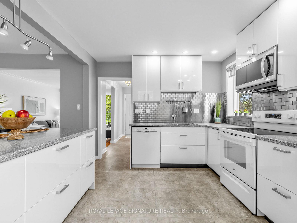
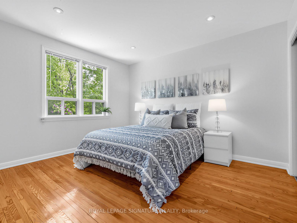
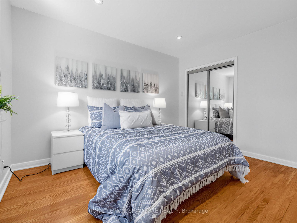
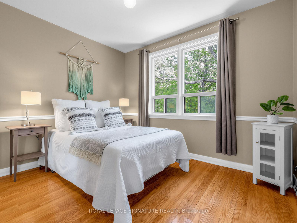
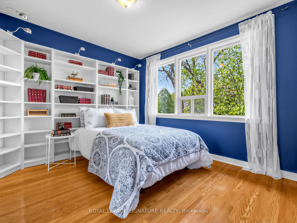
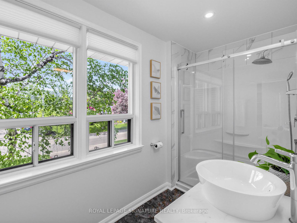
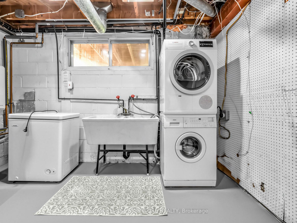
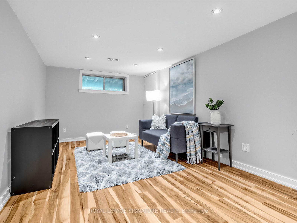
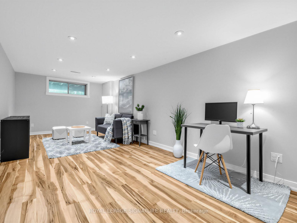
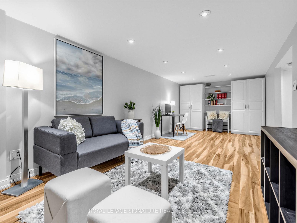
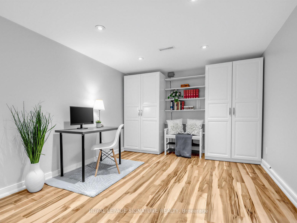
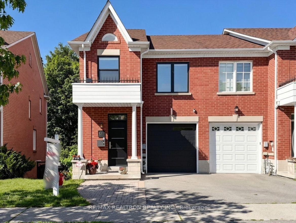
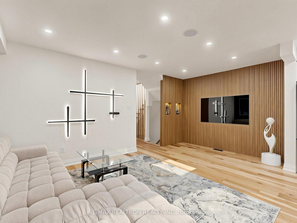
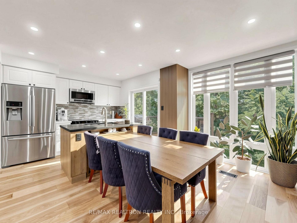
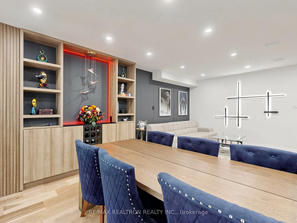
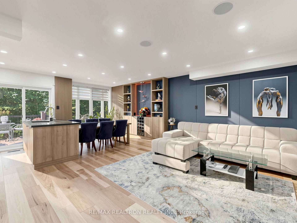
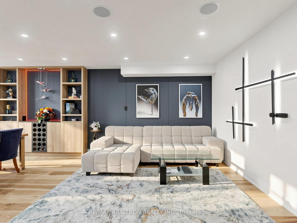
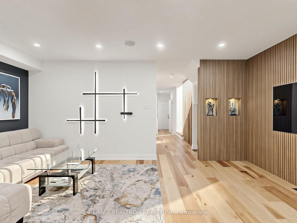
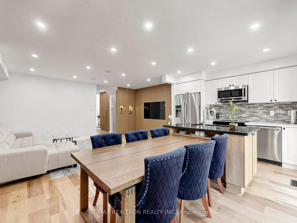
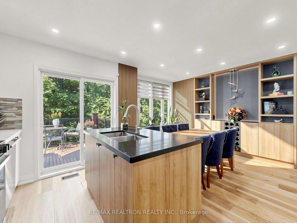
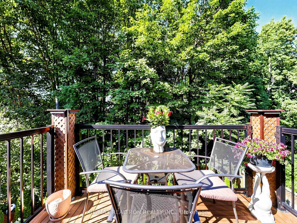
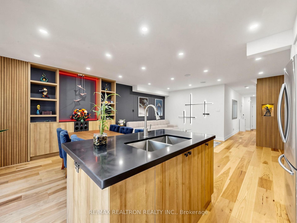
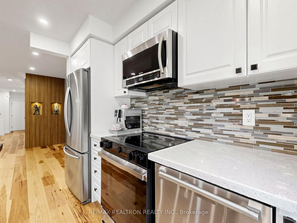
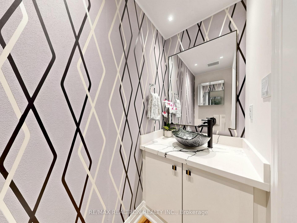
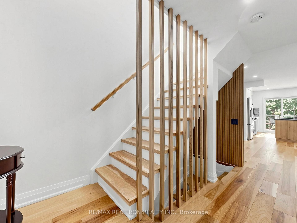
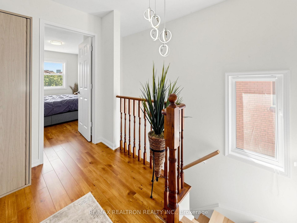
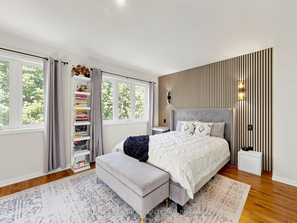
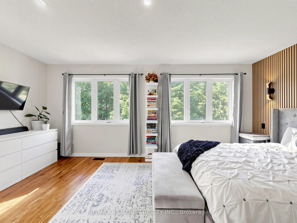
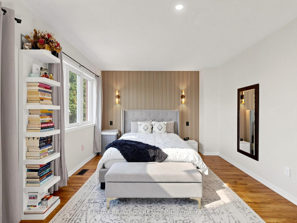
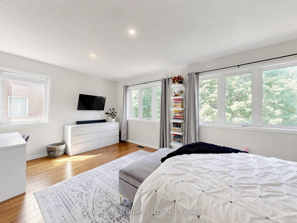
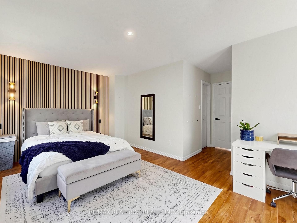
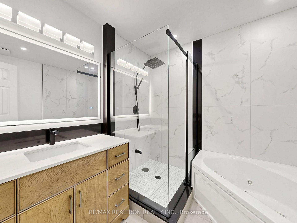
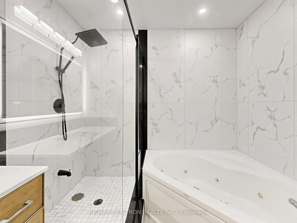
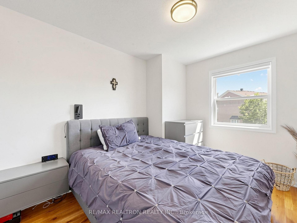
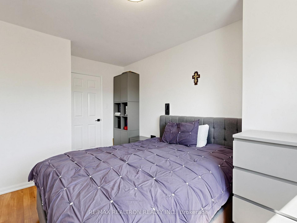
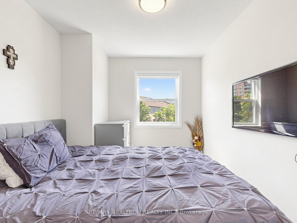
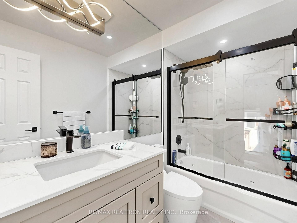
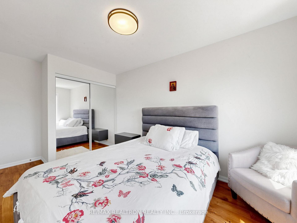
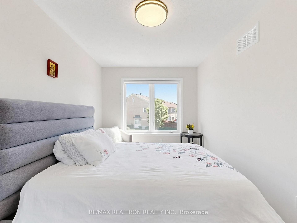
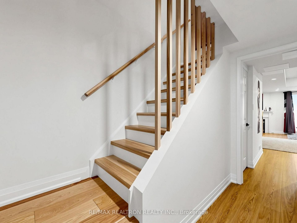
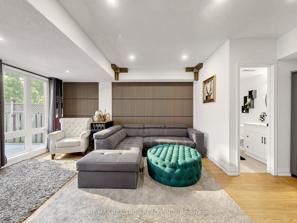
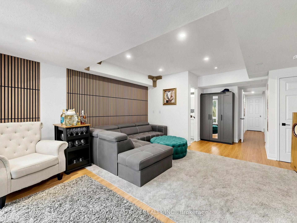
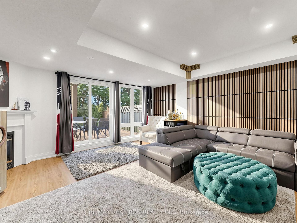
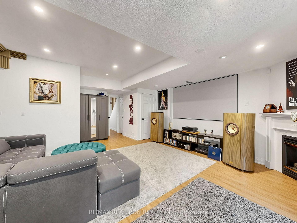
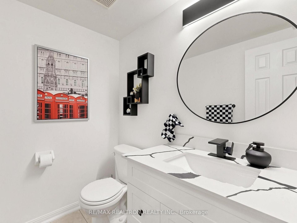
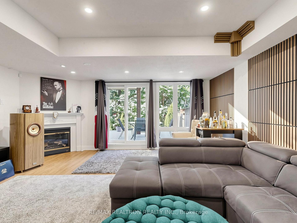
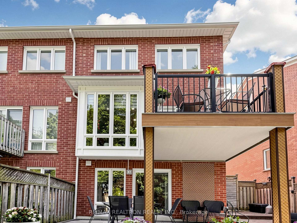
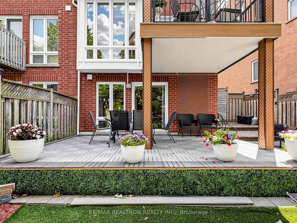
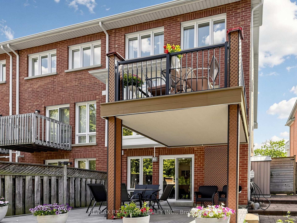
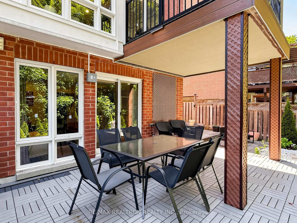
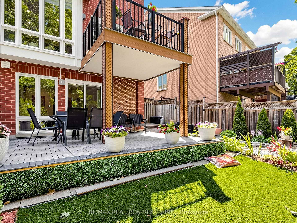
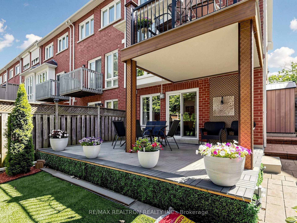
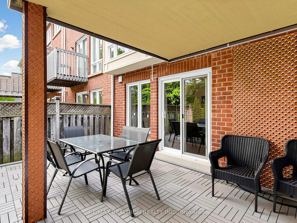
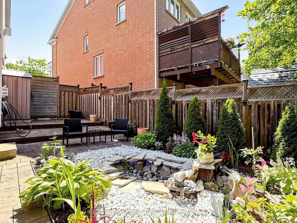
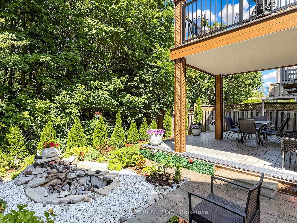
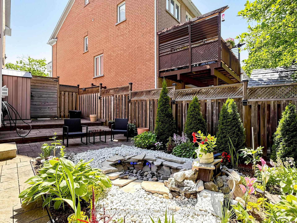
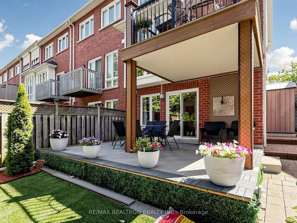
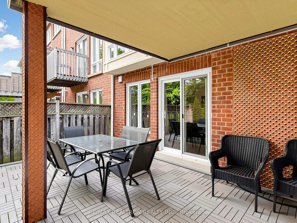
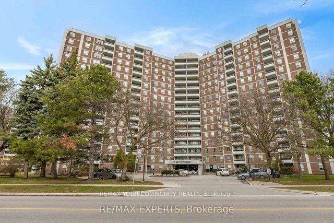
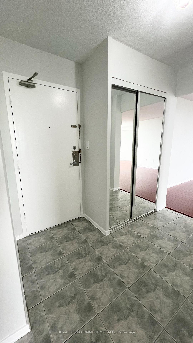
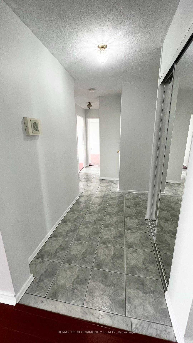
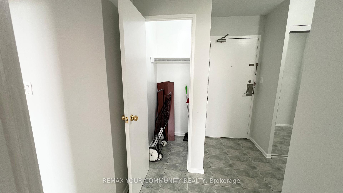
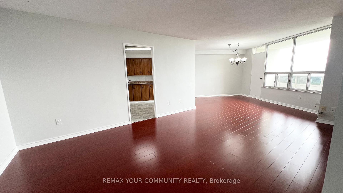
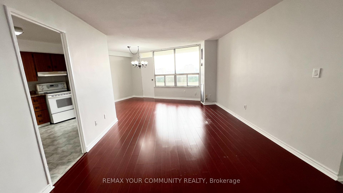
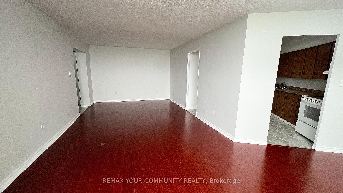
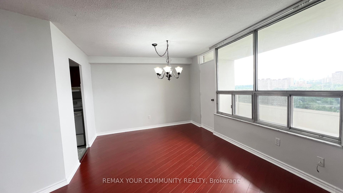
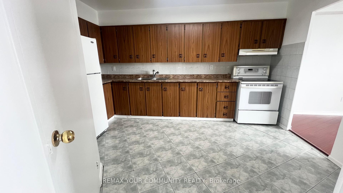
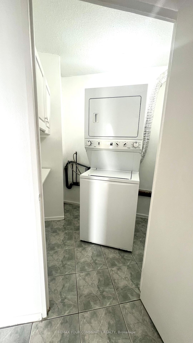
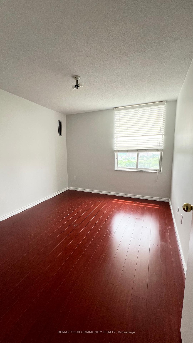
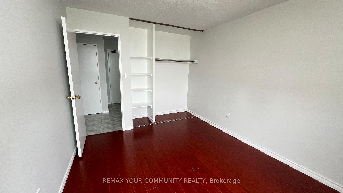
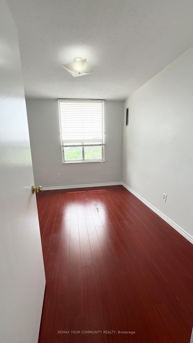
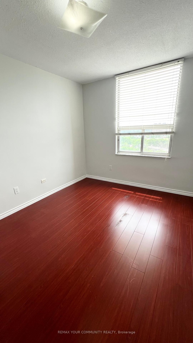
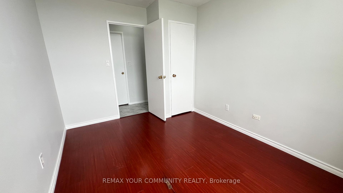
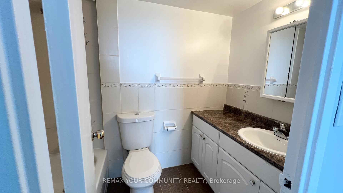
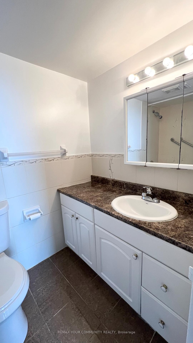
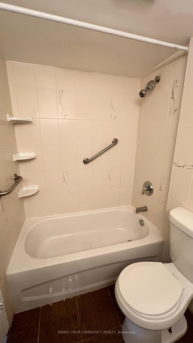
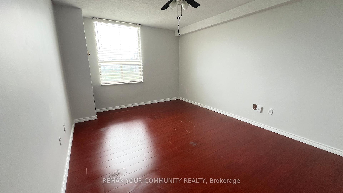
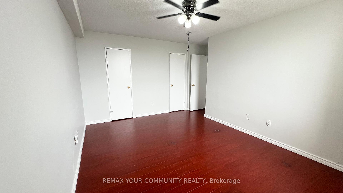
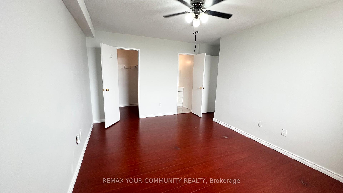
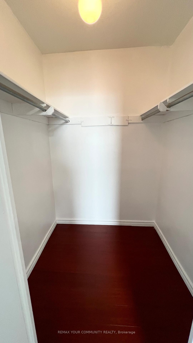
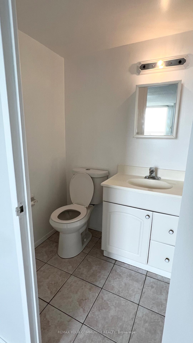
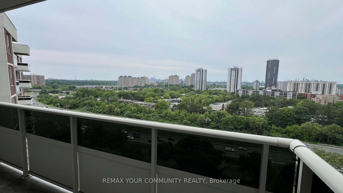
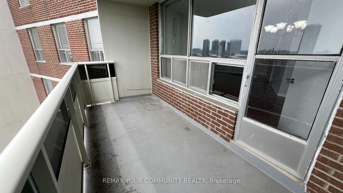
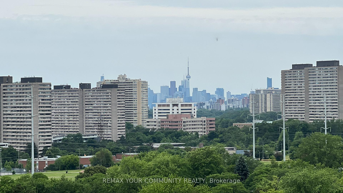
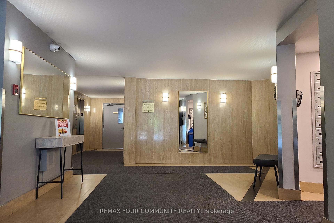
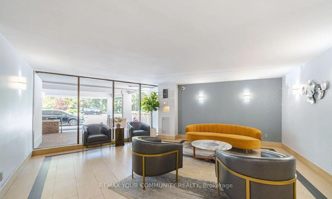
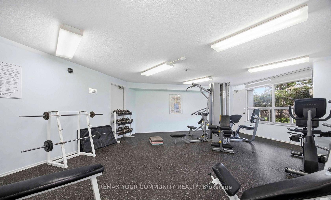
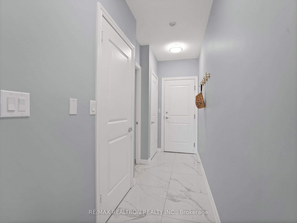
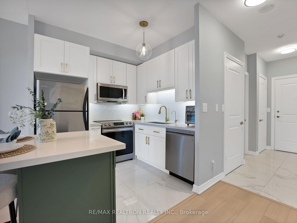
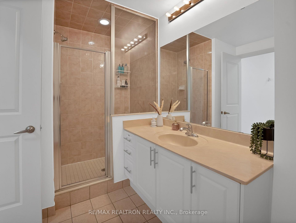
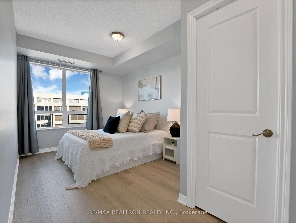
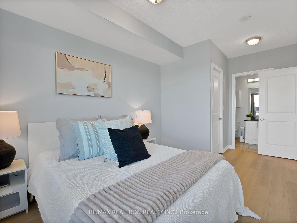
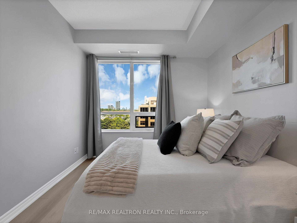
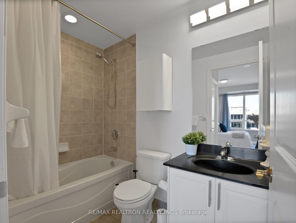
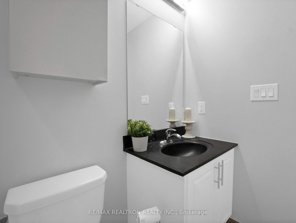
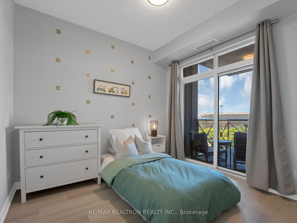
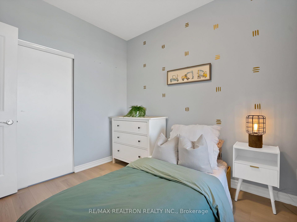
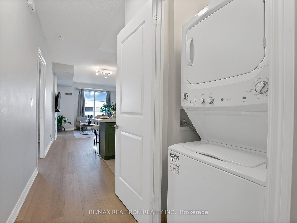
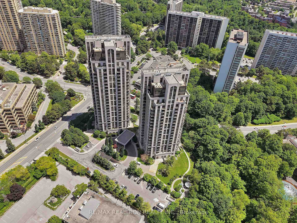
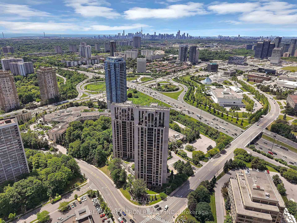
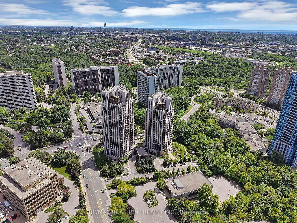
You'll want to make sure you see this one! Beautifully renovated 2-bed, 2-bath condo with 880 sqft of living space, soaring 9-ft ceilings, and an ideal split-bedroom layout. Meticulous upgrades at every corner, including a stunning kitchen with modern finishes and sleek center island. Enjoy the calm, modern aesthetic with new premium laminate flooring, and neutral paint tones. Unobstructed west city and sunset views create the perfect backdrop to enjoy every day. Spacious open-concept living/dining area, primary ensuite, and second bath with rare walk-in shower. Includes parking and locker. Well-managed building close to TTC, DVP, parks, shopping, and dining. Ideal for first-time buyers, downsizers, or investors.
Extras
No extras listed.
Visit this home
Pick a time that works for you.
No upcoming open houses.
Got questions?
Contact Sell with Strategy.

Milad Momtaz Azad
(647) 510-8858
Julian Kashani
(416) 837-7775| Type | Condo Apartment |
| Style | Apartment |
| Approx. Age | Not available |
| Size | 800-899 sq. ft. |
| Maintenance Fees | $717 |
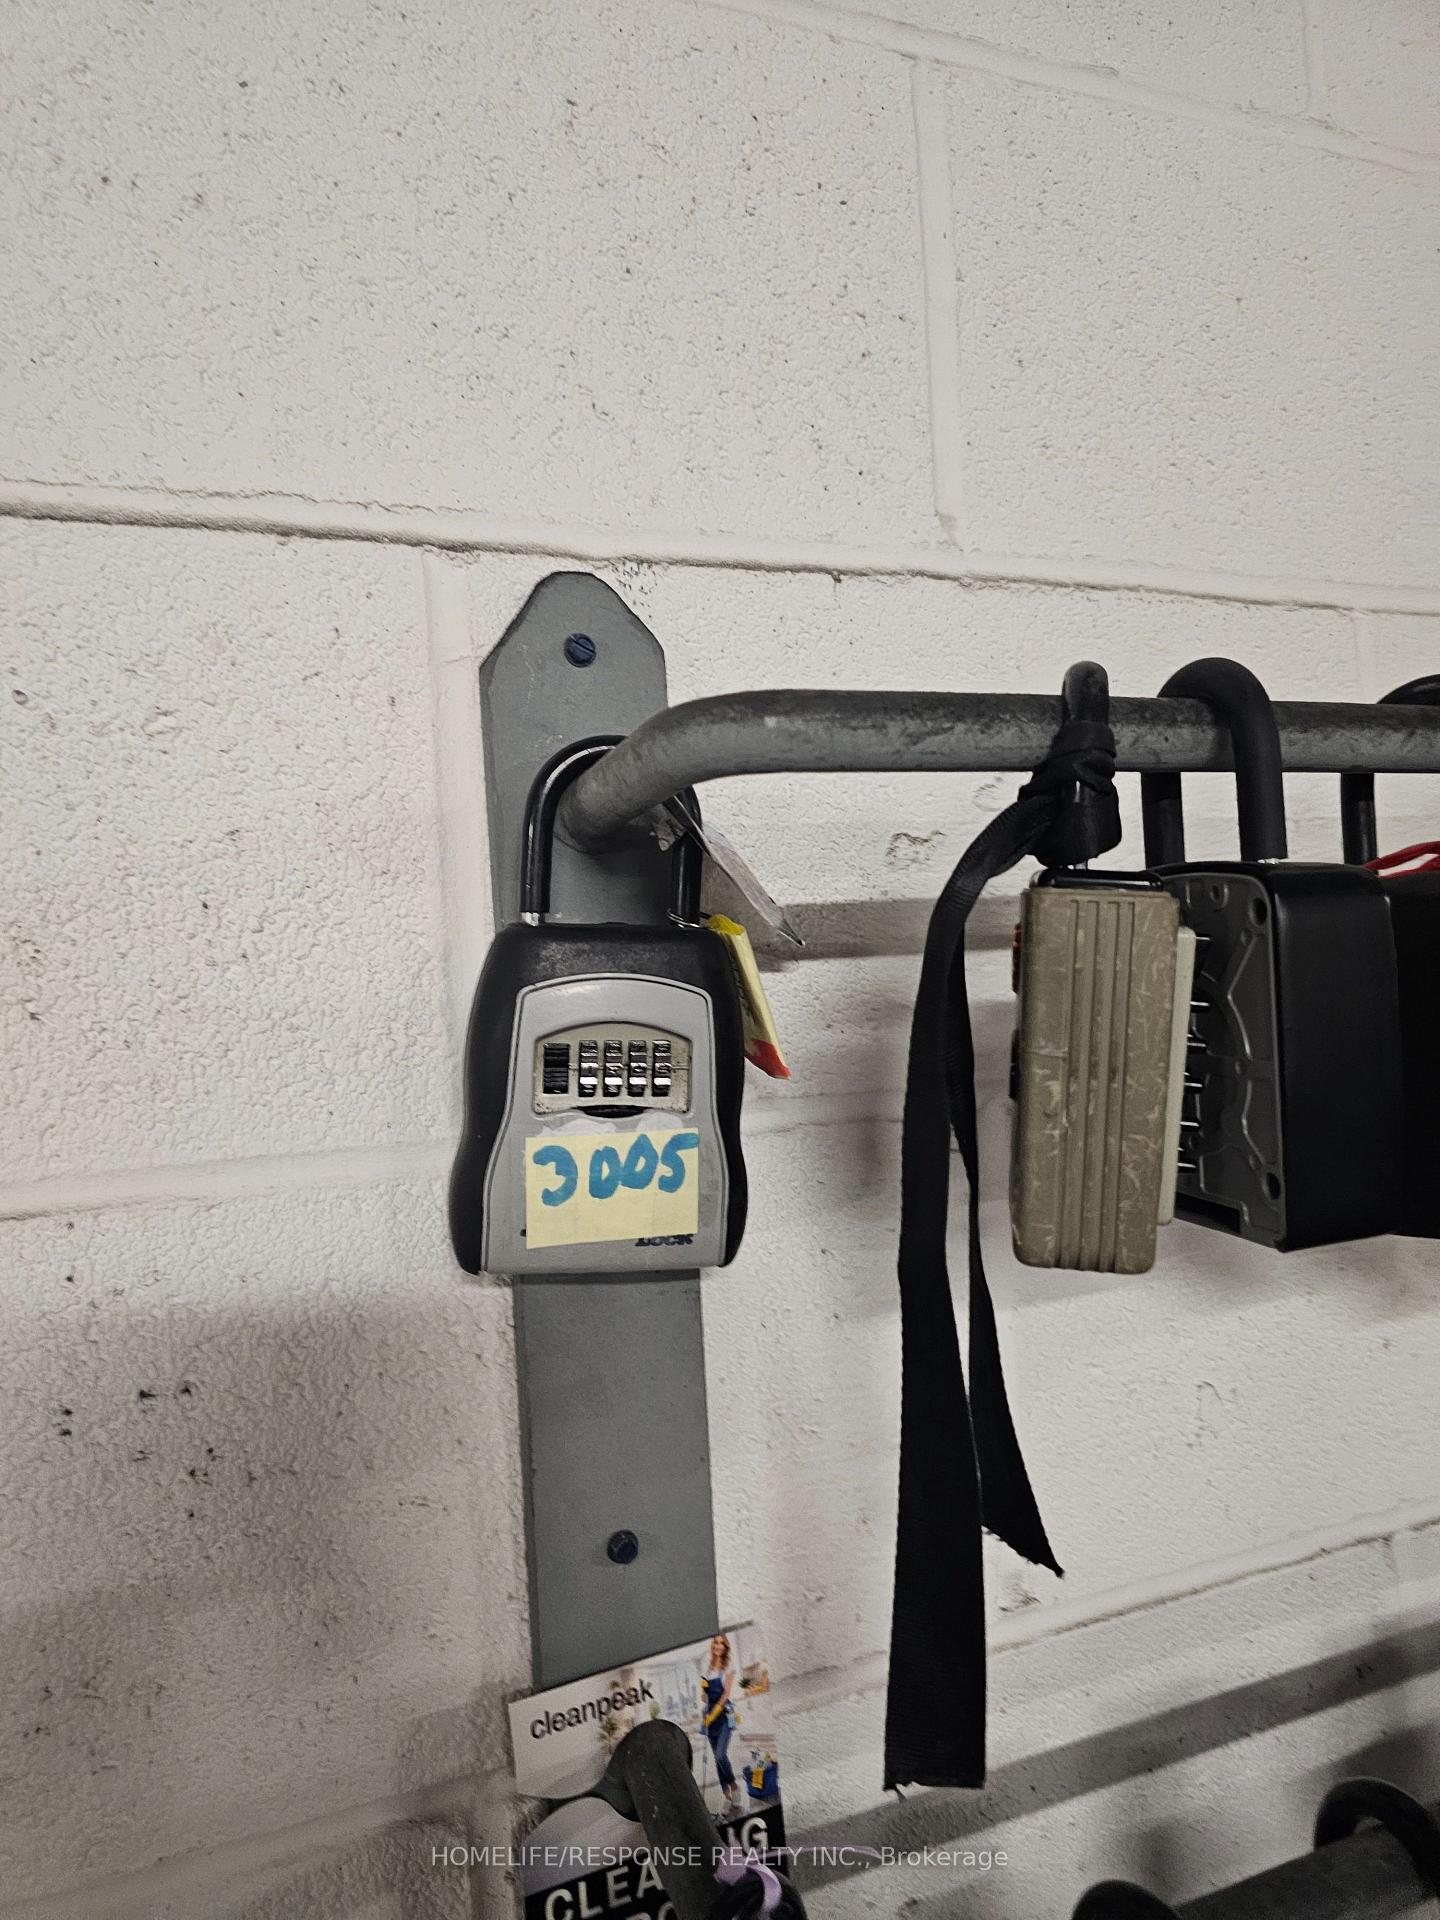
| Locker | Owned |
| Balcony | Open |
| Exposure | North West |
| Parking Type | Underground |
| Parking Spaces | 1 |
| Parking Features | Underground |
| Property Tax | $2,858 |
| mls© Number | C13614022 |
| Listed By | RE/MAX REALTRON REALTY INC. |
Listing History
- No recent sale history for this listing.
- No recent lease history for this listing.
Schools
Could you afford this home?
What the bank counts
This home's actual carrying costs, payment stress-tested at 6%
- Mortgage, tested at 6%
- $3,275
- Property tax
- $238
- Heat allowance
- $150
- Condo fees, half counted
- $359
- Housing costs
- $4,022 / mo
Lenders cap these at 39% of gross income — that sets the number.
Down payment20% · $127,980
25-yr amortization
Income needed
$124,000
gross annual household income
- Payment at 4%
- $2,693 / mo
- Cash down
- $127,980
Assumes no other monthly debts · 25-yr amortization
Full affordability checkInvestment Analysis
Estimated rent, cap rate and monthly cash flow for this property
Values and trends
Nearby listings
Comparable sales
- No similar listings found.