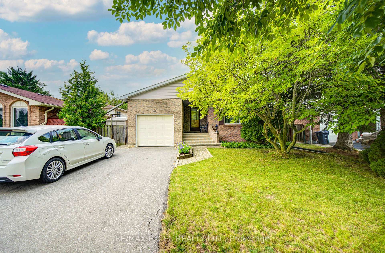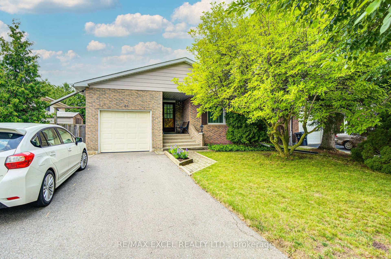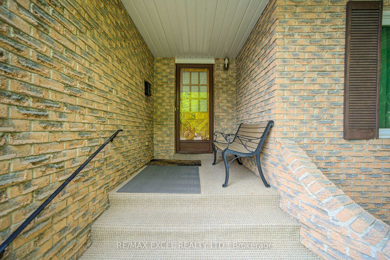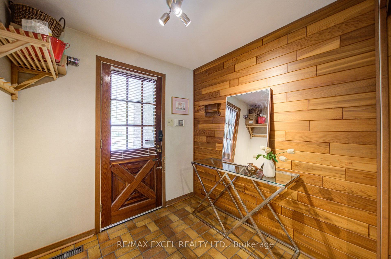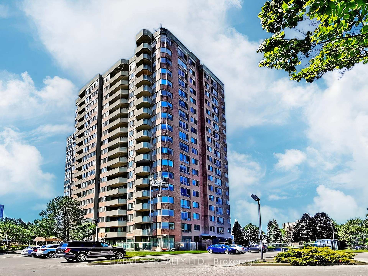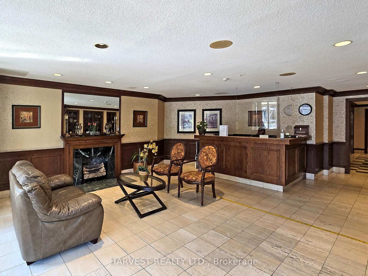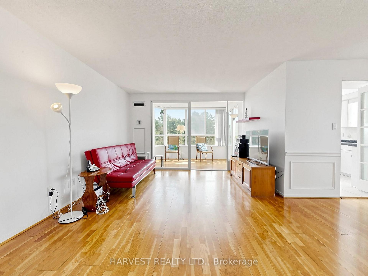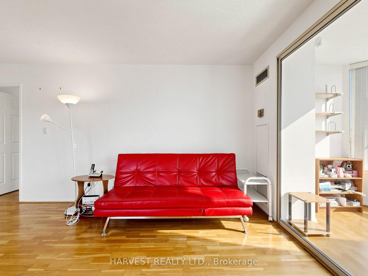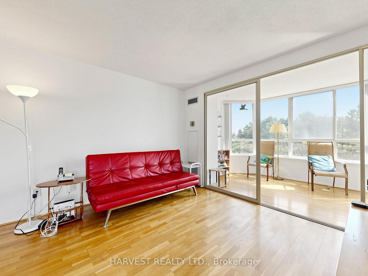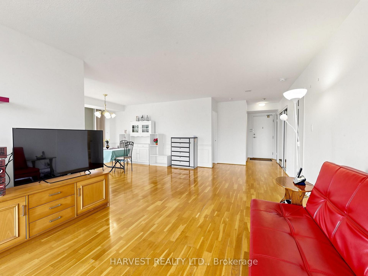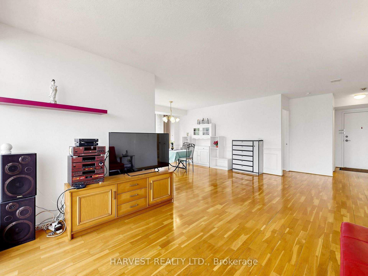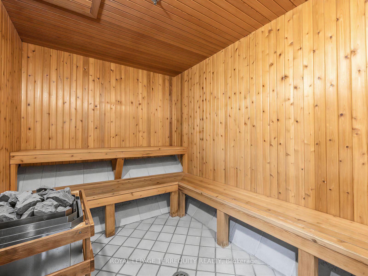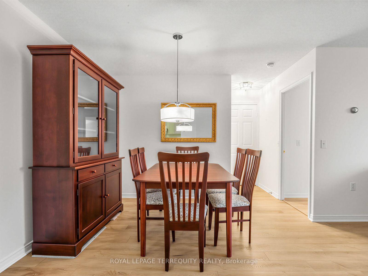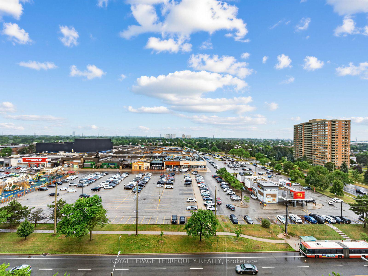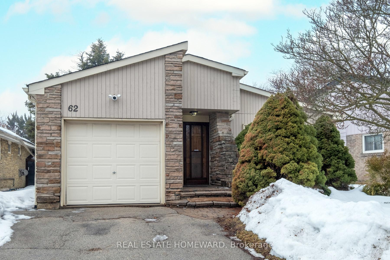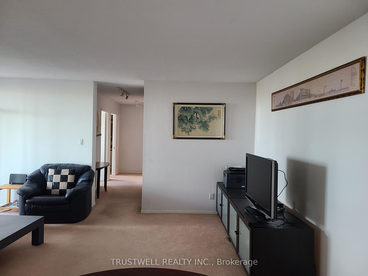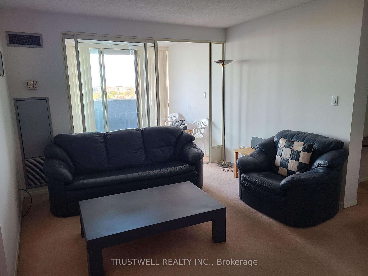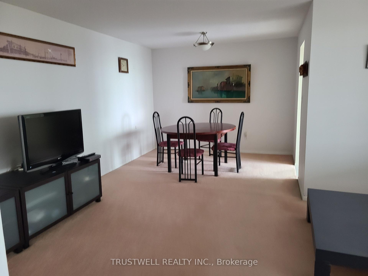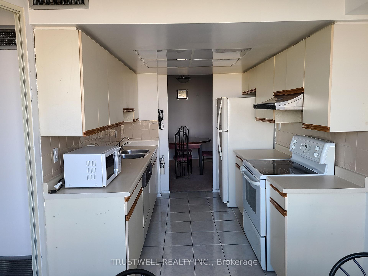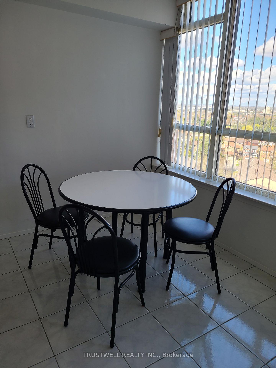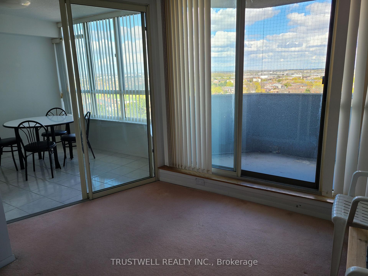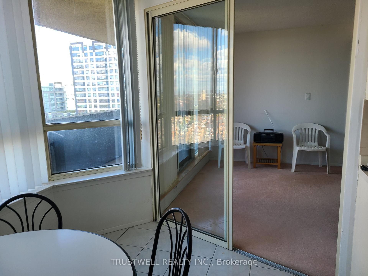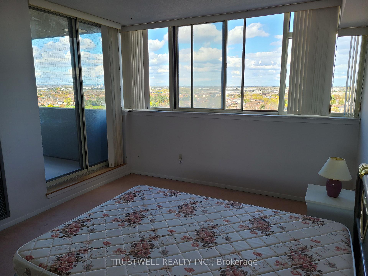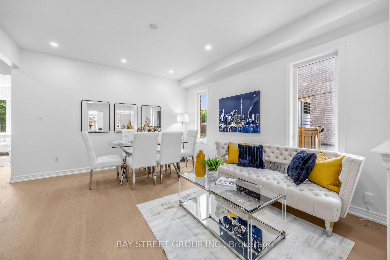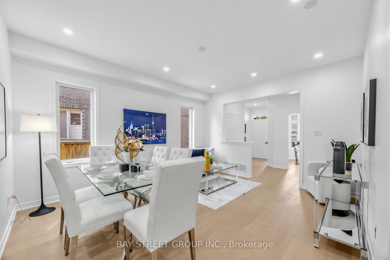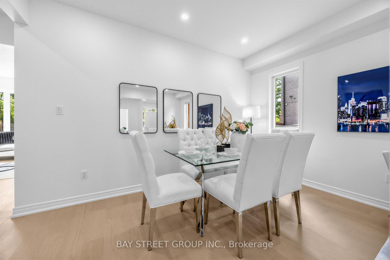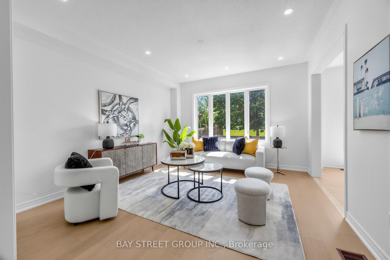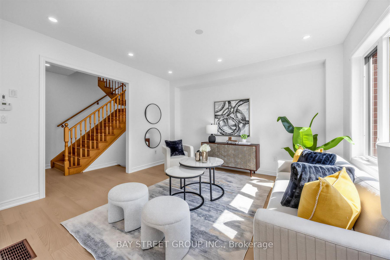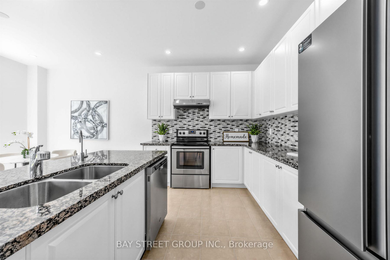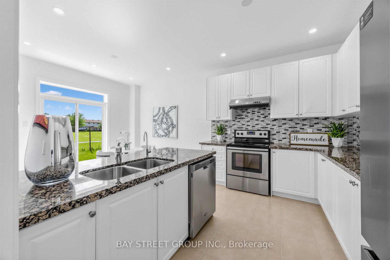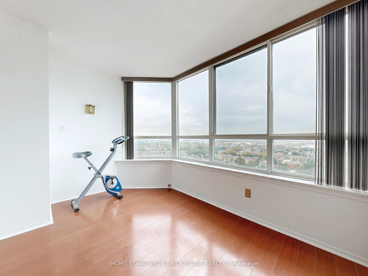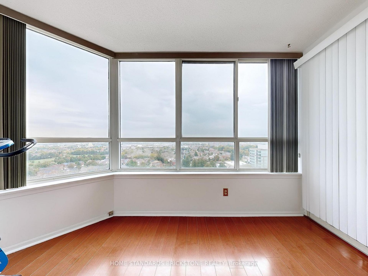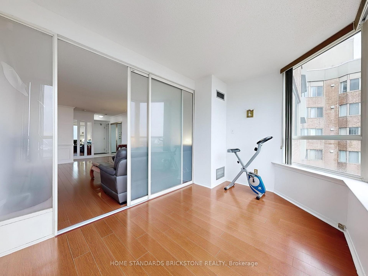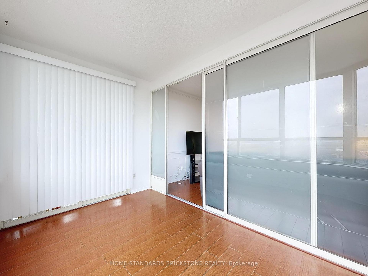
81 Brimwood Boulevard
Agincourt North, Toronto
$769,000
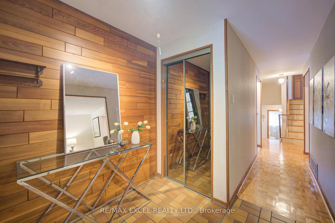
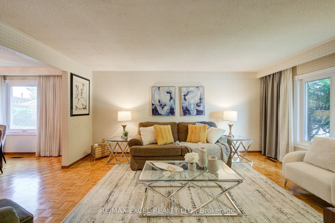
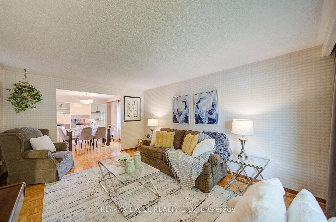
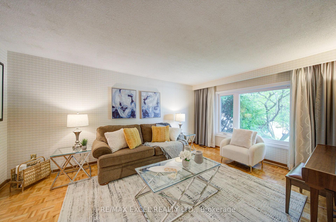
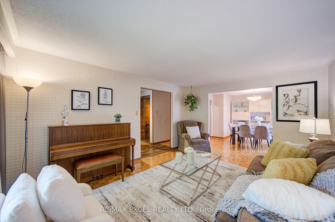
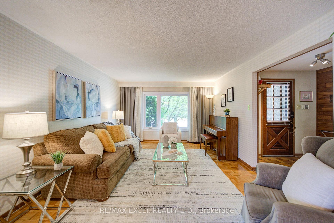
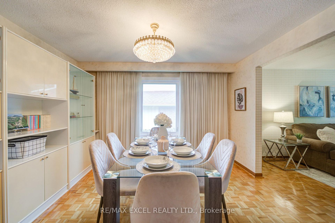
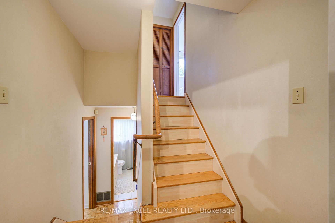
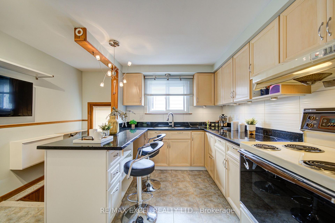
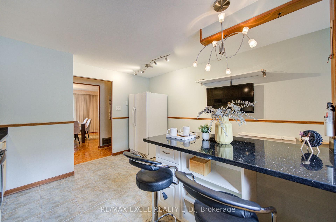
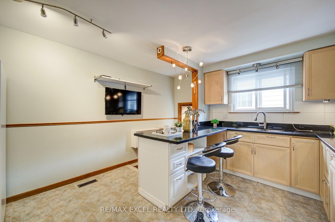
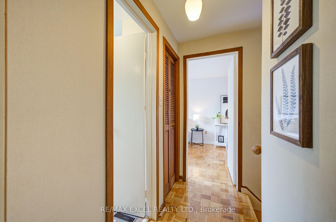
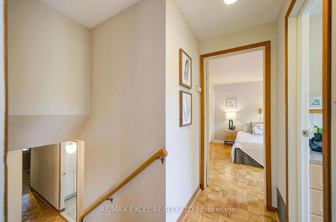
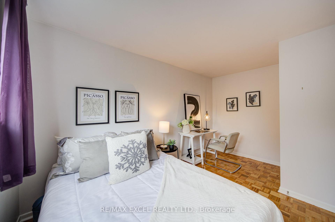
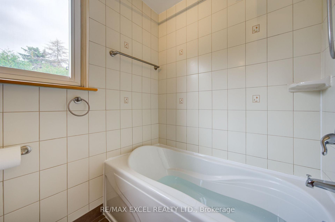
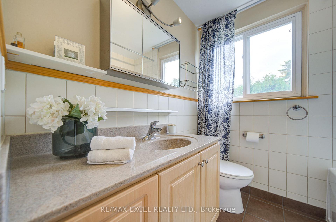
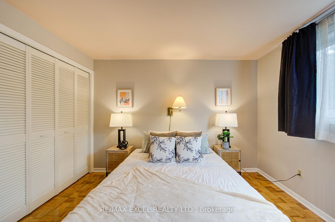
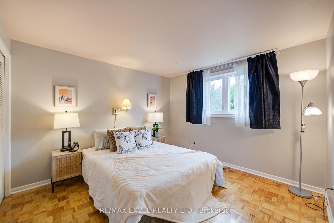
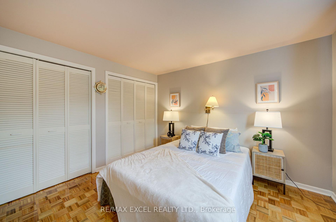
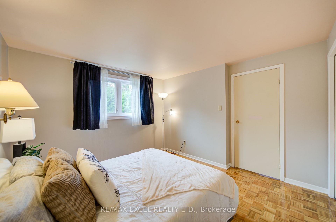
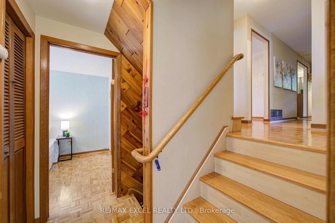
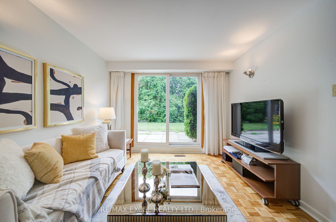
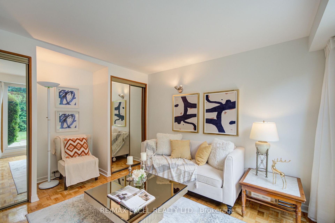
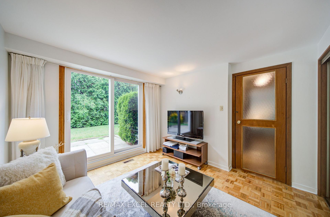
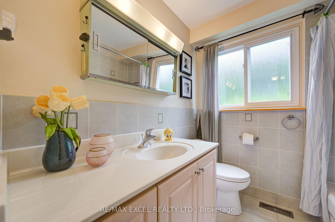
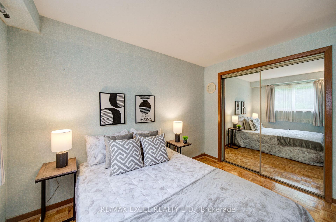
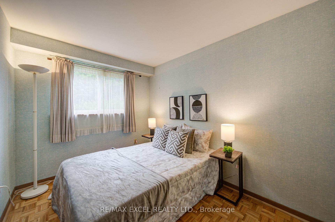
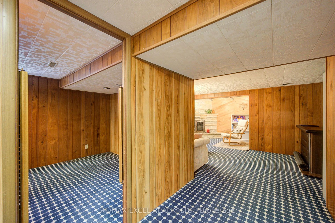
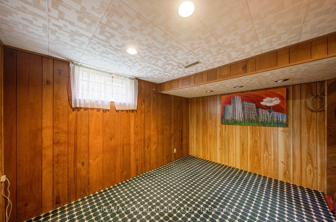
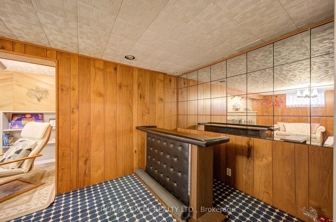
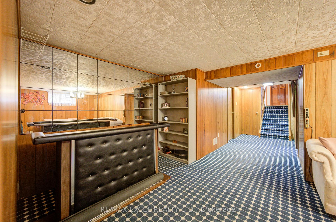
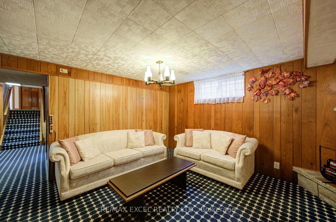
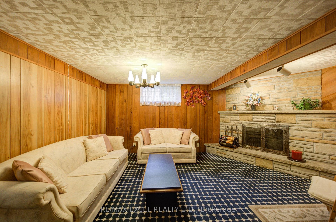
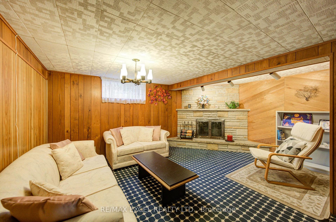
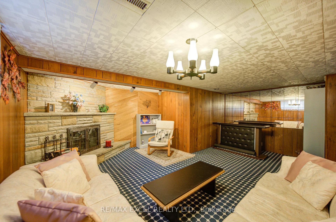
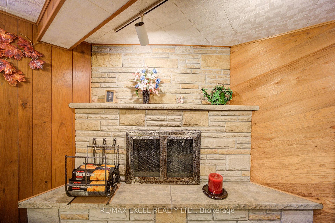
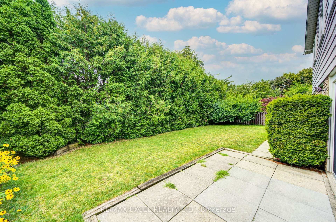
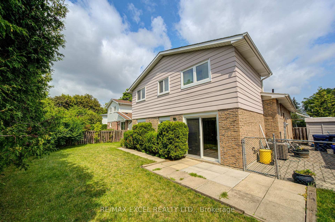
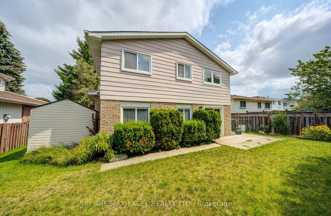
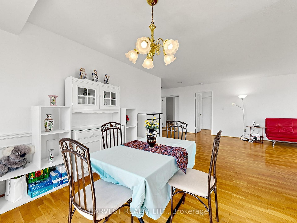

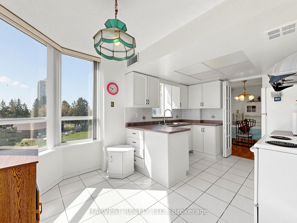
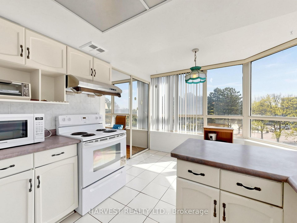
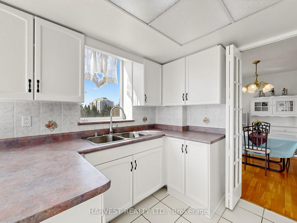
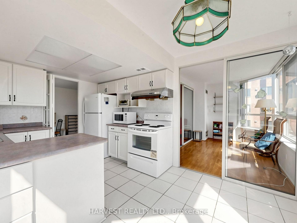
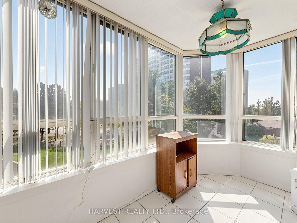
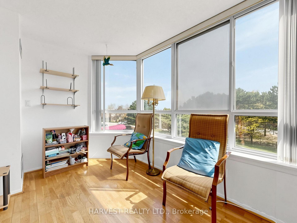
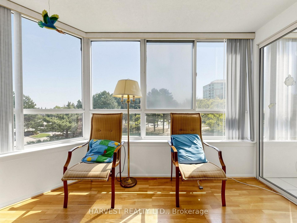
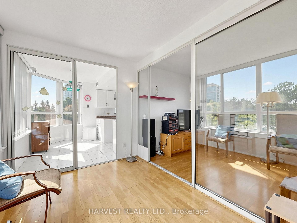
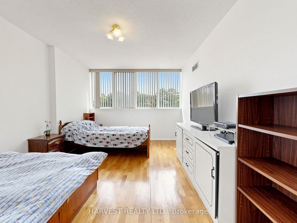
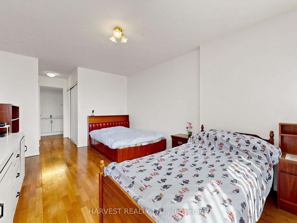
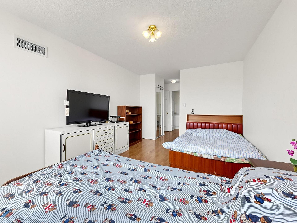
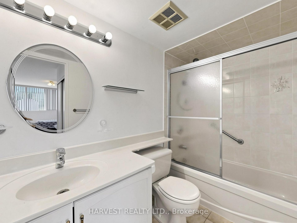
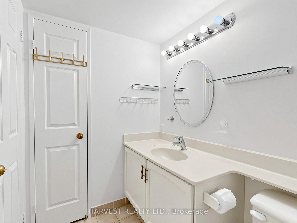
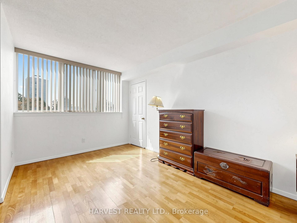
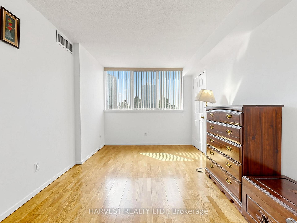
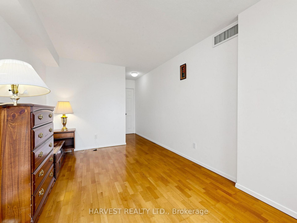
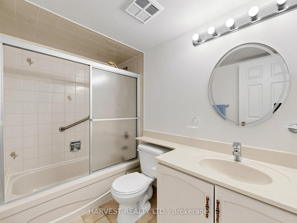
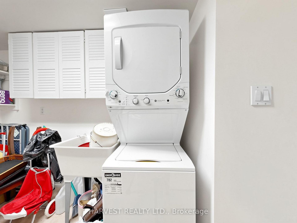
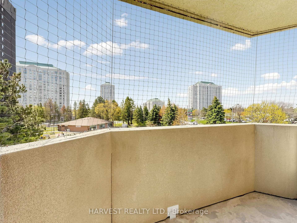
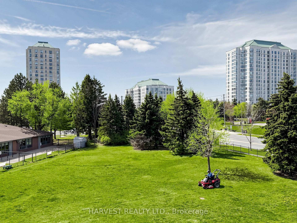
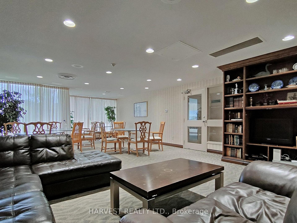
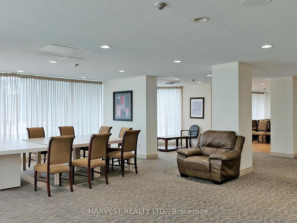
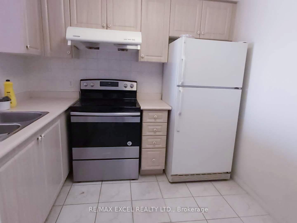
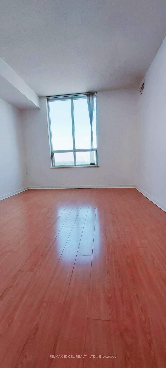
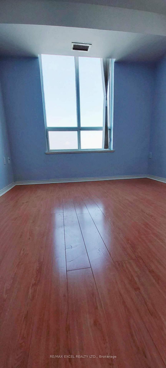
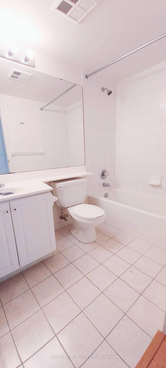
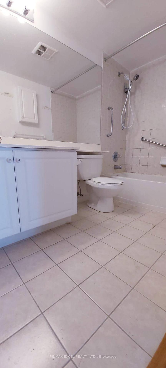
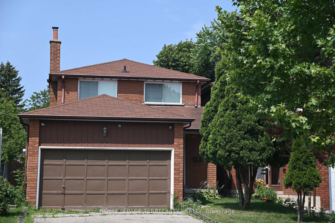
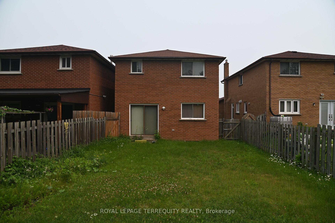
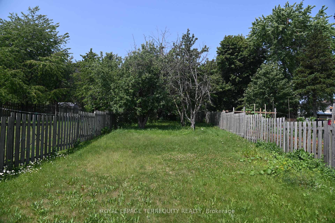
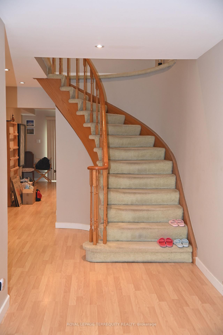

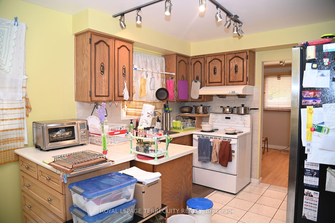
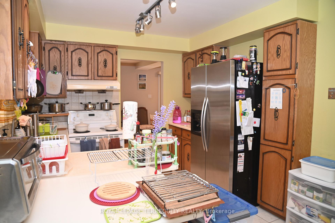
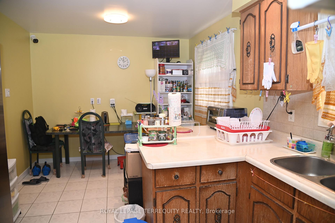
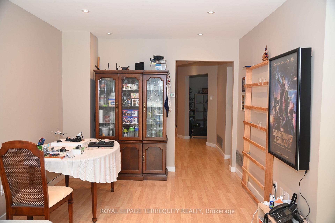
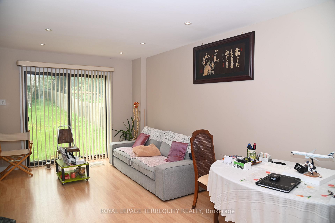
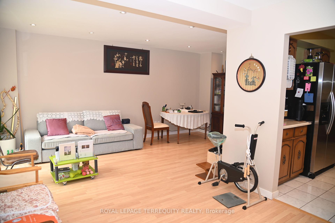
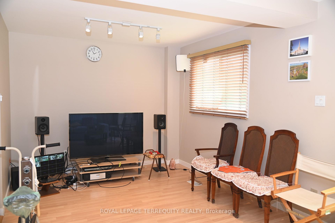
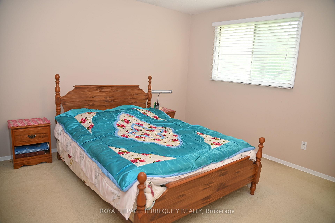
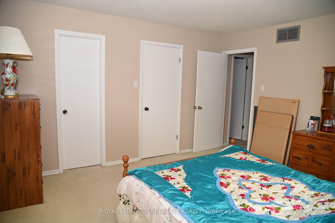
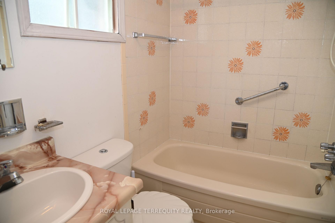
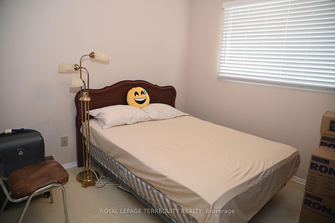
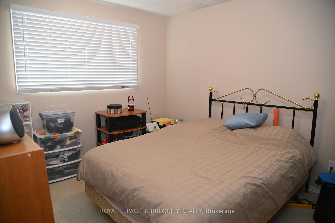
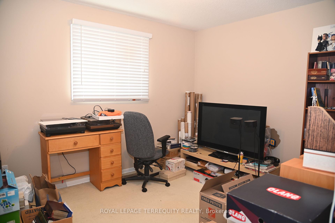
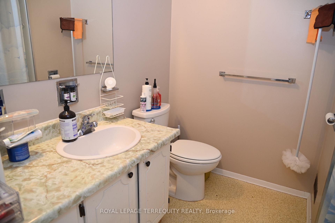
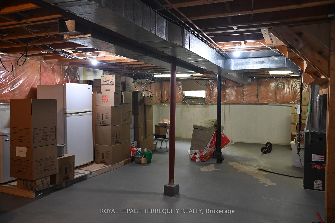
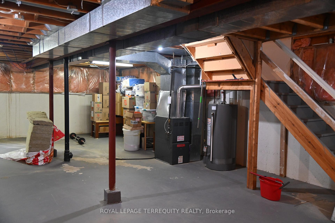
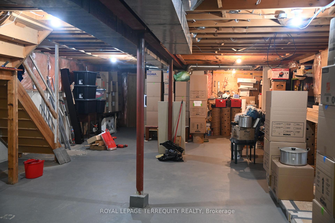
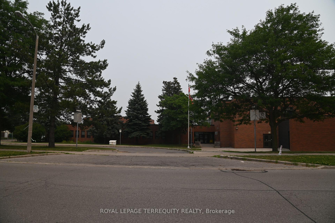
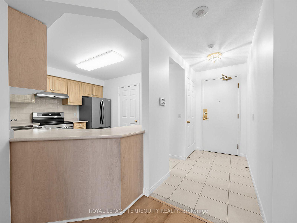
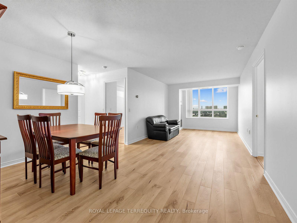
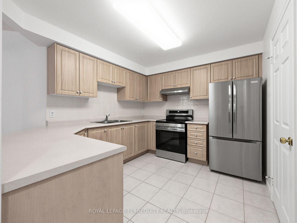
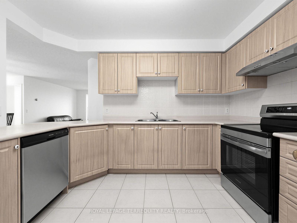
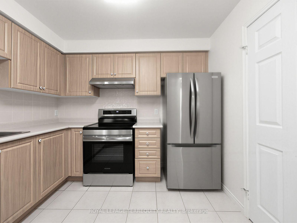
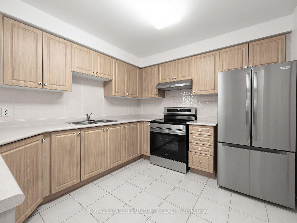
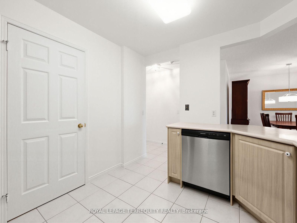
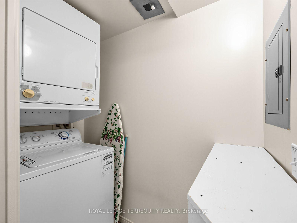
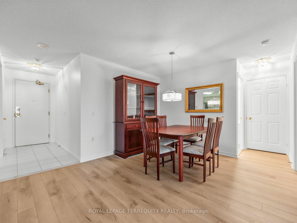
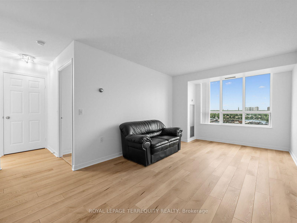
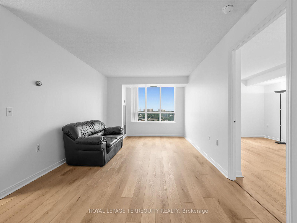
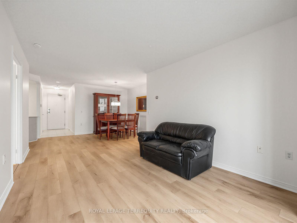
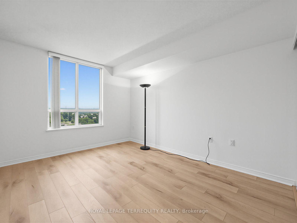
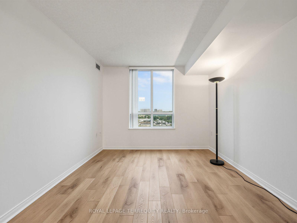
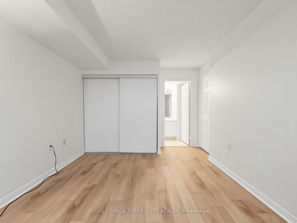
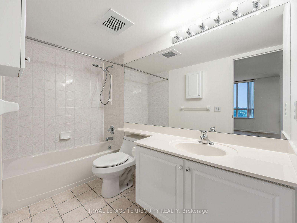
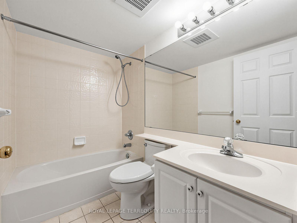
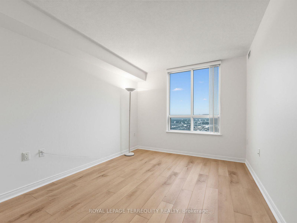
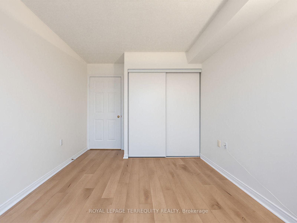
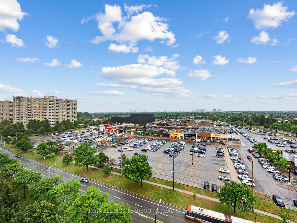
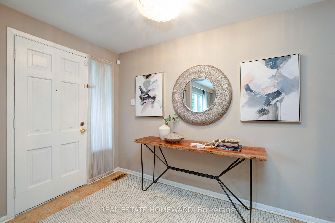
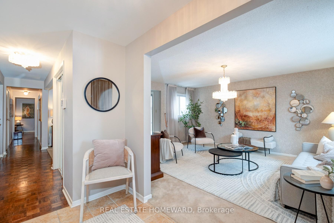
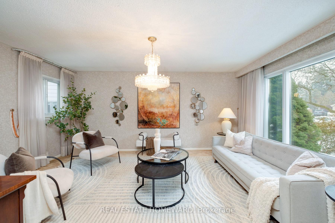
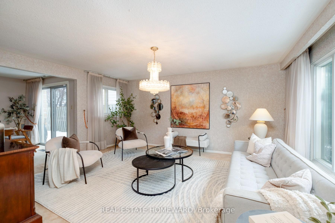
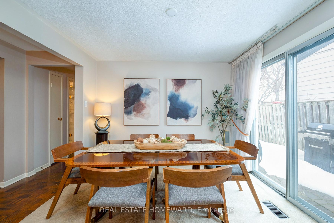
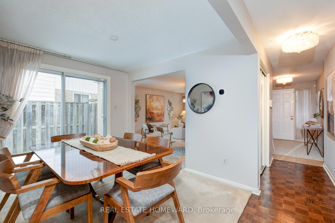
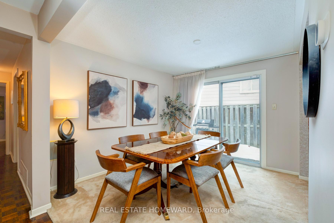
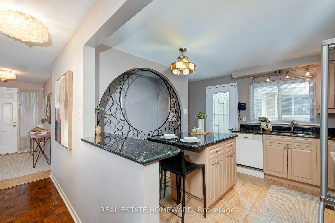
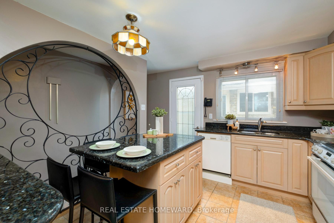
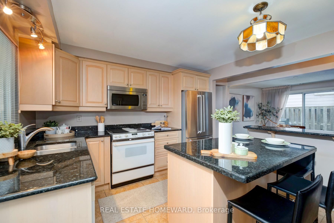
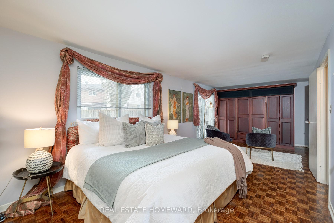
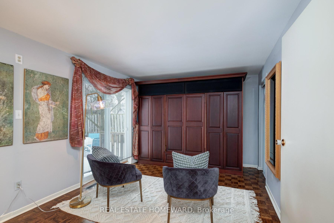
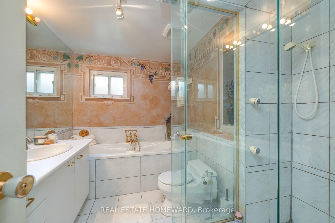
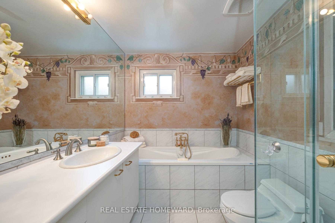
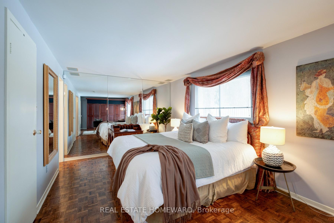
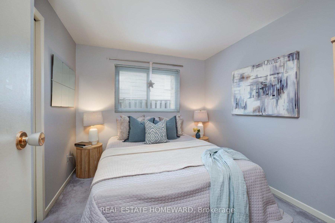
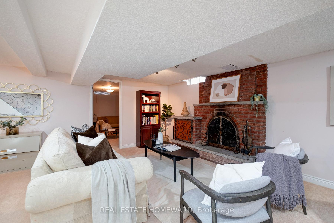
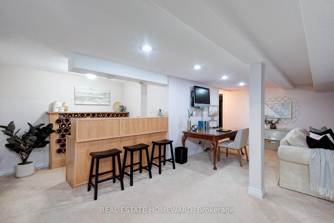
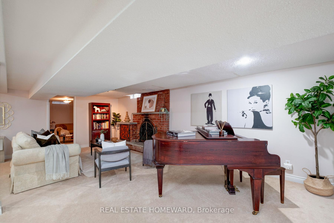
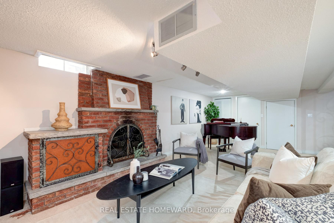
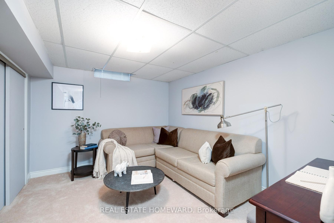
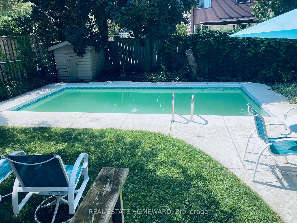
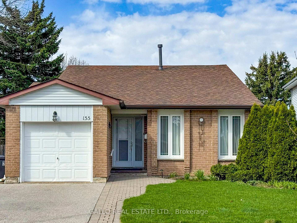
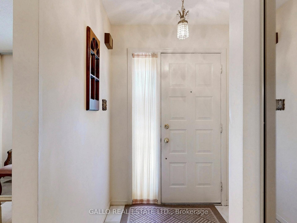
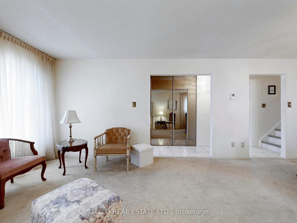
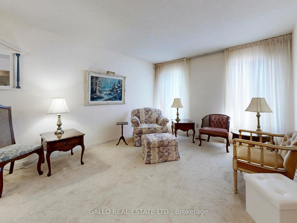
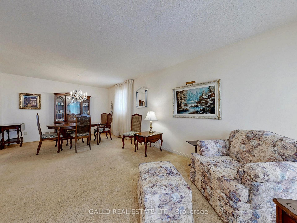
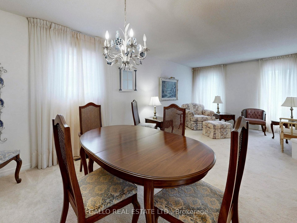
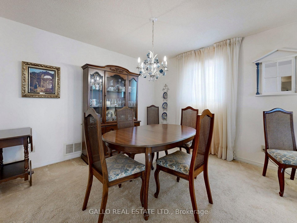
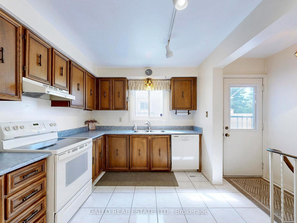
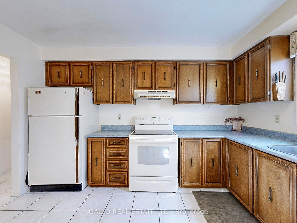
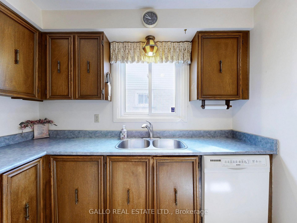
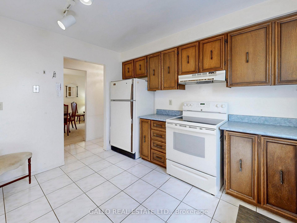
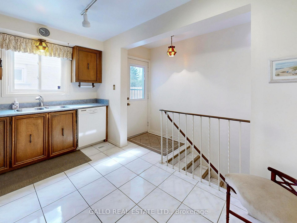
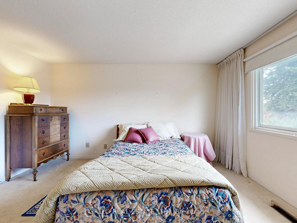
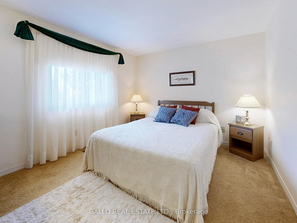
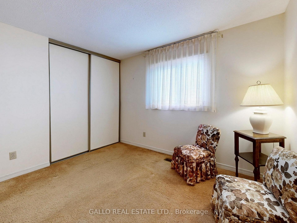
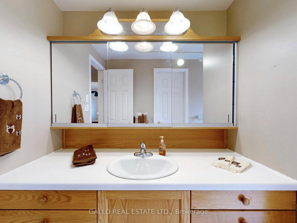
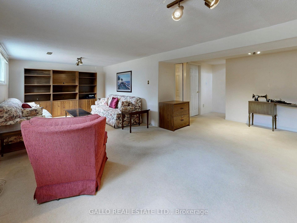
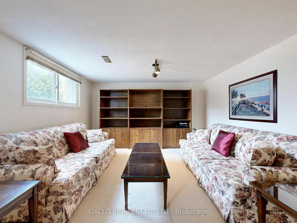
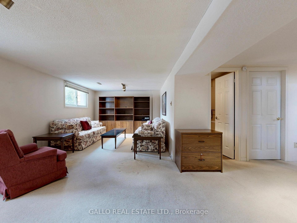
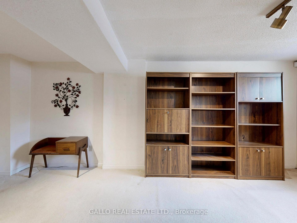
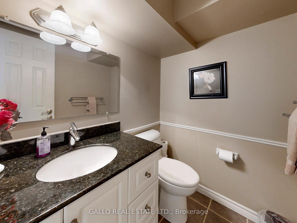
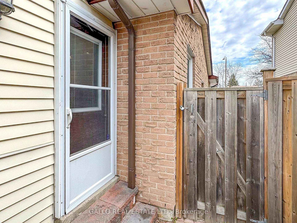
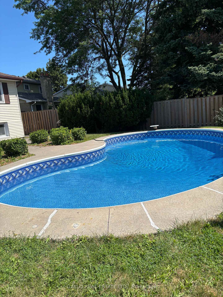
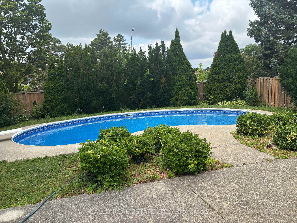
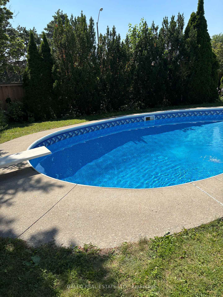
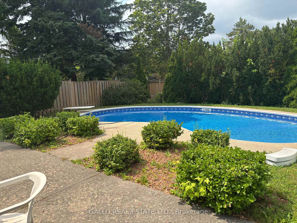
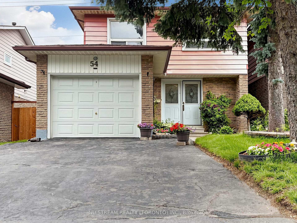
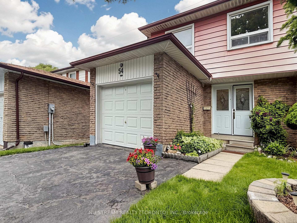
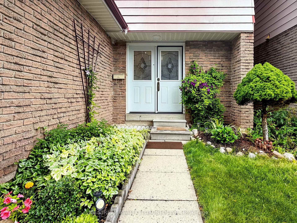
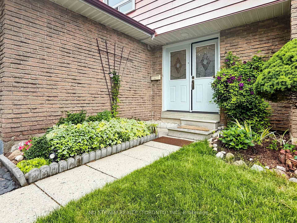
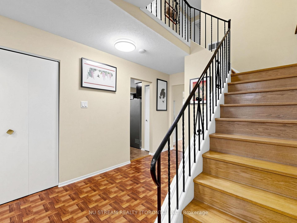
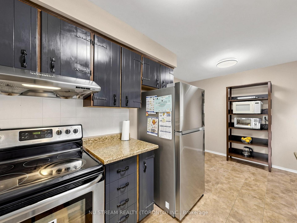
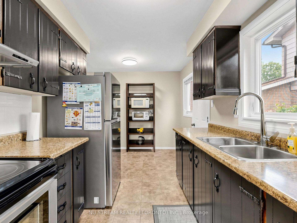
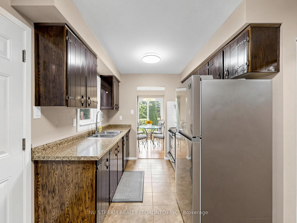
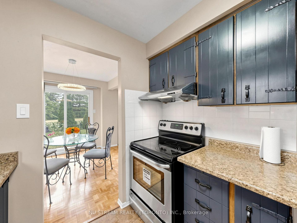
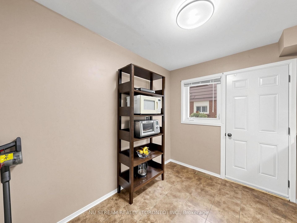
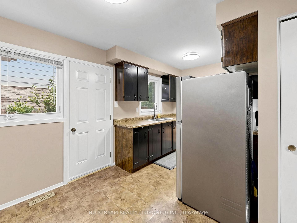
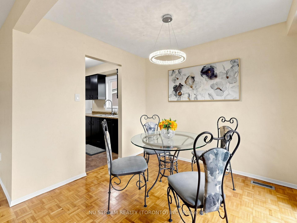
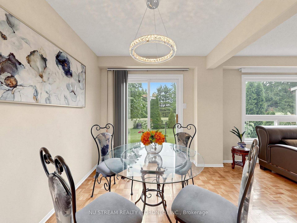
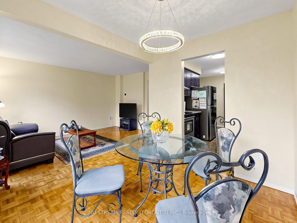
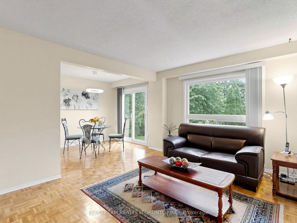
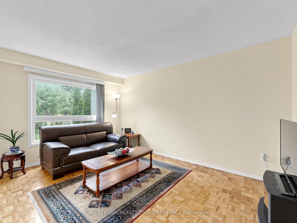
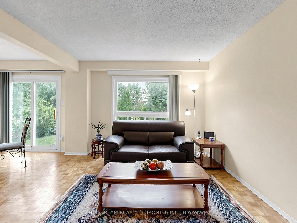
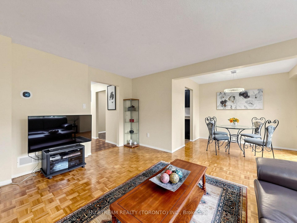
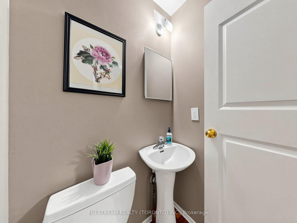
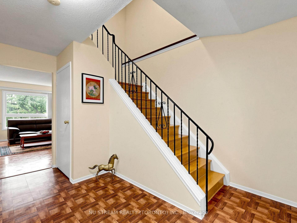
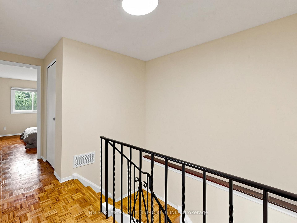
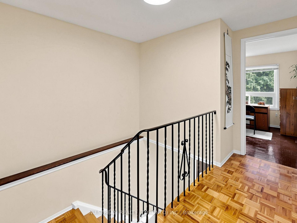
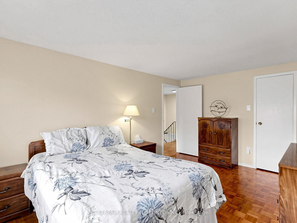
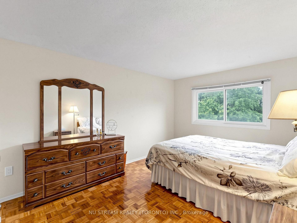
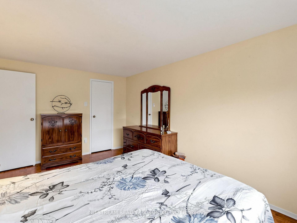
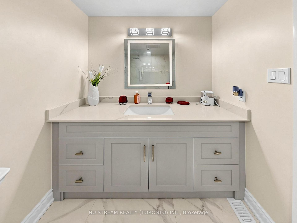
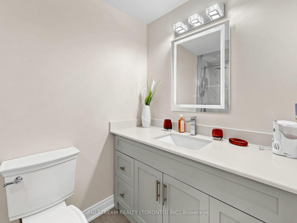
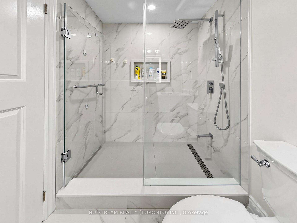
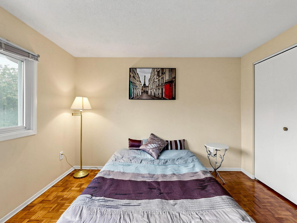
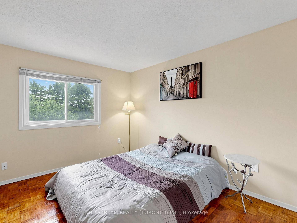
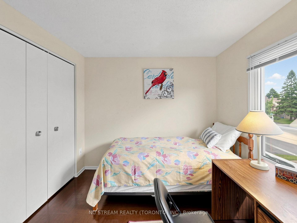
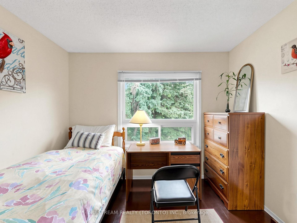
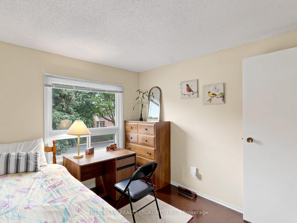
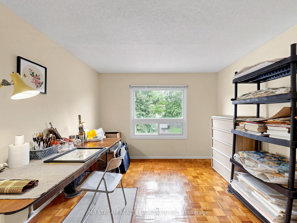
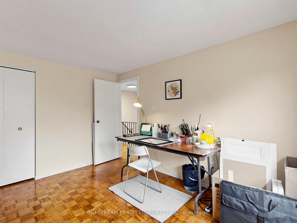
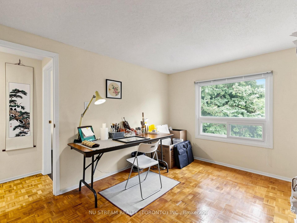
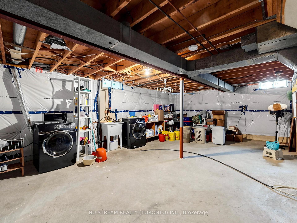
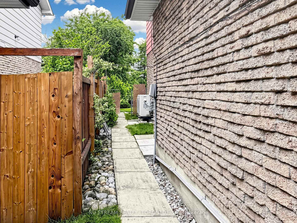
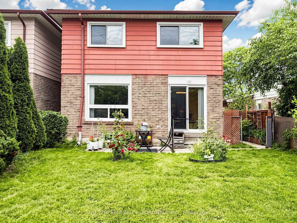
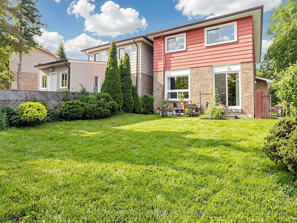
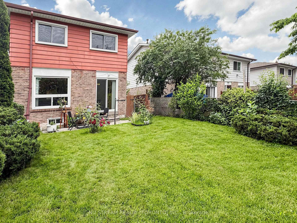
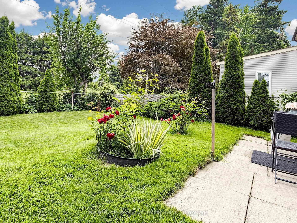
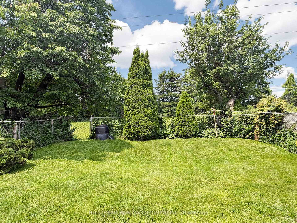
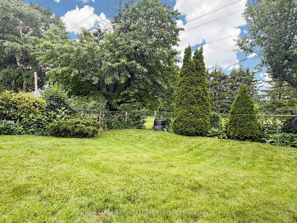
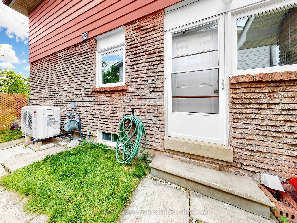
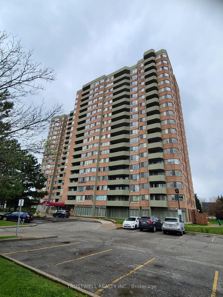
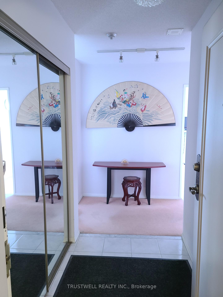
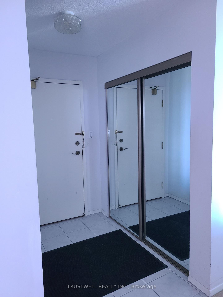
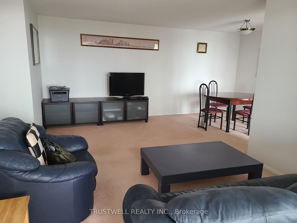
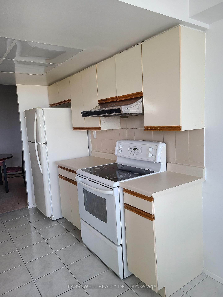
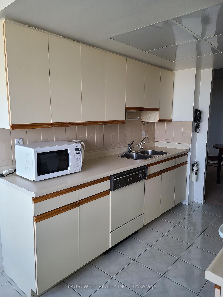
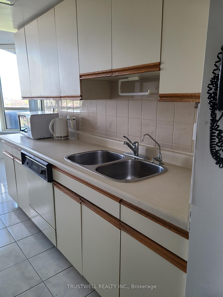
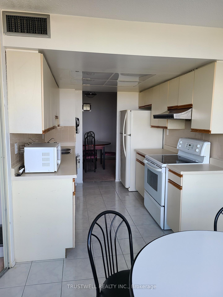
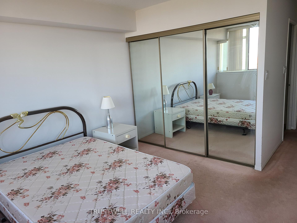
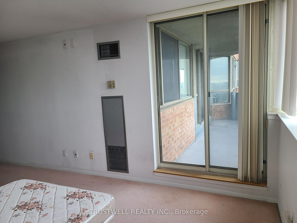
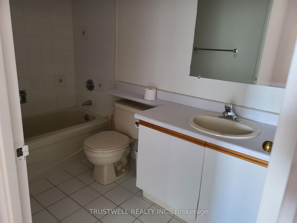
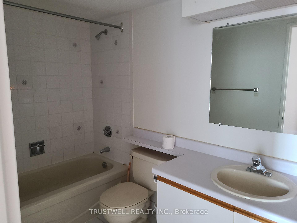
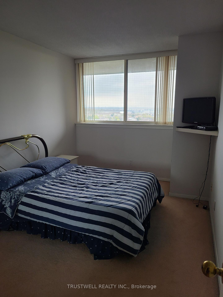
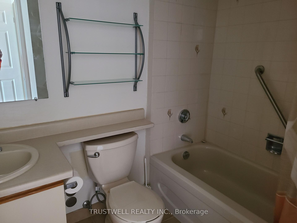
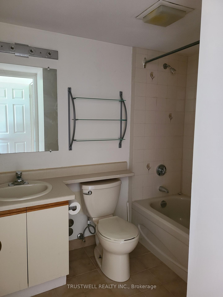
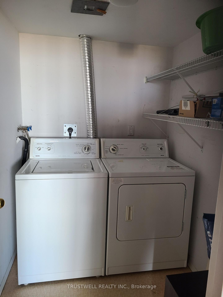
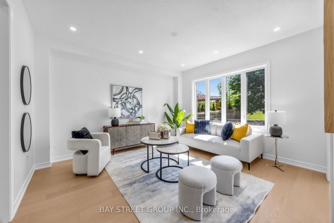
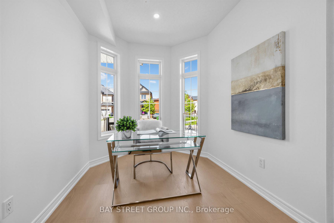
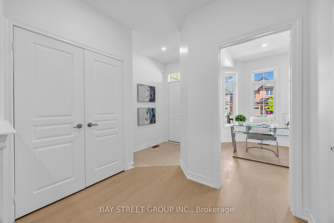
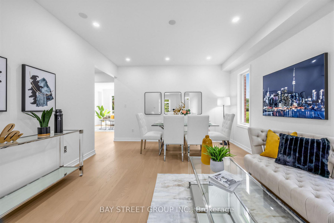
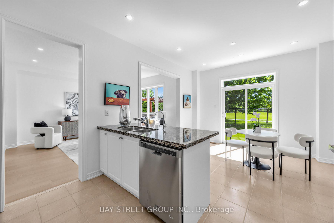
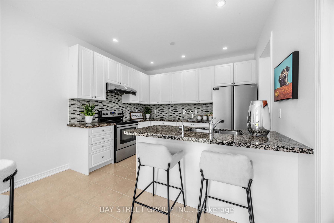
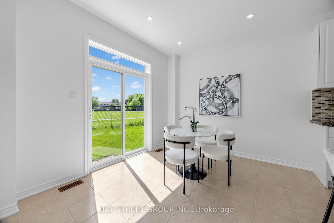
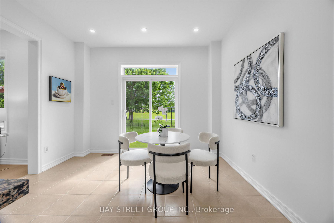
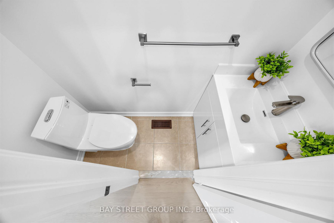
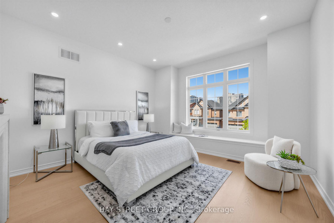
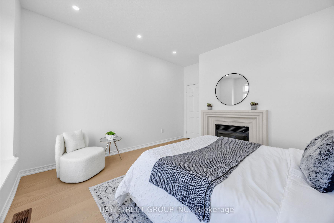
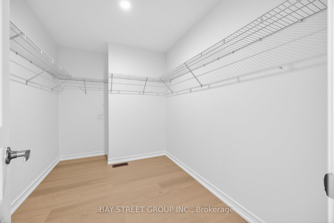
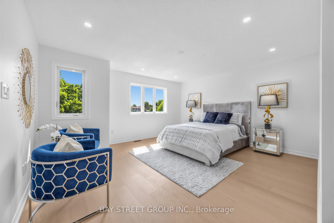
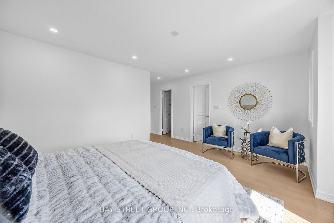
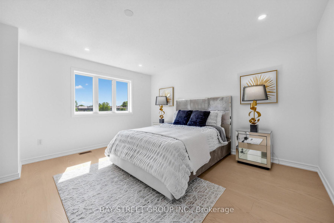
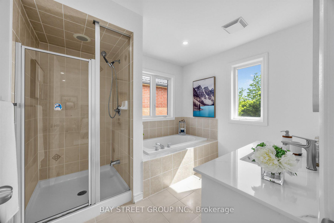
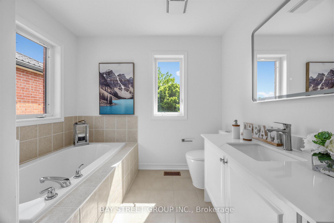
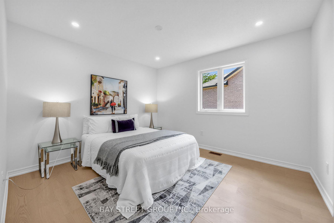
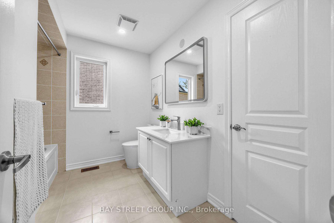
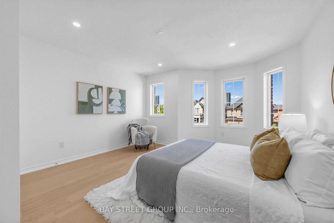
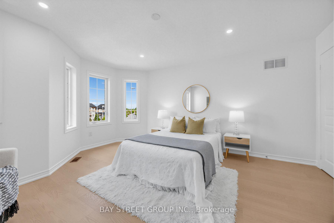
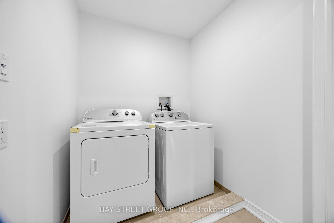
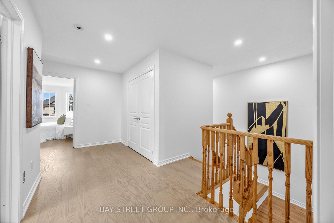
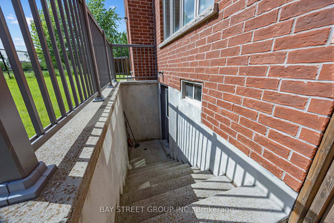
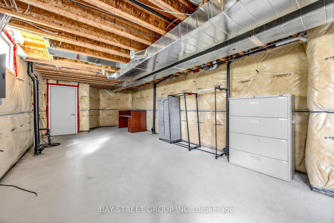
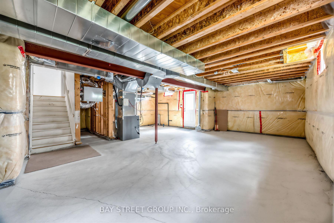
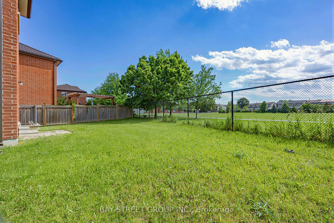
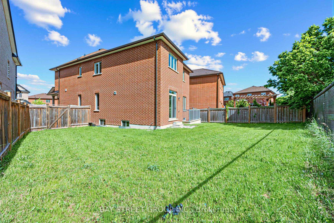
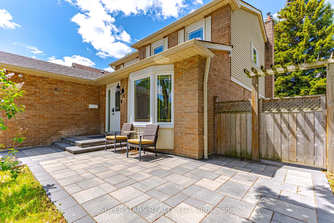
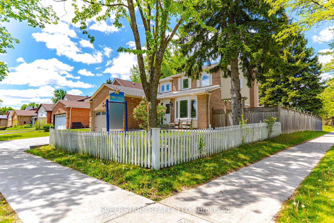
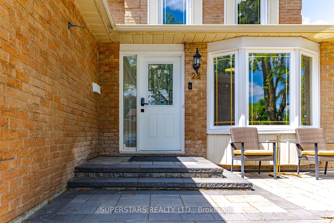
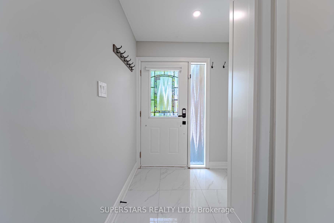
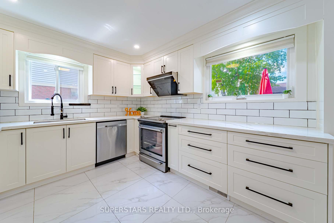
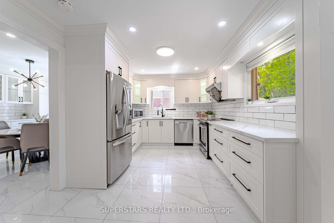
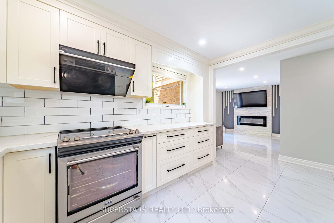
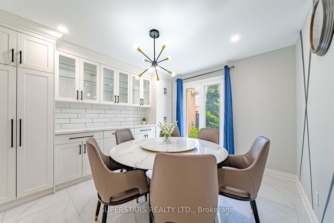
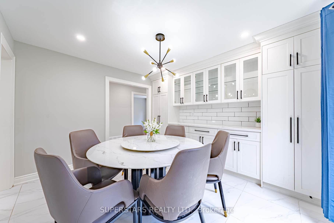
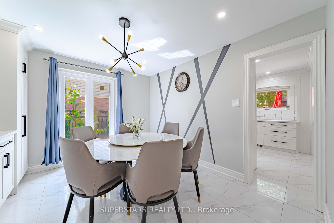
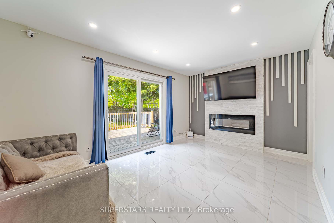
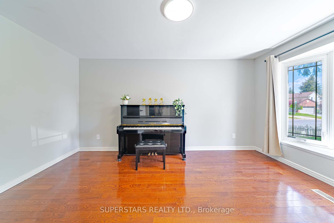
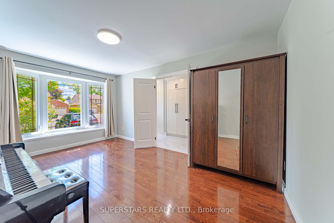
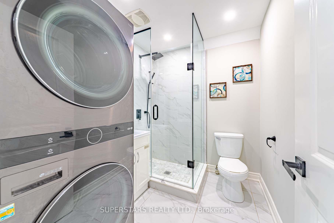
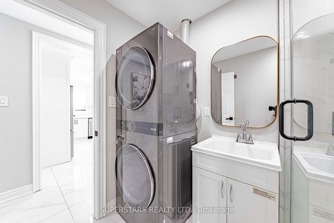
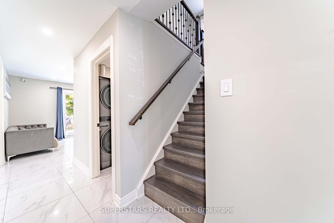
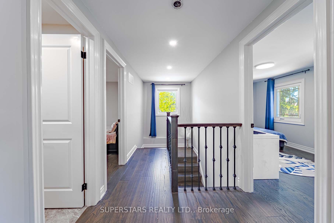
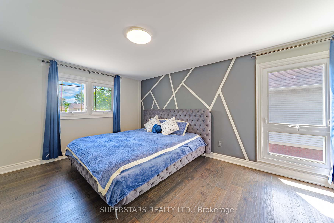
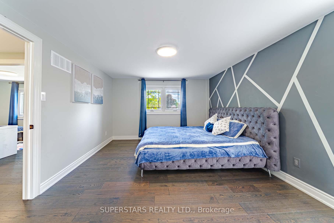
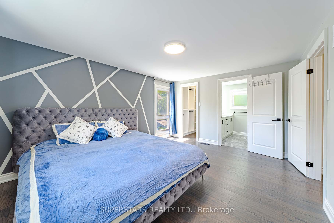
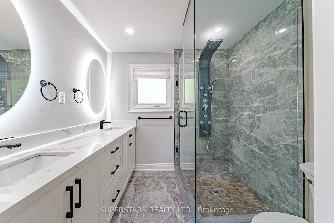
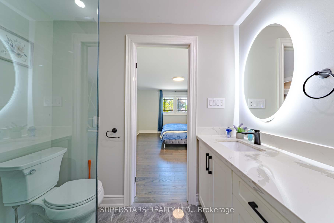
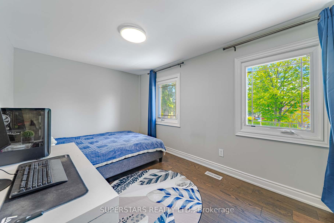
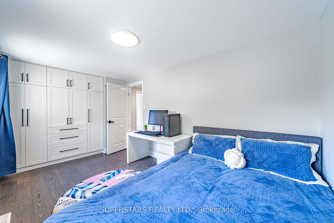
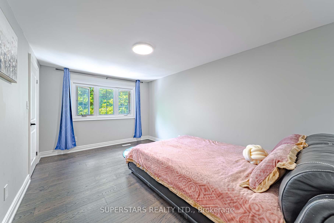
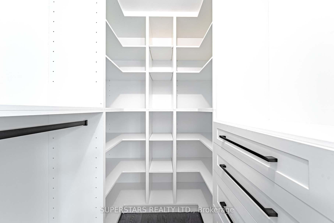
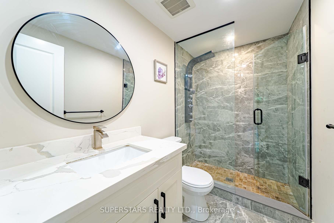
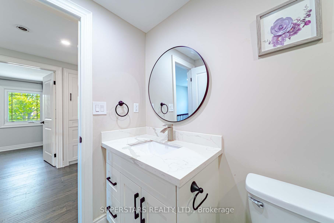
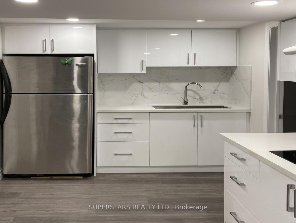
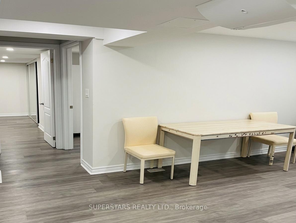
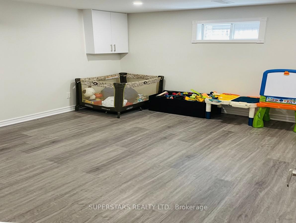
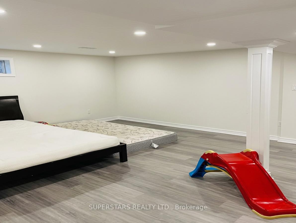
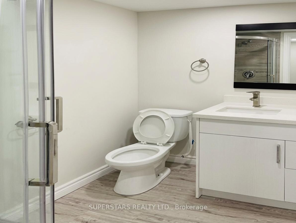
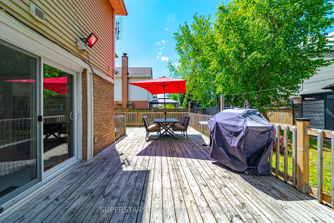
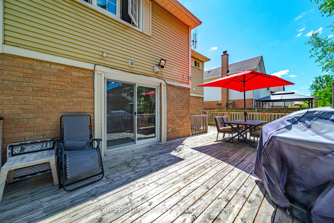
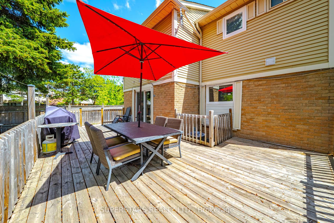
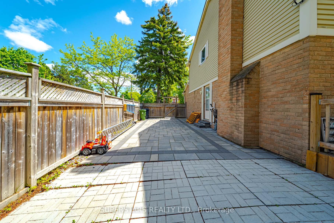
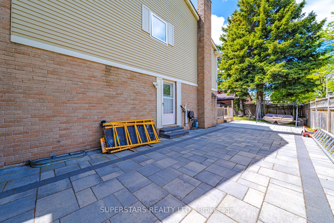
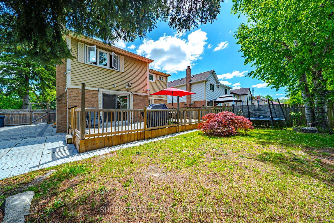
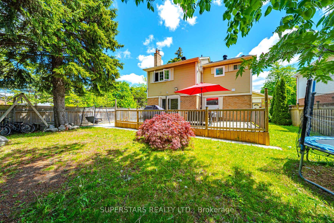
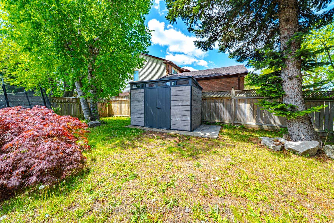
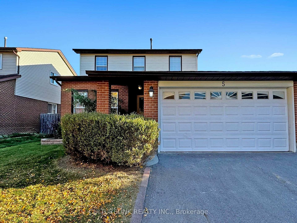
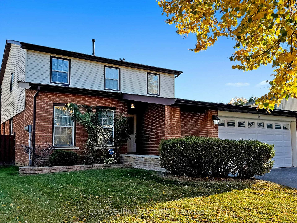
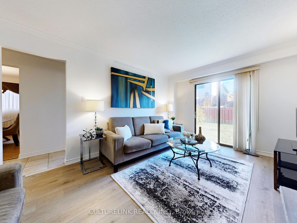
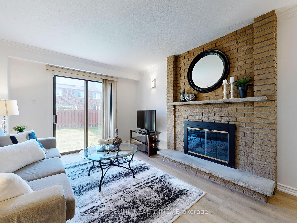
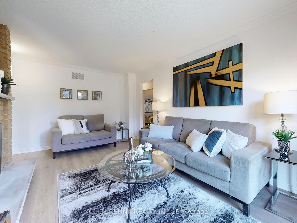
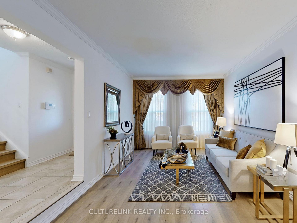
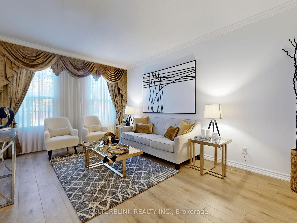
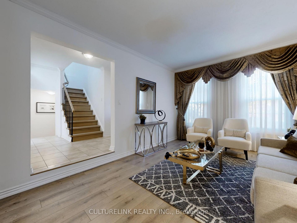
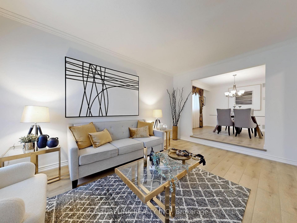
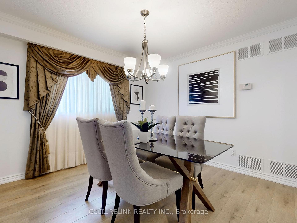
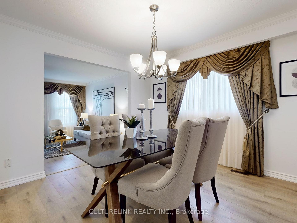
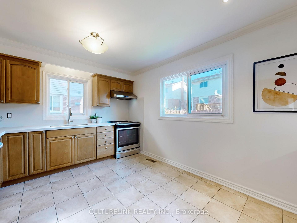
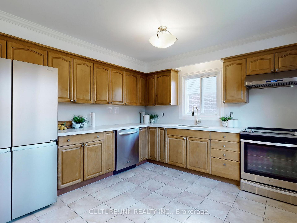
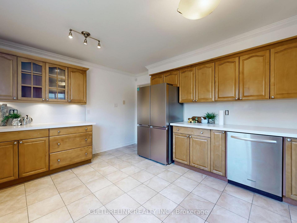
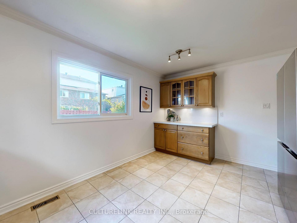
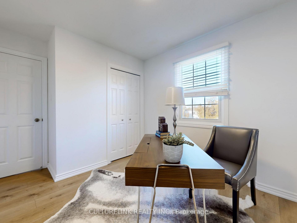
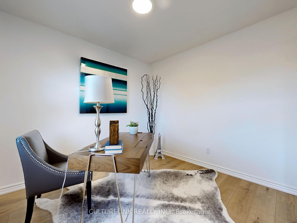
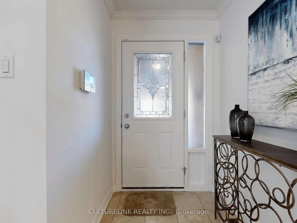
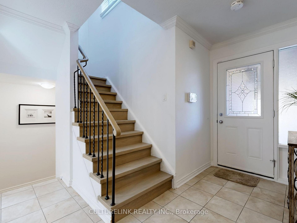
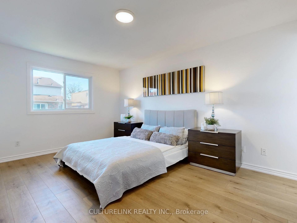
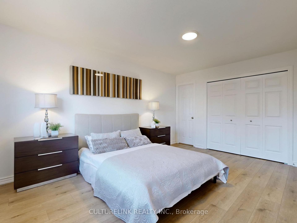
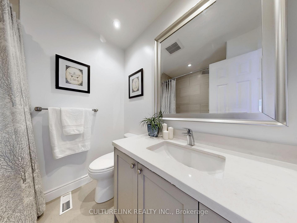
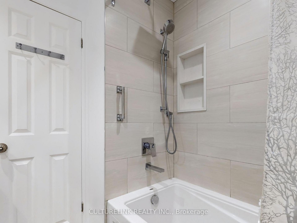
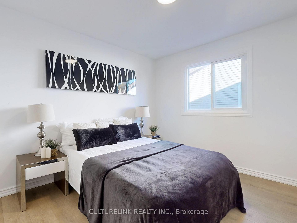
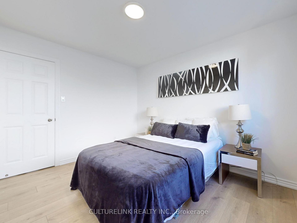
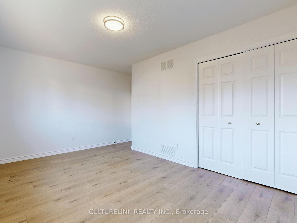
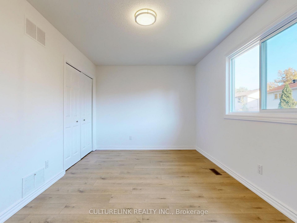
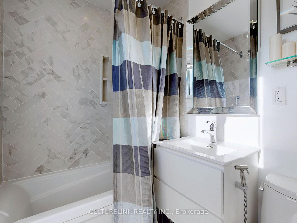
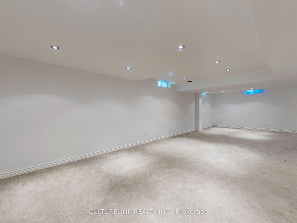
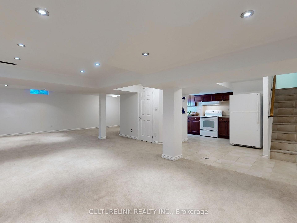
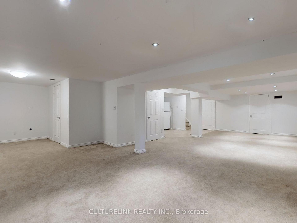
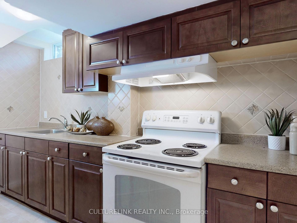
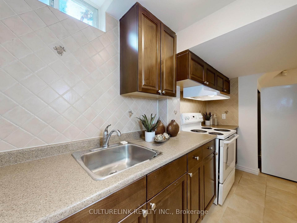
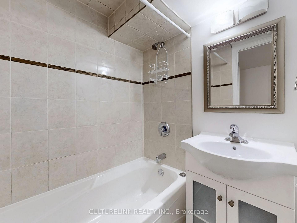
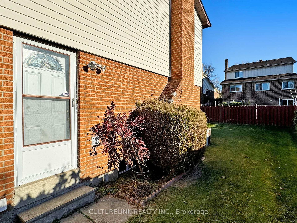
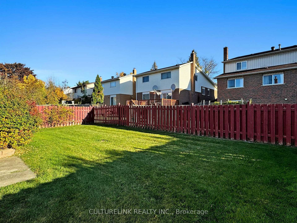
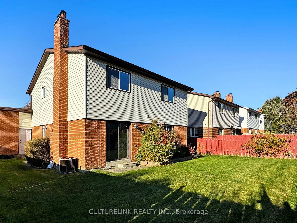
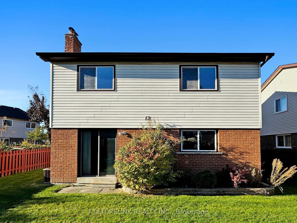
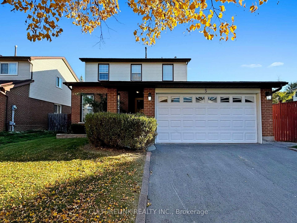
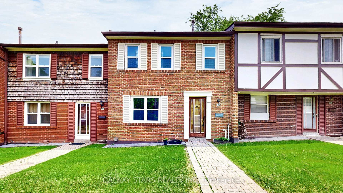
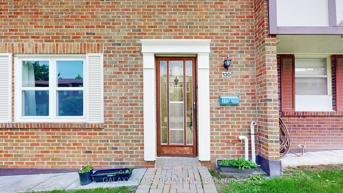
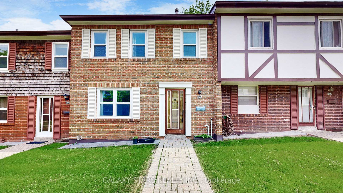
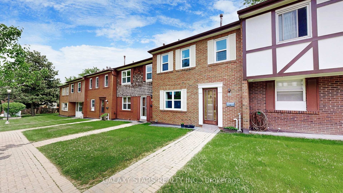
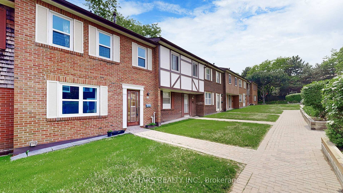
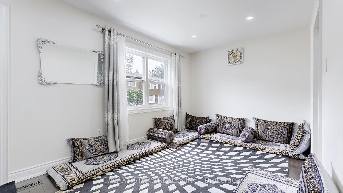
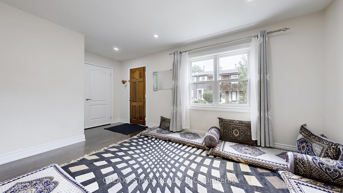
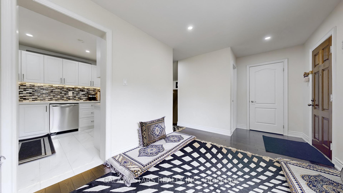
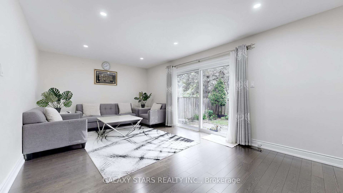
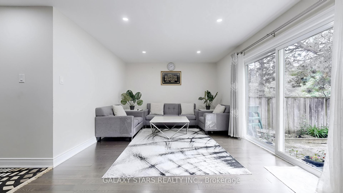
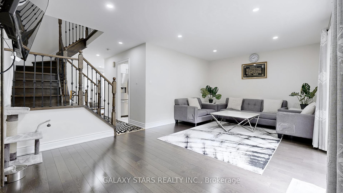
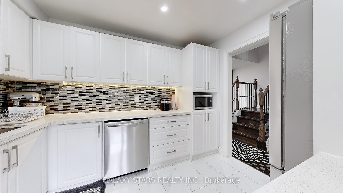
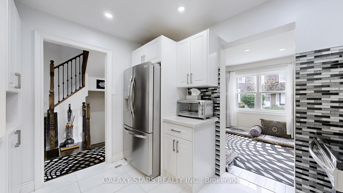
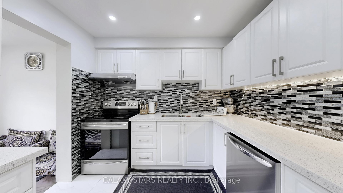
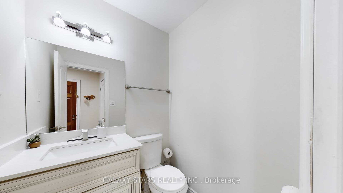
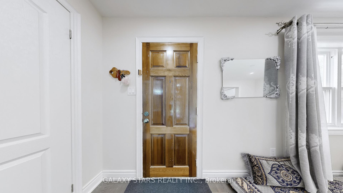
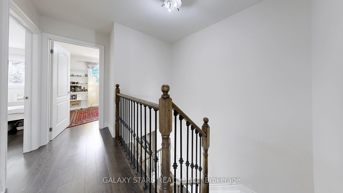
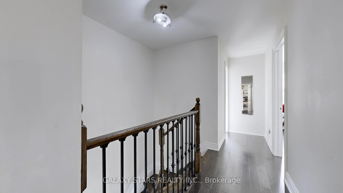
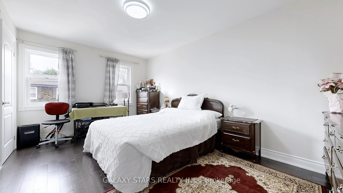
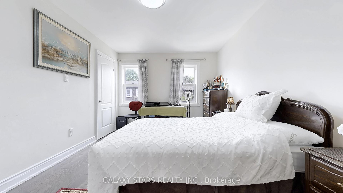
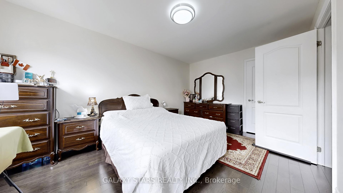
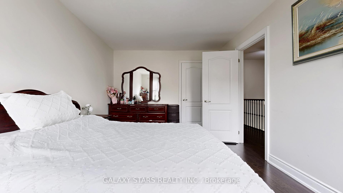
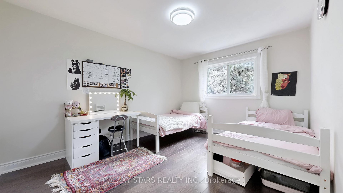
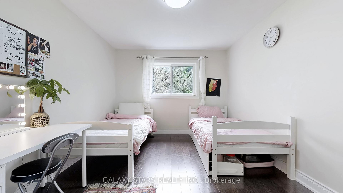
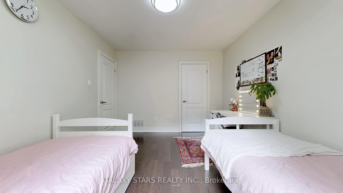
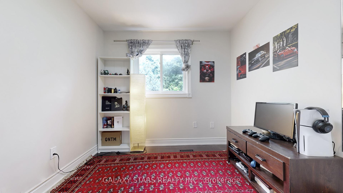
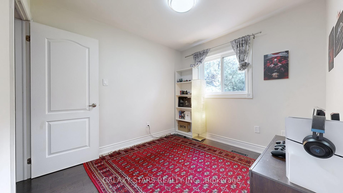
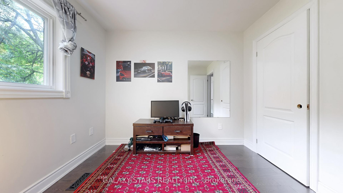
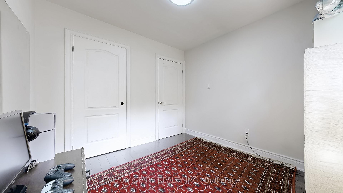
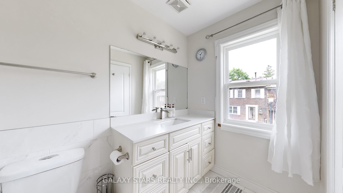
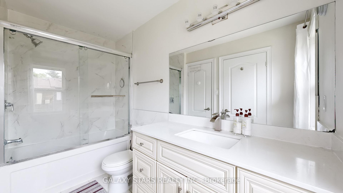
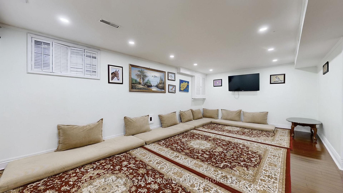
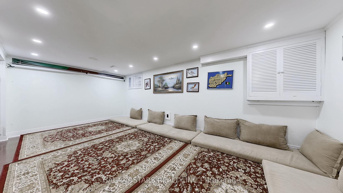
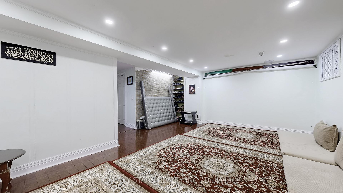
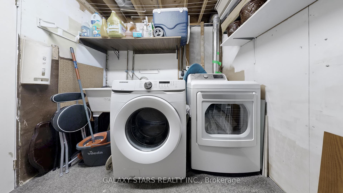
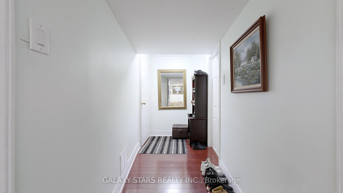
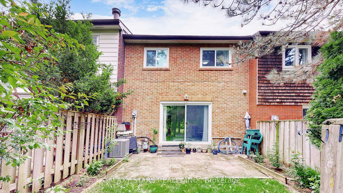
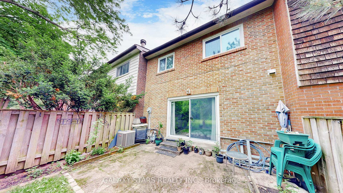
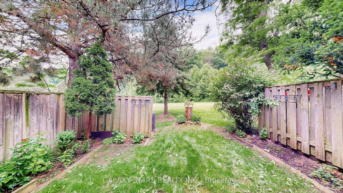
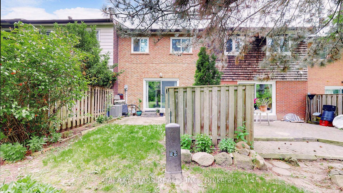
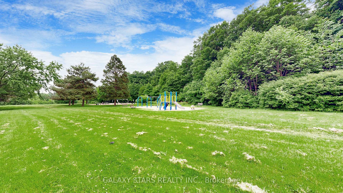
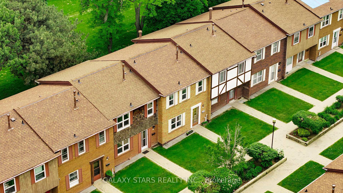
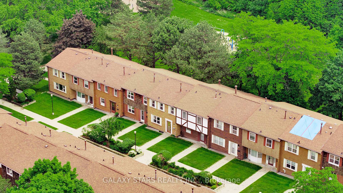
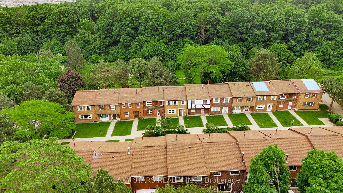
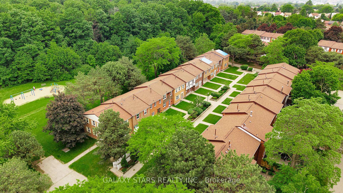
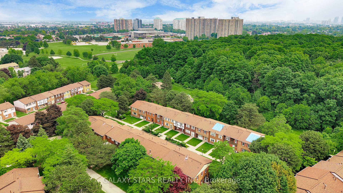
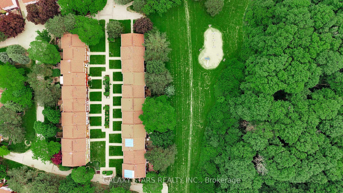
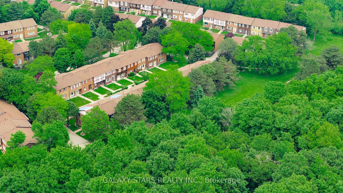
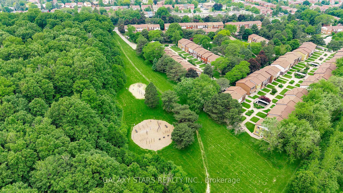
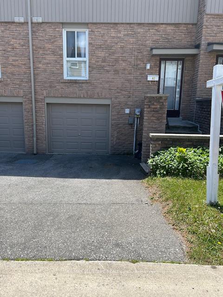
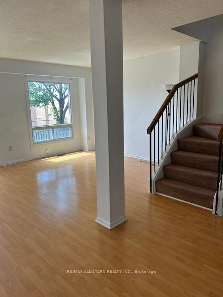
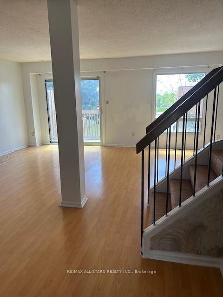
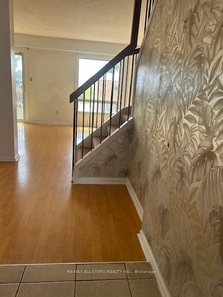
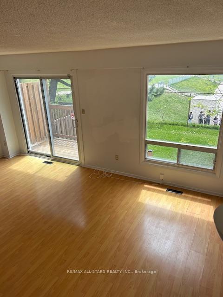
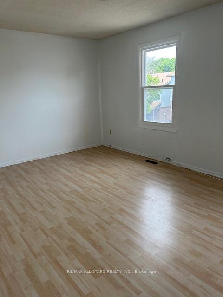
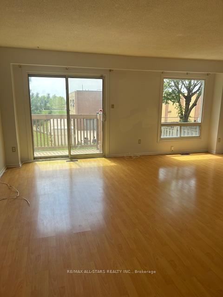
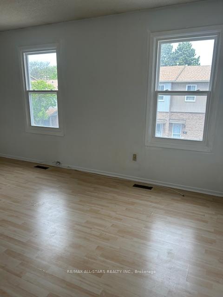
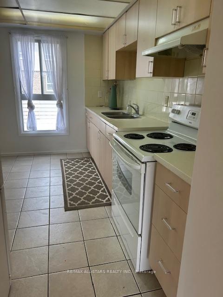
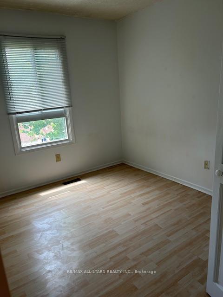
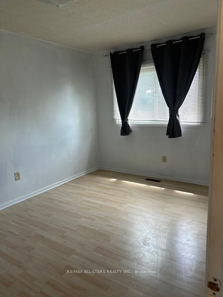
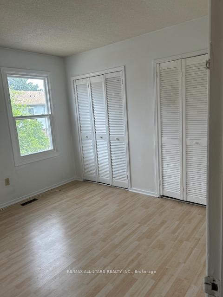
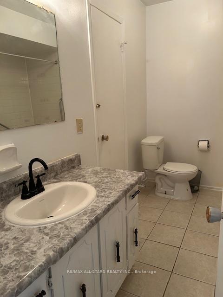
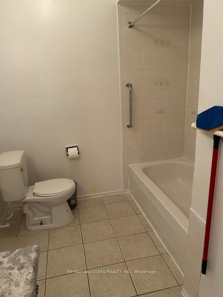
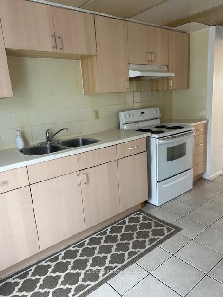
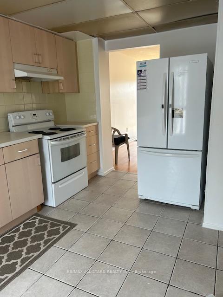
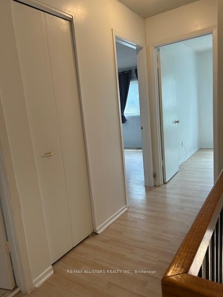
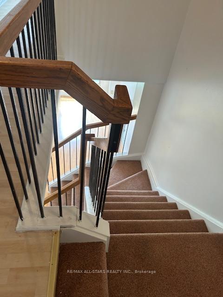
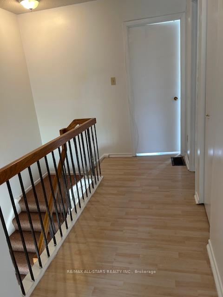
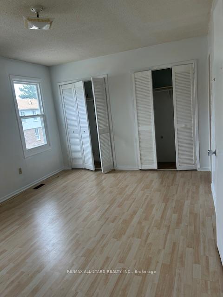
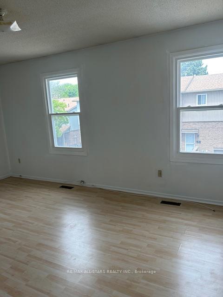
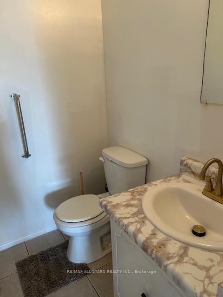
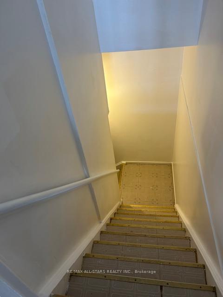
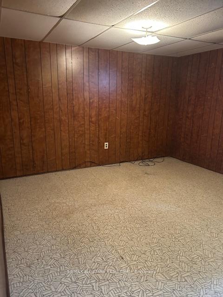
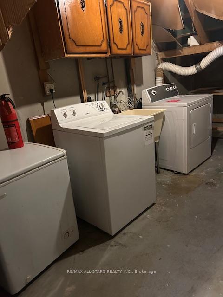
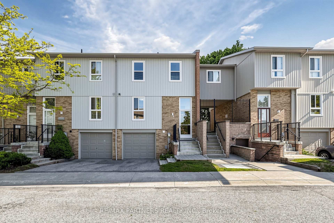
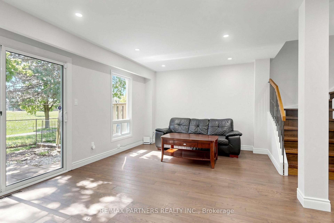
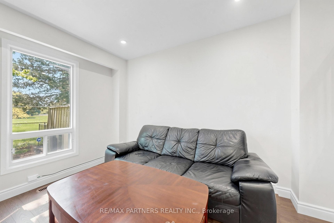
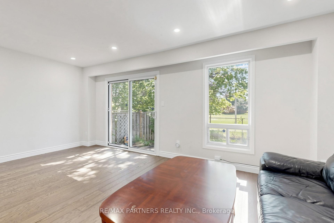
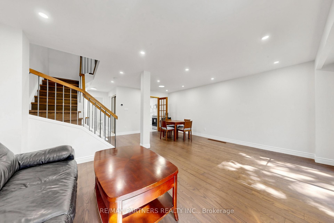
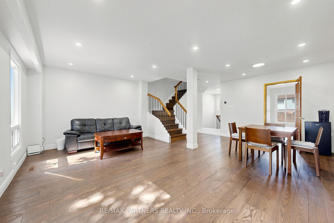
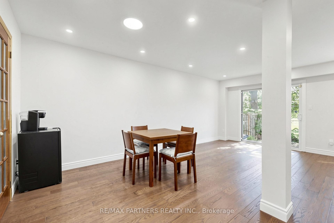
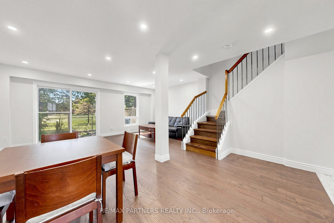
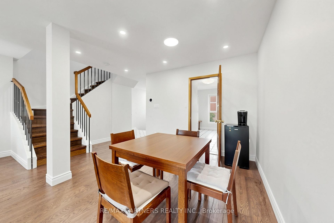
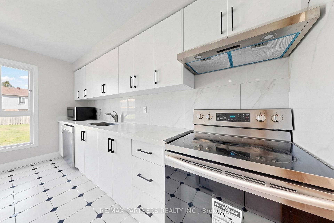
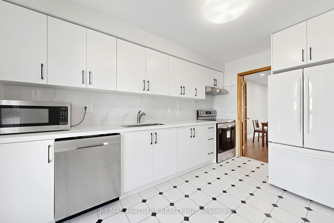
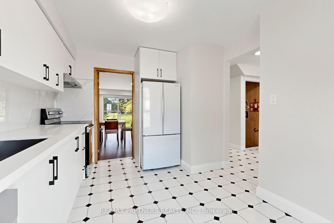
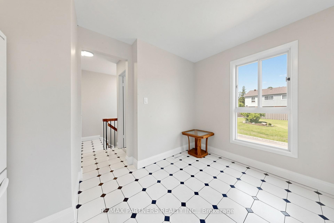
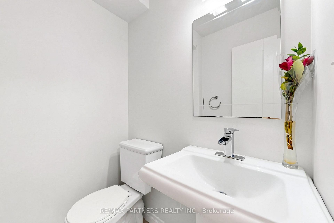
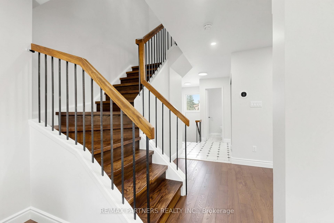
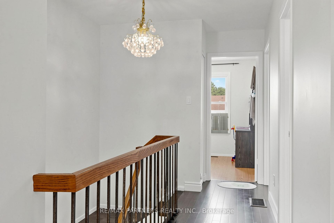
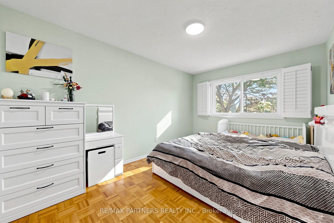
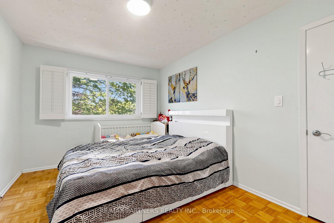
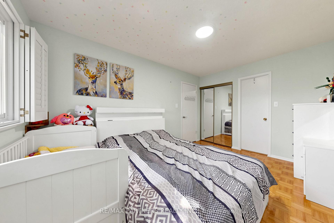
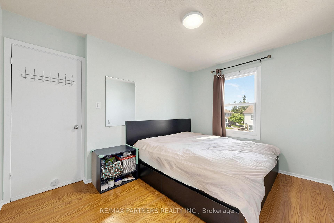
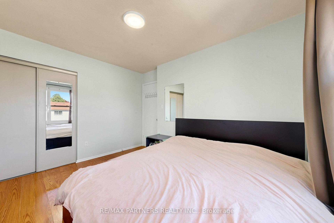
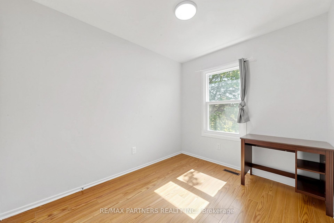
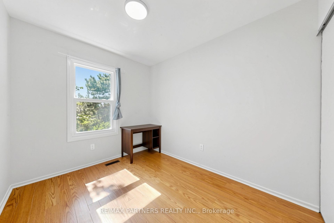
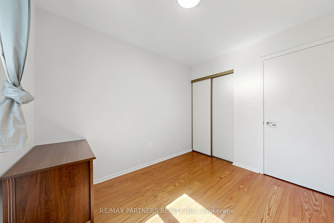
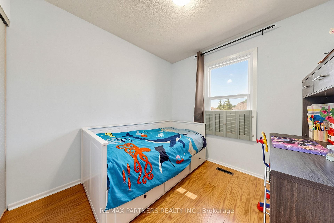
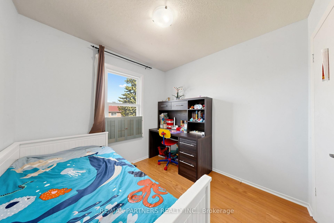
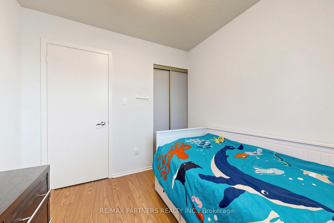
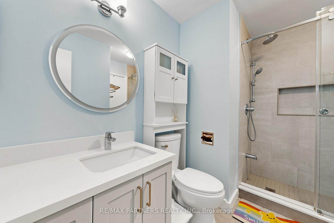
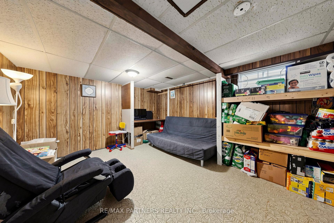
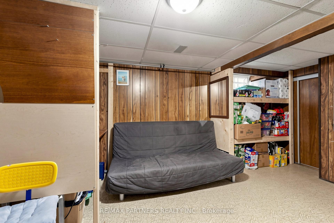
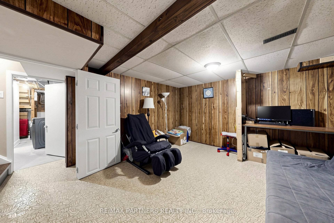
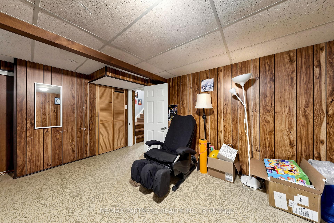
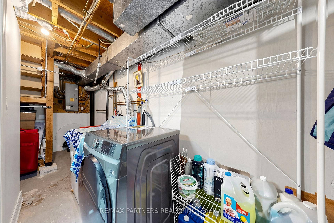
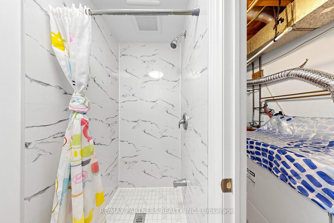
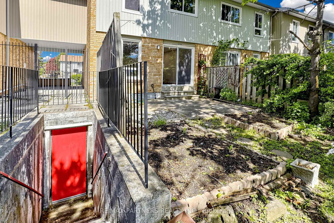
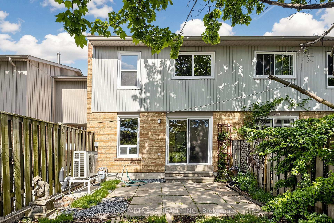
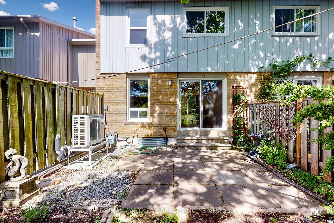
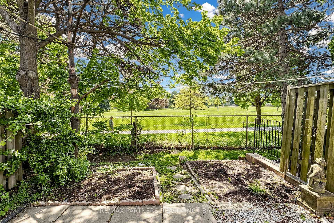
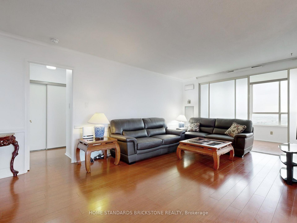
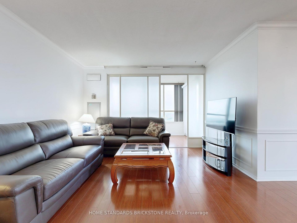
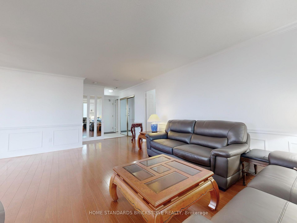
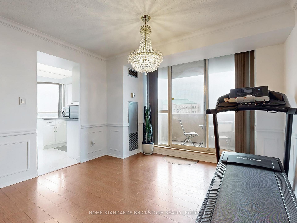
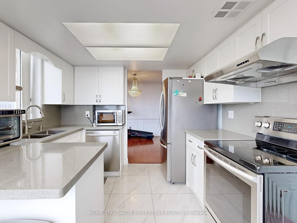
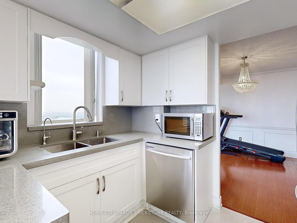
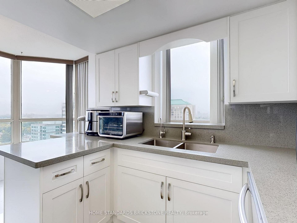
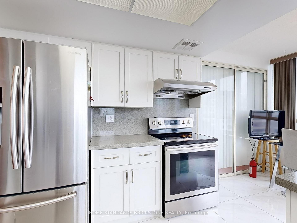
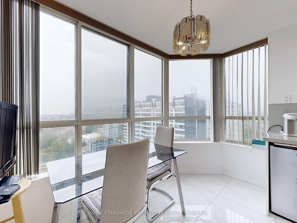
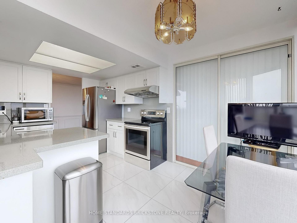
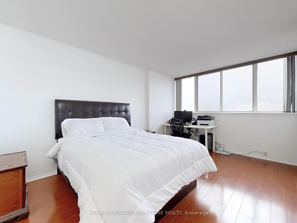
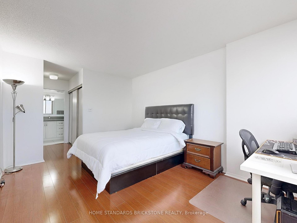
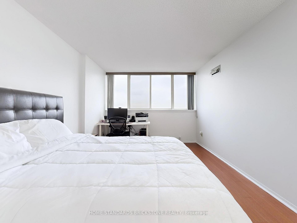
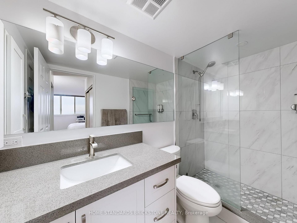
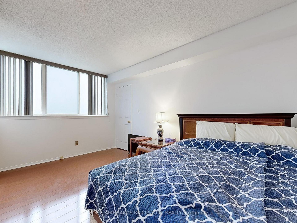
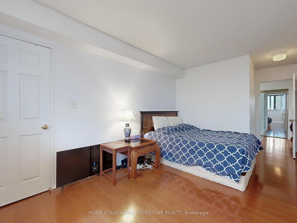
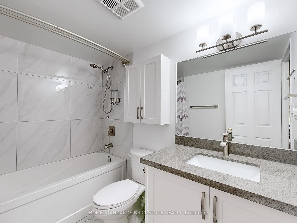
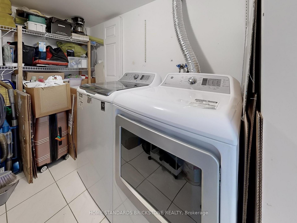
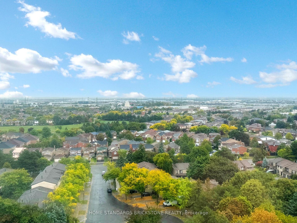
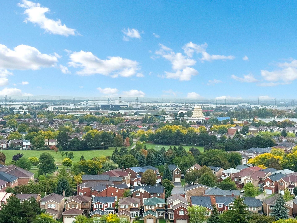
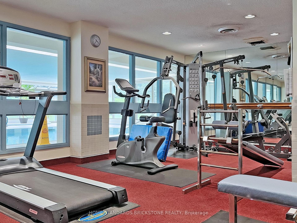
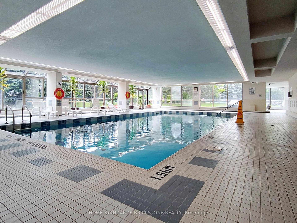
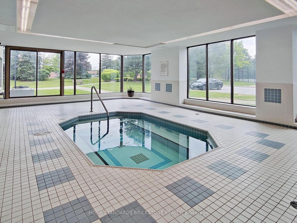
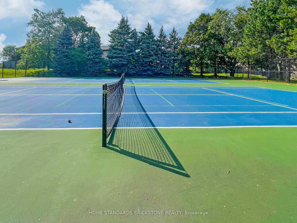
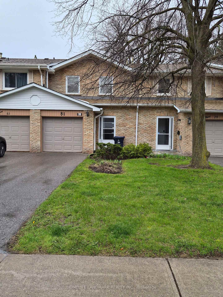
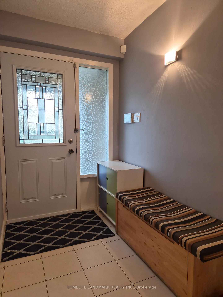
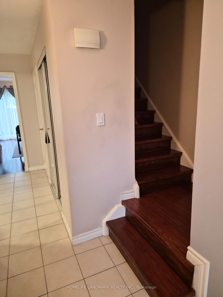
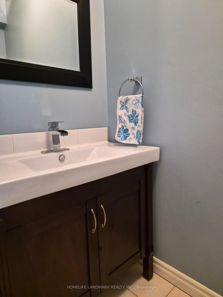
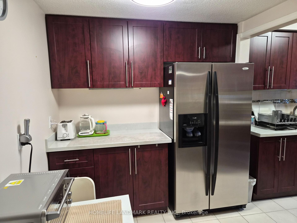
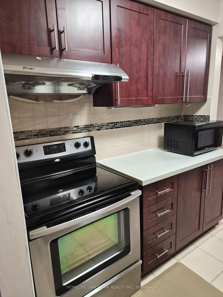
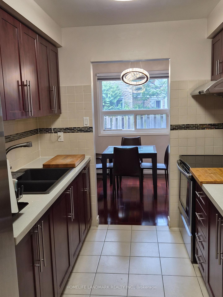
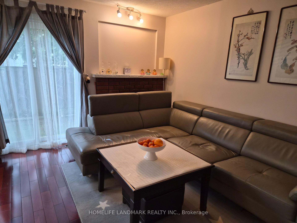
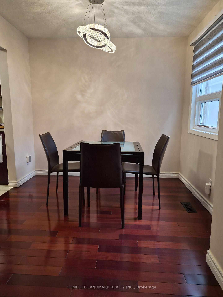
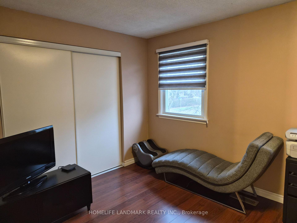
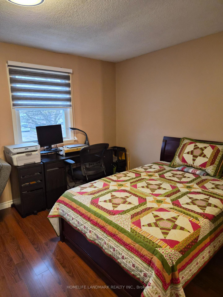
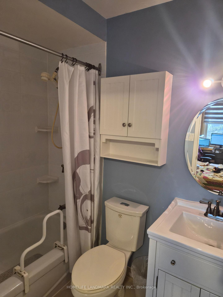
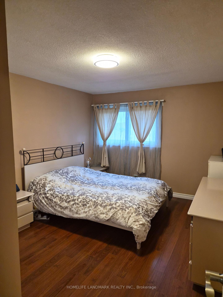
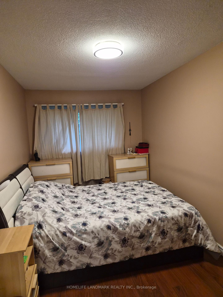
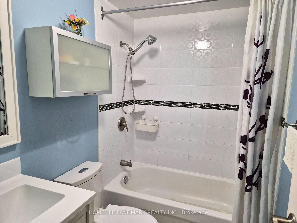
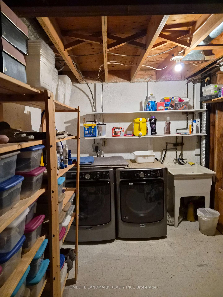
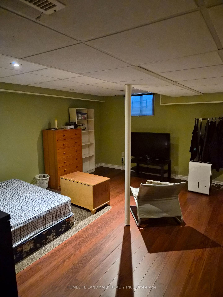
High Demand North Agincourt Area. Quiet Family Neighborhood & Walking Distance to Public Transit. Rare Find Extra Long Driveway T/H; Parking for up to 3 cars. Well Maintained by Same Owner over 30 years. Updated Kitchen w/ Granite Countertop & Ceramic Backsplash features a Eat-In Area with Extended Kitchen Cabinets. Updated Electrical Panel. Patio Door to Fully Fenced Backyard and Steps to Outdoor Pool. Hardwood Stairs to 2/F & Landing. All Washrooms Updated. 3 Oversized Bedrooms with Laminated Floorings. Primary Bedroom features Large W/W Closet & 4 pcs Bath Ensuite. Completely Finished Basement Rec Room with Lots of Storage Space in Laundry Room. Close to Schools, Public Transit, Supermarket, Restaurants & All Amenities. Don't Miss This Opportunity. Listing Agent and Seller Do No Warrant the Retrofit Status of the Basement. Buyers and Buyers Agent to Verify Measurements. Seller Is Related to Listing Agent.
No extras listed.
Visit this home
Pick a time that works for you.
No upcoming open houses.
Got questions?
Contact Sell with Strategy.


| Type | Condo Townhouse |
| Style | 2-Storey |
| Approx. Age | Not available |
| Size | 1400-1599 sq. ft. |
| Maintenance Fees | $555 |
| Locker | None |
| Balcony | None |
| Exposure | North |
| Parking Type | Attached |
| Parking Spaces | 3 |
| Parking Features | Private |
| Property Tax | $3,152 |
| Lot Size | x |
| mls© Number | E13095556 |
| Listed By | HOMELIFE LANDMARK REALTY INC. |
Listing History
- No recent sale history for this listing.
- No recent lease history for this listing.
Schools
Could you afford this home?
What the bank counts
This home's actual carrying costs, payment stress-tested at 6%
- Mortgage, tested at 6%
- $3,936
- Property tax
- $263
- Heat allowance
- $150
- Condo fees, half counted
- $278
- Housing costs
- $4,626 / mo
Lenders cap these at 39% of gross income — that sets the number.
Income needed
$142,000
gross annual household income
- Payment at 4%
- $3,236 / mo
- Cash down
- $153,800
Assumes no other monthly debts · 25-yr amortization
Full affordability checkInvestment Analysis
Estimated rent, cap rate and monthly cash flow for this property
Values and trends
Nearby listings
Comparable sales
- No similar listings found.