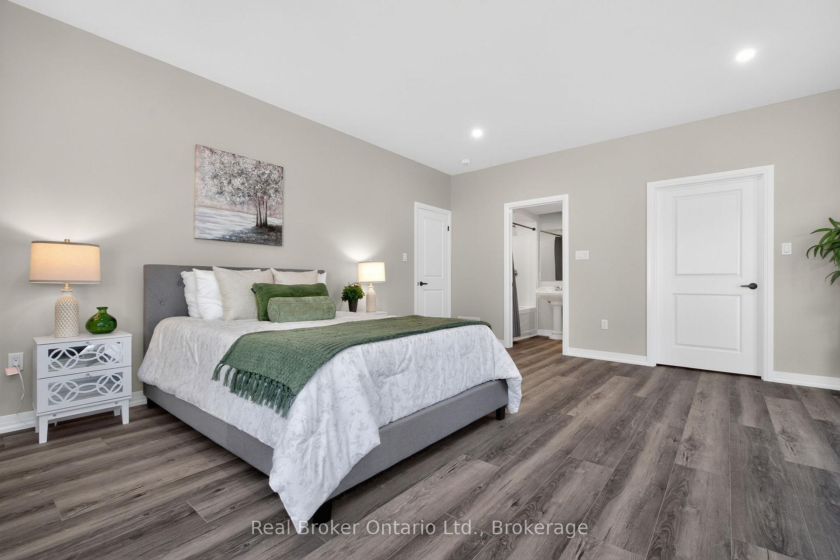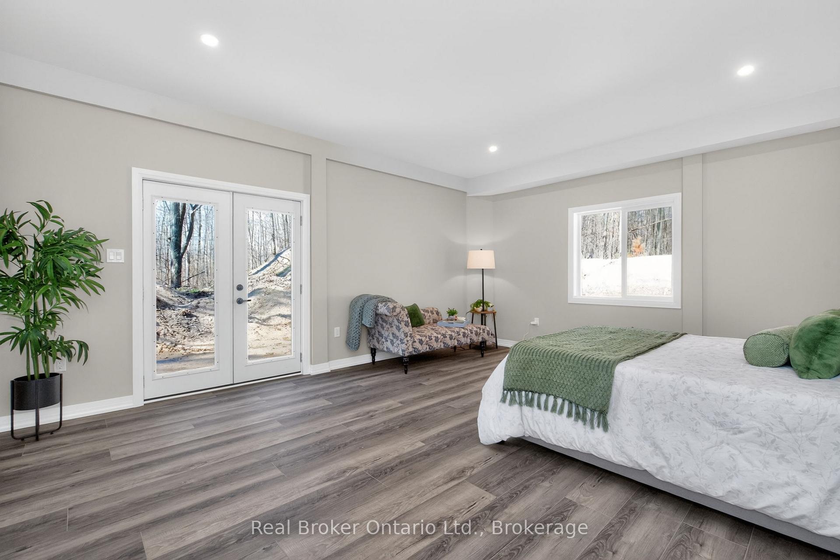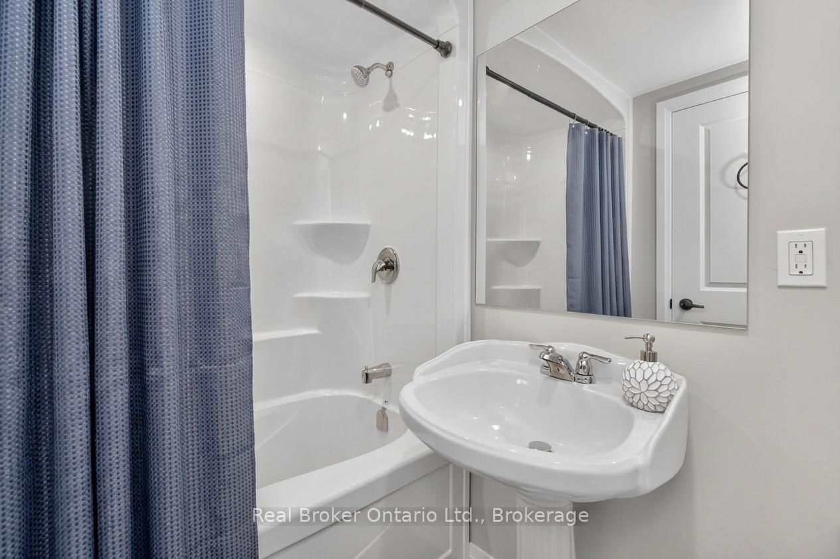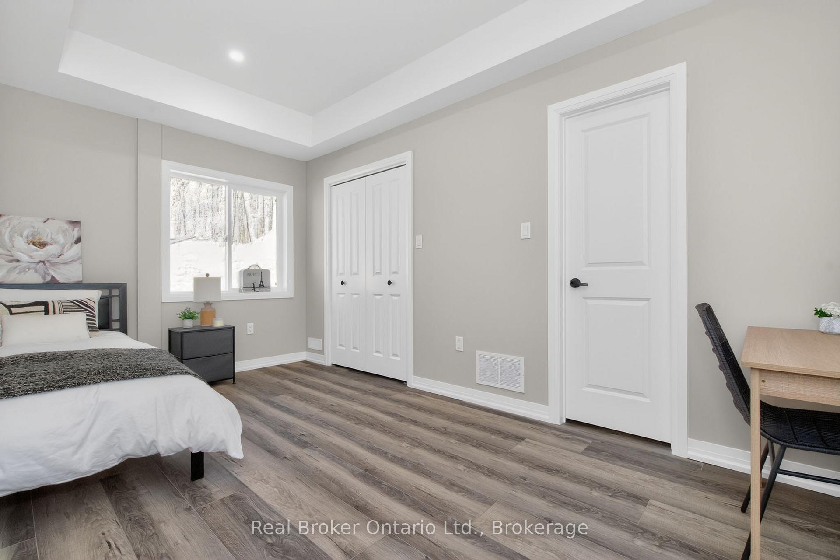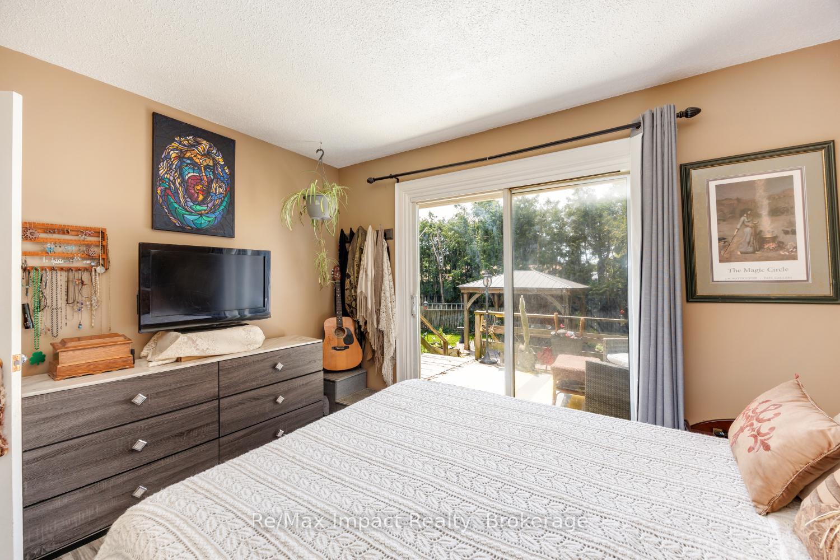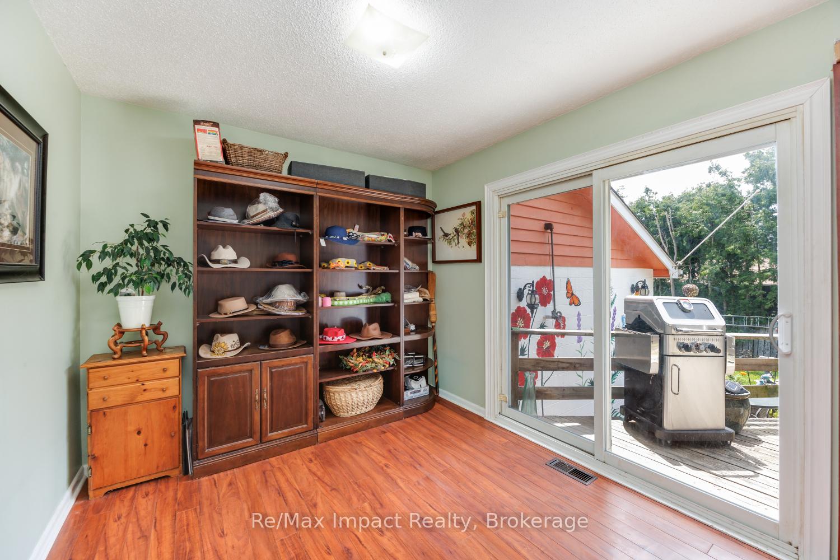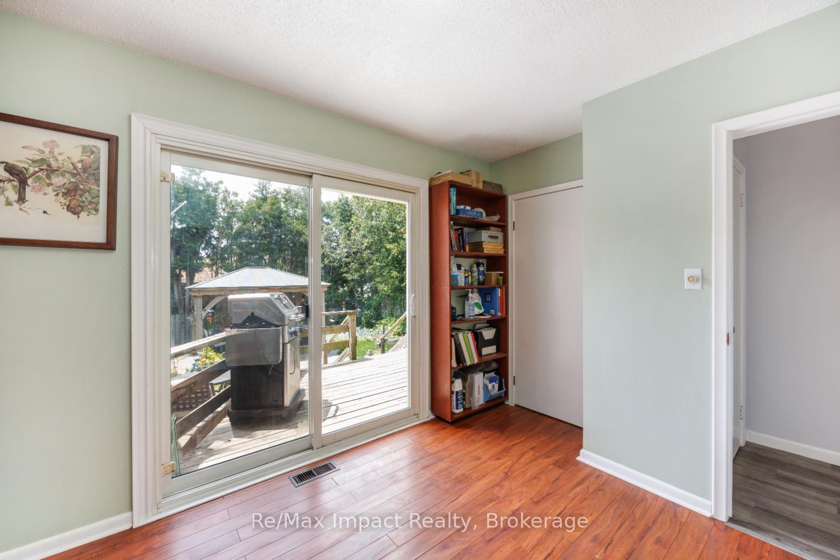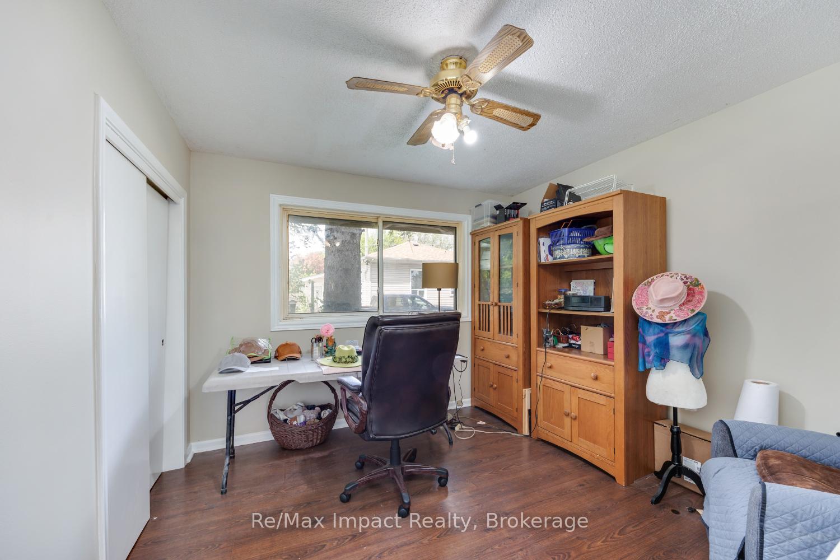

35 Beech Avenue
Bowmanville, Clarington
$1,374,900
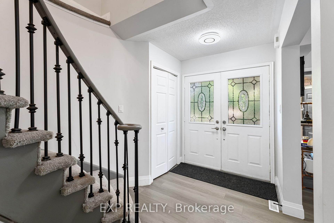
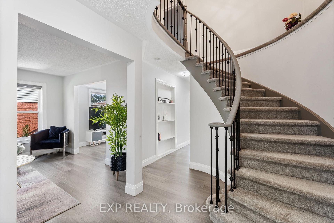
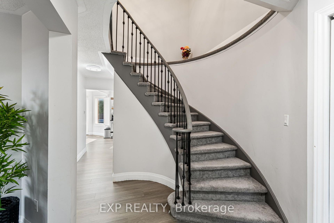
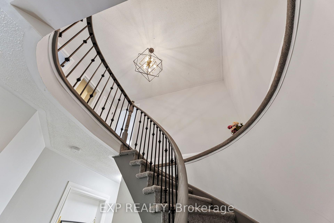
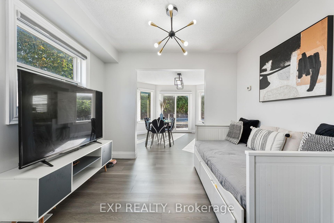
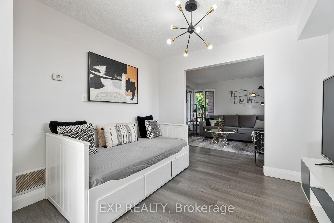
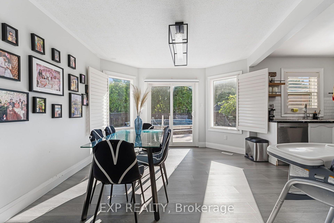
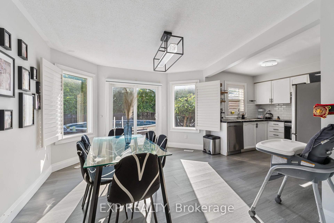
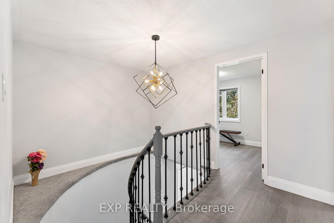
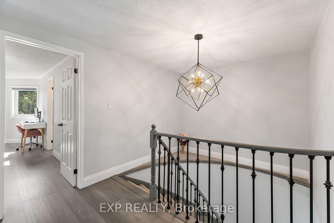
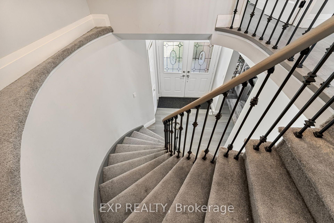
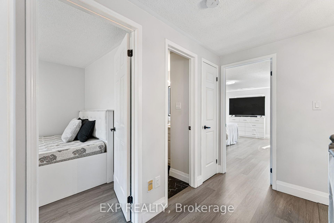
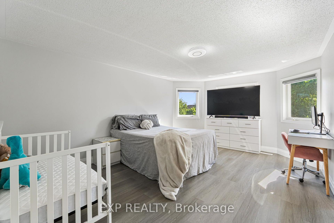
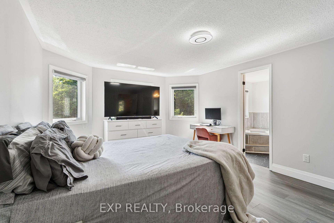
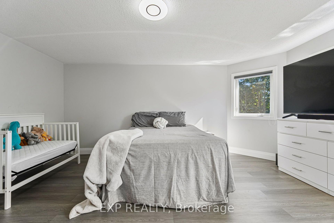
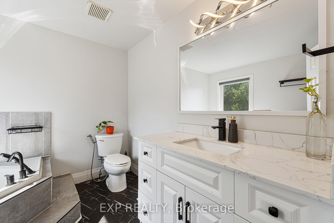
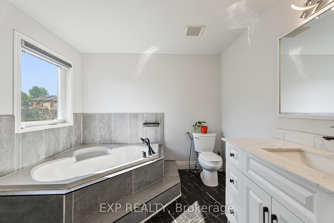
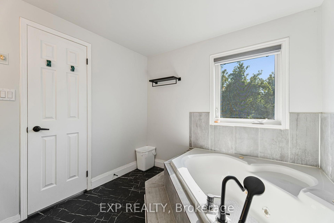
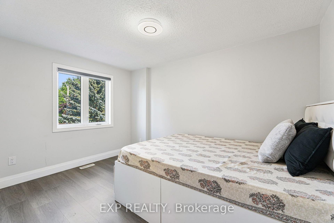
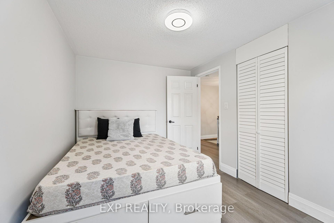
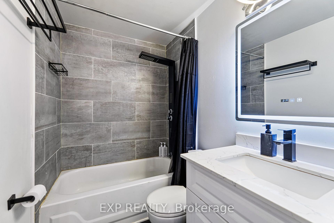
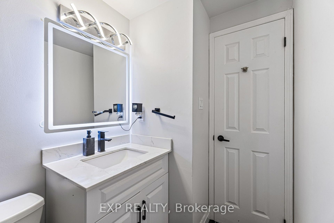
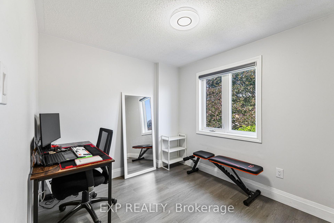
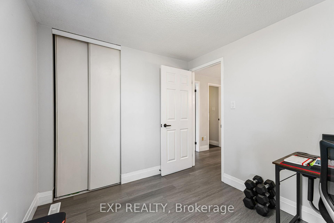
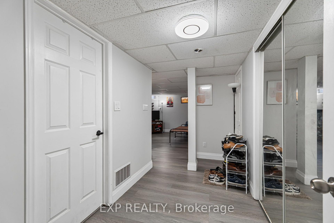
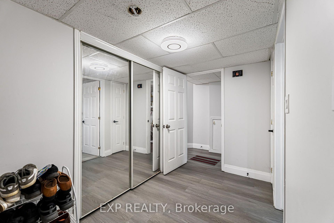
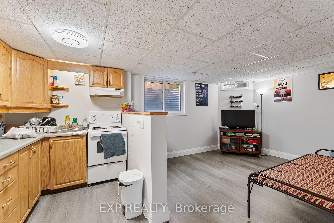
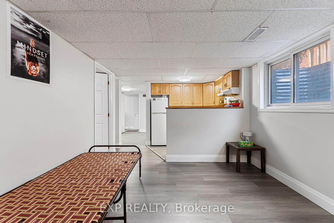
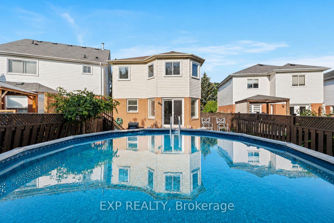
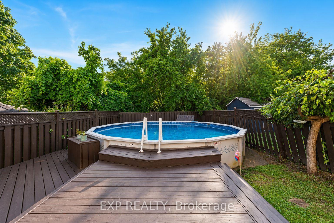
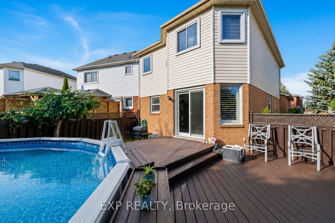
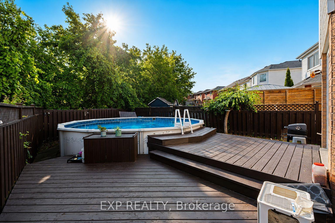
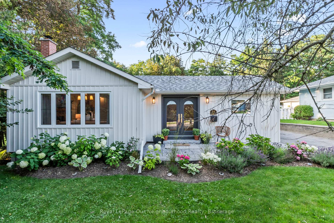
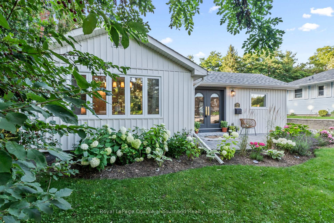
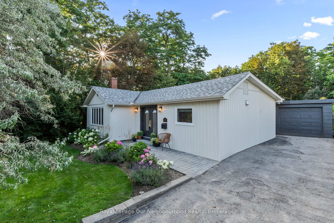
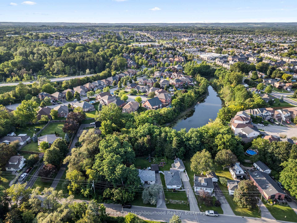
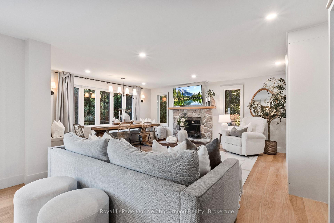
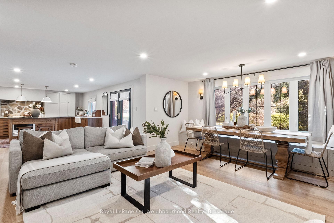
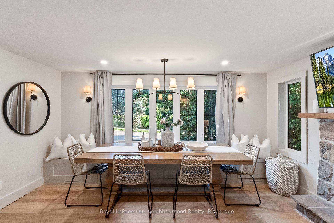
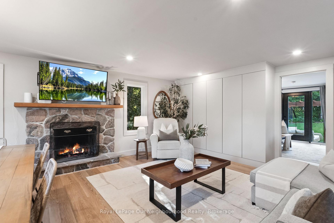
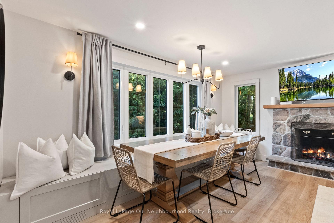
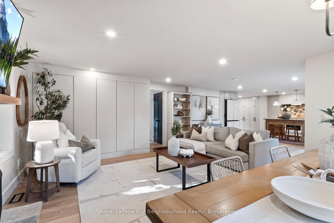
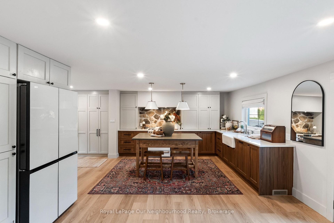
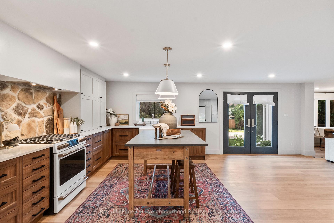
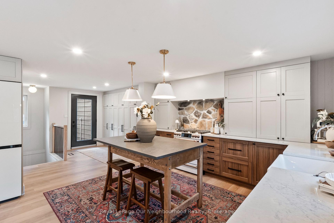
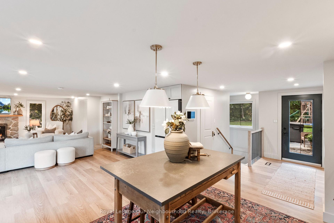
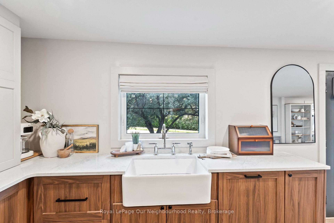
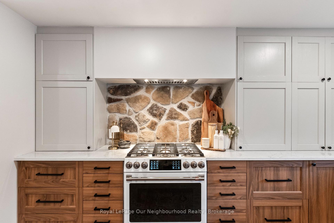
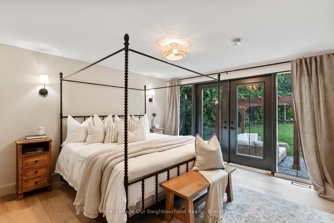
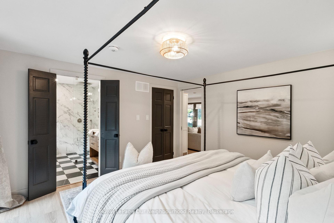
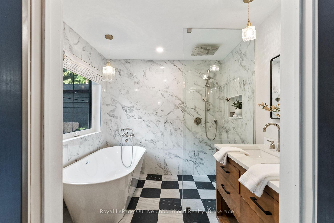
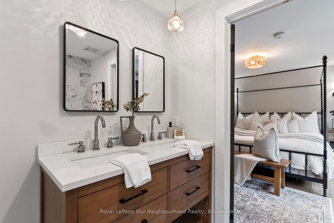
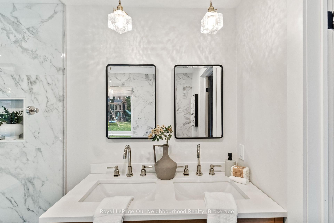
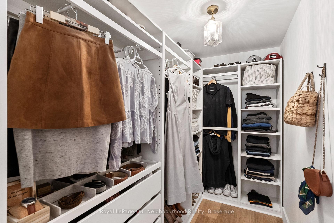
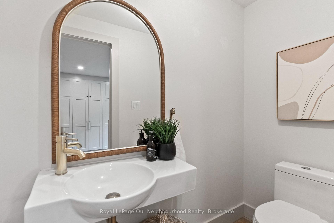
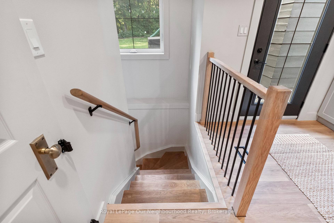
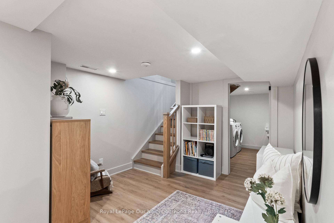
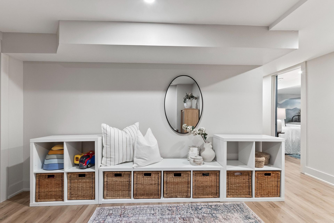
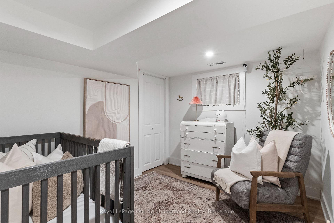
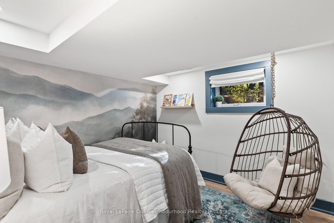
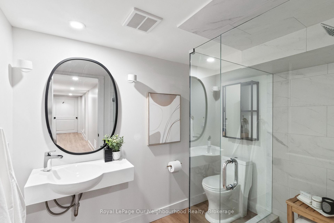
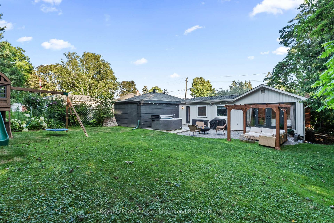
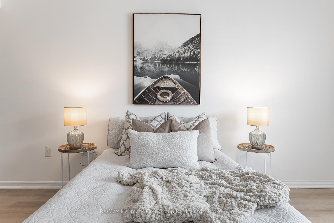
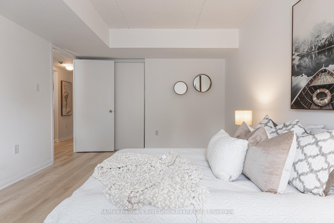
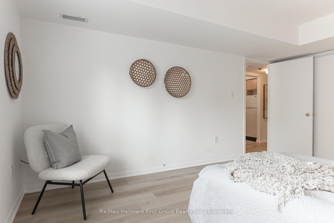
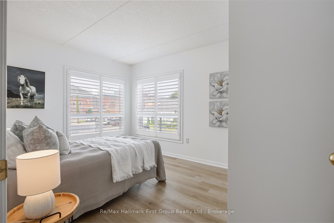
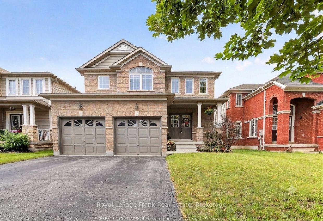
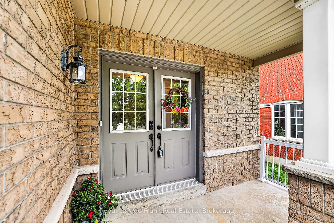
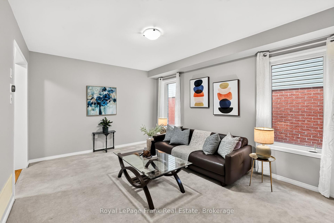
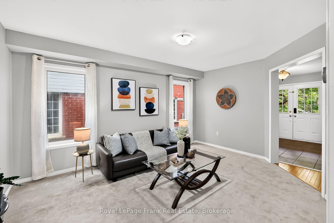
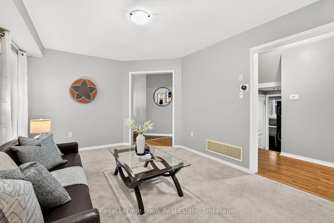
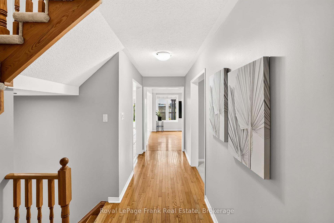
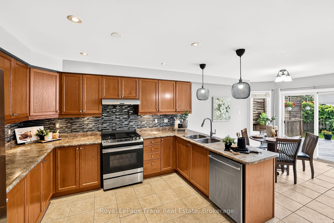
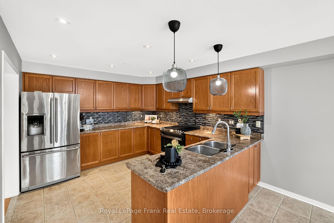
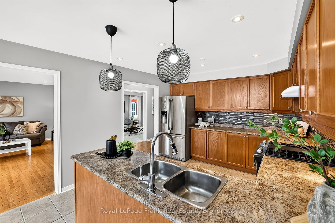
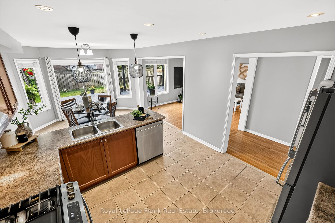
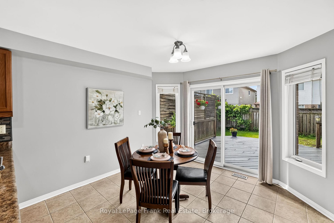
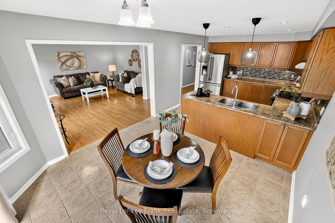
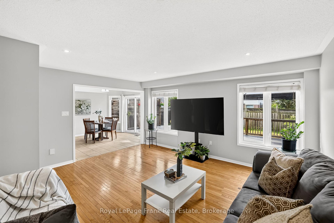
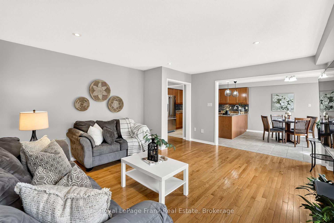
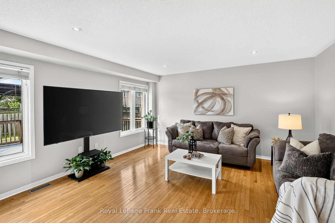
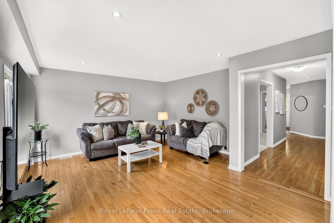
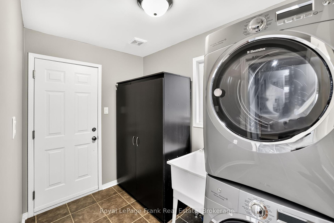
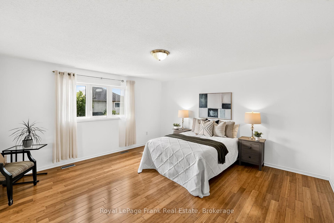
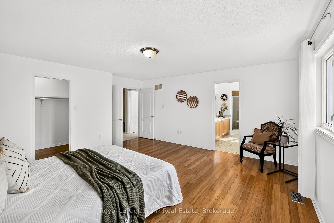
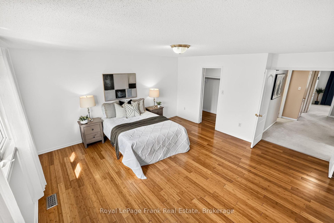
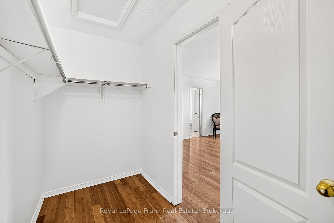
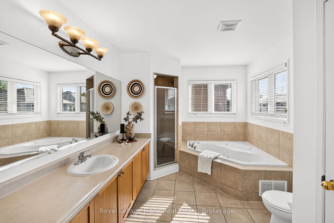
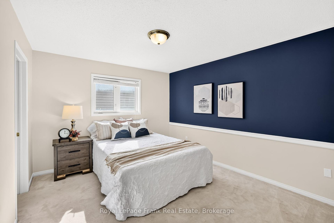
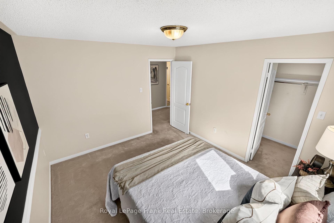
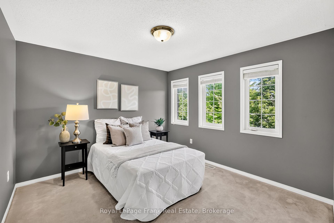
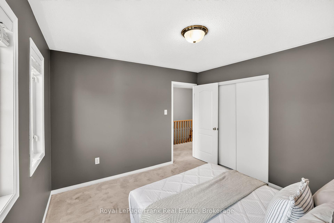
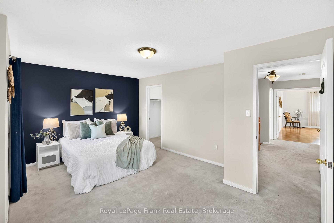
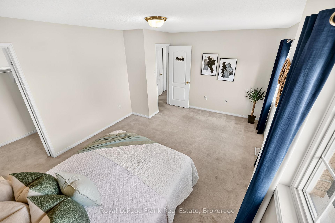
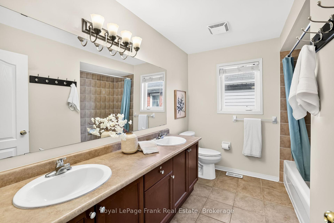
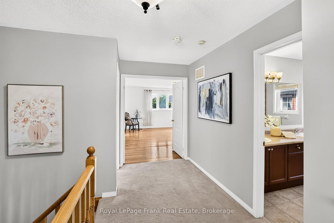
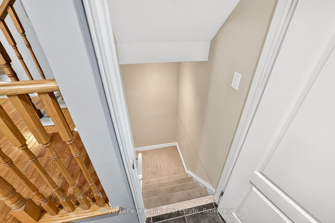
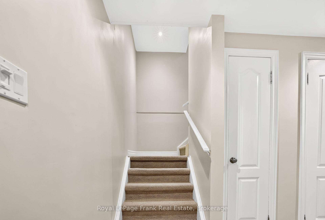
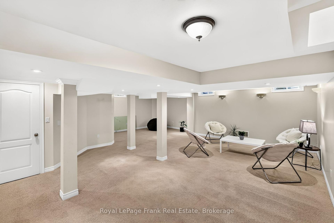
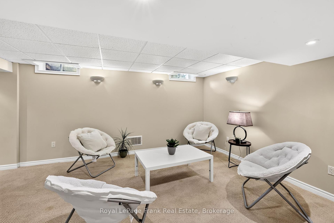
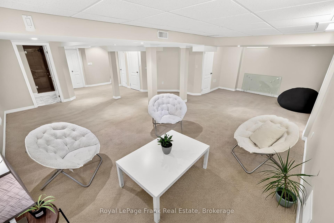
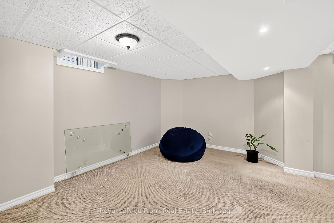
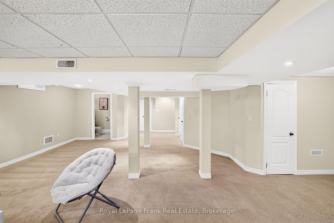
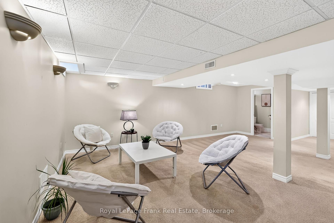
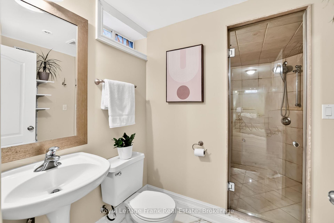
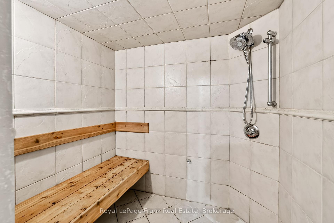
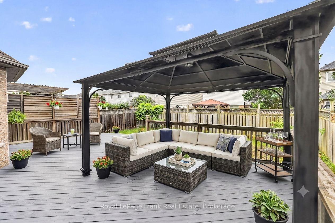
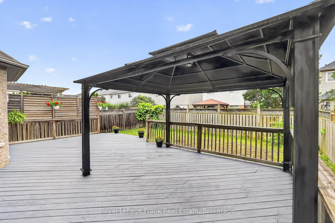
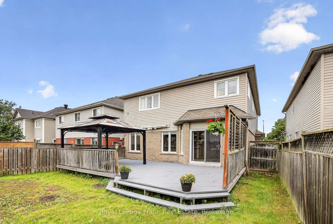
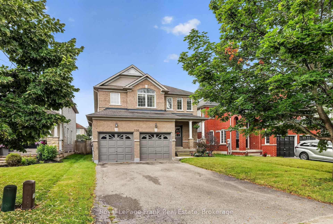
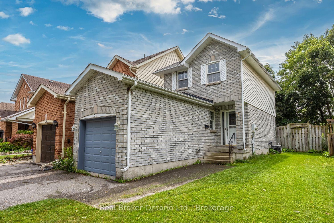
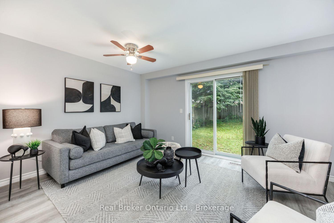
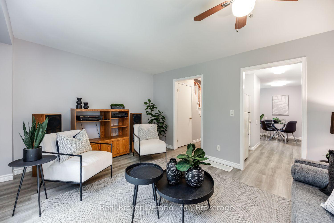
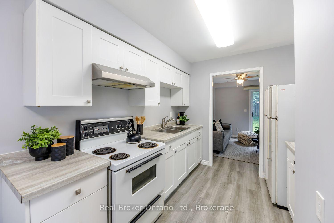
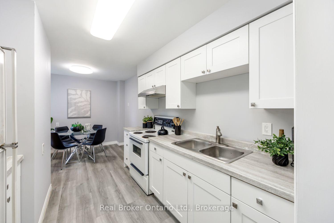
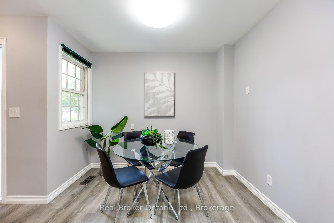
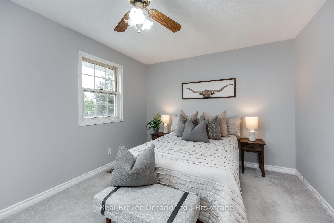
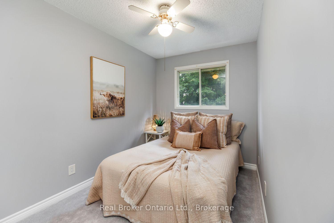
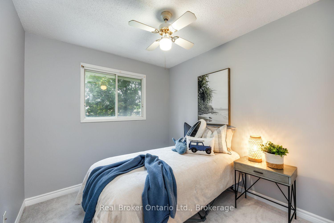
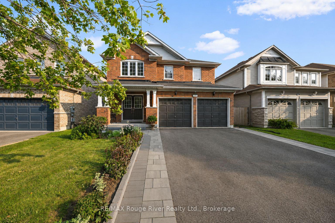
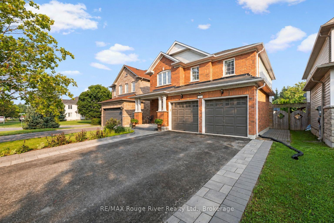
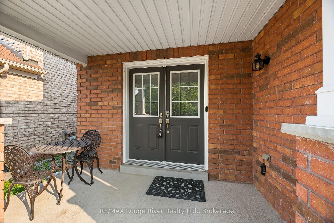
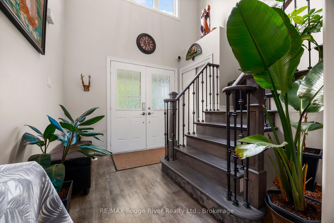
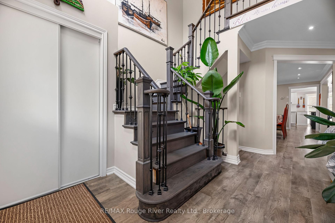
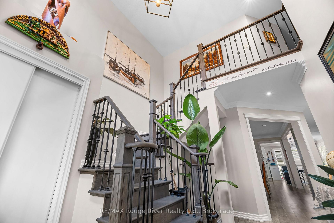
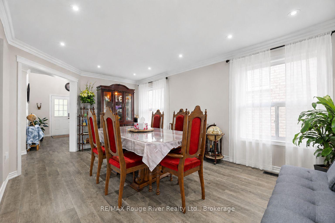
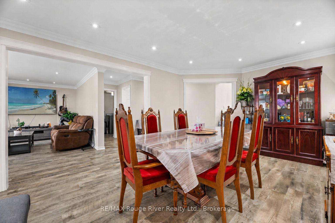
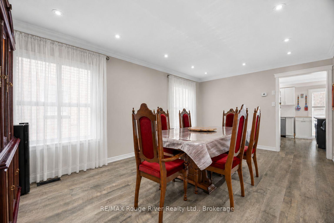
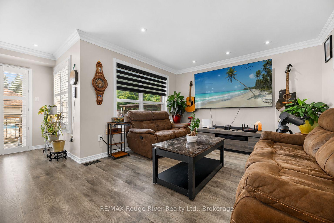
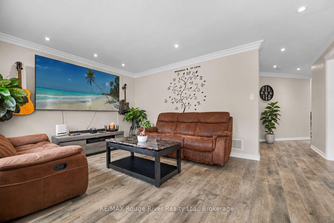
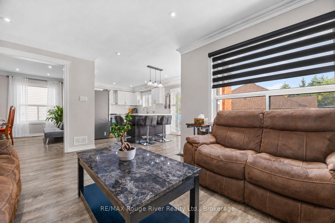
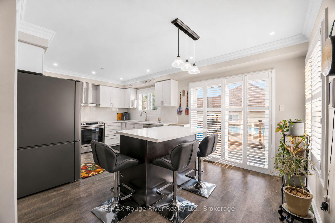
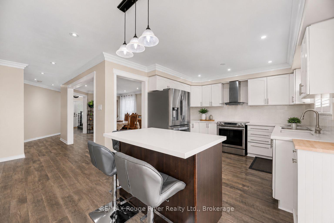
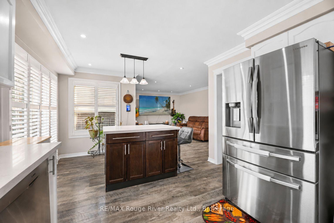
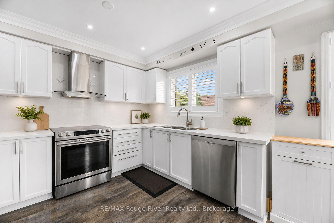
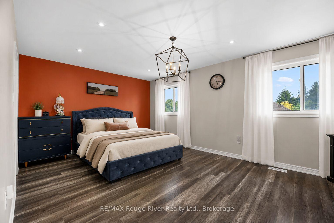
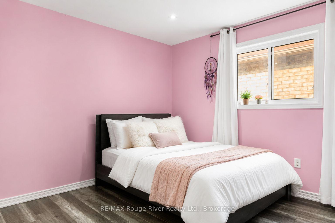
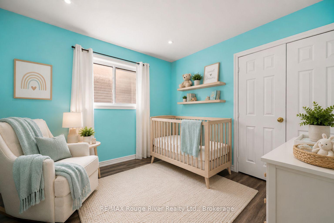
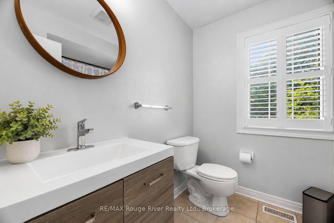
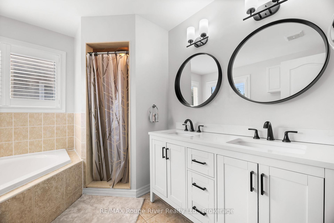
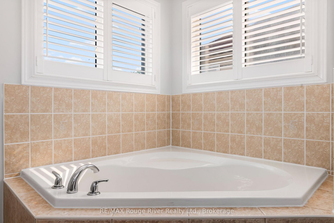
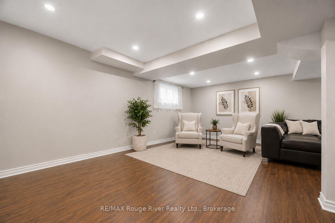
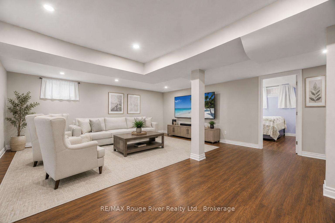
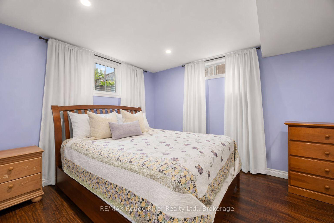
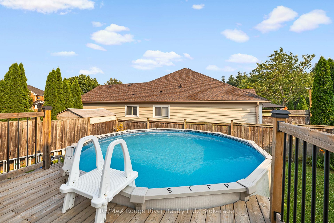
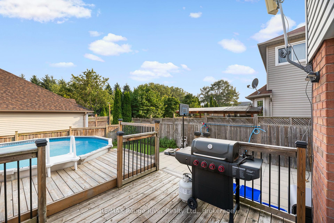
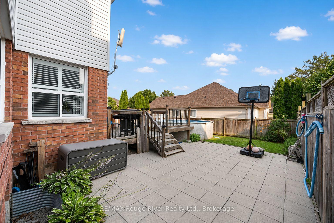
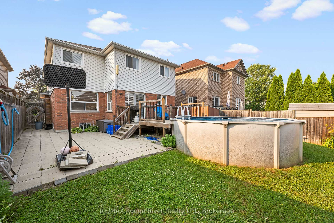
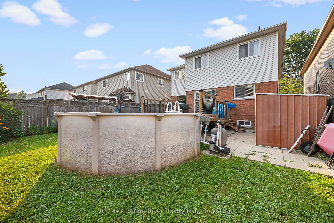
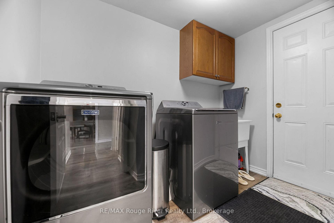
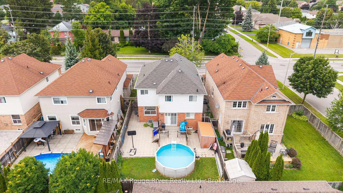
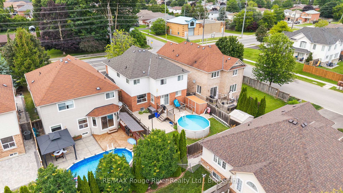
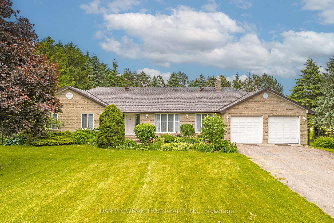
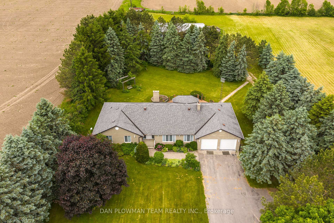
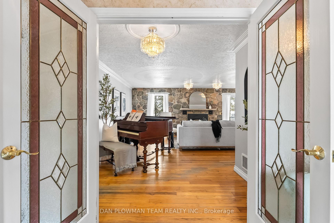
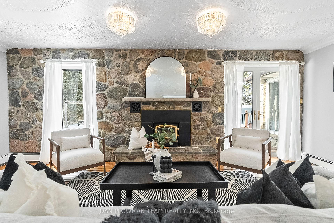
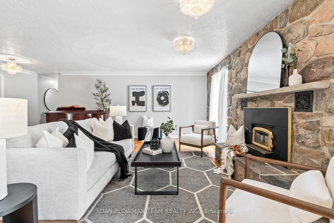
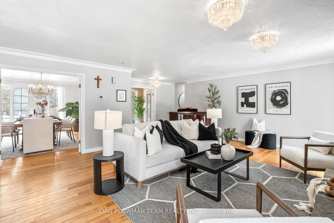
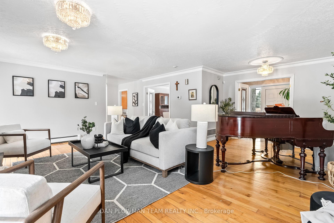
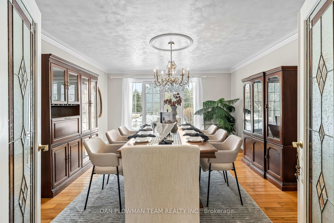
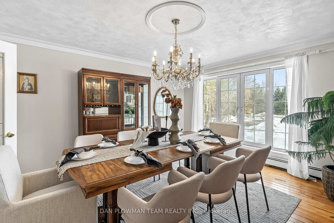
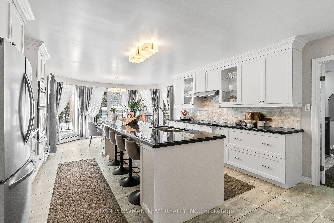
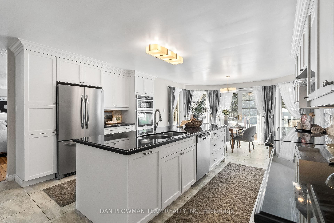
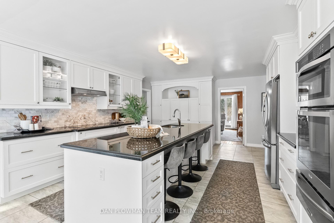
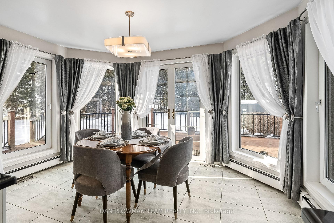
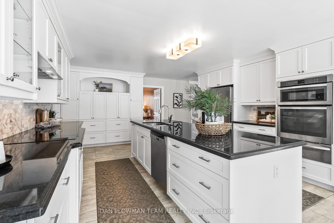
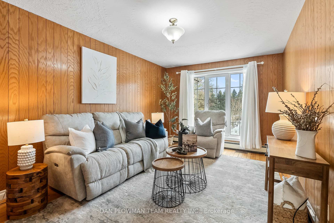
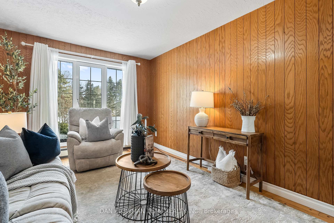
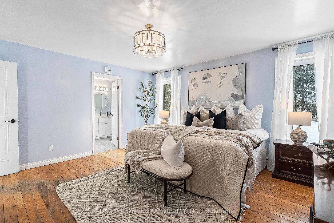
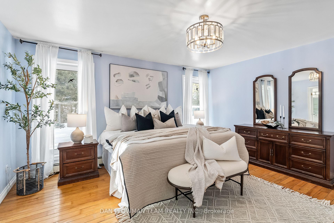
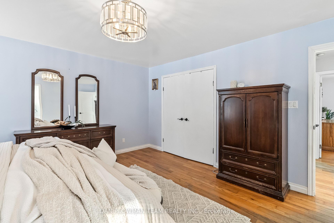
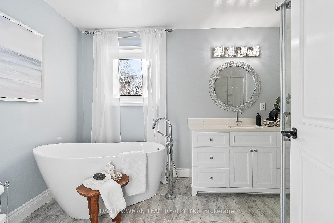
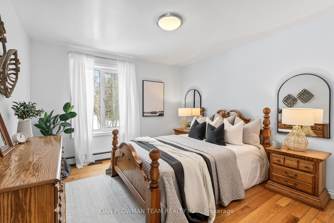
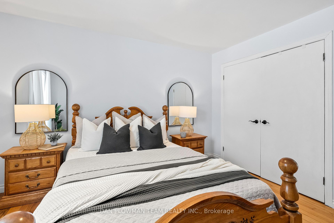
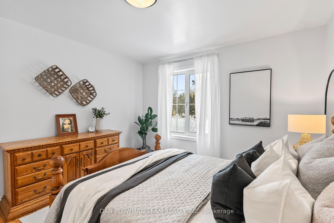
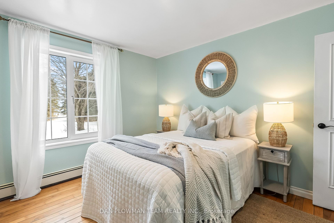
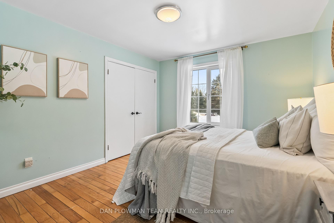
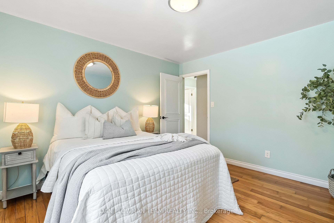
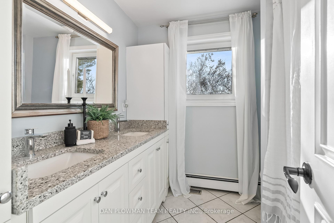
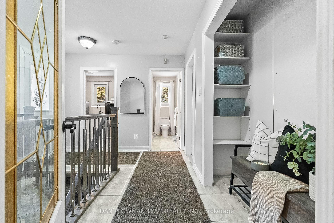
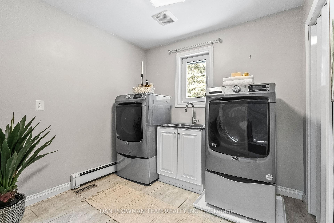
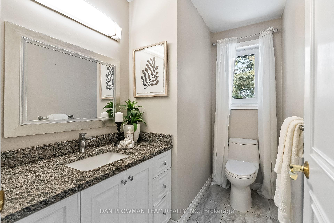
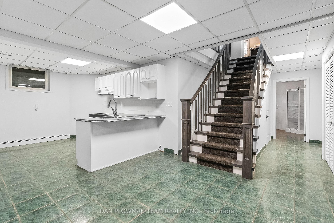
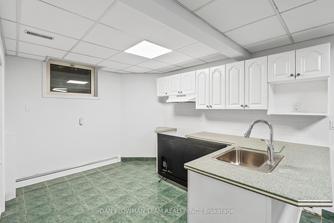
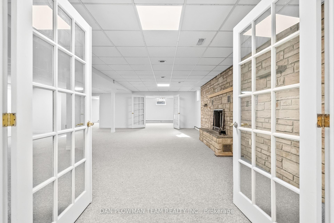
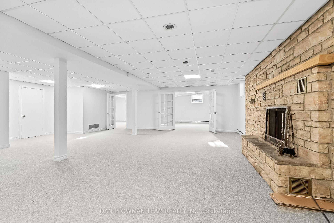
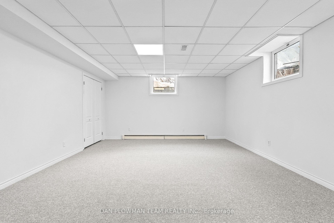
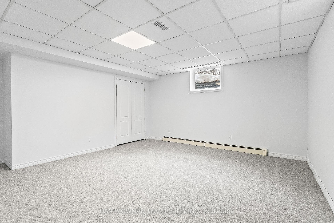
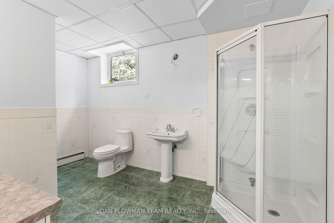
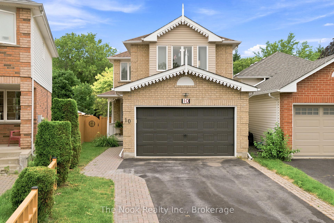
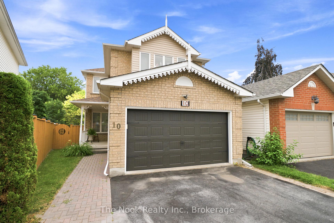
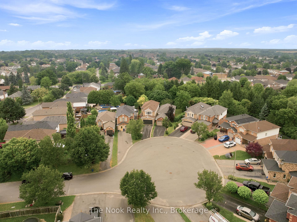
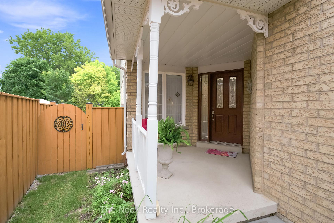
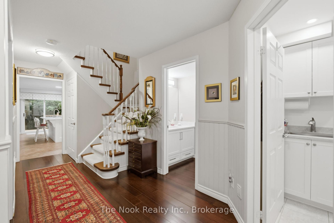
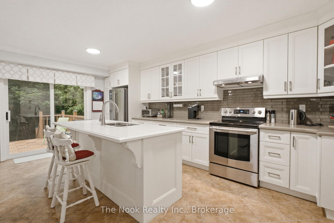
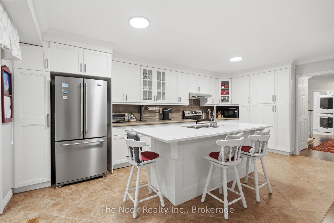
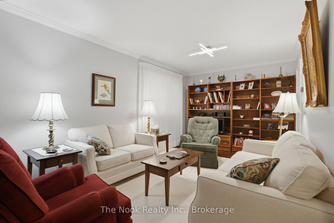
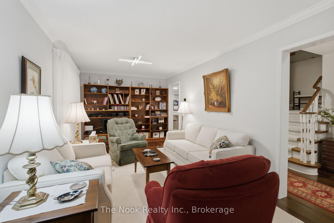
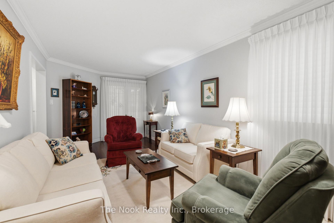
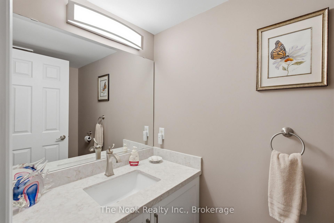
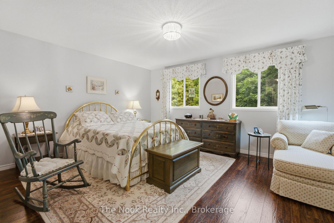
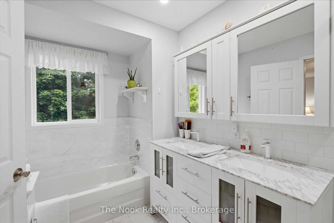
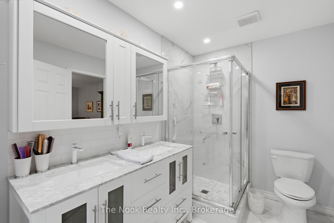
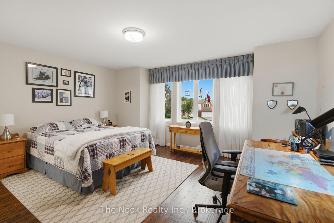
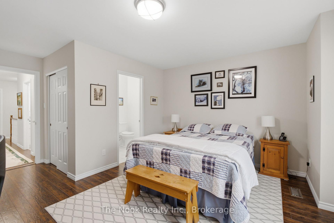
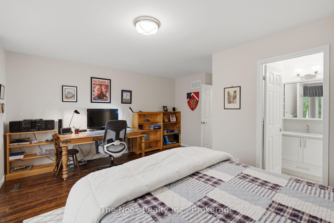
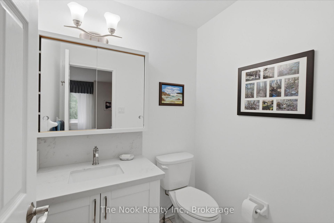
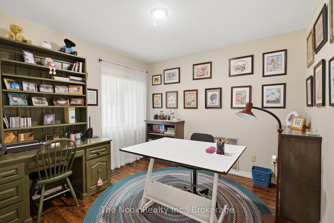
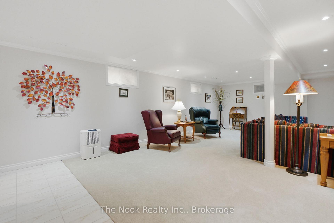
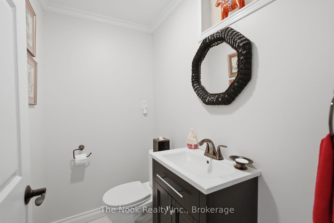
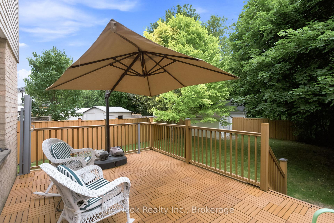
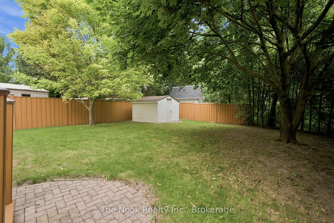
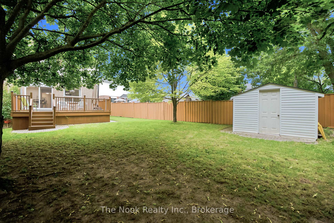
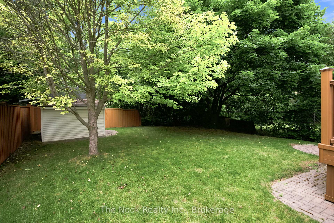
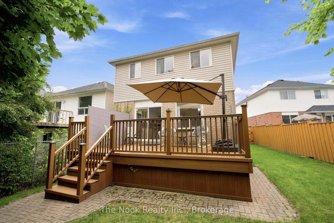
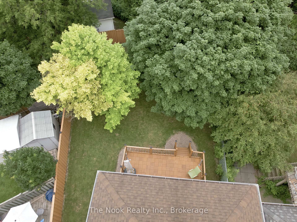
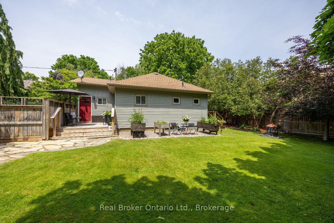
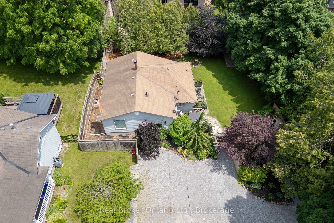
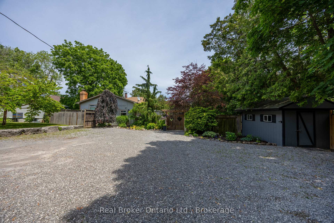
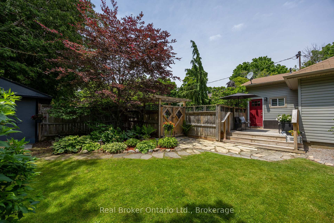
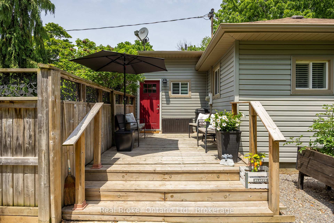
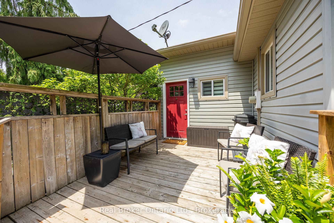
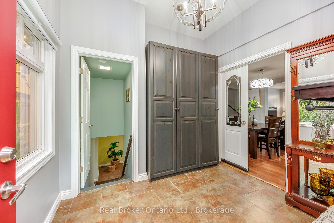
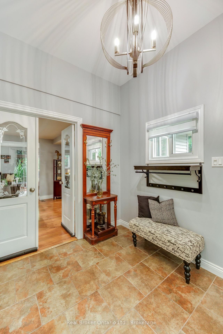
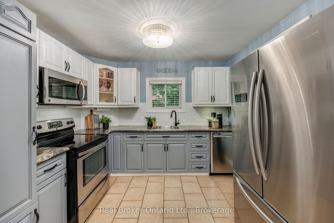
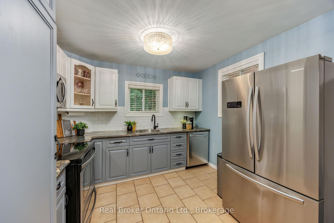
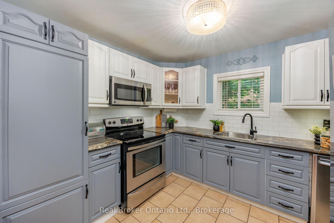
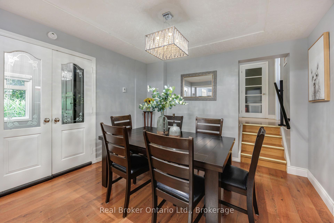
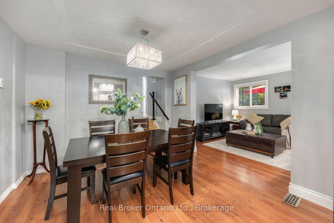
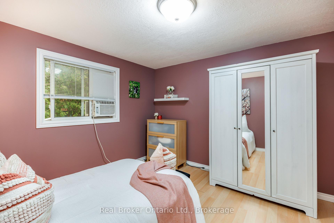
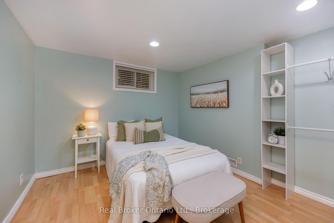
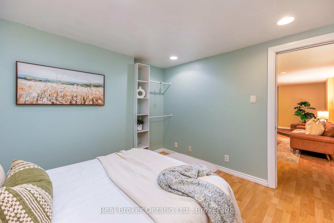
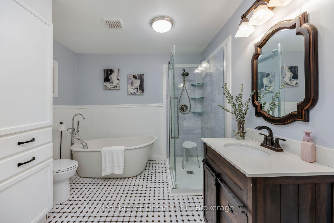
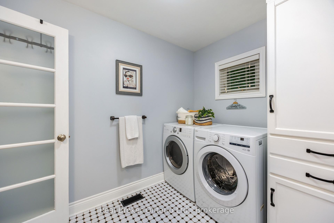
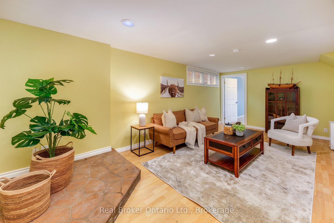
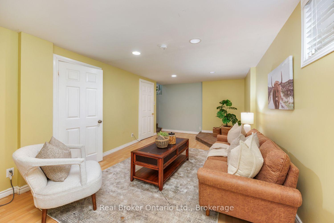
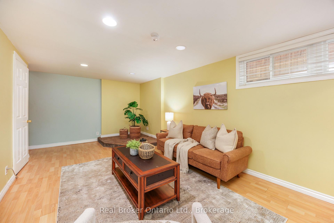
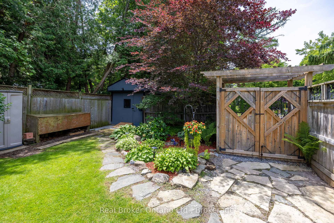
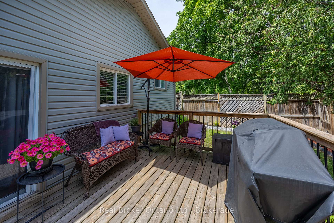
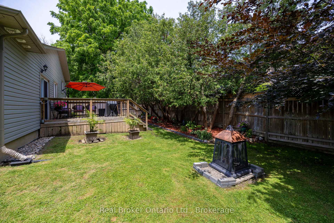
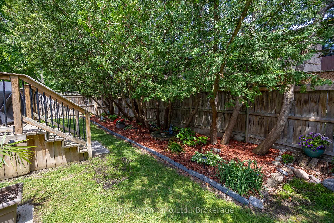
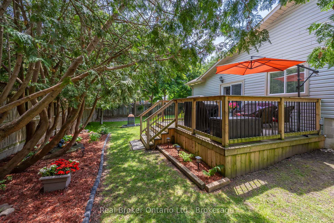
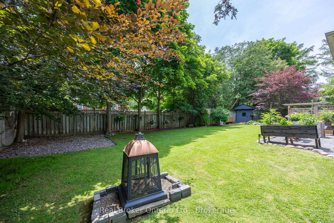
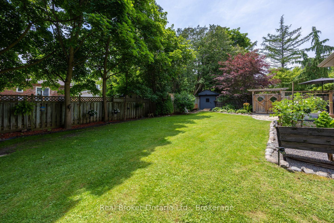
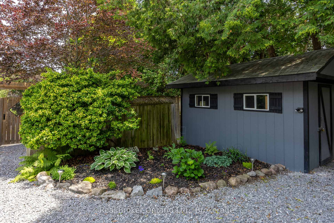
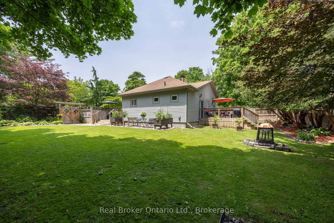
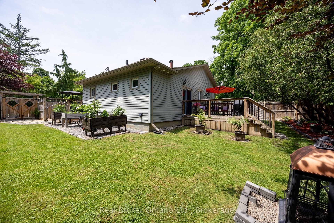
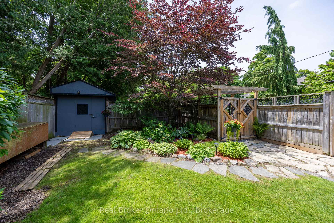
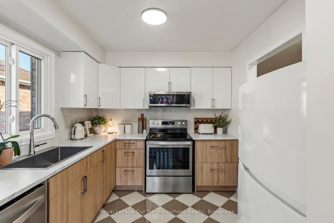
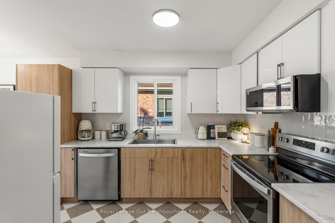
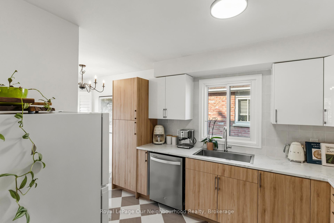
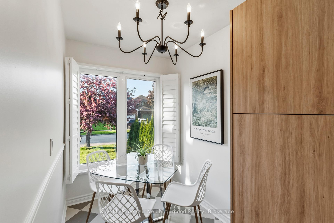
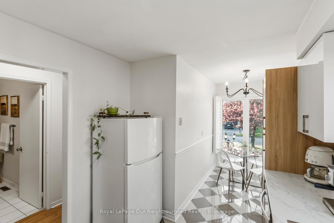
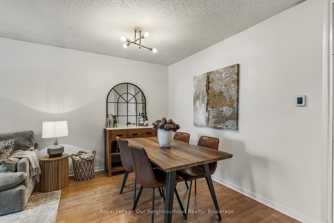
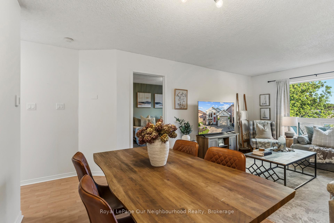
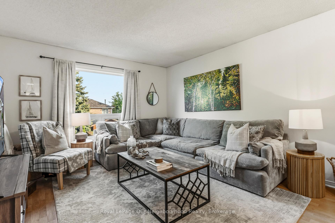
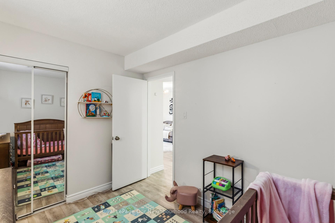
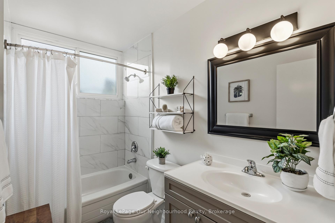
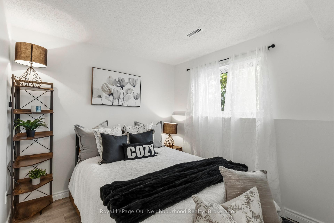
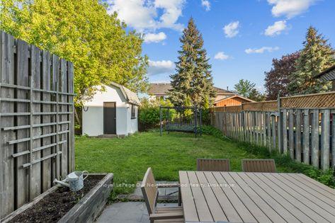
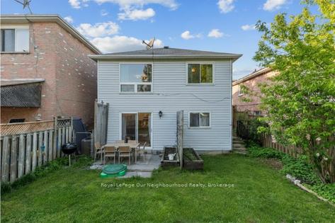
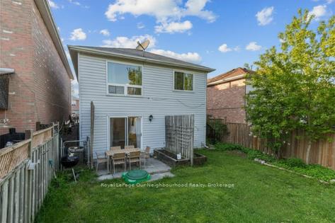
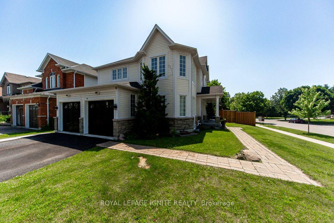
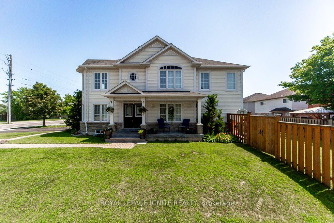
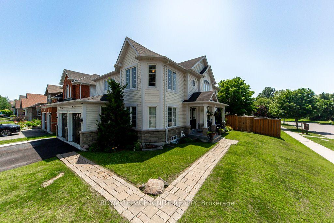
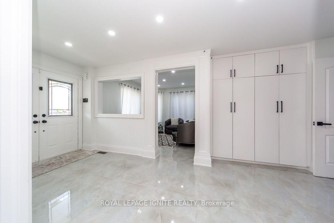
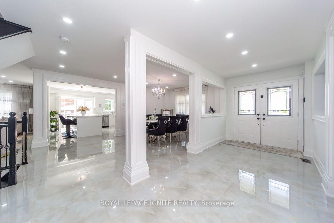
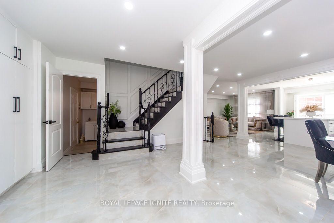
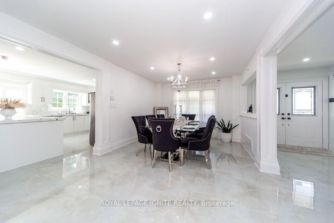
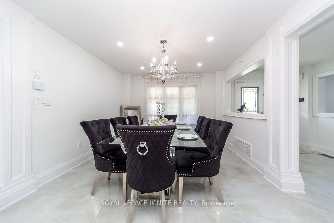
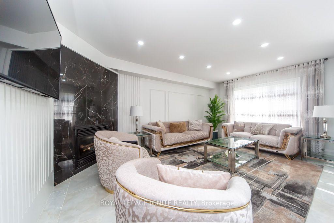
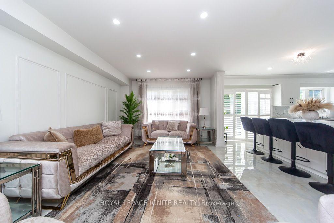
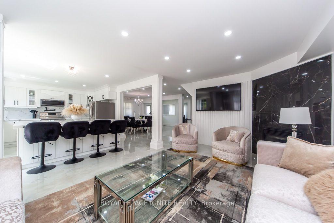
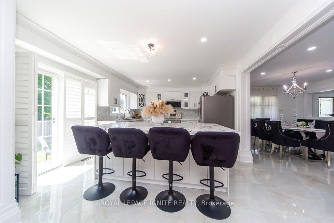
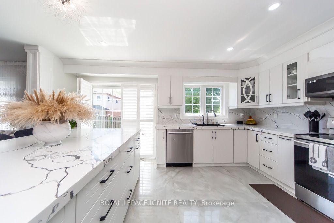
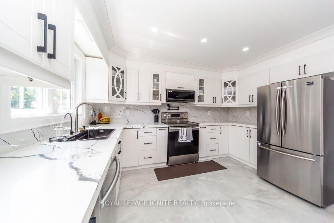
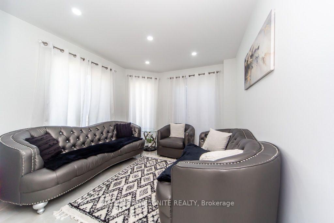
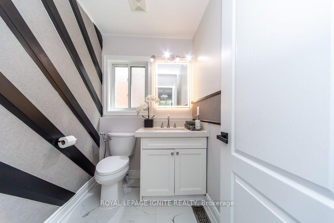
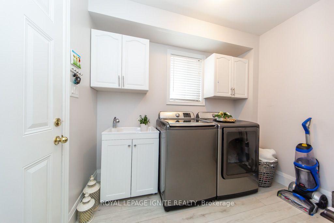
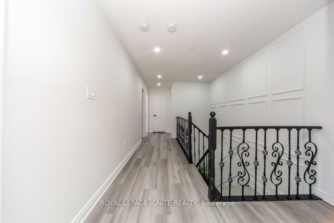
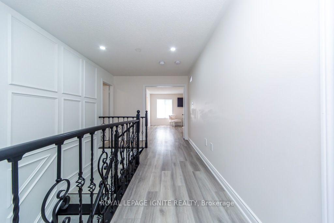
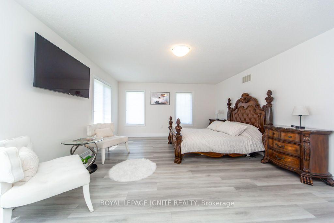
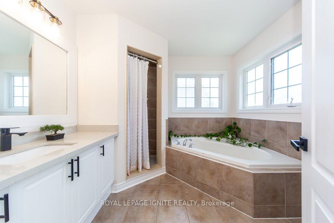
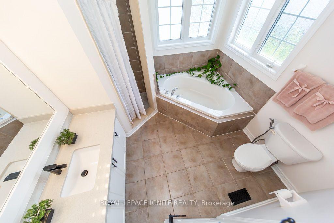
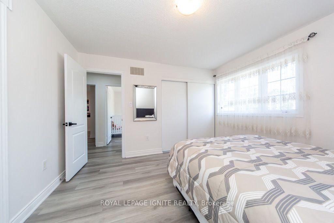
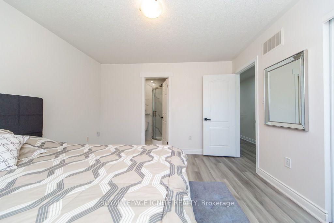
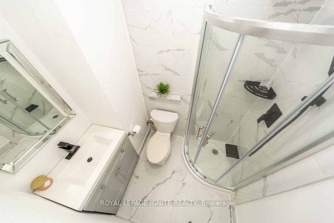
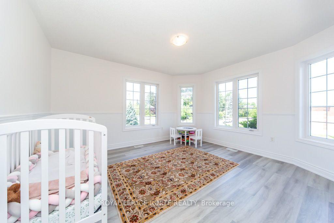
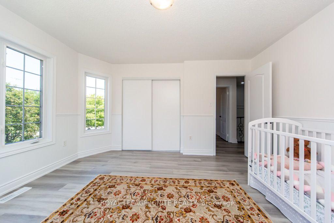
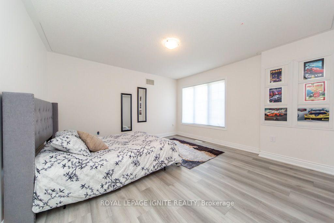
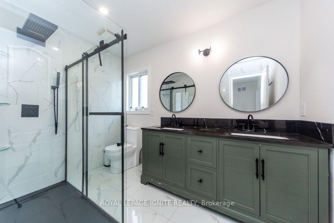
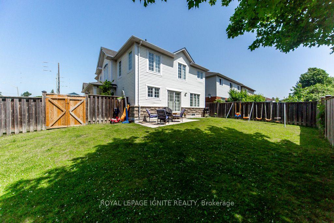
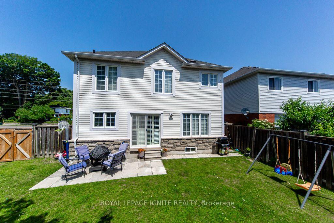
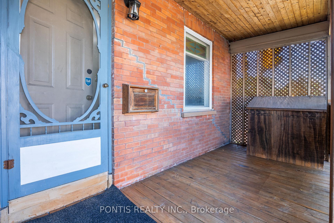
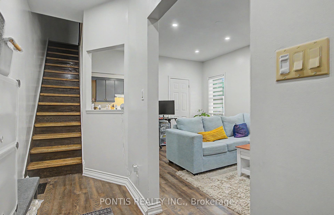
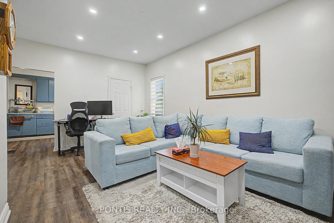
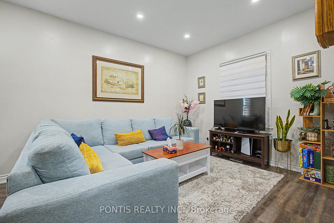
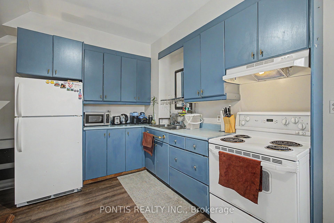
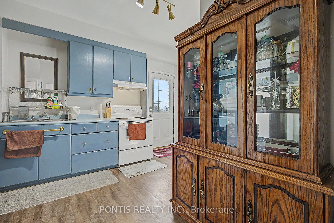
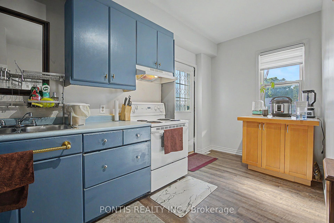
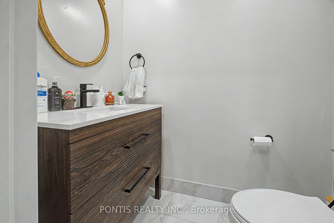
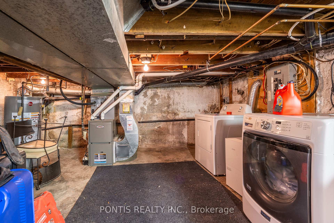
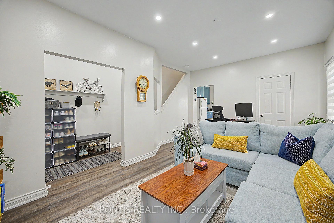
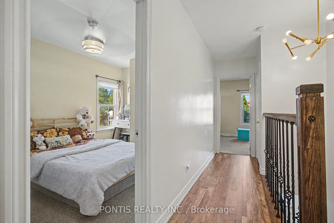
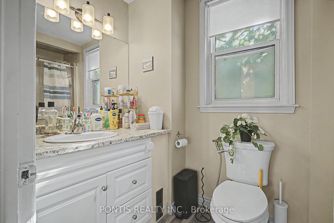
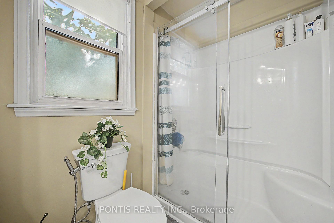
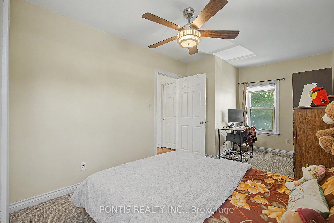
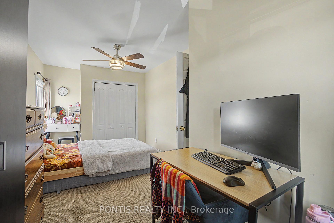
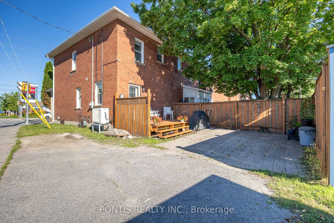
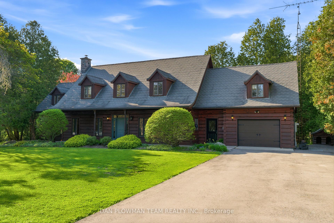
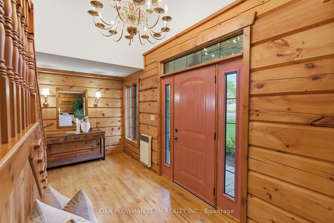
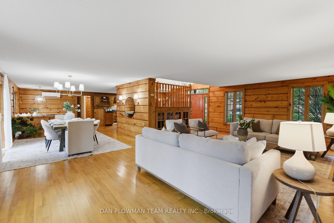
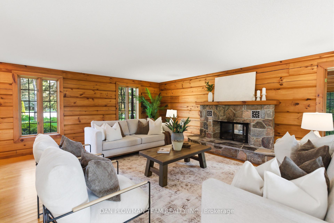
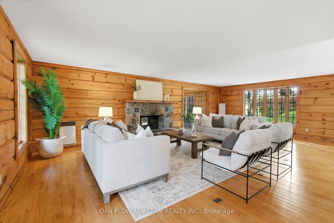
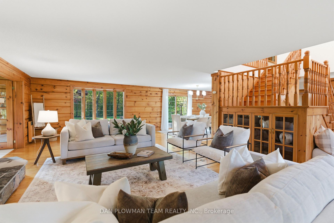
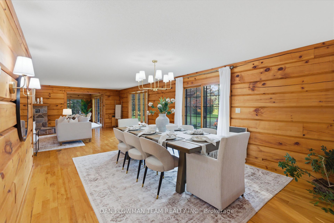
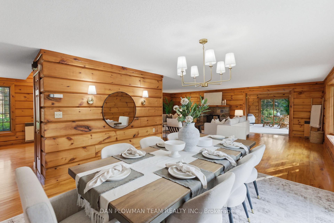
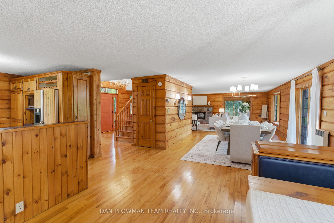
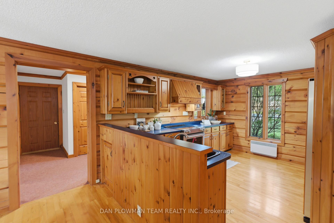
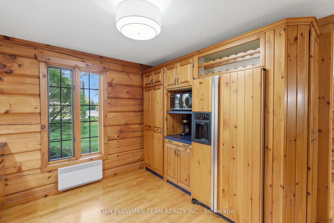
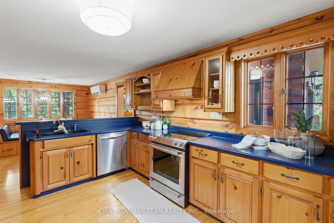
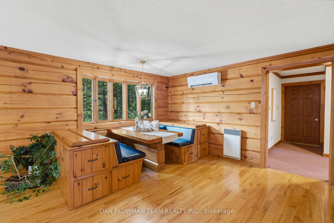
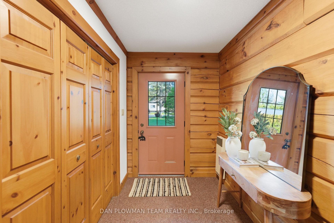
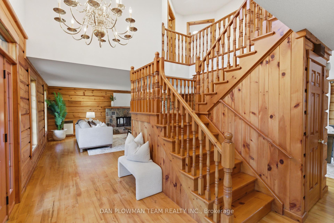
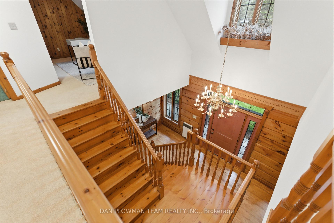
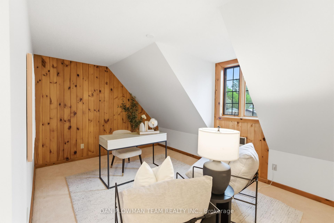
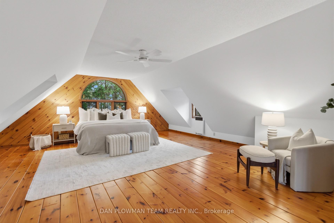
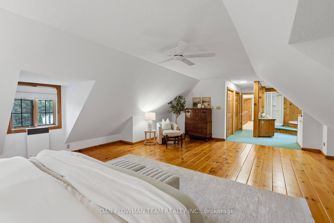
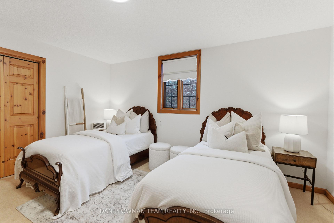
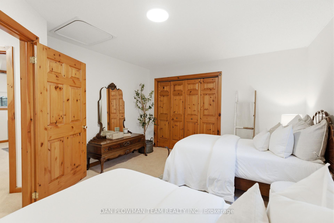
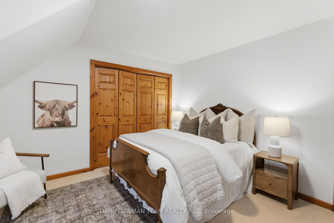
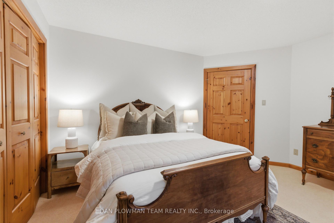
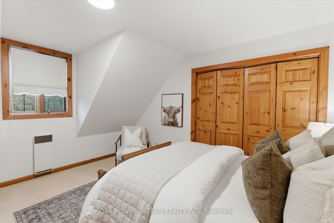
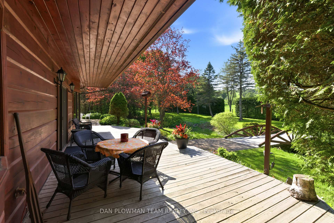
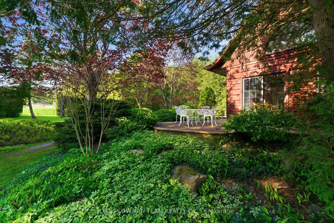

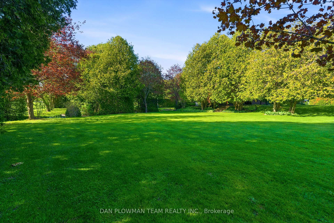
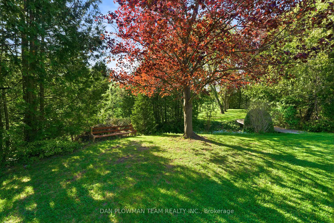
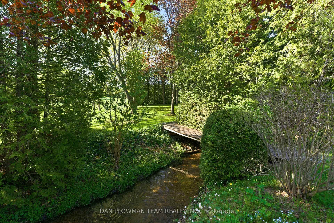
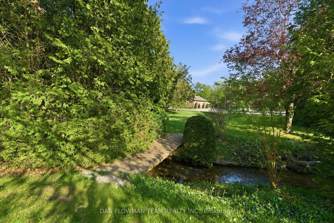
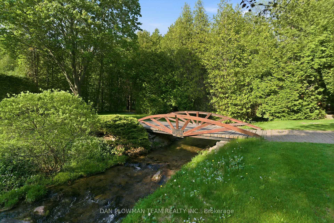
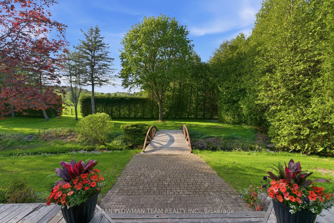
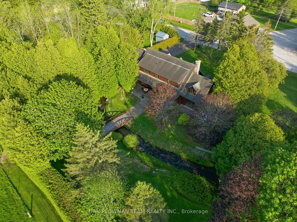
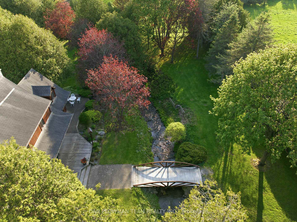
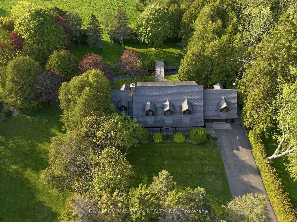
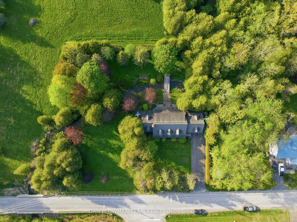
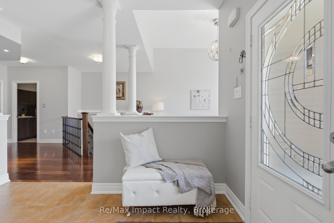
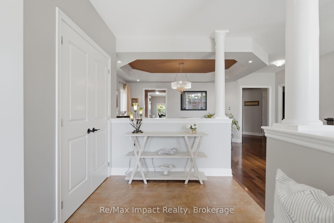
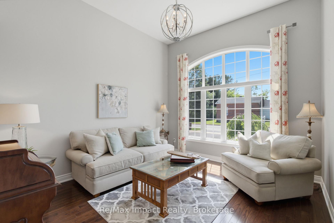
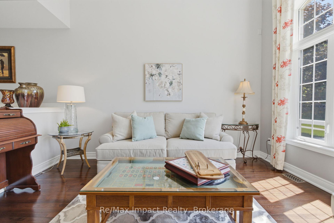
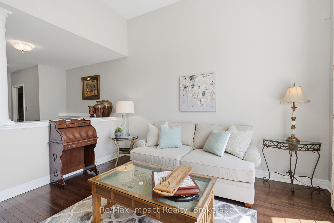
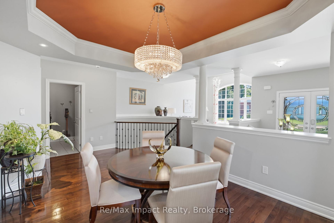
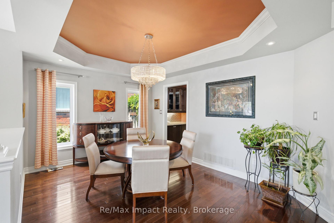
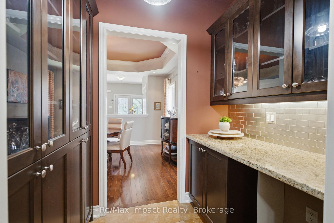
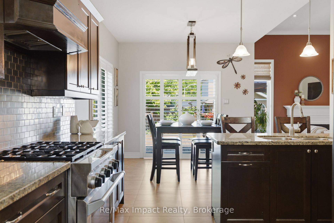
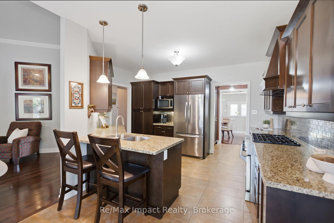
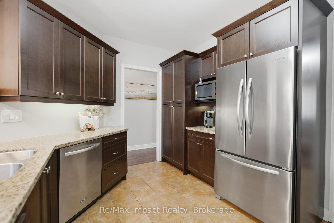
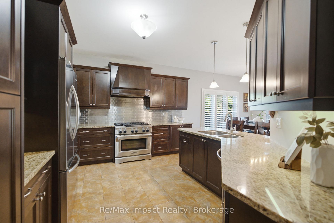
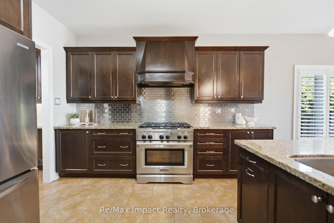
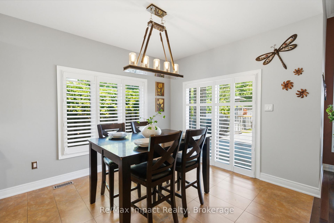
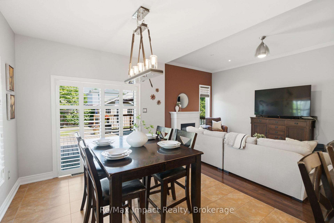
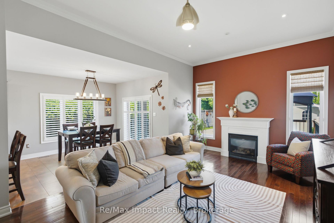
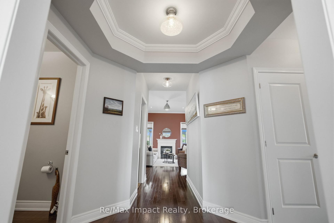
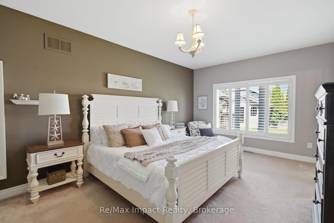
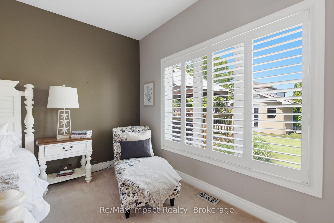
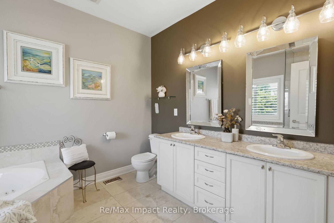
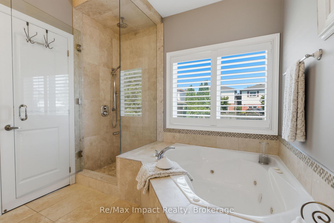
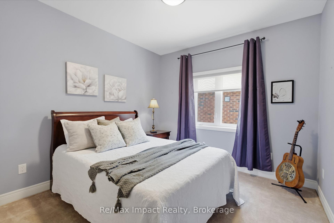
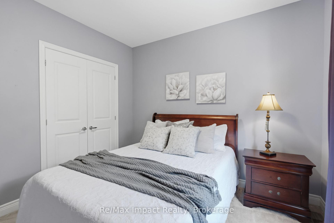
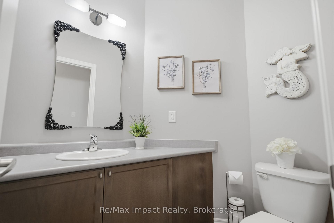
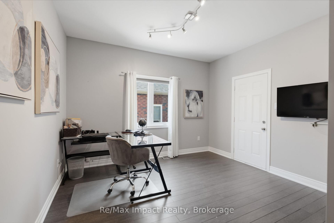
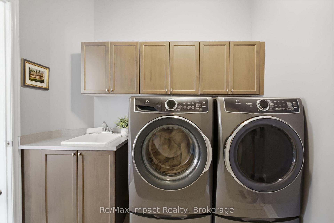
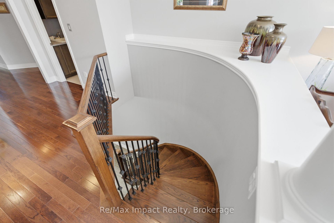
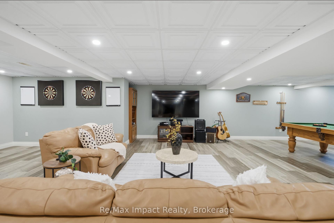
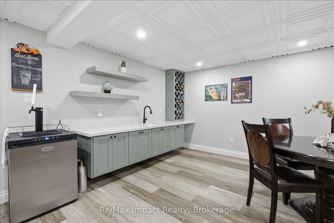
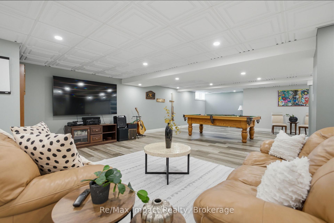
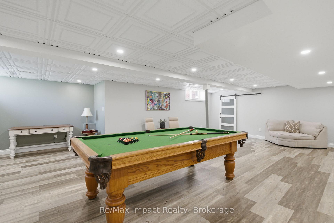
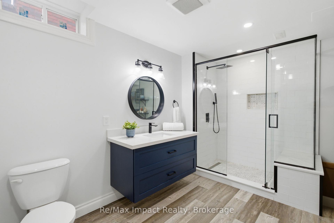
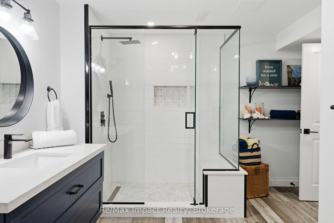
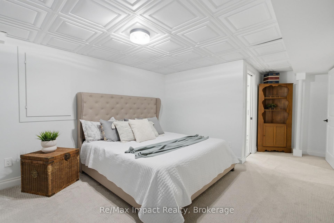
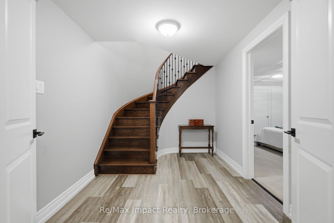
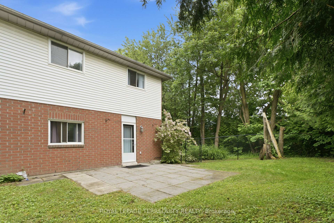
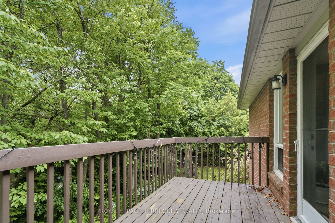
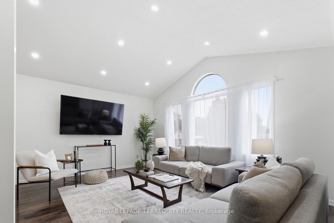
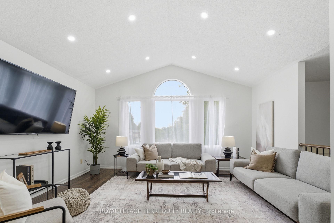
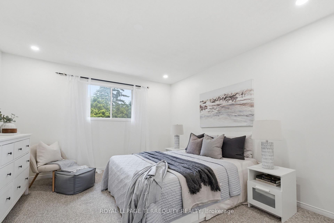
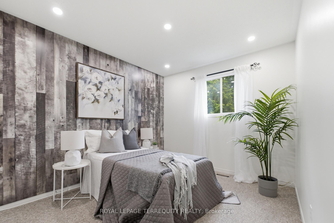
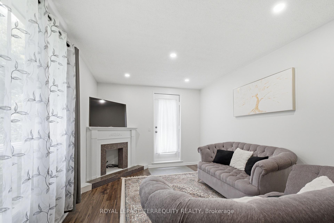
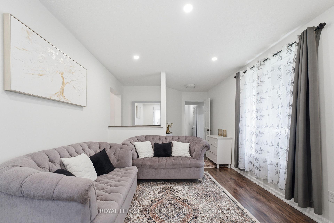
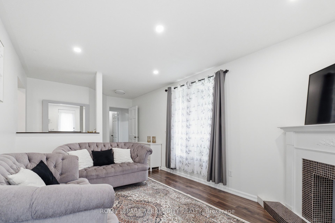
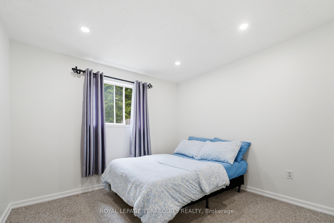
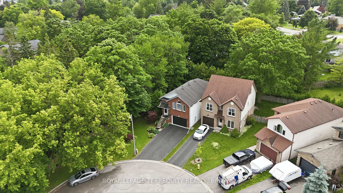
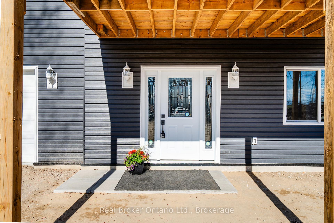
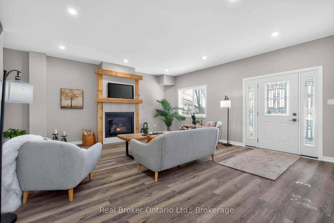
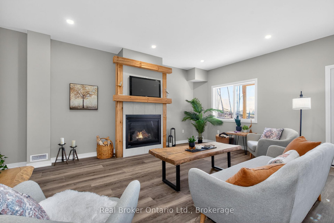
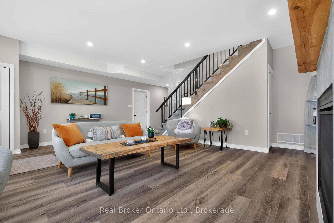
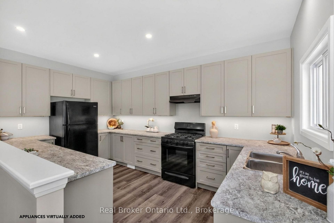
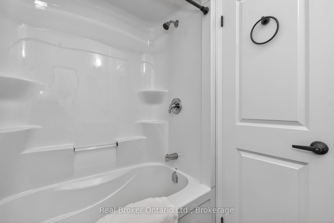
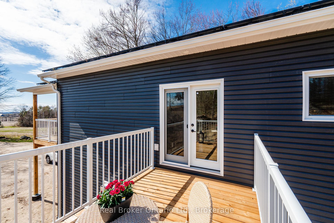
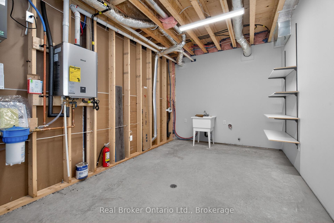
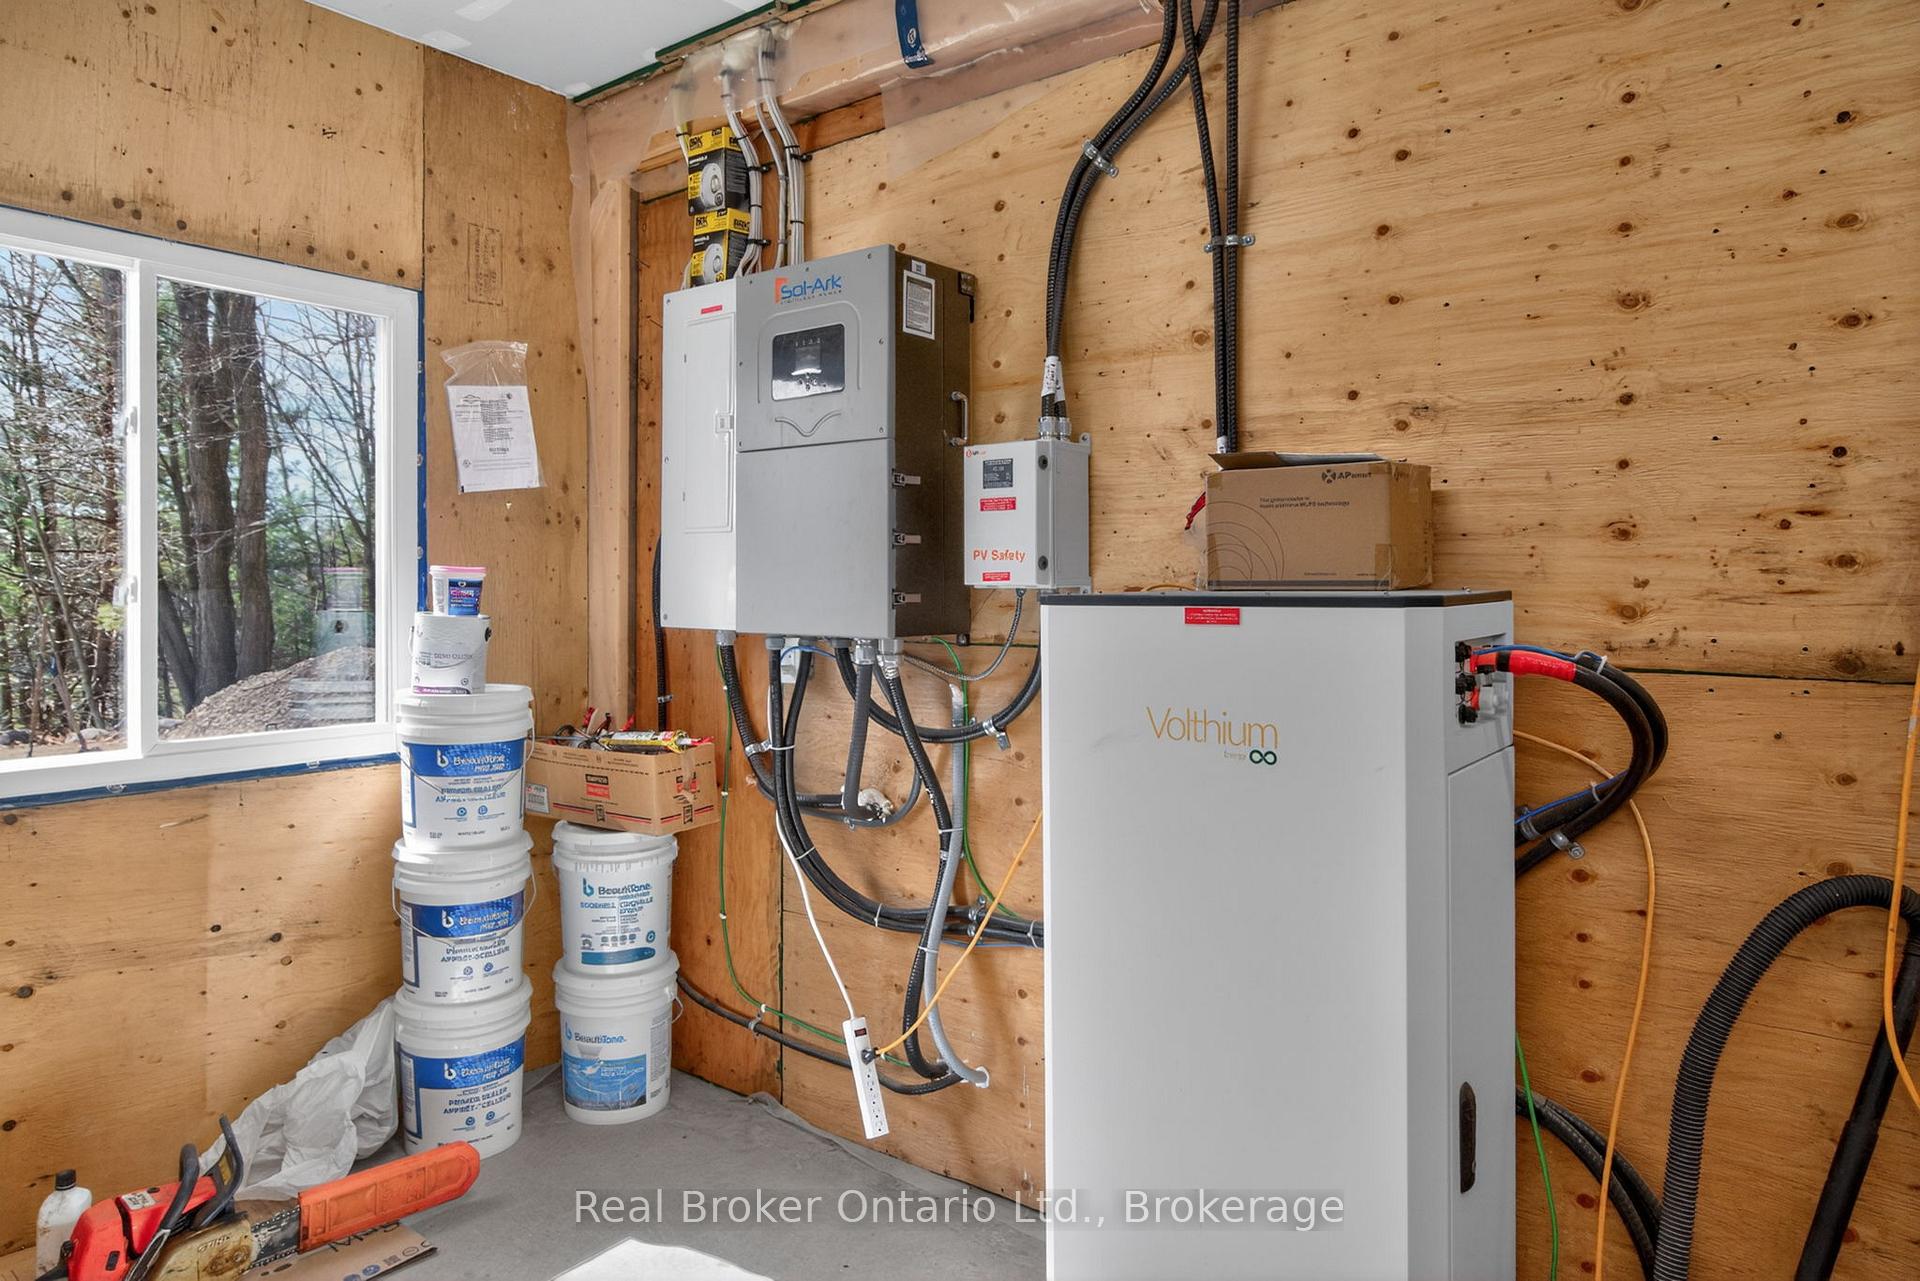
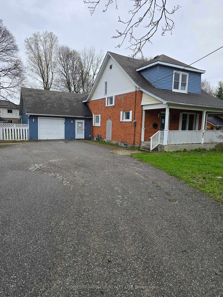
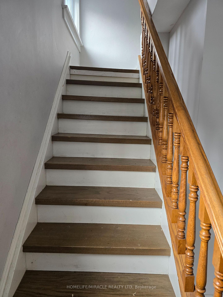
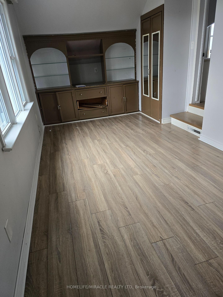
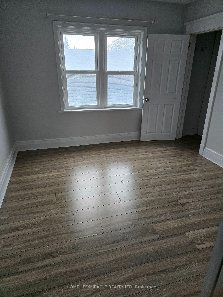
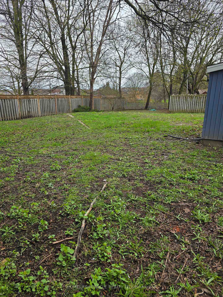
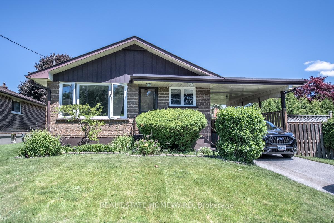
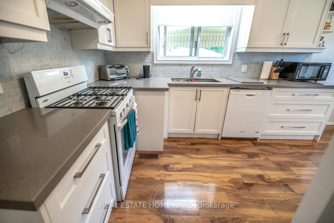
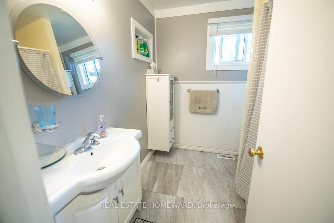
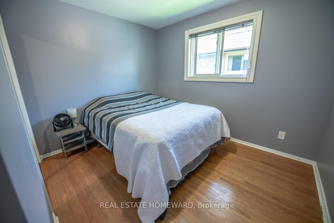
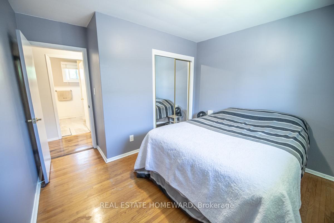
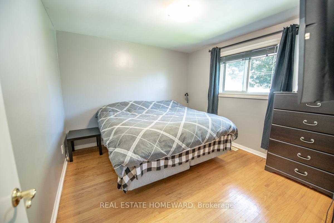
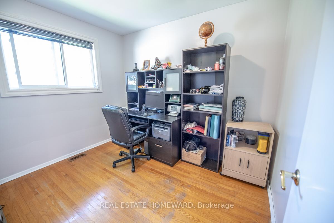
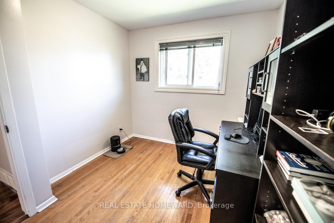
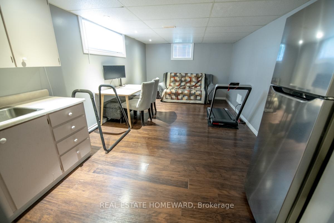
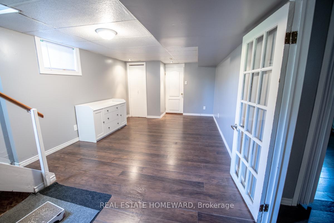
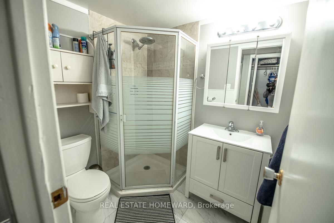
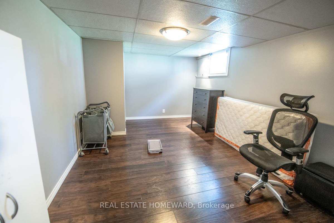
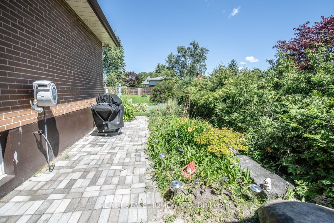
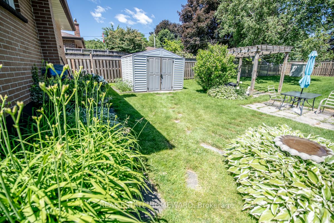
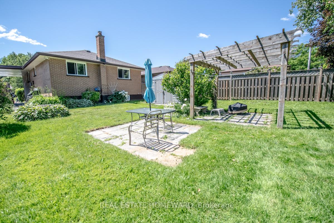
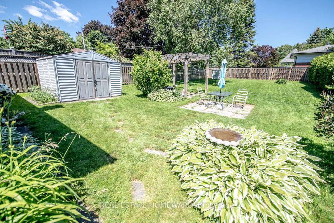
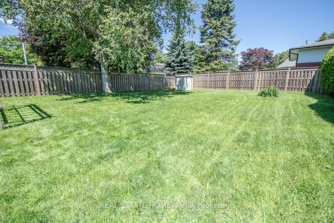
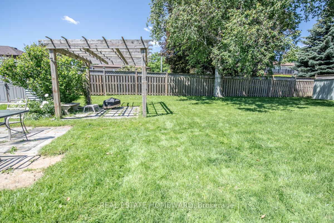
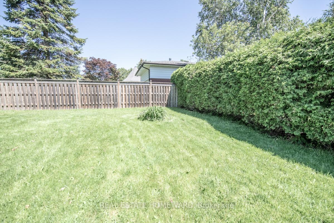
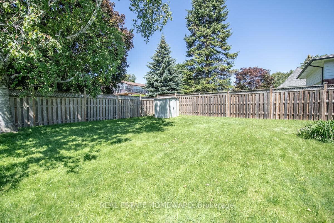
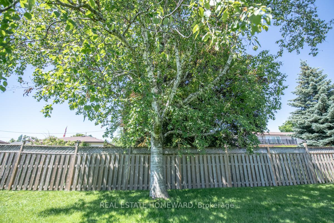
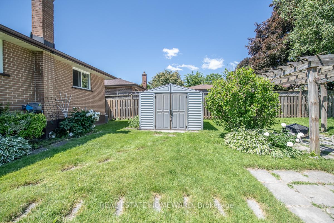
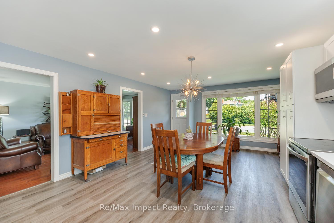
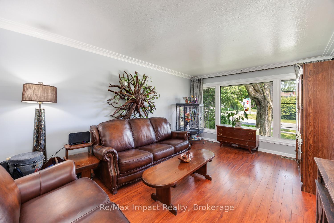
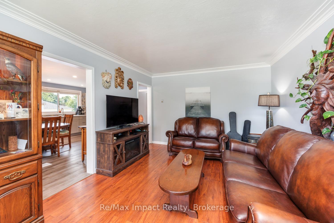
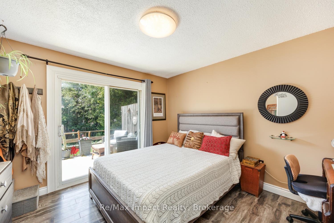
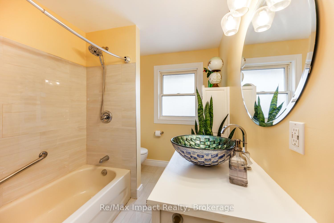
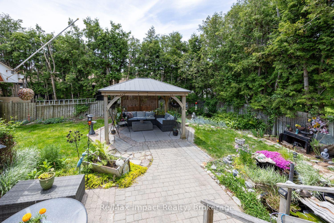
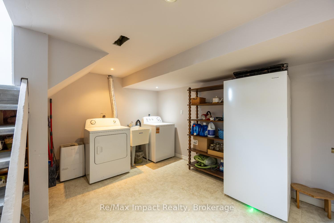
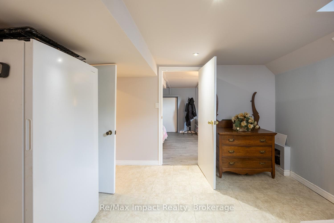
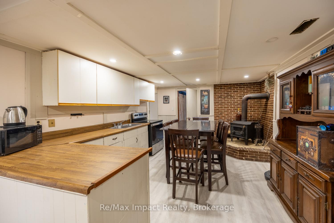
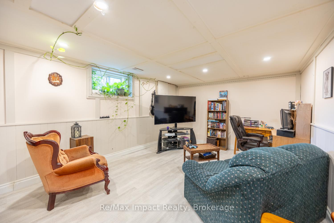
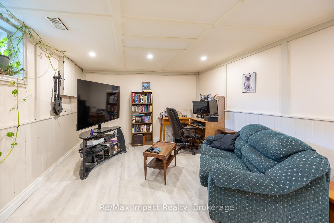
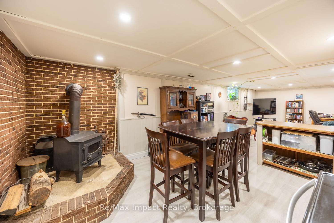
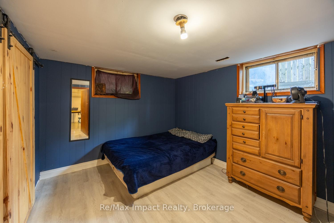
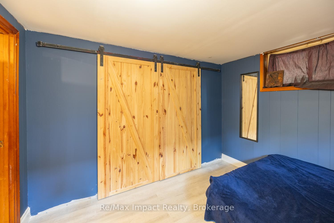
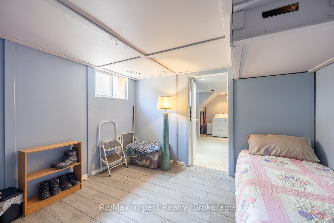
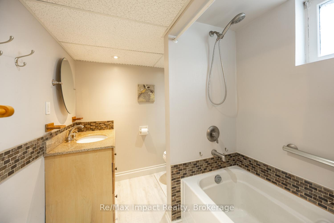
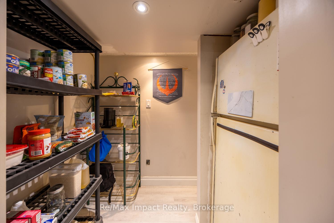
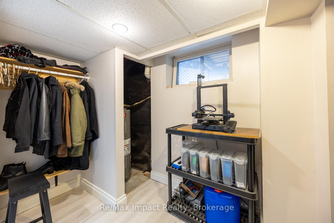
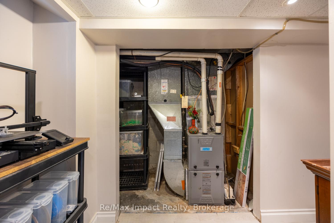
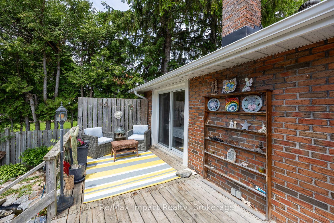
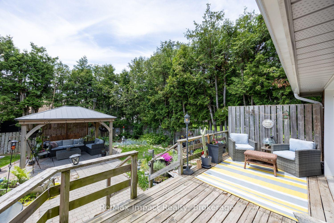
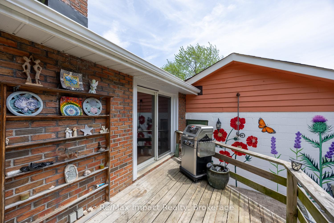
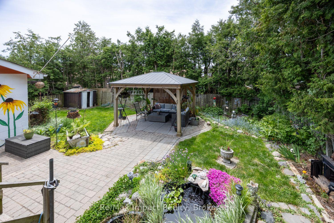
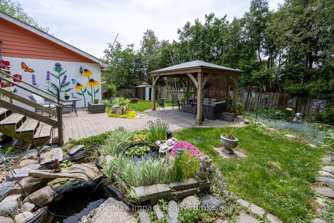
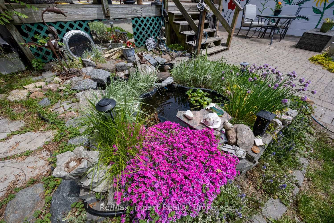
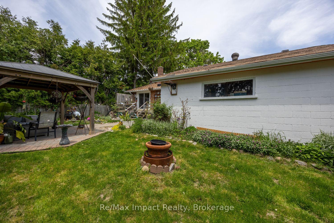
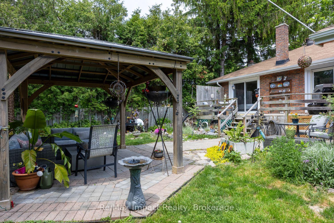
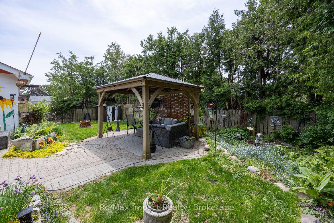
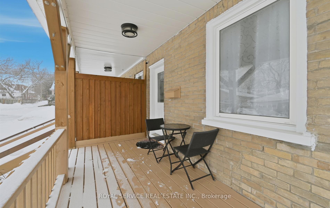
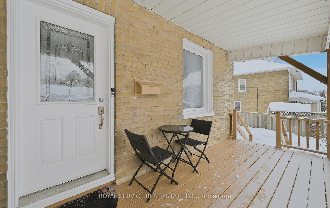
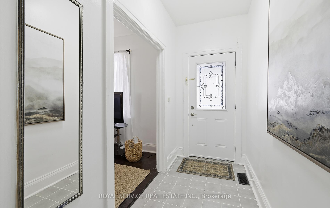
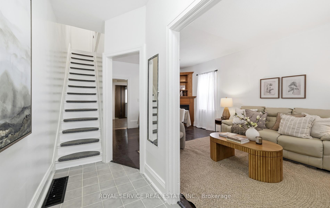
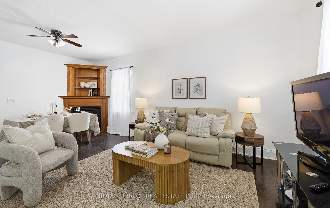
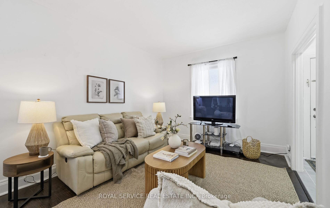
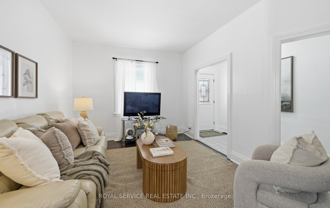
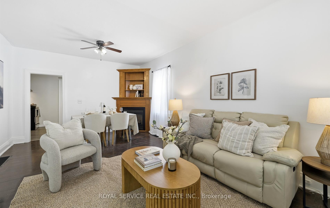
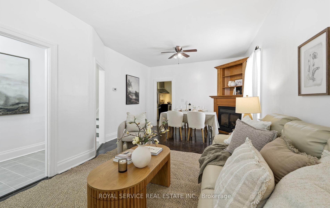
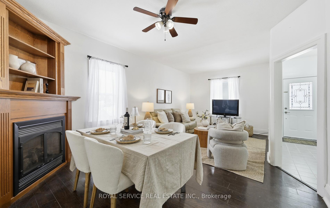
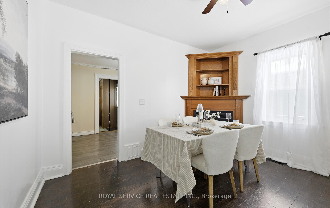
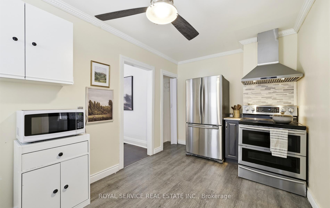
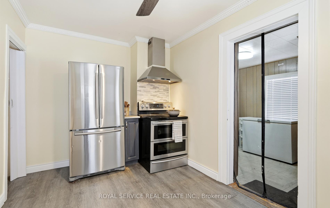
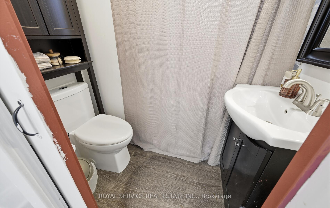
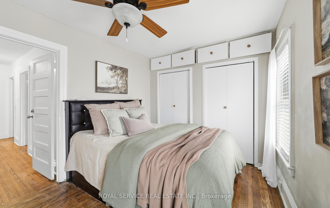
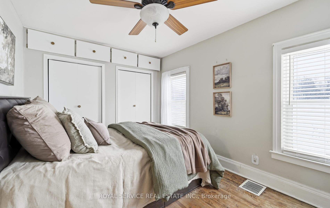
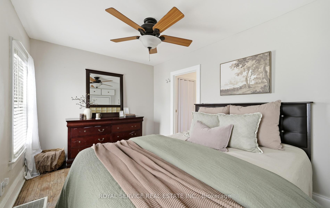
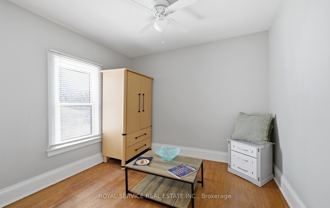
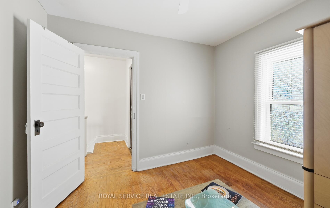

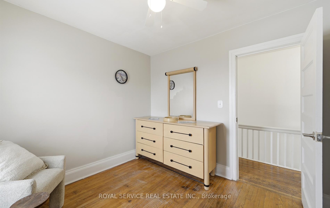
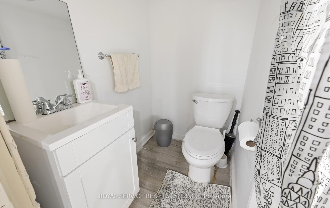
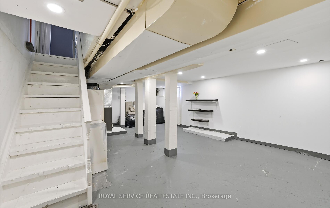
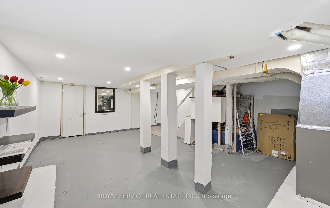
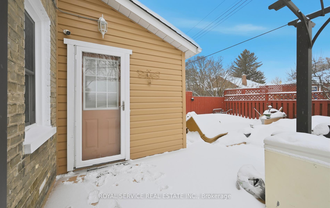
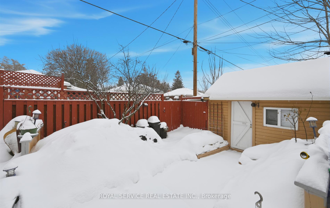
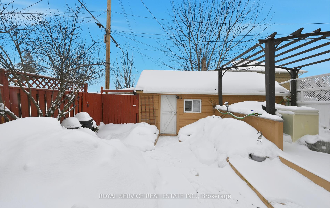
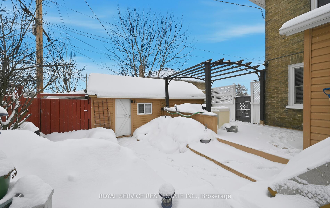
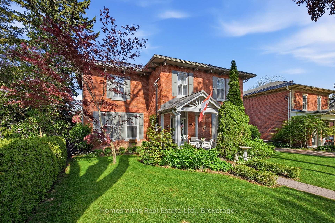
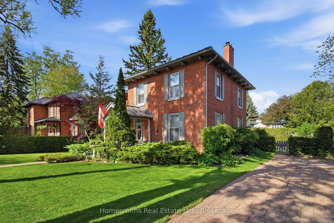
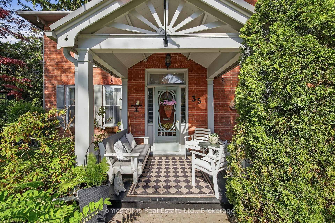
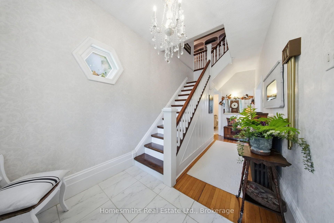
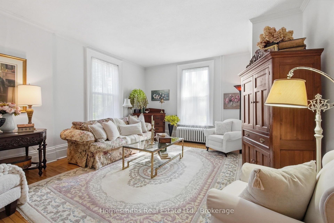
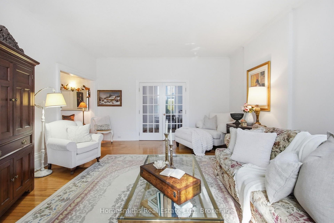
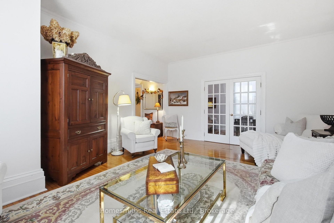
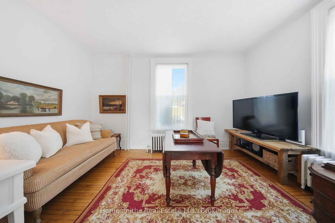
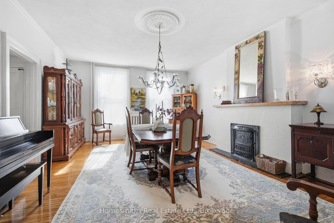
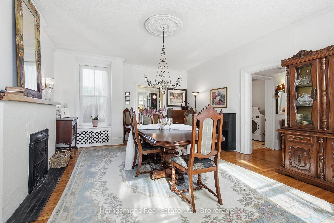
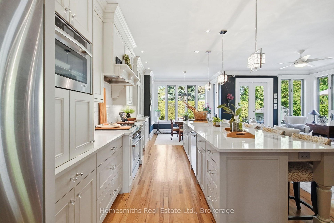
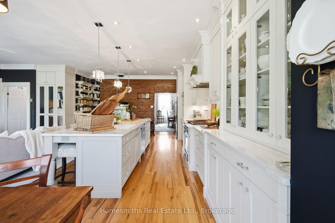
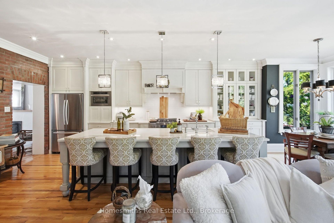
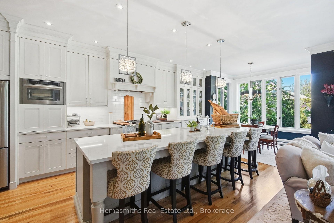
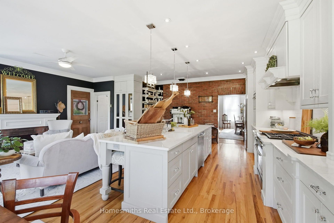
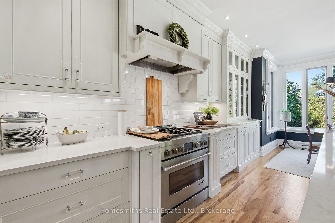
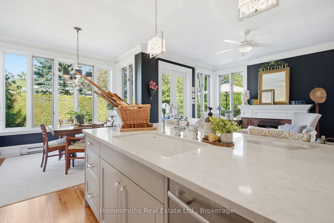
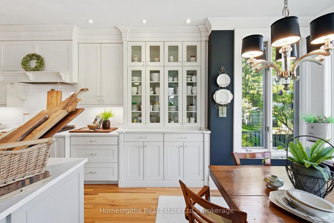
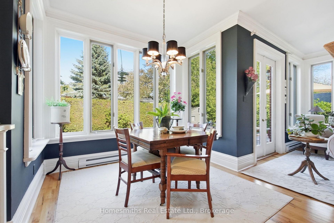
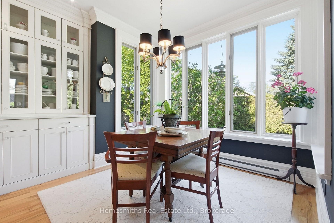
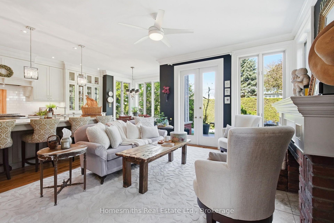
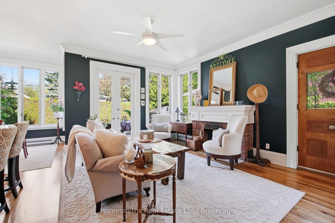
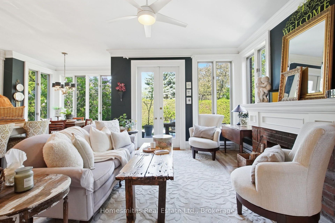
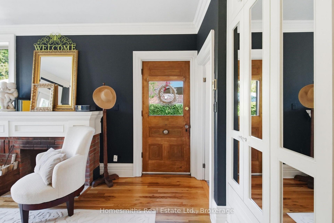
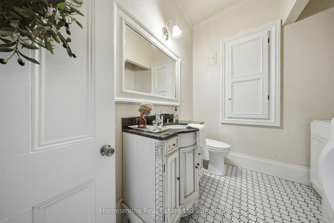
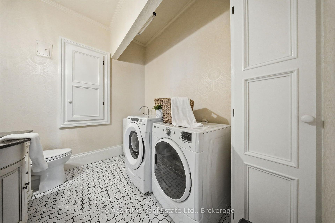
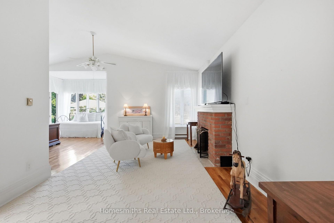
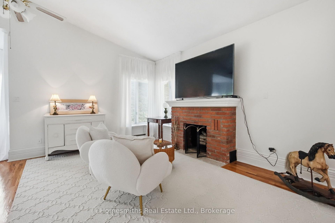
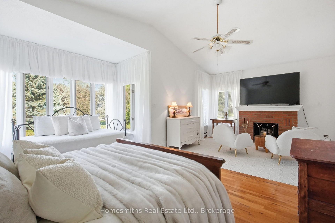
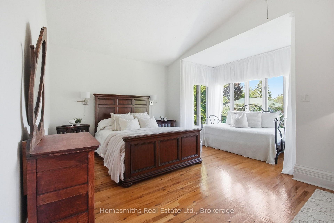
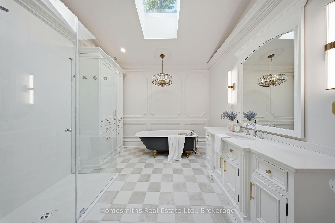
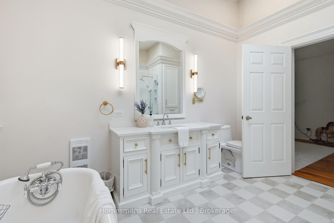
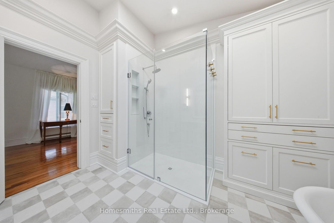
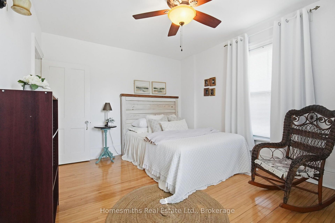
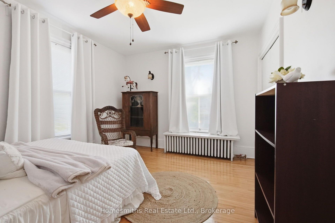
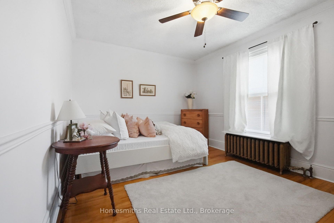
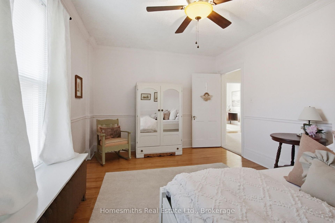
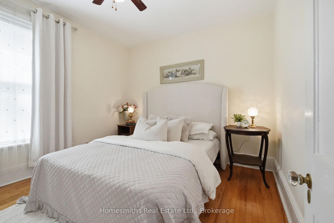
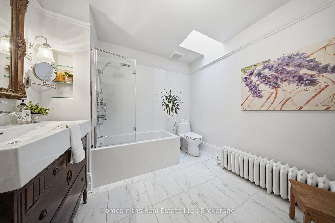
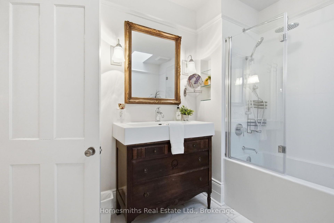
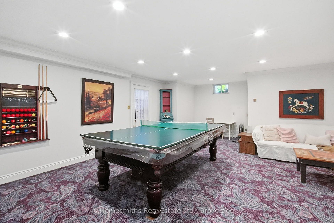
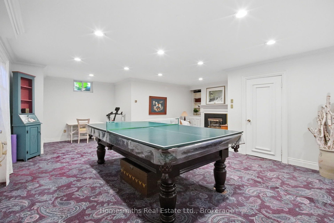
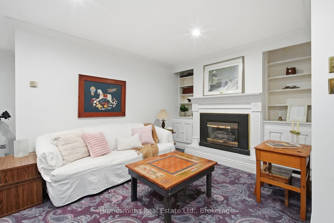
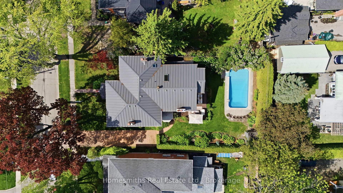
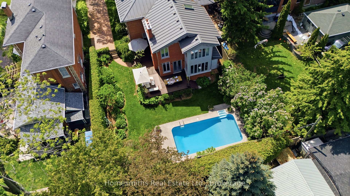
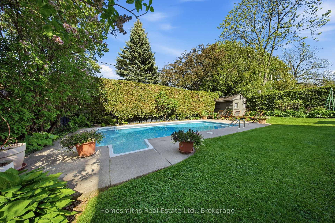
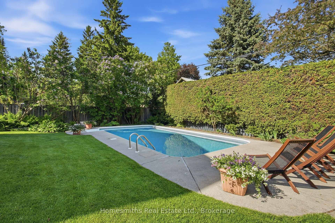
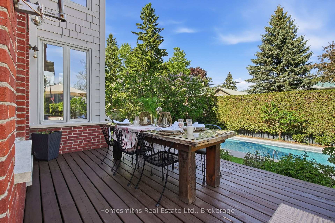
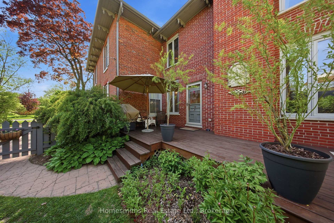
Rarely offered on one of the most admired streets in historic Old Bowmanville, The Homesmiths proudly present 35 Beech Avenue, a timeless century home blending historic charm with refined modern living. Lovingly maintained & thoughtfully updated, this stately, all-brick, 2-storey residence preserves the craftsmanship & warmth of a bygone era while offering the comfort & function today's families desire. A welcoming covered front porch leads into the elegant centre hall floor plan featuring a grand formal living room, private office with double French doors, & an expansive dining room highlighted by an original decorative coal-burning fireplace. Main floor laundry & a powder room add convenience. The heart of the home is the stunning custom chef's kitchen by Hickory Lane Kitchens, designed for gathering & entertaining with a massive centre island, quartz countertops, custom cabinetry, subway tile backsplash, & a breakfast area framed by a wall of windows overlooking the backyard. Open to the cozy family room with wood-burning fireplace, this space truly becomes the hub of the home. Outside, the private backyard retreat offers extensive decking, a heated inground pool, & mature privacy hedges, perfect for summer al fresco dining. Upstairs, the original staircase leads to a beautiful primary retreat featuring a spacious bedroom, sitting area, second brick fireplace, walk-in closet, & spa-inspired ensuite with heated floors, curbless glass shower, soaker tub, & custom vanity. Three additional bedrooms plus a separate office or optional fifth bedroom provide excellent flexibility for growing or extended families. A rare feature for a century home, the finished lower level includes a spacious rec room, games area, & additional bathroom, the ideal retreat for kids and teens. 35 Beech Avenue is a rare opportunity to own a landmark home just steps to vibrant downtown Bowmanville, close to commuter routes, & under an hour to downtown Toronto.
No extras listed.
Visit this home
Pick a time that works for you.
No upcoming open houses.
Got questions?
Contact Sell with Strategy.


| Type | Detached |
| Style | 2-Storey |
| Approx. Age | 100+ |
| Size | 3500-5000 sq. ft. |
| Property Tax | $6,429 |
| Lot Size | 65 ft x 132 ft |
| mls© Number | E13512424 |
| Listed By | Homesmiths Real Estate Ltd. |
Listing History
- No recent sale history for this listing.
- No recent lease history for this listing.
Schools
Could you afford this home?
What the bank counts
This home's actual carrying costs, payment stress-tested at 6%
- Mortgage, tested at 6%
- $7,037
- Property tax
- $536
- Heat allowance
- $150
- Housing costs
- $7,723 / mo
Lenders cap these at 39% of gross income — that sets the number.
Income needed
$238,000
gross annual household income
- Payment at 4%
- $5,786 / mo
- Cash down
- $274,980
Assumes no other monthly debts · 25-yr amortization
Full affordability checkInvestment Analysis
Estimated rent, cap rate and monthly cash flow for this property
Values and trends
Nearby listings
Comparable sales
- No similar listings found.